
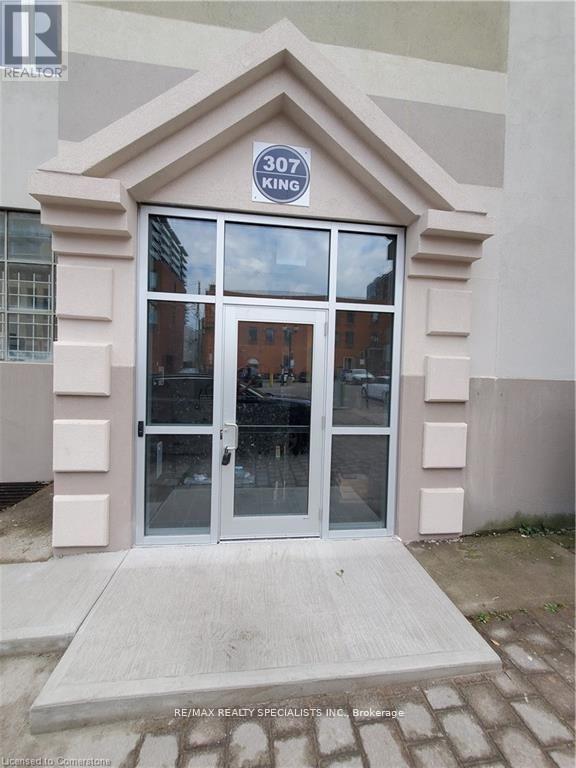
303 - 307 King Street E
Hamilton, Ontario
Enjoy Life in the Trendy Beasley Neighbourhood! This Modern Apartment Offers 925 Square Feet of Beautiful & Modern Finishes in a Fabulous Space that You will Love to call Home! With Only 2 levels of Apartments, You can Enjoy the Privacy and Convenience of Living in a House with None of the Extra Work! 3 Good sized Bedrooms so if You Work from Home, use One as an Office or if you Have little ones use it as a Playroom! In Suite Laundry and Elevator in Building make Life Easier! ALL Utilities Included for ONLY $250/month! Rest Easy with Security Cameras at Exterior and Interior of Building, Secure Main Door and Elevator Access (with FOB/Key ONLY) Walk to the Many Local Parks, Bars, Restaurants,Galleries and Independent Shops! Enjoy the Quick Access to Hwy 403, QEW, Red Hill Valley Parkways, West Harbour and the Hamilton GO!Convenient Transit Ride to McMaster University and McMaster Hospital! Don't Miss Out on this Wonderful Opportunity! Parking Available for additional charge. (id:55460)
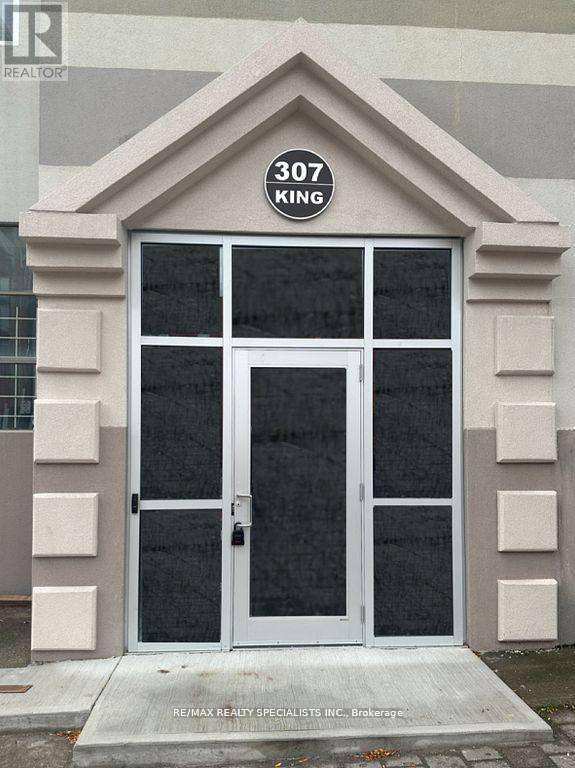
206 - 307 King Street E
Hamilton, Ontario
REMARKS FOR CLIENTS: Enjoy life in the Trendy Beasley Neighbourhood! This Newer Apartment Offers 800 Square Feet of Beautiful & Modern Finishes in a Fabulous Space that You will Love to call Home! With Only 2 floors of Apartments, You can Enjoy Some of the Privacy and Convenience of Living in a House with None of the Extra Work! Rest Easy with Security Cameras at Exterior and Interior of Building, Secure Main Door and Elevator Access (with FOB/Key ONLY) Walk to the Many Local Parks, Bars, Restaurants, Galleries and Independent Shops! Enjoy the Quick Access to Hwy 403, QEW, Red Hill Valley Parkways, West Harbour and the Hamilton GO! Convenient Transit Ride to McMaster University and McMaster Hospital! Don't Miss Out on this Wonderful Opportunity! **EXTRAS** All Newer Appliances, Combined Washer/Dryer, Window Coverings. There are Stairs and an Elevator! Total Utilities Only $200/month * Please note some pictures are drawings and may appear a little differently. Parking available with additional charge (id:55460)
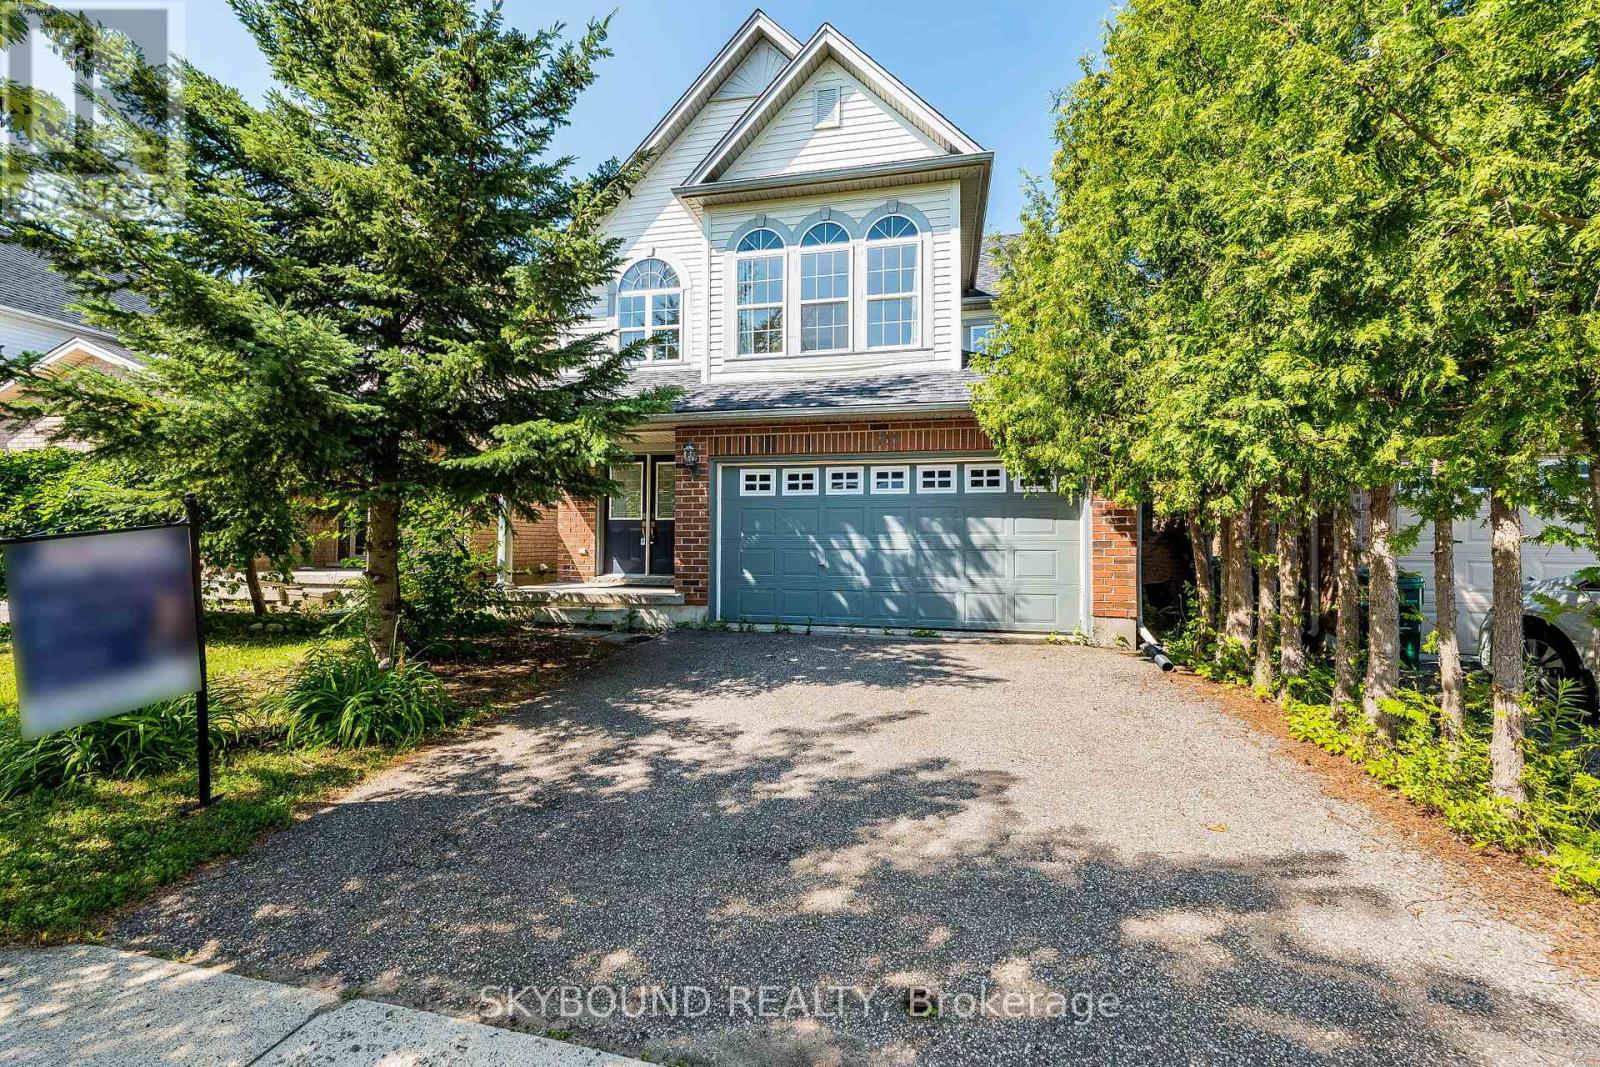
735 Karlsfeld Road
Waterloo, Ontario
Nestled in the heart of Clair Hills, this bright and spacious home offers the perfect blend ofcomfort, nature, and community. Located just steps from scenic walking trails and a charmingneighbourhood park, the area is known for a very friendly, respectful atmosphere and top-ratedschools.This well-designed two-story home features an open-concept layout with 4 bedrooms, 3 bathrooms,and a 2-car garage plus a double driveway accommodating up to 4 vehicles.The main floor is ideal for both everyday living and entertaining. A generous living and diningarea flows seamlessly into a warm and inviting family room with large windows and a cozy gasfireplace. The kitchen offers ample cabinetry, an open connection to the family room, and apleasant view right from the kitchen sink window.Step outside to enjoy a southwest-facing deck overlooking the open area - perfect for relaxingevenings and sunsets.Upstairs, you'll find four spacious bedrooms, each with a good size closets. The primary suite features abundant natural light, a walk-in closet, and a private ensuite bathroom complete with a tub, separate shower, and oversized vanity.Unfinished basement has big windows and walk-in backyard entry, good for storage or as afitness equipment room.Conveniently located just minutes from major amenities including Costco and T&T Supermarket, as well as top institutions such as University of Waterloo and Wilfrid Laurier University.This home is ideal for families seeking space, comfort, and a peaceful, nature-connected lifestyle. (id:55460)
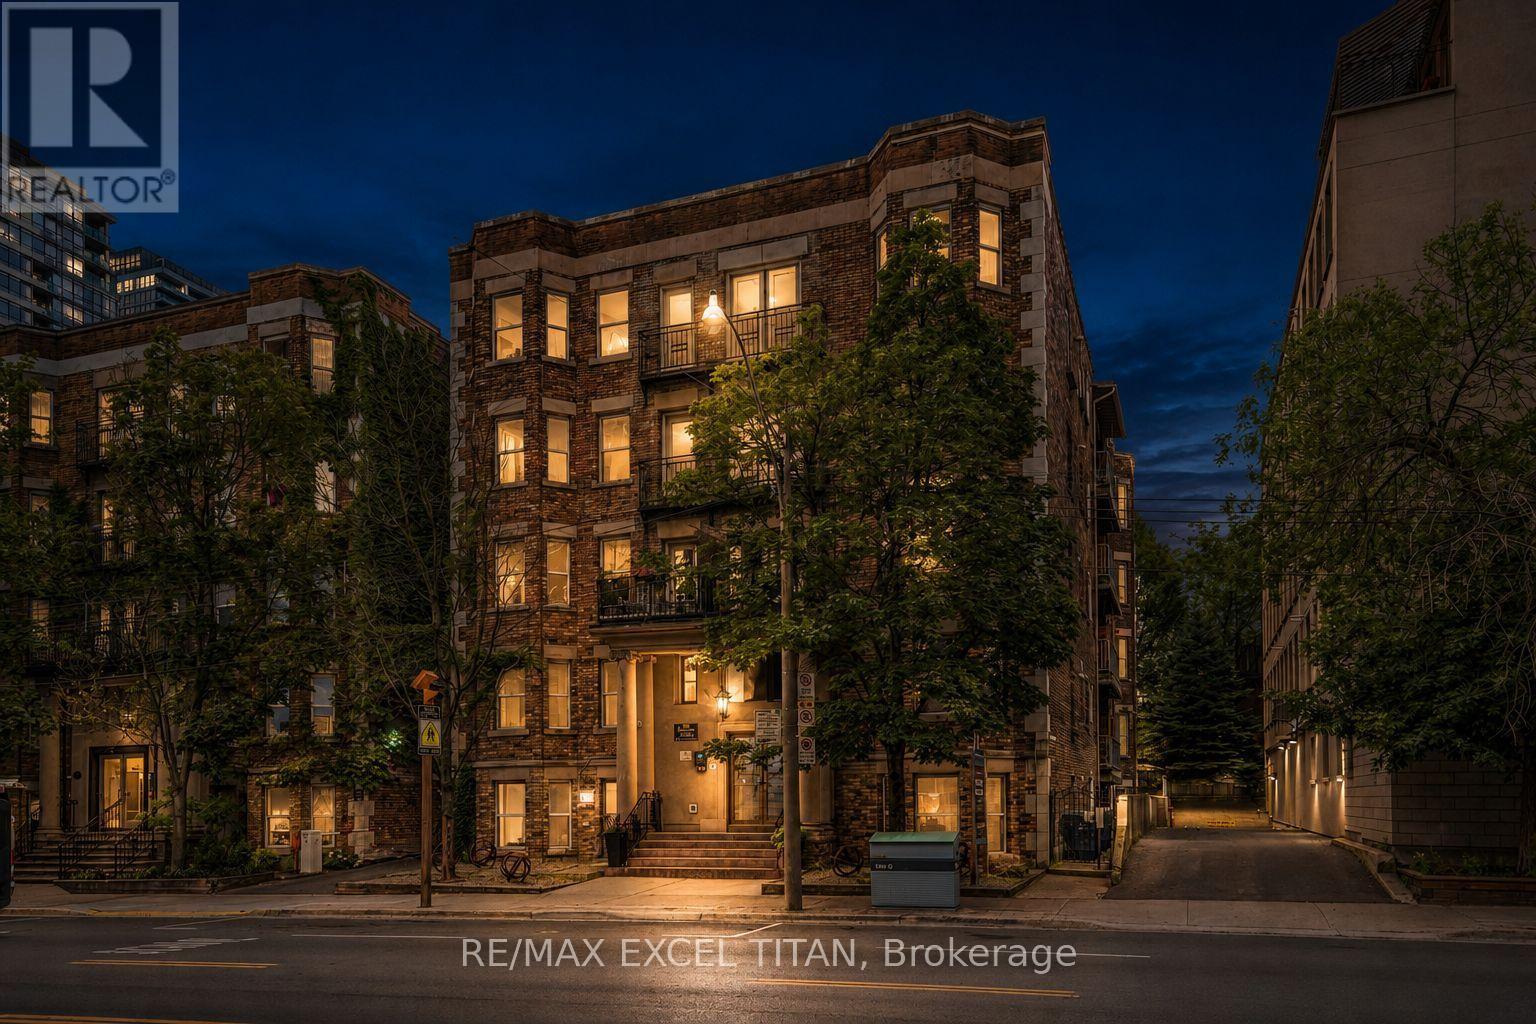
G4 - 414 Jarvis Street
Toronto, Ontario
Welcome To This Charming New York Style Boutique Turn Of The Century. Beautiful, Bright 2+1 Bedrooms. Located At Jarvis And Wellesley ST. This Unit Features A Spacious And Bright Living Space. Full Kitchen, Full Bathroom With Beautiful Bay Windows. It Is Cozy And Inviting With Ample Closet Space And Lots Of Natural Light. The Kitchen Is Fully Equipped With Appliances And Plenty Of Storage. Location Is Unbeatable With Easy Access To Public Transportation, Shopping, Dinning, Entertainment Options. Steps To Eaton Centre, St. Michael's Hospital, Financial District ,TMU, George Brown College, St. Lawrence Market, and Allan Garden. Discounted promotional rates with Rogers available for Home Phone, Internet and Cable services. Some Photos May Have Been Virtually Staged. (id:55460)
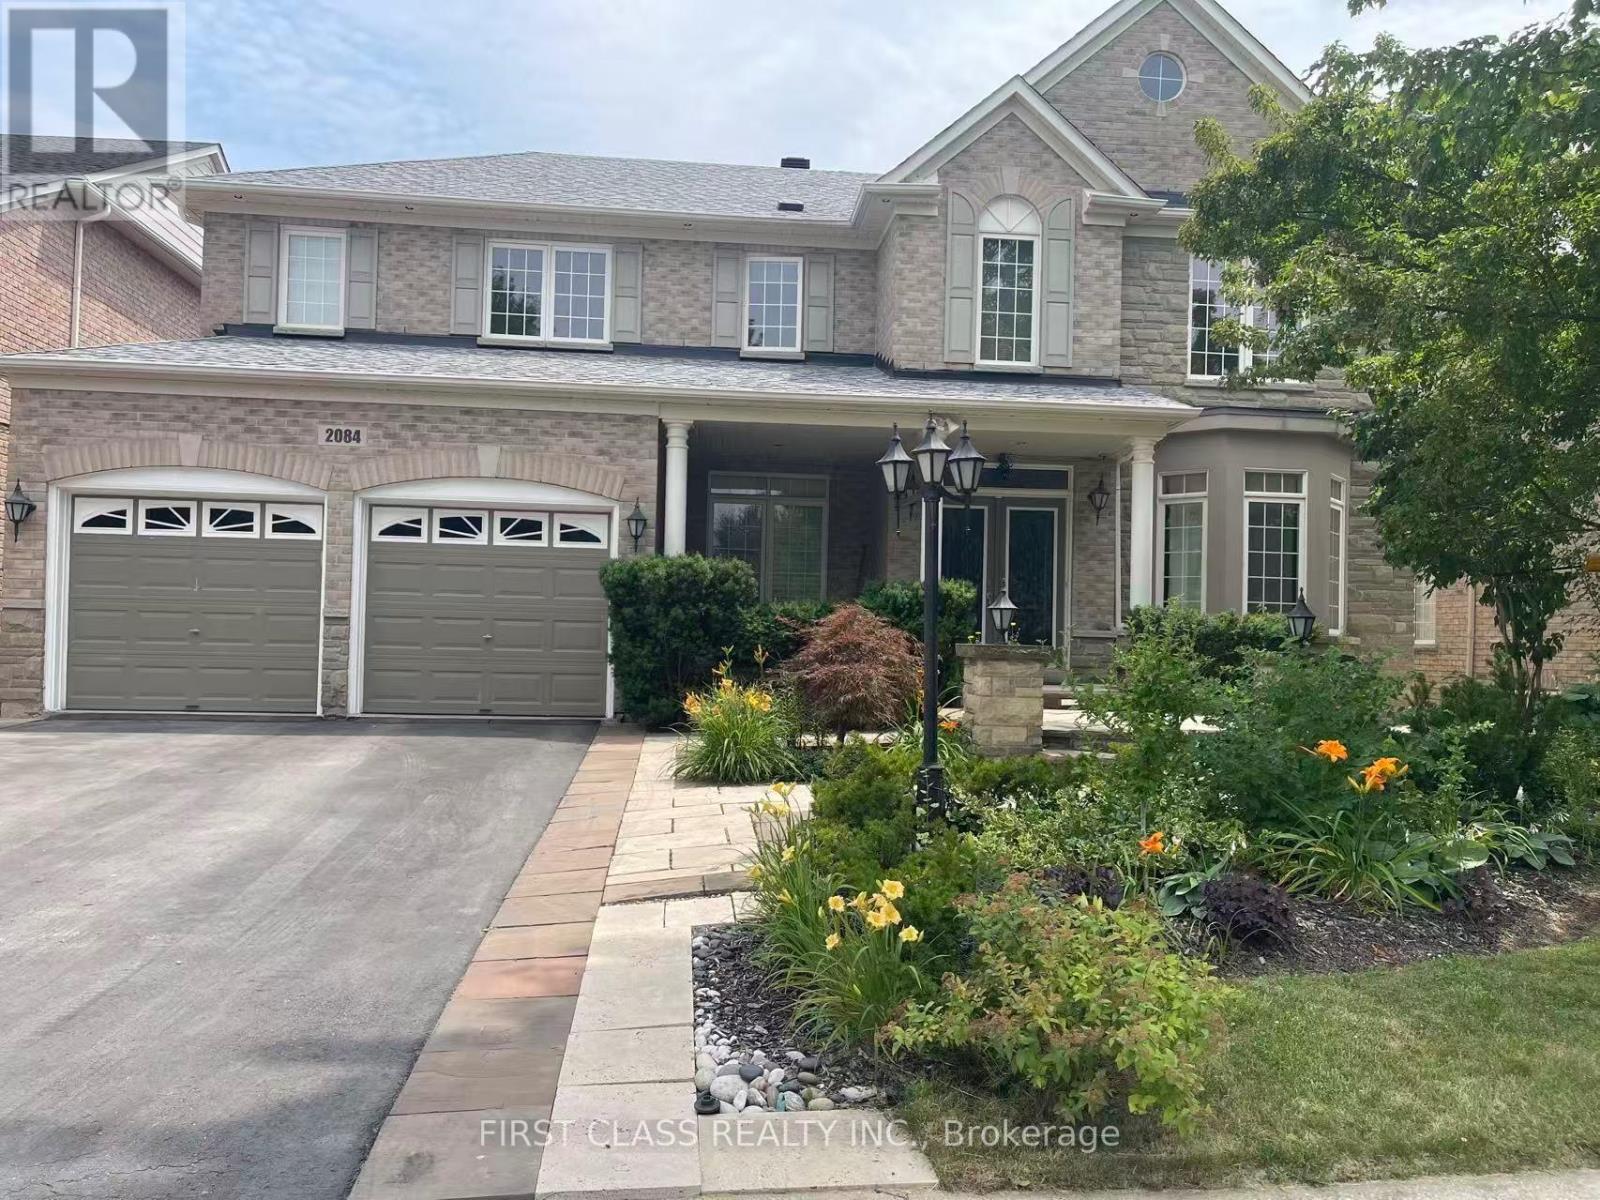
W/o Basement - 2084 Bingley Crescent
Oakville, Ontario
Welcome to this Clean and bright 2-bedroom + den ground-level unit in the popular Bronte Creek neighbourhood. Features a private double-door entrance and great south-east exposure, allowing for plenty of natural light. Backs onto a beautiful ravine, offering a quiet, private backyard setting with a convenient walk-out. The unit offers approx. 1,500 sq. ft. of living space, including a cosy living room with a gas fireplace and large full-sized windows. The kitchen is full-size with breakfast area and direct walk-out to the yard. Includes 2 spacious bedrooms plus a functional den, perfect for an office or extra storage. Prime location back on Bronte Provincial Park, close to trails, schools, and local transit. Easy access to the QEW, Hwy 407, and the Bronte GO Train. Ideally suited for a young couple or small family looking to enjoy a very quiet and private environment. (id:55460)
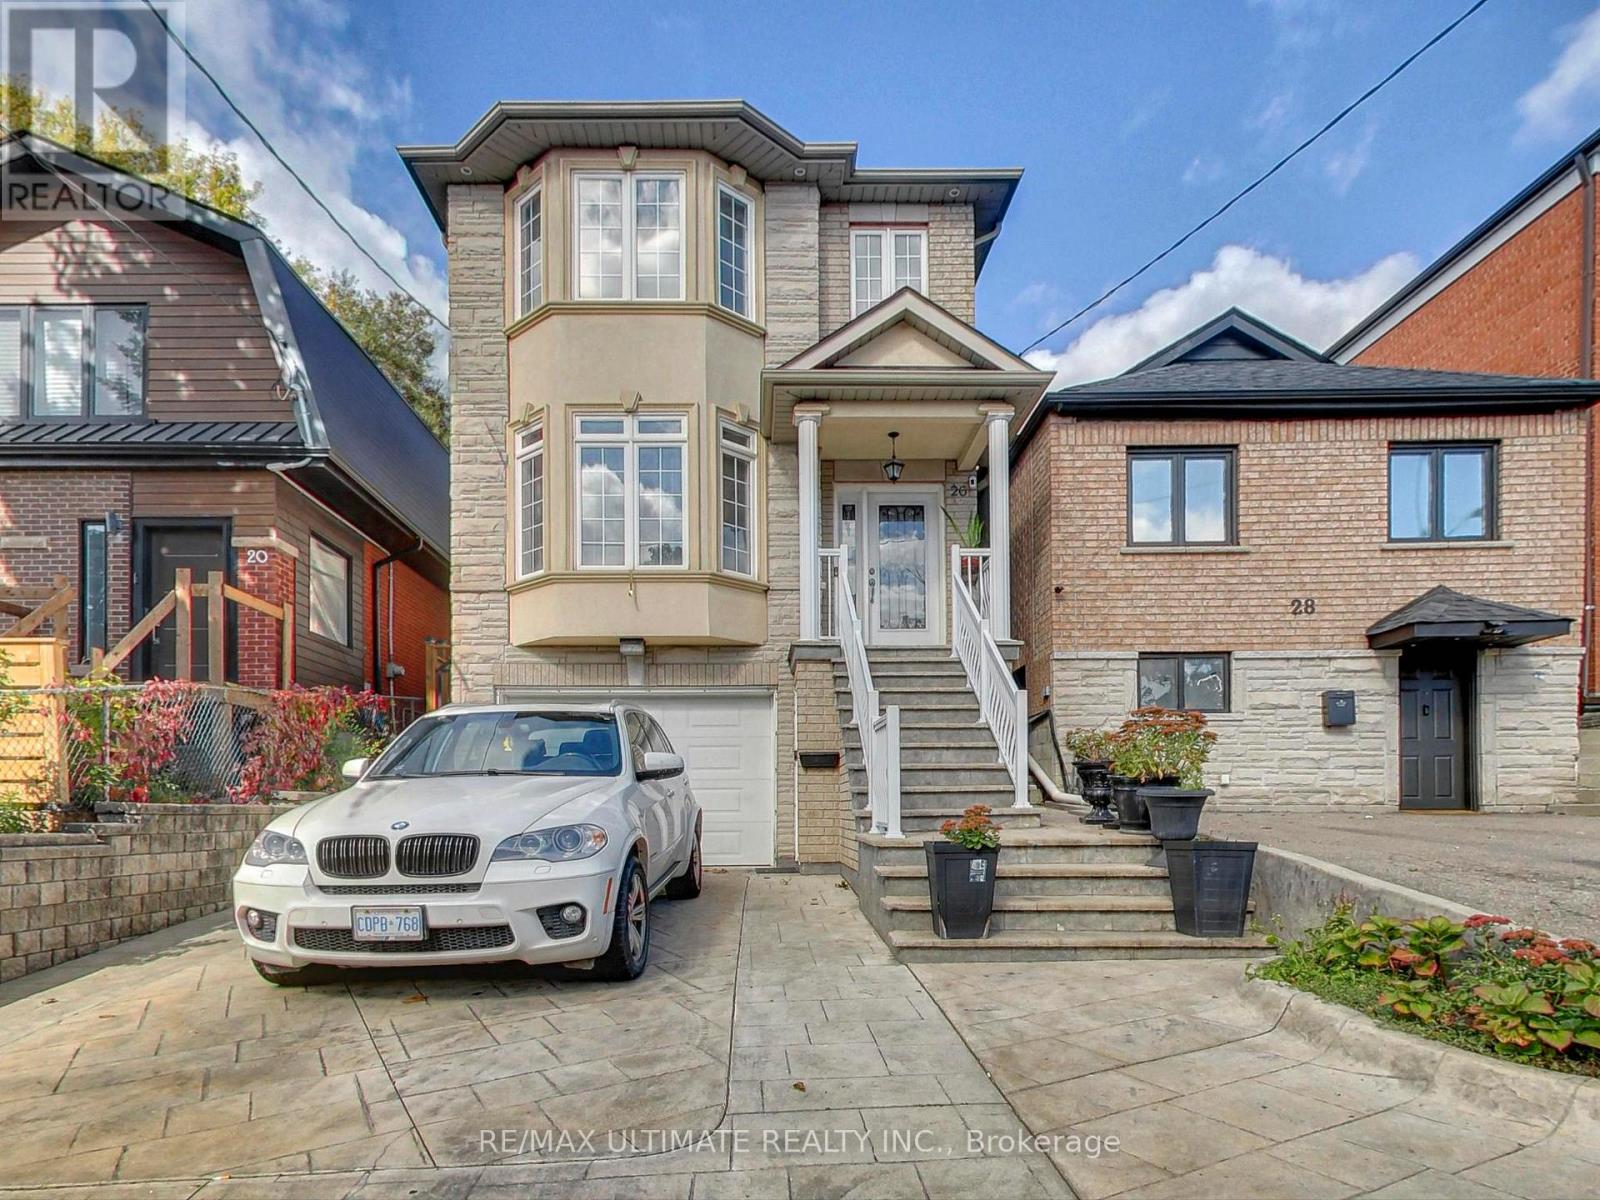
26 Dynevor Road
Toronto, Ontario
Custom-Built 4-Bedroom + 4-Baths Detached Home in Desirable Fairbank Village. Neslted on a quiet, low traffic street, this stunning custom-built home (2005) showcases exceptional craftsmanship, quality finishes, and meticulous pride of ownership. Over 3,300 sq.ft. of living space, this beautifully maintained residence is ideal for families seeking a spacious, modern home in the heart of Midtown Toronto. Main level features soaring ceilings, formal living/dining, open concept family room with hardwood floors, crown moulding, and pot lights throughout. The modern eat-in kitchen is designed for both everyday living and entertaining, complete with an island, peninsula, granite countertops, and built-in appliances. A convenient main floor powder room and central vacuum add everyday functionality. Upstairs, you'll find 4 generous bedrooms, including a spacious primary retreat with room for a king-size bed, walk-in closet, and a 5-piece ensuite featuring double sinks, a jacuzzi tub, and a separate glass shower. The finished basement offers exceptional versatility with 3 separate entrances (front, rear, and direct garage access) is currently configured as a self-contained 1-br apartment with shared laundry, ideal for extended family, guests, or potential rental income. The exterior features low maintenance landscaping, a stamped concrete driveway and walkway, and a private backyard oasis designed for entertaining, complete with a built-in BBQ. Conveniently located just steps from the shops, restaurants, and amenities of Eglinton West, and only a 10-min walk to Fairbank Station on the Eglinton Crosstown LRT (Line 5) offering seamless connections to Line 1 and easy access to York U, the U of T, George Brown College. Walk to schools, Fairbank Memorial Park, Community Centre, and other local amenities. Quick access to Allen Rd makes commuting across the city effortless. A rare opportunity in one of Midtown Toronto's most vibrant family-friendly communities. (id:55460)

3190 Southwind Road
Mississauga, Ontario
Welcome to this beautifully maintained and extensively upgraded detached home, in one of Mississauga's most sought-after neighbourhoods. From the moment you step inside, you'll appreciate the bright, open-concept layout, elegant oak staircase, rich hardwood flooring on the main level, and an abundance of pot lights that create a warm and inviting atmosphere. The modern kitchen is designed for both everyday living and entertaining, featuring premium stainless steel appliances, ample cabinetry, ceramic flooring, and generous workspace. The carpet-free upper level offers four spacious bedrooms and three well-appointed bathrooms with stylish laminate flooring throughout. Step outside to your own private backyard retreat, professionally landscaped with an expansive stone patio, mature trees for added privacy, and a luxurious hot tub-an ideal setting for summer entertaining, family gatherings, or relaxing under the stars. The unfinished basement offers endless possibilities to create your dream recreation room, home gym, theatre, or additional living space. Ideally located at 3190 Southwind Road, this exceptional home is just minutes from major highways, top-rated schools, parks, community centre, shopping, restaurants, public transit, and Credit Valley Hospital. Combining quality craftsmanship, modern upgrades, and an unbeatable location, this move-in-ready home offers everything today's family is looking for. Don't miss this exceptional opportunity-book your private showing today! (id:55460)
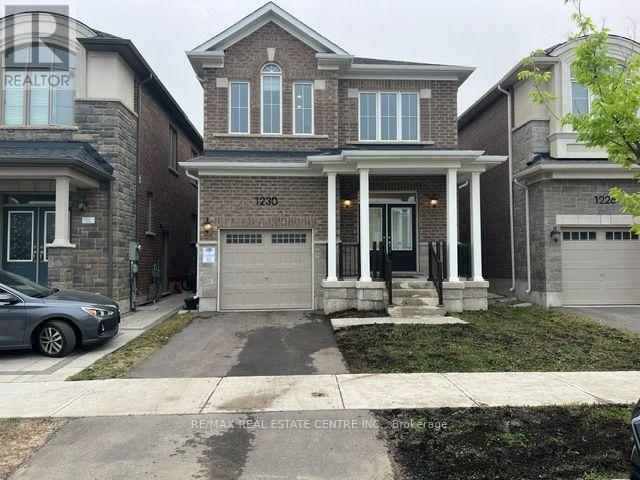
1230 Trudeau Drive
Milton, Ontario
Beautiful sun-filled, 3 year-new detached home in a prime location! Features a finished basement with a legal separate entrance, ideal for extended family."impressive20-ft vaulted ceiling over the staircase and 9-ft ceilings on the main floor. Spacious open-concept great room with fireplace. Modern kitchen with center island, tall cabinets, quartz countertops, stainless steel appliances, and breakfast area with walk-out to the backyard. Close to public transit, top-rated schools, parks, shopping, restaurants, and all amenities. Move-in ready and an exceptional opportunity! (id:55460)
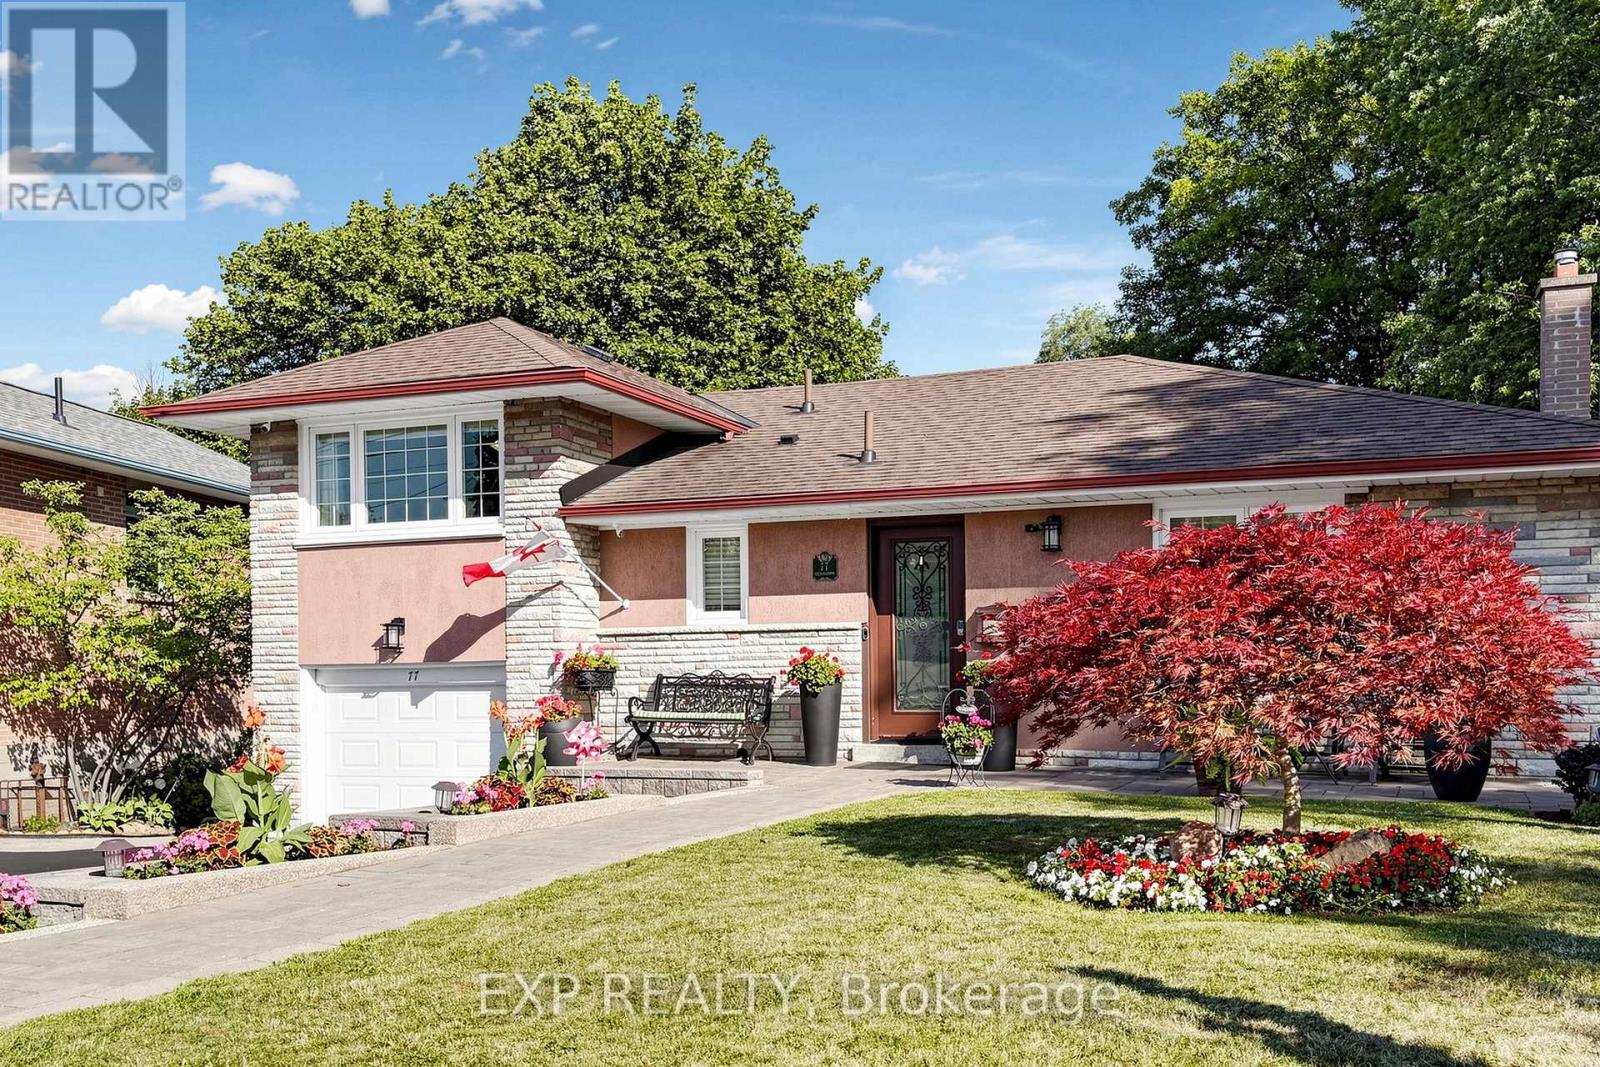
77 Letchworth Crescent
Toronto, Ontario
Muskoka living in the city! Welcome to 77 Letchworth Crescent, a beautifully updated 3-bedroom, 3-bathroom detached home on a rare ravine lot backing directly onto the peaceful green space of Roding Park, with no rear neighbours. The bright, open-concept main floor features a modern kitchen with granite countertops, stylish finishes, expansive windows and beautiful ravine views. The walk-out lower level offers a spacious family room, second kitchen and potential for future bachelor-style living space. Enjoy an elevated deck, landscaped backyard, brick patio and custom fire pit-perfect for relaxing or entertaining in a private natural setting. Complete with an attached two-car garage and parking for up to seven vehicles, this exceptional home combines private ravine living, flexibility and city convenience. (id:55460)
65 Cheviot Crescent
Brampton, Ontario
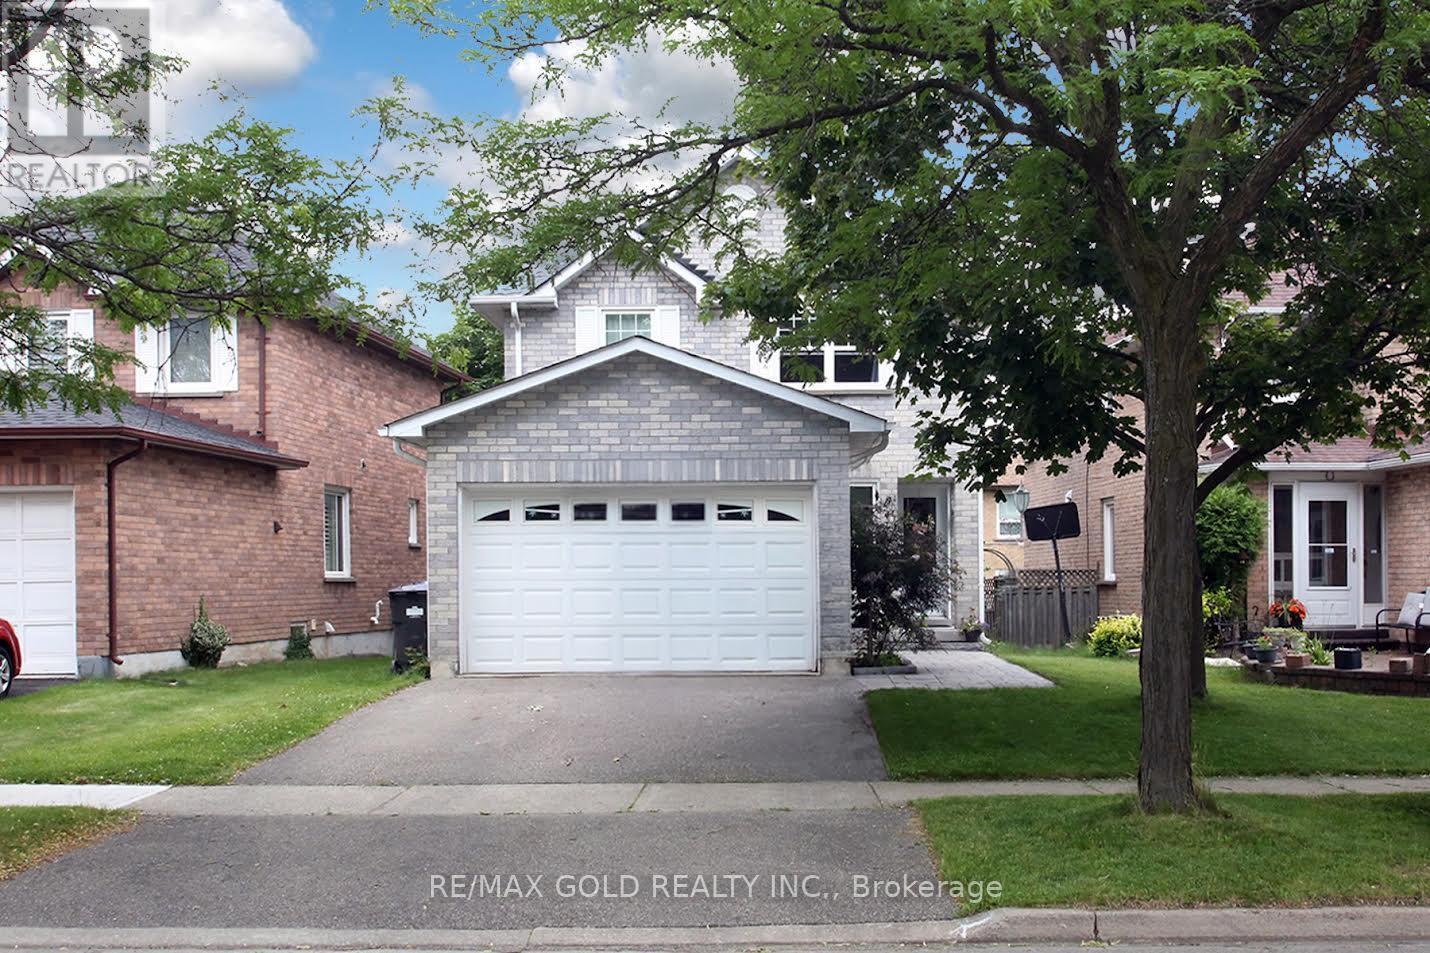
**Newer Windows, Doors, Roof Shingles, Furnace, A/C, Hot Water Tank & 15" of Blown Insulation** This well-kept detached home sits on a quiet, mature crescent in the desirable Heart Lake East community, offering space, privacy, and excellent curb appeal. With approximately 1,600 sq. ft. above grade, the bright and practical layout features a combined living and dining area, a separate family room with a wood-burning fireplace, and an open-concept kitchen with a walkout to a large deck-perfect for everyday living and entertaining. Upstairs, the spacious primary bedroom features a walk-in closet and a private 3-piece ensuite, complemented by two additional generously sized bedrooms and a full bathroom. Hardwood flooring throughout the living and dining area adds warmth and character, while the major mechanical updates have already been completed, providing added peace of mind for the next owner. The attractive stone walkway from the driveway to the front entrance enhances the home's curb appeal. The unfinished basement offers endless possibilities to create additional living space tailored to your needs. The wood-burning fireplace has not been used by the current owners for some time and is included in its present condition. Complete with a double-car garage and parking for two additional vehicles in the driveway, this home is ideally located close to Highway 410, Trinity Commons Mall, Schools, Public Transit, Shopping, Restaurants, Golf courses, and Everyday Amenities. Heart Lake Conservation Area is just minutes away, offering beautiful trails and outdoor recreation-a fantastic opportunity to own a well-maintained home in one of Brampton's most sought-after neighbourhoods. (id:55460)

3d - 2866 Battleford Road
Mississauga, Ontario
Welcome to this beautifully maintained ground-level stacked townhouse offering the perfect combination of comfort, style, and convenience. This spacious home features 3 generously sized bedrooms and 2 full bathrooms, including a primary retreat with a walk-in closet, private ensuite bathroom, and direct walk-out to your own backyard-the perfect space to relax and unwind.Enjoy carpet-free living throughout, creating a clean, modern, and low-maintenance home. Step outside to your private enclosed front yard, an ideal space for gardening, outdoor dining, or enjoying your morning coffee.Located in a well-maintained community with ample visitor parking, this home is within walking distance to Meadowvale Town Centre, where you'll find grocery stores, restaurants, cafés, banks, shopping, and everyday conveniences. You'll also enjoy close proximity to parks, schools, public transit, Meadowvale GO Station, and quick access to Highways 401, 403, and 407 for effortless commuting.Whether you're a first-time home buyer, growing family, downsizer, or investor, this move-in-ready home at 2866 Battleford Road offers exceptional value in one of Mississauga's most desirable neighbourhoods. (id:55460)
375 Manhattan Drive
Markham, Ontario
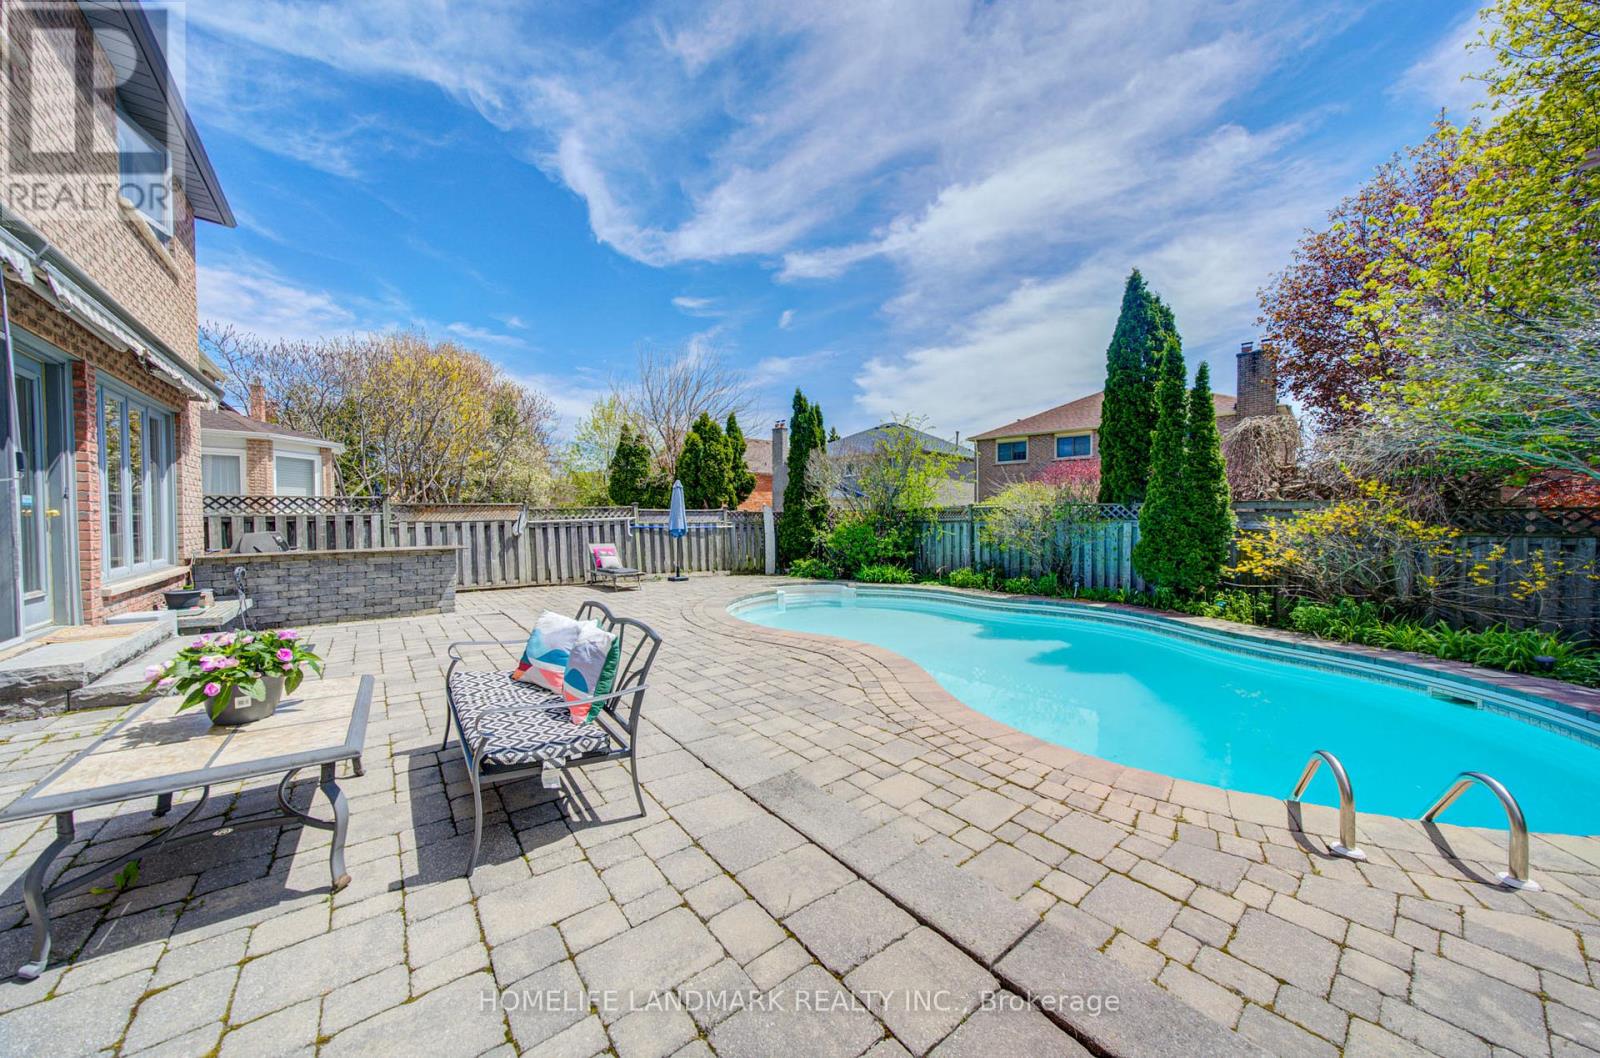
Immaculate Executive Fully-Upgraded Family Home in High Demand Neighborhood! *** Boasting 3,218 sq ft (Excluding Basement) with a Desirable Open Concept Layout + An Additional 1,633 sq ft of Basement, Enjoying over 4,850 sq ft of Total Luxury Living Space. *** The Grand Foyer Welcomes You with an Extraordinary 17 ft Open-to-Above Ceiling, Establishing a Bright and Sophisticated First Impression.*** Gourmet Custom Kitchen Seamlessly Integrated with a Spacious Family Room. Smooth finish ceilings in Family Room and Main-Level Office (2026).*** All Overlooking Resort-Style Grounds w/ Inground Pool, Premium Stone Interlock & Built-in BBQ Bar. *** Upgraded Baths/Laundry. *** The Finished Rec-Style Basement Offers a Full Bathroom & Second Kitchen ! - Perfect for Entertaining or Guests. *** Steps to Top Schools from Elementary to High School, Including Central Park PS (9.6/10, Approx. 300m), Markville SS (9.8/10, Approx. 600m), and St. Augustine CHS (10/10, School Bus Available from This Home to School). (id:55460)
374 Irene Drive
Georgina, Ontario
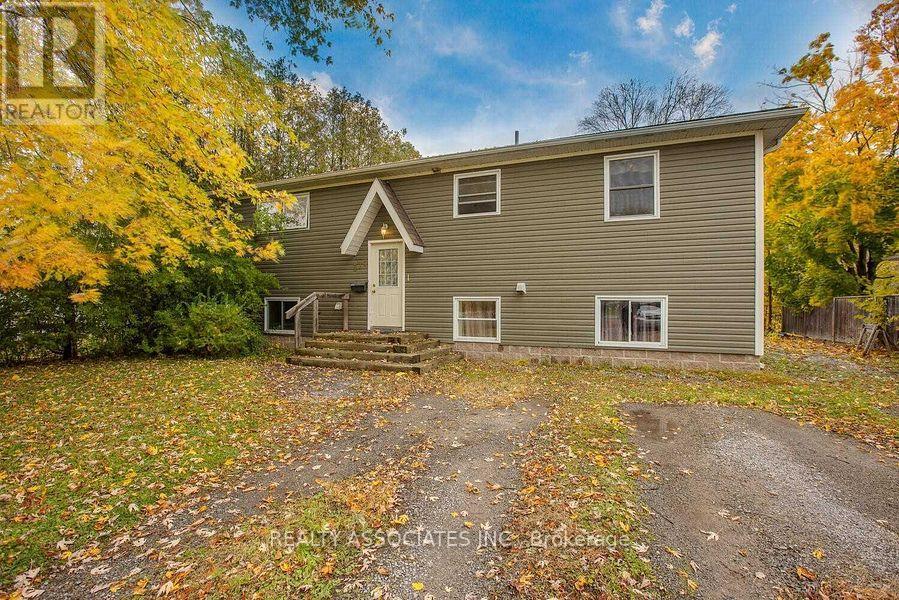
Main Level Only. Well-Built Raised Bungalow Featuring Separate Gas & Hydro Meters. Spacious Open-Concept Living & Dining Area Combined With Kitchen. Bright & Functional Layout With Large Windows Offering Abundant Natural Light. Private Main-Level Laundry, With Separate Laundry Facilities Also Available In Basement. Excellent Living Space In A Well-Maintained Home. Tenant To share water bill with basement. Close To Schools, Parks, Transit, Shopping & Other Amenities. (id:55460)
26 Douglas Road
Richmond Hill, Ontario
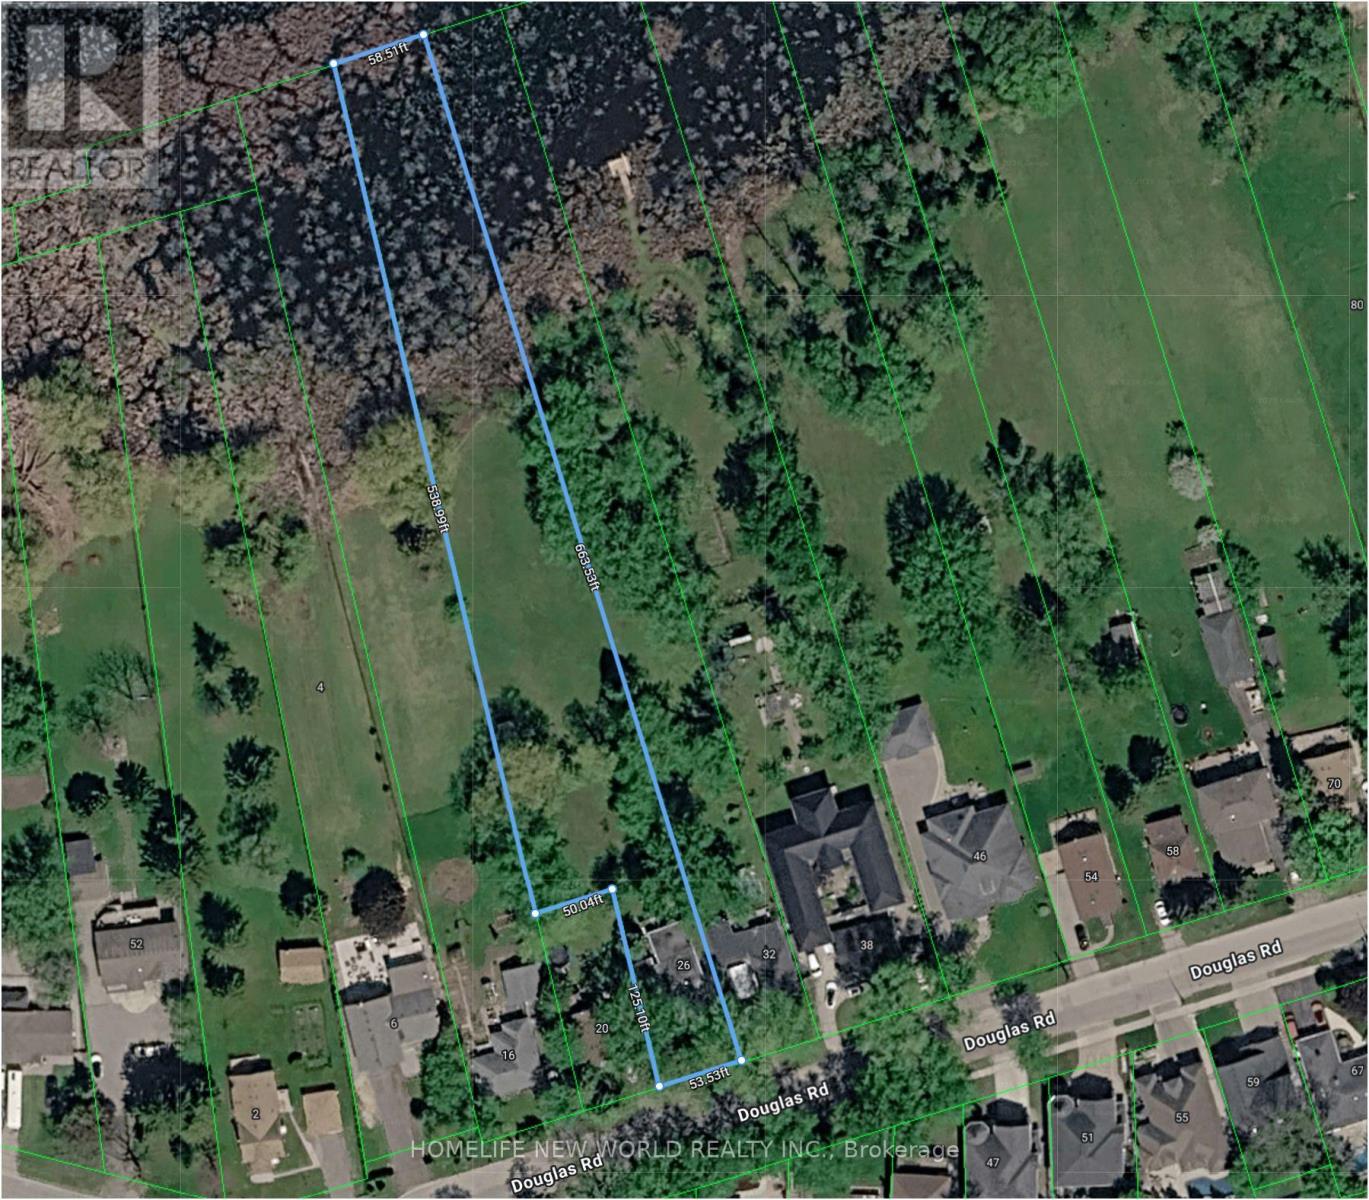
A rare opportunity to acquire an exceptional 1+ acre property in the prestigious Oak Ridges community, surrounded by luxury custom estates. Situated on an expansive lot with impressive frontage, this property offers outstanding potential to build a spectacular custom residence of 5,000+ sq. ft. (subject to all required approvals).Nestled in one of Richmond Hill's most desirable neighbourhoods, enjoy a private, nature-inspired setting just steps from Lake Wilcox, Lake Wilcox Waterfront Park, and the Oak Ridges Community Centre, featuring scenic boardwalks, playgrounds, and year-round recreational amenities. Conveniently located close to top-rated schools, parks, public transit, the Oak Ridges Library, and the shops, restaurants, and everyday conveniences along Yonge Street.The existing home has been tastefully updated with new laminate flooring throughout, a renovated bathroom with a modern glass-enclosed shower, and a newly installed heat pump system. Currently tenanted, providing immediate rental income while you finalize plans, secure approvals, or build your dream luxury estate.An outstanding opportunity to invest, develop, or create a one-of-a-kind custom home in one of the GTA's most sought-after communities. Rarely does a property of this size and location become available in Oak Ridges-don't miss this exceptional opportunity. (id:55460)
43 Bethune Way
Markham, Ontario
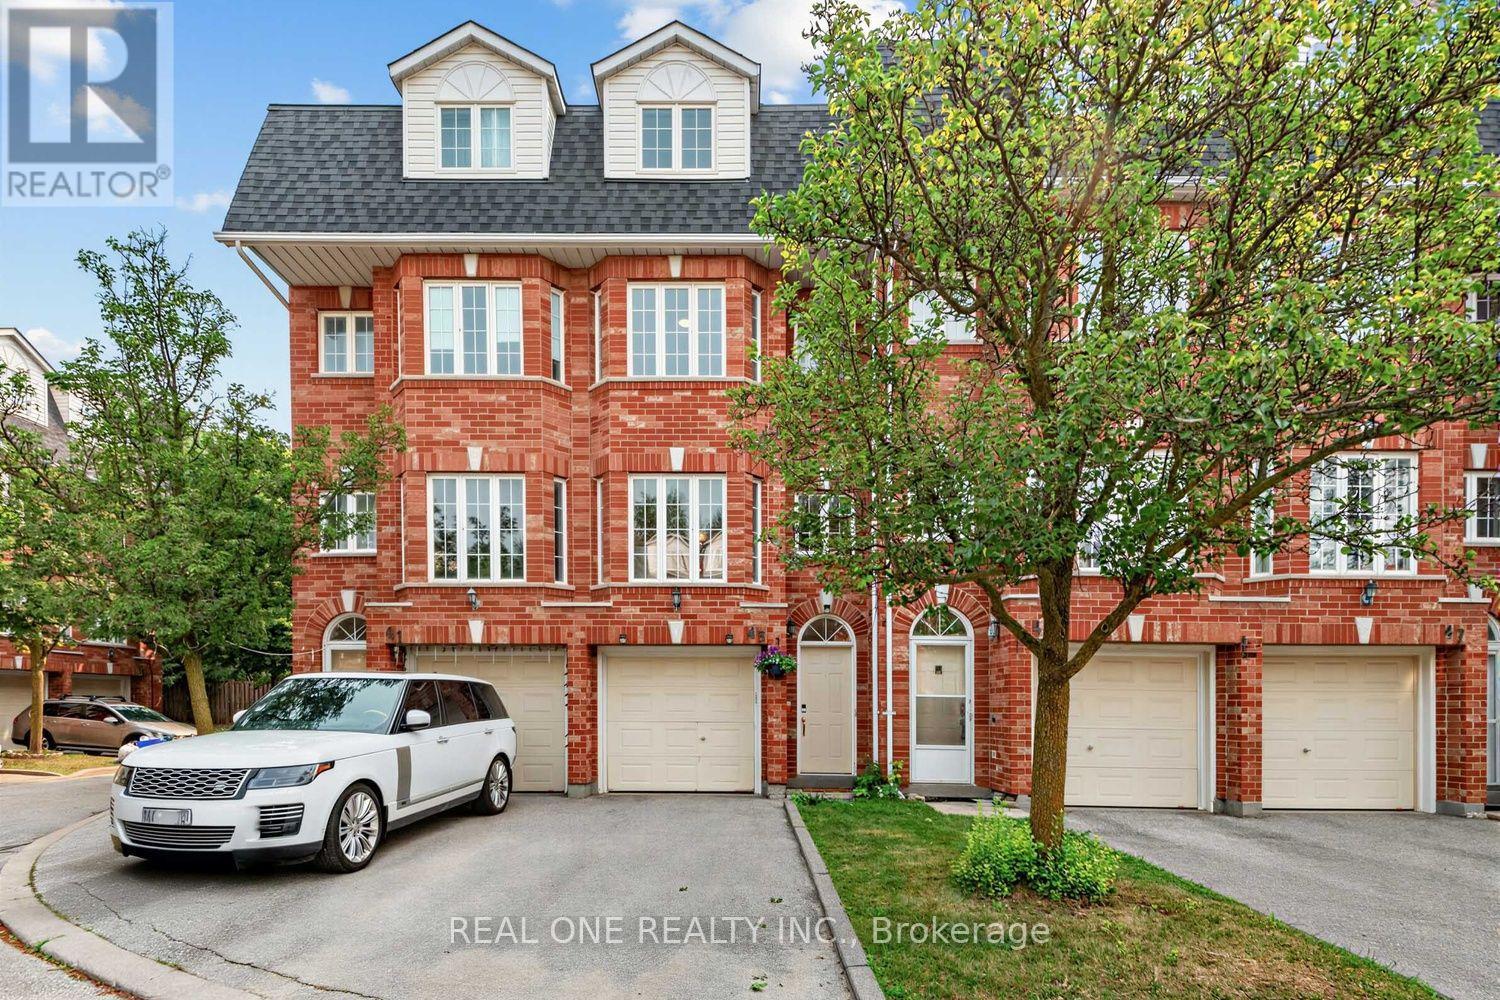
Beautifully updated 3-storey townhome in high-demand Milliken Mills East! 1,665 sqft as per MPAC, plus finished basement rec room. Freshly upgraded with new laminate flooring, new hardwood staircase, fresh paint, quartz countertops in kitchen and washrooms, stainless steel appliances, LED lights, tons of upgrades. 3 bedrooms, 3 bathrooms, Eat-in kitchen w/ breakfast area & W/O to deck, 2nd floor laundry, finished basement with an extra room. Spacious primary w/ his & hers closets, 4pc ensuite & oversized sitting area. Minutes to Hwy 407, York University Markham campus, top schools, parks, Pacific Mall, Markville Mall, T&T & more. Move-in ready in a prime, well-connected location! (id:55460)
158 Harvest Hills Boulevard
Newmarket, Ontario
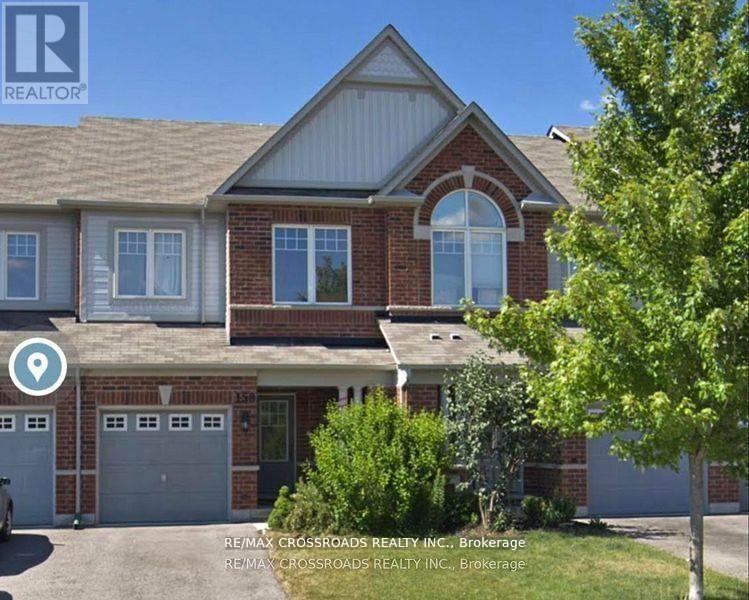
Beautiful Minto Built Energy Star Freehold Townhome Located In Sought After Harvest Hills Community, Open Concept Layout with almost 2000Sf Of Living Space, 9' Ceiling on Main Level, Tall Kitchen Cabinets, Pot Lights, Upgraded Backsplash & Light Fixtures, New Laminate Flooring on Main Level, Professionally Finished Family Room In Basement With Cozy Fireplace. Close To Schools, Parks, Restaurants, Costco, Minutes to Hwy 400/404, Go Station and all Amenities... (id:55460)
515 Stone Street
Oshawa, Ontario
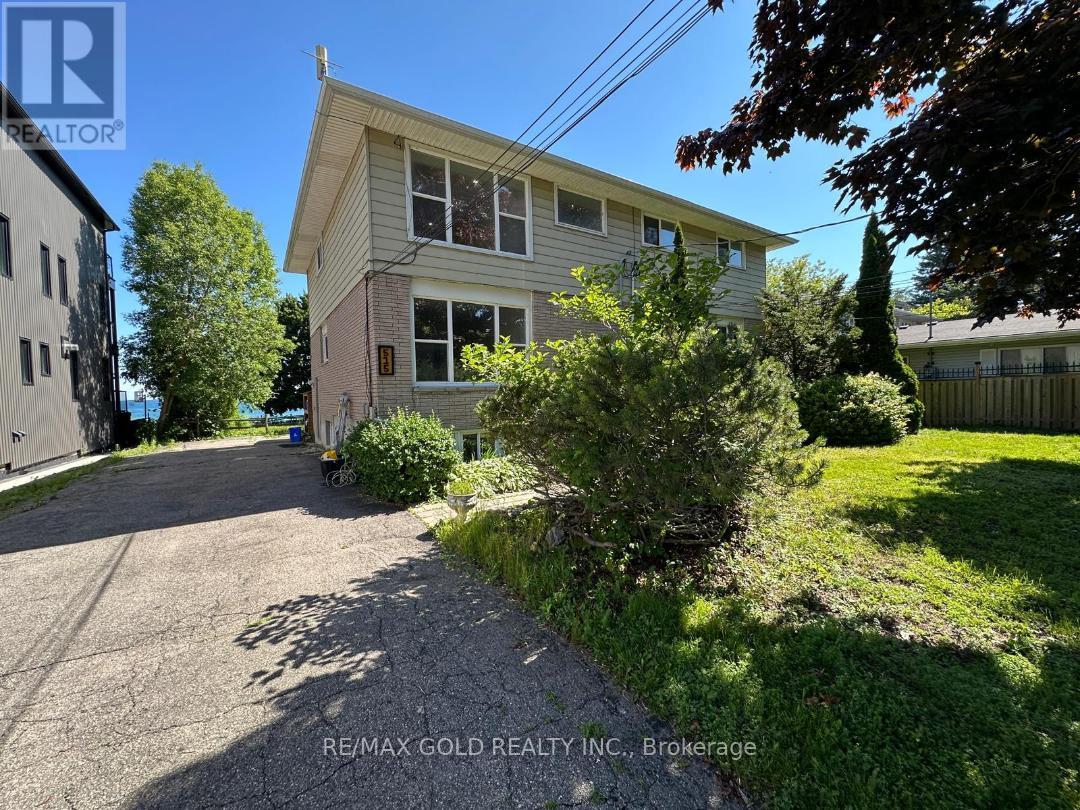
Lake front and Offered for lease . This Triplex 3 Bedrooms with Living Room and Dining Rooms@ 2nd floor and at 3rd floor the Same Layout , Each Floor ( unit ) is for lease, Each unit has his Own water tank ,Separate utilities and Separate Entrances and Fire exits .Walk to schools, Rec Centre and Lake Ontario's Walking Trail, Tenant to pay utilities; credit bureau, application and proof of income required (id:55460)

23 Inverlynn Way
Whitby, Ontario
Award Winning builder! 3,699sqft! *Elevator* Another Inverlynn Model - THE JALNA! Secure Gated Community...Only 14 Lots on a dead end enclave. 10ft ceilings on all above grade floors! This lot has a multimillion dollar view facing due West down the River. Two balcony's and 2 car garage with extra high ceilings. Perfect for the growing family and the in laws to be comfortably housed as visitors or on a permanent basis! The Main floor features an entertainers chef kitchen, custom kitchen cabinetry & quartz counter top. Open concept space flows into a generous family room & eating area. The second floor boasts a laundry room, loft/family room & 2 bedrooms with their own private ensuites & Walk-In closets. Front bedroom complete with a beautiful balcony with unobstructed glass panels. The third features 2 primary bedrooms with their own private ensuites & a private office overlooking Lynde Creek & Ravine. The view from this second balcony is outstanding! Don't miss the opportunity to customize this home and make it your own! (id:55460)

5 Inverlynn Way
Whitby, Ontario
Presenting the McGillivray on lot #3. Award Winning builder! 2,701sqft. Downtown Whitby - exclusive gated community. Located within a great neighbourhood and school district on Lynde Creek. Brick & stone - modern design. 10ft Ceilings, Hardwood Floors, Pot Lights, Designer Custom Cabinetry! ELEVATOR!! 2nd floor laundry - Hot Water on demand. Only 14 lots in a secure gated community. DeNoble homes built custom fit and finish. East facing backyard - Sunrise. West facing front yard - Sunsets. Home to be built! Photos from existing model home available for sale! Have the opportunity to customize and build the home of your dreams! (id:55460)

25 Inverlynn Way
Whitby, Ontario
Turn Key - Move-in ready! Appliances included! Award Winning builder! *Elevator* Secure Gated Community...Only 14 Lots on a dead end enclave. This Particular lot has a multimillion dollar view facing due West down the River. Two balcony's and 2 car garage with extra high ceilings. Perfect for the growing family and the in laws to be comfortably housed as visitors or on a permanent basis! The Main floor features 10ft high ceilings, an entertainers chef kitchen, custom Wolstencroft kitchen cabinetry, Quartz waterfall counter top & pantry. Open concept space flows into a generous family room & eating area. The second floor boasts a laundry room, loft/family room & 2 bedrooms with their own private ensuites & Walk-In closets. Front bedroom complete with a beautiful balcony with unobstructed glass panels. The third features 2 primary bedrooms with their own private ensuites & a private office overlooking Lynde Creek & Ravine. The view from this second balcony is outstanding! Upgraded elevator with 2nd door opening directly into the garage for extra service! (id:55460)
7 Inverlynn Way
Whitby, Ontario
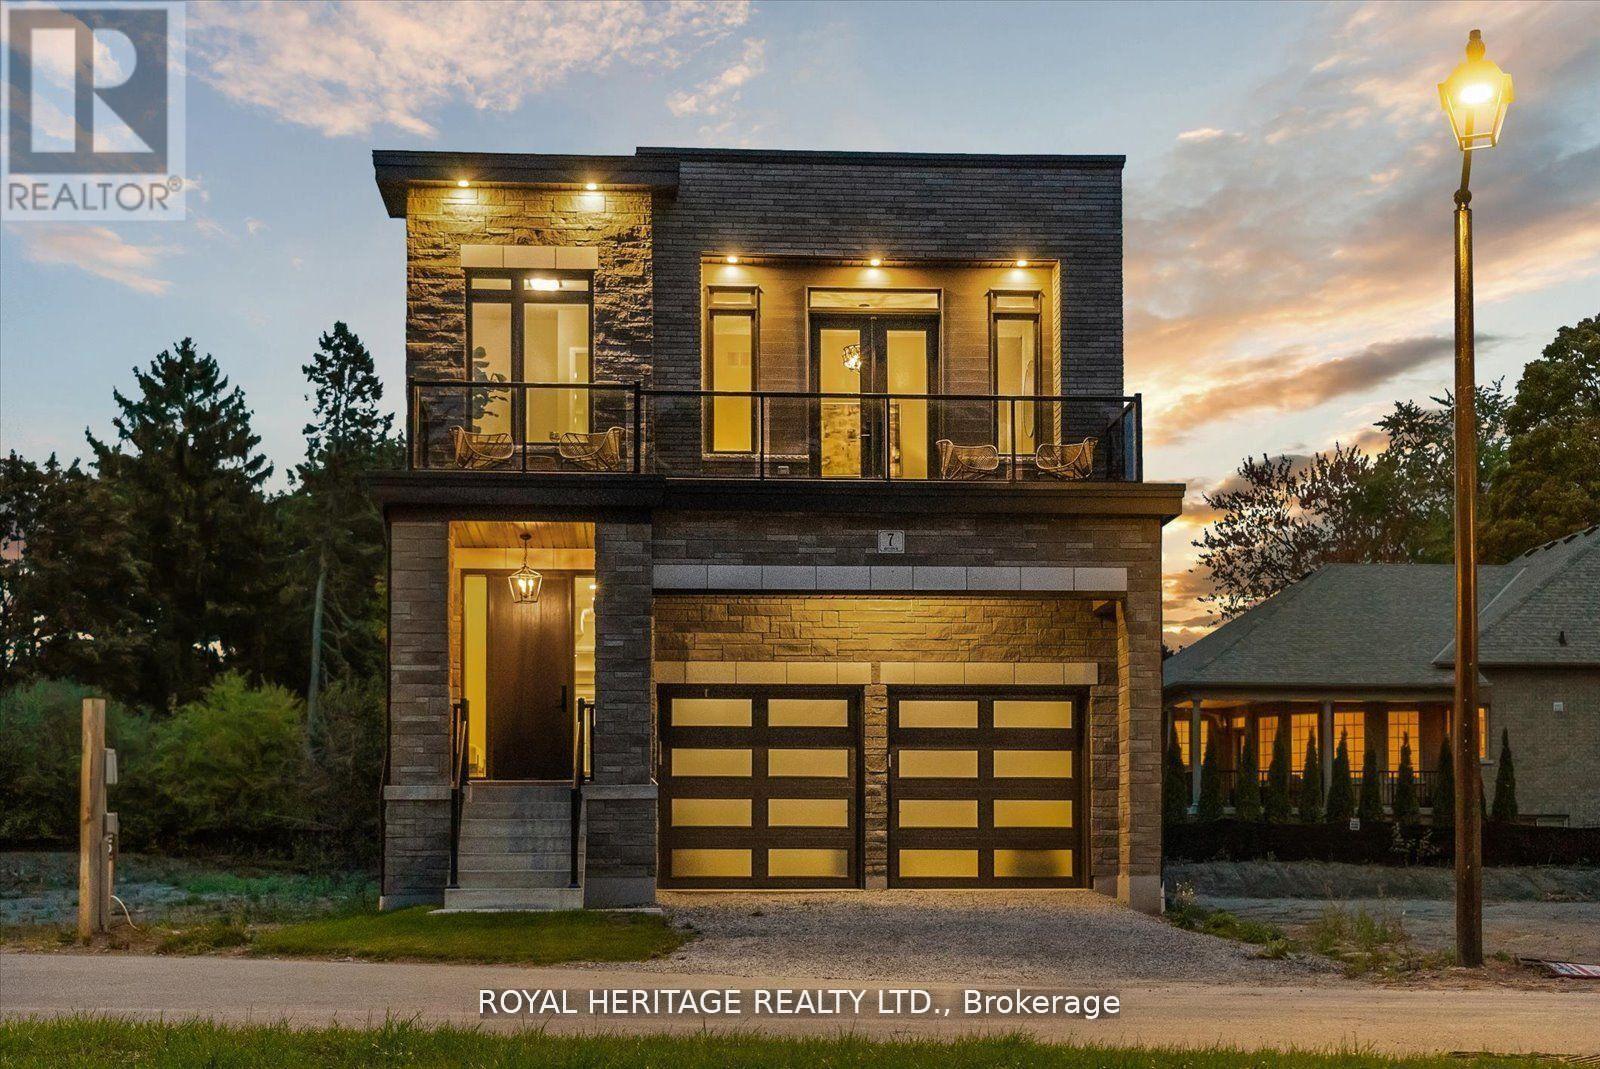
Presenting the McGillivray on lot #4. Turn Key - Move-in ready! Award Winning builder! MODEL HOME - Loaded with upgrades... 2,701sqft + fully finished basement with coffee bar, sink, beverage fridge, 3pc bath & large shower. Downtown Whitby - exclusive gated community. Located within a great neighbourhood and school district on Lynde Creek. Brick & stone - modern design. 10ft Ceilings, Hardwood Floors, Pot Lights, Designer Custom Cabinetry throughout! ELEVATOR!! 2 laundry rooms - Hot Water on demand. Only 14 lots in a secure gated community. Note: full appliance package for basement coffee bar and main floor kitchen. DeNoble homes built custom fit and finish. East facing backyard - Sunrise. West facing front yard - Sunsets. Full Osso Electric Lighting Package for Entire Home Includes: Potlights throughout, Feature Pendants, Wall Sconces, Chandeliers. (id:55460)
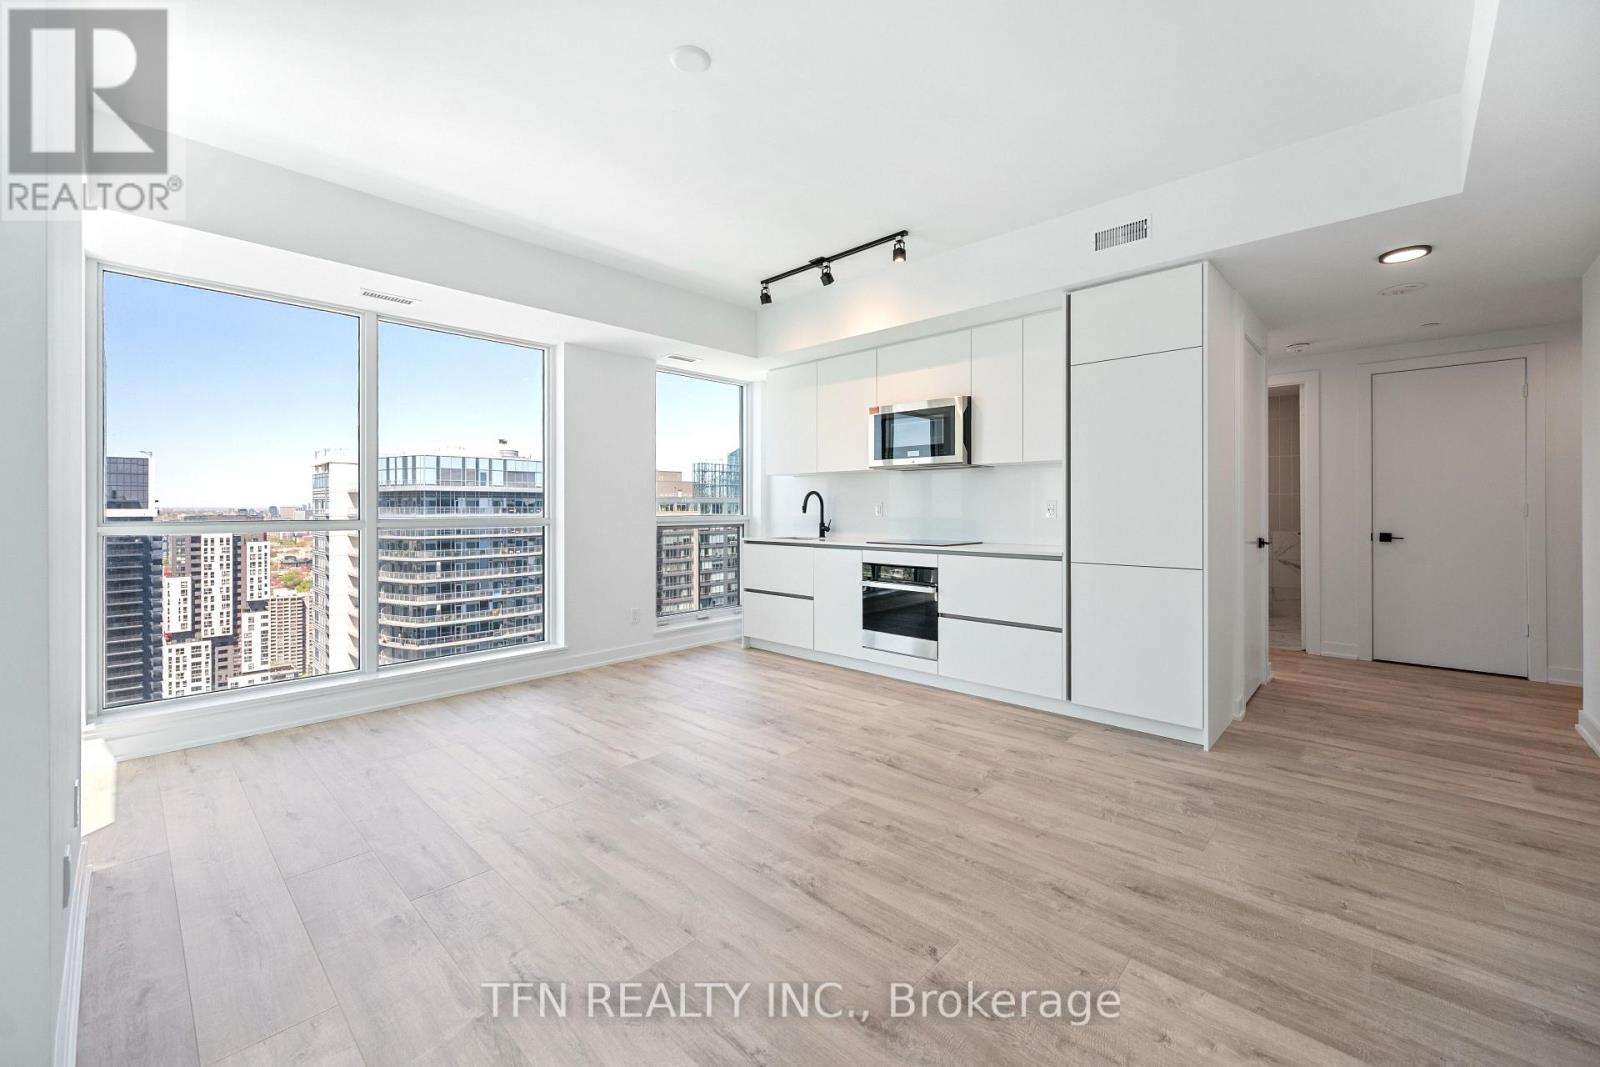
4505 - 327 King Street W
Toronto, Ontario
Welcome to Maverick by Empire Homes, in the heart of downtown Toronto. This brand new condo features an open-concept layout with floor-to-ceiling windows, panoramic city views, a modern kitchen with built-in appliances, a spacious living and dining area, and a split-bedroom design. Residents enjoy premium amenities, including 24-hour concierge, fitness centre, yoga studio, beauty bar, co-working space, rooftop lounge with BBQs, bar and wine-tasting room, party room, prep kitchen, and a private dining room. Located in the heart of the Entertainment District, just steps from King West's best bars and restaurants, the TTC, minutes to St. Andrew and Union Station, the PATH, the Financial District, and the Waterfront. (id:55460)
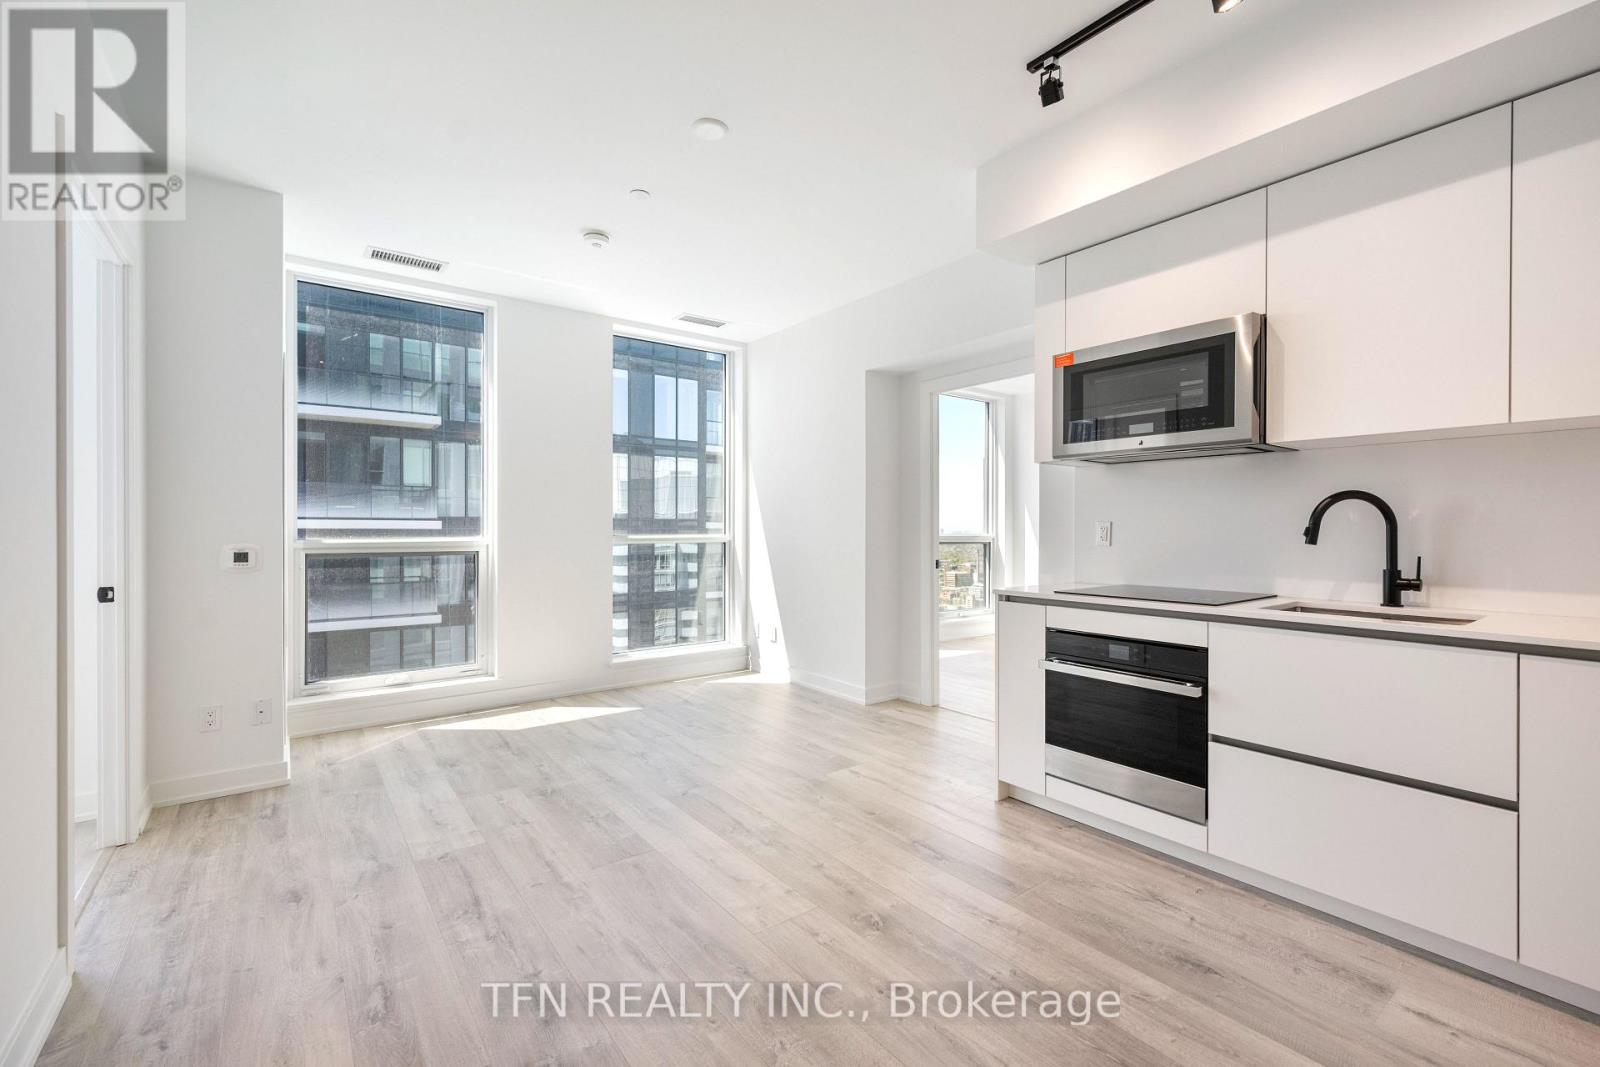
4704 - 327 King Street W
Toronto, Ontario
Welcome to Maverick by Empire Homes, in the heart of downtown Toronto. This brand new condo features an open-concept layout with floor-to-ceiling windows, panoramic city views, a modern kitchen with built-in appliances, a spacious living and dining area, and a split-bedroom design. Residents enjoy premium amenities, including 24-hour concierge, fitness centre, yoga studio, beauty bar, co-working space, rooftop lounge with BBQs, bar and wine-tasting room, party room, prep kitchen, and a private dining room. Located in the heart of the Entertainment District, just steps from King West's best bars and restaurants, the TTC, minutes to St. Andrew and Union Station, the PATH, the Financial District, and the Waterfront. (id:55460)
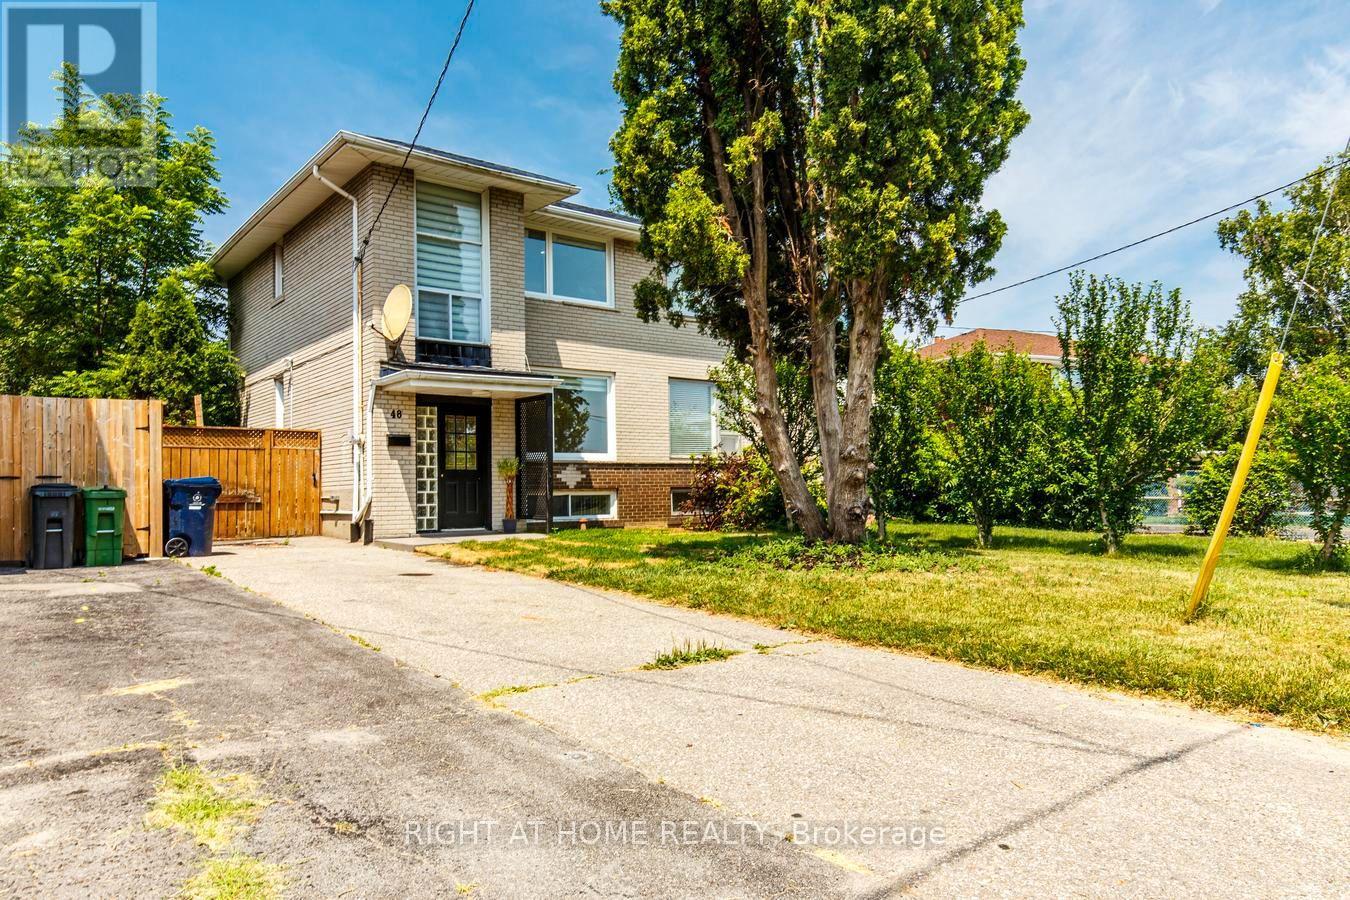
48 Daleside Crescent
Toronto, Ontario
A Spectacular, Bright & Spacious 2-Storey Semi-Detached Home Located On A Quiet, Peaceful And Family-Friendly Crescent In The Heart Of Victoria Village! This Beautifully Renovated Home Features 3 Bedrooms, 3 Bathrooms, 2 Kitchens, 2 Laundry sets And A Functional Layout Ideal For Families, Multi-Generational Living Or Investors. The Main Floor Showcases A Stunning Open-Concept Kitchen With Marble Countertops, Stylish Backsplash, Gas Cook Line With Gas Stove, Brand-New Stainless Steel Appliances And A Walkout To A Large, Private, Oasis-Like Backyard Offering Exceptional Outdoor Space With Potential For Additional Rear Parking And/Or A Future Garden Suite (Buyer To Verify All Requirements).Professionally Renovated With Quality Materials And Excellent Workmanship, Featuring New Hardwood Flooring, New Windows (2026), New Window Coverings , New Interior Doors, Modern Pot Lights With Dimmers, 2.5 Beautifully Updated Bathrooms And Countless Quality Upgrades Throughout. Two Complete Sets Of Kitchen Appliances Plus Two Washers And Two Dryers Are Included. The Finished Basement Offers Excellent Flexibility As A Potential In-Law Suite With Existing Rental Income Of $1,500/Month. AAA Tenant Is Willing To Stay Or Vacate, Providing The Option To Generate Immediate Income Or Enjoy The Entire Home For Your Family. Conveniently Located Just Minutes To The Eglinton LRT, DVP, Highway 401, Parks, Schools, Shopping And Everyday Amenities, Making Commuting Across The City Quick And Easy. Move-In Ready With Incredible Value, Modern Finishes And Outstanding Income Potential-Simply Pack And Move In! (id:55460)
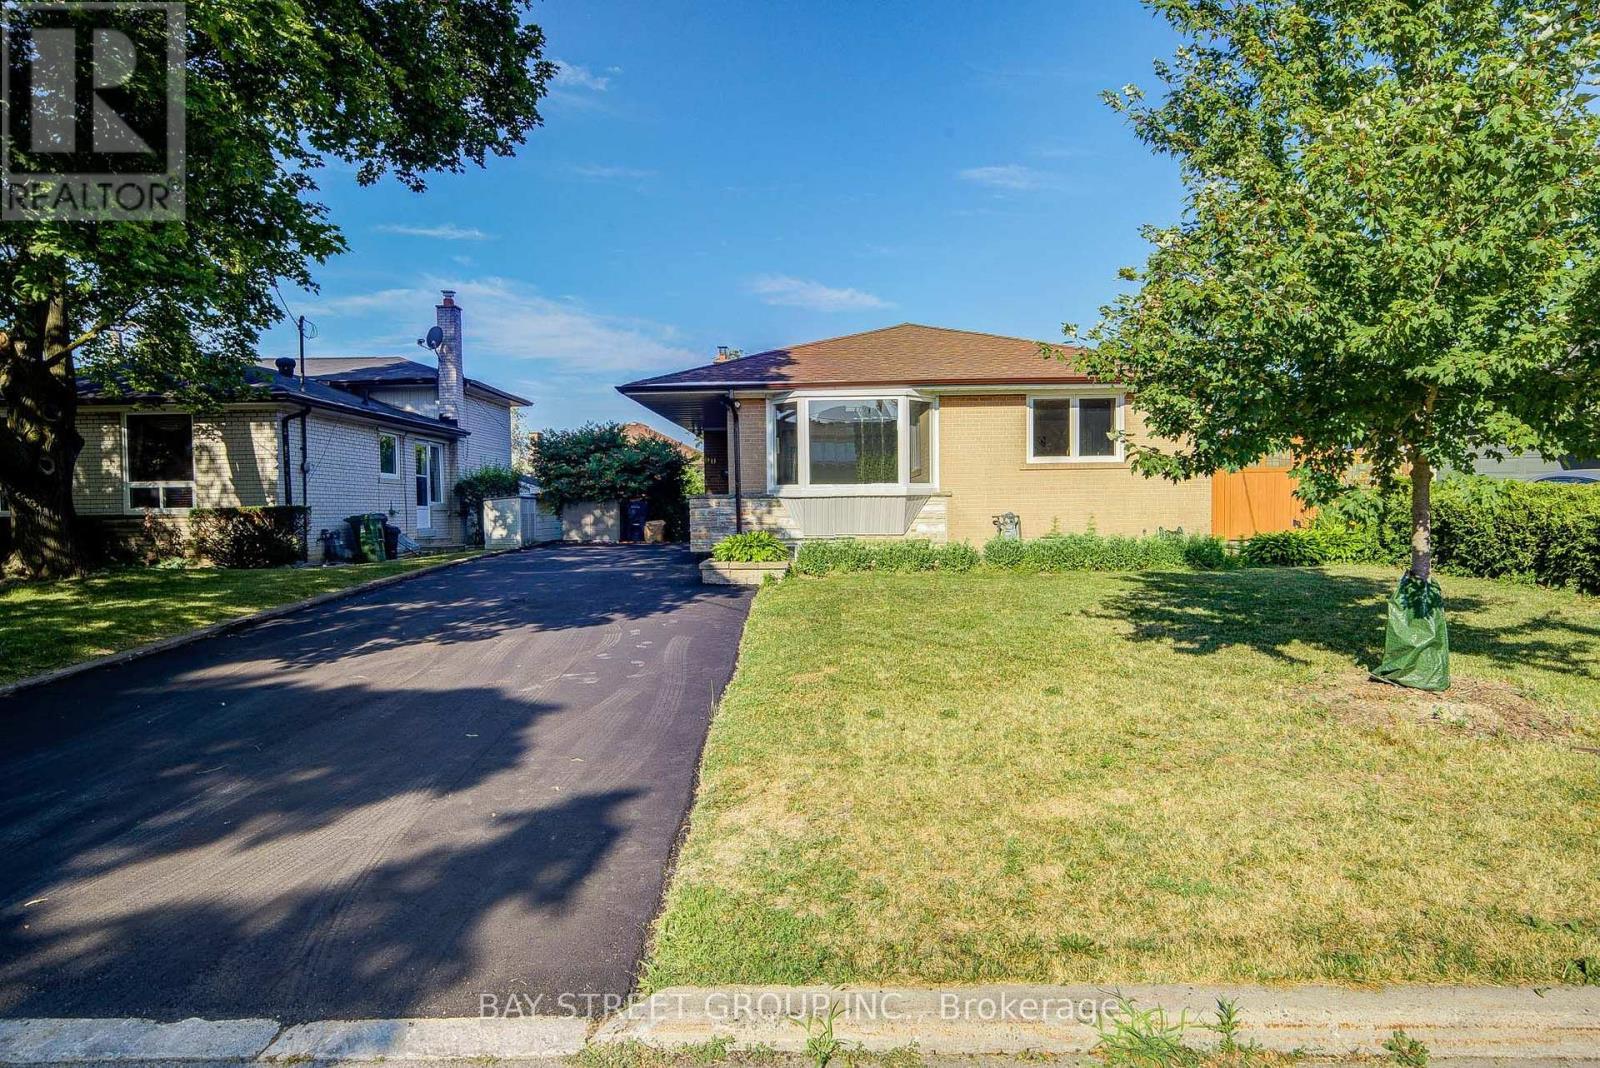
60 Warner Avenue
Toronto, Ontario
Exceptional Location in a highly sought-after neighborhood! Rare opportunity to own a beautifully upgraded home in a prime, highly convenient neighborhood Victoria Village. Gorgeous & Bright three bedroom Raised-bungalow features a professionally renovated main floor with significant upgrades and modern finishes throughout. Engineered Floor Throughout, Brand-new Front Entry Door and select Windows, Modern Light Fixtures & Pot Lights, Upgraded Washrooms with Smart Bidet Toilets. Open Concept Kitchen With Breakfast Area, Central Island, Backsplash, Elegant Cabinet, Brand-new Stainless Steel Appliances including an ice-making refrigerator, Range Hood, Stove, Dishwasher and a Water Purification System at main floor kitchen, Main floor Laundry Rough-in is available, further enhance the home value and appeal. Finished walkout Basement, Great Recreation Area for Family and Potential Rental Income. Long Driveway Without Sidewalk. Just a short walk to the Eglinton LRT, shopping, parks, schools, and quick access to major highway DVP/ Hwy 401. This home is not to be missed! (id:55460)
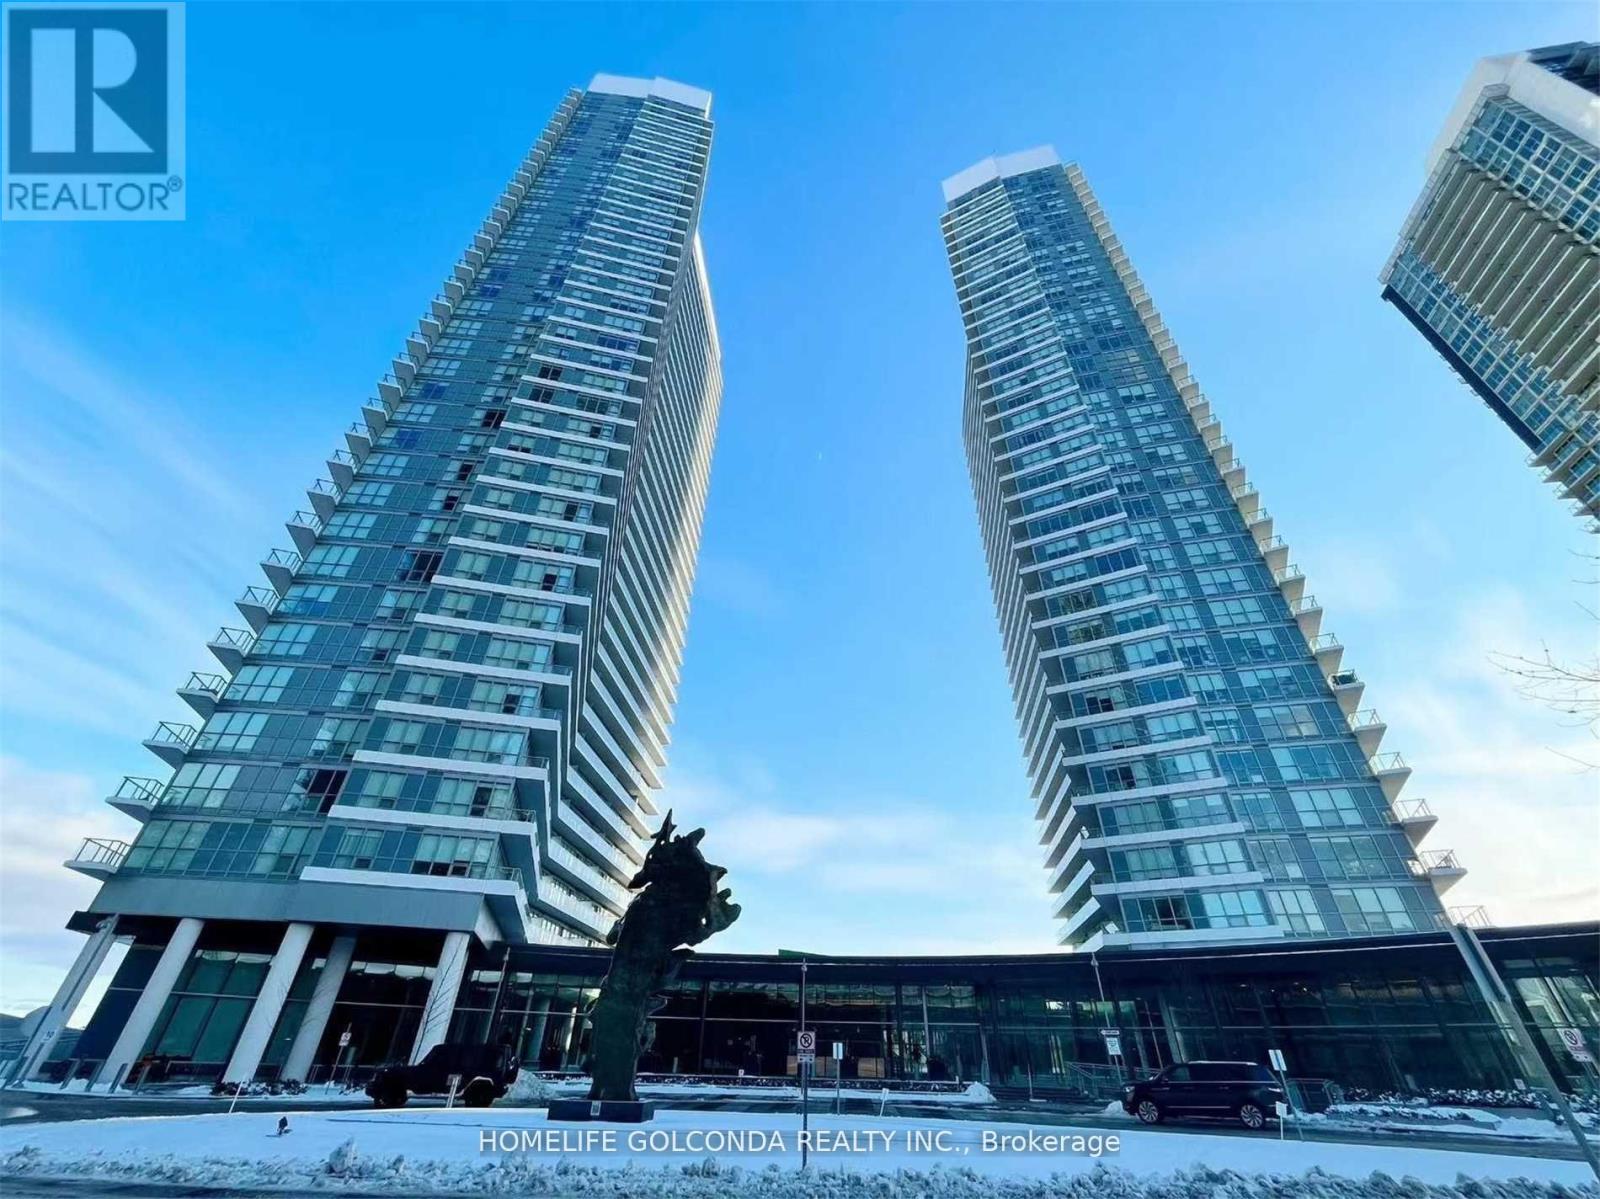
3909 - 115 Mcmahon Drive
Toronto, Ontario
Luxury Condo Bright & Spacious 1 Bedroom + Private Den W/Upgraded In High Demand Area, Modern Kitchen, Brand New Laminate Floors, Granite Counter Top, 9" Ft Ceiling With Fl To Ceiling Window, Large Closet Space, Walk Out To Balcony(Balcony just finish renovation) High Level Sub Ph No Block View, Modern Finishing & Appliances, Includes Parking & Locker, Step To Bayview Village, Subway/Go Train St, 401/404, Schools, Hospital, Restaurants, Ikea, Canadian Tire/Shops, Subway, Move In Ready (id:55460)
911 - 18 Holmes Avenue
Toronto, Ontario
One Bedroom Plus Den. Den Can Be Used As A Second Bedroom With A Large Window, 700+ Sf, 2 Full Bath. See Floor Plan. Walk To Yonge/Finch Subway Station. 9 Ft Ceiling. Luxury Condo Facilities With Indoor Swimming Pool/ Mini Golf/ Sauna/ Roof Top Garden For Bbq / Gym/ Party Room, 24 Hours Concierge. Guest Suites. One Parking And One Locker Are Included. (id:55460)
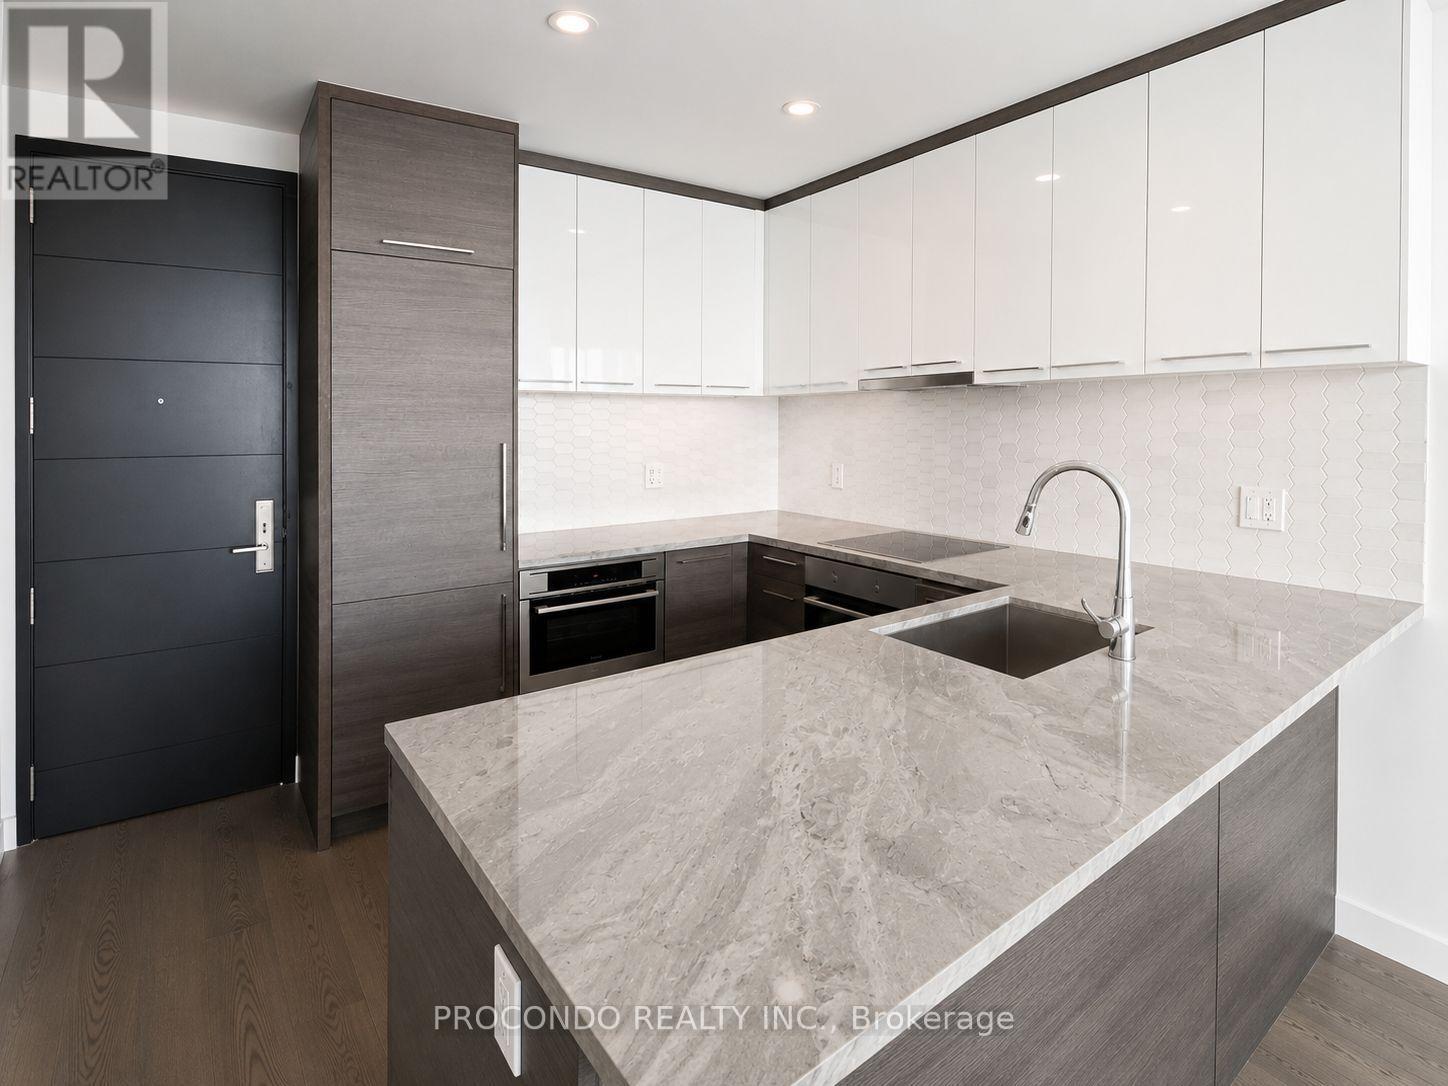
3812 - 488 University Avenue
Toronto, Ontario
Welcome to the luxurious 488 University! This spacious 1 Bedroom plus Den suite features one of the largest 1 Bedroom and Den layouts in the building with unobstructed west-facing city views. Enjoy 9-ft ceilings, floor-to-ceiling windows, a designer kitchen with integrated European appliances, and a spa-inspired bathroom with marble finishes, a soaker tub, and glass shower. The separate den is ideal as a home office or second bedroom. Residents enjoy premium amenities including a sky lobby, indoor pool, hot tub, fitness centre, terrace, and 24-hour concierge. Direct access to TTC/Subway and steps to hospitals, U of T, OCAD, AGO, Eaton Centre, the Financial District, Entertainment District, Chinatown, and more. (id:55460)
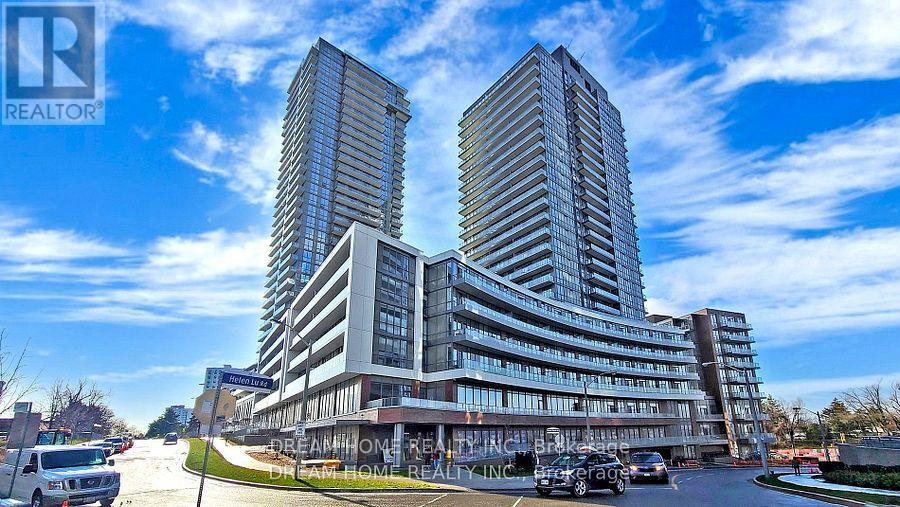
2004 - 32 Forest Manor Road
Toronto, Ontario
Peak Condo. Beautiful 1+Flex( Can Be Used As Two Bedroom) With One Full Bath, Open Concept Layout, Subway, Fairview Mall, 404 & 401, Supermarket, Library. High Demand Area. 9' Ceiling. (id:55460)
4506 - 327 King Street W
Toronto, Ontario
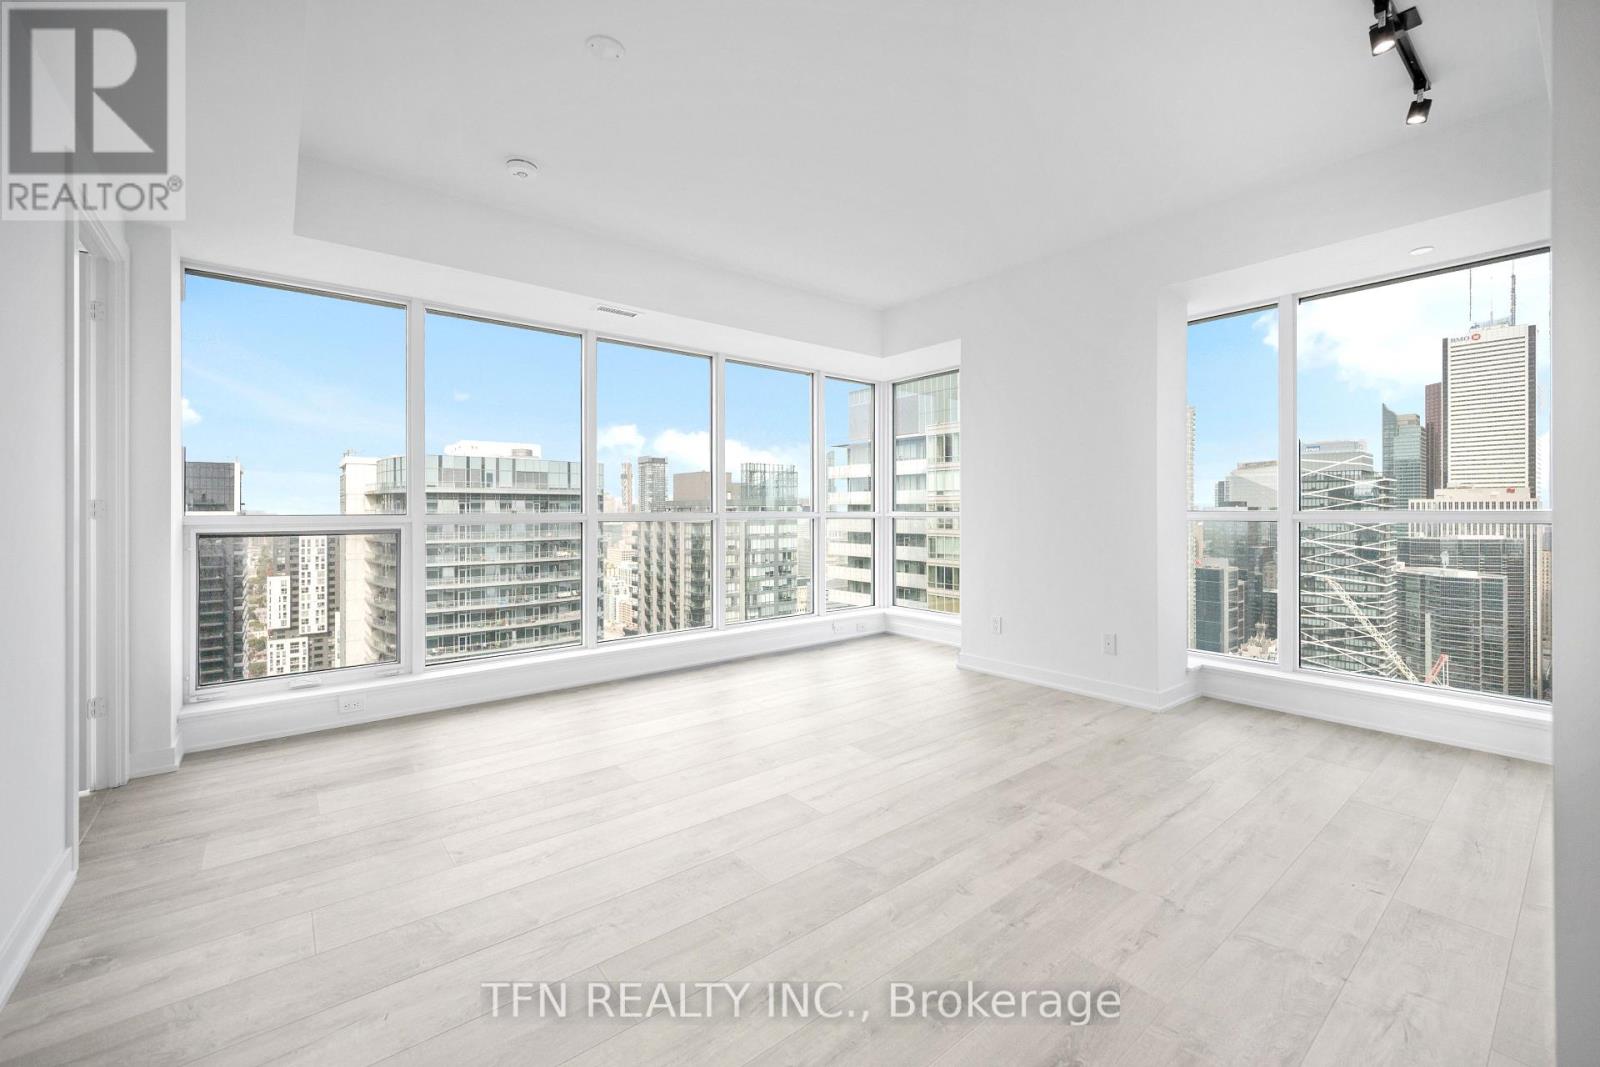
Welcome to Maverick by Empire Homes in the heart of downtown Toronto. This brand new condo features an open-concept layout with floor-to-ceiling windows, panoramic city views, a modern kitchen with built-in appliances, a spacious living and dining area, and a split-bedroom design. Residents enjoy premium amenities, including 24-hour concierge, fitness centre, yoga studio, beauty bar, co-working space, rooftop lounge with BBQs, bar and wine-tasting room, party room, prep kitchen, and a private dining room. Located in the heart of the Entertainment District, just steps from King West's best bars and restaurants, the TTC, minutes to St. Andrew and Union Station, the PATH, the Financial District, and the Waterfront. (id:55460)
# 2207 - 5168 Yonge Street
Toronto, Ontario
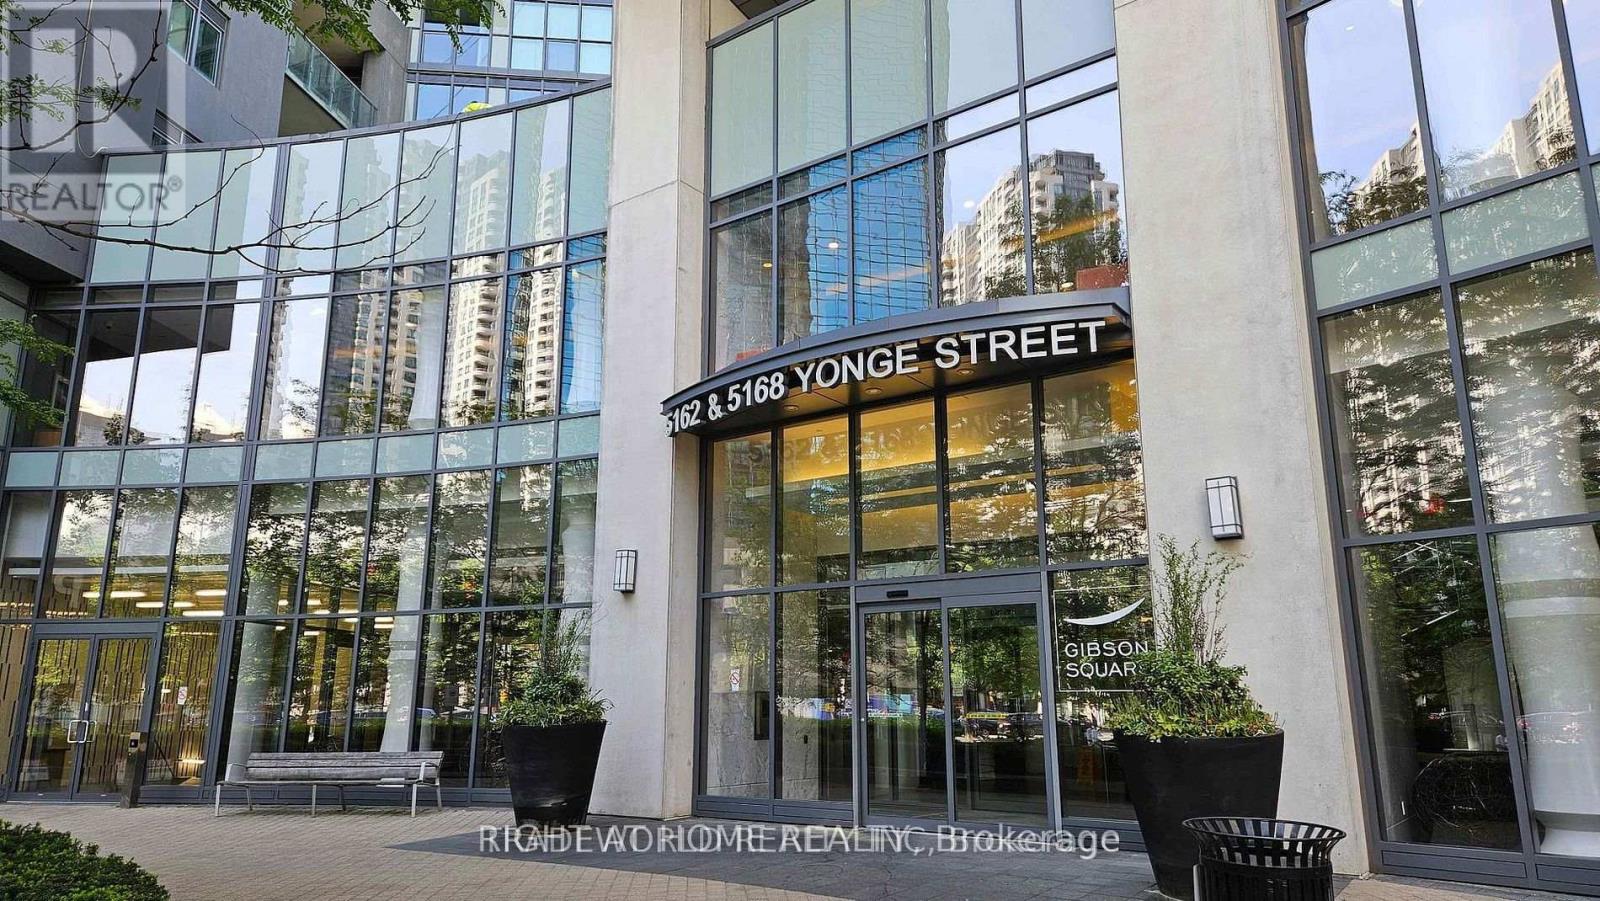
Welcome to Gibson Square by Menkes! This spacious 1+Den suite offers a highly functional open-concept layout with floor-to-ceiling windows, a modern kitchen featuring granite countertops, stainless steel appliances, and ample cabinetry, plus a versatile den that's ideal for a home office or guest room. Enjoy a private balcony, ensuite laundry, 1 underground parking space, and 1 large locker for exceptional storage convenience. Located in the heart of North York with direct underground access to North York Centre Subway Station, this prime location is just steps to Empress Walk, Metro, restaurants, cafés, shops, parks, North York Civic Centre, library, Mel Lastman Square, and top-rated schools. Residents enjoy first-class amenities including a 24-hour concierge, indoor swimming pool, fully equipped fitness centre, party room, theatre, guest suites, and more. Perfect for professionals seeking luxury, comfort, and unmatched convenience in one of Toronto's most desirable communities. (id:55460)
N207 - 330 Phillip Street
Waterloo, Ontario
GIRLS ONLY - Luxury student condo offering 1 FURNISHED bedroom in a 2-bedroom suite with shared kitchen, living area, and bathroom | Carpet-free unit with modern finishes | Enjoy premium building amenities including a professional study lounge, private study rooms, 24-hour security, rooftop terrace, basketball court, fitness centre, sauna, and games room. Ideally located within walking distance to the University of Waterloo and Wilfrid Laurier University | PERFECT for a female student seeking a clean, respectful, and study-focused living environment, OR a single female working professional | The second bedroom is currently occupied by a female master's degree student. (id:55460)
172 Chepstow Close
London North, Ontario
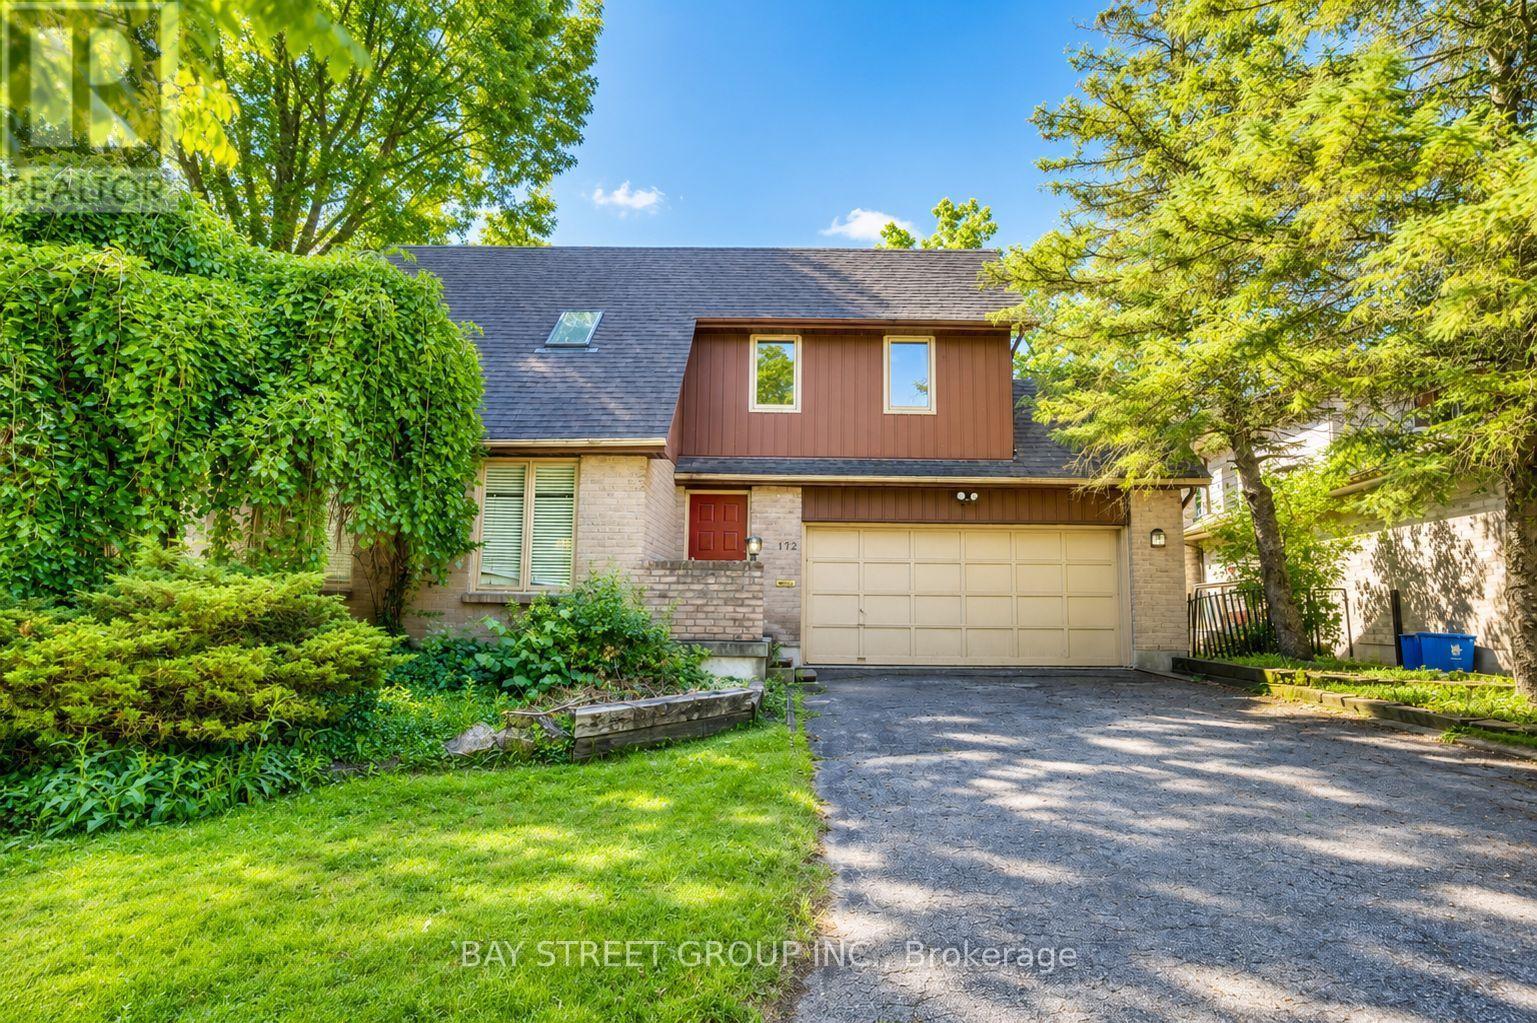
Fantastic location and premium lot! Welcome to 172 Chepstow Close, a beautifully updated 3-bedroom+Den, 3+1 bathroom home tucked away on a quiet court in the highly sought-after Chesham Estates community of North London. Set on a premium lot and featuring a rare walk-out basement, this move-in-ready property offers the perfect blend of comfort, functionality, and long-term value. Thoughtfully upgraded throughout, the home features updated flooring (2026), fresh paint (2026), a newly added ensuite in the primary bedroom (2026), a refreshed deck (2026), and a dishwasher (2026), creating a bright and inviting space for everyday living. The spacious layout is ideal for families, while the walk-out basement adds valuable flexibility for extended-family living, recreation, or future income potential. A double garage adds everyday convenience and practical storage. Located just minutes from Western University, top-rated schools, parks, shopping, restaurants, and everyday amenities, this is an excellent opportunity for first-time buyers, families, or investors looking to own a well-upgraded home in one of North London's most desirable neighbourhoods. (id:55460)
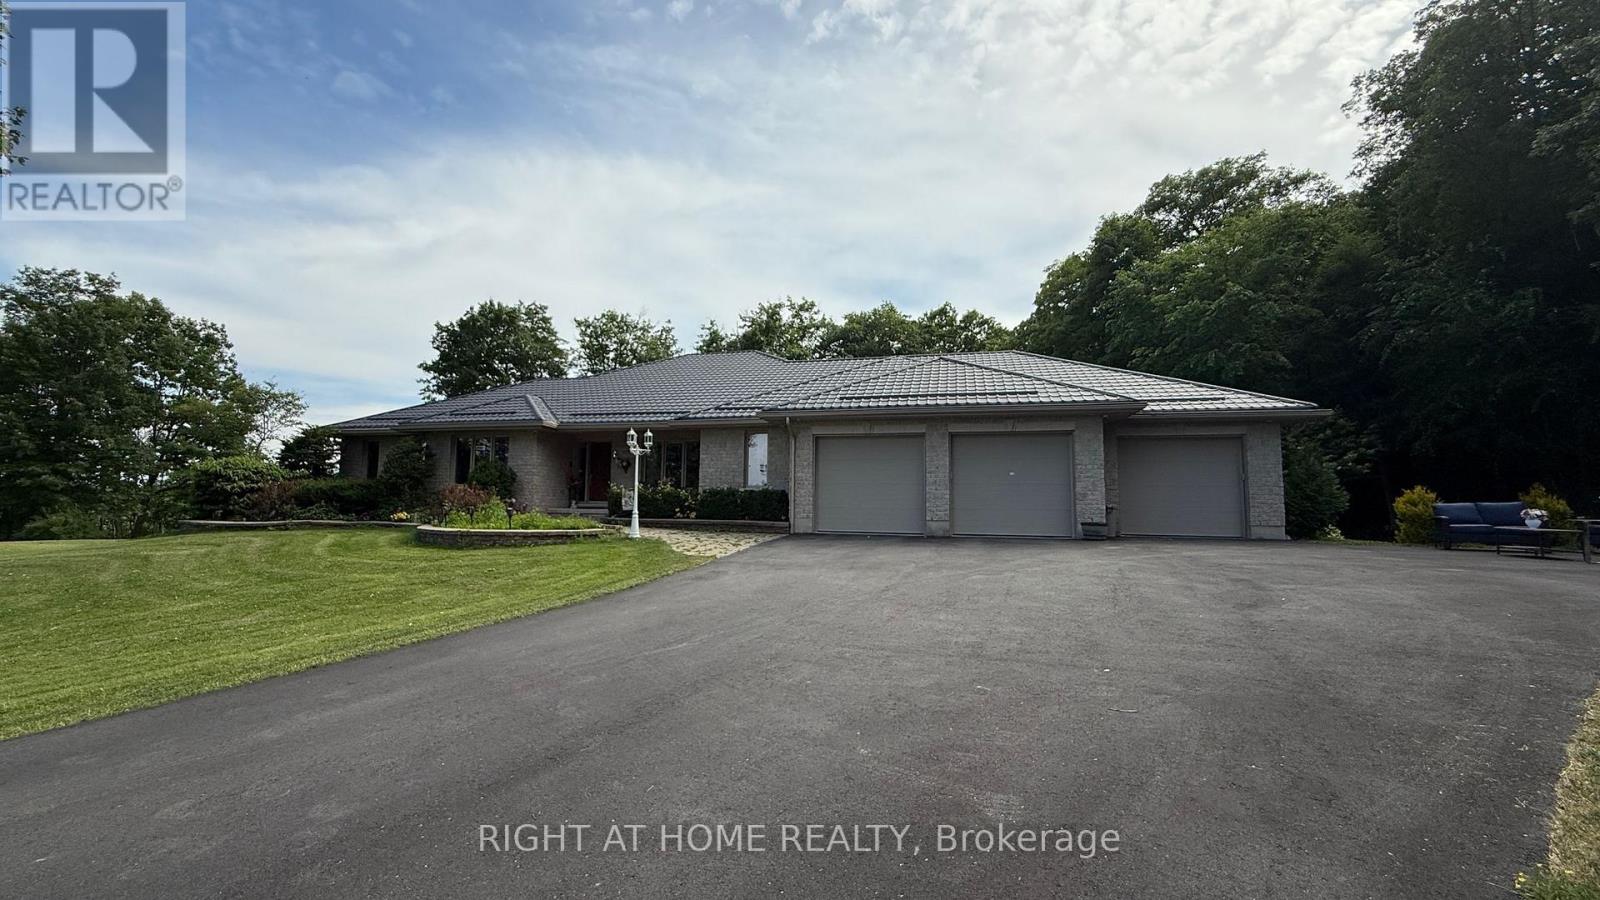
1453 Millenium Court
Kingston, Ontario
Private Estate Living Minutes from Downtown Kingston. Set on a quiet cul-de-sac and surrounded by 2.32 acres of professionally landscaped grounds and private hardwood forest, this exceptional James Selkirk stone home offers over 4,400 sq ft of versatile living space. Enjoy the perfect balance of privacy and convenience, just minutes from Highway 401, CFB Kingston, and downtown Kingston. The main level features vaulted ceilings, hardwood floors, a chef-inspired kitchen with quartz countertops and built-in appliances, and a spacious primary suite with a 5-piece ensuite and direct access to a stunning 60-ft covered deck.The fully finished walk-out lower level is ideal for multi-generational living, extended family, guests, or a private retreat, offering four additional bedrooms, two bathrooms, and radiant in-floor heating. A rare five-car garage and parking for 15+ vehicles provide exceptional flexibility for car enthusiasts, hobbyists, home businesses, or growing families.Major updates include a metal roof, boiler, and central air conditioning (2023), plus brand-new indirect hot water tanks (2026). Additional features include a 10-zone irrigation system, security system, and intercom.Offering privacy, space, flexibility, and outstanding convenience, this is a rare opportunity to own one of the area's most distinctive estate properties. (id:55460)
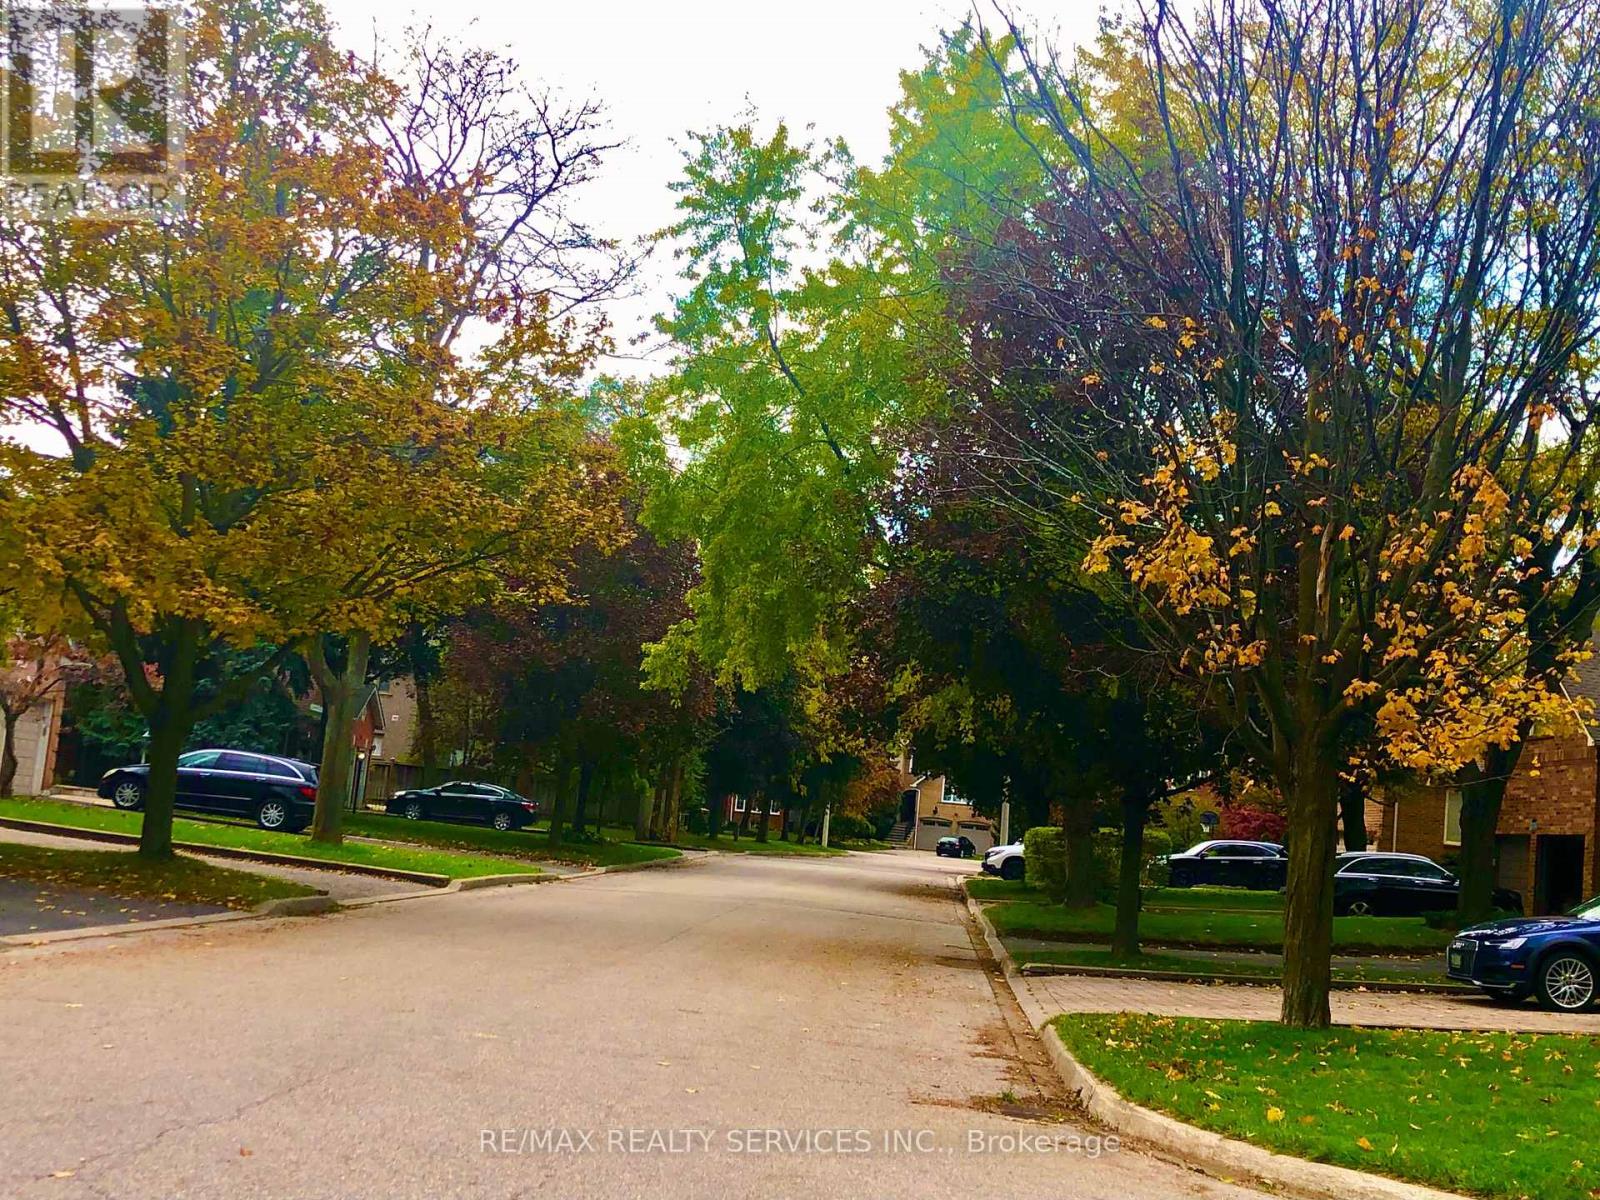
1543 Polesden Drive
Mississauga, Ontario
1.5-Bedroom Open Concept Spacious Basement Apartment for Rent in Prestigious Mineola West, Port Credit, MississaugaThis spacious basement apartment, situated in the highly sought-after Prestigious Mineola West, Port Credit, Mississauga, offers an open concept layout featuring a 1-bedroom, den, and study. The living, dining, and kitchen areas are generously sized, complemented by a three-piece bathroom.Conveniently located minutes away from the Port Credit GO station, Trillium Hospital, and transit, this apartment provides easy access to essential amenities. It also offers quick access to the QEW and is close to highly regarded schools, including Kenollie, Timothy, St. Paul, Port Credit, and Queen Elizabeth Sr.The apartment is move-in ready and includes an option for bed room furniture.Rent includes utilities 2350 CAD. OPTION OF ELECTRIC CAR CHARGING AVAILABLE. (id:55460)
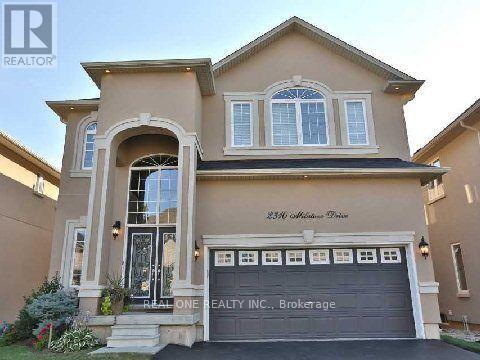
2310 Millstone Drive
Oakville, Ontario
Stunning Custom 'Landmart' Home On Desirable Location In Sought After Millstone Park. Premium Lot Backing Onto Millstone Park and 14 Mile Creek. Stucco Exterior. Rare in this neighborhood 10' Main Floor Ceiling & 9' Basement. Landscaped. Open Concept Design. Pot lighting, Dark Stained Oak Staircase Open To Basement & Display Niche. Sleek Kitchen, Custom Dark Modern Cabinetry, Big Central Island with Breakfast Bar, Dinning Area. Huge Family Room & Gas Fireplace. Master Retreat With Luxury Ensuite. Finished basement. This home is steps to shops, schools, restaurants, and minutes to grocery stores, the hospital, and much more. All light bulbs are LED. Quartz Countertops, backsplash, faucets in Kitchen and all Bathrooms 2024, Furnace 2024, Window Coverings on first floor 2025. Water Heater 2026. (id:55460)
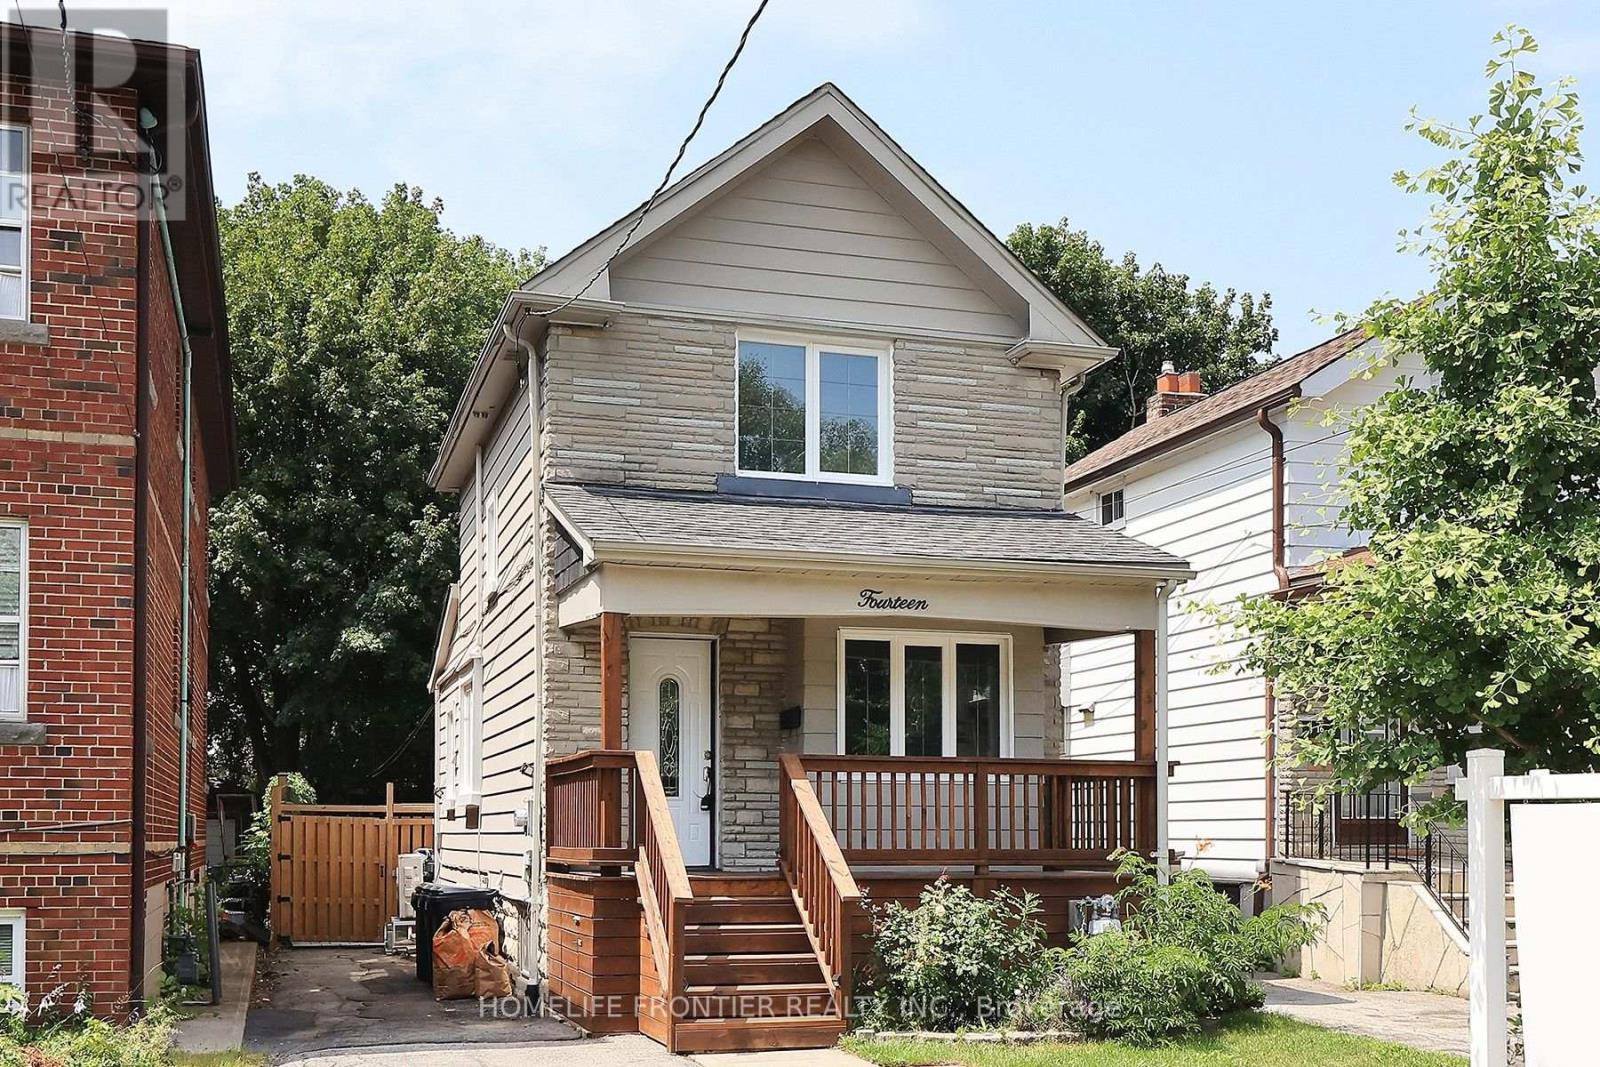
14 26th Street
Toronto, Ontario
Recently Updated Detached Home In Long Branch. Freshly Painted Throughout. Open Concept Living/Dining Room, Hardwood Floors, Eat In Kitchen With Heated Floors, New Countertop And Integrated Sink, Pot Lights, Crown Molding ,Main Floor Laundry, 4 Car Parking, Sep. Entrance To Finished Basement With Premium Luxury Vinyl Plank (LVP) Flooring. Walk Out To Large 2 Tier Sun Deck And Patio, 138' Deep Lot W/ Custom Shed. Walk To Lake, Humber College, Lakeshore CI, 24hr TTC. Supermarkets, Restaurants. (id:55460)
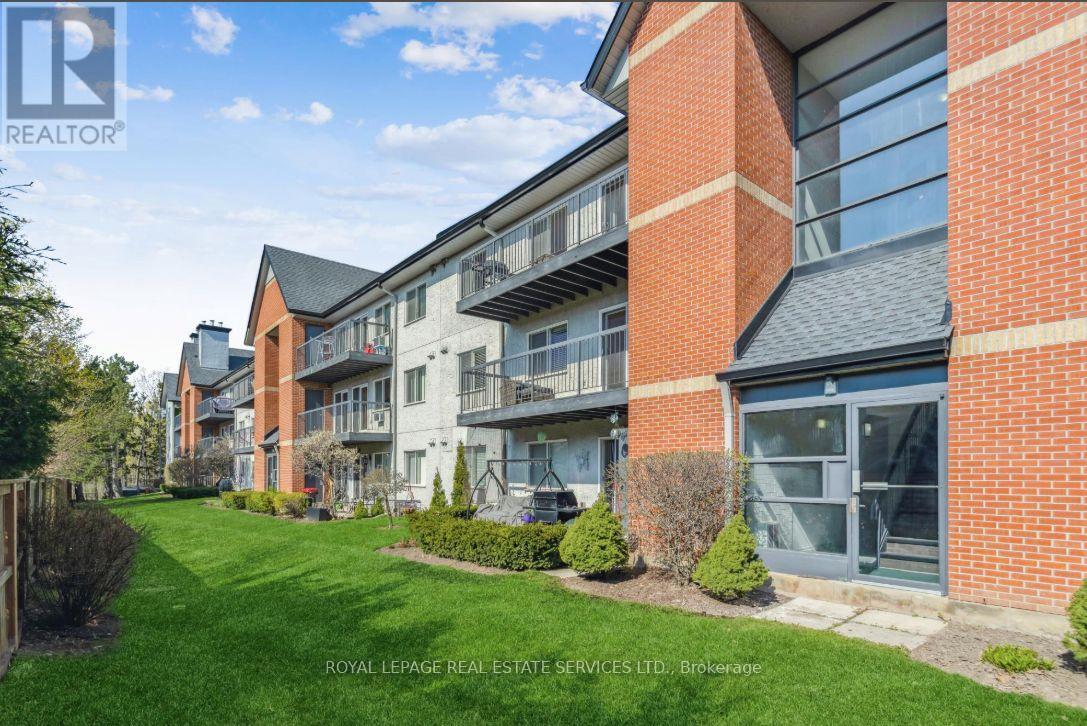
934 - 1450 Glen Abbey Gate
Oakville, Ontario
Spacious 2-bedroom, 1-bathroom condo in the highly desirable Glen Abbey community. Ideally located close to top-rated schools, shopping, restaurants, parks, and everyday amenities, this home offers both comfort and convenience.The bright, open-concept living and dining area features a cozy wood-burning fireplace and a walkout to a private balcony with a large storage locker. Enjoy easy access to scenic nature trails, parks, community recreation facilities, and local plazas-all just a short walk away. Commuters will appreciate being steps from public transit and only a 3-minute drive to the QEW. Set in a fantastic family-friendly neighbourhood, this is an excellent opportunity to live in one of Oakville's most sought-after communities. Available September 1, 2026. Tenant is responsible for heat, hydro, cable, and internet. Rental application must include a credit report and score, employment letter, recent pay stubs. A $200 key deposit is required.Book your private viewing today! (id:55460)
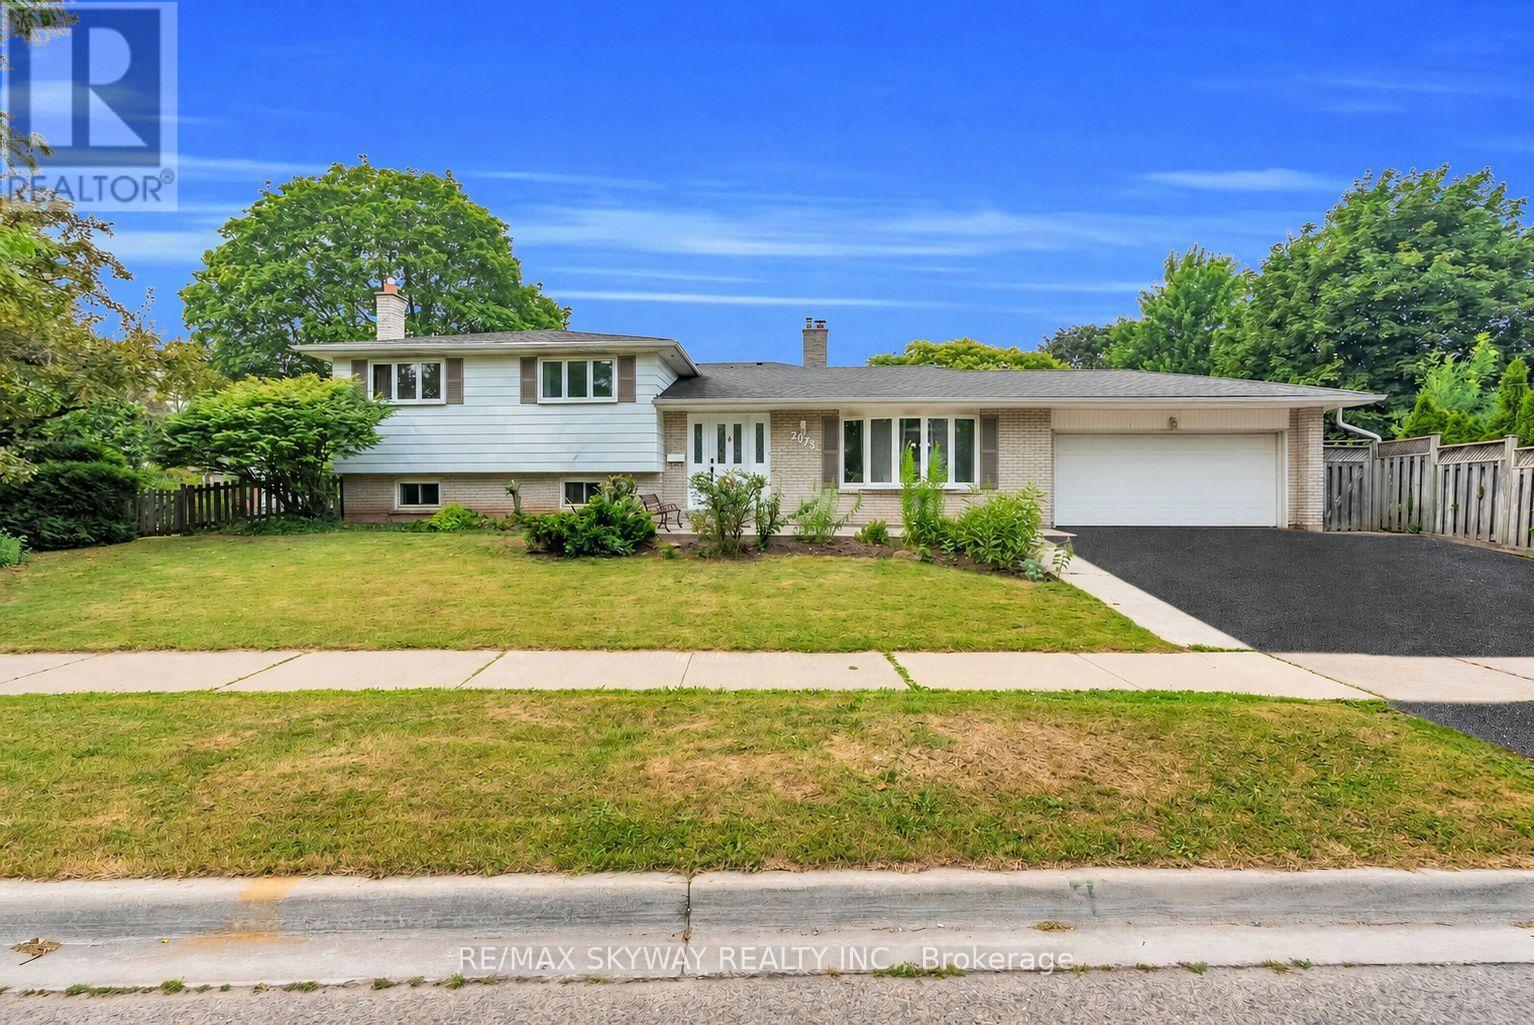
2673 Thorn Lodge Drive
Mississauga, Ontario
"Welcome to this exceptional corner-lot home in the highly sought-after Sheridan Homelands, offering over 2,500 sq. ft. of beautifully finished living space on an impressive 69 x 124 ft. lot. Freshly painted throughout and featuring updated light fixtures, this sun-filled 4-level sidesplit combines timeless charm with modern comfort in one of Mississauga's most desirable family neighbourhoods. The functional layout offers spacious principal rooms, an open-concept living and dining area, and a bright eat-in kitchen with a walkout to the backyard. The generous primary bedroom features convenient semi-ensuite access, while the expansive family room showcases a cozy wood-burning fireplace-perfect for relaxing evenings or entertaining family and friends. The finished lower level includes two additional bedrooms and offers excellent flexibility as a private in-law suite, guest accommodation, home office, or potential income-generating space. Step outside to your own backyard retreat, designed for year-round enjoyment. Enjoy summer days in the above-ground pool, unwind in the hot tub, relax under the gazebo, and take in the peaceful setting-all within the privacy of this oversized lot. Additional highlights include abundant storage, a double-car garage, and an extra-wide driveway with parking for three additional vehicles. Located in the heart of Sheridan Homelands, this home is within walking distance to top-rated schools, parks, playgrounds, and scenic walking trails. Enjoy quick access to Costco, shopping, restaurants, GO Transit, public transit, and major highways including the QEW, Hwy 403, and Hwy 407, making commuting throughout the GTA effortless. A rare opportunity to own a beautifully updated home on a premium corner lot in one of Mississauga's most established and family-friendly communities." (id:55460)
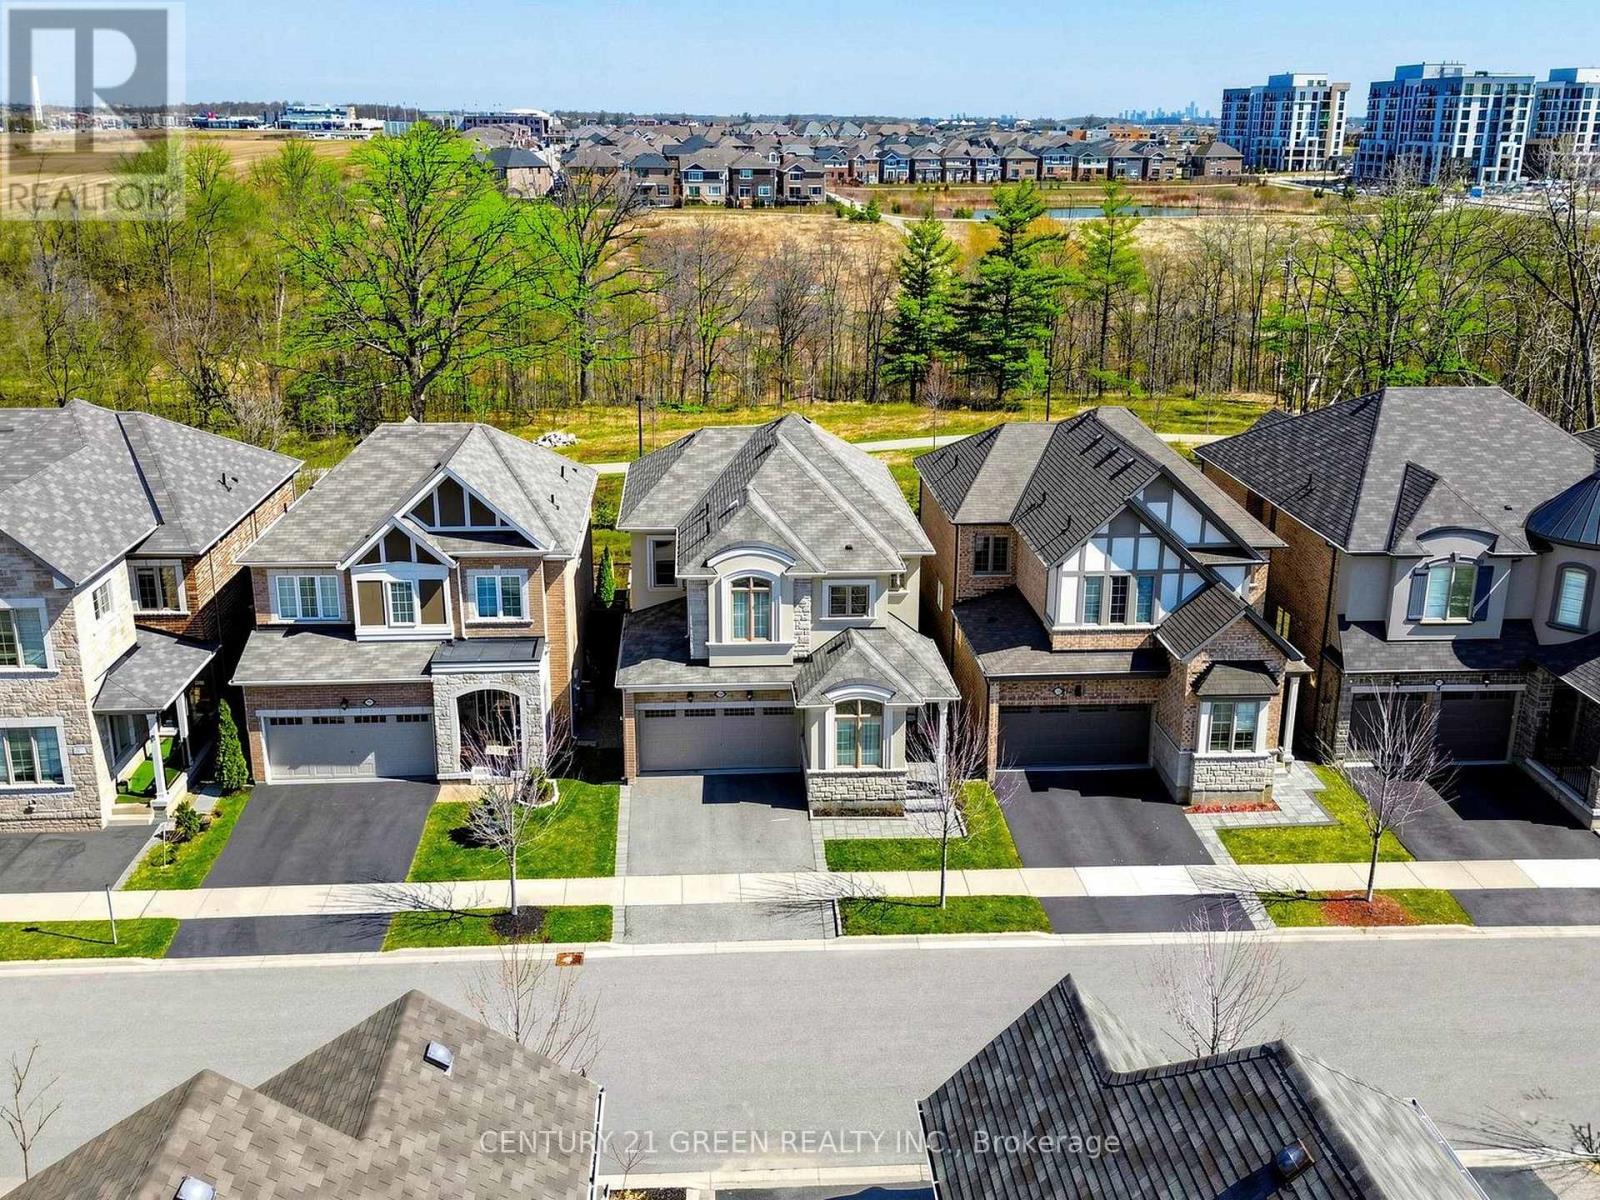
1229 Sweetfern Crescent
Milton, Ontario
The Original Owner occupied 7 Years Old Smoking Free/Pet Free Freshly PaintedHome Filled with Natural Lights where Form and Function meet the Convenience.Model - Fraser/ Elevation - French Chateau with Energy Star Features by MattamyHomes backing into Rare Find Ravine/Trail with Sixteen Mile Creek offers Breathtaking& Pristine Views through the Clanging Seasons and minutes away from Public/CatholicSchools, Community Parks/Soccer Fields and Milton Transit Routes.Exterior: Stone/Brick/Stucco Cladding, Hardscaped Front Porch/Garden, Frost FreeHose Bibs, Electrical Outlets, Extra Coach Lights & Pot Lights, Side Entry Door to Basement, Custom Metal Door/Window Inserts.Garage: Frost Free Cold/Hot Water Supply, Central Vacuum Rough-In, EV ChargerRough-In, Entry Door to Interior, 1.25HP Chamberlain Smart Garage Opener withBattery Backup, CAT 5E Rough-In.Main Floor: Open Concept, 9 Feet High Ceiling, Front Office, Formal Dining Area,Powder Room, Family Room, Kitchen with Dual Color extended/Upgraded Cabinetry,Premium Granite/Quartz Counters, 5 Pieces S/S KitchenAid Appliance Package withExtended Warranty, 36" Wide Z Line S/S Range Hood for 36" KitchenAid InductionCooktop, Upgraded Linear Fireplace & TV Ready R/F Wall, Diagonally Installed Hardwood/Tile Floors, Round/Smooth Corners, Extra Wide Oak Staircase with MetalPickets, CAT 5E/Cable Rough-Ins, Pot Lights.Second Floor: Round/ Smooth Corners, 9 Feet High Ceiling, Primary Bedroom with 5 Piece Bath Oasis & Large Walk-In Closet, 3 Generous Size Secondary Bedrooms, 3 Piece Secondary Washroom, Laundry Room with Uppers and Samsung Flex LaundryPair with Extended Warranty, CAT 5E/Cable Rough-Ins, Diagonal/Straight Installed Tiles and Looped Style Carpet Floors. Basement: Unspoiled - Waiting to Add New Design, Upgraded Lookout Windows, 3 Piece Washroom Rough-Ins, 200 Amp Electrical Panel Board, Storage Shelves,Central Vacuum Rough-In, Side Exit Door, Central Networking - CAT 5E/Cable Rough-Ins, Central H/C & HRV. (id:55460)
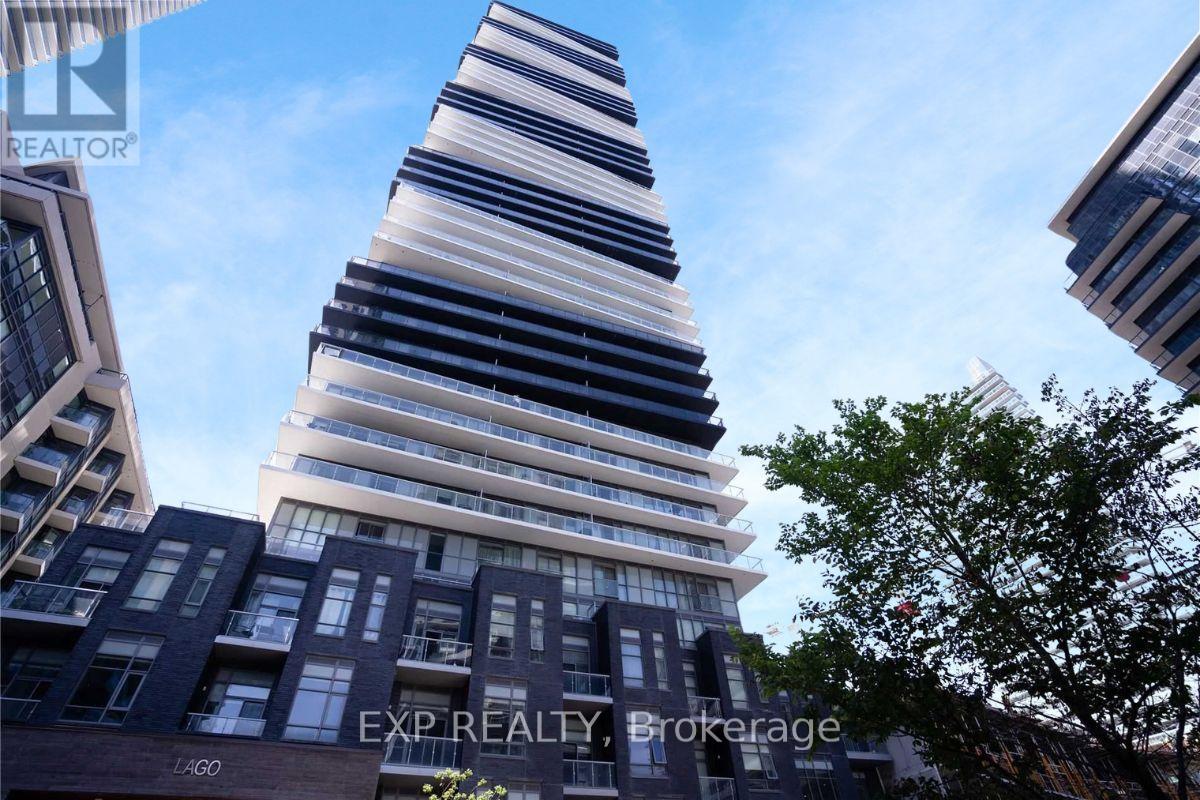
2405 - 56 Annie Craig Drive
Toronto, Ontario
FURNISHED OPTION - SEE POSSIBLE INCLUSIONS LIST. Sun-filled corner suite offering 2 bedrooms, 2 bathrooms, and stunning lake & city views from an expansive wraparound balcony. Bright open-concept layout, with floor-to-ceiling windows and seamless indoor-outdoor living. Modern kitchen features stainless steel appliances, stone countertops, tile backsplash, and ample cabinetry. Spacious living and dining area is perfect for entertaining.The primary bedroom offers large windows, with balcony access, and a 4-piece ensuite bath. Well-sized second bedroom is ideal for guests, a home office, or nursery. Complete with in-suite laundry washer and dryer, smart storage, and contemporary finishes throughout. Located in sought-after Lago Condos, enjoy a luxurious lifestyle just steps to the waterfront, parks, trails, cafés, restaurants, grocery stores, and transit, with quick access to the Gardiner, QEW, High Park, Sherway Gardens, downtown Toronto, and both airports. Enjoy premium amenities including a 24-hour concierge, indoor pool, hot tub, fitness centre, theatre, party room, guest suites & more. Very clean unit - just arrive and enjoy! *Photos are from prior occupant with staging. (id:55460)
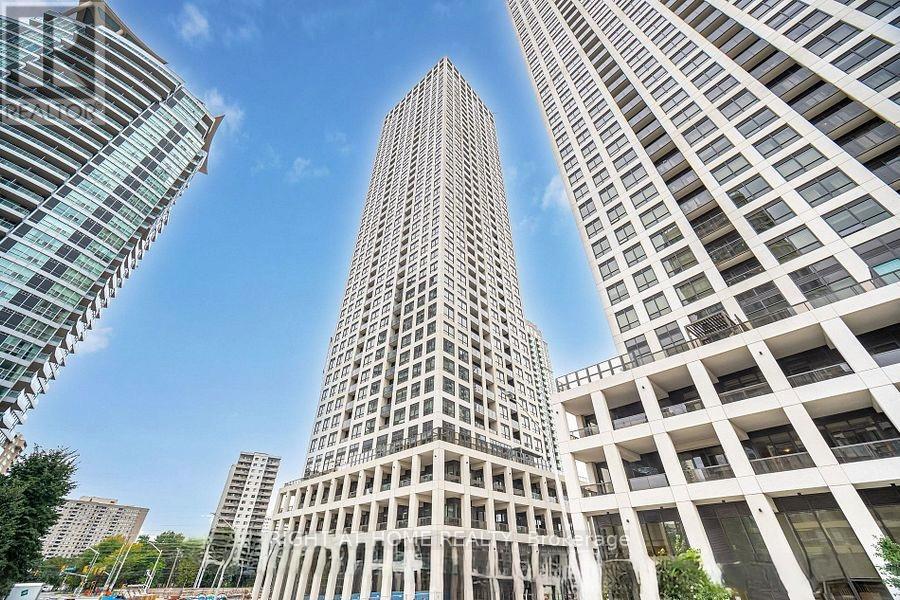
1807 - 30 Elm Drive W
Mississauga, Ontario
Spacious and well-appointed 1 bedroom plus den suite offering a highly functional layout with two full bathrooms, one parking space, one locker, and a private balcony with panoramic city views. The den is enclosed with glass doors and functions as a second bedroom, ideal for guests, a home office, or additional living space.The open-concept living and dining area is bright and inviting, seamlessly connected to a gourmet-style kitchen featuring modern cabinetry, quality finishes, and integrated appliances, well suited for both everyday living and entertaining. The primary bedroom offers comfortable proportions, a generous closet, a private ensuite bathroom, and panoramic city views. A second full bathroom adds convenience for residents and visitors.Enjoy outdoor living on the balcony with unobstructed skyline views, perfect for morning coffee or evening relaxation. The building features state-of-the-art amenities and is ideally located in the heart of Mississauga, within close proximity to Square One Shopping Centre, restaurants, parks, public transit, and major highways including 403, 401, and QEW. An excellent opportunity for end users or investors seeking a centrally located urban residence with flexible living space. (id:55460)
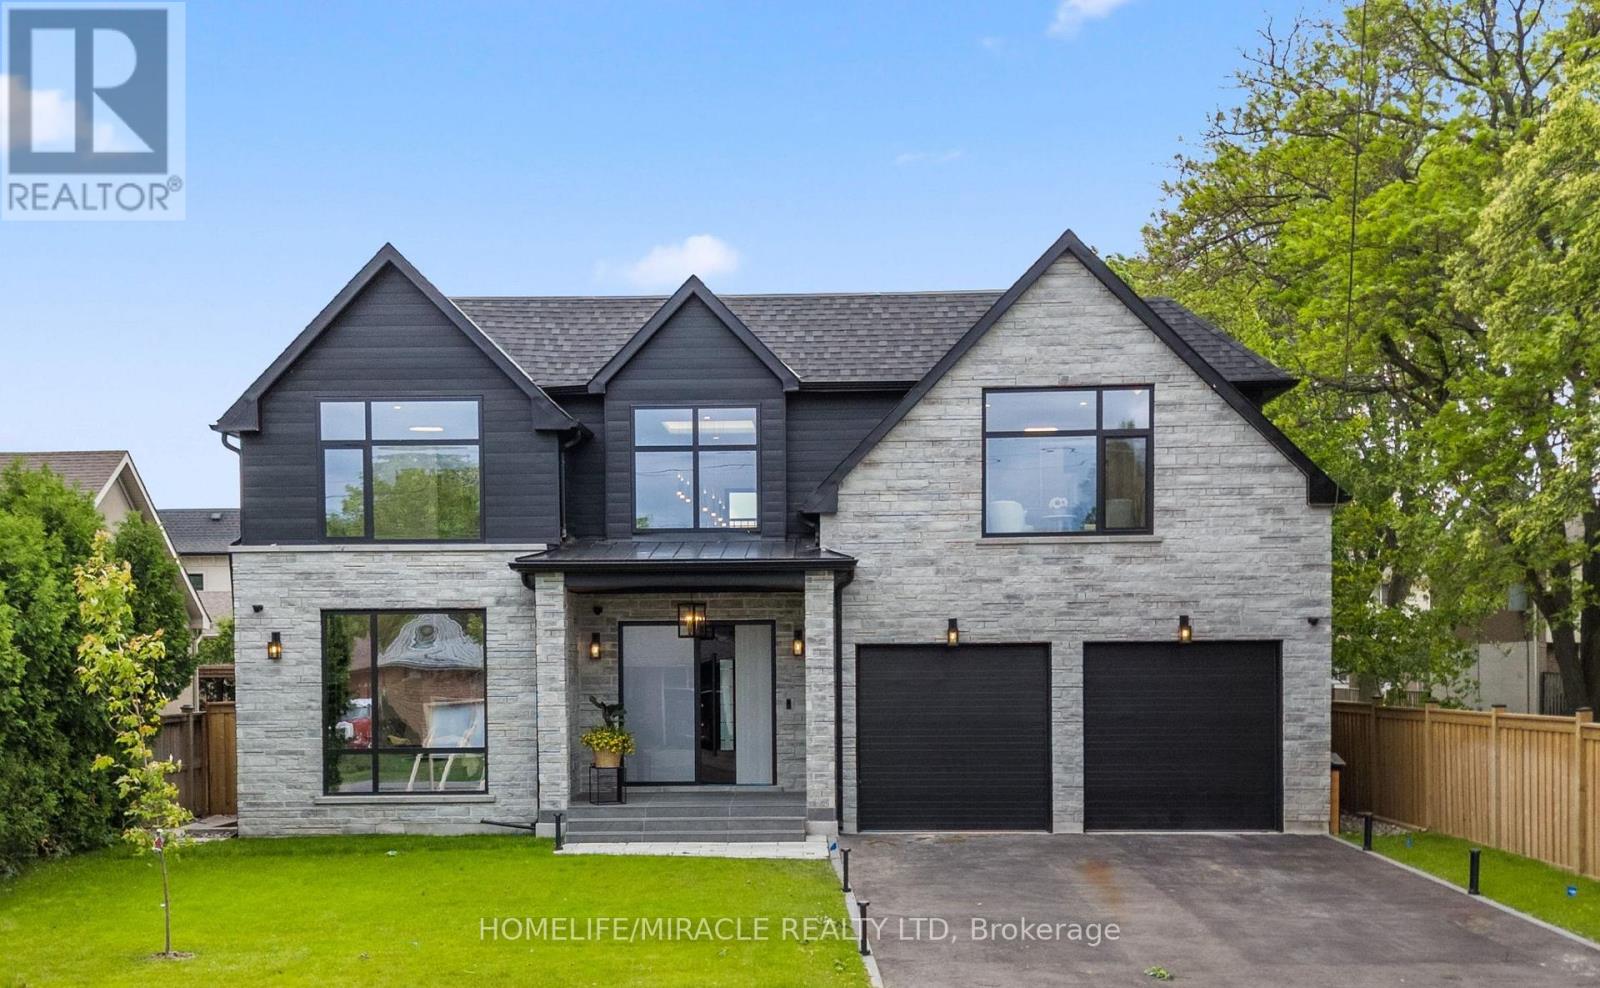
282 Maurice Drive
Oakville, Ontario
Absolutely an outstanding property in Oakville!!! Built with architectural design by Keeren Design Inc. This newly completed luxury residence offers over 5,700 square feet of thoughtfully designed living space on a premium 62' x 173' lot in one of Oakville's most desirable neighbourhoods. Meticulously crafted with a focus on functionality and quality, the home blends classic architectural elegance with modern comfort. One-of-a-kind luxury residence in the heart of Central Oakville! This custom masterpiece offers over 5,700 sq ft of meticulously finished living space. Featuring total of 6 spacious bedrooms, 8 baths, radiant heated curbless washrooms, 10' ceilings on the main floor, 9' ceilings on the upper, and smart home automation via Control4. The chef's kitchen includes Thermador appliances, Avocatus leathered quartzite countertops, and custom cabinetry. Enjoy a bi-fold kitchen window opening to a private heated patio with Urbana fireplace and sleek glass privacy panels. Fully finished basement with home theatre, gym, and California-inspired infrared sauna. Heated driveway, Rinox stone + Rialux siding,both Canadian quality, tilt & turn European windows, custom lighting, in-ceiling speakers, and more! Located on a quiet street, close to top private & public schools, parks, Transits, Highways, Malls, Downtown and the lake. (id:55460)
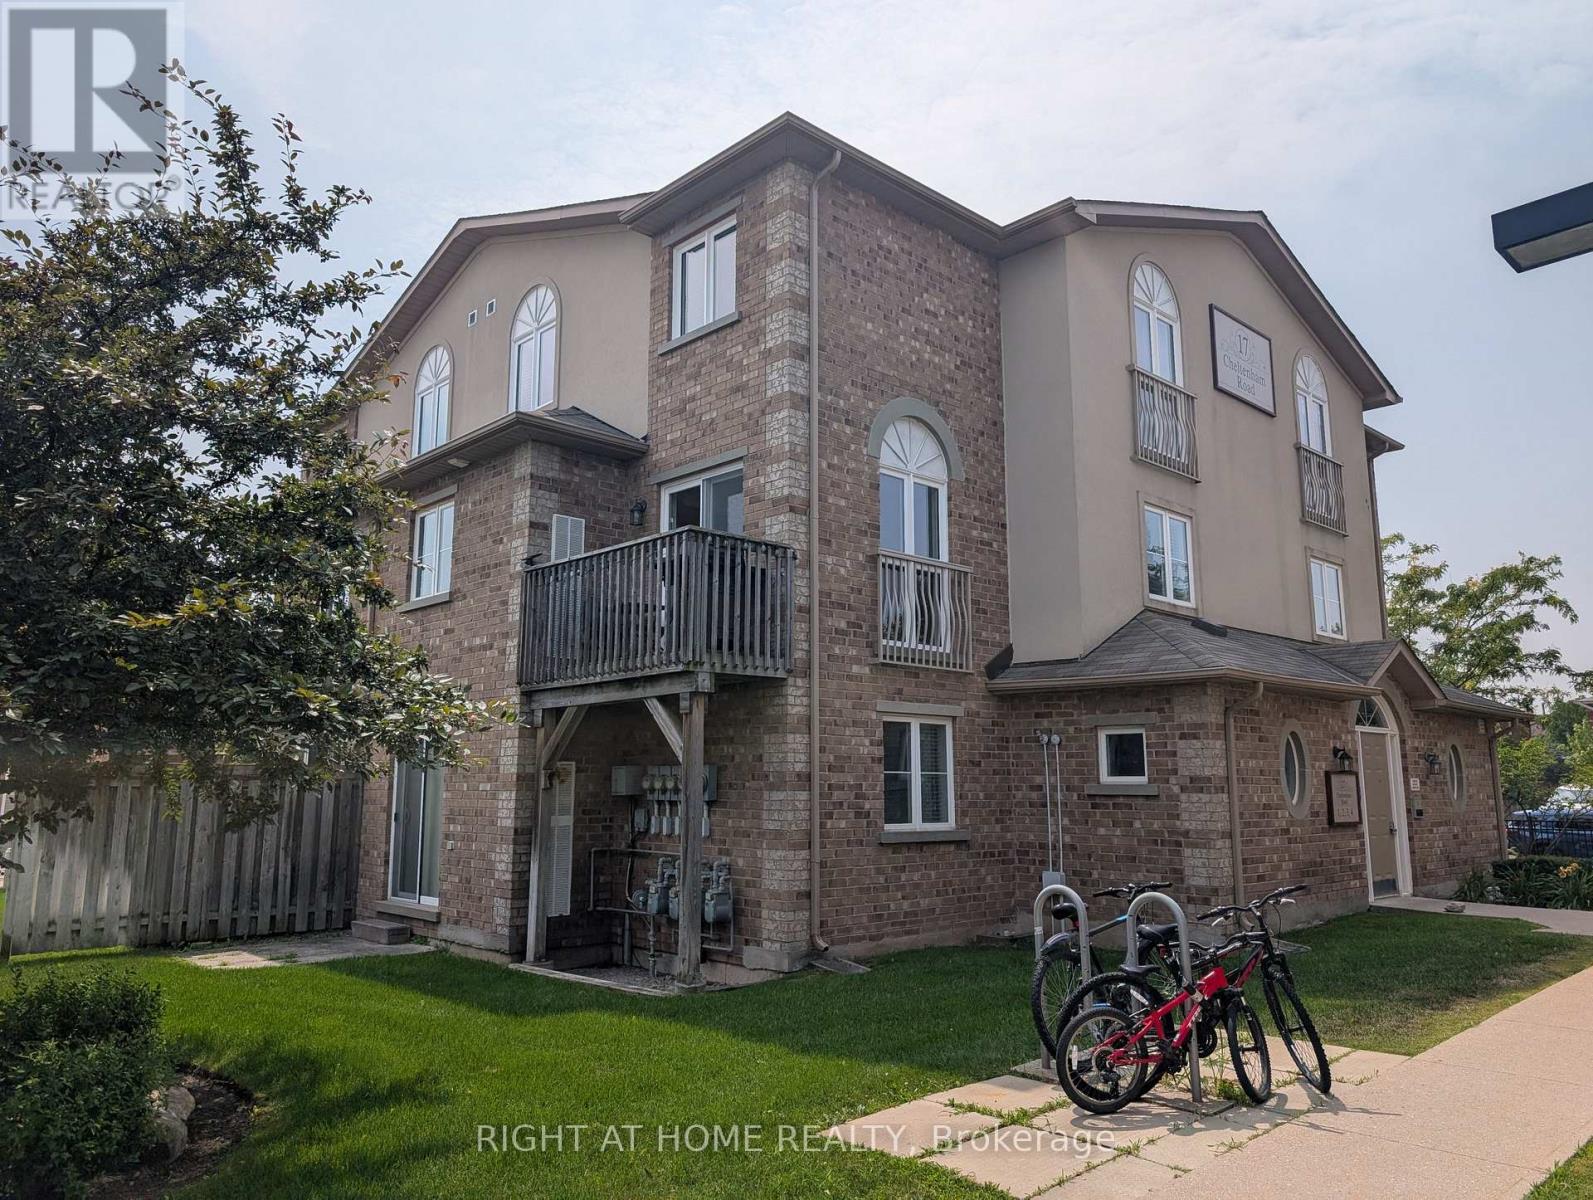
2 - 17 Cheltenham Road
Barrie, Ontario
Welcome to This Beautifully Maintained 3-Bedroom, 1.5-Bathroom Home in a Quiet, Family-Friendly Community. The Bright, Open-Concept Layout Features a Spacious Living Room With Large Windows and a Dining Area With Stunning Floor-to-Ceiling Windows That Fill the Space With Natural Light. Enjoy the Convenience of Fully Integrated Smart Home Switches and Lighting, Built-In Speakers Throughout, Stainless Steel Appliances, a Water Softener, a Main Floor Powder Room, and an In-Suite Laundry Room. The Versatile Third Bedroom Features a Custom Live-Edge Wood Shelving Closet, Making It Ideal as a Bedroom or Home Office. Step Outside to Your Private Balcony Overlooking the Community and Enjoy the On-Site Park Just Steps Away. A Large Storage Room and One Owned Parking Space Add Everyday Convenience, With Additional Parking Available to Rent. Located Only 4 Minutes From Georgian College and Royal Victoria Hospital, and Just Minutes From Barrie's Waterfront, Shopping, Restaurants, and Other Everyday Amenities, This Move-In-Ready Home Is an Excellent Opportunity for First-Time Buyers, Small Families, or Investors. (id:55460)
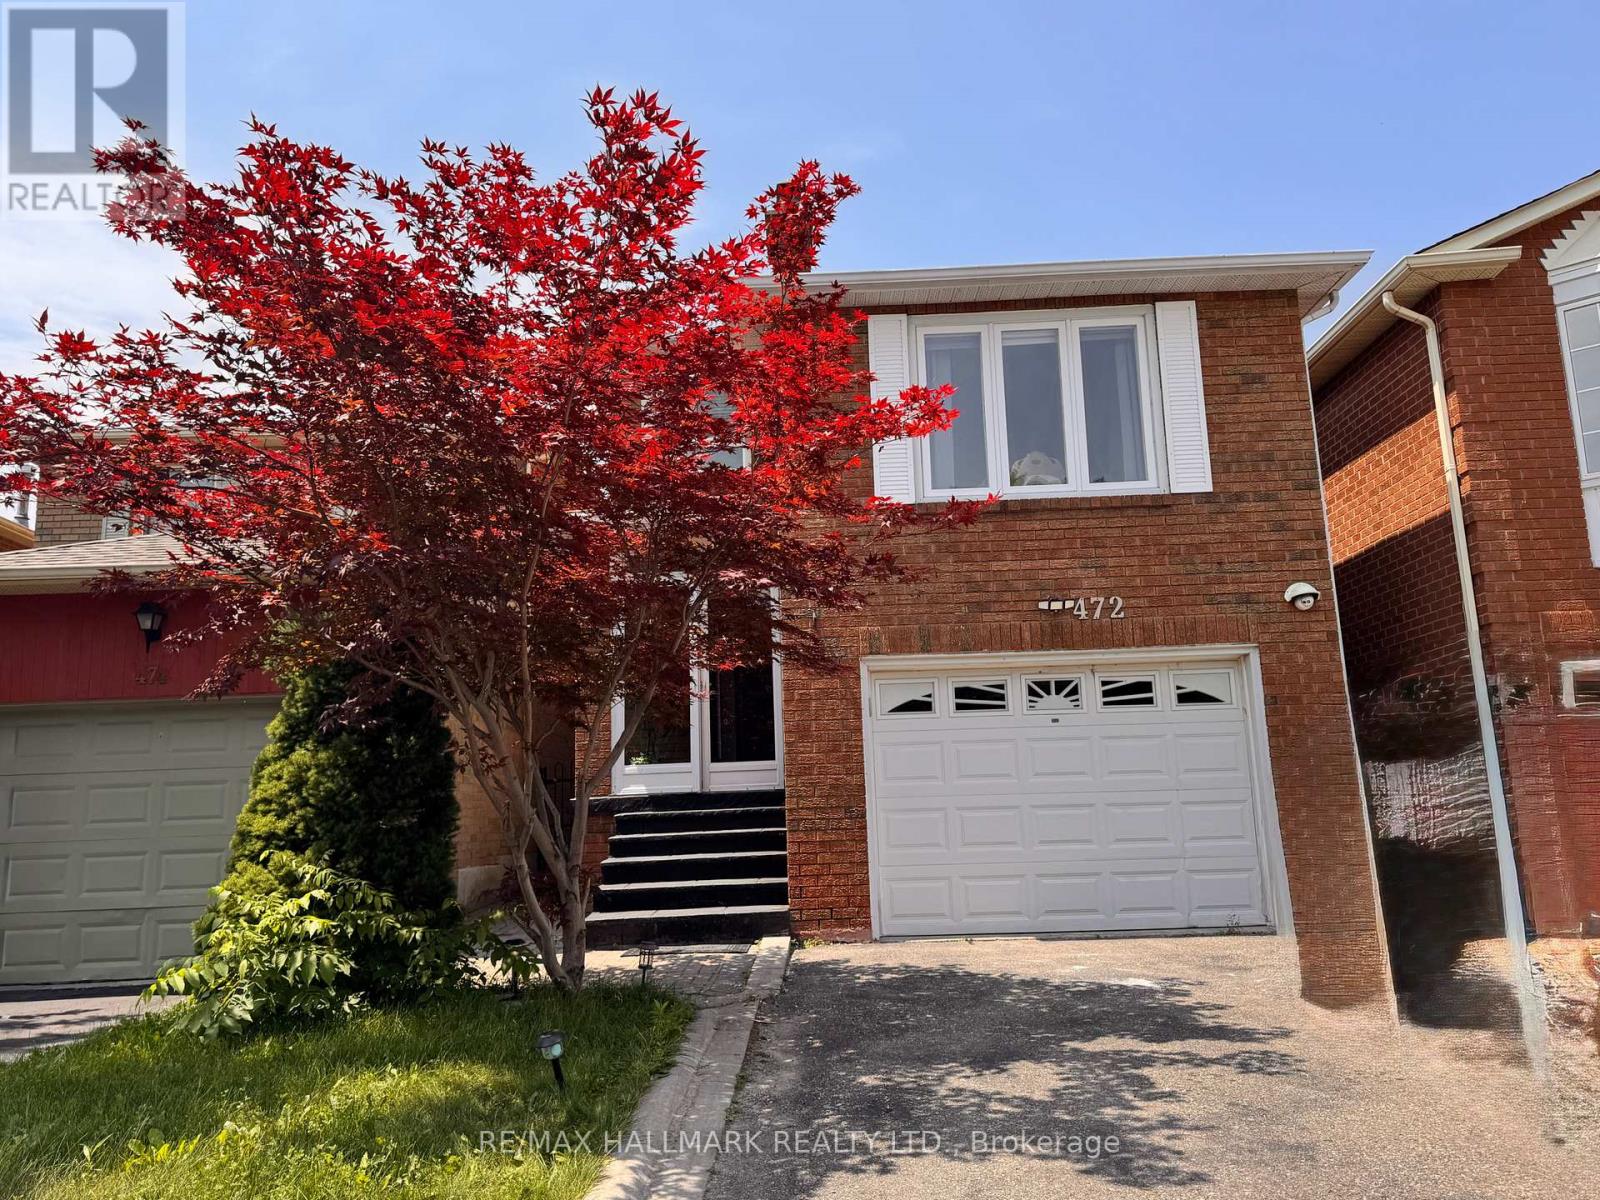
472 Brownridge Drive
Vaughan, Ontario
Bright & Spacious 2100 Sq Ft Home In Brownridge - Fantastic Layout With Finished Basement W/ 3 Pc Bath - Renovated Kitchen W/ Pantry,Renovated Bathroom ,Granite Counter & Back Splash - Stained Hardwood On Main Level ** Over Sized Family Room Over The Garage W/ Fireplace, 3 Large Bedrooms,.Security Cameras (4 pcs),Roof refurbished 2 years ago, Athic isolation renewed last year ,Heat pump installed last year ,Home Shows, Very Well! Walking Distance To Schools, Shopping, And Transit.Great Opportunity To Own In This Area. (id:55460)
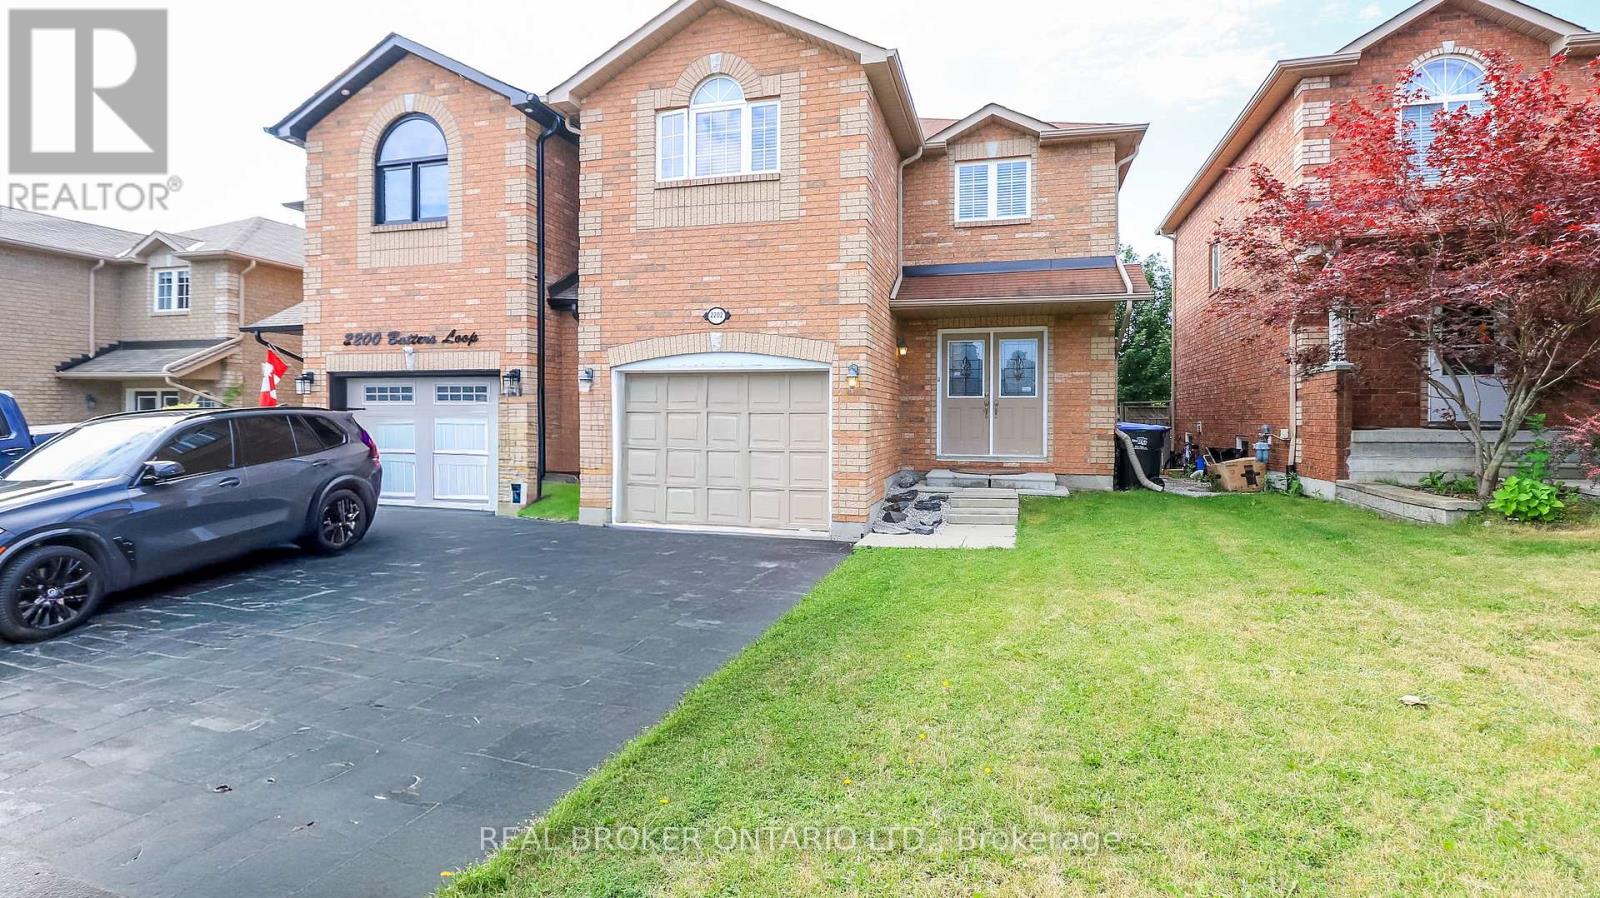
2202 Batters Loop
Innisfil, Ontario
Welcome to this well-maintained home in a sought-after, family-friendly neighbourhood, conveniently located near parks, schools, shopping, and just a short drive from beautiful Lake Simcoe. Warm and welcoming, this home features a functional layout with a combined living and dining area that walks out to a private deck, creating the perfect space for relaxing or entertaining. Offering 3 spacious bedrooms, 3 bathrooms, and a versatile second-floor loft with a large closet, this home provides flexible living space ideal for a home office, reading nook, playroom, or additional family area. The unfinished basement offers ample storage, while the private backyard provides a peaceful outdoor retreat. Tenant is responsible for all utilities, hot water tank rental, lawn maintenance, and snow removal. (id:55460)
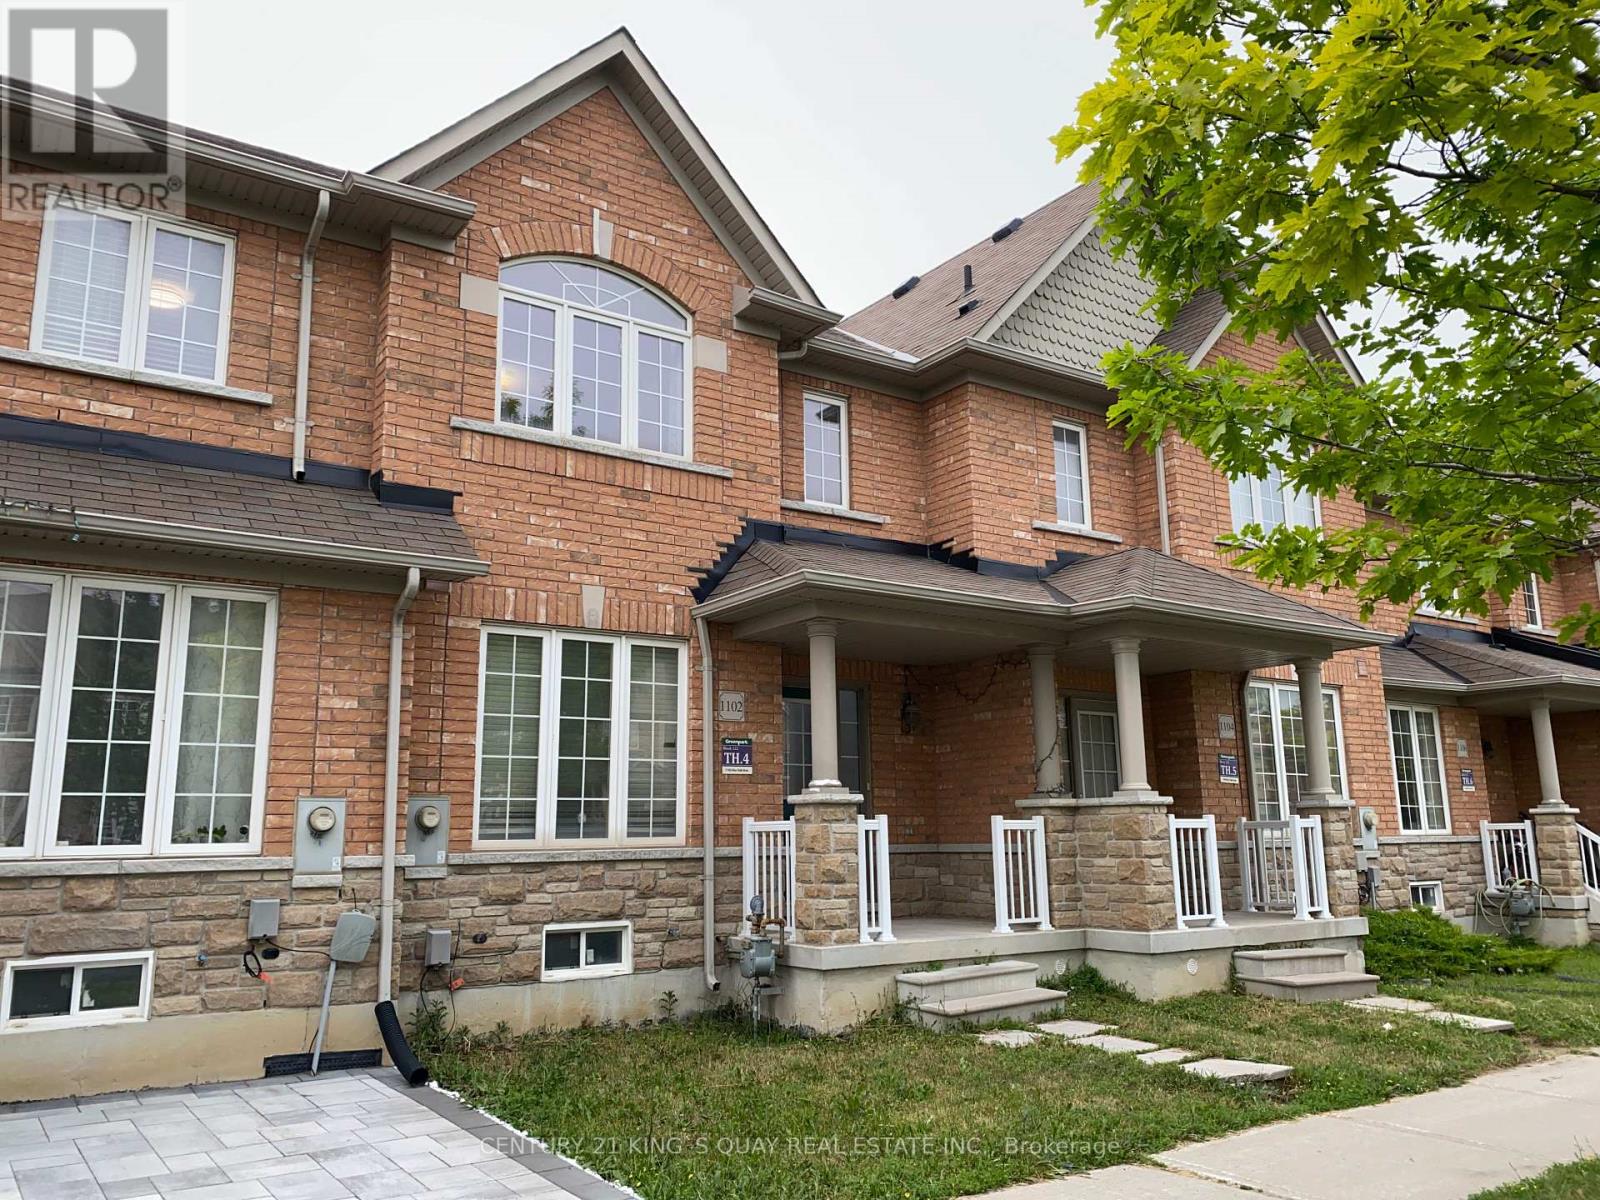
1102 Bur Oak Avenue
Markham, Ontario
Welcome to this Beautiful 2-Storey Townhome located in Most Desirable Prime Location. Large 3 bedrooms, Double Car Garage, Functional Layout, Bright and Spacious, Master Ensuite featured W Standing Shower and Tub Shower, Double Closet, Main Floor Laundry, Cold Room, Private Backyard, Laminate Floor Through Out. Famous Bur Oak Secondary High School Zone, Walking Distance to Go Train, Shoppings, Supermarkets, Banks, Schools, Parks. (id:55460)
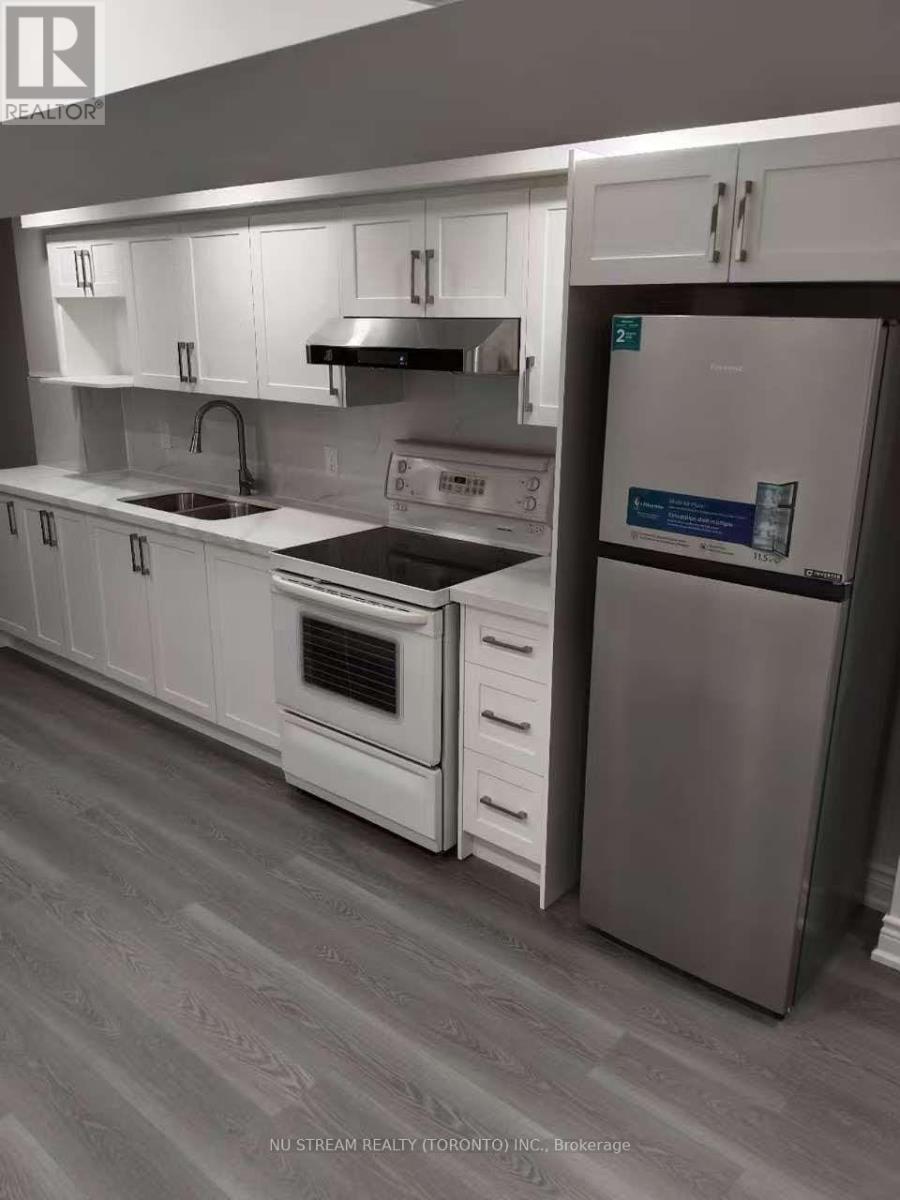
17 Trailsbrook Terrace
Markham, Ontario
JUST RENOVATED, ALL INCLUSIVE 2 bedrooms basement with 1 parking in High Demand Wismer Neighborhood. Amazing location, steps to the bus stop, 10 mins walk to the Bur Oak Secondary School, next to the shopping mall and parks. It's in the school district of high rated, Bur Oak Secondary School. 1 PARKING SPACE is provided. NO SEPARATE ENTRANCE. (id:55460)