
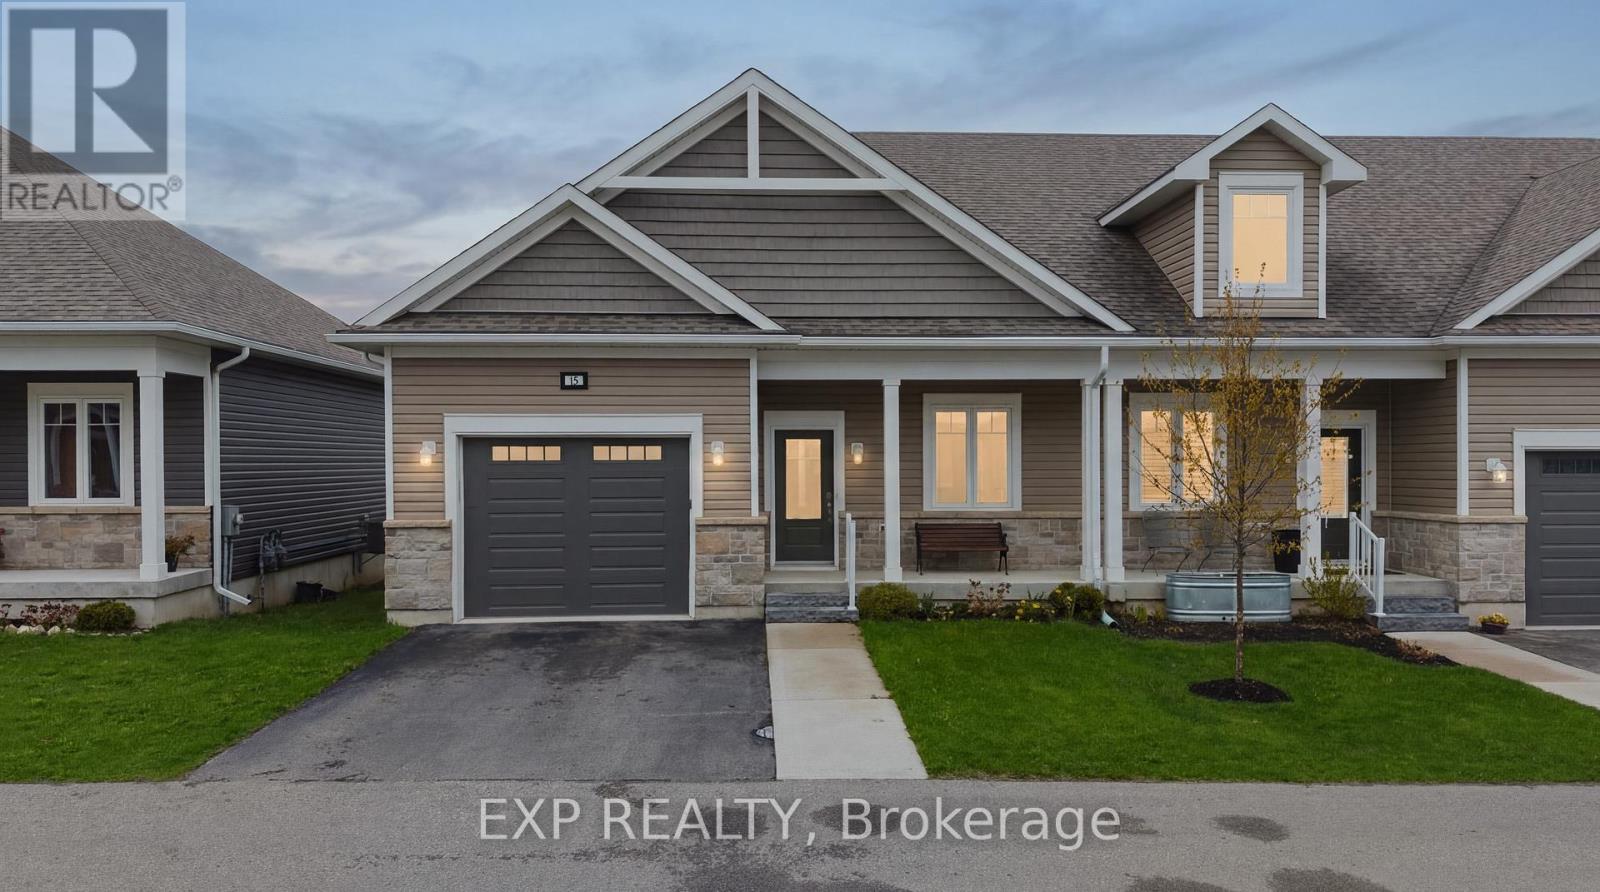
18 - 24 George Street N
Minto, Ontario
Welcome to Unit 18 at 24 George Street North in the charming community of Harriston, a beautifully maintained bungalow end-unit townhouse built in 2021 by Quality Homes, offering stylish, low-maintenance living with a bright and functional layout designed for modern lifestyles.Featuring 3 bedrooms, 2 full bathrooms, a finished basement, private driveway, and exceptional natural light throughout, this move-in-ready home is perfect for first-time buyers, downsizers, or anyone seeking comfort, flexibility, and convenience. The open-concept main floor features a carpet-free design for easy upkeep and a spacious living and dining area ideal for entertaining or relaxing with family. The modern kitchen is complete with stainless steel appliances, ample cabinetry, and a functional layout that flows seamlessly into the heart of the home. The main-floor primary bedroom offers the convenience of one-level living and includes a private ensuite bathroom. The thoughtfully finished basement expands the living space with an additional bedroom, full bathroom, and versatile rec room area perfect for guests, a home office, gym, or cozy family retreat. The layout offers excellent flexibility for growing families, multi-generational living, or those looking for extra space to work and unwind. Step outside to your dual level rear deck with an additional gas hookup, ideal for relaxing, gardening, or entertaining during the warmer months. Situated on a quiet street in a welcoming neighbourhood, this home is within walking distance to shopping, parks, schools, restaurants, and everyday amenities. Harriston is known for its friendly small-town atmosphere while still offering convenient access to larger centres including Guelph, Waterloo, and the Tri-Cities, making it a great option for commuters looking to enjoy a quieter pace of life. (id:55460)
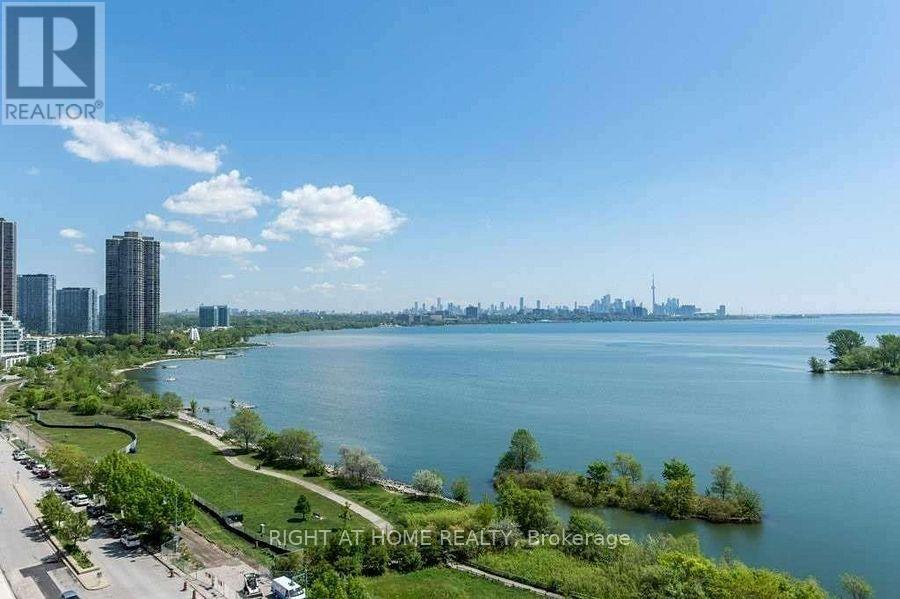
1003 - 110 Marine Parade Drive
Toronto, Ontario
Enjoy This Gorgeous Unit With Stunning Views Of Lake! The Prevailing ''off-The-Lake'' Breezes Cool You All Summer!!! Steps To Park & Public Transit, Easy Access To Gardner. 24 Hour Concierge, Swimming Pool, Hot Tub, Dry Saunas, Two Level Fitness Studio, Yoga, Theatre, Bicycle Room, Oversized Balcony W/Bird's Eye View Of Toronto's Skyline Over Lake Ontario.Truly Spectacular! *A second parking space is available for an additional cost.* (id:55460)
44 Eaglesprings Crescent
Brampton, Ontario
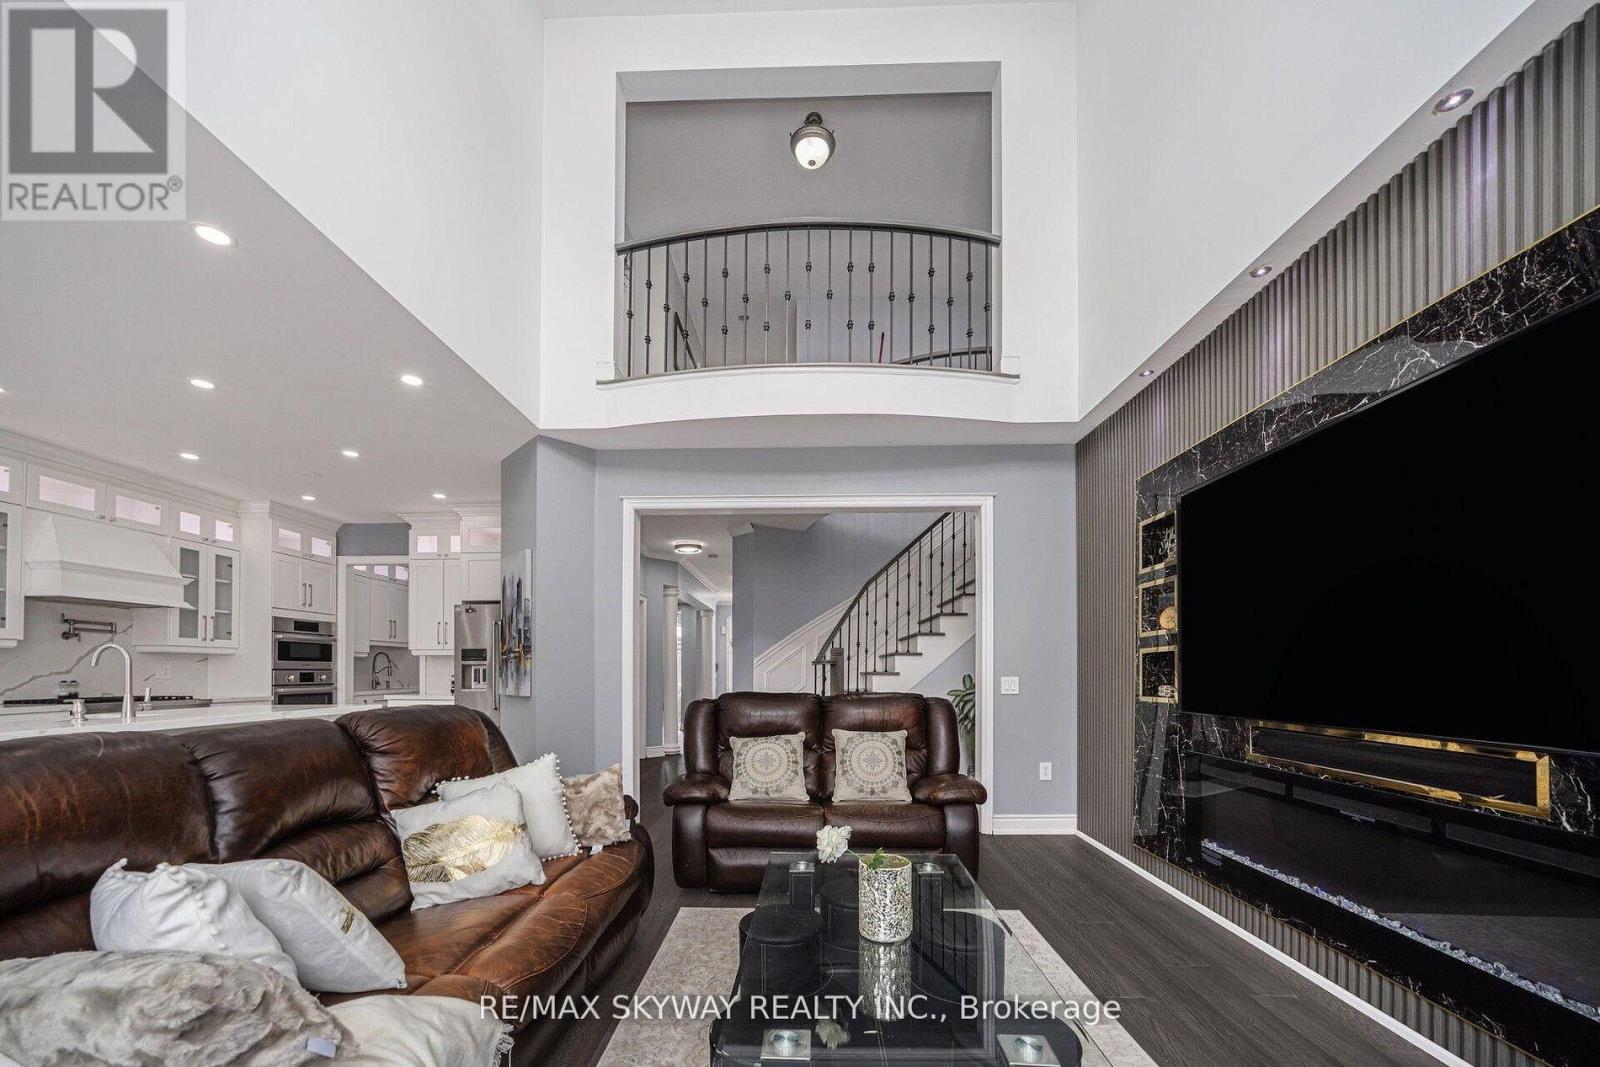
Welcome to this Stunning Approx. 3,100 Sq Ft Detached Home Situated On A 45 Ft Wide Lot,Loaded With Upgrades! Featuring 4 Spacious Bedrooms And Hardwood Flooring On The Main And Second Levels With No Carpet Throughout. Bright And Airy Open Concept Layout With A Grand Family Room Open To Above And Filled With Abundant Natural Light. Spacaious Living and Dining Rooms combined. Modern Kitchen Equipped With Stainless Steel Appliances, Elegant White Cabinetry, Quartz Countertops And Contemporary Finishes. Pot Lights Installed Throughout The Main level of the Home Enhancing The Bright And Modern Feel. Main Floor Den Ideal For A Home Office Or Potential 5th Bedroom. Recent Updates Includes: New Blinds, New Furnace, Gas Water Heater And Water Filter System. Finished Basement With Separate Entrance Offers 3 Bedrooms, 3 Washrooms, Kitchen And Separate Laundry. Two Staircases Provide Convenient Basement Access.Ideally Located Close To Parks, Schools, Shopping Plazas, And Places Of Worship, Offering Comfort, Style And Convenience In A Highly Desirable Neighborhood. (id:55460)
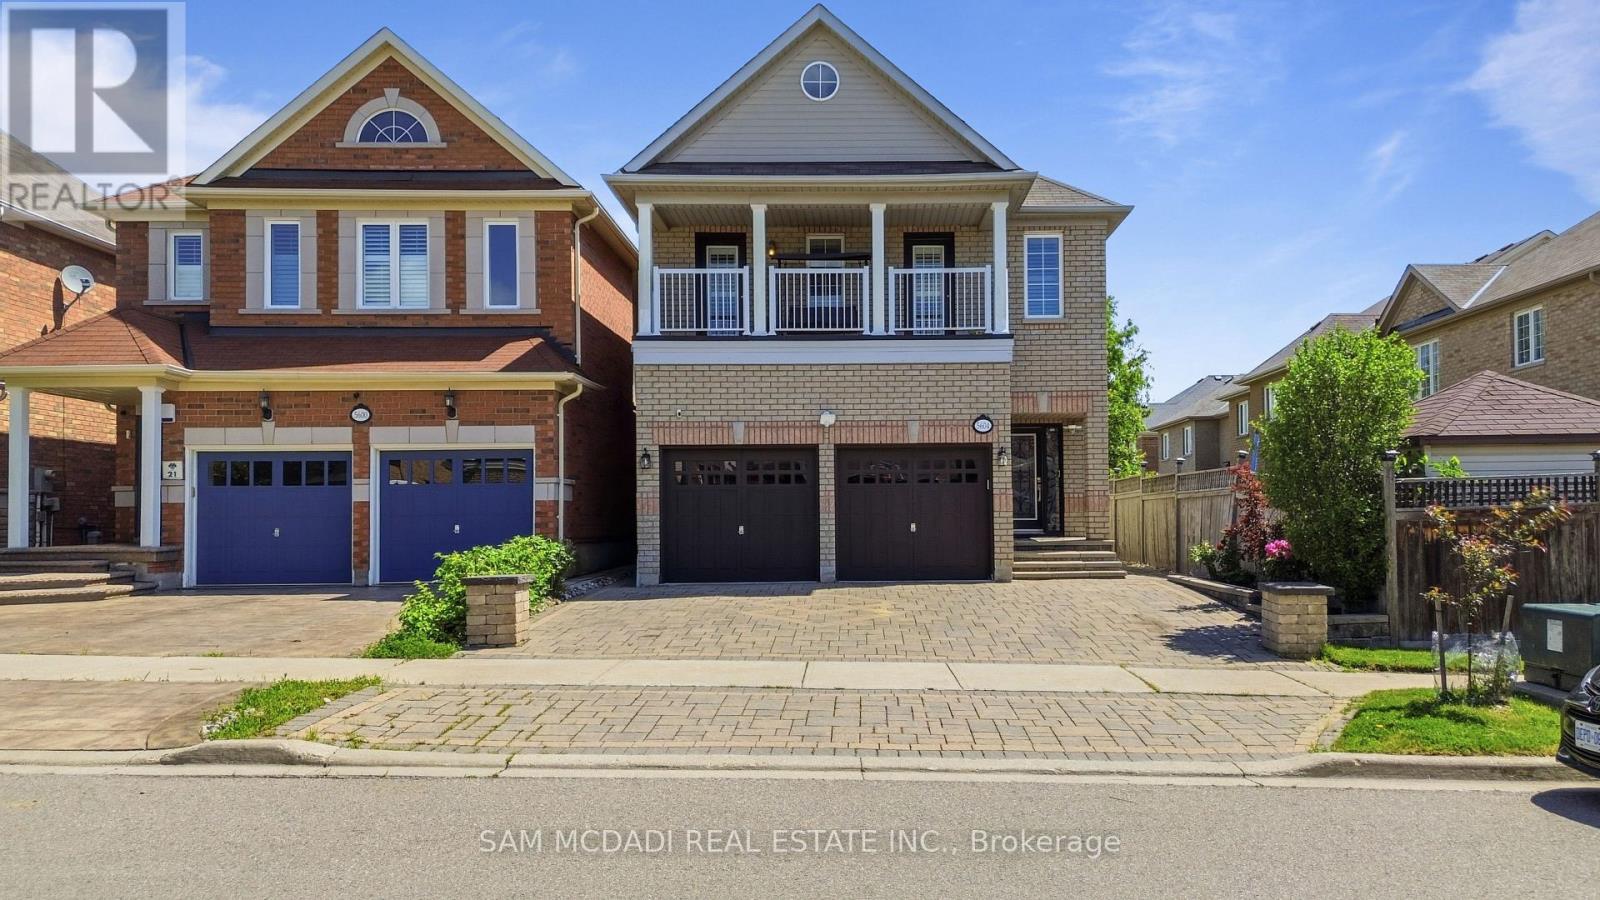
5604 Doctor Peddle Crescent
Mississauga, Ontario
Welcome to this beautifully maintained executive residence in the heart of Churchill Meadows, offering an impressive 3,193 sq. ft. of above-grade living space plus a fully finished 2-bedroom basement apartment with a separate entrance, kitchen and private laundry-ideal for extended family or valuable mortgage-supporting income. This spacious home features 4 generous bedrooms, 4 bathrooms, 9' ceilings, hardwood floors, and a thoughtfully designed open-concept layout filled with natural light. Meticulously maintained and move-in ready, it offers the perfect blend of elegance, functionality and versatility for today's growing family. Situated in one of Mississauga's most desirable neighbourhoods, close to top-rated schools, parks, shopping, transit and major highways. A rare opportunity to own an exceptional family home with outstanding space, comfort and long-term value. (id:55460)
Basement - 3093 Sir Johns Homestead
Mississauga, Ontario
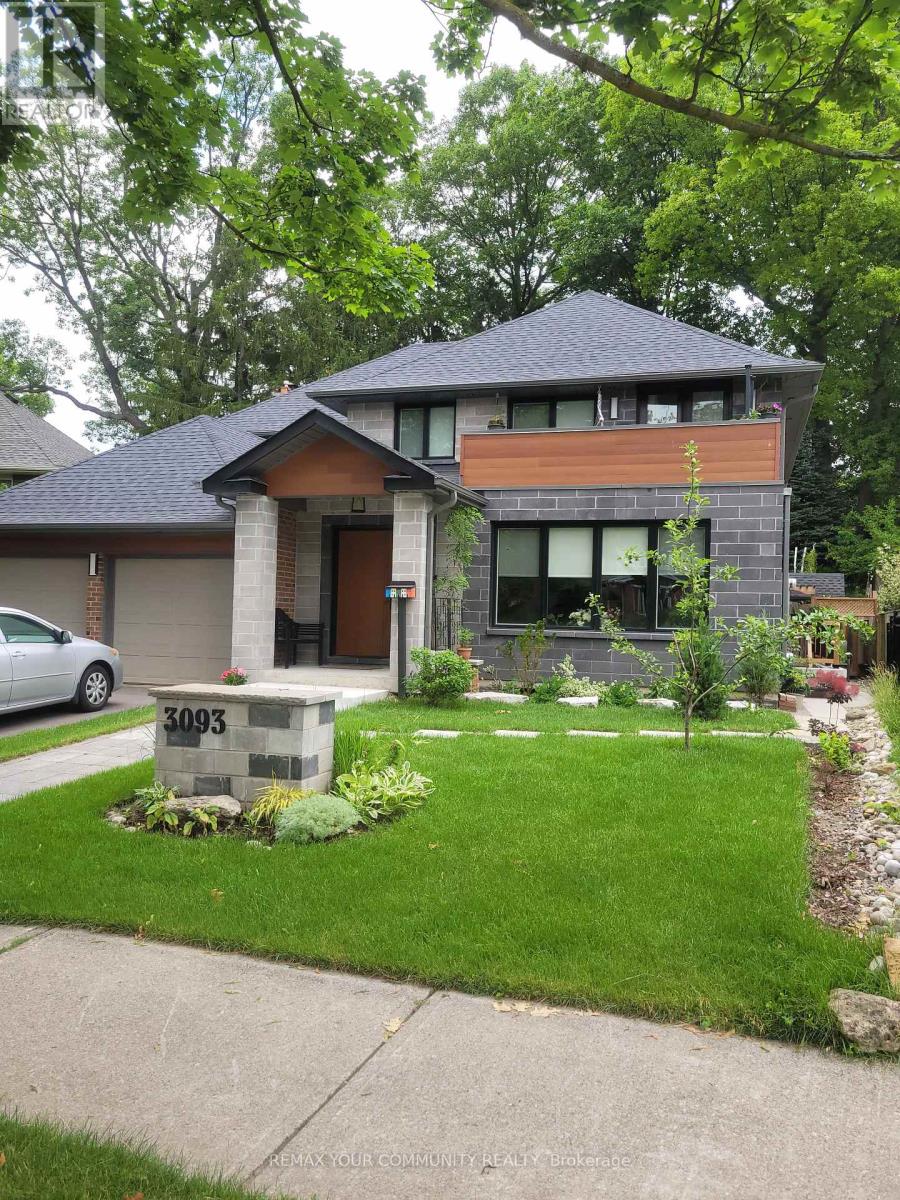
Welcome to this beautifully and newly constructed, legal basement apartment where attention to detail truly shines! This fully equipped unit offers everything you need for comfortable, modern living, including sleek laminate floors, elegant quartz countertops, plenty of cabinet space, and brand new stainless steel appliances. The apartment comes fully furnished, featuring a walk-in closet, storage bed, and thoughtfully chosen finishes throughout. Conveniently located in the highly sought-after Erin Mills neighborhood, you're just a 12-minute walk from the University of Toronto Mississauga, as well as shops, restaurants, parks, transit and more! (id:55460)
901 - 1580 Mississauga Valley Boulevard
Mississauga, Ontario
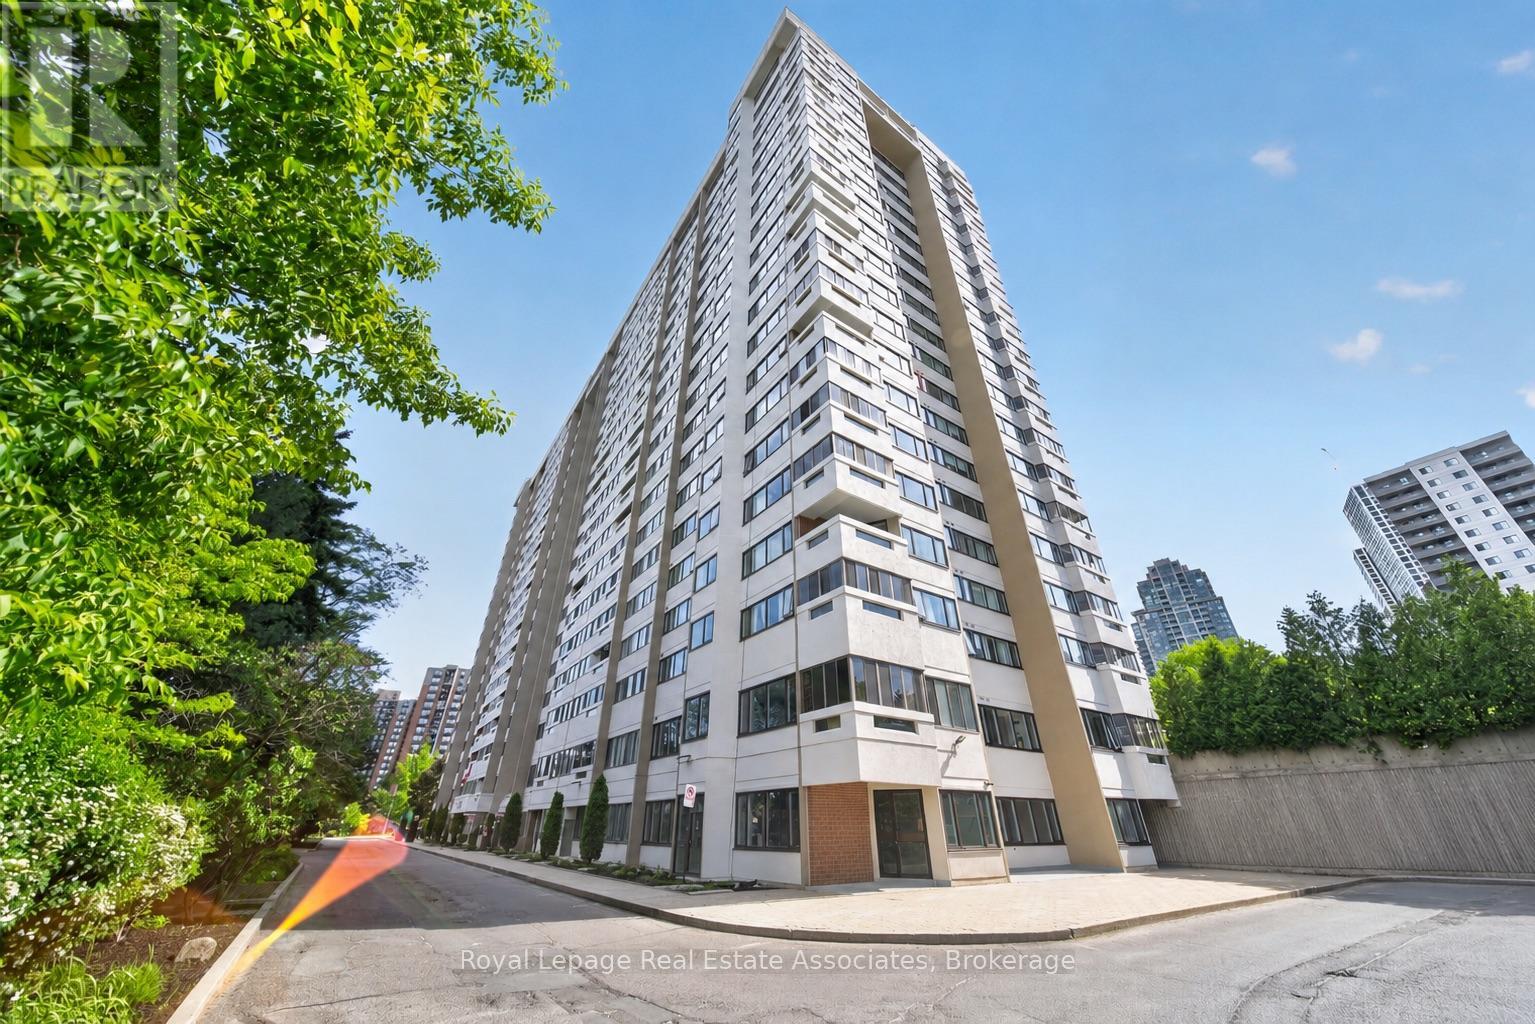
Bright and well-maintained 2+1 bedroom, 2 bathroom condo in the heart of Mississauga. Filled with natural light, this unit features a functional layout with generously sized principal rooms and a versatile den that is perfect for a home office, guest space, or additional living area. Enjoy year-round relaxation in the enclosed balcony, offering extra living space and beautiful city views. Rare 2 parking unit with locker and all-inclusive maintenance package along with an impressive selection of amenities, including a fitness room, hobby room, contractor room, bike room, tennis court, and party room. Ideally located close to parks, schools, shopping, restaurants, public transit, and major highways, this central Mississauga location offers easy access to Square One Shopping Centre, community centres, and the Cooksville GO Station. A fantastic opportunity for first-time buyers, downsizers, or investors seeking a spacious condo in a well-established community. (id:55460)
43 Crestridge Drive
Caledon, Ontario
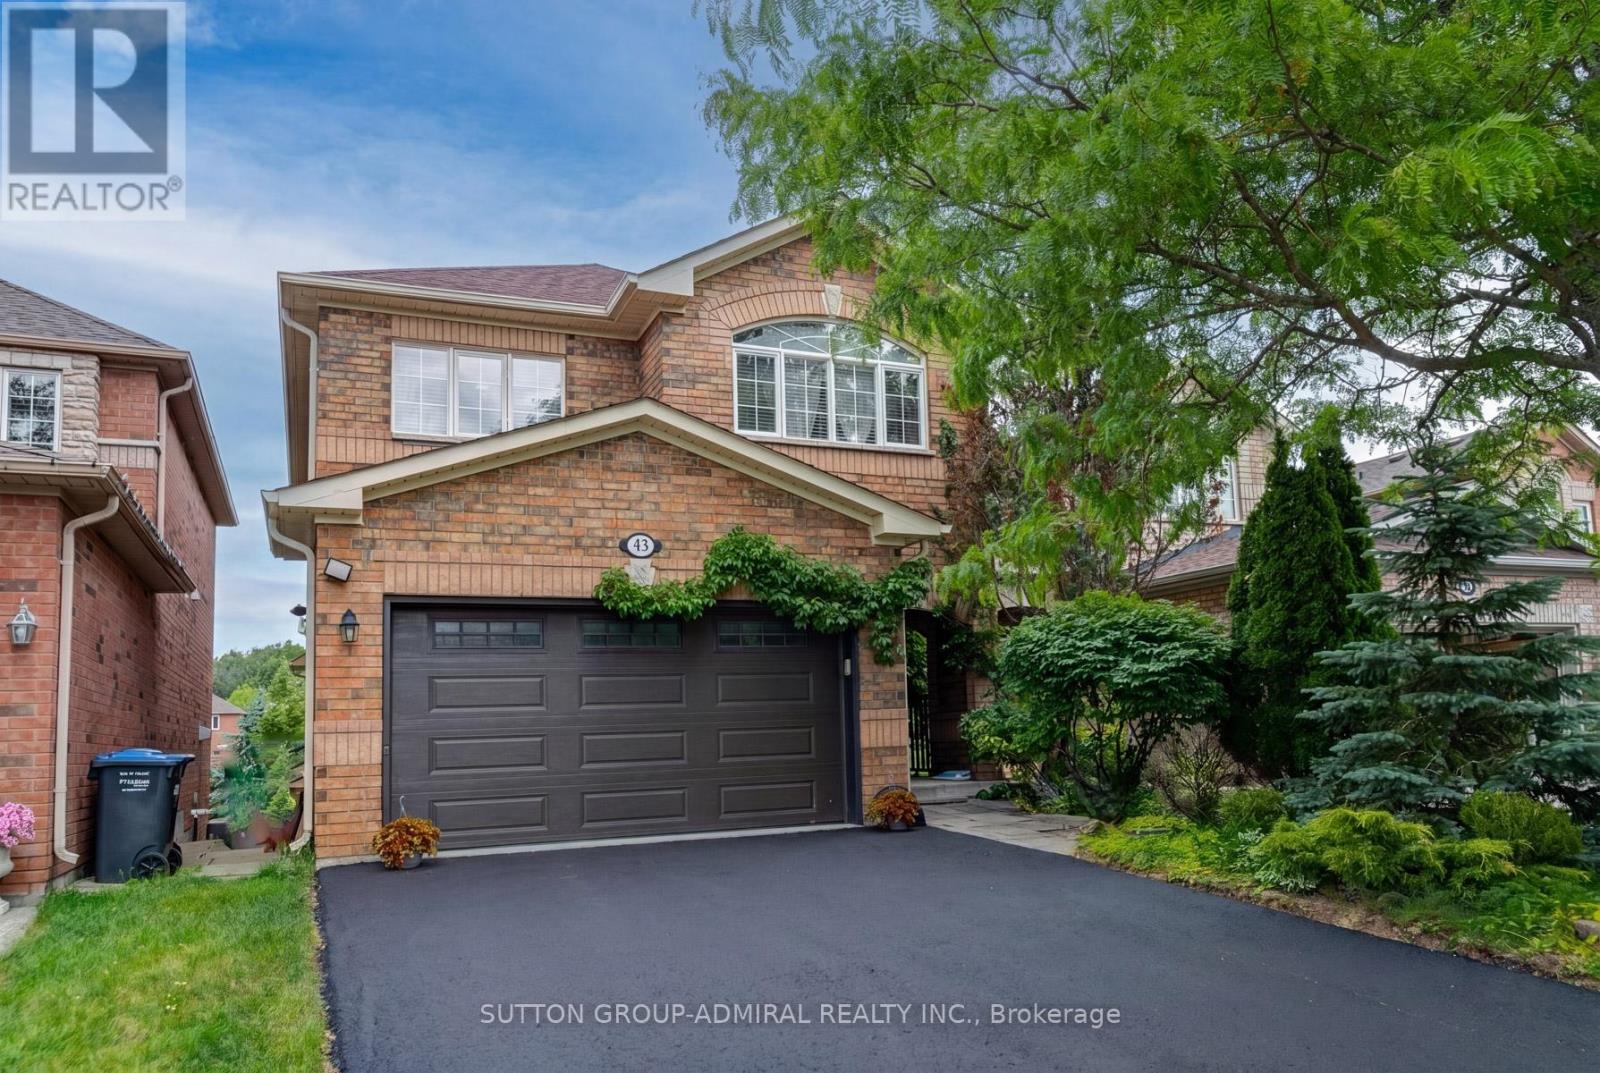
Nestled in a desirable location, this recently restyled detached home offers 4 spacious good-sized bedrooms and the rare convenience of 3 full bathrooms on the upper level. The main floor features a modern kitchen, living and dining rooms, a cozy family room with a fireplace, and a walkout to a deck overlooking a scenic ravine and pond. Enjoy exceptional privacy with no rear neighbours and beautiful views of birds, geese, ducks, and nature year-round. The finished walkout basement provides valuable additional living space, perfect for a recreation room, home office, or growing family. Complete with a two-car garage, and a recently renovated driveway for two cars. Conveniently located near schools, parks, shopping. A wonderful opportunity to enjoy space, privacy, and nature in a sought-after community. (id:55460)

276 Lech Walesa Drive
Mississauga, Ontario
Immaculate detached home in the heart of Mississauga. This home has been beautifully maintained, featuring exceptional, curb, appeal, and professionally landscape grounds. This spacious residence offers four generously sized bedrooms, four bathrooms, and a fully finished basement complete with the recreation room, kitchen, bar area, and a convenient two-piece bathroom.-perfect for entertaining or extended family. The main and second floor showcase, elegant hardwood, and Parquet flooring, complemented by classic oak staircase. The stunning Eat-in kitchen features upgraded stainless steel appliances, quartz countertops, and a bright breakfast area with walkout access to a wooden deck and a fully landscape backyard oasis. The spacious primary bedroom, boasts a luxurious four piece ensuite bathroom and separate his and hers closets. Thoughtfully upgraded throughout this home, combines style, comfort, and functionality in one of Mississauga's most desirable locations . Book your private showing today . Don't miss this opportunity to own this phenomenal home. (id:55460)
1001 Flint Road
Toronto, Ontario
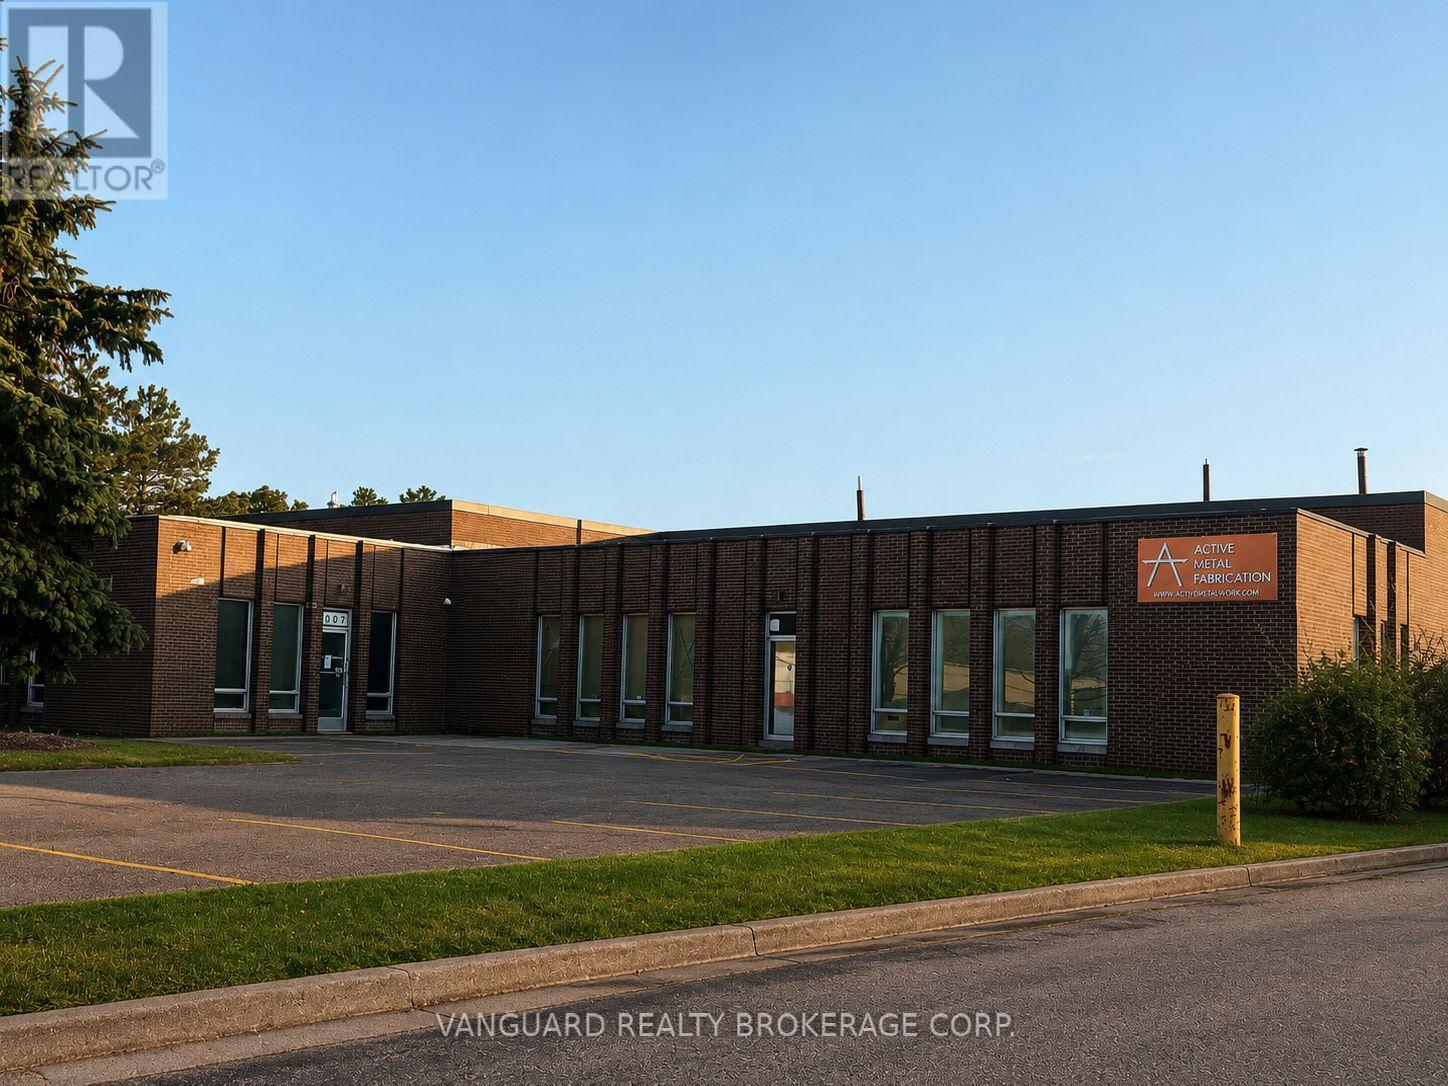
Unit is newly and fully renovated, including new kitchen, bathrooms, paint, hardwood flooring in the office area, new HVAC and new electrical. 3 washrooms, 2 in warehouse and 1 in office space. (id:55460)
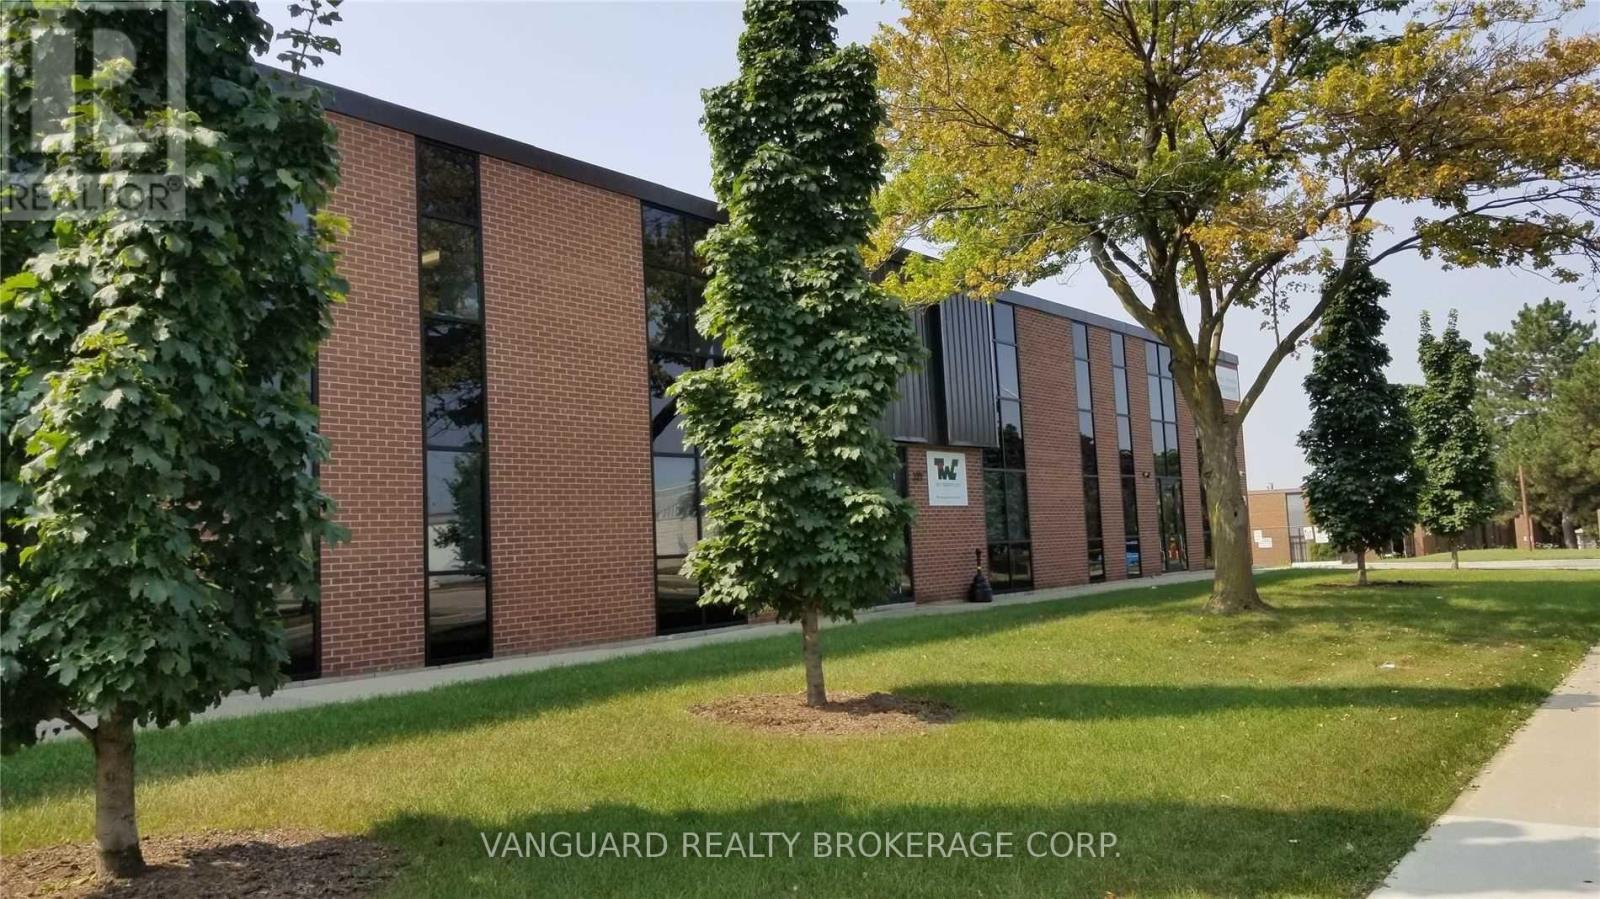
22 - 375 Canarctic Drive
Toronto, Ontario
Bright second-floor office space available for lease in a professionally maintained two-storey building. Excellent location with convenient access to Highways 401 and 407. Walking distance to public transit, including bus routes and the Toronto Subway Line 1 near York University. Quality office space with ample on-site parking and access to a strong surrounding labour pool. Suitable for a wide variety of professional and commercial uses. (id:55460)
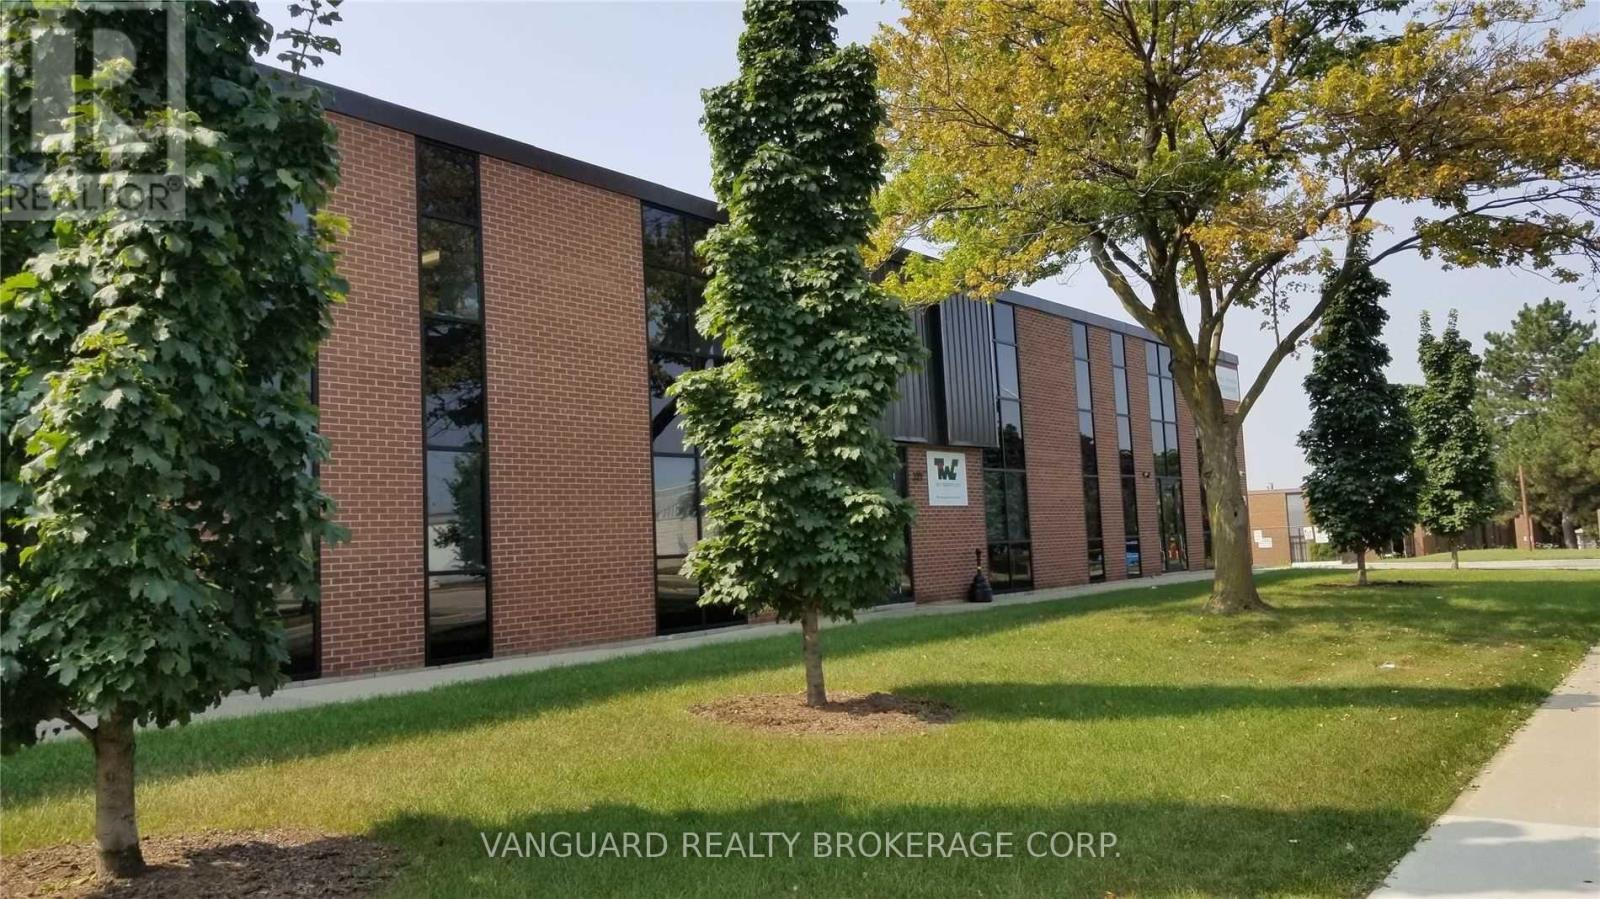
3 - 375 Canarctic Drive
Toronto, Ontario
Excellent location with close proximity to York University and the Toronto Subway Line 1 along Keele Street, offering outstanding access to public transit. Conveniently located near Highways 407, 400, and 401. Quality manufacturing and warehouse space featuring ample parking and excellent truck accessibility. Situated within a strong labour market and suitable for a wide range of uses. (id:55460)
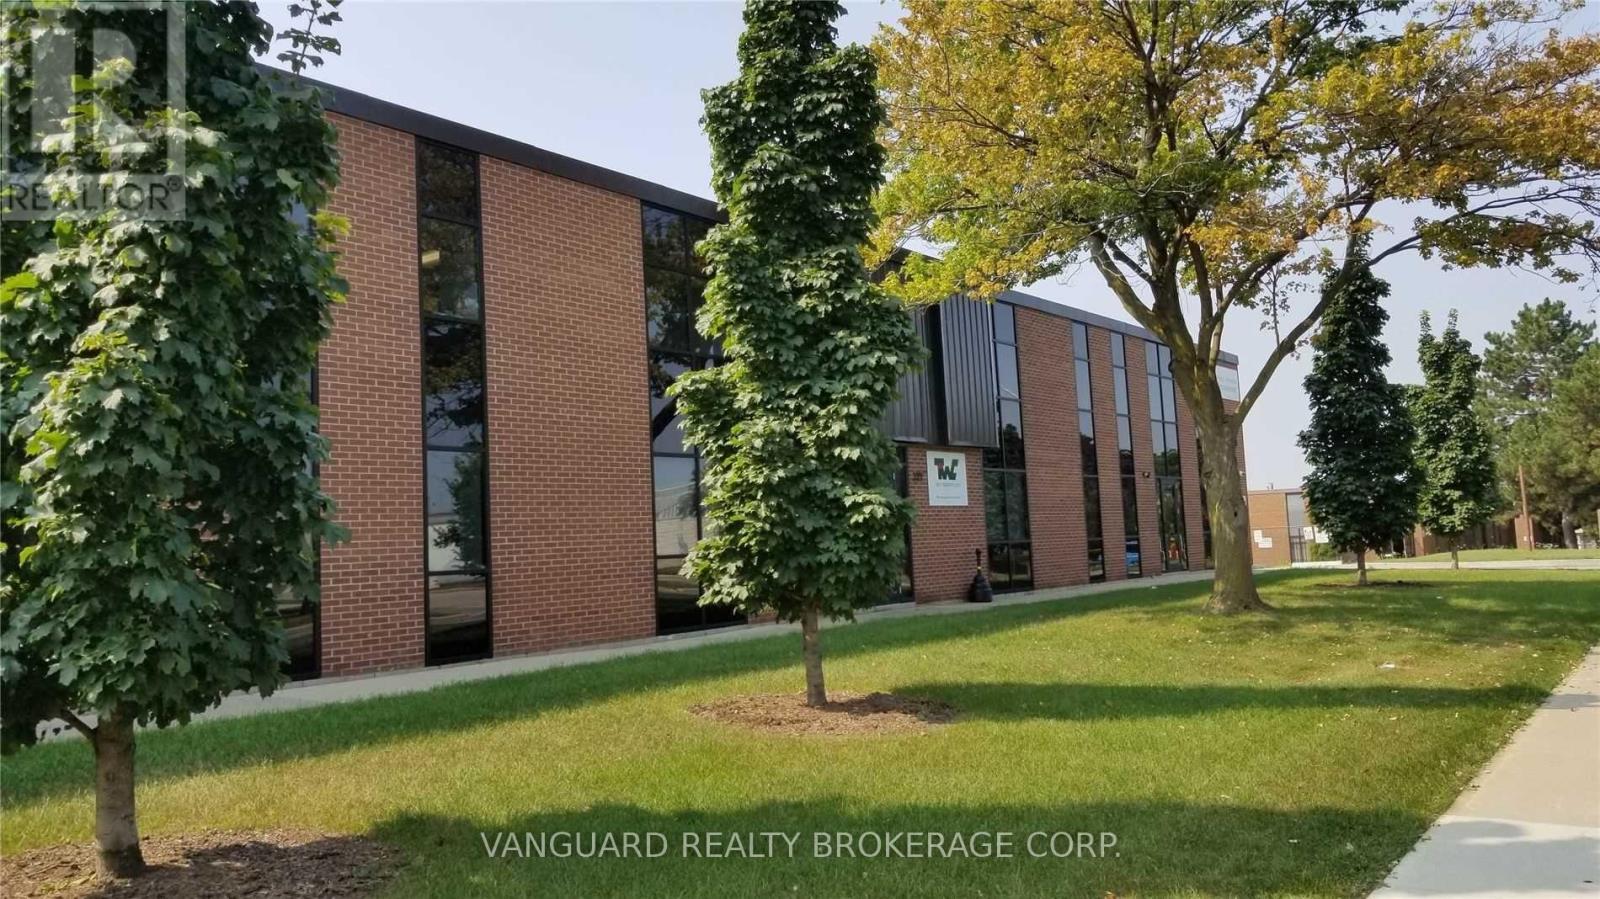
2 - 375 Canarctic Drive
Toronto, Ontario
Excellent location with close proximity to York University and the Toronto Subway Line 1 along Keele Street, offering outstanding access to public transit. Conveniently located near Highways 407, 400, and 401. Quality manufacturing and warehouse space featuring ample parking and excellent truck accessibility. Situated within a strong labour market and suitable for a wide range of uses. (id:55460)
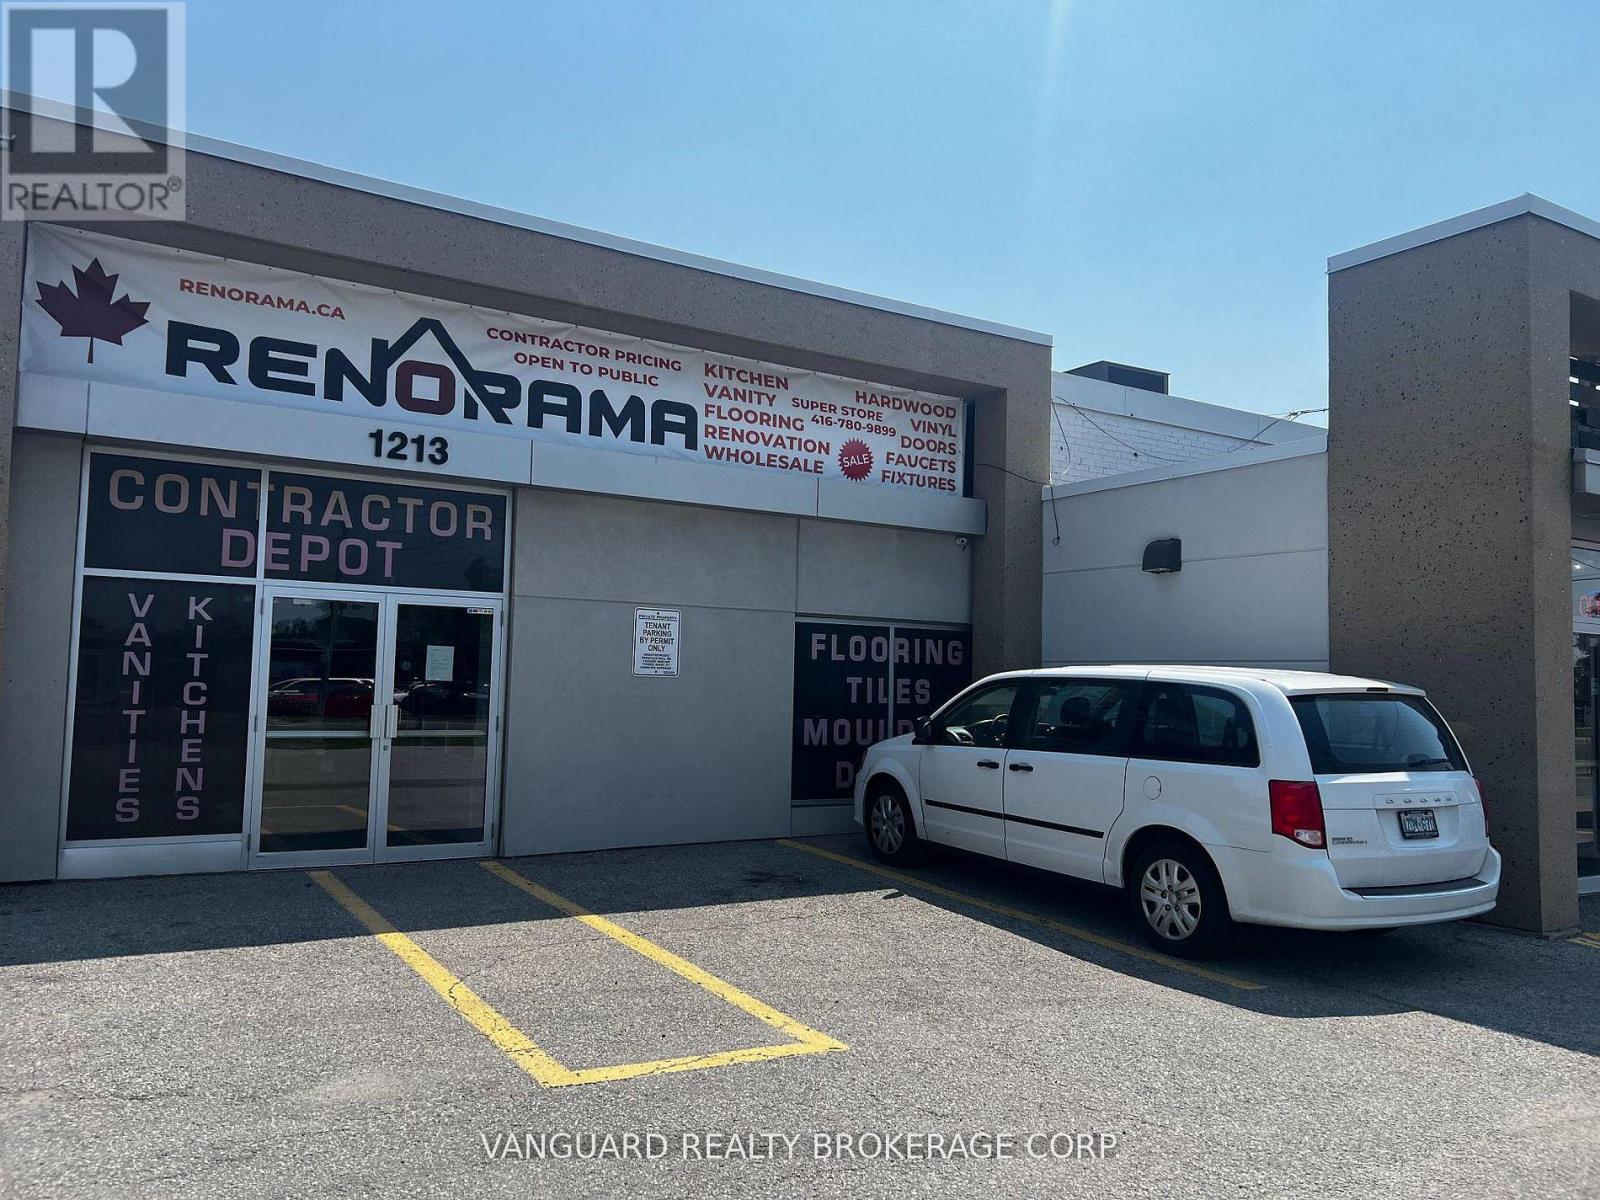
1211 Caledonia Road
Toronto, Ontario
Great Opportunity For Retail Or Wholesale Showroom. Bright Corner Unit With Great Exposure And Curb Appeal. South Of Yorkdale Plaza Lot Of Vehicular Traffic, Next To Tim Horton. (id:55460)
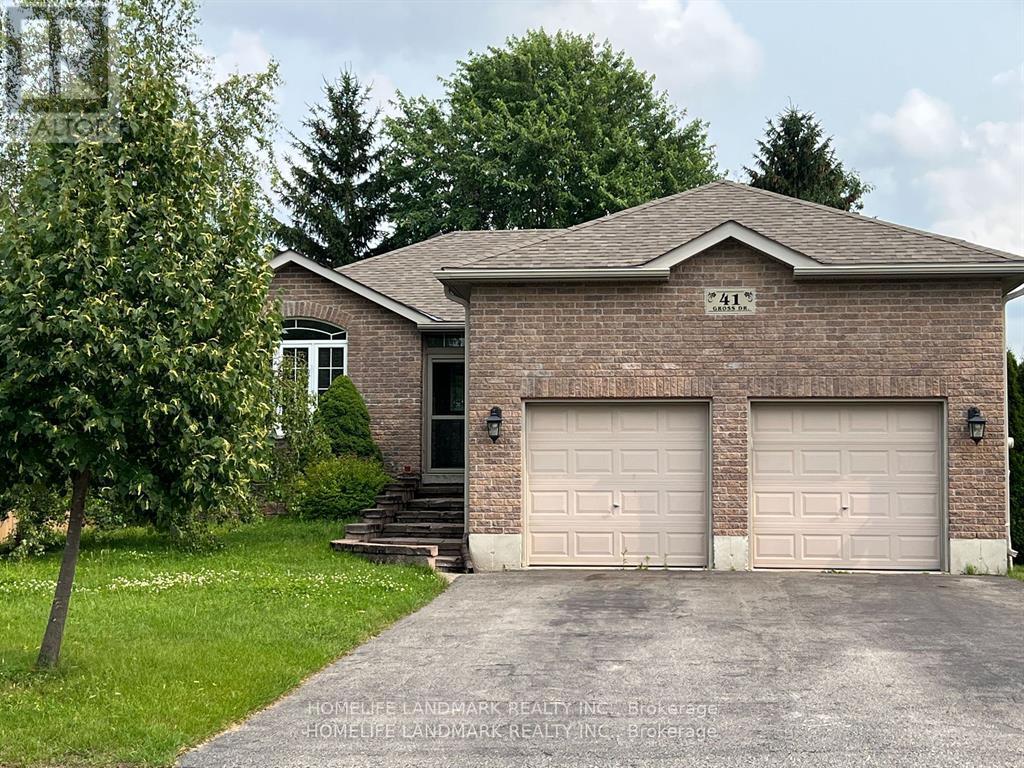
B 41 Gross Drive
Barrie, Ontario
Immaculately Maintained 3 Bedroom Lower-Level Apartment For Lease. 1 Garage Parking Spot+2 Outdoor Parking Spot! Separate Entrance and Separate Ensuite Washer and Dryer! The Open Concept Space Has An Eat-In Kitchen Overlooking The Living Area, Surrounded By Large Windows & A Beautiful Fireplace! 2 Spacious Bedrooms Each With Closet Space Plus Extra Large Room For 3rd Bedroom or office. One 4 Piece Bathroom. In High Demand Edge Hill Community, Few Minutes To 400 Highway And Major Shopping Plazas, Entertainment, Restaurants, Schools, Parks, Etc. Walking Distance To Transit. (id:55460)
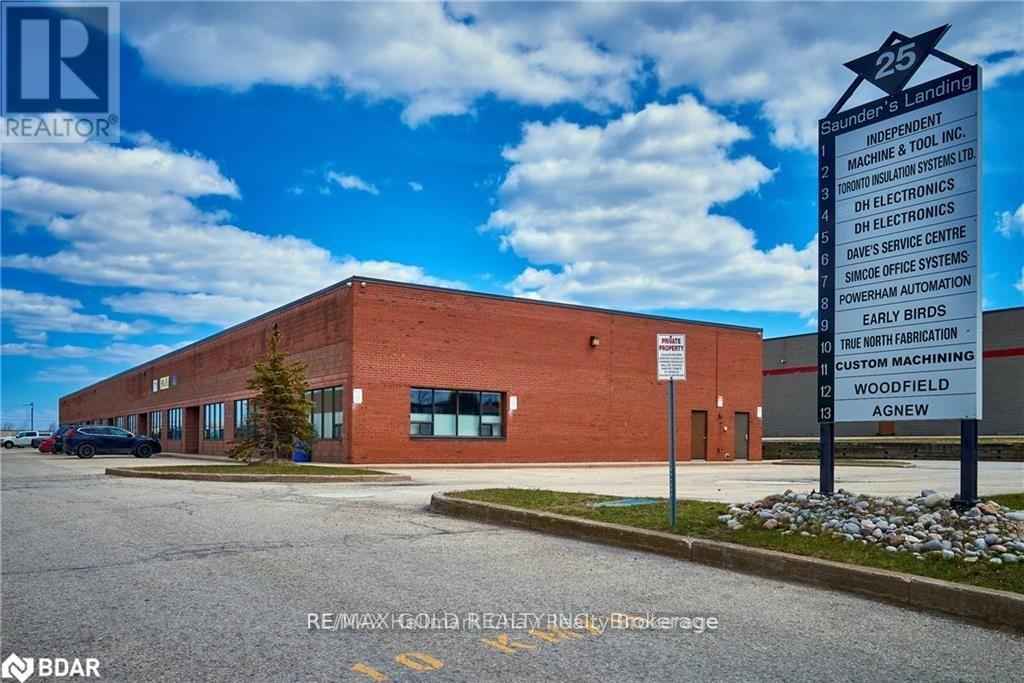
2 - 25 Saunders Road
Barrie, Ontario
$$$$$ Restaurant 1st time offered for Sale $$$$$ Offering a Perfectly Sized space just 1.9 KM from Highway 400. The unit has been meticulously renovated and is move-in ready for all Office, Showroom, and Restaurant uses, with the added bonus of a Mezzanine Storage area. The unit fully renovated with office space and industrial area/ warehouse area , Including an Upper Mezzanine of Approximately 775 sq. ft. Infrastructure highlights include 600-volt, 3-phase power, a 45 KVA transformer, 12 ft. x 12 ft. drive-in truck-level door at the rear, 18 ft. clear ceiling height to the bottom of open-web steel joists, provides excellent exposure and high traffic visibility. EM4 zoning allows for a wide range of permitted business uses. Opportunities like this are rare-don't miss out. (id:55460)
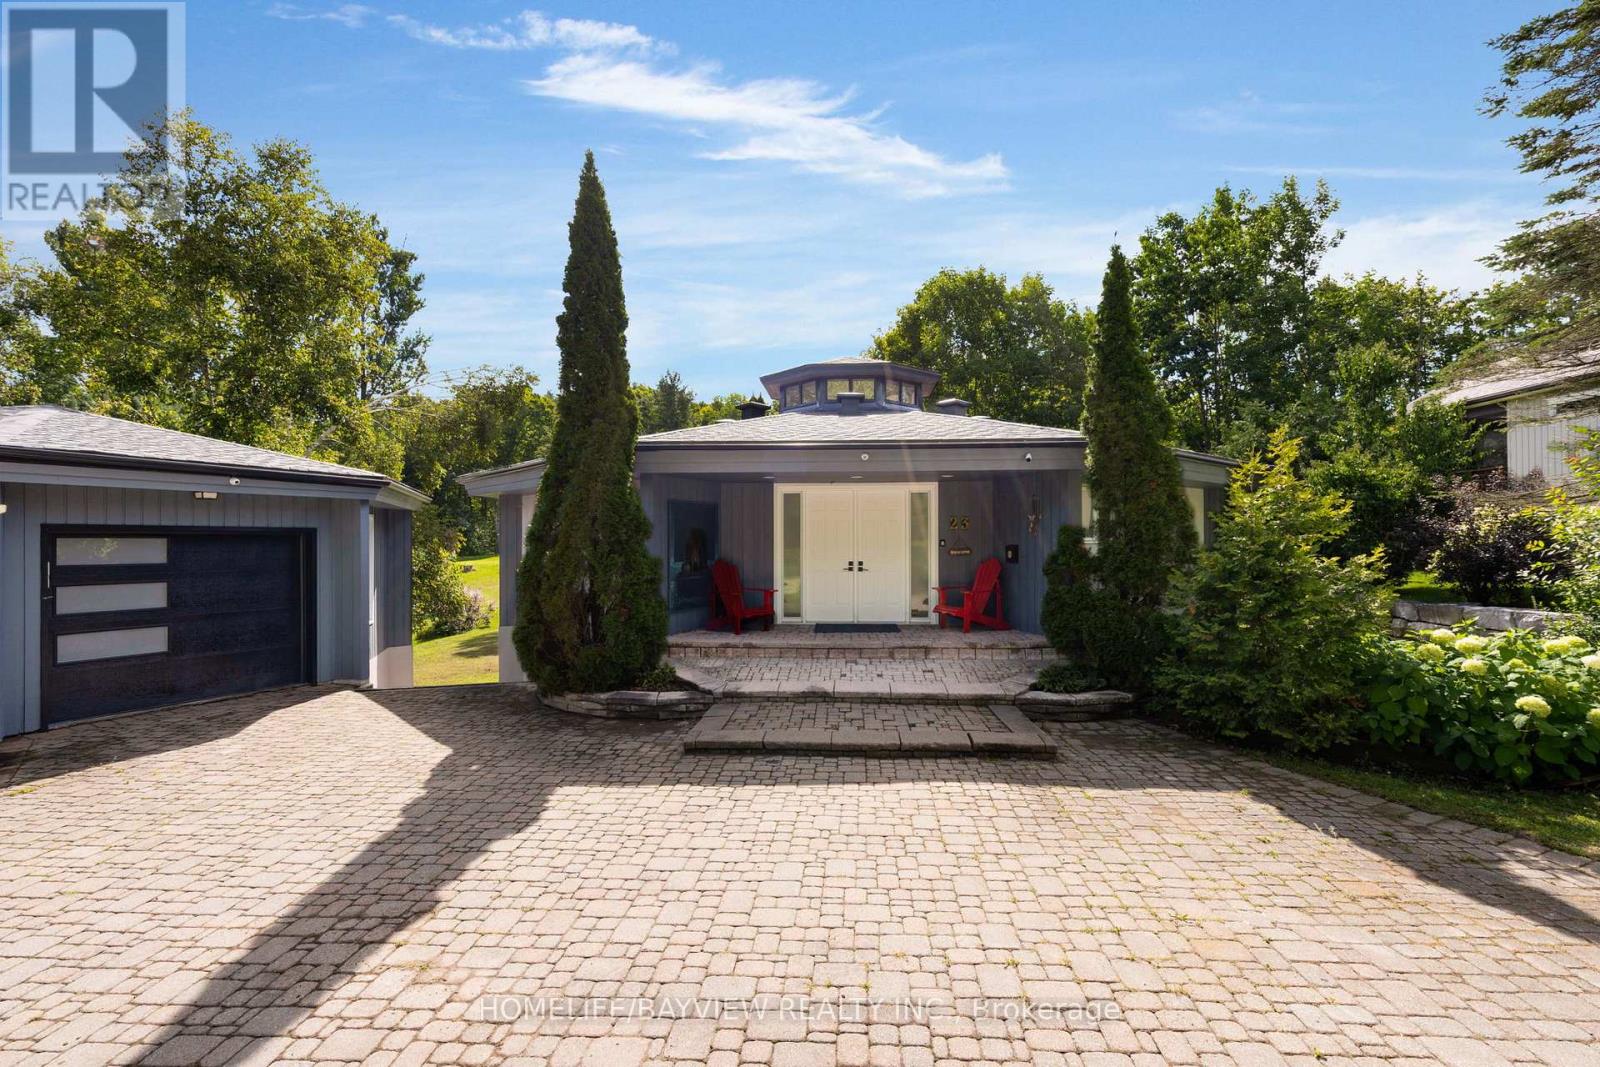
23 Country Club Lane
Oro-Medonte, Ontario
Exceptional home backing onto a prestigious golf course and cross-country ski trails, offering a unique year-round lifestyle. Extensively renovated with over $300,000 in upgrades (2024-2025), this property features soaring cathedral ceilings, an abundance of natural light from the octagon cupola, and an elegant open staircase. Offering approximately 3,400 sq. ft. of finished living space, including a walk-out basement and double garage with insulated workshop. The main floor boasts a spacious family room with stone wood-burning fireplace, floor-to-ceiling windows, and walk-out to a large deck overlooking the golf course. Bright eat-in kitchen and main floor primary bedroom with 3-piece ensuite.Lower level includes a large recreation room with gas fireplace, three additional bedrooms,Sauna,and 3-piece bath. (id:55460)
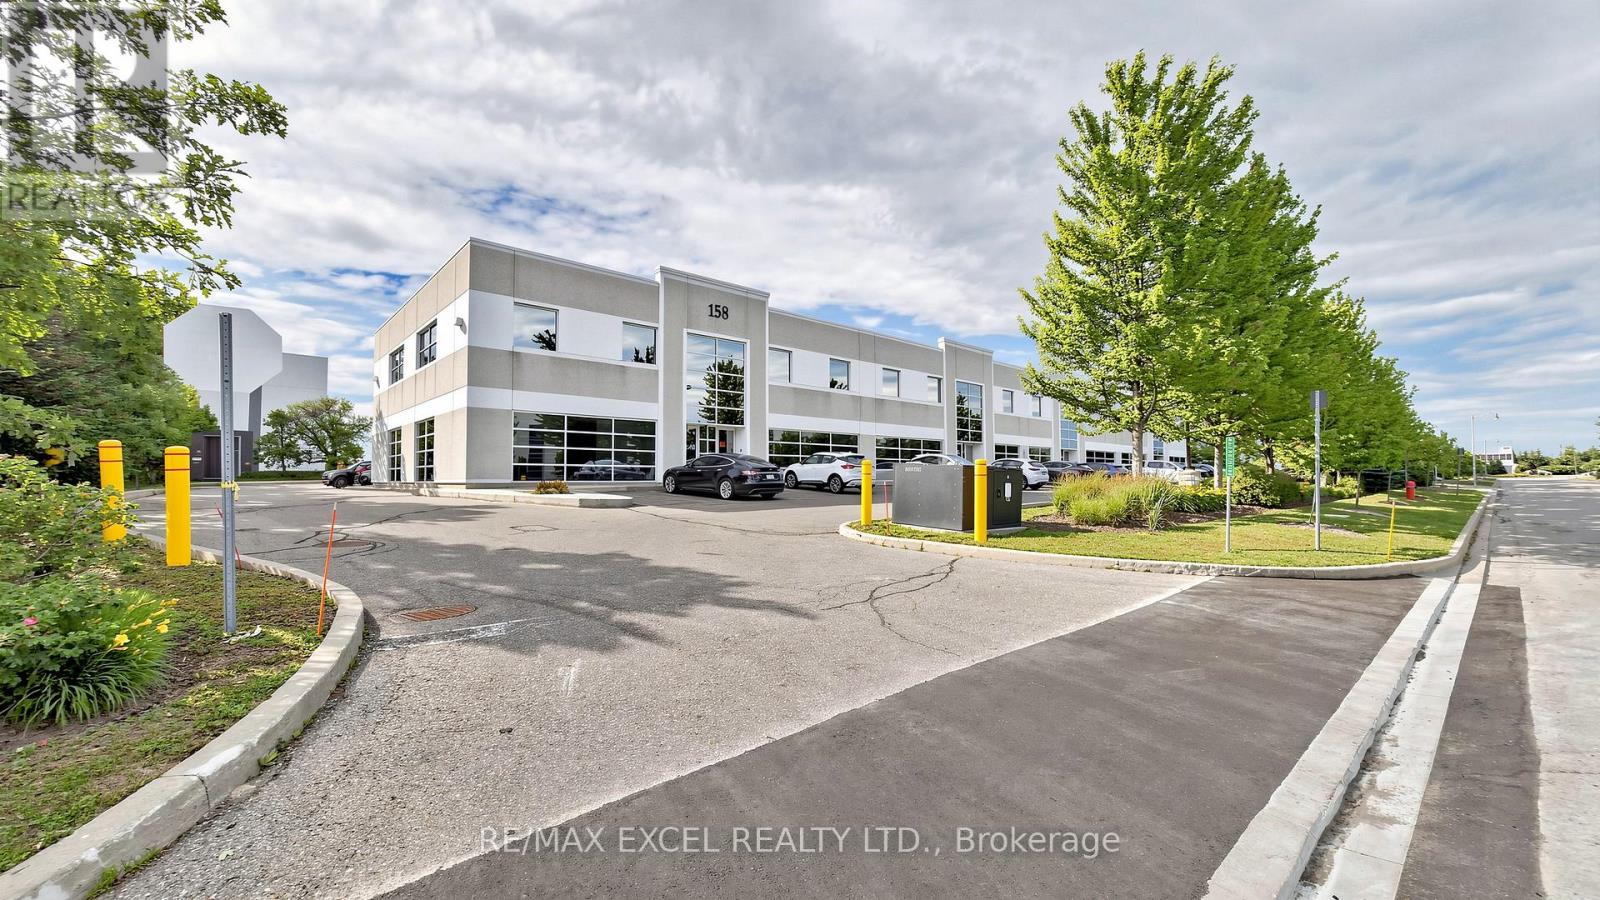
15 - 158 Don Hillock Drive
Aurora, Ontario
Lease the entire unit or a portion of the space to suit your business needs. Rare opportunity to secure flexible commercial space in Aurora's prestigious Business Park, just minutes from Hwy 404 & Wellington St. E. This versatile 1,914 sq. ft. unit spans two levels and features private offices, meeting space, warehouse area, washrooms on both floors, and a separate second-floor entrance. Ideal for professional offices, contractors, service businesses, and light industrial users. Walking distance to shopping, restaurants, and everyday amenities. Office equipment and warehouse shelving negotiable. (id:55460)
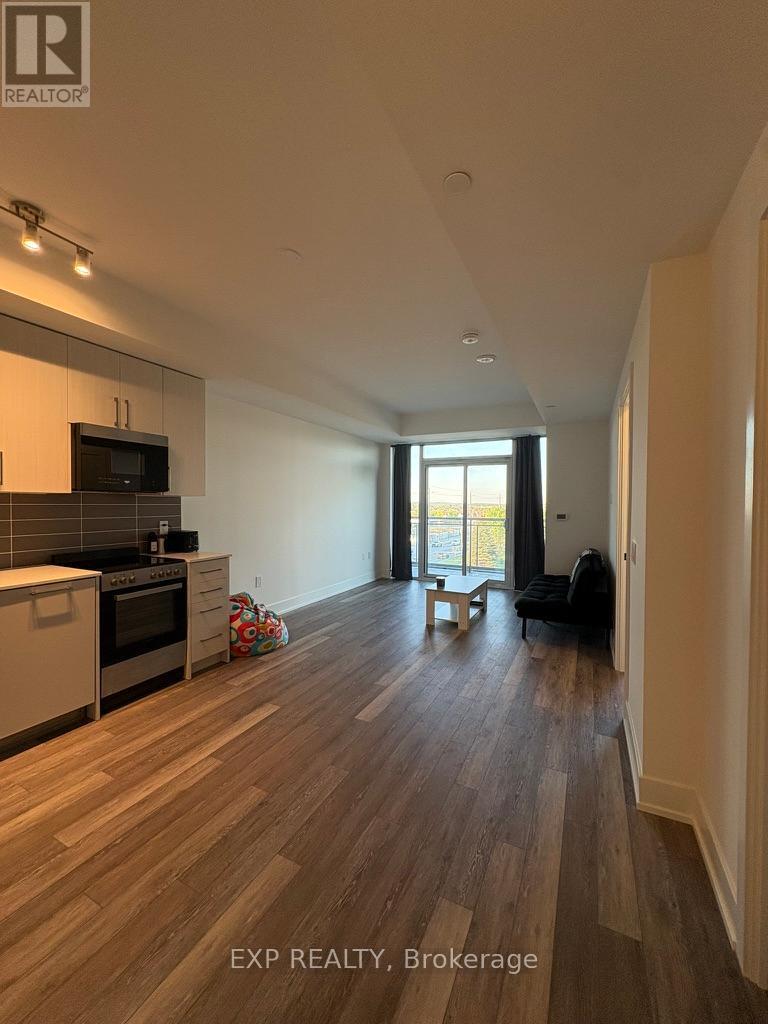
442 - 2075 King Road
King, Ontario
Welcome to this bright and modern 1 bedroom, 1 bathroom condo in one of King City's most sought after communities. Thoughtfully designed with an open concept layout, this suite offers a comfortable and functional living space that's perfect for first time buyers, downsizers, or commuters looking for convenience without sacrificing style. Inside, you'll find 9 foot ceilings, contemporary finishes, large windows that fill the space with natural light, and a private balcony to enjoy your morning coffee or unwind at the end of the day. The kitchen features quartz countertops, sleek cabinetry, and integrated appliances, while the living and dining area flows seamlessly together, creating a space that feels both inviting and practical. The spacious bedroom offers ample closet space, and the well appointed bathroom is finished with modern fixtures and timeless design. Residents enjoy access to an exceptional collection of amenities including a fitness centre, yoga studio, indoor pool, rooftop terrace with BBQs and fire pits, party and dining rooms, games lounge, children's play area, and 24 hour concierge service. Parking, a locker, and high speed internet are also included. Located just minutes from the King City GO Station, Highway 400, shopping, restaurants, parks, and everyday amenities, this condo offers an ideal blend of comfort, convenience, and community in a location that continues to grow in popularity. (id:55460)
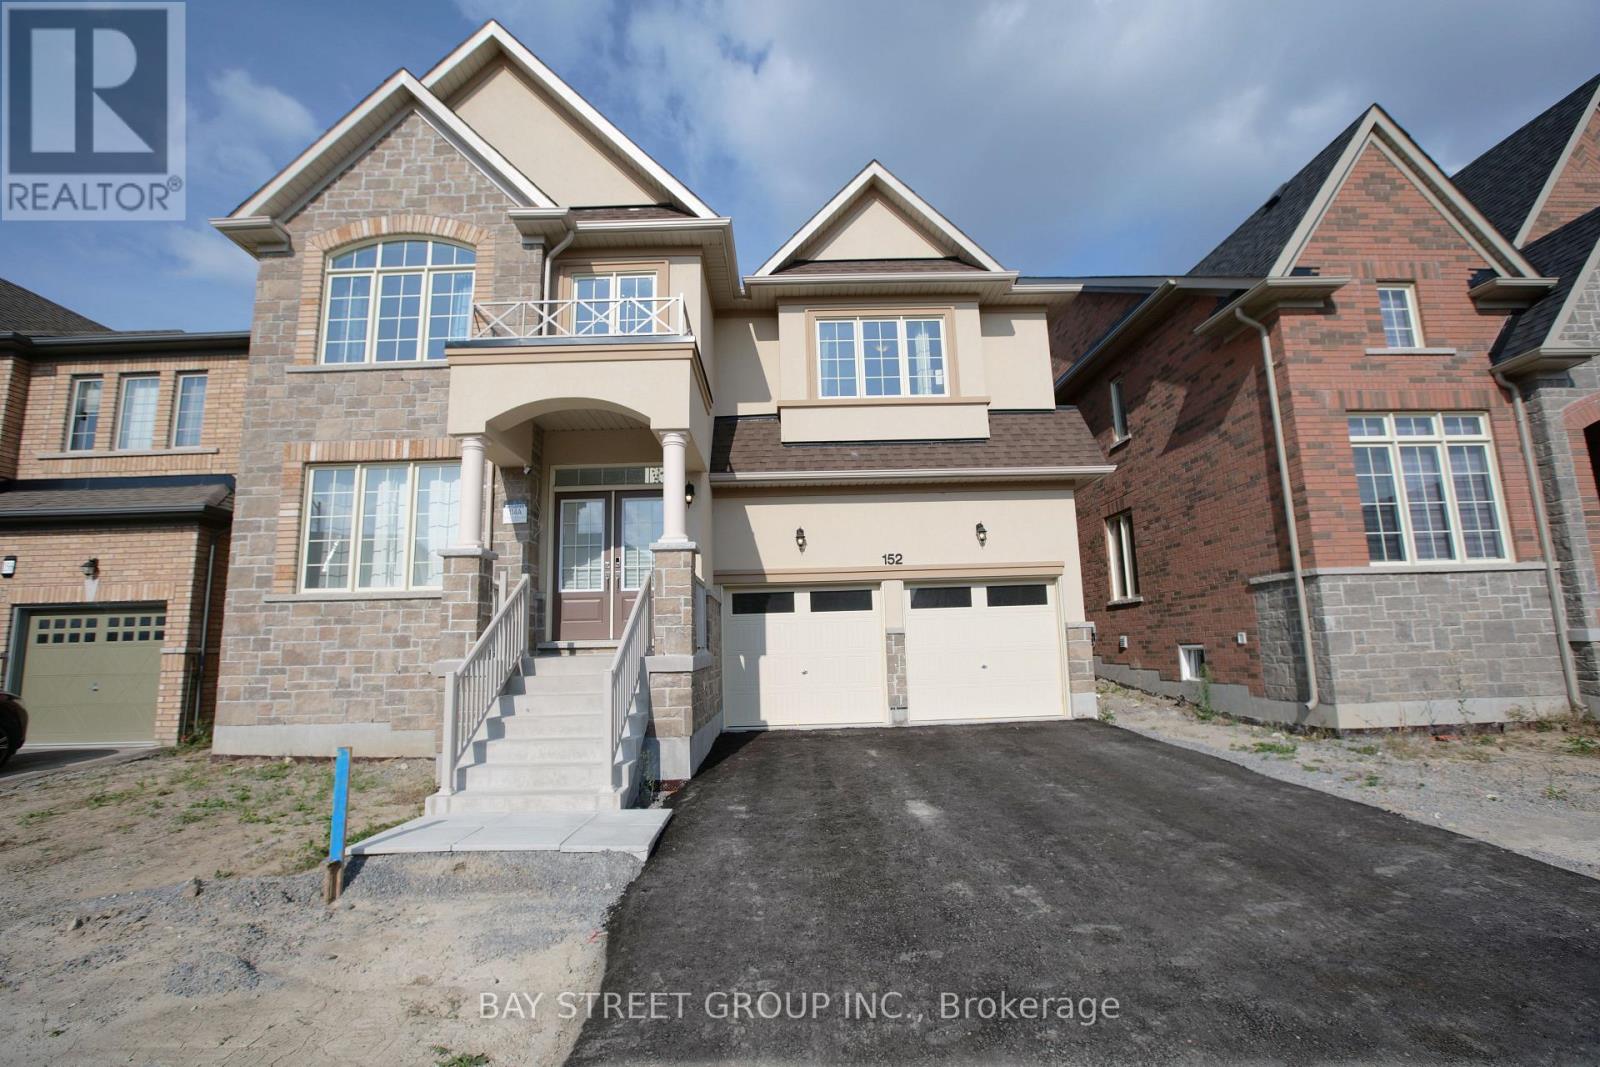
152 Ben Sinclair Avenue
East Gwillimbury, Ontario
Offer anytime !!! welcome to this Exquisite 5-bedroom,4 full-bathroom 3300sqf home nestled in Prestigious Queensville, with a great community center just newly built. Boasting an additional $80K in Custom interior Finishes. this home offers a lifestyle of luxury, comfort and elegance. A grand double-door entry leading to a spacious open-concept layout. smooth ceilings throughout the main level. Upgraded large and oversized windows in the basement providing an abundance of natural light. Stunning designer lightings. chef's custom made Kitchen with Granite countertop and backsplash with LED lighting and oversized 8'x5'Island , and server room. stainless steel appliances. Convenient and spacious mudroom with laundry and access from garage. Premium Hardwood Flooring throughout including hardwood staircase with iron picket. elegant lights throughout the house. (id:55460)

107 - 12 Woodstream Boulevard
Vaughan, Ontario
End-Unit Loft 2+1 First Floor Open Concept, Upgraded Staircase, Upgraded Countertops, Master Has A Walk-In Closet And A Mirrored Closet, 2 Complete Washrooms On The 2nd Floor, And A Powder Room On The Main Floor, a good-sized backyard to enjoy the summer. 2 Parking and 2 Lockers. The owner built the following: 2 Pantries one by the entrance and one by the kitchen, and in the Master BR, installed a Larger Window and a mirrored closet (id:55460)
19 Grover Drive
Toronto, Ontario
Highland Creek, A Family Friendly Neighbourhood Welcomes You To Move Into This Well GroomedCozy Home, Featuring Upgraded Kitchen W/Resurfaced Cabinets (2022), Granite Countertop, StoneBacksplash, Oversized S/S Sink, Hardwood Floor. Finished Basement, Large Driveway. ExcellentSchool District, Walking Distance To Morrish Ps, Cardinal Leger CS, Library & Mins To U Of T,Centennial College, Pan Am Center, Parks & 401. (id:55460)
5706 - 14 York Street
Toronto, Ontario
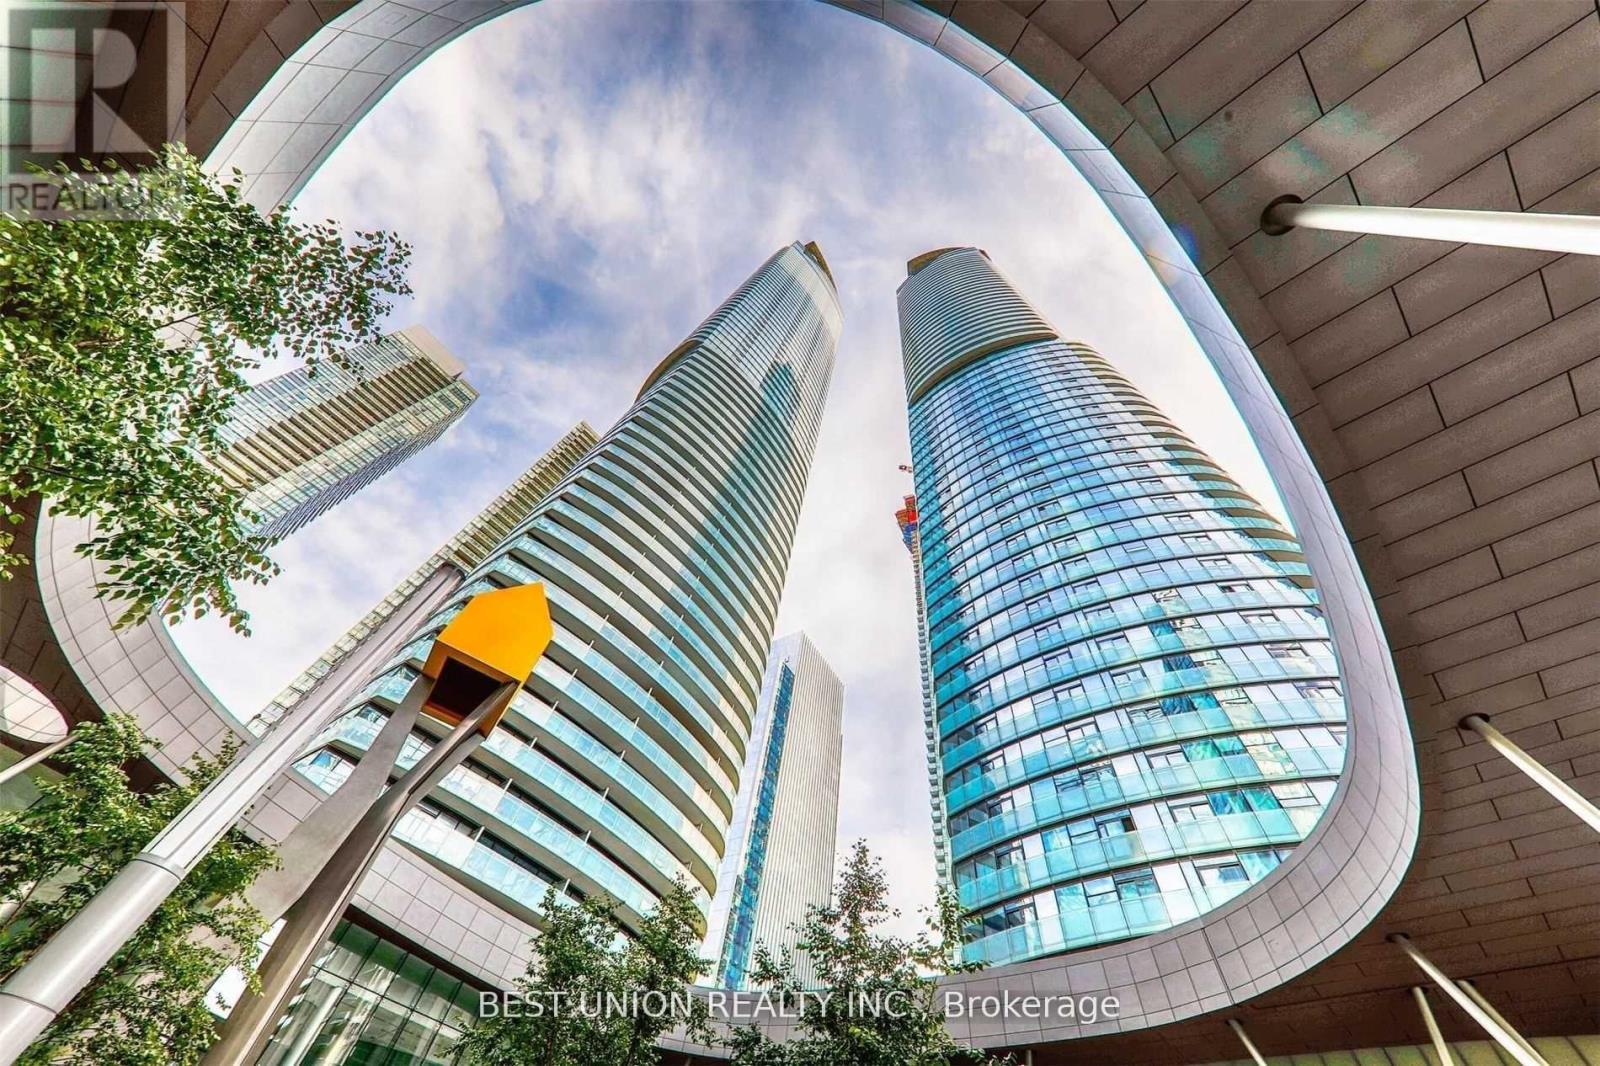
Welcome to ICE Condo 2 at York Centre, an inspired luxury residence combining urban living with waterfront tranquility. This rare 57th-floor unit offers 677 square feet of thoughtfully designed space featuring a premium 1+1 layout, easily convertible into a functional two-bedroom setup. Perched high above the city, the unit showcases breathtaking panoramic views of the Toronto skyline and mesmerizing city lights at night. Finished with hardwood flooring throughout, this unit includes one parking space and one locker for added convenience. Enjoy soaring 9-foot ceilings, floor-to-ceiling windows, and unobstructed west-facing views of the CN Tower and downtown core. The modern kitchen is equipped with high-end finishes, perfectly suited for contemporary lifestyles. Direct PATH access connects you effortlessly to Union Station, Rogers Centre, and other downtown landmarks. Exceptional amenities include a fitness centre, indoor pool, sauna, party room, and 24-hour concierge service. An outstanding opportunity to experience elevated living in one of Torontos most iconic developments. (id:55460)
505 - 1080 Bay Street
Toronto, Ontario
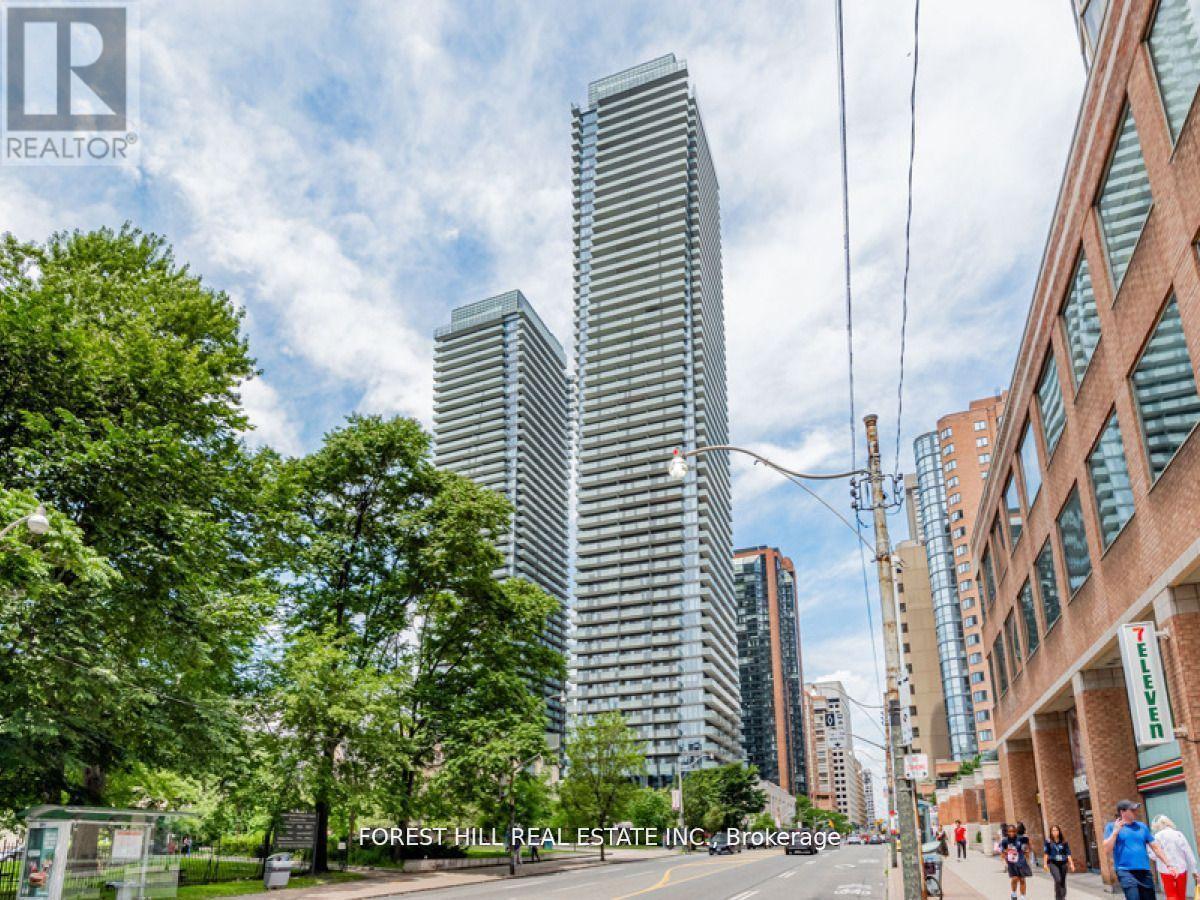
Exquisite 1 Bedroom Plus Den Suite At Prestigious U Condominiums. Clear Urban City View from Large 132 Sq Ft Walk-Out Balcony Overlooking U of T Campus. Gorgeous Luxury West Facing 1 Bedroom + Large Den That Could Be Used As A 2nd Bedroom. The Unit Has A Large Balcony With Unobstructed Views! Floor To Ceiling Windows W/ Great Natural Lighting. 9 Ft Ceilings, Completely Upgraded Suite! Absolutely Ready For You To Move In. Steps To University Of Toronto, Yorkville, Bloor St, Subway Station, Restaurants, Upscale Shopping & Much More! **EXTRAS** Full Service Building Offers 24Hr Concierge, Gym, Outdoor Patio, Rooftop Deck, Meeting/Party Room, Bike Storage & Visitor Parking. (id:55460)
2807 - 9 Bogert Avenue
Toronto, Ontario
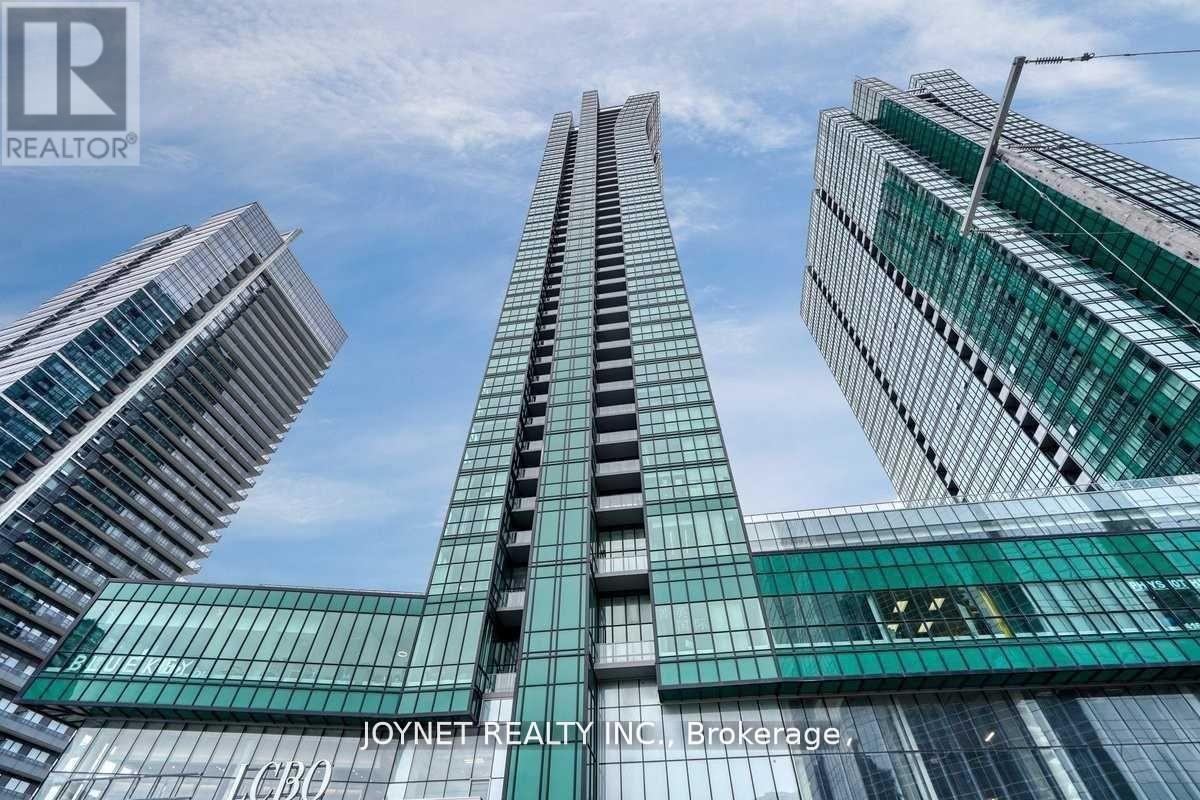
Seller is very Motivated!!! Located in the highly desirable North York area at Yonge and Sheppard. This luxurious, bright, and spacious 2-bedroom + 1 den unit offers 2 full bathrooms and a breathtaking northwest view. The open-concept layout includes a private balcony, with luxurious 9 Ft Ceilings and flooding it with natural light. Finished with high-end luxury touches, it features integrated appliances, sleek interior doors, and glass-enclosed showers. Residents can enjoy a range of amenities, including an indoor pool, gym, party and billiard rooms, and 24/7 concierge services. Convenient in-building access to the TTC subway, food court, Food Basics and LCBO. (id:55460)