
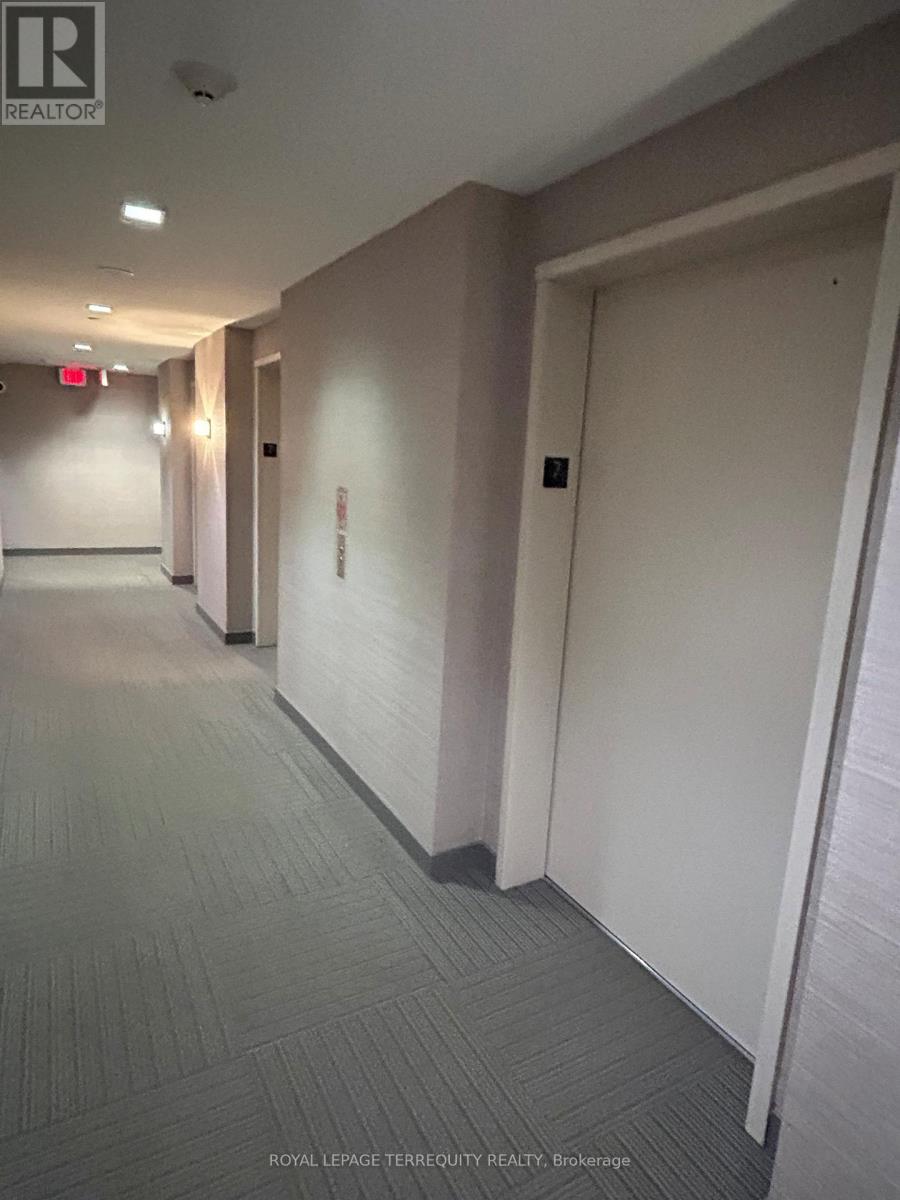
706 - 8 Mercer Street
Toronto, Ontario
Beautiful Apartment in the heart of **Entertainment District**....Carpet Free throughout. Excellent layout ensuring exclusive and comfortable spaces for relaxing, entertainment as well as work. Bright & Well Lit due to large windows in Liv/Din & Bedroom. Open, High quality Kitchen with quartz counter tops and backsplash. Top standard appliances. Steps to Underground Path/Subway with downtown lifestyle attractions close by affording amazing professional, social and night life. Enjoy beautiful summer days & evenings on the spacious Balcony. Very functional Den can be used as an Office. Fantastic Amenities in building offer an enjoyable experience. Move in immediately and enjoy the best! (id:55460)
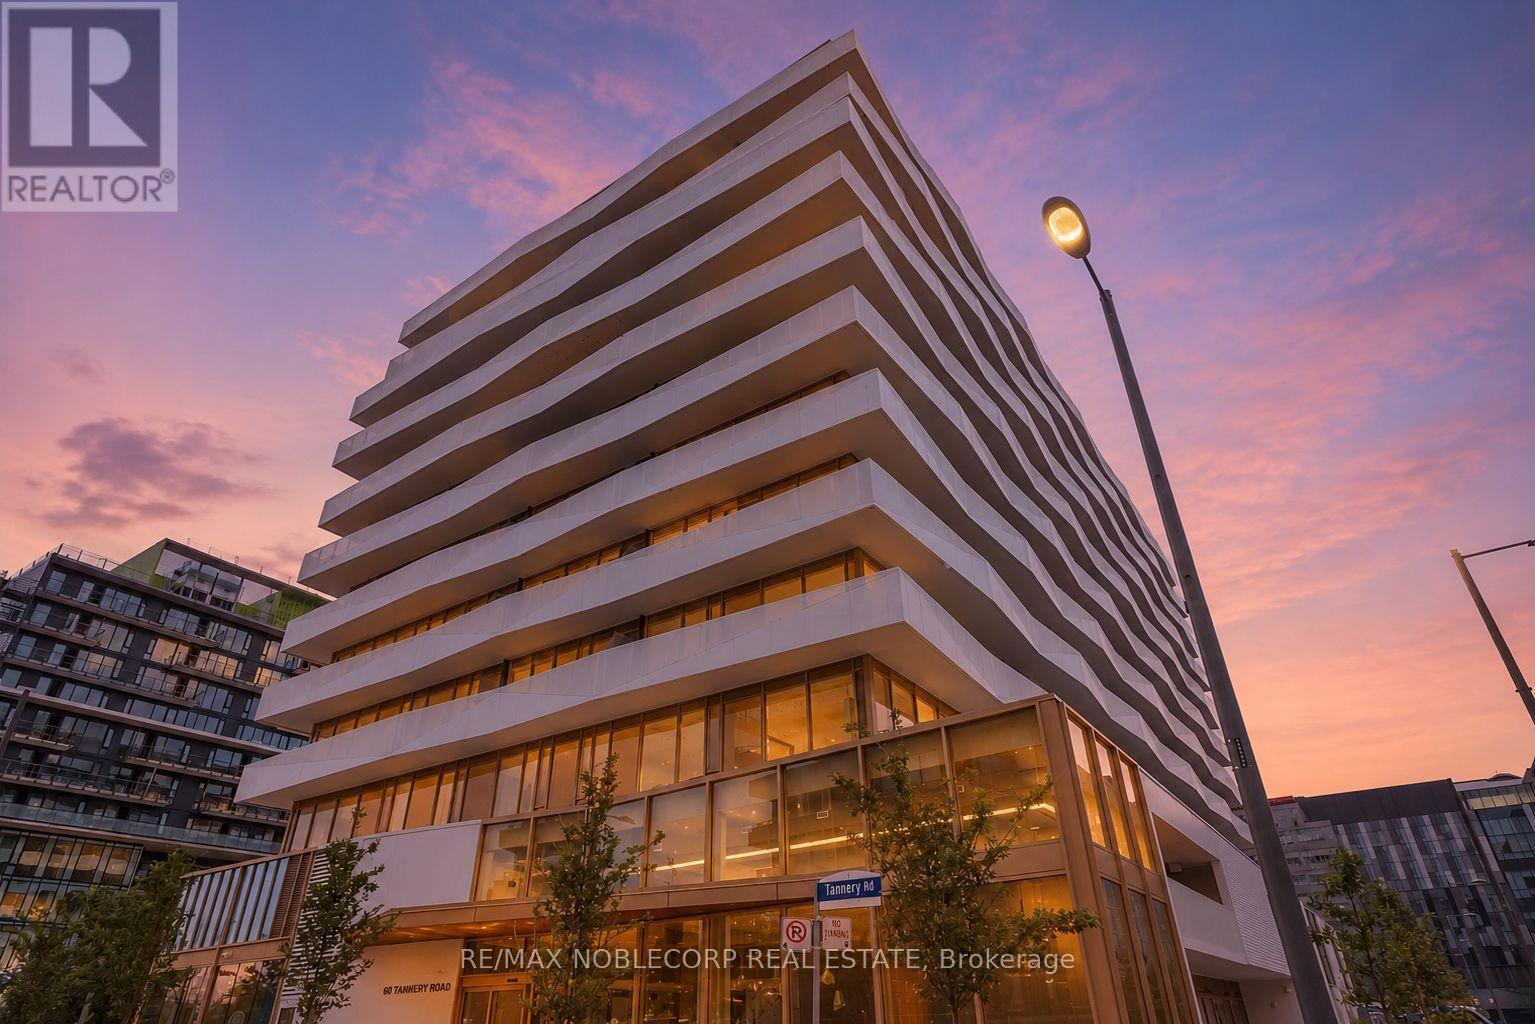
919 - 60 Tannery Road
Toronto, Ontario
Welcome to the incredible Canary District! This spacious unit offers an open concept layout with upgraded laminate flooring, loads of natural light, built in appliances, large den for the perfect office, all within walking distance of public transit and loads of amenities. Come take a look at this amazing unit! 1 Locker included. (id:55460)
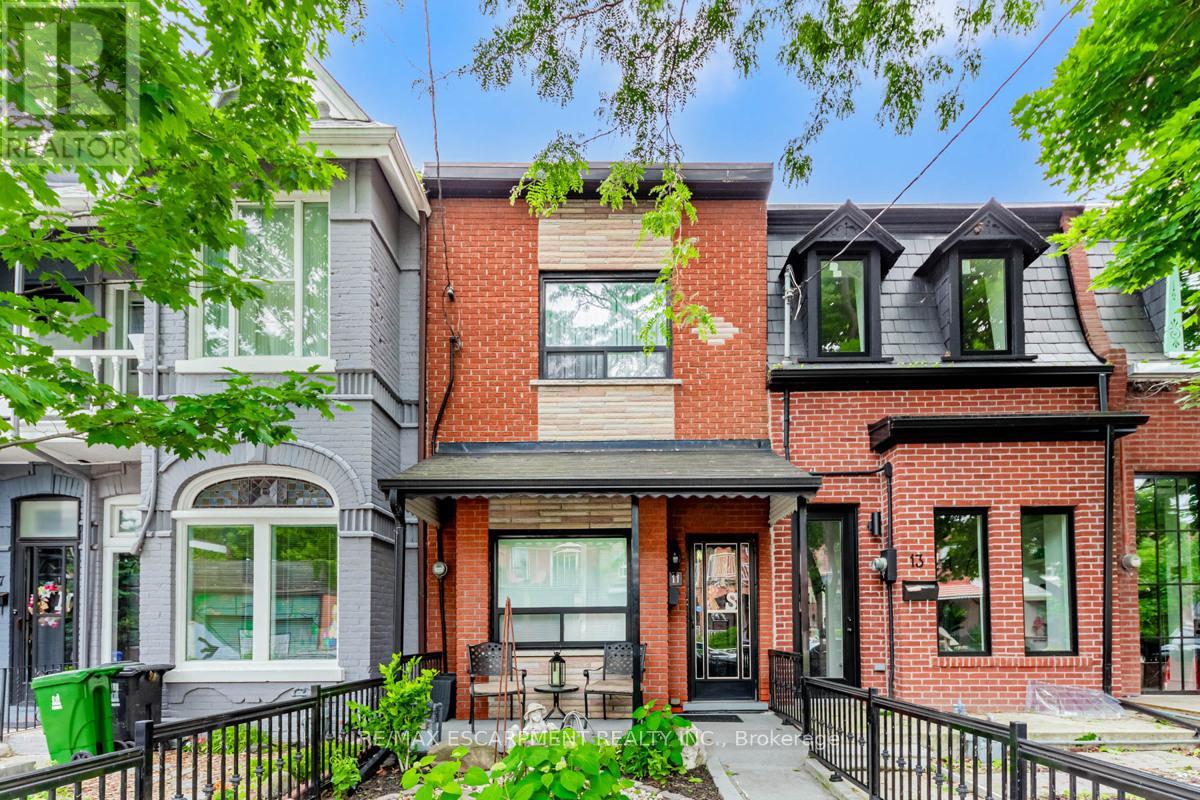
11 Alma Avenue
Toronto, Ontario
Nestled in the heart of Little Portugal, just moments from Queen Street West, this exceptional townhouse sits on a rarely offered 14 x 120 ft lot and showcases a remarkable level of care and maintenance throughout. Warm, light-filled interiors blend classic charm with everyday comfort, while the deep private backyard creates a peaceful retreat in the centre of the city. Adding to its appeal is a detached garage featuring a furnace, 60-amp electrical service, and drainage, presenting exciting potential for a future laneway suite, studio, workshop, or income generating opportunity, subject to municipal approvals. Offering outstanding lifestyle appeal, long-term value, and future flexibility, this is a rare chance to secure a meticulously maintained property in one of Toronto's most dynamic and desirable neighbourhoods... (id:55460)
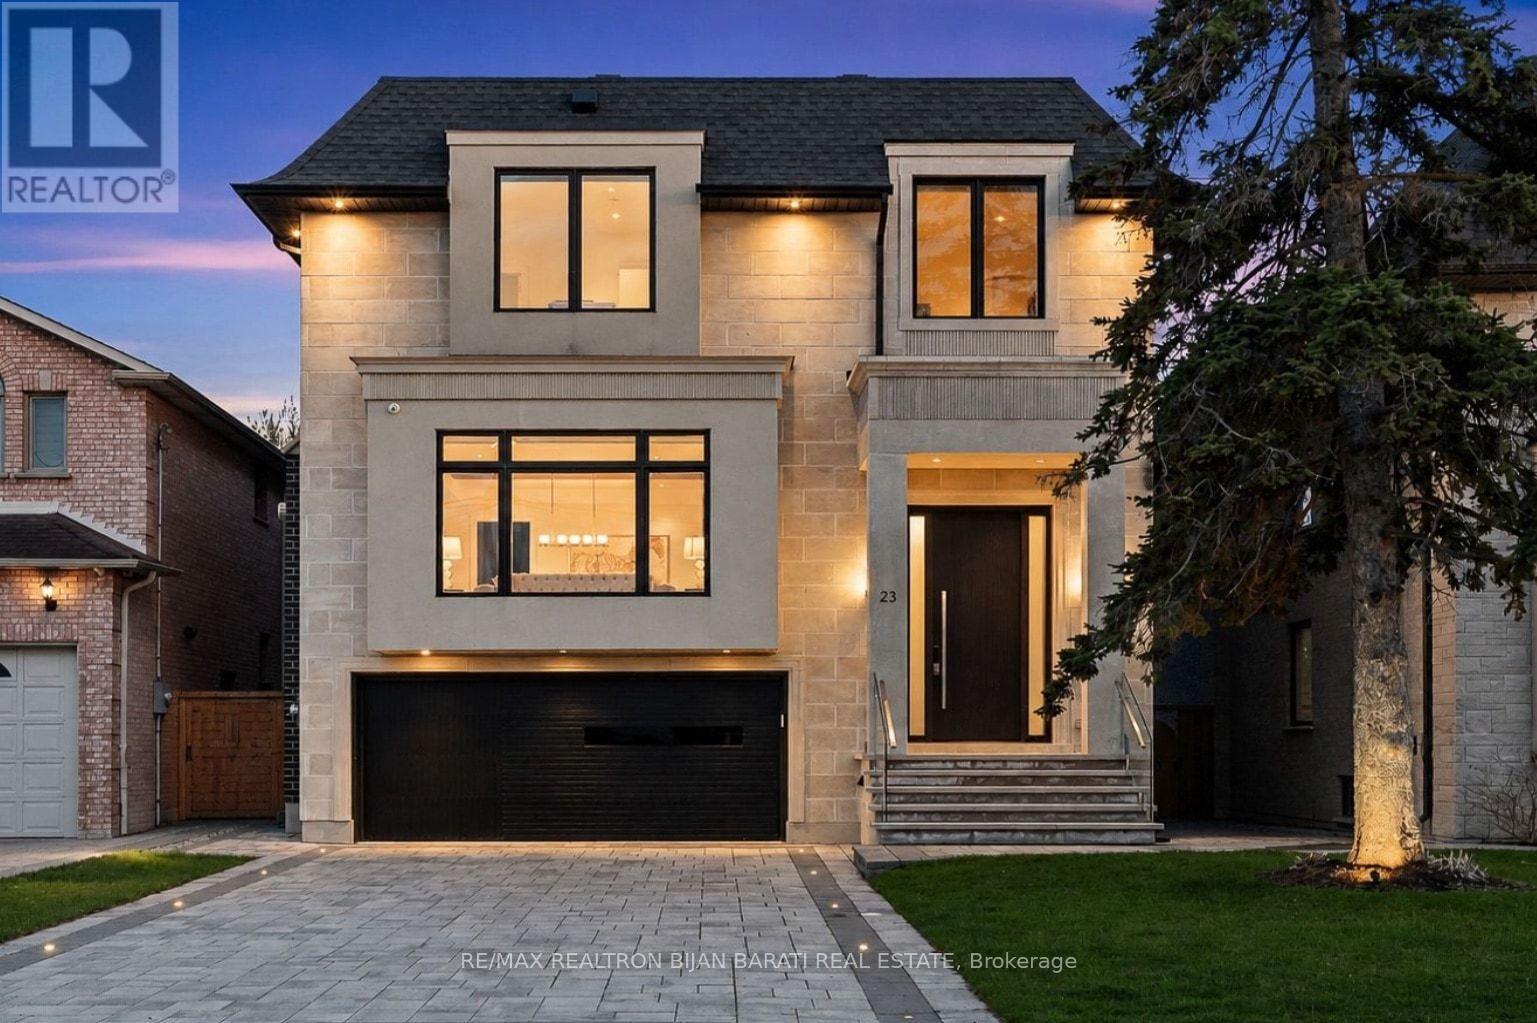
23 Terrace Avenue
Toronto, Ontario
This Elegant and Truly Exceptional Custom Residence with All Bells & Whistles and A Rare Blend of Luxury, Comfort, and Modern Living Exceeds Every Expectation!! This Beauty Is Situated On A Southern Sun-Filled Premium Lot & In A Convenient and Coveted Location In Willowdale West! It Features: Impeccable Modern Interior Design with Superior Craftsmanship, and a Striking Timeless Pre-Cast Exterior Facade! Sleek Custom Millwork Throughout! High Ceiling: 10 Ft(in Main), 10 Ft(2nd), 12.5 Ft Rec Rm), 14 Ft(Office), 15 Ft(Foyer), Creating an Airy & Grand Atmosphere! Premium Quality Hardwood Flooring, Elegant LED Pot Lights, Coffered Ceiling, 4 Gas Fireplaces, Custom-Crafted Designer Wall Units, Open Rising Staircase with Ambient Night Lights, Glass Railing and Skylight Above, Seamless & Functional Flowing Layout with Entry to the Living and Dining Room Featuring Gas Fireplace, Wall Sconces and Show-Stopping Decorative Wine Rack, Chef Inspired Kitchen with Exquisite Countertop & Backsplash, Top-Of-The-Line State-Of-The-Art Appliances & Walk Out to A Spacious Family Sized Deck, and a Patio and Fully Fenced Backyard. Large Open Concept Family Room with an Eye-Catching Artful Wall Unit. An Office with a Sophisticated & Refined Design! Stylish Powder Rm! Breathtaking Primary Bedroom Retreat, Luxurious Spa-Like 7-Pc Heated Floor Ensuite with Automatic Toilet, B/I Make Up Desk, and Opulent Boudoir Walk-In Closets with Skylight Above! Other 3 Bedrooms with Own Ensuite, Convenient 2nd Floor Laundry Rm! Large Mudroom with Custom Closet Organizers, Pet Wash & Effortless Direct Access to Garage, Main Flr, Basement and Side Door! Professionally Finished Walk-Out Basement Includes Above Grade Windows, Large Recreation Room, Gas Fireplace, Entertainer's Delight Exciting Wet Bar, 3-Pc Bath, Nanny Rm & 3-Pc Ensuite, 2nd Laundry. Beautifully Interlocked Driveway&Patio in Backyard!The Steps in Front of Basement Walk-Out have Snow Melting with their own Switch. ** SNOW MELTING FOR DRIVEWAY ** (id:55460)
210 - 608 Richmond Street W
Toronto, Ontario
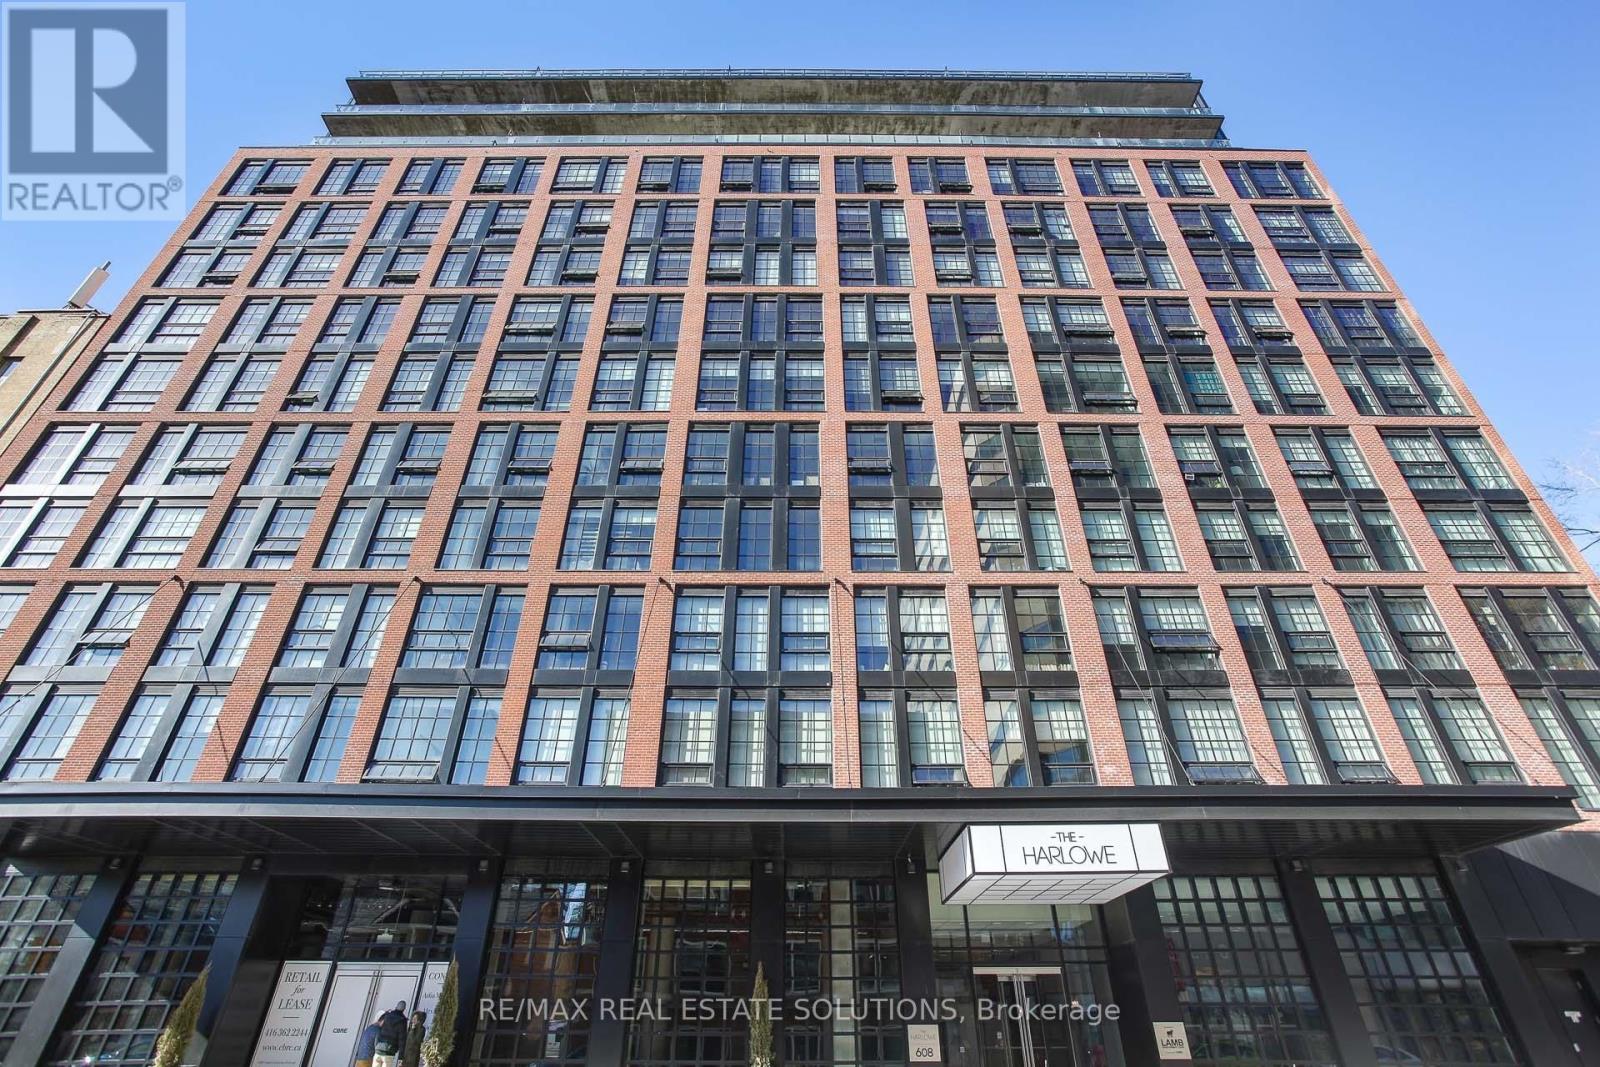
Welcome to this unique loft in the highly sought-after Harlowe, one of King West's most iconic boutique residences. This stylish home blends industrial character with modern finishes, offering the perfect balance of function and design. Step inside and be greeted by soaring 10-ft ceilings and a striking exposed concrete feature wall that sets the tone for true loft living. The bright and open layout is enhanced by engineered wood flooring throughout and oversized windows that fill the space with natural light. The European-inspired kitchen is a standout, complete with quartz countertops, stainless steel appliances, a glass backsplash, gas cooking, and Scavolini soft-close cabinetry-perfect for both home chefs and entertainers. The primary bedroom is thoughtfully designed with custom-built closet shelving, maximizing storage without sacrificing style. Residents of The Harlowe enjoy boutique-style living in a building that captures the essence of downtown Toronto's urban lifestyle. Located just steps from the TTC & future subway station, top-rated restaurants, trendy cafés, Trinity Bellwoods Park, and the energy of King & Queen West, this suite offers unmatched convenience and vibrant city living. Whether you're a first-time buyer, investor, or someone looking to downsize without compromise, this loft-style gem is a perfect choice. (id:55460)
32 Mcleish Drive
Kawartha Lakes, Ontario
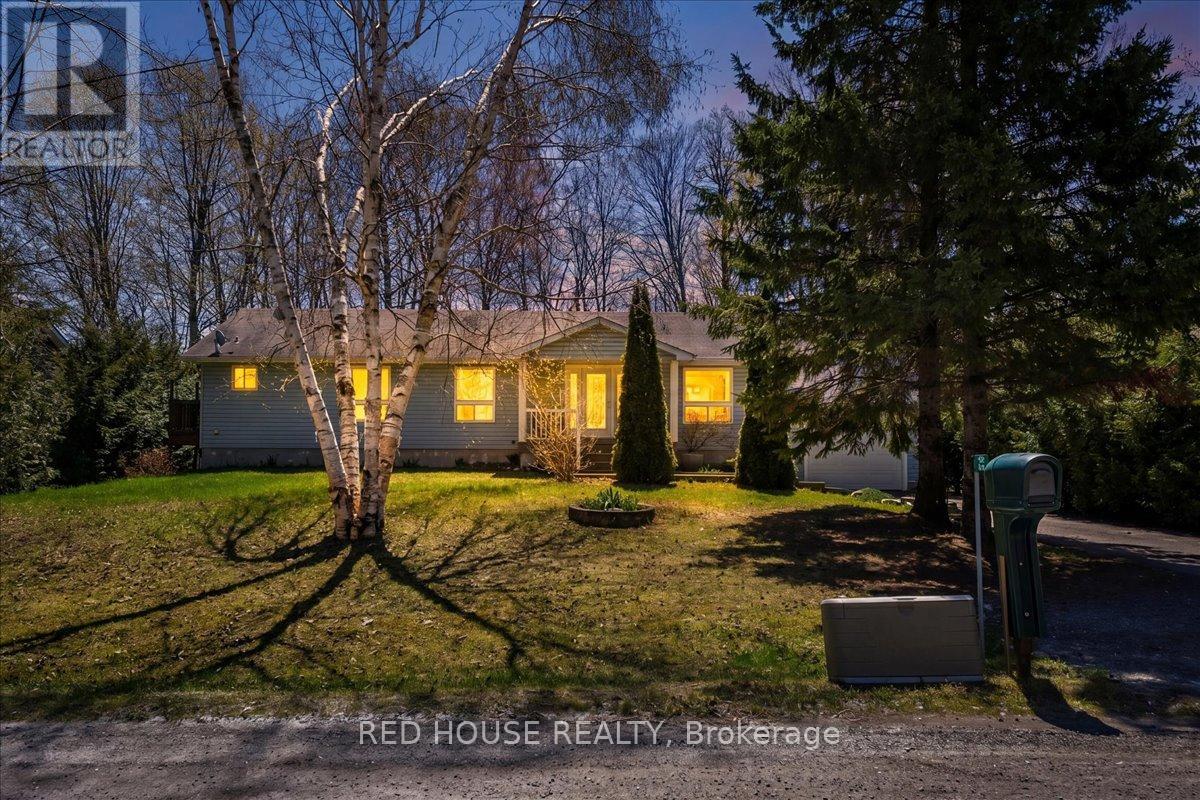
Well-maintained Bungalow situated on a 94x164ft lot and nestled away on a private no-through street. This 3+1 bedroom, 2.5 bathroom has great privacy and scenic views of Young Lake. Bright open-concept main floor with walk-out to deck, perfect for those early mornings with picturesque backyard views that include glimpses of the lake and a wooded lot. Primary bedroom features a 2-piece ensuite. Laundry on main floor for added convenience. Open Concept Kitchen and Dining, Access from home into garage, Finished basement that is perfect for additional living space featuring a large rec room, sauna, 3-piece bathroom, bar, and cold cellar. Oversized single-car garage with rare drive-through access that brings you directly into the backyard. Enjoy the best of Kawartha Lakes living with nearby boating, fishing, hiking trails, and charming waterfront communities, plus easy access to Casino Rama Resort for dining and entertainment, and Balsam Lake Provincial Park for camping, beaches, and year-round outdoor recreation - all surrounded by Ontario's scenic cottage country. (id:55460)
5 - 900 James Street
Woodstock, Ontario
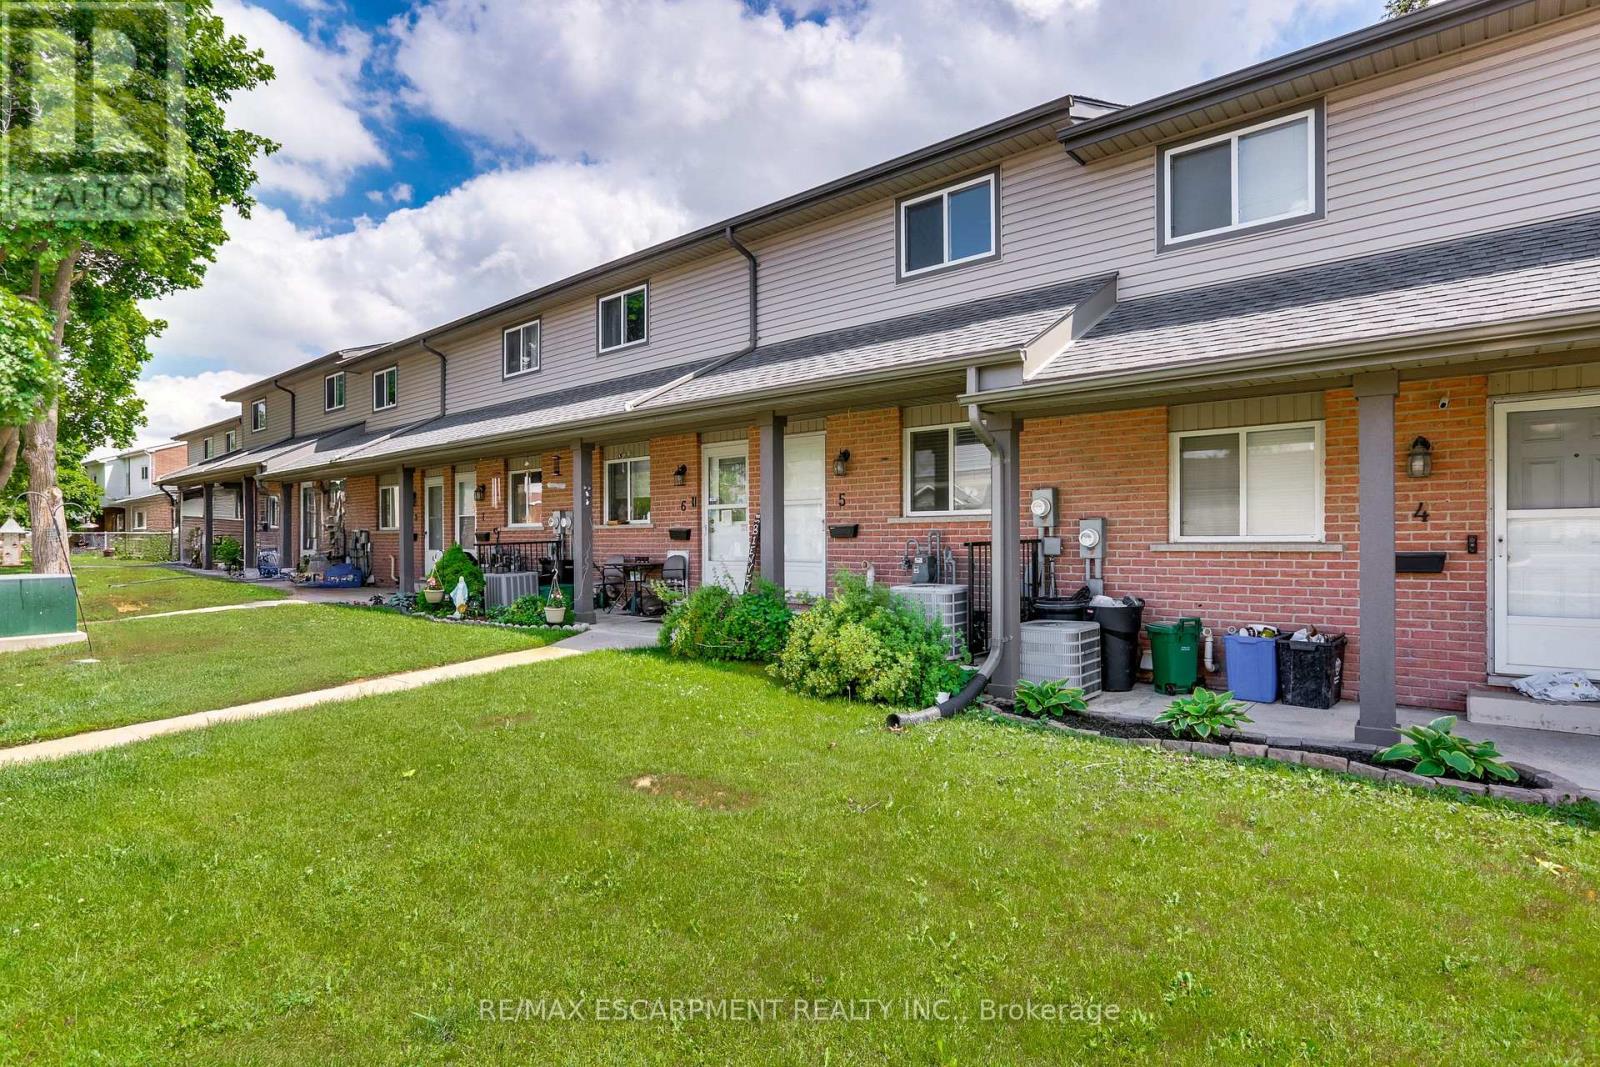
ATTENTION FIRST-TIME HOME BUYERS & DOWNSIZERS! Welcome to this well-appointed 2-bedroom townhome, perfectly located within walking distance to grocery stores, restaurants. With low condo fees that cover the roof, windows, doors, snow removal, and more, this home offers affordable, low-maintenance living at its best. Step inside to a carpet-free, open-concept layout designed for easy living and entertaining. The bright kitchen flows seamlessly into the living room, where large windows overlook your private fully fenced backyard. Enjoy easy access to your vehicle through your private backyard walkway or via the front entrance at the side. Ample visitor parking is also available in the main lot. Upstairs, you'll find two generously sized bedrooms and a 4-piece bathroom, all thoughtfully laid out for comfort and functionality. Residents also enjoy shared amenities including a community fire pit. This move-in-ready townhome offers comfort, convenience, and exceptional value - don't miss your opportunity to call it home! (id:55460)
4 Valley Ridge Lane
Hamilton, Ontario
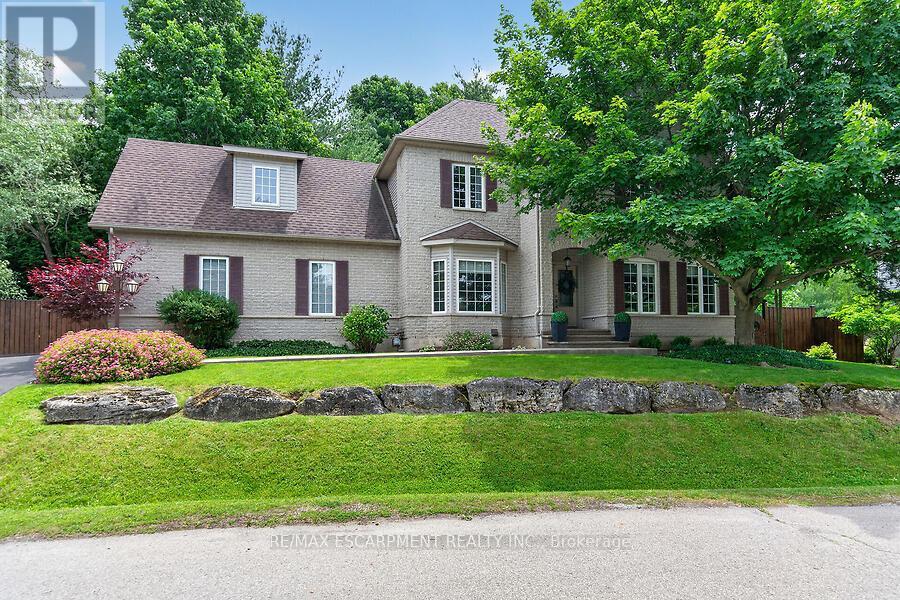
Welcome to Stonebrook Estates, a master-planned community in the village of Carlisle. Surrounded by trails and green space, this well-maintained 2,418 sq. ft. home offers 4+1 bedrooms, 2 full baths, and 2 half baths. The centre hall floor plan feat a private den/office, formal dining room, and an inviting living room with an electric fireplace. The custom Barzotti kitchen is beautifully appointed with quartz countertops, soft-close cabinetry, under-cabinet lighting, built-in appliances, a gas cooktop, and a custom range hood. Sliding doors lead to a private deck and fully fenced backyard. There is also a 2-piece powder room and inside access to the double-car garage. Main floor complete with primary bedroom, walk in closet & 3Pce ensuite. Upstairs, there are two additional bedrooms, a full bathroom, and a large bonus room over the garage that can easily be a fourth bedroom. A generous walk-in storage closet adds extra convenience. The finished lower level feat a family room area with corner electric fireplace, an add bed/den, a dedicated laundry room, a 2-piece bathroom, and more storage space. Bonus: engineered hardwood flooring throughout the main and upper levels (excluding the carpeted bonus room), upgraded pump for the basement bathroom. Condo fees of $575/month include water, septic services, snow removal, and road maintenance. (id:55460)
32 - 76 Frances Avenue
Hamilton, Ontario
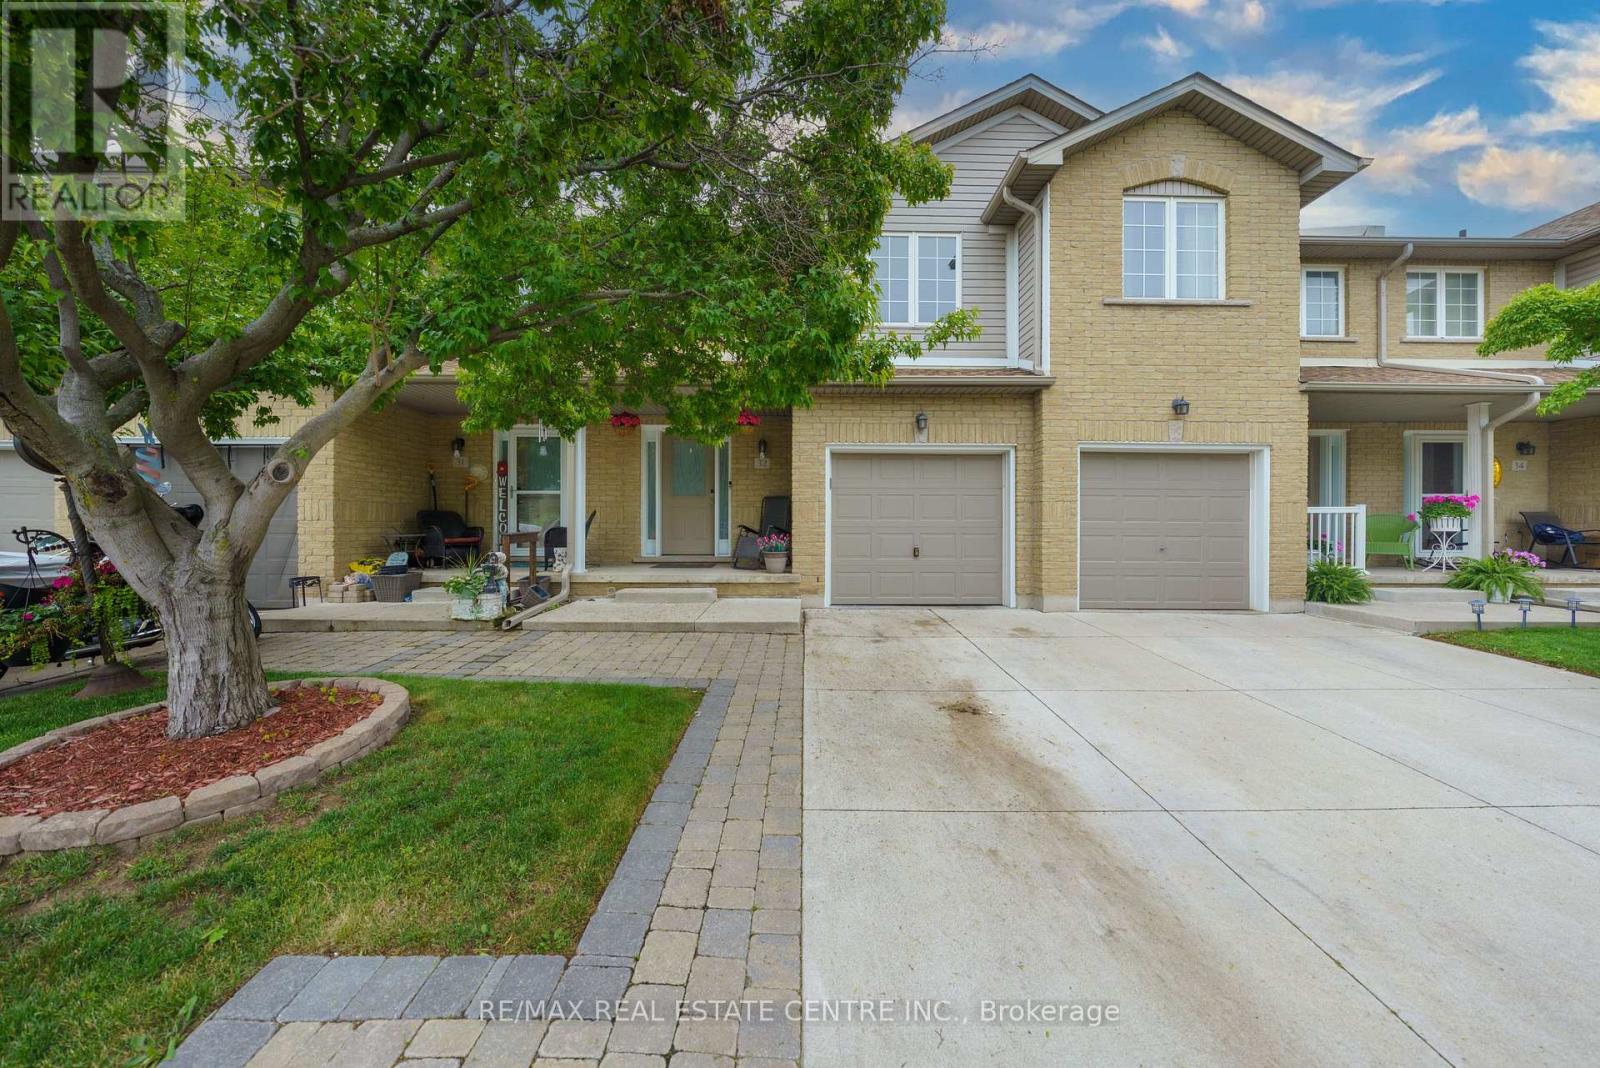
Beautifully renovated executive townhouse offering approximately 1,693 sq. ft. of living space in a prime location just steps to the lake, beach, parks, and walking trails, with quick access to major highways. This townhome backs onto a gorgeous ravine. Bright open-concept layout featuring 3+1 bedrooms and 2 updated bathrooms with modern finishes throughout. Finished walkout basement with plenty of natural light provides extra living space ideal for a family room, office, or guest suite. Perfect for families or professionals seeking a stylish, move-in-ready home in a sought-after community.Near a gorgeous beach plus easy highway access. Tennis and basketball park nearby. This one is for the descerning tenant! (id:55460)
1828 Old Highway 2
Belleville, Ontario
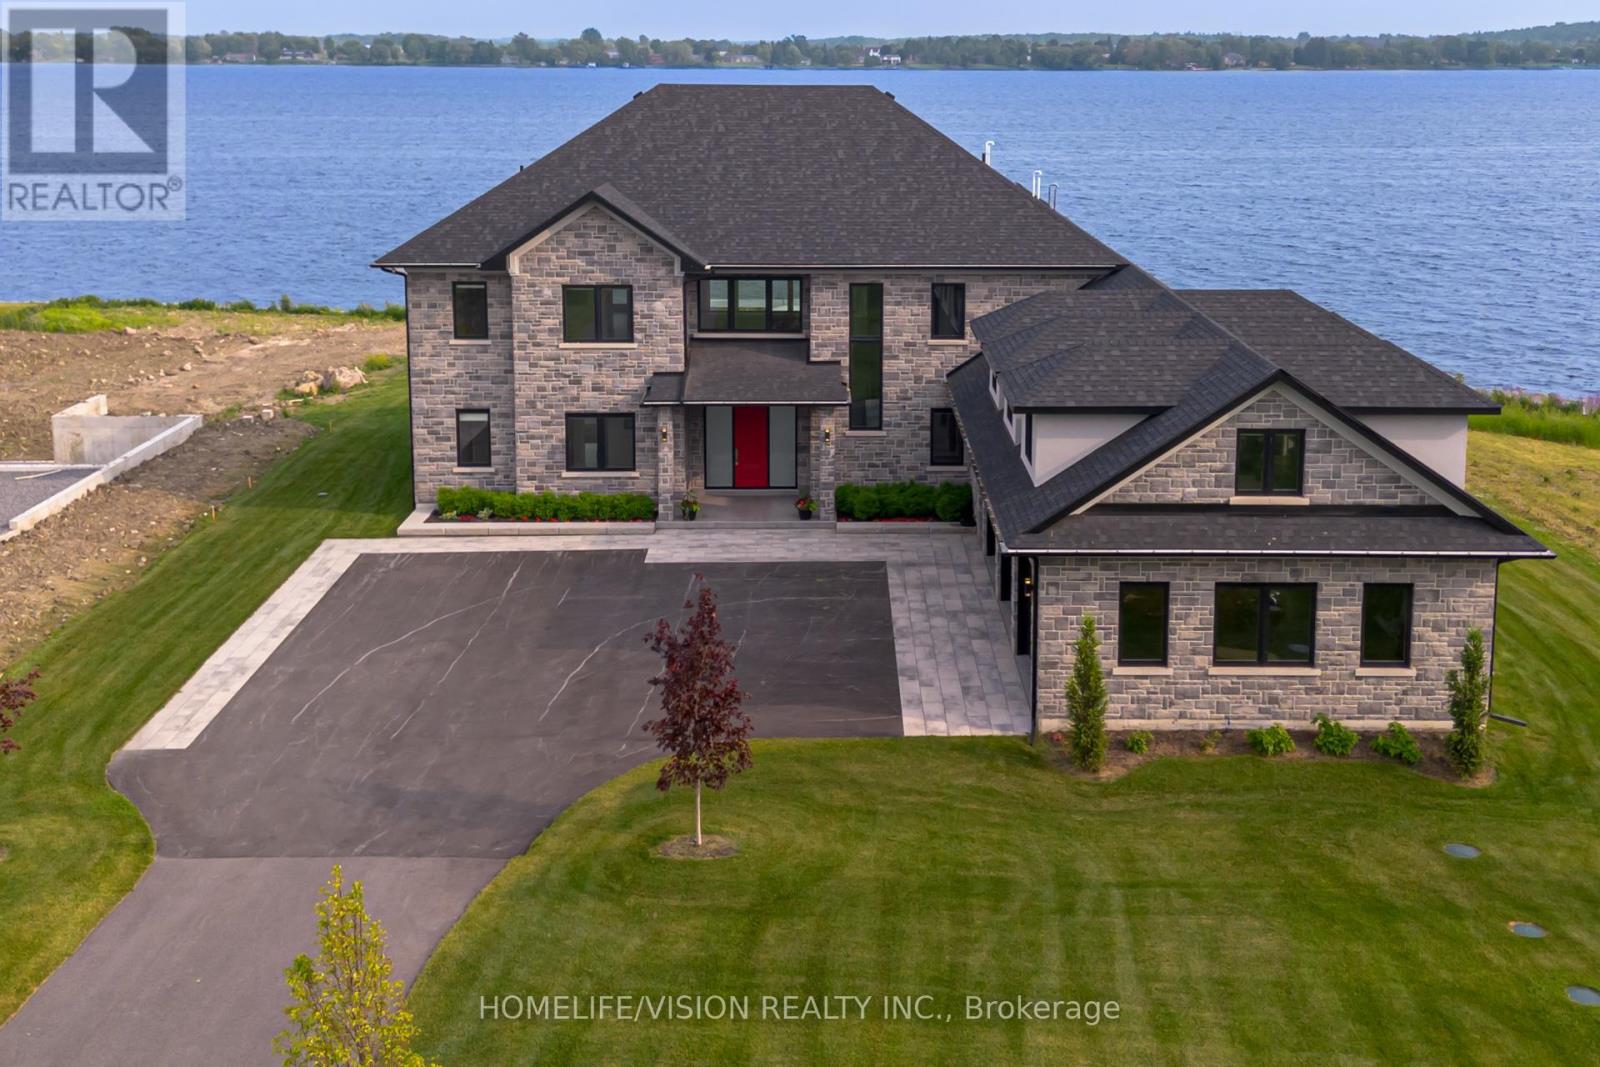
Bay of Quinte BeautySet majestically on the tranquil shores of the Bay of Quinte, this extraordinary custom-built waterfront estate is a rare jewel in Bellevilles luxury market. Completed in 2023 and crafted with unparalleled attention to detail, this home reflects a legacy of craftsmanship, sophistication, and pride. Welcome to the property that redefines lakefront living in every sense. Architectural Elegance Meets Modern Comfort Privately set on a full acre of land, this 5,000 sq. ft. masterpiece boasts a full stone exterior, a commanding presence from the road, and panoramic lake views from nearly every principal room. The design is both impressive and inviting: an open-concept layout anchored by 19-foot ceilings in the great room, and floor-to-ceiling Anderson triple glaze windows that immerse the home in natural light and tranquil waterfront vistas. Luxury in Every Detail The home features four spacious bedrooms, including two upper-level suites with south-facing balconies overlooking the Bay of Quinte. A striking second-floor bridge way connects the east and west wings, creating a dramatic interior experience rarely found in private homes. Premium features include: Motorized, high-quality blinds throughout Electric fireplace10-foot ceilings on the main floor, and 9-foot ceilings upstairs Heated ceramic flooring on the main level Engineered maple hardwood floors on upper level Custom sauna, offering the perfect relaxation space year-round Custom closets and cabinetry throughout the house. Gourmet Kitchen & Entertainer's Dream The chefs kitchen is a work of art, outfitted with top-of-the-line Miele appliances including: Stainless steel fridge & freezer Induction cooktop Wall oven Combi- steam wall oven Dishwasher Vacuum sealing drawer for sous-vide cooking147x42 quartz topped island Quartz counter tops and backsplash MUST SEE !!! (id:55460)
A 1009 - 200 Broadway Street
Tillsonburg, Ontario
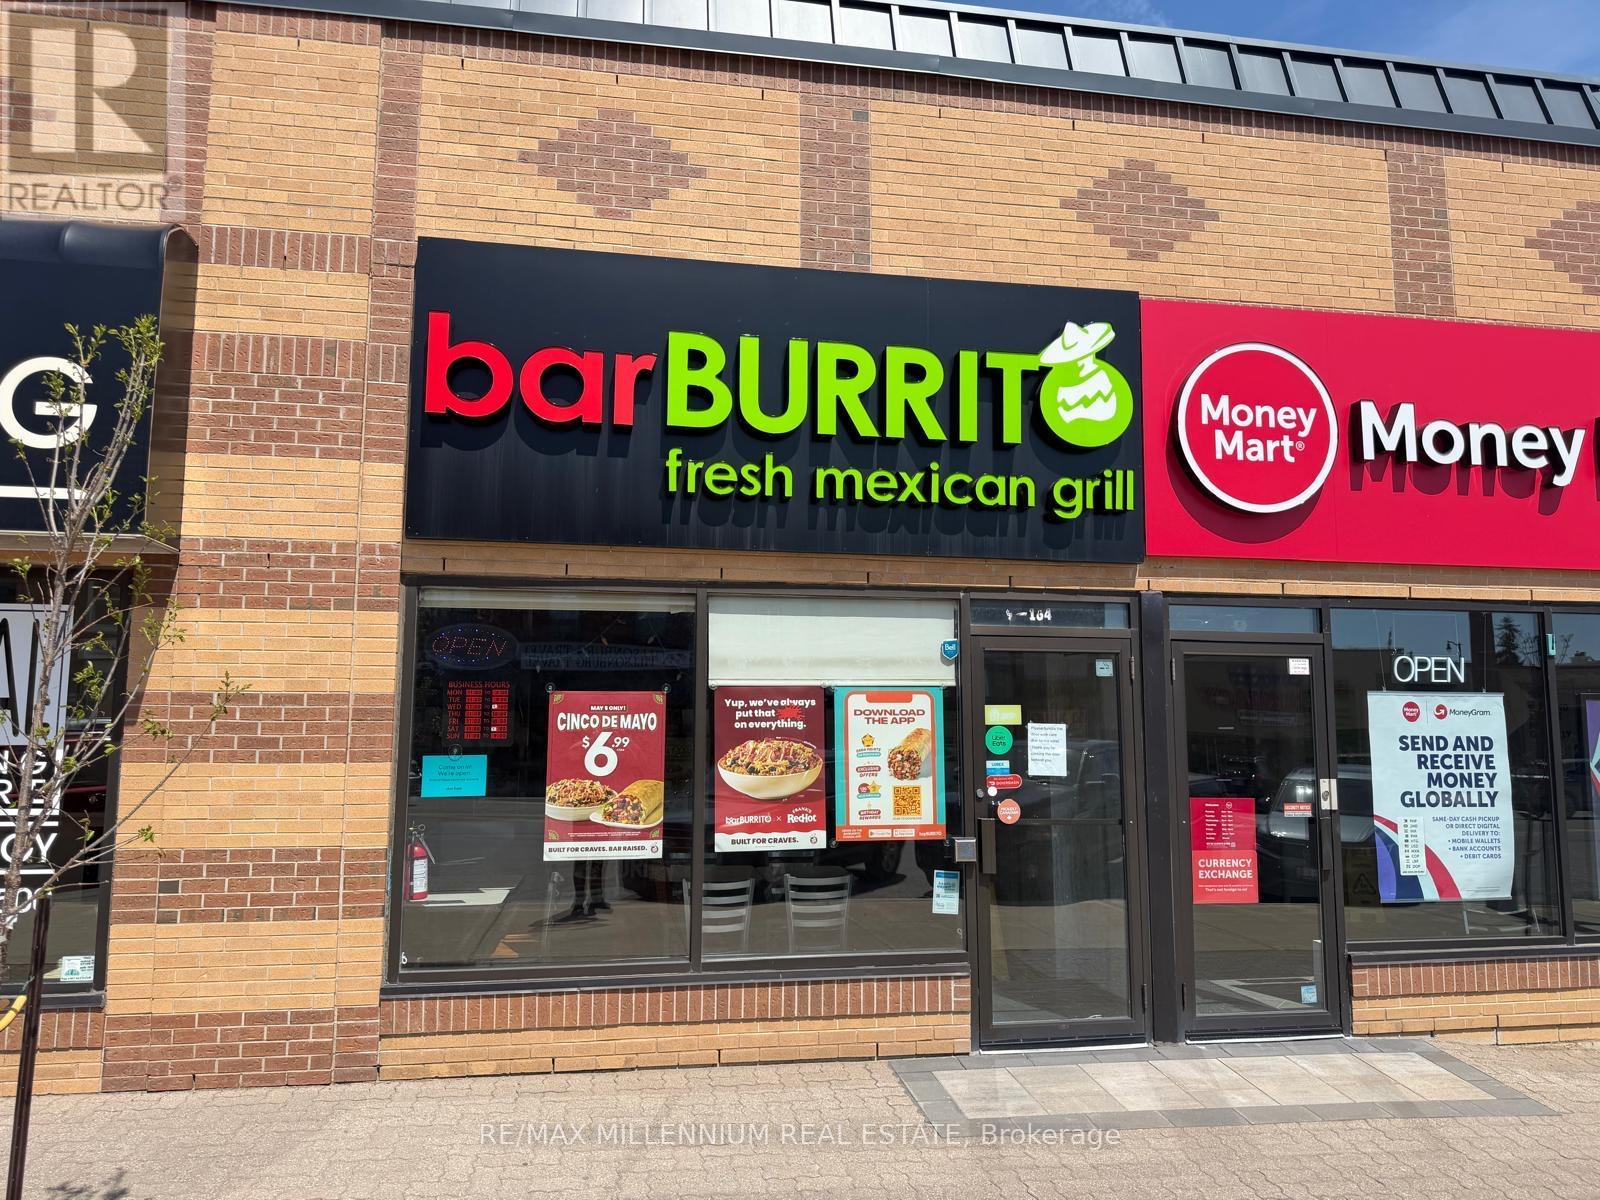
An exceptional opportunity to own a well-established and highly recognizable BarBurrito franchise in the heart of Tillsonburg. Strategically located in a busy, high-visibility area within the town center, this location benefits from strong foot traffic and a loyal customer base.This turnkey operation is ideal for both owner-operators seeking a hands-on business and investors looking for a proven, profitable venture. The business is fully equipped, professionally maintained, and operating under a trusted national brand-making for a seamless transition to new ownership.Key highlights include:* Prime, high-exposure location in Tillsonburg's central hub* Strong and consistent sales performance* Low rent-an increasingly rare advantage that enhances profitability* Long-term lease in place, providing stability and peace of mind* Well-established presence as the only major burrito franchise in town* Comprehensive financial statements available for the past three years, ensuring full transparencyRENT 3700$ INCLUDING TMI AND PYLON SIGN, ROYALTY 6% + 1.25% MARKETING FEE.APPROX WEEKLY SALE - 7000-7500$With solid brand recognition, efficient operations, and continued growth potential, this is a rare chance to acquire a successful franchise in a growing community. (id:55460)
160 Main Street S
Brampton, Ontario
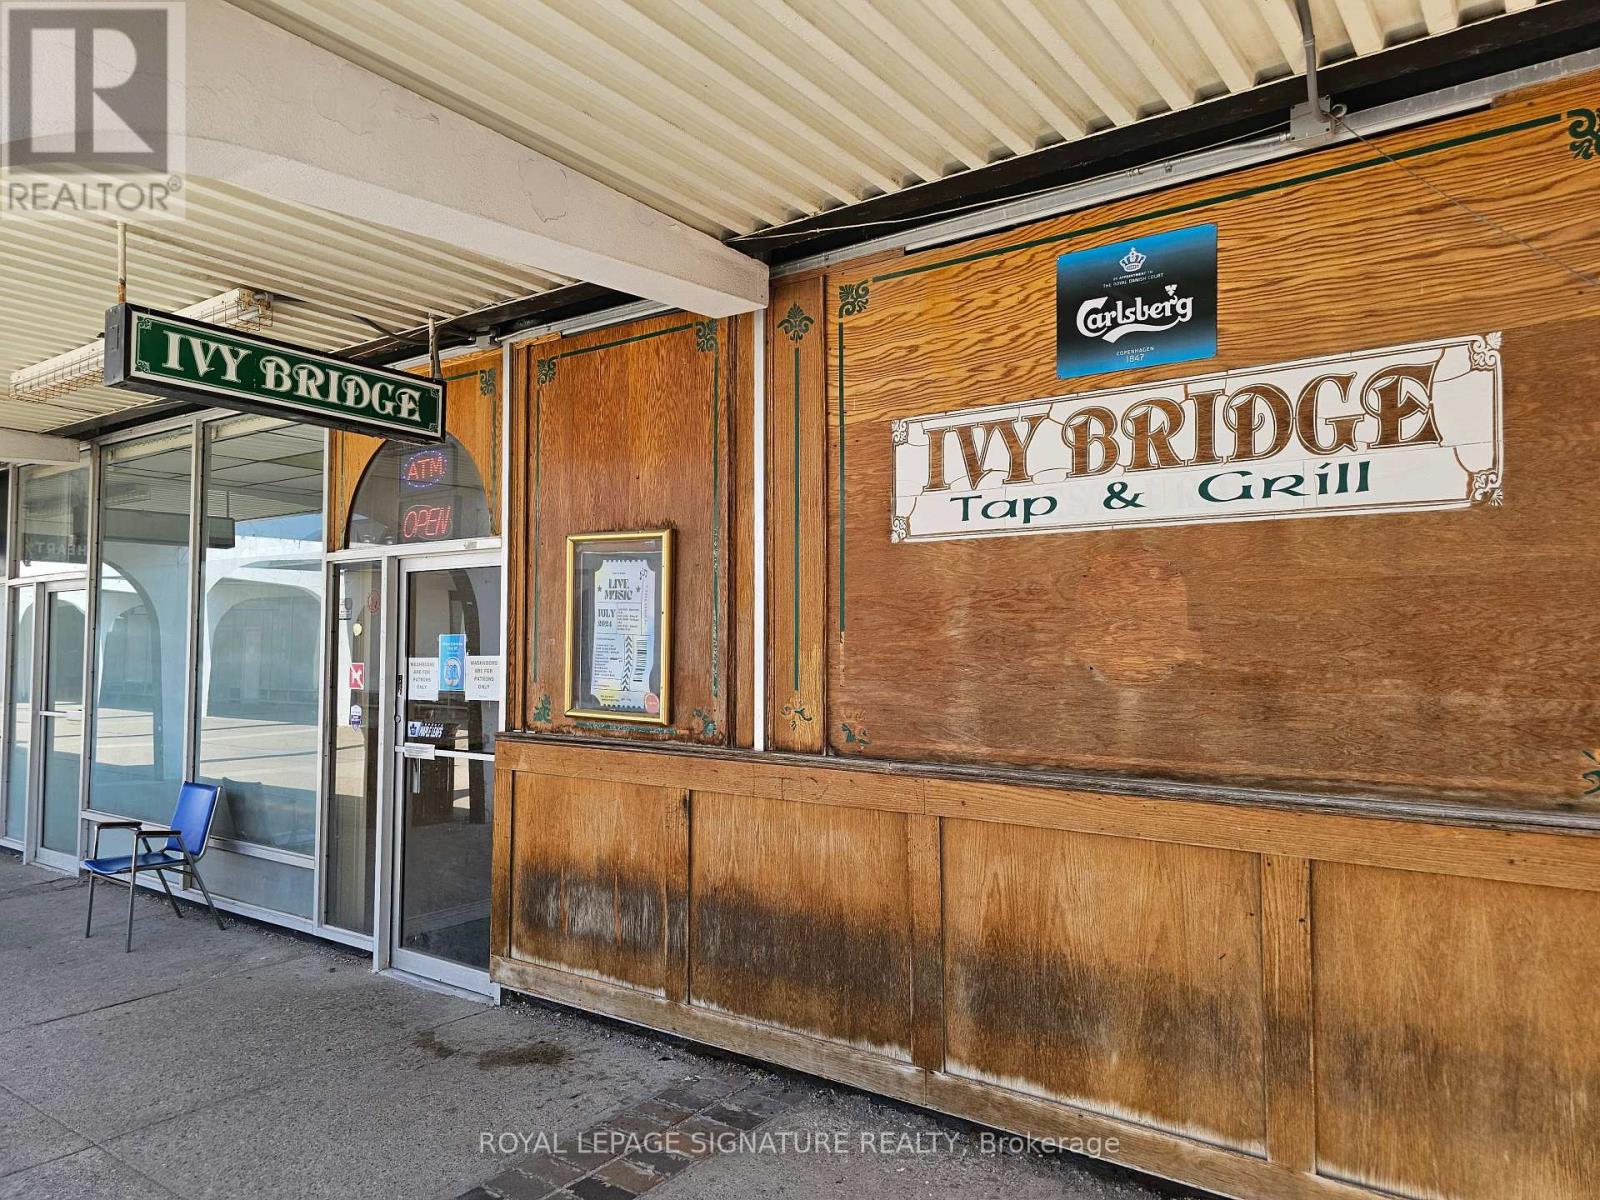
Licensed restaurant and bar opportunity in the heart of Downtown Brampton. This established neighbourhood venue is known for its authentic pub atmosphere, loyal customer base, and comfortable setting that keeps patrons returning year after year. A rare opportunity to acquire a profitable business with strong sales and significant upside potential. The business currently generates its revenue primarily from beverage sales while operating with minimal kitchen use. The premises include a full commercial kitchen with a 13-ft exhaust hood, extensive prep space, refrigeration, and a large walk-in fridge. Licensed for 71 guests on the main floor, the layout also features a large party room in the basement, making it ideal for private events, functions, or conversion into a different concept, cuisine, or franchise. Lease rate of $5,500 Gross Rent including TMI with a new lease term to be negotiated. The space includes four washrooms and ample parking for approximately 100 vehicles. Easily operated with minimal staffing requirements, this is an excellent opportunity for an owner-operator, investor, or franchisee looking to take over a fully equipped hospitality space in a growing downtown market. Please do not go direct or speak to staff or ownership. (id:55460)
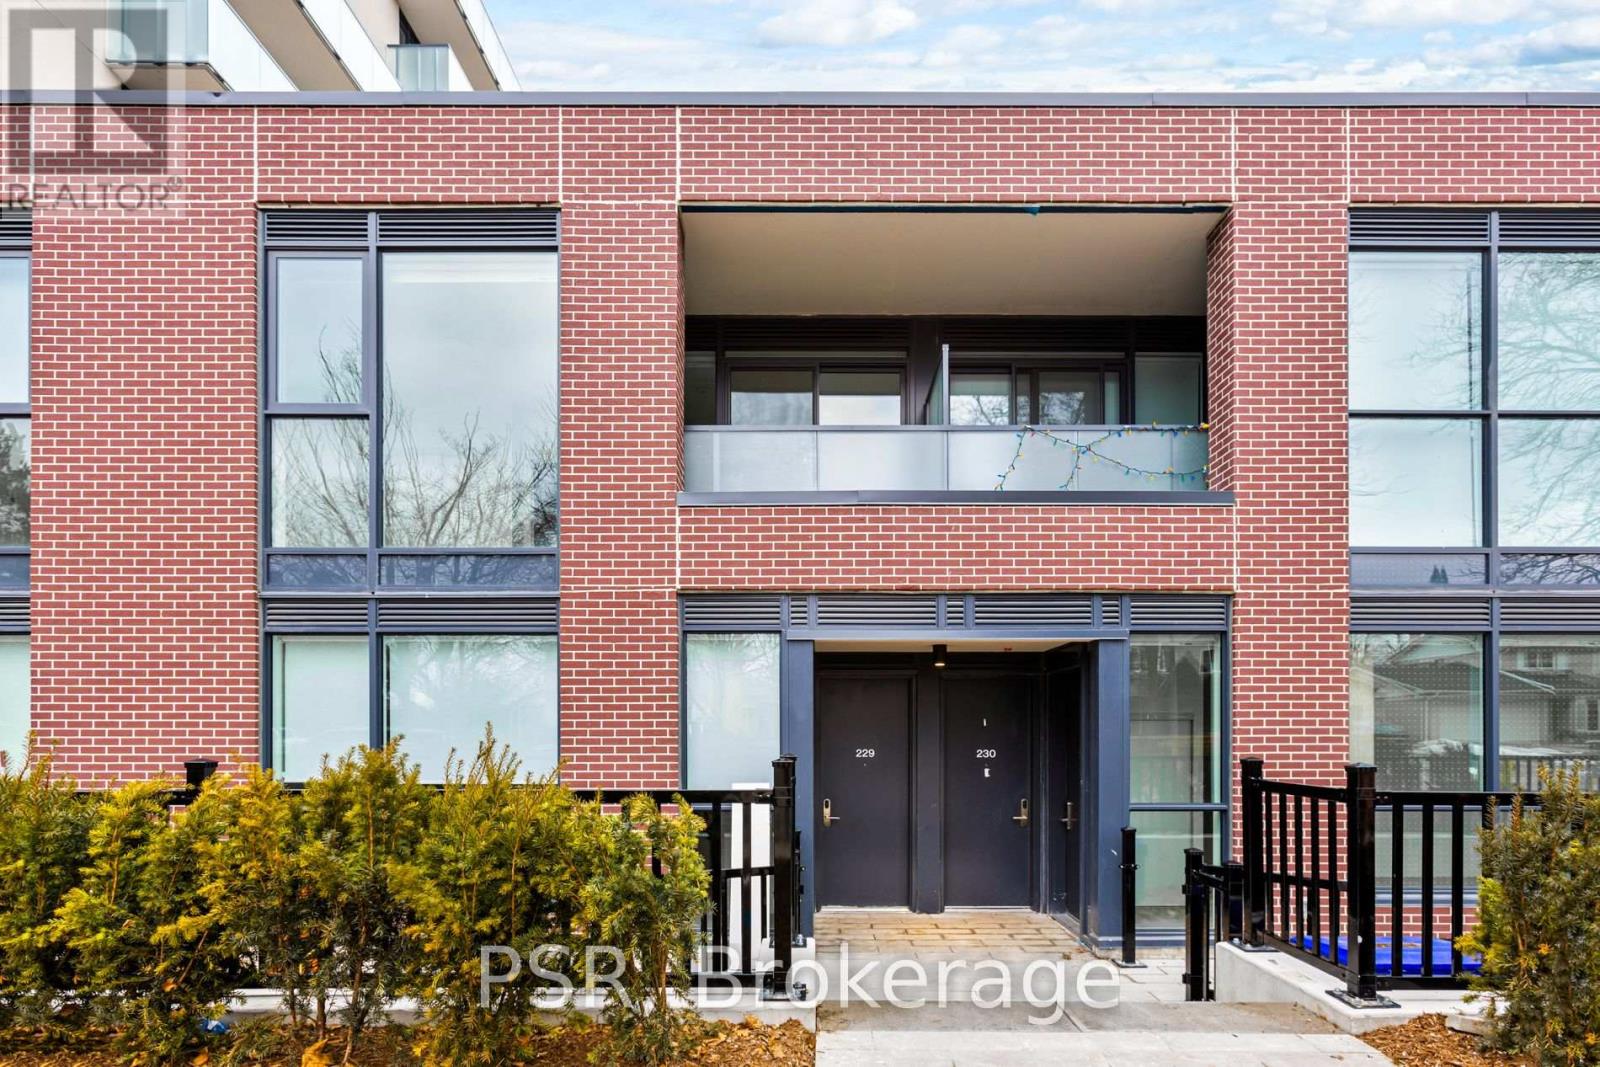
229 - 49 Broadfield Drive W
Toronto, Ontario
Elevated Living, Exceptional Rewards! Sign A 14-Month Lease And Receive Two Months Free Rent, Three Months Free Parking, Six Months Free Locker, PLUS For A Limited Time, Complimentary Wifi. Welcome To The Markwood - A Thoughtfully Designed Rental Community Nestled In The Heart Of Markland Wood. Be The First To Call This Beautifully Appointed 2 Bedroom, 2 Full Bathroom Townhome Suite Home. This Second Floor Suite Features A Private Street-Level Entrance Along A Quiet Neighbourhood Street And A Bright, Open-Concept Layout Ideal For Comfortable Everyday Living. The Modern Kitchen Is Equipped With Sleek Quartz Countertops And Full Sized Stainless-Steel Appliances, Including A Dishwasher, Offering A Stylish And Highly Functional Space For Cooking And Entertaining. Two Well-Proportioned Bedrooms Provide Generous Closet Space, Including A Primary Bedroom With An Ensuite Bathroom, While A Second Spa-Inspired Bathroom Adds Convenience And Comfort. Extending Your Living Space Outdoors, The Private Balcony Offers A Perfect Setting For Relaxing Or Entertaining At Home. This Suite Is Truly Move-In Ready, Complete With All Light Fixtures, Roller Blinds, And In-Suite Stacked Laundry Included. Individually Controlled Thermostats Ensure Year-Round Comfort - Cool Summers And Cozy Winters, Exactly How You Like It. Residents Enjoy Access To An Impressive Collection Of State-Of-The-Art Amenities, Including A Fully Equipped Fitness Centre And Yoga Studio, Party Room And Social Lounge, Media/Movie Room, Co-Working Space, Children's Play Area, And A Pet Wash Station. Outdoor Amenities Further Enhance The Community With An Outdoor Courtyard And BBQ Area, Children's Playground, And A Fenced Dog Run. Tenant To Pay Hydro And Water. Perfectly Located Steps From TTC, Parks, Schools, And Everyday Conveniences, The Markwood Offers Elevated Rental Living In A Well-Connected, Family-Friendly Neighbourhood. (id:55460)
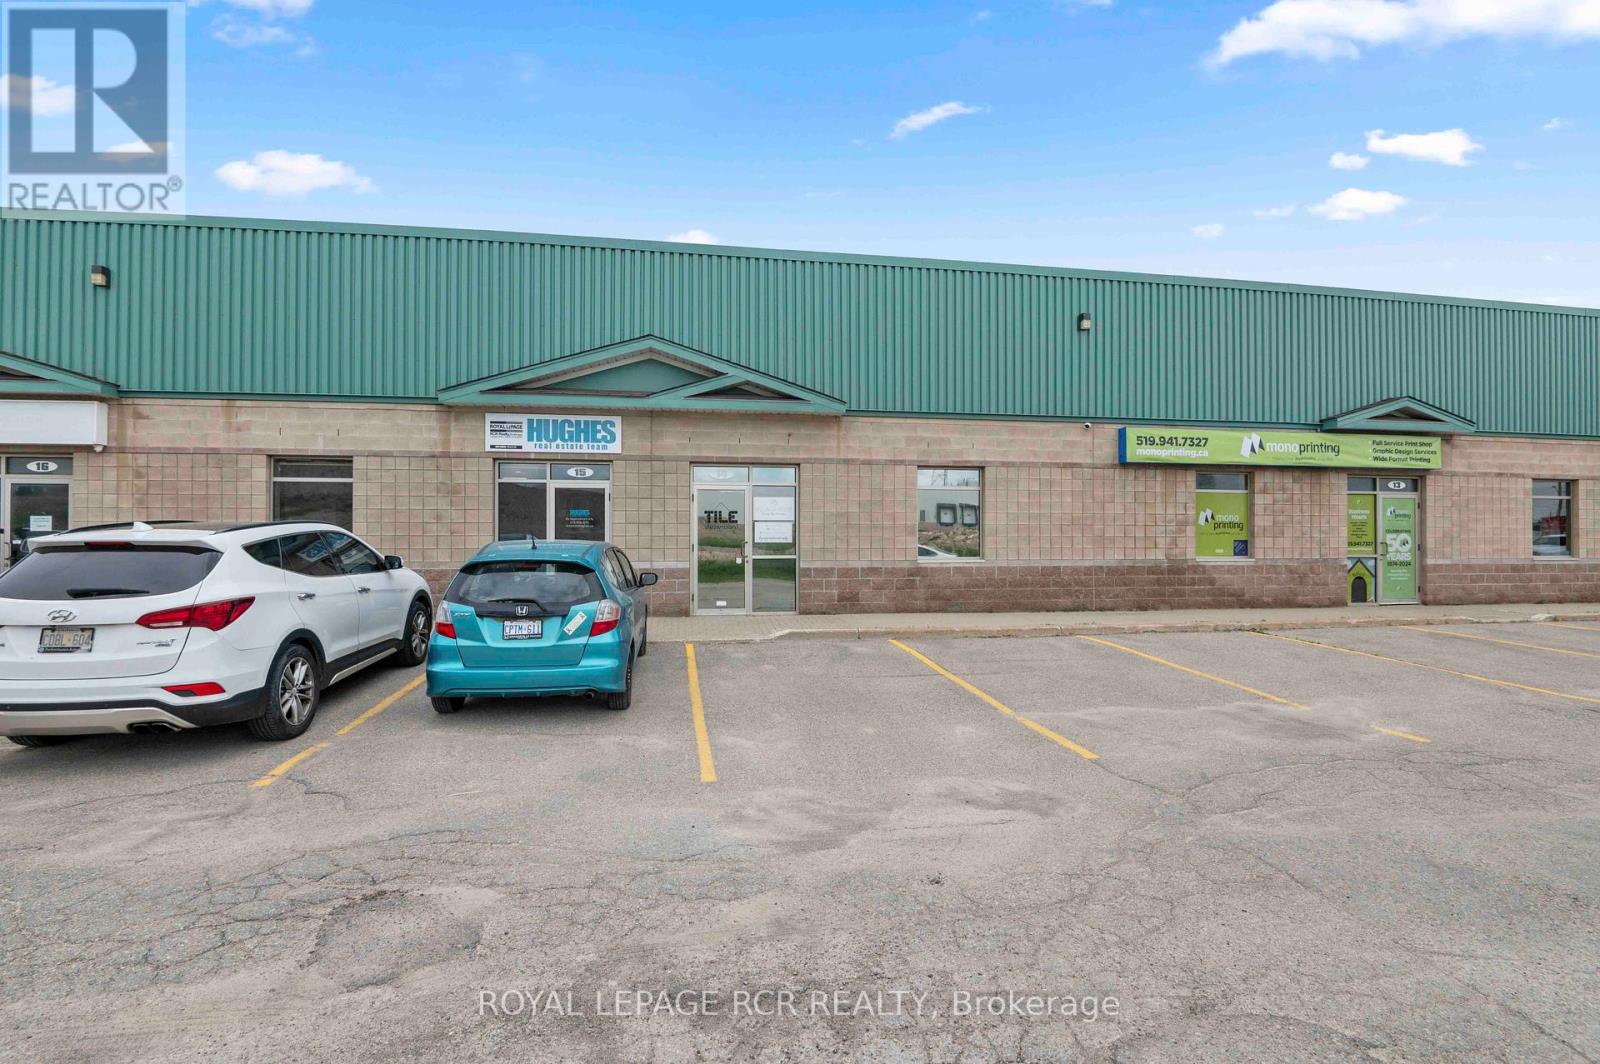
14 - 48 Centennial Road
Orangeville, Ontario
Welcome to Unit 14 at 48 Centennial Road in Orangeville, a commercial unit for lease offering approximately 2,470 square feet of total space, including the mezzanine. Located in one of Orangeville's established commercial and industrial areas, the property provides a practical and accessible setting for businesses looking to establish, relocate, or expand their operations. The space features a combination of office and warehouse space, with an approximate 16 foot ceiling height, with the exception of the mezzanine area, and a 14 foot drive in door for convenient access. The unit is zoned M1, accommodating a range of commercial, service, warehouse, and light industrial uses. The mezzanine provides additional usable space that may be suitable for office, storage, or operational needs, depending on the tenant's requirements. The property offers easy access to Highways 109 and 10, making travel convenient for employees, customers, deliveries, and commuters throughout Orangeville, Dufferin County, and surrounding communities. Shopping, restaurants, professional services, and other local amenities are also located nearby. With approximately 2,470 square feet of space, flexible M1 zoning, and a location within Orangeville's central commercial hub, Unit 14 at 48 Centennial Road offers a strong leasing opportunity for a variety of business uses. Rent escalations years 2 onward. (id:55460)
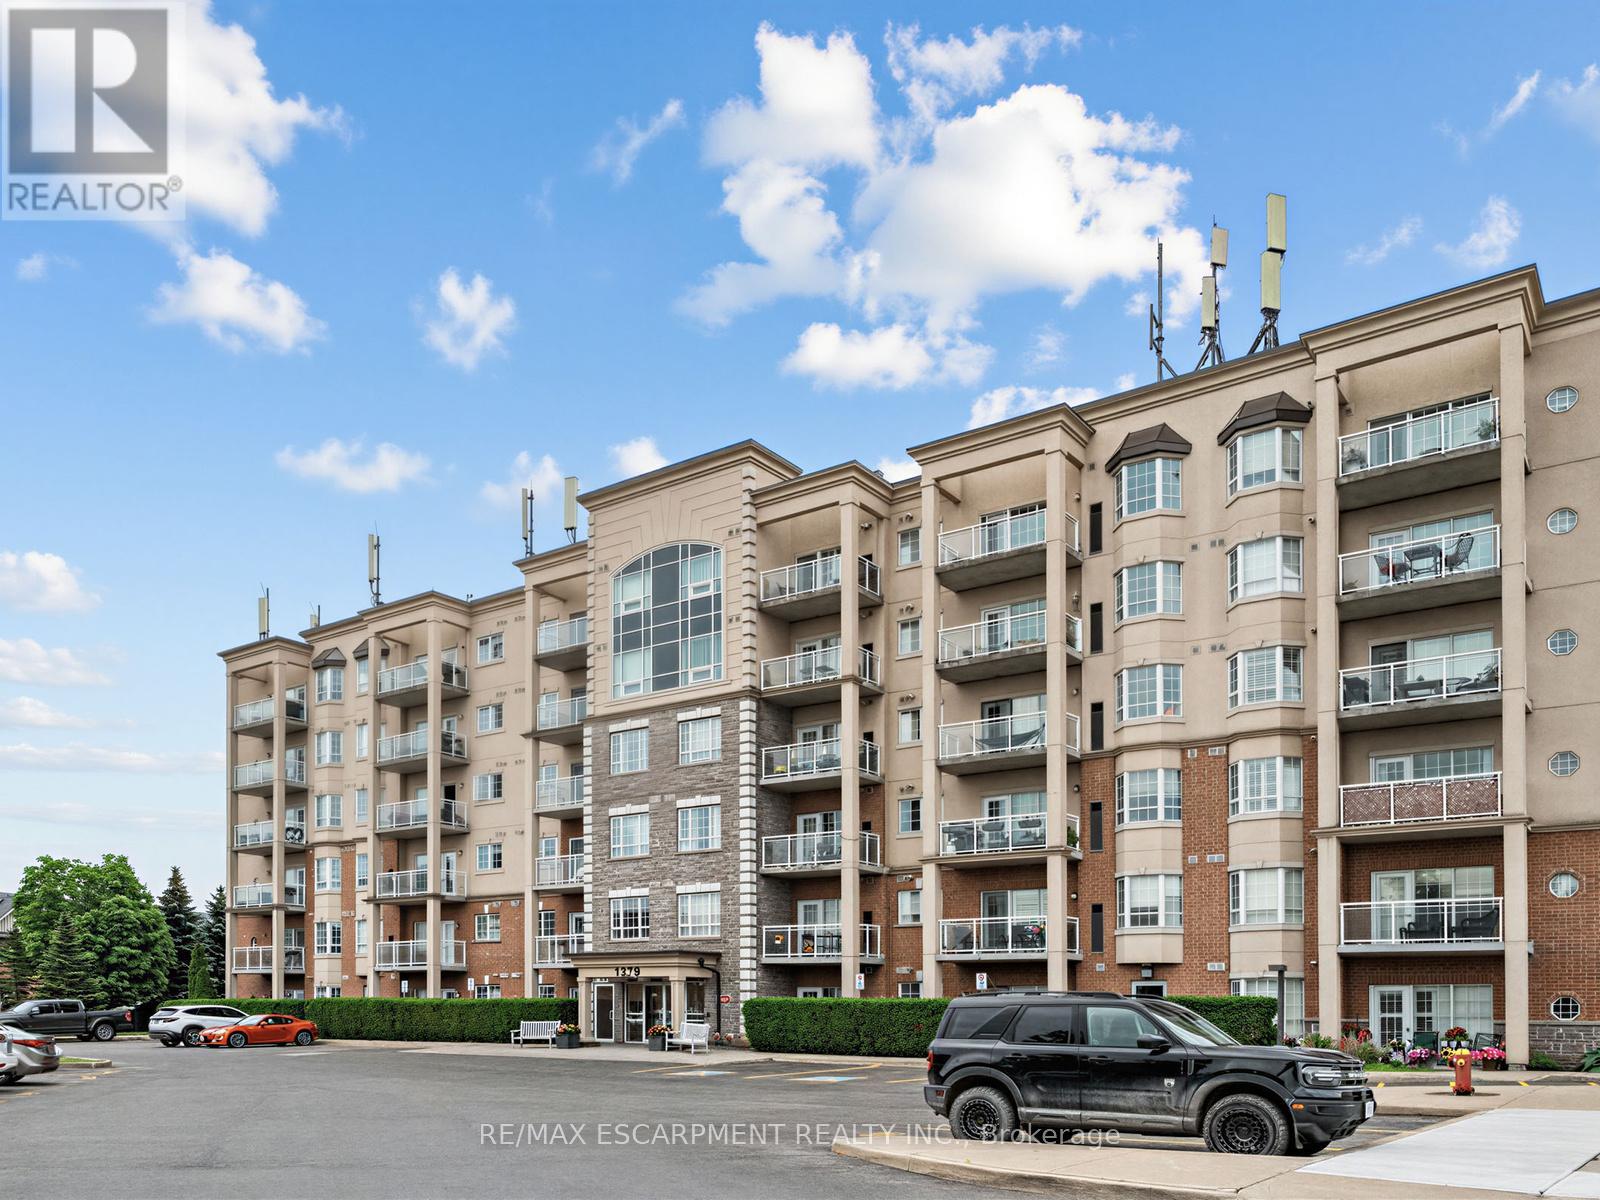
103 - 1379 Costigan Road
Milton, Ontario
Welcome To Parkside Residences, A Well-Regarded Boutique Condominium Built By Valery Homes In Milton's Desirable Clarke Community. One Of The Building's Most Sought-After Layouts, This Bright And Spacious Ground-Level Corner Suite Offers Over 1,000 Sq. Ft. Of Well-Designed Living Space Featuring 2 Bedrooms, 2 Full Bathrooms, 9-Ft Ceilings, Hardwood Flooring, California Shutters And In-Suite Laundry. The Open-Concept Design Includes A Kitchen With Granite Countertops, Stainless Steel Appliances And A Bright Breakfast Area, While The Primary Bedroom Features A Private Ensuite. Step Outside To Your Exclusive Terrace And Outdoor Living Space With Rare Direct Access To Open Green Space, Creating A Unique Bungalow-Style Feel Ideal For Relaxing, Entertaining, Gardening Or Easy Pet Access. Includes One Underground Parking Space. Conveniently Located Close To Parks, Schools, Shopping, Restaurants, Milton GO Station, Public Transit And Major Highways For An Easy Commute... (id:55460)
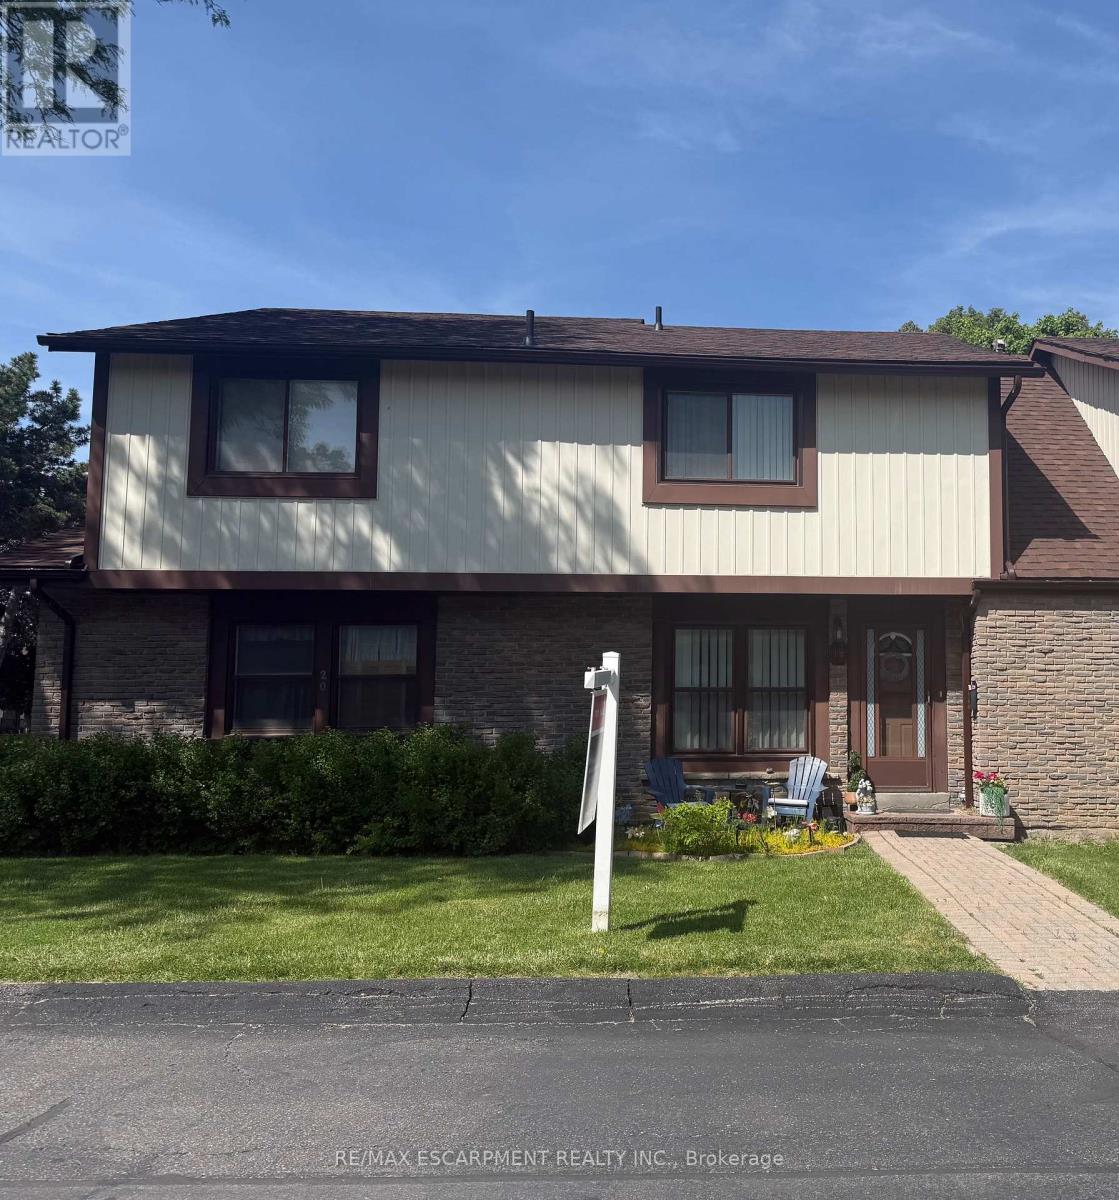
19 - 6650 Falconer Drive
Mississauga, Ontario
Renovated 3-bedroom condo townhouse in Streetsville. Freshly painted with hardwood floors throughout and a semi-finished basement offering flexible space. Well-managed complex in a mature neighbourhood close to parks, schools, transit, GO access, and major highways. Ideal for first time buyers or families moving up from condo living... (id:55460)
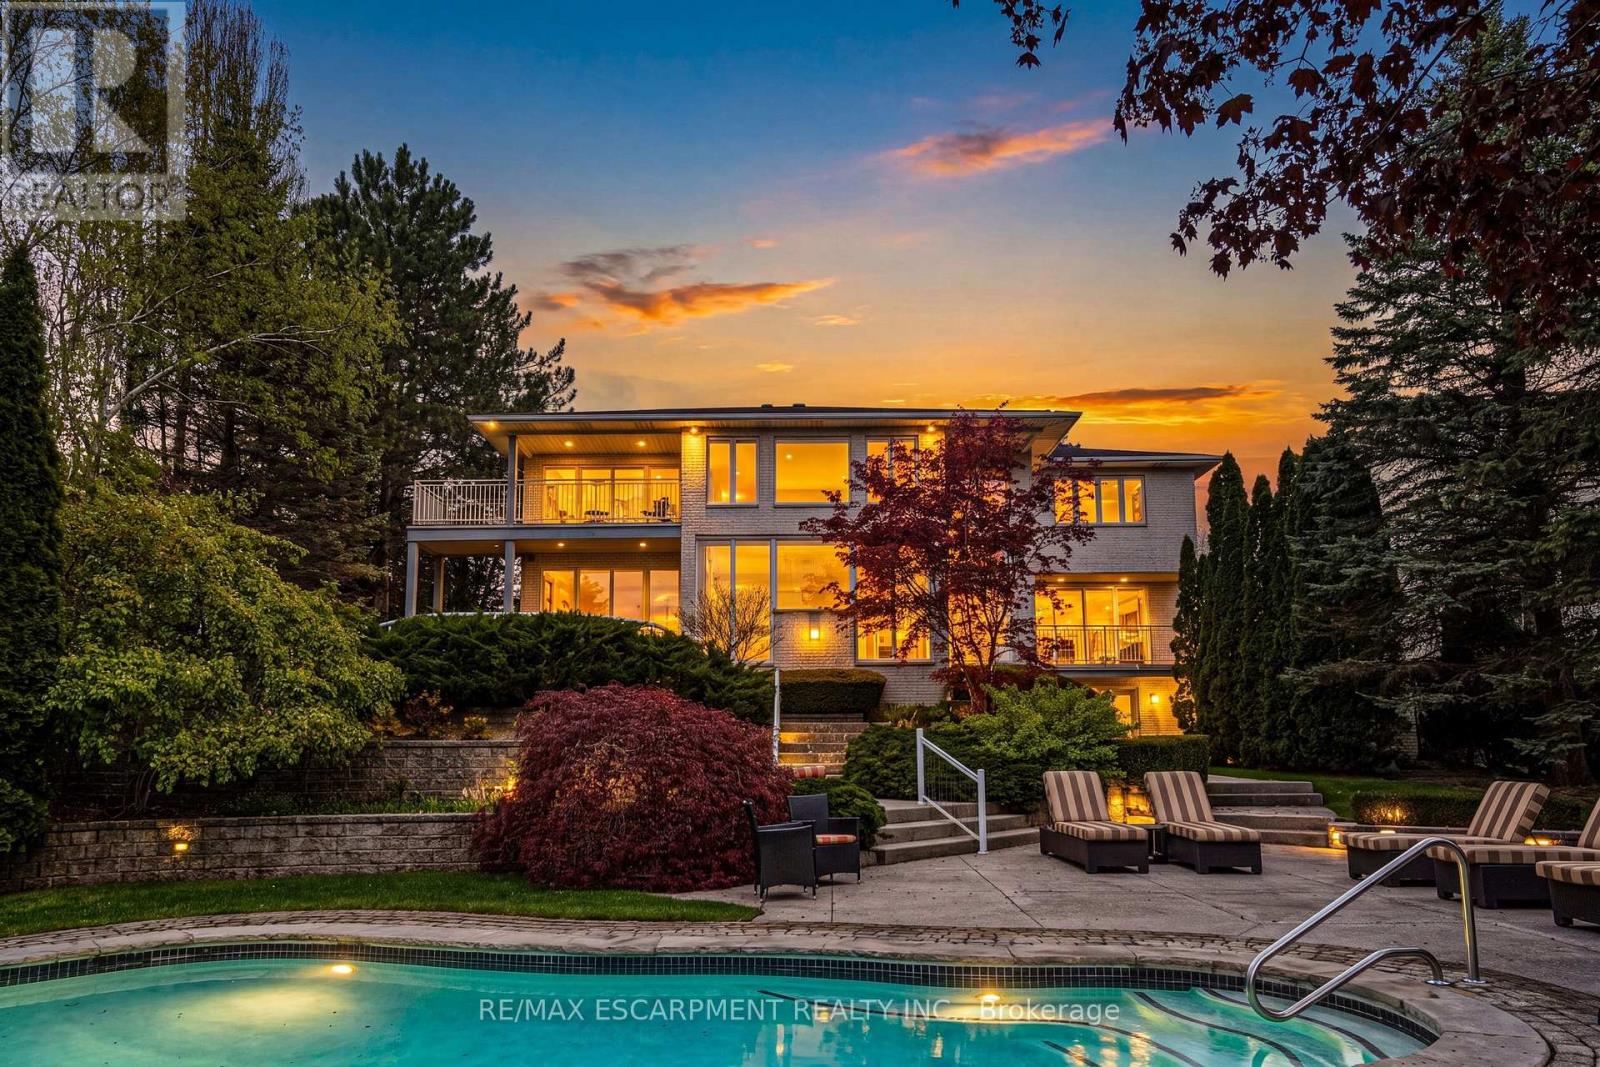
2 Anslow Court
Hamilton, Ontario
A truly exceptional estate - 2 Anslow Court is a rare offering in one of the most prestigious and desirable enclaves in Dundas. This masterfully appointed residence, built by McConnell Homes, has been loved by its original owners for over 30 years. Offering over 6,600 square feet of total living space (4,452 sq ft above grade and approx. 2,200 square feet below), this home was thoughtfully designed for both grandscale entertaining and refined everyday living and features 4 bedrooms and 5 bathrooms. Perfectly positioned to capture sweeping, unobstructed views of the Dundas Valley Conservation area, the property is immersed in tranquility and natural beauty. Expansive sightlines, framed by mature landscaping, create a breathtaking and ever-changing backdrop-enhancing every principal room with warmth, light, and a seamless connection to nature. The main floor is spacious and beautifully appointed. New White Oak hardwood flooring can be found throughout the Living Room, Great Room, Formal Dining Room, hallway and also on the second level in the hallway. The expansive walk-out lower level adds exceptional versatility, offering tremendous additional living space tailored to your lifestyle. Complete with a 3-piece bathroom and a bonus room ideal for a guest suite, private office, or studio, this level presents endless possibilities for entertaining, multigenerational living, or quiet retreat. Outdoors, the experience continues with a private, resort-inspired setting. A heated pool anchors the beautifully landscaped backyard, complemented by curated gathering areas designed for effortless entertaining or peaceful relaxation in complete seclusion. A true balance of architectural presence and inviting comfort, this residence defines luxury not only through its finishes, but through the exceptional lifestyle it offers. Opportunities of this caliber are rarely available. Minutes to downtown Dundas & Ancaster. Excellent schools, close to parks and trails. RSA. Luxury Certified. (id:55460)
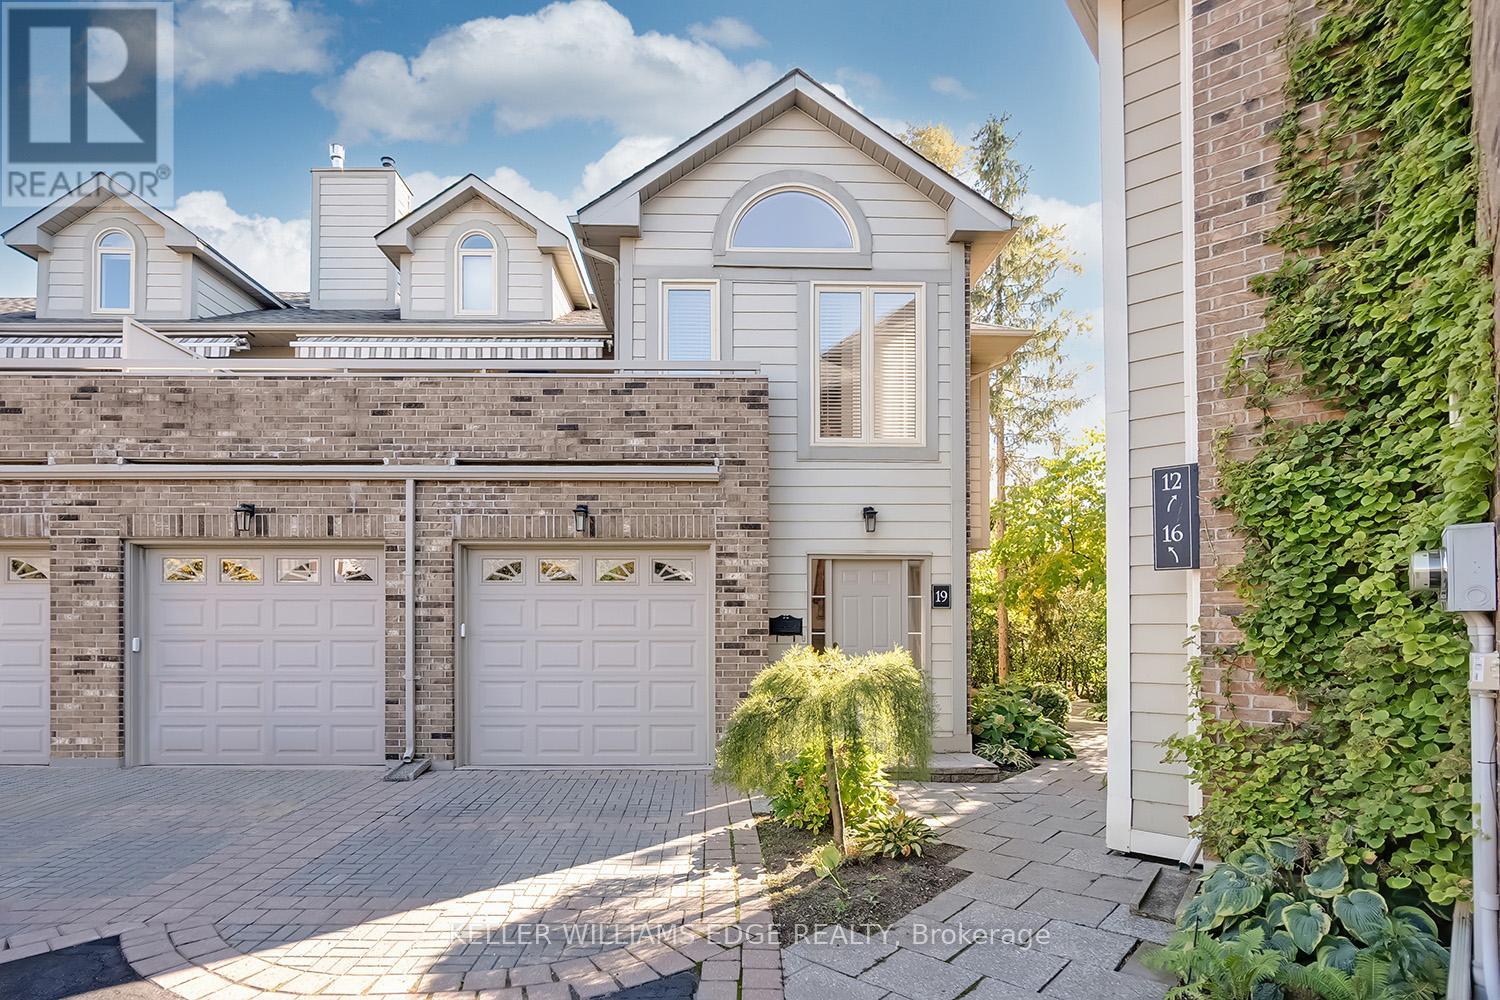
19 - 3230 New Street
Burlington, Ontario
Welcome to The Terraces, a prestigious and seldom-offered enclave nestled in one of Burlington's most desirable neighbourhoods; Roseland. This bright end-unit townhome offers just over 1,900 sq. ft. of beautifully finished living space, featuring 2 bedrooms, 2 bathrooms, and an open-concept layout that blends comfort with timeless style.The spacious living and dining room is filled with natural light and highlighted by soaring vaulted ceilings, rich walnut flooring, and a cozy gas fireplace. French doors lead to your private terrace with an awning - an ideal spot to unwind outdoors, whether enjoying a quiet morning or a peaceful evening.The cheerful kitchen provides ample counter space and storage, while the main-floor primary suite is a true retreat with a 4-piece ensuite and generous his-and-hers closets. A second bedroom with a walk-in closet offers flexible space for guests or a home office, with convenient access to the main 3-piece bath. Main floor laundry further enhances the ease of everyday living.Downstairs, the fully finished basement adds valuable bonus space with a recreation room, den, and rough-in for an additional bathroom. Inside entry from the attached garage and plenty of visitor parking complete the package.With snow removal right to your door, landscaping, and exterior maintenance all taken care of, this home offers the ultimate in worry-free living - perfect for those seeking a simplified lifestyle without giving up space or quality.Ideally located close to downtown Burlington, the waterfront, parks and trails, shopping, and highway access, this immaculate home delivers exceptional comfort, convenience, and community in an unbeatable Roseland setting. (id:55460)
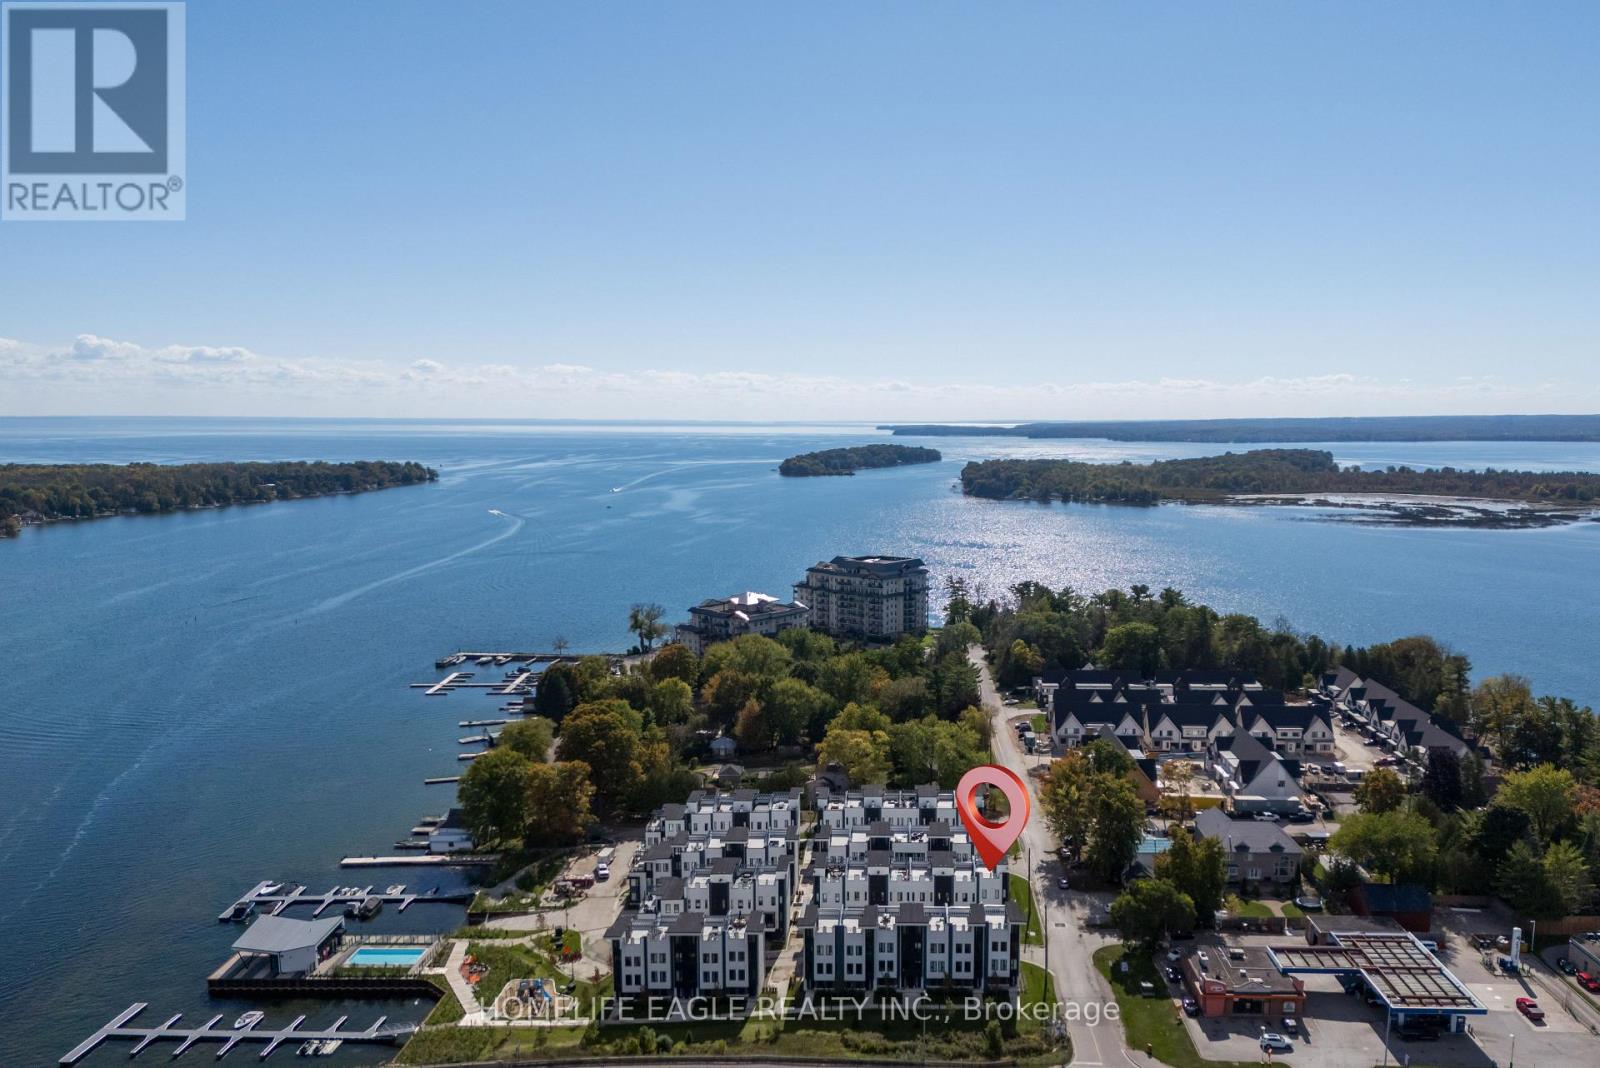
2 Mariner's Pier Way
Orillia, Ontario
The Perfect 3 Bedroom 3 Bathroom Lake Simcoe Waterfront End Unit Townhome! * Enjoy Year Round Living With Private Boat Slip, Exclusive Marina Clubhouse, Outdoor Pool, Firepit And Park In An Exclusive Waterfront Community! * Full Rooftop Terrace W/ BBQ Hookup & Pergola * Unobstructed Panoramic Views * Beautiful Modern Exterior * Professionally Interlocked & Landscaped * Covered Driveway W/ 1 Car Garage * Separate Entrance To Private Walkway * Hardwood Floors Throughout All Levels * 9 Ft Smooth Ceilings * Pot Lights In All Key Areas * True Open Concept Living - Perfect Flow For Entertaining * Family Room W/ Electric Fireplace & W/O To Private Balcony * Full Chef's Kitchen W/ Custom Tall White Cabinets & Ample Pantry Space * High-End Stainless Steel Kitchen Appliances * Modern Quartz Countertops & Subway Style Backsplash * 8 Ft Centre Island W/ Barstool Seating * Sun Filled Windows W/ Zebra Blinds * Spacious Dining Area * Hardwood Steps W/ Wrought Iron Picket Railing * Open To Above 2nd Fl Landing W/ 10 Ft Ceilings * Laundry On 2nd Floor * Large Primary Bdrm Ft Walk-in Closet * 3 Pc Ensuite W/ Extended Glass Shower & Quartz Vanity * Large 2nd & 3rd Bedroom W/ Double Closets * In Home Access To Private Roof Top Terrace * Modern Composite Flooring & Pergola * Storage Cabinet & Gas BBQ Hookup * Exclusive Boat Parking Slip + 4 Visitor Slips * Waterfront Clubhouse W/ Inground Outdoor Pool * Fire Pit, Park, And Playground * Walking Distance To Beaches, Golf Course, Ski Hills, Trails, Amenities & Much More! Must See! Don't Miss! (id:55460)
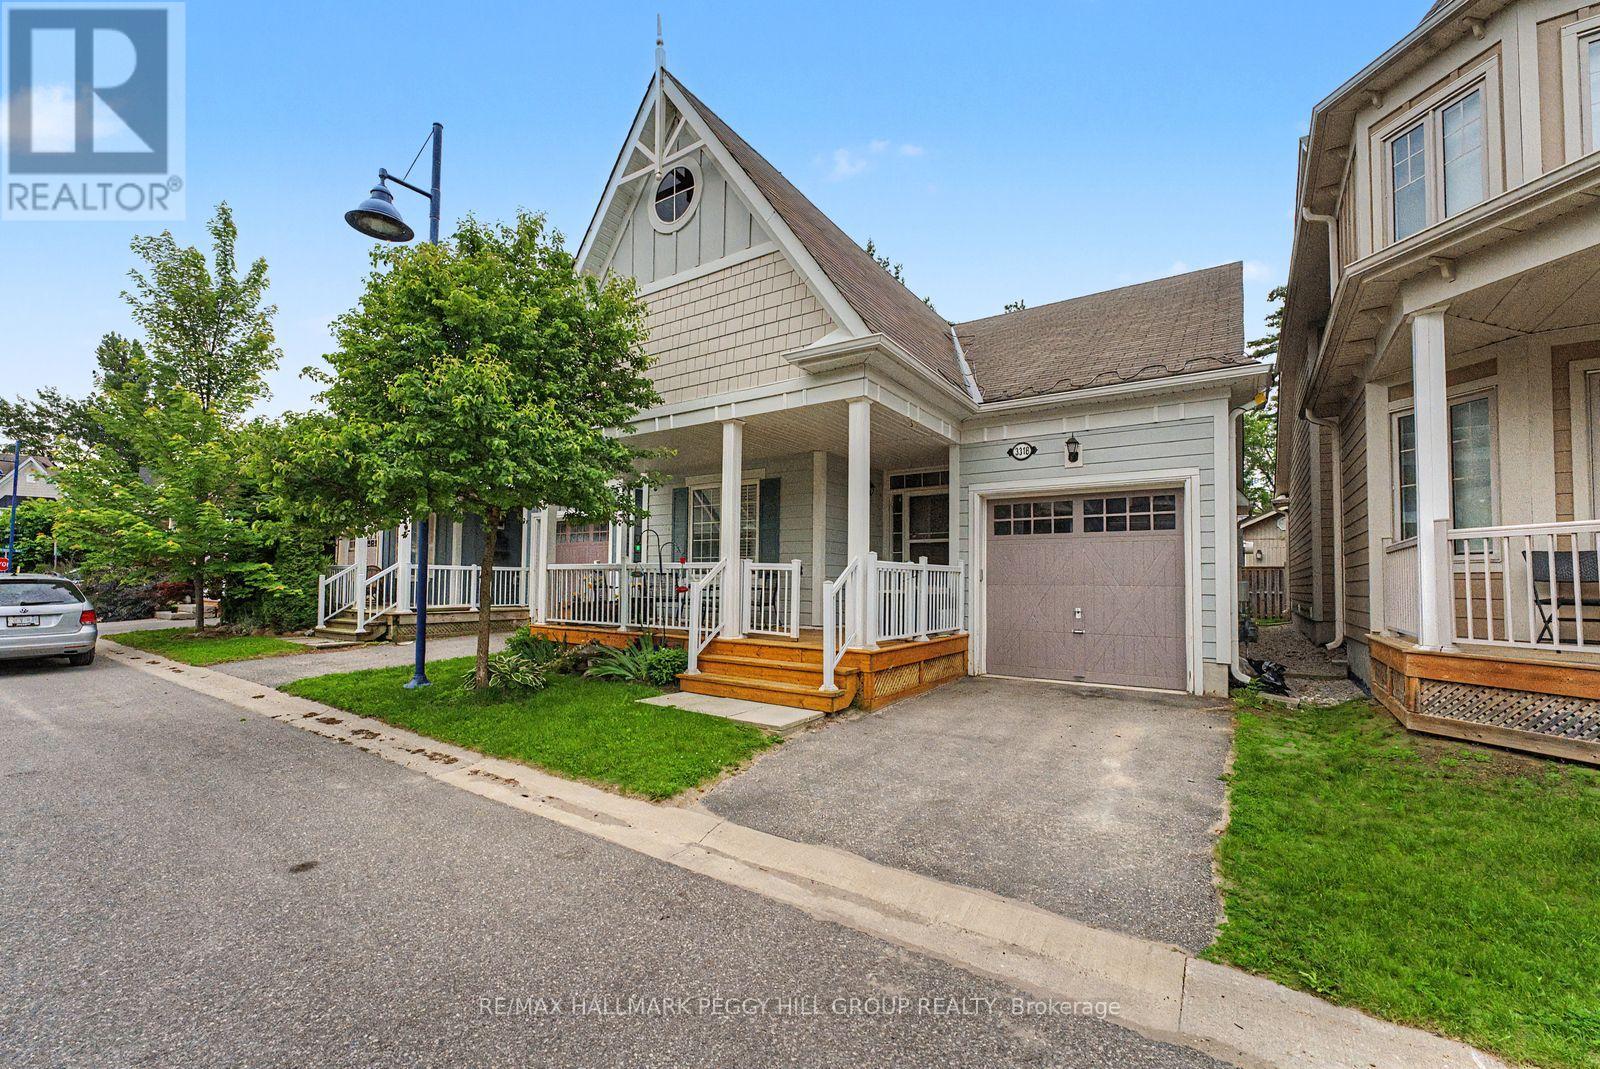
3318 Summerhill Way
Severn, Ontario
GATED BEACHFRONT LIVING ON LAKE COUCHICHING WITH A BUNGALOW YOU'LL LOVE COMING HOME TO! Some addresses come with a slower pace, a sandy shoreline nearby, and a reason to keep your weekends wide open. 3318 Summerhill Way comes with all three. Set in West Shore Beach Club, a gated beachfront community on the shores of Lake Couchiching just 10 minutes from Orillia, this 2018-built bungalow offers a bright kitchen, dining, and living area where white cabinetry, granite counters, subway tile, and a large single-basin sink create a timeless look. A gas fireplace adds warmth to the living room, while a walkout to the back deck extends the living area outdoors. The primary bedroom features a walk-in closet and a 4-piece ensuite with dual sinks and a walk-in glass shower, while a second bedroom placed on the opposite side of the home offers excellent flexibility as a guest room or home office, accompanied by a main 4-piece bathroom. Main floor laundry hookup adds practical convenience, while the partially finished lower level with a rec room leaves plenty of room to shape around your needs, whether that means a gym, hobby space, or future bedrooms. A large front porch and an attached garage with inside entry add even more to appreciate, while monthly fees include access to the community waterfront amenities, including the beach, dock, boathouse, Marine House, rooftop patio, gazebo, gardens, and firepit area. (id:55460)
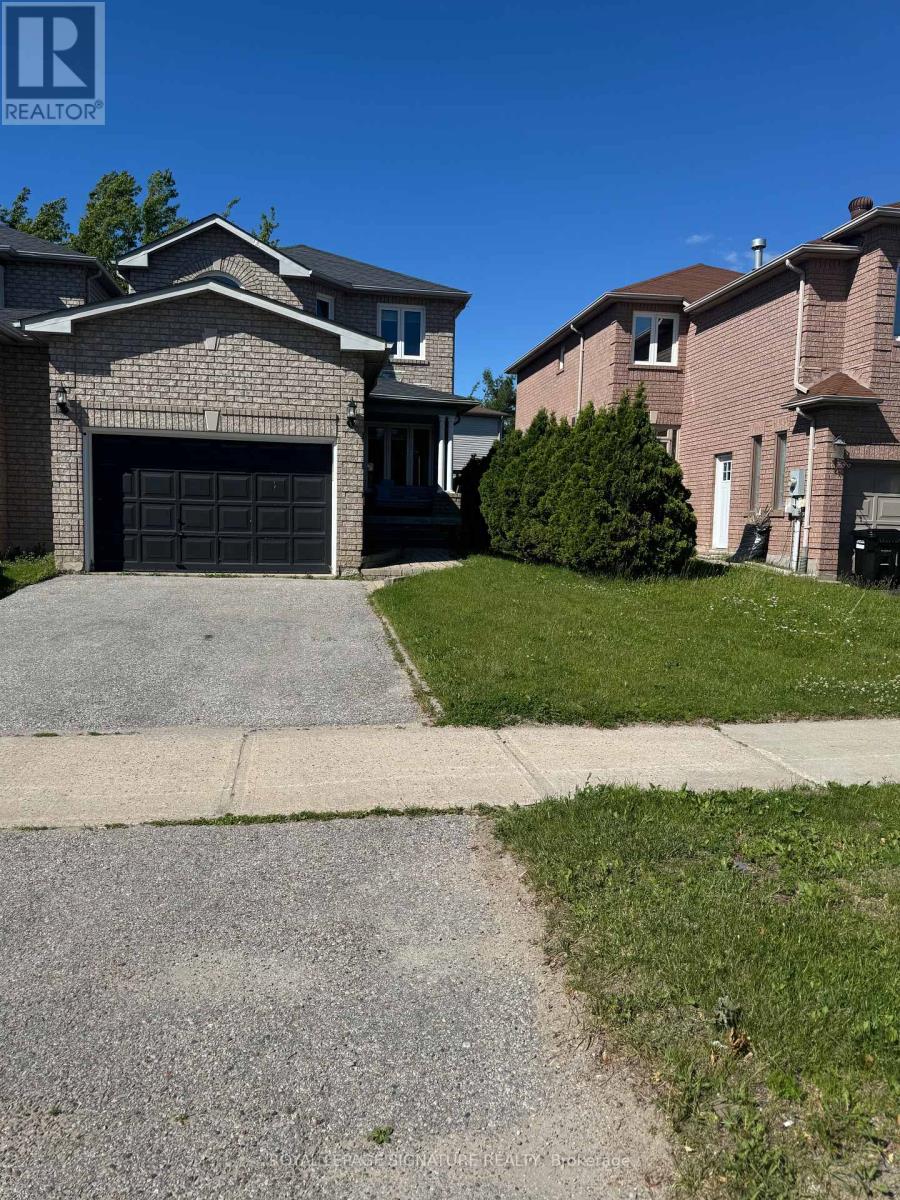
118 Athabaska Road
Barrie, Ontario
Experience this fully furnished, move-in-ready home in South Barrie for SHORT TERM rent. This property features 3 bedrooms, 3.5 bathrooms, including a primary bedroom with a private 4-piece ensuite, and a recently renovated kitchen with quartz counters and stainless steel appliances. You will love the bright, open-concept living space and the fully finished basement that is perfect as home office, gym, or guest area. It also includes an attached garage plus two driveway parking spots.Internet included in the tent. No smoking in the unit please. The property is perfectly located for commuters and families, it offers immediate access to Hwy 400, Hwy 27, local transit, schools, shopping, the hospital, and Georgian College. Enjoy close proximity to Kempenfelt Bay waterfront, with beautiful lake views, scenic walking trails, beaches, and year-round recreational activities. Short term rental Property (6 months) ** This is a linked property.** (id:55460)
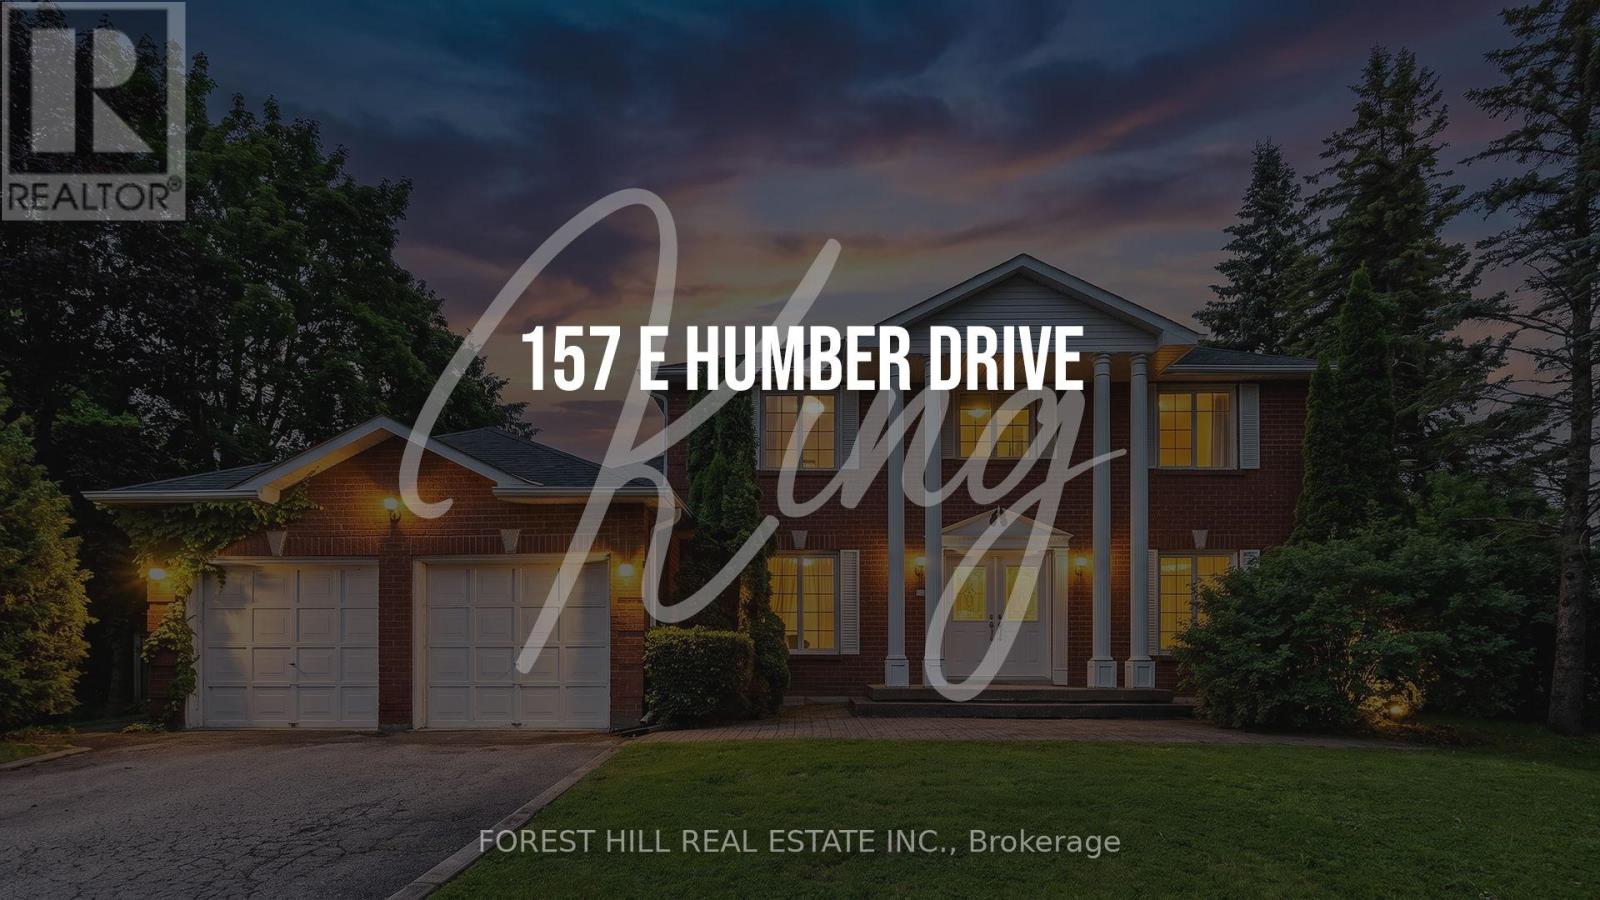
157 East Humber Drive
King, Ontario
Welcome to 157 East Humber Drive in beautiful King City. This is a rare chance to own your own private oasis surrounded by nature. The 4 bedroom and 3 bathroom home sides onto conservation and is approximately 0.6 of an acre. This one of a kind property is located in a transitioning estate neighbourhood and is surrounded by multi-million dollar homes. Renovate the existing home or build your dream home in one of King City's most desirable neighbourhoods. The home is located close to top public and private schools (Villa Nova, Country Day, St. Anne's and St. Andrew's) and a short walk to the GO station, restaurants and shops. Commuters will appreciate the proximity to Hwy 400 and Pearson International Airport. (id:55460)
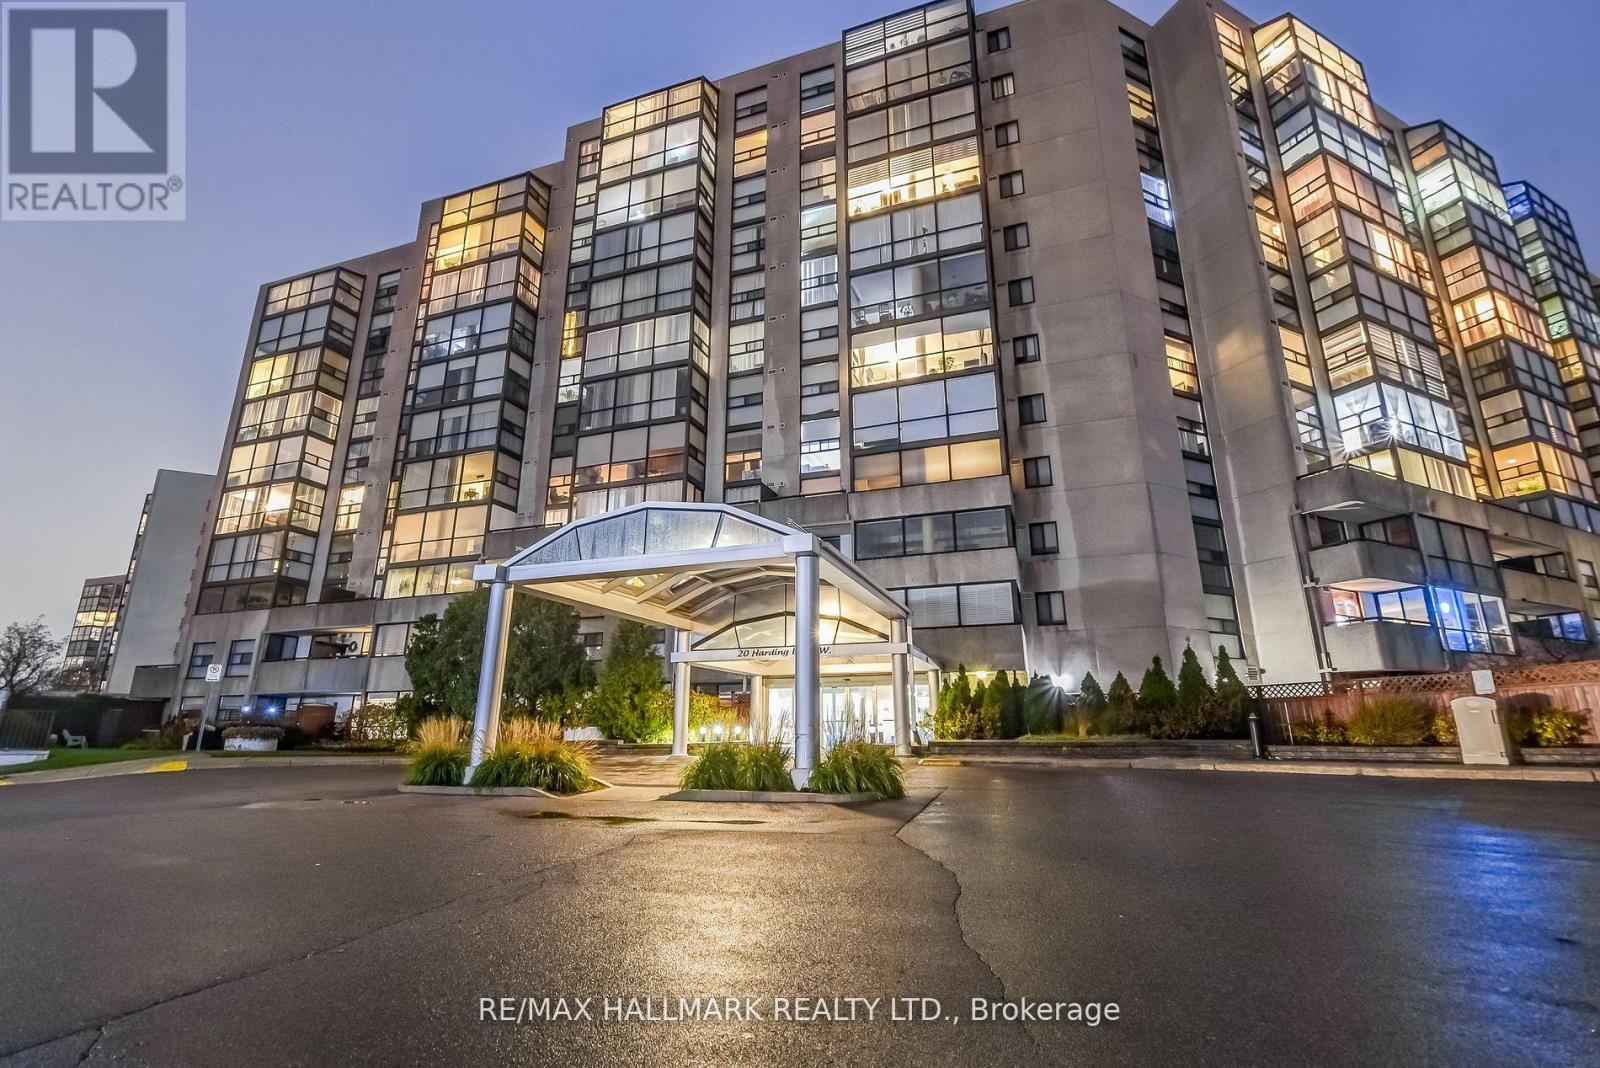
1211 - 20 Harding Boulevard W
Richmond Hill, Ontario
Perched high above the city, this exceptional penthouse residence offers an impressive combination of space, functionality, and outdoor living rarely found in condominium living. Featuring a thoughtfully designed 2+1 bedroom, 2 bathroom layout, this bright and spacious suite is ideal for professionals, downsizers, and families alike. Floor-to-ceiling windows fill the home with natural light, while the versatile den provides the perfect space for a home office, reading nook, or guest accommodation. The generous primary retreat features a walk-in closet and private ensuite, creating a comfortable escape at the end of the day. What truly sets this home apart is the spectacular rooftop terrace and garden-one of the largest private outdoor spaces of its kind, measuring approximately 35' x 45'. Enjoy panoramic views of the surrounding parkland and city skyline while entertaining guests, dining al fresco, gardening, or simply unwinding in your own urban oasis. Situated in a highly sought-after Richmond Hill location, just moments from shopping, restaurants, parks, transit, and everyday conveniences, this is penthouse living at its finest. (id:55460)
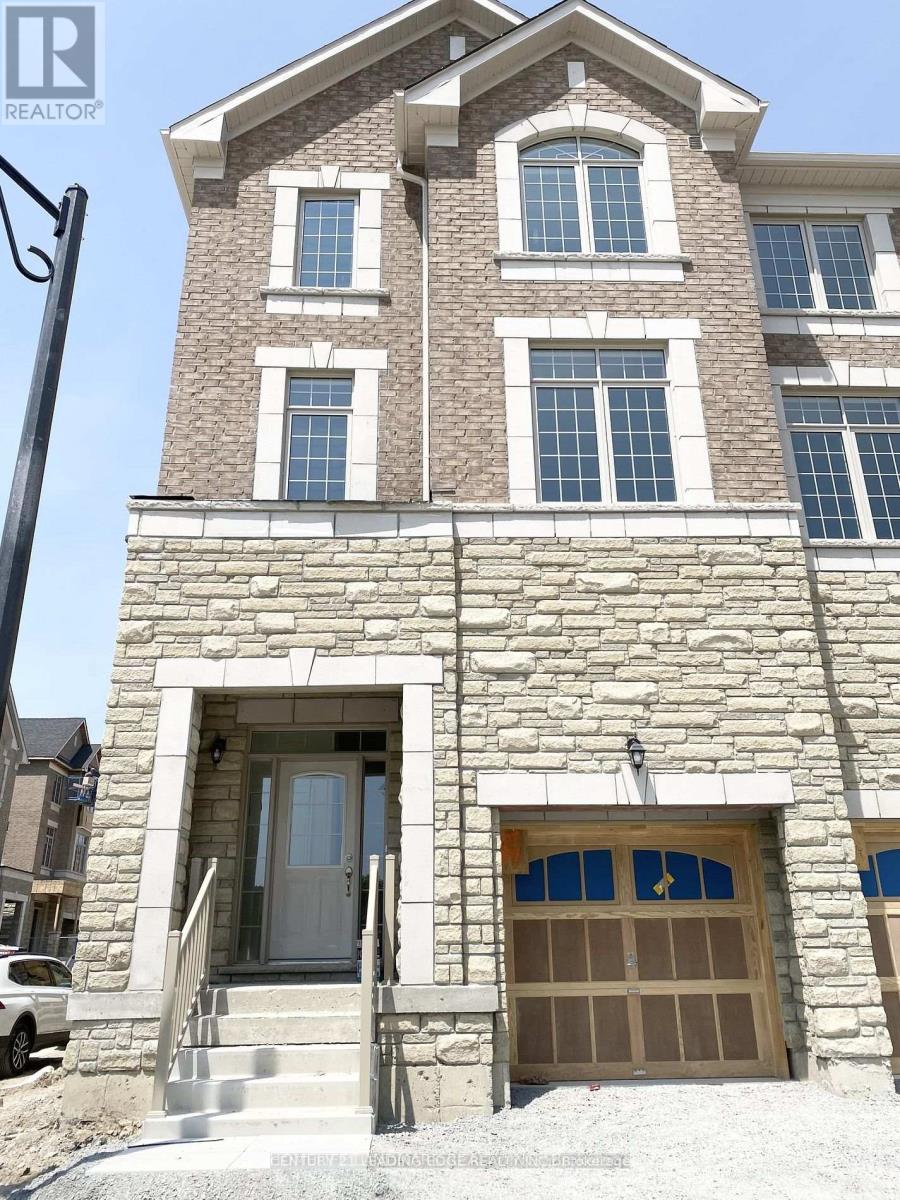
2 Phillipsen Way
Markham, Ontario
Spacious 4 Bedroom Corner Townhouse. Super Bright With Large Windows, Open Concept, Hardwood Floor. Perfect For Entertaining Beautiful Eat-In Kitchen With Quartz Countertop & Breakfast Area That Walks Out To Fenced Yard! Bedroom & Full Washroom On Main Floor. Stainless Steel Kitchen Appliance Lovely Primary Bedroom With Walk-In Closet & Stunning 5Pc Ensuite Bath! Easy Access To Golf Course, Schools, Parks, Costco/Walmart/Canadian Tire/Home Depot And All Major Banks. Top-Ranking School Middlefield Collegiate Institute. (id:55460)