

Ph37 - 858 Dupont Street
Toronto, Ontario
Spectacular Brand New Penthouse with Unobstructed South Views & CN Tower Vista! Welcome to Tridel's The Dupont - Residences East of Ossington, where elevated urban living meets breathtaking city views. This exceptional 2 Bedroom + Den, 2 Bathroom Penthouse offers over 800 sq. ft. of interior living space plus a 85 sq ft private balcony , with a truly spectacular unobstructed South exposure overlooking the Toronto skyline, with the iconic CN Tower soaring in the distance. The thoughtfully designed interior features 9' smooth ceilings, creating a bright, sophisticated and airy living environment, complemented by contemporary finishes and a functional layout ideal for both everyday living and entertaining. Enjoy an impressive collection of resort-inspired amenities, including an outdoor swimming pool, BBQ area and fireside lounges, plus a fully equipped fitness centre, sauna, steam room and yoga studio. Additional resident amenities include 24hr concierge, a party room, games room and dedicated kids' play room, offering exceptional spaces for wellness, recreation and social gatherings. A rare opportunity to experience brand-new Penthouse living at Tridel's The Dupont, combining sophisticated design, exceptional amenities and an extraordinary south-facing skyline vista. Unobstructed city views, iconic CN Tower outlook and elevated urban living-all in one exceptional residence. One Parking Spot included. (id:55460)
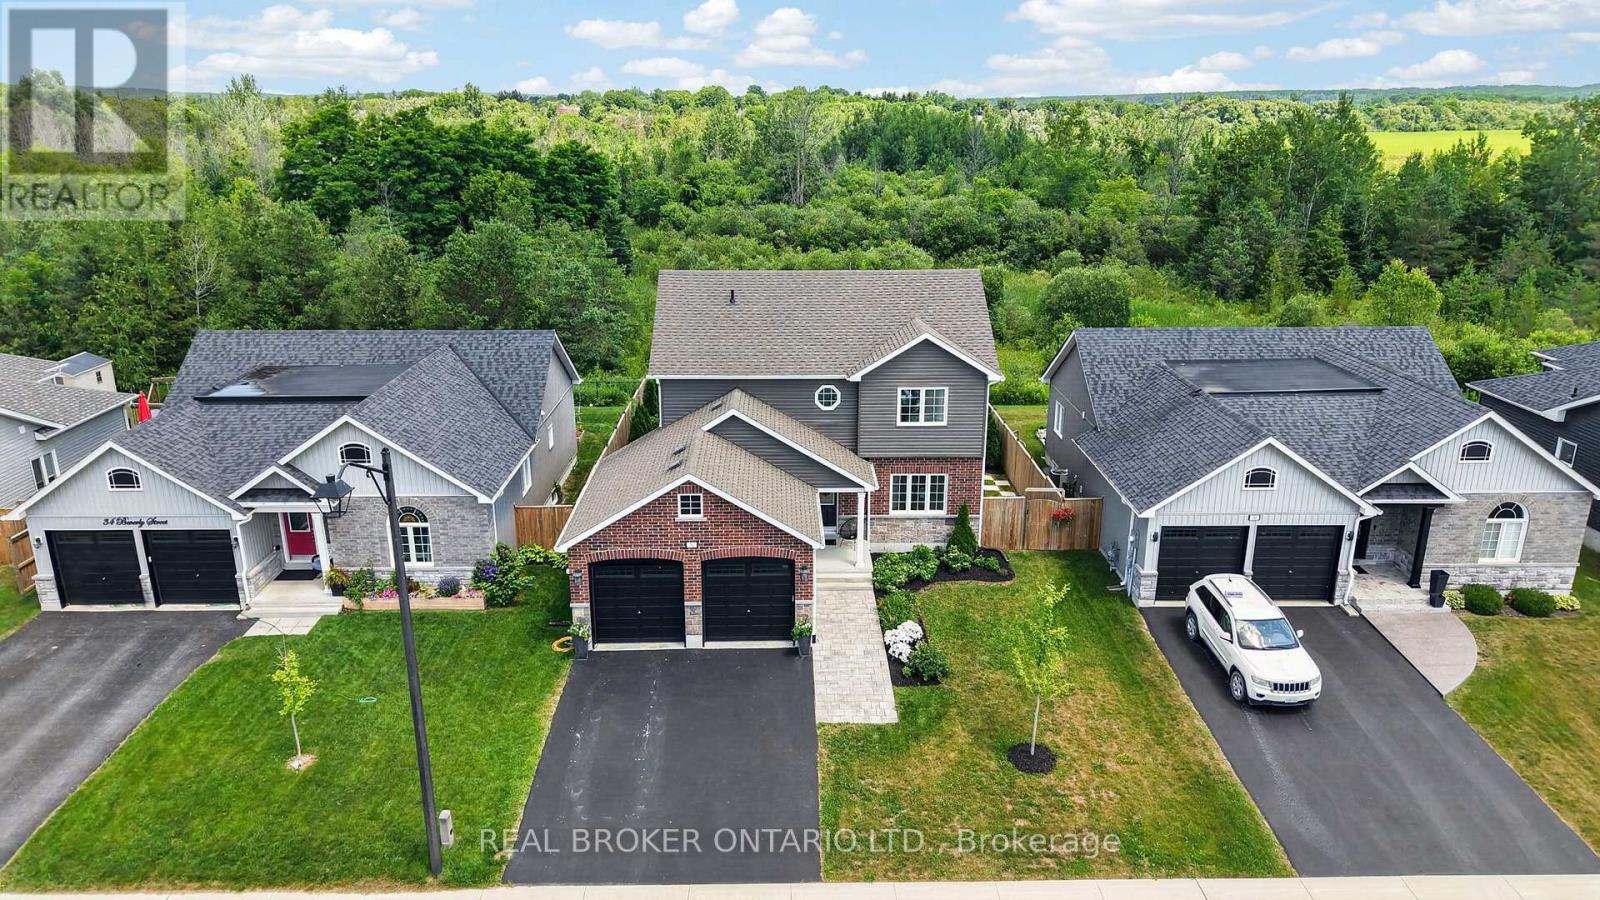
36 Beverly Street
Springwater, Ontario
Welcome to 36 Beverly Street, where style, function, and location come together in one exceptional home. From the moment you step inside, you'll appreciate the thoughtfully designed floor plan and stunning, turnkey finishes throughout. The heart of the home is the show-stopping renovated kitchen featuring updated countertops, a modern backsplash, and an inviting eat-in area perfect for everyday living. The open-concept living and dining room creates an ideal space for entertaining, while the kitchen walks out to a beautifully landscaped, fully fenced backyard complete with a patio, gazebo, and mature trees beyond, offering incredible privacy and a peaceful outdoor retreat. Since purchasing the home, the current owner has completed numerous quality updates ready to be passed along to the new owner. These include renovations to the primary ensuite, main bathroom, and powder room, new kitchen countertops and backsplash, updated main floor light fixtures, custom cabinetry in the laundry room, custom window coverings throughout the main floor, and professional landscaping in both the front and backyard, including the front walkway, patio, and gardens. Perfectly situated in Elmvale, this home offers the convenience of small-town living with exceptional access to some of the areas best destinations. Enjoy being just minutes from local shops, schools, restaurants, parks, and everyday amenities, while only approximately 20 minutes to Wasaga Beach or Barrie, 30 minutes to Midland and Penetanguishene, and 40 minutes to Collingwood and Blue Mountain. Whether you enjoy skiing, hiking, boating, beaches, golf, or year-round outdoor adventures, you'll love having it all within easy reach while still enjoying the charm and community of Elmvale. This is the complete package, a beautifully updated, move-in-ready home in an unbeatable location that you'll be proud to call your own. Photos may have been edited/virtually staged (id:55460)
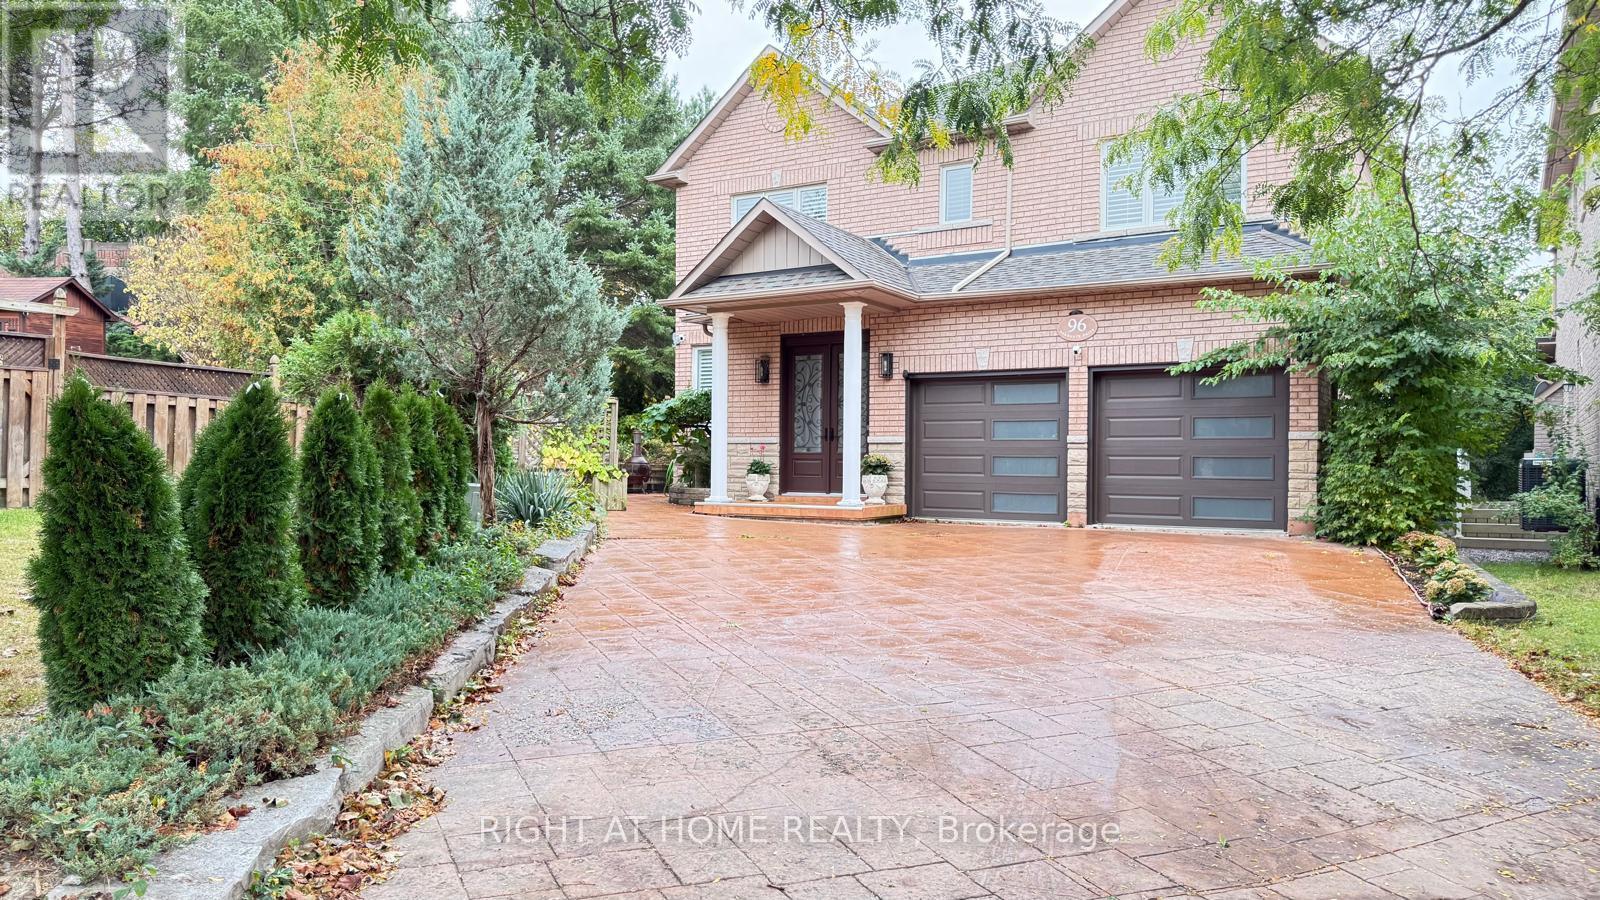
96 Bradgate Drive
Markham, Ontario
Welcome to this spacious 4-bedroom home, offering a bright and inviting setting for comfortable family living. The main floor features open-concept living and dining areas, providing ample space for everyday relaxation and entertaining. A functional kitchen makes meal preparation easy, while large windows fill the home with natural light and create a warm, welcoming atmosphere. Upstairs, four generously sized bedrooms offer room for the whole family, including a comfortable primary retreat with a private ensuite. Conveniently located minutes from Highway 404, grocery stores, and schools, this home offers a wonderful combination of space, comfort, and accessibility. Main and upper floors only. Basement is not included in the lease. (id:55460)
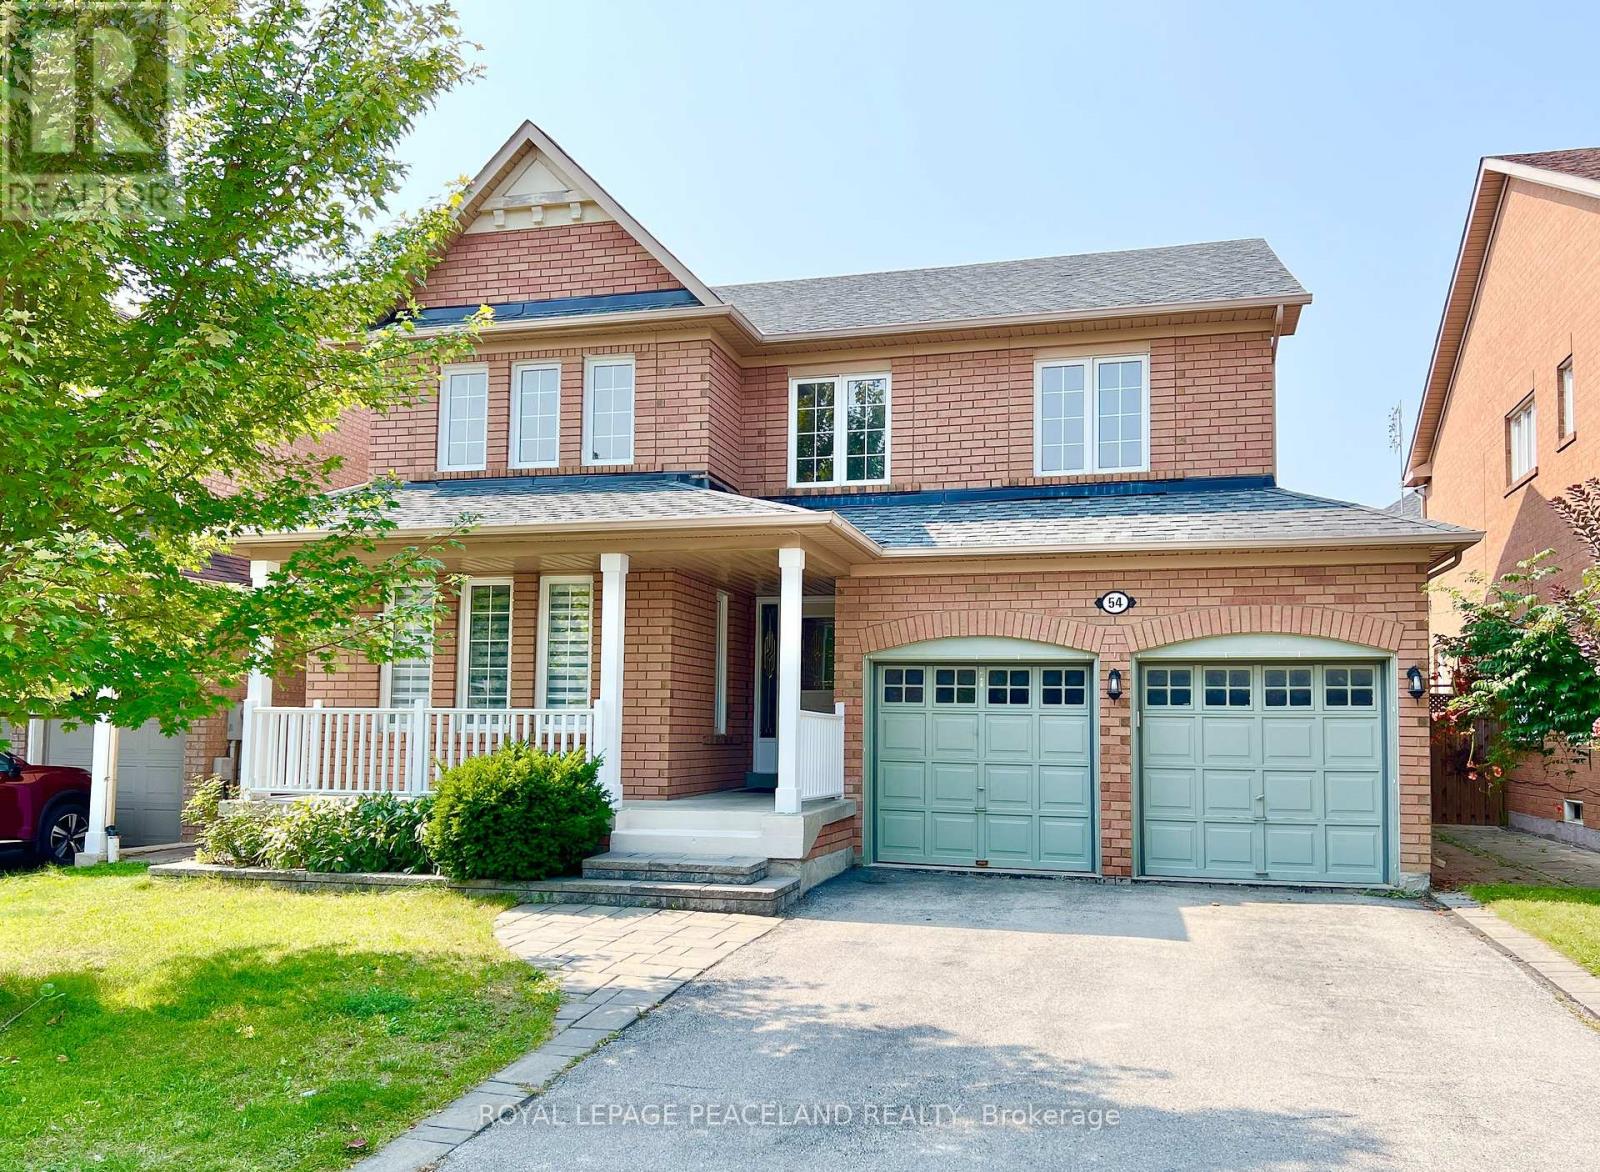
54 Treasure Road
Vaughan, Ontario
Beautiful Detached 4 Bedroom 3 Bath & 2 Car Garage Home. Bright And Spacious. Large Open Concept Family Room And Kitchen With Walk-Out To Premium Sunny Lot. Hardwoord Floor Throughout! Master With Walk-In Closet/Comfy Window Seat And Large Window. Side Door To Backyard. Nice Neighborhood. Super Convenient Location, Walk To Great School. Close To Hwy 400 /Go Transit /Shopping Mall/Wonderland And The New Hospital. (id:55460)
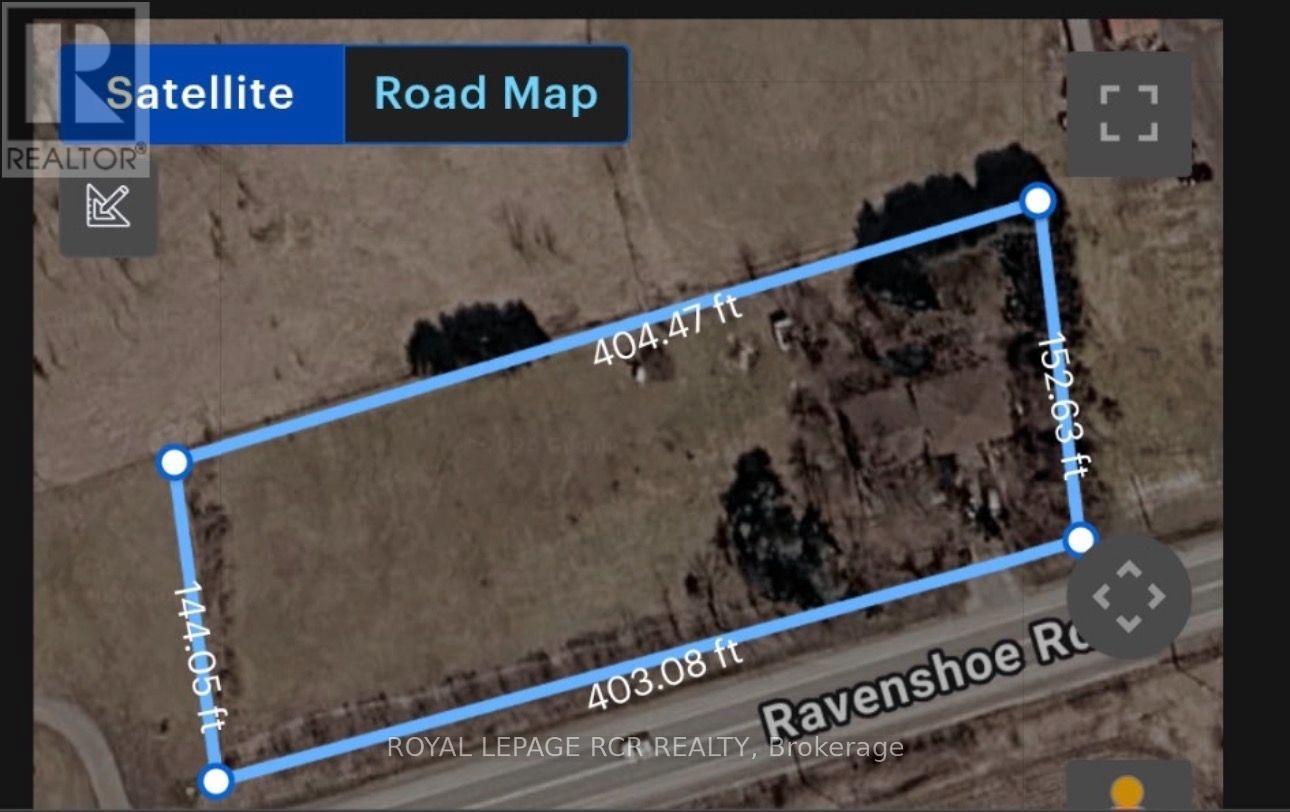
4044 Ravenshoe Road
Georgina, Ontario
Welcome to a rare opportunity in the southernmost part of Georgina! 3 Bedroom 4 Level Side split Situated on a high and dry 1.3-acre lot with over 400 feet of frontage on Ravenshoe Road, this property offers exceptional potential for renovators, builders, developers or buyers looking to create something truly special. Thoughtfully positioned on the far east side of the property, the existing home leaves an impressive amount of open space and provides exciting possibilities to renovate, expand the current footprint or reimagine the property to suit your vision. Enjoy the space and privacy of country-style living without sacrificing convenience, with Highway 404 approximately five minutes away and easy access to Newmarket, Toronto and GO Transit. A unique property offering an oversized lot, outstanding frontage and incredible potential in a highly accessible location. Hydro wires cross property - buyer to do own due diligence in regards to any easements. (id:55460)
Bsmt - 23 Wharnsby Drive
Toronto, Ontario
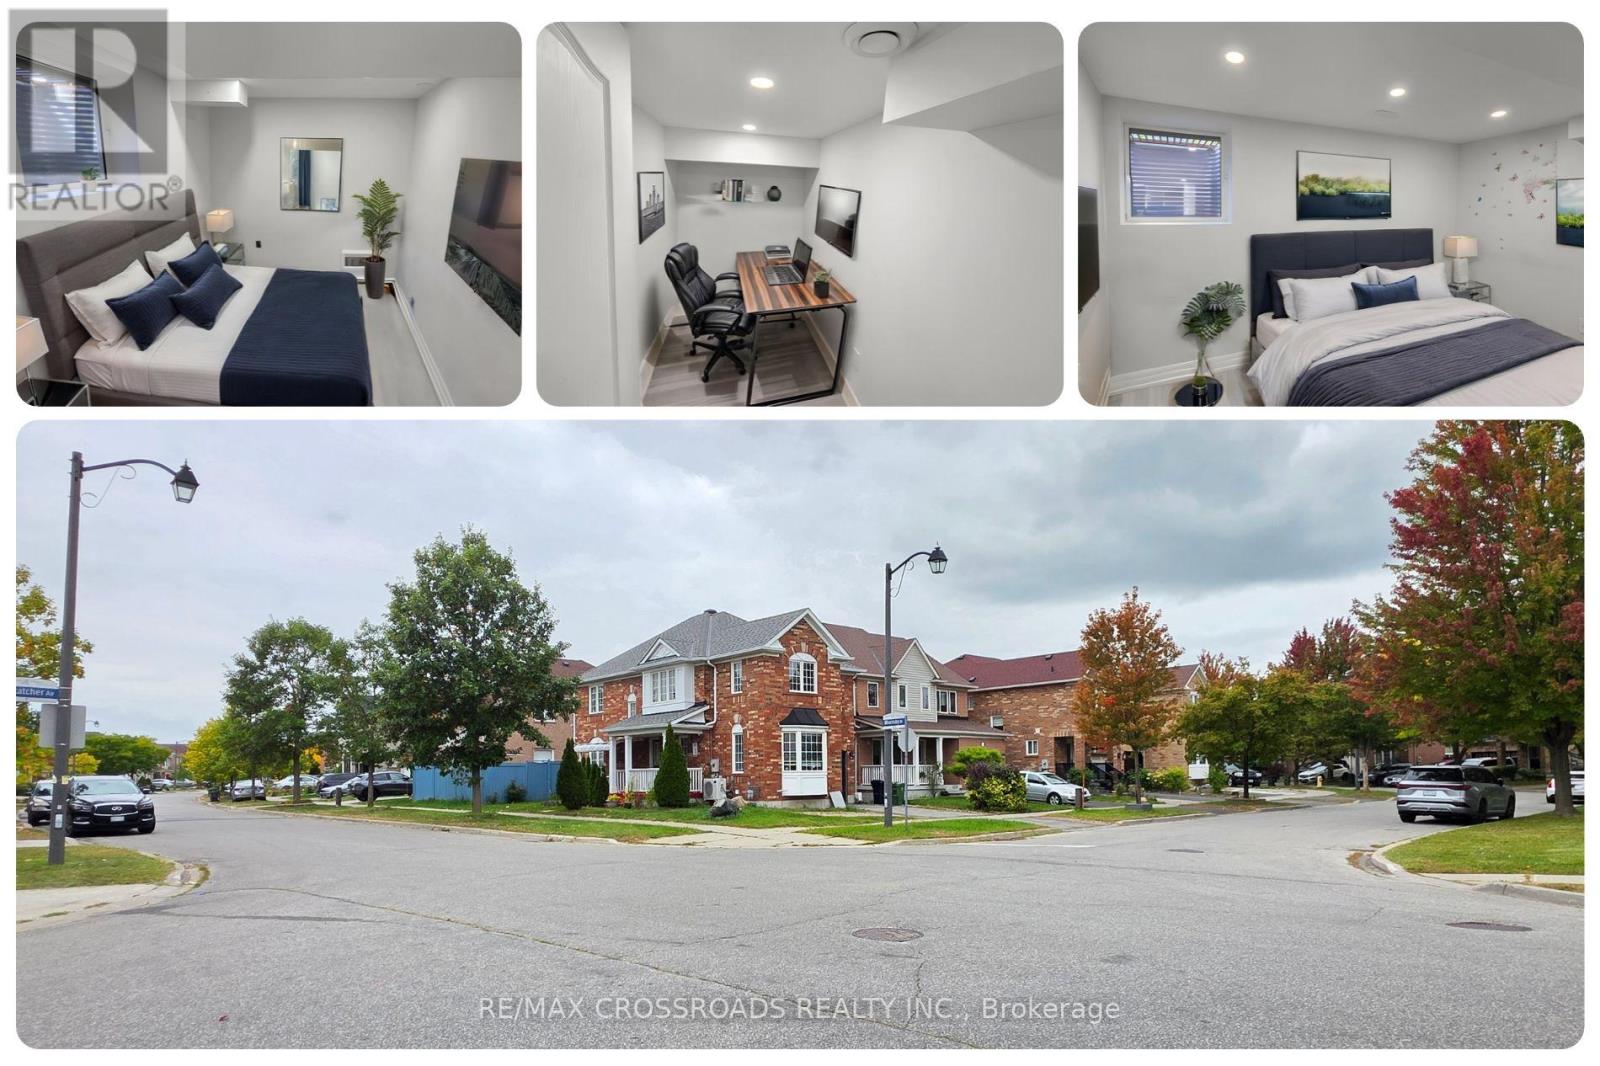
All utilities included! This bright and spacious 2-bedroom, 1-bath basement apartment in Morningside Heights offers the comfort, privacy, and predictable monthly budgeting tenants are searching for in Scarborough. Heat, hydro, and water are included in the rent, so you can enjoy one fixed monthly housing cost without worrying about separate utility bills. A private separate entrance adds independence, while above-grade and egress windows bring in natural light and help the lower level feel open and welcoming. The practical layout includes two comfortable bedrooms, a generous living area, a functional kitchen with quartz countertops, cooktop, refrigerator, and range hood, plus washer and dryer for everyday convenience. One parking space is included, making this an excellent fit for couples, professionals, newcomers, small families, or tenants working from home. Transit is a major advantage, with TTC service just steps away at Stains Rd and Wharnsby Dr, including routes connecting Morningside Heights with Scarborough Centre, Kennedy Station, and Finch Station. Thomas L. Wells Public School is nearby, along with neighbourhood green space, a splash pad, soccer and basketball areas, shopping, grocery options, restaurants, and everyday services. Finch Ave E, Morningside Ave, Staines Rd, Markham Rd, and Highway 401 provide convenient connections across Scarborough, Toronto, and the GTA. For tenants searching for a 2-bedroom basement apartment for rent in Scarborough, an all-inclusive Toronto basement rental with parking, or a bright lower-level apartment near TTC, schools, parks, and daily amenities, this home delivers a strong combination of value, convenience, and comfortable living. Quiet, connected, practical, and move-in ready, it is an excellent choice for anyone who wants more space while keeping monthly expenses simple and predictable. With all-inclusive rent, parking, natural light, and TTC close by, daily life feels straightforward from the moment you move in! (id:55460)
1202 - 1480 Bayly Street W
Pickering, Ontario
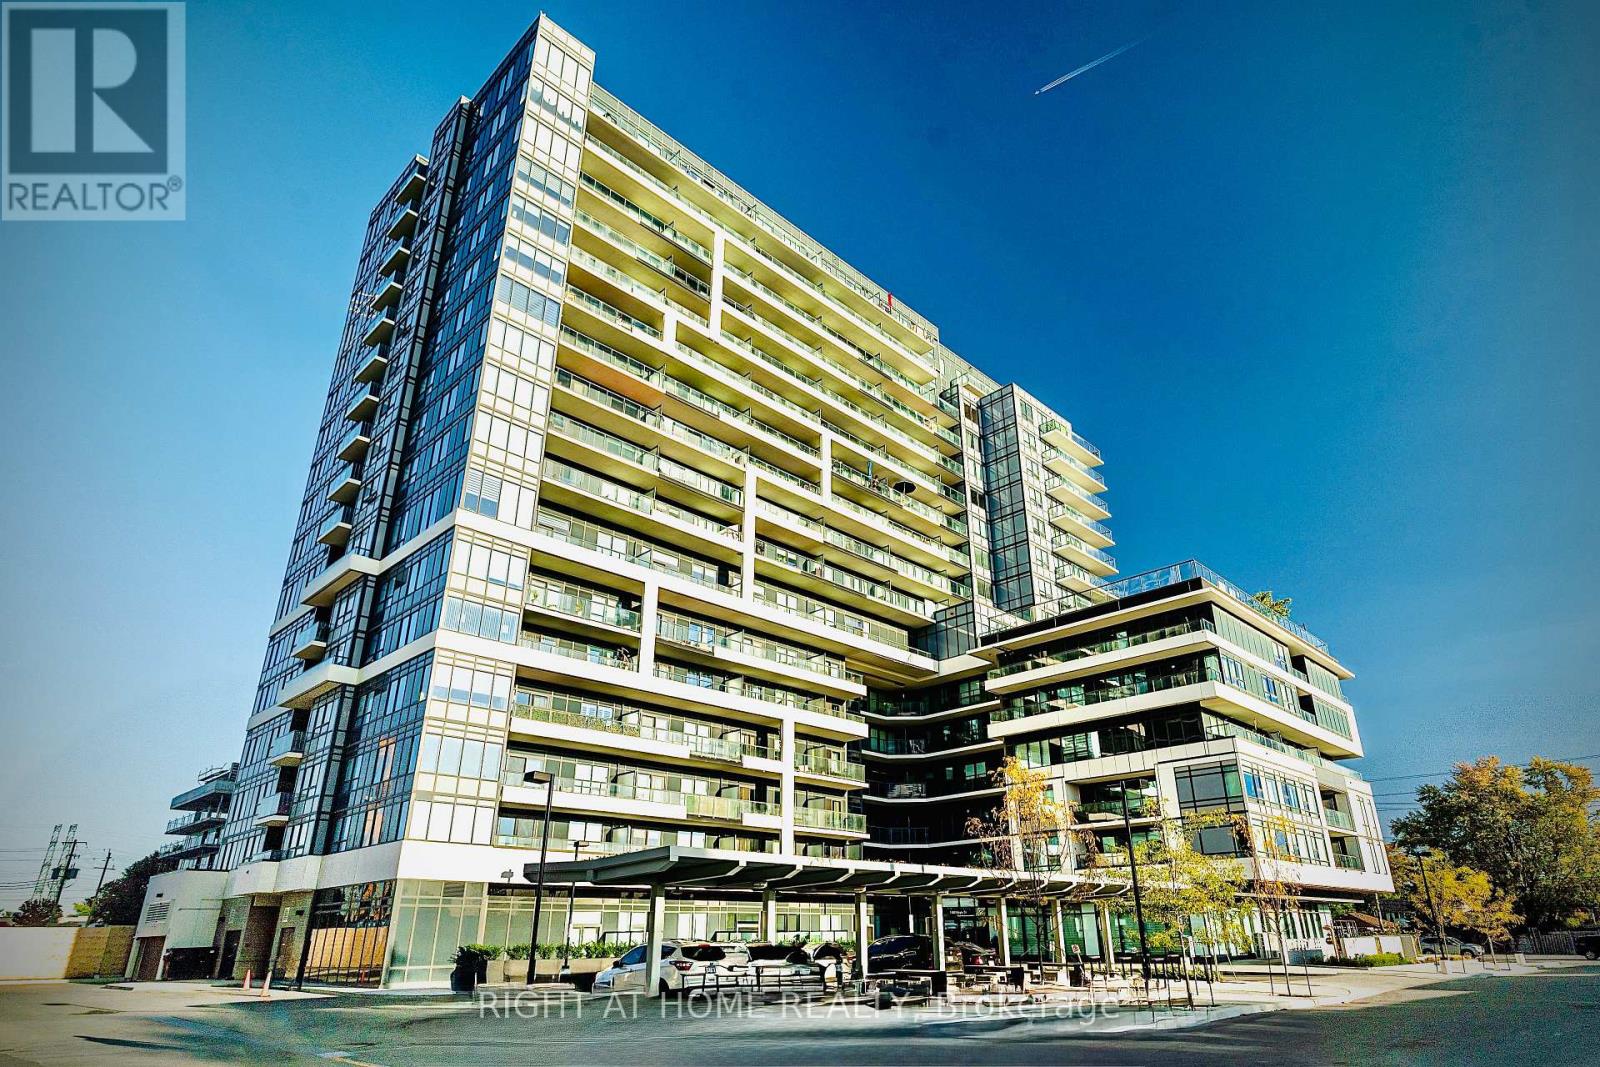
An exceptional opportunity to own a beautiful "like new condition" suite in the sought-after Universal City 2 Condos. This spacious one-bedroom plus den residence offers two bathrooms and a versatile, oversized den that can easily function as a second bedroom, home office, or guest space. Offering 695 square feet of thoughtfully designed interior living space, plus an impressive 125-square-foot west facing private balcony, this suite combines style, comfort, and functionality. Freshly painted throughout, it features elegant NEW laminate flooring and an abundance of natural light that enhances the open, airy layout.The contemporary open-concept kitchen is equipped with stainless steel appliances, granite countertops, and ample cabinetry, making it ideal for both everyday living and entertaining. The spacious primary bedroom includes a large walk-in closet, a 4 piece ensuite bathroom, while the well-designed floor plan maximizes storage and livability throughout. Perfectly situated just a five-minute walk to Pickering GO Station and offering quick access to Highway 401, this prime location provides effortless commuting and convenience. The suite also includes one underground parking space, a locker, Wi-Fi, and excellent storage, making it an outstanding choice for homeowners and investors alike. (id:55460)
2 - 14 Dukinfield Crescent
Toronto, Ontario
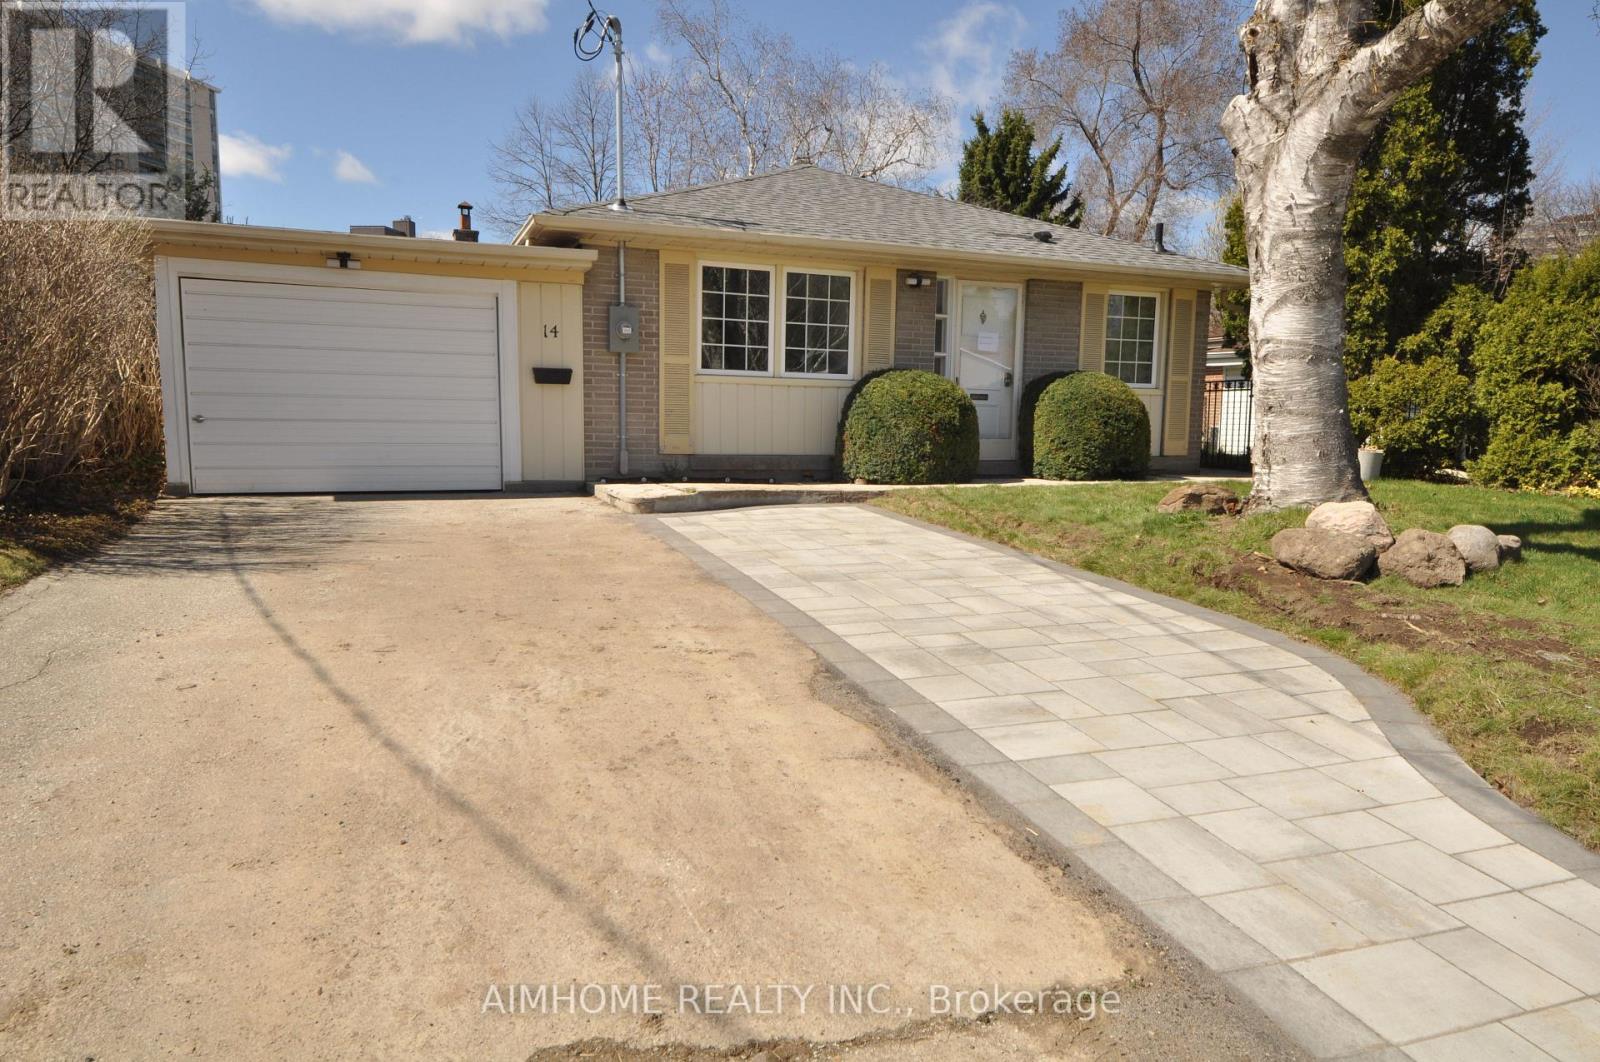
Location, Location, Location. Steps to TTC and shopping mall. Minute drive to highway / DVP. $$$ for renovation throughout, including electrical wirings, plumbing, kitchen, bathrooms, drywalls and floorings just about 1 year ago. Do not miss it ! (id:55460)
1603 - 770 Bay Street
Toronto, Ontario
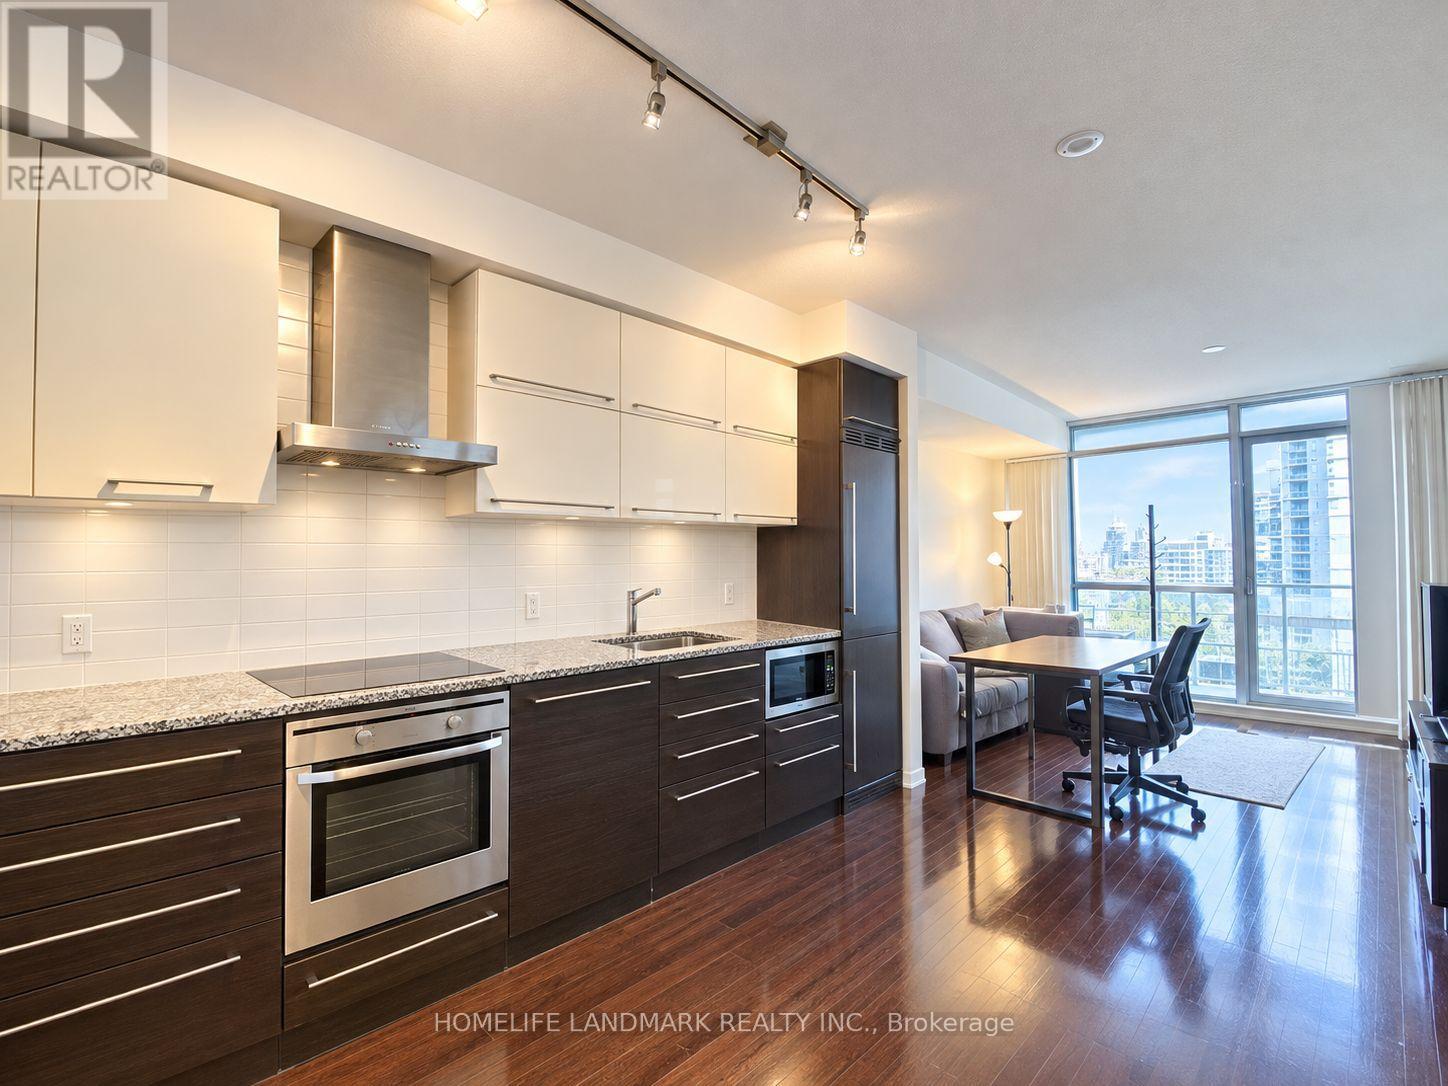
Luxury Living In Downtown Prime Condo On Bay/College. Beautiful, Sun-Filled 1-Bedroom + Den Unit With Large Balcony, Bright & Spacious. Great Functional Layout Over 600 Sqft. Large Floor-To-Ceiling Windows In Primary Bedroom And Living Room. Den Can Be Used As A Second Bedroom Or Office. Lots Of Natural Light. Open Concept With 9 Ft. Ceiling, Modern Kitchen With Built-In Appliances, Granite Counter. Amazing Amenities: 24Hr Concierge, Games Rm, Indoor Pool, Exercise Rm, Yoga/Meditation Rm, Rooftop Terrace & More! Excellent Location, Close To University Of Toronto, Toronto Metropolitan University (Formerly Ryerson), Financial District, Subway, Eaton Centre, Queens Park, Hospitals. Students Are Welcome With Strong Finances. One Parking And One Locker Included. Don't Miss The Opportunity To Live In This Great Community. (id:55460)
4 Savita Road
Brampton, Ontario
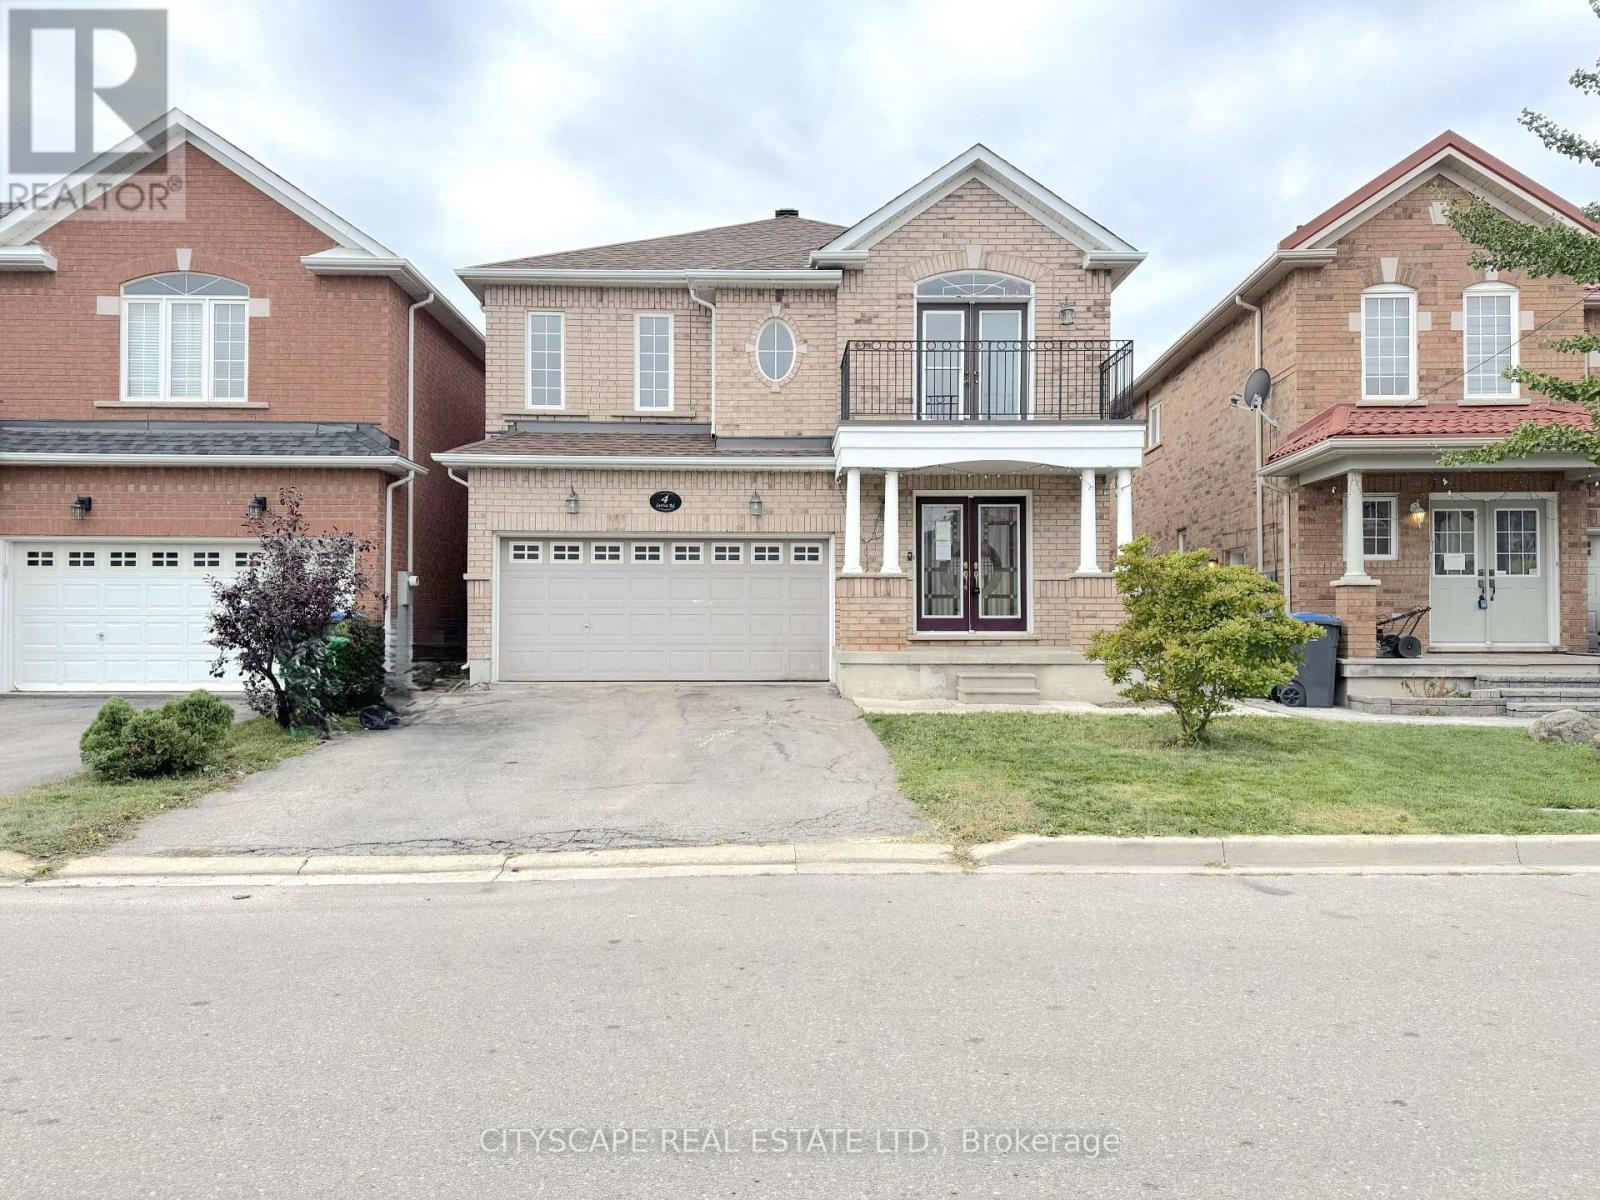
(STEP INSIDE) Picture the first evening here. You come through the glass panel double doors into a foyer with a closet and ceramic floors, and the whole main level opens up ahead of you. Four bedrooms upstairs, hardwood through the living, dining and family rooms, and a layout that gives a growing family room to spread out. It is the kind of house where everyone ends up in the kitchen anyway, so the kitchen had better be good. (MAIN LEVEL) The living & dining rooms share one open-concept space with hardwood floors and a window in the dining area, so holiday dinners have somewhere to happen. The kitchen has Corian countertops, a double sink, backsplash, fridge, stove, dishwasher & range hood. Right beside it, the eat-in breakfast area has ceramic floors and a walk-out to the backyard. Coffee outside before the day even starts. The family room has hardwood, pot lights & a gas fireplace, the kind of room that earns its keep on a January night. Main floor laundry with washer & dryer and a 2pc powder room finish the level, so nobody carries a basket upstairs. (UPPER LEVEL) The primary bdrm has hardwood, a walk-in closet & a 5pc ensuite with a separate stand-up shower. That means a morning routine that does not involve a line at the bathroom door. Bdrm 2 has its own walk-in closet. Bdrm 3 has a double closet & a walk-out to a balcony, a good spot to start a quiet morning. Bdrm 4 has a closet. All four bedrooms have hardwood, and a 4pc bath with ceramic floors serves the rest. (LOWER LEVEL) The basement is unfinished. It is a clean slate for a rec room, gym or extra storage, ready for your plans. You decide what the family needs most and build it. (LOCATION) Northwest Brampton has public & Catholic schools (Mount Pleasant Village PS is one of them), Mount Pleasant GO Station (also a Brampton Transit hub) for the commute, and plenty of parks nearby. (id:55460)
207 - 2450 Old Bronte Road
Oakville, Ontario
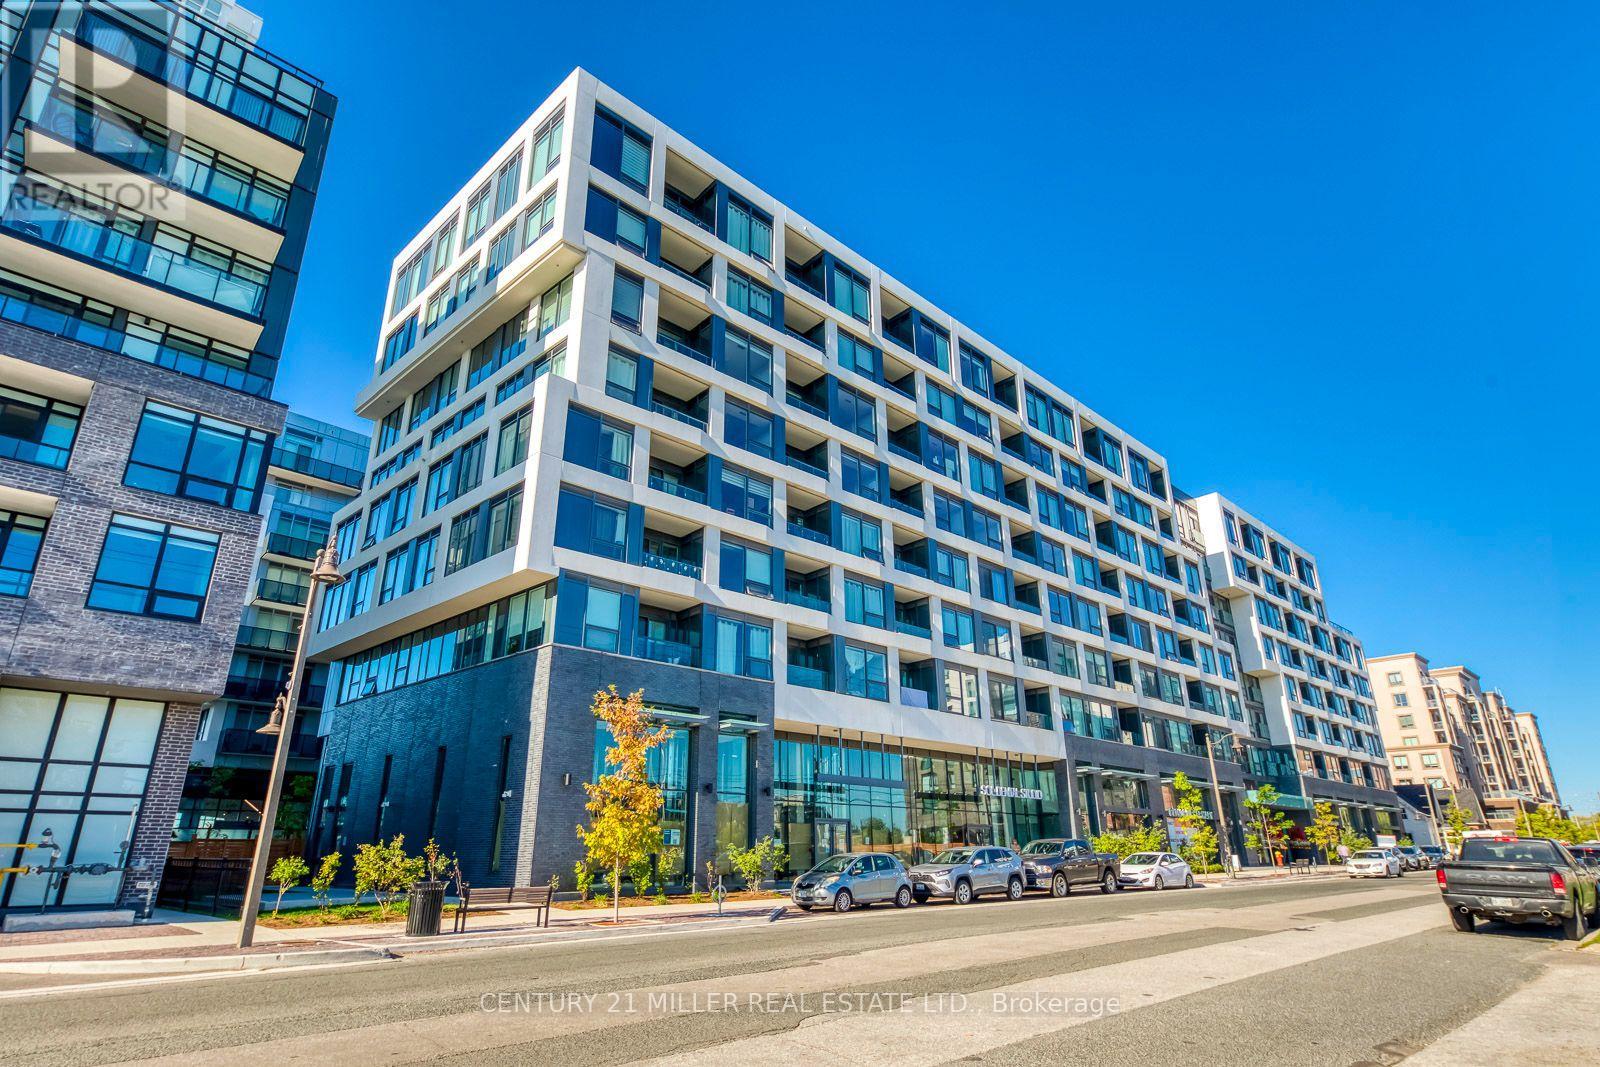
Welcome to The Branch by Zancor Homes, a modern condo community at 2450 Old Bronte Rd in Oakville's Westmount neighbourhood. This carpet-free 1-bedroom, 1-bathroom suite is vacant and ready for immediate move-in. The 479 sq ft layout offers an open-concept kitchen and dining area, a bright living room and a separate bedroom with closet. The kitchen includes a built-in fridge, dishwasher, ceramic stove and over-the-range microwave, with a 4-piece bathroom, ensuite stacked washer/dryer and central air. One underground parking space and a storage locker are included. Amenities include 24-hour concierge, indoor pool, steam room, rain room, fitness centre, yoga studio, party rooms, guest suite, pet station, outdoor BBQs and a landscaped courtyard. Located near Dundas St W with quick access to Oakville Trafalgar Memorial Hospital, shopping, dining, transit and Hwy 407, 403 and the QEW. Resort-style living at The Branch in Westmount, Oakville. (id:55460)
1580 Kettlebrook Lane
Mississauga, Ontario
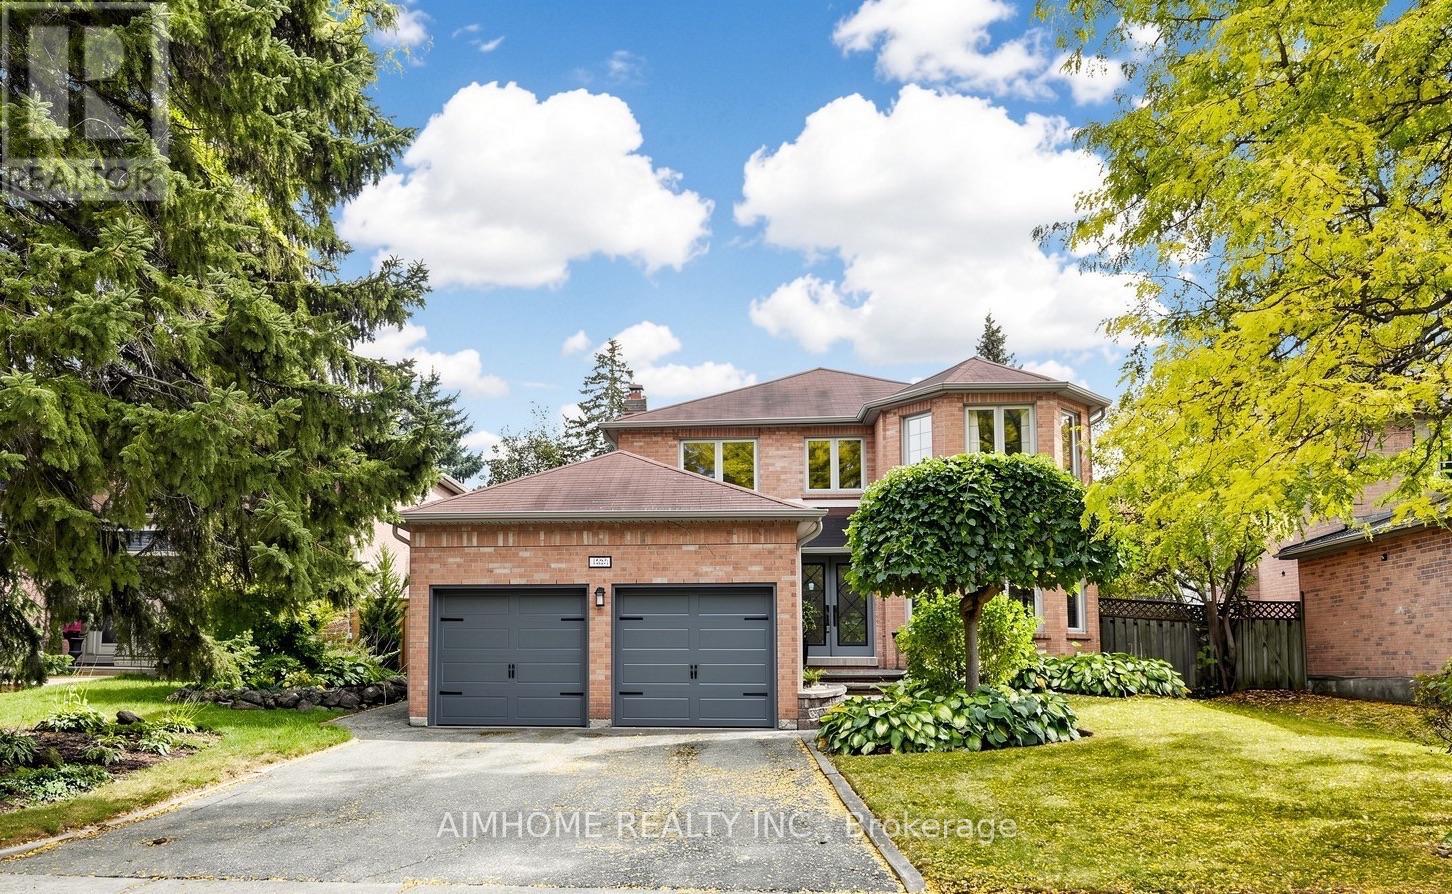
Tastefully upgraded and well maintained detached family home! Located in Prestigious Credit Pointe, Quiet family oriented cul-de-sac street, Surrounded by Mature trees and woodlands. Grand 2 storey Foyer, Open concept, Spacious and functional lay out, Family room W/Cozy Gas FP/custom Wall cabinets. Luxury Custom kitchen W/ Huge island/Bar Sink/Pull out waste bin/ built in Hood fan. Douglas Window shades/custom curtains on Main. Huge Primary room W/Walk in closet, Primary bath features sky lite/corner bath/separate toilet. Basement finished W/ Wet bar/ Great Room/3pc Bath. Landscaped front steps and back patio. Steps to Eglinton Ave and short commute to High way/ Hospital/ Square one. Walkable to the Park/Trail nearby. Some Newer fences. New garage door(2026), Don't Miss! (id:55460)