
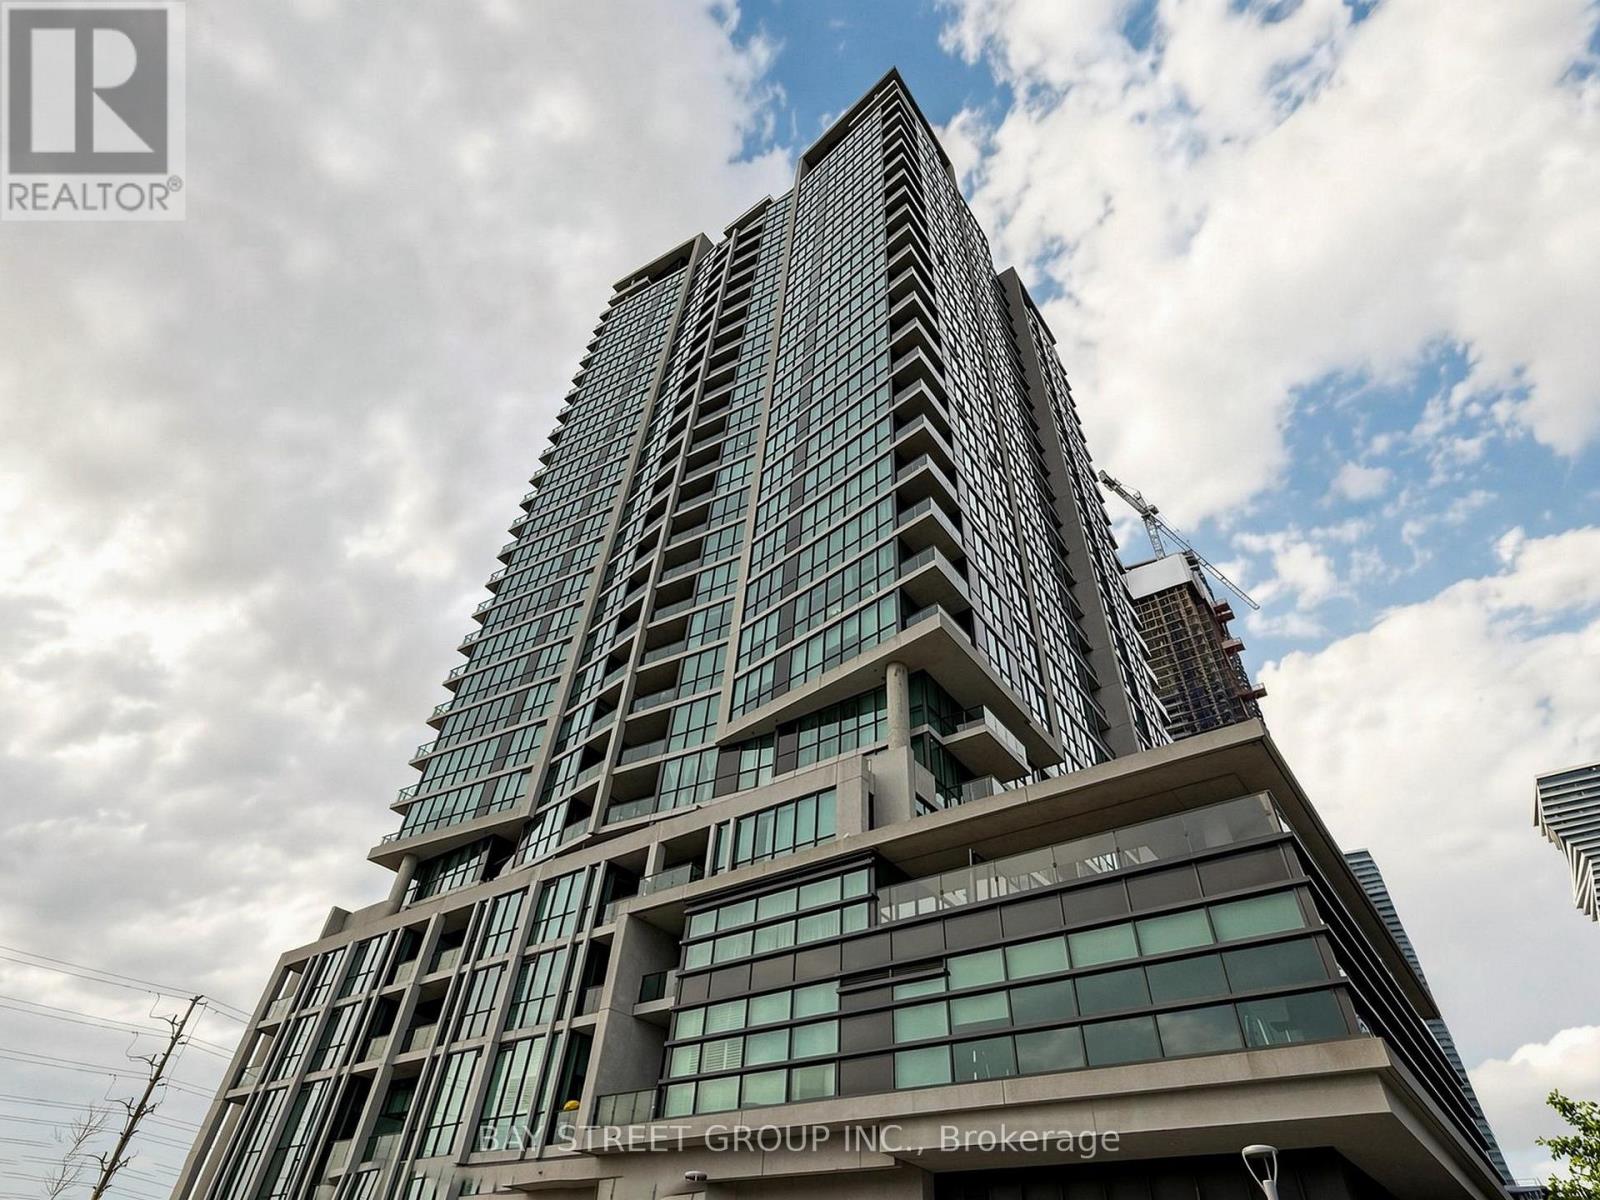
2411 - 3985 Grand Park Drive
Mississauga, Ontario
Luxurious Corner 2 Bed, 2 Bath Corner Suite W/Spectacular Panoramic Views Of Square 1, Toronto Skyline And The Lake. Watch The Sun Rise & Set! Brand New Modern Light Fixtures & Freshly Painted. Spacious Layout, 9Ft Ceilings, Bright Floor To Ceiling Windows. Modern Kitchen W/Granite Counters & Industrial Style Faucet. Minutes To City Centre, Hwy 403. Amenities Incl 24Hr Concierge, Visitors Parking, Fitness Centre, Pool, Party Room, Guest Rooms & More! (id:55460)
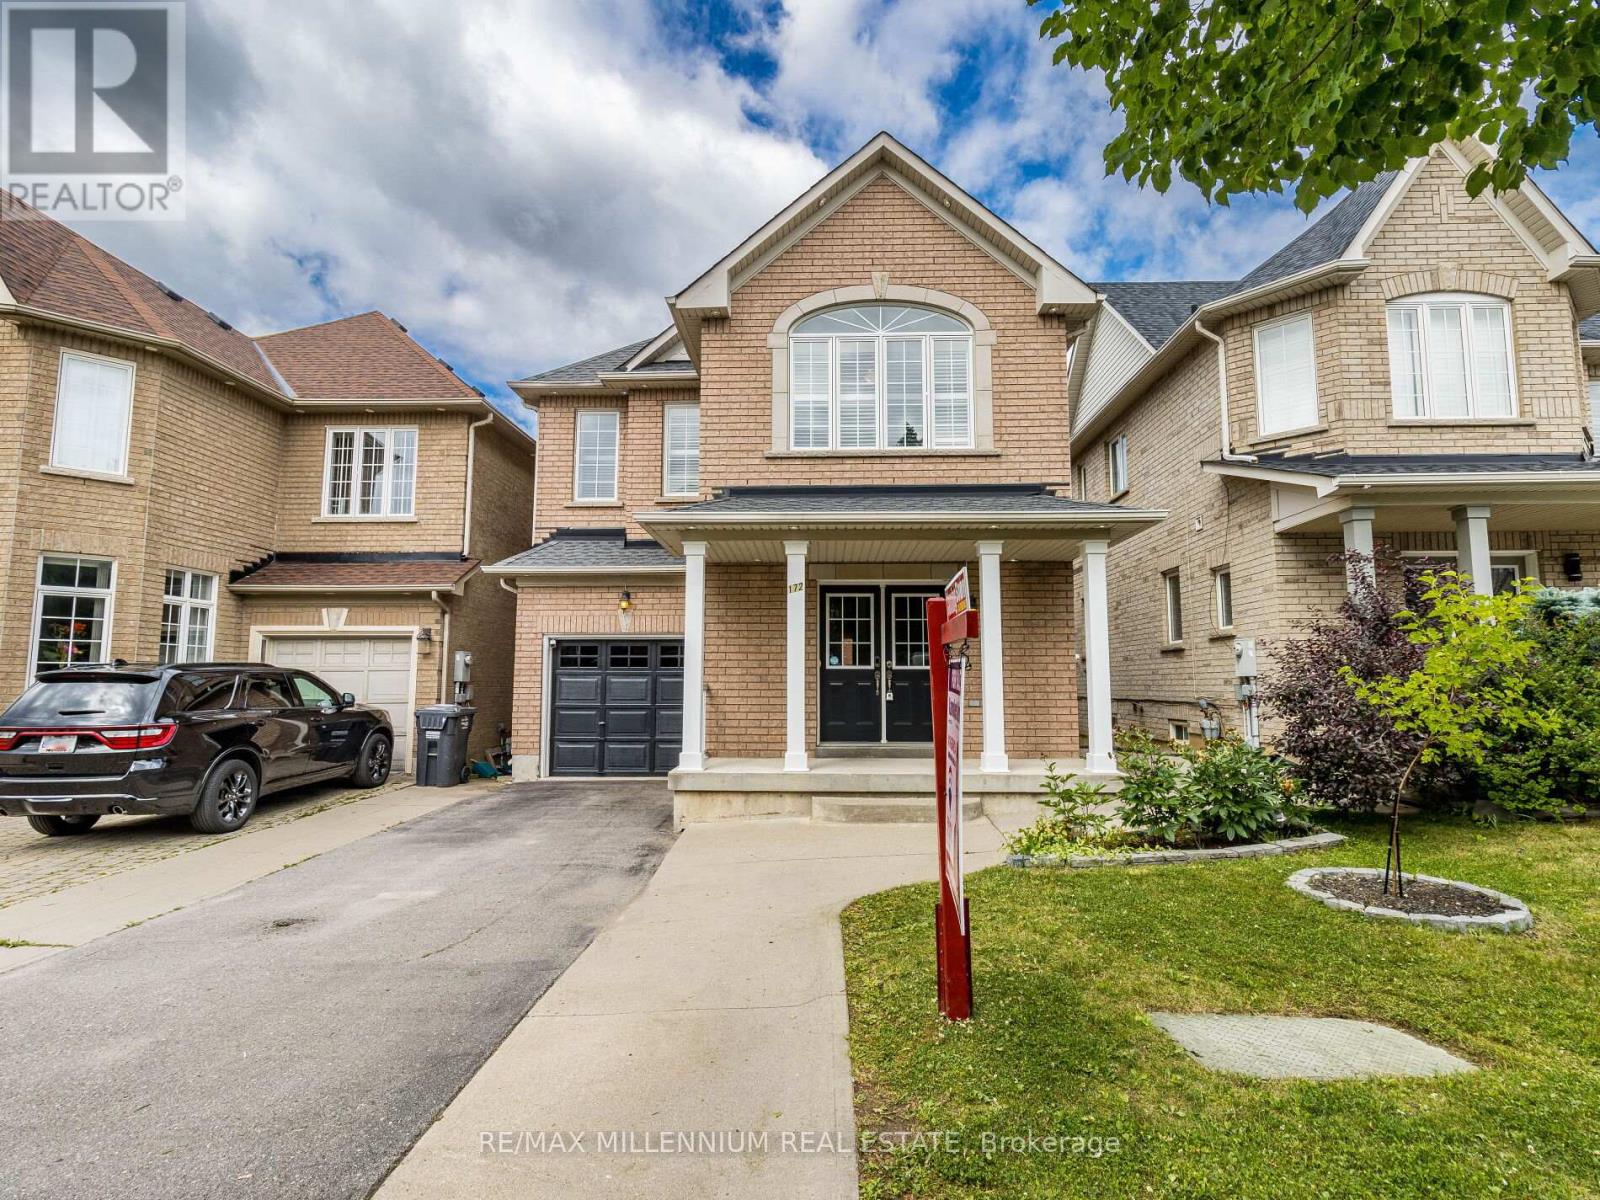
172 Pefferlaw Circle
Brampton, Ontario
([Absolutely Gorgeous Detached House In The High Demand Area of Brampton)) | [4 Bedrooms & 4 Washrooms, 1 Car Garage House) | (Huge 2239 Sq Ft + 2 Bedrooms Rentable Basement With Separate Entrance) | ((2 Laundries)) | (Separate Laundry In The Basement & Another Laundry On The 2nd Floor) | ((Shingles Replaced In 2022)) | (Main Floor Features Double Door Entry, Huge Sep Living Room & Huge Sep Family Room, 9 Ft Ceiling On The Main Floor) | (Upgraded Kitchen With Granite Counter Tops, Backsplash, Stainless Steel Appliances) | (California Shutters On The Main & Upper Flr Throughout) | (Tons of Pot Lights on The Main Floor Throughout & Gorgeous Exterior Pot Lights) [Upgraded Laminate Floors On The Main & Upper Floor) | (Upgraded Stairs With Designer Railing). [Upper Both Washrooms Comes With Granite Counter Tops] [Minutes To Major Highway 407 & Minutes To Neighbouring Mississauga) | (4 in Total Parking Spaces, 3 Parking Spaces on The Driveway & 1 In The Garage) | [Interlocking Around The Property) | (((((Shows A+++++))))) | ((2 Bedrooms Finished Rentable Basement With Separate Entrance)) [( [Huge 2239 Sq Ft + 2 Bedrooms Rentable Basement]] (id:55460)
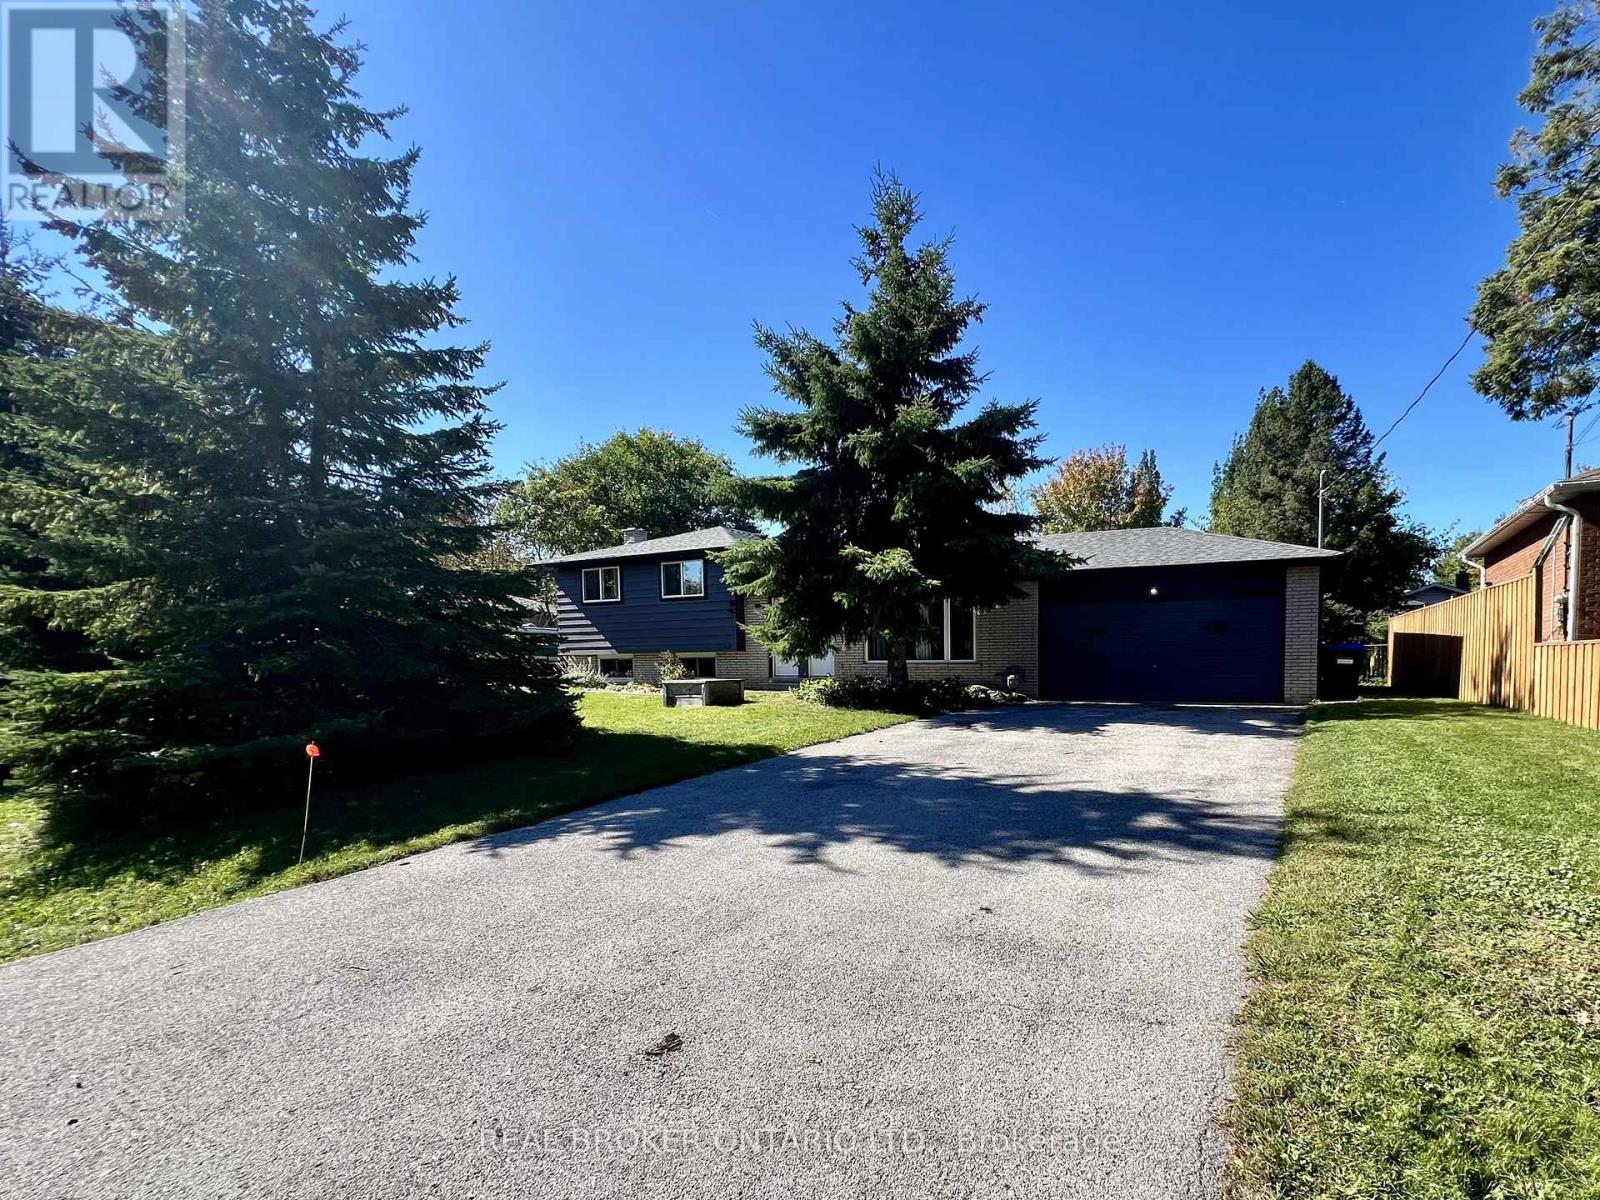
2154 Adullam Avenue
Innisfil, Ontario
Welcome to 2154 Adullam Ave! Freshly renovated and move-in ready, this spacious 3-bedroom detached home is available for lease in the highly desirable, family-friendly community of Alcona, Innisfil.Rarely offered, this home provides complete separation between the main floor and basement, including a separate entrance, separate yard, and separate driveway. The main floor features spacious living and dining areas, along with an eat-in kitchen that is perfect for everyday living and entertaining.The second floor offers three generously sized bedrooms, a 3-piece bathroom, and the convenience of separate laundry. The lease includes exclusive use of the right-side driveway, garage, backyard shed, and separate backyard, providing ample parking and additional storage space.Ideally located within a great school district and just a short walk to shops, restaurants, parks, and everyday amenities. Enjoy being minutes from Innisfil Beach Park, Lake Simcoe, the local community centre and library, with convenient access to Innisfil Beach Road and Highway 400 for commuters. Lease includes: Main floor, 3 bedrooms, 1 bathroom, separate laundry, garage, own driveway, backyard shed, and separate backyard. Basement is excluded from the lease. (id:55460)
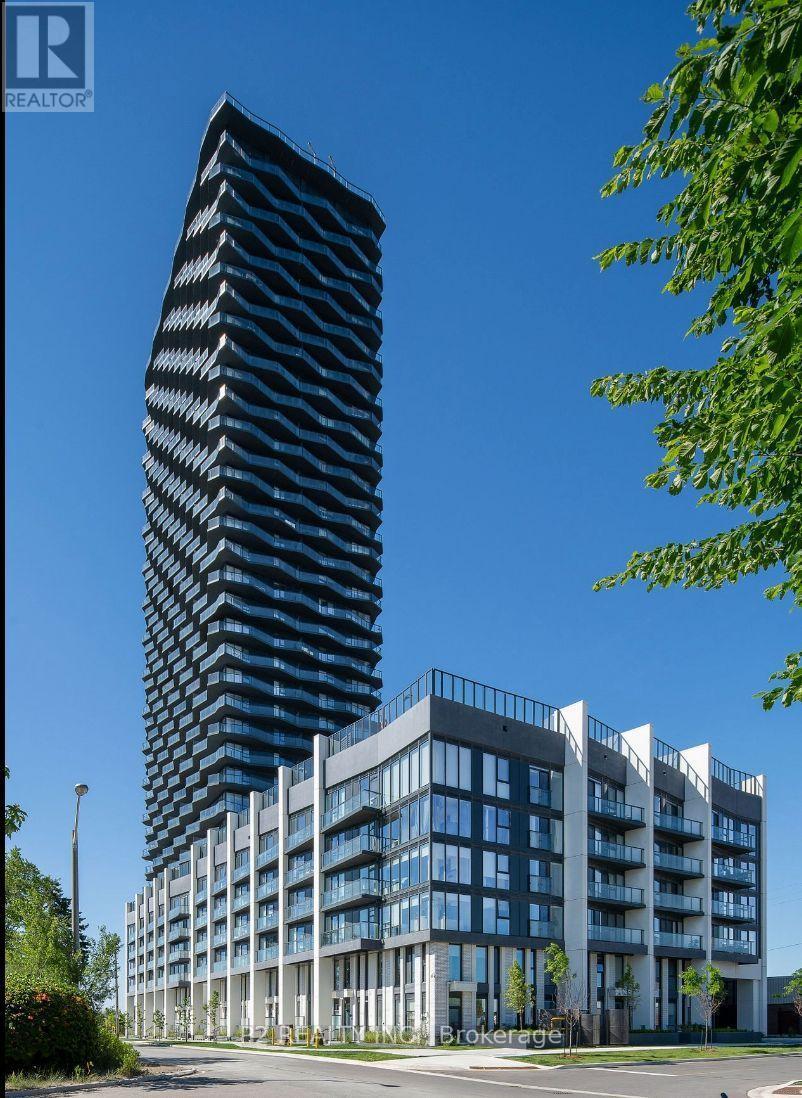
611 - 36 Zorra Street
Toronto, Ontario
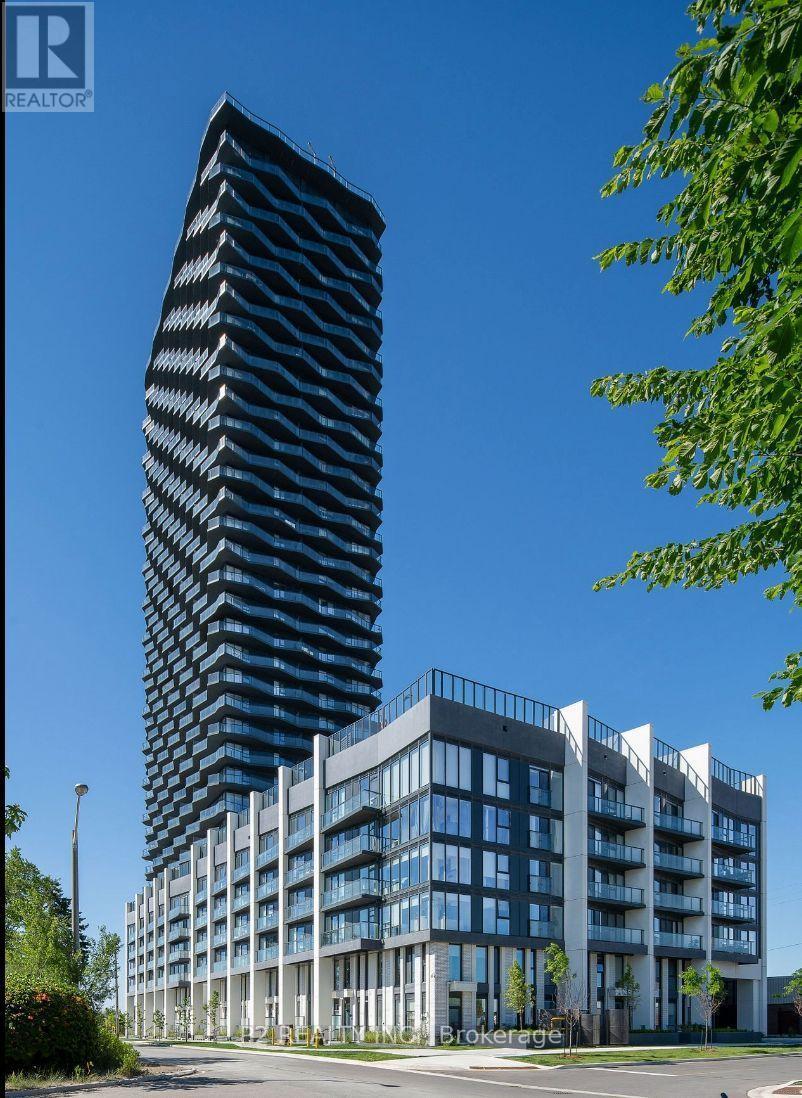
Discover modern living in this stunning, brand-new 3-bedroom, 2-bathroom suite in the heart of Central Etobicoke. Featuring an open-concept layout, high ceilings, and expansive windows, this beautifully finished condo is filled with natural light and offers panoramic views. The kitchen, designed by U31 Interiors, features built-in appliances and sleek, soft-close cabinetry, combining contemporary style with everyday functionality. Enjoy exceptional amenities, including a fitness room, outdoor pool with cabanas, games room, co-working lounge, party room, and rooftop terrace. Conveniently located close to public transit, Sherway Gardens, restaurants, parks, and entertainment, this suite offers the perfect blend of comfort and convenience. Be among the first to call this vibrant new community home! (id:55460)
615 - 36 Zorra Street
Toronto, Ontario
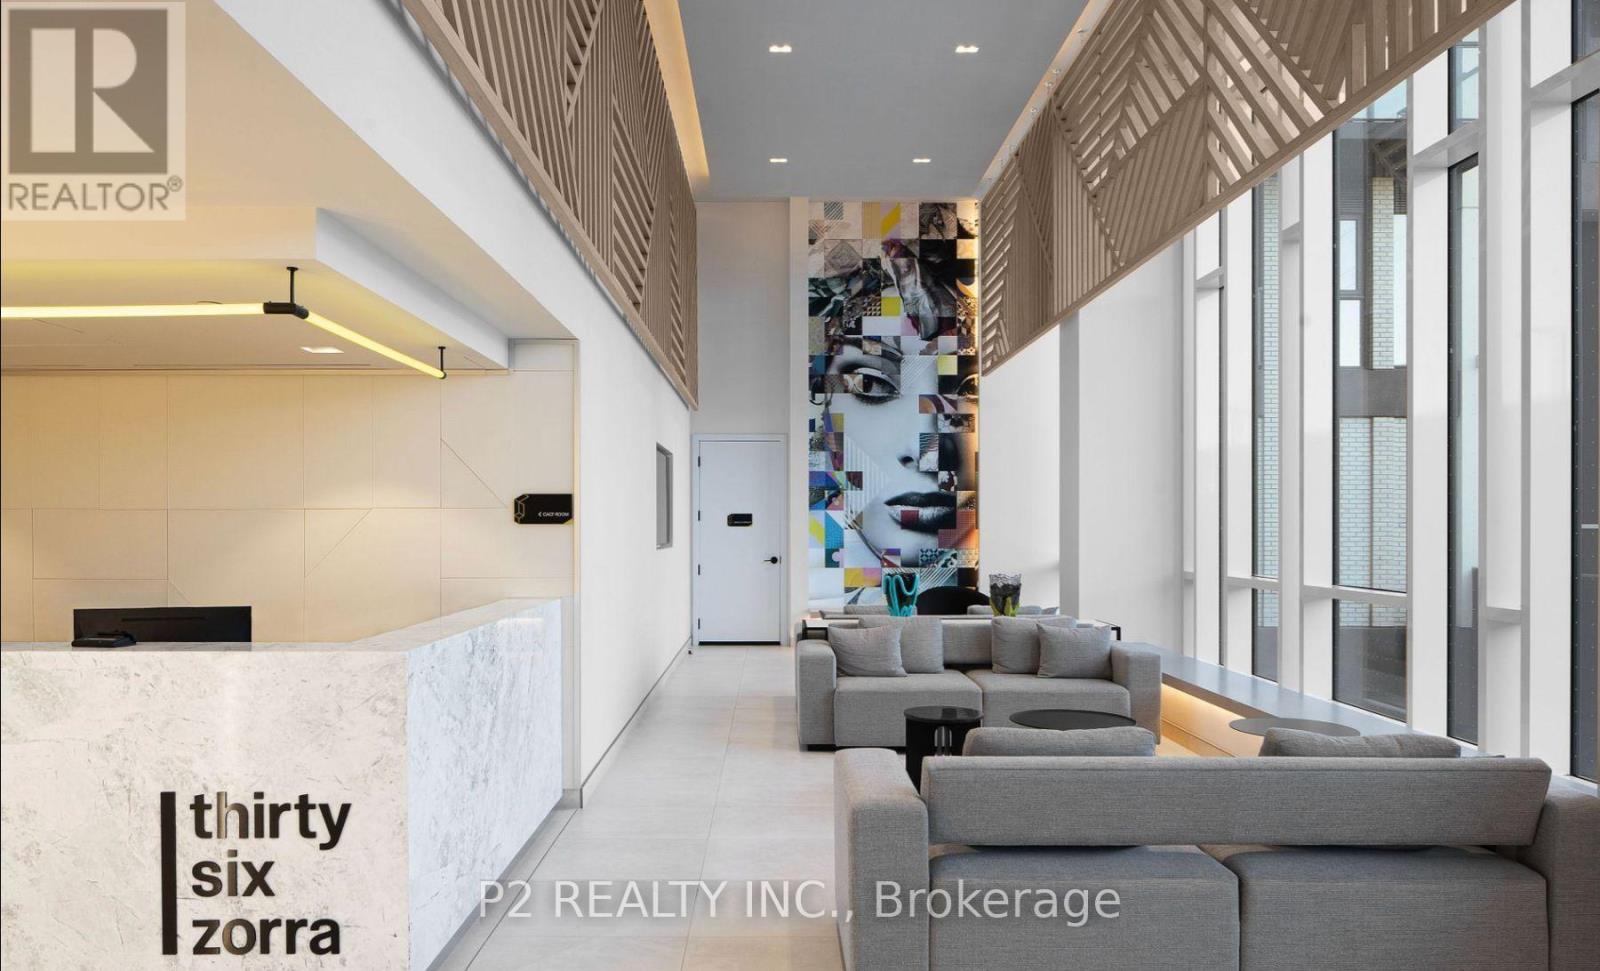
Step into this brand-new suite, where contemporary design meets everyday comfort. An open concept layout, high ceilings, and expansive windows create a bright, inviting space with stunning panoramic views. Designed by U31 Interiors, the sleek kitchen features built-in appliances and soft-close cabinetry. Residents enjoy an impressive selection of amenities, including a fitness room, outdoor pool with cabanas, games room, co-working lounge, party room, and rooftop terrace. Ideally located in Central Etobicoke, this vibrant community places you close to public transit, Sherway Gardens, restaurants, parks, and entertainment! (id:55460)
528 - 36 Zorra Street
Toronto, Ontario
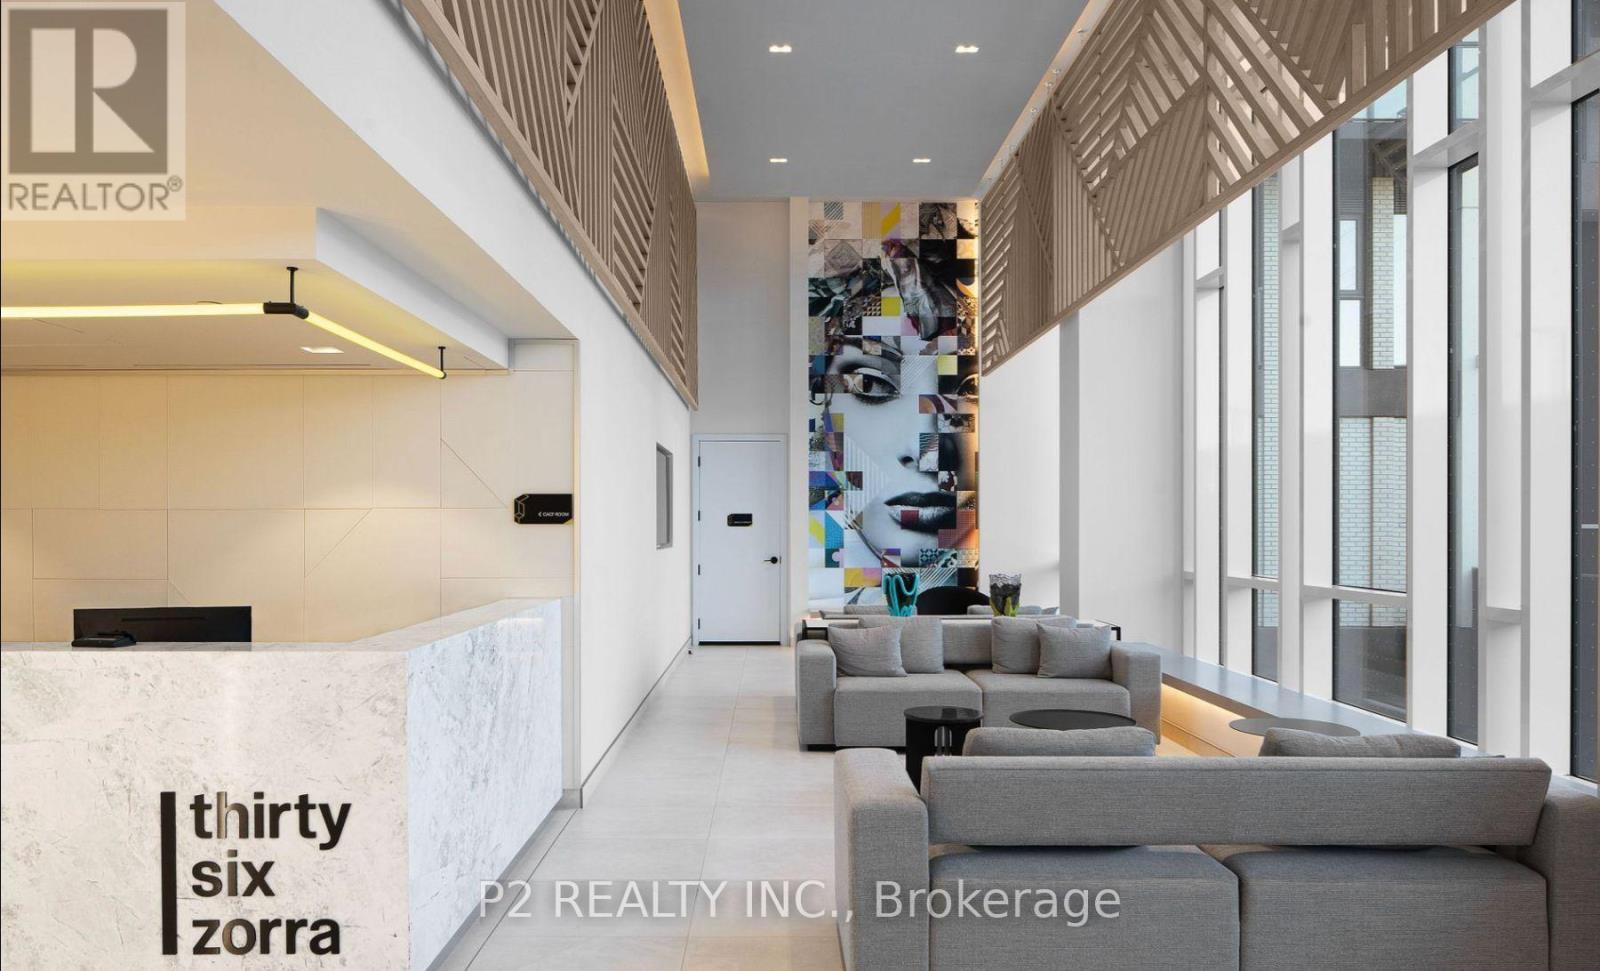
Be the first to call this brand-new suite home in the heart of Central Etobicoke! Featuring sleek contemporary finishes, high ceilings, and expansive windows, this bright, move-in-ready condo offers unobstructed views and an inviting atmosphere. The beautifully designed kitchen by U31 Interiors features built-in appliances and soft-close cabinetry, blending style with everyday convenience. Enjoy over 9,500 sq. ft. of premium amenities, including a fitness room, outdoor pool, games room, and more. Ideally located close to transit, Sherway Gardens, restaurants, parks, and entertainment, with an exclusive resident shuttle connecting you directly to Kipling TTC Station during morning and evening rush hours. A perfect opportunity to enjoy modern condo living in a vibrant, connected neighbourhood! (id:55460)
627 - 36 Zorra Street
Toronto, Ontario
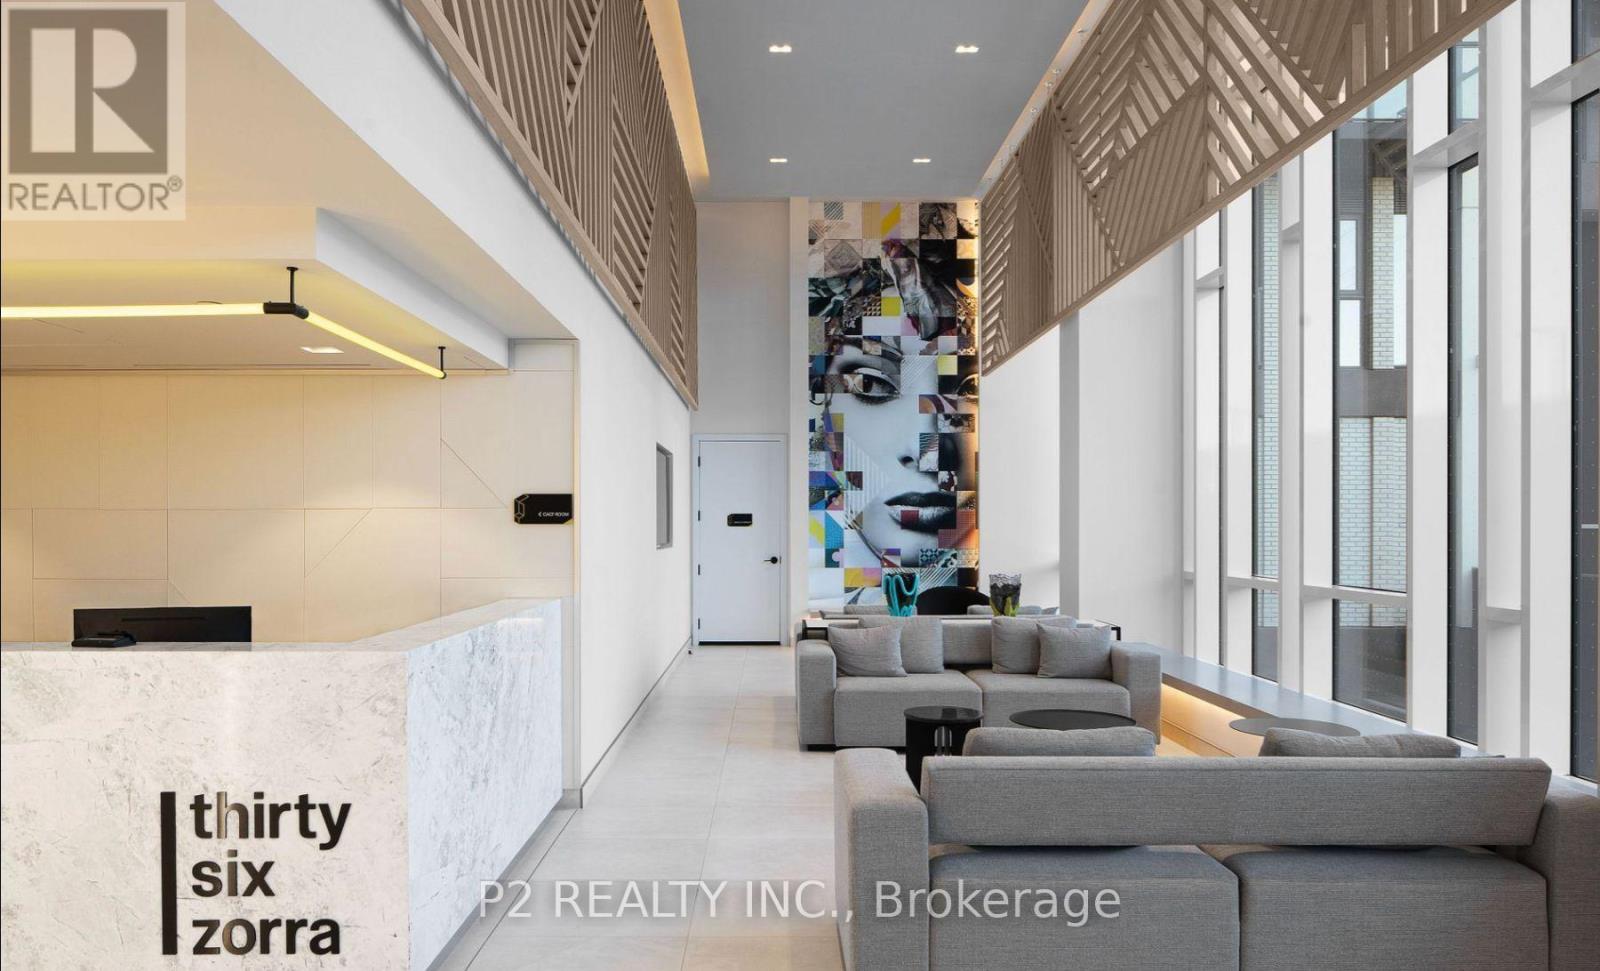
This 2 bedroom 2 bathroom unit features clean, modern contemporary design, high-end finishes, and top-of-the-line amenities. The open-concept layout, high ceilings, and expansive windows facing South, provide unobstructed lake views and allow natural light to flood the space all day. The interiors are designed by U31, who thoughtfully curated special features such as built in appliances and sleek cabinetry with soft-close drawers in the kitchen. Enjoy amenities that include a fitness room, outdoor pool and cabanas, games room, co-working lounge, party room, and roof terrace. This prime location provides easy access to public transportation, Sherway Gardens shopping, local dining experiences, numerous parks, and entertainment. Be the first to enjoy this vibrant new condo in the heart of Central Etobicoke! (id:55460)
607 - 36 Zorra Street
Toronto, Ontario
WELCOME TO THIS CUTE ONE BEDROOM ONE BATHROOM IN Central Etobicoke! Featuring sleek contemporary finishes, high ceilings, and expansive windows, this bright, move-in-ready condo offers unobstructed views and an inviting atmosphere. The beautifully designed kitchen by U31 Interiors features built-in appliances and soft-close cabinetry, blending style with everyday convenience. Enjoy over 9,500 sq. ft. of premium amenities, including a fitness room, outdoor pool, games room, and more. Ideally located close to transit, Sherway Gardens, restaurants, parks, and entertainment, with an exclusive resident shuttle connecting you directly to Kipling TTC Station during morning and evening rush hours. A perfect opportunity to enjoy modern condo living in a vibrant, connected neighbourhood! (id:55460)
629 - 36 Zorra Street
Toronto, Ontario
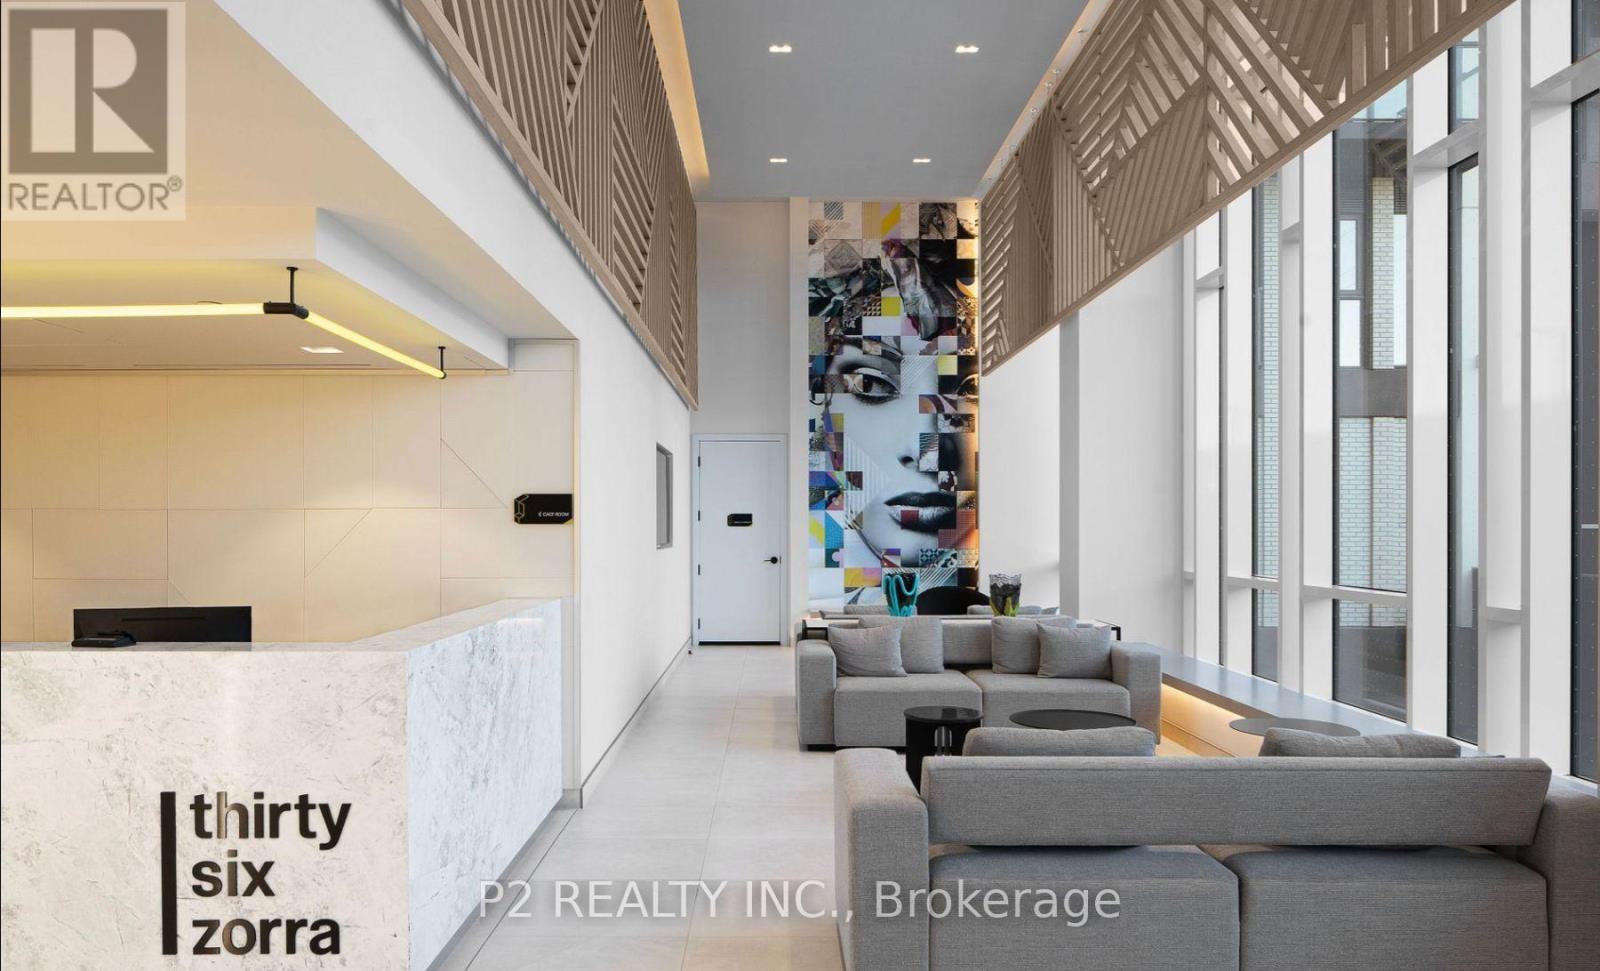
Welcome to 36 Zorra, The Ultimate In Urban Living. Amazing Opportunity To Live In The Heart Of The Vibrant South Etobicoke Community. Oversize Floor To Ceiling Windows, 9 Foot Smooth Ceilings, Ensuite Laundry, Spacious Bedrooms, & Beautiful Views. Incredible Building Amenities Include Rooftop Pool Deck, Sauna, Fitness Center, BBQ Area, Games Room, 24/7 Concierge & Guest Rooms. (id:55460)
22 - 3050 Orleans Road
Mississauga, Ontario
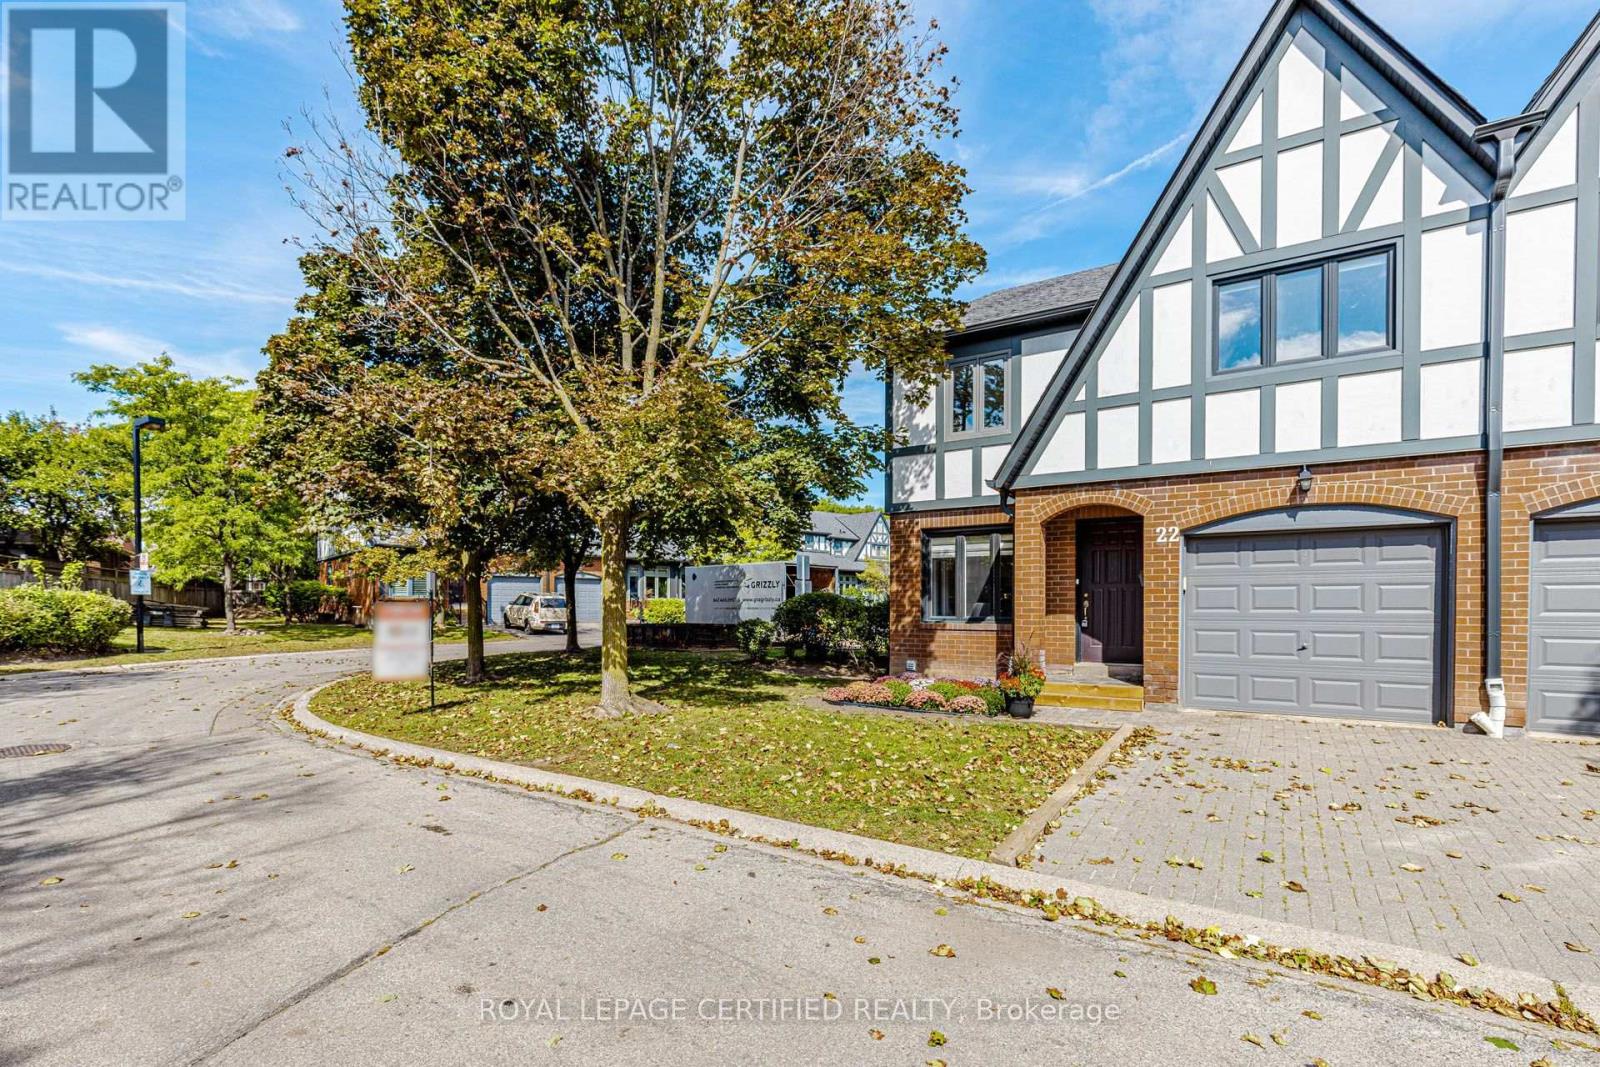
For the Thoughtfully Stylish & Convenience-Craving Crowd. This 3 bed, 3 bath end-unit gem is tucked into one of Erin Mills friendliest little enclaves. Shops, schools, restaurants, gyms, Costco, parks, and rec centres - all nearby. And with the QEW and 403 close, you're never far from where you need to be. The home's charming exterior brings European-style curb appeal and timeless character. Located in highly sought after Winston Manor. Interior of home Painted (2026), Updated light switches (2026), basement renovated (2022). Interior features a modern kitchen, large preparation area, ample cabinets for storage, kitchen O/L living & dining area, Hardwood floors in living and dining room on main level with W/O To Patio. New flooring kitchen and foyer (2022). The second level hosts a large principal suite with space for a lounge area, a spa-like ensuite with a skylight and a walk-in closet that feels more like a dressing room than storage. Two additional large bedrooms both with lots of natural light. The lower level, the finished basement offers even more flexibility: Fully finished basement W/ upgraded flooring (2022), and plenty of space for storage. The backyard is a private patio which opens onto a quiet walking trail that leads straight to one of the neighbourhoods best- kept secrets: a beautiful sunny outdoor pool. Well-built. Well-cared-for And part of a peaceful, welcoming neighbourhood that feels like home the moment you arrive. Private yard, newly fenced and steps to Grocery, pharmacy, banks etc. Condo Corp Clears driveway and front walkway of Snow And Cuts Grass In Summer. (id:55460)
301 - 412 Bloor Street W
Toronto, Ontario
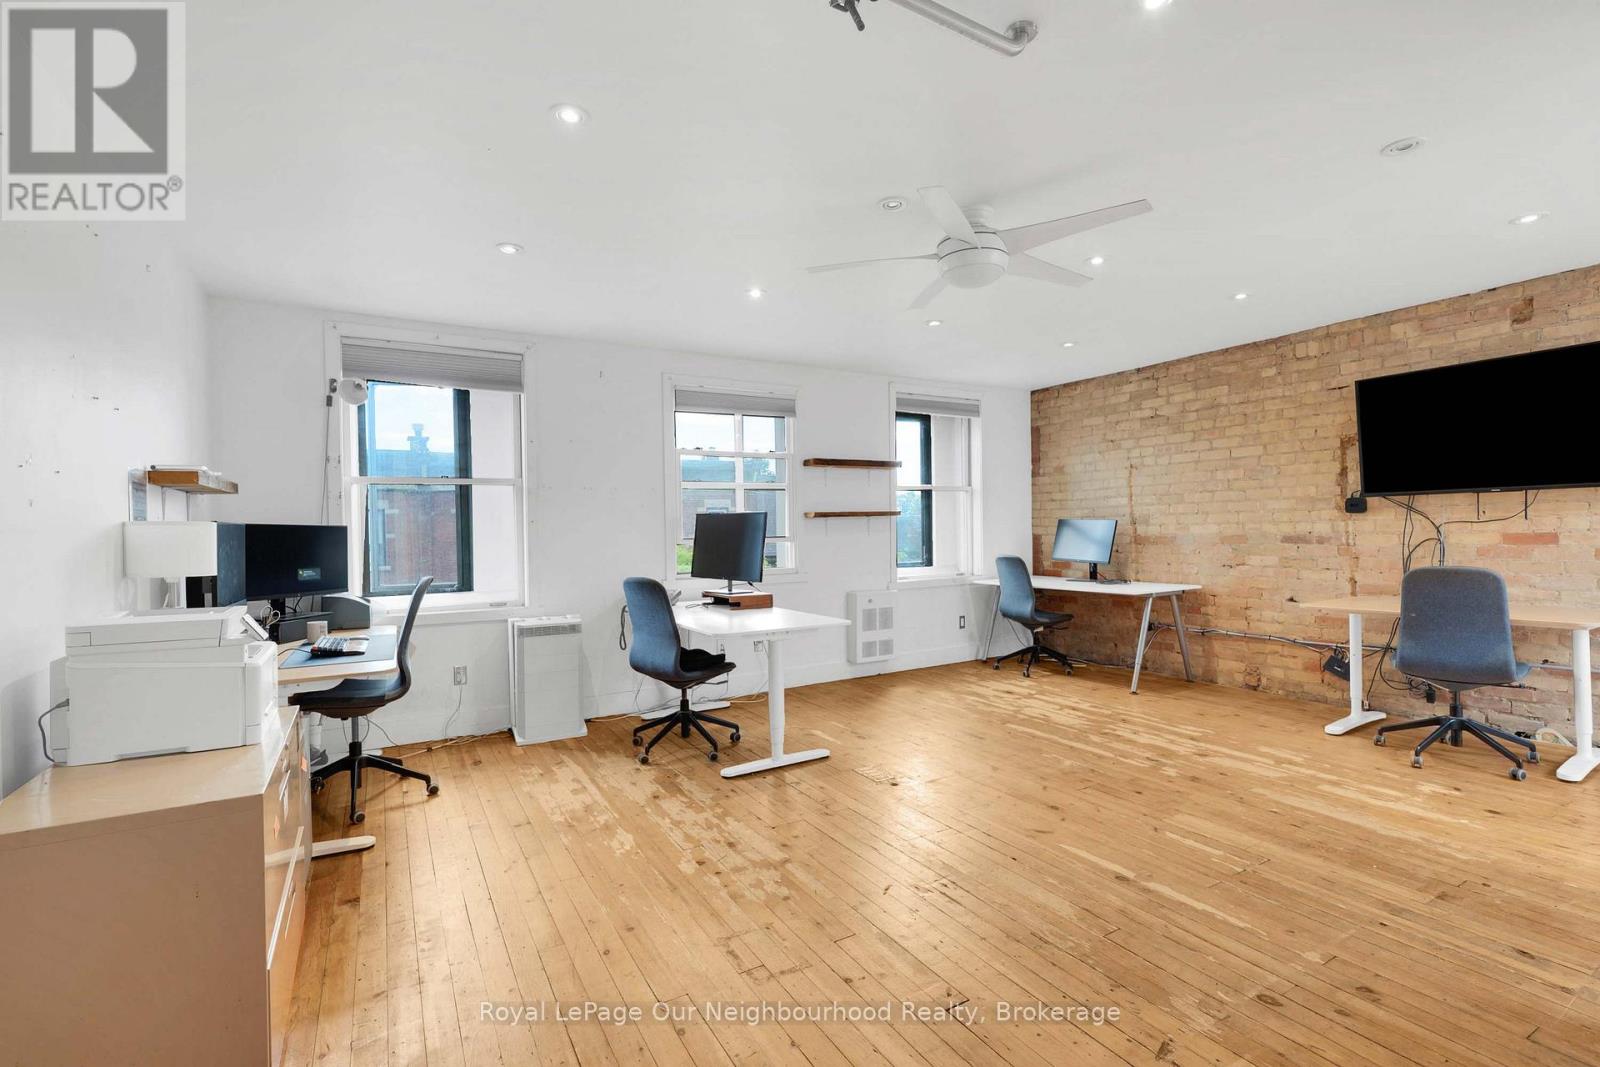
Rarely available 600sf bright commercial studio in Toronto's vibrant Annex neighbourhood. South facing 3rd floor walk-up studio unit above an 35 year old iconic bicycle shop. Renovating this month - new HVAC, new entrance door & new paint. Shared 2 piece washroom and private kitchenette. Real brick walls, operable windows, skylights & authentic hardwood flooring. 24/7 access. Annex restaurants and convenient shopping at your door step, with less than 5 minutes' walk to Bathurst TTC Station & the new Mirvish Village. Well suited to small Yoga classes, personal training, photography, art / maker studio or any office use. Total cost including utilities and HST less than $3,000 per month. (id:55460)

685 County 8 Road
Prince Edward County, Ontario
Create the country property you've envisioned just 5 minutes east of Picton, with over 100 acres of rural zoning. This location offers a remarkable opportunity to build with a substantial rural footprint, providing flexibility in choosing a setting for your future home and outbuildings. Whether a private estate, hobby farm, equestrian property, agricultural venture, or home-based business, properties this size so close to town are rarely available. This 150+ acre parcel includes extensive additional lands designated Environmental Protection (EP), offering space, privacy, natural surroundings, and recreational potential on an impressive scale.The property enjoys extensive frontage on County Rd 8 and abuts Rousseau Rd, with a newly installed main entrance at 685 County Rd 8 and separate secondary farm access at 631. The EP lands add significant natural character and privacy, encompassing a varied landscape that includes mature woodland and other natural areas. A historic central farm laneway extends deep into the property and provides access to an established trail, ideal for hiking, ATV riding, cross-country skiing, snowmobiling, and year-round enjoyment. An exceptional opportunity for a private rural estate, recreational retreat, agricultural holding, or long-term land investment in Prince Edward County. (id:55460)