
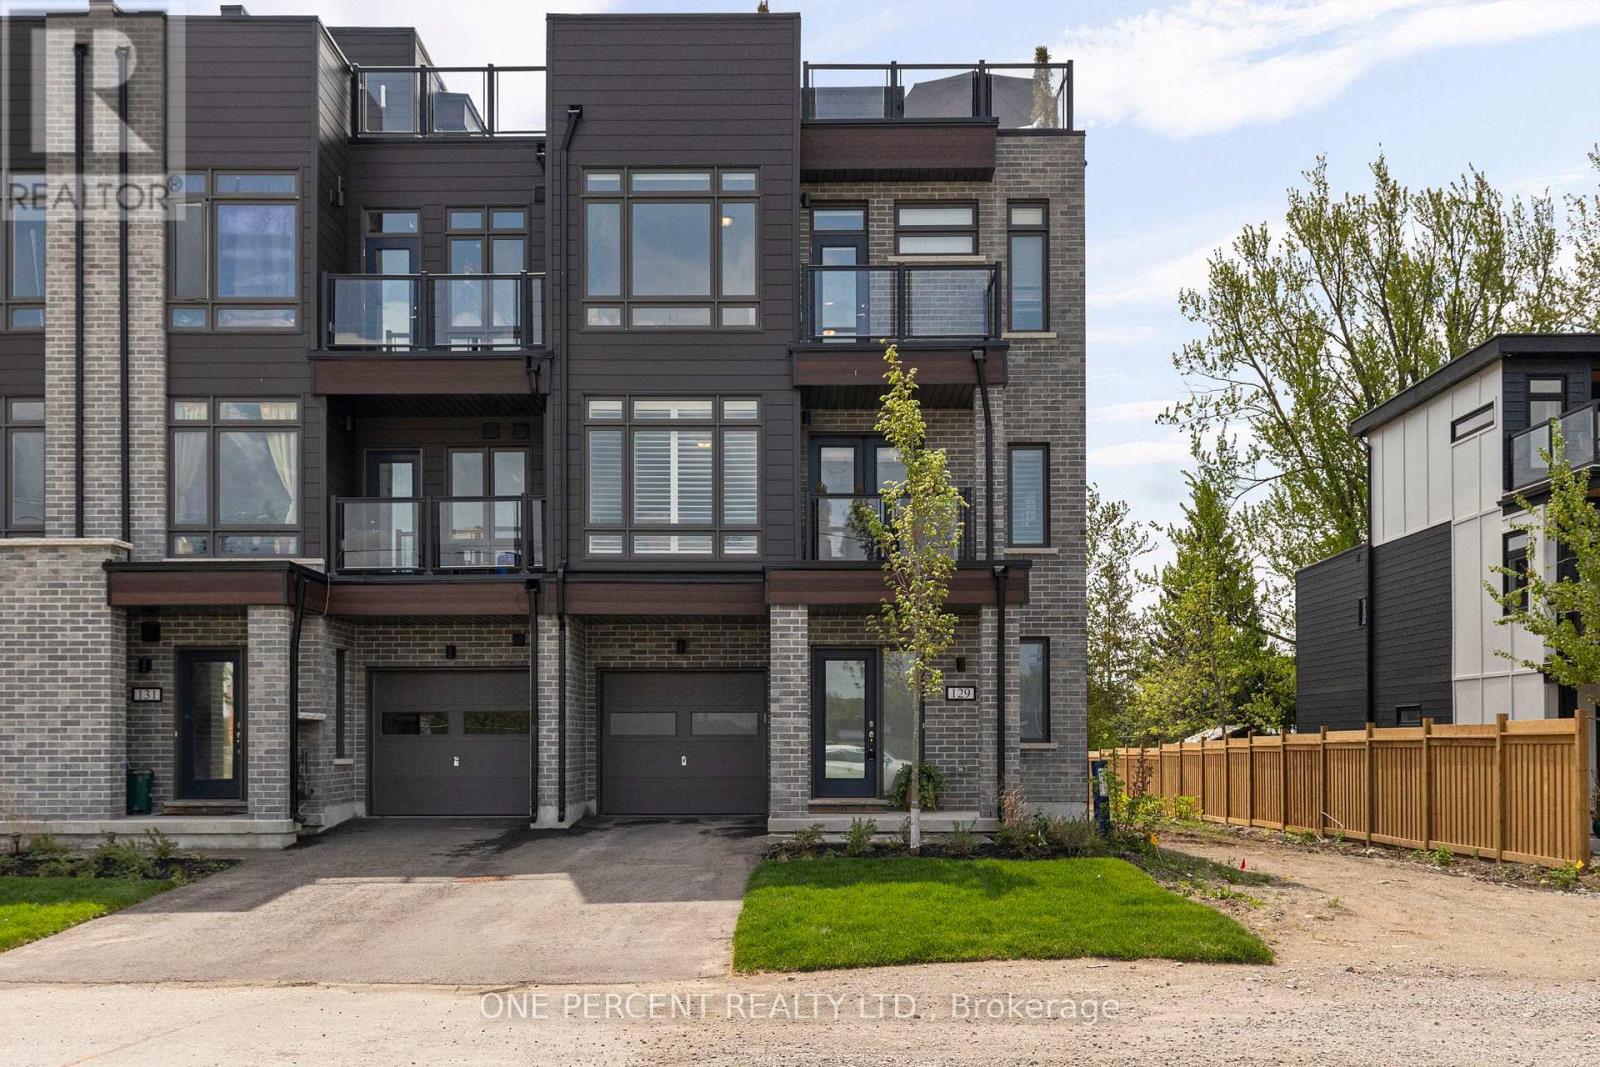
129 Colborne Street E
Orillia, Ontario
Welcome to waterfront living at Orillia Fresh! This rare north/east-facing END UNIT combines Lake Couchiching views from both the front & side with something almost unheard of in today's townhome communities - PARKING FOR 3! Enjoy an oversized 1.5-car garage plus private double driveway with room for 2 additional vehicles. Offering just over 2,000 sq ft, this impressive 3-storey home is one of the development's largest models, with 3 bedrooms, 3 bathrooms, soaring ceilings, oversized windows & $25,000+ in upgrades. The bright open-concept main level features floor-to-ceiling windows, spacious living/dining areas & chef-inspired kitchen with quartz counters, stainless appliances, massive eat-at island & walk-out balcony overlooking the water, marina & downtown. Upstairs, the primary retreat offers an upgraded ensuite, walk-in closet & private balcony, plus 2 additional generous bedrooms. And then there's the showstopper - a spectacular 700 sq ft ROOFTOP TERRACE with BBQ gas line & custom-built CANADIAN WHITE CEDAR SAUNA with electric stone heater for dry or wet steam. Lake views, gorgeous sunsets & front-row seats for Canada Day fireworks - no searching for parking required! Ground-floor family room provides flexible space for an office, gym or guests. Additional features include luxury vinyl plank flooring, dedicated laundry, energy-efficient HVAC & electrical being upgraded to accommodate EV plug-ins. Enjoy maintenance-free living with snow removal, lawn care & guest parking, plus a residents-only clubhouse coming soon. Steps to waterfront trails, marina/boat launch, downtown shops & restaurants and minutes to Costco, hospital & highways. The owners have recently expanded their family & are relocating to be closer to loved ones out of town, creating a wonderful opportunity for someone new to call this waterfront community home. Spec sheet available upon request. Watch the video, book your showing & come experience life at the Port of Orillia! (id:55460)
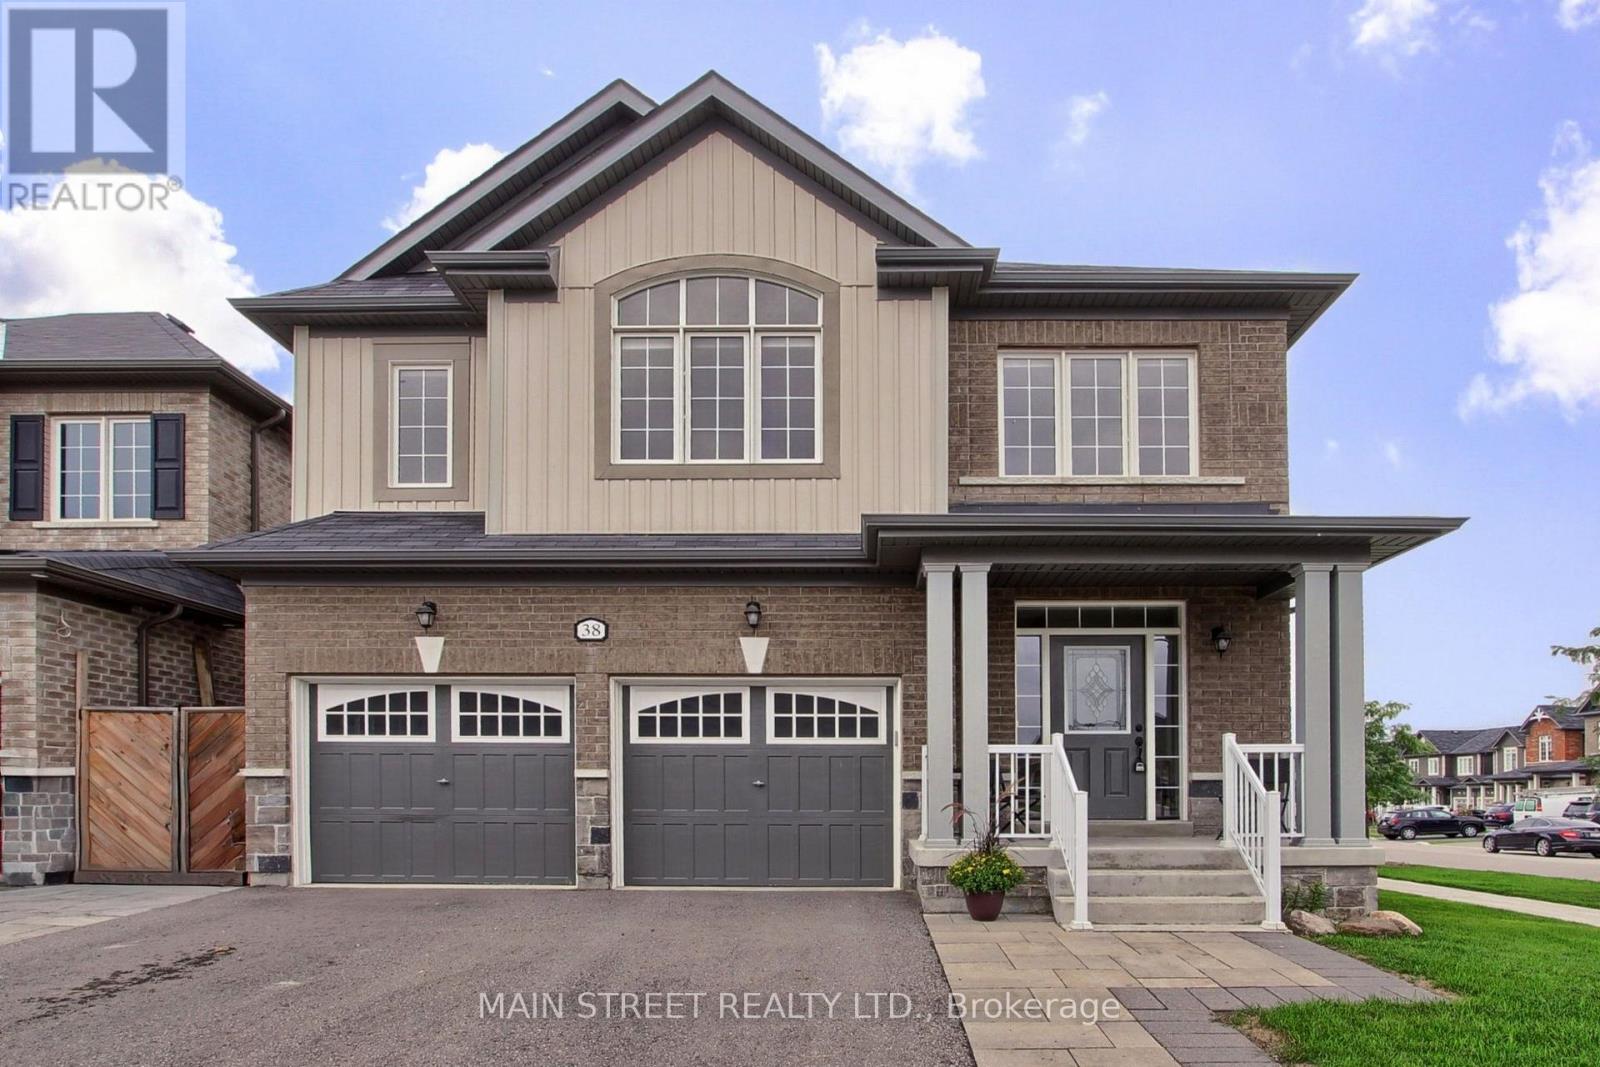
38 Clear Spring Avenue
Georgina, Ontario
STUNNING 5-YEAR-NEW HOME ON A SUN-FILLED CORNER LOT! Offering over 2,500 sq. ft. of finished living space, this beautifully maintained 4-bedroom, 5-bathroom home combines a spacious family-friendly layout with loads of natural light throughout. The heart of the home is the large eat-in kitchen, featuring plenty of room to gather and an impressive wall-to-wall walkout overlooking the backyard. The kitchen opens seamlessly into the family room, complete with a centred gas fireplace, creating the perfect everyday living and entertaining space. Upstairs, you'll find four generously sized bedrooms and the convenience of a 2nd-floor laundry room. The oversized primary retreat features his & hers closets, including a walk-in, and a spacious 5-pc ensuite, while the 4th bedroom offers its own walk-in closet & private 3-pc ensuite-ideal for guests or older children. Thoughtful upgrades include wider doorway entries, large basement windows and a 3-pc basement bathroom, offering great potential for additional finished living space. Set on a professionally landscaped corner lot and ideally located minutes to schools, parks, walking trails, transit, Hwy access, shopping, restaurants & more! Bright, spacious & beautifully designed - this is a home made for growing families! (id:55460)

Og Third Street
Brock, Ontario
Exceptional opportunity for builders, investors, or developers to acquire four premium and serviced building lots offered together as a package. This rare offering presents the chance to secure multiple parcels in one transaction, ideal for those looking to streamline development and maximize potential. Fantastic opportunity to build your dream home just a short walk from Lake Simcoe and the vibrant amenities of Beaverton, Brock Township's largest and most established community. Enjoy easy access to shops, restaurants, and local services, all just minutes from your doorstep.Less than five minutes to the Beaverton Yacht Club, Harbour Park, and marina, this location is perfect for those who love life on the water. With year-round fishing tournaments and summer regattas, Lake Simcoe offers a lifestyle that's second to none. Each lot offers flexibility for residential development options, whether building multiple homes or securing land for future investment. The lots are available as a package but can also be sold separately to suit the buyer's needs. A rare chance to create in a sought-after lakeside setting-full of potential, lifestyle, and long-term value. (id:55460)

0d Third Street
Brock, Ontario
Incredible opportunity to build your dream home just a short walk to Lake Simcoe and all the amenities of vibrant Beaverton the largest community in Brock Township. Enjoy easy access to shops, restaurants, and local services, plus you're less than a five-minute drive to the Beaverton Yacht Club, Harbour Park, and marina. With year-round fishing tournaments and summer regattas, Lake Simcoe offers an unbeatable lifestyle for outdoor and boating enthusiasts alike. A prime location to create the home you've always envisioned! (id:55460)
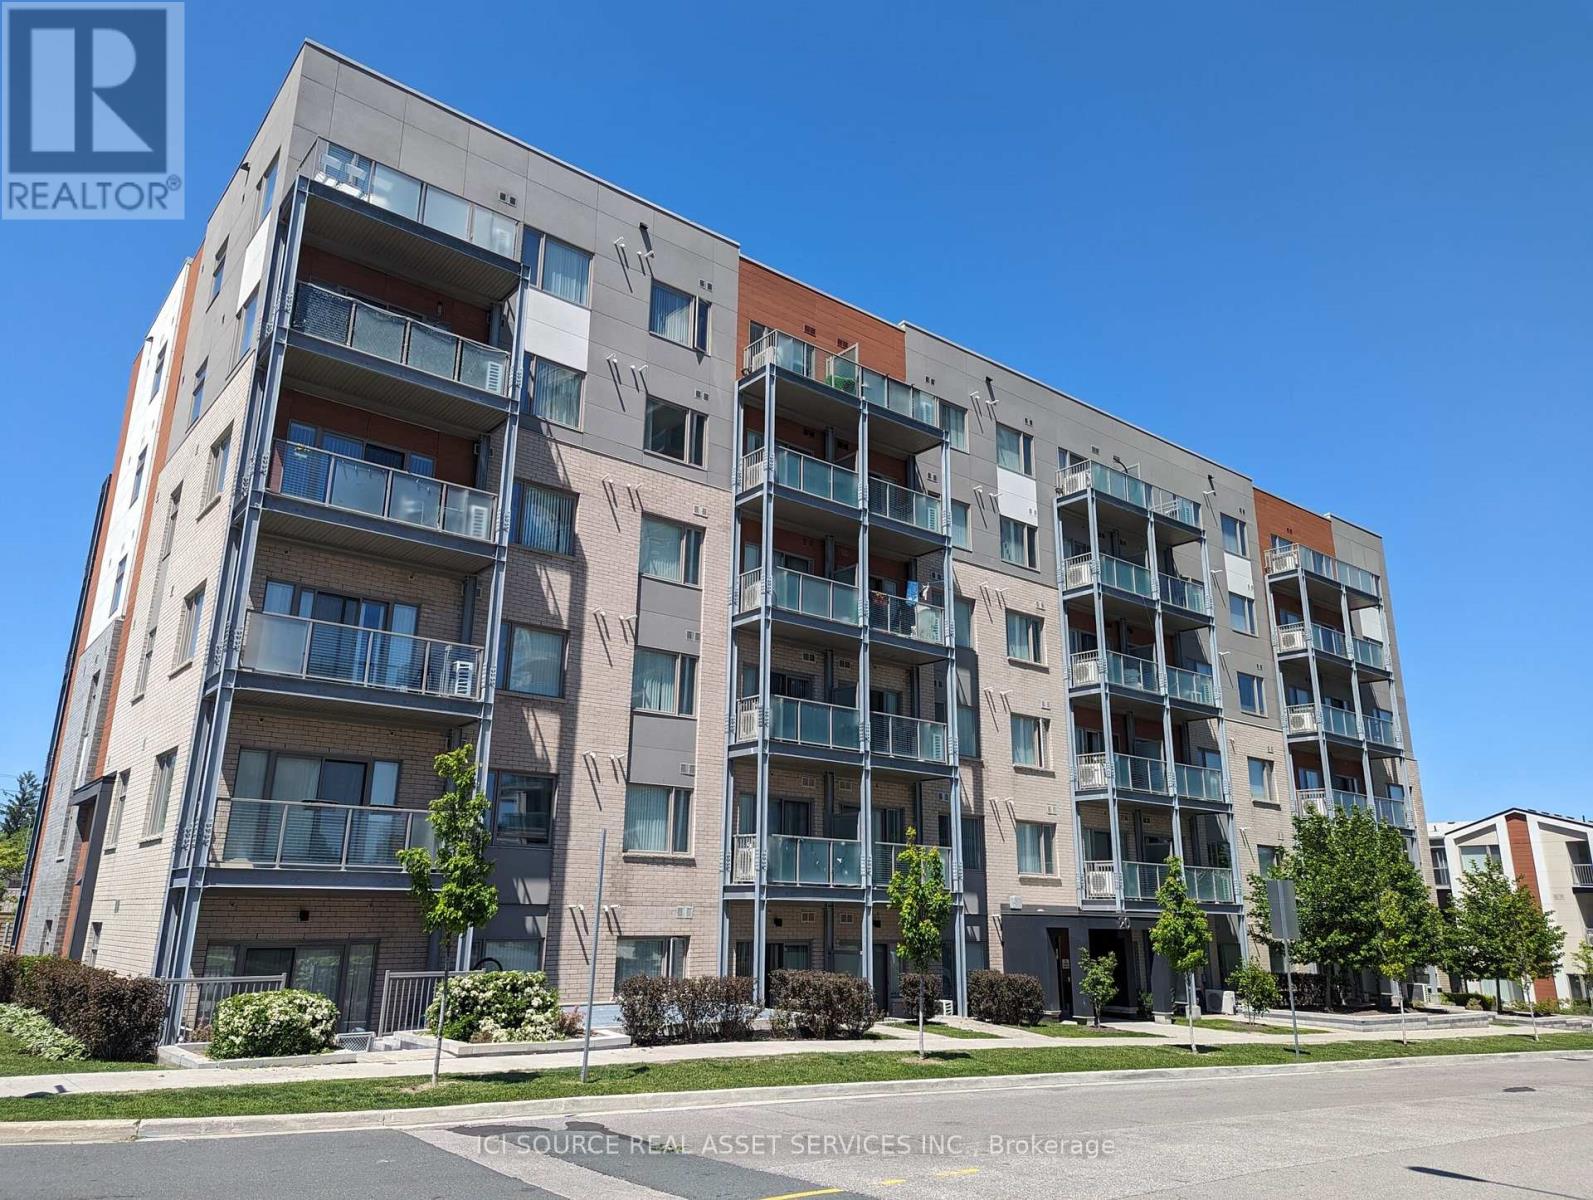
209 - 20 Orchid Place Drive
Toronto, Ontario
Welcome to 20 Orchid Place Drive, Unit 209, a boutique condominium located near the Markham Sheppard intersection with easy access to Highway 401, making it convenient for commuting to Toronto and the GTA. This one-bedroom condo, part of a charming community with amenities such as an indoor gym, recreation room, BBQ stations, and a community garden, features luxury vinyl flooring, new appliances (refrigerator, dishwasher, glass cooktop oven, washer-dryer), a cozy balcony, and one underground parking spot near the elevator. The unit boasts a modern, airy design with ample natural light, a picturesque bedroom window, an oversized washroom, and an open-concept kitchen flowing into the dining and living area with 9-foot ceilings. Situated near Highway 401, Scarborough Town Centre, public transit, Centennial College, and the University of Toronto campus, with numerous stores and shops nearby, this condo is ideal for bachelors or young couples starting a family. *For Additional Property Details Click The Brochure Icon Below* (id:55460)
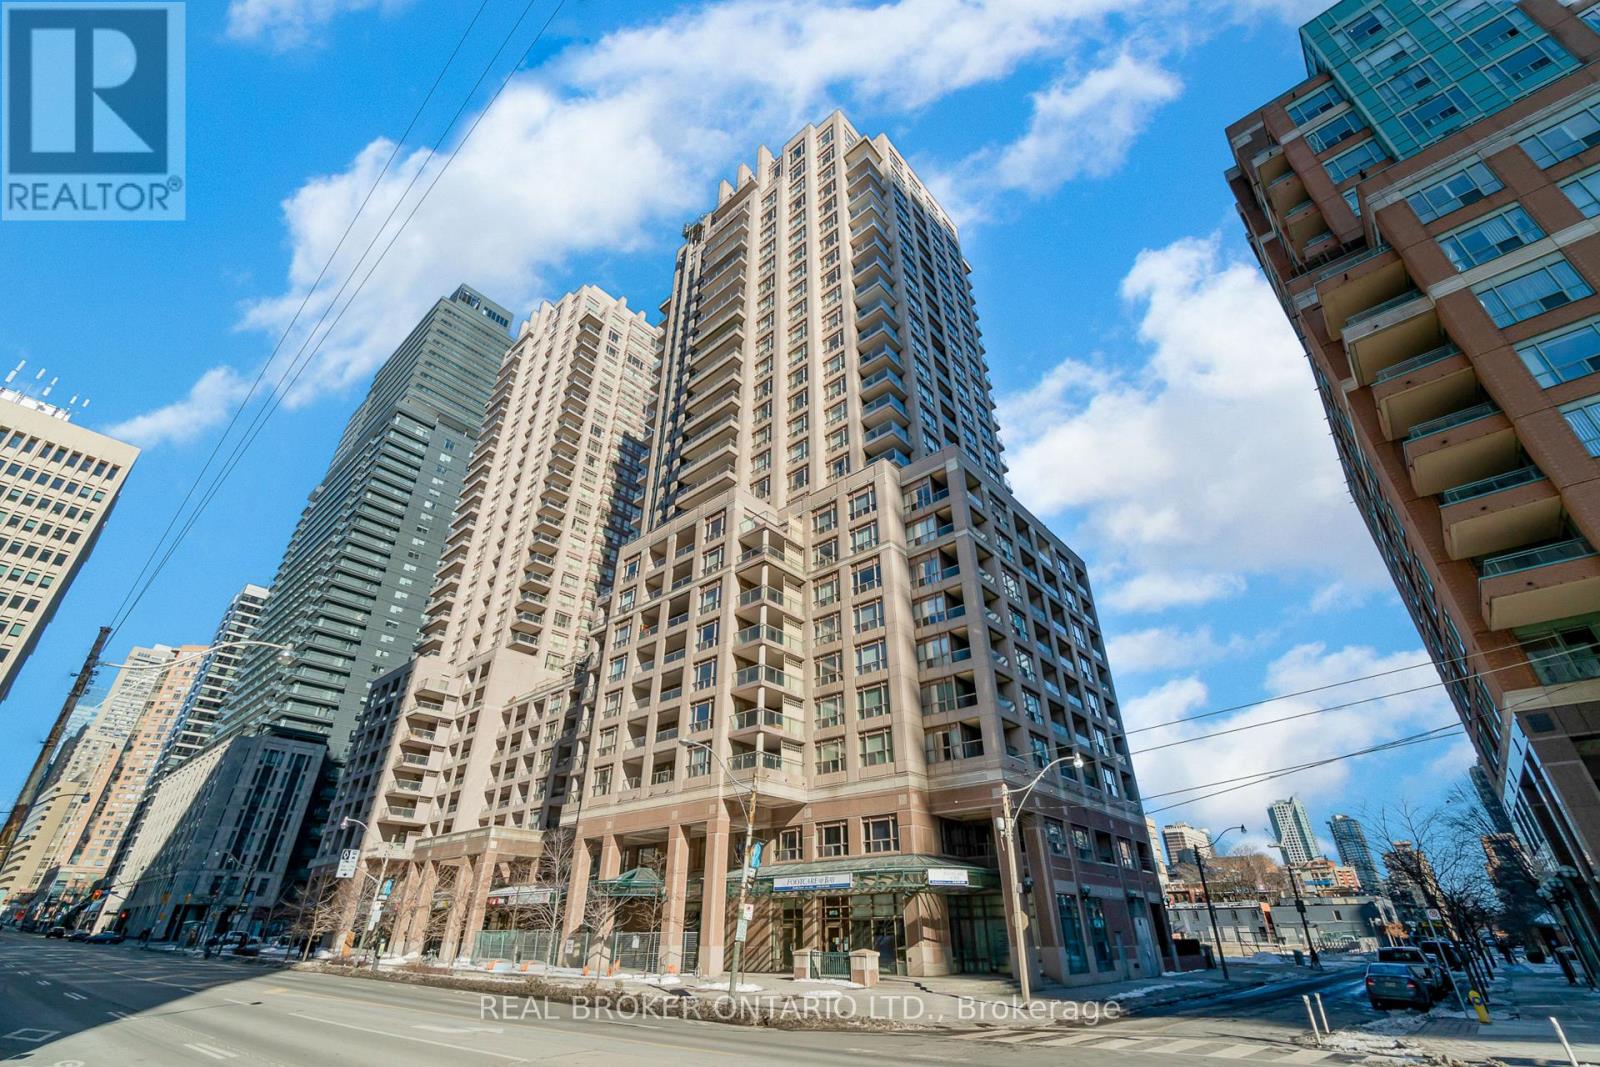
1908 - 909 Bay Street
Toronto, Ontario
ALL INCLUSIVE 2 Bedroom, 2 Washroom Suite On High Floor In Luxurious "Allegro". Steps To Wellesley TTC Station, Queen's Park, And U Of T. Fabulous Unobstructed, Sunny East Exposure With Large Balcony W Dual-Access From Living Room & 2nd Bedroom. Bright Spacious Bedrooms. Master With 4-Pc En-suite & Large Walk-In Closet. En-suite Laundry. (No Pets, No Smoking). 1 Year Lease. Young Professionals or Late Year Students Welcome. (id:55460)
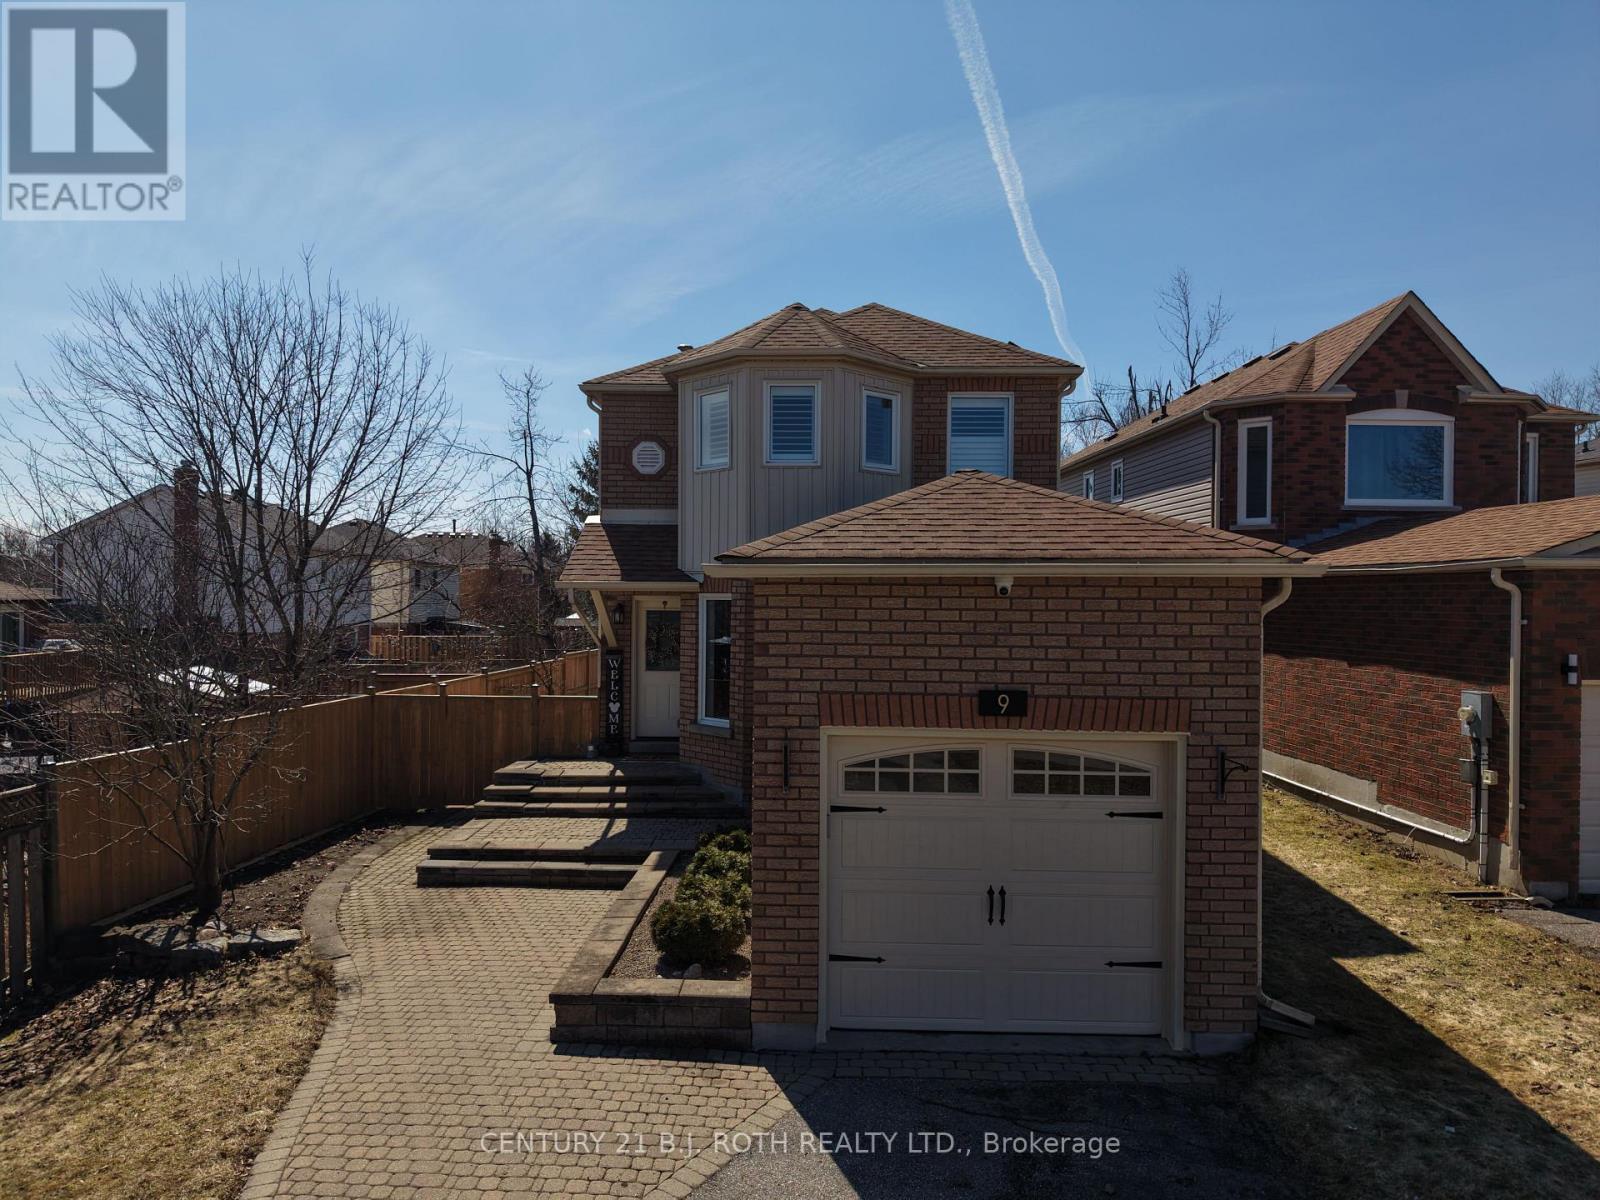
9 Laidlaw Drive N
Barrie, Ontario
Welcome to the home that truly has the "wow" factor! From the moment you step inside, you'll appreciate the tasteful updates, bright open-concept design, and warm, inviting atmosphere. The beautifully renovated eat-in kitchen flows seamlessly into the living and dining area, complete with gleaming hardwood floors, upgraded trim, and modern lighting throughout.Offering 3 generously sized bedrooms, including a stunning primary suite with a beautiful ensuite, this home is designed for both comfort and style. Step outside through the walkout to your private backyard oasis, featuring a full-size sundeck and an updated patio-the perfect space for summer BBQs, outdoor dining, family gatherings, or simply relaxing with your morning coffee.The fully finished basement provides even more living space, ideal for a family room, home gym, office, or recreation area.Beautifully updated from top to bottom and move-in ready, this is a home you'll be proud to call your own. Don't miss your opportunity to see it in person! (id:55460)
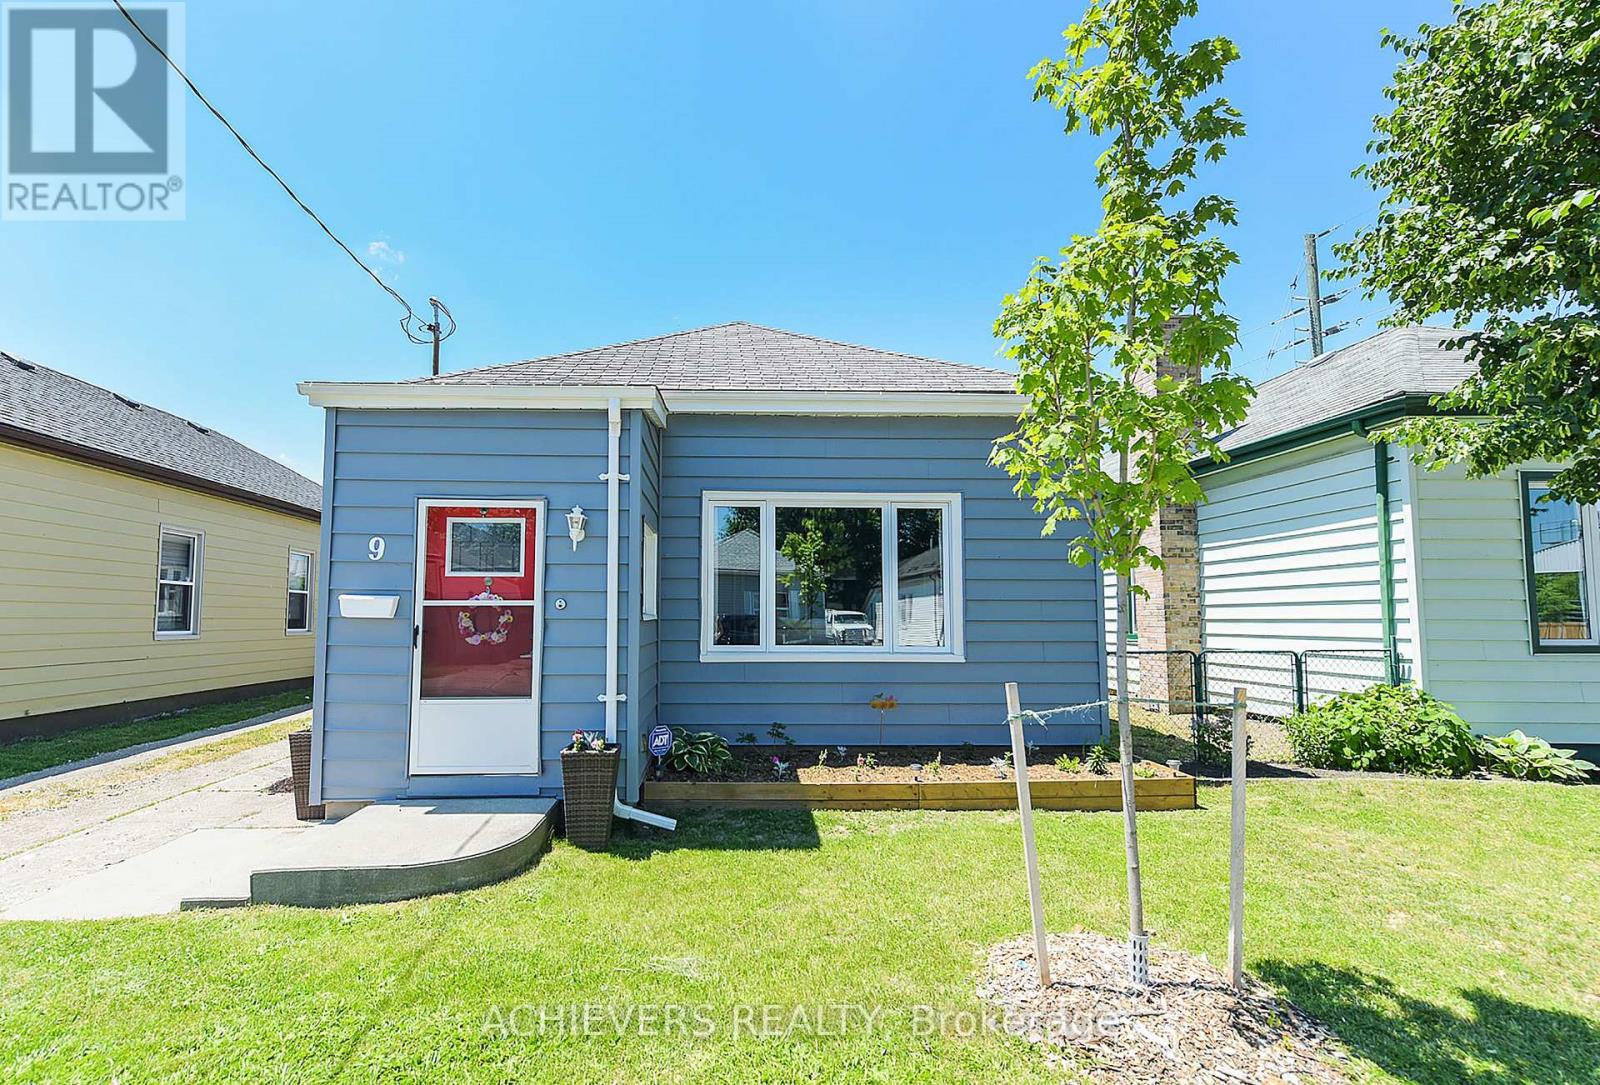
9 Pearl Street
London East, Ontario
Welcome to 9 Pearl street.You are guaranteed to be impressed with this home - much larger than it looks! Totally renovated and updated open concept 2 bedroom, 2 bathroom home in the heart of London. The main floor offers 10 foot ceilings, open floor plan, laundry room and a HUGE kitchen. 2 bedrooms on the main floor including a master bedroom with large walk in closet and gorgeous ensuite. The lower level is finished and ready for entertaining. All main floor windows have been recently updated. Backyard is large and completely fenced. All you have to do is move in and enjoy! (id:55460)
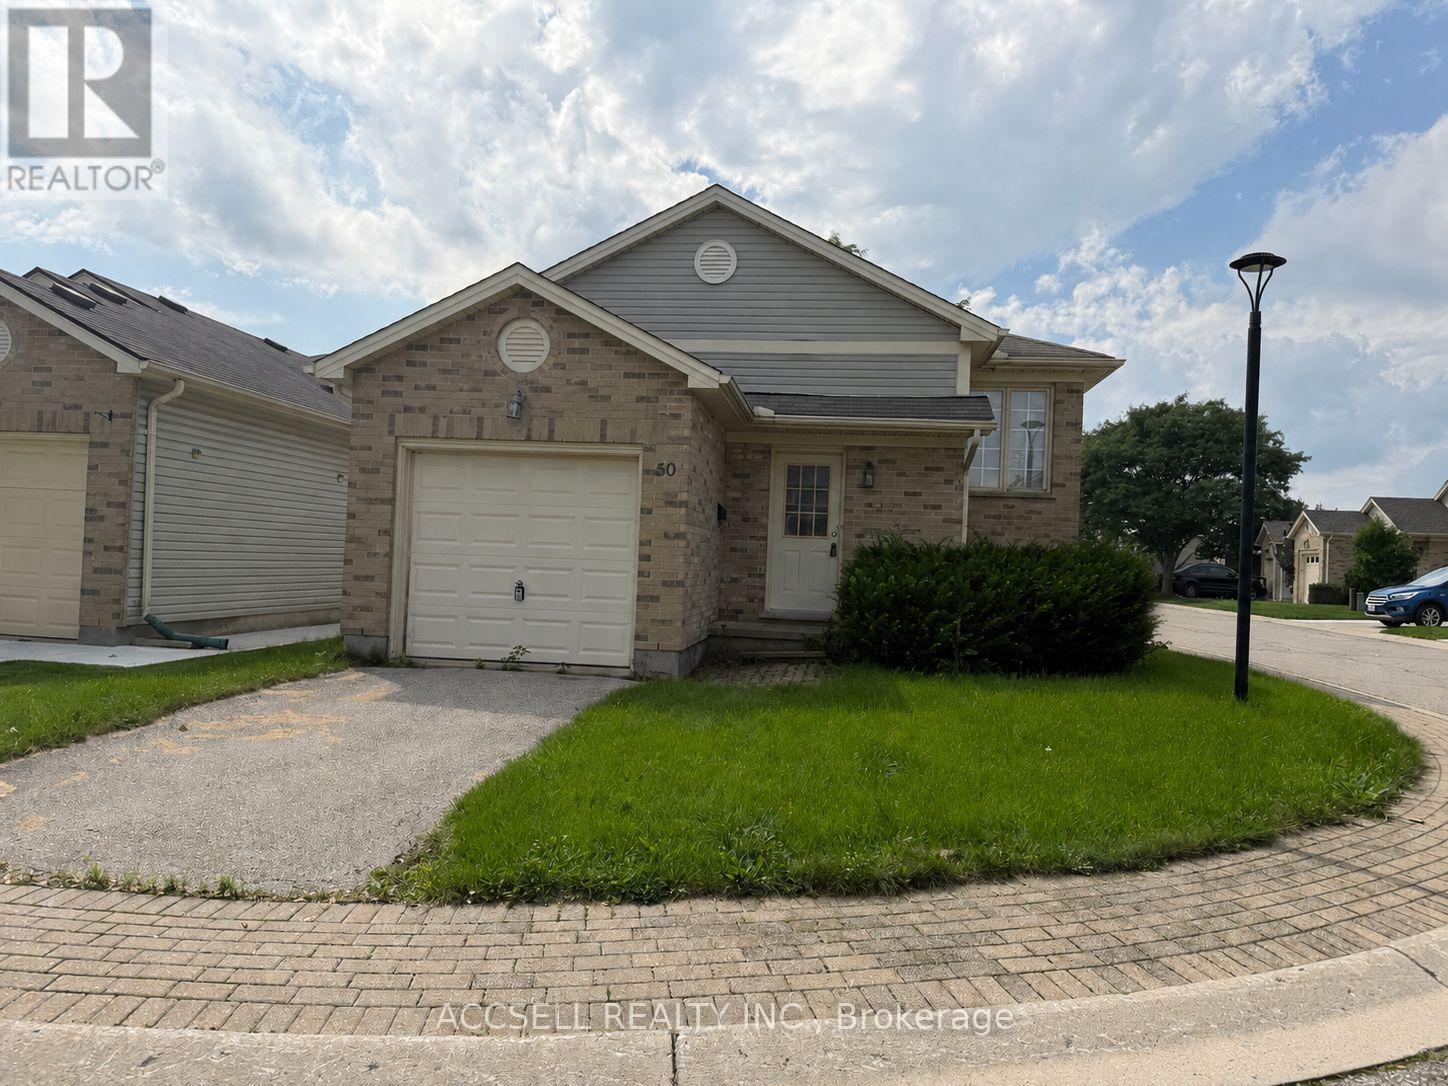
50 - 325 Lighthouse Road
London South, Ontario
Welcome to 325 Lighthouse Rd, this 2+1 bedroom raised bungalow with a lower level den that could be used as a 4th bedroom provides excellent opportunity to the buyer who wants to make a house a home. Great location in the complex with visitor parking nearby . (id:55460)
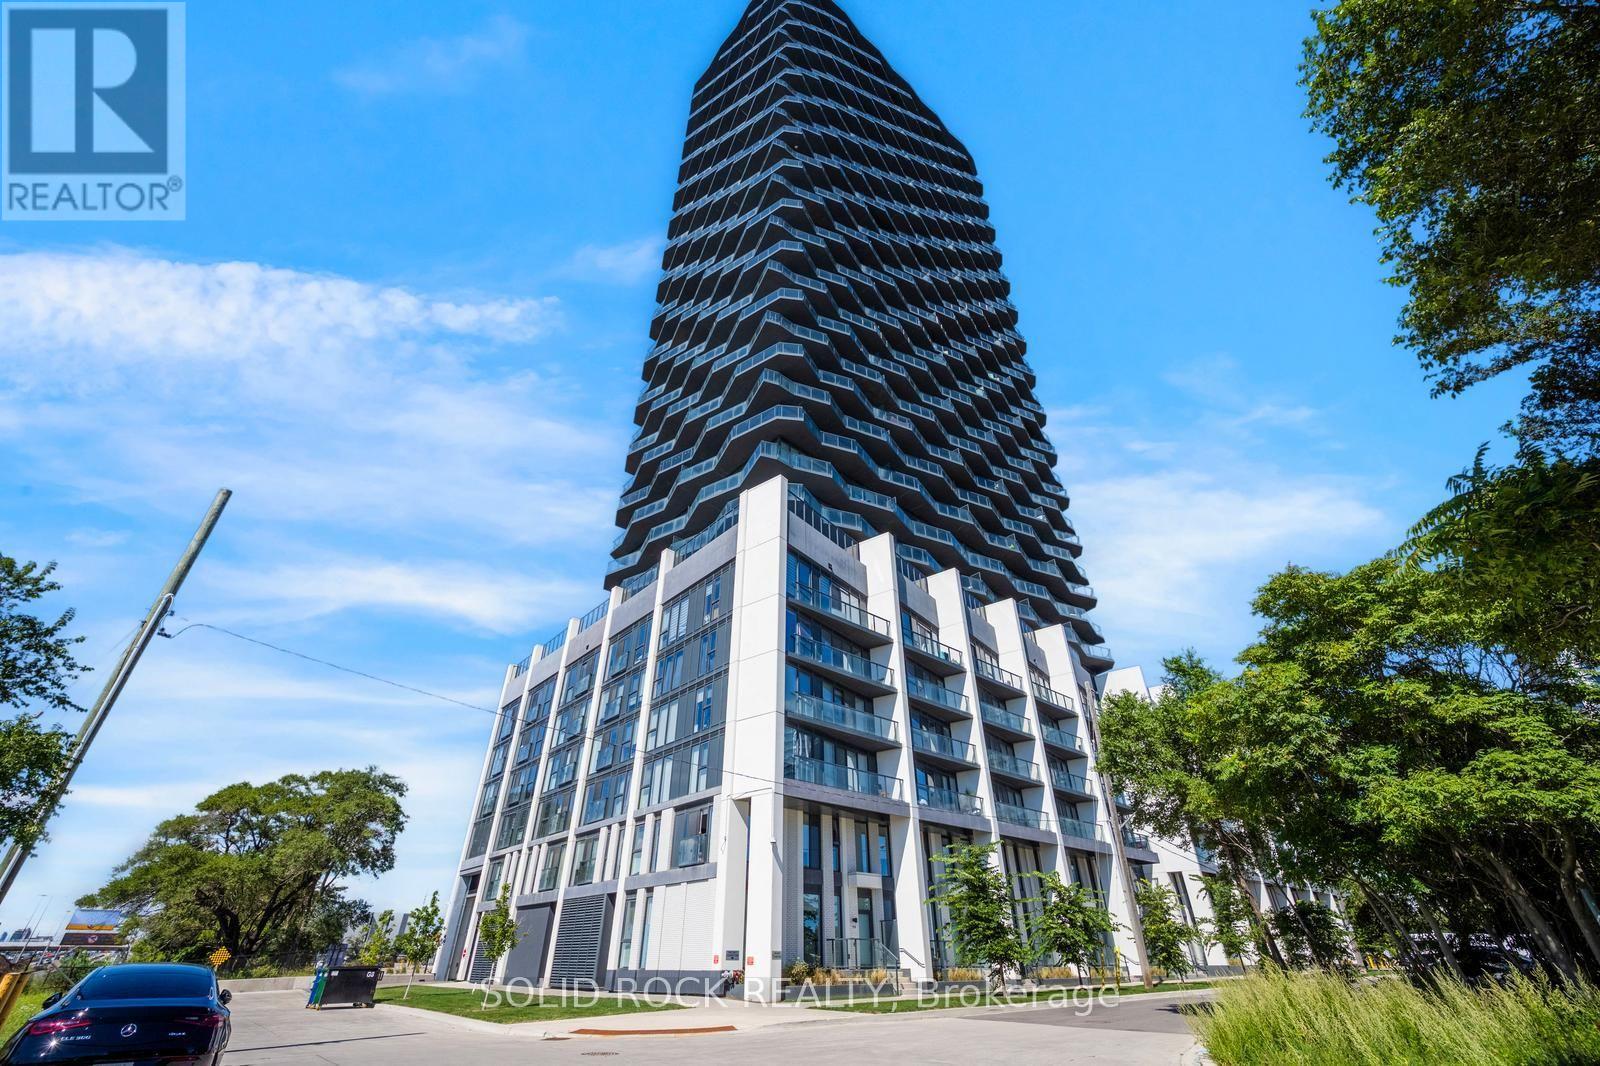
211 - 36 Zorra Street
Toronto, Ontario
When choosing the right condo, you look for fresh and modern, with a layout and amenities to support your lifestyle! Welcome home! This 2-bedrooms + a DEN. 2 FULL bathrooms (1 is an Ensuite), 1 PARKING and 1 LOCKER- This is the condo you have been looking for. With huge windows (and a private balcony) it is full of natural light. This open-concept condo has the features you need- a sleek kitchen with built-in appliances, open to the living room. A Primary Bedroom with a large closet and a 4 piece ensuite. Another good sized bedroom PLUS an additional 3 piece bathroom. A DEN/ home office... and the convenience of in-suite laundry. Plus the additional storage of a locker! And don't forget the convenient underground parking space. Living in this building means you get to enjoy a wide array of amenities including a fitness centre with a sauna and yoga studio, a rooftop pool, a party room, guest suites and co-working spaces if you work from home and want a change of scenery. There is 24/7 concierge to support you too! Just Steps to the community of Queensway, there is a dedicated shuttle to Kipling Station and quick acces by car to major highways. Sieze this opportunity! Sold under power of sale. Sold As-Is, Where Is. Seller does not warranty any aspects of property, including but not limited to: sizes, taxes or condition. (id:55460)
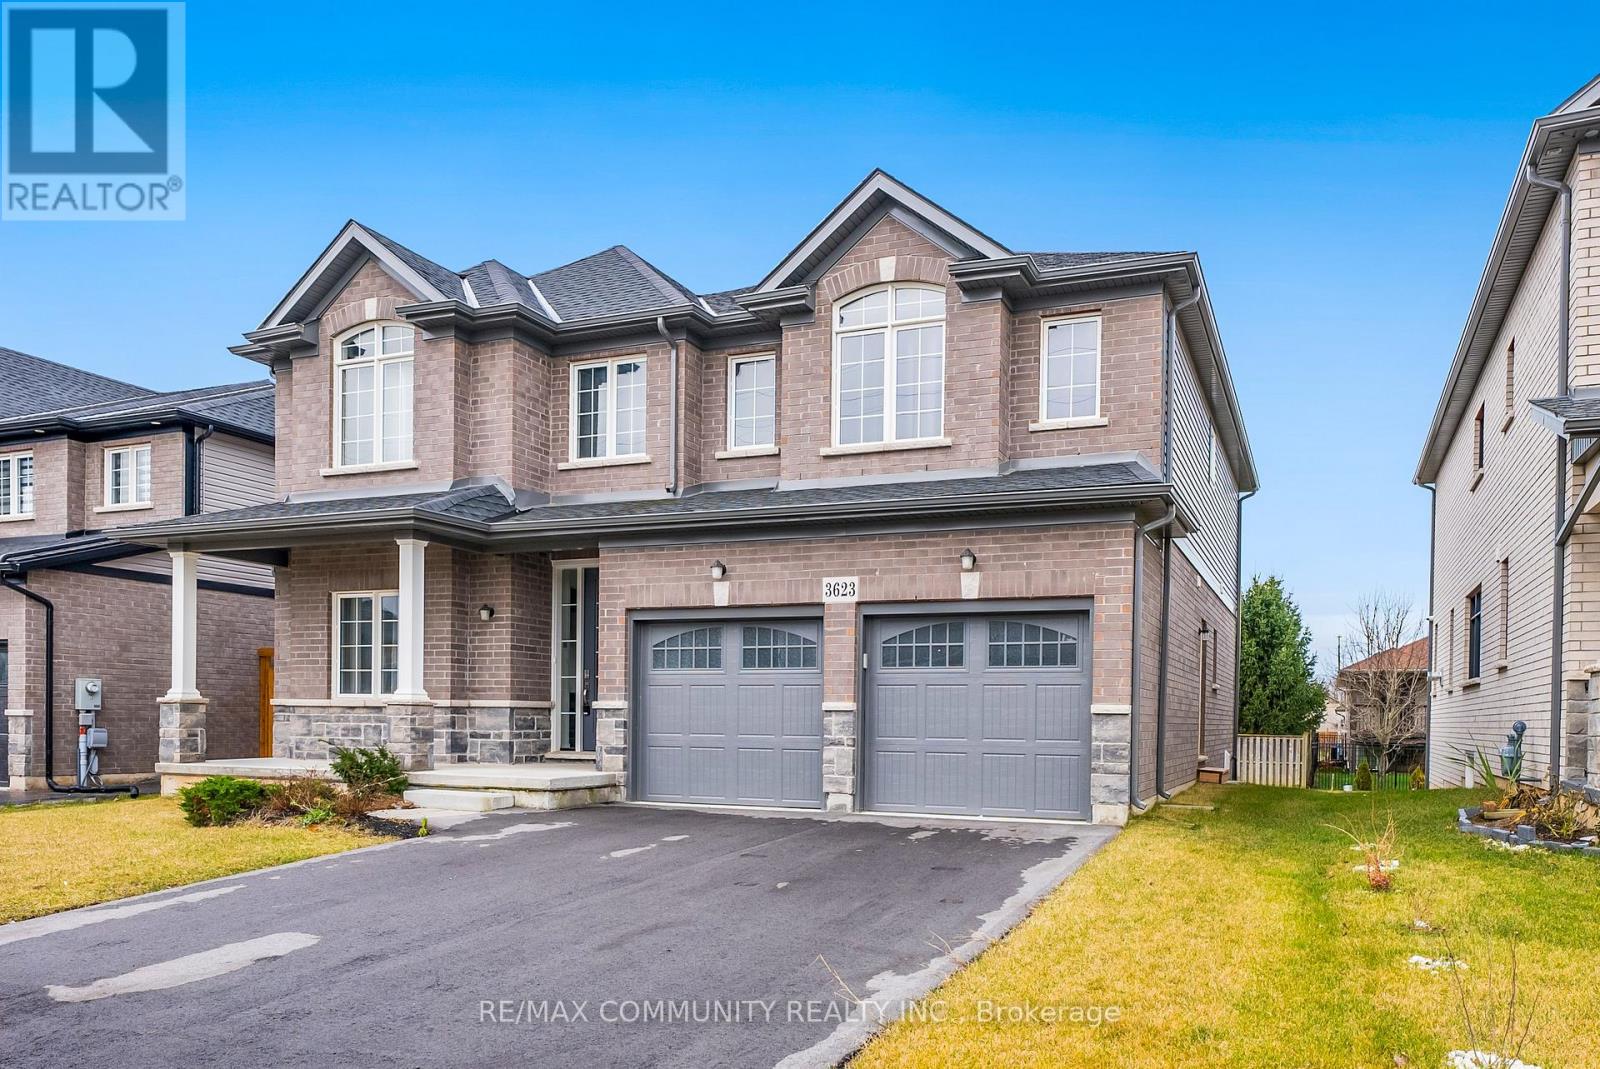
3623 Thunder Bay Road
Fort Erie, Ontario
Welcome to 3623 Thunder Bay Road, a beautifully updated character home nestled in a family-friendly neighborhood in the heart of Ridgeway. Offering over 3,800 sq. ft. of finished living space, this exceptional property perfectly blends timeless charm with modern luxury. Step inside to discover a bright and spacious open-concept layout featuring 10-foot ceilings, oversized windows, premium finishes, and numerous upgrades throughout. The main floor boasts a separate living room, an inviting family room, elegant dining area, and a designer eat-in kitchen complete with stainless steel appliances, a large entertainer's island, breakfast area, and an oversized pantry. Walk out from the kitchen to the backyard deck - perfect for outdoor entertaining and family gatherings. The home offers 5 spacious bedrooms above grade, including a convenient main-floor office or optional 5th bedroom. Upstairs, you'll find 4 generously sized bedrooms along with a media room ideal for movie nights or additional family space. The luxurious primary retreat features two walk-in closets and a spa-inspired ensuite with double sinks, a freestanding soaker tub, and a glass/tile shower. The fully self-contained basement apartment includes 2 additional bedrooms, 1 bathroom, a full kitchen, separate entrance, and excellent income potential - ideal for extended family or rental opportunities. Situated on a premium 50-foot frontage lot, this home also features a 2-car garage and is just minutes from Crystal Beach, the QEW, and the U.S. border. Enjoy being within walking distance to the vibrant shops, cafes, restaurants, and charm of downtown Ridgeway. An incredible opportunity to own a spacious, move-in-ready family home in one of Ridgeway's most desirable locations.2 Car Garage In Ridgeway. Few Minutes From Crystal Beach, QEW And U.S Border. 50' Frontage. (id:55460)
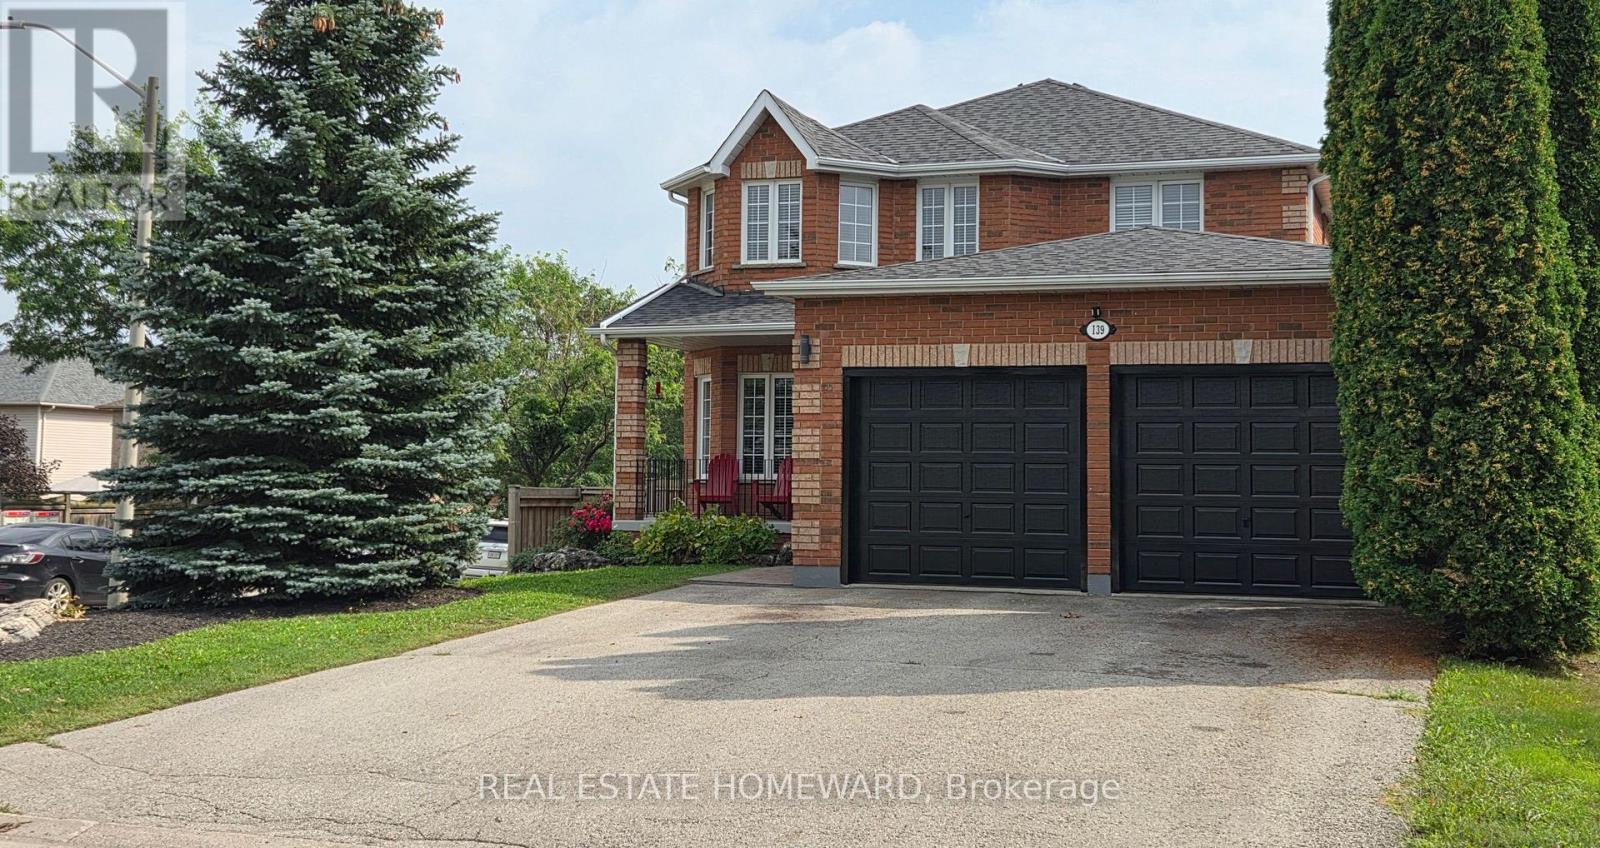
139 Birkhall Place
Barrie, Ontario
One owner, immaculately cared for 4 bedroom 4 bathroom all brick home. Corner lot for extra space, light and privacy. Grand entrance with sweeping staircase and large skylight over stairs bringing in natural light throughout the upstairs and downstairs. 9' ceilings on the main floor. Main floor laundry. Large master bedroom with walk in closet and en suite bathroom with soaker tub. Walkout basement with 2 bedrooms, and roughed in and ready to go kitchen. South facing backyard perfect for a pool or garden, car/trailer size gate in fence for bringing in a trailer, landscaping machines or to make building a pool easier. No sidewalk side of the street for extra parking , privacy and easier snow removal. So many extras: Oversized garage doors for comfort plus extended garage for your cars and toys, (upgraded from builder's 16'x19' to 22'x24') Garage has easy access to the house and yard with a door into the backyard and a door into the house. New roof in 2021. Gas hookup on deck for bbq. 2 gas fireplaces. Both gas and electric availability for drier. Large tub in master bedroom en suite, California knockdown ceilings and central vacuum. Both electric and gas stove options in the kitchen. Large deck. South facing backyard, and a large cold room. (id:55460)