
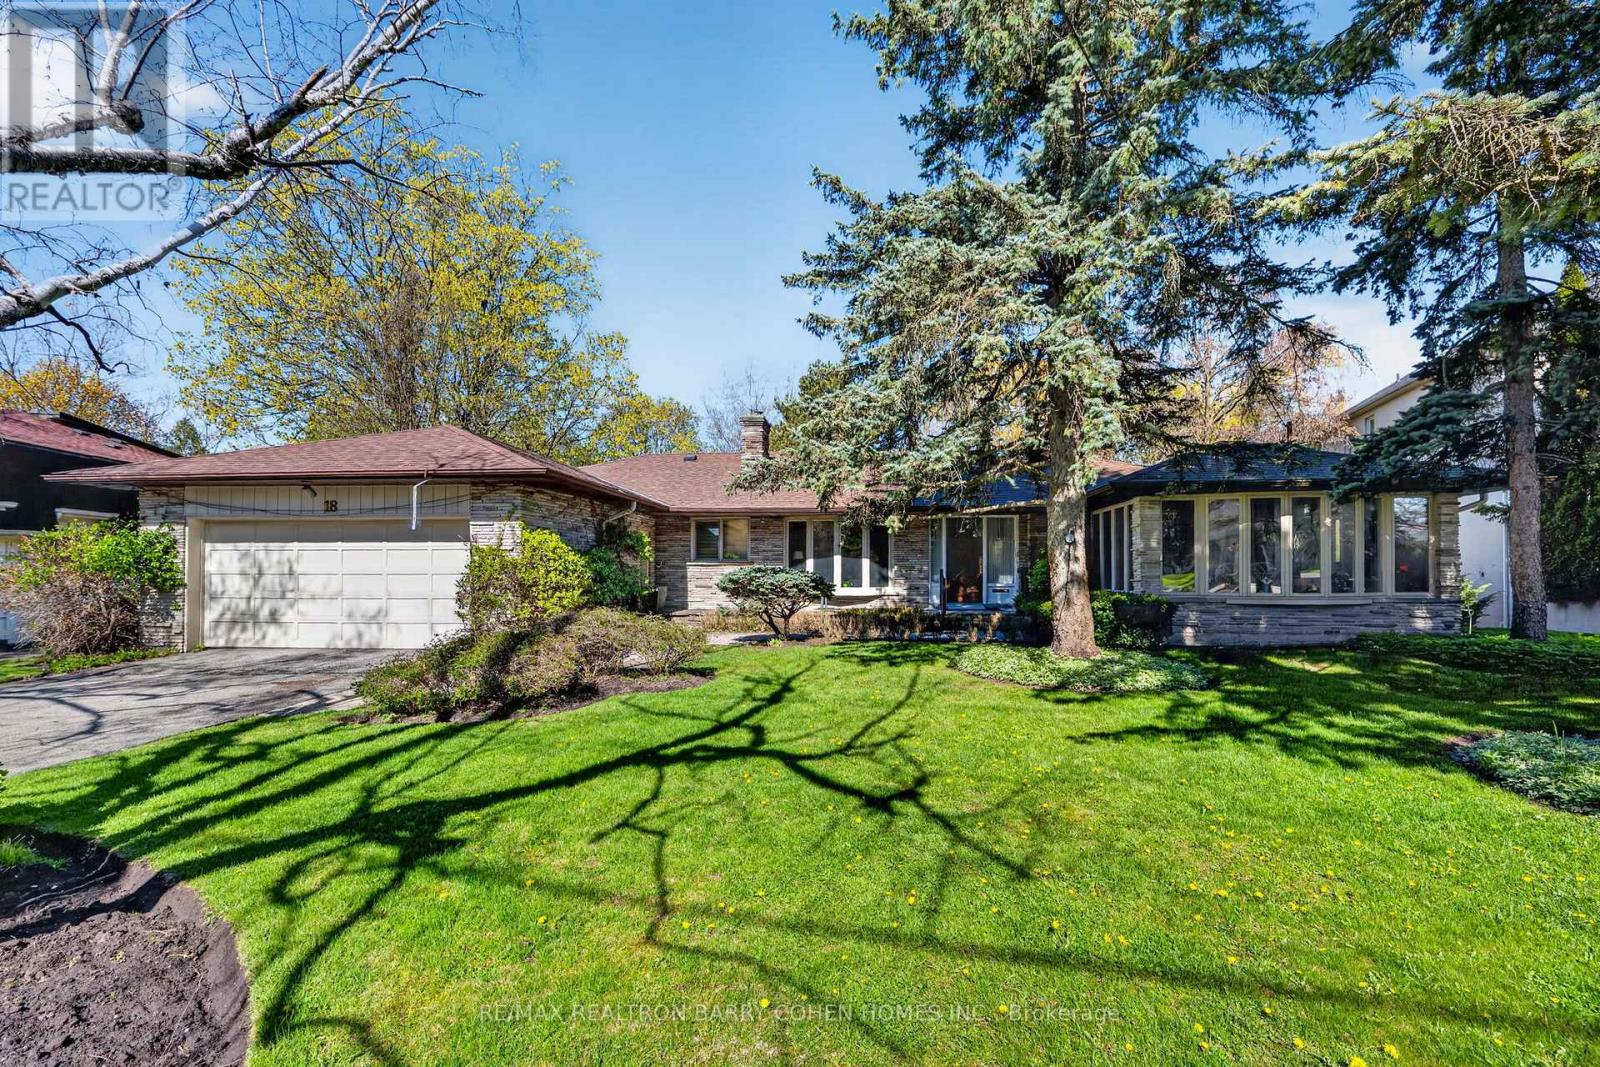
18 Brian Cliff Drive
Toronto, Ontario
Sprawling Ranch Bungalow Residence On Ravine-Like Lot In Prestigious Edwards Gardens Area. Move In, Update Or Build Your Dream Home Up To 5,300sft As Of Right Of Luxurious Living Space As Per Makow Architect Or Apply To C.O.A For More. Perfect Lot For Serene Living, Renovation Or Build New. Main Floor Features Sun-Filled Gourmet Kitchen And Breakfast Area With Skylights And Side Entrance, Generously-Sized Principle Rooms With Fireplace And Picture Windows Overlooking The Rear Garden, Library Overlooking Front Garden, Tranquil Primary Retreat With 7-Piece Ensuite, 2nd Bedroom, And Stunning Sunroom Overlooking Rear Garden Oasis Of Majestic Lawns And Mature Trees. Lower Level Features Two Additional Bedrooms, Sprawling Rec Room With Lounge And Wet Bar, And Two Ground-Level Walkouts To The Rear Garden And Its Ravine Setting. Minutes From Edward Gardens, Renowned Public And Private Schools, Top-Rated Golf Courses, Shops And Eateries. (id:55460)
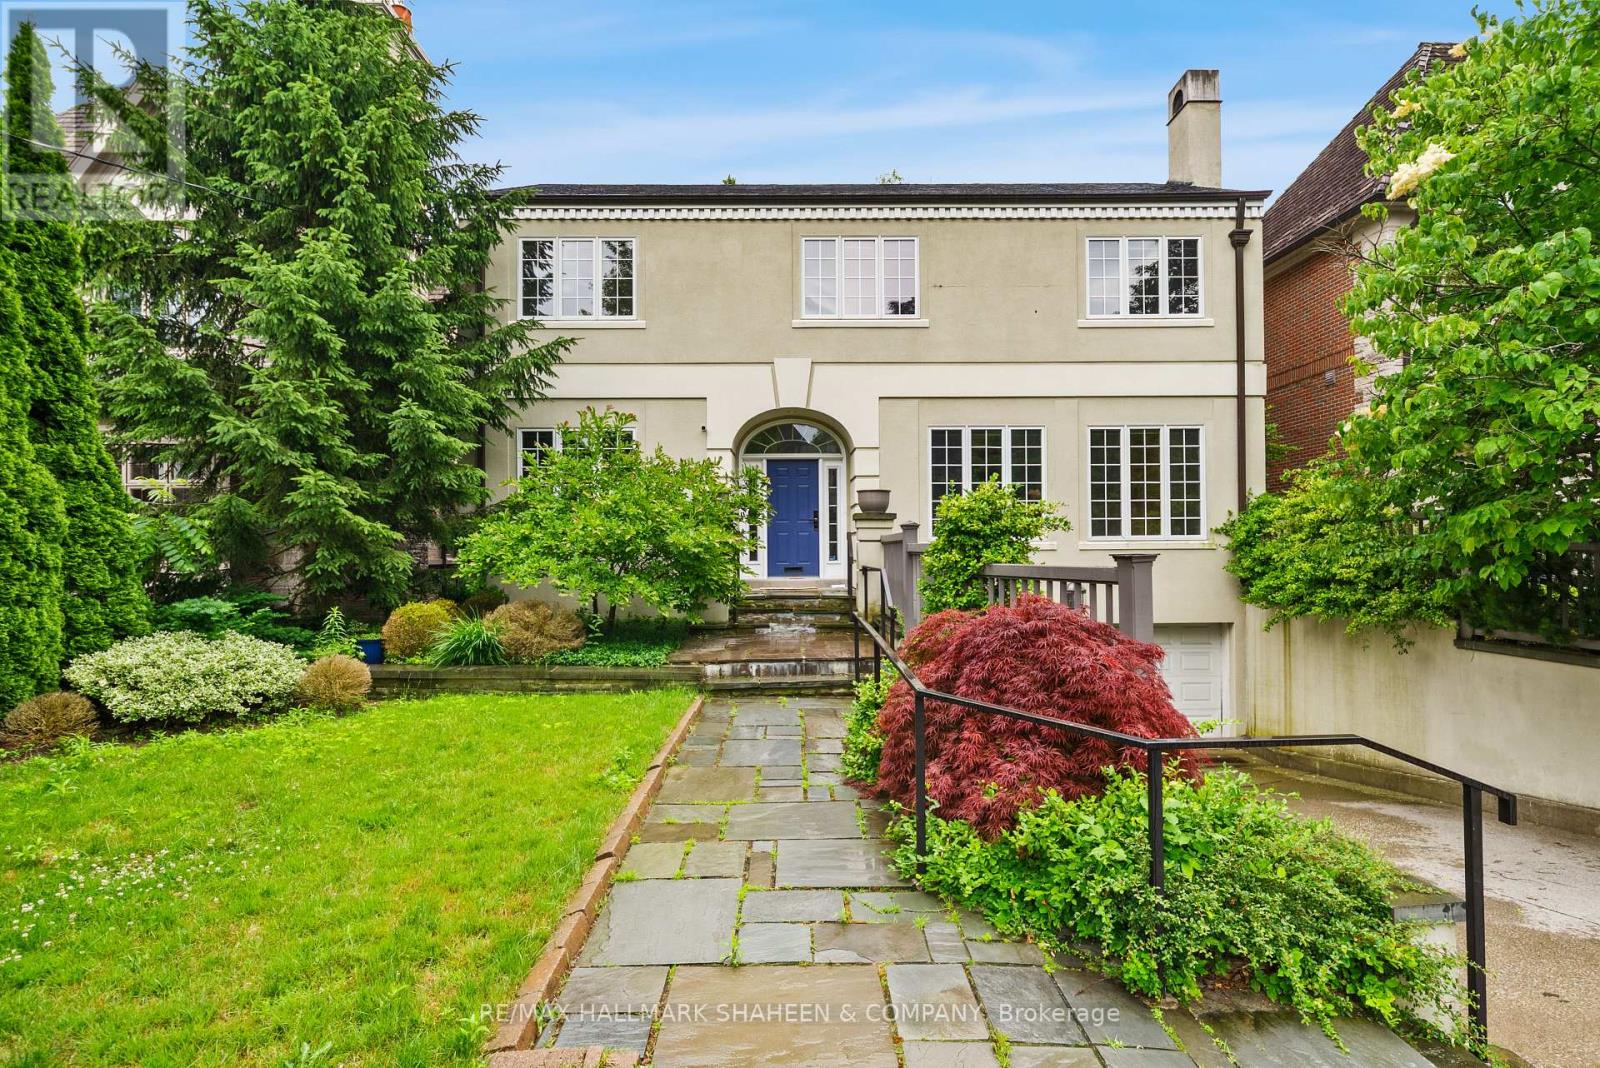
17 Cheltenham Avenue
Toronto, Ontario
Nestled on a coveted south facing lot in the heart of prestigious Lawrence Park, this exceptional residence presents a rare opportunity to lease in one of Toronto's most sought after neighbourhoods. Surrounded by an inviting, beautifully manicured landscape free of large trees, the property enjoys abundant natural sunlight, lush greenery, and remarkable privacy. Thoughtfully designed for comfortable family living, the home features a functional and spacious floor plan offering three generously sized bedrooms, four well appointed bathrooms, and a full two-car garage. Additional highlights include extensive storage throughout, a built-in sauna and a bright walk-up lower level with impressive ceiling height, providing exceptional flexibility for recreation and entertaining. Ideally situated just moments from top ranked schools, public transit, acclaimed dining, healthcare facilities, and tranquil parks and green spaces, this is a rare chance to enjoy the perfect balance of convenience, community, and timeless neighbourhood charm. (id:55460)
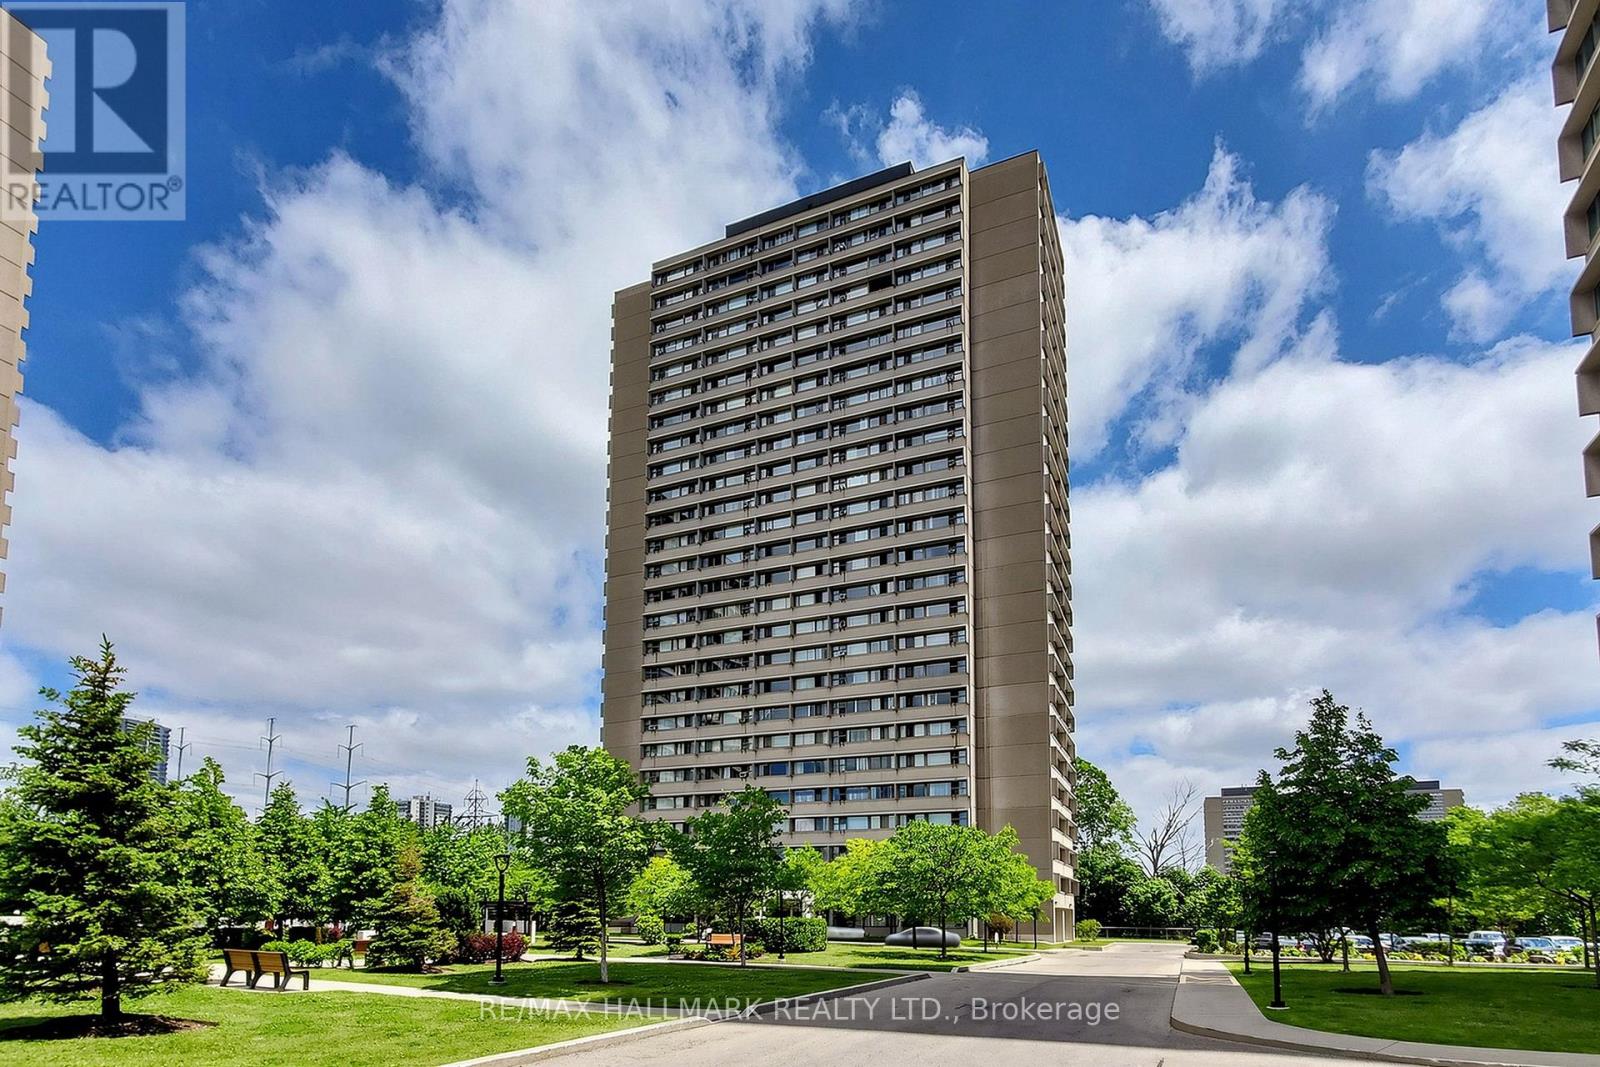
1401 - 725 Don Mills Road
Toronto, Ontario
Welcome to 725 Don Mills Rd #1401! This Bright and Beautifully Updated Suite Offers Exceptional Value in One of Toronto's Most Convenient Locations. Featuring Upgraded Vinyl Flooring, Professional Paint, Modern Light Fixtures, and Large Windows Spanning the Width of the Unit, This Home Is Filled With Natural Light and Showcases Stunning East-Facing Sunrise Views. The Renovated Kitchen Features Quartz Countertops, Stylish Backsplash, Dual Undermount Sink With Pull-Out Faucet, Updated Cabinet Doors, and Newer Appliances. The Updated Washroom Includes a New Vanity Faucet, New Shower Head, and Professionally Reglazed Bathtub. The Spacious Bedroom Offers an Upgraded Closet Organizer Providing Exceptional Storage and Organization. Enjoy the Convenience of 1 Underground Parking Space and a Large Locker Unit. Residents Have Access to Outstanding Building Amenities Including an Indoor Swimming Pool, Exercise Room, Party Room, Beautifully Landscaped Courtyard, Community Park, Upgraded Corridors, Resort-Inspired Exterior Lighting, On-Site Property Management, Full-Time Superintendents, and Ample Visitor Parking. Ideally Located Near an Abundance of Amenities Including Costco, Real Canadian Superstore, Sunny Foodmart, Food Basics, Iqbal Foods, and C&C Supermarket. Excellent Transit Access With TTC at Your Doorstep, Easy Connections to the Eglinton Crosstown LRT and Future Ontario Line, Plus Quick Access to the DVP and Highway 401 for Effortless Commuting. A Fantastic Opportunity for First-Time Buyers, Downsizers, or Investors Looking for a Move-In Ready Home in a Highly Connected Community. This Home Can be Yours Today! (id:55460)
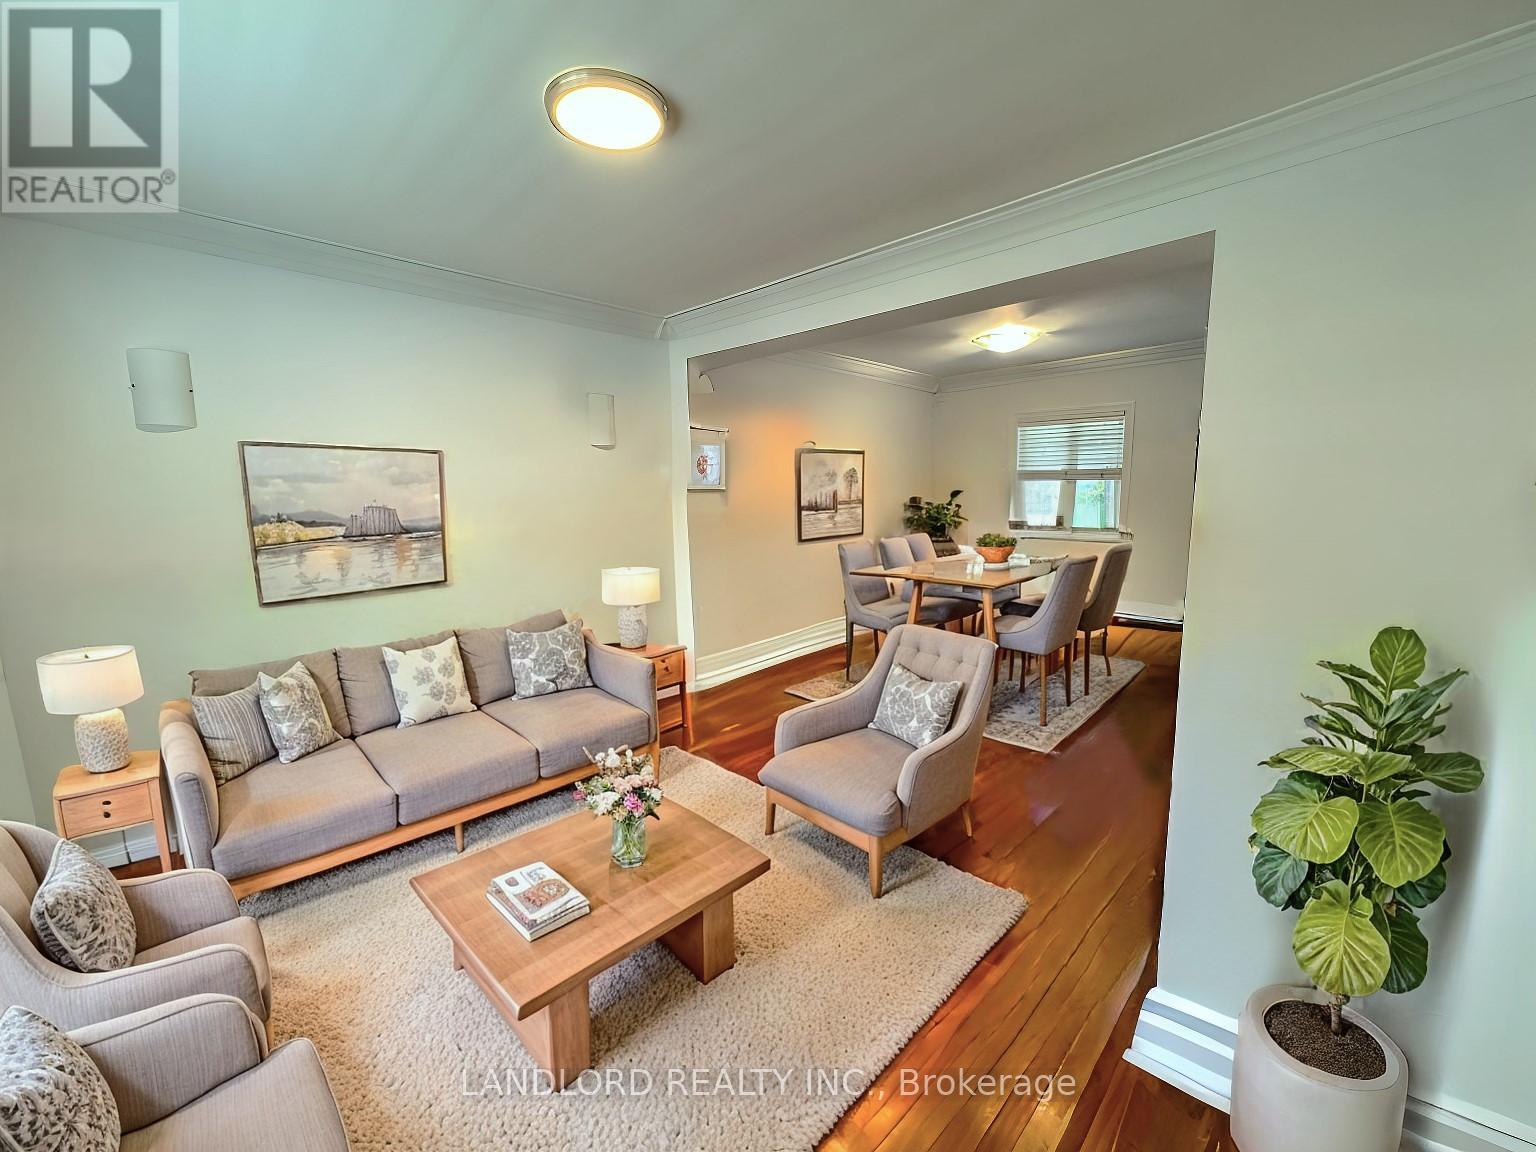
5 Lanbrooke Avenue
Toronto, Ontario
This Stunning Family Home Features An Upgraded Kitchen With Stainless Steel Appliances And Granite Countertops, Leading To A Spacious Open-Concept Living And Dining Area With A Walkout To A Large Private Backyard And DeckPerfect For Entertaining. The Second Floor Boasts Nicely Sized Bedrooms, While The Main-Floor Bedroom Can Easily Serve As A Home Office. A Large Finished Basement Adds Extra Living Space, And The Homes Prime Location Puts You Near Parks, Trails, Schools, Transit, And Popular Restaurants. Dont Miss Out On This Perfect Blend Of Comfort And Convenience! **Appliances: Fridge, Gas Cooktop, B/I Oven, Dishwasher, B/I Microwave, Washer & Dryer **Utilities: Heat, Hydro & Water Extra **Parking: 3 Spots Included; 1 In Garage, 2 On Driveway (id:55460)
237 Roxton Road
Toronto, Ontario
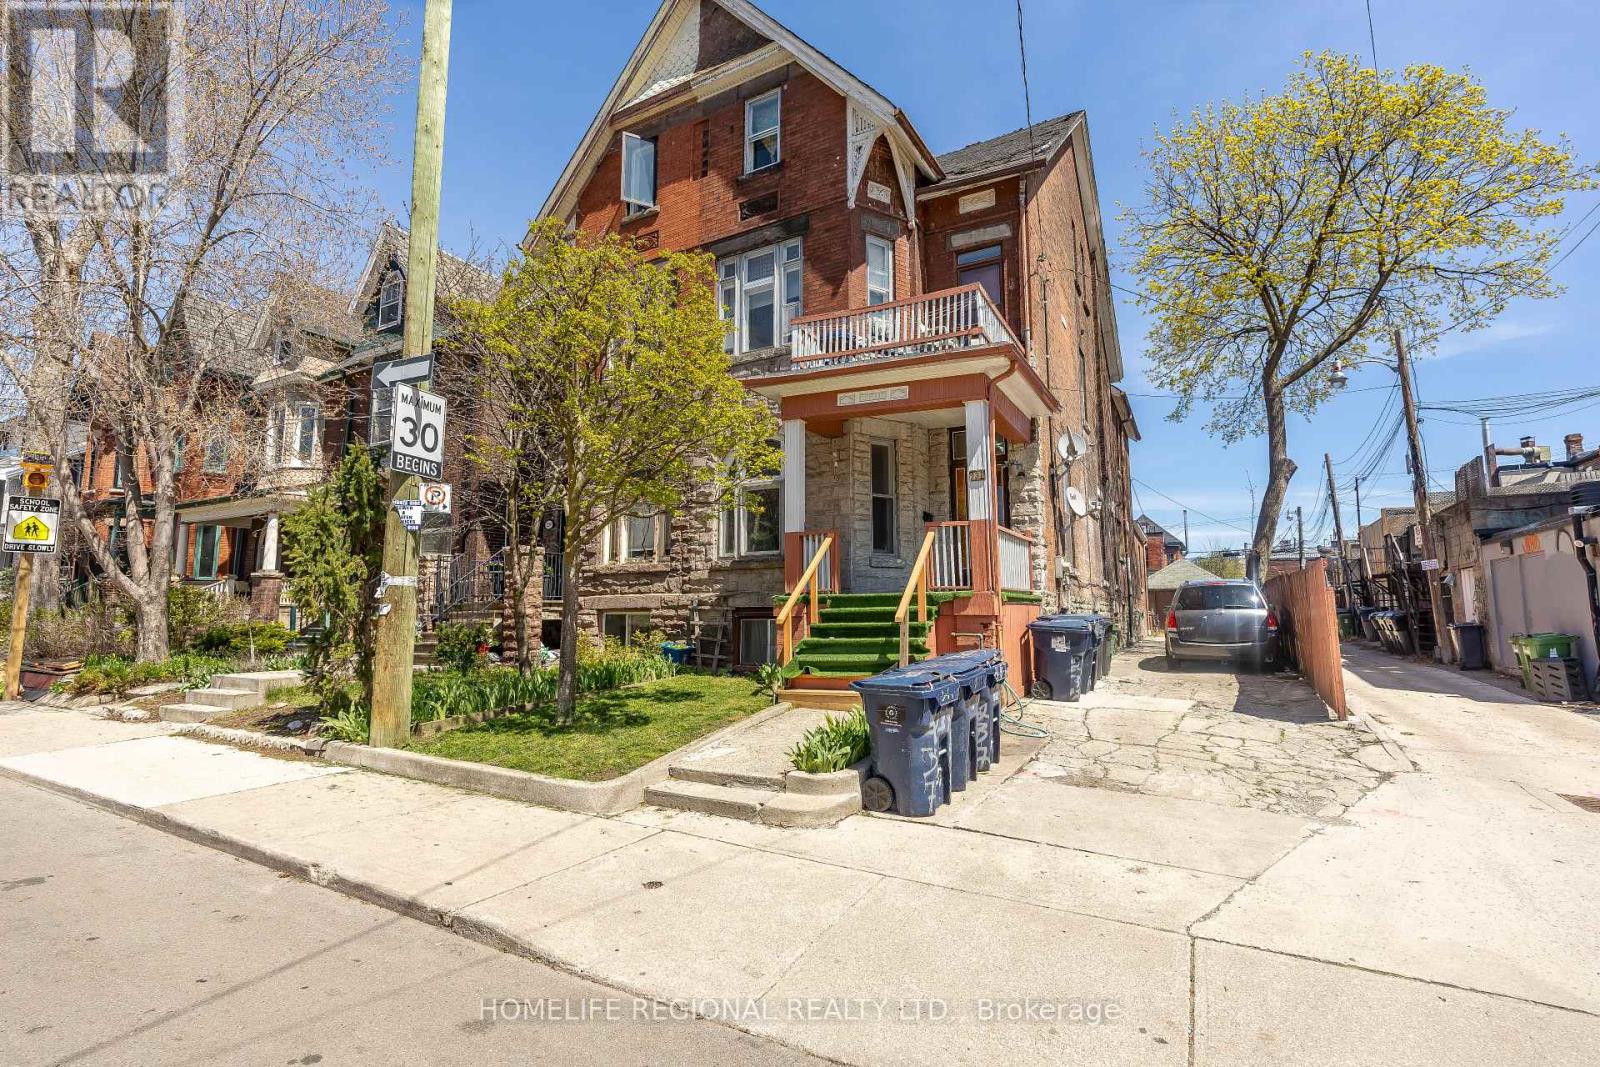
Fantastic income opportunity for investors, contractors or renovators seeking a revenue generating property. Located on a massive 30 x 133 ft lot, offering over 3,000 sq. ft. of living space. Features include an expansive driveway with parking for 4 cars, plus a single car garage and shed. A laneway runs beside and behind the property, providing additional development potential. The property features high ceilings throughout and shared laundry in the basement. Each unit has a kitchen and 4 piece bathroom. Main floor boasts high ceilings, stained glass, and walkout to back deck, Vintage crown molding, and original hardwood. Large living room with fireplace, large master bedroom, 2 additional bedrooms, and spacious eat-in kitchen. second floor features a walkout to balcony from living room. third floor features amazing views of the Toronto skyline, walkout from the family room to the third floor balcony. Basement features a cellar and walkout to the backyard. Located in a highly desirable, family-friendly neighbourhood in the heart of Little Italy, steps to the TTC, schools, restaurants, and shops. (id:55460)
95 Lake Avenue
Ramara, Ontario
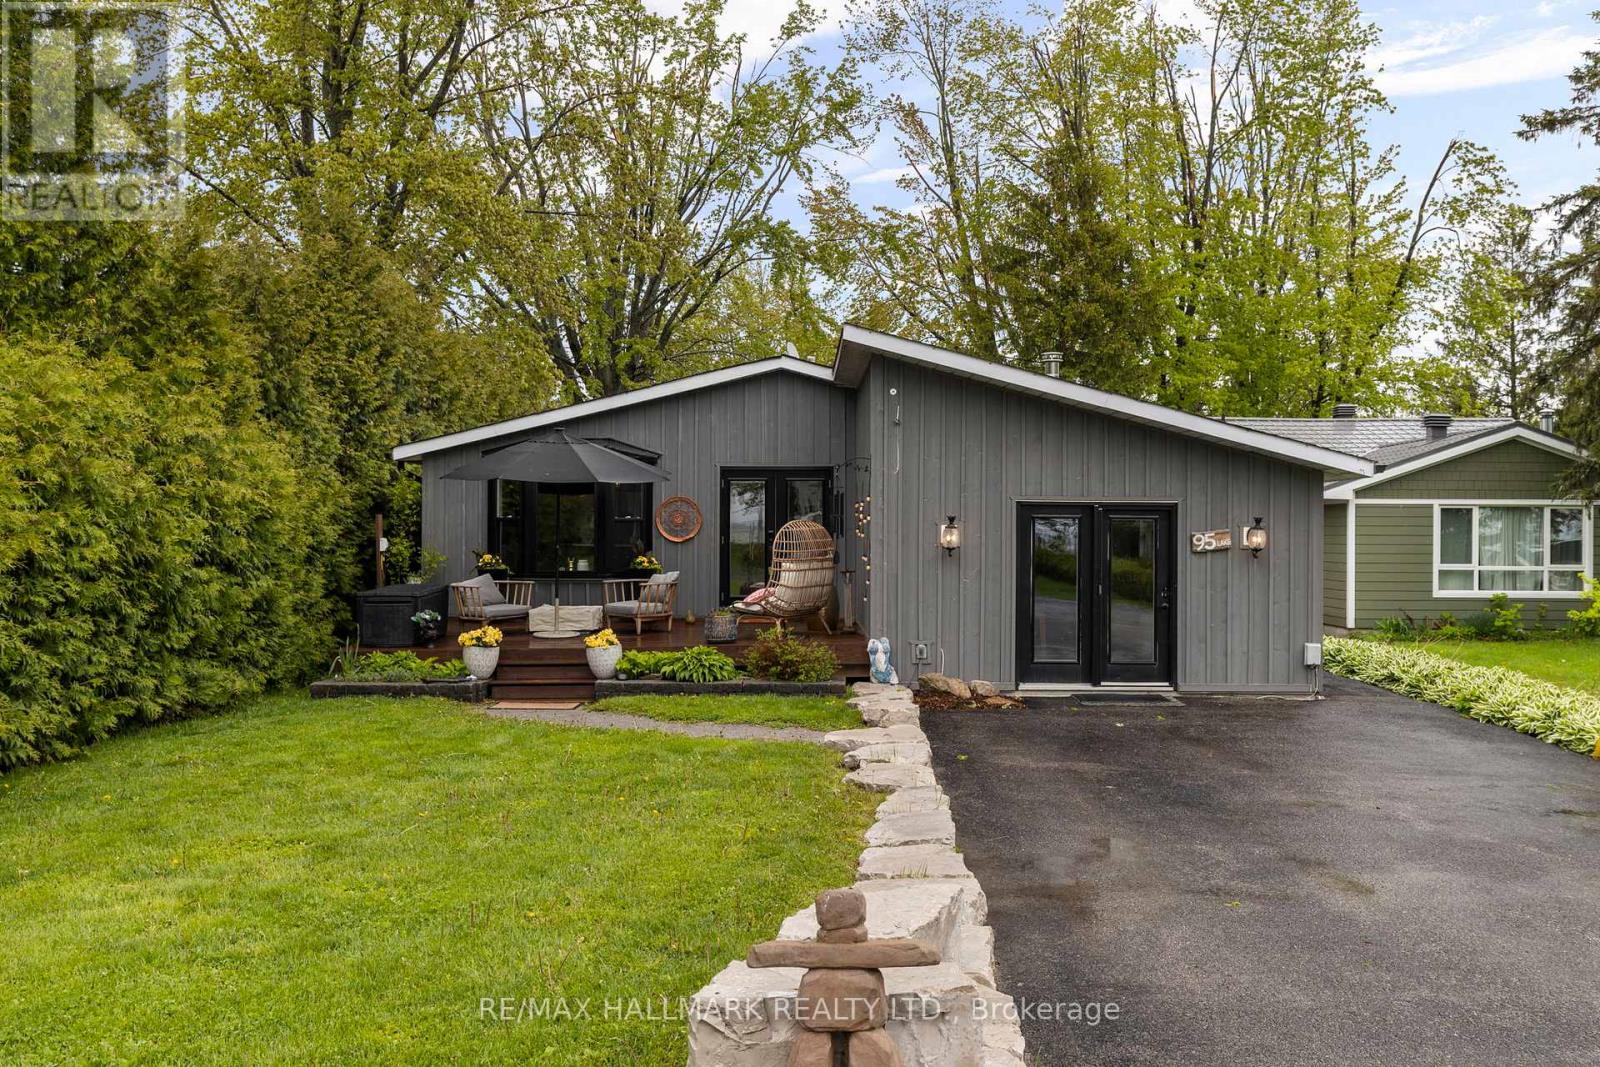
Welcome to The Lake House a fully renovated, four-season retreat in the heart of Lagoon City, just steps from Lake Simcoe. This bright and spacious 3-bedroom, 2-bath bungalow offers true year-round lakeside living in a vibrant, community-focused waterfront setting.Designed for entertaining, the open-concept layout features a sleek modern kitchen with a gas stove, custom electric blinds, two gas fireplaces, a cozy wood-burning fireplace, and heated floors in the main bath for extra comfort. The third bedroom currently serves as a home office but easily converts to a guest suite or family room.Enjoy stunning sunset views and effortless indoor-outdoor living with a hot tub overlooking the water, a built-in gas BBQ line for all-season grilling, and a renovated shed for extra storage. Launch your kayak, paddleboard, or boat right from your backyard, then wind down by the firepit after a day on the water.Located on a quiet canal with direct access to Lake Simcoe, this home is steps from a private residents-only white sand beach with crystal-clear water and a sandy bottom. Experience all-season recreation boating, snowmobiling, ice fishing, ATVing, and hiking in a rare community that blends tranquility, activity, and connection.With an on-site marina, local restaurants, and year-round events, Lagoon City offers a lifestyle like no other. Whether you're seeking a full-time home or a weekend getaway, The Lake House delivers the best of lakeside living modern comfort, natural beauty, and a sense of belonging. (id:55460)
27 Robbins Ridge
Brant, Ontario
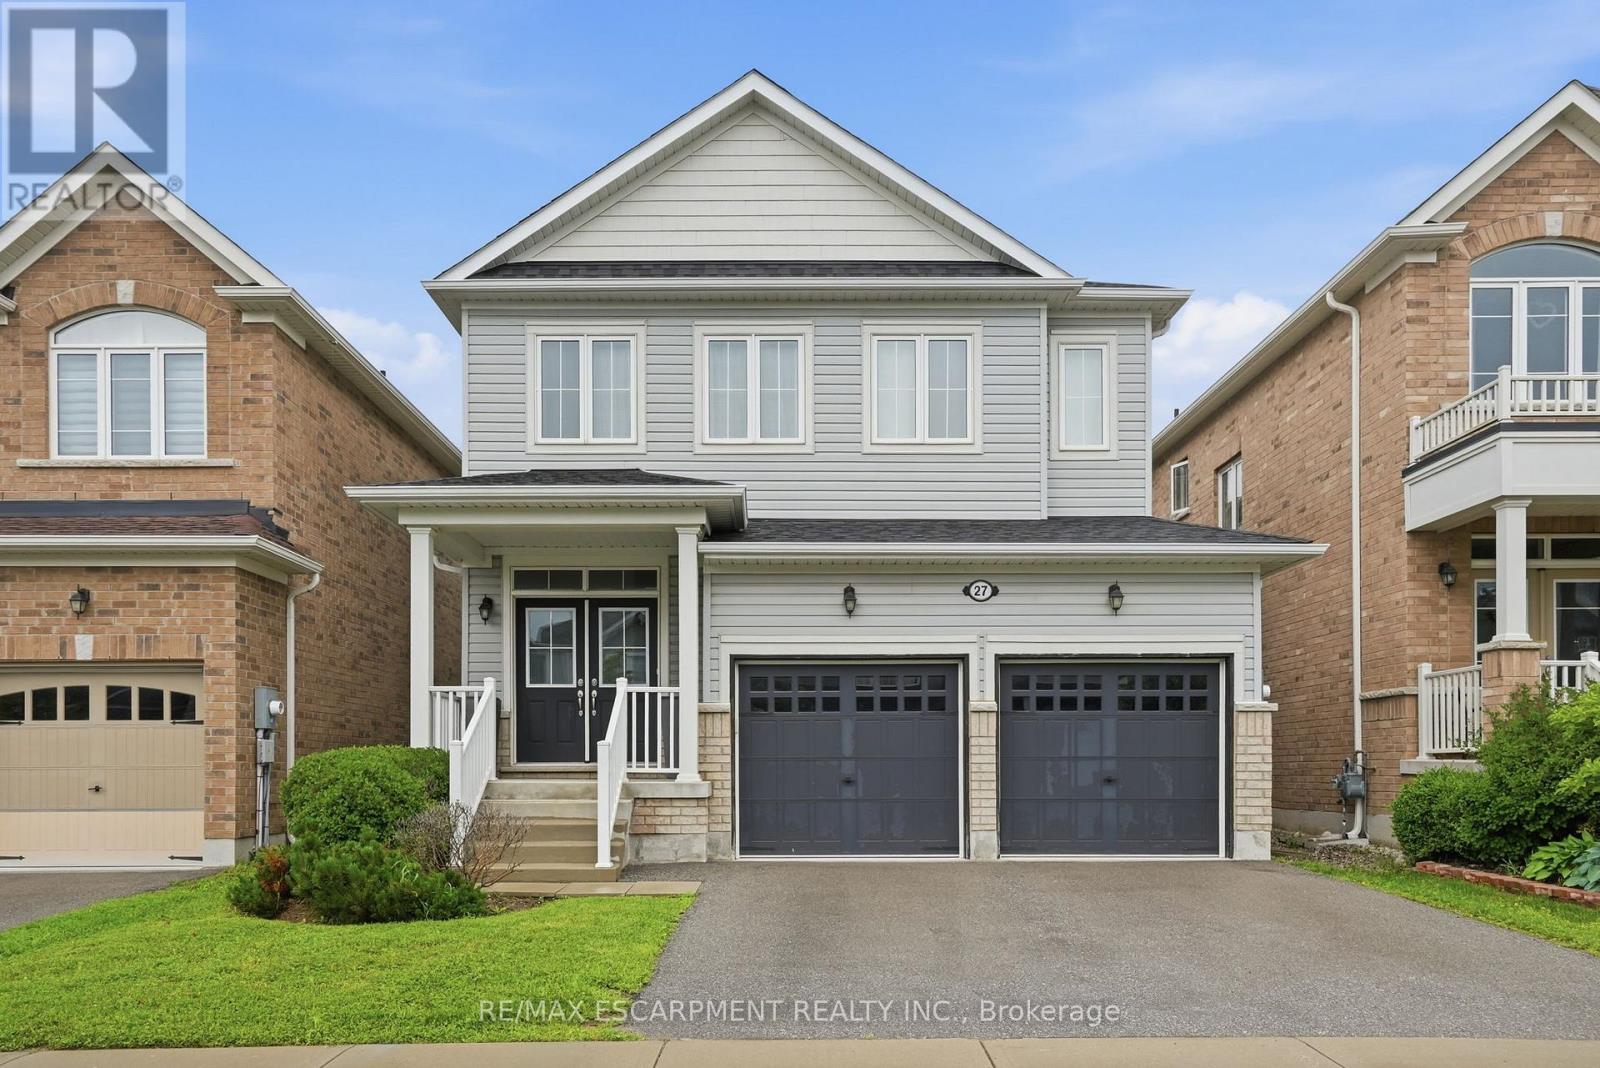
Move-in ready, 2,000 square foot, three-bedroom home! Ideally located in a quiet, family friendly neighborhood. Built in 2018, the main floor is open concept which is perfect for everyday living and congregating with friends and family. Spacious rooms throughout make this the perfect choice for growing families. Walkout from the kitchen to a well-sized, fully fenced yard. Shopping, schools, parks and restaurants are just a stone's throw away! RSA. (id:55460)
229 Midland Place
Welland, Ontario
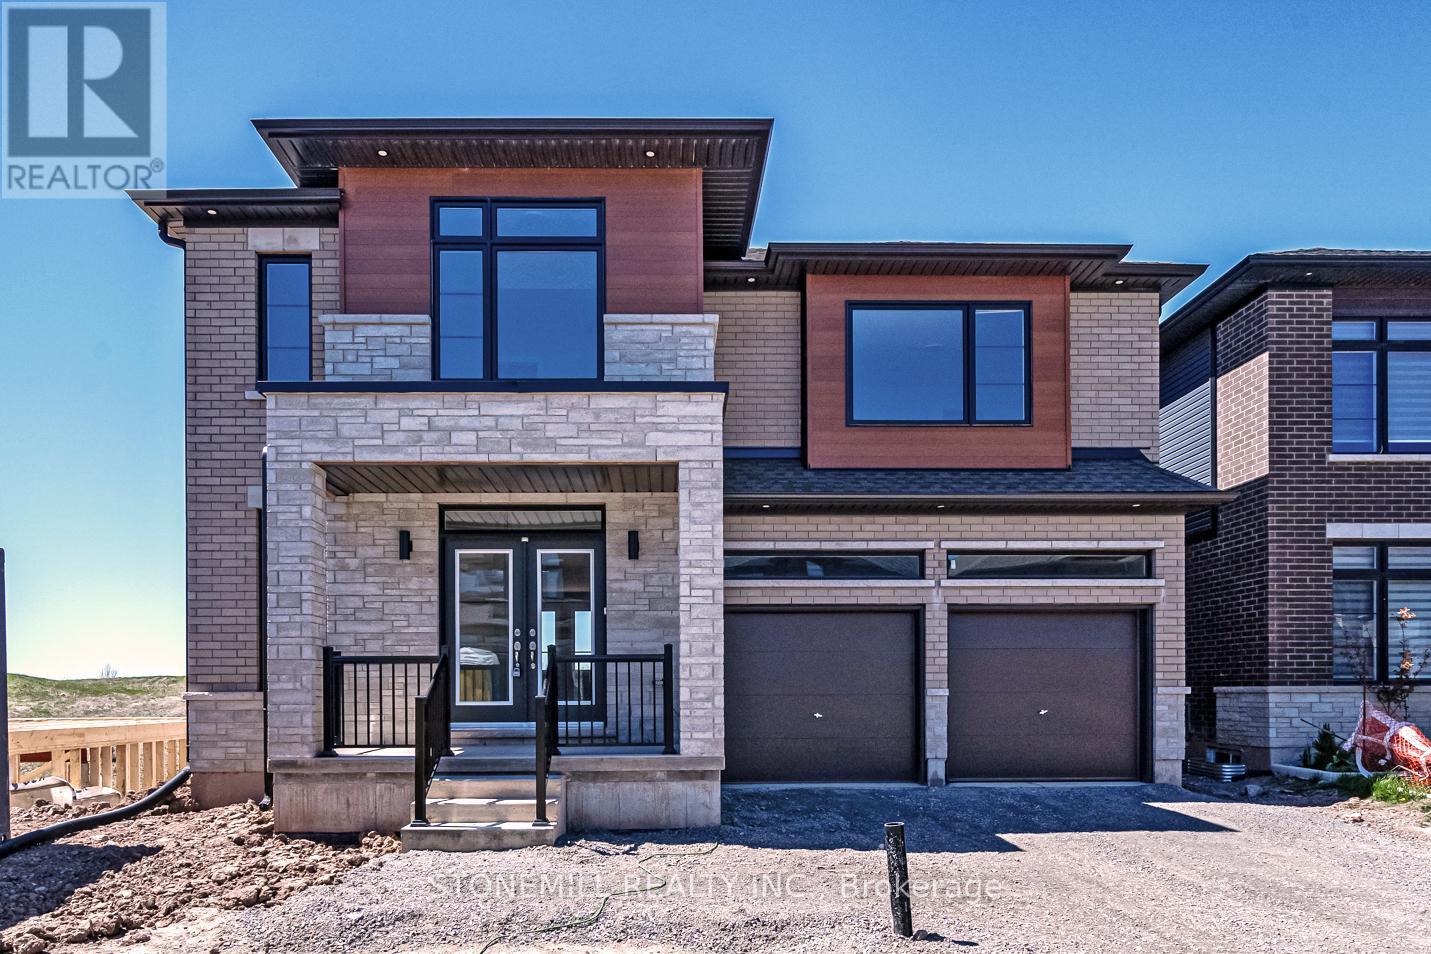
Stunning custom home featuring a modern open-concept layout and over $200,000 in premium finishes. Striking exterior with oversized windows, stone detailing, and a stone portico entrance for exceptional curb appeal. Gourmet kitchen boasts quartz countertops, waterfall island, crown moulding, and upgraded fixtures. The primary suite offers his/her walk-in closets and a spa-inspired ensuite with full glass walk-in shower, quartz double vanity with LED mirrors, soaker tub, and modern finishes. Designed for families with convenient second-floor laundry and ensuite bathroom access for all bedrooms. Bedrooms 2 & 3 feature walk-in closets. Walk-out basement with separate entrance offers multi-generational living potential or space for a gym, theatre, or guest suite. Includes 3pc bathroom rough-in and cantina. Builder will entertain custom design & construction of finished basement at additional cost. A rare combination of style, function, and future flexibility don't miss this one! Limited time HST rebate program. (id:55460)
Pt Lt 22 Con 2
Brantford, Ontario
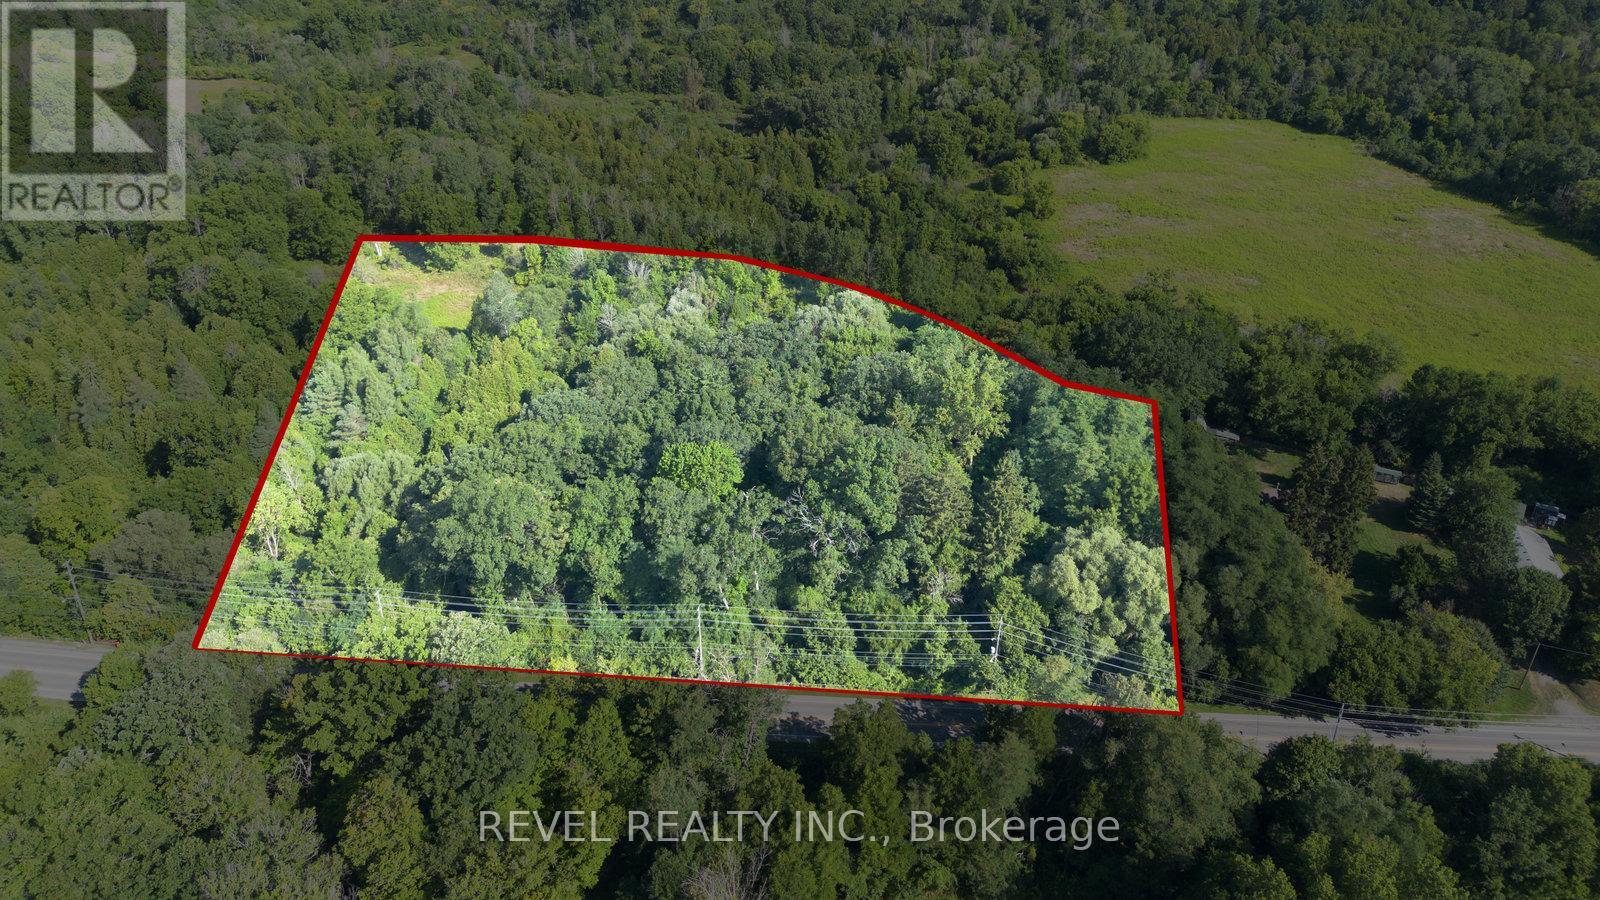
Rare 6.3-acre parcel with- in the City of Brantford! Steps from the prestigious Brantford Golf & Country Club, this H1-N zoned property offers exceptional potential for future investment. High visibility with excellent access to Hwy 403, Oak Park Rd & Hardy Rd. A unique opportunity to bring your vision to life in a sought-after, growing area of the City. (id:55460)
188 Foxborough Place
Thames Centre, Ontario
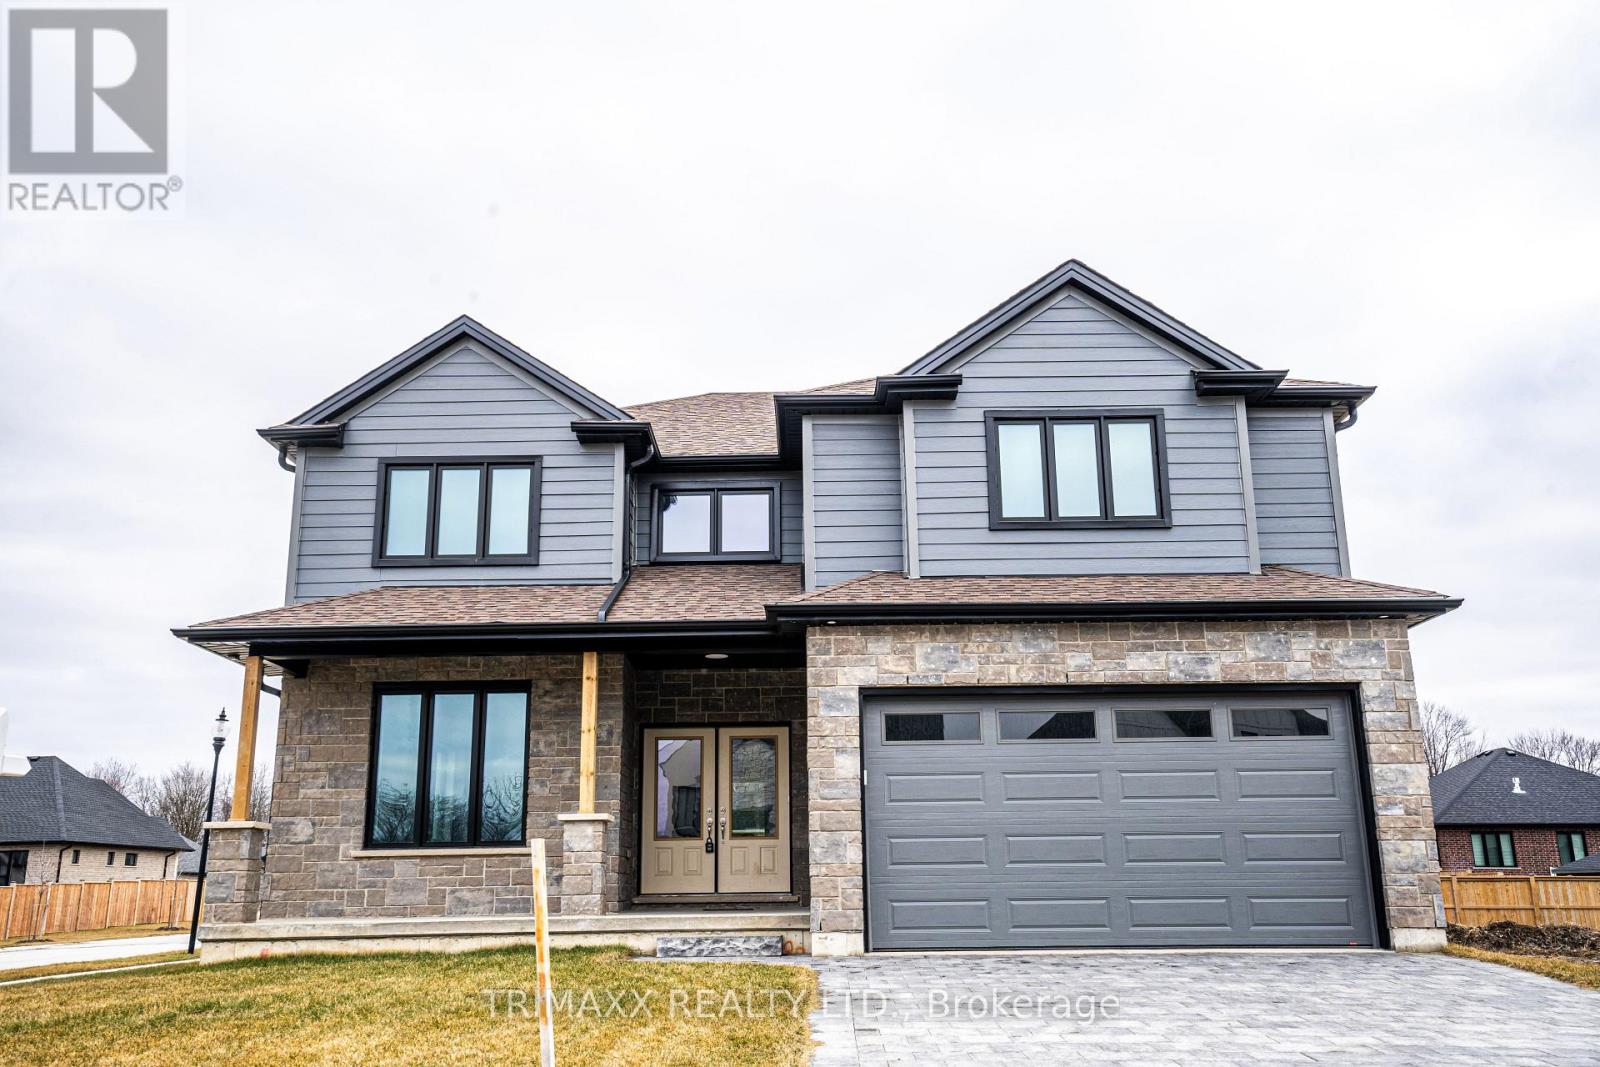
Welcome to this stunning executive custom-built home located in a family-friendly neighborhood in the charming town of Thorndale. Offering over 3,100 sq. ft. of above-grade living space, this modern residence features an open-concept kitchen with quartz countertops, white cabinetry with black hardware, a walk-in pantry, and stainless steel appliances. The home includes 4 spacious bedrooms and 3.5 bathrooms, including a luxurious primary suite with a large walk-in closet and 5-piece en-suite, a second bedroom with double closets and a private 4-piece bath, and two additional bedrooms with walk-in closets sharing a stylish Jack & Jill bathroom. Enjoy engineered hardwood flooring in the living and family rooms, a bright open living/dining area, and the convenience of second-floor laundry. The unfinished basement includes large windows and a separate side entrance, offering great potential for future development. Perfect for families of any size, this home is a must-see don't miss the opportunity to make it yours! (id:55460)
3506 Huron Road
Wilmot, Ontario
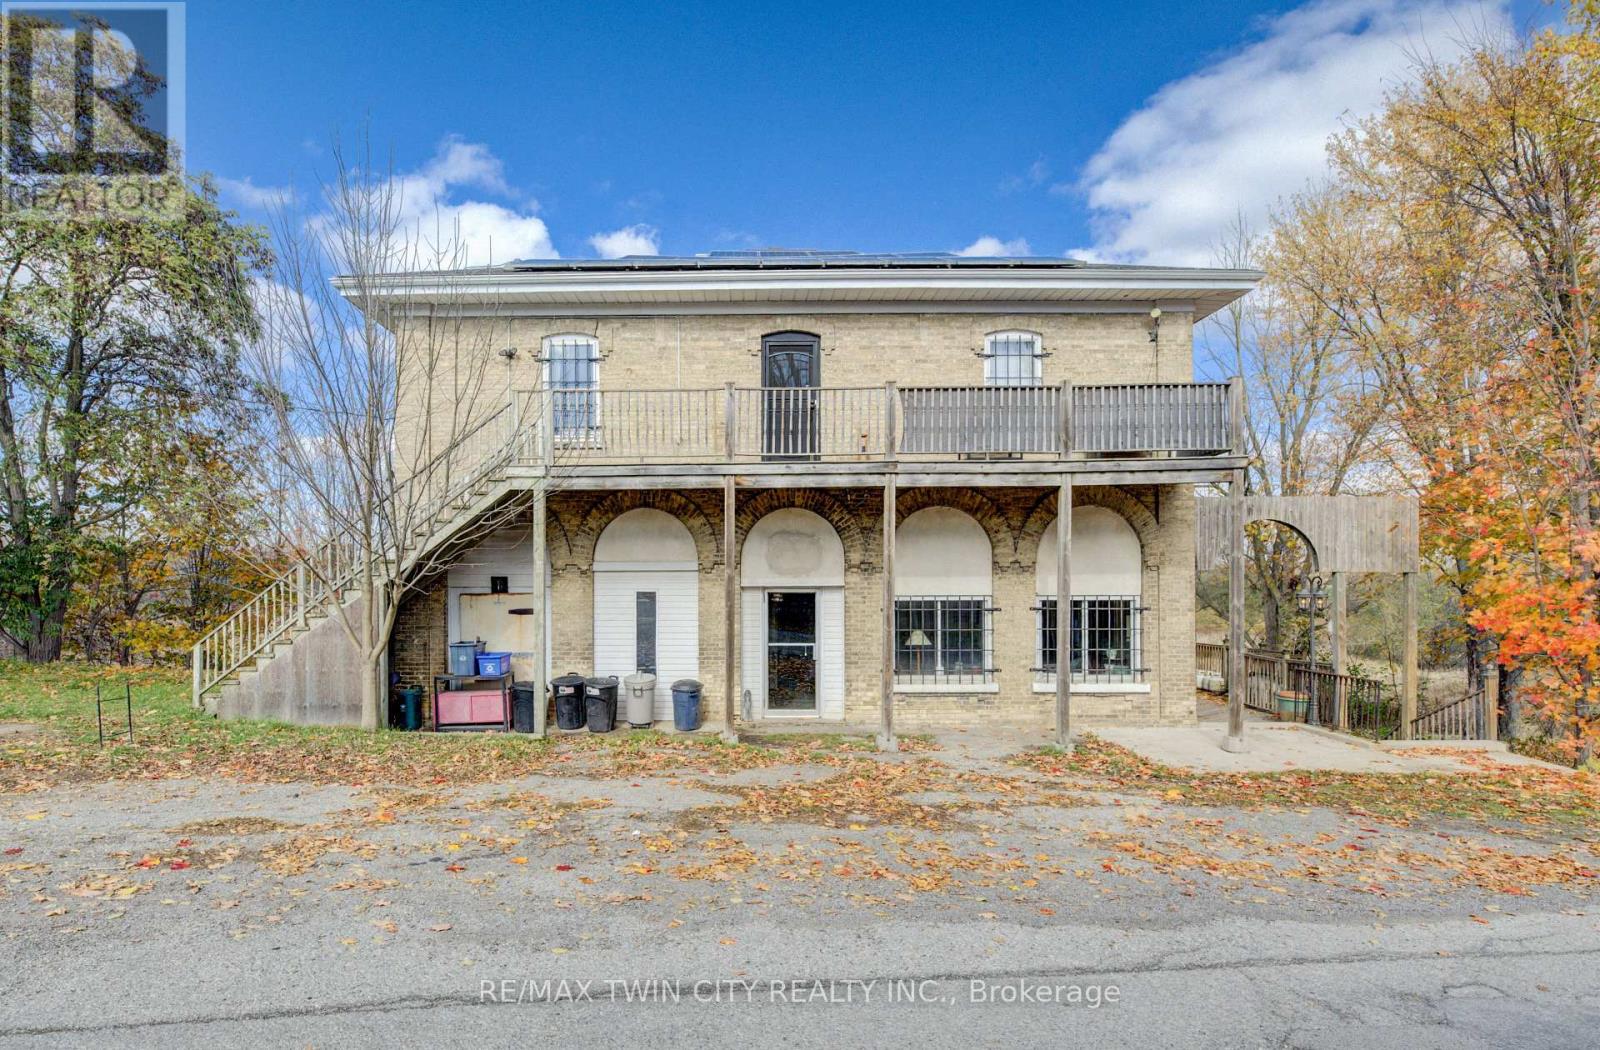
Welcome to Haysville! The possibilities are endless in this 1840s built yellow brick home with almost 5000 sq ft of living space. In the past this building has been a stage coach stop, a general store and a meat market. The main floor lends itself well to a commercial venture (although you would need to investigate a rezone possibility) with soaring ceilings and a large open space. Or remodel the area and have a huge home for a large family. Large kitchen, main floor laundry and a 2 piece bathroom. Upstairs features 3 bedrooms and a terrific bathroom, plus a self contained one bedroom apartment with a separate entrance. One of a kind basement that is decked out for halloween! Wonderful yard overlooking the Nith River, perfect for entertaining family and friends. (id:55460)
Half The Barn Only - 10748 Mcewen Drive
Middlesex Centre, Ontario
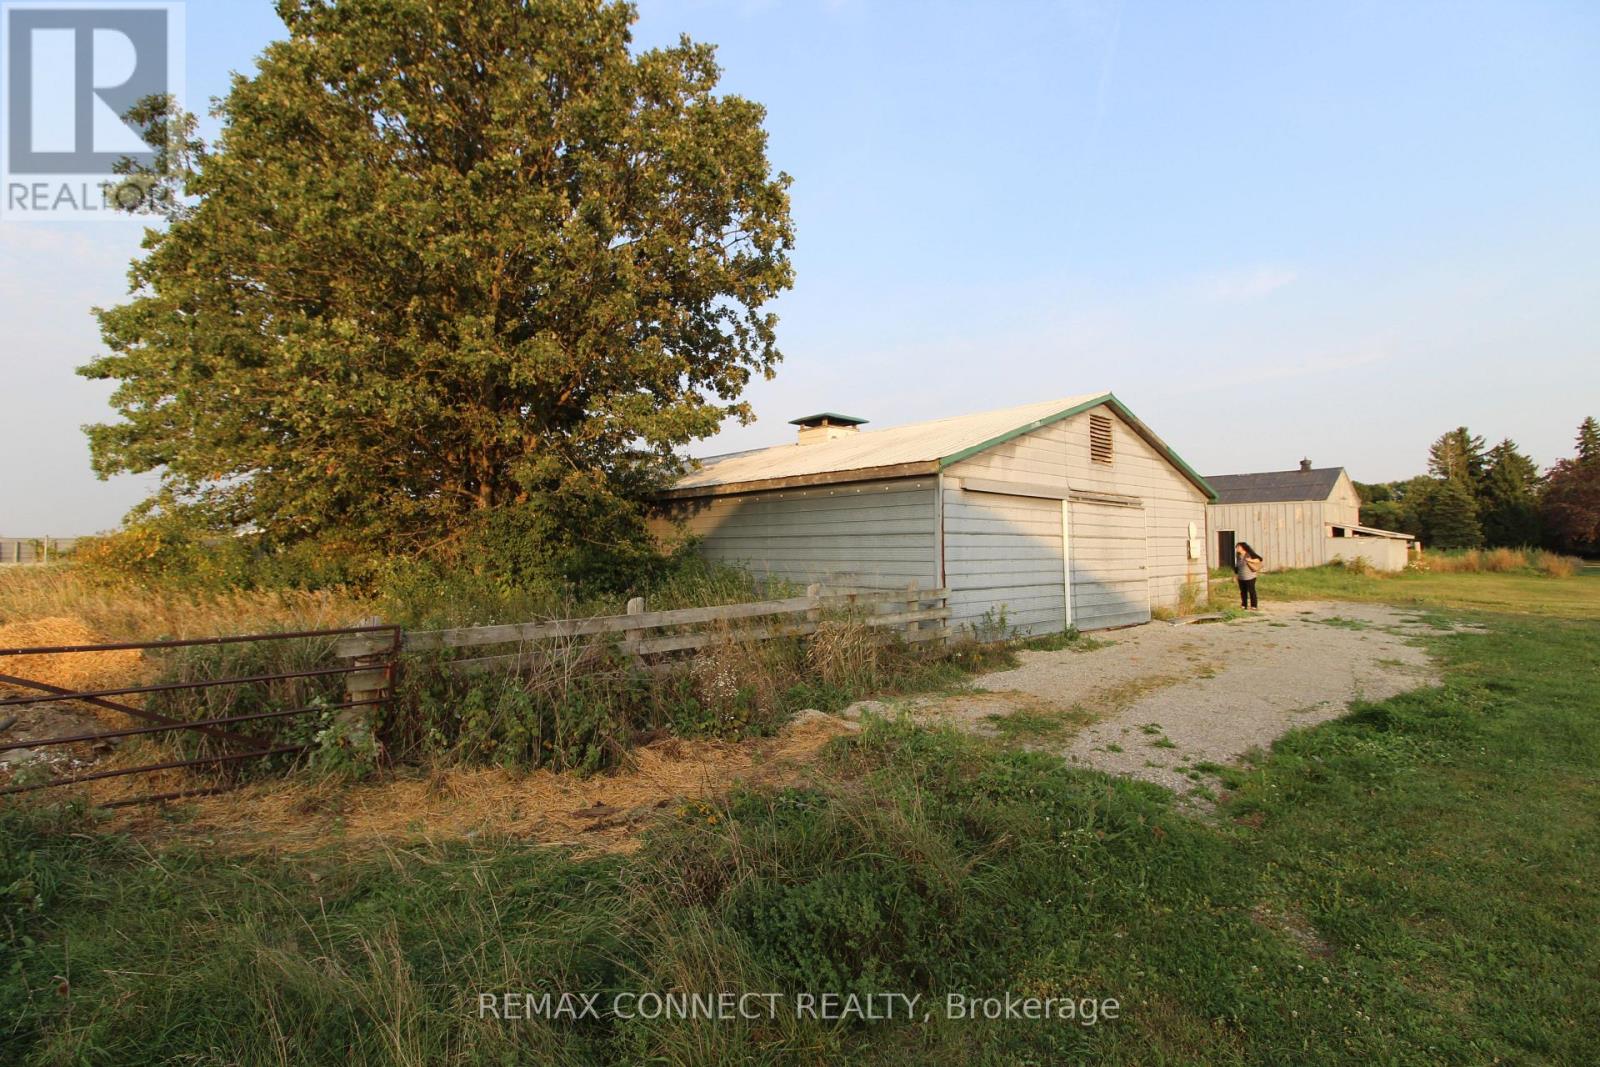
Storage Use - Great Opportunity To Rent This Spacious (Half) Barn About 6000 SQFT At A Very Low Monthly Rent. Only $1990 Per Month. Dry, Clean And Ready For Your Desired Storage Use. Cement Floor, Metal Roof, Gravel Driveway Leading To The Barn. One Drive-In Door And A One-Man Door, Multiple Windows (Meshed). Can Be Used As A Storage Or Any Other Permitted Use. This Half Barn Is Almost 220 Feet Long By 30 Feet Wide. No Electricity, No Heat, No Water. Excellent Location Just Minutes From The City. Tenant And Tenant's Agent To Verify Tenant's Use With The Municipality. (id:55460)
133 New Lakeshore Road S
Norfolk, Ontario
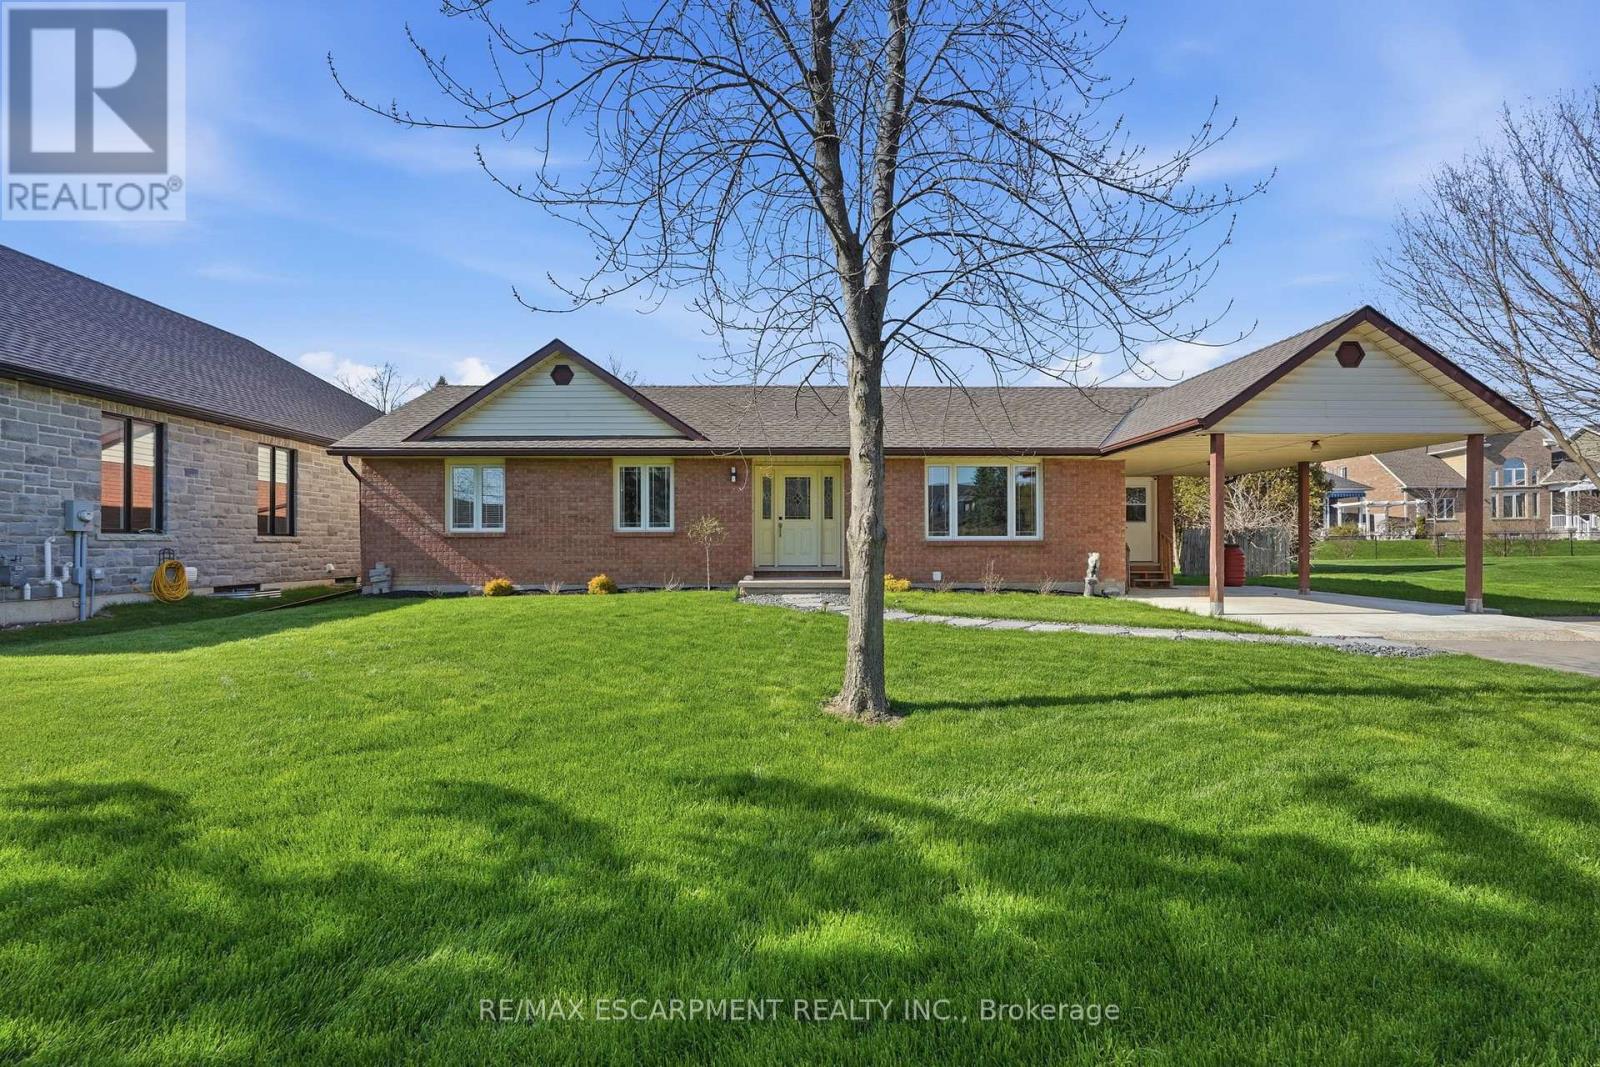
Welcome to lakeside living in the heart of Port Dover! Just moments from the shores of Lake Erie, this beautifully maintained home offers the perfect blend of comfort, flexibility, and coastal charm. Featuring two spacious bedrooms and three and a half bathrooms, this home is thoughtfully designed for both everyday living and entertaining. The bright main level offers a functional layout with a welcoming living space, well-appointed kitchen, and the convenience of main floor laundry. Retreat to the generous primary suite, complete with an oversized ensuite and direct access to the back deck-where you can enjoy your morning coffee or unwinding in the evening. Renovated bathrooms throughout the home add a fresh, modern touch. The fully finished lower level provides incredible versatility with in-law suite capability, featuring a separate entrance, kitchen rough-in already in place, a second laundry hookup, and ample living space-ideal for multi-generational living, guests, or added income potential. Step outside to enjoy a private outdoor setting, perfect for relaxing or hosting during the warmer months. Located just minutes from Port Dover's vibrant downtown, marina, restaurants, and sandy beach, this is a fantastic opportunity to enjoy a laid-back lakeside lifestyle year-round. RSA. (id:55460)
124 Nathaniel Crescent
Brampton, Ontario
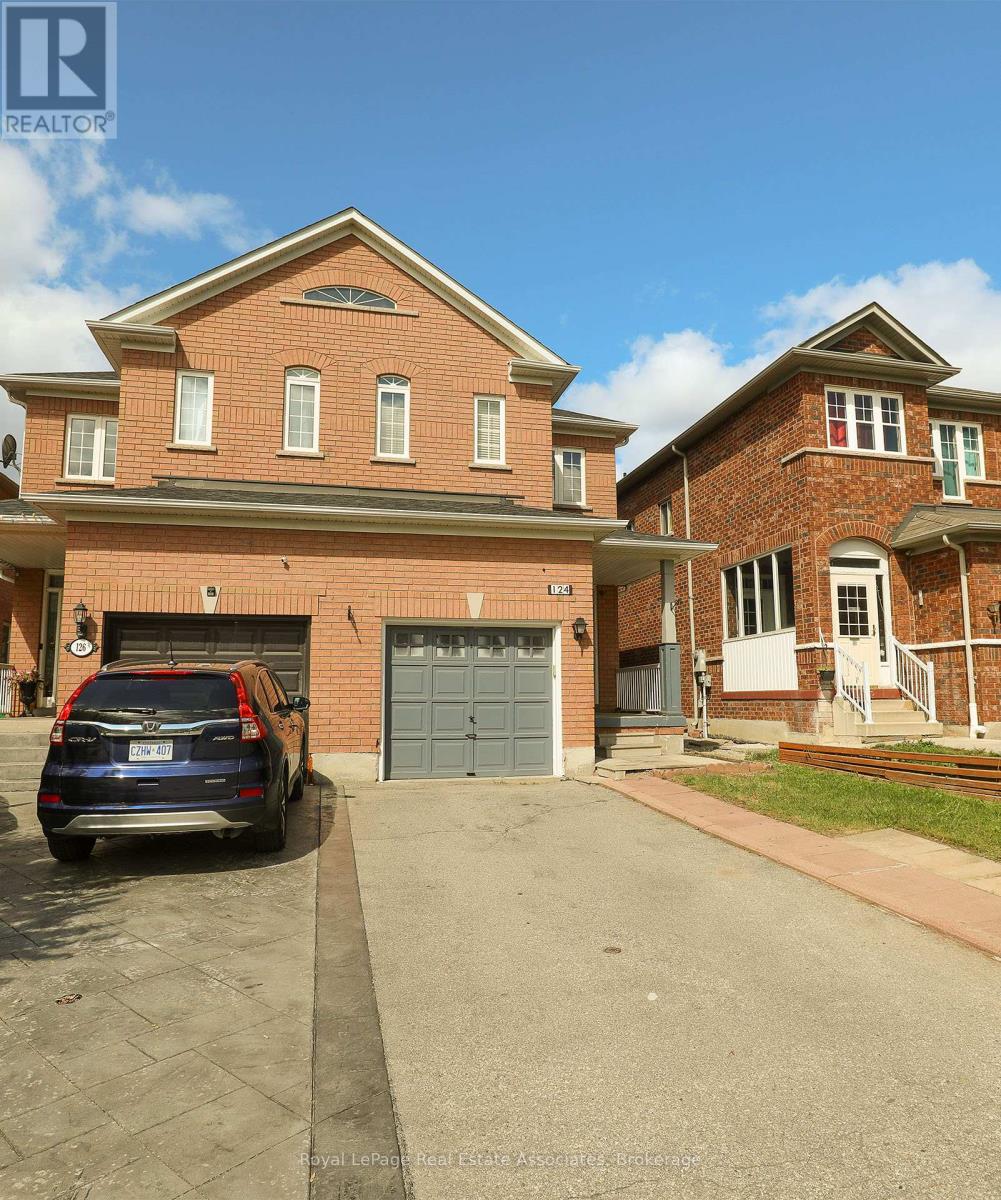
Stunning 3 Bedroom Semi Detached Plus Office On 2nd Floor. Located In Quiet Neighbourhood On Mississauga/Brampton Border. 9 Ft Ceilings, Pot Lights On Main Floor, Master Bedroom With Coffered Ceilings. Newly Painted, Maple Hardwood Floor Throughout, Family Room With Fire Place. Close to 401, 407 & 410,Walking distance to Roberta Bondar Public School, Transportation, Park, No Frills & Bank. (id:55460)
3737 Brinwood Gate
Mississauga, Ontario
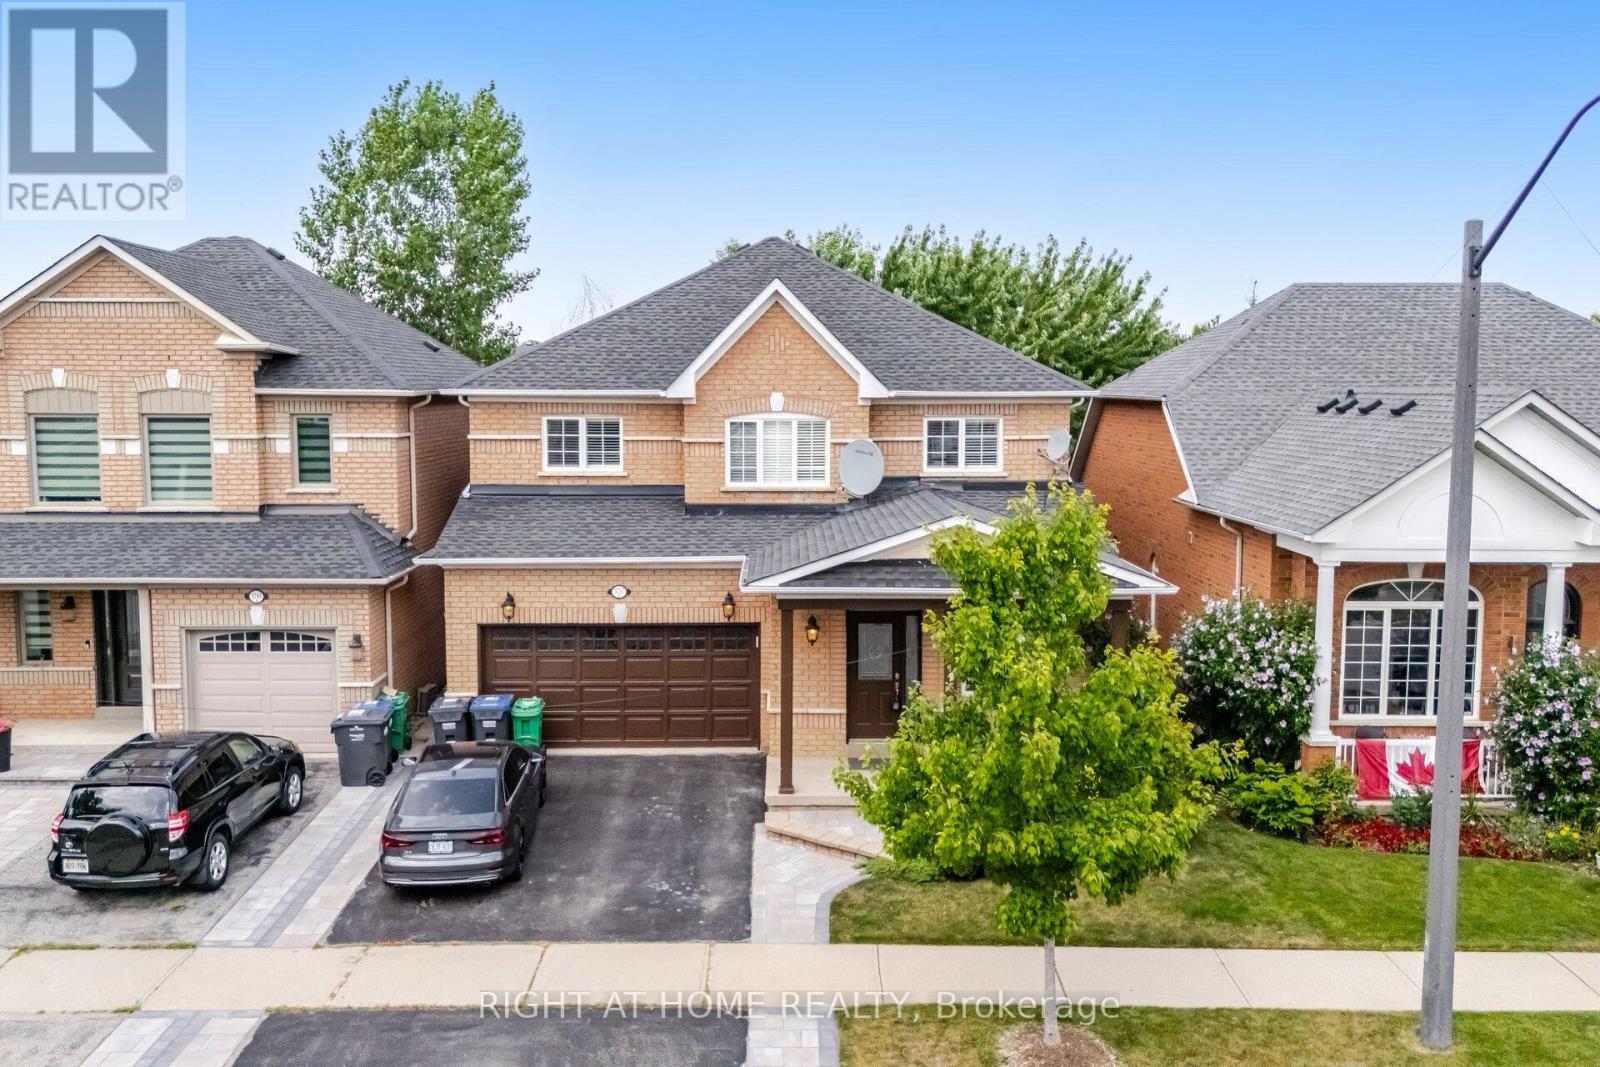
Welcome to 3737 Brinwood Gate - a beautifully maintained family home tucked away on a quiet, family friendly street. This spacious property offers 4 generous bedrooms, 3 full bathrooms, a convenient main floor powder room, and a fully finished basement, making it an ideal choice for growing families or those who love to entertain. Thoughtfully updated throughout, the home features elegant hardwood flooring, a stylish modern kitchen, interior garage access, and meticulously landscaped front and back yards. The heart of the home is the large kitchen that opens seamlessly into the family room, creating a bright and welcoming great room perfect for everyday living or weekend gatherings. For more formal occasions, the separate living and dining rooms provide an elegant setting to host friends and guests. Upstairs, you'll find 4 well appointed bedrooms. The spacious primary suite includes room for a sitting area, a walk in closet, and a private 5 piece ensuite - a perfect retreat at the end of the day. The fully finished basement adds exceptional versatility, offering a large recreation room ideal for kids, movie nights, or game days. An additional room provides space for a gym, craft area, or guest room, complete with its own 3 piece bathroom. Step outside to enjoy the fully fenced backyard, where a deck leads to a cozy seating area perfect for summer BBQs and evening relaxation. The yard backs onto a green space, offering added privacy and a peaceful backdrop. With its thoughtful updates, flexible layout, and inviting outdoor space, 3737 Brinwood Gate is ready to welcome you home. (id:55460)
202 - 3006 William Cutmore Boulevard
Oakville, Ontario
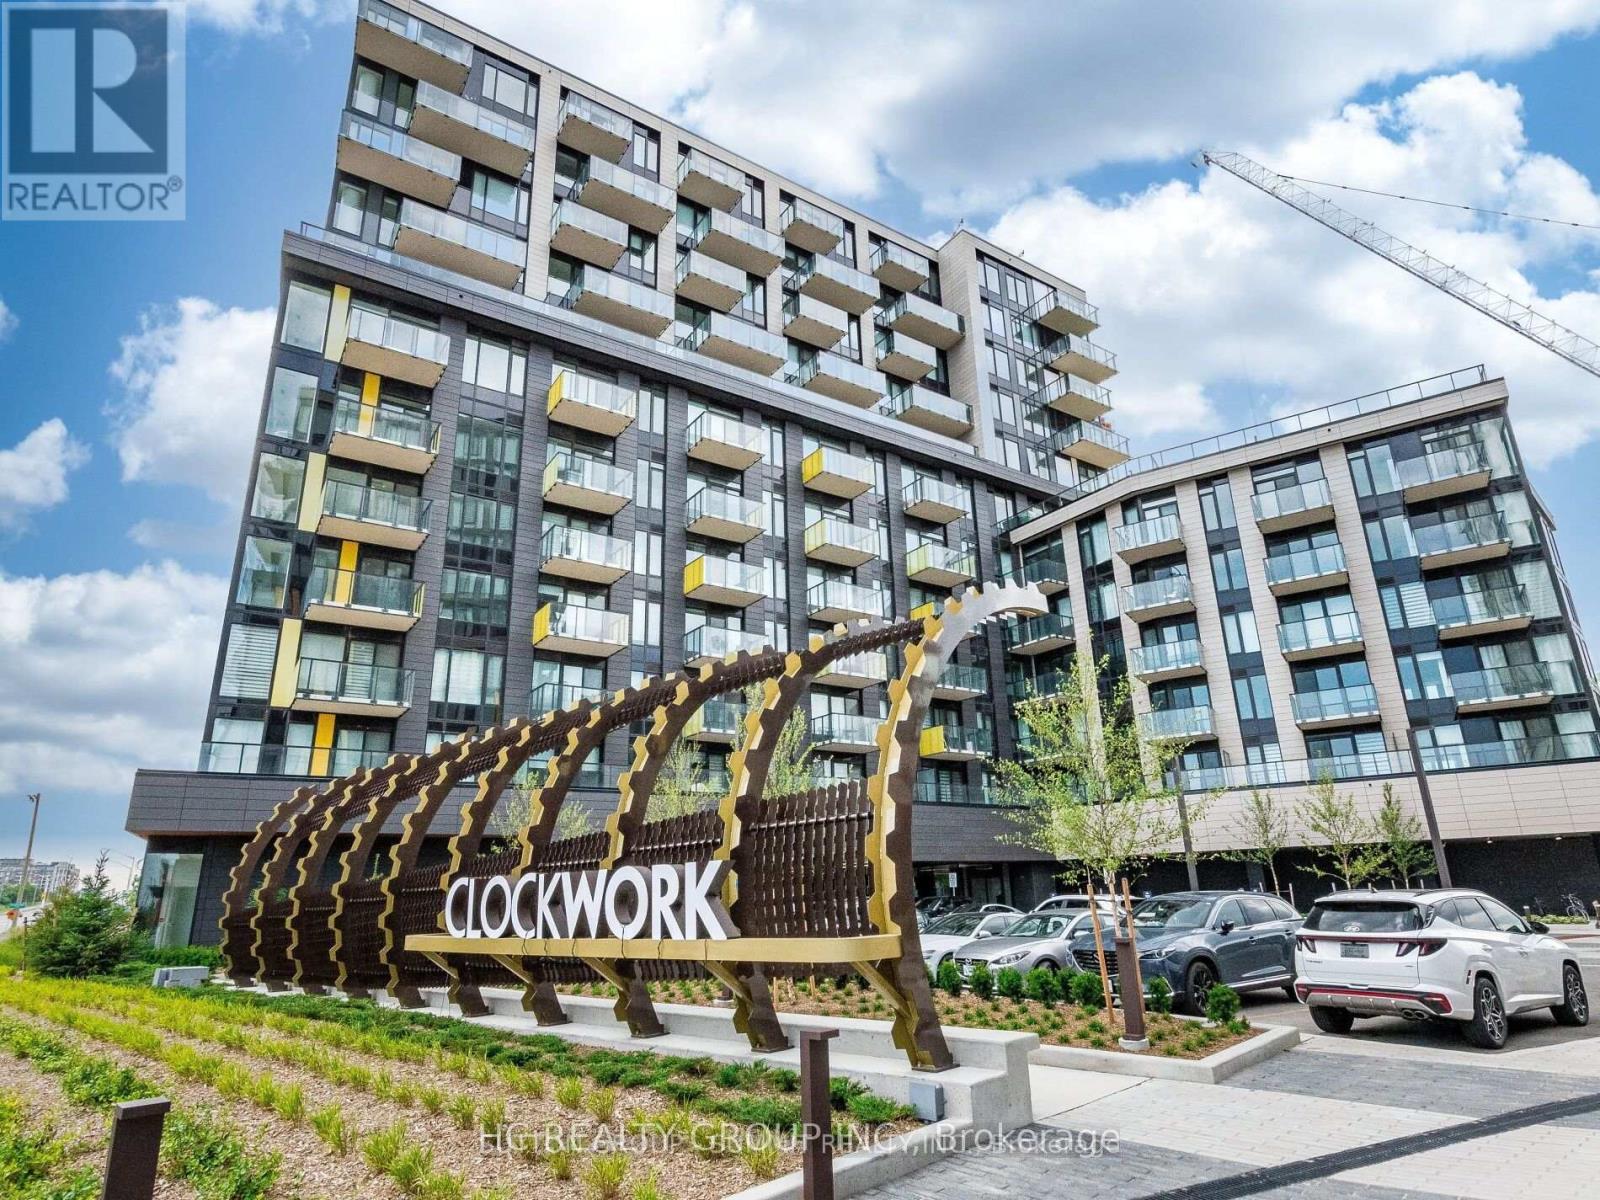
Welcome to this 2 Bedrooms, 2 full Bathrooms unit in Mattamy Clockworks in a desirable Upper Joshua Creek community, right between Oakville and Mississauga, this beautiful suite offers style, convenience and comfort. Featuring open-concept floor plan, laminate flooring through out, soaring 9-foot smooth ceilings, and oversized windows with Zebra blinds, walkout to balcony from living room, Upgraded gourmet kitchen with stainless steel appliances, quartz countertops, backsplash, and a central island. You're just 10 minutes from Trafalgar Memorial Hospital and a quick 30-minute drive to downtown Toronto. Minutes from major highways (403, QEW, and 407), top-rated schools, scenic parks, shopping centers, dining options, and public transit, perfect location. (id:55460)
807 - 858 Dupont Street
Toronto, Ontario
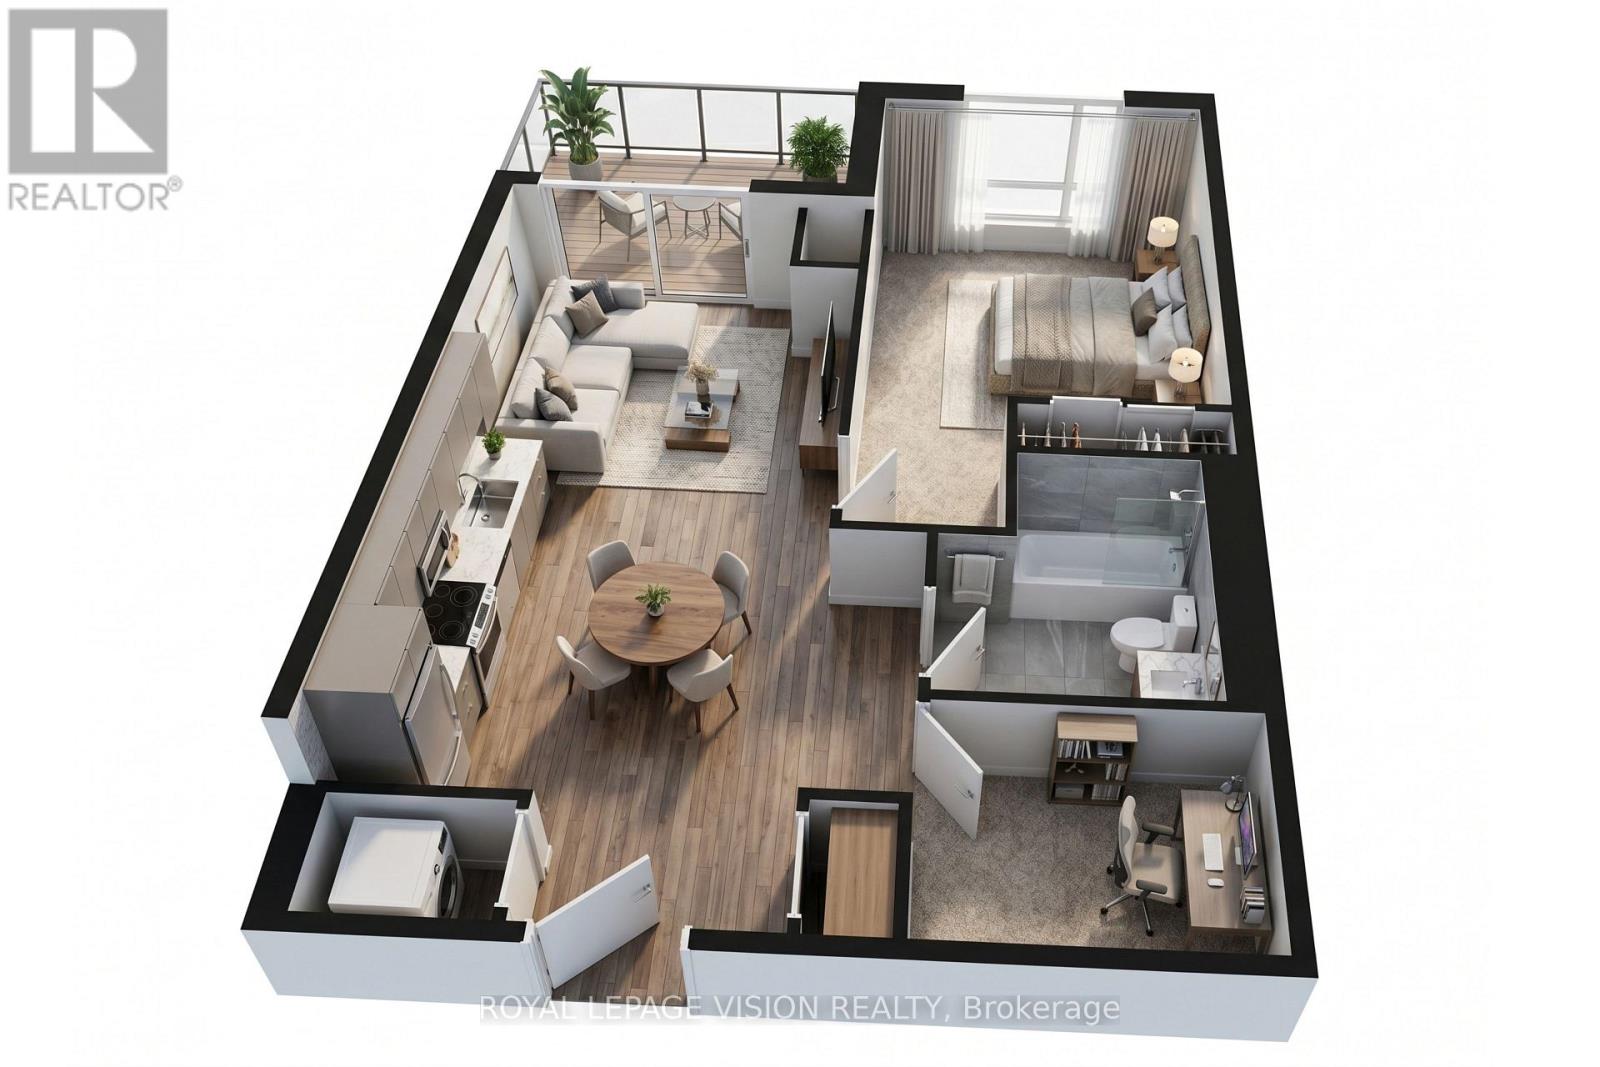
Experience refined urban living on the 8th FLOOR of The Dupont, a brand-new Tridel-built luxury residence in the vibrant Dupont cultural corridor. This spacious 604 SQ FT suite features a 1+DEN, 1-Bathroom layout, 9-ft ceilings, a PRIVATE BALCONY, and an unobstructed NORTH-facing view that fills the home with natural light-ideal for professionals, couples, or anyone seeking space for a home office or guest room. The thoughtfully designed floor plan offers comfortable living and dining areas, complemented by modern finishes and large windows. ONE PARKING SPACE is included for added convenience. Residents enjoy over 16,000 SQ FT of premium amenities, including an outdoor pool, BBQ terraces, fireside lounges, fitness centre, yoga studio, sauna and steam rooms, along with stylish social and recreation spaces. Surrounded by cafés, restaurants, boutiques, and everyday essentials, and just moments from subway and transit access, this brand-new luxury suite offers exceptional space, comfort, and city convenience. (id:55460)
414 - 28 Ann Street
Mississauga, Ontario
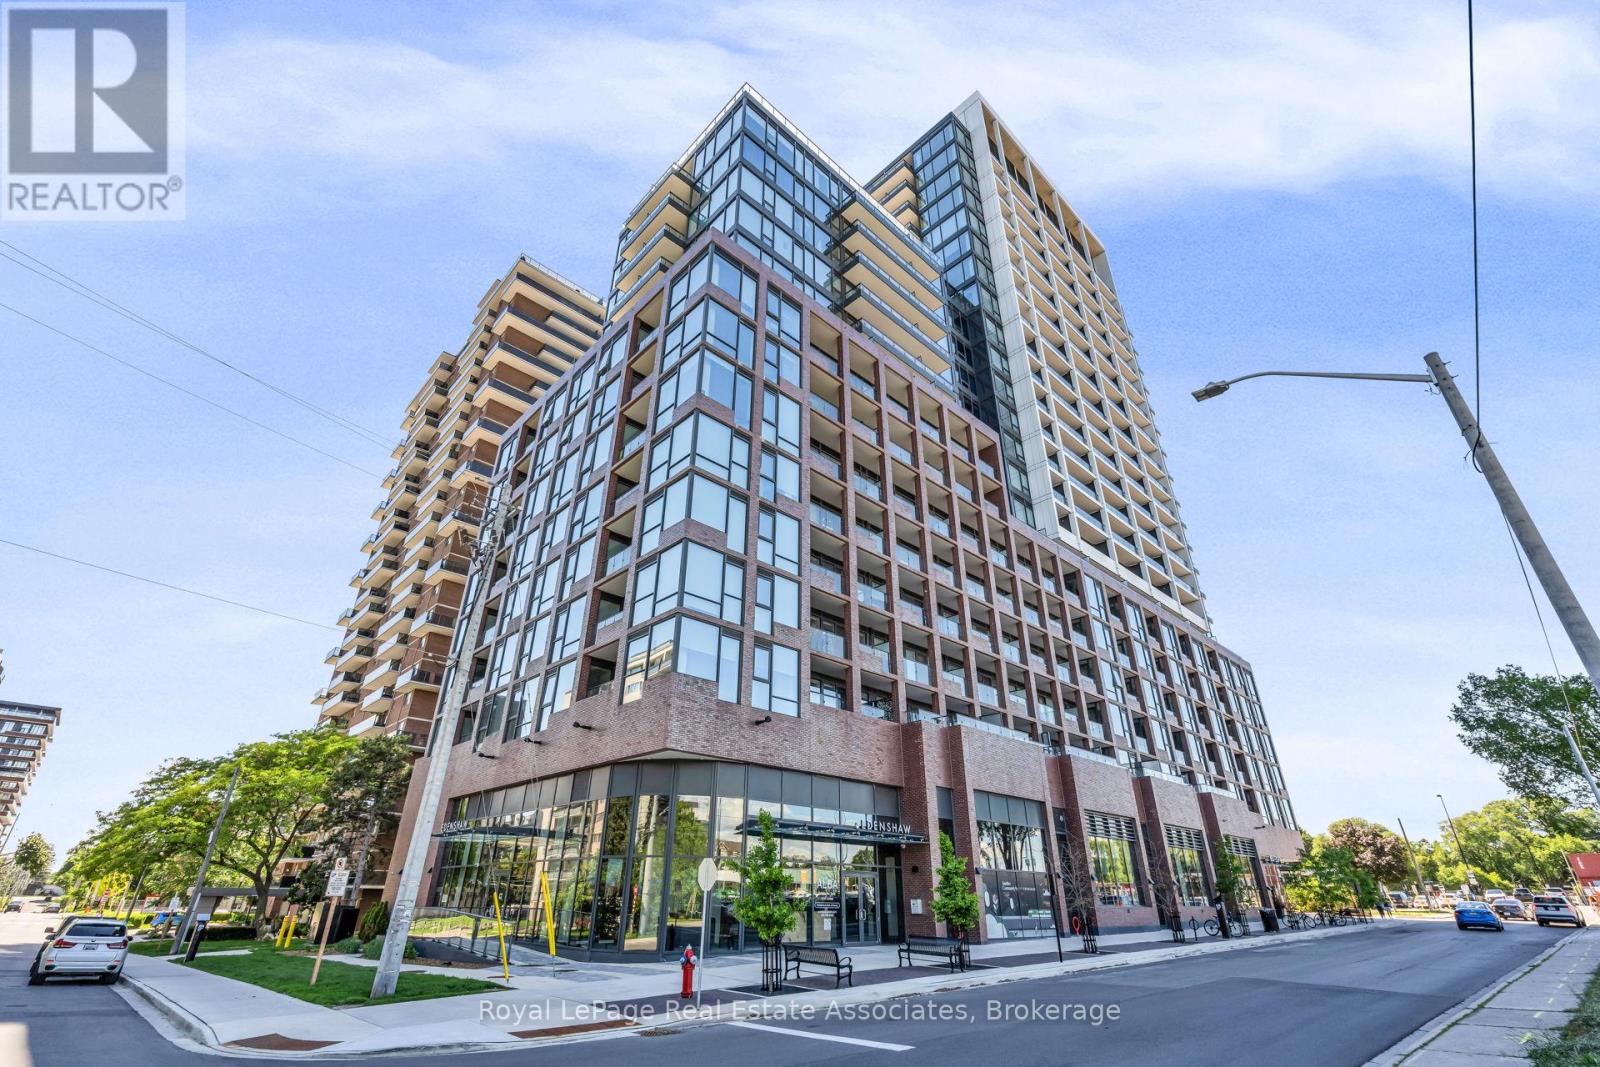
Welcome to Suite 414 at 28 Ann Street! This beautifully appointed 2-bedroom, 2-bathroom suite in the sought-after Westport Building offers a stylish blend of modern design, upscale finishes, and everyday convenience in one of Mississauga's most vibrant lakeside communities. Step inside and immediately feel the impact of the 10-ft ceilings, open-concept layout, and contemporary finishes throughout. The sleek, modern kitchen features built-in premium appliances, clean cabinetry, and a refined design that flows seamlessly into the bright living and dining area - perfect for entertaining, relaxing, or enjoying day-to-day condo living in style. The spacious primary bedroom offers its own private retreat, complete with a walk-in closet and modern ensuite bathroom. A second bedroom and full bathroom provide excellent flexibility for guests, a home office, or additional living space. Whether you're enjoying your morning coffee, unwinding at the end of the day, or simply taking in the fresh Port Credit air, the outdoor balcony off the living room adds an easy extension to your living area. Life at Westport extends well beyond your suite. Residents enjoy an impressive collection of amenities, including a concierge, fitness centre, yoga studio, co-working spaces, guest suites, party and games areas, and a rooftop terrace with BBQs - designed to support a modern, connected, and convenient lifestyle. Perfectly positioned just steps from the Port Credit GO Station, commuting into Toronto is simple and stress-free, while the best of Port Credit remains right outside your door. Enjoy being close to the lake, waterfront trails, marina, shops, cafés, restaurants, and everything that makes this community one of Mississauga's most desirable places to live. Modern finishes, incredible amenities, commuter convenience, and a walkable lakeside lifestyle - Suite 414 at 28 Ann Street is Port Credit living at its best. (id:55460)
104 - 6161 Mayfield Road
Brampton, Ontario
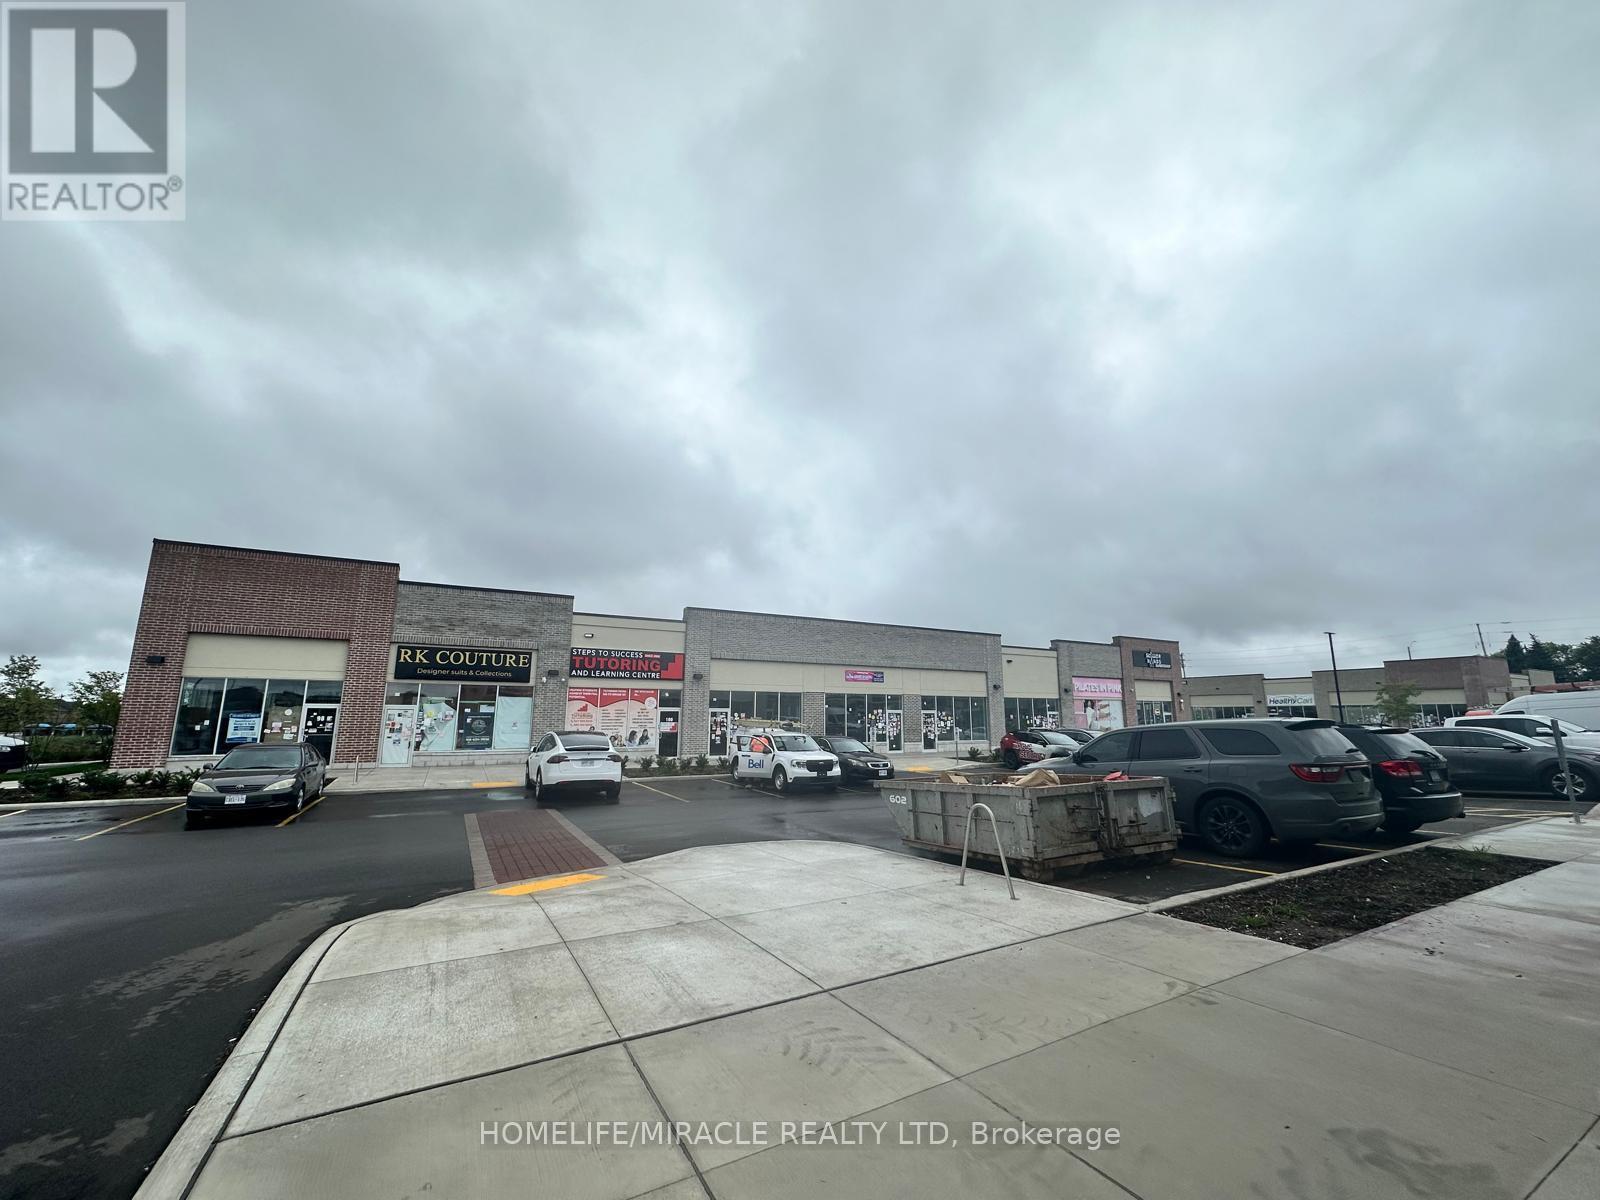
Vacant shell unit available for sale at Mayfield Commercial Centre. This prime commercial space (1360 Sq Ft Gross) offers a blank canvas for your business, allowing you to customize the layout and finishes to suit your specific requirements. Ideally situated in a high-traffic area that serves as a key connector between Brampton and Caledon, the property offers excellent exposure and accessibility. It's also conveniently close to major highways 410 and 427, ensuring ease of access for deliveries. The surrounding area is experiencing rapid growth, with new subdivisions under construction that will significantly increase both foot and vehicle traffic. There are numerous schools nearby, presenting an excellent opportunity for businesses that can cater to students/local families. Please note: All utility and plumbing hook-ups are available within the unit, but prospective buyer must conduct their own due diligence to ensure the space meets their operational needs. It is the responsibility of the purchaser to confirm with the property management company that their intended business use is permitted within the premises and aligns with zoning and building regulations. This is an outstanding opportunity to establish your business in a thriving and expanding community. This unit is surrounded by a Pilates Studio, Barbershop, Restaurants, Grocery Store, Law Firms, Clothing Store, Jewelers, Fast Food, and so much more. (id:55460)
1070 Pelham Avenue
Mississauga, Ontario
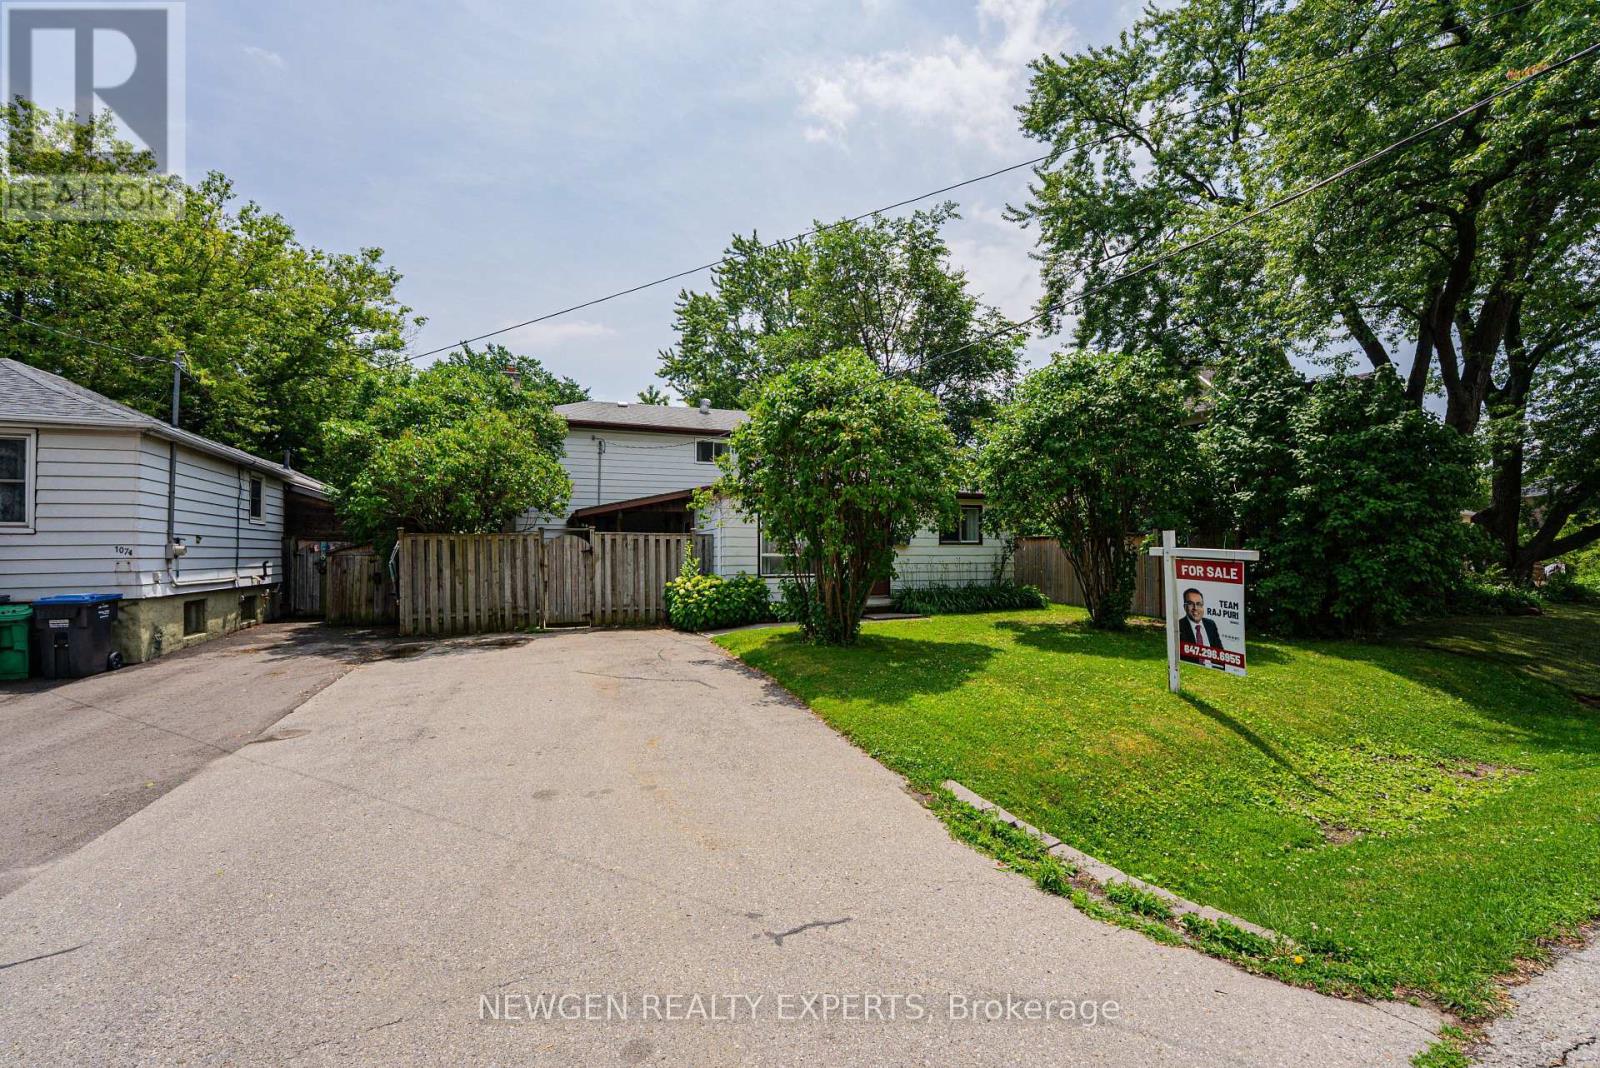
Can't beat the location! Situated in one of the most desirable communities in Mississauga - "Lakeview" - and surrounded by million-dollar custom homes, this property is just minutes from Lake Ontario. A great opportunity to live in, invest, or build your dream custom home on a premium rectangular lot measuring 50 ft x 110 ft. Conveniently located close to all amenities, shopping, QEW, public transit, schools, parks, and much more. Property is being sold in "AS IS" condition. (id:55460)
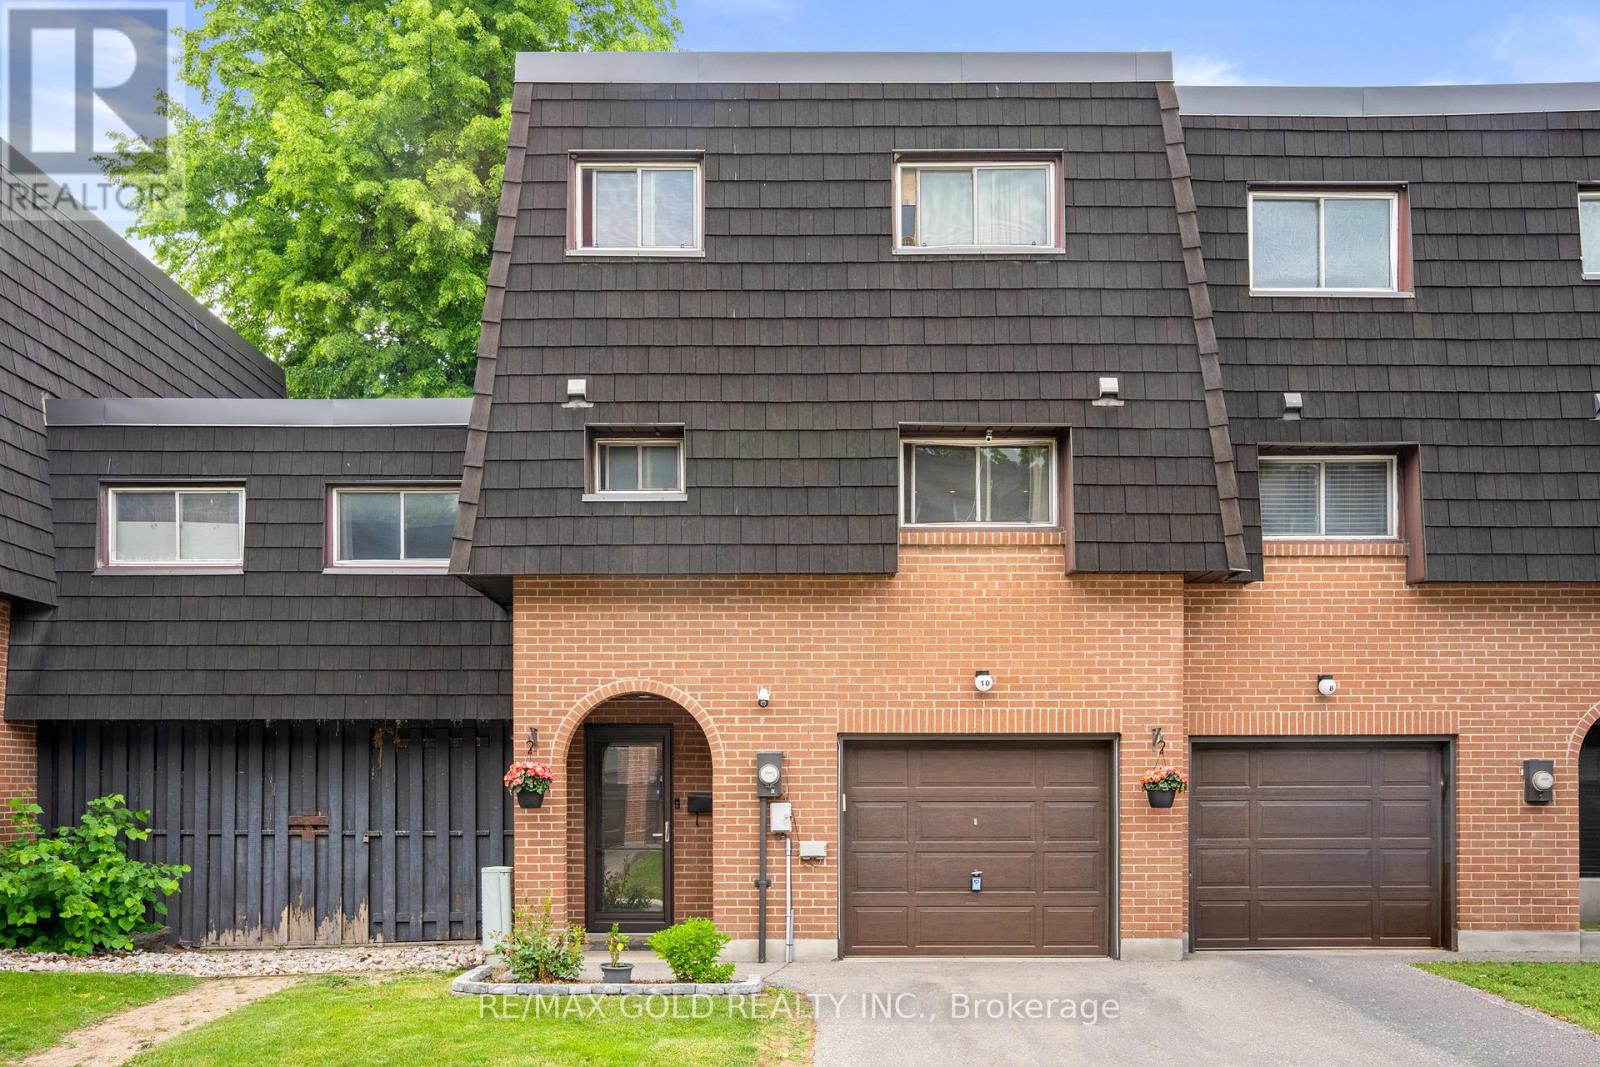
10 Darras Court
Brampton, Ontario
Rarely available larger model featuring 5+1 bedrooms, including an extra family room/bedroom on the main level and a 3-piece bathroom with shower in the basement. This spacious multi-level design offers more room than most models, with a bright living room featuring vaulted ceilings, overlooked by the spacious dining area and kitchen. Freshly painted and filled with natural sunlight. Enjoy a beautiful backyard with walkout to a lovely patio, plus direct access to the garage. Ideal for first-time buyers, growing families, or large families needing extra space. Located in a quiet, sought-after complex within walking distance to schools, plaza, transit, and everyday amenities. (id:55460)
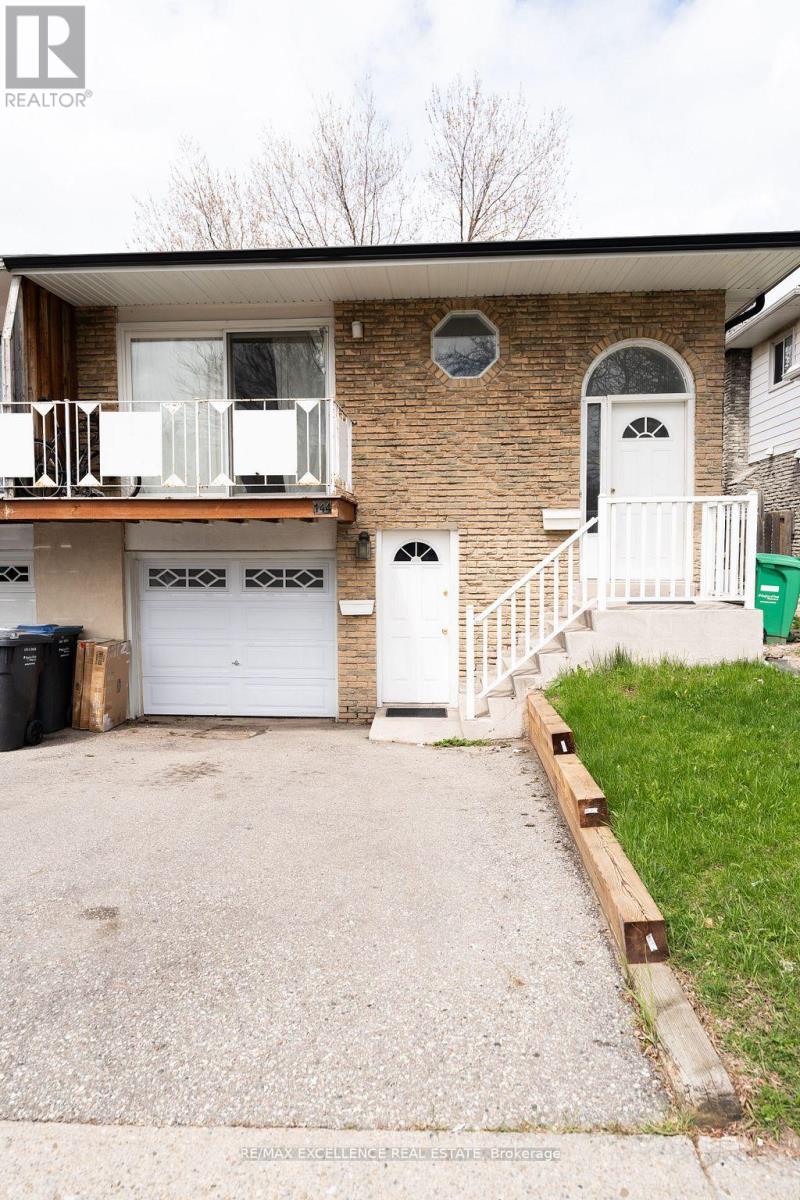
144 Abell Drive
Brampton, Ontario
3 Bedroom Legal Basement Welcome to 144 Abell Drive, located in Brampton's highly desirable Madoc community! This bright and spacious 5-level semi-detached backsplit is a fantastic opportunity for first-time home buyers and investors alike. Featuring two self-contained units, eachoffering 3 bedrooms, this home provides excellent income potential with a legal basement apartment ideal for living in one unit while renting outthe other to offset mortgage costs. The upper unit is currently tenanted and offers a spacious family-sized kitchen, large living and dining areas,plus a walkout balcony. The lower legal unit features a cozy living area, generous space throughout, and a walkout to the fully fenced backyard.Recent upgrades include 3 full washrooms, fully renovated bathrooms, Upper floor flooring for family and dining area , fresh paint, and modernfinishes throughout the home. Designed for both privacy and convenience, this property includes 3 separate entrances and separate laundry foreach unit. Situated on a 36 x 100 ft lot in a family-friendly neighbourhood, you're just minutes from parks, schools, shopping, communityamenities, and convenient access to Highway 410 for easy commuting. (id:55460)
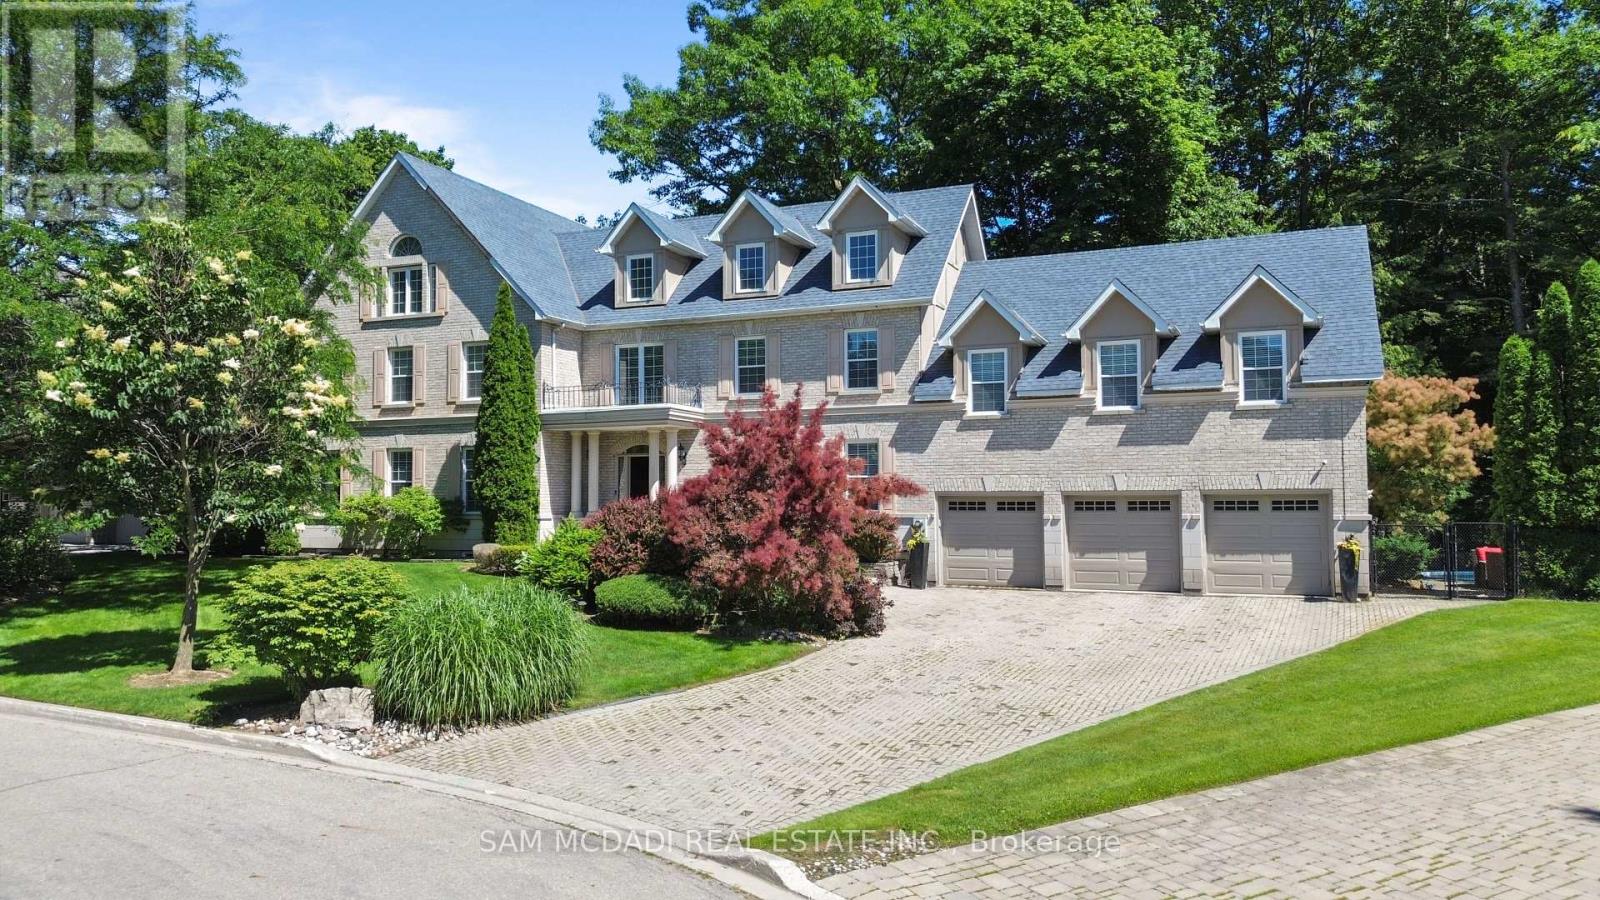
3248 Barchester Court
Mississauga, Ontario
Nestled on a prestigious cul-de-sac in the Erin Mills neighbourhood of Mississauga, this stunning custom-built residence is a true masterpiece. Boasting over 5,000 sq. ft. of total living space, this elegant home offers a harmonious blend of sophistication and modern finishes. Step into the inviting open-concept main level, where seamless flow defines the space. The gourmet kitchen is a culinary dream, featuring top-of-the-line built-in appliances, ceramic floors, ample cabinetry, a bar, and a convenient pantry. Adjacent to the kitchen, the spacious living room, adorned with a cozy fireplace, creates an ambiance of warmth and relaxation. Expansive windows throughout the home bathe the interiors in natural light, while the walk-out access to the backyard promises easy indoor-outdoor living. Enjoy scenic views from the office, adding the perfect touch for remote work or study. The beautifully landscaped backyard is your personal retreat, offering privacy and serenity. Dive into the sparkling inground pool, relax on the interlocked patio, or simply unwind in this tranquil outdoor haven. Venture upstairs to discover the lavish Owner's suite, complete with vaulted ceilings, a spacious walk-in closet, and a spa-like 5-pc ensuite. Three additional bedrooms on this level offer either shared or private ensuite bathrooms, along with generous closet space, ensuring comfort and privacy for all family members. The fully finished walk-out basement is an entertainer's dream, featuring a large recreation room, an additional bedroom for guests, a den that can be transformed into a home theatre or playroom, and a sleek 4-piece bathroom. Offering ample parking with a 3-car garage and a private driveway, this remarkable property is an absolute must-see! Situated among convenient amenities including: top-rated schools, parks, walking trails, Erin Mills Town Centre, premium dining, Credit Valley Hospital, easy access to Hwy 403/401/407, public transit, and GO Station. (id:55460)
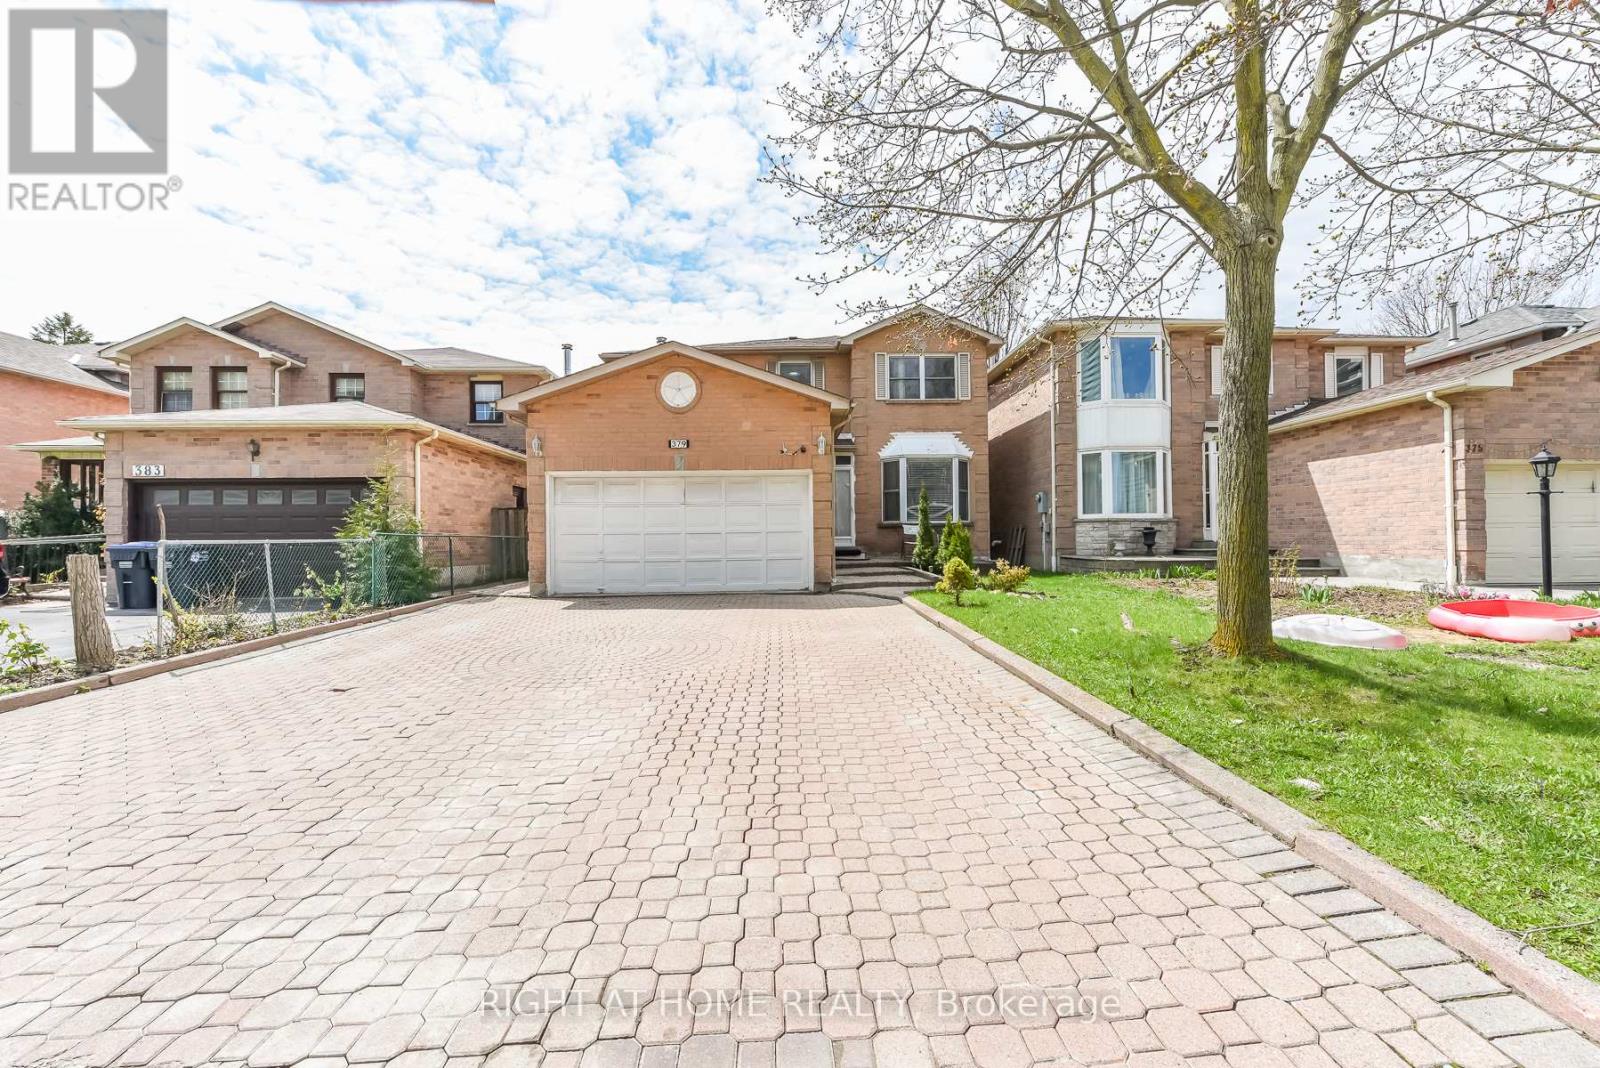
379 Wallenberg Crescent
Mississauga, Ontario
Welcome to 379 Wallenberg, GREAT LOCATION lovingly called home for the current owners for many years. This is a 4+2 bedroom 5 bath home with 3 kitchens. Offers premium living in the heart of Mississauga on a private quite enclave just a short walk to Square one and very close to major transit, Highways mall and Sheridan college, creditview park and thornwood park. great schools. interlock driveway that accomodates 4 cars plus a 2 car garage.Inside garage entry main floor living , dining family room and laundry. (id:55460)