
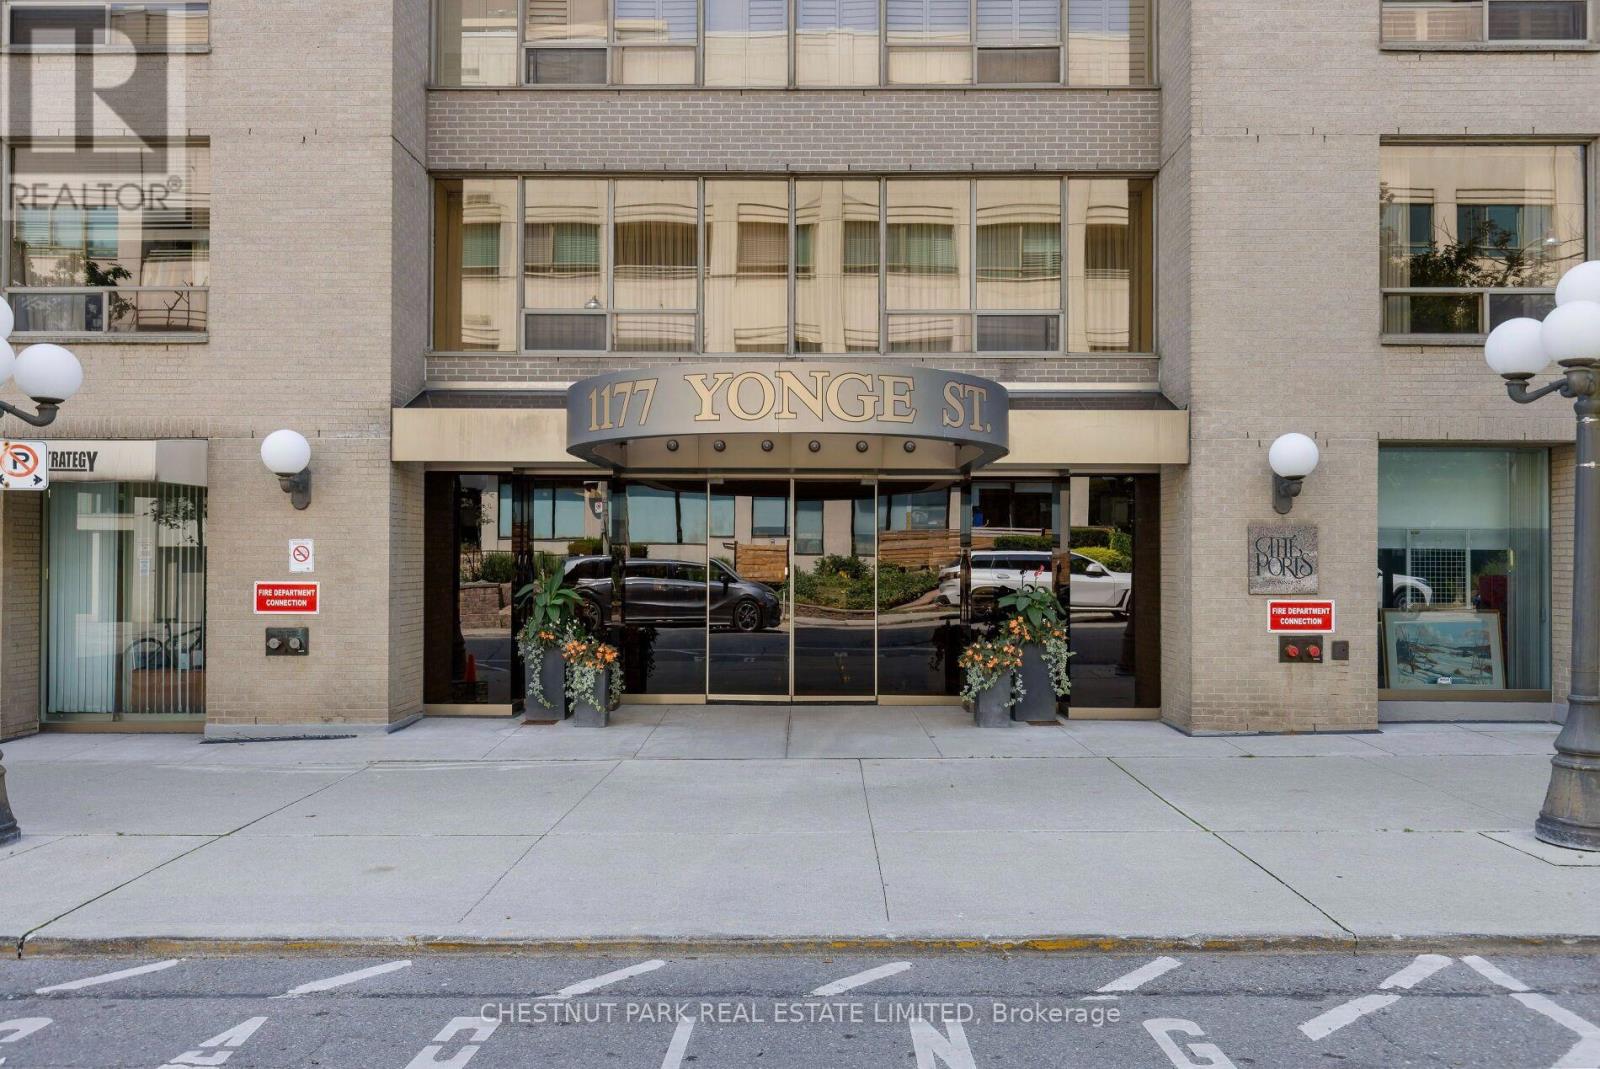
516 - 1177 Yonge Street
Toronto, Ontario
An exceptional opportunity to enjoy a maintenance-free lifestyle in the heart of Yonge & Summerhill! Unit 516 is an exceptionally spacious 1,471 sq. ft. residence offering generous principal rooms, tons of natural light and beautiful south- and east-facing treetop views. An ideal city home for downsizers, the thoughtful layout is perfect for both everyday living and entertaining. Dramatic curved wrap-around windows fill the expansive living room with light and frame the wonderful treed views, while a fireplace and custom built-ins add warmth and character. The separate formal dining room comfortably seats eight and offers a beautiful setting for dinner parties and gatherings. The updated kitchen features stone countertops, tiled backsplash, stainless steel appliances and ample cabinetry. Hardwood floors throughout.The spacious primary retreat features a large walk-in closet with custom built-ins and a modern ensuite with floating double vanity, deep soaker tub and separate glass-enclosed shower. A generous second bedroom and second full bathroom complete the space. The Ports is a coveted boutique building in one of Toronto's most desirable neighbourhoods, offering 24-hour concierge, gym, sauna, games room, private gardens and tennis court. Automatic accessibility doors provide convenient access to Yonge Street and the parking levels, along with a mobility access ramp. Enjoy the very best of Summerhill just outside your door - a short walk to incredible restaurants, cafés, shops and boutiques, Summerhill TTC station and nearby ravine trails for walking, running and hiking. Includes one underground parking space and a private locker room conveniently located directly behind the parking space. (id:55460)
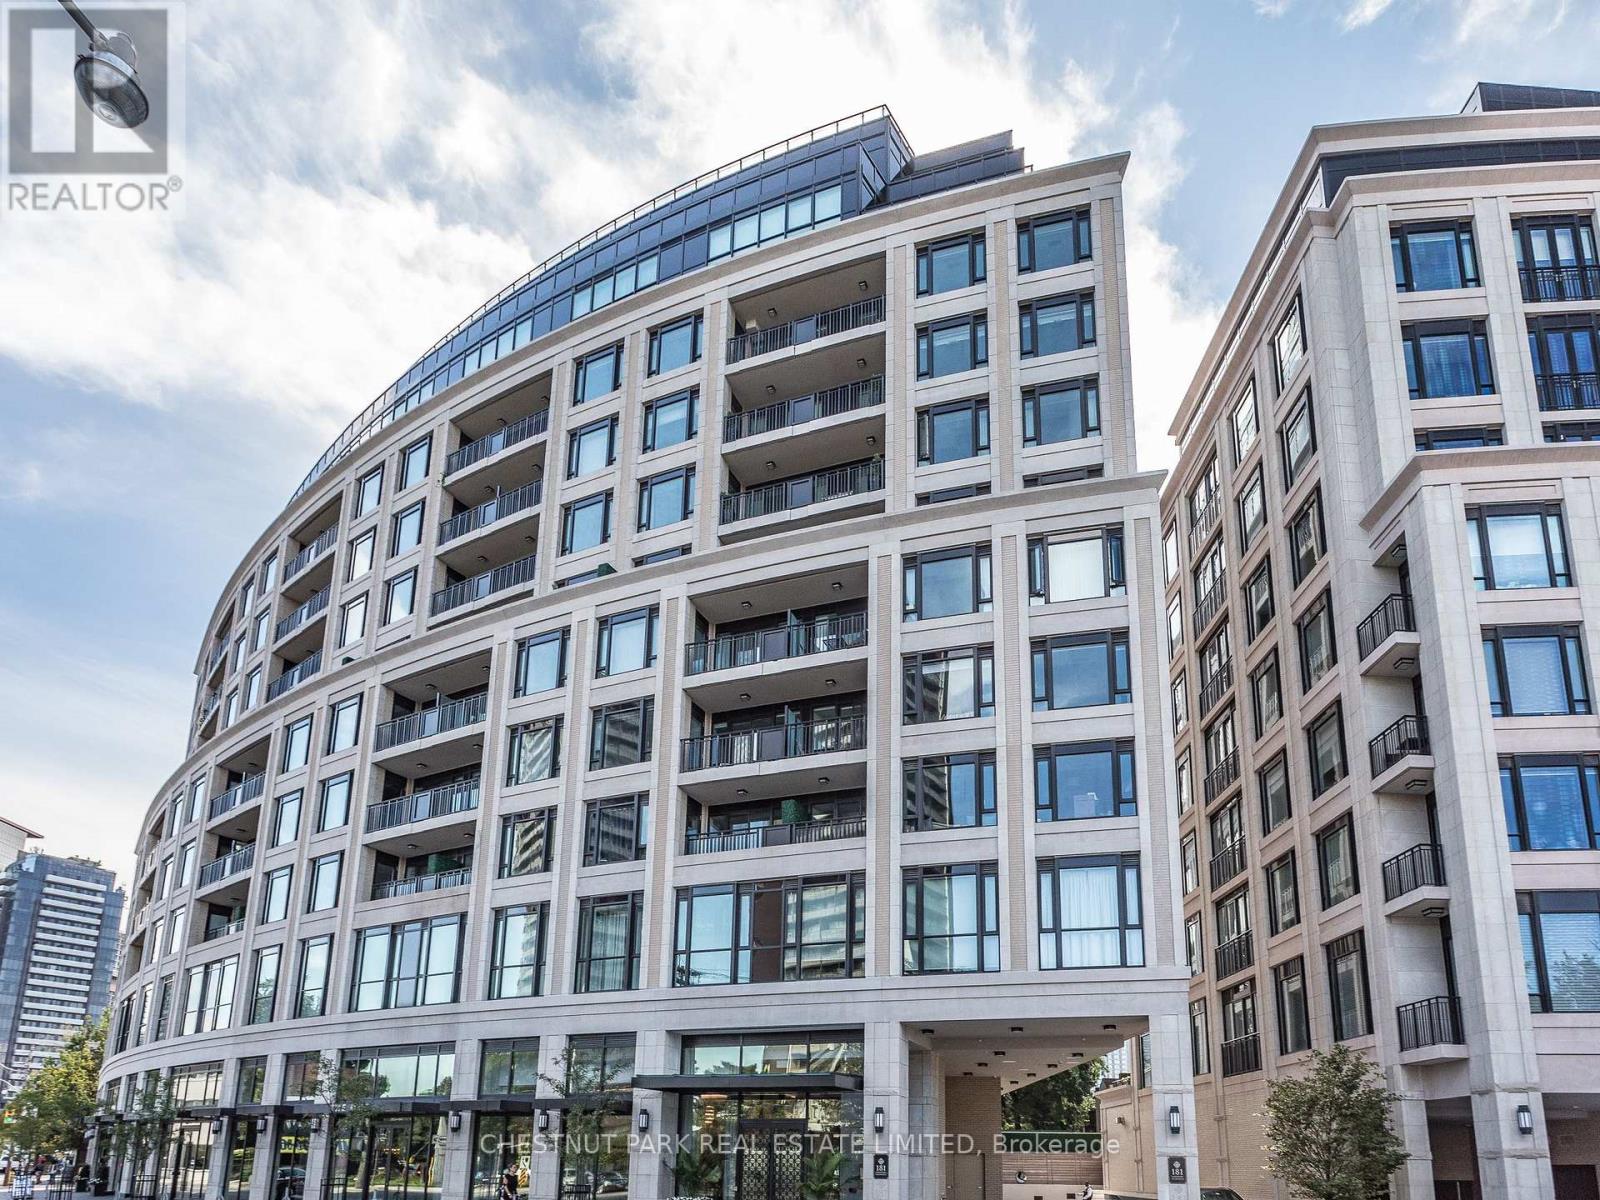
506 - 181 Davenport Road
Toronto, Ontario
A rare opportunity to own an exquisitely designed two-bedroom, 743 sq. ft. residence at Mizrahi's celebrated 181 Davenport Road, an exclusive boutique building with just 68 suites. This is the highest floor available for this sought-after 2-bedroom layout, offering a sophisticated urban retreat in the heart of Yorkville. The beautifully appointed suite features premium Miele appliances, Waterworks bathroom fixtures, a generous walk-in pantry, and a private balcony overlooking the treetops of Ramsden Park. The current owner has elevated the residence with exquisite custom details, including NewWall wallpaper, custom drapery with blackout lining, and California Closets inserts. Residents enjoy an exceptional collection of five-star amenities, including full-service concierge and valet, a state-of-the-art gym, media room, guest suite, and an impressive party room designed for elegant entertaining and holiday gatherings. Complete with one parking space and a private storage room, this exceptional residence offers the ultimate in lock-and-leave convenience and refined city living. Ideally situated in one of Toronto's most sophisticated neighbourhoods, with effortless access to the Bay subway station, hospital district, Financial Core, University of Toronto, ROM, Koerner Hall, and the very best of Yorkville's shopping. (id:55460)
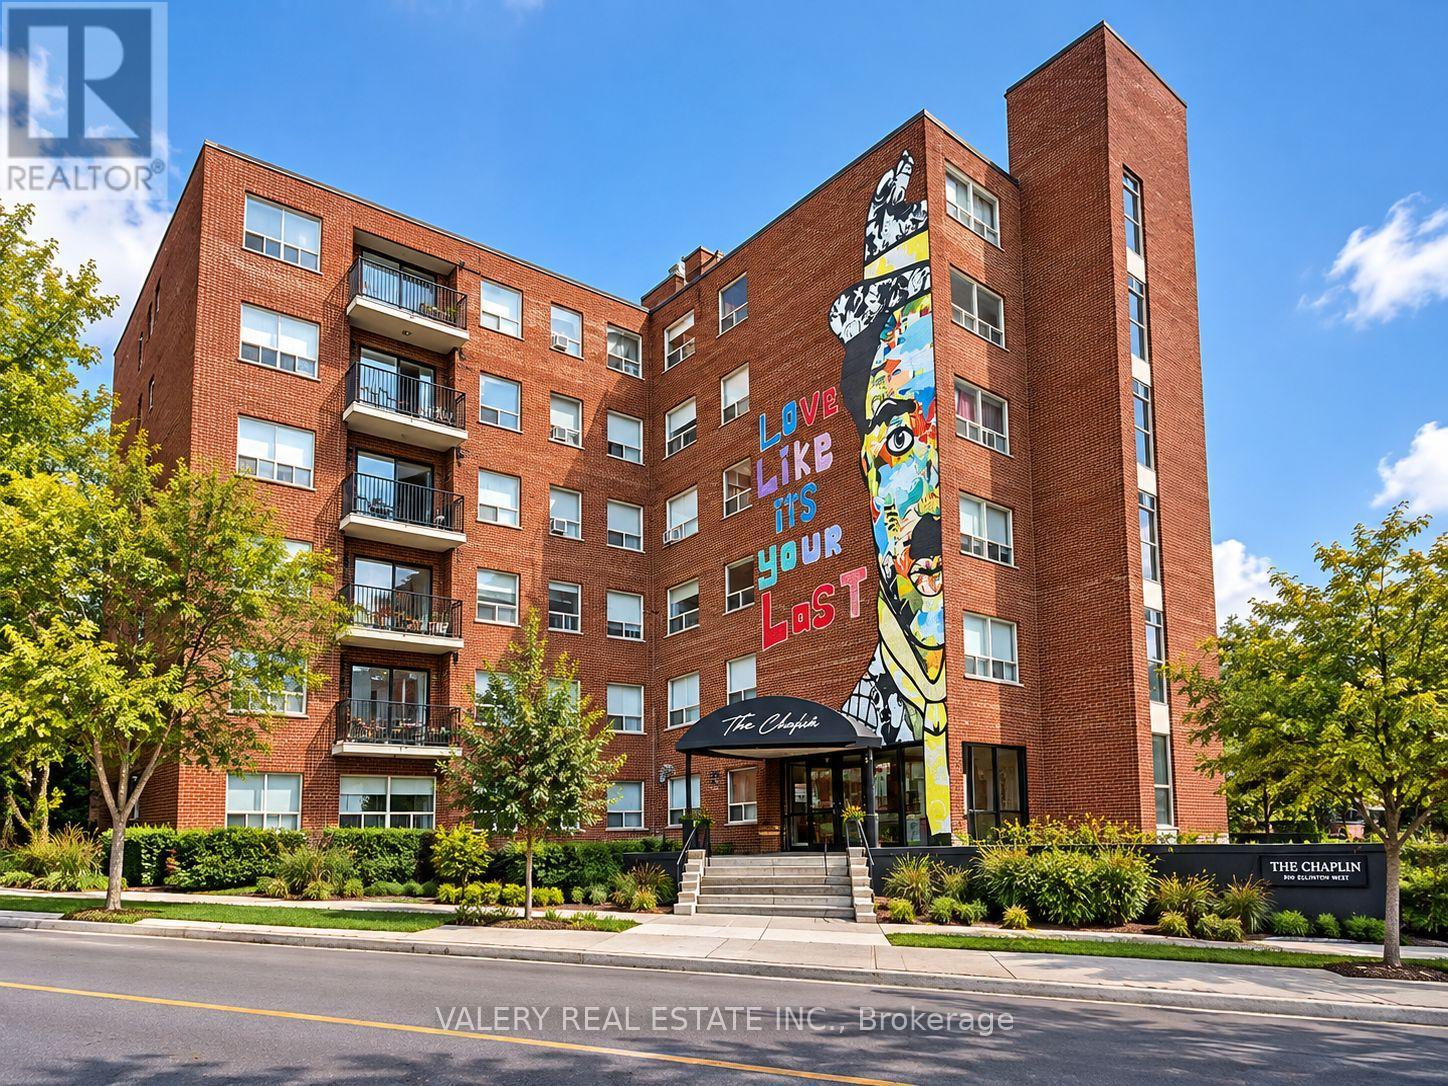
410 - 600 Eglinton Avenue W
Toronto, Ontario
Welcome to The Chaplin at 600 Eglinton Ave W, ideally situated in the heart of Midtown Toronto. This bright and spacious one-bedroom plus den, one-bathroom suite offers a functional layout with modern finishes, generous living space and plenty of natural light. The versatile den provides the perfect space for a home office, study or additional living area. Enjoy a well-appointed kitchen, comfortable bedroom, updated bathroom and an inviting living and dining area. A stand-up A/C unit is provided for added comfort. The building features convenient on-site laundry, storage lockers available on the basement level and underground parking on the sub-basement level. Heat and water are included in the rent, while hydro is separately metered through Toronto Hydro. Underground parking is available for $150/month and storage lockers for $40-$50/month. Located at Eglinton Ave W and Chaplin Crescent, The Chaplin is directly across the street from Chaplin Station on the Eglinton Crosstown LRT, providing exceptional transit access and convenient connections throughout the city. Enjoy a highly walkable Midtown location surrounded by shops, restaurants, cafés, parks, groceries and everyday amenities. A fantastic opportunity to enjoy comfortable and convenient Midtown living in a character-filled building. (id:55460)
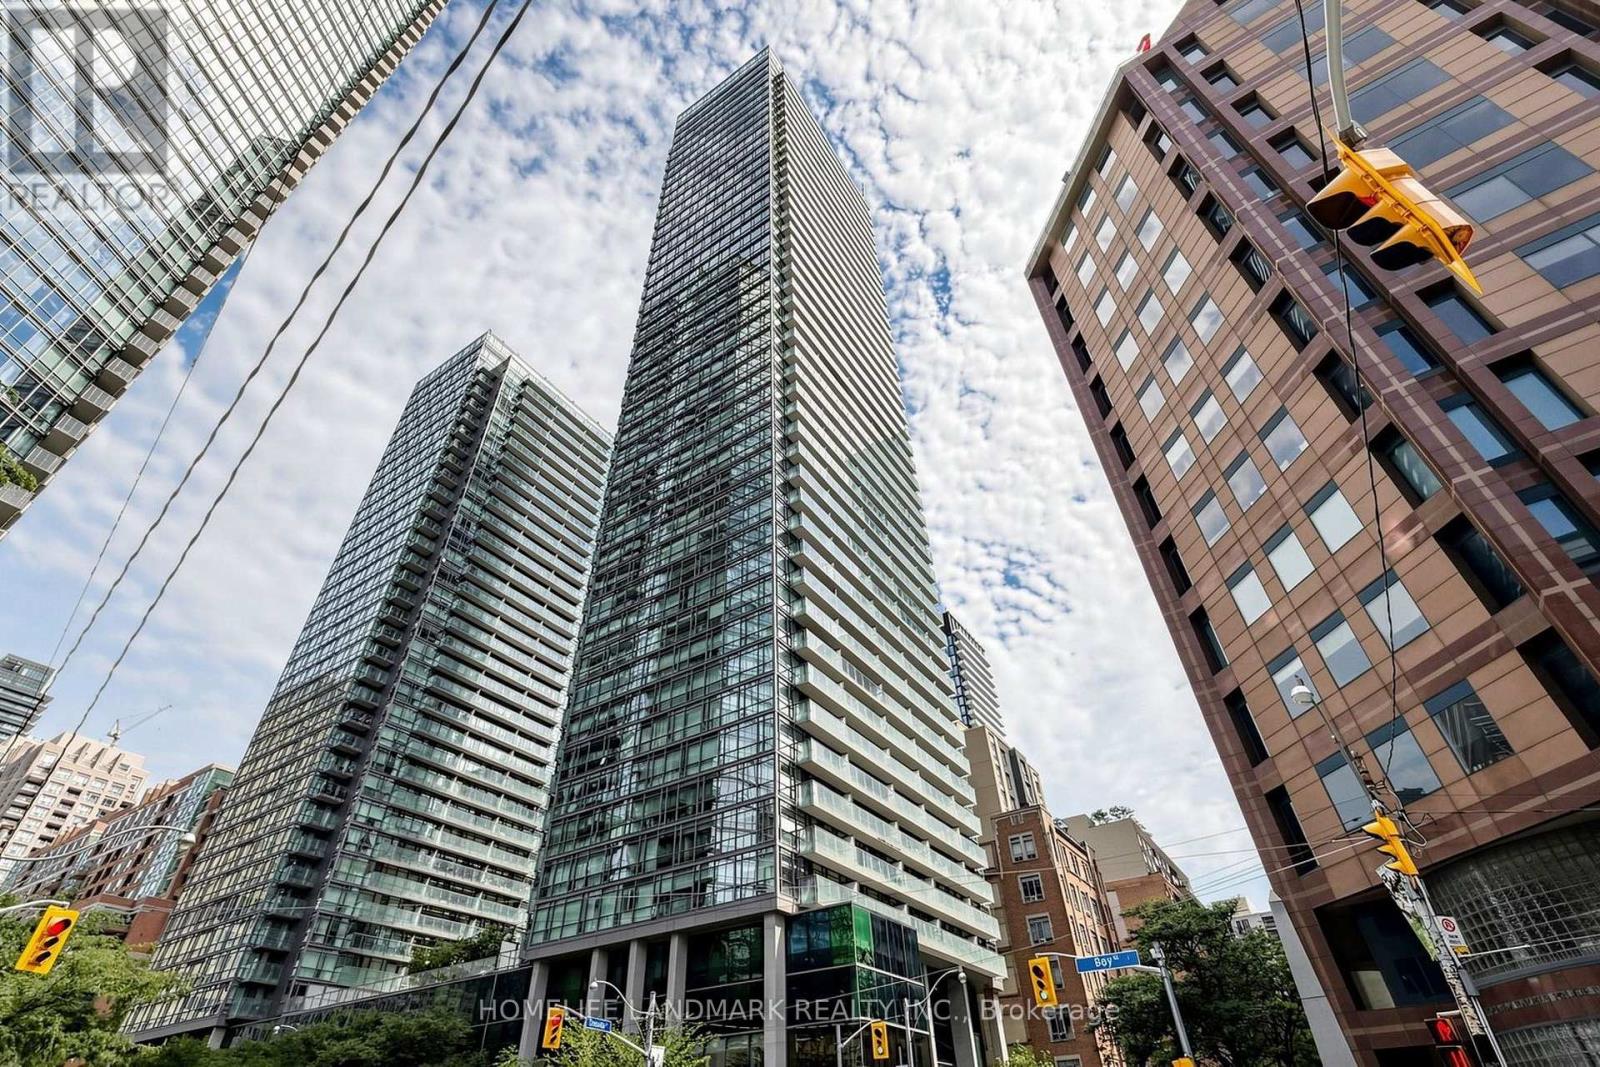
1508 - 38 Grenville Street
Toronto, Ontario
Bright And Spacious Northeast Corner 2+1 Unit At The Murano Condos, Offering Over 600 Sq. Ft. Of Living Space Plus A Large Balcony With Skyline Views. Floor-To-Ceiling Windows Provide Natural Light. Freshly Painted With Laminate Flooring, Smooth Ceilings, And A Modern Kitchen With Granite Countertops And Stainless Steel Appliances. Second Bedroom With Window And Separate Den With Sliding Door. Includes 1 Underground Parking Spot And 1 Locker. Building Amenities Include 24-Hour Concierge, Gym, Indoor Pool, Party/Meeting Room, Guest Suites, And Visitor Parking. Steps To Yonge Street, U Of T, TMU, Queen's Park, Major Hospitals, Wellesley Subway, Eaton Centre, Yorkville, Shopping, Restaurants, Parks, And The Financial District. Heat And Water Included. Tenant Responsible For Hydro And All Costs Not Included In The Condo Maintenance Fees. 12-Month Lease. Available September 24, 2026; Flexible Possession. (id:55460)
3 Flook Lane
Toronto, Ontario
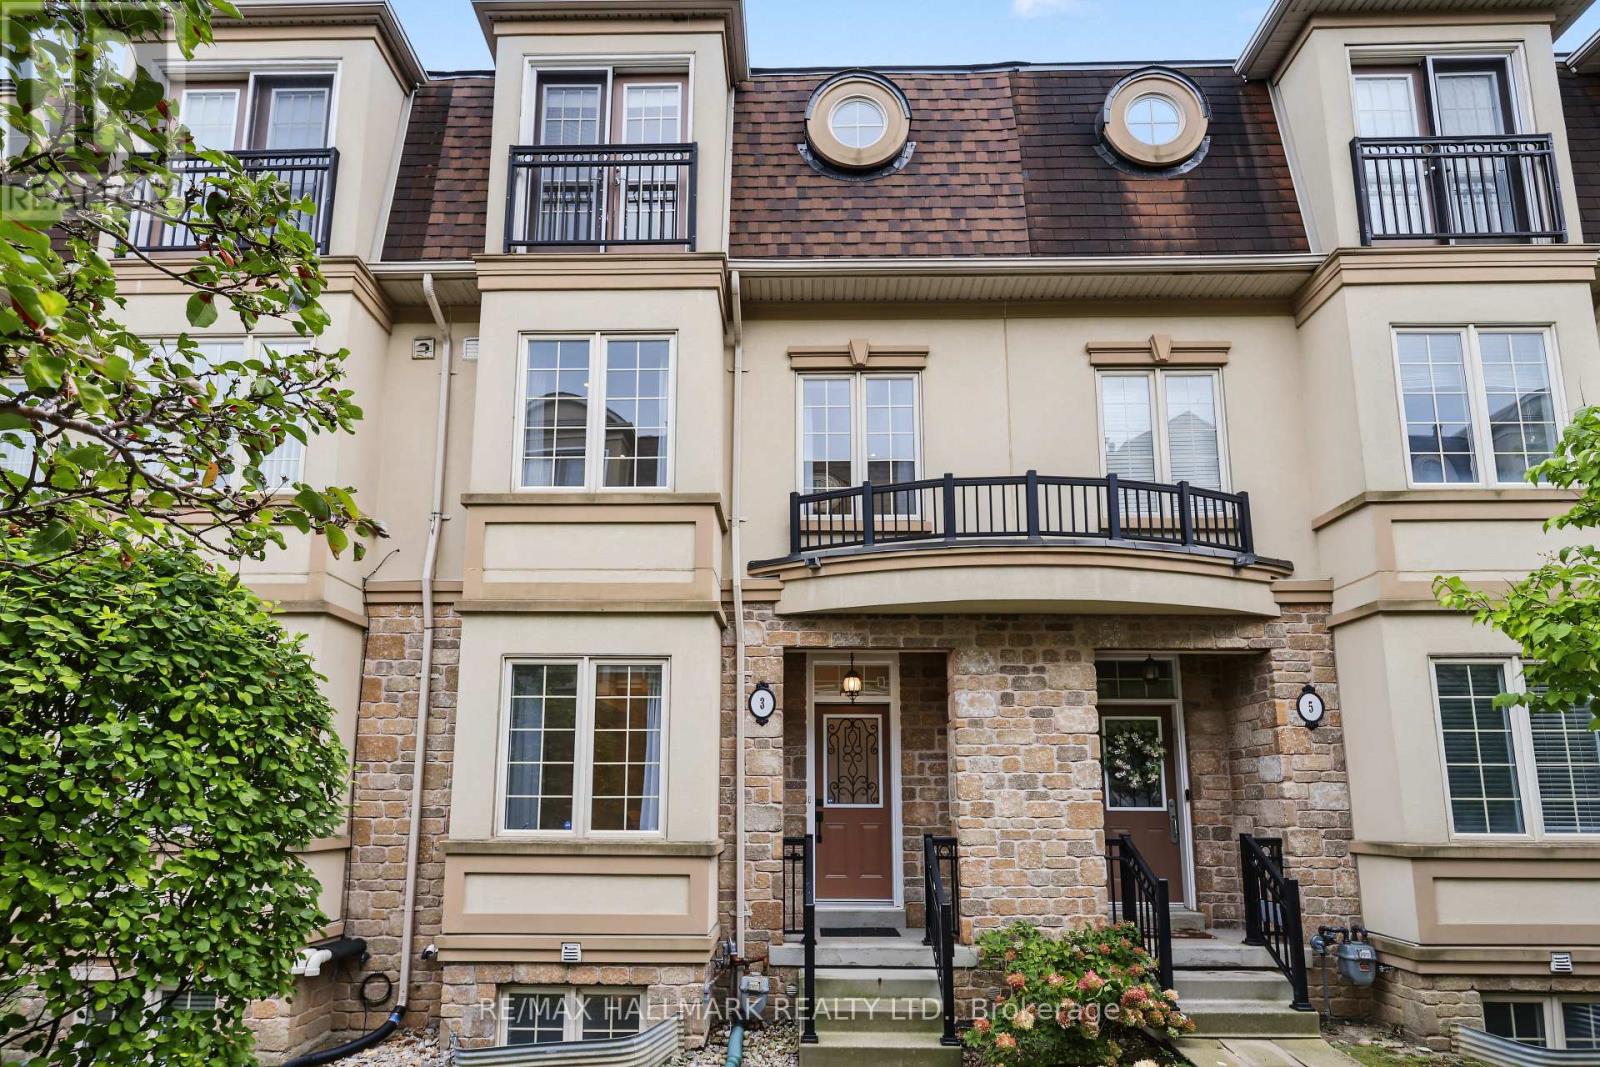
Stunning Freehold Luxury Aspen Ridge Town Home with a Private Elevator Servicing All Floors. Very Spacious Principal Living Areas. Nine Foot Smooth Ceilings, Hardwood Floors and Halogen Pot Lighting In Living Room, Dining Room and Kitchen. Center Island, Granite Counter Tops, Stainless Steel Appliances and Range Hood, Glass Mosaic Backsplash and Large Eat In Area with Walk Out to a Deck. Hardwood Staircases with Broadloom Runners and Iron Pickets. Second Floor Consists of a Generous Sized Family Room with Electric Fireplace, Four Piece Washroom, Laundry and a 3rd Bedroom with Large Closet. Third Floor (accesible by elevator also) Has the Primary Bedroom Suite with with Walk In Closet. The Ensuite has a Large Soaking Tub and Glass Shower. Also is the 2nd Bedroom with Large Closet and Juliette Balcony. The Basement (also accessible by Elevator) Has a Cold Cellar, Large Utility Room with Tub and Two Owned Water Heaters, Two Piece Powder Room, Direct Acces to the Oversized Single Car Garage and a Walk Out. BBQ Gas Line. This Home is Heated and Cooled Using Two Super Efficient Air Handler Systems, One for the Top Two Floors, and the Other for the Ground Floor and Basement. POTL Fee of $190/Mth covers all Common Area Landscaping and Snow Removal and Garbage Collection. Very Quiet Lane Way Home with a Great Location Near Bathurst, North of Sheppard and South of Finch. Across the Road From Ellerslie Park And The West Don River Parkland With Its Vast Trail System. Also Just North of Earl Bales Park. Amazing Location. (id:55460)
1515 - 89 Montclair Avenue
Toronto, Ontario
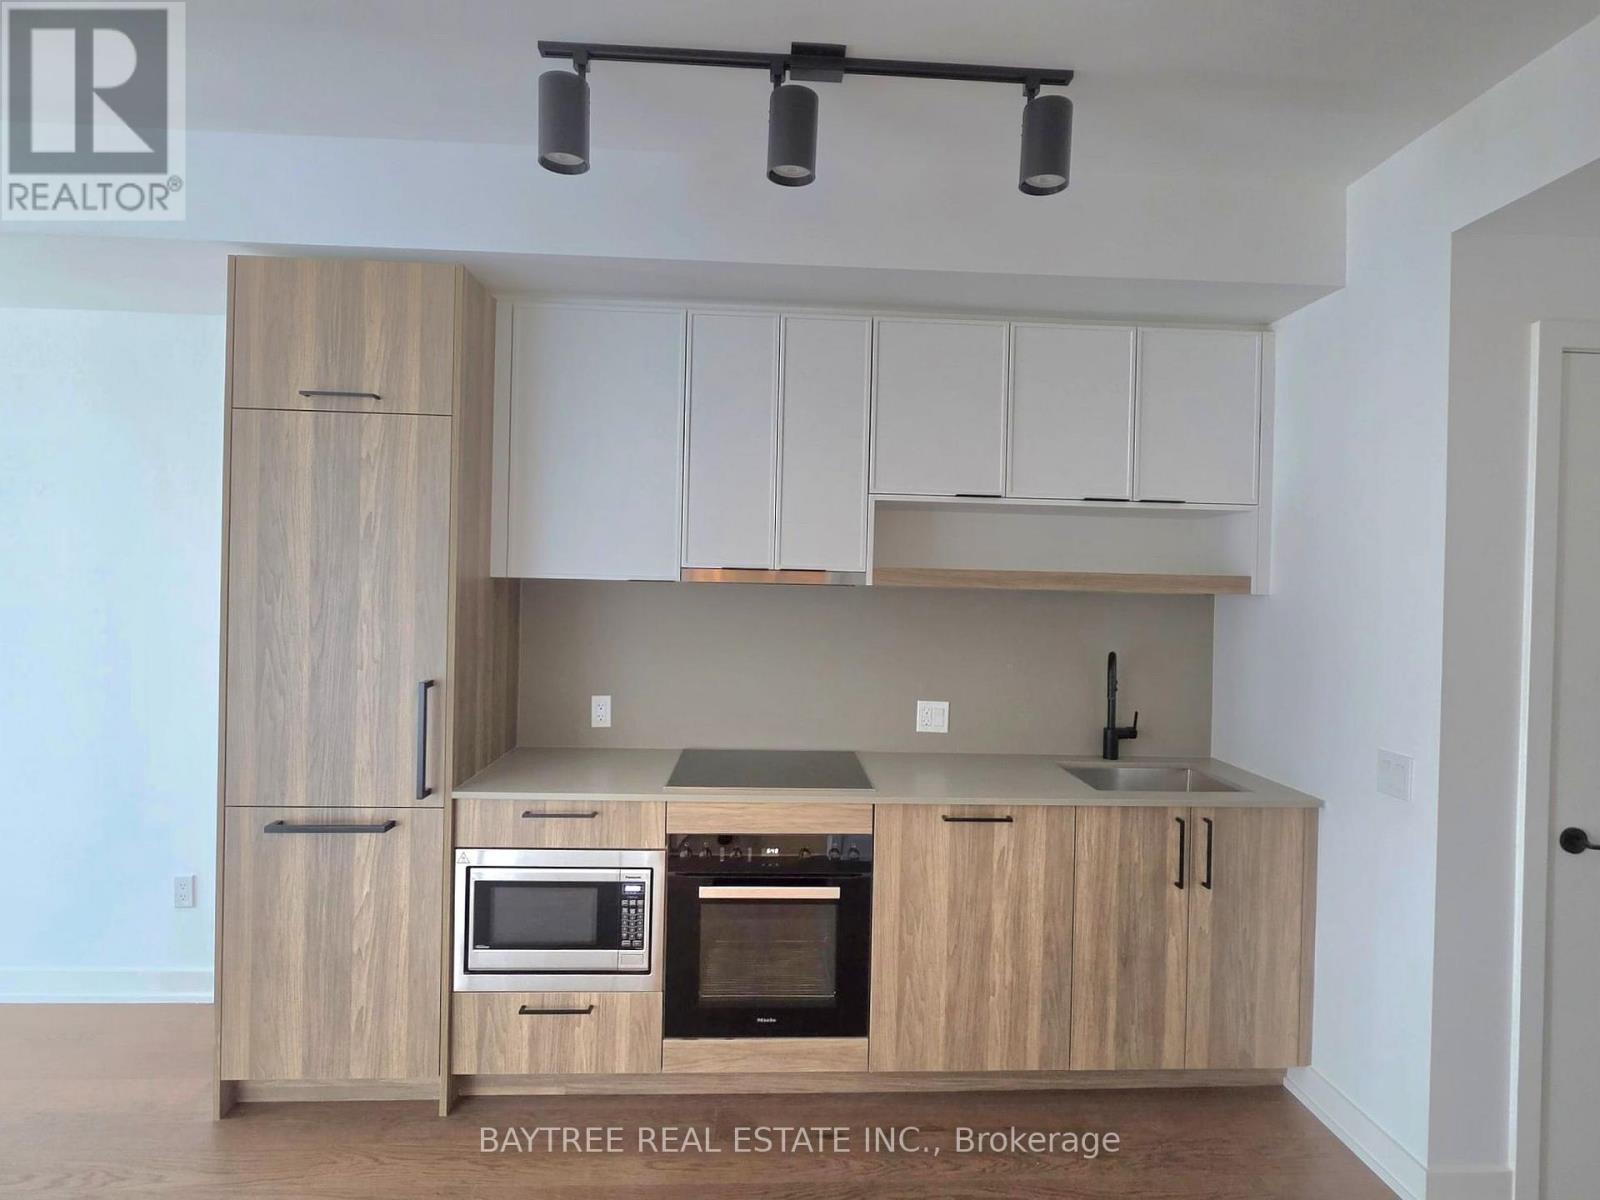
Brand-new, never-lived-in 1+Den suite in prestigious Forest Hill South, offering elevated urban living with direct subway access. Bright and spacious open-concept layout featuring upgraded luxury cabinetry, premium Miele appliances, and high-end finishes throughout. Ideally located within walking distance to Forest Hill Village, cafés, parks, and renowned schools including UCC, SMCS, and Havergal College. Exceptional building amenities include 24-hour concierge, fitness and wellness facilities, rooftop terrace, resident lounges, and more. A sophisticated opportunity to experience luxury, convenience, and style in one of Toronto's most coveted neighbourhoods! (id:55460)
306 - 1 Concorde Place
Toronto, Ontario
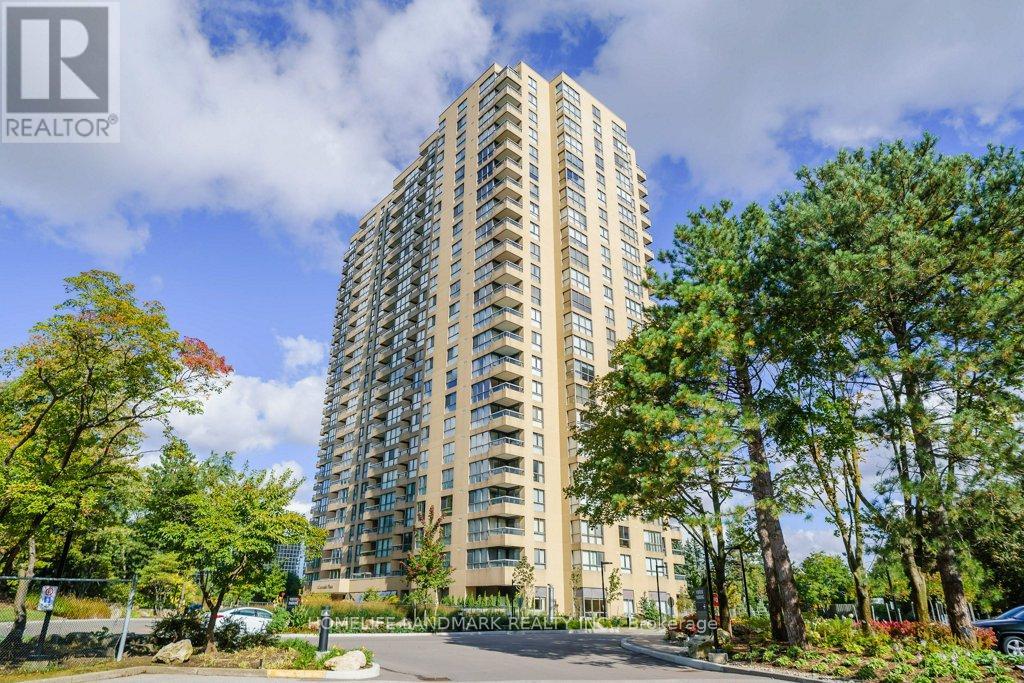
Exceptional 2+1 Bedroom, 3-Bath Suite Offering Approx. 2,185 Sq. Ft. Of Beautifully Renovated Living Space. Extensively Updated In 2022 With Wide-Plank Flooring, Pot Lights, Custom Cabinetry, Stone Counters, Upgraded Appliances And Spa-Inspired Baths. Former Family Room Has Been Enclosed To Create A Private Third Room-Style Space. Expansive Living & Dining Areas With Floor-To-Ceiling Windows, Abundant Natural Light And Multiple Balconies. Ensuite Laundry, Ample In-Suite Storage, Designated Storage Locker And Parking Space. Fabulous Amenities Include Indoor Pool, Squash & Tennis Courts, Billiards Room, Beautifully Landscaped Grounds And Gatehouse Security. A Rare Combination Of Space, Style And Tranquility At Concorde Place. (id:55460)
106 - 801 Lawrence Avenue E
Toronto, Ontario
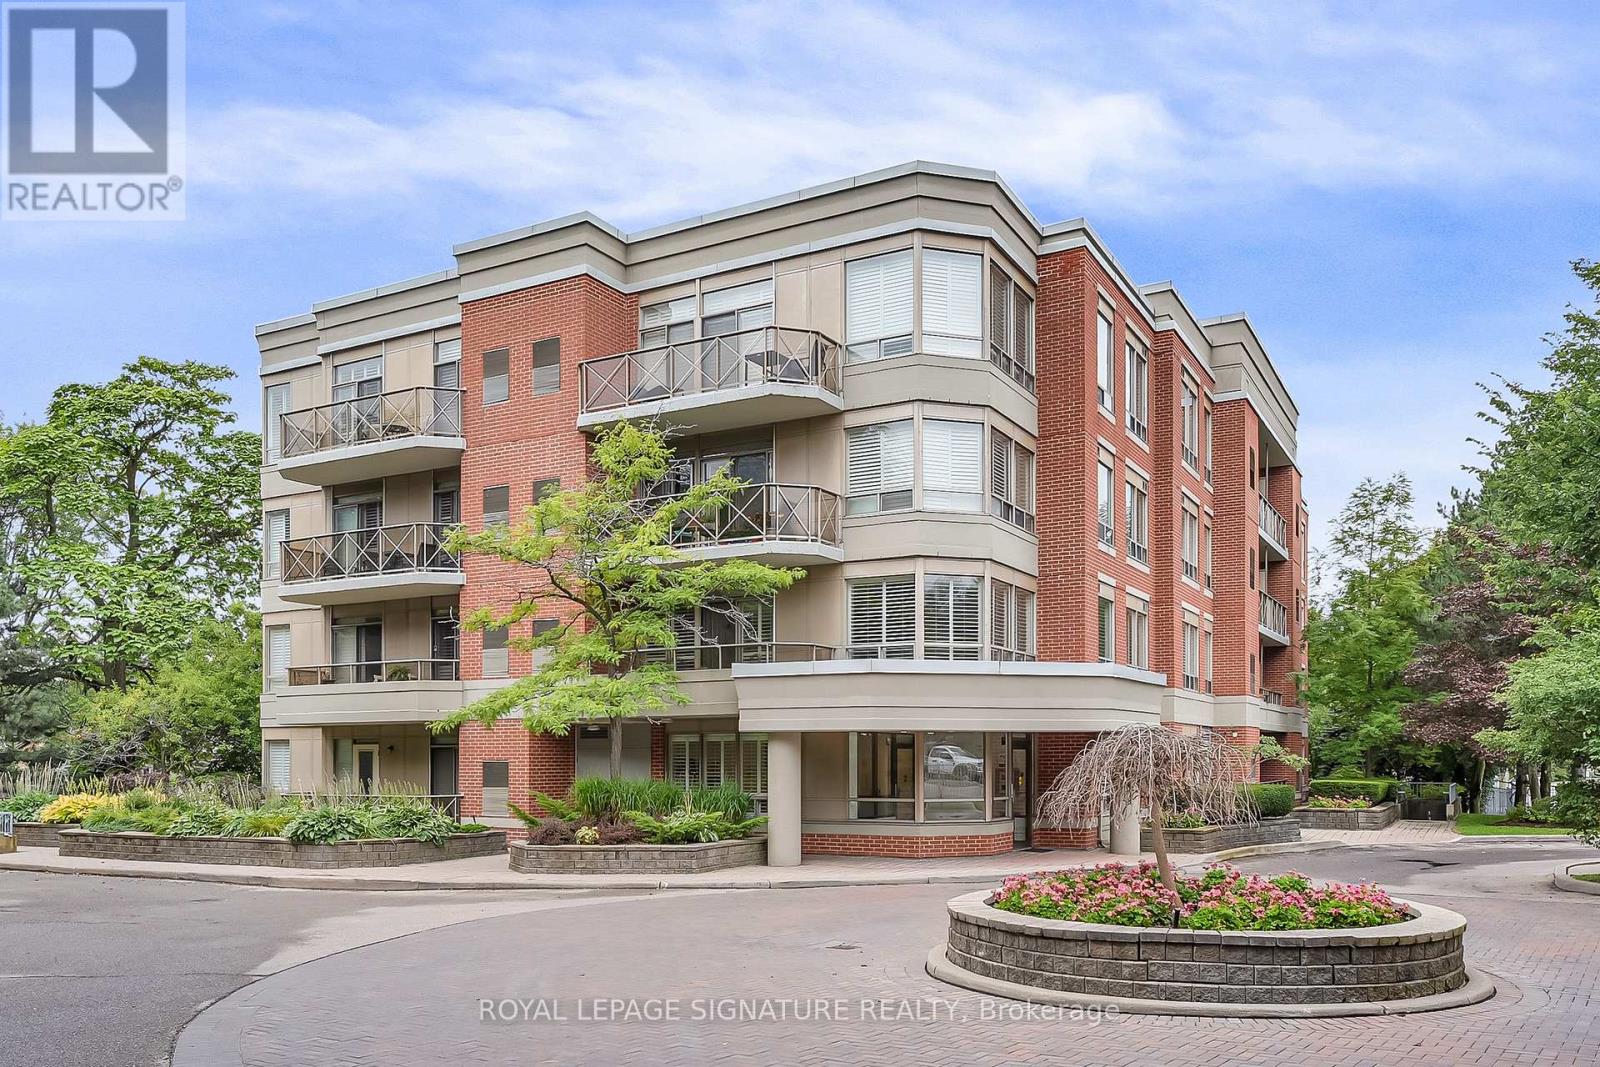
Amazing Location at Leslie & Lawrence! Enjoy the best of Don Mills living, just steps from Edwards Gardens, the Don Mills Library, parks, transit and the Shops at Don Mills. This popular 2-bedroom, plus den, 2-bathroom model offers convenient ground-floor living, a spacious private balcony and two separate walkouts perfect for relaxing and enjoying the outdoors. Extra rare is the 2 car parking! A fantastic opportunity in one of Toronto's most desirable neighbourhoods! (id:55460)

87 Crab Apple Way
Toronto, Ontario
Renovated End-Unit Condo Townhouse In North York Near Don Mills - Feels Like A Semi! * Approx 1787 Sq Ft Living Space- including basement* Hardwood Floors On Main & Upper Levels, 5-Inch Baseboards, Oak Staircase* Pot Lights, California Shutters & Fresh Paint Throughout * Renovated Kitchen With Quartz Countertops * Three Bedrooms With Floor-To-Ceiling Mirrored Closet Doors & Ceiling Fans * Renovated Upper Bathroom & Powder Room * Finished Basement With Recreation Room, Entertainment Bar and Shower * Furnace & A/C With Ecobee Smart Thermostat * Private Fenced Patio - Perfect For Entertaining & Play * Covered Carport Parking * Visitor Parking & Steps To Victoria Park Bus - Minutes To The DVP & Not Backing Onto A Street * Private Yard With Mature Trees Beside The Home* Maintenance Includes Internet, Basic Cable TV, Water, Exterior Maintenance, Snow Removal & Landscaping * Access To A Large Outdoor Pool & Nearby Playgrounds * Furnace, Central Air ( 4 yrs) (id:55460)
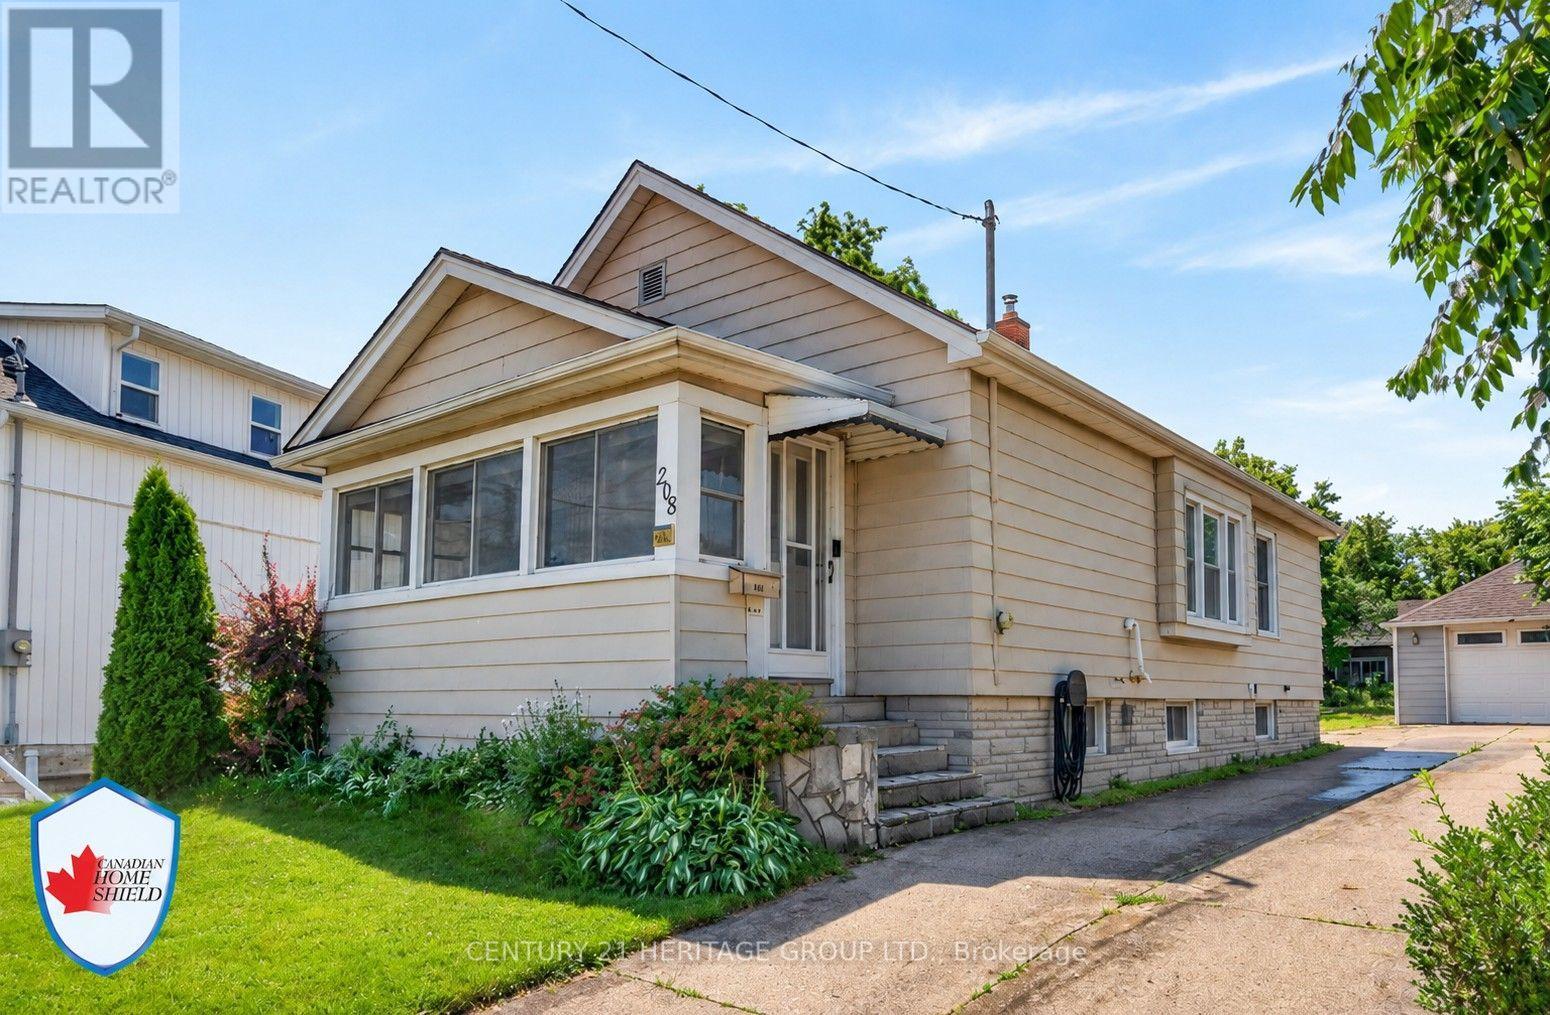
208 Carlton Street
St. Catharines, Ontario
Welcome to 208 Carlton Street, a spacious 2 bedroom, 2 bathroom bungalow on a larger lot (45x188) in a convenient central location. This home offers an updated kitchen with a pass-through to the dining room. The living room leads to an enclosed front porch, the Primary bedroom is ample sized - a 3 PC bathroom with updated shower and a guest bedroom complete the main floor with updated windows and hardwood flooring throughout. The lower level has a 2 PC bathroom that can easily be updated to a 3 PC bath. The huge dream garage (41x14) is excellent for home based business, hobbyists, handyman and comes with a 75000 BTU furnance! 82 Foot driveway with parking space in the rear. Upgrades to this home throughout the years: Roof (2014), Furnance/Water-heater/AC (2019), Main floor bath (2025), windows (approx 2016), garage roof(2018), updated basement bathroom (2024), breaker electrical panel with surge protection (2020). (id:55460)
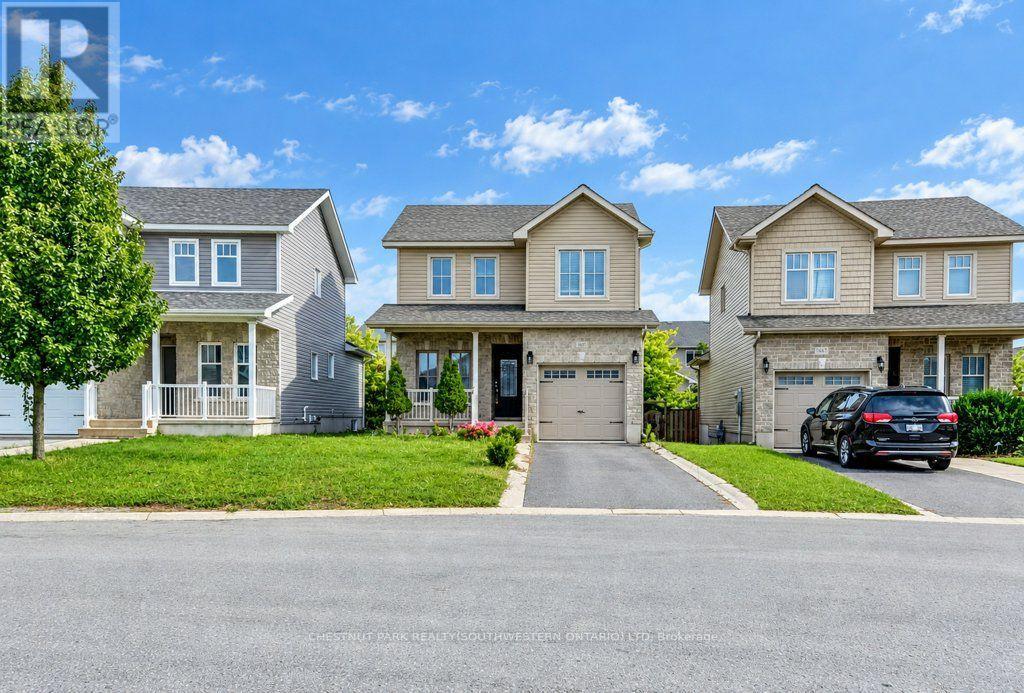
1651 Crimson Crescent
Kingston, Ontario
Welcome to this spacious and well-maintained home offering a comfortable layout with 3 bedrooms and 4 bathrooms. The main level features a bright and functional living space, while the finished basement provides valuable additional living space, perfect for a family room or recreation area. The upper level features three well-appointed bedrooms, including a primary bedroom with its own private ensuite bathroom. A second full bathroom conveniently serves the additional bedrooms, making the layout ideal for families or those who appreciate having extra space and privacy. With generous room sizes and a practical layout throughout, this home offers plenty of space for comfortable family living. (id:55460)
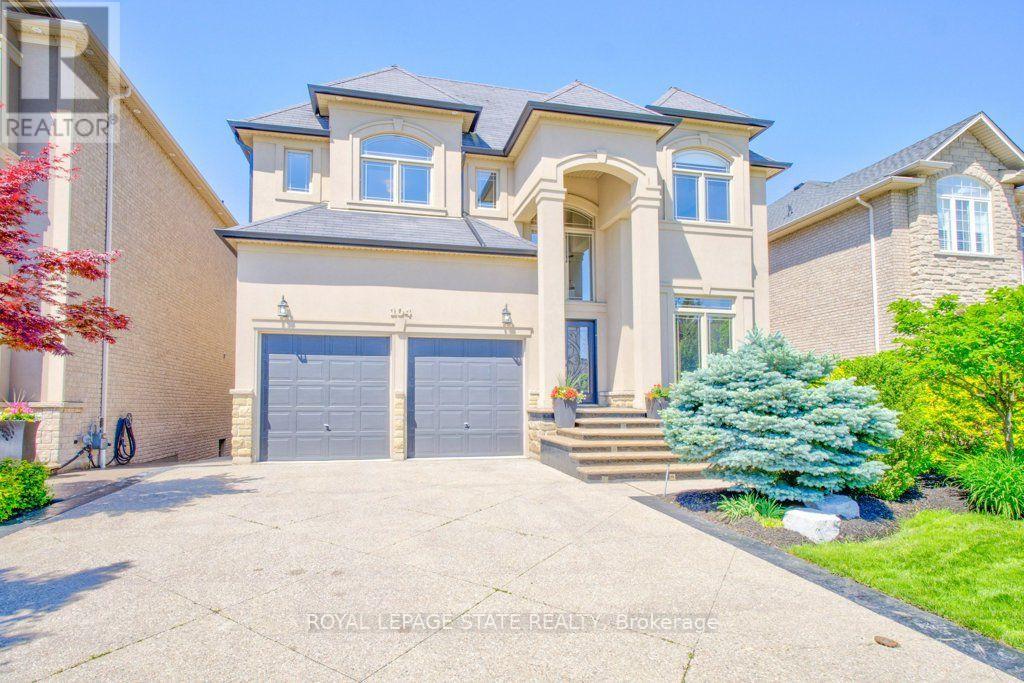
104 Diiorio Circle
Hamilton, Ontario
Welcome to this exceptional 4+1 bedroom home offering 3,050 SQFT above grade area and over 4,200 sq ft of total living space, including a beautifully finished walkout basement that backs onto a serene, tree-lined reservation area perfect for those seeking privacy and tranquility. This open concept residence boasts soaring 10 foot ceiling, vaulted cathedral ceilings in the foyer, family room and dining room, and an abundance of natural light through large windows that frame picturesque views of the wooded lot. Enjoy the warmth of rich dark maple hardwood flooring, decorative floor to ceiling mouldings, and elegant wainscoting. The spacious gourmet kitchen features custom maple cabinetry, a large centre island, a breakfast area, upgraded lighting, seamlessly flowing into the inviting family room with a gas fireplace. The upper level includes four generously sized bedrooms, three bathrooms, including a luxurious master ensuite, a second ensuite, and a Jack & Jill bath, plus a separate laundry room and walk-in closets. The walkout lower level is ideal for work or entertainment, opening directly to a patio and pool sized backyard, offering a private office or 5th room. The garage is equipped with EV charging outlet. (id:55460)