
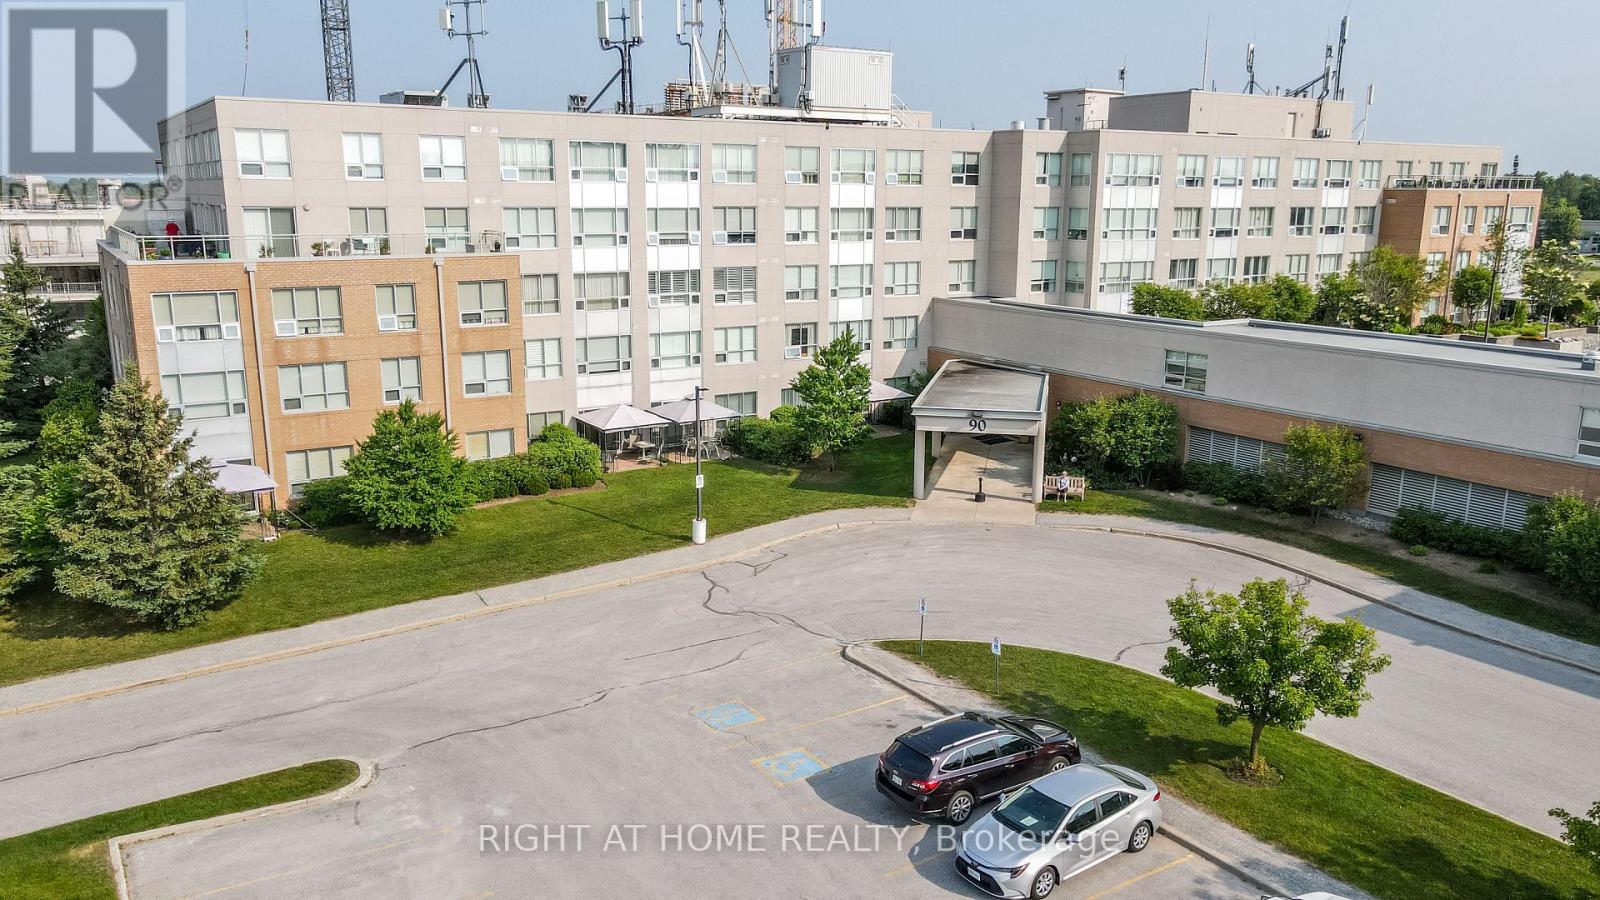
101 - 90 Dean Avenue
Barrie, Ontario
The Terraces of Heritage Square is an Adult over 60+ building. These buildings have lots to offer, Party rooms, library, computer room and a second level roof top gardens. Ground floor lockers and parking. |These buildings were built with wider hallways with hand rails and all wheel chair accessible to assist in those later years of life. It is independent living with all the amenities you will need. Walking distance to the library, restaurants and shopping. Barrie transit stops right out front of the building for easy transportation. This lovely Oro has Southern Exposure with a walk out from the Solarium to a patio with a Gazebo. This ground floor suite has 10 foot ceilings and hardwood flooring in the living room. Open House tour every Tuesday at 2pm Please meet in the Lobby of 94 Dean Ave. (id:55460)
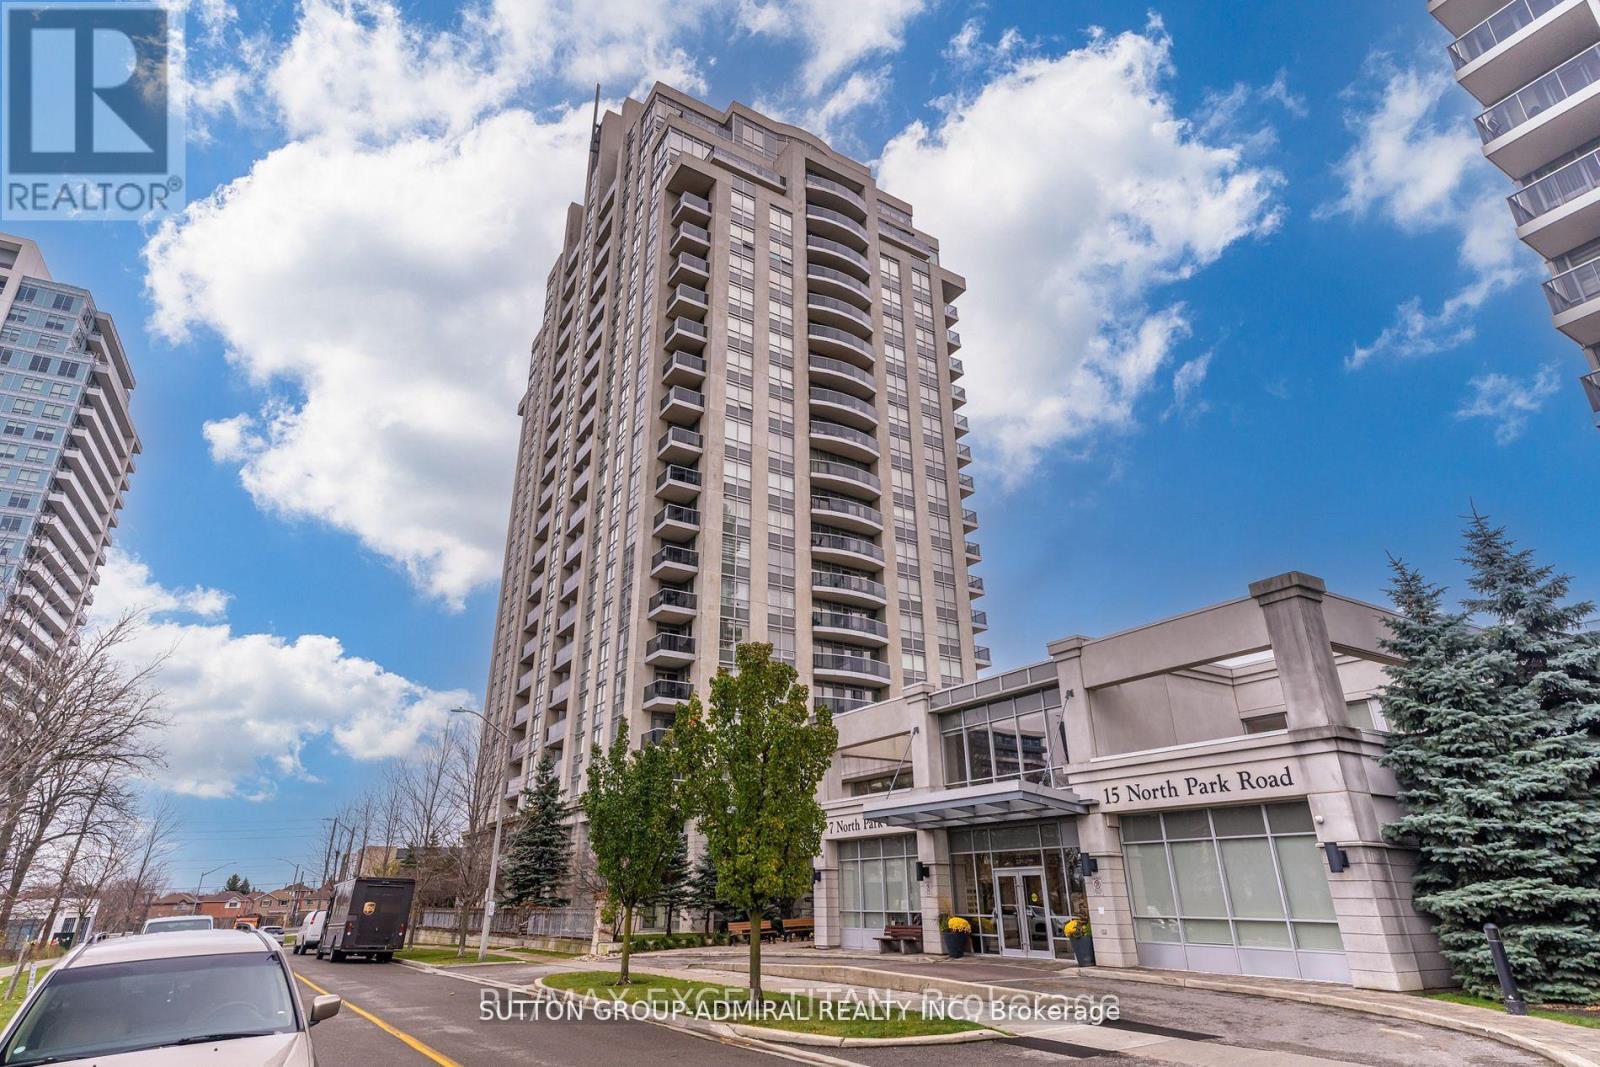
908 - 7 North Park Road
Vaughan, Ontario
Option to come FULLY FURNISHED - Bright and spacious 2-bedroom open-concept unit in a prestigious condo building in the heart of Thornhill. Enjoy stunning, unobstructed park views from every room and a large balcony. This unit features a favored split-bedroom floorplan and the most desirable view in the complex! The building offers luxury amenities, and you're just a short walk to Promenade Mall, shops, restaurants, banks, schools, a playground with a splash pad, and public transportation. (id:55460)
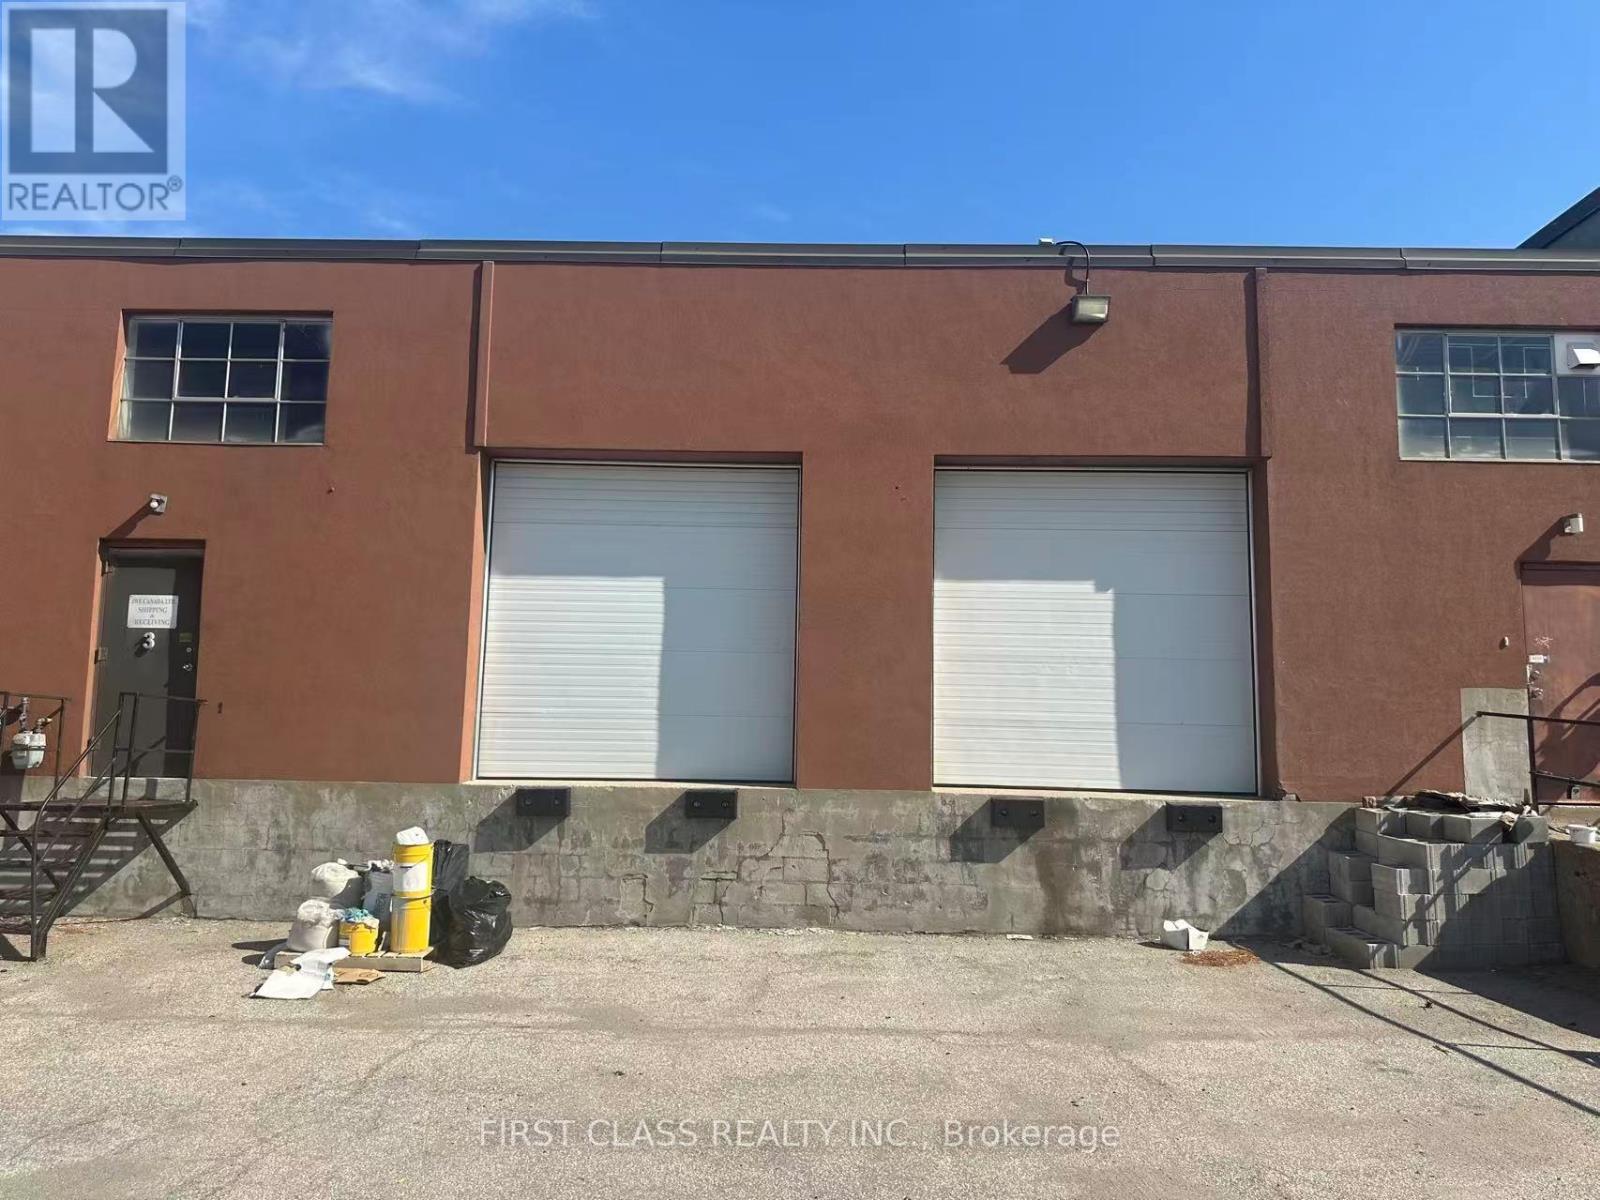
5 - 50 Don Park Road
Markham, Ontario
Rare Small Industrial Unit For Lease. Professionally Renovated Throughout With Modern Finishes And Approx. 10% Office / 90% Warehouse Layout, Maximizing Usable Industrial Space. Professionally Finished With Premium Polished Epoxy Floors And A Wheelchair-Accessible Entrance, Accessible Washroom, Open Concept Warehouse, And Move-In Ready Condition. Excellent Presentation. Conveniently Located With Quick Access To Highway 404 & 407 And Nearby Amenities. Ideal For Showroom, E-Commerce, Jewelry, Medical Supplies, Electronics, Distribution, Packaging, Light Assembly, Consulting Office And Other Clean Industrial Uses. (id:55460)
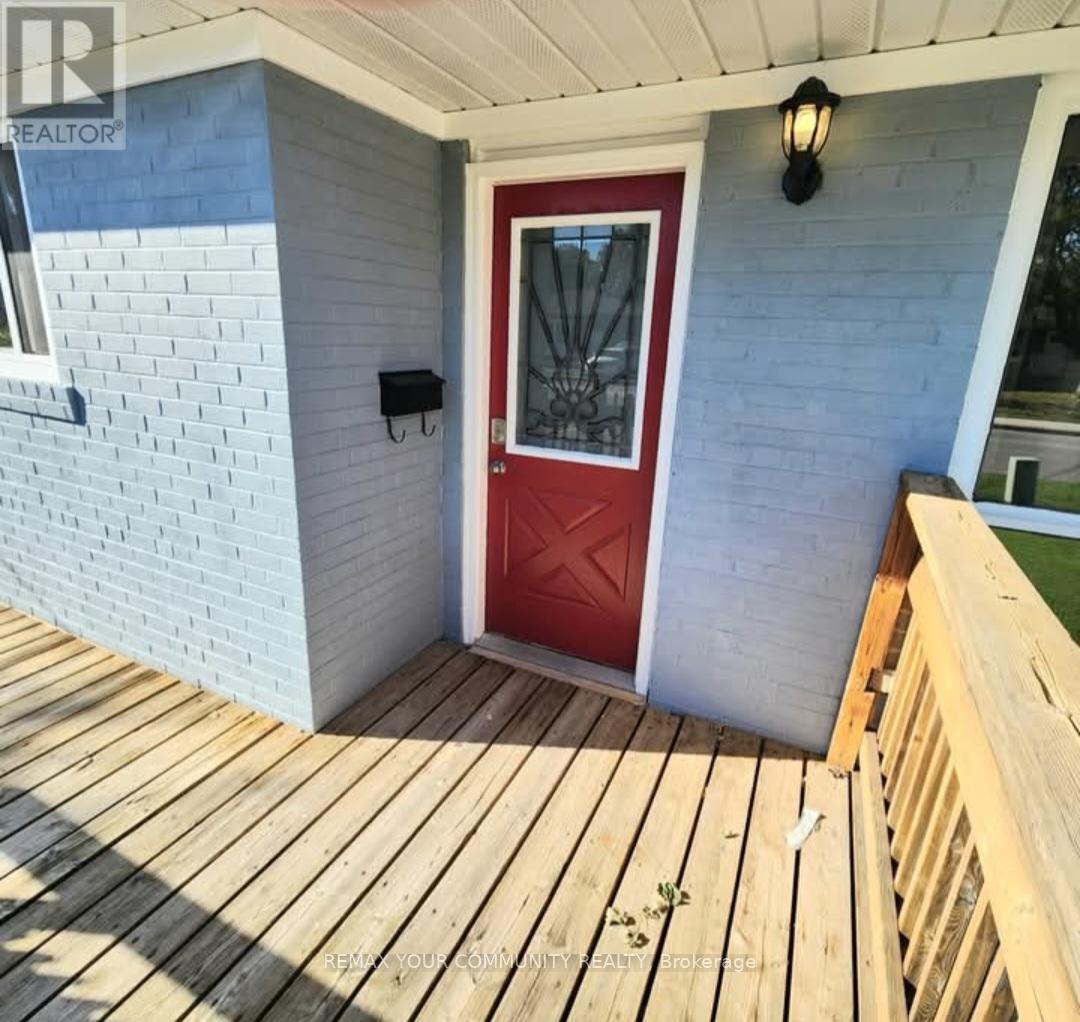
Main Floor - 44 Davis Road
Aurora, Ontario
Fully renovated 3 bedroom legal apartment for rent. Near Yonge and Murray in Aurora. Main floor only. 2 parking spots. Lots of natural light. Build-in shelf in living room. Eat-in kitchen. Backsplash, quartz countertop. New floors throughout. Fully fenced-in yard. Desirable location, close to parks, schools, shopping, public transportation. Absolutely no pets, no smoking. Photo IDs, Employment letter, paystubs, references, credit check, first and last month's rent. (id:55460)
2 - 50 Middle Street
Georgina, Ontario
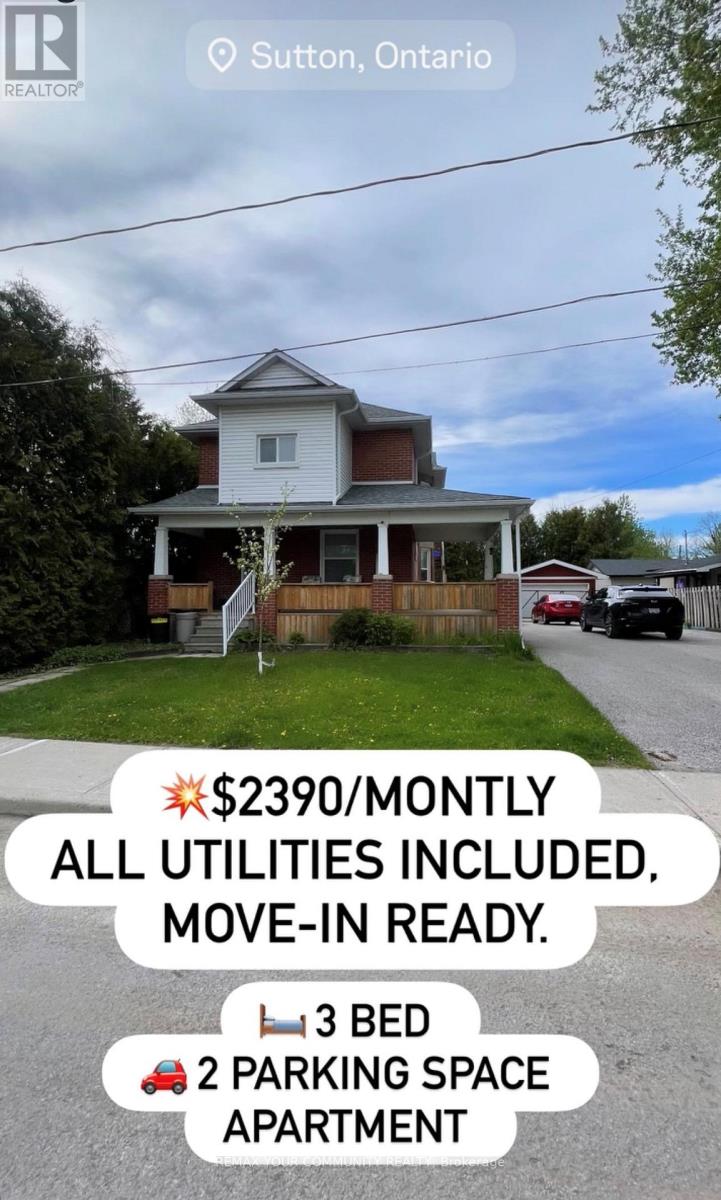
AFFORDABLE! ALL THE UTILITIES ARE INCLUDED! Bright and spacious 3-bedroom second-floor unit for lease in the desirable Sutton & Jackson Point area! Features a comfortable living and dining area, functional kitchen, plenty of natural light, and 3 nice large-sized bedrooms. Private deck included. Located in a quiet, family-friendly neighborhood just a short walk to downtown Sutton, restaurants, shops, banks, and amenities. Only minutes to Jackson Point and beautiful Lake Simcoe. Perfect for families, couples, or retired couples looking for comfort and convenience! Landlord will be replacing the entire deck in the summer for the new tenant. (id:55460)
517 - 20 Deans Drive
Toronto, Ontario
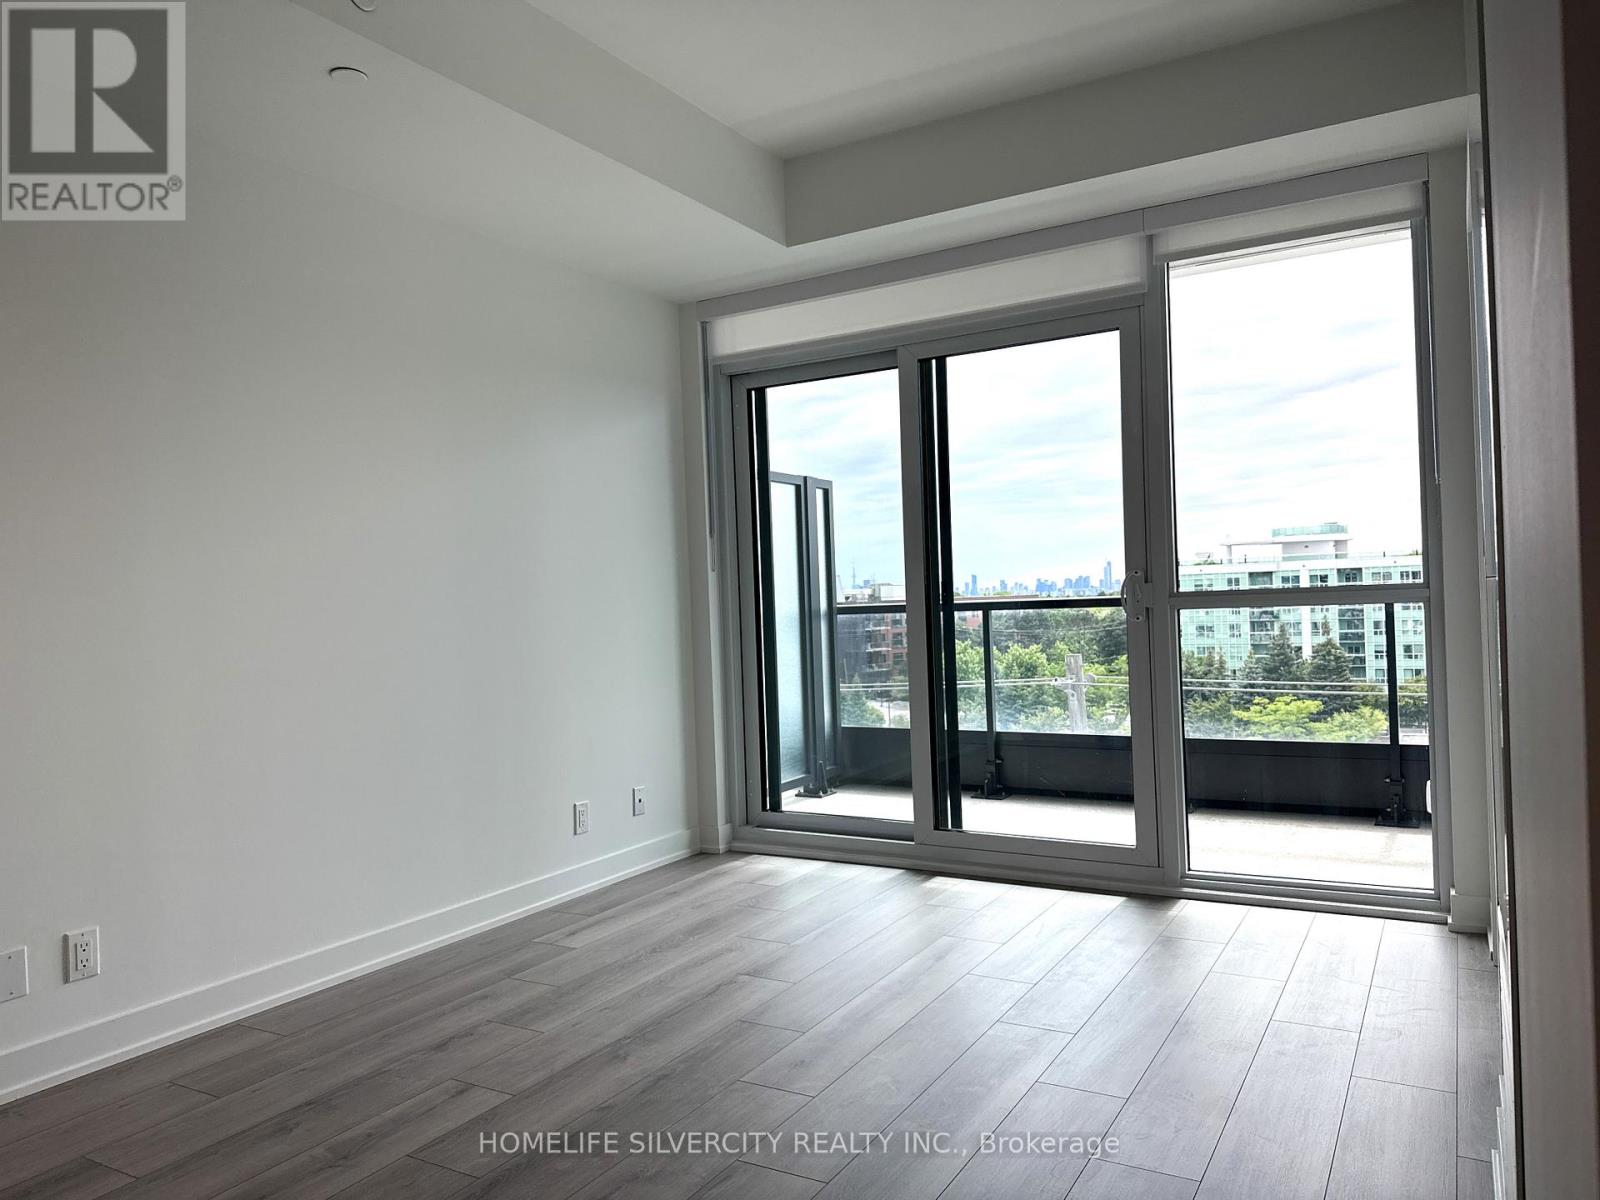
Never lived-in! Ultra-modern 1+Den, 2 full-bathroom gem located steps from Warden Subway Station. This bright, open-concept unit features premium quartz countertops, stainless steel appliances, laminate flooring, custom window coverings, and upgraded glass shower enclosures. The flexible den makes a perfect home office, nursery, or 2nd bedroom next to a full washroom. Enjoy ultimate privacy in the primary suite, plus the convenience of in-suite laundry. Premium building amenities and a beautiful view of the Toronto skyline! (id:55460)
807 Red Maple Court
Whitby, Ontario
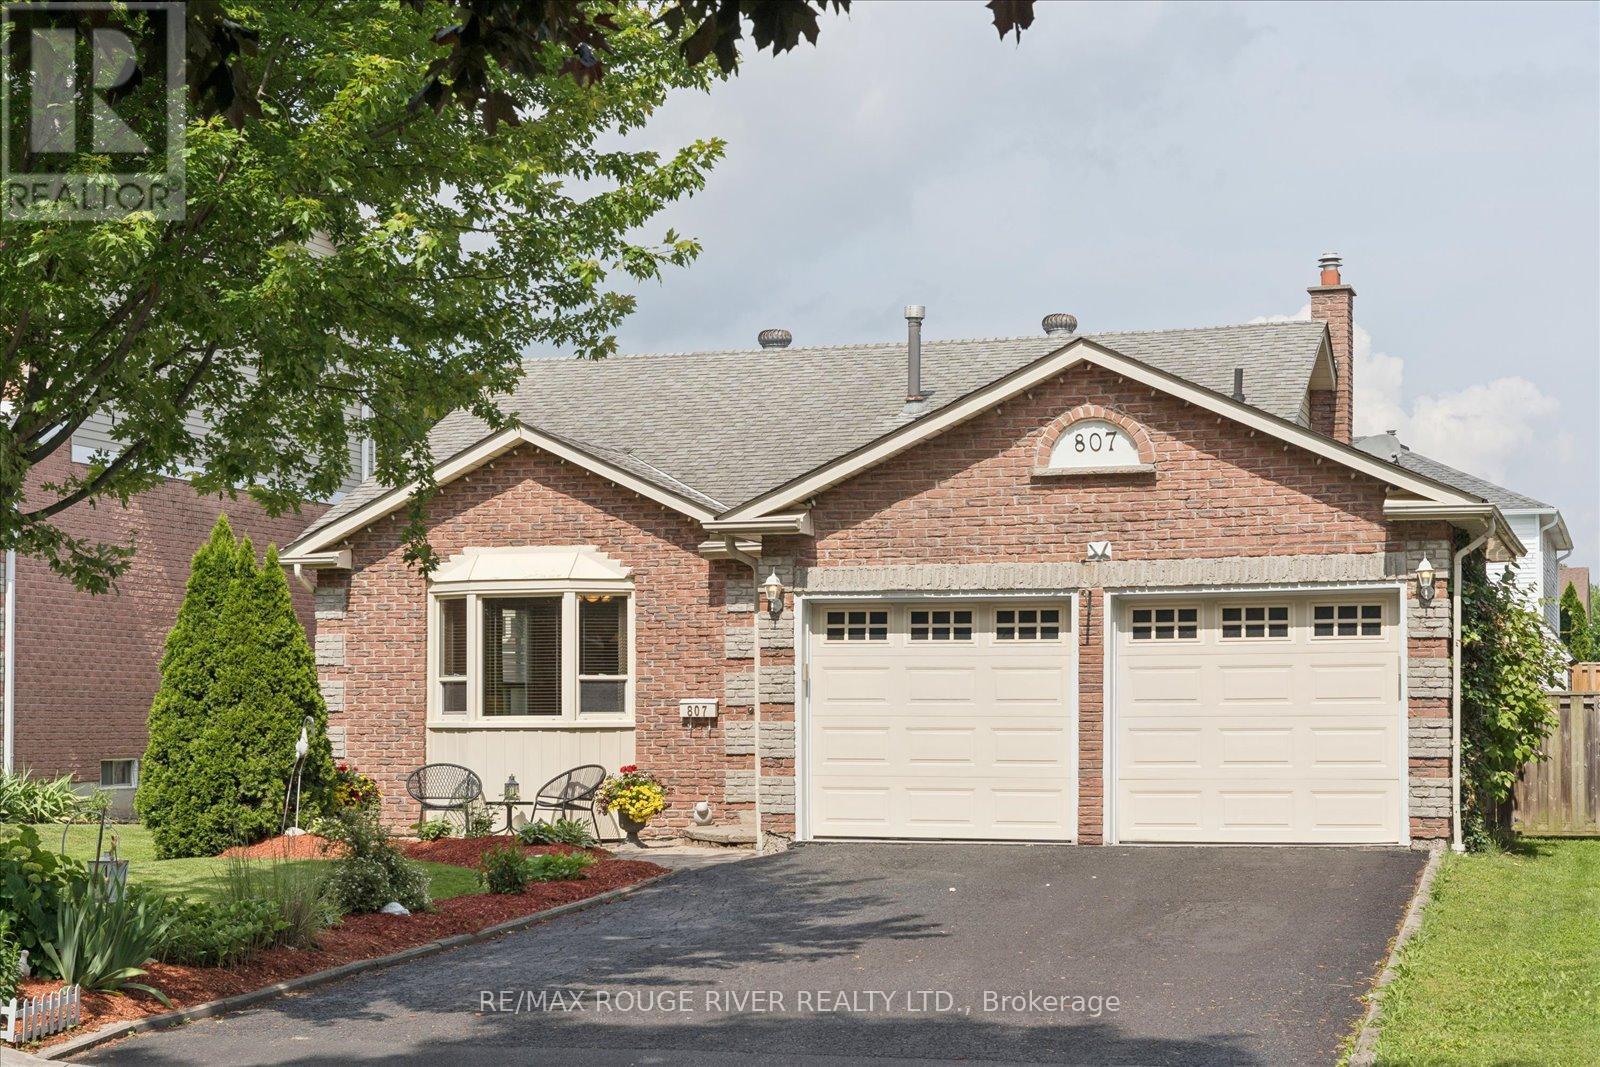
Location, Location, Location! Nestled on a quiet dead-end court lined with mature Red Maple trees, this functional home offers an exceptional setting in one of Whitby's most desirable neighbourhoods. Inside, you'll find hardwood and crown moulding throughout, two beautifully fully renovated bathrooms, and a welcoming family room with a gas fireplace and a walk-out to the private patio-perfect for relaxing or entertaining. Enjoy the convenience of walking to Palmerston Park, trails and tennis courts, while remaining just minutes from shopping, amenities and Downtown Whitby. Commuters have convenient access to the GO Train and Hwys 401 and 407. A wonderful opportunity to enjoy a peaceful court location with unbeatable access to everything you need. (id:55460)
12 Blytheway Gate
Ajax, Ontario
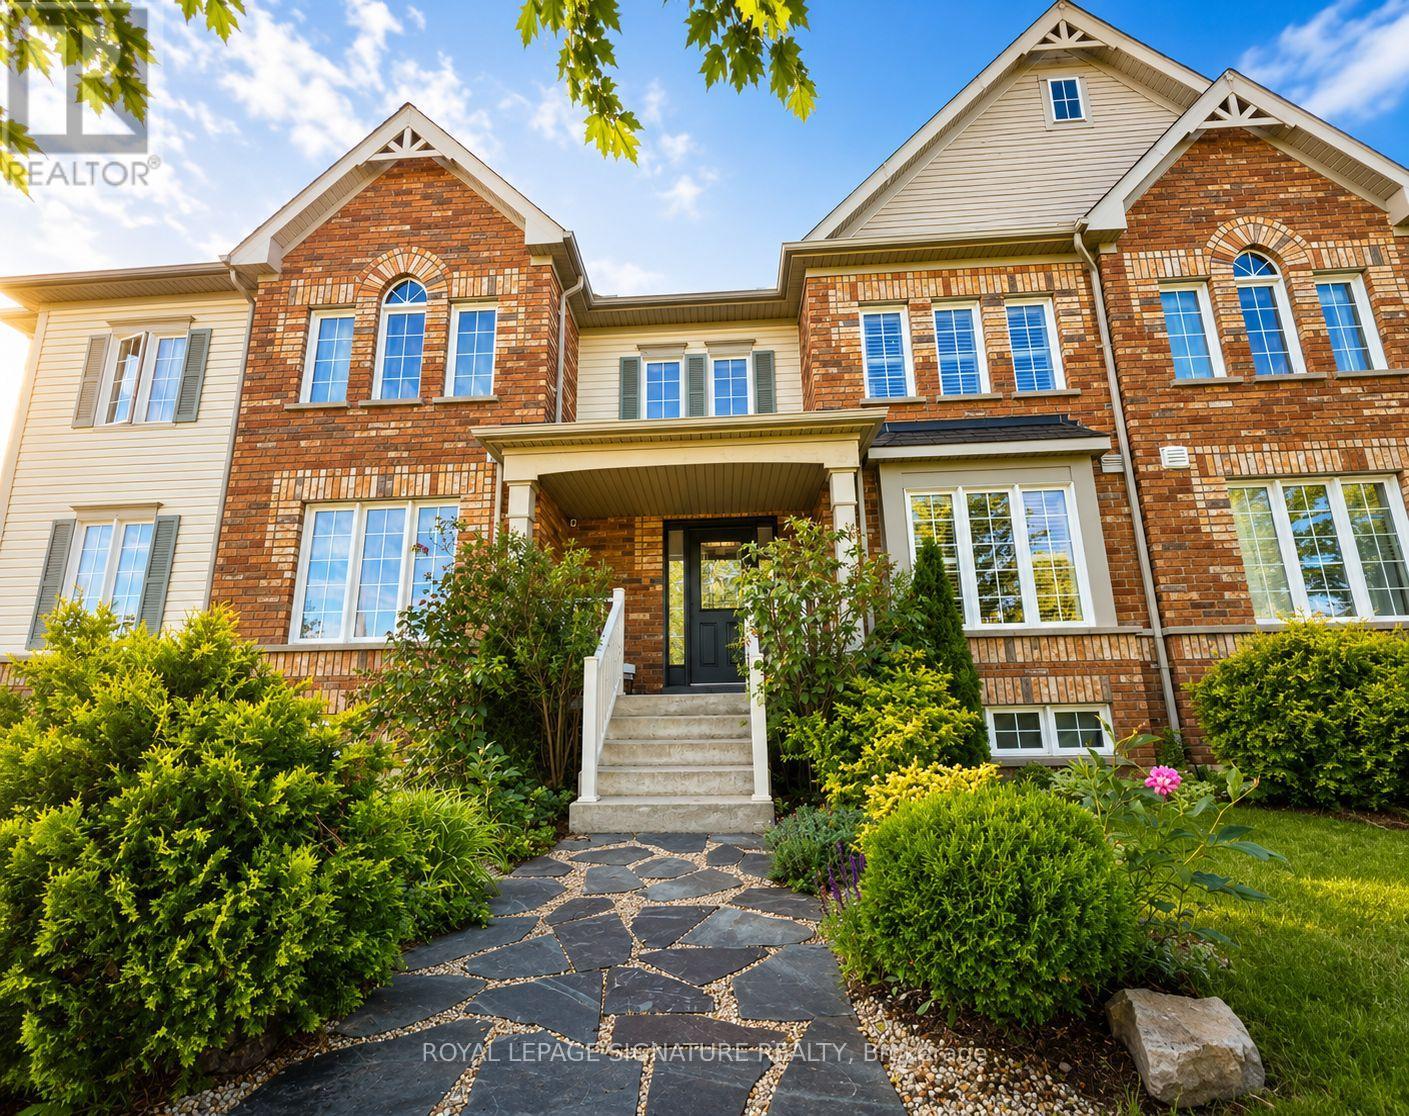
Welcome to 12 Blytheway Gate, a beautifully maintained freehold townhome located in the highly desirable Northeast Ajax community. Offering 1,600 sqft of thoughtfully designed living space,this 3-bedroom, 2.5-bathroom home combines comfort & functionality in a family-friendly neighbourhood.Extensively updated with brand-new hardwood flooring throughout both the main and second levels(2025), fresh paint throughout, California shutters, and updated modern lighting, including two crystal chandeliers. Entertain in the open and inviting, combined living & dining space or simply relax in the open concept family room that allows for easy access to the kitchen. The kitchen boasts S/S appliances, a kitchen island and a convenient breakfast area. Walkout to a fully interlocked courtyard that can been joyed as your own private oasis. The landscaped front and backyard gardens showcase mature trees,shrubs, and perennial plantings, while the flagstone front walkway, newly painted front and back doors(2026), newly treated and sealed interlocking (2026) and new exterior lighting add impressive curb appeal. Driveway interlock extension may allow for addt'l parking. Upstairs, the generous primary bedroom includes a walk-in closet and private 4-piece ensuite. Other updates include a new front door keyed entry system, new doorbell, updated toilets, furnace service (2024), duct cleaning (2023), and new smoke and carbon monoxide detectors (2026). A hardwired alarm system with motion, door, and window sensors provides added peace of mind. The unfinished basement offers excellent future potential with a3-piece bathroom rough-in for the possibility of creating additional living space. Ideally located just steps to a parkette and within walking distance to public, private, and French immersion schools. Enjoy a short walk to grocery stores, restaurants, pharmacy, banking, and other everyday amenities, with convenient access to transit, shopping, and major commuter routes. A MUST SEE HOME! (id:55460)
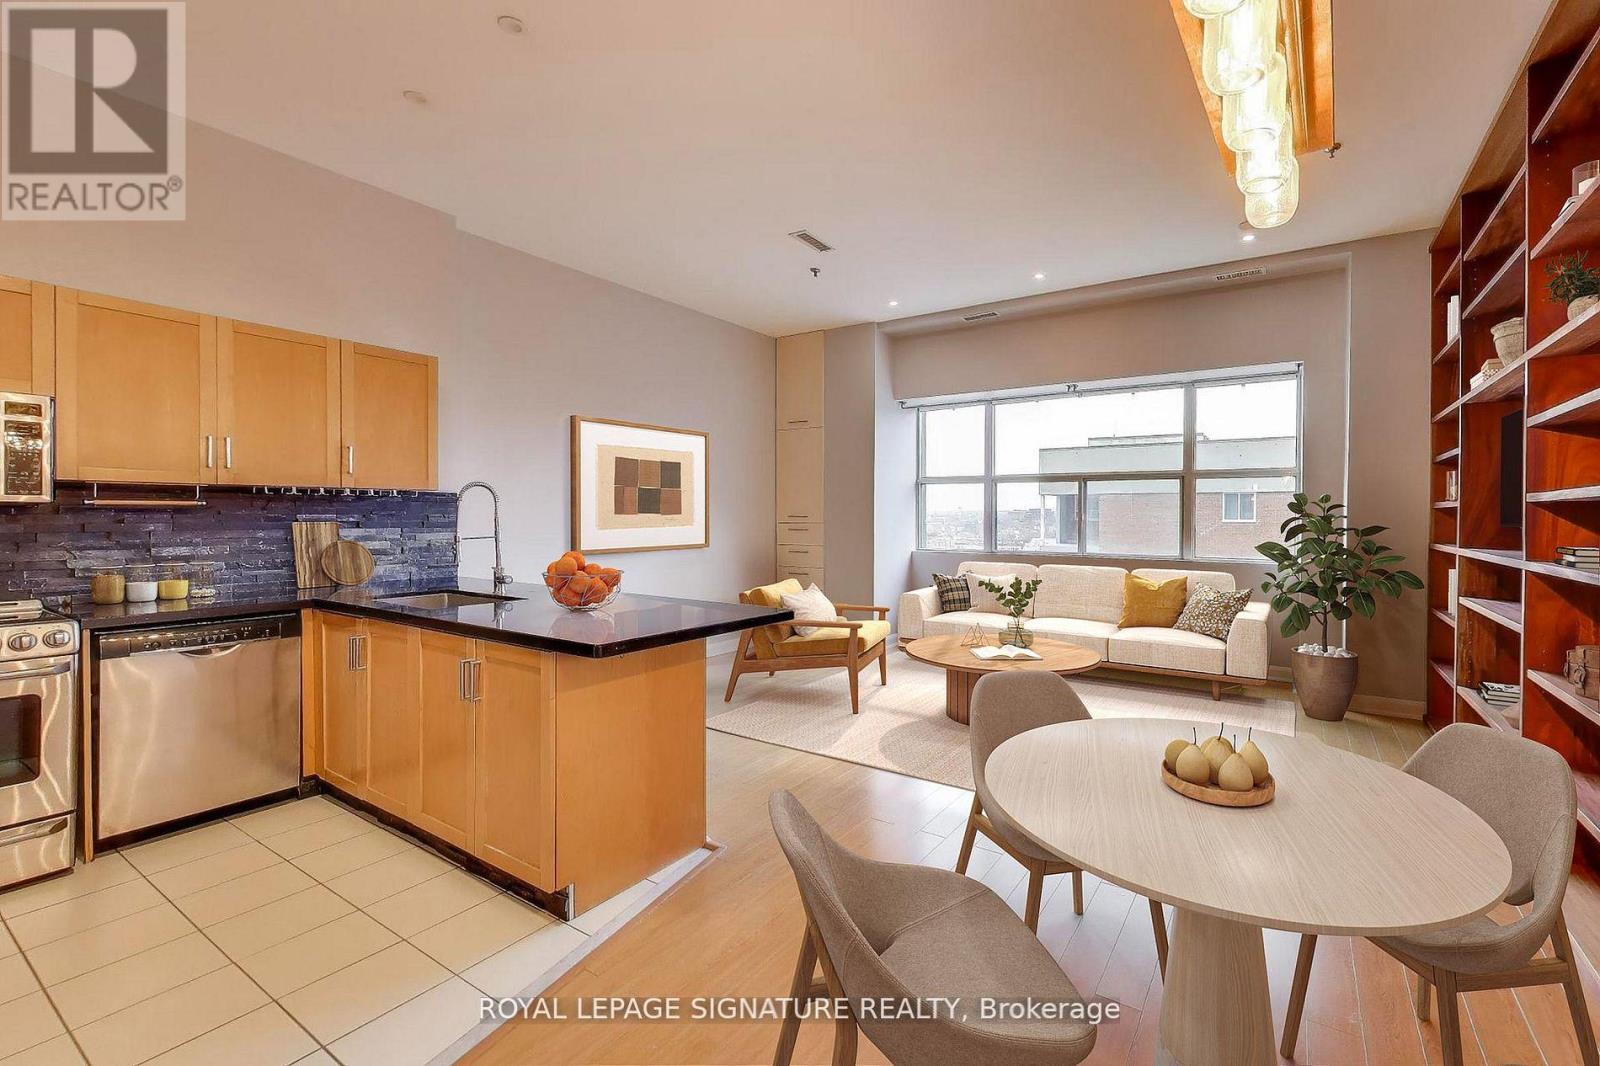
801 - 700 King Street W
Toronto, Ontario
This is it - your opportunity to own a true loft in the heart of King West for less than $700 a square foot! One of the largest units in the building at 925 sq ft, located on a high floor, with soaring 11.5 ft ceilings. A rare opportunity at this price point - come experience true open-concept living in this spacious 2-bed, 2-bath suite at one of Toronto's most iconic loft conversions - The Clocktower Lofts. This unit has been freshly painted and is is brimming with potential. The industrial-chic vibe is complemented by oversized warehouse windows, sliding bedroom doors and a beautiful, custom-built floor-to-ceiling bookcase, making it the perfect space for both relaxed living and stylish entertaining. Both bedrooms are generously sized and offer built-in closets, with the primary bedroom including a spacious 4-piece ensuite bathroom. The unit comes with a convenient, large locker located on the same floor in a room directly beside the front door. Moving in will be a snap with the service elevator being located directly across from the apartment entrance. Enjoy the convenience of exclusive building amenities, including a 24/7 Concierge, gym, and a rooftop w/ 360 views of downtown. This building is highly regarded as having some of the best service and management in the city. And if that isn't enough, the upcoming Ontario Line will bring a brand-new subway station to King and Bathurst, just steps from your front door - offering faster, more direct access to the entire city. Whether you're a homeowner or investor, this new transit hub boosts long-term value and lifestyle convenience. Located in the heart of King West, you're steps from the best restaurants, cafés, shops, and nightlife Toronto has to offer, with easy access to transit and the downtown core. Don't miss your chance to own a piece of Toronto loft history with size, character, and location all in one. Strategically priced for today's buyer. (id:55460)
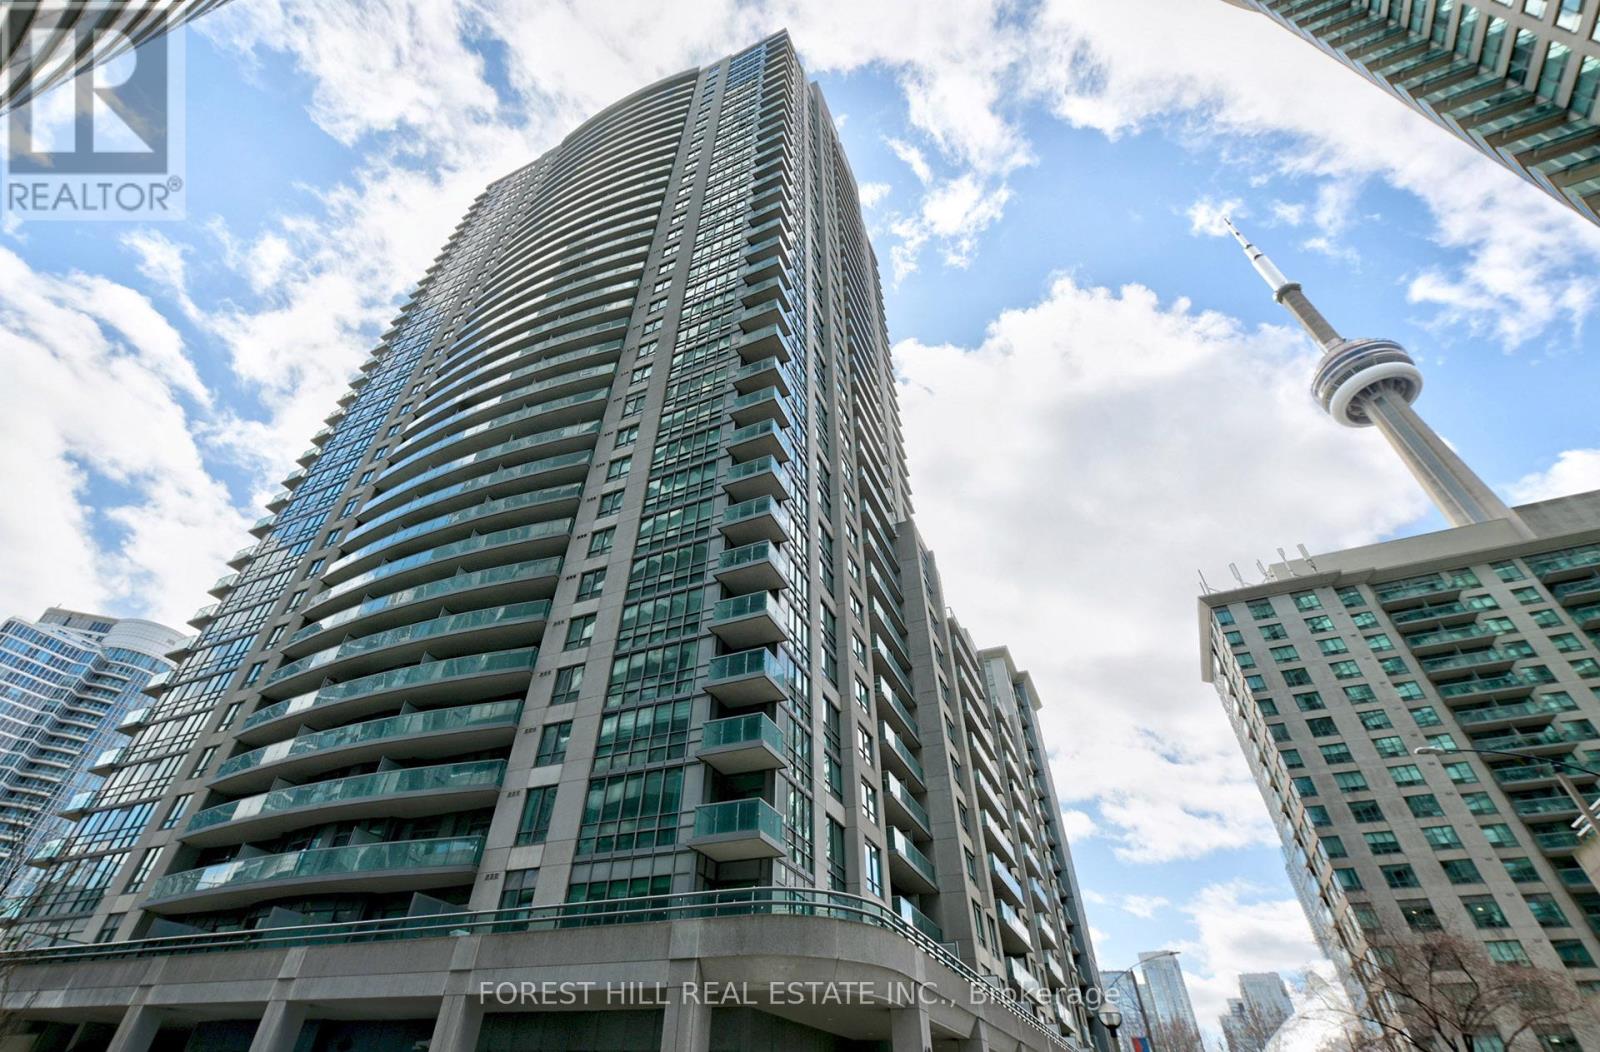
306 - 19 Grand Trunk Crescent
Toronto, Ontario
Outstanding 2 bed 2 bath condo in the center of Toronto. Expansive floor to ceiling windows with an abundance of natural light. Stainless steel appliances, large living space, generously sized primary bedroom, ensuite bathroom, kitchen island with large worktop, lots of closet space and 1 parking spot. Easy access to Union station, TTC, restaurants, waterfront, island ferries, concert/entertainment venues, and more! (id:55460)
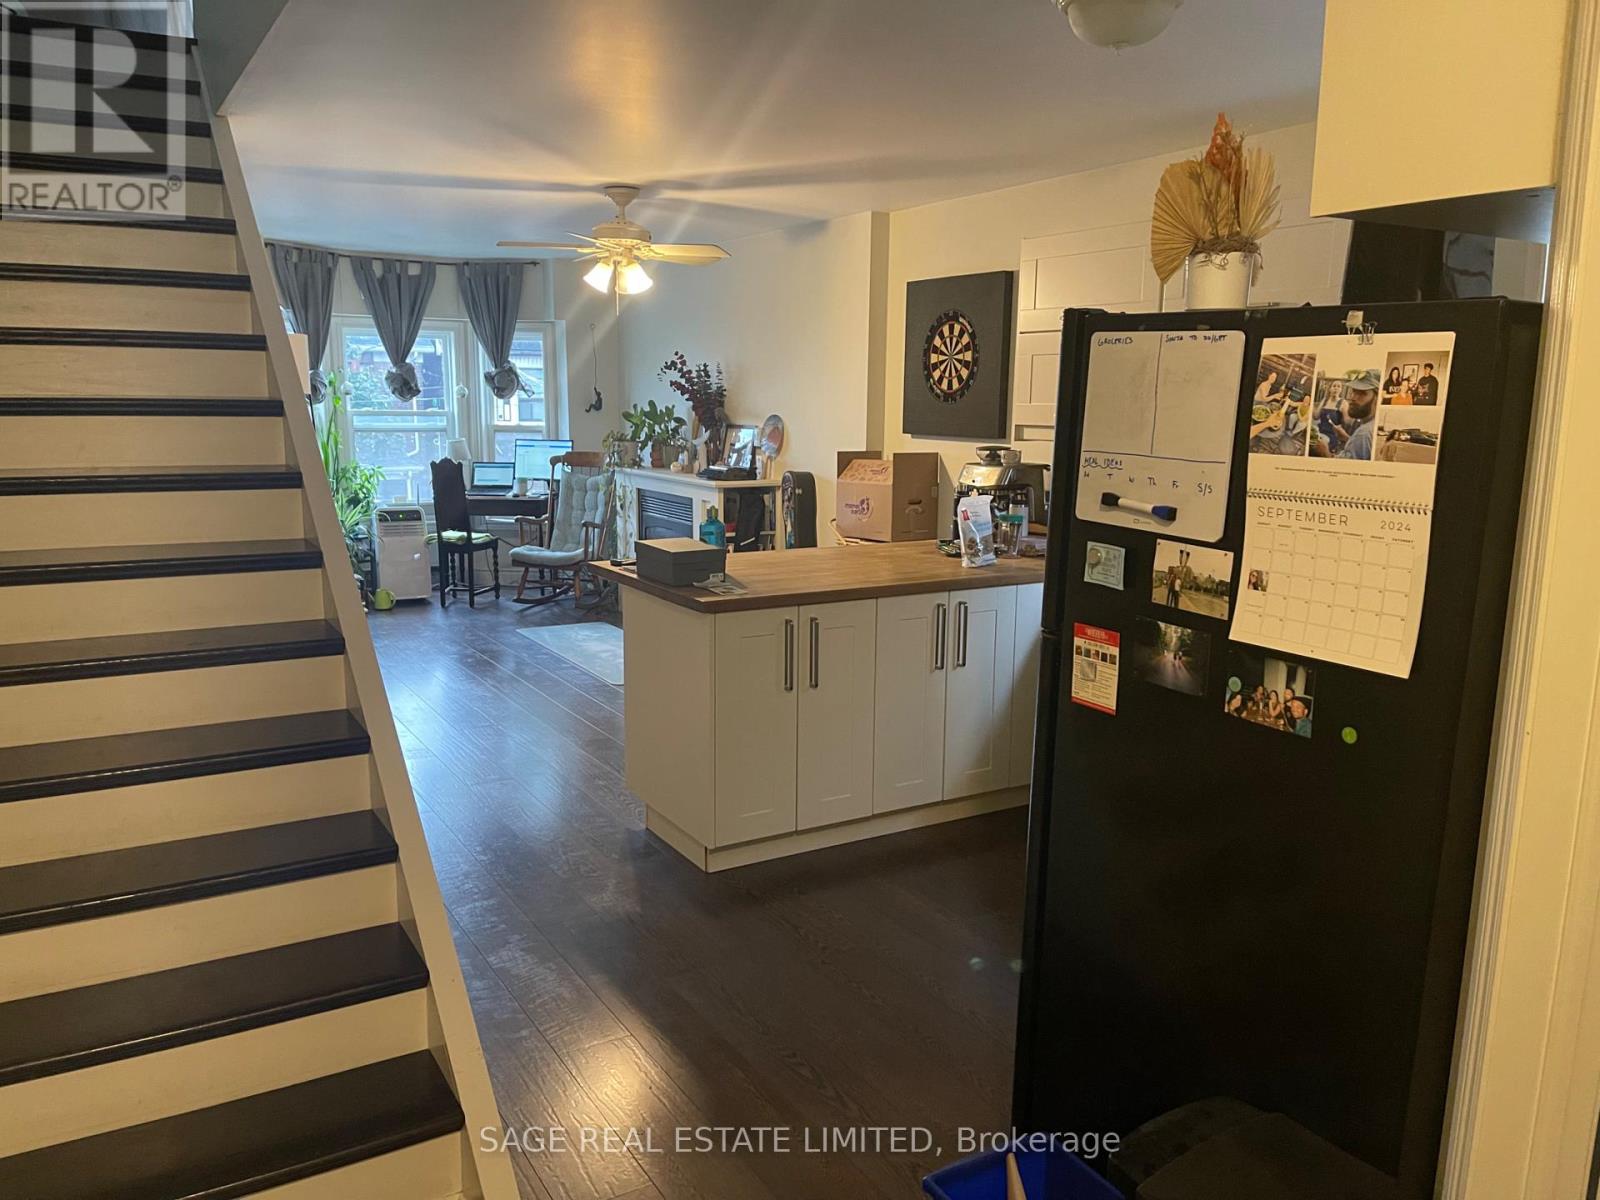
2nd Flr - 716 Ossington Avenue
Toronto, Ontario
Welcome To Your New Home, Ideally Located Just A Short Walk From The Ossington Subway Station In One Of Toronto's Most Vibrant And Sought-After Neighbourhoods. Enjoy The Rare OpportunityTo Live In A Spacious Apartment Within A House, Offering A Level Of Privacy, Character, And Comfort That Is Difficult To Find In A Typical Condominium. Spanning Two Generous Floors, This Beautifully Designed Two-Bedroom, Two-Bathroom Residence Provides The Feel Of A Home While Maintaining The Convenience Of Urban Living. The Bright And Inviting Main Floor Features An Open-Concept Living, Dining, And Kitchen Area Centered Around A Cozy Gas Fireplace And Is Perfect For Relaxing Or Entertaining. Upstairs, The Primary Suite Is A True Retreat, Complete With An Ensuite Bathroom And A Spectacular Walkout To A Private Green Roof Terrace. A Second Spacious Bedroom, An Additional Full Bathroom, And Ample Closet Space Throughout Complete The Home. Step Outside And Enjoy Everything The Ossington Area Has To Offer. Trendy Restaurants, Cafés, Boutique Shopping, Parks, And Entertainment Are All Just Moments From Your Door. Commuting Is Effortless With The Ossington Subway Station Only A Quick Walk Away, Providing Easy Access To Downtown And Beyond. One Tandem Parking Space Is Included. (id:55460)
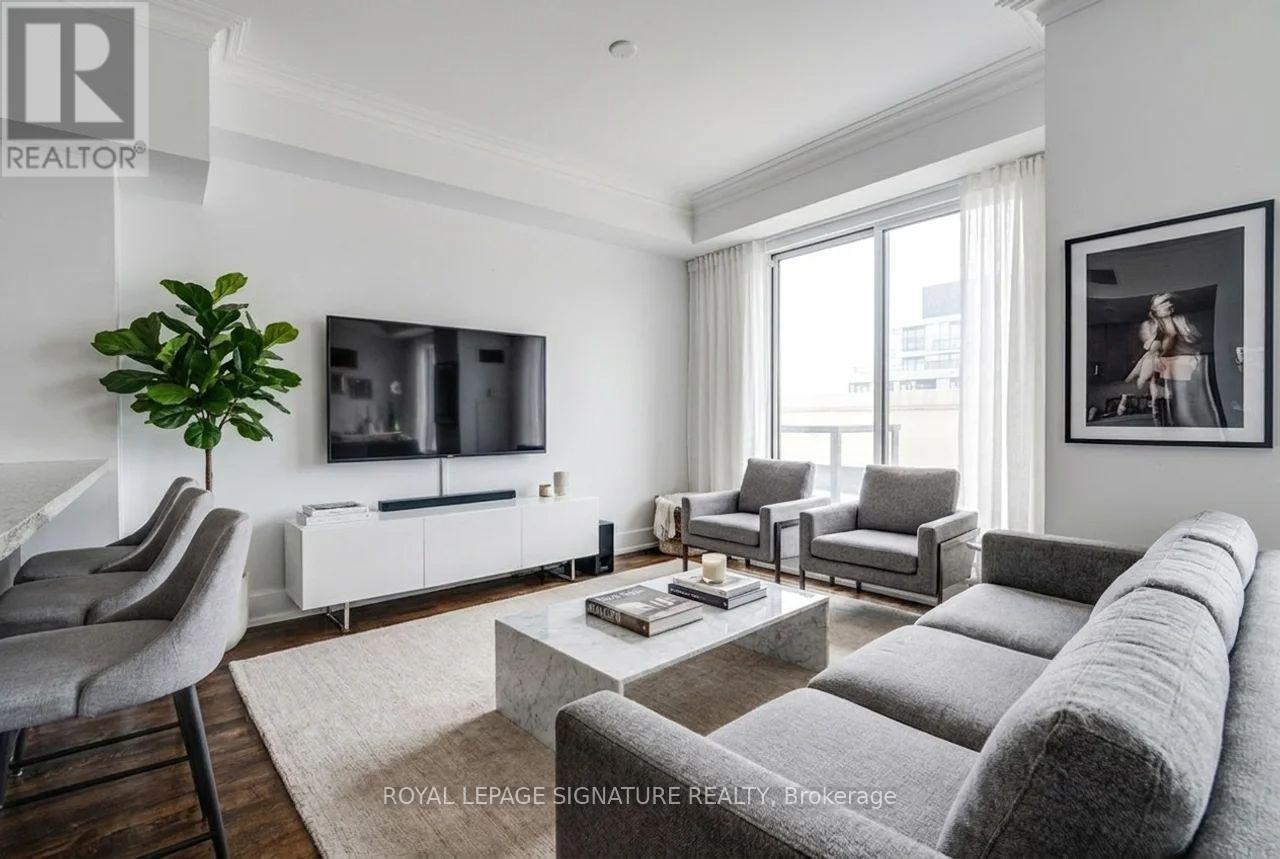
Ph06 - 650 Sheppard Avenue E
Toronto, Ontario
Welcome To This Rare 3-Storey Penthouse Offering 1,315 Sq Ft Of Bright, Airy Living Space In The Heart Of Bayview Village! Thoughtfully Designed With A Unique Multi-Level Layout, This 2+Den, 2 Bath Home Feels Like A Hidden Gem Above The City. The Open Concept Main Floor Features Separate Living & Dining Areas And A Kitchen Complete With Stainless Steel Appliances. Walk Out To A Charming Main Floor Terrace Perfect For Morning Coffee Or Summer Nights Under The Stars. Upstairs, Two Spacious Bedrooms Offer Comfort And Privacy, While The Third Floor Den Provides The Perfect Cozy Lounge, Home Office, Or Creative Space With Walk-Out Access To A Second Private Terrace Featuring Open Sky Views. Includes 1 Parking Spot And Enjoys An Unbeatable Location Just Steps To Bayview Subway Station, Bayview Village Shopping Centre, Restaurants, Cafes, Parks, And Easy Access To Hwy 401 & 404 For Seamless Commuting Across The City! (id:55460)

3603 - 252 Church Street
Toronto, Ontario
Client RemarksStep into modern downtown living with this brand-new, bright, and spacious 2 bedroom, 2-bathroom condo offering spectacular city views. making it move-in ready and perfect for remote work or study. Ideally located in the vibrant core of Downtown Toronto, you're just minutes from the Eaton Centre, Toronto Metropolitan University, TTC subway and streetcar lines, T&T Supermarket, top-rated dining, and all essential urban conveniences. Designed with young professionals and students in mind, this unit blends style, comfort, and unbeatable location. Residents enjoy an impressive array of amenities, including a state-of-the-art fitness centre, Peloton and yoga studios, golf simulator, games room, co-working lounge, two outdoor patios with BBQs, a dog run, 24/7 concierge, and more Brokerage Remarks. (id:55460)
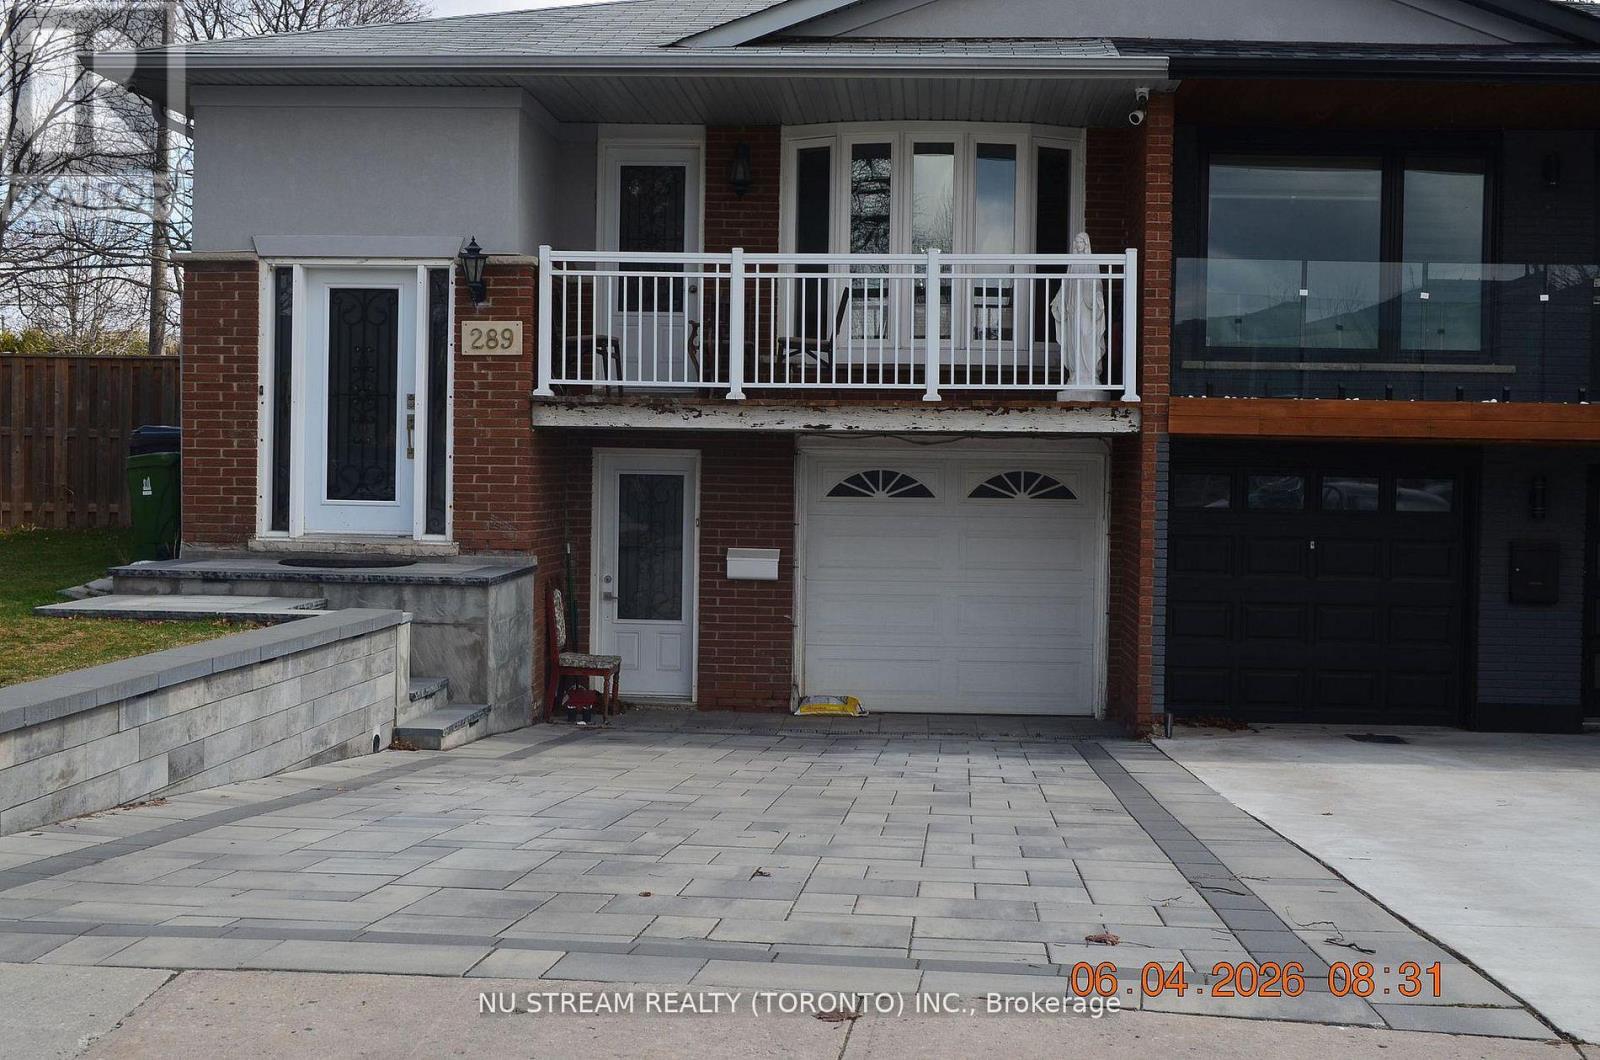
Basement - 289 Apache Trail W
Toronto, Ontario
Newly Renovated 2 BRs Bright, Beautiful & Spacious Basement With 6 Big bright New Windows, With Separate WO Entrance On The Front Of The House, Few Steps To Bus (2MINs walk) Stop, Super Clean, Prestigious Quiet Community, Quick Access To 404/401/407 Walking Distance To Seneca Collage, Fairview Mall And Bridlewood Mall Restaurants, Medical Clinics, Metro And Chinese Supermarket & restaurants, $200 Refundable With No Interest, Key Deposit, No Pet, No Smoking due to allergy. Providing both comfort and everyday convenience, Tenant pay their own internet and 1/3 of utility bills. Around 1000 SQF (id:55460)
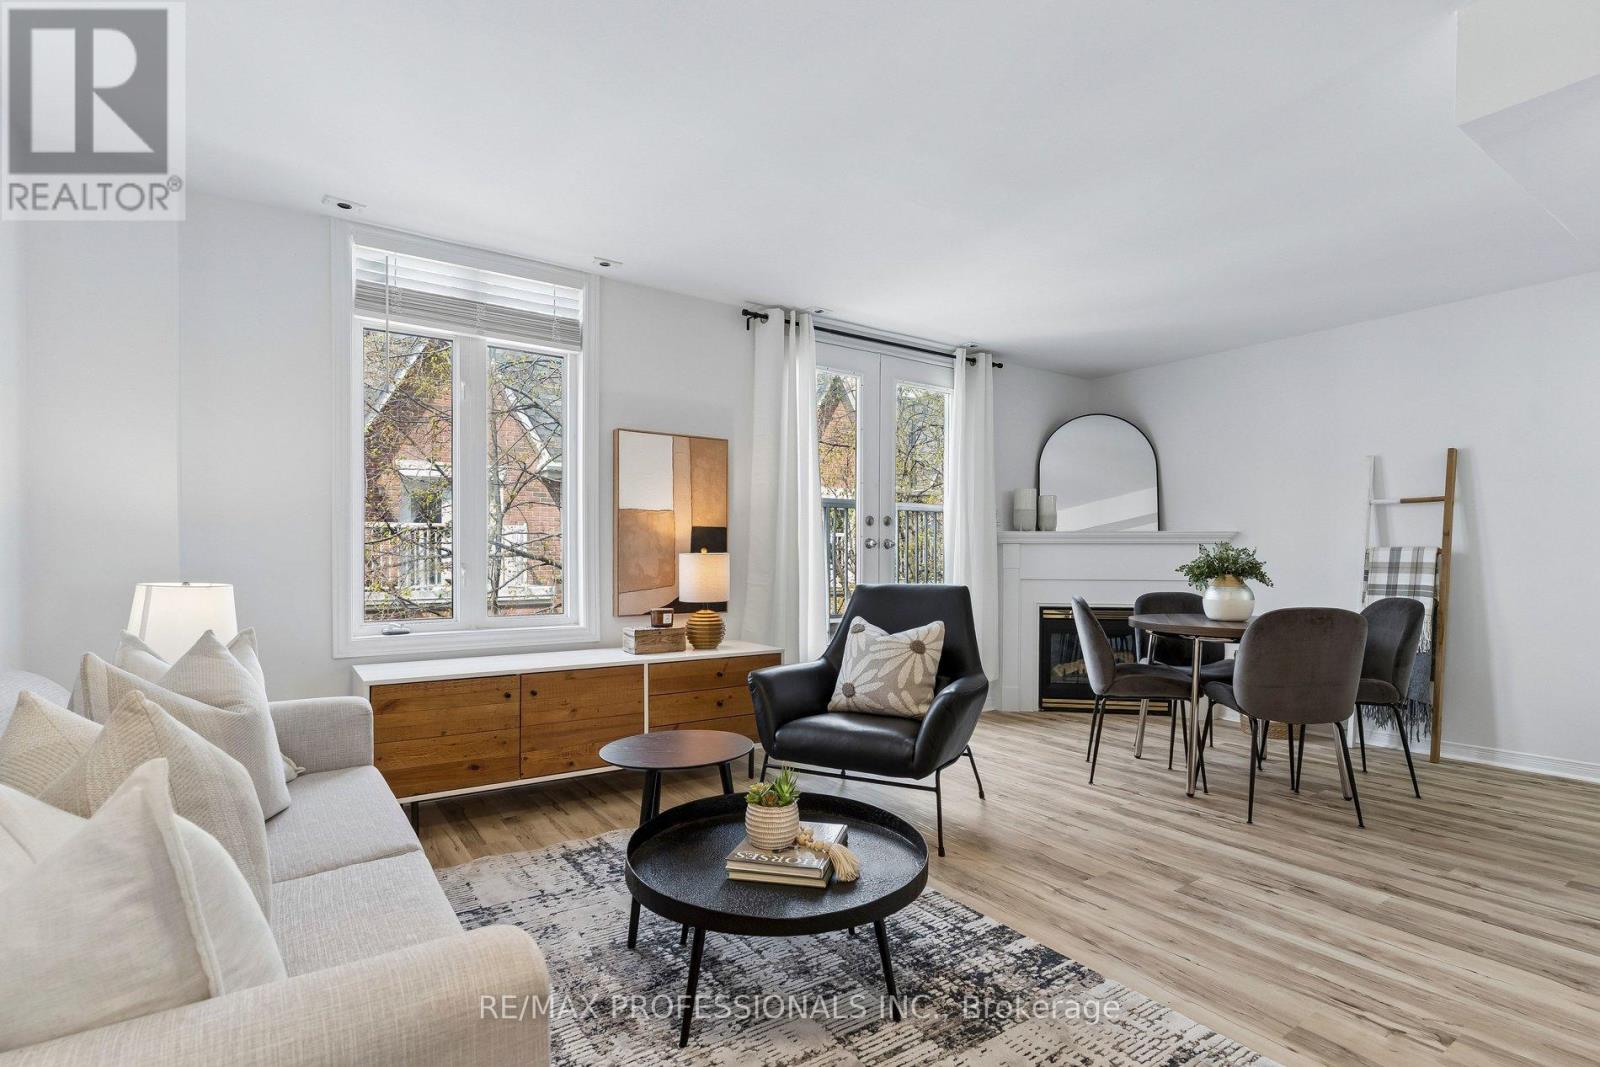
2010 - 12 Sudbury Street
Toronto, Ontario
This is the townhouse layout everyone in the complex wishes they had. Positioned between the laneway with windows on two full sides, light pours in the way it's supposed to. No dark corners. Just clean, natural brightness all day long, something most interior units can't offer. The main floor opens into open-concept space that actually works. Black stone counters anchor the kitchen. Stainless steel appliances. Enough room to cook without bumping into someone grabbing a drink from the fridge. The gas fireplace sits in the living area where it should. Just there when you want it on a cold night. When the weather's good, step out onto the balcony with your morning coffee. Upstairs, the primary bedroom gives you what most Toronto homes can't: actual space. Walk-in closet that fits your wardrobe. Full ensuite so you're not sharing with guests. Room to breathe. The second and third bedrooms work for whatever you need. Home office. Guest room. Nursery. Storage you can actually access. Right off the bedroom level, your private rooftop terrace. Your own outdoor space with nothing blocking the sky. No shared courtyard schedules. Just yours. The private garage can fit two cars, which in this city is worth mentioning twice. Sure, maybe not 2 giant SUVs but two cars can fit in your own garage. The location puts you close to everything without the chaos. Queen West is a five-minute walk. King West and Liberty Village are right there. Groceries, coffee shops, dinner plans, all of it works from here. This is one of those properties where you walk in and realize you're not going to find this layout again. Not at this price. Not with this much light and space and a rooftop terrace and a two-car garage. The best layouts go first. This is one of them. (id:55460)
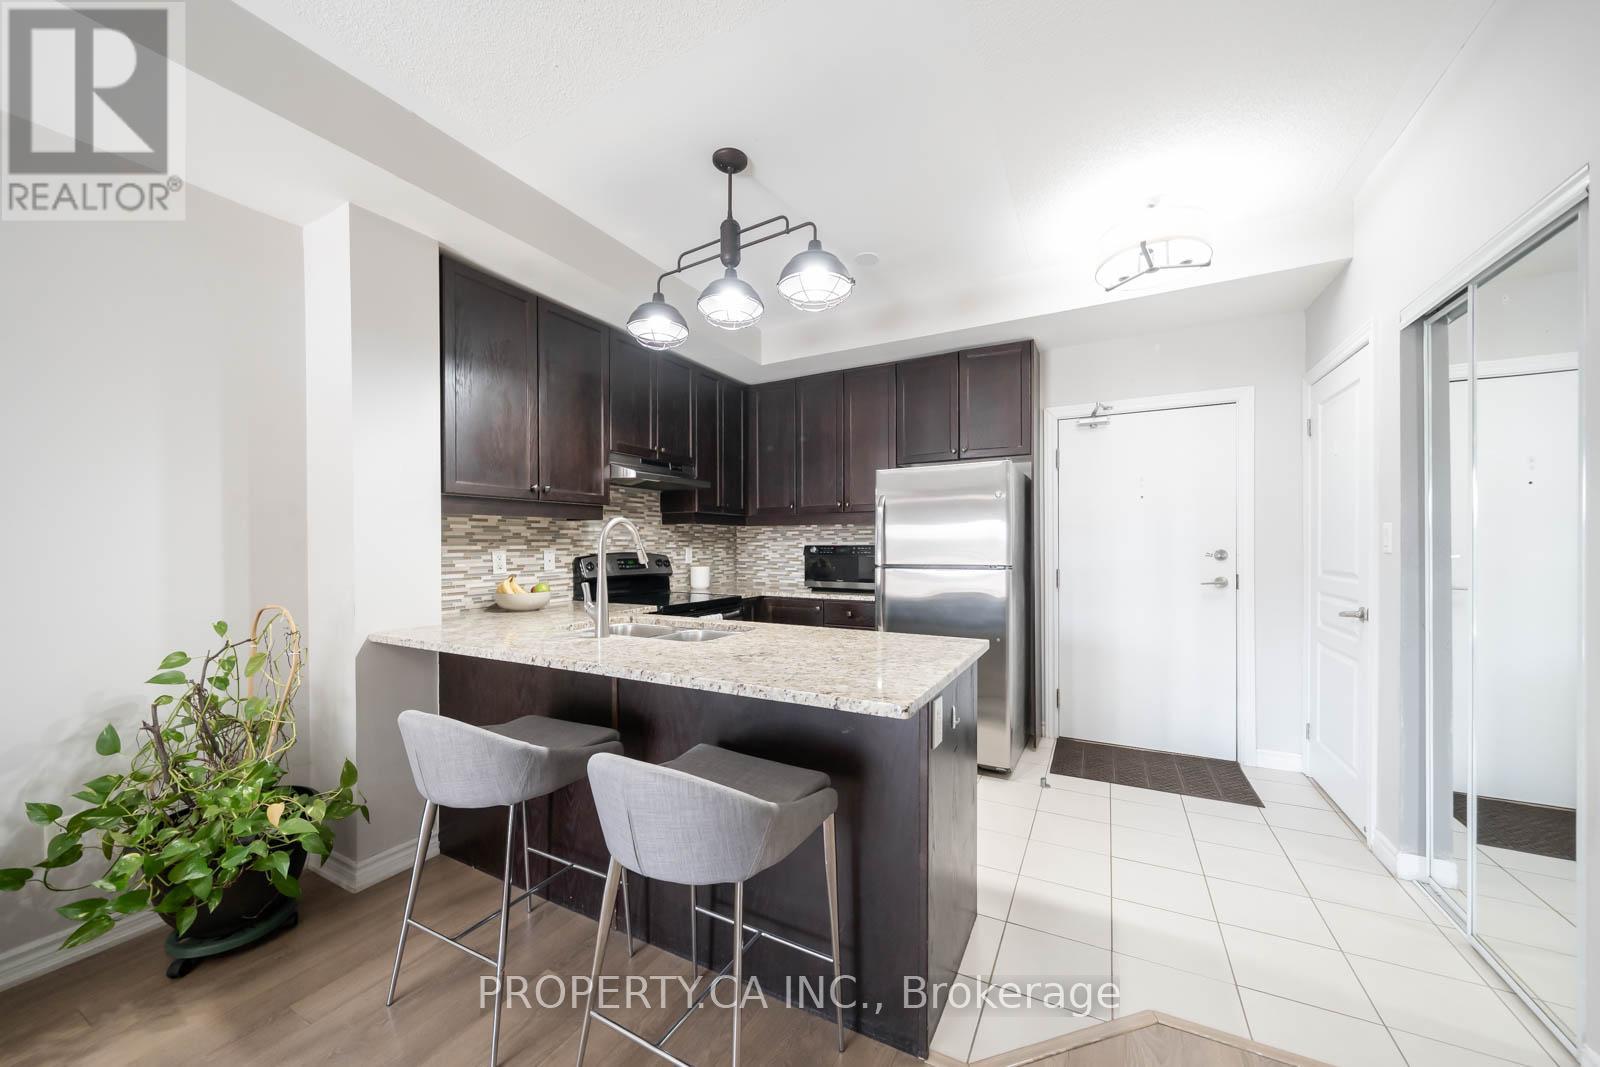
144 - 570 Lolita Gardens
Mississauga, Ontario
Immaculate 4-storey boutique condo in the highly sought-after Park 570 by Vandyk Properties. This bright and modern suite features 9' ceilings and sleek laminate flooring throughout the living and bedroom areas, offering a clean, contemporary feel. Rare ground-floor unit with no need to wait for elevators-perfect for convenience and easy everyday living. Step out to your spacious, ultra-private backyard patio with BBQ gas hookup, ideal for outdoor entertaining, relaxing, or enjoying your own quiet green space. Located in a pet-friendly building, this unit is especially appealing for pet owners-simply walk your pet directly out from your patio without having to go through common areas. Enjoy premium amenities including a rooftop terrace, fitness centre, party/meeting room, and convenient ensuite laundry. Ideally situated in the desirable Mississauga Valleys community, just minutes to Dundas St E, QEW, Hwy 403, and nearby GO Stations. Surrounded by parks, trails, shopping, and all everyday essentials. Low maintenance fees make this a fantastic opportunity for first-time buyers, down-sizers, or investors alike. (id:55460)
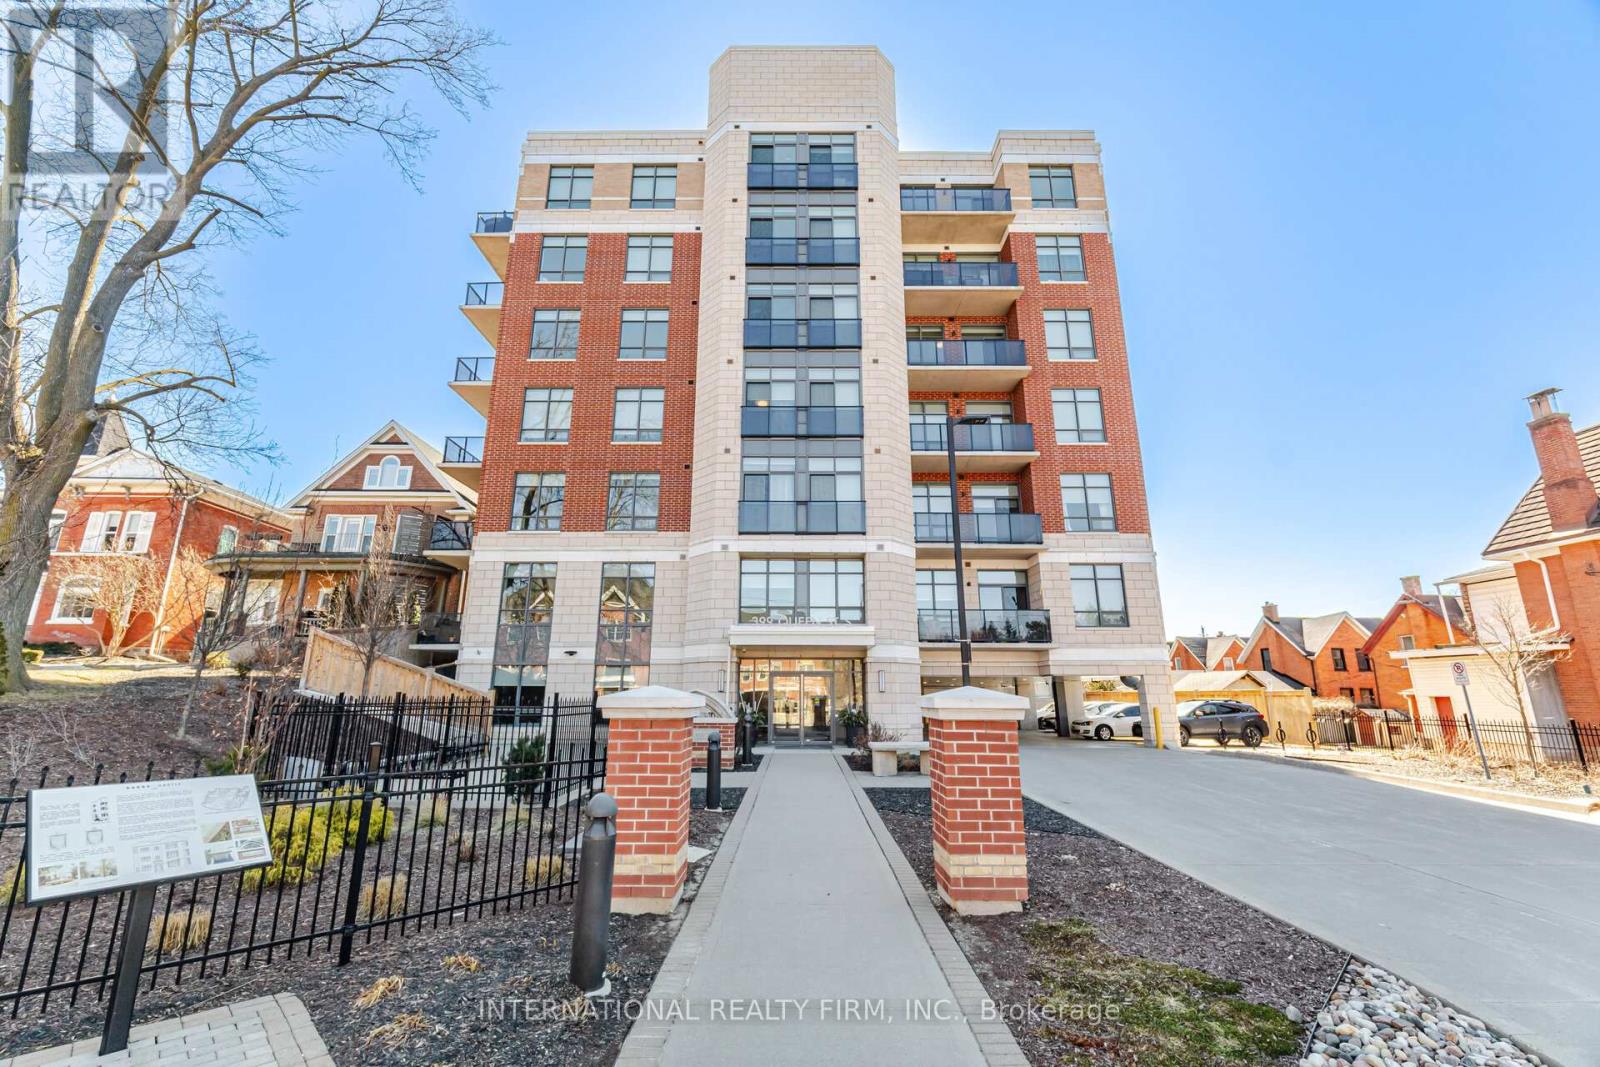
211 - 399 Queen Street S
Kitchener, Ontario
Welcome to Barra on Queen located on the historic grounds of the former Barra Castle in the vibrant heart of downtown Kitchener. Just steps from Victoria Park, top-rated restaurants, entertainment, DTK and the LRT; this prime location offers the perfect blend of convenience and lifestyle.The stunning suite features soaring ceilings and expansive windows that flood the space with natural light, along with a private walkout balcony-perfect for enjoying your morning coffee or unwinding at the end of the day. The modern kitchen is designed to impress, showcasing quartz countertops, stainless steel appliances, and a spacious island with seating for five-ideal for entertaining and everyday living.Residents at Barra enjoy an exceptional range of amenities right at their doorstep, including a fully equipped fitness center, stylish party room, and an outdoor BBQ/lounge area-perfect for relaxing or hosting guests.Experience urban living at its finest in one of Kitchener's most sought-after communities. (id:55460)
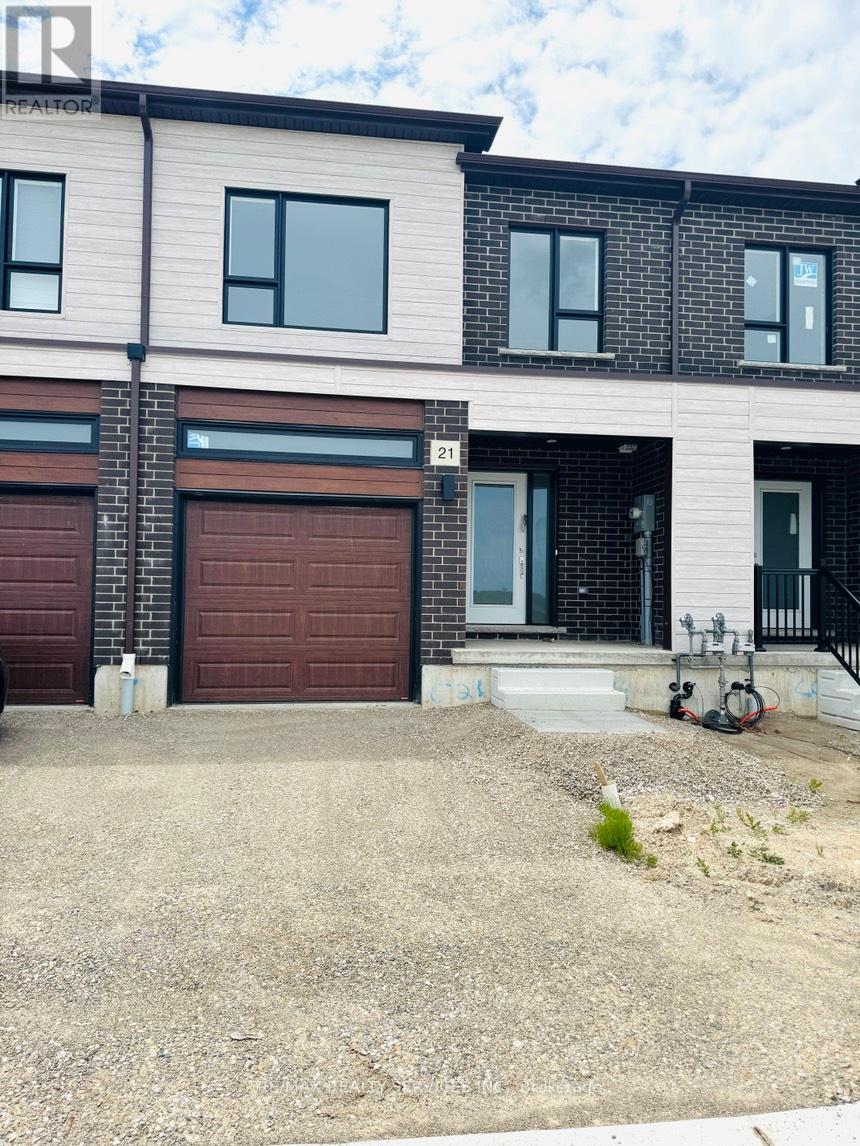
21 Pin Oaks Common
Cambridge, Ontario
Stunning 2 Storey Townhome (never lived-in) in Most Sought After New Community of "Black Oak" Built by Freure Homes. 3 Bedrooms with 2.5 Baths. Main Floor Features 8ft ceiling, Open Concept Kitchen with Stainless Steel Appliances, Centre Island. 2nd Floor Features, Master Bedroom with 4pc En-Suite and Walk-in Closet. Other 2 Decent Size Bedrooms, Laundry on 2nd Floor. Close to Hwy 401, Schools, Parks, Shopping Mall and other Major Amenities. (id:55460)
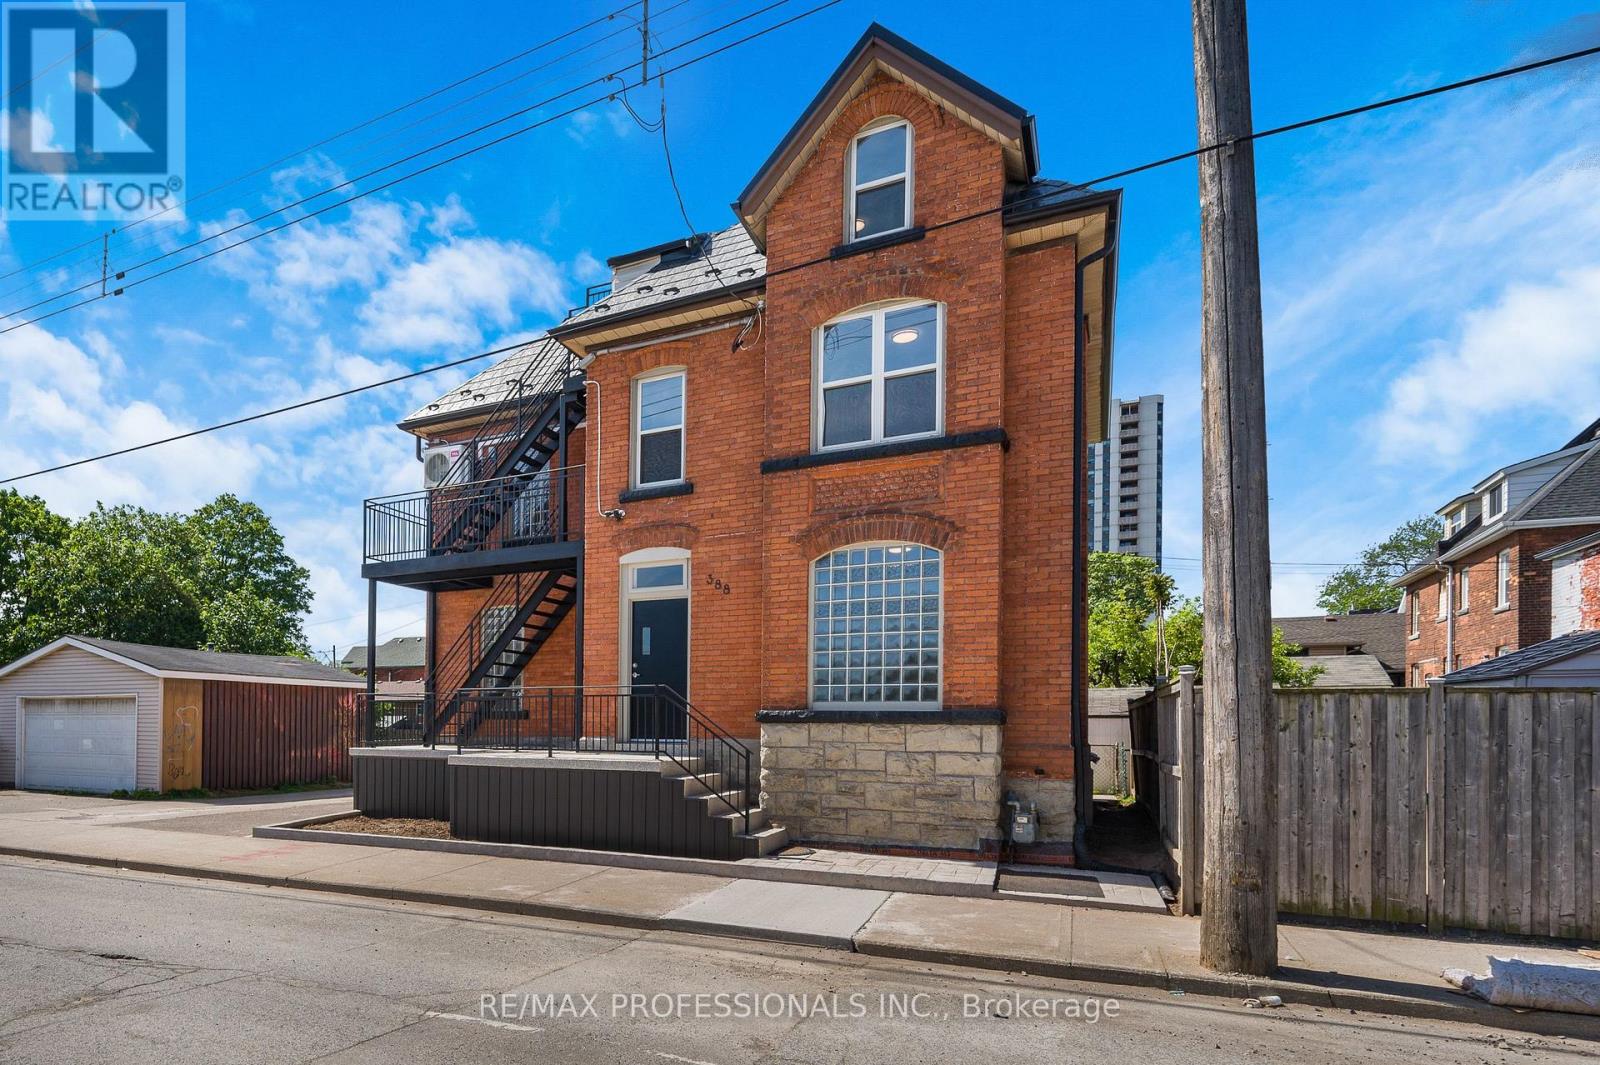
#1 - 388 Wilson Street
Hamilton, Ontario
Welcome To This Stunning, Professionally Renovated Move-In Ready Gem! Be the very first to live in this spectacular, modern unit offering the perfect blend of trendy urban living and contemporary comfort. Boasting an open-concept layout with premium wide-plank flooring, sleek recessed pot lighting, and sun-filled windows throughout, this space is designed for comfort and functionality.The heart of the home features a gorgeous, brand-new kitchen equipped with pristine white cabinetry, a generous chef's island, beautiful countertops, and never-before-used stainless steel appliances. The sparkling, newly renovated bathroom features chic tile work and a modern vanity.Perfectly situated in the heart of Hamilton, this location offers unbeatable convenience for students, medical professionals, and small families alike. Enjoy seamless transit options and close proximity to McMaster University, Hamilton General Hospital, and St. Joseph's Healthcare. Steps away from vibrant local cafes, parks, shopping, and dining. (id:55460)
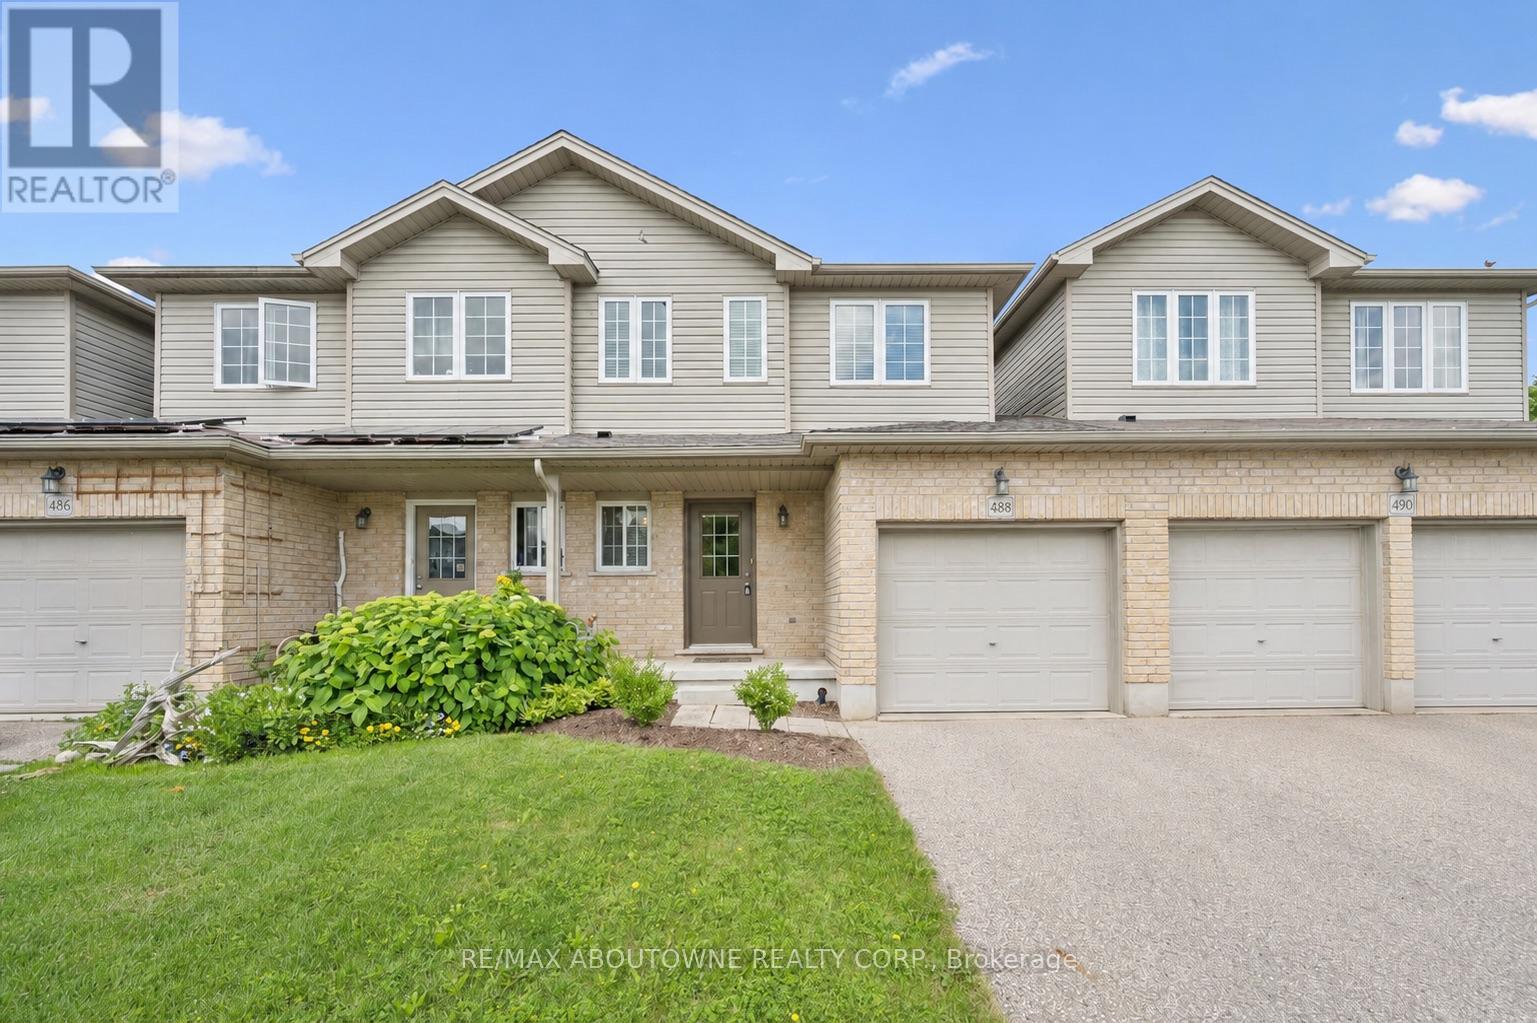
488 Colt Street
Waterloo, Ontario
Bright, impeccably maintained freehold townhouse nestled in Waterloo's highly desirable Lexington neighbourhood. Designed for modern living, the open-concept main floor offers a spacious kitchen complete with stainless steel appliances, a well-appointed dining area, and an inviting great room that seamlessly connects to the outdoors. Step out to the expansive deck, perfect for summer entertaining, morning coffee, or simply relaxing in your private backyard setting, backing onto only one neighbouring property. The carpet-free main floor adds both style and practicality. Upstairs, you'll find three generously sized bedrooms, two full bathrooms, and the convenience of second-floor laundry. Ideally located close to shopping, schools, parks, public transit, and everyday amenities, this move-in-ready home offers the perfect blend of comfort, privacy, and convenience. Some photos virtually staged. Roof '23, AC '22 (id:55460)
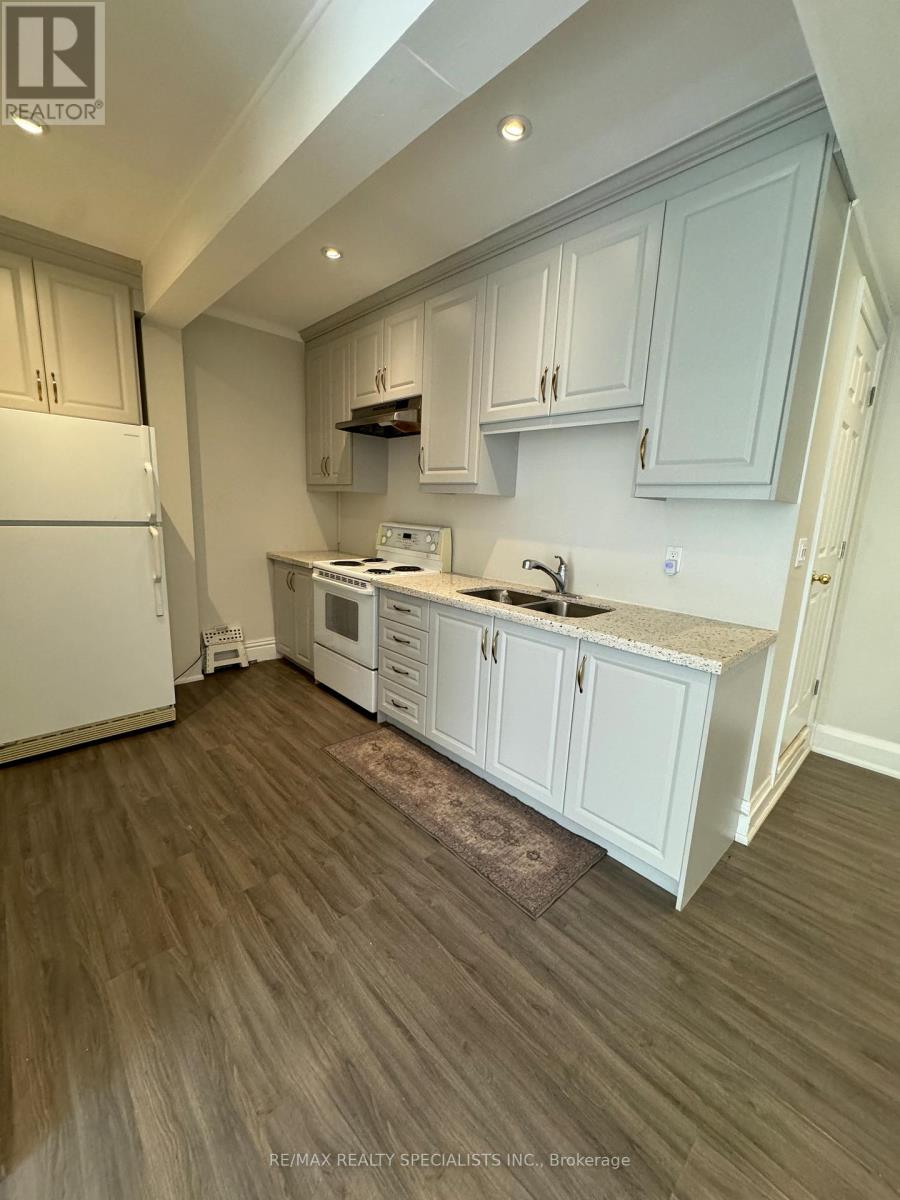
1 - 118 Main Street E
Shelburne, Ontario
Bright and modern 1-bedroom apartment for lease in the heart of Shelburne! Featuring hardwood floors, an updated kitchen with quartz countertops, pot lights throughout, and large windows that fill the space with natural light. Enjoy a private entrance, parking for one, and the convenience of all utilities included. Located on Main Street, just steps to shops, restaurants, parks, and transit, with quick access to Highway 10. (id:55460)
6415 Kennisis Lake Road
Dysart Et Al, Ontario
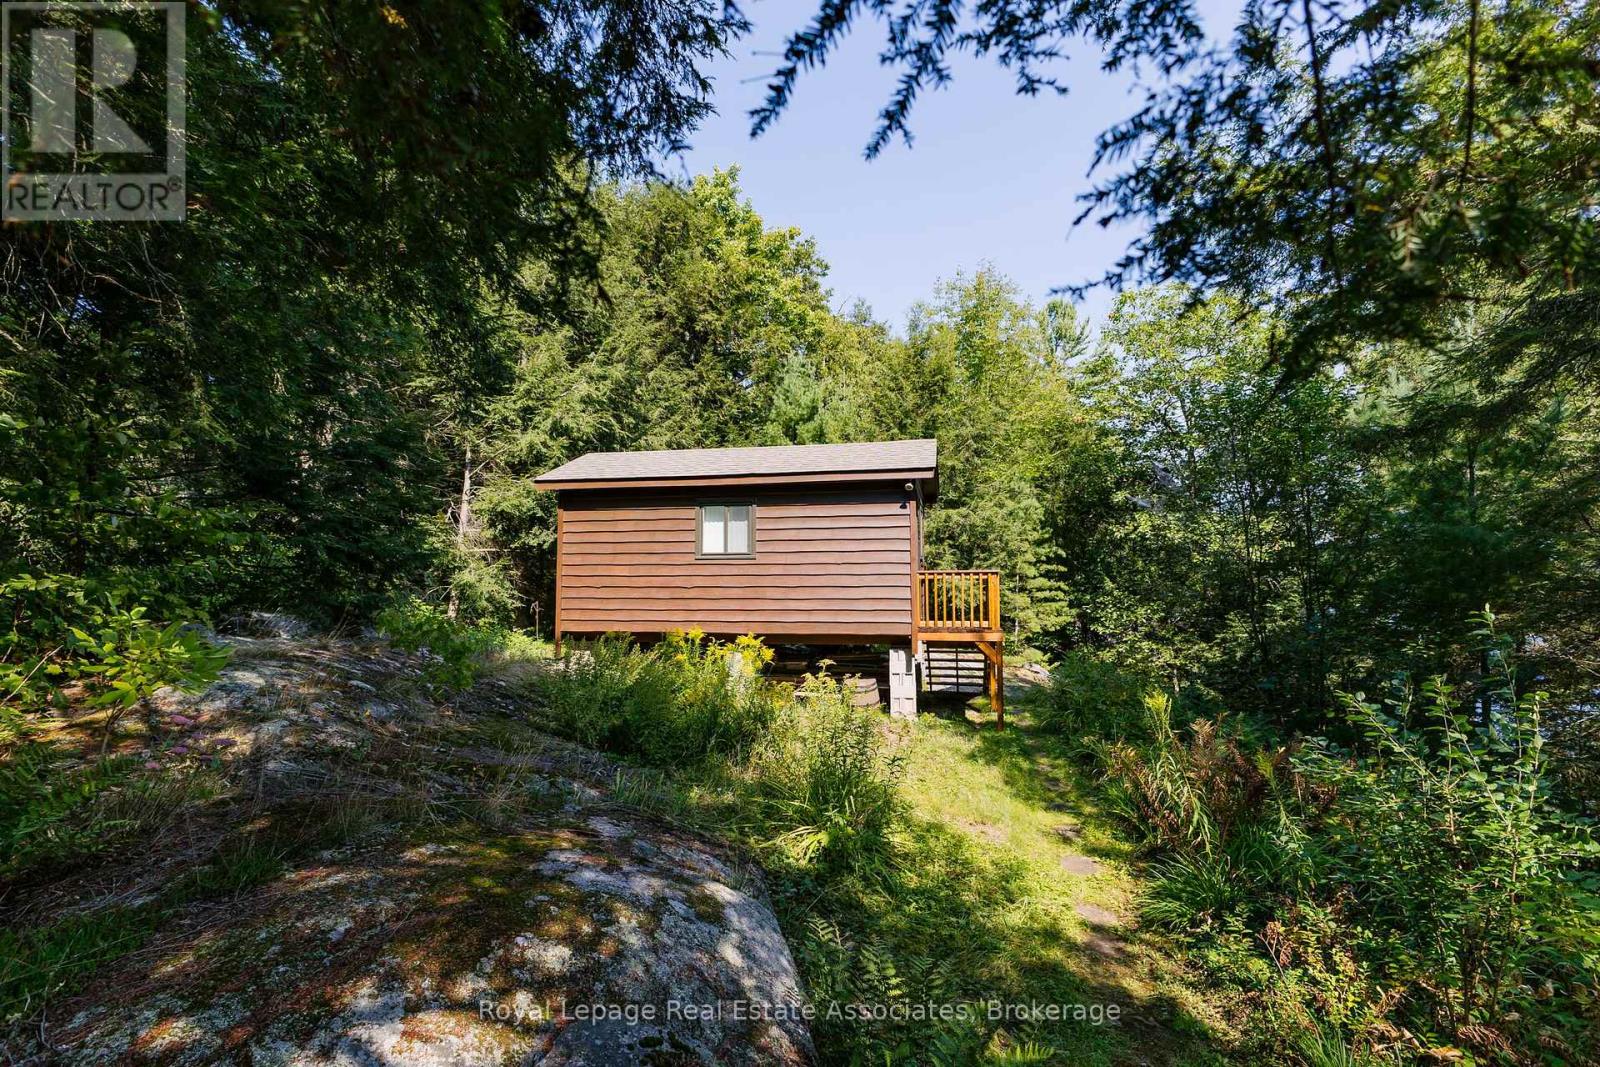
Attention builders and dream home seekers!! This is your chance to create the home of your dreams on a truly exceptional lot. Boasting 119 feet of pristine southern-exposed frontage on the exclusive Big Kennisis Lake, you'll enjoy breathtaking, expansive lake views. Held within the same family for over 50 years, this lovingly maintained property features a cozy Bunkie, adding charm and potential for extra space. This is a rare opportunity to own a slice of paradise on one of Haliburton's most prestigious lakes! The vibrant community has an active marina offering pickleball courts, boat rentals, live concerts, a beach bar/restaurant, and an annual regatta, making it an ideal place to live and play. Don't miss out on this incredible opportunity! (id:55460)
793004 3rd Line Ehs Line
Mono, Ontario
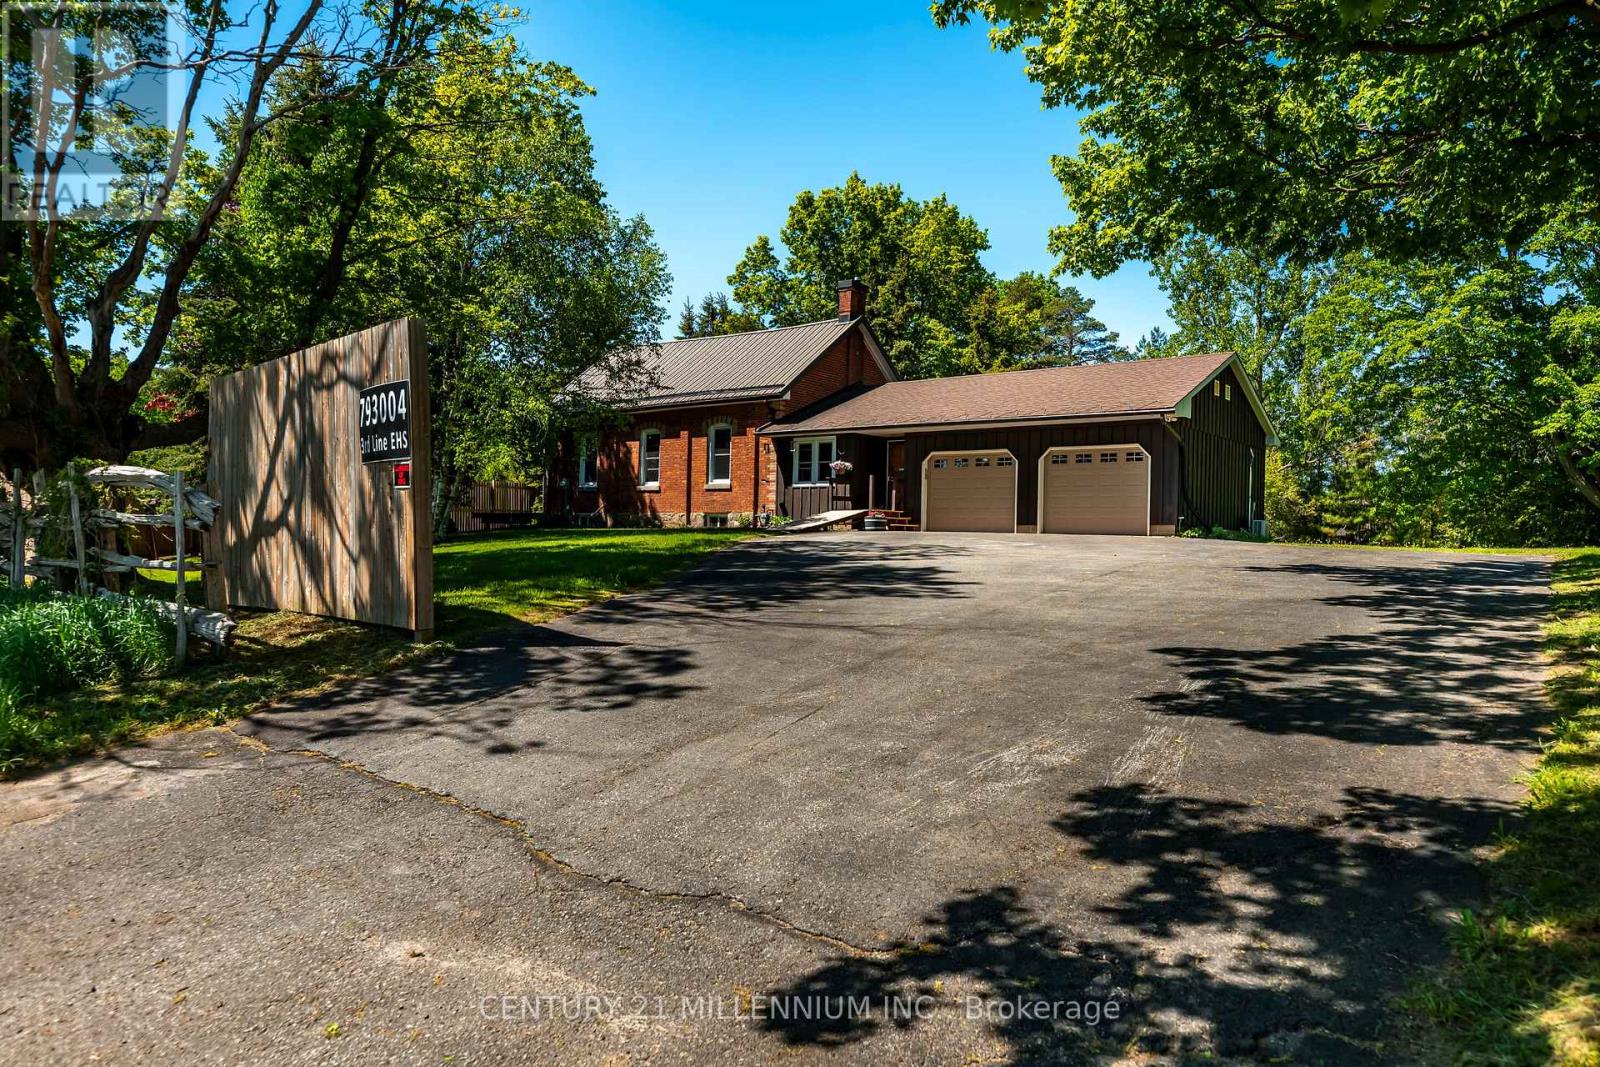
This is an impeccably maintained and updated, converted school house bungalow. Constructed in 1893, this home has been loved by the same family for more than 30 years. Walk into the beautiful foyer and open concept main floor with large living spaces, including the kitchen, dining room and living room with gas fireplace, large bright windows and walk out to the deck. The primary bedroom has a beautiful brick accent wall and another walk out to the deck. There's a second bedroom plus an office, with yet another walk out to it's own deck. The main floor is finished off with a 4 piece bathroom with claw foot tub. Down in the basement you'll find a generous sized rec room with another gorgeous stone accent wall, a third bedroom and large laundry room with an emergency exit, that could be converted to a walk up. Plenty of parking for 8 cars in the driveway and a 2 car, heated and air conditioned garage, with access to the home. The property is just over half an acre and provides plenty of privacy with large, mature trees. New windows with in the past couple of years. Freshly painted. (id:55460)
58 Postma Drive
Haldimand, Ontario
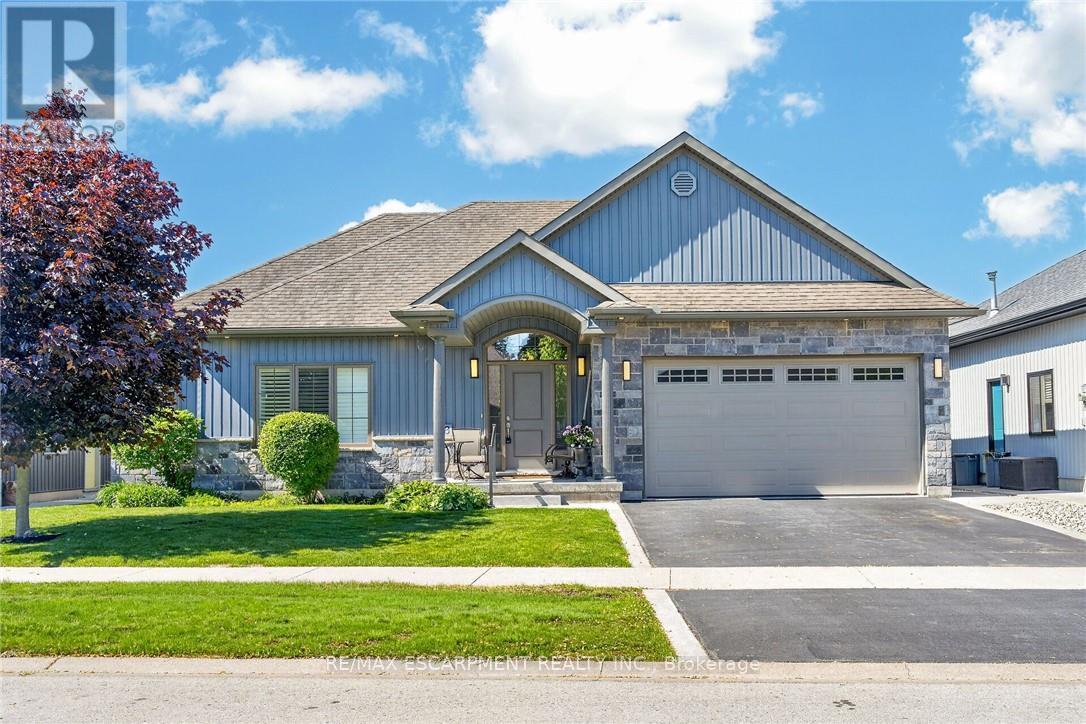
Beautifully presented, Custom built 3 bedroom, 3 bathroom Bungalow in sought after "Woodland Estates" subdivision. Great curb appeal with stone & complimenting sided exterior, professional landscaping including sprinkler system, attached double garage, paved driveway with concrete borders, & stunning fenced back yard complete with expansive deck & gazebo. The flowing, open concept interior layout is highlighted by 9 ft ceilings throughout, custom kitchen with oversized island, S/S appliances, & tile backsplash, comfortable dining area, bright living room with gas fireplace, 2 MF bedrooms including primary bedroom with walk in closet & ensuite, 4 pc bathroom, desired MF laundry, & welcoming foyer. The finished basement features rec room, 4th bedroom, additional 3 pc bathroom, & storage area. Conveniently located within walking distance to parks, schools, shopping, restaurants, hospital, farmers market, & Grand River amenities. Shows Incredibly well. Ideal for those looking for main floor living or family looking to upsize. Experience Dunnville Living! (id:55460)