
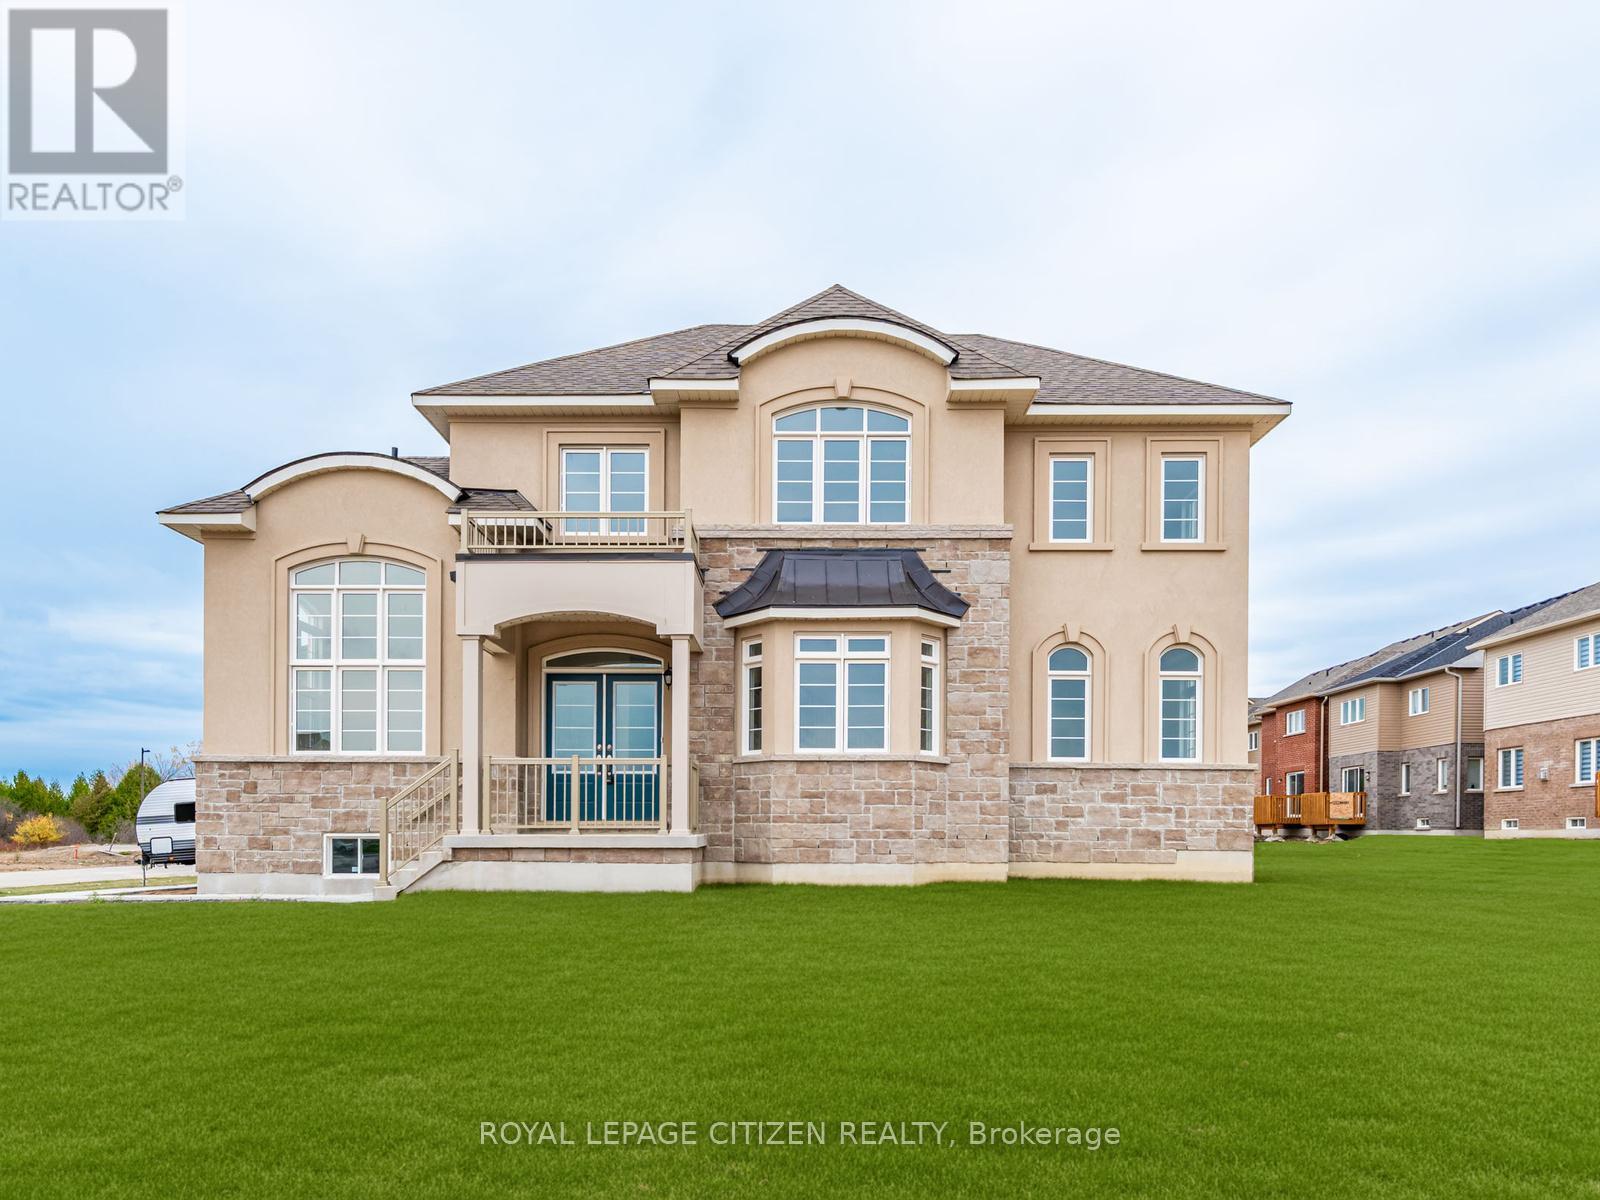
165 Hawkins Street
Georgina, Ontario
Welcome to this stunning newly built home offering 2,577 sq. ft. of beautifully designed living space on a premium 40-ft corner lot in the sought-after community of Sutton, Georgina. Showcasing an impressive blend of style, comfort, and functionality, this 4-bedroom residence is perfectly suited for modern family living. The main level features a chef-inspired kitchen with sleek finishes, ample cabinetry, and generous workspace, seamlessly flowing into the bright breakfast area and inviting family room with a cozy gas fireplace. Elegant formal living and dining spaces provide the perfect setting for entertaining guests or celebrating special occasions. A convenient main-floor laundry room with direct garage access enhances everyday practicality. Upstairs, you'll find four spacious bedrooms designed for comfort and privacy, along with a versatile computer nook ideal for working from home, studying, or creating a dedicated family work space. Situated in a vibrant lakeside community, this exceptional property places you just minutes from the renowned Briars Golf Club, Jackson's Point, scenic marinas, sandy beaches, charming boutiques, local dining, and the endless recreational opportunities of Lake Simcoe. Experience the perfect balance of small-town charm and modern convenience in a location you'll be proud to call home. Important Update: Following the government's announcement regarding the removal of HST from new home sales, we have adjusted our pricing accordingly. Please note that the purchase price now excludes HST (conditions apply). (id:55460)
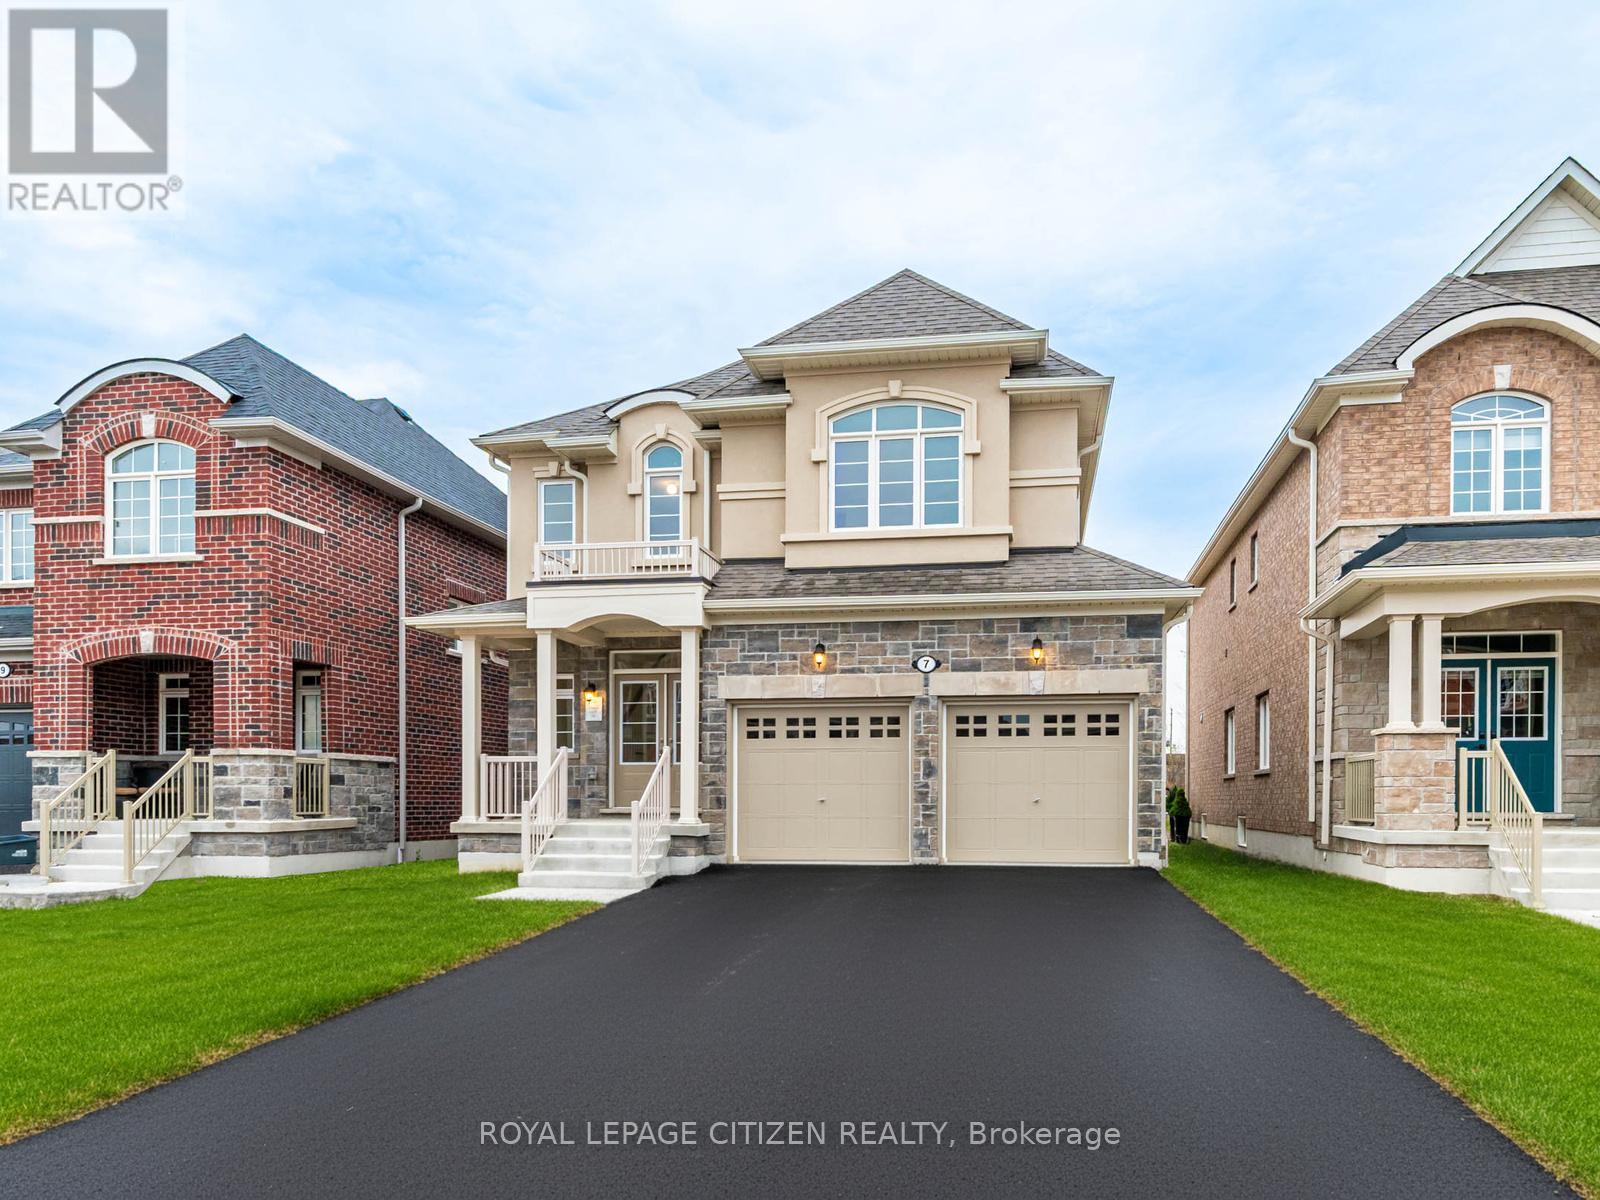
7 Jeanne Pynn Avenue
Georgina, Ontario
Experience the best of family living in this stunning brand-new 4-bedroom home, thoughtfully designed to offer the perfect blend of style, comfort, and everyday functionality. With 2,462 sq. ft. of beautifully finished living space, this move-in-ready residence is an exceptional opportunity to enjoy life in one of Georgina's most desirable communities. The inviting main floor is designed with both entertaining and daily living in mind, featuring elegant living and dining areas that create the perfect backdrop for hosting family celebrations or intimate gatherings. At the heart of the home, the spacious kitchen offers modern finishes, abundant cabinetry, and a bright breakfast area with a walkout to the backyard, ideal for enjoying your morning coffee or dining outdoors on warm summer evenings. The cozy family room, complete with a fireplace, provides a welcoming space to unwind and create lasting memories. A convenient main-floor laundry room adds ease to busy family routines. Upstairs, four generously sized bedrooms offer comfort and privacy for the entire family, with plenty of room for guests, a home office, or growing children. Beyond the front door, discover a lifestyle that makes Sutton and Georgina such sought-after places to call home. Spend weekends golfing, exploring nearby beaches, boating on the sparkling waters of Lake Simcoe, or strolling through the charming shops and restaurants of Jackson's Point. From breathtaking sunsets and waterfront adventures to year-round recreation and a strong sense of community, this location offers an exceptional quality of life where every day feels like a getaway. Important Update: Following the government's announcement regarding the removal of HST from new home sales, we have adjusted our pricing accordingly. Please note that the purchase price now excludes HST (conditions apply). (id:55460)
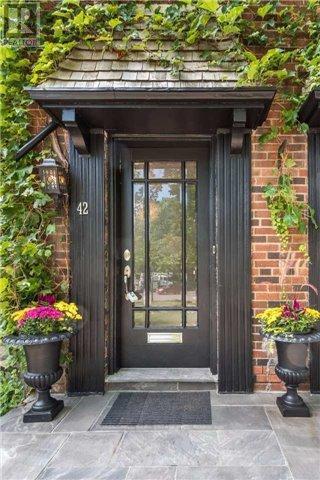
Lower - 42 Astley Avenue
Toronto, Ontario
This isn't just an apartment, its a lifestyle! Nestled in the heart of prestigious North Rosedale, this bright and charming 1 -bedroom, 1 bathroom suite offers comfort, convenience, and incredible surroundings. Enjoy a thoughtfully laid-out space perfect for professionals and couples seeking a peaceful retreat in one of the City's most sought after neighbourhoods. Step outside and find yourself just moments from Chorley Park, scenic ravines, the Evergreen Brickworks, and Branksome Hall, not to mention easy access to the DVP. The perks. All utilities included and ample street parking available, making everyday living simple and stress-free. Available Now. This is a rare opportunity to live in beautiful North Rosedale with everything you need right at your doorstep. (id:55460)
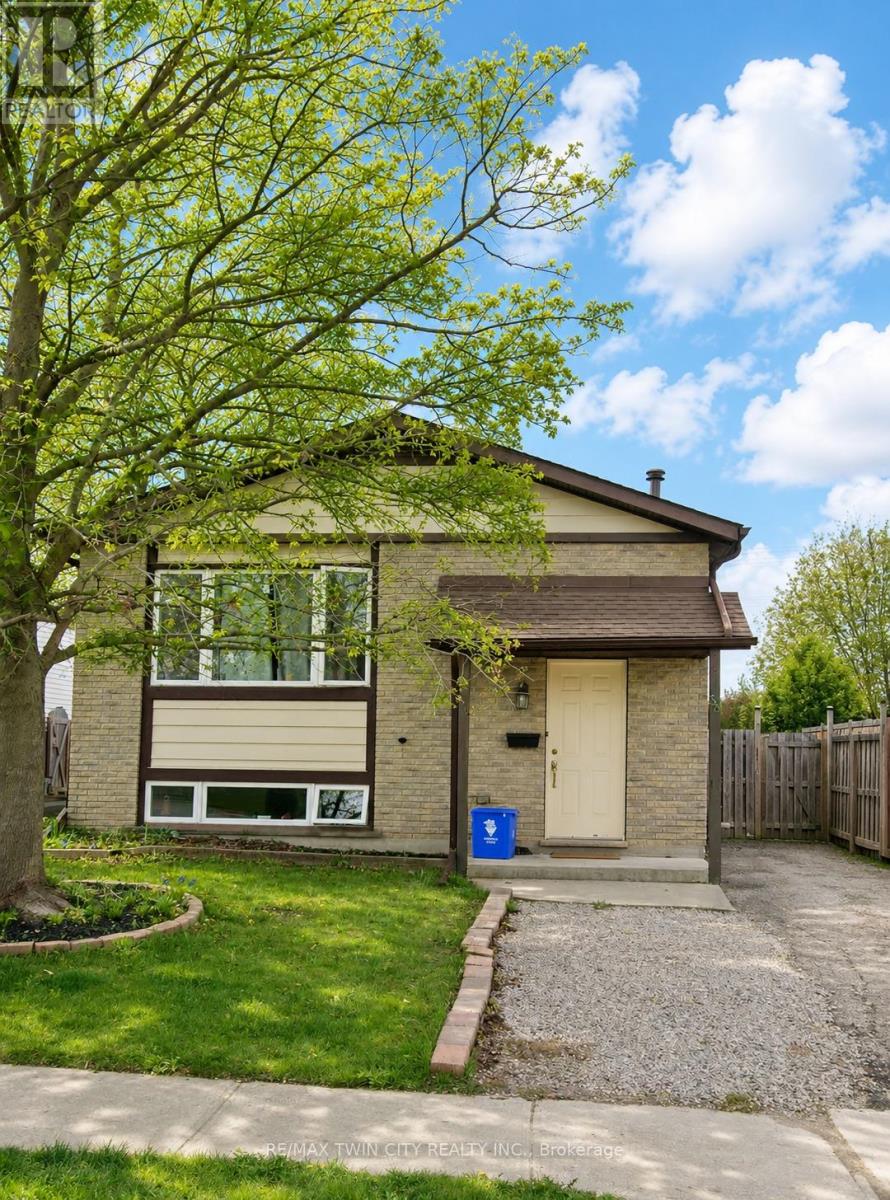
Basement - 53 Broken Oak Crescent
Kitchener, Ontario
ALL INCLUSIVE: Basement unit in Kitchener. Welcome to 53 Broken Oak Crescent a beautifully maintained basement located in the family-friendly Forest Heights neighbourhood. Conveniently situated less than 5 minutes from the expressway, Sunrise Shopping Centre, excellent schools, parks, and GRT bus routes, this location offers both comfort and accessibility. Available for lease starting July 1st, this fully self-contained basement suite is perfect for singles, couples, or small families looking for privacy and modern living. The lower level features a full kitchen, a newly renovated bathroom, a spacious bedroom with a large egress window, and an expansive recreation/living area offering endless possibilities for relaxing, working from home, or entertaining guests. The suite also includes a separate private entrance through the kitchen walk-up, providing independent living and added convenience. Step outside and enjoy the fully fenced oversized backyard surrounded by mature trees and beautifully landscaped shrubs - a peaceful outdoor retreat rarely found in basement rentals. Best of all, everything is included in the rent, tenants only pay for their own internet! This is a fantastic leasing opportunity in one of Kitchener's most established and desirable communities. Book your private showing today! (id:55460)
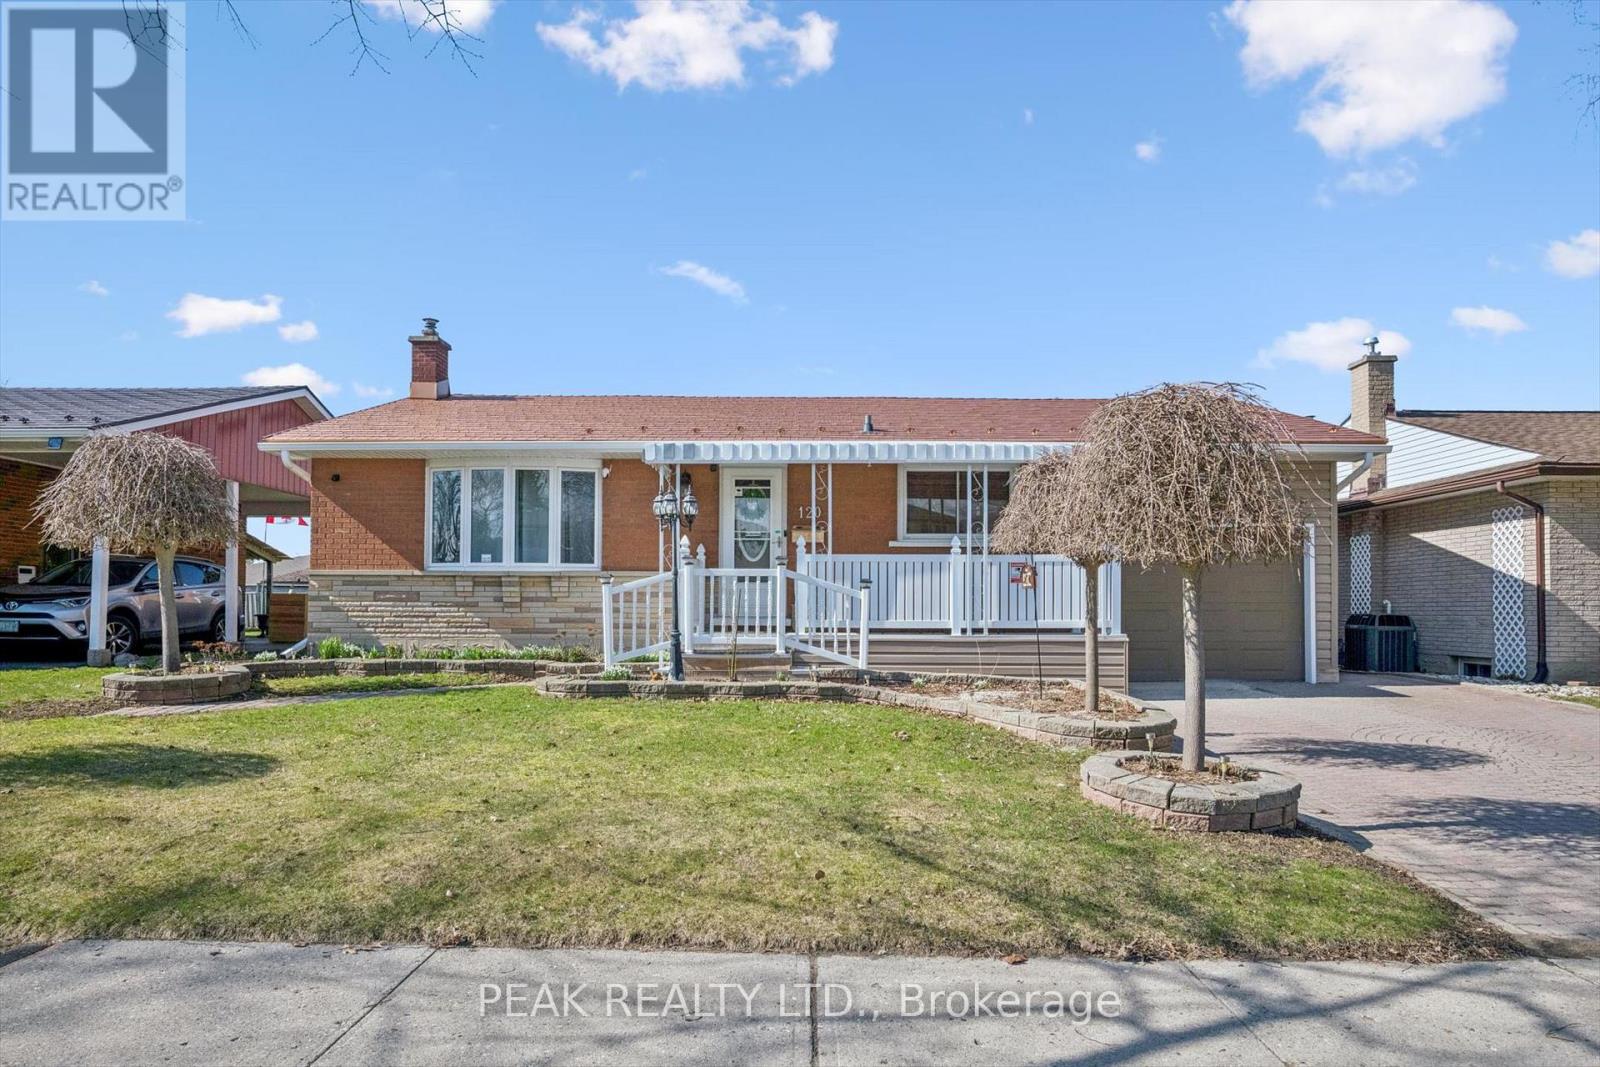
120 Lorraine Avenue
Waterloo, Ontario
Beautiful bungalow with ensuite and attached garage! This well-maintained 3 bed, 3 bath home offers a bright, open-concept layout with hardwood floors and a functional kitchen with backsplash, corian countertops and appliances included which flows seamlessly into the sun-filled dining and living areas. A generous primary suite with a luxurious ensuite boasting a walk-in shower, double sinks and even a fireplace. A second bedroom with a built-in Murphy bed (included), a 4-piece bath, and convenient main floor laundry complete the main level. The finished lower level adds great additional living space with a games room (pool table included), a cozy rec room with built-in gas fireplace, a third bedroom, and a full bathroom as well as storage and utility rooms. Step outside and enjoy a private backyard with patio, plus an attached garage with workshop space. Additional highlights include a steel roof, no rented equipment, and a fantastic location close to all amenities in a desirable neighbourhood. A move-in ready home you won't want to miss. (id:55460)
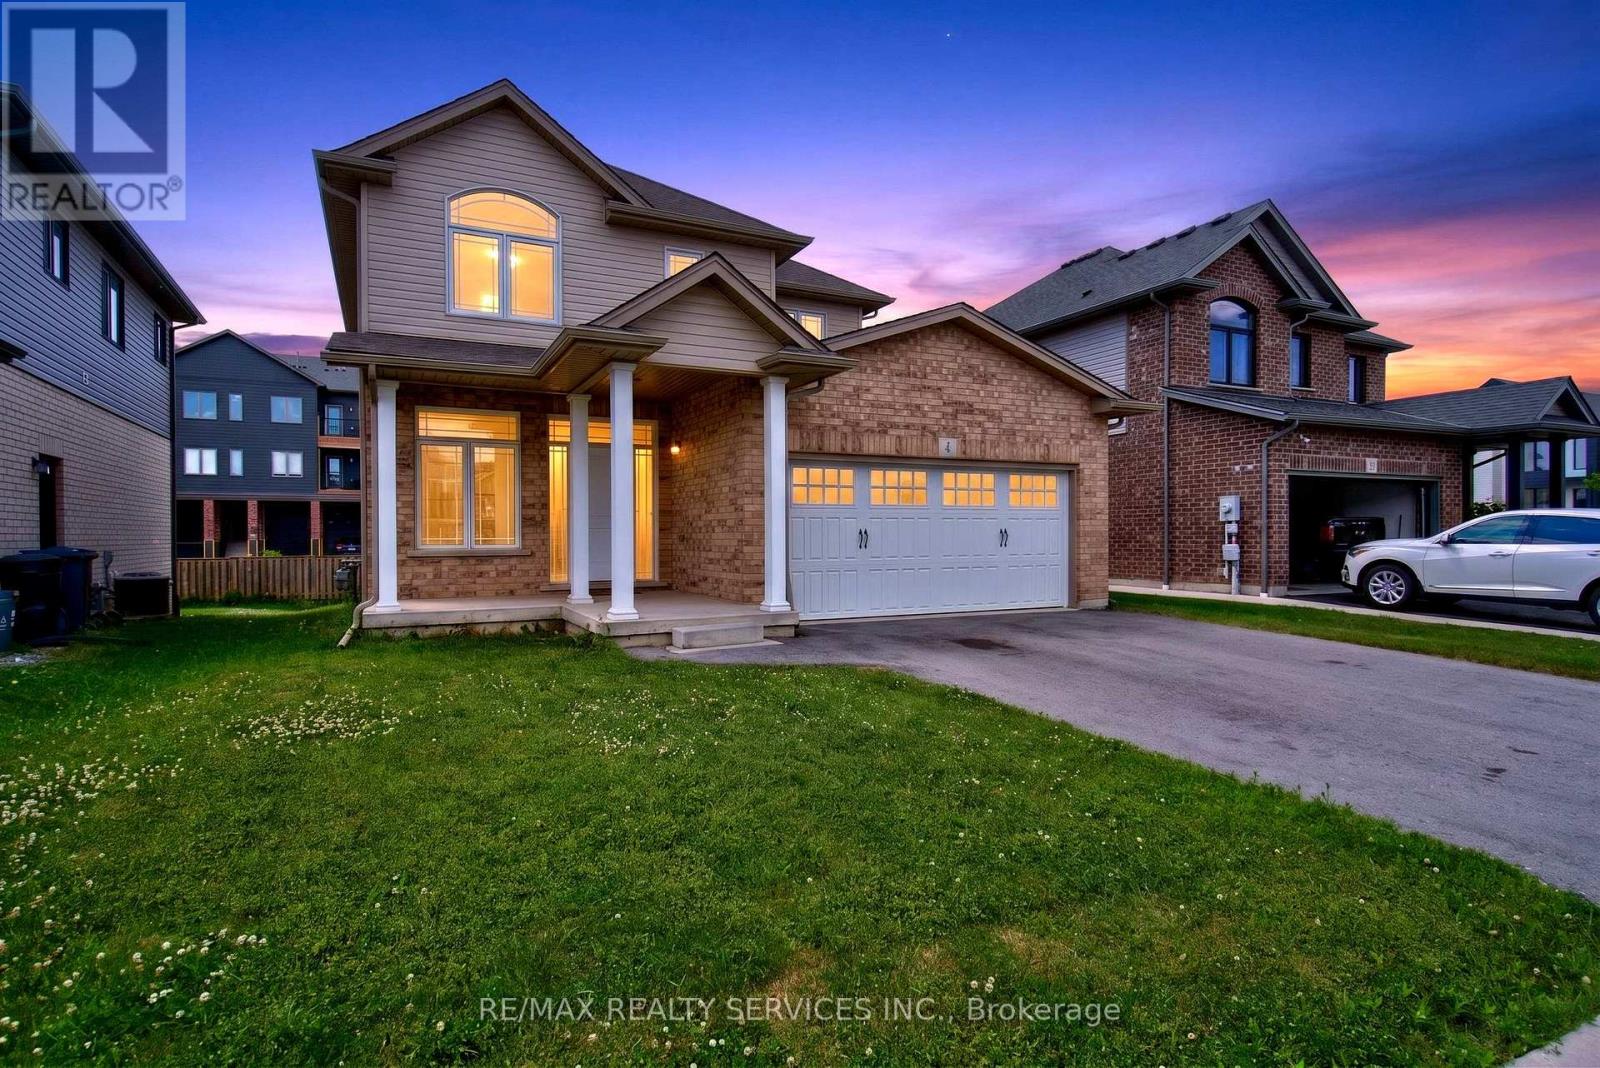
4 Bergenstein Crescent
Pelham, Ontario
Welcome to this beautifully maintained 3-bedroom, 3-bathroom home in the highly sought-after community of Fonthill. Freshly painted and thoughtfully updated, this move-in ready home offers the perfect blend of style, comfort, and functionality. The bright and inviting main floor features modern finishes, new pot lights, and a spacious layout designed for everyday living and entertaining. Upstairs, you'll find a stunning primary retreat complete with a private ensuite and two closets, offering plenty of storage and comfort. Two additional generously sized bedrooms, a recently renovated main bathroom, and the convenience of second-floor laundry complete the upper level. Step outside to enjoy the private backyard featuring a spacious deck, perfect for summer BBQs, family gatherings, or relaxing evenings outdoors. A double-car garage and ample driveway parking add to the home's practicality. Located in one of Fonthill's most desirable neighbourhoods, this exceptional home is close to parks, schools, shopping, restaurants, golf courses, and offers easy access to Highway 406-making it an ideal choice for families, professionals, or anyone looking to enjoy the best of Niagara living. (id:55460)
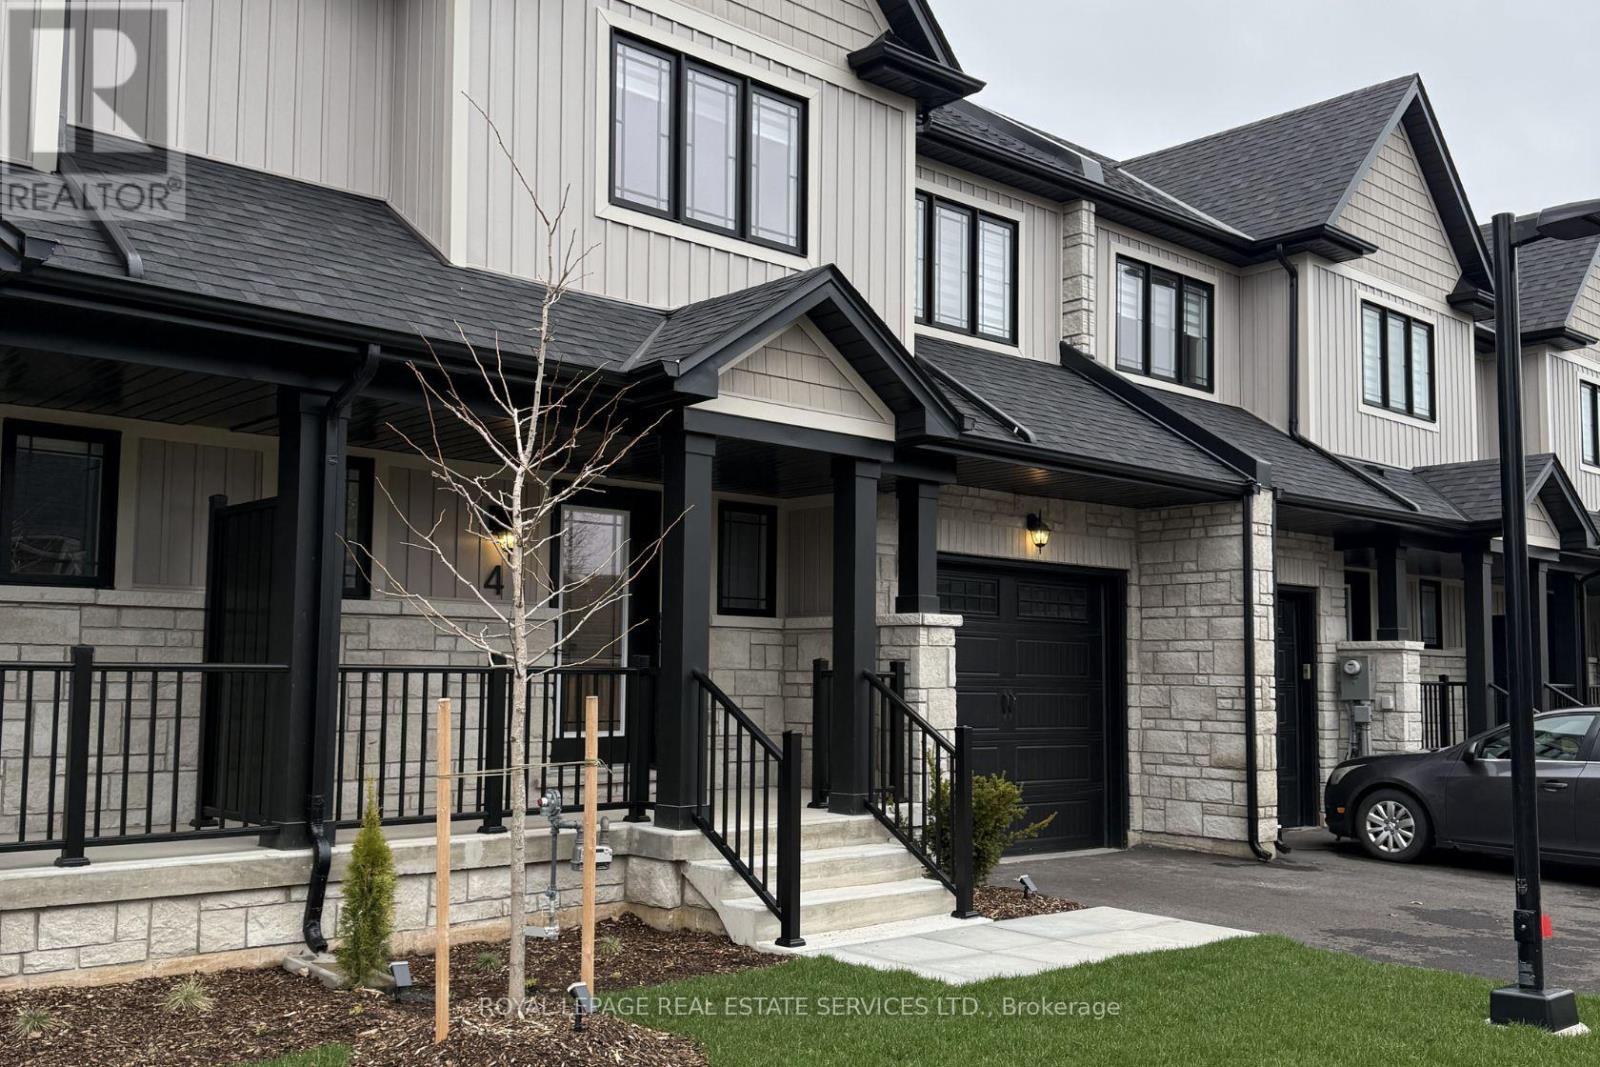
3 - 6894 Garner Road
Niagara Falls, Ontario
Brand-new 3-bedroom, 2.5-bathroom townhouse in Niagara. With a sleek and thoughtfully designed layout, this home offers a fresh start in acontemporary, welcoming community. Enjoy immediate access to street transit for an easy commute, and take advantage of nearby recreationalfacilities, including parkettes, walking trails, basketball courts, sports fields, and golf courses. With Niagara Square shopping plaza just a 6-minute drive away, you'll have a variety of shopping and dining options at your fingertips. (id:55460)
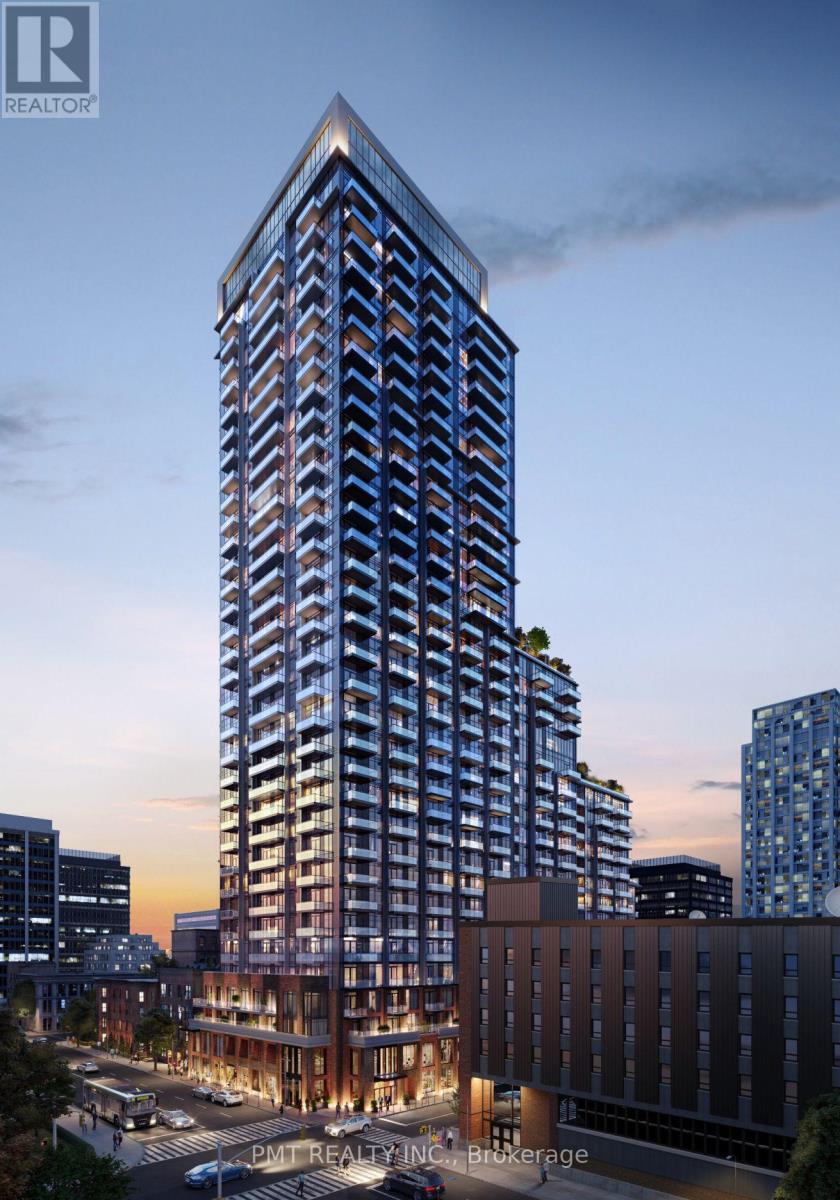
3101 - 75 James Street S
Hamilton, Ontario
Experience modern urban living at 75 James, a contemporary condominium community set within one of Hamilton's most vibrant and rapidly evolving neighbourhoods. This prime downtown location offers a highly connected lifestyle, surrounded by everyday conveniences, transit options, green spaces, and a growing mix of dining, shopping, and cultural destinations. This thoughtfully designed 2-bedroom, 2-bathroom suite features a functional layout with approximately 9-foot ceilings and clean, modern finishes throughout. The open-concept living space is complemented by durable laminate flooring, while the kitchen is equipped with sleek cabinetry, stone countertops, a ceramic tile backsplash, stainless steel appliances, and under-cabinet lighting for added functionality. Residents are welcomed by an impressive lobby with soaring ceilings, a fireplace feature, and comfortable lounge seating. The building offers a full range of amenities including a co-working and tech lounge, theatre room, gaming area, children's space, and stylish party and dining rooms. Wellness-focused features include a fully equipped fitness centre, spin studio, and yoga/meditation room, along with outdoor terraces complete with BBQ areas, seating, and landscaped spaces. The suite also includes in-unit laundry, individually controlled climate settings, and separately metered utilities for added efficiency. Ideally located within walking distance to the Hamilton GO Centre, Gore Park, St. Joseph's Healthcare, and the McMaster Downtown Centre, with easy access to transit, trails, parks, and the waterfront. A perfect blend of comfort, convenience, and contemporary city living. (id:55460)

7462 Wellington 11 Road
Mapleton, Ontario
Exceptional Corner Lot in Moorefield (Wellington County) Build Your Dream Home! Presenting a fantastic opportunity to build your custom home on a rare 0.31-acre corner lot located in Wellington County! With approximately 95 feet of frontage and excellent visibility, this flat and well-positioned parcel offers the perfect canvas for your vision! whether you're a builder, investor, or end user seeking a peaceful rural setting with amenities close by. This lot boasts direct access from a public, year-round road making it ideal for a variety of residential design concepts. Whether youre considering a bungalow, two-storey family home, or something more unique, the lots dimensions provide ample flexibility for creative planning. Enjoy the tranquility of small-town living while remaining just minutes from local shops, schools, Maryborough Community Centre and major roadways providing convenient access to Guelph, Kitchener-Waterloo, and surrounding regions. this lot is not located within a floodplain or designated wetland area, and only a very small portion at the rear of the property falls under the jurisdiction of the Grand River Conservation Authority (GRCA). Any development or building proposals may be subject to review and approval from the township and GRCA. Don't miss out on this rare opportunity to secure a quality piece of land in a growing rural community! (id:55460)
8232 Concession Road 12
Mapleton, Ontario
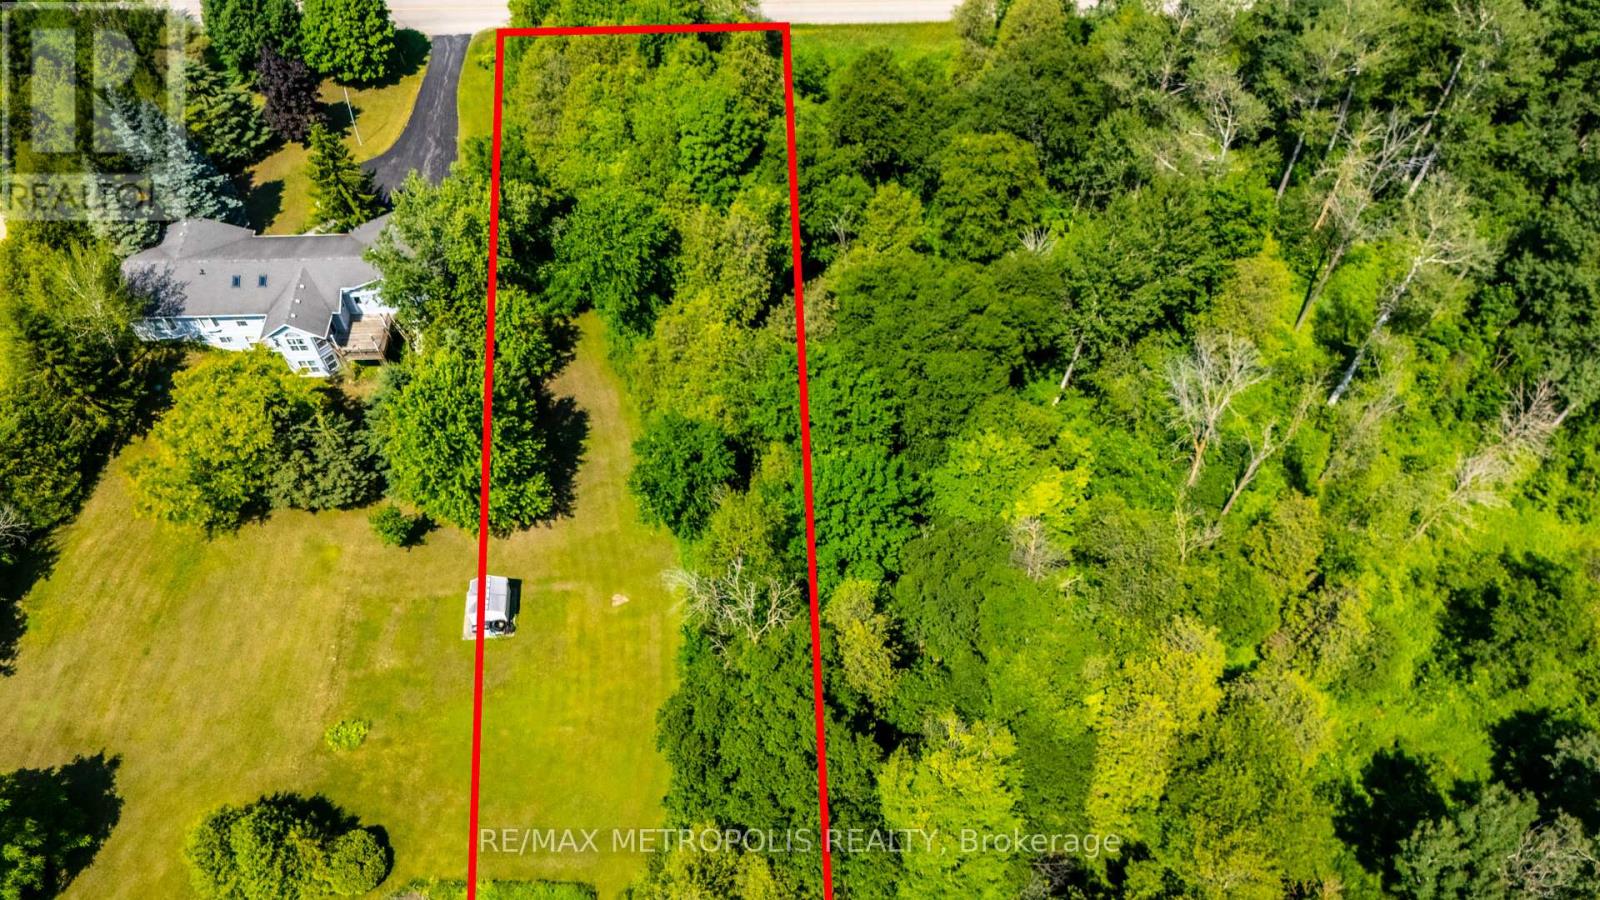
Rare Opportunity to own 1.29 Acres of Agricultural Land with Development Potential in Moorefield Ontario (Wellington County). Discover the charm and possibilities of rural living with this exceptional 1.29-acre agricultural lot located in the peaceful community of Moorefield. Featuring 150 feet of frontage and 375 feet of depth, this expansive parcel offers a rare chance to secure land in a quiet and growing area of Wellington County. While a portion of the lot is identified under wetland interest, the remaining area is regulated by the Grand River Conservation Authority (GRCA), providing a unique opportunity for those seeking to build a dream home or explore agricultural uses, subject to all necessary approvals. Preliminary observations suggest potential to build on the east side of the lot, which may involve tree removal and will require GRCA approval and a delineation study to confirm usable development space. This property is ideal for buyers looking for affordable land with long-term upside, whether as a future home site, investment hold, or potential recreational retreat. The natural surroundings, peaceful atmosphere, and proximity to rural amenities make it a perfect canvas for the right vision. (id:55460)
1445 Skyline Drive
Mississauga, Ontario
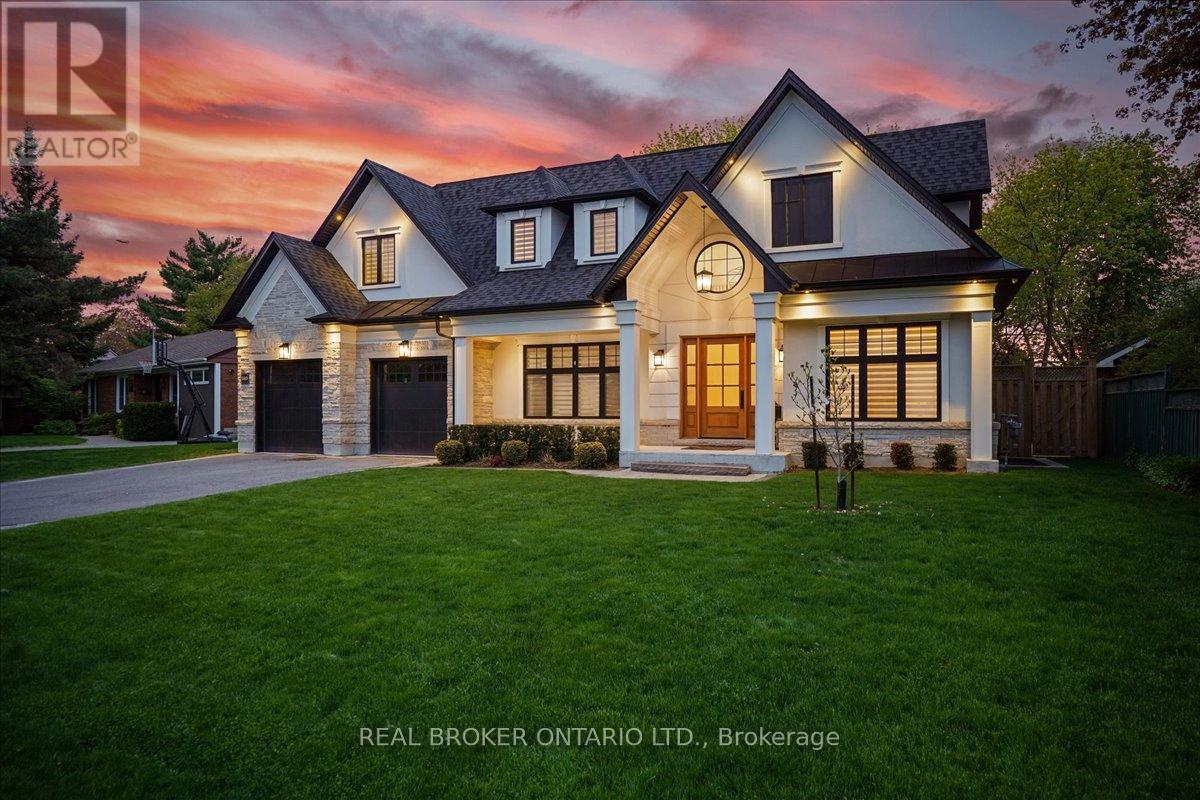
Ideally Situated In Prestigious Orchard Heights, Bordering Coveted Mineola, This Exceptional Custom-Built Residence Offers Timeless Architecture, Luxurious Finishes, And Seamless Indoor-Outdoor Living. Set On A Beautifully Landscaped Lot With Striking Stucco And Limestone Exterior Finishes, This Impressive Home Blends Elegant Design With Everyday Functionality. A Dramatic Double-Height Foyer With Soaring Ceilings, Statement Arched Window, And Checkered Flooring Creates An Unforgettable First Impression. Elegant Formal Living And Dining Spaces Feature Custom Millwork And Designer Lighting, While The Sun-Filled Front Office Provides The Perfect Work-From-Home Space. The Chef-Inspired Kitchen Features Premium JennAir Appliances, Quartz Countertops, Custom Cabinetry, Illuminated Glass Display Cabinets, Brass Hardware, And An Oversized Waterfall Island. A Beautifully Designed Servery With Beverage Fridge, Prep Sink, And Custom Built-Ins Adds Style And Functionality. The Spacious Breakfast Area And Open-Concept Family Room Overlook The Backyard. The Inviting Family Room Is Anchored By A Marble-Surround Gas Fireplace And Framed By Expansive Black-Trimmed Windows. Wide-Plank Engineered Hardwood Flooring, Pot Lights, And Elegant Designer Finishes Continue Throughout The Home. Upstairs, The Luxurious Primary Retreat Features A Recessed Tray Ceiling, Custom Walk-In Dressing Room, And Spa-Inspired 5-Piece Ensuite With Heated Floors, Freestanding Soaker Tub, And Oversized Glass Shower. Designed For Entertaining, The Backyard Features A Covered Outdoor Living Area With Stone Gas Fireplace, Outdoor Television, Dining Area, Gas BBQ Hookup, And Pergola-Covered Fire Pit Lounge. Complete With A Double-Car Garage, Parking For Up To 8 Vehicles, And An Unfinished Lower Level With Walk-Up Access, This Turnkey Luxury Home Offers An Exceptional Lifestyle Close To Top-Rated Schools, Parks, Shopping, Major Highways, And Just Minutes To Toronto. (id:55460)
2606 Ambercroft Trail
Mississauga, Ontario
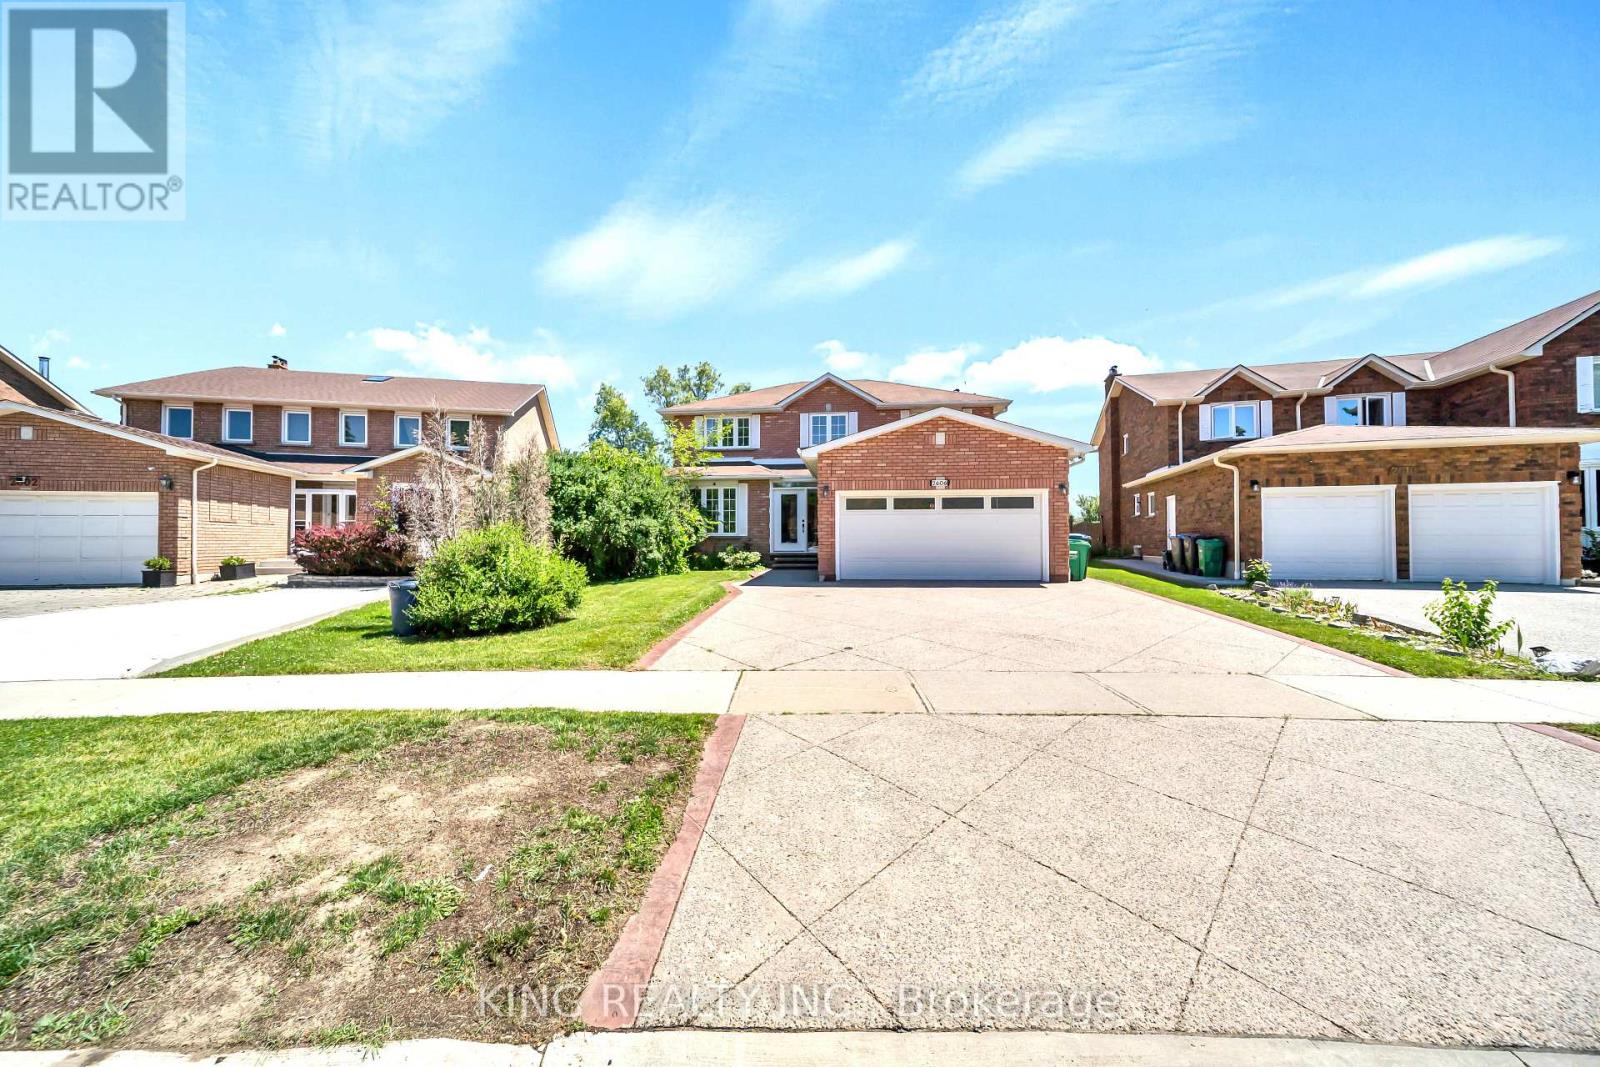
Welcome to this Freshly painted and fully upgraded gem located in Central Erin Mills area. This beautiful home boasts an array of modern features and luxurious finishes including elegant 24 x 24 tiles and rich hardwood flooring that flows seamlessly throughout main and 2nd floor. The gourmet kitchen is a chef's dream, featuring quartz countertops, upgraded backsplash, spacious eat-in area. Walk out to sun-filled deck that overlooks serene green space, perfect for al fresco dining and relaxation. bathrooms have been tastefully modernized with quartz countertops and high-end fixtures. The home is graced by a stunning Scarlet O'Hara oak staircase, adding a touch of classic charm. The basement includes two bedrooms, a kitchen, a bathroom, and a recreation room. This versatile space can be easily converted into a separate rental apartment, offering potential for additional income. This fully upgraded home has had $$$ invested in top-tier improvements, ensuring a turnkey experience for the next lucky owner. Don't miss the opportunity to own this exquisite property! (id:55460)
3 - 58 Leduc Drive
Toronto, Ontario
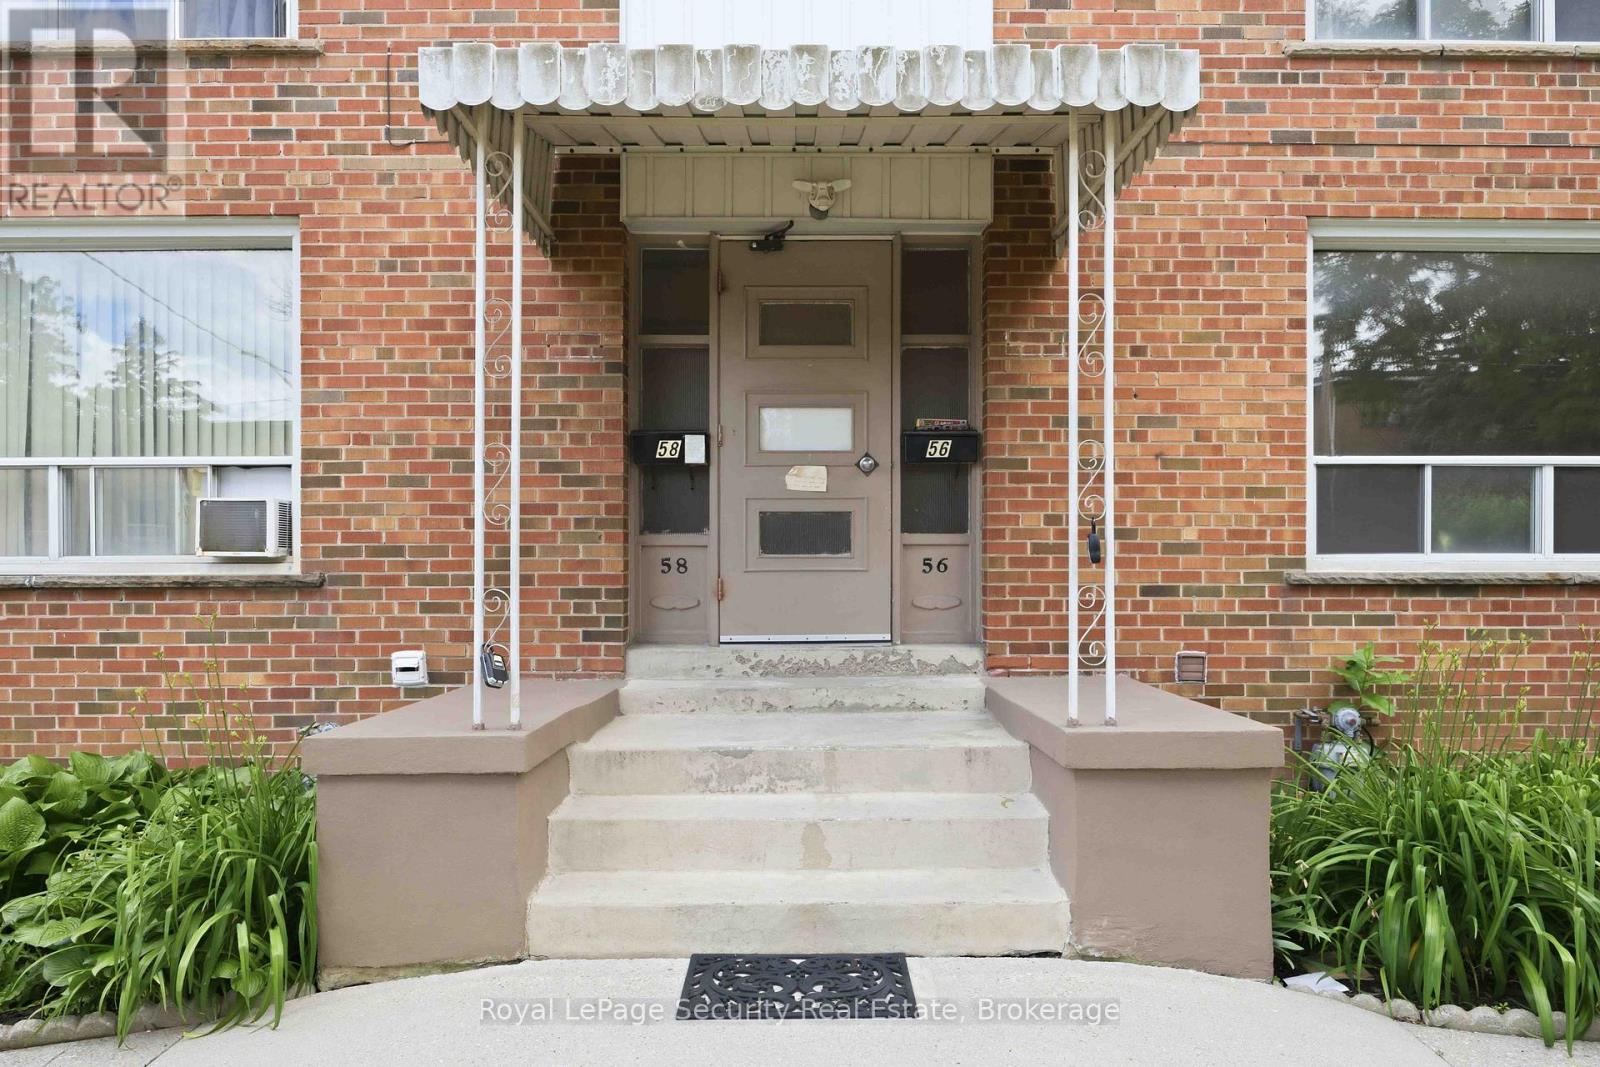
Spacious & Bright Newly Renovated 2-Bedroom Apartment in a Prime Location Welcome to this beautifully renovated second-floor apartment offering a spacious and functional layout with two generous bedrooms and bright, open-concept living and dining areas. Large windows fill the home with natural light, creating a warm and inviting atmosphere that's perfect for professionals, couples, or small families. Ideally situated within walking distance to shopping, restaurants, schools, and public transit, this home combines comfort with exceptional convenience in a sought-after neighborhood. Additional features include on-site coin-operated laundry and one included parking space. Don't miss this fantastic leasing opportunity! (id:55460)
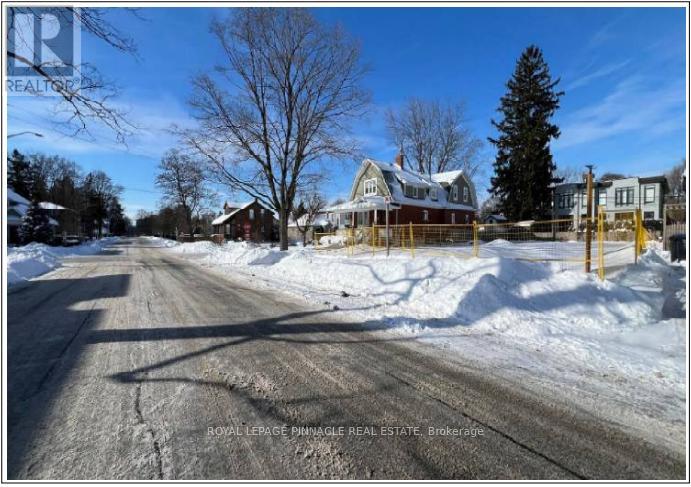
52 Forest Avenue
Mississauga, Ontario
Rare development opportunity in the highly sought-after Port Credit neighbourhood. Conditional severance has already been approved, allowing for the construction of two luxury semi-detached homes, each offering over 2,500 sq. ft. The existing structure has already been demolished and all municipal fees have been paid. The buyer will be responsible for development charges. No interior showings are available; appointments can be arranged to walk the lot. (id:55460)
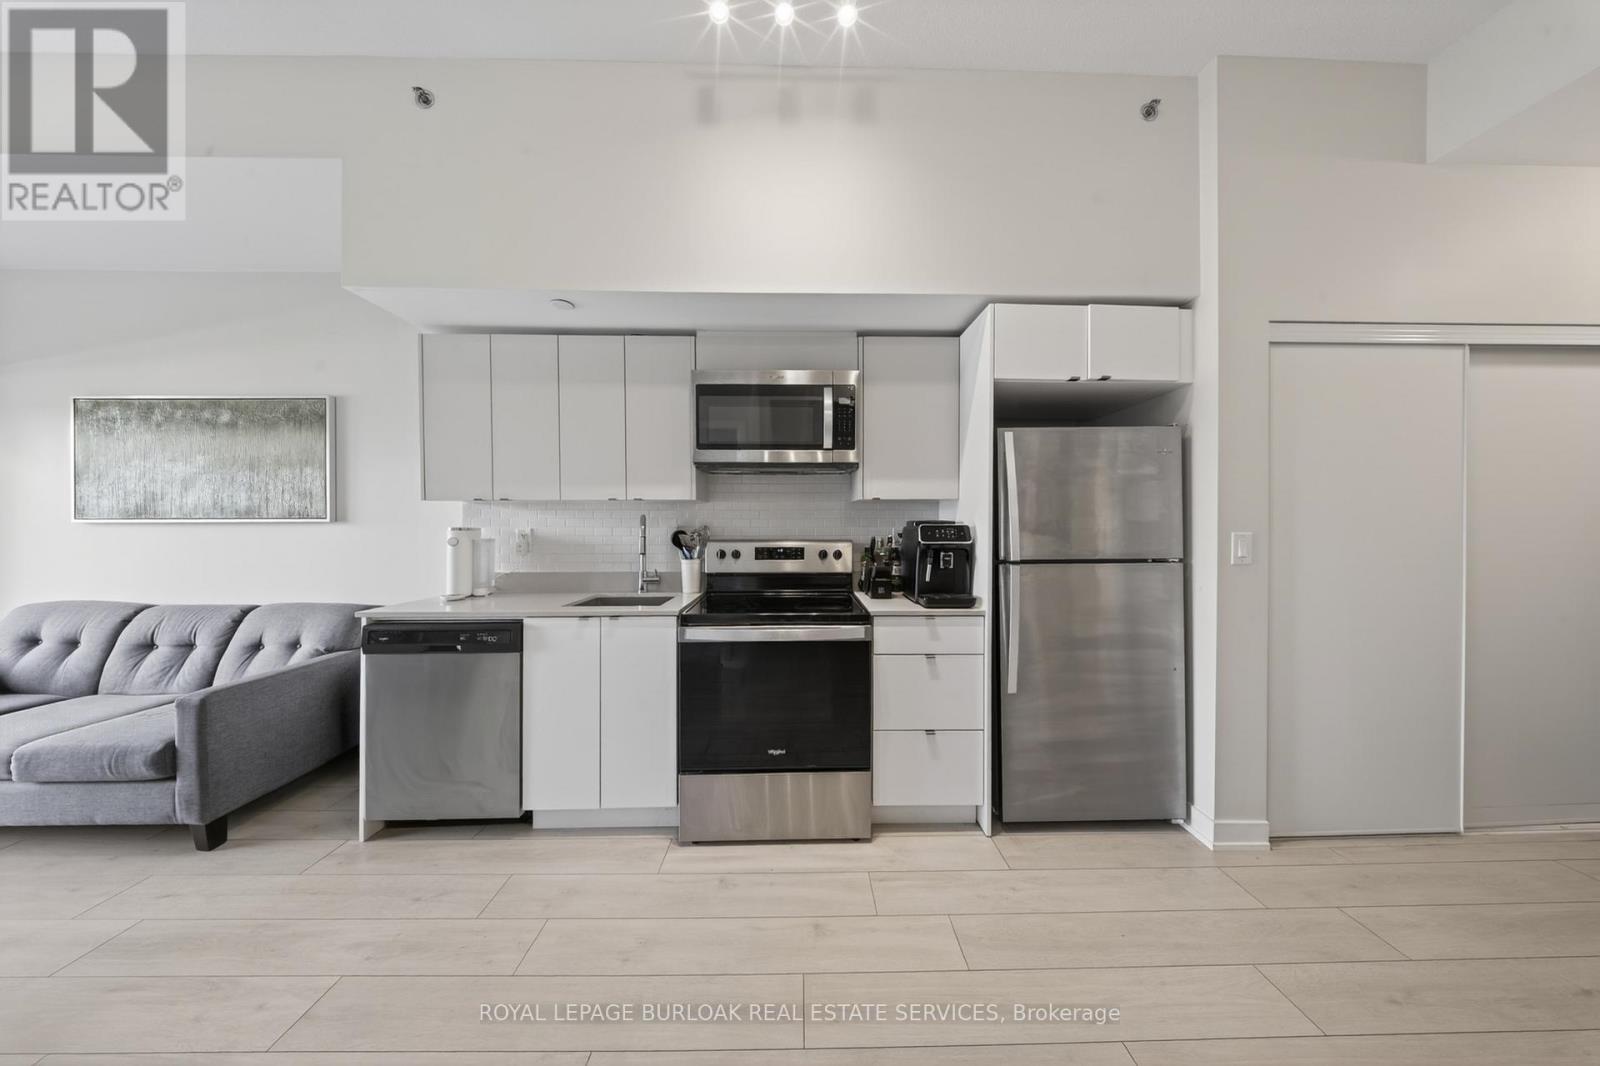
A115 - 3210 Dakota Common
Burlington, Ontario
Welcome to Valera Condos, where modern living meets everyday convenience. This pristine 1+1 bedroom suite offers a bright and spacious layout, featuring a large den perfect for a home office, guest space, or additional living area. Enjoy the convenience of main-floor living along with an impressive 70-foot balcony an incredible extension of your living space that's perfect for relaxing, entertaining, or enjoying the outdoors. Floor-to-ceiling windows fill the unit with natural light while showcasing beautiful views throughout. Residents enjoy access to exceptional amenities, including an outdoor pool, BBQ terrace, fitness studio, sauna, steam room, pet spa, and party room. Ideally located close to shopping, restaurants, community amenities, Appleby GO Station, and with easy access to Highway 407, this condo offers the convenient, low-maintenance lifestyle you've been looking for. Comes with 1 parking space and locker. (id:55460)
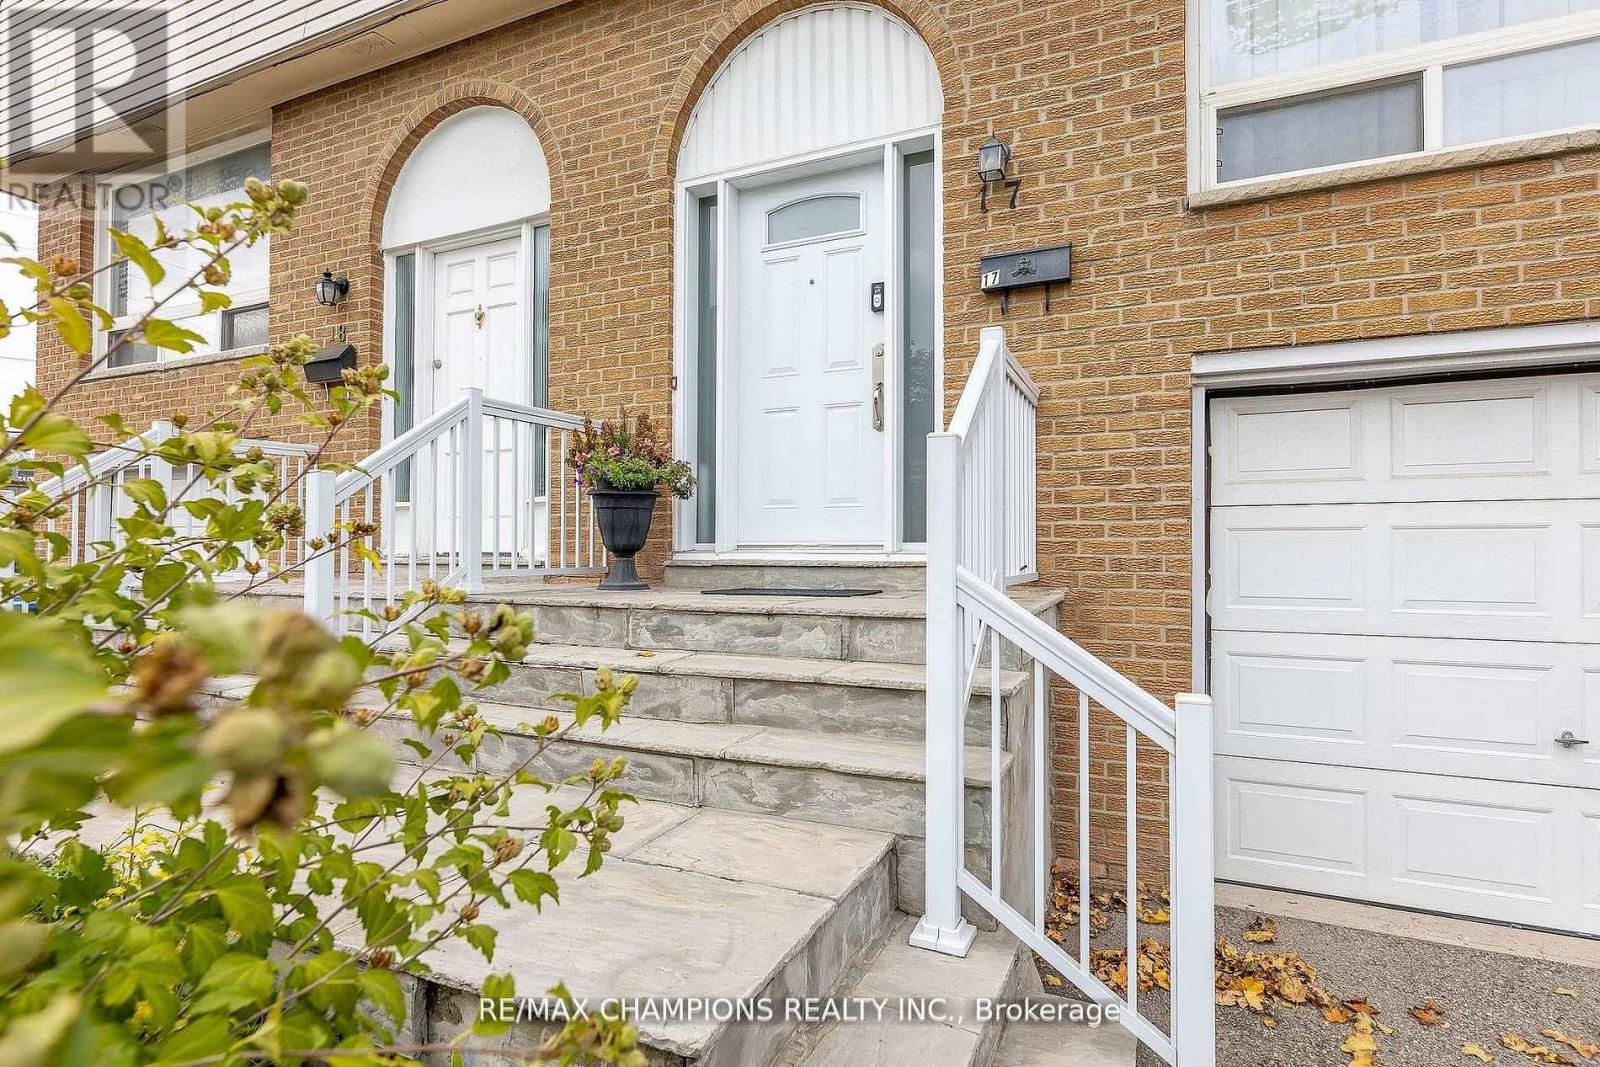
17 - 3525 Brandon Gate Drive
Mississauga, Ontario
Welcome to Townhome Unit 17, located on the east side of Goreway Drive at 3525 Brandon Gate. Motivated seller! This well-maintained home is perfect for first-time buyers or investors looking for exceptional value. Compared to many other units, it is conveniently located close to the complex entrance, making it easy to come and go, and is just steps from local transit. It is also strategically located near schools, places of worship, a shopping mall, the library, and other everyday amenities. The basement is nicely finished and includes an adjacent laundry room. The main floor features a spacious living and dining area with matching laminate flooring, an updated powder room, and a renovated kitchen with modern cabinetry, granite countertops, and a walkout to a privately fenced backyard-an ideal space for children to play or for outdoor entertaining. The second floor features laminate flooring over hardwood throughout, three spacious bedrooms with large closets, and an upgraded bathroom. Additional improvements include a recent gas furnace, central air conditioning, and thermal windows throughout. Priced to sell, this move-in-ready home offers outstanding value and deserves a place on your client's must- see list. (id:55460)
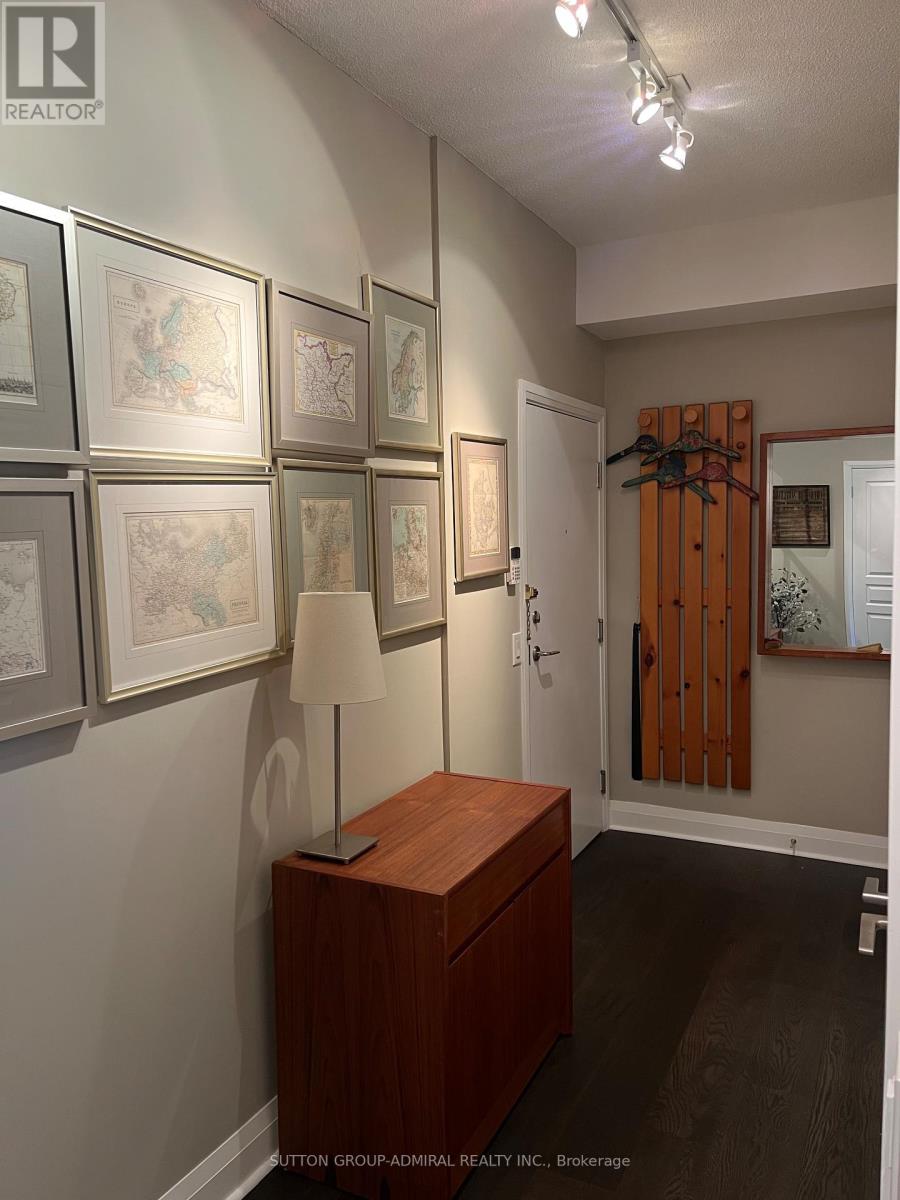
1108 - 1 Hurontario Street
Mississauga, Ontario
Unit 1108 at the premium Northshore Condos offers the perfect blend of luxury and space to elevate your 1 bedroom living experience. This corner unit is intentionally laid out to deliver on views, comfort, privacy and the absorption of natural light. it delivers a living and sleeping area away from the front entrance, 9 feet ceilings, window walls spanning on two sides of the unit with views of the lake, a separate kitchen area and two separate access points to the balcony- one from the living room/den and the other from the bedroom. The layout of this 1+den is truly unique and well coveted. At 914 sq ft of living space this 1+den, 1.5 bath is anything but typical. Building location is a Mississauga commuters paradise with the Port Credit Go a block away and the Hurontario LRT on the horizon. Living here is a short walk to waterfront trails, parks, Port Credit shops and restaurants and vibrancy of the area. You're in the heart of it all. Building amenities are bar none- roof top terrace, gym, bbq area, party room and visitor parking. Parking and Locker is owned. (id:55460)
#100 - 700 Dorval Drive
Oakville, Ontario
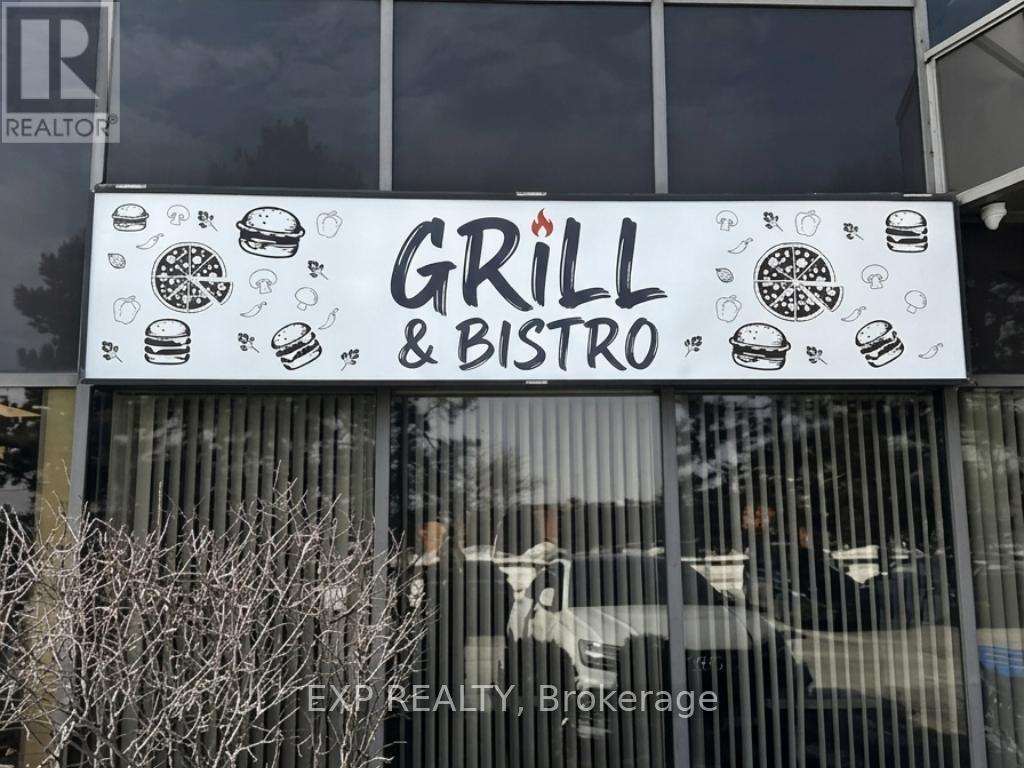
Turnkey Licensed Bistro & Grill for Sale - OakvilleExceptional opportunity to own a fully operational, licensed (LLBO) restaurant in a prime Oakville location.This 2,400 sq. ft. turnkey space features a modern dining room, large patio, and over $150,000 in renovations and upgrades-ready for a new owner.Currently operating Monday-Friday, 9:00 a.m.-7:00 p.m., with excellent potential to increase revenue by extending evening hours and opening weekends.Surrounded by office buildings, professional services, and major dealerships, generating strong weekday lunch and after-work business.Independent concept - no franchise fees or royalties.All-inclusive rent: $5,650/month + HST (utilities included).A rare opportunity to own a beautifully built-out restaurant with immediate income and outstanding growth potential. (id:55460)
2103 - 22 Hanover Road
Brampton, Ontario
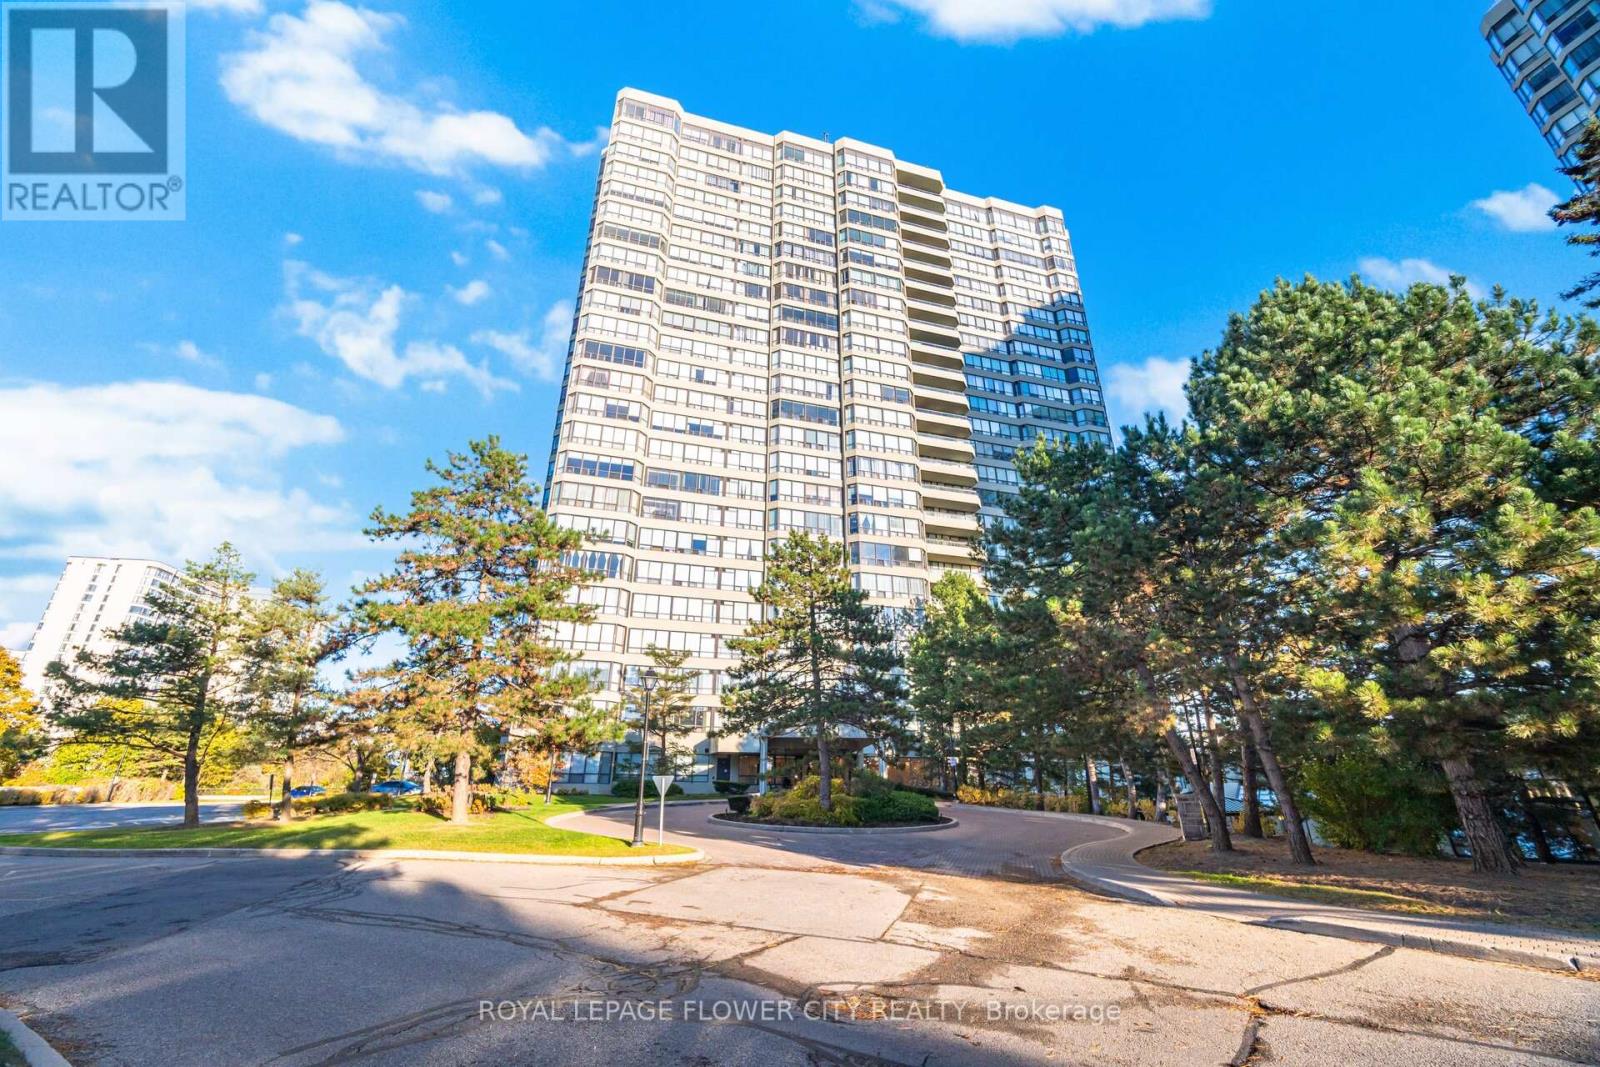
Welcome to Unit 2103 at 22 Hanover Road, located in the well-established Bellair on the Park condominium community in Brampton's highly convenient Queen Street Corridor. This spacious and well-maintained suite offers a comfortable layout with two bedrooms, Solarium and two full bathrooms, ideal for end users, downsizers, or investors seeking both space and value.The unit features a bright open-concept living and dining area with large windows that bring in excellent natural light and create an inviting atmosphere for everyday living and entertaining. The functional kitchen with upgraded appliances offers ample cabinetry and counter space, while the generously sized primary bedroom includes an ensuite bathroom. In- suite laundry adds everyday convenience. The property includes two underground parking spaces and one exclusive ensuite locker, a valuable feature rarely found together. Bellair on the Park is a professionally managed Condo building offering an impressive range of amenities including an indoor pool, fitness centre, sauna, party and recreation rooms, tennis, squash and basketball courts, landscaped grounds, visitor parking, and a car wash facility. Monthly maintenance fees include heat, water, hydro, central air conditioning, cable television, parking, building insurance, and common elements, providing predictable ownership costs. Ideally located steps from Bramalea City Centre, public transit, parks, and with easy access to major highways including 410 and 407, this home offers exceptional convenience in a central Brampton location.A great opportunity to own a spacious condo in a mature, amenity-rich community. (id:55460)
81 Bayshore Drive
Ramara, Ontario
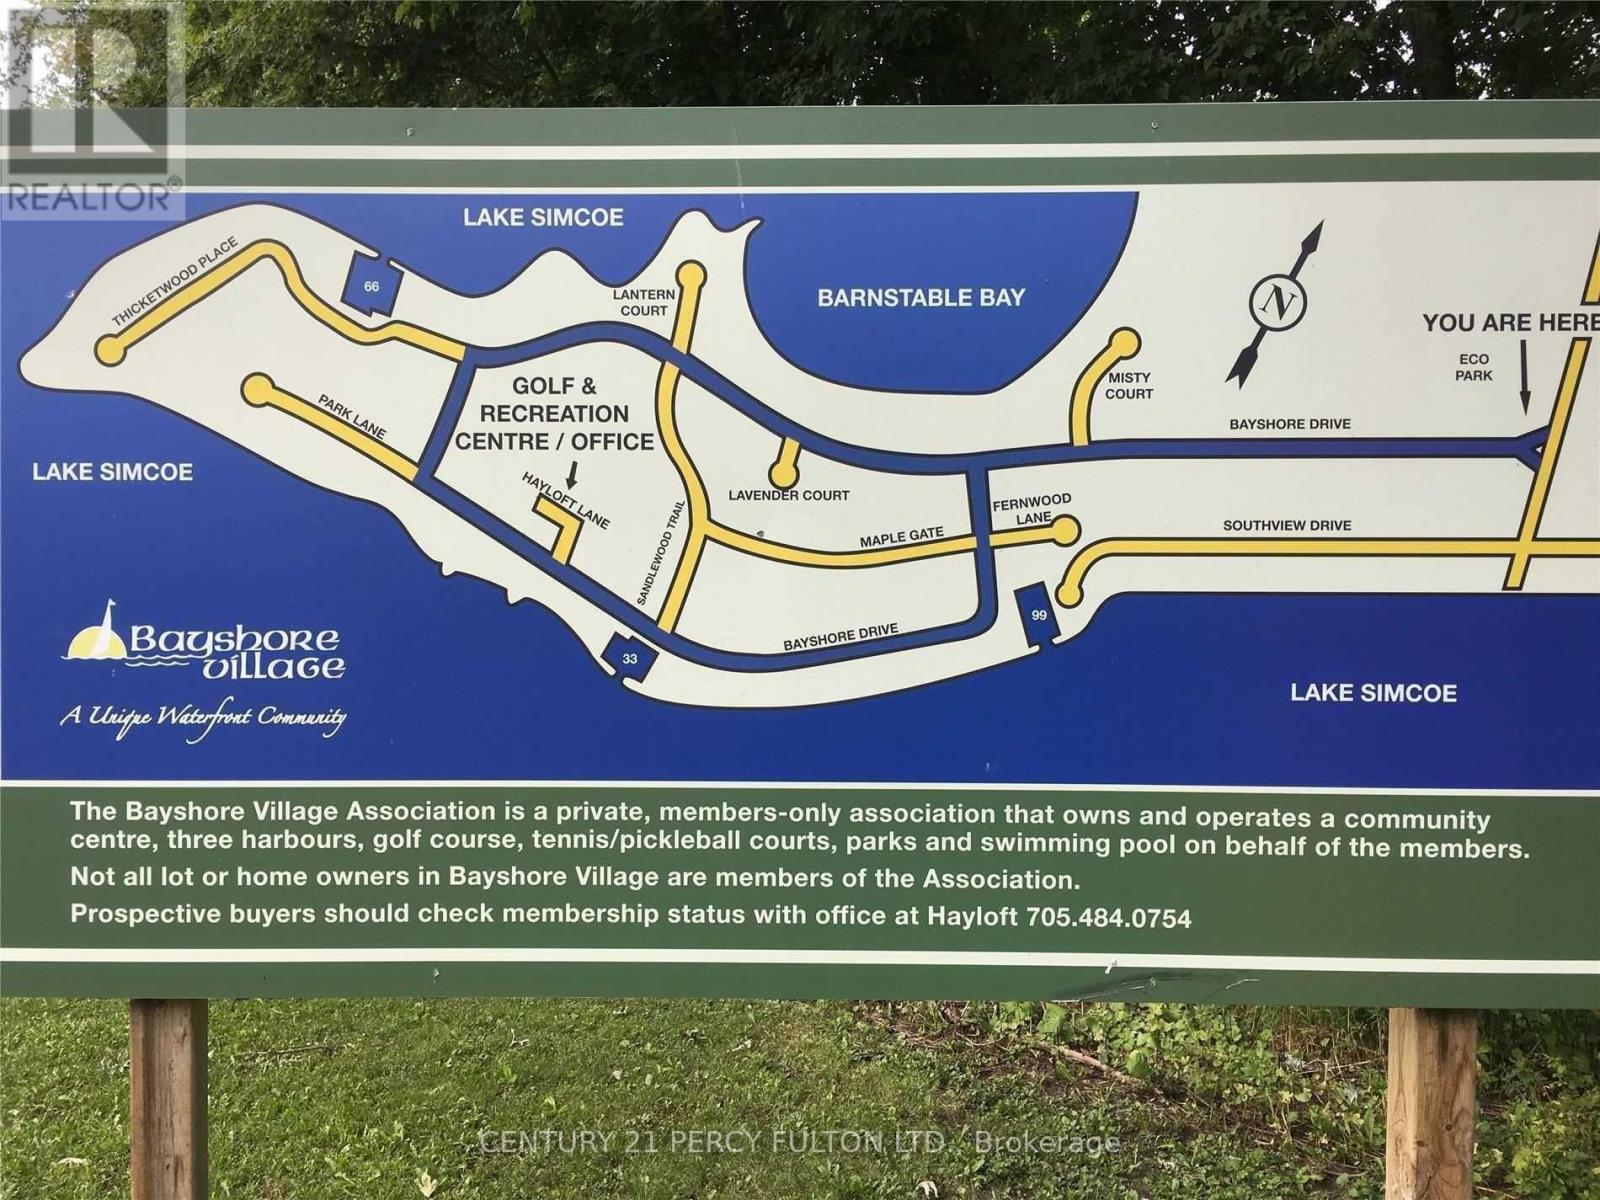
An incredible opportunity to build your dream home or cottage in this sought-after Bayshore Village Community. This premium vacant lot offers stunning views, breathtaking sunsets, and a peaceful lakeside setting. Enjoy exclusive access to year-round amenities including a clubhouse, private golf course, swimming pool, tennis courts, and 3 marinas. Just a short drive to Orillia and all local conveniences. An exceptional opportunity to create your own piece of paradise! Fully-serviced lot with snow removal, high-speed internet, satellite TV, underground hydro & phone, municipal water & sewer, and weekly garbage/green bin pickup. Only 10 mins to Brechin, 15 mins to Orillia & Casino Rama. (id:55460)
3080 Sandy Acres Avenue
Severn, Ontario
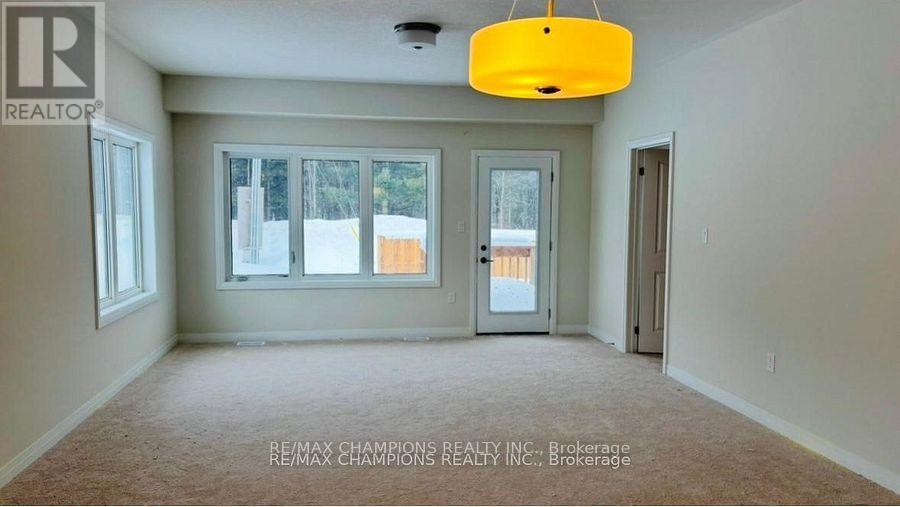
2 bedroom bungalow townhouse corner unit Just a 5-minute drive north of Orillia - Access to a private beach. An idyllic winter wonderland to skate, ski, sled and explore. Naturally charming community is at the heart of Severns cozy villages. Enjoy four season experience from mountain biking, cross country skiing, outdoor camps and more. (id:55460)
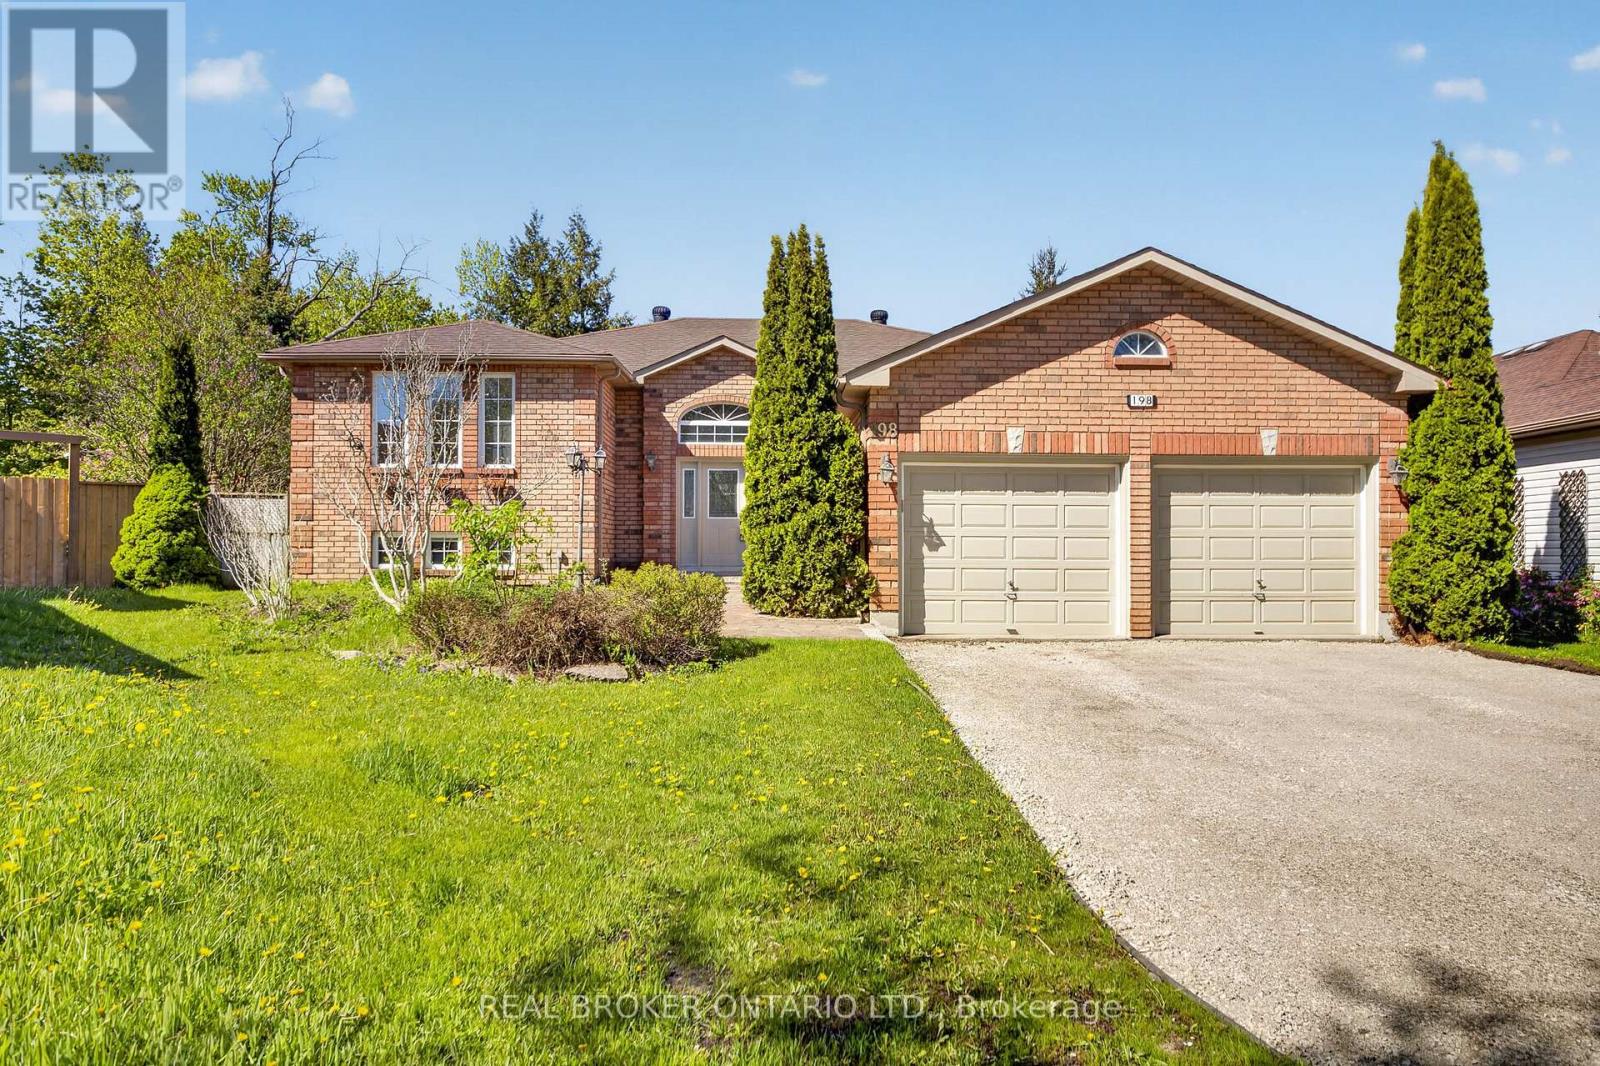
198 Columbia Road
Barrie, Ontario
Stunning walkout bungalow offering 2,000 sq. ft. on the main level and a total of 3,700 sq. ft. of finished living space. Situated on a premium wedge-shaped lot, this home features a brand-new two-level wooden deck (City of Barrie permit included) overlooking the fully fenced, landscaped rear yard and forested open space. The lower deck measures 30'10.5" 15'8", and the upper deck is 23'4" 10'3".The open-concept raised-bungalow layout includes hardwood and ceramic flooring throughout the main level. The kitchen features new quartz countertops and backsplash and opens to the family room with a gas fireplace. A formal dining room and a spacious separate living room provide excellent entertaining space. Main-floor appliances include a brand-new gas stove, range hood, and refrigerator. The lower level also includes a washer, refrigerator, and dishwasher. The primary bedroom offers a 5-piece ensuite and a walk-in closet. The fully finished lower level includes three additional bedrooms, a 3-piece bathroom, a large recreation room with a second gas fireplace, and a kitchenette-ideal for extended family or guests...in-law apartment potential. Asphalt driveway replacement is scheduled for late May 2026. (id:55460)
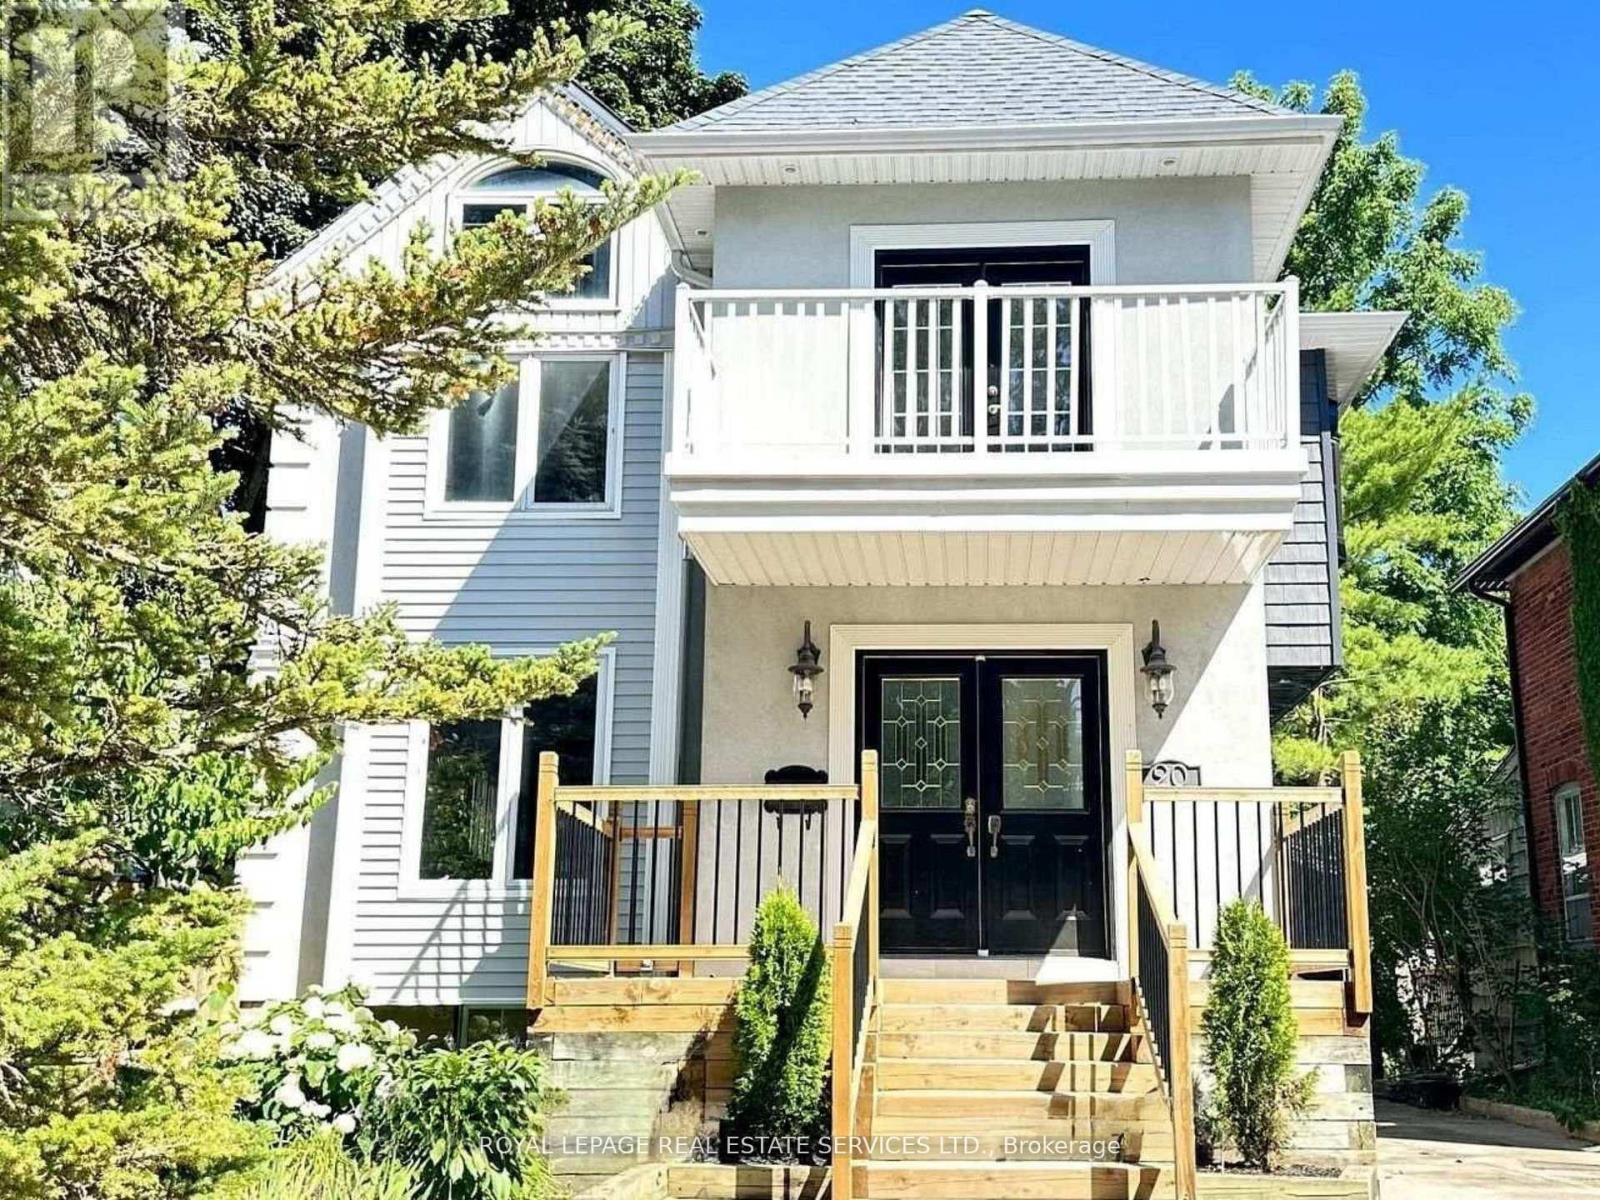
20 Holgate Street
Barrie, Ontario
Welcome to this charming detached two-storey home in one of Barrie's most character-filled neighbourhoods, ideally located across from Shear Park and just minutes to the Allandale Waterfront GO Station, Kempenfelt Bay, downtown Barrie,and Highway 400. Built in 1915, this home blends timeless character with thoughtful updates and offers over 2,500 sq ft above grade on a large mature lot. The modern chef-inspired kitchen features stainless steel appliances, an oversized island, double sinks and a breakfast room with a walkout. The second floor offers flexible living with 3-4 bedrooms plus afamily room, two full baths, and balconies overlooking the quiet street and spacious backyard. The primary suite includes a walk-in closet and spa-like ensuite with jetted tub. A walkout basement provides additional potential for extended family or income opportunities. The deep backyard features lush gardens and a raised two-level deck, while the detached garage andmultiple parking spaces add convenience. Steps to schools, parks, transit, recreation, and lakeside trails. Property beingsold in "as is" condition. (id:55460)
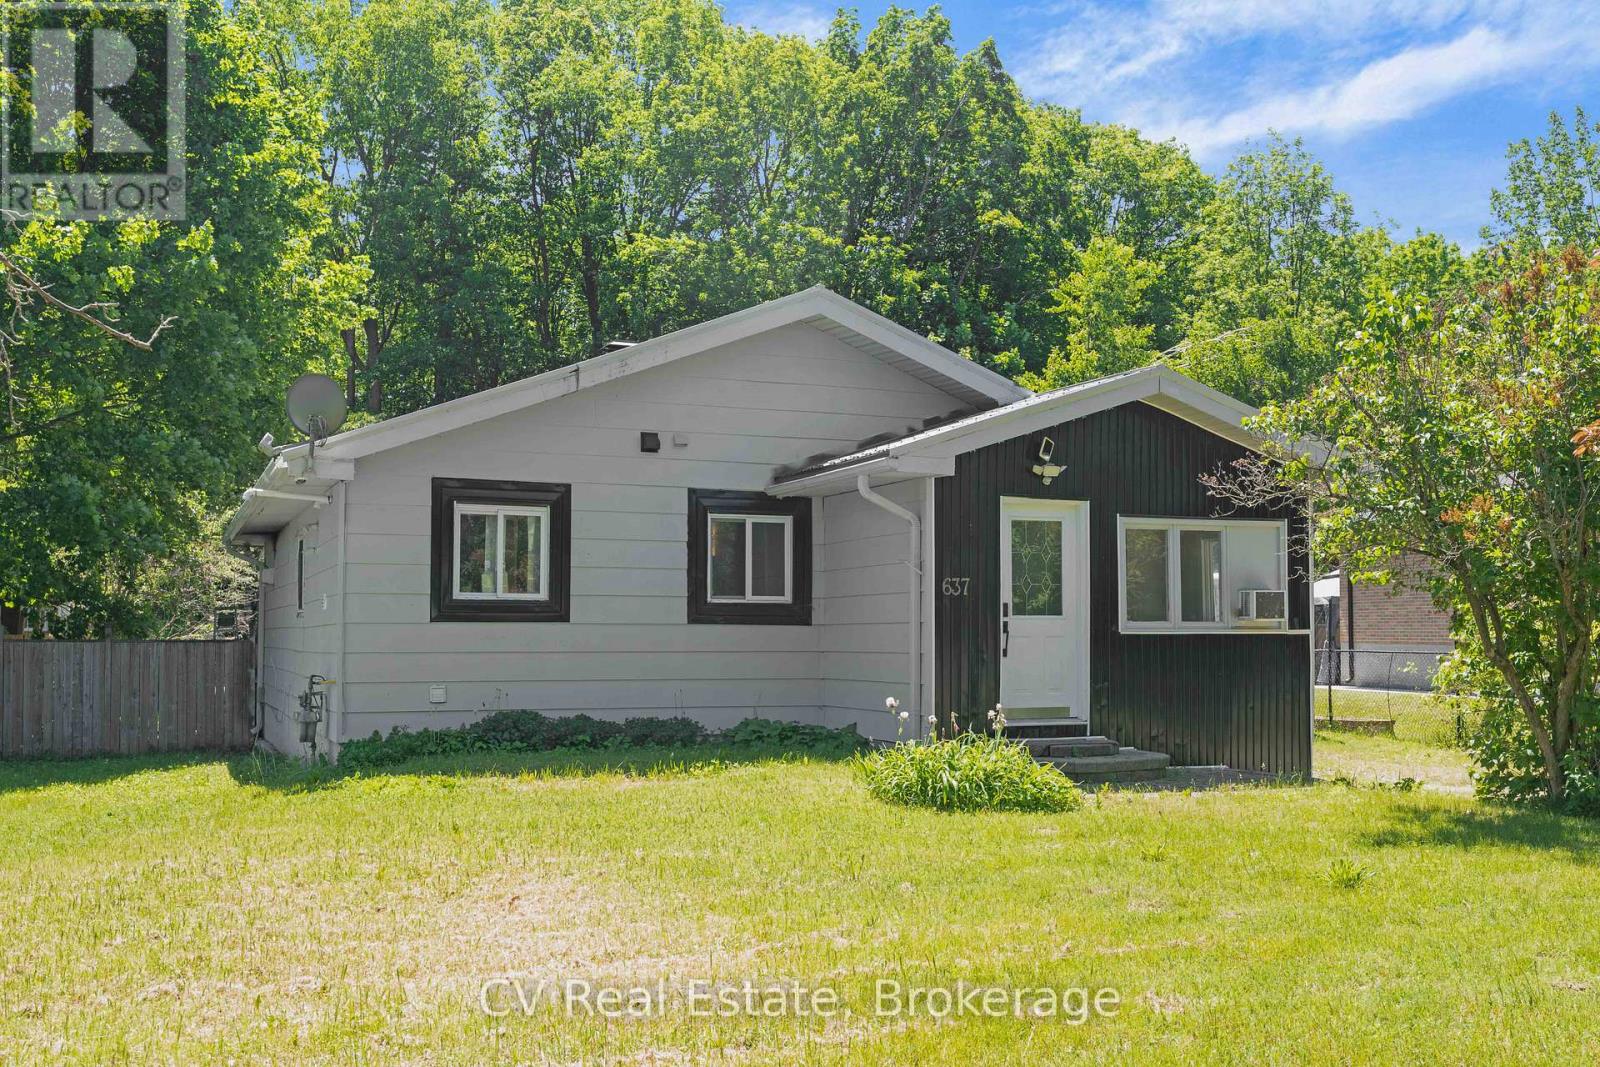
637 Pinegrove Avenue
Innisfil, Ontario
Stunningly Renovated Top To Bottom on a Massive Lot 72 x 150 Lot, This 3-Bed, 1-Bath Home Impresses The Moment You Walk In. Enter The Combined Kitchen & Dining Room With Stainless Steel Appliances, Classy Countertops & An Oversized Breakfast Bar. Retreat To A Living Room That Earns Its Name: An Electric Fireplace Elegantly Complements An Opulent Feature Wall And Custom-Built Shelving, Shining With Abundant Natural Light Thanks To The Large Sunroom Windows. Indoor And Outdoor Life Seamlessly Blend Via The Sunroom Sliding Doors, Opening To A Show Stopping, Resort-Style Backyard. Why Pick Your Favourite Amenity When You Have It All?: An Outdoor BBQ & Dining Area, A Pool With Its Own Fenced-In Deck, A Play Zone For the Kids, Or The Fire Pit For Evenings Under The Stars! Enjoy The Privacy Of Backing Onto A Mature Ravine. This Family-Friendly, Quiet Street Is A Short Walk To Lake Simcoe, Mapleview Park, As Well As Trail System And Stream. 20 Minutes From Friday Harbour And Downtown Barrie. Bring The Kids For This One, They'll Be Sold! (id:55460)