
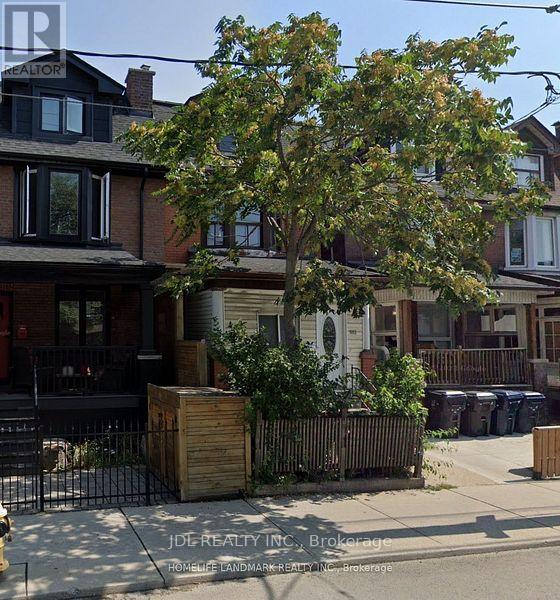
Main Floor - 593 Bathurst Street
Toronto, Ontario
Client RemarksWelcome to 593 Bathurst St main floor. This main floor is a 3-bedroom apartment in the heart of Toronto. This stylish and comfortable space offers a perfect blend of convenience and charm. Two big bedrooms. The Third bedroom with in suit bathroom. Steps To College St w/All Restaurants, cafes & Bars Min To U of T Downtown & Hospitals, And All Amenities . (id:55460)
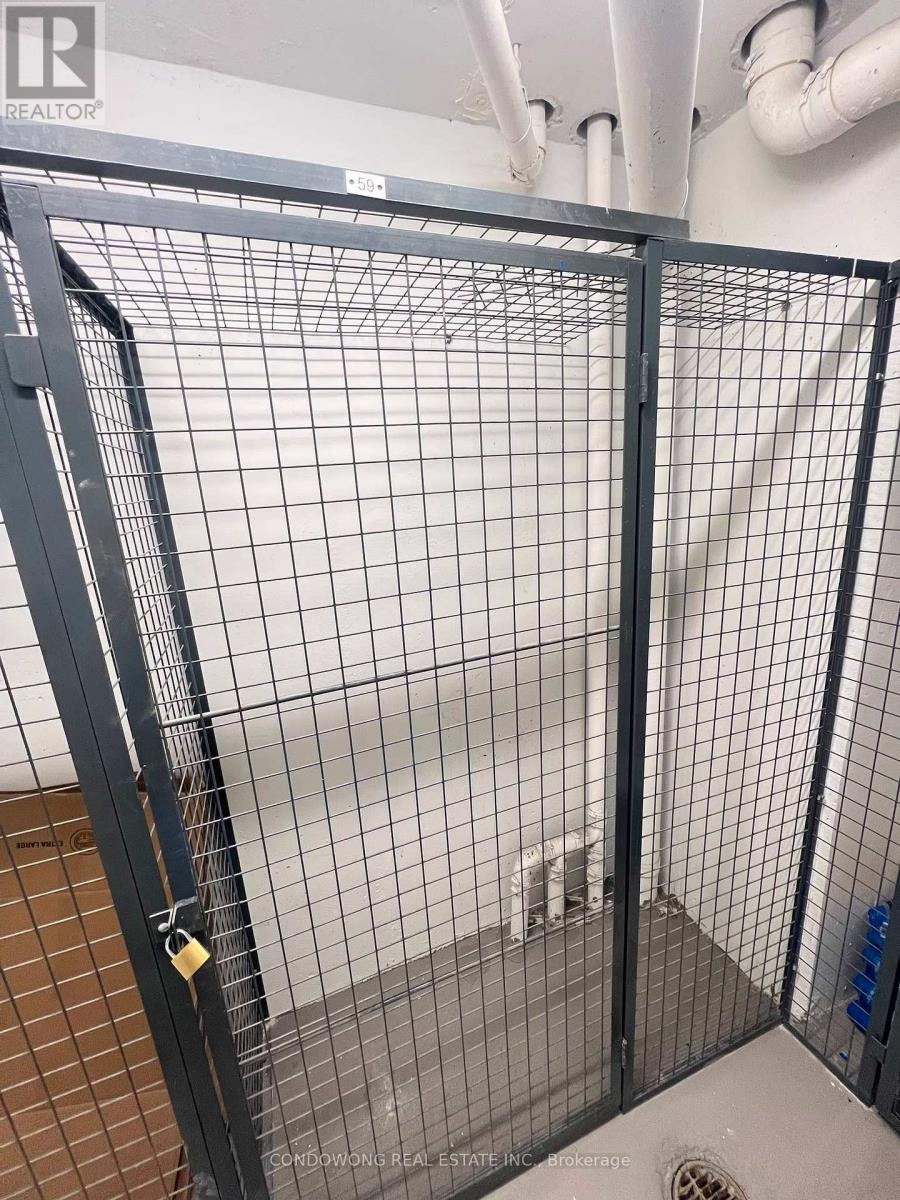
Locker - 82 Dalhousie Street
Toronto, Ontario
Must Be A Registered Resident Of 82 Dalhousie St. Please Submit Proof Of Lease/Ownership. (id:55460)

Parking - 82 Dalhousie Street
Toronto, Ontario
Must Be A Registered Resident Of 82 Dalhousie Street. Please Submit Proof Of Lease/Ownership, Automobile Make, Model, Year, Color And License Plate. (id:55460)
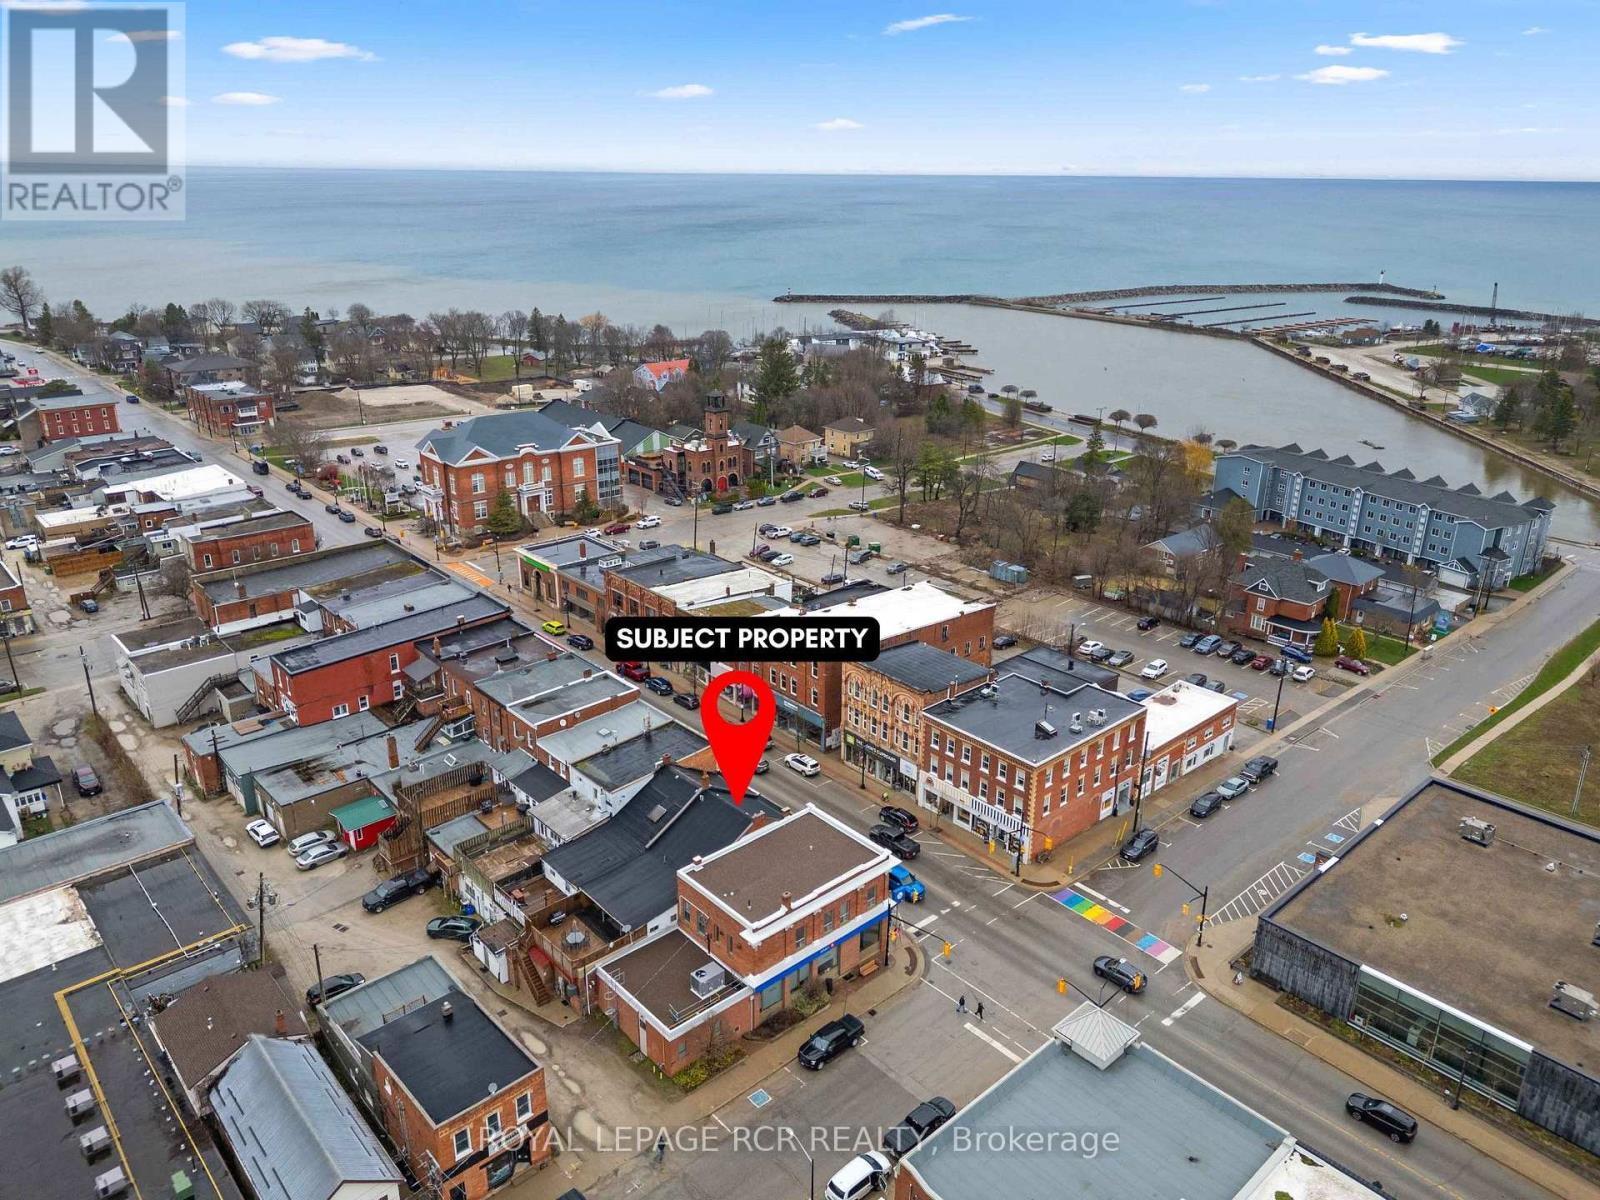
28 Sykes Street N
Meaford, Ontario
Positioned in the heart of downtown Meaford, 28 Sykes Street N presents a versatile mixed use property with CG zoning, offering an exceptional opportunity for investors or those seeking a turn key residential recreational lifestyle on Georgian Bay with the added benefit of commercial income to help pay the mortgage. Located just one block from the Meaford Harbour and Marina, approximately 30 minutes to the ski hills, and within walking distance to restaurants, shops and the Meaford Hall theatre, this property combines lifestyle and investment potential in one address. The main floor is currently tenanted, providing immediate income from the commercial unit. The upper residential unit offers approximately 1250 sq ft with three bedrooms, a full kitchen, living and dining areas, mudroom, in suite laundry, and a walk out to a large private deck. The street level commercial unit offers approximately 1400 sq ft with direct frontage on Sykes Street, approximately 9 foot ceilings, and an established tenant already in place. Separate heating systems include a natural gas furnace for the commercial space and a natural gas boiler for the residential unit. Additional features include a dry basement for storage and two deeded parking spaces. Whether you're looking to expand your investment portfolio or enjoy the convenience of downtown Meaford while offsetting ownership costs with commercial income, 28 Sykes Street N delivers location, flexibility, and long term value. Back portion of roof (2015), Roof (2024), Commercial unit renovated (2025), Water heater (2025), Kitchen & laundry (2022), Basement cast iron piping replaced with PVC (2018), Roof top deck, stairs & fencing (2017), Front facade new brick (2016) (id:55460)
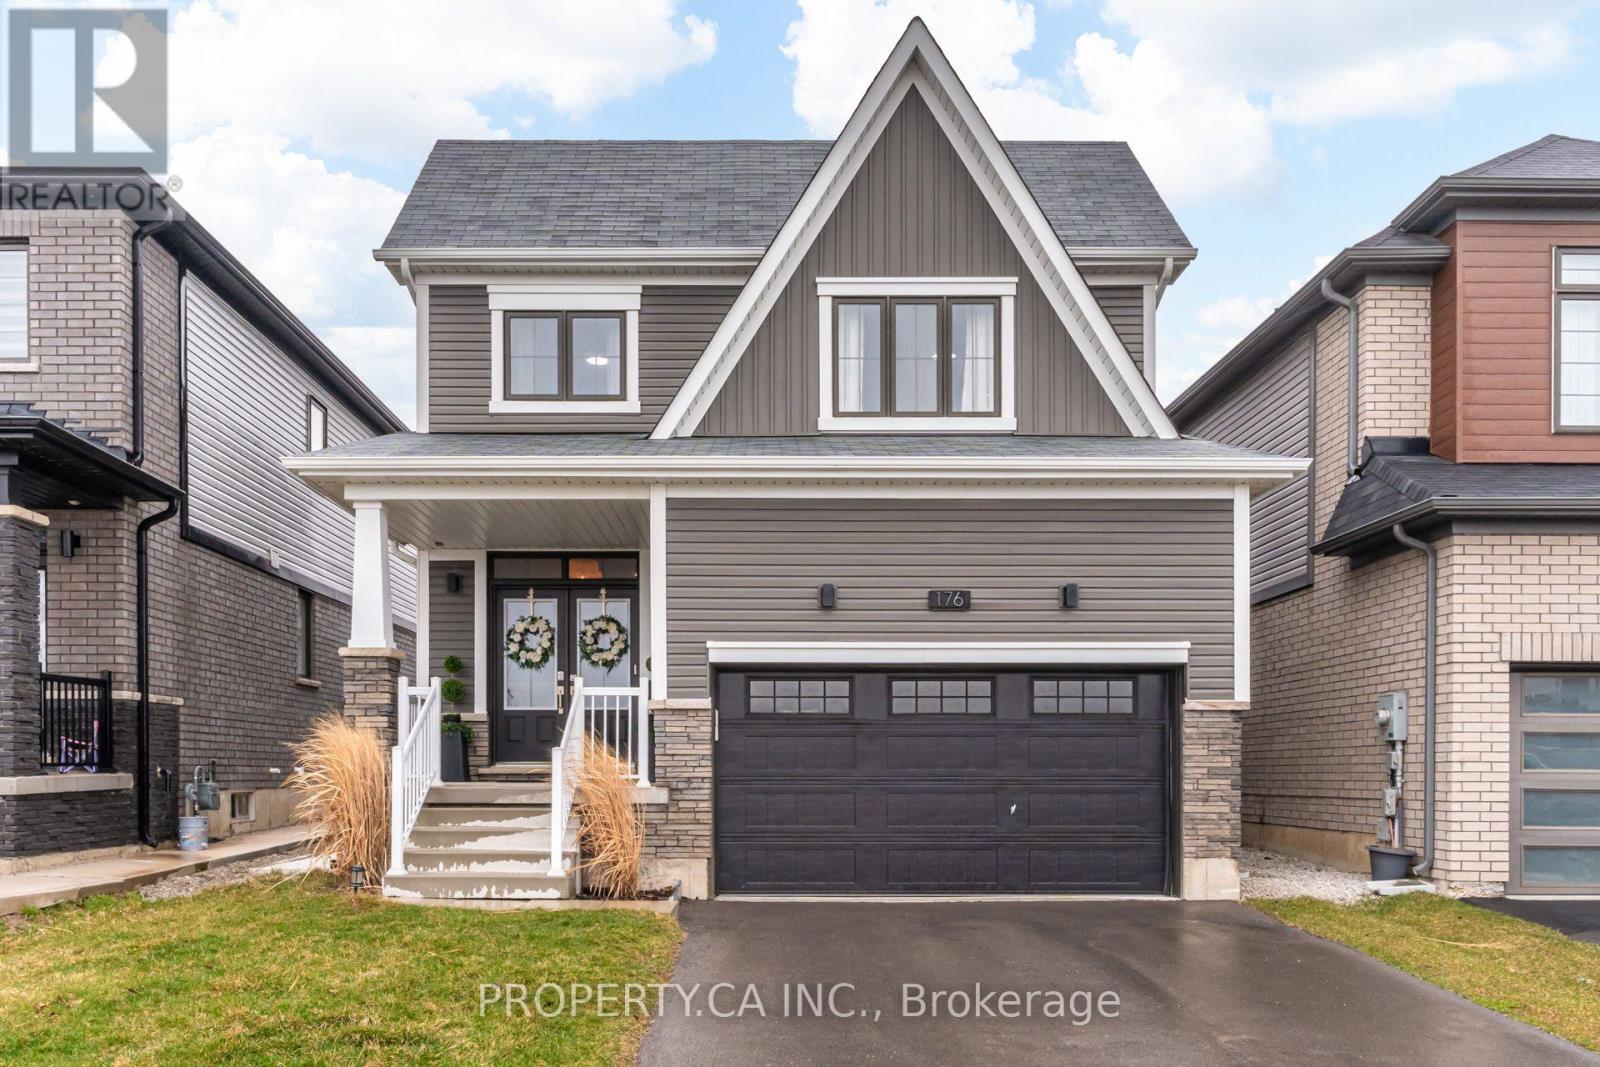
176 Whithorn Crescent
Haldimand, Ontario
Welcome to this stunning detached 2 storey home nestled in Caledonia's sought after Avalon community. Thoughtfully designed for families, this spacious home offers over 2000 square feet of above grade living space plus a fully finished basement. The main floor features a bright and welcoming open concept layout with smooth ceilings and pot lights throughout. The kitchen flows seamlessly into the dining and living spaces, offering an ideal setup for family gatherings. Upstairs, you will find 3 generous bedrooms, including a spacious primary suite with a walk in closet and private ensuite bath. The fully finished basement adds significant functional living space with 2 additional bedrooms and a full bathroom, bringing the total to 5 bedrooms and 4 bathrooms. This layout is highly versatile and perfect for teenagers, a home office, or multigenerational families. This turn key home is complete with an attached garage, parking for three vehicles, and modern finishes throughout. Perfectly situated in a quiet, family oriented pocket of Caledonia, you are just minutes away from schools, parks, shopping, and the scenic Grand River, with easy highway access for commuters. This property offers the ideal combination of modern style, functional space, and community convenience. (id:55460)
3256 Machar Strong Boundary
Parry Sound Remote Area, Ontario
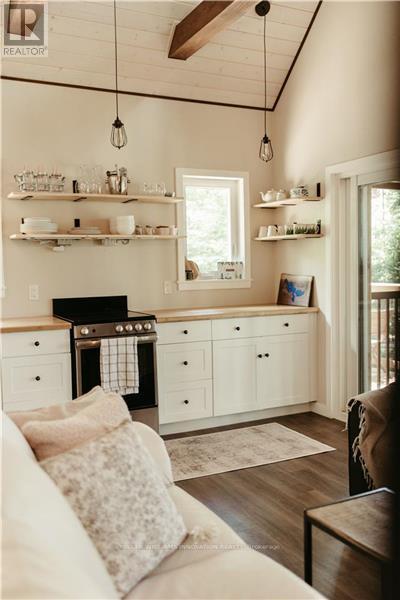
Some places ask you to slow down before you've even reached the lake..this place is one of them. Welcome to The Lofty Pines Cabin. Known as one of Deer Lake's most loved waterfront escapes, this fully furnished four-season modern cabin sits on 3.29 acres surrounded by private trails and 200ft of clean deep shoreline. Inside, vaulted ceilings carry your eyes to the open loft above, while the wood-burning fireplace waits for cooler evenings after long days on the lake. The screened lakeside Sunroom becomes the place where mornings begin, coffee in hand. Offering 2 bedrooms, 1 bathroom, main floor laundry and approximately 733 sqft., every space feels connected to the outdoors. A separate bunkie with electricity and its own loft creates additional room for family and friends.The pace of life naturally changes here..The shoreline is exactly what people hope to find but rarely do.. A beautiful lakeside sandy beach area with a fire pit, clear weed-free water and approximately 8 ft of depth off the end of the dock create the perfect setting for swimming, boating and fishing all summer long before ending the evenings beneath the stars in the cedar wood-fired hot tub overlooking the lake. Located in an unorganized township, future possibilities remain remarkably open. No building permits are required for most construction beyond electrical and sewage approvals. A drilled well 300ft and an oversized septic system was installed with expansion in mind, creating the opportunity to build a larger cabin or additional buildings without the limitations found in most waterfront communities. No short-term rental licensing requirements for income property shoppers. 30 minutes from Huntsville and skiing at Hidden Valley, afternoons at Crystal Cave, hot yoga at Sweat Studio, local spirits at Copperhead Distillery and everyday essentials only minutes away, this is the kind of place that quietly changes the way weekends are spent... and eventually makes you wonder why you ever leave (id:55460)
128 Macatee Place S
Cambridge, Ontario
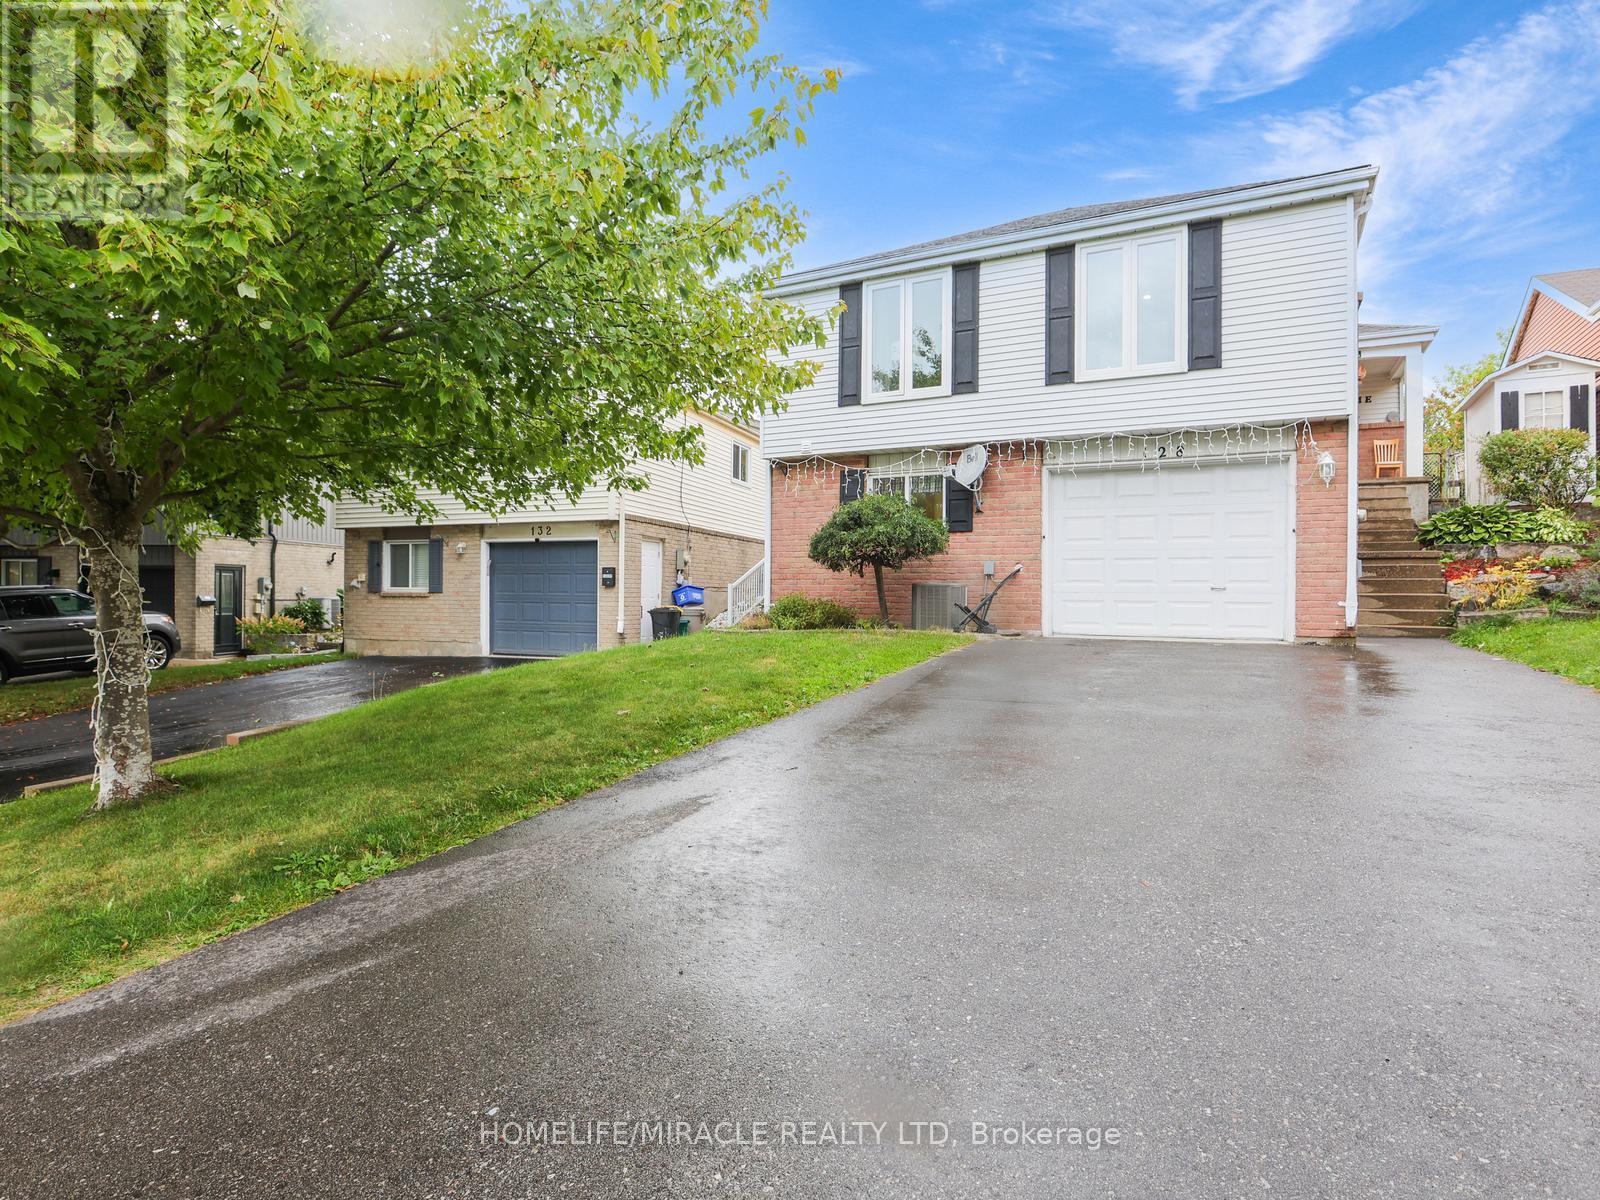
Welcome to 128 Macatee Place! The perfect family home in a sought after neighborhood backing onto greenspace with fence door to parks, playgrounds, walking trails, and schools all steps away. Plenty of living space for a growing family. Pot lights , Newer windows and French doors to the backyard add to the appeal of this well maintained move-in ready home. The tiered armour stone landscaping and recently repaved driveway adds to the curb appeal of this charming property. (id:55460)
Ll02 - 25 Kay Crescent
Guelph, Ontario
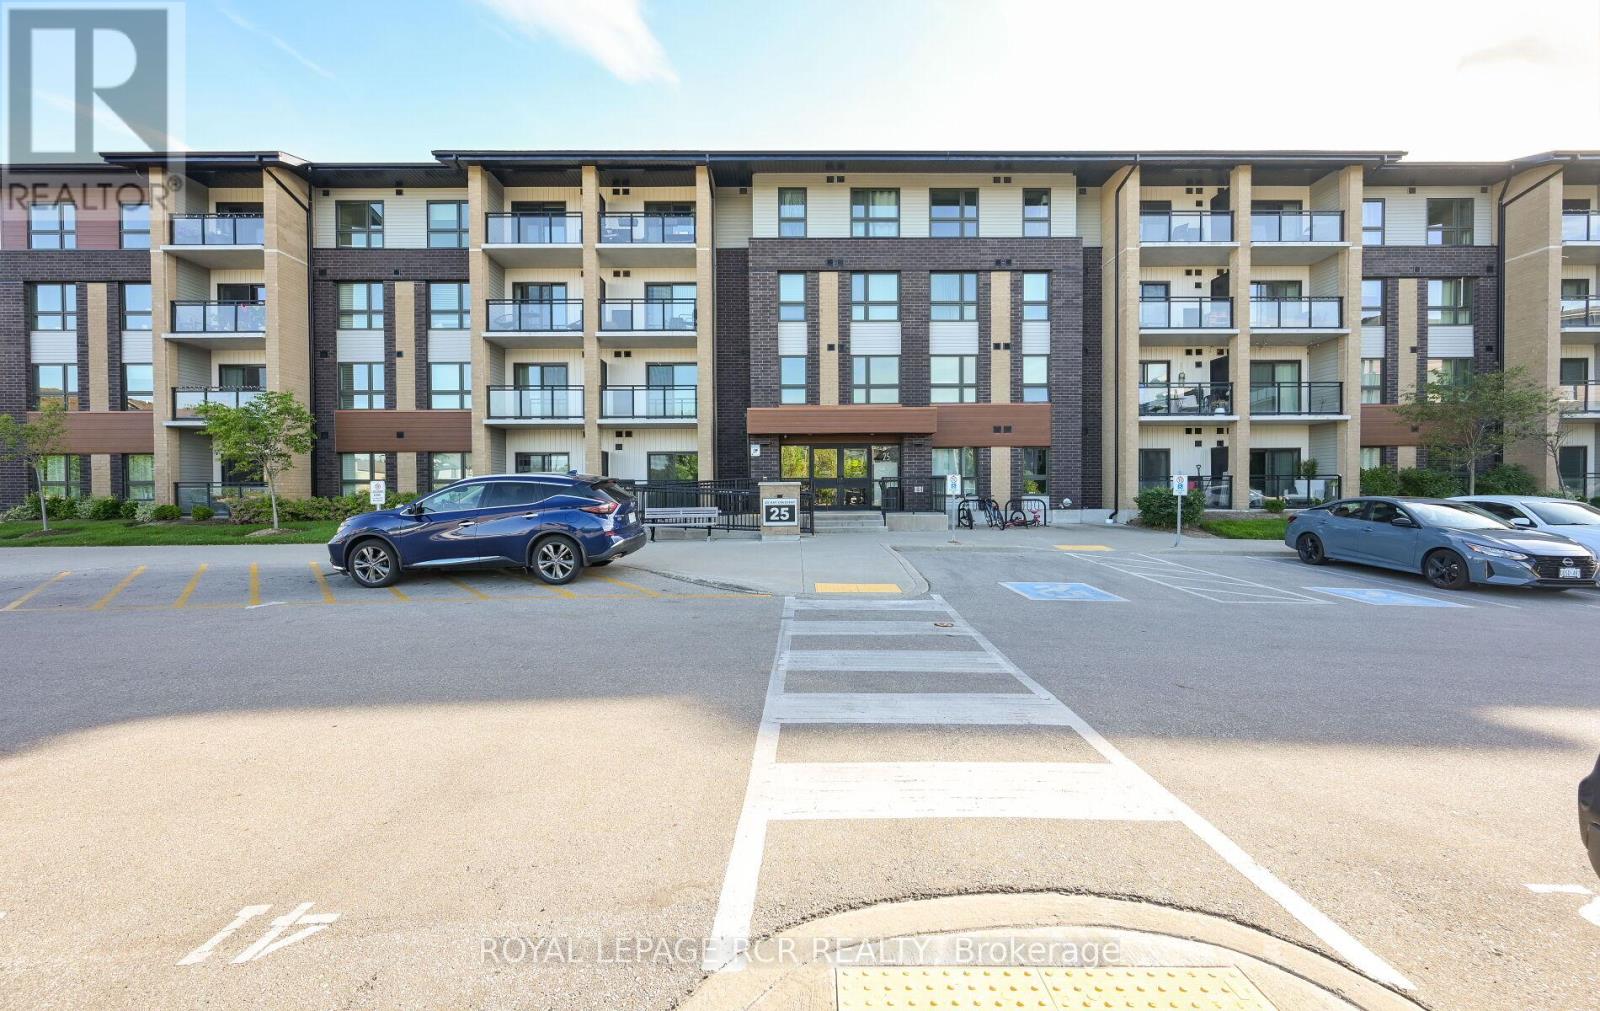
This beautifully maintained 2-bedroom condo offers the perfect balance of style, comfort, and convenience. The bright kitchen is a standout feature, offering plenty of storage space, stainless steel appliances, and marble countertops. The spacious living room flows seamlessly into the covered balcony through sliding doors, providing a perfect space for relaxation or enjoying the outdoors. Ground floor balcony offers privacy with exposure to greenspace. Both bedrooms are generously sized, with large windows that allow natural light to flood the space, making the rooms feel open and airy. The in-suite laundry adds an extra layer of convenience, while the tidy 4-piece bathroom completes this well-rounded home. Located in the sought-after south end of Guelph, this condo is just minutes away from a variety of restaurants, shopping centers, a local theatre, fitness centre and bus routes. Major commuter routes are easily accessible, offering a quick and convenient drive in and out of the city. Whether you're a first-time homebuyer, downsizing, or looking for an investment property, this condo offers a fantastic opportunity to live in one of Guelphs most desirable neighborhoods! Vacant Unit Priced To Sell! Some Photos Virtually Staged. (id:55460)
28 Sykes Street N
Meaford, Ontario
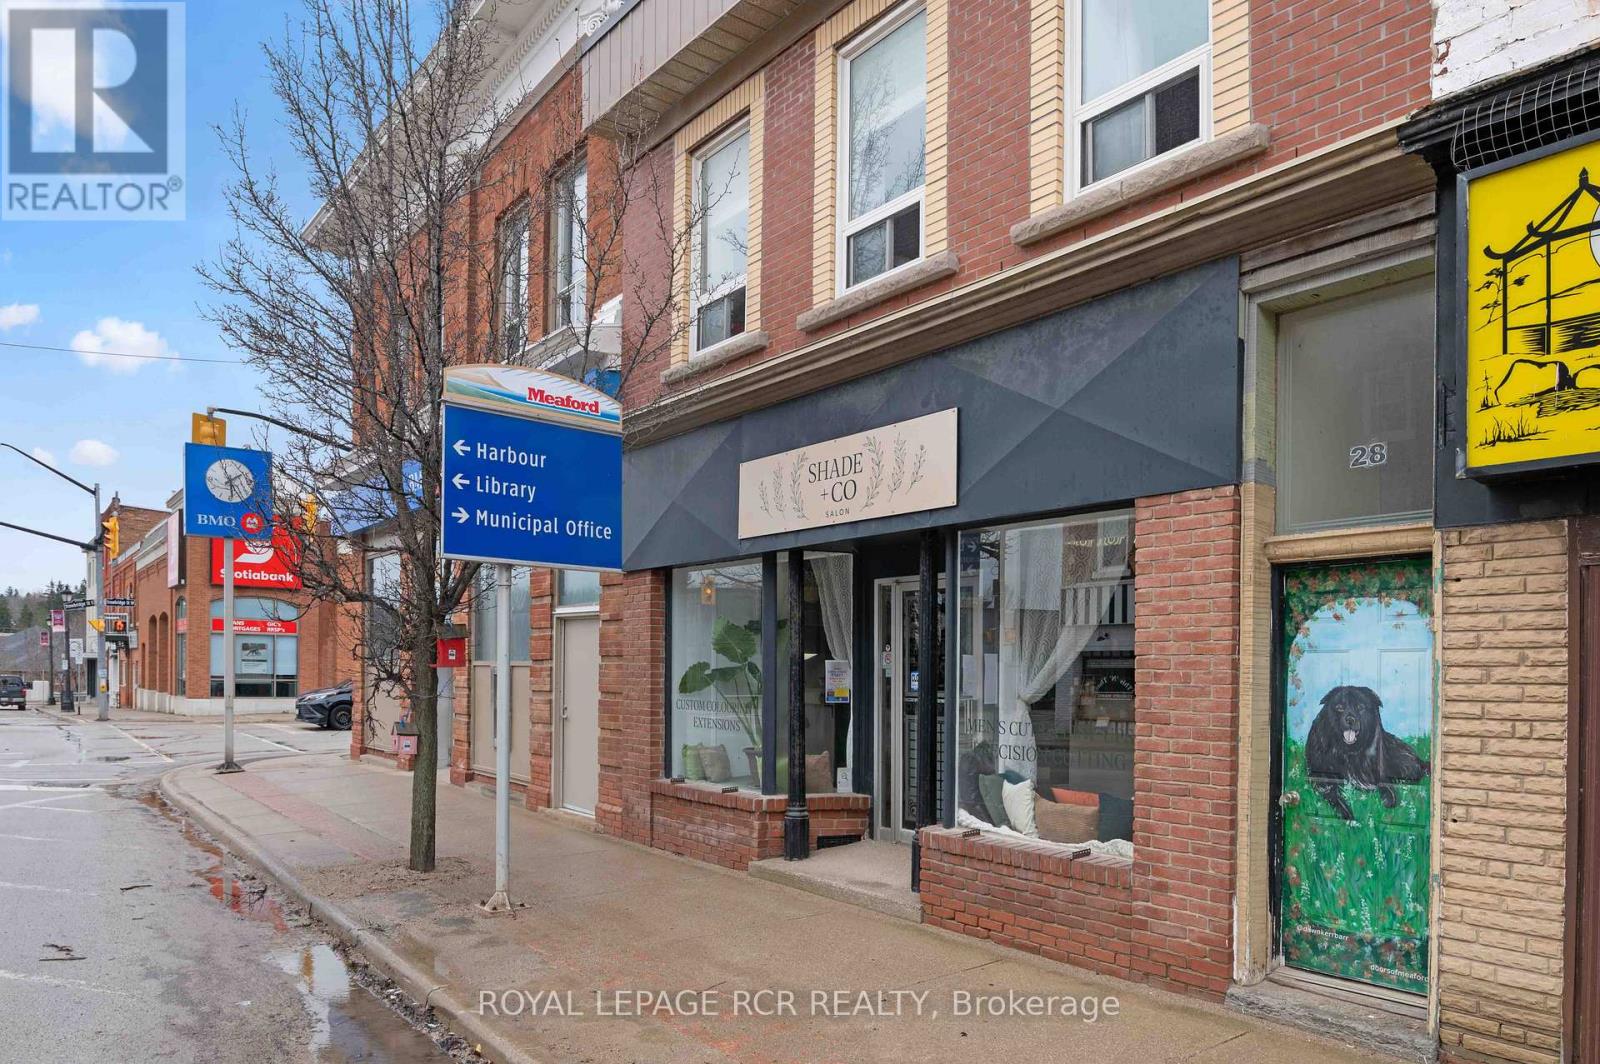
Positioned in the heart of downtown Meaford, 28 Sykes Street N presents a well-rounded investment opportunity with CG zoning that supports a wide range of commercial and mixed-use possibilities. Located just minutes from the Meaford waterfront, this property benefits from strong visibility, walkable amenities, and consistent local foot traffic. The building is currently fully tenanted, offering immediate income from both residential and commercial components. The upper residential unit spans approximately 1250 sq ft and features three bedrooms, a full kitchen, living and dining areas, a functional mudroom, in-suite laundry, and a walk-out to a large private deck. The layout is practical and appealing for long-term tenants seeking space and convenience in a central location. At street level, the commercial unit offers approximately 1400 sq ft of usable space with direct exposure to Sykes Street, making it ideal for retail, service-based businesses, or professional use. The presence of an established commercial tenant further enhances the property's income stability, complemented by approximately 9 foot ceiling height that adds to the usability and openness of the space. The property is serviced by separate heating systems, including a natural gas furnace for the lower commercial level and a natural gas boiler serving the upper residential unit, providing efficient and reliable climate control for both spaces. Additional features include a dry basement for storage and the benefit of two deeded parking spaces, a valuable asset in a downtown setting. For investors seeking a mixed-use property in a growing waterfront community, 28 Sykes Street N combines location, zoning flexibility, and reliable tenancy in one strategic offering. Back portion of roof (2015), Roof (2024), Commercial unit renovated (2025), Water heater (2025), Kitchen & laundry (2022), Basement cast iron piping replaced with PVC (2018), Roof top deck, stairs & fencing (2017), Front facade new brick (2016) (id:55460)
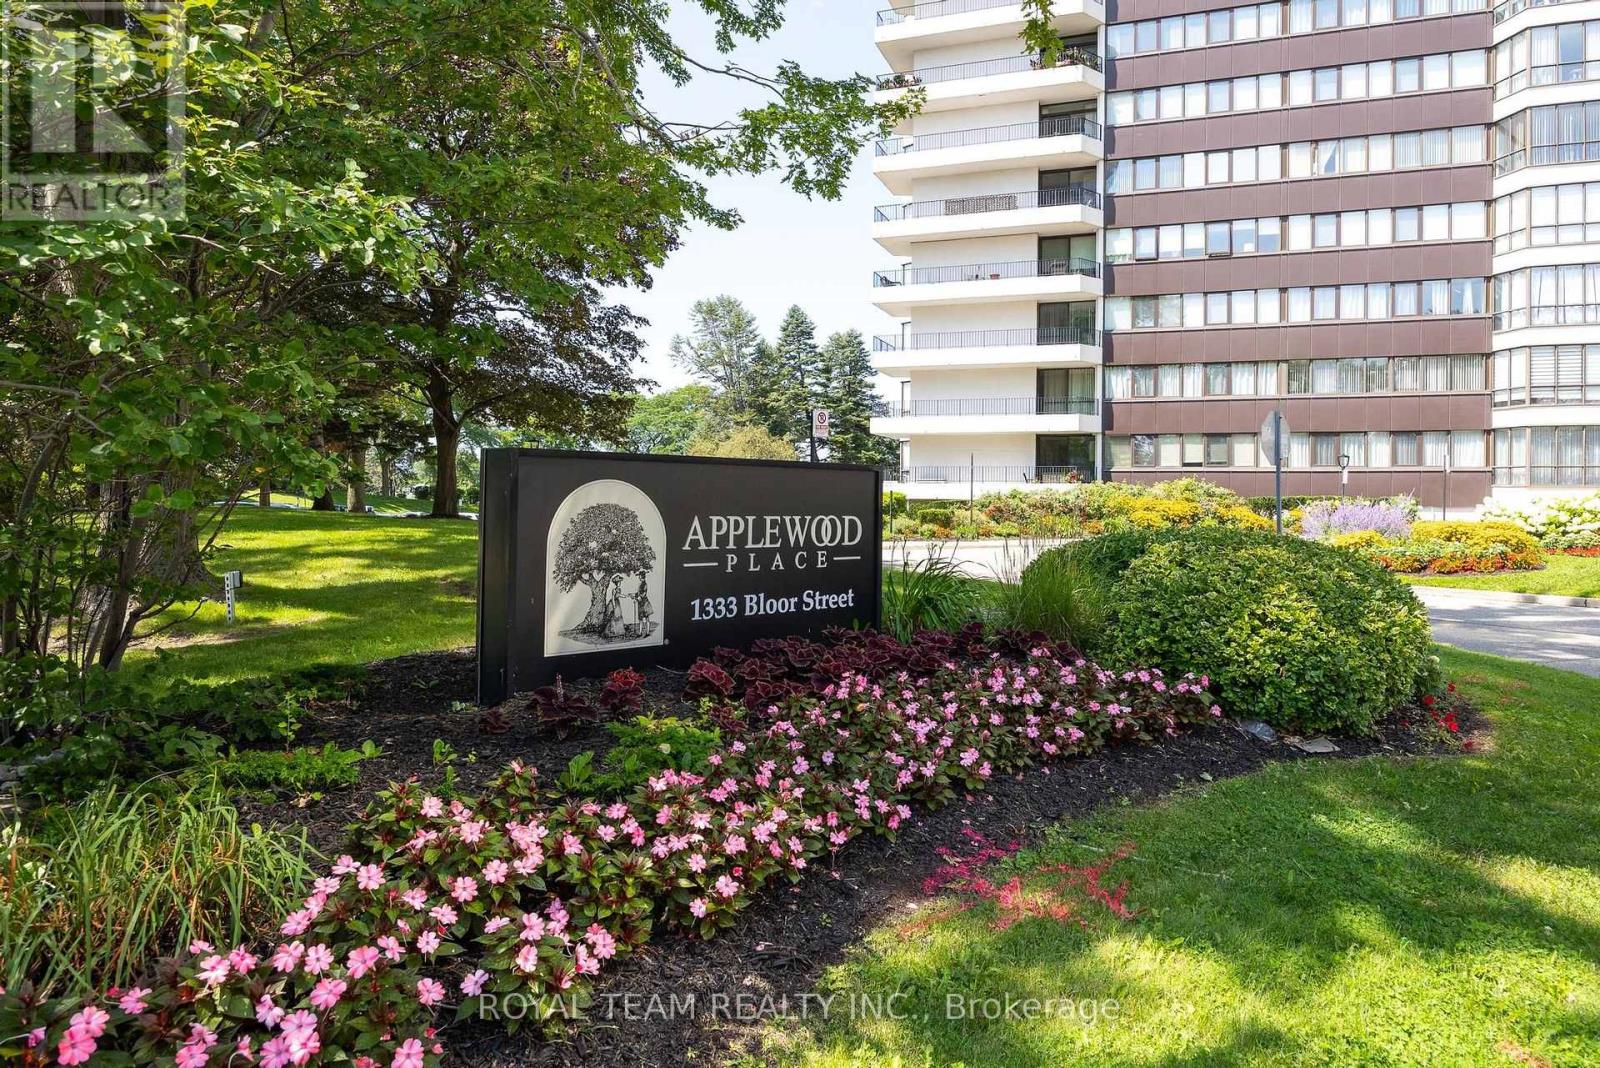
2004 - 1333 Bloor Street
Mississauga, Ontario
Rarely offered, high-floor, 3-bedroom suite spanning 1,280 sq ft, with spectacular, unobstructed views, including sunset views from the wrap-around balcony. This spacious home offers 2 full bathrooms and in-unit storage. The kitchen features quality appliances, and custom blinds are installed in all rooms. The primary bedroom includes his and hers closets and a custom entertainment wall with fireplace. Windows, balcony doors, furnace, and thermostat have all been replaced.The parking spot is close to the building entrance. A laundry room is just steps away on the same floor, with a larger 24/7 laundry room on the RC level featuring new washers and dryers (July 2026). The building offers strong management and 24/7 concierge and security, with schools, parks, trails, and playgrounds nearby.Resort-style amenities include a pool, gym, sauna, ping pong and billiards rooms, a library, party rooms, guest suites, an on-site convenience store, tennis courts, and a putting green. (id:55460)
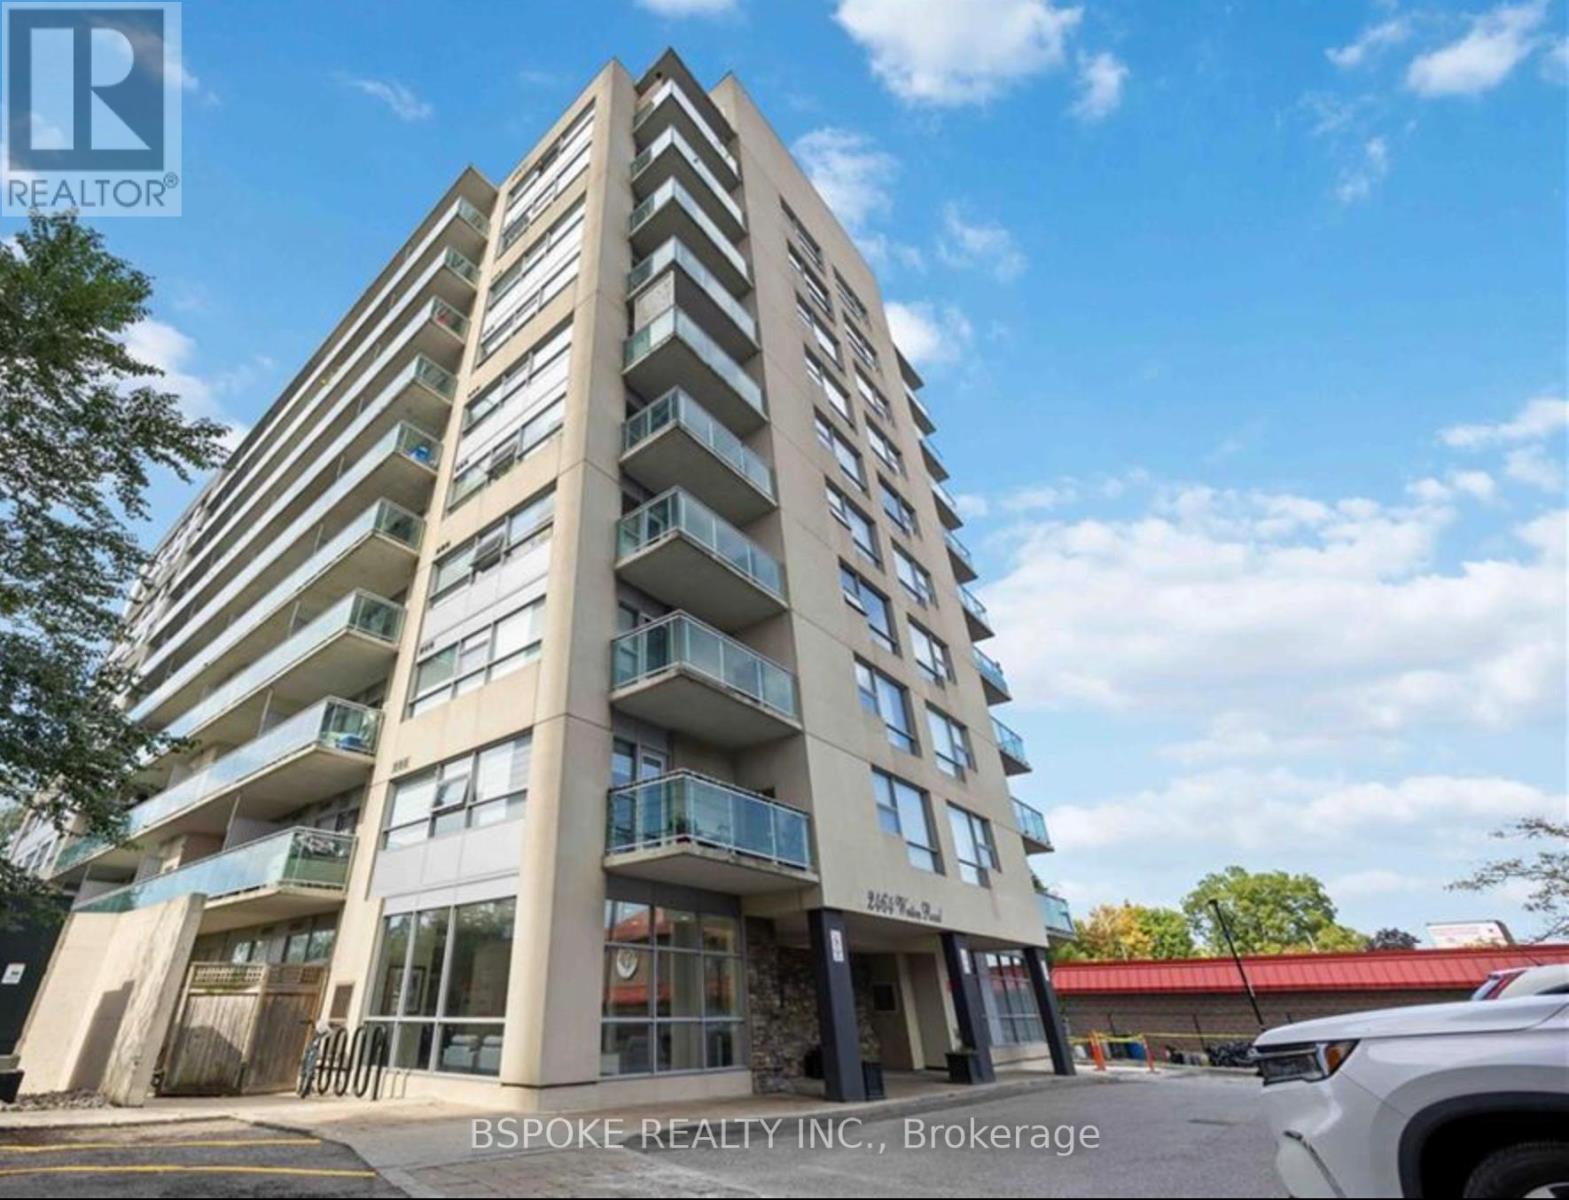
808 - 2464 Weston Road
Toronto, Ontario
Move-in ready studio condo offering exceptional value and convenience. Freshly painted, professionally cleaned, and thoughtfully updated with new lighting, this bright, open-concept unit is ideal for anyone seeking a low-maintenance lifestyle in a well-managed building. The functional layout features no separate bedroom, maximizing flexibility and flow, with in-suite laundry for everyday ease. Step outside to a generous private balcony, an extension of your living space that's perfect for morning coffee, working from home, or unwinding at the end of the day. Parking is included in the rent, and all existing appliances, light fixtures, and window coverings are included for tenant use. Enjoy building amenities such as a fully equipped gym, party/meeting room, and ample underground visitor parking, all supported by a well-regarded property management team. Conveniently located with a bus stop steps away, easy access to Hwy 401, and close to grocery stores, shopping, dining, parks, walking trails, and a nearby golf course. Approximately 20 minutes to downtown. A great space at a great price - ideal for tenants looking for comfort, convenience, and value. Tenant pays heat, hydro, and contents insurance. Landlord is open to leaving the bed and dining table for tenant use. (id:55460)
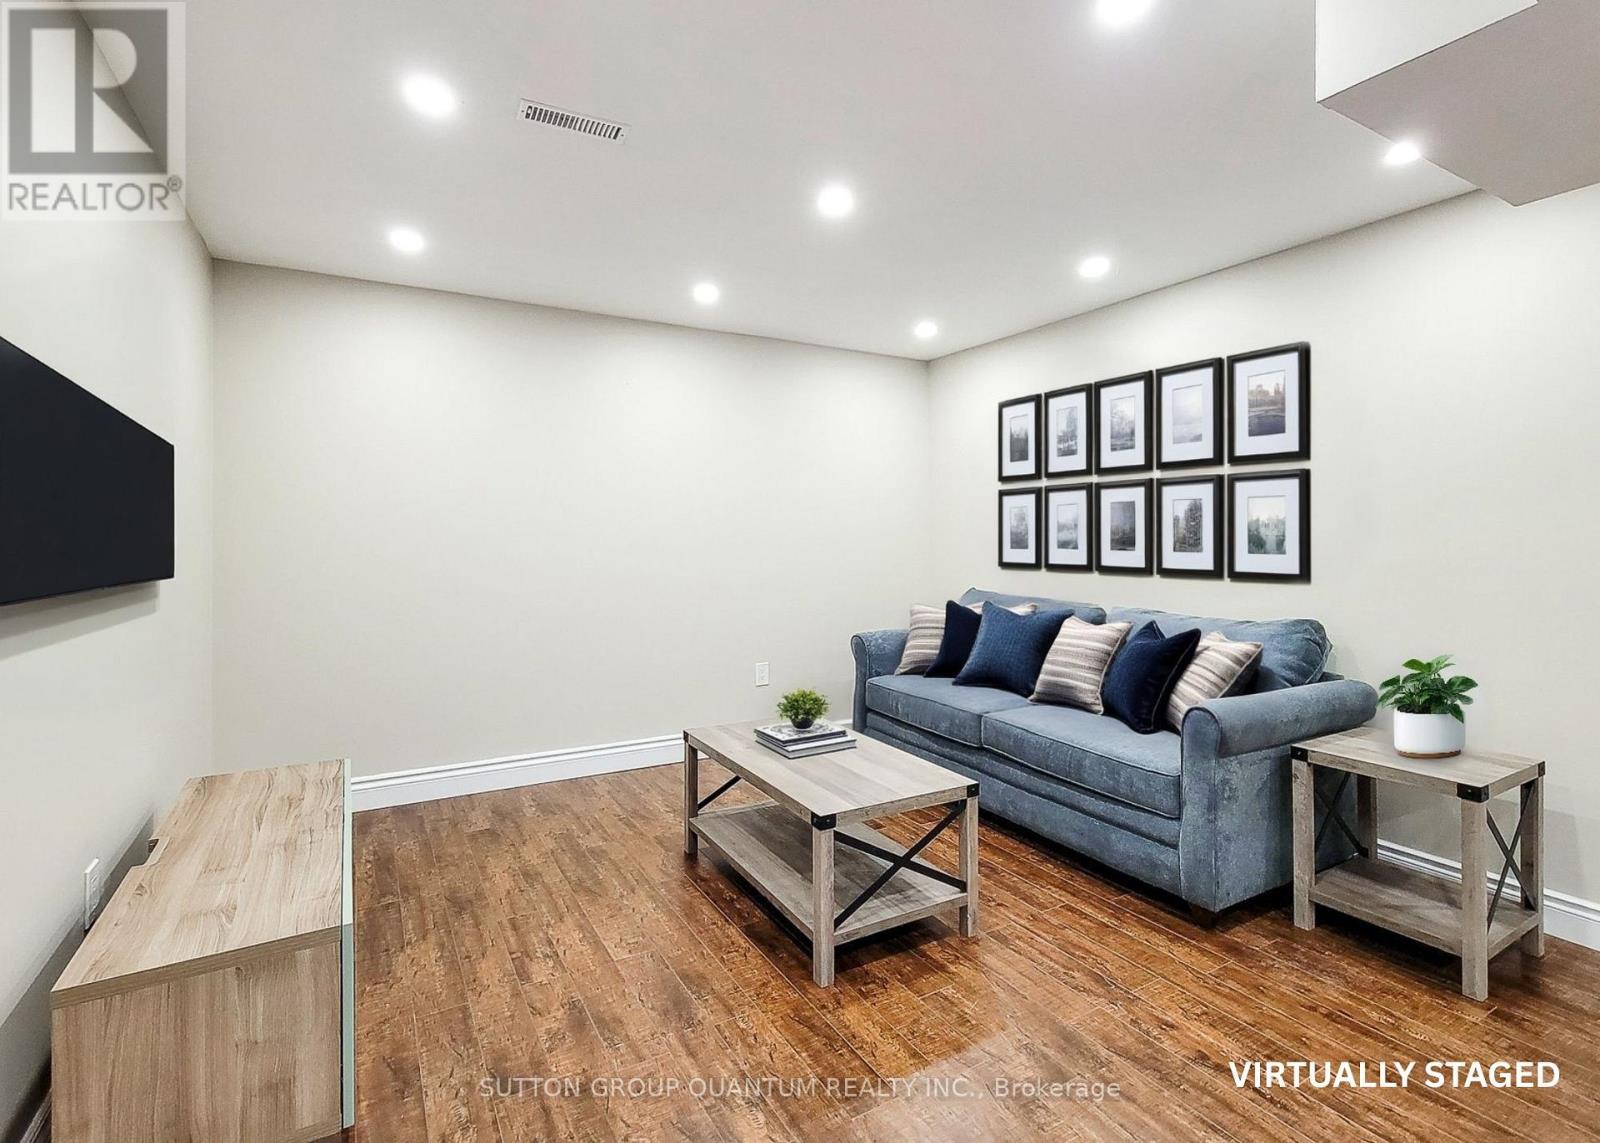
Lower - 320 Leiterman Drive
Milton, Ontario
2 BEDROOM, 1 BATHROOM, 1 PARKING, & PRIVATE LAUNDRY!! This Renovated Basement Apartment Is The Perfect Place To Call Home! Featuring An Open Concept Kitchen & Living Room, 2 Large Bedrooms & A Modern 3PC Bathroom. Kitchen Includes A Full Size Fridge, Stove, & An Additional Cooktop. The Unit Comes Partially Furnished With A Couch, Coffee Table & Tv Stand. Includes Private Stacked Washer& Dryer For Easy Laundry. 1 Parking Spot Included. Perfectly Located Steps To All Major Retailers & Transit. (id:55460)
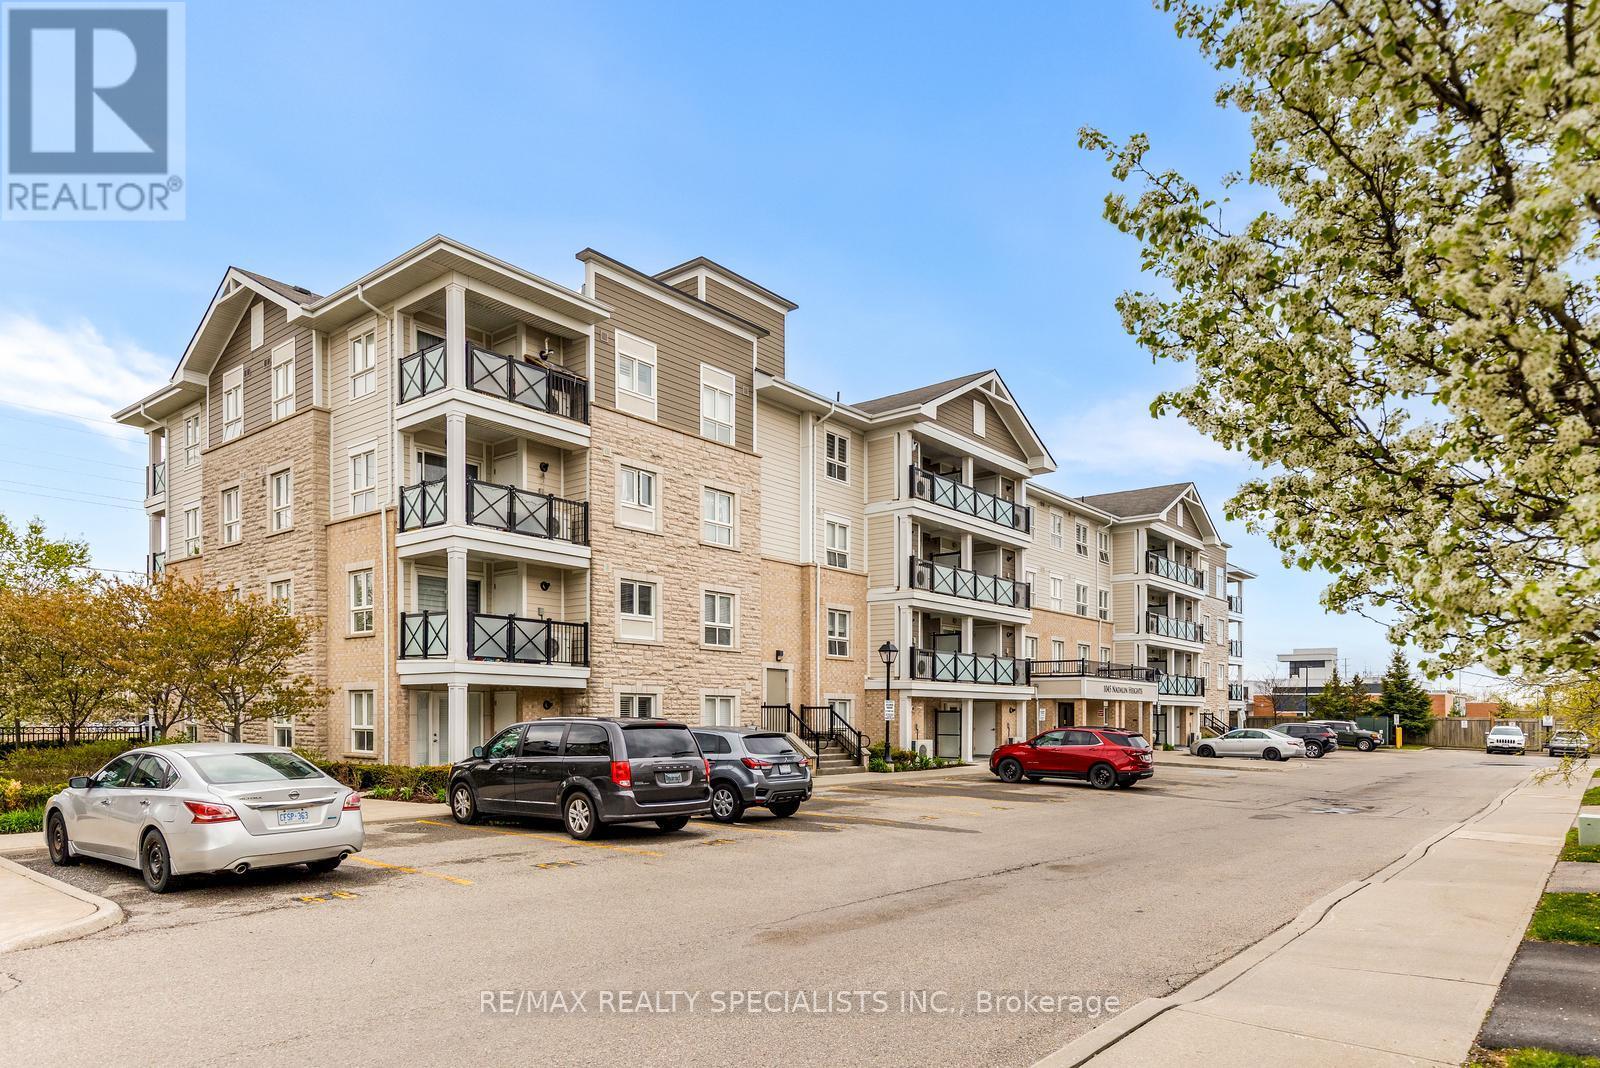
209 - 1045 Nadalin Heights
Milton, Ontario
Welcome to the largest unit offered in this desirable boutique low-rise building, offering an impressive 1,148 sq. ft. of thoughtfully designed living space! Spacious and private foyer entrance - a rare touch that creates a warm welcome without stepping directly into the living area. This truly is more like 3-bedroom home, as the oversized den is even larger than the second bedroom and includes a large mirrored closet. It has comfortably served as a third bedroom for years. Come and see it. The separate family-sized kitchen is absolutely perfect, featuring Corian countertops, stainless steel appliances, and a large window that fills the space with natural light. The open concept living room/dining room features upgraded strip hardwood floors, large windows with California Shutters and a walk out to a large balcony. The primary bedroom offers plenty of room to relax, along with a convenient 3-piece ensuite bathroom complete with an upgraded shower. The ensuite laundry adds everyday convenience. Located in a charming low-rise boutique building within a quiet, low-density neighbourhood surrounded by townhomes and detached homes, this condo offers the perfect blend of comfort and community. The Milton District Hospital and sports complex are also nearby, making this an ideal location for families, professionals, and down-sizers alike. Spacious, versatile, and exceptionally located - this is condo living that truly feels like home! One underground parking space and a storage locker are included. Please note select images feature virtual staging. (id:55460)
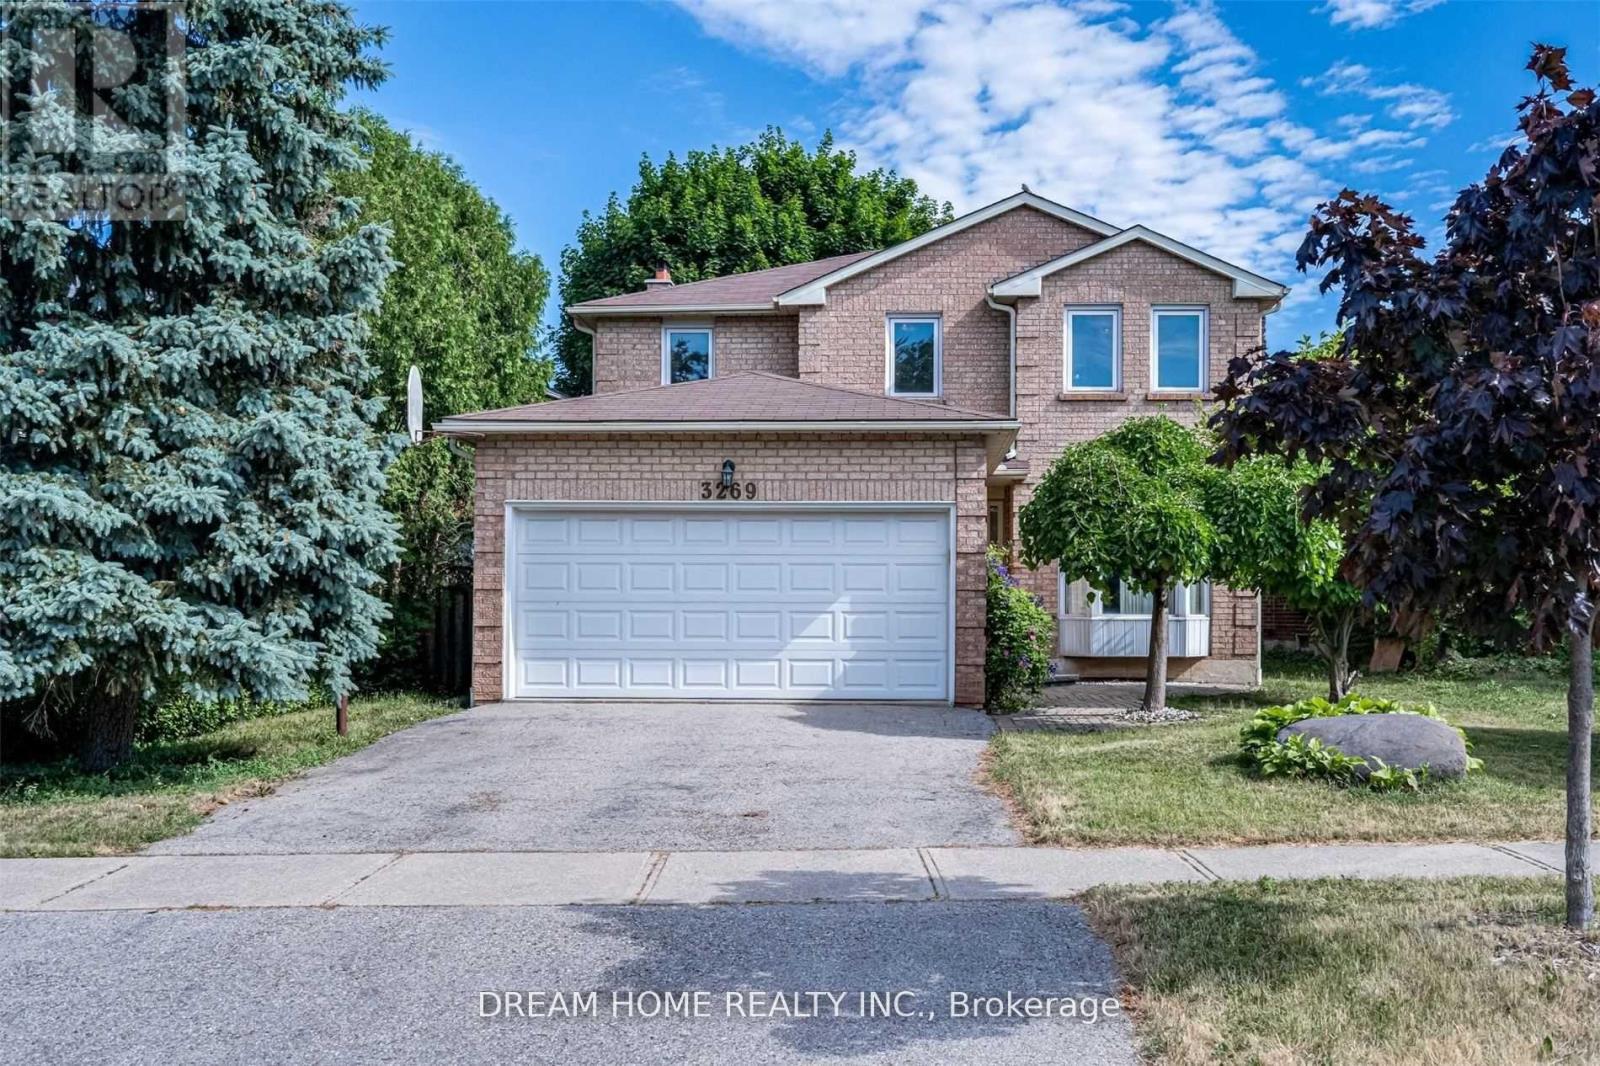
Lower - 3269 Magwood Road
Mississauga, Ontario
Fantastic Newly Renovated 2 Br Apartment In The Heart Of Mississauga! Close To Costoc Shopping Mall , Close To Everything . Separate Entrance, This Gorgeous Looking Property Offers Stunning New Kitchen , 2 Bedrooms With Gleaming Laminate Flooring/ Closets,Two Washroom And Glass Door!Private Unit W/ Separate Side Door Entrance, Nothing Shares. (id:55460)
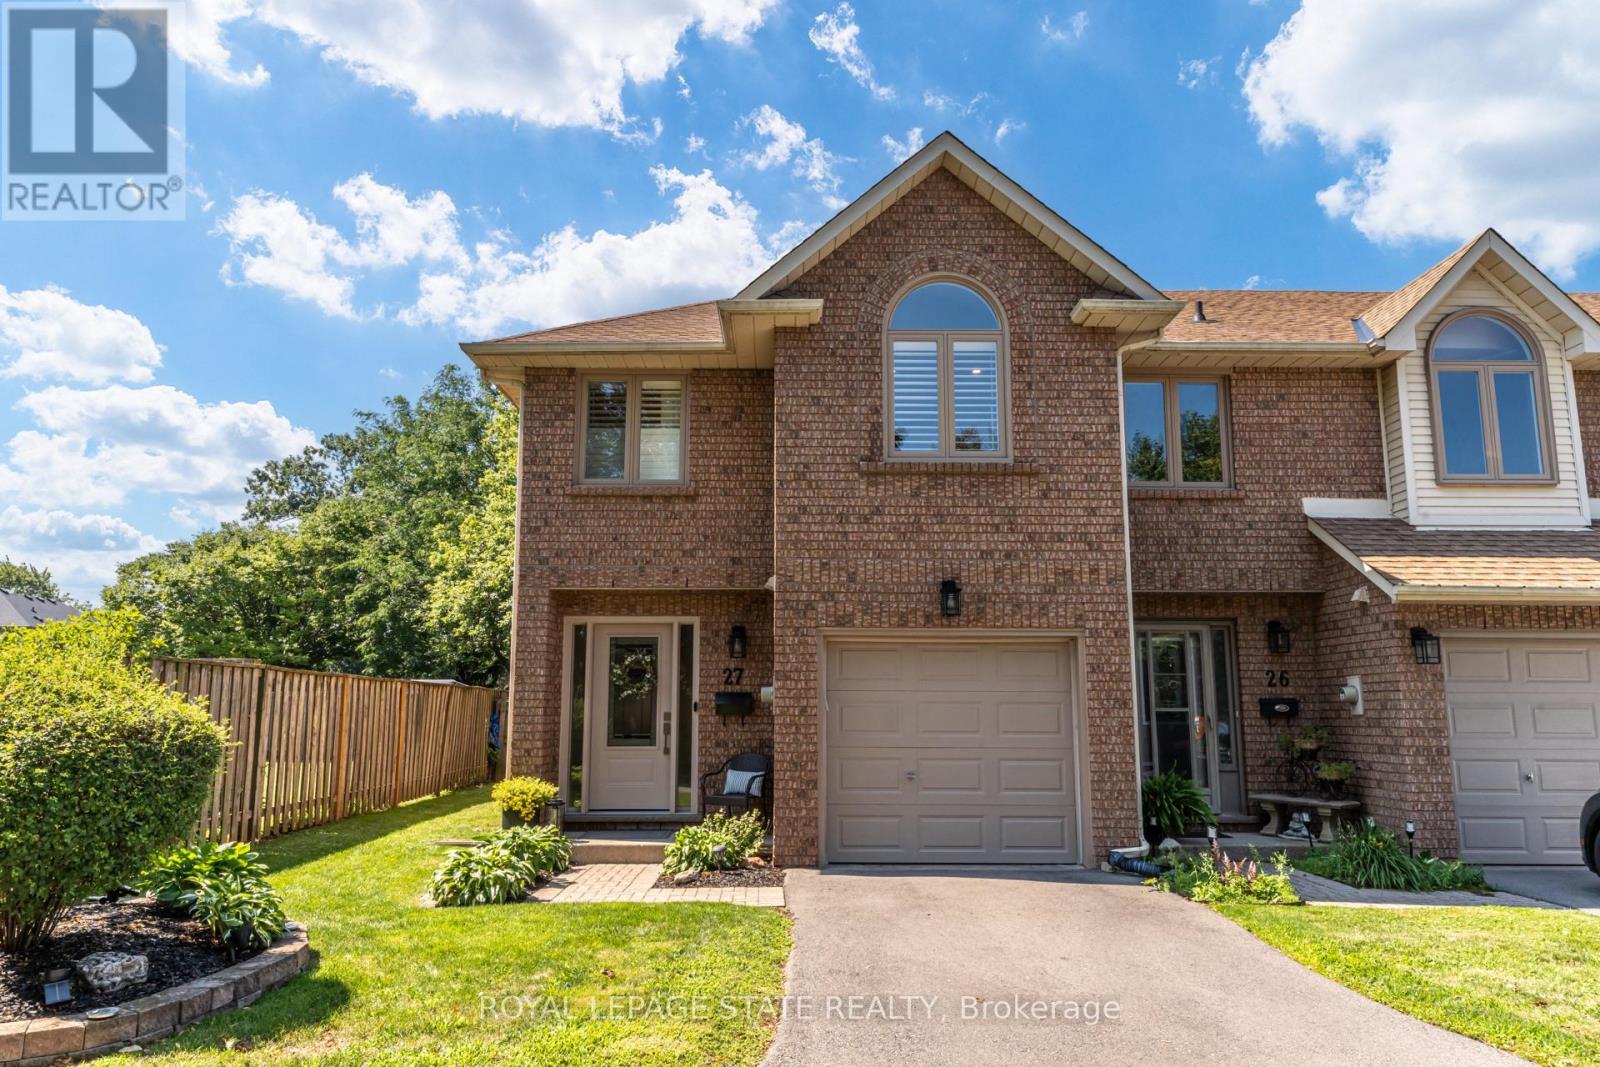
27 - 502 Barton Street
Hamilton, Ontario
This stunning fully renovated end-unit townhome offers luxury finishes, exceptional craftsmanship, and a prime Stoney Creek location. Situated in a quiet, family-friendly community just minutes from the QEW, shopping, parks, and everyday amenities, this home combines style, comfort, and convenience. Completed with a full top-to-bottom renovation, the bright open-concept main floor features wide-plank engineered white oak hardwood flooring, a spacious living room with a large bay window, and a custom-designed kitchen showcasing quartz countertops, a 91/2-foot island with seating for five, premium cabinetry, built-in hutch/bar, upgraded appliances, and stylish backsplash. A patio door leads to a private, fully fenced backyard complete with interlock patio, natural gas BBQ hookup, and direct access to the common green space overlooking a parkette. Upstairs, both generous bedrooms feature their own beautifully appointed ensuite bathrooms with custom glass showers, high-end fixtures, and quartz vanities. The primary suite also offers a walk-in closet and luxurious heated ensuite floors. The beautifully designed upper-level laundry room features custom cabinetry, adding both style and functionality to everyday living. Throughout the home you'll find California shutters, pot lights, upgraded light fixtures, custom millwork, new interior doors, and elegant white oak stairs with wrought iron spindles. The finished basement provides excellent flexibility as a recreation room, home office, gym, or potential third bedroom, and includes a convenient sink and toilet. Additional updates include new custom front and patio doors, newer windows in the primary suite, updated electrical and plumbing throughout, a newer roof, furnace, air conditioning, owned hot water tank, newly paved driveway, epoxy garage floor with storage rack, and garage door opener. This meticulously maintained, move-in ready home offers upscale living in a quiet, well-established Stoney Creek neighbourhood. (id:55460)
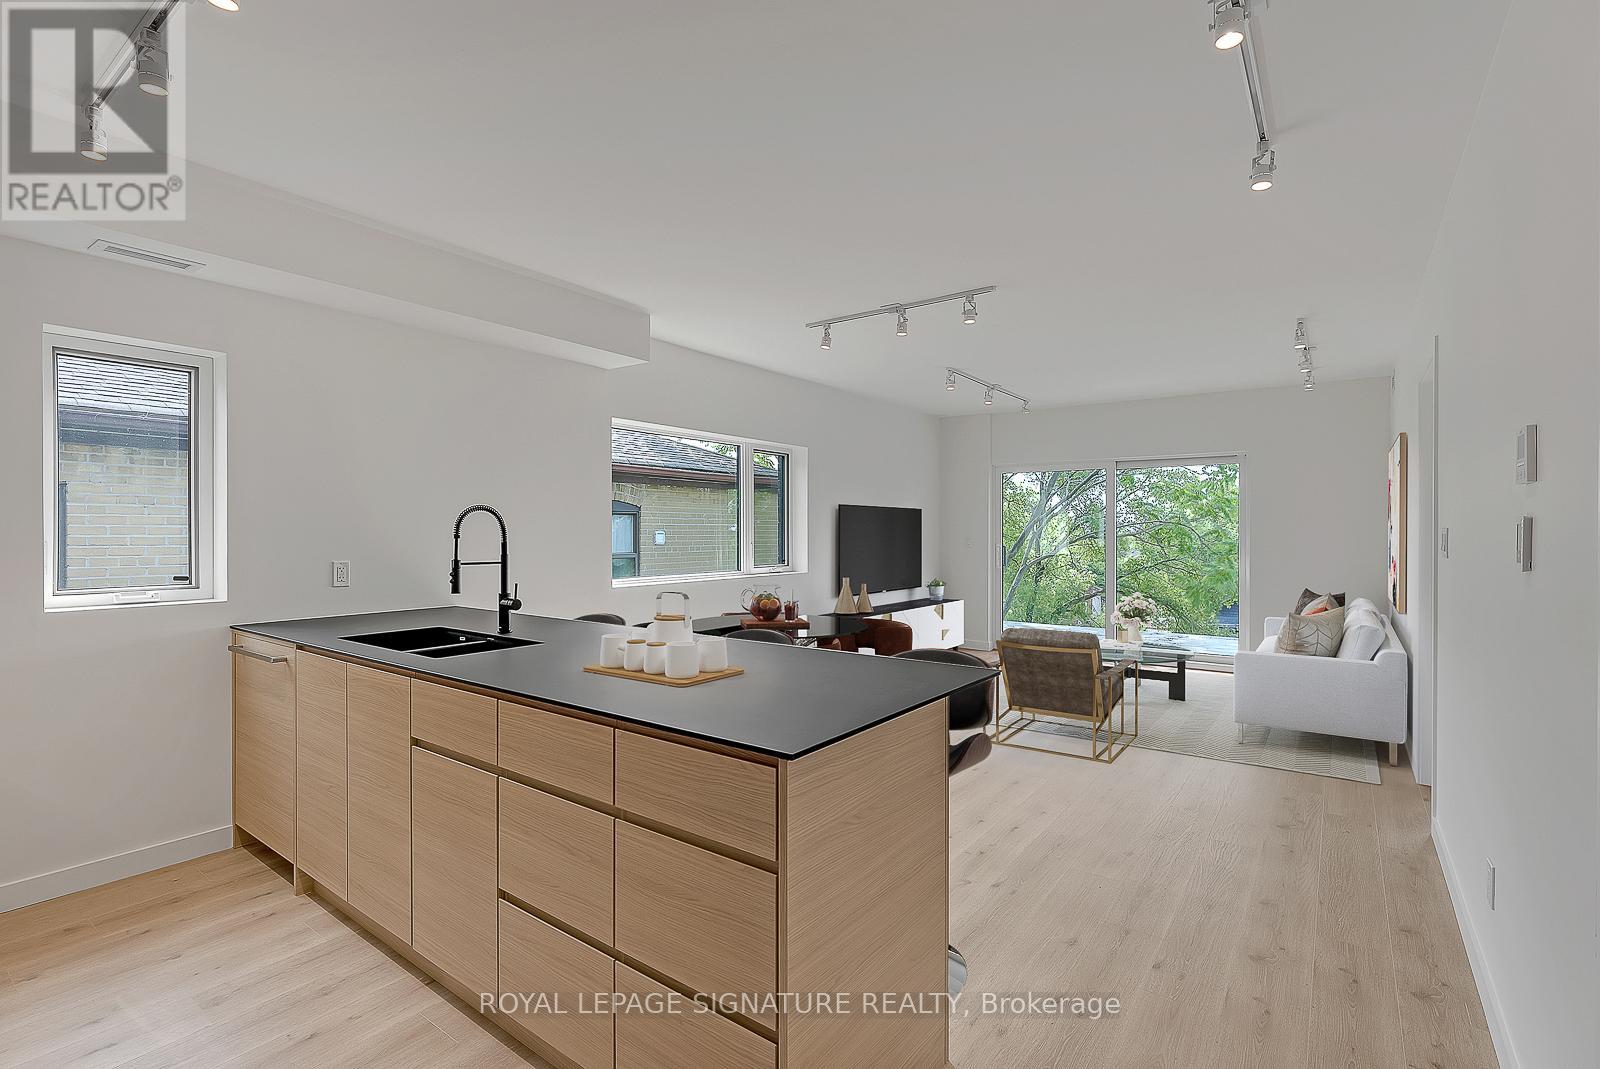
4 - 1254 Davenport Road
Toronto, Ontario
Modern Loft Living On Davenport Ave! Welcome to Studio 4 - A Sun-Soaked 2 Bed, 2 Bath Luxury Corner Loft With Designer Finishes - Professionally Insulated for Soundproofing. Through The Private Entrance Lies A L-O-N-G And Open Concept Living/Dining Space With A Built-In TV Mount, Floor-to-Ceiling Windows, Bonus Window, Track Lights And Walk-Out To The Private 106+ Sq Ft Terrace. The European-Inspired Kitchen Features All Stainless Steel Fisher & Paykel Appliances, Fenix Counters, An Expansive Breakfast Bar, Custom Back Splash & Loads Of Storage Space. The Primary Suite Has A Mirrored Double Closet With Built-Ins, Floor-to-Ceiling Window And 3-Piece Spa Ensuite. The 2nd Bedroom With A Mirrored Double Closet With Built-Ins And A Window Makes The Perfect Guest Suite, Office Or Gym - The Guest 3-Piece Bath Is Just As Luxurious As The First. Enjoy An Ensuite Laundry Room With Storage Space. There's A Bonus Front Entrance Balcony! Includes 1 Bike Rack. (id:55460)
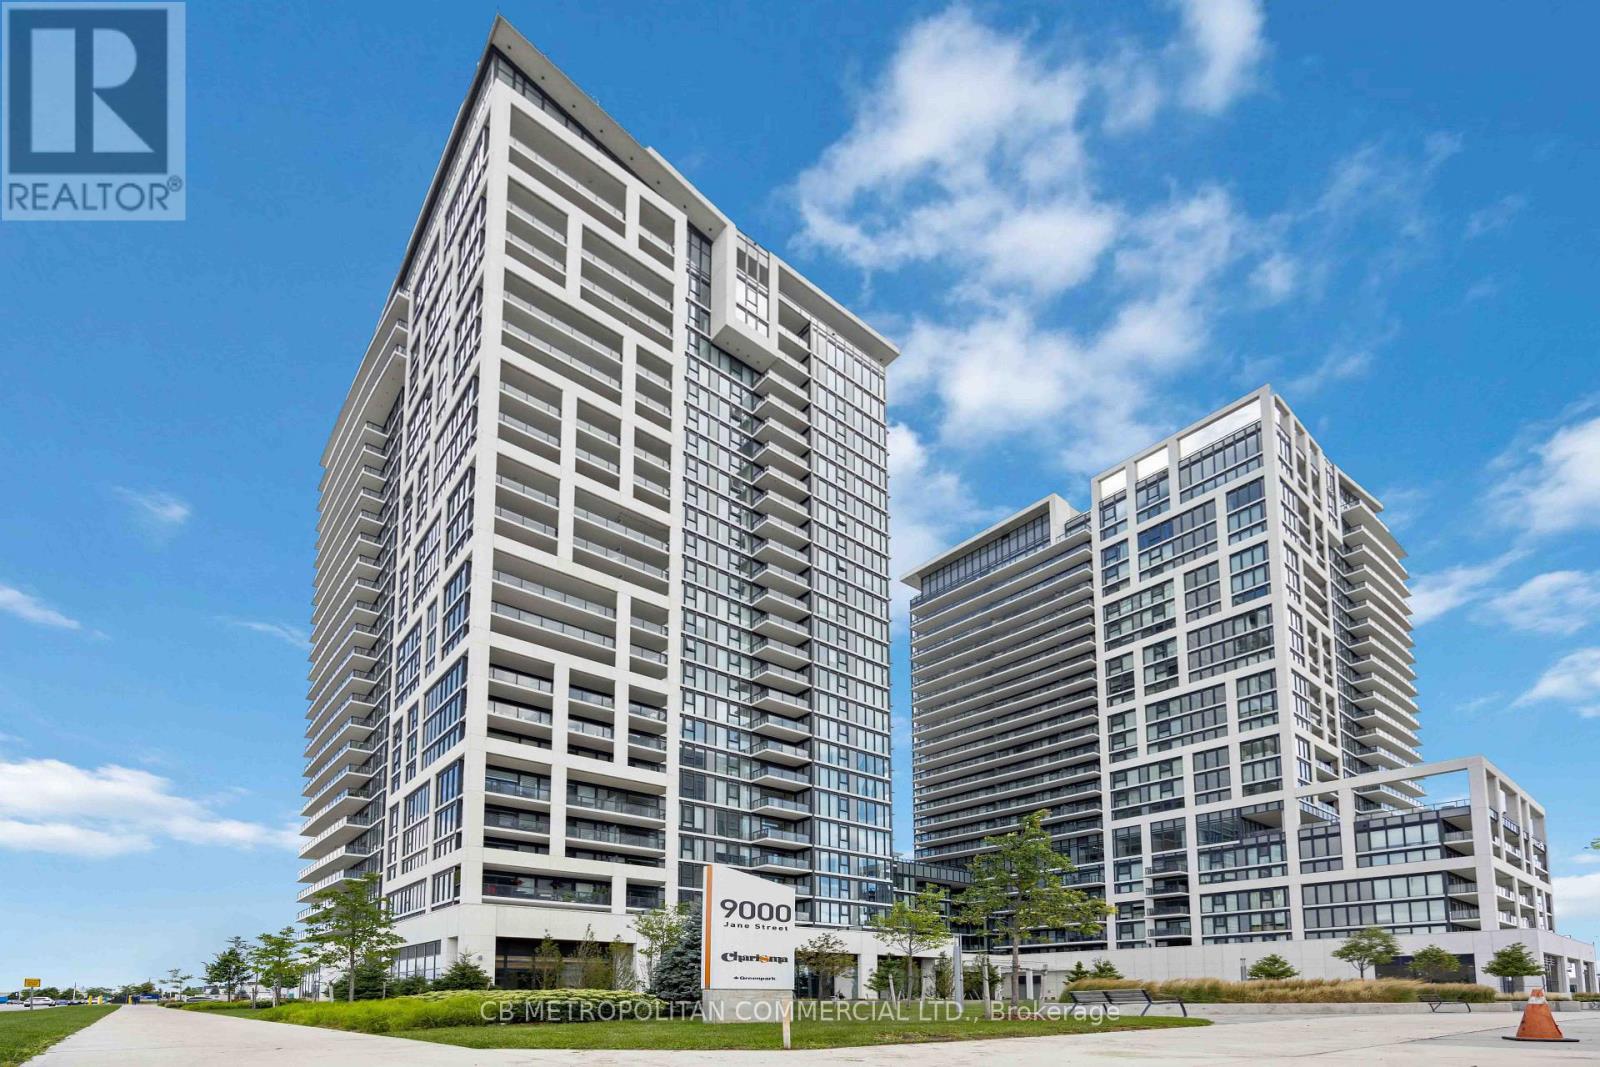
9000 Jane Street
Vaughan, Ontario
Fully furnished Charisma Condos by Greenpark! Modern, open concept 1 bedroom condo available for rent. Modern finishes include quartz counter tops, stainless steel appliances, large windows, wide plank hardwood flooring throughout & in-suite laundry. This unit is very bright, rooms are spacious, one of Vaughan's best locations, right beside Vaughan Mills, Canada's Wonderland, Viva bus terminal, Highway 400, Highway 7. Unit is close to all major grocery stores, shopping & dining. 1 Parking included. (id:55460)
711 - 1338 York Mills Road
Toronto, Ontario
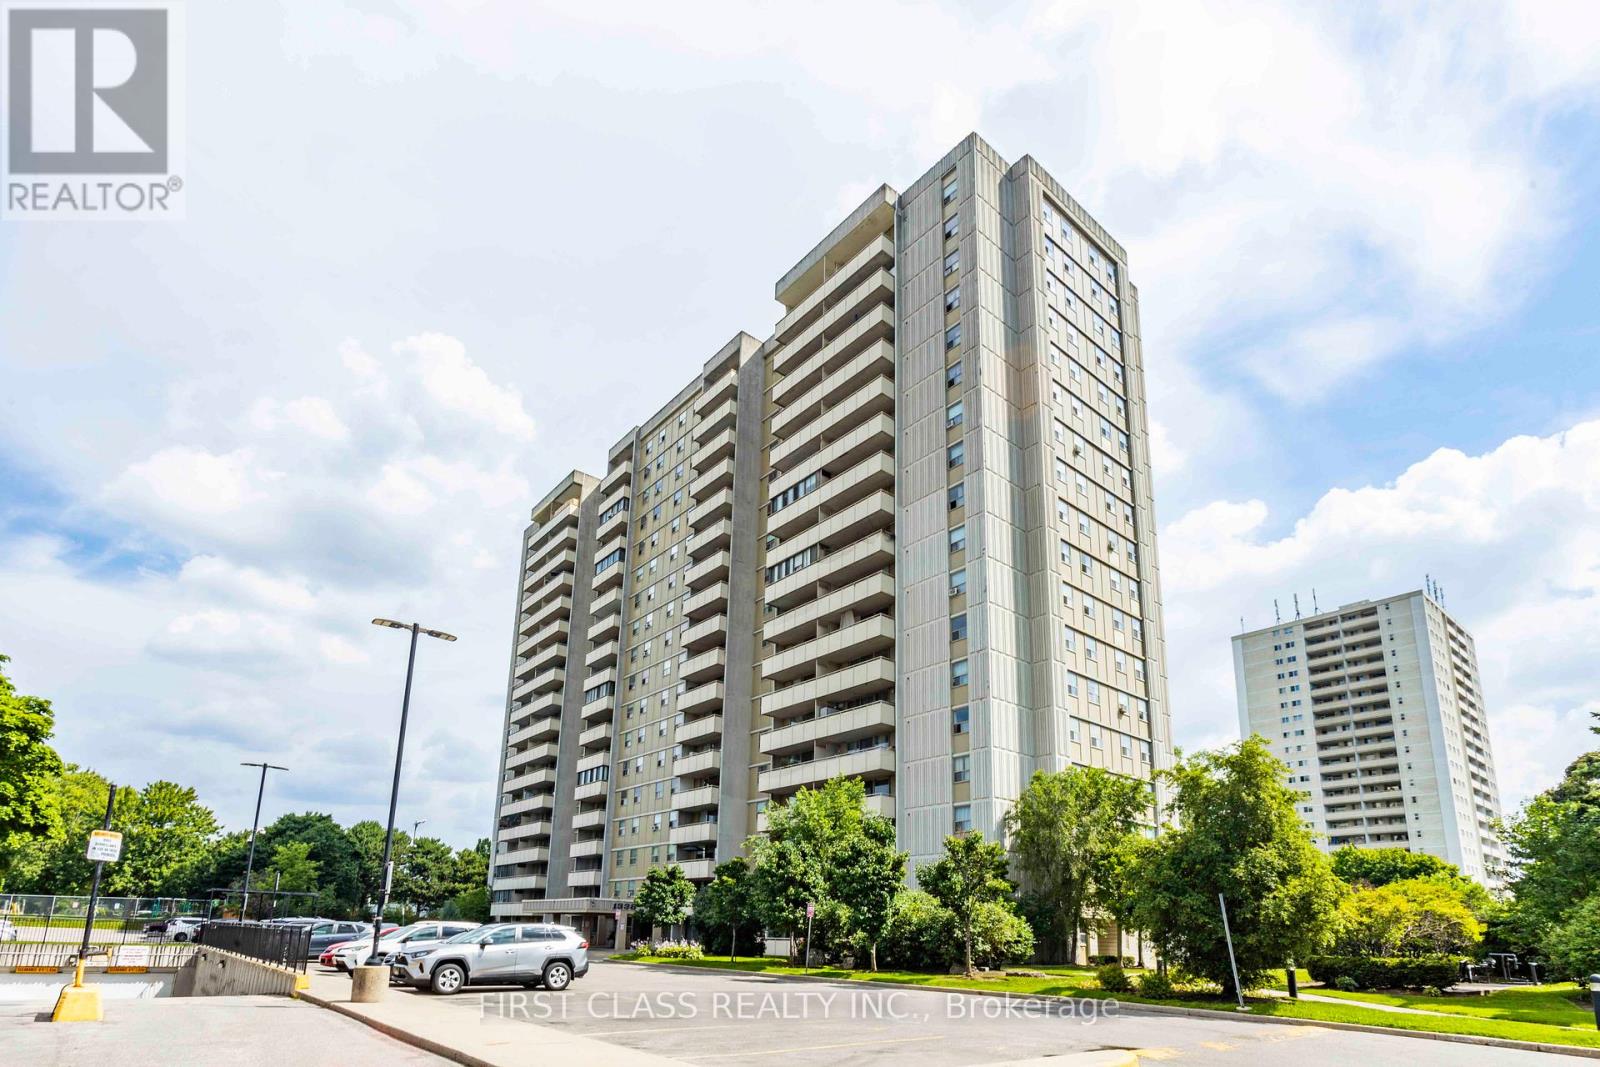
This property is sold under Power of Sale (As Is). Bright and spacious 3-bedroom condo located in a highly sought-after North York community!Offering approximately 1,000 sq. ft. of functional living space, this open-concept layout features laminate flooring throughout, windows that fill the rooms with natural light, and a closet in every bedroom. The versatile enclosed balcony provides additional living area -perfect for a home office, den, or relaxation space. The building offers excellent amenities, including an outdoor swimming pool, a gym, a sauna, a party room, and ample visitor parking. Enjoy unbeatable convenience with public transit stepsaway, nearby parks, top-rated schools, supermarkets, shopping plazas, and popular malls.Minutes to Don Valley Parkway, Hwy 404, and Hwy 401 for easy commuting. A fantastic opportunity for first-time buyers, growing families, or investors seeking value and potential in a prime Toronto location! (id:55460)
102 - 1210 Main Street E
Milton, Ontario
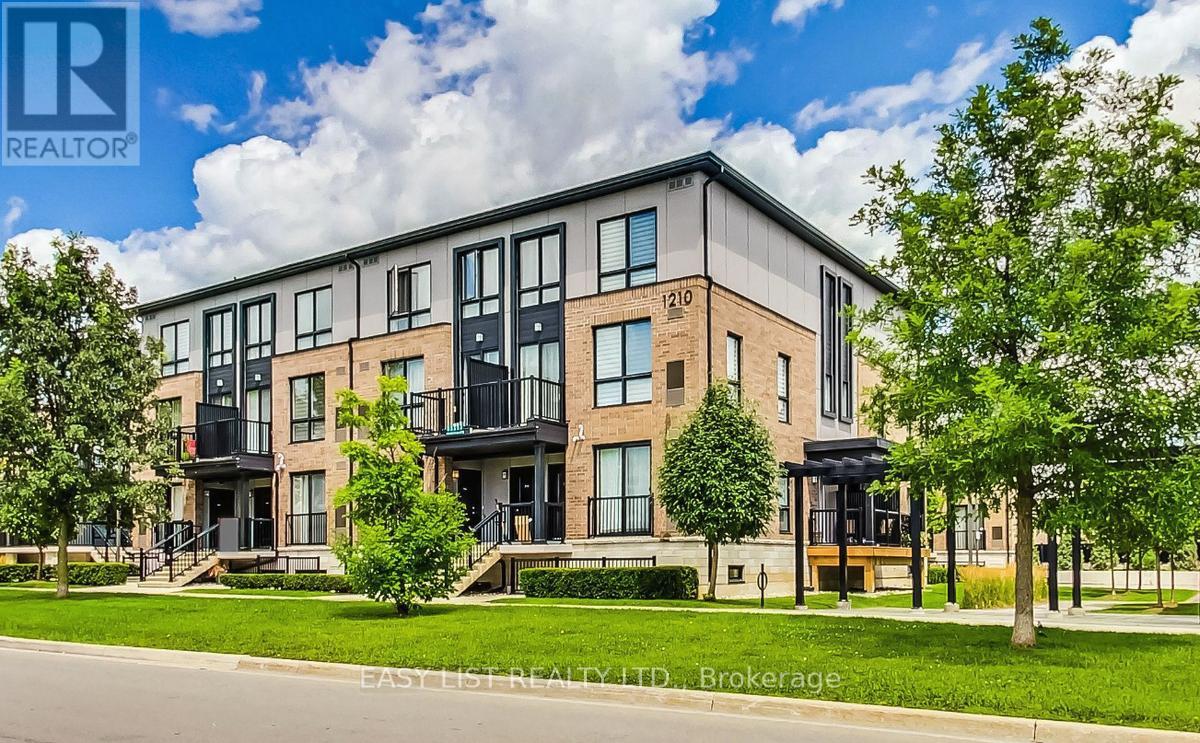
*** Visit the REALTOR website for further information about this Listing *** Don't miss this rarely available sun-filled & spacious executive 2 bedroom 3 bathroom stacked condo townhome right in the heart of Milton. Free yourself from daily maintenance and never deal with snow cleaning or gardening again. Featuring an open concept smart layout spreading over two levels or living space offering ample storage & privacy. Oversized primary bedroom with a walk-in closet & a 3-piece private bathroom. Fully equipped kitchen features a full set of stainless steel appliances & breakfast bar for your entertaining needs. Plenty of storage space throughout the suite makes it a perfect choice for a suburban family. Underground parking space is included. Located next door to Lions Sports Park. Steps away from schools, GO transit, shopping, restaurants & bars. (id:55460)
101 Toll Road
East Gwillimbury, Ontario
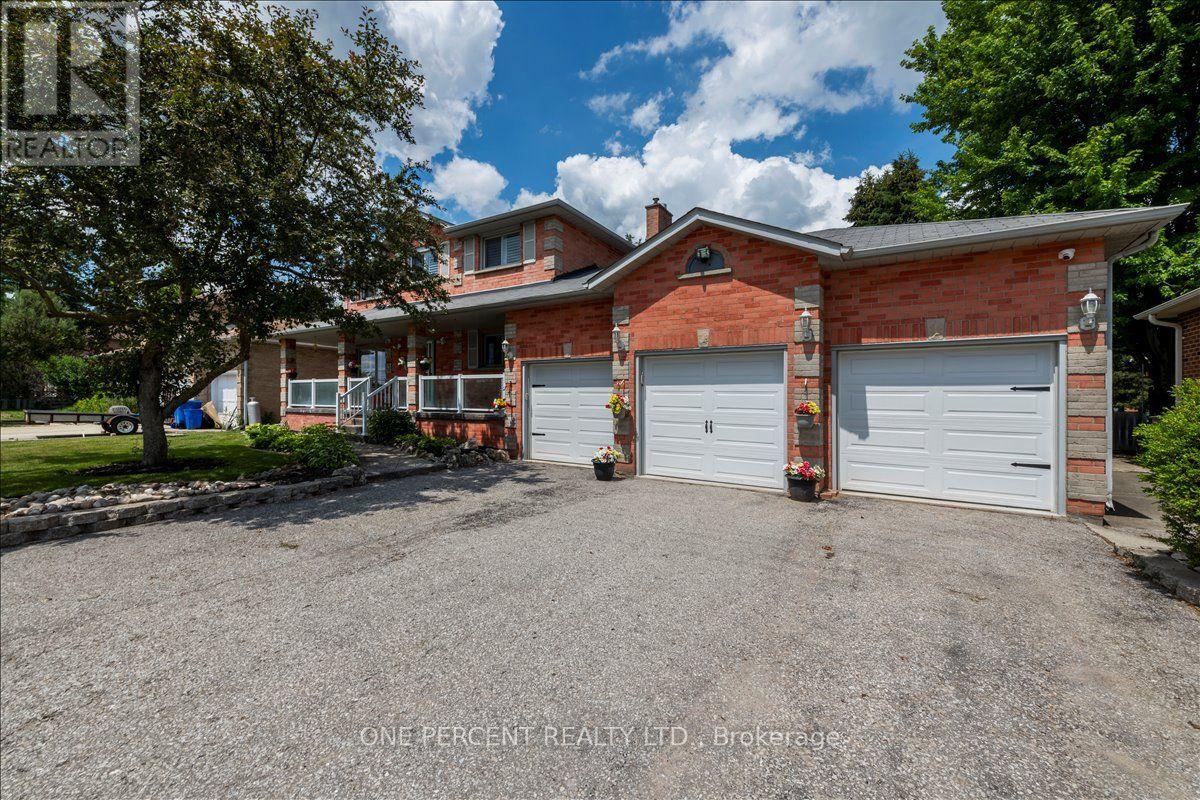
WELCOME TO 101 TOLL ROAD! A 3 CAR GARAGE, ESTATE STYLE HOME. HUGE 9 CAR DRIVEWAY, CUSTOM STAMPED CONCRETE COVERED FRONT PORCH AND WALKWAY. CUSTOM GLASS RAILING, PROFESSIONALLY LANDSCAPED, SPRINKLERED LAWN. NEWER 3 CAR GARAGE DOORS. THE HOME IS CONSTRUCTED IN ALL BRICK WITH NICE BRICK FEATURES. AS YOU ENTER THE LARGE FOYER, THERE IS THE COMBINED LIVING/DINING SPACE TO THE LEFT. THE LIVING/DINING AND FAMILY ROOMS ARE COMPLETED IN REAL OAK HARDWOOD FLOORING. THE MAIN FLOOR FAMILY ROOM IS OFF THE KITCHEN AND THE SPACE IS WARMED BY A GAS FIREPLACE. THERE IS A 2 PIECE POWDER ROOM AND INSIDE GARAGE ENTRY ON THE MAIN FLOOR. THE EAT-IN KITCHEN WALKS RIGHT OUT TO THE FABULOUS REAR YARD SPACE. THERE IS A HUGE DECK AND COVERED SPACE FOR STORAGE AND OR A HOT TUB AREA. THE BACK YARD IS LEVEL, PRIVATE WITH MATURE TREES AND PERFECT FOR FAMILY GATHERINGS, SPORTS OR ROOM FOR EVERYTHING. BACK INSIDE A SPIRAL STAIRCASE LEADS TO THE SECOND FLOOR WHICH FEATURES 4 BEDROOMS, A MASTER ENSUITE BATHROOM AND A 4 PIECE MAIN BATH. THE WINDOWS IN THE HOME ARE ALL IN GREAT SHAPE BEING THE BIGGEST EXPENSE. THEY ARE ALL DRESSED WITH CUSTOM CALIFORNIA SHUTTERS. THE BASEMENT FINISHED WITH A HUGE RECROOM AREA AND THE WHOLE SPACE IS WARMED BY A GAS FIREPLACE. IT IS DECORATED WITH CUSTOM RUSTIC WAINSCOTTING. THE 3 CAR GARAGE IS INSULATED AND HEATED WITH A WOODSTOVE. THE FURNACE AND 2 1/2 TON A/C ARE MAINTAINED BY AN ENBRIDGE SERVICE CONTRACT AND ARE ALL IN PERFECT SHAPE. THE ARE NO NEIGBOURS IN FRONT, PRIVACY IN THE BACK AND CLOSE TO ALL AMENITIES! LOCATED IN THE QUAINT COMMUNITY OF HOLLAND LANDING! PRICED TO SELL! (id:55460)

20 Warman Street
New Tecumseth, Ontario
Welcome to this beautifully maintained detached home in Alliston, offering approx 3800sqft oftotal living space-perfect for growing families or multi-generational living. This bright &spacious home featuring an open concept floor plan with hardwood floors throughout on main.This home features 4 spacious bedrooms + 2 additional bedrooms in the basement with a fullkitchen and 4 bathrooms. The home provides exceptional space and flexibility for today'slifestyle. The fully finished basement is a true highlight of the home-featuring a modernfireplace that creates a warm and inviting atmosphere, perfect for entertaining, relaxing, orcreating a private retreat. With additional bedrooms and ample space, the basement offersexcellent potential for extended family living or future income opportunities with kitchenplumbing already roughed in. The main level offers a functional layout with spacious principalrooms, along with recent updates including a stylish new kitchen backsplash and freshly paintedbedrooms. Enjoy the convenience of a double-car garage with direct access to the home, plus alarge driveway accommodating up to 4 additional vehicles-a rare find with a total of 6 parkingspaces. Located in a desirable area of Alliston, close to schools, parks, churches, andconveniently located near major employers including Honda, and all amenities. This homecombines space, comfort, and versatility. (id:55460)
3257 Liah Lane
Innisfil, Ontario
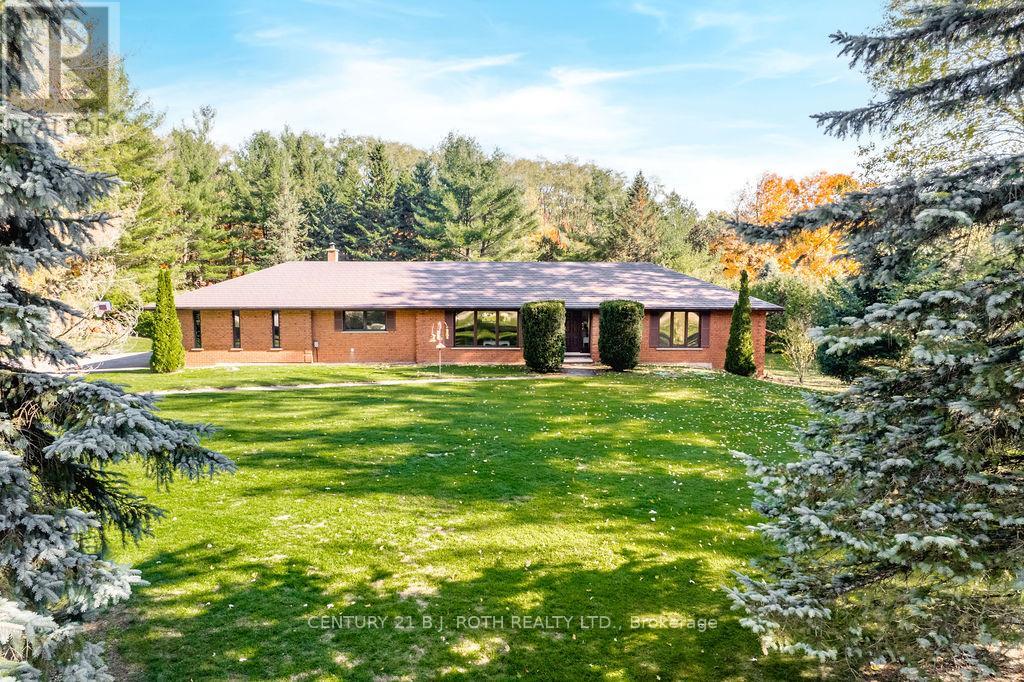
Welcome to 3257 Liah Lane, a rare opportunity to own a beautifully maintained estate property in one of Innisfil's most desirable rural communities. This exceptional home was custom-built in 1985 and showcases true pride of ownership throughout. Situated on nearly two private acres and surrounded by prestigious estate homes, the property offers the perfect balance of country tranquillity and modern convenience. Located just a short walk from the shores of Lake Simcoe and only minutes from Friday Harbour Resort, golf courses, marinas, beaches, walking trails, schools, shopping, and Highway 400, this location provides an outstanding lifestyle for families, outdoor enthusiasts, and commuters alike. Barrie is only a few minutes away, offering access to major retailers, restaurants, healthcare facilities, and recreational amenities.The home features 2,071 square feet on the main level, with three spacious bedrooms and two full bathrooms. Large principal rooms and abundant natural light create a warm and inviting atmosphere throughout. Significant updates include a durable metal roof, newer windows, a Mitsubishi electric heat pump for efficient year-round comfort, and an owned hot water tank (2021). Outdoor living is at the heart of this property. Enjoy summer days around the in-ground pool, evenings gathered around the fire pit, and year-round relaxation in the full wet sauna. A detached garage provides excellent space for vehicles, recreational equipment, workshop use, or additional storage.With mature trees, expansive outdoor space, and an unbeatable location close to Lake Simcoe, Friday Harbour Resort, and all the amenities of Barrie and Innisfil, this is a unique opportunity to enjoy estate living in one of Simcoe County's most sought-after areas. (id:55460)
2a - 160 West Beaver Creek Road
Richmond Hill, Ontario
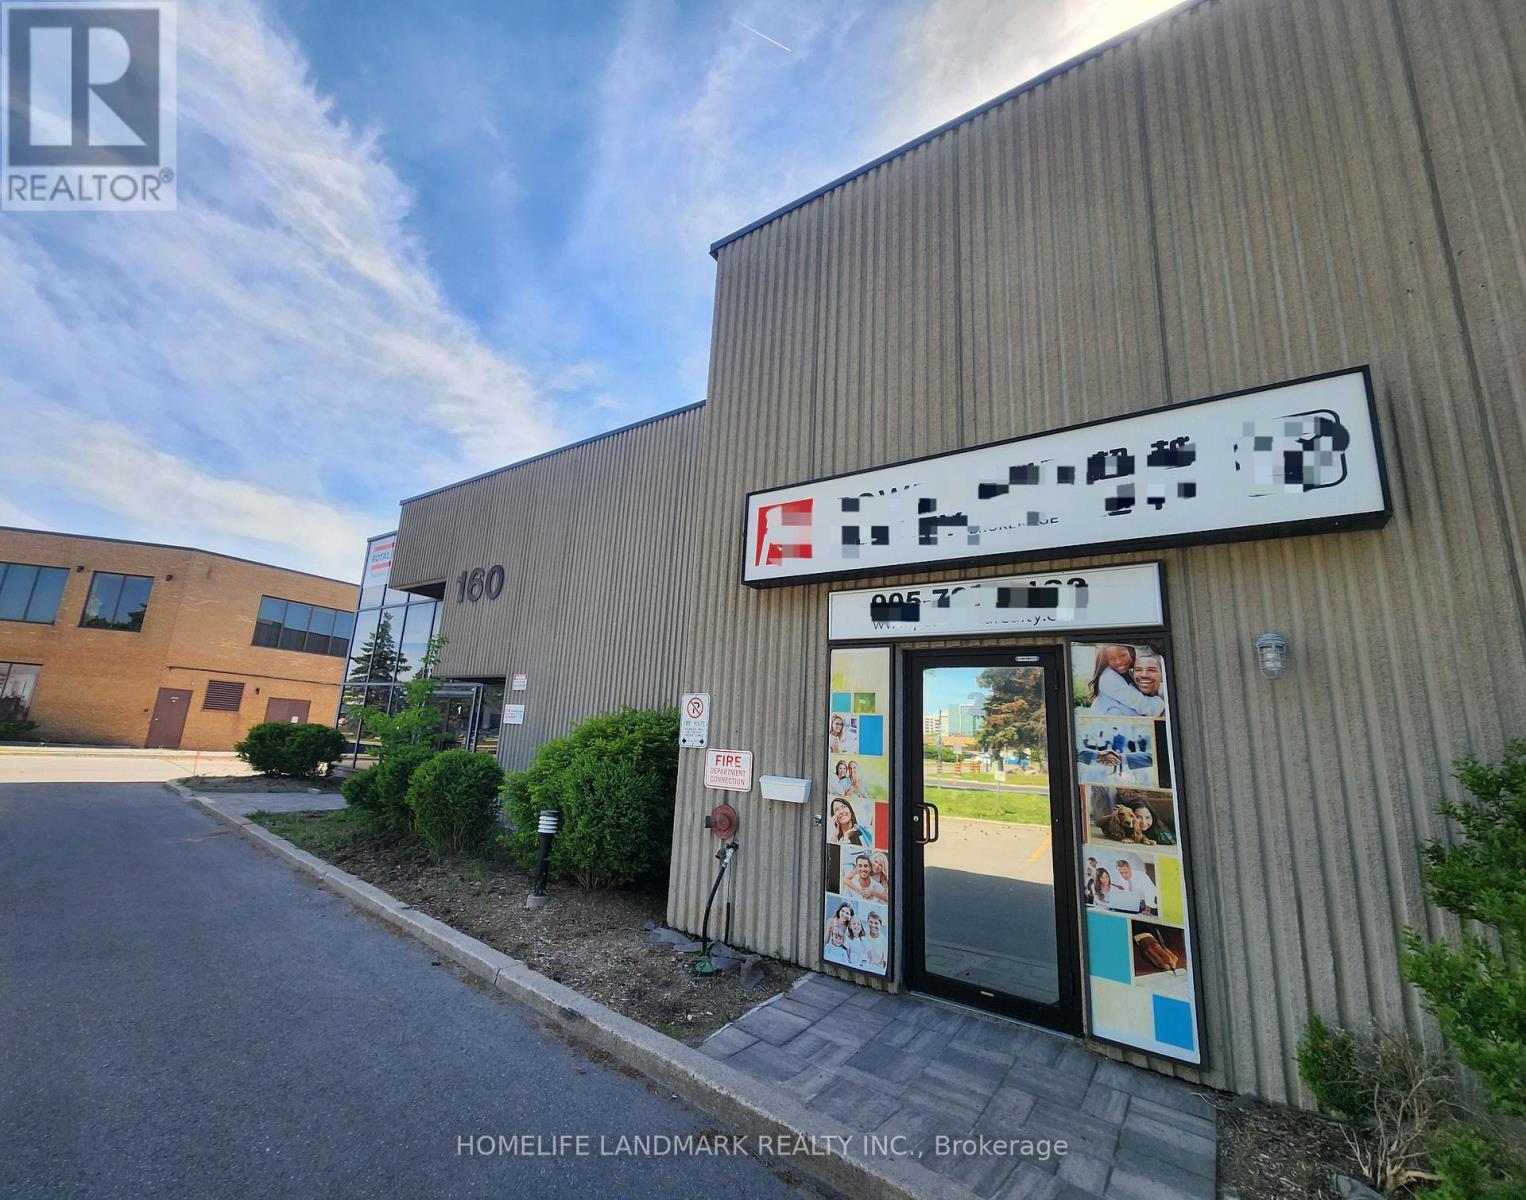
Exceptional Location At Beaver Creek Business Park, Conveniently Close To 404, 407, And Highway 7. This Second Floor Unit Comes with 6 Offices, 1 washroom and a pantry, 6 offices. (id:55460)
104 Pegasus Trail
Toronto, Ontario
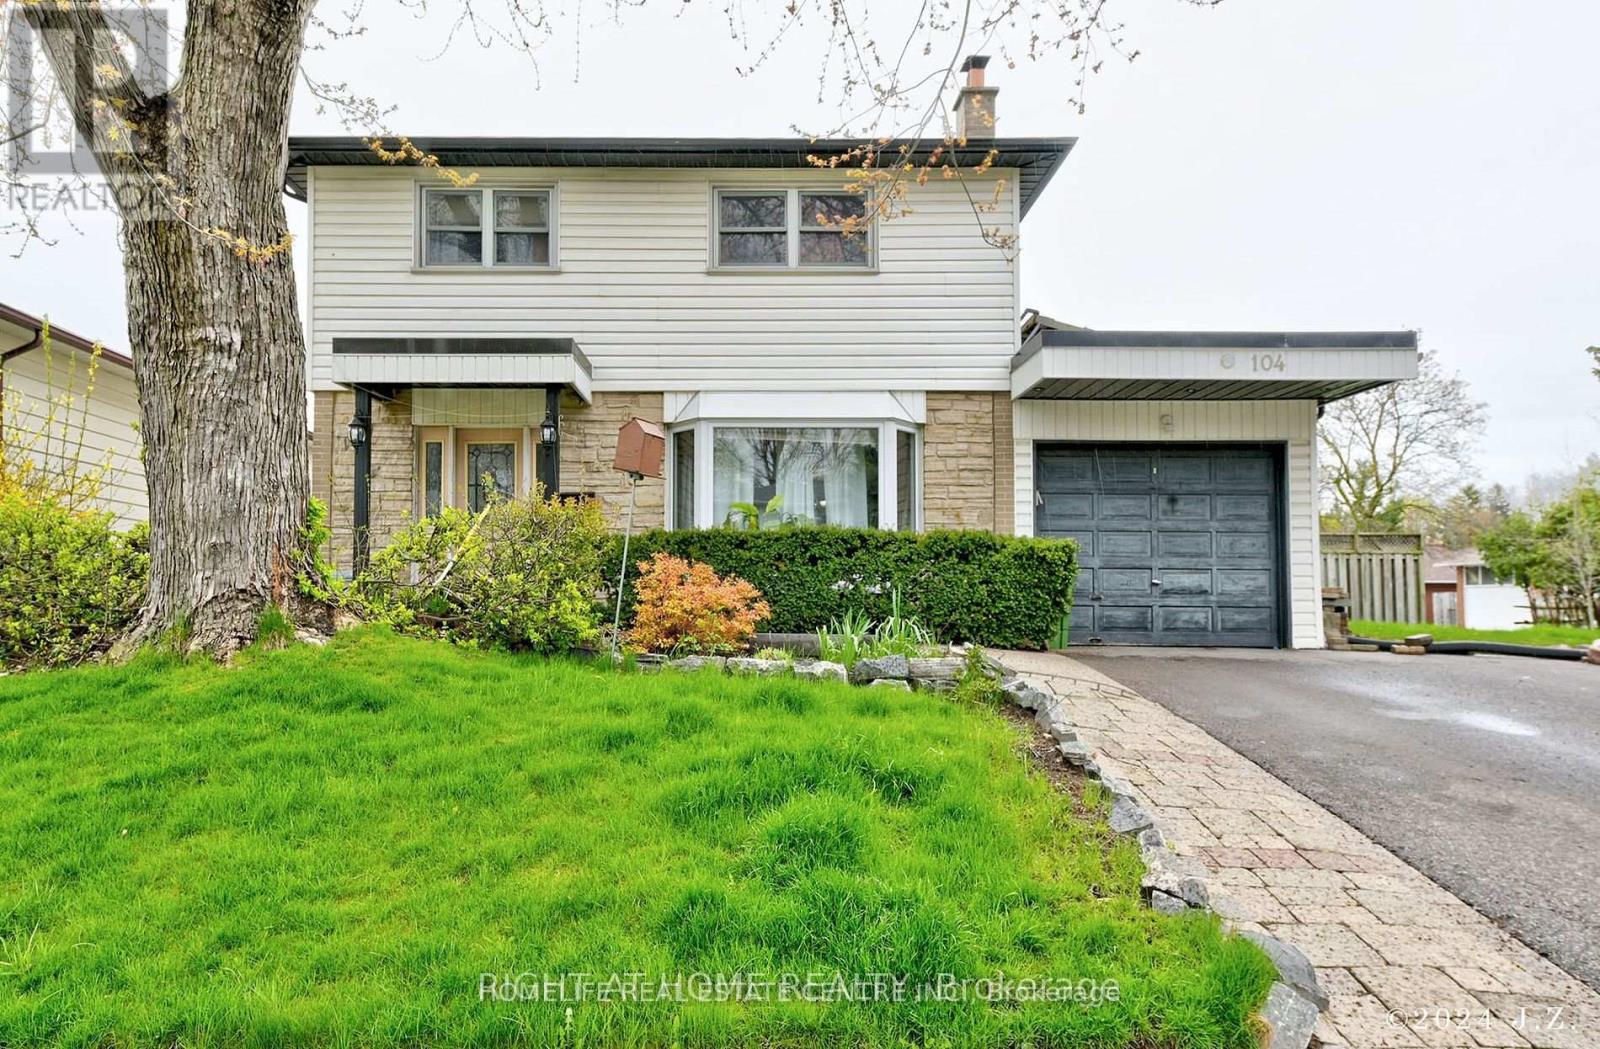
WELCOME TO RENOVATED 4 Bdrm home on an Amazing Woburn (Seven Oaks) Neighbourhood. Located on a Sunny South Lot, within A Quit Lovely Street. MAIN FLOOR HAS LIVING AND DINING COMBINED.KITCHEN IS UPGRADED WITH GRANITE COUNTER AND STAINLESS STEEL APPLIANCES. FAMILY ROOM WITH WALKOUT TO BACKYARD. 4 GOOD SIZE ROOM ON SECOND FLOOR WITH UPGRADED WASHROOM.BASEMENT IS FINISHED WITH SEPARATE ENTRANCE. Home Features Solarium( for More Light), W/O to Deck with Solar Headed Pool and Change Room. Conveniently located near Schools, Scarborough Town Centre,Hwy 401, U of T, Centennial College, Hospital and Parks (id:55460)