
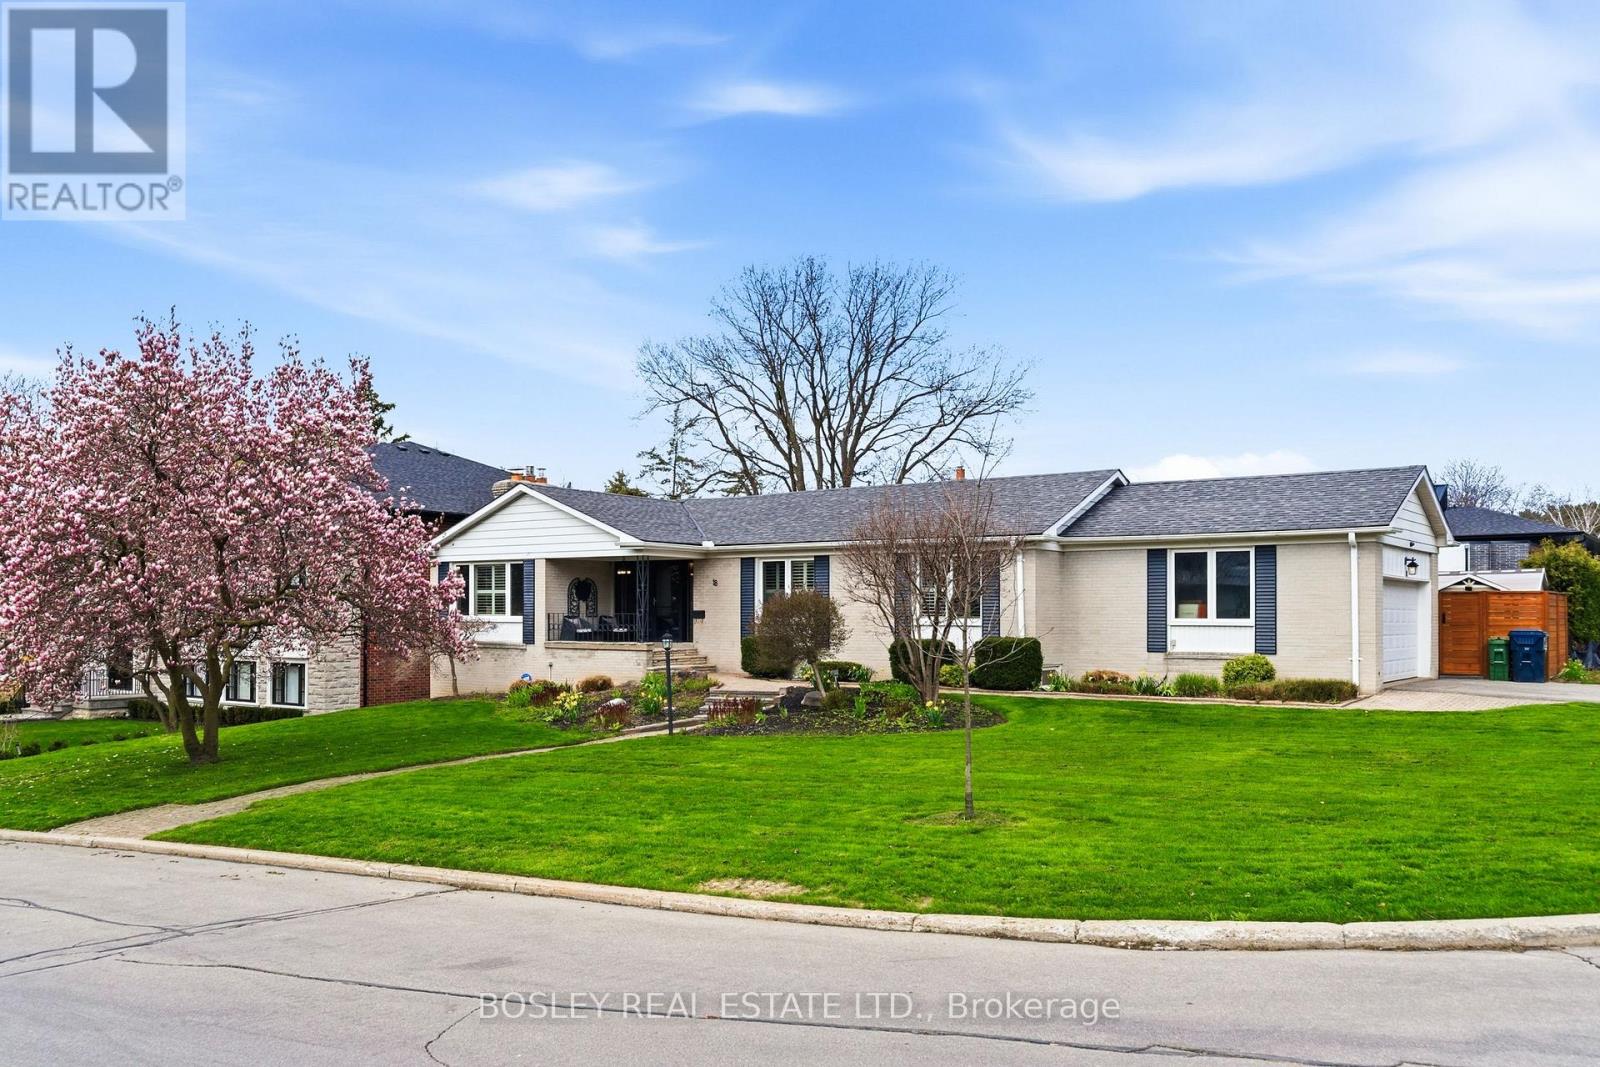
18 Tetbury Crescent
Toronto, Ontario
Classic Don Mills ranch bungalow set on a 90' x 125' oversized corner lot - a rare opportunity on a sought-after, quiet street only steps from Donalda Club. Built in 1959, this meticulously maintained home boasts over 3,000 square feet of thoughtfully finished living space, combining timeless charm with a flexible layout suitable for a multi-family dwelling or single-family use. The generous lot size also presents excellent potential as a future development opportunity. The main floor is anchored by a large eat-in kitchen with a walk-out to a deck overlooking the large and extremely private, landscaped backyard complete with a in-ground saltwater pool and hot tub. The fully finished lower level offers two additional bedrooms, a large recreation room with fireplace, loads of storage, and a walk-out to the private backyard patio - ideal for extended family or guests. Perfectly located for quick commutes downtown, and is surrounded by highly-rated schools, churches, parks, ravines, highways, TTC, shops, and restaurants. Home Inspection is available. (id:55460)
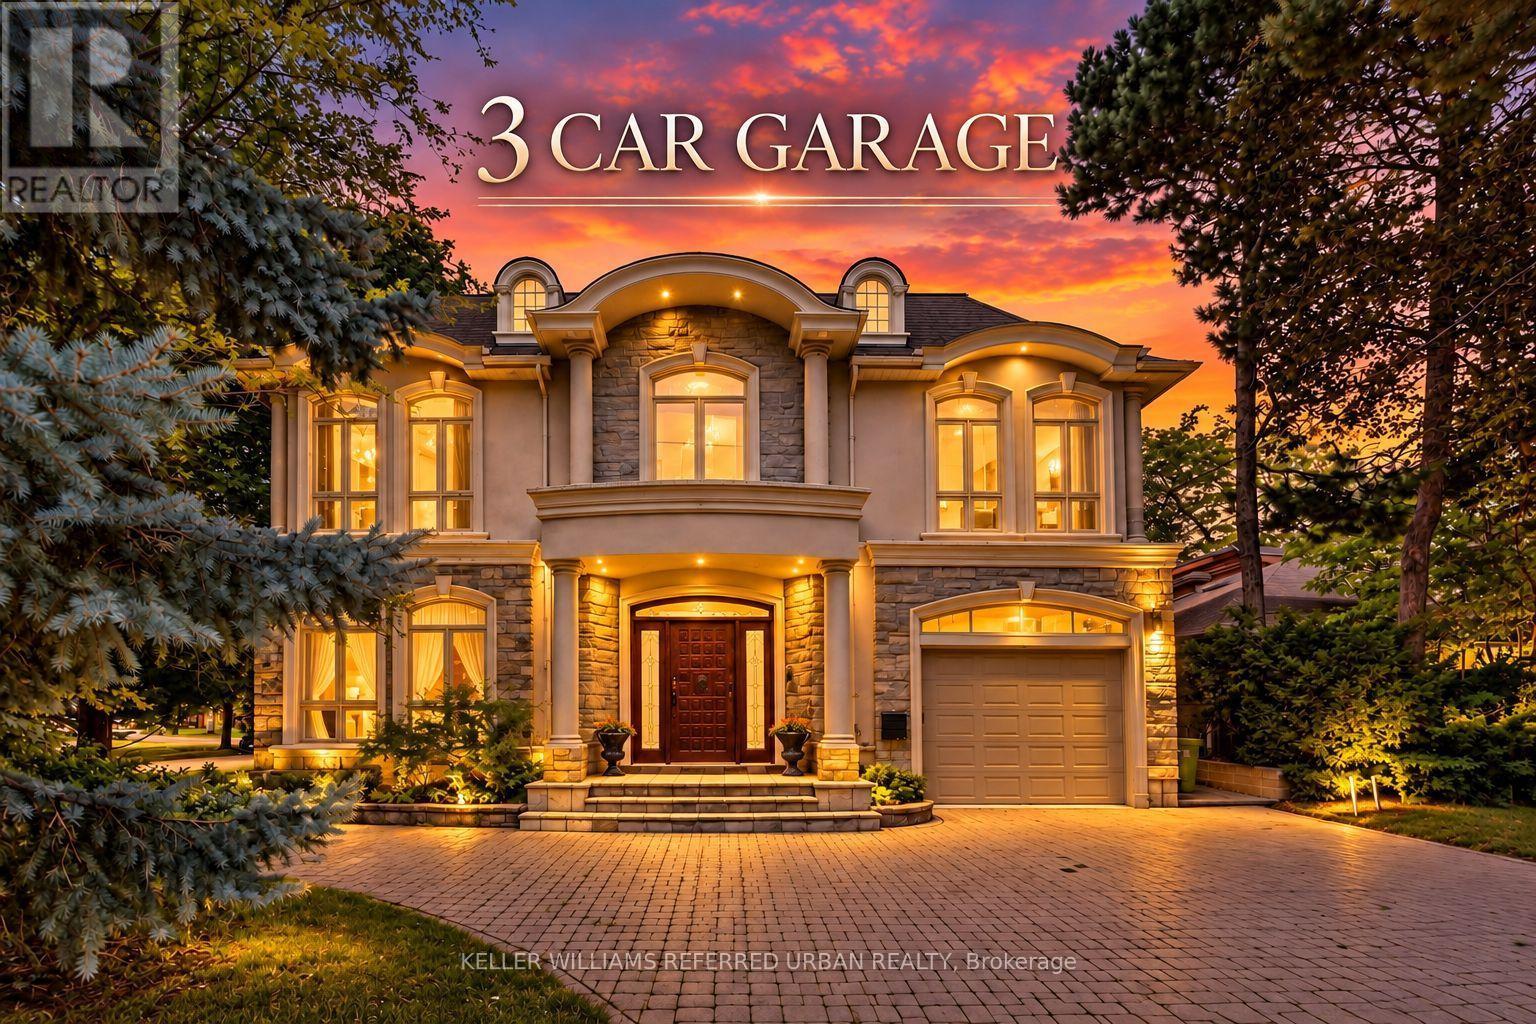
158 Owen Boulevard
Toronto, Ontario
***PRIDE OF OWNERSHIP------3Cars Garages(1Car Built-in/Front & 2Cars Detached Garages/Back)***Welcome to 158 Owen Blvd. This elegant & owner's own custom-built residence boasts blend of sophistication and warmth with exquisite materials thru-out and beautiful home nestled in a highly sought-after, prestigious St Andrew neighbourhood. This UNIQUE architectural masterpiece offers approximately 7000 sf luxurious living space(4800 sf for 1st/2nd floors), meticulously-maintained by its, original owner, to capture tranquil-private views of backyard. The main floor offers an expansive living & dining space, ideal for entertaining or relaxing at home with airy atmosphere and grand & open-feel. The gourmet kitchen is equipped with built-in appliances, a large island, spacious eat-in area, and direct flow into an outdoor deck and patio for effortless indoor-outdoor living. This residence features five spacious bedrooms upstairs, each with an ensuite or semi-ensuite for privacy and comfort. The primary suite is an private sanctuary with generous room size with hi ceiling, lavish 7-pc ensuite and walk-in closet. The basement is an entertainer's paradise, providing an ample space, functional wet bar. The additional two-bedrooms, one with an ensuite, provide ample space for family or guests. (id:55460)
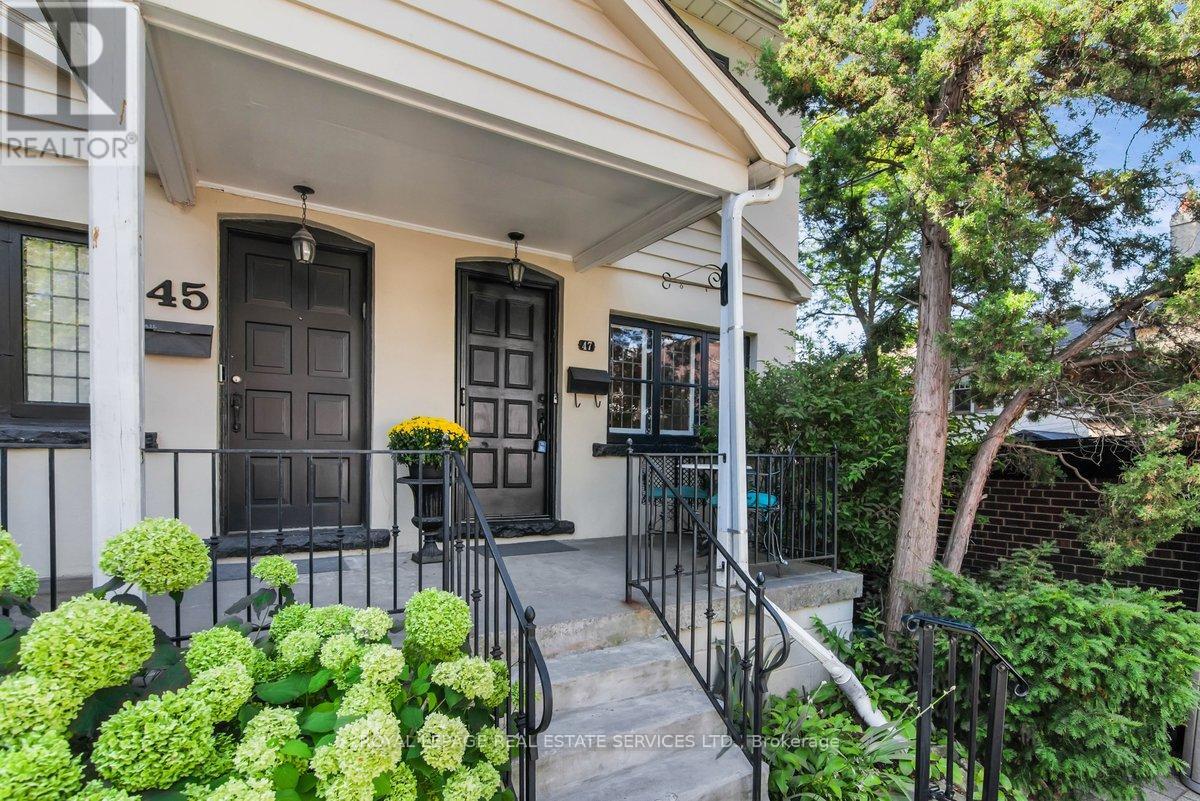
47 Coulson Avenue
Toronto, Ontario
Located just steps from prestigious Forest Hill Village on a quiet tree lined street is your next home! This charming semi features leaded glass windows, heated hardwood floors, crown moulding throughout, pot lights, and a walk out from the kitchen onto a large deck perfect for entertaining, continuing into your own secret garden with a flagstone walkway, a wooden arch and two storage sheds. Professionally designed with tons of storage including a cedar closet, wall to wall closet in the rec room, storage under the stairs in the lower level, a hidden safe and a large storage pantry in the kitchen. Also included is front pad parking! Every great story needs a beautiful setting, make this home the backdrop for your next chapter! (id:55460)
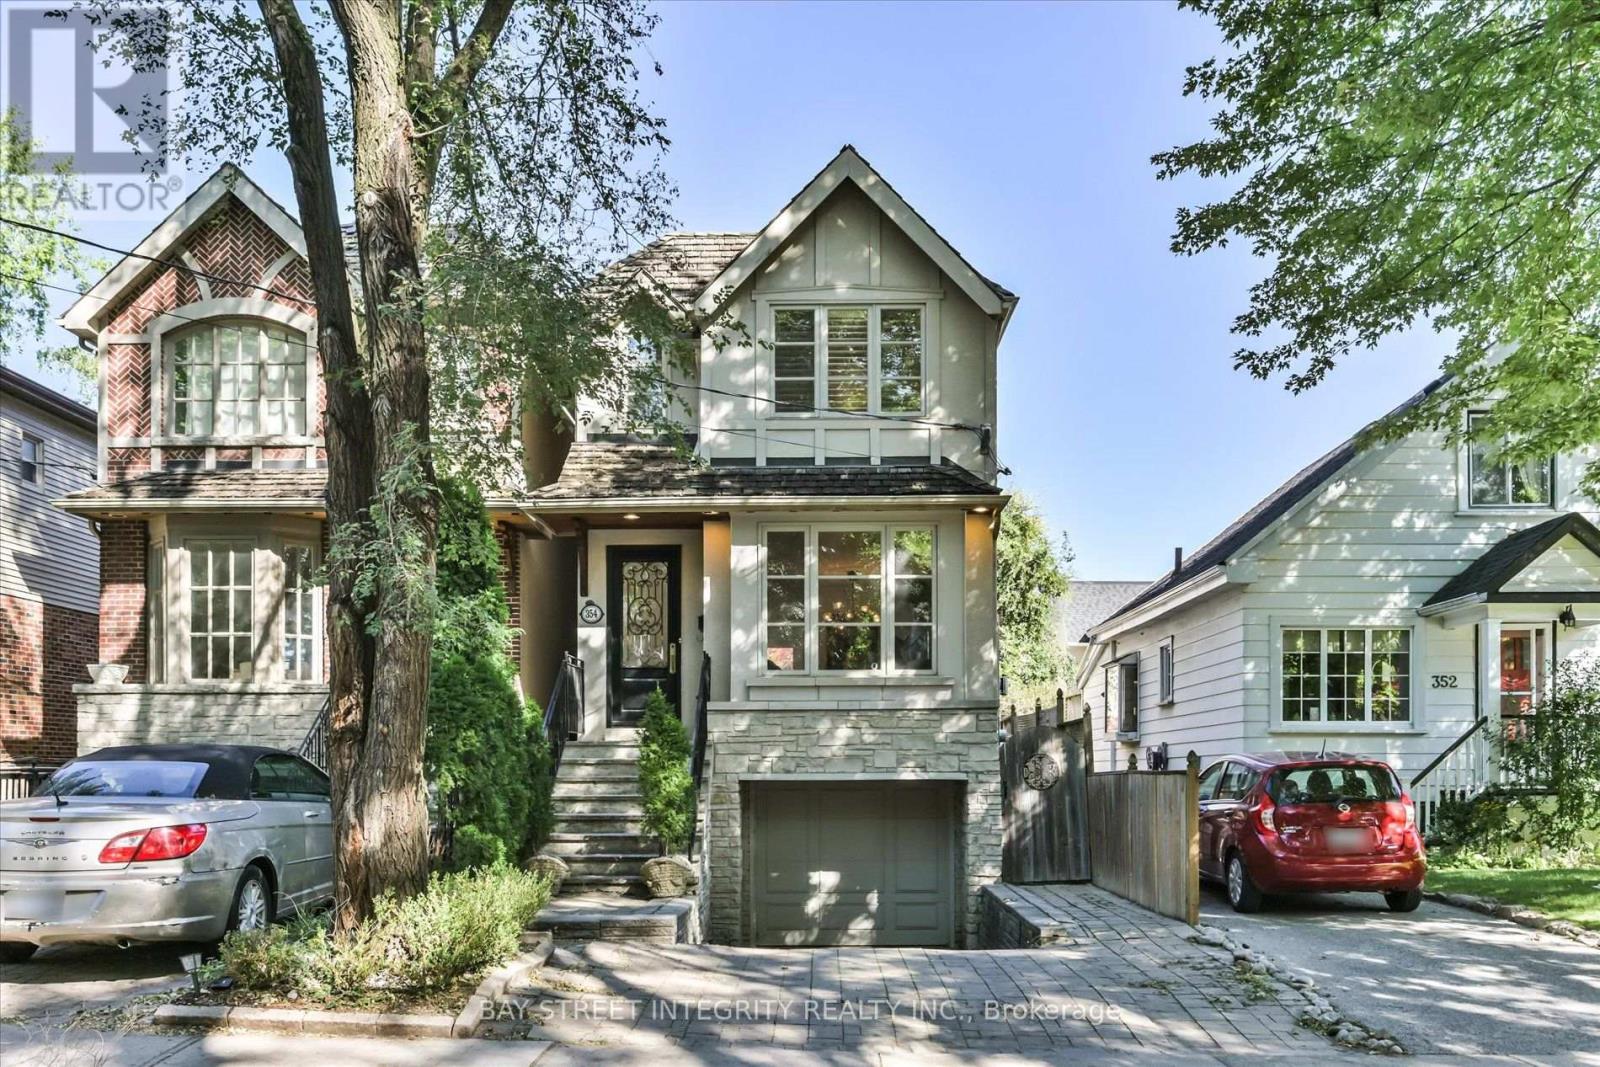
354 Old Orchard Grove
Toronto, Ontario
Welcome To 354 Old Orchard Grove, A Fabulous, Fully Renovated Detached Home Nestled In The Highly Sought-After Bedford Park-Nortown Community! This Bright And Inviting Home Features A Functional Open-Concept Main Floor With A Generous Family Room And Dining Area, Perfect For Everyday Living And Entertaining. The Gourmet Kitchen Is Complete With A Full Set Of Stainless Steel Appliances, A Convenient Breakfast Area, And A Walk-Out To The Deck, Creating A Seamless Indoor-Outdoor Living Experience. A Separate Living Room Offers Additional Space To Relax And Unwind. The Second Floor Features 3 Generously Sized Bedrooms, Each Filled With Plenty Of Natural Light. The Primary Bedroom Offers Two Oversized Closets And A Private 3-Piece Ensuite For Added Comfort And Convenience. The Finished Basement Provides Additional Living Space, Featuring A Spacious Recreation Area That Can Easily Be Used As A Home Office, A Laundry Area, And A 4-Piece Bathroom. Step Outside To Enjoy The Peaceful, Well-Maintained Backyard - Perfect For Morning Coffee, Summer BBQs, And Outdoor Gatherings. Ideally Located Close To Top-Rated Schools, Parks, Public Transit, Grocery Stores, Yorkdale Shopping Centre, And Hwy 401. A Wonderful Opportunity To Enjoy Comfort, Space, And Exceptional Everyday Convenience In One Of Toronto's Most Desirable Neighbourhoods! (id:55460)
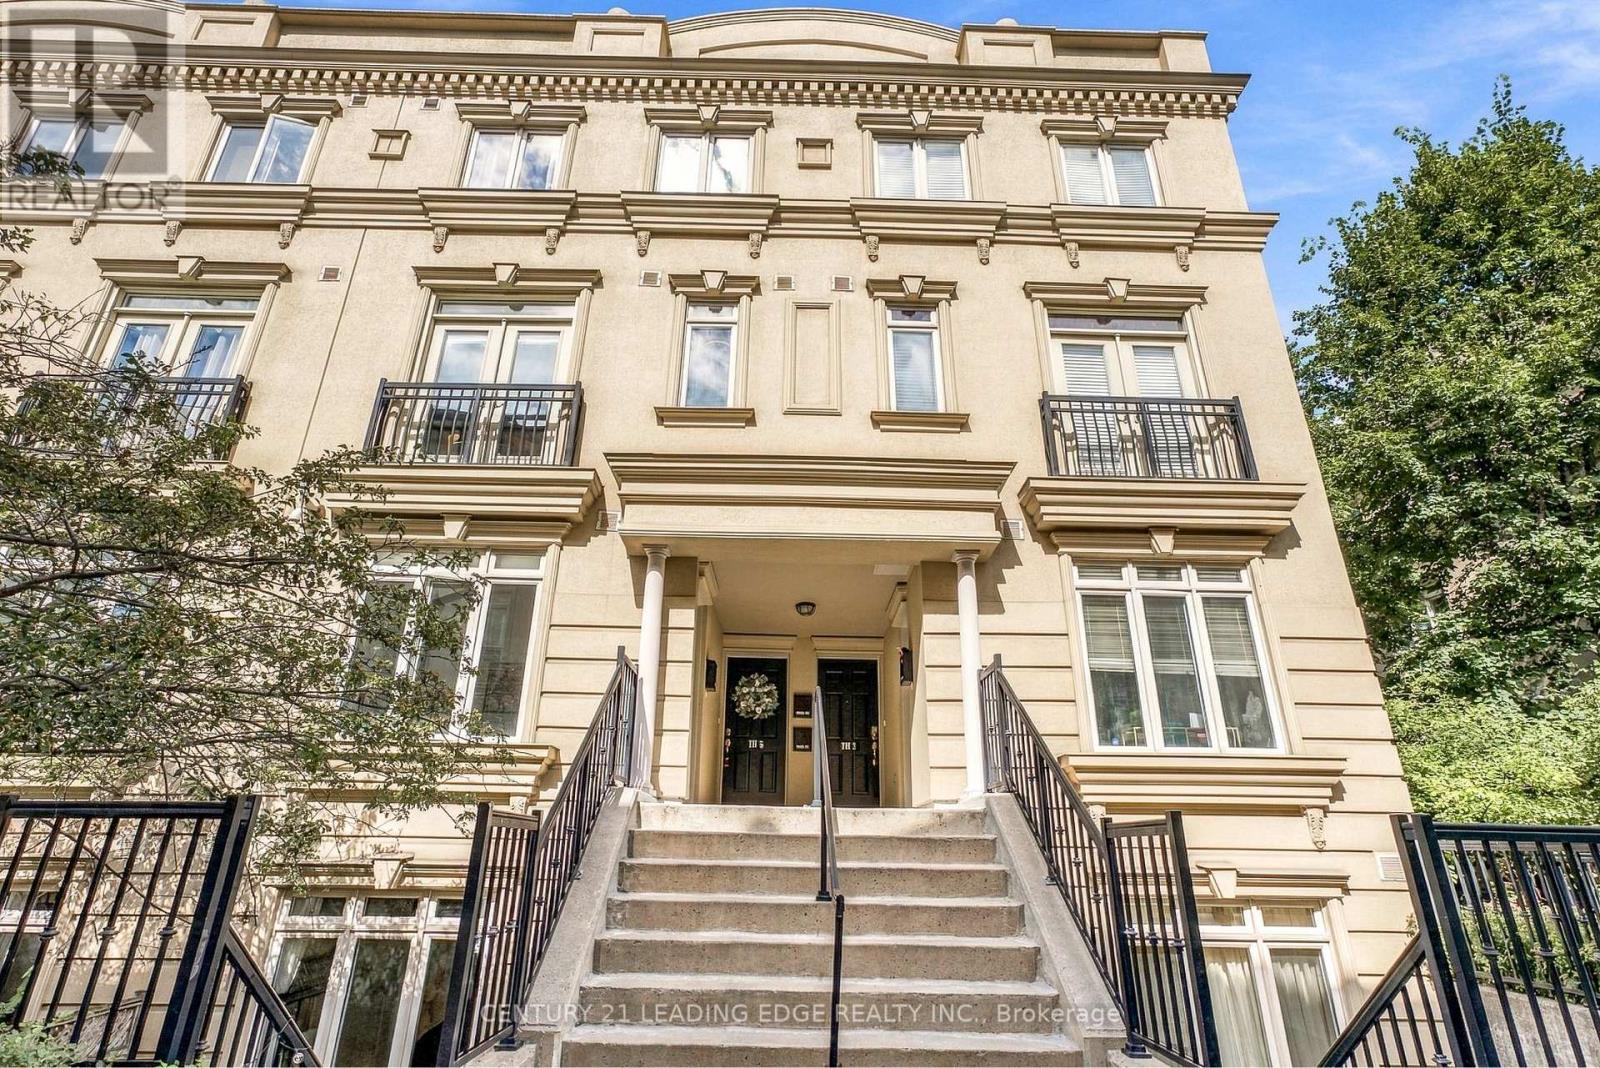
Th5 - 98 Carr Street
Toronto, Ontario
Discover a rare urban sanctuary in the highly sought-after "Gardens on Queen". Pride of Ownership exudes this exceptional townhome offering an impressive 1,416 sq. ft. of thoughtfully designed interior living space, complemented by a spectacular 535 sq. ft. split private rooftop terrace showcasing breathtaking city skyline views and the iconic CN Tower. Whether hosting unforgettable gatherings or enjoying quiet evenings under the stars, this expansive outdoor retreat delivers a truly unmatched downtown lifestyle. Nestled in one of Toronto's most vibrant and connected neighbourhoods, this family yet pet-friendly community places you moments from Queen West, Dundas West, Kensington Market, Chinatown, Ossington, King West, Lakeshore and Trinity Bellwoods Park. Enjoy unrivalled walkability to renowned cafés, galleries, boutique shopping, acclaimed restaurants, and everyday conveniences, all with seamless TTC access. A true home in the heart of the city, featuring a generous primary suite with private ensuite and built-in closet system, a desirable split-bedroom layout, ample storage, two full bathrooms, and a dedicated den ideal for a home office, cozy reading nook, or additional storage. The sun-drenched, open-concept main level boasts smooth high ceilings, a newly renovated kitchen and living area, pot lights, and a private front entrance, creating an inviting space for both everyday living and entertaining. Tucked away within a boutique townhome enclave in the heart of Queen West, this residence offers the perfect balance of tranquility and urban energy. Few townhomes offer this exquisite combination of indoor-outdoor living, scale, style, privacy, and premier downtown convenience -A place to finally call home! This is a unique opportunity to own a distinctive city home in one of Toronto's most coveted neighbourhoods. (id:55460)
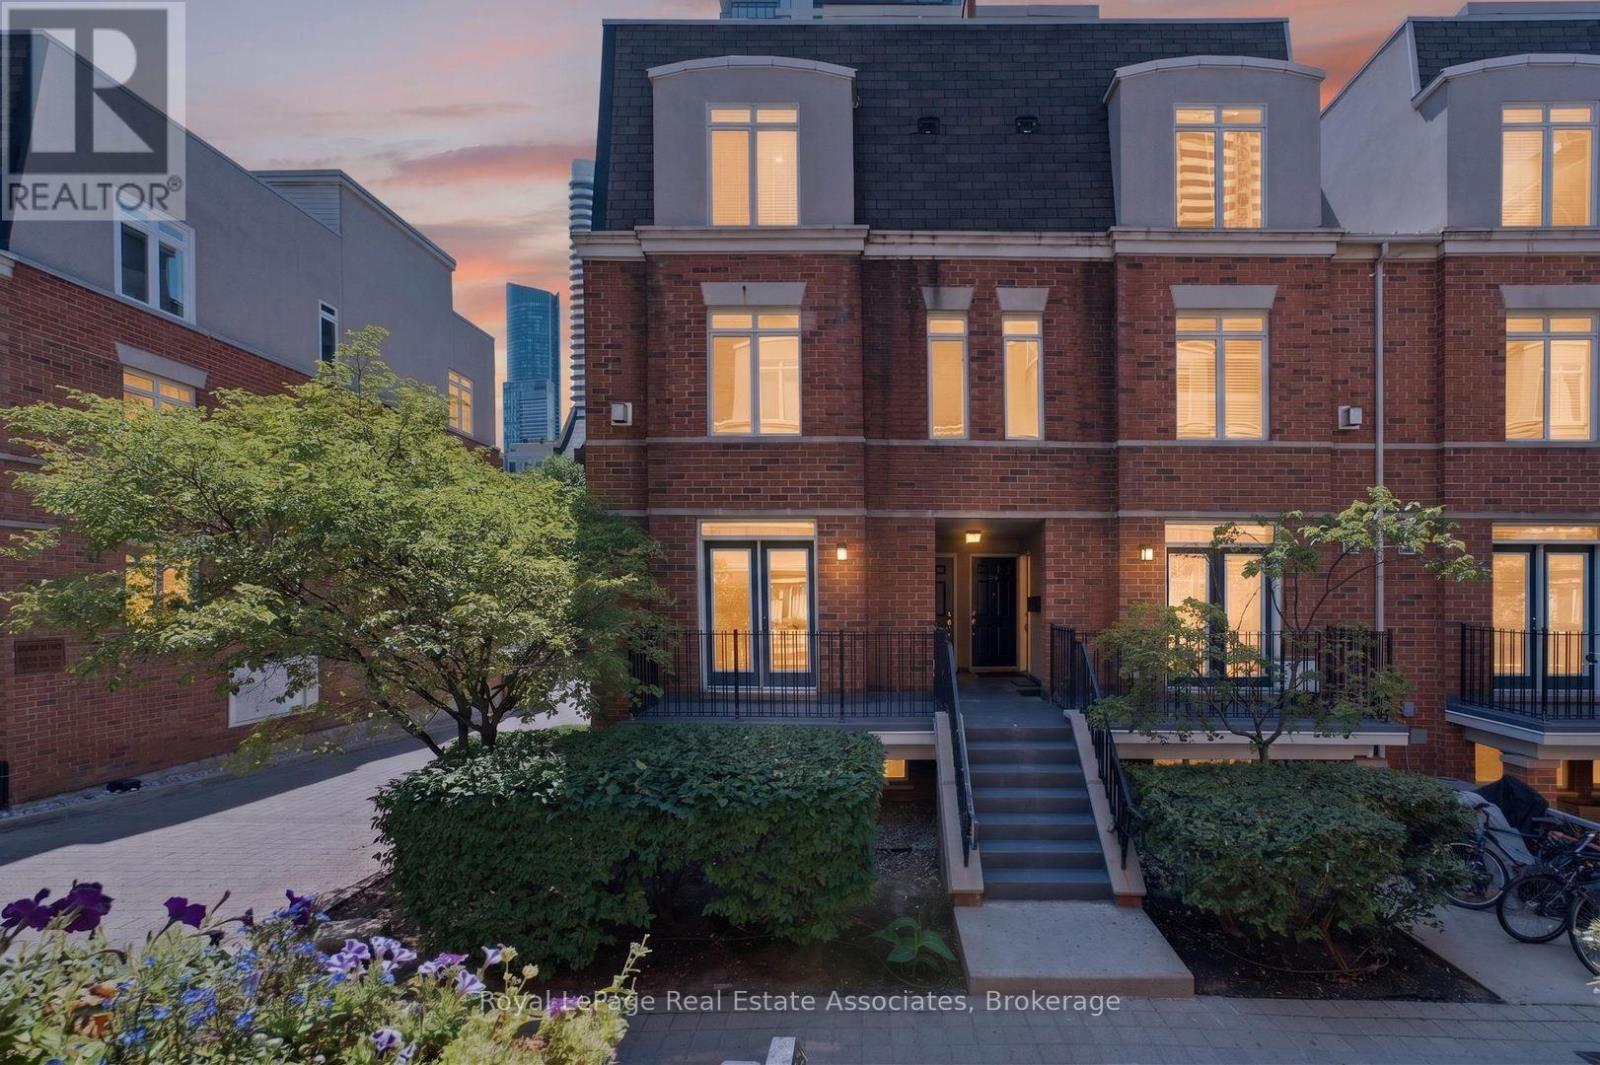
206 - 415 Jarvis Street
Toronto, Ontario
BBQ!!! A rare find in condos today! Gas hookup is ready for your BBQ on the balcony - who doesn't love year round grilling?? Don't have one - ask for one to be included in the purchase price ;) Imagine stepping into a home where downtown energy meets a genuinely relaxed lifestyle. Tucked away as a bright end-unit at 415 Jarvis Street, suite 206 welcomes you with practical elegance, starting with a tiled entryway and smart storage solutions. As you move inside, the warmth of genuine hardwood floors guides you into a sun-drenched living space, courtesy of extra windows unique to this corner layout. The kitchen balances form and function beautifully, boasting sleek quartz countertops, timeless ceramic tile accents, and stainless-steel appliances that make weeknight family dinners a breeze. On quiet evenings, you can open the French doors to your private balcony, fire up the grill using the dedicated gas hookup, and watch the world go by over the peaceful walkway below. Both bedrooms serve as peaceful retreats; the primary bedroom features its own charming Juliette balcony and an organized closet, while the second bedroom offers deep storage and lovely natural light. Having a freshly updated bathroom with a modern vanity and a highly coveted owned parking space only adds to the seamless living here. But the true magic lies just outside your door. Situated in a rapidly evolving, family-friendly pocket of the city, you are steps away from the lush paths of Allan Gardens and the vibrant local shops of Cabbagetown. With excellent transit connectivity and top-tier community spaces nearby, this home doesn't just offer a place to live-it offers a neighborhood (id:55460)
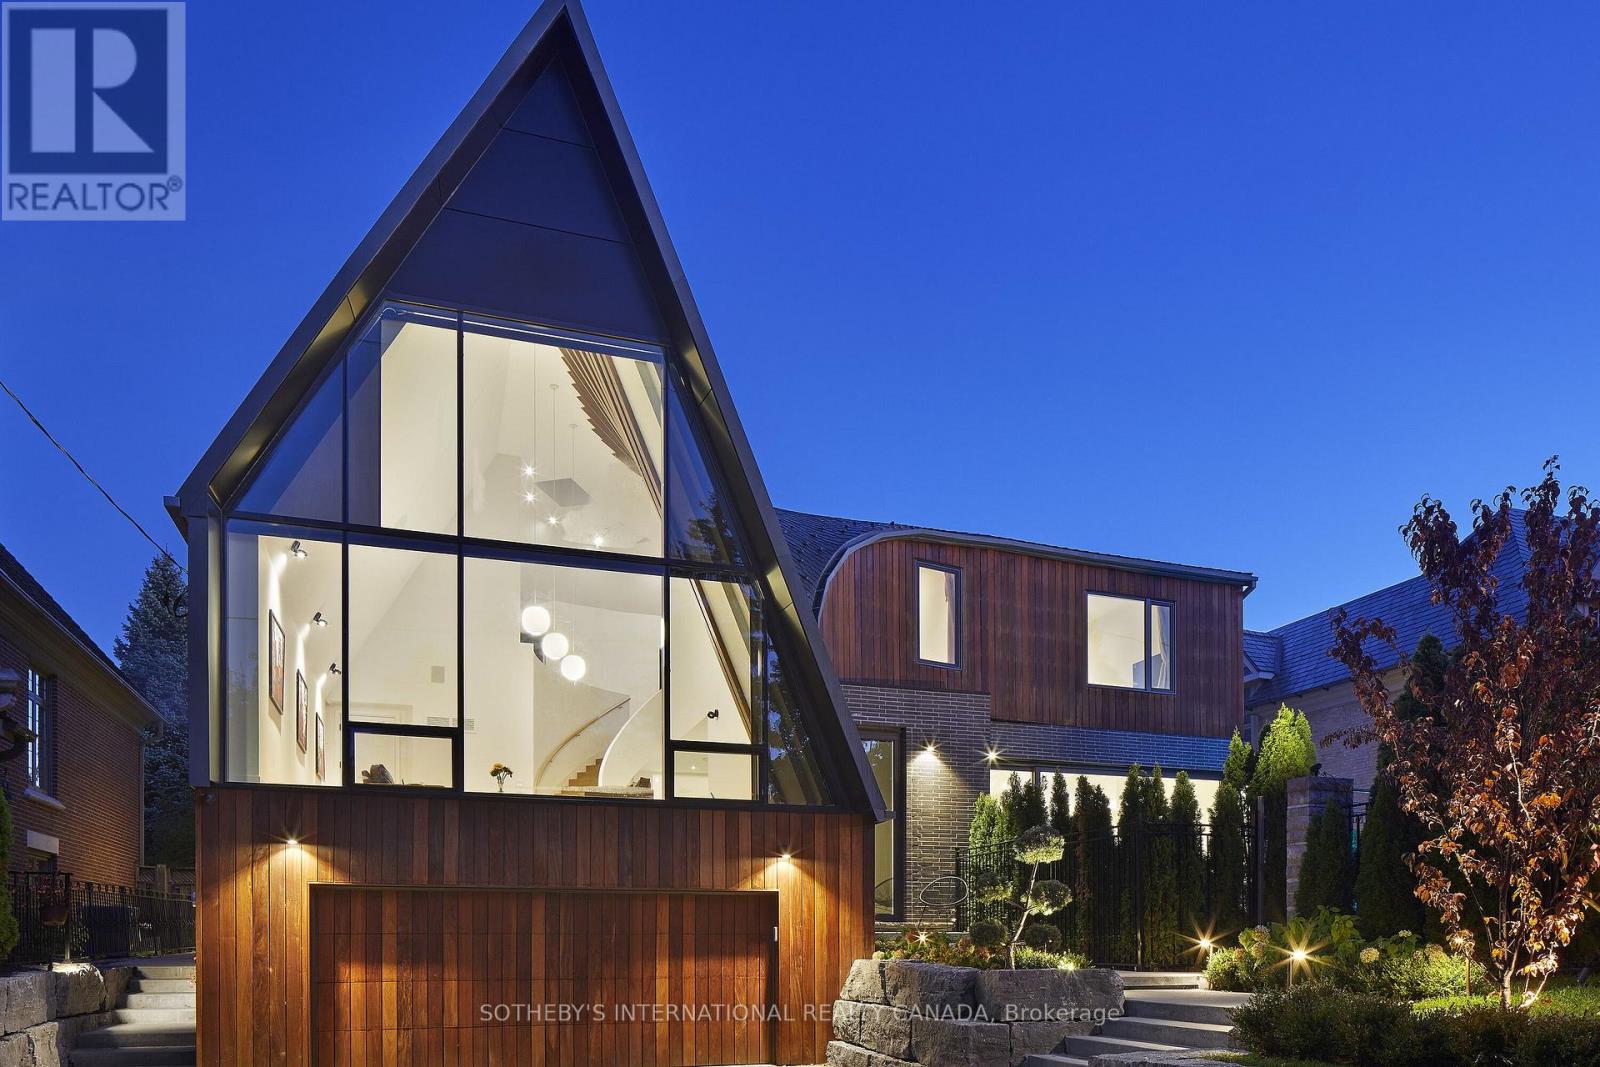
108 Stratford Crescent
Toronto, Ontario
A breathtaking triumph of modern architecture that commands attention on the global stage, Toronto's iconic Bezier Curve House is an avant-garde masterpiece conceived by Tania Bortolotto and masterfully crafted by Abond Homes. It seamlessly fuses high-design artistry with refined family functionality. This 7,500+ square-foot residence is defined by its striking exterior composition of high-end Ipe wood siding and zinc plates, which fluidly transitions into a mathematically precise, three-dimensional parabolic roofline engineered with tension-fanned wood joists and clad in hand-laid, diamond-shaped RHEINZINK zinc shingles. Inside, the signature sweeping roofline effortlessly mirrors itself indoors, framing a soaring, sun-drenched main floor where walls of glass bathe the open-concept layout in natural light and offer an inspiring backdrop for daily gatherings. Designed for sophisticated, multi-generational living, an integrated three-floor elevator connects 3.5 stories of bespoke spaces. A grand mezzanine preserves an exceptionally airy atmosphere while bridging communication between levels, linking a sumptuous primary retreat-complete with a spa ensuite and a private dressing room-to expansive children's suites. The fully optimized lower level serves as a functional recreational haven, offering a massive entertainment zone for family movie nights, dedicated guest or nanny accommodations, and a secondary laundry room. Maximizing its extra-wide lot, the estate unveils a secure, illuminated front garden courtyard centered around a bespoke concrete lap pool, creating a private outdoor sanctuary for relaxation and play. Combining avant-garde structural innovation with an unparalleled Lawrence Park location minutes from tranquil ravine parks, the Granite Club, and Rosedale Golf Club, this rare residence yields an incomparable elite family living lifestyle within the city's top-tier school districts, securing both exceptional everyday enrichment and enduring asset value. (id:55460)
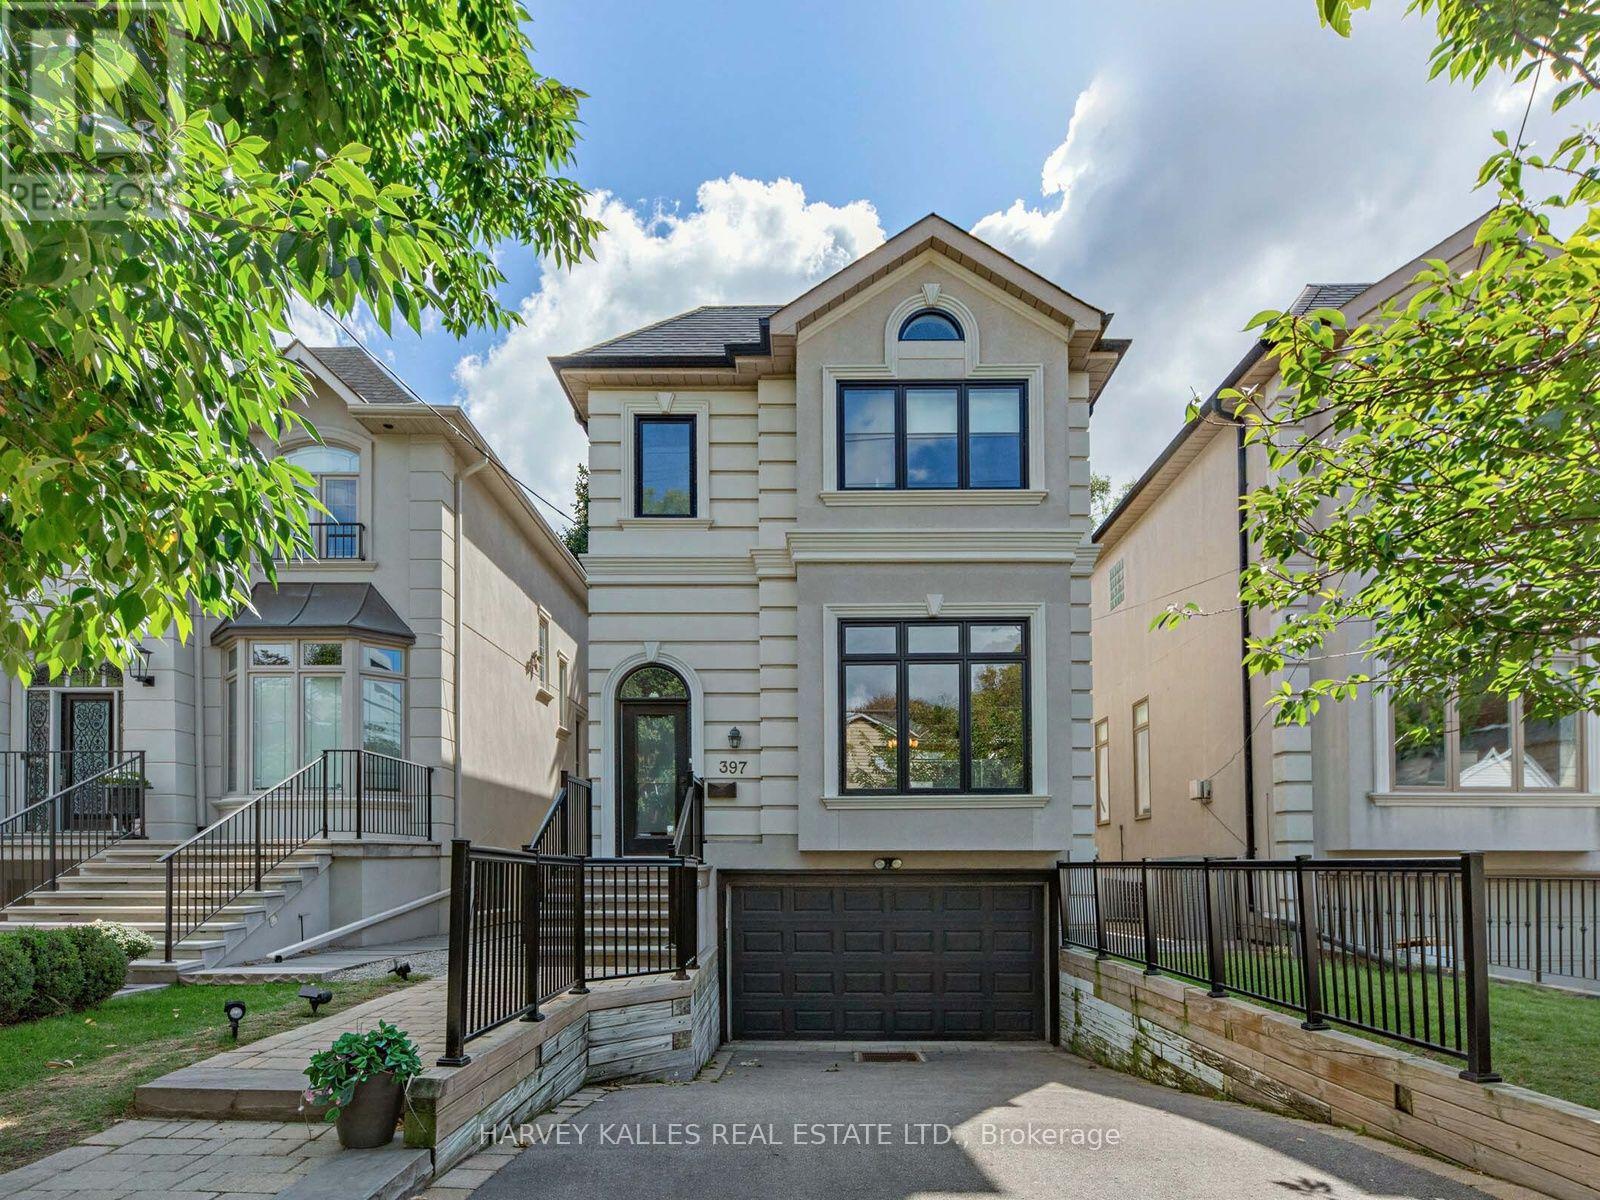
397 Brooke Avenue
Toronto, Ontario
Bright & Beautiful On Brooke! Situated In The Heart Of Ledbury Park, A 3+1 Bedroom, 4 Bathroom Great Entertaining Family Home With A Highly Functional Layout. An Open Concept Kitchen/Breakfast/Family Room With New Floor to Ceiling Windows Overlooking The Deck & Deep Sun-filled South Facing Landscaped Back Yard. Perfect For Family Gatherings. Easy Flow From Formal to Casual Spaces. The Main Floor Features 10 Ft Ceilings, Oak Harwood Flooring, Crown Moldings A Convenient Powder Room And A Sweeping Staircase To The Second Level. A HUGE Primary Bedroom With Built-Ins, A Sitting Area, Juliette Balcony, Large W/| Closet & 5 Pc Ensuite. Two Additional Bedrooms, A 4 Pc Bath And Ample Closet Space. The Lower Level Expands The Living Space With A Recreation Room, 4 Pc Bath And An Additional Bedroom With The Option Of Teenage Space, Guest Room Or Nanny Suite!!! Note Direct Access To The Garage. Close to both Bathurst. A Short Walk To Avenue Road With All The Vibrant Life There Is On Offer. Restaurants, Shopping, TTC & Close To The 401 (id:55460)
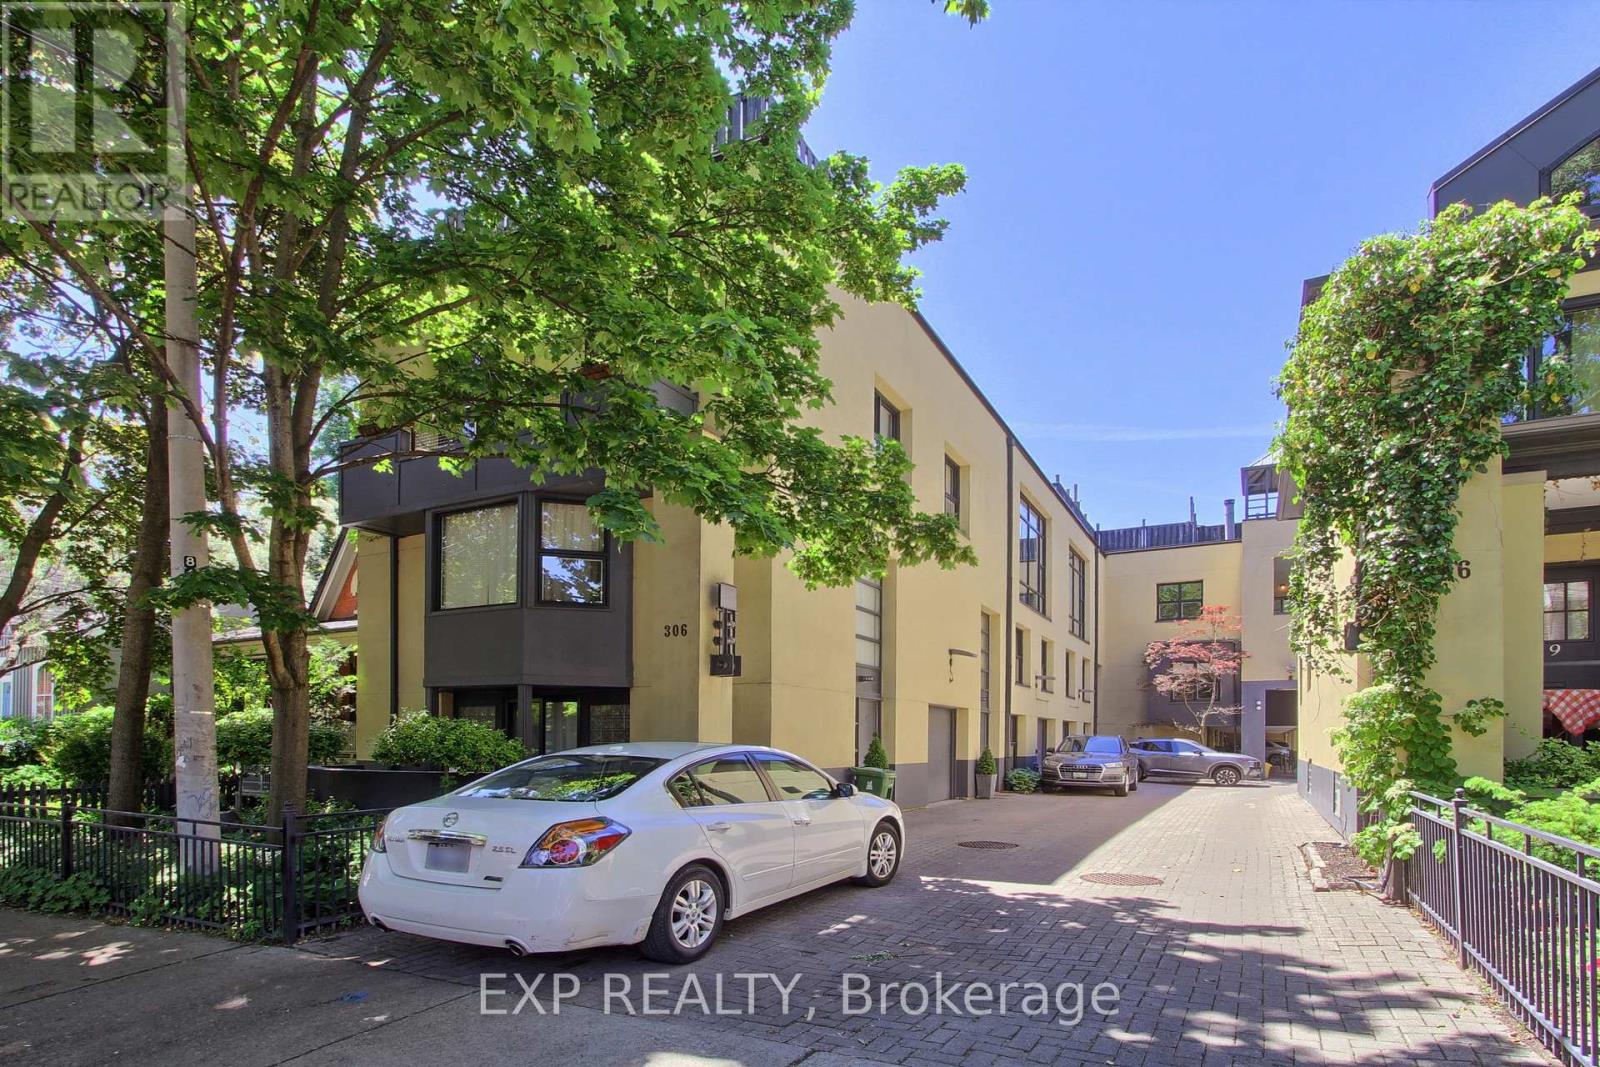
4 - 306 Sackville Street
Toronto, Ontario
A show-stopping residence loft unlike anything else in the city. Welcome to one of the largest and most coveted homes within the iconic peanut factory - a rare offering of approximately 2,600sqft of exceptional loft living in the heart of cabbagetown. Thoughtfully reimagined, this extraordinary three-storey townhome seamlessly blends historic character with contemporary luxury.A dramatic double-height foyer, anchored by a striking antique metal door, sets the stage for the architectural beauty beyond. Towering ceilings, expansive windows, and sunlit interiors create a remarkable sense of space, while a wood-burning fireplace brings warmth and sophistication to the grand living area. Outdoor living is equally captivating, with a private covered terrace off the living room and a spectacular rooftop retreat designed for entertaining, relaxing, and enjoying sweeping skyline views. The main level offers a versatile bedroom or executive office with a convenient powder room, perfect for today's flexible lifestyle. On the private second floor, the luxurious primary suite features a spa-inspired ensuite with a statement ceiling-filled soaker tub and separate glass shower. A generous second bedroom with dual-aspect windows, walk-in closet, and access to a beautifully appointed bath completes the level. Crowning the residence, the loft-level great room is bathed in natural light from soaring windows. A designer kitchen featuring stone countertops, a statement island, and eight premium appliances overlooks the expansive living and dining areas, creating an extraordinary setting for everyday living and elegant entertaining.Rarely does a residence of this scale, character, and architectural significance become available. Complete with covered parking and an unbeatable Cabbagetown address, steps from the neighbourhood's finest shops, cafés, restaurants, and parks, Riverdale Farm, Don Valley trails and iconic Cabbagetown, this is loft living at its absolute finest. (id:55460)
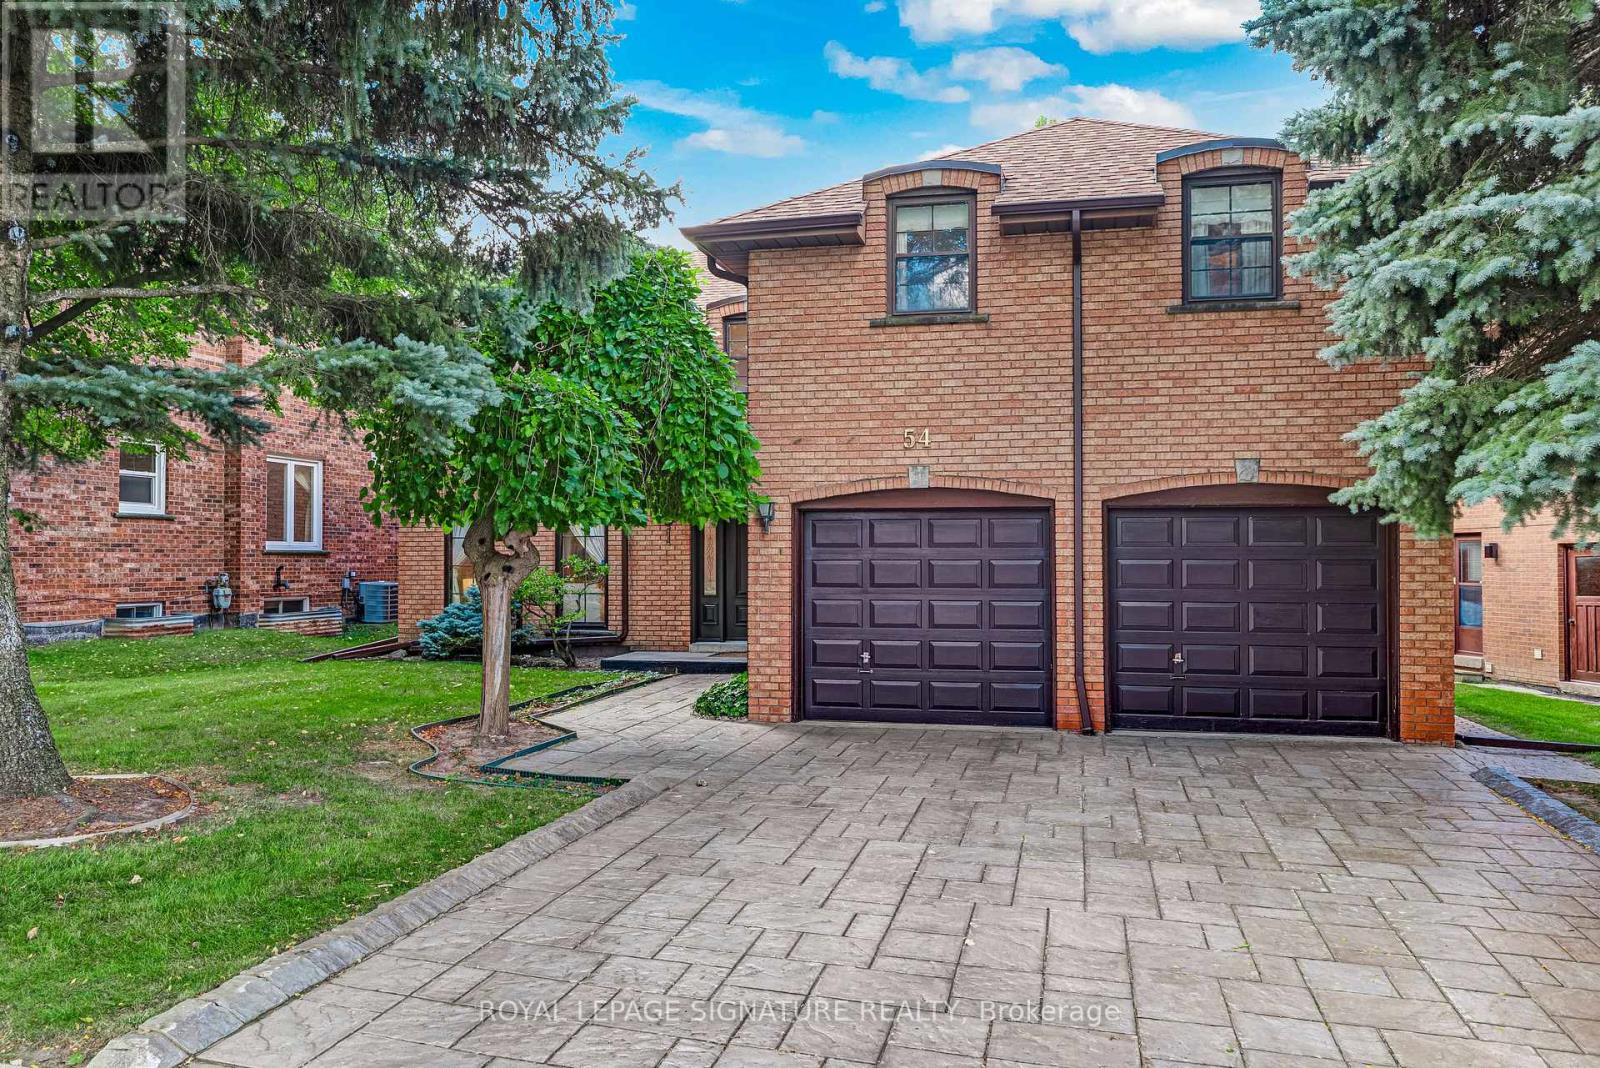
54 Ambrose Road
Toronto, Ontario
***An Exceptional Bayview Village Opportunity*** This spacious executive-style family home offers an outstanding combination of size, functionality and location. Lovingly maintained by its original owners, the home has been thoughtfully upgraded over the years with thousands invested in improvements and boasts exceptional curb appeal. The fabulous family-friendly floor plan features multiple family rooms, separate living and dining rooms, a bright and spacious layout, hardwood floors throughout, convenient main-floor laundry, and a finished basement offering even more living space. Generously proportioned rooms provide plenty of flexibility for growing families, entertaining and everyday living. Move in and enjoy, or bring your designer's vision and transform this exceptional home into your dream residence. Ideally located just steps from the subway, shopping, community centre, parks and trails, and within the highly sought-after Earl Haig Secondary School district. A rare opportunity to create something truly special in the heart of Bayview Village. This home is not to be missed! (id:55460)
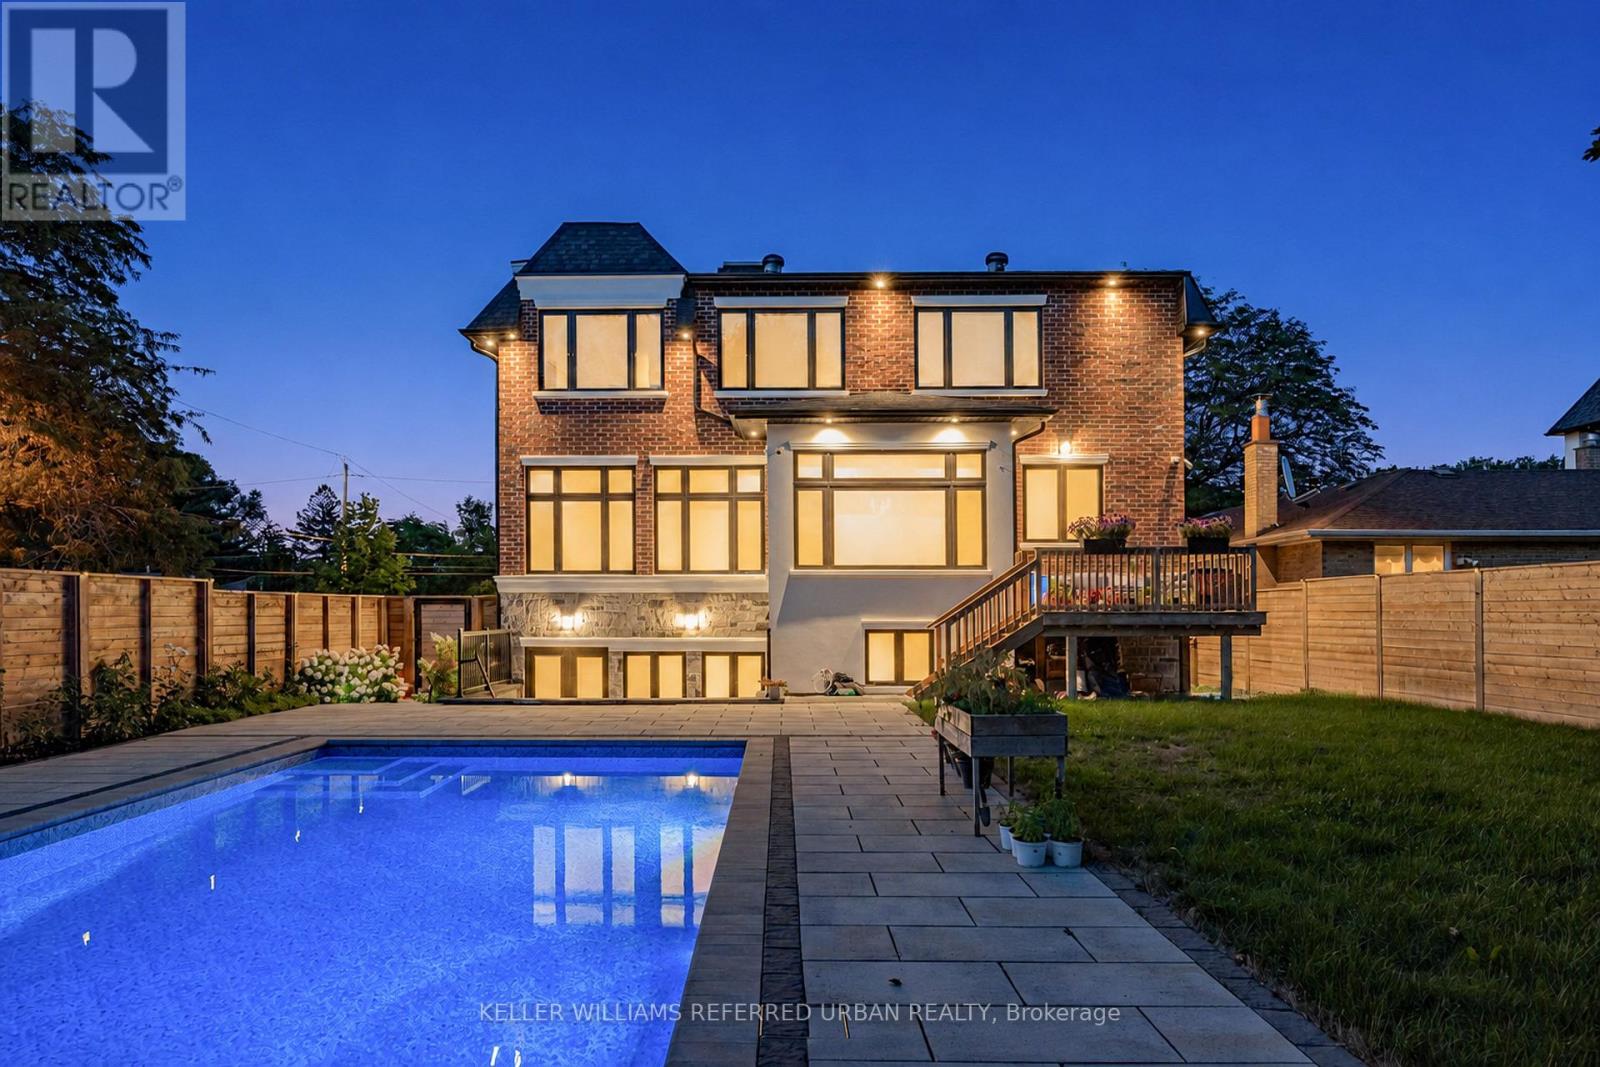
35 Lloydminster Crescent
Toronto, Ontario
**An exceptional expression of timeless elegance and contemporary luxury, this custom-built estate is gracefully situated on a premium 53 x 161 ft. east-facing lot at 35 Lloydminster Crescent in one of North York's most coveted enclaves. Offering over 4,446 sq. ft. of meticulously designed living space with soaring ceilings (10ft main, 9ft second, 10ft lower), this residence seamlessly blends refined craftsmanship with modern technology, featuring a private elevator serving all levels, Control4 smart home automation, smart LED lighting, and dual HVAC/HRV systems.Designed for both grand hosting and family living, the main level welcomes you with expansive windows, formal living and dining rooms, a private home office, and a chef's kitchen appointed with premium JennAir built-in appliances, an oversized fridge/freezer, gas cooktop, and built-in coffee station that opens to the sunlit family room. The upper level offers 5 generously proportioned bedrooms, each with its own private ensuite, including a tranquil primary suite featuring a spa-inspired 7-piece ensuite with heated floors and a steam shower. The walk-up lower level extends the home's versatility with radiant heated floors throughout and a fully equipped 2-bedroom suite with direct access to the backyard. Outdoors, professionally landscaped grounds create a private oasis featuring a spacious wood deck overlooking a sparkling swimming pool surrounded by mature greenery. Perfectly positioned moments from Bayview Village, top-ranked public and private schools, pristine parks, fine dining, and transit along the Yonge & Bayview corridors. (id:55460)
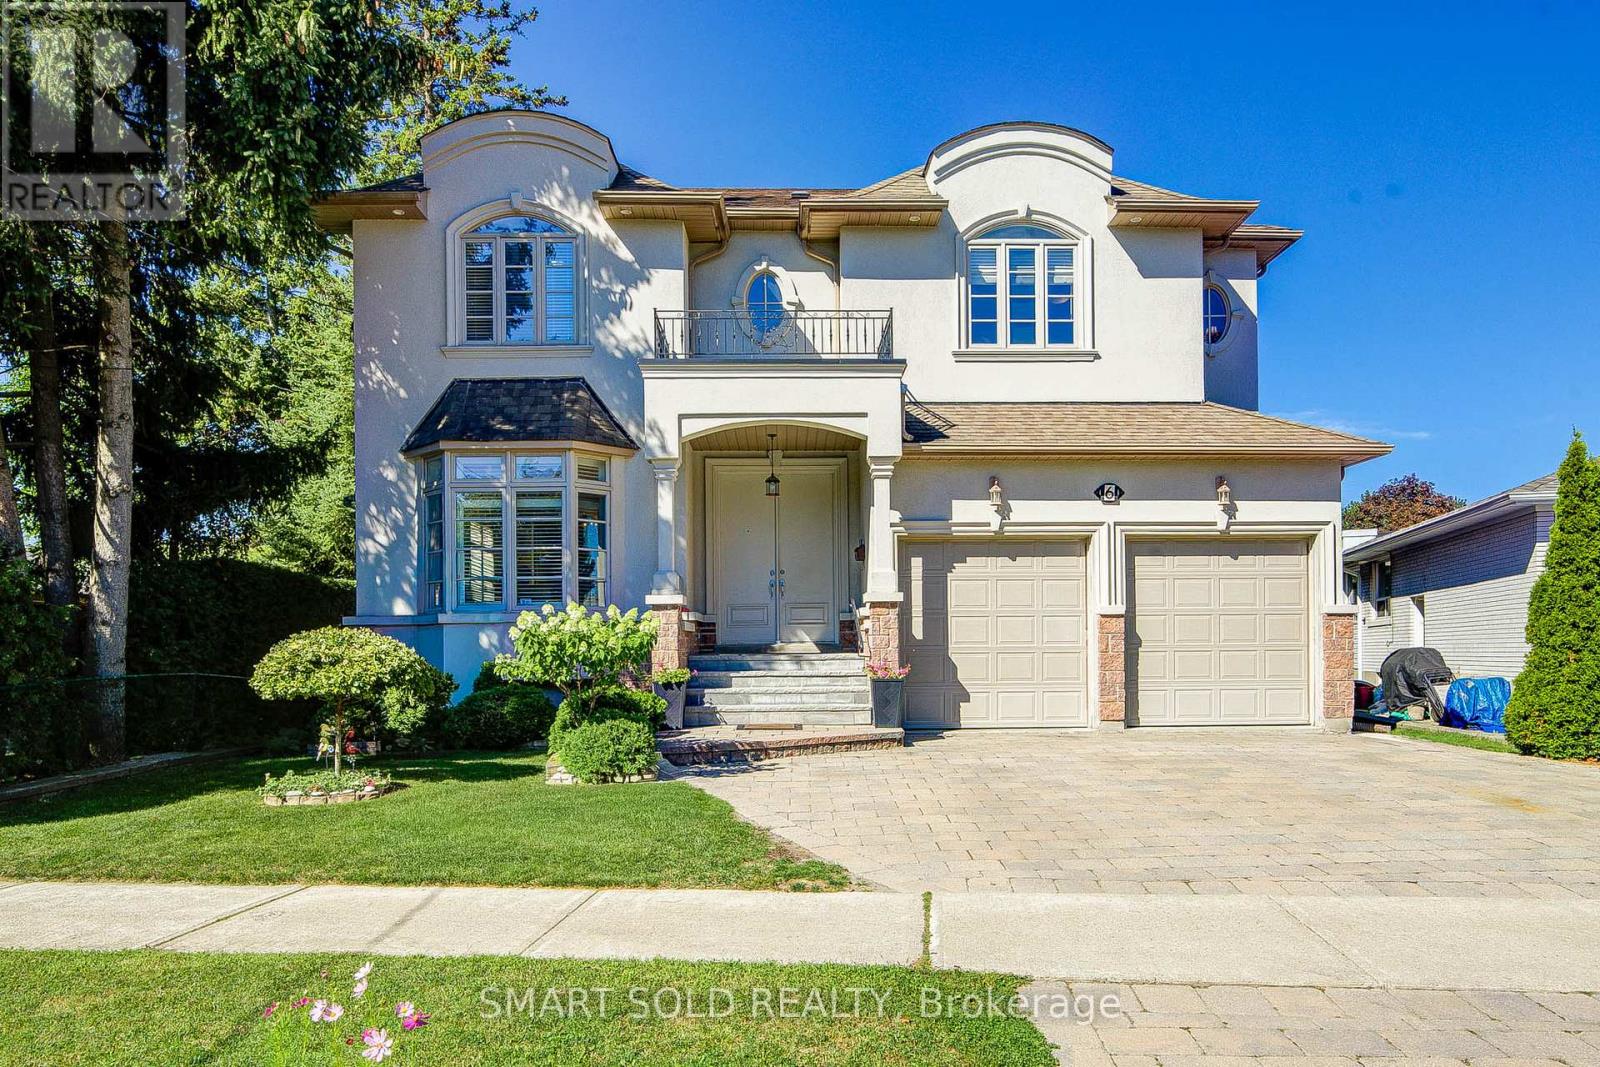
6 Brill Crescent
Toronto, Ontario
Welcome To This Exceptional Custom-Built Residence In The Highly Sought-After Newtonbrook West Community. Offering Approximately 5+3 Bedrooms And 6 Full Bathrooms, With Direct Access To A Full Bathroom From Every Bedroom - Perfect For Families, Extended Families, And Multigenerational Living.A Striking Double-Door French Entrance Opens To A Bright And Spacious Interior Featuring 10-Ft Ceilings, Hardwood Flooring Throughout, California Shutters, And Abundant Pot Lights. The Main Floor Includes A Bedroom With Direct Access To A Full Bathroom.The Well-Appointed Kitchen Features Granite Countertops, Extended Cabinetry, Pantry Storage, And A Walk-Out To The Deck Overlooking The Private Backyard. Spacious Family And Basement Recreation Rooms Each Feature A Fireplace.The Huge Finished Basement Offers Endless Possibilities For A Home Gym, Office, Theatre, Recreation, Entertainment, Or Additional Living Space. A Generous Second-Floor Laundry Room Adds Everyday Convenience.Complete With An Attractive Tumbled-Stone Driveway, This Beautifully Maintained Custom Home Is Ideally Located Close To Transit, Schools, Shopping, Restaurants, Parks, And Everyday Amenities. A Rare Combination Of Custom Design, Space, Functionality, And Timeless Appeal. (id:55460)