
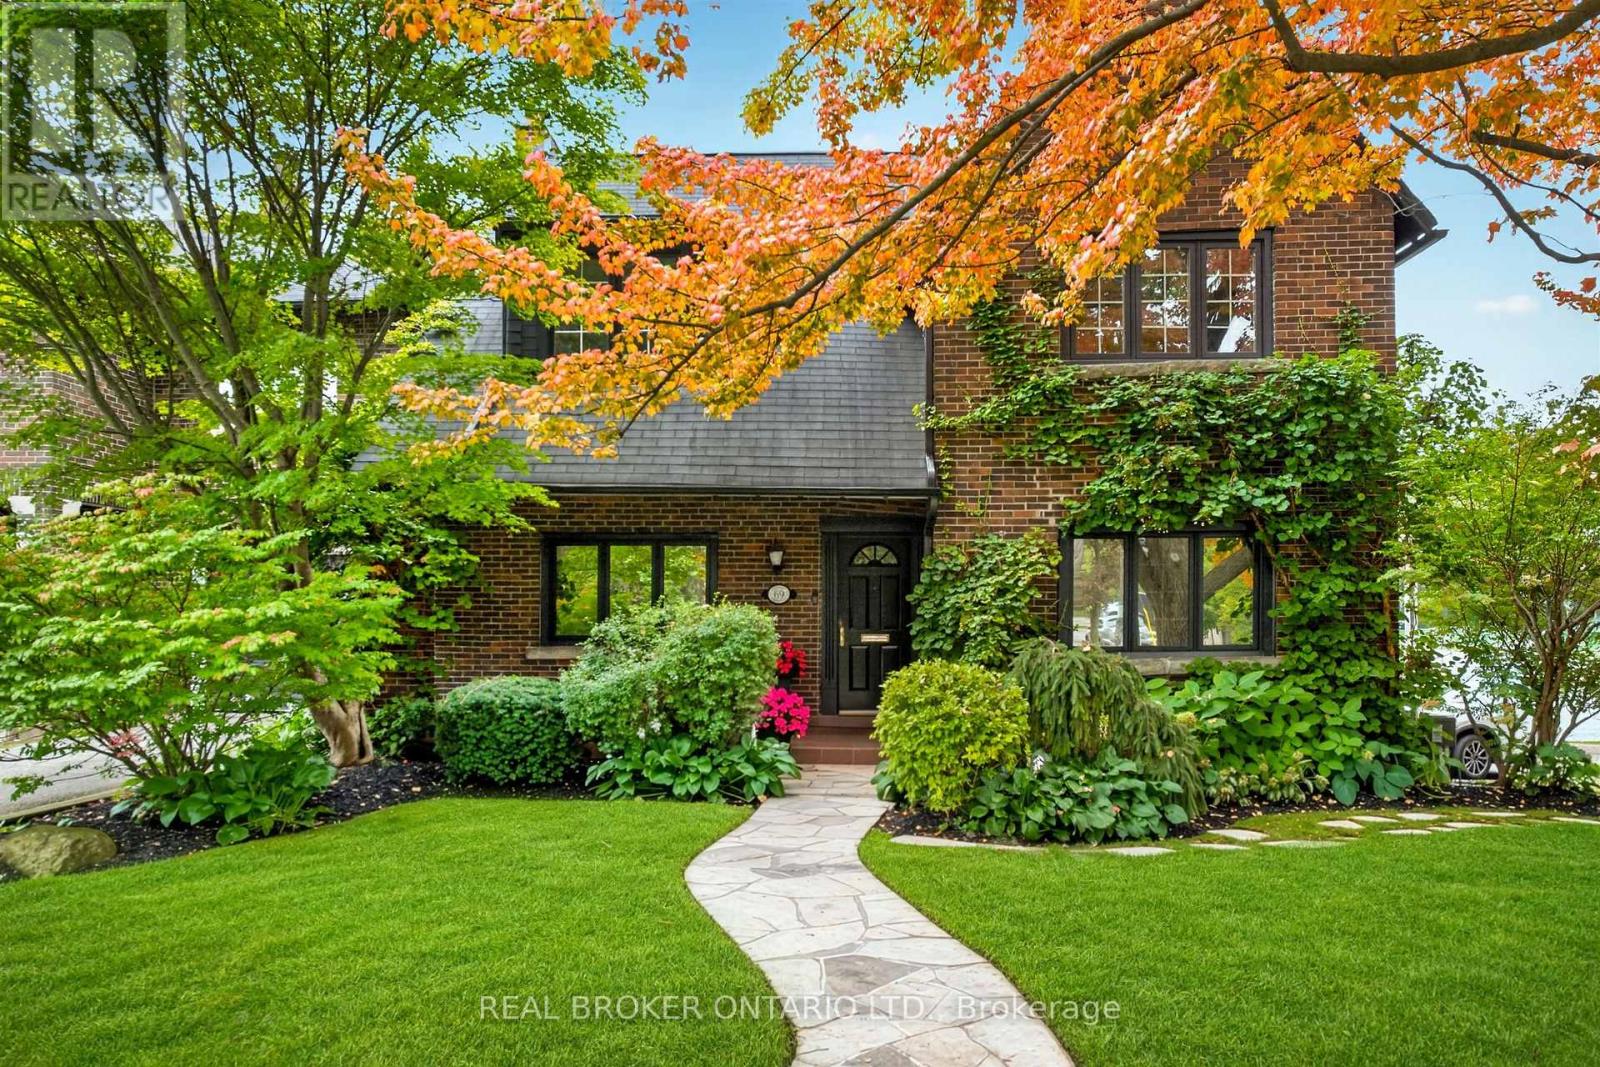
69 Chaplin Crescent
Toronto, Ontario
Welcome to 69 Chaplin Crescent, an exceptional detached residence offering a rare blend of timeless character, sophisticated updates and resort-inspired living in the heart of coveted Yonge & Eglinton. Set on an impressive 45' x 120' south-facing lot, this beautifully appointed five-bedroom, three-bathroom home unfolds through a series of elegant and inviting spaces designed for both everyday living and effortless entertaining. Refined principal rooms showcase warm hardwood floors, graceful architectural detailing and a fireplace, while the updated kitchen overlooks the lush rear gardens. A sun-filled sitting room with French doors creates a seamless connection to the outdoors. Upstairs, five versatile bedrooms provide remarkable flexibility for growing families, guests or a dedicated home office, while the finished lower level extends the living space with a recreation area and generous laundry facilities.Outside, discover a private urban retreat surrounded by mature greenery. A spacious deck provides the perfect setting for summer dining and entertaining, overlooking the in-ground heated salt pool and beautifully landscaped grounds-a remarkably tranquil escape in the heart of the city.And the location is every bit as impressive. Oriole Park is virtually at your doorstep, the Beltline Trail is moments away, and Davisville Station is just a three-minute walk from home. Exceptional schools, neighbourhood parks, restaurants, shops and the energy of Yonge & Eglinton are all within easy reach. A distinctive family residence where character, convenience and an extraordinary backyard lifestyle come together - 69 Chaplin Crescent is city living at its finest. For developers: The land is part of Toronto's EHON Major Street's zoning area which allows for enhanced development (of up to 6 stories, with 60 units). (id:55460)
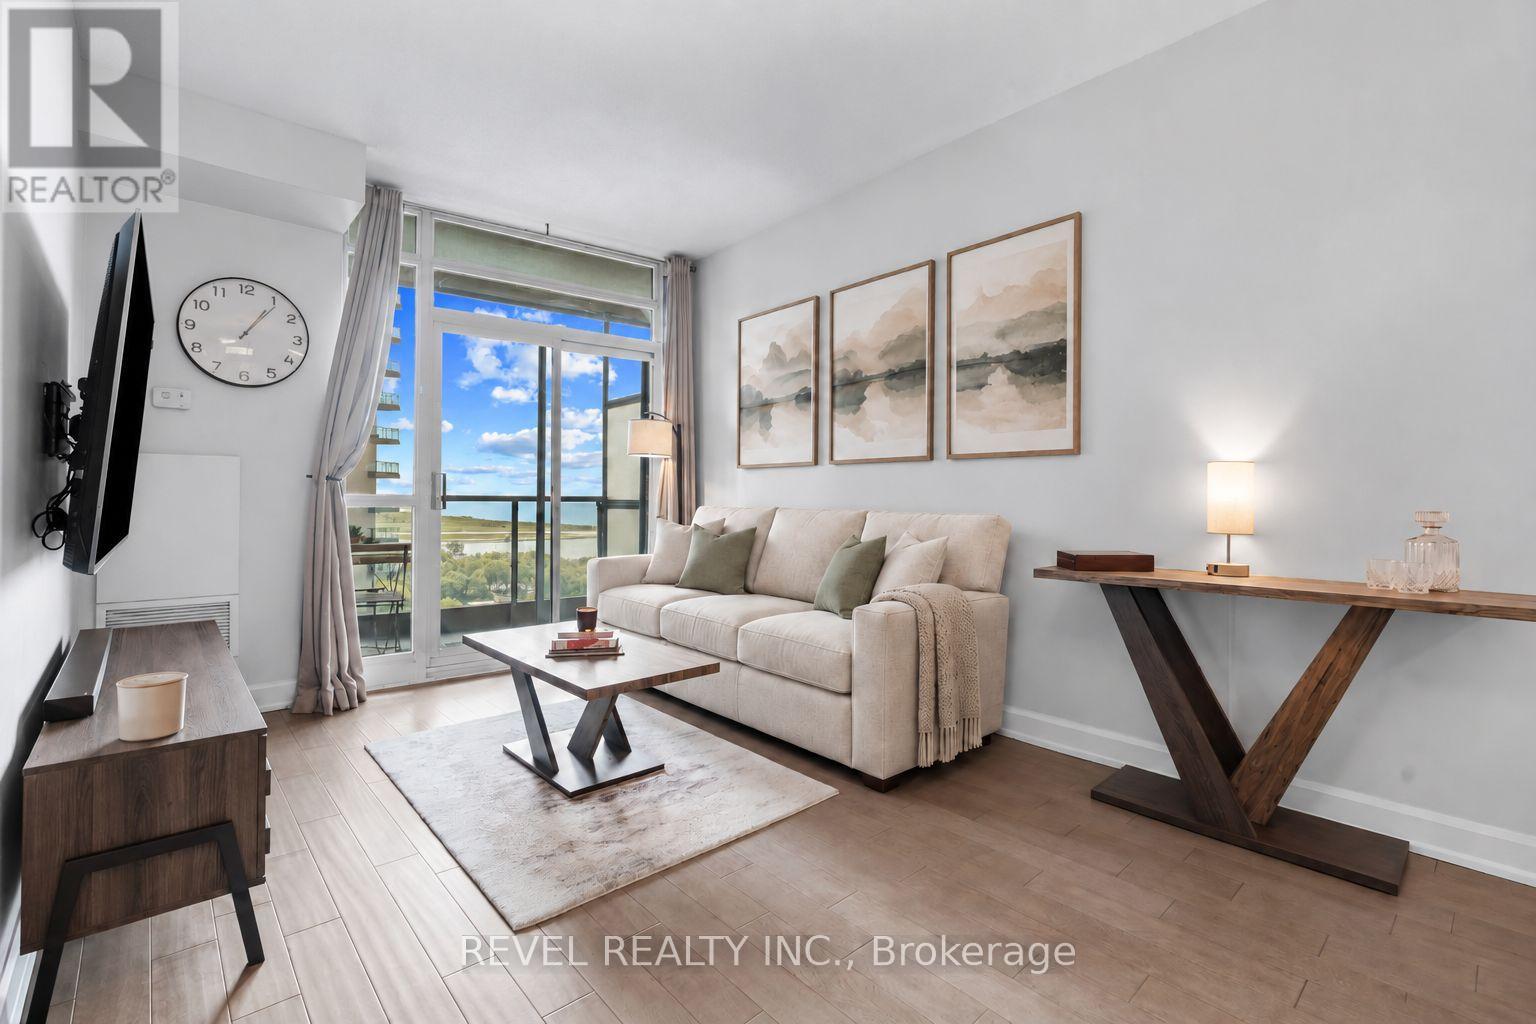
2001 - 231 Fort York Boulevard
Toronto, Ontario
Some views you don't get tired of. This is one of them. Step into an open-concept living, dining, and kitchen space built for effortless entertaining, with zero wasted space and a layout that flows from room to room. The tastefully renovated kitchen anchors it all, finished with granite countertops, stainless steel appliances, and crisp white cabinetry, while elegant flooring carries the eye straight through to the water beyond. The primary bedroom is wrapped in windows, framing unobstructed views of Lake Ontario and the CN Tower right from bed. A versatile den offers space for a home office, guest stay, or nursery, and the bathroom is finished with the same attention to detail as the rest of the suite. Step out to your private balcony for front-row views of the lake and skyline, morning coffee included. One parking spot comes with the unit, no small perk in this pocket of the city. Beyond your door, an unrivalled amenity package awaits: a well-appointed gym, indoor pool, hot tub, and sauna, plus a games room with billiards and table tennis, guest suites, visitor parking, and 24-hour concierge. Then there is the location. Forgot an ingredient for dinner? Loblaws and the LCBO are under a minute away. Step outside and the Queens Quay streetcar, Coronation Park, and the open water of Lake Ontario are all within a five minute walk. Summer concerts at the RBC Amphitheatre, gamedays at BMO Field, the buzz of Exhibition Place, and the restaurants and shops of Liberty Village all sit just as close. Few addresses in this city put this much within reach, all without ever needing the car. Water views, city convenience, and everything in between. (id:55460)
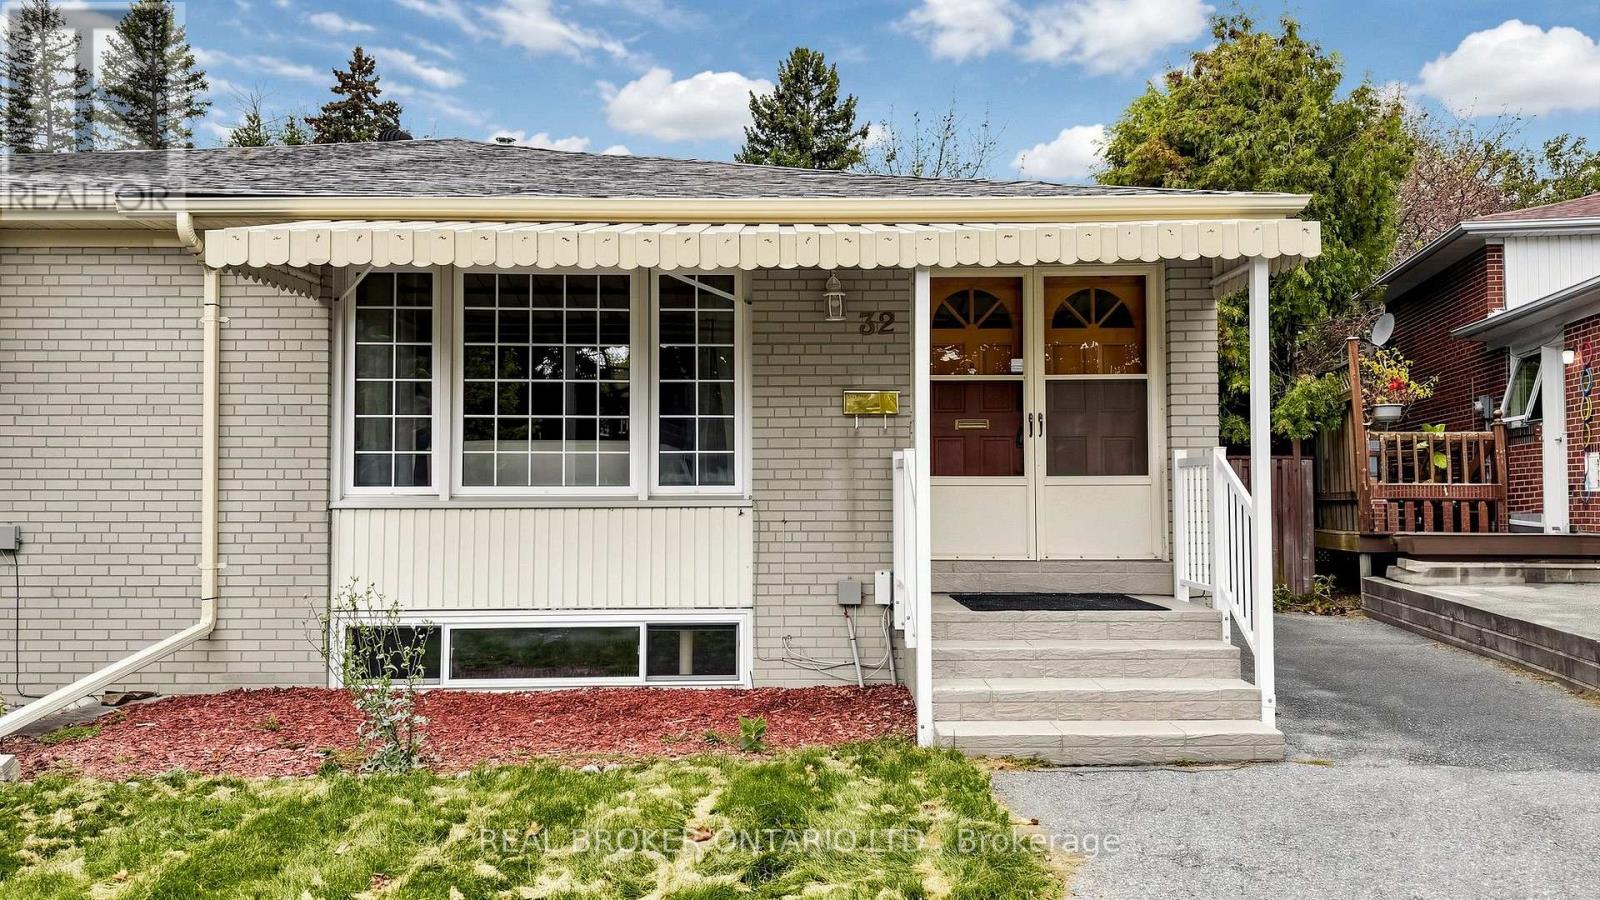
32 Cairnside Crescent
Toronto, Ontario
Welcome to 32 Cairnside Crescent, an exceptionally well-maintained, upgraded, and move-in ready home situated on a quiet crescent in the sought-after Pleasant View community. An excellent opportunity for first-time buyers, families or downsizers, this inviting home offers the convenience of all principal living spaces on one level, with a double-door front entry and a bright, functional layout. The main floor features hardwood flooring, spacious principal rooms, large windows offering plenty of natural light, an updated kitchen with ample cabinetry and counter space, and comfortable bedrooms with large closets. Separate side entrance to the partially finished lower level provides plenty of additional living space and storage with multiple versatile rooms, a 3-piece bathroom, laundry area and excellent potential for a recreation room, home office, gym or guest space. Outside, enjoy a private driveway, backyard patio, garden shed and a mature, private setting surrounded by greenery.Ideally located in the established Pleasant View community close to schools, parks, shopping, restaurants and everyday amenities, with convenient TTC access and easy connections to Hwy 401, Hwy 404 and the DVP. (id:55460)
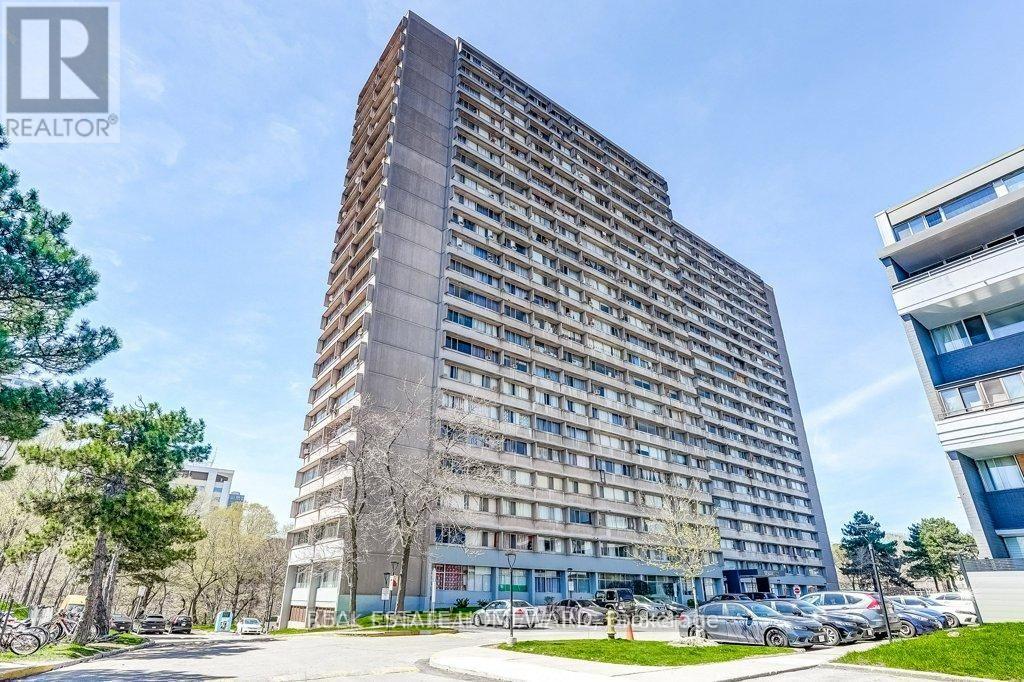
1212 - 10 Sunny Glen Way
Toronto, Ontario
Bright, spacious, and centrally located 1-bedroom condo at Don Mills and Eglinton. This 12th-floor suite offers a comfortable layout and excellent convenience, with building amenities including an indoor swimming pool and gym. The recently renovated lobby adds to the building's appeal.The unit includes one parking space and a locker, while the building's common laundry room is conveniently located in the basement. Maintenance fees cover heat, electricity, and water.Enjoy exceptional access to transportation and everyday amenities. The DVP North and South are approximately a 1-minute drive away, and bus stops are conveniently located right outside the building. Grocery stores, restaurants, GoodLife Fitness, the library, East York Town Centre, pharmacies, and a walk-in clinic are all within approximately 5-10 minutes.A great opportunity for first-time buyers, investors, or anyone looking for a well-connected home in a convenient Toronto location.Buyers and their representatives are encouraged to conduct their own due diligence. (id:55460)
329 Broadway Avenue
Toronto, Ontario
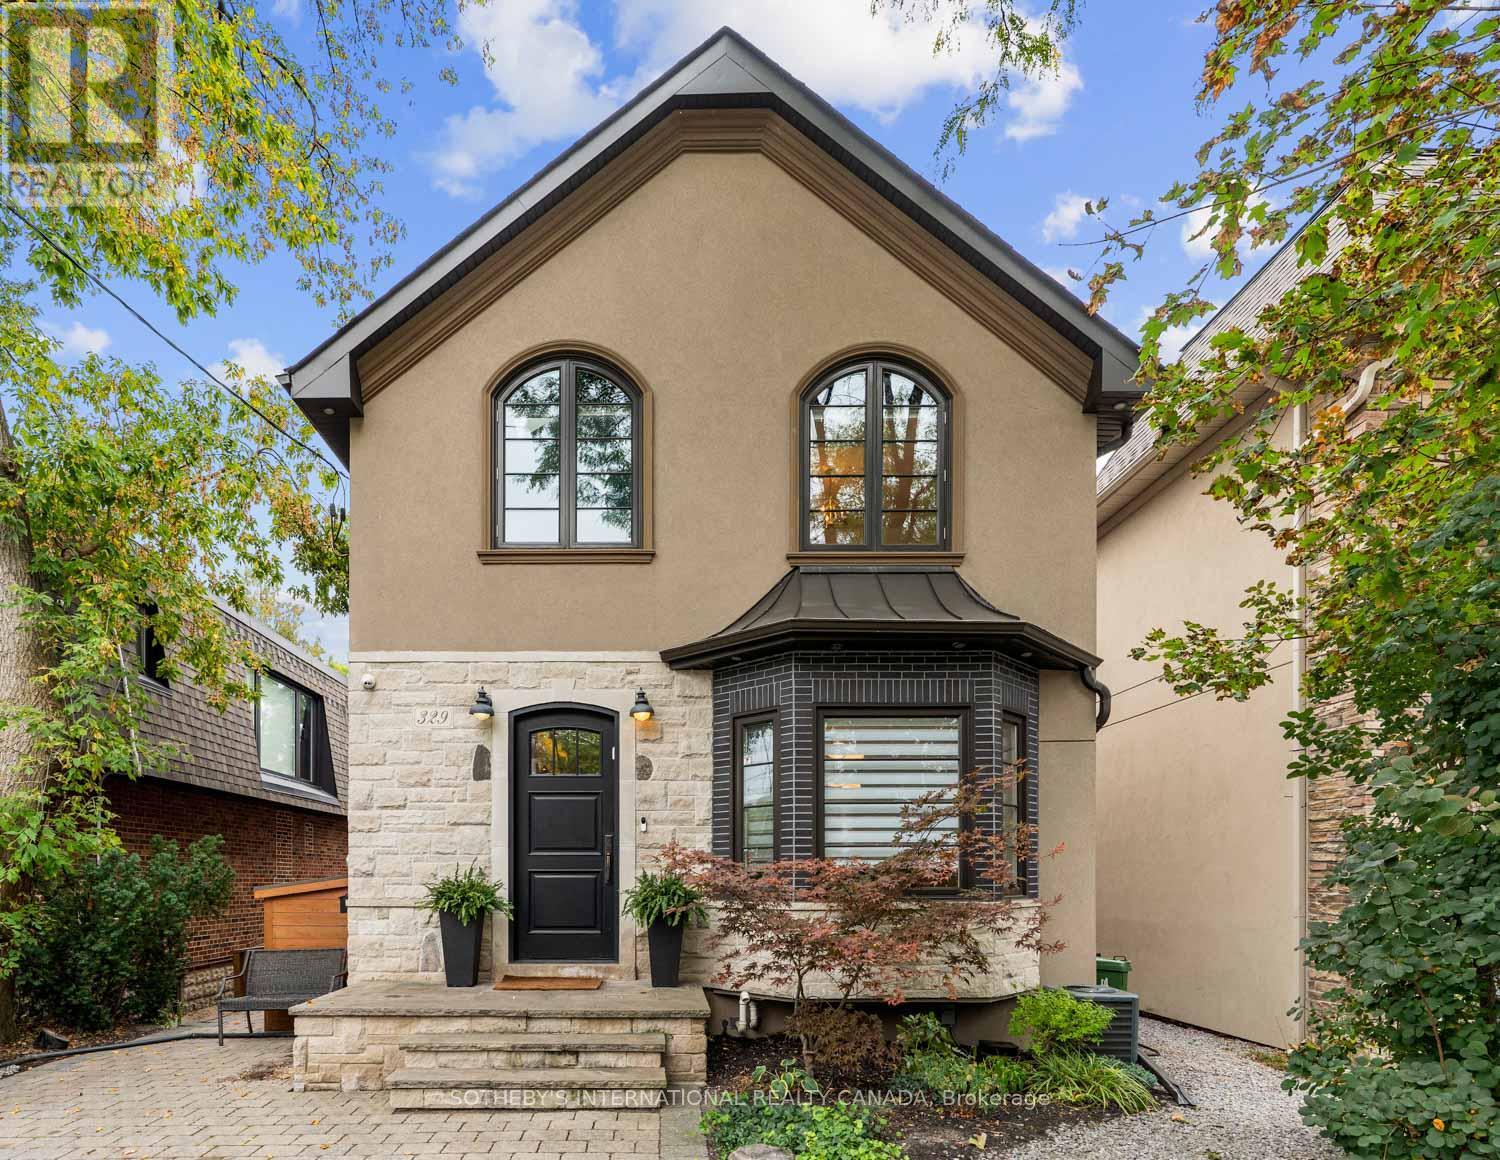
The city is close. The backyard feels a world away. At 329 Broadway Avenue, 35.6 feet of frontage gives this custom detached home an uncommon sense of width, with an open main floor and high ceilings that let the spaces breathe. The living and dining areas flow into a spacious kitchen with a peninsula, bar-height counter, built-in banquette and abundant cabinetry. It is a kitchen with room to cook, gather and keep the counters clear. The adjoining family room is anchored by a fireplace and custom built-ins, with a welcoming connection to the deck and garden. The flexibility to flow between formal and informal space is well executed. At the side entrance, a fitted mudroom gives shoes, coats and school bags a place of their own. Outside is where the pace changes. Step onto the deck, settle into one of several places to lounge or dine, then follow the layered outdoor spaces through the greenery to the pool and cabana. Composite decking, glass railings and a covered pergola make the south-facing backyard an extension of the home. It is a true escape, tucked into a quiet pocket within midtown. Upstairs, four bedrooms offer space and flexibility, with striking vaulted ceilings in the primary suite and fourth bedroom. The primary is a retreat of its own, with a walk-in closet and a spacious ensuite. Natural light reaches the finished lower level through double glass walkout doors that open to the yard. This level offers a recreation area, room to work or exercise, a fifth bedroom, full bathroom and laundry, alongside bountiful storage. The side entry connects to stairs leading down, adding flexibility to the way the home can be used. Private driveway parking for two and nearby Mount Pleasant Station on the Eglinton LRT put the wider city within reach. Then you come home, step outside and leave the day's pace behind. (id:55460)
10 Bayberry Crescent
Toronto, Ontario
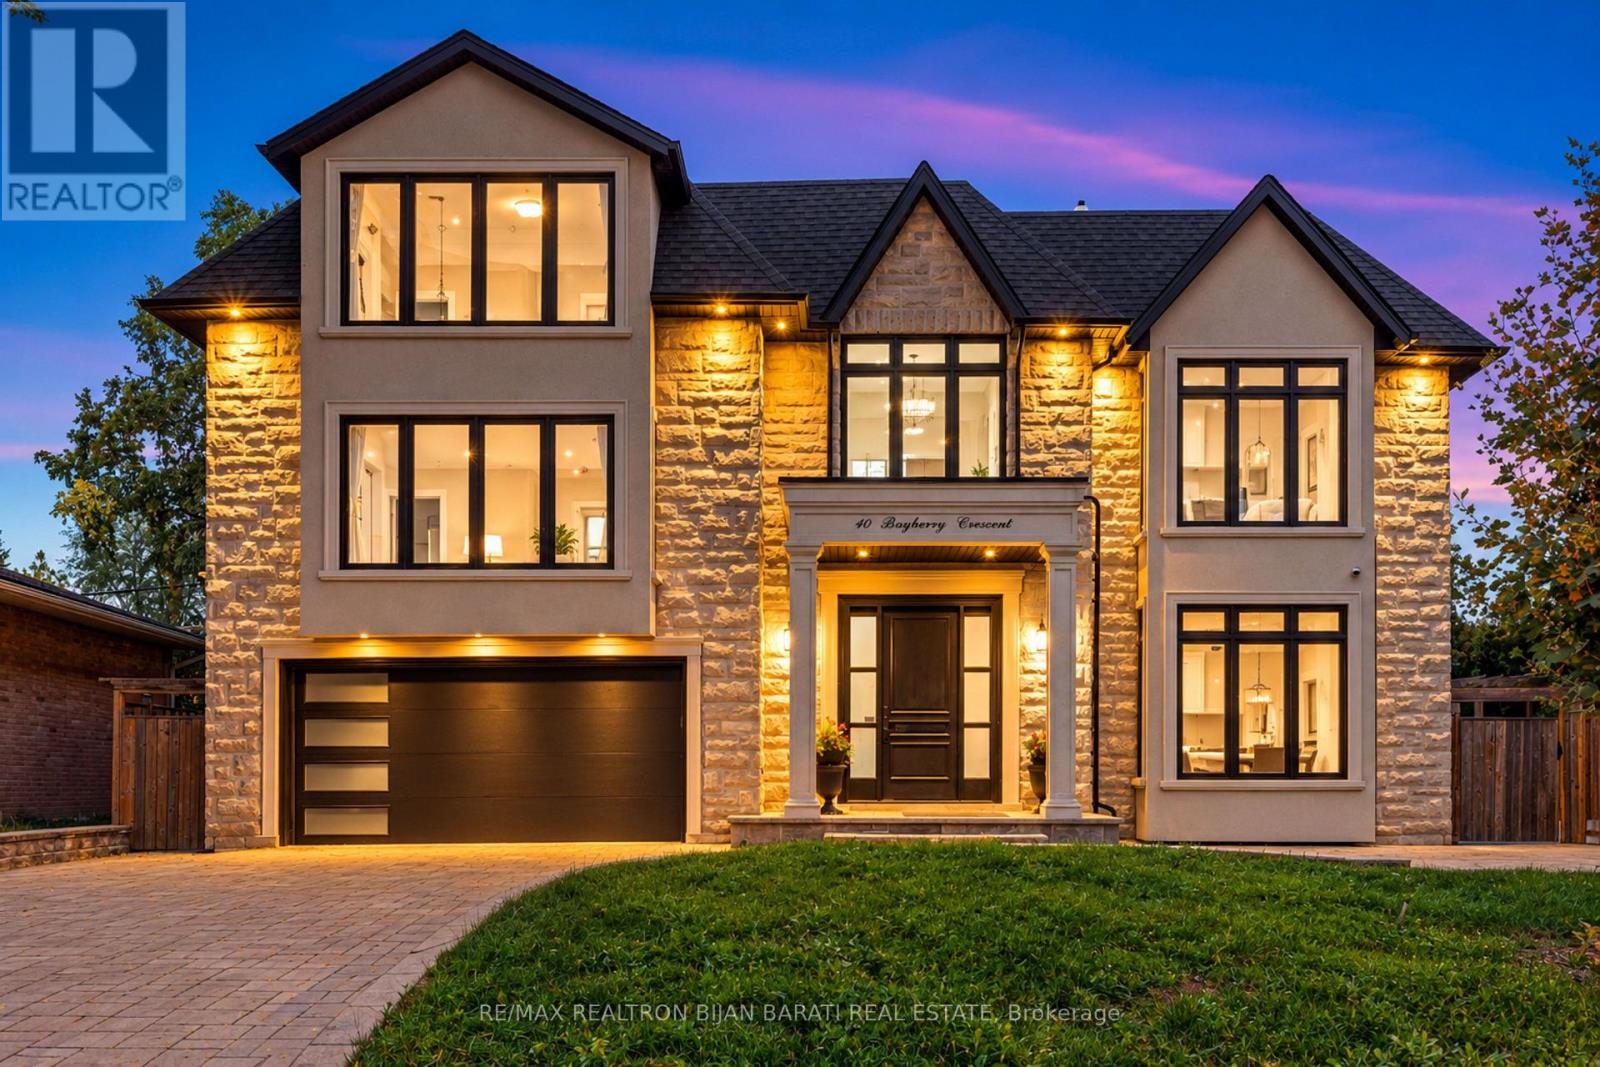
Magnificent Custom Home, Built In 2020 with 5+1 Bedrooms & 6 Washrooms, Approx 5,400 Sq.Ft of Elegant Living Space, Situated on a Wide 65 feet Lot in the Heart of Remarkable Bayview Village Area, In a Convenient Location Just Steps Away from Sheppard Subway Station, Bayview Village Mall, Park, Ravine, Walking Trail, and the Best School! Earl Haig Secondary School Zone! This Beauty Offers a Timeless Design, Functional & Comfortable Layout with an Abundance of Natural Light Throughout! Extensive Use of Hardwood Flooring in Main & 2nd Floor(Brand New Wide Engineered Hardwood in Main Floor), Coffered Ceilings, Crown Moulding, Wainscotting, Wall Paneling, 4 Bay Windows & Led Pot Lights. A Modern Welcoming 2-Storey Foyer with Designer Porcelain Slab Flooring Opens to the Open-Concept Living& Dining Rooms, Perfect for Luxury Family Living & Entertaining. Spacious Family Room Features a Gas Fireplace &A Modern Burn Door to A Mudroom with Access to the Garages & Side. Gourmet Kitchen Boasts Stainless Steel High-End Appliances, Quartz Countertops, Wall Pantry, Walk-Out to a Family-Sized Deck & Large Interlocked backyard & Side yard. Enjoy a Fully Fenced Backyard with Gazebo & Firepit Ready for Outdoor Entertainment. Elegant Open Risers Oak Staircase with Iron Railings, an Impressive Wall Paneling, a Stunning Chandelier&Skylight Above 2nd Flr Hallway. The Luxurious Primary Bedroom Features a Heated Floor 8-Pc Spa-Like Ensuite with Steam Sauna, and a Large Walk-In Closet. 4 Additional Bedrms (One of Them Can Be Used as an Office) Feature 3-Ensuite Access, Offering Comfort & Privacy for the Whole Family. Convenient 2nd Flr Rough-In Laundry! Fully Finished Walk-Out Basement Includes a Spacious Recreation Room, A Home Theater with a Wet Bar, Additional Bedrm, a 3-Pc Bath, and a Second Laundry with Front Load Washer& Dryer &Stainless Steel Sink! Natural Stone Facade with Stucco in Side & Rear Elevations. Interlock Driveway and Backyard Patio & Large Side yard! No Sidewalk in Front. (id:55460)
103 - 65 Rameau Drive
Toronto, Ontario
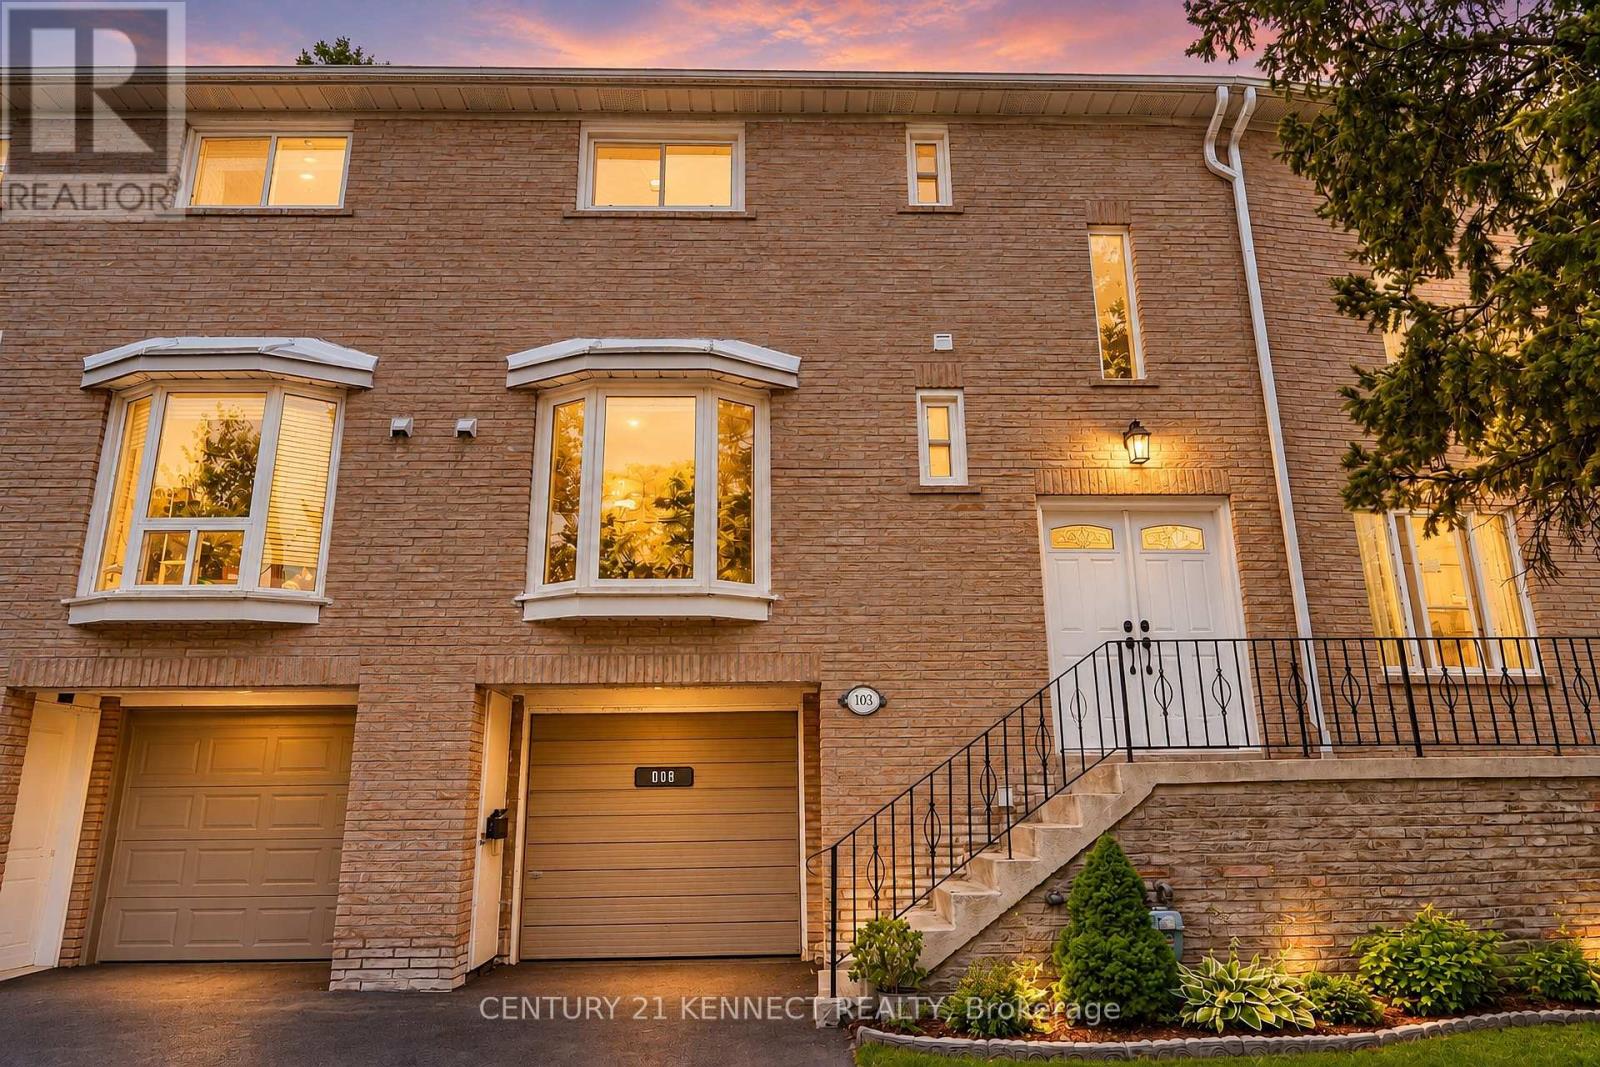
Fully renovated from top to bottom, this sun-filled, south-facing 3-bedroom townhouse at 65 Rameau Dr. features a finished walk-out basement, a built-in garage, and a fully fenced, interlocked backyard. The backyard can be accessed from both the garage and the basement. This home boasts smooth ceilings throughout, modern pot lights in the hallway, a bay-window eat-in kitchen, an installed water softener, and an owned hot water tank. Show with confidence-just move in and enjoy! Located within a top-tier school zone, it is zoned for Cresthaven Public School, Zion Heights Middle School, and A.Y. Jackson Secondary School (ranked #23 in Ontario). The property is steps away from Highways 404 and 401, the Old Cummer GO Station, Seneca College, Willesden Park, and Sunny Supermarket. Key Updates & Upgrades: * 2025: LG Washer, Interlocked Backyard * 2023: LG Dryer * 2022: Washrooms & Powder Room, Kitchen Pantry, Closet Door * 2021: Furnace, A/C, Entrance Door, Water Softener * 2020: Windows, Flooring, Stainless Steel Appliances, Range Hood * (id:55460)
62 Wentworth Avenue
Toronto, Ontario
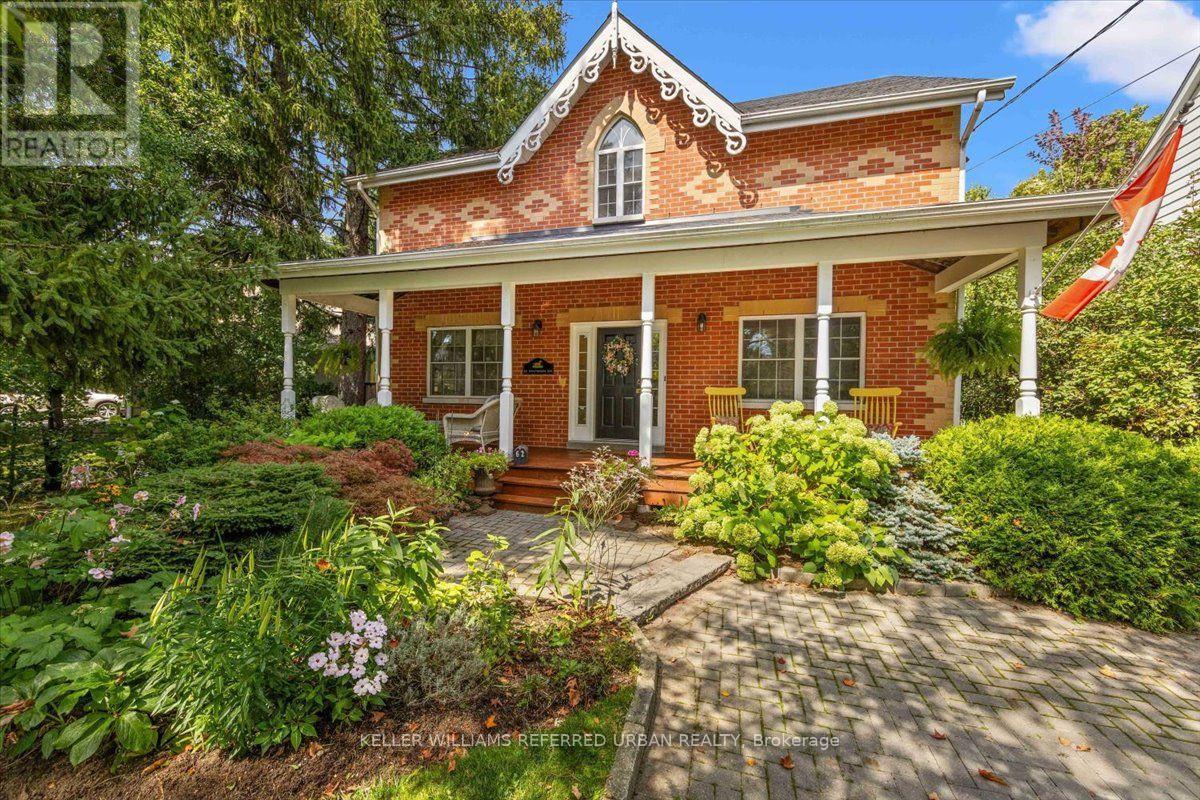
A little bit of tranquility in the city! Tucked into the sought-after Wentworth-Addington community of West Lansing, this truly unique 4-bedroom home was custom built in 1997 to capture the warmth and character of a classic Canadiana farmhouse - while including the modern conveniences found in today's newer homes. Start on the Expansive Front Porch!! Step inside to wide-plank natural pine floors, wainscotting and thoughtful architectural details that give the home a warmth rarely found in newer construction. The recently renovated Modern Kitchen, feature quartz counters and premium appliances overlooks the family room with fireplace and cathedral ceiling - the kind of space where everyone naturally gathers. One of the home's newest additions is an impressive 3-season sunroom designed for both dining and lounging, includes a beautiful outdoor fireplace that extends backyard living well beyond the summer months. Upstairs are four spacious bedrooms, each with pine floors and large closets. The primary retreat has walk-in closet and an ensuite bath. Vaulted ceilings add style. The charming family bath continues the farmhouse character with a classic clawfoot tub with shower. The finished lower level offers two large flexible rooms for recreation, home office, gym or guests, along with a substantial storage/workshop area. Outside, the huge backyard provides room to entertain and garden, while the long wide private drive and generous property offer exciting possibilities for a future detached garage and/or garden suite. A home with character and space isn't easy to come by. Warm, welcoming and refreshingly different! **62 Wentworth Avenue has even been featured in a Hollywood movie set!!** This one is perfectly set on a friendly street steps to the black path and Burnett Woods - discover miles of hiking and biking trails through the Hinder Estate and Earl Bales Park. Walk to TTC and/or the Subway. Kids here go to Cameron PS, Yorkview French Imm, St Edwards CS+ (id:55460)
554 St Clements Avenue
Toronto, Ontario
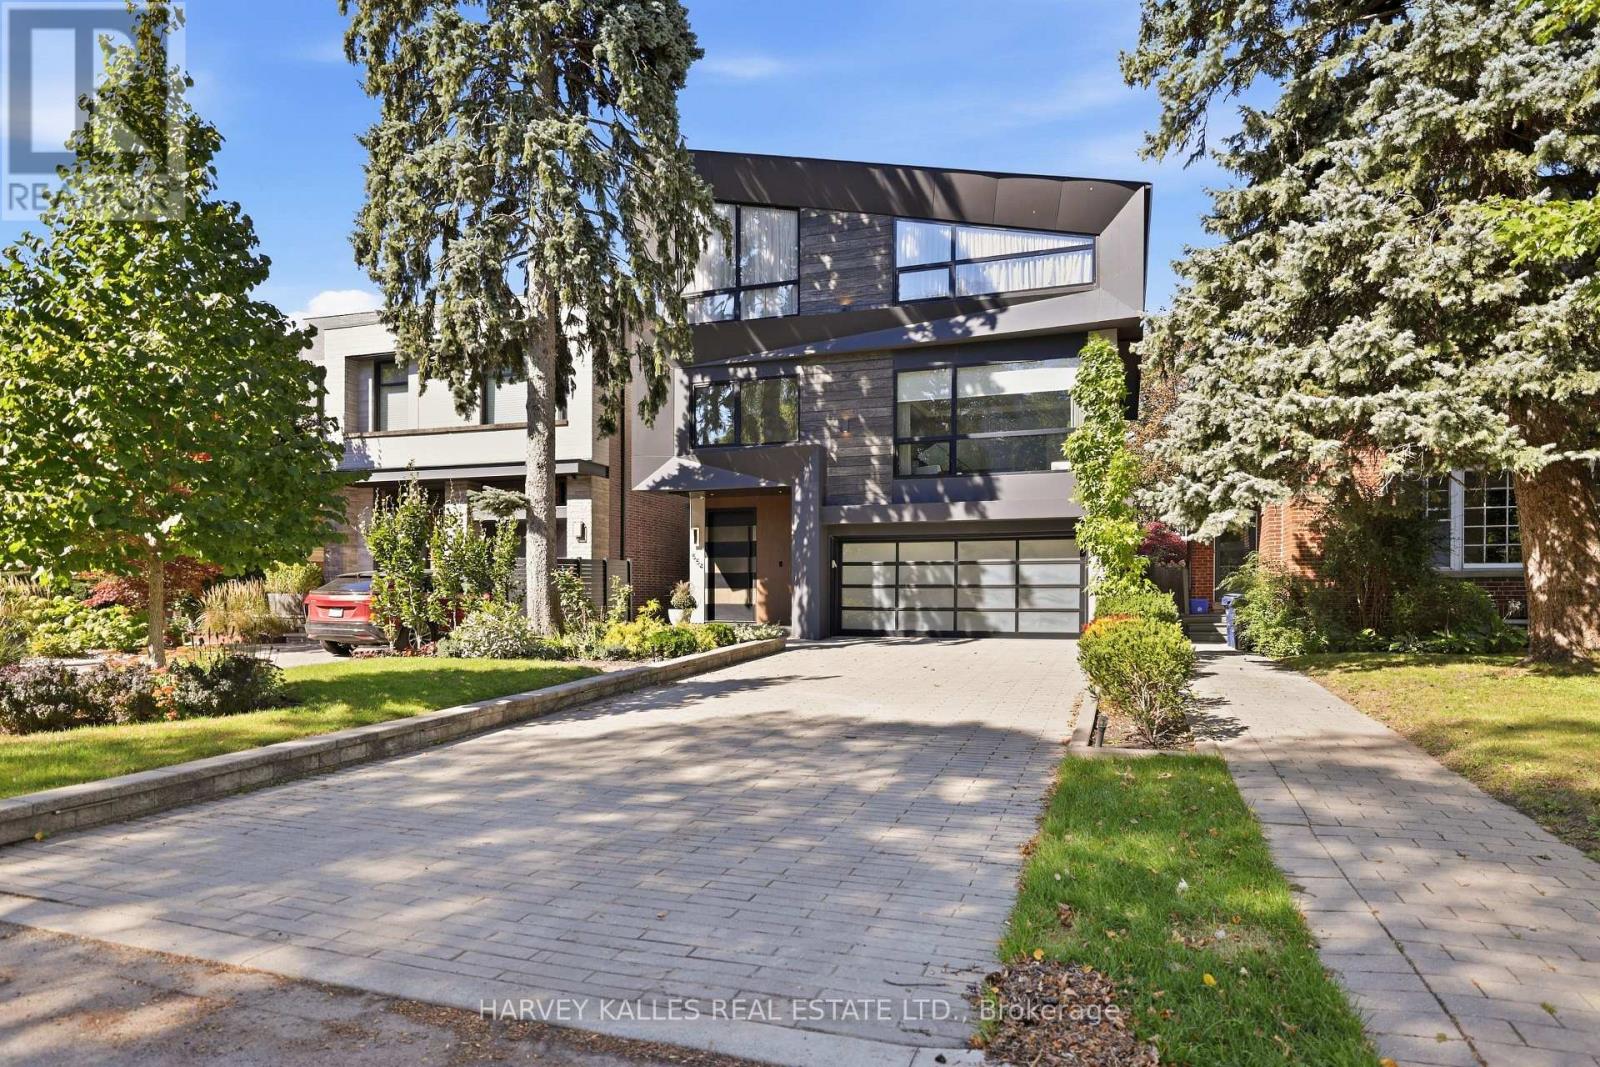
Welcome To 554 St. Clements Avenue, Where Refined Design, Exceptional Function & Effortless Family Living Come Together In The Heart Of Beloved Forest Hill North. This Stunning Custom-Built Home Impresses Across Every Level, Beginning With A Bright Open-Concept Main Floor Featuring A Pristine Kitchen With Built-In Gaggenau Appliances, Porcelain Waterfall Counters, A Large Centre Island & Breakfast Area, Flowing Seamlessly Into The Formal Dining Room & Living Room With Walkout To The Deck & Professionally Landscaped Yard. Upstairs, A Dramatic Family Room Filled With Natural Light Features An Ethanol Fireplace, Built-In Wine Display & Speakers, Alongside A Bedroom With Ensuite That Also Works Beautifully As A Private Office. The Primary Suite Is A True Retreat With A Walk-In Closet & Sumptuous Six-Piece Ensuite With Heated Floors, Soaker Tub & Separate Shower, While Two Additional Bedrooms With Ensuites & Upper-Level Laundry Complete The Upper Levels. A Rare Rooftop Terrace Adds Yet Another Exceptional Outdoor Space. The Lower Level Is Made For Entertaining With Radiant Heated Floors, A Recreation Room With Gas Fireplace, Wet Bar & Walkout To The Yard, Plus A Guest Bedroom, Full Bathroom, Second Laundry, Kitchenette & Dedicated Movie Theatre. A Heated Interlock Driveway, Double Garage, Security Features & Thoughtful Built-Ins Complete The Home. Close To Excellent Schools, Parks, The Beltline, Forest Hill Village, Shops, Restaurants & Forest Hill Station On TTC Line 5, This Is A Home Designed For Family Memories, Effortless Entertaining & Exceptional Everyday Living. (id:55460)
371 Brock Avenue
Toronto, Ontario
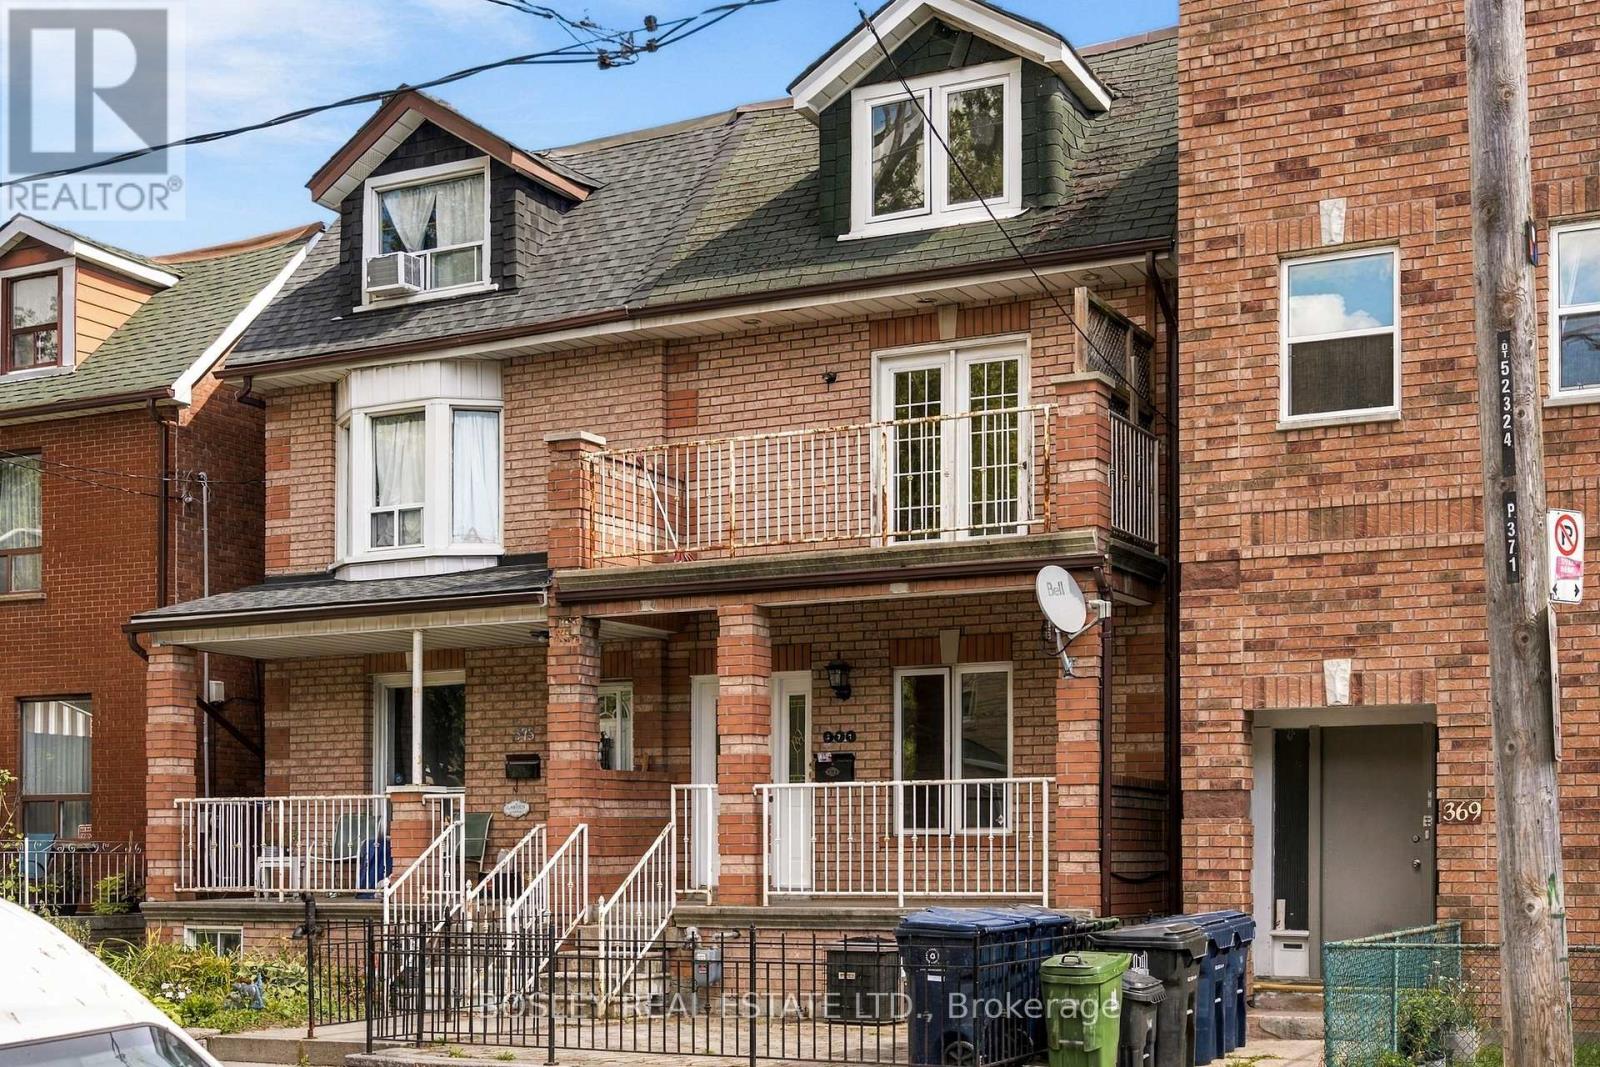
This large 2.5-storey semi in Brockton Village offers the kind of flexibility that's increasingly hard to find. It's currently arranged as two self-contained, two-level living spaces - the main floor and basement as one, and the second and third floors as the other. Live in one and rent the other, keep both as income-producing spaces, or turn it back into one big family home with at least four bedrooms plus an office, a games room, a squash court...okay, maybe not a squash court. And there are still more options. With another kitchen, 6'10" ceiling heights, and a separate entrance in the basement, it's a great candidate for a separate unit down there if that's what you're looking for. There's plenty of space to work with, too. Ceiling heights approach 9' on the main and second floors, and you've got those great basement ceiling heights we mentioned before. Out back, a large two-car garage sits off the rear laneway, with potential for a future laneway house. Then there's Brockton Village. Live on a residential street without giving up the urban lifestyle that makes this part of the city so appealing. Walk to Dundas West or College for coffee, restaurants and nightlife. McCormick Park and Dufferin Grove give you green space nearby, while gyms and recreation facilities offer plenty of ways to stay active. No Frills, Dufferin Mall and multiple TTC routes make the everyday stuff easy. The schools are a standout, too: Brock Public School earned a 7.6 in the latest Fraser Institute rankings, while Bloor Collegiate scored a 9.2, placing it among the province's highest-rated high schools.Live in part of it. Rent part of it. Turn it into one big family home. Explore what you could add out back. Life changes. This house can change with you. (id:55460)
44 Elise Terrace
Toronto, Ontario
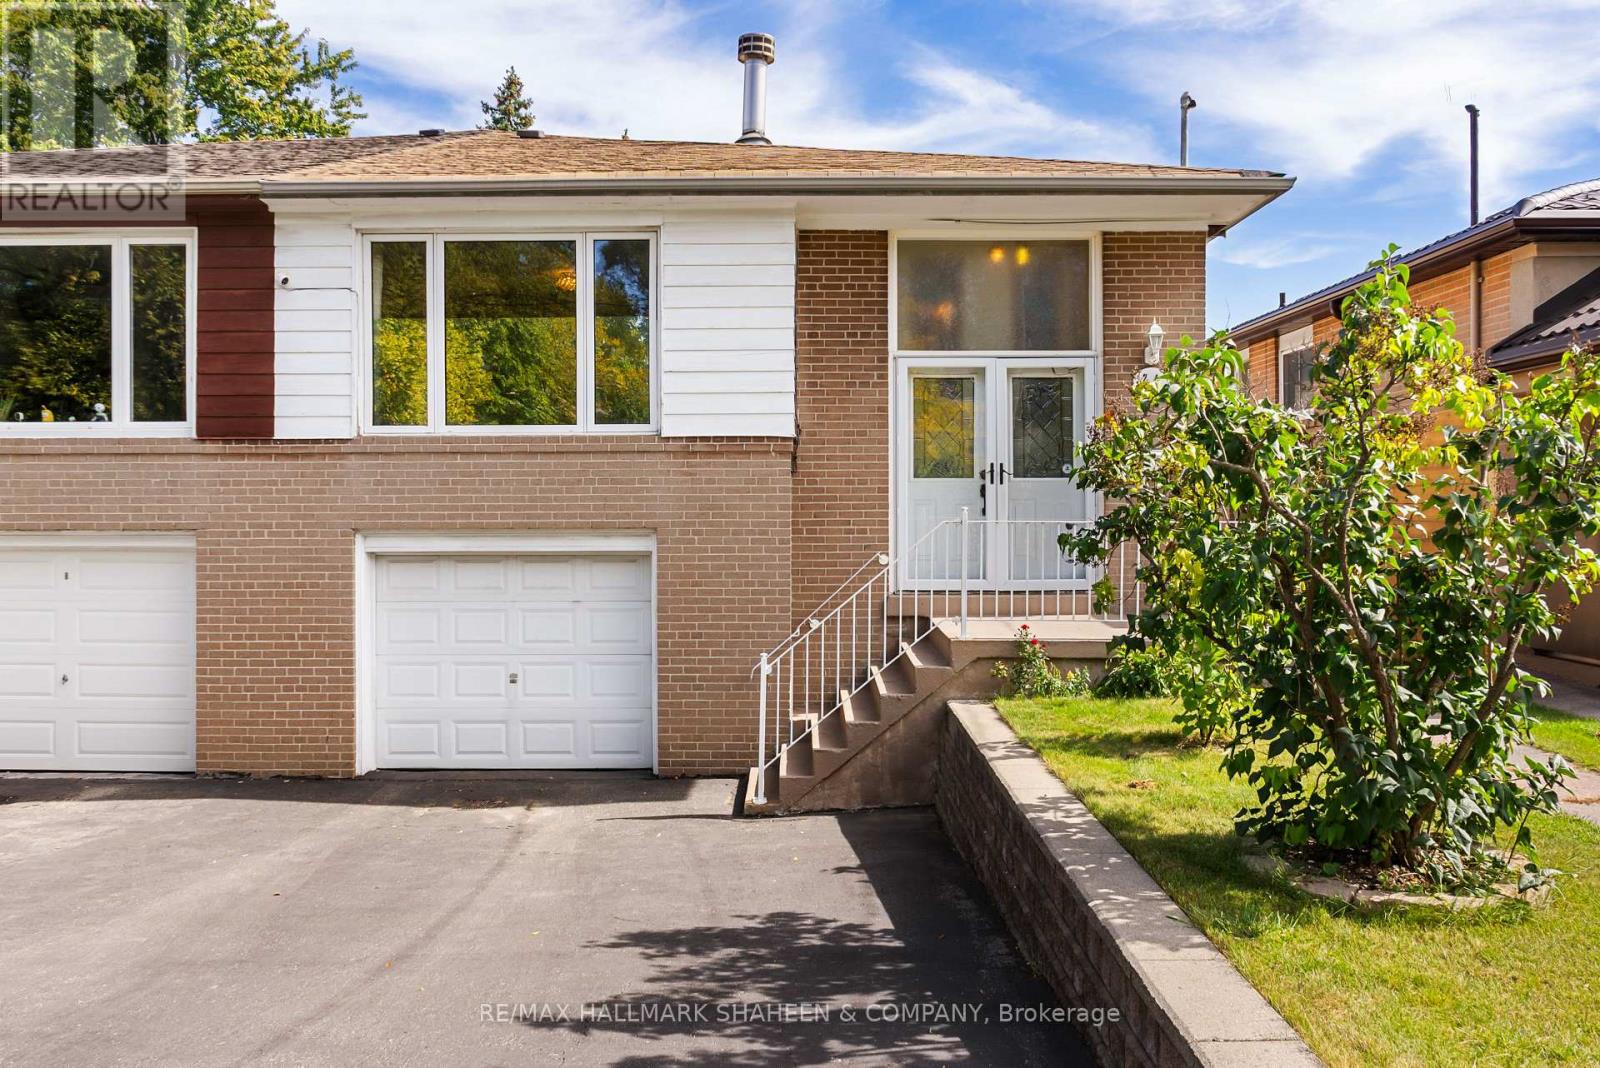
A home designed for living, offering space, comfort, and greenery in highly desirable Newtonbrook West. Nestled on a quiet crescent just steps from Bathurst & Steeles, shopping, restaurants, schools, parks, and TTC. Lovingly maintained by long-term owners, this home features generously sized bedrooms and a practical layout with plenty of potential to make it your own. Set on an exceptionally deep lot, the private backyard is framed by 40+ Emerald Cedar trees, mature fruit trees, and a vegetable garden, creating a peaceful outdoor retreat. Inside, the bright main floor features a modern kitchen with stainless steel appliances, granite countertops, breakfast bar, extra window, and a beautiful handmade stained-glass feature. The living and dining areas showcase a striking double-sided gas fireplace. Handmade foyer tilework and custom solid-wood doors with Niagara Glass add distinctive character. The spa-inspired bathroom features a corner Jacuzzi tub and steam shower, complemented by additional cabinetry and closet space. The basement offers added flexibility with above-grade windows, a second kitchen, laundry area, and bathroom. A wonderful opportunity to enjoy a spacious home, deep private lot, mature greenery, and unique craftsmanship in a convenient, established neighbourhood. (id:55460)
9 Terrington Court
Toronto, Ontario
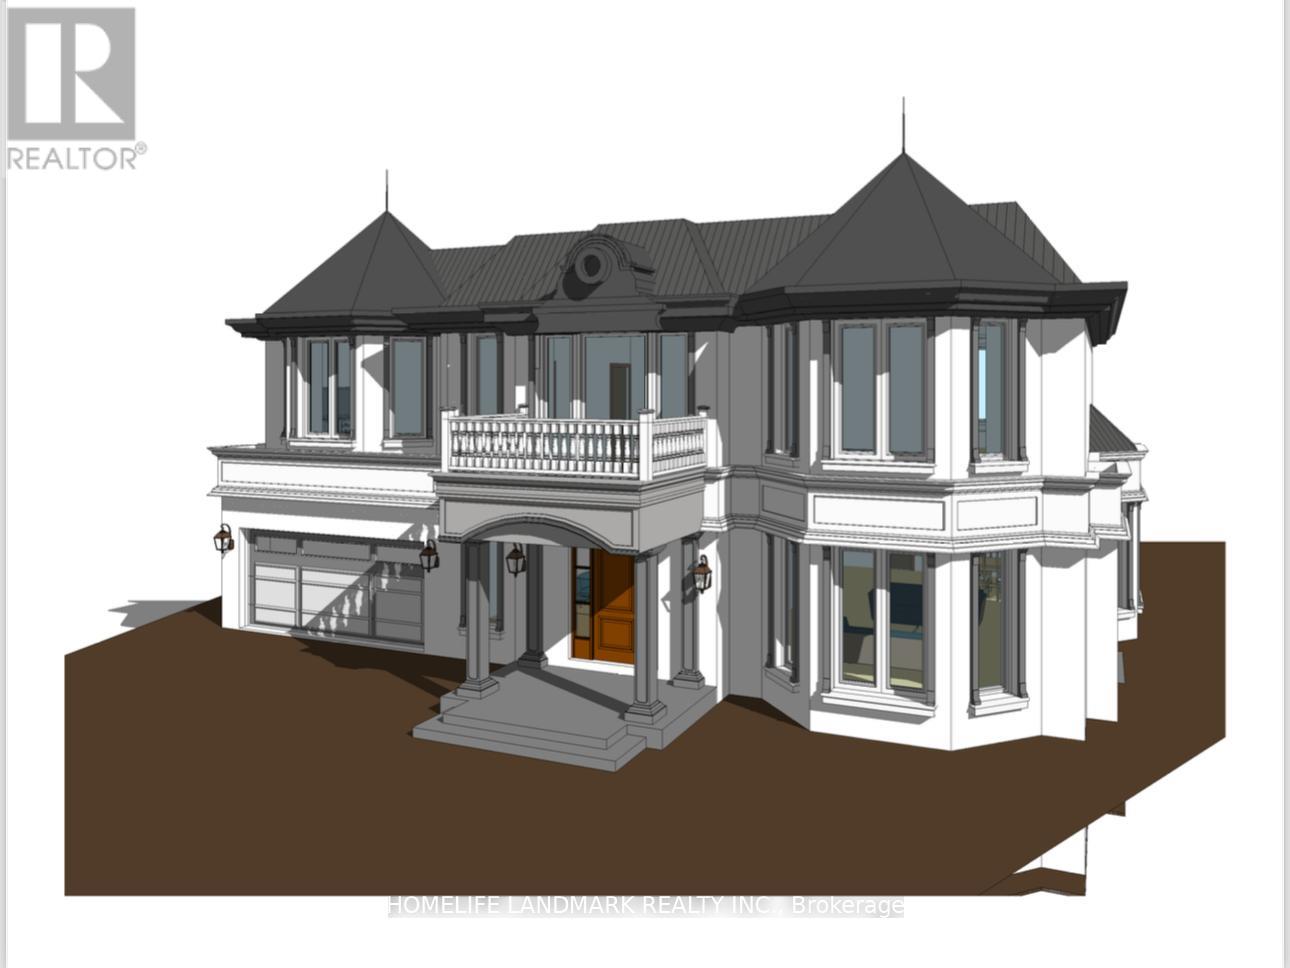
Welcome To This Well Maintained & Thoughtfully Updated Bungalow Nestled At The End Of A Quiet Highly Coveted Cul-De-Sac In The Prestigious Banbury-Don Mills Community, Adjacent To Toronto's Renowned Bridle Path. Situated On An Exceptional 10,904sqft Pie-Shaped Lot & Backing Onto Open Green Space With No Rear Neighbours, This Property Offers Outstanding Privacy, Abundant Natural Light And A Tranquil Park-Like Setting. Whether You're Looking For A Move-In-Ready Home Or The Ideal Site To Build Your Dream Residence, This Property Offers Exceptional Flexibility And Long-Term Value. The Existing Home Features 3+1Brms, 2 Full Baths, A Modern Kitchen With Quartz Countertops&Sleek Cabinetry, Laminate Flooring Throughout. Fully Finished Basement Offers An Additional Brm And Spacious Recreation Area. Planning To Build? This Property Offers A Significant Advantage For Those Envisioning A Custom Home: Architectural Drawings Have Been Completed, Committee Of Adjustment Approval Has Been Obtained, Ready To Move Forward With The Building Permit Application- Saving Valuable Time And Streamlining The Path To Your Dream Home. You're Just Minutes From Hwy401/404/DVP, With Downtown Toronto Approx. 20 Minutes Away. Steps To Edwards Gardens, Bond Park, Shops At Don Mills, Grocery Stores, Restaurants, TTC Transit And Subway Access. Situated In A Highly Regarded School District, Including Rippleton Public School, Denlow Public School, And Top-Ranked York Mills Collegiate Institute, As Well As Some Of The City's Most Prestigious Private Schools, Including Toronto French School, Crescent School, The York School, Havergal College, Bayview Glen, Junior Academy, And St. Clement's School. Move In And Enjoy Today, Renovate, Expand, Or Build Your Custom Dream Estate Tomorrow. Don't Miss This Exceptional Opportunity To Own A Beautifully Updated Home With Outstanding Redevelopment Potential In A Premier Location. (id:55460)