
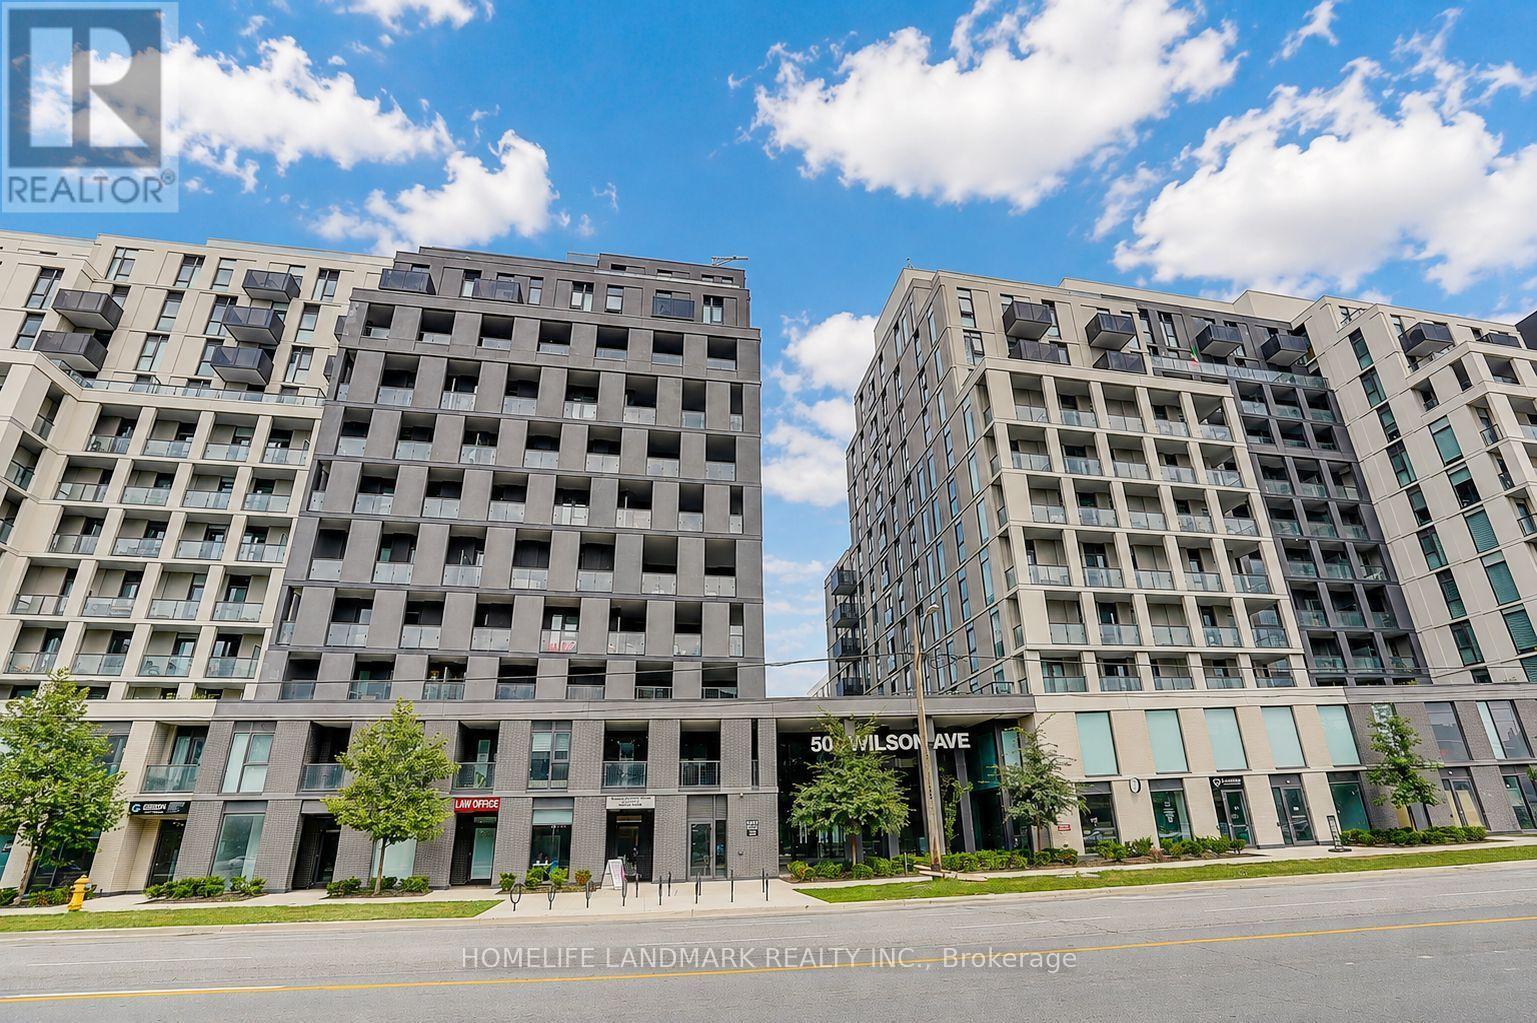
1023 - 500 Wilson Avenue
Toronto, Ontario
Bright and well-maintained owner-occupied 2-bedroom, 2-bathroom suite in the popular Nordic Condos. Never previously rented, this home has been exceptionally well cared for and is in move-in ready condition. The practical split-bedroom layout offers excellent privacy, making it ideal for professionals, couples, small families, or roommates.Enjoy an open-concept living and dining area with a spacious west-facing balcony offering unobstructed views and beautiful sunsets. Modern kitchen with quality finishes and plenty of natural light throughout.The unit is available furnished or unfurnished to suit your needs. Existing furniture can be included for tenants who prefer a move-in ready home. Conveniently located just a short walk to Wilson Subway Station, with easy access to Hwy 401, Yorkdale Shopping Centre, restaurants, parks, and everyday amenities. Residents enjoy 24-hour concierge, fitness centre, yoga studio, co-working space, party room, outdoor BBQ area, children's playground, pet wash station, and more. (id:55460)
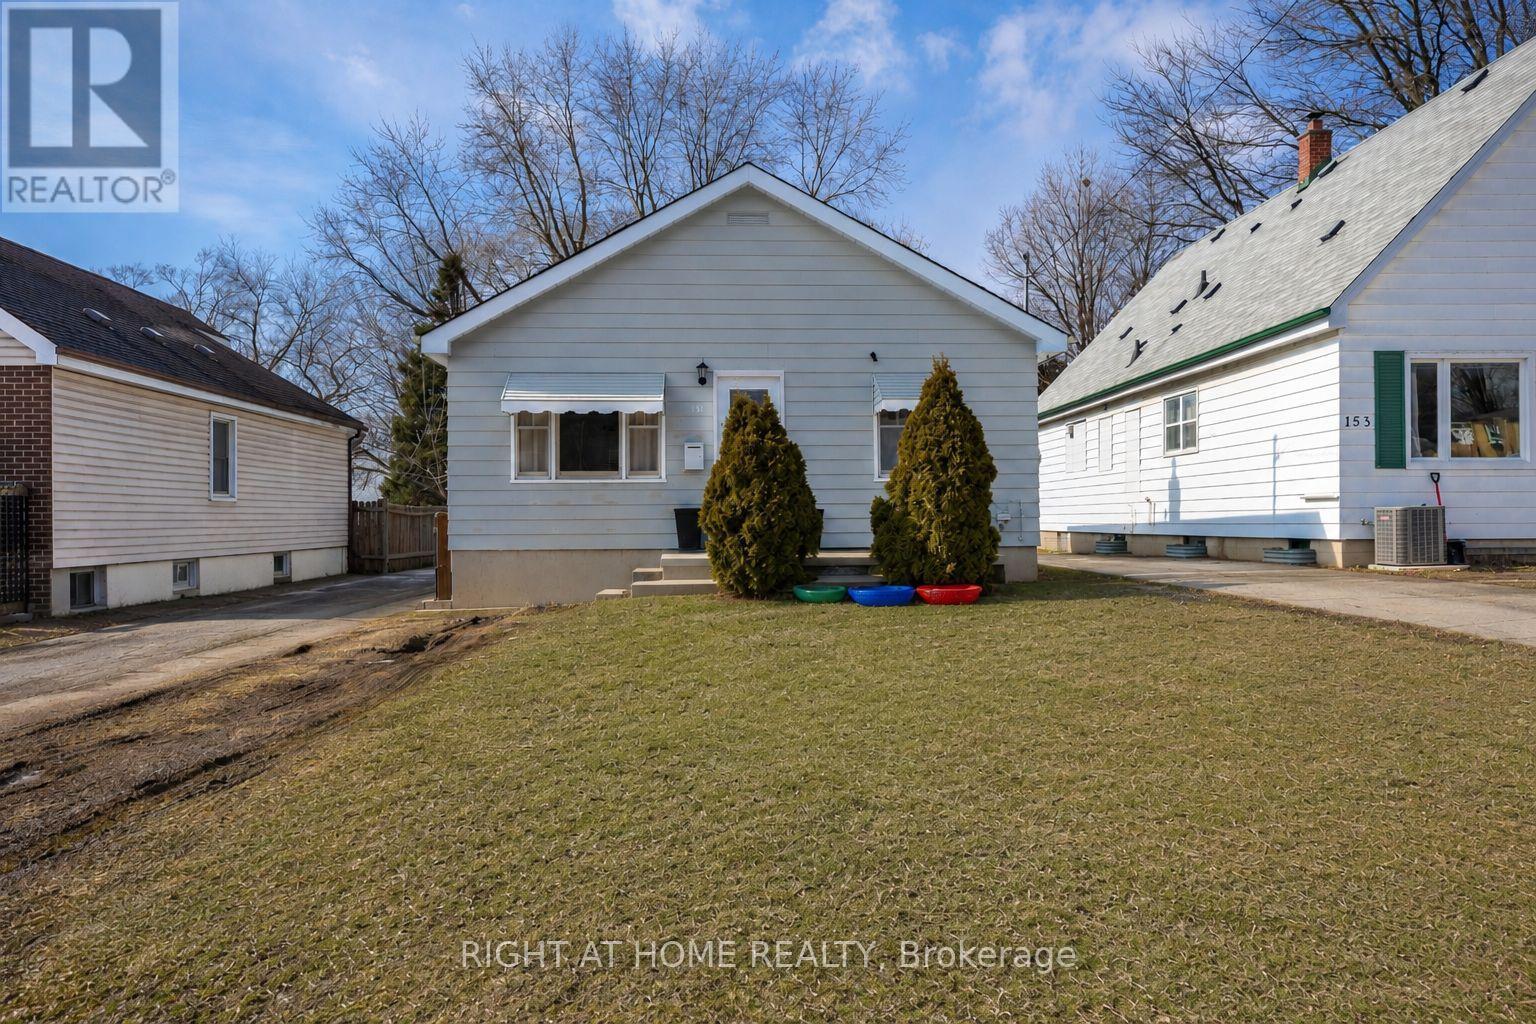
151 Hale Street
London East, Ontario
This well-maintained home sits on an impressive 412-foot-deep, fully fenced lot offering exceptional space and opportunity. The long single driveway easily accommodates multiple vehicles, trailers, or recreational toys, with ample room to build a future shop or detached garage if desired. The main level features a spacious primary bedroom, a second well-sized bedroom, a full 4-piece bath, and bright, comfortable living and dining areas that flow seamlessly into the kitchen - ideal for everyday living. A separate entrance provides added flexibility and excellent potential for an in-law suite or future income setup. The finished lower level expands your living space with a large rec room, a 3-piece bath with laundry, and a generous utility room offering outstanding storage options. Furnace and A/C (heat pump) updated in 2023 (rental). Conveniently located with quick access to Hwy 401, downtown London, and Fanshawe College, this property is close to banks, grocery stores, restaurants, gas stations, and everyday amenities. Nearby walking trails provide a peaceful escape from the hustle and bustle. A fantastic opportunity for homeowners and investors alike - offering space, versatility, and excellent value. (id:55460)
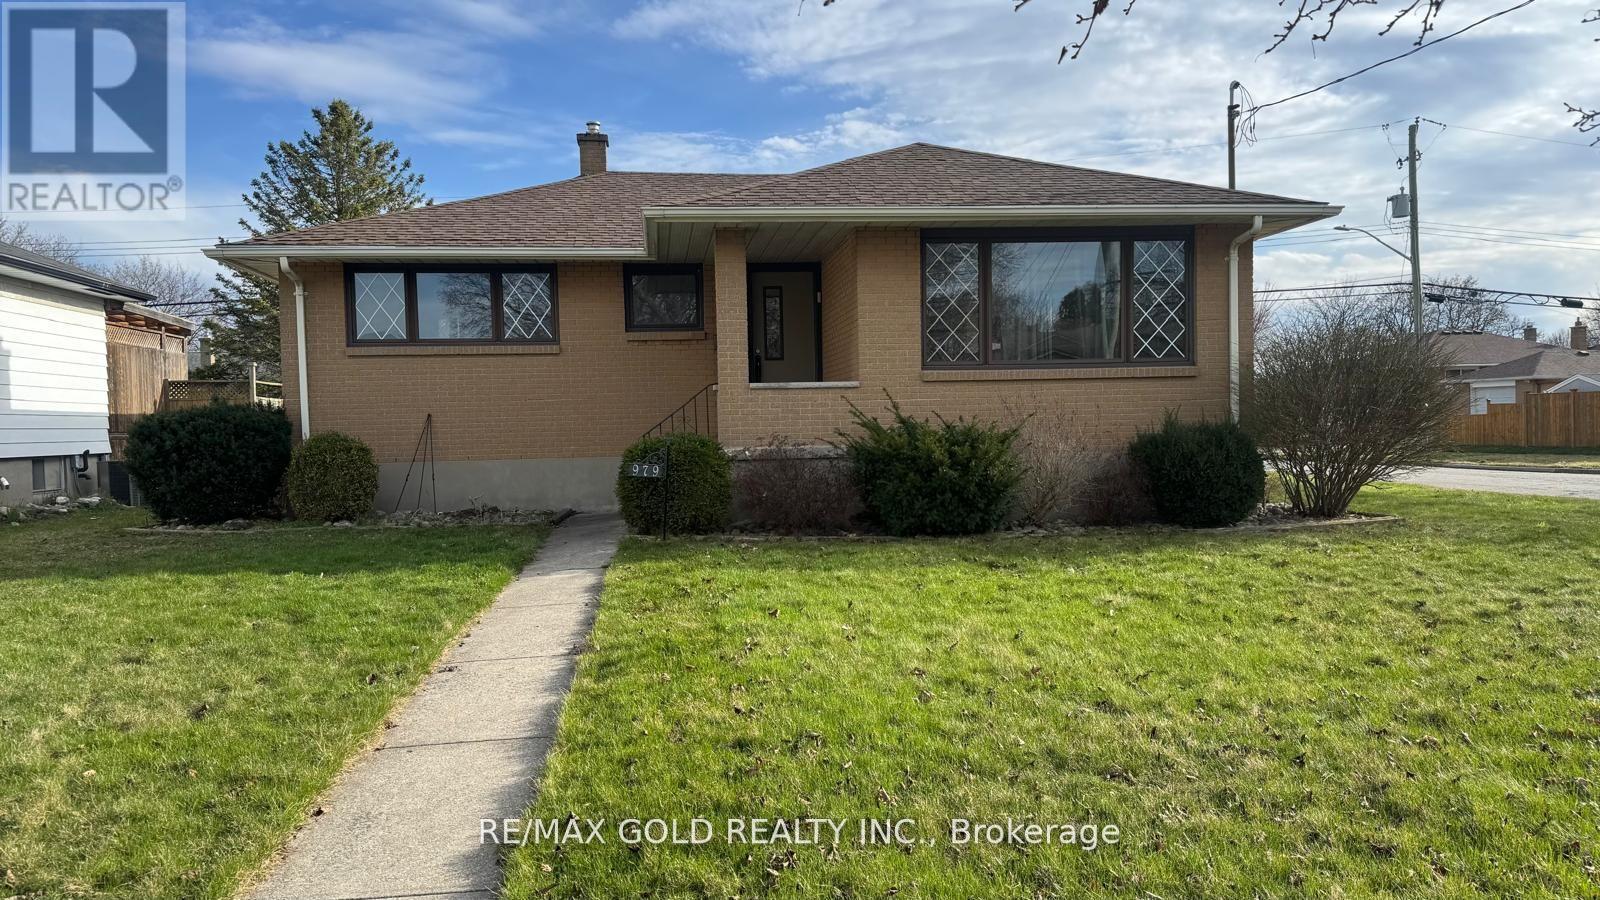
979 Wellington Street
Sarnia, Ontario
Amazing property available for rent starting September 1. This bright corner lot features a 3-bedroom detached bungalow with no carpet on the main floor, a big backyard, a detached car garage, and 3 car parking spaces. It also includes a huge finished basement with a wet bar. Location is excellent and this property won't last long. (id:55460)
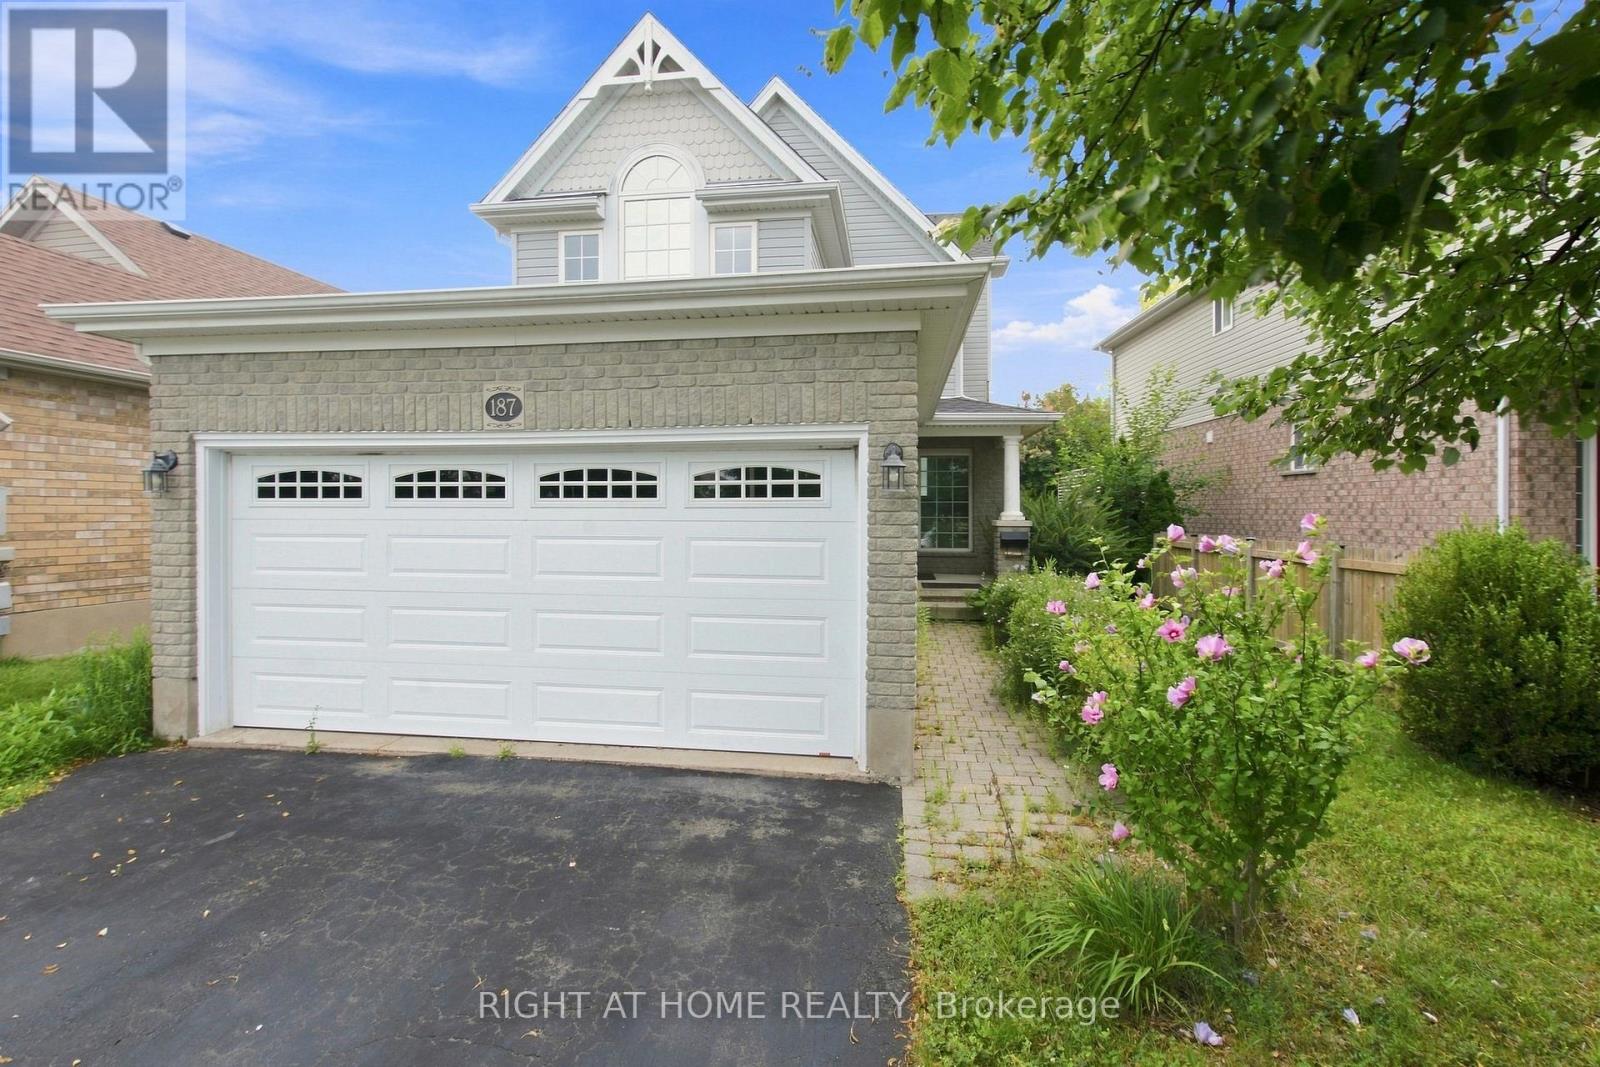
187 Clairfields Drive E
Guelph, Ontario
Gorgeous 4-Bedrooms Upgraded Detached Home for Rent in Westminster Woods. Beautifully finished, this spacious backsplit detached home with a double garage is the perfect family home! Located in the highly desirable Westminster Woods community, this home is surrounded by walking trails and is conveniently close to shopping, excellent schools, parks, and the South End's growing commercial and community amenities. Easy access to the 401 makes commuting a breeze. Home Features 4 spacious bedrooms across multiple levels, offering excellent privacy and living space for the whole family. Bright open-concept living and dining area with a beautiful vaulted ceiling overlooking dining/Kitchen area thru out nice Glass half wall. Upgraded Modern kitchen featuring upgraded granite countertops and stainless-steel appliances. Upgraded patio door with built-in blinds leading to a large 2 levels deck & Pergola. Fully fenced, spacious backyard - perfect for children, entertaining, or relaxing outdoors. Private primary bedroom on its own level with En-Suite Washroom with granite countertop & Walk-in closet. 2 Closets in the main floor. Two generously sized bedrooms on the upper level with a full bathroom. Additional large fourth bedroom on the lower level with two above-ground windows overlooking the backyard ideal for a family room, home office, sitting room, or recreation room. Insulated garage door, Attic insulation upgraded to R60 for improved energy efficiency. Move-in ready condition. (id:55460)
6 - 15 Lockport Way
Hamilton, Ontario
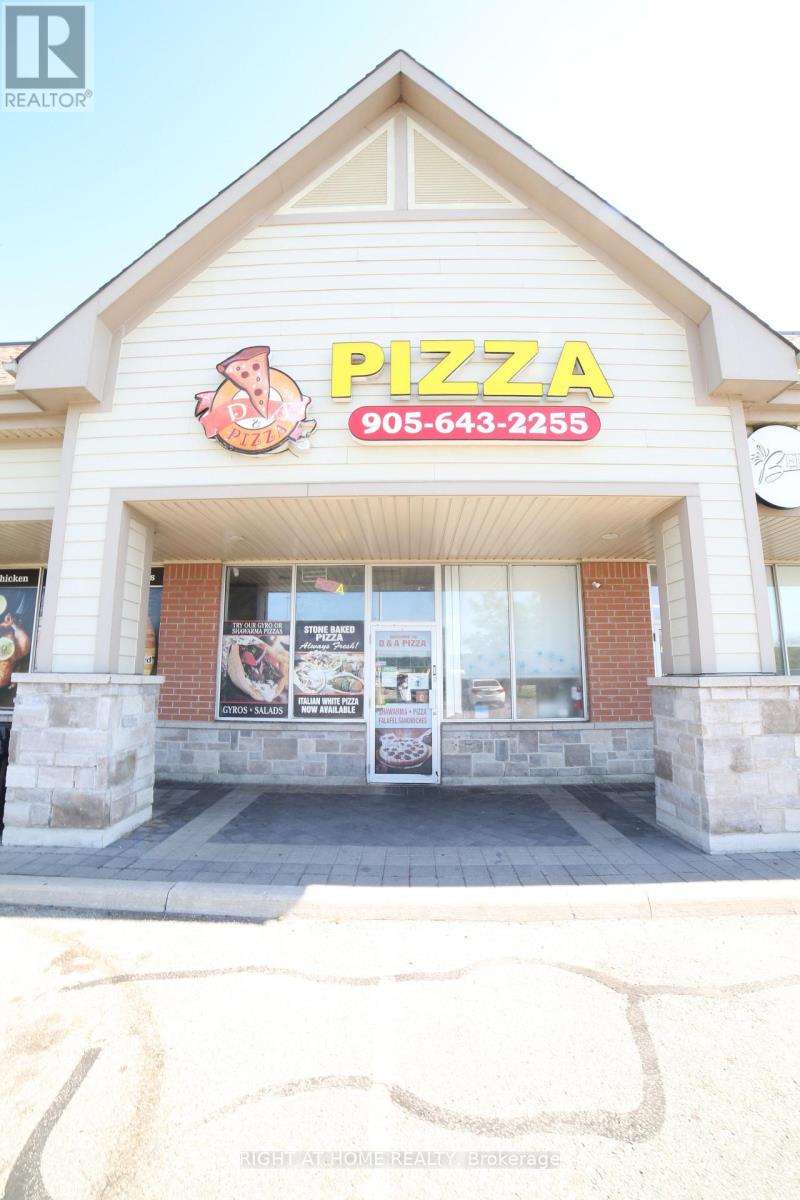
Welcome to 15 Lockport Way Pizza Restaurant Business for Sale Only without Property - Prime Location at QEW & Fifty Road. Stoney Creek @ Winona Park. Exceptional opportunity to own a turnkey pizza takeout business in a high-visibility retail plaza at the busy QEW and Fifty Road intersection in Stoney Creek, Hamilton. Located just minutes from Fifty Point Conservation Area, this location benefits from strong vehicle traffic, excellent exposure, and ample customer parking. Perfect for entrepreneurs, owner-operators, or investors looking to establish or expand their food business. Continue operating the existing pizza concept or easily convert the space to another food use, subject to landlord approval. Well-maintained retail plaza with plenty of on-site parking. Bright, spacious interior with high ceilings. Fully equipped Takeout restaurant. (id:55460)
Bsmt - 1148 Bridlewood Trail
Oakville, Ontario
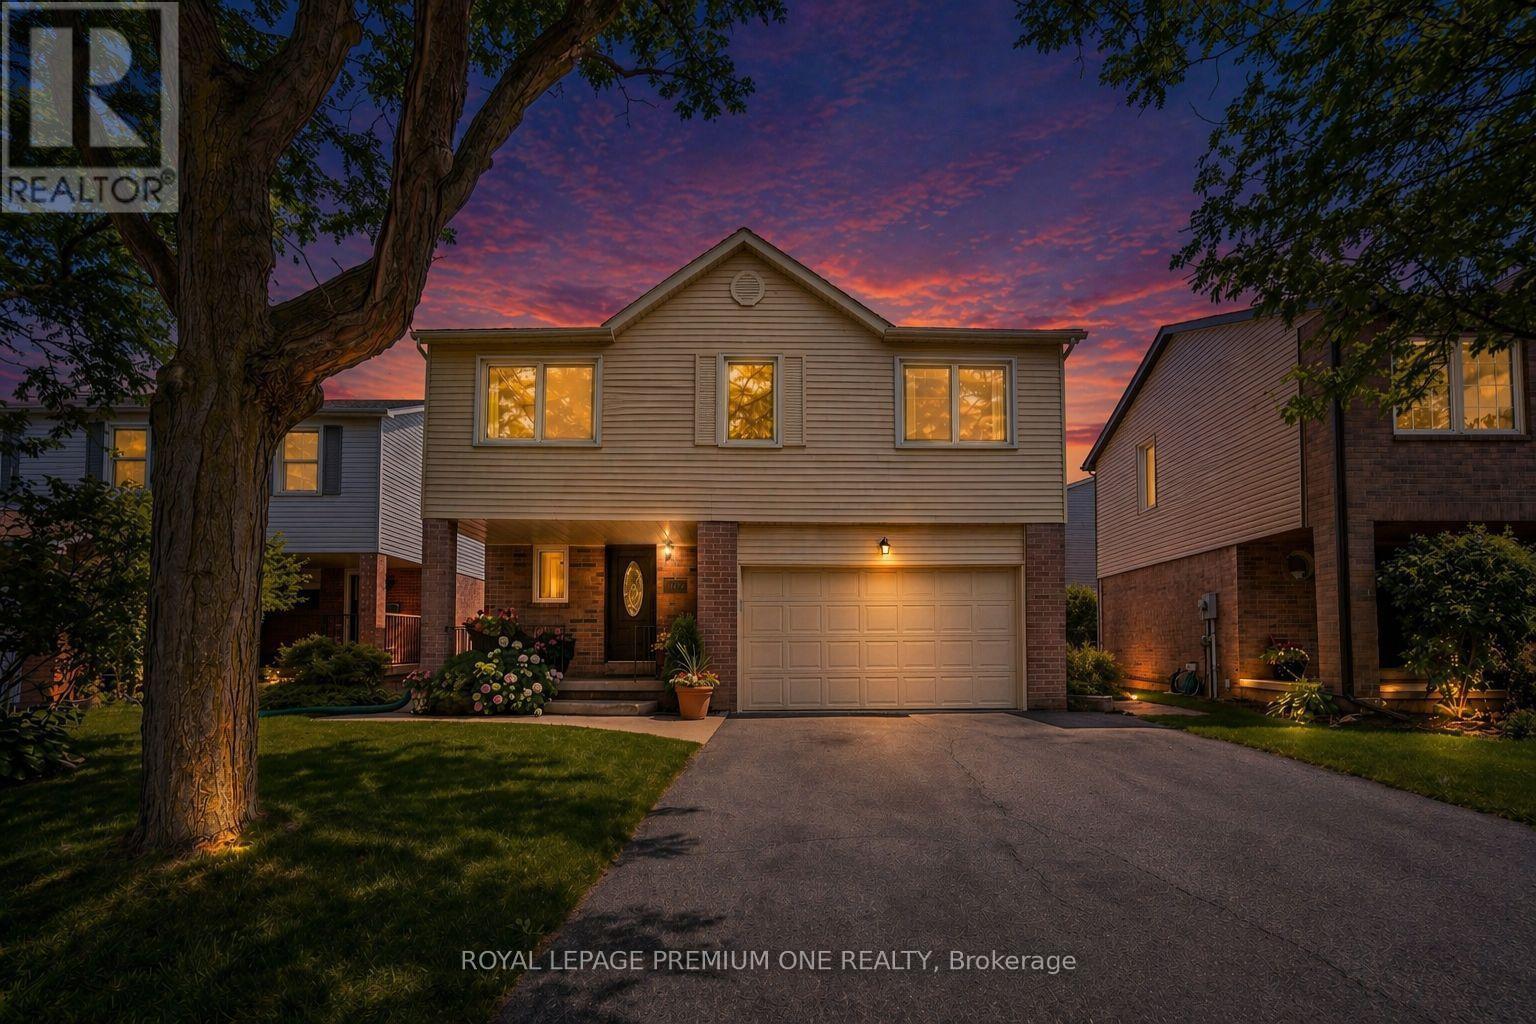
Welcome to this bright & spacious 2-bedroom, 1-bathroom basement apartment in the heart of Glen Abbey. This renovated suite features an open-concept layout with luxury vinyl plank flooring throughout. The kitchen offers stainless steel appliances, ample cabinetry, and plenty of space for everyday cooking and entertaining. Both bedrooms are generously sized and offer plenty of storage space. Located in a highly sought-after Glen Abbey neighbourhood, this home is just minutes from Bronte Harbour, Oakville GO station, the QEW, shopping centres, parks and top-rated schools. Perfect for professionals, couples, or a small family looking for a clean, comfortable and convenient place to call home in one of Oakville's most desirable communities. 1 parking included. Tenant pays 40% of all utilities. (id:55460)
58 Manitoba Street
Toronto, Ontario
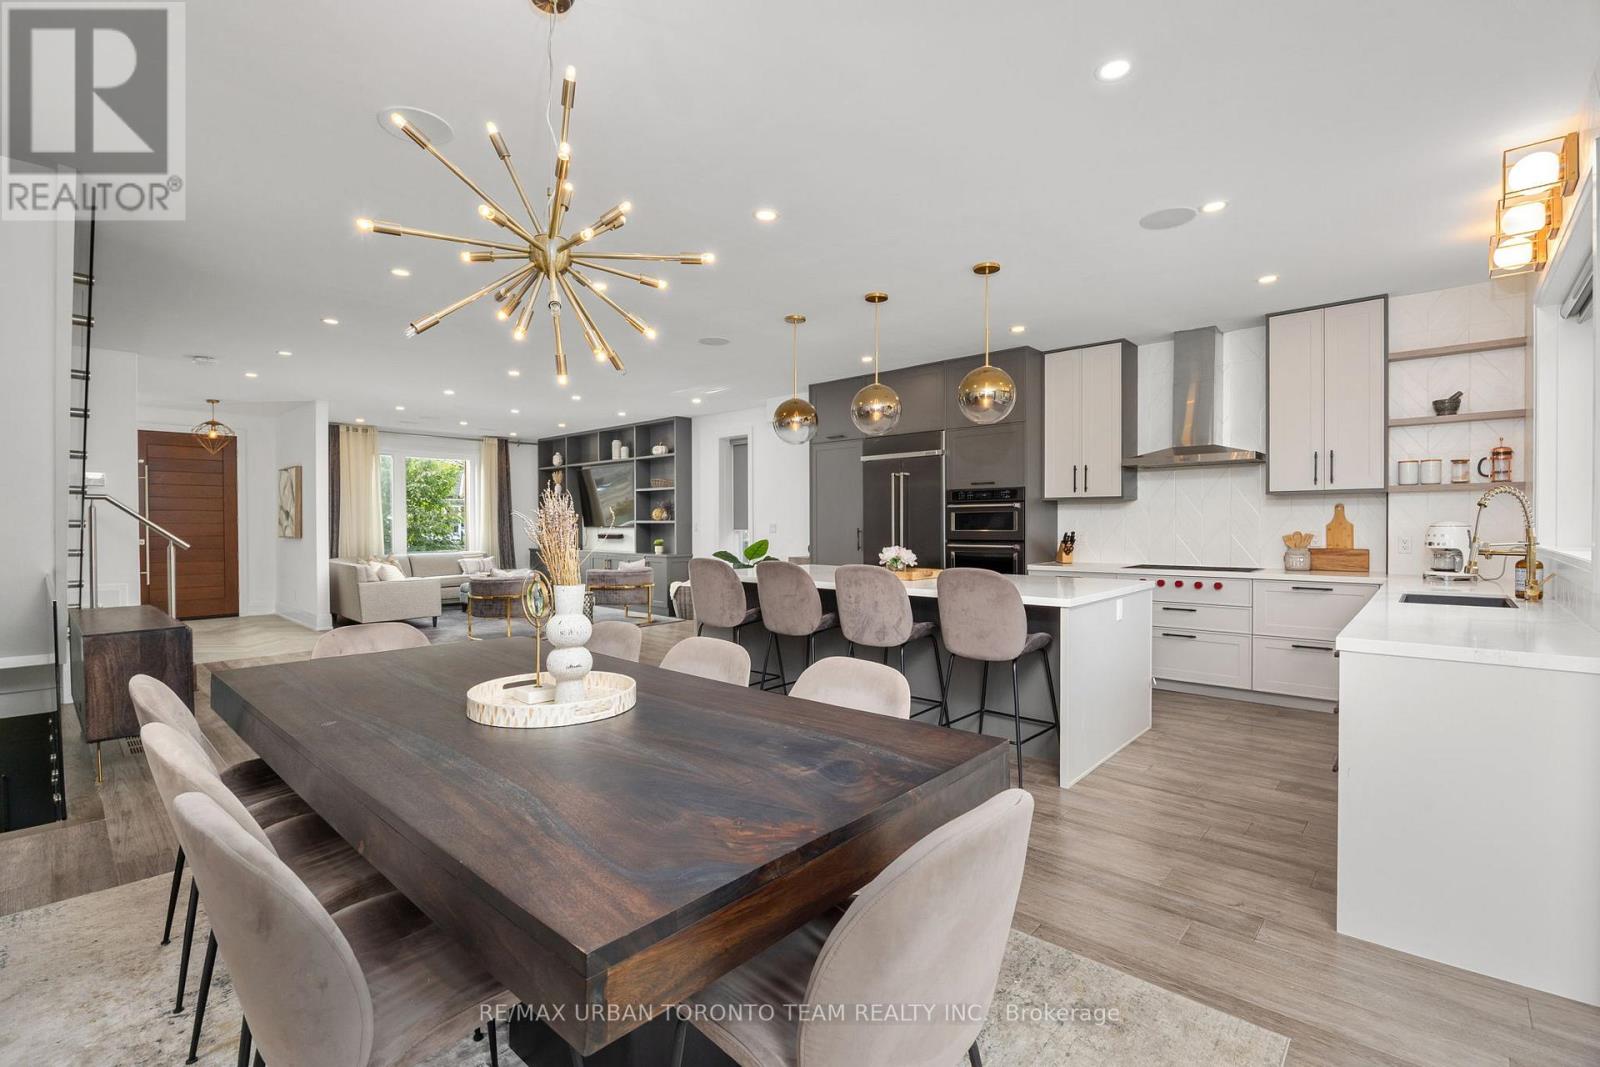
Custom-designed contemporary family home offering over 3,000 sq. ft. of finished living space on a coveted 40-ft lot in the heart of Mimico. Thoughtfully designed by Avenue Design, this turnkey home combines modern luxury with exceptional functionality.The open-concept main floor is ideal for entertaining, featuring a chef's kitchen with a 9-ft Caesarstone island, integrated appliances, Wolf cooktop, designer lighting, and a custom entertainment wall. Upstairs offers 9-ft ceilings, hardwood floors, spacious bedrooms, and a luxurious primary suite with walk-in closet and spa-inspired ensuite with heated floors and premium Brizo fixtures. A second bedroom also features its own private ensuite.The finished lower level with separate entrance includes heated floors, a bedroom, full bath, laundry, abundant storage, and a 10-ft bar island with sink and wine fridge-perfect for guests, extended family, or a recreation space.Oversized sliding doors open to a spectacular three-season outdoor living area featuring a custom Lousol aluminum louvered pergola with motorized louvers and remote-controlled blinds. Fully fenced backyard. Additional highlights include a centralized AV system with five Sonos zones, integrated ceiling speakers, outdoor audio, security system with perimeter cameras, single-car garage, and parking for up to six vehicles in the driveway.Located on a quiet, tree-lined street steps to Grand Avenue Park, top-rated schools, waterfront trails, SanRemo Bakery, Costco, and Royal York shops and restaurants. Walk to Mimico GO Station with direct service to Union Station in approximately 15 minutes. Quick access to the Gardiner, QEW, and Hwy 427. (id:55460)
9802 Fifth Line
Halton Hills, Ontario
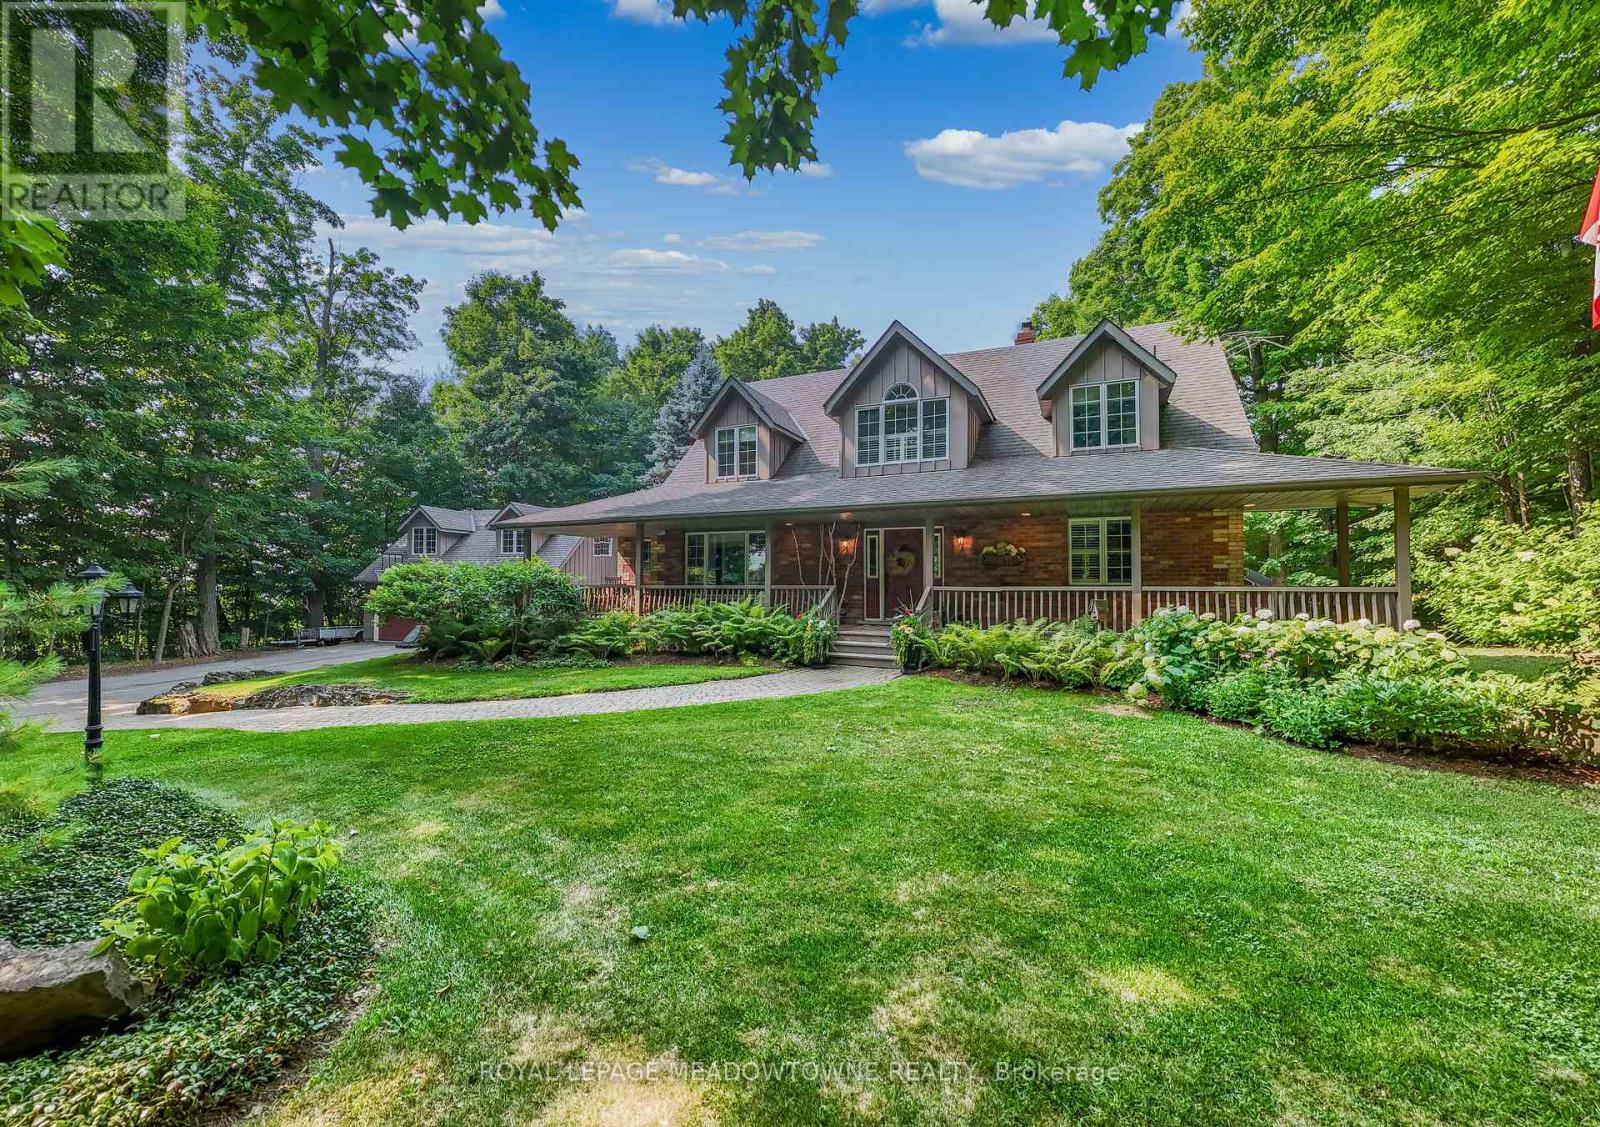
Nestled on a private and beautifully landscaped 2-acre setting surrounded by mature trees, this custom-built home offers the perfect blend of tranquility, comfort, and convenience. The stunning two storey living room serves as the heart of the home, featuring a dramatic floor-to-ceiling brick fireplace, expansive windows overlooking the picturesque backyard, and a walkout to a covered deck-ideal for enjoying the peaceful natural surroundings year-round. The spacious main-floor primary suite is a true retreat, complete with a walkout to the covered deck, a generous walk-in closet, and a spa-inspired ensuite bath. The large kitchen is designed for both everyday living and entertaining, offering a centre island, separate seating nook, and easy access to the formal dining room. Relax on the welcoming covered front porch or enjoy the exceptional outdoor living spaces, including a 14' x 18' Post and Beam Cabana, patio, firepit, and tranquil waterfall feature-perfect for outdoor dining, entertaining, or unwinding in nature. Plenty of room for your pool or hot tub. The second floor offers two generously sized bedrooms and a full bathroom, while the finished lower level features a separate entrance and walkout, creating excellent potential for an in-law suite or multigenerational living. An oversized two-car garage with loft space provides abundant storage and flexibility for a home office, studio, or workshop. Recent updates include a newer septic tank and upgraded insulation for added efficiency and peace of mind. Ideally located with easy access to Georgetown, Milton, Highway 401, and the GO Train, this exceptional property offers country privacy without sacrificing urban convenience. Thoughtful Design and Pride of Ownership in a Much Admired Package. (id:55460)
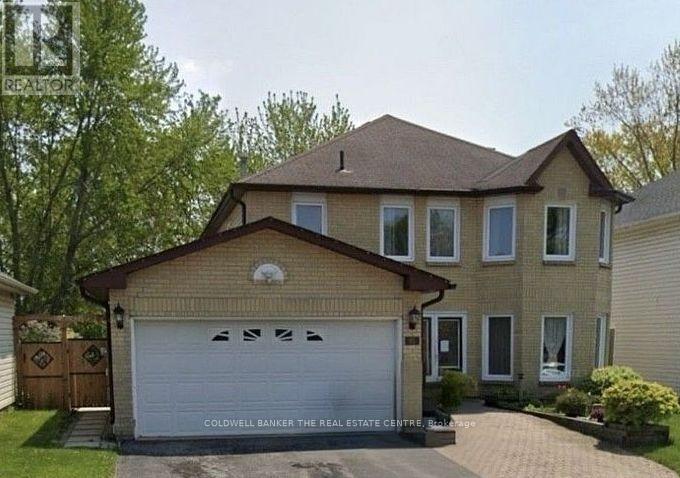
Lower - 95 Browning Trail
Barrie, Ontario
Bright, modern and move-in ready! This spacious legal lower-level apartment was fully renovated approximately one year ago and features a bright open-concept layout with 2 bedrooms, 1 bathroom and convenient ensuite laundry. Located in Barrie's west end, the unit offers plenty of natural light and a private separate entrance through the rear walkout.A great-sized apartment, perfect for a professional or couple. One driveway parking space included. Tenant is responsible for 30% of monthly utilities (Gas and Hydro) and 40% of water. Available September 1st. Applications and offers welcome anytime with 48-hour irrevocable. Applicants to provide letter of employment, 2 recent pay stubs, full credit report from either Equifax or TransUnion, government-issued ID and references. (id:55460)
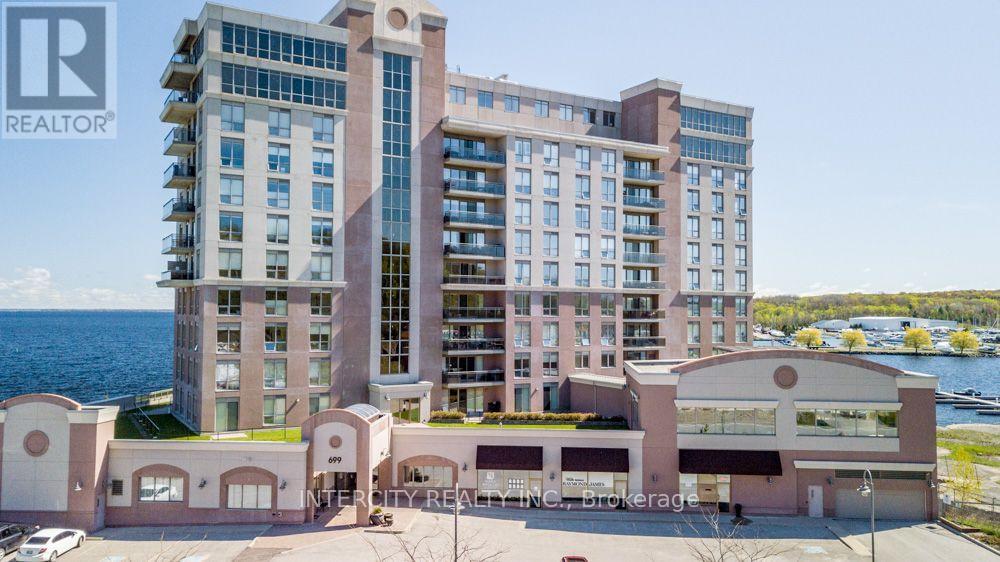
901 - 699 Aberdeen Boulevard
Midland, Ontario
Stunning 1,919 sq. ft.2-bedroom plus den corner unit offers multiple walkouts and two private waterfront balconies. The bright open-concept layout features a central three-sided fireplace, ideal for entertaining, along with 9-ft ceilings and quality upgrades throughout. Enjoy a convenient BBQ hookup off the kitchen, perfect for grilling while taking in the view. The spacious primary bedroom boasts breathtaking 180-degree water views, a walkout to waterfront balcony, and the largest walk-in closet and ensuite in the building. With FOUR car underground parking and XL storage unit included the perks of this unit parallel those of a penthouse with an even larger kitchen and open living/entertaining space. Located just steps from the marina and the Trans Canada Trail, with easy walking or biking access to downtown shops and restaurants. Premium underground parking accommodates up to four vehicles and includes a storage unit. Residents enjoy exceptional 5-star amenities including a gym with change rooms, saunas, swim-spa pool, hot tub, party room, guest suite, and more. Life truly is too short to live anywhere else. (id:55460)
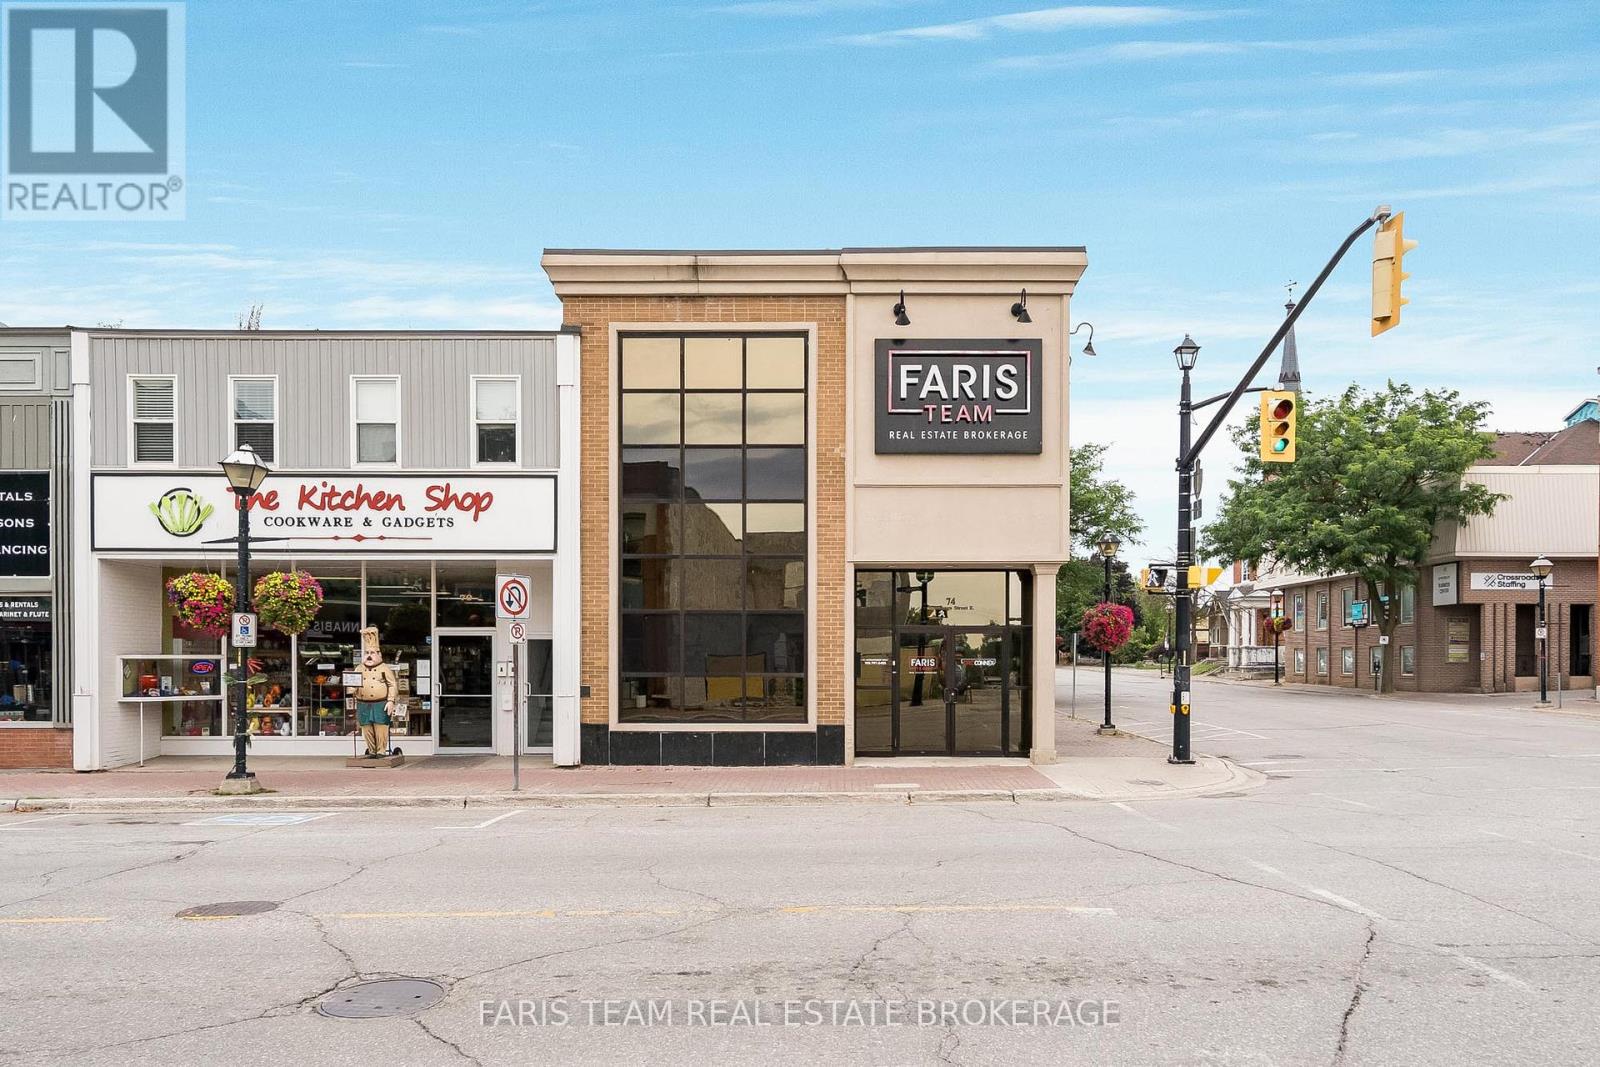
74 Mississaga Street E
Orillia, Ontario
Top 5 Reasons You Will Love This Property: 1) Positioned as a turn-key corner unit in the heart of beautiful Downtown Orillia, this bright and inviting space offers an exceptional opportunity to establish your business in one of the city's most vibrant and picturesque areas 2) The building features high ceilings and an abundance of natural light, creating a gorgeous, professional atmosphere that feels both elevated and inspiring for your team and your clients 3) Expertly configured for both functionality and comfort, this well-appointed space features several private offices and dedicated workstations, offering flexibility for team collaboration and focused productivity, along with the exclusive use of a private kitchen and washroom to add convenience and ease to your daily operations 4) Well-cared-for building making a lasting first impression that is perfectly suited for lawyers, call centres, consultants, and other professional businesses seeking a polished environment 5) Set within the bustling downtown core, this location offers outstanding exposure, strong community presence, and the ideal backdrop to grow and elevate your professional brand. 4,833 fin.sq.ft. (id:55460)
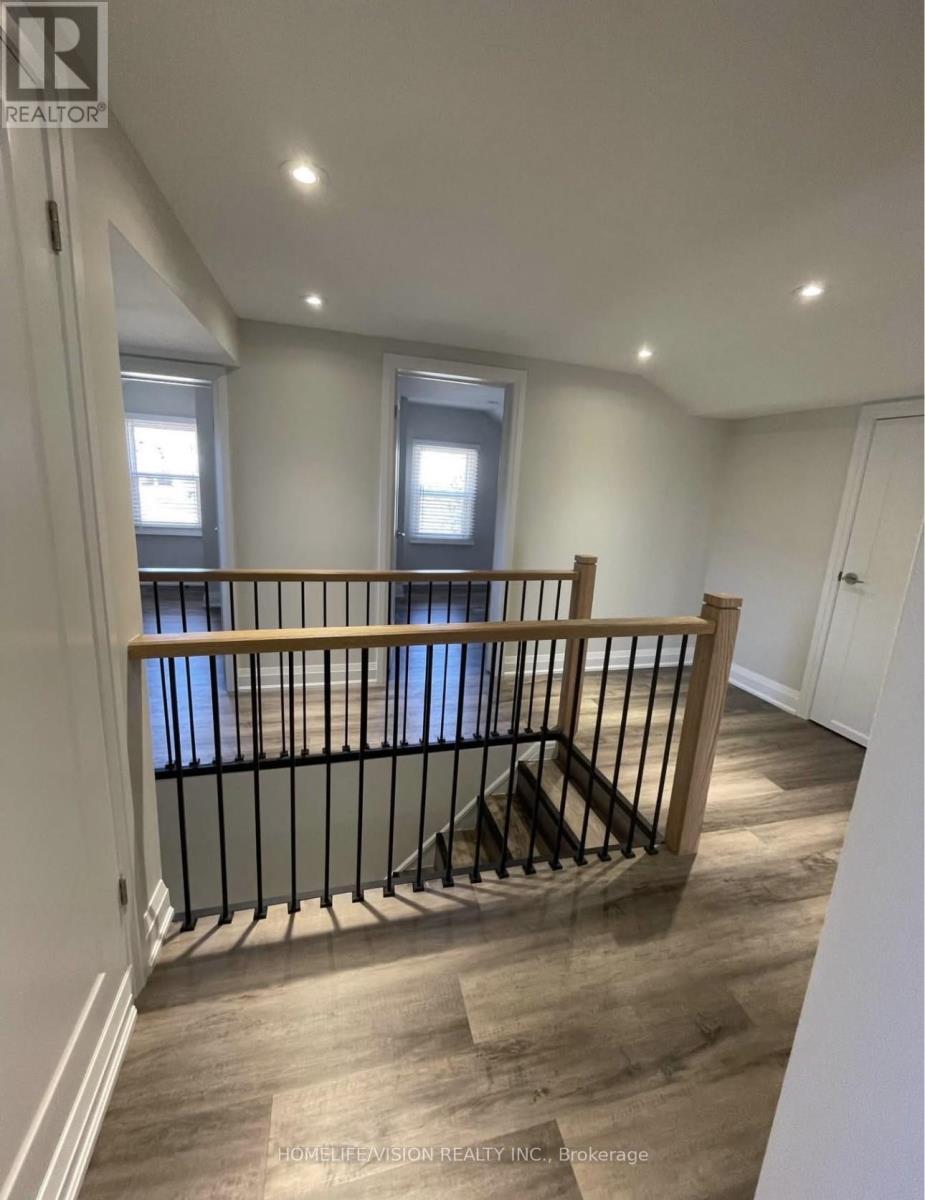
6273 Yonge Street
Innisfil, Ontario
Brand new build 2 bedroom apartment hardwood, trim , Luxury washroom and kitchen. (id:55460)
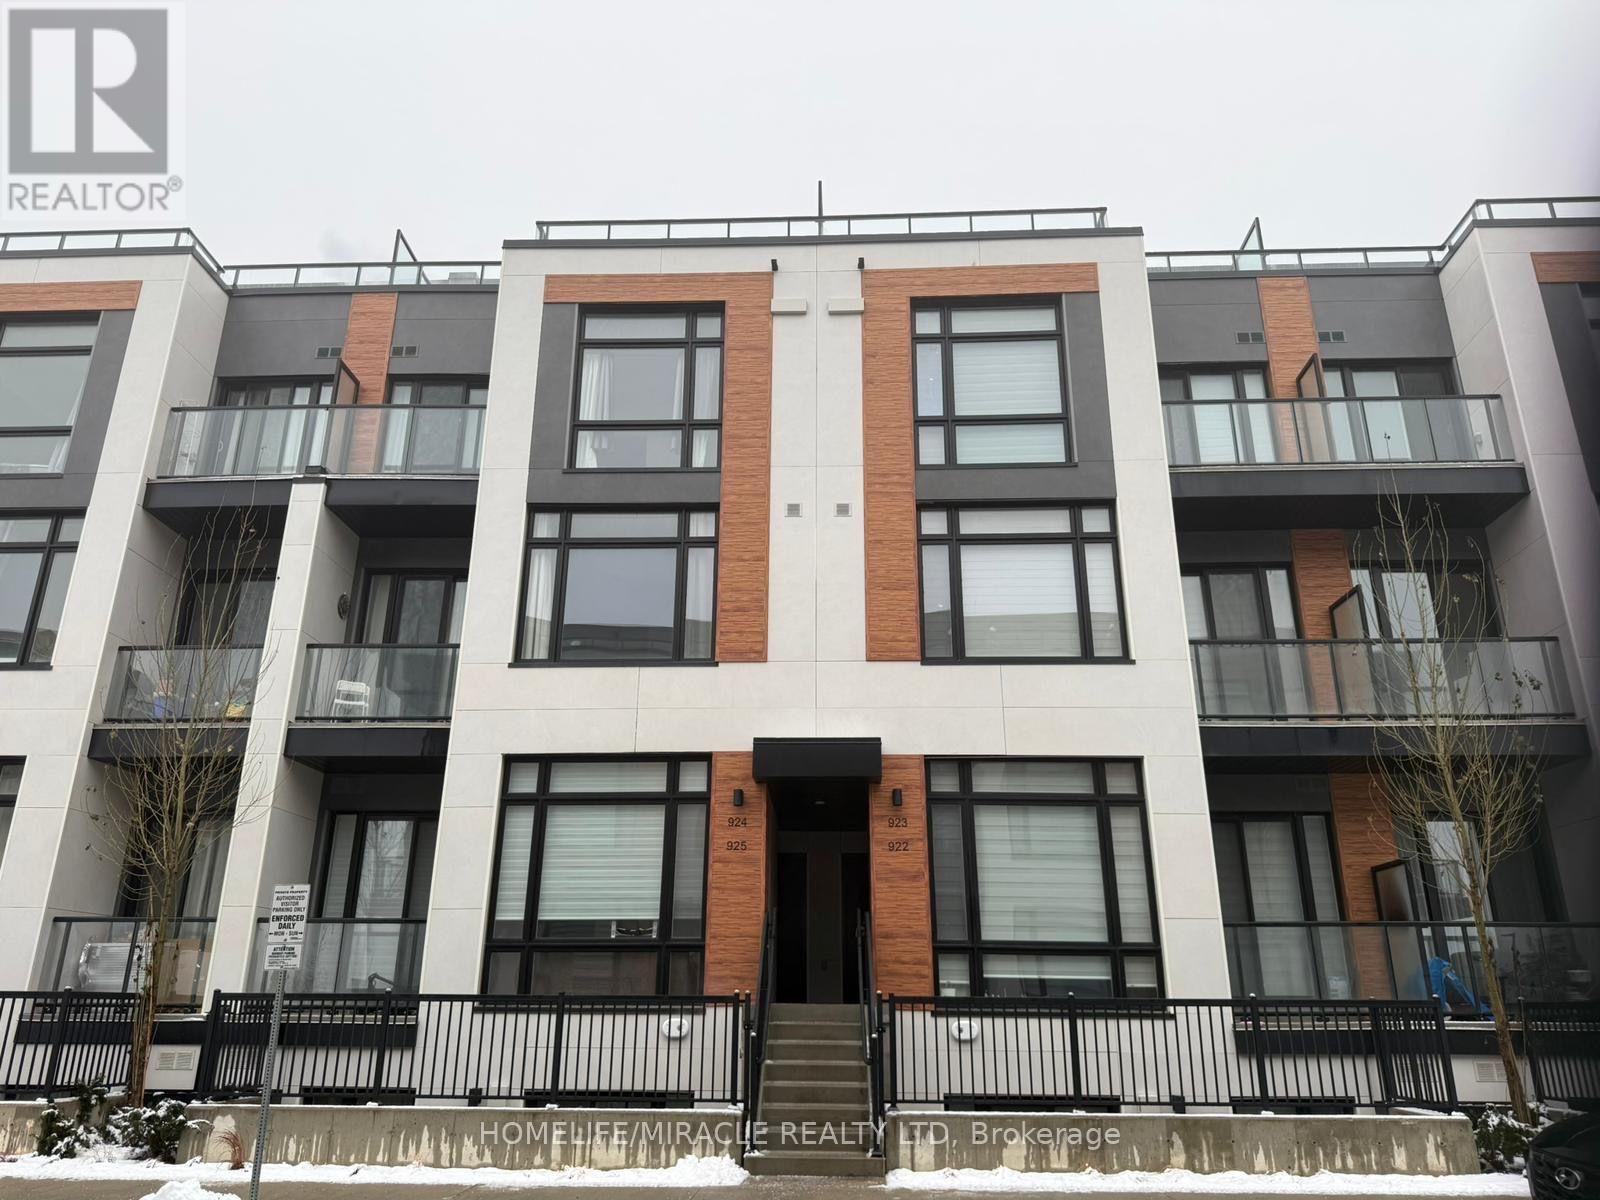
924 - 2 Steckley House Lane
Richmond Hill, Ontario
MOVE-IN READY & PRICED TO SELL - ACT FAST! Welcome to this stunning Stack townhome just steps from Richmond Green Park, offering 1,250 sq. ft. of upgraded modern living space plus a PRIVATE ROOFTOP TERRACE perfect for entertaining or relaxing. This beautifully designed 2-Bedroom Ensuite, 3 Bathroom home features spacious open-concept luxury living with 10 ft ceilings on the main floor and 9 ft ceilings on the upper level, complemented by sun-filled floor-to-ceiling windows. The sleek contemporary kitchen showcases high-gloss cabinetry, quartz countertops, a large centre island, and built-in integrated stainless steel appliances including refrigerator, stove, dishwasher, built-in oven & hood fan, washer & dryer. Includes 1 underground parking spot and 1 storage locker. Prime Richmond Hill location close to golf courses, top-ranking schools, shopping, trails, Richmond Green Sports Centre & Park, Costco, restaurants, and quick 5-minute access to Hwy 404. A fantastic opportunity for stylish, comfortable living - this one won't last! Motivated Seller. (id:55460)
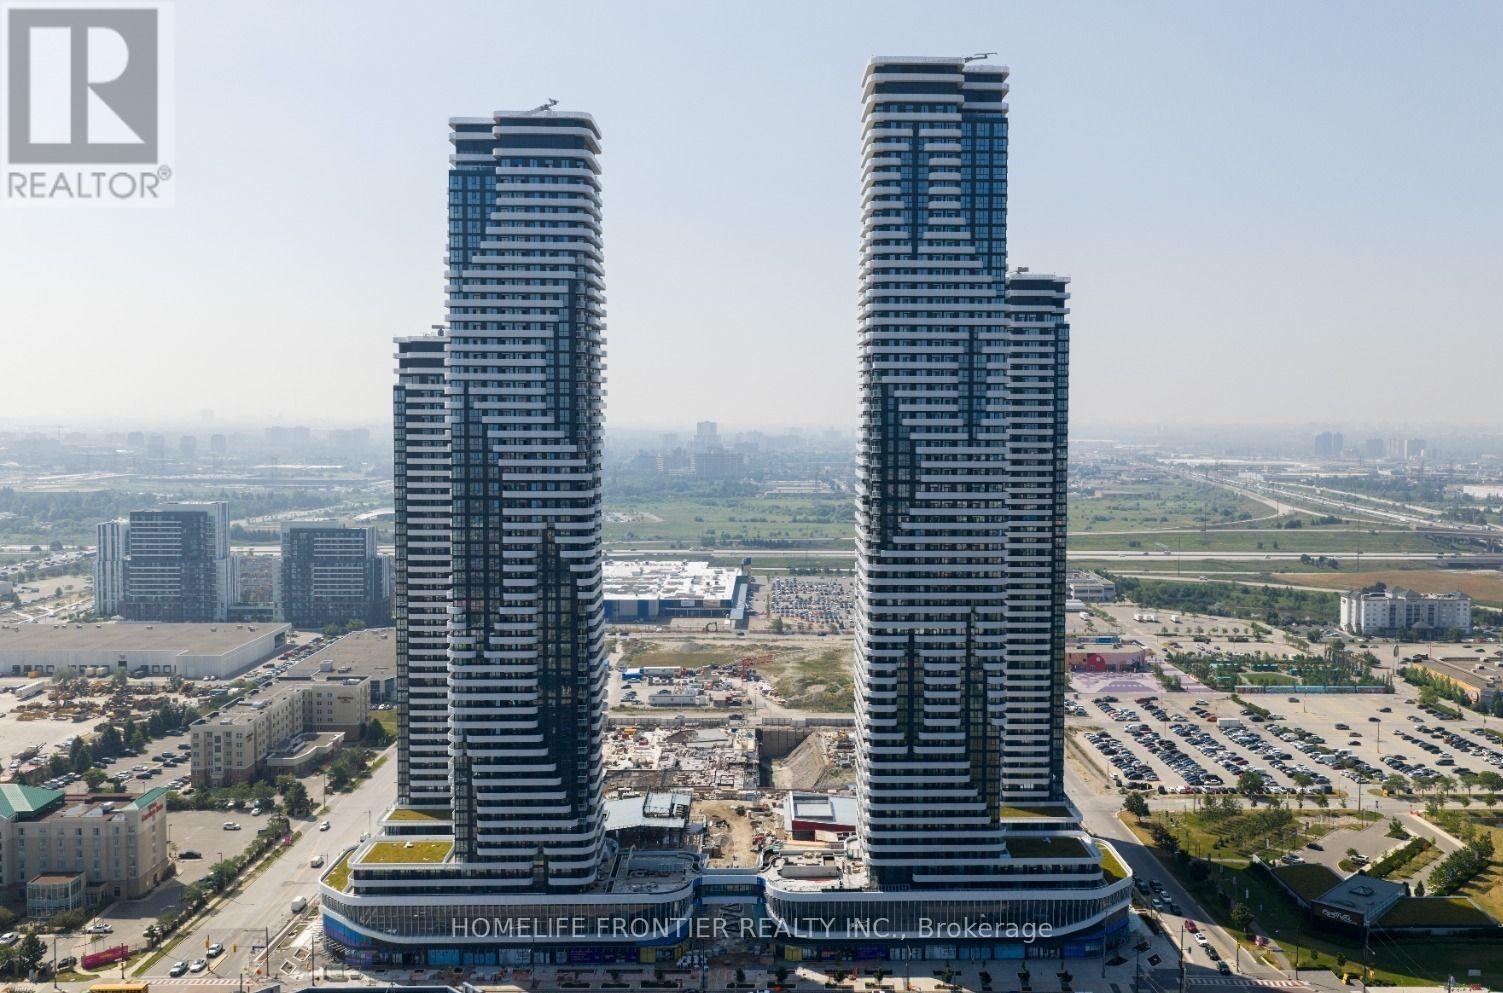
902 - 8 Interchange Way
Vaughan, Ontario
Welcome To Festival Condo by Menkes! Don't Miss Out! Bright and Spacious 2 Bed & 2 Bath Unit. Floor To Ceiling Windows Provide Plenty Of Natural Light And Beautiful Views. Festival Tower C - 696sf + 281sf Balcony. Open concept kitchen living room, ensuite laundry, Built in kitchen appliances included. Engineered hardwood floors, stone countertops. 1 Parking Included. (id:55460)
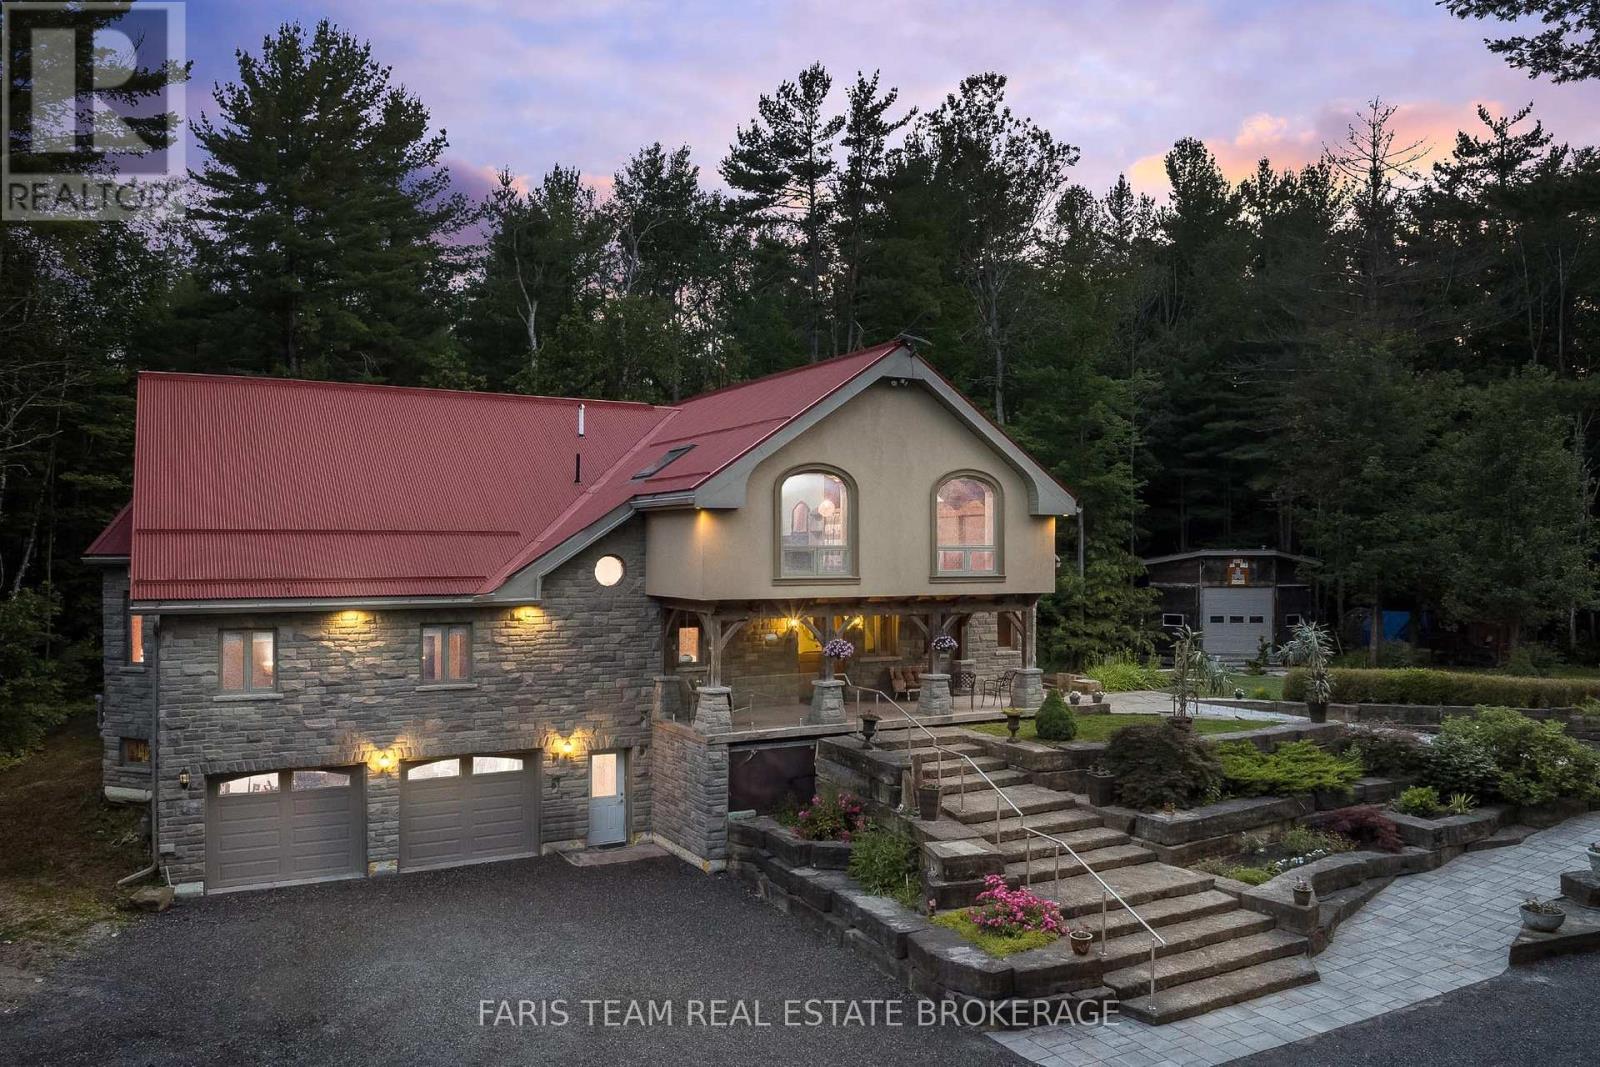
636 Harbour Street
Innisfil, Ontario
Top 5 Reasons You Will Love This Home: 1) Custom executive timber-frame home with an ICF foundation to soffit, set on 11-acres of forested property offering exceptional privacy and natural surroundings 2) Impressive main level featuring cathedral ceilings, exposed timber framing, a solid granite fireplace, heated floors throughout, a custom kitchen with cherrywood cabinetry and birch shelving, along with 8" oak trim, solid oak doors, and a custom oak staircase 3) Extensive landscaping completed with over 150 tons of armour stone, 6" thick flagstone patios, a recently poured recycled asphalt driveway, and a private pond 4) Multiple outbuildings, including an expansive gazebo, an insulated and heated bandstand, a detached two bedroom dwelling with radiant heated floors, and a detached heated and insulated shop with its own separate driveway 5) Fully finished basement featuring heated 6" slab floors, a spacious media room, kitchen, and living area, offering exceptional flexibility for guests, extended family, an in-law suite, or multi-generational living. 3,961 above grade sq.ft. plus a finished basement. (id:55460)
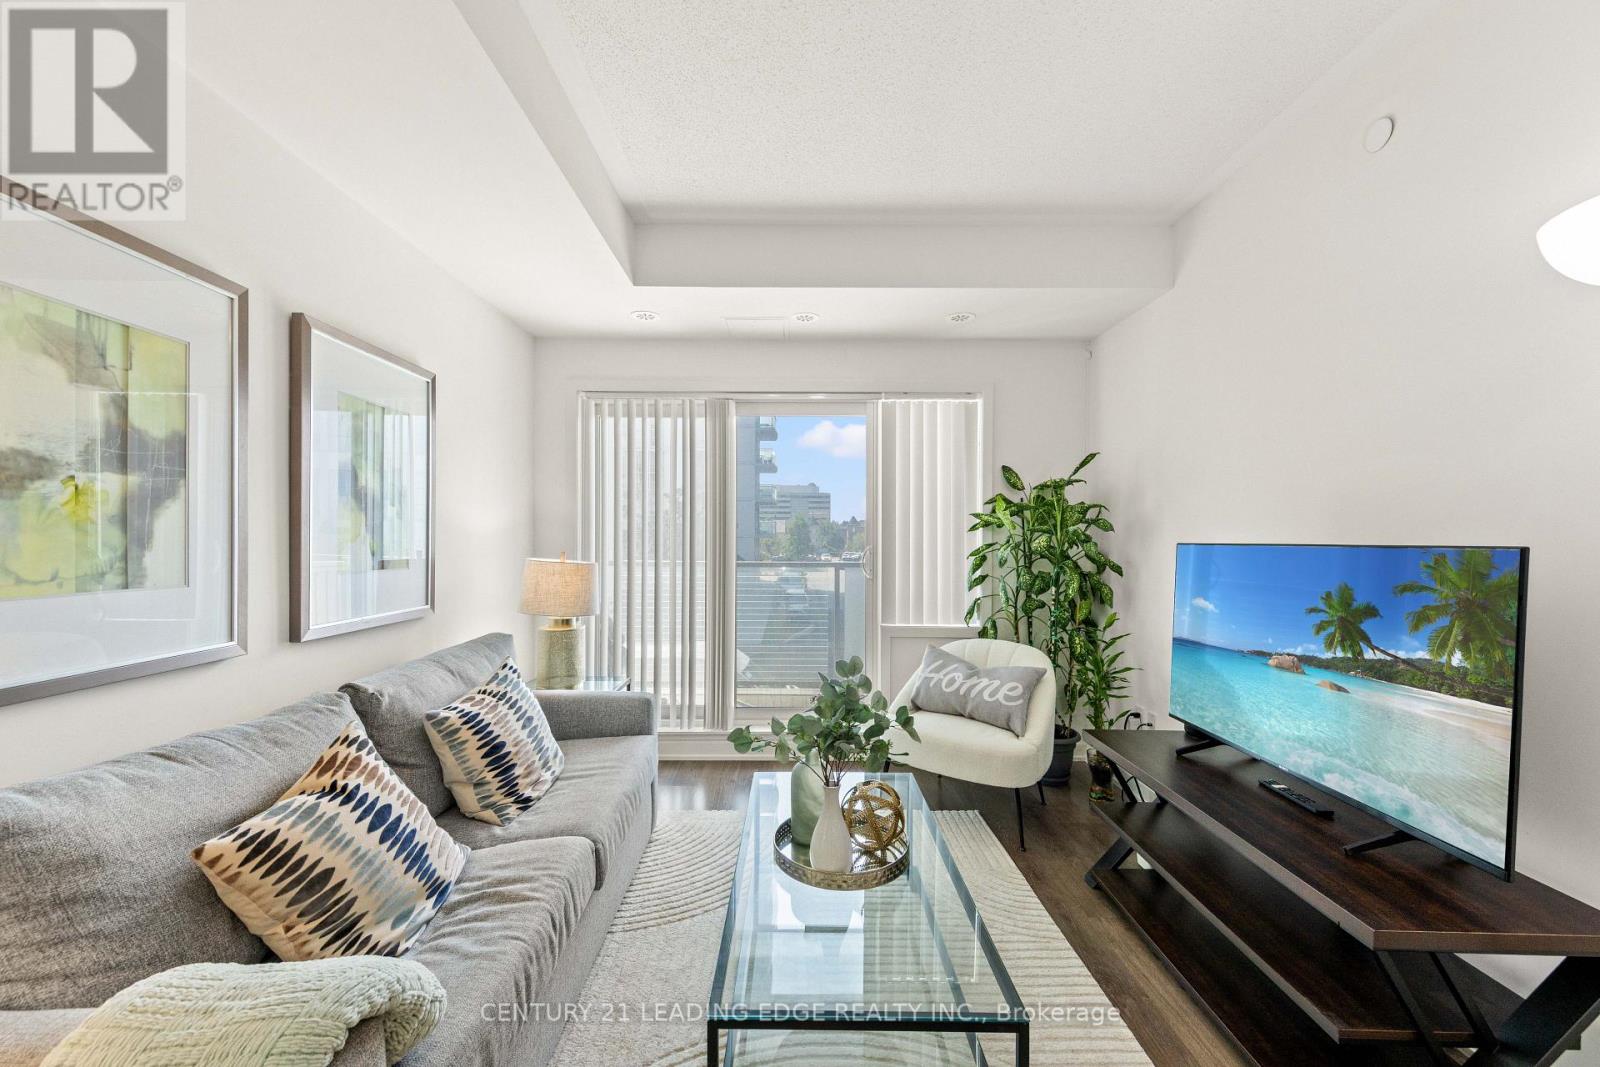
207 - 20 Orchid Place Drive
Toronto, Ontario
Welcome to 20 Orchid Place Dr #207, Toronto! This beautifully maintained condo is located in one of Scarborough's most sought-after communities, offering the perfect blend of comfort, convenience, and modern living. Since the original purchase, the owner has thoughtfully upgraded the bathroom with new floor tiles, a new shower head, and a new bathtub faucet.The bright, open-concept layout features high ceilings, an abundance of natural light, and a spacious design that is ideal for everyday living. Residents enjoy an impressive selection of building amenities, including an indoor gym, yoga room, recreation room, rentable BBQ stations, a community garden, and one bike locker, with additional bike lockers available through property management. A parking spot can be rented within the same building for approximately CAD $120-$140 per month.Ideally situated with easy access to Highway 401, this condo is minutes drive to Scarborough Town Centre and is conveniently located near public transit, Centennial College, the University of Toronto Scarborough campus, schools, parks, grocery stores, banks, restaurants, and a wide variety of shops and everyday amenities. The upcoming Sheppard-McCowan TTC Station will further enhance connectivity, making commuting even more convenient. Outdoor enthusiasts will also appreciate being close to Burrows Hall Park, Burrows Hall Library, and the Burrows Hall Community Centre.Whether you're a first-time home buyer, downsizer, or investor, this exceptional condo offers outstanding value in a prime Scarborough location. (id:55460)
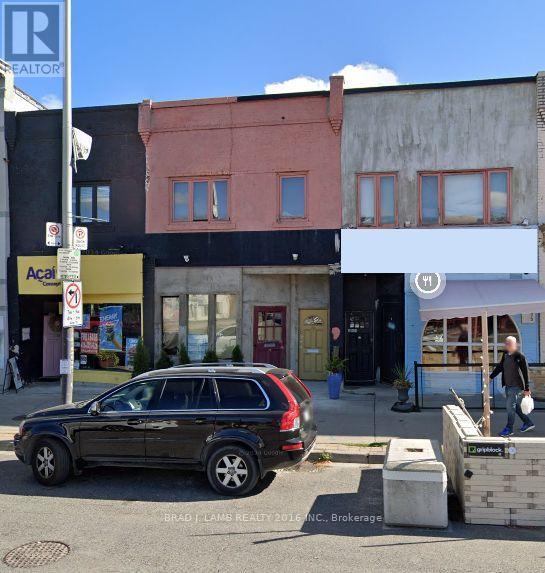
2035 Yonge Street
Toronto, Ontario
Prime Yonge Street Mixed Use Commercial/Residential 5 mins. walk to Eglinton or Davisvillestations. Can be purchased together with 2037 Yonge St. providing a rare opportunity for 33 feet of retail frontage on Yonge St. High income area surrounded by successful long time retail institutions in this neighbourhood. 1300 square feet of retail, 1300 square feet of residential apartment and 1300 square feet basement with 7 ft. ceilings. Future potential tobe sold as part of a high-rise development assembly. Buildings to the north and south already owned by a developer. Currently outfitted as a restaurant. Two washrooms/one accessible.Upstairs one bedroom apartment, kitchen, bathroom, living and dining with rear roof deck could be converted to office space. (id:55460)
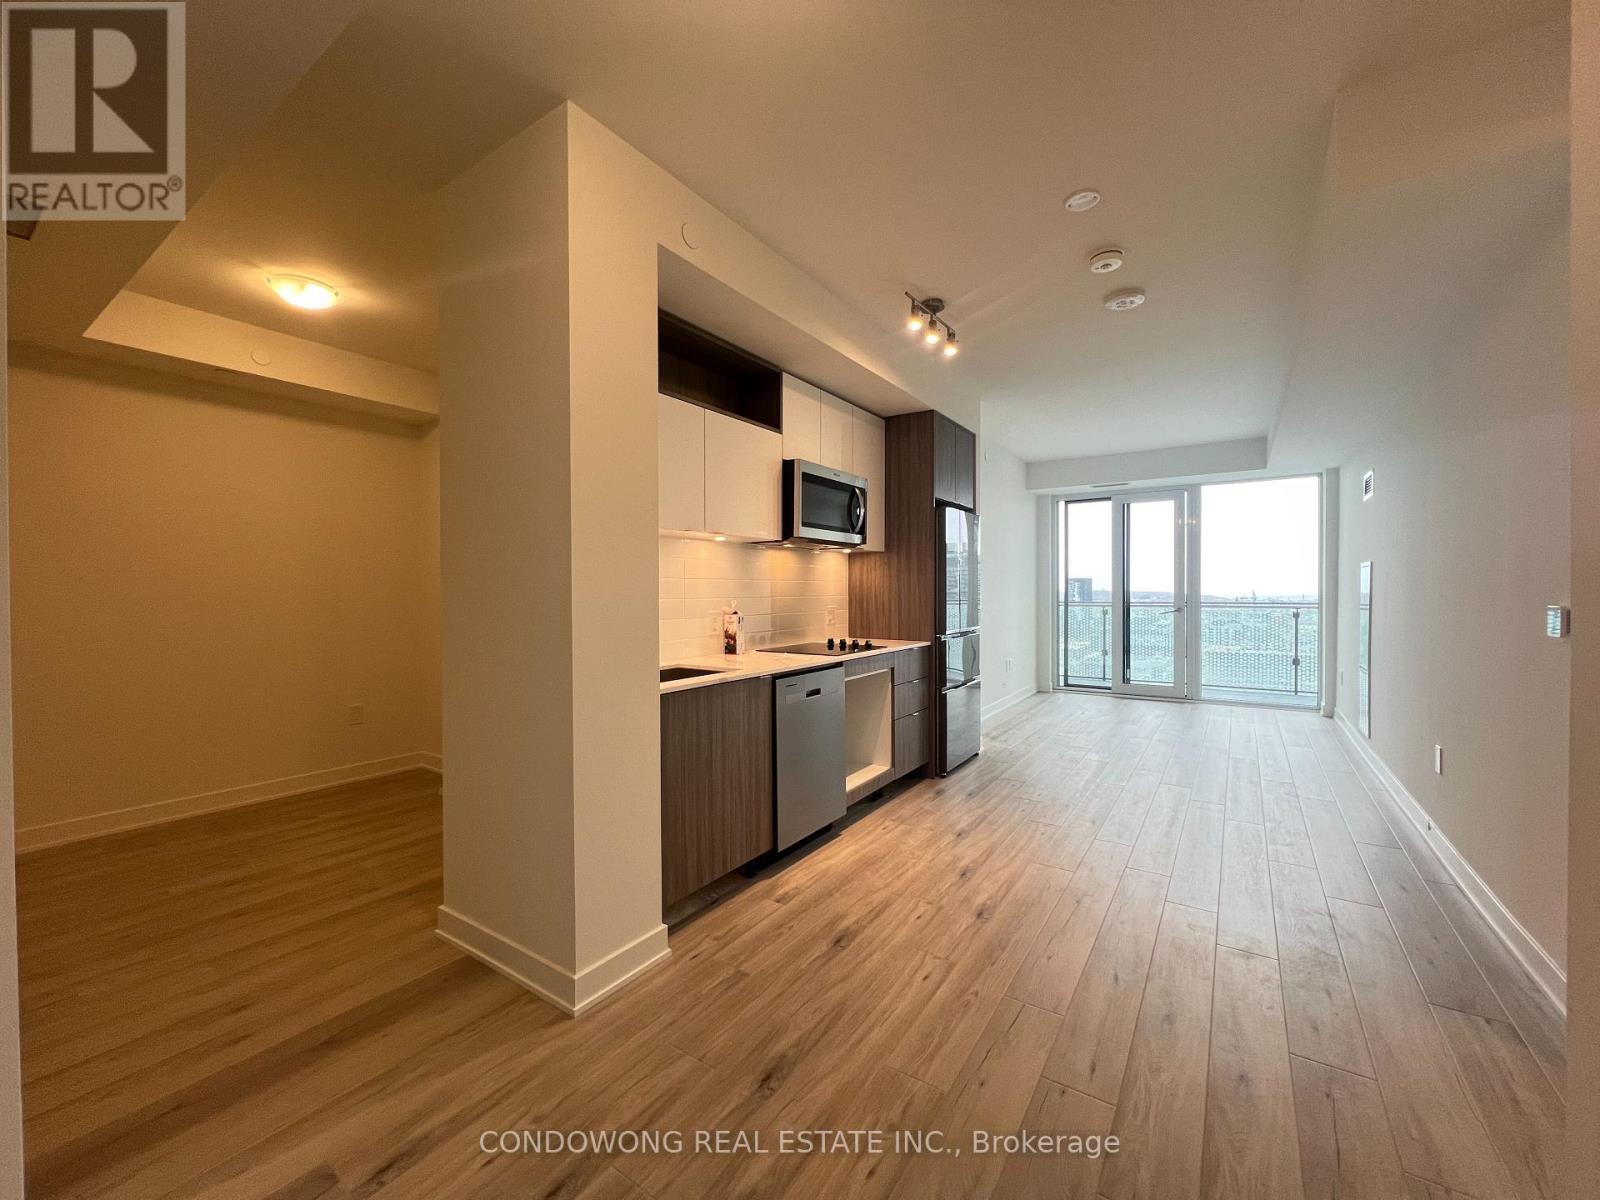
2603 - 70 Princess Street
Toronto, Ontario
Welcome To Time & Space By Pemberton! Prime Location On Front St E & Sherbourne - Steps To Distillery District, Ttc, St Lawrence Mkt & Waterfront! Excess Of Amenities Including Infinity-edge Pool, Rooftop Cabanas, Outdoor Bbq Area, Games Room, Gym, Yoga Studio, Party Room And More! Functional 2+Den, 2 Bath W/ Balcony! East Exposure. (id:55460)
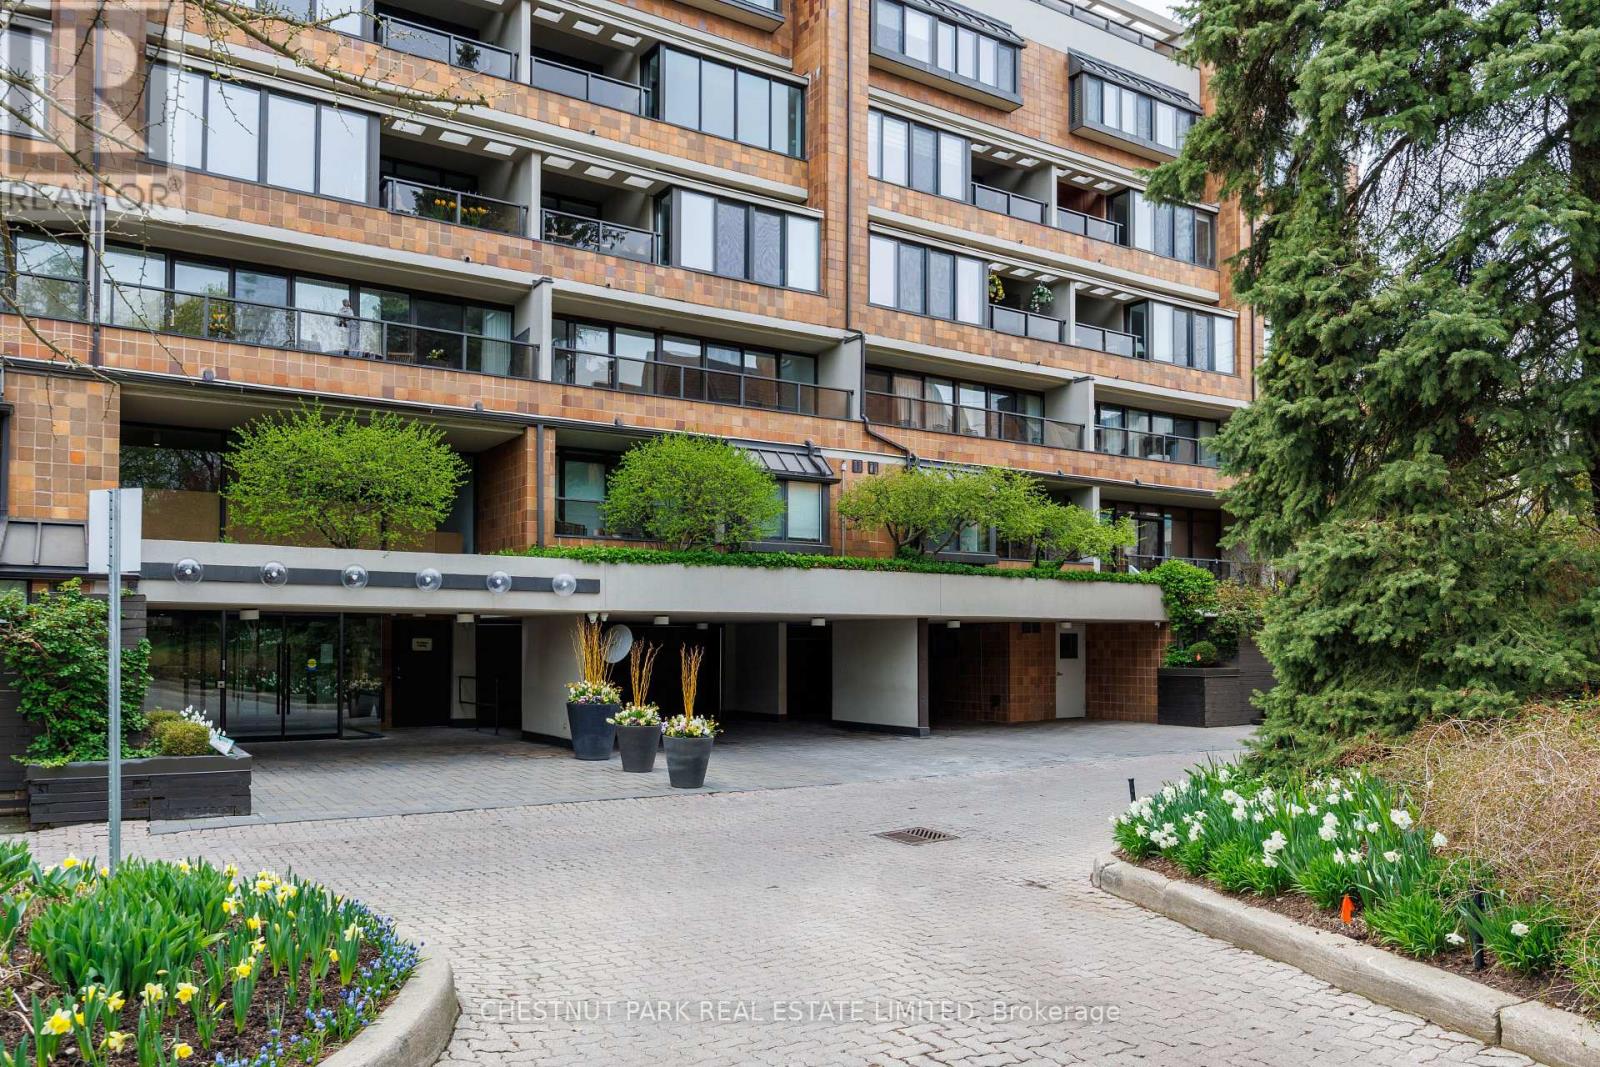
203 - 40 Oaklands Avenue
Toronto, Ontario
40 Oaklands is a quietly admired boutique building in the heart of Summerhill-known for its strong sense of community, exceptional walkability, and discreet, secure atmosphere. One-bedroom suites here are seldom available, and true single-level living with no interior stairs is especially rare. Beautifully renovated by RTG Designs in 2017, this thoughtfully designed suite centres on a custom kitchen with an oversized island and integrated dining extension, opening to a bright living area with tailored built-ins and a walk-out to a private east-facing balcony set among the trees. Custom millwork continues throughout, including a built-in sideboard with wine fridge, media centre, and bookshelves. The spacious bedroom features a walk-in closet and access to a carefully finished bathroom with heated marble basketweave floors and classic white subway tile. Wide-plank white oak floors run throughout. A generous laundry and storage room adds everyday practicality rarely found in suites of this scale. Includes parking and locker. Easily accessed from the lobby yet quietly positioned within the building-an ideal combination of convenience and privacy. The Oaklands is a well-managed, pet-friendly boutique residence with part-time concierge (1-9 pm), visitor parking, bike storage, and car wash. EV charging installation permitted. Maintenance fees include cable and internet. Low property taxes.A calm, turnkey home steps to Summerhill's shops, restaurants, parks, and transit-within one of the neighbourhood's mostspecial boutique buildings. (id:55460)
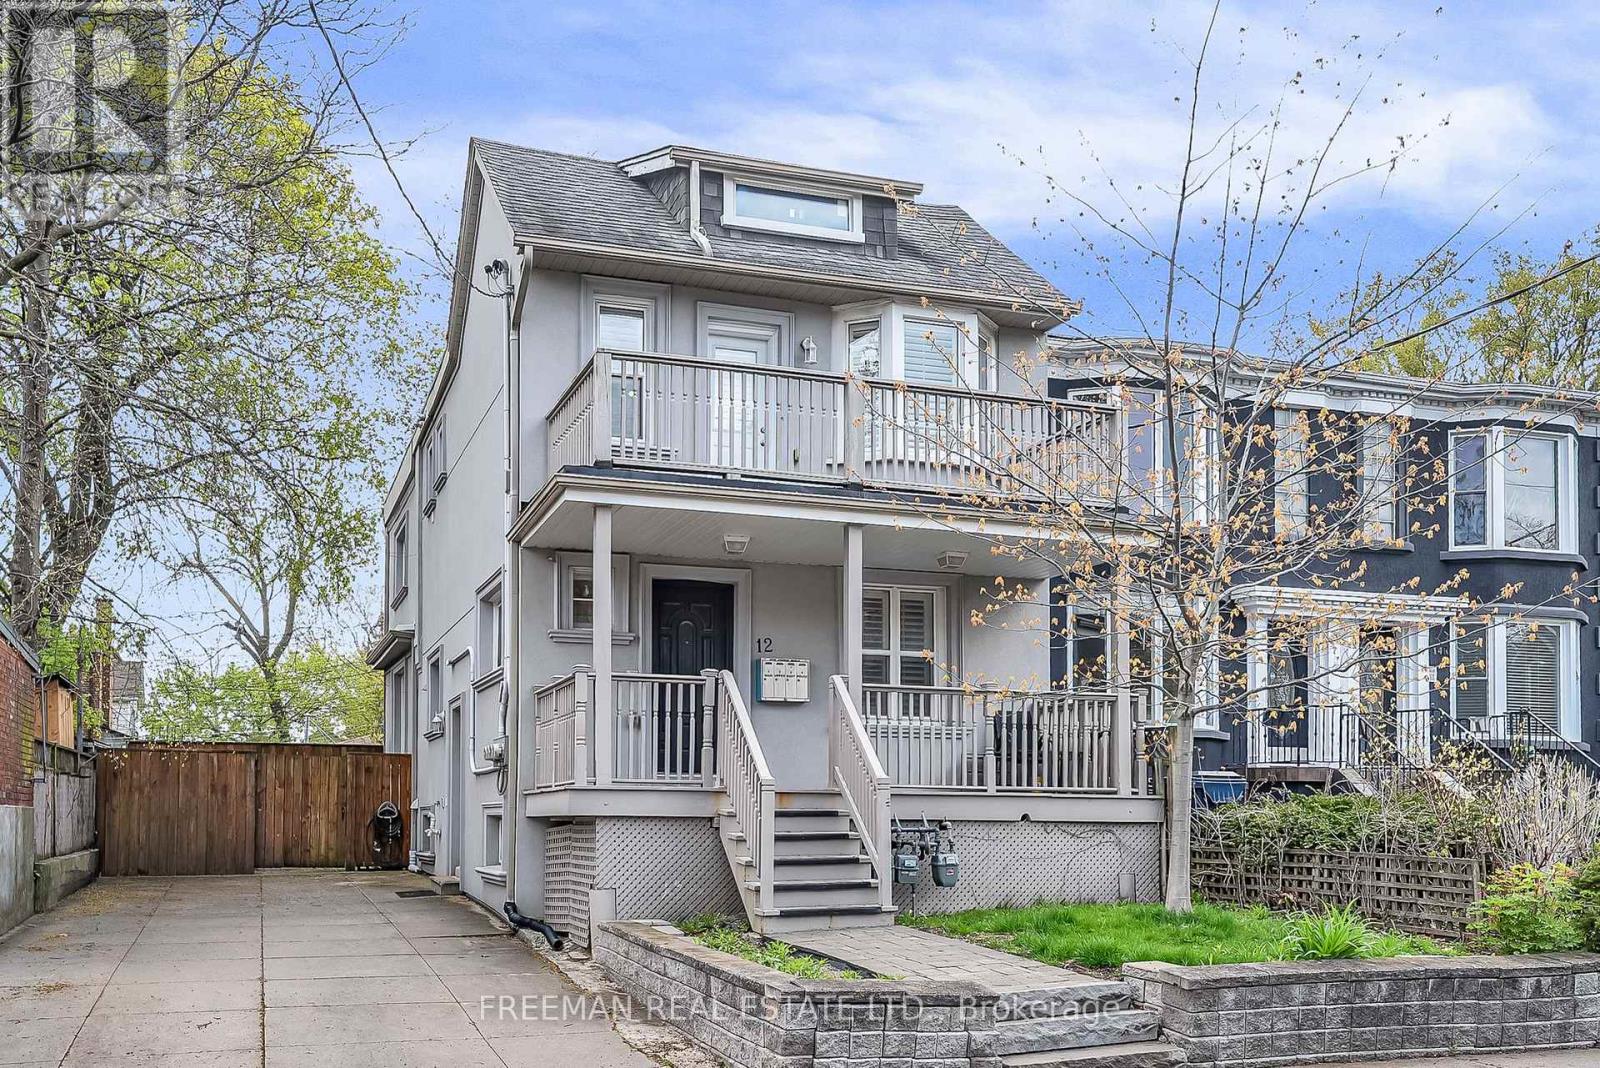
12 Arlington Avenue
Toronto, Ontario
Fully detached and ideally positioned on an impressive 35-foot-wide lot with extremely rare private double driveway, this completely renovated & mechanically updated triplex offers an exceptional combination of luxury, flexibility, and income potential - perfectly suited to discerning investors, end-users, and multigenerational families alike! Designed for true independence with meticulous attention to detail and elevated finishes throughout. Purpose constructed with 4 separate hydro meters, 3 separate gas meters, fully independent HVAC & laundry systems in each suite. Each beautifully appointed private residence has been professionally designed with open-concept living areas, stunning kitchens, rich hardwood flooring, retreat like bathrooms, an abundance of natural light and private outdoor living spaces. Gourmet kitchens feature custom cabinetry, quartz countertops, and stainless-steel appliances, while spacious bedrooms offer large windows, custom organized closets and custom window covering. Spa-inspired bathrooms with premium finishes and elegant contemporary detailing combine with private in unit laundry to complete the elevated living experience. The flexibility is unparalleled. Live comfortably in one of the vacant two-bedroom suites while generating substantial rental income from the others, creating an ideal opportunity to offset living costs. Alternatively, accommodate multiple generations under one roof while maintaining privacy and independence-or capitalize on the property as a premium investment with multiple income streams. Located on a picturesque tree-lined street in an extremely desirable pocket of Toronto just steps to boutiques, cafés and amenities of St. Clair West, the Wychwood Barns, renowned restaurants, excellent schools, and convenient public transit. A truly turnkey, one-of-a-kind property offering the perfect blend of luxury living, multigenerational flexibility, and compelling investment potential in an exceptional Toronto location. (id:55460)
11 Danville Drive
Toronto, Ontario
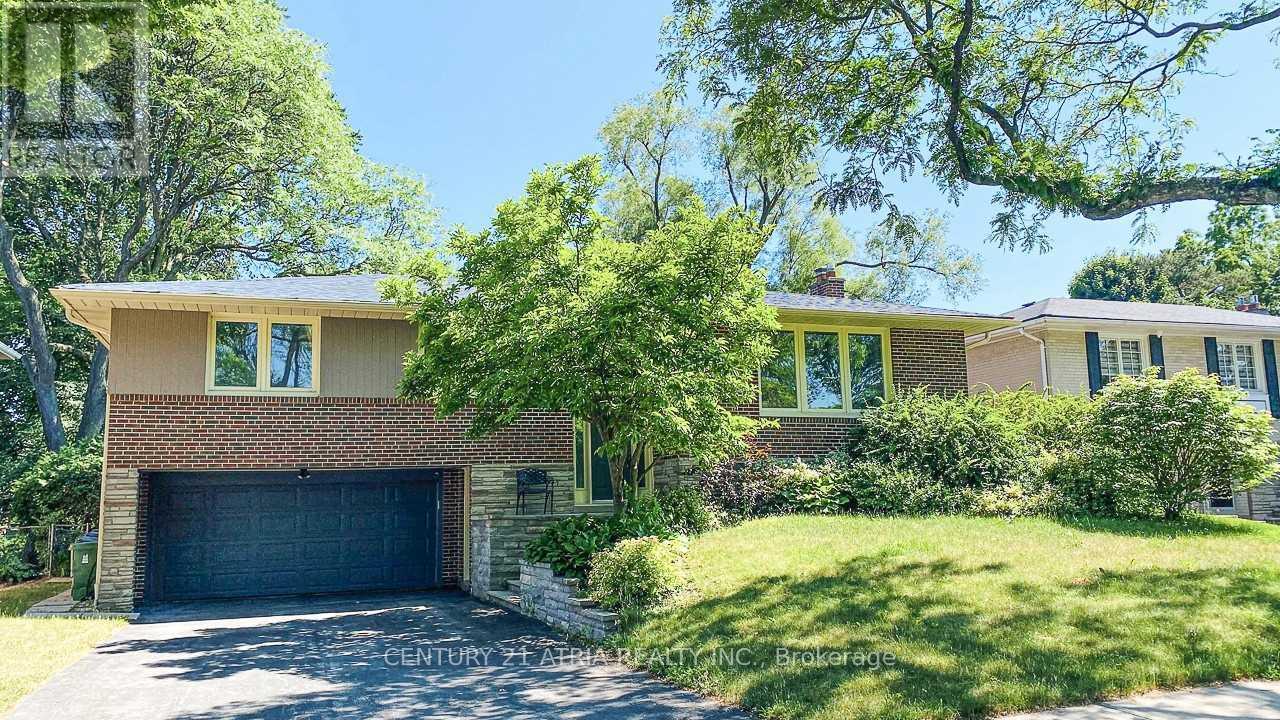
**Entire House for Rent!** Welcome to this beautifully raised bungalow situated on a premium oversized south-facing lot in one of the area's most desirable family-friendly neighbourhoods. This bright and spacious home offers **4+1 generously sized bedrooms**, making it an ideal choice for families or professionals seeking comfort, functionality, and plenty of living space. The sun-filled main floor features an open and inviting layout with **hardwood flooring throughout**, elegant skylights that fill the home with natural light, and a cozy **gas fireplace** creating the perfect atmosphere for family gatherings. The **modern renovated kitchen** is equipped with stainless steel appliances**, offering both style and functionality for everyday living. Enjoy the convenience of **updated bathrooms**, thoughtfully renovated with contemporary finishes. Both the main and lower levels provide **walk-out access** to a spacious **multi-tiered deck**, overlooking a beautifully landscaped **private south-facing backyard**, perfect for entertaining, outdoor dining, gardening, or simply relaxing in the sunshine. The fully finished lower level offers additional living space with an extra bedroom, making it ideal for a home office, guest suite, recreation room, or extended family. Located in a highly sought-after neighbourhood within walking distance to **St. Andrew's Junior High School** and **Owen Public School**, and just minutes to **Yonge Street**, TTC, subway stations, parks, shopping, restaurants, and all essential amenities. Easy access to major highways makes commuting throughout the GTA convenient. A rare opportunity to lease a move-in ready family home on a premium lot in an exceptional location. Don't miss it! (id:55460)
Unit D - 616 Delaware Avenue N
Toronto, Ontario
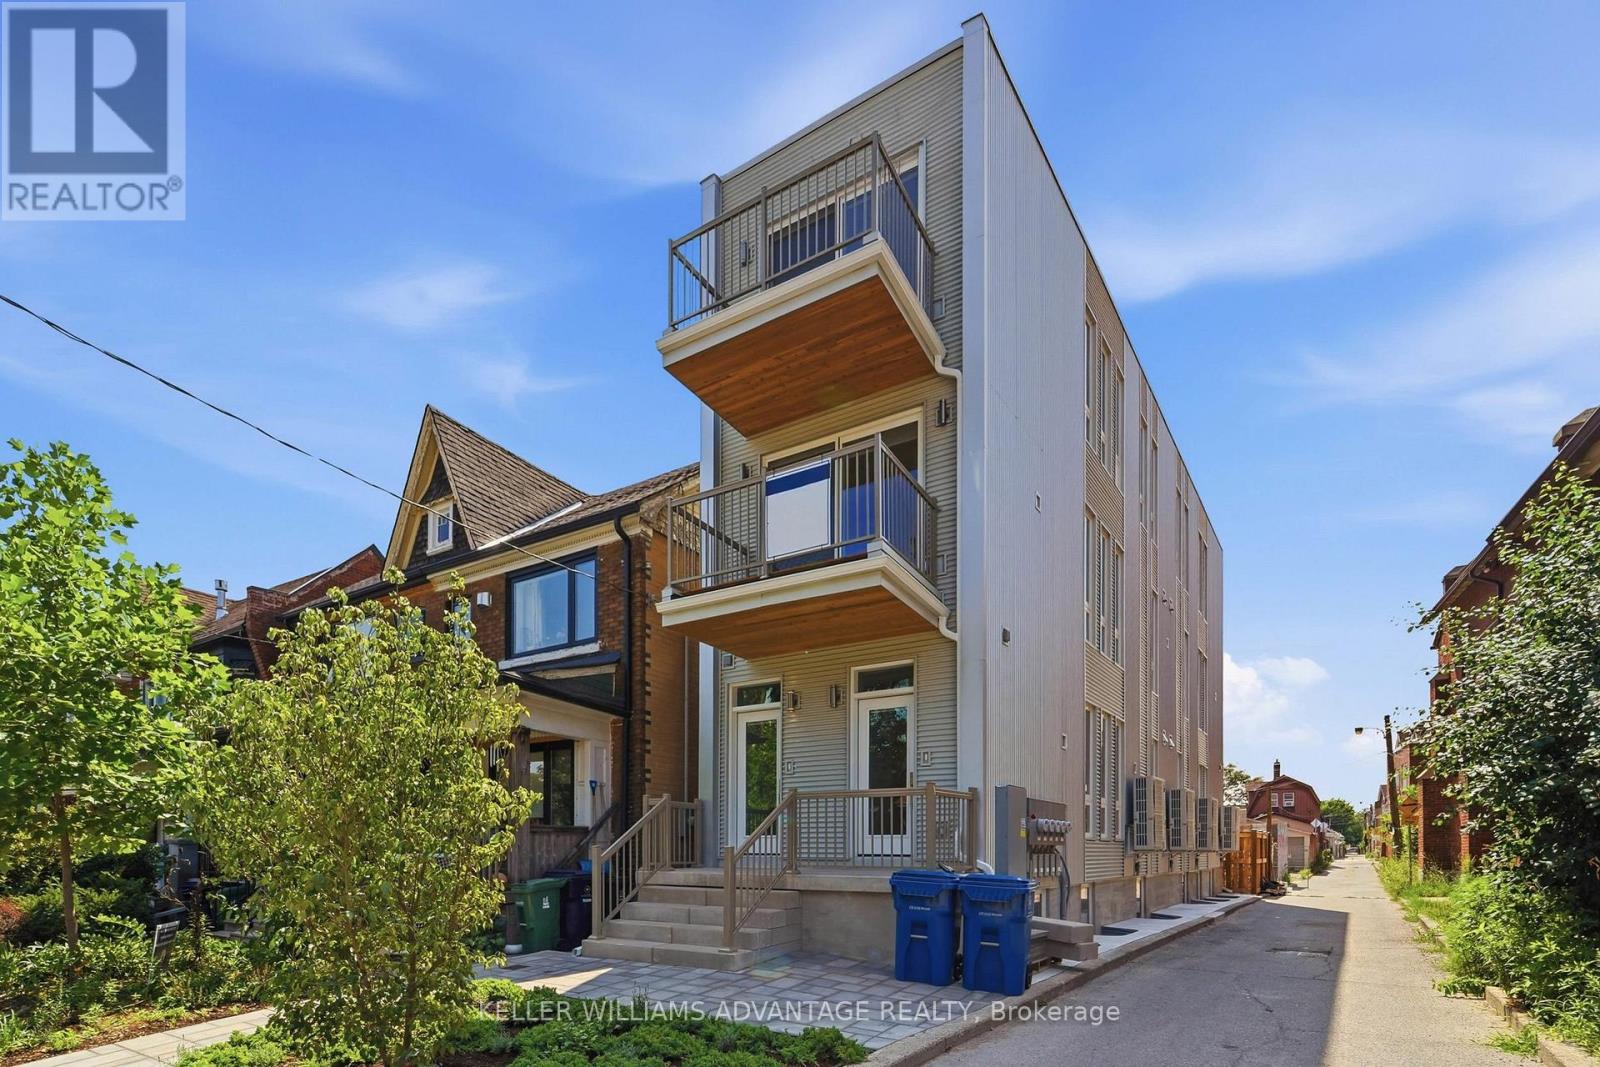
Brought to you by Mezzo House Limited - Modern Living, Reimagined. Be the very first to live in this brand-new, thoughtfully built 2-storey unit. This boutique multiplex offers the perfect blend of modern luxury, a quiet community vibe, and unbeatable urban convenience aligned the developers dream to build communities with the statement "We Make Good Neighbours".Featuring a bright, open-concept layout with 2+1 bedrooms and 2 bathrooms, this unit boasts a sleek, modern kitchen perfect for entertaining. Enjoy seamless indoor-outdoor living with two large balconies offering completely unobstructed views-one flowing naturally from the spacious living room, and a private retreat off the primary bedroom. Located on a quiet, tree-lined street, you are steps from Toronto's best transit Ossington 63 bus route and 15min walk to Bloor TTC station. Short walk to Geary Avenue with lots of cafes and bars and amenities. With a near-perfect Walk Score of 91/100 ("Walker's Paradise"), daily errands truly do not require a car. Bonus features: **Bike Parking Included** High-efficiency electric furnace for climate control, separate hydro meters, and a chance to build a great community with excellent neighbours. Welcome home! Some photos have been virtually staged. (id:55460)
#4 - 650 Sheppard Avenue E
Toronto, Ontario
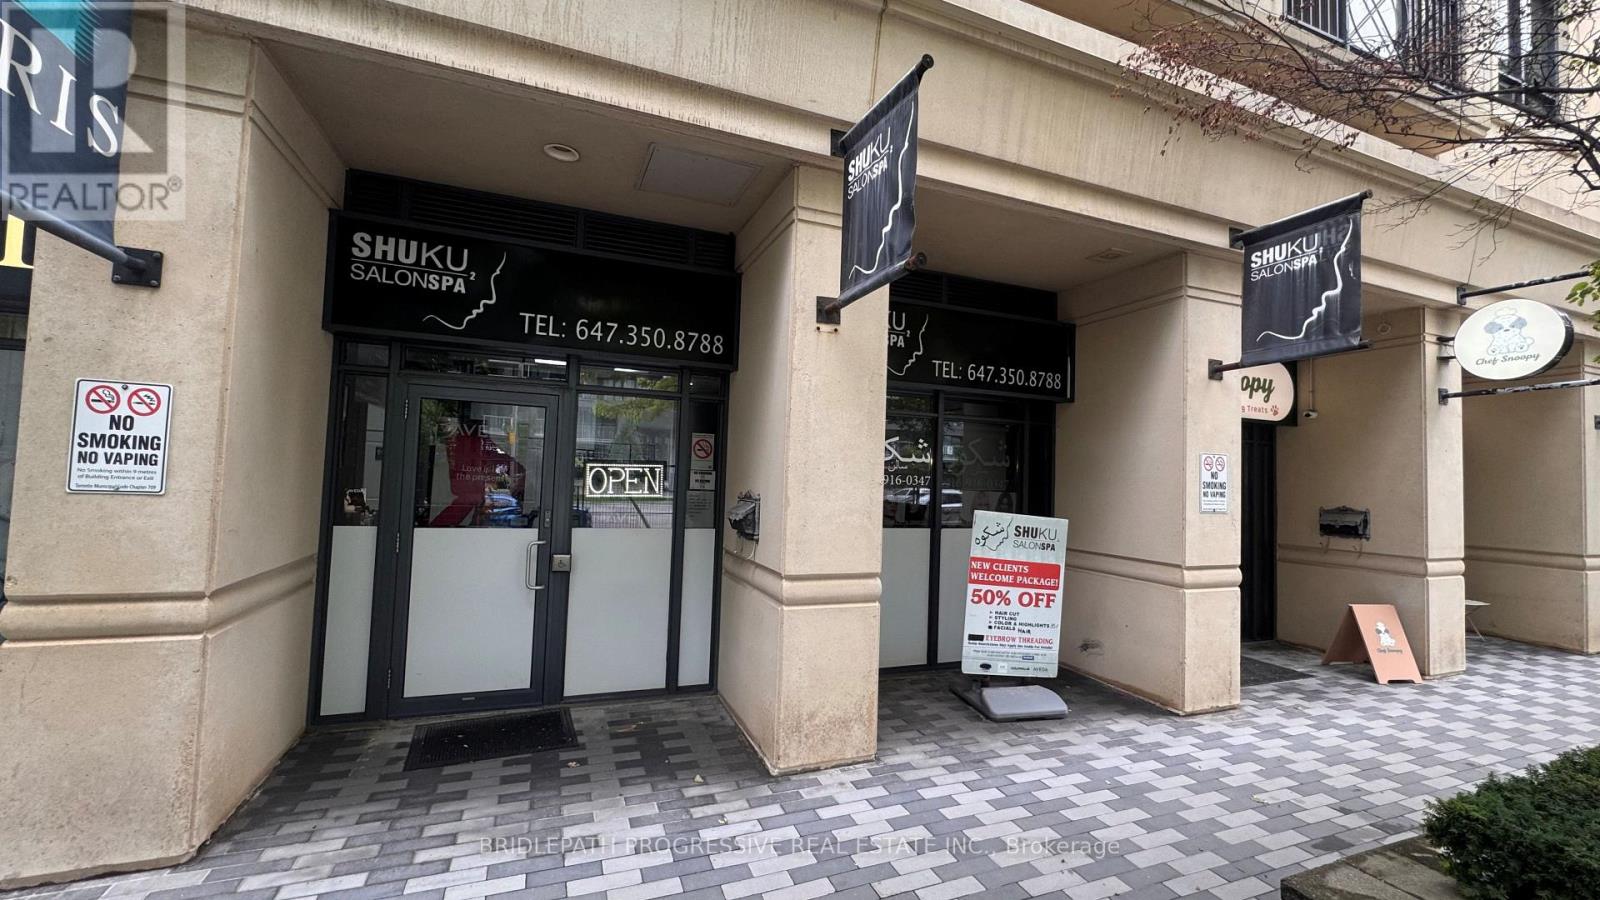
Exceptional opportunity to lease approximately 480 sq.ft. of prime commercial/retail space in a highly desirable and affluent neighbourhood. Currently operating as a hair salon, the premises have strong potential for retail, service, professional, or other commercial uses, subject to applicable zoning and approvals. Ideally positioned with excellent exposure to Sheppard Avenue and strong visibility from busy traffic. Surrounded by Luxury Condominiums, Apartments and established Residential Neighbourhoods, the location provides access to an excellent and established customer base. Conveniently located near Bayview Village Shopping Centre, with easy access to surrounding Amenities, Public Transportation and Major Transportation routes. The space is currently configured and furnished as a Hair Salon. The existing Tenant is willing to negotiate separately with the incoming Tenant for the purchase of some or all of the existing Furniture, Fixtures and Equipment. Any such purchase is to be negotiated directly between the existing Tenant and the incoming Tenant and is separate from the lease transaction. An excellent opportunity for a Hair Salon, Beauty or Personal - Care Business, Retailer, Professional Office, Service Business or other permitted Commercial use seeking a presence in a prime Toronto location with excellent street exposure and visibility. Furniture, Fixtures, and Equipment are not included in the lease unless otherwise expressly agreed. Tenant and Tenant's Agent to verify zoning, permitted uses, measurements and all information relevant to the Tenant's proposed use. NOTE: The current Tenant is willing to stay renting a chair as a Hair Salon to be dealt separately and personally between the old and new Tenant outside the Real Estate Lease Transaction. (id:55460)
86 Stillwater Crescent
Hamilton, Ontario
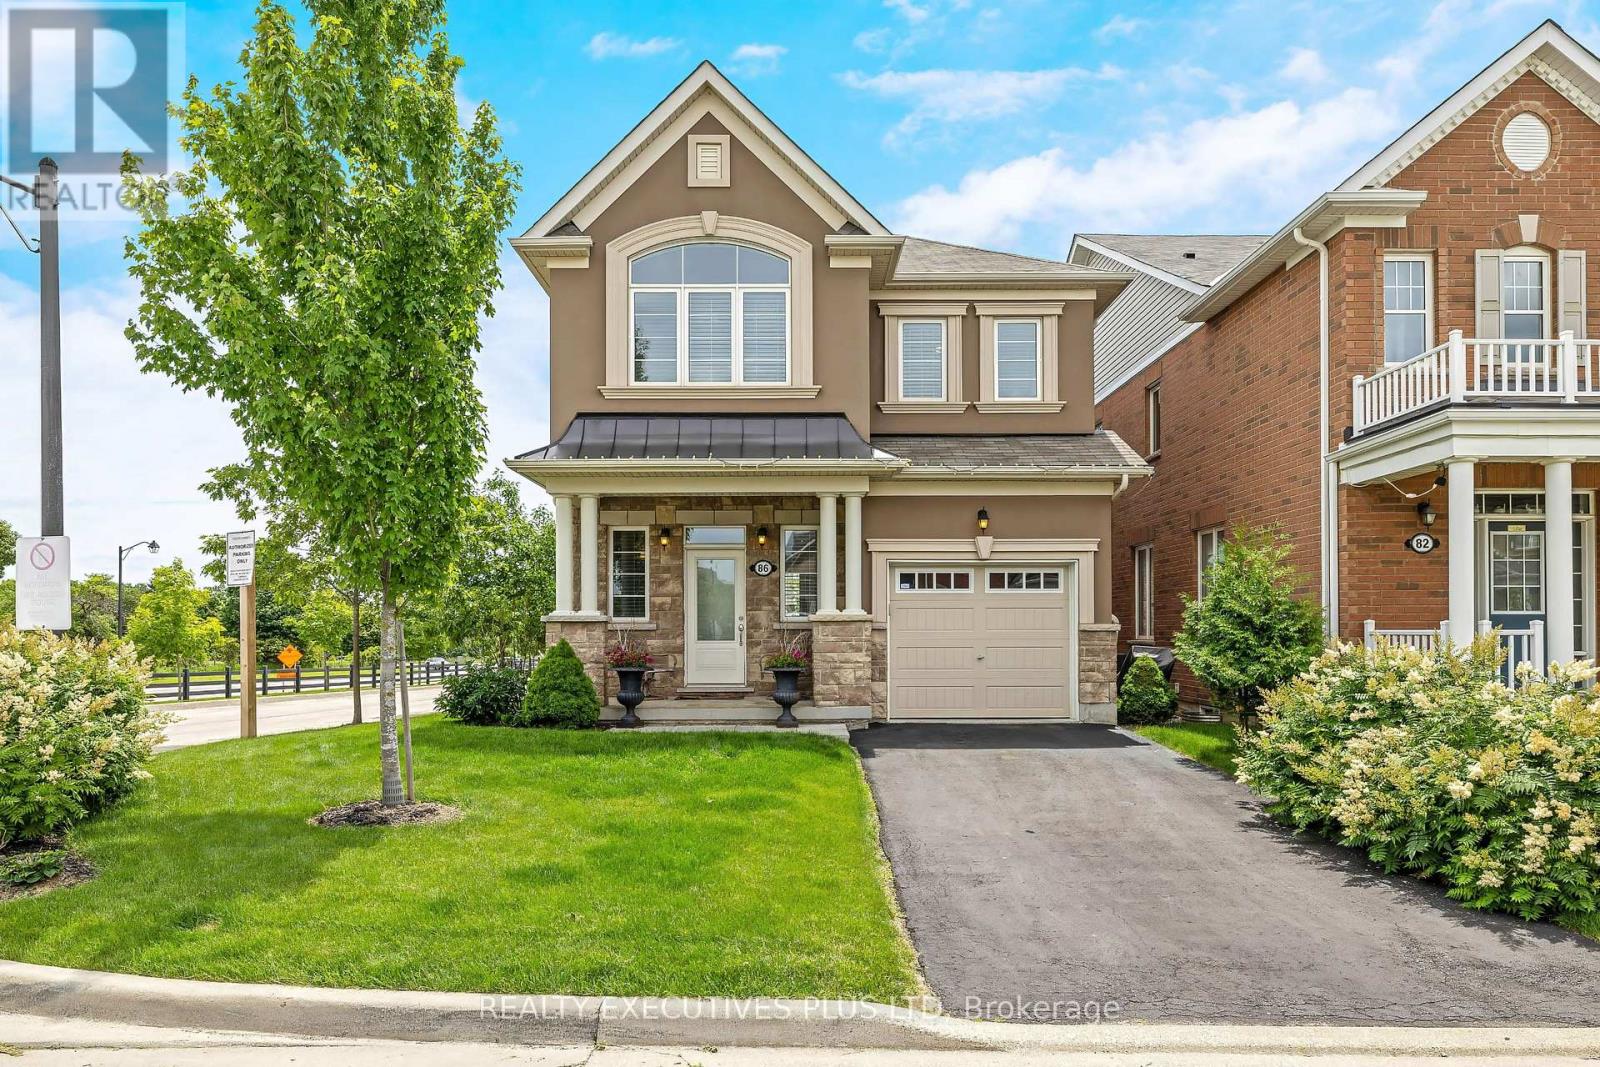
Exceptional detached home in the highly sought-after community of Waterdown, offering nearly 3,000 sq. ft. of beautifully finished living space designed for modern family life and elegant entertaining. Situated on a premium corner lot, this impressive 4-bedroom, 4-bathroom residence showcases timeless finishes and meticulous attention to detail throughout. Step inside to discover 9-foot smooth ceilings, rich oak hardwood flooring, and elegant crown moulding that create a sophisticated and inviting atmosphere. At the heart of the home is the chef-inspired kitchen, featuring high-end cabinetry, a large centre island, stainless steel appliances, and an ideal layout for both everyday living and hosting family and friends. Spacious principal rooms provide plenty of room to gather, while large windows fill the home with natural light. Upstairs, you'll find four generously sized bedrooms, including a luxurious primary retreat complete with a spa-inspired 5 pc ensuite and 2 walk-in closets! The professionally finished basement extends your living space, offering endless possibilities for recreation, a home theatre, gym, office, or guest accommodations. Step outside to your professionally landscaped backyard oasis, with multiple deck areas, gazebo and shed - thoughtfully designed for outdoor enjoyment, relaxation, and entertaining. Ideally located with quick access to Burlington, major highways, and the GO Train, this home offers the perfect blend of small-town charm and commuter convenience. An outstanding opportunity to own a beautifully upgraded family home in one of Waterdown's most desirable neighbourhoods. See the MultiMedia Video Tour, then book your private tour (id:55460)