

307 - 181 Bedford Road
Toronto, Ontario
Welcome to this elegant, very spacious(close to 950 sqft) 3 bedroom, 2 bathroom residence ideally positioned where the Annex meets Yorkville. Floor-to-ceiling southeast-facing windows let the interior in natural light and good views, creating a bright and inviting atmosphere. Engineered hardwood flooring T/O and Modern kitchen w/ quartz countertops make your life really comfortable. Residents enjoy full-service convenience, including concierge, fitness facilities, lounge, rooftop patio, dining and games room, guest suites and visitor parking, while also being moments from some of Toronto's best amenities. Ideally located just steps to Yorkville's premier shops and dining, TTC, Casa Loma, University of Toronto, George Brown College, the Royal Ontario Museum, and nearby green spaces including Ramsden Park and Roycroft Park. Few addresses place you so seamlessly at the centre of Toronto's most enduring lifestyle districts. 181 Bedford is your Annex-Yorkville Connection. (id:55460)

35 Regal Road
Toronto, Ontario
Old Toronto character. Modern updates. City views. A double-car garage. And a neighborhood you'll love coming home to. Welcome to Regal Heights, where your next home sits elevated above one of the area's coveted tree-lined streets. Showcasing 4 spacious bedrooms and 3 bathrooms, this detached home beautifully blends original charm with thoughtful updates throughout. Rich hardwood floors, stained glass window details, and warm architectural elements create an inviting interior with unmistakable Toronto charm. An updated kitchen connects the main level, flowing seamlessly from the living and dining rooms into the bright, newly added family room. Heated floors in the family room, kitchen, and powder rooms add an unexpected touch of comfort. Step outside to enjoy elevated city views from the rear deck, overlooking the rare double-car detached stone garage. The separate entrance offers excellent flexibility, whether for additional income potential, extended family, or convenient access from the fully fenced yard. The lower level extends the living space with two additional bedrooms, a kitchen, and laundry, providing versatility for a growing family or income unit. Nestled among mature trees on a quiet, winding street, this neighborhood gem offers the best of both worlds: a peaceful, established community with easy access to schools, parks, public transit, shops, and the downtown core. Don't miss your chance to get into this 'Regal' community! (id:55460)

168 Markham Street
Toronto, Ontario
A rare opportunity in the heart of Trinity-Bellwoods, 168 Markham Street is a remarkable detached 5-bedroom Victorian set on an impressive 25-foot-wide lot. Offering expansive principal rooms and five remarkably generous bedrooms, this home delivers a sense of space rarely found in the heart of the city. Loved and cared for by the same family for over 62 years, this home is ready for its next chapter. Generous in scale with over 3,300 sq ft of living space including finished basement. Filled with character, the property offers exceptional versatility and endless possibilities. With self-contained living spaces on the main and second floors, it's ideal for multi-generational living, a live-in-and-rent opportunity or investment, with the potential to become a spectacular upscale single-family home. A large 616 Sq ft double-car garage with laneway access offers sought-after downtown parking and the potential to build a two-storey laneway house (see report). High ceilings, custom kitchen cabinetry on both floors with premium kitchen appliances. Custom built-ins throughout and A/C on the main and second levels add to the home's appeal. Multiple walkouts connect to a private, fully fenced backyard oasis, while the finished basement offers an additional bathroom, bar area and recreation room. A second-floor deck provides even more outdoor space. Enjoy exceptional walkability to College, Dundas and Queen West, with Little Italy, Little Portugal, The Annex and Queen West all nearby. Cafés, restaurants, boutiques, transit, Kensington Market, Trinity Bellwoods Park and Toronto Western Hospital are all within easy reach. (id:55460)
8 Boldmere Crescent
Toronto, Ontario
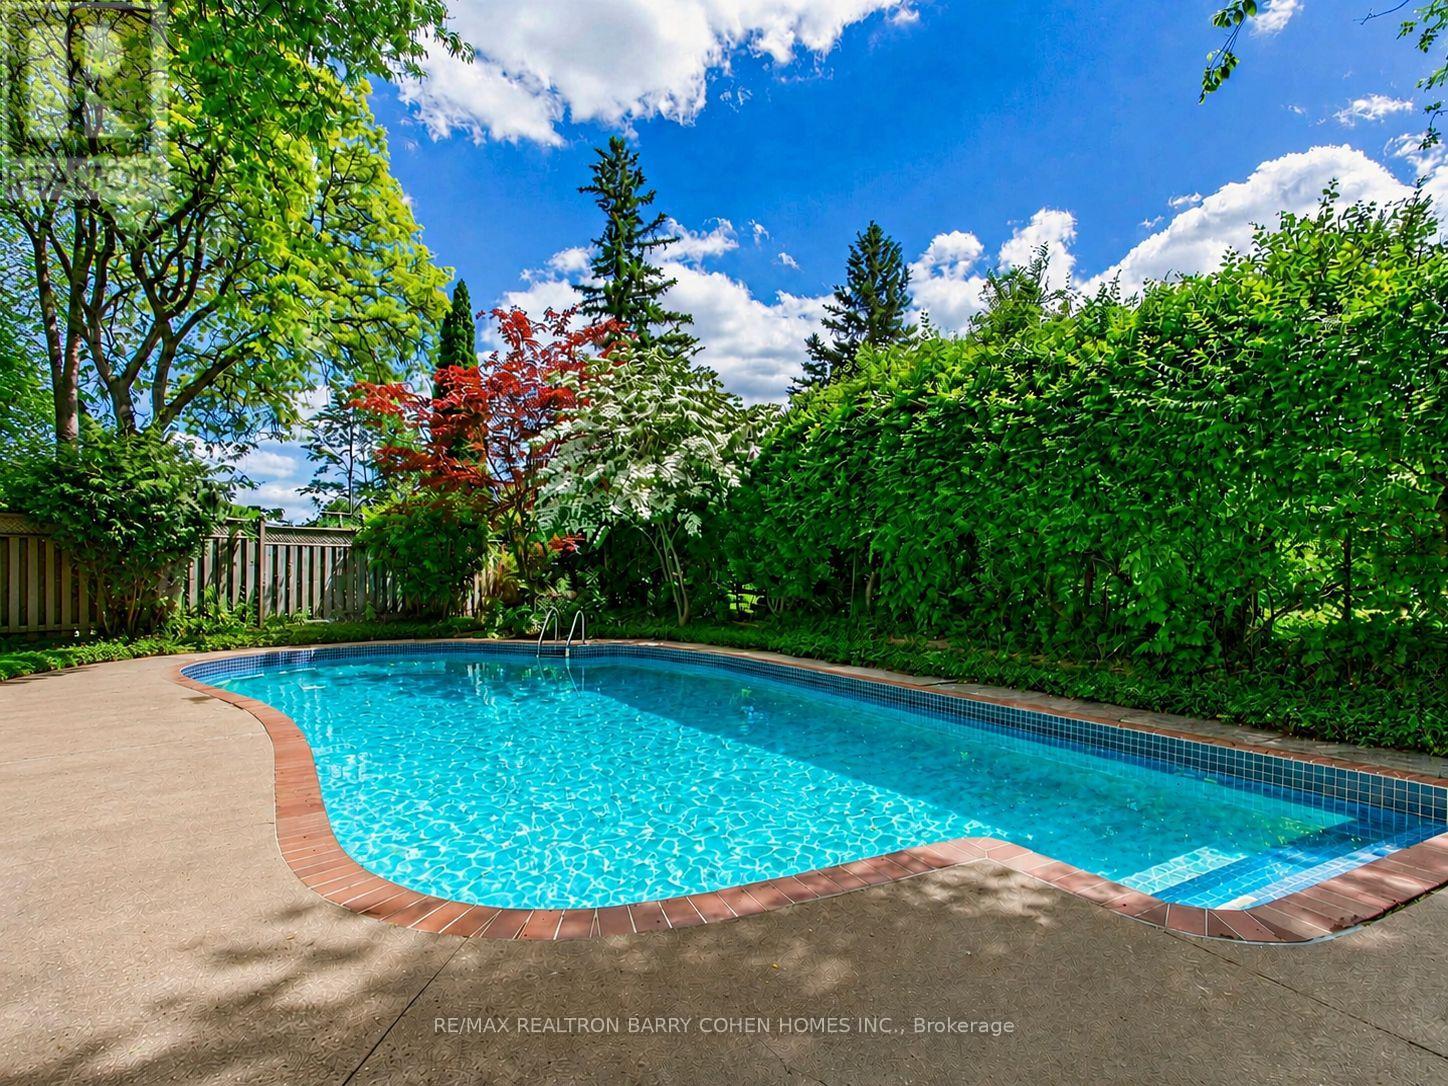
Welcome to 8 Boldmere Road, a beautifully updated 4-bedroom family home tucked away on a quiet, child-friendly cul-de-sac in prestigious Bayview Village and within the highly sought-after Earl Haig Secondary School district. Great Wide Lot Widens To 108 feet Width In Back Very Private. Offering over 3,150 sq. ft. of total living space, this move-in-ready home combines generous proportions, thoughtful updates, and an exceptional family-friendly layout. Sun-filled living and dining rooms feature oversized windows, warm hardwood floors, pot lights, and a cozy fireplace, while the renovated kitchen (2018) showcases quartz countertops, quality cabinetry, and a bright breakfast area with a charming bay window. The expansive family room with a second fireplace walks out to a beautifully landscaped backyard oasis complete with a heated in-ground pool-perfect for summer entertaining and family fun. The spacious primary retreat offers built-in storage, his-and-hers closets, and a spa-inspired 5-piece ensuite with a soaker tub, separate rain shower, and programmable heated floors. Three additional bedrooms, three updated bathrooms, and a fully finished basement provide plenty of space for growing families, guests, a home office, or recreation. Meticulously maintained and ideally located close to top-rated schools, parks, transit, Walk To Ravines and Bayview Village amenities, this is a rare opportunity to own an exceptional family home in one of North York's most desirable neighbourhoods. FEATURES---NEWER KITCHEN WITH QUARTS COUNTERTOPS, NEW BASEMENT FLOORING (LUXURY VINYL), PROGRAMMABLE HEATED BATHROOMS, NEWER ASPHALT DRIVEWAY, HEATED POOL OVERSIZED WINDOWS/BAY WINDOWS AND MORE. MOVE/IN CONDITION. (id:55460)
19 Hollyhock Court
Toronto, Ontario
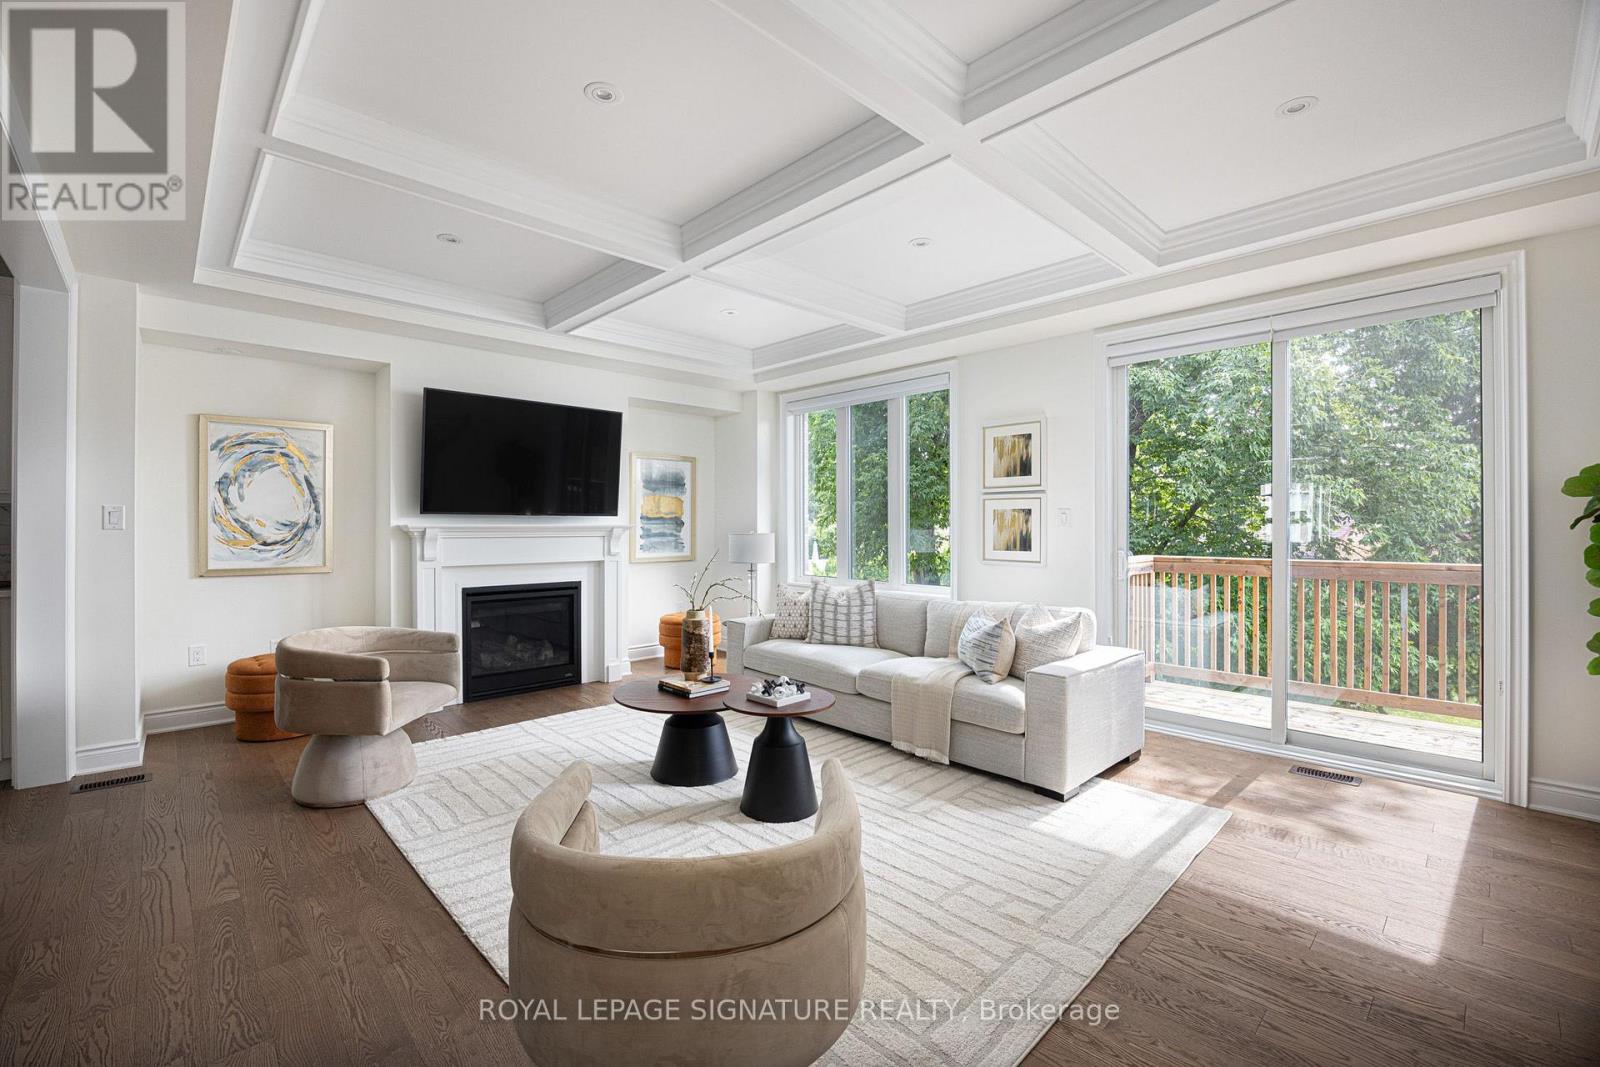
Welcome to this exceptional custom-built detached home tucked away on a quiet court in the highly sought-after Banbury-Don Mills community in North York, Ontario. Offering over 3,300 sq.ft. of beautifully finished living space across 3 levels. Built in 2021 this residence combines modern elegance with thoughtful family-friendly design. Bright, spacious interiors feature large windows, engineered hardwood flooring and refined finishes throughout. The open-concept main floor seamlessly connects the living and dining areas with a stunning chef-inspired kitchen featuring custom cabinetry and an oversized island-perfect for everyday family living and entertaining. The family room features coffered ceilings , gas fireplace & views of lush greenery. The second floor is thoughtfully designed for family comfort, featuring the primary suite plus two additional spacious bedrooms, a convenient 4-piece bathroom, and a dedicated laundry room located on the same floor. The primary retreat offers a generous walk-in closet with custom organizers and a luxurious 5-piece spa-inspired ensuite, creating a private and relaxing escape. The fully finished ground level adds exceptional versatility with a large fourth bedroom, walk-in closet, 4-piece bathroom and generous recreation space, ideal for a guest suite, in-law accommodation, media room, home office or additional family living. The unfinished basement provides additional space for the family and flexibility for future use. A well-designed mudroom with walk-in storage connects directly to the garage, providing exceptional convenience and valuable storage for busy family life. Experience the ultimate Banbury-Don Mills lifestyle in this quiet, family-friendly court location, just steps to a neighborhood park and close to top schools, the Shops at Don Mills, fine dining, walking trails and everyday amenities. With easy access to the DVP and Hwy 401, commuting throughout Toronto is effortless. (id:55460)
21 Allenwood Crescent
Toronto, Ontario
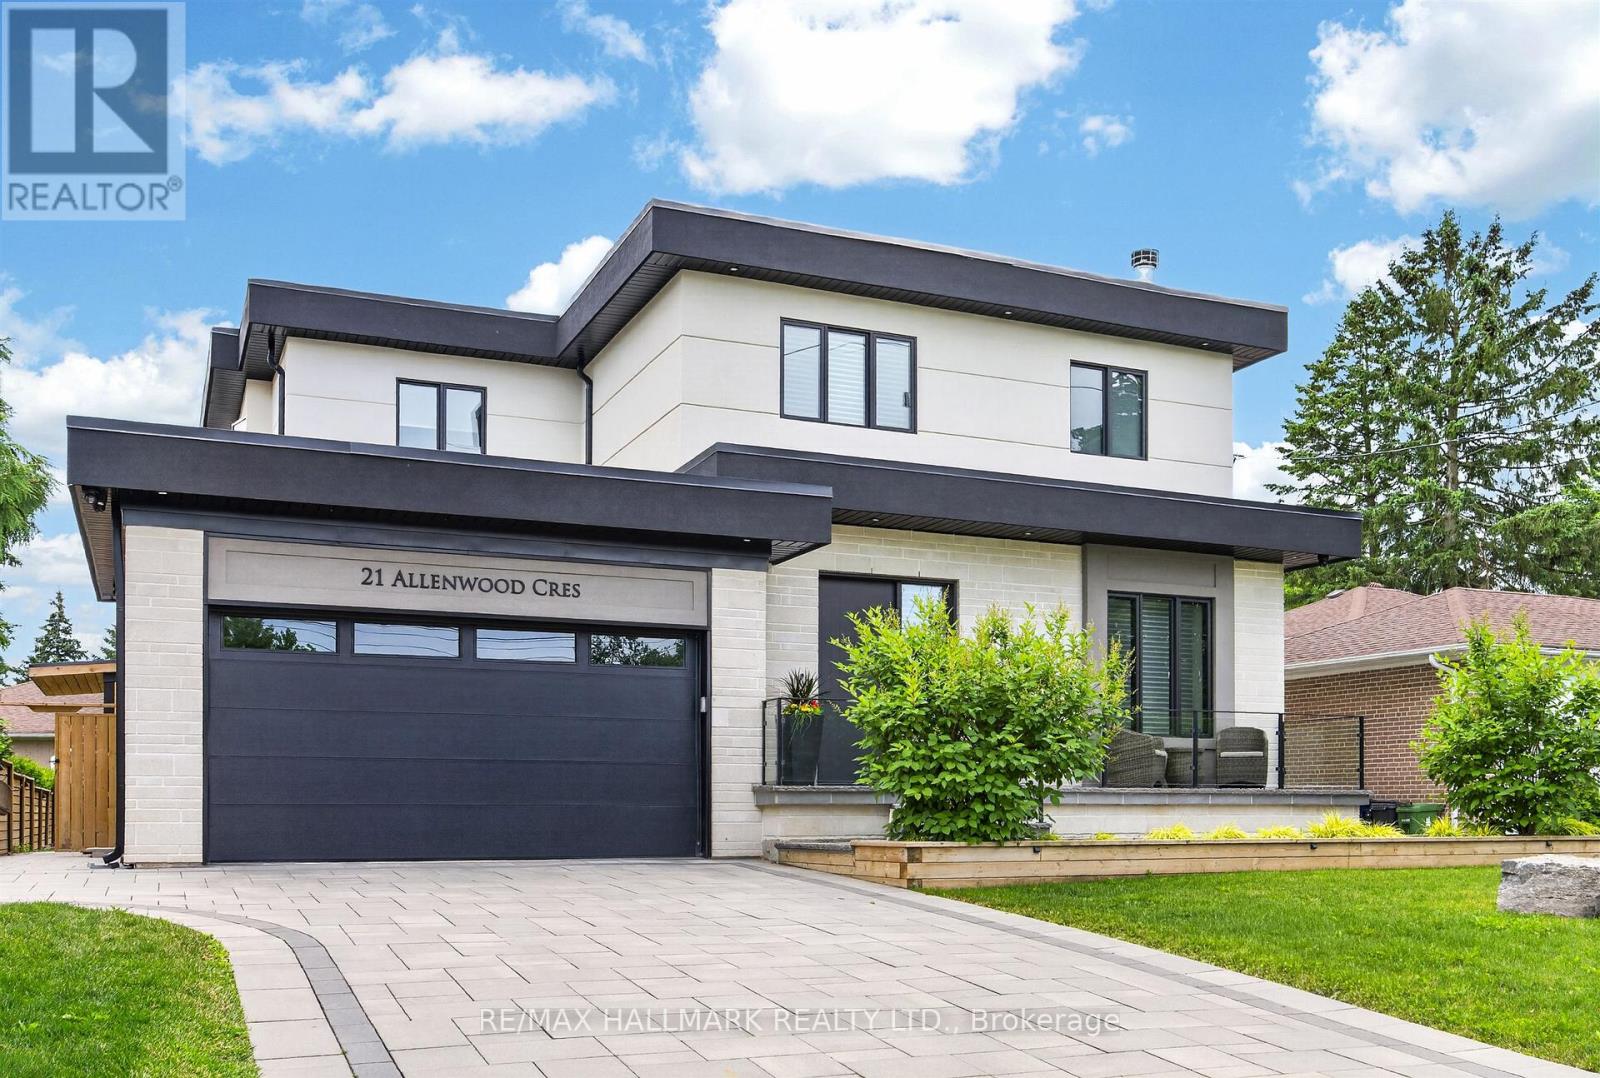
Welcome to 21 Allenwood Crescent, a stunning custom built 2-storey home nestled in a quiet, leafy enclave of prestigious Bayview Village. Set on a generous 60 x 125 ft lot, this exceptional residence offers an entertainer's main floor plan with soaring 10' ceilings, exquisite custom cabinetry and built-ins, rich hardwood flooring, a wood-burning fireplace, and a convenient mudroom off the garage. The main floor also features a dedicated aqua trainer swim spa room with a dramatic window wall (and full screen), a gourmet chef's kitchen with stainless steel appliances, extended custom cabinetry, granite counters, and seamless walk-out to a large deck and beautifully landscaped yard. Upstairs, three generous bedrooms each include walk-in closets, luxurious ensuites with radiant floor heating, and large windows for natural light. On the second level you will also find a separate office room, and laundry for your convenience. The fully finished basement boasts a spacious recreational room, a Foresight Indoor Golf Simulator, and a private bedroom with its own walk-in closet. Additional luxury finishes include a Cambridge elevator with access to all three levels, automatic cabinet lift system in the kitchen for your convenience, beautiful interlock driveway, and an extensively landscaped, fully fenced backyard complete with raised garden bed, outdoor lighting, and sprinkler system. Located in a highly sought-after school district (Elkhorn PS, Bayview MS, Earl Haig SS), with no sidewalk, private driveway with double car garage (high-lift garage door), and easy access to parks, trails, shopping, and major highways (404 & 401), this move-in ready home is ideal for your family. Check out the Matterport tour today! (id:55460)
3 Glen Rush Boulevard
Toronto, Ontario
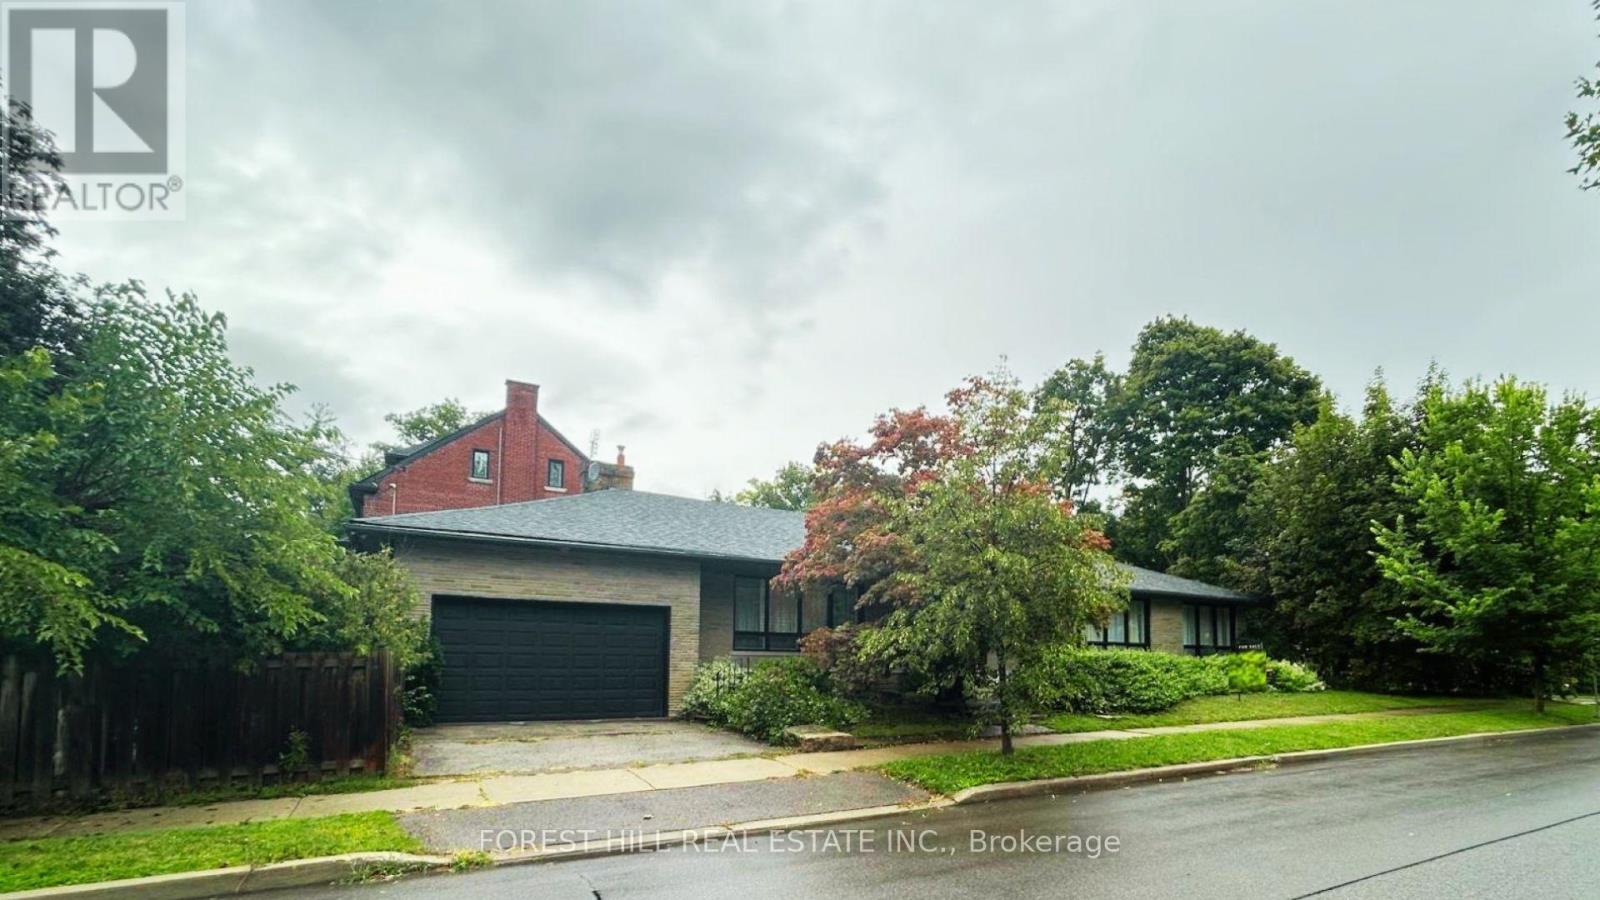
Exceptional Opportunity in Prestigious Bathurst/Glencairn! Located in the highly sought-afterAlexandra Wood / Lytton Park community, this spectacular ranch-style bungalow sits on a premium50' x 150' corner lot and offers approximately 4,800 sq. ft. of living space.Featuring 4+2 bedrooms and 3 bathrooms, this bright, spacious open-concept home is ideal for families, multi-generational living, or those seeking the convenience of single-level living.Expansive principal rooms and generously sized bedrooms provide exceptional comfort without the need for daily stair use.The renovated chef's kitchen features a spectacular 10+ ft. quartz island, premium stainless-steel appliances and seamless flow into the bright living and dining areas. Oversized and almost floor-to-ceiling windows fill the home with natural light.The versatile main-floor 4th bedroom, with custom millwork and floor-to-ceiling paneling, is ideal as a home office or guest room. The lower level, with a separate entrance, offers 2 large bedrooms, a full kitchen with granite counters, 4-piece bath, wet bar, and flexible space for extended family, guests, nanny/caregiver quarters, recreation or work-from-home needs. A massive utility room offers exciting potential for a sauna, spa, fitness studio or wellness retreat. Freshly painted throughout, the home features central forced-air heating and air conditioning, a rare and desirable upgrade in the neighbourhood.Outside, enjoy a private pool-sized backyard, spacious covered porch with natural gas BBQ hookup and the rare convenience of an attached 2-car garage.Minutes to TTC, shopping, elite/private schools and synagogues. A rare opportunity to own a spacious, versatile bungalow on a premium lot in one of Toronto's most established and desirable neighbourhoods. (id:55460)
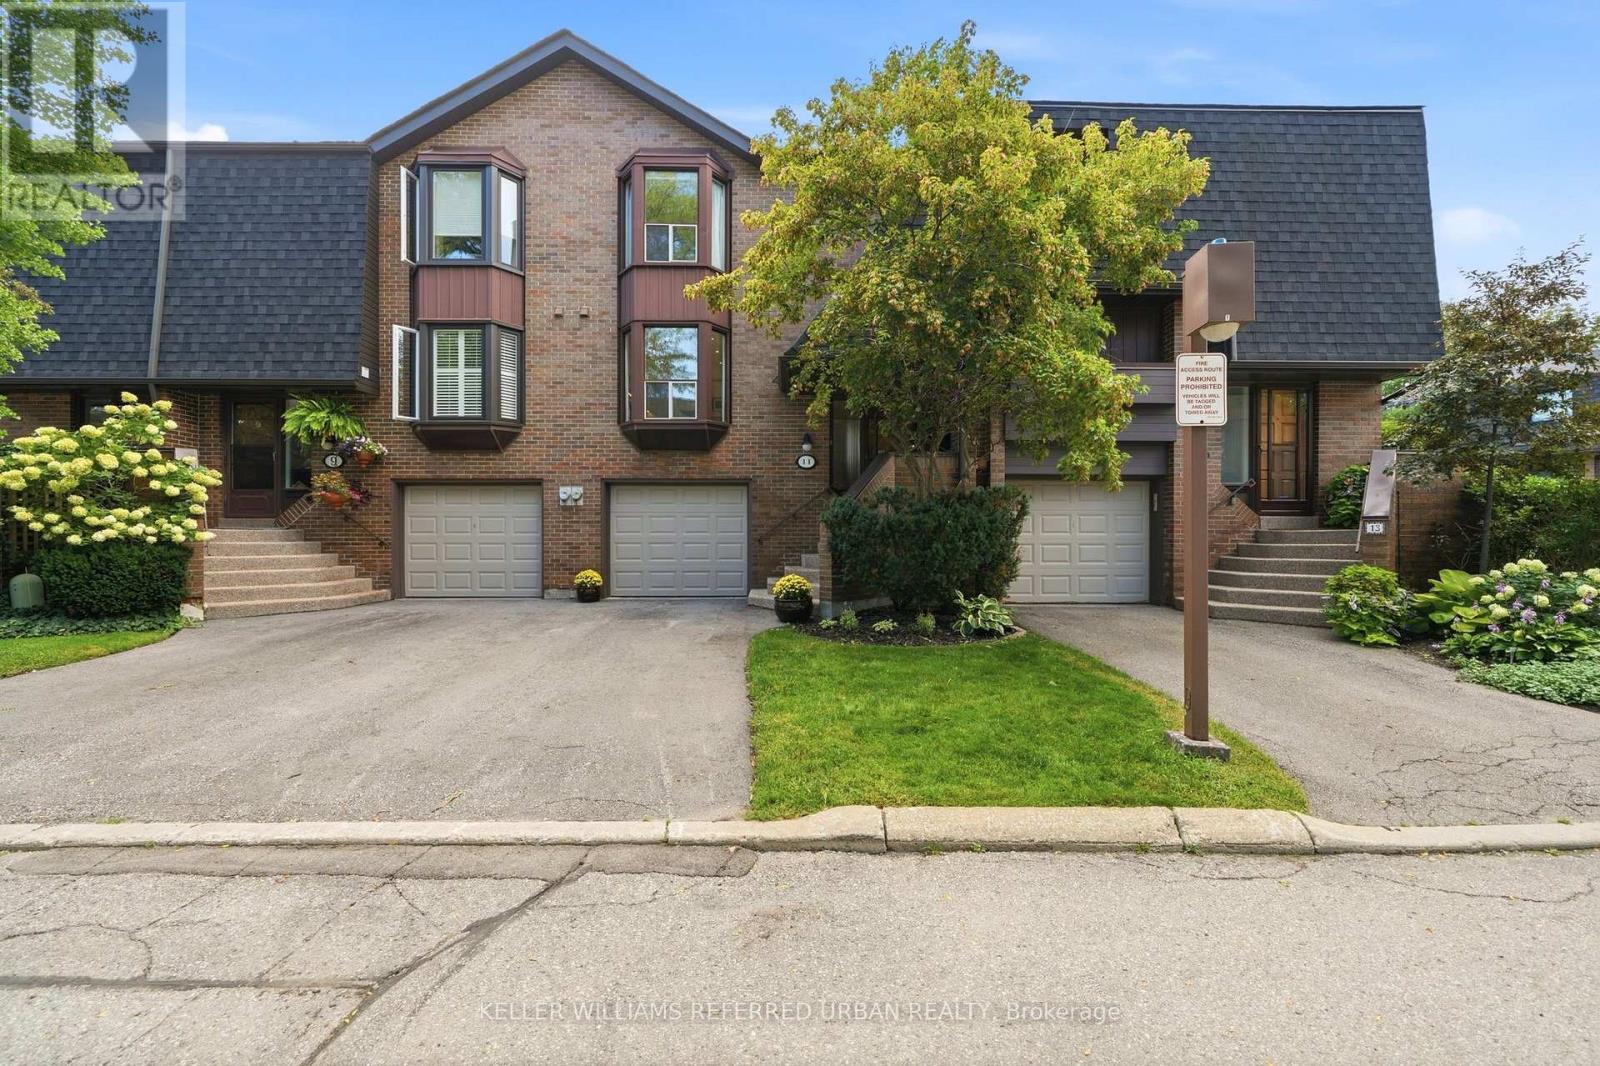
11 Gypsy Roseway
Toronto, Ontario
A rarely offered, bright and spacious townhouse in Willowdale East. This 3-bedroom, 3-bathroom 2-Storey home with finished walk out basement offers over 1,700 sq. ft. of bright open living spaces, creating a highly functional layout with the feel of a detached home. Between the unobstructed, south facing view and the lower-level walkout leading to a rare and private patio oasis, this home is perfect for relaxing, entertaining, or enjoying your own outdoor space. The home has been meticulously maintained and lovingly cared for by the current owner for the past 10 years, with a number of thoughtful updates throughout. The kitchen was renovated with new appliances, granite countertops, pot lights, and under-cabinet lighting and the basement features new broadloom. Ideally located just steps from Bayview Village, Bayview Subway Station, and Sheppard Ave. E., this home offers exceptional convenience in one of North York's most desirable neighbourhoods. With maintenance fees of just $726.46/month including high-speed Bell Fibe internet, water, and grounds maintenance, this is a truly move-in-ready home offering the perfect blend of space, comfort, and convenience for a growing family, first-time buyer, or downsizer. (id:55460)

238 Melrose Avenue
Toronto, Ontario
Spectacular Custom-Built Home In The Heart Of The John Wanless Pocket. This Beautifully Crafted Residence Offers Executive Finishes Throughout, With A Large Entertainer's Dining Room Opening To A Stunning Custom Kitchen With All The Bells And Whistles, Including Custom-Painted MDF Cabinetry, Taj Mahal Quartzite Countertops, Premium Thermador Appliances, A Large Centre Island And Breakfast Bar. The Open-Concept Layout Flows Into The Huge Sunken Family Room, Complete With Built-In Speakers, Custom Shelving, A Gas Fireplace And A Flush Walkout To The Patio And Spacious Gardens With A Built-In Hot Tub, Creating The Perfect Setting For Sun-Filled Days, Relaxed Evenings And Unforgettable Nights With Family And Friends. The Second Floor Offers High Ceilings And A Serene Primary Bedroom With A Walk-In Closet And Private 7-Piece Ensuite, Plus 3 Additional Sizable Bedrooms With Ensuite Or Semi-Ensuite Access. The Lower Level Offers Tons Of Additional Space, With A Large Recreation Room Featuring A Wet Bar, Heated Floors And A Gas Fireplace, Plus A Separate Gym, Sauna, Steam Room, Nanny/Guest Suite And Additional Bathrooms. Steps To Yonge Street, John Wanless School, Shops, Restaurants, Cafés, Transit And Everything This Incredible Neighbourhood Has To Offer. You Name It, It's There! (id:55460)

58 Bowan Court
Toronto, Ontario
Welcome to Bowan Estates, an exceptional custom-built residence set on a quiet, family-friendly cul-de-sac. Defined by timeless architecture, generous proportions, and meticulous upkeep, this distinguished home offers an elegant balance of sophistication and comfortable family living.A grand granite foyer welcomes you into beautifully proportioned principal rooms featuring rich hardwood flooring, refined finishes, and abundant natural light. A striking spiral floating staircase beneath expansive skylights creates a memorable architectural focal point, while the open-concept kitchen and family room provide an inviting space for both everyday living and entertaining. The main level also features a beautifully appointed study, offering an elegant and refined space for work or quiet retreat.The upper level features five generously sized bedrooms and four bathrooms, offering excellent space and privacy for a growing family. The finished lower level offers a spacious recreation and entertainment area, complemented by a walk-up entrance and stylish bar, creating an ideal setting for gatherings, guests, or extended family use.Surrounded by scenic ravine trails, established parks, prestigious schools, shopping, and convenient transit, with easy access to major highways and Bayview Golf & Country Club. Ideally situated near Zion Heights Middle School, Lester B. Pearson Elementary School, and Earl Haig Secondary School.Timeless design. Exceptional space. A coveted Bowan Estates setting. (id:55460)
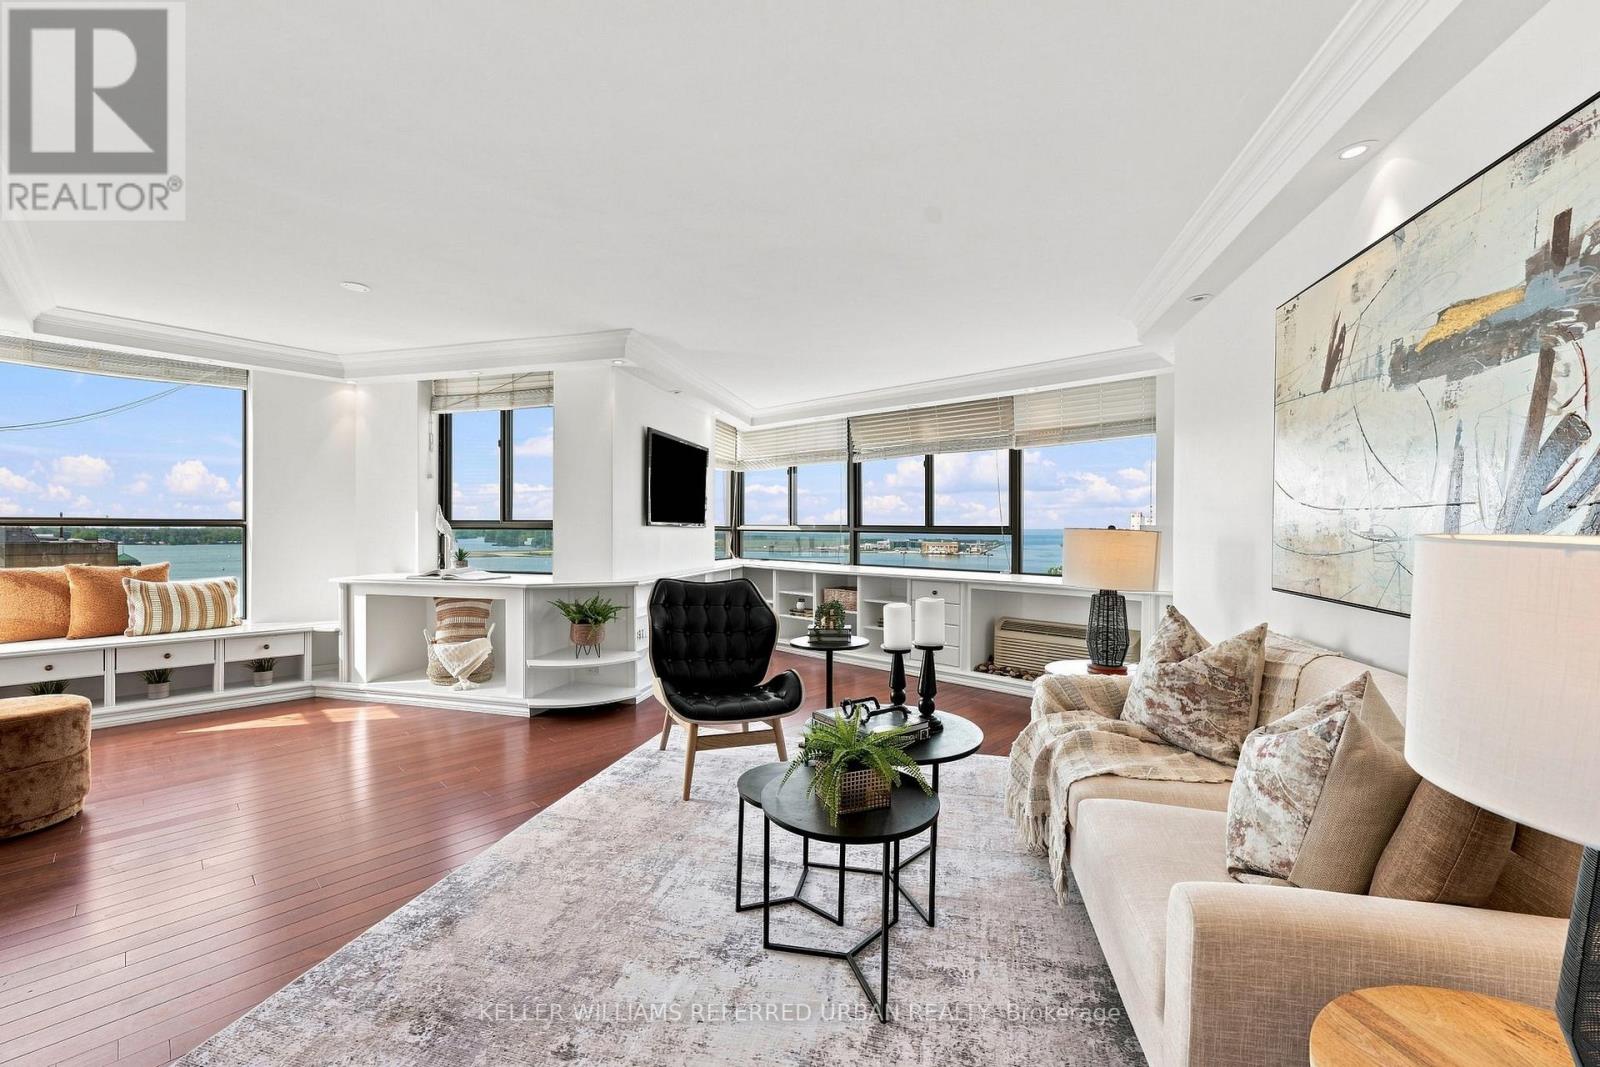
1201/02 - 270 Queens Quay W
Toronto, Ontario
This Could Be Your Future View! From Sunrise to Sunset Everyday. Unobstructed East, South And West Facing Waterfront & Lake Views In A Much Sought After Building. Steps ToThe Waterfront. Unique Open Concept Living Space over 1650 Sq Ft. Two Units Converted Into A 2 Bedroom Plus Spacious Family Room, Den Or Optional 3rd Bedroom Area. Primary Bedroom Features Ensuite Bathroom And Tons of Closet Space. Cozy And Quaint Office Nook Overlooking The Waterfront Makes Working From Home So Much Better. Open Concept Kitchen Includes A Breakfast Bar, Stainless Steel Appliances, Huge Pantry, Cupboards Galore And Water Views. An Entertainers Dream Layout. Amenities Include Gym, Sauna, Hot Tub, Redesigned Rooftop Terrace W/ BBQ's & Lots Of Lounge Chairs. Steps to Ontario Islands And Waterfront Trails. Why Take The Car To Work When You Are So Close To The Downtown Core. Restaurants, QueensQuay Terminal And Lots of Shops. TTC At Your Doorstep. Low Maintenance Unit With Breathtaking Views. One Parking & (2) Two Lockers Combined Into One Included. (id:55460)

30 Broadleaf Road
Toronto, Ontario
The most memorable homes never ask you to choose between beauty and function-they deliver both effortlessly. Nestled within one of Don Mills' most sought-after enclaves, this exceptional custom residence was rebuilt from the studs just six years ago and thoughtfully designed for modern family living. At the heart of the home is a stunning chef's kitchen featuring an oversized island, Wolf range, Sub-Zero refrigeration, two dishwashers, two convection ovens, wine fridge, quartz countertops, skylights and a walk-in pantry. Beautiful finishes are matched by exceptional functionality, with a California Closets-designed mudroom, custom built-ins, abundant storage, charging stations and thoughtfully planned workspaces throughout. Elegant principal rooms include a formal living room with gas fireplace, a versatile dining/family room and a private main-floor office. The finished lower level offers excellent potential for an in-law suite or multigenerational living, adding even greater flexibility for today's families. Outside, covered living space extends into the backyard, creating an inviting setting for quiet mornings, family dinners and summer entertaining. A beautifully considered home where sophisticated design and everyday livability come together effortlessly. (id:55460)