
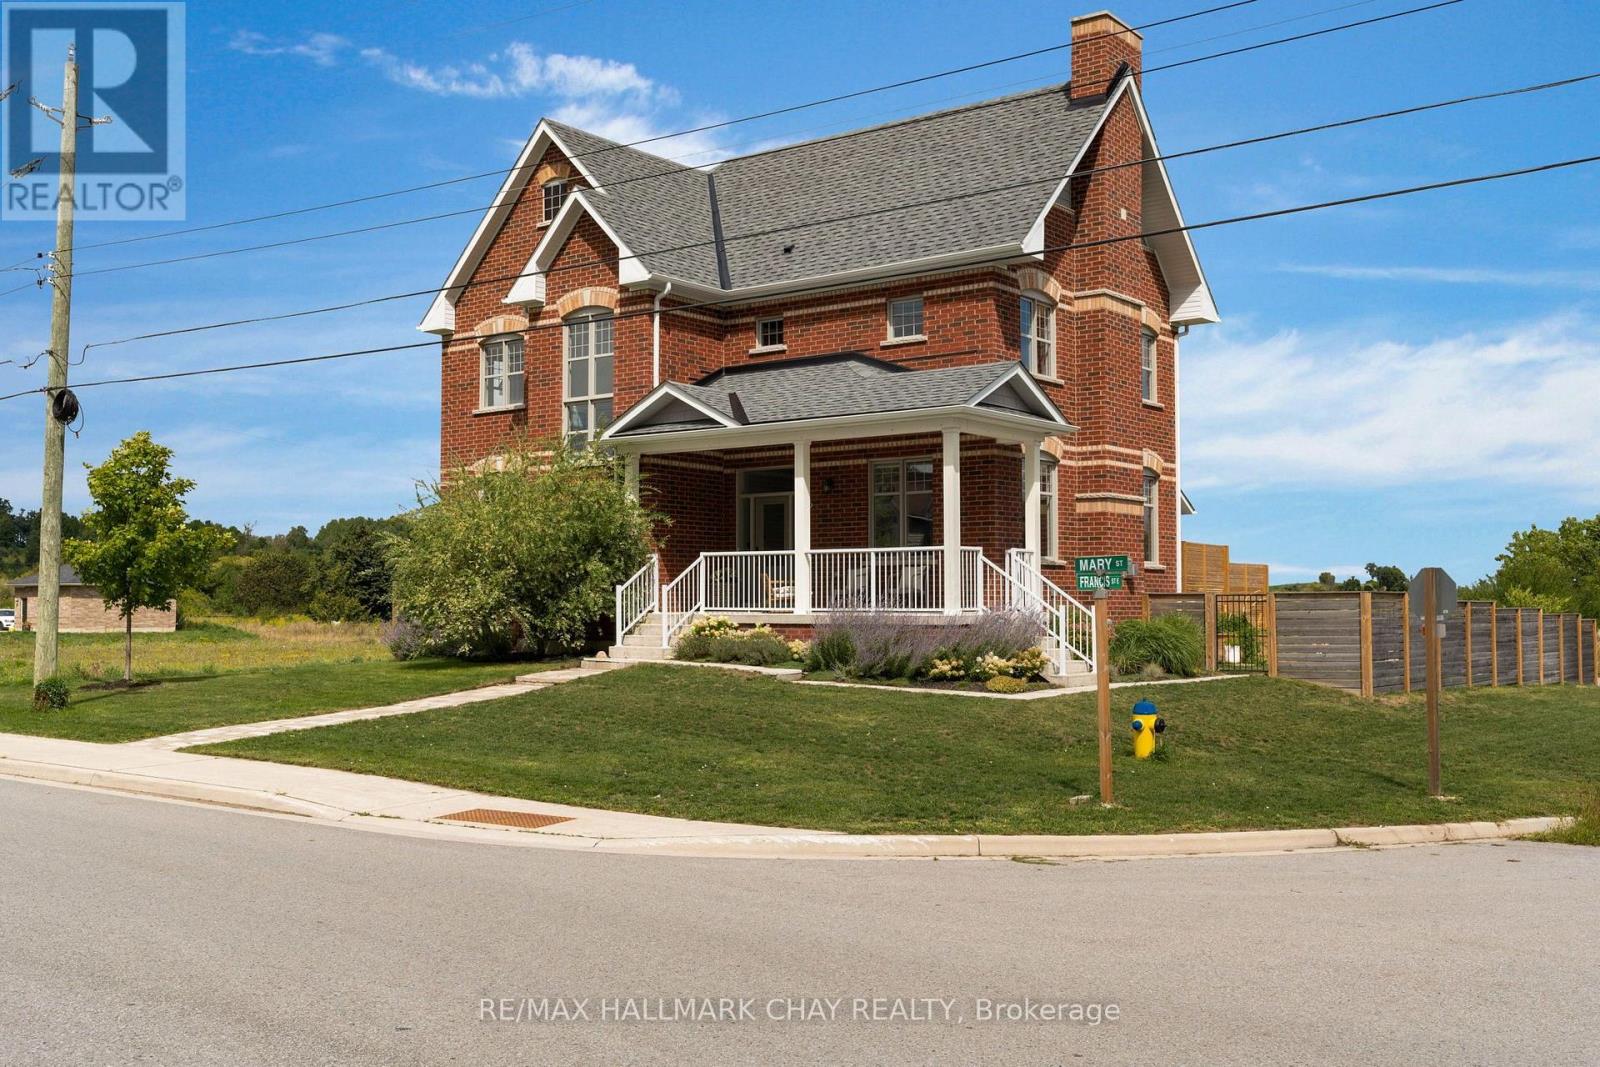
46 Francis Street E
Clearview, Ontario
Welcome to 46 Francis Street East, a beautifully upgraded home in the heart of Creemore offering the space, style and flexibility that make everyday family life easy. Built in 2022 with just under 2,400 sq. ft of living space., 4 bedrooms and 3 bathrooms, this home has been thoughtfully finished well beyond the builder standard. Inside, 10-foot ceilings, hardwood floors and three gas fireplaces create a warm and inviting feel. The kitchen is a standout, with a Bertazzoni dual-fuel range, Bosch 800 Series dishwasher, KitchenAid refrigerator, custom Vent-A-Hood surround, designer backsplash, open hardwood shelving, built-in pantry and upgraded lighting. Hardwood stairs and flooring continue upstairs, where you'll find four generous bedrooms, convenient second-floor laundry and an upgraded primary ensuite with quartz-topped double vanity. The backyard is equally impressive. Fully fenced for privacy, it features a huge 760 sq. ft. deck and new 6-person therapeutic jet hot tub (2025), with plenty of room to entertain, relax and enjoy summer in Creemore. The detached two-car garage is insulated and drywalled, with an incredible 400 sq. ft. finished studio above complete with a 2-piece bathroom, A/C and owned on-demand hot water. Whether you need a home office, gym, in-law suite, creative space or simply somewhere separate to escape, it's a feature that adds real flexibility to the property. All of this just a short walk from Creemore's shops, cafés, restaurants, school and parks, with skiing, golf and four-season recreation close by. The ease of newer construction, elevated by thoughtful upgrades inside and out-a truly turnkey home ready to simply move in and enjoy. (id:55460)
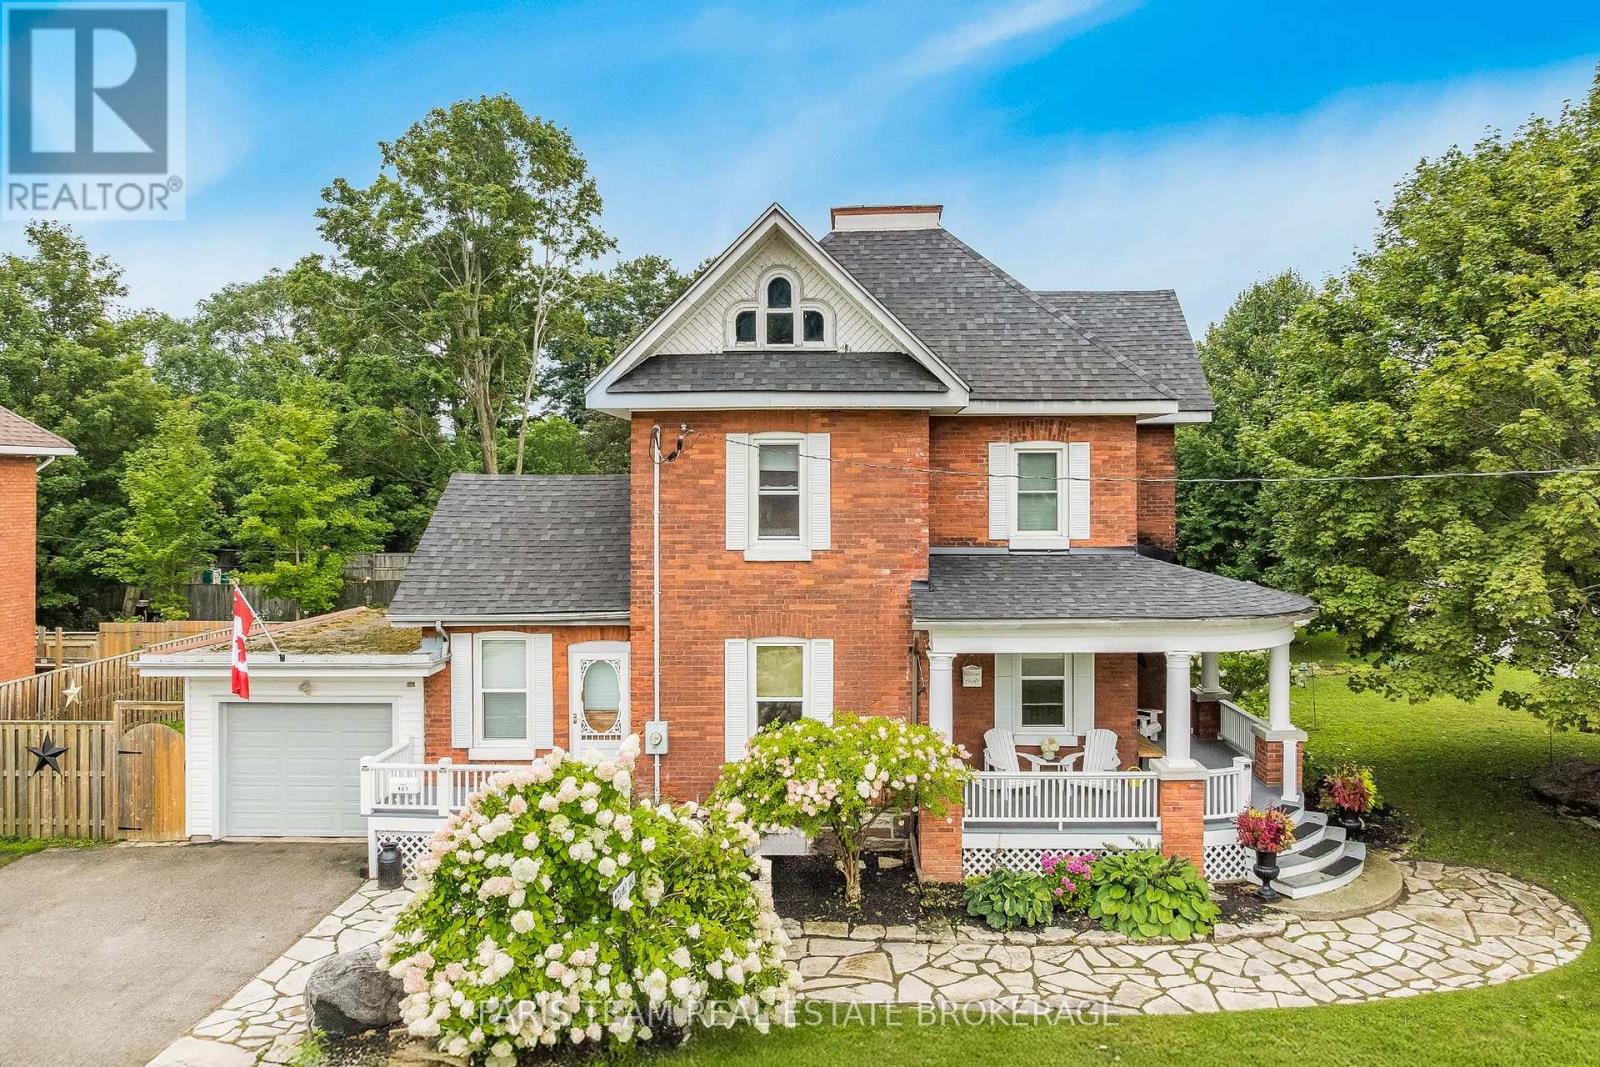
421 Midland Avenue
Midland, Ontario
Top 5 Reasons You Will Love This Home: 1) Embrace the timeless appeal of a true century home, where a charming covered front porch, original character, generously sized principal rooms, and a thoughtfully cared-for interior create a warm and welcoming place to call home 2) Set in an incredibly walkable pocket of Midland, with Little Lake Park, the Midland Curling Club, North Simcoe Sports and Recreation Centre, YMCA, downtown shops, restaurants and cafés, Midland Harbour, and scenic Georgian Bay waterfront trails all within easy reach 3) Unlock the possibilities of the unfinished third level, a unique bonus space ready to be transformed into a family room, home office, creative studio, playroom, private retreat, or impressive primary suite, adding even more versatility to the existing three bedrooms, two-and-a-half bathrooms, and finished basement 4) Spend more time outdoors surrounded by established gardens, mature landscaping, and a picturesque walkway, while the private backyard and spacious deck provide an inviting setting for summer meals, quiet mornings, and gatherings with family and friends 5) Appreciate the craftsmanship and personality of a home dating back to 1900, paired with valuable updates including a new furnace (2026), water softener (2025), roof (2024), central air conditioning (2023), windows (2019), and upgraded 200-amp electrical service, plus the everyday convenience of an attached garage and double private driveway. 1,811 above grade sq.ft. plus a finished basement. *Please note some images have been virtually staged to show the potential of the home. (id:55460)
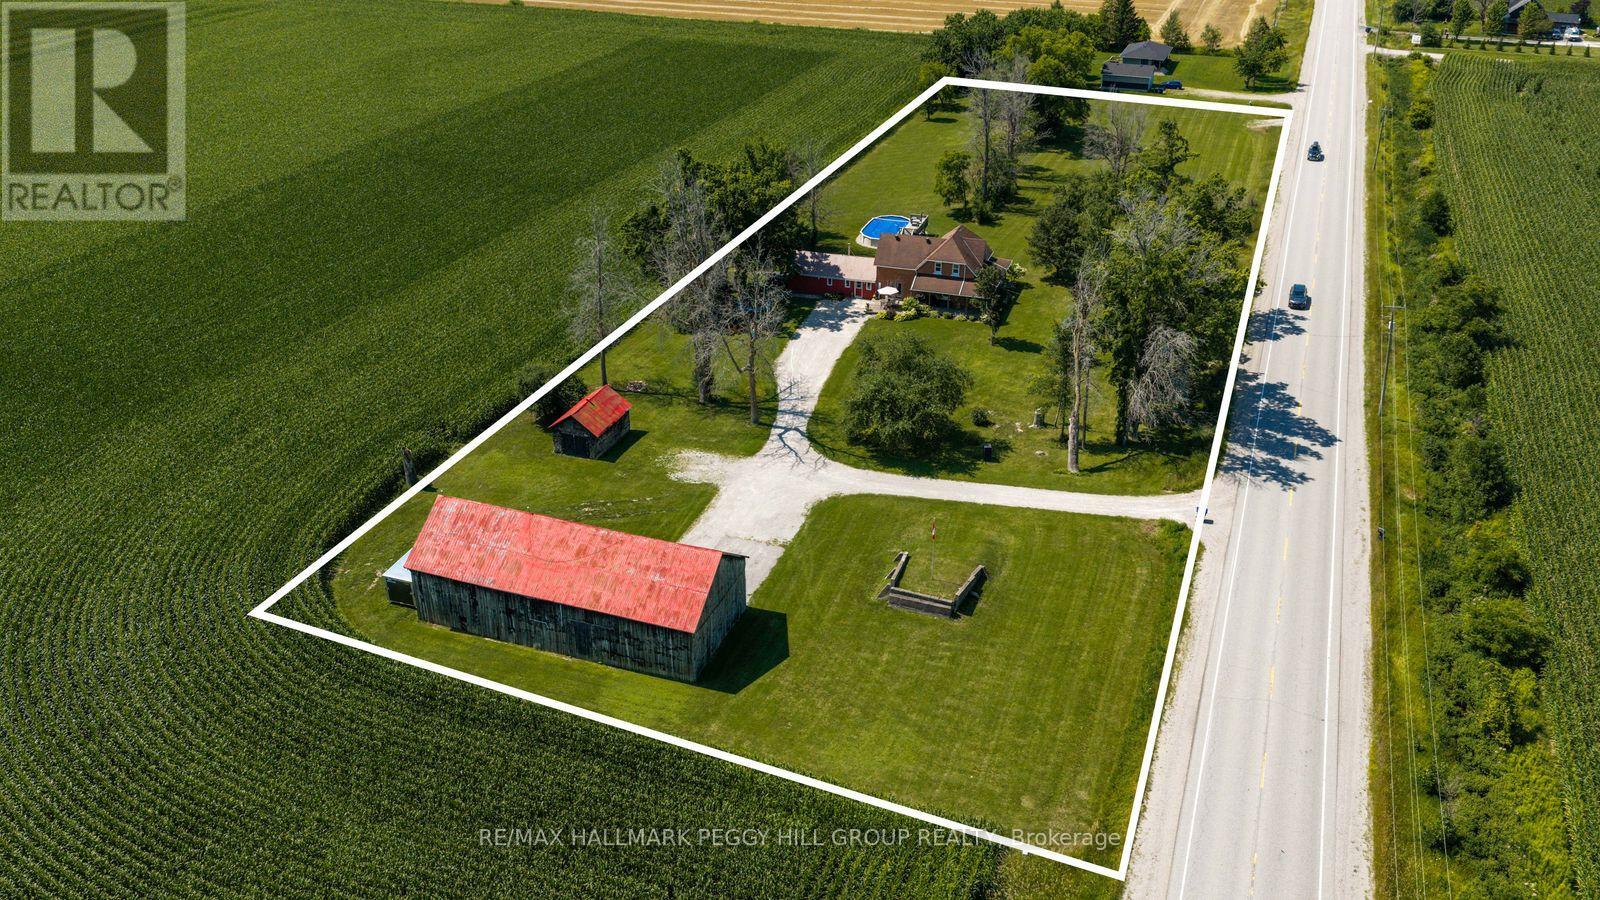
4295 Horseshoe Valley Road W
Springwater, Ontario
CENTURY HOME WITH ACREAGE, A POOL & A BARN BUILT FOR BIG PLANS! Nearly three acres of countryside frame this 2,300+ sq. ft. farmhouse, where the wraparound porch looks across working fields and the above-ground pool makes staying home all summer an easy choice. Exposed beams, tall original hardwood baseboards, detailed trim and beautifully aged doors give the main level genuine century-home character, complemented by thoughtful updates for modern living. The living room features a propane fireplace, while the separate family room gathers around a wood stove. A large formal dining room opens to an adjoining den, playroom or sitting area with an original built-in display cabinet offering both open shelving and enclosed storage. The main-floor 4-piece bathroom conveniently incorporates the laundry. Upstairs are four large bedrooms, including a primary bedroom with a walk-in closet. The second-floor 5-piece bathroom feels wonderfully indulgent with a freestanding clawfoot tub, dual vanity and separate shower. The timber barn offers impressive scale and a heated 28' x 16' shop with 60-amp service and a 9.5-foot ceiling, joined by a detached garage, small equipment shed and woodshed. The home is serviced by an artesian well with a jet pump, bladder tank and sand filter, and the stone foundation has been spray-foam insulated. From fireside winter evenings to pool days, porch sitting and projects in the shop, this property brings old-world craftsmanship into a country lifestyle that feels distinctly its own. (id:55460)
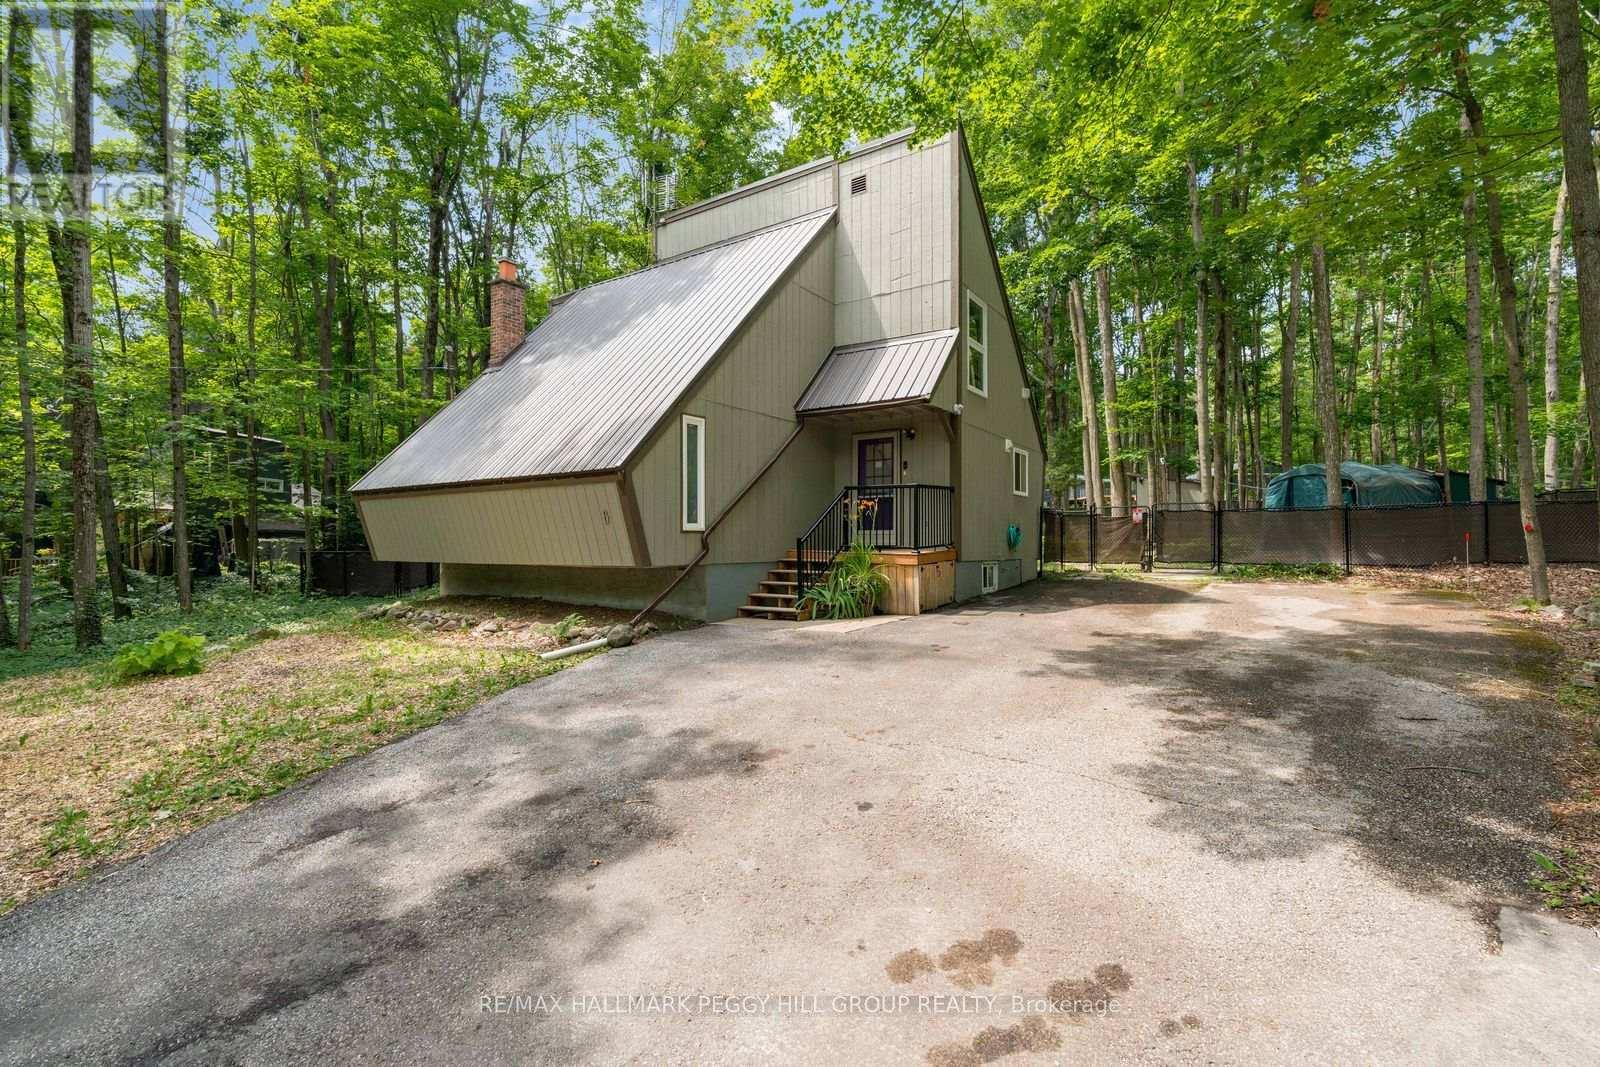
6 Slalom Drive
Oro-Medonte, Ontario
PRIVATE CHALET RETREAT NESTLED IN NATURE WITH FOUR-SEASON OUTDOOR RECREATION AT YOUR DOORSTEP! Imagine waking up surrounded by towering trees, stepping outside to the sounds of nature, and spending your days exploring forest trails just minutes from home. This enchanting 1970s chalet-style retreat offers an unparalleled four-season lifestyle in one of Simcoe's most desirable locations. Tucked away on a quiet, forest-lined street and set on over half an acre of beautifully treed land, this property feels like your own private escape. Located just 2 minutes from Mount St. Louis Moonstone Ski Resort, with the expansive Copeland Forest just down the road, adventure awaits in every season, from morning hikes and bike rides to snowshoeing, skiing, snowmobiling, and ATV excursions. Golf, spa days, and additional resort amenities are all nearby at Settler's Ghost Golf Club, Vetta Nordic Spa, and Horseshoe Valley Resort, while Hwy 400 provides effortless connections to Barrie, Orillia, Midland, and cottage country. Step inside and be welcomed by a warm, inviting atmosphere filled with character. The open-concept living space is designed for gathering, featuring a natural gas fireplace, a bright dining area surrounded by expansive windows that bring the beauty of the outdoors inside, and a walkout leading to a private deck nestled among the trees. Upstairs, two bedrooms offer peaceful retreats, including a loft-style primary suite overlooking the living area below. The basement provides added flexibility with a rec room, a full bath, and office space, offering room to create whatever your lifestyle needs. Outside, follow a whimsical winding nature path, enjoy the fenced yard space, or simply relax beneath the trees. With a durable steel roof, ample driveway space, and a location surrounded by some of the region's best outdoor experiences, this #HomeToStay invites you to slow down, reconnect with nature, and create memories in every season. (id:55460)
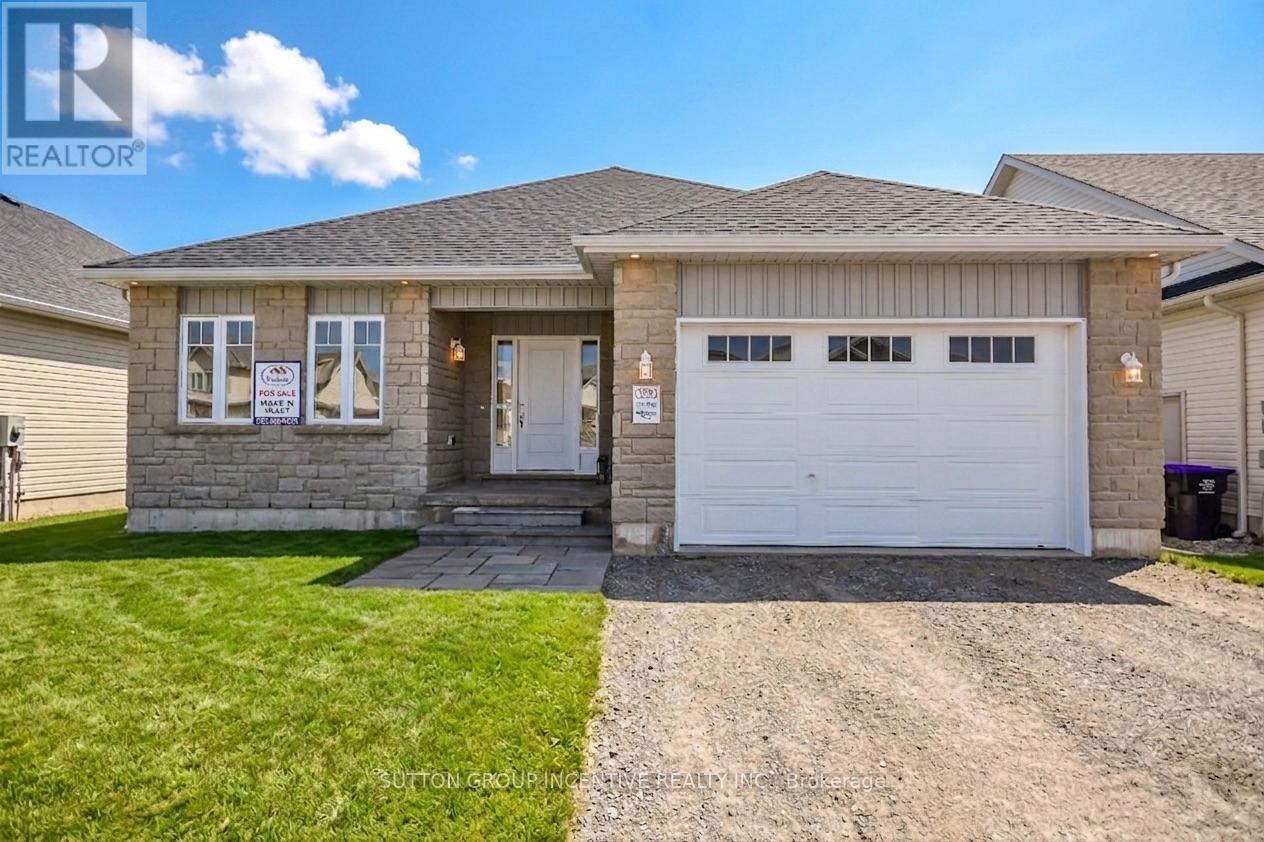
45 Harold Avenue
Severn, Ontario
MOVE IN READY! Introducing The MUSKOKA Model, 1,482 Sq. Ft. Of Functional Living Space With Spacious Open Kitchen, Dining & Living Areas, 3 Bedrooms, 2 Baths, Plus Main Floor Laundry. Enjoy Quartz Countertop, Upgraded Cabinetry & Island In Your New Kitchen, Luxury Vinyl Flooring Throughout, Modern Smooth Ceilings, Along With The Comfort Of An Air Conditioner. This Is The Peace Of Mind Of Brand New Construction! Live in Coldwater, Only 25 Minutes To Barrie, Orillia & Midland. Built By Morra Homes, A New Home Builder With Over 30 Years Experience & An Established Reputation For Quality, Value & Service. (id:55460)
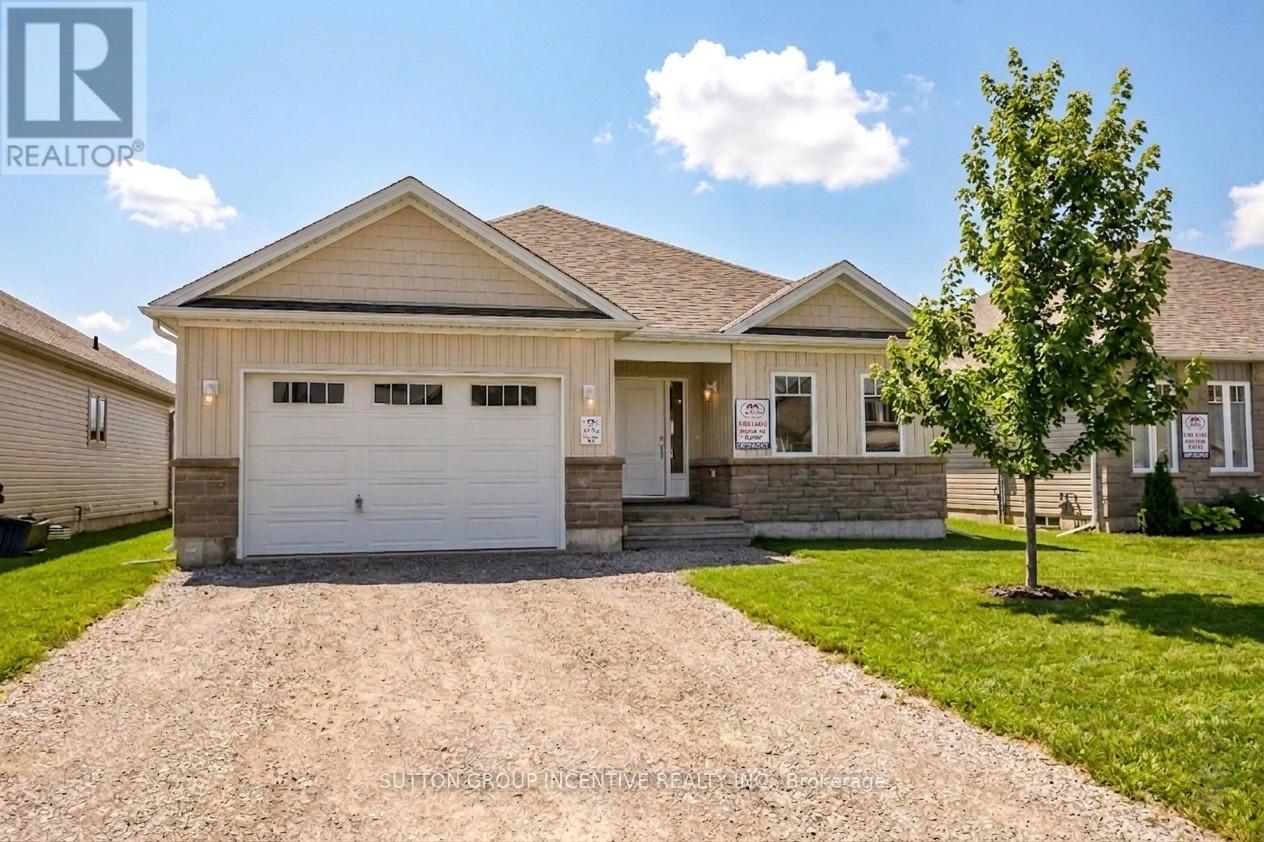
47 Harold Avenue
Severn, Ontario
MOVE IN READY! Introducing The HUDSON Model, 1,458 Sq. Ft. Of Functional Living Space With 3 Bedrooms, 2 Baths & Main Floor Laundry. Enjoy Quartz Countertop & Upgraded Cabinetry In Your New Kitchen, Luxury Vinyl Flooring Throughout, Modern Smooth Ceilings, Along With The Comfort Of An Air Conditioner. This Is The Peace Of Mind Of Brand New Construction! Live In Coldwater, Only 25 Minutes to Barrie, Orillia & Midland. Built By Morra Homes, A New Home Builder With 40 Years Experience & An Established Reputation For Quality, Value & Service. (id:55460)
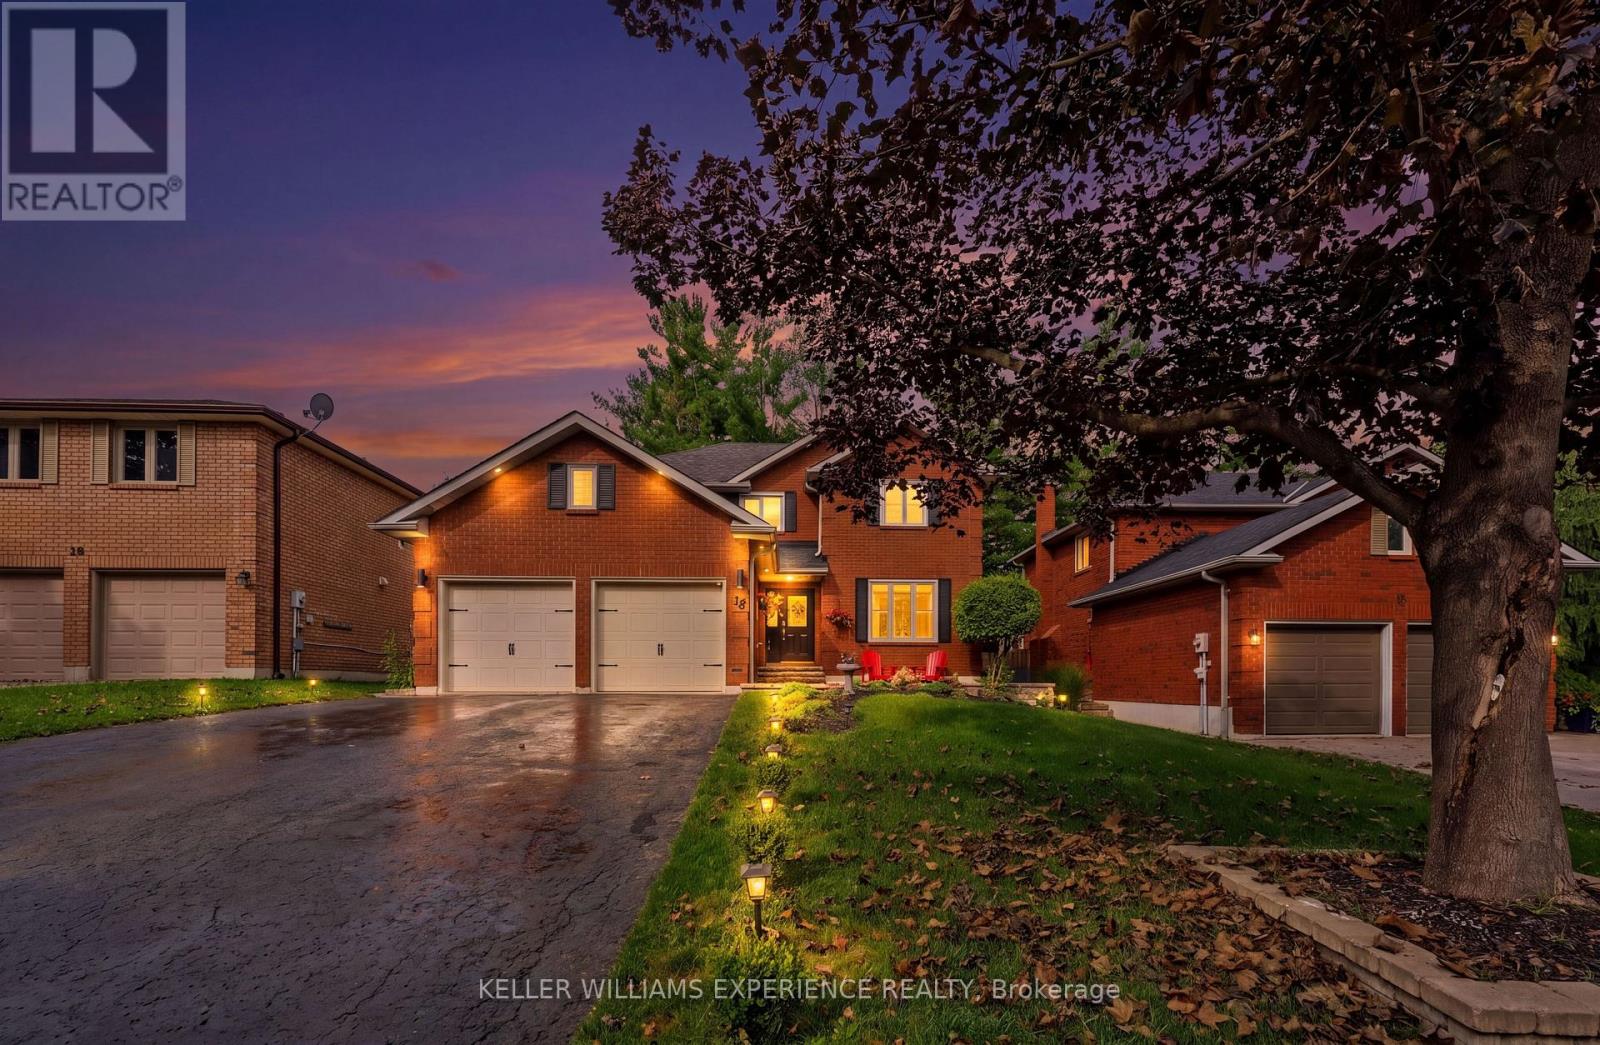
18 Florence Park Road
Barrie, Ontario
STUNNING ALL-BRICK TWO-STOREY HOME IN SOUGHT-AFTER ARDAGH BLUFFS!Welcome to 18 Florence Park Road, where thoughtful updates, generous living space, and an incredible outdoor setting come together to create a home you'll love coming back to. Set on a spacious 50 x 150 ft lot, this beautifully updated home offers room for the whole family and so much more.The main floor features a warm and inviting family room with wood-burning fireplace, a beautifully designed eat-in kitchen with stone countertops and stainless-steel appliances, and spacious principal rooms perfect for everyday living and entertaining. Upstairs, the primary retreat offers a brand-new luxurious ensuite and walk-in closet, along with three additional bedrooms and an updated 4-piece bathroom. The fully finished basement adds exceptional versatility, featuring three bedrooms and two full bathrooms, including a private in-law suite-ideal for extended family, guests, or additional living space.Step outside and imagine summer evenings spent entertaining friends, relaxing in the hot tub, or gathering around the unique fire pit tucked into the corner of the backyard, where you can sit back and enjoy a beautiful view across the yard. The extended deck with outdoor kitchen creates the perfect setting for morning coffee, family dinners, and unforgettable evenings under the stars.With numerous updates throughout and an ideal location close to shopping, restaurants, schools, parks, trails, and Highway 400, this is more than a house-it's a place to make yourself at home. (id:55460)
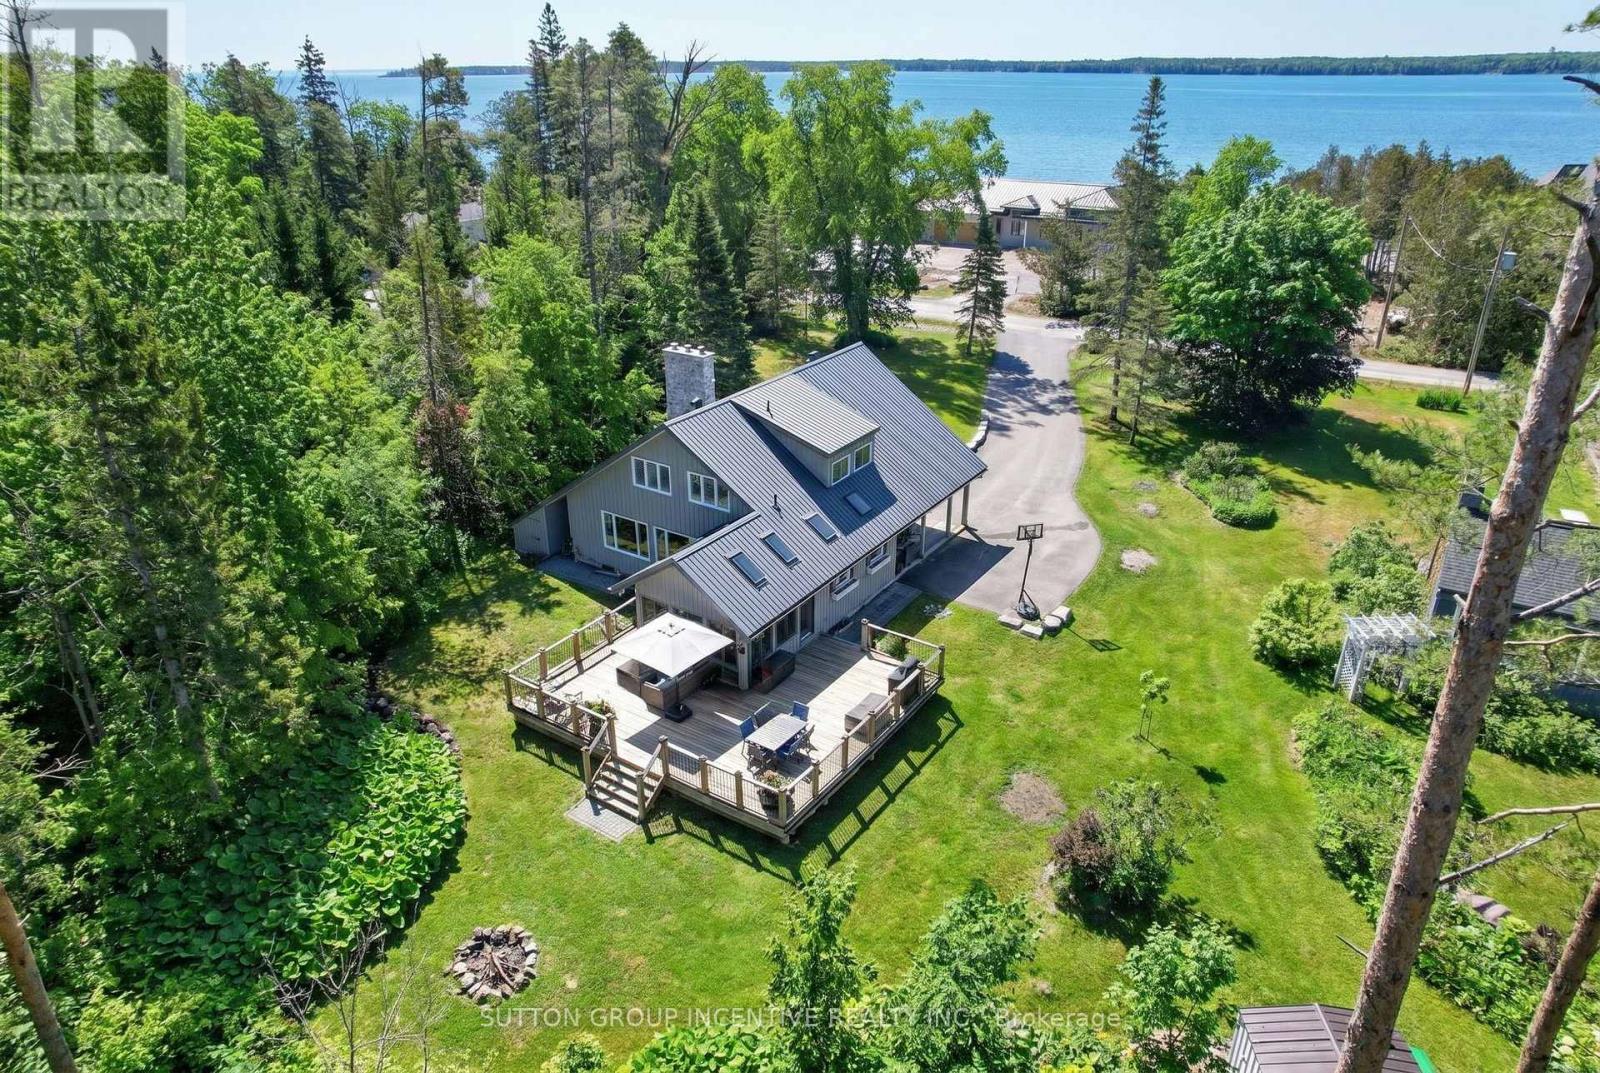
24 Brambel Road
Oro-Medonte, Ontario
Nestled among mature trees and beautifully landscaped grounds on a private waterfront road with shoreline access to Lake Simcoe, this custom-built home showcases captivating views from every window. The bright, welcoming sunroom opens onto a spacious deck, creating the perfect setting for entertaining or simply relaxing in the peaceful natural setting. Inside, the home exudes warmth and character anchored by a wood-burning fireplace in the living room, while a cozy gas fireplace enhances the inviting recreation room. Thoughtful features such as a 50-year steel roof and a whole-home Generac generator provide lasting durability and year-round peace of mind. The convenient main-floor bedroom offers comfortable accommodation for in-laws or guests evading stairs. Start your day on the private south-facing deck off the primary bedroom, an ideal spot to enjoy the tranquility and views. Offering more than 2,200 square feet of living space on 3/4 acre, this lovingly maintained, one-of-a-kind home features four bedrooms, three updated bathrooms, a renovated kitchen, and hardwood flooring throughout the upper level. The versatile bonus room upstairs can easily serve as a den, home office, library, nursery, yoga studio, or creative space. The finished lower level offers endless flexibility, whether envisioned as a media room, games room, or family retreat. Situated on just under an acre on a quiet dead-end street, this sought-after waterfront community property delivers exceptional privacy, natural beauty, and year-round recreational opportunities. Conveniently located just 10 minutes from Barrie, 20 minutes from Orillia, and approximately 90 minutes north of the GTA, this is a rare opportunity to enjoy rural lakeside living without sacrificing access to urban amenities. (id:55460)
19 - 91 Coughlin Road
Barrie, Ontario
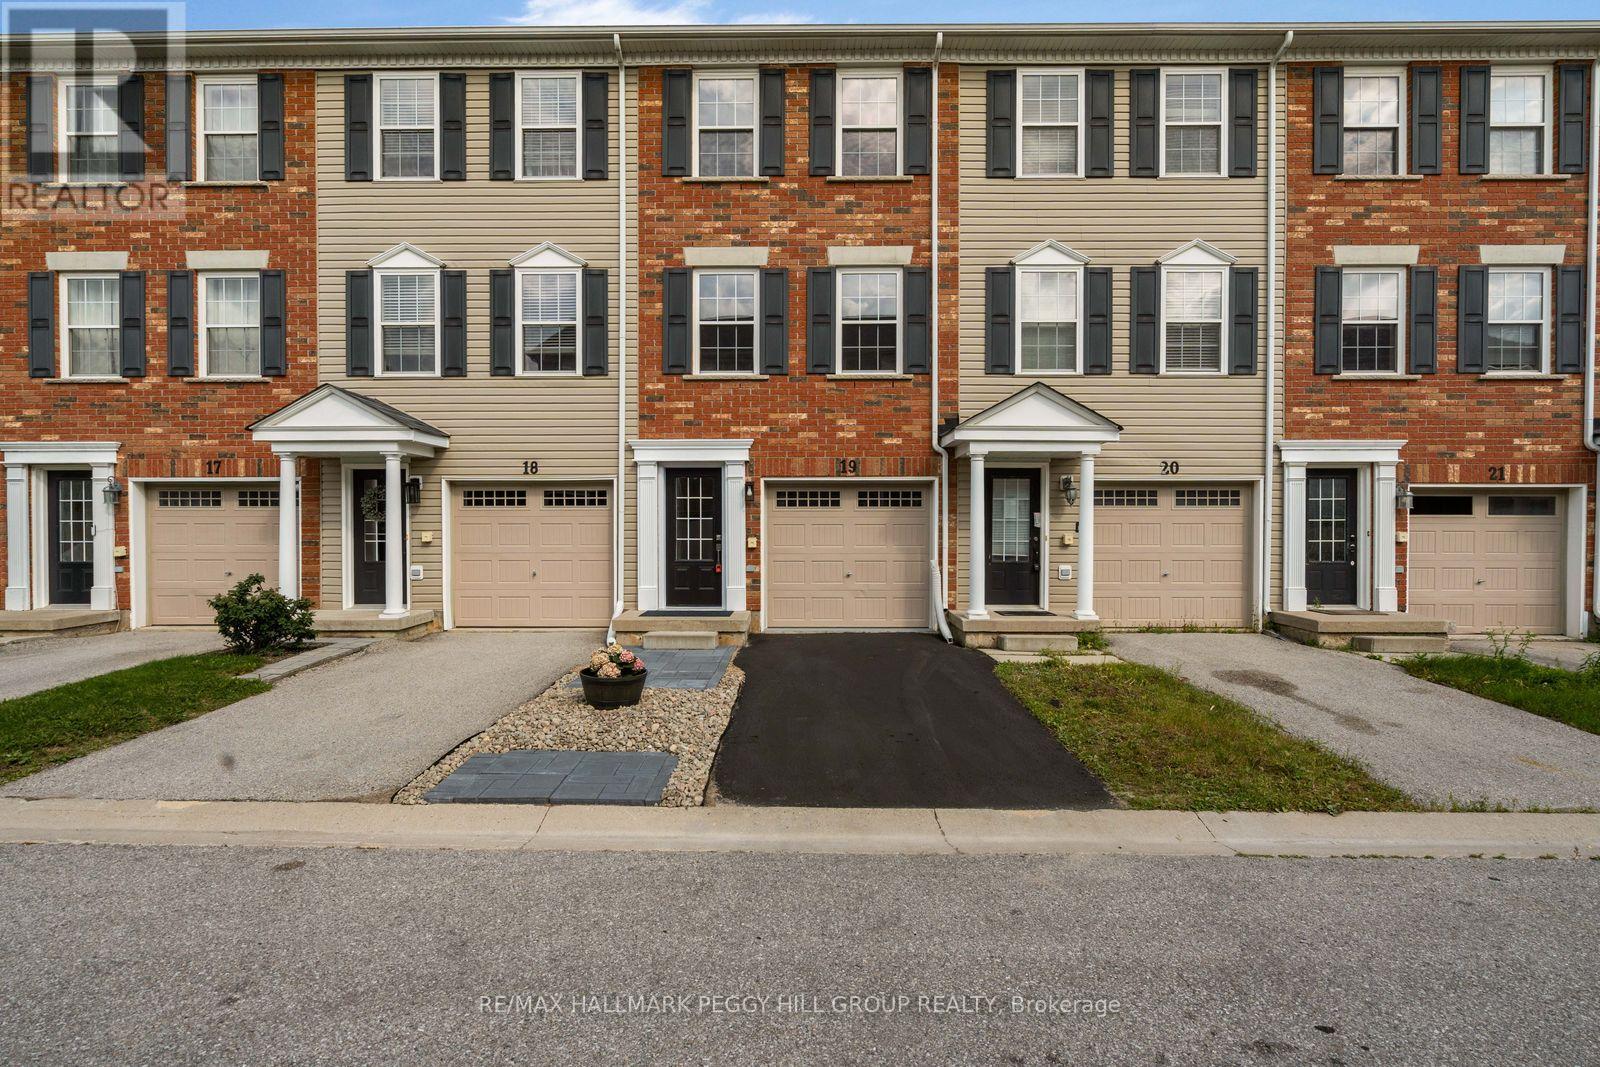
EXTENSIVELY UPDATED TOWNHOME, NEARLY 1,600 SQ. FT., A WALKOUT & BACKING ONTO A LANDSCAPED COMMON AREA! Nearly 1,600 sq. ft. stretches across three above-grade levels, with much of the renovation list already handled. Updated flooring runs throughout, complemented by fresh paint, newer interior doors, refreshed lighting and pot lights, removed popcorn ceilings, updated faucets and toilets, plus newer carpeting on the stairs. The main floor gives you a separate den with a walkout straight to the patio and backyard, so working from home can end with the laptop closed and the patio door open, while a powder room completes the level. The second floor keeps the kitchen, living room and dining area close, making it easy to cook, chat and move between spaces without missing a beat. The updated kitchen features granite countertops, a large island, subway tile backsplash, refreshed cabinetry and newer stainless steel appliances, with laundry relocated beside the kitchen and a walkout to the balcony for barbecues and summer evenings outside. The third floor keeps all three bedrooms together alongside a 4-piece bathroom, with large windows bringing in plenty of natural light and double closets in the primary. The open landscaped area behind the home creates a more expansive rear outlook, while an attached single-car garage adds parking and storage. A low maintenance fee covers snow removal, common-area grass cutting and garbage removal. Holly Community Park, Mapleview Drive shopping, public transit, Highway 400 and Barrie South GO Station are all nearby. (id:55460)

6 Misty Ridge Road
Wasaga Beach, Ontario
Welcome home to 6 Misty Ridge Rd! Experience the perfect blend of modern comfort and beachside living in this 1,961 sq ft, all-brick bungalow. Boasting 3 spacious bedrooms, a cozy den, and 2 full baths, this home is designed for everyday convenience and entertaining. The open-concept main living area features gleaming hardwood and ceramic floors, including hardwood in the master bedroom, a huge kitchen perfect for family gatherings, and a seamless flow to the walkout accessing the rear yard. Main-floor laundry adds everyday ease, while cozy carpet in the two additional bedrooms ensures comfort. Step outside to relax on the front covered porch, or enjoy the large rear yard with plenty of space for summer fun. The 2-car garage with inside entry plus driveway parking for four offers ample space for vehicles and toys. Located in the vibrant Wasaga Beach community, you're just minutes from the world's longest freshwater beach, parks, trails, and local shops. Embrace a lifestyle of outdoor living, waterfront activities, and a welcoming small-town atmosphere-all while enjoying a home designed for modern living. On Demand hot water, and a huge unfinished basement with a roughed-in bath ready for finishing completes this wonderful home. Don't miss this opportunity to live where others vacation! (id:55460)
6 Ward Drive
Barrie, Ontario
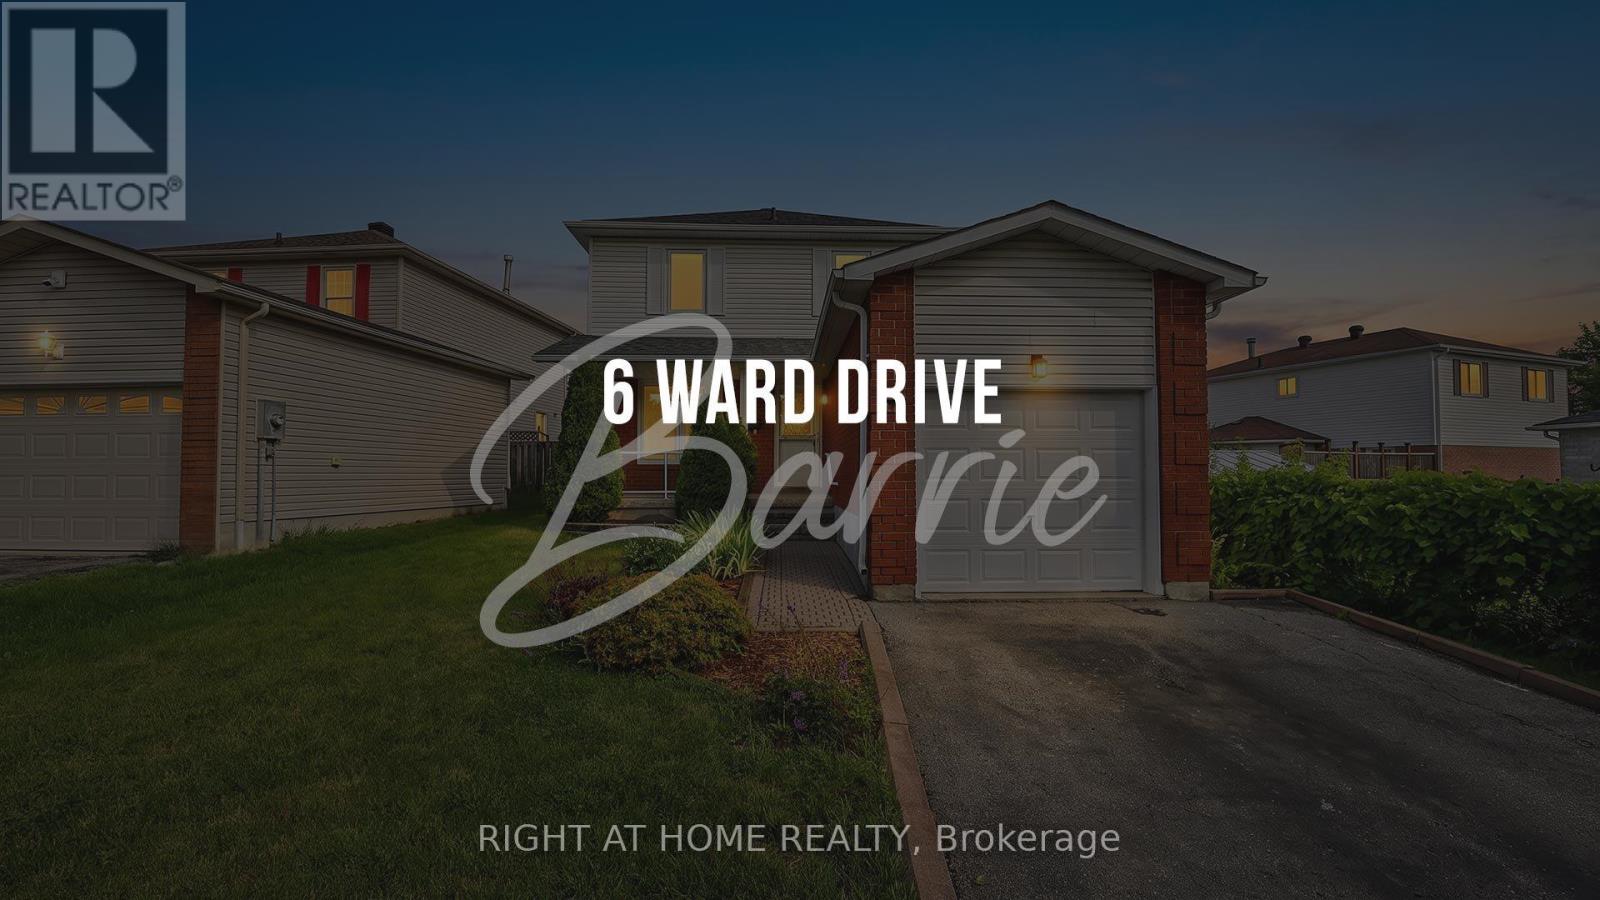
Beautifully transformed from top to bottom, this 3-bedroom, 1.5-bathroom home offers a fresh, modern feel in a fantastic Barrie location. The home has been extensively updated throughout, with stylish new flooring, a completely redesigned kitchen, refreshed bathrooms, new windows and thoughtful improvements throughout.The sleek contemporary kitchen features crisp white cabinetry, quartz countertops, modern hardware and an eye-catching backsplash, creating a bright and functional space for both everyday living and entertaining.The inviting layout provides comfortable living space throughout the home and includes a convenient main-floor powder room . The finished basement adds valuable flexibility for a family room, home office, gym, playroom or recreation space.The large backyard offers plenty of room to enjoy the outdoors, with a spacious deck that is perfect for summer entertaining, relaxing or gathering with family and friends.An interior entrance to the garage provides added convenience and functionality.Located in a desirable Barrie neighbourhood close to schools, parks, shopping, restaurants and everyday amenities, this home delivers the perfect combination of modern updates, generous living space and an excellent location.Turnkey, stylish and thoughtfully updated - this is a home you won't want to miss! (id:55460)
3146 Wasdell Falls Road
Severn, Ontario
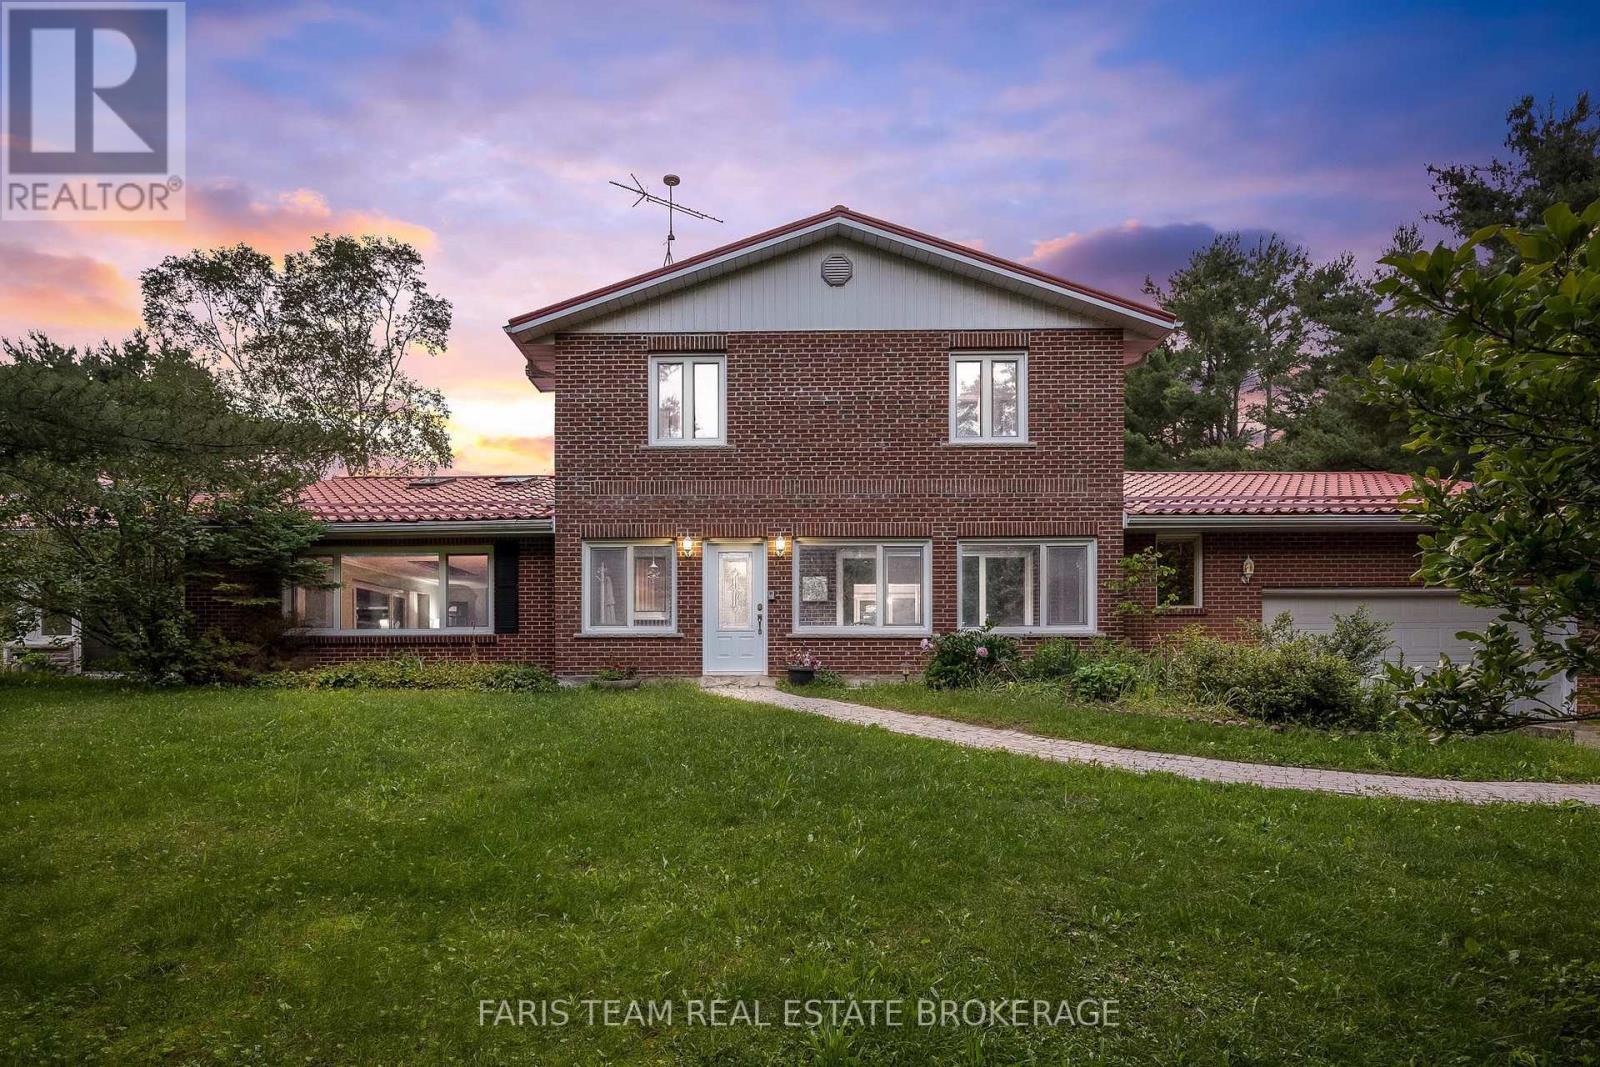
Top 5 Reasons You Will Love This Home: 1) Discover the exceptional possibilities of this impressive 41-acre hobby farm, offering a peaceful rural setting with expansive grounds while remaining just a short drive from the town of Washago and convenient access to Highway 11 2) Spacious two-storey home offering four bedrooms and five bathrooms, complemented by a durable metal roof, brick, and aluminum siding exterior, attached two-car garage, and driveway with parking for six additional vehicles, providing excellent comfort and everyday functionality 3) Designed for year-round enjoyment, the backyard features a heated saltwater pool surrounded by expansive greenspace, fragrant lavender fields, and mature trees, creating a beautiful private setting with plenty of room to relax and entertain 4) The heated Quonset barn offers exceptional versatility with endless potential for an equestrian setup, chicken coop, workshop, or dedicated hobby space, while providing ample room for equipment, recreational vehicles, and other outdoor essentials 5) Enjoy the added benefit of income-generating solar panels providing approximately $8,000-$10,000 annually in returns, combining the property's scenic rural appeal with an opportunity for ongoing supplemental income. 3,505 above grade sq.ft. plus a partially finished basement. *Please note some images have been virtually staged to show the potential of the home. (id:55460)