
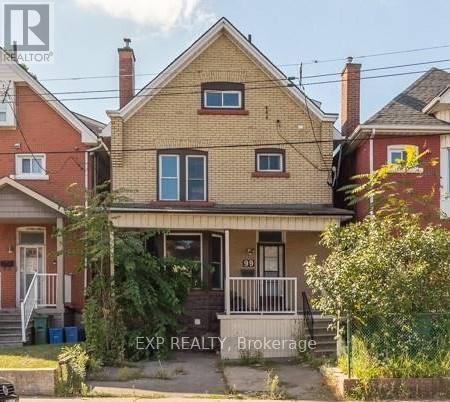
99 Sanford Avenue N
Hamilton, Ontario
99 Sanford Avenue N, Hamilton is an Investment Property, duplex-plus-rooms property in Hamilton's west-end Landsdale neighborhood, offered at a 5.49% in-place cap rate with a clear, built-in path to higher income. The property generates $49,080 in gross annual rent and $37,638 NOI at an asking price of $685,000.Configured as a one-bedroom main-floor apartment and a four-room upper unit, the building runs on two hydro meters with front parking - a rentable amenity in this lower-city location. Four of the five occupied doors are month-to-month, giving an incoming owner immediate room to reset rents to market as tenancies turn, with no additional acquisition required. The stand-out upside is the basement: counted as a sixth door with its own separate side entrance, it is currently vacant and ready to be finished and leased as a private, self-contained unit - adding a brand-new income stream that isn't yet reflected in the in-place numbers. Between the month-to-month resets and the basement lease-up, a new owner has two distinct, low-risk levers to grow NOI from day one. Situated in an appreciating pocket close to transit, schools, and everyday amenities, 99 Sanford offers strong room-rental income today plus genuine value-add on top. Ideal for an investor building a Hamilton rental base or adding a room-rich, high-upside asset to an existing portfolio. - Duplex + rooms, Price: $685,000 - Gross annual rent: $49,080, Net operating income: $37,638, Cap rate: 5.49% (in-place) - Doors: 6 (5 occupied / 83%; basement vacant) Configuration: 1-bed main floor + 4-room upper unit + vacant side-entrance basement (6th door) -Metering / parking: Two hydro meters, front parking (id:55460)
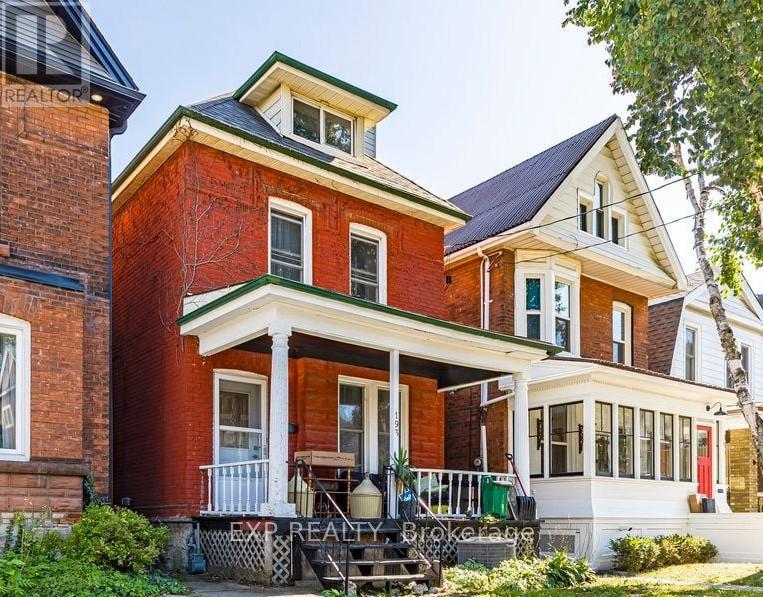
193 Burris Street
Hamilton, Ontario
193 Burris St, Hamilton is an Investment Property (Duplex + Rooms). A two-hydro-meter property configured as a 2-bedroom main-floor-plus-basement unit and a four-room upper unit, currently 100% occupied and generating $36,031 in NOI from strong in-place room income. The real opportunity is the immediate value-add: four of the five doors rent month-to-month, allowing rents to be reset to market on standard notice. Underpinning that cash flow is genuine land value in one of Hamilton's most sought-after, appreciating pockets. The result is an investment that combines solid room-level income today with meaningful upside and long-term exit optionality. (id:55460)
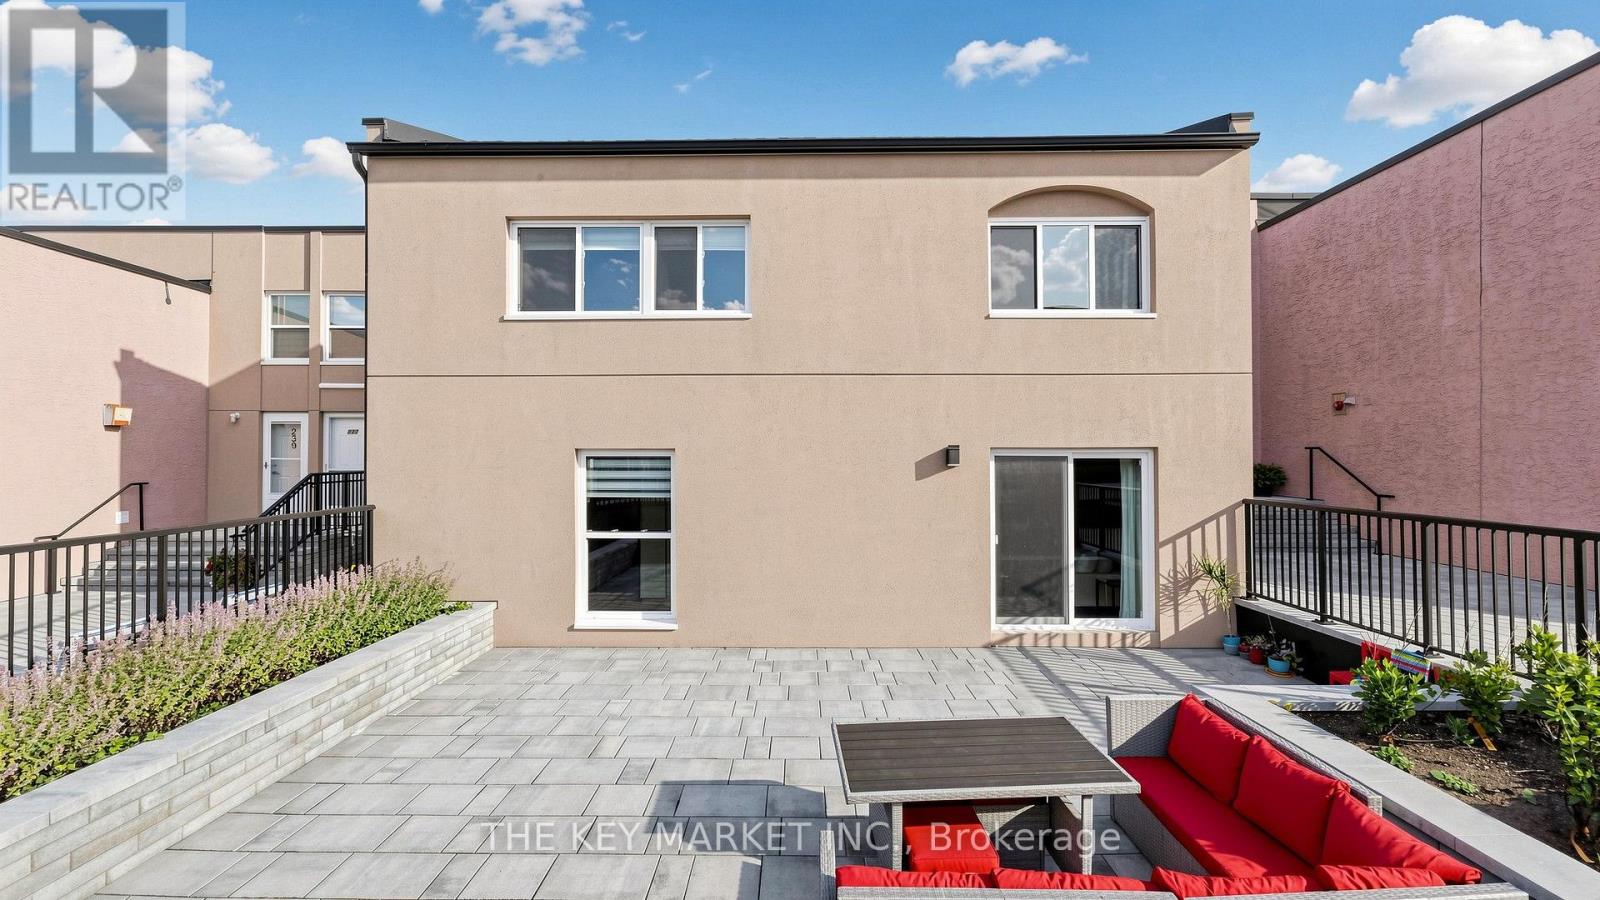
289 - 3060 Constitution Boulevard
Mississauga, Ontario
Welcome to this rarely offered end-unit townhome in the high demand Applewood Heights community, offering the privacy and feel of a semi-detached home with no neighbours above or below and attached only at the rear. Beautifully renovated with no expense spared, this move-in-ready home features a bright, open-concept layout with smooth ceilings, pot lights, modern flooring, hardwood staircases, and oversized windows that fill the home with natural light. The stylish gourmet kitchen showcases quartz countertops, a large island with breakfast bar, stainless steel appliances, custom backsplash, ample cabinetry, and a large picture window, creating the perfect space for cooking and entertaining. The spacious living and dining area walks out to the largest private terrace in the complex, newly finished with premium interlocking stone, modern railing, and raised lavender & vegetable garden beds-an exceptional outdoor retreat for relaxing, gardening, BBQs, or hosting guests. Upstairs offers three spacious bedrooms, including a large primary suite with a walk-in closet, while the renovated bathroom features modern tiles, upgraded fixtures, illuminated mirrors, and stylish finishes. Large laundry room with full-size front-loading laundry and abundant storage. Dedicated underground parking space. The maintenance fee is among the lowest in the area and includes Bell Fibre high-speed internet, cable TV, and water, providing exceptional value. Enjoy the newly renovated courtyard, completed in Spring 2026, offering a safe and welcoming space for children and families. Ideally located within walking distance to Costco, Walmart, Canadian Tire, Adonis, FreshCo, Rexall, Shoppers Drug Mart, schools, parks, and transit, with one-bus access to Kipling Subway & UTM and quick connections to the QEW, 427, and 403. Offering rare privacy, extensive upgrades, a premium outdoor space, and an unbeatable Mississauga location, this exceptional townhome is what you have been looking for! (id:55460)
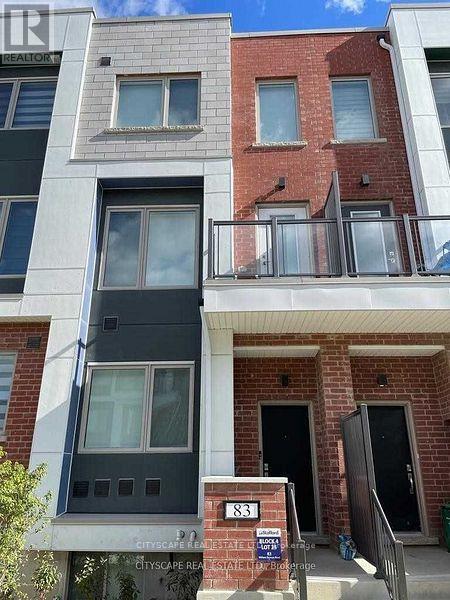
83 William Duncan Road
Toronto, Ontario
Welcome to 83 William Duncan Road! This exceptional 2021 - built, 4 bedroom, 4 bathroom townhome is nestled in North York's premier, family-friendly, master-planned Downsview Park community - perfect for growing families. The bright, open concept main floor boasts 10 foot smooth ceilings, premium hardwood floors, and a sleek chef's kitchen with quartz countertops. Upstairs features spacious bedrooms with large closets, including a luxurious and spacious primary retreat. The fully finished basement offers incredible bonus living space, bedroom and rec room perfect for a kids' playroom, or gym. A standout feature is the 2 car garage, boasting ultra-spacious over-height ceiling perfectly suited for a car lift - a car enthusiast's dream! Step outside to unmatched family amenities: steps to Downsview Park playgrounds, sports fields, trails and splash pads. Incredible commuter convenience just minutes to Downsview Park Subway/GO Station, Hwy 401/400 and Yorkdale. The perfect blend of size, modern luxury and location! Over 3000sq/ft Dream Of a Freehold Townhouse Spanning 3 Levels W/Two Balconies Plus a Finished Basement . Large Layout With. , 10Ft Ceilings Throughout, Oak Stairs & Pickets, Quartz Countertops, Pot Lights, Hardwood Floor and More. Top Of The Line Stainless Steel Appliances Suits This Modern Open Concept Kitchen With Separate Dining Area. Additional Counter Space & Kitchen Cabinets. Kitchen/Living, Bedroom and Laundry. Fenced Yard with Interlocking Patio Area for BBQ's. Detached 2-Car Garage(4 Car Potential) & Ample Storage. Minutes to HWY's(401/400), Yorkdale Mall, York University, Humber Hospital, Costco, Sportsplex and More. Two Minute Walk to TTC Bus which goes directly to Wilson or Downsview Subway. GO Train Arrives At Union Station in 25min. Enjoy Daily Walks & Annual Events At Downsview Park (id:55460)
8 Altura Way
Brampton, Ontario
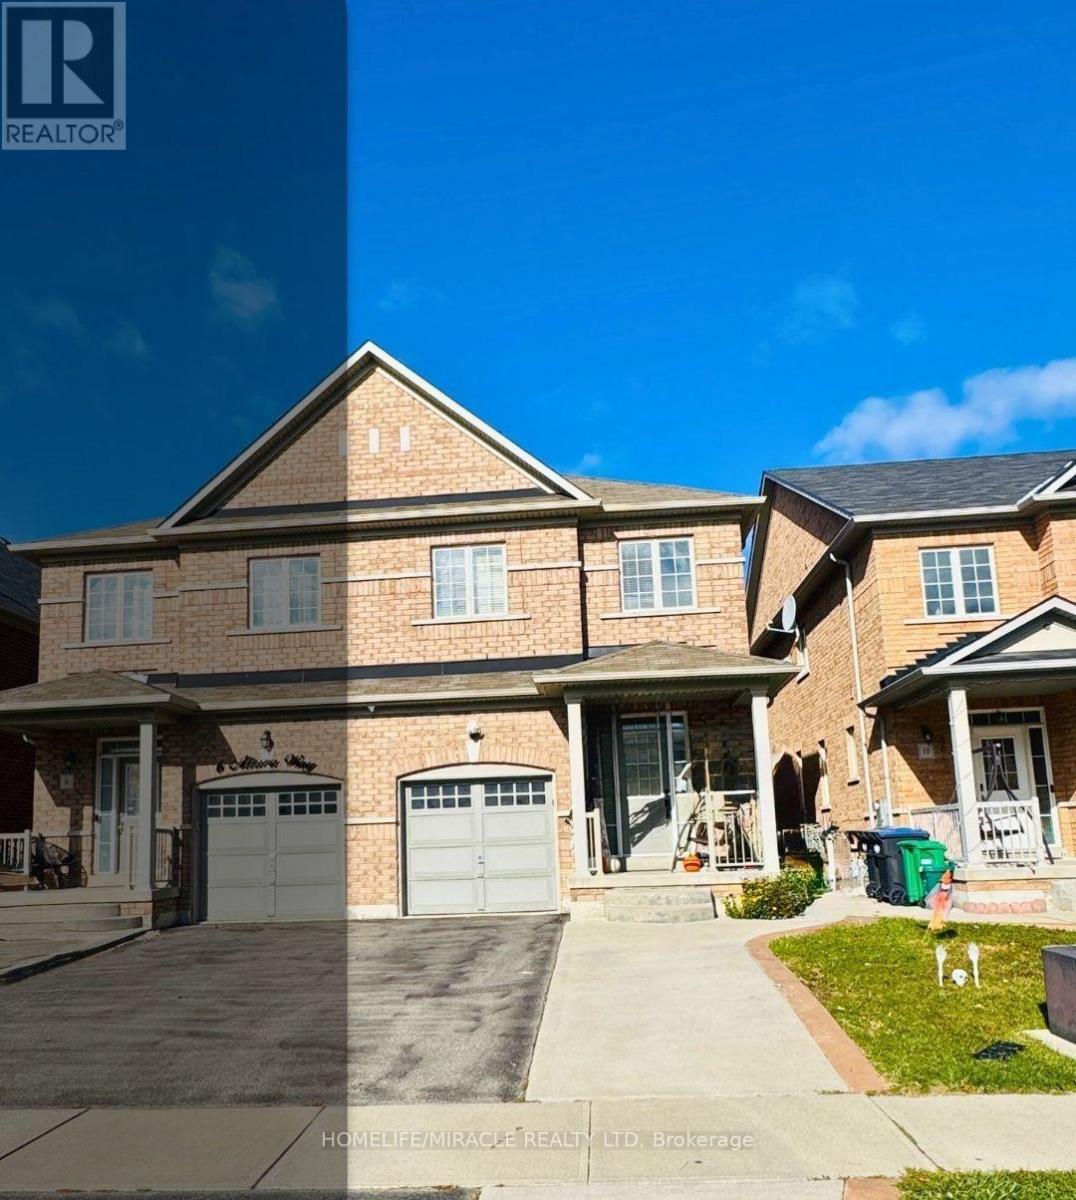
Welcome to 8 Altura Way, Brampton! Beautiful carpet-free 4-bedroom, 3-bathroom semi-detached home in a desirable Bram East neighbourhood. This bright and spacious home features an open-concept layout, hardwood flooring throughout the main level, large windows, and a modern kitchen with ample cabinetry and a convenient walk-out to the backyard. The upper level offers four generous bedrooms, including a primary bedroom with a 4-piece ensuite, plus an additional full bathroom. Convenient main-floor laundry adds to the functionality of this family-friendly home. Located close to top-rated schools, parks, shopping, restaurants, grocery stores, and major highways including Hwy 50, 427 and 407. Excellent access to public transit and everyday amenities. Ideal for families seeking a spacious home in a convenient and well-connected community. (id:55460)
1009 - 4070 Confederation Parkway
Mississauga, Ontario
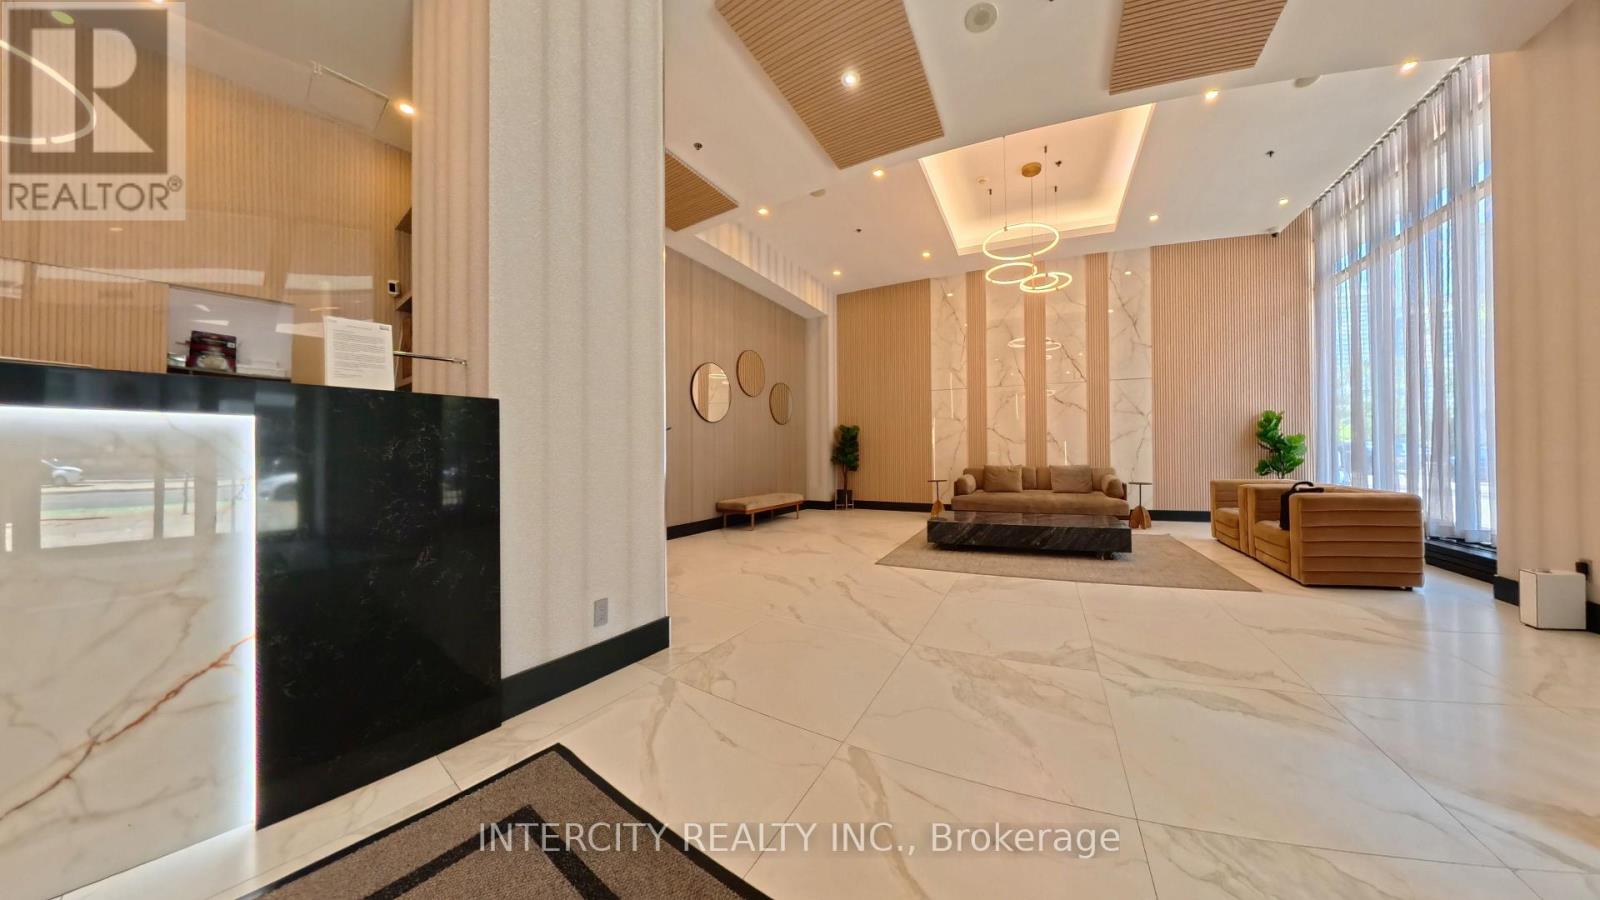
Welcome to this stunning corner unit featuring 2 bedrooms and 2 bathrooms, thoughtfully designed for comfortable, modern living. Enjoy plenty of natural light through floor-to-ceiling windows and the spacious feel of 9-foot ceilings. Step out onto not one, but **two private balconies **, perfect for relaxing or entertaining. Nestled in a prime location near Square One and Sheridan College, this exceptional residence places you within easy reach of trendy cafes, diverse restaurants, public transit, and a wealth of amenities. Experience the perfect blend of sophistication and convenience; your ideal home awaits. (id:55460)
2418 Adamvale Crescent
Oakville, Ontario
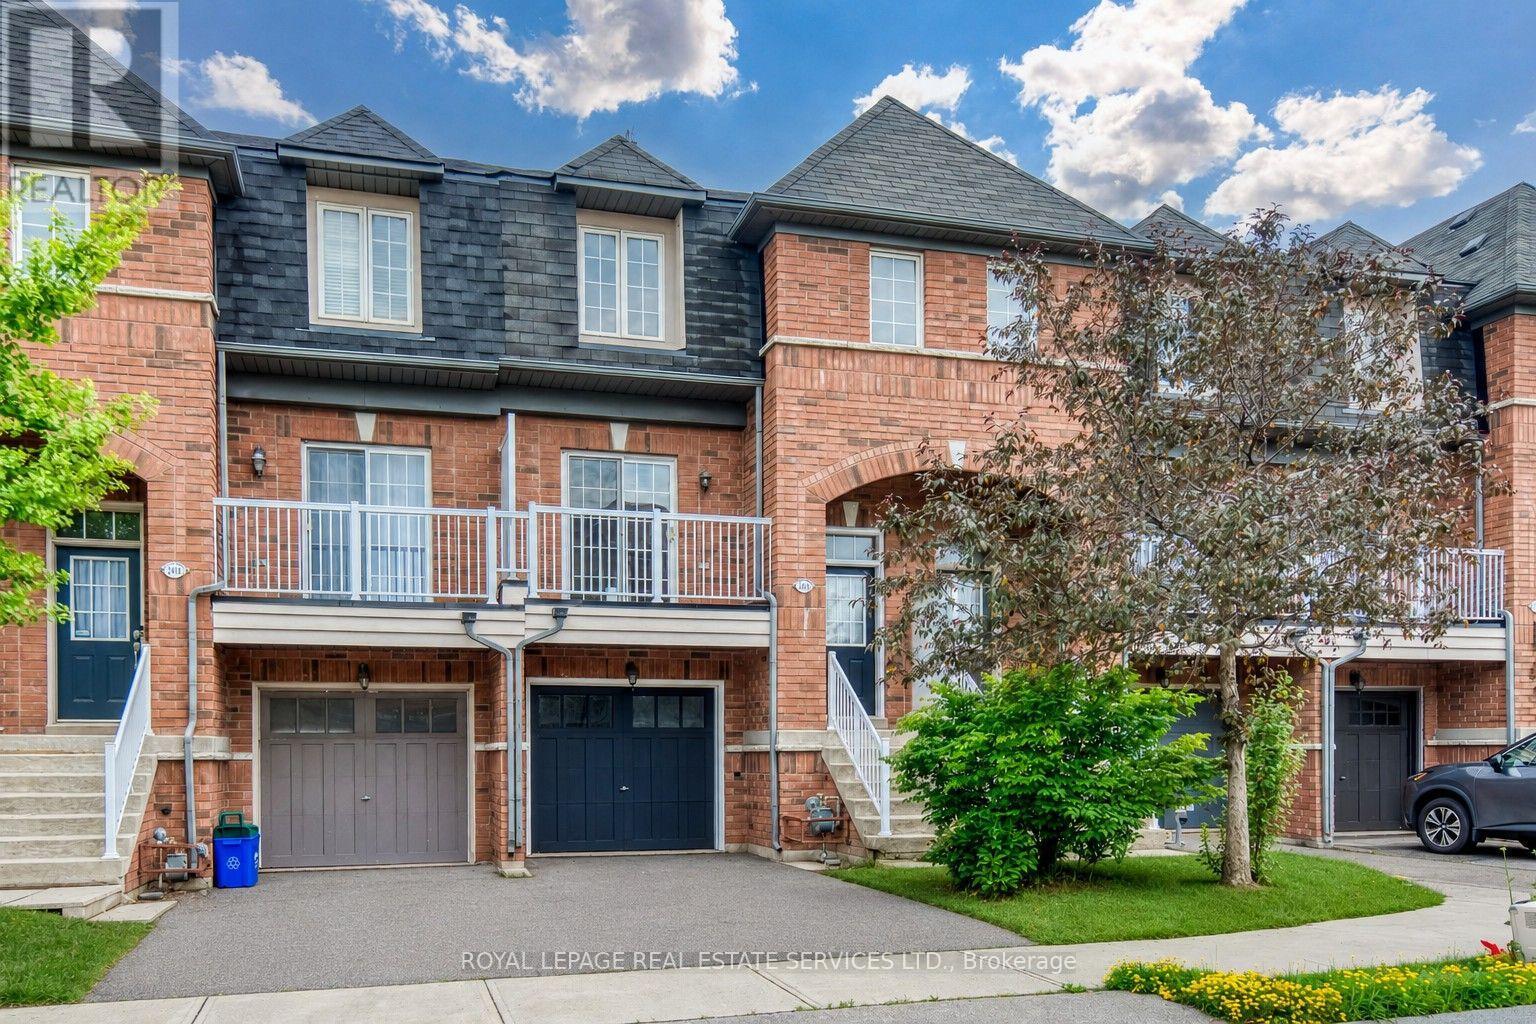
Welcome to this beautifully updated 3+1-bedroom, 4-bathroom freehold townhome in sought-after Westmount, a family-friendly Oakville community renowned for parks, trails and highly ranked schools. Ideally situated on a quiet street just 3 minutes to Oakville Trafalgar Memorial Hospital, with convenient transit, highway access, shopping, restaurants and services nearby. This sun-filled, carpet-free home with over 2,000 sq. ft. of total living space features hardwood floors, new vinyl plank flooring in upstairs bedrooms (2026), new kitchen stone counters, fridge, built-in dishwasher and sink, refreshed cabinetry (2026), new stone counters in upstairs bathrooms (2026), new living room sliding doors (2026), new main-floor powder room pedestal sink and new backyard sod (2026). The ground level offers a spacious foyer with oak staircase and iron pickets, large family room with hardwood flooring, walkout to deck with backyard access, plus laundry with inside entry to the garage. The bright main level highlights an open living and dining area with pot lights, hardwood floors and walkout to a front balcony. The updated kitchen features abundant white cabinetry, pot drawers, island with breakfast bar, stone counters, mosaic stone backsplash, pantry and stainless steel appliances, while the breakfast area opens to a generous balcony. Upstairs are three bright bedrooms with new wide-plank vinyl flooring and two full bathrooms with new stone counters, including a spacious primary suite with 4-piece ensuite. The finished basement provides a large recreation room/fourth bedroom with two larger windows and private 3-piece bathroom, ideal for guests or extended family. Three walkouts to decks/balconies, owned hot water tank and versatile multi-level living complete this exceptional Westmount home. (id:55460)
806 - 220 Missinnihe Way
Mississauga, Ontario
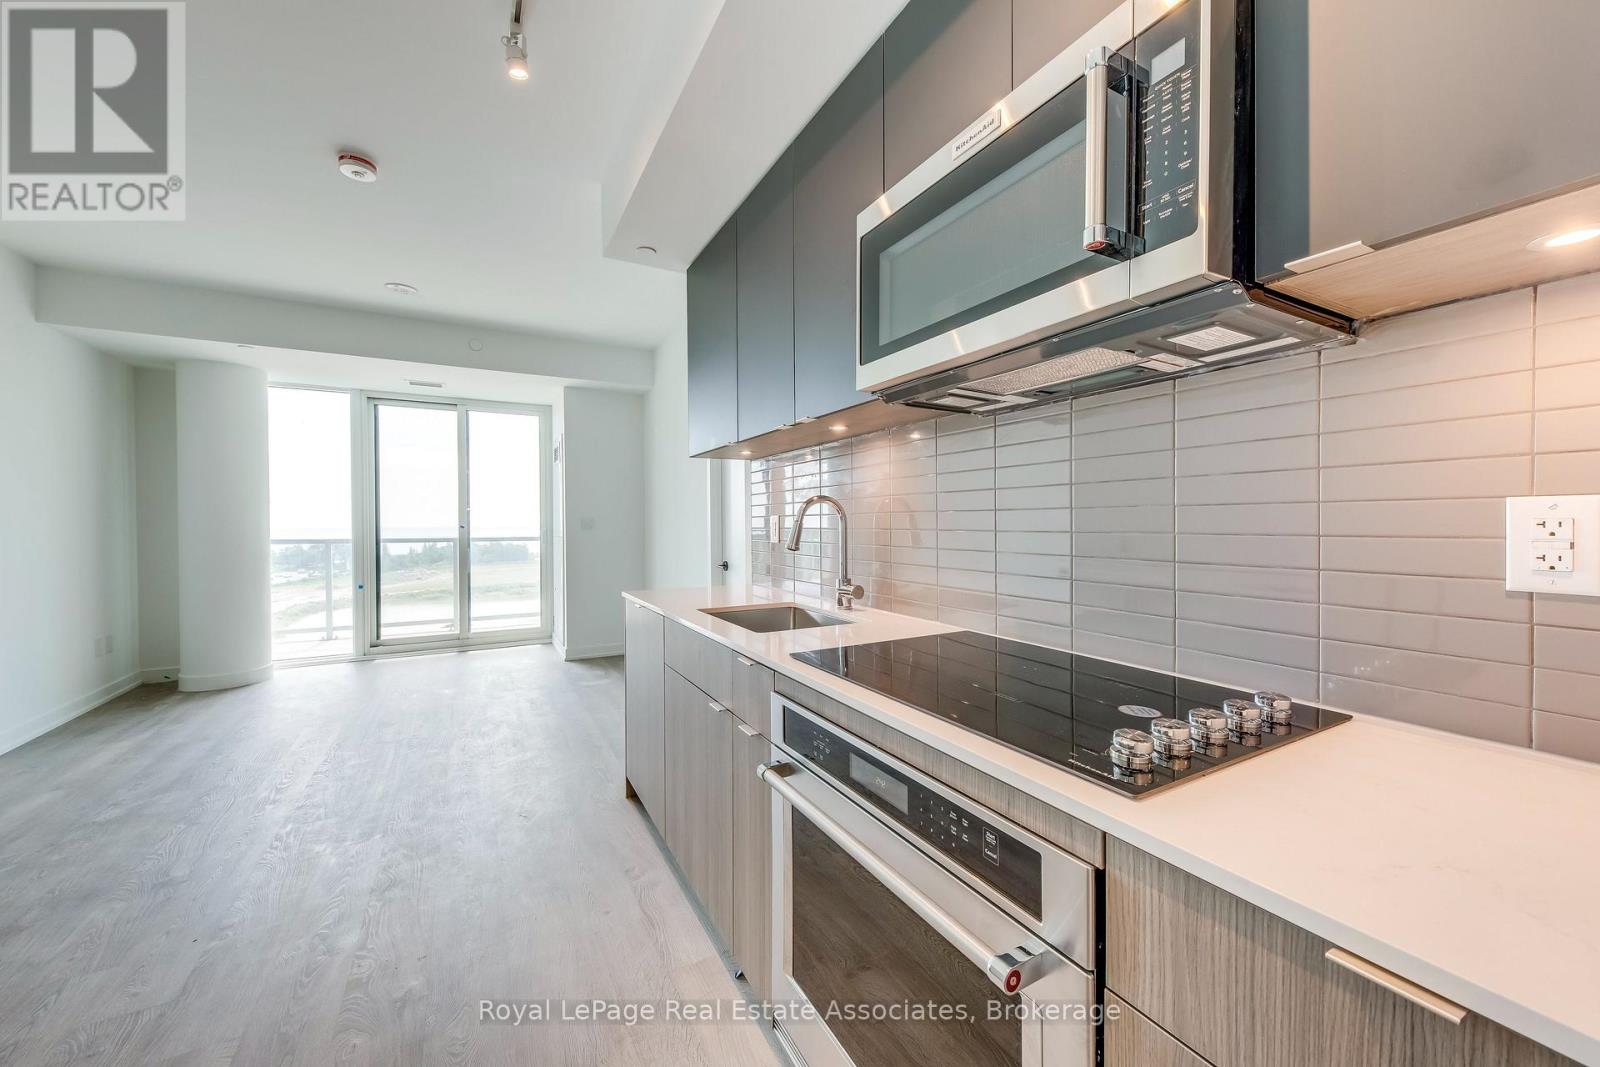
Fabulous 2 bedroom + den suite at Brightwater 2 in Port Credit! Mississauga's most sought after master planned waterfront community. Prime location along the waterfront trail and steps to all the vibrant shops, restaurants and amenities that living in Port Credit has to offer. Very spacious 850 sq ft suite + huge 131 sq ft balcony. Preferred south exposure with beautiful lake views. Features include 9ft ceilings, laminate flooring, generous room sizes, sleek kitchen with upscale Kitchenaid appliances and centre island. Primary bedroom with large walk-in closet and private ensuite. Building amenities include a 24 hour concierge, fully equipped gym and yoga studio, co-working space and party room. Commuting is a breeze east to downtown Toronto or west via the nearby Port Credit GO, highway QEW, or MiWay transit. Shops and services and grocery options are at your doorstep at the vibrant Brightwater community including Farm Boy, LCBO, Cobs Bread, Rexall, BMO and the brand new Mercatto Centrale restaurant. (id:55460)
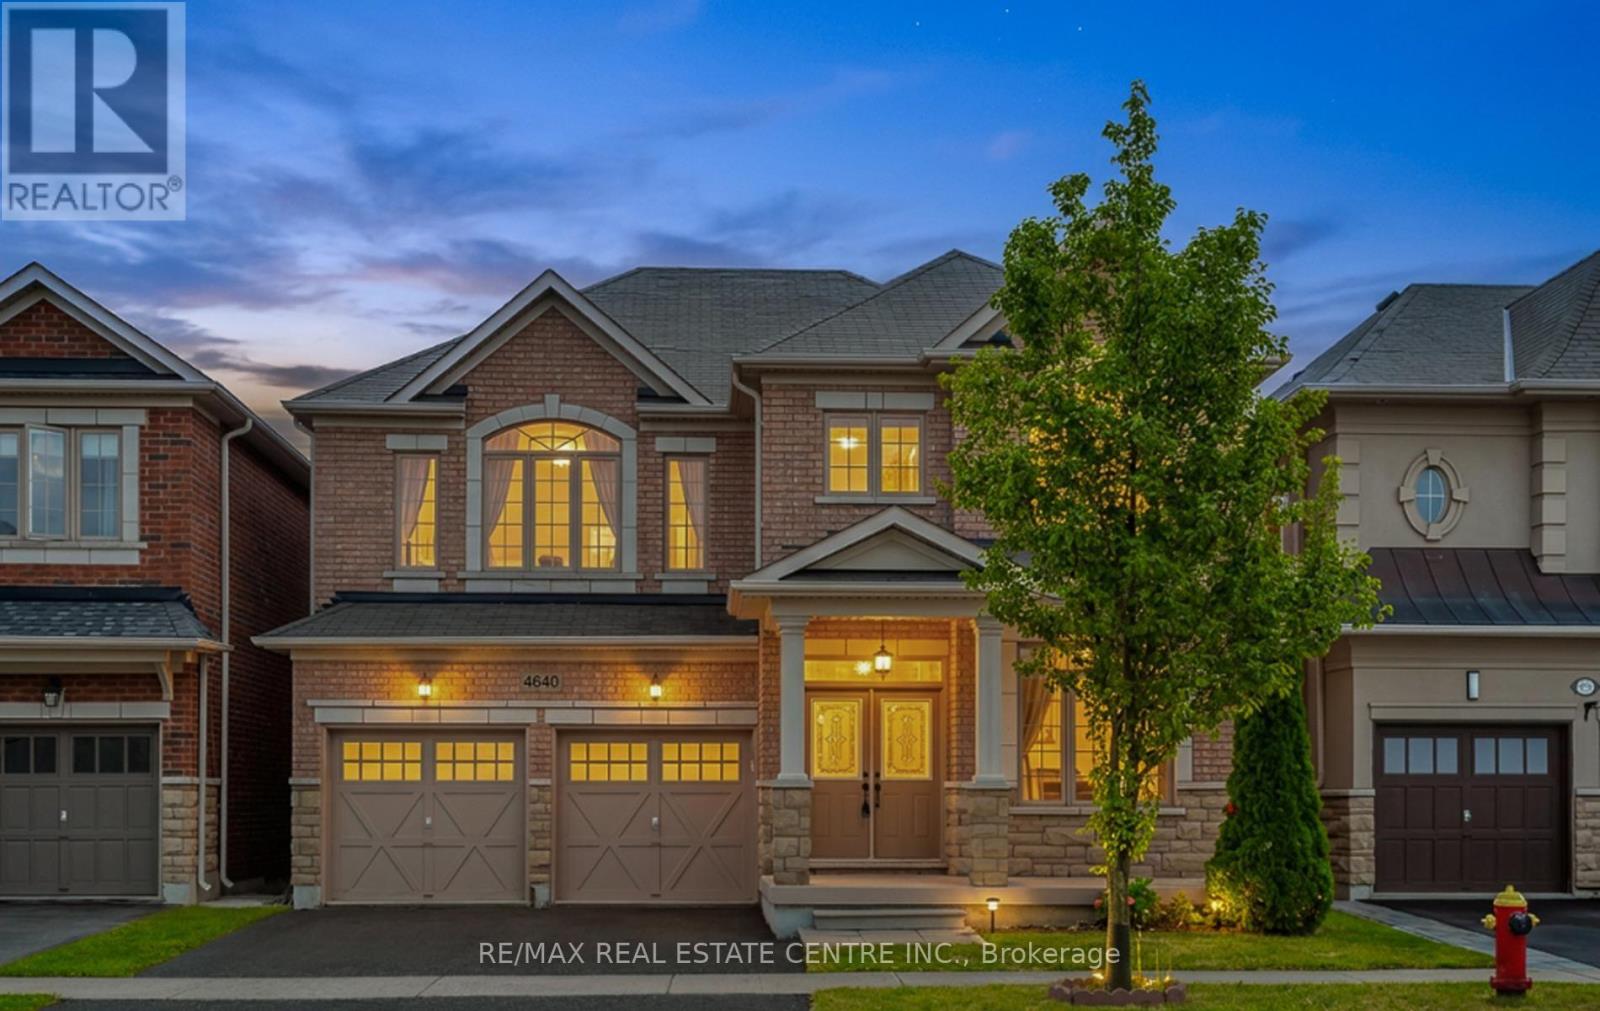
4640 Erwin Road
Burlington, Ontario
Welcome to this exceptional executive family home offering 2,848 sq. ft. above grade +additional about 1,300 sq. ft. of professionally finished bsmt, over 4,200 sq. ft. of beautifully designed living space. Pride of ownership is evident throughout with quality upgrades, Freshly painted, elegant finishes, and a thoughtfully designed layout. The sun-filled main floor features 9-foot ceilings, oversized windows, upgraded hardwood flooring, custom finishes, port lights, and a cozy gas fireplace. Formal living & dining rooms, bright breakfast area, coffered ceiling and W/O to the backyard, create perfect setting for family living and entertaining. The chef-inspired kitchen boasts granite countertops, a center island, S/S appliances, abundant cabinetry. Upstairs, a luxurious primary suite with a spa-like 5-piece ensuite, 3 additional spacious bedrooms, 3 full bathrooms, and the convenience of main-floor laundry. Professionally finished basement with Large Windows, W/interior access from garage, offers exceptional versatility with 2 bedrooms, a full 4-piece bathroom, a kitchen, and a spacious recreation area-ideal for extended family, guests, or multi-generational living. Ideally located in a highly desirable family neighborhood close to top-rated schools, parks, shopping, public transit, and major highways. A rare opportunity to own a beautifully upgraded home offering exceptional space, comfort, and lifestyle. (id:55460)
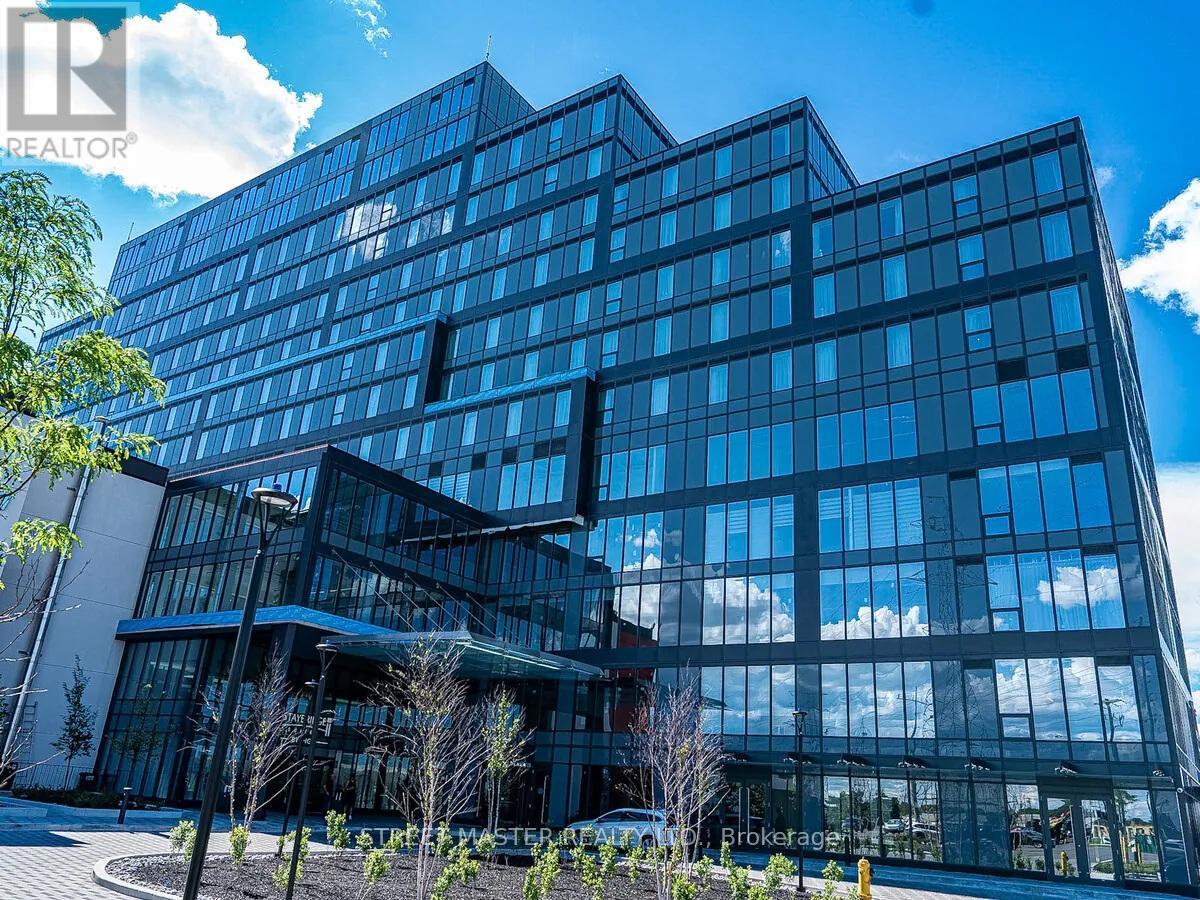
315 - 998 Martin Grover Road
Toronto, Ontario
Premium coworking space is now available at Regal Plaza Corporate Centre, located at 998 Martin Grove Road in Toronto.A monthly parking pass is included in the monthly rent. This fully furnished, plug-and-play executive office environment offers flexible, short-term lease options designed for entrepreneurs, consultants, startups, and corporate satellite teams.Suites accommodate one to 20 offices, with 4,000 square feet available. Fully furnished offices available for turnkey occupancy. Situated within the prestigious Holiday Inn Toronto International Airport / Staybridge Suites Toronto Airport East complex, the 11-storey mixed-use building features ground-floor retail, restaurants, a multi-use atrium, 64,000 square feet of dedicated office space (Levels 2 to 4), two levels of underground parking, and 200 hotel suites, delivering unmatched convenience and professional presence. Strategically located at Dixon Road and Martin Grove Road, Regal Plaza Corporate Centre offers immediate access to Highways 401, 427, and 27, and is minutes from Toronto Pearson International Airport with airport shuttle service. Steps from Toronto Congress Centre, the location benefits from strong convention traffic, corporate demand, and a dense employment base within the Airport Corporate Centre. The surrounding area features hotels, restaurants, service retailers, logistics, and office users. As part of one of Toronto's most established commercial corridors, the Airport Corporate Centre market continues to attract aviation, logistics, technology, and professional service firms seeking connectivity and visibility. Coworking space at the Regal Plaza Corporate Centre presents a rare opportunity to secure a prestigious, flexible workspace in a high-traffic, infrastructure-rich node without long-term lease commitments. (id:55460)
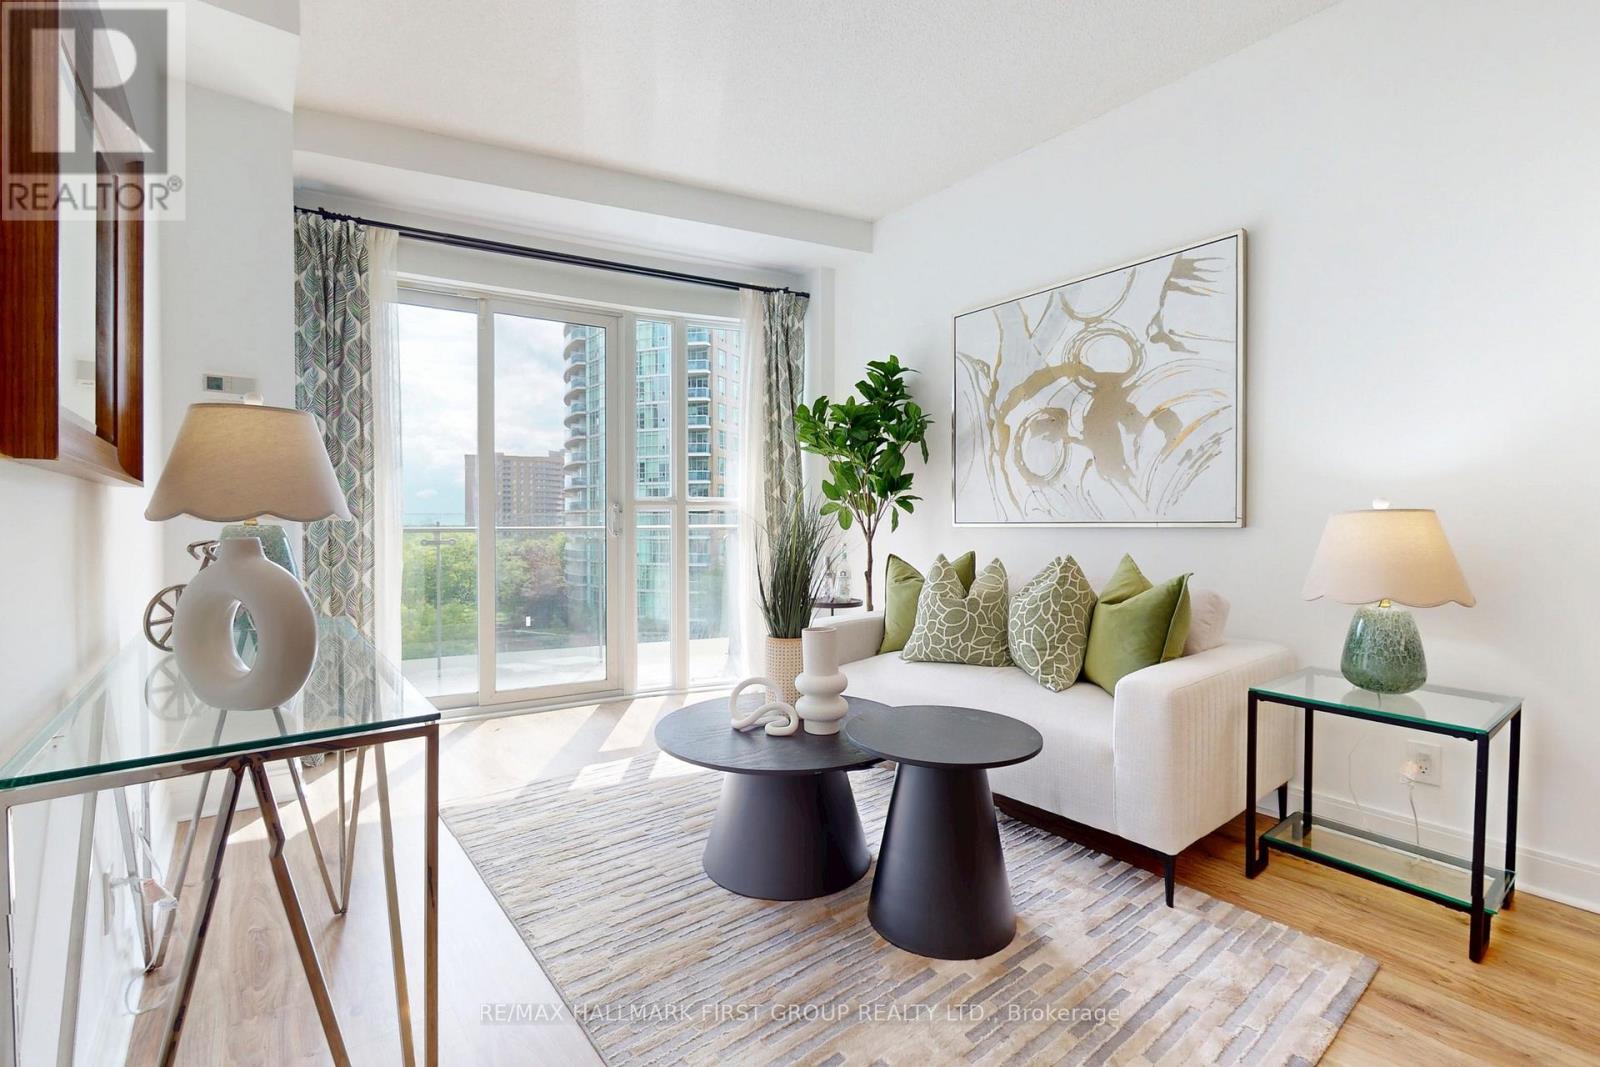
603 - 50 Absolute Avenue
Mississauga, Ontario
Welcome to Suite 603 at 50 Absolute Ave! This freshly painted, spacious 1-bedroom, 1-bathroom unit offers 680 sq. ft. of thoughtfully designed living space, complete with 1 parking space and 1 locker. Enjoy views of the CN Tower from the comfort of your home, filling the space with natural light and an impressive city backdrop. Residents can enjoy an exceptional array of amenities, including a fitness centre, indoor and outdoor pools, party rooms, basketball and squash courts, and a 24-hour concierge service. Ideally located just steps from Square One Shopping Centre, Celebration Square, restaurants, shops, and transit, with easy access to major highways. Benefit from the future Hurontario LRT line, bringing even greater connectivity and convenience to the area. A perfect opportunity for first-time buyers, professionals, or investors looking to own in one of Mississauga's most iconic communities. (id:55460)
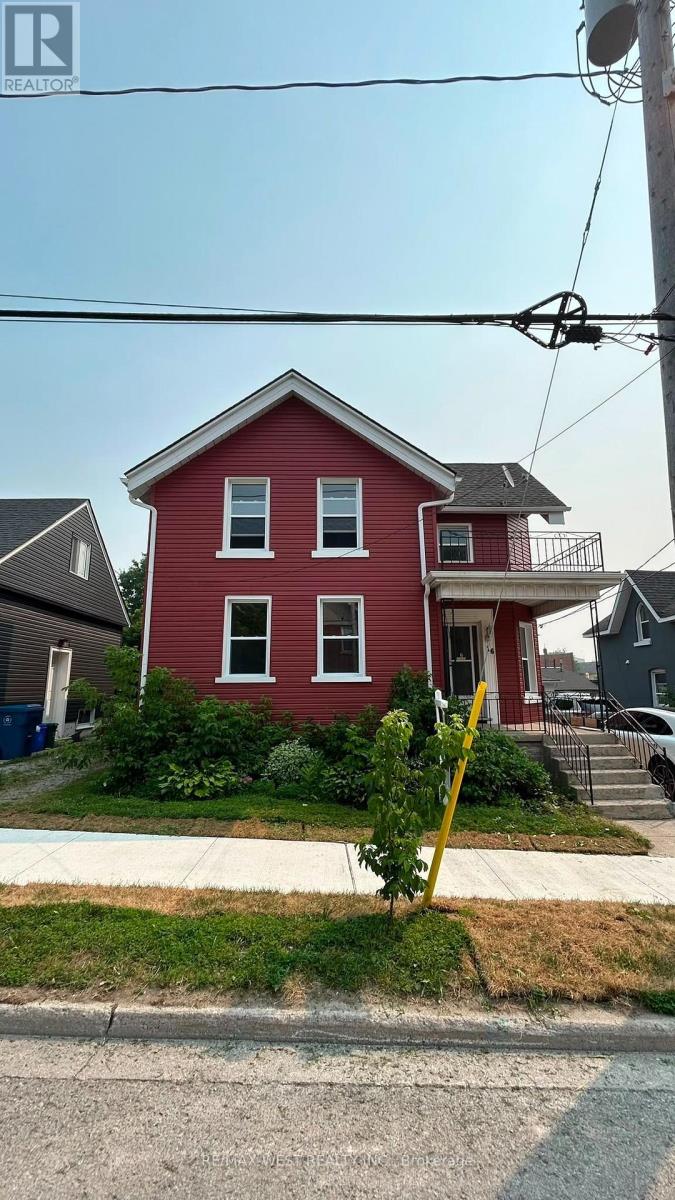
2 - 16 Albert Street N
Orillia, Ontario
Welcome to 16 Albert St N a spacious and updated 3-bedroom, 1-bath upper unit located in the heart of Orillia. This bright and inviting home features laminate flooring throughout and large windows that allow for an abundance of natural light. Spacious kitchen and the bathroom has been tastefully updated, and all three bedrooms are generously sized. Situated in a prime central location, this property is just minutes from downtown Orillia, offering easy access to shopping, dining, and entertainment. It's also conveniently close to Soldiers Memorial Hospital, Lake Head University, Orillia Recreation Centre, and beautiful Couchiching Beach Park. Commuters will appreciate quick access to Highway 12. This upper unit is ideal for tenants looking for comfort, convenience, and a vibrant community atmosphere. No Smoking/Pets. (id:55460)
17 Benjamin Lane
Barrie, Ontario
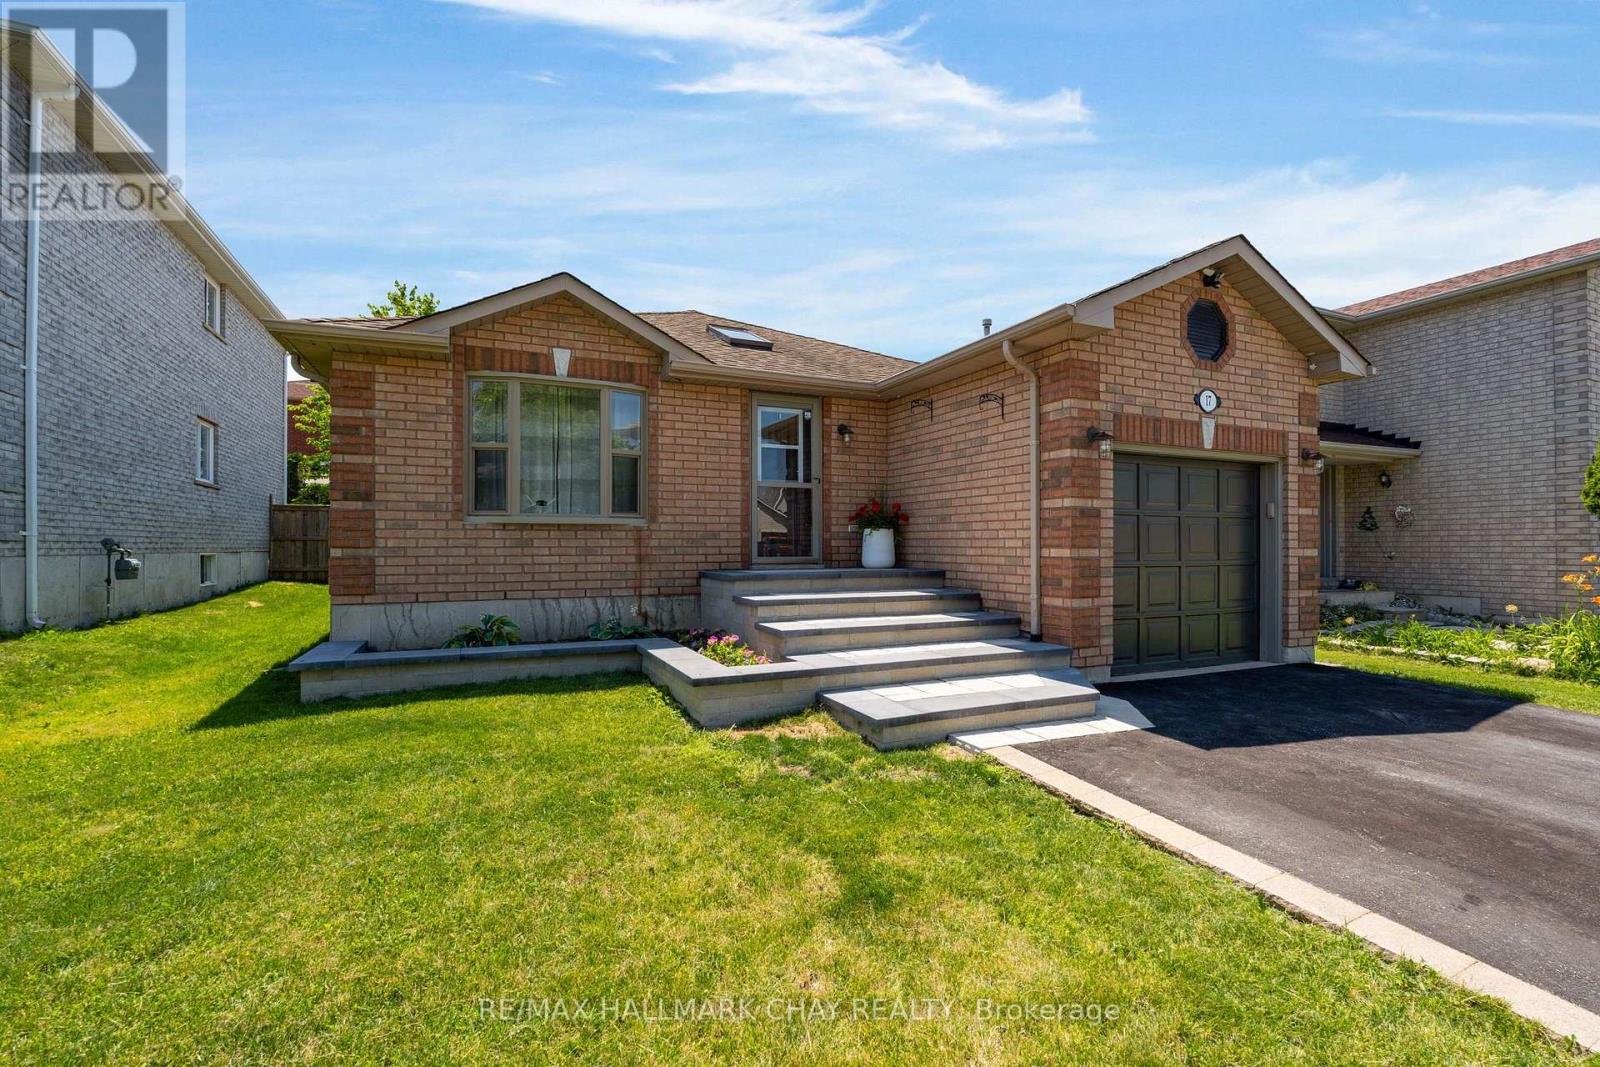
PRESENTING 17 Benjamin Lane situated on a quiet street in Barrie's South East family-centric Painswick community - steps to all amenities, minutes to key commuter routes - bus, GO train, highways north to cottage country, south to the GTA! You will appreciate the curb appeal of this property with the custom stonework steps and pathway that leads to your main entrance. Overhead skylight provides a welcoming brightness to the foyer. This immaculately maintained, updated, detached all-brick bungalow offers 1280 sq.ft. with three generously sized bedrooms on the main level, main bath. Main level living offers updated kitchen (appliances, included) with walk out, living room with oversized window, dining room. You will find this home to be bright with natural light. Open concept with tasteful neutral decor throughout. Functional and well-appointed kitchen greets your busy household for meals and conversation - walk out to rear yard deck is ideal for al fresco dining and entertaining. Fully renovated main bath. Convenience of main level inside entry to garage. Full lower level with 3pc bath as well as additional living space that is yours to finish to your own taste. Added benefit of a bungalow home is there is equal lower level space as the upper level! Fully fenced rear yard with spacious deck for entertaining in the summer months and dining al fresco. (id:55460)
111 Springhead Gardens
Richmond Hill, Ontario
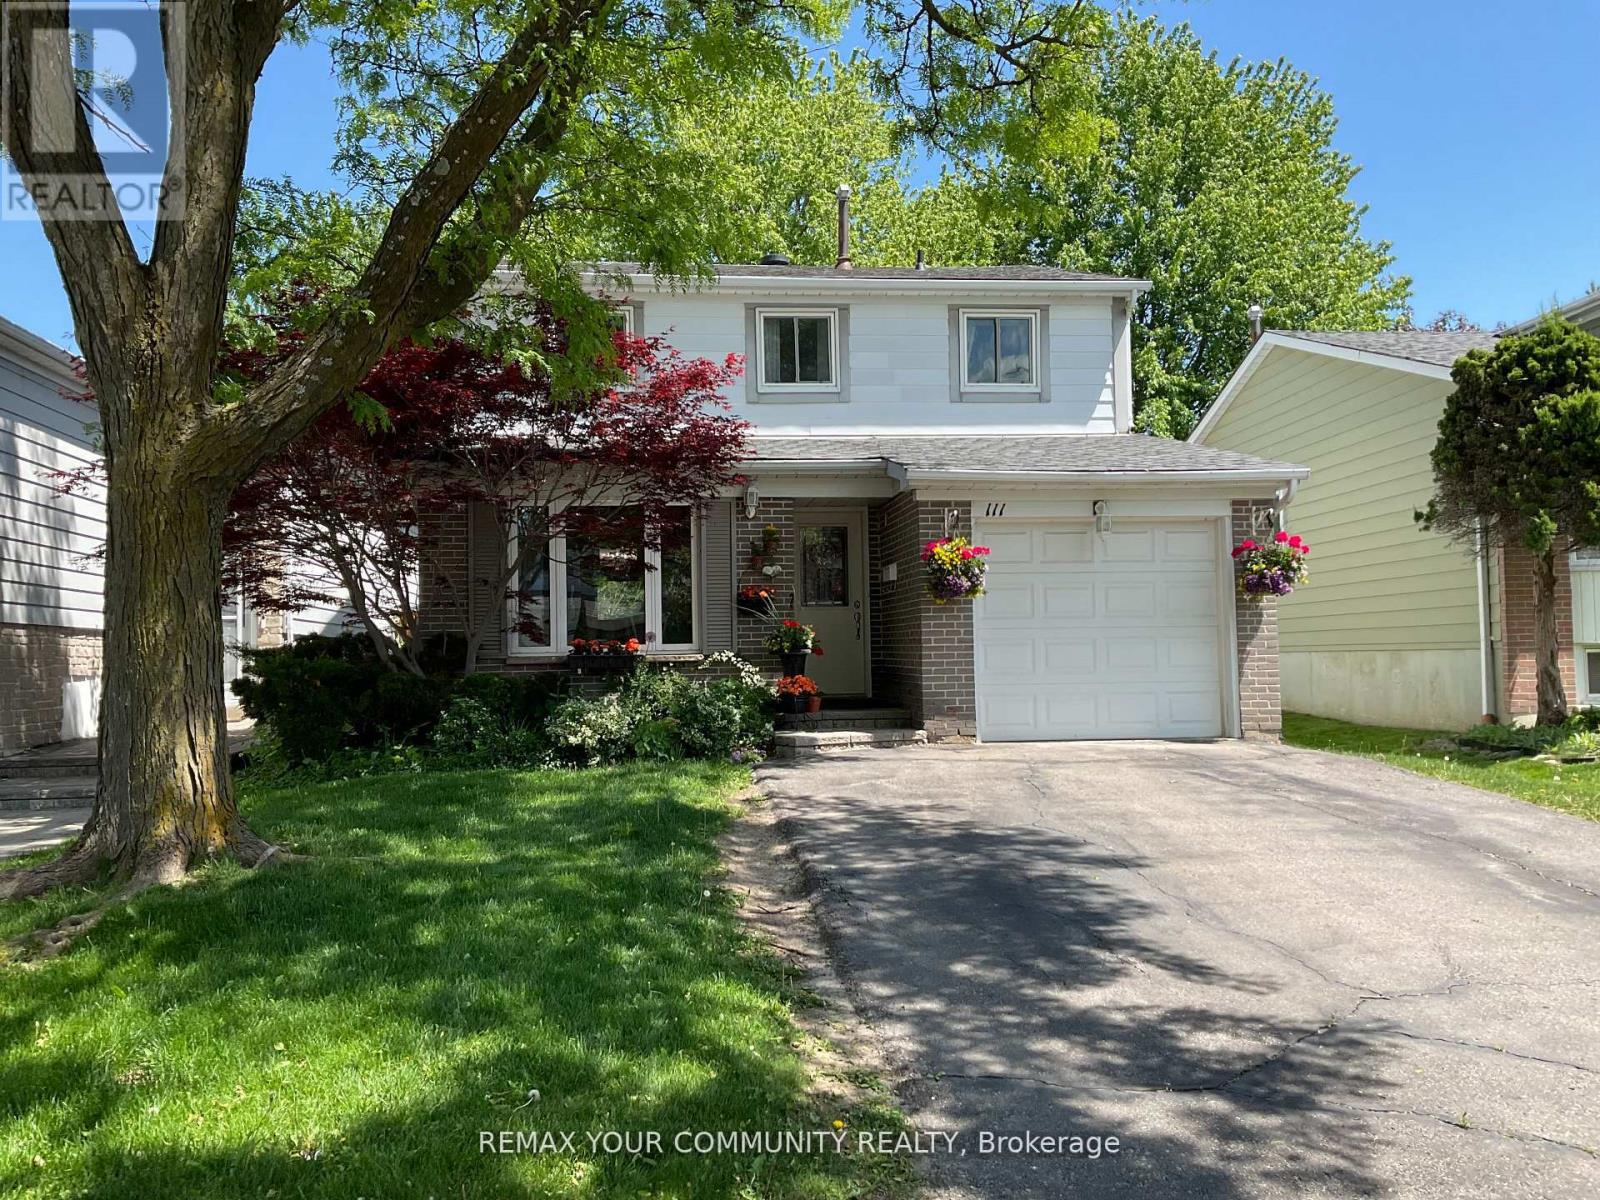
Welcome to this exceptional detached 2-storey residence situated in the highly sought-after North Richvale community of Richmond Hill. Nestled on a premium Lot of over 5,000 sq. ft., this beautifully maintained home offers the perfect blend of comfort, clegance, and functionality. Featuring hardwood flooring throughout, fresh paint, and a bright open-concept layout, the home is designed for both everyday living and scamless entertaining. Large windows and pot lights fill the space with abundant natural light, creating a warm and inviting atmosphere. The upgraded kitchen is a chef's dream, complete with stainless steel appliances, a center island, and a spacious eat-in arca. Relax in the cozy family room featuring a charming fireplace with stepping outside to your private backyard oasis, boasting an impressive 145+ f. deep lot surrounded by mature trees, offering exceptional privacy and an ideal setting for outdoor entertaining, relaxation, and family enjoyment. The finished basernent includes a separate entrance, one-bedroom apartment, and a full bathroom, presenting an excellent opportunity for rental income or multi-generational living. A large laundry room provides additional storage space and convenience. Additional highlights include interior access to the garage, side-yard entry, and ample living space throughout. Ideally located in the heart of Richmond Hill, thiis home is just steps to Hillcrest Mall, top-rated schools, Yonge St. & Carrville Rd Transportation, Close to High ways 407,404, & 7, patks, restaurants, shopping, and all essential amenities. Commuters will appreciate the excellent access to public transit and 'major transportation routes. Move-in ready and thoughtfully updated, this remarkable property offers an outstanding opportunity to own a prestigious home in one of Richmond Hill's most desirable neighbourhoods. Do not miss your chance to experience the lifestyle this exceptional home has to offer. ** This is a linked property.** (id:55460)
W905 - 185 Millway Avenue
Vaughan, Ontario
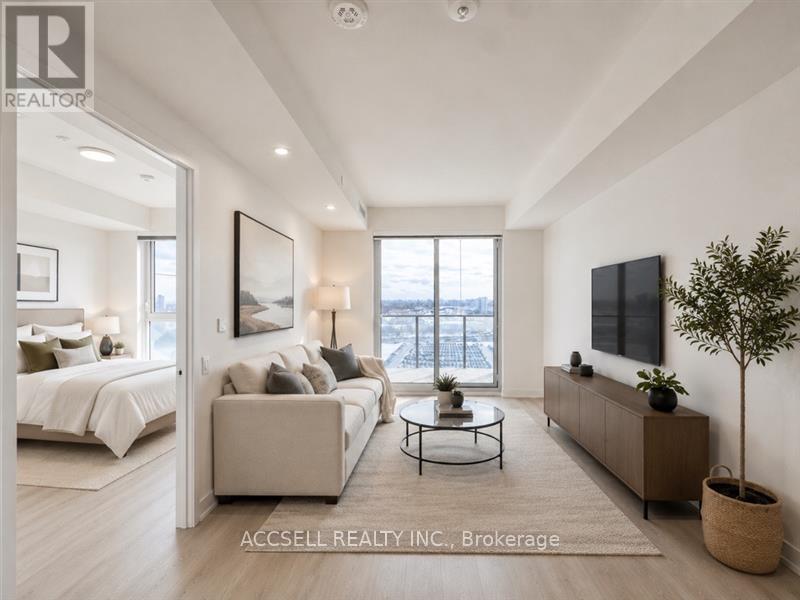
Welcome to this contemporary 1-bedroom, 1 bathroom condo, situated in the heart of Vaughan. Perfectly located just steps from the Vaughan Metropolitan Centre (VMC) and only minutes to Highways 407, 400, 401, and 427, as well as Vaughan Mills and Canada's Wonderland, this home offers the ideal blend of style and convenience. This open-concept unit is filled with natural light from the floor-to-ceiling windows and features sleek laminate flooring throughout. The highly functional eat-in kitchen is equipped with stainless steel appliances, including a microwave, stove, refrigerator, and dishwasher-making both everyday living and entertaining a breeze. (id:55460)
506 - 30 Dunsheath Way
Markham, Ontario
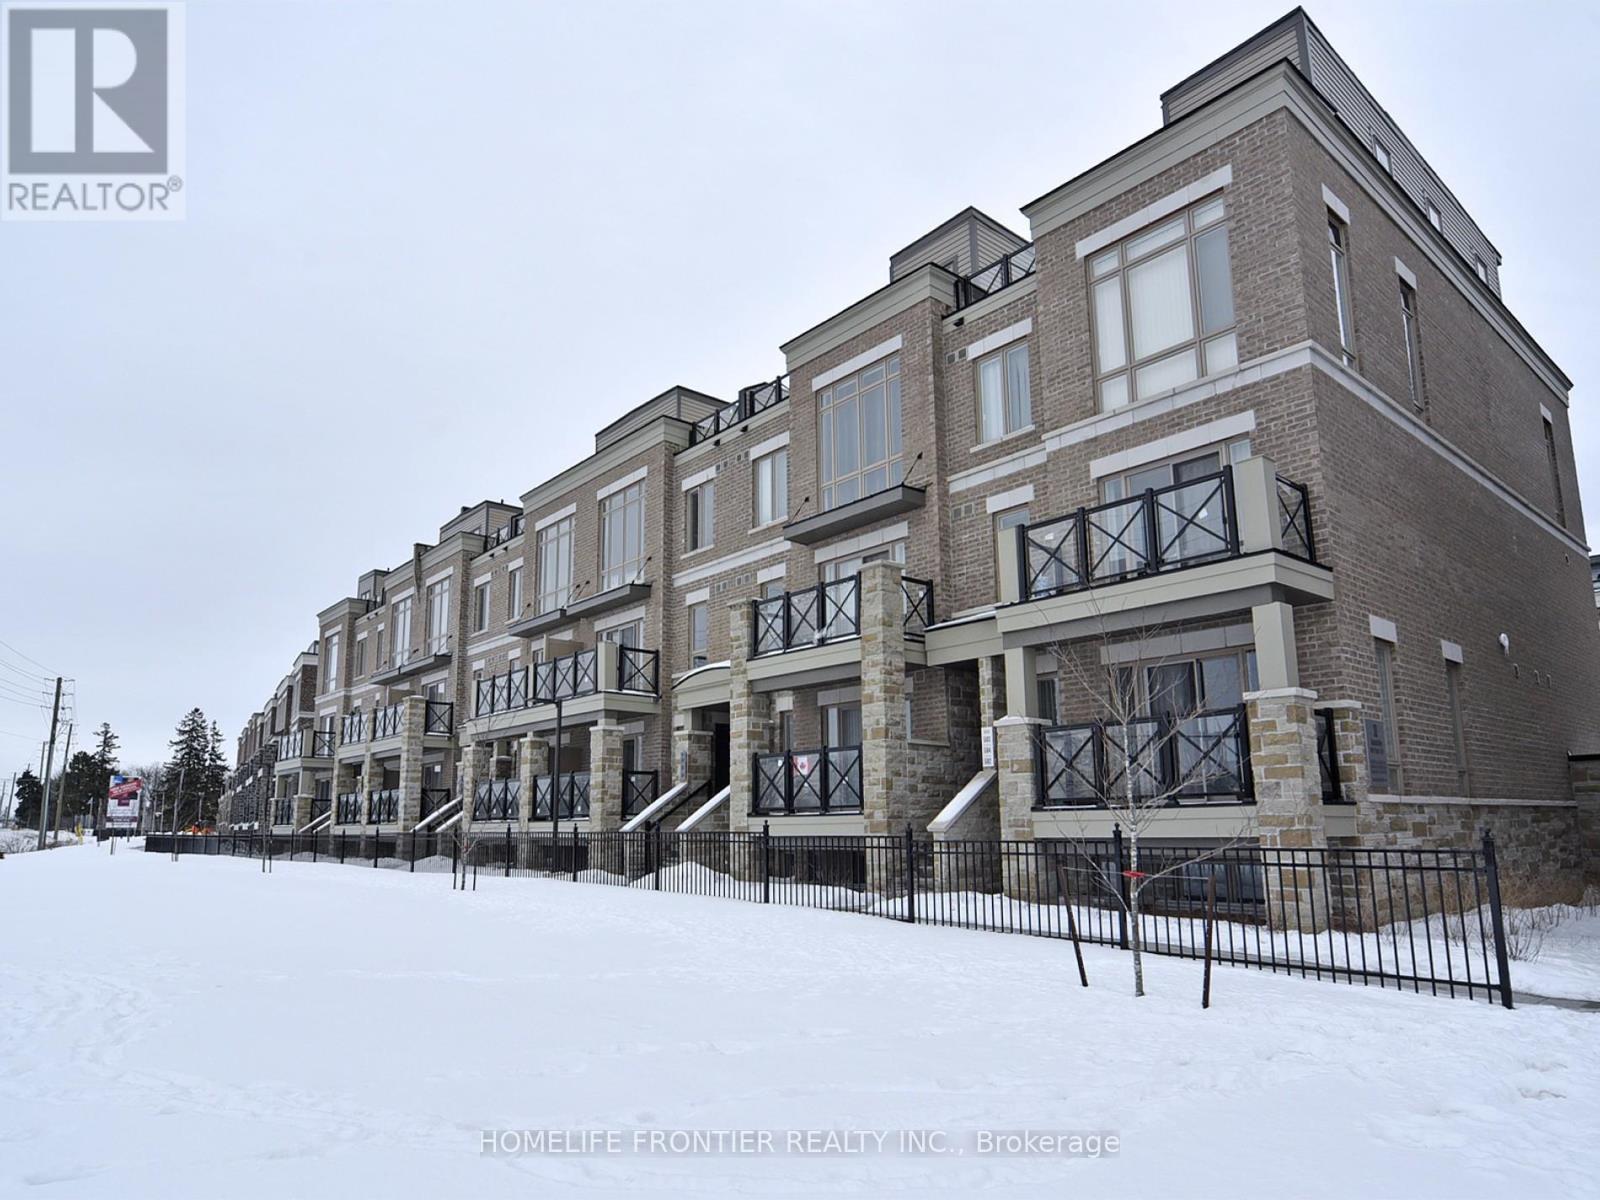
October 15th MOVE-IN. 2 Bedroom + 2 Bathroom + 1 Parking + 1 Locker. No pets. Spacious open-concept layout featuring a bright living and dining area, with a private balcony that extends the living space outdoors. The modern kitchen is equipped with stainless steel appliances and ample storage. The primary bedroom offers a private ensuite bathroom and generous closet space. The unit also includes a second bedroom and full bathroom, along with convenient ensuite laundry. Additional features include 1 underground parking space and 1 storage locker for added convenience and storage. The property will be professionally cleaned and refreshed by professional contractors prior to occupancy. *** water heater and furnace rental are extra $153.96 *** The legal rental price is $2,448.98/month. A 2% discount is available for timely rent payments, reducing the monthly rent to the advertised rate of $2,400/month. (id:55460)
9 Mimosa Street
Markham, Ontario
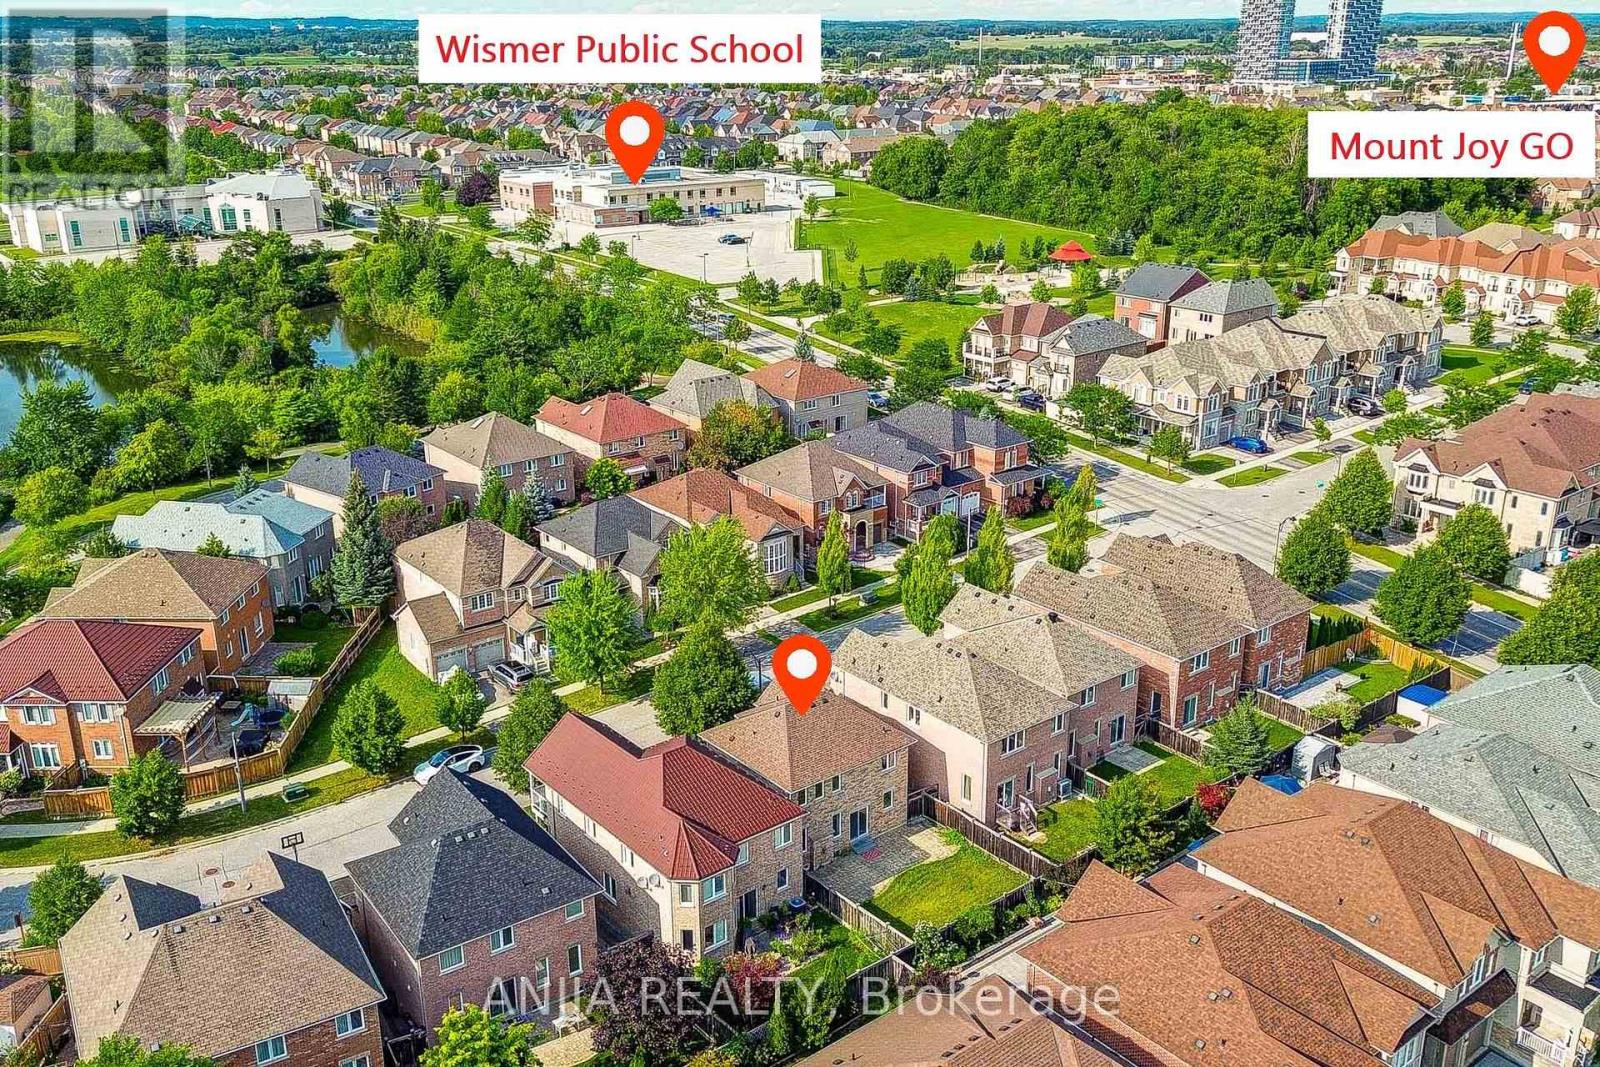
Welcome to This Beautifully Updated Home in One of Markham's Most Sought-after Family Neighbourhoods, Ideally Located Within A Short Walk to Highly Regarded Wismer Public School and Bur Oak Secondary School! And Surrounded by Parks, Public Transit, Shopping, Community Amenities. This Home Offers An Exceptional Combination of Location, Lifestyle, and Convenience.This Bright and Well-maintained House Features A Spacious Family Room and A Warm, Cozy Living Room, Providing Plenty of Comfortable Living Space for The Whole family. Numerous Recent Updates Include A Brand-new Roof (2025), Solid Hardwood Flooring Throughout, Newly Replaced Main-Floor Tile Flooring, Updated Kitchen, Bathroom Countertops and Backsplashes, New Bathroom Cabinetry, Brand-new Kitchen Appliances, and Updated Light Fixtures.Move-in Ready and Thoughtfully Updated, This Home Is An Excellent Opportunity for Families Looking to Live in A Desirable Markham Community With Excellent Schools Right at Their Doorstep. This Beautiful Home is Truly a Must-see! (id:55460)
16a - 441 Clark Avenue W
Vaughan, Ontario
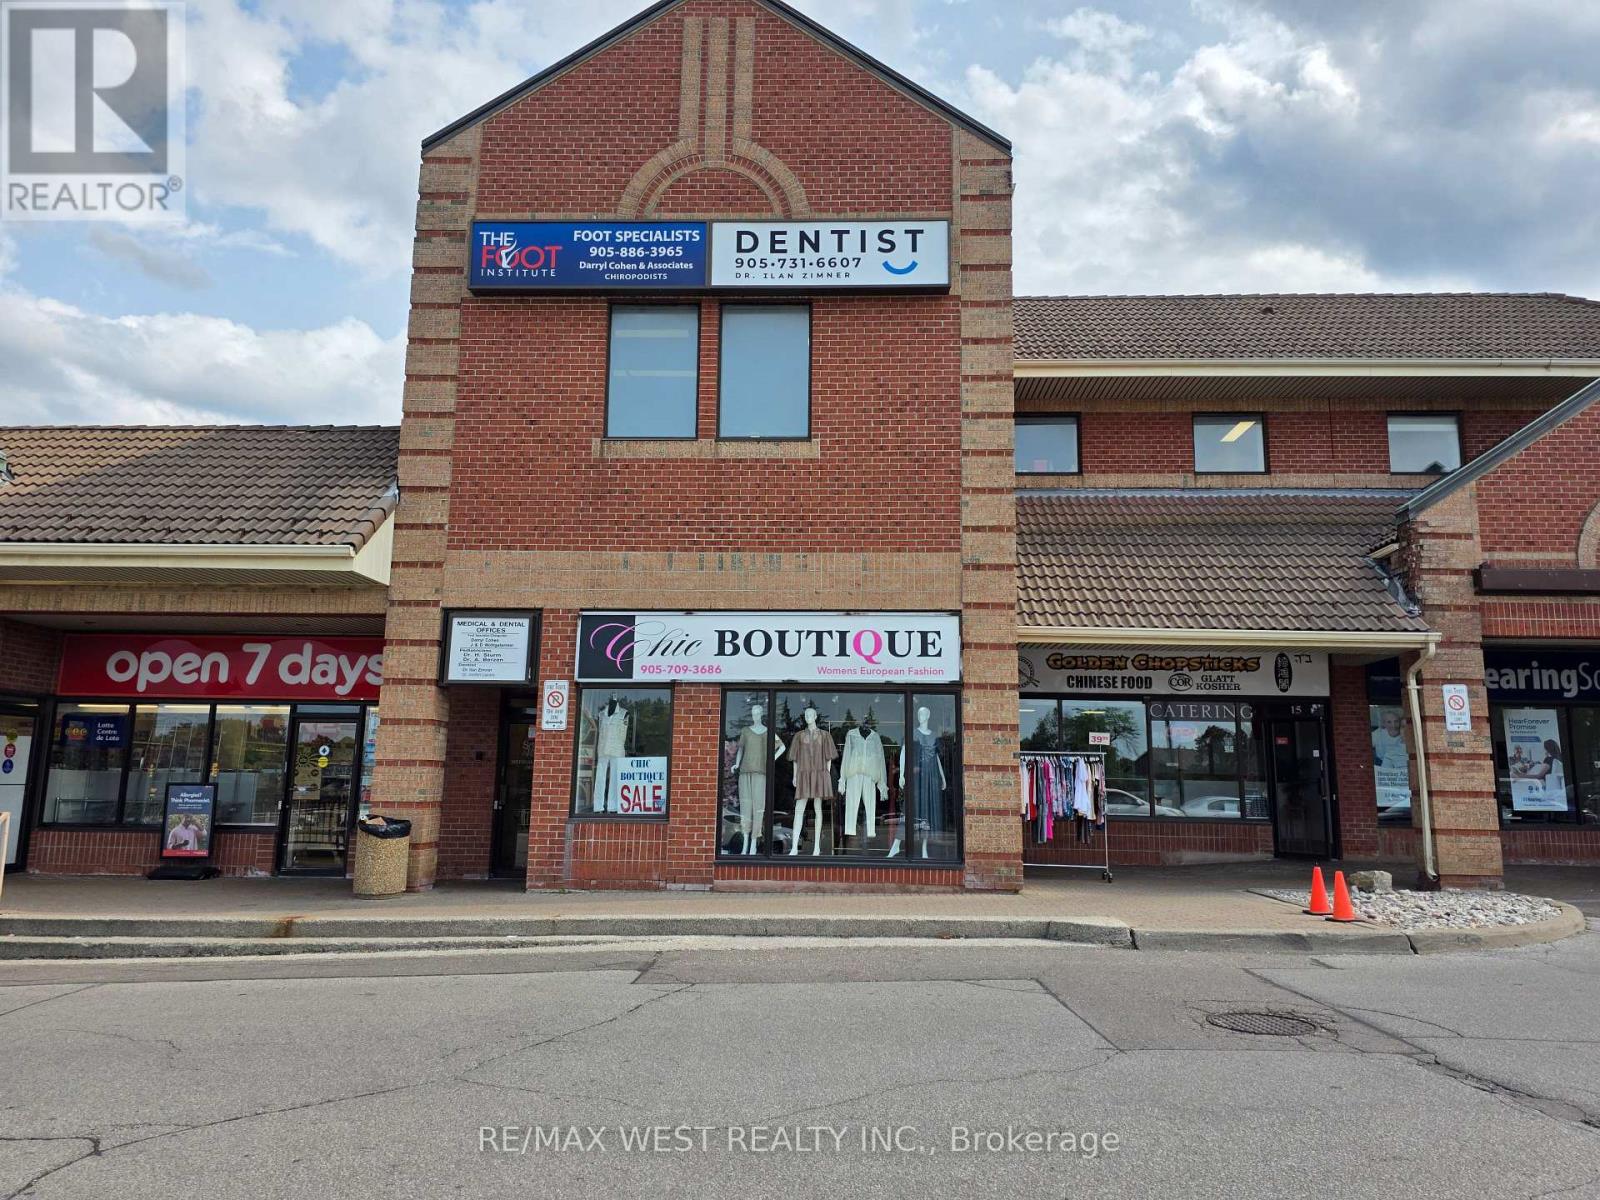
**LEASE TAKEOVER** - An excellent opportunity to take over a fully renovated 622 sq. ft. commercial unit in a fantastic, high-traffic location at 441 Clark Ave W. Currently set up as a European clothing store, the space offers excellent flexibility and can continue with its current use or be adapted to a variety of permitted retail and commercial uses, subject to landlord approval. Food use is also permitted, providing additional possibilities for a wide range of businesses. The unit has been thoughtfully renovated with bight modern lighting, fresh paint, quality fixtures and a clean, contemporary finish, making it move-in-ready for a retail store, boutique, office or other permitted commercial use. The current lease runs until March 31, 2027, with an additional 5-year renewal option. current rent is approximately $5,000 per month, taxes included, offering an attractive occupancy cost for a prime commercial location. A great opportunity to secure an affordable, renovated commercial space in a bust well-established plaza with excellent exposure and convenient access. (id:55460)
9 Grand Oak Drive
Richmond Hill, Ontario
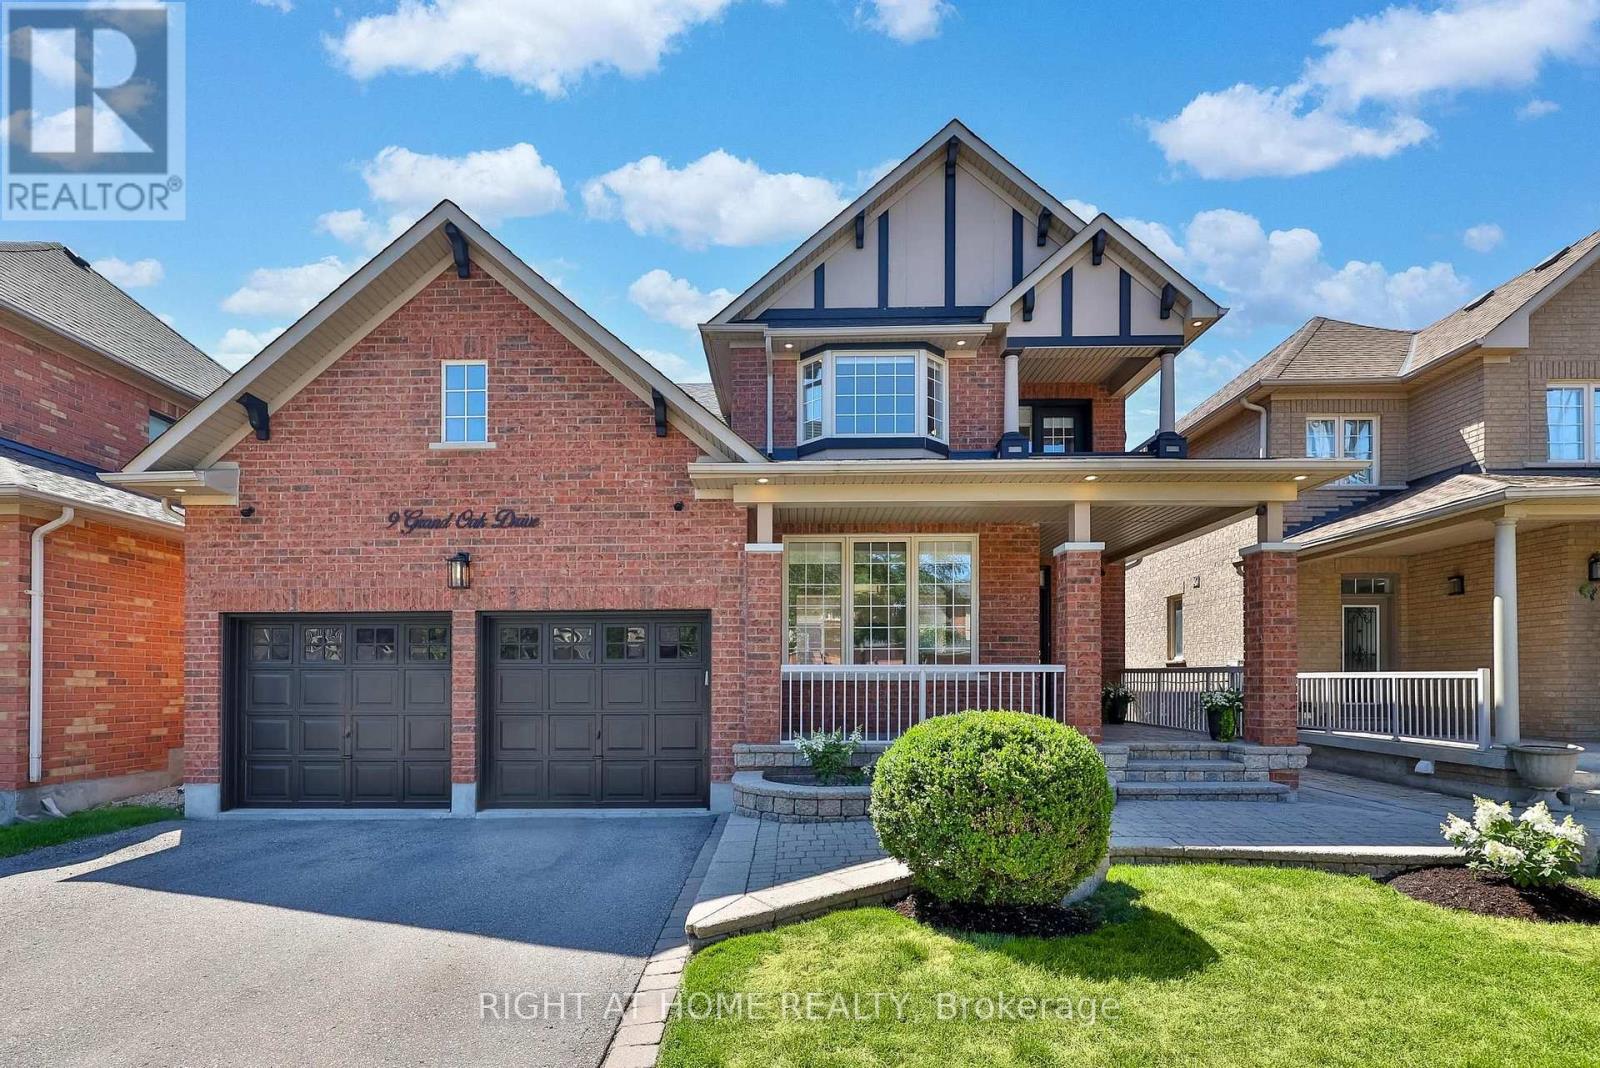
Welcome to 9 Grand Oak Drive. Fabulous Family Friendly Oak Ridges Home. Open Concept Functional Mainfloor With Spacious Rooms. Large Master Bedroom with Sitting Area and Spa Like Ensuite. Hardwood, Ceramic and Slate Flooring Throughout. In Law Suite in Finished Basement with Kitchen, Rec Room, Bedroom and Large Closet. Entrance through Garage Mudroom. Nicely Landscaped with Fully Fenced Rear Yard and Patio Area. Walking Distance to Public and Catholic Elementary Schools and Grovewood Park a Block Away. Great for Young Growing Families or Multigenerational Living. (id:55460)
113 Confederation Drive
Toronto, Ontario
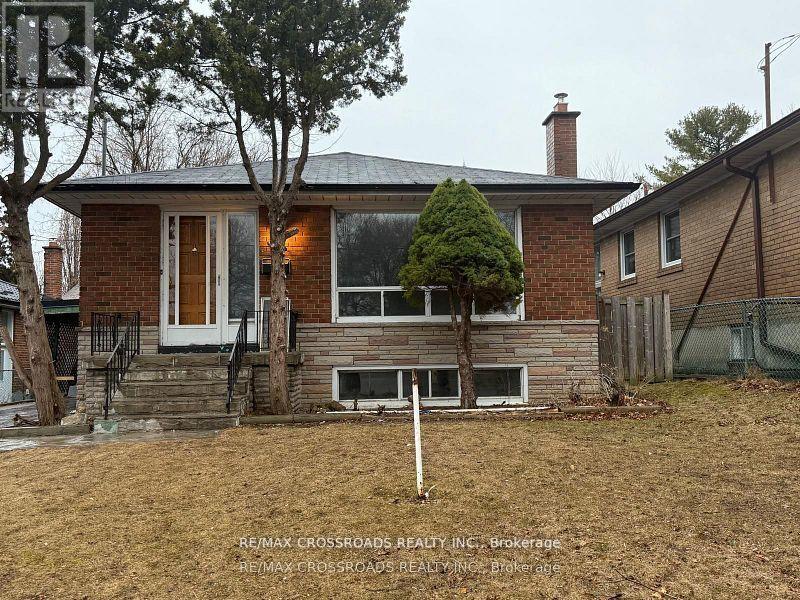
Beautiful 2 Bedroom, 1 Washroom Basement with Separate Entrance Located In High Demand Neighborhood!! A Convenient Location Within Walking Distance To Schools and Transportation. 40% Utilities. (id:55460)
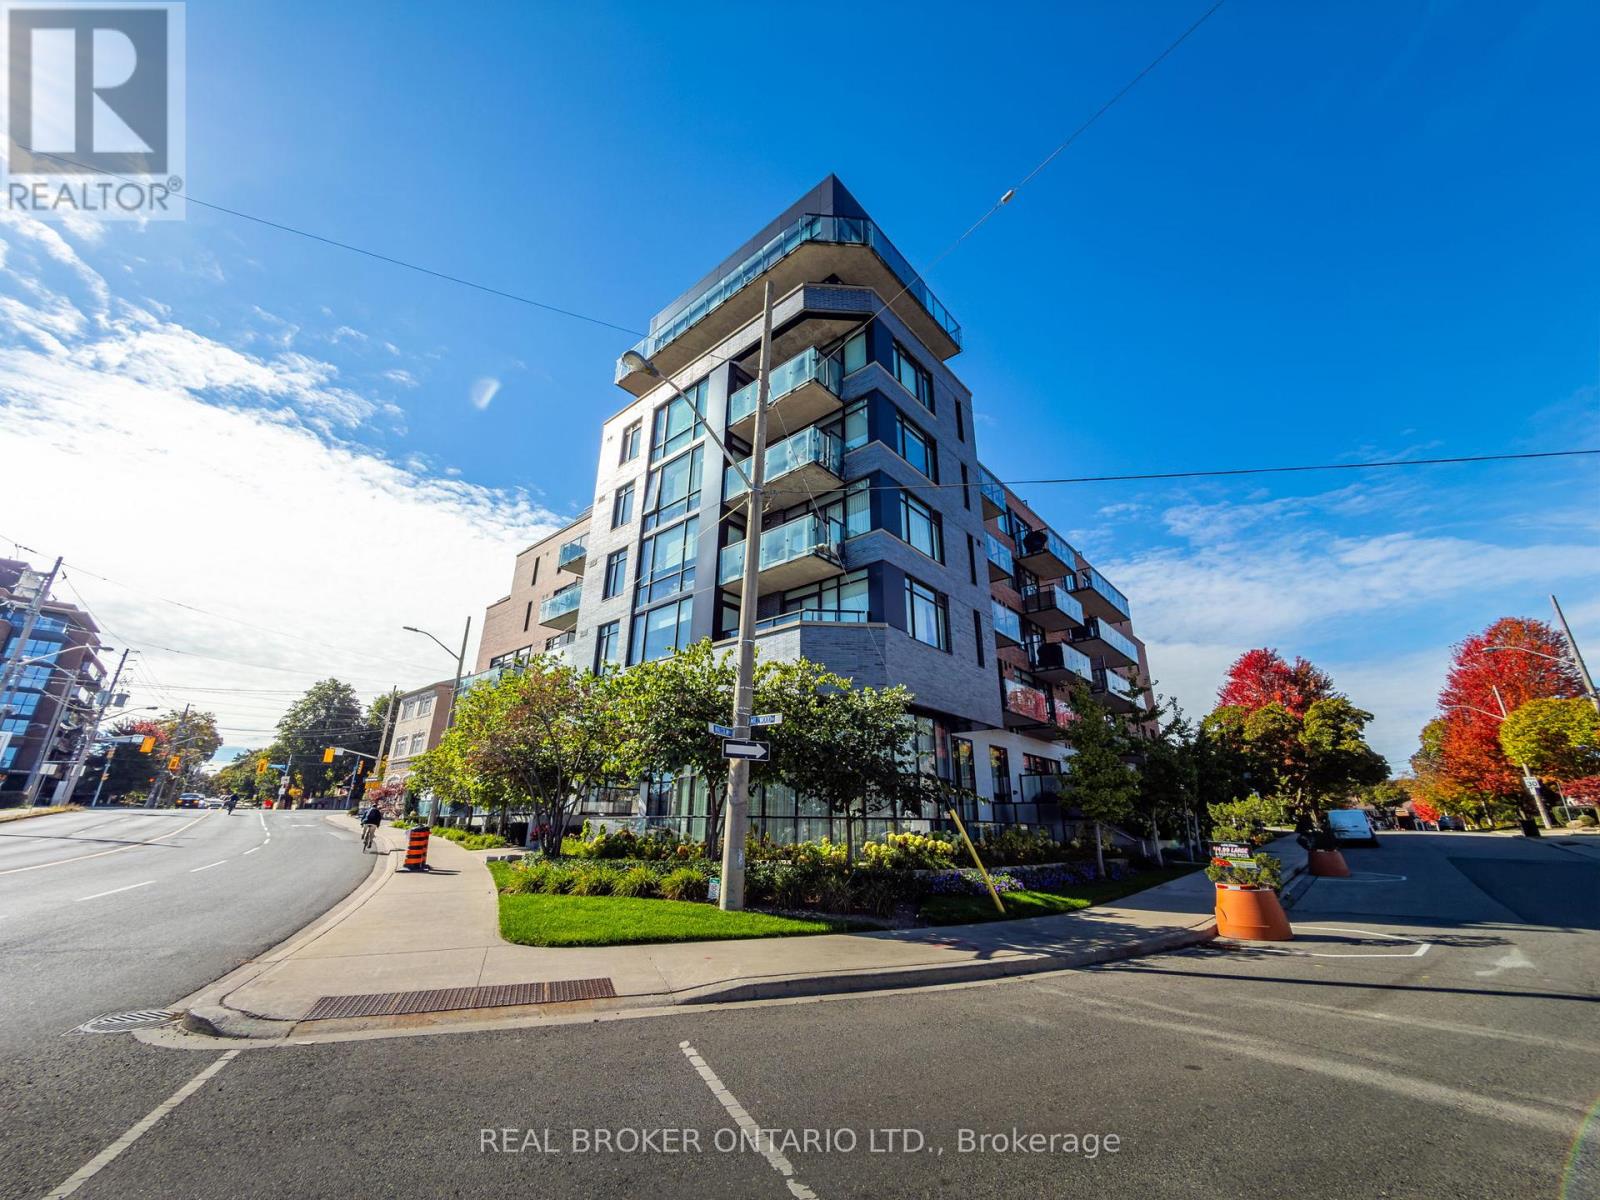
606 - 25 Malcolm Road
Toronto, Ontario
Chic Contemporary Residence in the Heart of Leaside. This bright and spacious split bedroom unit features an open-concept layout with floor-to-ceiling windows that flood the space with natural light. It has 9-foot ceilings and engineered hardwood floors. The modern kitchen is equipped with sleek cabinetry, beautiful quartz countertops, premium appliances, and a large island perfect for entertaining. The living area opens to a private 220 sq ft balcony with unobstructed south-facing views, ideal for relaxing or enjoying morning coffee. With generous bedroom space, ample storage, and high-end finishes throughout, this unit is a perfect blend of style and functionality. Located in a boutique mid-rise building that offers a refined living experience with only 60+ units spread across 7 floors. Residents enjoy access to a range of upscale amenities including a fitness centre, rooftop terrace with BBQs, concierge service, and a pet-friendly environment. The building's design emphasizes privacy and luxury, with thoughtfully curated common areas and secure underground parking. You will find amazing neighbours in the building, certainly some of the friendliest in the City. Nestled in the vibrant Leaside community, it is surrounded by an array of local conveniences and lifestyle offerings. Just steps away are charming cafes, gourmet restaurants, and boutique shops along Laird Drive and Bayview Avenue. The area boasts excellent schools, lush parks like Trace Manes Park, and easy access to public transit including the upcoming Eglinton Crosstown LRT. Whether you're looking for a peaceful residential vibe or urban connectivity, this location delivers the best of both worlds. See attached feature sheet for list of upgrades and inclusions. (id:55460)
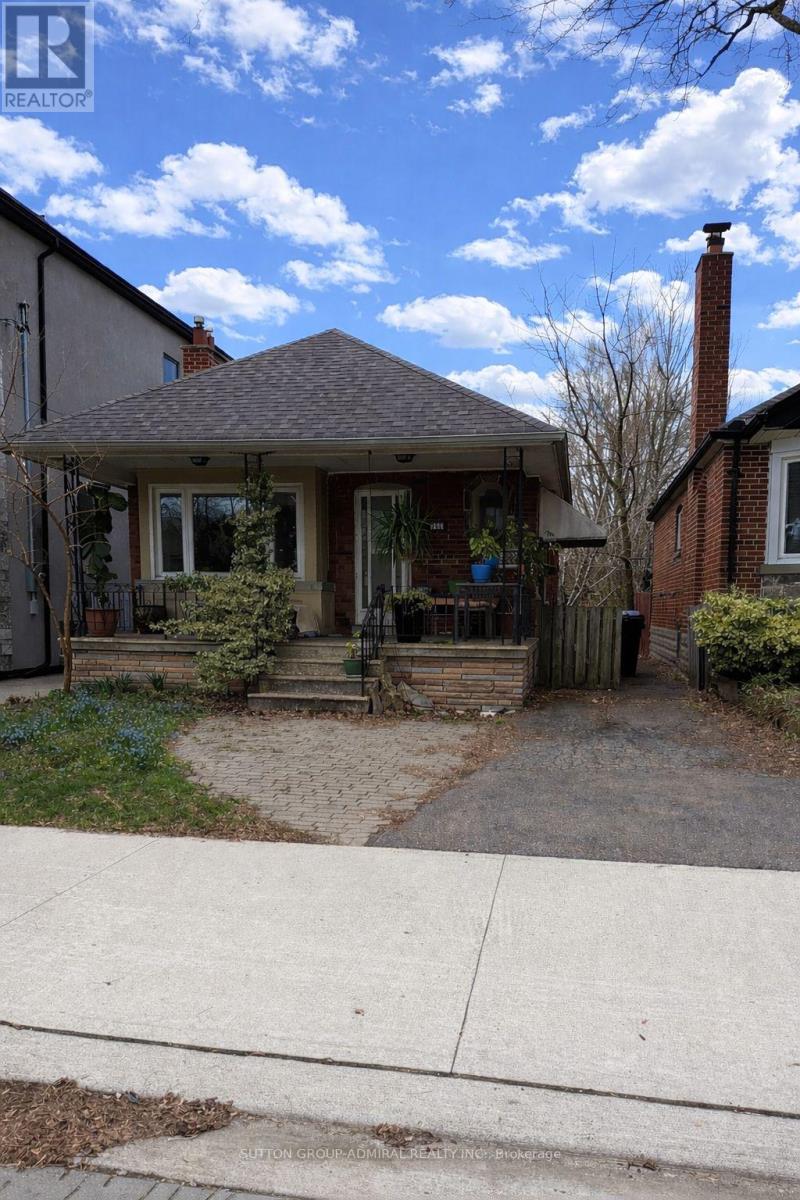
368 Winnett Avenue
Toronto, Ontario
Welcome to 368 Winnett Avenue, an exceptional opportunity for builders, investors, or end-users to create something truly special. This 29 x 122.4 ft lot comes with building permits and plans, offering a seamless path to your next project. Currently improved with a classic bungalow featuring a private driveway. Ideally located just moments from Allen Road and Eglinton Avenue, this property sits in one of Toronto's most desirable and family-friendly neighbourhoods. Enjoy the convenience of being steps to vibrant shops, restaurants, top-rated schools, and the lush greenery of Cedarvale Park. Commuters will love the easy access to transit, including the nearby Eglinton West/Cedarvale LRT and Forest Hill Station. A rare opportunity to build or invest in a highly sought-after pocket of the city. (id:55460)
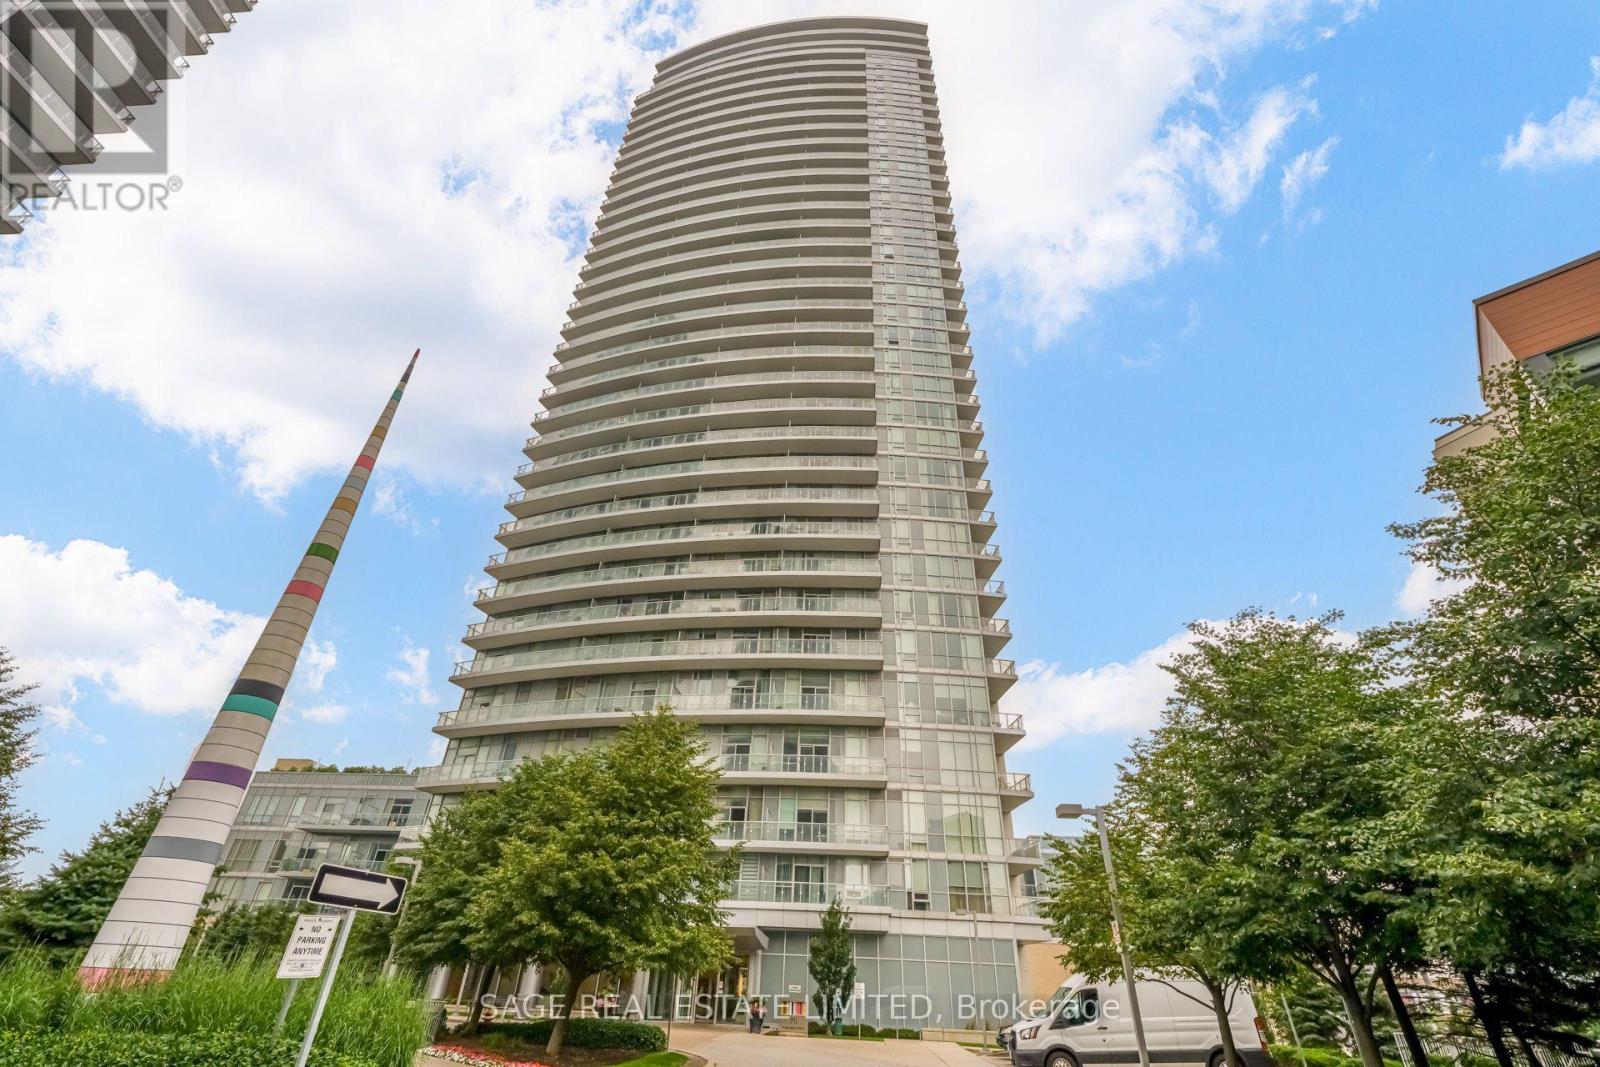
1303 - 70 Forest Manor Road
Toronto, Ontario
Welcome to Emerald City at Don Mills & Sheppard! This freshly painted 1-bedroom + Flexible bedroom/den, 1-bathroom suite offers 672 sq. ft. of bright, thoughtfully designed living space featuring 9-foot ceilings, floor-to-ceiling windows, and a functional open-concept layout. The versatile den can easily be used as a second bedroom, home office, dining area, guest space, or cozy reading nook. The modern kitchen features ample cabinetry, generous counter space, and a center island with a breakfast bar, opening seamlessly to the spacious living and dining area-perfect for everyday living and entertaining. Enjoy an unbeatable location directly across from Fairview Mall, Don Mills Subway Station, Grocery Stores, coffee shops, restaurants, entertainment, and everyday essentials steps away. Commuters' dream with quick access to the DVP, Hwy 404, 401, and 407. Indoor building access to Don Mills Subway Station makes commuting convenient year-round. Residents enjoy access to a fully equipped fitness center, guest suites, and visitor parking. With an impressive 94 Walk Score, this beautifully maintained suite offers an exceptional combination of space, flexibility, comfort, and convenience in one of North York's most connected communities. (id:55460)
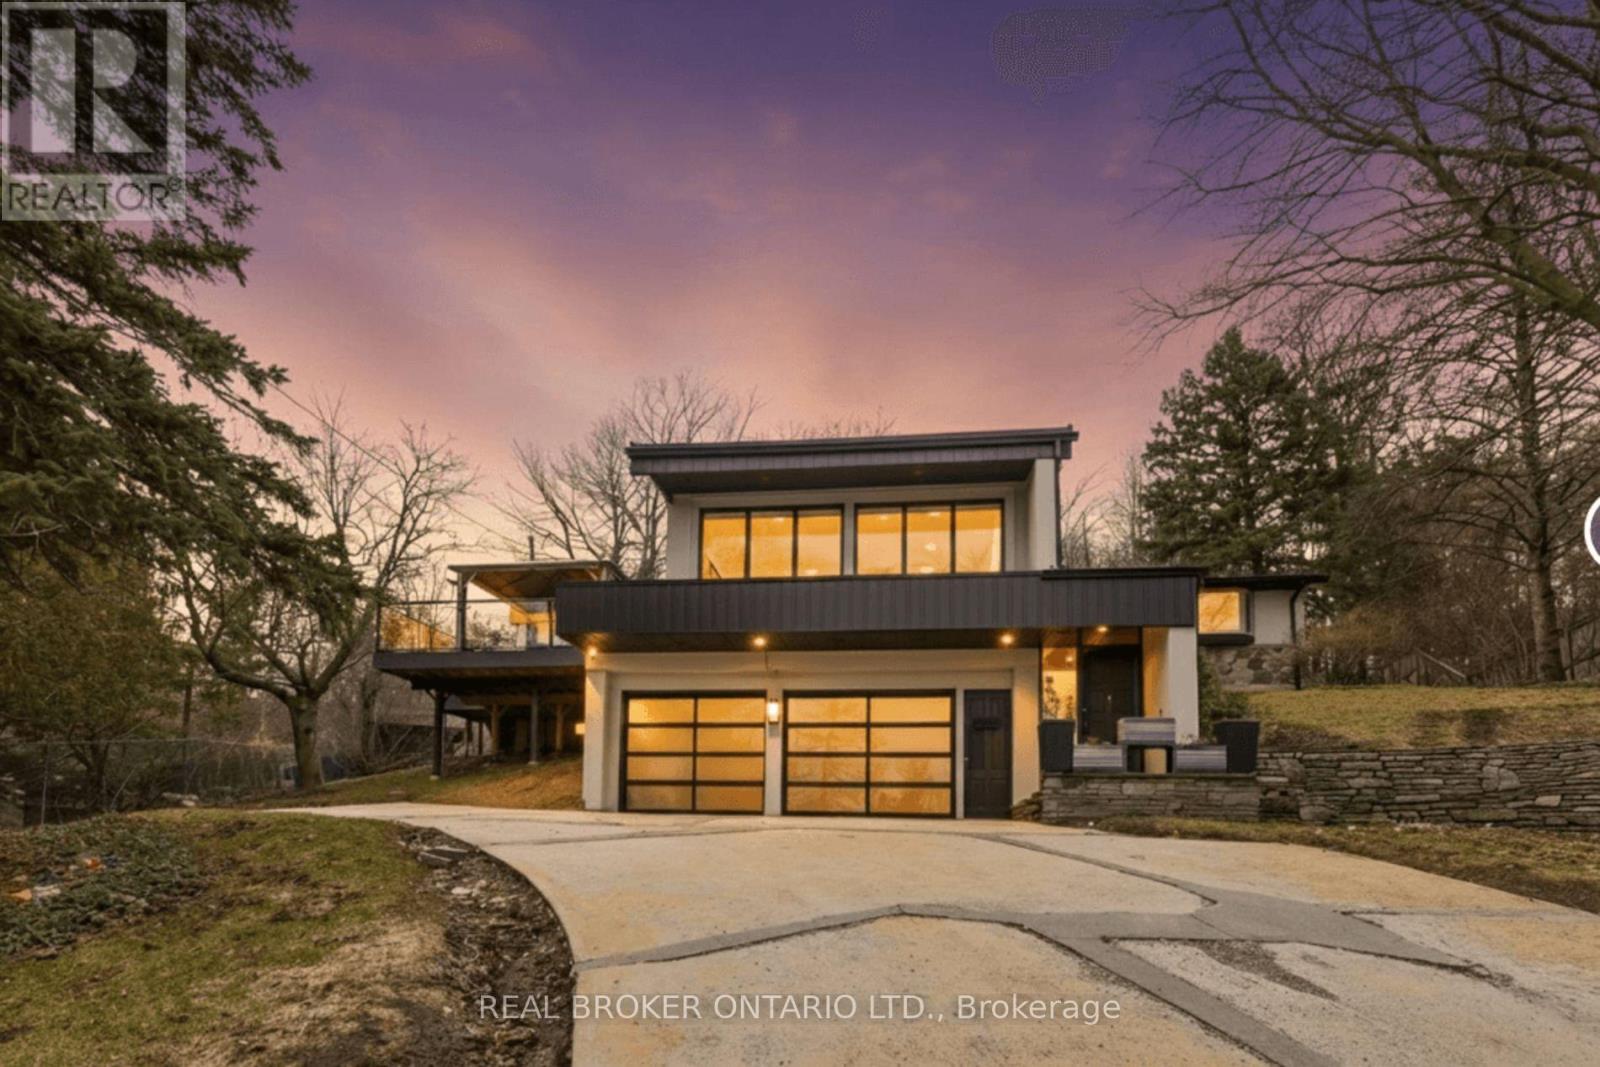
3 Chicopee Terrace
Kitchener, Ontario
Welcome Home! A Rare, Fully Renovated Backsplit Nestled In One Of Kitchener's Most Desirable Enclaves, Backing Directly Onto Chicopee Ski Resort & Scenic Hiking Trails. Offering Over 3,845 Sq Ft Of Beautifully Finished Living Space, This Turn-Key Residence Delivers A Unique Blend Of Luxury, Privacy, And Year-Round Resort-Style Living. Extensively Upgraded Inside And Out, The Home Showcases A Stunning Main Level With Designer Finishes Throughout, Including A Fully Renovated Chef's Kitchen Featuring Premium Stainless-Steel Appliances, Stone Countertops, Custom Cabinetry, And Elegant Open Living And Dining Spaces Ideal For Entertaining. The Spacious Family Room, Generous Bedrooms, And Spa-Inspired Bathrooms Provide Exceptional Comfort For Everyday Living. A True Standout Feature Is The Private Indoor Pool Located On The Main Level, Offering Year-Round Enjoyment In Complete Privacy, Complemented By A Sauna And Hot Tub For A Fully Integrated Wellness Experience. The Fully Finished Lower Level Includes A Large Recreation Room, Additional Bedroom, Bathroom, Wine Cellar, And Laundry - Perfect For Guests Or Extended Family Living. Step Outside To A Beautifully Landscaped Yard With A Wrap-Around Porch And Stone Patio, Backing Directly Onto Chicopee Ski Resort. Enjoy Immediate Access To Skiing, Snowboarding, And Hiking Trails Right From Your Backyard - A Rare Lifestyle Offering In The City. A Truly Exceptional Property Combining Modern Upgrades With Unmatched Access To Nature And Recreation. (id:55460)