
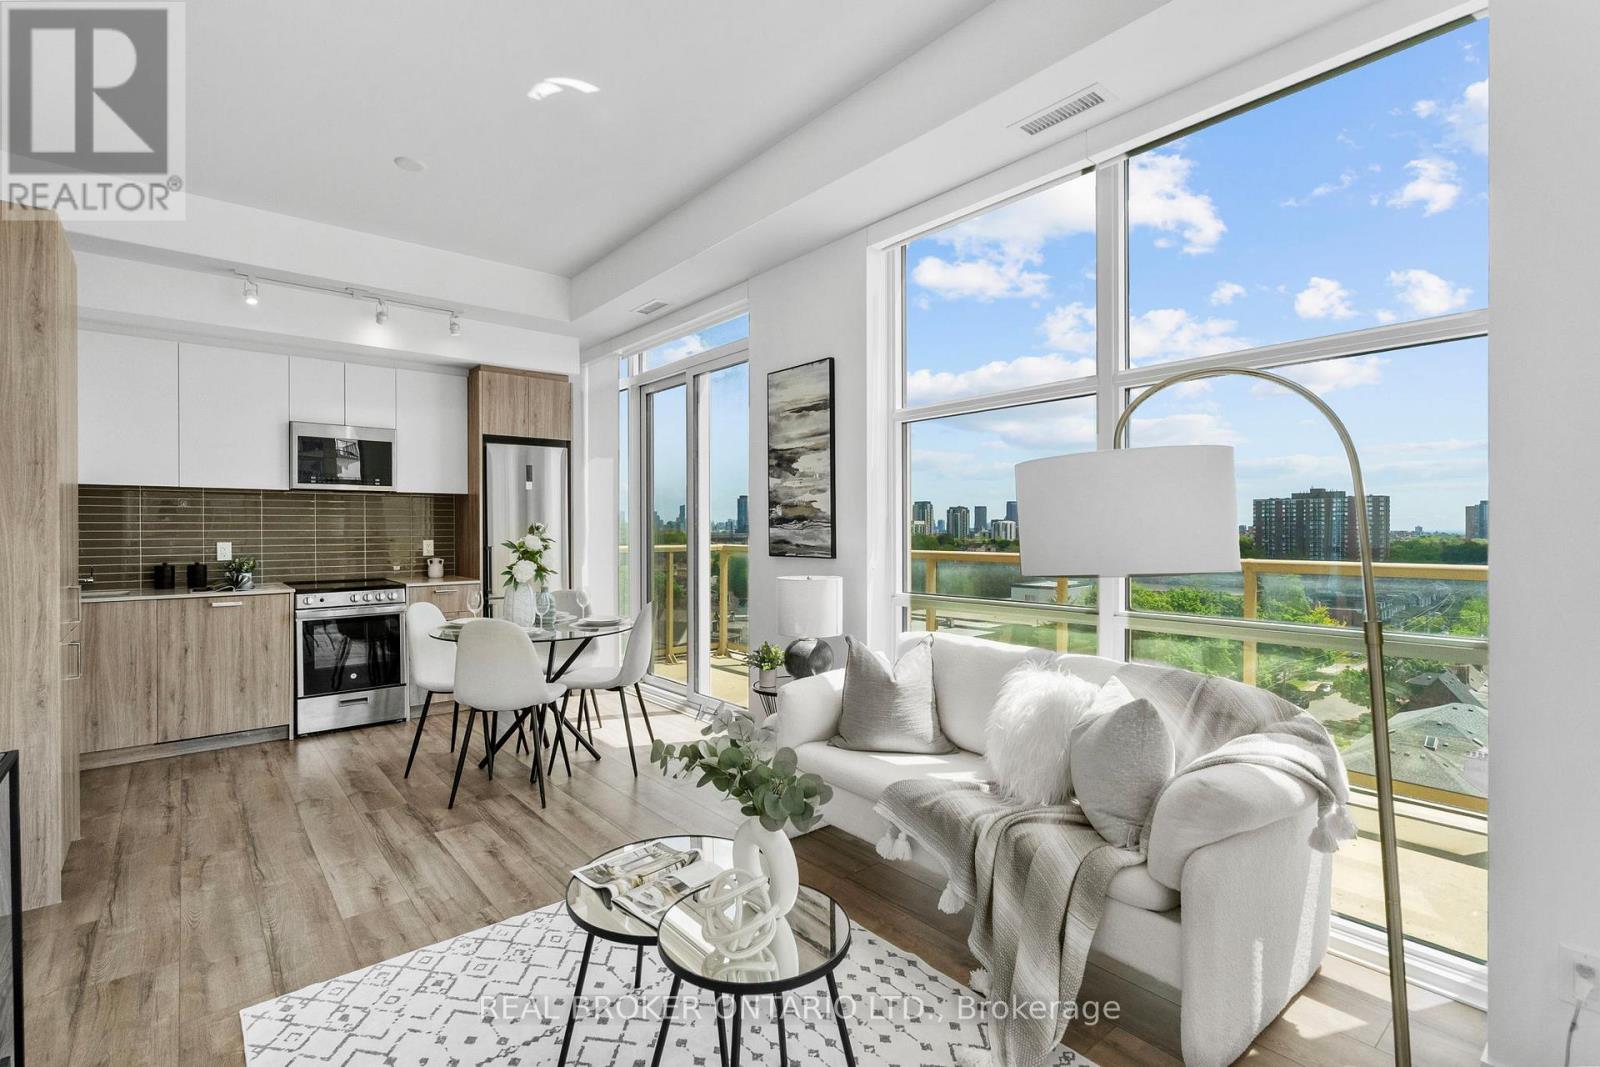
920 - 1787 St Clair Avenue W
Toronto, Ontario
Welcome to Scout Condos! This bright and beautifully designed southwest corner suite offers 891 sq. ft. of thoughtfully planned living space with 2 bedrooms, a spacious den, 2 full bathrooms, 1 parking space, and 1 locker. Floor-to-ceiling windows flood the home with natural light while showcasing expansive city views. The open-concept layout features 9-ft ceilings, contemporary finishes, brand-new stainless steel appliances, a custom upgraded pantry that provides valuable additional storage rarely found in condo living, and a versatile den that can easily serve as a home office, nursery, or guest room. The spacious primary bedroom includes a walk-in closet and private ensuite, while the large balcony provides the perfect place to relax, entertain, or enjoy the sunset. Residents of Scout Condos enjoy an impressive selection of amenities, including a fully equipped fitness centre, yoga room, rooftop terrace with BBQs and lounge areas, party room, 24 hr concierge service, visitor parking, and more. Ideally located in one of Toronto's most vibrant and rapidly growing communities, you're steps to the St. Clair streetcar, TTC, restaurants, cafes, parks, and everyday conveniences. Walk to The Stockyards Village and Nations Experience for shopping, groceries, and dining. High Park is just a short ride away, while easy transit access connects you to downtown in minutes. An exceptional opportunity for professionals, families, and investors seeking space, convenience, and an urban lifestyle in a thriving neighbourhood. (id:55460)
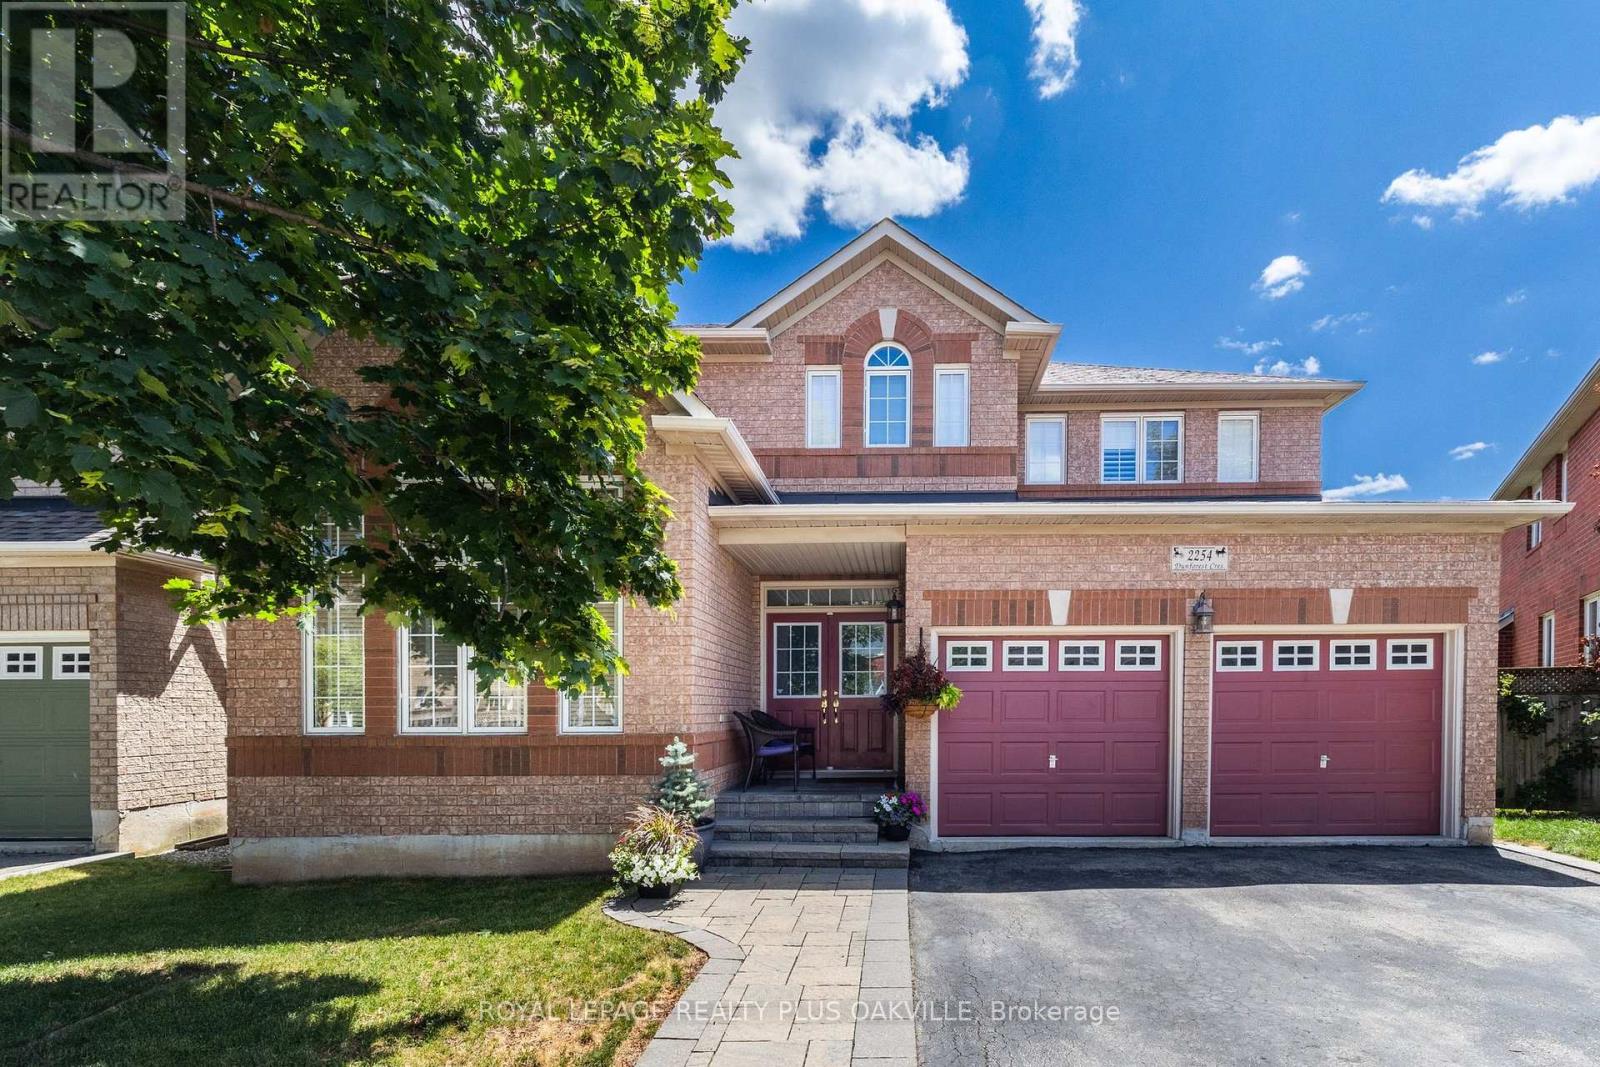
2254 Dunforest Crescent
Oakville, Ontario
The home you've been waiting for! In Oakville's sought-after, family-friendly Westmount neighbourhood. Offering 2406 sq ft above grade, this double garage family home features 4 beds and 2.5 baths. Warm, inviting decor and spacious principal rooms, with an open concept floor plan, that seamlessly blends space, style, function and comfort-creating a warm and inviting place to call home. Impressive curb appeal, & a covered front porch welcome you to the bright main level with 9-foot ceilings, a bright foyer, a living / dining room with spectacular vaulted ceilings and two-storey windows. The heart of the home spans across the back of the house with a family room showcasing a gas fireplace, & private back yard views through a large bay window that opens onto an eat-in kitchen. The kitchen features a walk-in pantry, and a large island with quartz counters, warm cabinetry, and back yard access through large glass doors. A convenient mudroom joins the kitchen to garage, perfect for keeping busy families organized! Upper level offers a spacious upper hallway, a large primary bed with double door entry, & ensuite bath with tub & separate shower & walk-in closet. Three additional beds, a full main bath, & linen closet complete this level. The lower level offers the opportunity to finish to your own taste and needs! There is a large unobstructed room / space, featuring large above grade windows, and an area dedicated to laundry room with a sink with a window, and a cold / storage room. Walk out from the kitchen to the back yard, spacious, fully fenced and meticulously maintained, showcasing a large deck with sunshade - the perfect space to enjoy relaxing, family time and entertaining. Desirable location near extensive trail systems, top-ranked schools, OTMH Hospital, Glen Abbey & Pine Glen rec centres, shopping, dining, hwys, and GO. Immaculately maintained, move-in ready, & ideal for families - a must-see home that truly checks all the boxes. (id:55460)
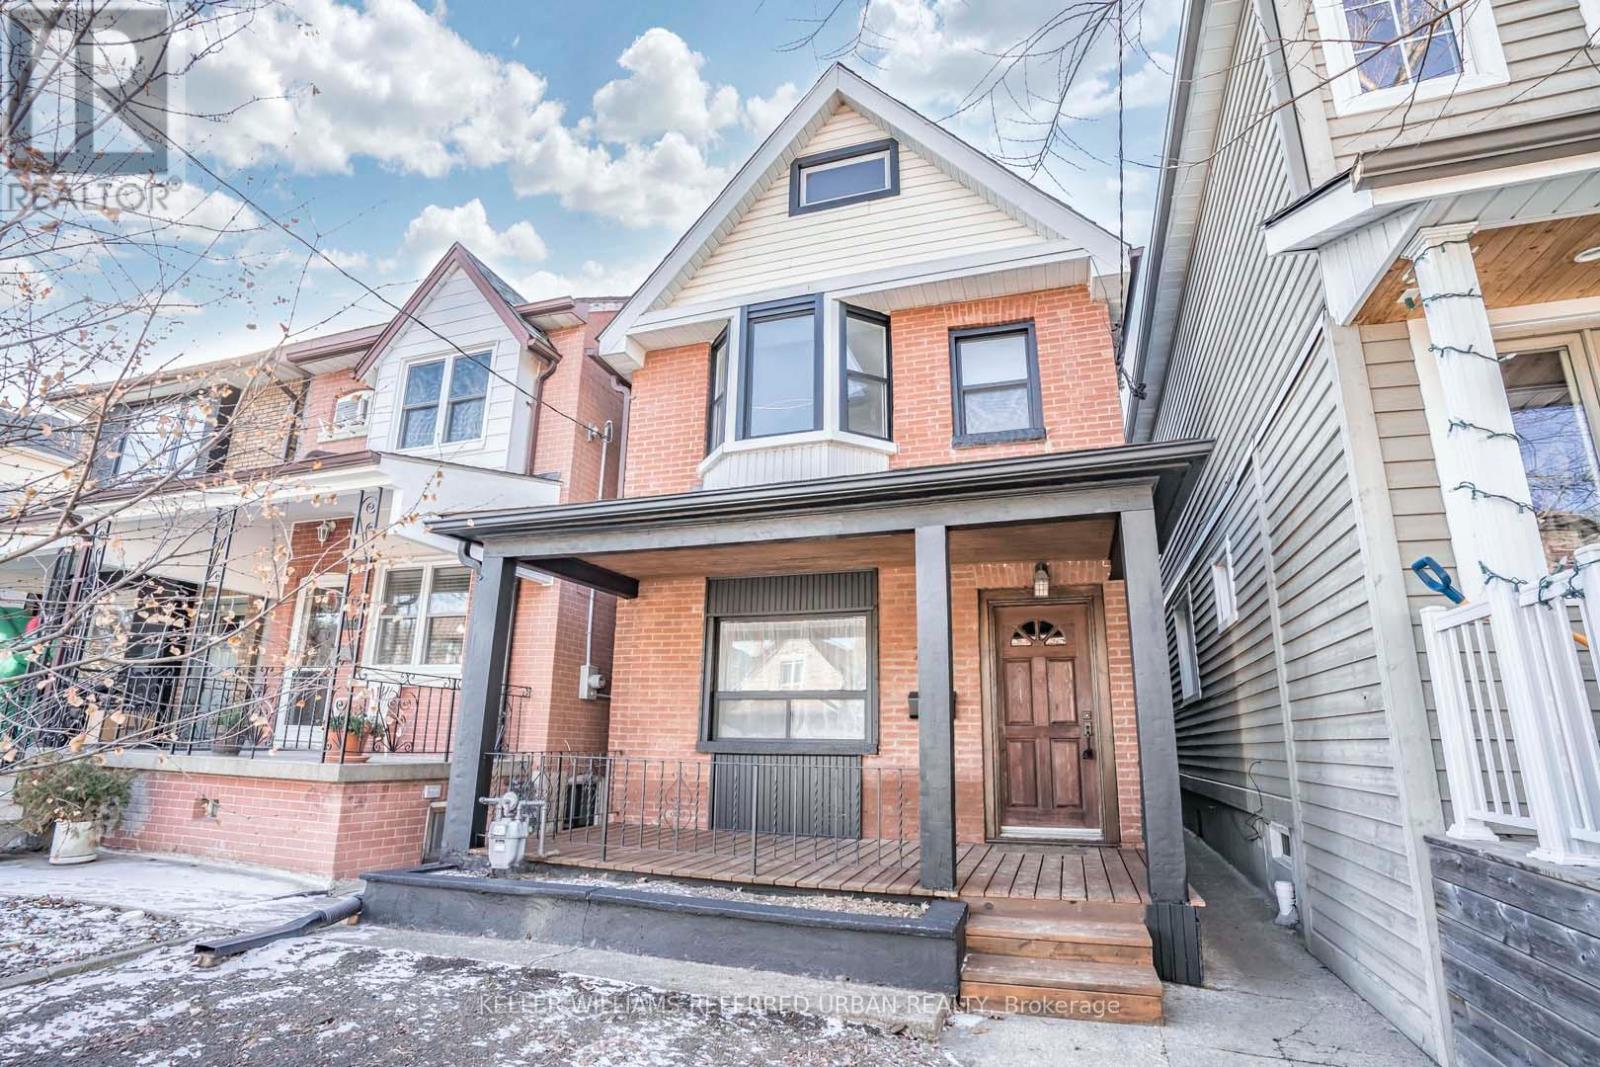
Main - 226 Harvie Avenue
Toronto, Ontario
Gorgeous Main Floor unit with 10Ft Ceilings, Warm Exposed Brick, Wood Trim, Lots Of Windows, Lots Of Built-In Shelving and Storage! Utilities Included! (Water, Heat, Hydro, Gas) One Parking Spot Included! Free Use Of On-Site Laundry (Full Sized Washer and Dryer) Included! Fridge, Gas Stove, Rangehood, Dishwasher, Double Sink, Private Deck with BBQ Allowed, Bike Storage, Use Of Back and Front Yards. Walk To St Clair, Eglinton, Shops, Restaurants, Parks, Streetcar, Eglinton LRT, Community Center, Cafes, More! Currently Occupied. Photos are from previous listing, room measurements are approximate. (id:55460)
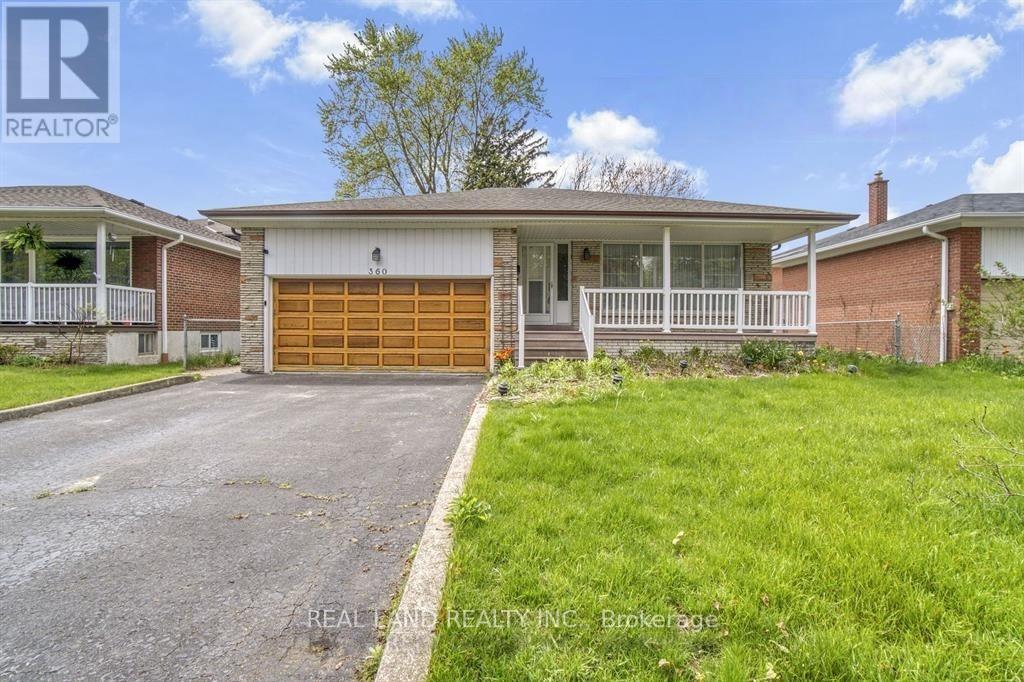
Lower - 360 Chantenay Drive
Mississauga, Ontario
Discover the vibrant Cooksville neighborhood, offering quick access to Sherway Gardens, major highways (QEW, 401, 403, 427), the GO Train station, and Toronto. The area is surrounded by schools, TTC bus stops, parks, and scenic trails for everyday convenience. The main floor features a bright living room that leads to two separate bedrooms, each with a closet, along with one shared bathroom. A washer and dryer are conveniently located in the main floor hallway. The basement includes a separate kitchen. Basement has two bedroom with private bathroom, providing excellent privacy and flexibility. (id:55460)
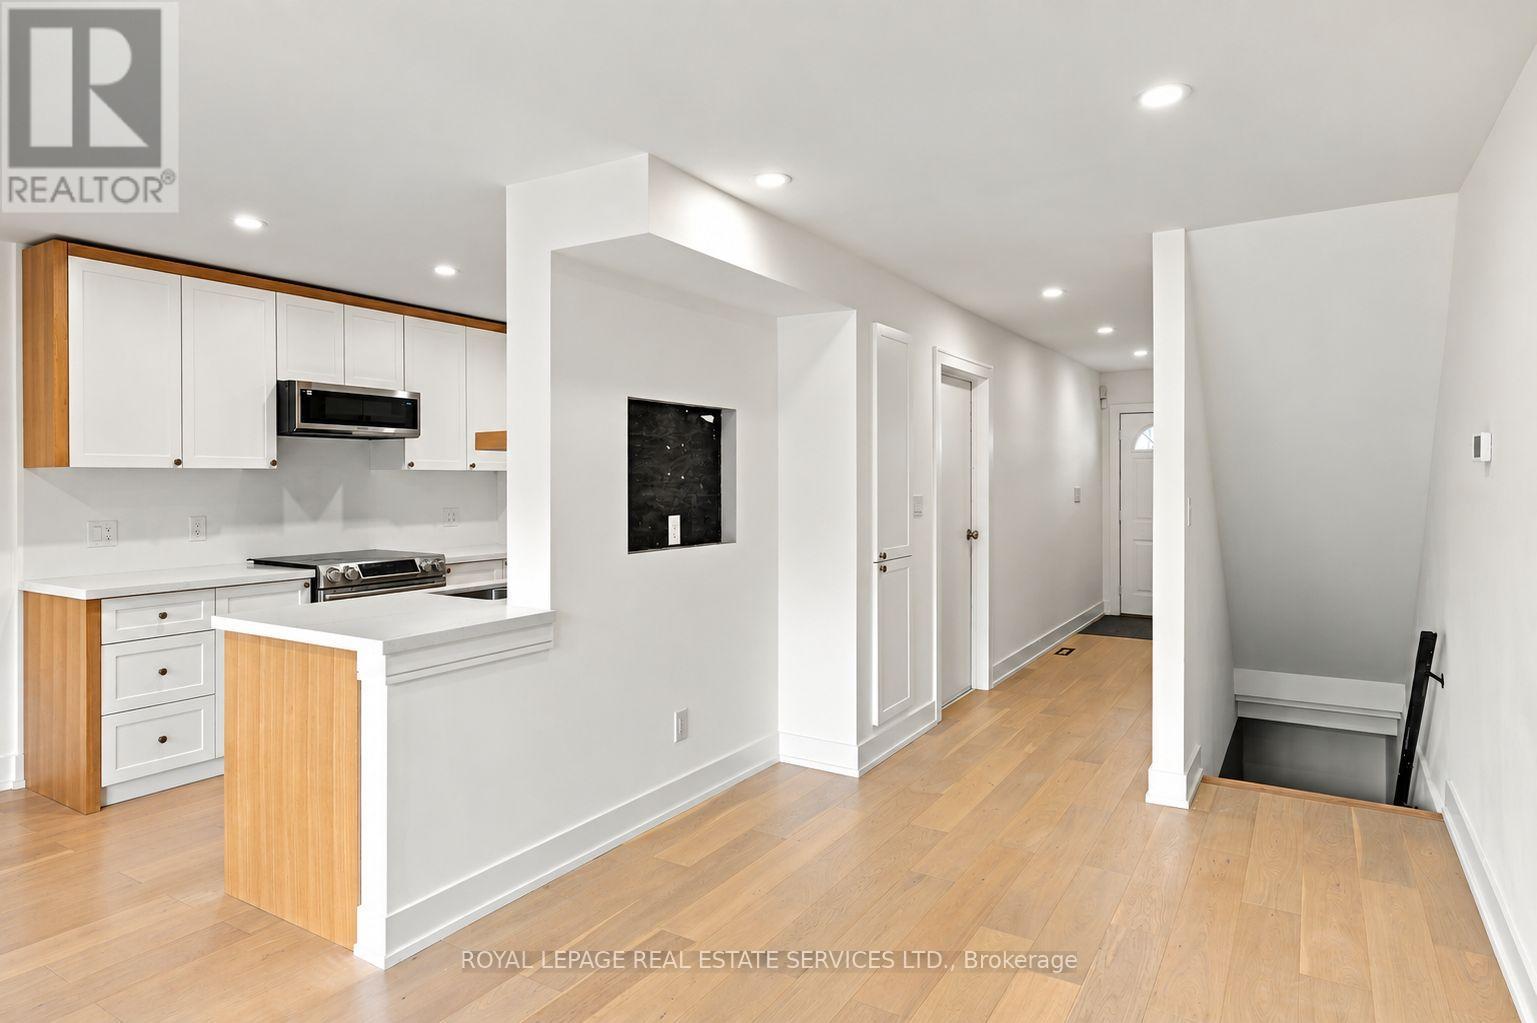
53 - 400 Mississauga Valley Boulevard
Mississauga, Ontario
Stunning, fully renovated 4-bedroom, 2-bathroom condo townhome for lease in the heart of Mississauga Valleys, where truly nothing has been missed! Rarely do rentals come this beautifully finished. This 2-storey home showcases engineered hardwood floors throughout, custom millwork with real wood baseboards and trim, and skim-coated ceilings with pot lights for a bright, upscale feel. The gorgeous new kitchen features custom cabinetry with white oak accents, quartz countertops, and stainless steel appliances. Upstairs, four comfortable bedrooms offer plenty of space for families or professionals needing a home office, served by a stunning newly renovated bathroom with heated floors. The finished basement provides extra living space for a family room, gym, playroom, or work-from-home setup, and includes a second gorgeous new bathroom. Enjoy worry-free living with fully updated electrical and breaker panels, all new plumbing, a newer furnace and water tank, new insulation throughout, and fresh attic insulation (2026) for comfort and efficiency in every season. Relax in your private fenced backyard and patio, park in the attached single-car garage, and enjoy the complex's outdoor pool all summer long. Easy commuting with quick access to major highways and public transit, minutes to Square One and Celebration Square. Move-in ready and meticulously finished. Book your showing today! ** photos with furniture are virtually staged** (id:55460)
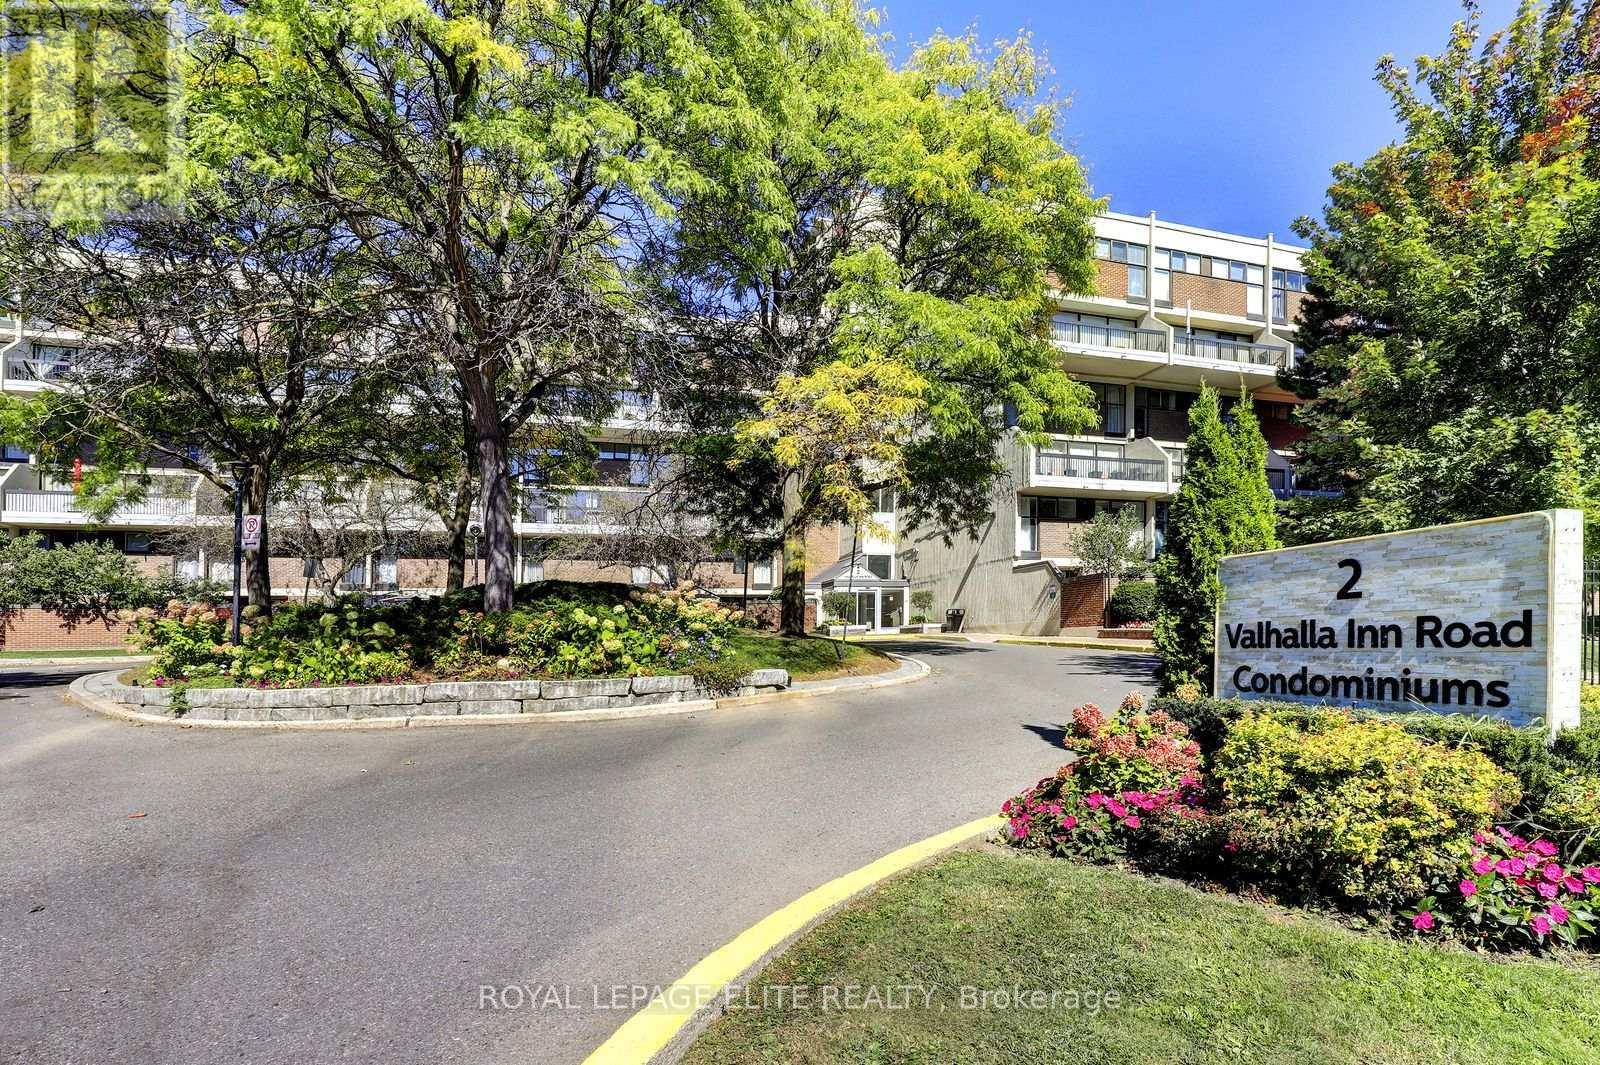
250 - 2 Valhalla Inn Road
Toronto, Ontario
Welcome to this wonderfully situated bright spacious 3-bedroom 3-bathroom two-storey condo townhouse in the highly sought after Queenscourt Condominiums. Freshly painted throughout with new laminate flooring on both levels. Healthy sized dining and living room area with walkout to large private balcony. Spacious primary bedroom with 2 pc ensuite bathroom. Lots of closet space in the bedrooms. Ensuite laundry room on 2nd floor. Storage locker on garage level is owned and included. Everything is covered in the maintenance fee: Cable TV, high speed internet, hydro, heat, A/C, water. 24-hour security. Amenities: Fabulous Recreation Complex includes indoor pool, outdoor pool, children's playground, sauna, two weight rooms, cardio exercise room, yoga room, squash court, basketball court, table tennis, air hockey, foosball, children's play rooms, multiple party rooms. Variety store and hair salon on site. AAA location! Immediate access to 427 highway, just minutes from the Gardiner Expressway, QEW and 401. Less than 10 minutes to Pearson Airport. Plenty of visitor parking. Steps to public transit. Close to Kipling subway station, Cloverdale Mall, Sherway Gardens Mall. Great schools, parks, library, shopping, restaurants and more. (id:55460)
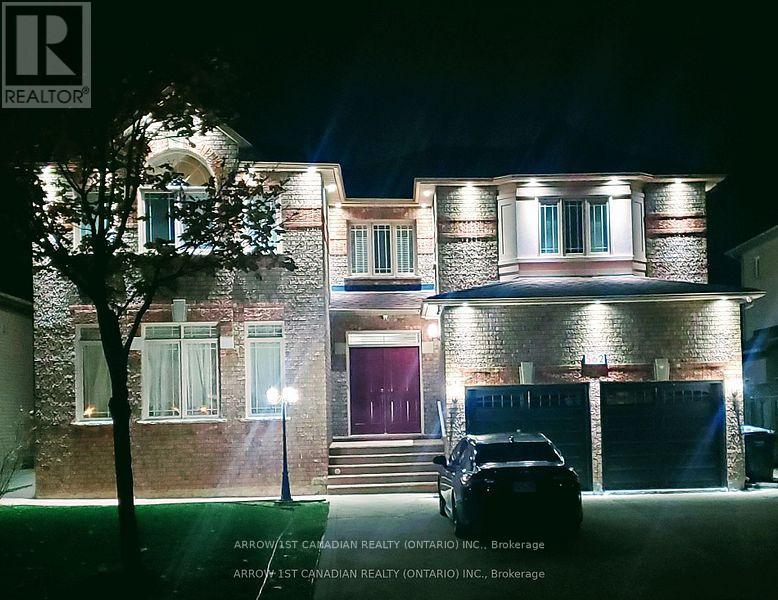
2 Bedroom Apartment - 562 Feathergrass Crescent
Mississauga, Ontario
Attractive Self Contained , spacious , bright , 2 BR Legal basement Apartment , separate entrance , quiet, prestige area, steps away Bus Routes to Eglinton , Sq.One , Airport , Kennedy Rd. Parks, community centre, library, shopping, schools near by . Upto date surveillance cameras, smoke, fire, radon gas,detectors installed. Well Kept Property. (id:55460)
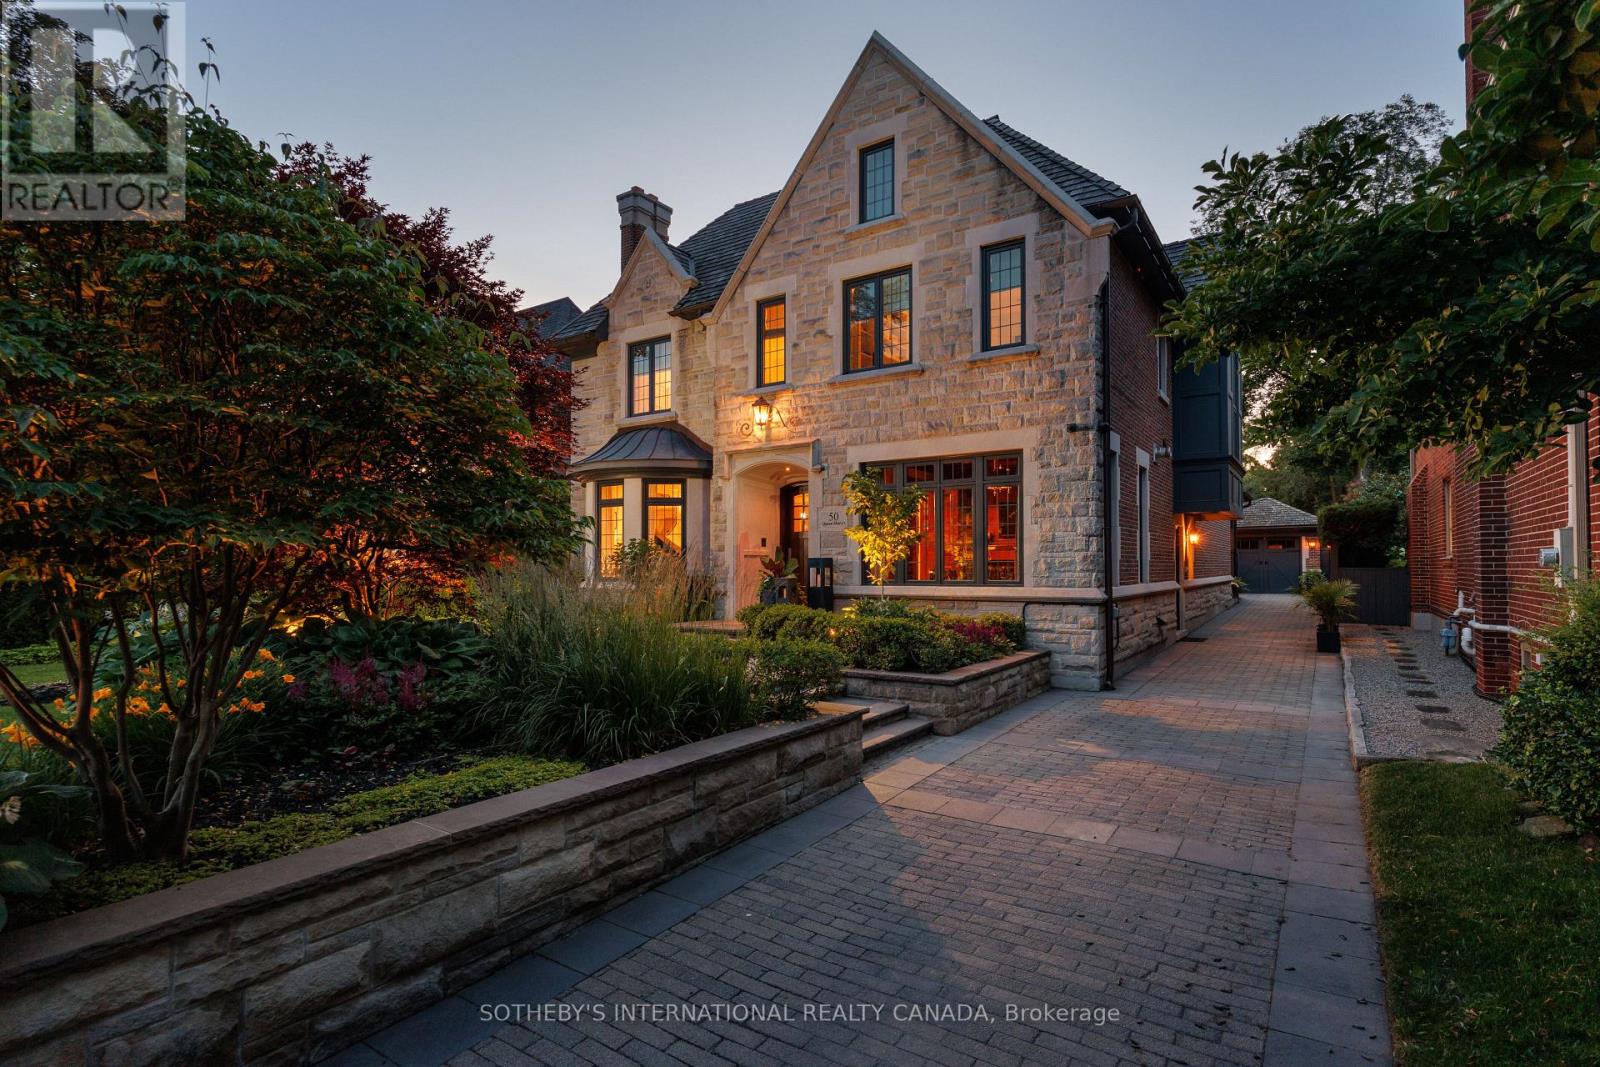
50 Queen Marys Drive
Toronto, Ontario
Nestled on one of The Kingsway's most prestigious streets, 50 Queen Marys Drive is an exceptional custom residence by Lloyd LeBeouf, set within one of Toronto's most distinguished west-end enclaves. Surrounded by elegant homes & mature trees, this stone-and-brick estate combines timeless architecture, superior craftsmanship, & an elevated family lifestyle. Limestone detailing, leaded windows & doors, professional landscaping, stone retaining walls, mature gardens,& a heated interlock driveway create a striking first impression. Inside, sophisticated millwork & elegant finishes complement thoughtfully designed living spaces. The open-concept kitchen & family room are ideal for everyday living & entertaining, w/ a pantry, servery, built-in cabinetry, & terrace access. A main-floor office, practical mudroom, & multiple fireplaces add warmth & functionality. The home offers four bedrooms, plus a fifth bedroom on the lower level. The primary retreat features a fireplace, custom walk-in closet, & spa-inspired ensuite w/ dual vanities, skylight, Jacuzzi tub, steam shower, & towel warmer. The guest bedroom includes a three-piece ensuite & two built-in closets, while the lower-level bedroom offers a large built-in closet & two windows. All bedrooms include built-in shelving. The finished lower level features family & recreation areas, crafts room, fitness room, bedroom, full bathroom, laundry, extensive storage, & a temperature-controlled wine cellar w/ approximately 2,000-bottle capacity. Smart-home features includes automated lighting, whole-home audio, security, & exterior cameras. The private, fully fenced backyard is a resort-inspired oasis backing onto a tennis court, w/ a heated gunite pool, waterfall features, attached hot tub, outdoor shower & bathroom, & equipped cabana w/ bar & built-in appliances. Heated floors, irrigation, exterior lighting, a heated driveway, & a custom-finished garage complete this extraordinary Kingsway home (id:55460)
1499 Kitchen Court N
Milton, Ontario
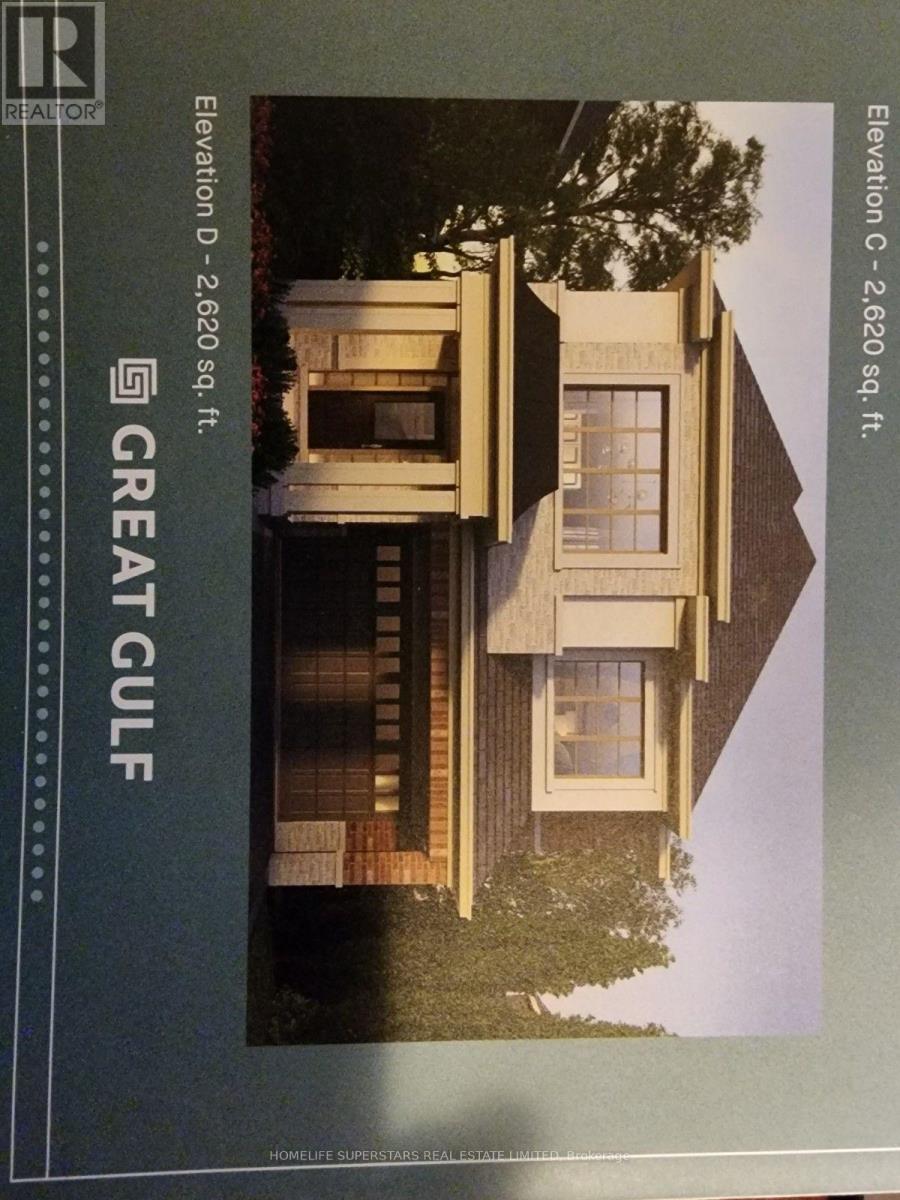
WoW! just 3 years old,Executive Home In A Prestigious, Family Centric Neighbourhood Within Steps Of Kids Parkette. Just Under 2700 Square Feet, This Home Is Loaded With Luxurious Upgrades: 9Foot Ceilings, Premium Bosch Stainless Steel Appliances, unique 36 inches wide cooktop. Low Maintenance Hardwood Floors Throughout, High end upgraded Kitchen cabinets, Quartz Countertops, Family Room with gas fireplace, Primary Bedroom With Walk-In Closet & Spa Like En-suite Bathroom With 2 Vanities & Glass Shower and standing tub, 2nd Bedroom Is Like A Second Primary Room With Large Closet And En-suite Bath with glass shower, Remaining Bedrooms Share A Jack And Jill Bathroom, High end zebra blinds, Main Floor Laundry Room With Access To Double Car Garage. (Basement is not included) (id:55460)
206 - 209 Steeles Avenue
Brampton, Ontario
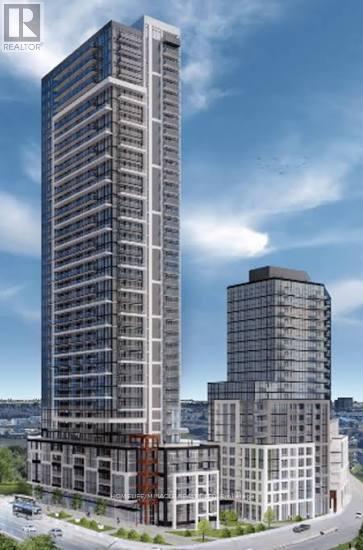
Welcome to this brand-new, never-lived-in 1-bedroom + den, 1-bathroom suite offering modern finishes, a functional layout, and exceptional everyday convenience. This bright, carpet-free unit features wide-plank laminate flooring, quartz countertops, stainless steel appliances, and an open-concept living and dining area that extends to a private balcony. The spacious bedroom offers ample closet space, while ensuite laundry adds to the comfort and convenience.High-speed internet and heating are included in the rent, providing added value and helping reduce monthly costs. Residents can enjoy an impressive selection of building amenities, including a fully equipped fitness centre, rooftop terrace, party room, resident lounge, and beautifully designed common areas.Ideally located just steps from Sheridan College, Shoppers World, public transit, restaurants, shopping, and everyday essentials, with convenient access to major highways for commuters. A fantastic opportunity to enjoy contemporary living in one of Brampton's newest communities. (id:55460)

319 - 1135 Royal York Road
Toronto, Ontario
Welcome To 1135 Royal York Rd, Unit 319 A Well-Designed One Bedroom Condo In The Highly Regarded James Club, Available For Lease Starting November 1st. This Thoughtfully Laid Out Suite Makes Excellent Use Of Space With No Wasted Square Footage, Offering A Comfortable And Functional Layout For Daily Living. Large Windows Fill The Unit With Natural Light, Creating A Bright And Inviting Atmosphere Throughout. The Open Living Area Is Ideal For Relaxing Or Working From Home, And The Kitchen Offers Excellent Flow And Function. Includes One Parking Spot And A Locker For Added Convenience. The Building Features Top-Tier Amenities Including Concierge Service, Visitor Parking, Guest Suites, Indoor Pool, Sauna, Gym, And More. Located Across From A Shopping Centre, Close To Parks, And Surrounded By Walkable Amenities In One Of Etobicokes Most Sought-After Neighbourhoods. Short Walk To Royal York Subway Station. A Great Option For Professionals Or Couples Looking For A Quality Rental In A Prime Location. (id:55460)
222 Vintage Gate
Brampton, Ontario
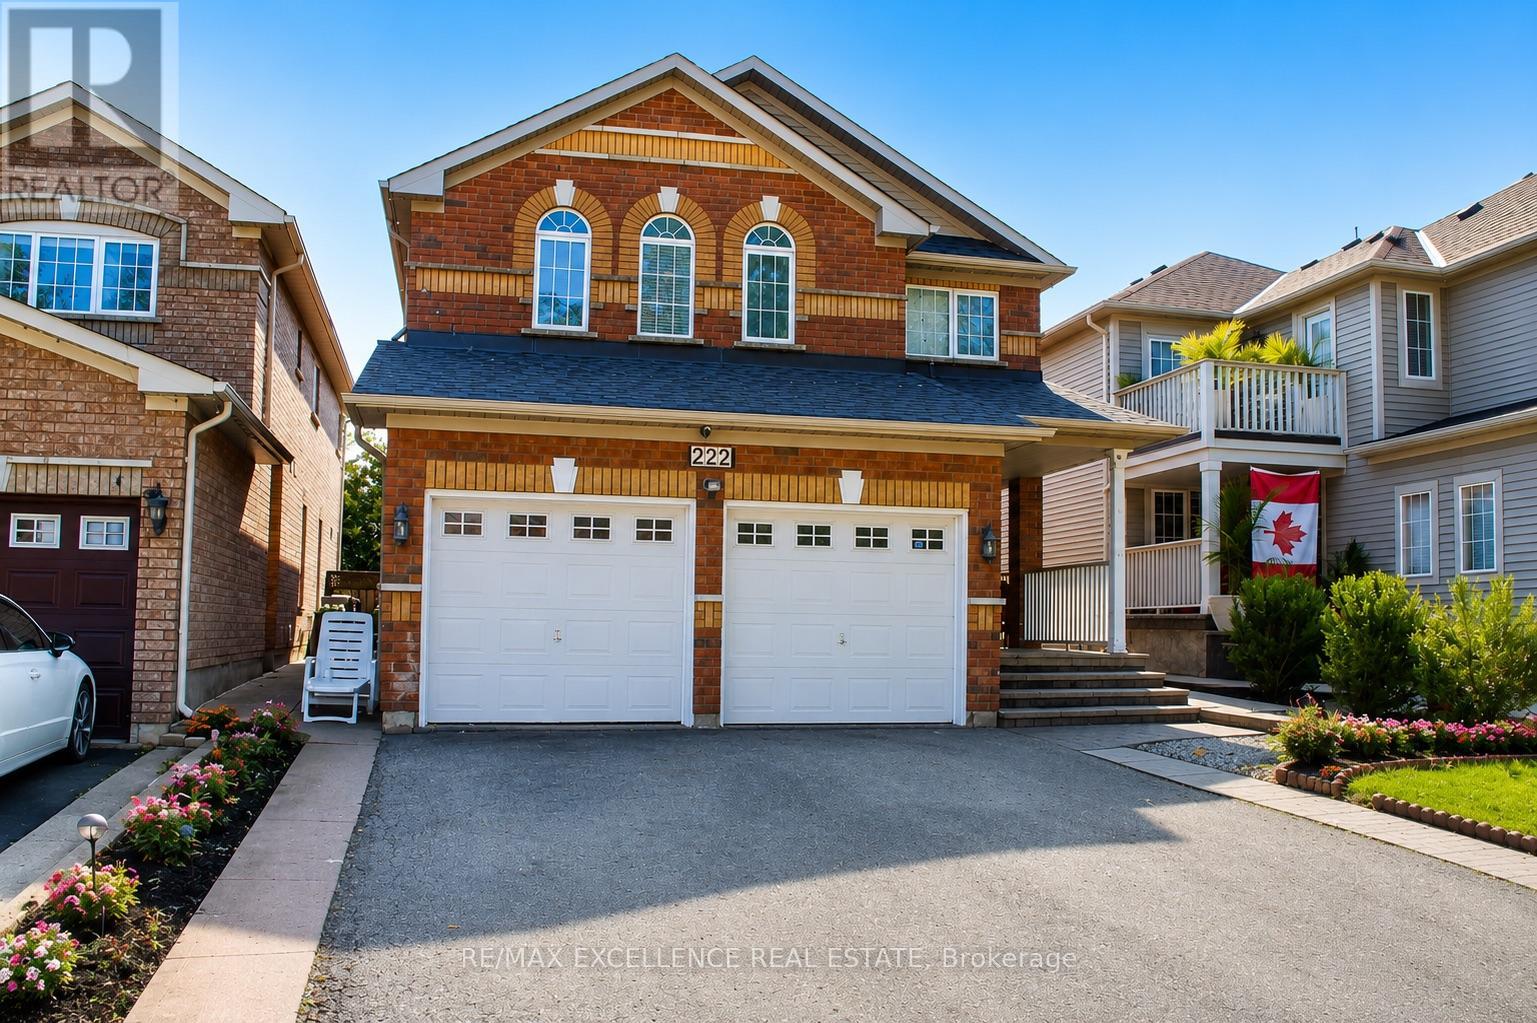
Beautiful 4-bedroom detached home in a fantastic family-friendly location, backing directly onto a public park with no homes immediately behind. Features a 2-bedroom basement apartment with separate entrance, modern kitchen with granite countertops, centre island and mosaic backsplash, laminate flooring throughout, oak staircase, and two separate laundry areas. Freshly painted and equipped with security cameras. Excellent location with schools, retail plaza, shopping and everyday amenities within walking distance. A great opportunity for families looking for additional living space and a convenient location. (id:55460)