
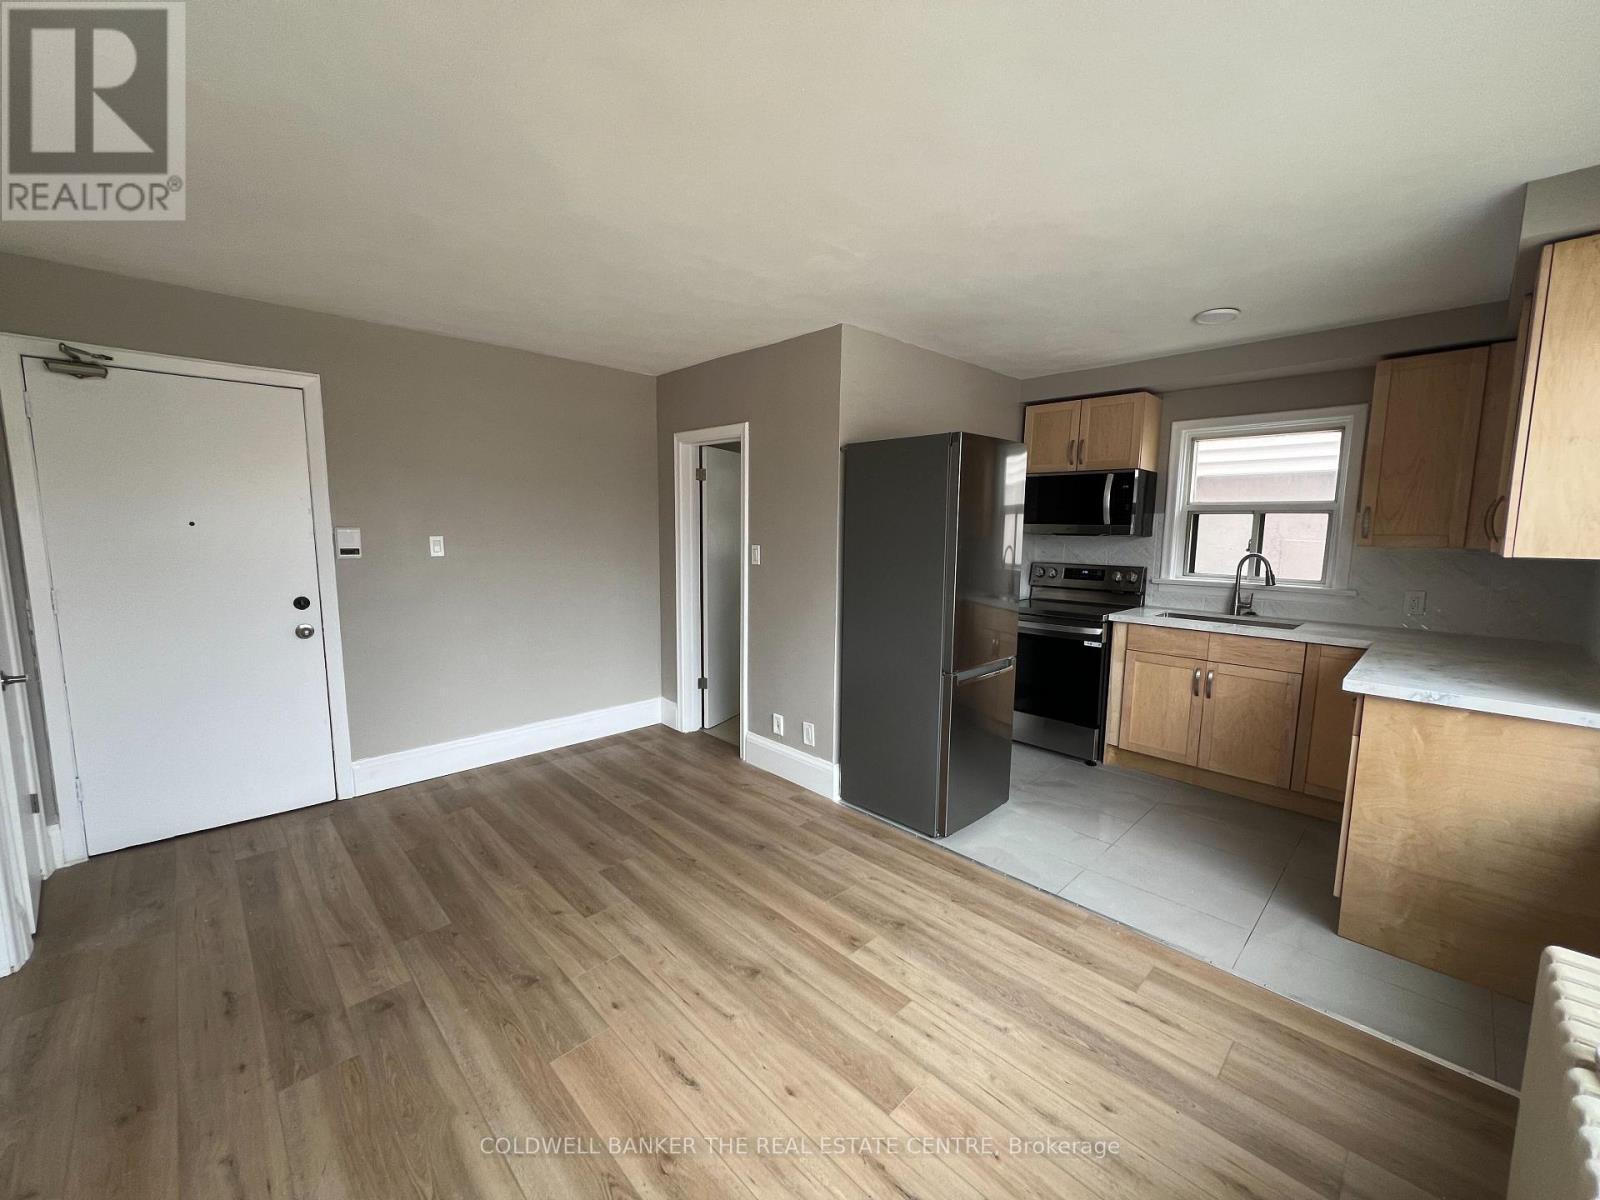
4 - 108 Grandville Avenue
Toronto, Ontario
Step into this bright and stylish second-floor walk-up, where natural light pours in through large windows and every detail has been thoughtfully updated. Enjoy modern finishes throughout, including upgraded bathroom, laminate flooring throughout, sleek quartz countertops, and new stainless steel appliances. Beautifully tiled bathroom adds a touch of luxury. Plenty of storage to keep things organized and clutter-free. Rent includes hydro, heat, water, and parking making life just a little bit easier. Nestled near scenic parklands, this location is perfect for those who love the outdoors, with great trails and green spaces nearby. Convenient access to the TTC, schools, grocery stores, and fantastic local restaurants makes everyday living a breeze.Don't miss the chance to be the first to enjoy this fresh, move-in-ready space! (id:55460)
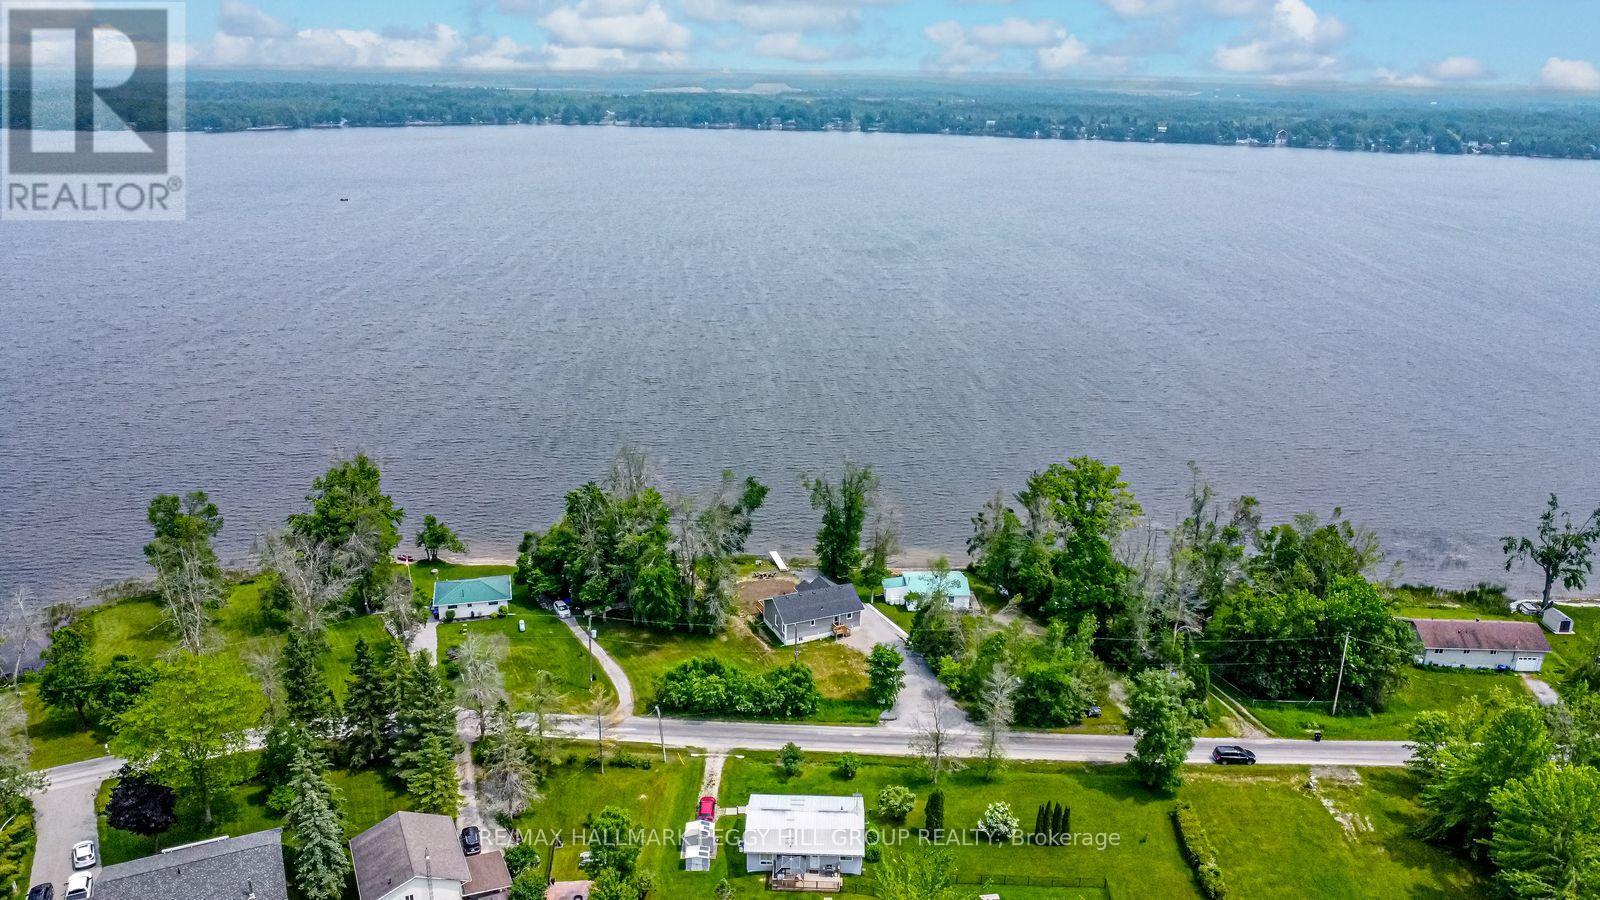
4097 Dalrymple Drive
Ramara, Ontario
YEAR-ROUND WATERFRONT BUNGALOW ON DALRYMPLE LAKE! Set along 86 ft of direct Dalrymple Lake shoreline, this 2023-built waterfront bungalow pairs eastern exposure, a shallow sandy beach, a private dock and expansive lake views. The open-concept layout offers a carpet-free interior with easy-care flooring, neutral finishes and a bright kitchen featuring white cabinetry, stainless steel appliances, a large centre island and a walkout to the deck overlooking the water. Large windows keep the lake in view, while three bedrooms, main floor laundry and an unspoiled basement offer room to enjoy today and additional space to finish as your needs evolve. Parking for 8+ vehicles, a year-round municipally maintained road and a school bus route make this home equally suited to full-time living or weekends at the lake. Dalrymple Lake is known for warm, shallow water, a sandy/silty bottom, relaxed dock days, watersports, paddling and exceptional fishing for bass, muskie, walleye, pike and perch. Set on an expansive 86 x 190 ft lot, you're close to Orillia and Washago, just 15 minutes to the public school and grocery store, and a little over 20 minutes to Casino Rama. (id:55460)
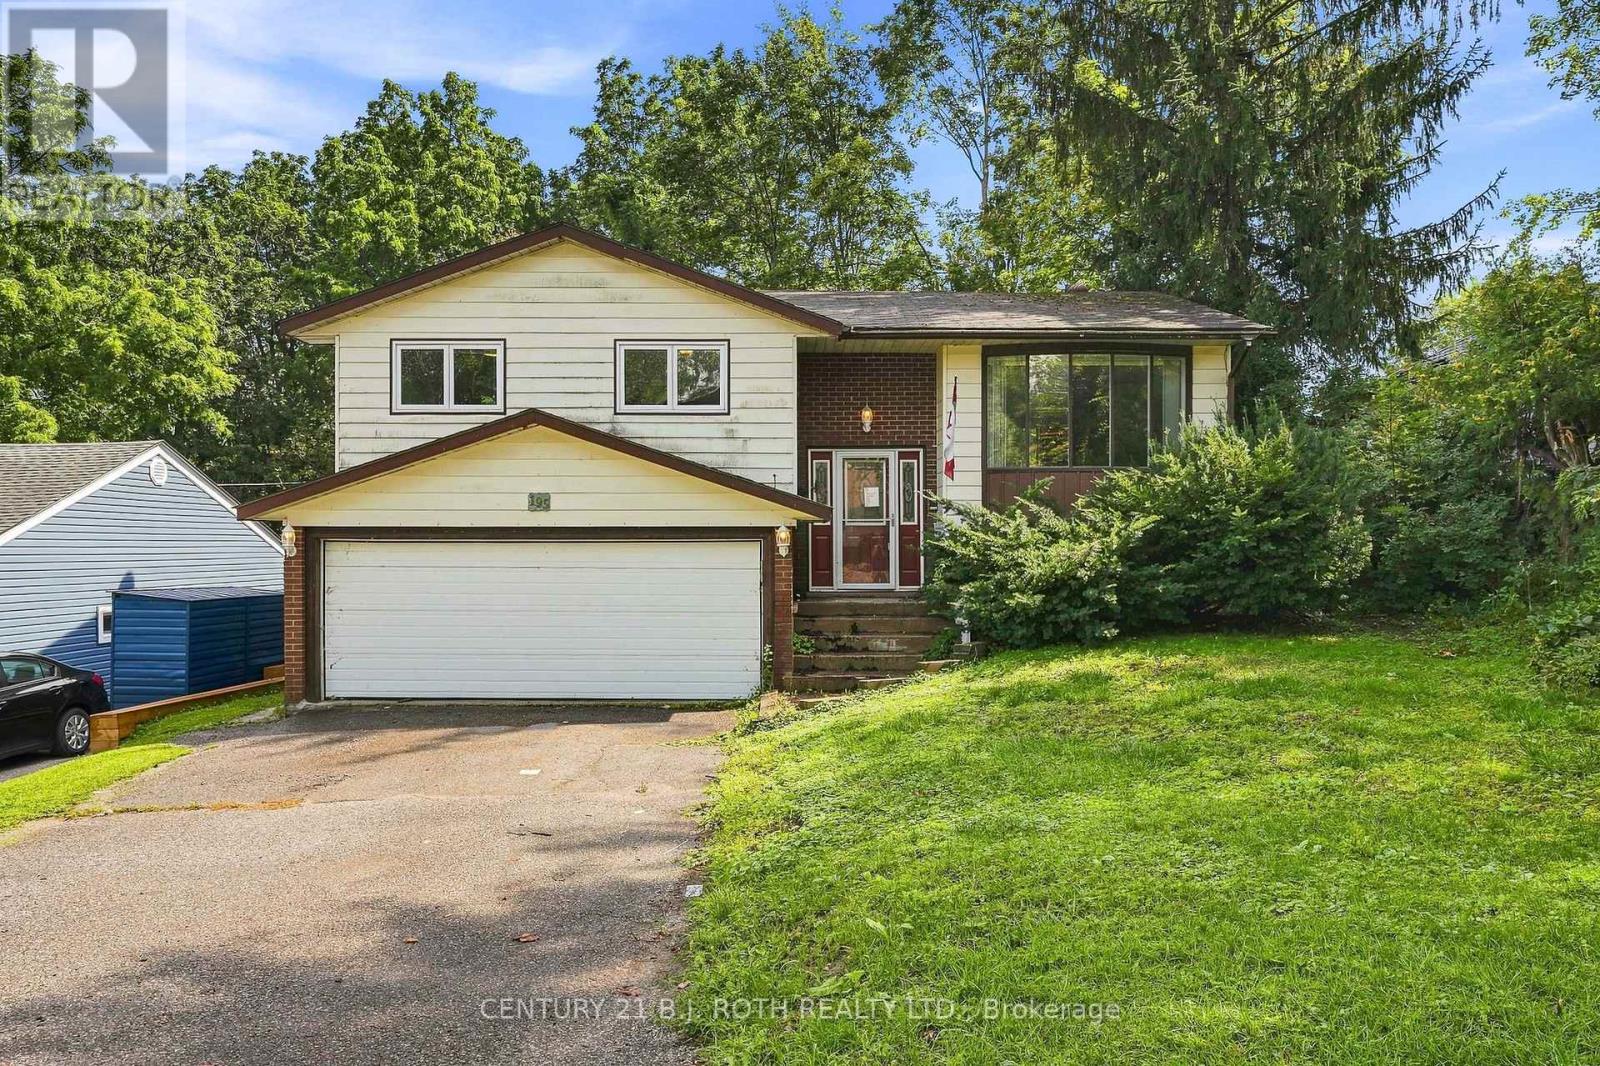
195 North Street E
Orillia, Ontario
Welcome to 195 North Street E, a fantastic opportunity nestled in Orillia's coveted North End! This spacious and versatile home offers the perfect combination of location, space, and endless potential, making it an ideal opportunity for buyers looking to create a home that truly reflects their style. Whether you're envisioning a full renovation or simply looking to make thoughtful updates, this property provides an incredible canvas to bring your vision to life. Inside, you'll find a well designed layout featuring 3+1 bedrooms and 3 bathrooms, generous principal rooms and excellent flow. The finished walk-out basement adds valuable living space and flexibility, while the separate side entrance creates excellent potential for an in-law suite or additional living accommodations. Step outside and discover an expansive lot with plenty of room to create your own private backyard retreat. A large deck provides the perfect setting for summer entertaining, outdoor dining, or relaxing with family and friends. The generous front yard offers an impressive amount of privacy along with ample parking, making this property as practical as it is full of potential. And then there's the location, just minutes from the shores of Lake Couchiching, with easy access to beaches, boat launches, marinas, parks, trails, grocery stores, and Downtown Orillia. Enjoy scenic walks and bike rides connecting you to Tudhope Park, waterfront restaurants, and the many recreational amenities that make Orillia such a sought-after destination. Whether you're looking for a family home, an investment opportunity, or a property you can transform into your dream space, 195 North Street E offers the opportunity, location, and lifestyle to make it your own. (id:55460)
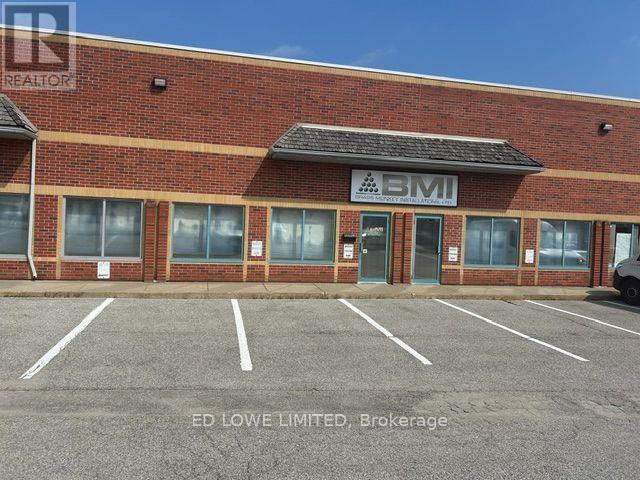
5 To 8 - 112 Saunders Road
Barrie, Ontario
Highly functional 9,849 sf industrial facility in Barrie's premier commercial corridor. Engineered for seamless logistics, the property offers dual-loading capabilities with 2 dock-level doors and 2 drive-in doors, allowing for highly efficient shipping, receiving, and fleet management. The warehouse spans 8,340 sf and features a clear 18-foot ceiling height and comfortable, cost-effective radiant heating. Complementing the industrial space is a fully built-out 1,500 sf office area comprising 13 private offices, a reception area. 2 washrooms-ideal for administrative staff, dispatchers, or management. Immediate, high-growth corridor access to Highway 400 for seamless shipping and regional commuting. Close to shopping, restaurants, recreational facilities, public transit and more. Ample parking. NO automotive use. Lease Rate: $11.00/sf/yr + TMI $5.85/sf/yr + HST. Tenant pays utilities. (id:55460)
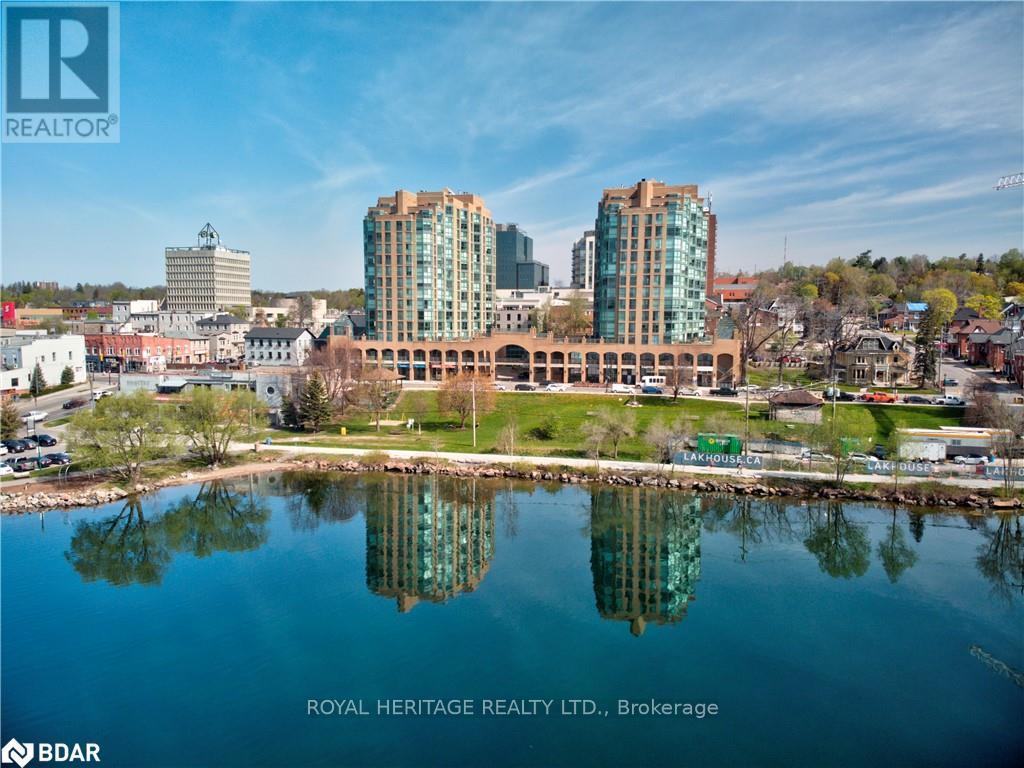
1203 - 150 Dunlop Street E
Barrie, Ontario
All Inclusive! Sought After 1 Bedroom Plus Den, 1 Bath nearly 800 Sq Ft Suite At Bayshore Landing. Steps To Lake, Beach, Walking Trails, Downtown & Marina and the Go Train Station. Beautiful View Of Kempenfelt Bay, Parks & City. Open Kitchen With , S/S Appl, & Updated Cabinetry. Spacious Liv/Din Room Combo, Updated Lam Floors, Den or 2nd bdrm Perfect For Guests/ child or Office, French Doors & Elegant Glass Fixtures. Spacious Primary Bedroom, Large Closet W/Built-In Shelving. 4-Pc Bath, With Glass Top Vanity, Deep Tub & Tile Surround. Includes 1 Underground Parking & 1 Locker. Secure Bldg., Fantastic Facilities Including A Large Indoor Pool, Hot Tub, Sauna, Exercise Rm, Party Rm, Games & Many Social Activities. On Site Management, Superintendent, Dual Elevators & Visitor Parking. (id:55460)
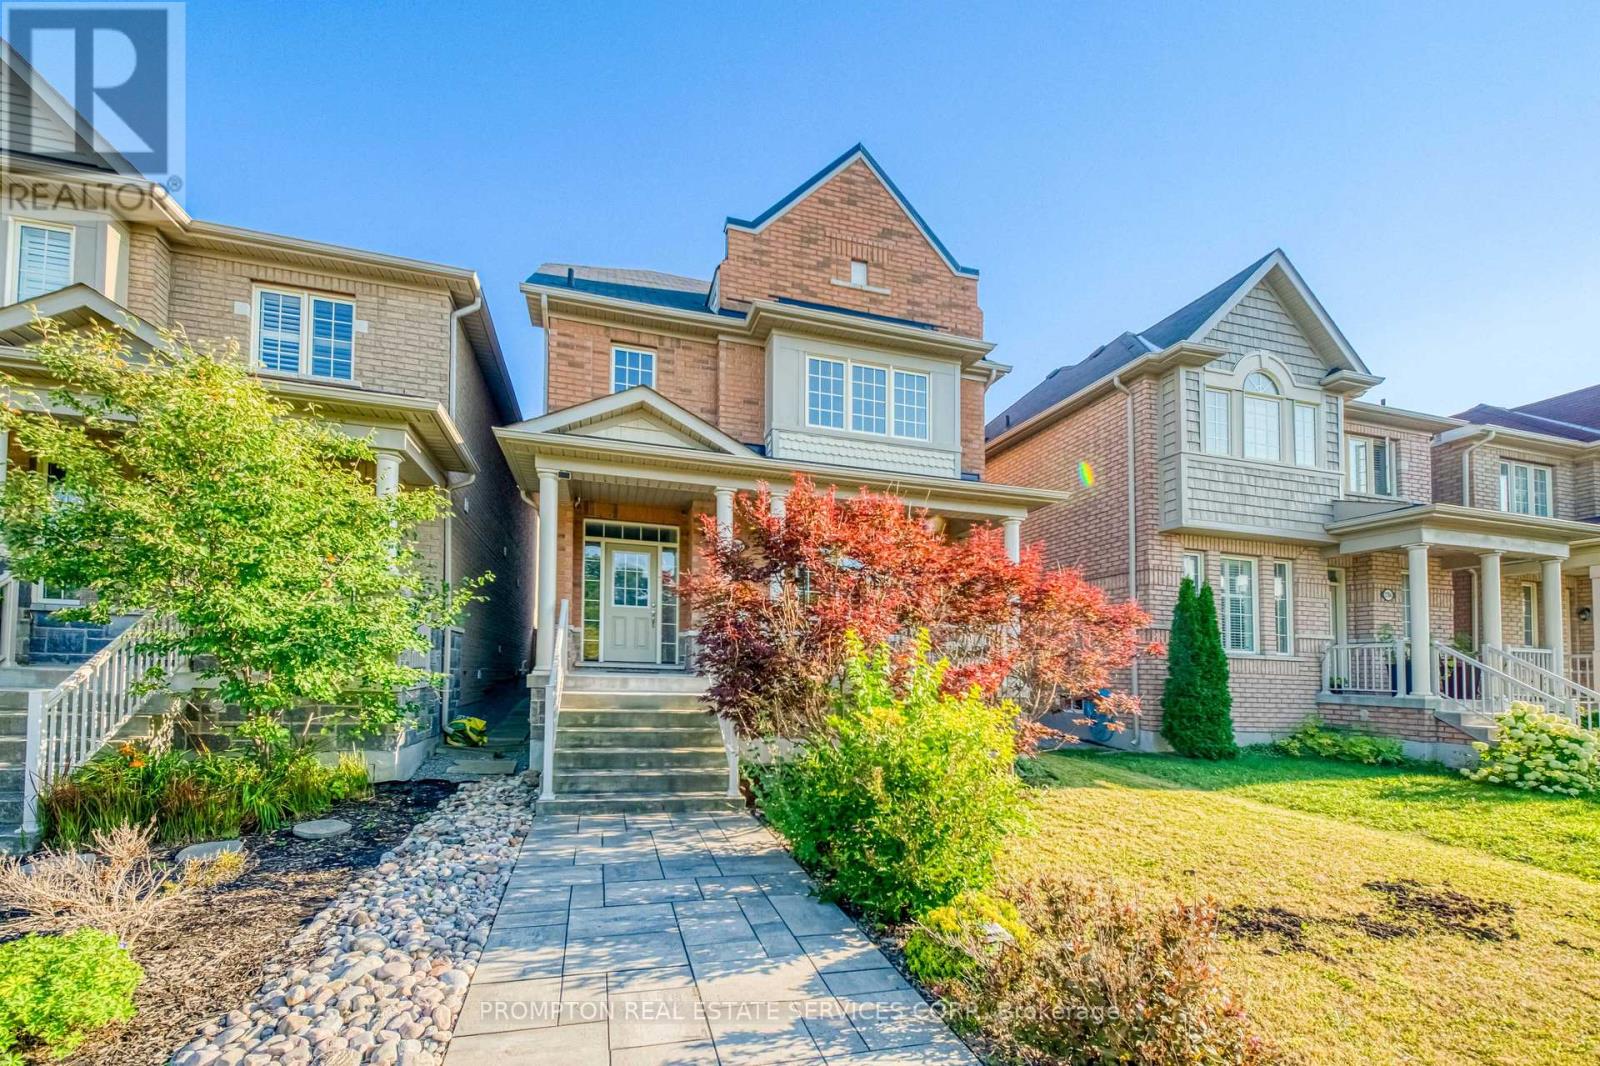
2762 Donald Cousens Parkway
Markham, Ontario
Detached 3-storey home with double car garage * Spacious and Bright upgraded living space * Facing Rouge National Urban Park * Located in highly sought-after Cornell community * 4 spacious bedrooms * 4 bathrooms * Open-concept living and dining areas * Pot lights throughout * A cozy family room on the second floor can also be used as a library or home office * 9-ft ceilings on main floor * Hardwood flooring on main level and stairs * Granite Countertop In All Bath And Kitchen * Large bright breakfast area with walkout to backyard * Walk To School, Parks, Community Centre & All Amenities, Minutes To Hwy. (id:55460)
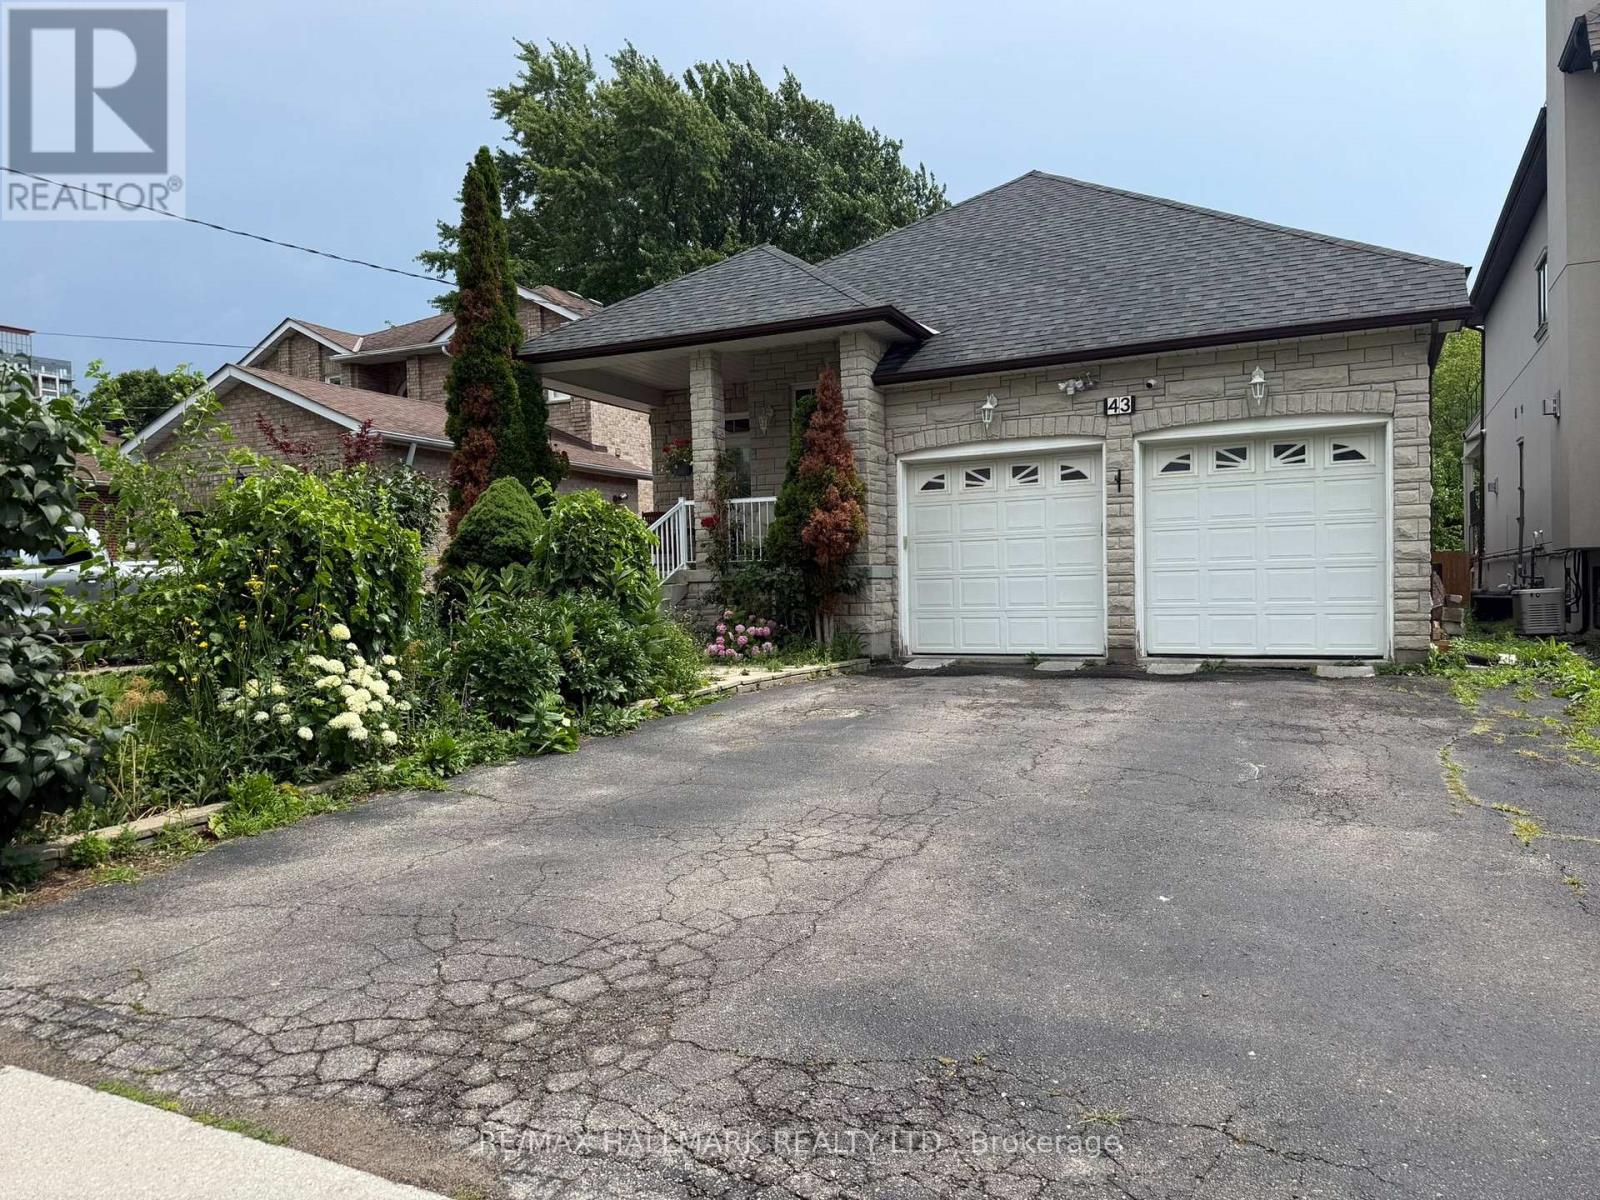
43 Oak Avenue
Richmond Hill, Ontario
Great Opportunity to Lease a Brand New Renovated 2-Bedroom, 2-Bath Suite in Prestigious South Richvale! Featuring a Functional Open-Concept Layout With Soaring Ceilings, Modern Finishes, and an Abundance of Natural Light, This Home Offers Comfortable and Stylish Living. The Open Concept Kitchen is Equipped with Stainless Steel Appliances Blends with the Spacious Living and Dining area, Making it Ideal for Everyday Living and Entertaining. Additional Features Include Laminate Flooring Throughout, Pot Lights, Two Generously Sized Bedrooms with Double Closets, Two Modern Bathrooms, an Enclosed Foyer/Mudroom with built-in, and the Convenience of In-Suite Private Laundry and 1 Parking. Situated in one of Richmond Hill's most Desirable Neighbourhoods, this Exceptional Home is just Steps to Parks, Top-Rated Schools, Public Transit, Shopping, Restaurants, and all Essential Amenities, with Easy Access to Major Highways. A Fantastic Opportunity to Enjoy a Brand New Move-In ready Home in a Prime Location. (id:55460)
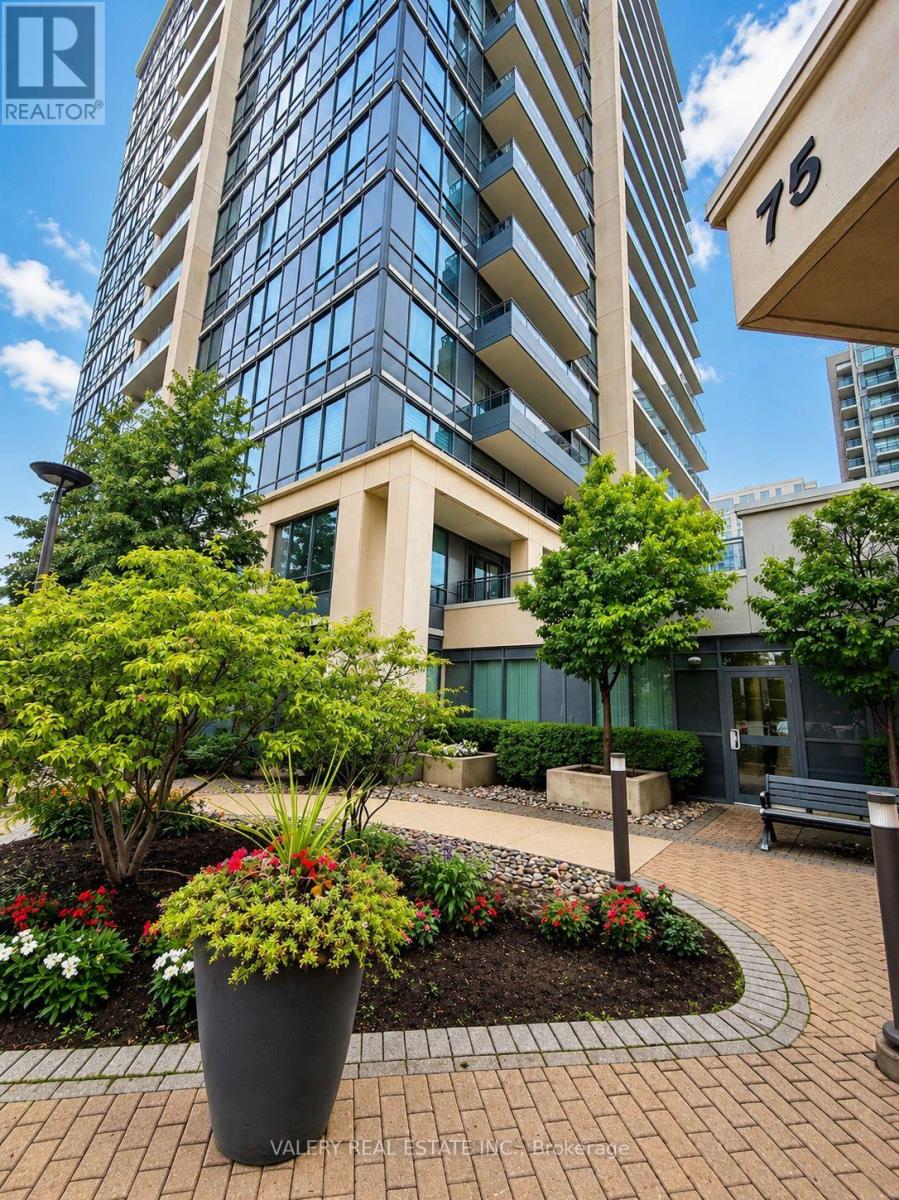
408 - 75 North Park Drive
Vaughan, Ontario
Beautifully Finished 2 Bedroom + Den, 2 Bathroom Suite At The Fountains Condos In The Heart Of Thornhill! This Spacious And Functional Layout Features New Luxury Vinyl Flooring And Custom Closet Organizers Throughout. Modern Kitchen Offers Full-Sized Stainless Steel Appliances Including Fridge, Stove, Dishwasher And Microwave Hood Fan, With Plenty Of Cabinet And Counter Space. Generously Sized Living Area Plus A Separate Den, Perfect For A Home Office Or Additional Flexible Living Space. Primary Bedroom Features A Private 3-Piece Ensuite, Along With A Second 4-Piece Bathroom Off The Hall. Enjoy The Convenience Of Ensuite Washer & Dryer. One Parking Space And One Locker Included. Fantastic Walkable Location Just Steps To Walmart, Promenade Shopping Centre And The Shops, Restaurants, Cafes And Everyday Conveniences Along Disera Drive. Close To Parks, Schools, Transit And Major Commuter Routes. Heat And Water Included In Lease Cost. Tenant Pays Hydro. (id:55460)
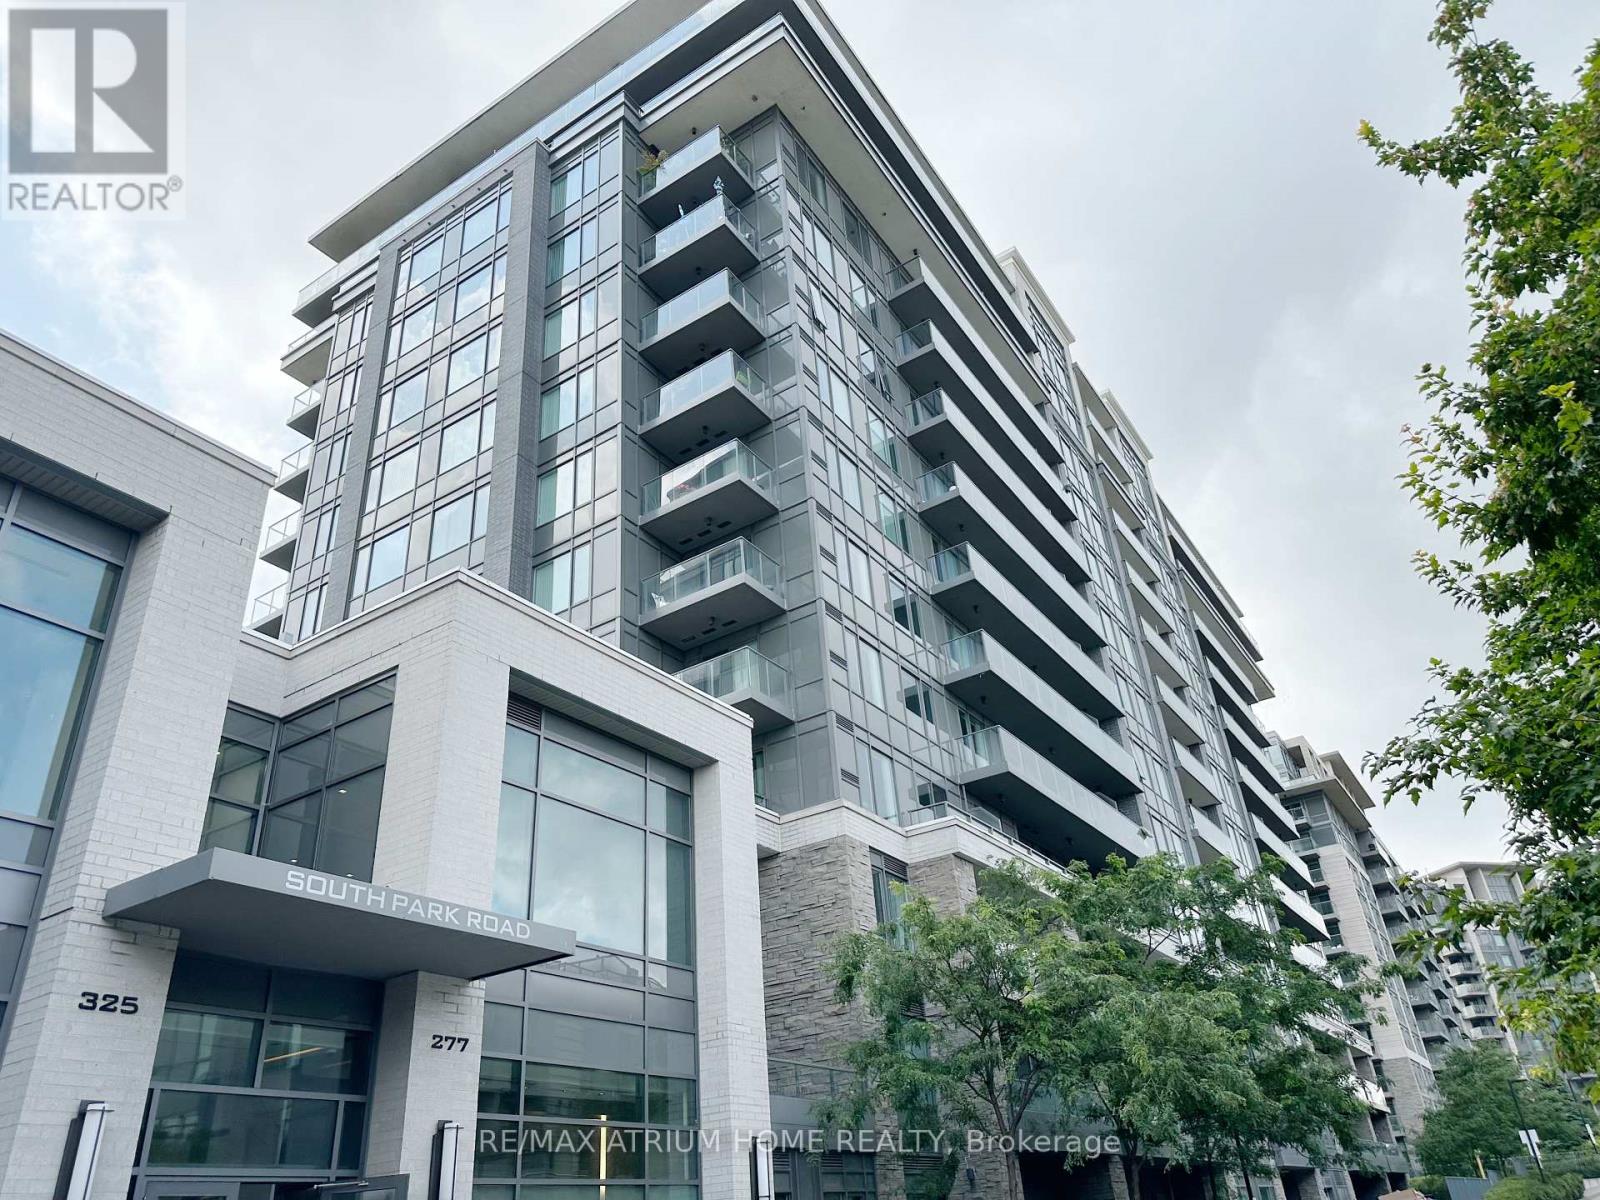
316 - 277 South Park Road
Markham, Ontario
Welcome To Luxury Eden Park II Condos by Times Group Development. Located In Highly Demand Area. 9" Ceiling. Spacious and Functional Layout, Open Concept. 1 Bdrm + 1 Den. The Den W/ Closet & Individual Private Space As 2nd Bdrm. Modern Design Kitchen W/ Large Island. South Exposure W/ Unobstructed View. Close to Hwy 7, 407, 404, Go Station, Public Transit, Restaurants and Shopping Centre. Walk to Huge Park and Outdoor Sports Field. Well Managed Building & All Amenities: 24 Hrs Concierge, Gym, Swimming Pool, Sauna, Library, Billiard Rm, Party/Meeting Rm, Guest Suite Rm. Close To Restaurants, Shopping Center, Viva Bus, Highway 407, Etc. (id:55460)
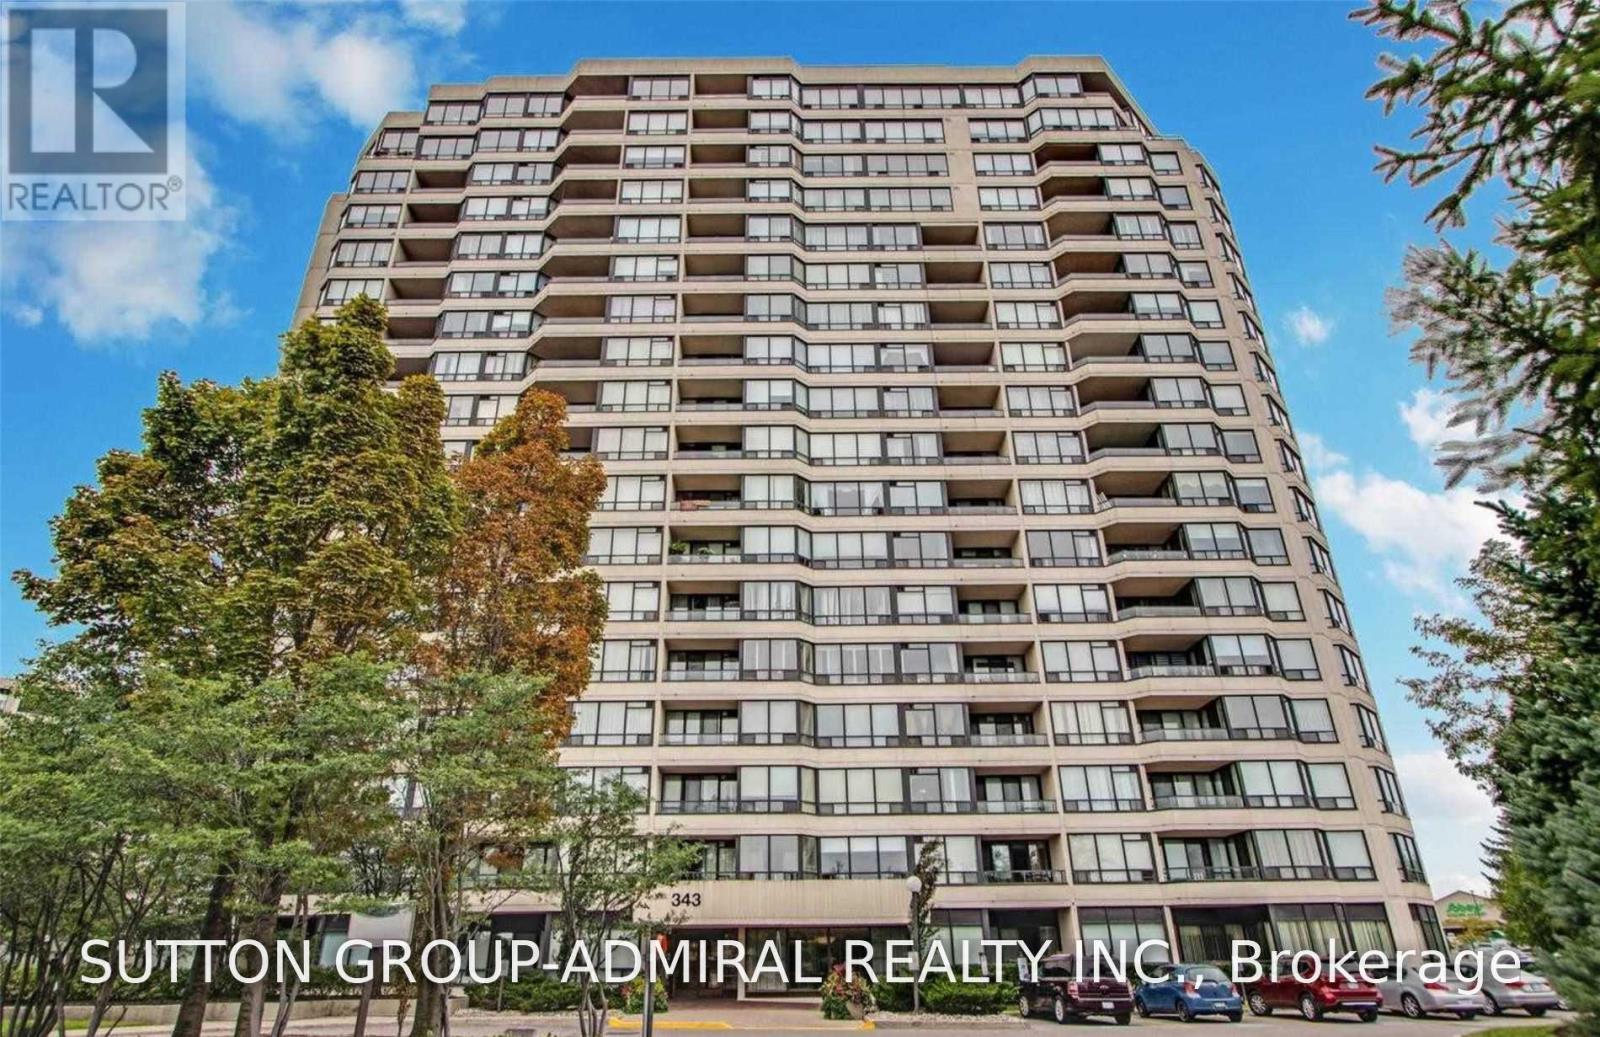
506 - 343 Clark Avenue W
Vaughan, Ontario
Large Unit In One Of The Greatest Conservatory Buildings In Thornhill! Finally On The Market! Great Layout & Very Spacious. All Utilities Are Included W/ Two Parking Spots! Large Living Room With Completely Separate Dining, Large (Kosher) Kitchen W/ Separate Breakfast Area! Close To Synagogues, Malls, Grocery Stores, Schools, Public Transit, And Much More! ? (id:55460)
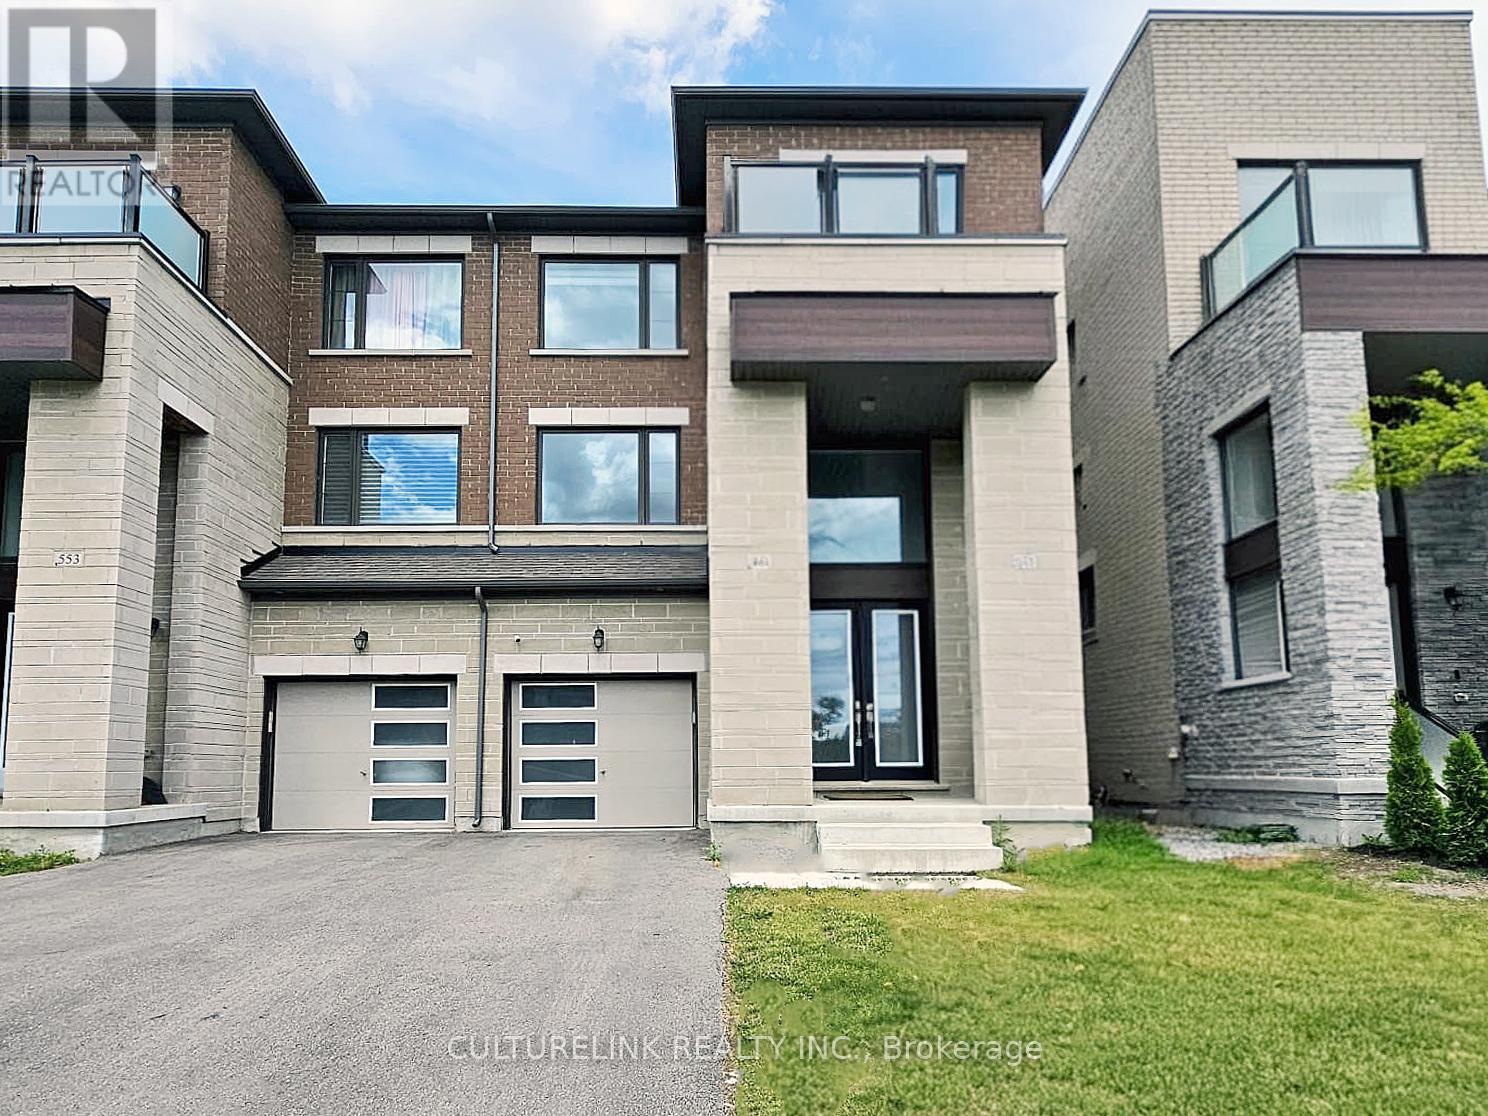
551 New England Court
Newmarket, Ontario
Wonderful semi-detached home in the sought-after Summer Hill Estates. This bright, spacious residence offers over 2,500 sq ft of finished living space, featuring 4 bedrooms and 4 bathrooms. The finished lower level includes a walk-out to the private backyard, ideal for seamless indoor-outdoor living and entertaining. Situated on a quiet court, the community is thoughtfully planned with bike paths and preserved green space just steps away, promoting an active, family-friendly lifestyle. Residents enjoy a private tennis court and a master-planned setting with parks, schools, and easy access to everyday essentials. Commuter-friendly location near Yonge Street, major highways, and GO Transit as well as shopping and amenities are close by; including Upper Canada Mall and private schools St. Andrew's College and St. Anne's. This turnkey, well-appointed home in a premier neighbourhood boasts notable upgrades, including a built-in microwave and oven, quartz countertops with matching backsplash, custom blinds, a gas cooktop, and dual-zone thermostat control which is ideal for families seeking space, convenience, and community amenities. (id:55460)
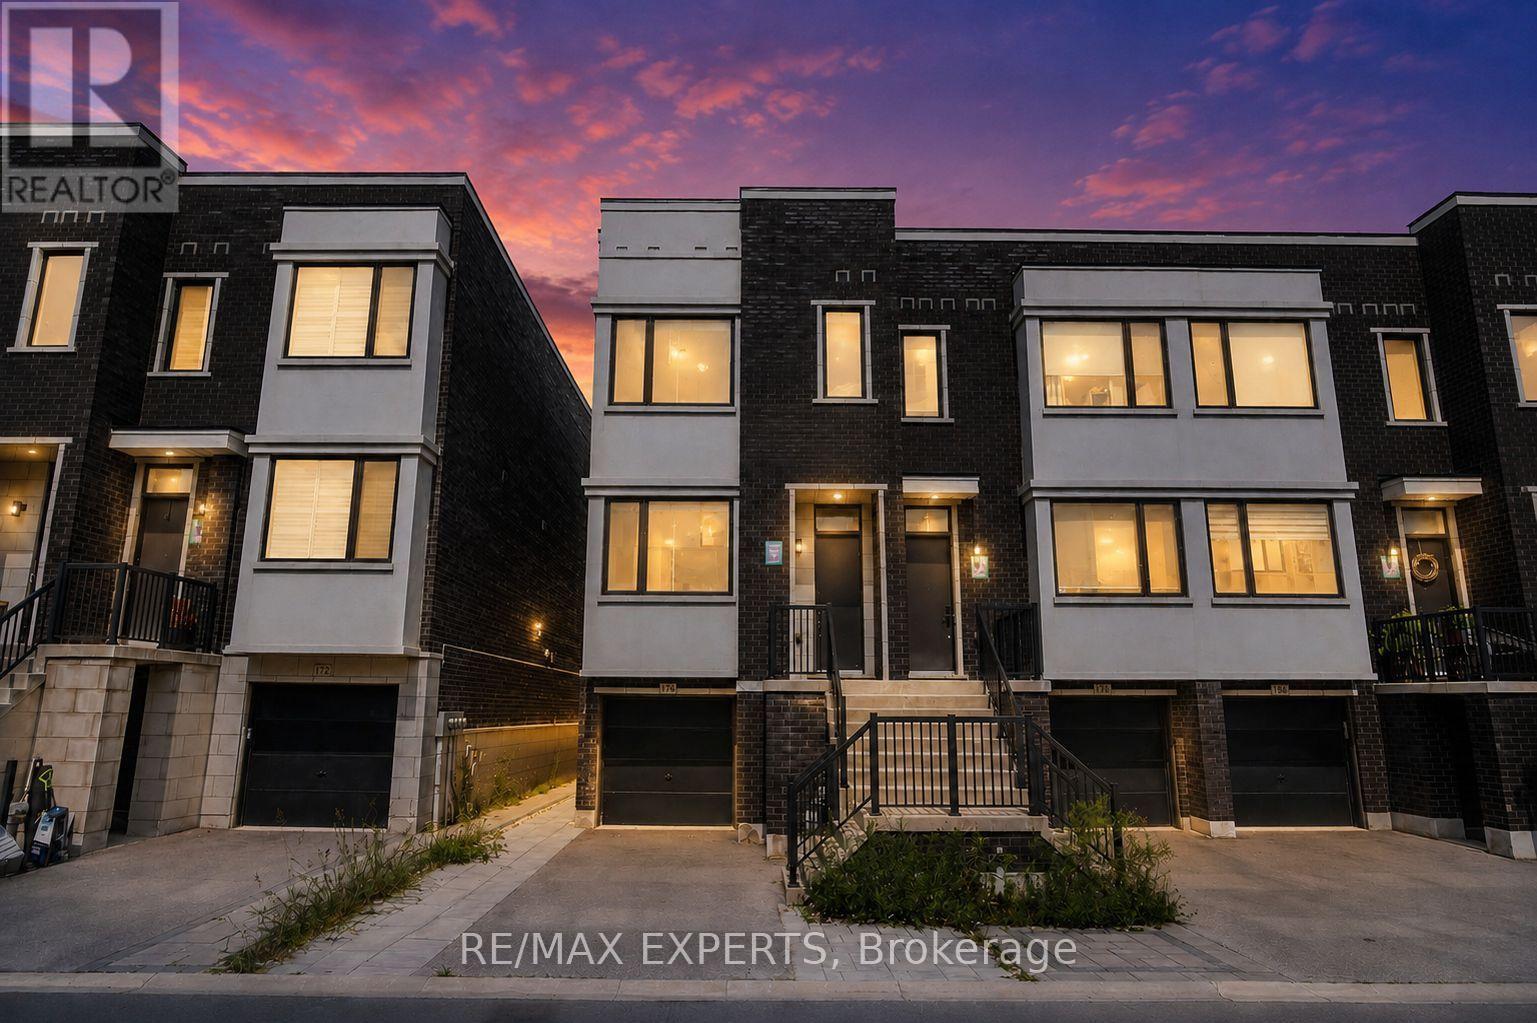
176 Sydney Circle
Vaughan, Ontario
Welcome to 176 Sydney Circle, an impressive End-Unit Freehold Townhome by Treasure Hill Homes, ideally situated in the prestigious Cold Creek Estates community of Vellore Village. Offering 2,262 sq. ft. of thoughtfully designed living space, this residence combines the added privacy and natural light of an end unit with the comfort and functionality of a larger family home. Striking curb appeal welcomes you with a contemporary brick-and-stucco facade and extensive interlocking in the front. With no sidewalk, the property offers parking for 2 vehicles on the driveway plus 1 in the garage.The bright open-concept main level features soaring 10-ft. ceilings, oversized windows and an abundance of natural light. The contemporary kitchen is complete with an oversized centre island, waterfall-style stone counters, extensive cabinetry, stainless steel appliances and generous prep and storage space. The adjoining living and dining areas offer a seamless layout with access to a private outdoor balcony, perfect for relaxing or entertaining.Upstairs features 3 generously sized bedrooms and convenient second-floor laundry. The spacious primary bedroom provides a comfortable private retreat while the additional bedrooms offer flexibility for children, guests or a home office.The finished walk-out lower level provides valuable additional living space ideal for a family room, home office, gym, guest area or children's playroom. Additional highlights include direct garage access and extensive backyard interlocking, creating a low-maintenance outdoor space ideal for entertaining.A rare opportunity to own a spacious end-unit Treasure Hill townhome in one of Vaughan's most desirable family-friendly communities, just minutes from schools, parks, shopping, restaurants, Vaughan Mills, Canada's Wonderland, Highway 400, public transit and everyday amenities. (id:55460)