
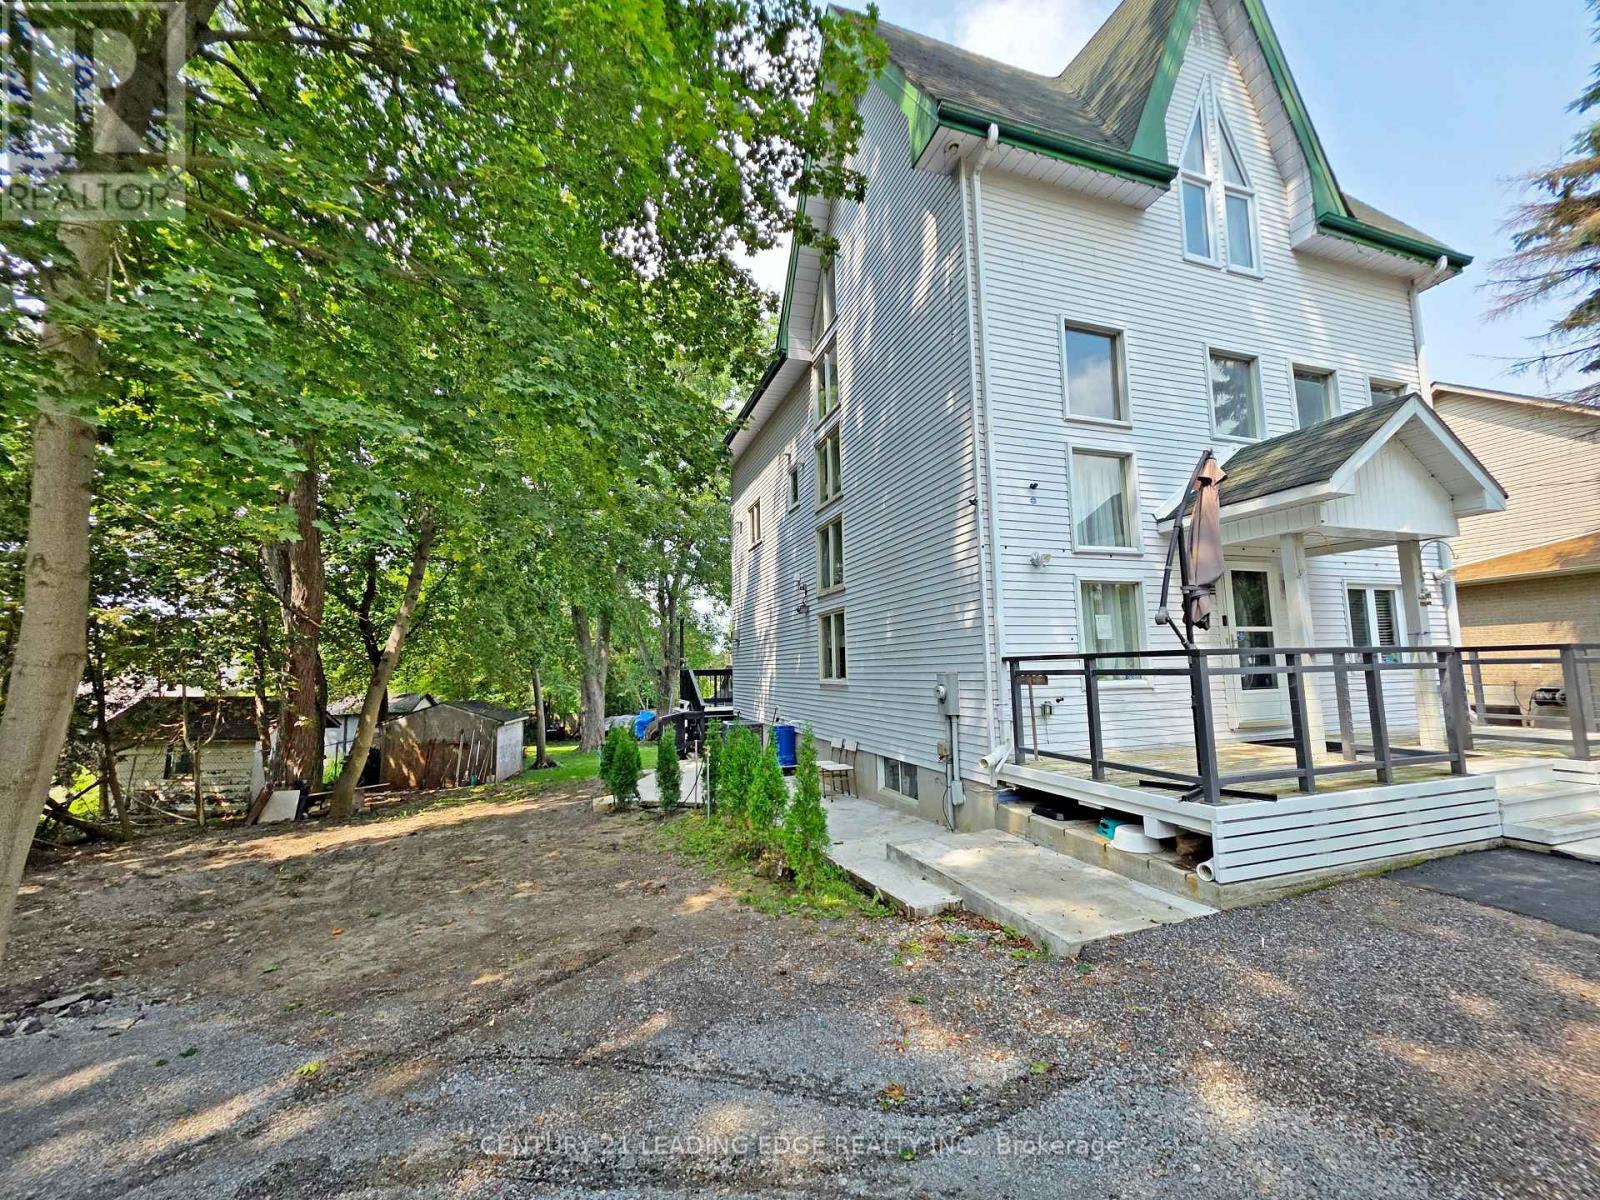
B - 260 Metro Road N
Georgina, Ontario
Welcome to this bright and well-maintained two-bedroom, all-inclusive apartment offering a comfortable and functional layout with an enclosed porch overlooking the beautifully manicured backyard. The apartment features two bedrooms, convenient in-suite laundry and two dedicated parking spaces, providing added comfort and convenience for everyday living. The thoughtfully designed floor plan offers generous living space and plenty of natural light, making it ideal for professionals, couples, retirees, or downsizers. Close to all town amenities: shopping, restaurants, schools, public transit, beaches, marinas, and lots more! A wonderful opportunity for tenants seeking a clean, comfortable and conveniently located place to call home. (id:55460)
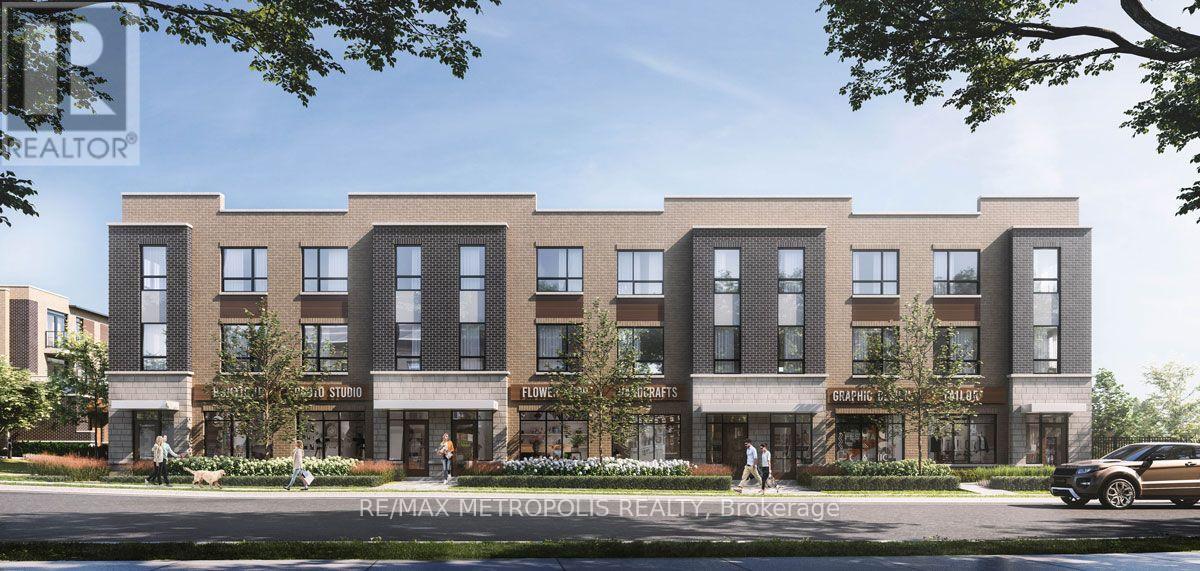
20 - 14 Lytham Green Circle
Newmarket, Ontario
Smart Living is all about LOCATION! A prime Younge St & Davis Dr buzzing with life & vibrancy. The newer Stacked Townhouse offering the perfect blend of comfort, style, and convenience. Featuring 2 Bedrooms and a bright, open-concept, Spacious 9 ceiling Living/Dining Area is Flooded with Natural Light, walk out to Private Balcony. Flat panel doors all throughout, Upgraded Kitchen includes Quartz Countertops, Deeper cabinet over fridge, Lots of Pantry/Storage Cabinets, Single under-mount S/S sink, Flush Breakfast Bar, S/S appliance (ENERGYSTAR), Self-Cleaning smooth top Electric Range, over the range Microwave with integrated Exhaust & ENERGY STAR multi-cycle dishwasher. Upgraded Frameless glass shower enclosure in stand-up shower & mosaic floor tile. Additional Feature Include Zebra Blinds, In-Unit Laundry, Central Air Conditioning, 1 underground parking. Steps from Upper Canada Mall, Grocery Stores, Restaurants, And All Major Amenities. Easy Access To Highway 404, 400 & Newmarket GO Station, Ideal for Commuters, Family-Friendly Neighborhood With Great Schools And Community Centers Nearby. (id:55460)
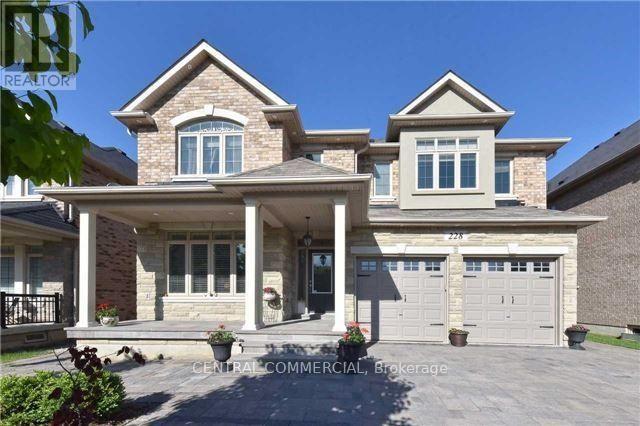
228 Coon's Road E
Richmond Hill, Ontario
Newly Renovated One(1) Bedroom Basement in Oak Ridges Richmond Hill. Library, Shopping Centre, Schools, Quiet Neighborhood, Private Laundry, Separate Entrance, One Parking in Driveway (Right Side of The Garage Door) (id:55460)
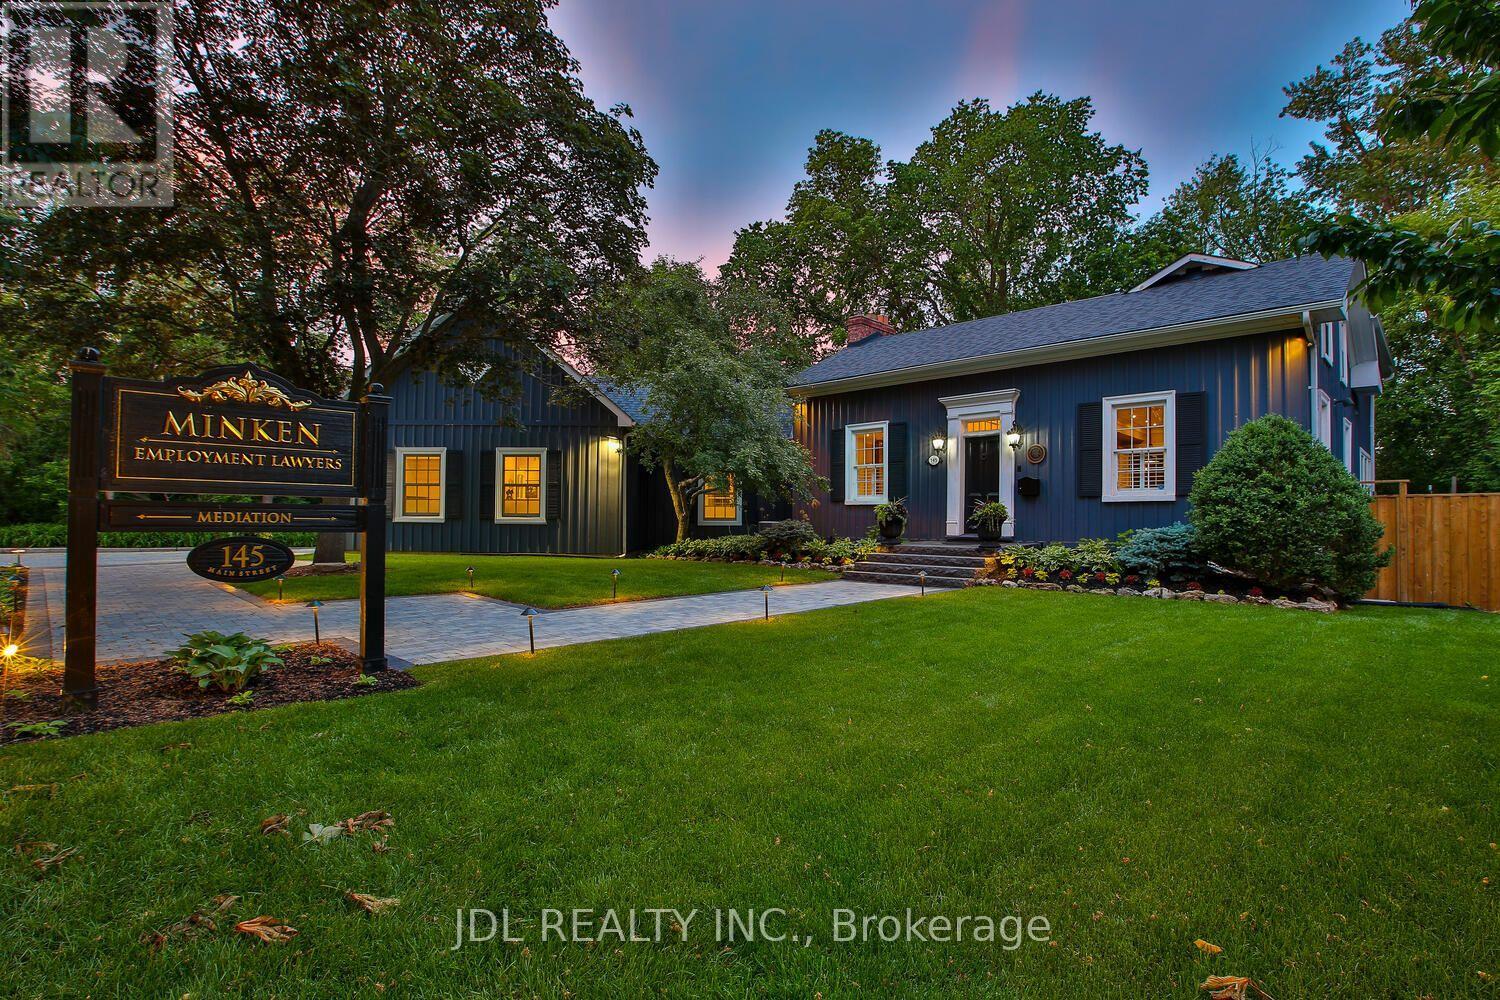
145 Main Street N
Markham, Ontario
Rare Opportunity To Own One Of The Very Few Legitimately Mixed-Use Commercial Properties On Prestigious Main Street Unionville. Located In The Heart Of Unionville's Historic District, **145 Main Street Unionville** Offers Valuable **MU-HMS (U) Zoning, Including Restaurant Use**, Along With A Broad Range Of Commercial And Professional Uses. Potential Uses Include **Restaurant, Café, Hair & Beauty Salon, Spa, Hotel/Hospitality, Boutique Retail, Professional Office, Law Firm, Accounting Office, Consulting Practice, Design Studio, Personal Services, And Executive Live-Work Configurations**, Subject To Applicable Municipal Requirements And Approvals. The Building Features A **Dedicated Fiber Optic Connection**, Ideal For Modern Business And Professional Operations. Backing Directly Onto **Bruce Creek And Mature Ravine Greenery**, This Unique Property Combines Prestigious Historic Main Street Exposure, **Restaurant And Commercial Potential**, Boutique Live-Work Flexibility, And A Rare Estate-Like Setting Seldom Found In The GTA. An Exceptional Opportunity For **Restaurateurs, Hospitality Operators, Professional Firms, Boutique Businesses, Investors, Or Discerning Live/Work Owners** Seeking A Trophy Asset In One Of The Region's Premier Heritage And Lifestyle Destinations. **Buyer/Buyer's Agent To Verify Zoning, Permitted Uses, Licensing And Applicable Requirements With The City.** (id:55460)
104 - 39 New Delhi Drive
Markham, Ontario
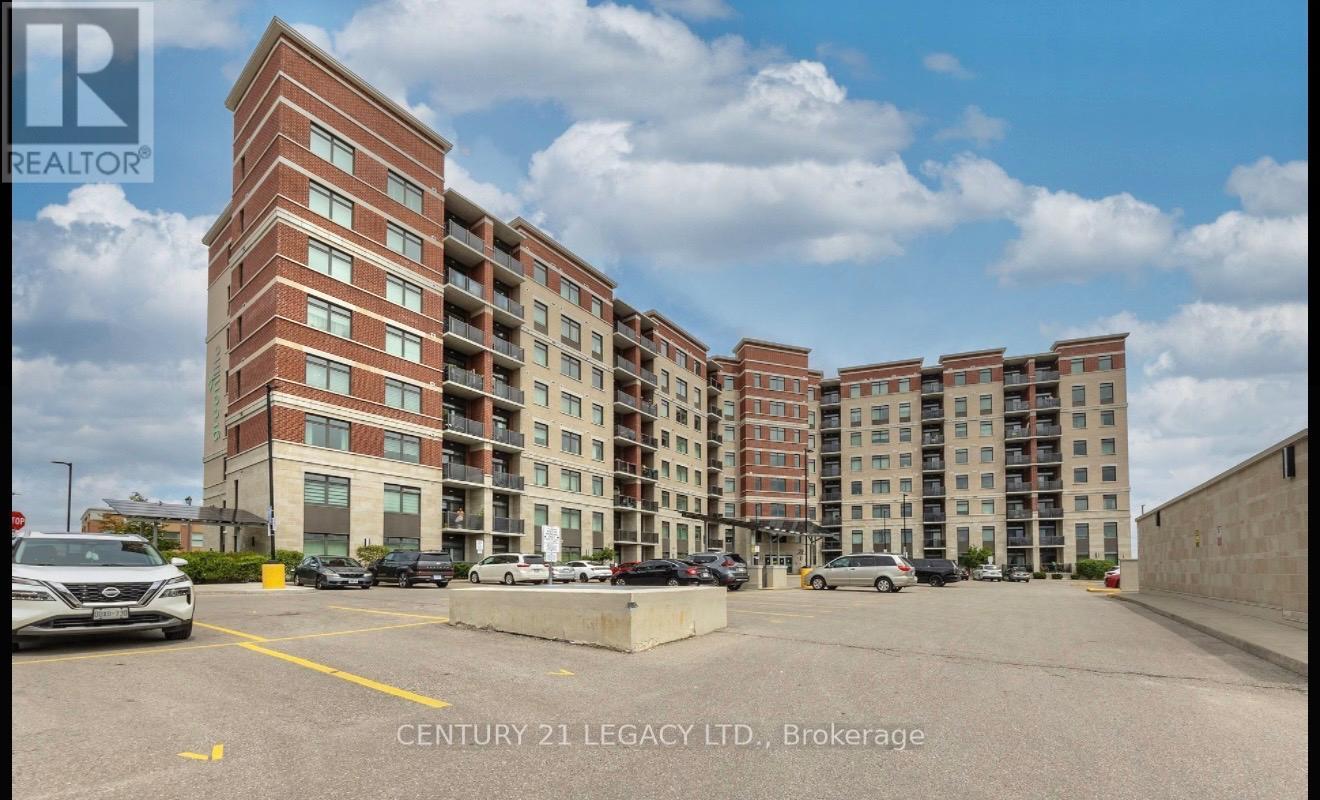
AVAILABLE FROM SEPTEMBER 1. Main-floor 2+den (over 1,000 sq ft, den usable as 3rd bedroom) in one of Markham most desirable buildings, featuring 2 parking spots and a Locker, upgraded flooring, quartz countertops, stainless steel appliances, en-suite laundry, and a bright open-concept layout with a clear view. Walking distance to Walmart, Costco, FreshCo, restaurants, transit, and places of worship, plus minutes to Pacific Mall, CF Markville, and First Markham Place. No pets, no smokers, tenant pays hydro & water, $200 key deposit, 24 hrs notice for showings. (id:55460)
920 - 277 South Park Road
Markham, Ontario
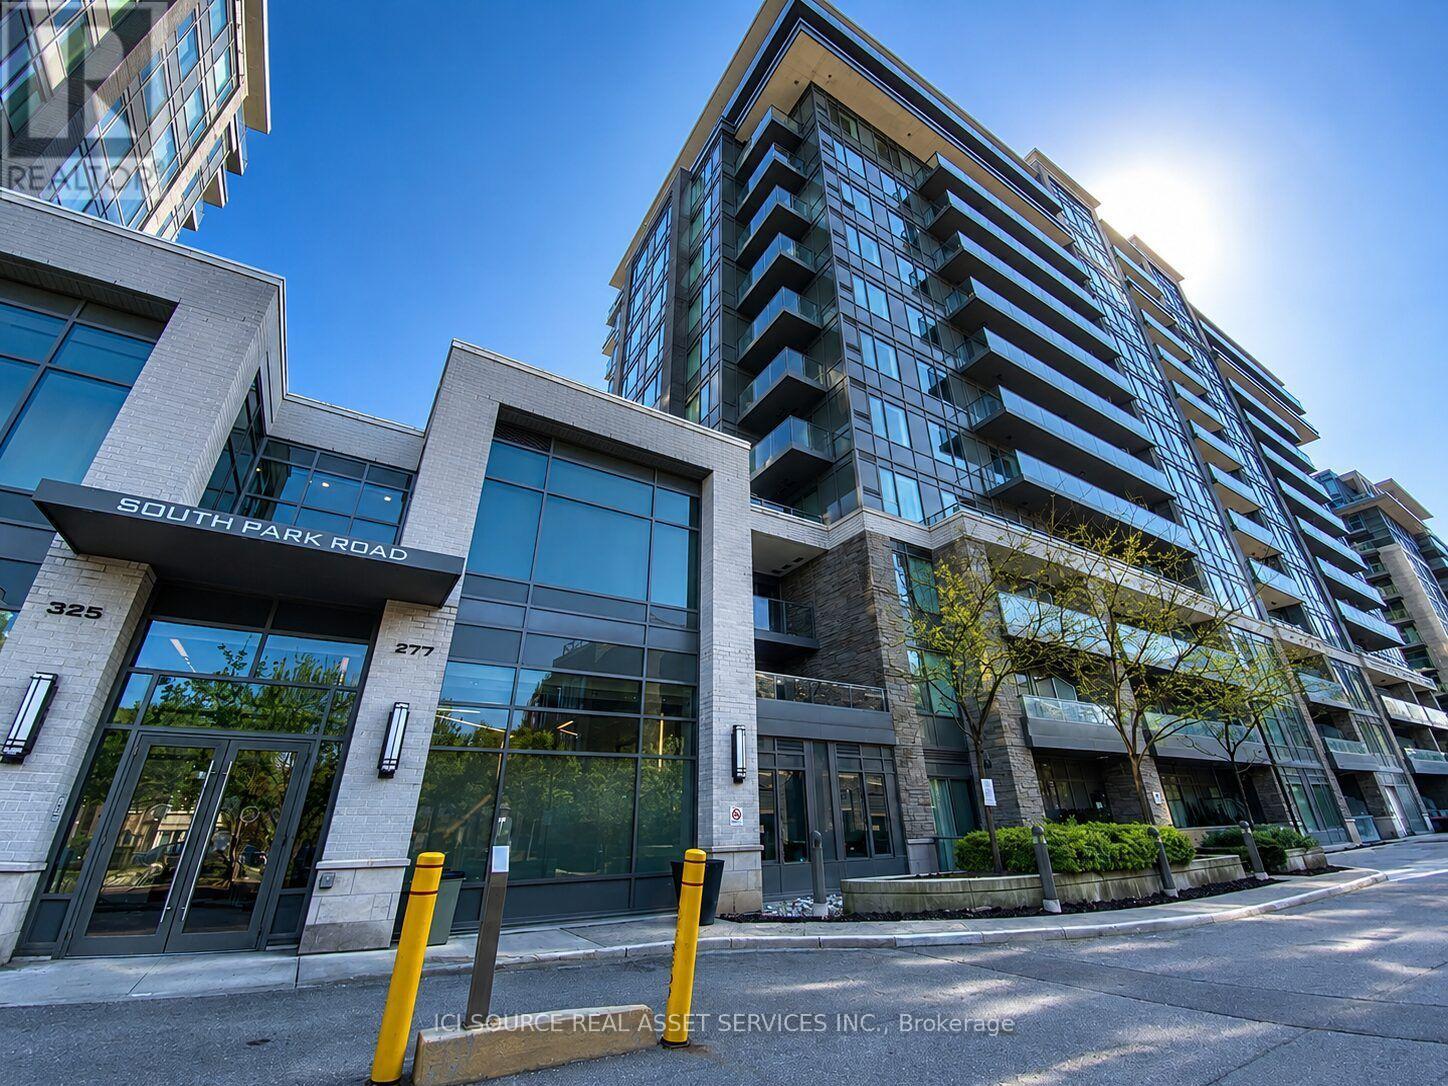
Welcome to Eden Park Towers! Don't miss this opportunity to own a beautifully maintained condo by the award-winning Times Group Corp. Offering luxury living in the heart of Markham, this bright and spacious suite features 9-foot ceilings, an unobstructed view, and a walkout balcony. The modern kitchen boasts stainless steel appliances, granite countertops, a centre island with additional storage, custom pull-out cabinet organizers, and organized closets throughout. Recent upgrades include newly installed Moen and Kohler faucets and showerheads, as well as modern dimmable lighting throughout the suite. Enjoy exceptional amenities in this well-managed building, including 24-hour concierge, a fitness centre, a newly renovated indoor swimming pool, sauna, library, media lounge, party room, guest suites, and ample visitor parking. Located in one of Markham's most sought-after communities, you're just minutes from Highways 404 and 407, GO Transit, public transit, restaurants, shopping, and everyday conveniences. One parking space and one locker are included. *For Additional Property Details Click The Brochure Icon Below* (id:55460)
95 Victoria Street W
New Tecumseth, Ontario
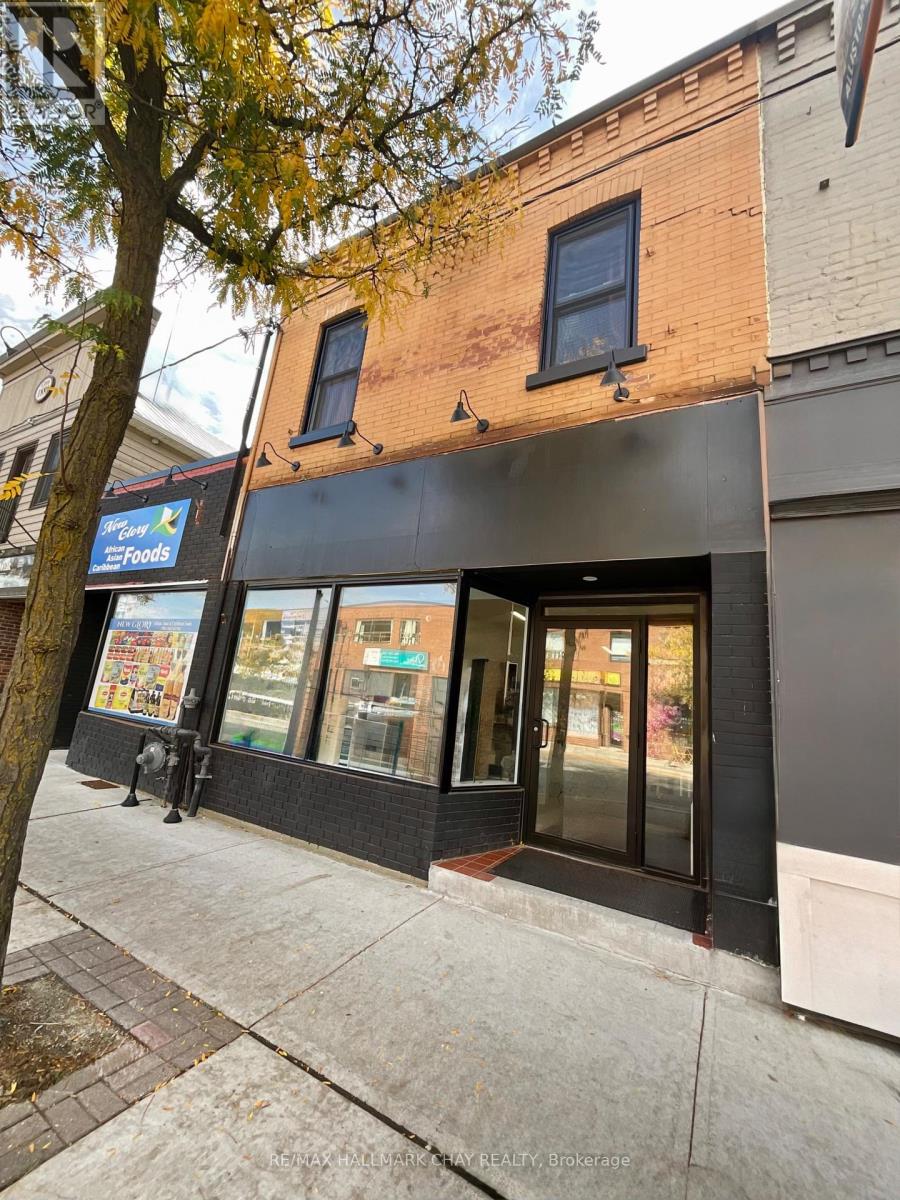
Great location in the heart of downtown Alliston this recently renovated commercial/retail space offers a large bay window and open retail/office/service space in front of the unit with plenty of foot and drive by traffic. The rear of the unit has an ideal space for an office. This unit is equipped with two washrooms and a low ceiling basement area with over 370 sqft. of storage space. Utilities not included. No Vape Store. (id:55460)
1818 Lamstone Street
Innisfil, Ontario
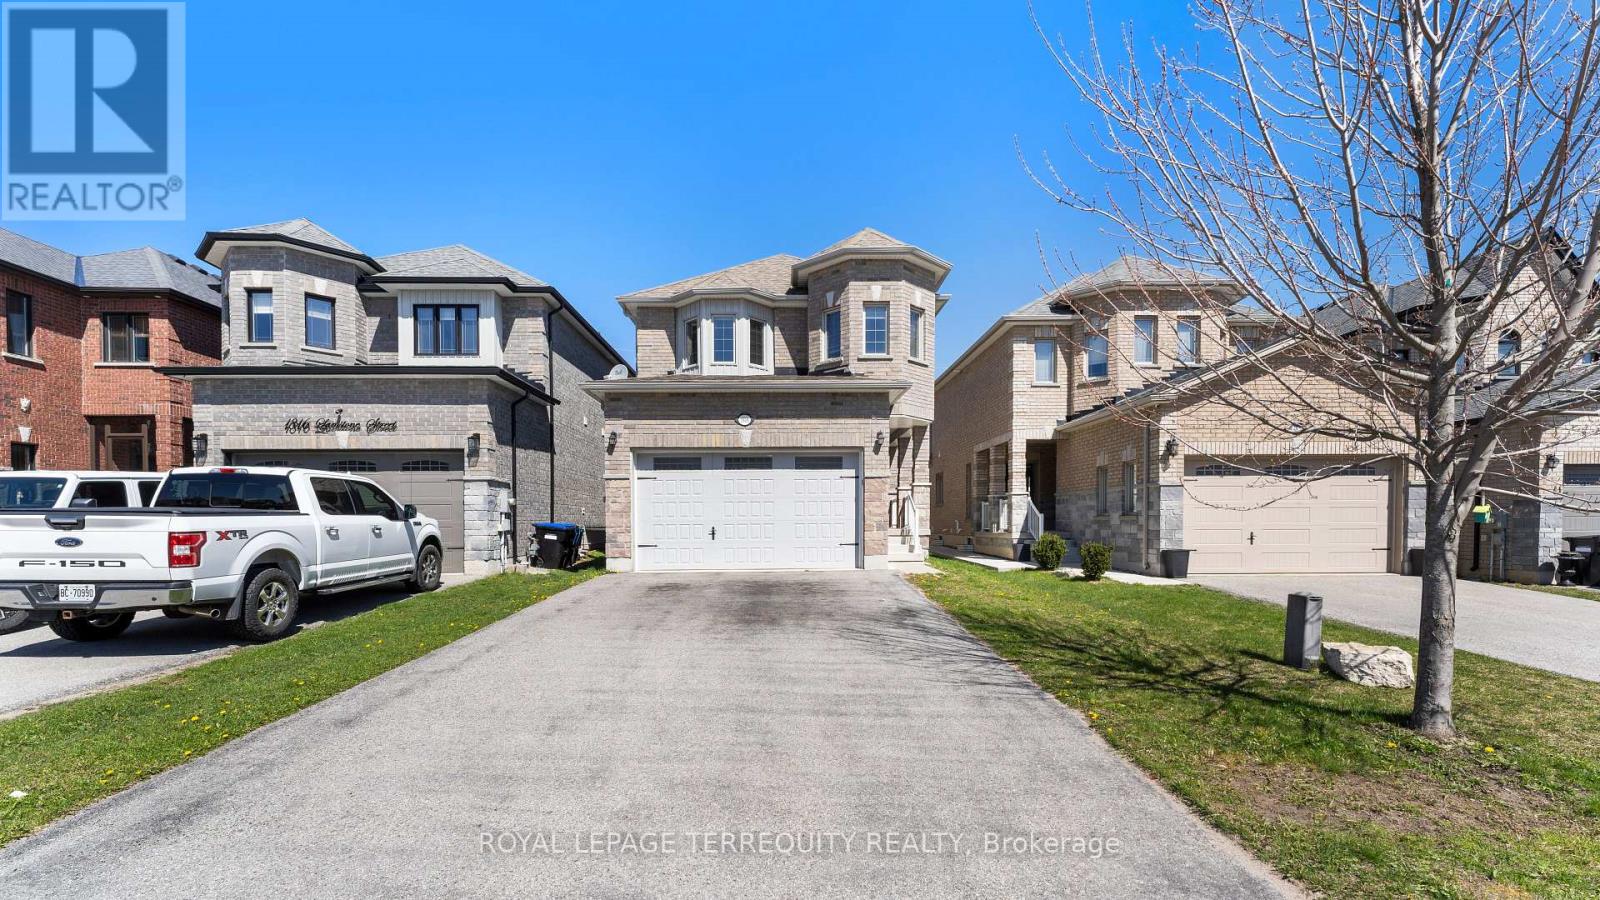
This property boasts a prime location and practical features. It's carpet-free, with hardwood flooring and laminate throughout, including oak stairs. The kitchen includes a breakfast area, and the main floor features a 9 ft ceiling. Outside, there's a spacious yard. It is just minutes away from the beach, highway, shops, parks, and schools, making it ideal for both relaxation and entertainment. **ONLY the main & 2nd floors being rented - basement not included** ** This is a linked property.** (id:55460)
#25 - 4186 Finch Avenue E
Toronto, Ontario
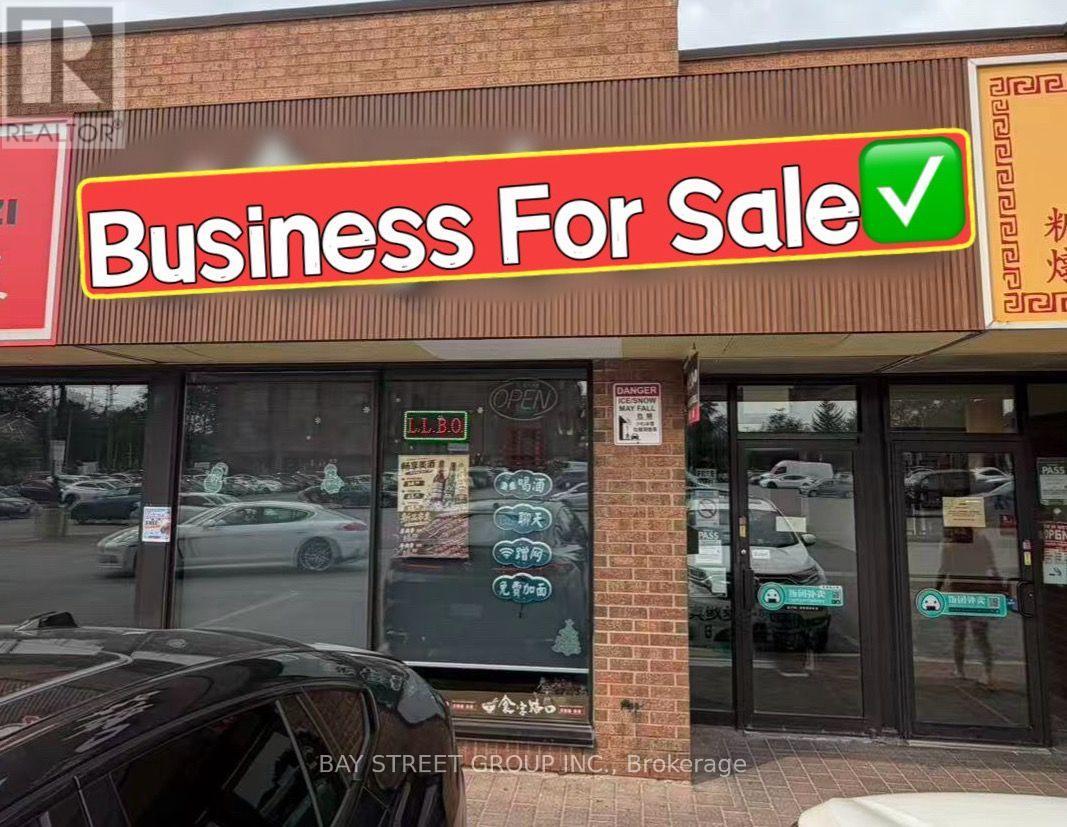
Prime Location! Maximum Exposure! Well-Established Restaurant In Finch & Midland Plaza, One Of Scarborough's Busiest Commercial Hubs. The Only Noodle Restaurant In The Plaza. Surrounded By Dense Residential & Commercial Developments With Ample Customer Parking. Newly Renovated Interior & Fully Equipped Commercial Kitchen, Ready For Immediate Operation. LLBO Licensed With 30 Seats. Excellent Opportunity For Asian Noodle Businesses. Turn-Key Operation In A High-Demand Location - Don't Miss It! (id:55460)
75 Calverley Trail
Toronto, Ontario
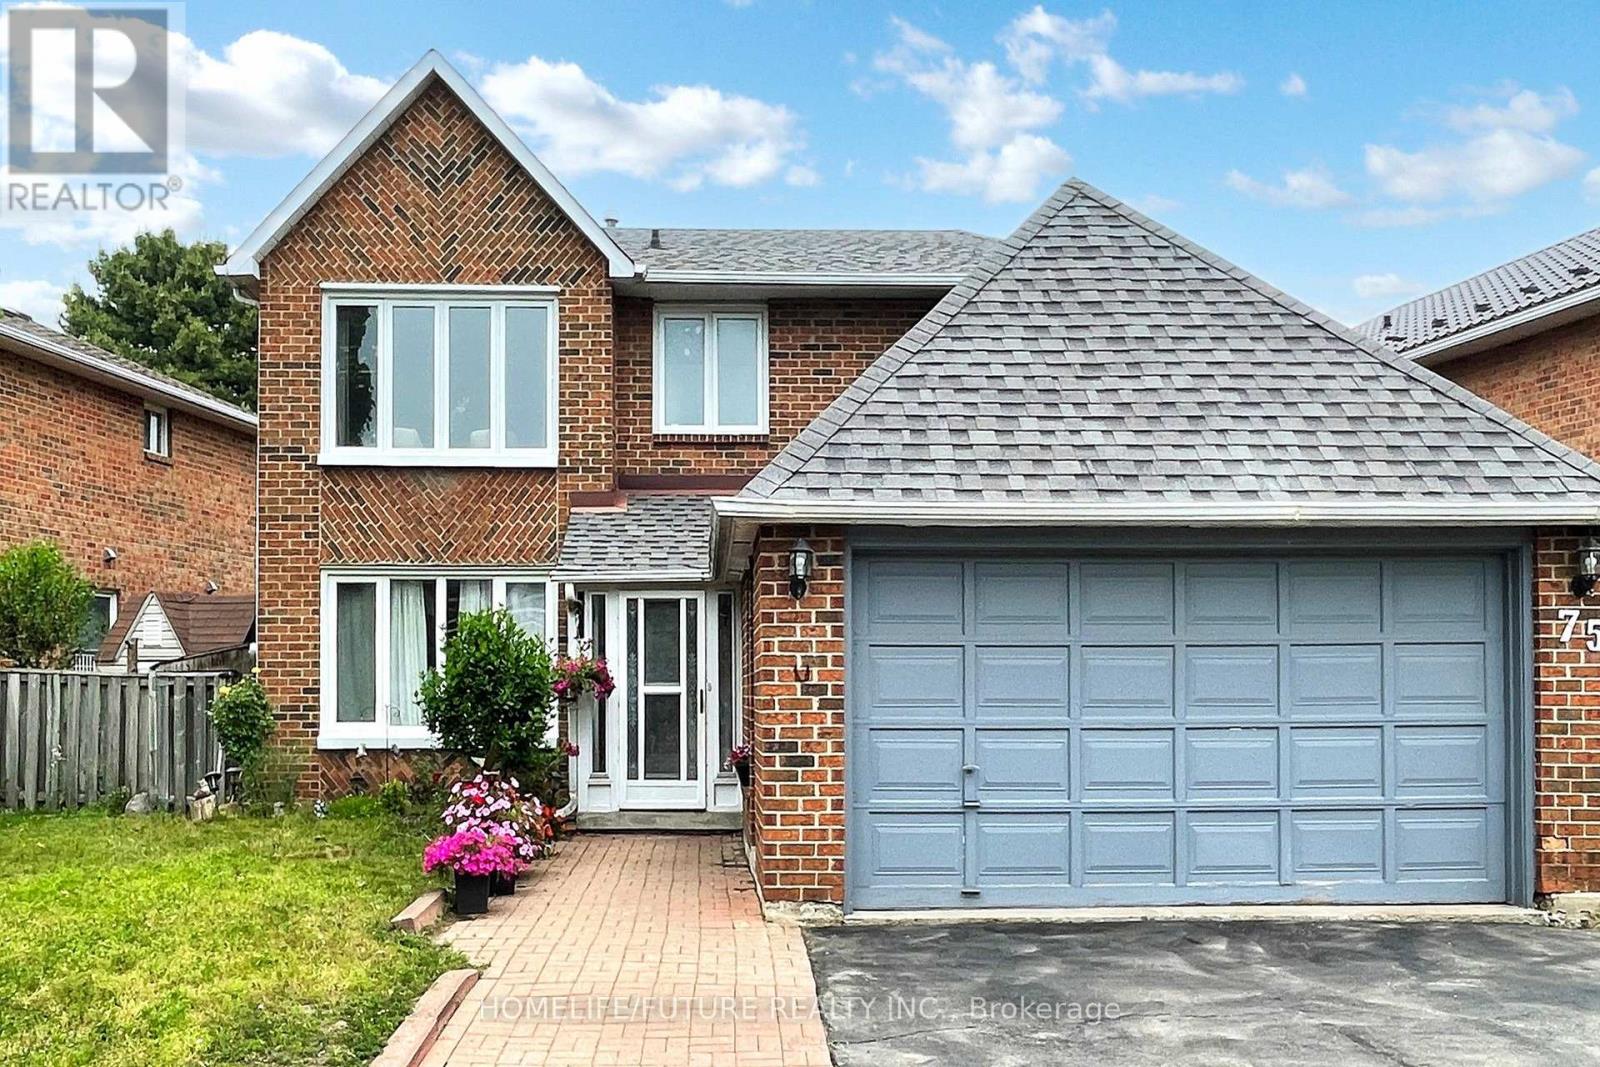
Welcome To This Charming And Beautifully Maintained 4-Bedroom Detached Home, PerfectlySituated In One Of Toronto's Most Desirable And Family-Friendly Neighbourhoods. The Main FloorFeatures Gleaming Hardwood Floors, Stylish Pot Lights, And A Cozy Fireplace That Creates AnInviting Space To Relax And Entertain. The Thoughtfully Designed Layout Flows Seamlessly IntoA Bright And Spacious Kitchen And Dining Area-Perfect For Family Gatherings And Everyday Living.Upstairs, You'll Find Four Generously Sized Bedrooms With Modern Laminate Flooring And TwoFull Bathrooms, Offering Comfort And Functionality For A Growing Family. The Home AlsoIncludes A Convenient Powder Room On The Main Level, With Another In The Fully FinishedBasement. The Lower Level Is Designed For Both Fun And Wellness, Featuring A LargeEntertainment/Media Room And A Dedicated Exercise Space-Ideal For Movie Nights, Fitness, Or AHome Office Setup. Backyard Includes A Useful Hut/Storage Shed For Your Gardening Tools AndSeasonal Items.Located Just Minutes From The University Of Toronto Scarborough, Toronto Zoo, CentennialCollege, Schools, And Beautiful Parks, This Home Offers Unmatched Convenience And Lifestyle.Enjoy Easy Access To Highway 401, Public Transit, Shopping, And All Major Amenities. NestledOn A Quiet Street In A Welcoming Community, This Turn-Key Property Is Perfect For Families,Professionals, Or Investors Looking For Comfort, Space, And Location. Don't Miss This RareOpportunity To Own A True Gem In The Heart Of East Toronto-Your Dream Home Awaits! Roof Replace In 2021, Furnace Replace In 2023. (id:55460)
2891 Danforth Avenue
Toronto, Ontario
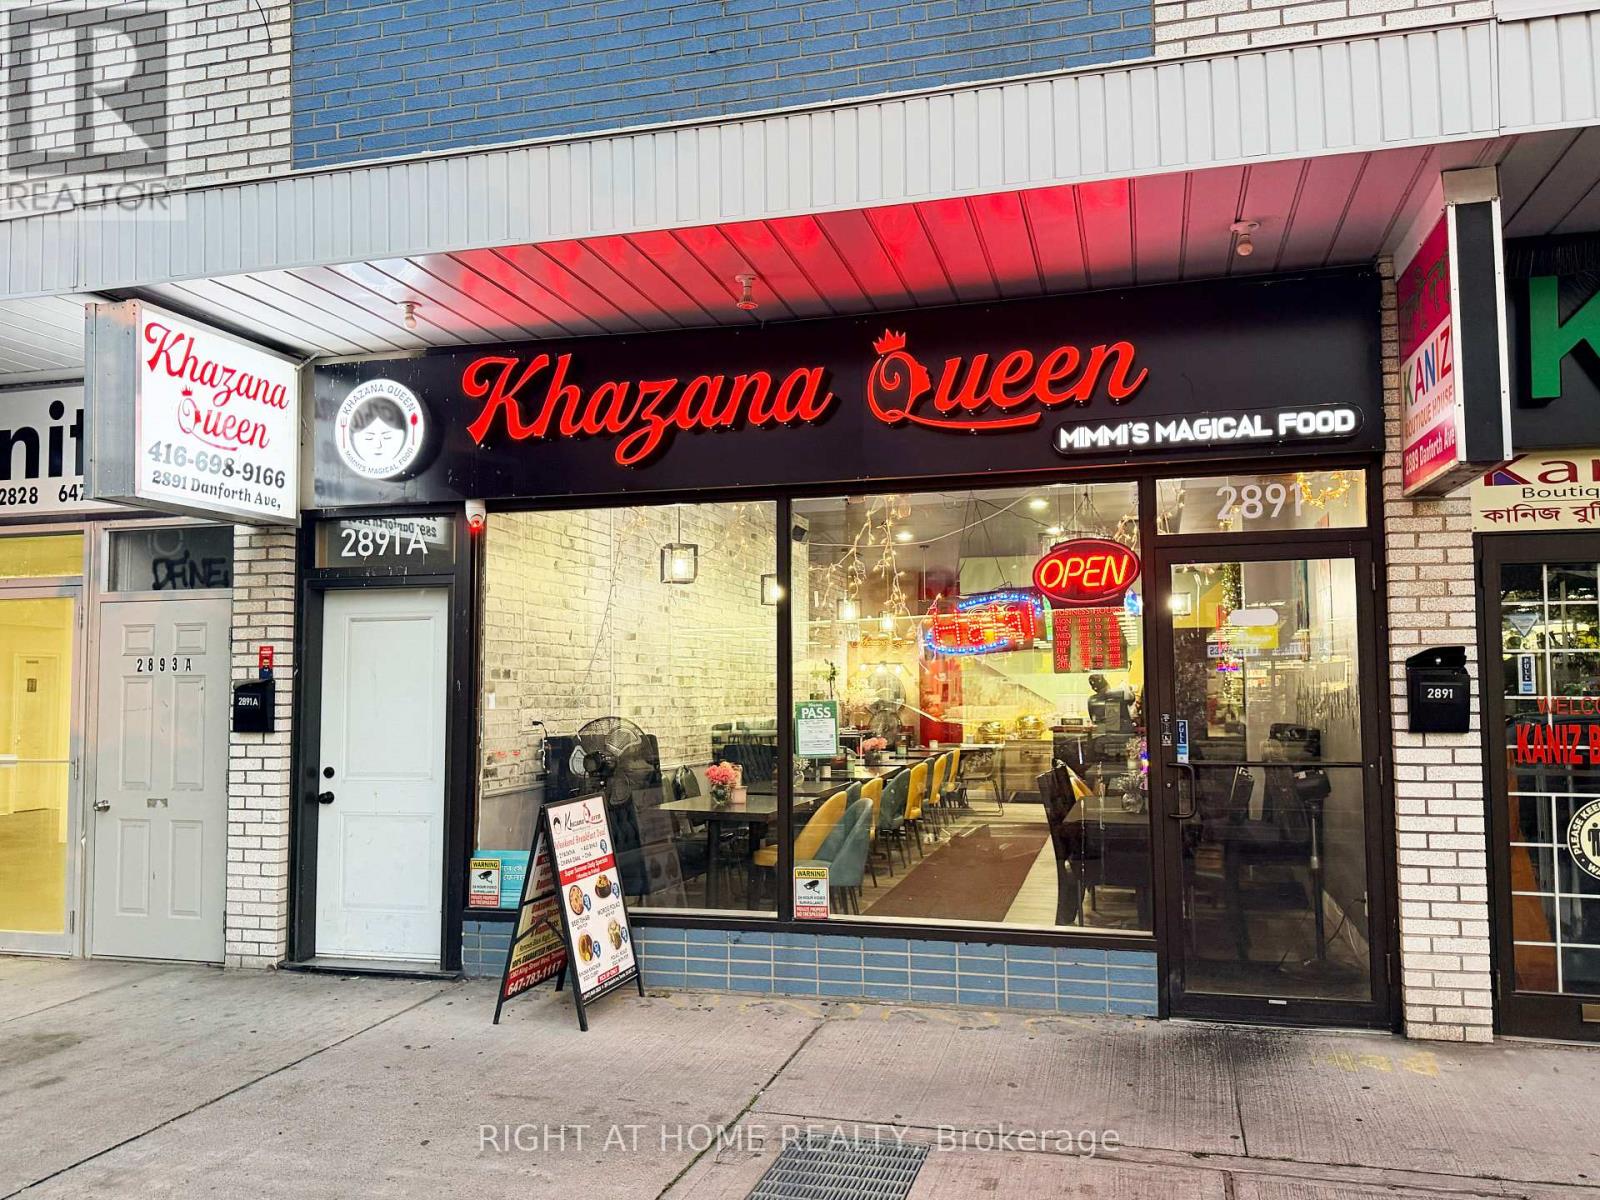
Rare opportunity to own a well-established, family-owned Bangladeshi/Halal restaurant in a high-traffic Danforth Avenue location. Khazana Queen offers authentic Bengali cuisine, renowned biryani specialties, a loyal customer base, and a vibrant dining atmosphere. This fully equipped, operating business is an excellent turnkey opportunity for an experienced restaurateur or entrepreneur. The restaurant features approximately 1,800 sq.ft including the main floor and lower level, with seating for approximately 65 guests, including 45 on the main floor and 20 downstairs. The current owner has invested over $100,000 in renovations and improvements. Reported monthly gross sales are approximately $40,000-$45,000, with an approximate 15% profit margin. The business currently employs 12 staff members, and the owner is willing to provide training and transition support to the new operator. The premises are fully equipped with central A/C and heating, cooling units, commercial stove, commercial hood, commercial faucet, deep fridges, coolers/freezers, commercial fans, TV, central music system, microphone, POS system, new chairs, furniture, and more. Three washrooms are available, including one full washroom. Two dedicated parking spaces are also included. Lease: Approximately $2,333/month including TMI, with approximately 1+3 years remaining and renewal likely. Tenant responsible for water, hydro, gas, and hot water rental. Strong online presence with active website, social media, and online ordering platform. Ideally located at 2891 Danforth Avenue, surrounded by a busy commercial plaza with excellent foot and vehicle traffic. A true turnkey opportunity with an established operation, loyal clientele, attractive lease, extensive equipment, and training support. (id:55460)
58 Central Park Boulevard S
Oshawa, Ontario
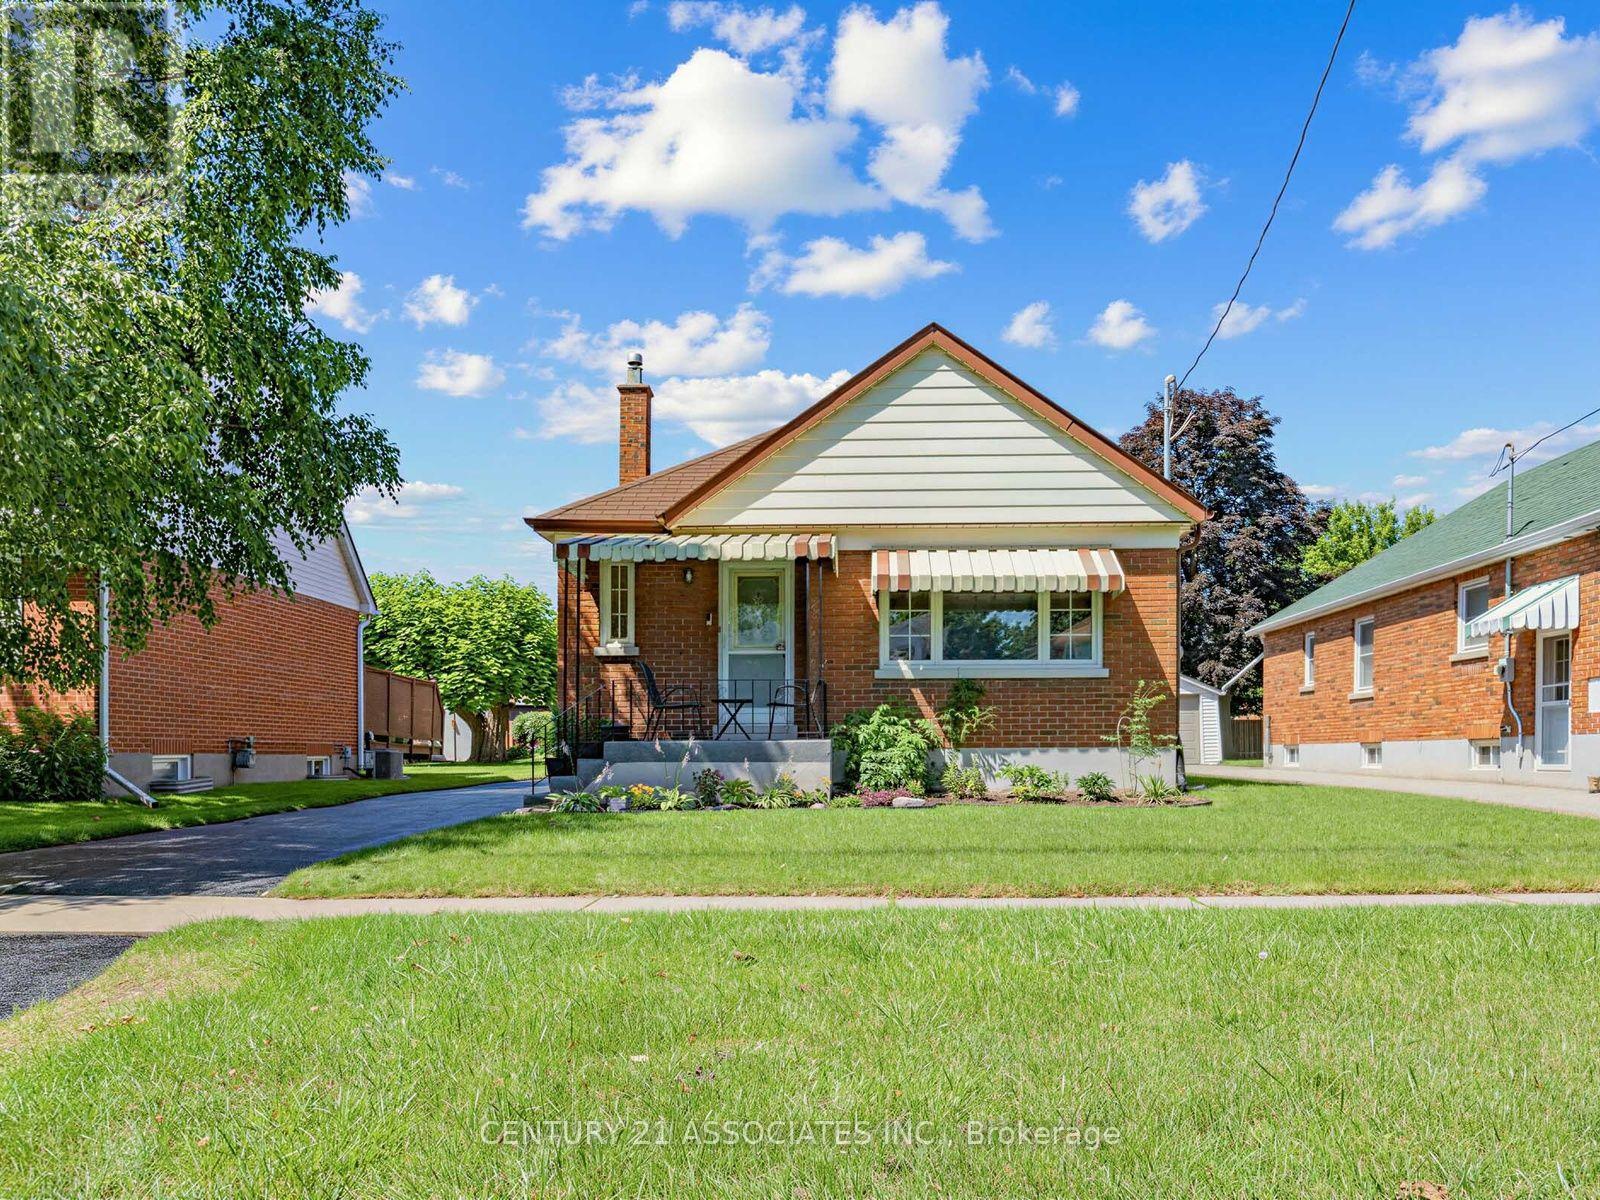
Beautifully Renovated Detached Brick Bungalow With Incredible Versatility! Welcome to this stylishly updated home offering modern finishes, a functional layout, and exceptional potential for families, extended family living, or future rental income. The bright and inviting main floor features an open-concept living and dining area with upgraded laminate flooring, updated baseboards, pot lights, modern light fixtures, and custom window coverings throughout. The stunning renovated kitchen showcases brand-new soft-close cabinetry, elegant quartz countertops, and a convenient butler's server area, adding both style and functionality for everyday living and entertaining. The thoughtfully converted two-bedroom layout offers spacious principal rooms, while the second bedroom provides a walkout to the backyard (door will be replaced before closing) and a new covered deck-perfect for enjoying your morning coffee or relaxing outdoors. All electrical wiring replaced & new 200 AMP electric panel. The fully finished basement offers flexibility & additional living space, with a kitchen, large bedroom that can easily be converted to two bedrooms, a recently updated 4-piece semi-ensuite bathroom, and a separate side entrance. An ideal setup for extended family living or a potential income-generating basement apartment. The basement also features a convenient cold room and laundry facilities with access from both the upper and lower levels. Outside, enjoy a fully fenced, generously sized backyard complete with a shed, perfect for storage and outdoor enjoyment. The newly sealed driveway offers parking for up to four vehicles, in addition to the detached single-car garage. Ideally situated close to schools, parks, community centres, public transit, shopping, and numerous everyday amenities, this home offers the perfect blend of comfort, and convenience. A wonderful opportunity to own a beautifully updated home and room for your family to grow and enjoy for years to come! (id:55460)
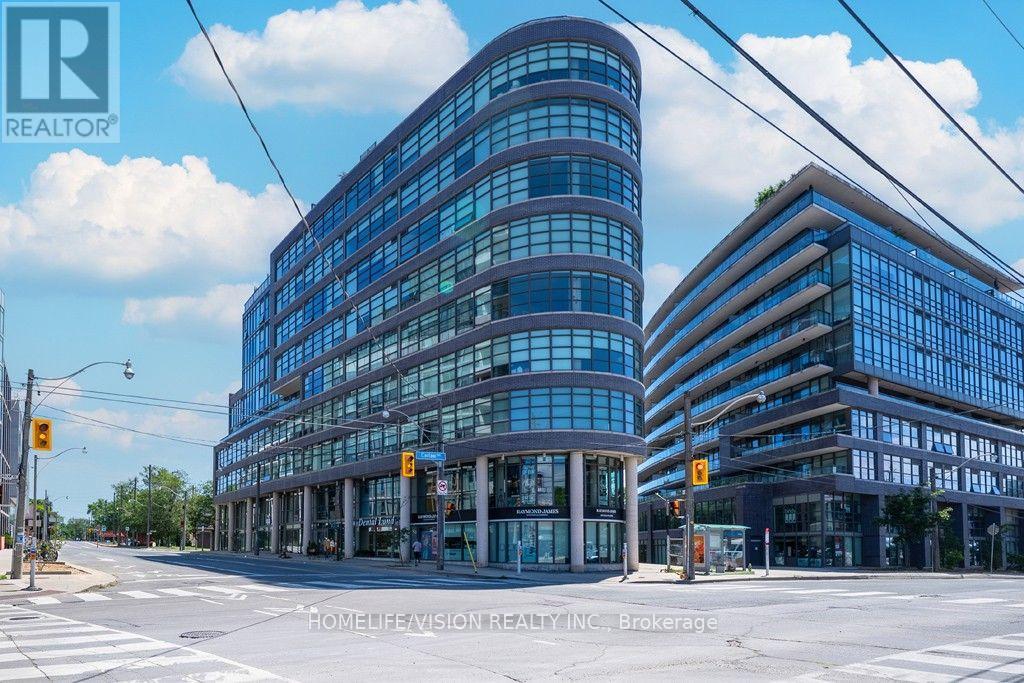
804 - 1201 Dundas Street E
Toronto, Ontario
Welcome to 1201 Dundas St E. You can live in this bright and spacious proper 1-bedroom loft in the iconic Flatiron Lofts. This wonderful loft is approximately 540 sq. ft. and features fabulous open-concept layout with exposed 9' concrete ceilings. Additional features include: Engineered hardwood floors throughout; Upgraded Closet Organizers In Bedroom Floor-to-ceiling windows; All Stainless steel appliances are full size and 1 years old; European-style kitchen with stone counters; Large washroom with a rain shower and deep soaker tub; Upgraded vanity in the washroom; Ensuite laundry(1 year old). Located in the heart of the Garment District and is just steps to Queen St. East, the Vibe of Leslieville, Street car, grocery stores, local Coffee Shops, Restaurants, Hideaway Park, Carlaw Parkette and much more. This South riverdale location is just minutes to the downtown core and the DVP. The location doesn't get any more convenient. Rooftop Terrace with BBQ and seating area. Party Room/Amenity Room On 2nd floor (id:55460)
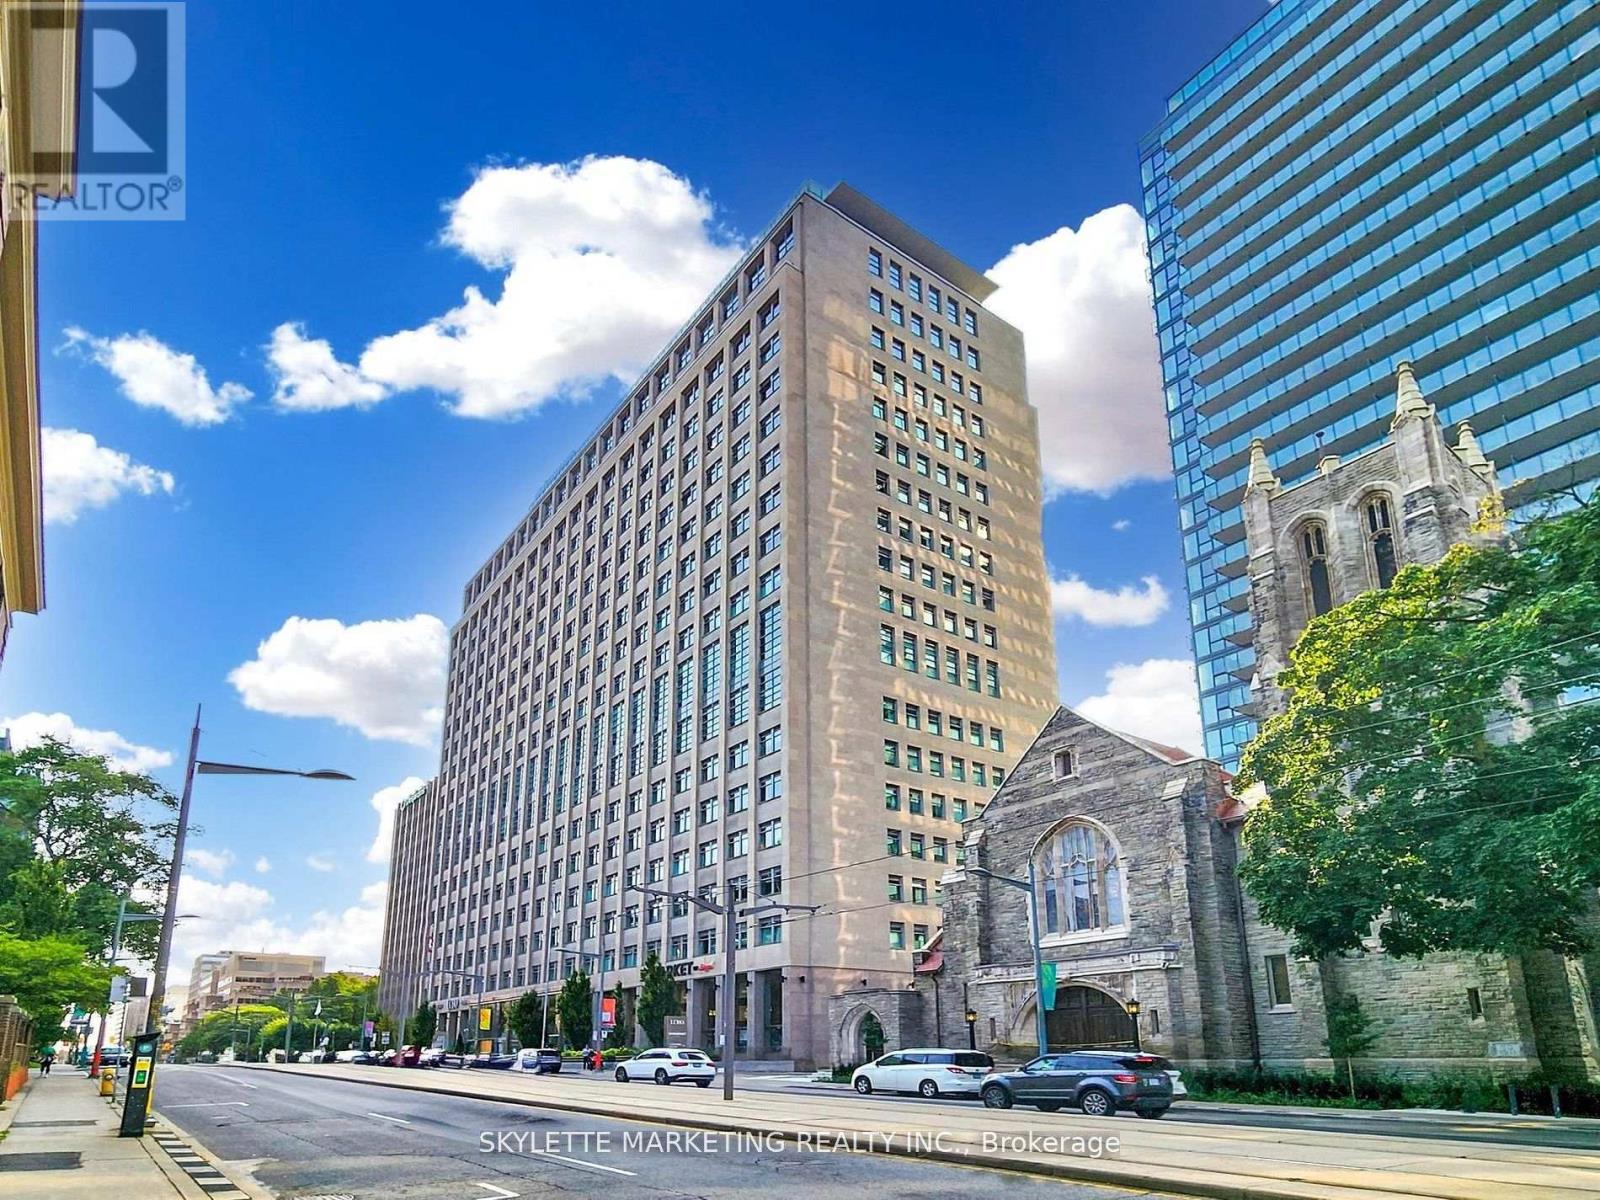
1128 - 111 St Clair Avenue W
Toronto, Ontario
Welcome to Suite 1128 at the iconic Imperial Plaza where historic charm meets contemporary urban design. This 1-bedroom + den, 650 sq ft suite boasts soaring ceilings, a bright open-concept layout, quartz countertops, sleek built-in appliances, and a picture window framing an unobstructed city view. One parking spot is included. Residents enjoy world-class amenities: full gym, pool, squash courts, music studio, golf simulator, media rooms, concierge, and more all within a landmark building steeped in Toronto history. Ideally located at Yonge & St. Clair, just steps from Forest Hill, Rosedale, and Yorkville, with shops, transit, and green space at your doorstep!! Virtual Tour is attached!! Must See!! (id:55460)
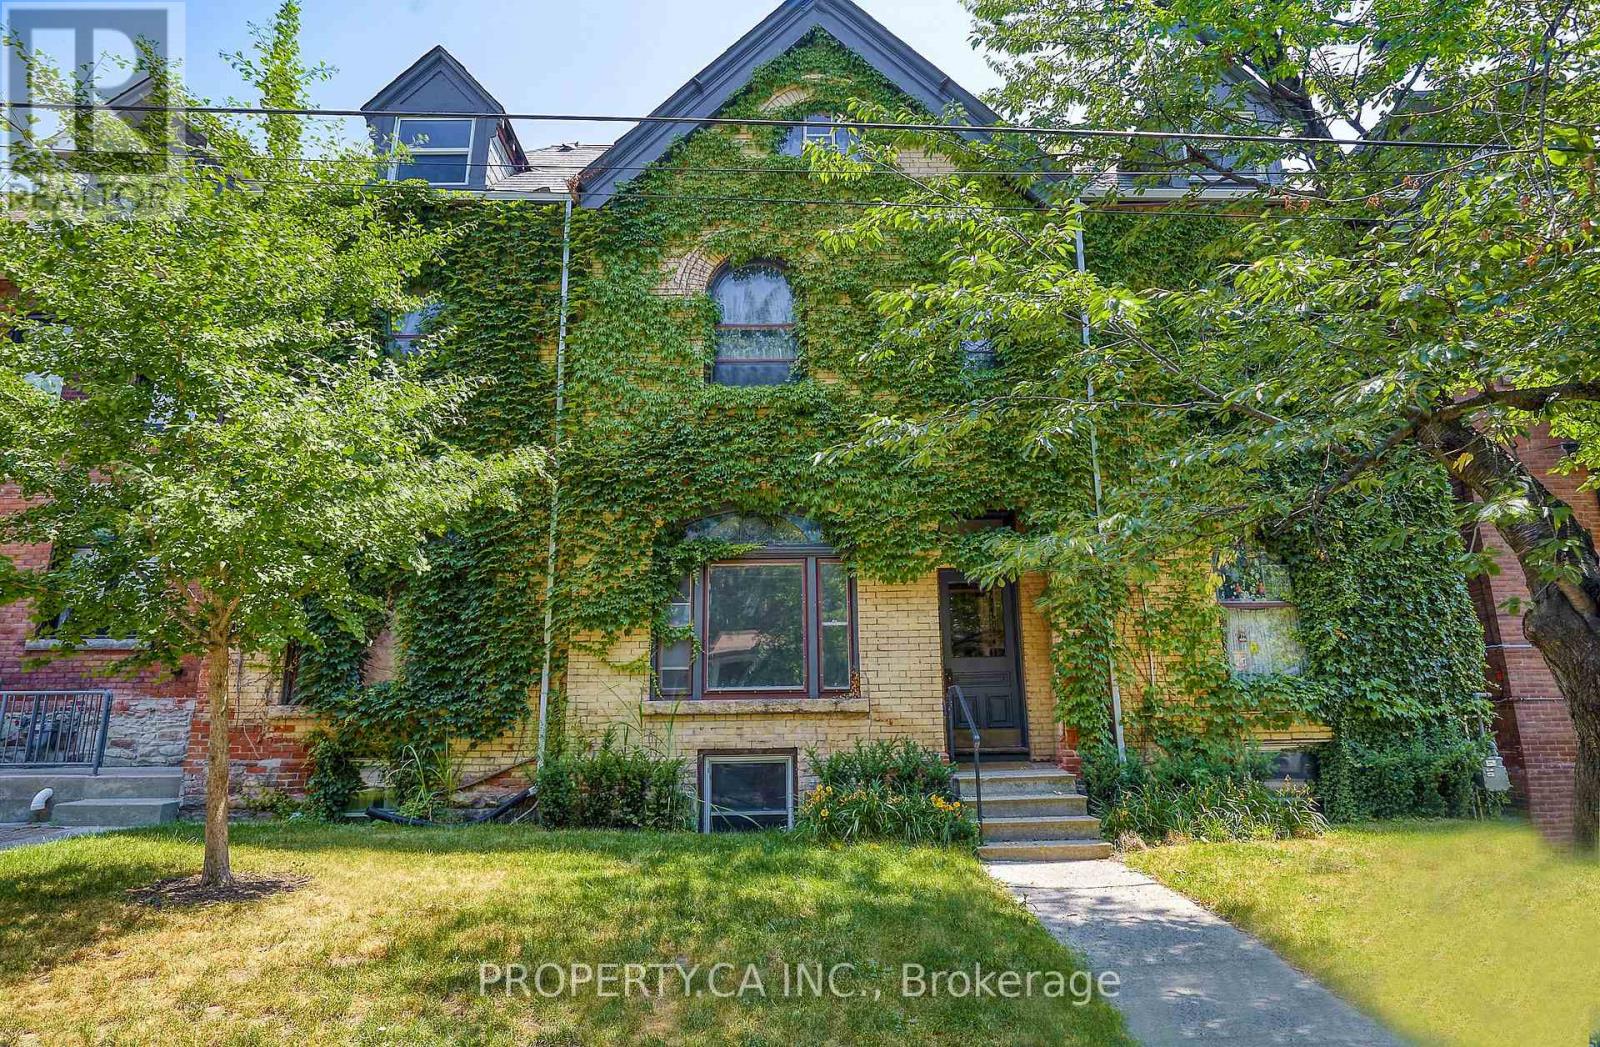
345 Gladstone Avenue
Toronto, Ontario
Discover a renovated, detached purpose-built 6-unit income property situated in the heart of one of Toronto's most high-demand rental pockets. This Victorian-style brick building seamlessly blends historic character-featuring original hardwoods, stained glass, and exposed brick-and-beam-with sleek, modern finishes. The versatile unit mix includes two expansive 2-bedroom suites on the second floor, two 1+1 bedroom units on the main floor, and two well-appointed 1-bedroom suites on the third and lower levels. Highlights include a stunning 3rd-floor unit with vaulted ceilings and an expansive private rooftop deck offering panoramic views. With large eat-in kitchens and unique layouts throughout, this is a "see it to believe it" asset designed for maximum rentability and long-term appreciation. (id:55460)
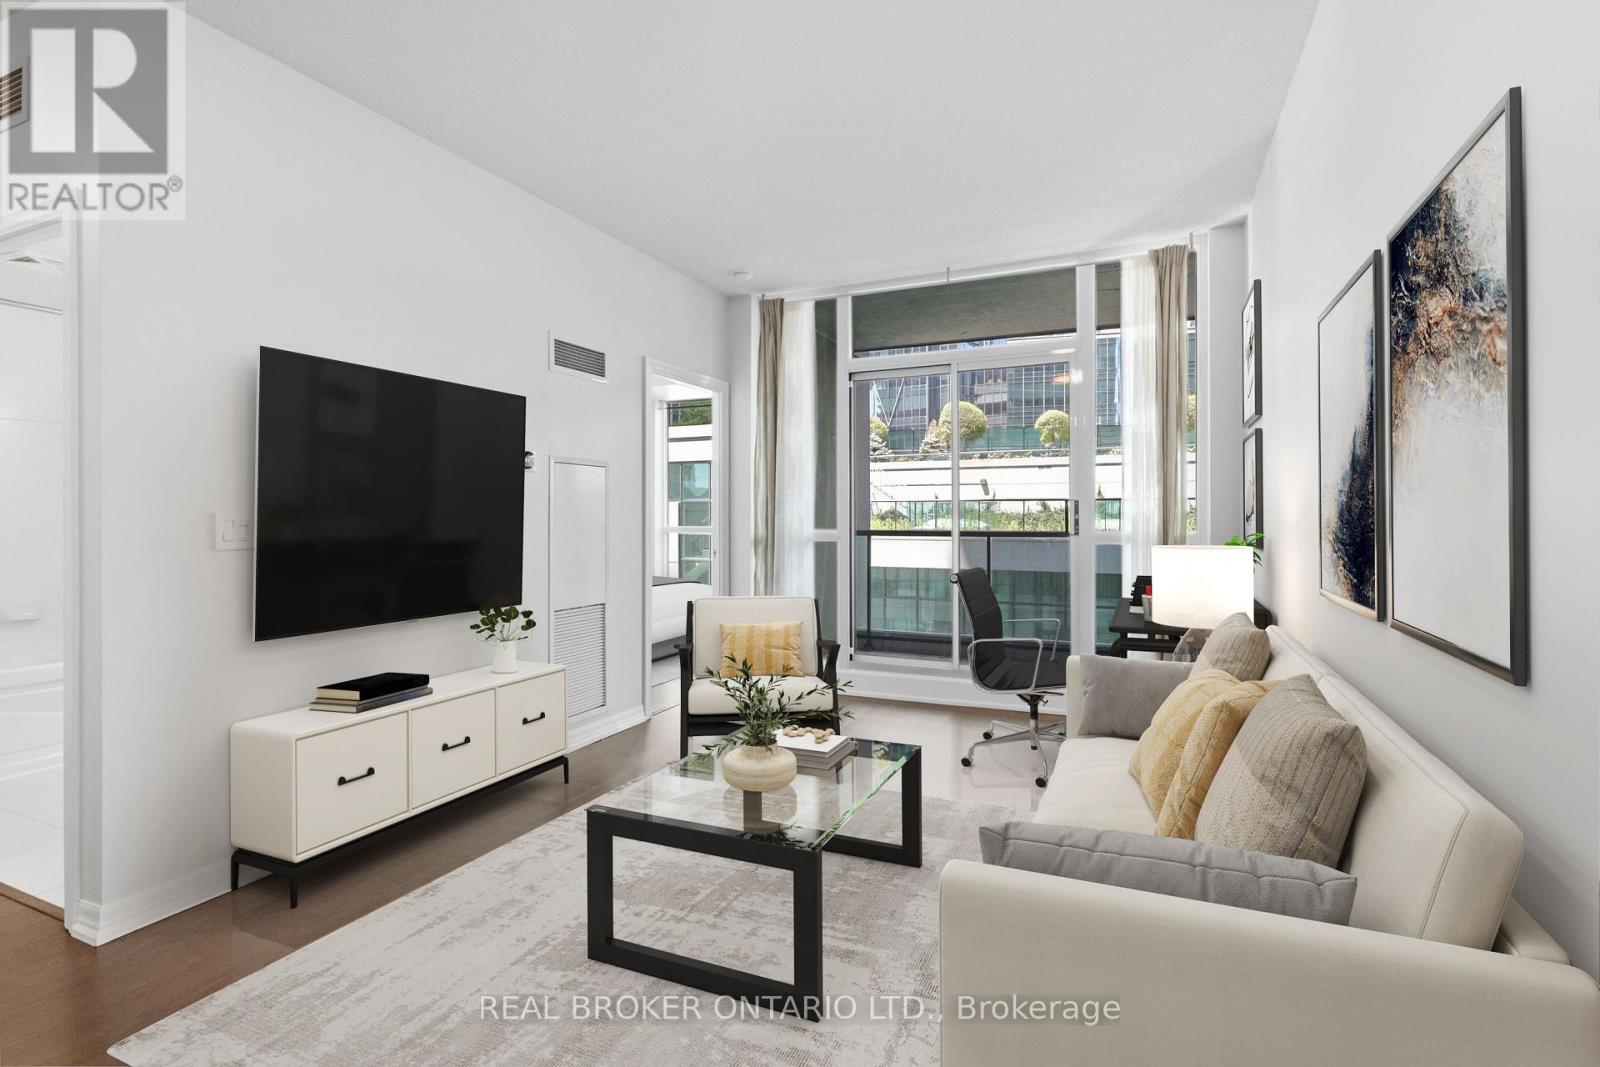
415 - 12 Yonge Street
Toronto, Ontario
Bright, airy, and thoughtfully designed, this 626 sq. ft. 1-bedroom + den at Pinnacle Centre I offers comfortable living in an unbeatable location. The open-concept living, dining, and kitchen area is filled with natural light and designed for both everyday living and easy entertaining, featuring a functional layout, high ceilings, breakfast bar, generous counter space, full-size appliances, and ample cabinetry. The spacious primary bedroom is bright and inviting, complete with closet organizers, additional storage, and a large window. The versatile den adds valuable flexibility, making it the perfect space for a dedicated dining area or a home office. Set in the heart of downtown, you'll discover everything Toronto has to offer. Located at the foot of Yonge Street, you're just steps away from Union Station, Scotiabank Arena, the Financial District, Harbourfront, Queens Quay, and the shores of Lake Ontario. The Path, cafés, restaurants, shopping, nightlife, and entertainment are all within easy reach. Spend an evening strolling the Martin Goodman Trail along the waterfront, explore the incredible dining scene with countless nearby restaurants, or catch the ferry for a fantastic day on Toronto Island. The Gardiner is just minutes away, making weekend getaways a breeze. Residents of Pinnacle Centre enjoy an excellent collection of amenities, including an indoor pool, two gyms, a tennis court, racquetball/basketball court, banquet hall, guest suites, and party and meeting rooms. A well-designed home in a well-managed building, offering comfort, convenience, and the best of downtown living. Welcome home. (id:55460)
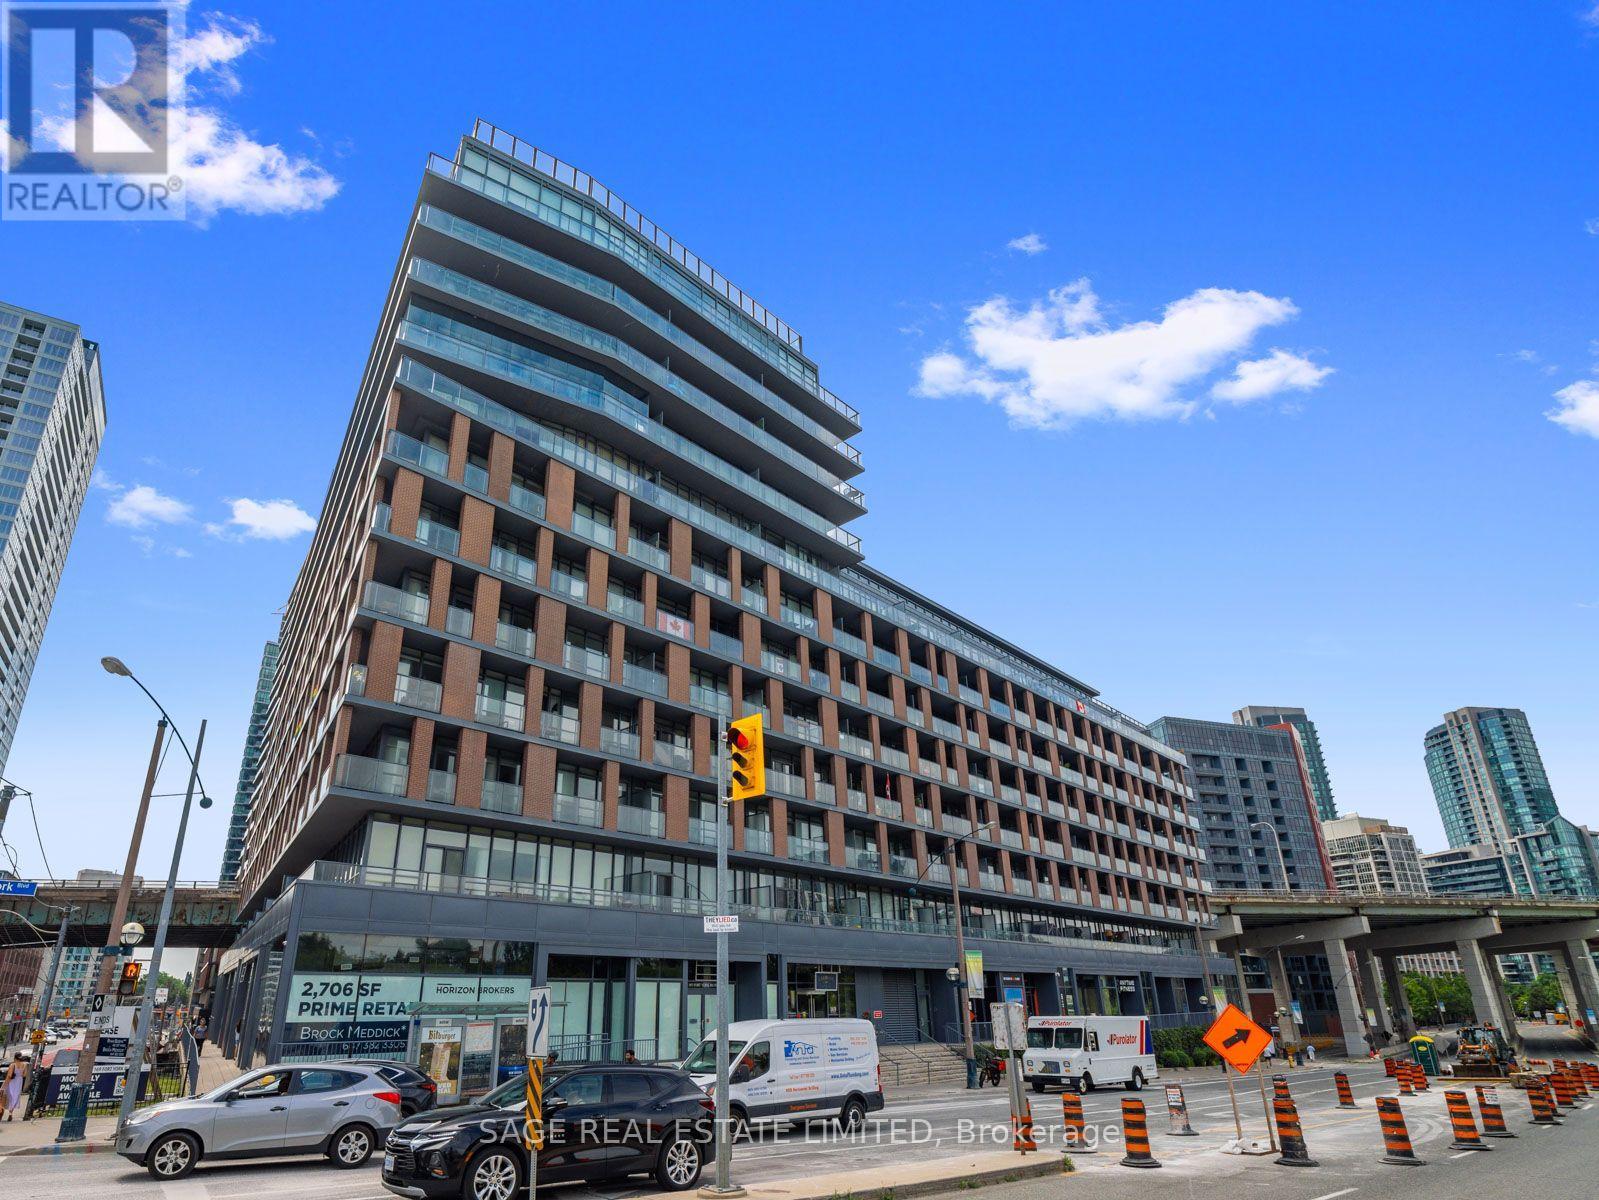
918 - 169 Fort York Boulevard
Toronto, Ontario
Welcome to this beautifully appointed unit at the sought-after Garrison at Fort York, a boutique low-rise building that perfectly blends charm, character, and modern downtown convenience. From the moment you step inside, you'll notice the designer decor, thoughtful finishes, and abundance of natural light that make this suite feel like home. Bright, clean, and completely turn-key - simply unpack and start enjoying everything downtown living has to offer. Residents enjoy a fantastic suite of building amenities, creating a true lifestyle experience right at home. Outside your door, you're immersed in one of Toronto's most vibrant and walkable neighbourhoods - rich in history, energy, and endless things to do. The location speaks for itself. Steps to the waterfront, the Martin Goodman Trail, and Coronation Park, with The Bentway right around the corner. Trendy King West is minutes away, offering some of the city's best restaurants, cafés, and nightlife. Streetcar and TTC transit are at your doorstep, making the commute to the Financial and Entertainment Districts effortless. Quick access to the Gardiner and Lake Shore has you covered for weekend getaways, and you're close to Stackt Market, Fort York National Historic Site, and Billy Bishop Airport. Whether you're a first-time buyer ready to make your move into the downtown market or an investor seeking a turn-key property in a high-demand location, this unit delivers unbeatable value, lifestyle, and long-term potential. Suites like this - in a boutique building, in this neighbourhood - don't come along often. (id:55460)
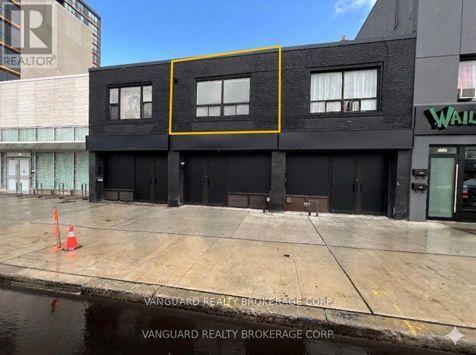
1623a Eglinton Avenue
Toronto, Ontario
Spacious and recently renovated 2 bedroom apartment. This second floor apartment features a large living area with open concept floor plan including dining and kitchen areas. New kitchen appliances. Beautifully renovated 4-Pc bath with tub/shower combo features floor-to-ceiling tiles. Direct private access to this 2nd floor suite from Eglinton. TTC, Shops, Restaurants, Schools, Places of Worship & more just outside your door! **EXTRAS** Gross Rent includes Hydro, Natural Gas, and Water. (id:55460)
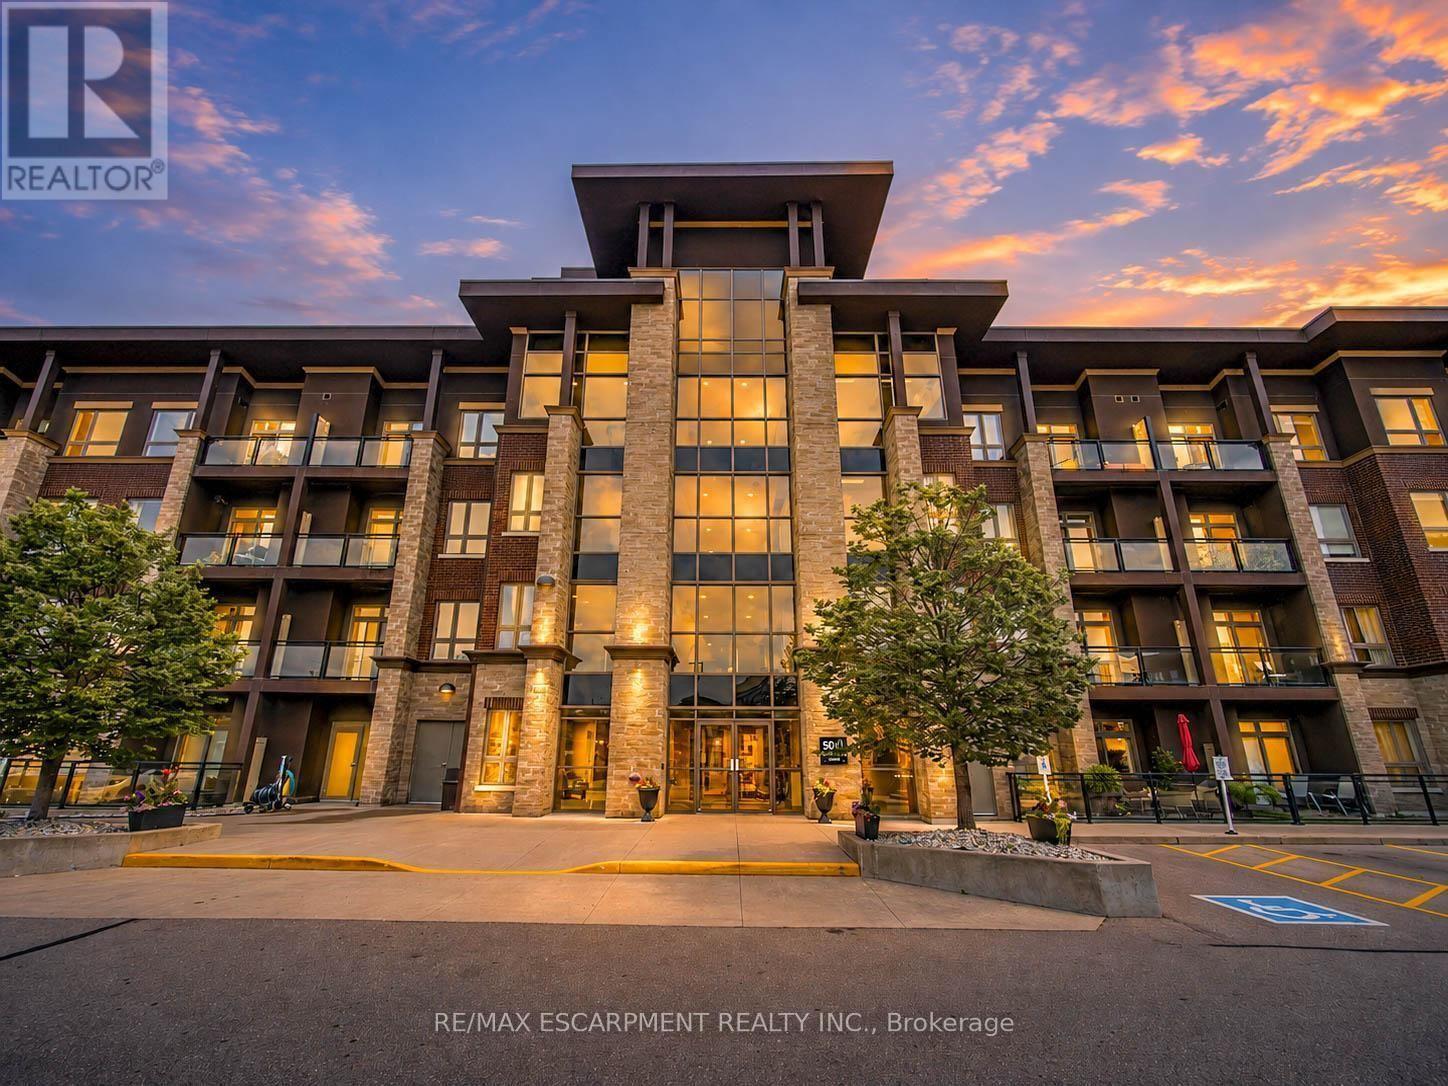
109 - 5010 Corporate Drive
Burlington, Ontario
Welcome to this beautifully updated 2-bedroom condominium in Burlington's sought-after Uptown community, offering 785 sq. ft. of stylish, open-concept living. Perfectly located close to shopping, restaurants, parks, public transit, and major highways, this move-in-ready home combines comfort, convenience, and modern finishes in one exceptional package. Step inside to discover a bright and spacious layout filled with natural light. The beautifully renovated kitchen is the heart of the home, featuring updated countertops, modern finishes, and plenty of cabinetry, flowing seamlessly into the generous living and dining area-perfect for everyday living and entertaining. New flooring throughout adds a fresh, contemporary feel and creates a cohesive, polished space. The home features two comfortable bedrooms offering flexibility for a variety of lifestyles, whether you need a dedicated guest room, home office, or additional bedroom. Two well-appointed bathrooms and convenient in-suite laundry add to the home's thoughtful functionality. Step outside to your private balcony, the perfect place to enjoy your morning coffee or unwind at the end of the day. This well-maintained building offers excellent amenities including a fitness centre, party room, rooftop terrace, and BBQ area. One underground parking space and an owned locker provide added convenience. Located just minutes from Appleby GO Station, shopping, dining, parks, and everyday amenities, this beautifully updated condo is an excellent opportunity for first-time buyers, downsizers, or investors seeking low-maintenance living in a prime Burlington location. (id:55460)
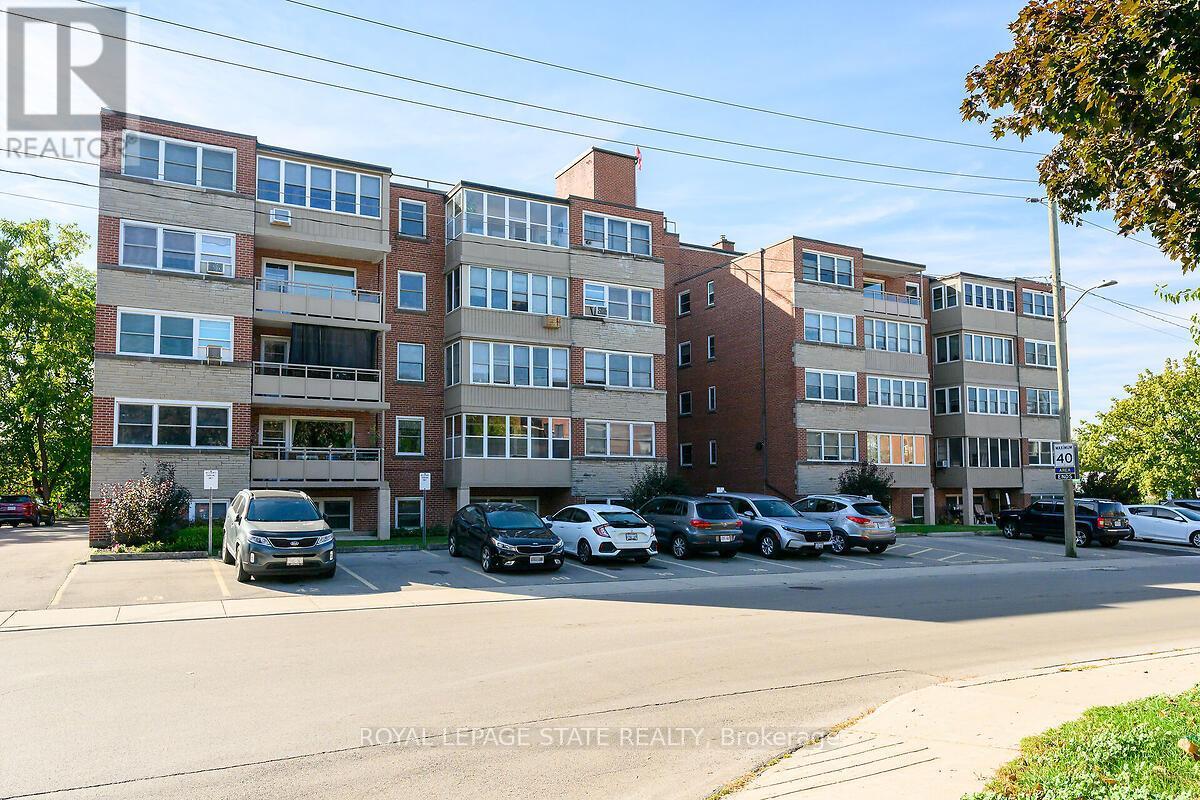
107 - 9 Grant Boulevard
Hamilton, Ontario
Welcome to Sun Valley Co-operative, Corner unit in a highly-sought after, well maintained, adult-oriented building in the heart of Dundas. This awesome fully renovated 2 bedroom main-floor unit offers modern comfort and convenience just steps from University Plaza, McMaster Hospital and quick access to Downtown Dundas, Ancaster and Hamilton. Over $60,000 in quality renovations (2018-2024) including flooring, lighting, mirrored closet doors, walk-in shower stall with seat, stunning custom kitchen and stainless steel appliances included. This unit comes with great space, is carpet-free, filled with natural light, ground-level private patio, ideal for retirees, empty nesters or professionals seeking turnkey living. Enjoy the wheelchair-accessible main-floor location with easy access to parking-no elevators needed. Extraordinarily well-managed co-op includes property taxes, building insurance, heat, water, cable TV, phone, internet, parking and locker in monthly fee-offering outstanding value. Common laundry, secure entry and beautifully maintained grounds complete the package. Prime Dundas location across from University Plaza, with grocery stores, dining, banks and bus stops just steps away. Minutes to highway 403, Ancaster Meadowlands, Costco, Conservation trails and the charm or Downtown Dundas. A rare opportunity to own a fabulous, move-in ready home in a quiet, friendly community! (id:55460)
3184 Lakeshore Road
Haldimand, Ontario
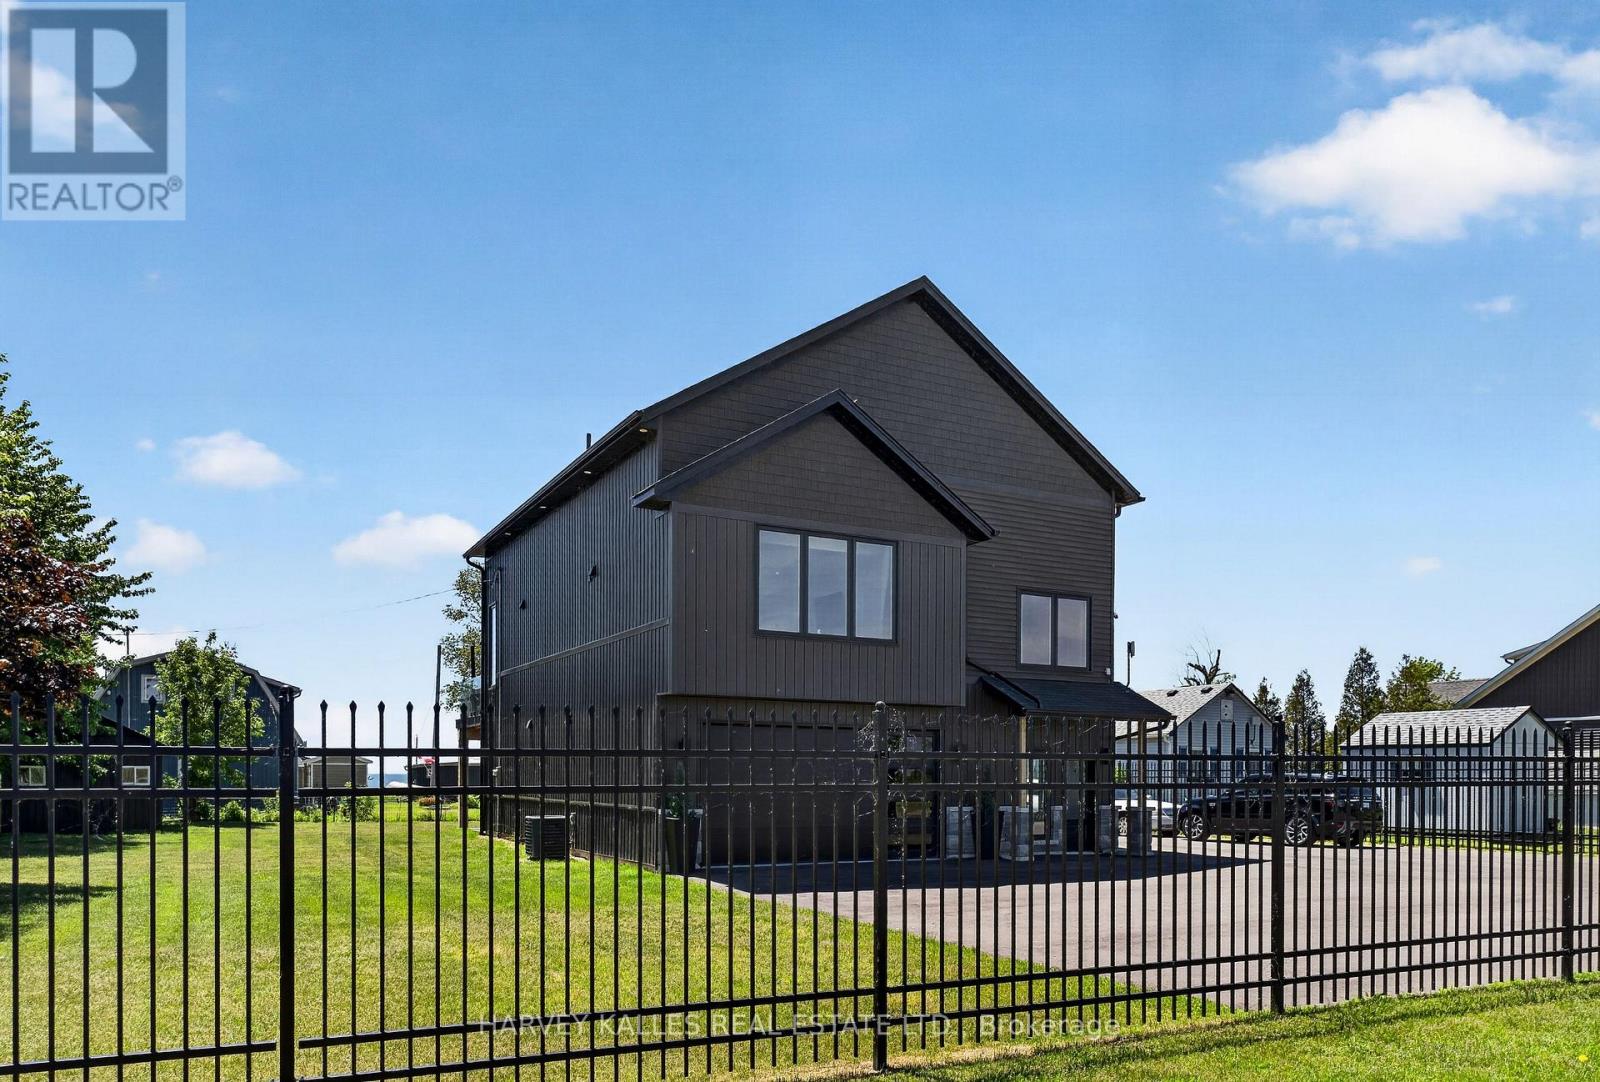
Soaring ceilings, uninterrupted lake views, and striking modern design define this custom-built detached home set in the charming town of Dunnville. The property benefits from a registered right of way providing effortless access to the lake. Thoughtfully designed to maximize light, space, and connection to its natural surroundings, this residence offers a truly unique living experience.The main living level is designed for both everyday living/entertaining, featuring a striking 23-ft vaulted ceiling with floor-to-ceiling windows and gorgeous lake views. A marble-finished fireplace adds a refined focal point. The open concept space features engineered hardwood flooring, a sleek open-concept kitchen with oversized island, built-in appliances. Walk out to your waterfront-view composite deck with outdoor dining/cooking area and modern, glass railings.Privately set above the living space, the lofted primary suite offers a truly special retreat. Overlooking the main living space below, this airy and light-filled sanctuary feels both connected and secluded, with generous proportions, a walk-in closet, and elevated views that create a calm, resort-like atmosphere.Upon entry at the ground level, an impressive garage space with sauna, gym and mechanical room adds exceptional utility and flexibility. An additional detached garage, storage shed, and expansive asphalt driveway further enhance the functionality of the property.Located just minutes from the Grand River, Byng Island Conservation Area, Rock Point Provincial Park, and local amenities, this home offers the perfect balance of small-town charm and outdoor lifestyle. (id:55460)
198 - 258a Sunview Street
Waterloo, Ontario
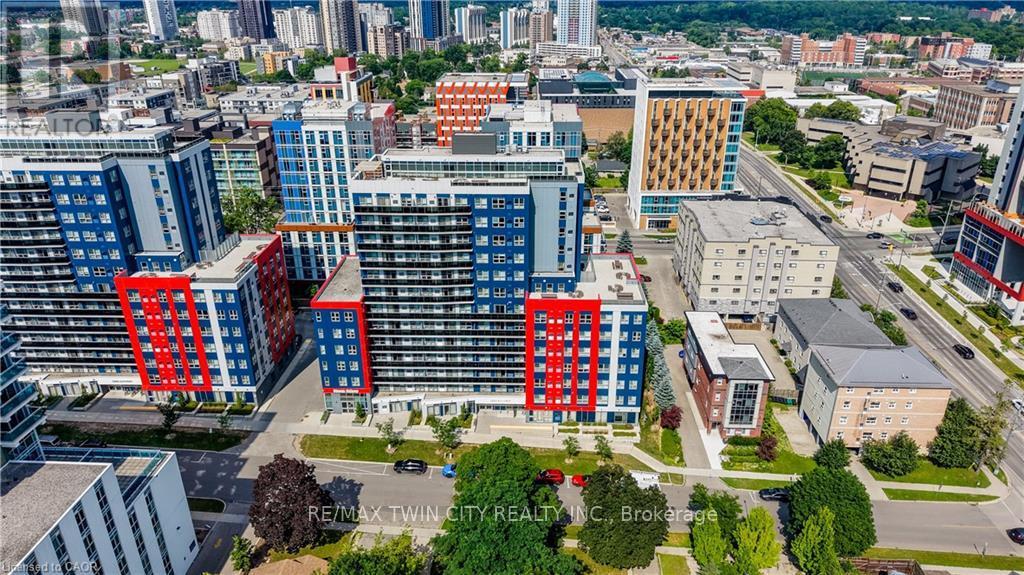
Welcome to #198-258A Sunview Street, a fantastic opportunity to own a beautifully maintained, fully furnished two bedroom condo in one of Waterloo's most sought after locations. Ideally situated just steps from Wilfrid Laurier University and only minutes to the University of Waterloo, this property is perfect for students, university staff, professionals, or investors seeking strong rental appeal and exceptional convenience. Lovingly maintained and occupied by only one owner, this bright and inviting unit offers a functional layout with two spacious bedrooms and modern finishes throughout. Move in with ease or start generating rental income immediately, as all furnishings are included. The location truly sets this property apart. Enjoy being within walking distance to restaurants, cafe's, shopping, public transit, and the ION LRT, with Conestoga Mall, Uptown Waterloo, major tech hubs, and Highway 7/8 all just minutes away. Whether you are commuting, studying, shopping, or enjoying the vibrant local amenities, everything you need is right at your doorstep. Offering unbeatable convenience, excellent investment potential, and a central Waterloo address, this turnkey condo is an exceptional opportunity you will not want to miss. (id:55460)
29 Plaza Drive
South Dundas, Ontario
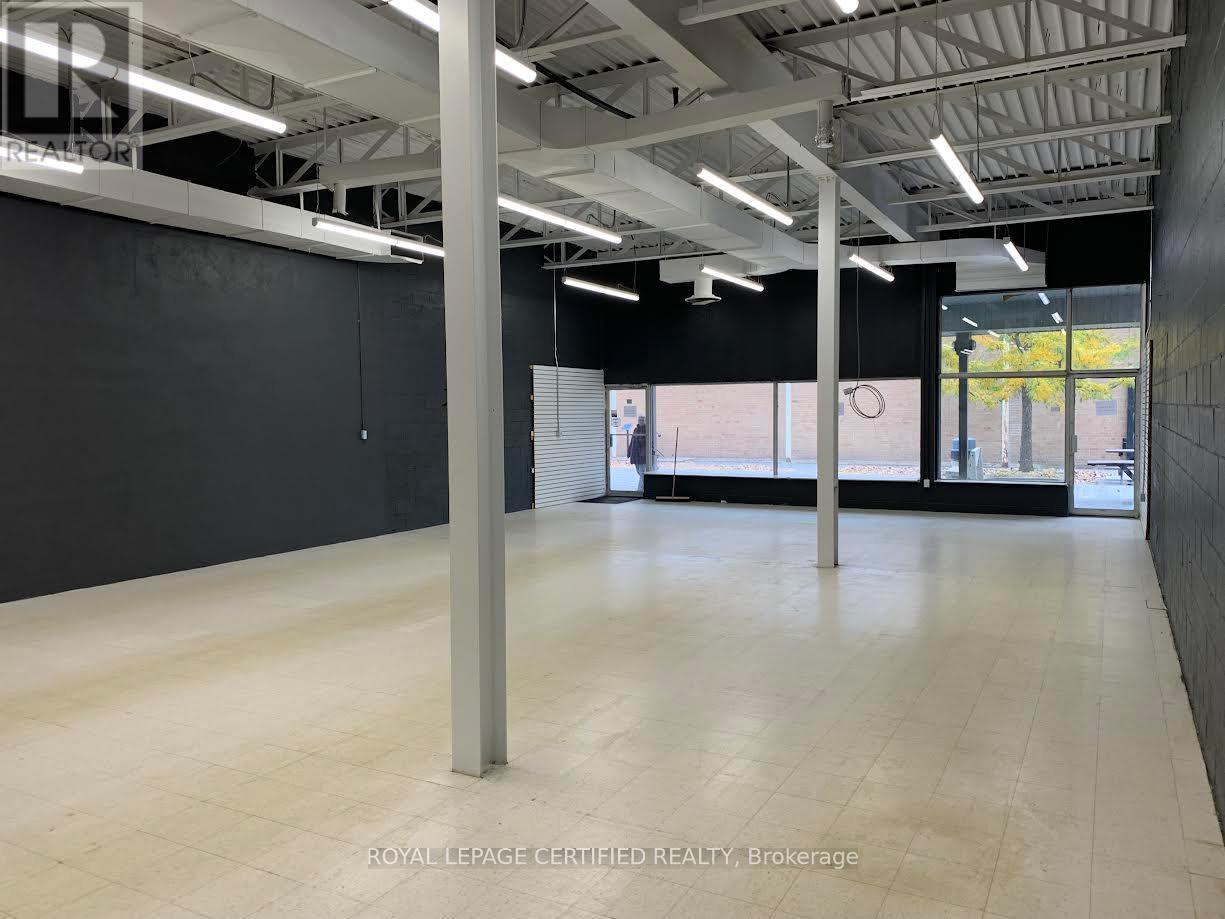
2,700 sq. ft. income-generating retail property offers a rare ownership structure: freehold property (NO CONDO FEES), despite being situated within an established plaza. The space features high ceilings and commercial lighting throughout, with rear access for deliveries and ample customer parking. Recent updates include a new roof (2025), A/C (2022) and furnace (2022). Occupied by an established tenant under a lease running through December 2029. Tenant is responsible for all utilities and pays $19,200 per year in rent. Located in a busy retail plaza anchored by Foodland and PharmaChoice. The plaza is 2km from Highway 401 and positioned between Toronto, Montreal, and Ottawa. Only 20 minutes to New York State border crossing. Merkley Oaks new homes have already been built across the street, with plans for a total of 313 residential units. (id:55460)
805 - 8 Woodman Drive S
Hamilton, Ontario
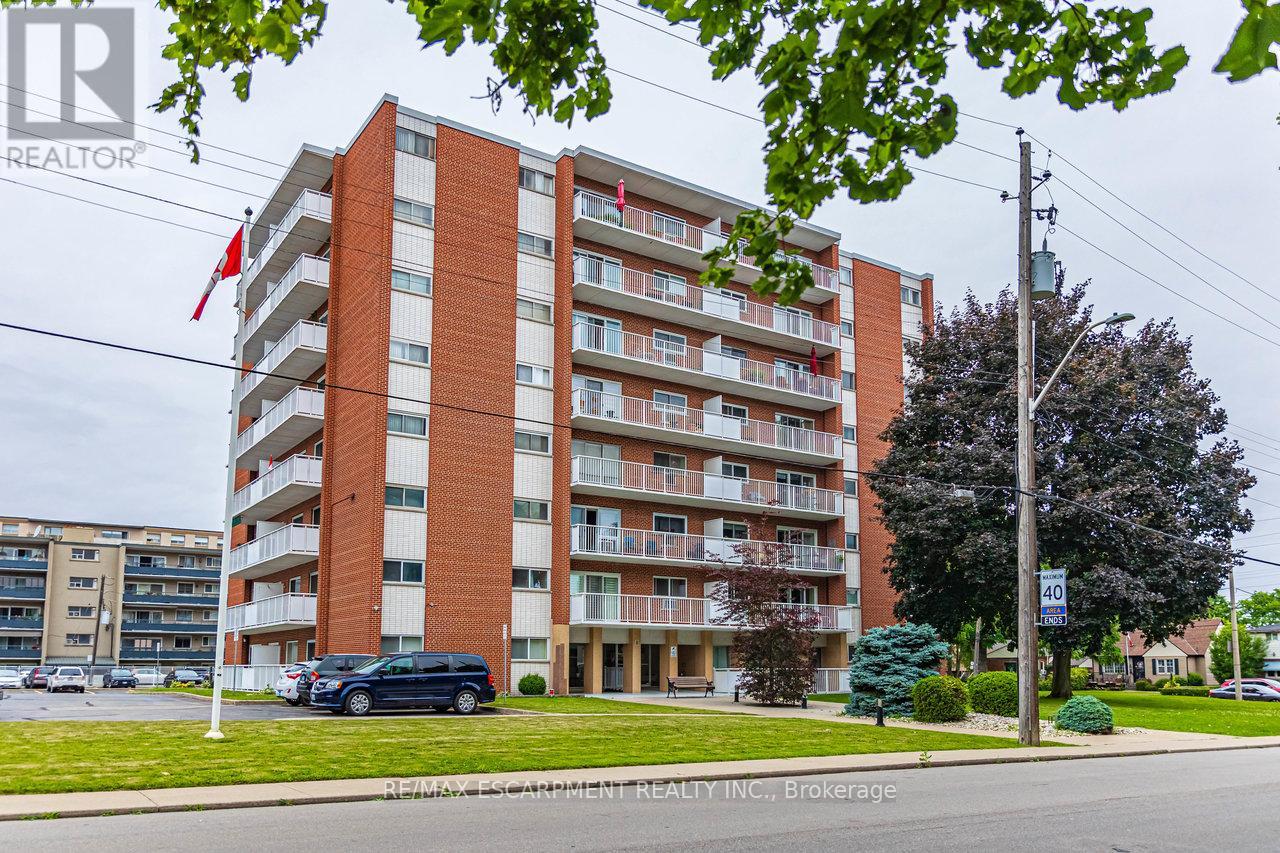
Stop Renting, Start Owning: Your Dream Condo Awaits! Meticulously renovated, modern condo with breathtaking views, all for less than what you're currently paying in rent! This isn't a pipe dream; it's a reality waiting for you in this stunning Hamilton gem. Captivating open concept design, flooded by natural light with 9 foot ceilings exclusive to the penthouse level. The heart of this condo is its custom kitchen, featuring, gleaming granite countertops on a spacious breakfast island, & a stylish ceramic backsplash. Cooking & entertaining will be a joy with the convenience of LED pot lights & a double sink. Luxury abounds with all-new 5/8ths flooring, newer baseboards, trim, doors, & casements. Storage is no longer an issue with custom closets, with a generous 19 ft closet in the front entrance & an expansive his-and-hers 8-ft closet in the master bedroom. The modern 4-pc bath boasts elegant ceramic tile, providing a spa-like experience. Step out onto the 23' x 4' balcony & soak in the amazing panoramic views of Hamilton & the Bay overlooking a canopy of trees. Enjoy your morning coffee or evening cocktails while taking in the stunning scenery. Conveniences are Just minutes to QEW, transit, shopping, specialty shops & grocery stores, premium parking spot right in front of the building makes coming and going a breeze. This condo is truly rare, considering the Hydro, Heat, Water, Parking & basic cable are included in the $704 condo fees! Say goodbye to those surprise bills & hello to predictable monthly expenses. But here's the best part: the seller may consider a Vendor Take Back (VTB) mortgage with a minimum $100,000 down payment, making ownership even more accessible. For the right first-time buyer with an excellent credit score and job stability, this could be the perfect opportunity to finally enter the real estate market. Don't miss this opportunity! Stop throwing your money away on rent and invest in your future. (id:55460)