
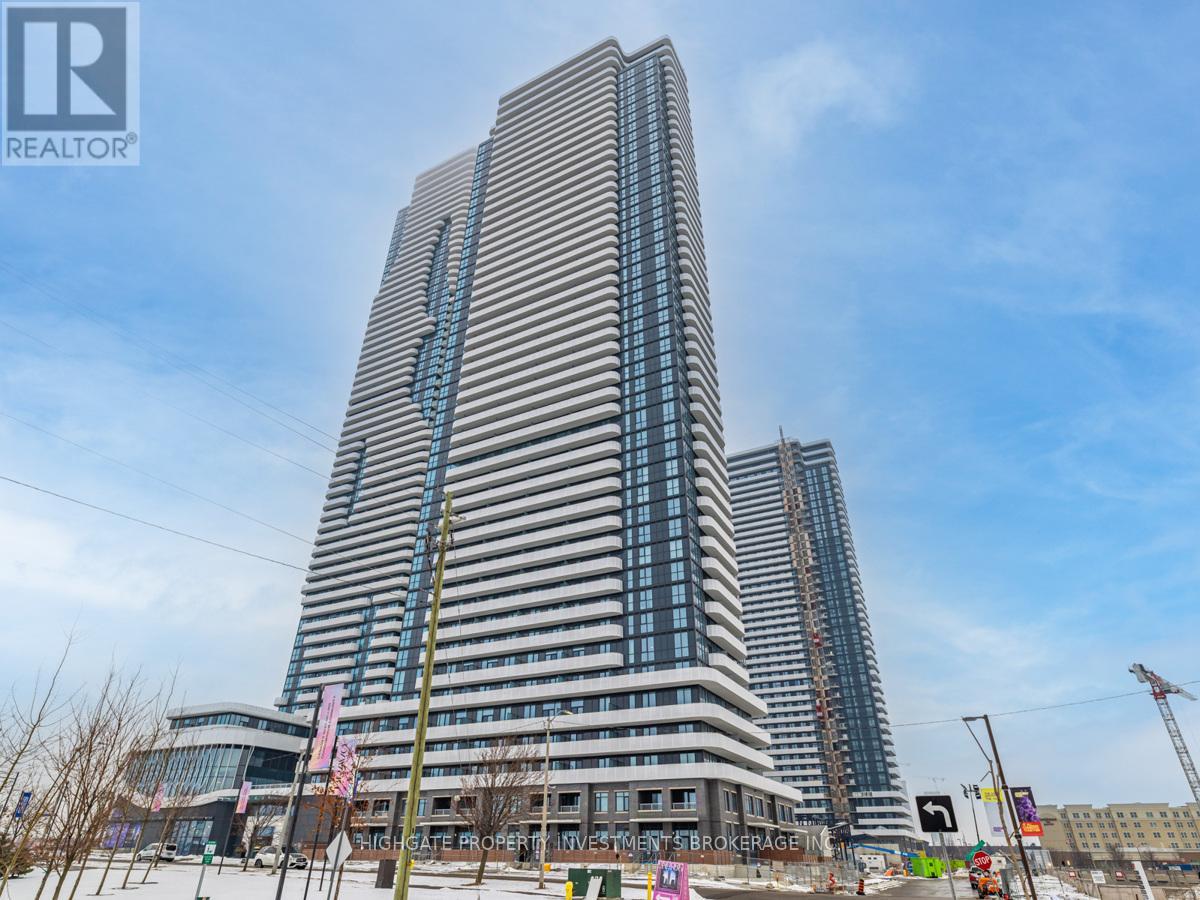
2011 - 195 Commerce Street
Vaughan, Ontario
Client RemarksGreat one-bedroom + den condo includes Parking and Locker. Situated steps from the Vaughan Metropolitan Centre, Cineplex, Costco and IKEA and with plenty of dining and entertainment options nearby. Easy access to Hwy 400, Vaughan Mills, Canadas Wonderland, and the Vaughan Metropolitan Subway Station, convenience is at your doorstep . The unobstructed north-facing views allows for natural light. Kitchen features stainless steel appliances. Top tier building amenities includes a fitness center and the Festival Club for relaxation. 24-hour concierge service, secure access, and a comprehensive monitoring system. (id:55460)
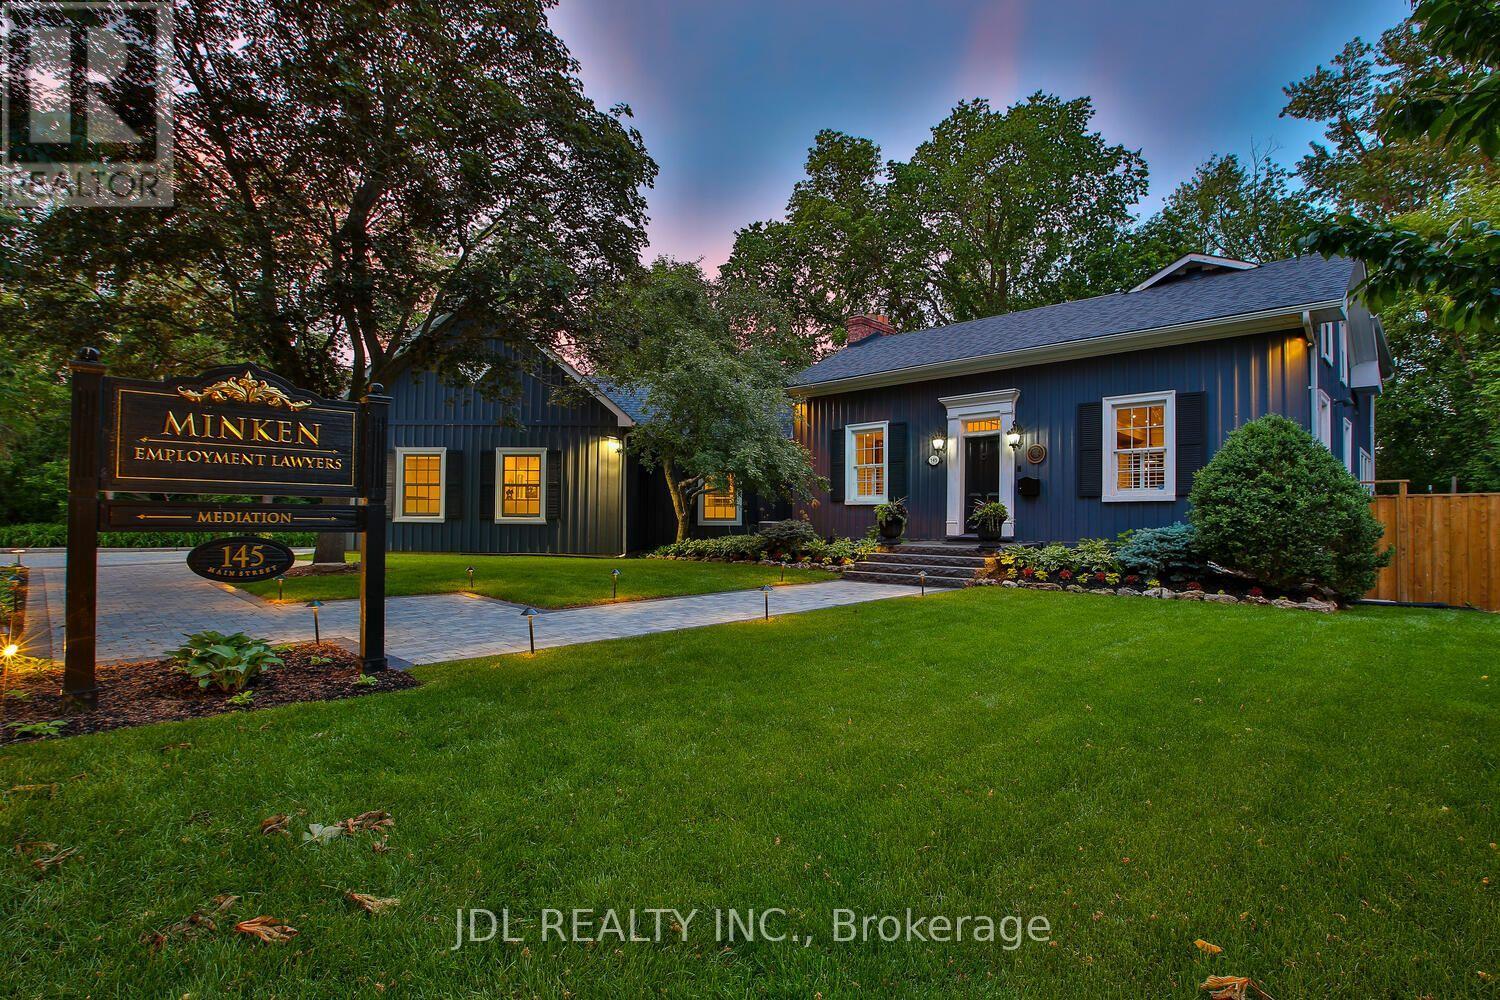
145 Main Street N
Markham, Ontario
Rare Opportunity To Own One Of The Very Few Legitimately Mixed-Use Commercial Properties On Prestigious Main Street Unionville. Located Within The Heart Of Unionville's Historic District, 145 Main Street Unionville Offers Valuable MU-HMS (U) Zoning Permitting A Range Of Professional And Boutique Commercial Uses Including Beatty Salon, Law Firms, Accounting Offices, Consulting Practices, Design Studios, And Executive Live-Work Configurations. The Building Has A Dedicated Fiber Optic Connection Ideal For Modern Professional Operations. Backing Directly Onto Bruce Creek And Mature Ravine Greenery, This Unique Property Combines Historic Main Street Presence, Boutique Live-Work Flexibility, And A Rare Estate-Like Setting Seldom Found In The GTA. Ideal For Professional Firms, Family Offices, Boutique Agencies, Or Discerning Live/Work Owners Seeking A Trophy Asset In One Of The Region's Premier Heritage Lifestyle Destinations. (id:55460)
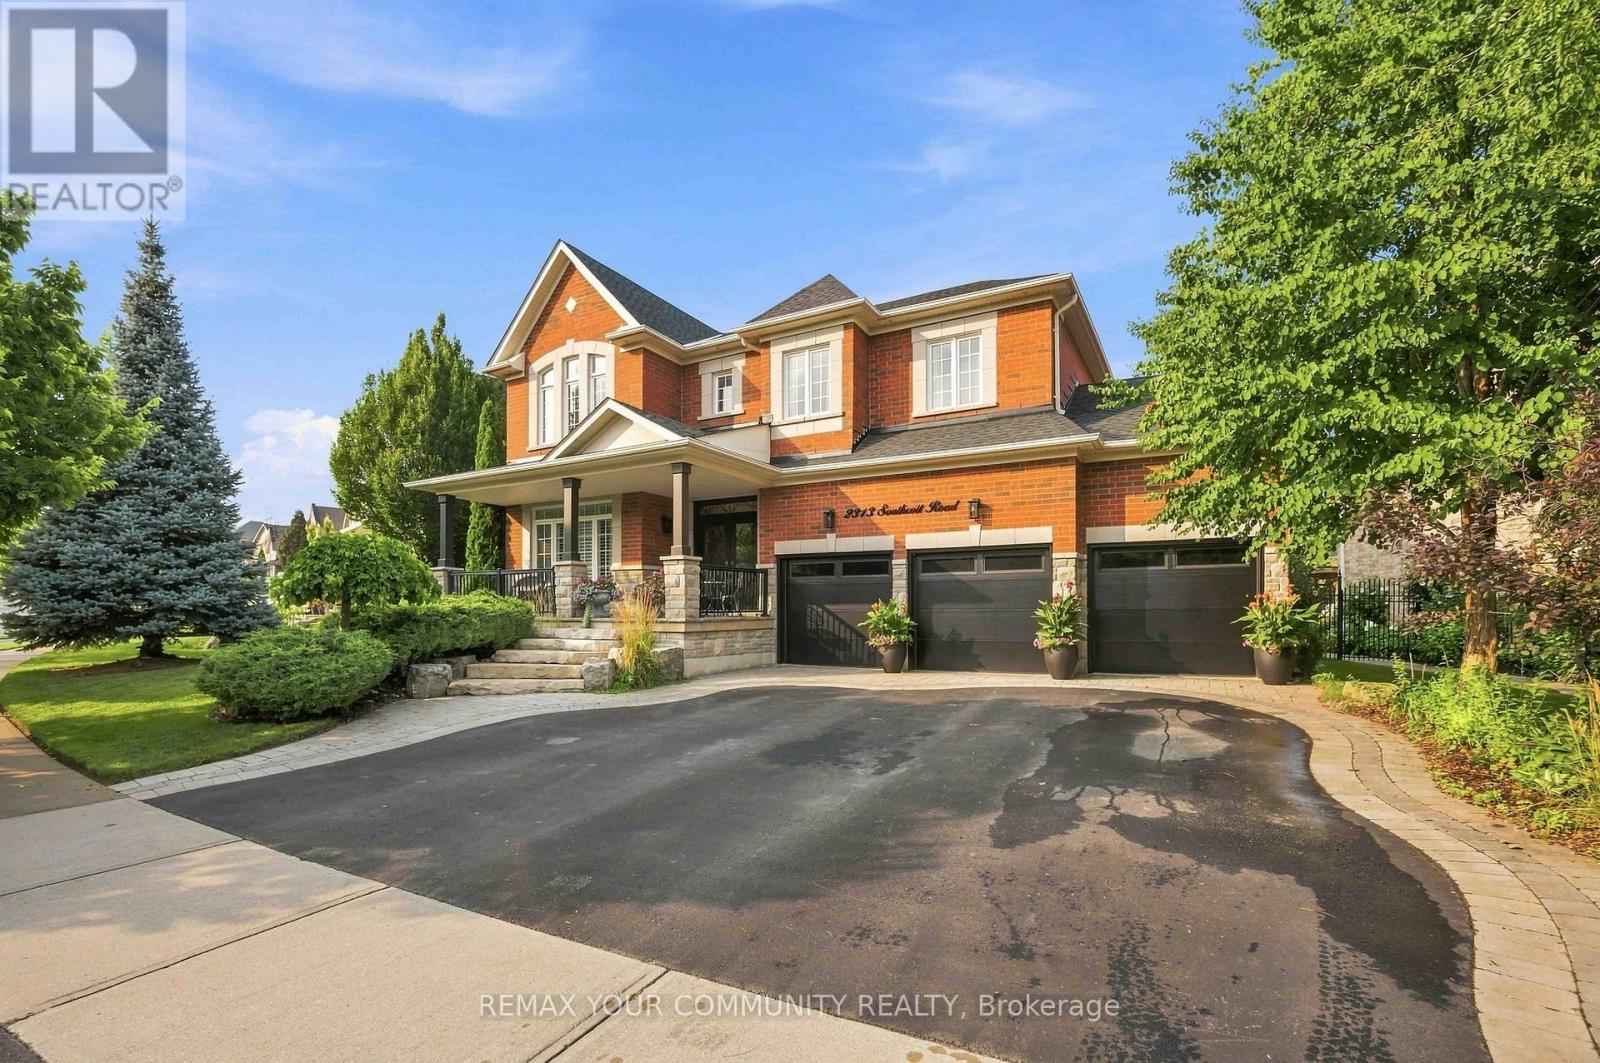
2313 Southcott Road
Pickering, Ontario
See 3D 360 degree virtual tour link for floor plan and layout. Indulge in refined luxury where timeless elegance meets exceptional craftsmanship. Designed for both entertaining and everyday living, this stunning residence showcases an open-concept layout with rich hardwood floors, smooth 9-ft ceilings, and a great room highlighted by soaring 20-ft ceilings, a gas fireplace, and tall windows that flood the home with natural light. The gourmet kitchen at the heart of the home features a generous centre island, granite countertops, premium stainless steel appliances, and abundant workspace, creating the perfect setting for memorable gatherings. Retreat to the private primary suite, complete with a spa-inspired 5-piece ensuite and spacious walk-in closets. Three additional generously sized bedrooms provide comfort and versatility for family and guests. The professionally finished lower level offers endless possibilities, whether envisioned as a home theatre, games room, fitness studio, executive office, or additional living space. Step outside to your private oasis. Meticulously landscaped grounds showcase a spectacular patio with gazebo, vibrant perennial gardens, inground sprinkler system, low-voltage landscape lighting, and storage shed, creating an idyllic setting for outdoor entertaining or relaxing evenings. Rare to find 3-car garage and triple-wide driveway. Situated in a highly sought after family community, this remarkable home is close to schools, parks, shopping, public transit, Pickering GO Station, and Highways 401 & 407, offering effortless access throughout the GTA. (id:55460)
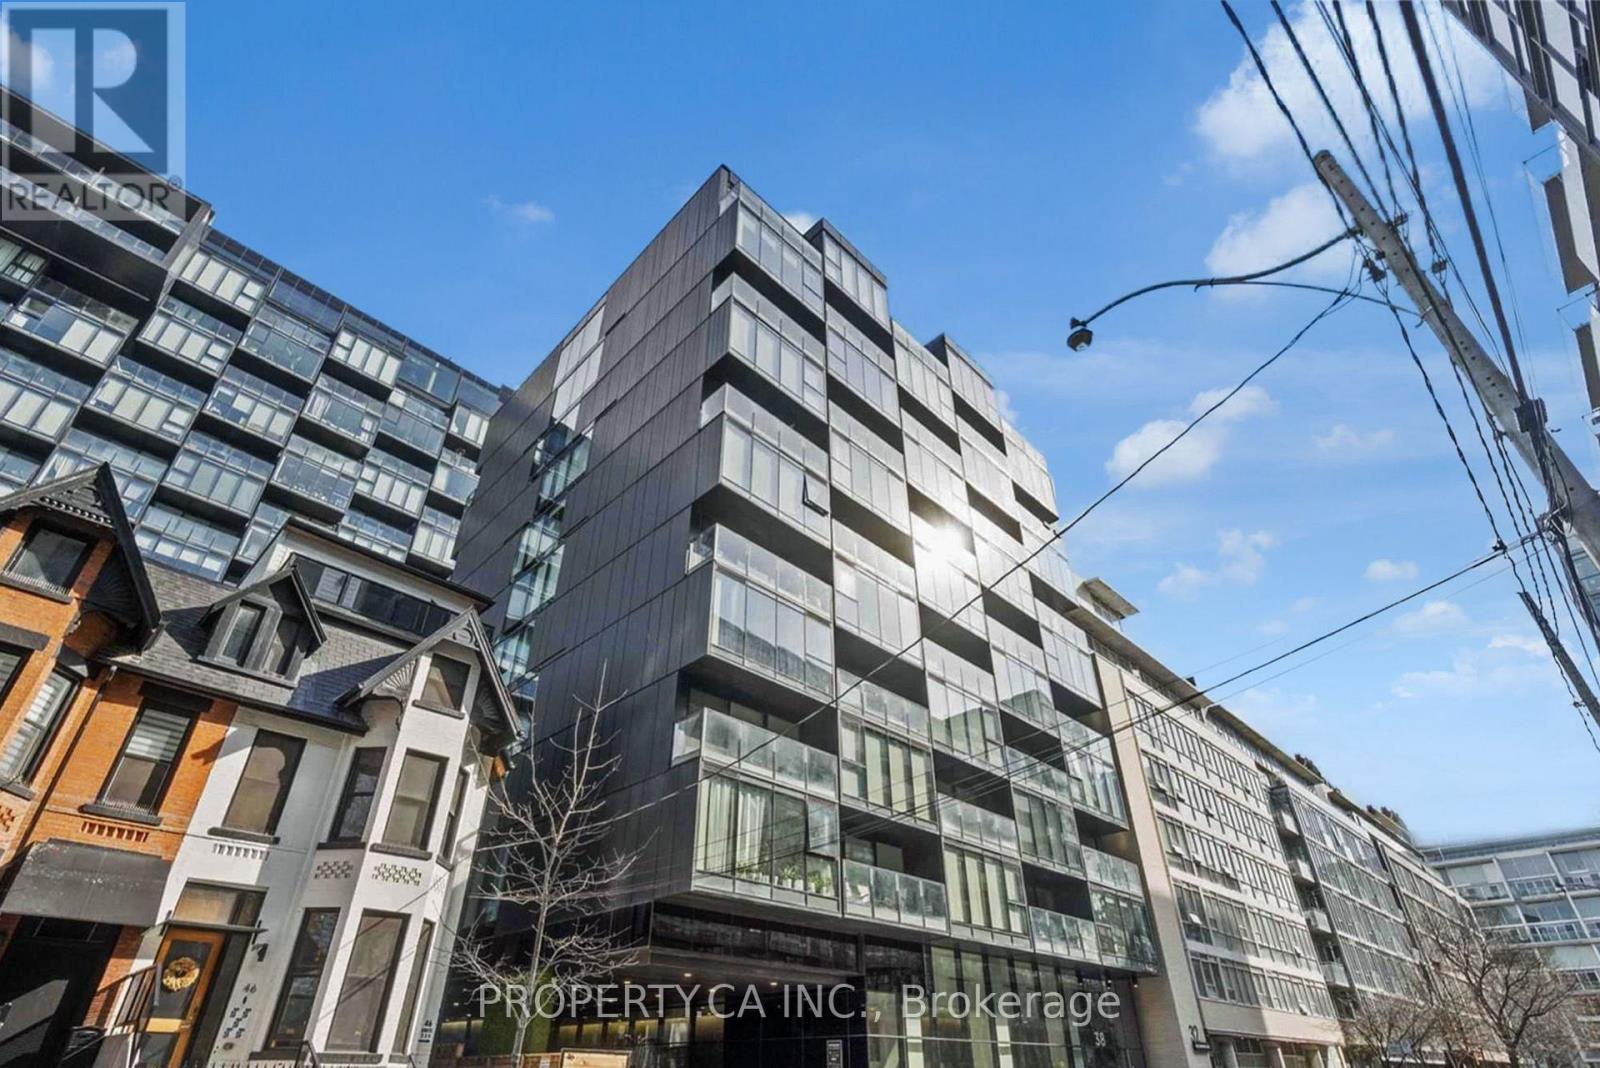
408 - 38 Stewart Street
Toronto, Ontario
Experience urban living at its finest in the iconic Thompson Residences, perfectly situated in the heart of King West. This bright and spacious one-bedroom suite features an open-concept layout, floor-to-ceiling windows that fill the space with natural light, and soaring 9-foot exposed concrete ceilings that create a modern, loft-inspired feel. Complete with a private storage locker, this suite offers the perfect blend of style and functionality. Residents enjoy premium amenities, including a full-service concierge and a two-storey fitness centre, withStarbucks conveniently located in the building. Step outside and enjoy everything King West has to offer, just moments from The Well, Lavelle Rooftop Lounge, Café Oretta, renowned restaurants, boutique shopping, parks, and convenient transit. Whether you're a first-time buyer, professional, or investor, this is an exceptional opportunity to own in one of Toronto's most desirable communities. (id:55460)
80 Bideford Avenue
Toronto, Ontario
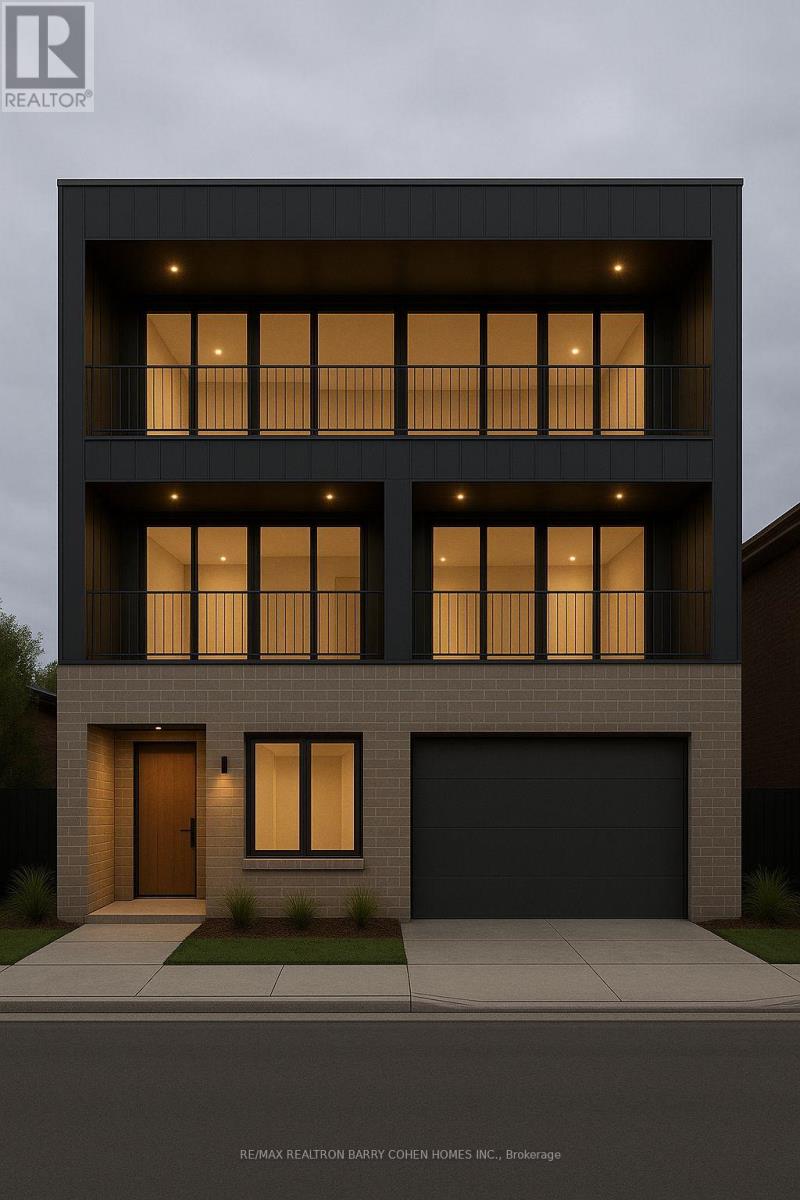
Build Your Dream Home Up To 5,350 sf Of Living Area, Reimagine The Existing Residence, Or Potentially Build A Fourplex With The Introduction Of A Detached Garden House And Enjoy Rental Income Or A Multi-Generational Living In Much Sought After Armour Heights. Current New Home Design Features 4+1 Bedrooms, Elevator, An Entertainer's Kitchen With A Walk-In Pantry, Multiple Fireplaces, Large Primary Suite w/Walk-In Closet And 6 Piece Ensuite, Upper And Lower Level Gym Or Music Lounge Or Hobby Area. Creatively Designed With A Bedroom On The Mezzanine Level Providing A 3-Storey-Like Ambiance and privacy. Lower Level Nanny's Room With Ensuite, Gym, Recreational Room, Bar & An Abundance Of Storage And Covered Rear Terrace Seating. Steps To Highways, Restaurants, Schools, Shops And Parks. (id:55460)
10 - 20 Glebe Road W
Toronto, Ontario
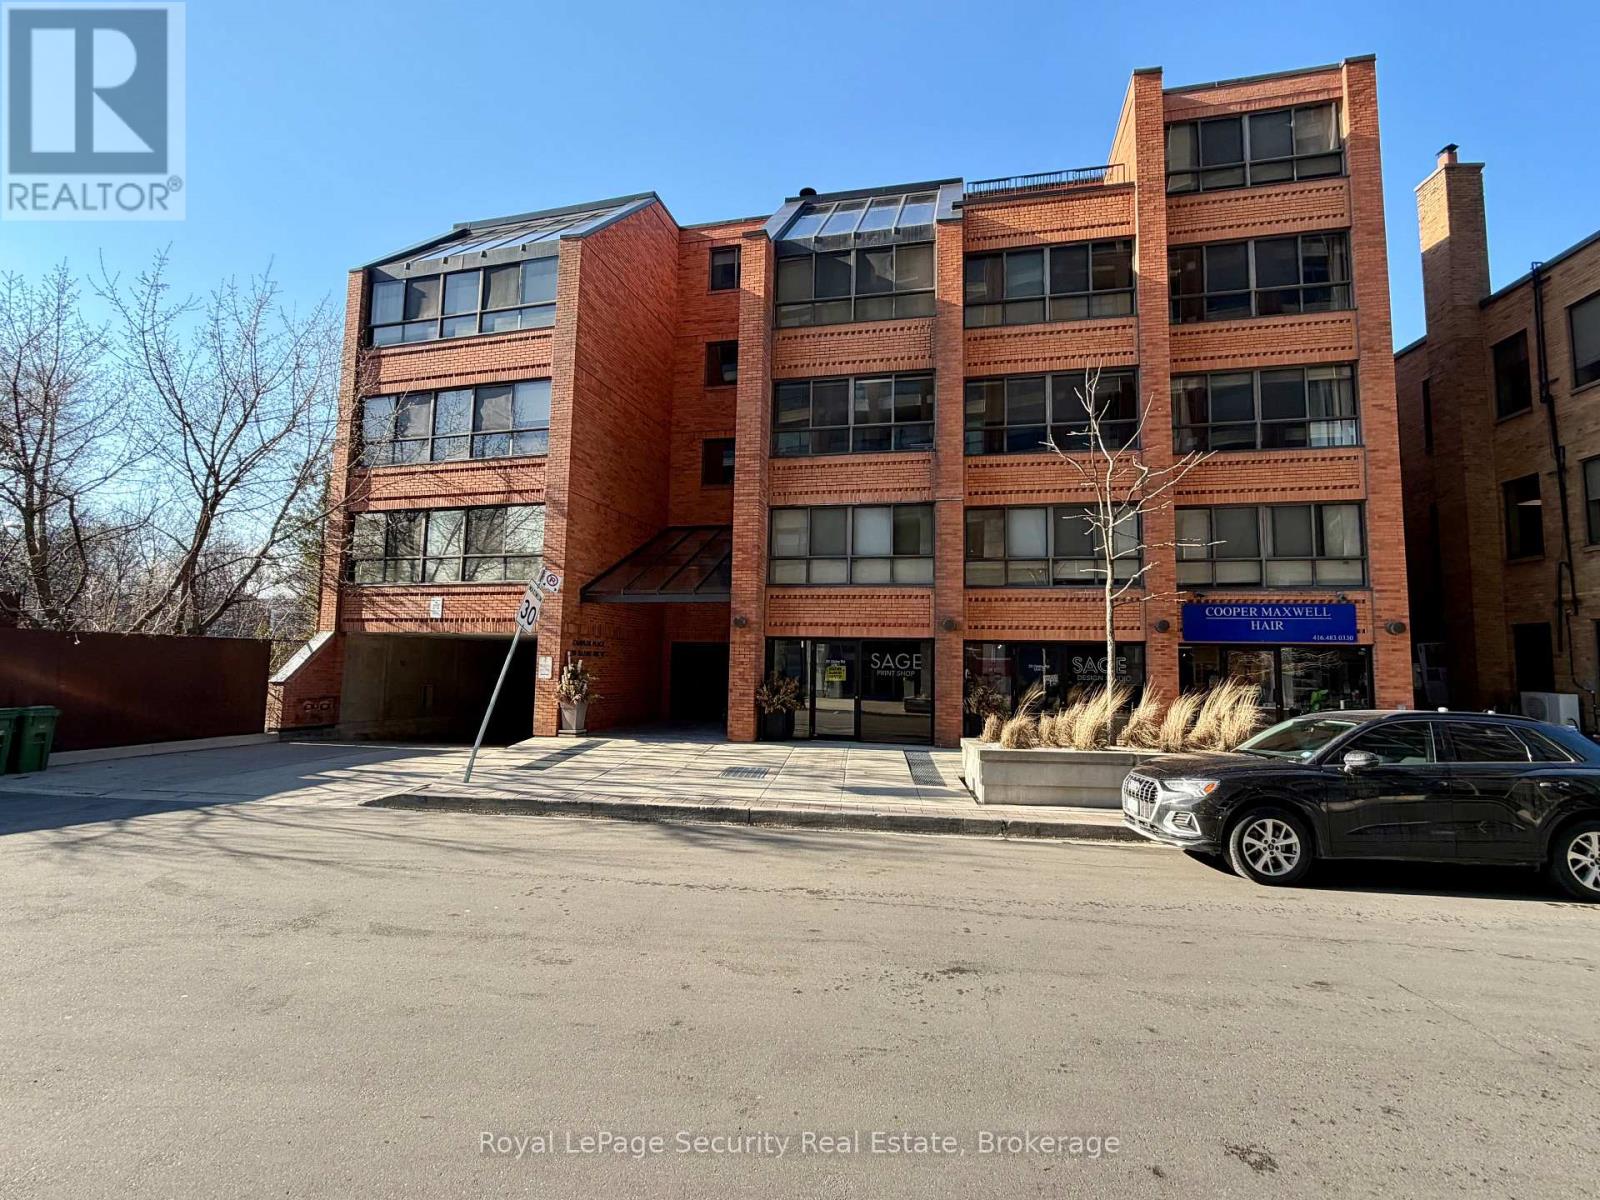
SPACIOUS 2+1 CONDO UNIT LOCATIED IN POPULAR YONGE/EGLINTON CORRIDOR. ONLY 22 SUITES IN CHAPLIN ESTATES.THIS UNIT OFFERS 2 B/RS, A DEN AND AN OPEN CONCEPT LR/DR. THE KITCHEN OVERLOOKS THESE ROOMS, WHICH INCLUDES A WOODBURNINGF/P (IN AS IS CONDITION). THE PRIME B/R INCLUDES A 4PC ENSUITE AND A DBL CLOSET. THE LAUNDRY IS LOCATED INSIDE THEUNIT W/ A STACKABLE WASHER/DRYER. LOTS OF POTENTIAL HERE!! ONE CAR PARKING + LOCKER. AVAILABLE VISITORS PARKINGUNDERGROUND AS WELL. VERY QUIET DEAD END STREET, STEPS TO TTC, DINING, COFFEE SHOPS AND LOADS OF ENTERTAINMENT ON THEYONGE ST. STRIP. **PLEASE NOTE: PICTURES WITH FURNITURE ARE STAGED WITH AI. (id:55460)
260 Moore Park Avenue
Toronto, Ontario
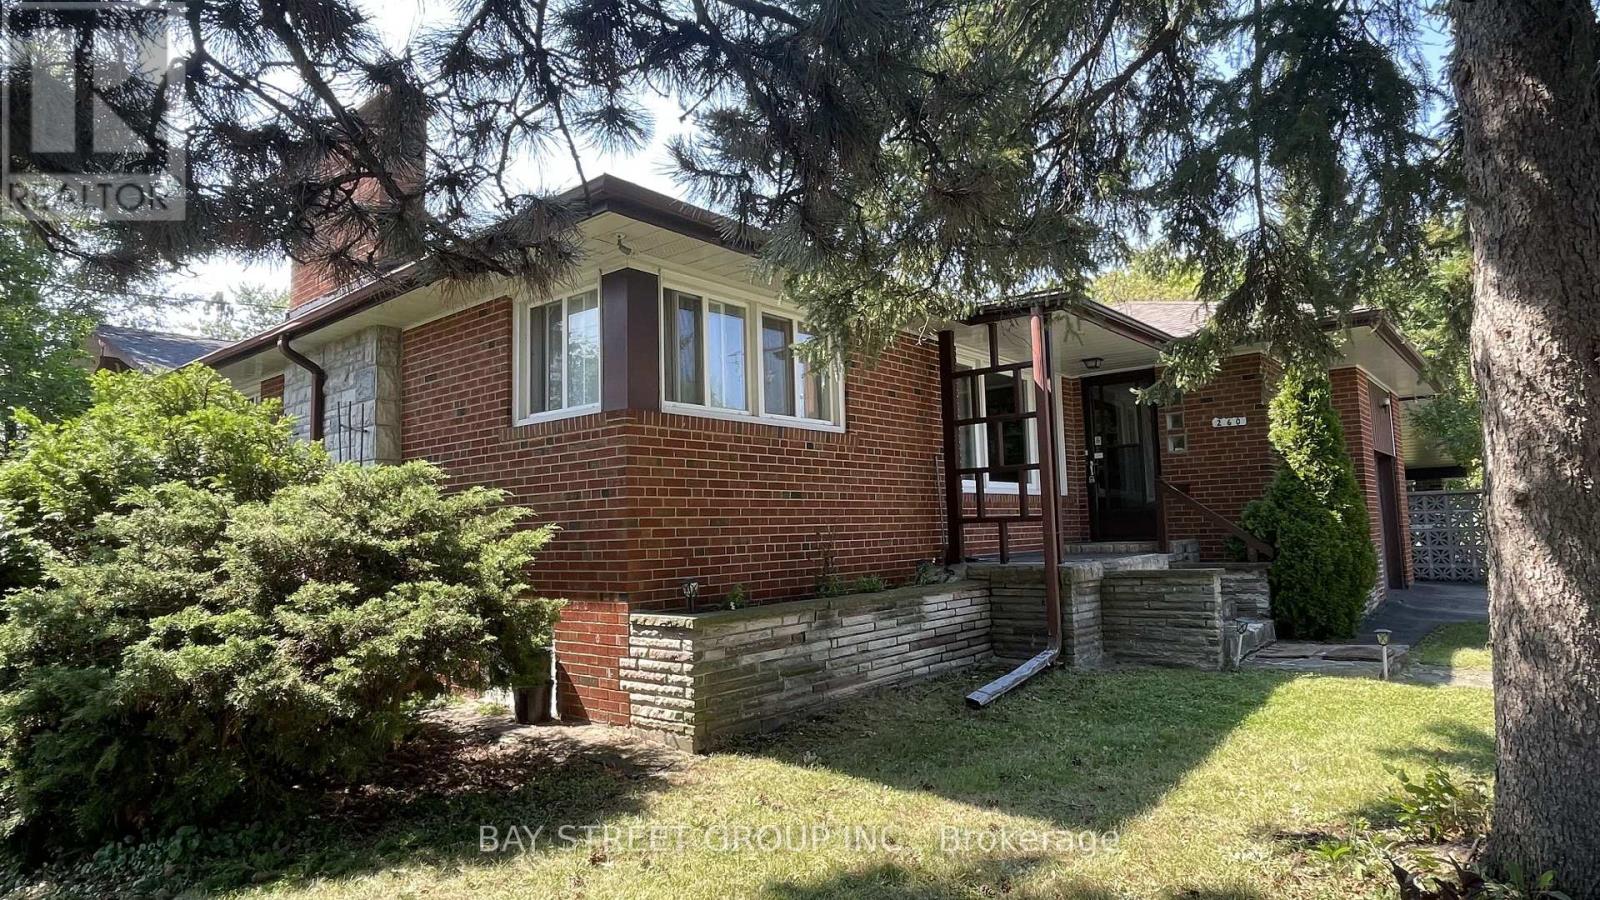
Beautifully maintained bungalow situated in a highly sought-after North York neighbourhood! This charming home features a custom mahogany panelled dining area, elegant hardwood floors throughout, and a separate entrance to a fully finished basement offering abundant storage space-ideal for extended family or additional living space. Unbeatable location within walking distance to Yonge Street, Centrepoint Mall, schools, restaurants, grocery stores, parks, public transit, and all daily conveniences. Enjoy quick access to TTC, major highways, and a wide range of shopping and amenities. A fantastic opportunity to live in one of Toronto's most convenient and family-friendly communities! (id:55460)
154 Harbord Street
Toronto, Ontario
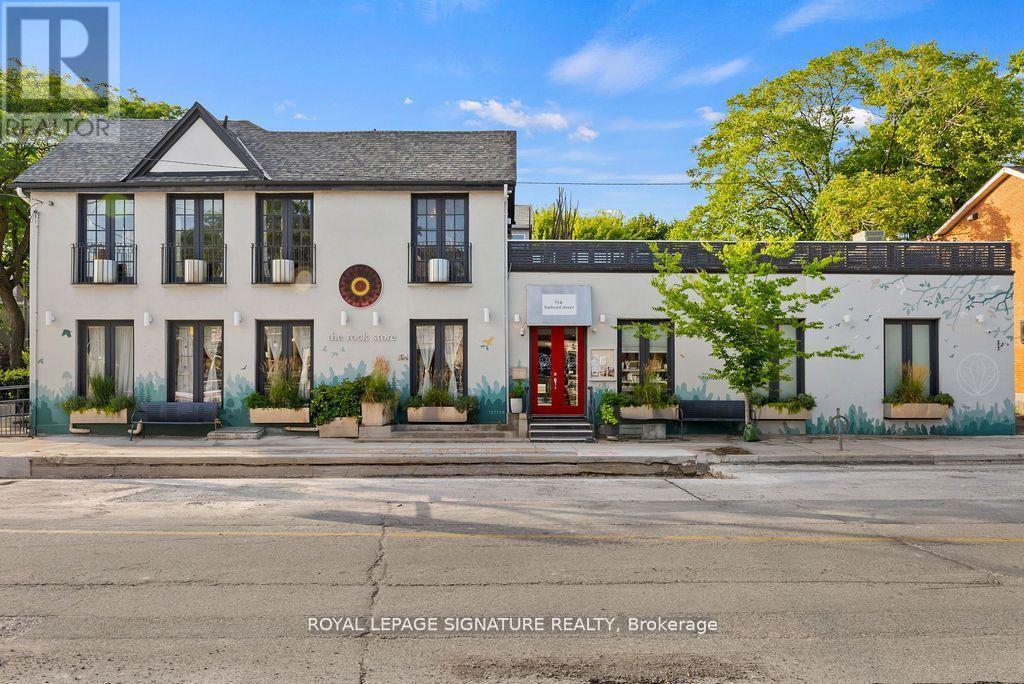
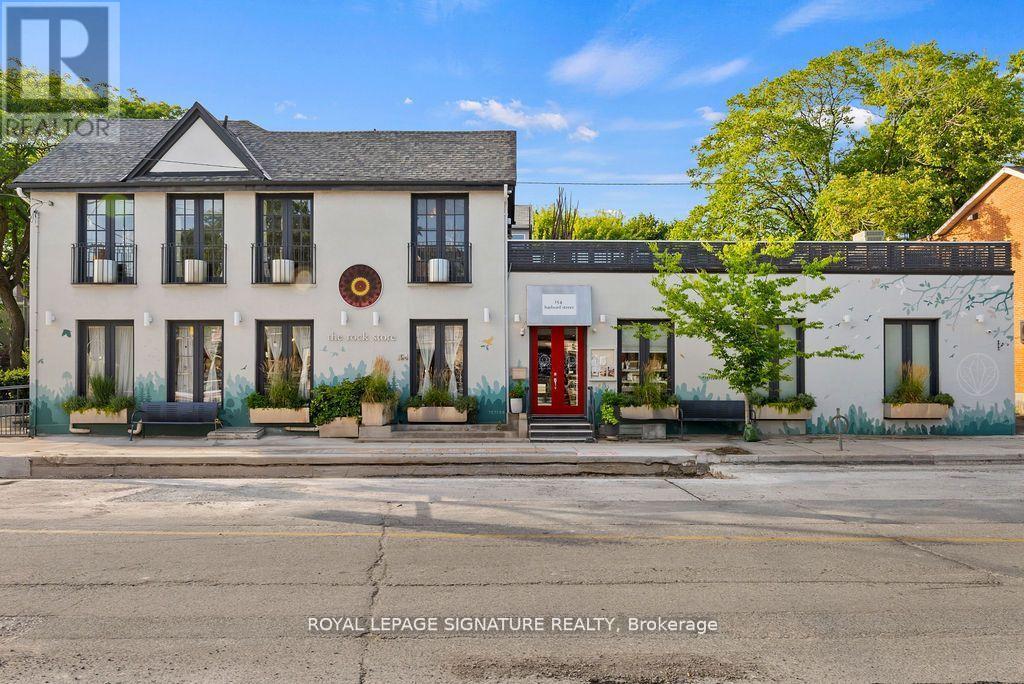
A rare and remarkable opportunity to own a meticulously maintained residential/commercial building in one of Toronto's most sought-after neighbourhoods. With 100 feet of prime street frontage along Harbord Street, this striking corner property commands attention with its exceptional curb appeal and versatile layout. Currently operating as a retail and wellness space (currently no residential units), the building is easily adaptable for a variety of uses, including a seamless conversion back to its former life as a high-end restaurant. Spanning two light-filled levels plus a finished basement, the space showcases a beautiful blend of architectural character and thoughtful upgrades. The main floor features soaring ceilings, marble accent walls, and wall-to-wall glass doors that flood the interior with natural light. Upstairs, cathedral ceilings, 14-foot French doors with Juliet balconies, and a generous rooftop terrace with CN Tower views create an inspiring setting for private events, dining, ceremonies, and more. Extensive recent updates include a custom steel front door (2024), outdoor cement work and dormer window replacements (2025), a new hot water tank (2023/24), upgraded roofing and HVAC, heated floors, built-in cabinets, a Caesarstone reception desk, and a renovated electrical room. Additional highlights include three bathrooms (with rough-ins for three more), built-in industrial fridges, a landscaped side garden, and 16 internal and external security cameras. With stunning built-in planters full of perennial grasses and flowers wrapping the front and side of the building, this property offers unmatched curb appeal and a rare opportunity to own a space that is truly one-of-a-kind. A perfect fit for end users, investors, or visionary entrepreneurs ready to bring their dream business to life. (id:55460)
154 Harbord Street
Toronto, Ontario
A rare and remarkable opportunity to own a meticulously maintained commercial building in one of Toronto's most sought-after neighbourhoods. With 100 feet of prime street frontage along Harbord Street, this striking corner property commands attention with its exceptional curb appeal and versatile layout. Currently operating as a retail and wellness space, the building is easily adaptable for a variety of uses including a seamless conversion back to its former life as a high-end restaurant. Spanning two light-filled levels plus a finished basement, the space showcases a beautiful blend of architectural character and thoughtful upgrades. The main floor features soaring ceilings, marble accent walls, and wall-to-wall glass doors that flood the interior with natural light. Upstairs, cathedral ceilings, 14-foot French doors with Juliet balconies, and a generous rooftop terrace with CN Tower views create an inspiring setting for private events, dining, ceremonies, and more. Extensive recent updates include a custom steel front door (2024), outdoor cement work and dormer window replacements (2025), a new hot water tank (2023/24), upgraded roofing and HVAC, heated floors, built-in cabinets, a Caesar stone reception desk, and a renovated electrical room. Additional highlights include three bathrooms (with rough-ins for three more), built-in industrial fridges, a landscaped side garden, and 16 internal and external security cameras. With stunning built-in planters full of perennial grasses and flowers wrapping the front and side of the building, this property offers unmatched curb appeal and a rare opportunity to own a space that is truly one-of-a-kind. A perfect fit for end users, investors, or visionary entrepreneurs ready to bring their dream business to life. (id:55460)
598323 2nd Line W
Mulmur, Ontario
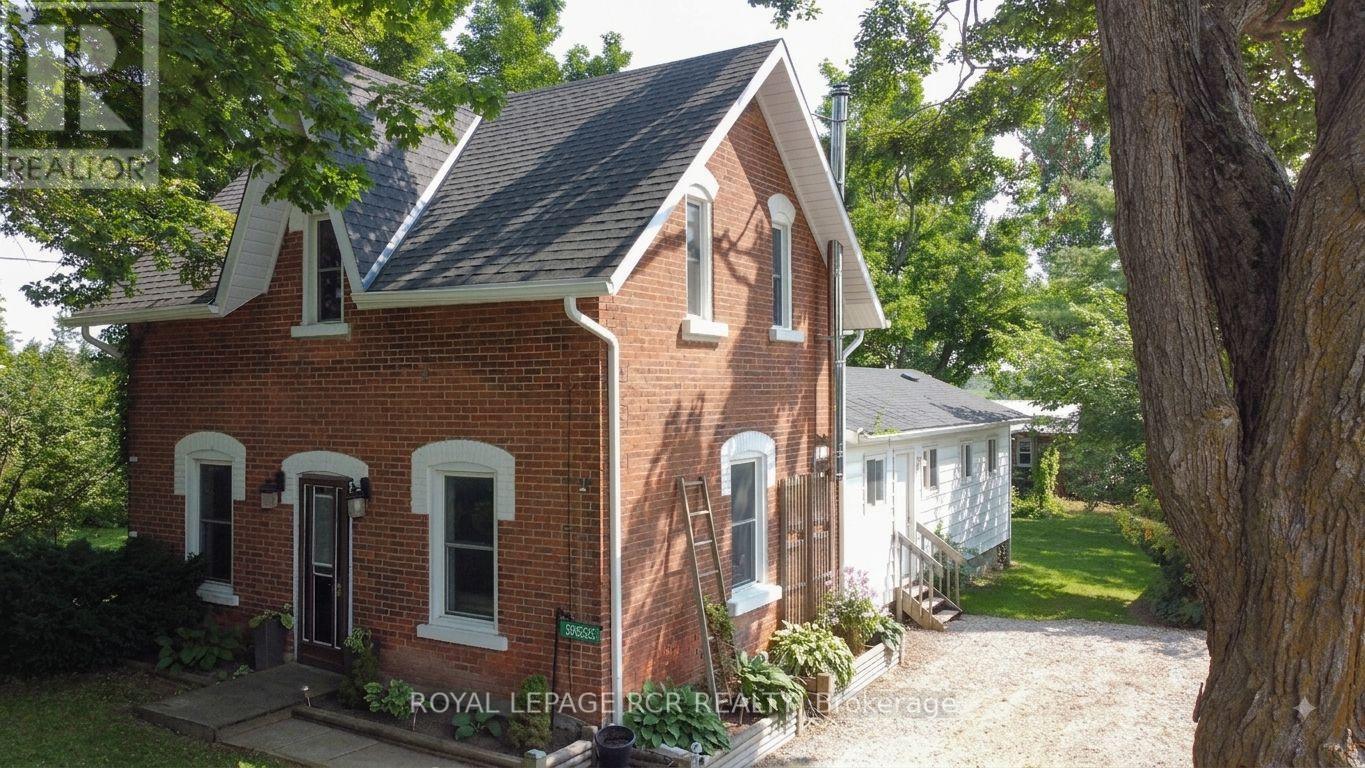
Escape to quiet, peaceful living in the charming village of Honeywood! Nestled on an expansive 107 ft x 165 ft deep in town lot surrounded by majestic mature trees, this character filled 3 bedroom, 2 bathroom century home offers the ultimate blend of historic charm and modern updates. Step inside to discover large, light filled principal rooms anchored by a cozy wood stove perfect for crisp evenings. The heart of the home features a brand new kitchen equipped with new stainless steel appliances and a seamless walk-out to a private deck. Outside, the property exudes a cool, relaxed cottage vibe, featuring a dedicated outdoor eating area tucked under the trees, an ideal setup for summer BBQs and peaceful morning coffees. Located just 10-15 minutes outside of Shelburne and steps from the local rec centre, this pristine property combines small town community warmth with everyday convenience. Complete with parking for 3 vehicles, this turn key century home is ready for its next chapter! (id:55460)
4 Near Lane
Hamilton, Ontario
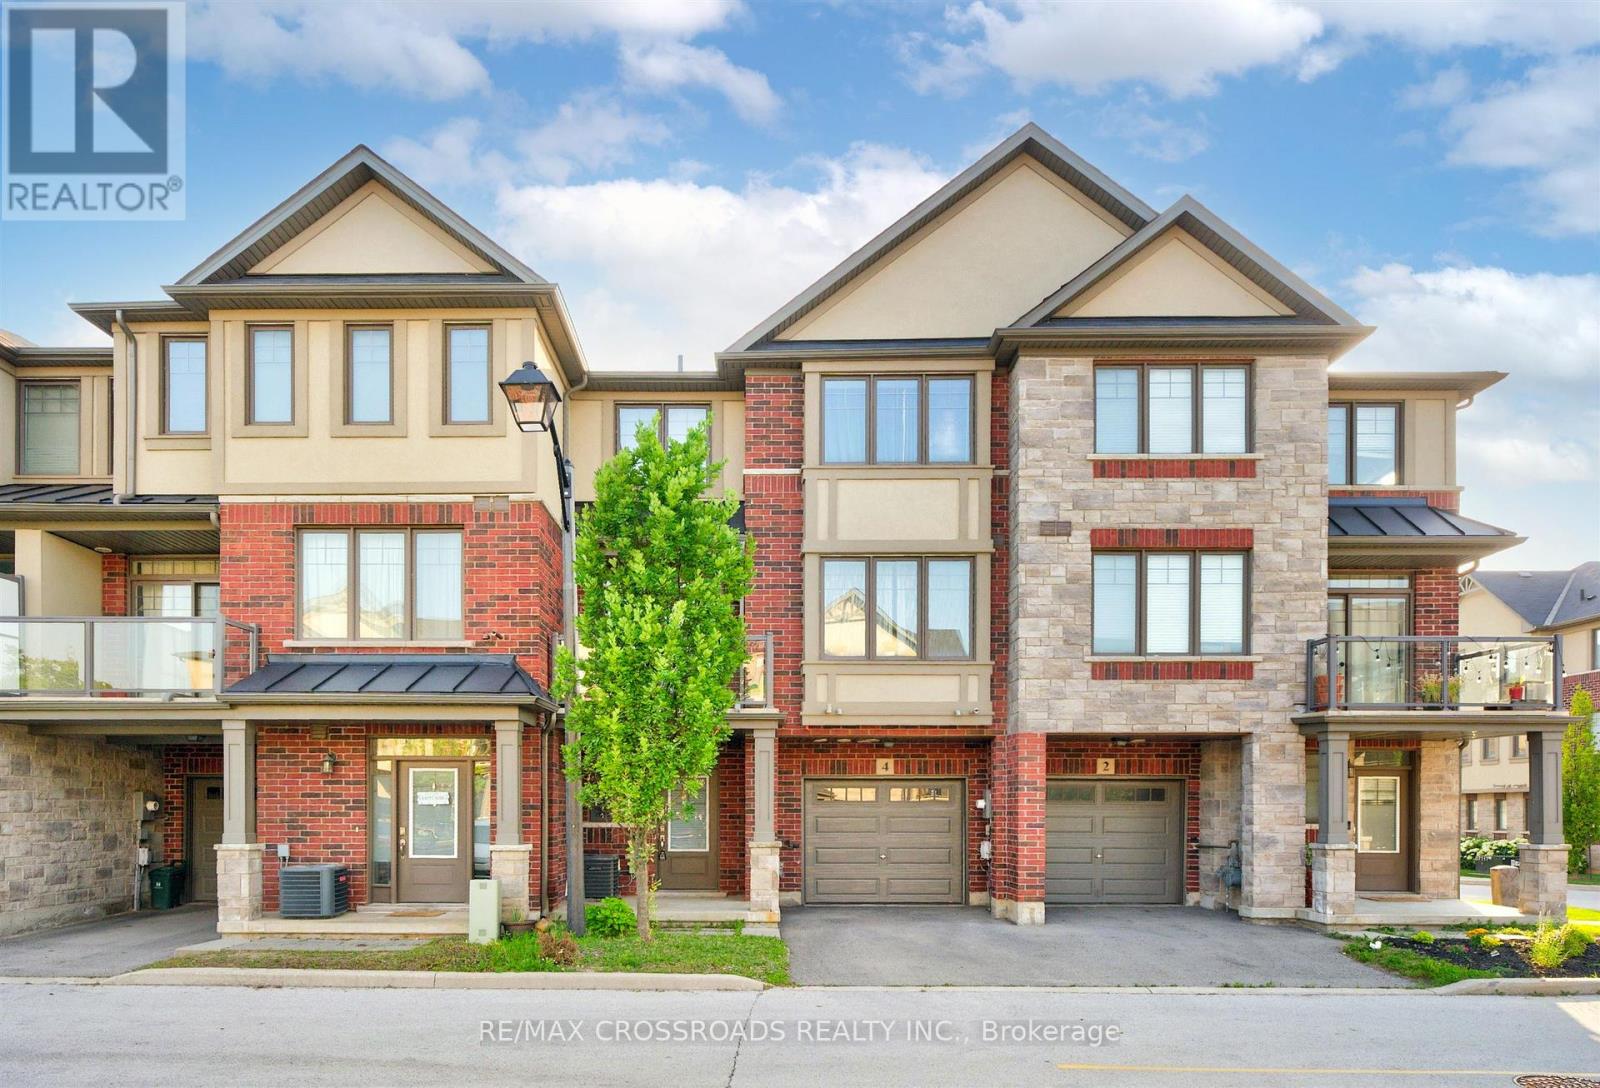
Welcome to this bright and beautifully maintained townhome in the highly desirable Ancaster Glen community. Featuring 9-ft ceilings main & second floor and a thoughtfully upgraded layout, this home offers both style and function. The spacious foyer welcomes you with convenient garage access and a 2-piece powder room. Head upstairs to the open-concept main living area where luxury hardwood floors, oversized bay windows, and abundant natural light create an inviting space perfect for everyday living and entertaining. Step out onto your private balcony - ideal for morning coffee or evening unwinding. The modern kitchen showcases two-tone countertops, a large breakfast bar overlooking the living and dining areas, and a generous pantry for convenient storage. Upstairs, the spacious primary bedroom features a charming bay window, large walk-in closet, and plenty of room to create your own retreat. Visitor parking is conveniently located directly in front of the unit, with additional parking nearby for guests. This bright, well-situated home is just minutes to schools, parks, shopping, public transit, and offers quick access to Hwy 403 - perfect for commuters. (id:55460)
30 Thorsby Court
Brampton, Ontario
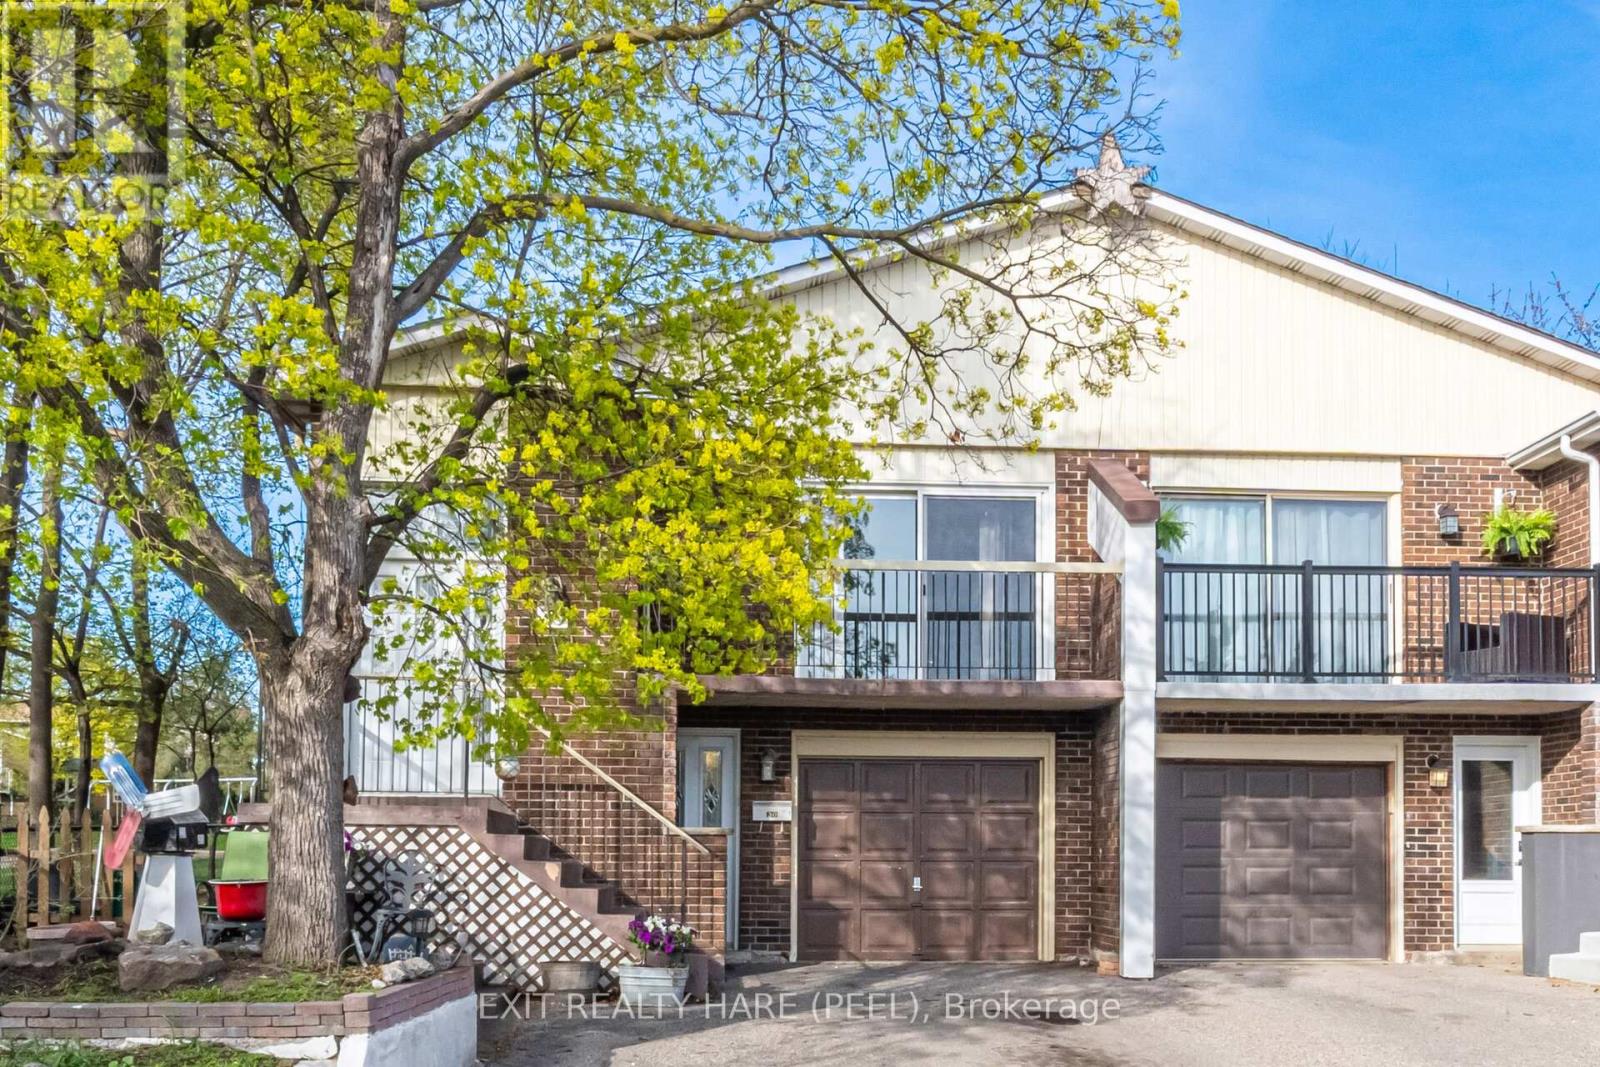
5-level backsplit. Looking for a large, family-friendly home with a unique layout? This rarely offered floor plan offers plenty of space for growing families or those looking to add their own personal touch. Ideal for first-time buyers or investors. The multi-level design provides great separation of space, featuring an updated kitchen with granite counter tops, a moveable centre island and a generous dining area. Cozy living room with walk-out to balcony. Spacious family room with w/o to deck, finished rec room with lots of storage. All bedrooms are well-sized and bathrooms have been beautifully updated. Separate cold cellar offers additional storage. Situated on a quiet cul-de-sac with no homes behind, this property offers added privacy and is steps to parks and green space. Conveniently located close to schools, shopping, and major highways. (id:55460)
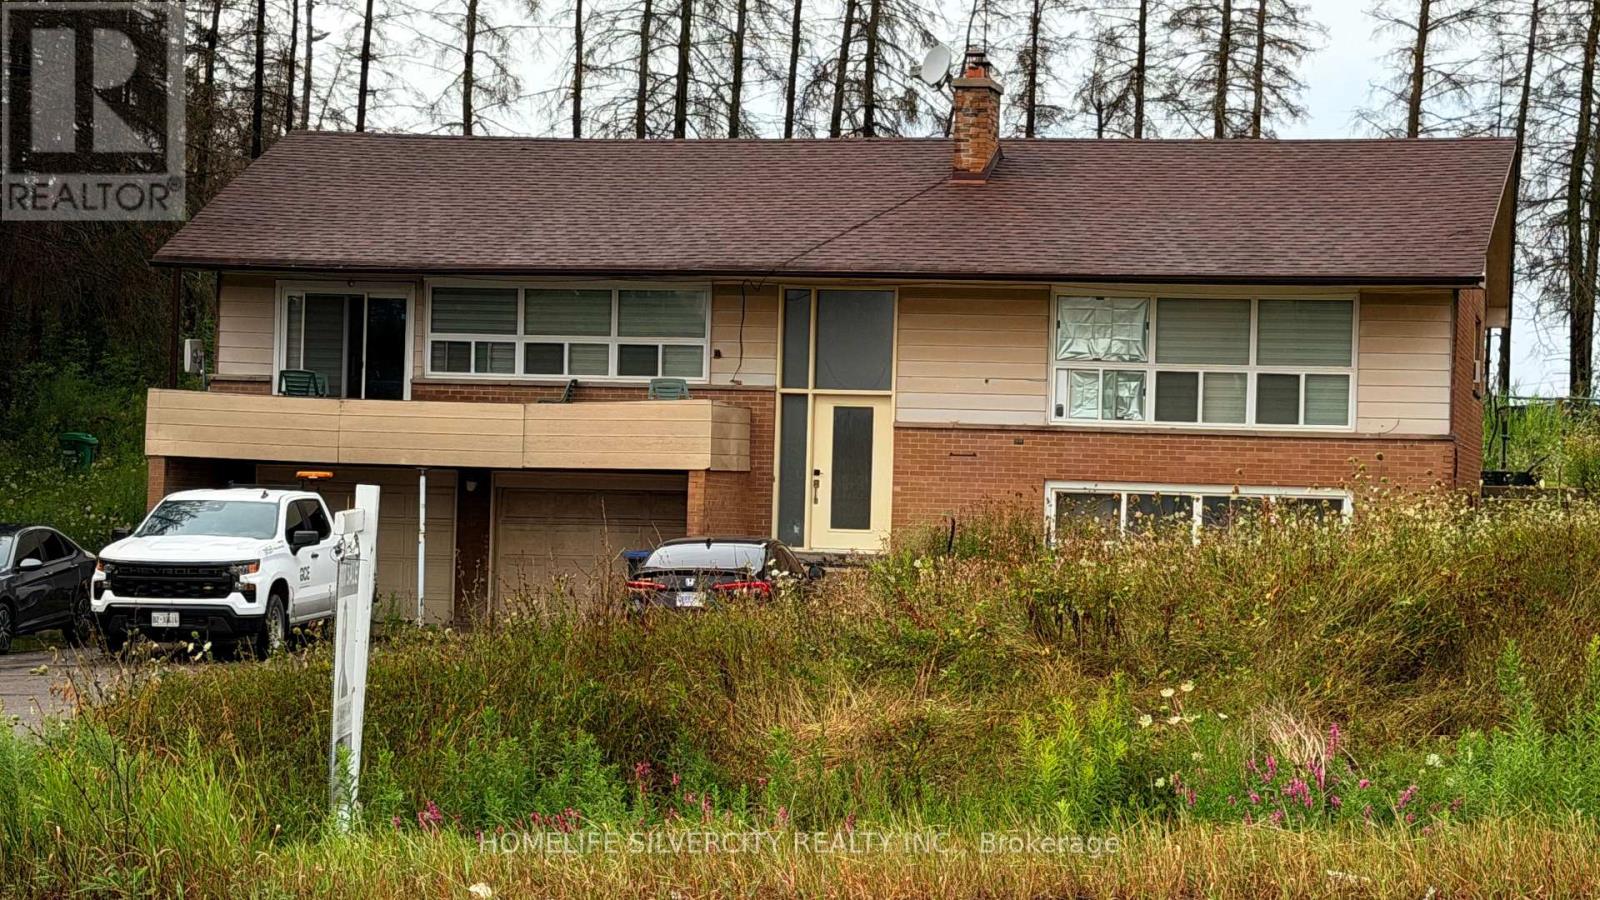
6688 Mayfield Road
Caledon, Ontario
Investment opportunity on 4.65 acres in a prime Caledon location. Charming bungalow with open concept living space, set on a deep 205 ft frontage along Mayfield Rd-ideal for future potential or long-term holding. Enjoy the privacy of country living with quick access to Hwy 410, amenities, schools, and transit. A rare offering with strong land value in a rapidly growing corridor. (id:55460)
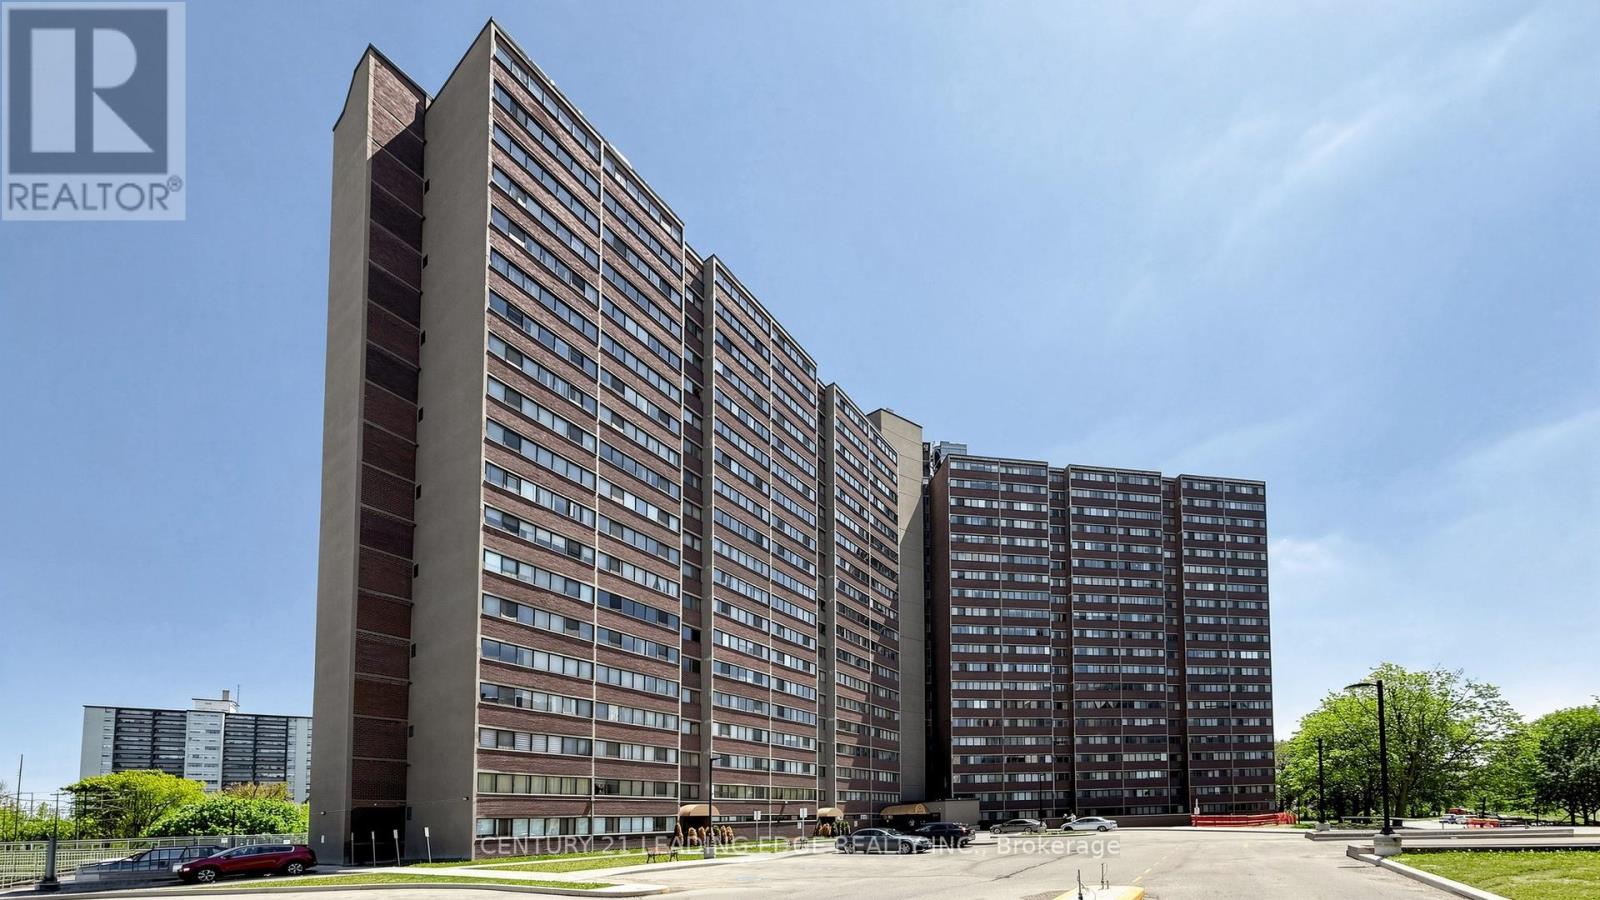
914 - 11 Wincott Drive
Toronto, Ontario
Beautifully renovated multi-level 2-bedroom suite in the heart of Etobicoke offering the perfect combination of comfort, convenience, and nature. This unique unit features two separate entrances and lives like a townhouse-without the responsibilities of snow removal, exterior maintenance, or building upkeep.The open-concept kitchen overlooks the spacious living and dining areas, creating an inviting space for everyday living and entertaining. Renovations include the kitchen, living room, dining room, laundry room, and bathroom shower. Custom built-in shelving in the living and dining areas adds both style and functionality. Step out to the oversized balcony and enjoy unobstructed views of the Wincott Wetland, mature trees, and lush greenery. On clear days, you can even catch the CN Tower skyline in the distance. A rare setting that offers privacy, tranquility, and beautiful natural surroundings. Ideally located minutes from Hwy 401, 409, and 427, with Pearson Airport just 20 minutes away. Close to the subway, transit, shopping, parks, schools, and everyday amenities. Maintenance fees include all utilities, cable TV, and internet for exceptional value and worry-free living. Residents enjoy outstanding building amenities including a gym, party room, basketball court, billiards room, 24-hour concierge, and more. An exceptional opportunity to enjoy spacious, move-in-ready living in a well-managed building surrounded by nature while staying connected to everything the city has to offer. (id:55460)
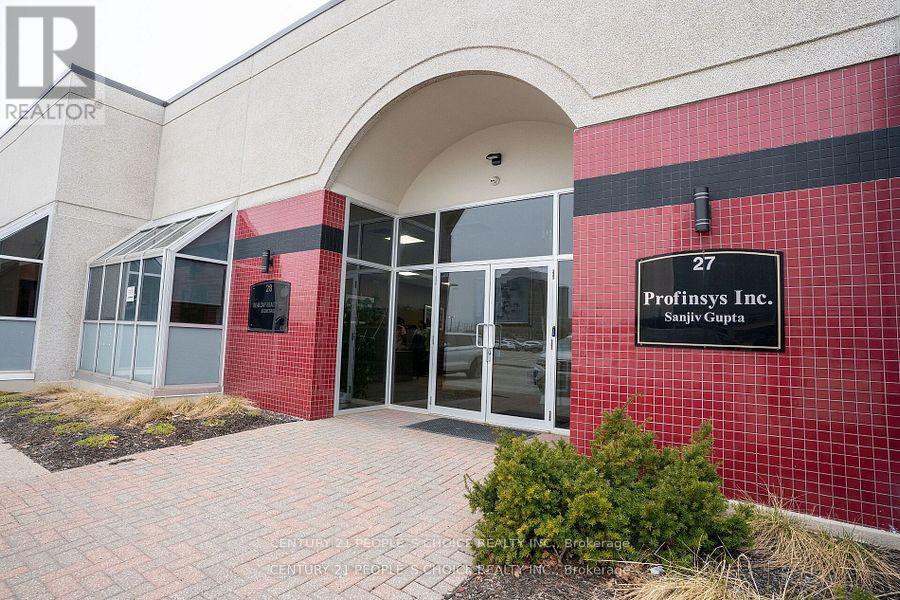
27 & 28 - 5160 Explorer Drive
Mississauga, Ontario
Exceptionally well-maintained and fully furnished, turnkey luxury office space featuring a recent high-end renovation and professional design throughout. This impressive office suite includes four private executive offices (one with a private ensuite washroom), four additional manager offices, workstations accommodating 10+ employees, spacious boardrooms, a kitchenette, and four washrooms. The space has been thoughtfully designed and extensively upgraded to exceed expectations. Enjoy direct access from the rear entrance to a bright, sun-filled courtyard, along with front and rear windows providing abundant natural light throughout the office, complemented by privacy blinds. High-speed Bell internet service is available onsite. Located in the prestigious Airport Corporate Centre, this property offers exceptional connectivity with convenient access to Highways 401, 427, and 27, as well as Pearson International Airport. An ideal opportunity for a variety of professional uses including medical offices, professional services, commercial schools, financial institutions, daycare, accounting firms, travel agencies, law offices, insurance and investment brokerage services, and more. Buyer and buyer's agent to verify all information including property taxes, condominium fees, permitted uses, and square footage with the appropriate authorities, condominium corporation, and/or municipality, as applicable. The listing brokerage, listing agent and seller make no representations or warranties regarding the accuracy of the information provided. (id:55460)
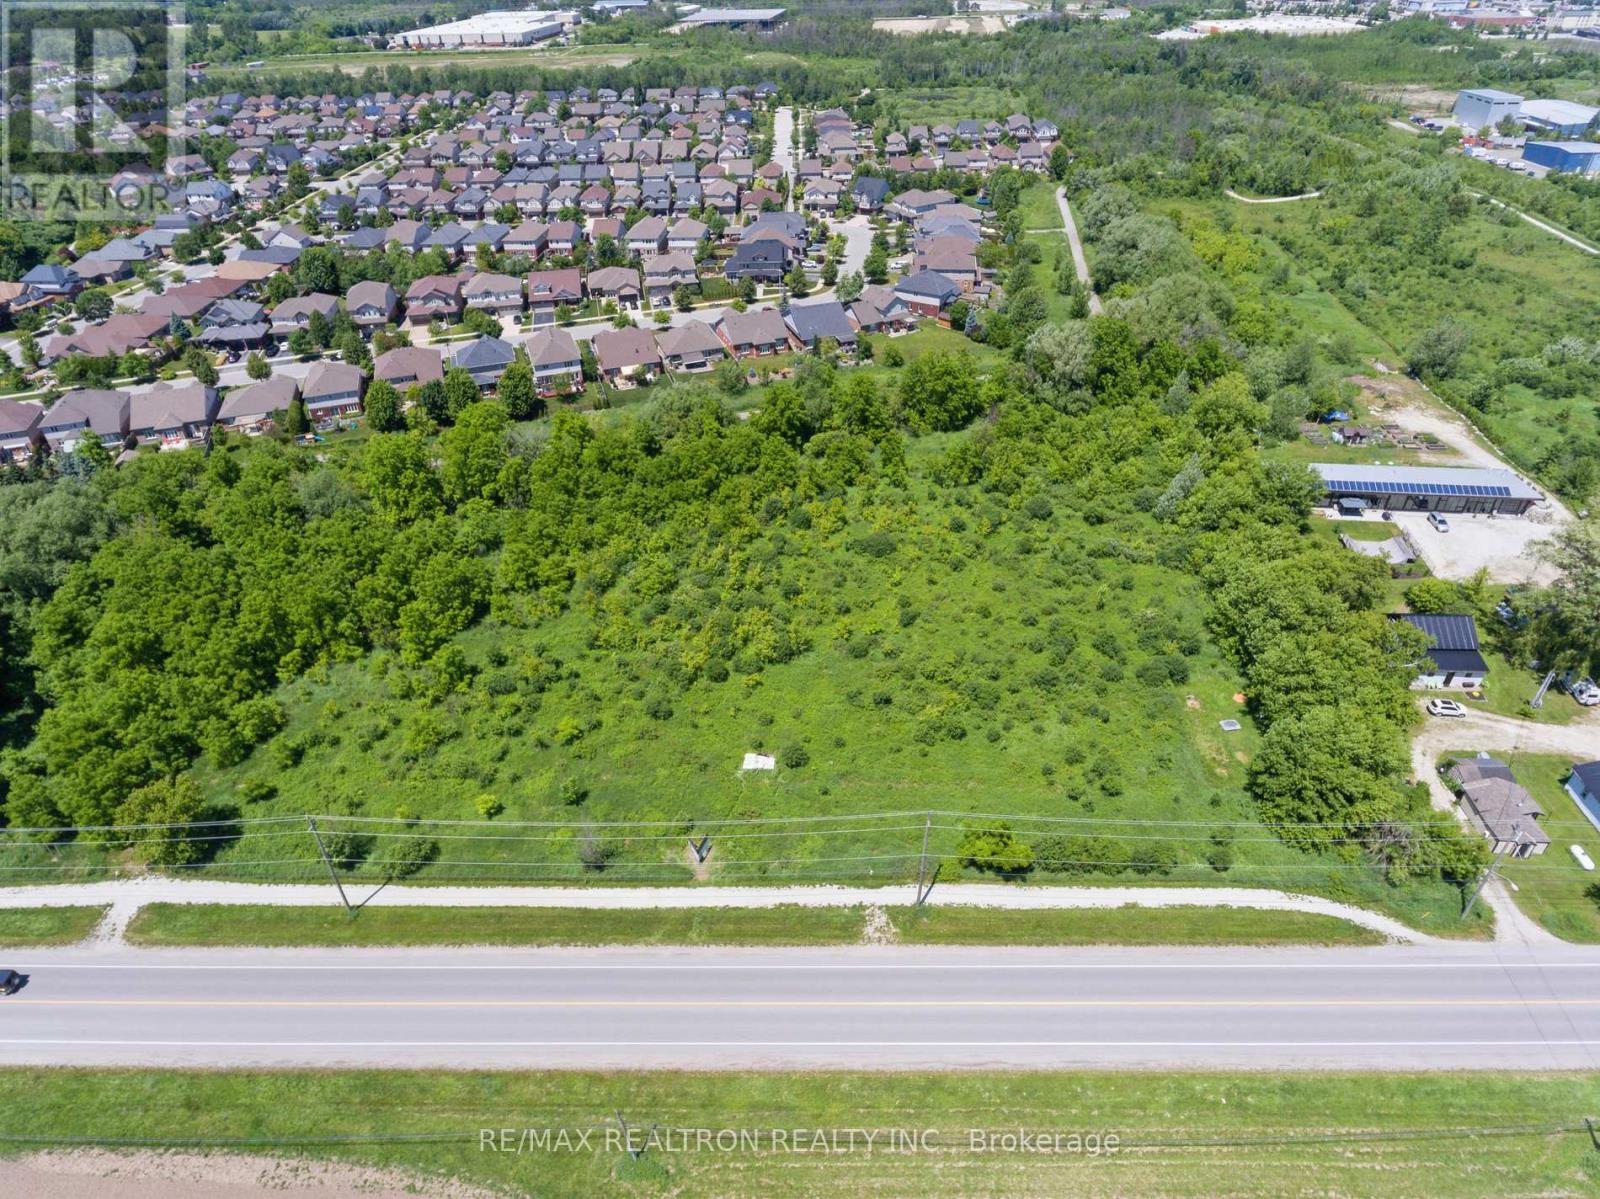
645 Sixth Street
Collingwood, Ontario
ATTENTION BUILDERS & DEVELOPERS! Rare opportunity to acquire approximately 2.51 acres of residential development land in the Town of Collingwood. Ideally situated on Sixth Street adjacent to the established Georgian Meadows neighbourhood, this property represents one of the last remaining large vacant residential development parcels in the area. The lands are currently designated Medium Density Residential and zoned R3 (Residential Third Density). A current development concept contemplates approximately 36 townhome and semi-detached dwelling units within a private road condominium development, subject to all required municipal approvals. Preliminary planning, engineering, servicing, stormwater management and floodplain studies have been completed, and pre-consultation with the Town has previously been undertaken, providing purchasers with a significant head start in the development approval process. Municipal servicing requirements have been identified through the preliminary planning process, with further approvals, engineering and technical studies to be completed by the purchaser. Conveniently located just minutes from downtown Collingwood, Georgian Bay, Blue Mountain Resort, ski hills, golf courses, trails and a full range of amenities. An exceptional opportunity to acquire a strategically located development parcel in one of Ontario's premier four-season communities. (id:55460)
1 Copperhill Heights N
Barrie, Ontario
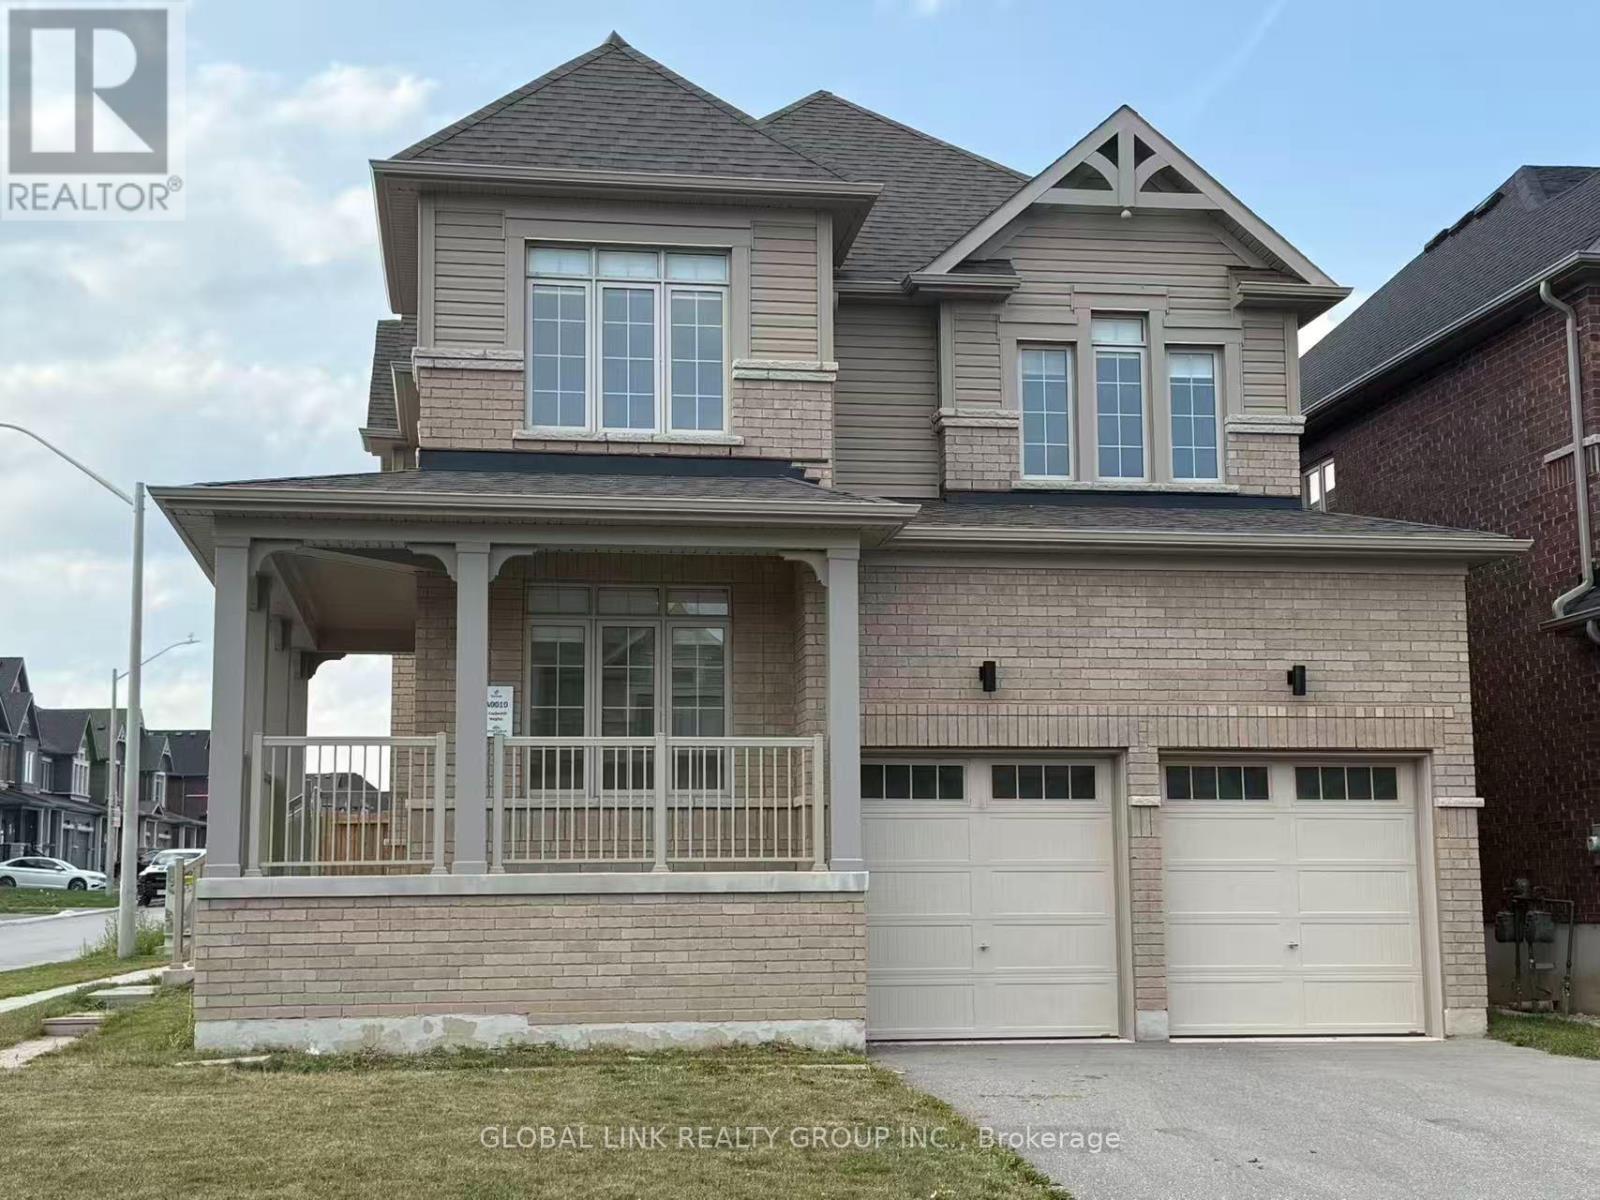
Welcome to this stunning detached family home in the highly sought-after Copperhill Community, one of South Barrie's fastest-growing and most desirable neighbourhoods. This beautiful "The Hastings" model offers 2,215 sq.ft. of thoughtfully designed living space with 4 spacious bedrooms, 2.5 bathrooms, second-floor laundry, and a double-car garage. The bright open-concept main floor features upgraded finishes throughout, pot lights, crown moulding, a modern kitchen with stainless steel appliances, a large centre island, a Quartz countertop, abundant cabinetry, and a spacious breakfast area with walk-out to the deck and backyard. The living and dining area provides the perfect space for both everyday family living and entertaining. Upstairs, you'll find four generously sized bedrooms, including a luxurious primary retreat complete with a spa-inspired ensuite and his-and-hers walk-in closets. Additional features include brand-new stainless steel appliances, upgraded bathrooms, and a clean, whole-house, freshly painted, carpet-free (except stairs), Zebra blinds, move-in-ready interior. Ideally located just minutes from Highway 400, Barrie South GO Station, schools, parks, Costco, Walmart, Park Place Shopping Centre, restaurants, and all the shopping, entertainment, and waterfront amenities that Barrie and Lake Simcoe have to offer, this exceptional home combines modern comfort, investment potential, and unbeatable convenience. Don't miss this opportunity to own a quality-built home in one of Barrie's premier family-friendly communities. (id:55460)
Th177 - 151 Honeycrisp Crescent
Vaughan, Ontario
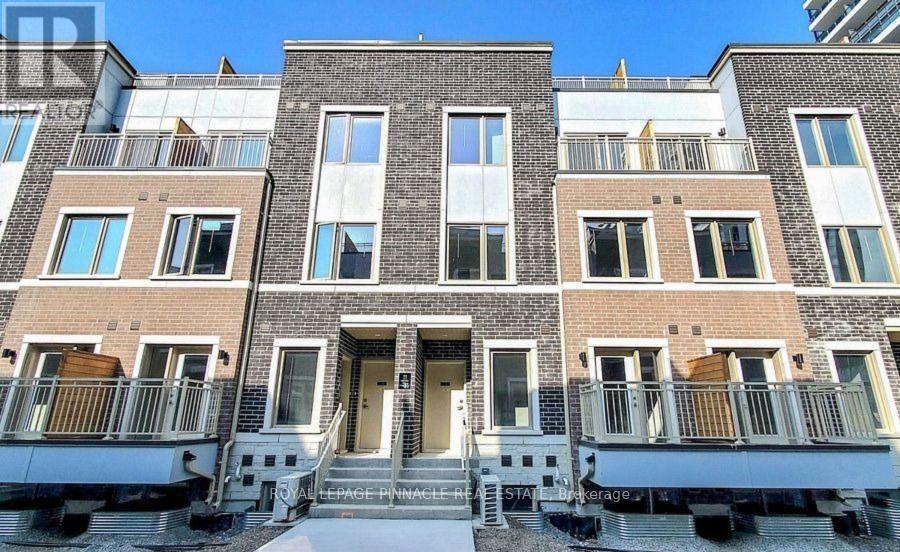
Welcome to M2 Towns by Menkes! This spacious and modern townhome offers over 1,000 sq. ft. of thoughtfully designed living space with high-quality finishes throughout. The family-sized kitchen features a large island with double stainless steel sinks, seating for three, full-size stainless steel appliances, stone countertops, tiled backsplash, and ample cabinetry. An elegant oak staircase leads to the second floor, offering two generously sized bedrooms, two bathrooms, and excellent storage space. Enjoy your private interlocked front patio with a BBQ gas connection, to be completed soon. Includes one underground parking space and access to the condo building's amenities. A fantastic opportunity to lease a stylish, low-maintenance home in a sought-after community. Don't miss out! (id:55460)
48 Marigold Boulevard
Adjala-Tosorontio, Ontario
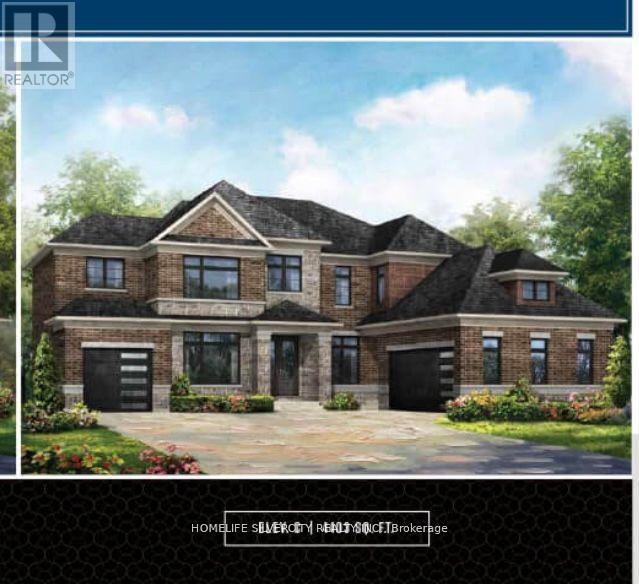
Absolutely Stunning! Brand New! Detached With 4 Bedrooms, 5 Washrooms & 3 Car Garages! Total 9 Car Parking's ! Main floor with 10-foot ceilings and separate living, family, dining, and Den areas! The upgraded modern kitchen combined with Breakfast Room flows into a large family room! A convenient mudroom is also located on the main floor! Oak Staircase with Iron Pickets leads to 2nd floor, which has 9-foot ceilings throughout! Master bedroom offers 6pc Ensuite bath, a separate retreat room (12 feet x 10 feet), walk-in closets, and a make-up area! Each bedroom features Ensuite baths and walk-in closets! Laundry Room on 2nd Floor! And Much More!!! (id:55460)
202 - 7163 Yonge Street
Markham, Ontario
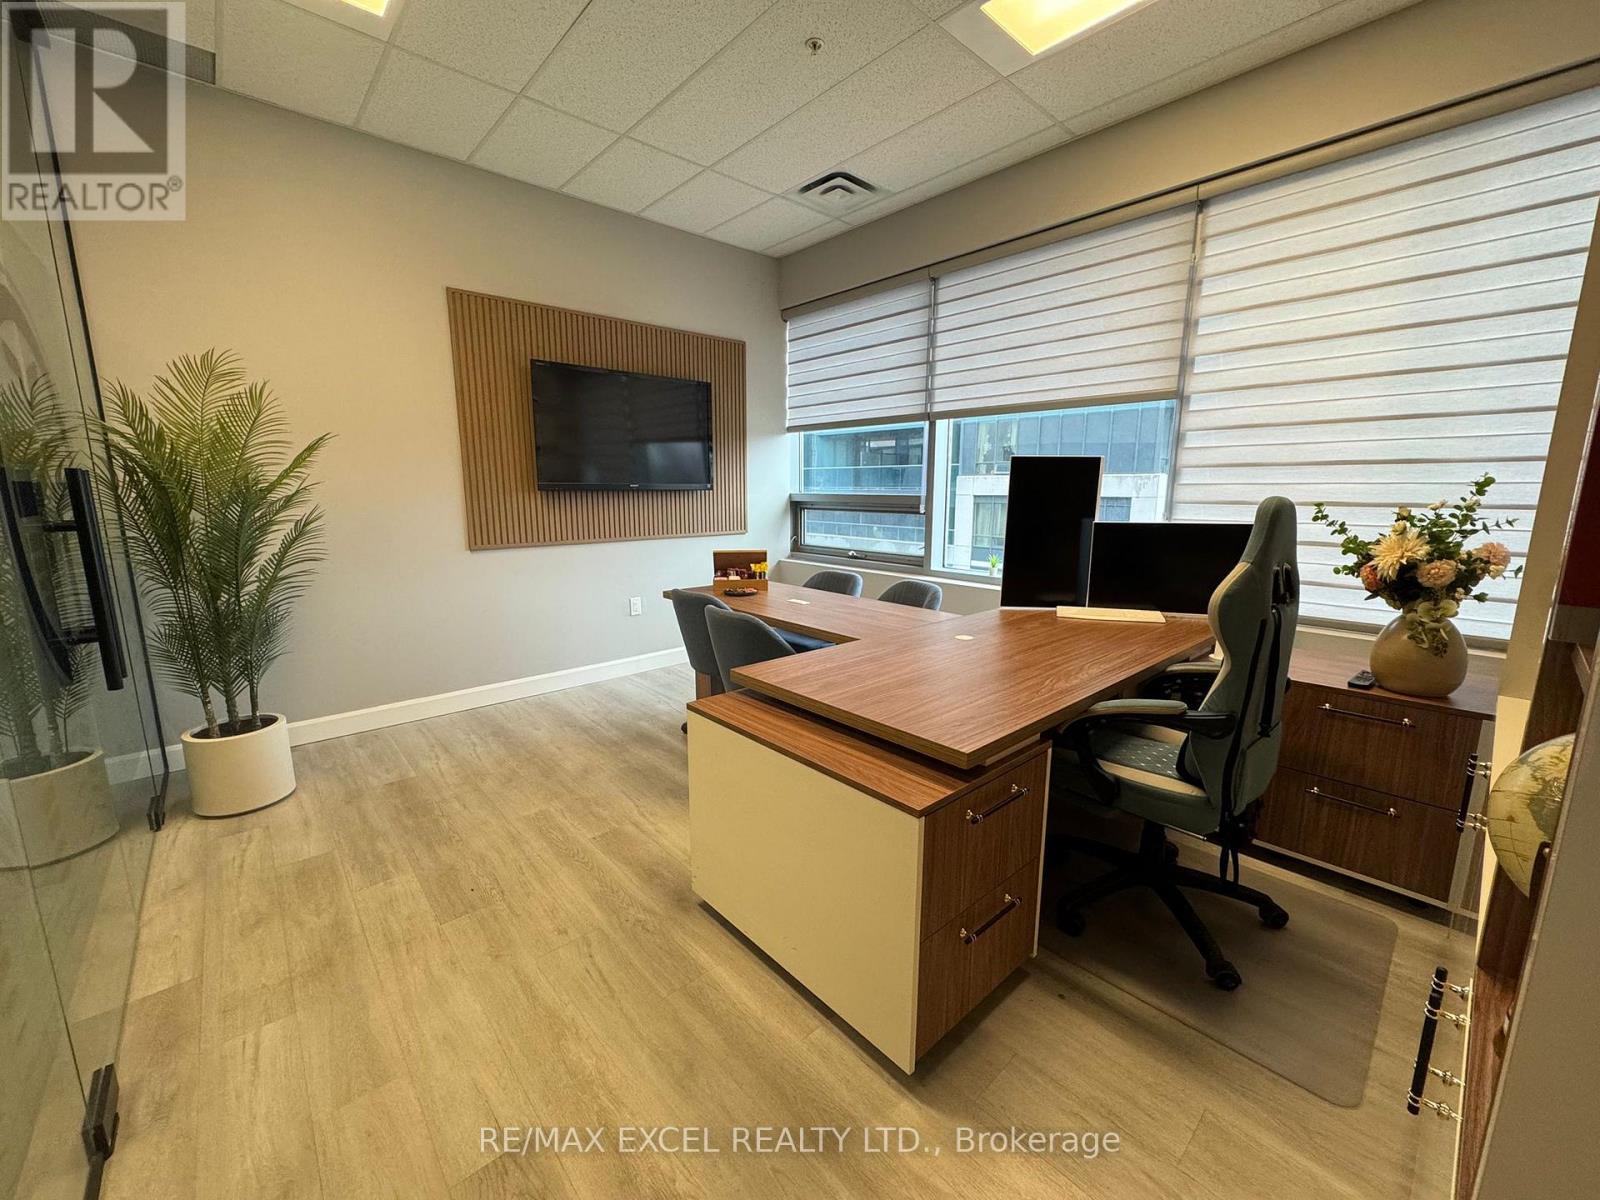
A standout commercial unit located in the well-known World on Yonge, offering excellent visibility and access within a vibrant, high-traffic environment. Set within a dynamic mixed-use community, the property is surrounded by a wide range of amenities including retail shops, dining options, a supermarket, pharmacy, professional offices, and residential towers with over 1,200 units , creating strong business potential. The unit itself is bright and generously sized, featuring large windows that fill the space with natural light. Designed with a modern and attractive interior, the unit is fully furnished and ready for immediate use, creating a professional and welcoming atmosphere from day one. It also includes a water connection inside the unit, adding extra convenience for a variety of business needs. Its versatile layout makes it ideal for uses such as professional offices(insurance, medical, travel services, and more) or retail operations. Ample underground and surface parking ensures convenience for both clients and staff, making this an excellent opportunity for businesses seeking a strategic and accessible location. (id:55460)
47 Clipper Lane
Clarington, Ontario
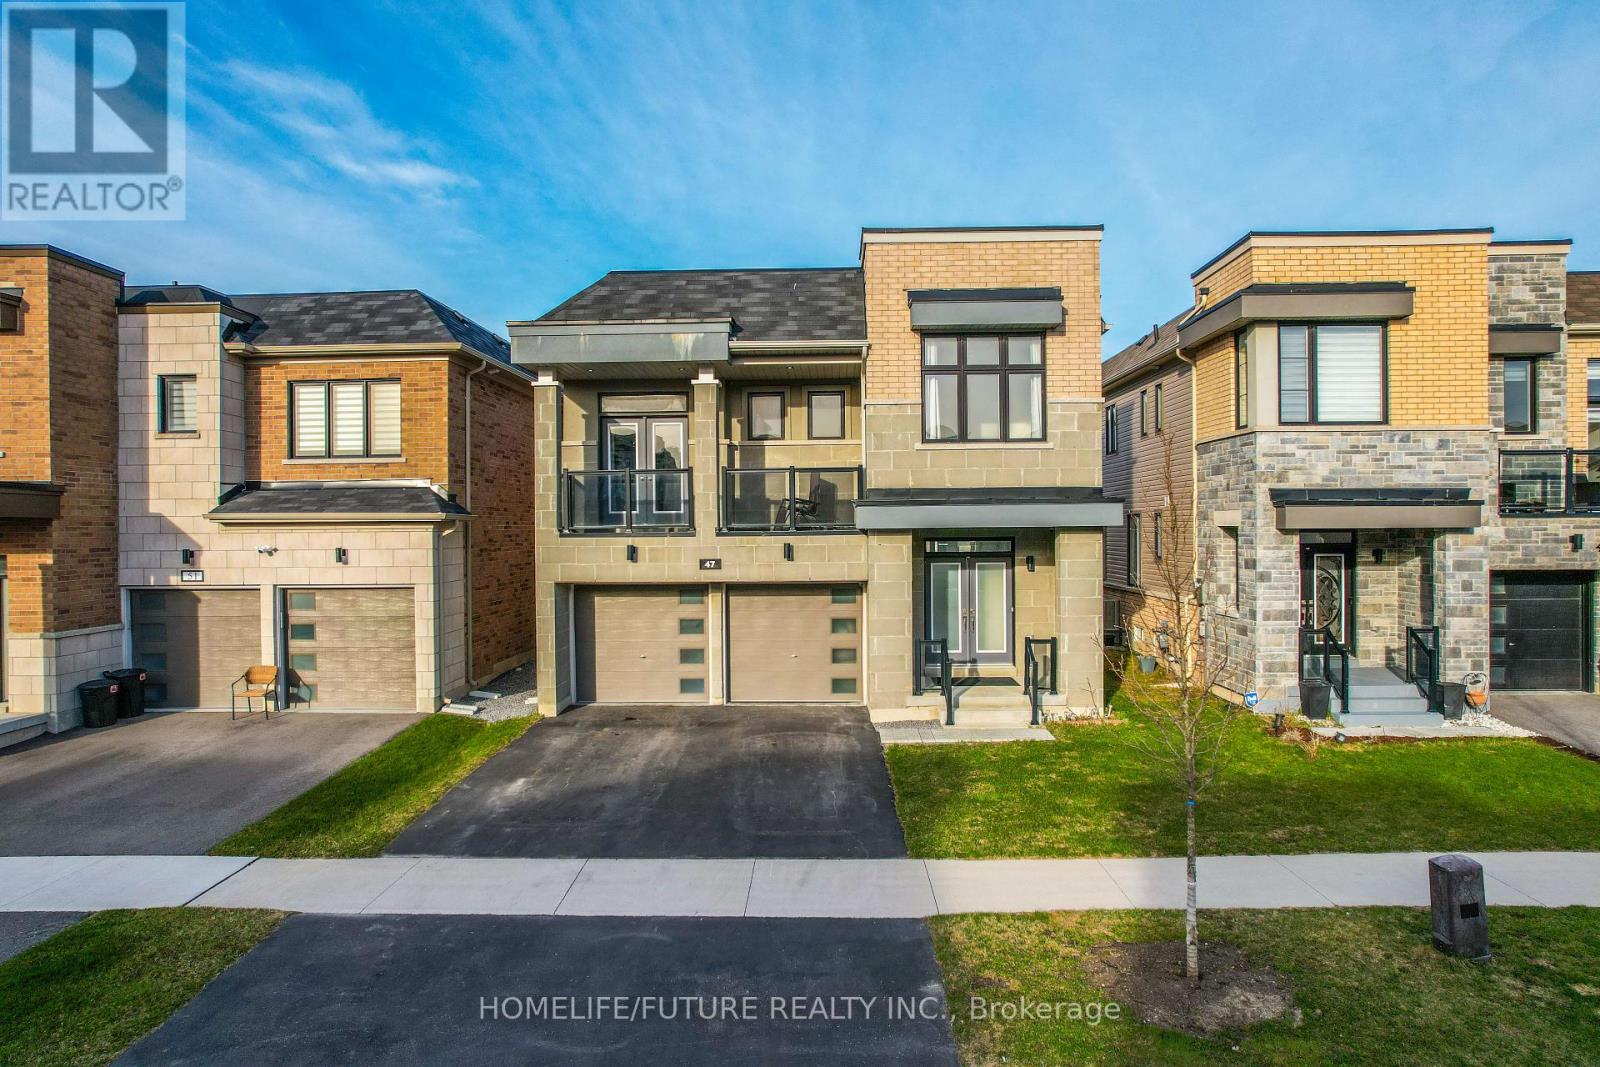
First Time Offered By The Original Owner! Discover This Stunning, Modern Home Just Steps Away From The Lakes Perfect For Peaceful Walks, Featuring 5 Spacious Bedrooms On Open Concept Layout With 9 Foot Ceilings. This Home Designed For Both Comfort And Style. Enjoy The Ambiance Of Interior And Exterior Potlights And 24Hrs Security Surveillance Cameras, 3-Panel Sliding Doors At The Rear Of The Home To Bring In Natural Lights Connects Effortlessly To The Outdoor. Professionally Finished Basement Completed By The Builder With Over $$$ In Upgrades, Includes A Generous Bedrooms And Modern 3-Piece Bathroom For Guest Or Family. A Beautifully Upgraded Home In An Amazing Location, Right Off The 401! (id:55460)
Lower 299 Robina Avenue
Toronto, Ontario
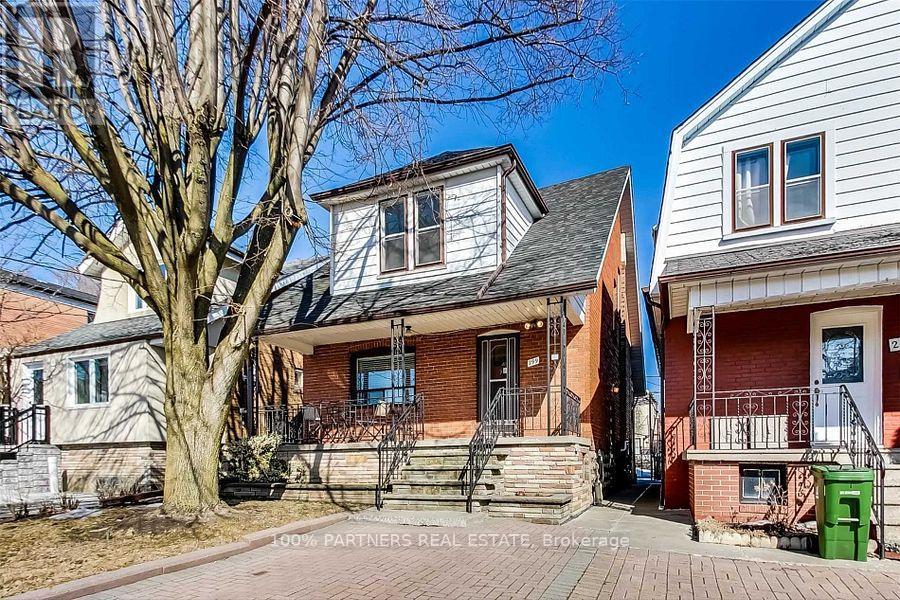
Separated basement entrance for lease, 1 large bedroom, large living and dining area, 1 private washroom, fully furnished, Many Mechanical Upgrades, Plaster Removed, Insulated/Drywalled Allow You To Live In In It As Is. Its Palate Is A Dream - Generous Lot As Well As Room Sizes And A Sprawling Lower Level Make It A Great Project To Customize Now Or Later. 30% utilities pay by lower tenants.tenant responsible for 30%utilities. (id:55460)

8 Wellesley Street W
Toronto, Ontario
Must Be A Registered Resident Of 8 Wellesley Street West. Please Submit Proof Of Lease/Ownership, Automobile Make, Model, Year, Color And License Plate. (id:55460)
8 - 228 Queens Quay W
Toronto, Ontario
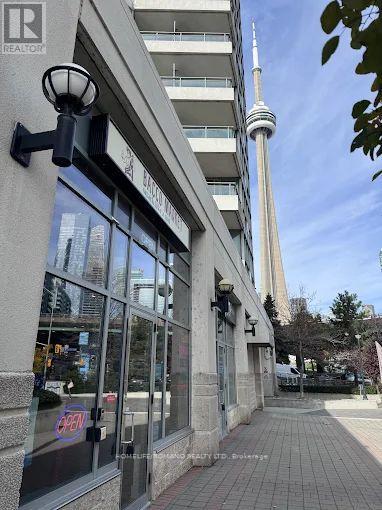
BE YOUR OWN BOSS - RARE WATERFRONT RETAIL OPPORTUNITY ON QUEENS QUAY, IDEALLY POSITIONED IN ONE OF TORONTO'S MOST VIBRANT AND HIGH-TRAFFIC WATERFRONT COMMUNITIES, WITH ANTICIPATED INCREASED TOURISM DRIVEN BY UPCOMING FIFA WORLD CUP EXPECTED TO DRAW OVER 300,000 VISITORS TO THE CITY. CURRENTLY OPERATING AS BACCO MARKET, A PREMIUM EUROPEAN-STYLE BOTTEGA AND SPECIALTY FOOD MARKET, THIS IS AN EXCELLENT OPPORTUNITY FOR AN ENTREPRENEUR TO TAKE OVER A WELL-ESTABLISHED, RECOGNIZED, AND TURN-KEY STOREFRONT IN AN UNBEATABLE LOCATION. THE PREMISES OFFER APPROXIMATELY 1,200 SQ. FT. OF EFFICIENTLY LAID-OUT SPACE, FEATURING A CURATED IN-STORE RETAIL PROGRAM, HIGH-END FIXTURES AND LEASEHOLD IMPROVEMENTS, AND A FULLY INTEGRATED ONLINE ORDERING PLATFORM SUPPORTING BOTH IN-STORE AND DELIVERY SALES.THE BUSINESS BENEFITS FROM STRONG BRAND PRESENCE, AN ESTABLISHED CUSTOMER BASE, AND MULTIPLE REVENUE STREAMS INCLUDING GROCERY, PREPARED FOODS, AND SPECIALTY IMPORTS. EXISTING LICENSING INCLUDES LOTTERY, TOBACCO, ALCOHOL, AND FOOD PREPARATION. SURROUNDED BY MAJOR ANCHORS AND DESTINATIONS SUCH AS LOBLAWS, STARBUCKS, SHOPPERS DRUG MART, BILLY BISHOP AIRPORT, THE TORONTO MUSIC GARDEN AND THE WATERFRONT TRAIL, THE LOCATION BENEFITS FROM EXCEPTIONAL FOOT TRAFFIC, A DENSE RESIDENTIAL COMMUNITY, AND CONSISTENT YEAR-ROUND TOURISM . AN IDEAL OPPORTUNITY FOR AN OWNER-OPERATOR OR BRAND LOOKING TO EXPAND INTO A HIGH-EXPOSURE WATERFRONT LOCATION WITH EXISTING INFRASTRUCTURE AND IMMEDIATE OPERATING CAPABILITY. (id:55460)