
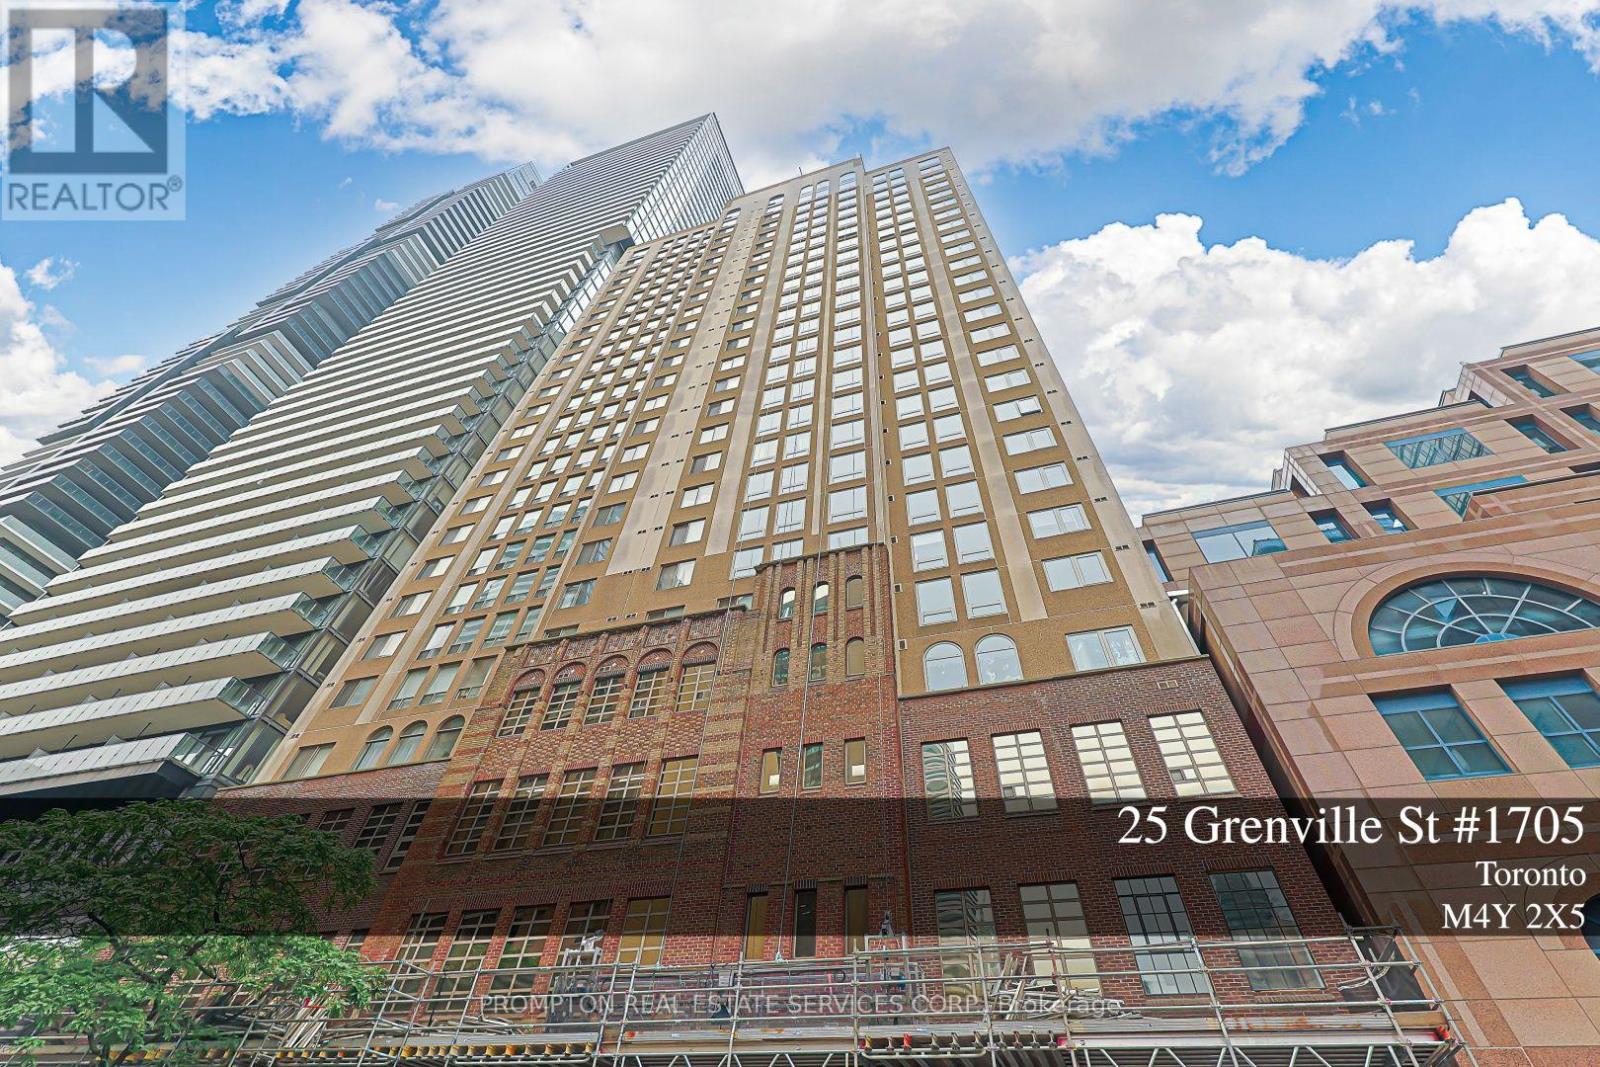
1705 - 25 Grenville Street
Toronto, Ontario
Welcome to The Gallery in the heart of downtown Toronto! This beautifully renovated, approximately 700 sq. ft. 1-bedroom plus den offers bright south-facing views from the 17th floor. Over $30k has been invested in recent upgrades,including a new kitchen (May 2025) with all new appliances, fully renovated bathroom, and new tile flooring. All windows upgrade and replaced (Aug 2025) Move-in ready with a spacious, airy layout. Maintenance fees include all utilities, internet, and cable TV. Enjoy premium amenities including a 24-hour concierge, fitness centre, squash court, and rooftop terrace. Unbeatable location with a Walk Score of 99, just steps to College Station, U of T, the Financial District, shopping, restaurants, and more. (id:55460)
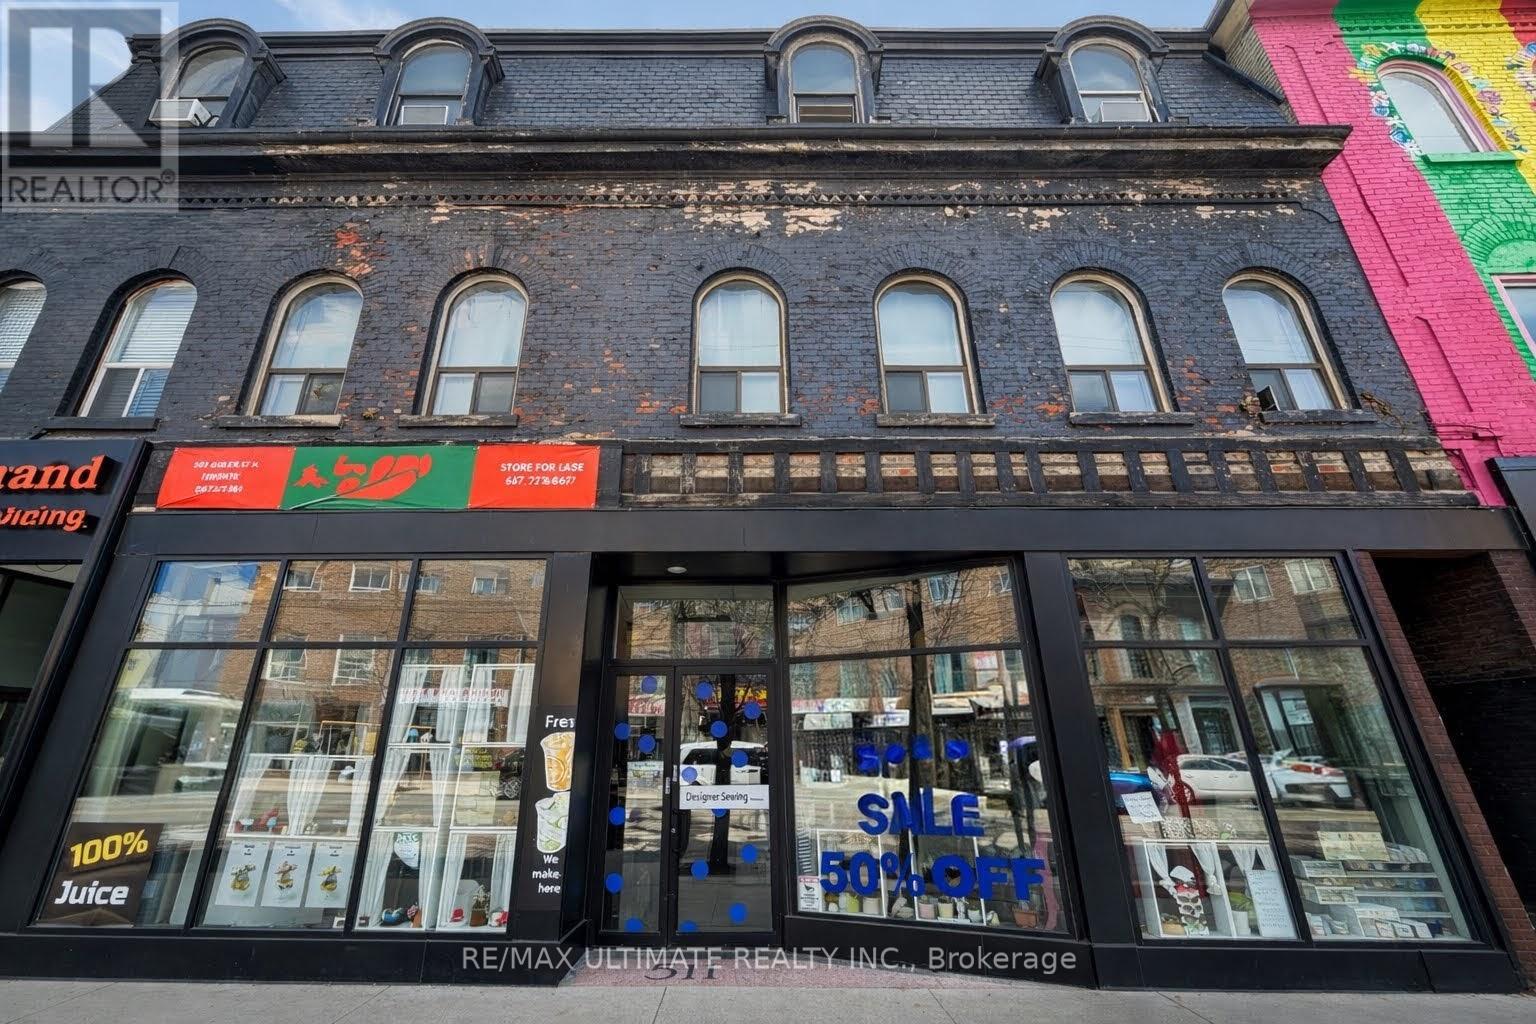
511 Queen Street W
Toronto, Ontario
Excellent leasing opportunity on prime Queen Street West, just west of Spadina Avenue. Spacious main floor open retail space featuring large storefront windows, 40 ft of frontage on Queen Street West, and a full basement. Surrounded by popular retail and dining destinations with strong pedestrian and vehicular traffic. Conveniently located within walking distance to Trinity Bellwoods Park, the Fashion District, and streetcar access. (id:55460)
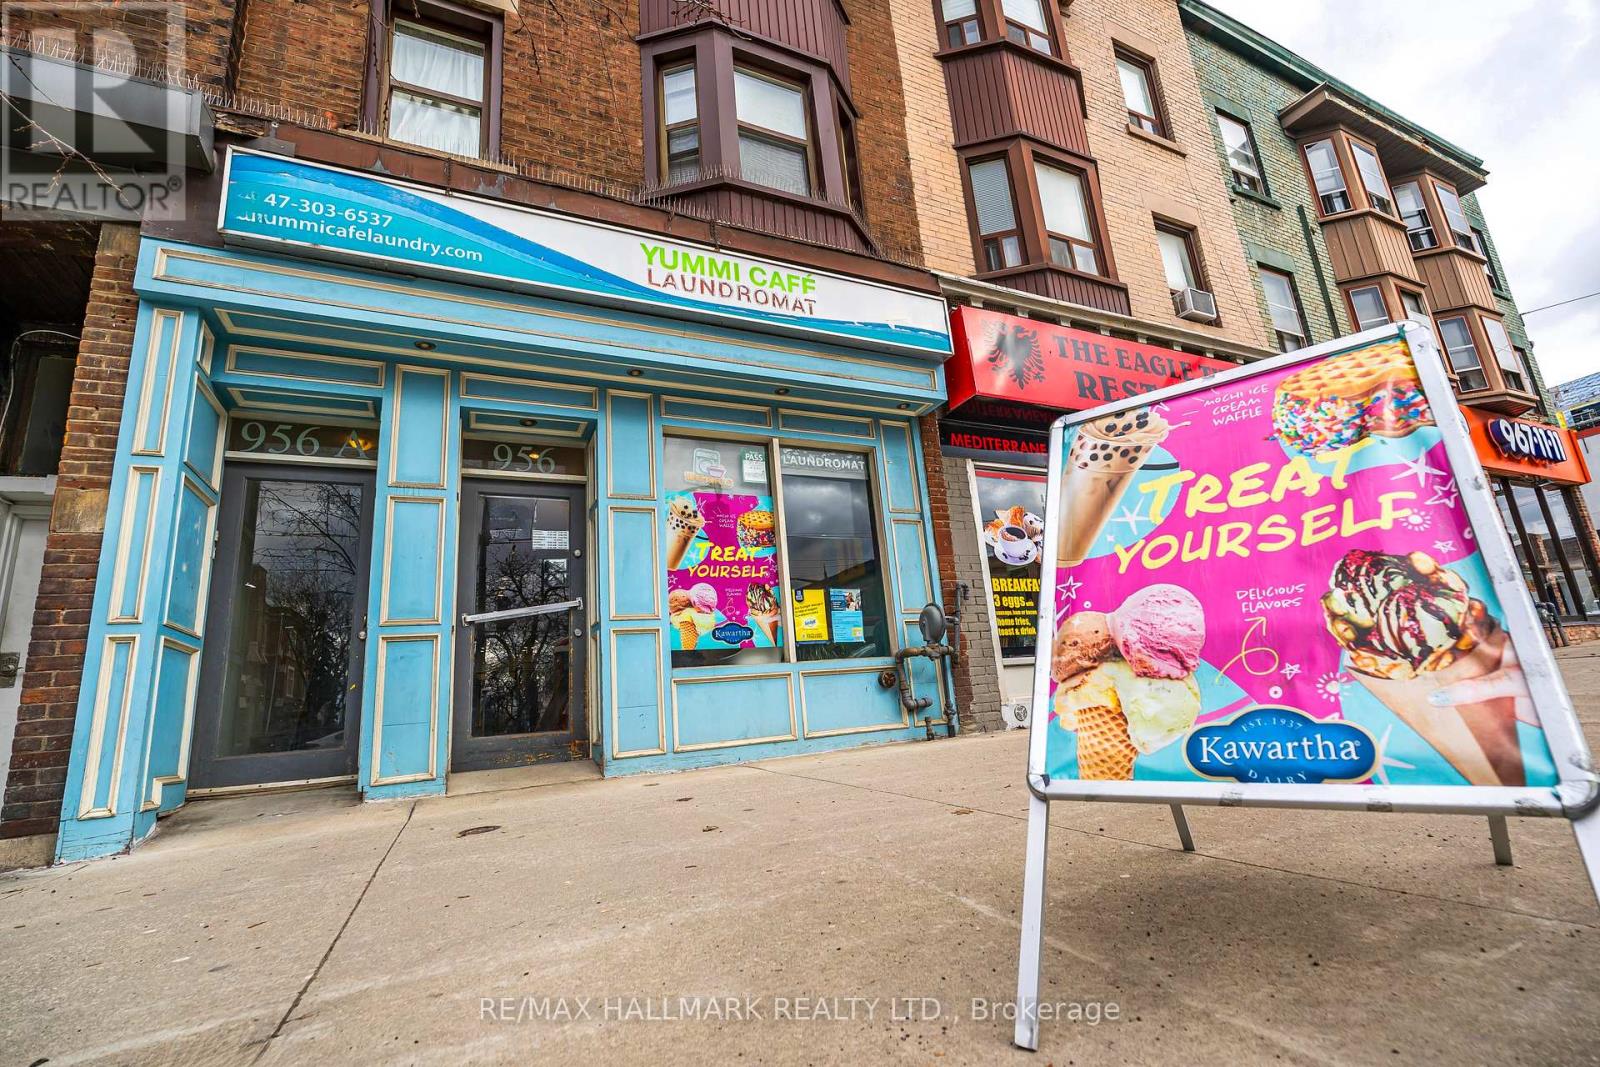
Main Floor - 956 St Clair Avenue W
Toronto, Ontario
Yummi Café Laundromat - Where Everyday Convenience Meets Exceptional Opportunity. Discover a rare, high-performing business in the heart of one of Toronto's most vibrant and sought-after neighbourhoods. Ideally located on the sunny north side of St. Clair Avenue West, between Hillcrest Village and Corso Italia in bustling Regal Heights Village, this prime storefront enjoys constant pedestrian traffic and unbeatable streetcar access right at the door. This fully attended, turnkey operation combines a modern laundromat with a lively café, creating multiple, diversified revenue streams in a single, community-driven destination. Step into a bright, sun-filled space designed to elevate the customer experience. Guests can unwind with espresso-based drinks, bubble tea, desserts, or choose from 36 flavours of ice cream while they wait. Digital displays showcase an appealing menu, transforming routine laundry into a comfortable and enjoyable visit. The laundromat is the largest in the area, built to handle high volume with ease: 2 60 lbs washers, (perfect for oversized loads), 4 40 lbs washers, 10 20 lbs washers, 4 45 lbs stacked dryers, 12 30 lbs stacked dryers. Beyond self-serve laundry, the business generates additional income through high-margin wash-and-fold service, with a clear opportunity to scale further or introduce dry cleaning for even greater profitability. On-site retail sales of laundry products provide added revenue. Thoughtfully designed with both front and rear seating areas, the space fosters repeat clientele and a strong neighbourhood presence. Turnkey. Profitable. Scalable. A standout investment with multiple income streams and room to grow in a premium Toronto location. VIEW THE VIDEO TOUR, to experience it firsthand. (id:55460)
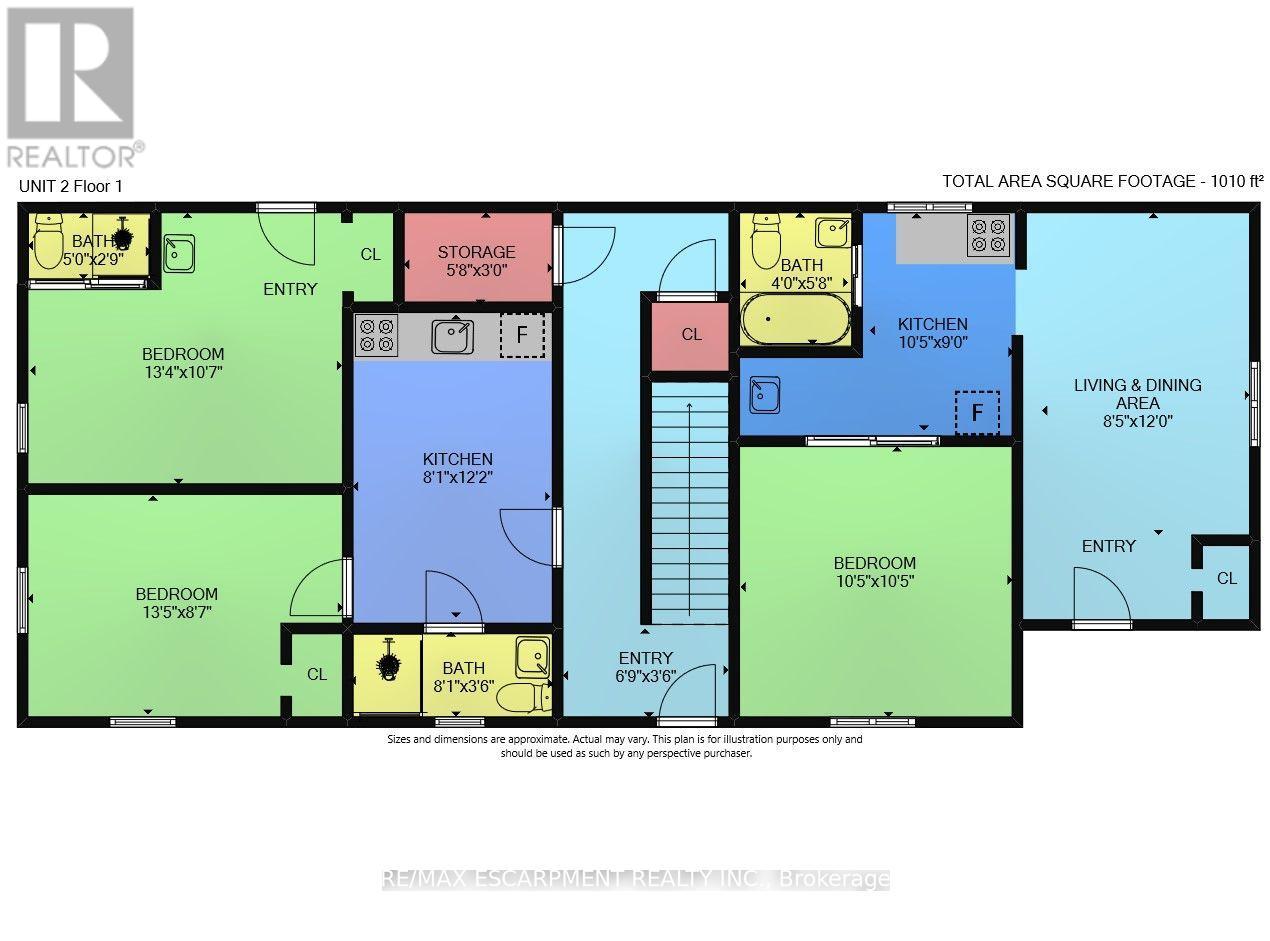
1367 Cannon Street E
Hamilton, Ontario
Welcome to 1363-1367 Cannon St. E, an exceptional investment opportunity that hasn't been available for over 40 years. This well-maintained property offers 2397 sq ft of living space and is zoned as a Triplex (323), featuring 5 self-contained units in total. Situated in a highly desirable area with a high walk score, the location is unbeatable. Within walking distance, you'll find the bustling Center Mall, trendy Ottawa Street, and a variety of amenities, making this property incredibly convenient for tenants. The building consists of three floors, with each unit offering a functional layout. The first floor contains 2 units: Unit 1 features a kitchen, living room, bedroom, and a 4-piece bathroom, while Unit 2 offers a similar setup but also includes an additional 2-piece bath. The second floor has 2 more units: Unit 3, which is currently vacant and ready for new tenants, includes a kitchen, living room, bedroom, and 4-piece bath, while Unit 4 has a kitchen, bedroom, and 4-piece bath. The third floor features Unit 5, with a kitchen, living room, bedroom, and 4-piece bath, providing additional rental income potential. The property also includes a utility room and storage space in the basement, offering added convenience. With parking for 3 cars, tenants will enjoy the practicality of dedicated parking spaces in a busy neighborhood. This is an excellent opportunity for investors seeking a property that offers solid income potential in a highly sought-after location. After being under the same ownership for over four decades, this property is now available for the first time, offering a rare chance to capitalize on its long-term value. (id:55460)
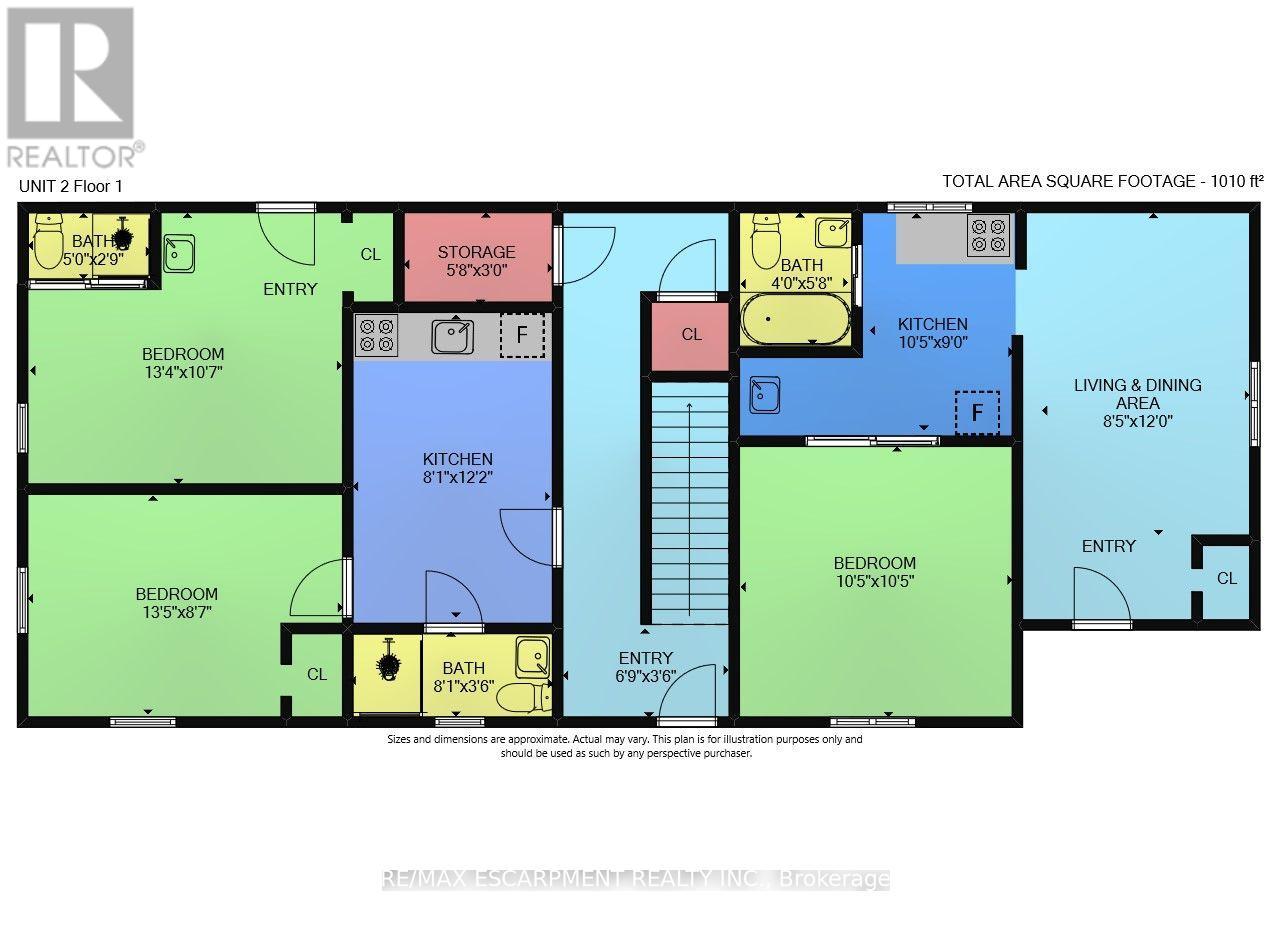
1367 Cannon Street E
Hamilton, Ontario
Welcome to 1363-1367 Cannon St. E, an exceptional investment opportunity that hasn't been available for over 40 years. This well-maintained property offers 2397 sq ft of living space and is zoned as a Triplex (323), featuring 5 self-contained units in total. Situated in a highly desirable area with a high walk score, the location is unbeatable. Within walking distance, you'll find the bustling Center Mall, trendy Ottawa Street, and a variety of amenities, making this property incredibly convenient for tenants. The building consists of three floors, with each unit offering a functional layout. The first floor contains 2 units: Unit 1 features a kitchen, living room, bedroom, and a 4-piece bathroom, while Unit 2 offers a similar setup but also includes an additional 2-piece bath. The second floor has 2 more units: Unit 3, which is currently vacant and ready for new tenants, includes a kitchen, living room, bedroom, and 4-piece bath, while Unit 4 has a kitchen, bedroom, and 4-piece bath. The third floor features Unit 5, with a kitchen, living room, bedroom, and 4-piece bath, providing additional rental income potential. The property also includes a utility room and storage space in the basement, offering added convenience. With parking for 3 cars, tenants will enjoy the practicality of dedicated parking spaces in a busy neighborhood. This is an excellent opportunity for investors seeking a property that offers solid income potential in a highly sought-after location. After being under the same ownership for over four decades, this property is now available for the first time, offering a rare chance to capitalize on its long-term value. (id:55460)
1402 - 60 Charles Street W
Kitchener, Ontario
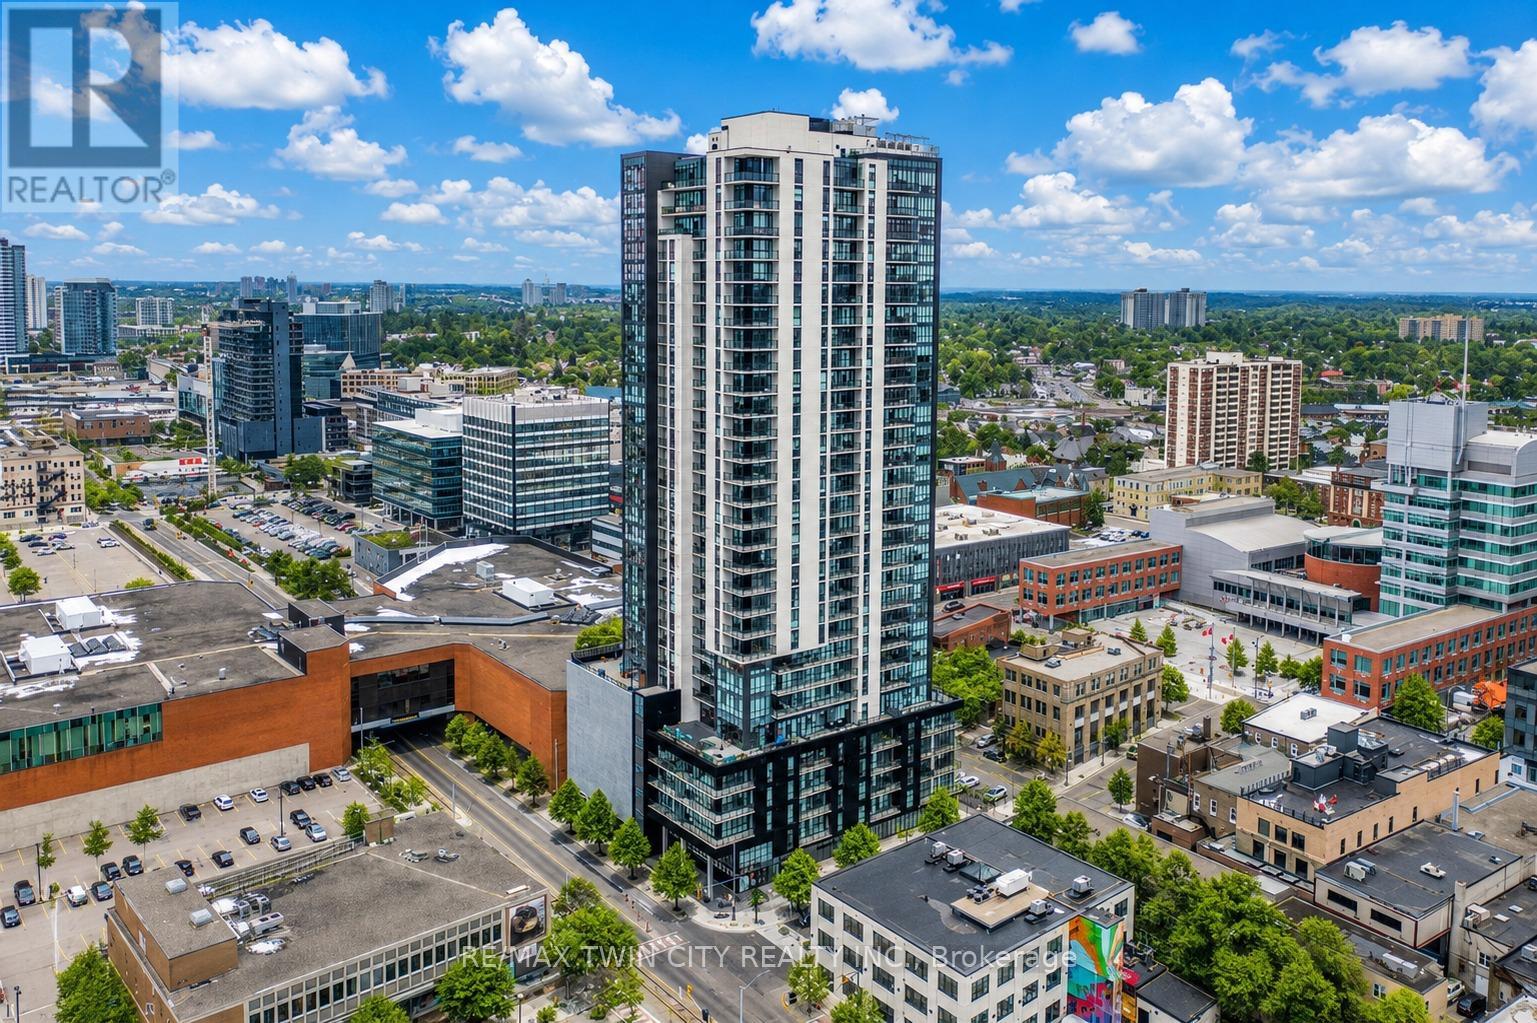
Welcome to sophisticated urban living at 60 Charles Street West, where modern design, upscale amenities, and an unbeatable downtown location come together. This beautifully appointed 2-bedroom, 2-bathroom condominium offers the perfect opportunity for homeowners, professionals, and investors seeking a vibrant lifestyle in the heart of Kitchener. Step inside to discover a bright and spacious open-concept layout filled with natural light. The contemporary kitchen is thoughtfully designed with premium appliances, stylish finishes, ample cabinetry, and generous counter space, flowing seamlessly into the living and dining areas perfect for both everyday living and entertaining. Step out onto your private balcony and enjoy sweeping views of the city skyline. The primary bedroom serves as a relaxing retreat, featuring large windows, plenty of natural light, and a private ensuite bathroom. The second bedroom offers versatility as a guest room, home office, or additional living space. A second full bathroom provides added convenience for family and visitors. Additional highlights include in-suite laundry, a dedicated parking space, and a storage locker. Residents enjoy access to exceptional building amenities, including a fully equipped fitness center, elegant party room, and a spectacular sky lounge with panoramic city views. Ideally located in the heart of downtown Kitchener, you'll be just steps from premier restaurants, cafés, shopping, entertainment venues, public transit, and the ION LRT, making commuting and exploring the city effortless. Don't miss this opportunity to own an exceptional condominium in one of Kitchener's most sought-after urban communities. Schedule your private viewing today. (id:55460)
33 Thistle Dew Lane
Prince Edward County, Ontario
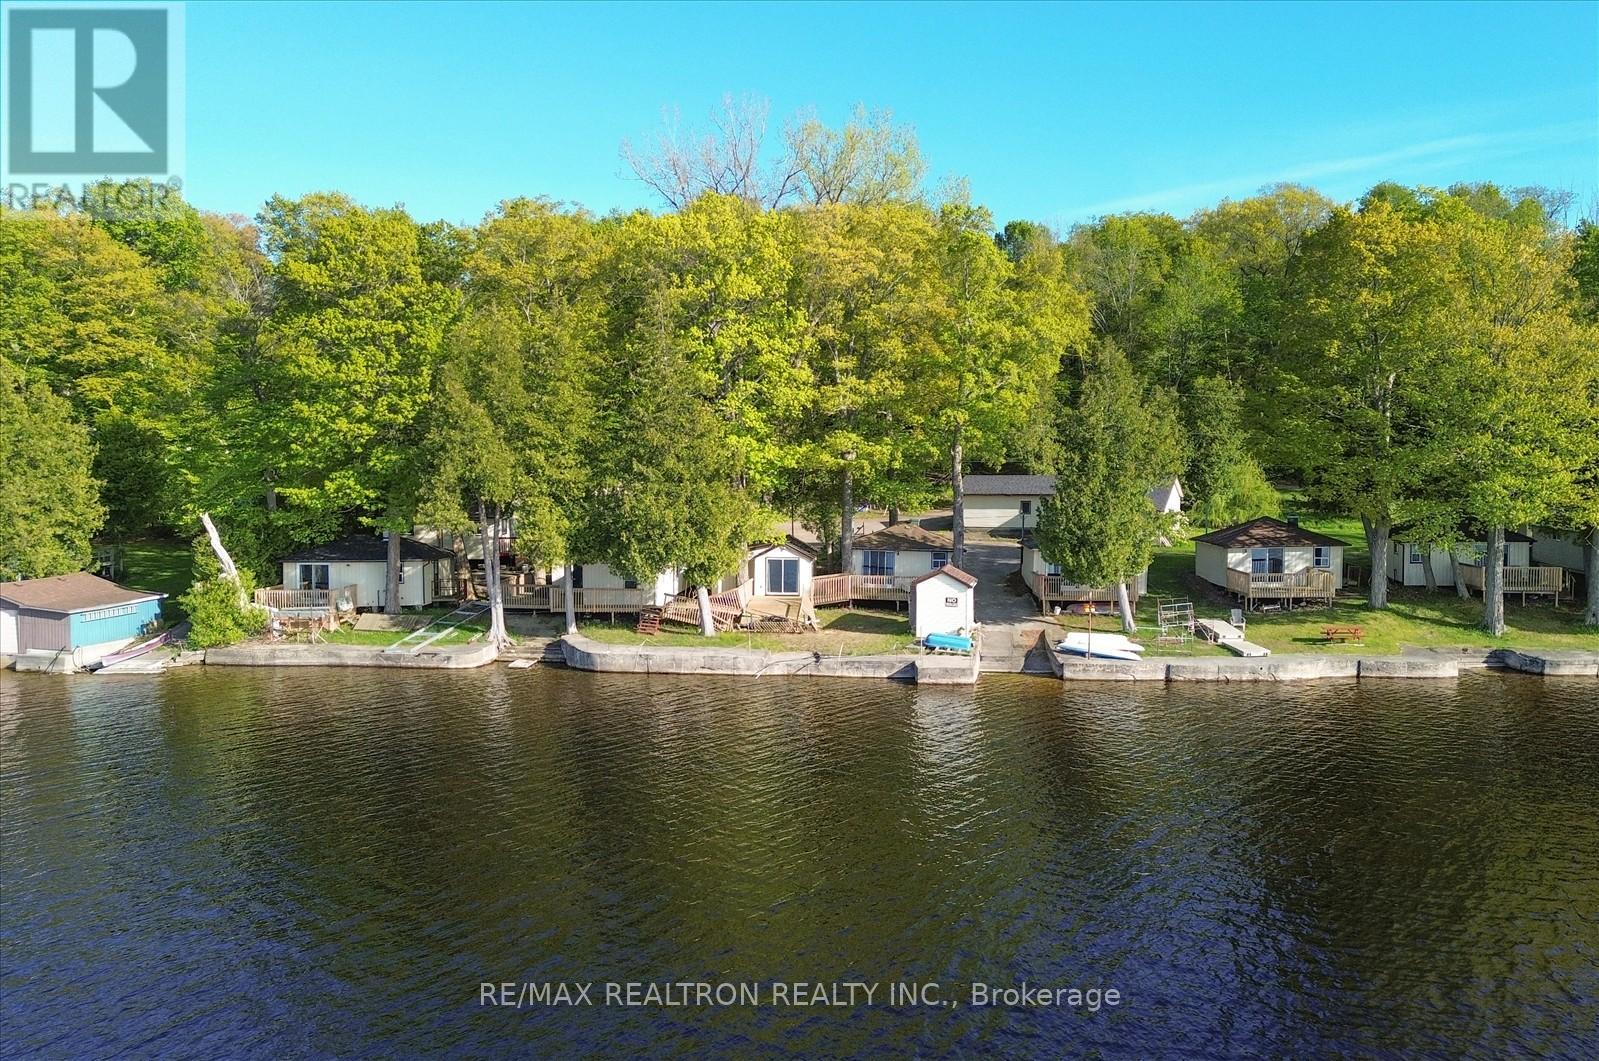
Visitors are flocking to the beautiful Prince Edward County looking for the perfect place to unwind, relax, and enjoy everything the area has to offer. Welcome them to your own hospitality venture featuring 9 charming cottages set along the stunning waterfront of Lake Consecon. Each cottage is equipped with running water and a private washroom. The main cottage offers 3 bedrooms, while seven cottages feature 2 bedrooms each, and one cottage includes 1 bedroom. Guests can take in the scenic views and spectacular County sunsets from their own private front deck. Every cottage also enjoys direct water access, with room for boats to pull in. Some furnishings are included with the cottages. The property also offers ample parking for guests and visitors, along with a spacious garage featuring one large bay, one single bay, and extra side storage for equipment. Fiberglass boats are included and can be rented to guests for additional income potential. Three docks are also part of the property, providing convenient boat access and storage. If you've been considering entering the cottage rental business, this water front opportunity is not to be missed. Excellent opportunity to subdivide into multiple lots for the development of luxury waterfront homes. Buyer to verify and obtain all zoning and subdivision approvals. Buyer to conduct all due diligence. (id:55460)
3 Myrtle Avenue S
St. Catharines, Ontario
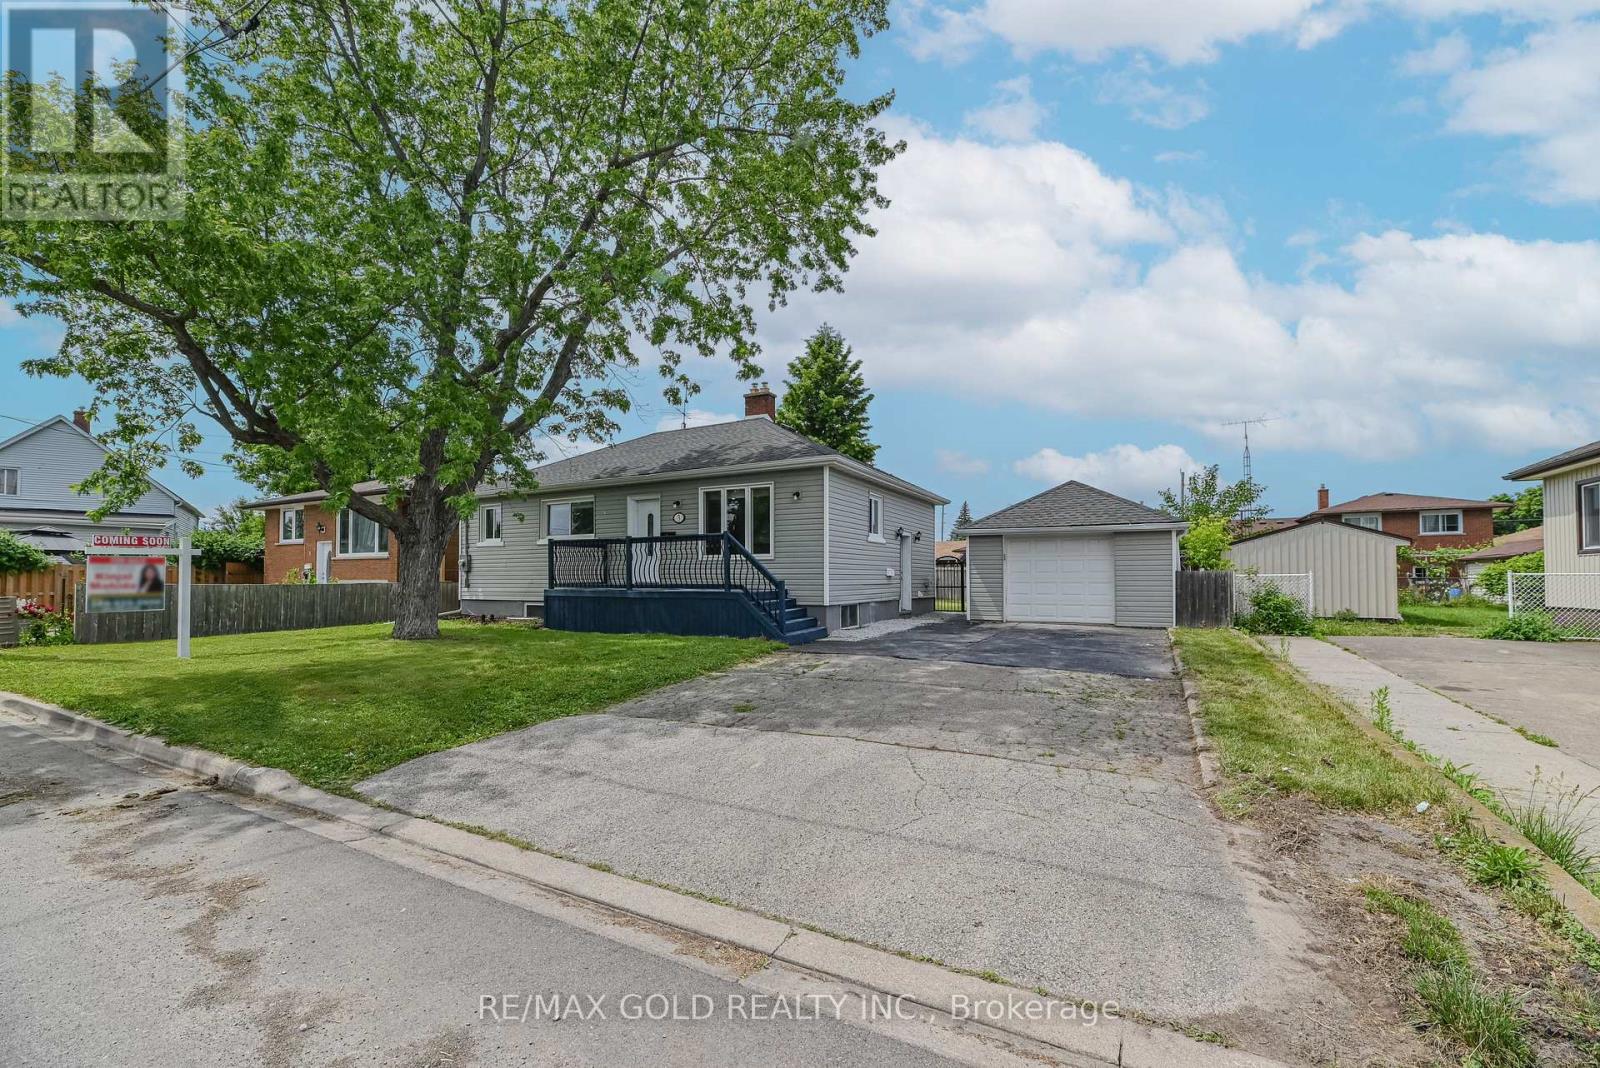
ATTENTION FIRST-TIME HOME BUYERS, INVESTORS & MULTI-GENERATIONAL FAMILIES! Welcome to this beautifully maintained legal duplex bungalow in the heart of St. Catharines ,situated on a generous 66' x 91.57' lot. This move-in-ready property offers exceptional value ,flexible living options, and excellent income potential. Conveniently located just minutes from the QEW, public transit, schools, shopping, parks, and everyday amenities, this home is ideal for both homeowners and investors. The main floor features a bright and spacious living room with hardwood flooring, pot lights ,crown moulding, and stylish accent walls. The updated eat-in kitchen boasts quartz countertops, a quartz backsplash, stainless steel appliances, and plenty of cabinet space. You'll also find2 spacious bedrooms and a large 4-piece bathroom with a separate shower and relaxing Jacuzzi tub. The main floor has been freshly painted in July 2026 and offers direct access to a large, fully fenced backyard-perfect for entertaining family and friends. The legal 2-bedroom basement apartment has its own separate entrance and features a spacious living area, modern kitchen with quartz countertops and stainless steel appliances, a 3-piecebathroom, luxury vinyl flooring, pot lights, and has been freshly painted in July 2026. A shared laundry room is conveniently located in the basement. Outside, enjoy a detached garage offering parking and additional storage, plus an extra-long double driveway with space for 4 vehicles, along with 1 garage parking space. Major updates include new plumbing (2021), new HVAC system (2021), upgraded electrical panel(2021), new hot water tank (2021), and complete exterior waterproofing (2022).Excellent income potential with estimated rents of approximately $2,000/month plus utilities for the main floor and $1,800/month plus utilities for the legal basement apartment. The large lot also offers exciting future potential for a garden suite (subject to municipal approvals). (id:55460)
5 - 29 King Street E
Kitchener, Ontario
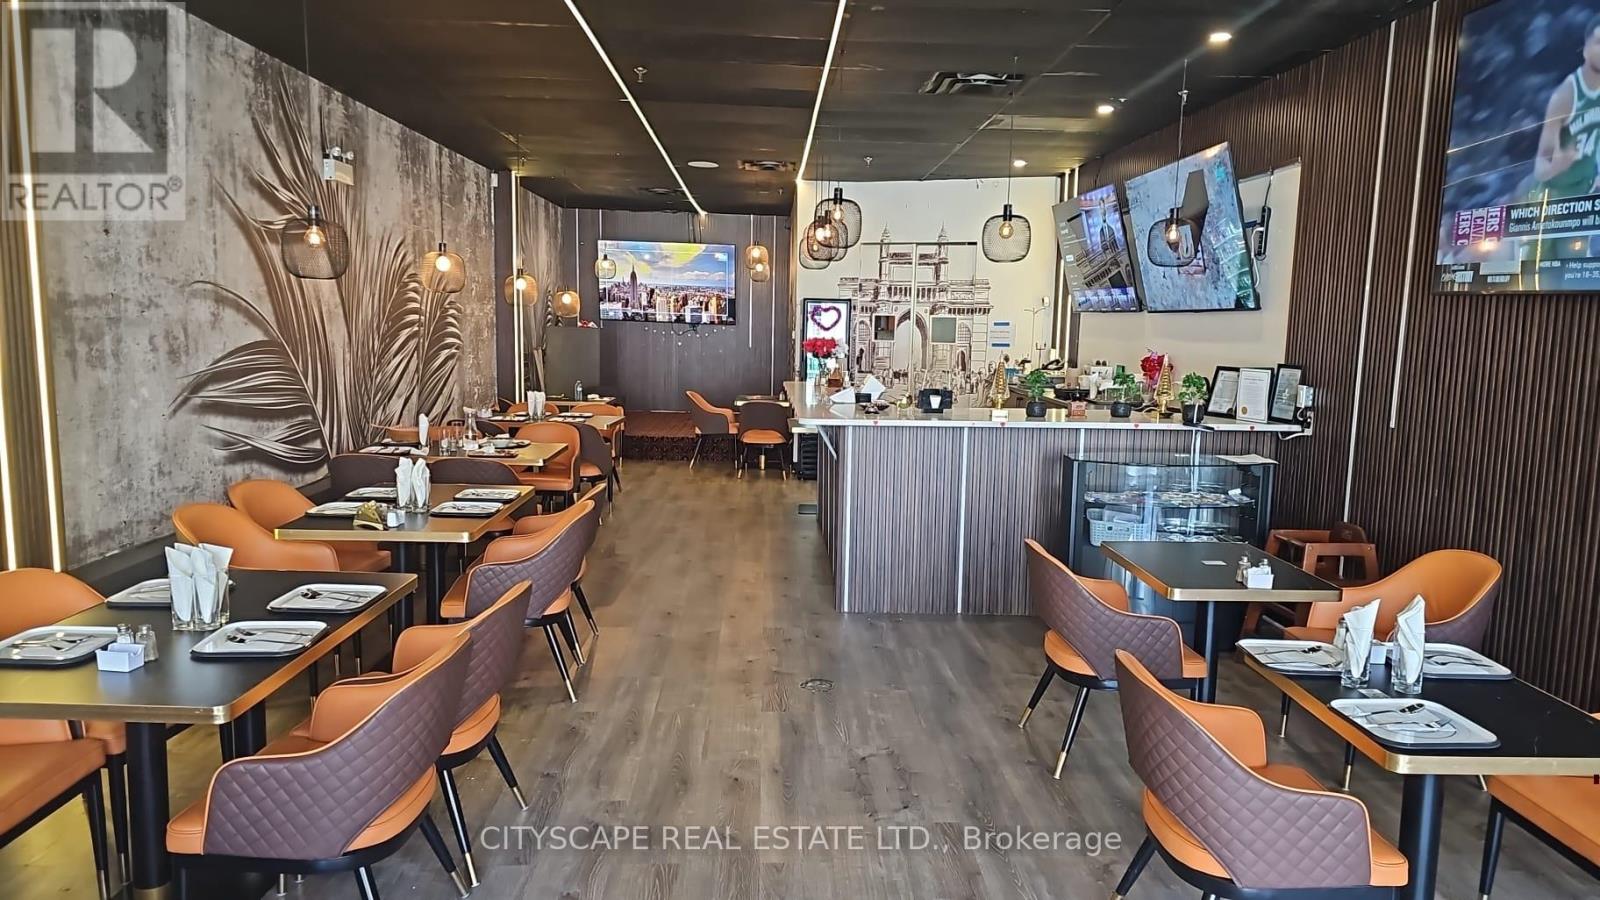
Beautiful fine dining former indian restaurant opportunity in the heart of Kitchener. Located steps from downtown and directly across from the king street E and queen street N and The Walper Hotel by Hyatt. Surrounded by luxury retail, hotels, and high-income residential density. Exceptional opportunity for hospitality, café, lounge, or premium food users seeking a prestigious Kitchener address. total area of 2000 sq ft. This well-established fine dining restaurant offers seating capacity for 40 guests, featuring a beautiful layout and an elegant atmosphere. The property provides a warm and inviting dining environment with tasteful interior design, making it ideal for intimate dining experiences and special occasions. Located in a desirable area, this turnkey opportunity is perfect for restaurateurs seekers, a stylish space with excellent ambiance and strong customer appeal. (id:55460)

2d03 - 7215 Goreway Drive
Mississauga, Ontario
Retail area 269 sq.ft with drain available and free usage which means you can open anything without any restrictions. Store can be used for retail clothes, massage parlour, barber shop, nail salon, law office, cell phone repair, dispatch office, optical, travel agency , etc. (id:55460)
Basement - 8 Clearview Heights
Toronto, Ontario
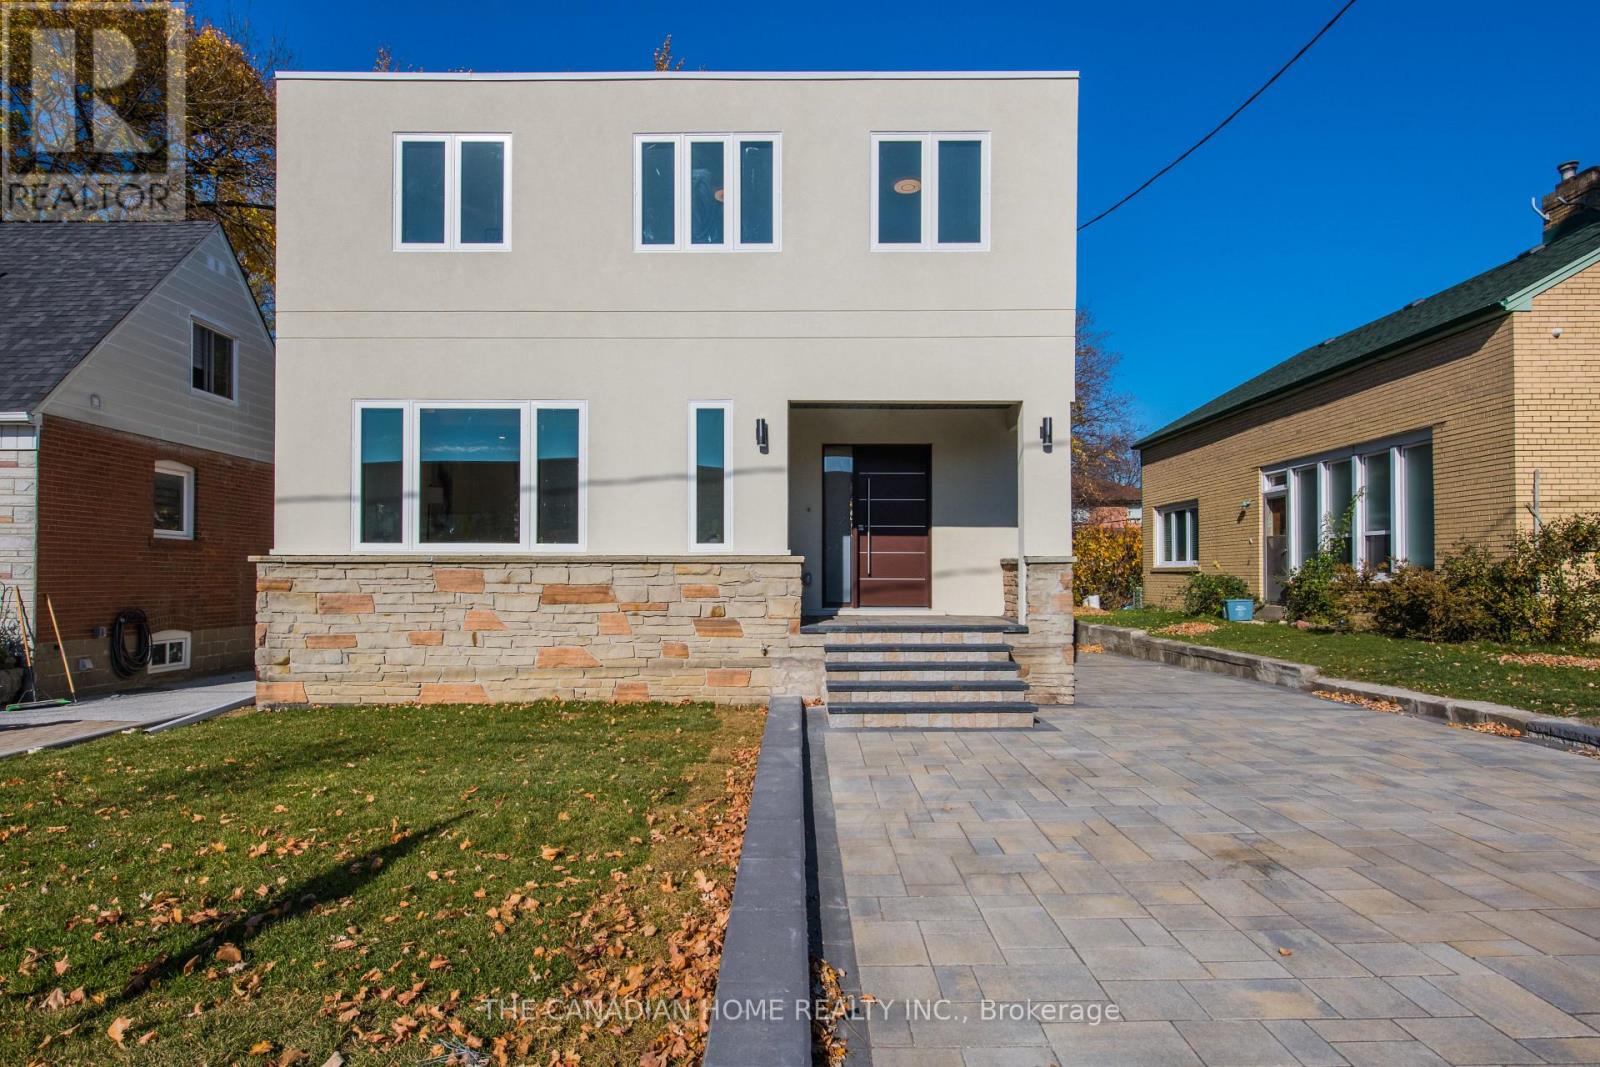
Beautiful renovated one bed plus den and one bathroom basement apartment (looks like an ground floor apartment), perfect for a professional or a young couple, carrying five windows with full natural light and fresh air. Very close to a middle school. shopping malls and worship place. Excellent location, walking distance TTC BUS/LRT to go to York University or downtown Toronto. A shared beautiful large backyard with mature trees and a big patio. One car parking available in-front of the main door. Garage space belong to upper tenant. The basement tenant will pay 30% of utility bills. (id:55460)
76 - 76 Spadina Road
Brampton, Ontario
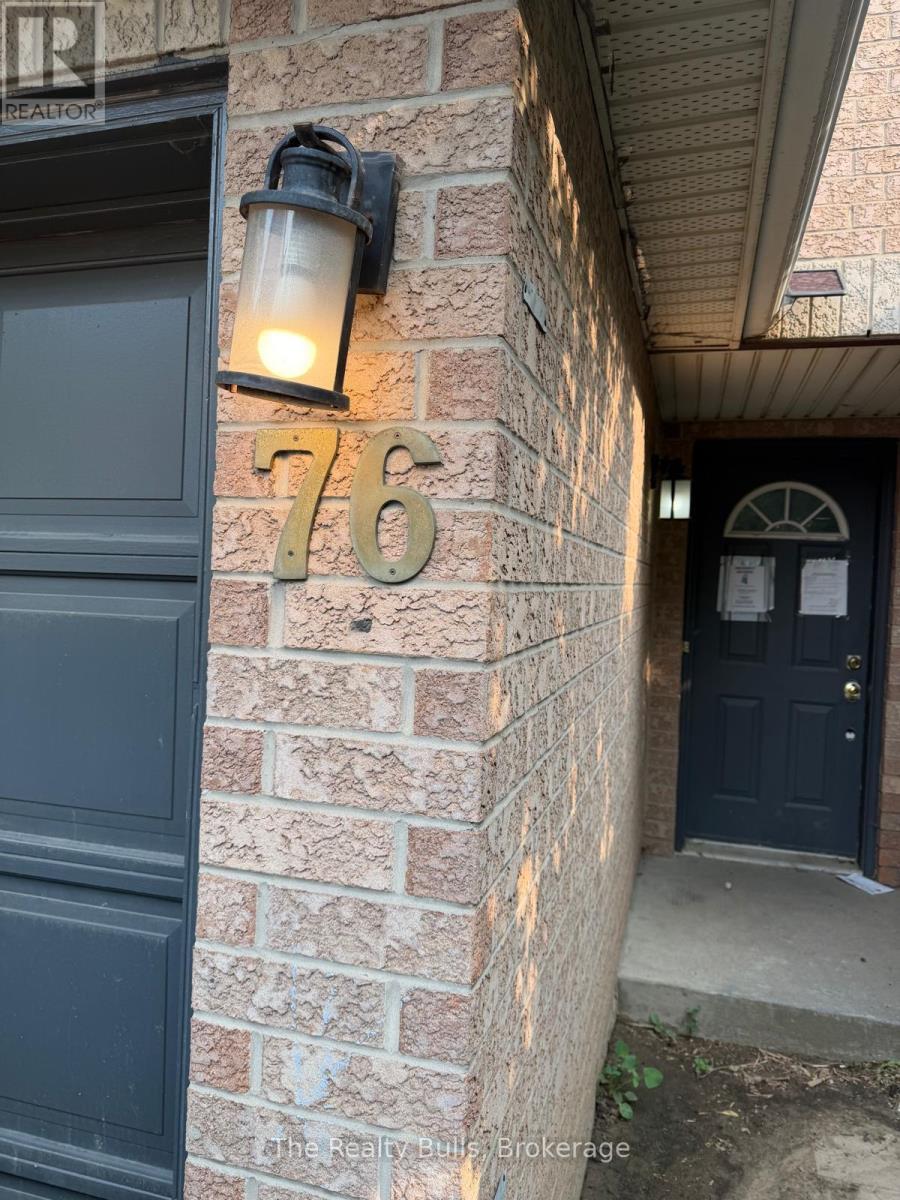
Attention Investors, Renovators & Contractors! Fantastic opportunity to transform this spacious 3-storey end-unit townhouse in a highly desirable Brampton location. Offering approximately the feel of a semi-detached home, this property features 3 bedrooms, 3 bathrooms, and a large ground-floor bonus room that can be used as a family room, home office, recreation room, or potential 4th bedroom. The home requires extensive renovations and is being offered as an excellent fix-and-flip, renovation, or value-add investment opportunity. With its generous layout, end-unit design, and strong after-repair value potential, this property is ideal for investors, contractors, or buyers looking to customize a home to their own taste. Conveniently located close to Walmart, GoodLife Fitness, schools, parks, public transit, shopping, restaurants, and all major amenities, with easy access to major highways. Low maintenance fees add to the long-term appeal. Bring your vision and unlock the full potential of this rare opportunity in one of Brampton's established neighbourhoods. Property is being sold in "as is, where is" condition without any representations or warranties by the Seller. (id:55460)
26 Brownridge Court N
Brampton, Ontario
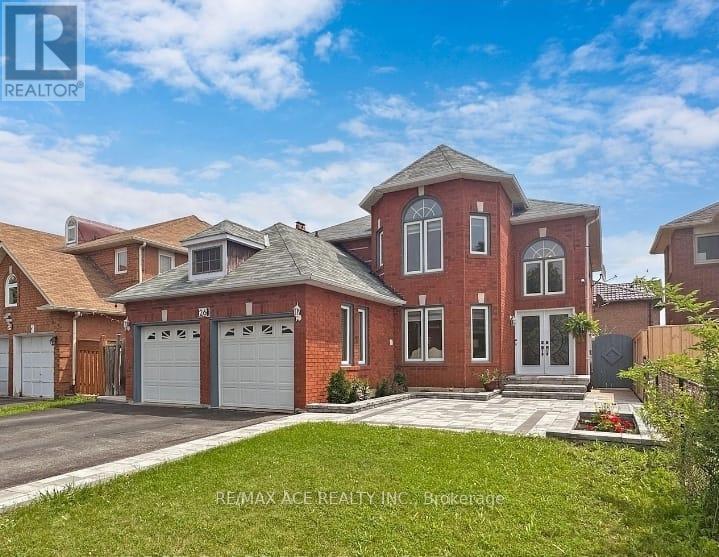
Welcome to this stunning detached 2-story home, which offers the ideal blend of convenience, space, and functionality. Enjoy being just 3 minutes from Costco, Walmart, Home Depot, Lowes, the Driving Test Centre, and only steps from LA Fitness, a top-rated golf course, and the highly sought-after Turner Fenton Secondary School. Shoppers World is just a 5-minute drive away, ensuring everything you need is within easy reach. Nestled on a quiet court with a wide 46-ft frontage, this beautifully maintained home features a spacious, open-concept layout, a kitchen with a center island breakfast bar, and a main floor laundry room for added ease. A gorgeous spiral staircase connects the upper floors to a fully legal 3-bedroom basement apartment with separate laundry perfect for extended family or rental income. Step outside to a professionally landscaped yard complete with a new stamped concrete patio and backyard - ideal for entertaining or relaxing. The oversized master bedroom boasts a luxurious 5-piece ensuite and walk-in closet. This property is truly a rare gem that offers exceptional value, location, and space. A must-see for families and investors alike! (id:55460)
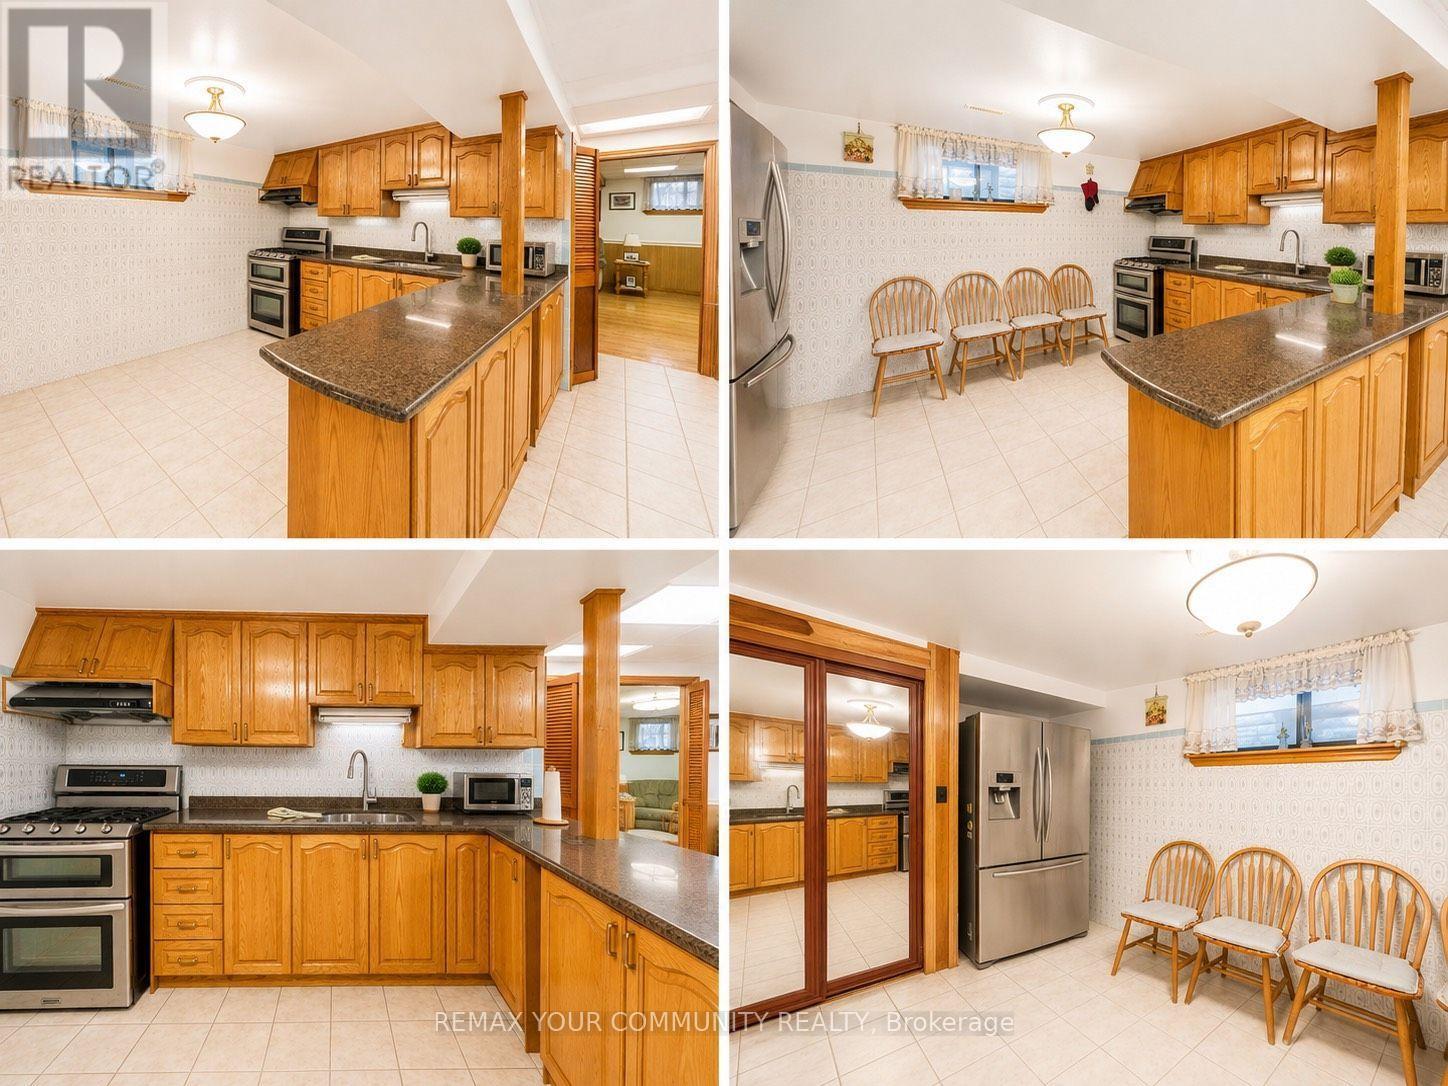
47 Cayuga Avenue
Toronto, Ontario
Spacious and well-maintained furnished one-bedroom basement apartment with a private separate entrance. Features an oversized kitchen, generous living room with a cozy fireplace, and a three-piece bathroom. Conveniently located in Toronto's Junction Area, close to parks, schools, shopping, and everyday amenities. A comfortable and inviting place to call home! (id:55460)
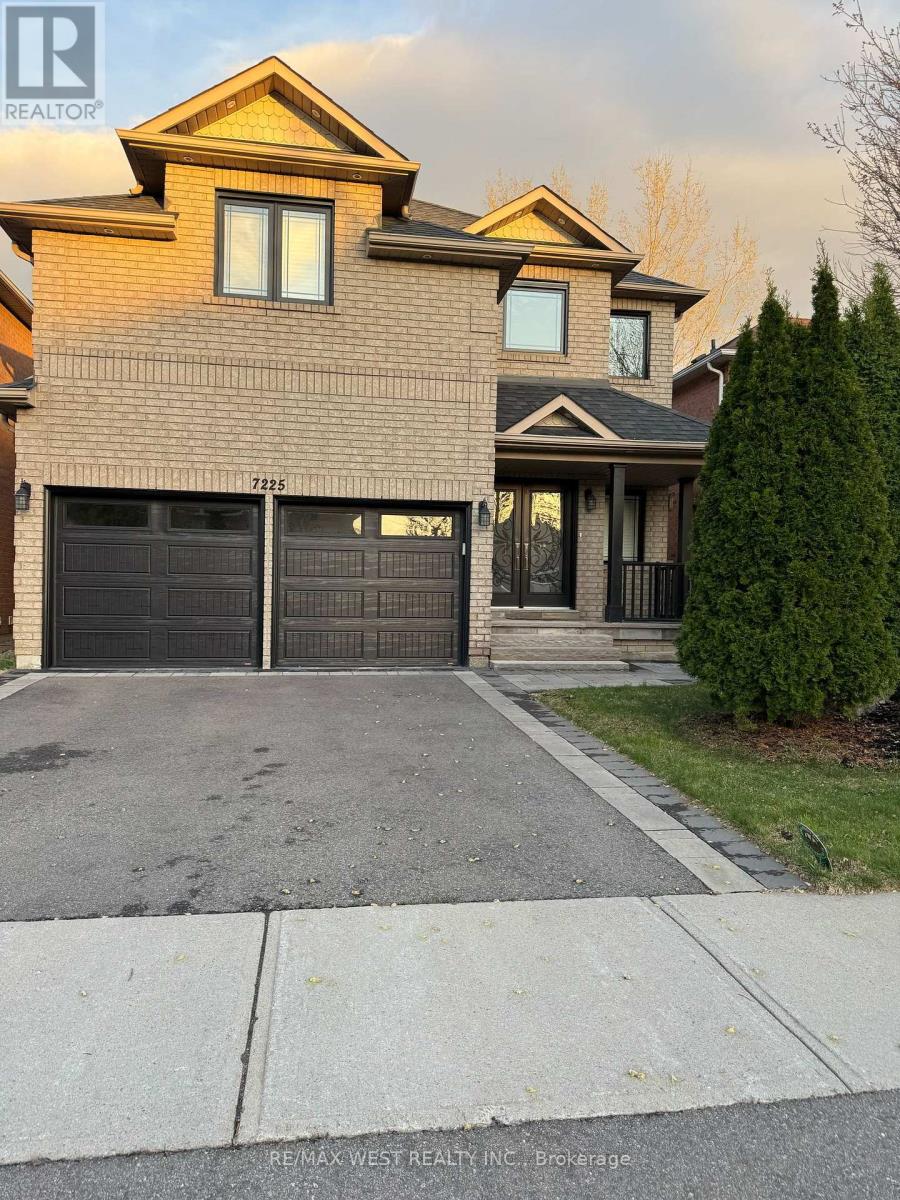
Bsmt - 7225 Dime Crescent
Mississauga, Ontario
Freshly Painted, Neat and Clean, Very Spacious, bright basement available for rent at Derry and Mavis. High ceilings, big windows, pot lights, Expansive living room, generous size bedrooms, Ensuite Laundry. This home offers an exceptional sense of space, comfort, and functionality. 1 Parking. Rent Includes Utilities. If the Utilities are higher than last year in consumption. Tenant pays the difference. Excellent location. Close to Mississauga Transit, Stores, Grocery Store, 401 and 407 (id:55460)
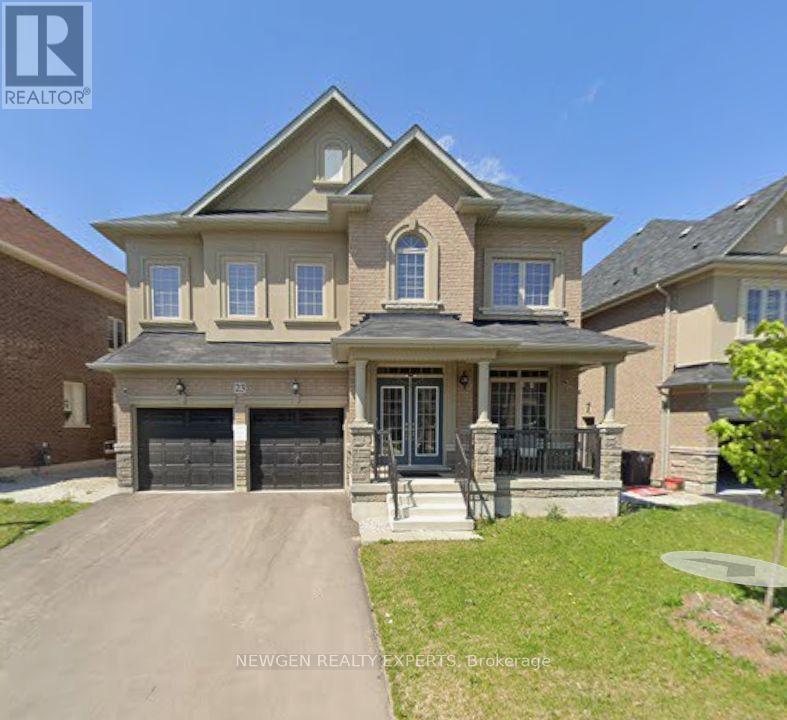
Bsmnt - 23 Hawtrey Road
Brampton, Ontario
Spacious and bright legal 2-bedroom basement apartment available for immediate lease. This well-maintained unit features a huge living and dining area, a modern kitchen, and two generously sized bedrooms, offering comfortable living in a convenient location. (id:55460)
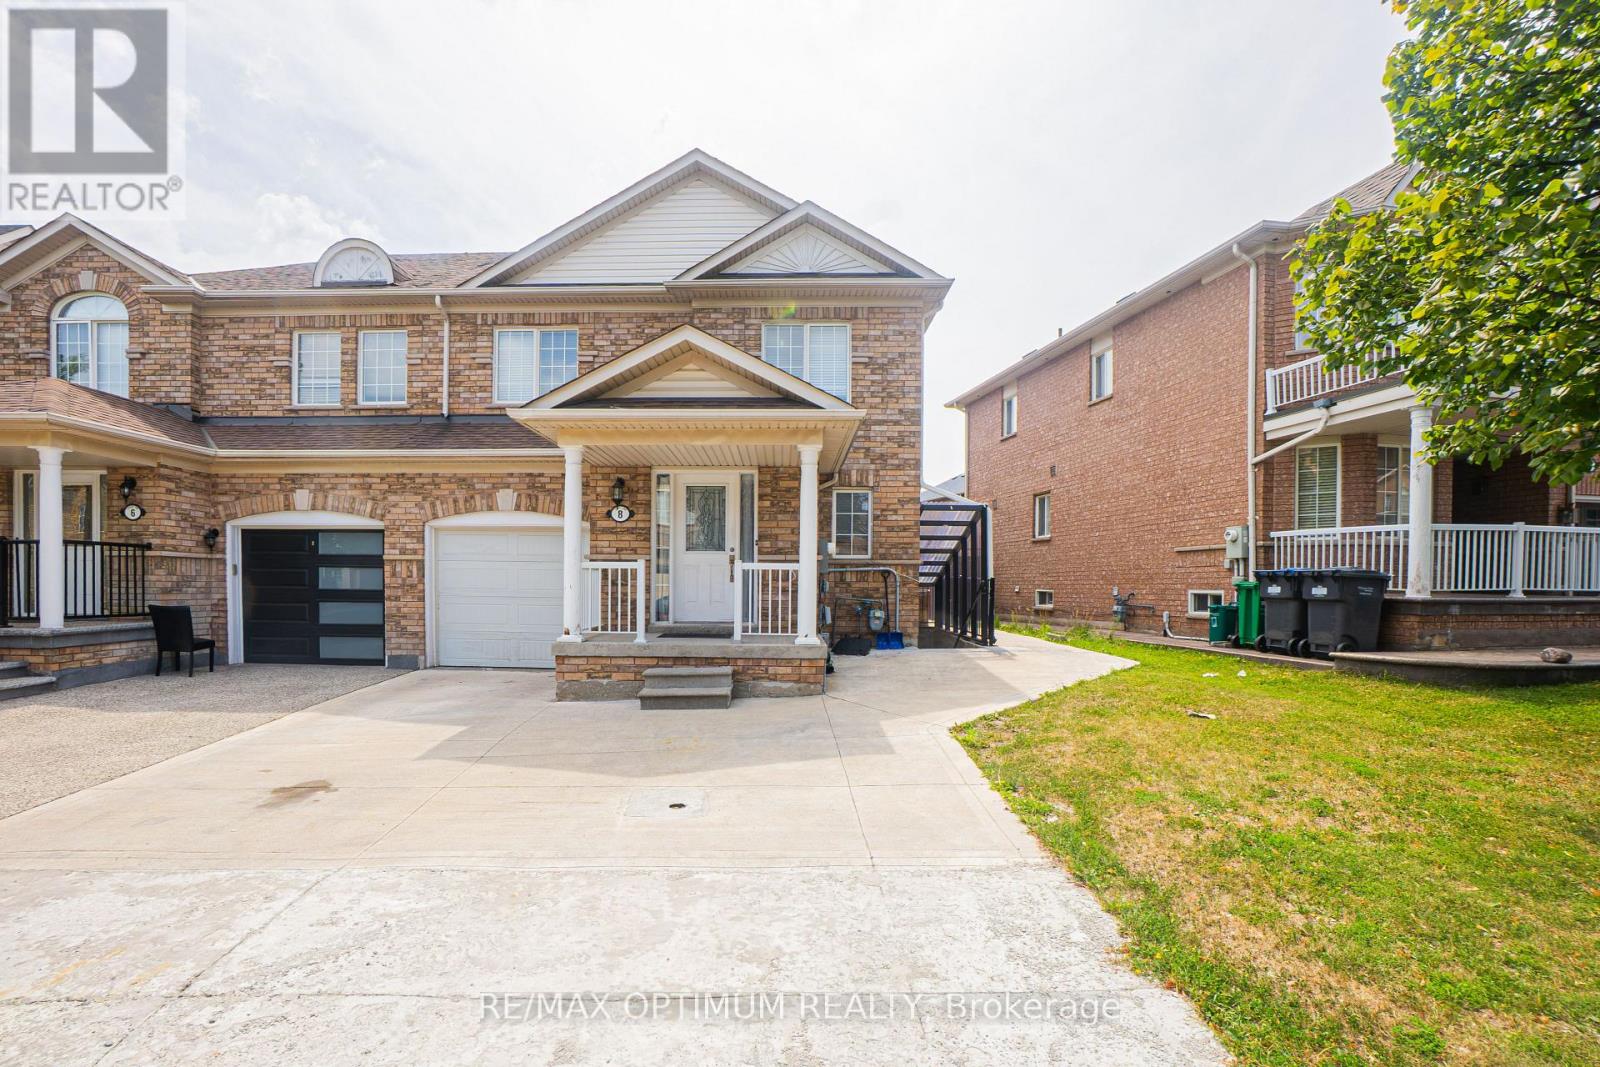
8 Topiary Lane
Brampton, Ontario
"Available from November 1st, 2026." Welcome to 8 Topiary Lane, a well-maintained 3-bedroom semi-detached home available for lease in the desirable Fletcher's Meadow community. The main floor features an open-concept living room, a separate family room, and a modern kitchen with stainless steel appliances and a breakfast area. Upstairs, the spacious primary bedroom offers a closet and private 4-piece ensuite, while two additional bedrooms provide comfortable living space for the family. This home also features laminate flooring, central air conditioning, ensuite laundry, a private entrance, and parking for up to three vehicles. Conveniently located close to schools, parks, shopping, public transit, and major commuter routes. (id:55460)
14, 15 & 16 - 4480 Chesswood Drive
Toronto, Ontario
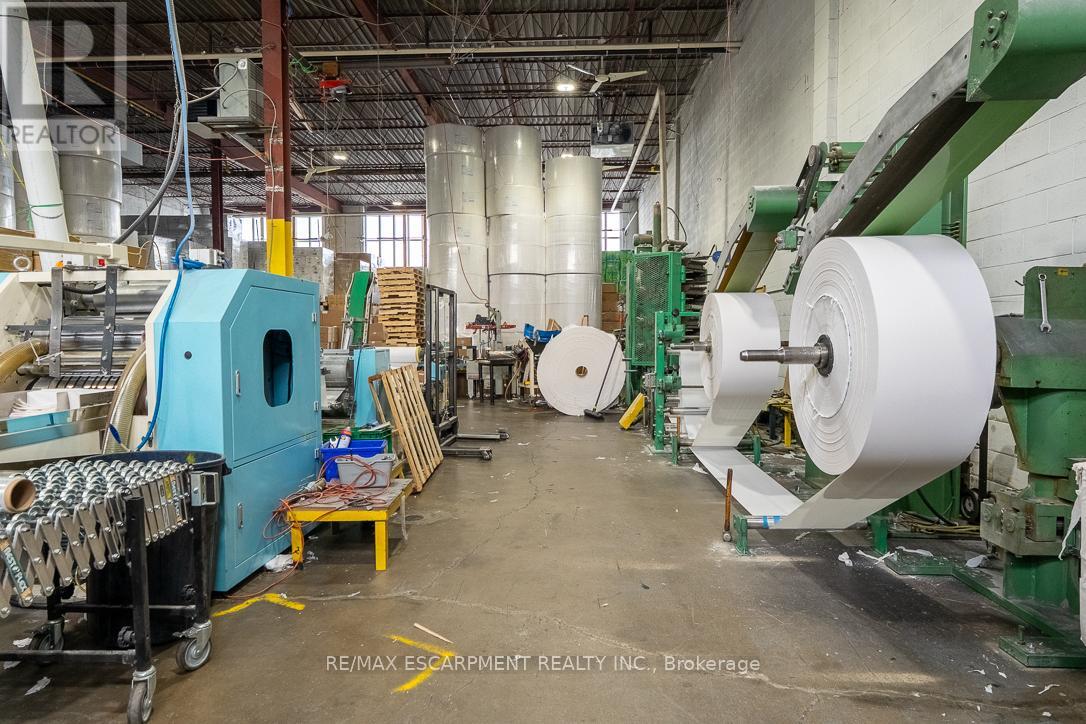
Excellent opportunity to acquire a well-established paper napkin manufacturing business located in North York. The business manufactures a range of paper napkin products, serving a diverse and recurring client base. The sale includes multiple established brands, including Sterling and Bluserv, adding brand recognition and market presence. The operation is supported by a competent and well-trained team, ensuring smooth day-to-day operations. Training will be provided to the buyer, making this an ideal opportunity for both industry operators and first-time manufacturers. Strategically located in a central, easily accessible location, the facility benefits from excellent connectivity and logistics. A complete list of suppliers and clients will be provided to qualified buyers to support a seamless transition. There is significant potential for growth and expansion through increased production, new product lines, or entry into additional markets. Financial statements and lease details are available for review by qualified buyers. A turnkey manufacturing business with strong fundamentals and upside potential in a prime Toronto location. (id:55460)
909 - 500 Brock Avenue
Burlington, Ontario
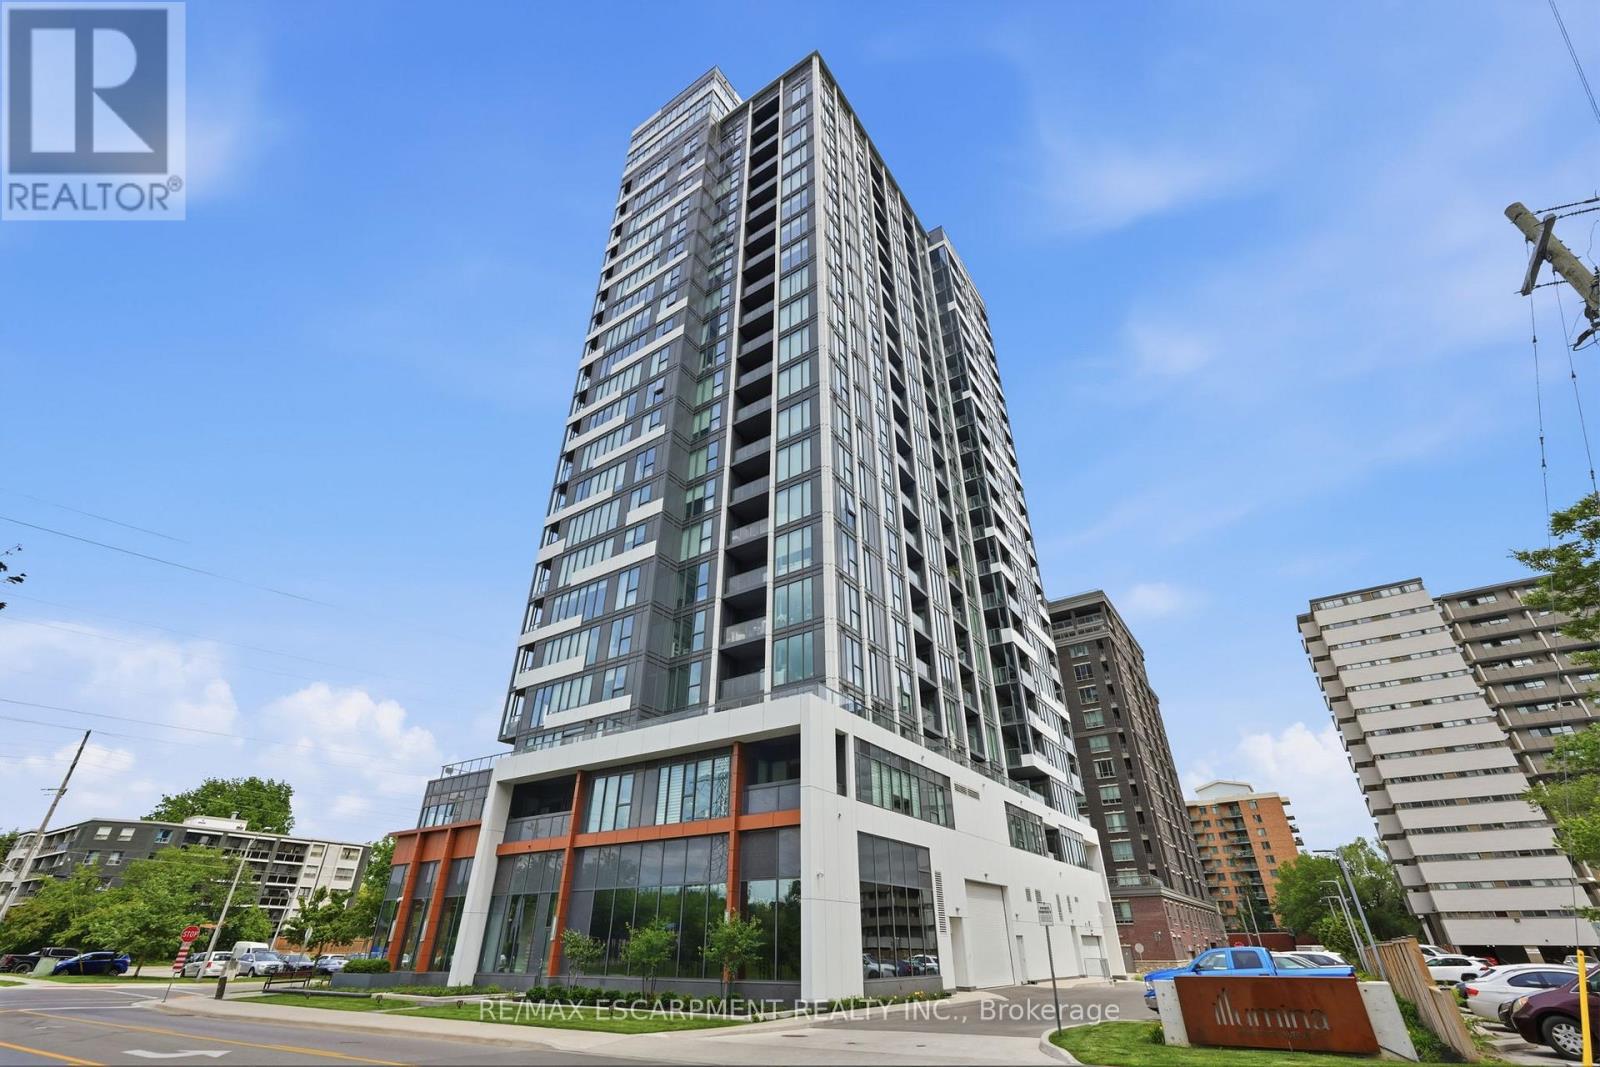
Welcome to modern urban living in this stylish 1-bedroom condo located in one of the city's most desirable newer-build residences. Flooded with natural light from expansive windows, this thoughtfully designed suite offers breathtaking city views and a bright, airy atmosphere throughout.The contemporary kitchen is highlighted by an extended island with exceptional storage and workspace, making it perfect for everyday living and entertaining alike. The open-concept layout seamlessly connects the living and dining areas, creating a functional and inviting space to call home. Enjoy the convenience and peace of mind of 24-hour concierge service in this well-appointed modern building.Complete with underground parking and a private storage locker, this unit offers the perfect blend of comfort, convenience, and low-maintenance living.Ideally situated close to restaurants, cafés, shopping, transit, and everyday amenities, this is an outstanding opportunity for first-time buyers, professionals, investors, or those looking to enjoy a vibrant city lifestyle. (id:55460)
360 Osborne Street
Brock, Ontario
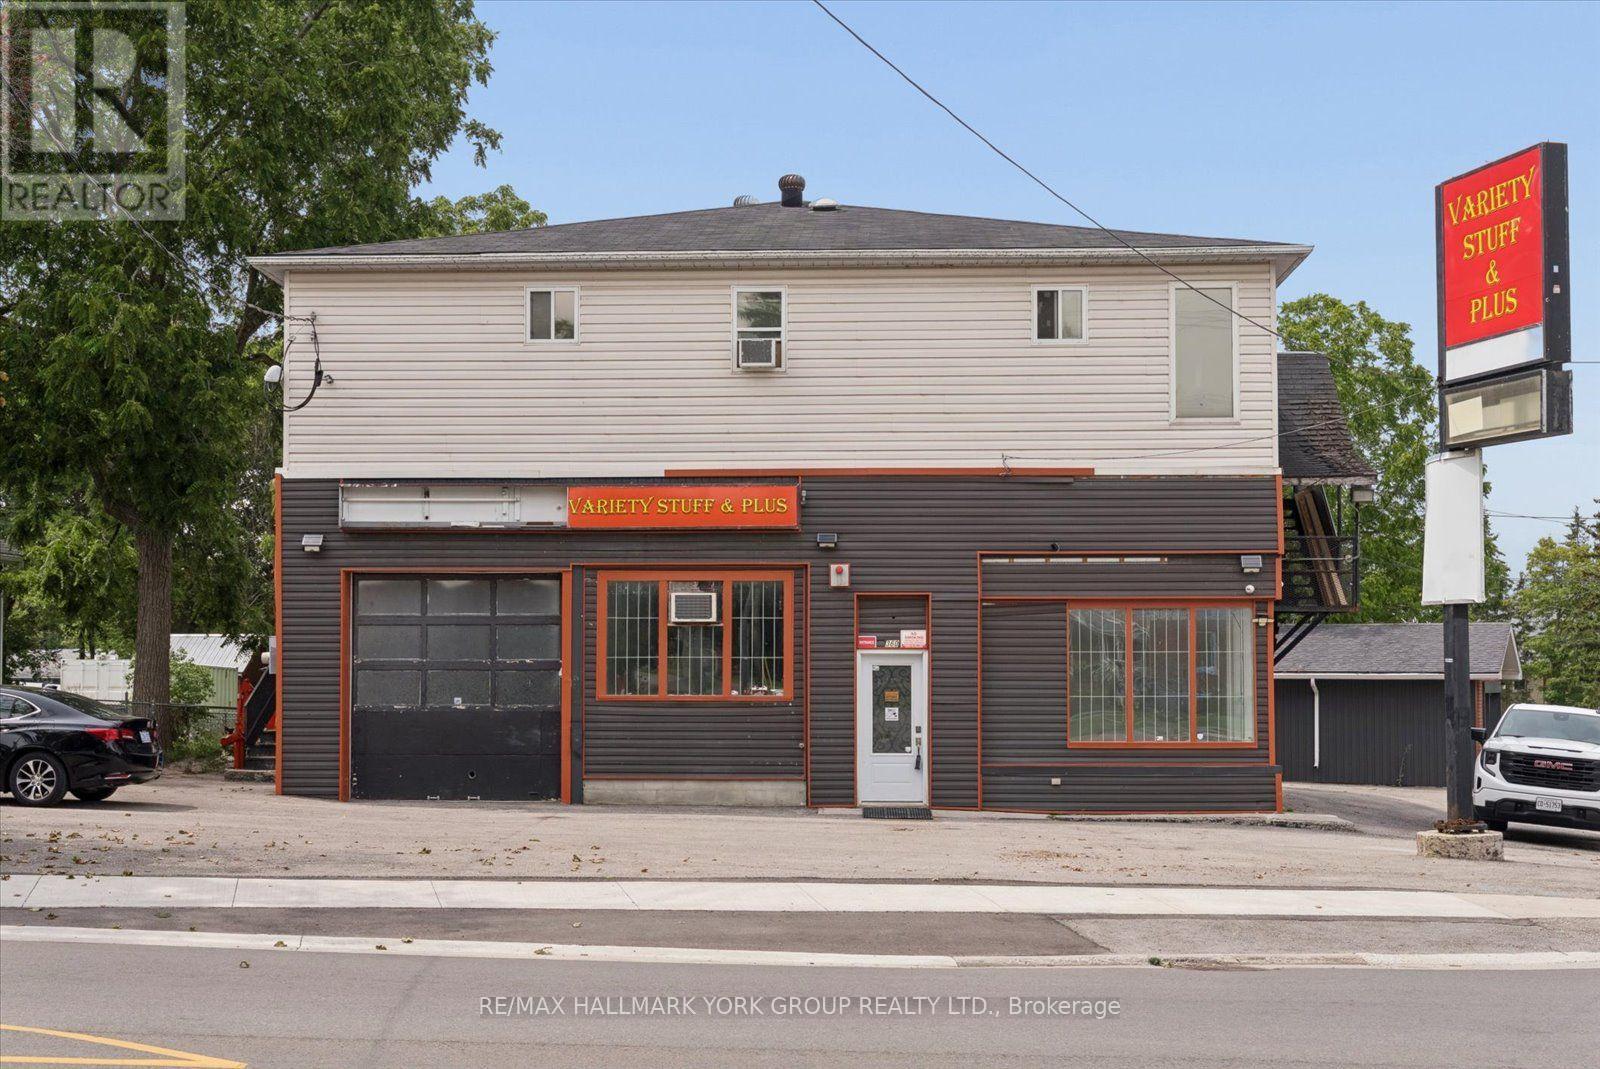
Prime Corner Commercial Space in the Heart of Beaverton! Position your business at the high-visibility corner of Osborne Street and Bay Street, offering excellent exposure, convenient access and approximately 2,213 sq. ft. of versatile main-floor commercial space. C1-1 zoning permits a range of commercial uses-see the attached permitted-use information.The premises combine an approximately 1,546 sq. ft. storefront unit with an adjoining approximately 667 sq. ft. workshop/service unit, available together as one contiguous space. Features include two overhead doors-a 10' x 10' front door and a 10' wide x 12' high side door-multiple entrances, a private office, two washrooms, two storage rooms and generous open retail and work areas. Ceiling heights are approximately 10' to 12', complemented by commercial suspended lighting and natural gas forced-air heating in the larger unit.Formerly operated as a variety store and commercial garage, the property offers prominent signage opportunities along two street frontages, rear service access and on-site parking. Located within an established commercial area surrounded by local businesses, residential neighbourhoods and continued community growth.High Visibility. Flexible Layout. Outstanding Business Opportunity.Floor areas and dimensions are approximate and should be independently verified. Prospective tenants are responsible for confirming that their intended use complies with all applicable zoning and municipal requirements. (id:55460)
324 - 600 Dixon Road
Toronto, Ontario
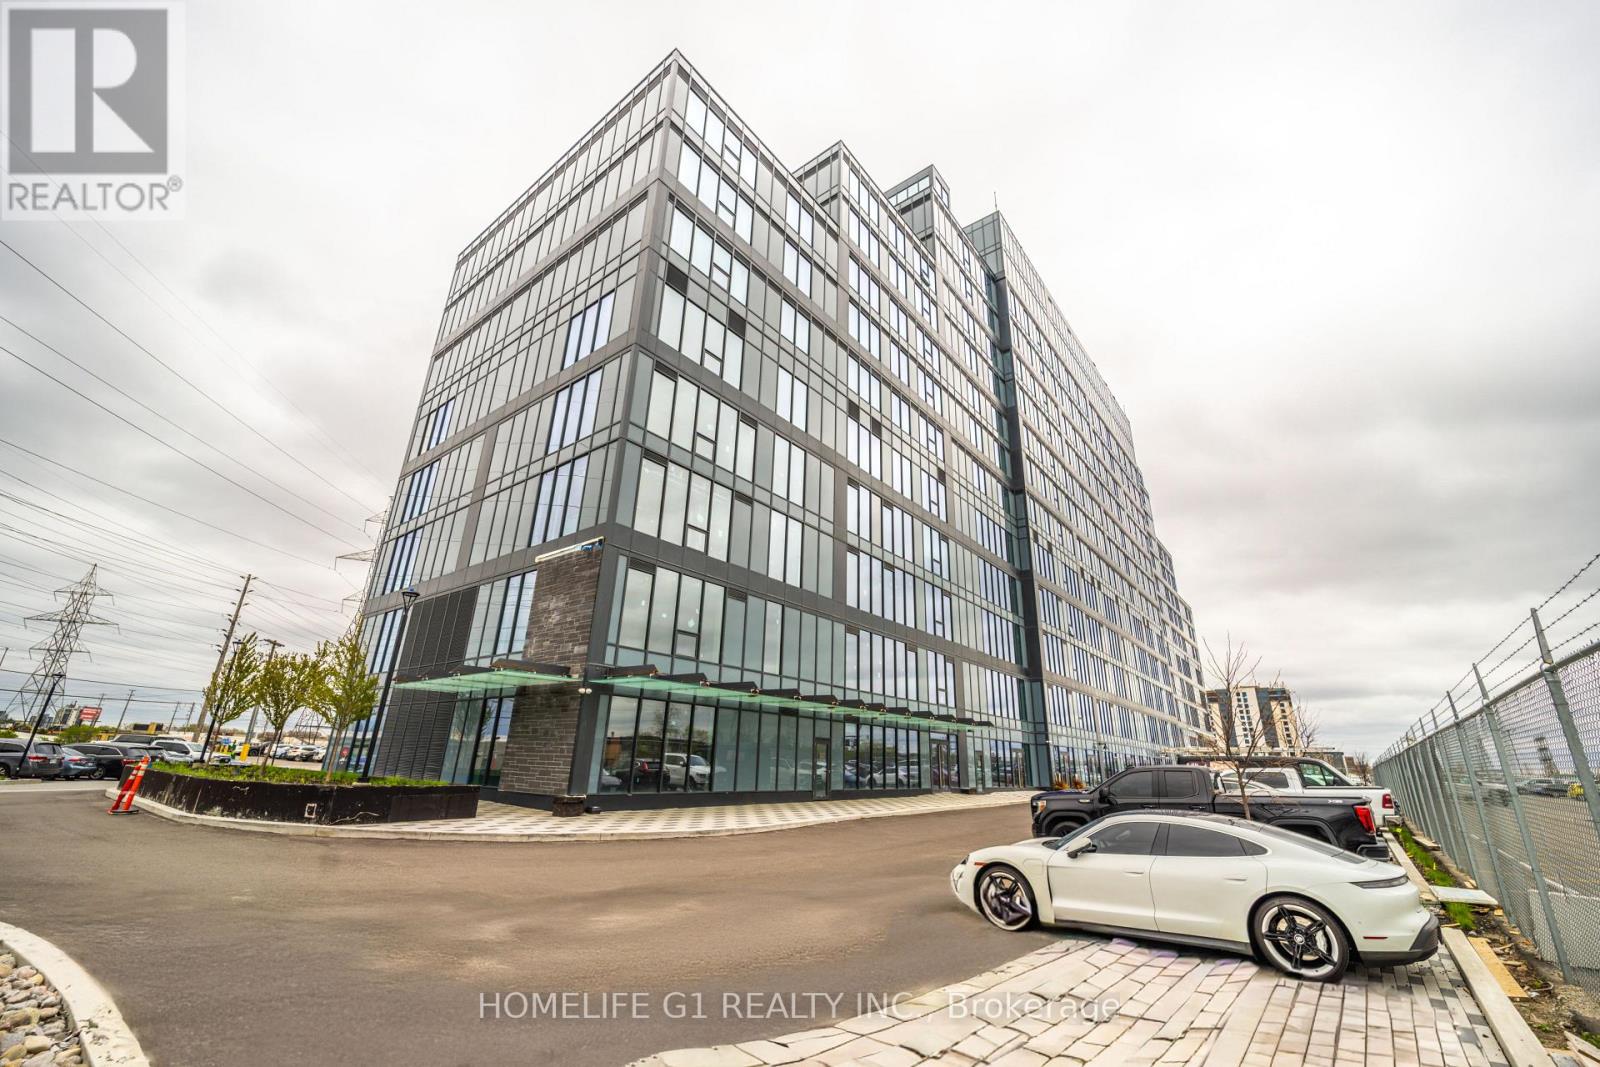
Fantastic opportunity to own a commercial unit at Regal Plaza in a prime West Toronto location. This brand-new shell unit offers a blank canvas to design and customize your space exactly how you want.Located on the 3rd floor, the unit features large windows with plenty of natural light and great open views. Base building services are already in place, allowing you to start planning and construction right away. Regal Plaza is home to a strong mix of professional offices, medical and dental clinics, a pharmacy, and afood court - creating a busy and professional business environment. Conveniently located near the Toronto Congress Centre with quick access to Highways 401, 427, 409, and27, and only minutes from Toronto Pearson International Airport. (id:55460)
2449 Highway 11 N
Oro-Medonte, Ontario
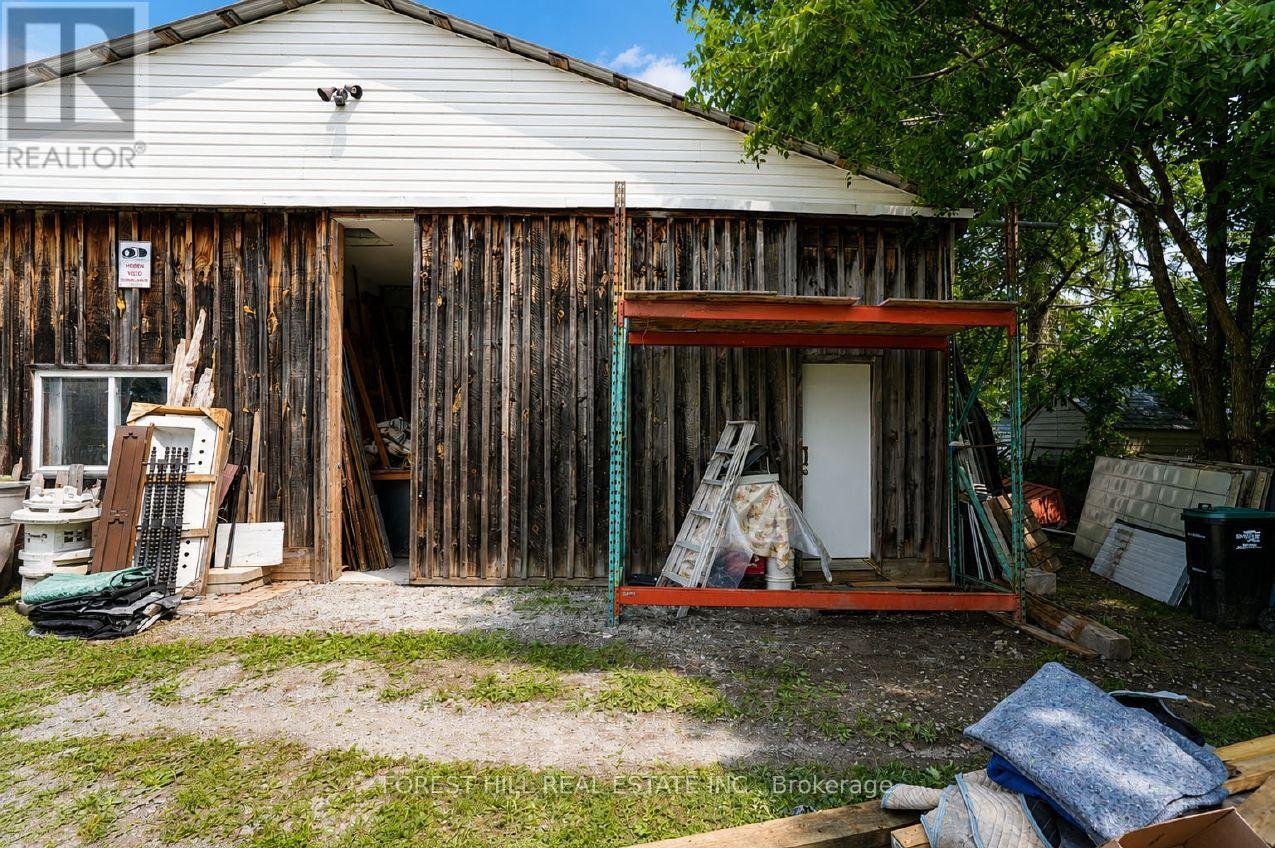
Great leasing opportunity at 2449 Highway 11 North in Oro-Medonte. This versatile commercial space offers excellent highway visibility, convenient access, and parking for multiple vehicles. Suitable for a variety of commercial, service, retail, storage, or workshop uses. A roll-up drive-in door can be installed if required. Local Commercial zoning allows for a range of permitted uses. (id:55460)
A - 360 Osborne Street
Brock, Ontario
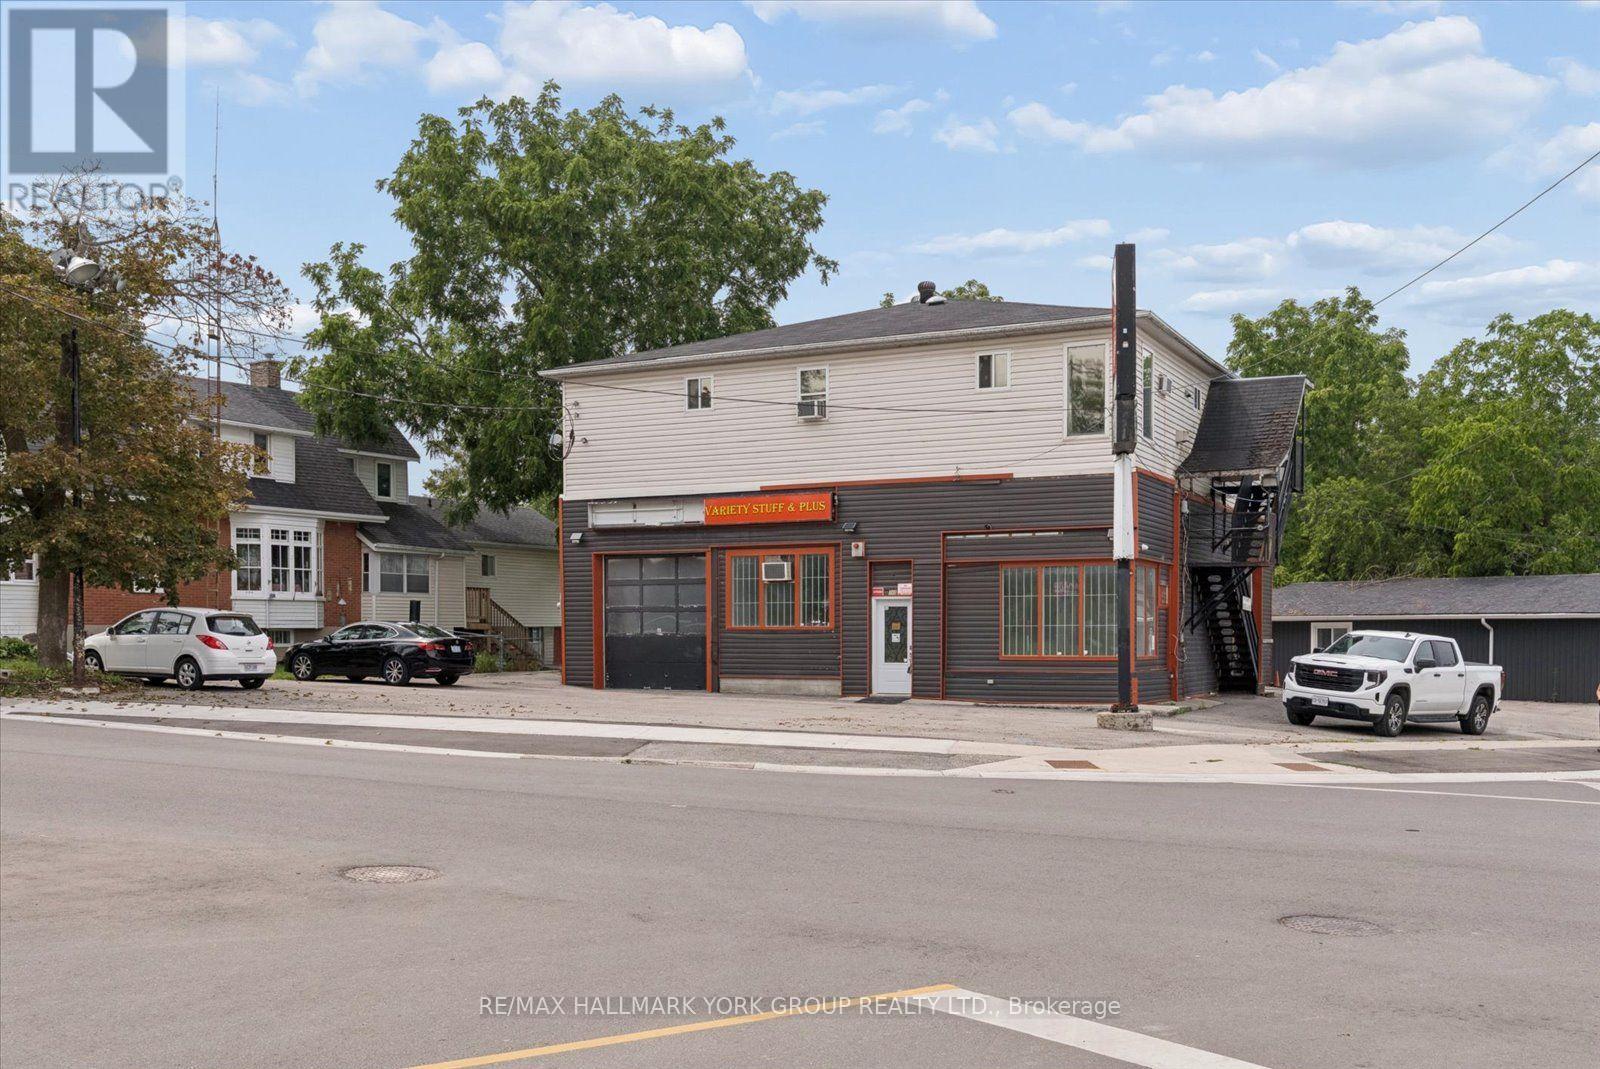
Prime Corner Storefront Space in the Heart of Beaverton! Offering approximately 1,546 sq. ft. of bright, versatile commercial space at the high-visibility corner of Osborne Street and Bay Street. C1-1 zoning permits a range of retail, service and other commercial uses-see the attached permitted-use information.The unit features a spacious open retail or showroom area with excellent street exposure, together with a 10' wide x 12' high overhead door providing convenient delivery or drive-in access-a rare combination in the local market. Two storage rooms of approximately 120 and 136 sq. ft. provide useful space for inventory, receiving or back-of-house operations. Ceiling heights are approximately 10' to 12', with commercial suspended lighting and natural gas forced-air heating.An exterior-access two-piece washroom and mechanical room are located at the rear and are included for the exclusive use of this unit. Additional features include front and rear entrances, on-site parking and prominent signage opportunities along two street frontages.Located within an established commercial district surrounded by local businesses, residential neighbourhoods and ongoing community growth.High Visibility. Flexible Space. Excellent Accessibility. Floor areas and dimensions are approximate and should be independently verified. Prospective tenants are responsible for confirming that their intended use complies with all applicable zoning and municipal requirements. (id:55460)
B - 360 Osborne Street
Brock, Ontario
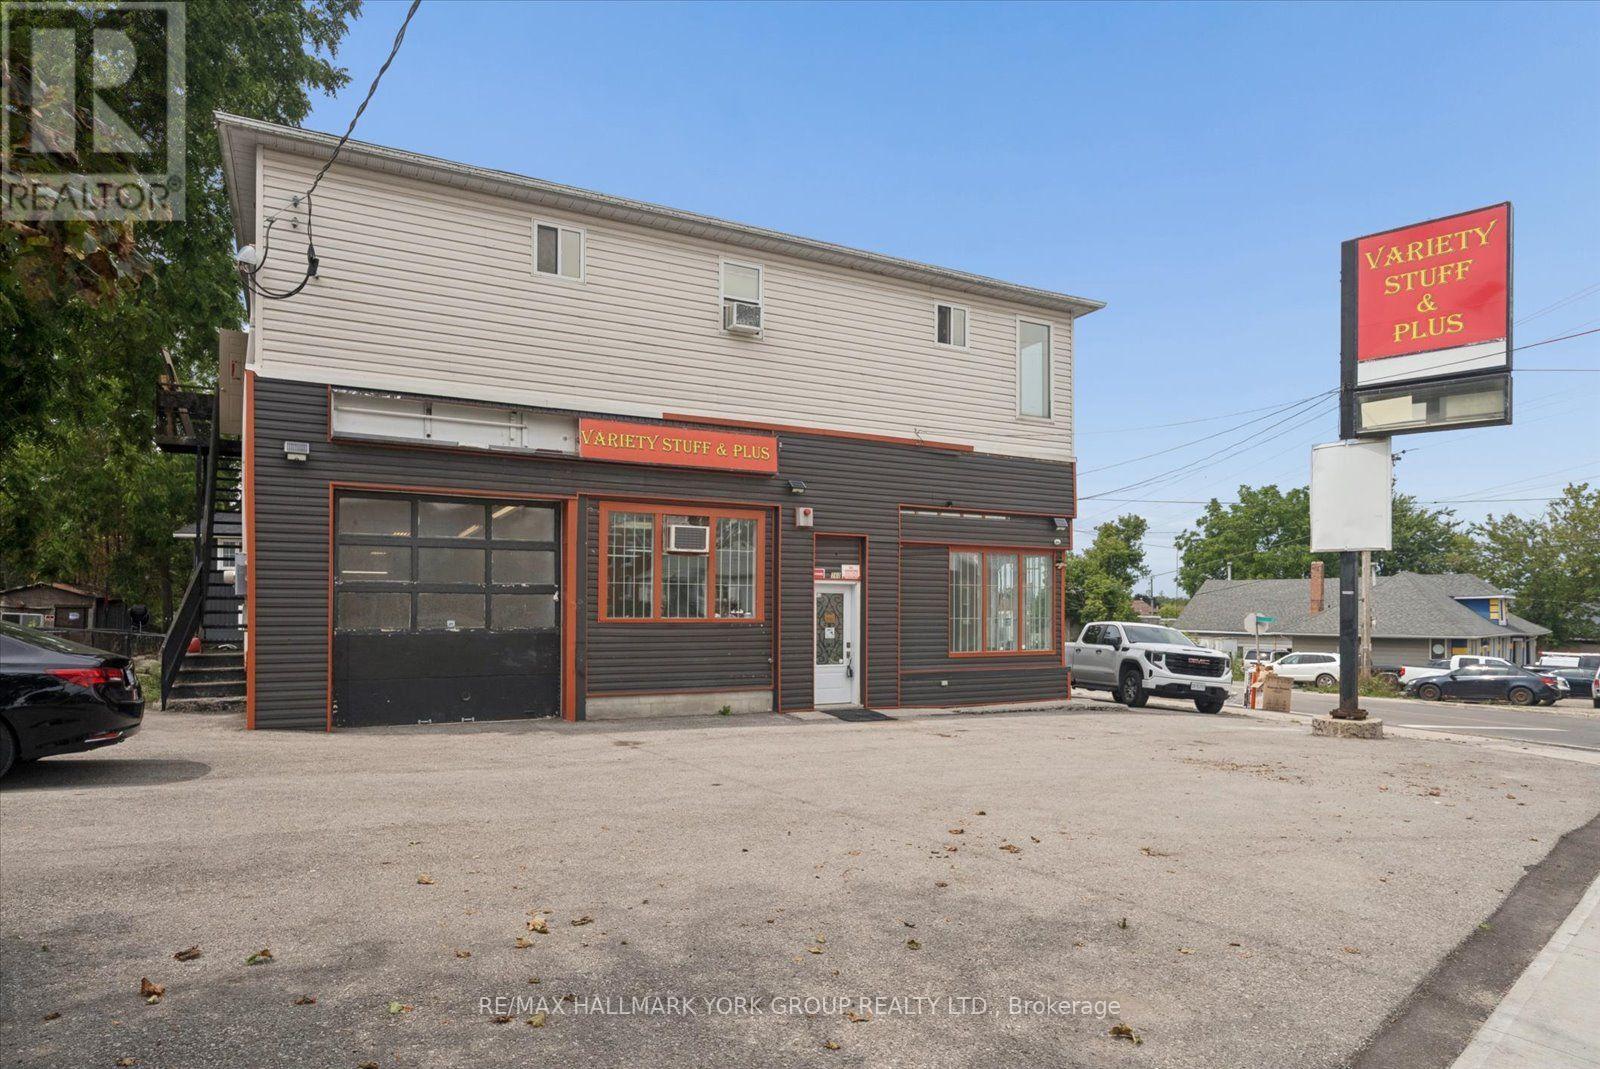
Unique Workshop and Service Space in the Heart of Beaverton! Offering approximately 667 sq. ft. of street-facing commercial space at the high-visibility corner of Osborne Street and Bay Street. C1-1 zoning permits a range of commercial uses-see the attached permitted-use information.The unit features a 10' x 10' overhead door opening into an approximately 46' deep bay with approximately 11'5" clear height. An existing in-floor service pit, measuring approximately 3'10" x 21'6", provides additional utility for a qualifying business, subject to inspection, insurance requirements and municipal approval. The unit also includes a finished private office, a private two-piece washroom and an open work area, together with commercial suspended lighting and electric heating.Additional features include front and side entrances, on-site parking and strong signage exposure near Lake Simcoe. Formerly used as part of a commercial garage operation and situated within an established business district surrounded by local businesses and residential neighbourhoods.Ideal for a showroom, equipment or parts sales, personal service, specialty retail or other qualifying commercial use. Automotive sales-and-service uses may be possible where expressly permitted by the zoning; a standalone repair garage is not represented as permitted.Floor areas and dimensions are approximate and should be independently verified. Prospective tenants are responsible for confirming that their intended use complies with all applicable zoning, licensing, building-code, insurance and municipal requirements. (id:55460)