
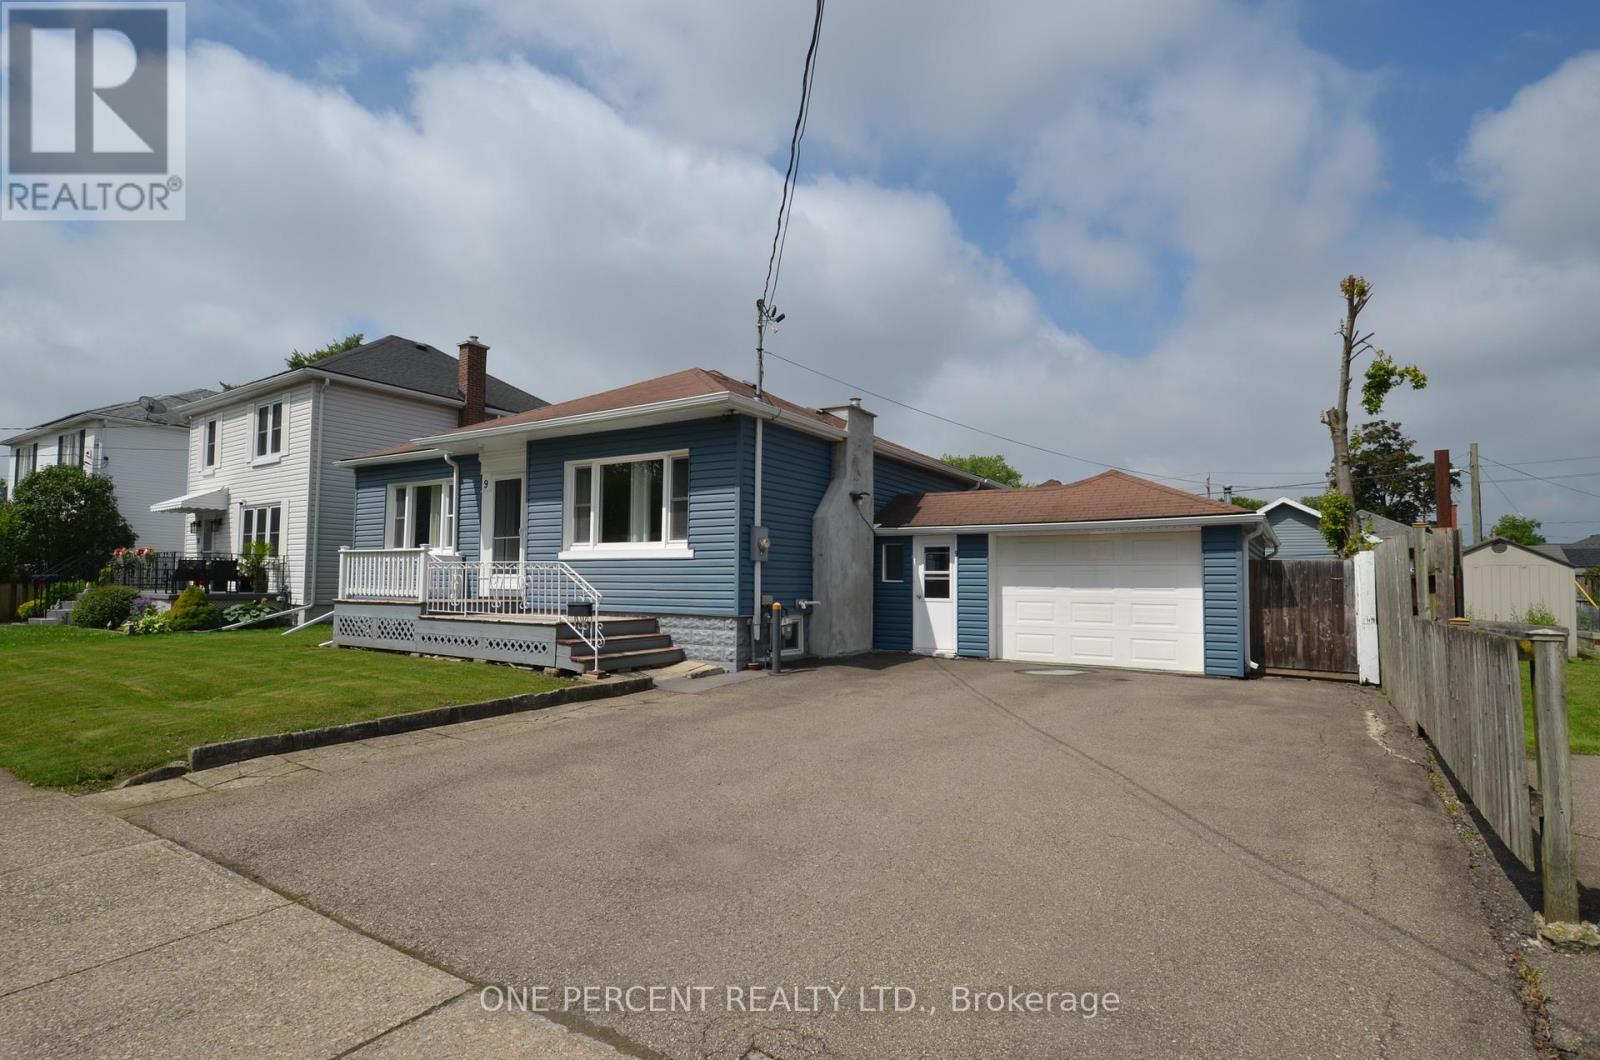
9 Lyons Avenue
Welland, Ontario
This very well kept renovated and extended bungalow is very spacious both upstairs and down! Features a large kitchen with granite countertops and walk our to the large deck. Three good sized bedrooms, and a family bathroom - with ensuite privilege . The basement is huge with a games room, a rec room, laundry room a possible office and a second bathroom. Well located with easy access to shops, restaurants and highway access. Brand New Roof (2026) ! (id:55460)
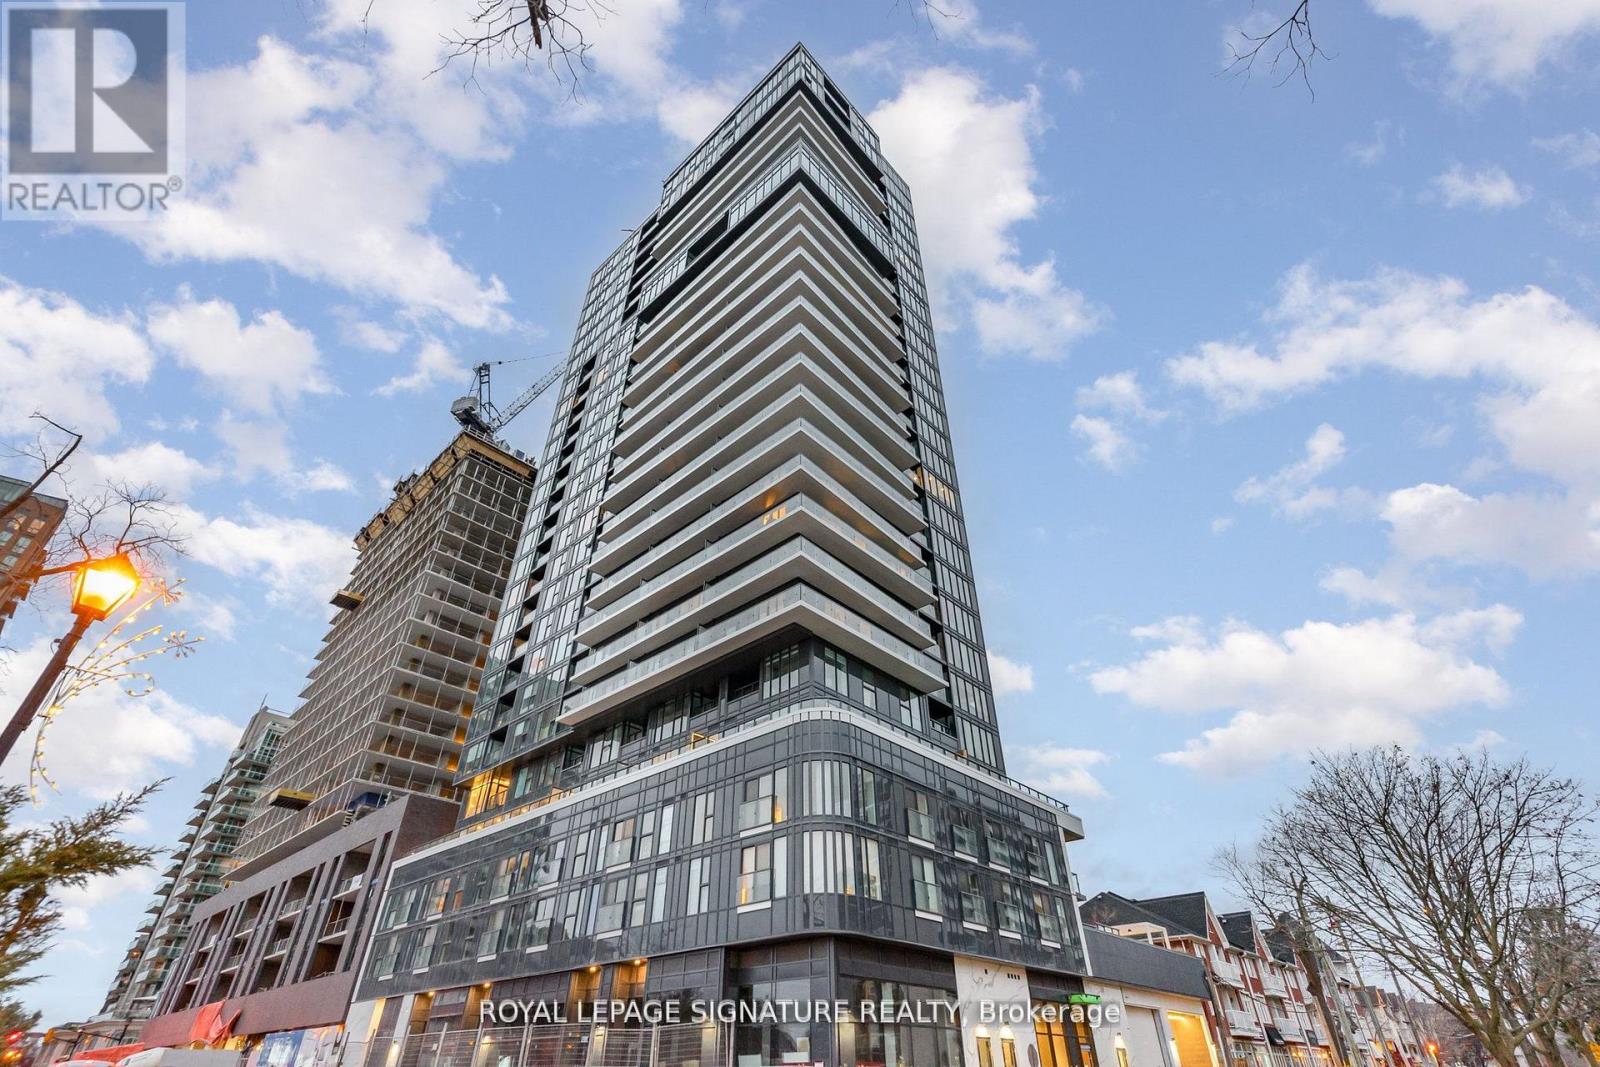
304 - 370 Martha Street
Burlington, Ontario
Welcome To This Luxury Corner Suite Living In This Newer Built Lakefront Residence With Lake View. Model Corner Unit Nestled In The Highly Coveted Brant Neighbourhood. Open Concept Layout Facing Southeast Brings Tons of Natural Lights With Windows With Views Of Lake Ontario. Enjoy The Waterfront Lifestyle With Gorgeous Lake Views. Thousands Of Luxurious Upgrades With Parking and Locker included. Featuring 2 Bedrooms with 2 Baths With 1 Parking 1 Locker Has Over 800 Sqft Of Living Space. This Corner Unit Has A Modern Kitchen With Central Island. World Class Amenities included: Dining and Bar Areas, Party Room, Fitness Centre With Yoga Studio, 20th Floor Sky Lounge, Fire Pits, Swimming Pool, Whirlpool, and Outdoor Terrace... Walk Distance To Spencer Smith Park, Restaurants, Coffee Shops, The Pearle Spa And All The Summer Festivals! One Step from: Burlington Centre, No Frills, Walmart, Central Park, GO Station, Public Library and much more... Great Condition & Move In Ready - Don't Miss This Opportunity To Experience Lakeside Living! (id:55460)
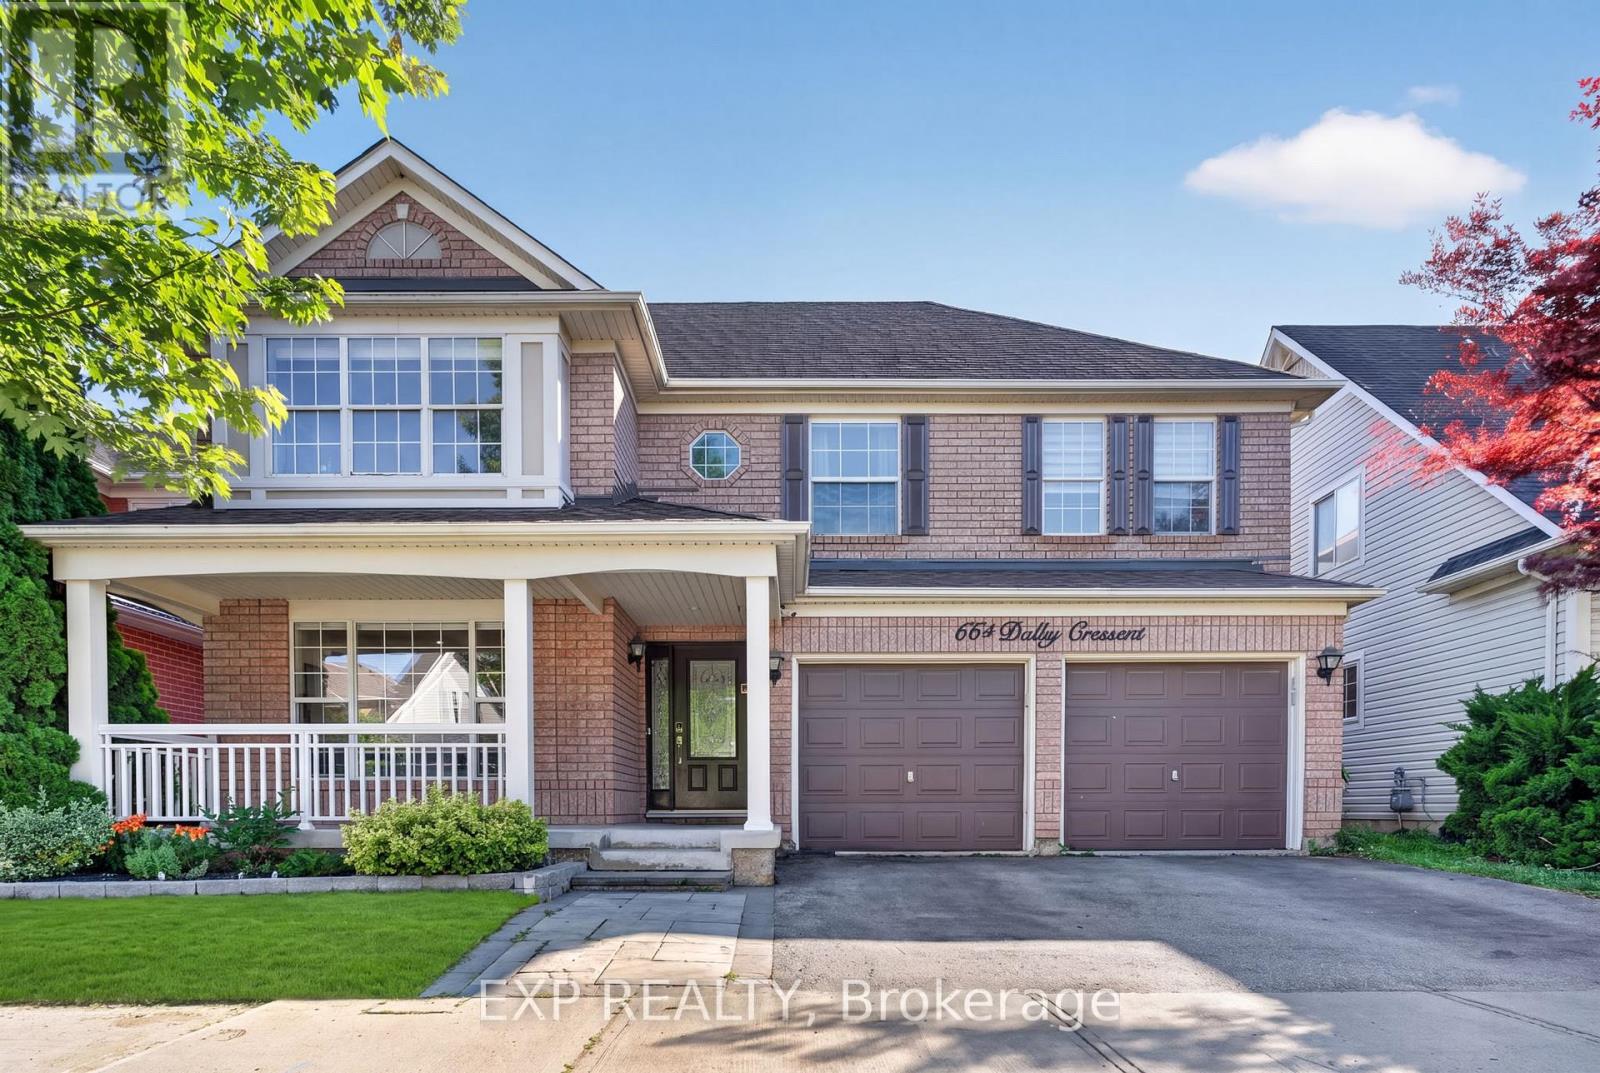
664 Dolby Crescent
Milton, Ontario
Welcome to 664 Dolby Crescent, a spacious family home nestled on a quiet crescent in Milton's highly desirable Beaty neighbourhood. Thoughtfully designed for comfortable everyday living and entertaining, this impressive residence offers five bedrooms, four bathrooms, and a bright, open-concept main floor that seamlessly connects the living, dining, and kitchen areas.The fully finished basement features two bedrooms, a full bathroom, recreation space, and a second kitchen, offering exceptional flexibility for extended family, guests, or multi-generational living. The refreshed double-car garage provides convenient interior access to the home, while the newly paved driveway adds fresh curb appeal and generous parking.Step outside to a private backyard with plenty of space for relaxing, entertaining, and creating lasting family memories. Ideally located near excellent schools, parks, playgrounds, walking and cycling trails, shopping, restaurants, public transit, recreation facilities, and convenient access to Highway 401 and major commuter routes.Offering space, versatility, and an excellent location, 664 Dolby Crescent is ready to welcome its next family. Come experience everything this wonderful home and neighbourhood have to offer-book your private showing today! (id:55460)
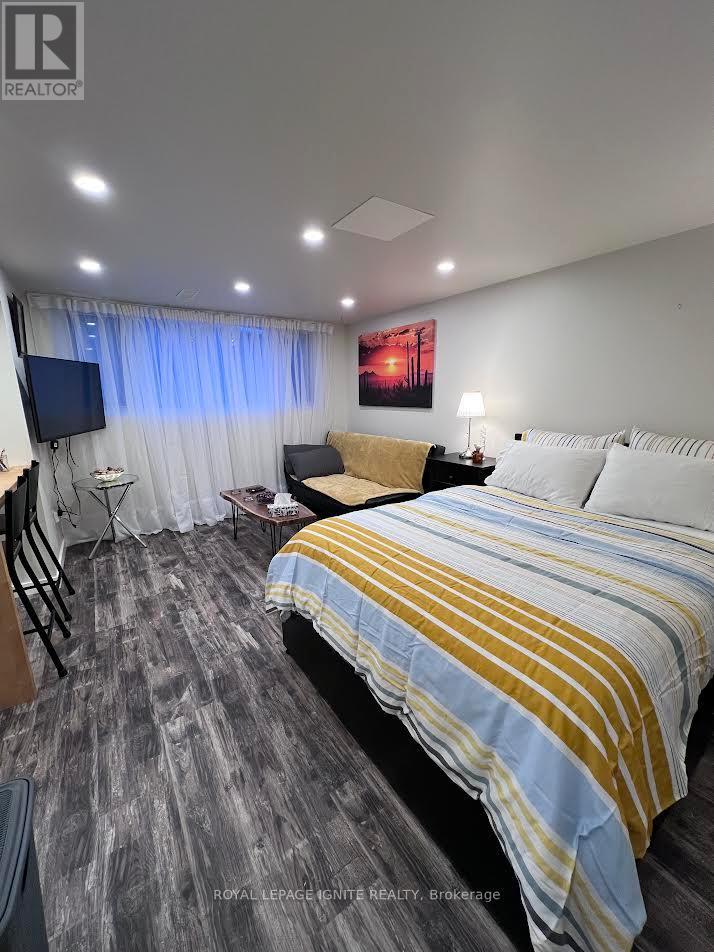
Bsmnt - 208 Rosemount Avenue
Toronto, Ontario
**ALL INCLUSIVE** Fully Furnished & Renovated Lower Level Studio Apartment With Separate Entrance And Lots Of Natural Light. Very Large and Spacious Bachelor With Custom Kitchen & Granite Counter Tops, New Flooring, Pot Lights Throughout. Family Friendly Neighbourhood. Minutes To Parks, Groceries, Schools, Hwy, Steps To Transit. ALL UTILITIES AND FREE HIGH-SPEED INTERNET INCLUDED IN MONTHLY RENT. (id:55460)
14 Elphick Lane
Toronto, Ontario
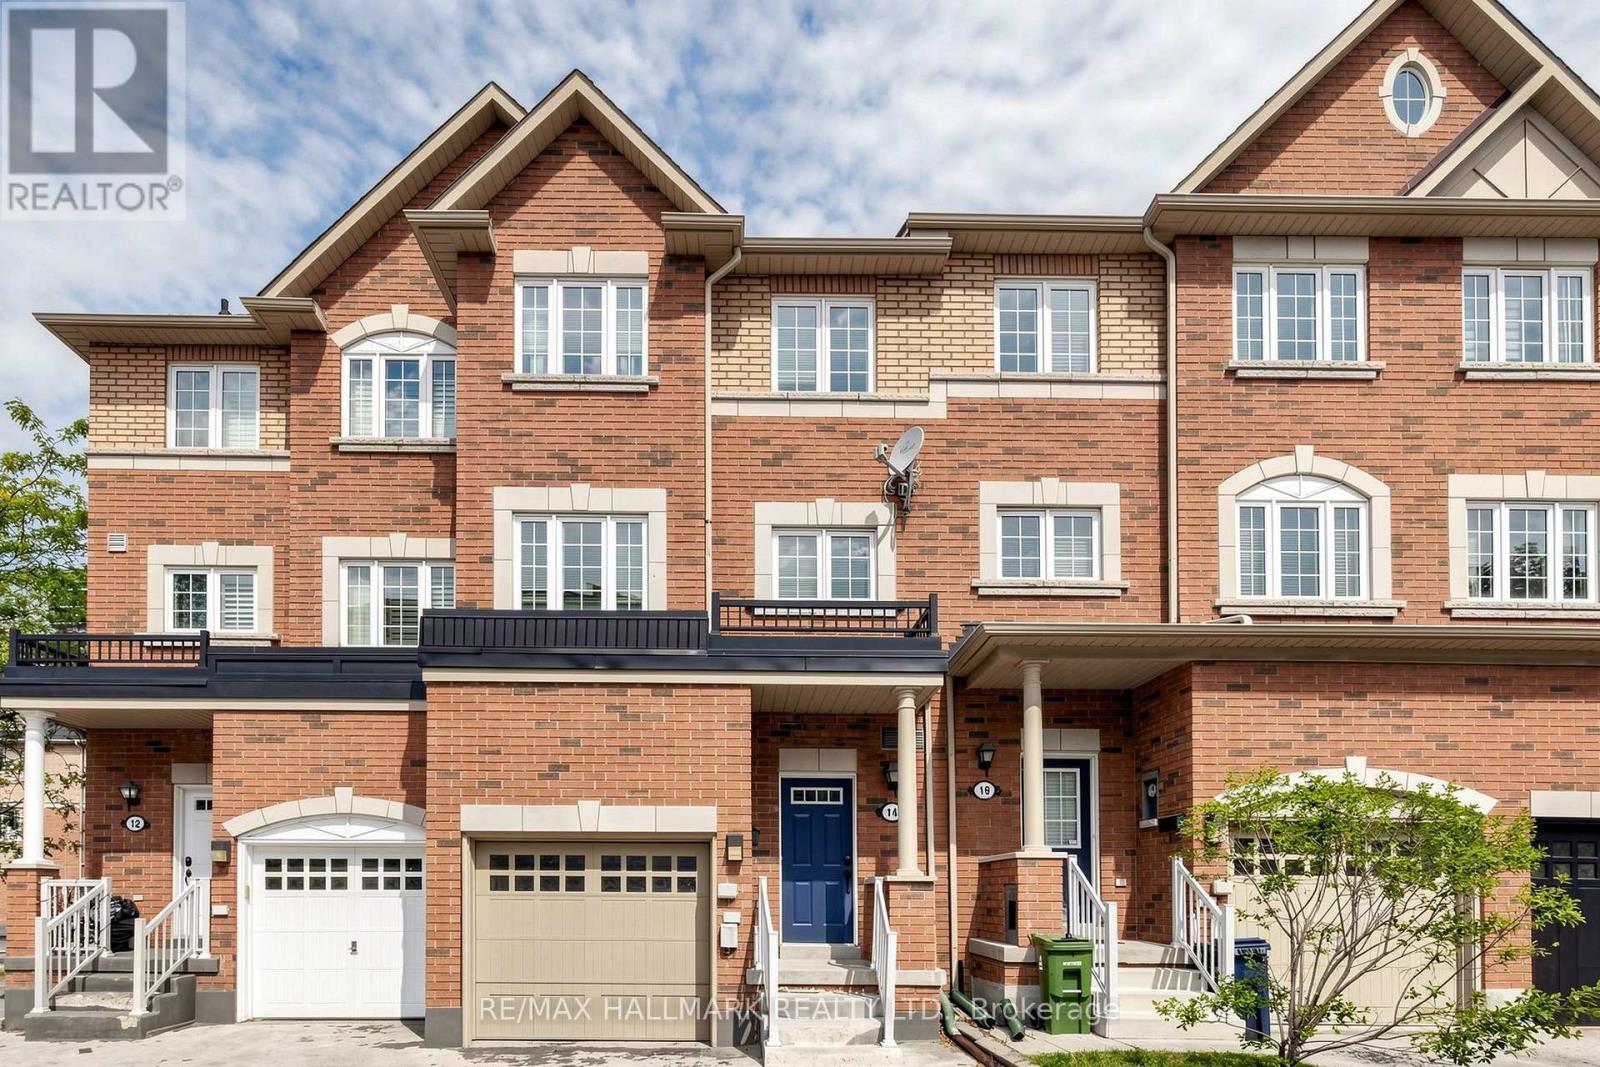
Welcome to this spacious and versatile 3-storey townhouse in the heart of the highly walkable Weston neighbourhood. Offering almost 1,900 sq. ft. of finished living space across four levels (as per MPAC), this home features a generous 4-bedroom, 3-bathroom layout designed to accommodate families, professionals, or multi-generational living. The flexible floor plan includes a bedroom or home office on the main level, while the finished basement provides an additional large room that can easily serve as a fifth bedroom, office, recreation room or gym-tailor the space to fit your lifestyle. Enjoy the convenience of being just a short walk to the UP Express, putting you in downtown Toronto or at Pearson International Airport in approximately 15 minutes. With easy access to Highway 401, TTC, schools, parks, grocery stores, hospitals, restaurants and everyday amenities. Everything you need is right at your doorstep! This is a home that delivers the space you've been searching for, the flexibility today's lifestyle demands and a location that truly makes everyday living easier. No compromises, no long commutes-just exceptional value in one of Toronto's most convenient communities. (id:55460)
R115 - 150 First Street
Orangeville, Ontario

Join National Brands Like Metro, Marshalls, Sportchek, Shopper's Drug Mart, Petsmart, Tim Hortons & More At The Updated Orangeville Shopping Centre. This Is The Flagship Shopping Area In The Growing Town Of Orangeville. Population Growth Projections Surpassing 19% By 2031. Unit Provided In Vanilla Box Condition Ready To Customize For Your Use. Immediate Possession Available. Ample Parking Opportunities. Would Suit Medical, Hair Salon/Barber, General Retail Or Other Service Related Business. Great Location Close To Hwy 10. (id:55460)
2570 Harrigan Drive
Ramara, Ontario
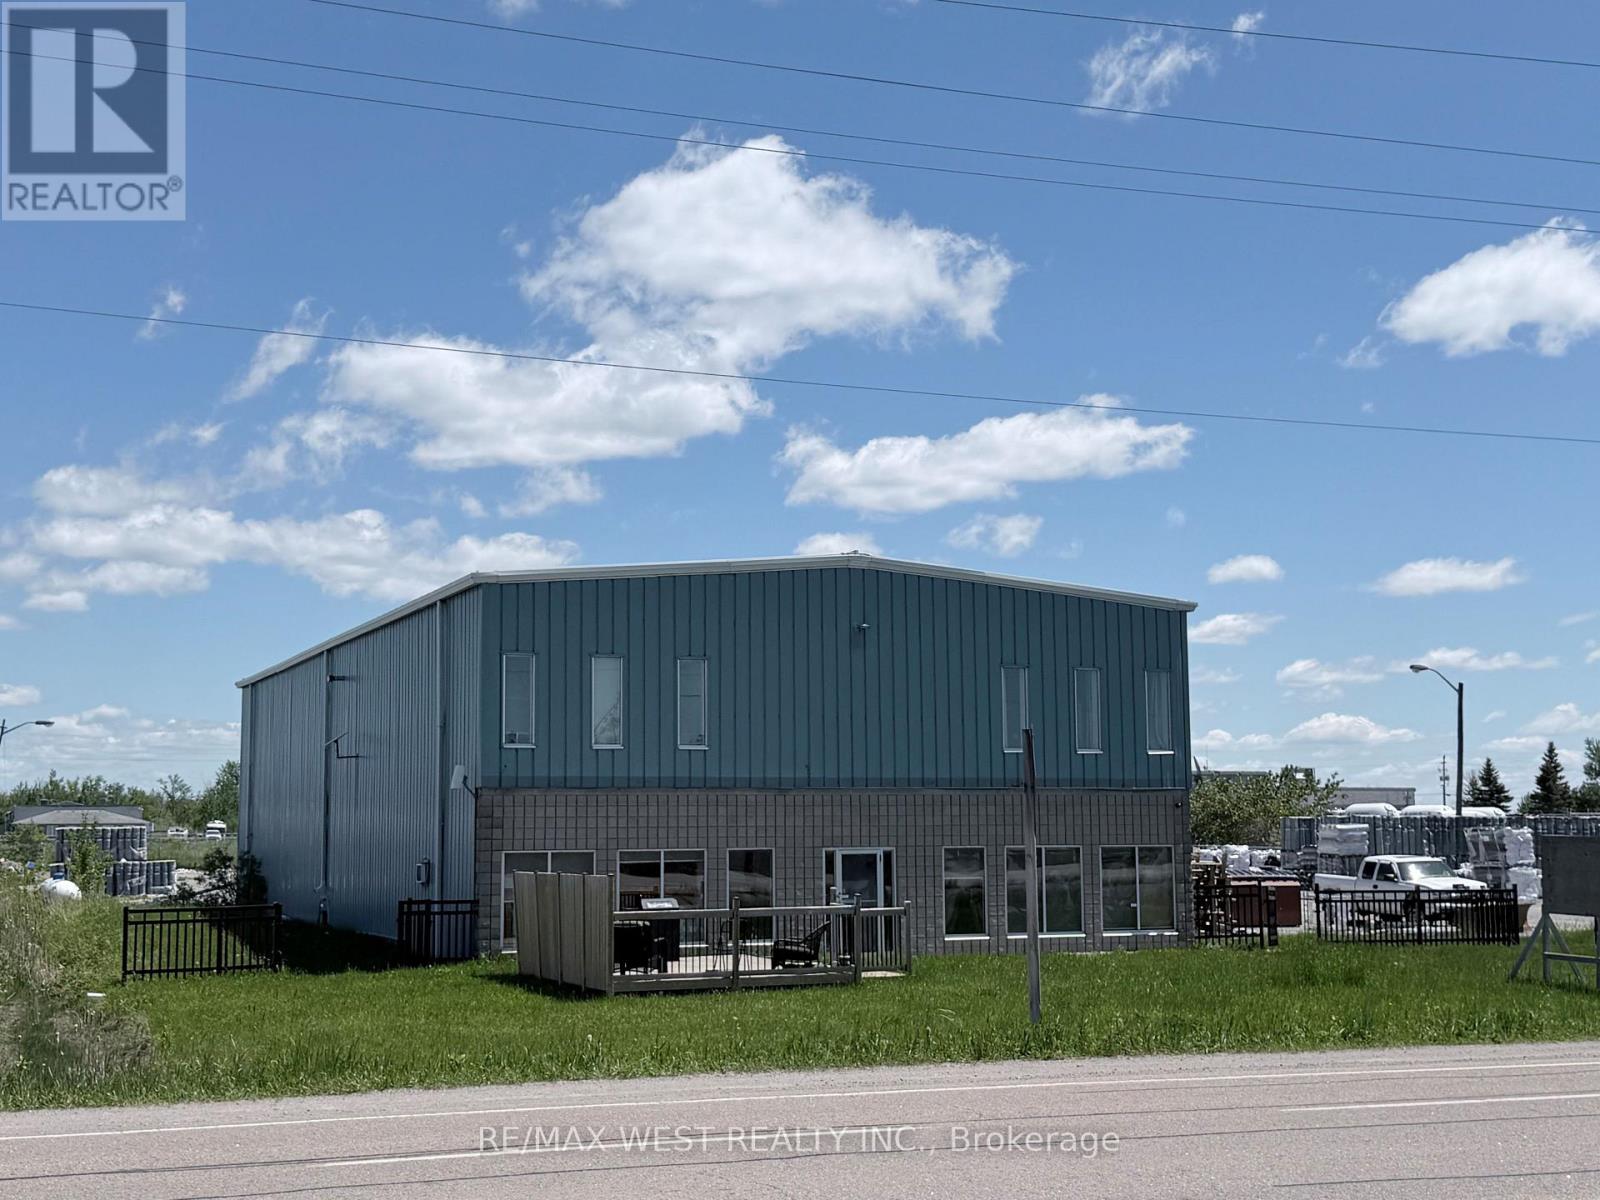
2.412 acres! 23-FOOT CLEAR HEIGHT. FRONTING HIGH-TRAFFIC HIGHWAY 12, FREESTANDING BUILDING IN BRECHIN, APPROX 6410 SQ FT, 23-FOOT CEILING HEIGHT, ON CITY SERVICES. INCLUDES OFFICE, SHOWROOM, FULL KITCHEN, BATHROOMS, LOUNGE AREA, AND SECOND FLOOR APARTMENT WELL-MAINTAINED STEEL BUILDING WITH LARGE OVERHEAD DOORS (1-18X18 & 2-14X18), EXCELLENT FOR TRUCK AND TRAILER REPAIRS WITH PLENTY OF OUTSIDE STORAGE FOR HEAVY EQUIPMENT SALES. GREAT SIGNAGE AND EXPOSURE FOR HIGH-TRAFFIC BUSINESSES. DO NOT ENTER PROPERTY WITHOUT APPOINTMENT. NOTE: CLEAN YARD FENCED AND GATED. (id:55460)
Part 1 - 20 Oak Court
Aurora, Ontario
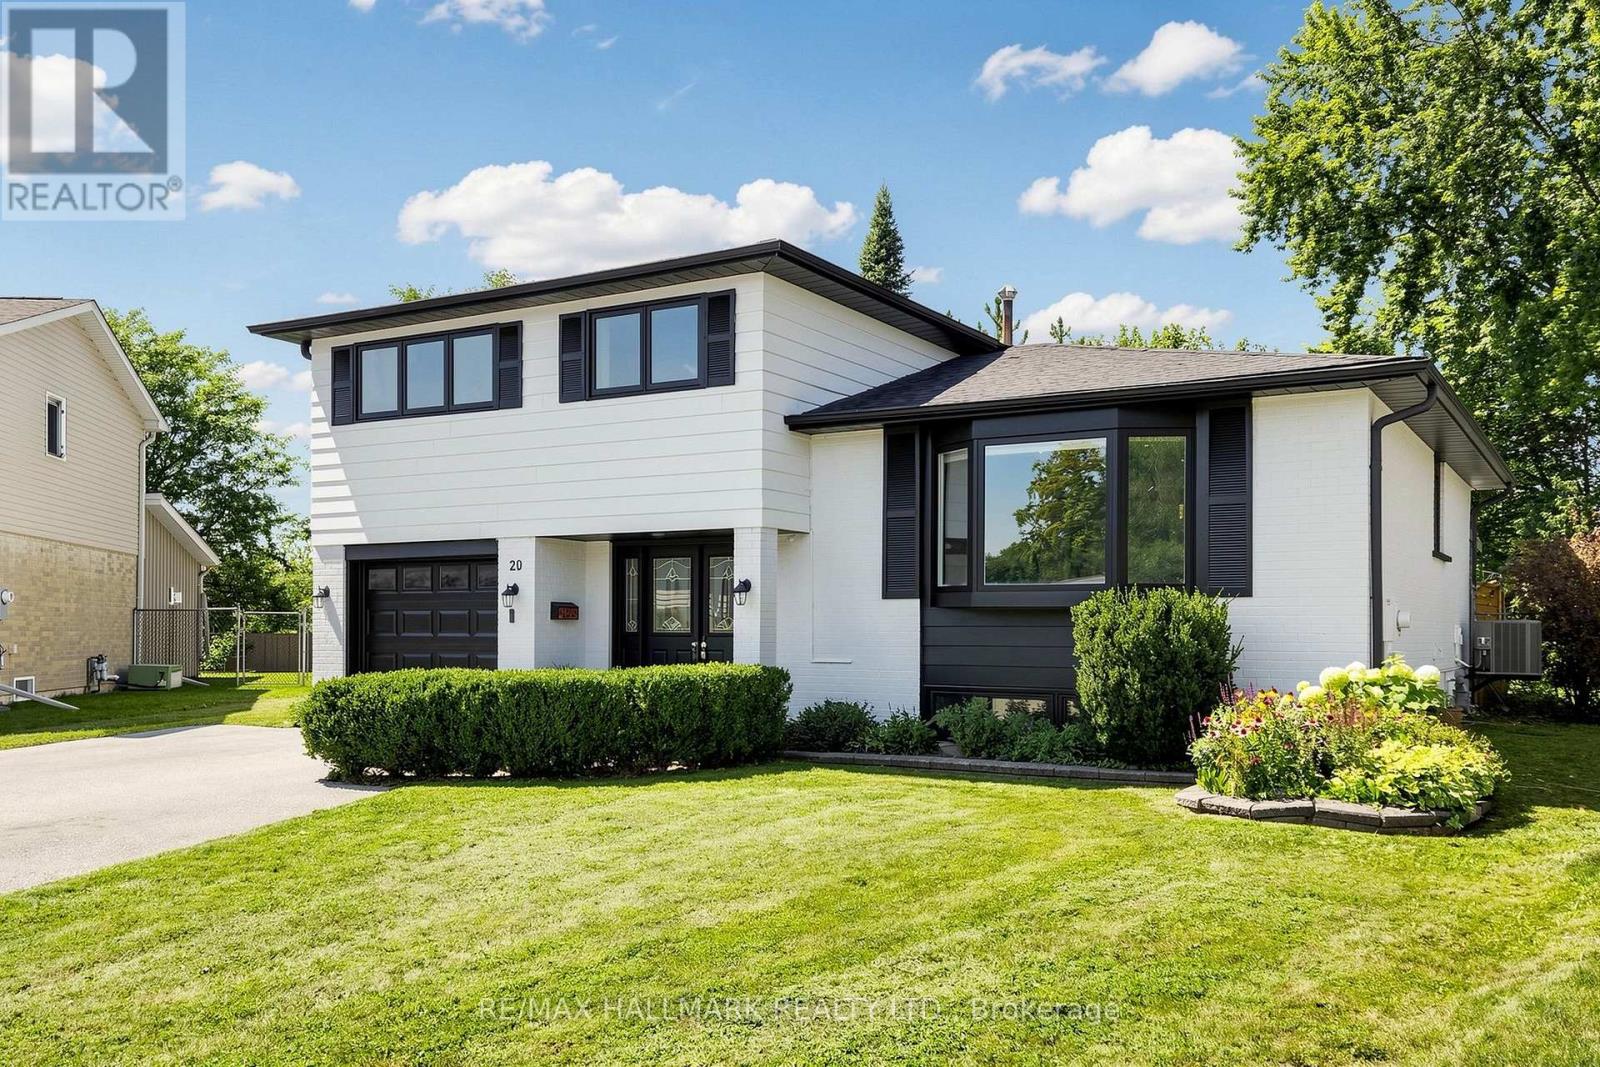
Discover This Newly Upgraded 4-Level Backsplit With A Finished Modern Basement & Expansive Backyard Oasis! Offering over 1,600 sqft of above-grade living space, a thoughtfully designed layout, double-car garage & expanded driveway with parking for up to 6 cars. The bright main level features an open-concept living & dining area with a bay window, decorative wall shelving & LED potlights. The updated kitchen features stainless steel appliances, a striking backsplash, centre island with pull-out drawers & breakfast bar, plus a separate pantry area with tall built-in cabinetry, wine display & abundant storage. Walk out to the gazebo with a tent for an inviting outdoor dining space. Upstairs, the primary bedroom offers a walkthrough closet leading to a 4pc ensuite with a glass-enclosed tub/shower. The second bedroom features crown moulding & a private 2pc ensuite, while the third bedroom offers its own closet space & a bright window. The ground-level family room is a standout space, featuring double-door entry, a gas fireplace framed by a modern accent stone wall, built-in bookcase shelving & a walkout to the deck with another tent. The beautifully landscaped backyard offers plenty of room for gatherings & relaxation. The finished lower level provides flexible space for recreation or exercise, along with a stylish 3pc bathroom featuring a brand-new stand-up shower & heated floors. A convenient separate laundry room with a full-size washer & dryer. Additional upgrades include: new A/C (2026), Bosch dishwasher (2026), Frigidaire oven (2025), new gazebo tents (2026), new exterior deck stairs & side fencing/deck railings, reverse osmosis system, water softener, upgraded flooring, central vacuum & hot tub. Ideally situated in a desirable Aurora neighbourhood close to the Aurora Community Centre, Sheppard's Bush Conservation Area, GO Train, parks, golf clubs, library, top rated schools, shopping & everyday amenities. Don't miss the opportunity to call this home your own! (id:55460)
30 Alhart Street
Richmond Hill, Ontario
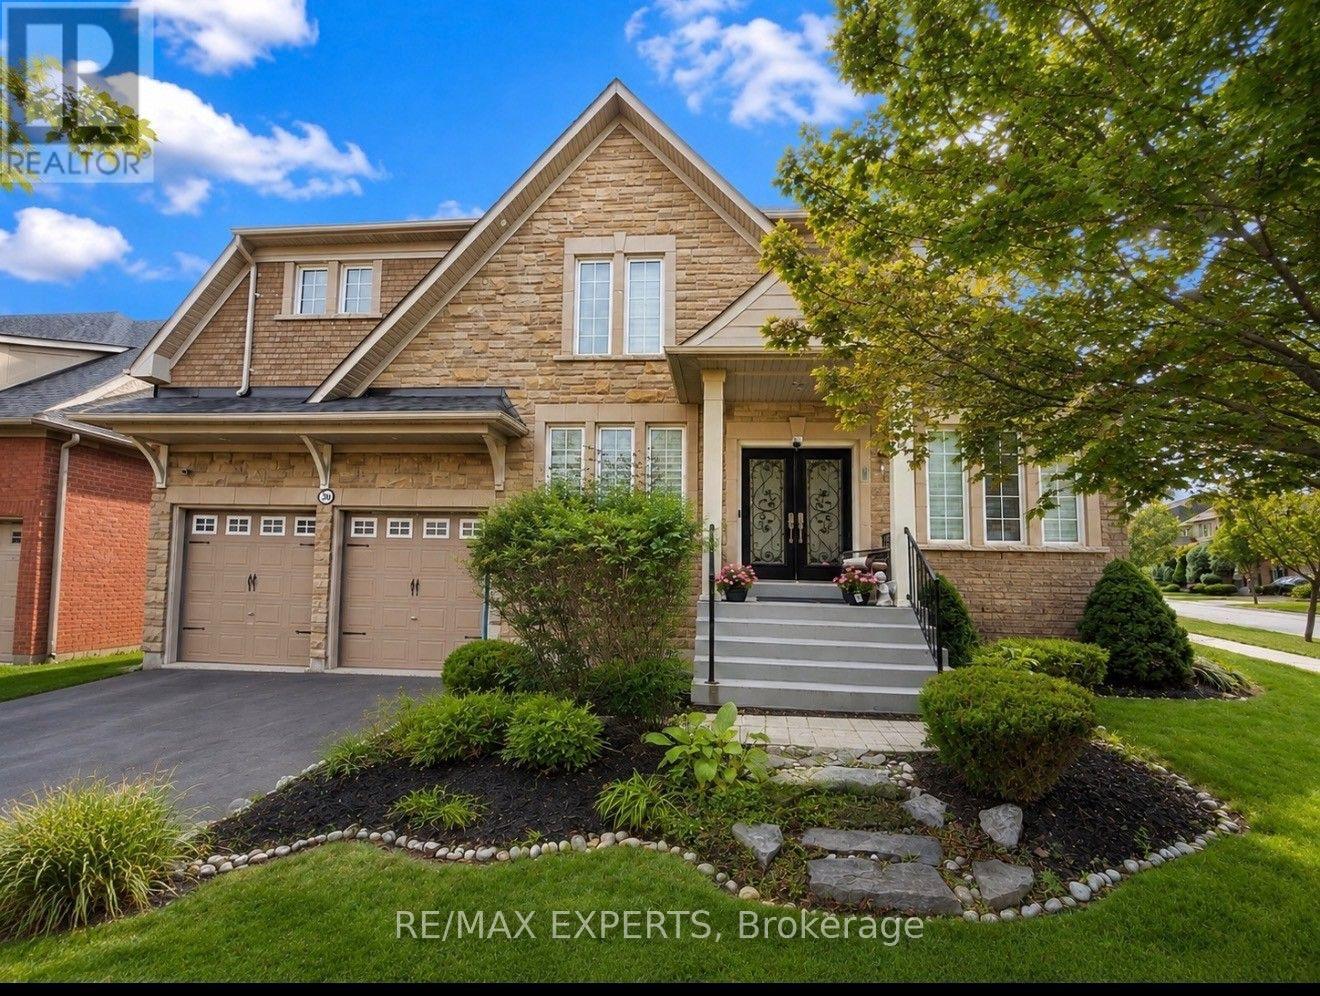
Welcome To This Bright and Spacious Detached 4 Bedroom Home In The Jefferson Community Of Richmond Hill, Nearly 3000 Sqft of Living Space. Features Gourmet Eat-In Kitchen , Stainless Steel Appliances, Marble Backsplash, Quartz Countertops, and Centre Island. Walkout From Kitchen To A Magnificent Backyard Oasis, Heated Pool Perfect For Outdoor Gatherings. 9 Foot Ceilings on Main Floor, Hardwood Floors on Main and Second Floor, Crown Mouldings, Open Staircase. Massive Primary Bedroom with a Spa-Inspired Ensuite Bathroom With Spacious His/Hers Closets. Beautifully Finished Top-to-Bottom and Superb Finishes with Great Layout, Open Concept Family Room with Gas Fireplace. Corner Lot with Plenty Of Windows For Natural Light. Beautifully Landscaped Grounds, Central Vac., Updated Light Fixtures, Pot Lights And Much More.....Fantastic Location Close to all Amenities. Shows 10+++ (id:55460)
3 - 2100 Steeles Avenue W
Vaughan, Ontario
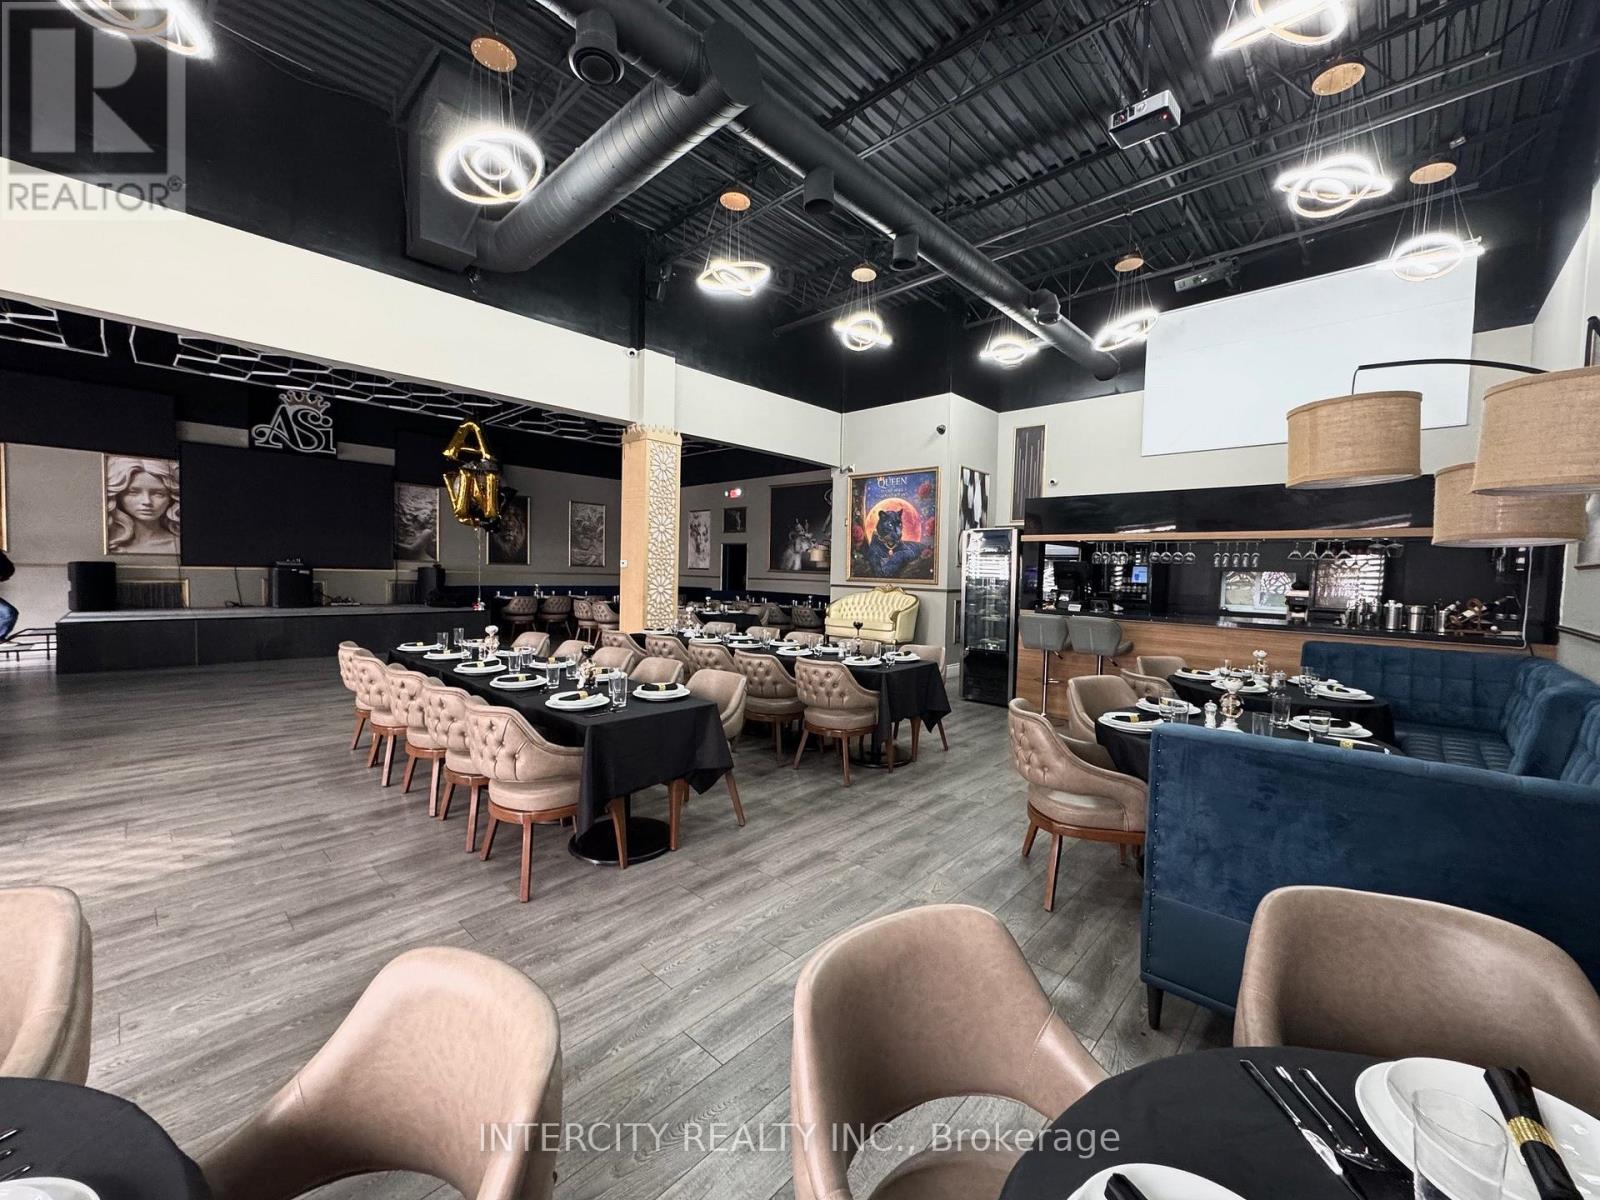
Turnkey Event and Entertainment Banquet Hall over 100 Seats, stage, Laser lighting, state of the Art Sound system. Ready to Go; Make money renting the space or creating your own events Instant Entrepreneur, no waiting for construction delays and permits. Move in Ready. Start Making Money Tomorrow!! Fantastic Location. Conveniently located or the Vaughan/Toronto Corridor. Public Transit at your door, Very Busy Street Great Visibility and Signage, center of the 400 Hwys (id:55460)
315 - 7439 Kingston Road
Toronto, Ontario
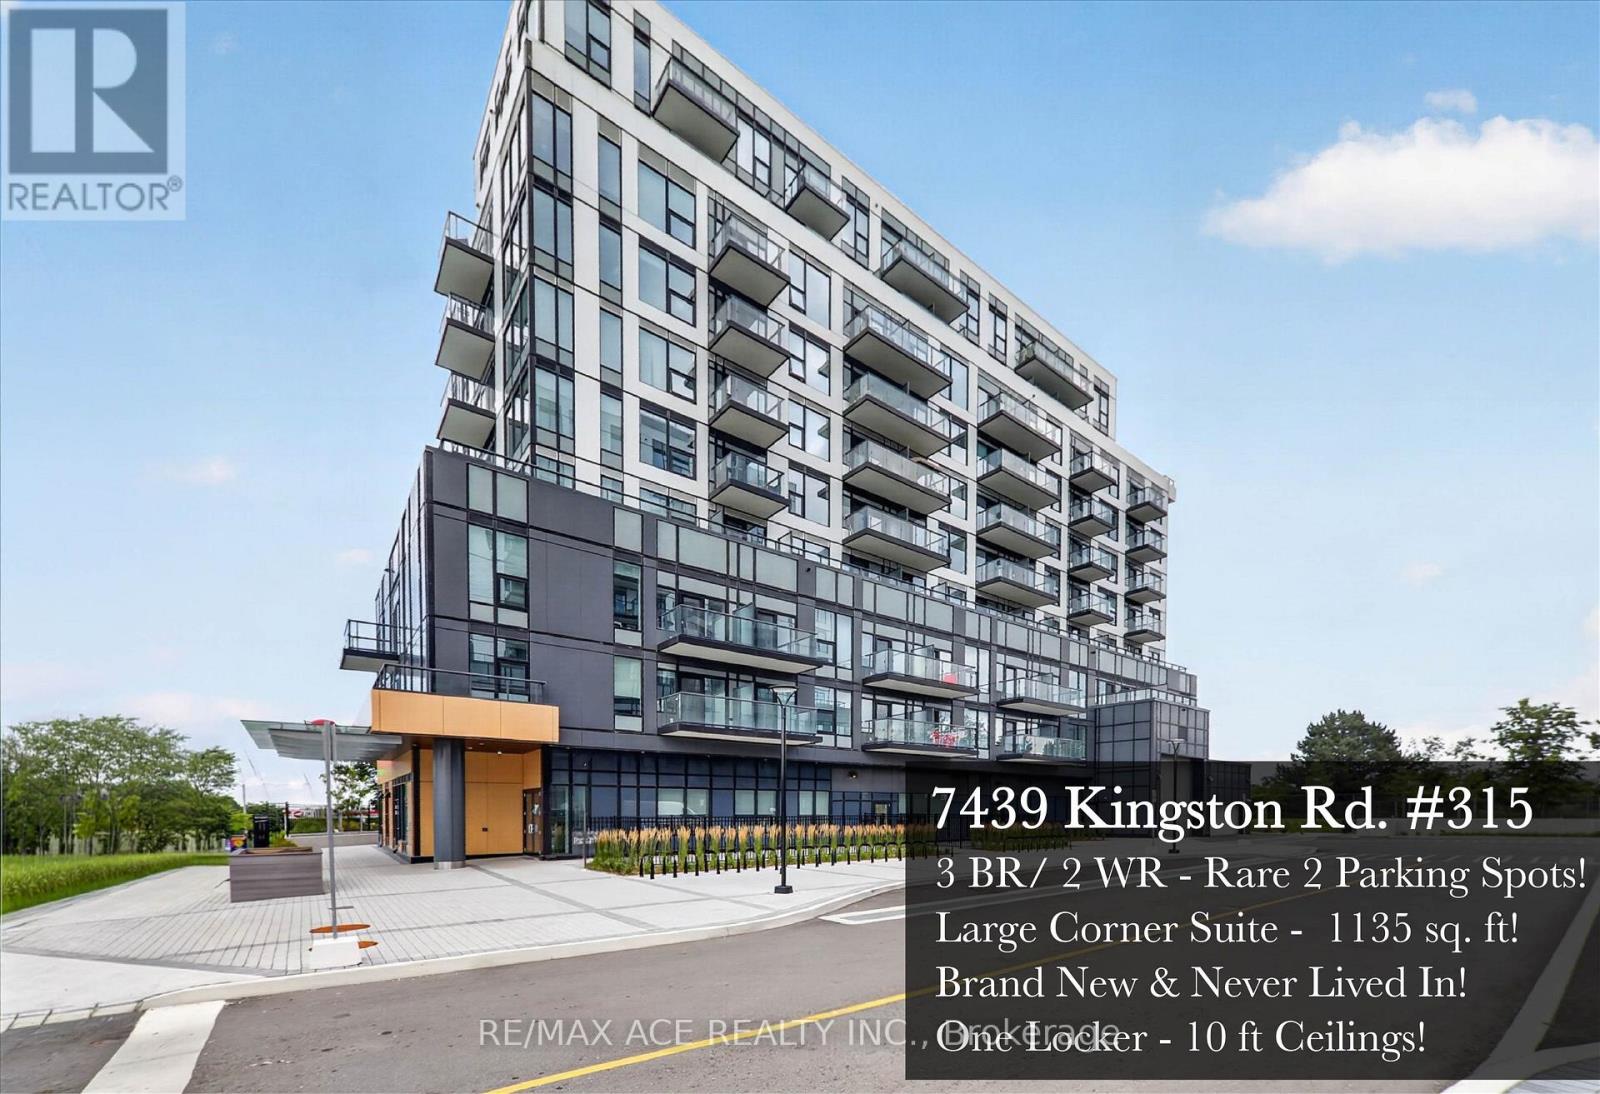
Write your own story at The Narrative Condos! You and your family can live like royalty at 7439 Kingston Road #315. This never lived in, sun filled southwest corner suite delivers a rare combination of space, light and luxury that is nearly impossible to find in today's condo market. Soaring 10 foot ceilings and walls of windows make the open concept living area feel grand and airy, while 1135 sq ft of thoughtfully designed space gives every member of the family room to breathe, work, entertain and unwind. Three true bedrooms, two full washrooms and upgraded finishes throughout, including sleek black fixtures and hardware, top of the line washrooms and custom roller shades on every window, with blackout shades in all bedrooms for perfect nights of sleep. Everything is brand new and move in ready, with full Tarion warranty for total peace of mind. And the headline feature: TWO side by side parking spots plus an owned locker, a HUGE plus in condo living where even a single spot is considered a luxury. Add free building internet and this suite simply makes sense for modern family living. The location seals the deal. You are minutes from Rouge National Urban Park, Canada's first national urban park, with endless trails for hiking, biking and summer adventures, plus Rouge Beach for waterfront days without ever leaving the neighbourhood. Foodies will love the incredible local spots nearby, including the famous Lamanna's Bakery, home of the legendary oversized slices. Commuters are fully covered too, with quick access to Hwy 401, easy TTC connections and Durham rapid transit arriving right in front of the building. Spacious enough to grow into, upgraded from top to bottom and parking for two. Suites like this rarely come along. Come write your next chapter at The Narrative Condos! (id:55460)
332 Coronation Road
Whitby, Ontario
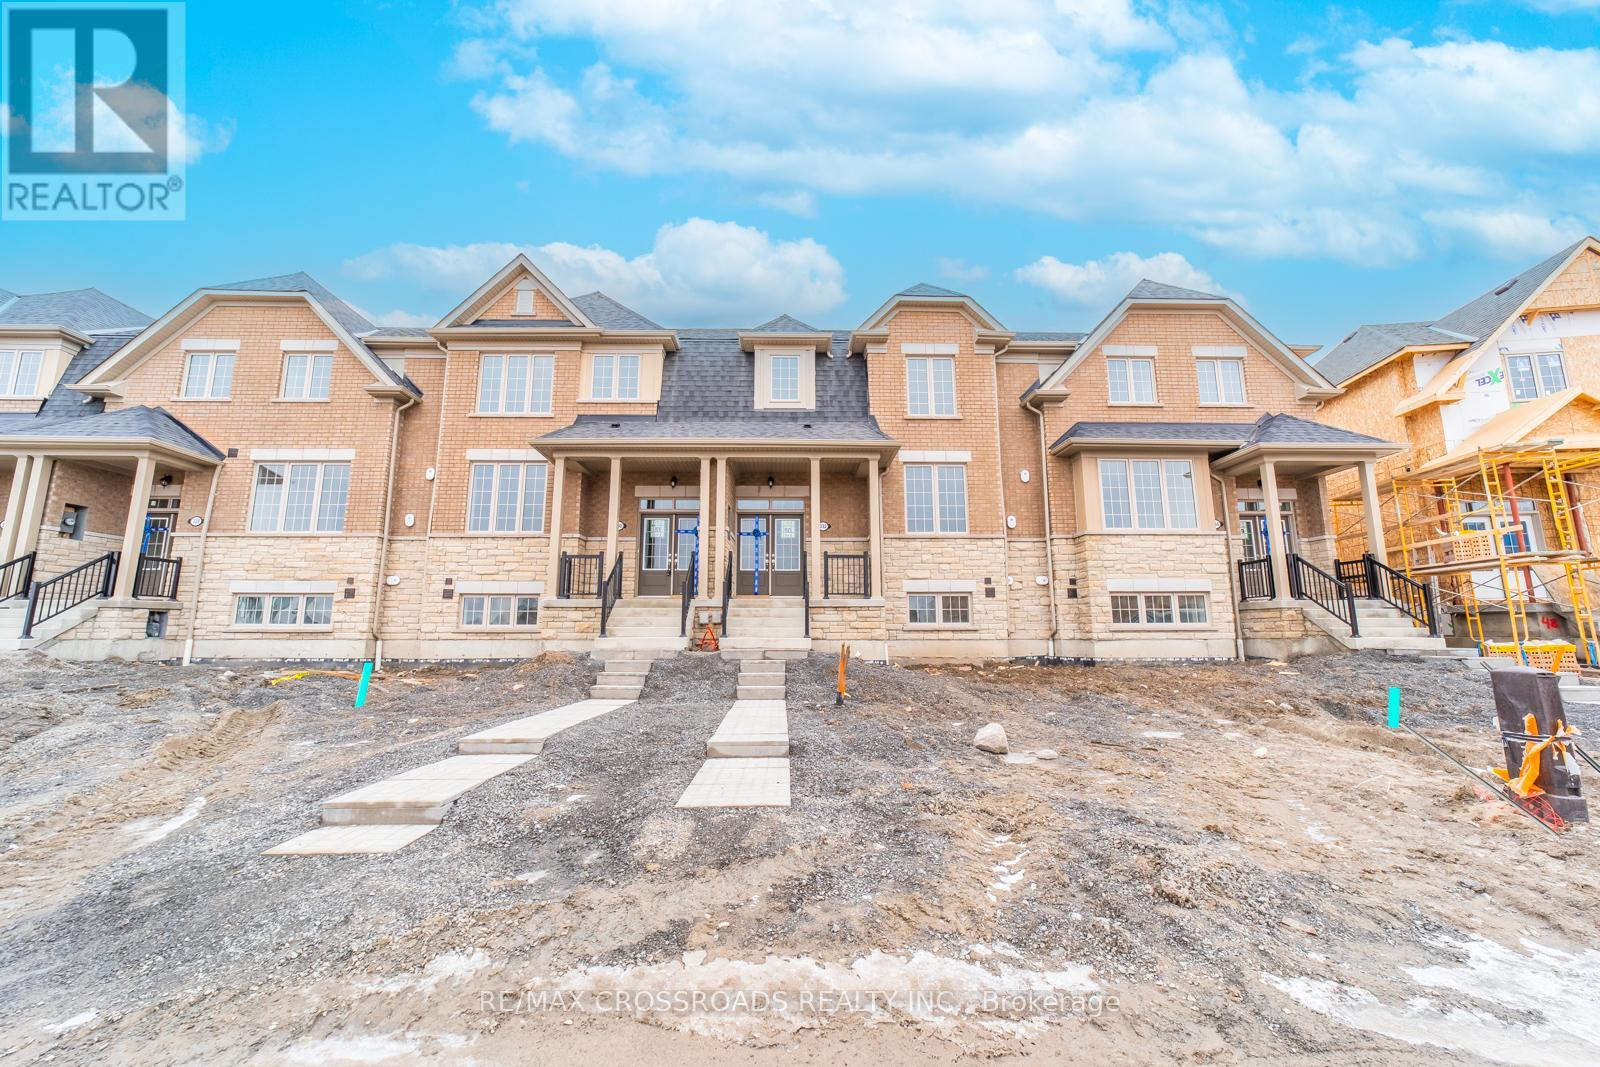
Absolutely Stunning Townhome in Sought-After Whitby Meadows! This Beautiful 3-Bedroom, 3-Washroom Home Features an Open-Concept Layout with Hardwood Flooring Throughout the Main Floor, Staircase & 2nd Floor Hallways. Spacious Great Room with Large Windows, Modern Kitchen with Ample Cabinetry, Breakfast Area & Walk-Out to the Backyard. Convenient Main Floor Laundry with Direct Access to the Garage. Enjoy the Added Benefits of No Maintenance Fees and the Convenience of a Double-Car Garage. Generously Sized Bedrooms, Well-Appointed Bathrooms & Excellent Natural Light Throughout. Ideally Located Close to Schools, Shopping, Restaurants, Parks, Recreation Centre, Public Transit, Hwy 412, Hwy 401 & More. A Fantastic Opportunity for Families, First-Time Buyers or Investors! (id:55460)
611 Northcliffe Boulevard
Toronto, Ontario
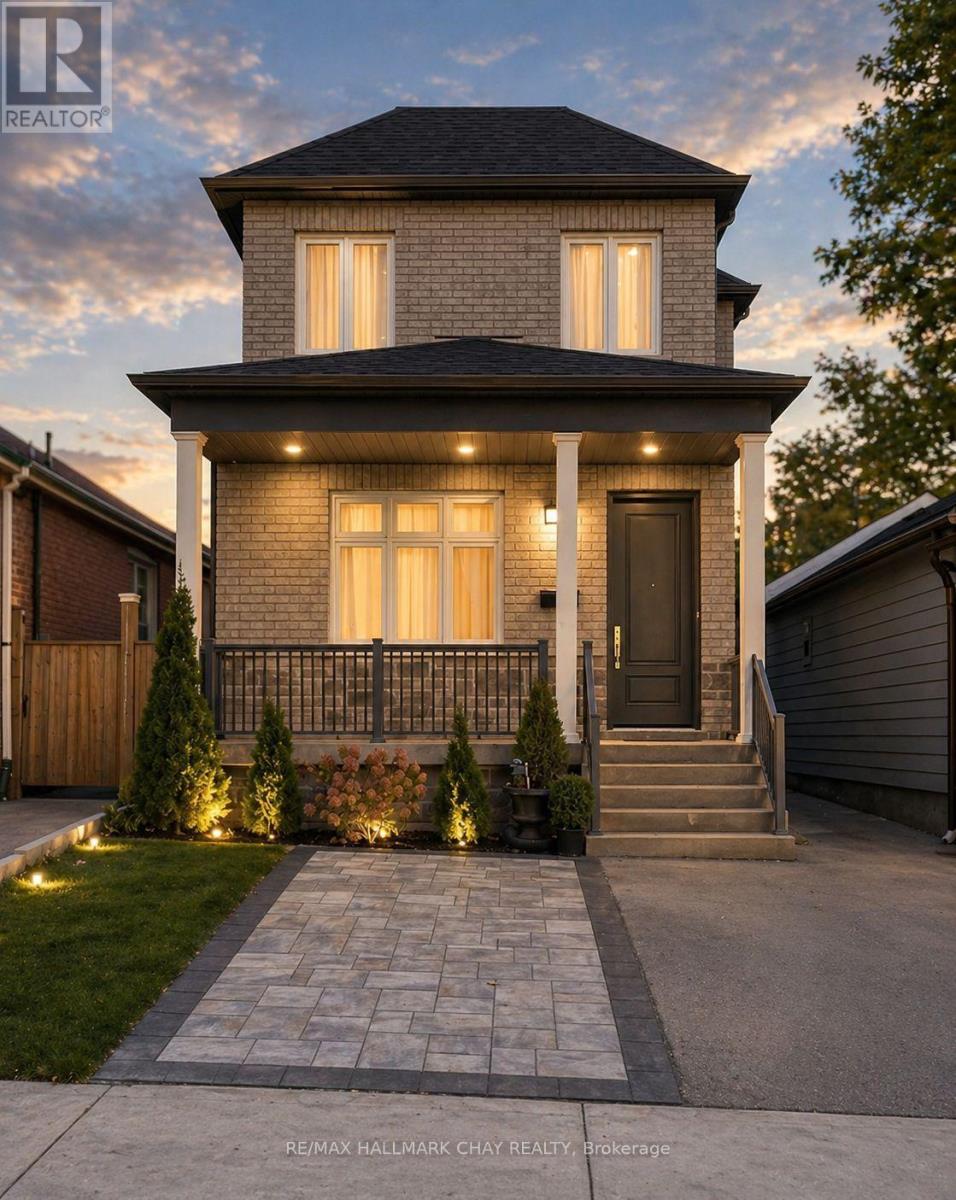
Welcome to this beautiful one-of-a-kind custom-built home with over 4200 sq.ft of living space. Incredible attention to detail went into every inch of its construction. Situated in a prime location, this luxurious property was completed in 2022 with top quality finishes throughout. Soaring 10' smooth ceilings on the main floor and 9' on the 2nd flr & Bsmt. The elegant oak stairs with wrought iron pickets, pot lights, & skylight set the tone for its charm and character. The gourmet kitchen is a dream w/beautiful quartz countertops, top-of-the-line appliances & ample storage space. A practical breakfast bar that seats four is perfect for casual meals. The open-concept layout seamlessly connects the kitchen, dining & living areas making it ideal for entertaining. Doors are solid wood, adding to the high-end finishes and ensuring privacy and soundproofing throughout the home. The Main living spaces feature luxury porcelain tiles and all bedrms are finished with 3/4 inch oak HW flooring. 4 spacious bedrms includes a luxurious primary suite with a spa-like 5-piece ensuite w/standalone tub, dual sinks & oversized shower. The Main floor bedrm (currently a den) has a full adjacent bath offering the option for an in-law situation. The Basement is almost completely finished with drywall, electrical & rough-ins already in place offering even more living space and possibilities for entertainment & relaxation. The private separate entrance into the basement also makes it possible to create a rental income or an In-Law apartment if needed. Truly a gem with many different options for it's ultimate use. Additional features include a fully bricked & stone facade, covered front & back porches with recessed pot lights, Moen fixtures throughout, spacious backyard, high-eff. furnace & A/C unit, 200-amp service, & Low-E Argon windows. This home has amazing Value and could not be reproduced today for this money. Don't miss the opportunity to make this exceptional custom-built home yours! (id:55460)
807 - 252 Church Street
Toronto, Ontario
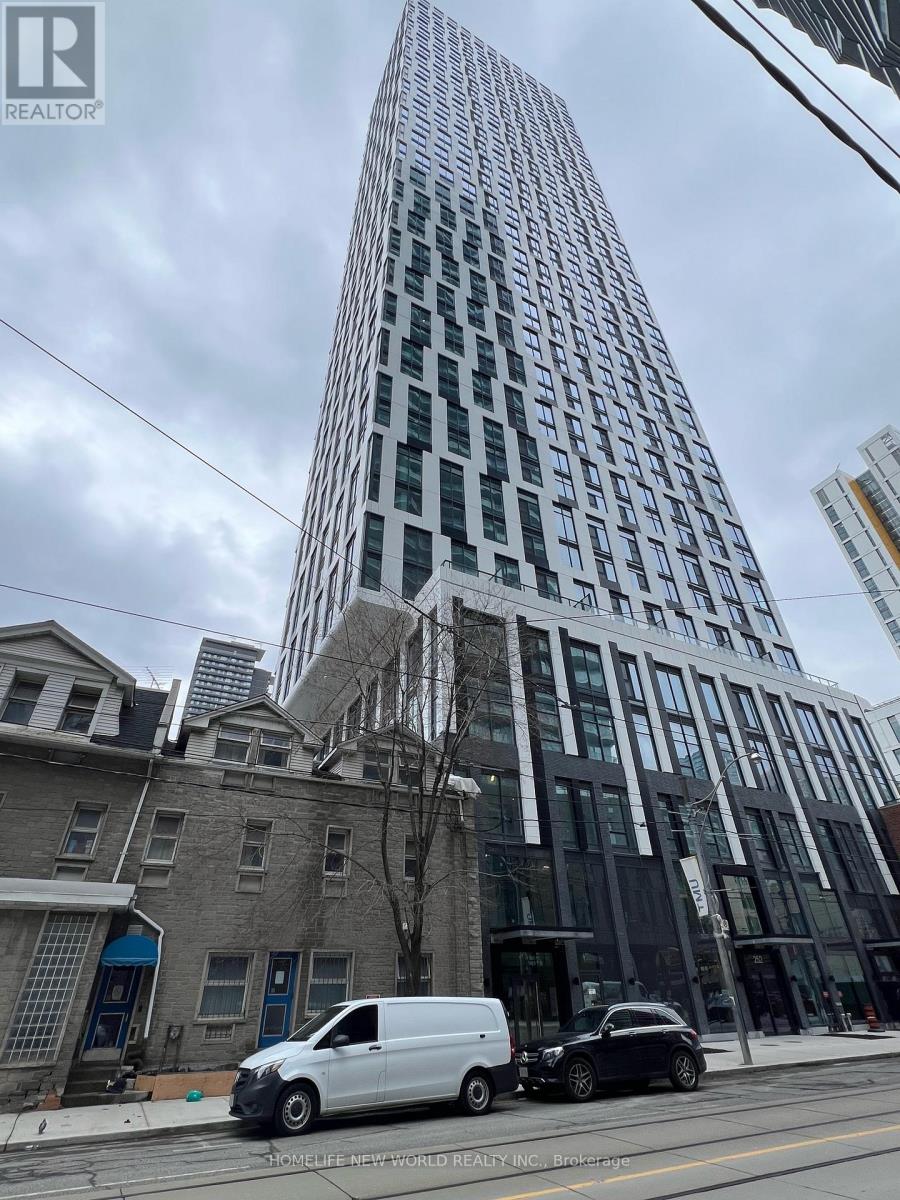
Welcome to this luxurious, modern studio condo in the heart of Downtown Toronto. Thoughtfully designed with a functional and efficient layout, this unit offers a comfortable and inviting living space, ideal for young professionals or students. The open-concept design features large windows that provide abundant natural light throughout the day. Unbeatable location just steps from Toronto Metropolitan University (TMU), George Brown College, TTC subway and streetcar lines, T&T Supermarket, CF Toronto Eaton Centre, restaurants, St. Lawrence Market, and a wide range of essential downtown amenities. Experience the convenience and vibrancy of downtown living right at your doorstep! (id:55460)
1214 - 7 King Street E
Toronto, Ontario
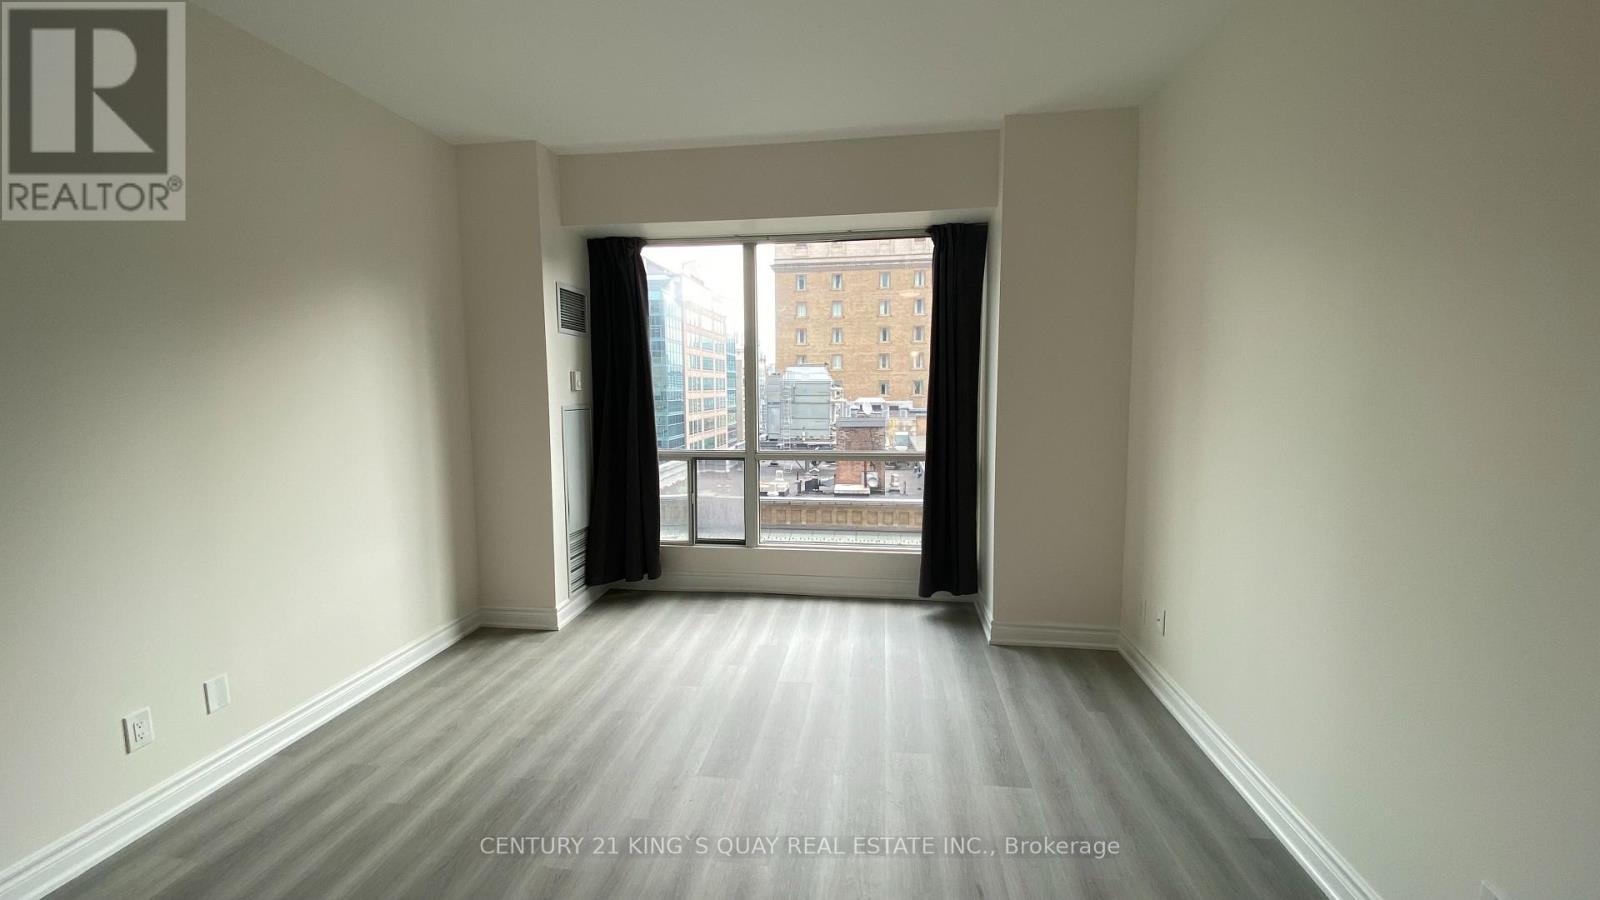
100 Walk & Transit Score. Located in the Heart of Downtown Toronto, Right Above the King Subway Station. Walking Distance to Financial District, Eaton Centre, Restaurants, Theatres, Sports Arena, Distillery District, George Brown College & Toronto Metropolitan University. 9'6" Ceiling, Entire Unit Mostly Renovated Including Kitchen & Bath. Low Maintenance Fee Includes Heat, Hydro, Water & Central Air (id:55460)
1a - 344 Shaw Street
Toronto, Ontario
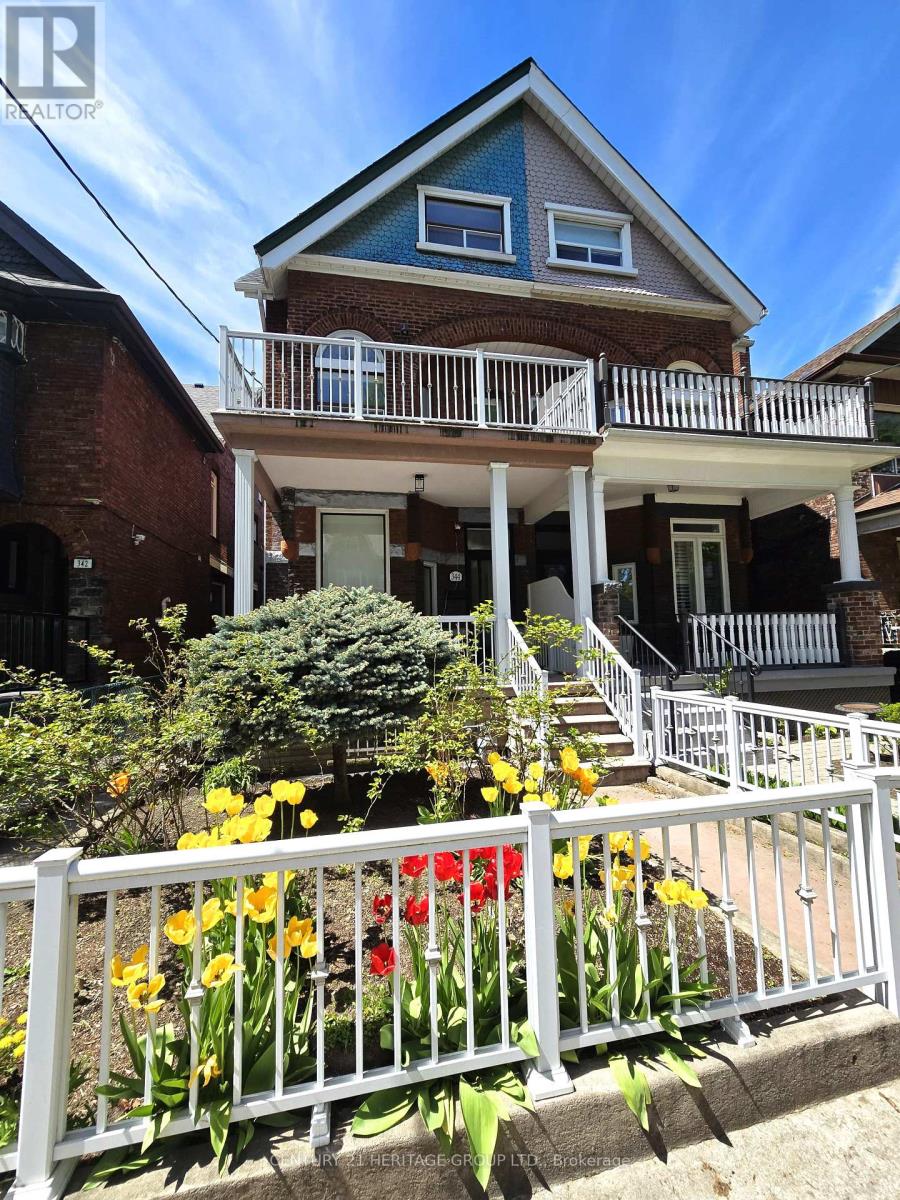
Located just a 5-minute walk from Trinity Bellwoods Park and the vibrant Ossington Strip, one of Toronto's most sought-after neighbourhoods, this bright and newly renovated one-Bedroom unit on the main floor offers the perfect blend of comfort, convenience, and urban living. Featuring a private kitchen and full bathroom, the thoughtfully designed layout maximizes both functionality and natural light, making it an ideal space for a single professional or a student. Residents enjoy access to two shared, brand-new, no-coin stackable washers and dryers, adding everyday convenience at no extra cost. A flat utility fee of just $50 per month in addition to the monthly rent to be paid by the tenant, covers high-speed internet, private central air conditioning for the unit, heating, hydro, and water, making budgeting simple and predictable. Living at 344 Shaw Street places you in the heart of Trinity Bellwoods, surrounded by boutique shops, cafés, acclaimed restaurants, and the expansive green spaces of Trinity Bellwoods Park. Excellent public transit and nearby amenities provide easy access to the rest of Toronto, making this an exceptional opportunity to enjoy one of the city's most desirable neighbourhoods. (id:55460)
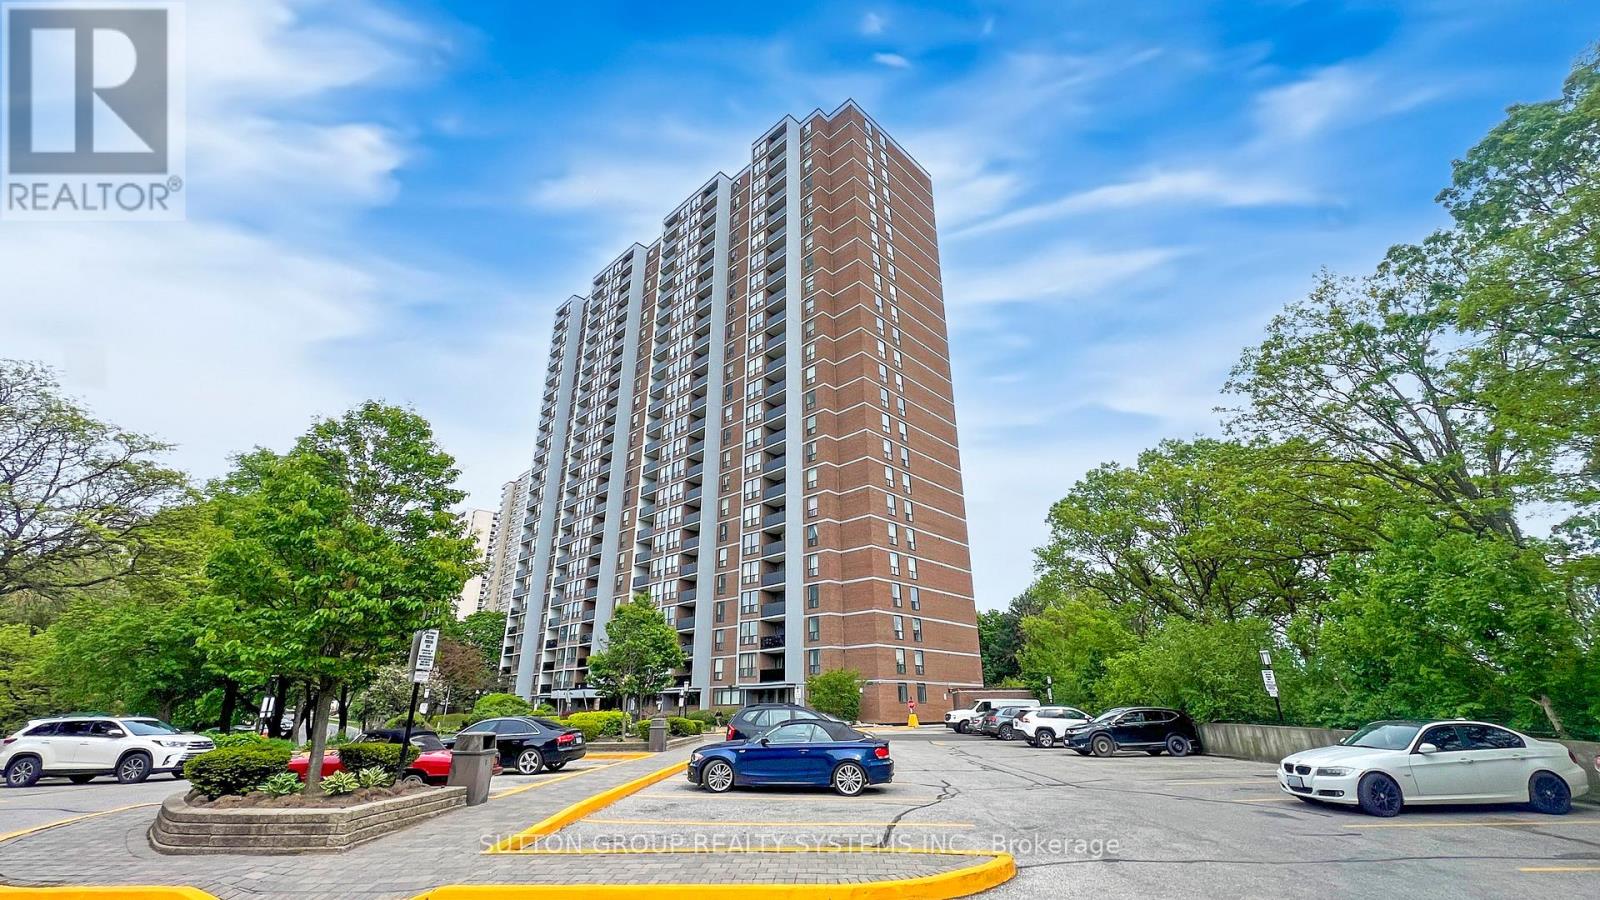
1811 - 85 Emmett Avenue
Toronto, Ontario
Welcome to this spacious and beautifully maintained condo offering over 1,200 sq. ft. of bright, comfortable living space! Enjoy a generous primary bedroom complete with a walk-in closet and private 2-piece ensuite, plus an additional bedroom with parquet flooring and a large closet. The versatile oversized den is perfect for a home office, family room, or additional living space. The kitchen comes equipped with a dishwasher, double-door fridge, smooth-top stove, and convenient pantry. Enjoy bright south-facing views of the Toronto skyline, including a view of the CN Tower, plenty of storage, and the comfort of 24-hour building security. Ideally located just steps from parks, schools, shopping, transit, and everyday essentials. With the future Weston Rd LRT coming soon, this is a fantastic opportunity to enjoy even greater convenience and connectivity! (id:55460)
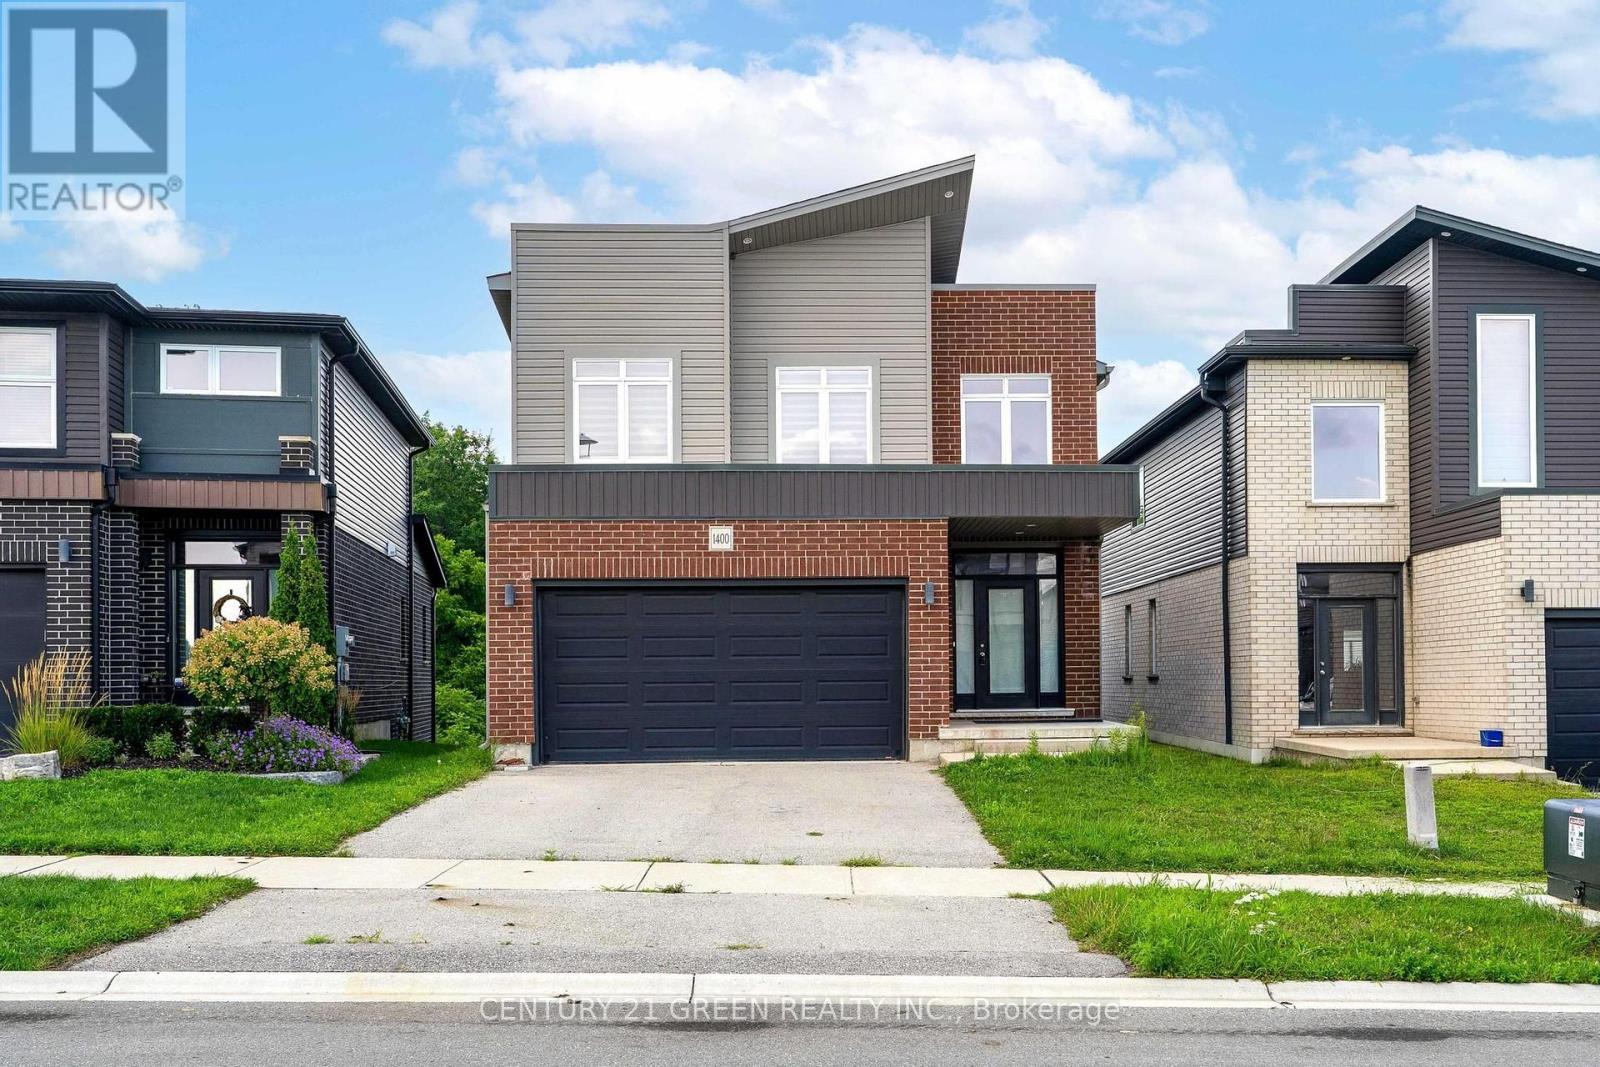
1400 Sandbar Street
London North, Ontario
Welcome to this stunning 4 bedroom, 2.5 bathroom family home, modern finishes, and incredible income potential. The bright and spacious main floor features a grand open to above foyer, an open-concept layout, a large family room, and a chef-inspired eat-in kitchen complete with a centre island, pantry, and ample storage. Hardwood flooring and convenient main-floor laundry add to the home's appeal. (id:55460)
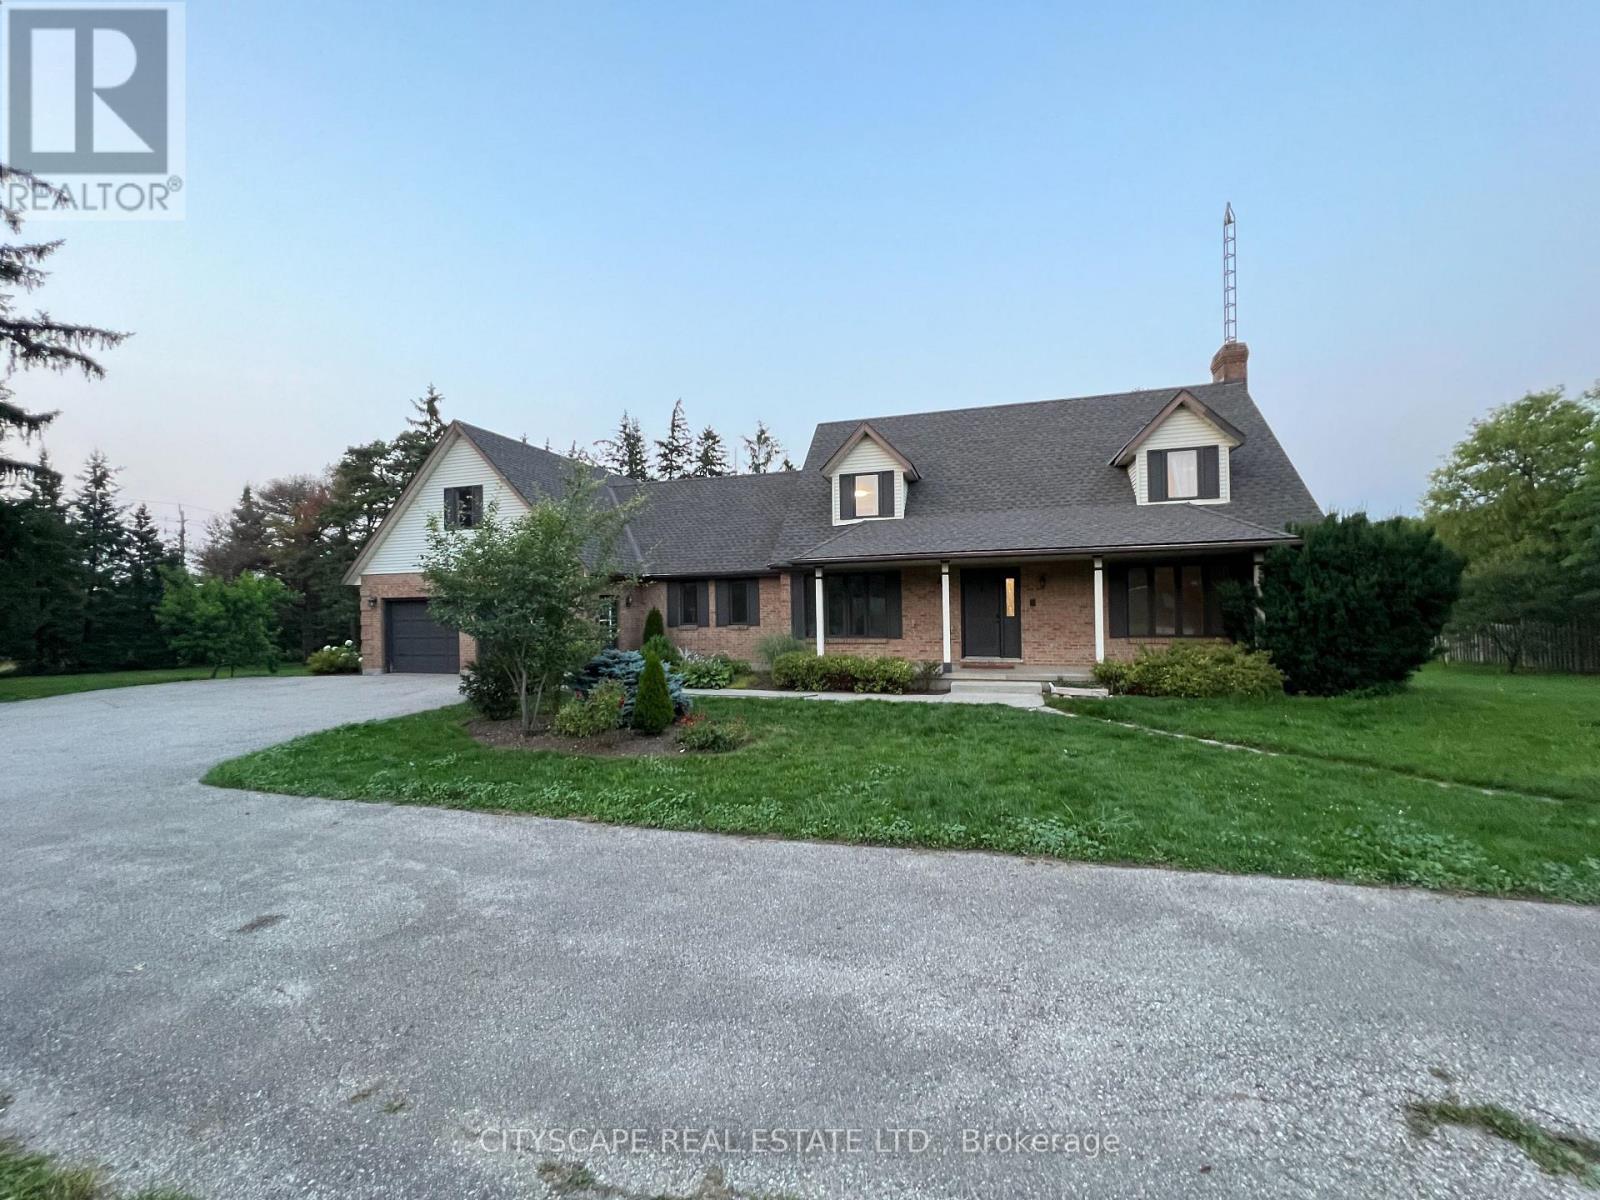
2361 Victoria Street N
Woolwich, Ontario
Welcome to 3 Bed 2 full bath unit. Modern finishes white kitchen with stainless steel appliances and quartz countertops. Separate ensuite laundry. Spacious and bright Living room. Large windows for ample of sunlight. Separate private entrance. Multiple parking spots. Beautiful wooded/treed views and large backyard. Can be furnished if needed. (id:55460)
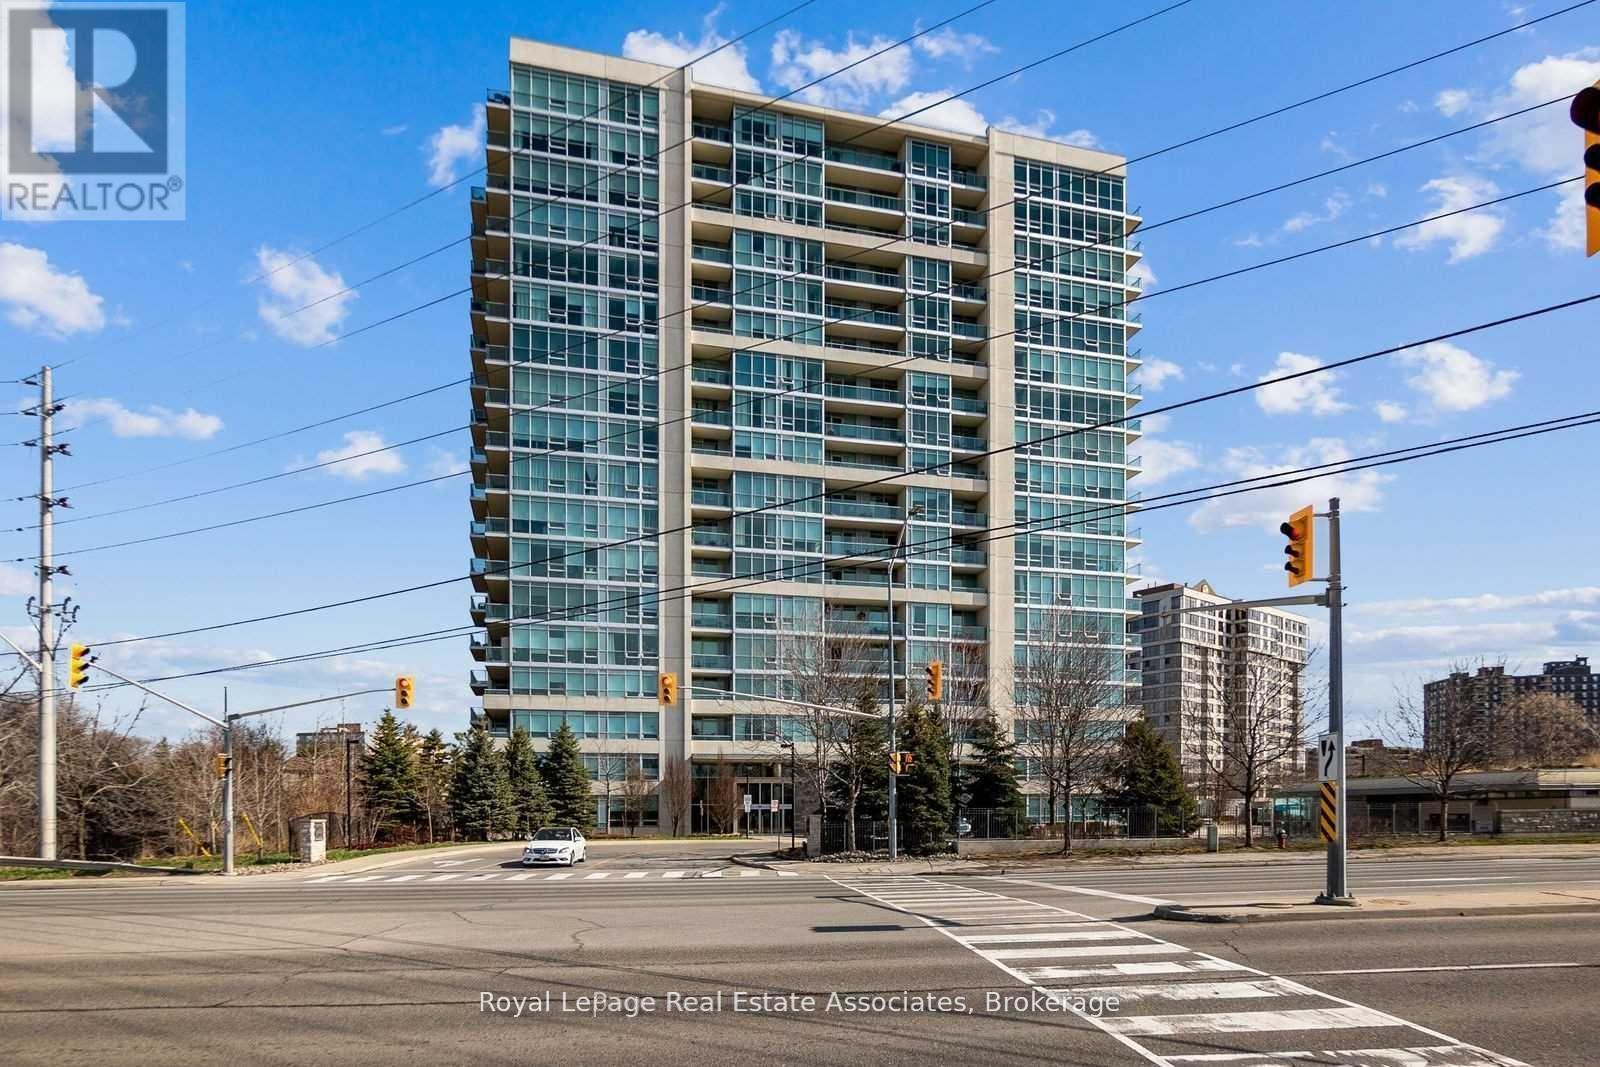
811 - 1055 Southdown Road
Mississauga, Ontario
Bright Corner Unit with 2 Bedrooms, 2 Baths & Rare 2-Car Tandem Parking. Steps to Clarkson GO! Welcome to this beautifully maintained and sun-filled corner unit offering 2 bedrooms, 2 bathrooms, and the rare convenience of 2-car tandem parking plus a locker. With a spacious layout and large private balcony, this suite is perfect for those who appreciate natural light and modern comfort. Ideally located just steps from Clarkson GO Station, commuting to Toronto is a breeze. Daily errands are effortless with a full plaza next door featuring Metro, Canadian Tire, and a brand-new HomeSense, along with a variety of other shops and dining options. You're also just moments from Clarkson Village, parks, trails, the QEW, and much more.Enjoy a premium lifestyle with access to exceptional building amenities, including fully-equipped fitness centre, Indoor pool and sauna, Resident library and private movie theatre, Stylish party and billiards room, 24-hour concierge service, This is a well-managed building offering comfort, security, and convenience all in one. (id:55460)
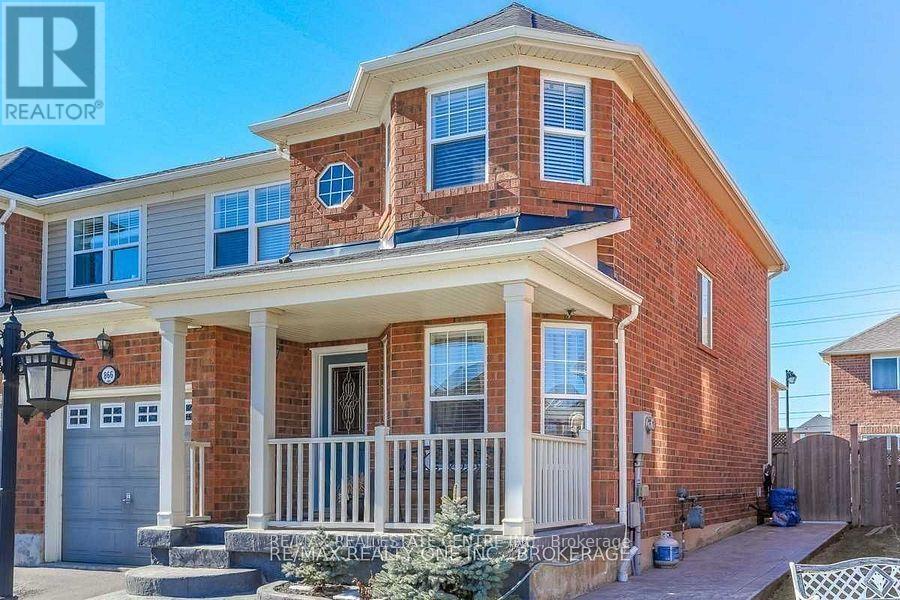
Basement - 866 Mcnair Circle
Milton, Ontario
All Utilities Included In This Brand-New Legal Basement Apartment for Lease in Milton! Be the first to live in this newly completed, never-lived-in basement apartment featuring a private separate entrance and large windows that fill the space with natural light. Enjoy a modern kitchen with ample cabinetry, an open-concept living and dining area, and a generously sized bedroom with a semi-ensuite 3-piece bathroom. Brand-new appliances are included for your convenience. Rent is all-inclusive, covering all utilities, and includes one parking space on the driveway. Ideally suited for a single working professional seeking a quiet home on a family-oriented, low-traffic street in the desirable Beaty neighbourhood. Conveniently located close to schools, parks, shopping, dining, and everyday amenities, with quick access to Highway 401 and the Milton GO Station. (id:55460)
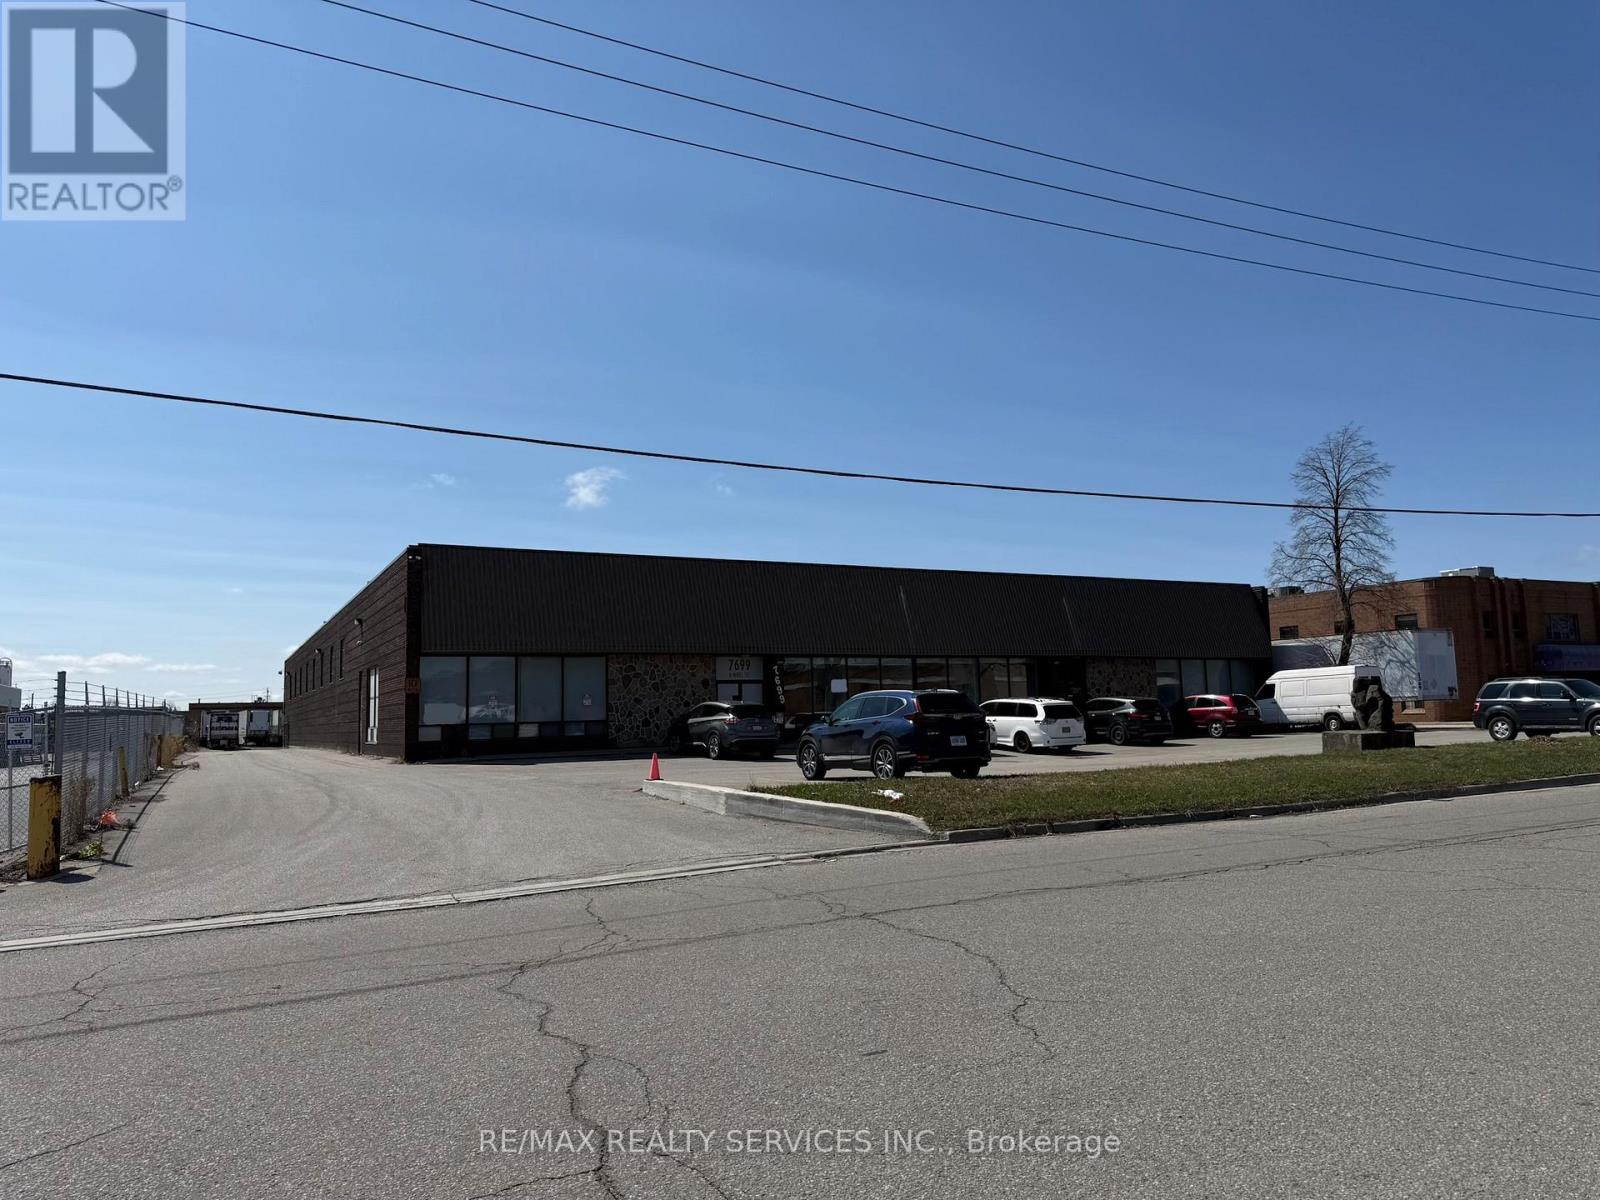
7699 Kimbel Street
Mississauga, Ontario
Approximately 10,000 sq. ft. industrial warehouse space available for sublease in a prime Mississauga industrial complex. Features multiple full-size truck-level dock doors and one drive-in bay door, offering efficient shipping and receiving. Located within E3 zoning with excellent access to major highways and Pearson Airport. Ideal for warehousing, logistics, and light industrial uses. (id:55460)
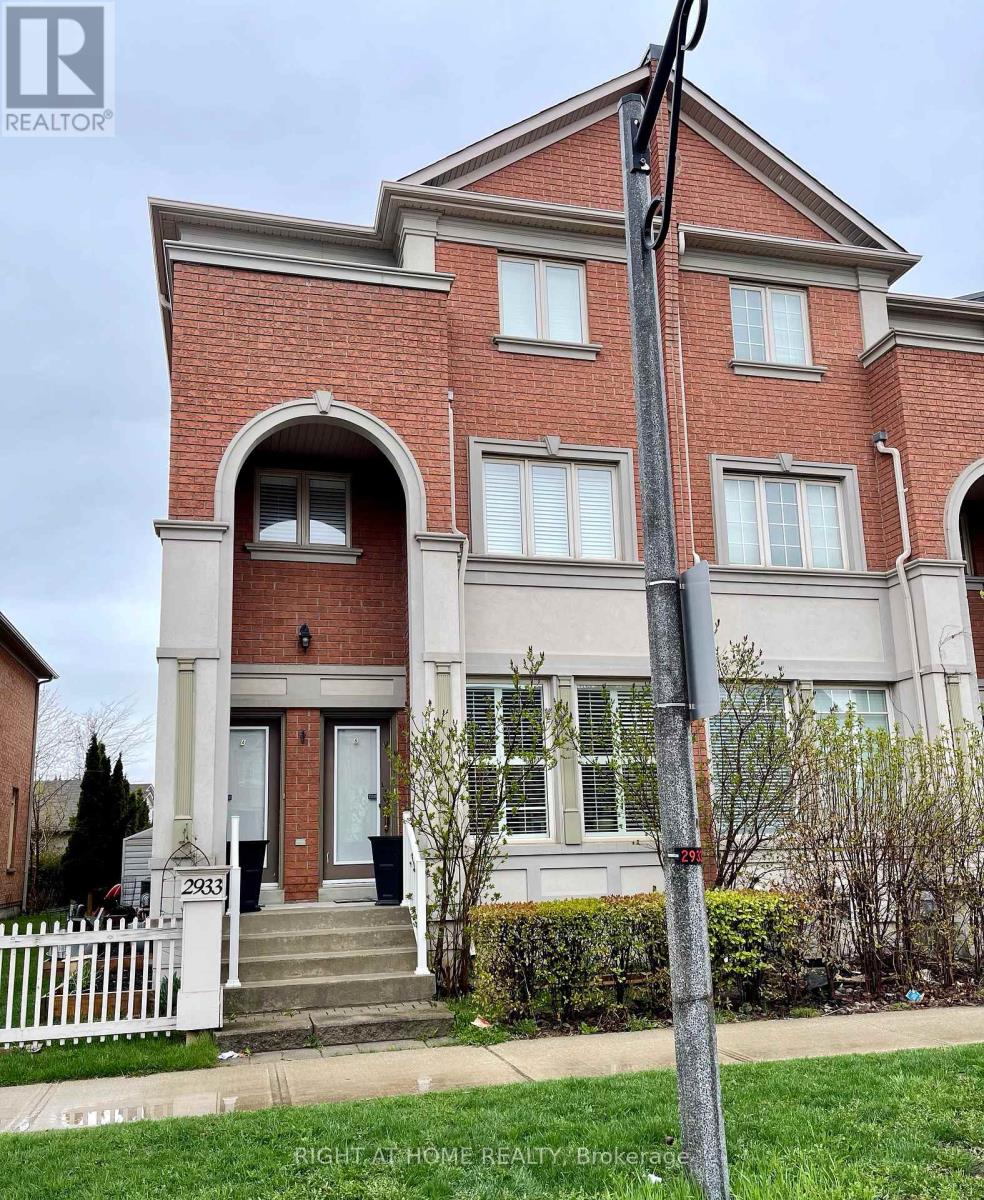
A - 2933 Bur Oak Avenue
Markham, Ontario
Fabulous Furnished 3 Bedroom, Open Concept Stacked Townhouse. Approximately 2288 SQ FT, With 3 Car Driveway Parking, Located In The Beautiful Cornell District Of Markham. Near Markham Stouffville Hospital. Close To Schools, Parks, Shopping, Transit. All Utilities To Be Paid By Tenant. (id:55460)
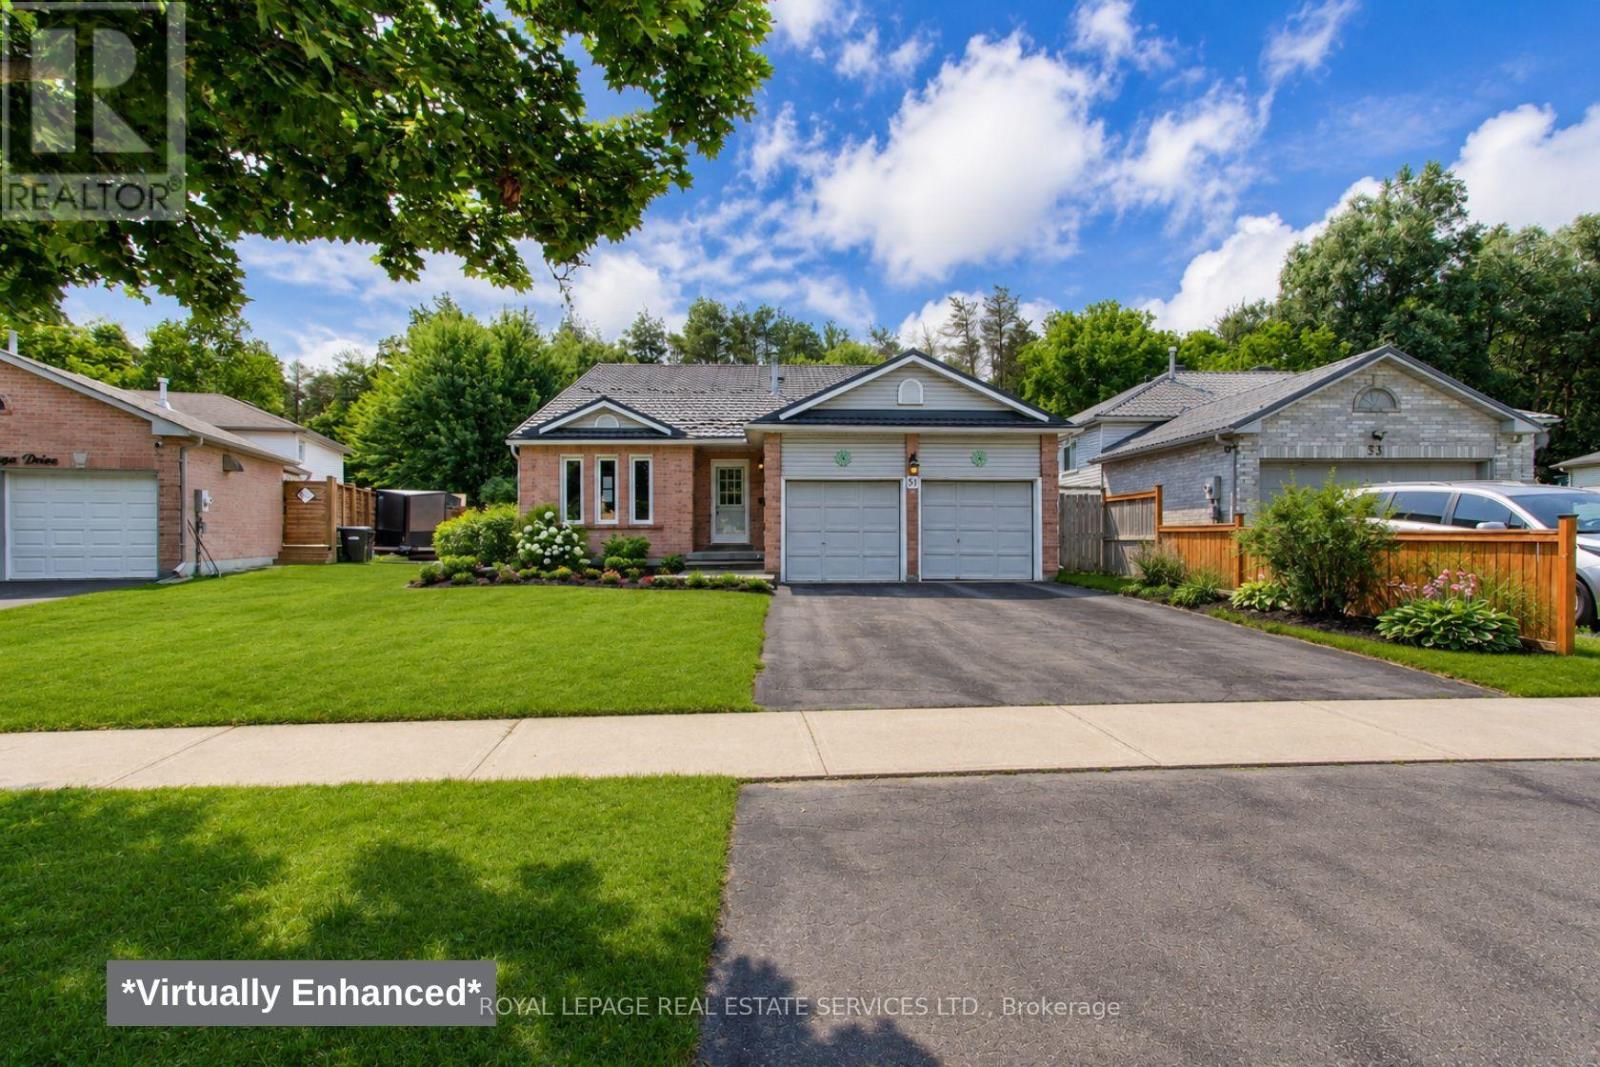
51 Nottawasaga Drive
Essa, Ontario
This rarely available 3+1 bedroom backsplit backs onto a serene treed setting near the Nottawasaga River, offering exceptional privacy and an expansive outdoor retreat. With 2,726 sq. ft. of finished living space (including the lower level), this home features a bright and spacious layout with large principal rooms, an abundance of natural light, and a seamless flow for everyday living. The main floor features an open-concept living area, formal dining room, and eat-in kitchen with a walkout to the side garden. The upper level showcases a large primary bedroom with a private covered balcony overlooking the backyard and a private ensuite, PLUS two excellent-sized bedrooms. The finished lower level offers a spacious family room, rec room, laundry area, 2pc bath, and an additional bedroom, providing flexible space for guests, a home office, or extended family. Additional highlights include a double car garage with direct interior access, a durable metal roof and a fully fenced rear yard featuring a gazebo, deck, storage shed, and open green space. This home offers the perfect blend of comfort and privacy. Ideally situated near parks, trails, schools, and everyday amenities, this is a rare opportunity to enjoy a nature-inspired setting without leaving town. (id:55460)