
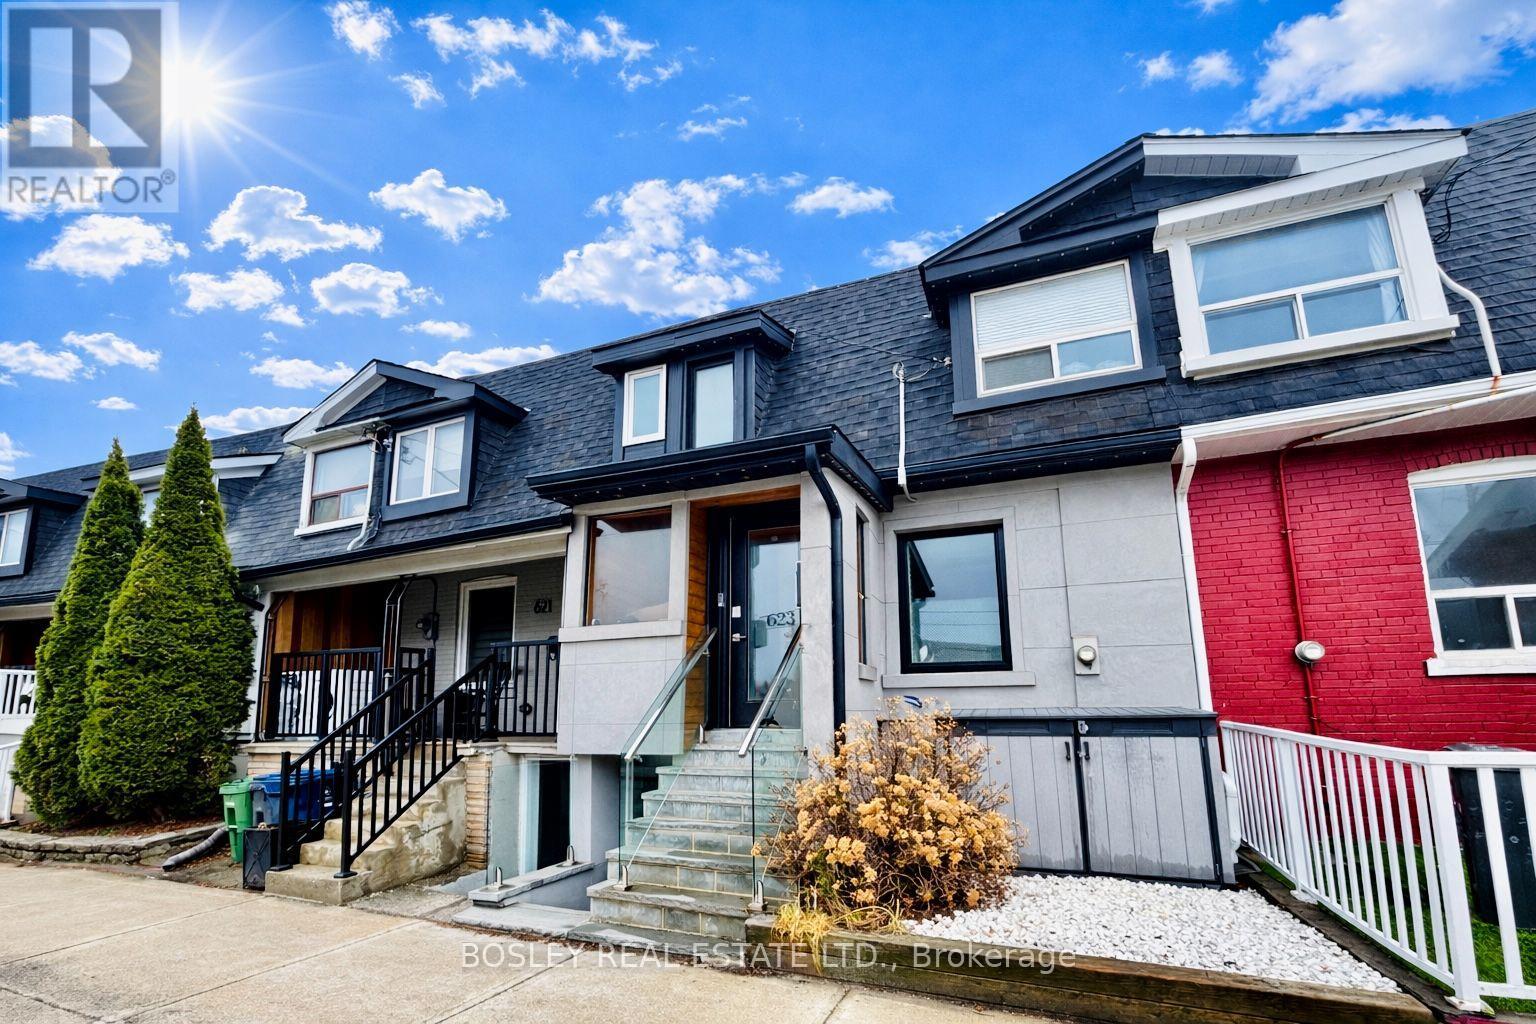
Lower Level - 623 Dupont Street
Toronto, Ontario
Welcome to a spacious 1 bedroom, lower level that lives beautifully above expectations. Professionally finished with exceptional attention to detail, this bright, elevated space pairs high ceilings (~ 8 feet high) with large windows to create an open, airy feel rarely found below grade. A private separate entrance adds ease and independence, while the thoughtful layout offers a foyer, stylish open-concept kitchen with brand new appliances, generous living and dining area, and a serene separate bedroom designed for cozy comfort. Refined finishes continue into the custom three-piece bathroom with heated floors, complemented by the convenience of stacked washer/dryer. This fully separate unit with private entrance delivers the polish, comfort, and quality of a true above-ground living space. Set in coveted Seaton Village, moments from TTC: Christie and Dupont subway stations, Loblaws, Fiesta Farms, Farm Boy, LCBO, local cafés, restaurants, boutique shops, Christie Pits, Vermont Square Park, Bill Bolton Arena, and St. Alban's community amenities, 623 Dupont places everyday convenience and neighbourhood charm right at your door. High-Speed internet is included. Tenant responsible for 30% of utilities which includes Hydro, Gas and Water. Street Parking can be applied for via City Parking Permit. (id:55460)
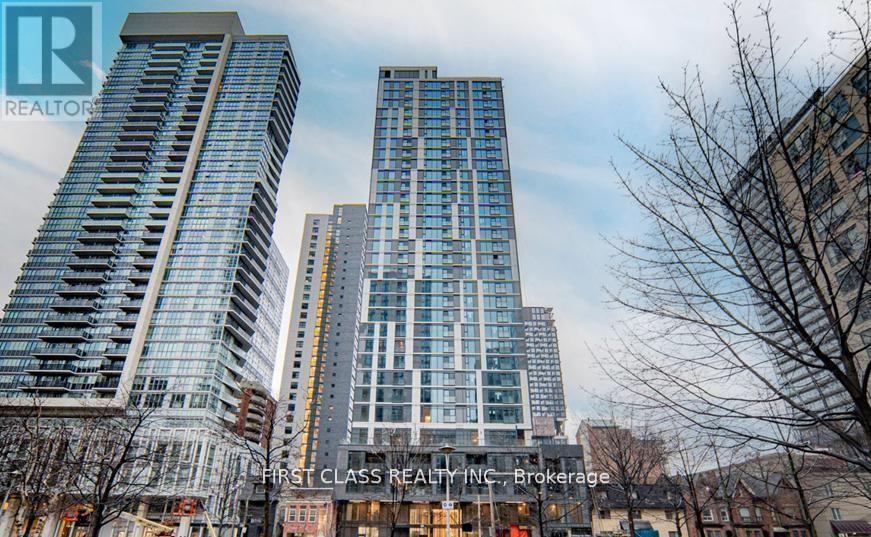
2804 - 65 Mutual Street
Toronto, Ontario
Luxury Living At Ivy Condos! Bright And Spacious 3-Bedroom, 2-Bath Suite Offering 861 Sq. Ft. With Spectacular Southwest Views Of Lake Ontario And The Toronto Skyline. Sun-Filled Open-Concept Layout Featuring 9-Ft Ceilings, Floor-To-Ceiling Windows, And A Modern Kitchen With Quartz Countertops, Upgraded Backsplash, And Built-In Appliances. Rare Downtown Layout With Three Fully Enclosed Bedrooms, Each Featuring A Closet And Operable Window. Primary Bedroom Includes A Private Ensuite. Luxury Building With No Studio Units. Maintenance Fees Include Internet. Premium Amenities Include 24-Hr Concierge, Gym, Yoga Studio, Library, Business Lounge, Party Room, Outdoor Terrace With BBQs, And More. Prime Downtown Location Steps To TMU, Eaton Centre, Dundas Station, St. Michael's Hospital, George Brown College, Financial District, Restaurants, And U Of T. Excellent Opportunity For End-Users And Investors With Strong Rental Demand, Low Maintenance Fees, Functional Layout, And Stunning Views.Extras: Internet Included In Maintenance Fees. Built-In Appliances, Existing Light Fixtures, Window Coverings, Parking And Locker (If Applicable). (id:55460)
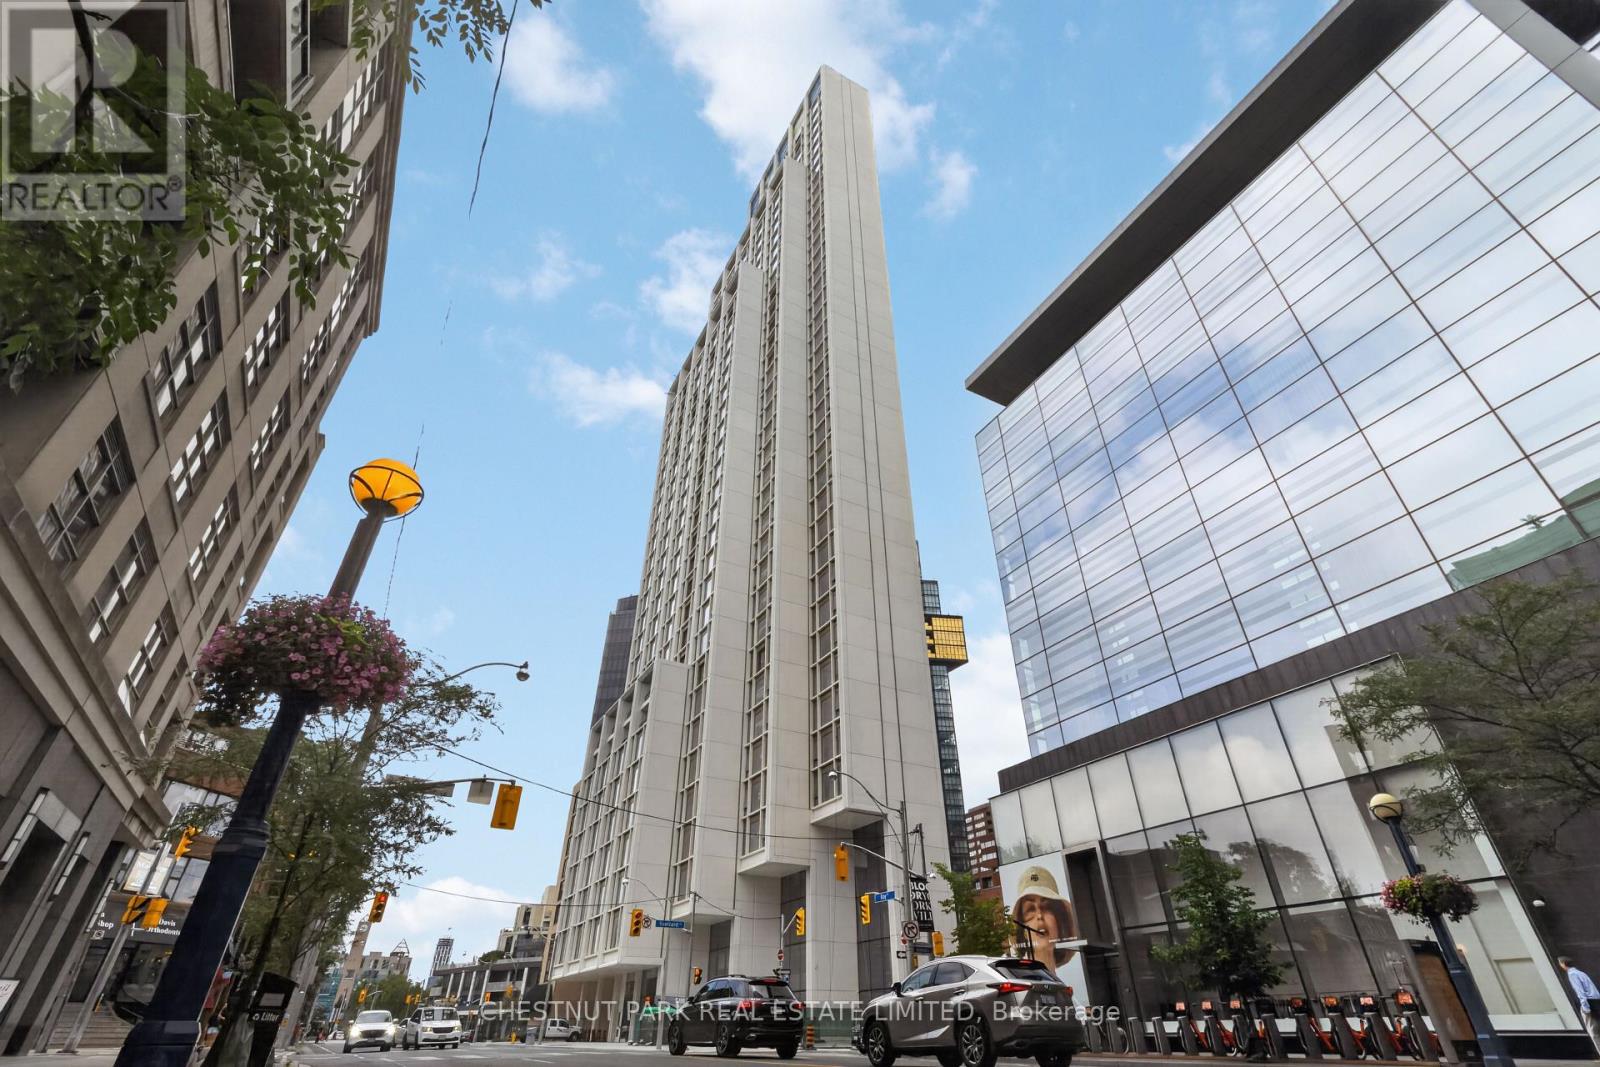
3102 - 1315 Bay Street
Toronto, Ontario
Welcome to 50 Scollard - Yorkville's most anticipated address. Located at Bay & Scollard, this residence sits in a 41-storey tower of just 127 suites, designed by Pritzker Prize-winning architect Norman Foster, with interiors by acclaimed designer Alessandro Munge. Enjoy 10'2" ceilings, wide-plank hardwood, Dada kitchens with custom cabinetry, quartzite counters & Gaggenau appliances. Floor-to-ceiling glazing frames sweeping skyline views. Amenities include 24hr concierge & valet, porte-cochere, indoor/outdoor pool, fitness centre, yoga studio, sauna, private dining room & wine room. Steps to Holt Renfrew, Four Seasons & Yorkville's top dining. The epitome of luxury living, in the heart of the city. (id:55460)
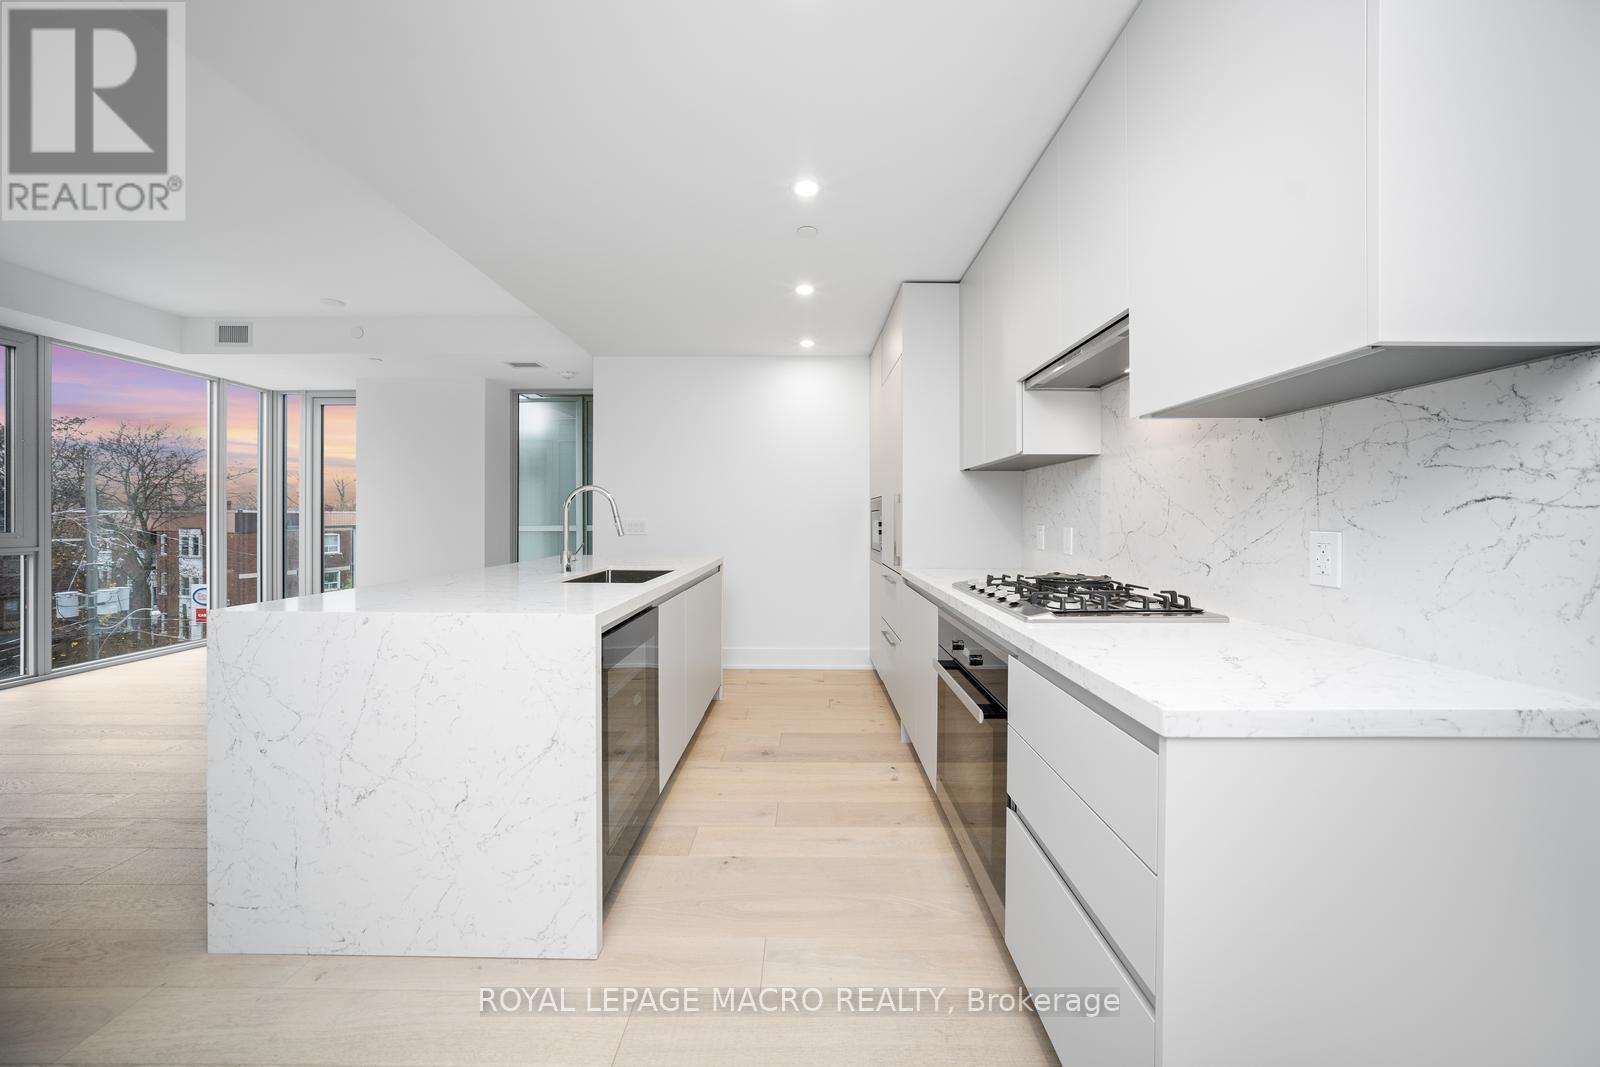
403 - 346 Davenport Road
Toronto, Ontario
Welcome to Suite 403 at 346 Davenport Road-a newly built 2023 luxury residence offering refined urban living in one of Toronto's most coveted boutique addresses. This 2-bedroom, 2-bathroom1,019 sq. ft. corner suite is thoughtfully designed to maximize light, space, and sophistication, with unobstructed south-facing views of the downtown skyline and a direct sightline to the CN Tower. The heart of the home is a bespoke Italian Scavolini kitchen, complete with premium Miele appliances including a built-in wine bar, an expansive marble island, and generous custom cabinetry offering exceptional storage and functionality. Floor-to-ceiling windows flood the open-concept living and dining space with natural light, seamlessly extending to a private balcony finished with privacy glass-perfect for morning coffee or evening city views. The primary suite offers comfort and privacy, complemented by a spa-inspired ensuite. A second well-appointed bedroom provides flexibility for guests, a home office, or investment appeal. A dedicated laundry room with a full-size Samsung front-load washer and dryer and utility sink adds everyday convenience. This rare offering includes an extra-wide parking space and private storage locker with shelving potential. Located in an exclusive boutique building at the crossroads of Yorkville, Casa Loma, and downtown Toronto, residents enjoy unmatched proximity to world-class dining, shopping, transit, and cultural landmarks. Ideal for young professionals, downsizers, or investors, this suite also presents a compelling opportunity with an existing tenant in place at $4,750/month. (id:55460)
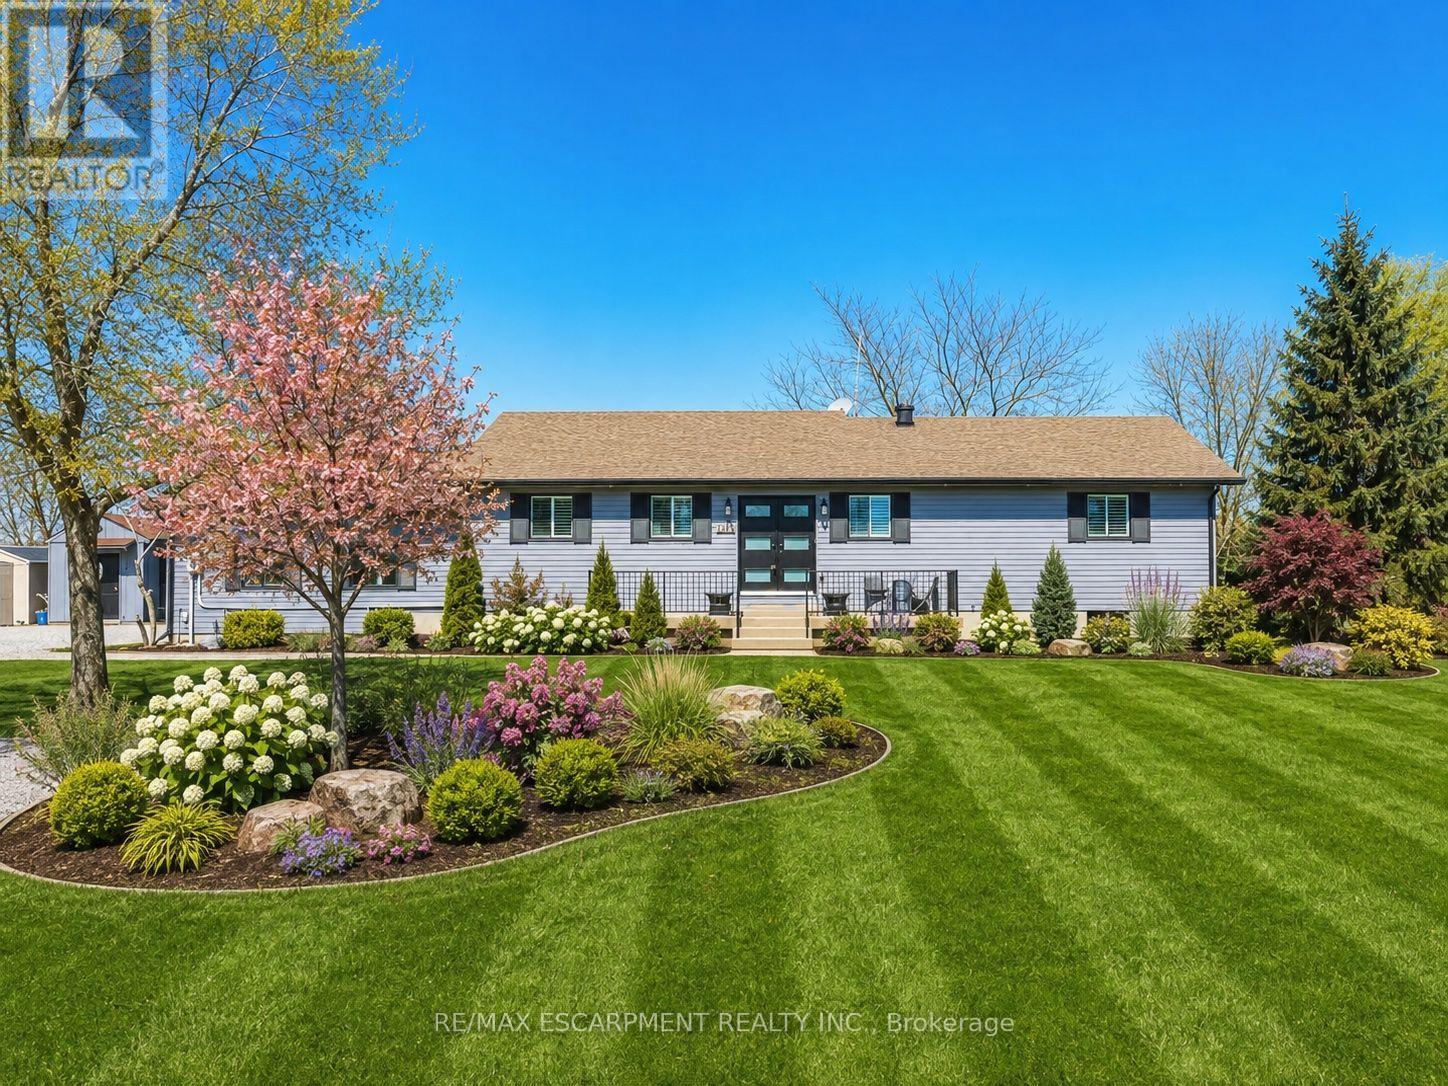
1796 Penny Lane
West Lincoln, Ontario
Welcome to this beautifully renovated bungalow nestled on a peaceful court, offering the perfect blend of country tranquility and urban sophistication. Situated on a sprawling 1.15-acre lot, this home boasts a modern design with an inviting open-concept layout, ideal for both relaxation and entertaining. Step inside to discover a bright and airy living space highlighted by a large kitchen island, sleek finishes, and stylish fixtures. The main floor features three spacious bedrooms and two full bathrooms, providing comfort and convenience for the whole family. Downstairs, the fully finished basement offers additional living space with two more bedrooms, a cozy family room, a dedicated office space, and another full bathroom-perfect for guests or extended family. Outside, enjoy the best of both worlds with a heated two-car garage, a large storage shed, and a chicken coop providing fresh eggs daily. The property also features a picturesque small pond, adding to the serene outdoor setting. Additional updates include the roof and central air conditioning, both completed in 2011, and the furnace replaced in 2016. Located just minutes from urban amenities yet surrounded by nature, this one-of-a-kind home is a rare find. Don't miss your chance to experience modern country living at its finest! (id:55460)
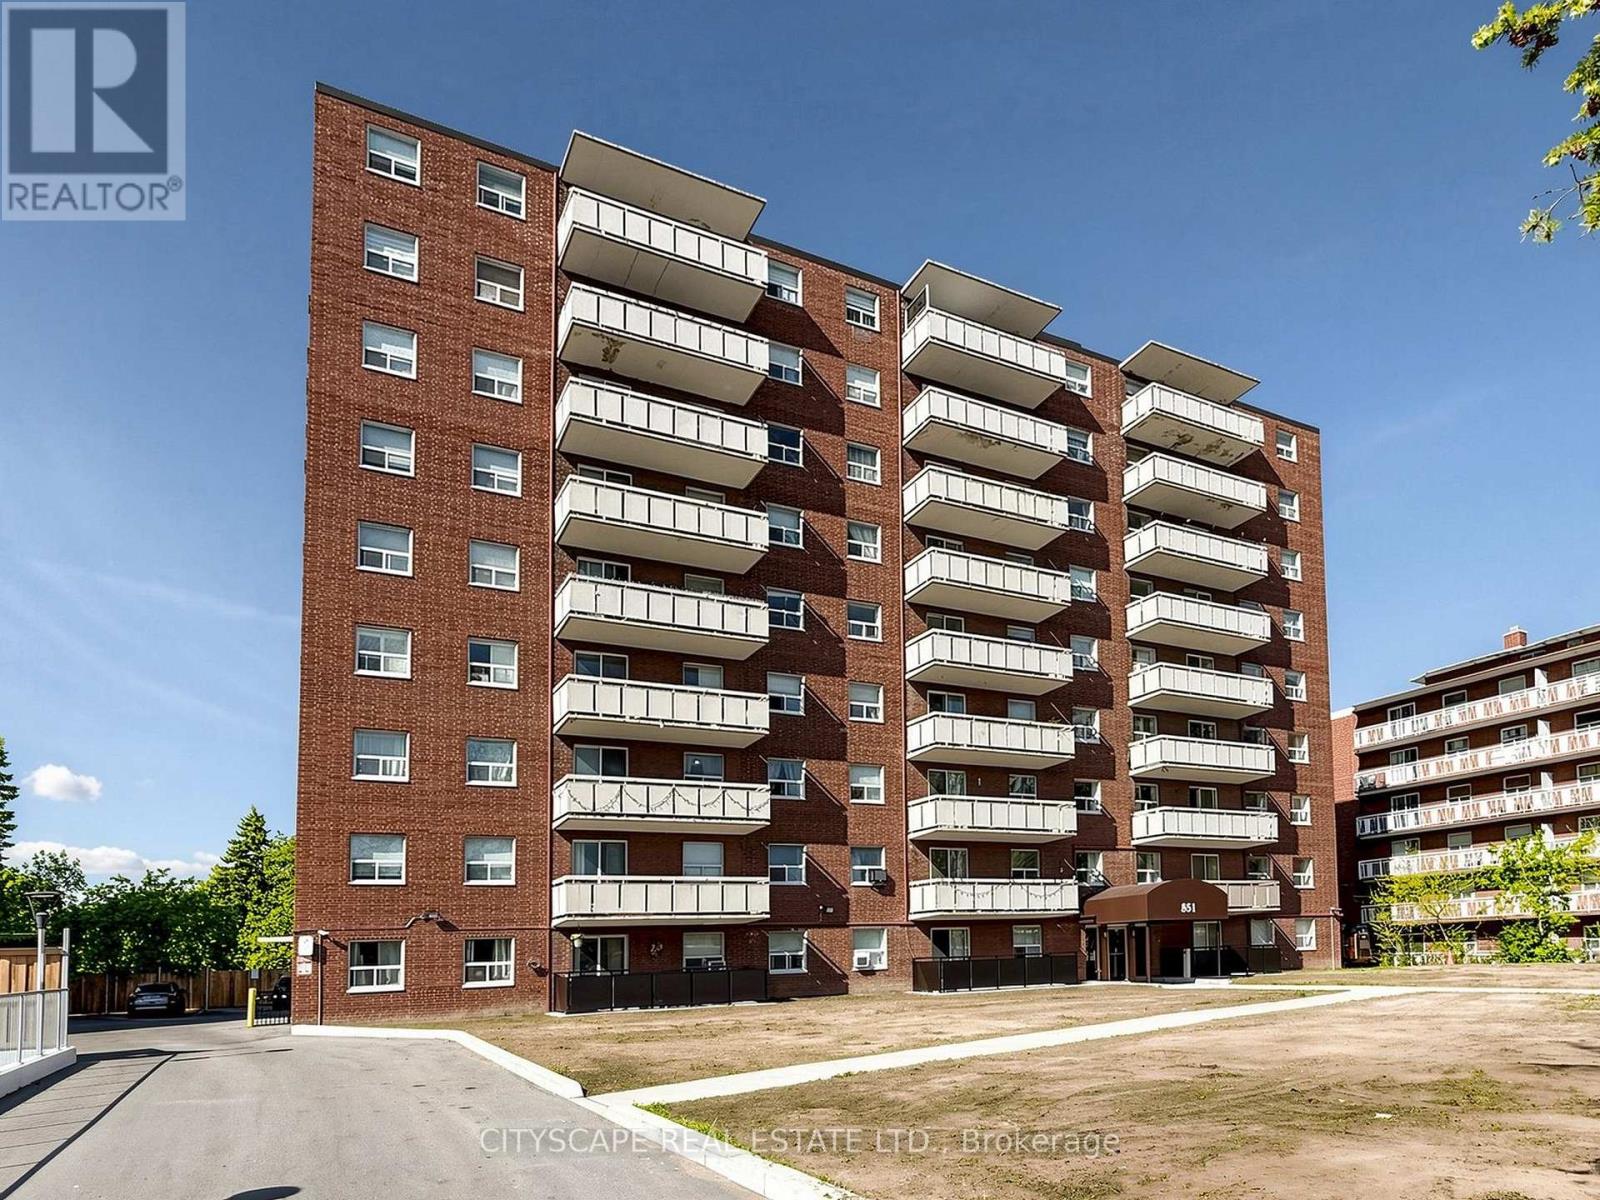
708 - 851 Queenston Road
Hamilton, Ontario
Welcome to Suite 708 at 851 Queenston Road - a beautifully maintained 980 sq ft condo offering one of the largest floor plans in the building. This bright and spacious 3-bedroom, 2-bathroom unit features exceptional balcony exposure, filling the home with natural light while offering stunning open views.Step inside to a generous open-concept living and dining area, perfect for entertaining or relaxing in comfort. The functional layout provides endless potential to personalize the space to your style and needs.The primary bedroom includes a private ensuite bathroom for added comfort and convenience, while the two additional bedrooms offer flexibility for guests, a home office, or fitness space.Additional highlights include ensuite laundry, two owned underground parking spaces, and an exclusive storage locker.Ideally located in Hamilton East, this condo is within walking distance to shopping, public transit, and everyday amenities, with quick access to major highways. An excellent opportunity for first-time buyers, investors, or downsizers alike. (id:55460)
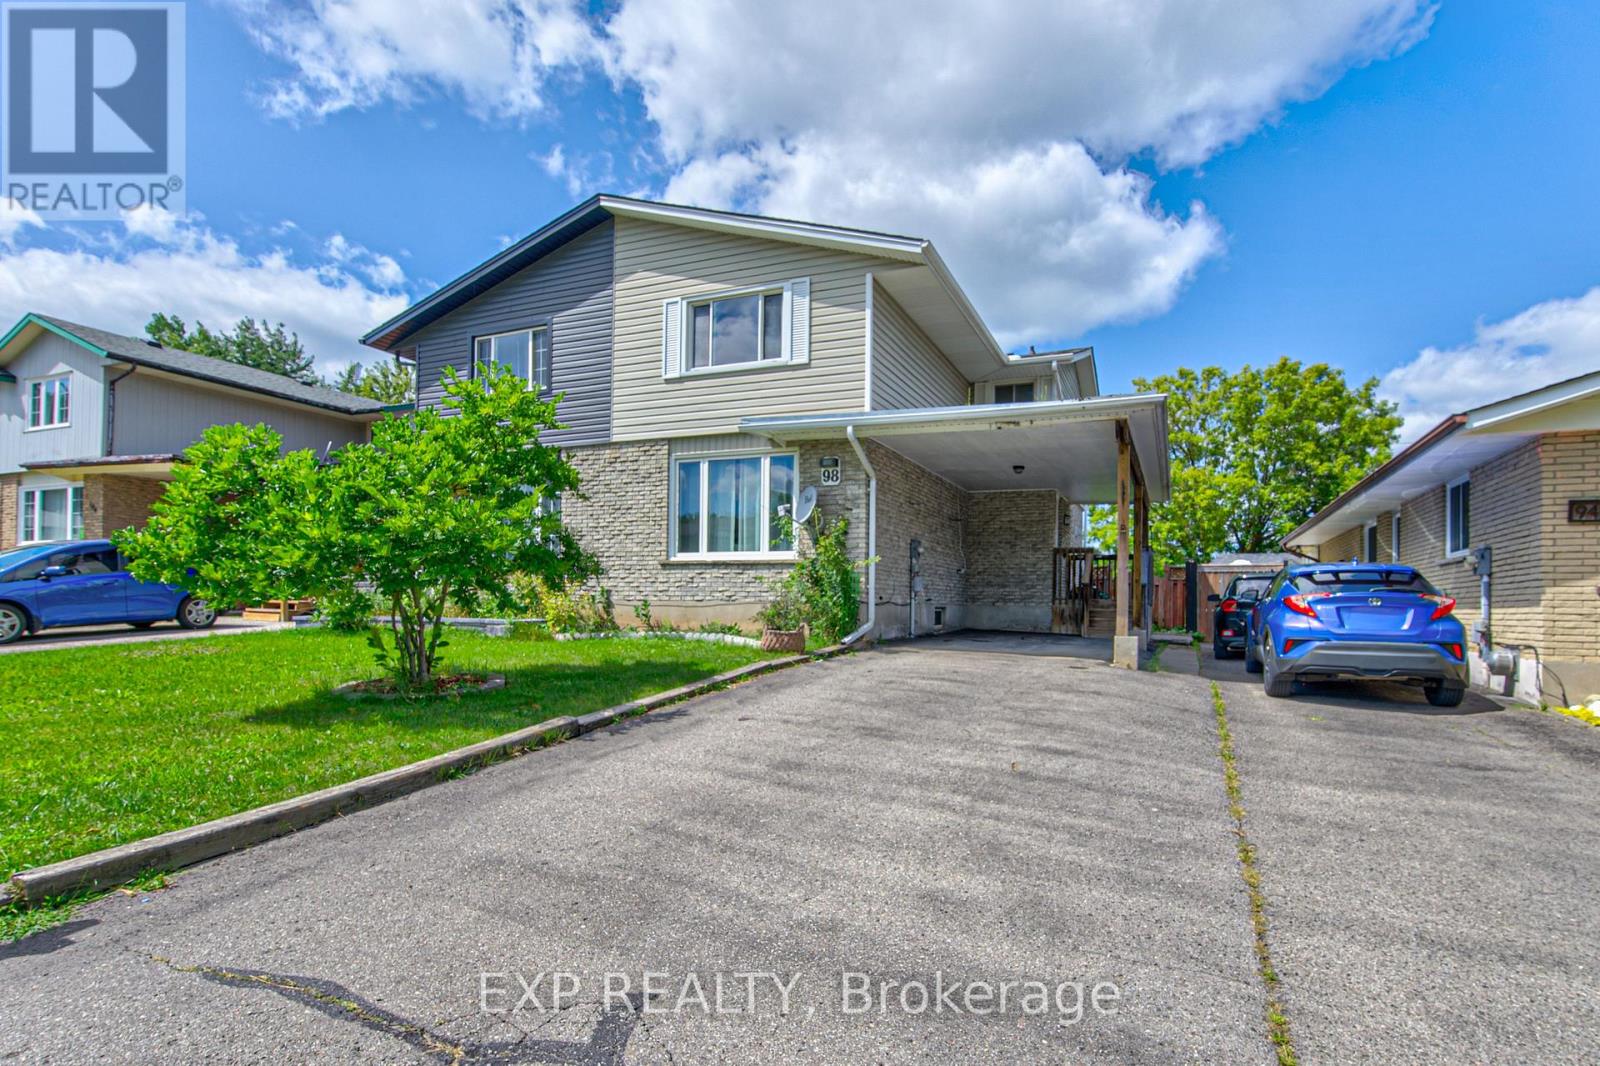
98 Monteagle Crescent
Kitchener, Ontario
Welcome to 98 Monteagle Crescent, a spacious 3-bedroom, 2-bathroom two-storey semi-detached home offering 1,356 sq. ft. of above-grade living space in a desirable Kitchener neighbourhood. Hardwood flooring flows throughout the entire home, creating a warm and cohesive feel from top to bottom. The bright main floor features a welcoming living room with a large window, while the eat-in kitchen offers a generous dining area, convenient breakfast bar, and sliding glass doors leading to the fully fenced backyard. Upstairs, three generously sized bedrooms each feature large windows, providing plenty of natural light and comfortable living space. The finished basement offers additional versatility with pot lights and a large recreation room, perfect for a family room, home office, gym, or play area. Step outside to enjoy the large backyard, offering plenty of room for outdoor entertaining, gardening, children, and pets. Conveniently located close to schools, parks, trails, shopping, restaurants, public transit, and everyday amenities. Just minutes from The Boardwalk, Sunrise Shopping Centre, Forest Heights Community Centre, and major routes including Highland Road, Highway 8 and Highway 401, making commuting throughout Kitchener-Waterloo and beyond a breeze. A fantastic opportunity for first-time buyers, families, or investors seeking a well-appointed home in a convenient and established community. (id:55460)
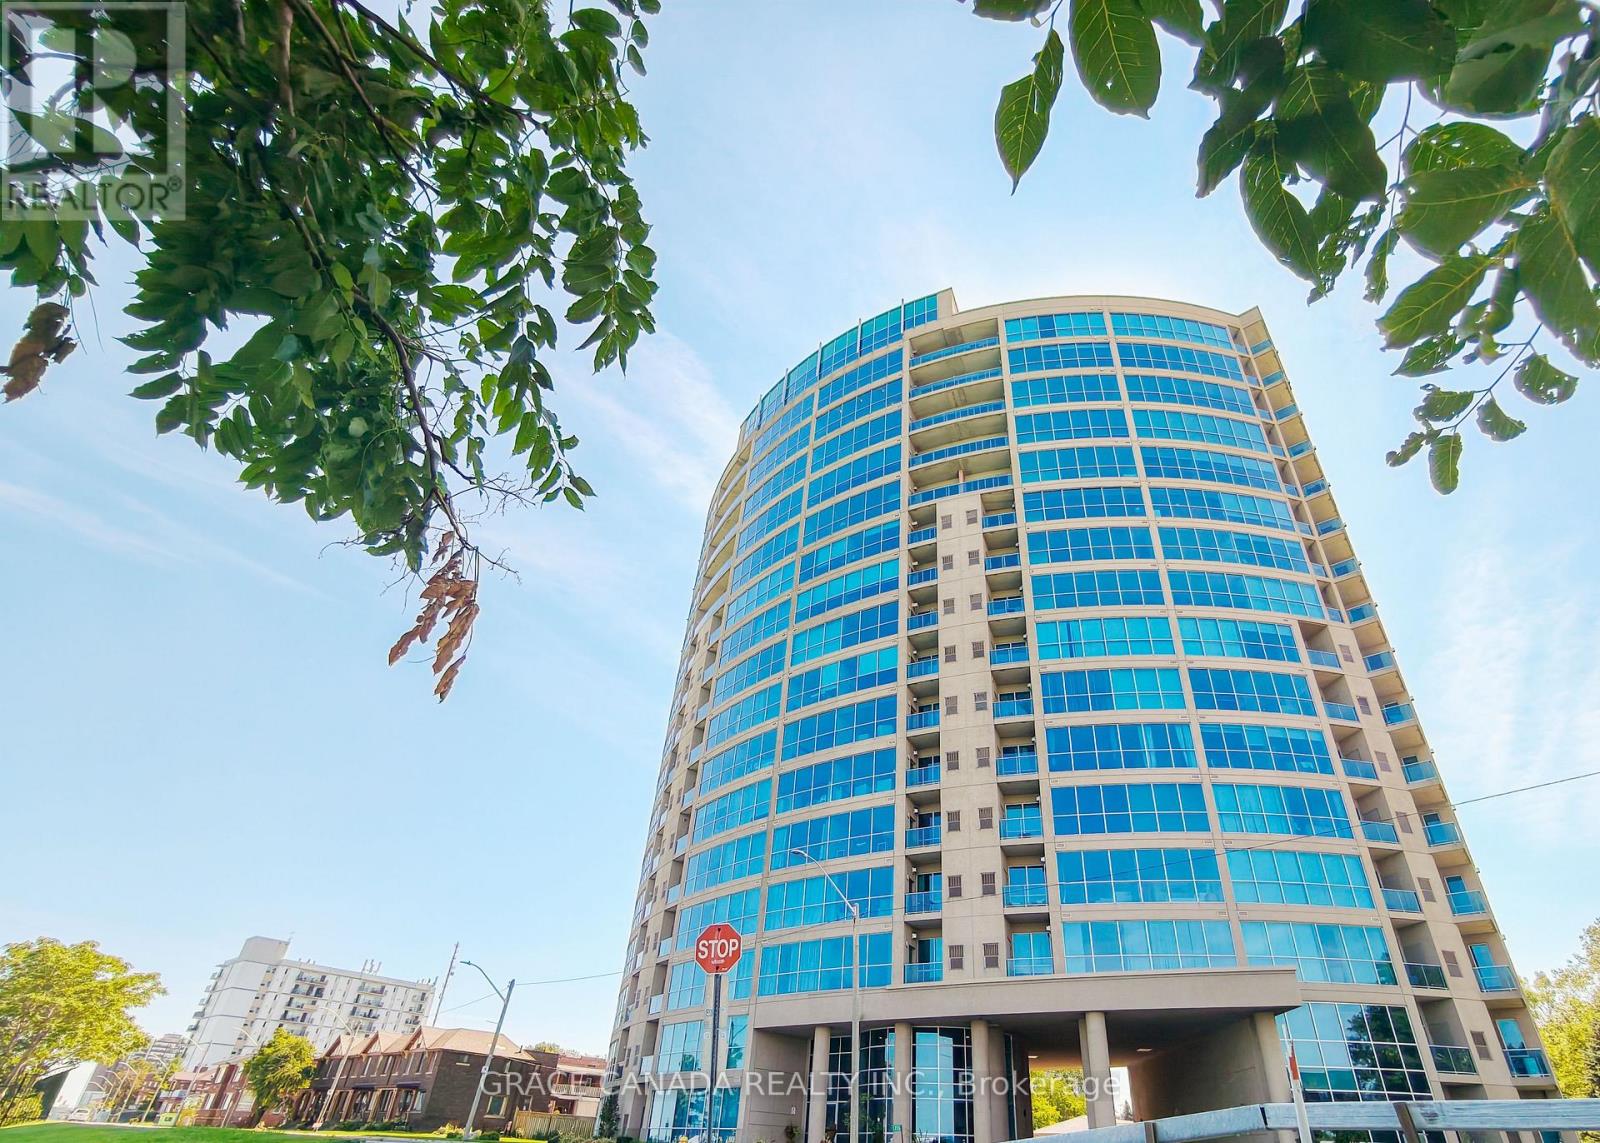
308 - 1225 Riverside Drive W
Windsor, Ontario
LUXURY LIVING AT ITS BEST! Experience sophisticated waterfront living on the 3RD floor of one of Windsor's most luxurious condominium buildings. This beautifully appointed 2-bedroom, 2-bathroom unit features an upgraded kitchen with granite countertops, spacious living areas, and a private balcony offering breathtaking views of the Detroit River. The unit comes mostly furnished, providing a convenient and elegant move-in experience. Enjoy an exceptional lifestyle with access to the building's impressive array of amenities, all in a prime waterfront setting. (id:55460)
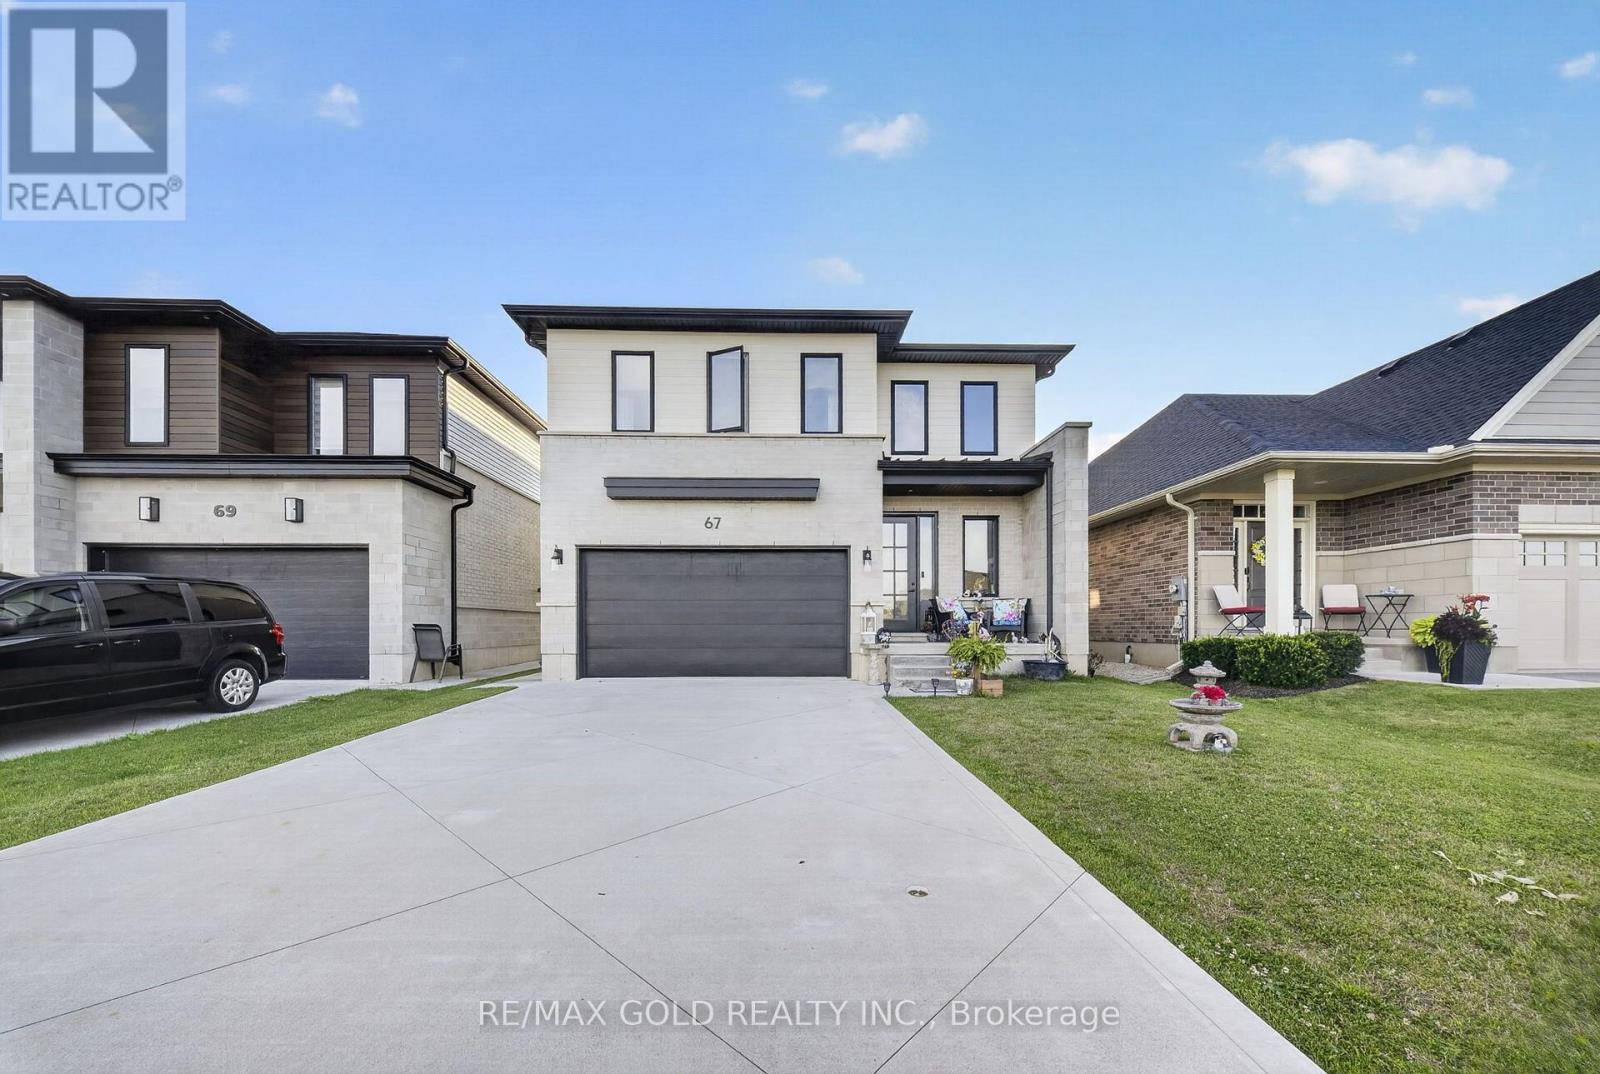
67 Trailview Drive
Tillsonburg, Ontario
Experience contemporary living at its finest in this exceptional 2022-built two-story home, ideally situated in one of Tillsonburg's most desirable family neighborhoods, just a short walk to highly sought-after Westfield Public School. Thoughtfully designed with modern architecture and outstanding functionality, the home welcomes you with soaring 9-foot ceilings and durable hard-surface flooring that flows seamlessly throughout the bright, open-concept main level. The chef-inspired kitchen is the heart of the home, showcasing solid-surface countertops, an oversized center island with seating and abundant workspace for everyday living and entertaining. Overlooking the sun-filled dining area and sophisticated living room, highlighted by a custom-painted feature wall, this inviting space is perfectly suited for both family gatherings and quiet evenings at home. Extend your living space outdoors through expansive three-panel patio doors that open to a generous rear patio, creating the ideal setting for summer barbecues, morning coffee, or relaxing with family and friends. The upper level has been thoughtfully planned to maximize comfort and convenience, offering 3spacious bedrooms, including a generous primary retreat, along with a dedicated laundry room complete with a utility sink for added functionality. The lower level enhances the home's versatility with a finished bonus room that is ideal as a home office, playroom, media room, or guest space. The remaining unfinished basement is a standout feature, offering a rare walk-up separate entrance and a roughed-in second laundry area-providing outstanding potential for an in-law suite, multigenerational living, income opportunity, a home gym, or additional finished living space tailored to your needs. An attached 1.5-car garage provides secure parking and valuable storage, while the home's modern finishes, intelligent layout, and exceptional future potential make it an outstanding opportunity for families. (id:55460)
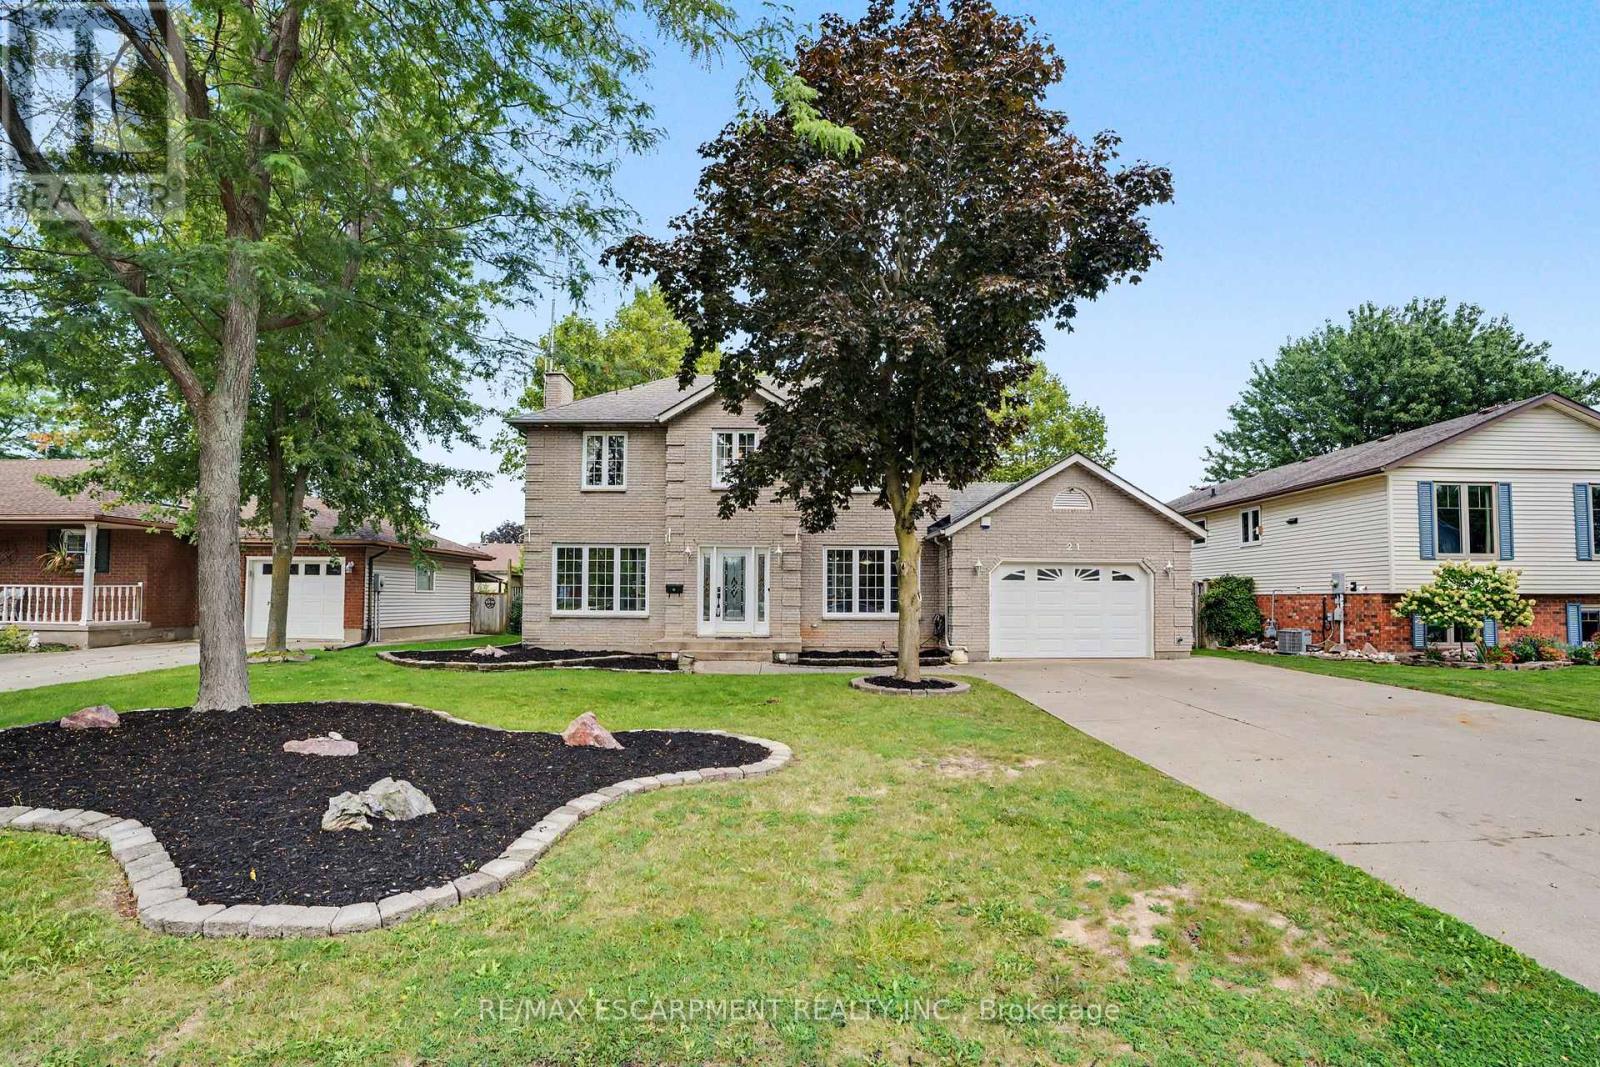
21 Farewell Crescent
West Lincoln, Ontario
Welcome to 21 Farewell Crescent, located in a desirable, established neighbourhood in the heart of Smithville. This spacious two-storey home sits on an impressive 70' x 118' lot, offering plenty of room for families to grow, play and entertain. Currently configured as a 2-bedroom home, the property was originally designed with 3 bedrooms and can easily be converted back to its original layout. Featuring 3 bathrooms, an attached garage and a fully finished basement, this home offers excellent living space across all levels. The oversized lot is a standout feature, providing a generous backyard with plenty of possibilities for outdoor living, gardens or play space. With a flexible floor plan, finished lower level and a sought-after Smithville location, 21 Farewell Crescent is a wonderful opportunity to make a home your own. (id:55460)
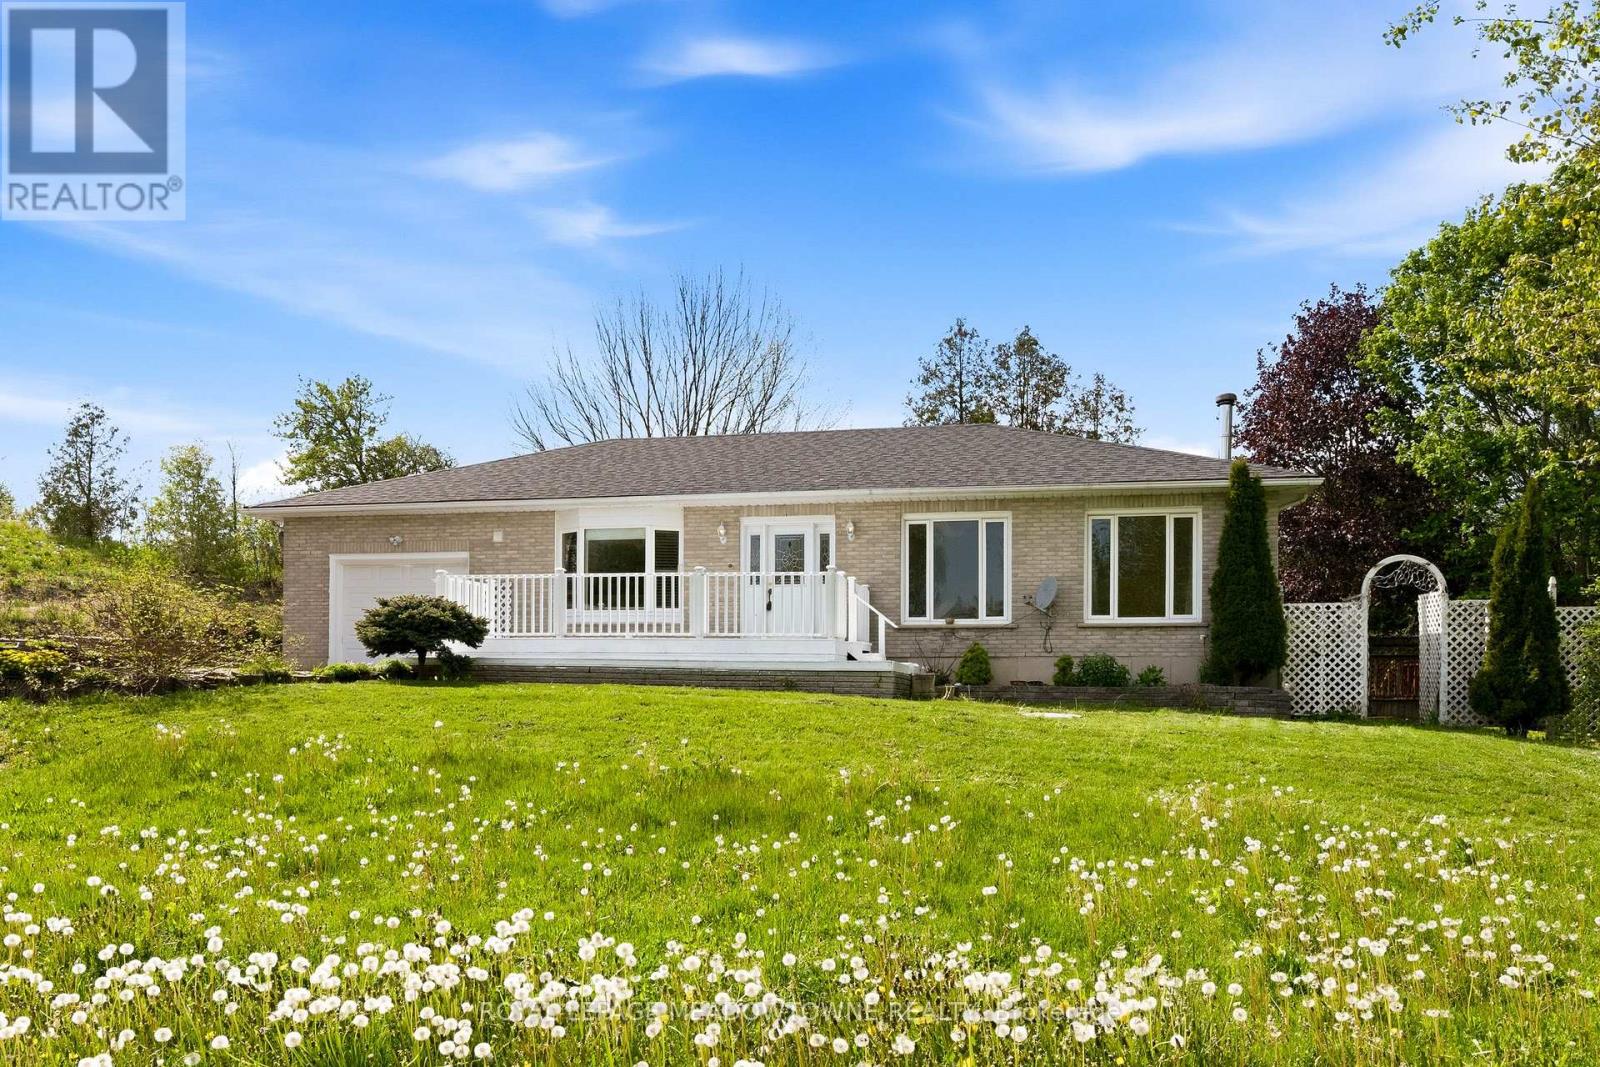
9078 Wellington Rd 124
Erin, Ontario
Nestled on 3.6 picturesque acres just minutes from Erin and Acton, 9078 Wellington Road 124 offers a wonderful opportunity to enjoy country living without sacrificing everyday convenience. Surrounded by mature mixed forest, this beautiful property provides a peaceful, private setting while remaining close to schools, shopping, restaurants and amenities.The charming bungalow has been well loved over the years and offers plenty of opportunity for buyers to make it their own. Whether you're envisioning some thoughtful updates, a more extensive renovation or simply settling in and enjoying the property as it is, there is plenty of potential here. Recent improvements include a well pump replaced approximately two years ago and a new roof in 2025, while the septic system was professionally pumped in August 2026.Nature is a big part of what makes this property special. A small pond and thriving wetlands attract an abundance of birds, frogs, turtles and other wildlife, creating a natural backdrop that changes with the seasons. Backing onto an equine facility adds to the rural atmosphere and sense of space.With 3.6 acres, mature trees, natural features and excellent proximity to both Erin and Acton, this property offers exceptional value for buyers looking for more room, privacy and a connection to the outdoors. A fantastic opportunity to enjoy the country lifestyle today while putting your own stamp on the home over time. (id:55460)
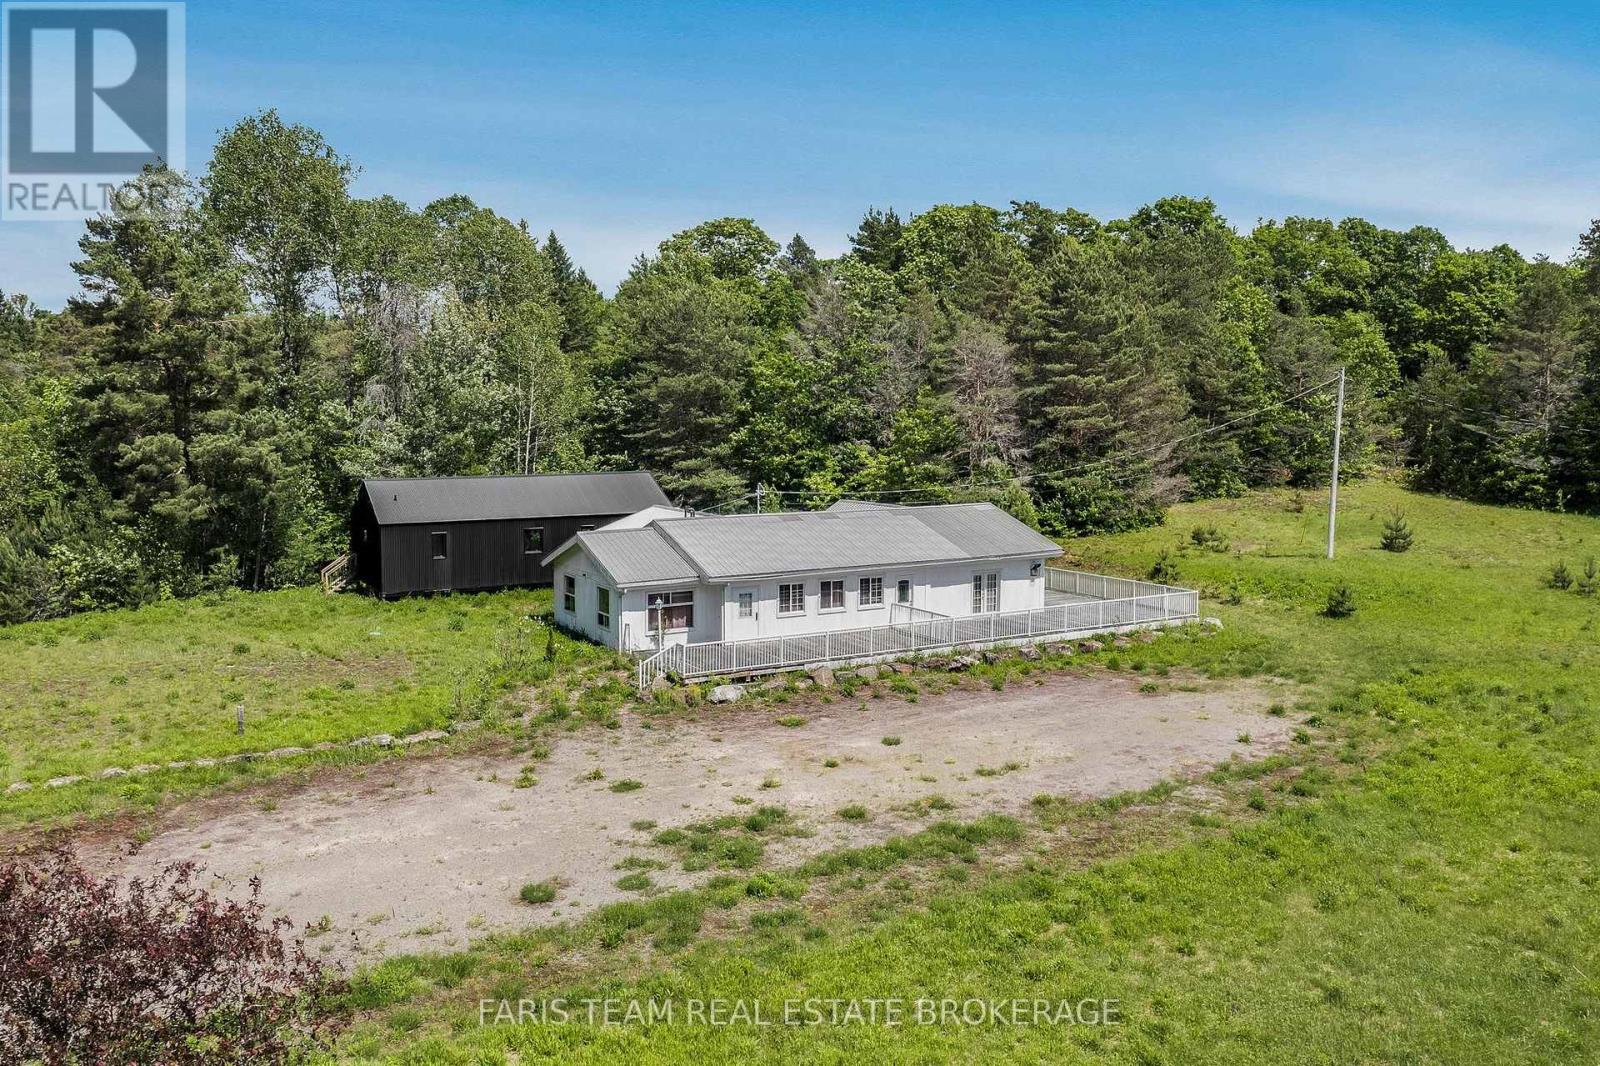
2180-2186 Hwy. 141
Muskoka Lakes, Ontario
Top 5 Reasons You Will Love This Property: 1) Exceptional commercial leasing opportunity in the heart of Muskoka Lakes, featuring a rare commercial building situated on over 43-acres of surrounding commercial and residentially zoned property, ideally located just minutes from Bracebridge, Huntsville, Port Carling, and Rosseau 2) The commercial building, formerly home to a successful restaurant for many years, offers an excellent opportunity for a new restaurant, business venture, or other commercial use, providing a versatile space ready for your vision 3) Built in 2021, the separate residence offers 1,178 square feet of living space and showcases additional potential for the property, while the expansive surrounding acreage provides a remarkable natural backdrop 4) The residentially zoned portion of the property features over 40-acres of meadows, scenic hardwood forest, widened logging trails, a 100-foot escarpment, and an artesian stream, creating a spectacular setting with abundant natural beauty 5) Additional features include a finished bunkie, expansive 2,000 square foot patio, and over 850' of frontage along Highway 141, with the commercial building offering excellent exposure and easy access for customers and clients. (id:55460)