
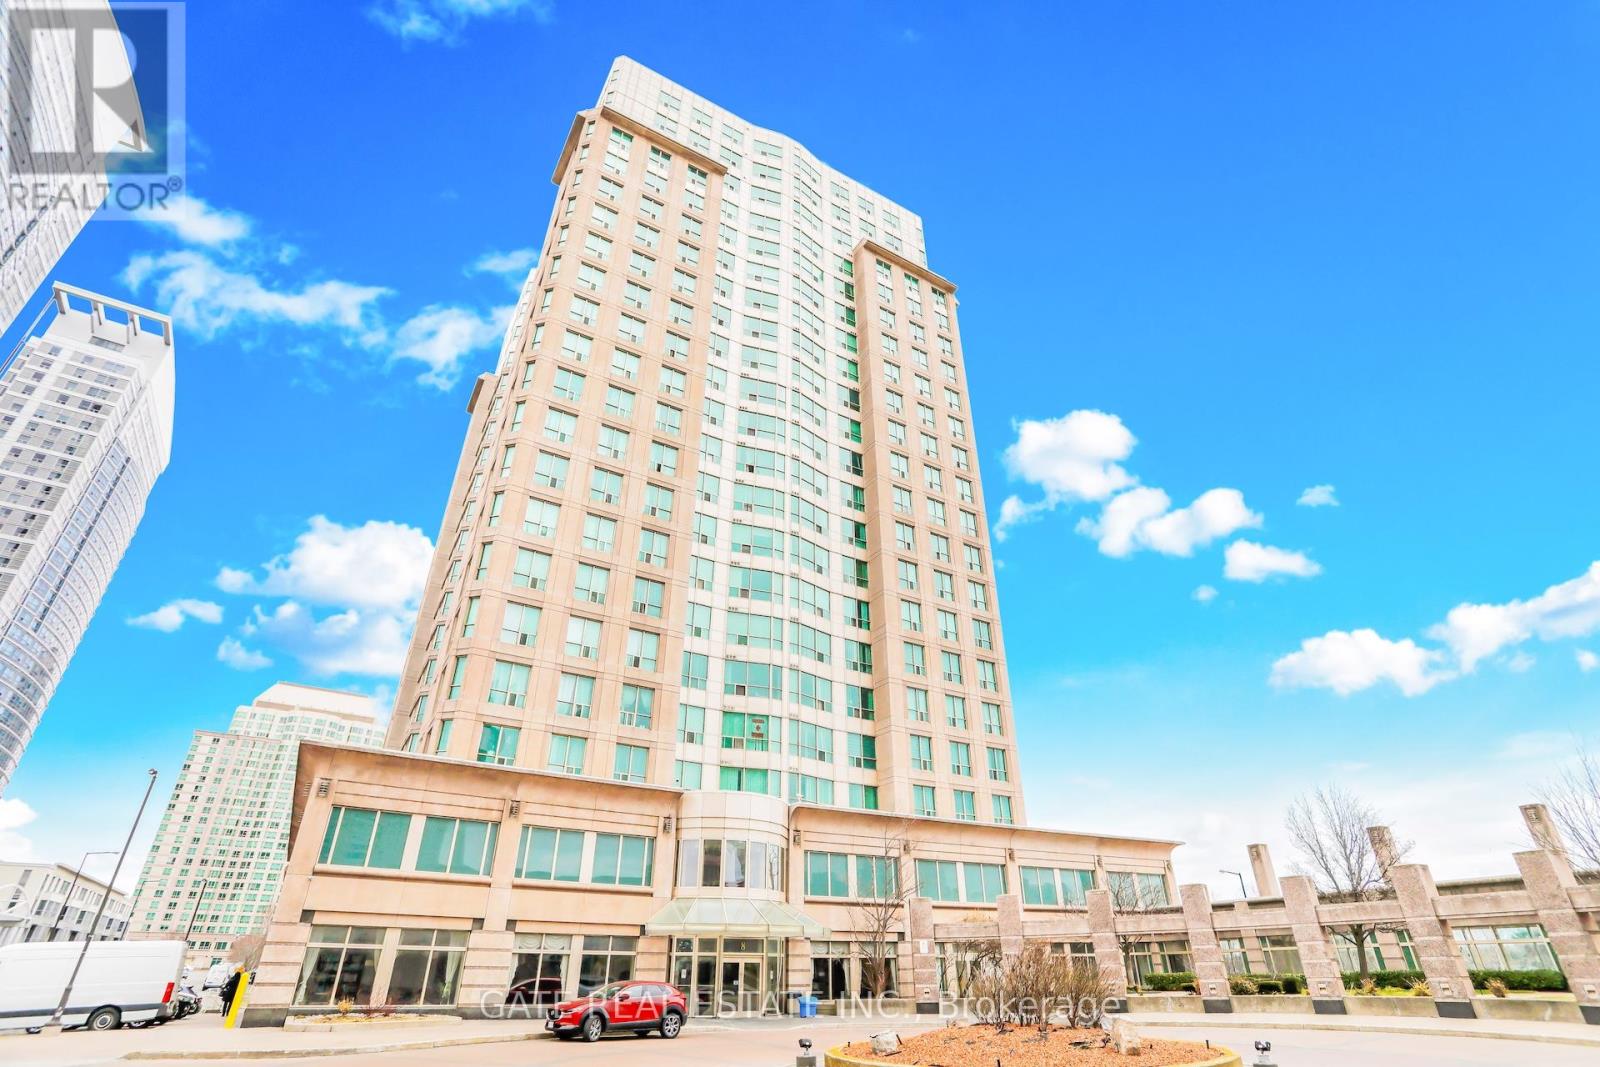
1111 - 8 Lee Centre Drive
Toronto, Ontario
Your New Rental Home Awaits! Bright and inviting west-facing 1 Bedroom + Den. Featuring light-toned flooring, pot lights throughout, and a spacious open-concept layout that creates a warm and comfortable living space. The versatile den is perfect for a home office, reading nook, or guest area.Enjoy the convenience of rent including heat, hydro, water, and parking, with no additional utility costs. Well-maintained building with excellent amenities including a gym, party room, 24-hour concierge, indoor pool, and visitor parking.Ideally located just minutes from Scarborough Town Centre, public transit, schools, restaurants, parks, and major highways. A great opportunity for professionals, couples, or anyone looking for comfortable and convenient city living. Come take a look-you'll love the light, layout, and lifestyle this home has to offer! (id:55460)
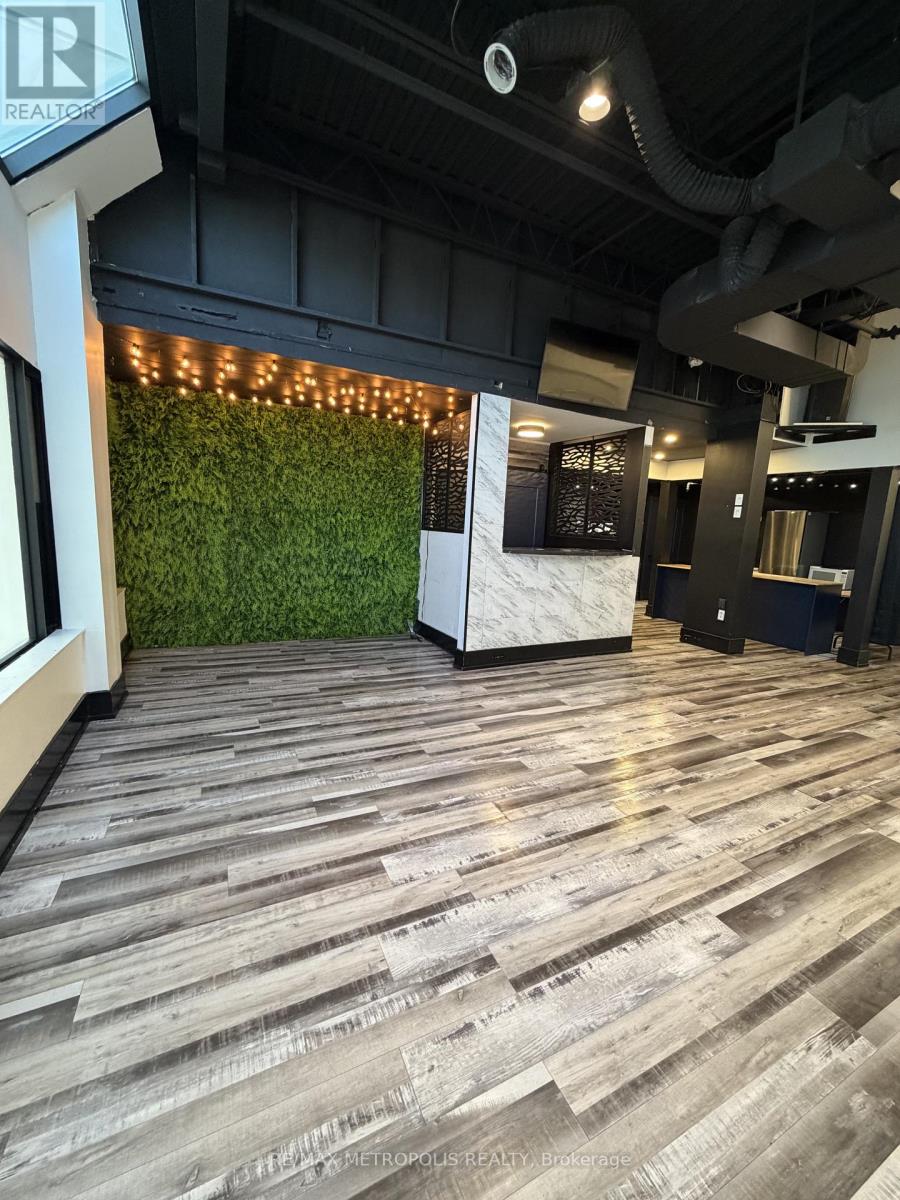
27 - 501 Passmore Avenue
Toronto, Ontario
Turnkey Event Business Opportunity In Scarborough. This Thoughtfully Designed Venue Features Approximately 1,311 Sq. Ft. Of Main-Level Space Plus A 450 Sq. Ft. Mezzanine, Accommodating Up To 48 Guests With Full Seating Or Approximately 70 Guests In A Mixed Seated/Standing Configuration. Fully Furnished And Equipped For Immediate Operation, The Space Is Ideal For Private Celebrations, Birthdays, Corporate Functions, Workshops, And Other Special Events. Attractive Gross Monthly Lease Of Approximately $2,705 Offers A Manageable Occupancy Cost. Includes: Wet Bar With Fridge, Sink And Microwave; Faux Grass Feature Wall; Designated DJ Area; One Washroom; Storage Room; Ample Parking; Existing Furnishings, Fixtures And Equipment; And Social Media Accounts. Owner Is Willing To Provide Training For A Smooth Handover. An Excellent Opportunity To Acquire An Established, Ready-To-Operate Business. (id:55460)
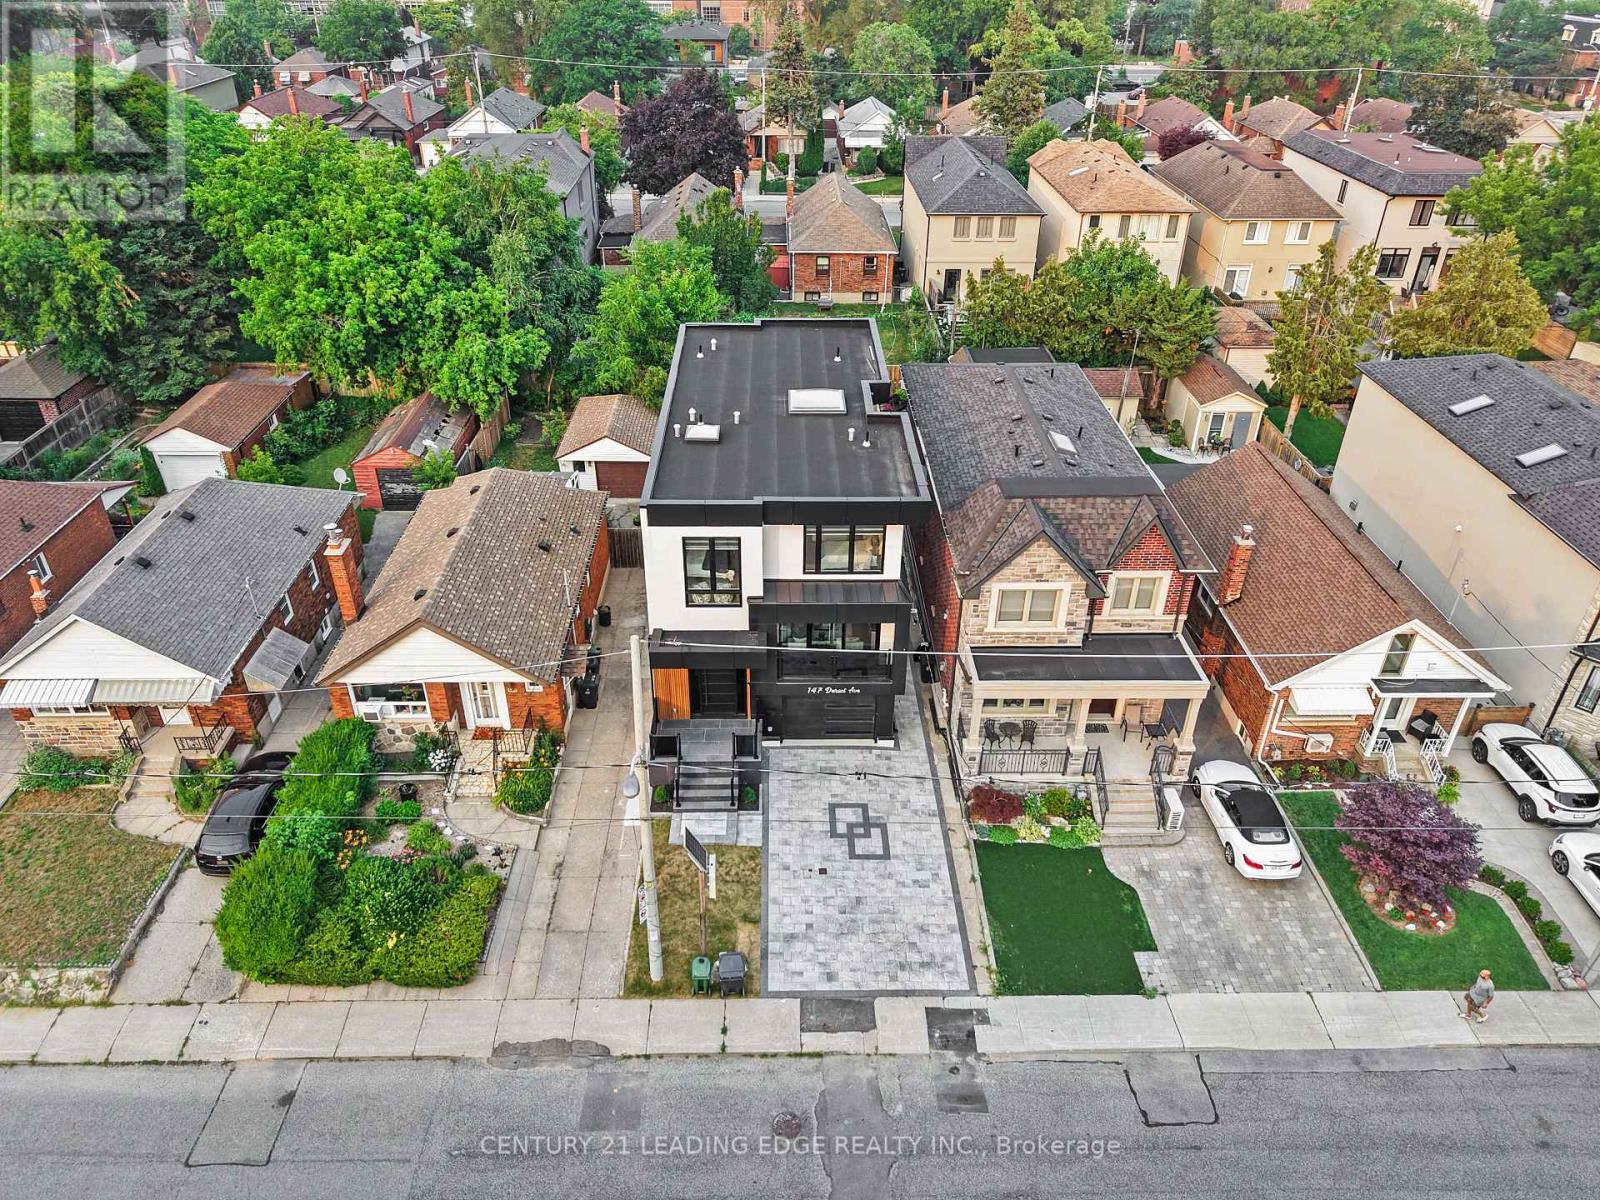
147 Durant Avenue
Toronto, Ontario
Exceptional custom-built luxury residence offering 4+1 bedrooms and 6 beautifully appointed bathrooms on a quiet street in the prestigious East York neighbourhood. Designed with uncompromising quality and timeless elegance, this stunning home features 11-ft ceilings on the main floor and 9-ft ceilings on the second and lower levels, creating an impressive sense of space and light. A spectacular big glass windows overlooks the private backyard and is complemented by automated window shades, seamlessly blending indoor and outdoor living. Flooded with natural light, the home showcases oversized energy-efficient windows and a dramatic skylight that cascades sunlight through the grand open-to-above design, enhancing the warmth and sophistication of every level. At the heart of the home is a designer chef's kitchen featuring custom cabinetry, an oversized granite waterfall island, and premium appliances, an exceptional space for everyday living and effortless entertaining. Every detail has been thoughtfully curated, including built-in speakers throughout the home and custom window coverings. Two laundry rooms one on the upper level and another in the lower level, provide outstanding convenience for modern family living. Each of the four spacious bedrooms features its own private ensuite bathroom, offering comfort and privacy for every family member. The luxurious primary ensuite includes heated floors, while all six bathrooms are finished with designer fixtures, premium materials, and timeless craftsmanship. Ideally located just steps from a highly regarded school and only minutes to Highway 404, this remarkable home offers the perfect balance of luxury, convenience, and everyday functionality. More than just a residence, it is a showcase of exceptional craftsmanship, refined design, and enduring quality. Security Cameras with Alarm settings. (id:55460)

787 Simcoe Street N
Oshawa, Ontario
"Tudor Terrace" - A truly extraordinary residence set on an exceptional, approx.1/2 acre, landscaped lot. Rich in architectural character and timeless craftsmanship, this beloved home blends storybook charm with sophisticated modern luxury. Featuring approx. 4653 sq ft above grade plus an approx. 1369 sq ft lower level. The dramatic front foyer features a winding staircase, original entry door, stained-glass/lead windows, intricate plaster mouldings and a domed ceiling, opening to a truly spectacular marble courtyard. The formal dining room showcases herringbone flooring, leaded windows and custom Tai Ping Hong Kong carpeting. A distinctive, semi-circular, sunken music room overlooks the courtyard. The custom chef's kitchen is beautifully appointed with quartzite countertops and backsplash, bespoke cabinetry, Miele and Gaggenau appliances, Kohler fixtures and herringbone flooring, complemented by a charming breakfast room with custom cabinetry and leaded windows. Elegant principal rooms include a family room with gas fireplace, a sunken sitting room with floor-to-ceiling windows overlooking the indoor pool and courtyard, and a richly detailed office with leaded windows and an antique coal fireplace. The spectacular indoor pool retreat features skylights, a sauna, whirlpool, shower, private courtyard access and a tiled, concrete pool approximately 4'-10' in depth. The upper level offers five bedrooms, including a refined primary suite with a walk-in closet and luxurious ensuite featuring marble countertops, a stained-glass window and a Kohler BodyJet shower. The lower level offers a separate entrance through the garage - an ideal setup for potential multi-generational living. Outside, the Tudor character continues with cedar roofing, copper details, a copper weathervane, gingerbread detailing, a bronze fountain, a gazebo, a brick garden shed, a stamped-concrete circular driveway and a double built-in garage with a porte-cochere. A rare and remarkable residence. (id:55460)
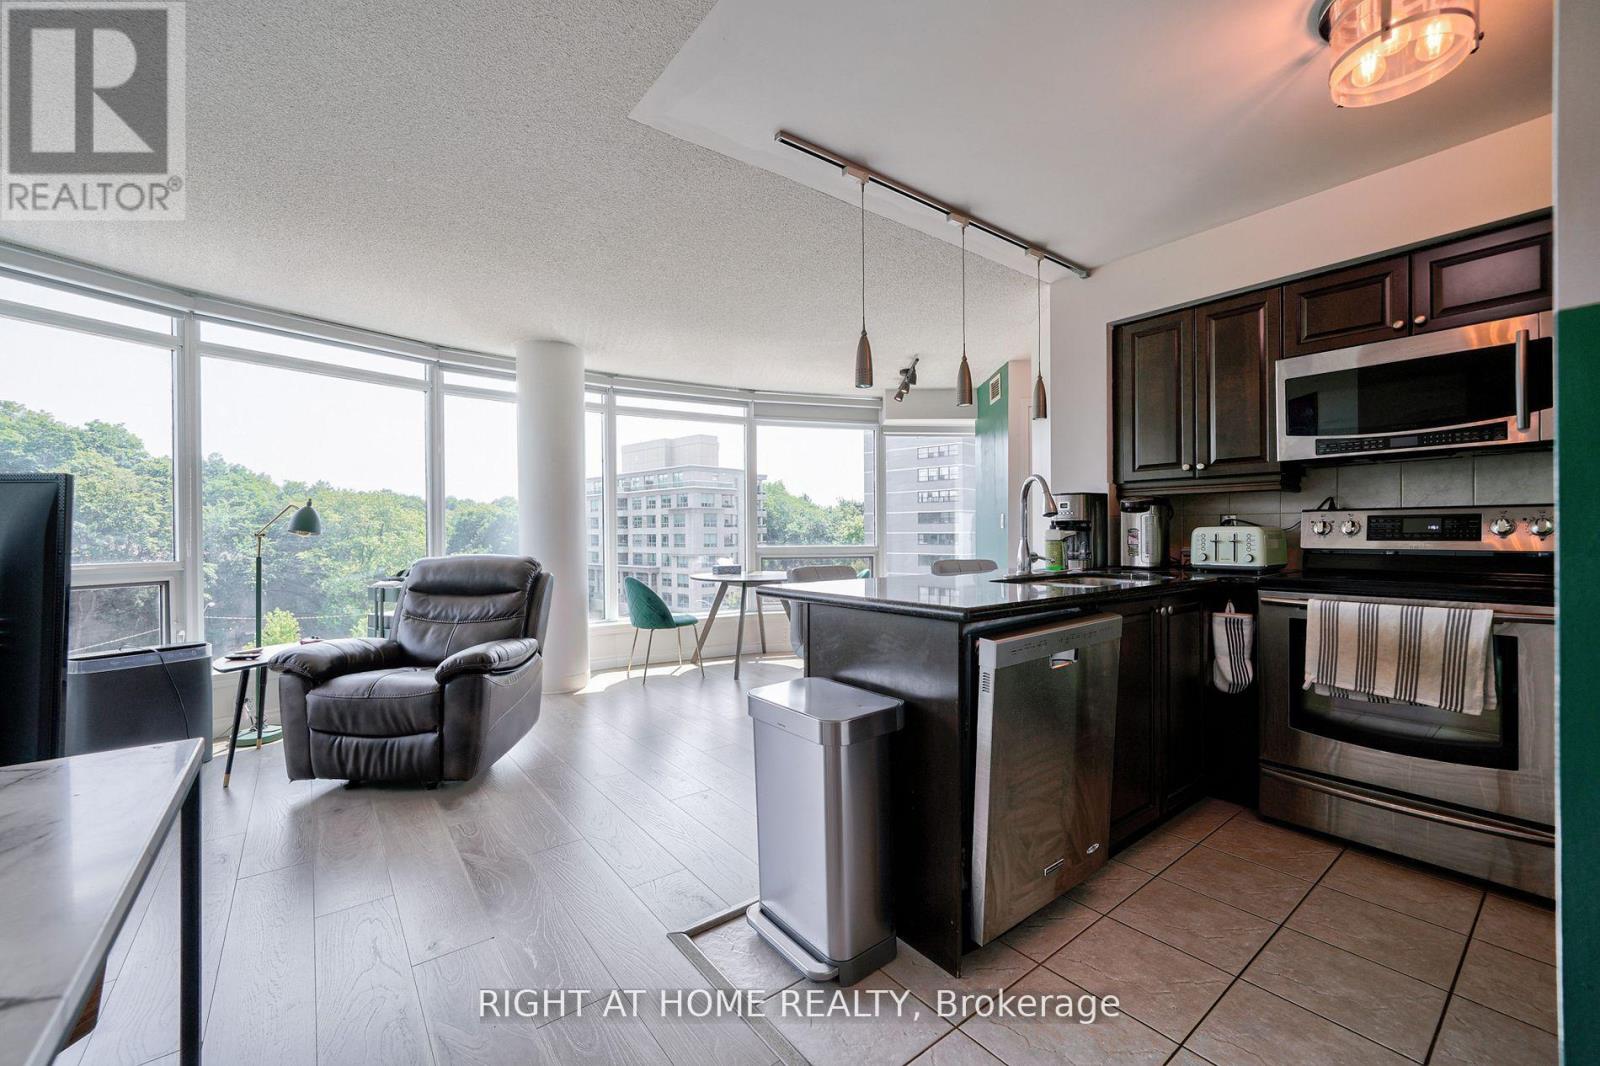
813 - 18 Valley Woods Road
Toronto, Ontario
Super Bright Open Concept Corner Suite . Completely Covered In Floor To Ceiling Windows With 180 Degree Panoramic South East View Of Toronto. Unique Layout With Preferred Split Two Ensuite Bedrooms. Very quiet and private unit. Just Steps From Deer Lick Creek, Minutes To Dvp/401, only 15 min drive to Down Town Toronto. Ttc At The Door Including Express Bus To Downtown Toronto.Custom Blinds Throughout, Stainless Steel Appliances, Granite Counter With Breakfast Bar, Solid Wood Kitchen Cabinets, 24 Hour Security. Gym, Party Room, Outdoor Bbq Area (id:55460)
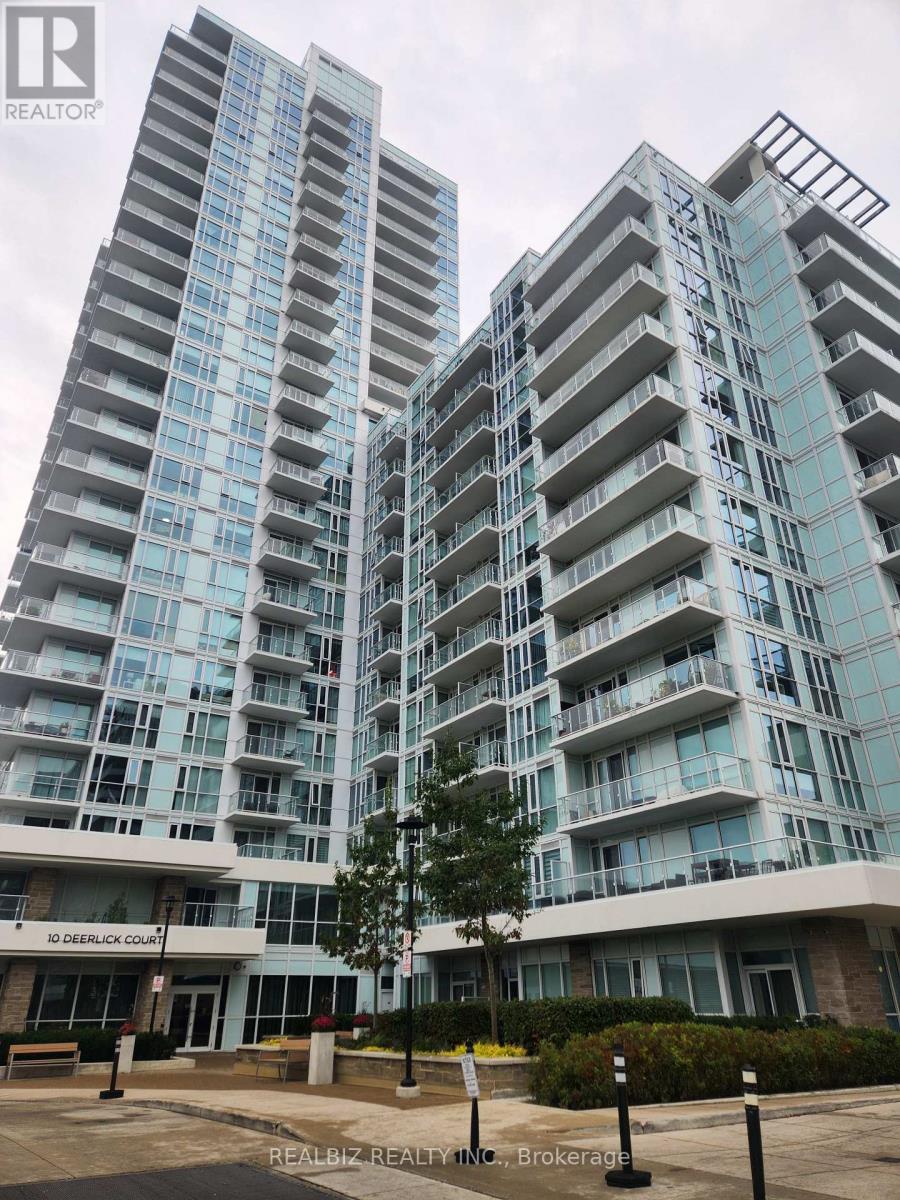
705 - 10 Deerlick Court
Toronto, Ontario
Modern, bright and spacious 1 Bedroom Plus Den With 2 washrooms Condo Unit with high end finishes at the Ravine condos. Quick Access To The DVP & Highway 401 along with Downtown Express Bus Service conveniently located at door step. Minutes from Fairview Mall, Shops at Don Mills, Restaurants, Grocery Stores, Seneca College and much more. Den Can Be Used As 2nd Bedroom or a convenient workspace. Parking And Locker Included In Lease. Great building Amenities include Fitness Centre, Party Room, Dog Washing Station, Kids Playroom etc. Don't Miss it! (id:55460)
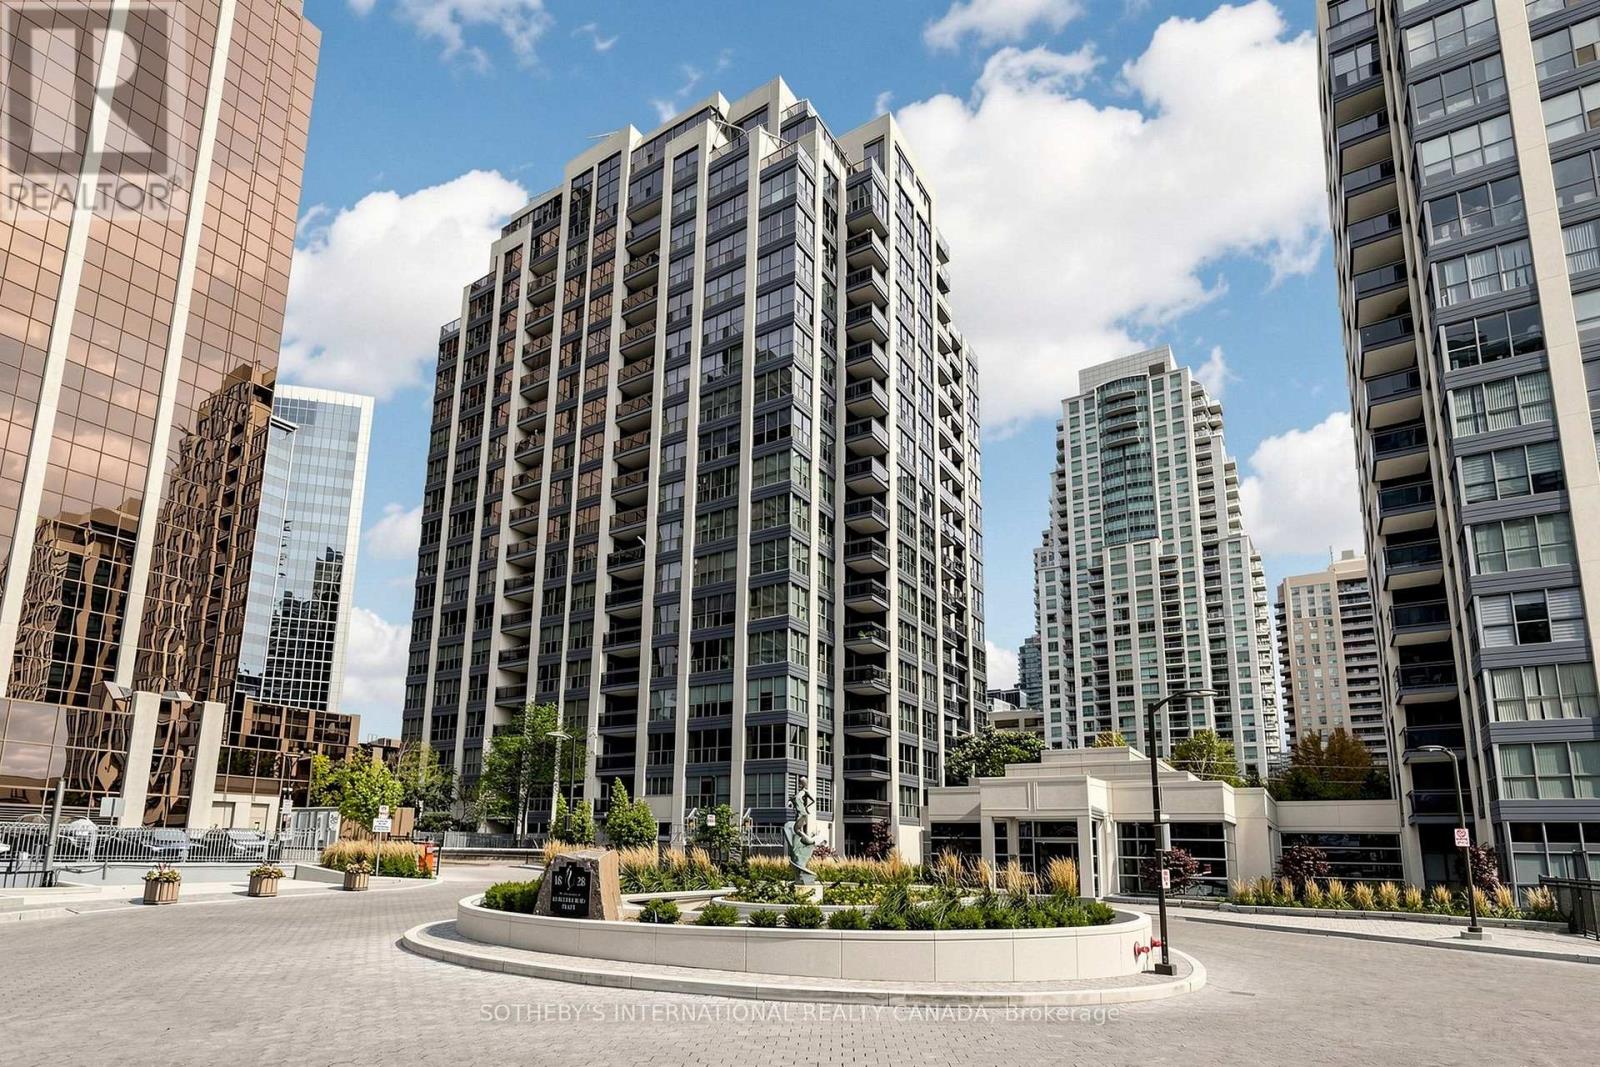
303 - 18 Hollywood Avenue
Toronto, Ontario
Comfort, Space & Convenience in the Heart of North York. This spacious 2-bedroom plus solarium corner suite offers an impressive 1,465 SF of thoughtfully designed living space with functional layout. The bright solarium can be home office, yoga studio, or kids room giving young families room to grow and the flexibility to create a comfortable guest or activity space. With two parking spaces, a large primary bedroom with 5-piece ensuite, separate kitchen (brand new appliances) and breakfast area. Condos fee is all inclusive and includes Bell high-speed fibre internet. This move-in-ready home makes everyday living simple. Enjoy resort-style amenities including an indoor pool, fitness centre and 24/7 concierge. Steps to McKee Public School, Earl Haig Secondary School, supermarkets, restaurants, banks, TTC and North York Centre subway. With a Walk Score of 95, everything you need is right outside your door. Whether you're looking for more room to raise a family or a convenient, comfortable home to enjoy the next chapter, this is a rare opportunity to have space, location and lifestyle-all in one. (id:55460)
511 - 7 Concorde Place
Toronto, Ontario
Welcome to a remarkably spacious, light-filled 1 bedroom suite approx. 817 SF of exceptionally functional living space. Featuring a smart highly efficient layout with no wasted square footage. Nestled in beautifully landscaped grounds with direct access to scenic valley parkland and miles of peaceful walking and cycling trails right out your front door. Residents enjoy resort-style amenities including an indoor, pool, squash/tennis courts, fitness centre, sauna, 24-hour concierge, library, party room, guest suites and visitor parking. Unbeatable location close to the Eglinton Crosstown LRT, TTC, Shops at Don Mills, Aga Khan Museum, Real Canadian Superstore and all amenities. Direct access to DVP (id:55460)
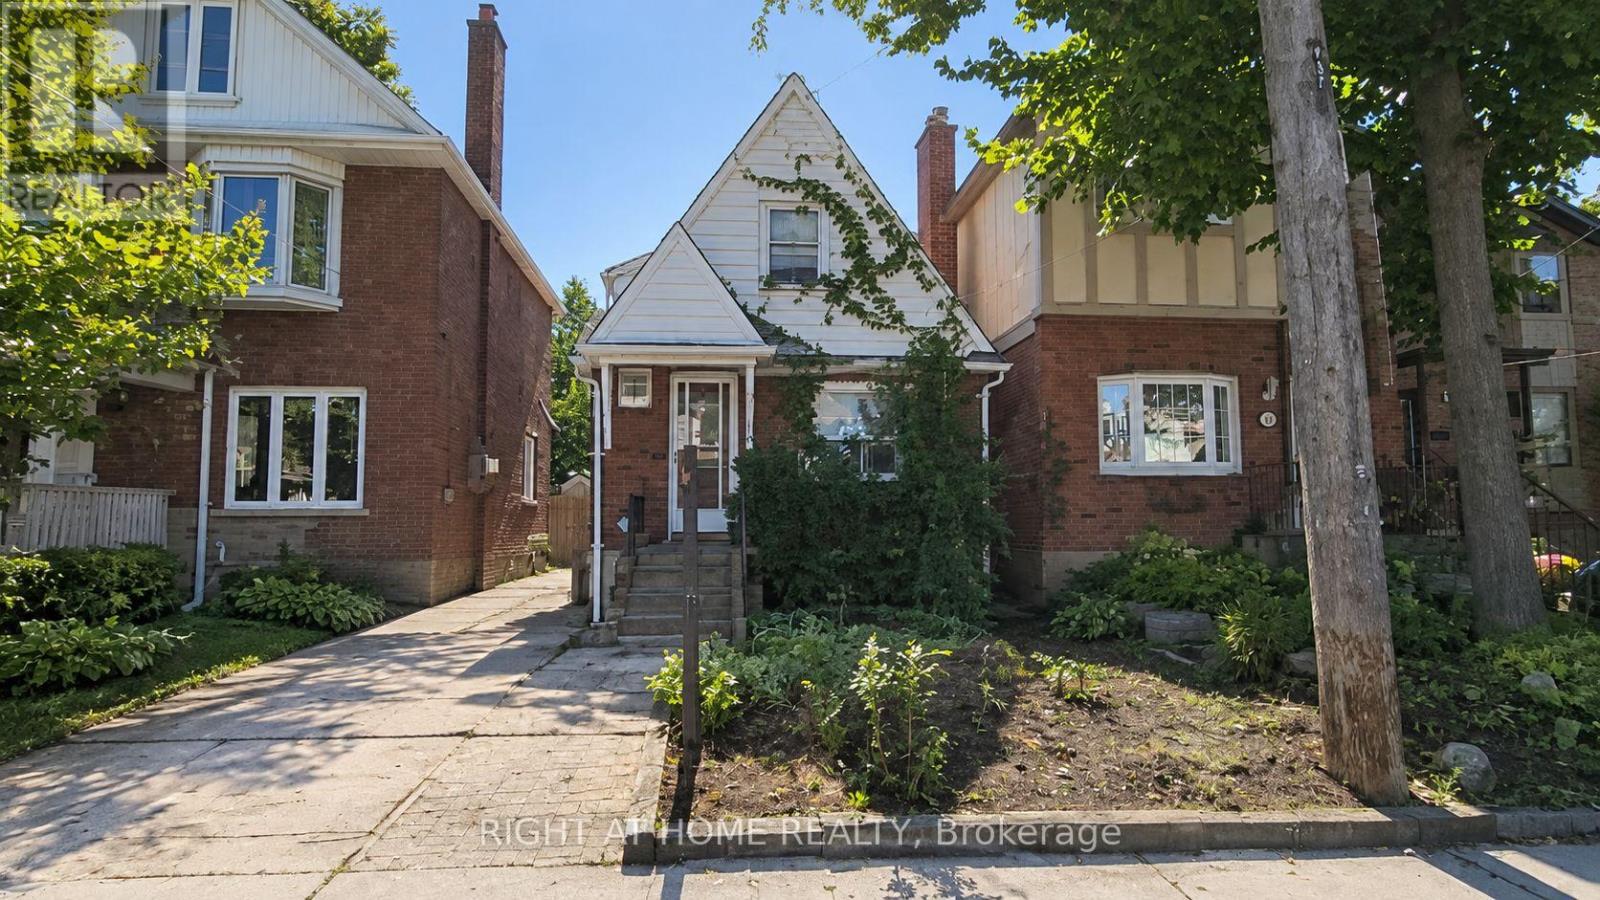
37 Deforest Road
Toronto, Ontario
Explore The Potential In One Of The Best Pockets In The Highly Sought After Neighbourhood Of Swansea-High Park. An Outstanding Opportunity For End-users, Builders, Contractors, Investors, And For Those Who Are Looking For The Perfect Location To Renovate Or Build Their Dream Home And Move in For Life, Renovate & Move In Or Keep The Tenant And Plan For Future. In A Family Friendly Neighbourhood, Just Steps From Top-ranked Schools, Parks, High Park, Tennis Courts, Pool, Rink, Restaurant, Bloor West Village And TTC In Swansea in Toronto. Currently Main & 2nd Floor Occupied. Architectural Drawings Are Being Prepared For A New House, Many Brand New Buildings Are Up In The Neighbourhood. Some Pictures Are Rendering To Illustrate The Rebuild Potential Only! Donot Miss The Potential! (id:55460)
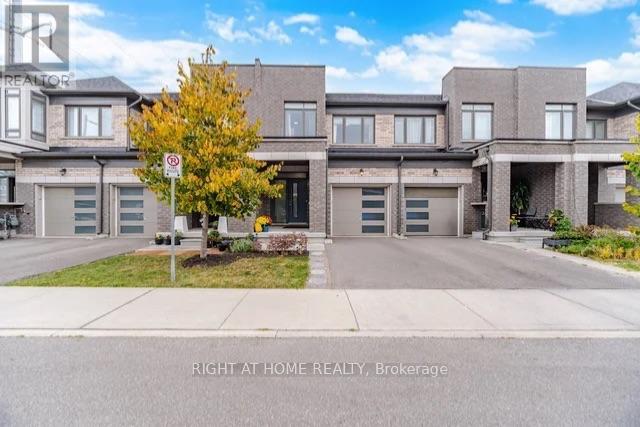
79 - 166 Deerpath Drive
Guelph, Ontario
Welcome to this modern 3 bedroom 2.5 washroom freehold townhome 1694 sq ft. of living space. This beautiful, maintained home features open concept, 9 ft ceilings on the main floor, hardwood flooring and a bright modern kitchen with quartz countertops and stainless-steel appliances. The spacious primary bedroom features a walk-in closet and private 4pc ensuite, complemented by two additional generously sized bedrooms and convenient 2nd floor laundry. Ideally located with easy access to elementary and high schools, the Universite of Guelph and nearby colleges. Just minutes to Costco, shopping restaurants and everyday amenities, with convenient highway access connecting to Cambridge, Hamilton, London and the GTA. Move-in ready home offering comfort, style and convenience with a low POTL fee of $100 per month. Book your showing today! (id:55460)
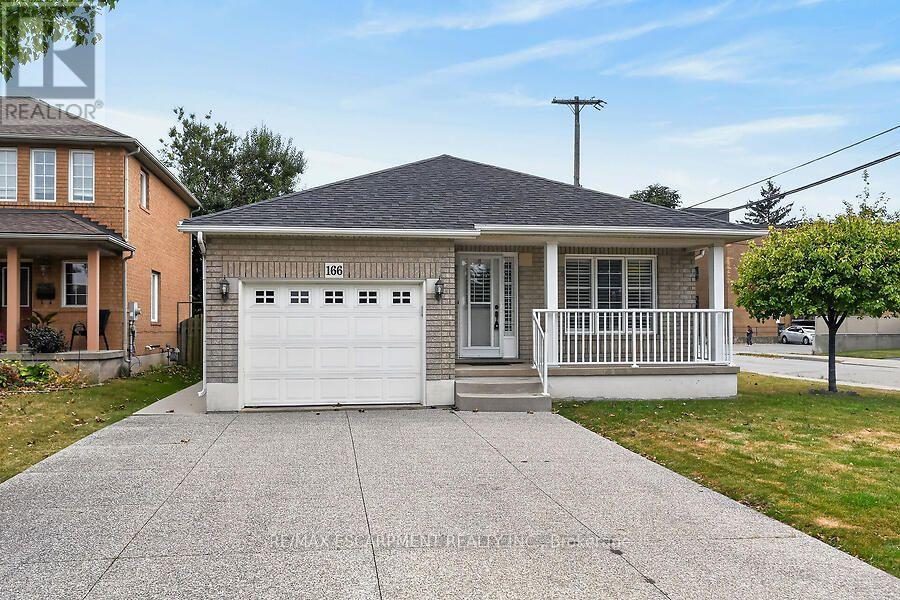
166 Toby Crescent
Hamilton, Ontario
Pride of ownership shines in this one-owner, 2003 built, Alterra brick bungalow, ideally located in a mature neighbourhood close to Mountain Brow trails, Bernie Arbour Stadium and the Quad Pad Arena. The bright main level features blonde hardwood and ceramic flooring, 2 bedrooms, convenient main-floor laundry plus eat in kitchen and family room. The primary bedroom offers a 4-piece ensuite with separate tub and shower. The kitchen features light cabinetry with granite countertops and backsplash, while the inviting family room boasts a cathedral ceiling, gas fireplace and sliding doors to the fully fenced, concrete paved backyard. Enjoy a garden area, storage shed and separate workshop with hydro-perfect for the hobbyist. The unfinished lower level offers excellent future potential with a cantina, laundry sinks and 2-piece bath already in place. Attached garage with inside entry. Bonus: aggregate driveway, spacious front porch, sprinkler system and shingles replaced in 2016. Furniture negotiable. (id:55460)
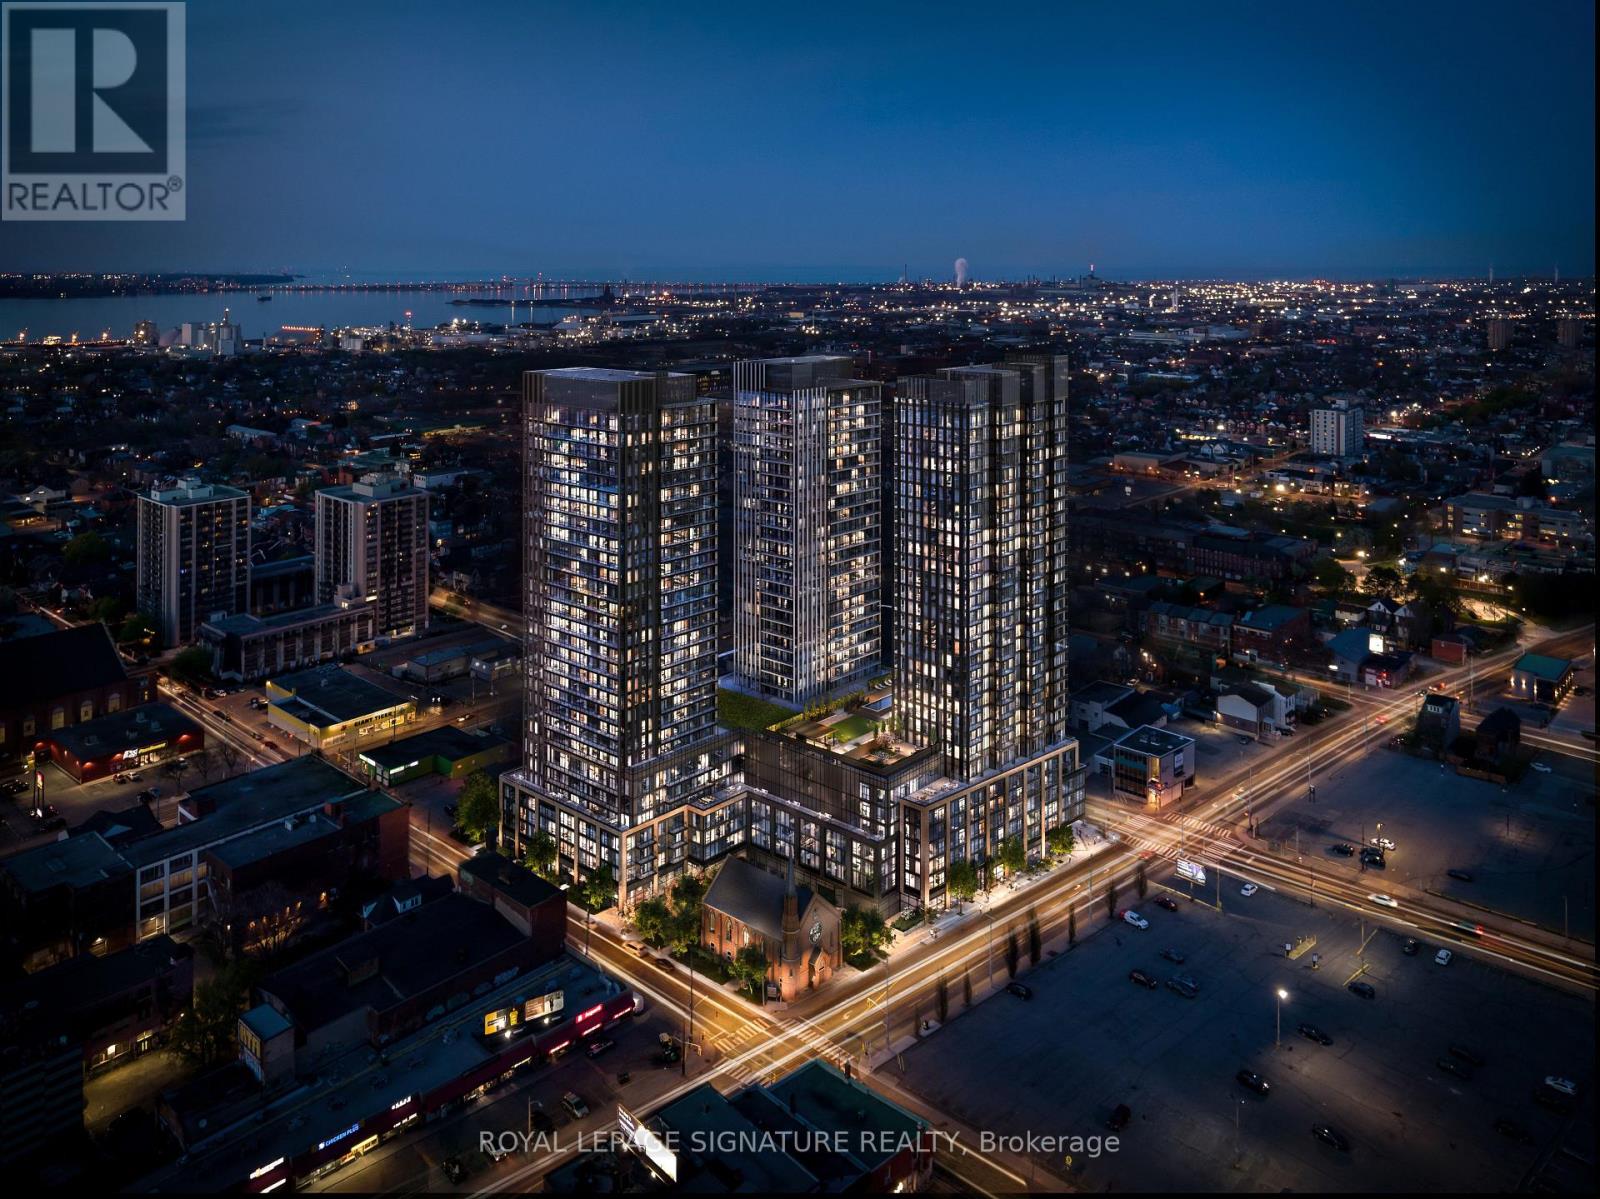
616 - 101 John Street N
Hamilton, Ontario
Be the very first to call this brand-new, never-lived-in 2-bedroom, 1-bathroom condo home. Set on the 6th floor with a northeast exposure, this bright, open-concept suite is designed for comfort, style, and everyday convenience. Floor-to-ceiling windows bring in lovely morning light, and the split-bedroom layout gives you privacy and flexibility. The primary bedroom is a peaceful retreat. The second bedroom, with its own closet, works well as a guest room, nursery, or home office. The sleek kitchen features brand-new integrated stainless steel appliances, custom cabinetry, and elegant quartz countertops. You'll also have in-suite laundry and a modern main bathroom. One parking space and one locker are included, both on the same floor as the unit, so you never haul groceries or storage bins through the elevator. Residents also enjoy the comfort and security of a concierge. The building sits in a vibrant, welcoming neighbourhood, surrounded by everyday conveniences, local shops, restaurants, schools, parks, and public transit, with easy access to the downtown core. Whether you're out for a neighbourhood stroll or exploring the city, everything you need is close at hand. Don't miss your chance to lease this stunning brand-new suite! (id:55460)