
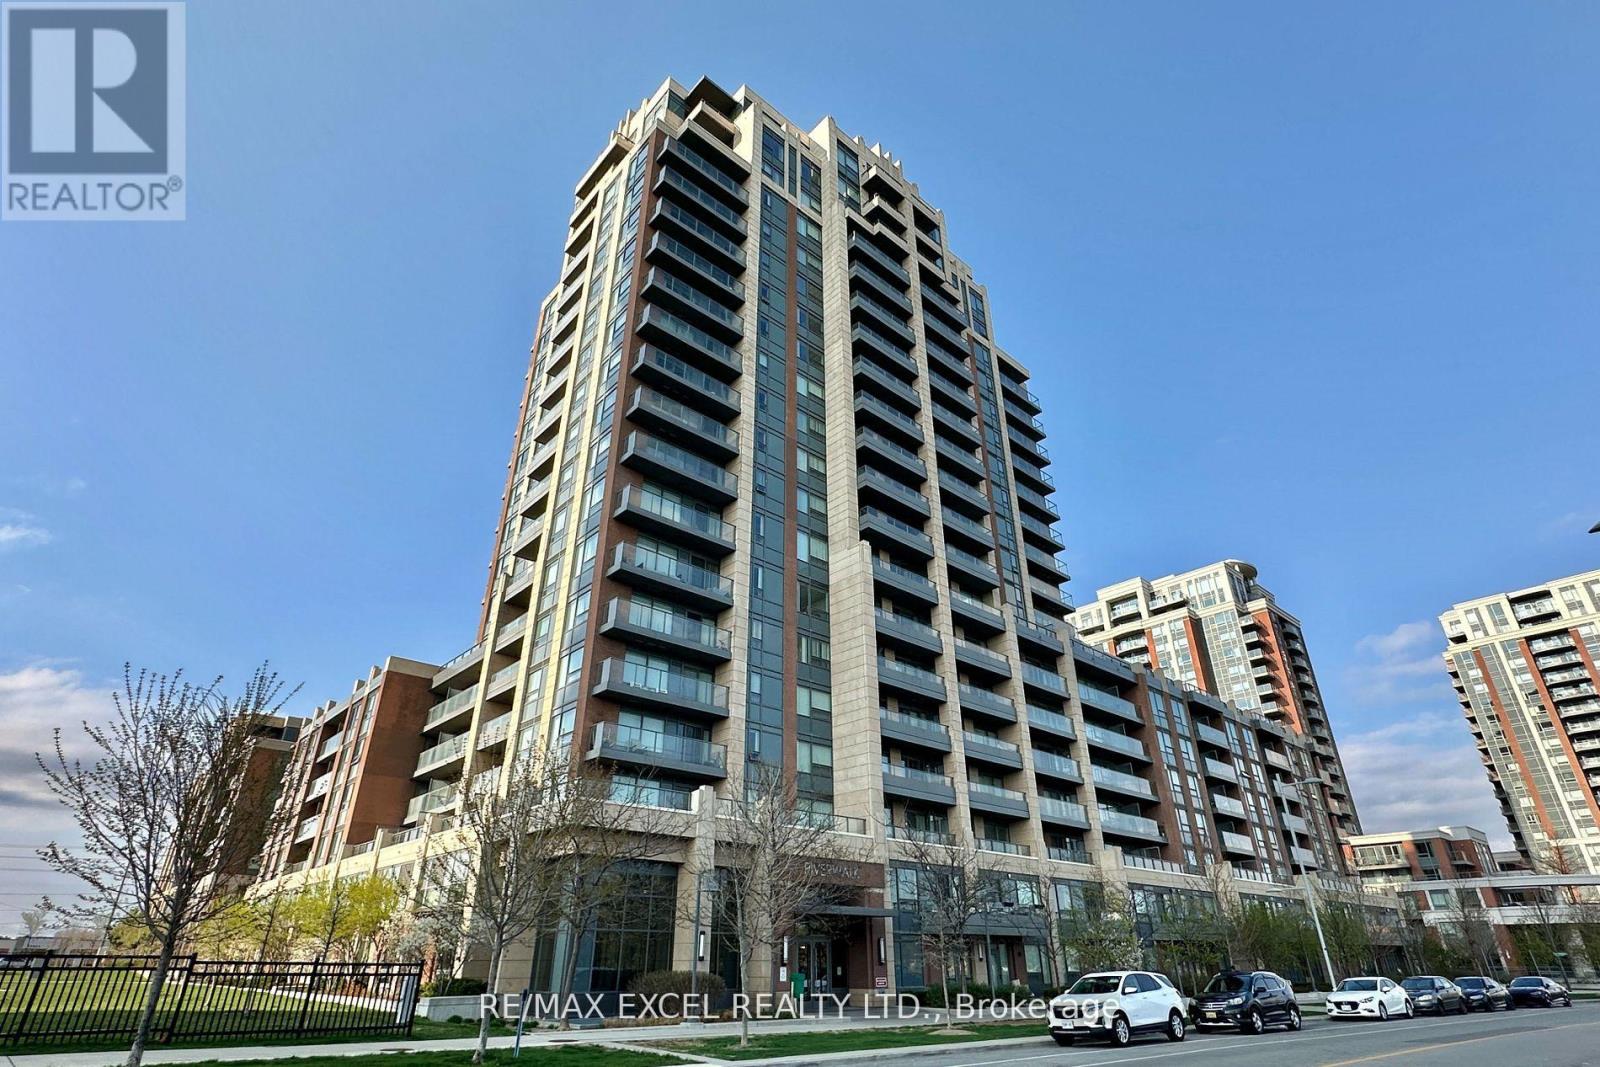
703 - 18 Uptown Drive
Markham, Ontario
**Luxury 1 bedroom Condo In Uptown Markham** Practical 1 Bedroom layout with spacious bedroom With Walk-In Closet. 4 pc bathroom with ample storage. Open concept living/dining room can fit full size dining table and sofa. Modern kitchen with stainless steel appliances. Laminate Throughout. Quiet north facing exposure, large balcony. Immaculate move in condition! **includes 1 parking and locker conveniently located on p1 close to elevator** Close To Highway 407 & 404, Viva, YRT, Unionville GO Station. 24 Hr Concierge, Gym, Pool, Games Room & Party Room. Walk to restaurants, supermarkets, park, trails, entertainment. Well managed building with low maintenance fees! (id:55460)
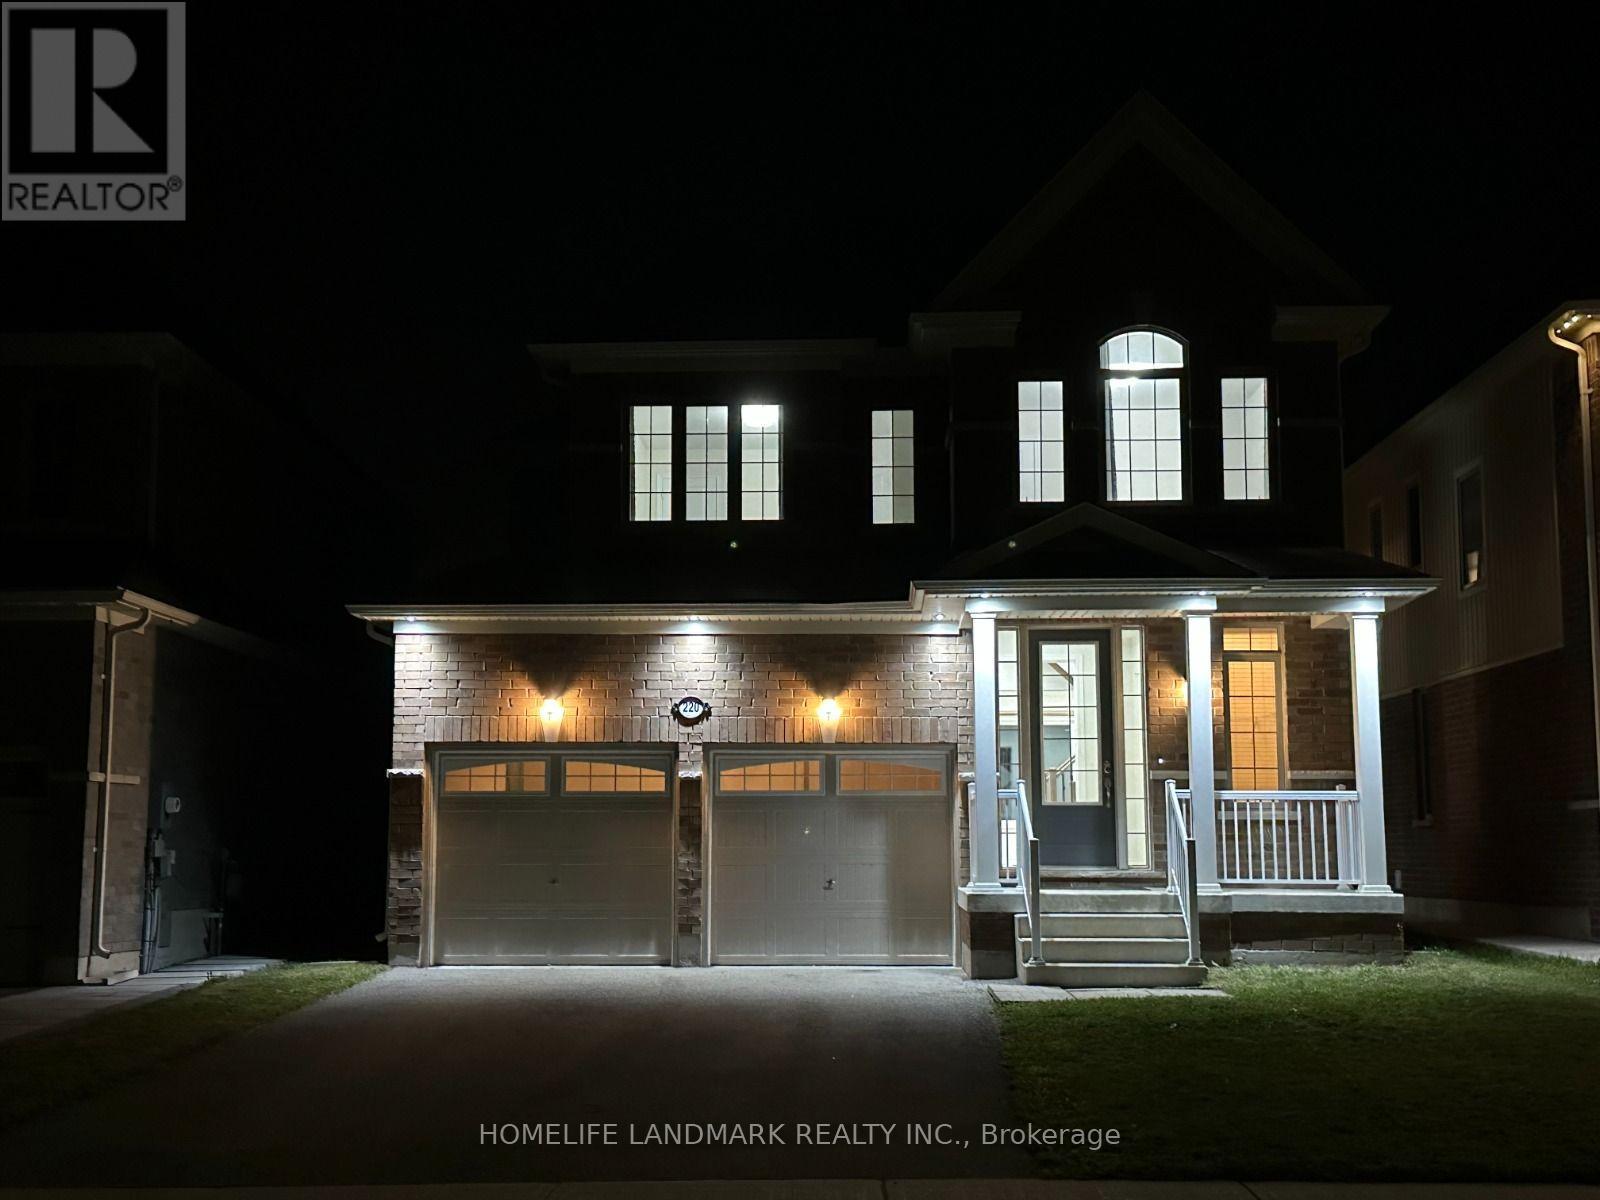
220 Brownley Lane
Essa, Ontario
Spacious 4-bedroom, 3-bathroom detached home located in a quiet, family-friendly neighbourhood in Angus. The open-concept main floor features a modern kitchen, bright great room, and walk-out to the backyard, creating an ideal space for everyday living and entertaining. Stainless steel appliances are included. The main level also offers a convenient 2-piece powder room and inside access to the double-car garage through the mudroom. The upper level features four generously sized bedrooms, including a primary suite with a 5-piece ensuite complete with a soaker tub and glass-enclosed shower. This well-maintained home offers comfort, functionality, and ample living space for families. (id:55460)
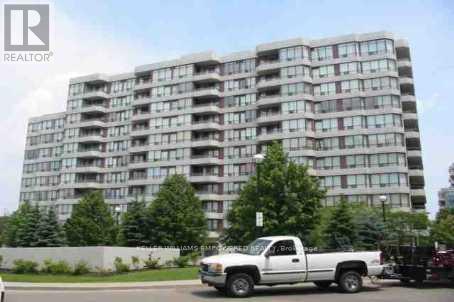
Ph106 - 81 Townsgate Drive
Vaughan, Ontario
Bright & spacious 2-bedroom, 2-bathroom penthouse suite in the heart of Thornhill! Ideally located just steps to shopping, groceries, restaurants and everyday essentials, and minutes to Promenade Mall, with easy access to TTC and YRT transit. Offering a functional, well-designed layout with large windows and an abundance of natural light, laminate and ceramic flooring, pot lights, and all-new light fixtures (2026). Appliances have also been upgraded in recent years. Enjoy the added privacy and views of penthouse living, along with the convenience of all utilities included. Excellent building amenities include an outdoor pool, tennis court, fully equipped gym and visitor parking. A spacious and well-maintained suite in an incredibly convenient Thornhill location. (id:55460)

2011 25th Side Road
Innisfil, Ontario
LAKE SIMCOE ACROSS THE ROAD! END-OF-ROAD PRIVACY!Welcome to 2011 25th Sideroad, the last home on the east side at the end of the road, directly across from the waterfront! This charming, move-in-ready home offers the perfect blend of location, privacy, flexibility and Innisfil lifestyle.Thoughtfully designed, this home offers 1,625 sq. ft. of total finished living space (869 sq. ft. upstairs + 756 sq. ft. downstairs), making exceptional use of every square foot. The flexible layout is ideal for families, multi-generational living, teenagers, guests, a home office or anyone looking for separate living spaces.Numerous updates include: approx. 2017/18 roof, on-demand hot water heater, custom upstairs kitchen, vinyl flooring, updated main bath, all basement windows, heating/cooling wall system with separate controls for each level, updated light fixtures, rebuilt front entry patio & double driveway, plus downstairs cabinets and flooring (2023/24).A standout feature is the separate French-door access from the entry to both upstairs and downstairs, providing added privacy and flexibility.And then there's the lifestyle! Enjoy Lake Simcoe, parks, beaches, trails and year-round recreation right outside your door. Nearby Innisfil Beach Park offers sandy beaches, swimming, boating, trails, playgrounds, sports facilities and a boat launch. Alcona provides everyday conveniences, while Highway 400 and Barrie are easily accessible.Golf, marinas, parks and 47 km of Lake Simcoe shoreline are all part of the Innisfil lifestyle. Friday Harbour Resort is approximately 10 minutes away, offering dining, golf, recreation, marina life and more.Not the biggest house-but a location and lifestyle that are incredibly hard to replace. Come see it before you wish you hadn't missed it! (id:55460)

536 - 9471 Yonge Street
Richmond Hill, Ontario
Great opportunity to get into a Luxury 1 Bedroom + Den Unit In The Highly Desirable And Trendy Xpression Condos. Enjoy the open concept layout w/9ft flat ceilings, the spacious balcony and floor to ceiling windows. Modern kitchen design with a spacious center island. Conveniently located 1x underground parking spot. Unit on the quiet/peaceful side of the building, opposite Yonge St. Premium building amenities: rooftop terrace w/bbqs, indoor pool, 24hr concierge, gym, games room. Steps from public transit, grocery shopping, schools and more. (id:55460)
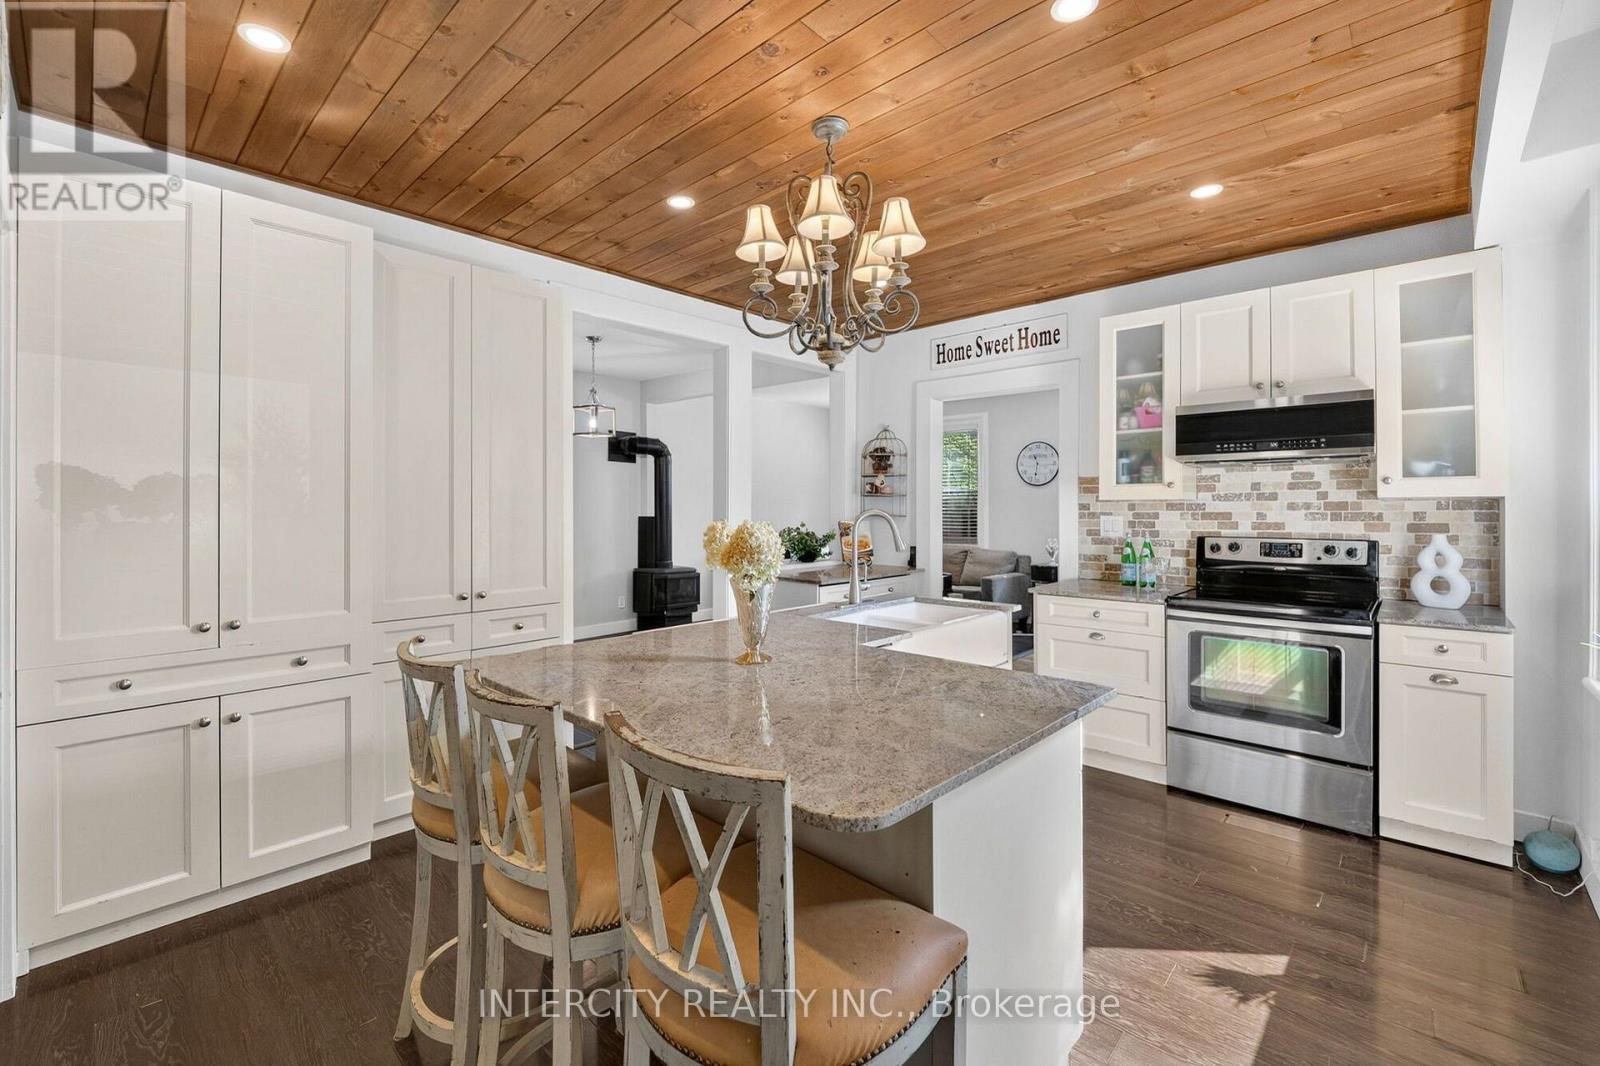
98 Essa Street
Bradford West Gwillimbury, Ontario
A rare opportunity in the heart of Bradford, this beautifully updated century home offers incredible flexibility for multi-generational living, an in-law suite, or potential rental income to help offset your mortgage payments. Situated on a private, mature 60 x 132 ft lot, this well-maintained home is move-in ready. The spacious main living area features inviting living and dining rooms with a cozy gas fireplace, plus an updated kitchen complete with centre island, pot lights, pot drawers and plenty of cabinetry. Upstairs, the impressive vaulted primary bedroom offers additional space for a sitting or dressing area, complemented by a beautiful 4-piece bathroom with separate shower and freestanding tub. What truly sets this property apart is the above-ground secondary living space, offering excellent potential for extended family or additional income. Complete with its own separate entrance, second kitchen, family room/bedroom, separate second driveway and parking, plus its own laundry, the space provides privacy and independence while still being connected to the main home. Whether you're looking to accommodate parents or adult children, create a private in-law suite, or explore the possibility of renting out part of the home to help offset your mortgage, 98 Essa Street offers versatility that's hard to find in Bradford. (id:55460)
215 Bob O' Link Avenue
Vaughan, Ontario
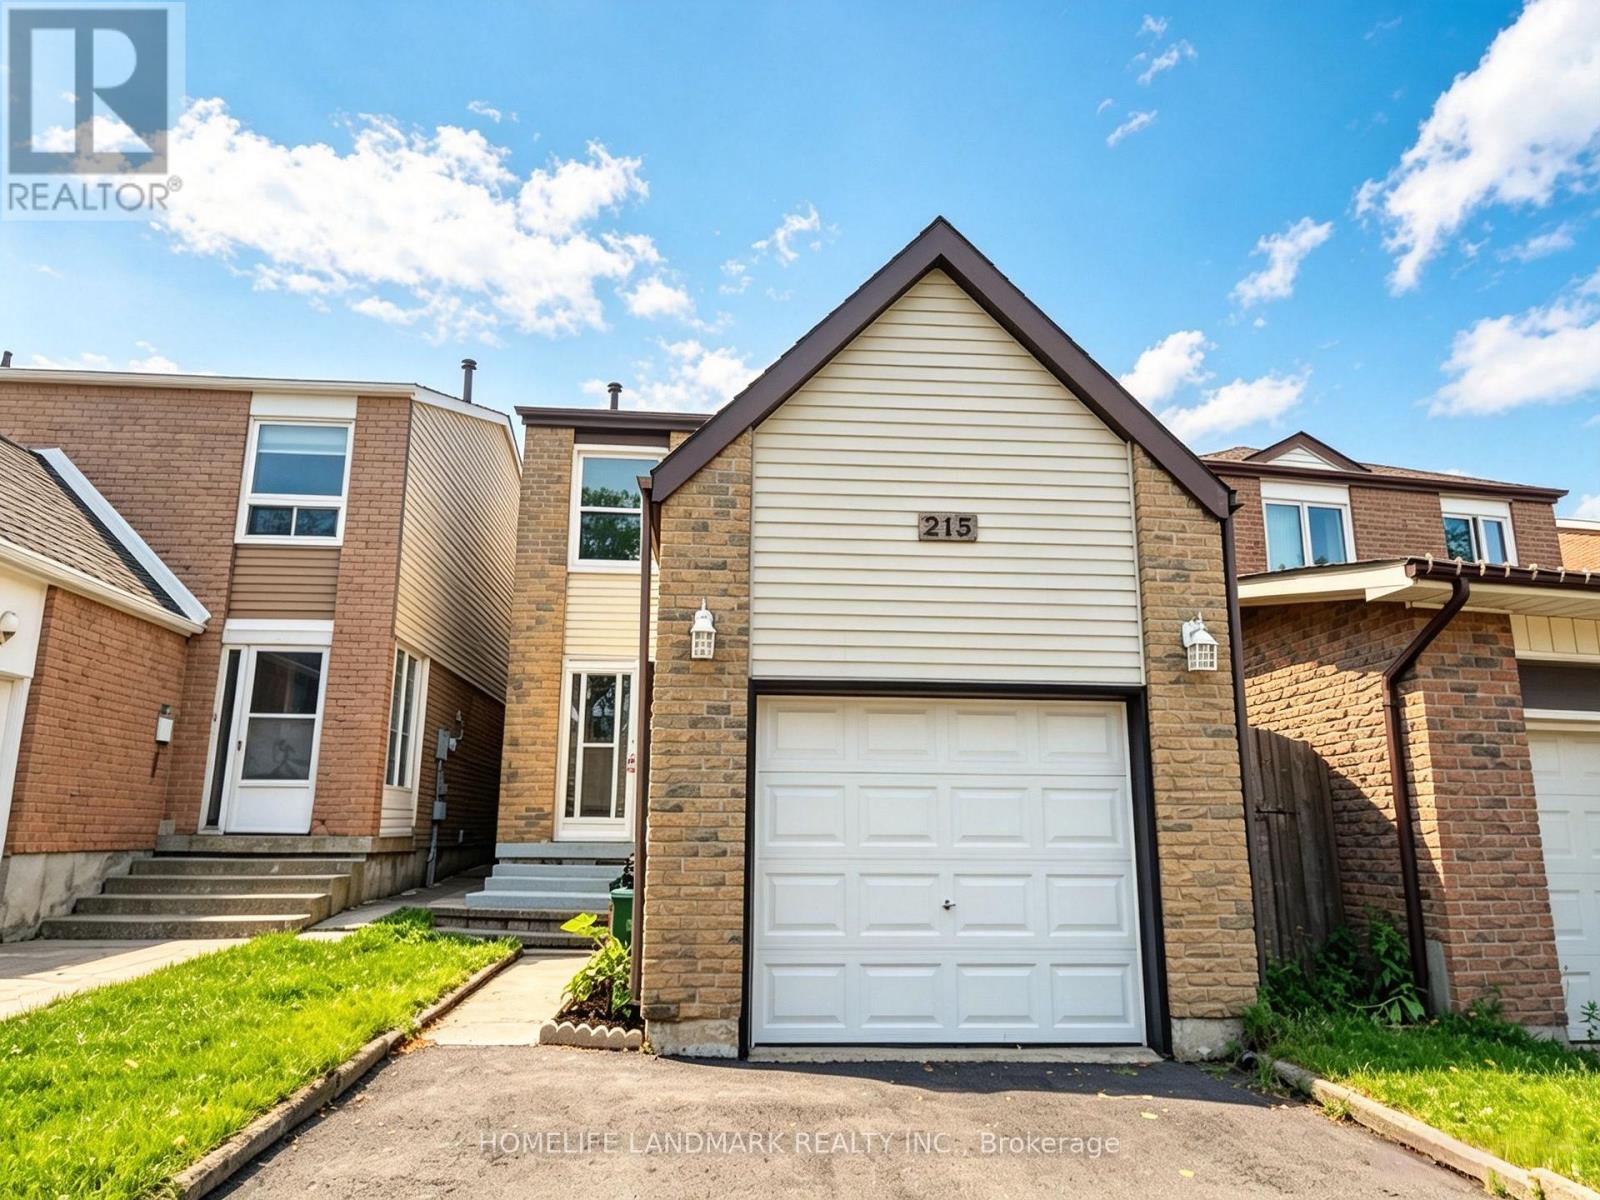
Welcome to 215 Bob O' Link Ave, a thoughtfully renovated detached family home in the established and family-friendly Glen Shields community of Vaughan. Offering 3 spacious bedrooms plus a finished lower-level bedroom, 3 bathrooms, and 2 kitchens, this move-in-ready home combines comfort, functionality, and style. The bright main floor features inviting living and dining areas, along with a well-appointed eat-in kitchen overlooking the private backyard, with a walkout to a thoughtfully designed outdoor space featuring a meandering white-stone pathway, natural stone accents, a mature cherry tree, and a serene garden-inspired setting - perfect for relaxing or entertaining. Upstairs offers generously sized, sun-filled bedrooms, while the beautifully renovated lower level provides additional living space with a bedroom, recreation area, bathroom, and second kitchen. Recent improvements include a beautifully renovated basement, a newly built deck, newly paved driveway, fresh paint, and numerous additional updates throughout. Ideally located near parks, schools, shopping, restaurants, public transit, York University, TTC Line 1, and major highways including Hwy 400 and 407. A wonderful opportunity to enjoy a beautifully refreshed home in one of Vaughan's desirable family-friendly communities. ** This is a linked property.** (id:55460)
26 Georgina Street
Georgina, Ontario
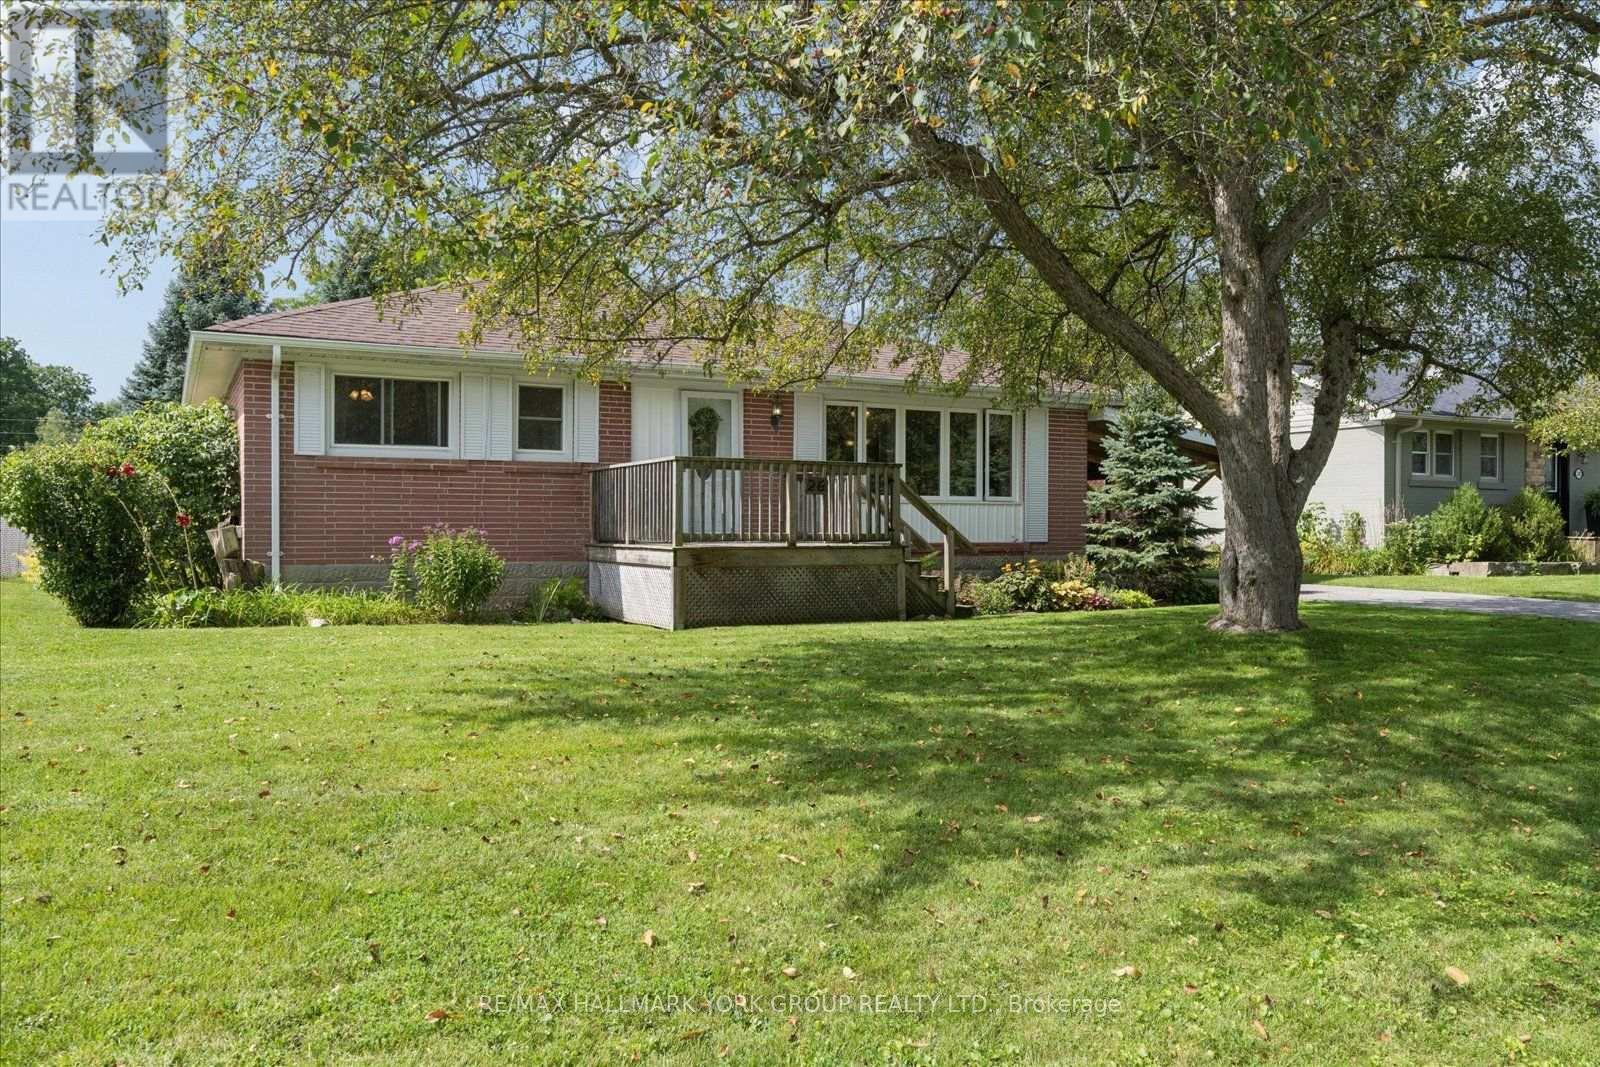
A Well Maintained Bungalow Offering Comfort, Convenience And Plenty Of Room To Grow! Perfectly Suited For First-Time Buyers, Downsizers, Retirees Or Families Looking For A Peaceful Place To Call Home, This 3 Bedroom, 1 Bath Home Is Nestled On A Large Lot Along A Family-Friendly Road. Enjoy The Privacy Of A Fully Fenced Backyard With A Shed, Ideal For Gardening, Entertaining Or Simply Relaxing Outdoors.Inside, You'll Find A Warm And Welcoming Layout With A Fully Finished Basement Offering Valuable Additional Living Space And Potential For A Walkout, Creating Even More Possibilities For Future Use. Recent Updates Include A Newer Furnace (2021) And New Sump Pump (Spring 2026), Providing Added Peace Of Mind. Enjoy The Best Of Sutton Living With A Location That Puts You Close To It All. Take A Short Walk To Historic High Street And Dalton Road For Shopping, Dining And Everyday Conveniences, Or Enjoy Seasonal Family Activities At The Sutton Fairgrounds. Schools, Parks And Community Amenities Are All Nearby, While Beautiful Lake Simcoe And Jackson's Point Are Just A Short Drive Away. With The Highway 404 Extension Less Than 20 Minutes Away, Commuting Is Convenient Too. Whether You're Starting Out, Scaling Down Or Looking For An Easygoing Retirement Lifestyle, 26 Georgina Street Offers The Space, Location And Lifestyle To Make You Feel Right At Home. (id:55460)
23 Lady Karen Crescent
Vaughan, Ontario
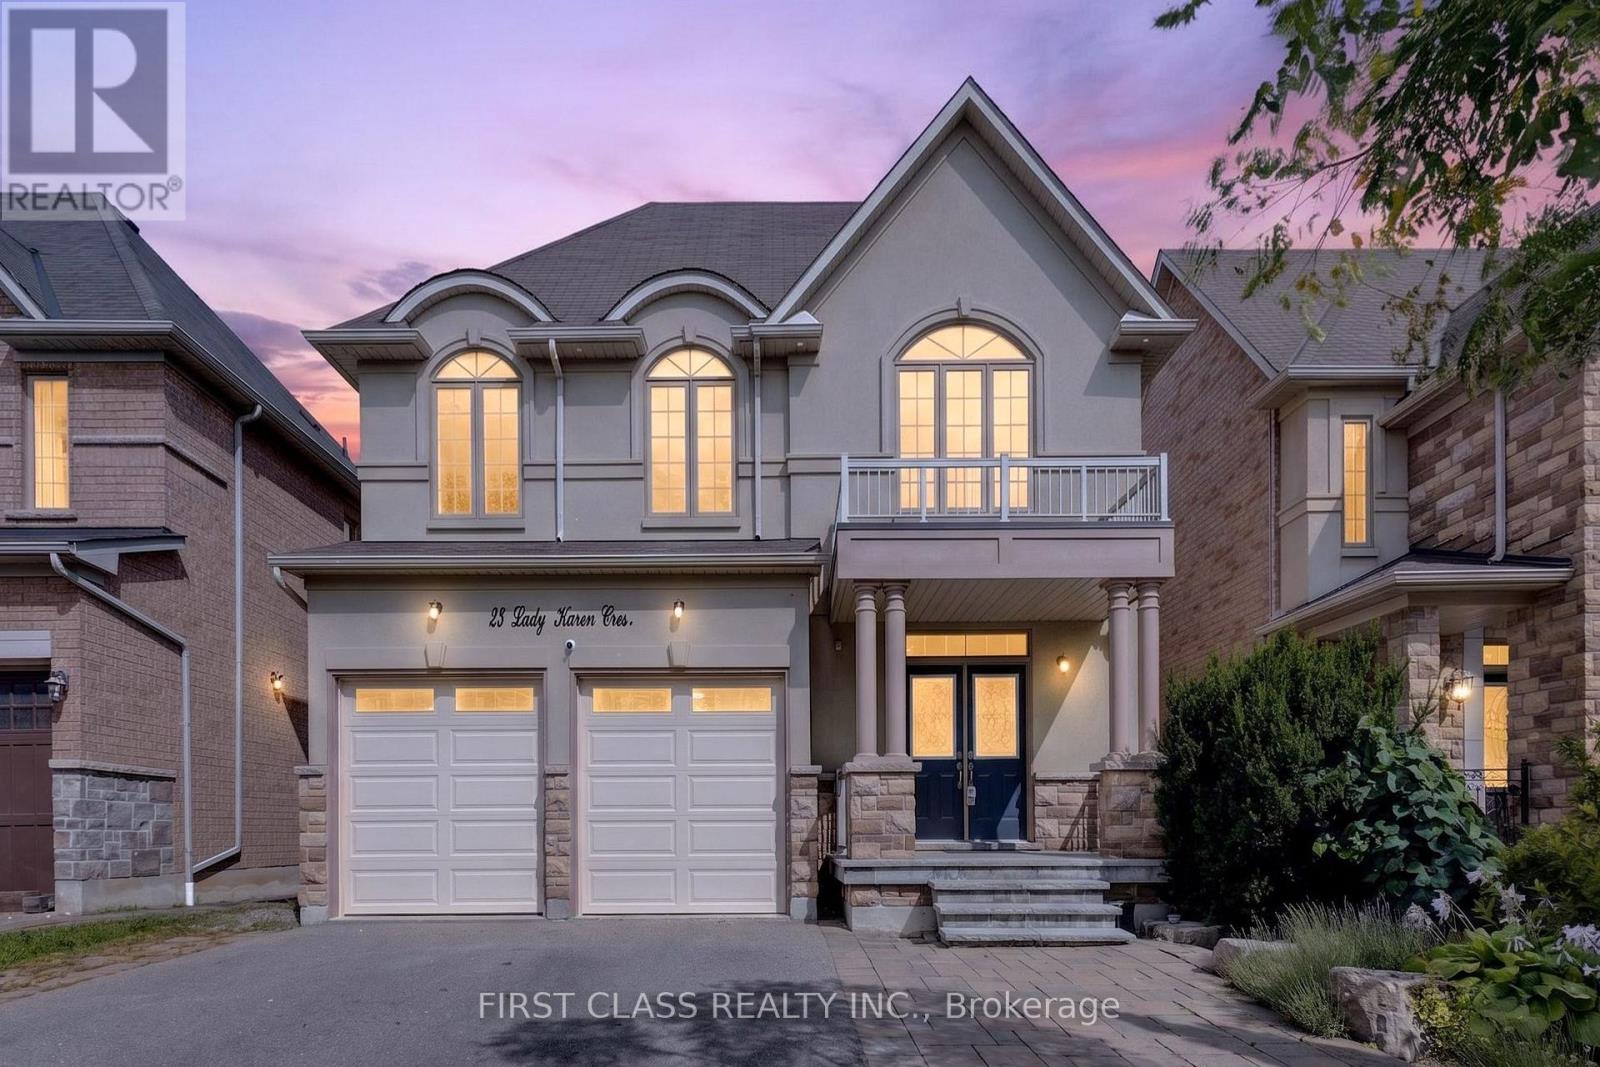
Absolutely Rare Executive Home In Prestigious Upper Thornhill Estates! Offering Approximately 3,560 Sq.Ft. Across The Main And Second Floors, Plus Approximately 1,500 Sq.Ft. Of Finished Walk-Out Basement - Over 5,000 Sq.Ft. Of Total Finished Living Space!Grand 18-Ft Ceiling Foyer Opens To An Exceptional And Highly Functional Layout Featuring 4+1 Bedrooms, 5 Bathrooms, Including 3 Bathrooms On The Second Floor. Every Bedroom Is Generously Sized, With Hardwood Flooring Throughout. The Spacious Primary Retreat Features A Spa-Inspired Ensuite, Creating The Perfect Place To Relax And Unwind.Bright And Spacious Kitchen With Granite Centre Island, Excellent Flow Between Principal Rooms, And Fresh Professional Paint Throughout. The Walk-Out Lower Level Opens To A Spacious Deck Overlooking A Private, Ravine-Like Lot - Ideal For Entertaining, Relaxing And Extended Family Living.Impeccably Maintained With Numerous Upgrades And Custom Interior Details. Situated On A Quiet, Child-Safe Street In An Exceptional Location Within Walking Distance To Yummy Market And Golf Club, Close To The Area's Trail System, Parks And Community Amenities, And Just Minutes To Eagle's Landing Plaza Featuring Grocery Stores, Restaurants, Banks, Daycare, Pharmacy, Walk-In Clinic, Fitness, Coffee Shops And Much More.Zoned For St. Theresa Of Lisieux Catholic High School. A Rare Opportunity To Own A Spacious Executive Home In One Of Vaughan's Most Desirable Communities! (id:55460)
6 Walnut Court
Innisfil, Ontario
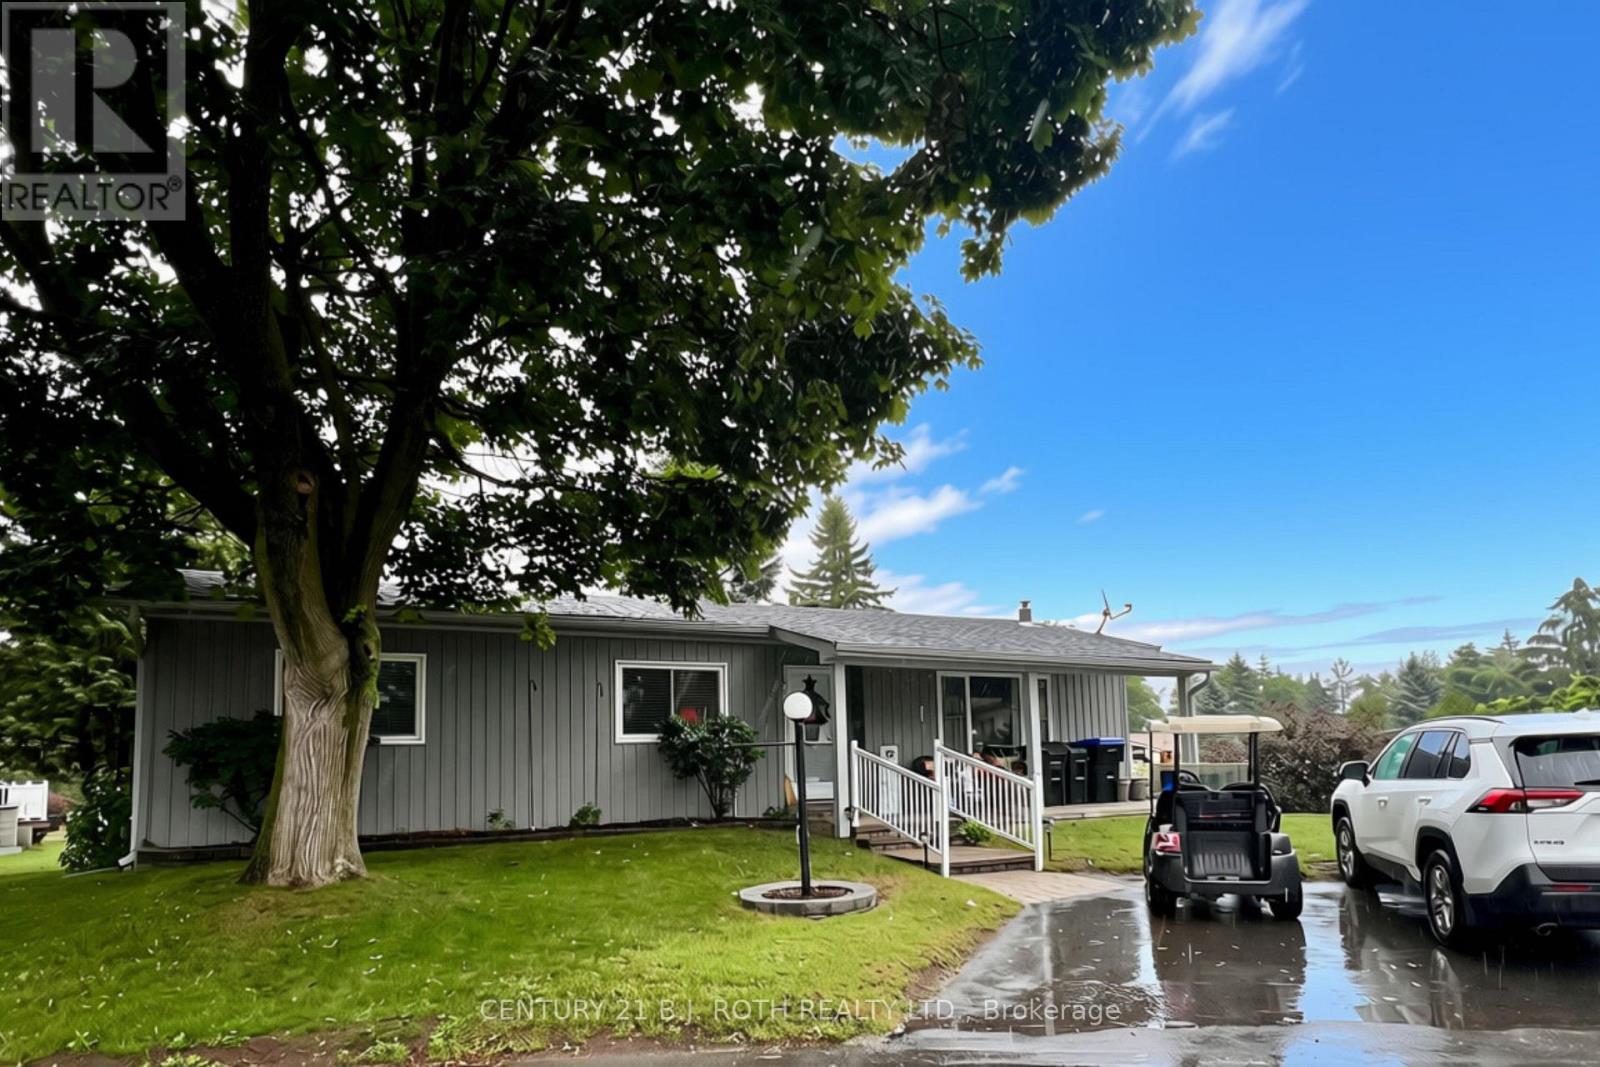
Welcome to 6 Walnut Court, nestled in the desirable North Park area of Sandycove Acres! This inviting 2-bedroom, 2-bathroom bungalow offers comfortable, easy-care living in one of Innisfil's sought-after adult lifestyle communities. The spacious layout features a bright living room area, functional updated kitchen, convenient main-floor laundry and a comfortable primary bedroom, with 2 piece ensuite. Step outside and enjoy your own private retreat, complete with a covered front porch, super sized deck, overlooking a mature, beautifully treed backyard - an ideal setting for morning coffee, relaxing afternoons or entertaining friends and family. Kitchen & Laundry 2019 with door to deck and side yard. Front Covered Porch, Stone Walkways, All windows except living room replaced 2018, Exterior Doors 2018, Roof 2016. Enjoy the exceptional lifestyle offered at Sandycove Acres South, an active adult community designed for recreation, relaxation and social connection. Residents have access to two heated outdoor saltwater pools, three community halls, a games room, fitness centre, outdoor shuffleboard and pickleball courts, along with numerous organized groups, clubs and activities. The private outdoor setting at the home is equally appealing, with a deck and lower patio overlooking a mature, treed backyard-perfect for morning coffee, afternoon lounging or entertaining friends. Ideally situated in south Innisfil, this home offers convenient access to Lake Simcoe, Innisfil Beach Park, Alcona and Stroud, while Barrie and Highway 400 are also within easy reach. The location provides a wonderful balance of peaceful community living and accessibility to shopping, recreation, dining and everyday amenities. Current Land Lease 700.02 + Taxes 129.79 +Water Testing 1.96=$831.77/Monthly (Assumable with No Financing & Seller Approval) or New Lease $870.00 + Taxes (54.21+129.79=184.00)= $1,054.00/month (if Financing is Required) Check it Out!!! (id:55460)

1709 Emberton Way
Innisfil, Ontario
Welcome to 1709 Emberton Way-a beautifully appointed home offering the perfect blend of comfort, style, and everyday functionality. From the inviting curb appeal to the thoughtfully designed interior, this property is ready to welcome you home. Featuring bright, well-proportioned living spaces, a welcoming warm kitchen, Four comfortable bedrooms, and plenty of room to relax or entertain, this home offers over 3000sq ft and a layout that works beautifully for both everyday living and special occasions. Large windows bring in an abundance of natural light, while the neutral finishes provide a warm, timeless backdrop for your personal style. With over 200K in renovations, builder upgrades and improvements including a finished basement walk-out with recreation space, gym and wet bar, modern wine cellar, smooth ceilings throughout, classic california shutters and zebra blinds, countless interior potlights, additional 3pc bathroom in the basement... nothing is left to complete!Step outside on multiple levels to enjoy the private outdoor space, which backs onto protected mature trees - ideal for morning coffee, summer gatherings, or simply unwinding at the end of the day. Located in a desirable lakeside neighbourhood close to everyday amenities, schools, parks, shopping, and convenient transportation routes, 1709 Emberton Way combines a wonderful home with an excellent location.A truly Turn-Key opportunity with plenty to love-come see why 1709 Emberton Way could be the one you've been waiting for! (id:55460)
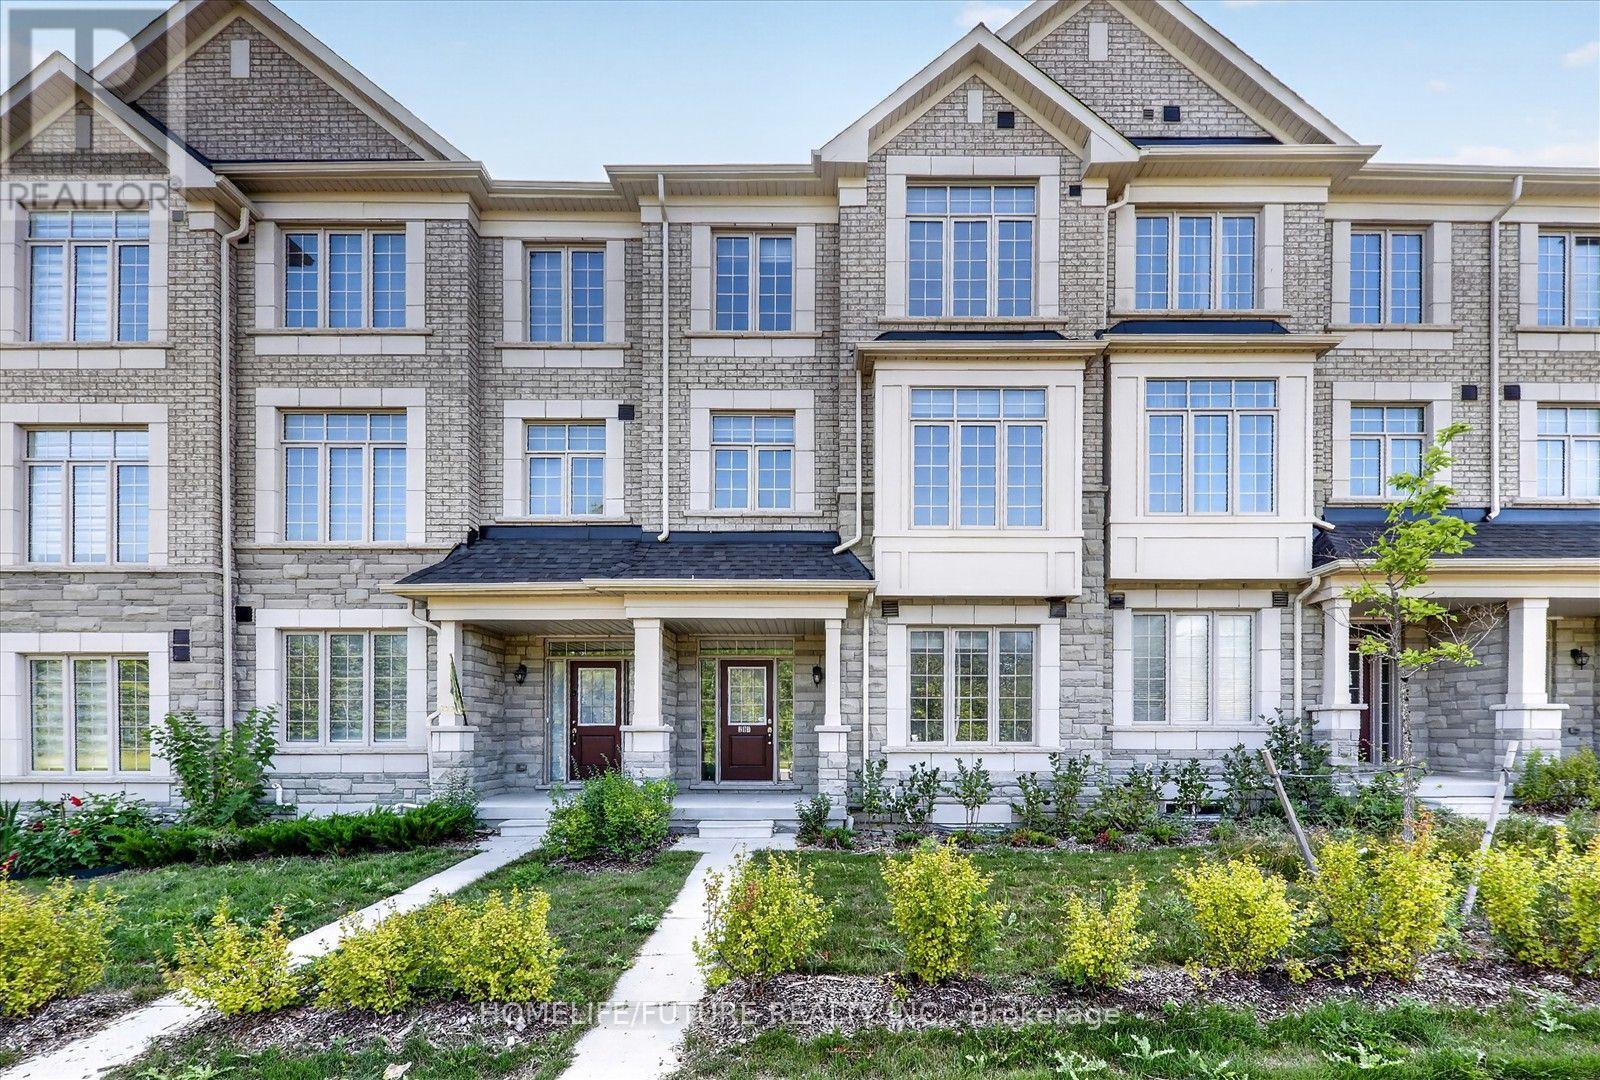
291 Kirkham Drive
Markham, Ontario
Welcome To This Beautiful, Townhouse By Fair Tree. 3 Bedrooms & 4 Washrooms. Backs On To Ravine Lot, "Overlooking Pond" Luxurious Finishes, Open-Concept Layout W/ 9 Ft Ceiling & Upgraded Tiles & Hardwood Floors. Perfect For Entertaining Beautiful Eat-In-Kitchen With Breakfast Area. Master Bedroom With Walk-In Closet & 5pc Ensuite. Bedroom. ** Rough-In For Basement Washroom. Close To Golf Course, Schools, Parks, All Major Banks, Costco, Walmart/Canadian Tire/Home Depot.. Top-Ranking School Middlefield Collegiate Institute. ** Don't Miss It! Come & See. ** (id:55460)