
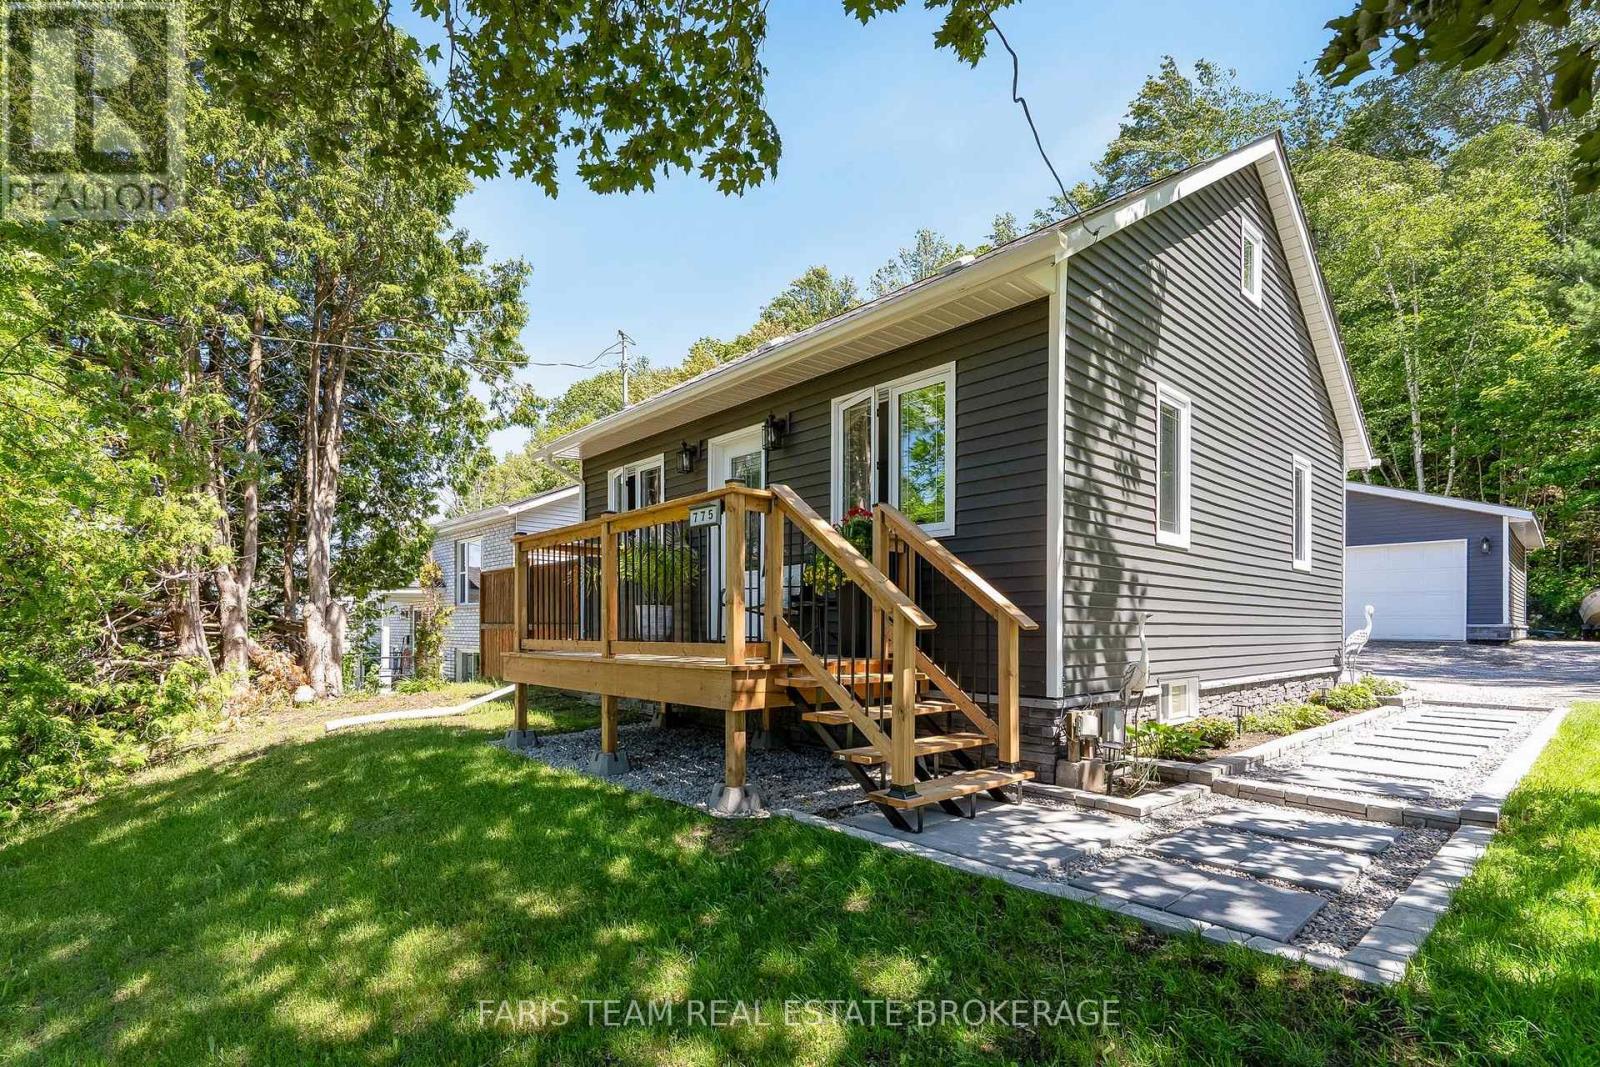
775 Ontario Street
Midland, Ontario
Top 5 Reasons You Will Love This Home: 1) Step into the stunning, brand-new kitchen (2026), beautifully illuminated by natural light and showcasing crisp, contemporary finishes, premium stainless-steel appliances, and a sleek induction range, creating an exceptional space for both everyday living and culinary pursuits 2) Your private backyard retreat backs onto lush forest, offering an exceptional sense of peace and seclusion, complete with a dedicated hot tub area, an inviting outdoor fireplace lounge, and the charming original Little Lake Cabin bunkie, while two beautifully appointed decks, a welcoming 6'x12' front deck and an expansive 12'x16' rear deck, provide outstanding spaces for outdoor entertaining, al fresco dining, and relaxing amidst the natural beauty of the surrounding woodland setting 3) Park with ease and enjoy exceptional storage and versatility in the impressive 24'x24' double garage, fully powered and thoughtfully designed to accommodate vehicles, recreational equipment, tools, and all the essentials of an active lifestyle 4) Meticulously updated from top-to-bottom with significant recent improvements including new windows (2023), upgraded exterior insulation (2023), a new house roof (2024), new garage and bunkie roof (2025), fresh landscaping (2025), a new hot water tank (2025), and brand-new decks (2026), offering the opportunity to move in and enjoy with complete peace of mind and confidence in the home's exceptional condition 5) Enjoy an exceptional Midland location just minutes from the hospital, marinas, vibrant downtown boutiques, and dining destinations, as well as picturesque parks and waterfront trails, placing an outstanding array of amenities, recreation, and everyday conveniences within easy reach of your doorstep. 899 above grade sq.ft. plus a partially finished basement. (id:55460)
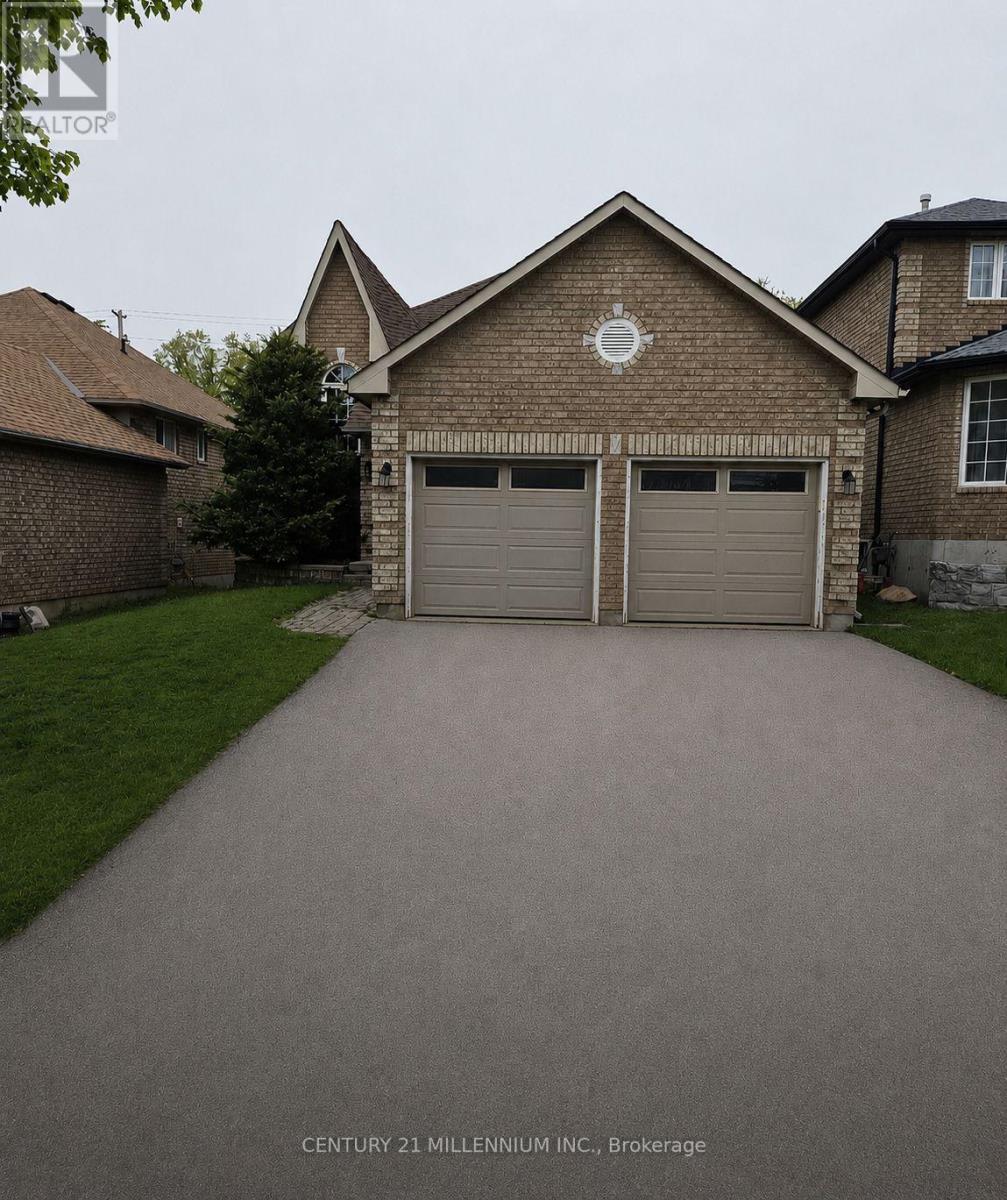
89 Masters Drive
Barrie, Ontario
East Bayfield Gem! Spacious Raised Bungalow With 4 Bedrooms & Large Backyard **Welcome to a home where comfort, space and possibility come together in one of Barrie's most sought-after neighbourhoods.** This charming detached raised bungalow in East Bayfield offers a warm and inviting layout with the flexibility to grow and adapt to whatever life looks like next. Step inside and discover a bright, welcoming main level featuring **2 spacious bedrooms**, comfortable living areas and plenty of natural light. Freshly painted throughout, the home feels clean, refreshed and move-in ready-giving you the perfect canvas to make it your own. Downstairs, the **fully finished lower level** takes this home to another level. With **2 additional bedrooms, a generous recreation room, a stylish 3-piece bathroom and new wood flooring**, there is room for everyone. Whether you need space for a growing family, visiting guests, a home office, extended family or a private living area, the possibilities are yours to explore. And then there's the backyard-a wonderful outdoor extension of the home with a **walkout to a large yard**, offering plenty of space for children to play, summer gatherings, gardening or simply enjoying your own private outdoor retreat. For first-time buyers, this is an opportunity to own a home with room to grow. For families, there's space for everyone. For downsizers, the bungalow layout provides comfortable main-floor living with valuable additional space below. And for investors, the flexible floor plan and desirable location offer exciting potential. Located in **East Bayfield**, you'll be close to schools, parks, shopping, restaurants, everyday amenities and major commuter routes. **Freshly painted. Spacious. Flexible. Move-in ready. And full of possibilities.** This is more than just a house-it's a place to start your next chapter. **Come see it for yourself. You may just find the home you've been waiting for.** (id:55460)
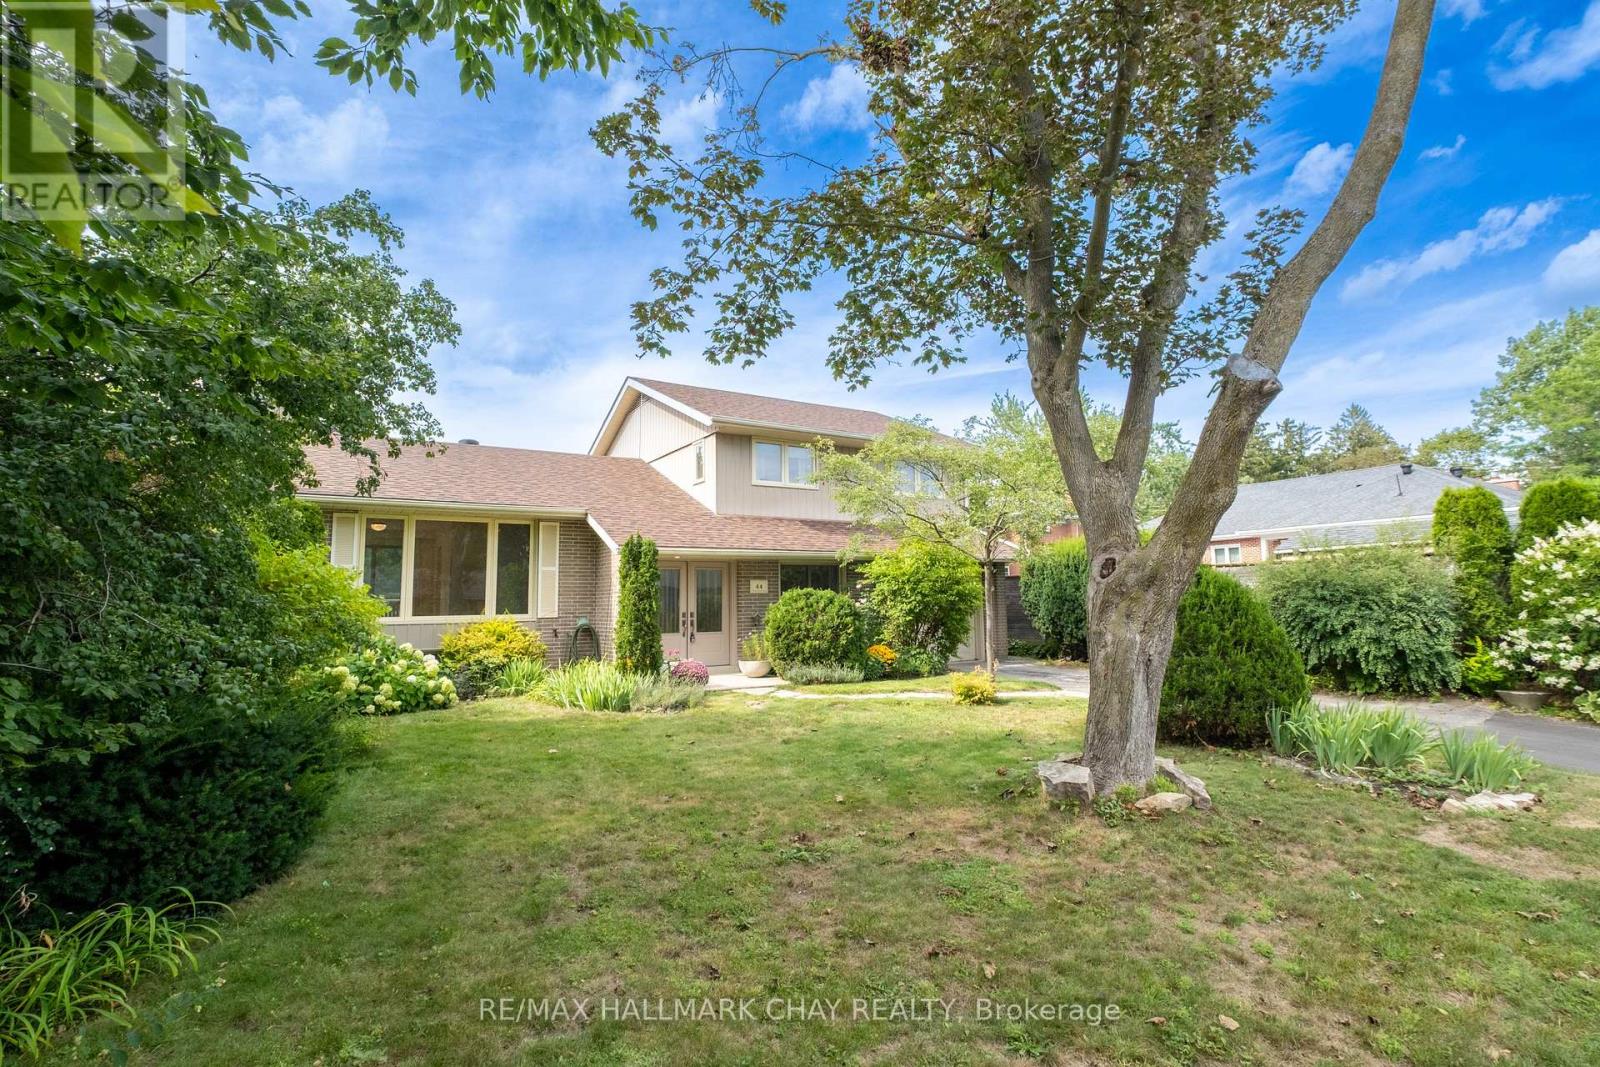
44 Amelia Street
Barrie, Ontario
Located near the shimmering blue waters of Kempenfelt Bay, this well maintained mid-century home has been lovingly cared for and updated through the years. With 4 bedrooms and 2 bathrooms, a large open concept living and dining room and a den or office overlooking the yard, there is no shortage of room for the family to spread out in, or gather together for cozy evenings and dinners. The lower level has just been painted and carpeted and is ready for the home media room to be set up. The kitchen and baths have been renovated with timeless white finishes and are in pristine condition. Enjoy an energy effcient home with 6 year old shingles, a high efficiency furnace in 2021, and new insulation to code, in 2025. Most of the home has a neutral and continuous hardwood in great condition throughout. A park like 60 x175 ft. deep lot with mature landscaping and perennials that fill the warmer months with continuous colourful blooms invites you to explore, forget you are in the city, and find the whimsical studio tucked away at the back of the property. Children and the young at heart will adore this special place. Walk from your quiet neighbourhood to the waterfront, trails, farmers market, shops and cafes. This peaceful pocket has caught the eye of a handful of professionals who are priviledged to call this address home. Let your creativity run wild with this property and everything it is, and can be. *Some photos have been virtually staged. (id:55460)
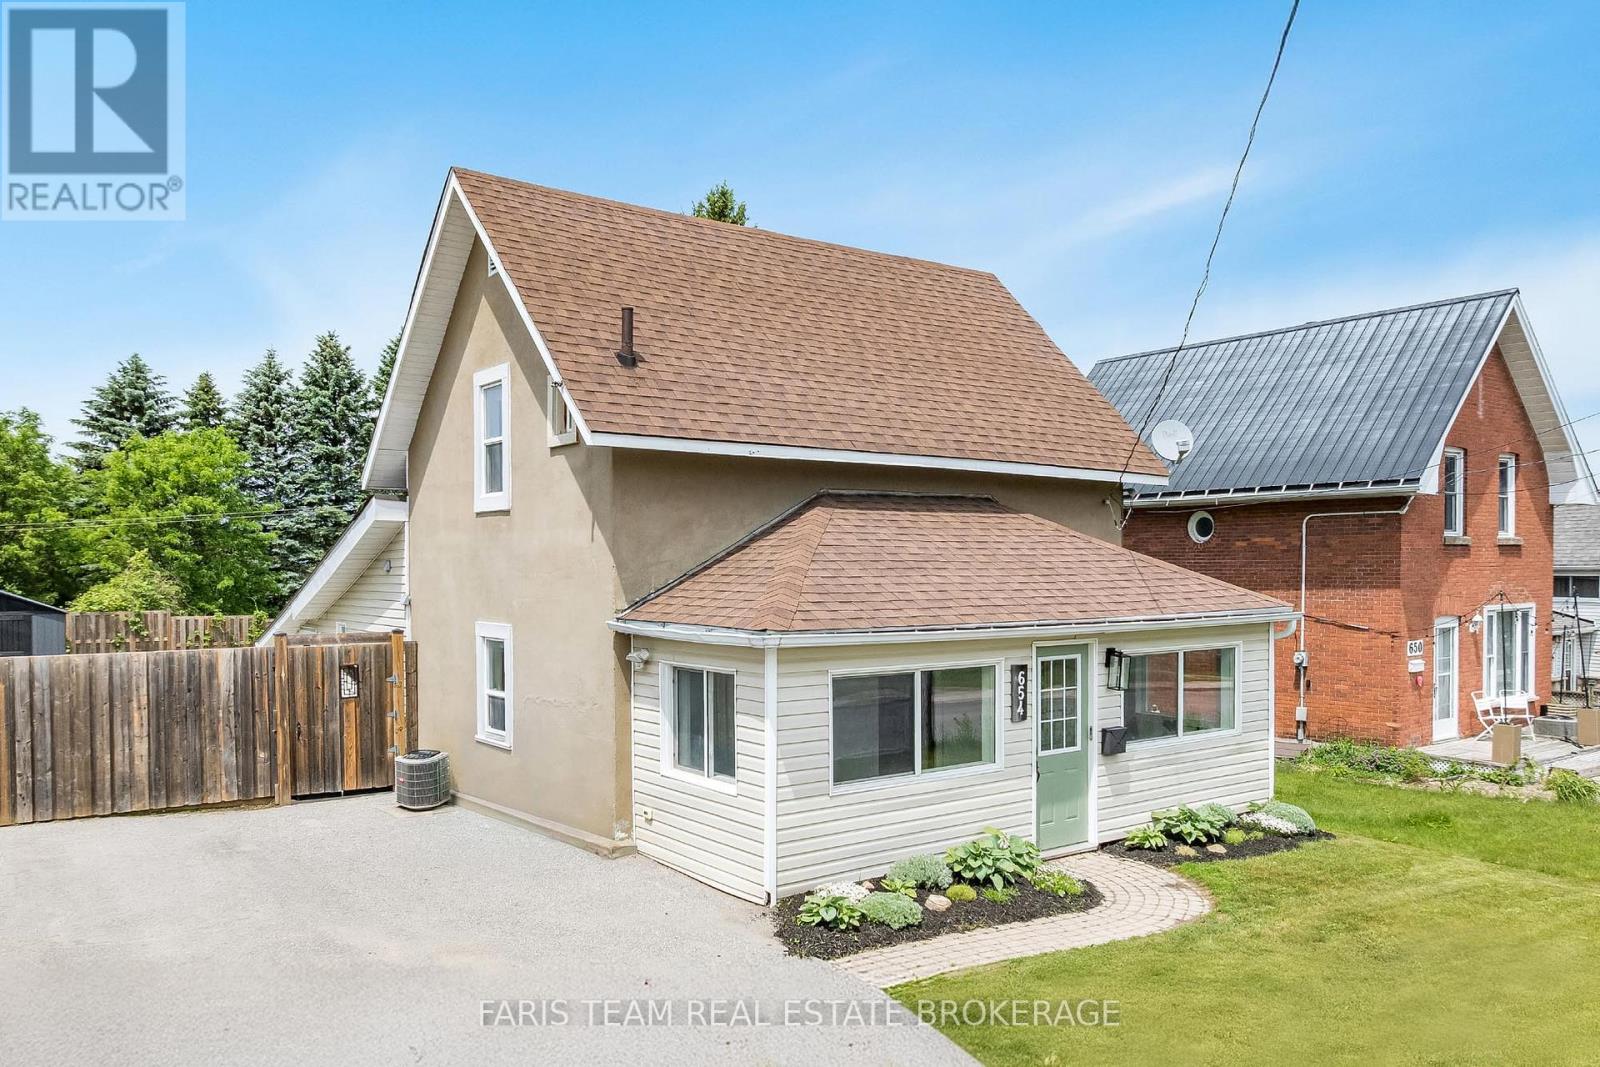
654 Victoria Street
Midland, Ontario
Top 5 Reasons You Will Love This Home: 1) Perfectly positioned in a sought-after Midland neighbourhood, this home places you within easy reach of downtown amenities, Bayview Park, the waterfront Rotary Trail, schools, shopping, and all the conveniences needed for everyday living 2) Bright, welcoming, and designed for modern living, the open-concept main living space offers an effortless flow between rooms, creating the perfect setting for entertaining guests or enjoying quality time with family 3) Stylish updates throughout include consistent flooring that enhances the home's cohesive feel and beautiful butcher block countertops that bring warmth, charm, and character to the kitchen 4) Delivering two spacious bedrooms and two full bathrooms, the thoughtfully designed layout provides flexibility for families, professionals, downsizers, or those who frequently host overnight guests 5) Step outside to your own private backyard retreat, fully fenced for added privacy and featuring a large deck, a new 8'x10' shed, a dedicated firepit area, and a raised garden bed ready for flowers, vegetables, or your favourite seasonal plantings. 1,416 sq.ft. plus an unfinished basement. (id:55460)

147 Anne Street N
Barrie, Ontario
**Three Above-Grade Levels. Three Private Entrances. Endless Possibilities.** Backing onto a peace ful forested ravine in Barrie's sought-after Sunnidale neighbourhood, this custom contemporary home offers approximately 3,000 sq.ft. of finished living space designed for multi-generational families, home-based professionals, or buyers seeking income potential. The main level functions as a true bungalow with **no interior or exterior stairs**, offering direct level entry from the driveway. Soaring vaulted chalet-style ceilings, walls of windows, and treed views create a bright, inviting living space. This level features 2bedrooms, including a spacious primary suite with a 4-piece ensuite and private deck, an open-concept itchen, living and dining area, laundry hookups, plus a large patio and private backyard. The middle level has its own private entrance, patio, yard access, and forest views. Offering 2 bedrooms, a full bath,spacious living room, and laundry room, it's ideal for a home-based business, extended family, or guest accommodations. The fully self-contained lower level also enjoys its own private entrance, patio, yard space, and ravine views. Complete with 2 bedrooms, full kitchen, living room, full bath, and walkout, it's perfect as an in-law suite or income-generating apartment. Combine the middle and lower levels to create a spacious 2-storey in-law suite with 4 bedrooms, 2 bathrooms, kitchen, laundry, and multiple private entrances. Features include 6 bedrooms, 3.5 bathrooms, 2 kitchens, 2 fireplaces, 7 walkouts, 4 decks,double garage, and a deep 160-ft south-facing lot beside protected green space. Minutes to Sunnidale Park,top-rated schools, Highway 400, shopping, and downtown Barrie. (id:55460)
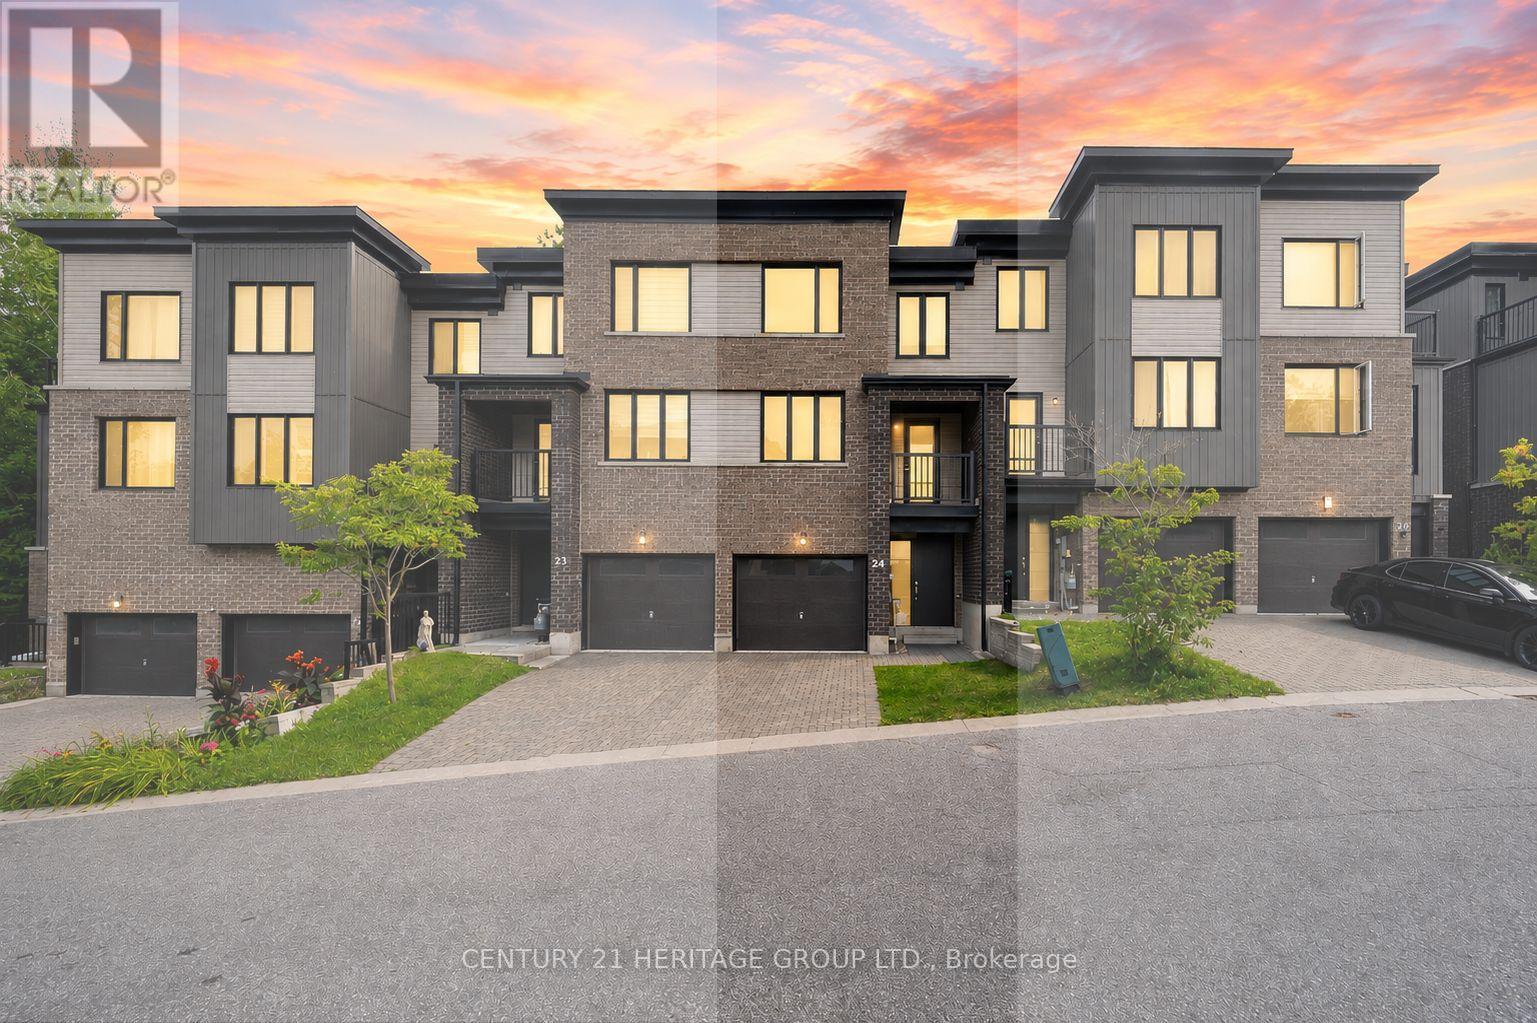
24 - 199 Ardagh Road
Barrie, Ontario
Welcome to 199 Ardagh Road #24, a beautifully maintained and upgraded 3-storey townhome on a ravine lot with mature trees and no homes directly behind * Offering 3+1 bedrooms, 4 bathrooms and a bright, open-concept floor plan * Versatile main floor features a spacious bedroom with convenient 2-piece ensuite, ideal for guests, a home office or additional living space * The second floor is designed for everyday living and entertaining, featuring an open-concept kitchen, dining and living area with an abundance of natural light * Beautiful kitchen offers stainless steel appliances, backsplash, ample cabinetry and storage, plus a walk-out to the deck overlooking the ravine and mature trees * Bright open-concept dining area provides plenty of space for family meals and entertaining * Large living room features plenty of natural light and a walk-out to a private balcony * Spacious primary bedroom features a walk-in closet and private 4-piece ensuite * Two additional well-sized bedrooms feature large windows and plenty of natural light, with an additional 3-piece bathroom conveniently located on the third floor * Enjoy exceptional privacy behind the home with lush greenery and mature trees creating a peaceful natural backdrop * Convenient Barrie location close to Hwy 400, shopping, restaurants, schools, parks, public transit and all everyday amenities! * Some photos have been digitally enhance/staged * (id:55460)
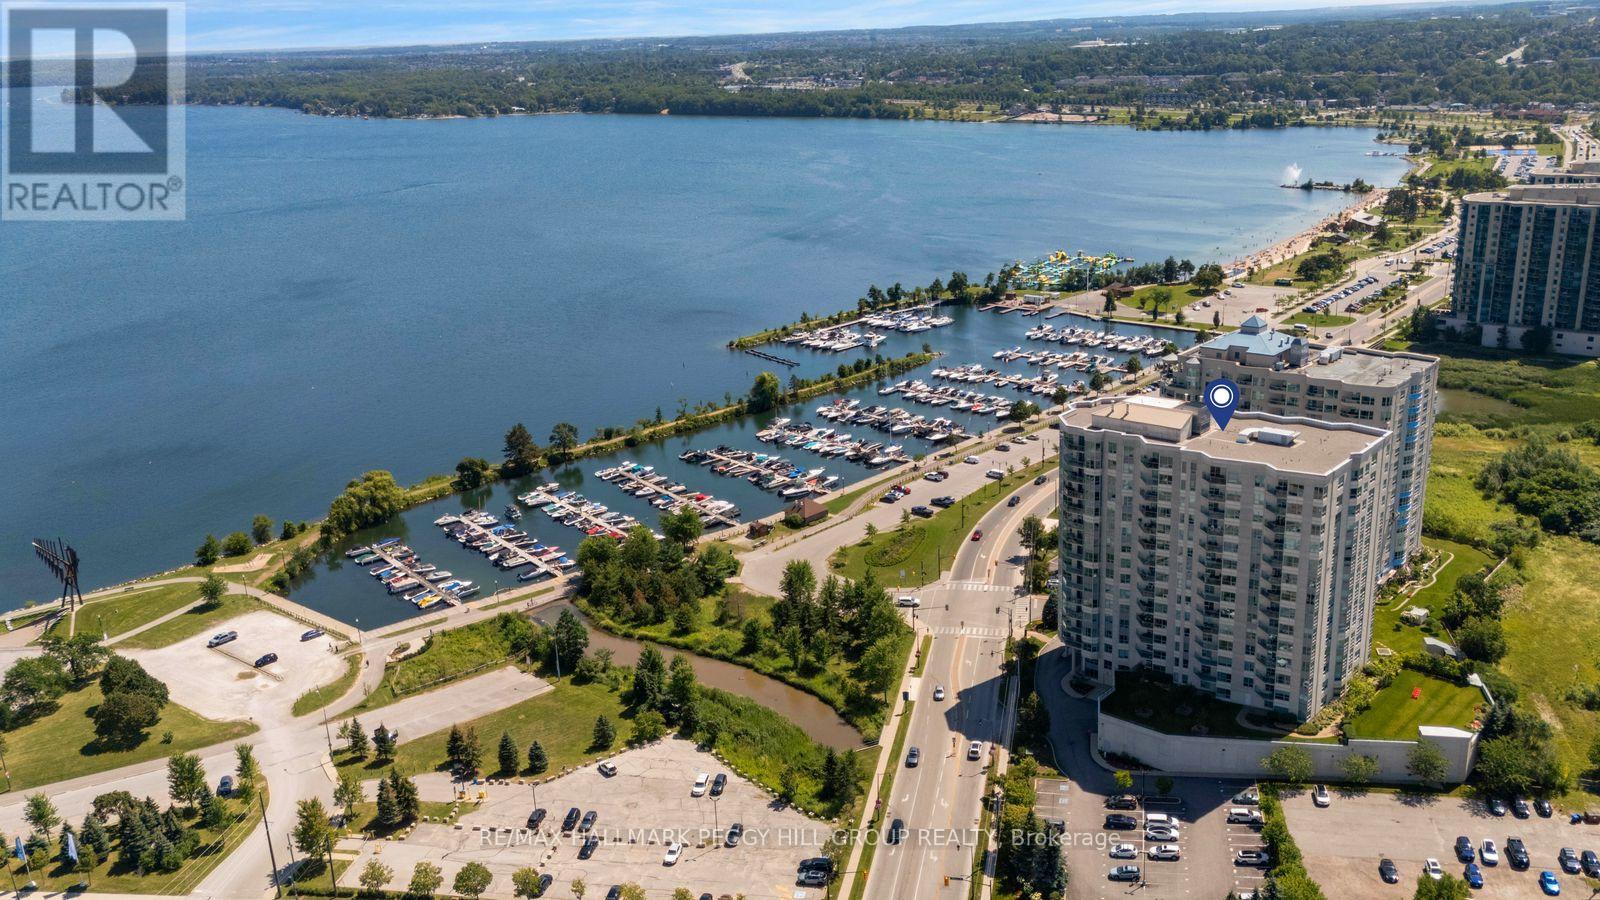
901 - 6 Toronto Street
Barrie, Ontario
Sweeping Kempenfelt Bay Views, Resort-Style Amenities & Lakeside Living From This 2-Bedroom Corner Suite! Offering 1,614 sq ft of beautifully proportioned living space, this refined Beachcomber corner suite in Barrie's sought-after Waterview Condo complex pairs an expansive waterfront outlook with a generous 2-bedroom, 2-bathroom layout and resort-style amenities including an indoor pool, sauna, fitness centre, garden terrace and party rooms. Its downtown waterfront address places the marina, beach and shoreline trails just steps away, with restaurants, boutiques, arts and entertainment close at hand. Expansive windows draw natural light across the open-concept living and dining areas, while a natural gas fireplace creates an elegant focal point and a walkout leads to a private balcony overlooking the water. The eat-in kitchen is finished with granite counters, tile flooring, a tile backsplash and breakfast bar seating, opening directly to both the living and dining areas. The spacious primary bedroom features a walk-in closet and private 4-piece ensuite, while the second bedroom offers excellent versatility for guests or a home office. A large in-suite laundry room provides valuable additional storage, and the carpet-free interior keeps maintenance simple. Thoughtfully updated common areas complement the beautifully maintained building, while an underground parking space, storage locker and ample visitor parking complete this impressive waterfront offering in one of Barrie's most desirable lakeside locations. (id:55460)

23 Northpark Road
Barrie, Ontario
Nestled on a quiet street surrounded by mature trees, this move-in ready bungalow offers a modern design and an exceptional outdoor space. Conveniently located minutes from Highway 400, Georgian Mall, and the Barrie Waterfront, it delivers the perfect balance of serenity and accessibility. Inside, enjoy a bright 3+1 bedroom layout featuring updated flooring, trim, and lighting, along with a beautifully updated bathroom and a fully finished basement featuring full-size windows, a home office, and a gym. The updated kitchen (2023) comes complete with a new dishwasher (2023), reverse osmosis water filtration (2026), and a new water softener (2022). Additional major upgrade includes a new A/C (2023).The true highlight is the spacious, fully fenced backyard-a private oasis set on a generous lot featuring two tree swings and plenty of room to relax or entertain. Completely updated and truly turn-key! (id:55460)
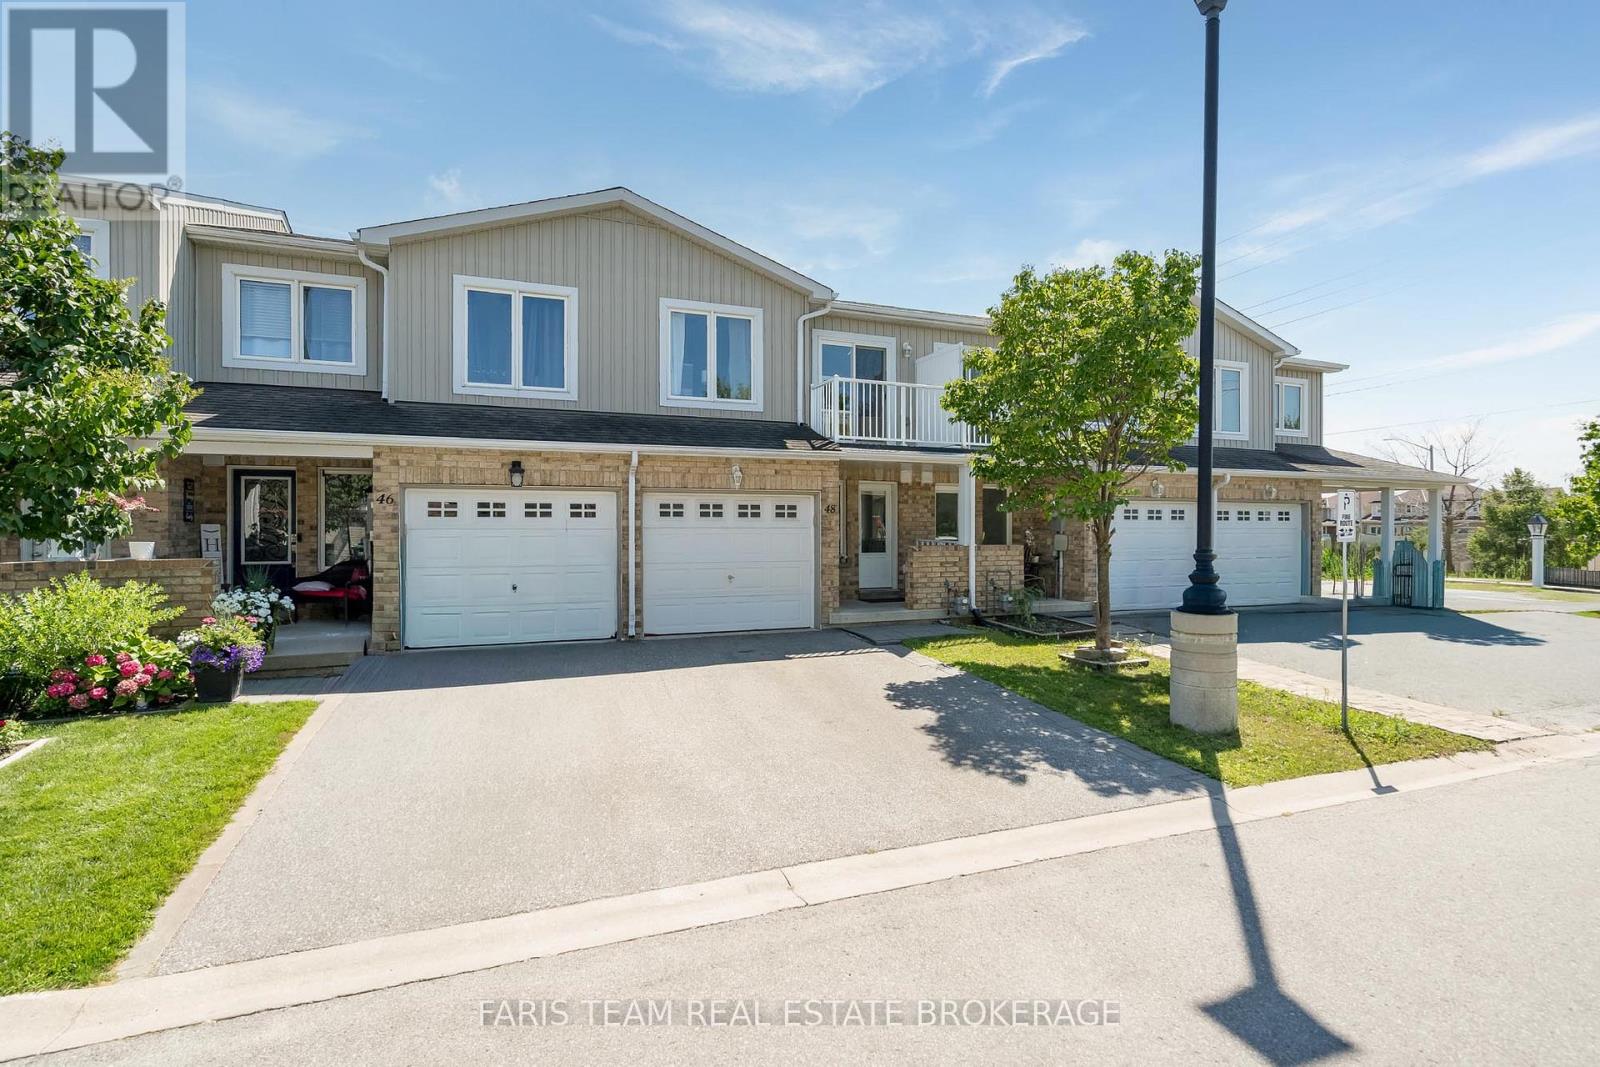
48 - 75 Prince William Way
Barrie, Ontario
Top 5 Reasons You Will Love This Home: 1) Move in and enjoy this beautifully maintained three bedroom, three bathroom townhome offering over 1,800 square feet of living space, fresh paint throughout, and low monthly fees of just $200.67 covering snow and garbage removal 2) Bright and inviting open-concept living and dining area highlighted by a cozy fireplace, complemented by a modern kitchen with newer stainless-steel appliances, a convenient inside entry from the garage, and a walkout to the backyard 3) Retreat to the spacious primary bedroom featuring a walk-in closet and private ensuite, while the second bedroom offers its own balcony and the third bedroom provides comfortable space for children, guests, or a home office 4) Extend your living space in the finished lower level, offering a versatile area perfectly suited for a recreation room, home office, playroom, or additional sleeping space 5) Enjoy a convenient location in Barrie's desirable Innis-Shore neighbourhood, just steps from public transit and minutes from shopping, schools, parks, everyday amenities, and major commuter routes. 1,392 above grade sq.ft. plus a finished lower level. (id:55460)
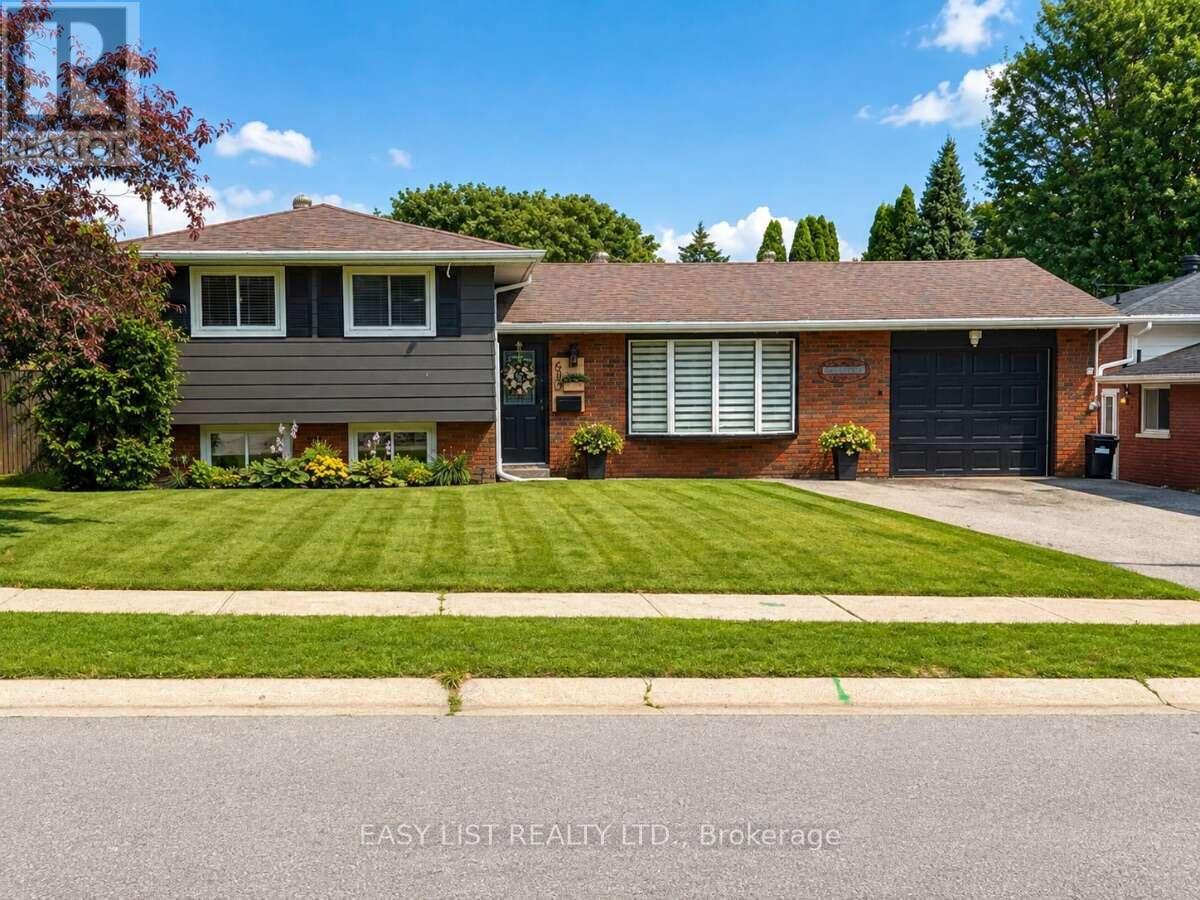
630 Manly Street
Midland, Ontario
Visit the REALTOR website for further information about this Listing. Beautifully Renovated 3-Bedroom Side-Split in a Desirable Family Neighbourhood. Welcome to this beautifully and completely renovated 3-bedroom, 2-bathroom side-split, offering exceptional separation of space across its multi-level layout. Thoughtfully updated throughout, this move-in-ready home combines modern style, functionality, and comfortable family living. The brand-new kitchen is the heart of the home, featuring sleek quartz countertops, ample cabinetry and storage, black stainless-steel appliances, and an open-concept design that seamlessly connects to the living and dining areas-perfect for everyday living and entertaining. Refreshed Bathrooms featuring contemporary vanities and custom tilework. The home has been extensively updated with new luxury vinyl flooring throughout, fresh paint, modern trim, contemporary light fixtures, and stylish interior finishes. A new air-conditioning system adds to the comfort and convenience. Outside, enjoy a generous 60' x 90' lot featuring a fantastic two-tier deck with a gazebo, creating an ideal outdoor space for entertaining, relaxing, and enjoying the warmer months. The property also offers parking for up to four vehicles. Located in a quiet, family-friendly neighbourhood and within walking distance to both public and high schools, this home offers the perfect combination of modern updates, functional living space, and a convenient location. (id:55460)
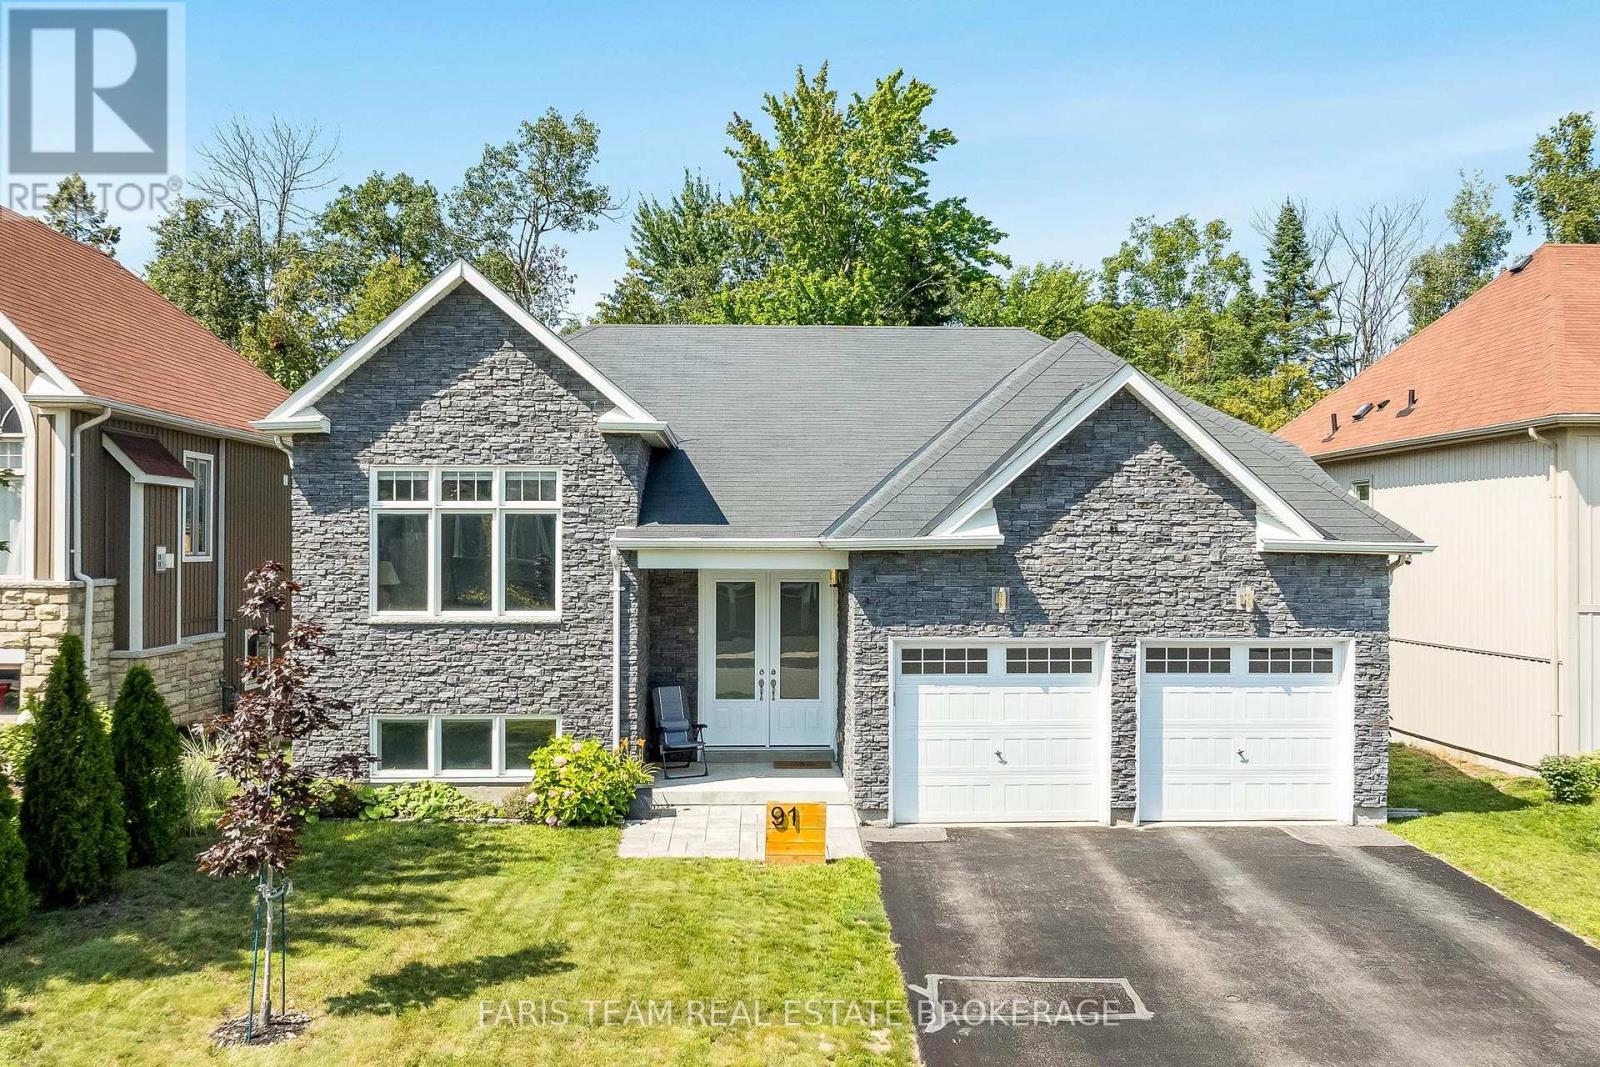
91 Allegra Drive
Wasaga Beach, Ontario
Top 5 Reasons You Will Love This Home: 1) This spacious and bright raised bungalow with beautiful curb appeal sits in a quiet neighbourhood, backing onto mature trees and features a fully fenced yard centred around an impressive 42'x12' oversized deck (2020) with privacy walls, creating an exceptional living space for indoor and outdoor living 2) The open-concept main level offers plenty of room to gather, with a generous kitchen featuring a large island and spacious dining area, while the lower level provides additional living space, including two bedrooms and a walkout to a beautiful covered interlock stone patio 3) The primary bedroom provides a comfortable retreat of its own with a walk-in closet and ensuite bathroom, while large windows throughout the home fill the living spaces with abundant natural light 4) Recent upgrades include a new furnace (2025), energy-efficient heat pump, updated quartz countertops, newer stainless-steel kitchen appliances, upgraded lighting throughout, new front doors, electric fireplace, fresh paint, gutter guards, exterior cameras, and a monitored security system for added peace of mind 5) Enjoy a quiet residential setting while being just a short distance from the beach, casino, new Costco, and many other everyday amenities. 1,177 above grade sq.ft. plus a finished lower level. *Please note some images have been virtually staged to show the potential of the home. (id:55460)

222 Mapleside Drive
Wasaga Beach, Ontario
Feel the gentle and refreshing breeze, and hear the waves from Georgian Bay from your front door! Over $200,000 in builder upgrades, and the fence, the deck, the sod and the appliances are already in. Nothing about this one is waiting on you.3,233 sq ft above grade, built by Zancor Homes in 2024, on a 52x127 ft lot a short walk from Georgian Bay and public beach access. Every room professionally painted. Pot lights throughout.Main floor: hardwood, 8 ft doors and smooth ceilings. The kitchen carries stainless steel appliances, stone counters and an oversized island with seating, and a full butler's pantry with a second sink and a wall of cabinetry runs it through to the front of the house. A second living area gives the family two places to gather instead of one formal room nobody uses. Electric fireplace in the great room. The main floor office is a proper one, generously sized with a built-in desk and shutters. Inside entry from the double garage and a 2pc powder room.Upstairs: 4 large bedrooms and 3 full bathrooms, so nobody shares. The primary suite has stunning vaulted ceilings, two walk-in closets and a 5pc ensuite with a luxurious freestanding soaker tub, glass shower and double vanity. A second bedroom has its own 3pc ensuite. Full laundry room upstairs with sink, counter and cabinetry, plus a walk-in linen closet.Lower level: full basement with a separate walk-up entrance, bathroom rough-in and in-law capability already in place. Ready for a suite, a rec room or a gym.Outside: fully fenced with privacy fencing, two gated access points and a large raised deck.On demand water heater, ERV/HRV, central air, sump pump. Four parking spaces. Three exterior security cameras included.The sand at Beach Area 6 is a walk from the front door. Schools, parks and trails are close, the new Costco under construction at Ramblewood is minutes away, and Collingwood and Blue Mountain are a short drive.Built in 2024, upgraded well beyond the standard, and finished inside and out. (id:55460)