
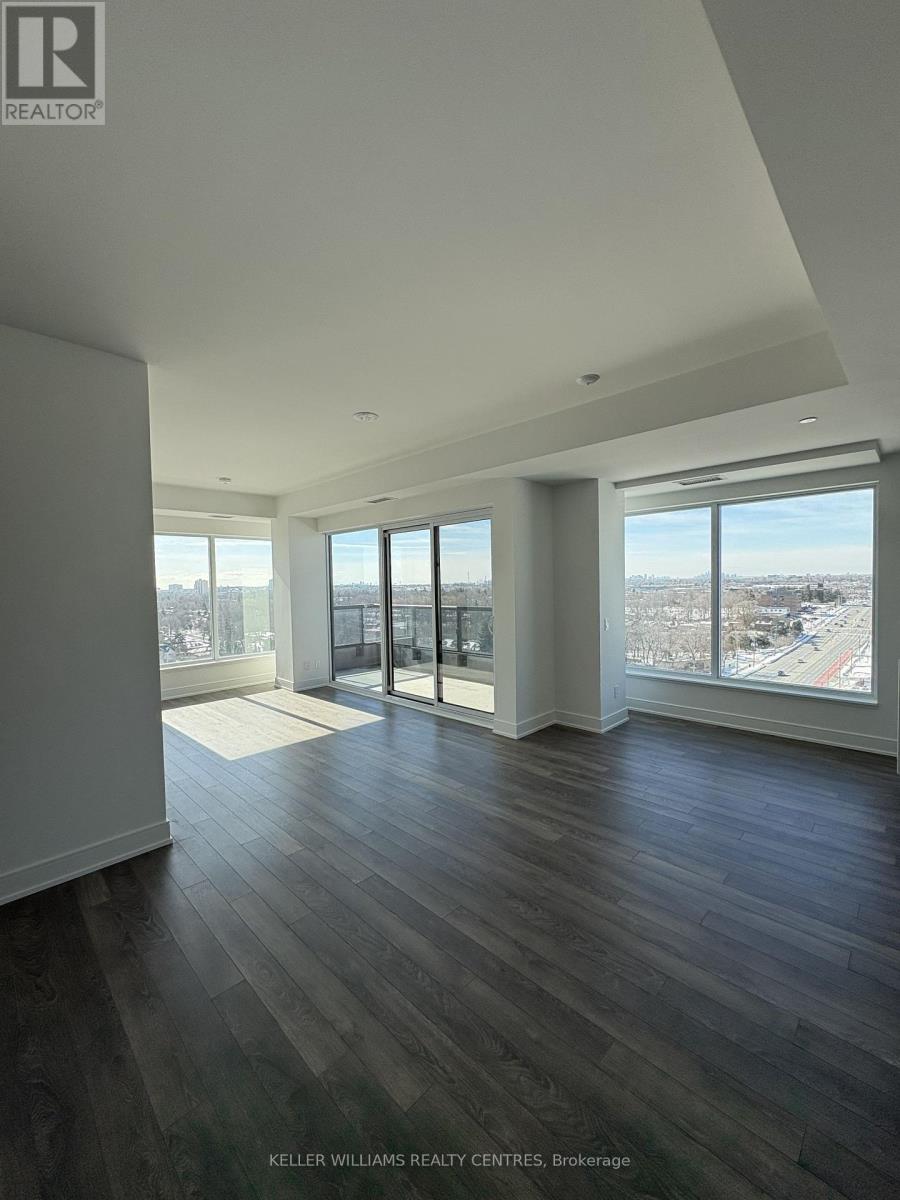
1113 - 1350 Ellesmere Road
Toronto, Ontario
Welcome to this brand new, never occupied suite offering modern finishes and functional design in a prime location. Featuring an open concept layout, contemporary kitchen with premium cabinetry and stainless steel appliances, spacious bedroom, and floor to ceiling windows providing abundant natural light. Enjoy the benefits of a brand new Tarion Warranty and the opportunity to own in a well managed building with excellent amenities. Ideal for first time buyers, downsizers, or professionals seeking turnkey living. Conveniently located just minutes from Ellesmere Station, providing direct access to TTC transit, and 2 min drive to Scarborough Town Centre for shopping, dining, and everyday amenities. Quick access to Highway 401 makes commuting throughout the GTA seamless. (id:55460)

1001 - 1350 Ellesmere Road
Toronto, Ontario
Welcome to this brand new, never occupied suite offering modern finishes and functional design in a prime location. Featuring an open concept layout, contemporary kitchen with premium cabinetry and stainless steel appliances, spacious bedroom, and floor to ceiling windows providing abundant natural light. Enjoy the benefits of a brand new Tarion Warranty and the opportunity to own in a well managed building with excellent amenities. Ideal for first time buyers, downsizers, or professionals seeking turnkey living. Conveniently located just minutes from Ellesmere Station, providing direct access to TTC transit, and 2 min drive to Scarborough Town Centre for shopping, dining, and everyday amenities. Quick access to Highway 401 makes commuting throughout the GTA seamless. (id:55460)
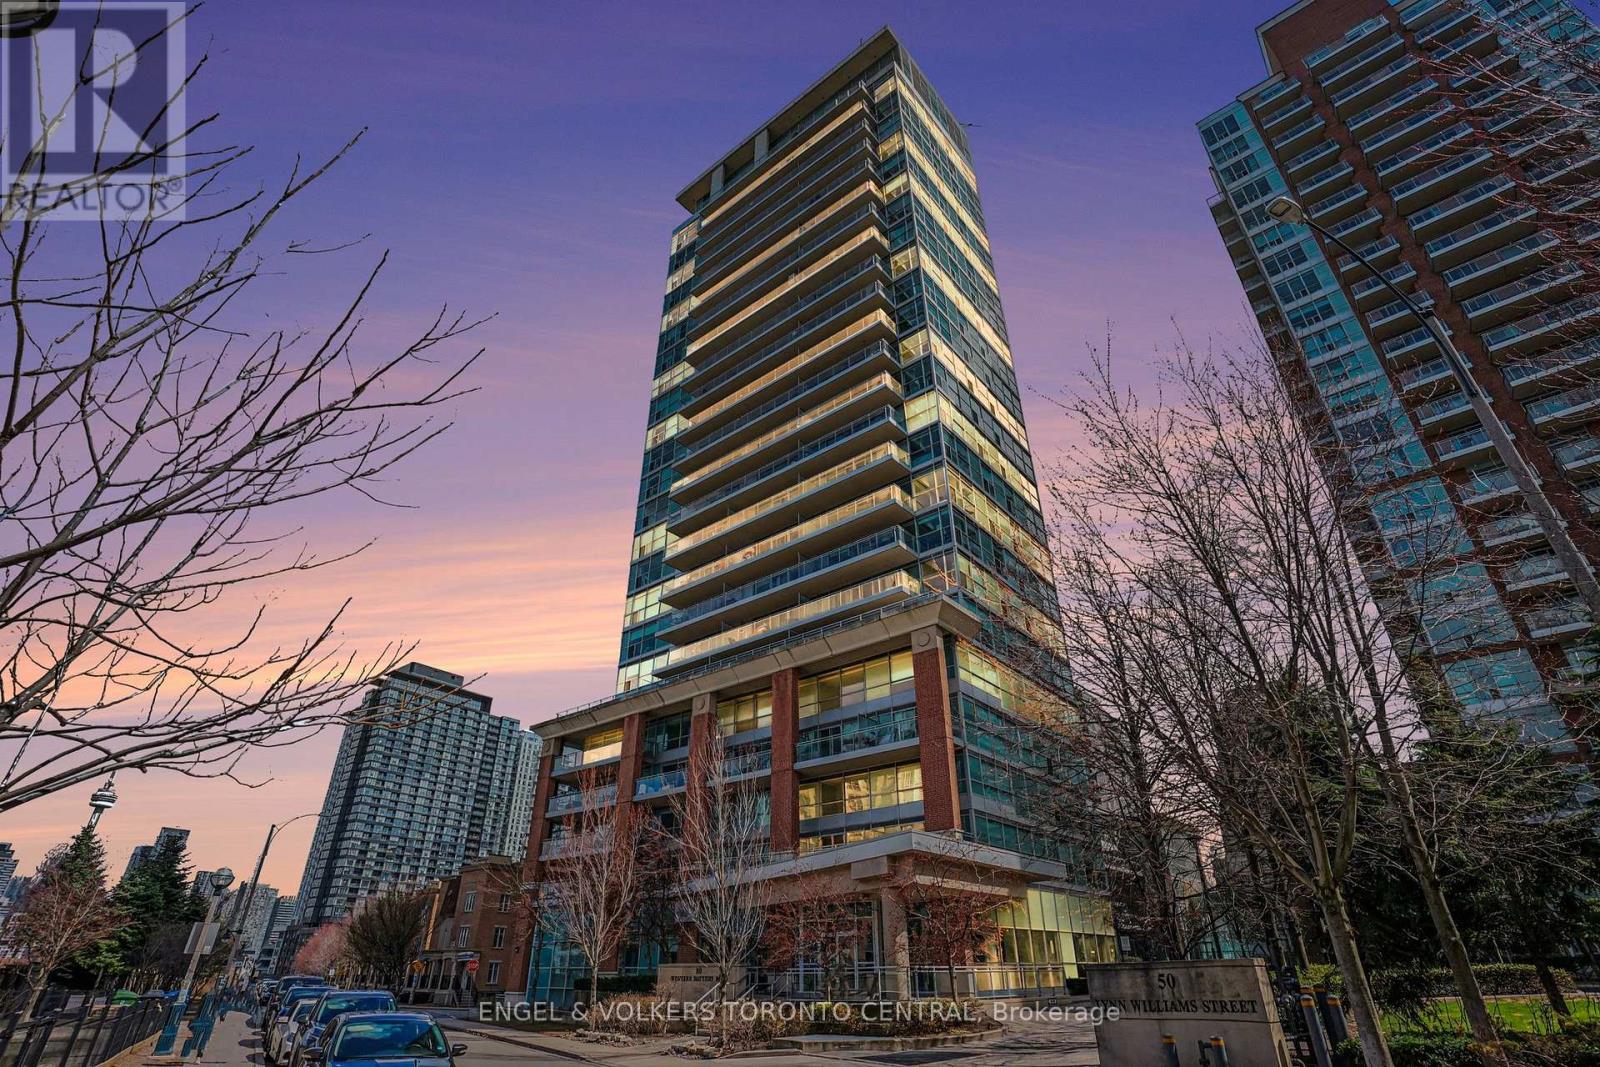
207 - 80 Western Battery Road
Toronto, Ontario
Welcome to a truly exceptional urban residence in the heart of vibrant Liberty Village-where design, volume, and lifestyle converge.This stunning two-level loft offers an impressive sense of scale, highlighted by soaring 17-foot ceilings and expansive windows that flood the space with natural light. Thoughtfully designed, the open-concept main level seamlessly integrates the living, dining, and kitchen areas, creating an ideal setting for both everyday living and refined entertaining.With over 680 square feet of well-appointed interior space, complemented by a generous private balcony, this residence delivers both comfort and style. Rich hardwood flooring extends throughout both levels, enhancing the home's contemporary aesthetic. The upper-level primary suite provides a tranquil retreat, complete with a spacious layout and a private ensuite bathroom.Meticulously maintained and beautifully presented, this residence shows to perfection. The offering is further enhanced by the inclusion of parking and a locker, ensuring both convenience and practicality.Ideally situated, Liberty Village offers an unparalleled lifestyle with immediate access to Toronto's waterfront, the Trinity Bellwoods Park, the Canadian National Exhibition grounds, and Porter Airlines at nearby Billy Bishop Airport. Surrounded by premier dining, cafés, fitness studios, and everyday amenities, this is urban living at its finest.A rare offering that combines architectural interest with an unbeatable location-this is a residence not to be missed. (id:55460)
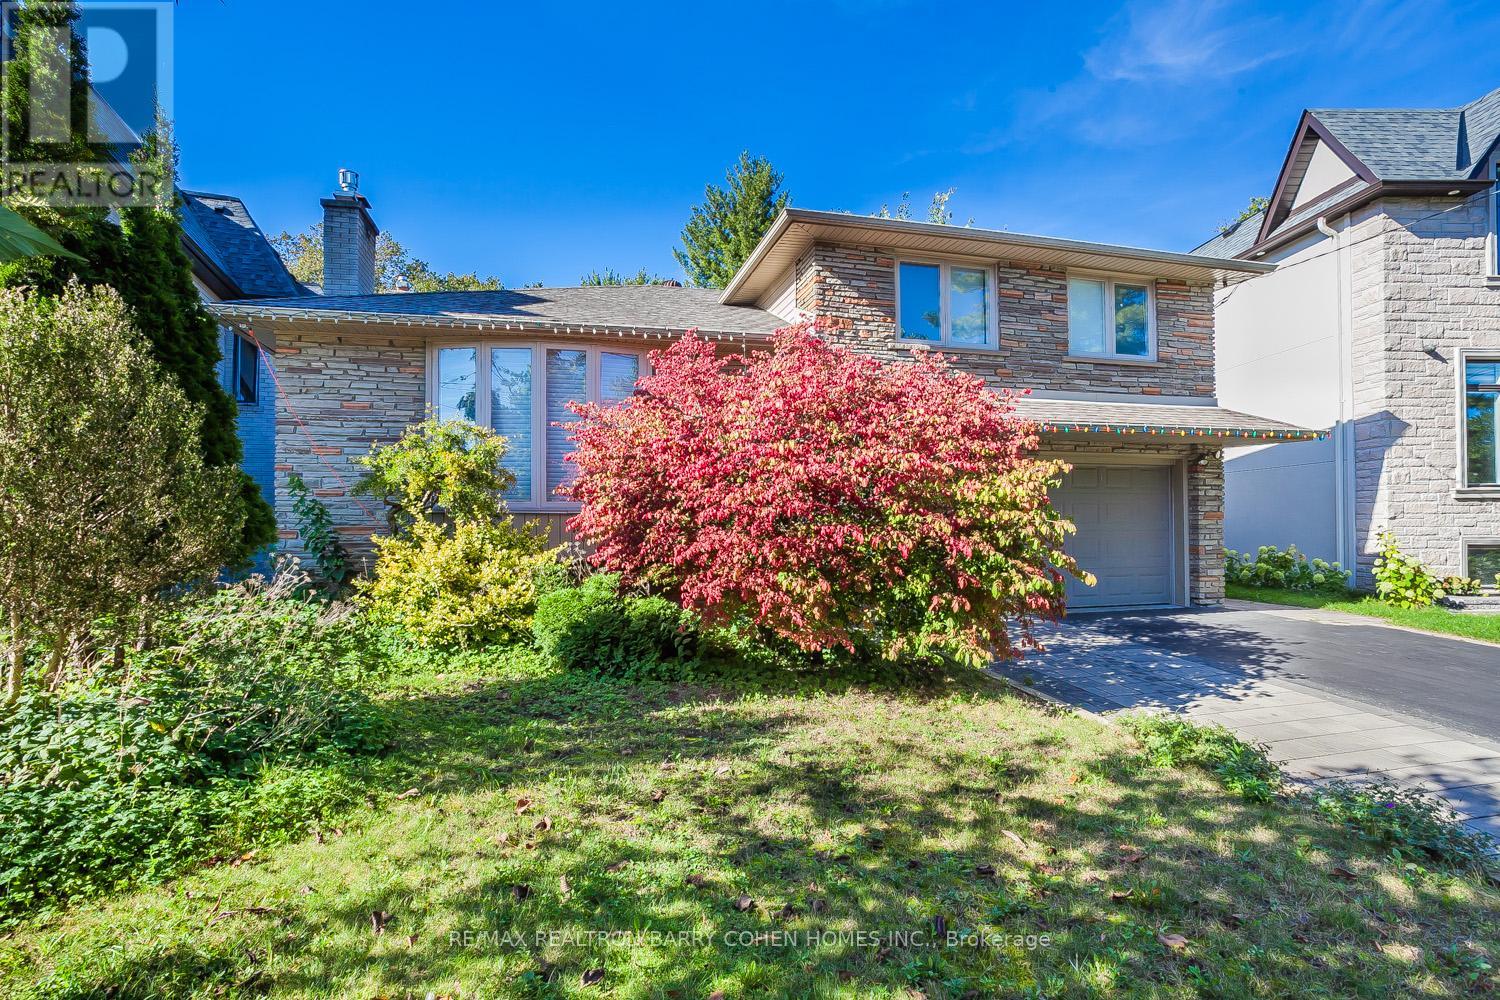
Basement - 12 Longwood Drive
Toronto, Ontario
Beautifully Renovated private Apartment In Denlow School District. This fully renovatedapartment offers Separate entrance,2 bedrooms and 1.5 bathroom, natural light, and modernfinishes. Enjoy a bright, spacious living room with a gourmet kitchen featuring Porcelaincountertop, this apartment truly feels like home.*Tenant share 1/3 bill with utilities + high-speed internet *Parking available*Walk To Parks, Ttc, Shops, Best Schools,Min Drive To Downtown,*Close to community centres and amenities*Perfect for a single family seeking comfort, convenience,and a prime North York location. (id:55460)
62 Water Street
Wilmot, Ontario
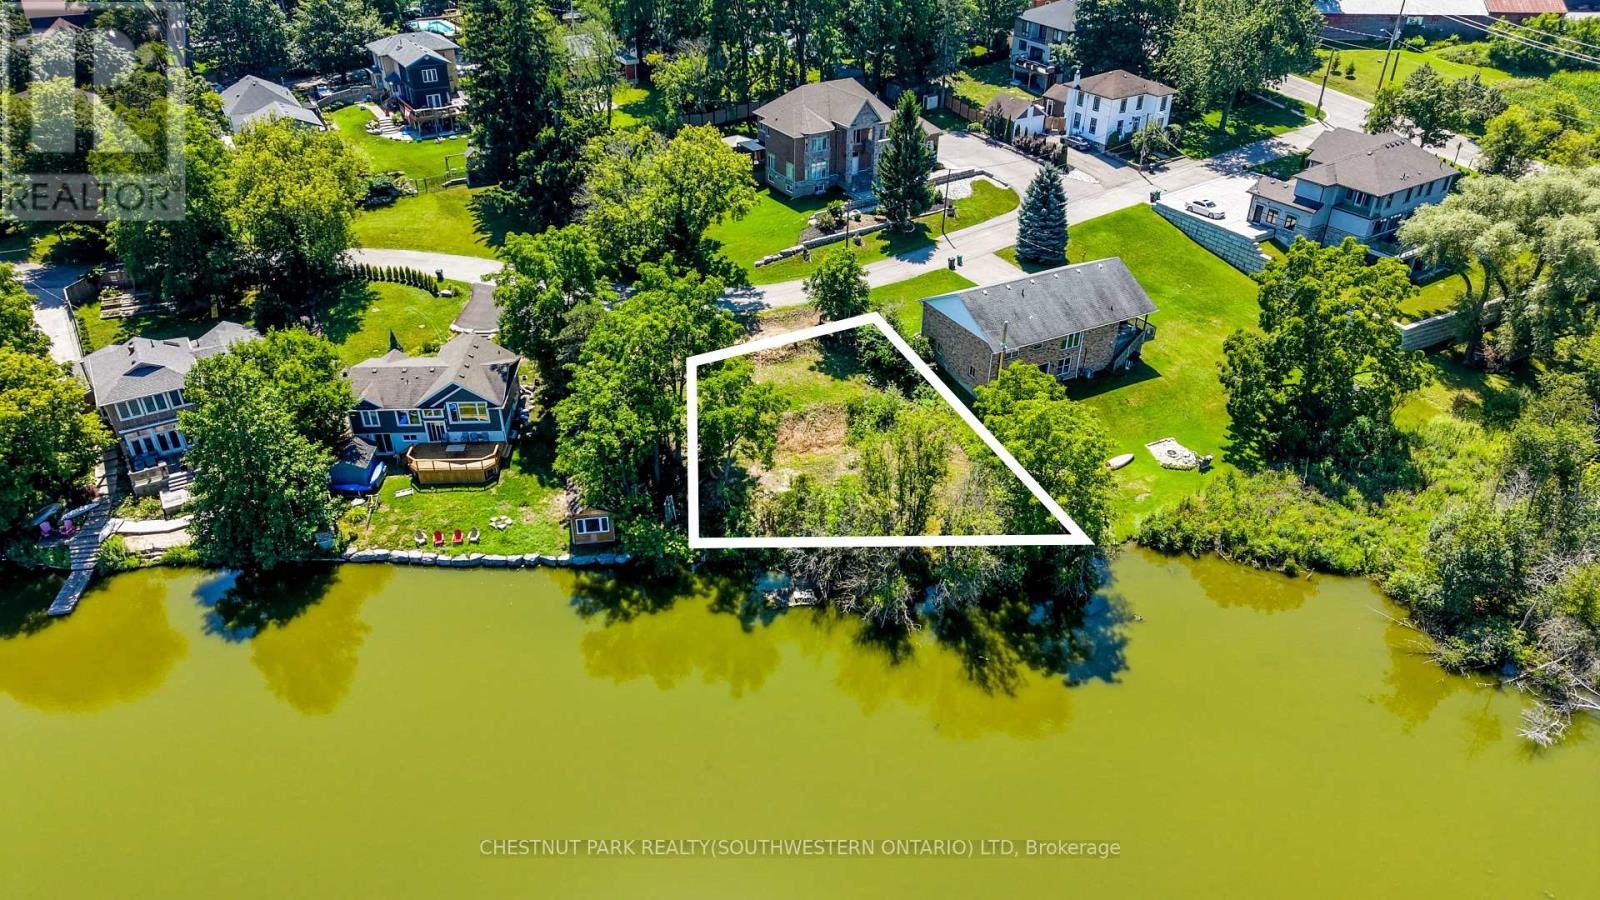
Build your dream home on one of Waterloo Region's most exceptional lakefront properties. Nestled in the peaceful community of New Dundee, this rare offering features over 100 feet of pristine shoreline on beautiful Alder Lake, providing the perfect setting for a custom waterfront retreat just 20 minutes from Uptown Waterloo. Now fully cleared and ready for construction, this spectacular lot offers a blank canvas to create the home you've always envisioned. Whether you're dreaming of a year-round residence or a peaceful getaway with cottage-like charm, the possibilities are endless. Wake up to tranquil lake views, enjoy kayaking or paddleboarding from your own backyard, and experience the serenity of waterfront living without sacrificing convenience. Ideally situated near Dundee Country Club and just around the corner from New Dundee Public School, and just minutes from shopping, dining, and everyday amenities this property combines an unbeatable location with an extraordinary lifestyle. Opportunities like this are incredibly rare. Secure your piece of Waterloo Region's waterfront and bring your dream home to life on the shores of Alder Lake. (id:55460)
1507 - 830 Lawrence Avenue W
Toronto, Ontario
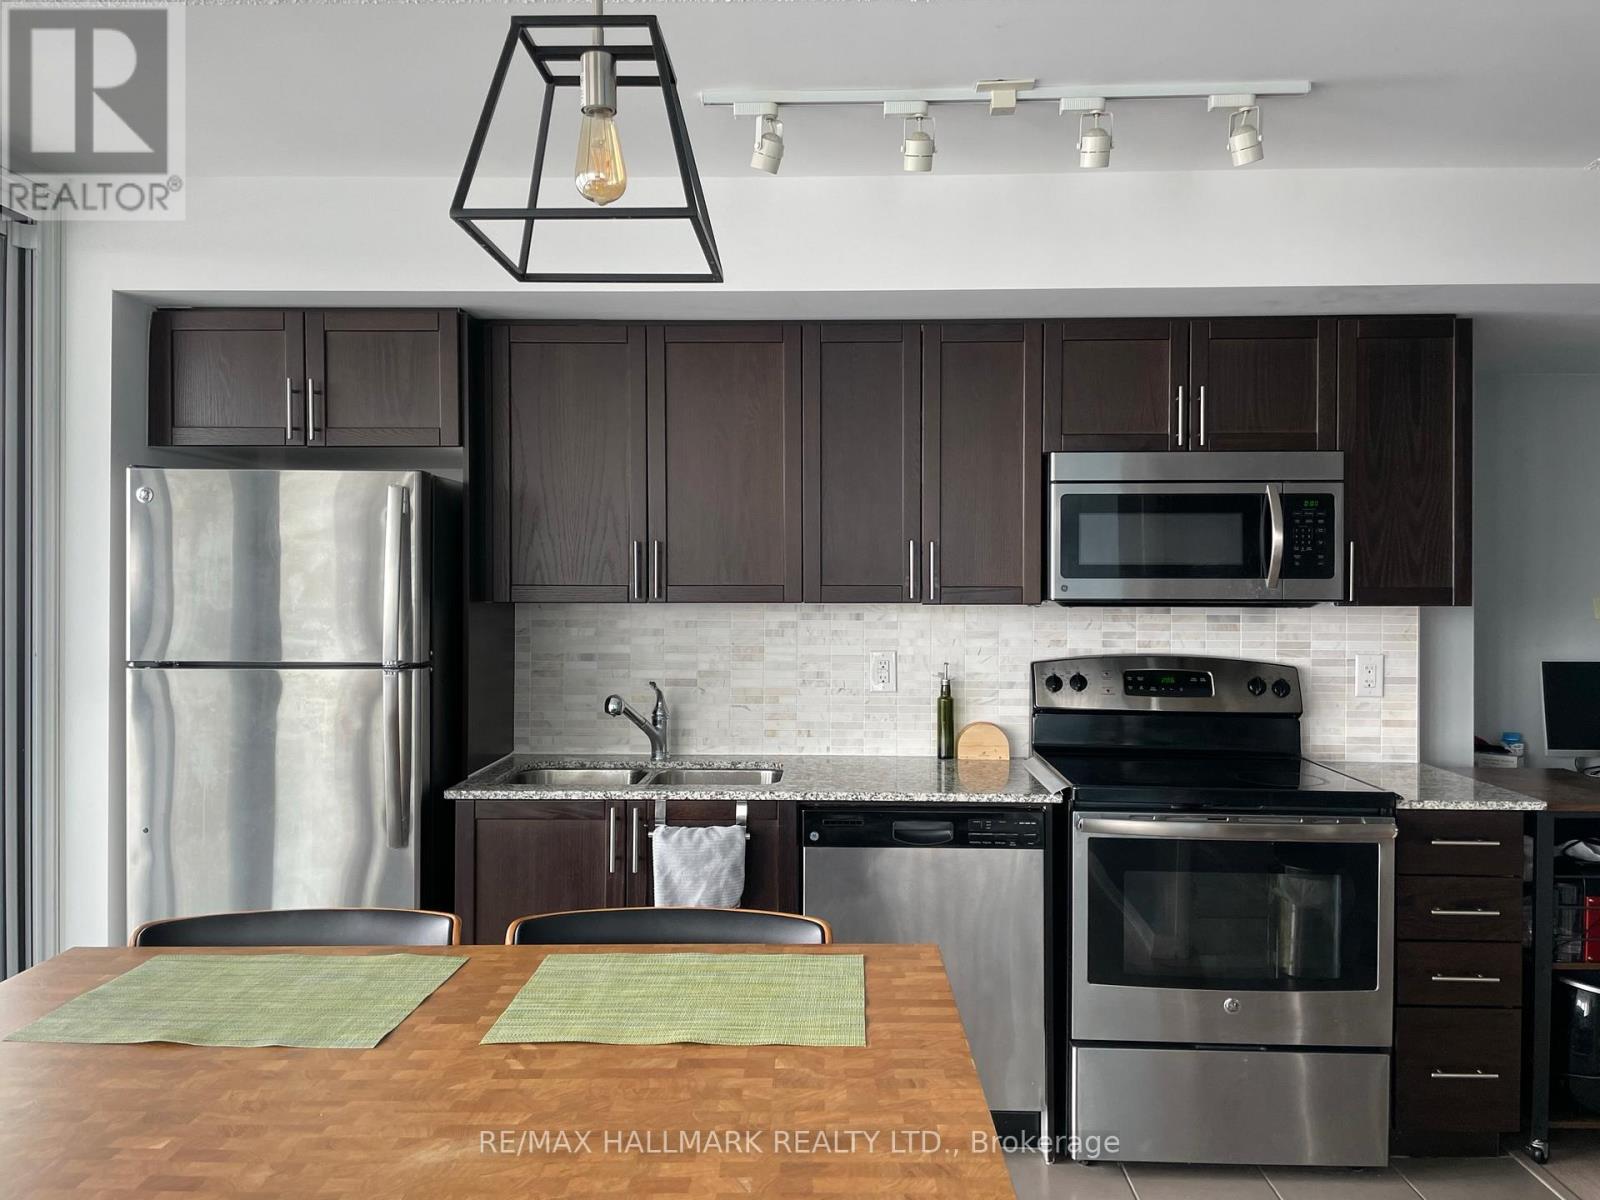
Welcome to your bright future at 830 Lawrence Ave West, an exquisite corner unit flooded with natural light through large windows, offering breathtaking views that inspire. This 600 sq ft 1-bedroom, 1-bathroom condo elevates living with its smart layout and captivating scenery. Perfect for those seeking a blend of style, comfort, and panoramic perspectives right from their living room. This unit also includes 1 parking and 1 locker! (id:55460)
207 - 38 Iannuzzi Street
Toronto, Ontario
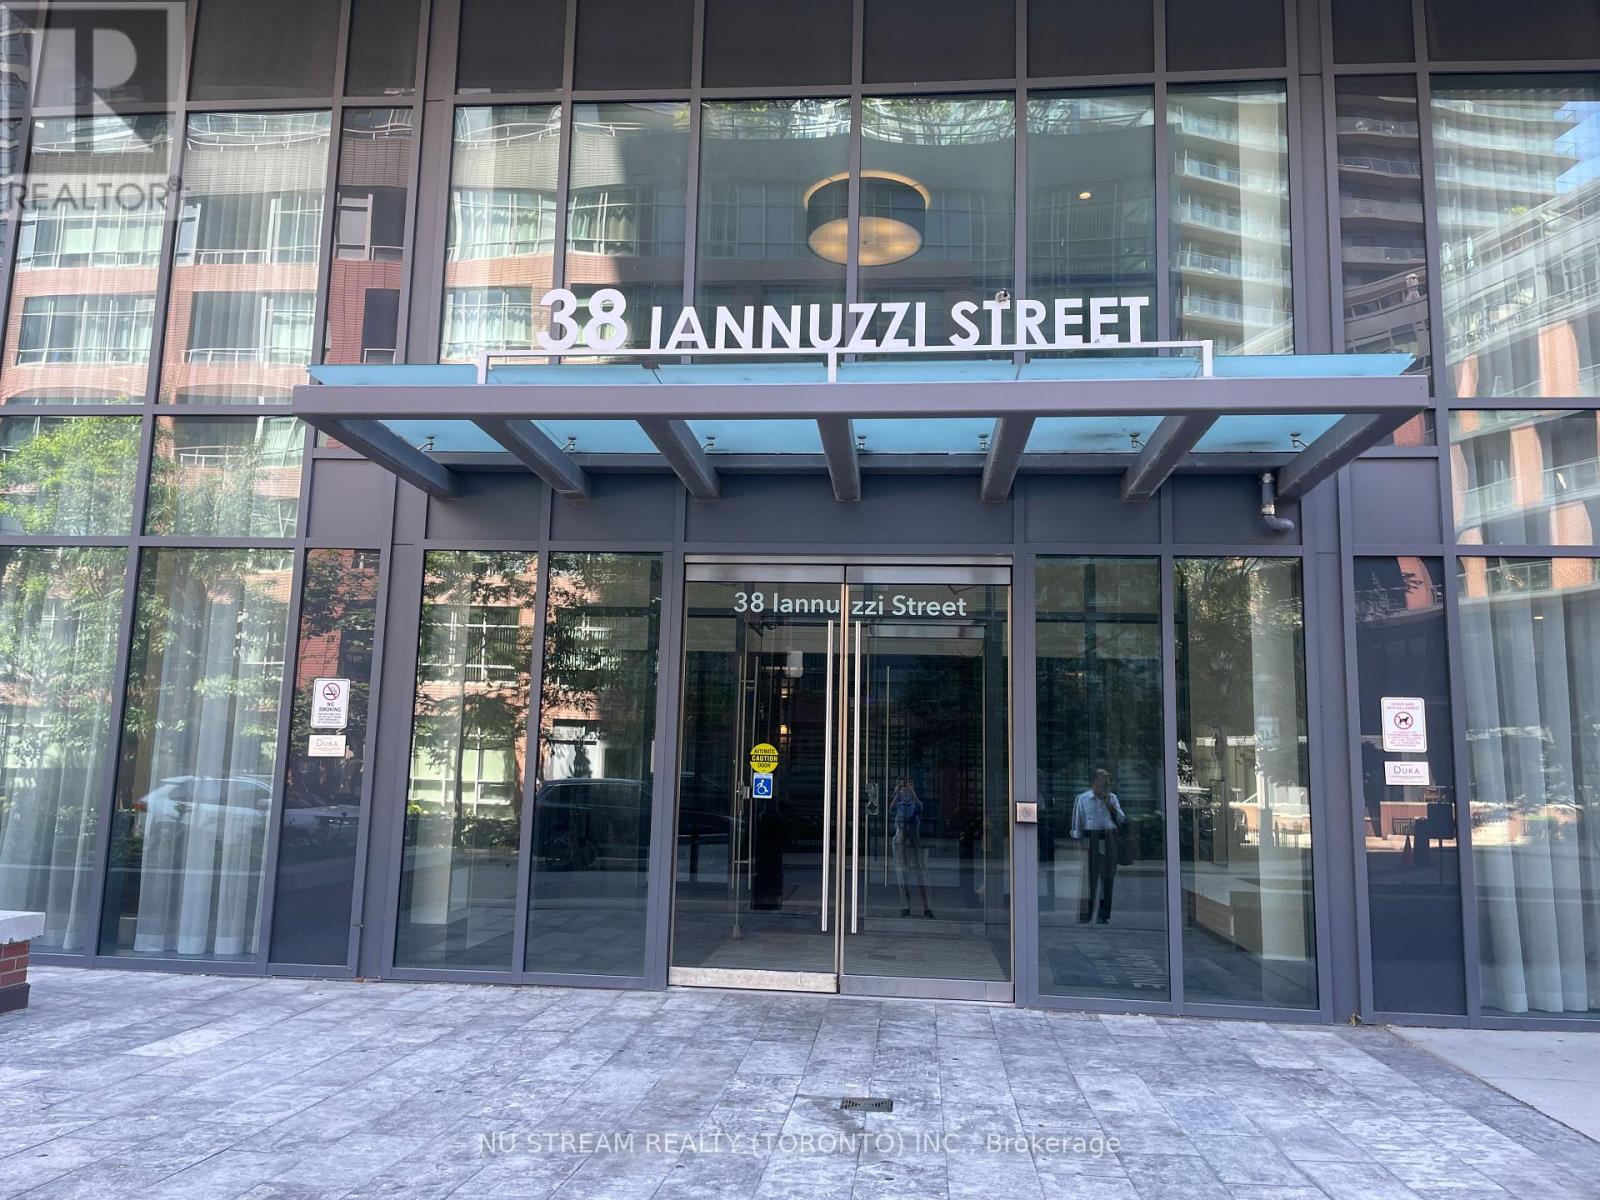
Welcome to this premium, limited-collection podium unit featuring rare 11ft ceilings for an incredibly bright, airy, and loft-like living experience. Enjoy a highly functional layout with stunning floor-to-ceiling windows and premium blackout curtains. The modern kitchen comes fully equipped with built-in appliances, a movable island, and 2 bar stools. Experience resort-style living with top-tier building amenities, including a 24hr concierge, full fitness center, relaxing sauna, outdoor BBQ area, media room, and bike storage. Unbeatable location with the TTC streetcar right at your doorstep, offering quick and seamless access to the Gardiner Expressway and airports. Just steps away from the flagship Loblaws, LCBO, Shoppers Drug Mart, The Bentway, and scenic waterfront trails. The property is currently occupied. To respect the tenant's privacy, the listing photos were taken prior to their move-in to showcase the vacant layout and finishes. Move in and enjoy this exceptional urban oasis! (id:55460)
208 - 15 Queens Quay E
Toronto, Ontario
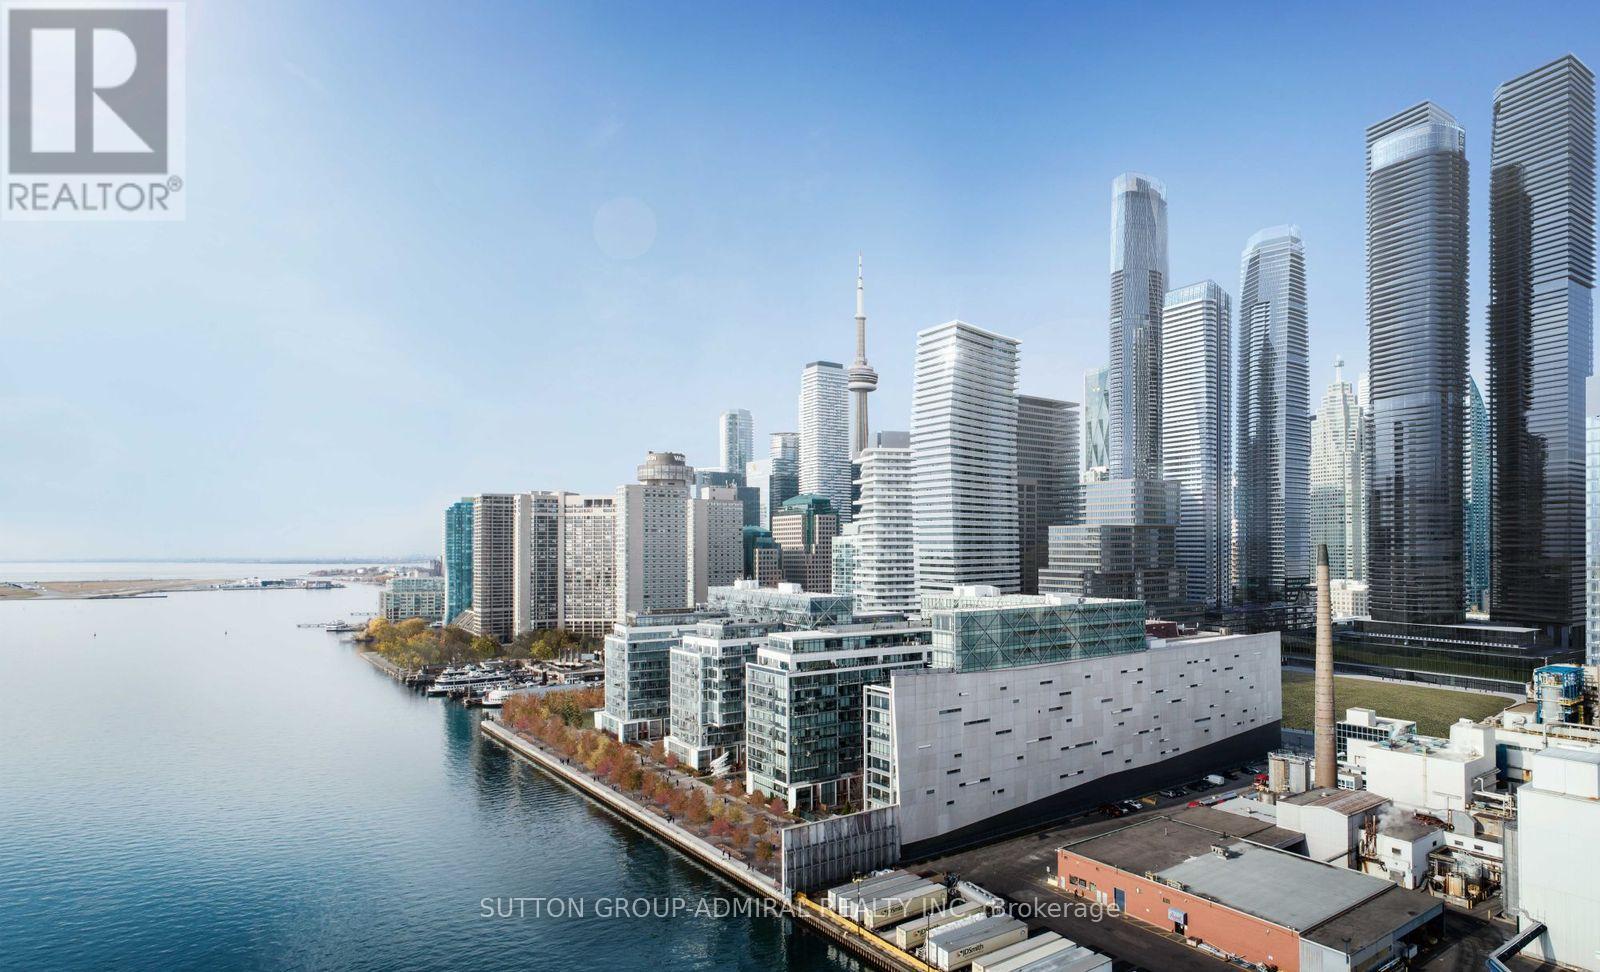
Apartment will be vacant on August 28. Experience resort-style waterfront living at 15 Queens Quay East (The Tower at Pier 27). This 1+1 layout offers exceptional space and versatility-ideal for a couple or young family needing a dedicated home office or nursery, or an investor seeking premium rental yields in Toronto's high-demand East Bayfront. Enjoy morning sunlight and lake breezes from your private east-facing open balcony. >> Neighbourhood Highlights: Transit & Commute: Steps from the Queens Quay TTC streetcar (509/510 lines) connecting directly to Union Station (TTC Subway, GO Transit, VIA Rail, UP Express) and the underground PATH network. >> Roads & Highway Access: Unbeatable vehicular access with immediate ramps to the Gardiner Expressway, Lake Shore Boulevard, and the Don Valley Parkway (DVP). >>Roads & Highway Access: Unbeatable vehicular access with immediate ramps to the Gardiner Expressway, Lake Shore Boulevard, and the Don Valley Parkway (DVP). >>Dining & Lifestyle: Surrounded by waterfront patios (IRENE, Amsterdam Brewhouse), the Martin Goodman Trail for biking/running, the Distillery Historic District, and Jack Layton Ferry Terminal for quick trips to the Toronto Islands. (id:55460)
1725 - 251 Jarvis Street
Toronto, Ontario
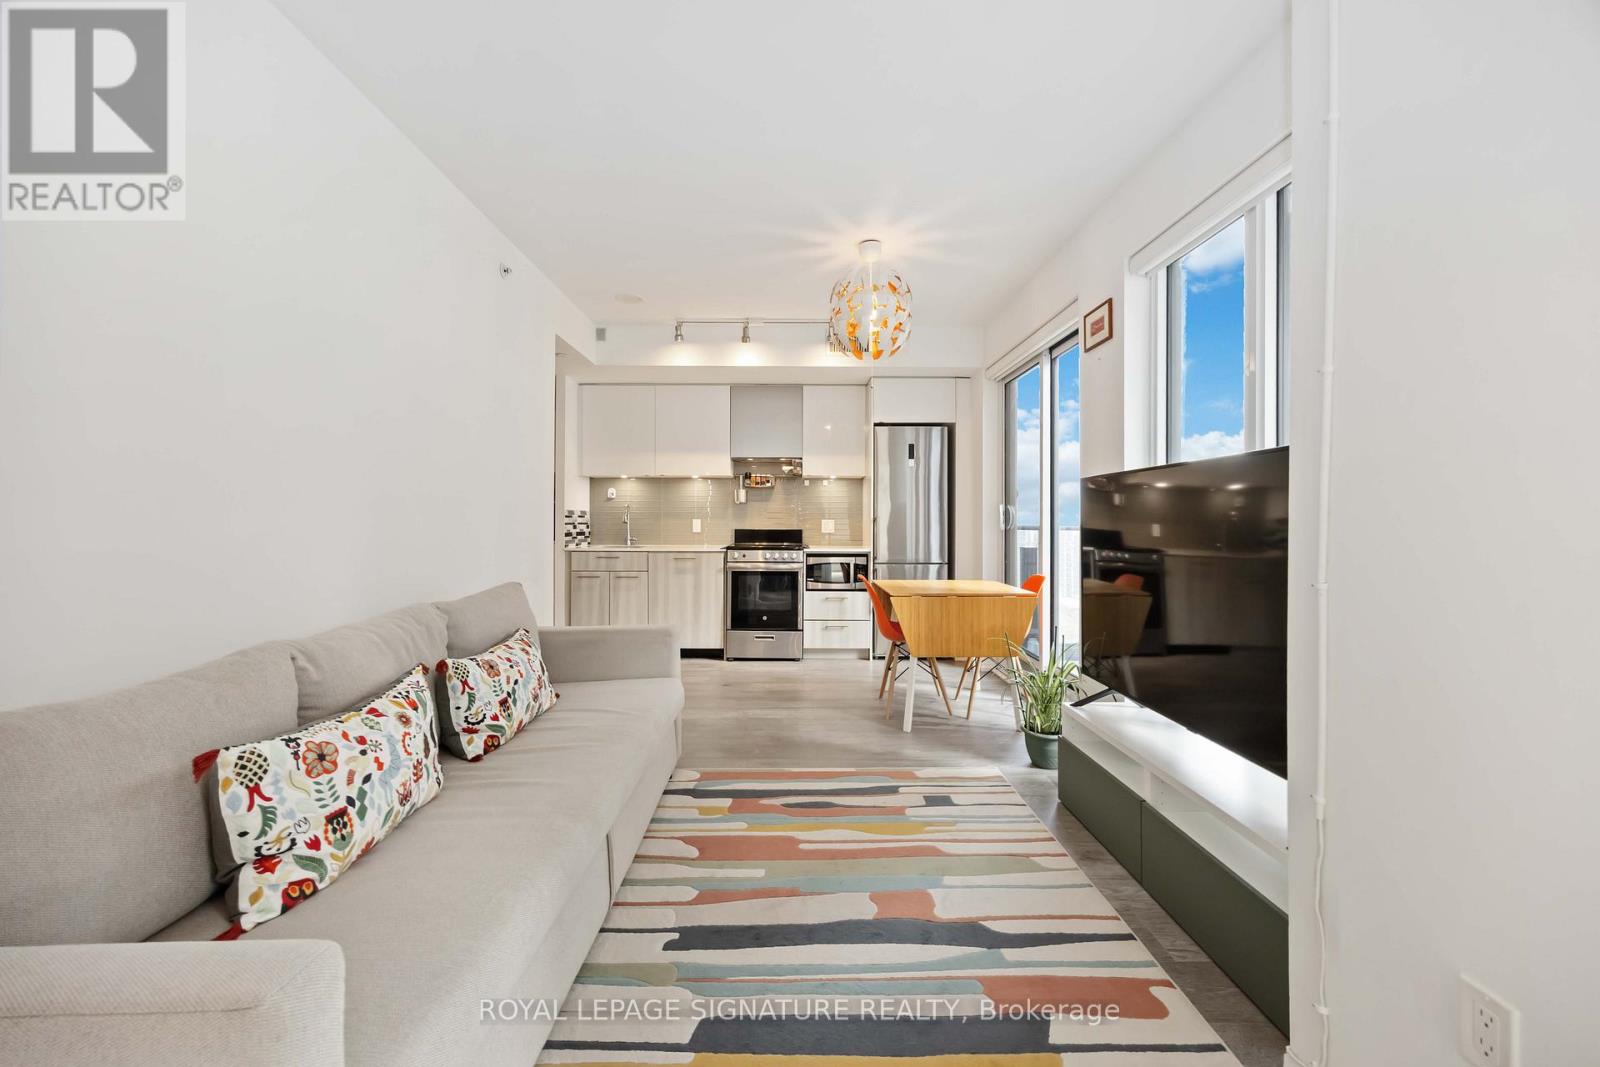
Soak up the city vibes in this bright corner 2-bed, 2-bath condo at Dundas Square Gardens! With about 750 sq. ft. of airy, open living space and floor-to-ceiling windows wrapping two sides, this suite is drenched in natural light and serves up stunning southwest views of the Toronto skyline. The primary suite features a generous closet and its own ensuite bathroom. The open kitchen includes stainless steel appliances, sleek cabinetry, and a walkout to a balcony perfect for enjoying peaceful treetop views at Gabrielle-Roy Elementary School. Enjoy the convenience of two full bathrooms and in-suite laundry. Luxury amenities include 24/7 concierge, rooftop terraces, outdoor pool & hot tub, sky lounge, fitness centre, party room, and more. Great proximity to Toronto Metropolitan University, ideal for students and faculty, and St. Michael's Hospital is just minutes away. Plus, Starbucks is right at your doorstep! Steps from TTC, Eaton Centre, restaurants, cafes and everything downtown Toronto has to offer. Great opportunity for investors - the building permits Airbnb and short-term rentals, offering excellent income potential and flexibility. (id:55460)
7632 County 9 Road
Clearview, Ontario
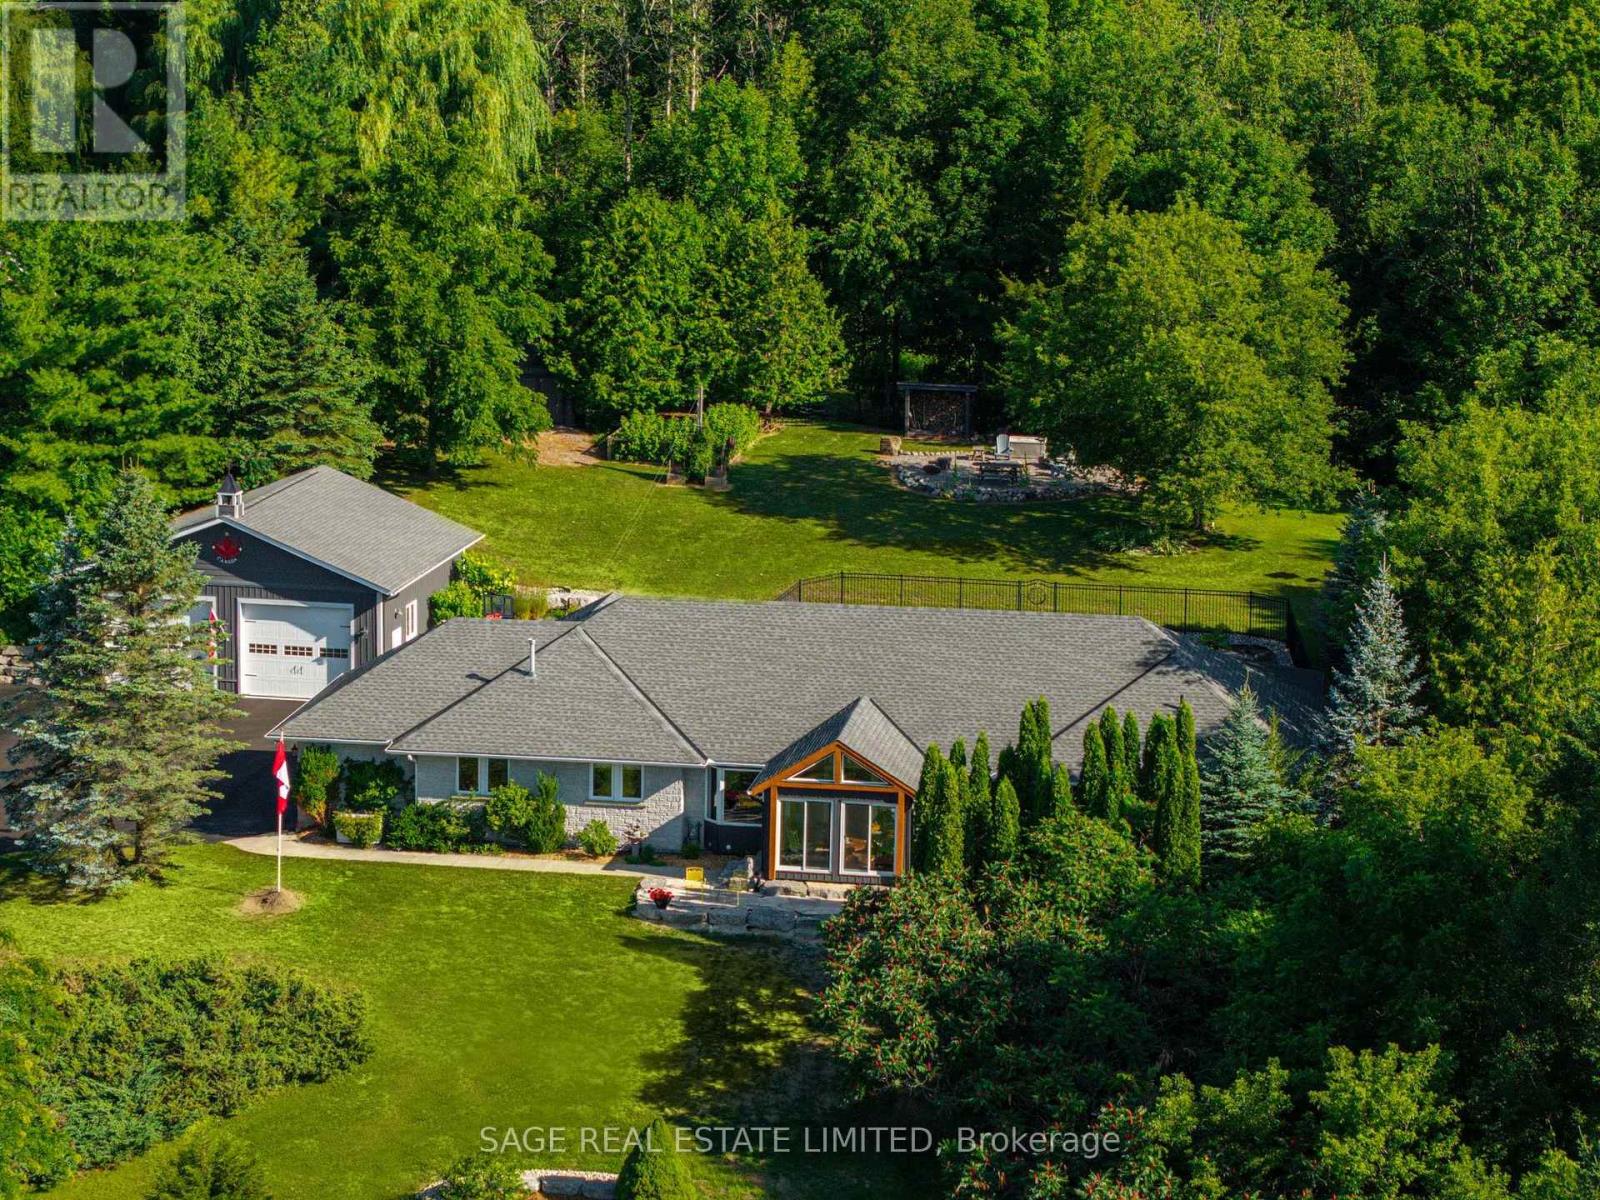
Some homes are built. This one was crafted... by hand, over more than a decade, by a family who wanted room enough for everyone they loved. Set on 2.3 private acres a short walk from Creemore, the land greets you first: a secluded border of mature trees backing onto forest, terraced gardens, a raspberry enclosure, and a hilltop fire pit looking out over the valley. Inside, the new kitchen was designed like a family chef would design one: gas range, generous breakfast bar, a dedicated coffee station, pull-out spice storage, and real pantry closets. It opens to a bright TV nook warmed by a gas fireplace, then flows into connected living, dining, and family rooms. A newly updated sunroom catches valley light from three sides... the kind of room where mornings slow down. The primary suite is oversized, with custom closets, a spa-inspired 4-pc ensuite, and its own walkout to the pool patio. A main-floor sauna and oversized laundry room complete the main floor. Downstairs, the fully finished lower level nearly matches the main floor in footprint. Three large bedrooms, a rec room split between a fireside lounge and open flex space for a gym, games, or kids zone, plus a dedicated craft room and cold room. Outside, a fenced, heated saltwater pool sits within a terraced garden with a pool shed and gas hookup for the barbecue. Two heated garages - one an oversized 32'x33' detached shop with attic storage -plus two more outbuildings. Recent upgrades run deep: new roof, furnace and heat pump, most windows and doors, driveway, retaining walls, fencing, and landscaping. Minutes on foot into one of Ontario's most-loved small towns... weekly summer concerts, the Copper Kettle Festival, Creemore Brewery, Michelin-recognized restaurant The Pine, and a run of cafés and boutiques, with the local school across the road, and Collingwood, Devil's Glen, and Mansfield twenty minutes out. A property designed with intention, ready for its next family's memories to begin. (id:55460)
2 - 288 Hunter Street W
Hamilton, Ontario
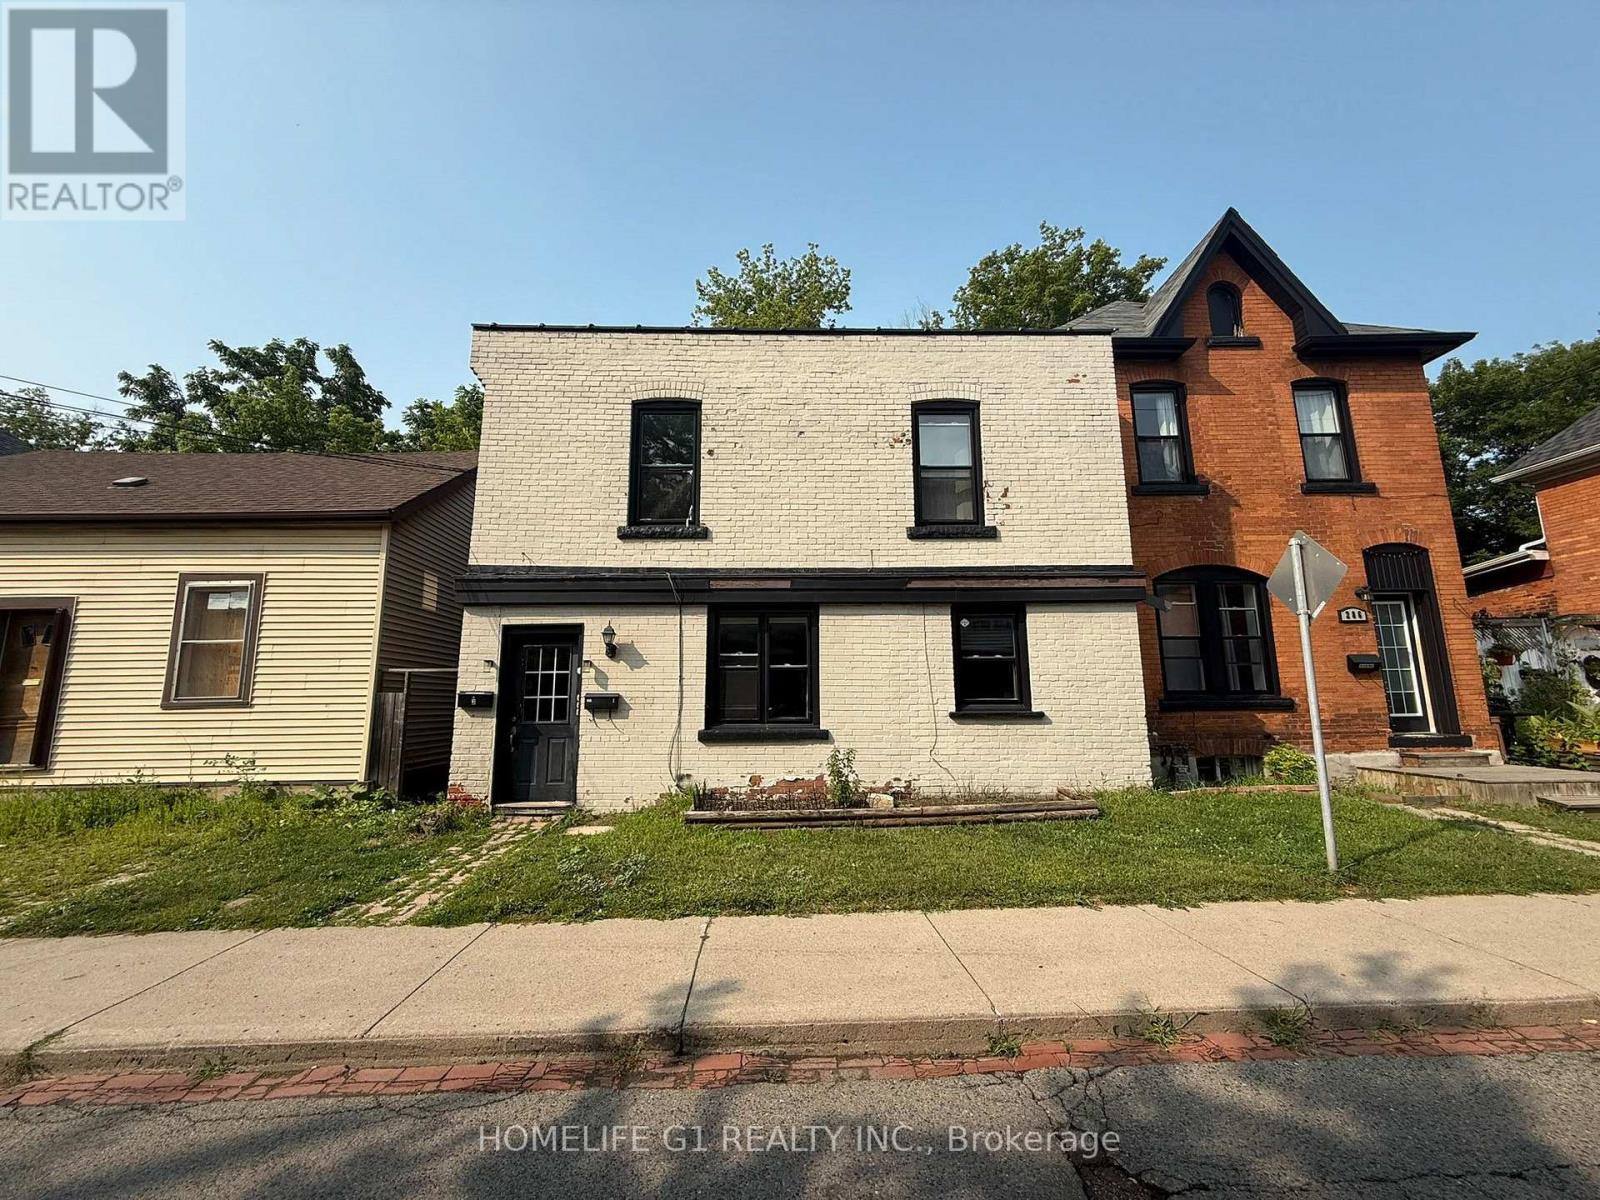
Welcome to this spacious and bright 1 Bedroom & 1 Washroom unit in one of Hamilton's most sought-after neighbourhoods. Featuring a very functional layout, this home is perfect for singles, couples, and students seeking comfort and convenience. Step inside to a large, welcoming foyer that leads into an expansive living room. The large separate kitchen is perfect for everyday living and hosting. The bedroom retreat offers plenty of space, a large window and a closet. Enjoy modern laminate flooring throughout the entire home-completely carpet-free for easy maintenance. Ideally located in Hamilton's highly desirable Kirkendall neighbourhood, you're just steps from Locke Street and Hess Village, with easy access to grocery stores, boutique shops, cafes, high-rated schools, parks, transit, hospitals, and the GO Station. Close proximity to McMaster University makes this an unbeatable location for commuters and academics alike. Don't miss the opportunity to live in this vibrant, walkable community where everything you need is right at your doorstep. (id:55460)
55 Aberdeen Avenue
Brantford, Ontario
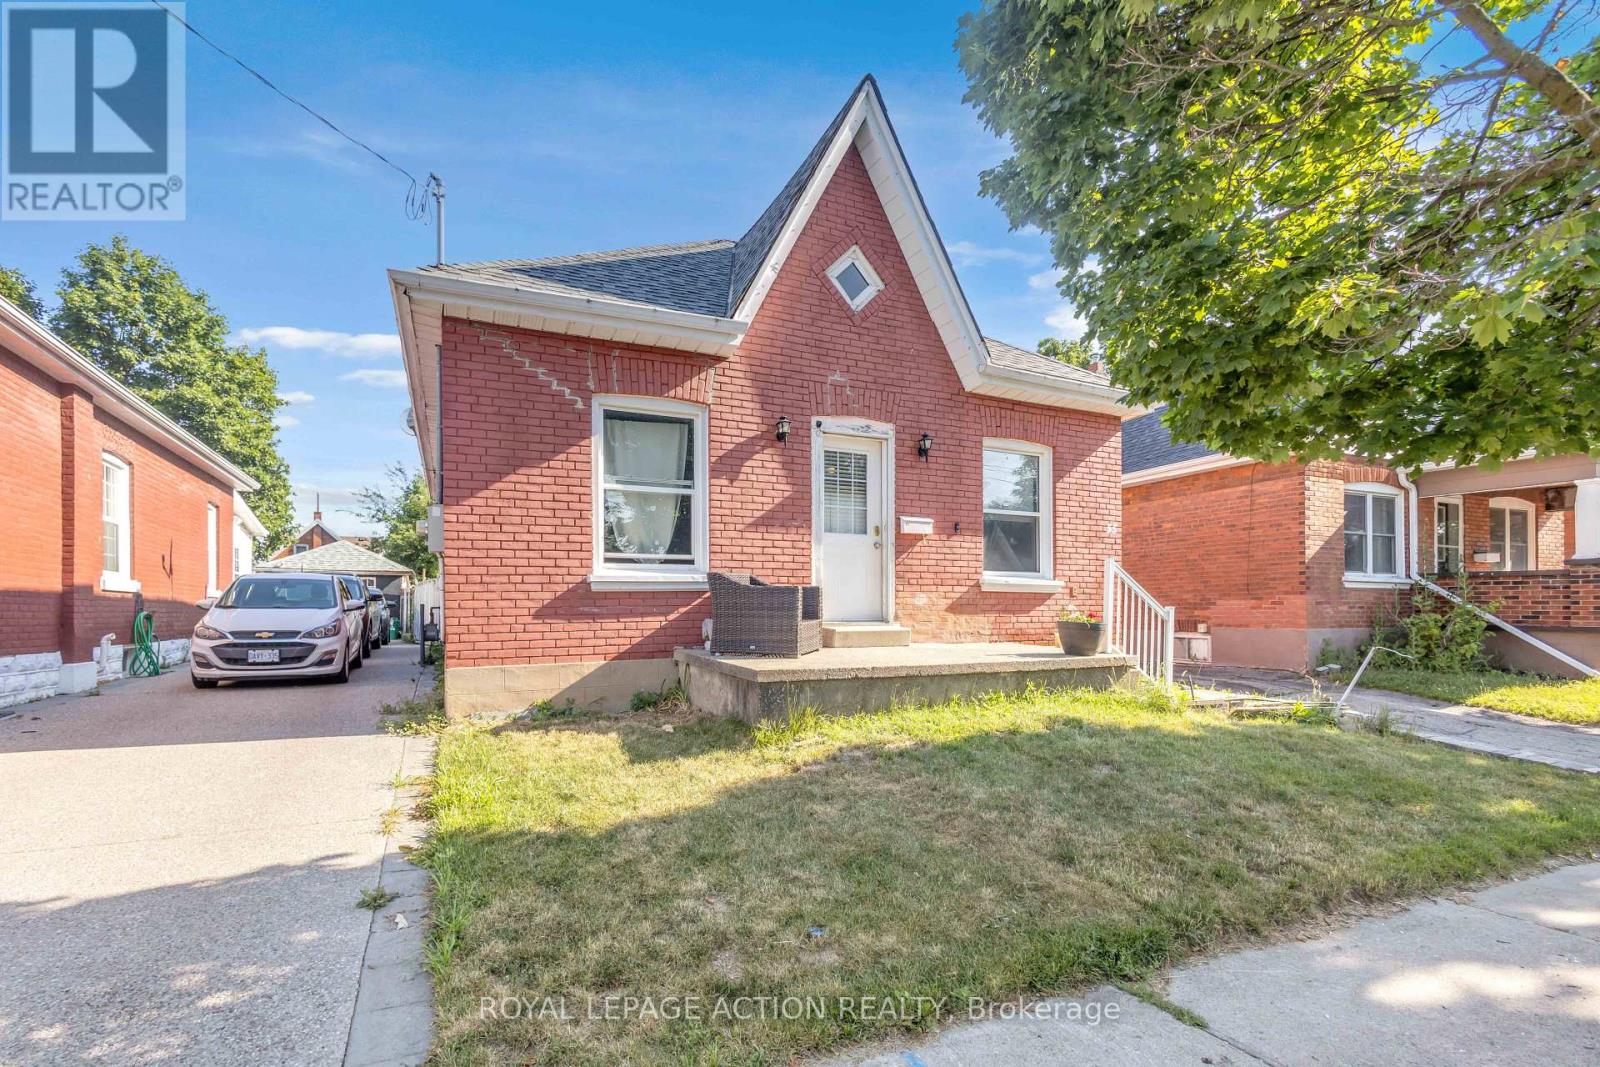
Welcome to 55 Aberdeen Avenue, a solid three-bedroom brick bungalow offering approximately 1,000 sq. ft. of main-floor living space and an excellent opportunity to create a home that reflects your own style. The practical layout begins with a welcoming front entry and a spacious living room with plenty of room for everyday living and entertaining. The generous eat-in kitchen provides ample space for family meals and offers direct access to the backyard. Three main-floor bedrooms provide flexibility for families, first-time buyers, downsizers or those needing space for a home office. The home also features a full four-piece bathroom and convenient main-floor laundry. The primary bedroom is especially spacious, while the lower utility area and crawl space provide additional room for storage. Outside, enjoy a rear deck and fully fenced backyard with room for children, pets, gardening or summer gatherings. Located in Brantford's established Eagle Place neighbourhood, the home is conveniently positioned near the Grand River, parks and Brantford's trail network, making it easy to enjoy walking, cycling and time outdoors. Schools, shopping, transit and everyday amenities are also within easy reach. Whether you are looking to enter the market, simplify your lifestyle or personalize a home over time, this home offers a functional layout, a manageable property and plenty of potential in a convenient Brantford location. (id:55460)
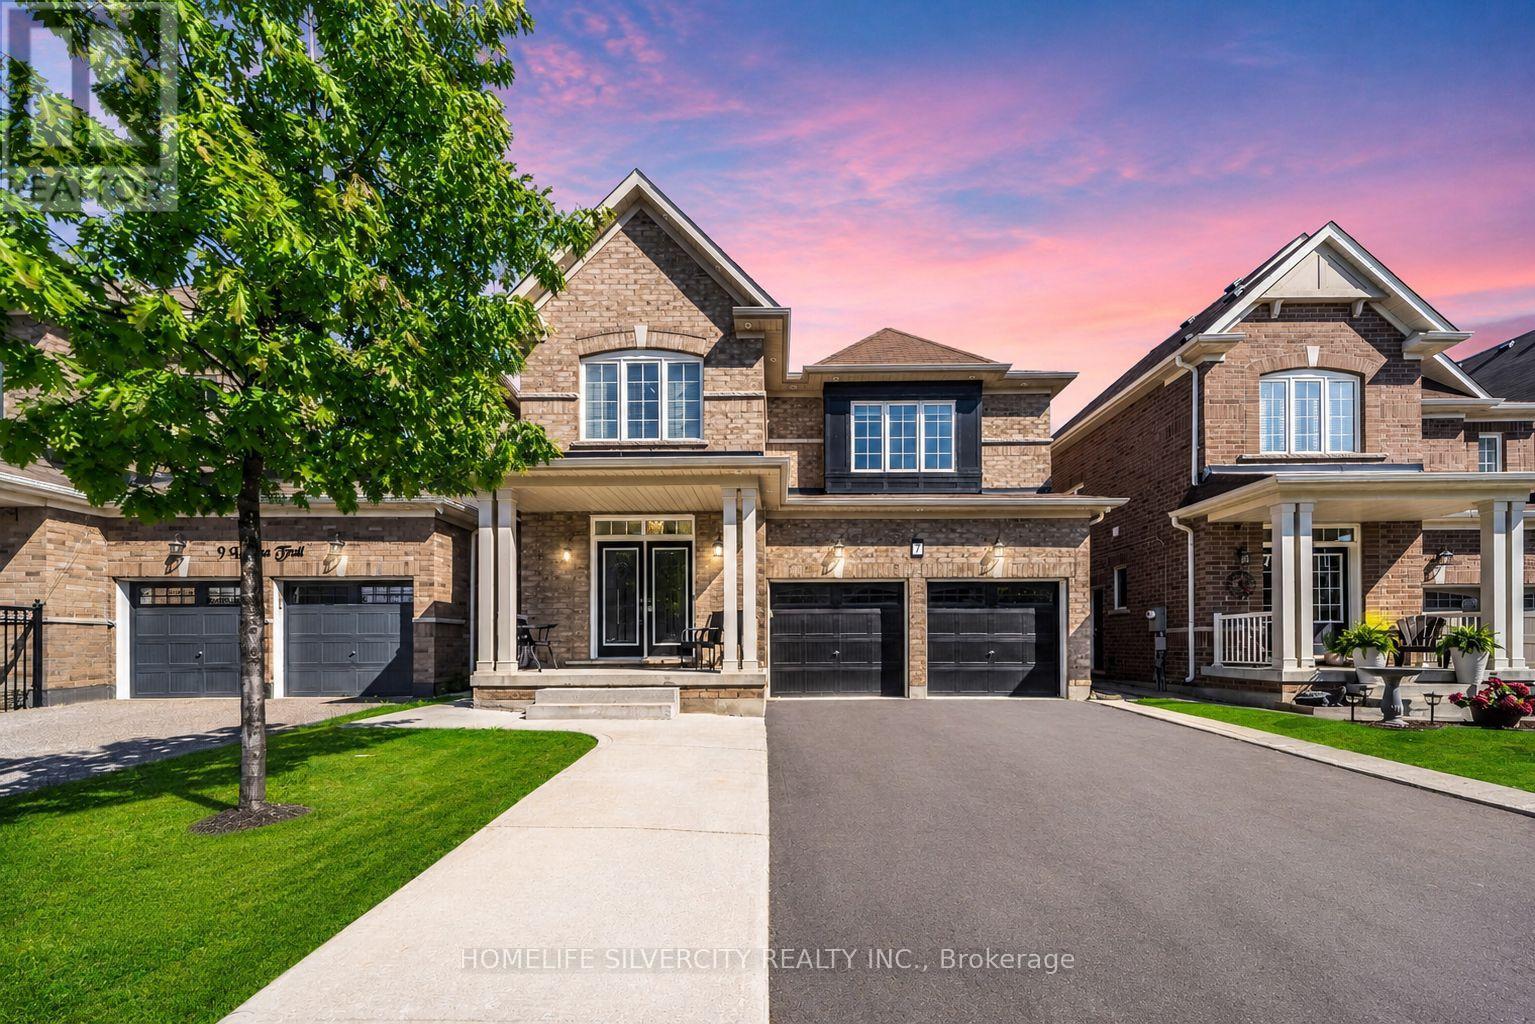
7 Iguana Trail
Brampton, Ontario
Legal Basement Apartment!!!! Beautiful 4-bedroom detached home in one of Brampton's most sought-after areas, featuring a legal 2-bedroom basement apartment with separate entrance!!! Double-door entry leads to a welcoming foyer, spacious separate living room with large windows and custom millwork shelving!!! Modern extended kitchen with stainless steel appliances and breakfast area opening to a private backyard!! Family room with fireplace and windows!! Pot lights, hardwood floors!!! Wood staircase with iron pickets and no carpet on main & second floor!!! Primary bedroom offers ensuite and walk-in closet!!! All 4 bedrooms are good size, with 3 full washrooms on the second floor and separate upstairs laundry!!! Legal basement includes 2 bedrooms, separate entrance, separate laundry, and great rental potential!!!! Double car garage, huge driveway with no sidewalk, large backyard with poured concrete and garden shed!! Located in a highly desirable family-friendly neighborhood of Northwest Brampton! Close to excellent public and Catholic schools, parks, playgrounds, walking trails, shopping plazas, restaurants, transit, and all major amenities!!! Minutes to Mount Pleasant GO Station, community centres, and major highways including 410, 407, and 401, making commuting convenient while enjoying a vibrant family-oriented community!!! Lots to say, come and see!!! (id:55460)
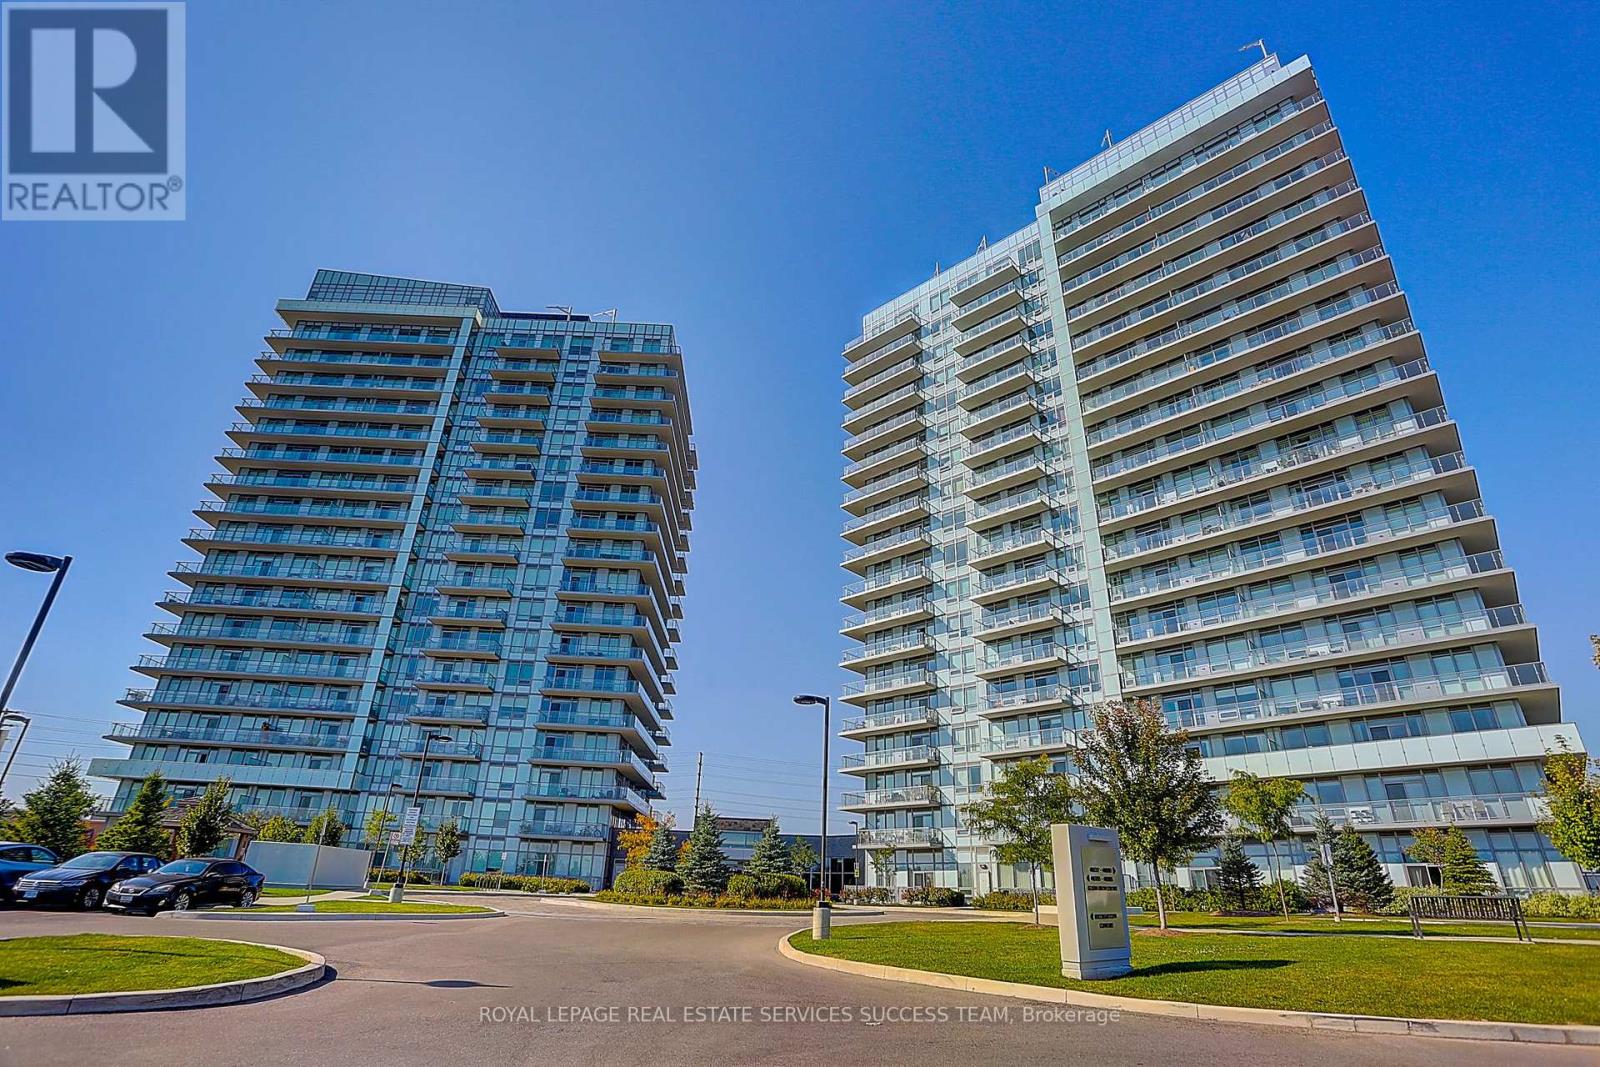
1203 - 4699 Glen Erin Drive
Mississauga, Ontario
Bright & Functional 1+1 Den unit with 2 full washrooms. Owner occupied unit with care. Open concept kitchen with quartz countertop & island. Large Den could be an office or 2nd bedroom. Two full washrooms so you never have to fight over the single one! Includes one Locker and one Underground Parking Space. New tiled floor for the balcony area. Situated in the best Gonzaga/John Fraser school district. You are right across from the Erin Mills Town Centre. Steps to Walmart, Loblaws, and Nations supermarkets. Steps to Restaurants, Community Centre, Bus Terminal, Go Transit, and Credit Valley Hospital. Community Parks right under the building. Enjoy world class building amenities such as indoor pool, gym, lounge, party room, & 24 hour security. Quick access to Highway 403/407. (id:55460)
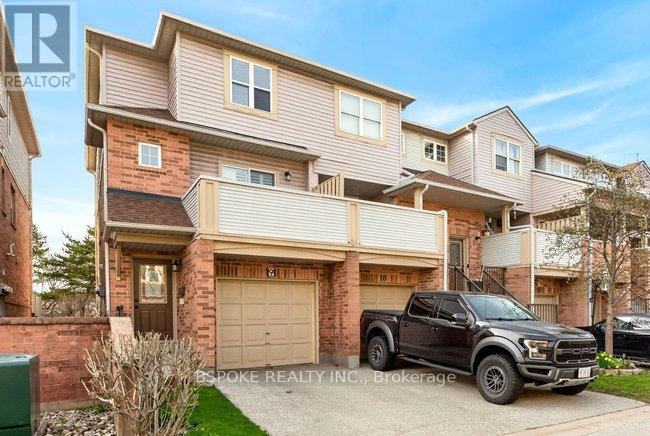
9 - 2531 Northampton Boulevard
Burlington, Ontario
Rarely offered 3-storey townhouse, the largest layouts in the complex, fully upgraded and move-in ready in Burlington's desirable Head on neighbourhood. A completely renovated kitchen with a functional island anchors the home and is perfect for everyday living and entertaining. Thoughtful upgrades continue throughout, including all three bathrooms refreshed with new fixtures, hardwood flooring on the upper level, and a full repaint in 2025 for a clean, modern feel. This home offers exceptional space across three levels, ideal for families or professionals needing flexibility. Bright, spacious bedrooms and a well-designed layout make it easy to live and grow here. The lower-level family room features a walkout to a private outdoor patio, adding valuable indoor-outdoor living space. Set in a quiet, private community with great neighbours and just steps to everything including GO Bus access to Toronto, shopping, restaurants, parks, schools, library, and more. Multiple golf courses are also just minutes away. Big space. Upgraded throughout. Unbeatable location (id:55460)
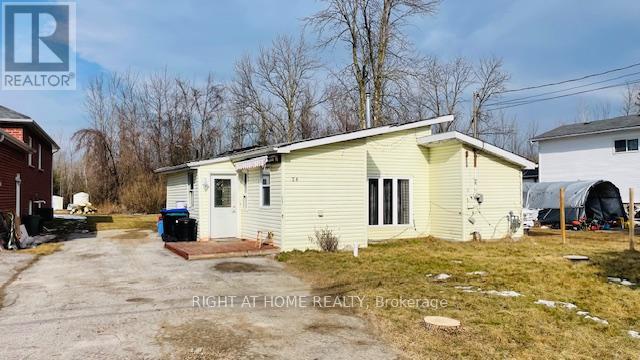
26 George Avenue
Wasaga Beach, Ontario
Opportunity Knocks! Attention Renovators, Contractors, Investors and Builders. 3 Bedroom Bungalow Located On A Quiet Cul-De Sac. Kitchen With Breakfast Area And Walk-Out To Backyard Deck. 2 Story Shed. 4 Car Driveway. Renovate or rebuild to your custom taste. Great lot size 49x150. Ideally Located Close To Wasaga Beach, Collingwood And Blue Mountain. (id:55460)
61 Front Street S
Orillia, Ontario
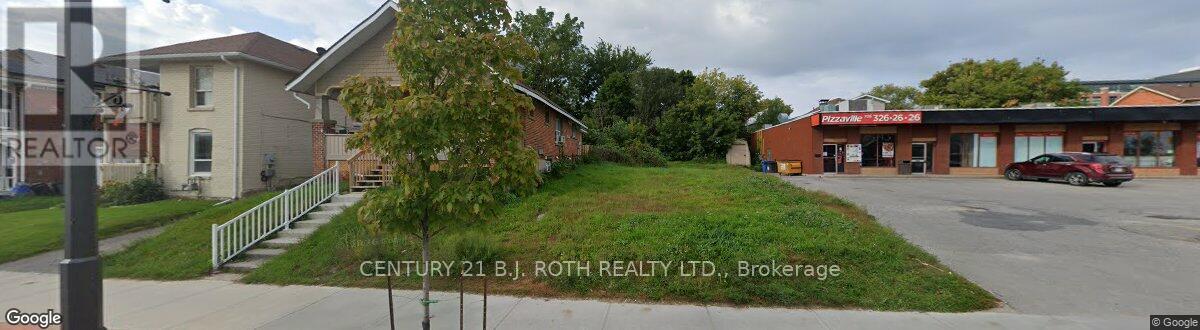
Welcome to 61 Front Street in the heart of Orillia-where charm, convenience, and opportunity come together. Ideally located just steps from the vibrant downtown core, waterfront parks, and the shores of Lake Couchiching, this property offers the perfect blend of lifestyle and investment potential. Positioned on a desirable lot, the property provides outdoor space to enjoy along with ample parking. Whether you're a first-time buyer, investor, or looking to downsize without compromising location, this property checks all the boxes. Enjoy walkability to shops, restaurants, marinas, trails, and Orillia's bustling waterfront, with easy access to major highways for commuters. A rare opportunity to own in one of Orillia's most sought-after neighbourhoods. Calling All Investors & Builders! Great Downtown Orillia Location! Vacant Land Available, Walking Distance To Lake Couchiching. (id:55460)
Unit 2 - 575 Bowes Road
Vaughan, Ontario
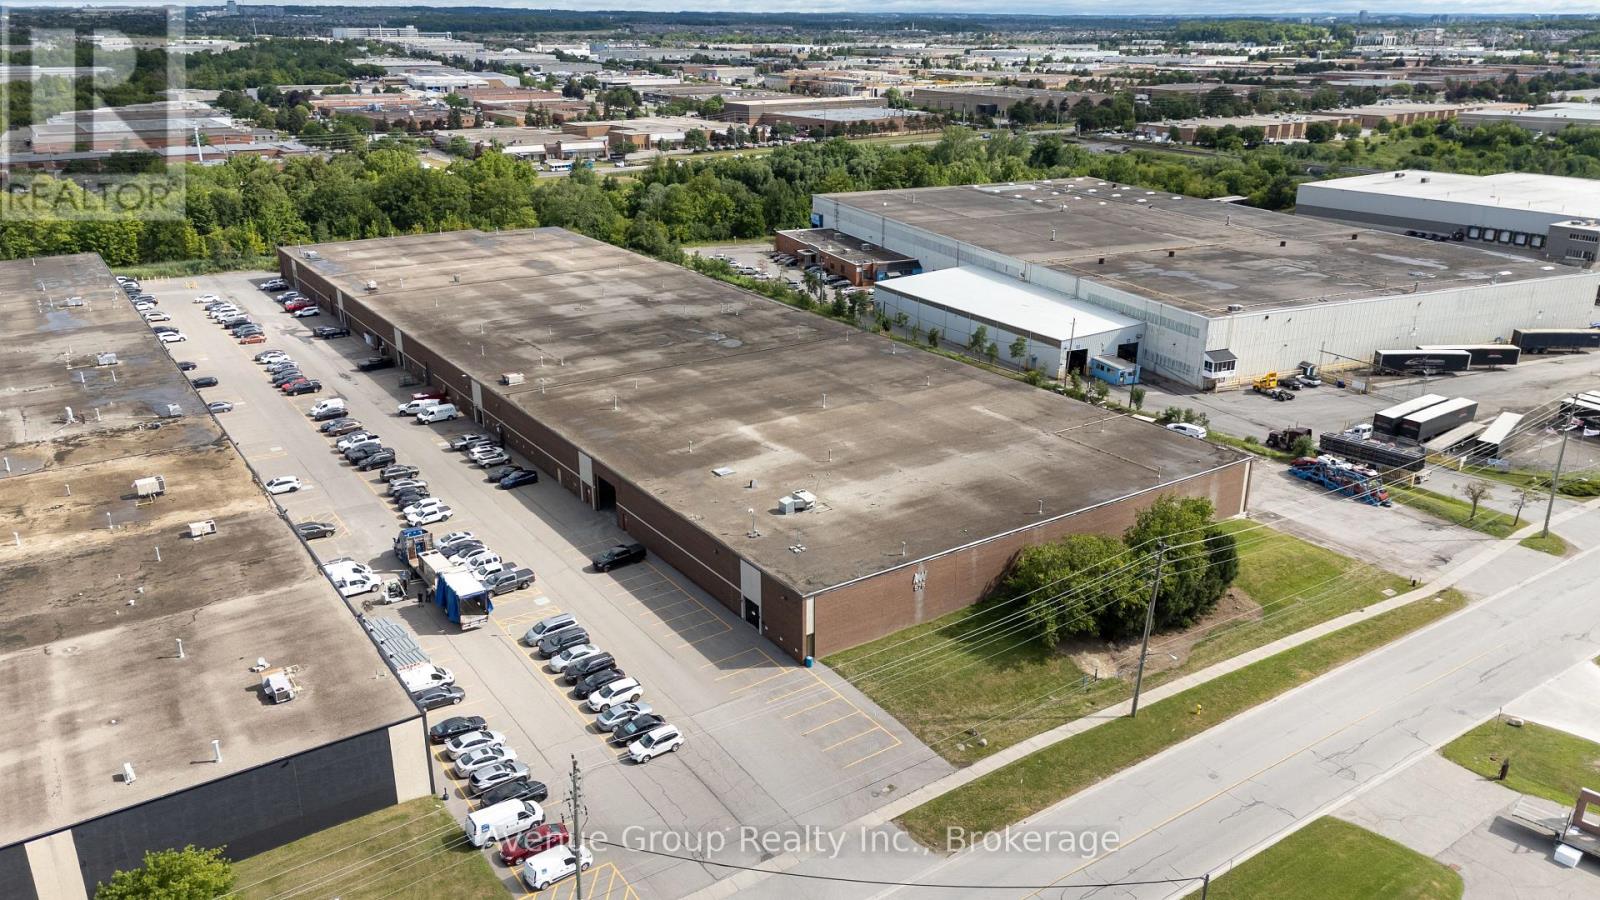
Excellent leasing opportunity in the heart of Concord's premier industrial district *Well-maintained industrial unit offering a functional layout with minimal office space and excellent warehouse utility *Strategically located minutes from Highways 7, 400, 407 and 401, providing outstanding connectivity throughout the GTA *Ample on-site parking and excellent access to public transit and nearby amenities. *Ideal for a wide range of industrial users. *Can Accommodate 53ft Trucks!!! (id:55460)
6685 County Rd 21
Essa, Ontario
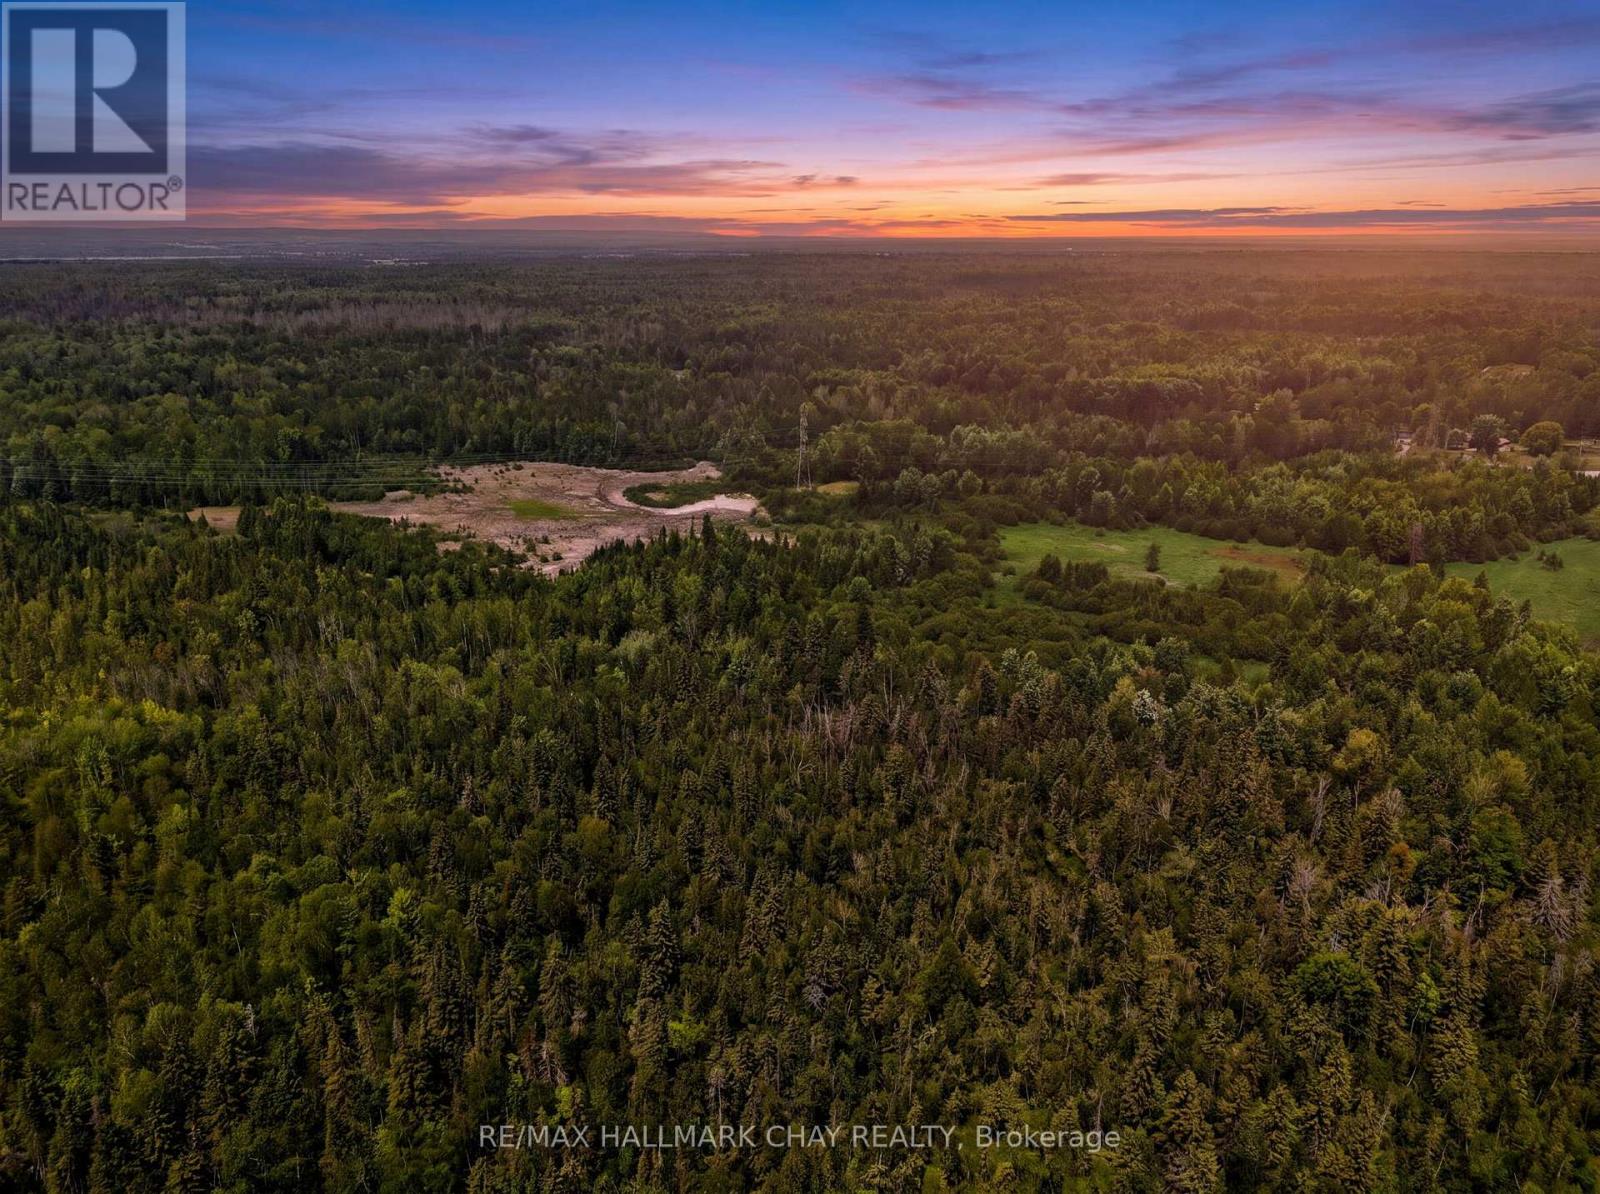
Build the home of your dreams on a private 87-acre playground. Set amidst the natural beauty of Essa Township, minutes from Baxter, just north of Alliston, 20 minutes to Barrie, and close to Highway 400, this unique property offers a rare combination of approved residential building potential and exceptional recreational land. Skip the uncertainty often associated with vacant land purchases. The groundwork has already been done, with months of extensive due diligence completed including architectural drawings, soil testing, environmental impact studies, geotechnical investigations, grading & and septic plans, & permit approvals - allowing buyers a rare opportunity to move forward with confidence. Spend your days exploring miles of natural terrain, hiking, ATVing, hunting, snowshoeing, or simply enjoying the peace and privacy that comes with owning such a significant parcel of land. Opportunities to build a custom home while enjoying 87 acres of protected natural surroundings are exceptionally rare. Build the home & lifestyle you've always envisioned. Enjoy the video tour for additional footage of the property. (id:55460)
7 - 237 Melrose Street
Toronto, Ontario
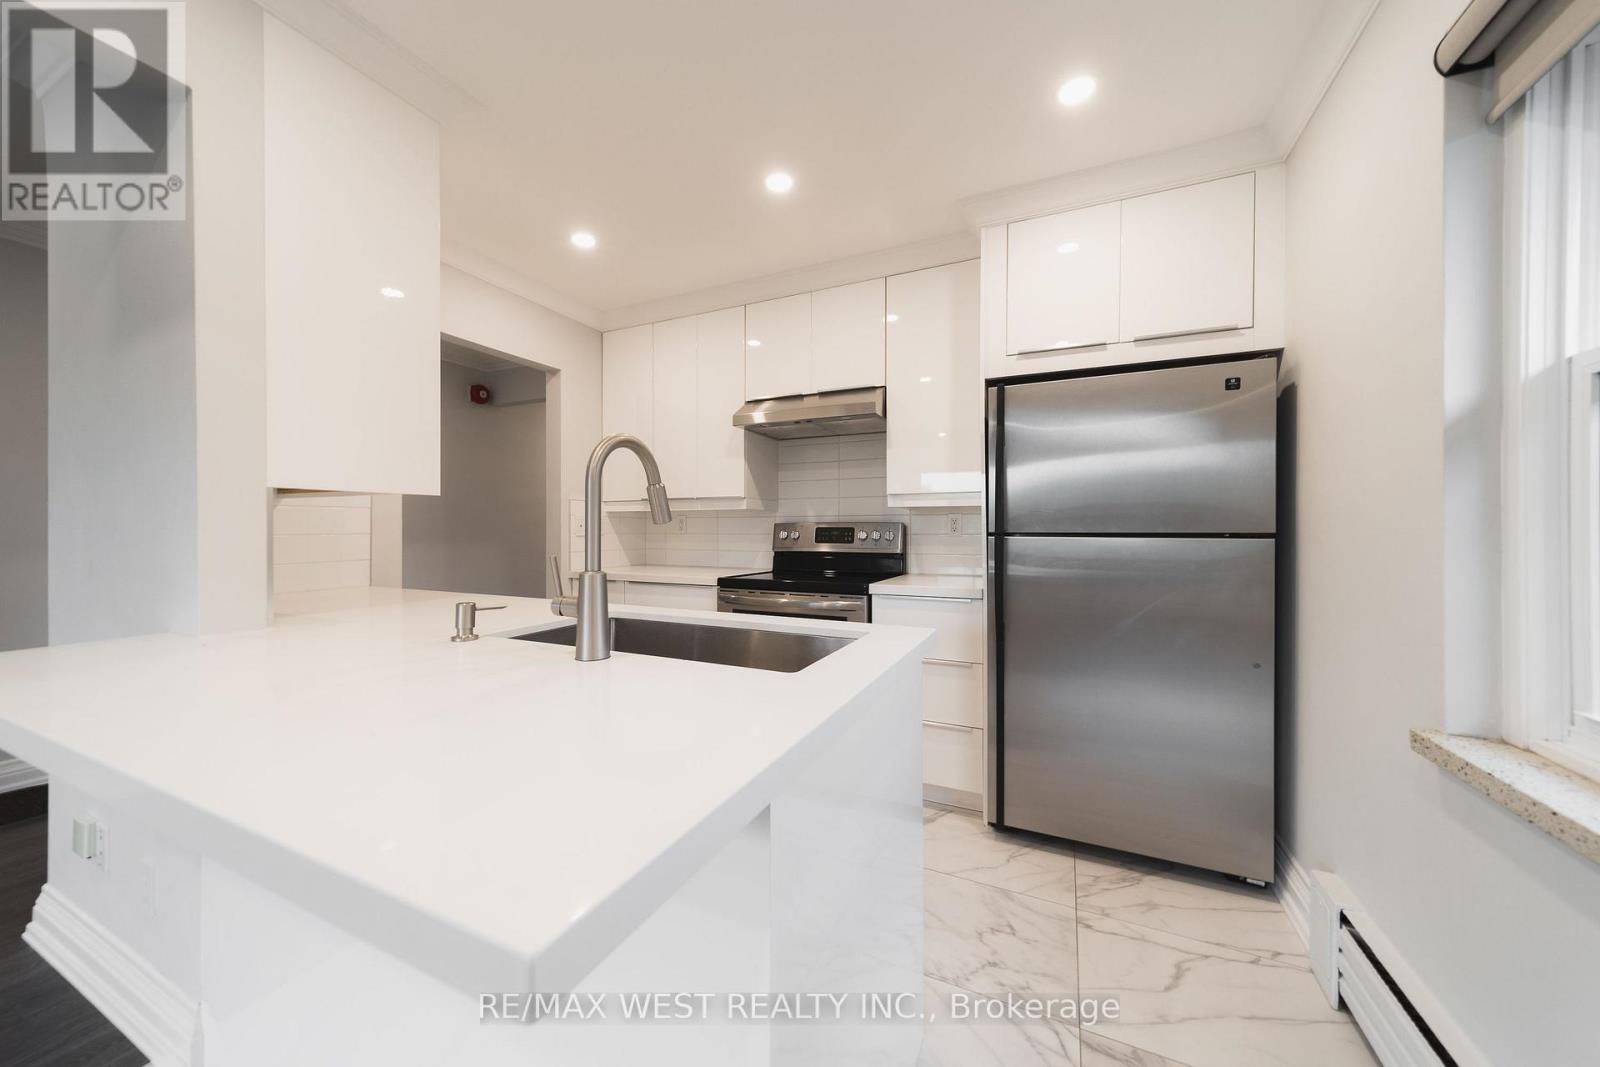
This fully renovated apartment at 237 Melrose Avenue offers the kind of room you rarely find in newer rentals. Set in a well-maintained low-rise building in Mimico, it comes with parking, a locker, and a bright, practical layout that actually gives you space to live. Inside, you'll find updated laminate flooring throughout, pot lights throughout, a renovated open-concept kitchen with stone countertops, stainless steel appliances and a breakfast bar, plus generous living and dining space. Both bedrooms are properly sized, and the updated four-piece bathroom is clean and modern. The building is quiet, well cared for and conveniently located close to the Gardiner, shops and restaurants along Royal York and Lake Shore, and an easy connection to Royal York subway station. Local favourites like SanRemo Bakery are nearby, along with cafés, parks and the Mimico waterfront. Parking and locker are included. The only utility you pay for is hydro. (id:55460)

78 - 330 Rathburn Road W
Mississauga, Ontario
Parking spot available for sale exclusively to residents of 330 or 350 Rathburn Rd W. (id:55460)
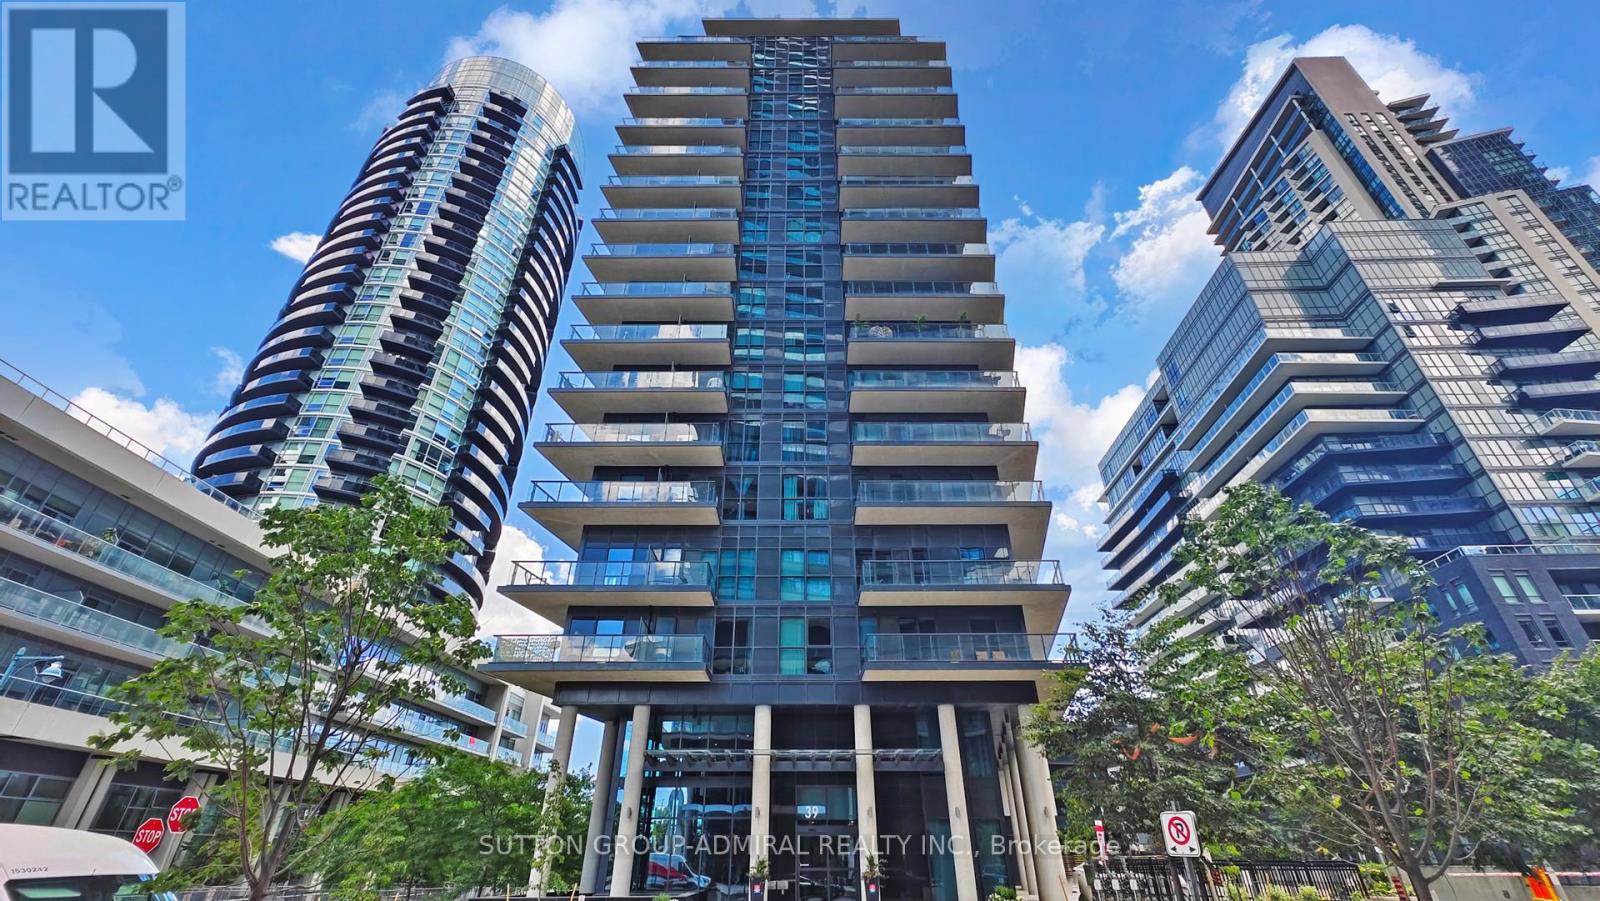
Th 104 - 39 Annie Craig Drive
Toronto, Ontario
Brand New, Never Lived In 2 Storey Townhouse Unit Located Steps To The Lake Soaring Main Floor Ceilings (Approx 11'). Beautiful Chef's Kitchen With Quartz Counters, Breakfast Bar And Brand New Stainless Steel Whirlpool Appliances.Direct Access To Private Terrace. Laminate Flooring Throughout. Large Primary Bedroom With Ensuite Bath And Walk In Closet.W/Out To Balcony On The 2nd Floor With Incredible City And Lake Views. Parking And Locker Room Included. **Additional Parking/Locker Combo Available For Purchase.This unit has never been occupied, and qualifying purchasers may be able to claim the new housing rebate and first time home buyers rebate if they meet the criteria for those rebates.Note: the Seller does not warrant that purchasers will qualify for those rebates, and all purchasers should speak to their lawyer and tax advisor to confirm eligibility. (id:55460)
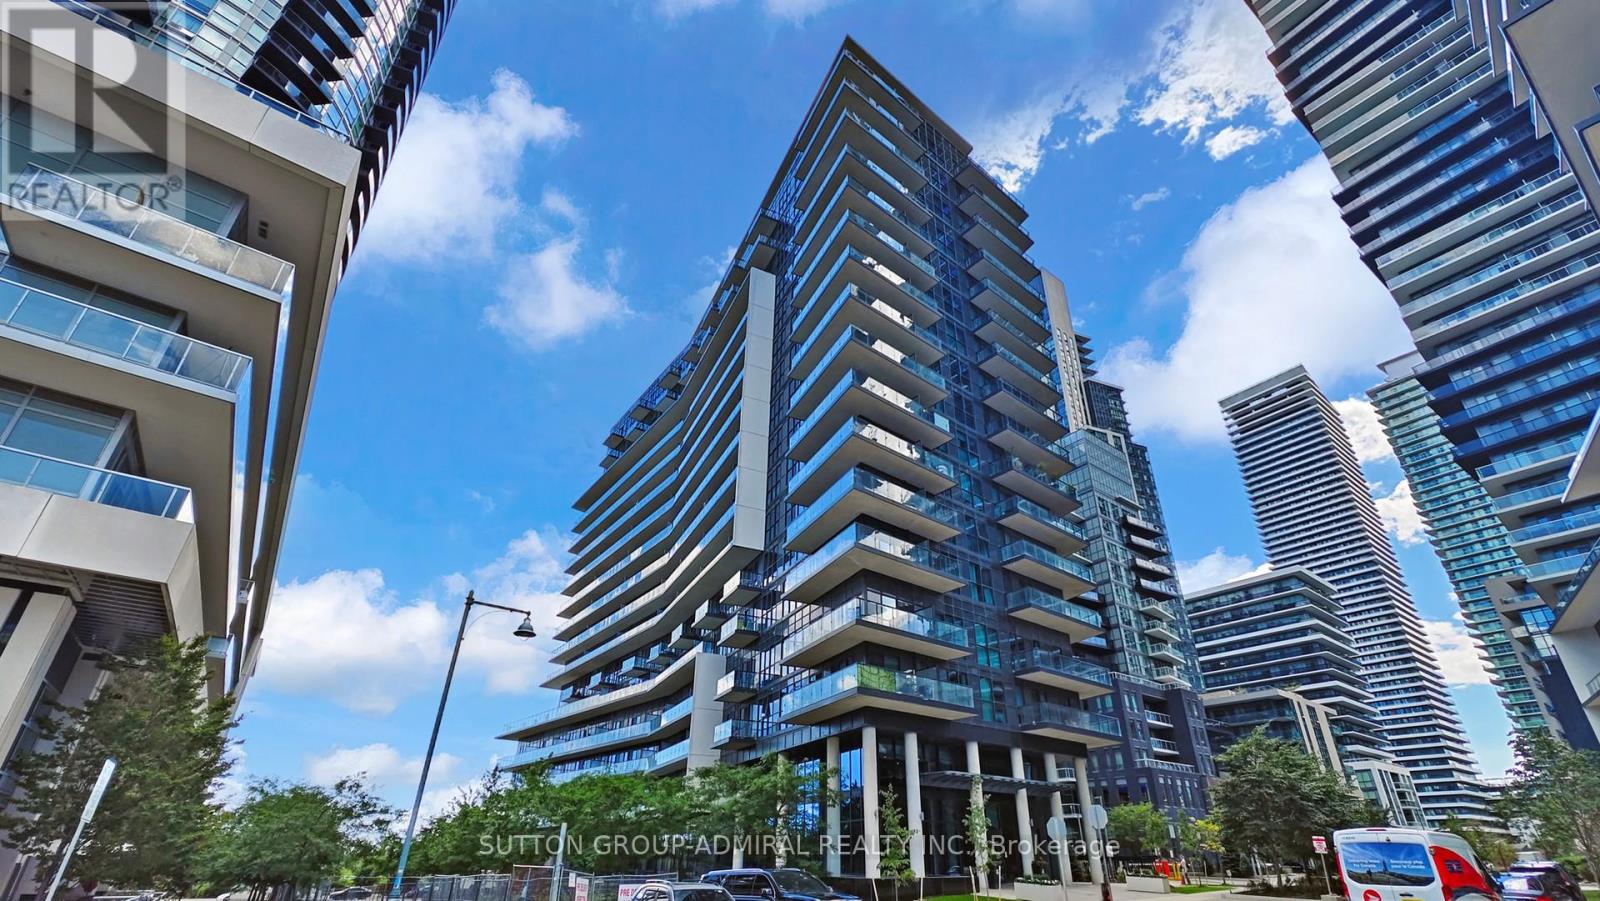
221 - 39 Annie Craig Drive
Toronto, Ontario
Brand New Never Lived In Unit At Cove Condos! Beautiful 2 Bed/2Bath- 863 Sq Ft With Extra Large Balcony, Walk-In Closet In The Master, Stainless Steel Appliances, Quartz Counter Tops, Parking & Locker! Excellent Location! Close To Downtown Toronto, Highways, Airport, Shopping, Parks, Yacht Clubs, Sunnyside Beach, Boardwalk, Cafes, Restaurants, Ttc! Enjoy Living By The Lake In This Fabulous Location. Humber Bay At It's Finest!This unit has never been occupied, and qualifying purchasers may be able to claim the new housing rebate and first time home buyers rebate if they meet the criteria for those rebates.Note: the Seller does not warrant that purchasers will qualify for those rebates, and all purchasers should speak to their lawyer and tax advisor to confirm eligibility. (id:55460)

19 Grand Trunk Crescent
Toronto, Ontario
Parking And Locker Room Combo Available For Purchase By Residents And Non Residents Of The Building. Private Locker Room Is Directly In Front Of The Parking Spot. (id:55460)