
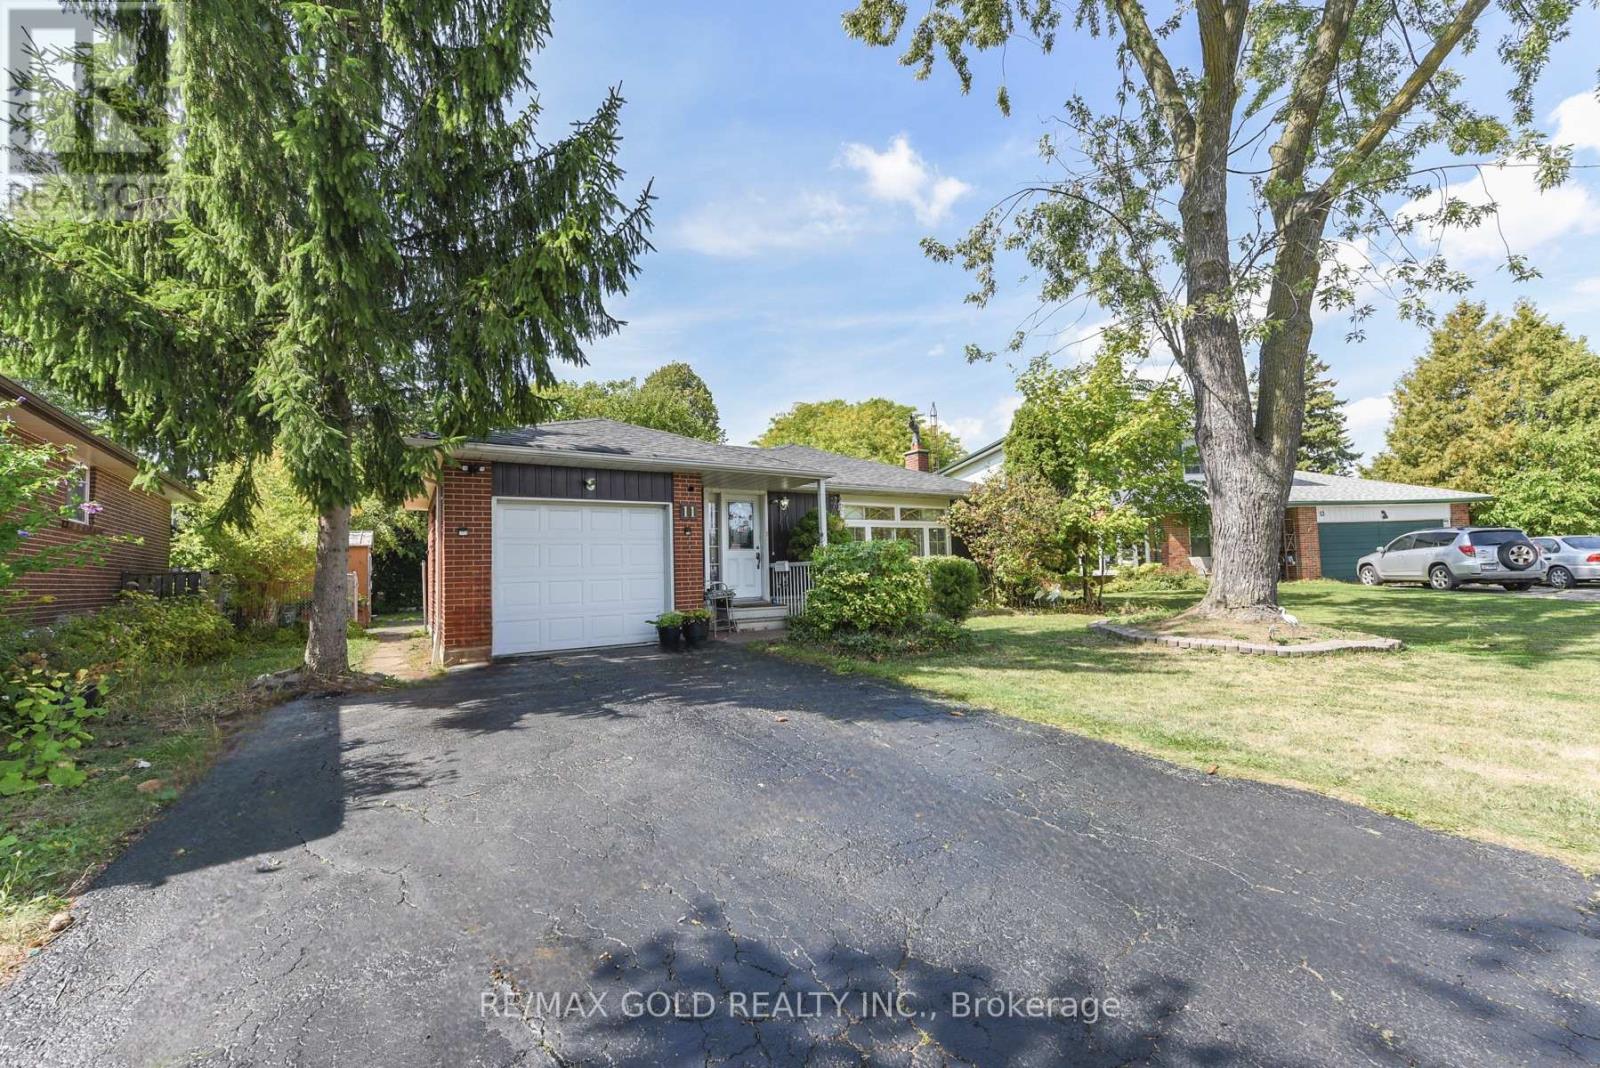
11 Dudley Place
Brampton, Ontario
Welcome to this fantastic opportunity in a family-friendly, child-safe court! This well-maintained bungalow offers approximately 1,270 sq. ft. of comfortable living space, featuring 3 bedrooms on the main floor, 2 additional bedrooms in the basement and 4 bathrooms-perfect for a growing family, extended family or savvy investor.The spacious main level features a large living area and functional kitchen, while the fully finished basement with a separate entrance provides excellent flexibility and potential for additional rental income or extended-family living.Enjoy the huge, fully privacy-fenced backyard, complete with mature landscaping and plenty of room to create your own outdoor oasis or even a pool-sized lot. The property also offers the added convenience of no sidewalk.Located close to schools, parks, recreation centres, shopping, public transit, Bramalea City Centre and Bramalea GO Station, this home combines comfort, convenience and incredible potential.Whether you're a first-time buyer looking to build equity or an investor seeking income potential, this is an opportunity you won't want to miss! Come see it-you'll love it here! (id:55460)
1003 - 2825 Jane Street
Toronto, Ontario
**BRAND NEW | NEVER LIVED IN | 2 BEDROOM | 2 BATHROOM | 9' CEILINGS | LARGE BALCONY**Outstanding 810**sq foot of brand-new, never-lived-in **2-bedroom, 2-bathroom suite at Yorkwoods Condos, 2825 Jane St.** Located on the 9th floor, this bright and spacious suite features **9-ft ceilings, floor-to-ceiling windows, laminate flooring throughout, and a functional open-concept layout** filled with natural light.The modern European-inspired kitchen overlooks the spacious living and dining area, creating an ideal setting for both everyday living and entertaining. The primary bedroom features an **ensuite bathroom and ample closet space**, while the second bedroom offers excellent space for family, guests, or a home office.Enjoy a **large private balcony with unobstructed North-West views.**Includes 1 underground parking space and 1 locker.**Residents enjoy premium amenities including **24-hour concierge/security, fully equipped fitness centre, party/meeting room, media room, rooftop terrace with BBQ area, kids' play area, and off-leash dog park.****Prime North York location:** TTC bus stop at Jane St. & Yorkwoods Gate is steps from the building, . Close to Yorkgate Mall, No Frills, banks, pharmacy, restaurants, schools, parks, community facilities, York University and Downsview Park. Easy access to **Hwy 400 and Hwy 401**, providing convenient connections throughout the GTA.A perfect opportunity for a young professional, couple, or family looking for a **brand-new modern home with excellent amenities, outdoor space, and convenient transit and highway access.** (id:55460)
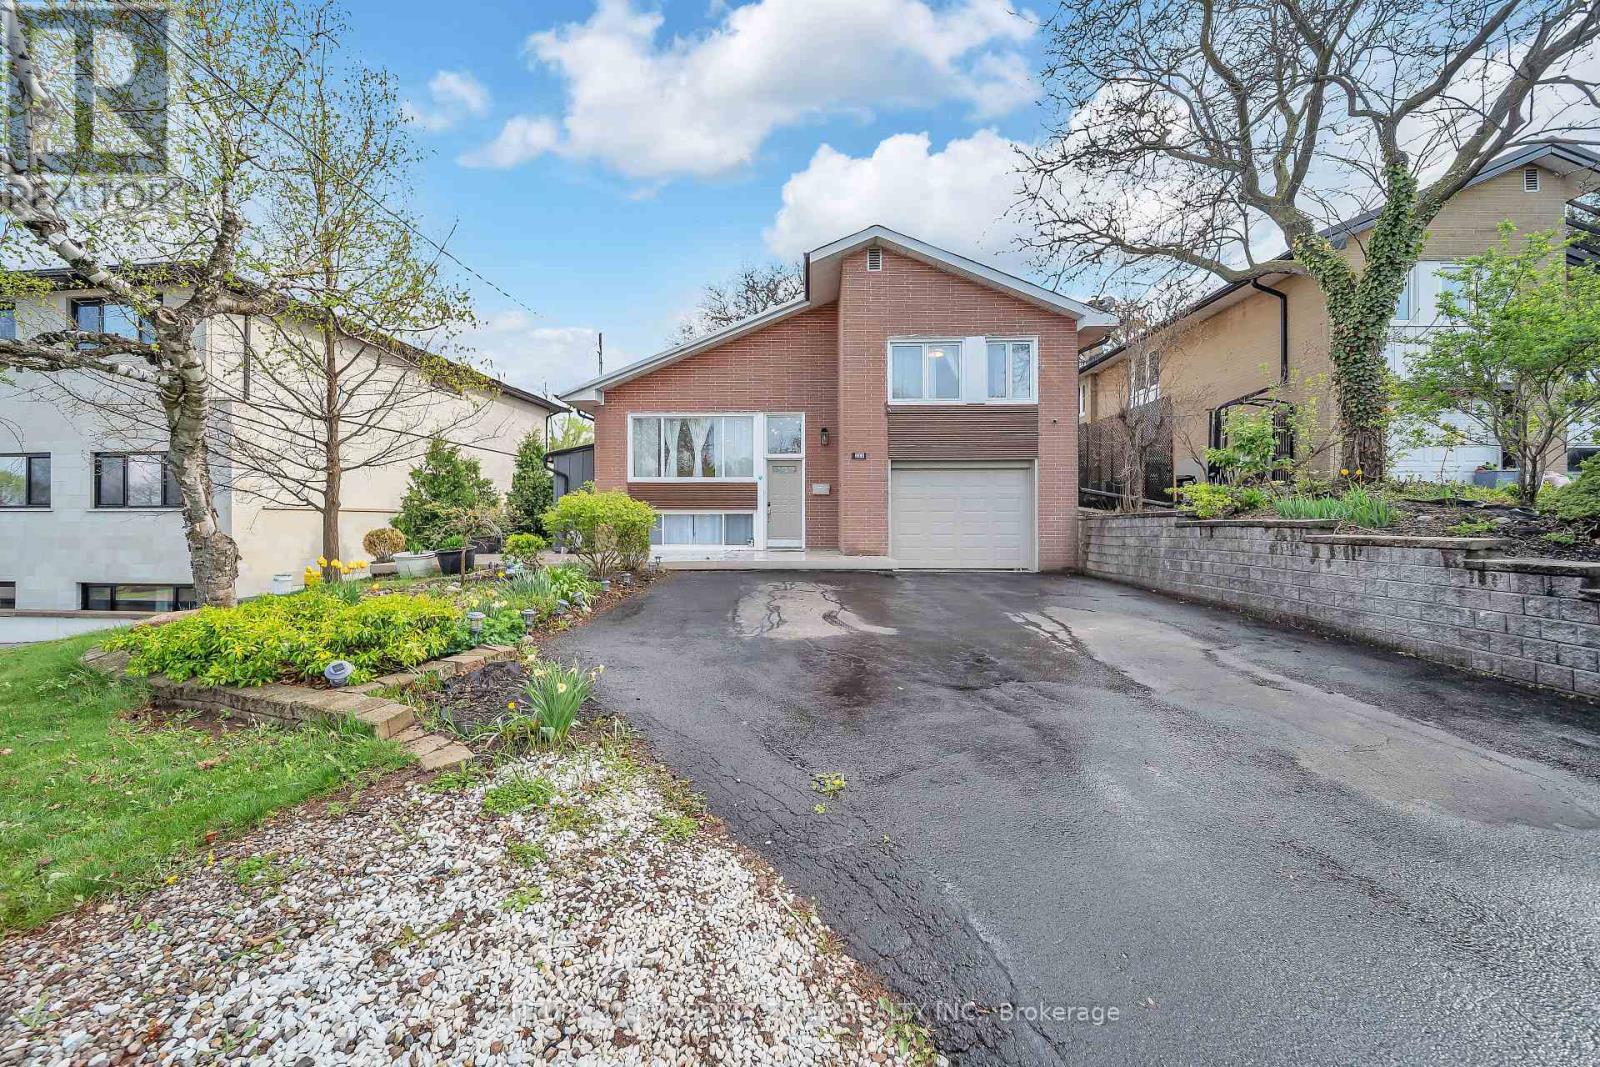
122 Vista Boulevard
Mississauga, Ontario
Northeast-Facing Rare Lot with Northeast Extension - Prime Opportunity to Build Your Custom Dream Home! Welcome to this beautifully maintained, rare 4-level side-split on a premium approx. 10,000 sq. ft. lot (60' x 165.8') in the heart of Streetsville. Featuring a desirable northeast-facing orientation with a northeast extension, this exceptional property offers outstanding potential to build a custom luxury home in the future. Surrounded by mature trees and custom luxury homes, it offers stunning city views and a Muskoka-like setting in the city.Prime Location: Steps to top-rated public & Catholic schools offering IB, AP & French Immersion programs. Walk to GO Station, Streetsville Village, cafés, pubs, shops & Credit Valley Hospital. Surrounded by luxury rebuilds, adding to the area's long-term appeal.Interior Highlights: Bright family room with gas fireplace & panoramic windows overlooking scenic views. Walkout to a private fenced backyard with composite decking & professionally landscaped gardens. Two newly renovated bathrooms, upgraded wide-plank flooring & large laundry/mudroom. Two separate basement entrances & interior garage access provide excellent flexibility for an in-law or potential income suite.Upgrades: Over $180,000 spent on renovations & landscaping. Furnace & tankless water heater (2022), two gas fireplaces, two storage sheds & gas BBQ hookup. Fully finished basement with excellent potential.Endless Possibilities: Perfect for families, investors, downsizers or builders looking to secure a premium lot for a future custom home. Potential for a garden suite, subject to municipal approvals.A rare opportunity to own a premium northeast-facing lot with northeast extension in one of Mississauga's most sought-after neighbourhoods. Don't miss this exceptional Streetsville property! (id:55460)
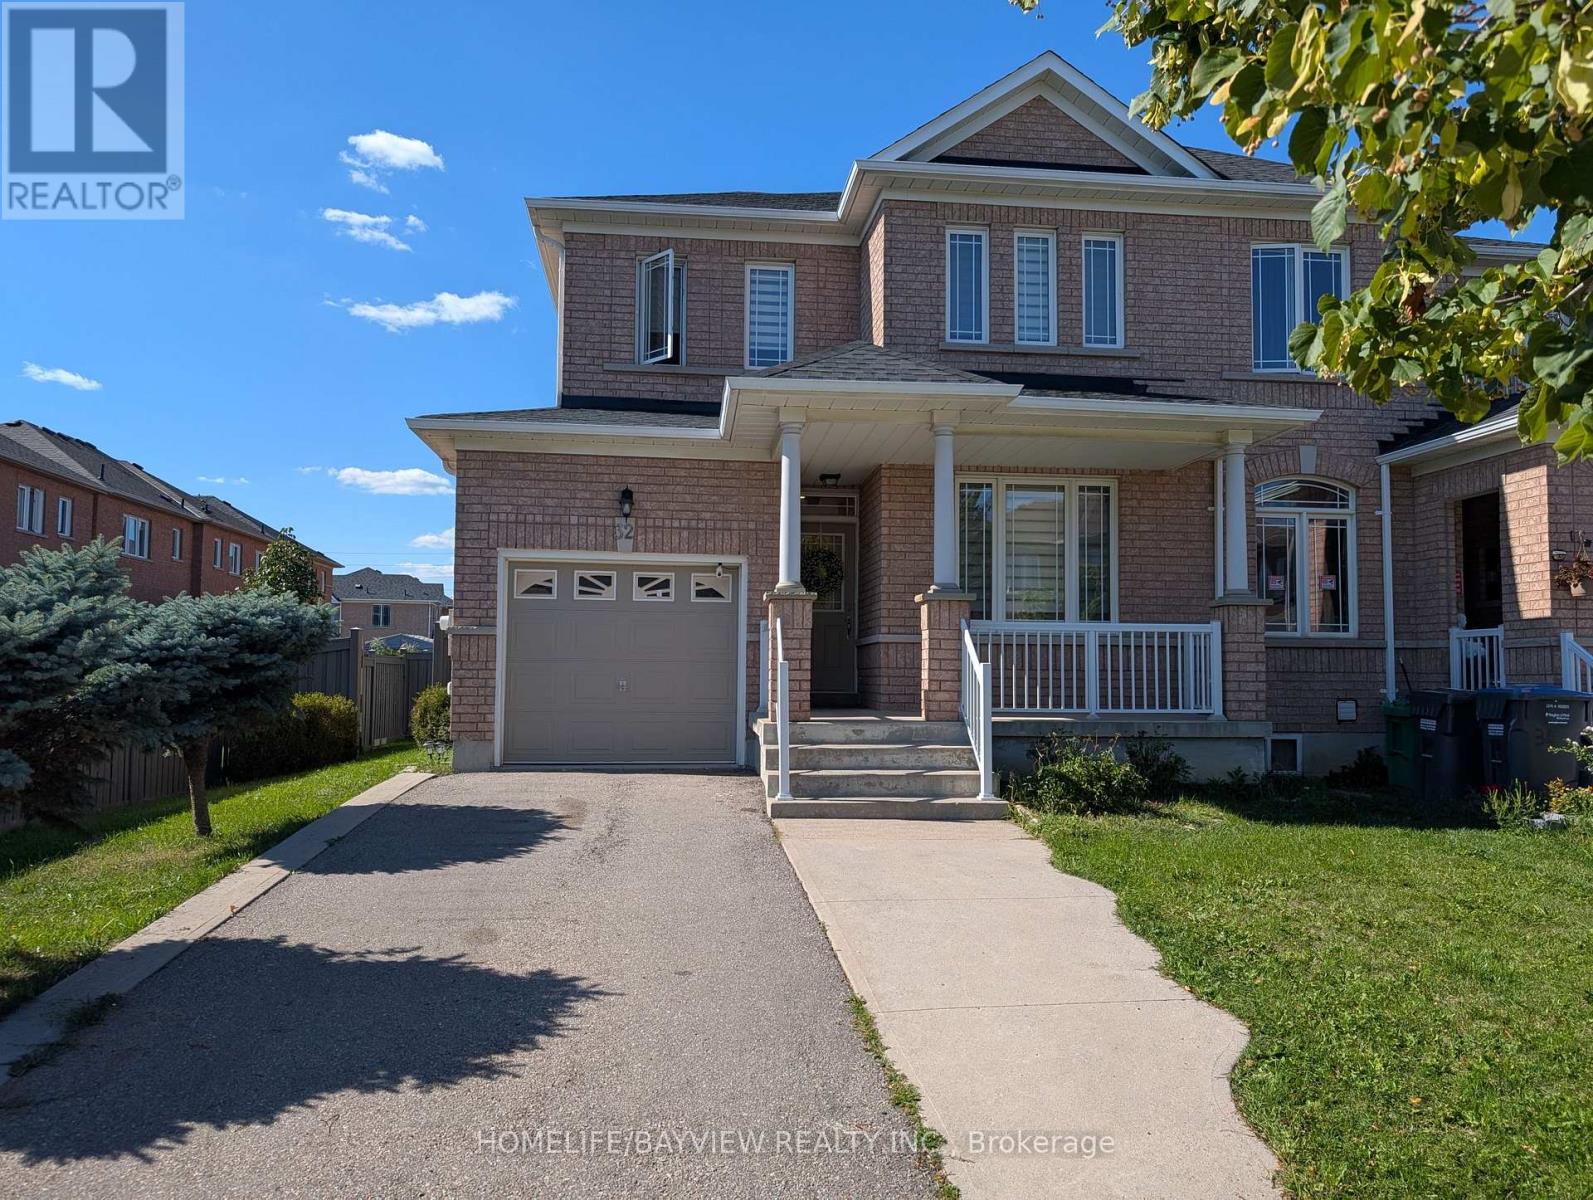
32 Devonsleigh Drive
Brampton, Ontario
This fabulous End Unit Freehold Townhouse Looks Like A Semi-Detached, Loaded With A Lot Of Upgrades, Full (3) Washrooms (2023), Flooring Marble Tiles (2023), Engineering Hard Wood (2023), Stairs With Metal Spindles (2023), New Full modern Kitchen W/Quartz Counter Top & Back-Splash (2023), Zebra Blinds (2023), New Roof Shingles (2024), Back Yard Interlock (2024),Backyard Fence Staining (2024) , Brand New Appliances (2024) Dryer, Washer, Fridge, Stove, Dishwasher, Pot Lights (2024), Master Bedroom W/ Double Door Entry, Close To All Amenities, Schools, Parks, Public Transit, Shopping Centers & More! (id:55460)

32 Winterfold Drive
Brampton, Ontario
Want to back onto a quiet park and have privacy in one of the most sought most desirable area this is the home for you, plus completely upgraded. Family size renovated kitchen like no one of this model in the area for sale at this time, loads of extra cupboards, S/S fridge, stove, dishwasher, granite counters, ceramic backsplash, upgraded flooring 16x32 ceramic tiles. This home features formal, generous-sized living room with a large window overlooking fenced yard and park, separate dining room with walk-out to patio for BBQ, all overlooking private park. Large family room with fireplace and bright windows. Lower level left for your imagination and personal touches. Solid oak stair case leading to Large Master with his and her closets, and semi-ensuite plus 2 other generous size bedrooms with ample closets. Main floor also offers upgraded 2 pc bath, closets, and entrance to garage. Great access to schools, hospital, and shops, plusHW410, 403. Don't miss the video on this home for all the extras--Furnace 2023, flooring 2018, roof 2013, windows 2024,2018 kitchen and bath 2019 plus Plus all elf (pot lights). Don't miss this one. ** This is a linked property.** (id:55460)
Upper - 271 Andrews Trail
Milton, Ontario
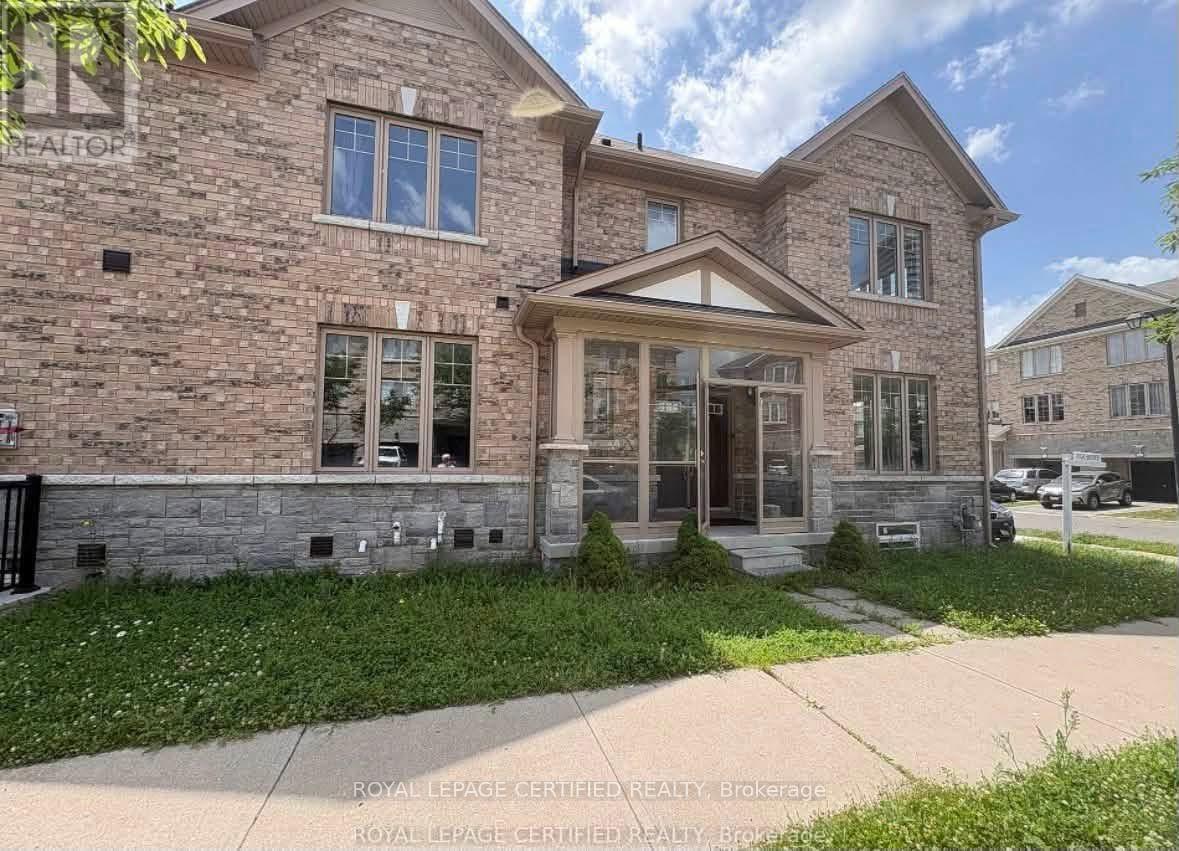
Welcome to this beautifully upgraded 4-bedroom, 4-bathroom semi-detached home situated on a premium corner lot. Offering over 2,000 sq. ft. above grade, this carpet-free home features hardwood flooring throughout the main and second floors, 9-ft ceilings, and a bright, functional layout designed for modern living. Home Highlights: 4 Spacious Bedrooms , 3 Bathrooms, Over 2,000 Sq. Ft. Above Grade, Premium 31-Ft Corner Lot. Separate Living & Family Rooms, Upgraded Kitchen with Centre Island, Extended Cabinets, Pantry & Stainless Steel Appliances, Cozy Family Room with Gas Fireplace, Walkout to a Large Fully Fenced Backyard - Perfect for Entertaining, Luxurious Primary Suite with 6-Piece Ensuite, Double Sinks & Walk-In Closet Three Additional Generous Bedrooms, Convenient Second-Floor Laundry, Hardwood Floors Throughout - No Carpet! Basement is not included and tenants responsible for 70% of utilities. (id:55460)
2152 Grand Ravine Drive
Oakville, Ontario
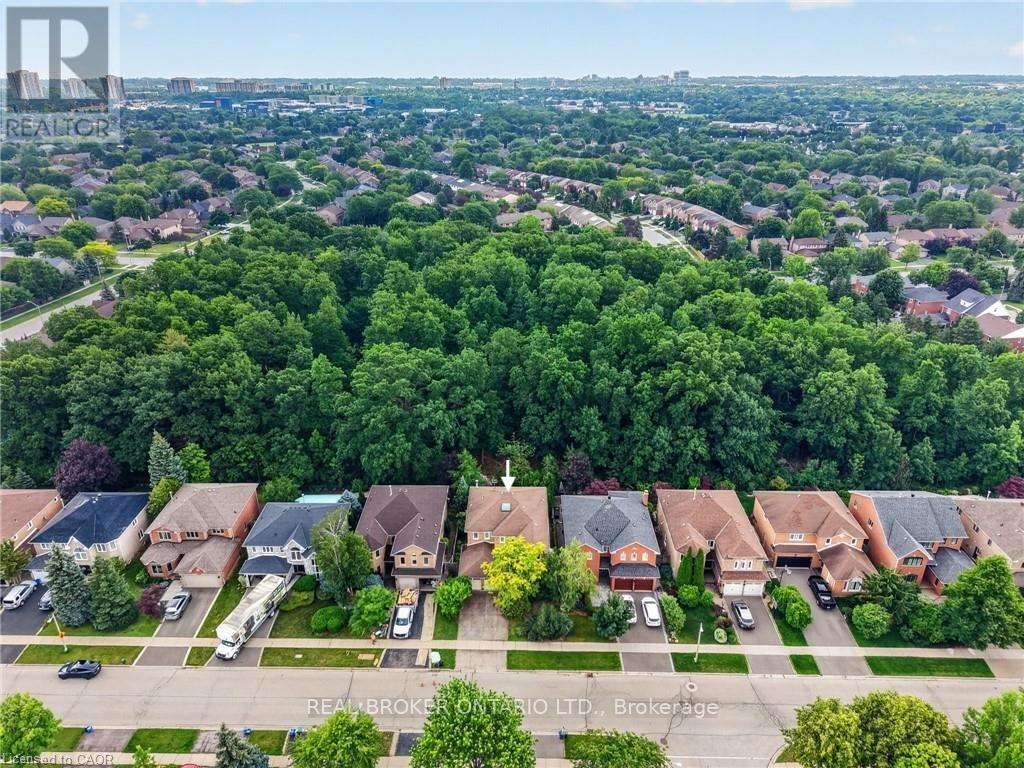
Welcome to 2152 Grand Ravine Drive in the desirable River Oaks community. The spacious detached 2-storey home backs directly onto Pelee Woods Park. Offering over 3,000 sq. ft. of above-grade living space, this well-appointed 4-bedroom, 3.5-bath home features a functional family layout with generous principal rooms throughout. The main level includes a private office, formal dining room, convenient laundry room, and an eat-in kitchen with sliding doors leading to a bright sunroom overlooking the backyard. The upper level offers four spacious bedrooms, including a comfortable primary retreat, while the finished basement provides excellent additional living space for recreation, entertaining, or extended family needs. Outside, enjoy a private backyard setting with a deck, gazebo, and mature park views. Complete with a double attached garage and set in a desirable Oakville location, this home offers space, privacy, and everyday convenience in a beautiful natural setting. (id:55460)
1410 - 4065 Confederation Parkway
Mississauga, Ontario
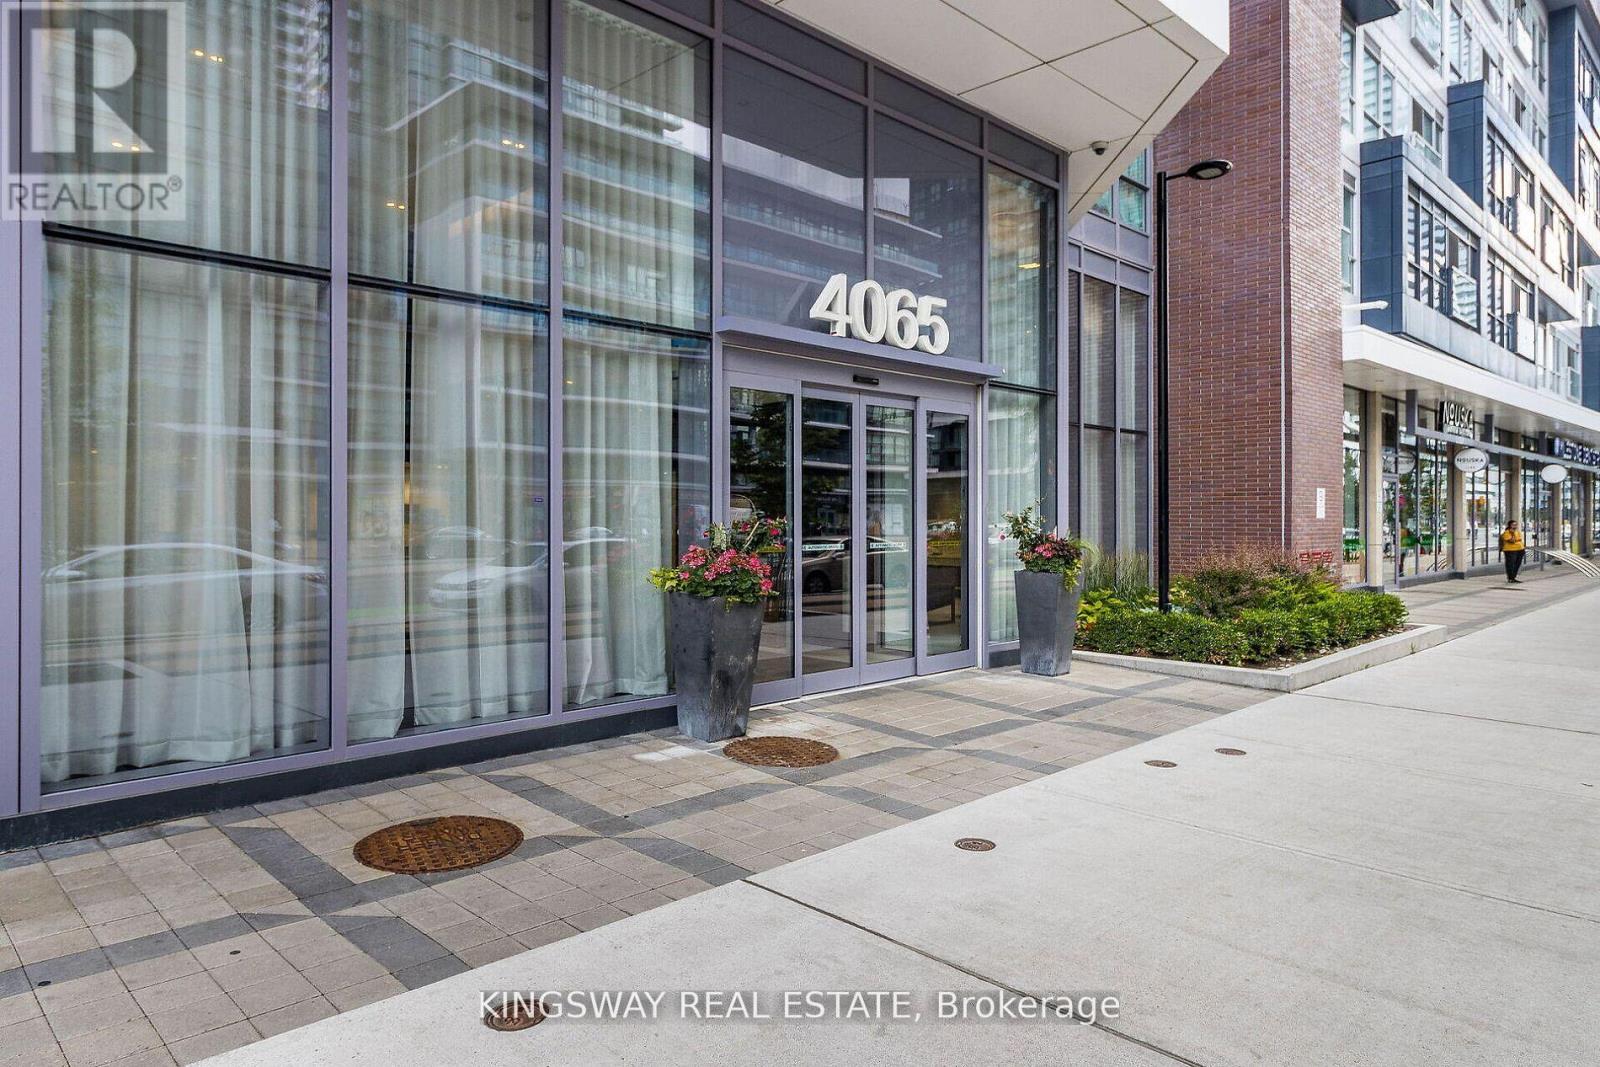
Gorgeous, Sunlit corner unit in Mississauga offers 2 bedrooms, 2 full washrooms, and 2 balconies. It's centrally located near Square One, Cineplex, Playdium, the public library, transit, Sheridan College, and Highway 403, with laminate floors throughout. Ideal for convenience and city living! **EXTRAS** S/S Appliances, Ensuite Laundry With Washer And Dryer, One Locker & One Parking Included. Unit is currently rented on month to month basis for $2800. Tenant can stay or leave in 60 days. (id:55460)
30 Pumpkin Corner Crescent
Barrie, Ontario
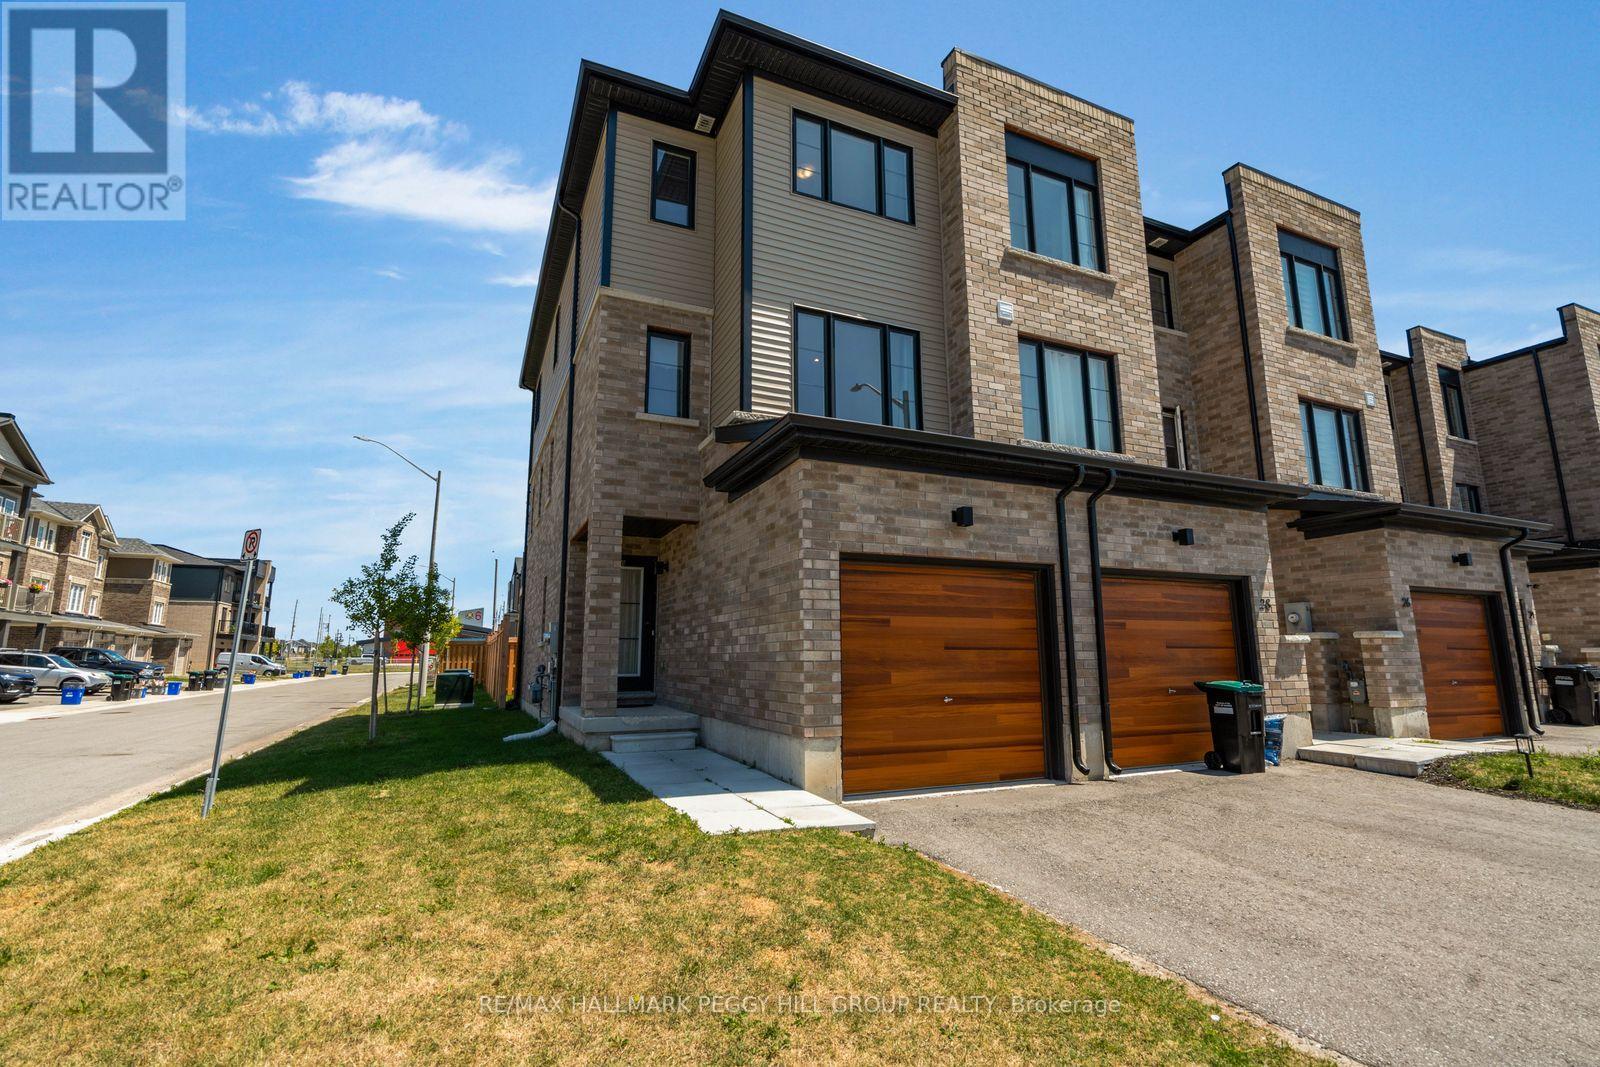
FREEHOLD END-UNIT TOWNHOME WITH A FENCED BACKYARD, OVER $45,000 IN BUILDER UPGRADES & NO CONDO OR POTL FEES! Built in 2023, this Innishore end-unit townhome offers an attached garage, and an open-concept main floor with smooth ceilings, LED pot lights, upgraded laminate flooring and sliding glass doors to the balcony. The kitchen includes upgraded cabinetry, granite counters, stainless steel appliances, an island with a dedicated light fixture, a matte black Moen faucet and a waterline rough-in for the fridge. Chantilly Lace paint, 5.5-inch baseboards, 3.75-inch casings and full-swing closet doors give the interior a clean, consistent finish, complemented by custom brushed oak-stained stairs and black steel picket railings. The primary bedroom includes an ensuite with a glass shower, handheld fixture and LED pot light, while the second bedroom offers semi-ensuite access to the main bathroom. Both bathrooms feature upgraded cabinetry, granite counters, ceramic flooring, upgraded tile and matte black fixtures. Broadloom finishes the bedrooms and upper hallway, with additional pot lighting overhead. The ground level offers a den, in-suite laundry, utility and storage space, plus a walkout to the fenced backyard. The home is also equipped with a 13 SEER air conditioner. Highway 400, Barrie South GO Station, restaurants, grocery stores and pharmacies are nearby, with Park Place Shopping Centre approximately 10 minutes away and Kempenfelt Bay, Centennial Beach, Downtown Barrie and Friday Harbour Resort within a 15-minute drive. (id:55460)
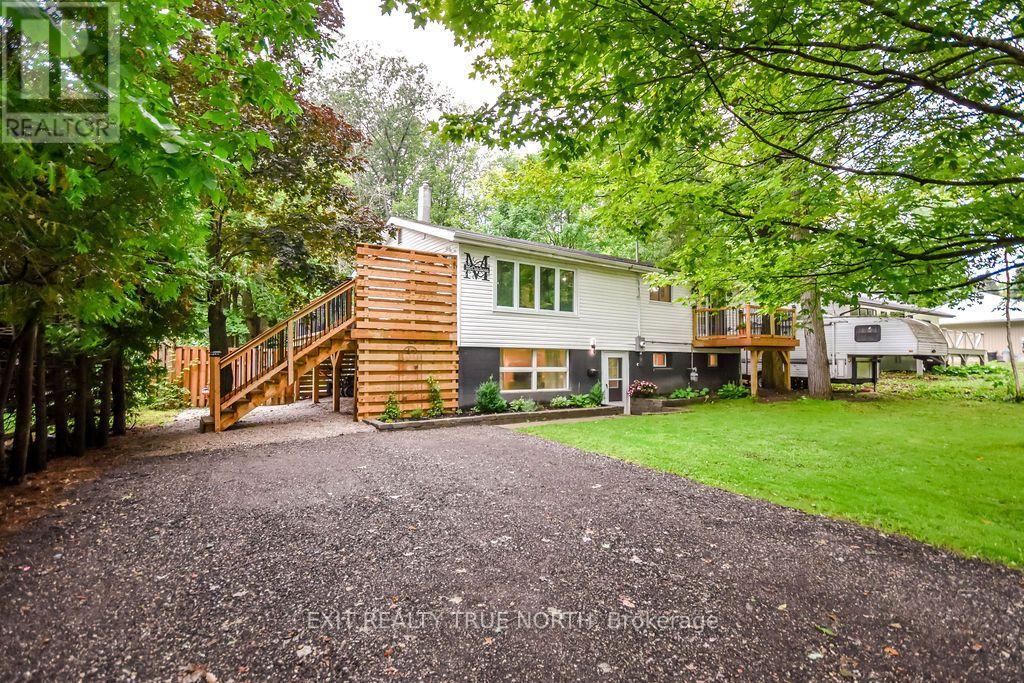
27 Nida Drive
Tiny, Ontario
So many possibilities in this fully renovated home with in-law potential just steps to the beaches of Georgian Bay! Located in Tiny Township, just a short walk to Peekaboo Point Beach and Park and close to Black Bay, this recently updated 2+2 bedroom, 2 bathroom home offers exceptional flexibility and year-round appeal. The bright open-concept main level features an updated kitchen with gas stove, a spacious living area with cozy gas fireplace, and a primary bedroom with walkout access to a private deck. The lower level adds exceptional versatility with a separate entrance, second kitchen, family room with fireplace, two additional bedrooms, and full bath-ideal for extended living arrangements or added income potential. Both levels have their own laundry for added convenience. Outside, enjoy a large, private backyard surrounded by mature trees, complete with work shed, a stone patio and firepit, creating a wonderful setting for relaxing or entertaining. Ideally located near beaches, parks, and many year-round recreational activities, while only 15-20 minutes to Midland and Penetanguishene, and 30 minutes to Barrie, this versatile property is an excellent choice for a year-round residence, weekend getaway, or investment property. (id:55460)
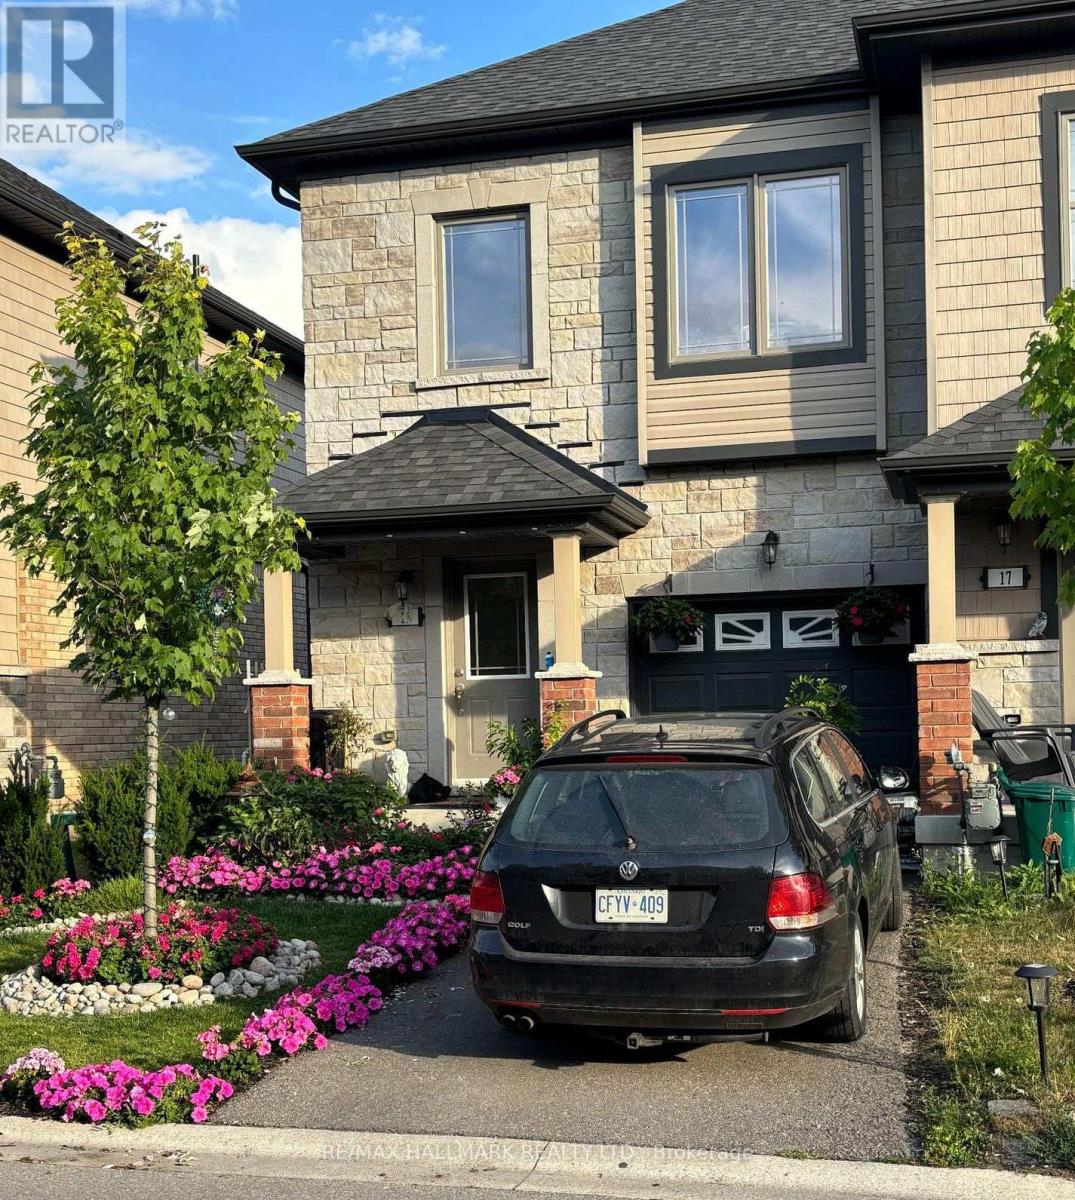
15 Deneb Street
Barrie, Ontario
Welcome to this well-maintained 3 Bedroom, 2.5 Bathroom Townhouse located in Barrie's desirable ARDAGH NEIGHBOURHOOD. Offers the benefit of THREE TOTAL PARKING SPACES and a DEEPER LOT, a rare feature within the community. This two-storey home features a bright OPEN-CONCEPT MAIN FLOOR with HARDWOOD FLOORING, a functional KITCHEN WITH CERAMIC FLOORING, and a spacious LIVING AND DINING AREA, ideal for everyday living. The second level offers a generous Primary Bedroom with WALK-IN CLOSET and 4-PIECE ENSUITE, along with two additional bedrooms and a full main bathroom. Additional features include UPPER-LEVEL LAUNDRY, CENTRAL AIR CONDITIONING, a FULL UNFINISHED BASEMENT, and an ATTACHED GARAGE WITH DRIVEWAY PARKING. This home is part of a POTL (Parcel of Tied Lande) community, providing LOW-MAINTENANCE LIVING with exterior services included.Conveniently located close to Parks, Schools, Public Transit, and everday amenities, with easy access to Major Comuter Route. (id:55460)
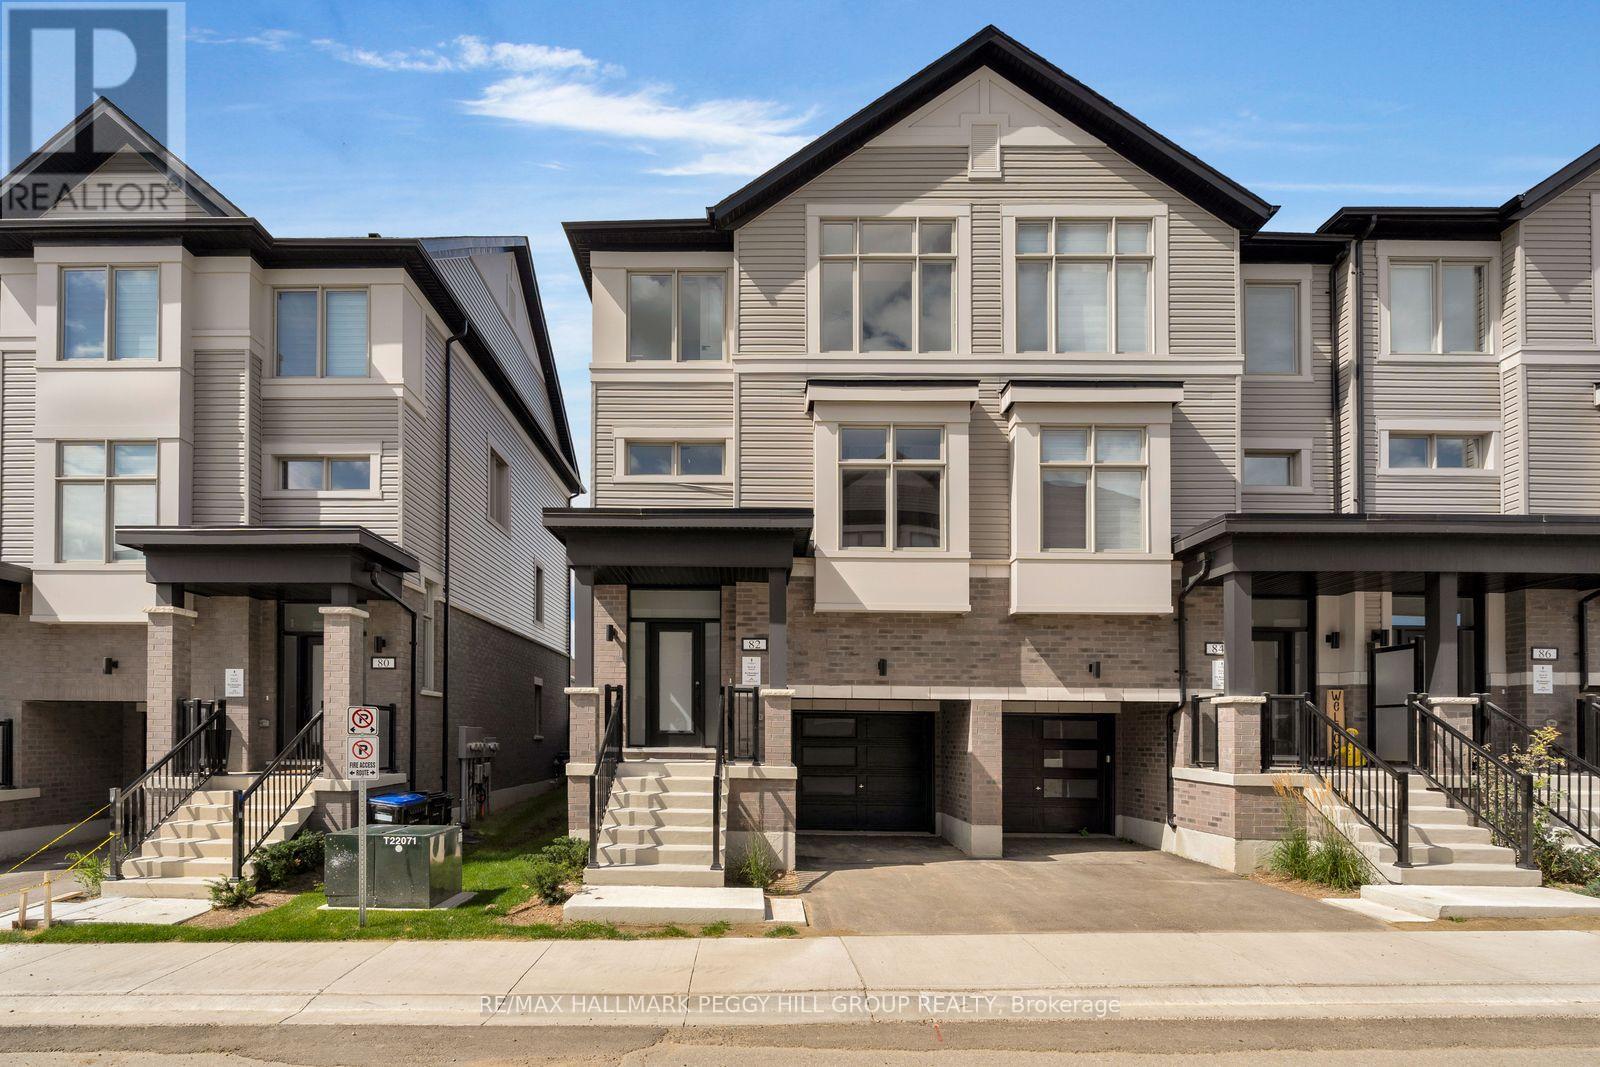
82 Brandon Crescent
New Tecumseth, Ontario
BRAND-NEW END UNIT WITH PREMIUM UPGRADES, FINE FINISHES & SPACES THAT INSPIRE! The Townes at Deer Springs by Honeyfield Communities offers contemporary townhome living in a newly established community surrounded by everyday conveniences. Low monthly fees cover property and liability insurance, front and side yard maintenance, parkette and main entrance care, roof leak repairs, shingle replacement, plus repairs to front balconies and porches. Bright, open spaces are enhanced by smooth ceilings, premium laminate and tile flooring, oak-finish stairs and soaring 9-foot main-floor ceilings. The open-concept kitchen features quartz countertops, a tiled backsplash, undermount sink, upgraded cabinetry, chimney-style hood fan, valance lighting and Whirlpool stainless steel appliances. The great room showcases a 50-inch floating electric fireplace set against a feature wall with a TV rough-in above. Two private balconies with glass railings add more space to enjoy, while the fully fenced backyard offers another spot to spend time outside. The primary suite offers a walk-in closet and upgraded ensuite with quartz countertops and a designer vanity. Additional finishes include a frameless glass shower door in the main bathroom, Moen fixtures, upgraded lighting and matte black door hardware throughout. Second-floor laundry near the kitchen with front-load machines, central air, LED pot lights and quiet wall construction add further appeal. Parks, schools, dining, medical services, fitness centres and daily essentials are just moments away. Advertised price is subject to the buyer(s) verifying that they qualify for the existing applicable Government HST rebates. (id:55460)