
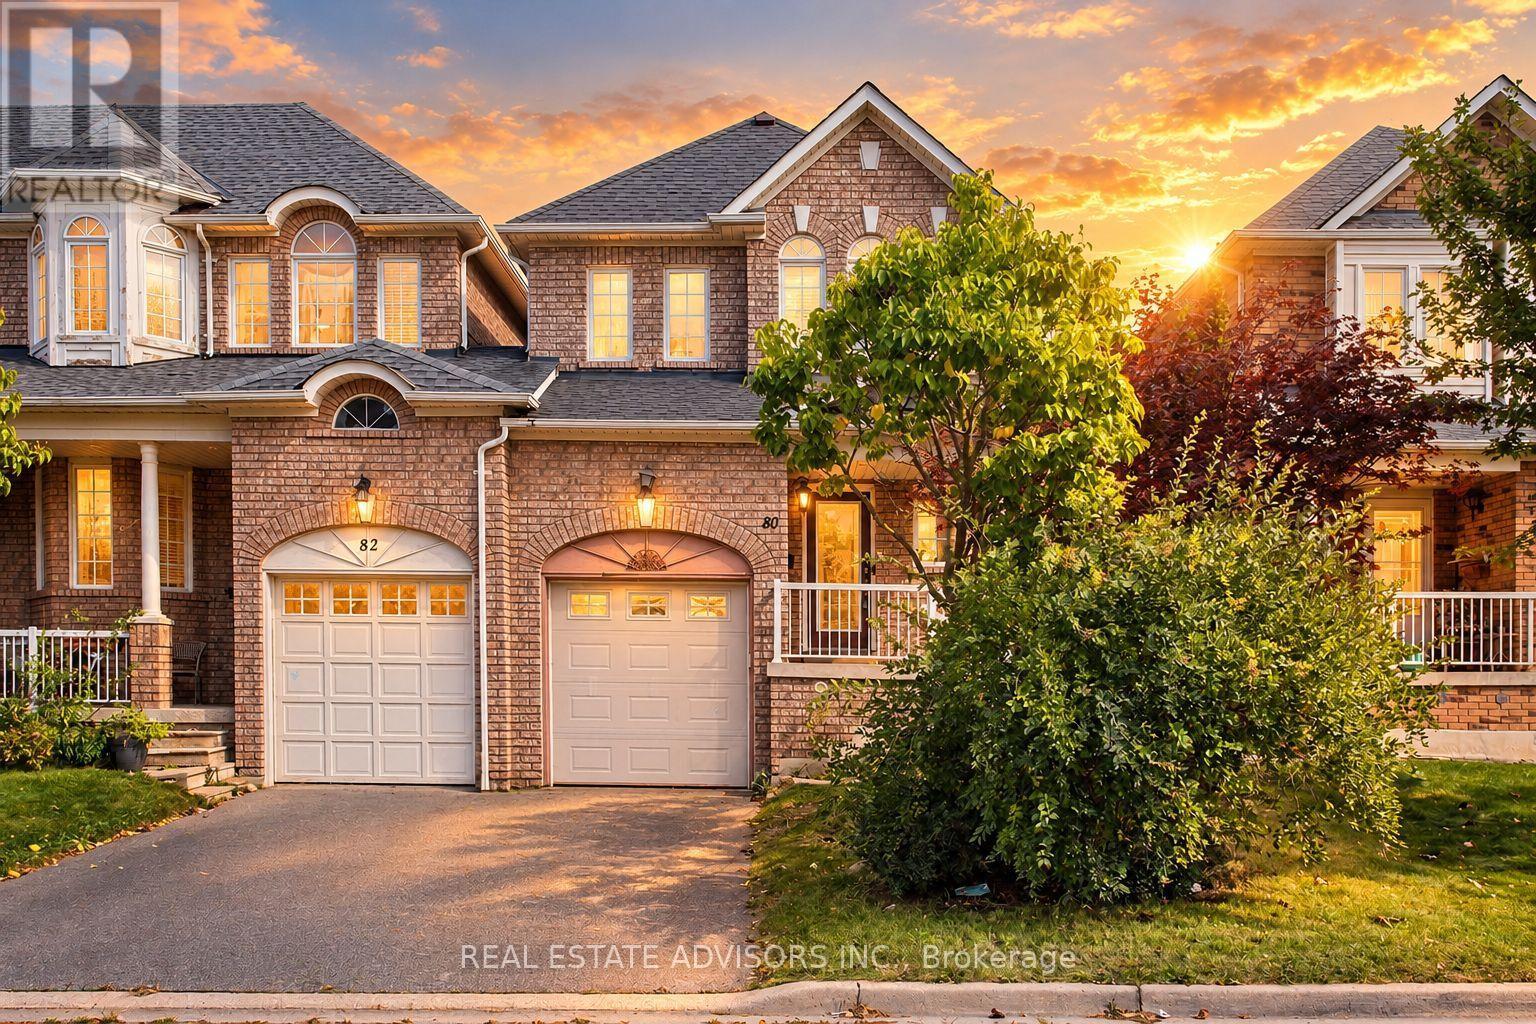
80 Dooley Crescent
Ajax, Ontario
Beautiful End-Unit Freehold Home With A Bright, Spacious And Functional Layout. Attached Only At The Garage, Giving It A More Detached Feel. The Main Floor Features An Open-Concept Design, Pot Lights, Ceramic And Vinyl Flooring, Main Floor Laundry And Direct Garage Access. Walk Out From The Dining Area To The Backyard. Three Generous Bedrooms Upstairs, Including A Large Primary Bedroom With Walk-In Closet And 4-Piece Ensuite. Finished Basement With Additional Bedroom, Kitchen And 4-Piece Washroom Provides Excellent Extra Living Space. Conveniently Located Close To Shopping, Transit And Amenities. (id:55460)
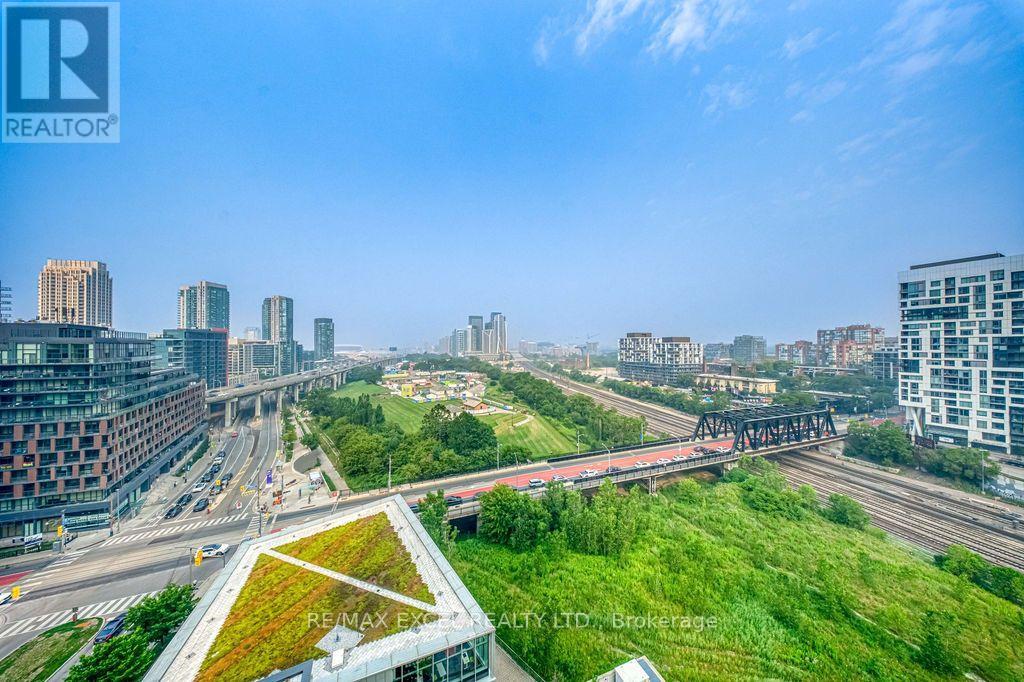
1301 - 170 Fort York Boulevard
Toronto, Ontario
Welcome To The Prestigious Library District Condos! This Bright And Beautifully Maintained 1+Den Suite Features A Functional Open-Concept Layout With 9' Ceilings, Floor-To-Ceiling Windows And Stunning Unobstructed West Views That Fill The Home With Natural Light. Enjoy A Huge Private Balcony, Perfect For Relaxing, Entertaining And Taking In Spectacular Sunsets. The Modern Kitchen Is Equipped With Top-Of-The-Line Stainless Steel Appliances, Granite Countertops And Upscale Finishes Throughout. The Spacious Den With A Door Can Easily Be Used As A Second Bedroom, Home Office Or Guest Room, Offering Exceptional Flexibility. Rarely Offered With Both Parking And Locker Included. Ideally Located In The Highly Sought-After Library District, Just Steps To Lake Ontario, Martin Goodman Trail, Fort York, The Well, King West, The Entertainment District, Restaurants, Cafés, TTC And The Downtown Core, With Easy Access To The Gardiner Expressway And Billy Bishop Airport. Residents Enjoy Exceptional Building Amenities Including A 24-Hour Concierge, Fitness Centre, Party Room, Guest Suites, Rooftop Terrace, Visitor Parking And More. An Outstanding Opportunity For End Users And Investors Alike! (id:55460)
2413 - 15 Greenview Avenue
Toronto, Ontario
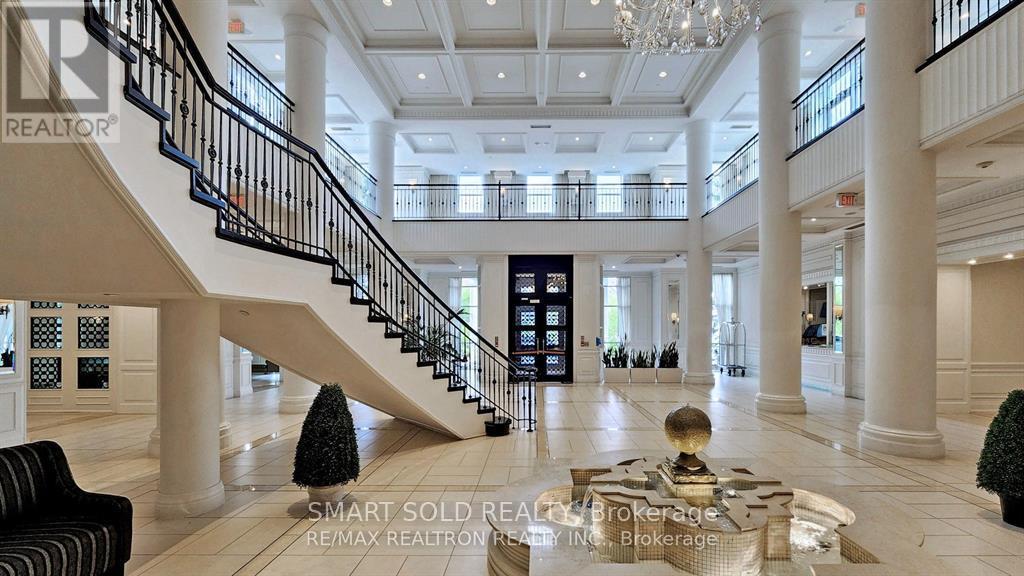
Bright and spacious 2+1 bedroom, 2-bathroom corner suite at the luxurious Meridian by Tridel. Enjoy abundant natural light, stunning north and east city views, and an open-concept living and dining area with 9-foot ceilings and a walkout to the balcony. The primary bedroom features a 4-piece ensuite and walk-in closet. A generous den with French doors and wraparound windows offers a versatile space for third bedroom or a home office* Exceptional amenities include: A grand lobby, tranquil library, indoor pool, fitness centre, guest suites, outdoor BBQ area, visitor parking, and 24-hour concierge. Conveniently located close to top schools, the subway, TTC, restaurants, and shopping. Rooms are virtually staged. (id:55460)
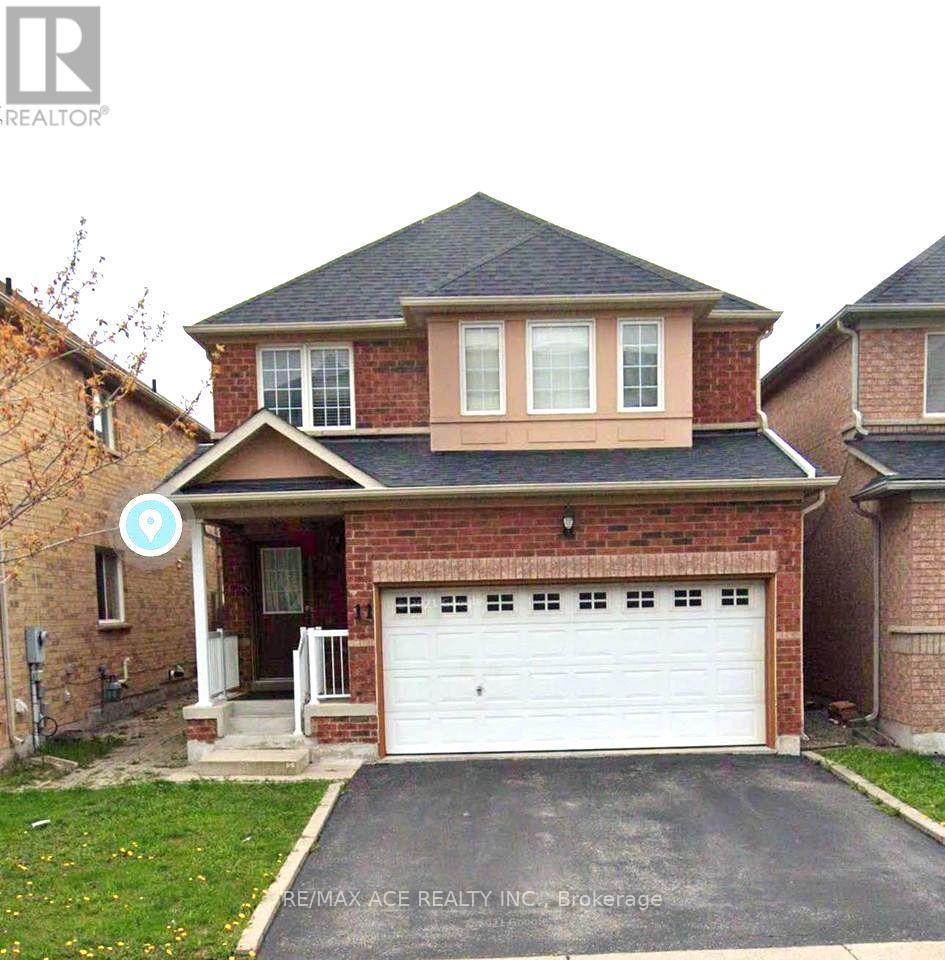
Bsmt - 11 Seasons Drive
Toronto, Ontario
Location! Location! Location! Basement In High Demanding Area, steps To Brookside Public School & Blessed Pier Catholic School. High Demand Rouge Neighborhood. Ttc Stop On Same Street 24Hr. Easy Access To 401 & 407 And Transit. Close To Schools, Uoft, Hospital, Colleges, Parks, & Restaurants. Newly Painted, Renovated Basement, vacant move in ready (id:55460)
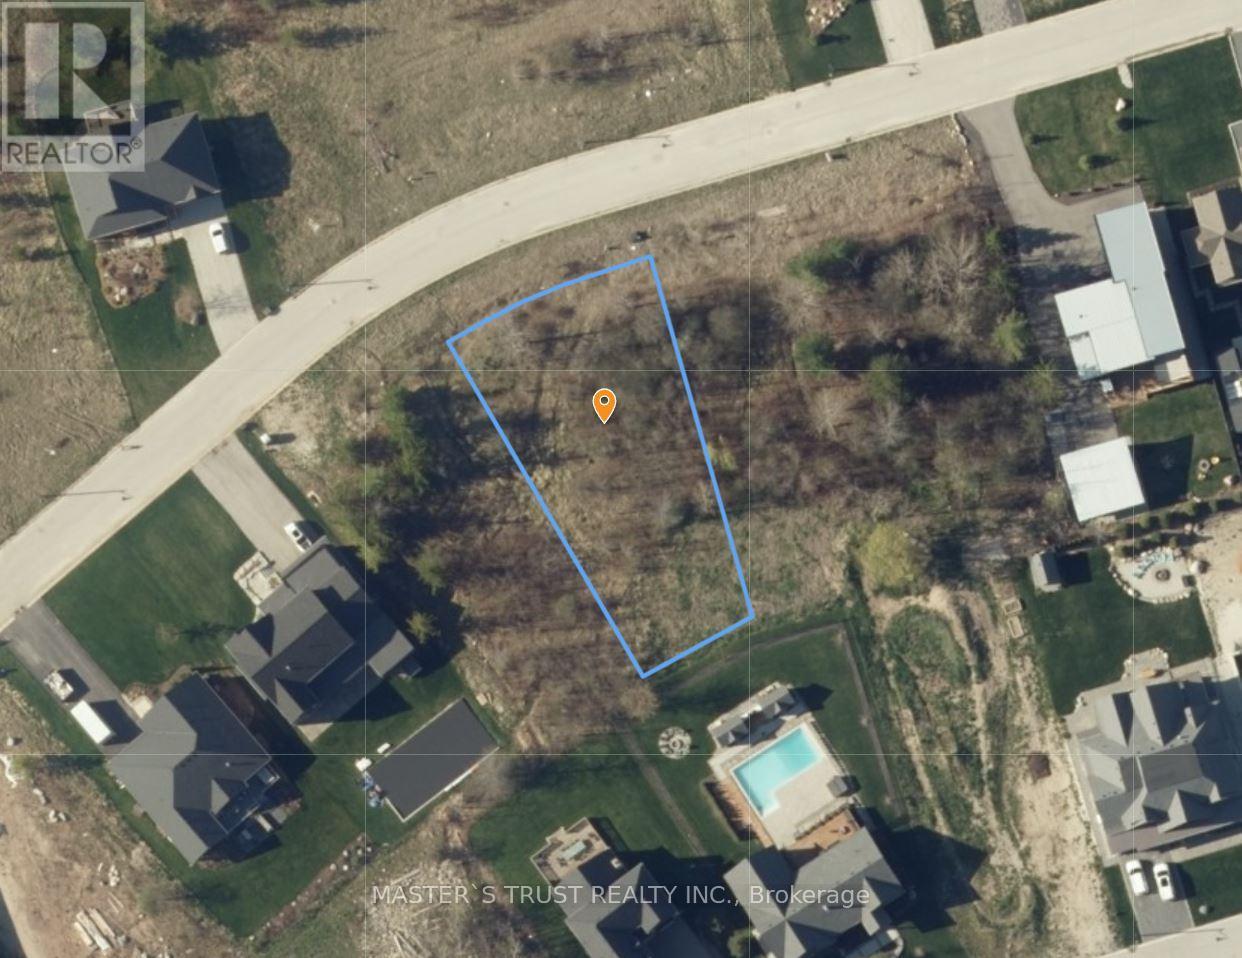
Lt 24 Barton Boulevard
Blue Mountains, Ontario
BUILD YOUR DREAM HOME on this great LOT close to Georgian Bay Club and Georgian Peaks. Purchase the lot and bring your own builder to custom build your home. Full services - Natural Gas, Municipal Water and Sewer. Located on the edge of the Escarpment. Walk to Georgian Bay Club to golf course to home. Steps away from the Georgian Trails for hiking/biking. Live in an area of upscale quality homes. (id:55460)
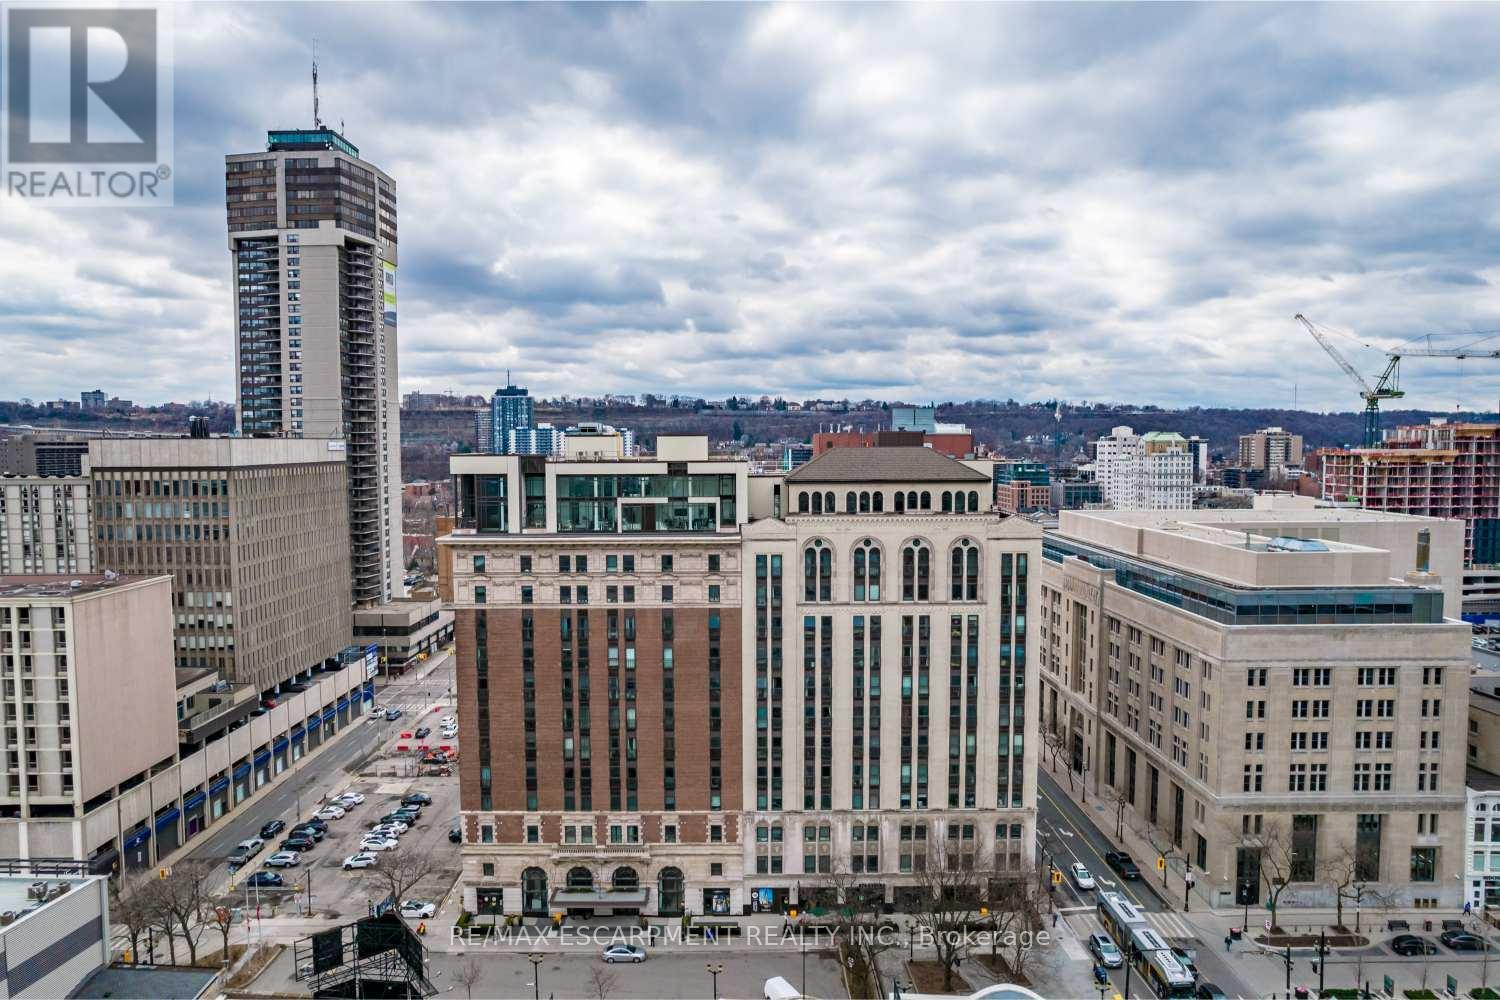
Lph01 - 112 King Street E
Hamilton, Ontario
They don't build history like this anymore. Set inside Hamilton's iconic Royal Connaught, this lower penthouse occupies the 12th floor, giving you something the condos below simply don't have: higher ceilings, upgraded finishes and a front-row view that spans across downtown Hamilton. Both the living room and bedroom face north, with views stretching over Gore Park toward Lake Ontario and the Toronto skyline. It's a pretty spectacular backdrop for a one-bedroom home. Inside, the higher ceilings give the 709-square-foot layout a sense of scale and grandness. The open-concept living space is bright, comfortable and easy to furnish, with room to actually live rather than just pass through. The bedroom gets the same outlook and plenty of natural light, while in-suite laundry keeps everyday life decidedly convenient. The practical details are just as good. Underground parking means no scraping windshields in January, and your parking space has elevator access just steps away. Even the storage is convenient, with your private locker located on the same floor as the suite. And downstairs, the Royal Connaught delivers the full hotel-inspired experience: concierge service, fitness facilities, screening room, entertainment spaces and a furnished rooftop terrace.Step outside and you're in the middle of it all. Gore Park, restaurants, cafés, James Street, the GO Station, galleries and everything else downtown Hamilton does best are right at your doorstep. A piece of Hamilton history. A 12th-floor penthouse address. And 709 square feet that lives much bigger than the number suggests. RSA (id:55460)
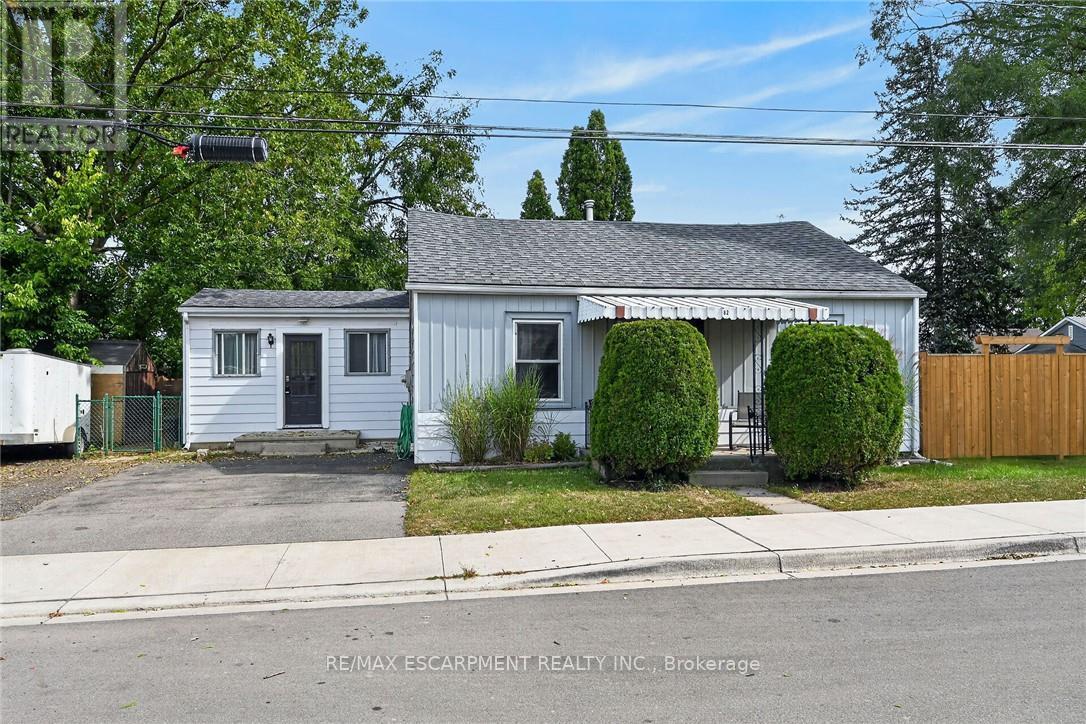
82 Division Street
Brantford, Ontario
Beautifully updated, Attractively priced 2 bedroom, 1 bathroom Brantford Bungalow located on desired 41' x 100' corner lot in sought after Eagle Place neighborhood. Great curb appeal with sided exterior, double driveway, shed, & fully fenced yard with large deck for entertaining. The flowing, open concept interior layout features 927 sq ft of tastefully updated living space highlighted by updated eat in kitchen, large living room / dining room area, 2 spacious main floor bedrooms, refreshed 4 pc bathroom, desired MF laundry, & welcoming foyer / mud room area. The partial basement houses the utilities & ample storage. Highlights include premium flooring throughout, modern decor, lighting, & fixtures. Conveniently located close to amenities, parks, schools, shopping, & more. Ideal home for the first time Buyer, investor, young family, or those looking for convenient main floor living. Shows Incredibly well - just move & Enjoy! Experience Eagle Place Living. (id:55460)
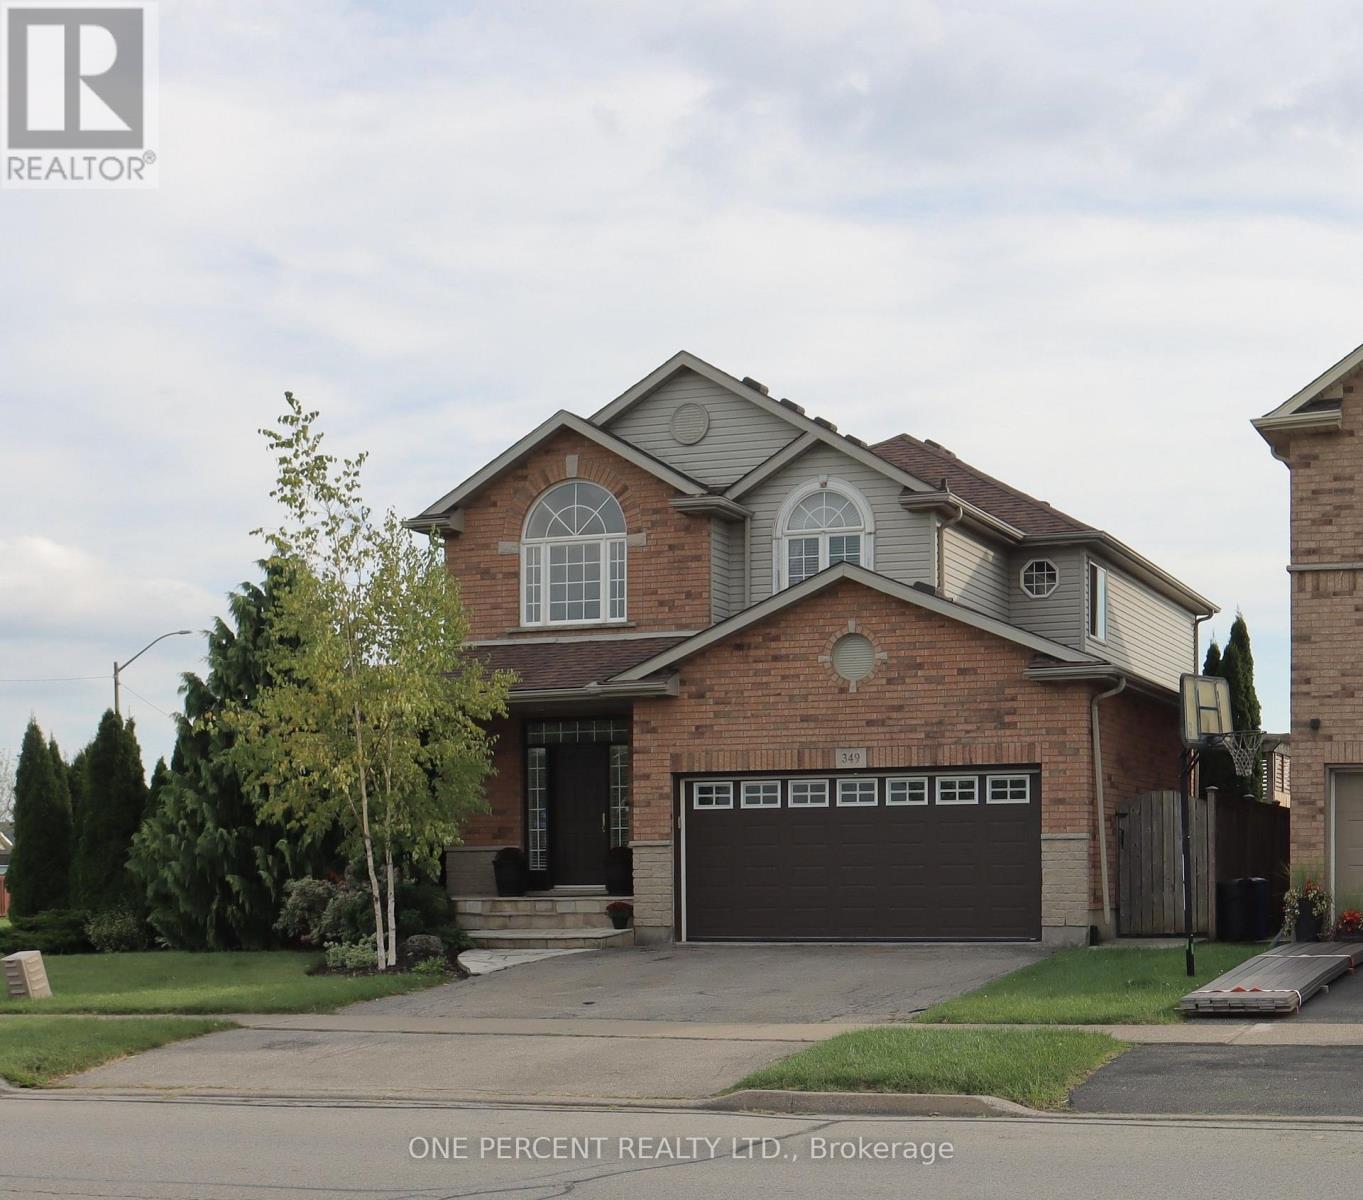
349 Winterberry Boulevard
Thorold, Ontario
Immaculate home ready for you. Extensive upgrades throughout. In great area, if you like the nature this is a perfect home for you; minutes to Short Hill provincial park, Conservation Park, easy highway access, short drive to Niagara Falls and Glendale shopping centre. Vaulted entrance ceiling that leads to beautifully designed kitchen with all upgraded appliances and light fixtures. Cozy living room with, gas fireplace and upgraded flooring comfort and practicality in one. As you enter the patio you will notice custom made gazebo with elevated deck, gas barbeque and double awning. Nice size three bedrooms and two bathrooms on the second floor. The basement is fully finished. It has one bedroom and one very large room that is divided by partition. Easy to remove if not needed. Currently one section is used as an entertainment room/ bedroom, and second as a workout room. As it has full bathroom it can easily be used as an in-law suite. Beautifully landscaped with mature trees. Small garden in the backyard for your hobby and a large playground across the street. This home checks it all, for nature goers, growing family. (id:55460)
1771 Mickleborough Drive W
London North, Ontario
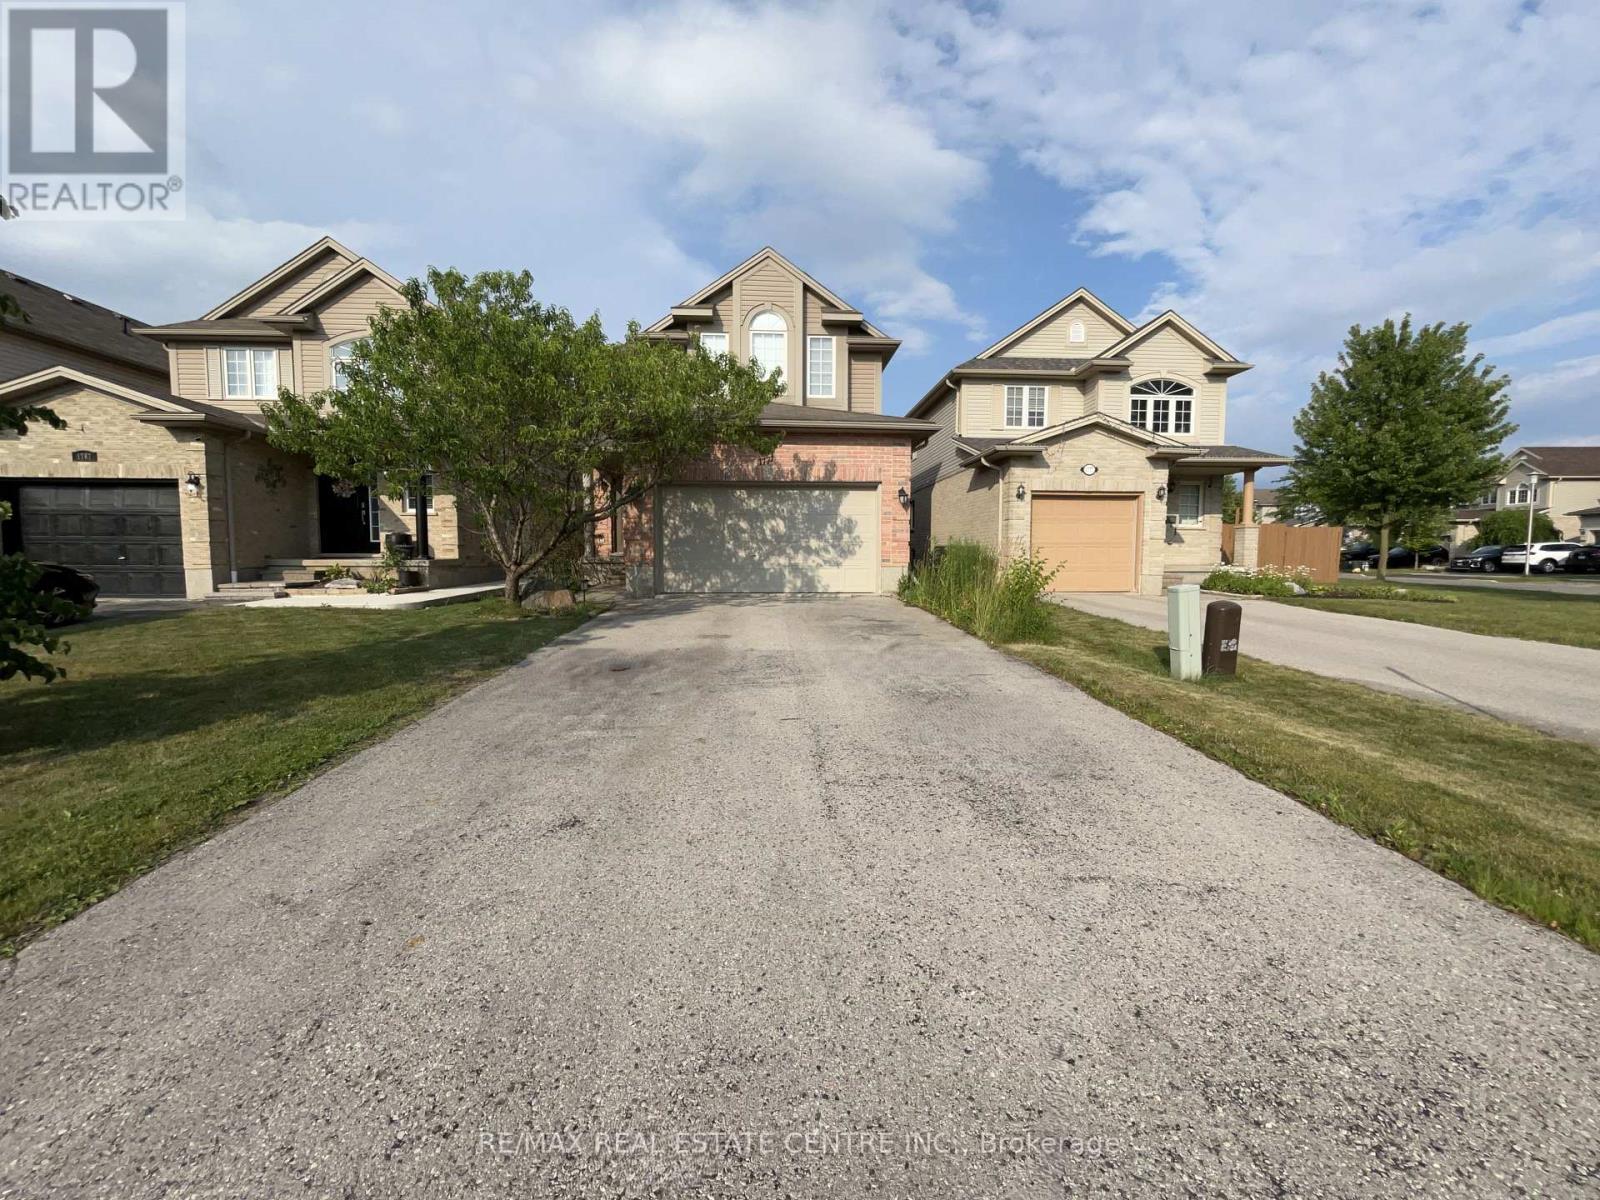
Stunning & Spacious 4+2 Bedroom Home in Desirable Hyde Park, North London! Welcome to thisbeautiful, meticulously maintained and updated 2-storey Wellington model by Kenmore Homes,located in one of North London's most sought-after neighbourhoods. Offering approximately2,200+ sq. ft. of above-grade living space plus 800 sq. ft. of finished lower-level space,this exceptional home provides an ideal blend of space, comfort, functionality, and investmentpotential. Situated on a premium lot with no sidewalk, the property features a double-cargarage and a spacious driveway with parking for up to four vehicles. The bright and invitingmain floor offers a unique and highly functional layout with two separate living/family areas,perfect for entertaining and family living. Enjoy a spacious living and dining area, a largeeat-in kitchen, and a cozy family room with a walkout to the private backyard, patio, and deckwith awning-an ideal setting for outdoor entertaining and summer gatherings. The second floorfeatures a generous primary bedroom with a walk-in closet and private ensuite with jacuzzitub, plus three additional spacious bedrooms. All bedrooms are carpet-free with hardwoodflooring and offer excellent natural light and ample closet space. The fully finished lowerlevel adds exceptional flexibility with a large recreation room, two additional bedrooms,fireplace, cold storage, and a full bathroom. Perfect for a growing family, guests, homeoffice/business use, entertainment, extended family, or potential rental income. Prime NorthLondon location! Close to Sherwood Forest Mall, Canada Games Aquatic Centre, hospitals,Western University, Fanshawe College, schools, shopping, grocery stores, banks, restaurants,and public transit. Convenient bus routes provide easy access to Western University andFanshawe College.Whether you are searching for your forever family home or an excellent investment opportunity,this property offers tremendous potential. (id:55460)
877 O'reilly Crescent
Shelburne, Ontario
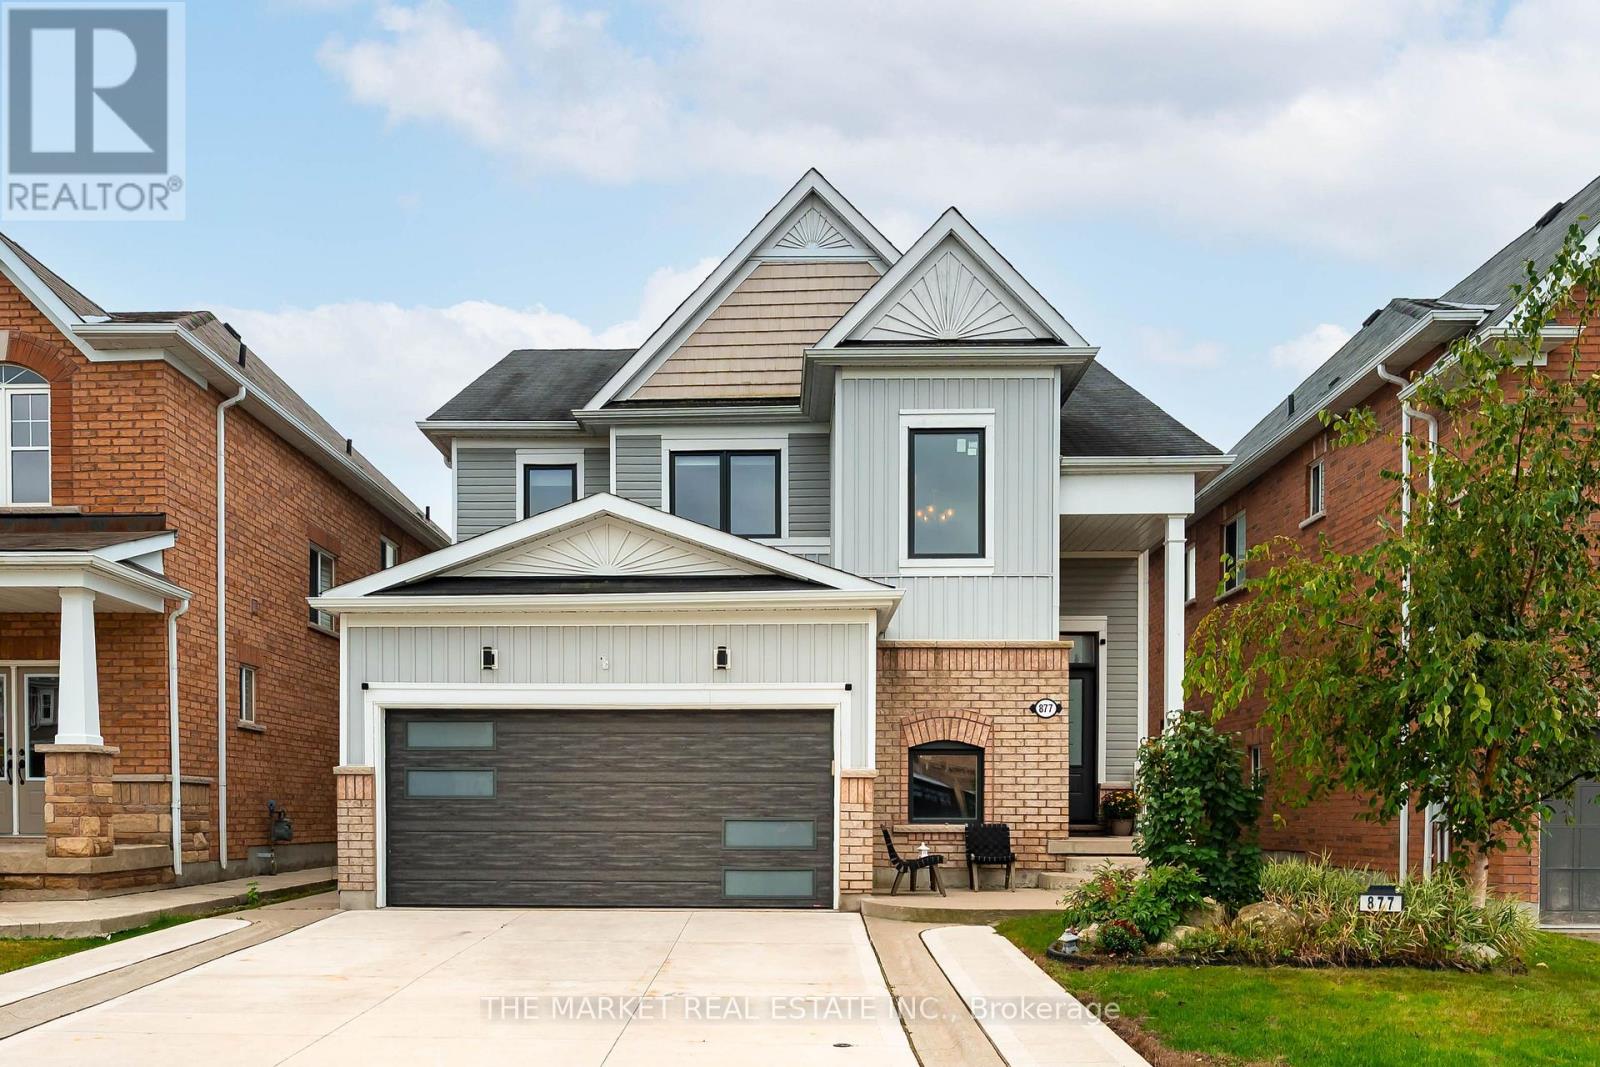
What if you stopped compromising on space just to stay closer to the GTA? Welcome to 877 O'Reilly Crescent-2,534 sq. ft. above grade, a seriously great layout and the kind of value that makes Shelburne worth the drive. Impeccably maintained by owners with next-level pride of ownership, this one shows it. Modern upgraded exterior, hardwood floors throughout, new fireplace (2023), new windows, exterior doors and garage door (2023-2024), plus rooms that are actually big enough to live in. A proper dining room fits the big table AND the hutch. The huge family room has a gas fireplace. The oversized eat-in kitchen features upgraded stainless steel appliances, under-cabinet lighting, and there's a separate main-floor office for the WFH crowd-or turn it into a den, playroom or living room. Upstairs? THREE full bathrooms-a huge win for big, blended or multi-generational families and anyone who's over the morning bathroom battle. Outside, there's a massive concrete driveway with parking for 4 PLUS a double garage that's insulated, programmable permanent exterior lighting (no climbing to put up lights), a spacious yard, concrete patio and shed. Add a generator, OWNED tankless hot water system and a huge untouched basement with bathroom rough-in and cold cellar, ready for whatever comes next-gym, theatre, games room, extra bedrooms or all of the above. And Shelburne? It's the small-town alternative to GTA pricing without giving up the essentials. Families have access to JK-8 options including Centennial Hylands, Glenbrook and Hyland Heights, French Immersion at Centennial Hylands, Centre Dufferin District High School, plus Catholic options including St. Benedict CES and Robert F. Hall CSS. More house. More driveway. More bathrooms. More breathing room. Less GTA-sized mortgage. That's the trade-up. (id:55460)

1512 - 15 Queen Street S
Hamilton, Ontario
Functional 1 Bedroom + Den Unit At Platinum Condos Located In Prime Downtown Hamilton Location On The Edge Of Hess Village. Separate Room Den Can Be Used As A Second Bedroom. The Unit Features 9 Ft Ceilings, Open Concept Layout, Large Kitchen Island, Quartz Countertops, Kitchen Backsplash, A Large Balcony With Fantastic City Views, & Own Private Laundry. Stay Connected With Bus Stop & Go Bus Stop Right At Your Doorsteps. Walking Distance To Hamilton Go Train Station, Jackson Square, Restaurants, Grocery & More. Short Commute To McMaster University, Mohawk College, and Hamilton Health Sciences Network Hospitals. The Building Is Within The Westdale Collegiate School Boundaries. Just Minutes Drive To Hwy 403 Into Toronto. The Building Offers Visitor's Parking & Bike Storage. One Private Storage Locker Included. Don't Miss Out On The Experience Of A Luxurious Urban Lifestyle In Downtown Hamilton. (id:55460)
121 Hastings Street N
Bancroft, Ontario
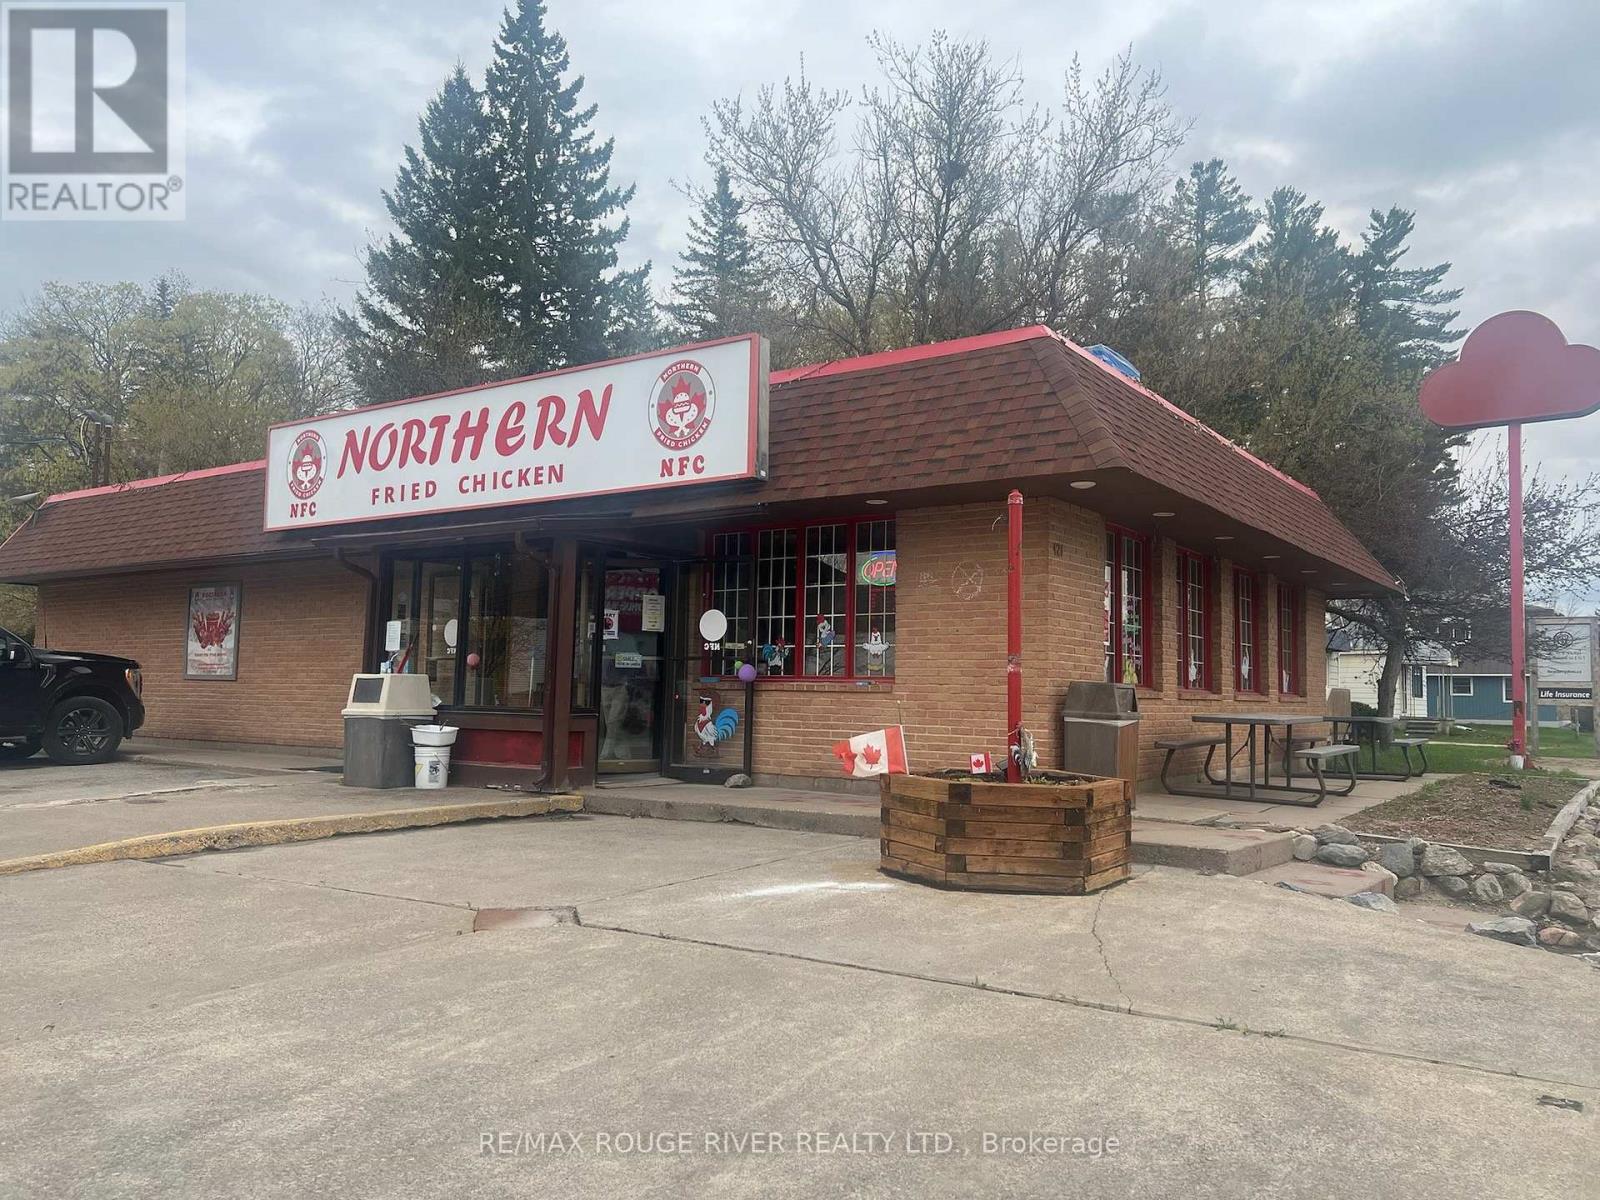
Turnkey restaurant opportunity in picturesque Bancroft! In just a short time, Northern Fried Chicken has become a popular venue for casual dining. Situated downtown at the busy intersection of Hastings Rd North and Madawaska St, along with No Frills and Shoppers Drug Mart. Features a great menu of delicious, affordable and popular menu items. Check out the NFC Chicken Breast Strips, they are the best! Being sold as a complete package with property and restaurant business, including kitchen equipment and furnishings plus training, marketing tools and IP. Very generous lot- 66' on Hastings N and 165' on Madawaska with parking for 19 cars. The main building is 1,865 sq ft (14' ceiling) with seating for 44 customers. Property zoning is C1-Commercial Centre, encompassing a wide range of permitted uses including food service, convenience store, gas bar, hotel, clinic and many others. Please see attachment for a complete list of permitted uses as per the Bancroft ZBL. Bancroft is a small town but its catchment area generally covers the entire North Hastings region and adjacent rural municipalities. This spans a population of up to 60,000 residents and the town is especially busy in summer with the seasonal arrival of cottagers and other travelers to the area. (id:55460)