

351 Kent Street W
Kawartha Lakes, Ontario
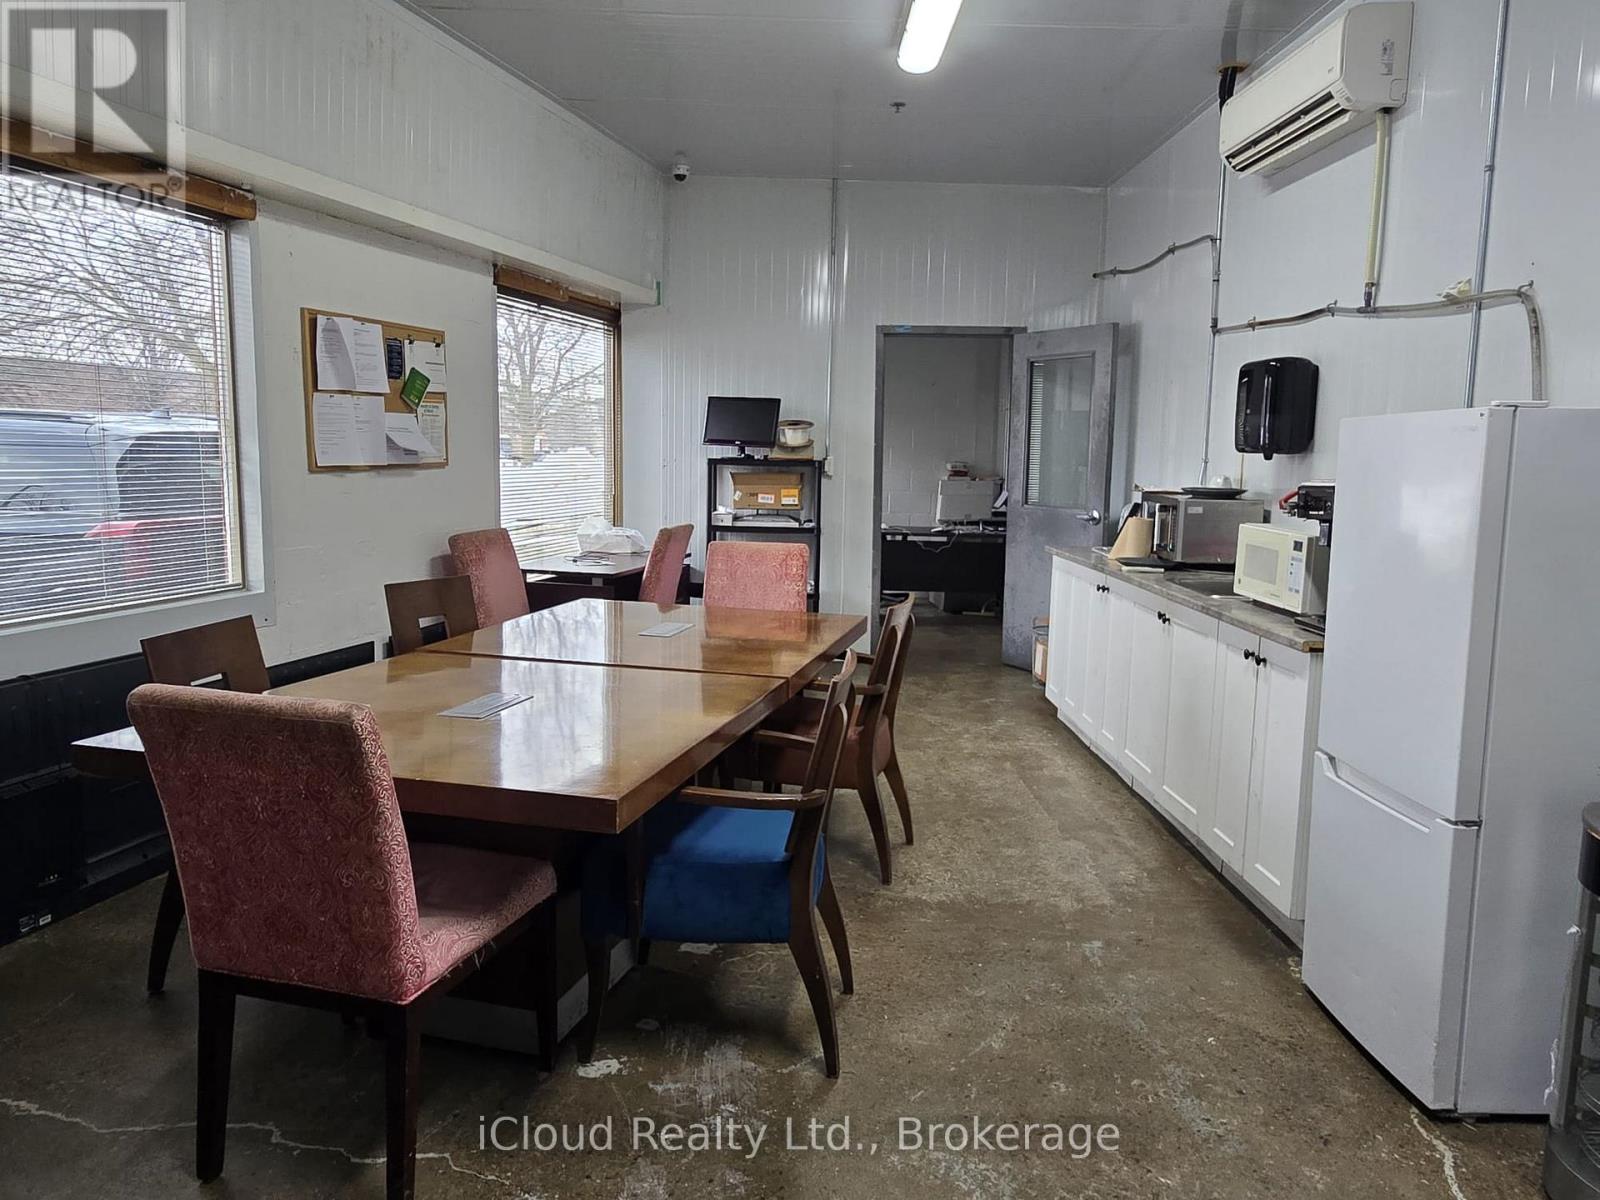
Excellent Turned Key Fat Bastard Burrito Business For Sale in Lindsay. Located at the busy intersection of Angeline St N/Kent St W. Close to Kawartha Lakes Municipal Airport, Fleming College Frost Campus, Ross Memorial Hospital, Hotel and more. Great Opportunity To Own A Successful And Profitable Burrito Store! Good Volume Burrito Store Located In A Very Busy Residential Area. Current Owner Had Newly Built This Location And It Has Been Performing Excellent Since It Started In 2018. Excellent Current Sales. Weekly Sales: Approx $8,500 - $9,500, Low Base Rent of $1852.5 monthly With Long Lease Until Feb 2028 + 5 years + 5 years option to renew, Royalty: 8%, Advertising: 2%, Labour Cost: 20%. Employees 4 FT & 2 PT. Absent Owner, Store Runs Through The Staff From Beginning. Not To Be Missed! Open 7 Days A Week. (id:55460)
6 - 784 Gordon Street
Guelph, Ontario
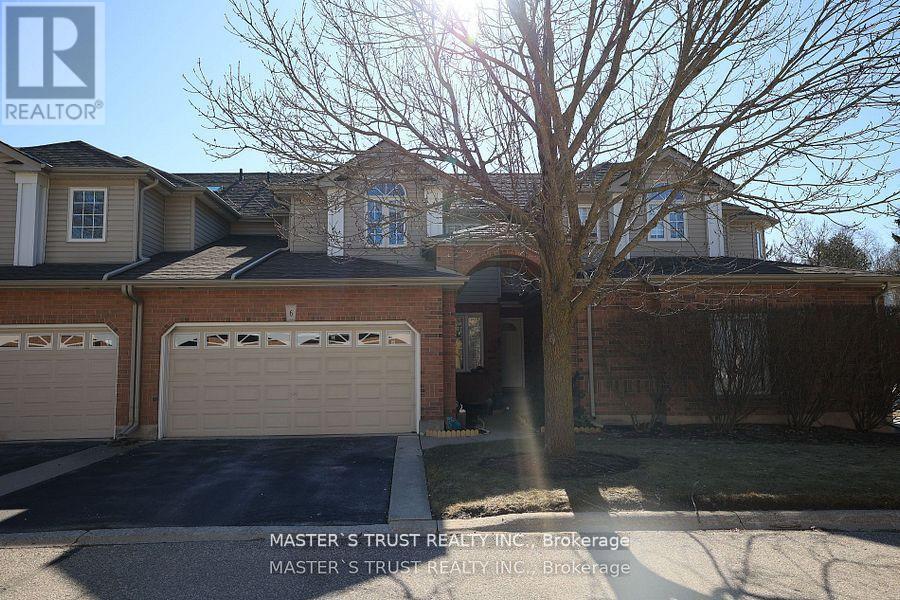
This well cared for luxurious 1493 square ft townhome sits in the gorgeous neighborhood friendly Barber Estates, built by Thomasfield Homes in 2000. Tons of natural light floods into the living room with high ceiling. The primary bedroom is on the main floor with ensuite 4-pcs bath. On the second floor, there are 2 spacious bedrooms, one 4-pcs bath and one loft. Enclosed porch as a sun room is extra bonus. Close to everything you need, it is a rare offering on the market, book your private showing today! (id:55460)
Unit # 601 - 450 Dundas Street E
Hamilton, Ontario
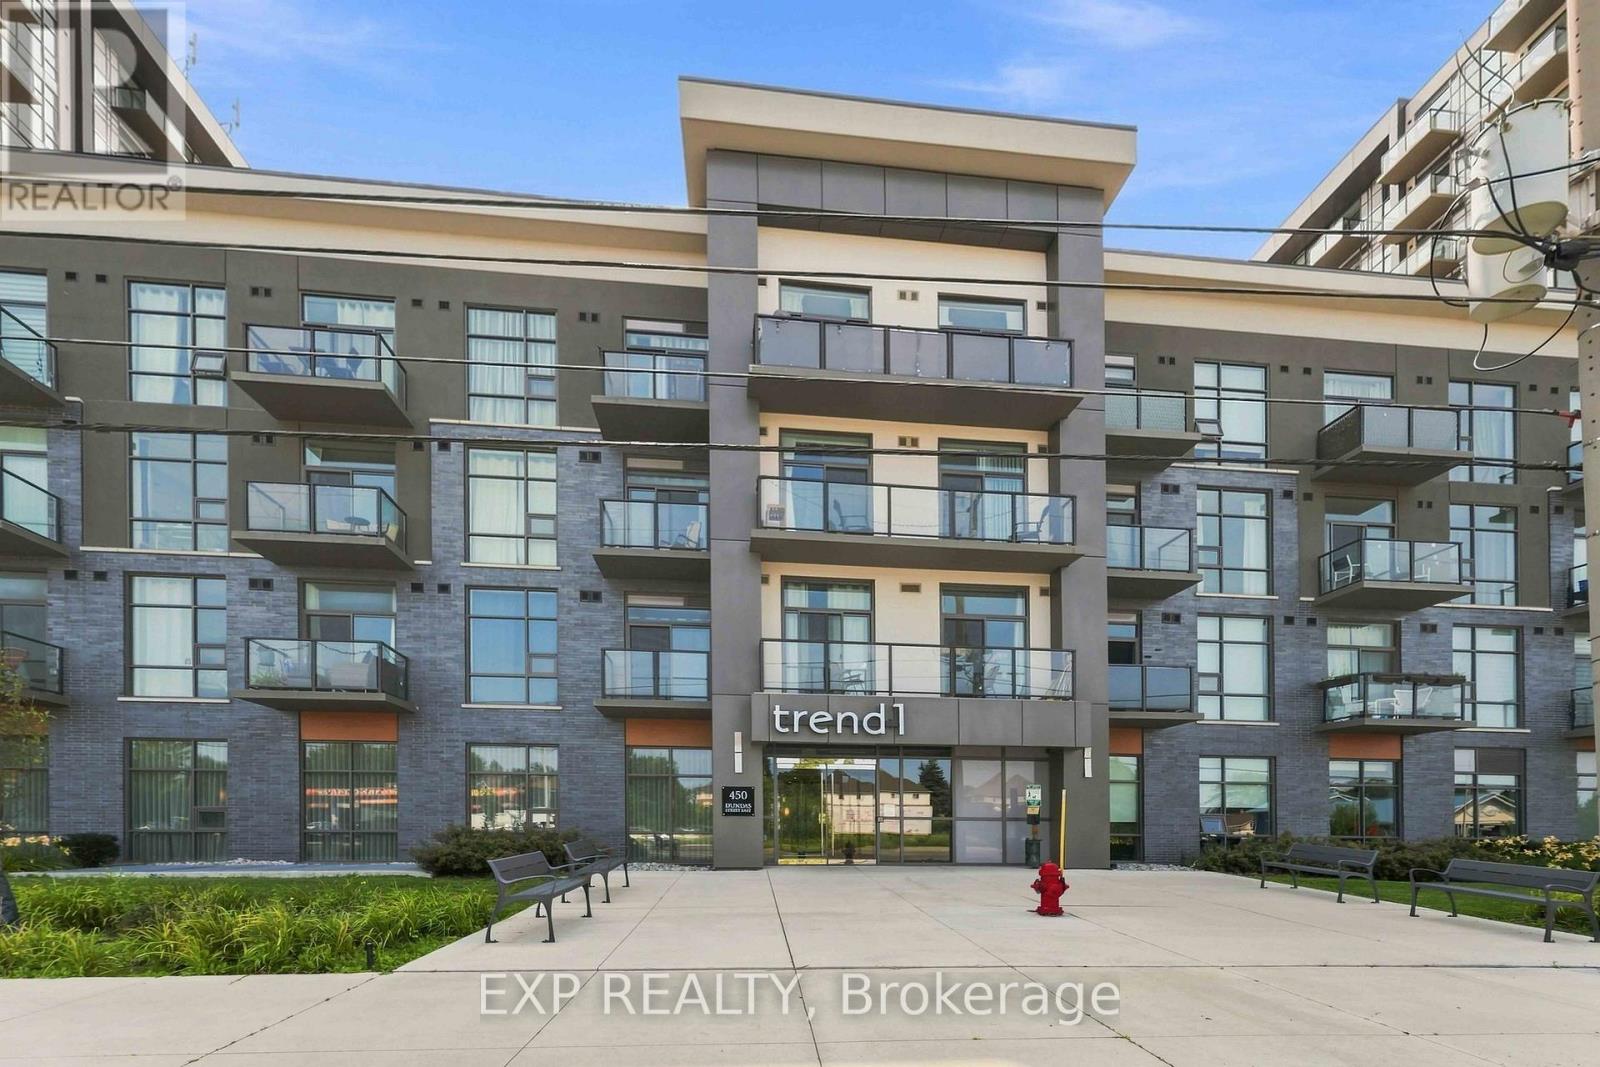
ENJOY SPECTACULAR, UNOBSTRUCTED ESCARPMENT VIEWS FROM THIS EXCEPTIONAL 6TH-FLOOR HOME! One of the building's most desirable floorplans, this spacious 1-bedroom PLUS oversized den with 2 bathrooms offers nearly 800 sq. ft. of stylish, thoughtfully designed living space. Enjoy breathtaking panoramic views, quality upgrades, and a highly functional layout designed for comfort, flexibility, and effortless everyday living. The beautifully appointed kitchen features upgraded stainless steel appliances, a built-in microwave and ventilation, elegant quartz countertops, a designer backsplash, and a generous breakfast bar-perfect for casual dining and entertaining. The spacious primary bedroom showcases stunning Escarpment views, a generous walk-in closet, and a beautifully finished 3-piece ensuite. The oversized den offers exceptional versatility and can easily function as a home office, guest retreat, media lounge, or potential second bedroom. Additional features include 9-foot ceilings, luxury vinyl flooring throughout, designer lighting, a smart thermostat, a walk-in laundry closet, and motorized zebra blinds in both the living room and primary bedroom. Residents enjoy an impressive selection of amenities, including a private storage locker conveniently located on the same floor, two assigned bike racks in the secure bicycle storage room, one underground parking space, a stylish community/games room, and a spectacular rooftop terrace with BBQs-perfect for entertaining, relaxing, and enjoying the surrounding views. Ideally located just minutes from the GO Train, major highways, parks, shopping, and everyday conveniences, this exceptional home offers the perfect combination of breathtaking Escarpment views, stylish upgrades, versatile living space, and outstanding amenities. (id:55460)
219 - 100 Garment Street
Kitchener, Ontario
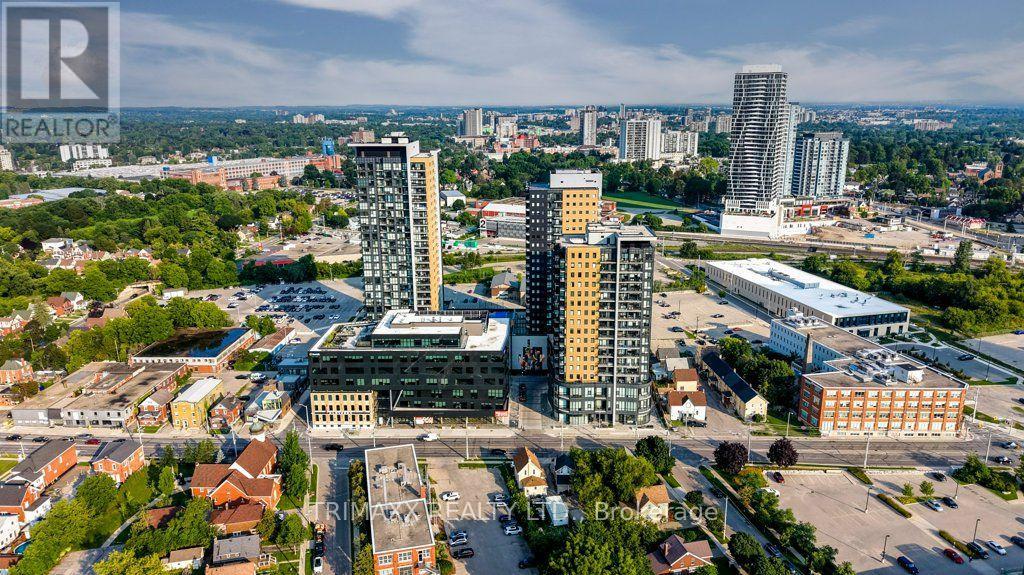
" Why RENT WHEN YOU CAN OWN IT" ...... Welcome to Garment Street Lofts in the heart of downtown Kitchener! This stylish and spacious 1-bedroom + den, 1-bathroom condo offers approximately 915 sq. ft. of interior living space, complemented by a 73 sq. ft. private balcony and impressive 13-ft ceilings that create an exceptional sense of openness and volume. The bright, open-concept layout offers a comfortable blend of functionality and contemporary style, with generous living and dining areas ideal for both everyday living and entertaining. Large windows bring in abundant natural light, while the soaring ceilings enhance the loft-inspired character of the home. The versatile den is ideal for a home office, study, reading area or additional flex space. Step outside to the private balcony for morning coffee, fresh air or evening relaxation. Residents enjoy an excellent selection of building amenities, including a rooftop patio with BBQs, planter boxes, tables and seating, a third-floor co-working space, fully equipped fitness centre, and theatre room. Located just steps from Kitchener's Innovation District, Google HQ, Victoria Park, LRT, restaurants, cafés, shops and nightlife. The upcoming Kitchener Central Transit Hub at King Street West and Victoria Street North will further enhance downtown connectivity, bringing together ION LRT, GRT, GO Transit and VIA Rail, along with pedestrian and cycling connections. (id:55460)
598a Goldthread Street
Waterloo, Ontario
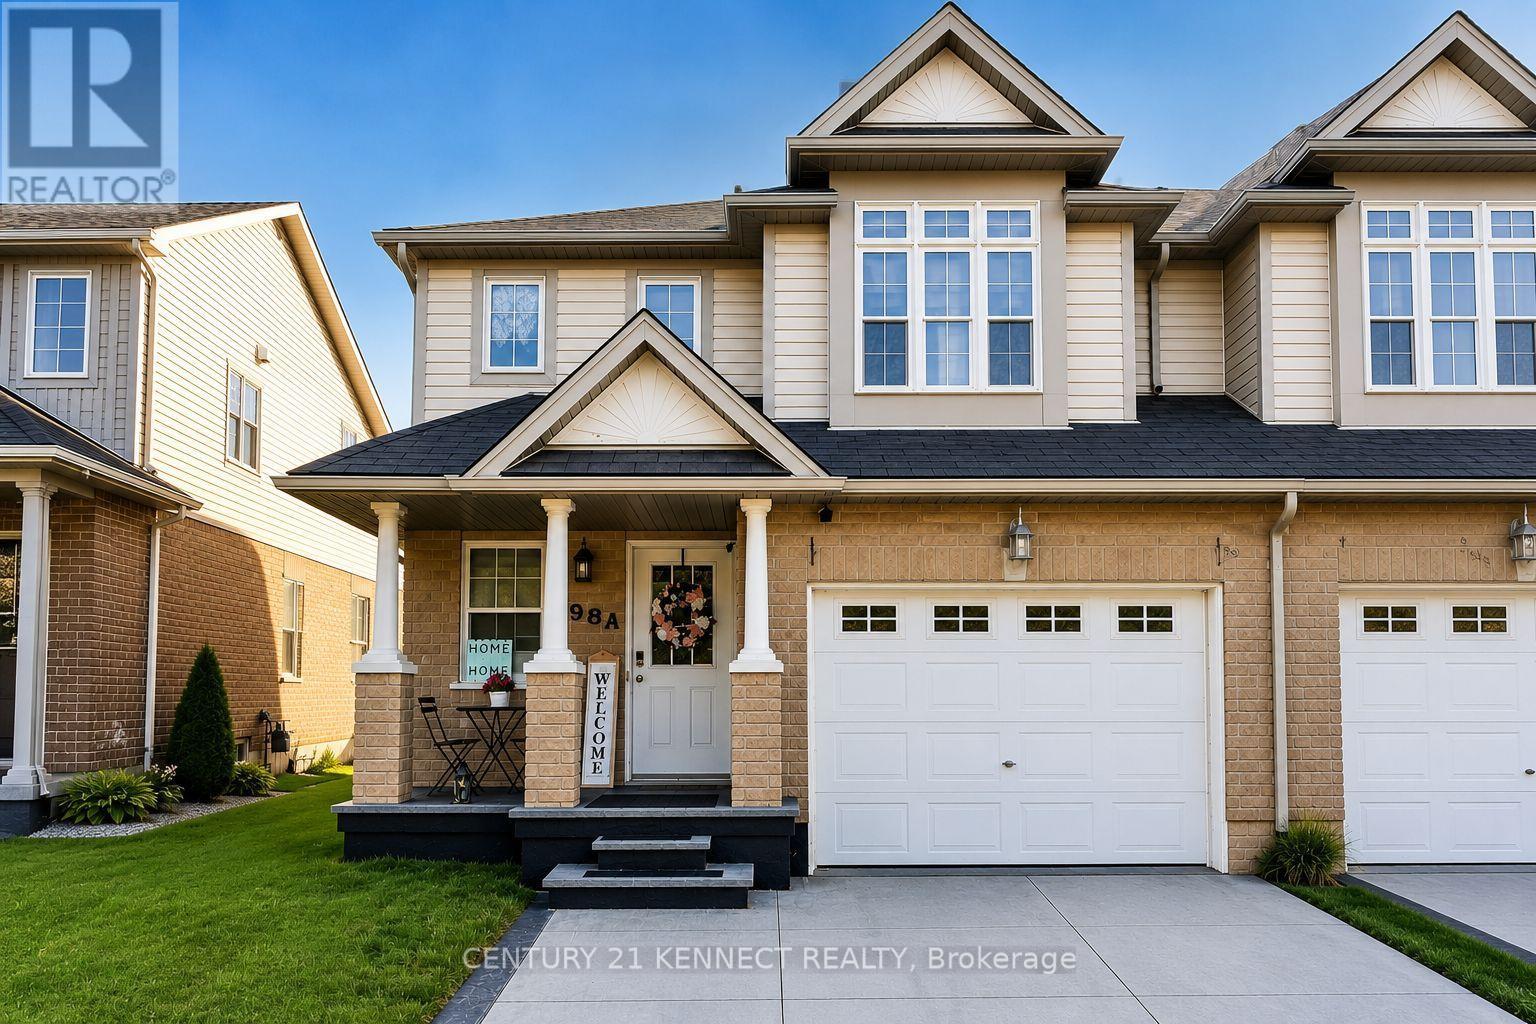
Welcome to this beautifully maintained 2-storey semi-detached home in Waterloo's highly sought-after Laurelwood community, within the catchment of the top-rated Abraham Erb Public School, Laurelwood Public School, and Laurel Heights Secondary School! This home also features a separate entrance offering excellent future potential. This bright and spacious home features 3 bedrooms and 3 bathrooms, making it an ideal choice for families & professionals The open-concept main floor offers a generous living room, a functional kitchen with ample cabinetry, and a dining area perfect for everyday living and entertaining. Upstairs, you'll find a spacious primary bedroom with a walk-in closet and a private 4-piece ensuite, along with two additional well-sized bedrooms and a full bathroom. Enjoy a private fenced backyard, an attached garage, and a double driveway for added convenience. Ideally located just minutes from Laurel Creek Conservation Area, parks, scenic walking trails, Conestoga Mall, St. Jacobs Farmers' Market, The Boardwalk, public transit, the University of Waterloo, and Wilfrid Laurier University. Plus, enjoy the added benefit of being just minutes from the future state-of-the-art 2-million-square-foot Waterloo hospital. Experience the perfect blend of Laurelwood's peaceful community, everyday convenience, and exciting future growth. Don't miss this opportunity to own a home in one of Waterloo's most desirable family-friendly neighborhoods! (id:55460)
952 Robinson Road
Haldimand, Ontario
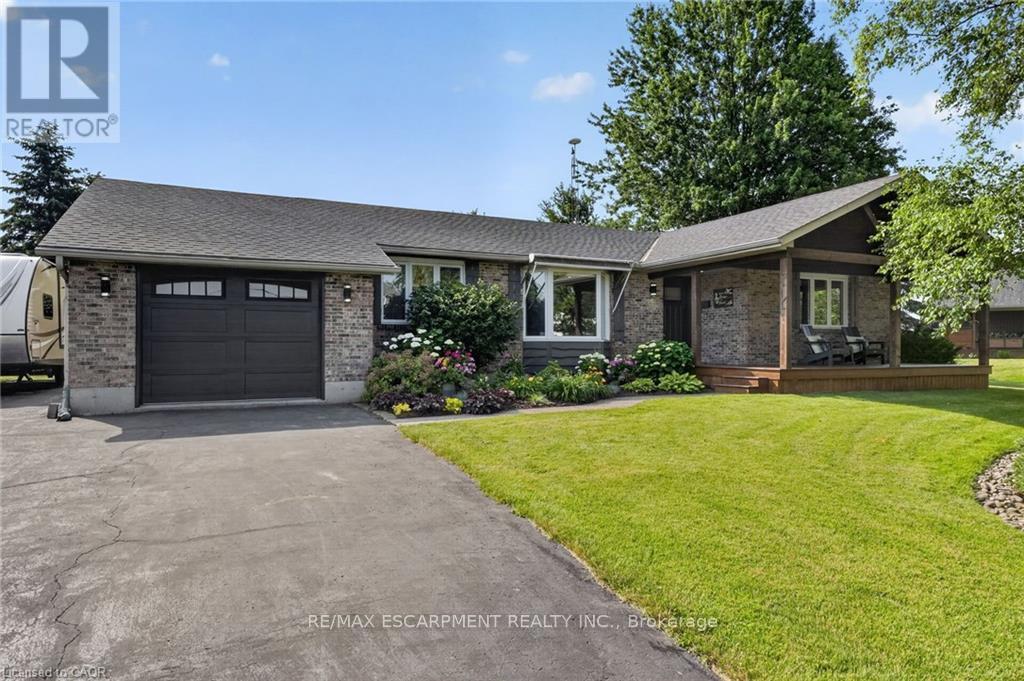
Discover this exceptional bungalow in the desired northern quadrant of Dunnville. Situated on a near 1 acre lot, with towering trees, and completed with a picturesque pond, this property delivers cottage vibes while offering outstanding value & everyday comfort. The home has 3+1 bedrooms with 1922sf of 'fully updated' living space, the home welcomes you with a covered cedar porch (8x23) - the perfect setting overlook the pond while enjoying your morning coffee. Inside, an inviting open concept layout flows effortlessly between the living, dining, and kitchen areas highlighted by beautiful hand-scraped hardwood floors. The living room has a large bay window with lovely front yard views and the dining area boasts a brand new gas f/p & has a patio door leading to the rear deck (12x14). The refreshed kitchen shines with 'preferred' white cabinetry, functional peninsula island, and updated countertops. Adjacent, you'll find a mudroom & a 2pc bath that doubles as a laundry room. The living quarters of the home has 3 bedrooms - two with brand new carpeting - a 4pc main bath, and a 3pc ensuite. The basement has a large rec-room with durable laminate flooring, a very spacious 4th bedrooms, a storage room (could be converted to a 5th bedroom), a play area or office space, and an utility room. Outside, enjoy a paved driveway with ample parking, a charming closed-in gazebo for evening meals, a 20x22 workshop w/ concrete & hydro, and lots of greenspace for your kids and pets to run freely! Extras: n/g generator, furnace '24, roof '21, windows '23, paint, flooring, some carpeting '26, ++! Stress-free access to Niagara Region, QEW, Hamilton, and the Dunnville town core (5min). You've scrolled through 100s of listings for the 'perfect' bungalow - you've just found it! (id:55460)
Pt Lt 20 Twenty First Street
Lincoln, Ontario
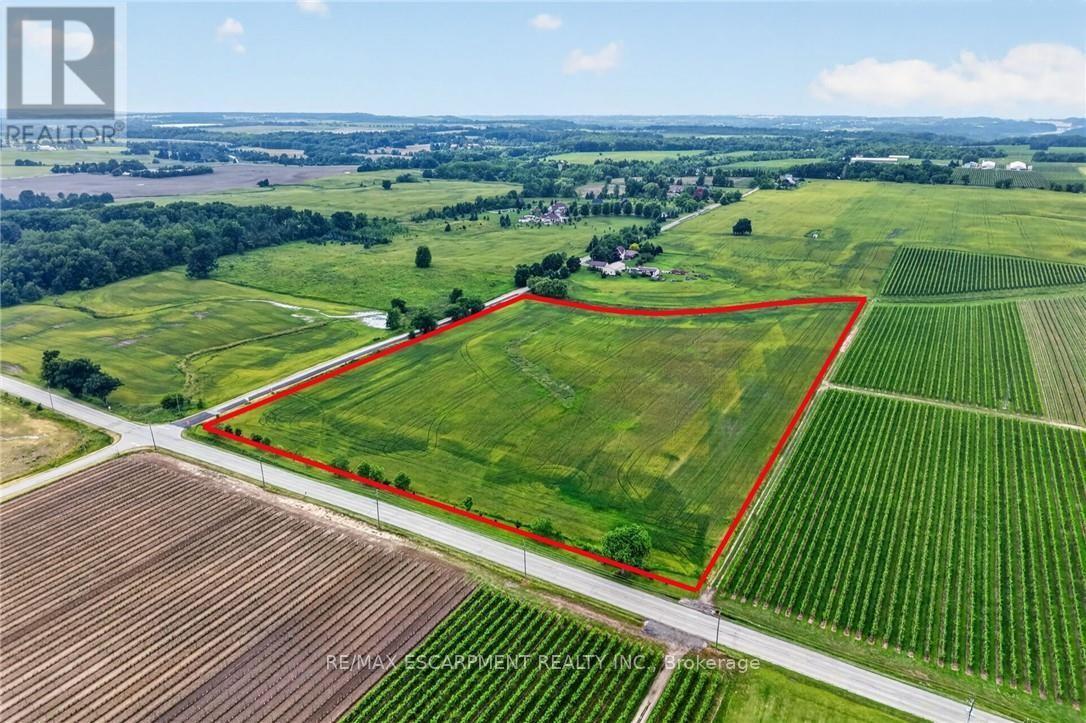
Incredible setting and location in the heart of wine country and just minutes from Vineland, Jordan Village and QEW access. 13.512 acres of beautiful rolling property with approximately 760.87 feet frontage on 21st Street and approximately 658.39 feet of frontage on 8th Avenue, also frontage on small creek to the north. Build your luxury home plus lots of room for a shop, agricultural buildings and farming purposes. Peaceful open spaces yet close to major roads and communities. Natural gas line and hydro runs along south side of 8th Avenue. (id:55460)
802 - 158 King Street N
Waterloo, Ontario
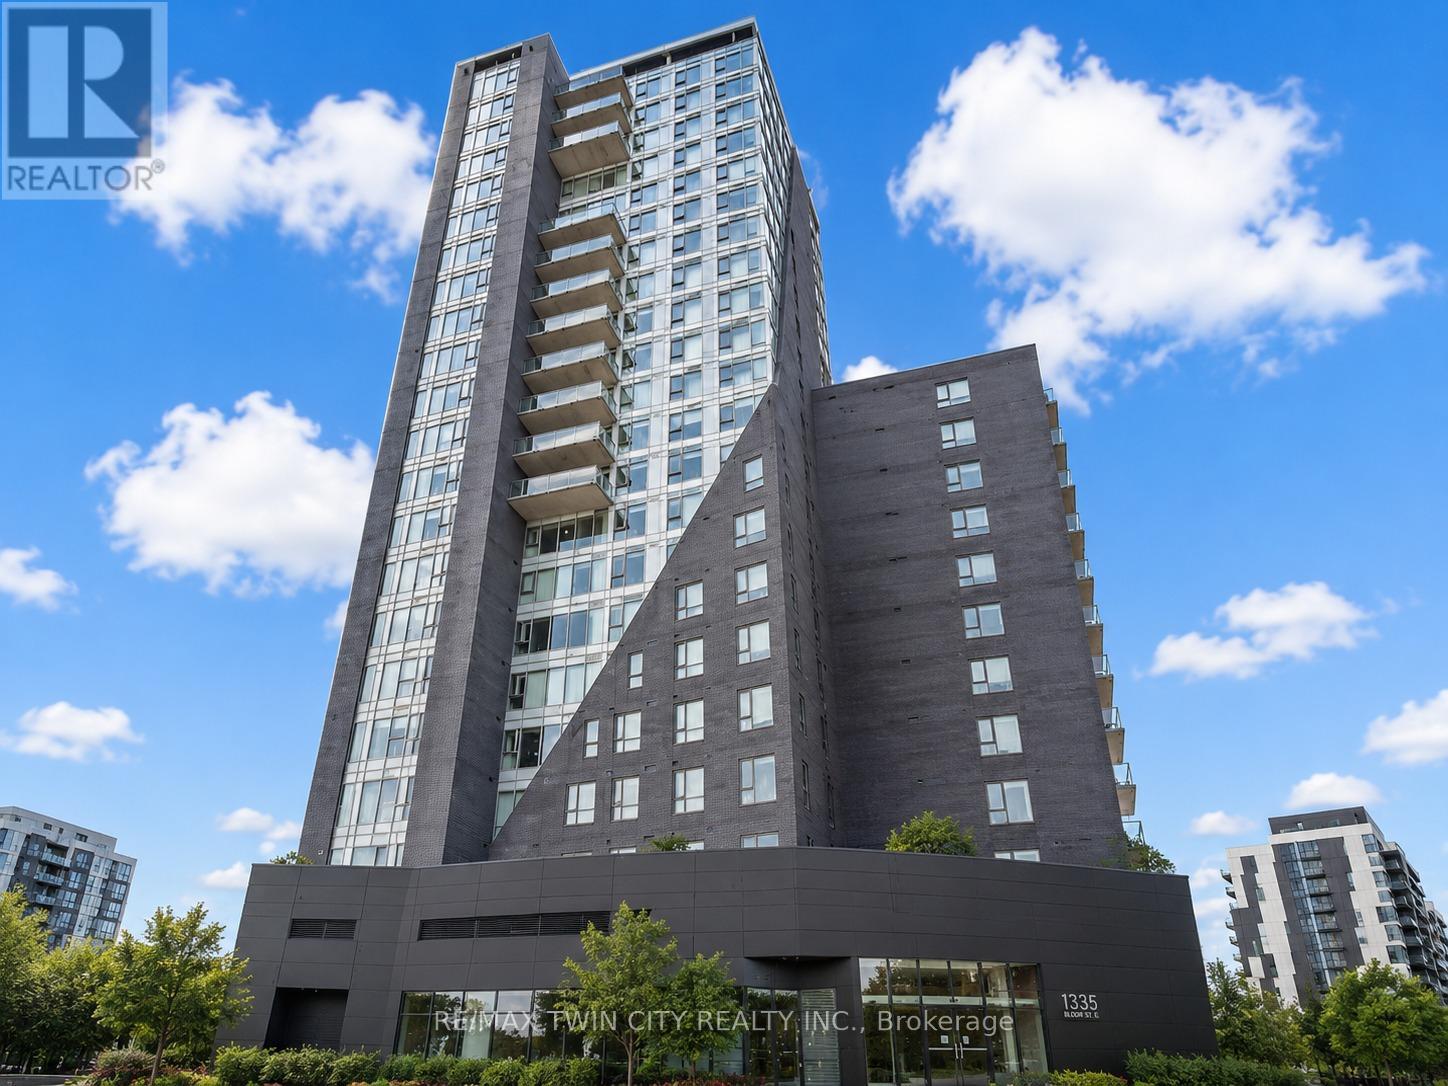
Welcome to Unit 802 at 158 King Street North, Waterloo, a fantastic opportunity for homeowners, investors, or parents looking to secure a property for their child in one of Waterloo's most desirable locations. Offering approximately 700 square feet of thoughtfully designed living space, this carpet-free condo features 2 spacious bedrooms, 2 full bathrooms, and an open-concept layout that perfectly blends functionality and comfort. From the moment you step inside, you'll appreciate the modern vinyl flooring that flows throughout the unit, creating a clean and contemporary feel. The kitchen is equipped with stainless steel appliances, ample cabinetry, and plenty of workspace, making meal preparation both convenient and enjoyable. Overlooking the bright living and dining area, the open-concept design creates the perfect setting for entertaining guests, hosting dinner with friends, or simply relaxing after a long day. The well-designed floor plan offers two generously sized bedrooms and two full bathrooms, providing flexibility and privacy for roommates, professionals, students, or small families. Step outside onto your private balcony and enjoy sweeping views of Waterloo's vibrant cityscape. Located in the heart of Waterloo, you're just minutes from the University of Waterloo, Wilfrid Laurier University, Conestoga College, restaurants, cafes, parks, shopping, public transit, and countless everyday amenities. Whether you're looking for a place to call home, an investment property, or a smart purchase for a student attending university, this condo checks all the boxes. Don't miss your chance to own in a prime Waterloo location with exceptional convenience and long-term value. (id:55460)
223 Ontario Street S
Lambton Shores, Ontario
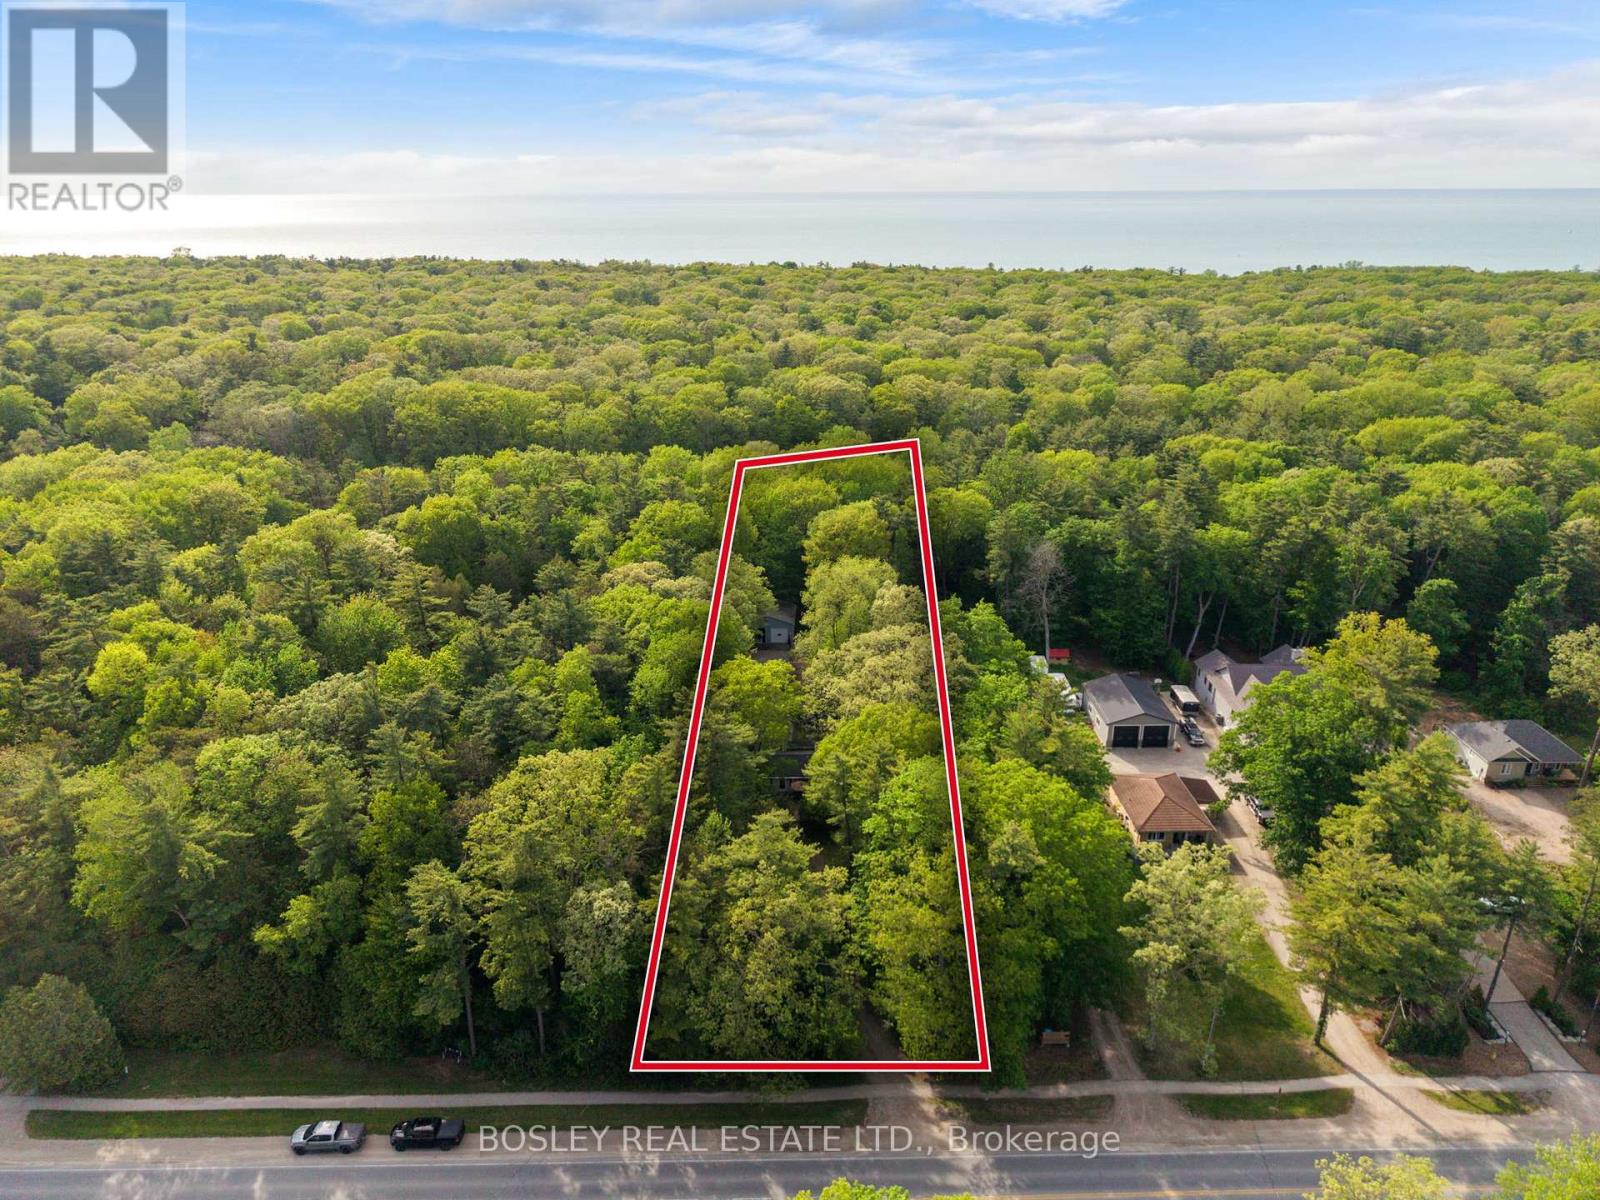
Grand Bend Gem!5 BEDROOMS, 3 BATHROOMS, 3 BUILDINGS with Endless Possibilities! A rare chance to create your own dream getaway, investment property or multi-generational living on a 1.1 acre bush lot that backs onto a scenic river system perfect for canoeing, kayaking, fishing and skating in the winter! This unique property offers the ultimate blend of recreation, relaxation, and lifestyle with ample parking. Featuring three separate buildings with many recent updates: Main House: is a 2 bed, 2 bath that has been renovated throughout with modern finishes, new appliances, quartz countertops, in-floor heating in the main spa inspired bathroom and basement upgrades to the crawl space. Guest House: is a 3 bed, 1 bath with a nostalgic retro vibe / classic cottage character and includes all furnishings! Loft-Style Garage: double bay doors that includes a nature inspired bathroom, kitchen area and in-floor heating system for year-round comfort or convert back to a dream garage or workshop and includes all furnishings! All units are on municipal water, separate septic systems and for added flexibility there are two separate hydro meters and two separate gas meters. BONUS: At your doorstep is the Grand Bend Rotary Nature Trail which offers 9 km of flat paved path winding through meadows parallel to Highway 21, safely connecting Grand Bend directly to the entrance of Pinery Provincial Park. Located just minutes from Grand Bend's famous beaches, 5 km to Huron County Playhouse / Winery, 5 km to Grand Bend Motorplex, 7 km to the Pinery Provincial Park, 45 min drive to London, 45 min drive to Sarnia. This is a property packed with potential in one of Ontario's most sought-after beach communities. (id:55460)
Bsmt - 56 Dynevor Road
Toronto, Ontario
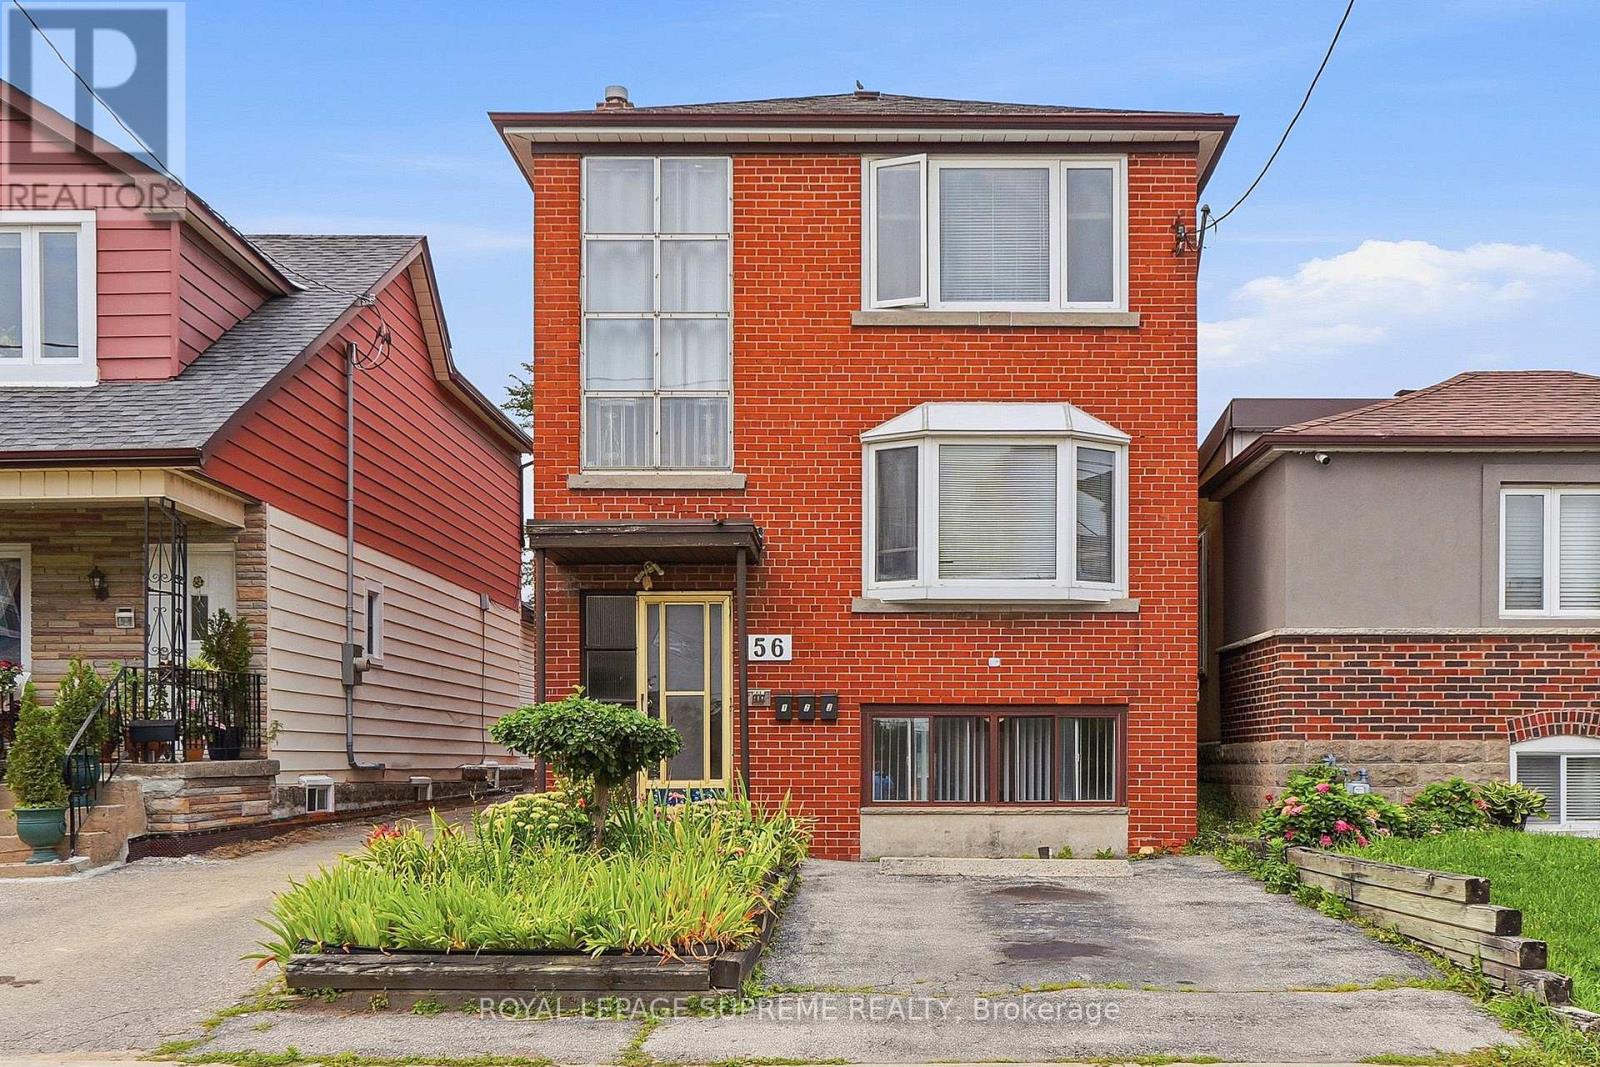
Welcome to 56 Dynevor Rd, a charming and well-maintained 2-Bedroom, 1-Bathroom home in the desirable Caledonia-Fairbank neighbourhood. This bright and inviting unit features freshly painted interiors, updated flooring, and a functional layout perfect for comfortable living. Enjoy a convenient location close to TTC transit, including future access to the Eglinton Crosstown LRT, park, shopping, restaurants, and everyday amenities. With excellent walkability and easy access to nearby schools and major roadways, this home offers the perfect blend of comfort, convenience, and location. Utilities include heat and water, hydro separate. Street Parking may be available by permit through City of Toronto. (id:55460)
4314 Beech Grove Side Road
Caledon, Ontario
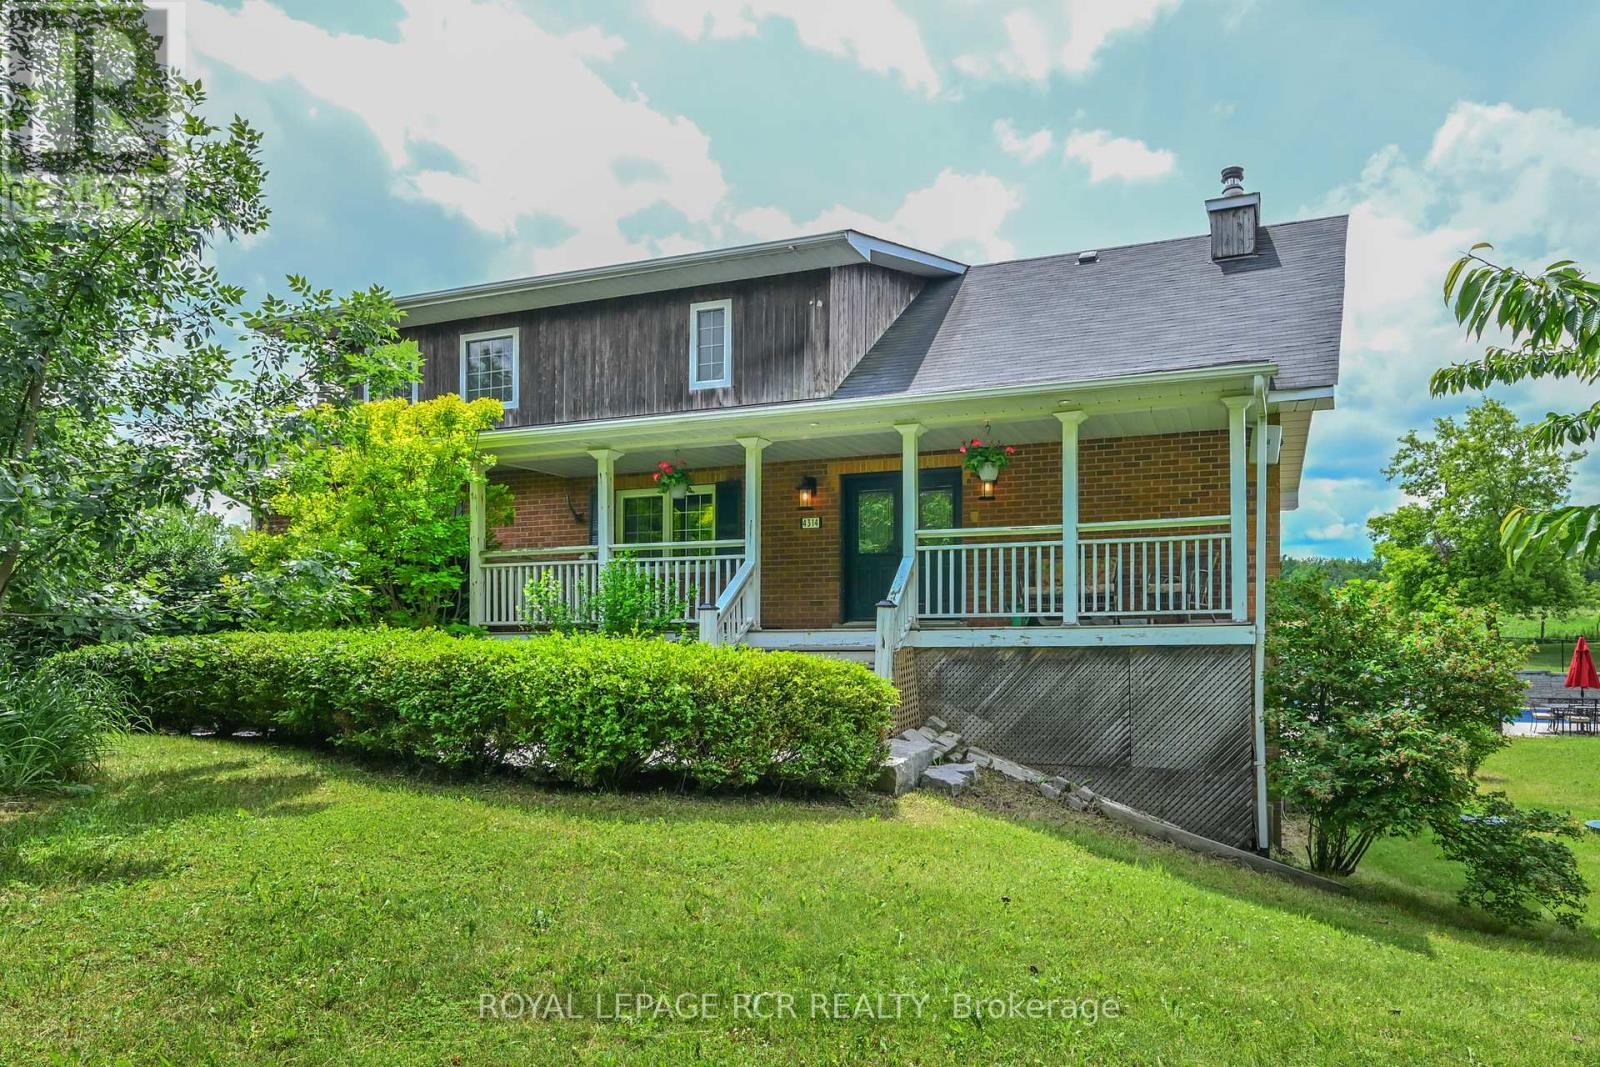
Set on a spectacular and private 1-acre lot surrounded by rolling hills and mature greenery, this exceptional country property offers the perfect blend of luxury, comfort, and versatility. Featuring 4+1 bedrooms and 3 bathrooms, this beautifully finished home showcases an open-concept design with quality craftsmanship throughout. Bright, expansive living spaces are enhanced by large windows that capture breathtaking countryside views, while a stunning vaulted beam ceiling adds warmth, character, and a true sense of grandeur. The chef-inspired kitchen is designed for both everyday living and entertaining, featuring a centre island with sink, stainless steel appliances, built-in wall ovens, and induction cooktop. The elegant living room boasts bamboo hardwood flooring and a cozy wood-burning fireplace, complemented by a formal dining room and spacious family room. Step outside to a remarkable three-season covered porch overlooking your private backyard oasis, complete with an inground saltwater pool, hot tub, and beautifully landscaped grounds-perfect for relaxing or entertaining family and friends. Adding exceptional value, the fully self-contained in-law suite offers endless possibilities for multi-generational living, extended family, guests, or potential rental income. The main level is completed by two generous bedrooms and a beautifully appointed bathroom. Upstairs, you'll find the luxurious primary suite, an additional bedroom, and a spa-inspired 5-piece bathroom designed as the perfect retreat. Set in a peaceful country setting yet conveniently located within easy reach of nearby amenities, this one-of-a-kind property delivers the privacy, space, and lifestyle you've been searching for. Floor Plans Attached. Please note that some inside pictures have been virtually staged. (id:55460)
308 - 1350 Main Street E
Milton, Ontario
Welcome to Bristol on Main! Furnished and move in ready, this bright and beautifully maintained 1 bedroom plus den condo offers comfort, convenience and an exceptional Milton lifestyle. Ideally situated in one of Milton's most walkable neighbourhoods, you are just steps from shopping, dining and everyday amenities, with the Milton GO Station nearby and quick access to Highways 401 and 407, making commuting a breeze. Nature lovers will also appreciate being just minutes from beautiful conservation areas, trails and green space for year round outdoor enjoyment. Inside, this quiet and inviting suite features a bright, open concept, carpet free interior filled with natural light. Step outside to the sunny east facing terrace, a perfect spot to enjoy your morning coffee or unwind outdoors. The spacious den provides excellent flexibility as a home office, guest area or cozy reading space. Additional features include a stylish fourpiece bathroom, in suite laundry, generous closet space, two storage lockers, including one conveniently accessible from the terrace, and one underground parking space. Residents also enjoy excellent building amenities, including a fully equipped fitness centre, party room, visitor parking and convenient car wash bay. Offering the ease of a furnished, move in ready home in a fantastic location, this suite is an excellent choice for professionals, commuters or anyone looking to enjoy comfortable, low maintenance living in the heart of Milton. A minimum one year lease, rental application, proof of income and references are required. (id:55460)
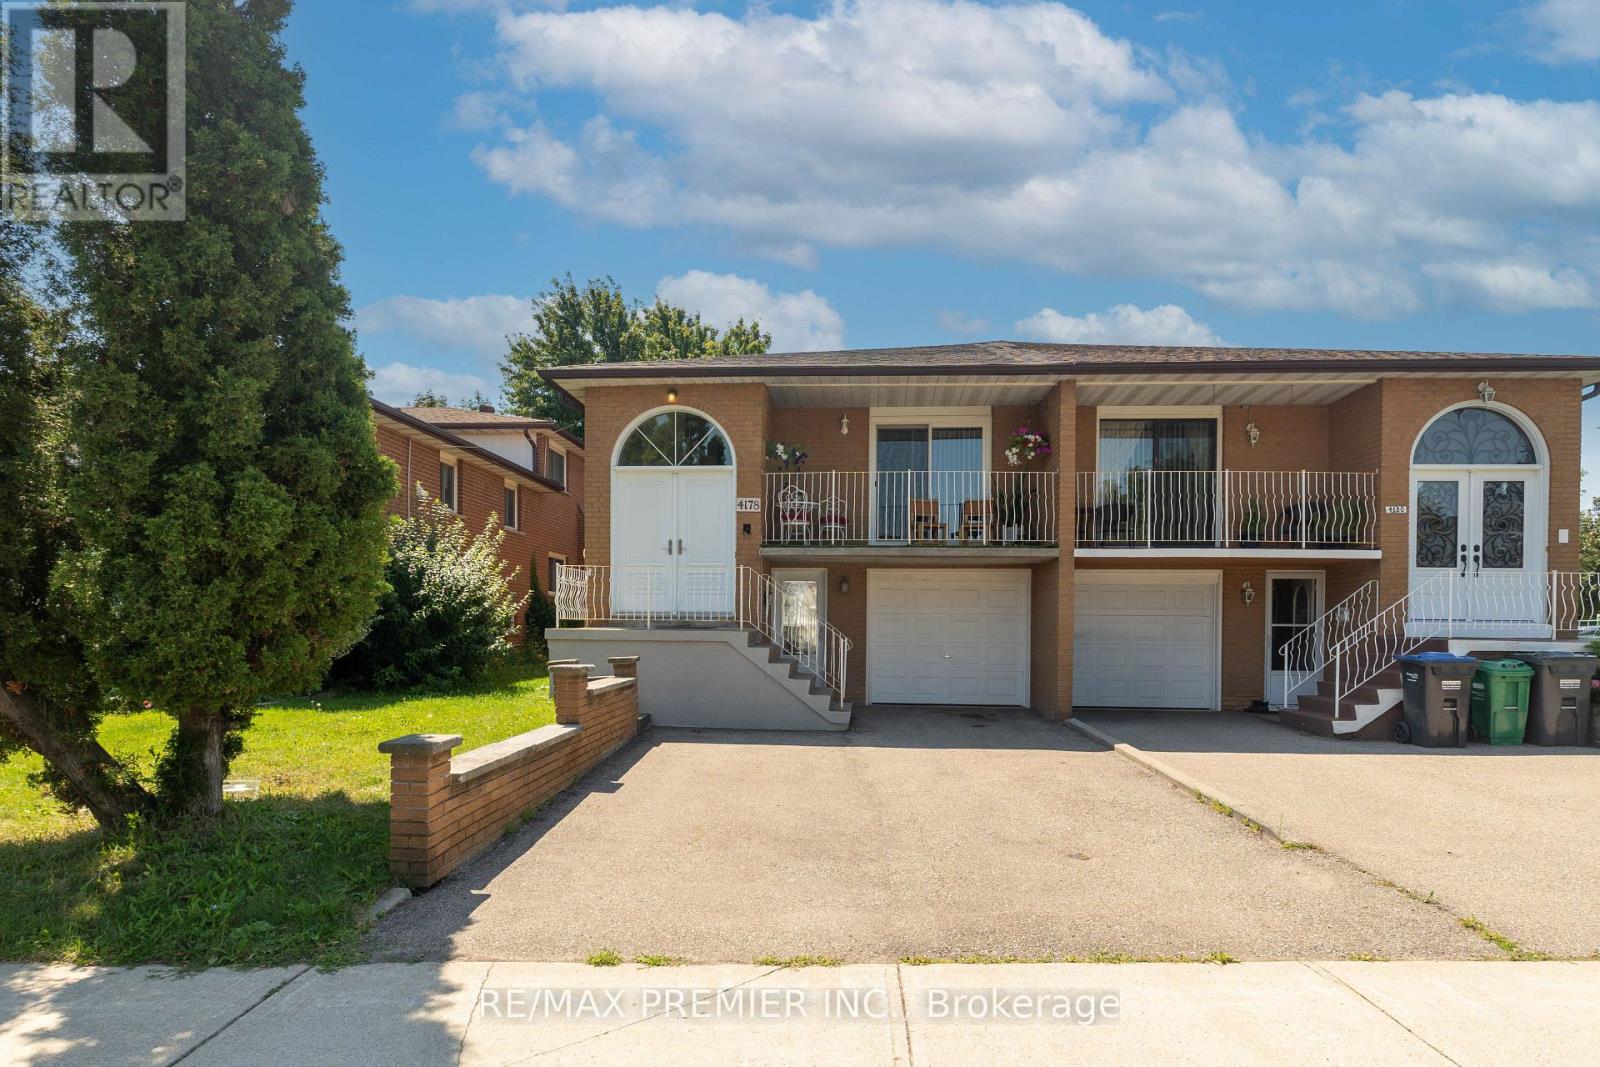
4178 Dursley Crescent
Mississauga, Ontario
One Property. Two Living Spaces. Endless Possibilities. Calling all first-time buyers looking to offset their mortgage, investors searching for serious cash-flow potential, and families needing a comfortable space for extended family - this is the opportunity you have been waiting for! This updated semi-detached home features a separate legal apartment, offering exceptional versatility in one of Mississauga's most convenient locations. The bright and spacious upper unit includes three bedrooms, while the beautifully renovated lower apartment offers one bedroom, one bathroom, separate laundry and a private walk-in entrance directly from the driveway. The lower level can be easily reconfigured into a two-bedroom unit. Major improvements include an updated roof, windows and exterior doors, providing added comfort, efficiency and peace of mind. Enjoy your morning coffee on the inviting front veranda, then unwind or entertain in the spacious backyard.Live upstairs while rental income helps cover your mortgage, create a private in-law suite for extended family, or add a versatile income-producing property to your investment portfolio. Perfectly tucked away on a quiet crescent, yet only minutes from Square One, GO Transit, Sheridan College, major shopping, and quick access to Highways 403, 401 and the QEW. A rare combination of location, flexibility and income potential-opportunities like this do not come around often! (id:55460)
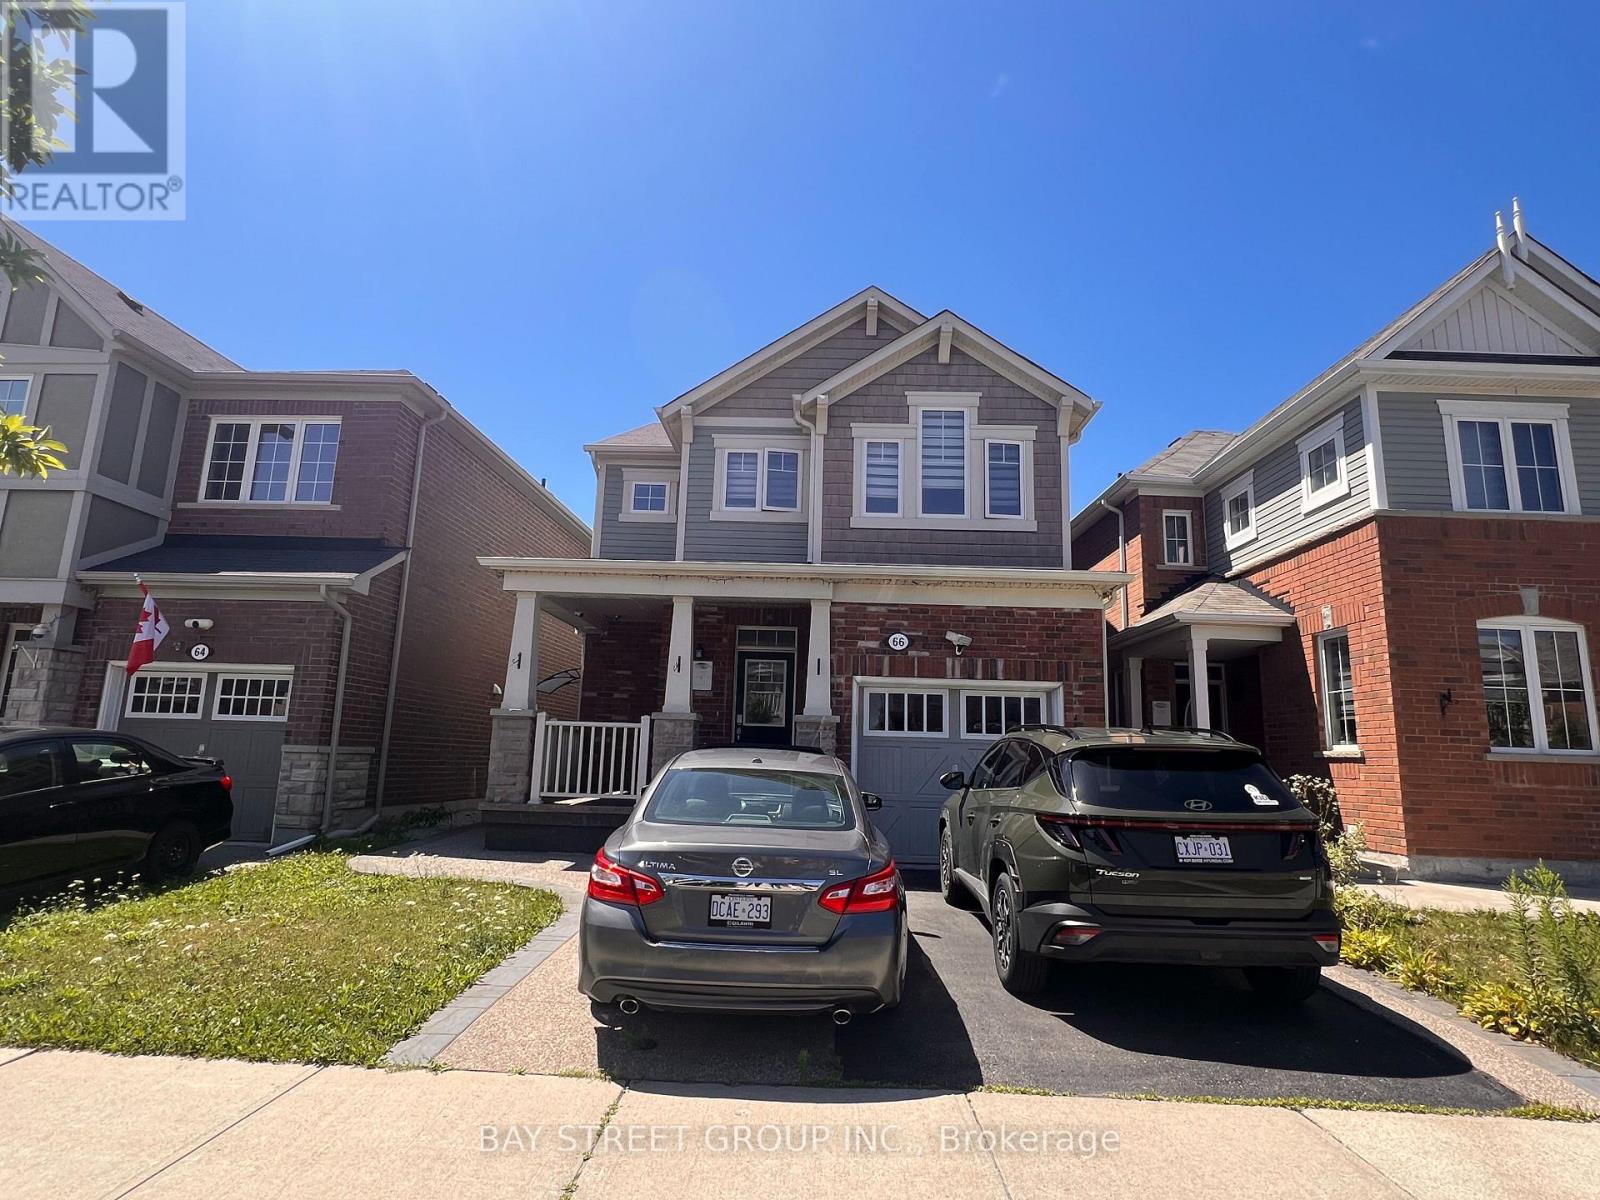
66 Robert Parkinson Drive
Brampton, Ontario
Welcome to this gorgeous fully detached brick home located in a prime location and a family-friendly neighbourhood beside the park. Offering the main and second floors for lease, this spacious home features separate living, dining, and family rooms, providing plenty of space for comfortable everyday living and entertaining.The modern kitchen is a chef's delight, complete with stainless steel appliances, quartz countertops, and plenty of natural light. Pot lights are installed throughout, and there is no carpet anywhere in the house. Hardwood flooring and staircases add elegance throughout.The second floor offers 3 spacious bedrooms, 2 full bathrooms, and a convenient second-floor laundry. Parking includes 2 spaces-1 in the attached garage and 1 on the driveway.Conveniently located just steps from schools, parks, trails, public transit, the public library, banks, daycare, places of worship, and minutes to the GO Station, community centre, shopping, and many other amenities.Tenant is responsible for 70% of utilities. (id:55460)
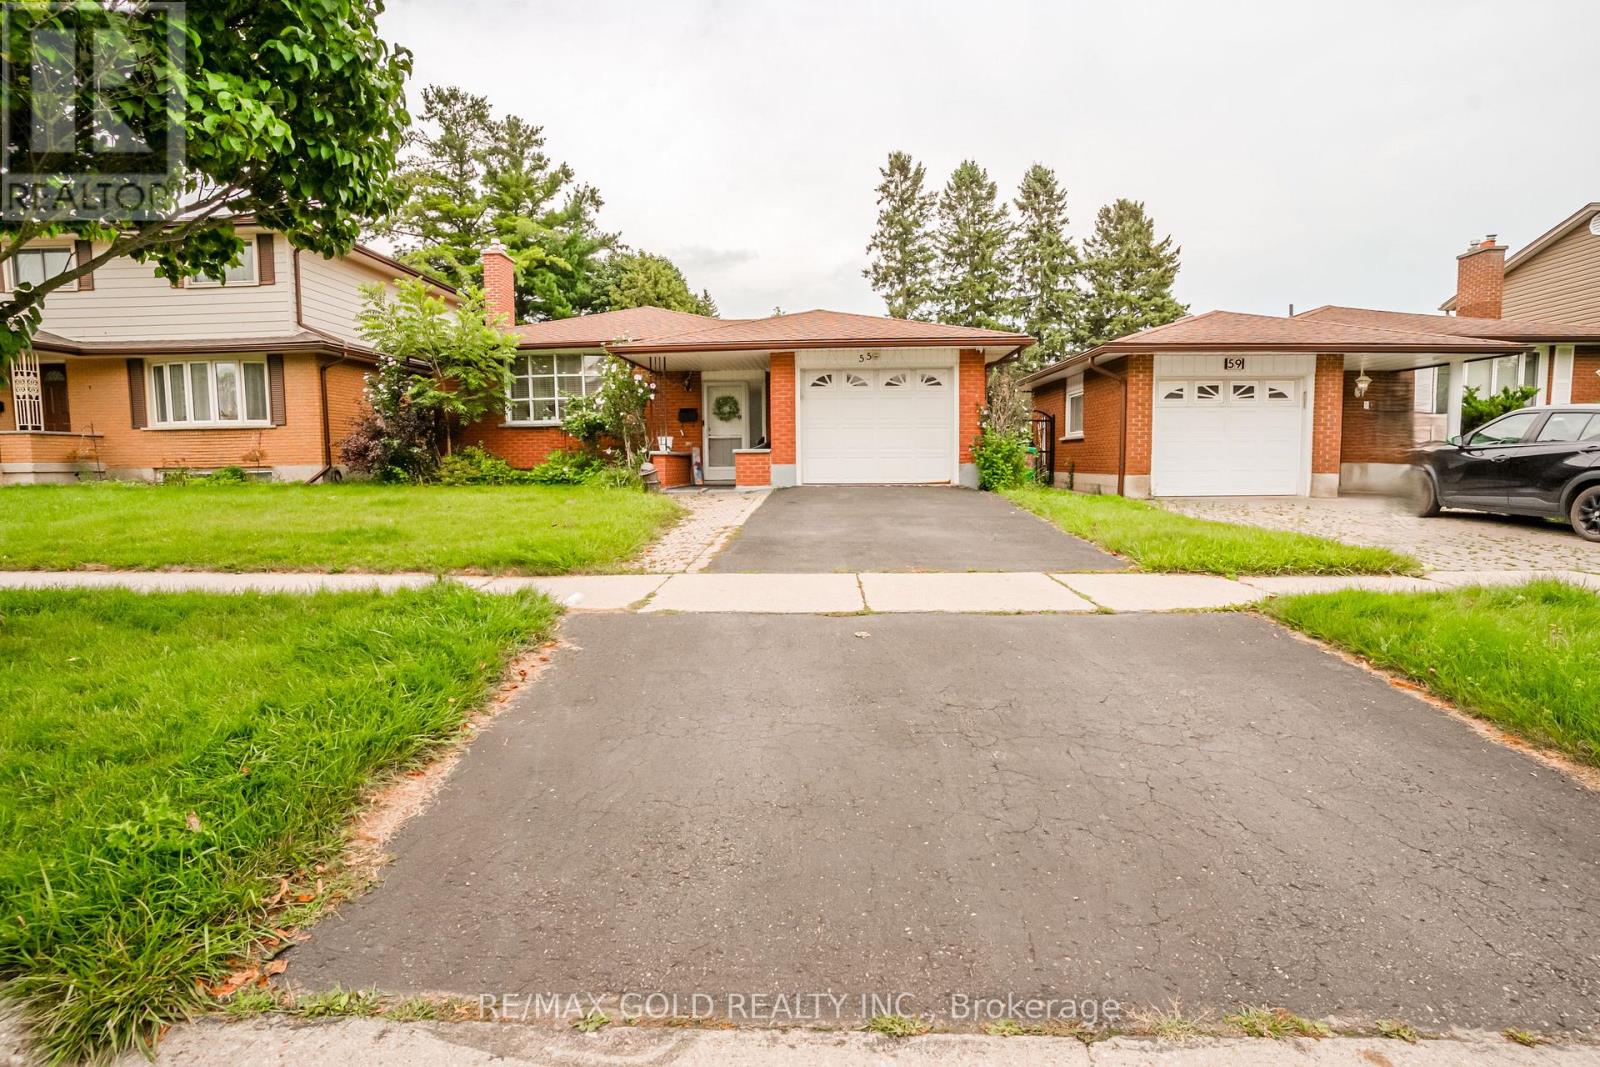
55 Ramblewood Way
Kitchener, Ontario
Welcome to this beautiful well maintained bungalow with a unique blend of comfort and style in Kitchener most convenient and family-friendly neighborhood's. The main floor features a bright open concept layout including living room, a cozy dining area, great size kitchen and three generous size bedrooms. The spacious living room is perfect for relaxing or entertaining, and 3piece bathroom complete the main level. The finished basement extends the living space, boasting a bright, open-concept layout, with two bedrooms and three piece washroom. Backyard add to the home's curb appeal and outdoor charm with Huge Lot. A must see!! (id:55460)
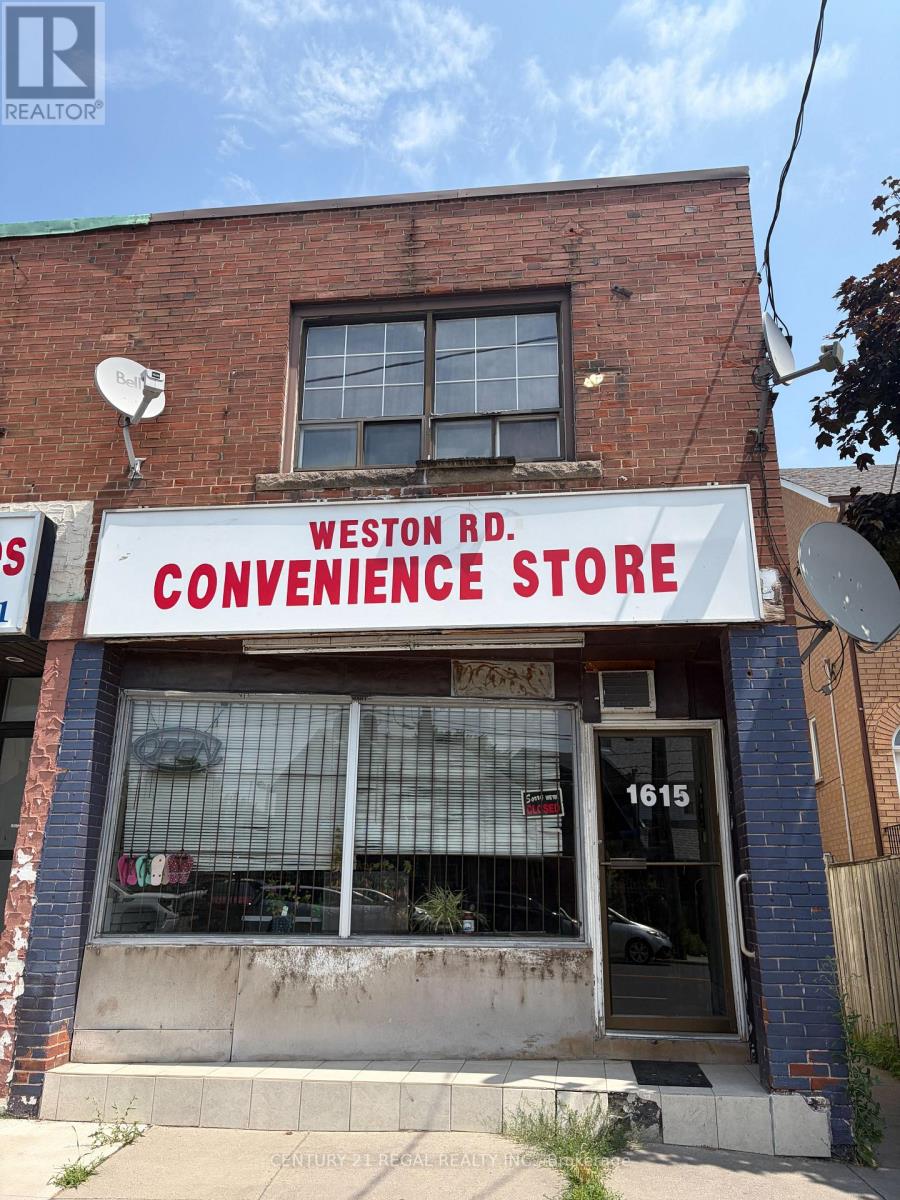
1615 Weston Road
Toronto, Ontario
Exceptional mixed-use property offering a high-exposure commercial storefront plus two residential apartments and a versatile detached garage/warehouse. Situated on a generous 21 x 130 ft lot, this property is ideal for investors or end users seeking both income potential and functional space. The upper level features a spacious two-bedroom apartment, while an additional two-bedroom unit is located at the rear-both with separate hydro meters. The property also offers ample parking with convenient front and rear access. Located in a highly accessible area with TTC at your doorstep and just minutes to major highways, the GO Transit / UP Express, future Eglinton Crosstown LRT (Mount Dennis station), plus nearby restaurants, shopping, schools, and green spaces including Scarlett Woods Golf Course, Weston Lions Park, and Eglinton Flats. A rare opportunity combining location, size, and versatility-don't miss out! (id:55460)
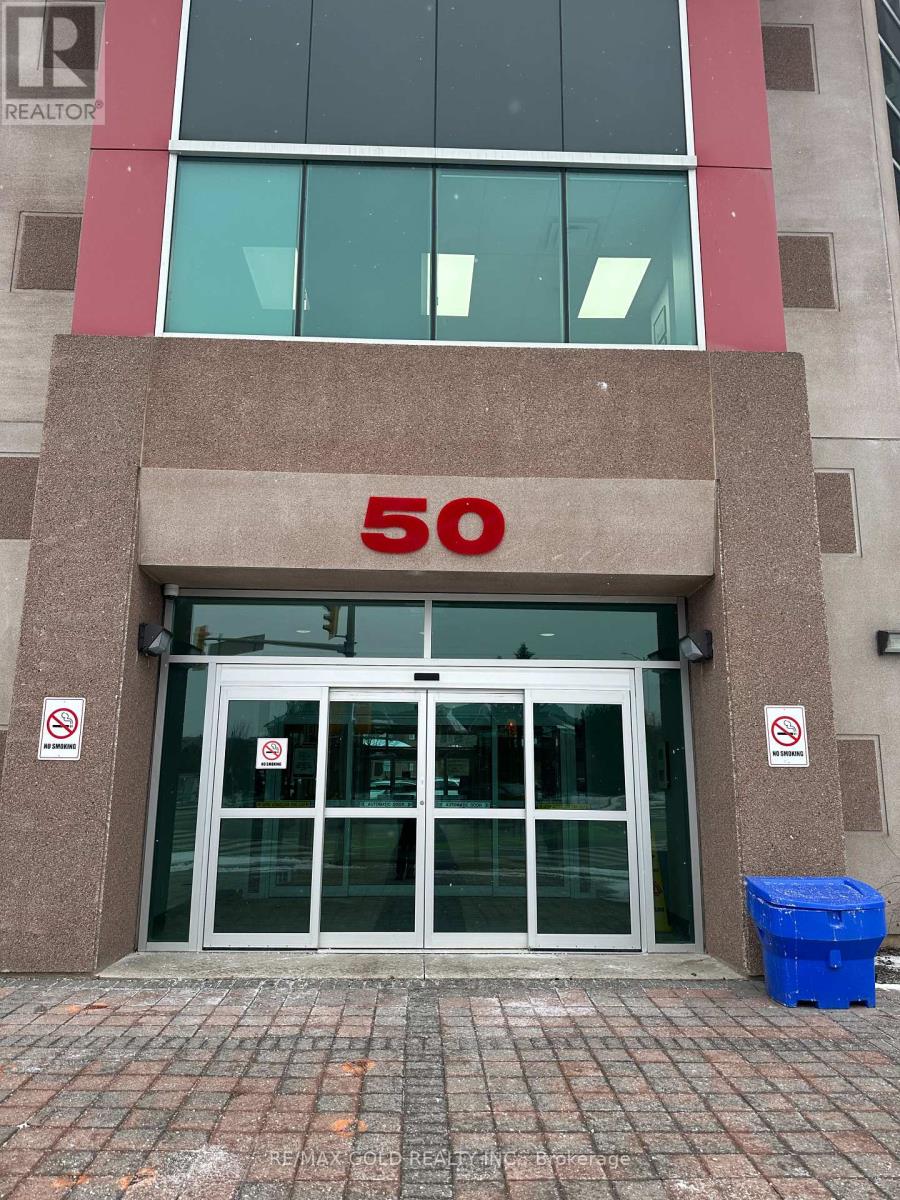
212 - 50 Sunny Meadow Boulevard
Brampton, Ontario
Location Location and Location 6 Unique Office In The Sunny Meadows Commercial Condominium Complex There's A Unit That Will Meet Any Kind off Professional's Business Needs. Lawyer, Mortgages Real East Accounting Immigration Consultations and Teaching Centre The Sunny Meadows Commercial Centre Strategically Located Across Brampton Civic Hospital Complex And Tall Pines - Long-Term Care Facility. Close Proximity To Highways 410, 407, And Downtown Brampton **EXTRAS** 56,600 Square Foot Sunny Meadows Commercial three-story professional building features 64 suites, surface parking, and secure And Three underground parking with this unit. (id:55460)

1601 - 15 Legion Road
Toronto, Ontario
Live By The Lake - Beyond The Sea North Tower. Bright and spacious 1 Bed + Den (~686 sq.ft.) with south-facing floor-to-ceiling windows and stunning lake views from Humber Bay to Mississauga skylines. Features hardwood floors, a modern kitchen with granite counters and custom backsplash, a versatile den ideal as an office or second bedroom, and a large walk-in closet. Walk out from both the primary bedroom and living room to an oversized balcony. Enjoy resort-style amenities: 24-hour concierge, indoor pool, two gyms, sauna, theatre room, party/wine rooms, guest suites, and a rooftop terrace with BBQs. Steps to Humber Bay Park, the marina, and waterfront trails - minutes to the Gardiner/QEW and TTC. (id:55460)
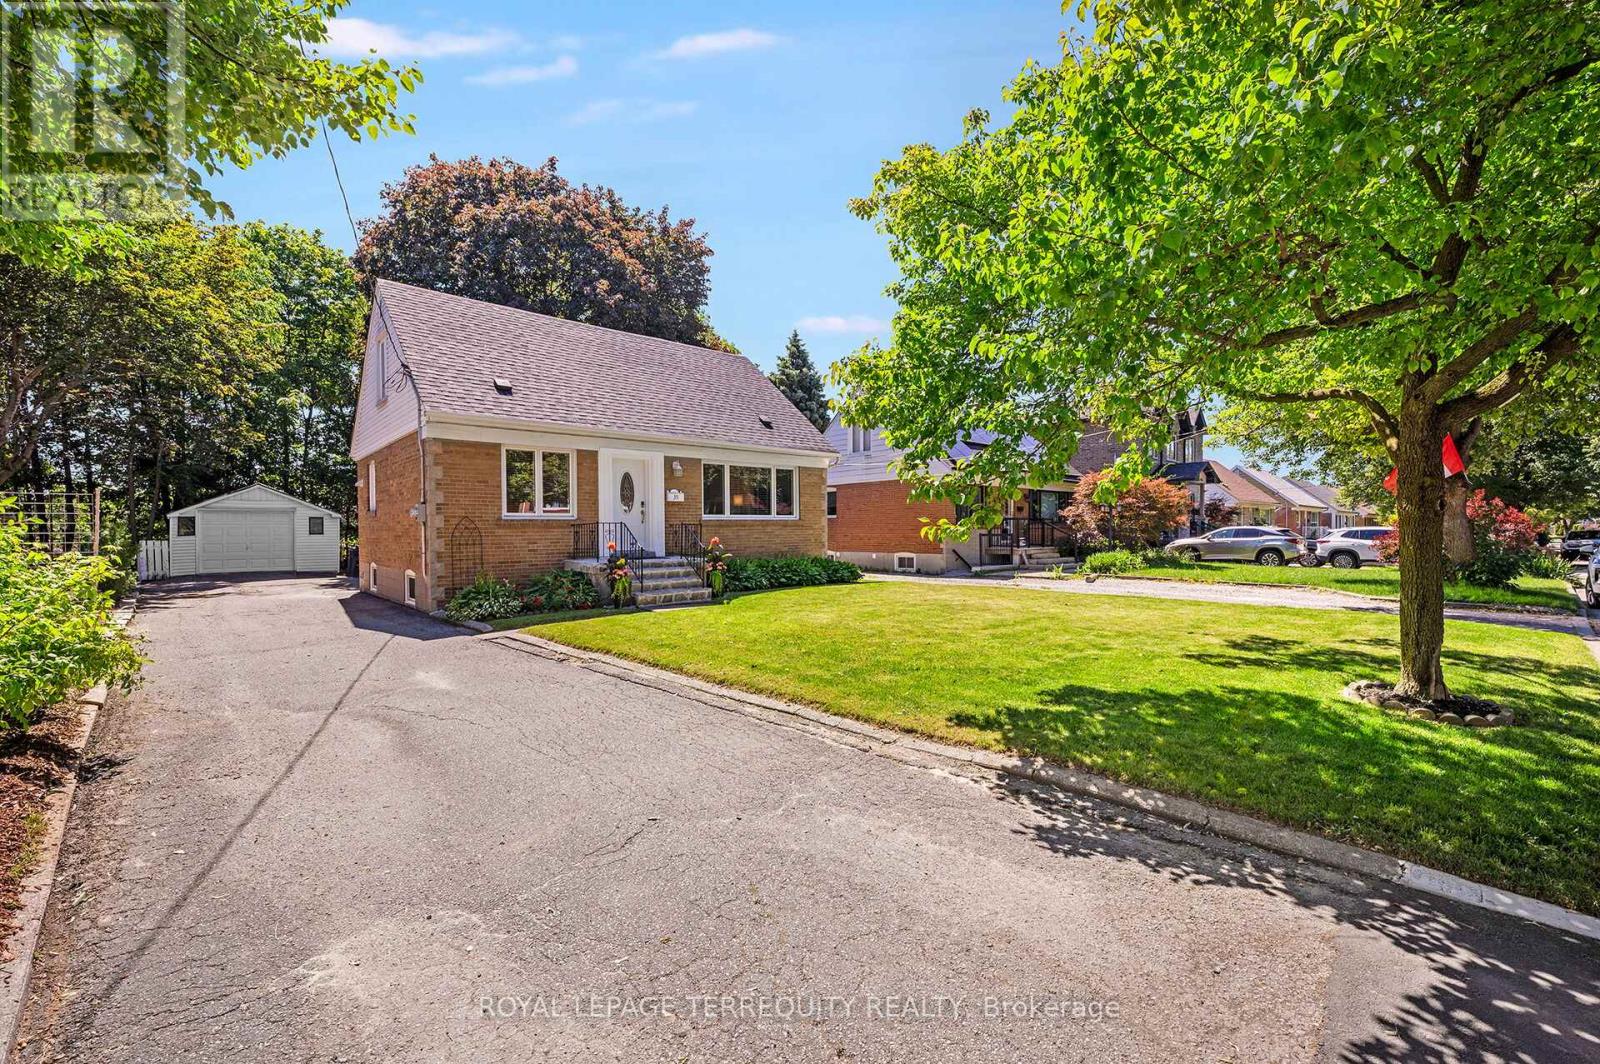
35 Jodphur Avenue
Toronto, Ontario
An UPGRADED 3 Bedroom, 2 Bathroom Toronto Home that Exudes True Pride of Ownership in a Stunning Location! Gorgeous Curb Appeal Leads You in to the Sun Filled Open Concept Main Layout! Renovated Family Sized Kitchen with Quartz Counters, Custom Cabinetry and Stainless Steel Appliances! Spacious Living and Dining Rooms with Large Windows, Crown Mouldings, Vinyl/Hardwood Floors and Large Windows. The Main Floor Offers a FULL BATHROOM and a Large Bedroom/Family Room/Den Overlooking the Beautiful Backyard. The Upper Level has Another Full Four Piece Bathroom that Service the Primary Bedroom and Alternate Bedroom Each with Walk In Closets! The Lower Level Has a Separate Rear Entrance, High Ceiling Height and an Open Concept Floor Plan. This Home Offers Many Updates Included the Fully Renovated Kitchen 2 Full Updated Bathrooms, High Efficiency Gas Furnace, Roof Shingles, Thermal Windows and Doors and More! Beautiful Fenced Backyard with Mature Trees and Plenty of Privacy. This Home Also Offers a Detached Garage and Double Private Drive for Plenty of Parking. Truly a Premium Toronto Location is Just Steps to THE NEW WESTERN NORTH YORK COMMUNITY CENTRE with Multiple Pools, Stem Labs, Gyms, Childcare and More!, Public Transit with One Bus to Downtown or Pearson Airport Via Go/Up Express, Beautiful Feature Filled Parks with Outdoor Hockey Rink, Playgrounds and More, The Humber River and Walkways are Just Across the Street, Easy Access to the Major Highways and There are Well Rated Elementary and High Schools Nearby! An Outstanding Home, Property, Location and Opportunity for You!!! (id:55460)
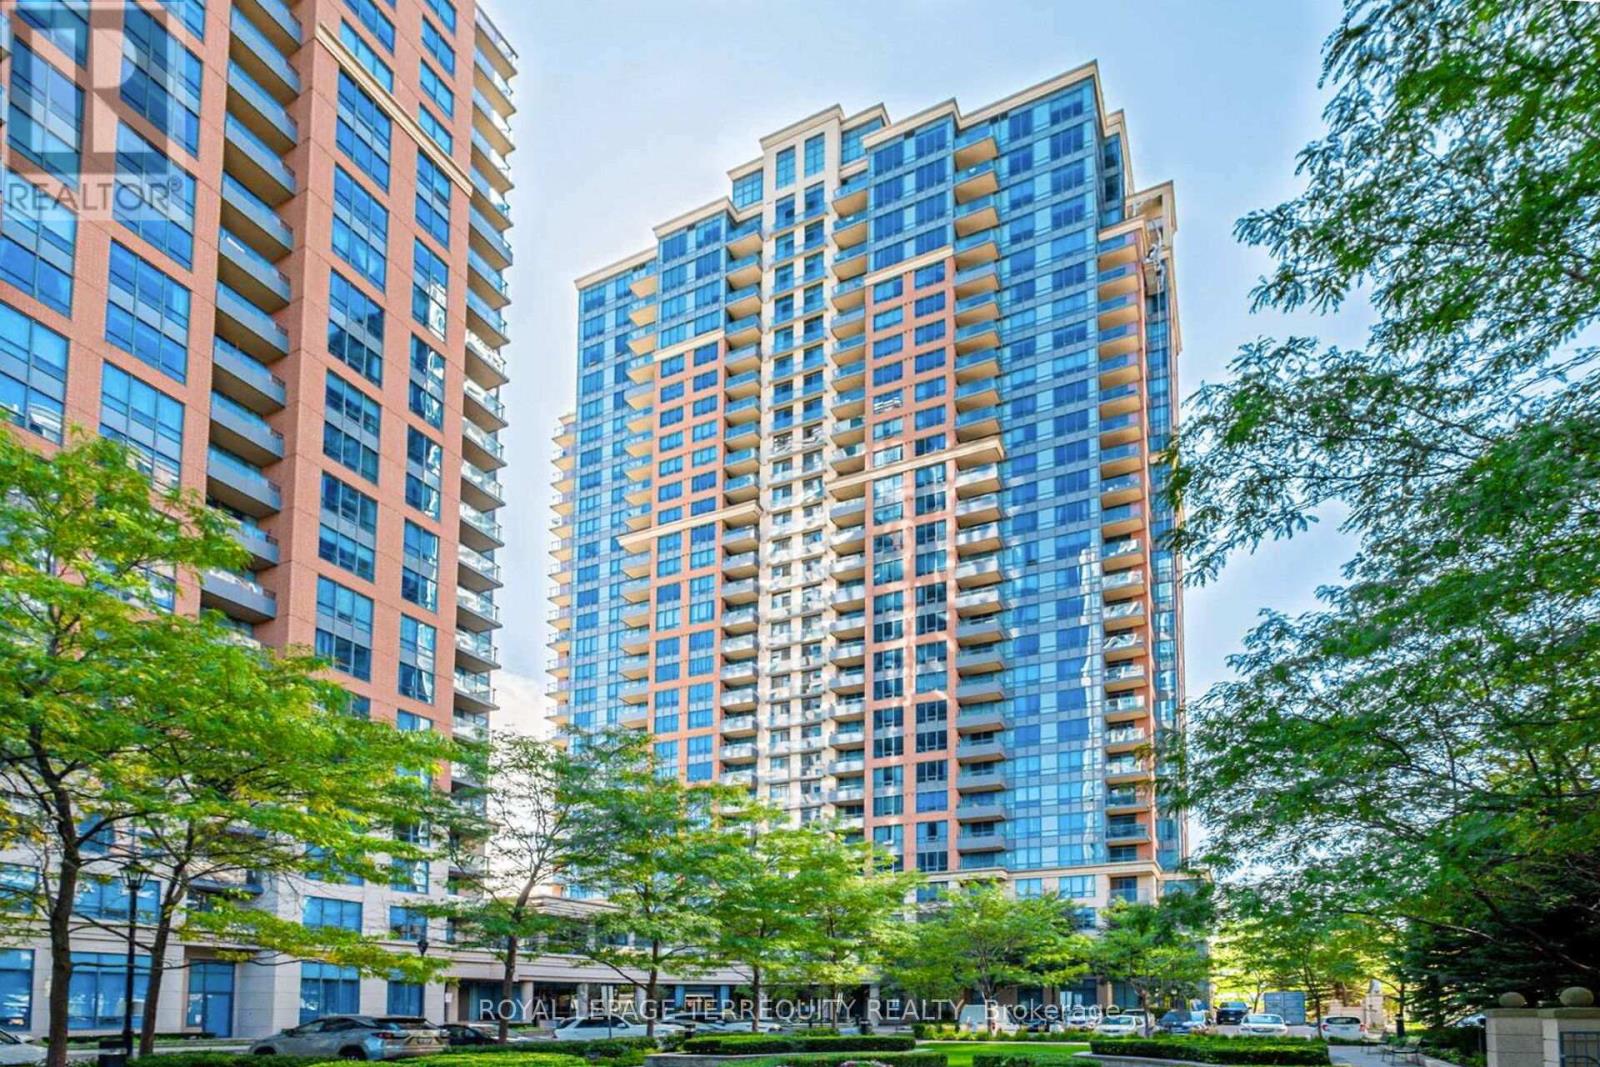
2040 - 35 Viking Lane
Toronto, Ontario
FANTASTIC RENOVATED CORNER UNIT 2 BEDROOM / 2 BATHROOM / 2 CAR PARKING / 1 LOCKER ETOBICOKE CONDO with BALCONY in STUNNING LOCATION JUST STEPS TO TTC BUSSES/SUBWAY, GO, MIWAY Mississauga KIPLING STATION! RECENT RENOVATIONS INCLUDE: Luxury Vinyl Flooring Throughout, Closet Organizers, Renovated Main Bathroom with Custom Glass Shower Enclosure, Painted Throughout in Benjamin Moore High End Paint, ENTIRELY RENOVATED CUSTOM KITCHEN with Quartz Counters & Quartz Backsplash, Custom Lighting, Integrated Pot & Spice Drawers and Integrated Waste/Recycling Storage! The Spacious Primary Bedroom Offers Walk-In Closet and Full Ensuite Bathroom! Stunning Open Concept 2 Bedroom CORNER UNIT has Clear Views of Lake Ontario From the Large Windows and Balcony! Outstanding Convenience with 2 Owned and Side By Side Parking Spaces Near Building Entrance and 1 Owned Locker! Fully Loaded TRIDEL Built and Managed Smoke Free Building with Luxurious Amenities Such as Golf Simulator, Pool, Whirlpool, Sauna, Steam Room, BBQ Patio and Lounge on Second Floor, Library, Party Room, Billiard Room, Ping Pong Room, Theatre, Dining Room, Party Room For Up to 100 People, Guest Suites, Visitor Parking, Concierge, and Access to Rogers, Bell Fibe, Beanfield! Ideal Etobicoke Location is Steps to Kipling GO/TTC/Miway Station, Parks, Shopping and More! Proudly Renovated and Occupied by Quality Owners! Flexible Closing Possible! (id:55460)
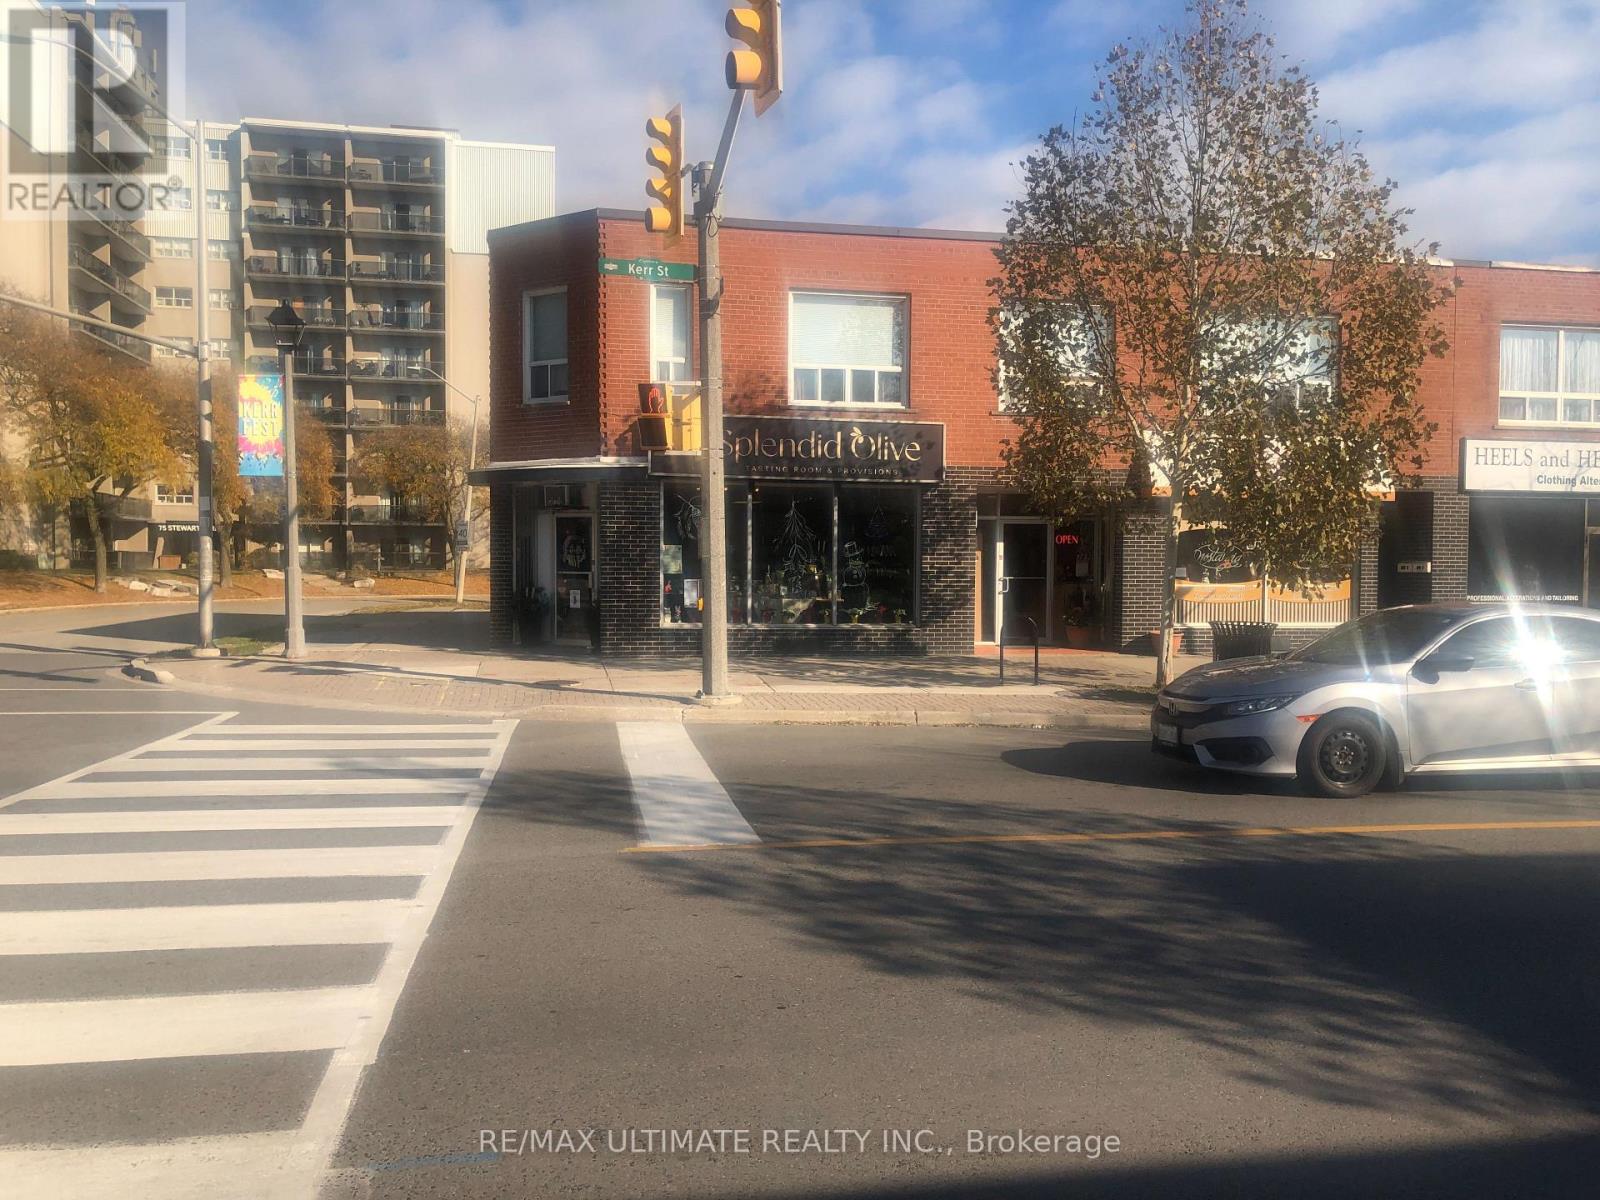
389-391 Kerr Street
Oakville, Ontario
Excellent corner near Downtown Oakville with 7 parking spaces at the rear 2 stores and 3 apartments. Good for user or investor. Stores are about 1200 SQ. FT. each, plus basement, 6 hydro, meters, coin operated washer and dryer. Future Development. (id:55460)
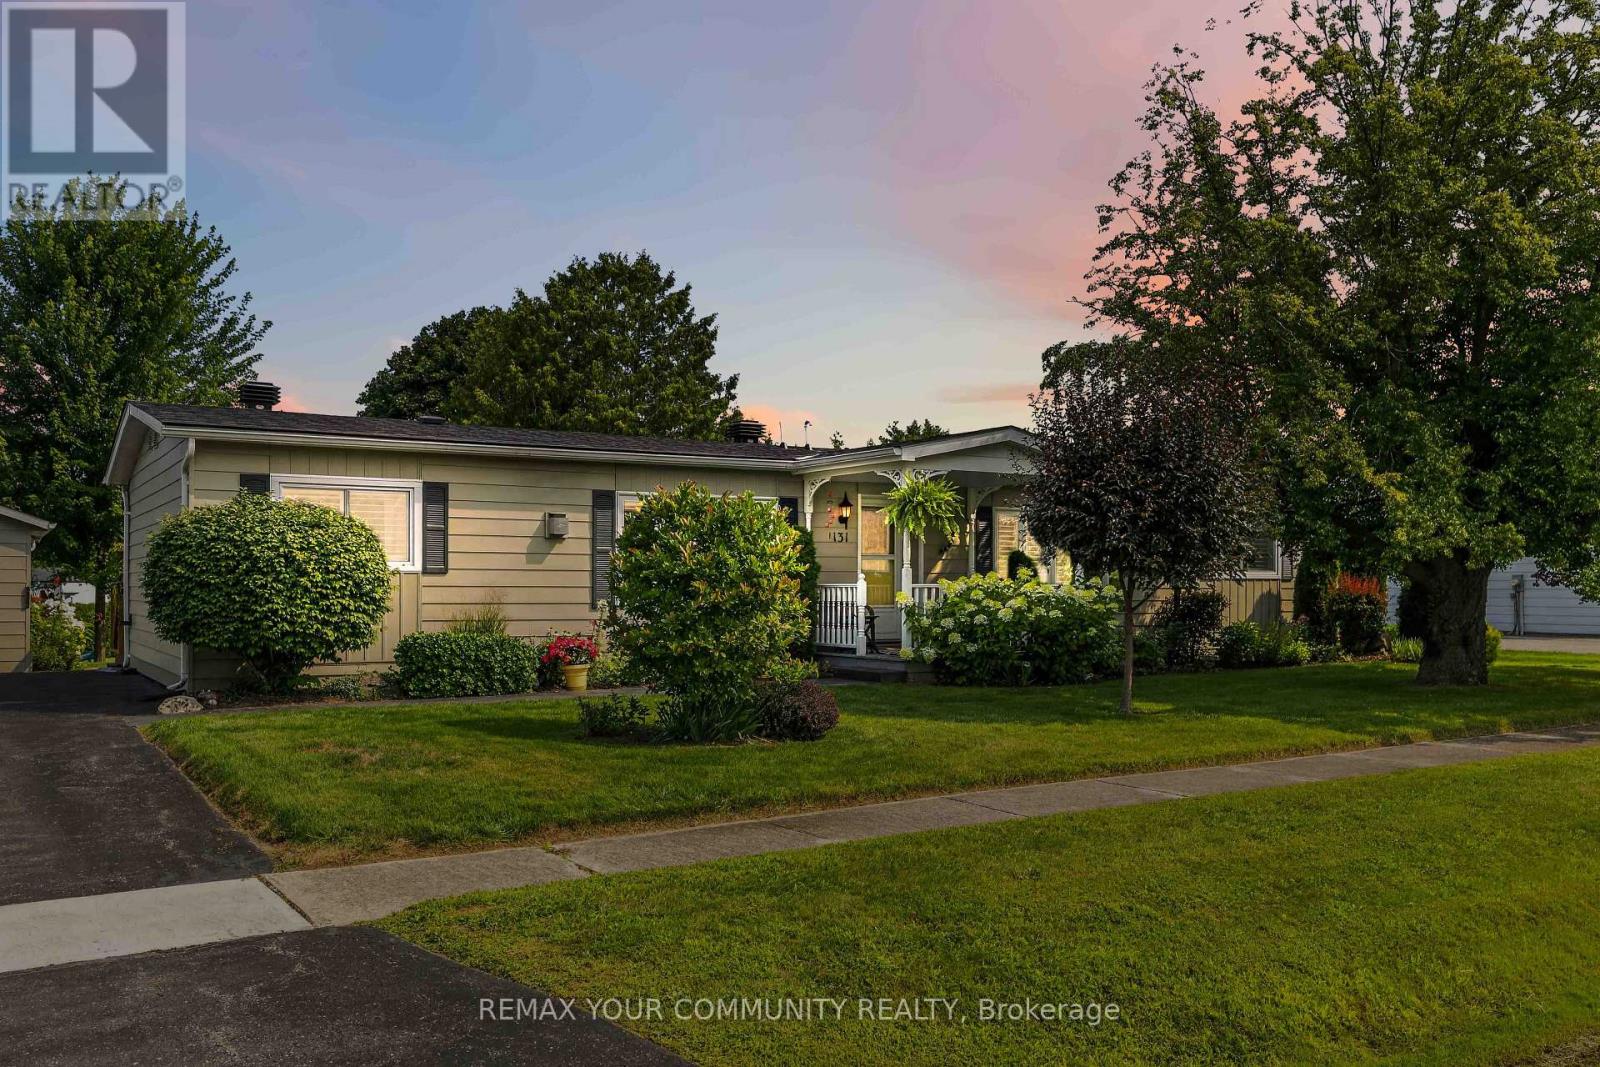
131 Roxanna Drive
Georgina, Ontario
Welcome to Sutton by the Lake Adult Community. This lovely Devonshire model has 3 bedrooms & 2 baths. This home has had many upgrades/renovations done to it (See attached Feature Sheet). Lovely gardens with a private backyard oasis with gazebo, hot tub and grotto. You won't want to leave the backyard. Hardwood floors in the living and dining room. California Shutters on the windows. On Demand Tankless water heater owned was installed in 2026. Guest Bathroom renovation in 2026 with Step In Spa Tub. Surge Protector on Furnace and Air Conditioner. New roof shingles in 2025. This home has an added 4 seasons sun room that overlooks the backyard and can be used as a family/sitting room or den. Renovated kitchen with lots of cupboard space. Large walk-in storage closet for extra storage space in the kitchen. Laundry area in Kitchen. This home has both a formal Dining Room area and eat-in kitchen area or use the space otherwise, as this home has. The living room has a propane fire place for those chilly winter nights. This is a landlease property and the lease amount per month to the new Buyer will be $629.42. Landlease fee pays for the lease of the land, water, snow removal of more than 3 inches in your driveway, use of inground pool, club house, shuffle board and pickle ball courts. Join in the community fun with Ladies and Men's Club, Bingo, Shuffle Board, Golf, Cards, BBQ's, Dinners and Dances and much more. This house is move in ready and you won't want to miss it. Come take a look for yourself! (id:55460)
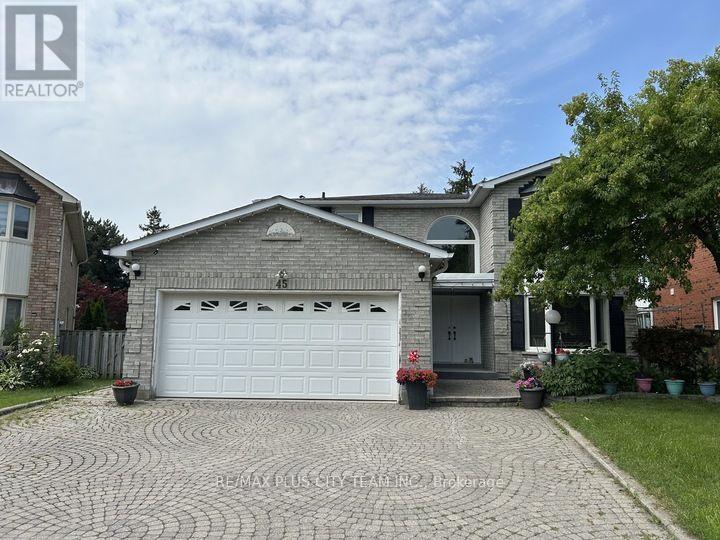
Bsmt - 45 Jimston Drive
Markham, Ontario
Spacious 2-bedroom basement apartment with a functional layout, generously sized principal rooms, and ample versatile living space. The bright eat-in kitchen features ample cabinetry, abundant counter space, and full-size appliances, while the spacious living area provides plenty of room to relax or entertain. Both bedrooms are well-proportioned, and the additional flex space is perfect for a home office, study, or extra storage. A large utility/storage room, laundry, and separate side entrance add to the home's everyday convenience. Furniture can be removed. Located in a quiet, family-friendly neighbourhood just minutes from the Go bus, schools, parks, Pacific Mall, grocery stores, restaurants, and everyday shopping, with easy access to major routes for commuting. Includes one outdoor parking space. A fantastic lease opportunity offering exceptional space and convenience in a sought-after location. (id:55460)