

5550 Middleport Crescent N
Mississauga, Ontario
Welcome to your forever home. Nestled on a quiet, mature, tree-lined street in one of Mississauga's most coveted, family-oriented neighborhoods, this exceptional 4+2 bedroom, 5-washroom residence offers an unparalleled blend of classic architectural scale and modern, high-end updates. From the moment you pull up to the meticulously maintained interlocking brick driveway, the pride of ownership is unmistakable. Spanning three fully finished levels, the home boasts a functional floor plan designed for both entertaining and daily family life. The main floor features warm hardwood flooring, a private home office freshly updated with new hardwood and a formal living and dining area. At the heart of the home is the kitchen, newly upgraded (2026) quartz countertops, Samsung appliances, and Hunter Douglas window coverings (Family room and Kitchen). It flows a cozy family room featuring a newly replaced Regency electric fireplace. Upstairs, discover four generously sized bedrooms and beautifully appointed washrooms. The lower level is a professionally finished basement retreat utilizing the high-performance Owens Corning Basement Finishing System, offering an additional office, a washroom and an expansive recreation zone. Step outside to your private backyard oasis, complete with a lush lawn maintained by a front and back automatic sprinkler system and a spacious interlocking brick patio. Location is everything: families will love being within walking distance of multiple top-tier public and Catholic primary, middle, and high schools including highly sought-after specialized International Baccalaureate (IB) programs. Enjoy an active lifestyle with local bike paths, and a short walk to the community center's library, indoor pool, tennis/basketball courts, and playground. Conveniently located just minutes from Highways 401 & 403 (id:55460)
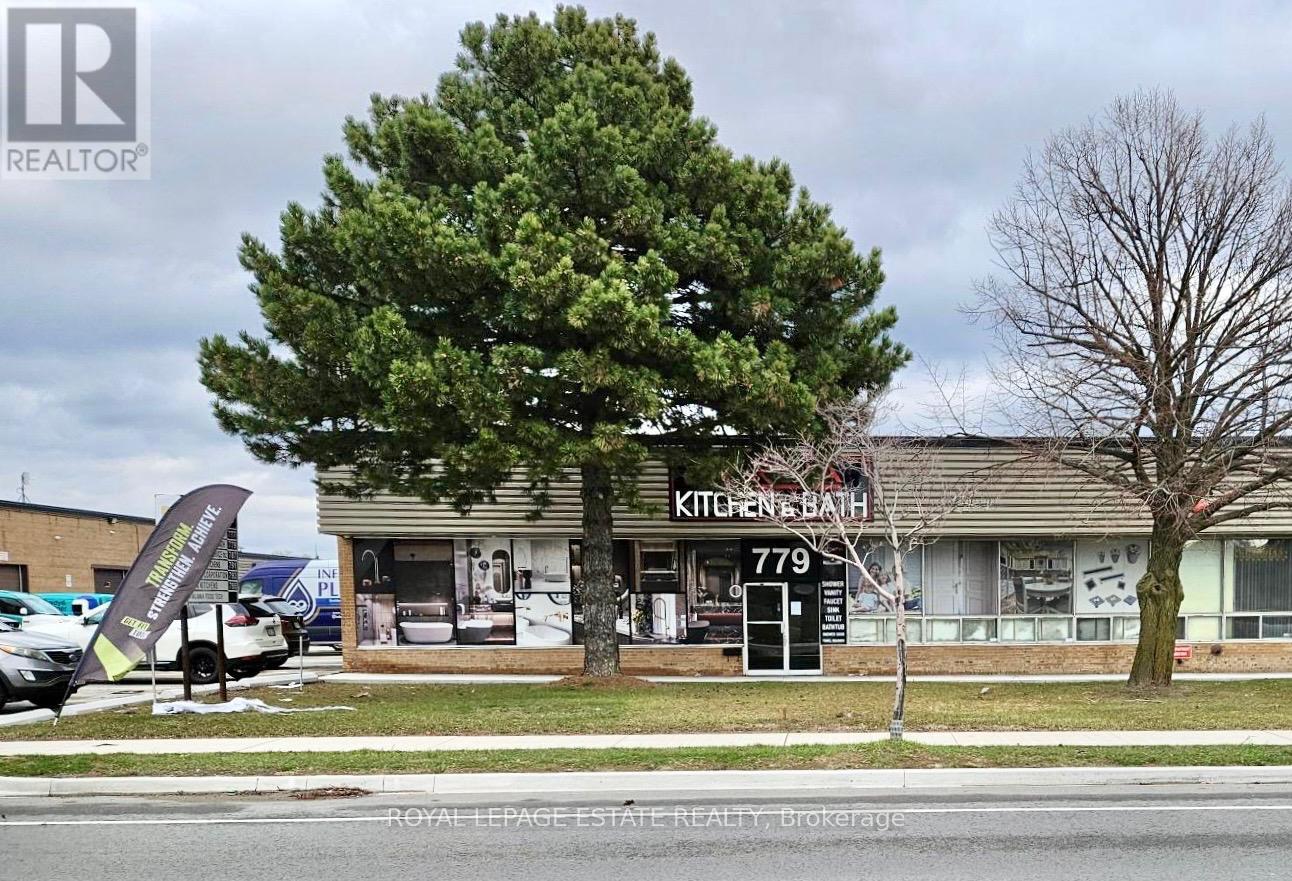
779 Alness Street
Toronto, Ontario
Well located industrial space, close to both Dufferin and Finch, providing good access to the Allen and from there to the 401. This is a front- facing well-exposed unit. Rental rate is for year one of lease. Rental rate of $11.95 is a promotional rate for year one and subsequent years the rental rate is $15.95. Note: T/L door is 14 ft. wide. Office-showroom-warehouse configuration is flexible. Current configuration is approx. 60% showroom. (id:55460)
1104 - 65 Ellen Street
Barrie, Ontario
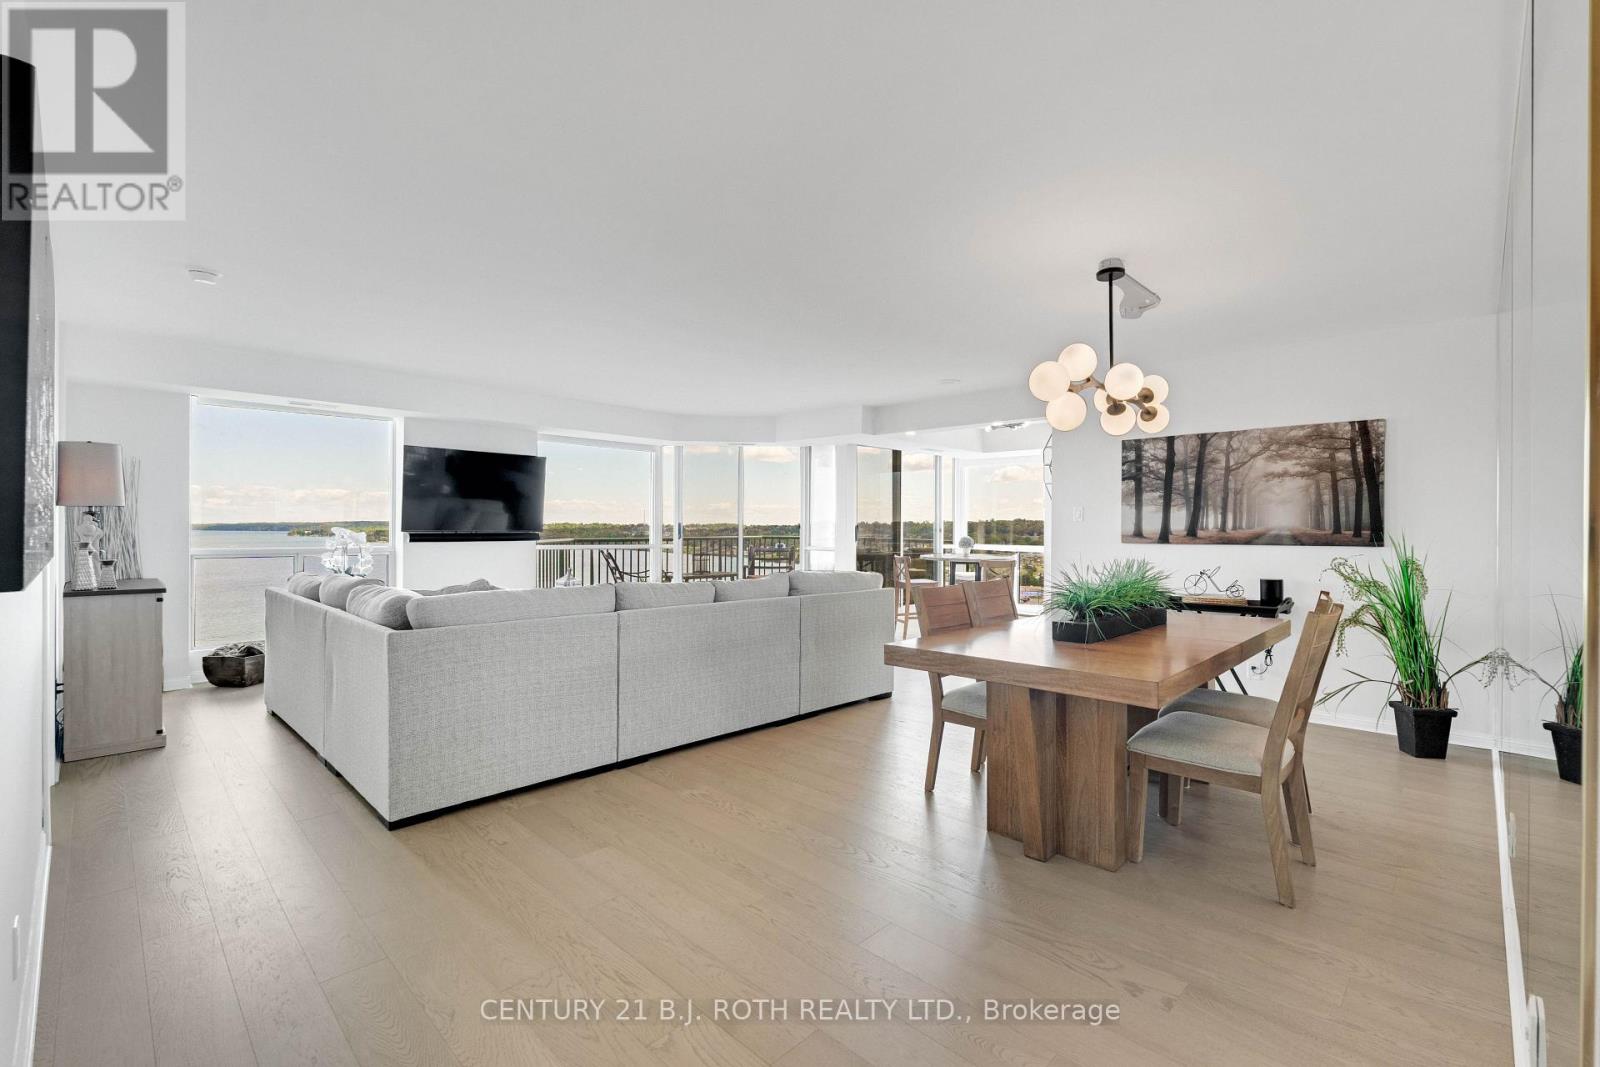
There are waterfront condominiums with a view... and then there are the ones people remember long after someone else buys them. Welcome to one of Barrie's finest waterfront residences. Offering approximately 1,336 sq. ft. of beautifully renovated living space, this exceptional condominium is defined by its panoramic, unobstructed views across Kempenfelt Bay. Opportunities to find this combination of generous square footage, extensive renovations and a truly front-row waterfront setting are becoming increasingly rare.Every principal room was designed to celebrate the view. Expansive windows and thoughtfully placed mirrors bring the bay into nearly every living space, creating a home where the scenery becomes part of your everyday routine. Enjoy sunrise coffee overlooking the water, watch sailboats glide across the bay throughout the day, and end each evening with the city lights reflecting across Kempenfelt Bay.Extensively renovated throughout, the residence features wide-plank flooring, ceramic tile in the kitchen and bathrooms, premium stainless steel appliances, designer lighting, modern switches with convenient bedside controls, refreshed bathrooms and elegant contemporary finishes.The open-concept living and dining areas are ideal for entertaining while remaining centred around the spectacular waterfront backdrop. The renovated kitchen offers generous prep space, double sinks and premium appliances. Both bedrooms comfortably accommodate king-sized furnishings, while the spacious primary suite enjoys sweeping bay views, a walk-through closet plus an additional closet for exceptional storage, and an updated ensuite.Luxury isn't measured by square footage alone. Waterfront condos like this don't become available often. If you've been waiting for one of Barrie's most captivating condominium views, this is an opportunity worth experiencing. Stand at the window just once, and you'll understand why residences like this are remembered long after they're sold. (id:55460)

34-360 Blake Street
Barrie, Ontario
Welcome to this beautifully maintained, move-in-ready townhouse in Barrie's desirable east end, offering the perfect blend of comfort, convenience, and value. Ideally located within walking distance to the waterfront and just minutes from shopping, schools, parks, and Highway 400, this home is perfect for families, first-time buyers. Finished from top to bottom, the home features 3 spacious bedrooms, 2 full bathrooms, a bright and inviting family room, and a generous primary suite complete with his-and-her closets. The finished lower level boasts a versatile recreation room with a wet bar perfect for entertaining or relaxing with family and friends. Enjoy the convenience of main floor laundry and step outside to your private patio and fully fenced backyard, ideal for summer BBQs. Condo fees provide exceptional value and include WATER, HEAT, HYDRO, CABLE, INTERNET, building insurance, as well as grass cutting and snow removal, making for truly low maintenance living. Don't miss your opportunity to own this fantastic home in one of Barrie's most convenient and sought-after neighbourhoods! A rare opportunity to own one of only four units with double-car parking in the complex (id:55460)
2417 Bur Oak Avenue
Markham, Ontario
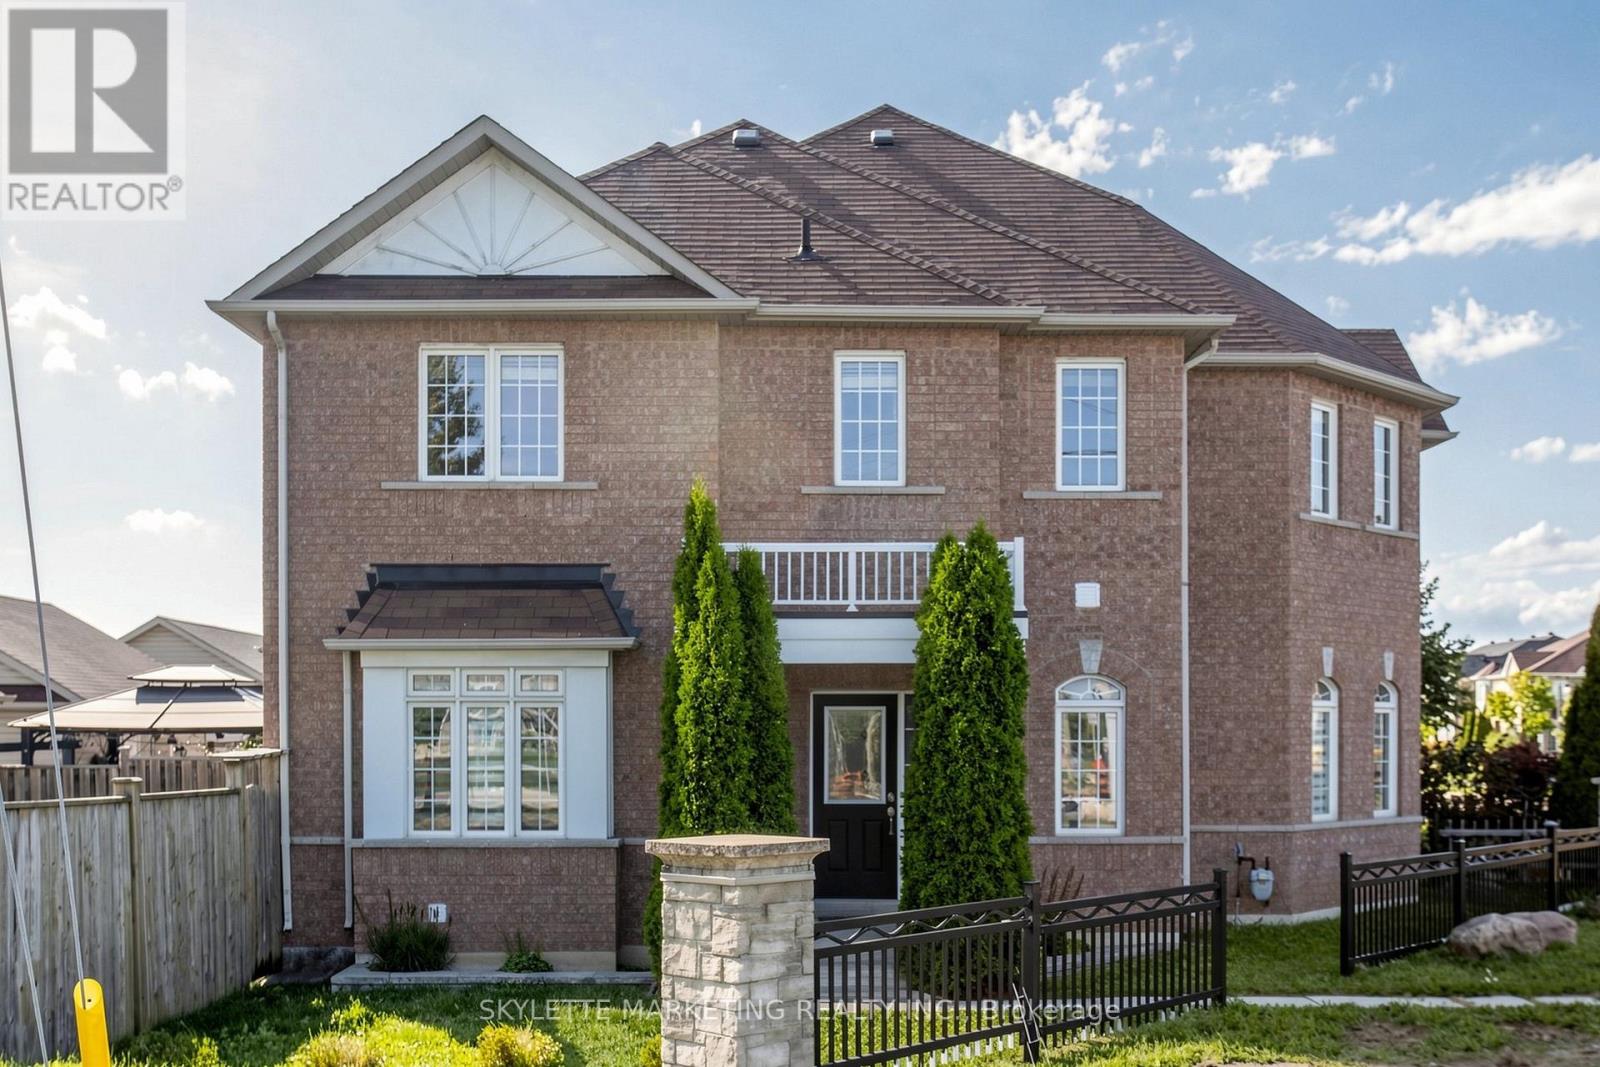
Welcome To This Bright 3-Bedroom Freehold Townhome In Greensborough, Set On An Impressive 60-Ft Corner Lot With A Large Yard And An Abundance Of Natural Light. The Main Floor Features 9-Ft Ceilings, Separate Living And Dining Areas, Pot Lights And A Family-Sized Kitchen With Quartz Countertops, Backsplash & Stainless Steel Appliances. Hardwood Flooring And A Hardwood Staircase With Wrought Iron Spindles Add Warmth And Character To The Home. Three Generously Sized Bedrooms Offer Comfortable Family Living. Detached 2-Car Garage. Conveniently Located Minutes From Mount Joy GO, Parks, Schools, Shopping, Transit & More. (id:55460)
1703 - 5 Meadowdale Road
Vaughan, Ontario
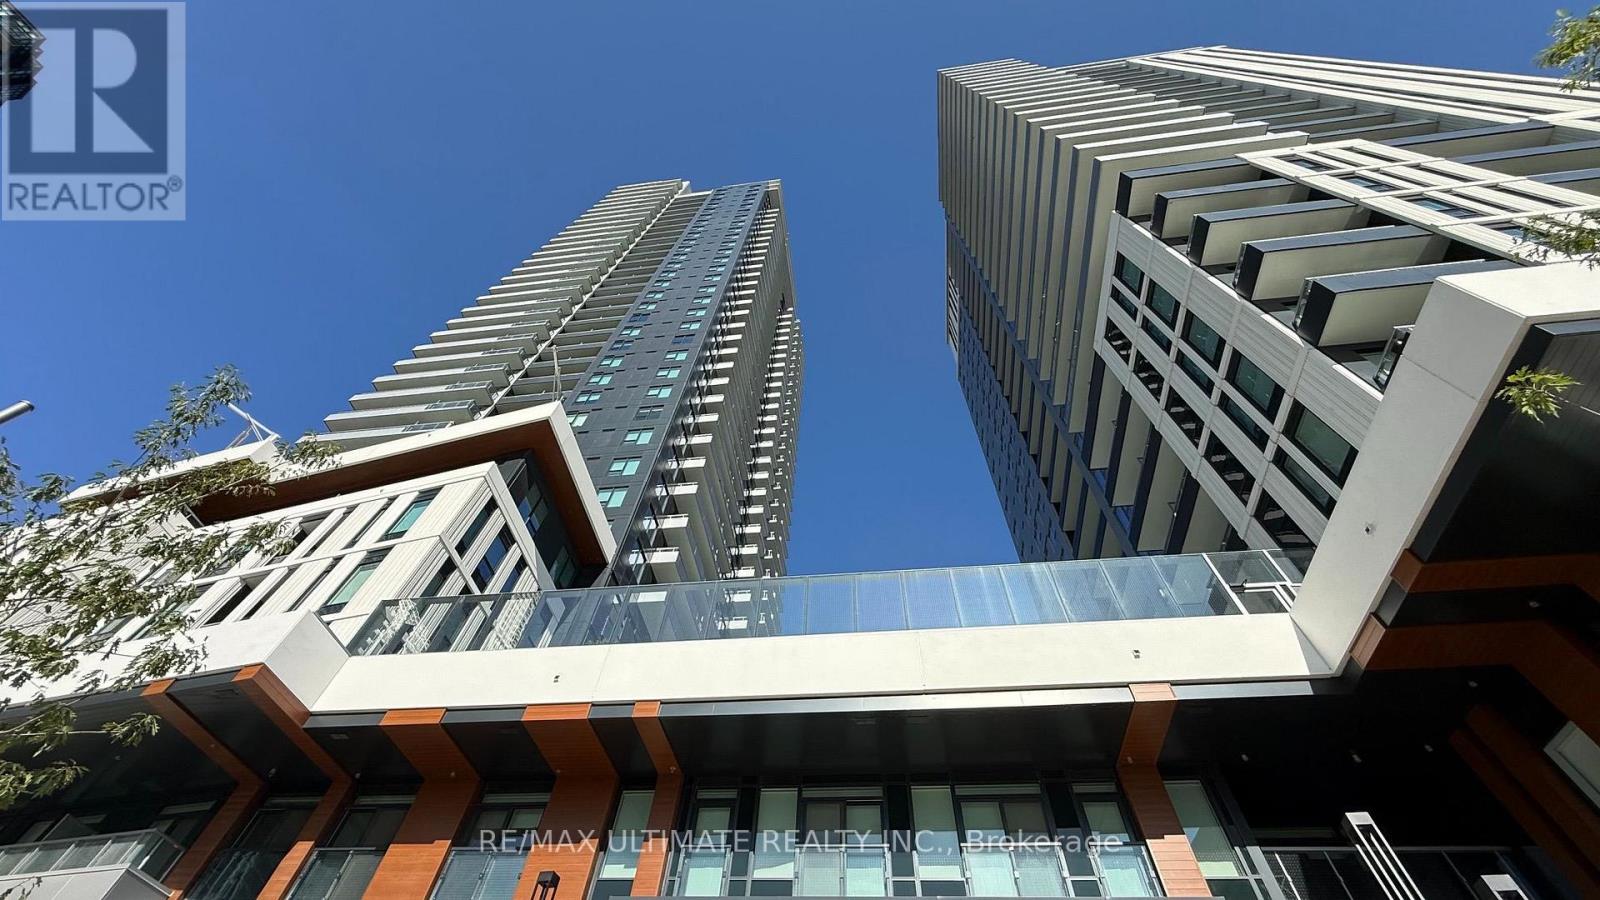
Welcome to Vincent Condos in the heart of Vaughan Metropolitan Centre! This brand-new, never-lived-in Champagne Model offers 518 sq. ft. of thoughtfully designed living space plus a private 45 sq. ft. balcony with clear east-facing views. Featuring a bright and functional bedroom layout, floor-to-ceiling windows, contemporary finishes, and an elegant open-concept living and dining area, this stunning one-bedroom suite with a walk in closet is designed for modern living. The stylish kitchen boasts quartz countertops, integrated appliances, and full-height cabinetry. Enjoy an exceptional collection of hotel-inspired amenities, including a state-of-the-art fitness centre, resort-style outdoor pool, BBQ terrace, golf simulator, party room, private study lounges, indoor children's play area, co-working spaces, concierge service, and beautifully appointed common areas. Ideally located just minutes from Vaughan Metropolitan Centre Subway Station, with direct TTC access to Downtown Toronto, and surrounded by shopping, restaurants, cafés, parks, Costco, IKEA, Vaughan Mills, York University, and Canada's Wonderland. With convenient access to Highways 400, 407, and Highway 7, this exceptional suite is the perfect urban home for professionals, students, or couples seeking style, comfort, and unparalleled convenience in one of Vaughan's fastest-growing communities. (id:55460)
40 Faimira Avenue
Georgina, Ontario
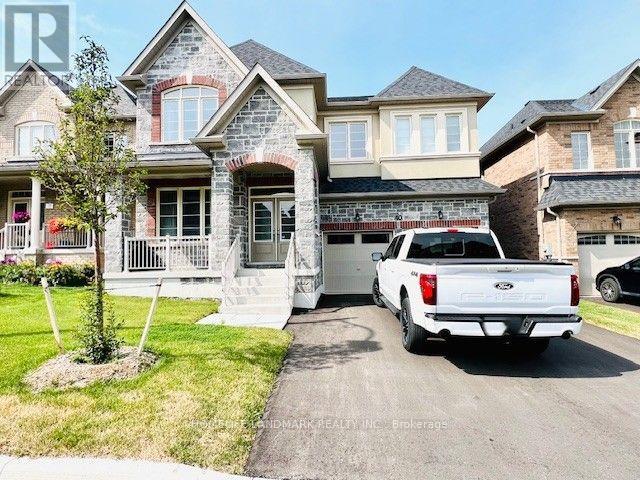
Prestigious detached home in South Keswick, 4-beds W/ Upper Den, 4-bath, over 3400sqft. Enjoy modern luxury with an open-concept layout, gourmet kitchen with a large island, and looking over the family room with a cozy fireplace. Elegantly designed with modern color tone. 5 Minutes To Highway 404 And Woodbine, 10' Ceiling On The Ground Floor, Brand New Appliances, Hardwood On The Ground Floor & Hall Way On 2nd FL. Breakfast Room Walk Out To Deck. New window coverings. Conveniently located near parks, schools, and highway 404. (id:55460)
72 Natanya Boulevard
Georgina, Ontario
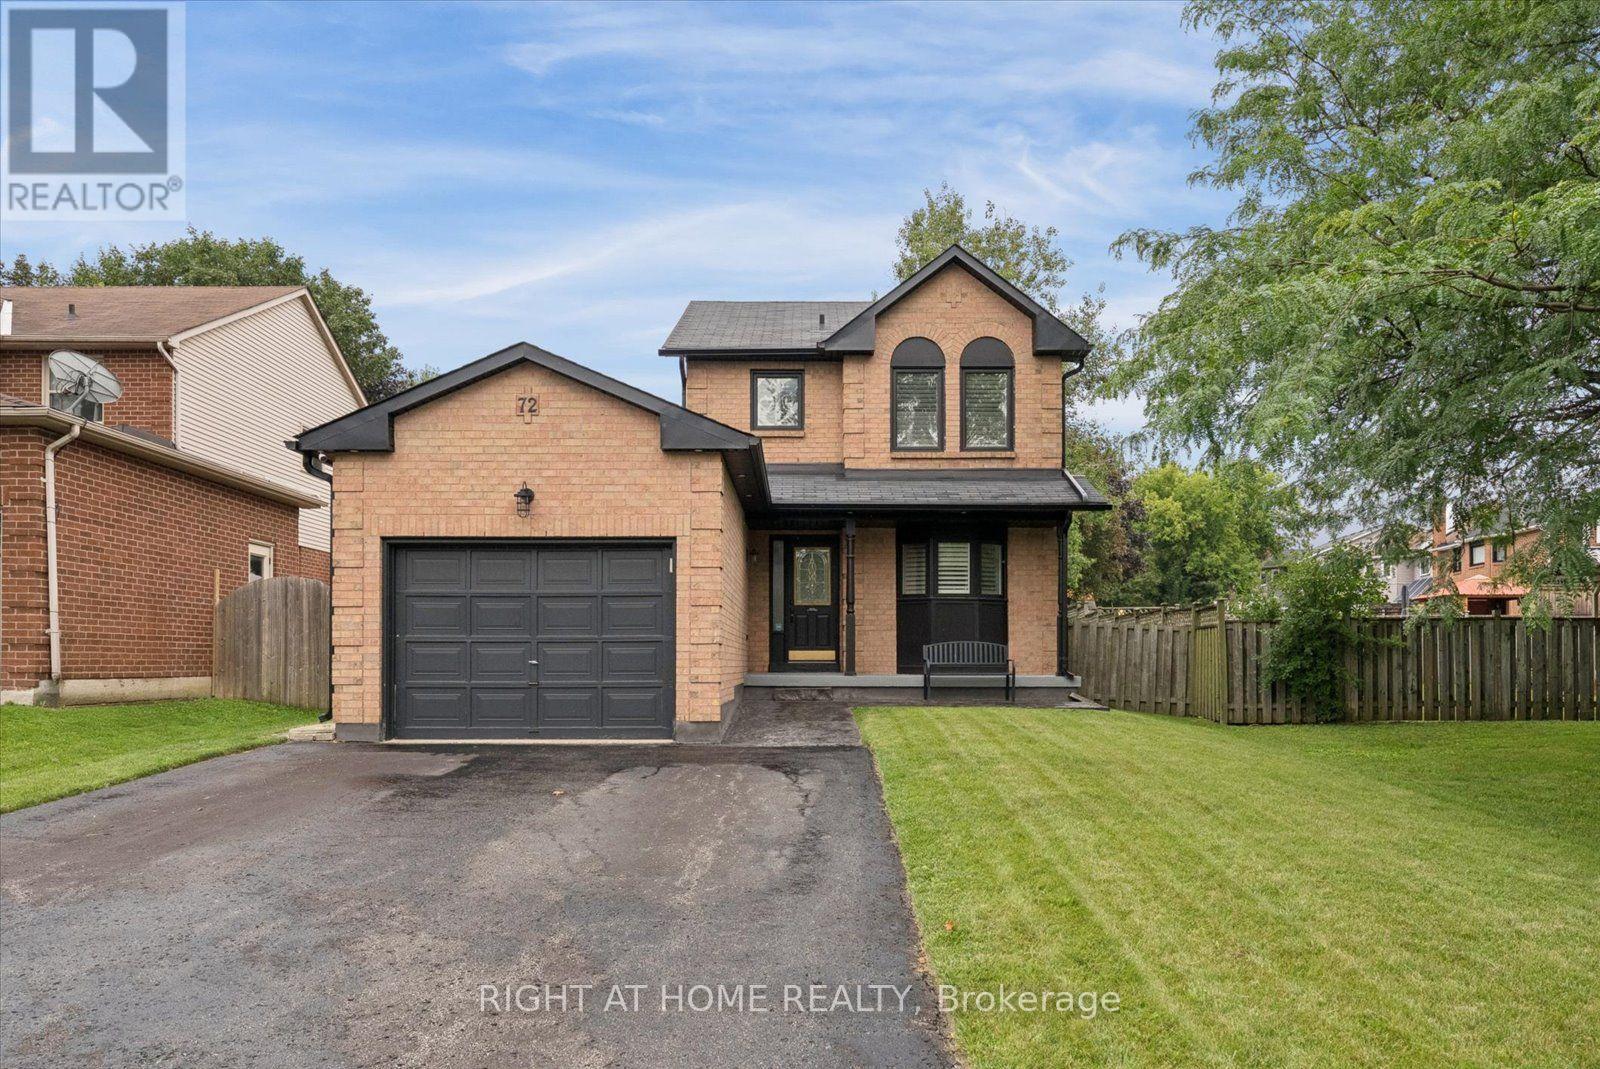
Welcome to 72 Natanya Blvd! Experience lakeside lifestyle and modern comfort in this beautifully maintained 2 storey home set on a private tree-lined lot with a fully fenced backyard designed for relaxed living and effortless entertaining. Step inside to a formal main floor featuring elegant wainscoting and crown molding accents. Unwind in the spacious sunlit family room- a warm and inviting space for family gatherings, anchored by oversized windows overlooking the lush grounds and seamless flow into the main living areas. The gourmet kitchen offers granite countertops, potlights, ample pantry space and new dishwasher. Solid oak stairs lead to 3 spacious upper level bedrooms with modern laminate flooring (2021). Downstairs the fully finished basement expands your living space exponentially. Designed as a versatile retreat for recreations or entertaining. All washrooms are completely renovated with stylish modern touches, spa inspired finishes and luxury heated flooring in the lower.The updated laundry room adds convenience with deep sink and newer dryer. Out back unwind on the spacious deck under the permanent gazebo canopy. Adventures will love the premium storage shed with vinyl composite tile flooring and an oversized side door-ideal for snowmobile or Sea-Doo storage. A professionally widened driveway leads to a 1.5 car garage complete with workbench, and loft storage. Updates include stamped concrete walkway, programmable exterior pot lights, updated roof custom California shutters (2021) and contemporary black eavestroughs. Embrace vibrant year-round living minutes to Lake Simcoe beaches , parks, boat launches. Walkable to W.J Watson Public School, moments from Keswick High School, steps from Whipper Watson Park and Georgina Ice Palace, and minutes to Hwy 404 for a seamless GTA commute. Be sure to watch the Video Tour! (id:55460)

61 Cozens Drive
Richmond Hill, Ontario
Stunning & Impeccably Maintained Townhome In The Highly Sought-After Oak Ridges Community! Fabulous, Functional Floor Plan Featuring 9' Ceilings, Gleaming Hardwood & Ceramic Flooring On The Main Level, And An Abundance Of Natural Light. Spacious Living & Dining Room Combination Is Perfect For Entertaining, While The Generous Family Room Features A Gas Fireplace & Walk-Out To A Private Deck. Bright, Well-Appointed Kitchen With Corian Counters & A Family-Size Eating Area. Three Spacious Bedrooms, Including A Primary Retreat With A Large Walk-In Closet & Luxurious 4-Pc Ensuite. Convenient 2-Pc Powder Room On Main Level Plus Two Full Bathrooms. Direct Garage Access To The Home & Convenient Door To The Backyard. Basement Features Above-Grade Windows Offering Excellent Potential For Additional Living Space. Situated In A Mature, Highly Desirable Neighbourhood Close To Parks, Schools, Shopping, Restaurants & All Amenities. Just Minutes To King GO Station For Easy Commuting. A Wonderful Opportunity In One Of Oak Ridges' Most In-Demand Communities! (id:55460)

63a Roosevelt Drive
Richmond Hill, Ontario
Absolutely wonderful 2-storey detached home including FULL SIZE basement in highly sought-after Richvale, Richmond Hill. Over 3600sqft above ground and high ceilings on each level. 4+2 bed, 7x bath, 6x parking. Updated tile flooring and potlights throughout. ALL upper bedrooms are spacious and easily fit King size beds and have their own ensuite bathrooms! Large primary bedroom comes with double sink bathroom with separate bathtub and shower, large linen closet and two walk-in closets. Living room, dining room, and a beautiful and bright kitchen with wraparound counter is perfect for hosting guests. There is even an additional family room for watching tv and relaxing. Mature trees and fenced backyard add privacy and large deck can be used for BBQ and entertaining outside. Office and large laundry room with four way access (side entrance, garage, main floor, basement). This home has plenty of space and storage. Basement can be accessed by the main hallway stairs or laundry room. FULL SIZE basement includes 2x bed, 2x bath. Large basement kitchen with vented stove/oven and dishwasher. There is so much space in basement that you can setup separate dining and living rooms. French doors lead to the main basement bedroom with ensuite bathroom, walk-in closet and crawlspace storage. Basement foyer/hallway has 2x storage closets plus an additional cold room. This property is perfect for families. Property comes FURNISHED ONLY. Property can be rented full house or separately (Upper or Basement). (id:55460)
15 Sirius Crescent
Toronto, Ontario
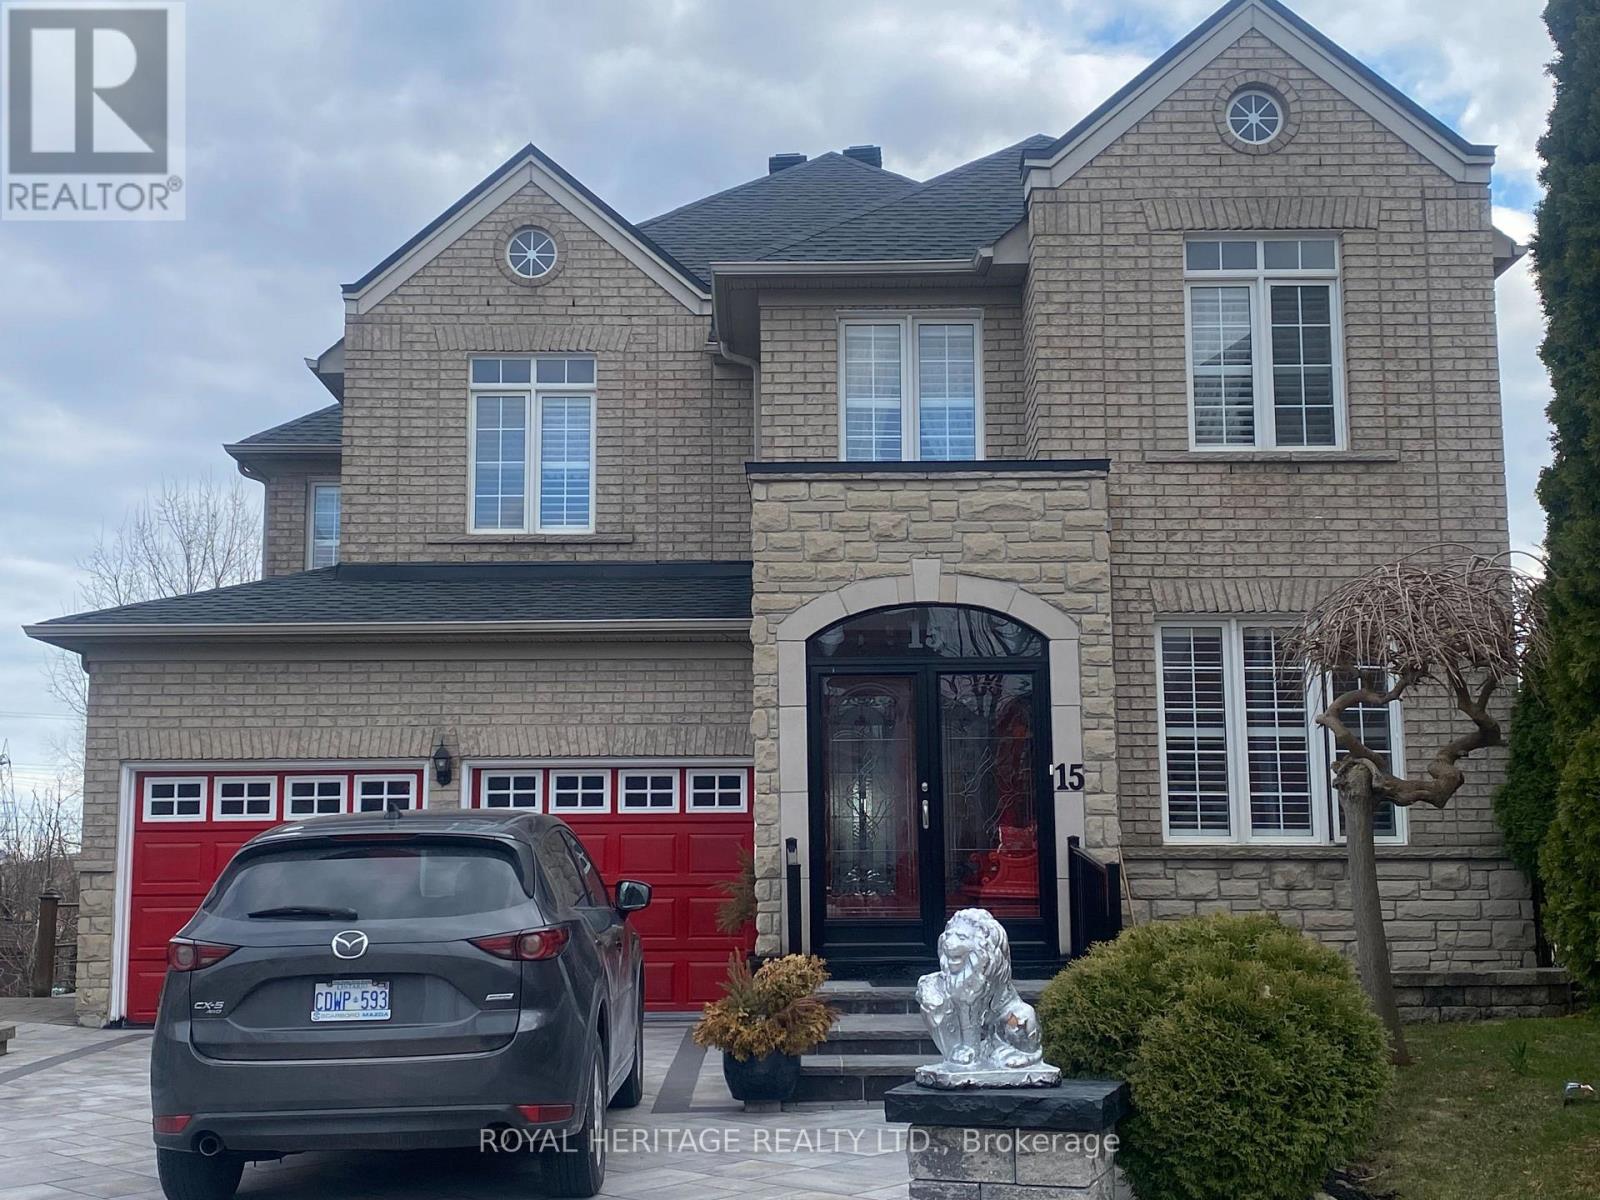
RAVINE WALK OUT BASEMENT, FULLY FURNISHED, Private Separate Entrance, Bright & Spacious, Marble Floors, Granite Counters, Gas Fireplace, Pot Lights, Hardwood Floors, Ensuite/Private Laundry. Very High -End Basement Walk out Basement. Ideal for Single Professional or Professional Couple. 1 parking available with restrictions. (id:55460)
330-331 - 4168 Fich Avenue E
Toronto, Ontario
Excellent commercial opportunity located the high-traffic intersection of Midland/Finch Ave with TTC conveniently at the front entrance, providing outstanding accessibility for clients and staff. Ideal for a wide range of professional and service uses including accounting firms, law offices, immigration and consulting services, educational or training centres and more. The building offers ample indoor parking for added convenience. Gross rent includes hydro and heating, making operating costs simple and predictable. A great location to establish or grow your business. (id:55460)