

4 - 360 Cornridge Place
Waterloo, Ontario
Welcome home! Freshly painted and featuring a new front porch, this centrally located townhouse is ready for immediate possession and offers a great opportunity for first-time buyers or investors. Step inside to a bright foyer and a welcoming main floor with a functional kitchen complete with appliances, dining area, comfortable living room, and convenient 2-piece bath. Upstairs, new carpeting leads you to three bedrooms and a 5 pc cheater ensuite, offering plenty of space for family living. The finished lower level adds even more flexibility - use it as a rec room, home office, workout space, or a fun space for the kids. There's room to make it your own! Love outdoor space? You'll enjoy the private backyard and large deck, perfect for summer BBQs, entertaining, or relaxing with a coffee at the end of the day. Located close to the Boardwalk, schools, shopping, restaurants, and with easy access to get you where you need to go. Low condo fees include water, making this an affordable option with plenty to offer. Whether you're ready to take your first step into home ownership or looking for a solid investment, this townhouse is ready to welcome its next owner! (id:55460)
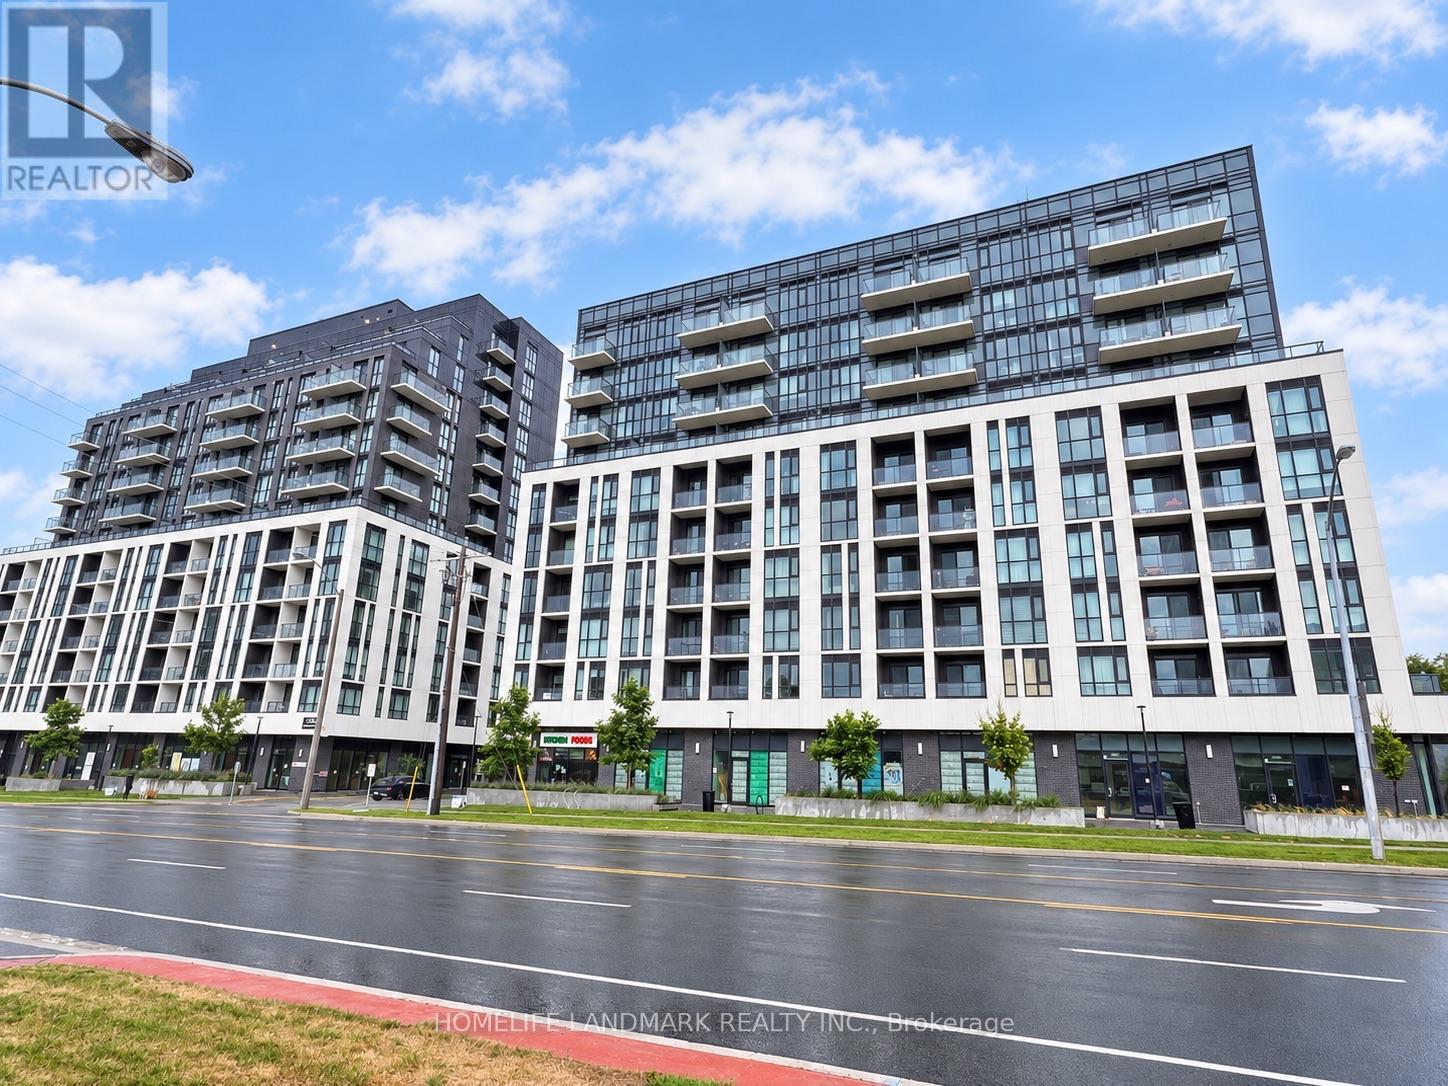
1006 - 3421 Sheppard Avenue E
Toronto, Ontario
Welcome to Unit 1006, Bright & Spacious three Bedrooms 2 Full Baths Condo, A Large Private Balcony with a beautiful gardenview. The Modern Kitchen Is Equipped With Brand-New Stainless Steel Appliances. Located In High Demand Area(Warden & Sheppard) Steps To Ttc, Don Mills Subway Station, Hwy 404 & hwy 401, Seneca College, Restaurants, Fairview Mall, Parks, Schools, And Everyday Amenities. Many More! Welcome Family,working profession, and Students. (id:55460)
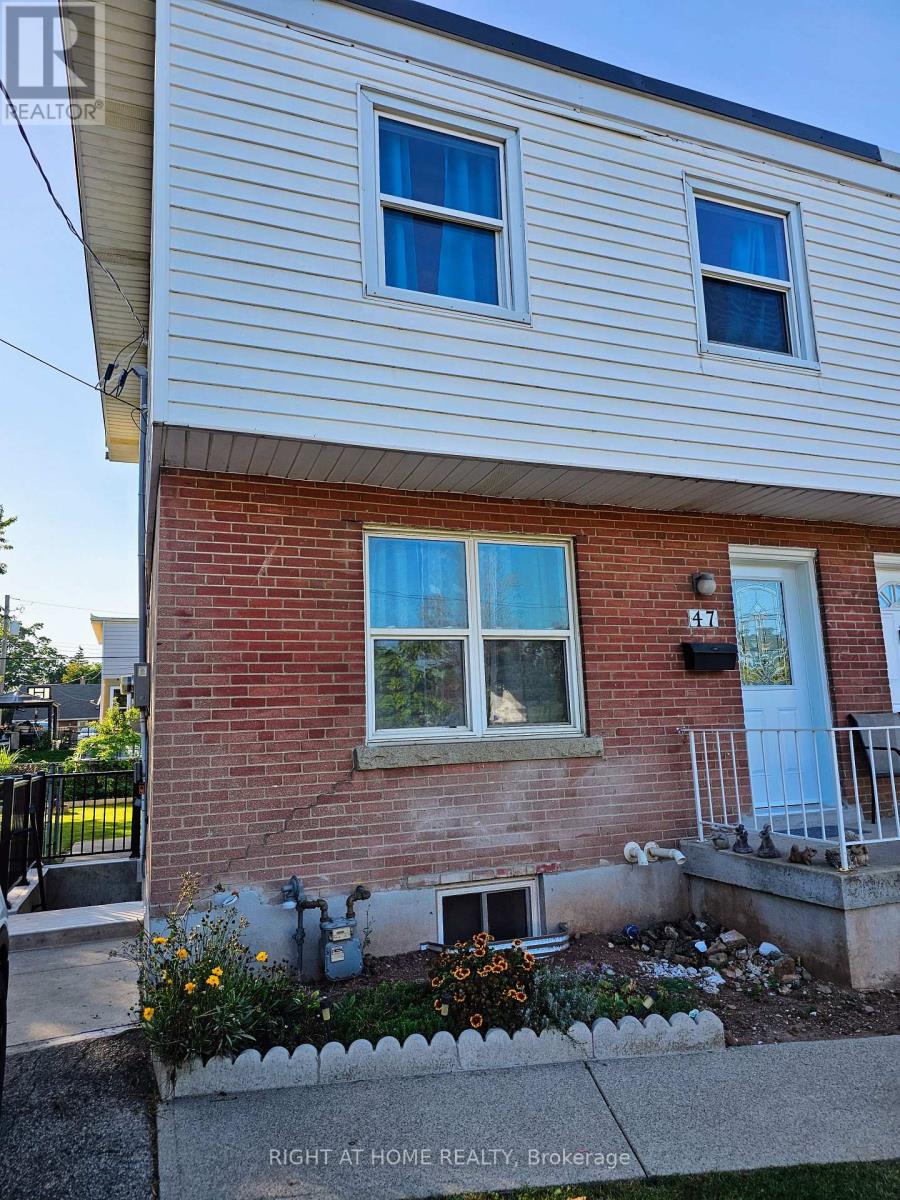
47 Eastvale Place
Hamilton, Ontario
Welcome to this beautifully finished basement bachelor unit, freshly completed and ready for its first tenant! This bright, modern space features sleek new flooring throughout and a stylish kitchen finished with elegant quartz countertops, a stainless steel fridge, stove, and microwave - everything you need to move in and feel at home from day one.Enjoy the convenience of in-suite laundry, so you'll never have to share or trek to a laundromat again. Every detail here has been thoughtfully designed for comfortable, low-maintenance living in a clean, contemporary space.Ideally located in East Hamilton's McQuesten West neighbourhood, this home offers easy access to public transit, quick connections to the Red Hill Valley Parkway and QEW for commuters, and close proximity to Eastgate Square for shopping, groceries, and everyday essentials. Everything you need is just minutes away.Perfect for a single professional or student looking for a fresh, modern space in a well-connected part of the city. 1 parking spot included. (id:55460)
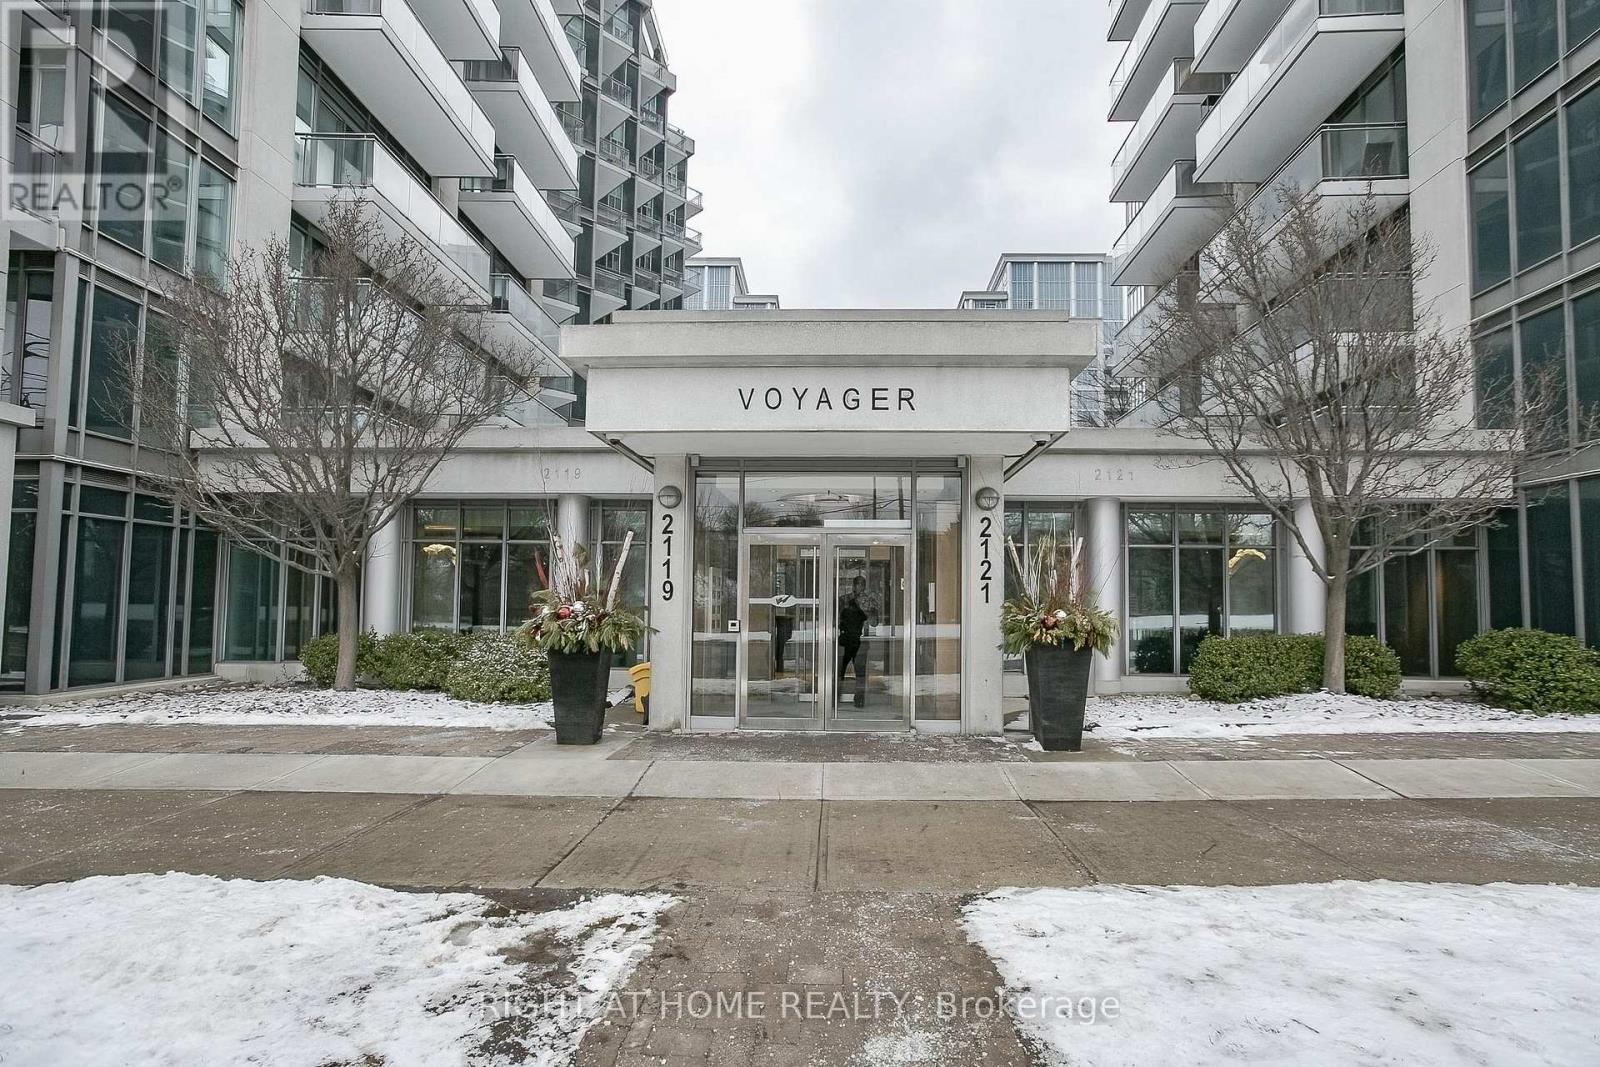
217 - 2119 Lake Shore Boulevard W
Toronto, Ontario
WOW!!! Shows 10+++++ Located in one of Toronto's most sought-after neighborhoods, this bright and modern condo offers an ideal living space for young professionals, Small Families or those looking to downsize without compromising on location or style. The open-concept living area features large walk out balcony that flood the space with natural light, showcasing stunning city views. The spacious kitchen boasts sleek cabinetry, high-end stainless steel appliances, and ample counter space perfect for preparing meals or entertaining guests. The cozy bedroom provides a peaceful retreat, with 4 piece ensuite Bath while the versatile den can be used as a home office, guest room, or even additional storage. Enjoy an abundance of building amenities including a fitness center, Indoor Swimming Pool, Hot tub Jacuzzi, Guest Suites, Theatre, Golf Simulators, Library, 24/7 concierge, and more. With easy access to public transit, world-class shopping, Water front trails, Parks, fine dining and entertainment. this condo is the ultimate urban living experience. Don't miss out on the opportunity to live in this vibrant, highly desirable downtown location. Book your showing today! BONUS. MAINTAINANCE INCLUDES ALL OF THE UTILITIES. (id:55460)
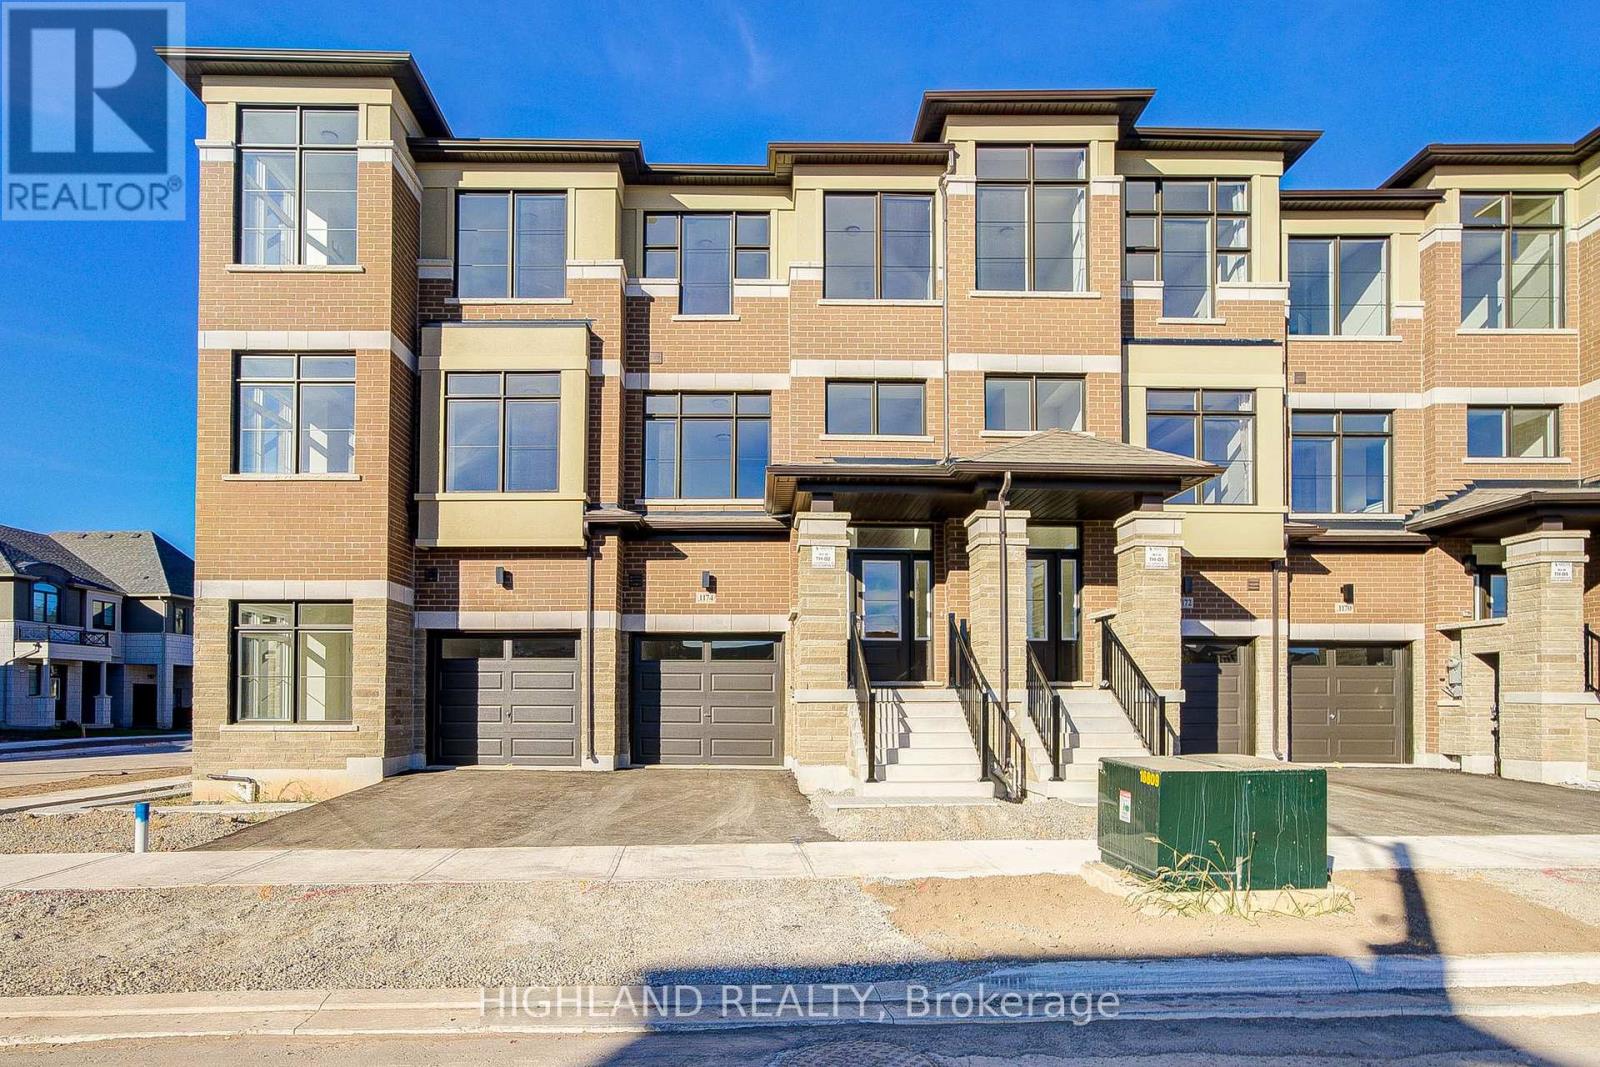
1174 Dartmouth Crescent
Oakville, Ontario
Luxury Townhouse W/ 4 Bedrooms & 3.5 Bathrooms. This stunning townhouse located in a highly sought-after & family-friendly community features a modern kitchen with stone countertops, brand new appliances, a central island and an open-concept layout which is capable to accommodate all family entertainments. The primary bedroom boasts a luxurious 4-piece ensuite and a generous walk-in closet. Two other great size bedrooms sharing a 4 pieces bathroom have a large window and closet. The Additional room with a 4-pieces ensuite is located on the ground can be used as a 4th bedroom or a home office which is offering added privacy and flexibility ideal for guests & extended families. Additional features include ample storages & closet space throughout the house. Ideally located in the heart of Upper Oakville. The property closes to top-rated schools, shopping centers, major highways, and superstores. Don't miss this opportunity to enjoy this brand-new townhouse. (id:55460)
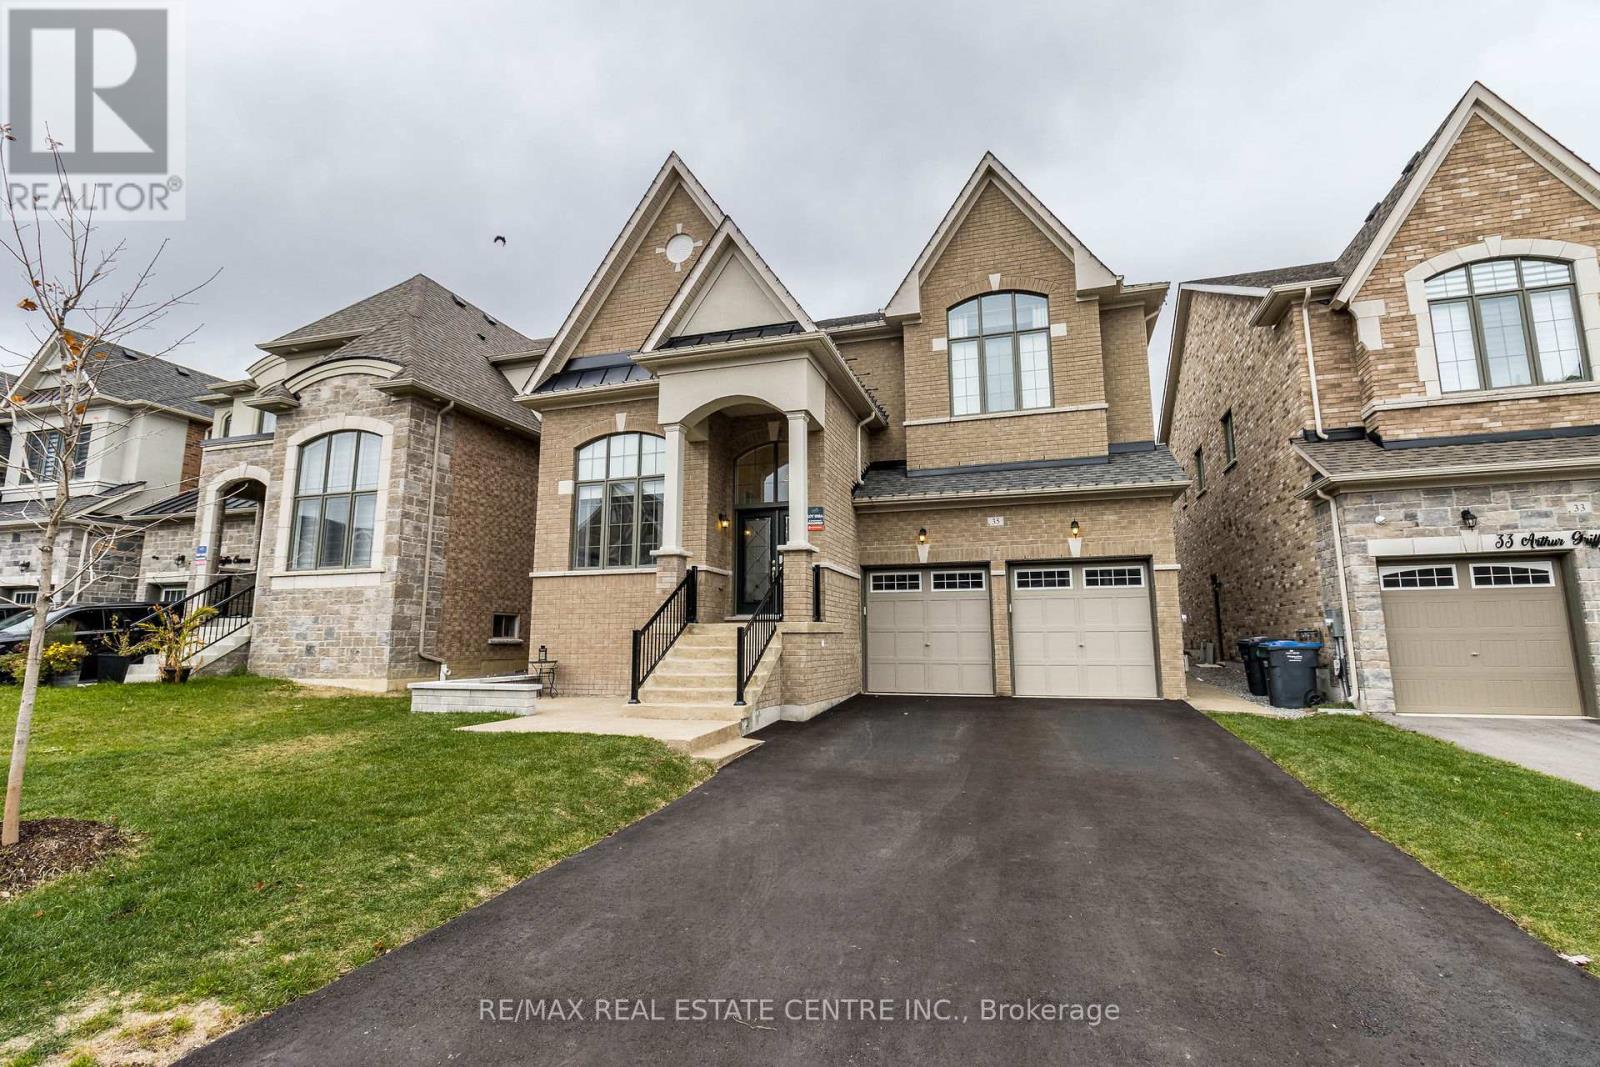
35 Arthur Griffin Crescent
Caledon, Ontario
Show Stopper !! Perfect Multi-Generational Home P.L.U.S. Income Property $2,500 / month. P.L.U.S. In-Law Suite. This NEW home has it all. Bedrooms - 6 + 2 in bsmt. Washrooms - 7 + 2 in bsmt. ALL 6 bedrooms have an ensuite bath. 2 Bedroom Legal Basement Apartment Sep Entrance and Laundry. No Side Walk, 6 Car Parking. Wooded Lot. 7 Walk-In Closets, Custom Walk-In Pantry, Large Linen Closet and many other storage closets. High ceilings - Main Floor - 10' & 12' Ceilings, 2nd Floor and Basement - 9' Ceilings. Hardscape Around Entire Property Exposed Aggregate. Custom Roller Shades and Window Coverings Throughout. ALL Work in this Home has been Professionally Done, Including the Festive Outdoor Lights, NO Expenses Spared. Way Too Many Upgrades to Mention, and a Steal at Under $2 Million. **EXTRAS** 3 Fridge, 2 Stoves, 1 Dishwasher, 2 Clothes Washers, 2 Dryers, Water Softener, Pot Filler, All Window Coverings, Custom Roller Shades, Stair Runner, Closet Organizers, Pull Out Pantry Shelves, Biometric Lock, 6 Ceiling Fans, Upgraded ELF (id:55460)
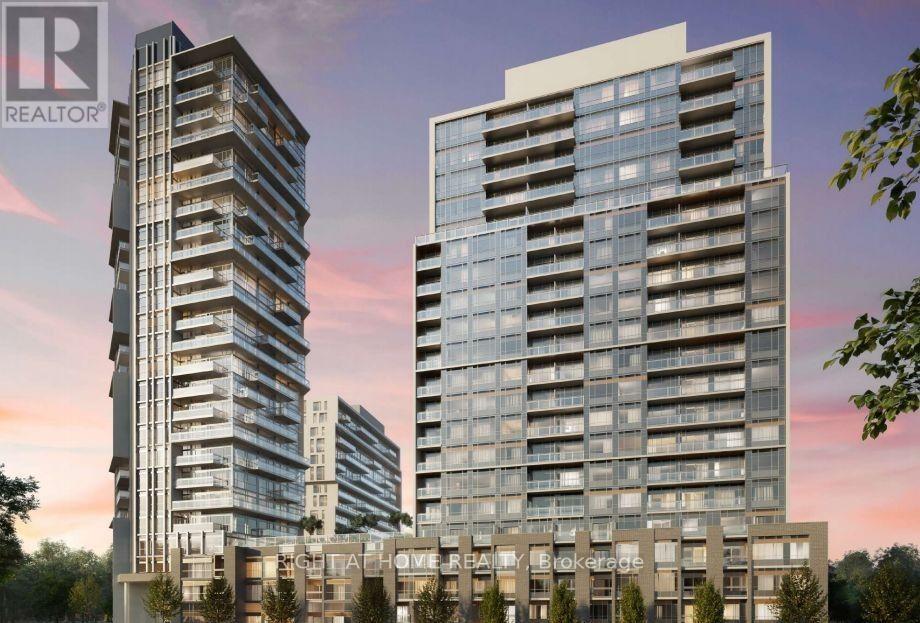
1105 - 8010 Derry Road W
Milton, Ontario
Welcome to Connect Condo in Milton! This bright and stylish 1-bedroom, 1-washroom suite offers modern living with an open-concept layout, and open balcony with unobstructed clear views,. The unit features a contemporary kitchen, bright living space, and a comfortable bedroom. 1 parking space, 1 locker, and complimentary high-speed internet are included, offering added convenience and value. Enjoy an excellent location close to shopping, restaurants, parks, schools, transit. Located just minutes from major highways and the Milton train station making everyday living easy and convenient. A fantastic opportunity for professionals or couples looking for a modern, well-appointed home in Milton. Neat and clean. Ready to move in anytime. (id:55460)
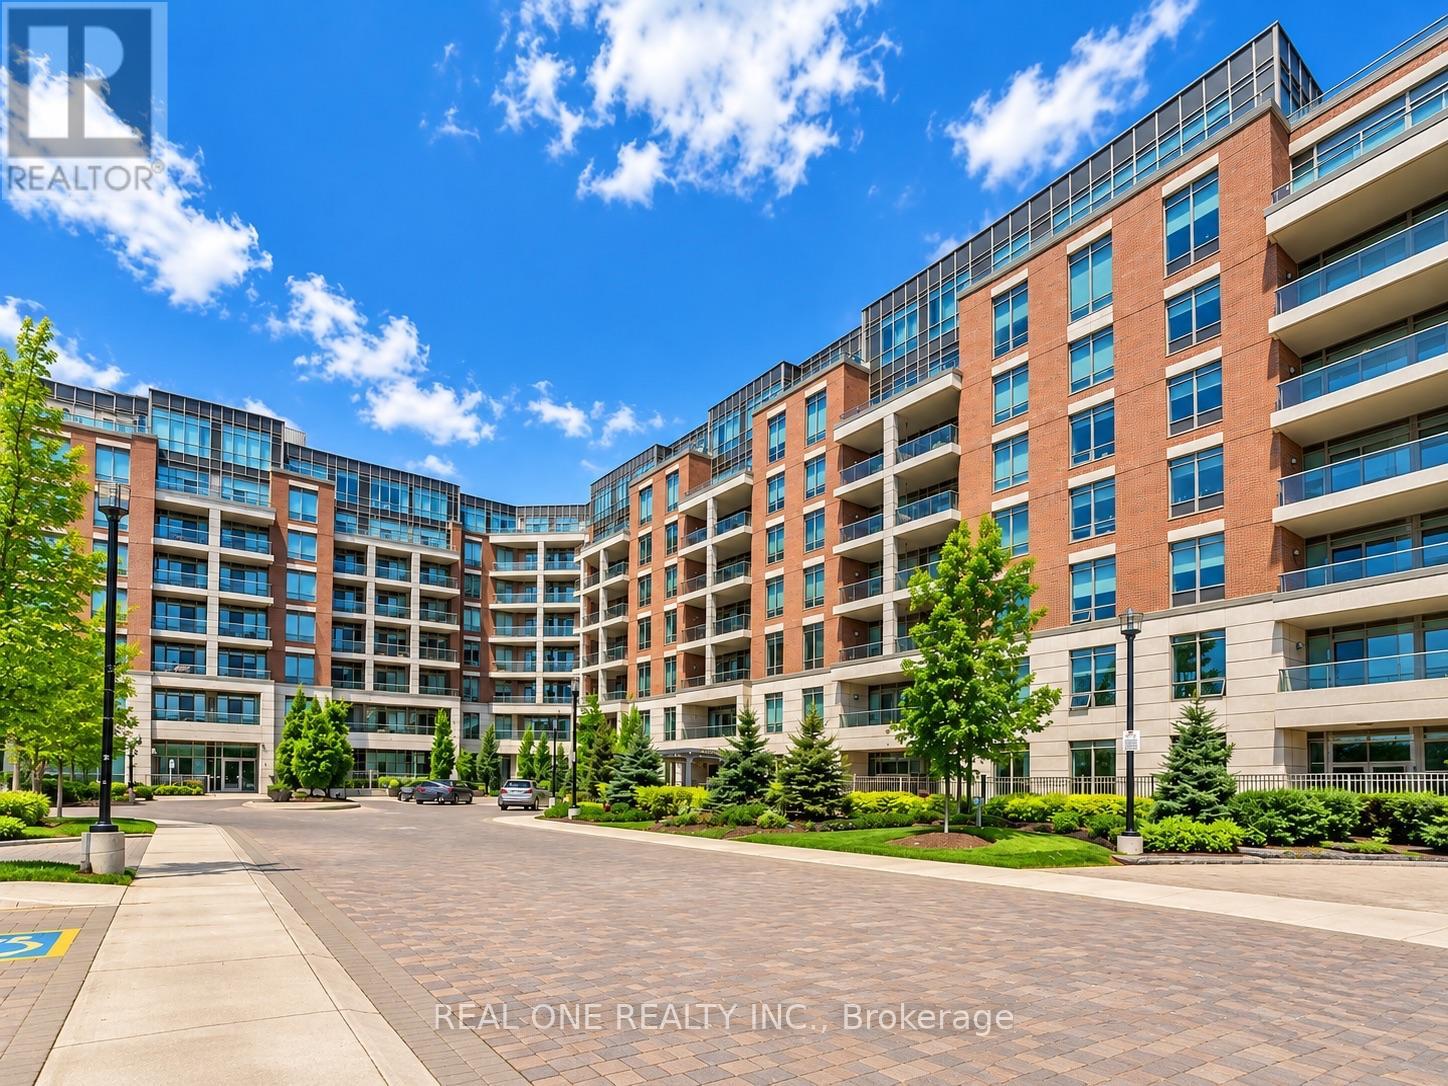
332 - 2480 Prince Michael Drive
Oakville, Ontario
Bright & Spacious 1 Bedroom + Den Condo For Lease In A Prime Oakville Location! Enjoy beautiful south-facing courtyard garden views and a peaceful, quiet setting! Featuring 9-Ft Ceilings, Hardwood Floors, Parking & Locker. Functional Open-Concept Layout With A Bright Living & Dining Area And Walk-Out To A Private Balcony. Spacious Den Is Perfect For A Home Office Or Flexible Living Space. Modern Kitchen Features Quartz Countertops, Breakfast Bar, Stainless Steel Appliances & Backsplash. New Washer & Dryer. Generous Bedroom With Large Closet & Window. Steps To Starbucks, Grocery Stores, Walmart, Restaurants, Shopping Plazas & Everyday Essentials. Minutes To Oakville GO Station With Easy Access To QEW, Hwy 403 & 407. Move-In Ready And Perfect For Professionals, Couples Or Anyone Looking For Comfortable & Convenient Oakville Living! (id:55460)
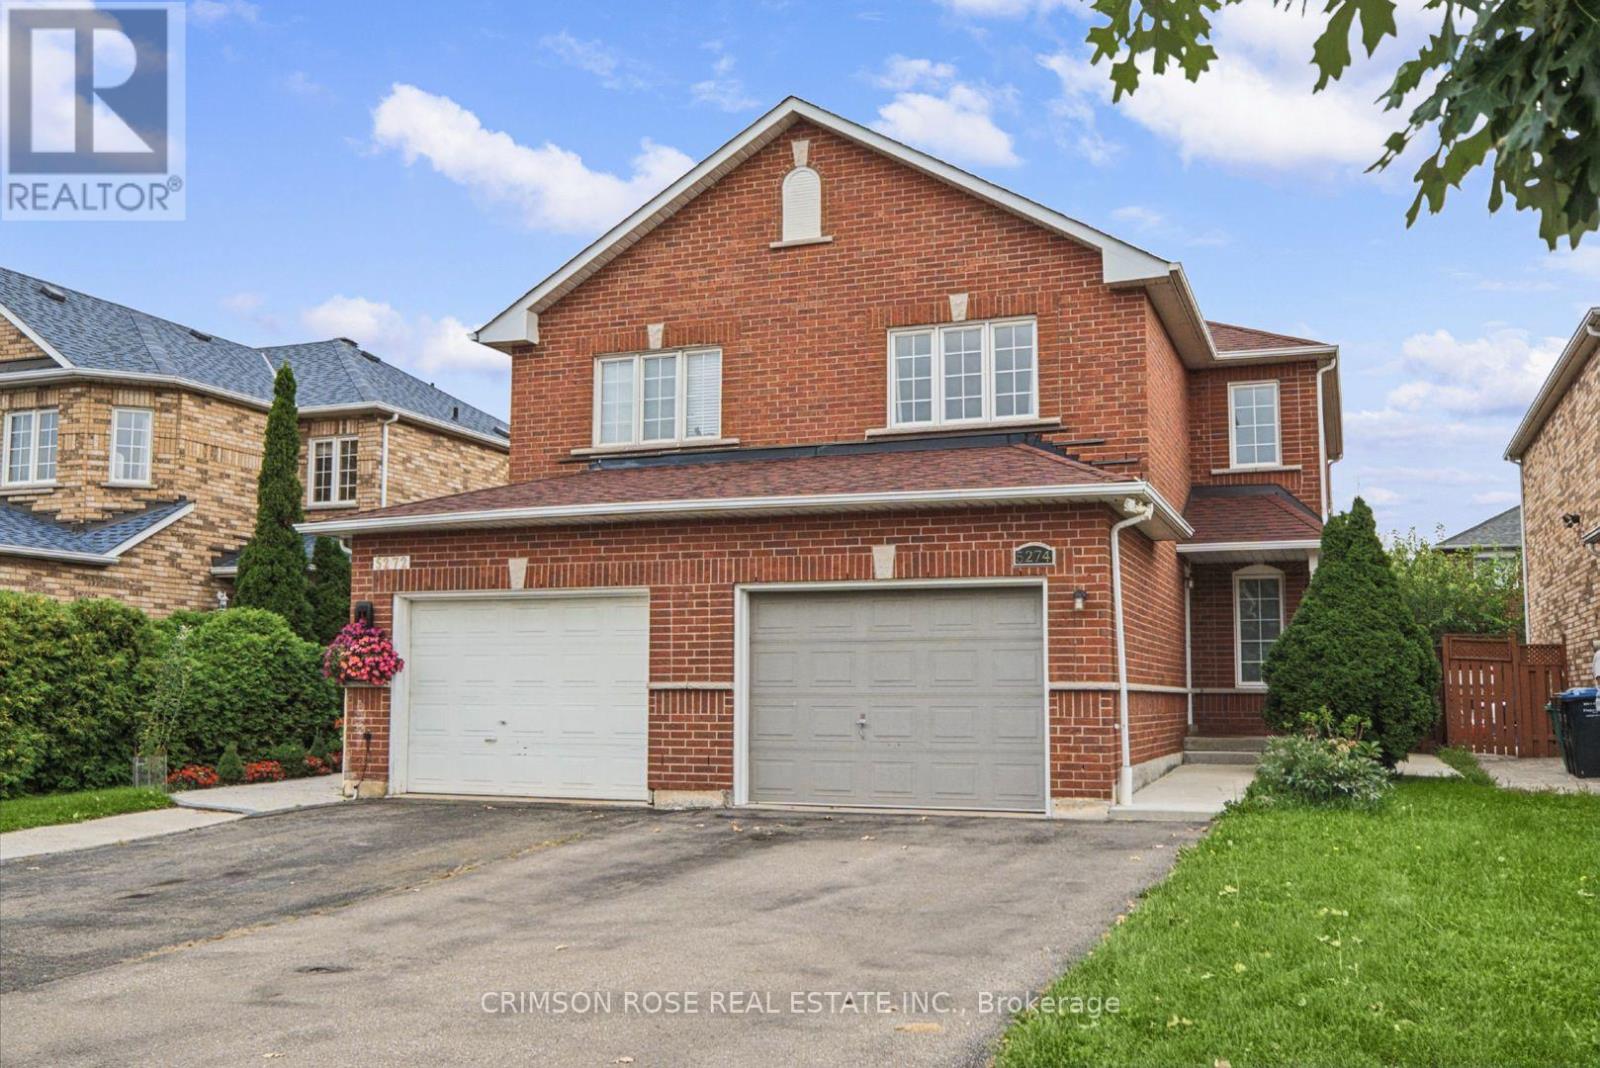
5274 Marblewood Drive
Mississauga, Ontario
A beautiful semi-detached home in a highly desirable East Credit community! This home has an abundance of sunlight and quality upgrades. The main and second level have hard wood floors. A large functional open-concept layout. Entertainers' kitchen with a large breakfast area. Space for 4 car parking on the driveway. Close proximity to Heartland Town centre, schools, parks etc. Easy access to public transit. One bus to square one mall, square one bus terminal (GO and Mi-Way transit). Available immediately! Don't miss this gem! (id:55460)
1022 - 165 Legion Road N
Toronto, Ontario
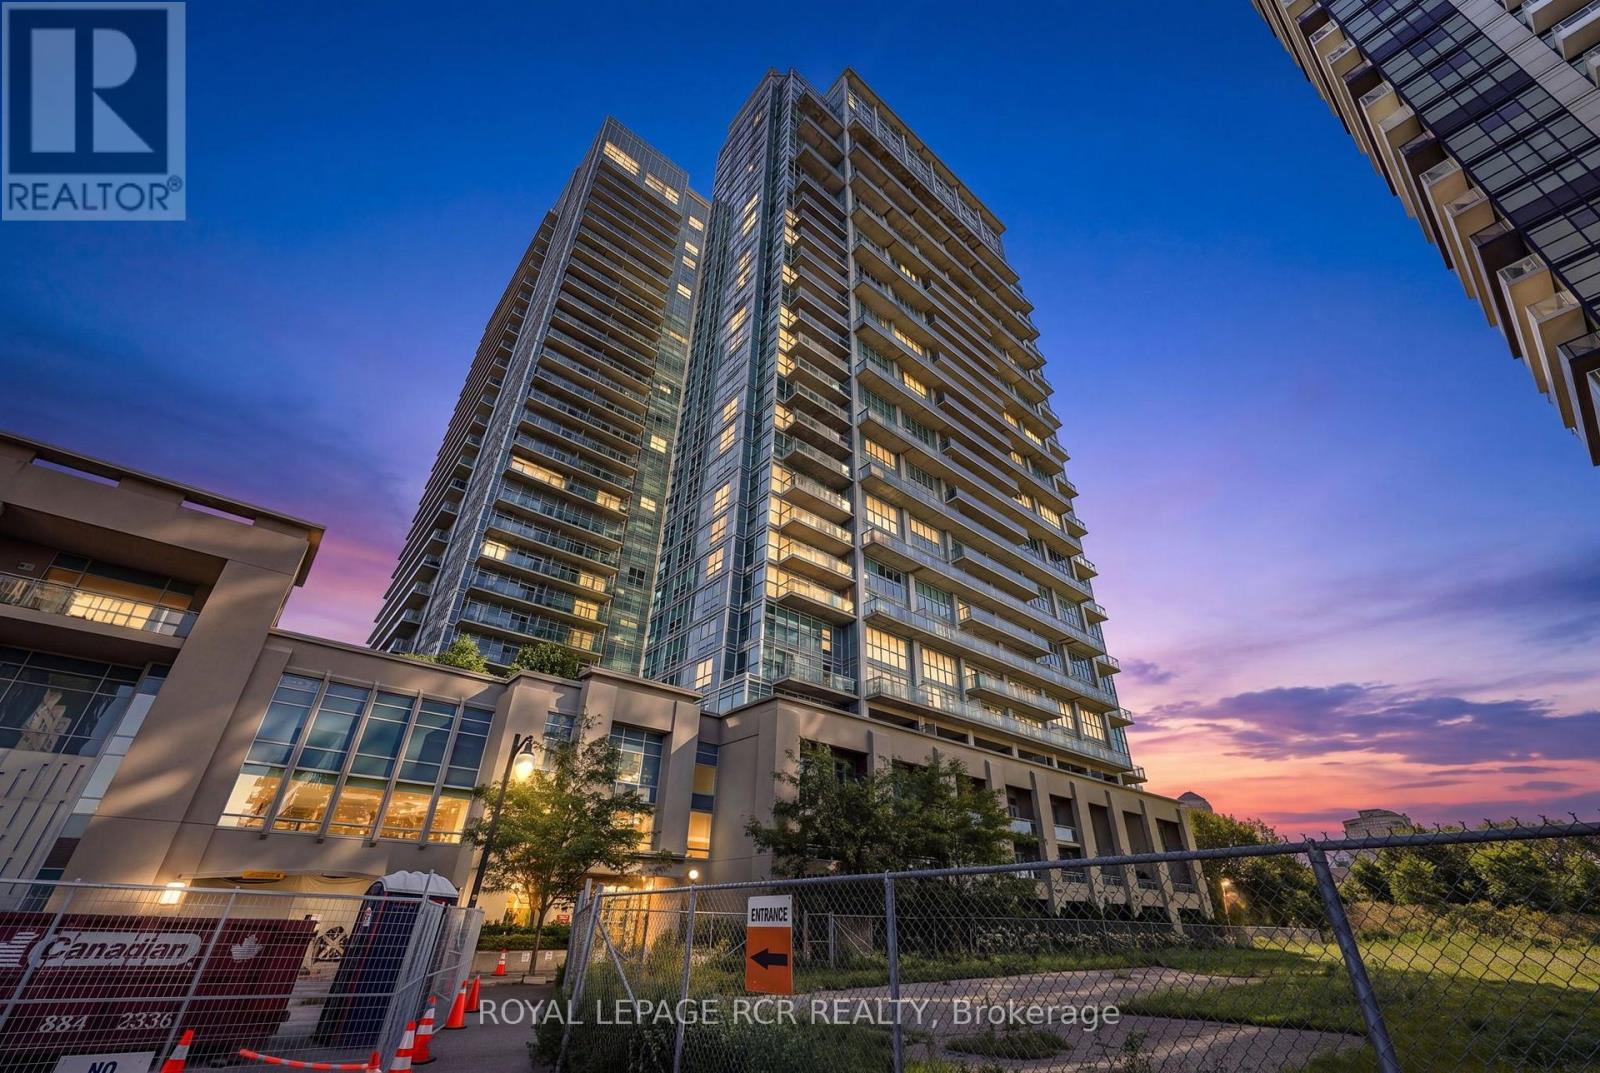
LIVE THE MIMICO LIFESTYLE AT CALIFORNIA CONDOS! The amenities here are truly impressive! This bright 1-bedroom suite offers a smart, efficient layout designed for easy, low-maintenance living. The open-concept kitchen flows into the combined living and dining area, while the bedroom and 4-piece bath provide everything you need in a well-designed space. Step outside to your private north-facing balcony with city views overlooking the outdoor pool. Even the parking adds to the convenience, with the included space ideally located very close to the elevators. Where California Condos really stands out is the lifestyle! Take in spectacular lake and city views from the impressive Sky Lounge on the 31st floor, or enjoy an exceptional array of amenities including a fully equipped gym and fitness center, outdoor swimming pool, indoor pool, sauna, rooftop terrace with BBQ area, party room, games room with billiards, media/theatre room, library, guest suites, meeting/function rooms, bike storage and ample visitor parking. Located in the heart of Mimico with waterfront trails, parks, transit and everyday conveniences close at hand. An ideal opportunity for a first-time buyer, investor or anyone looking for a convenient, lock-and-leave lifestyle in a vibrant neighbourhood with amenities that truly set this building apart. (id:55460)

167 Laclie Street
Orillia, Ontario
Welcome to 167 Laclie St, Orillia - a well-located property offering flexibility, recent improvements and exciting value-add potential. Set in an established neighbourhood minutes to the beach, parks, shopping, schools, transit and everyday amenities, this home is an excellent option for first-time buyers, downsizers, renovators and investors looking for a property they can personalize and make their own.The main level features a spacious 4-piece bathroom, while the original floor plan previously included a second main-floor bedroom, offering potential for future reconfiguration. The upper half-storey (unfinished) provides potential additional living space and added versatility. The separate entrance basement has potential for a future project. Notable improvements include a steel roof (2018), furnace & central air conditioning (2016), owned hot water heater (2016), sump pump (2024), washer & dryer (2025), new flooring, fresh paint and updated light fixtures throughout (2026).A mutual driveway provides access to rear parking, while the convenient location keeps everyday essentials within easy reach. Whether you're looking to enter the market, downsize, renovate or add to your investment portfolio, 167 Laclie St offers plenty of potential in a convenient Orillia location.Property is being sold in "as is, where is" condition. Vacant, easy to show and quick closing available. (id:55460)
524 - 681 Yonge Street
Barrie, Ontario
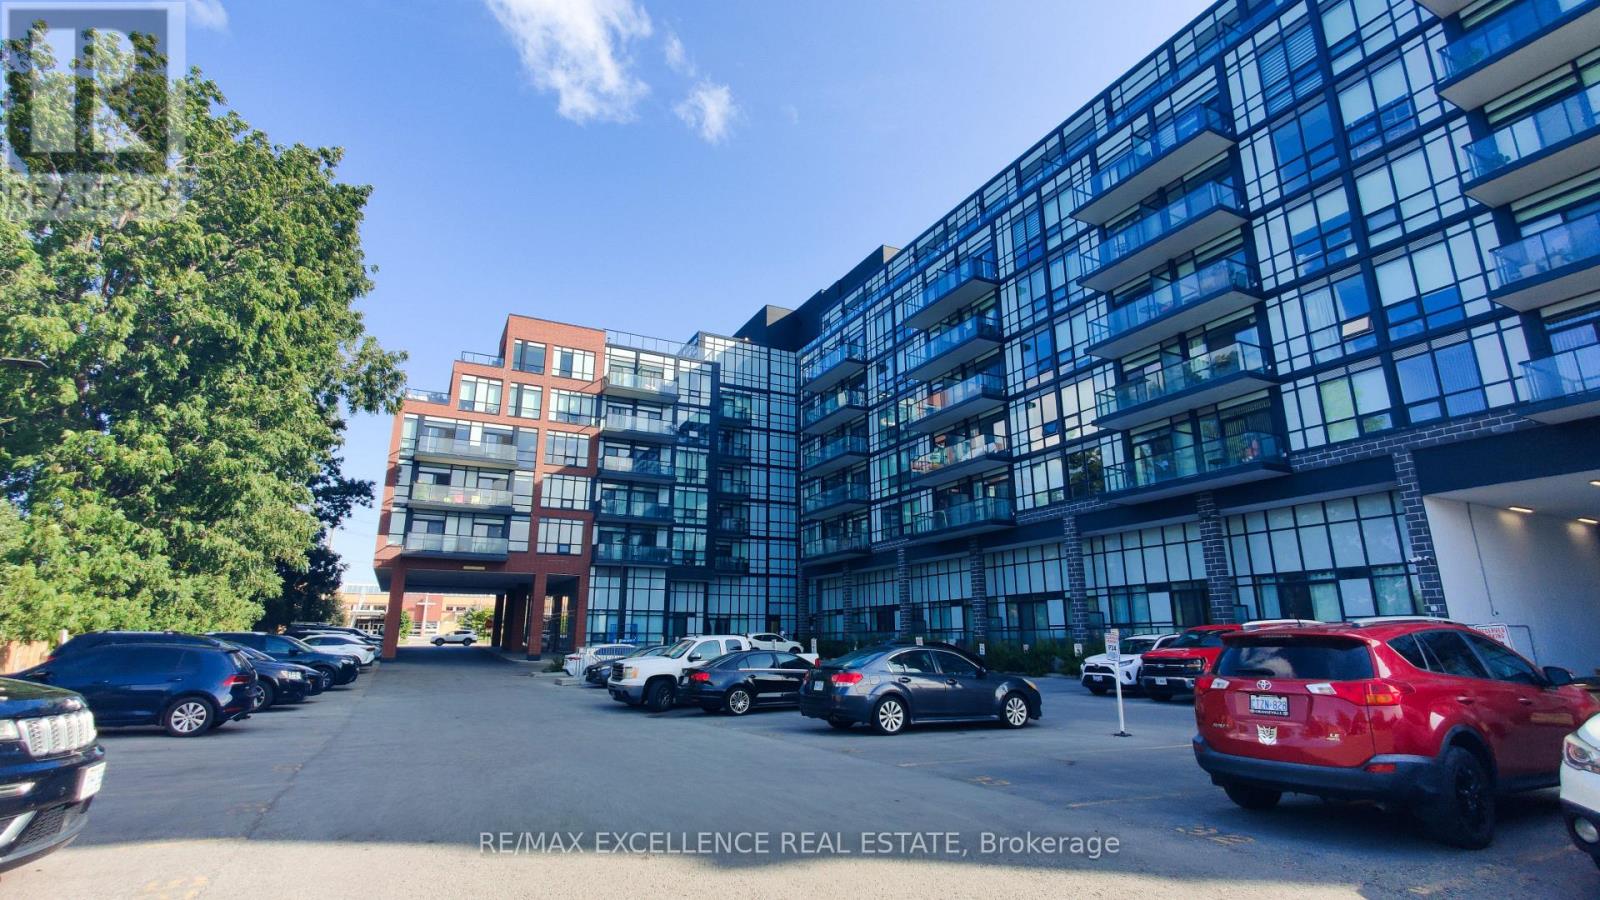
Welcome to this beautifully appointed 1-bedroom, 1-bathroom suite at 681 Yonge Street! This bright and inviting home features a functional open-concept layout with 9' ceilings, smooth ceilings, stainless steel appliances, quartz countertops, stylish tiled backsplash. Enjoy the convenience of one surface parking space and one locker, both included, providing excellent everyday convenience and additional storage. Residents can also enjoy fantastic building amenities including a rooftop terrace with BBQs and lounge areas, party room, fully equipped fitness center, and part-time concierge service. Ideally located close to Barrie's beautiful waterfront and two nearby beaches, offering plenty of opportunities for relaxing walks, outdoor activities, and enjoying the lakeside lifestyle. Just minutes from the GO Station, Highway 400, shopping, restaurants, parks, schools, and everyday amenities, this location offers exceptional convenience for both commuters and residents. A fantastic opportunity for first-time buyers, downsizers, or investors looking for a stylish, low-maintenance home in a desirable Barrie location. Don't miss the opportunity to make this wonderful suite your new home! (id:55460)