
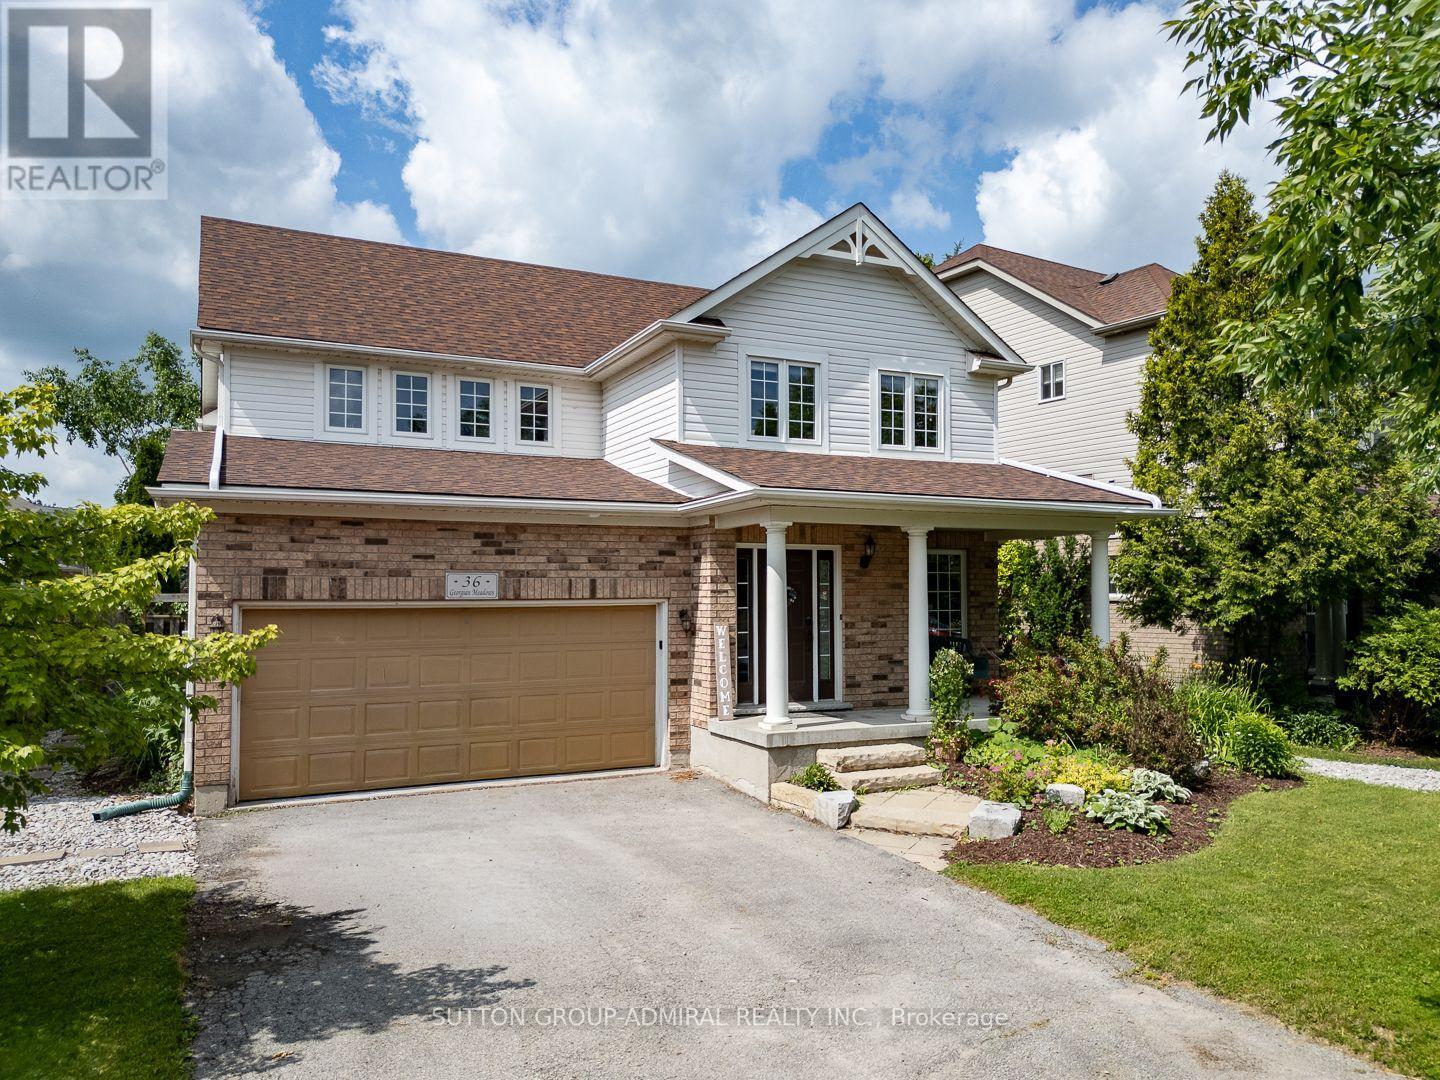
36 Georgian Meadows Drive
Collingwood, Ontario
A fabulous Executive 4 bedroom home in a wonderful family neighbourhood in Collingwood. The main floor has custom high end Kitchen with quartz counter tops and loads of cupboard space! Plenty of light and space in this lovely bright and open floor plan. Hardwood floors, beautiful limestone tiles, powder room, gas fireplace, separate dining area and over sized Family room. Contact for an extensive list of upgrades. Upstairs there are 4 very spacious bedrooms. The grand master has a large ensuite with a separate shower. The stunning backyard has a natural garden with blooms for all three seasons. French drain and improved water proofing of all exterior walls for added peace of mind. Fully fenced, a large west facing patio with room for both a conversation space and outdoor dining where you are surrounded by flowers. The unfinished basement provides room to grow or extra storage space. The furnace was upgraded in 2020 and includes Transferable Warranty with service, A/C new in 2018 along with roof. Walking distance to Golf, Fisher fields, the proposed new rec center, Trails, and just minutes to the Mountains for skiing or enjoying a great afternoon of shopping and dining in Blue Mountain Village. Come live the good life in Georgian Meadows subdivision. (id:55460)

47 Looker Drive
Barrie, Ontario
Welcome to 47 Looker Drive, Long time owner, 2659 sqft beautifully maintained & upgraded 2-Storey home with Double car garage, unspoiled basement, beautiful Pie Lot, situated in one of Barrie's most desirable west-end neighborhood's. Nestled on a quiet, family-friendly street in the sought-after Ardagh/Holly area, this property offers the perfect blend of comfort, convenience, and lifestyle. Residents enjoy, Quiet streets with mature landscaping, Direct access to nearby walking and cycling trails, Minutes to the scenic Ardagh Bluffs trails, Shopping, restaurants, grocery stores and daily amenities. Easy Highway 400 access for commuters. Short drive to Barrie's waterfront, beaches and downtown. Nearby recreation centres, sports fields and community programs. Close proximity to parks including Holly Community Park, featuring playgrounds, soccer fields, basketball courts and seasonal outdoor skating. Families appreciate being close to several highly regarded schools, including, W.C. Little Elementary School, St. Bernadette Catholic School, Bear Creek Secondary School, St. Joan of Arc Catholic High School. The neighbourhood is well known for being family-oriented with numerous parks, playgrounds and recreational opportunities nearby. Surrounded by mature trees, established homes, and scenic walking trails, this location is ideal for families, professionals, and retirees alike. Inside, you'll find spacious principal rooms filled with natural light, a functional layout designed for everyday living and entertaining, generous bedrooms, and plenty of space for the entire family. Whether you're enjoying quiet evenings at home or hosting friends and family, this home offers exceptional versatility and comfort. Step outside and enjoy a private setting just minutes from parks, schools, shopping, recreation, and commuter routes. With easy access to Highway 400, downtown Barrie, waterfront amenities, & everyday conveniences, this is a location that truly has it all. Check it Out! (id:55460)
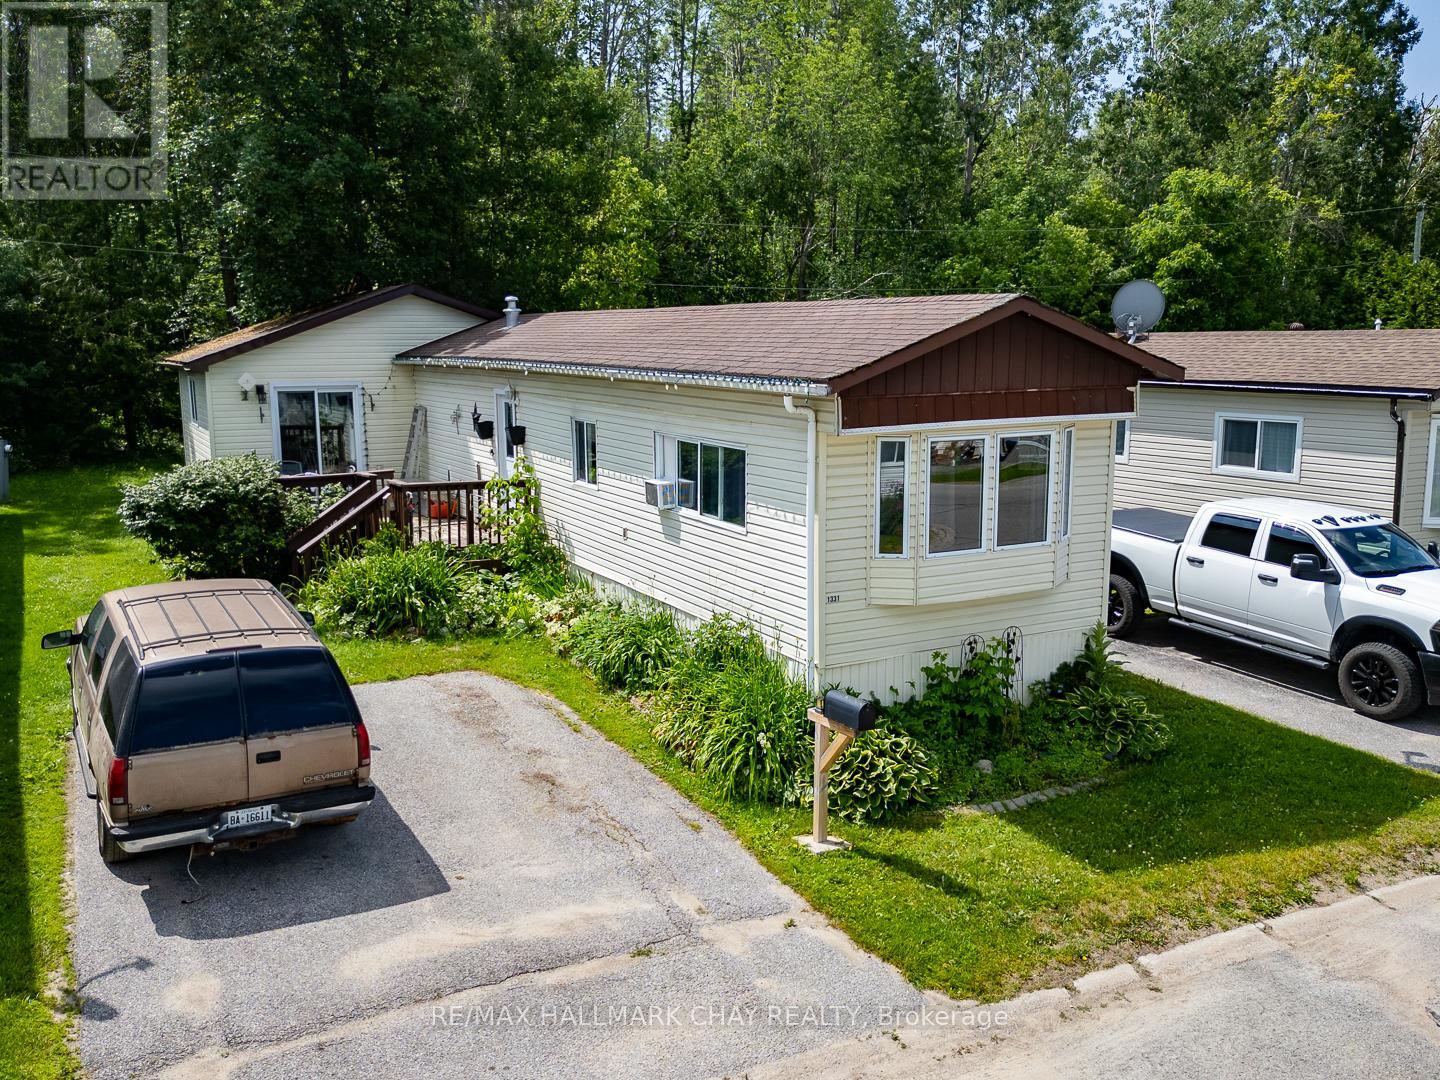
1331 Hilltop Road
Severn, Ontario
Enjoy peaceful living in this well-located mobile home backing onto beautiful green space and surrounded by mature perennial gardens. Offering privacy and a lovely natural setting, this property is ideal for buyers looking to add their own touches and make a home their own. The functional layout features a spacious primary bedroom with a separate walkout to the front deck, an inviting living room, and a generous eat-in kitchen with plenty of space for everyday living. Currently configured as a two-bedroom plus den, the layout could easily accommodate a third bedroom if desired. This home presents an excellent opportunity for downsizers, first-time buyers, or anyone seeking affordable living in a quiet community. The location and setting are hard to beat, offering the perfect blend of nature, privacy, and potential, while being just minutes to Highway 11 access, and only five minutes from the amenities of Orillia. Monthly park fees of $650.00 include lot rent, property taxes, water. Offers must include first right of refusal clause and approval of new tenant application. A one time administration fee of $250.00 applies. (id:55460)
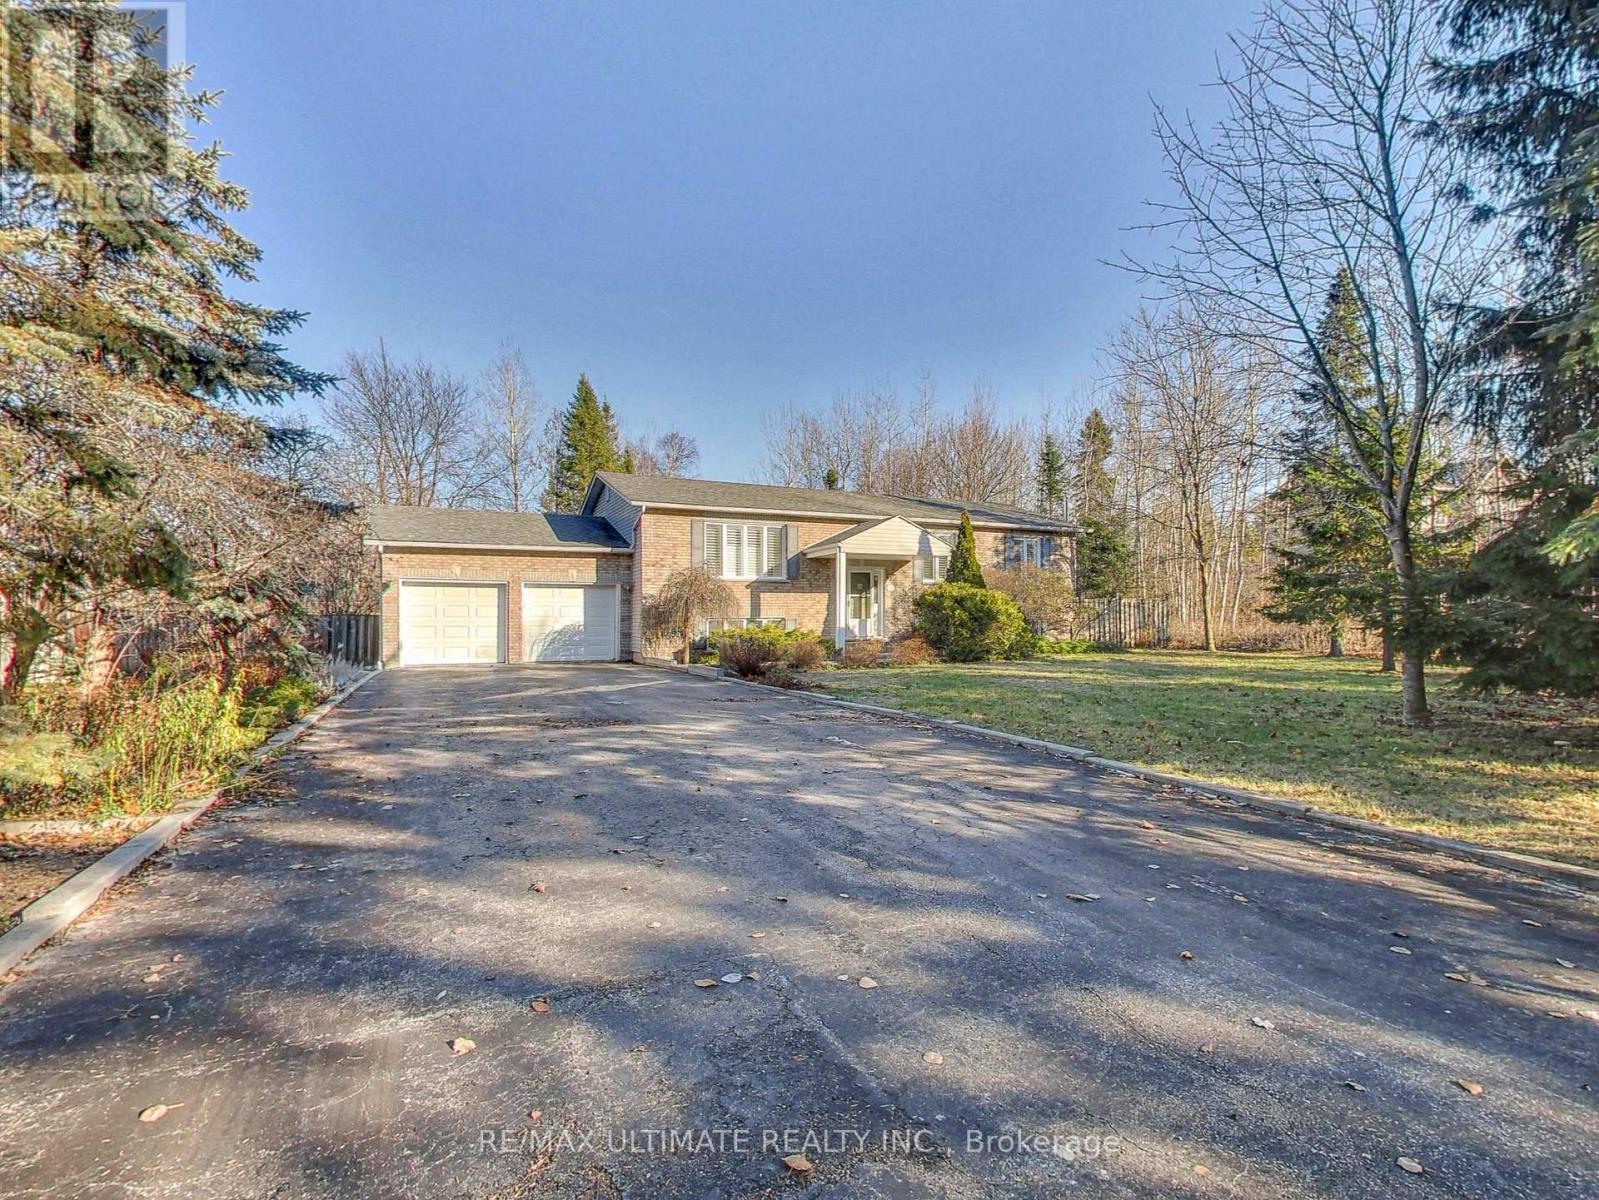
71 61st Street S
Wasaga Beach, Ontario
Nestled on a picturesque 93 x 155 park-like lot, this custom-built 3+1 bedroom executive raised bungalow sits well back from the street, offering estate-like privacy and curb appeal. A long double driveway fits 8 cars and leads to an oversized 494 sq.ft. double garage with ample storage. With nearly 2,600 sq.ft. of finished living space, this home offers exceptional comfort and functionality. The modern eat-in kitchen features white cabinetry, stainless steel appliances, quartz counters with peninsula seating, undermount sink, designer backsplash, and hardwood floors. Sliding doors open to a walk-out sundeck overlooking a huge private backyard oasis - ideal for BBQs, relaxing, and entertaining. The main level includes a bright living room with hardwood floors, main-floor laundry, California shutters, and 3 generous bedrooms, including a spacious primary that fits a king bed and offers his/hers double closets. The finished lower level impresses with 10' ceilings, large above-grade windows, and excellent in-law potential. Features include a spacious rec room with gas fireplace, a large 4th bedroom for guests or extended family, and a walk-up to the garage with direct access to the backyard - perfect as a separate entrance for a future basement apt or multi-generational living. Located in Wasaga Beach's peaceful west end, close to shopping, schools, RecPlex, the new casino, and just 15 mins to Collingwood or 20 mins to Blue Mountain. Only a short 550m walk to Georgian Bay and the world's longest freshwater beach. A quality custom build - far from your typical subdivision home. Perfect for downsizers, empty nesters, or families seeking space, comfort, craftsmanship, and exceptional curb appeal. (id:55460)

38 Sagewood Avenue
Barrie, Ontario
CHOOSE YOUR FINISHES, LOCK IN TODAY'S PRICE, AND TAKE ADVANTAGE OF POTENTIAL HST SAVINGS IN THIS COMMUTER-FRIENDLY SOUTH BARRIE LOCATION. Built by Deer Creek Fine Homes, a reputable Barrie builder, this Georgian Model offers 3 bedrooms and 2.5 baths, with a bright, inviting entryway and grand oak staircase that set the tone from the moment you step inside. The main floor unfolds into an open, light-filled living space, where hardwood flooring and oversized windows with elevated transom finishes create a warm, airy feel throughout. At the centre of it all, the kitchen is built for hosting, anchored by a large island that makes entertaining feel effortless. Upstairs, you'll find three spacious bedrooms, including a primary suite with an ensuite complete with a standing glass shower, spacious vanity, and soaker tub, as well as a separate second-floor laundry room for added convenience. A separate side entrance adds flexibility with the option for future rental income or multi-generational living. As a pre-construction opportunity, you also have the ability to select from the builder's modern, premium finishes, lock in today's price, and benefit from potential HST rebates. Located just minutes from Costco, Park Place Shopping Centre, and only three minutes to the Barrie South GO Station with quick access to Highway 400, this commuter-friendly location keeps everything within easy reach. Set in a family-friendly neighbourhood within walking distance to schools and just 10 minutes to Barrie's waterfront, shops, and restaurants, it's a location that makes day-to-day living easy. Don't miss your chance to be the first to call this home your own. Take advantage of the new government tax savings for new construction! (id:55460)

131 Gateland Drive
Barrie, Ontario
Welcome to 131 Gateland Drive, a beautifully maintained freehold townhouse located in the highly sought-after Yonge & GO neighbourhood. This move-in-ready home offers 3 spacious bedrooms, 3 bathrooms, and a bright open-concept main floor featuring elegant tile finishes, upgraded countertops, stainless steel appliances, a centre island, and freshly painted interiors throughout. The home showcases numerous upgrades, including fully upgraded hardwood stairs with iron pickets, brand-new custom blinds imported from Europe, a recently installed air conditioning unit, almost-new washer and dryer, and a garage door opener. The spacious primary bedroom features a sitting area and a private ensuite, while the convenient second-floor laundry and two full bathrooms provide added functionality for family living. The unfinished basement offers endless possibilities to customize the space to suit your needs. Enjoy exceptional outdoor amenities with a community park directly across the street and Painswick Park just a short walk away, offering tennis courts, soccer fields, and green space. Families will appreciate the proximity to highly rated schools, with school bus pickup available right at the front door. Conveniently located within walking distance to shopping, restaurants, schools, the GO Station, and the brand-new Gateland Park, this well-maintained home offers comfort, convenience, and outstanding value in a family-friendly community. Some pictures are enhanced using Ai. Open House every Saturday 2-4PM. (id:55460)
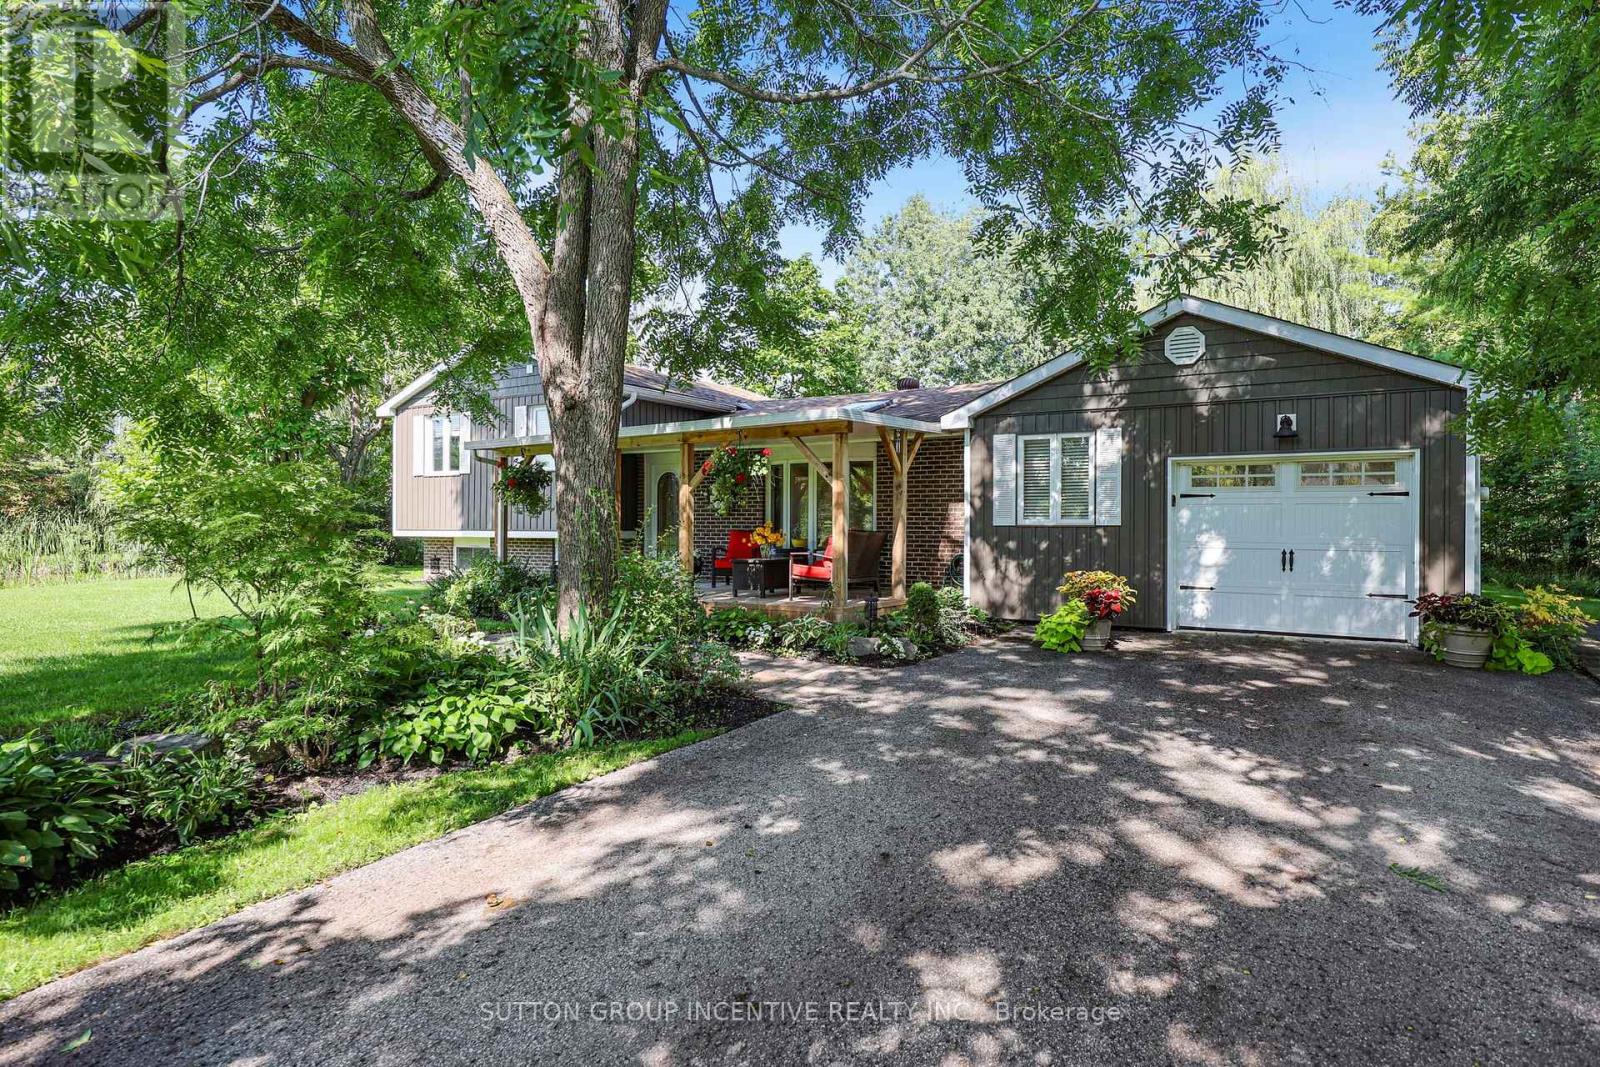
10 Springhome Road
Oro-Medonte, Ontario
Come & enjoy this fantastic home in a great area. Close to Lake Simcoe, the public boat launch, & the benefits of the life style this area provides. This well maintained & updated home has everything you could want on a 0.85 acre lot with a pond. As you enter the property you will notice the huge double wide paved driveway & loads of curb appeal with a lovely covered front porch & gorgeous yard. The open concept main living area with loads of sunlight gives you a warm & inviting feel. The show stopper is the absolutely gorgeous custom kitchen, designed and built by Benchmade Furniture and Kitchens in 2022 , with all the bells and whistles! There is a huge 9 foot island with storage on both sides & room for seating. Quartz counter tops, tiled back splash with pot filler, pantry cabinets, all soft close drawers throughout with custom built ins as well. All high end stainless steel appliances featuring Bosch double wall oven/microwave, plus induction cook top. The spacious dining room has a sky light & bay window. The flat ceilings feature built in Bose speakers & lots of pot lights. From here you go into the large living room with hardwood floors, a gas fireplace with brick surround & built in shelving.There are custom blinds in the bay window & French doors leading to the patio. On this level there is also a 3 piece bathroom that was updated in 2020. For the garage enthusiast you will find it is insulated, dry walled & has heat & air conditioning. There are 3 good sized bedrooms on the upper level. The primary has a custom California built in closet. The 4 piece main bathroom has been updated in 2026. In the lower level there is a spacious rec room with a custom stone wall that includes a gas fireplace. There are 2 walk outs to the gorgeous back yard. You can enjoy the large deck, or sit in the Muskoka chairs by the pond. Other updates include a new furnace in 2022, more insulation put in the attic. Vinyl siding 2016. New carpet on stairs 2026. (id:55460)

18 Jill's Court
Barrie, Ontario
Welcome to 18 Jill's Court, this desirable east-end home is situated in a quiet family friendly neighbourhood, close to good schools, amenities, RVH, Georgian College and the 400. Over 1700 square feet of living space this beautiful move-in ready 3 level sidesplit has some upgrades offering a charming space that appeals to all! Enjoy the open-concept lounge/dining room with oak hardwood floors, and a new sliding door (2026) that opens onto a spacious deck (2021) where you cannot wait to sit back, relax, or entertain among mature trees, in this extensive back yard. Endless opportunities with this large lot, create a backyard oasis with inground pool, store the boat or trailer, and even better income potential with an accessory building. The kitchen is open to the lounge/diner and offers great functionality and ceramic flooring. On the upper level you will find three good sized bedrooms and a 4-piece family bathroom. The finished basement with separate entrance offers many opportunities from a fully functional in-law suite, income opportunity for basement apartment (*buyer to conduct own due diligence*) or a bonus family/entertainment room, with cosy fireplace and kitchen, the choice is yours. Additionally, there is a cute office space or reading nook, a good sized bedroom or gym with a 3 piece bathroom. All windows in the basement are updated (2022) and there is also a great laundry/storage room with washer and dryer (2023). Bonus features include new siding (2025), *new eavestroughs and downspouts* to be installed 2026, sump pump with battery back-up (2025). With Lake Simcoe and the rail trail just 2 kms away, you have endless year-round activities to enjoy, so don't miss out on this fantastic opportunity to buy into the east end lifestyle. (id:55460)
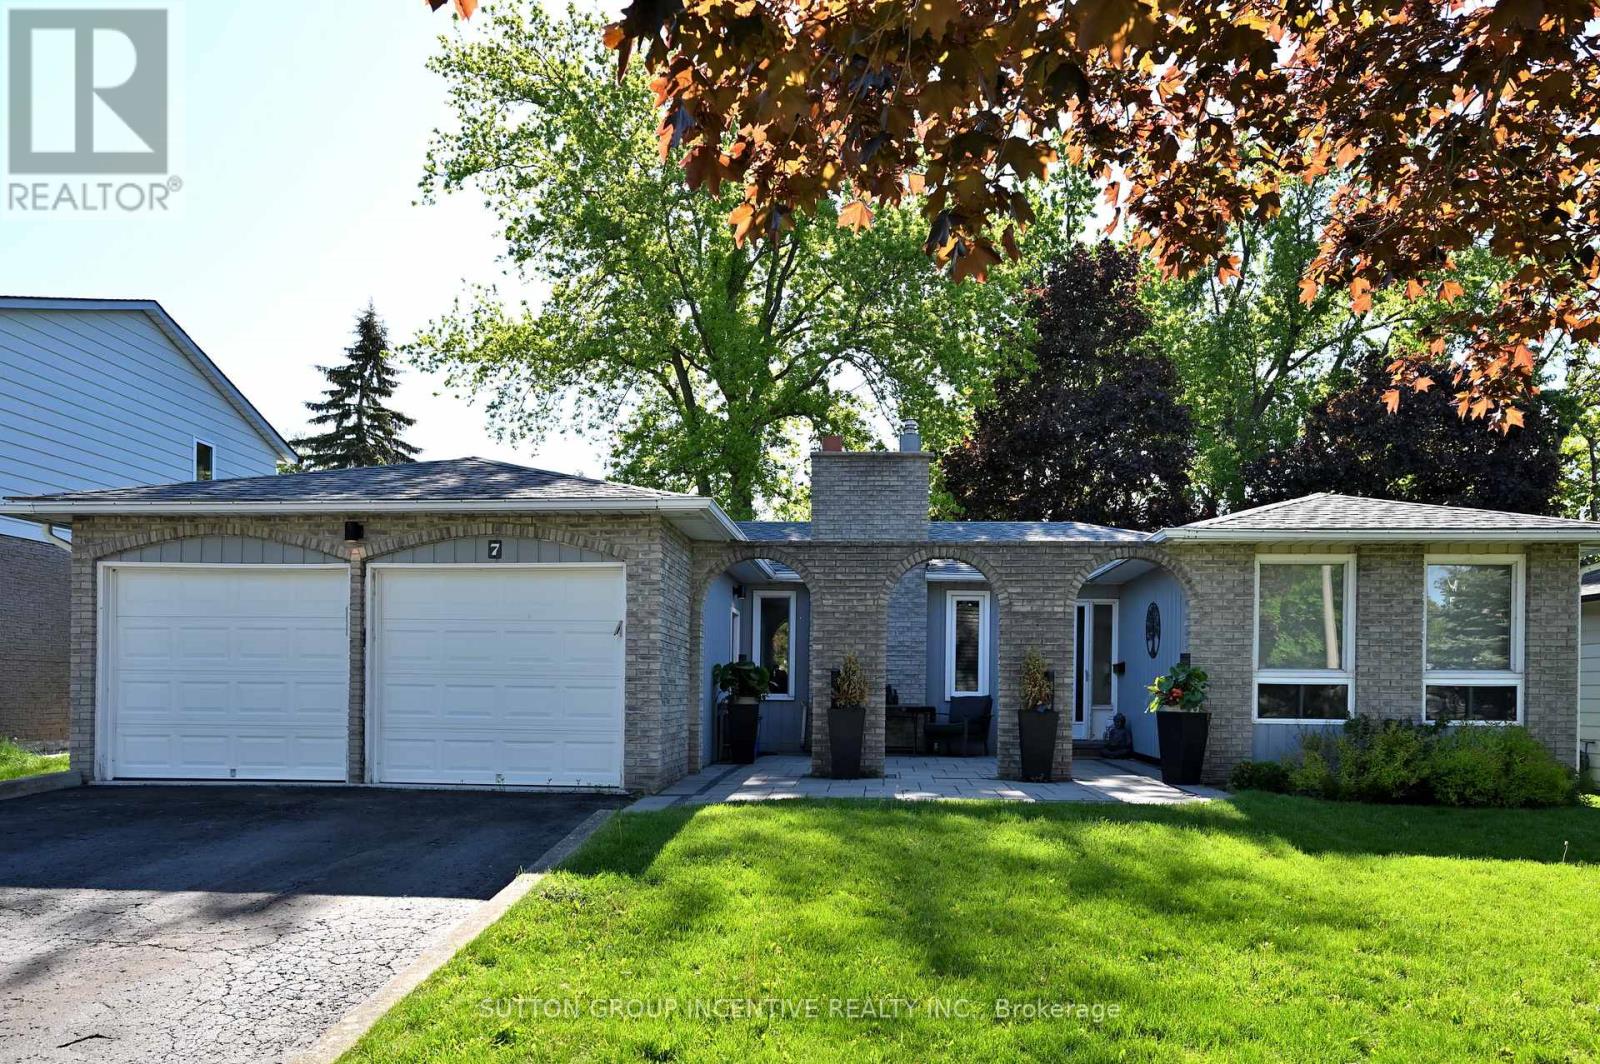
7 Huron Street
Barrie, Ontario
BEAUTIFUL CARPET-FREE BUNGALOW IN SOUGHT-AFTER NORTH SHORE! THIS UNIQUE HOME SHOWCASES A DISTINCTIVE BRICK ARCADE AND A CHARMING COURTYARD-STYLE PATIO ENTRANCE. PASS THROUGH THE ELEGANT ARCHES TO THE PRIVATE FRONT ENTRY, CREATING A WARM AND WELCOMING ARRIVEL EXPERIENCE. BRIGHT OPEN CONCEPT LAYOUT FEATURING SEPARATE LIVING, DINING AND FAMILY ROOMS. SPACIOUS KITCHEN WITH GRANITE COUNTERTOPS, CENTRAL ISLAND, BACKSPLASH AND STAINLESS STEEL APPLIANCES, AND STEP DIRECTLY INTO THE SUNROOM FROM KITCHEN. OFFERING 3+2 BEDROOMS AND 2 FULL BATHROOMS PLUS A HUGE REC ROOM, PANTRY, LARGE LAUNDRY ROOM, STORAGE SPACE. DOUBLE GARAGE WITH OPENERS. CENTRAL AIR. CLOSE TO LAKE SHORE, TRAILS, HIGH WAYS, SHOPPING, RVH, COLLEGE, FARMS, SKI RESORT AND MUCH MORE. RECENT UPDATES INCLUDE: ROOF(2019), UNISTONE(2020), FLOORING(2020), STOVE(2020), FRIDGE(2020), RANGE HOOD(2020), DISHWASHER(2020), FURNACE(2019) AND WATER HEATER(2019). (id:55460)

14 Hewson Street
Penetanguishene, Ontario
Built in 2021 by Batavia Homes, this premium 1,800 sq ft all-brick bungalow offers sophisticated modern luxury near the shores of Georgian Bay. Located moments from Penetanguishene boutique shops, fine dining, top-tier schools, and prestigious marinas, this residence combines an enviable coastal lifestyle with upscale convenience. The neighboring town of Midland is just a 5-minute drive away, while Barrie and Orillia are reachable within 40 minutes.The main level boasts an airy, open-concept great room with large windows, and rich hardwood floors. Kitchen serves as the heart of the home, featuring stainless steel appliances, quartz countertops, center island with breakfast seating, and custom under cabinet lighting. The primary oasis serves as a private retreat, complete with an expansive walk-in closet and a spa-like ensuite featuring a glass-enclosed shower. Two additional spacious bedrooms, a beautifully appointed full bath, and a main-floor laundry mudroom with direct access to the attached 2-car garage complete this level. Downstairs, the unfinished walkout basement presents an incredible investment canvas with soaring 9' ceilings, massive windows, and premium in-law suite potential. Outside, the fully fenced backyard offers a secure, private environment for children and pets, while nearby trail systems provide scenic, year-round recreation. An exceptional opportunity for discerning families, downsizers, or retirees seeking executive main-floor living. (id:55460)
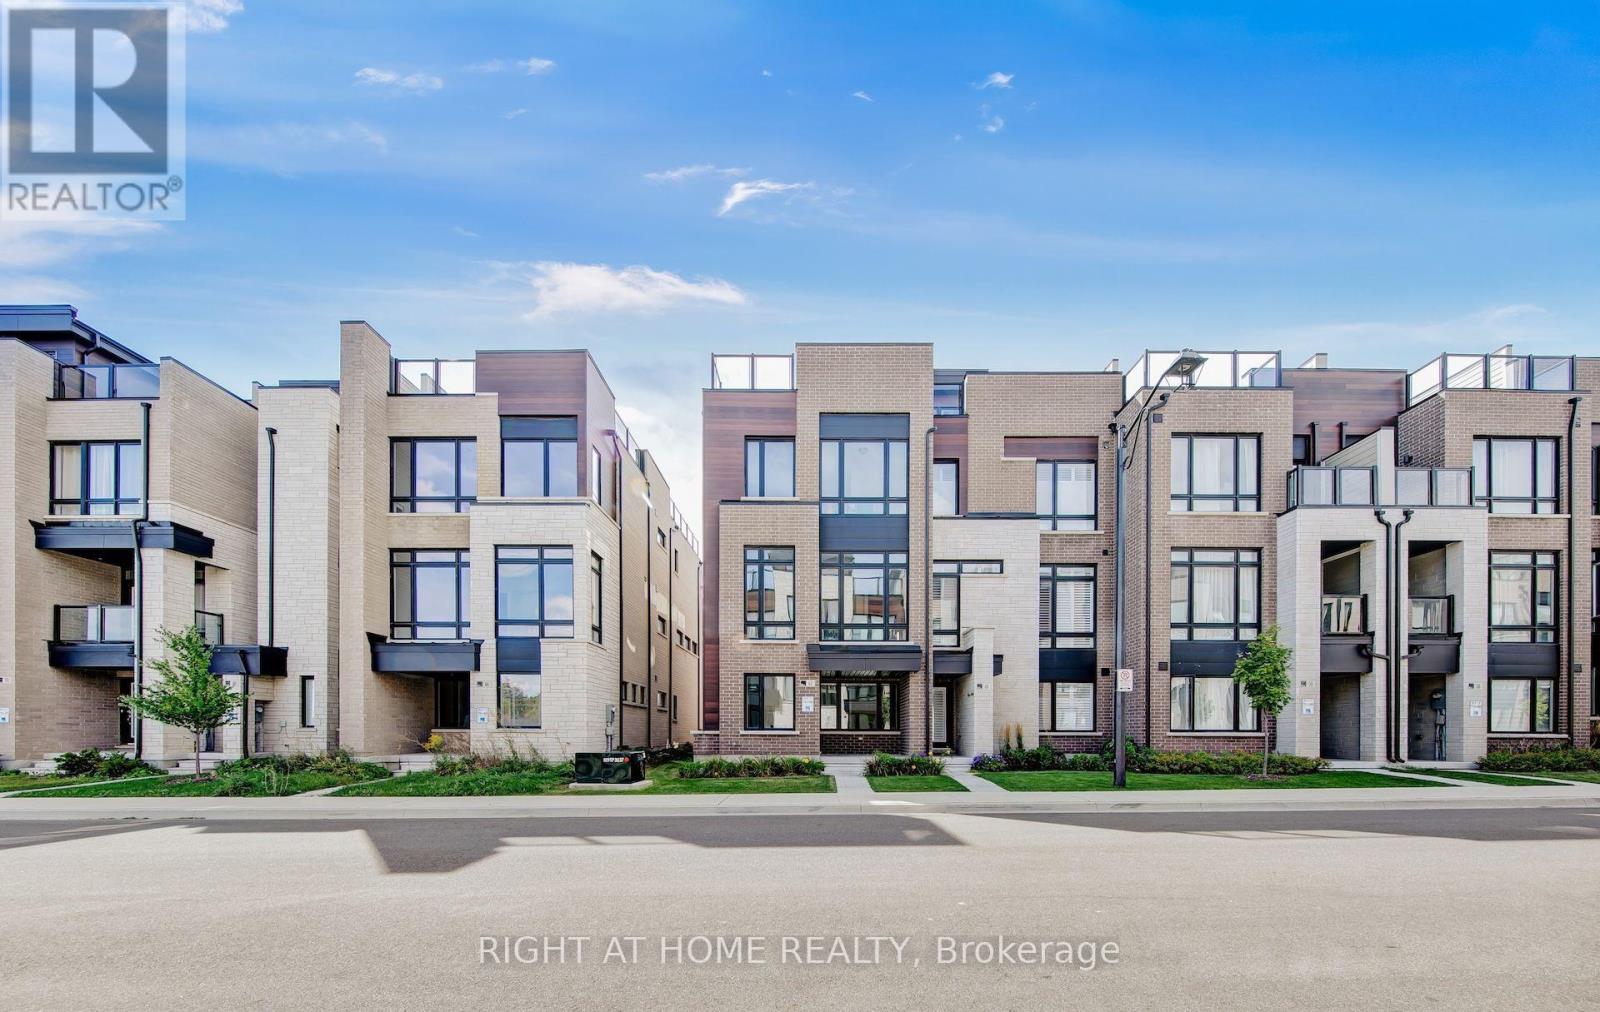
62 Ingersoll Lane
Richmond Hill, Ontario
BETTER THAN BRAND NEW! Absolutely one of the best choices in Jefferson, Richmond Hill! Stunning premium end-unit townhome with $$$ spent on extensive upgrades throughout. Bright, spacious and exceptionally designed, this home combines luxury, privacy and functionality in one outstanding package. The beautifully upgraded gourmet kitchen features a large oversized island with breakfast bar, abundant cabinetry and professional stainless-steel appliances, perfect for everyday living and entertaining. Rich white oak flooring flows throughout the home, creating a warm and elegant atmosphere. A private ensuite on the main level offers exceptional convenience for guests, extended family or flexible living. The open-concept layout is filled with natural light and provides generous living and dining spaces ideal for both family life and entertaining. Step outside to the spectacular rooftop terrace, a private outdoor retreat perfect for morning coffee, summer dining, entertaining friends or relaxing under the stars. An exceptionally rare two-car garage with additional extra space provides incredible parking, storage and convenience-an outstanding feature rarely found in townhome living. The premium end-unit position offers enhanced privacy, additional natural light and a wonderful sense of space. With extensive upgrades already completed, this home offers the feel and finish of a custom residence without the time, hassle and additional expense of upgrading a new build. Located in desirable Jefferson, Richmond Hill, close to parks, schools, trails, shopping, restaurants and everyday amenities. Why buy brand new when you can own better than brand new? A truly exceptional opportunity for buyers seeking quality, space, luxury and convenience. Must be seen to be fully appreciated! (id:55460)

174 Bayview Avenue
Georgina, Ontario
** Opportunity Knocks** Exceptional Lot 100 X 189** Lot 30 & Lot 31** Welcome to this beautifully renovated two-storey home, ideally situated on a quiet, sought-after street in desirable South Keswick. Offering stylish updates, spacious family living, and an exceptional backyard retreat, this home is perfect for both everyday living, entertaining, and future investment. The functional main floor features a spacious open-concept living and dining area, a bright family room with an electric fireplace. Beautifully appointed kitchen with quartz/granite countertops, stainless steel appliances, pot lights, and a walk-out to a large deck and private backyard. The backyard is truly an entertainer's dream, featuring a saltwater swimming pool (18 X 36) with a gas heater, a newer pool liner (2022), and a diving board. The pool is enclosed by approximately 120 feet of mesh fencing, which can be conveniently removed in three-panel sections when desired. A dedicated gas line for the BBQ makes outdoor entertaining easy and enjoyable. The main floor also offers a versatile bedroom with large windows, a closet, and an ensuite bathroom-ideal for guests, extended family, or a home office. Convenient main-floor laundry, additional storage, and direct garage access complete this level. Upstairs features three spacious bedrooms, providing comfortable accommodation for the entire family. Additional highlights include crown moulding throughout the main floor, tasteful landscaping, a double garage, and a well-designed outdoor space perfect for summer enjoyment. Ideally located close to Highway 404, the marina, private beaches, shopping, schools, parks, trails, transit, and a wide range of amenities, this home offers the perfect combination of comfort, convenience, and lifestyle.A fantastic opportunity to enjoy stylish family living with an incredible backyard oasis in one of South Keswick's most desirable communities! (id:55460)