
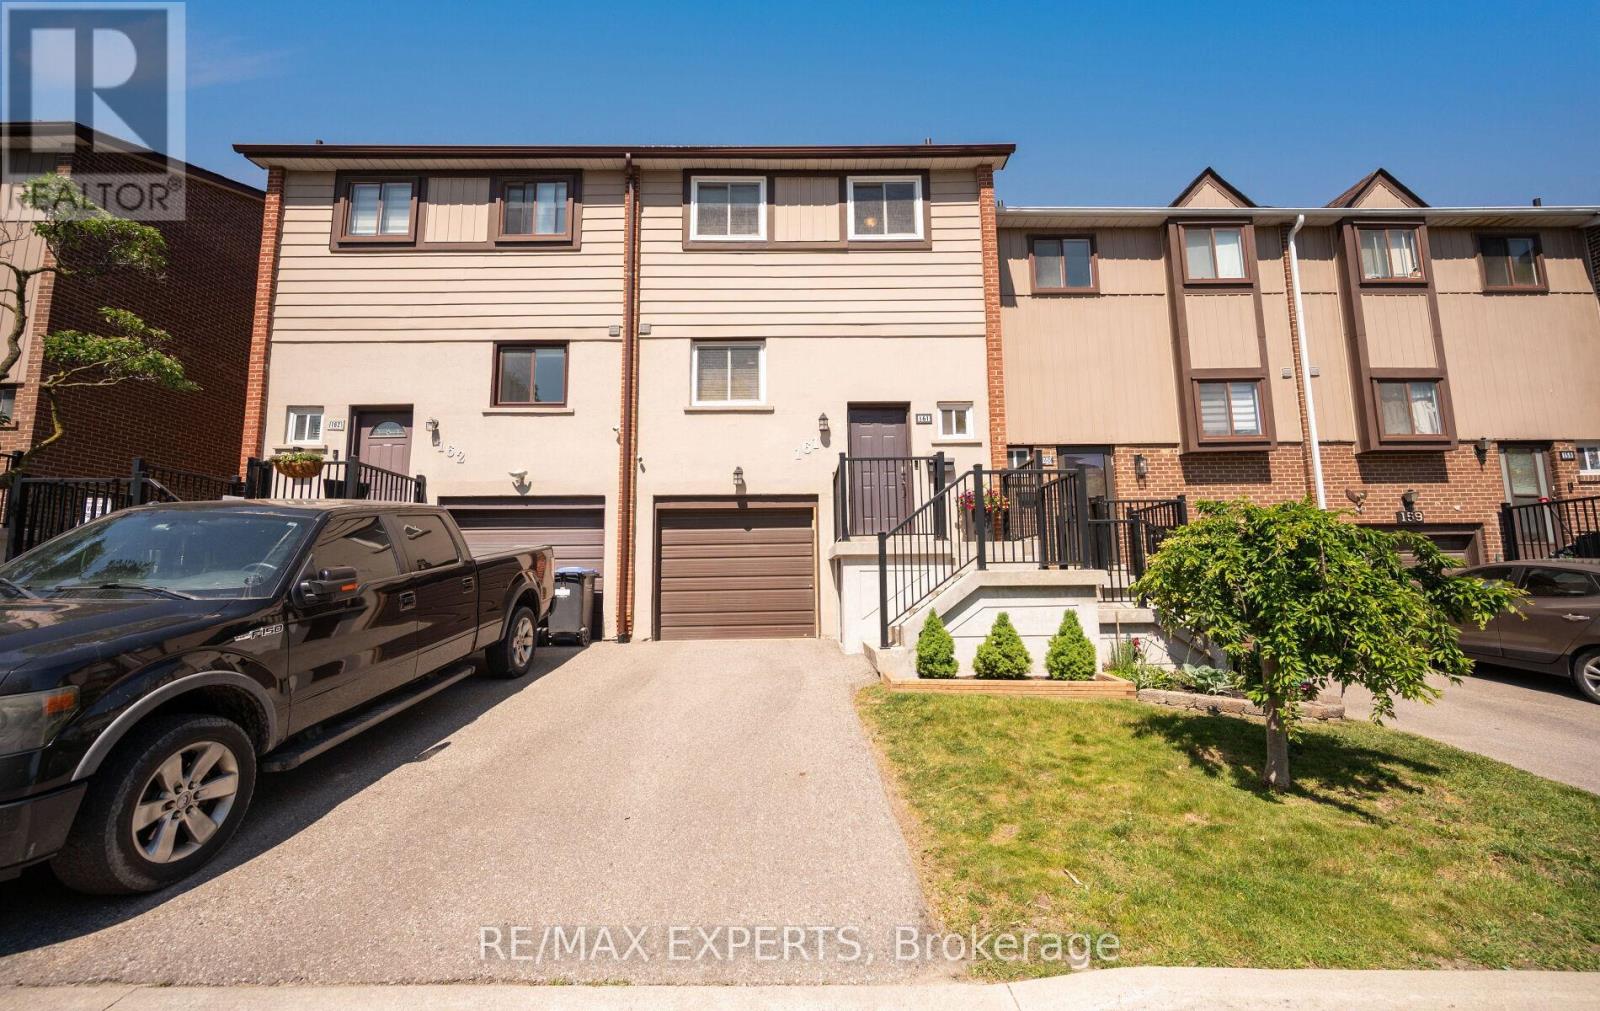
15 - 161 Moregate Crescent
Brampton, Ontario
Welcome to 161 Moregate Crescent, a rare ravine lot townhouse offering privacy, a large backyard, and no neighbours behind. Backing onto scenic greenspace, this beautifully maintained home provides the perfect blend of nature, comfort, and convenience in one of Brampton's most desirable communities. Offering approximately 1,221 sq. ft. of thoughtfully designed living space, this home features 3 bedrooms, 2 bathrooms, and a finished walkout basement with direct access to the private backyard overlooking the ravine. The bright, open concept main floor showcases a spacious combined living and dining area, ideal for both everyday living and entertaining. Upstairs, you'll find three generously sized, sun filled bedrooms, while the finished walkout basement offers flexible space for a recreation room, home office, gym, or playroom. Additional highlights include one garage space and one driveway space for a total of two parking spots, visitor parking conveniently located beside the unit, and additional overflow parking nearby. The comprehensive maintenance fees provide exceptional value by covering water, high speed internet, cable television, roof maintenance, lawn care, snow removal, and all common elements. Residents also enjoy access to the lifeguard supervised community outdoor swimming pool. Ideally located just minutes from Trinity Common Mall, Bramalea City Centre, Brampton Civic Hospital, William Osler Health System, schools, parks, public transit, and Highway 410, this home offers outstanding convenience for families, professionals, first time buyers, downsizers, and investors alike. Rarely does a ravine property with a spacious backyard, walkout basement, and extensive maintenance inclusive amenities become available. Don't miss this exceptional opportunity. (id:55460)
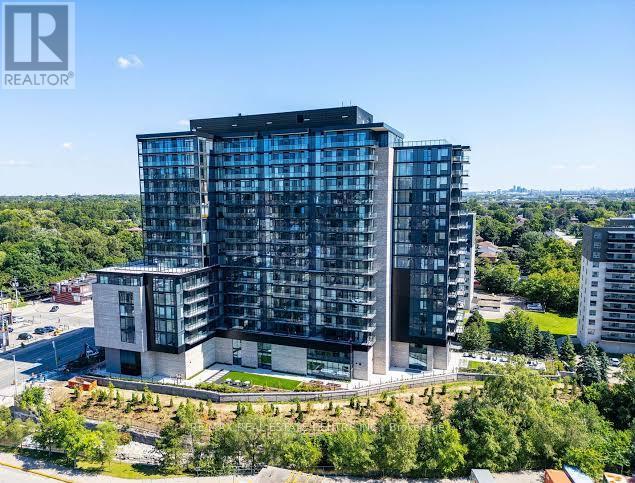
603 - 86 Dundas Street E
Mississauga, Ontario
Artform Condos By EMBLEM In The Heart Of Cooksville!2 Bedroom, 2 Bath Suite Offers A Thoughtfully Designed Layout Blending Modern Style With Everyday Functionality. Bright And Airy With 9-Ft Ceilings And Floor-To-Ceiling Windows, The Open-Concept Living Space Is Filled With Natural Light. Spacious Primary Bedroom Includes A Generous Closet And A Private Ensuite Bath For Added Comfort. Enjoy Premium Building Amenities Including A Fully Equipped Fitness Centre, Social Lounge, And Rooftop Terrace. Unbeatable Location Steps To The Upcoming Hurontario LRT, Cooksville GO Station, Square One, Shopping, Dining, And Major Highways. An Exceptional Opportunity For End Users And Investors Alike In One Of Mississauga's Fastest-Growing. (id:55460)
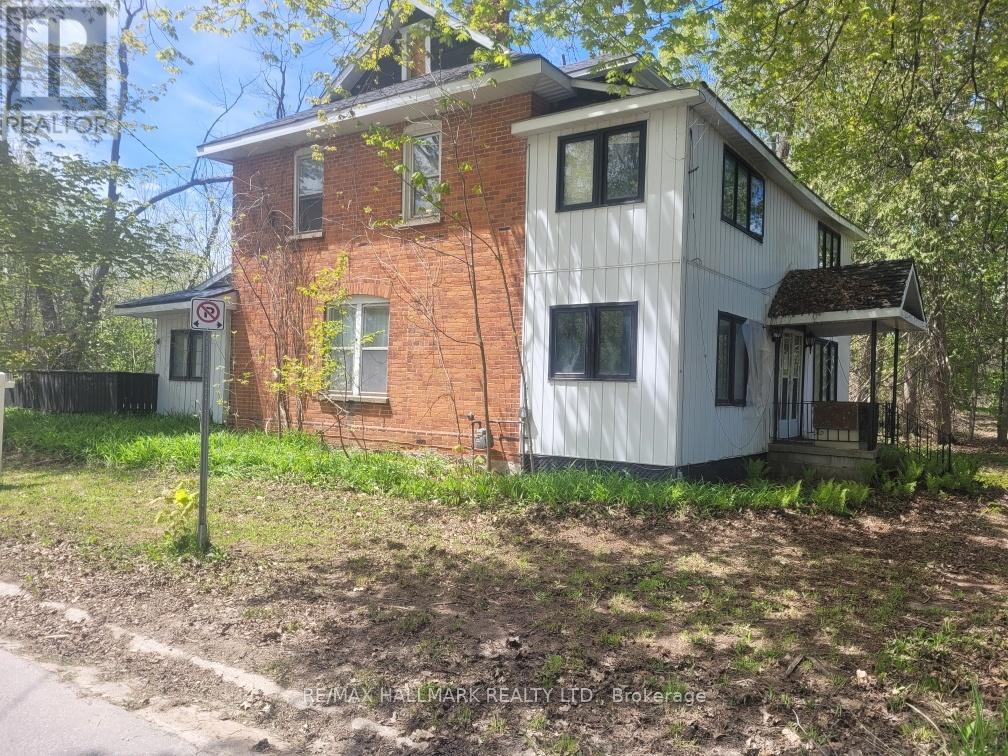
26 Lakeshore Road W
Oro-Medonte, Ontario
Discover this charming private property (1.4 acre square lot) just steps from Lake Simcoe, nestled in a tranquil opulent area surrounded by luxurious homes. This large house (2,780 sqft according to MPAC) awaits your vision and TLC to unlock its true potential in its "as-is" condition. Photos have been virtually decluttered and virtually staged. Explore our virtual renovations to see how it can be transformed into your dream home. Featured on a spacious, private lot, this one-of-a-kind residence offers endless possibilities for personalization. Don't miss this exceptional opportunity! (id:55460)
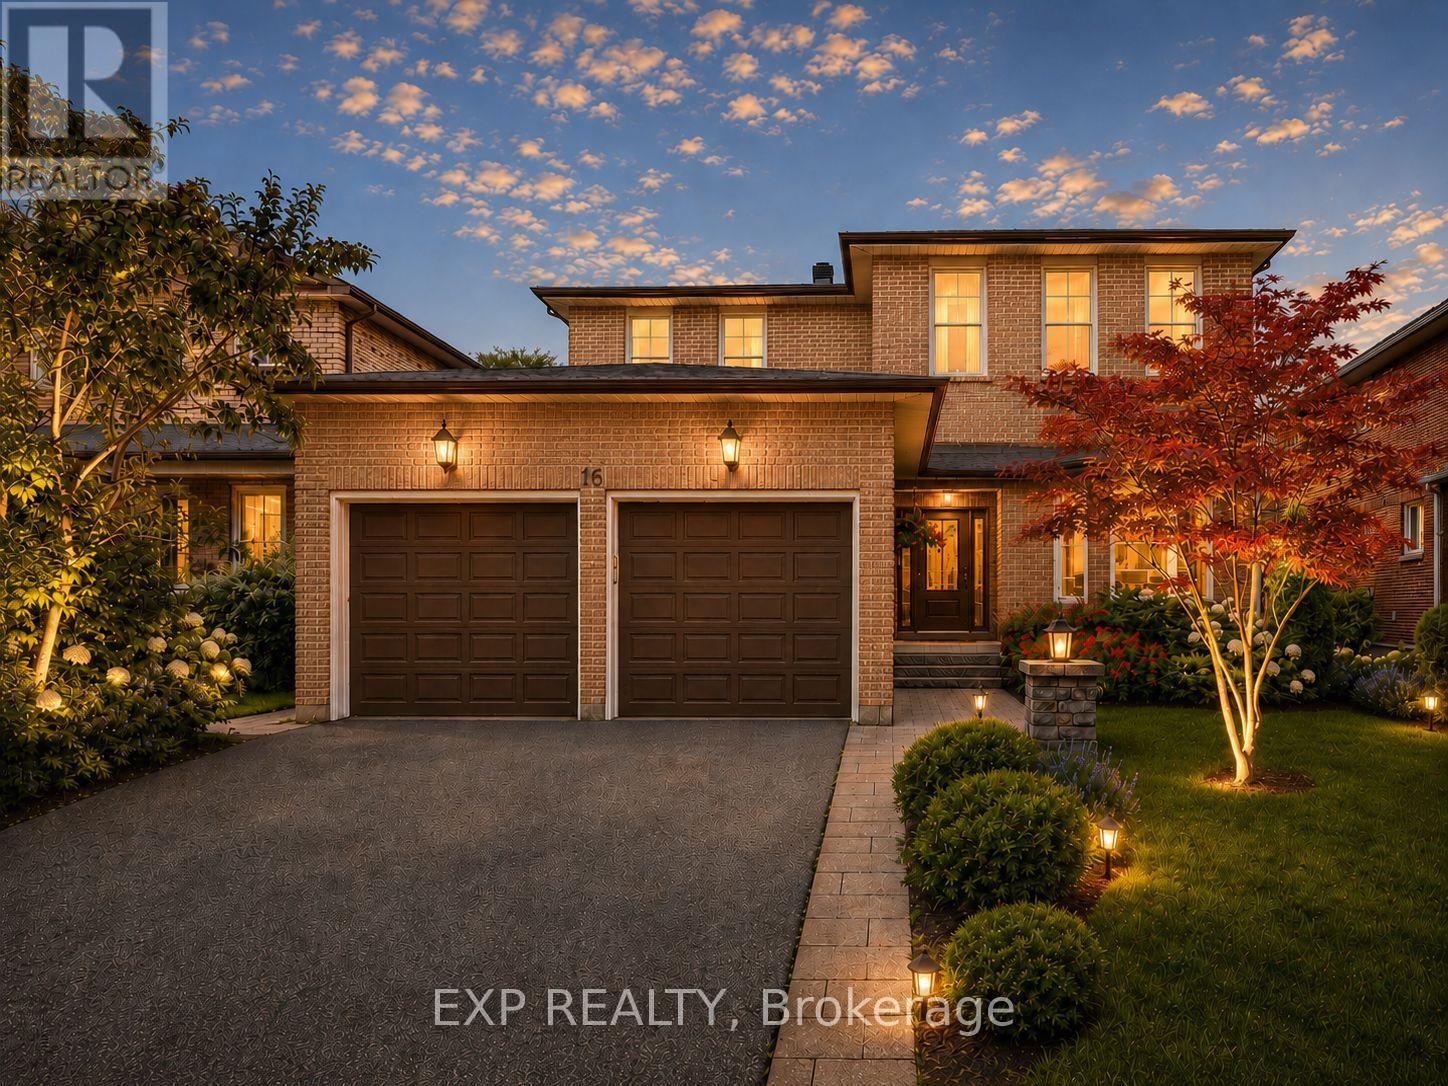
16 Wainwright Avenue
Richmond Hill, Ontario
Nestled On A Premium 48.56 x 120 Ft Lot In Prestigious North Richvale, Surrounded By Multi-Million-Dollar Custom Homes, This Beautifully Maintained Detached Family Home Offers Over 4,100 Sq.Ft. Of Total Living Space, Including 2,542 Sq.Ft. Above Grade Per MPAC Plus Finished Basement. South-Facing Exposure Fills The Home With Natural Light, While Its Quiet Dead-End Street Location With No Sidewalk Offers Privacy, Safety And Extra Driveway Convenience. Featuring A 2-Car Garage, Private Driveway With 6-Car Parking, And A Sun-Filled Fenced Backyard With Large Deck And Mature Greenery, This Is The Home Growing Families Have Been Waiting For. Step Inside To A Grand Curved Staircase, Rich Hardwood Floors, Pot Lights, And Bright, Inviting Principal Rooms Designed For Both Comfortable Family Living And Effortless Entertaining. The Elegant Living Room Features A Bay Window And French Doors, While The Formal Dining Room Overlooks The Backyard. The Updated Kitchen Features Changed Cabinet Doors, Stone Countertop, Stainless Steel Appliances, Backsplash, Breakfast Area And Large Windows, Flowing Into The Spacious Family Room With A Cozy Wood Fireplace And Walk-Out To The Deck, Creating The Perfect Backdrop For Summer Barbecues, Children's Play And Memorable Gatherings. The Second Floor Offers 4 Generous Bedrooms, Including A Spacious Primary Retreat With A 5-Pc Ensuite And Walk-In Closet. Three Additional Bedrooms, Each With Hardwood Floors, Windows And Closets, Share A Well-Appointed 4-Pc Bath. Finished Basement Apartment, Completed In 2020 With Approx. $100K Spent, Features Separate Entrance From Garage, Kitchen, Open Concept Recreation Area, Bedroom, 3-Pc Bath, Pot Lights, Tile Flooring, High Ceilings And 200-Amp Service, Ideal For Extended Family, In-Law Suite Or Rental Potential. Roof Shingles Changed In 2021. Furnace And A/C Owned. Prime Location Close To Parks, Schools, Hospital, Community Centre, Yonge St, Transit, Shopping, Restaurants, Library And All Amenities. (id:55460)
235 - 8188 Yonge Street
Vaughan, Ontario
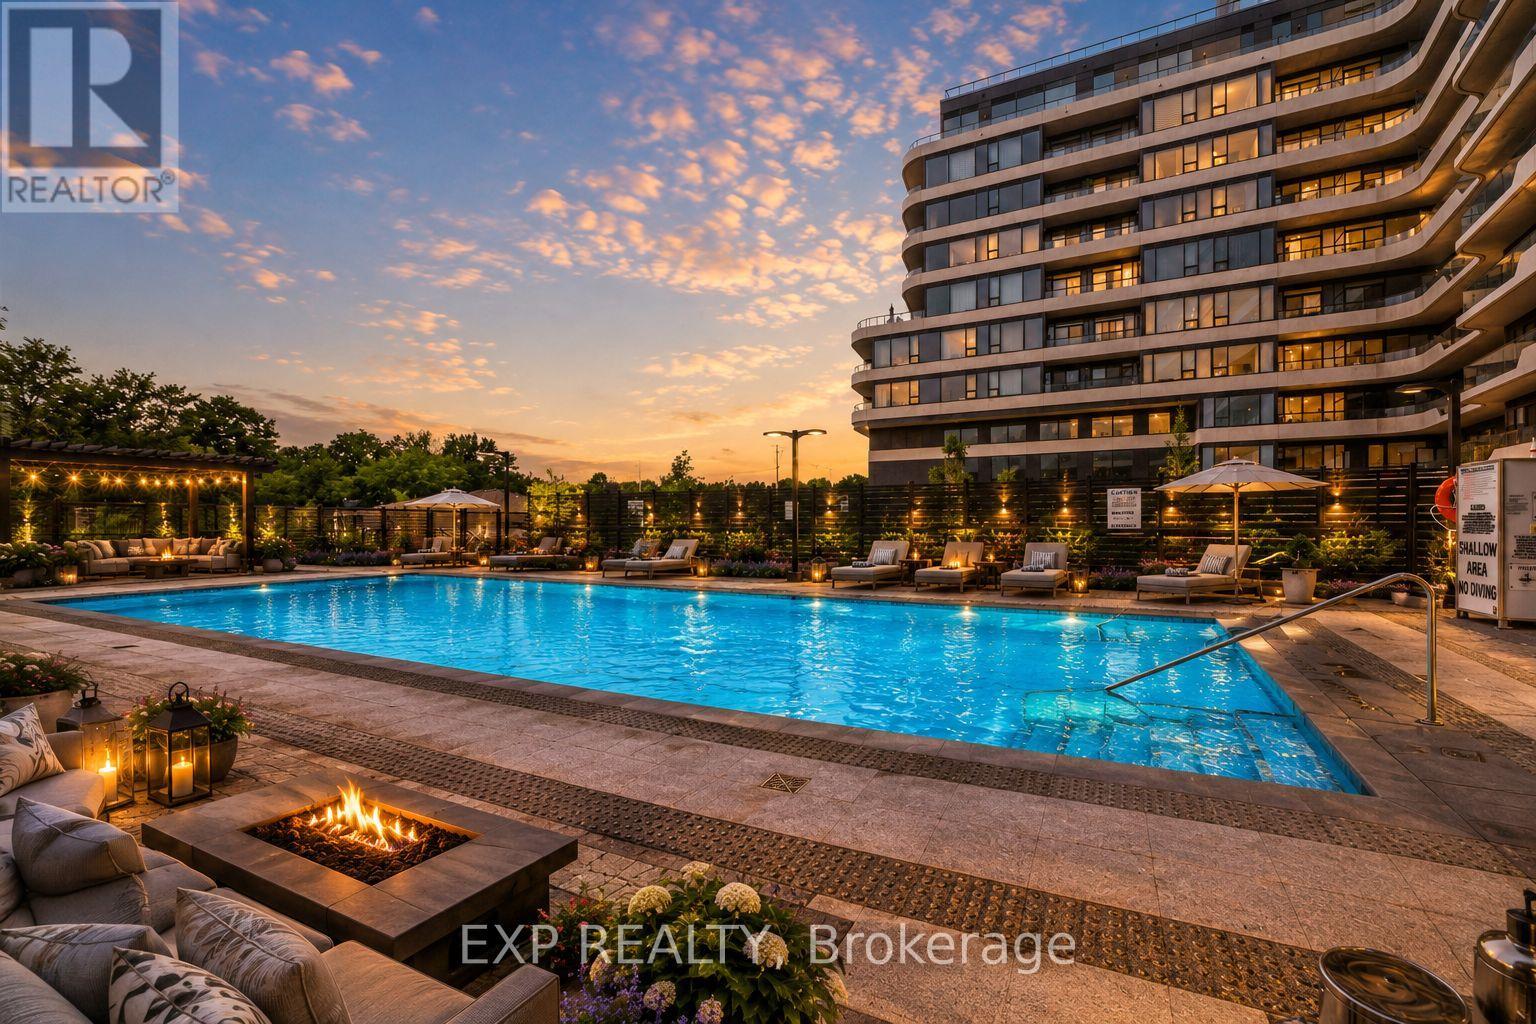
Welcome To 8188 Yonge St #235, A Stylish 2+1 Bedroom, 2 Bathroom Suite In One Of Vaughan's Most Architecturally Distinctive Boutique Buildings. Located In The Desirable Uplands Community Near Yonge & Uplands, This Bright West-Exposure Residence Delivers Modern Design, Natural Light And A Functional Open-Concept Layout With Laminate Flooring Throughout. The Spacious Living/Dining Area Features A Walk-Out To A Private Terrace Overlooking The Outdoor Pool And Courtyard, Creating An Inviting Space To Relax Or Entertain. The Sleek Upgraded Kitchen Is Designed For Everyday Living And Hosting, Featuring Built-In Appliances, Breakfast Bar, Pot Lights And Quartz Countertop. The Primary Bedroom Offers A Comfortable Retreat With Walk-In Closet, Large Window With View And 4-Piece Ensuite, While The Second Bedroom Includes A Built-In Closet And Large Window. The Open-Concept Den Provides Flexible Space For A Home Office, Study Area Or Additional Living Area. Enjoy Ensuite Laundry, 1 Owned Underground Parking Space And 1 Owned Locker. Steps To Public Transit, Parks, Trails, Schools, Shopping, Dining, Recreation Amenities And The Future Yonge Subway Extension. Premium Building Amenities Include Concierge, Gym, Outdoor Pool, Guest Suites, Visitor Parking And Elevator. A Fantastic Opportunity Combining Modern Comfort, Lifestyle Convenience And A Prime Location. (id:55460)
16469 7th Concession Road
King, Ontario
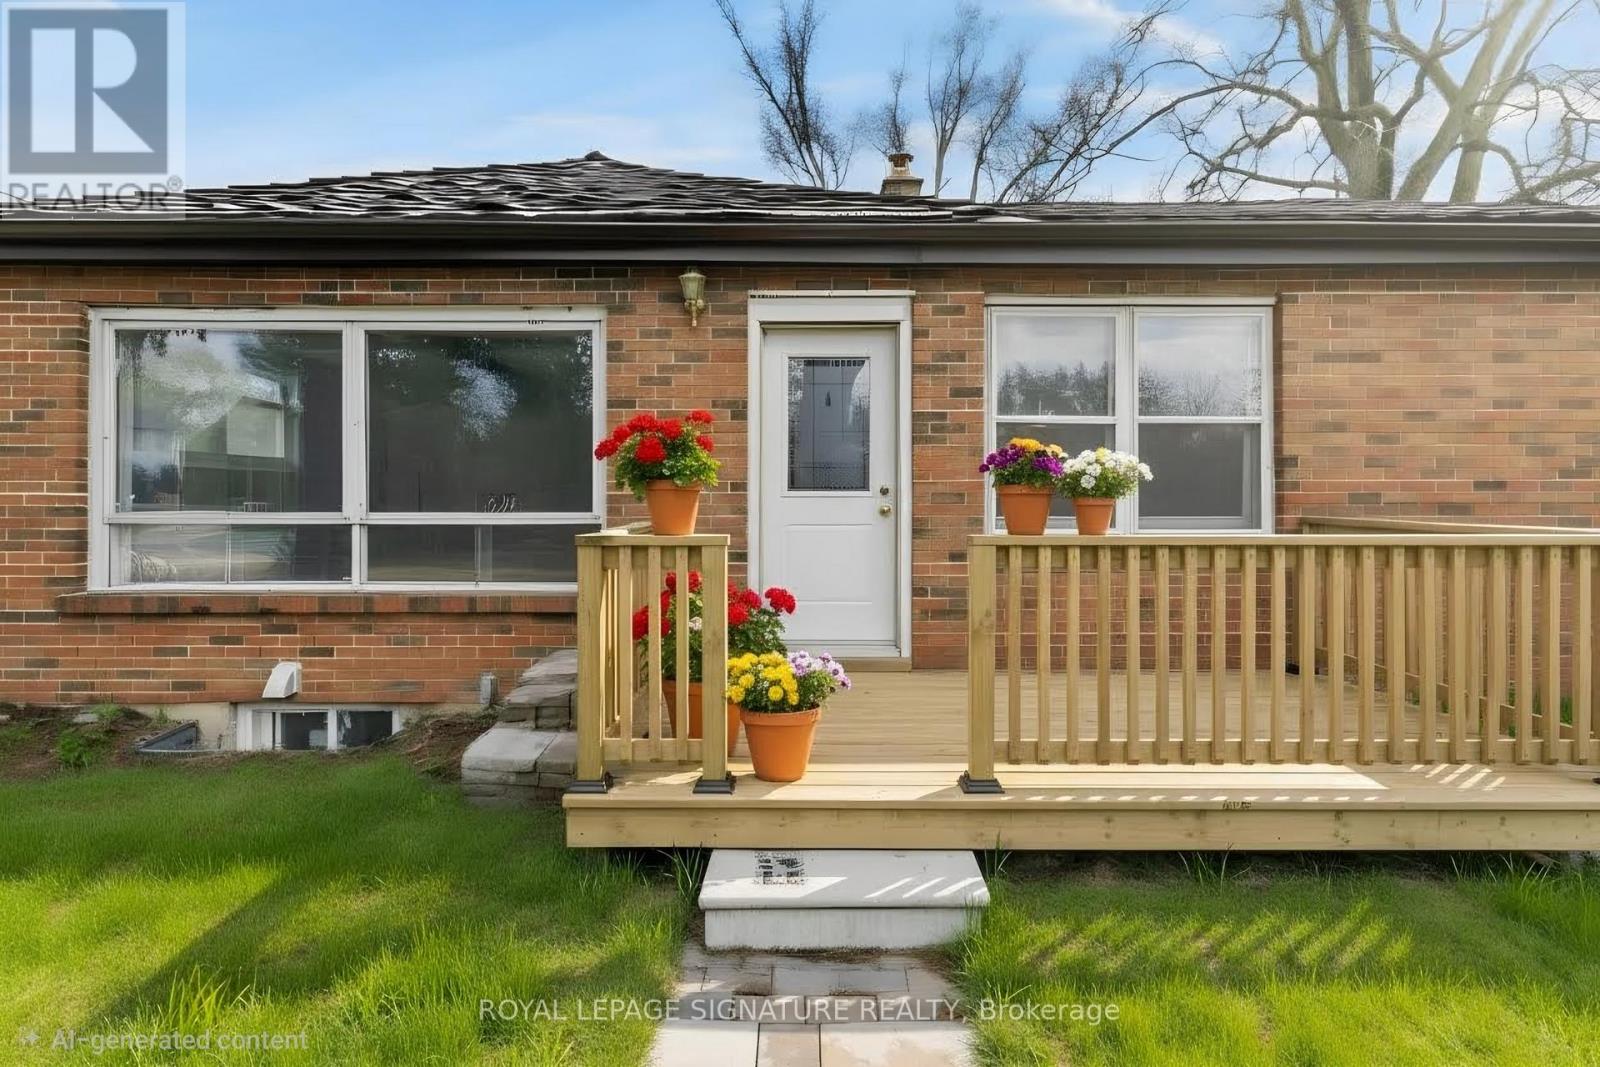
Solid all-brick bungalow situated on a picturesque 5+ acres lot on a quiet country road, backing onto protected conservation land for ultimate privacy and natural views. The home offers 3 bedrooms, a full four-piece bath, and an unfinished basement with a rough-in for an additional full bathroom. Serviced by an artisan well, septic system, natural gas, and hydro. Surrounded by million-dollar homes, this property presents an exceptional opportunity to renovate, expand, or build your custom dream home in a prestigious rural setting. Conveniently located just 20minutes from Woodbridge, combining peaceful country living with easy access to city amenities. Pictures are virtually staged. (id:55460)

679 Oxbow Crescent
Oshawa, Ontario
Welcome To 679 Oxbow Crescent - A Beautifully Maintained Detached Two-Storey Home Offering Exceptional Space, Comfort, And Functionality For Growing Families. From The Moment You Arrive, You'll Appreciate The Concrete Driveway With Ample Parking, Double Car Garage, No Sidewalk To Shovel, And Inviting Curb Appeal. Inside, The Traditional Layout Offers Both Formal And Casual Living Spaces, Including A Bright Combined Living And Dining Room, Perfect For Hosting Family Gatherings Or Entertaining Guests. The Heart Of The Home Is The Updated Eat-In Kitchen, Featuring Quartz Countertops, Pot Lights, And A Walkout To The Backyard-Ideal For Summer Bbqs And Seamless Indoor-Outdoor Living. Just Off The Kitchen, The Cozy Family Room Is Complete With A Fireplace And Bay Window, Creating The Perfect Space To Relax At The End Of The Day. Convenience Continues With A Main Floor Laundry Room Offering Direct Access To The Garage. Upstairs, The Home Is Currently Set Up As 3 Spacious Bedrooms But Can Easily Be Converted Back To A 4-Bedroom Layout, Giving Buyers Flexibility As Their Needs Change. The Spacious Primary Retreat Features A Walk-In Closet And A 5-Piece Ensuite, While The Additional Bedrooms Offer Ample Closet Space And Large Windows, Making Them Ideal For Children, Guests, Or A Home Office. Offering A Fantastic Layout In A Desirable Neighbourhood. Enjoy The Benefits Of ENERGY STAR Living With A Home Designed For Greater Comfort, Efficiency And Long-Term Savings. Built To A Higher Energy-Efficiency Standard, This Home Features Enhanced Insulation, High-Performance Windows, Improved Air Sealing And Efficient Heating And Cooling Systems To Help Reduce Energy Consumption And Monthly Utility Costs. You'll Also Enjoy More Consistent Indoor Temperatures, Fewer Drafts And Improved Indoor Air Quality. A Smart Choice For Today's Buyer, An ENERGY STAR Home Offers The Added Peace Of Mind Of Quality Construction While Helping You Save Money And Live More Comfortably For Years To Come. (id:55460)
2308 - 14 York Street
Toronto, Ontario
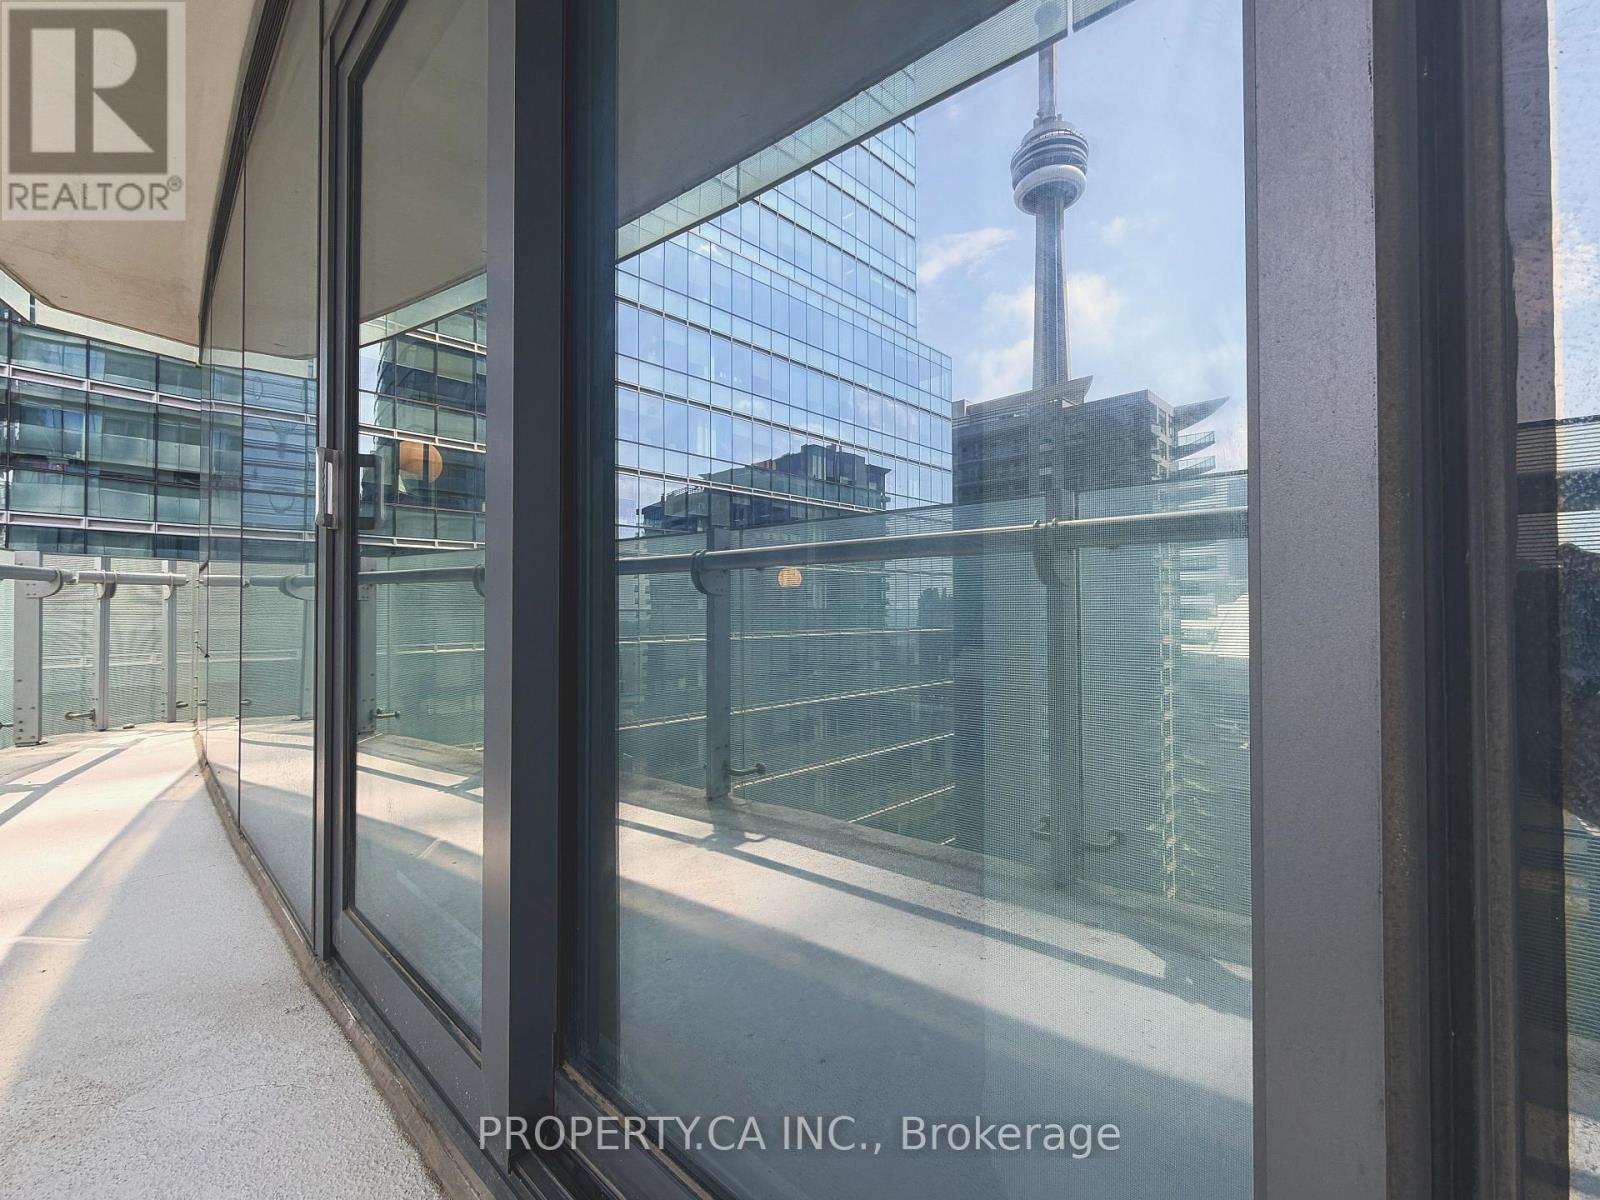
Fully furnished and completely turnkey, beautifully renovated 2-bed, 2-bath corner suite at ICE Condos. 753 sq ft with floor-to-ceiling windows, west exposure and afternoon light, framing west-facing CN Tower and Rogers Centre views. Private balcony with skyline sunsets. Every detail updated: newer hardware, stylish lighting and fixtures, contemporary flooring, custom remote-controlled blinds in every room. Split-bedroom layout, two full baths, ensuite laundry, generous closets. Premium ICE amenities - gym, indoor pool, party room, guest suites, 24-hr concierge. South Core location, steps from Union Station, the PATH, Scotiabank Arena, Rogers Centre, the waterfront and Loblaws, with easy highway access. One parking space; condo fees cover many utilities (id:55460)
308 - 55 Mercer Street
Toronto, Ontario
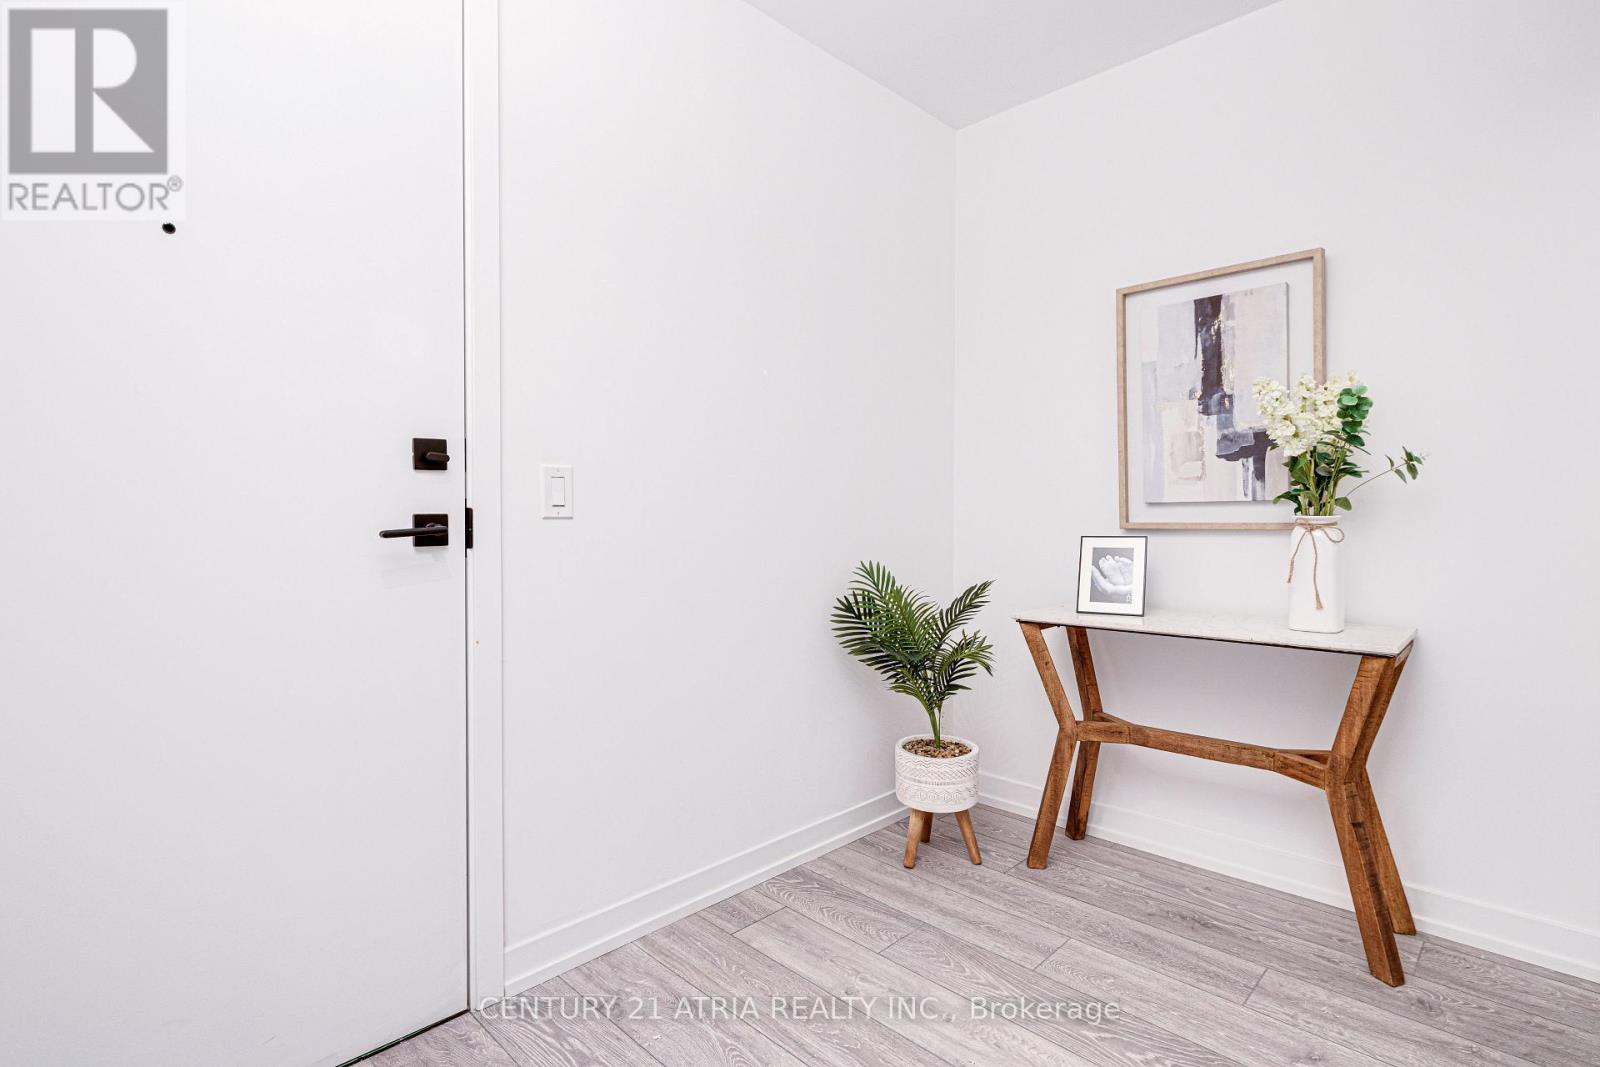
Welcome to Urban Living and Sophistication Redefined at 55 Mercer. This Spacious, Brand New, Never Lived In 2+1 Unit with 2 Full Baths Is The Perfect Place To Call Home In The Heart Of The City. Featuring North Views, 9' Ceilings, Integrated Appliances, Concierge Desk in Lobby, Gym, Roof Top Garden, Party Room and More! Located Minutes Away From Toronto Harbourfront, Rogers Centre, CN Towner, Union Station, St. Andrew TTC Station, and Plenty ofShopping, Restaurants and Cafes. PARKING and LOCKER available for purchase upon request. Sold with full TARION Warranty. Net of HST for End users - HST Rebate is included in thepurchase price. Investor purchasers - $24,000 HST is still applicable. (id:55460)
3707 - 252 Church Street
Toronto, Ontario
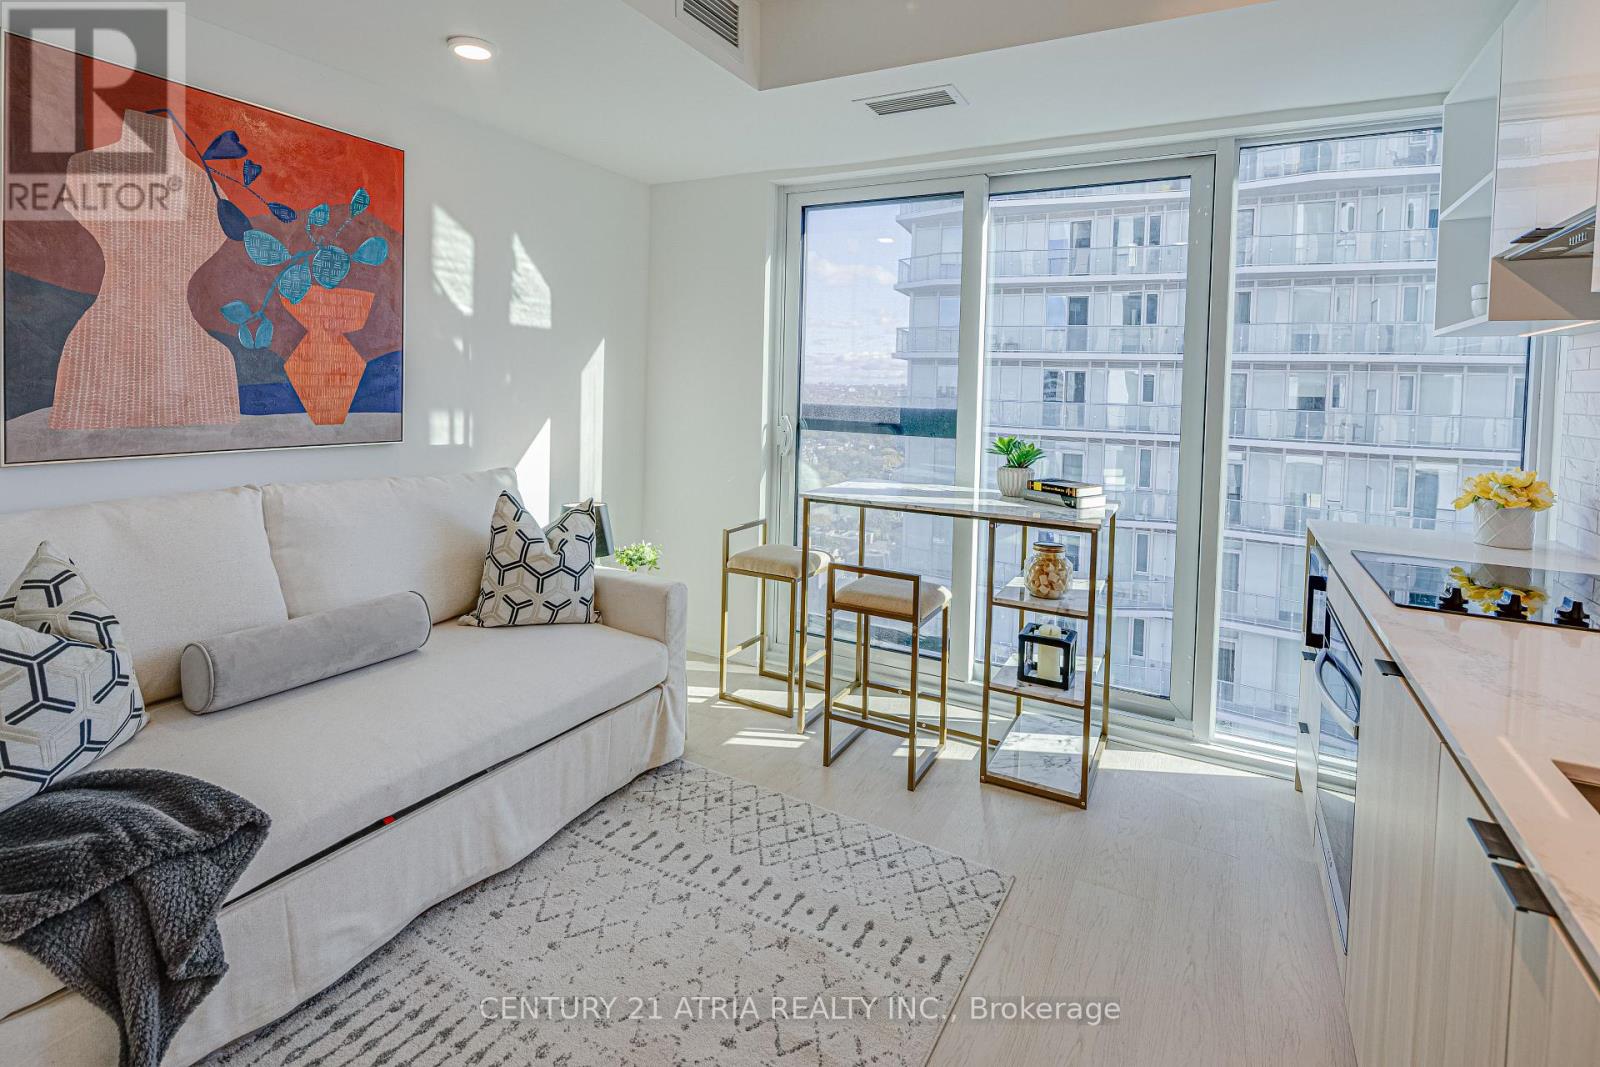
Don't miss out on this opportunity for a BRAND NEW, never lived in unit at 252 Church Condos! The unit features large windows and built in appliances with well designed, functional space. The building includes exceptional amenities including a Full Gym, Pet Spa and Covered 9th floor Dog Run , Automated Parcel Room and Multiple Terraces with bookable BBQs. Access everything the city has to offer! Walking distance to TMU, Eaton Centre and the Dundas Subway Station among countless other shops and destinations. Sold with FULL Tarion warranty. PARKING and LOCKER available for purchase. HST Rebate applicable. Net of HST for End users - HST Rebate is included in the purchase price. Investor purchasers - $24,000 HST is still applicatle. (id:55460)
1710 - 55 Regent Park Boulevard
Toronto, Ontario
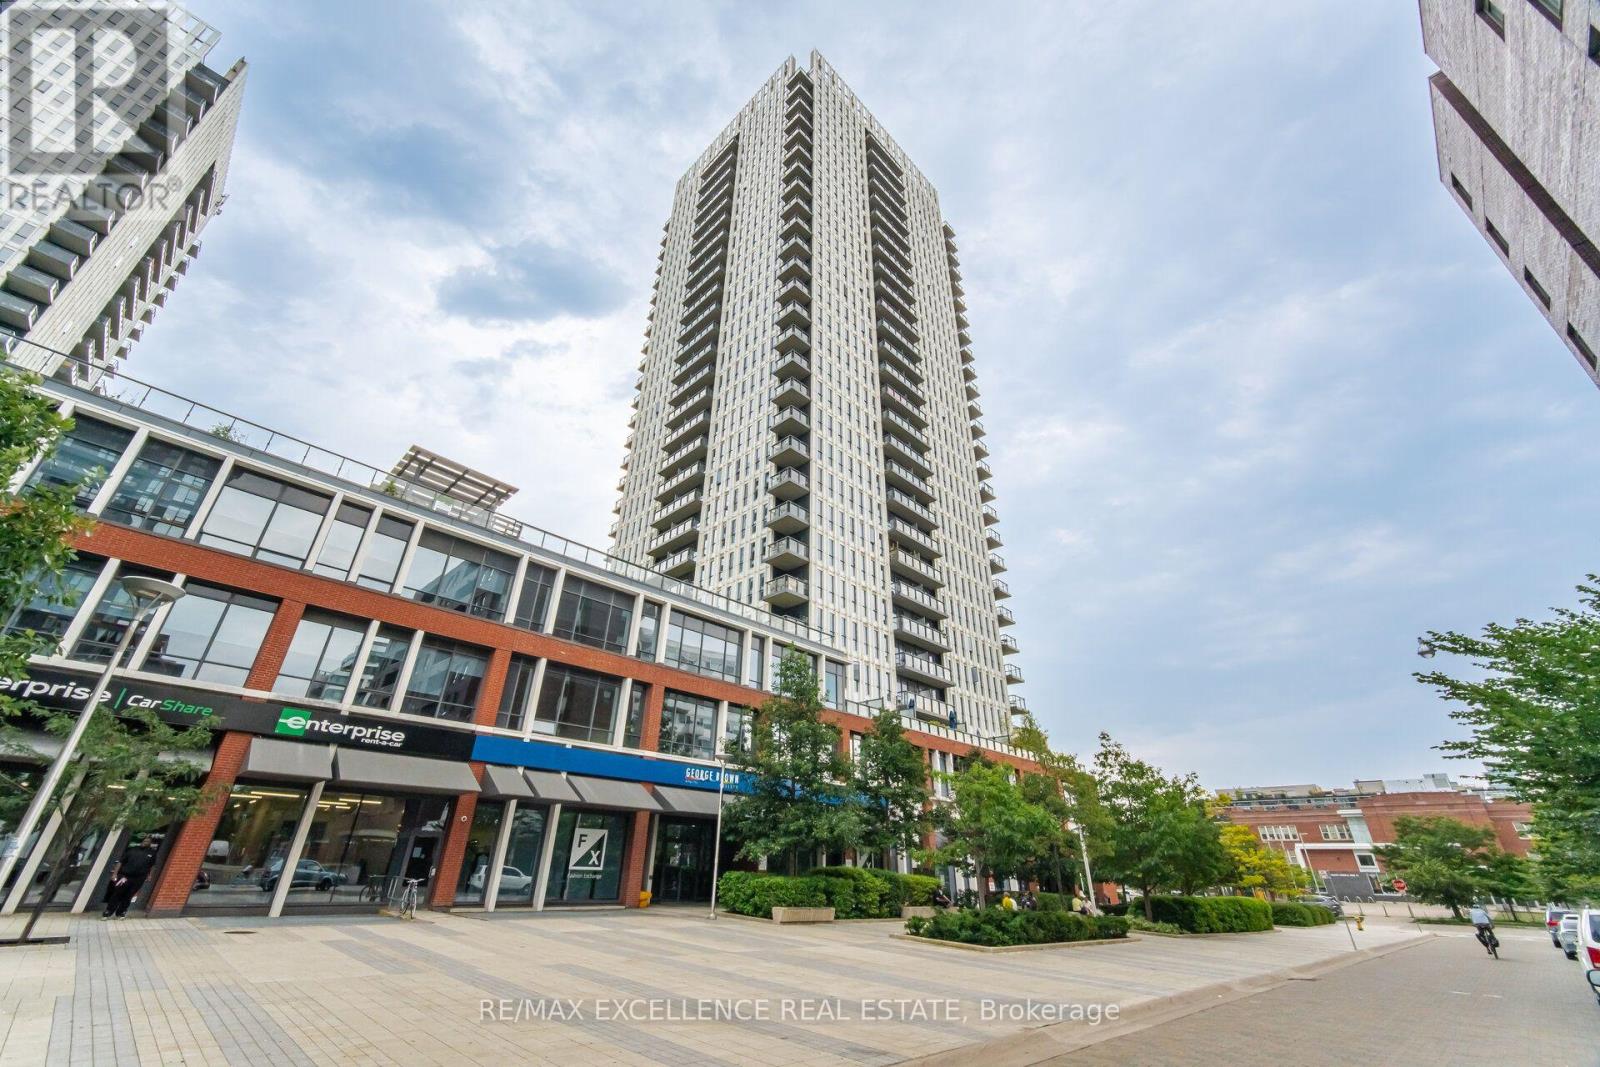
Welcome to this bright and beautifully designed open-concept suite in the heart of Toronto's vibrant and diverse Regent Park community. Filled with natural light, this modern home showcases stylish finishes throughout, including laminate flooring, a contemporary kitchen with stainless steel appliances, a spacious centre island, and a sleek, updated bathroom.Enjoy an unbeatable urban lifestyle with everything you need just steps away, including local cafés, restaurants, boutiques, FreshCo, Tim Hortons, the Regent Park Aquatic Centre, TTC, Shoppers Drug Mart, the library, community centre, and more. Conveniently located just minutes from the Eaton Centre, the University of Toronto, George Brown College, the historic Distillery District, and the renowned St. Lawrence Market. Commuting is effortless with quick access to downtown via a single streetcar ride, as well as easy connections to the DVP. Whether you're a first-time home buyer, an investor, or a professional seeking the perfect work-from-home space, this exceptional property offers the ideal combination of style, comfort, convenience, and value. (id:55460)
15 Foursome Crescent
Toronto, Ontario
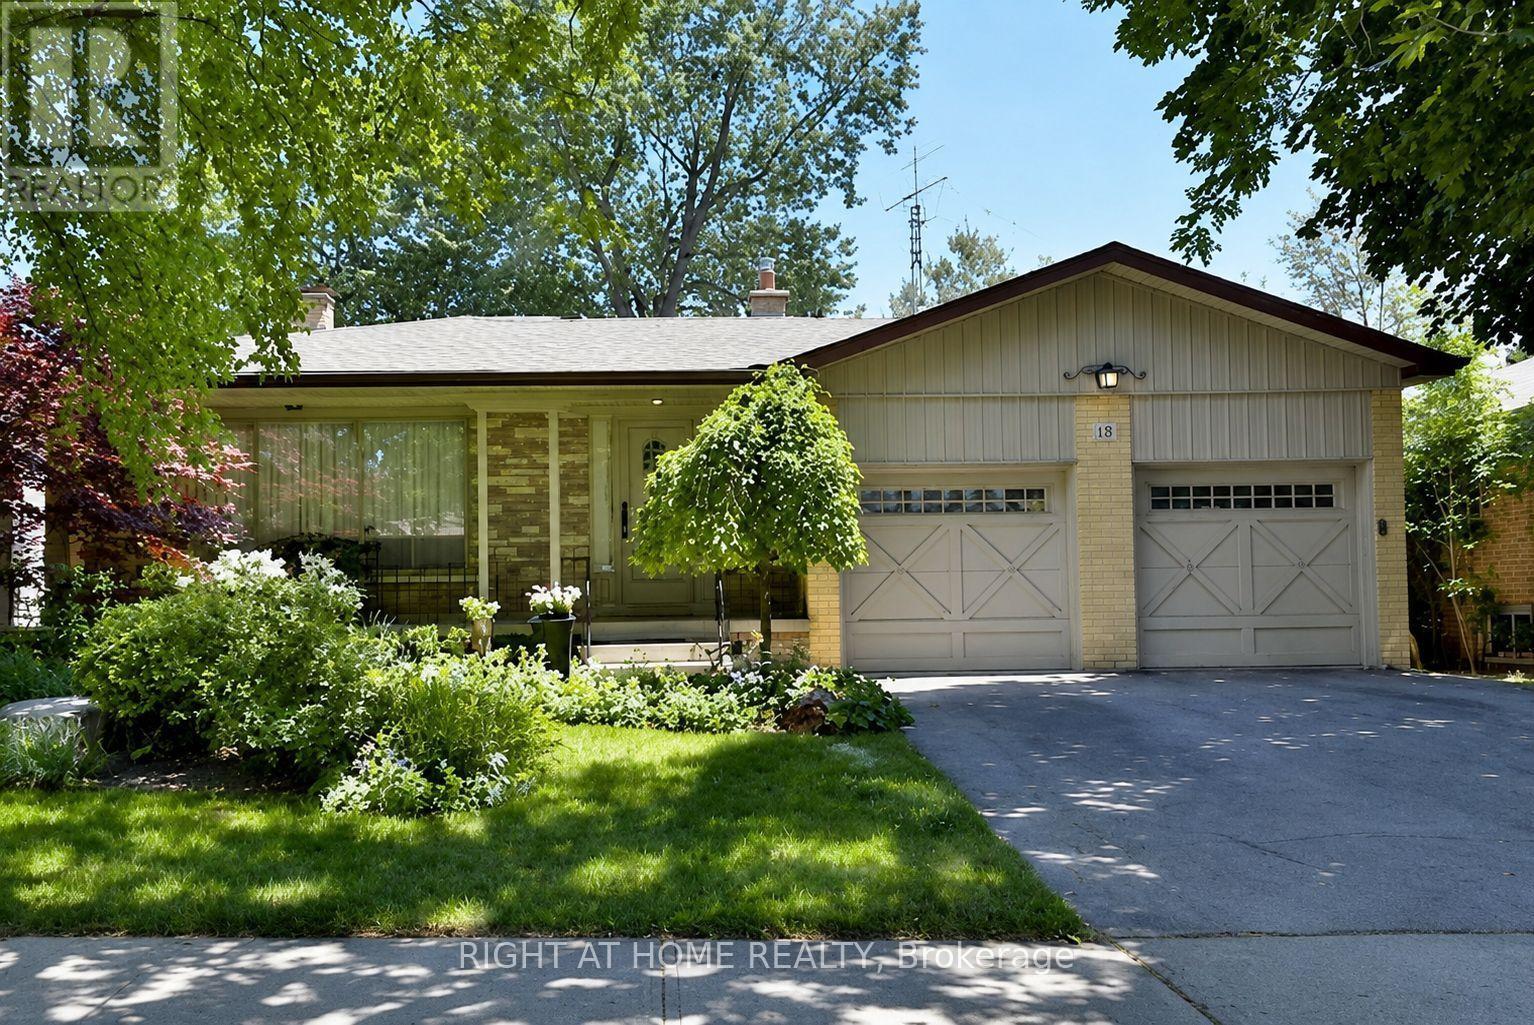
Opportunity Knocks in a High-Demand Neighbourhood! This spacious backsplit offers exceptional potential-ideal for investors, renovators, or buyers looking to personalize and add value. Featuring 4 bedrooms and 3 bathrooms, the home provides a versatile layout with multiple living areas designed for both comfort and functionality. The main level showcases a bright, open-concept living and dining area with a large window that fills the space with natural light, along with a functional eat-in kitchen complete with stainless steel appliances. The upper level offers three well-sized bedrooms, including a primary bedroom with a convenient ensuite powder room, plus a full bathroom. The ground level (walkout) features a spacious family room with direct access to the backyard, an additional bedroom or office, and a dedicated laundry area-ideal. The finished lower level adds even more usable space with a large recreation room, separate games room, an additional bedroom, utility room, and cold cellar. With solid fundamentals and a layout that lends itself well to modern updates, this home presents a fantastic opportunity for long-term value. Prime location close to top-rated schools, parks, transit, Highway 401, and the amenities of York Mills. Recent Updates: Windows (2024), Basement Flooring (2024), Electrical Light Fixtures (2024), Paint (2025), Porch & Stairs (2025), Dishwasher (2024), Fridge (2026), Kitchen Cabinets (2018), Washer & Dryer (2018). (id:55460)
65 Wellington South
Cambridge, Ontario
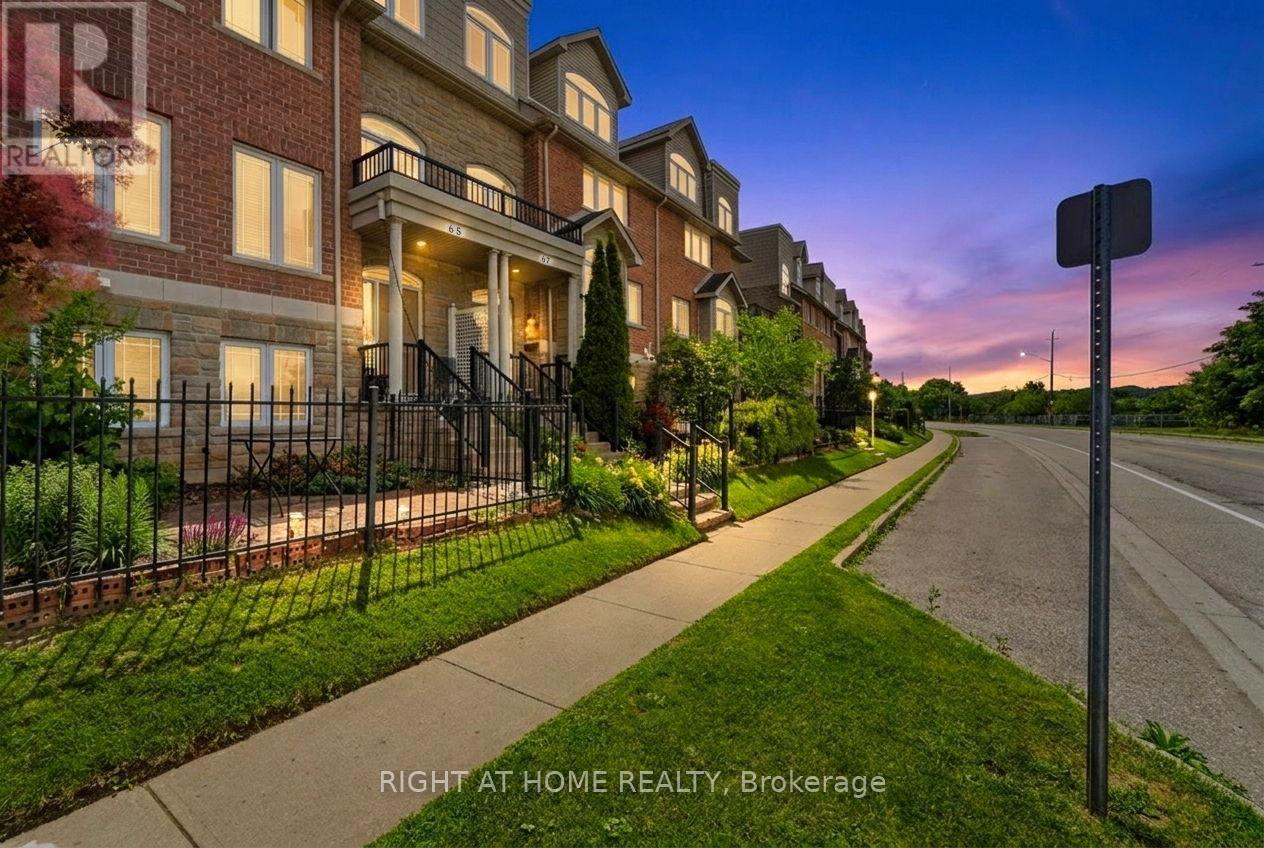
Welcome to this beautifully maintained executive home offering the perfect blend of luxury, comfort, and functionality. The striking stone and siding exterior is complemented by custom California shutters throughout. Inside spacious living and dining areas, and a chef-inspired kitchen. Enjoy the warmth of two fireplaces and step out from the main floor onto a oversized deck, perfect for entertaining.The third level features a spacious primary suite with an ensuite and walk-in closet and another bedroom. The bright fourth level provides the ideal space for a fourth bedroom, home office, or studio. Complete with a large garage, double driveway, and additional visitor parking, this exceptional home is within walking distance to Grand River trails, the farmers' market, cafes, Dunfield Theatre, Southworks, and the University of Waterloo School of Architecture. (id:55460)
144 Beebalm Crescent
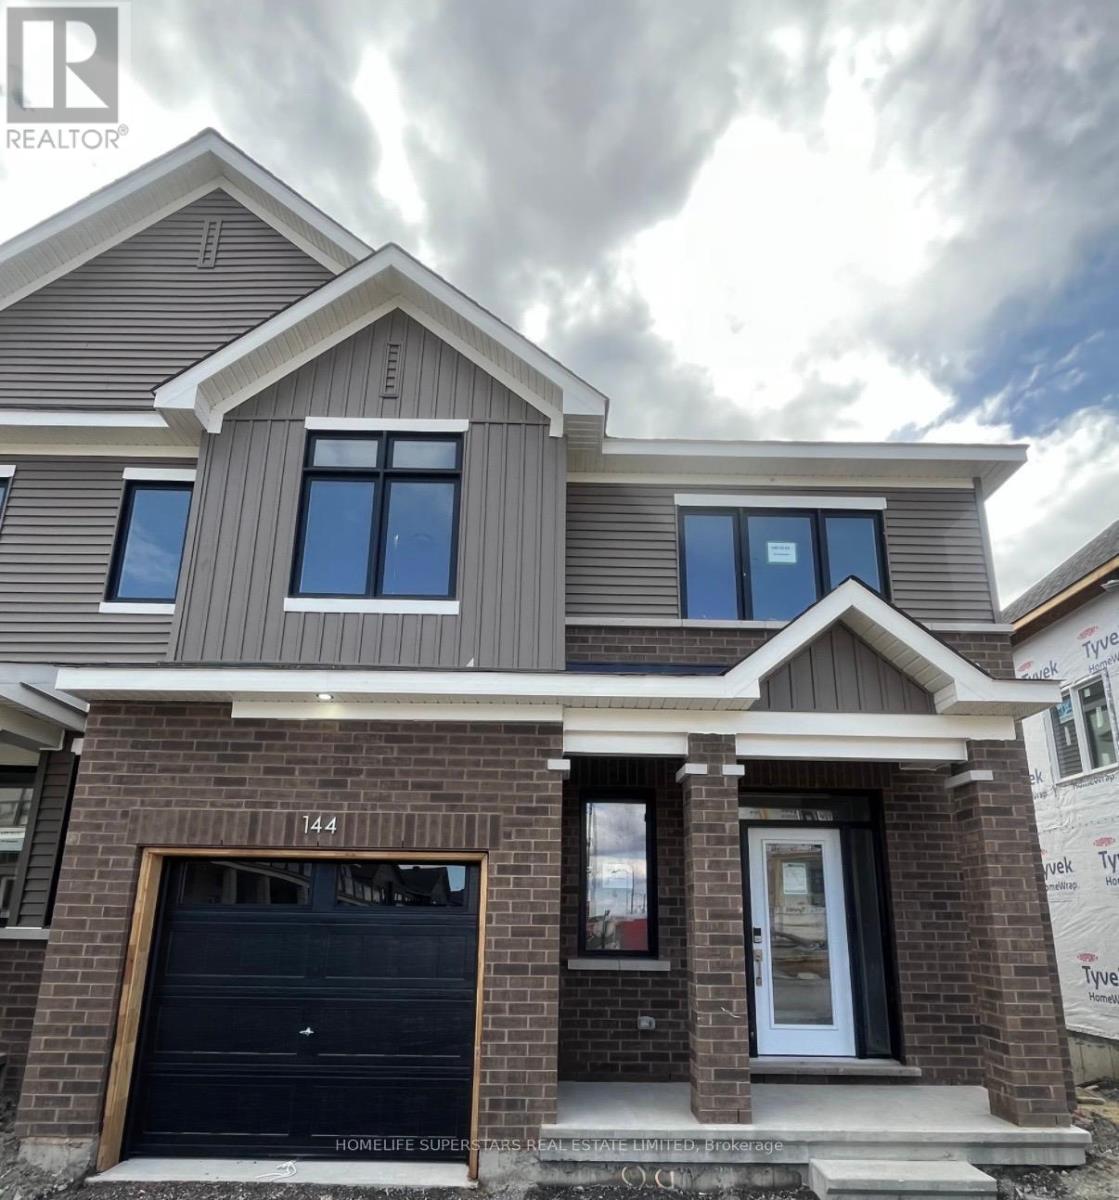
Ottawa, Ontario
Welcome to this spacious 3+1 bedroom, 4-bathroom townhome in the desirable Half Moon Bay community. Offering approximately 2,059 sq. ft. above grade plus 650 sq. ft. of finished basement space, this home provides generous living space across all three levels. The bright, open-concept main floor is designed for comfortable everyday living and entertaining. Upstairs, well-proportioned bedrooms provide plenty of space for the family. The finished basement offers a versatile in-law suite complete with a 4th bedroom, 4-piece bathroom, lower-level laundry, and door to the backyard, providing an ideal space for extended family, guests, or additional private living space. An attached garage plus two driveway parking spaces provide parking for three vehicles, adding everyday convenience for families and guests. Ideally located in a family-friendly neighborhood close to parks, schools, recreation, shopping, and everyday amenities, this home offers an exceptional combination of space, functionality, and flexibility. (id:55460)
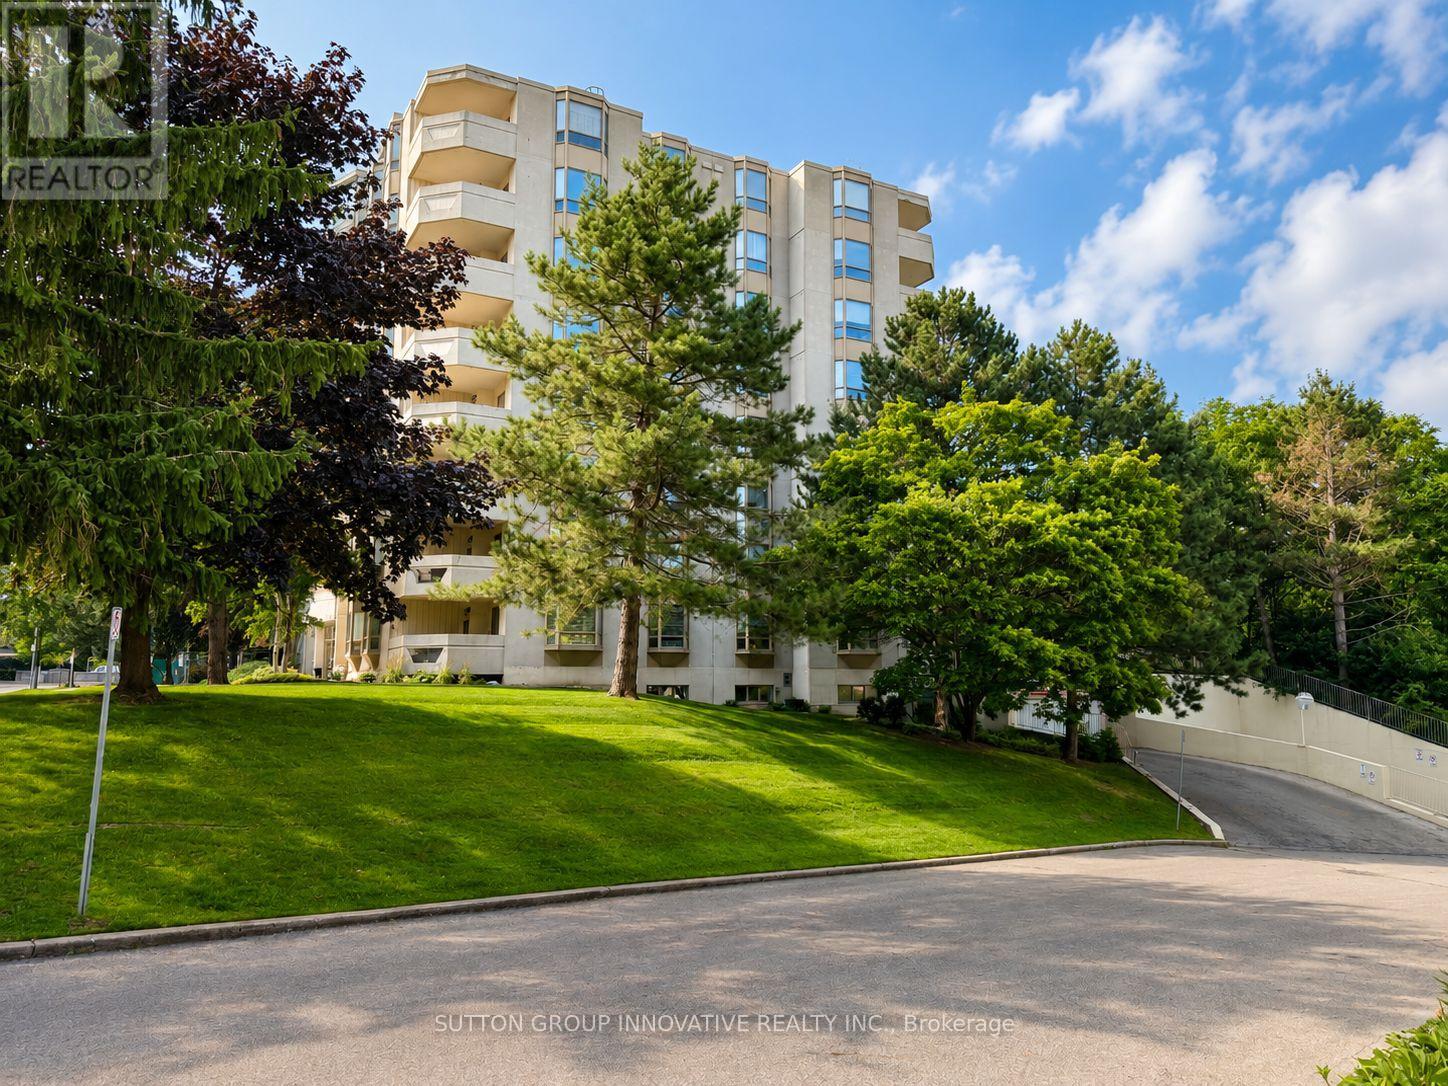
507 - 8 Village Green Boulevard
Hamilton, Ontario
Welcome to Village Green! Offering an impressive 1,200 sq. ft. of living space, this bright and beautifully updated 2-bedroom, 2-bathroom condo is an excellent option for those looking to downsize without sacrificing space or comfort. Located on the 5th floor of a quiet, well-maintained building, this carpet-free suite features large windows, California shutters throughout and plenty of natural light. The updated kitchen offers granite countertops, backsplash, white cabinetry, updated appliances and a convenient breakfast bar. A separate dining area flows into the oversized living room, with patio doors leading to a private southwest-facing balcony overlooking the escarpment. The spacious primary bedroom easily accommodates full-size furniture and features a beautifully renovated 4-piece ensuite. The second bedroom is ideal for guests, family or a home office. Both bathrooms have been fully renovated, including the stylish main 3-piece bath. Convenient in-suite laundry with a 2024 washer and dryer completes the unit. Enjoy building amenities including an exercise room, party room and sauna, plus underground parking and a storage locker. The building backs onto Hopkins Park with paved walking trails, while the rec centre, indoor pool and arena are directly across the street. Tennis courts, shopping, dining and highway access are all nearby. A spacious, move-in-ready condo offering the feel of a home with the ease of condo living! (id:55460)
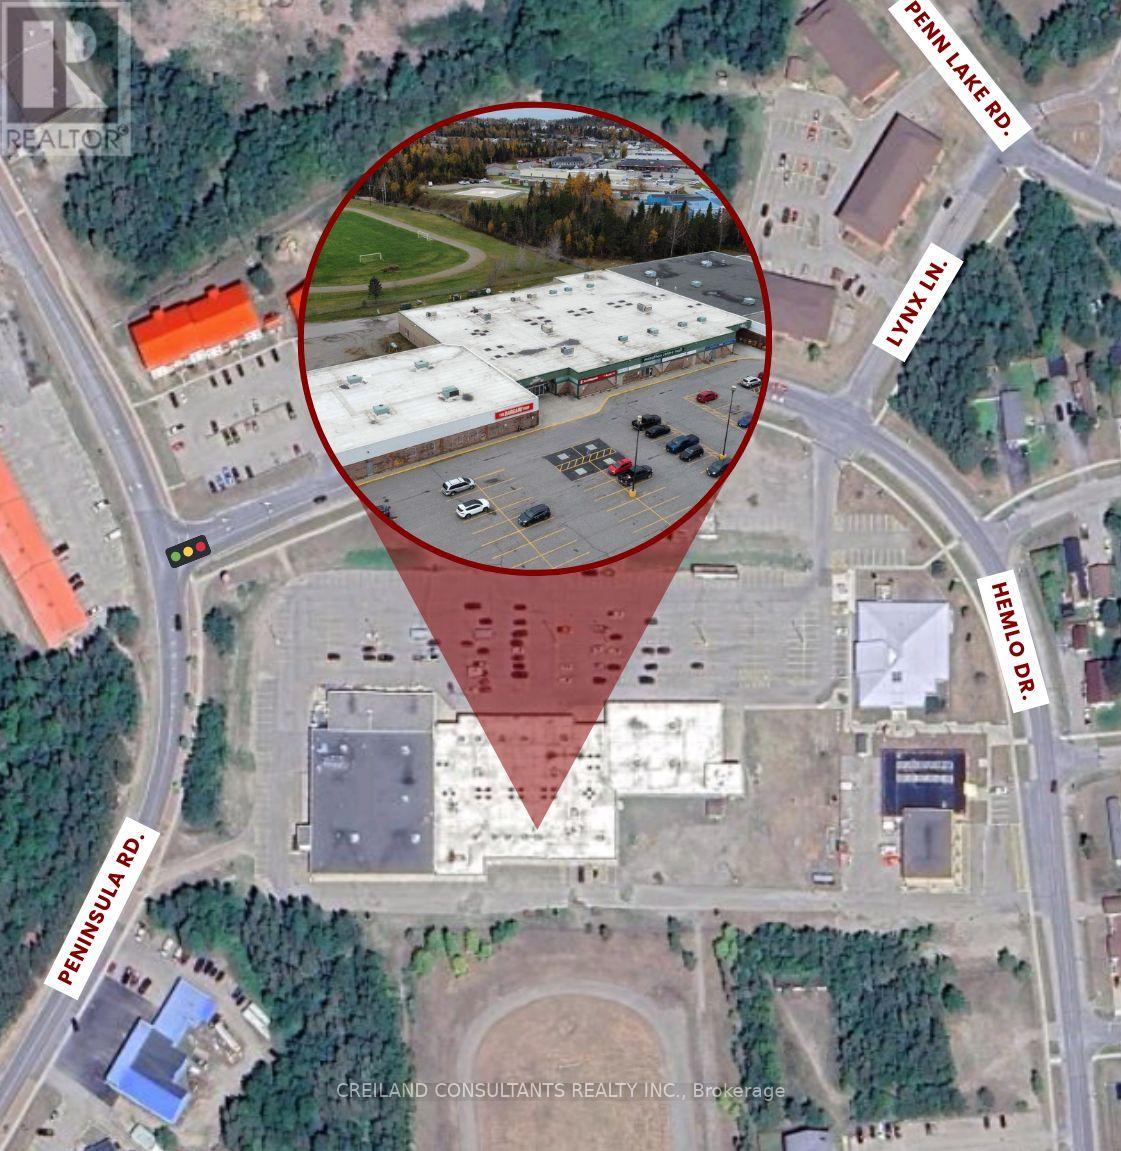
U#22 - 2 Hemlo Drive
Marathon, Ontario
This retail unit is strategically situated within a neighbourhood shopping centre in the heart of one of the largest towns along Lake Superior's western shoreline. Anchored by Independent Grocer (Loblaws) and The Bargain Shop (Red Apple Stores), the centre offers a strong blend of national and local retailers, serving the daily needs of residents throughout this northern community and the surrounding region. (id:55460)
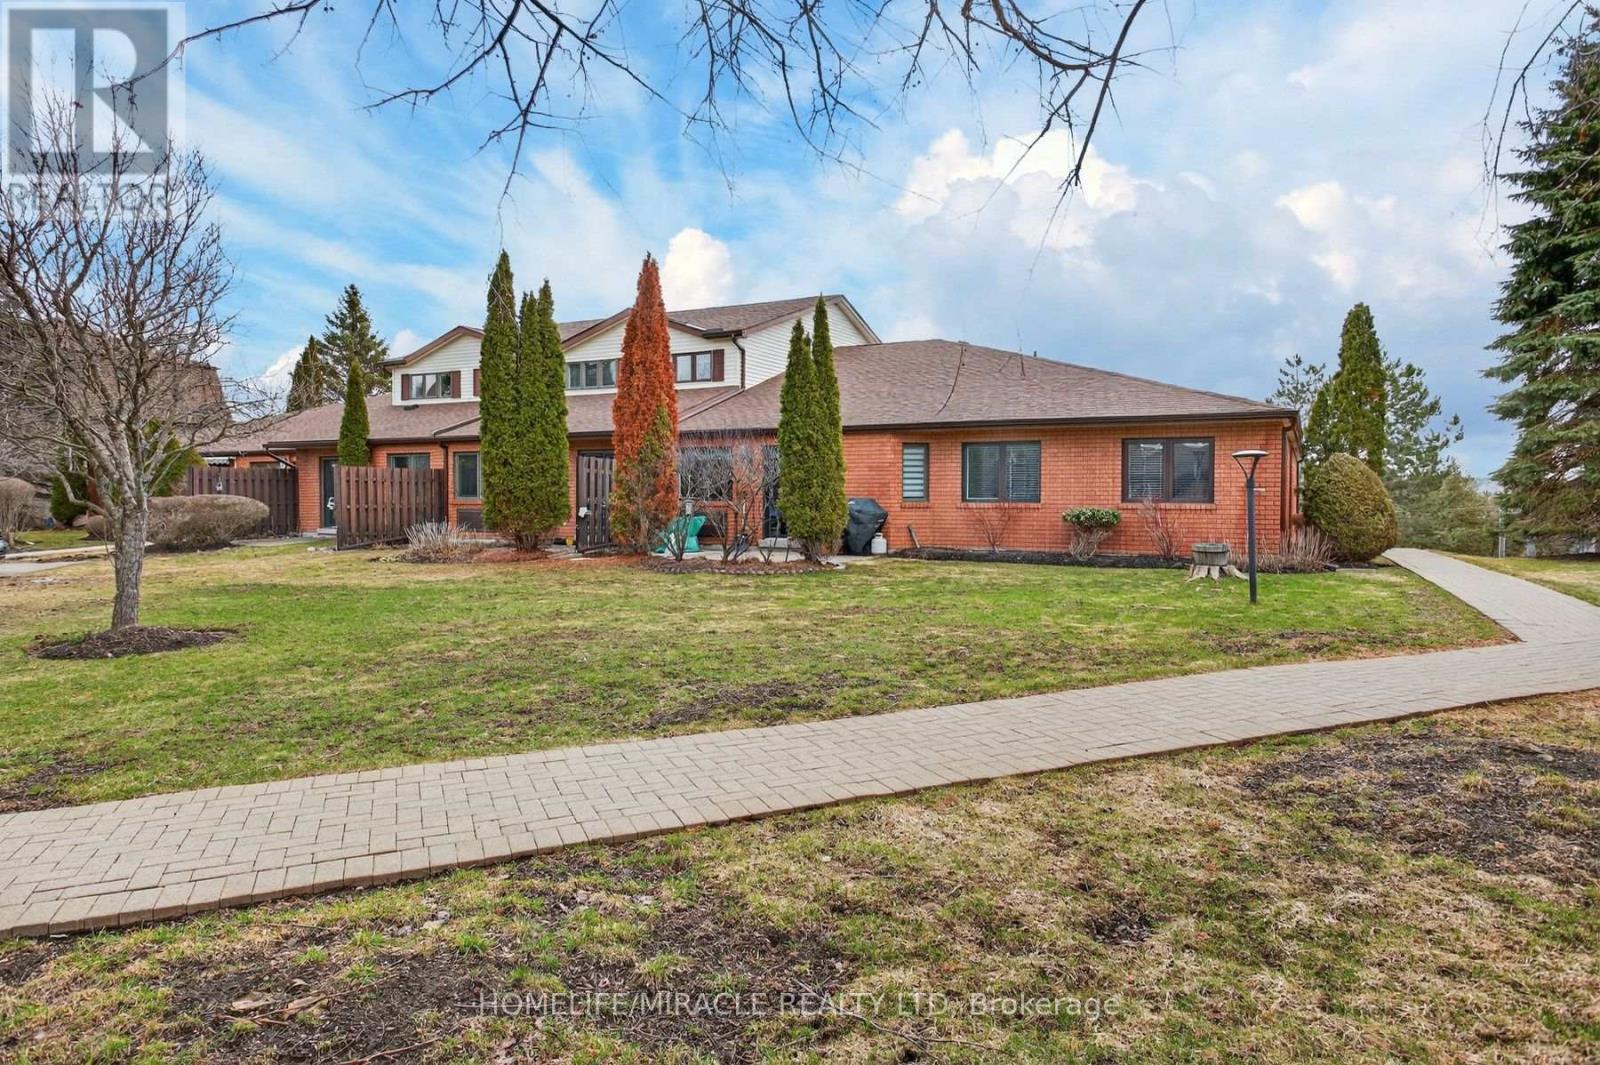
32 - 36 Champlain Crescent
Peterborough, Ontario
This spacious two-story condominium offers a functional and comfortable layout within a well-maintained complex. The main level features a bright kitchen, a dedicated dining area, and a generous family room with walkout access to a private patio-perfect for enjoying outdoor space without the upkeep. A convenient two-piece bathroom completes the main floor. Upstairs, the home offers a grand primary bedroom with a walk-in closet and a spacious four-piece ensuite. Two additional well-sized bedrooms and a shared four-piece bathroom provide ample space for family or guests. Ideally situated close to trails, the river, the zoo, and Trent University, this property also offers convenient access to shopping, the hospital, and other everyday amenities. A great opportunity for those seeking low-maintenance living with a practical and inviting layout. (id:55460)
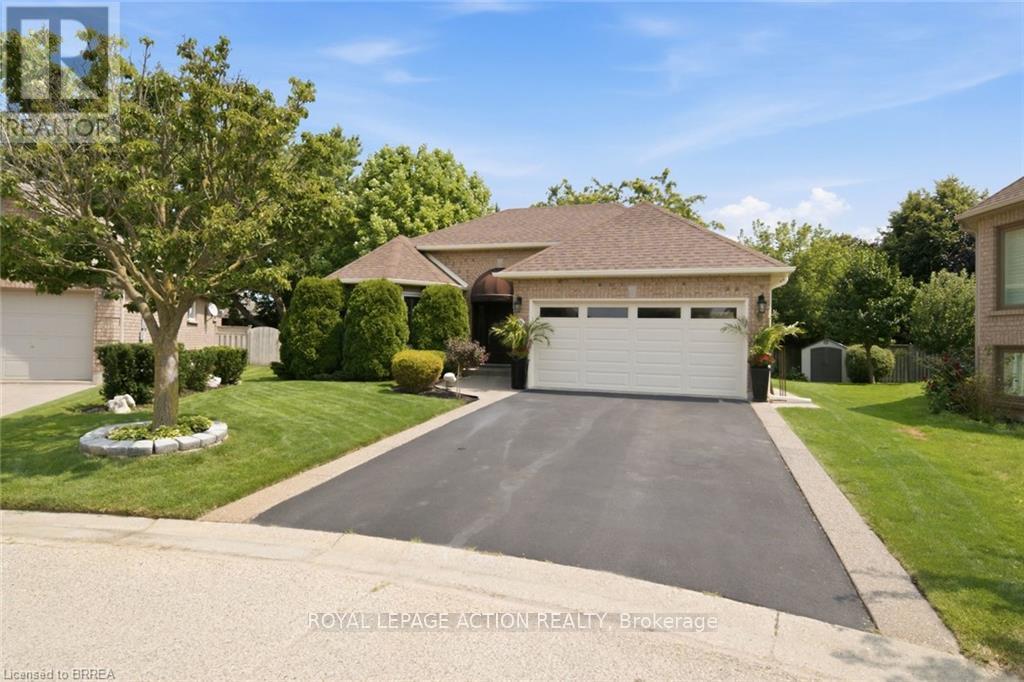
37 Mc Intosh Court
Brantford, Ontario
Welcome home to 37 McIntosh Court, tucked at the end of a quiet cul-de-sac in Brantford's Brier Park neighbourhood. There is no sidewalk out front and no through traffic, just a peaceful dead end where kids play and neighbours know your name. This kind of privacy is hard to find, and once you feel it, you will not want to leave. This bungalow has been loved by the same family since 2009, and every corner shows it. The hardwood floors were just refurbished this year and shine like new. The kitchen was renovated in 2011, and every window and the sliding back door were replaced with quality Clera products in 2012. California shutters throughout give every room a clean, custom finish. Two bedrooms and two full bathrooms give you easy one level living, while the finished basement adds a whole second space to spread out, work from home, or host the people you love. The big jobs are already done for you. Eavestroughs replaced around the entire home in 2017. New roof in 2018. New furnace, air conditioner and filtration system in 2018, all Trane equipment. A freshly resurfaced driveway. New tile in the utility rooms. Even the garage was just repainted. This is a home where you move in and simply enjoy it, not spend your first year fixing it. Outside, a retractable awning and garden shed make the backyard easy to enjoy in every season. And when you are ready to head out, you are minutes from Highway 403, Lynden Park Mall, Fairview Crossing, and everything else Brier Park has to offer, all while coming home to your own quiet corner of the city. This home is for someone who wants to slow down without slowing down on comfort. Someone who notices the little things, because here, every little thing has been done with care. Come feel the pride of ownership for yourself at 37 McIntosh Court. (id:55460)
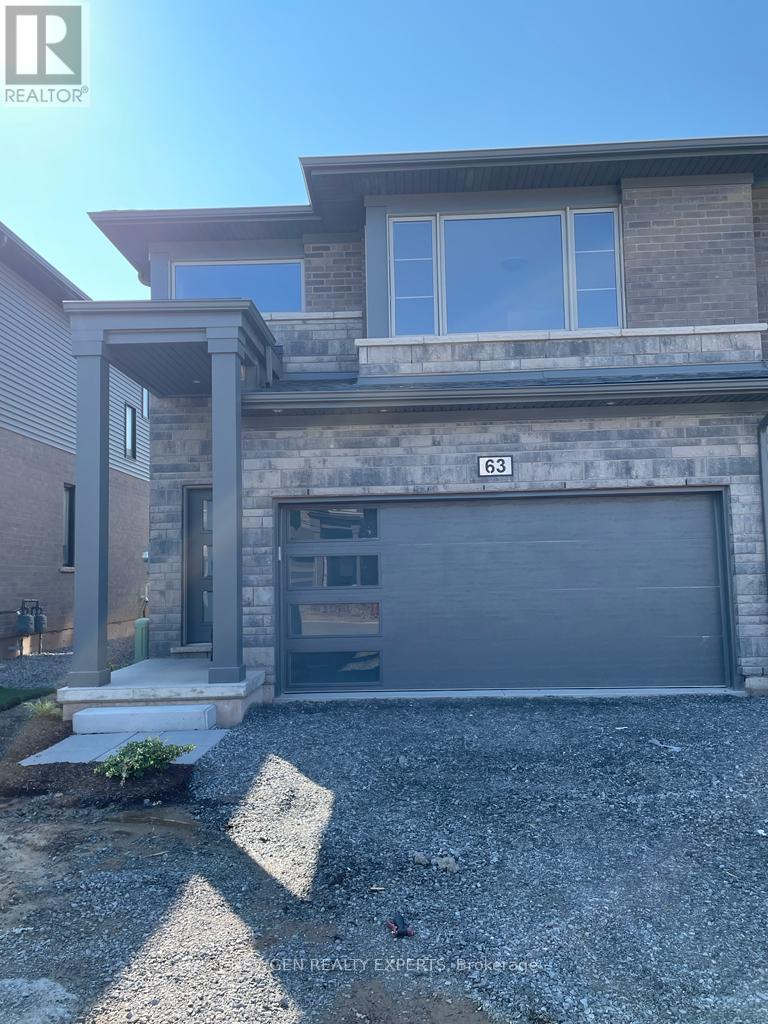
63 - 4552 Portage Road
Niagara Falls, Ontario
Absolute Show Stopper Beautiful 4 Bedroom & 3 Washroom 2 Storey Townhouse For Lease In One Of Demanding Neighborhood In Niagara Fall, This Townhouse Offer Great Room With Open Concept Kitchen With S/S Appliances, Com W Breakfast, W/O To Deck, 2nd Floor Offer Master W 4 Pc Ensuite & W/I Closet, 3 Good Size Room W 4 Pc Bath. Close To Excellent Schools, Parks, Walking Trails, Shopping, Grocery Stores, Restaurants, Cafés, Public Transit And Everyday Amenities. Convenient Access To QEW, Major Roads, Costco, Outlet Collection At Niagara, Niagara Falls Tourist District And Downtown Niagara Falls. (id:55460)
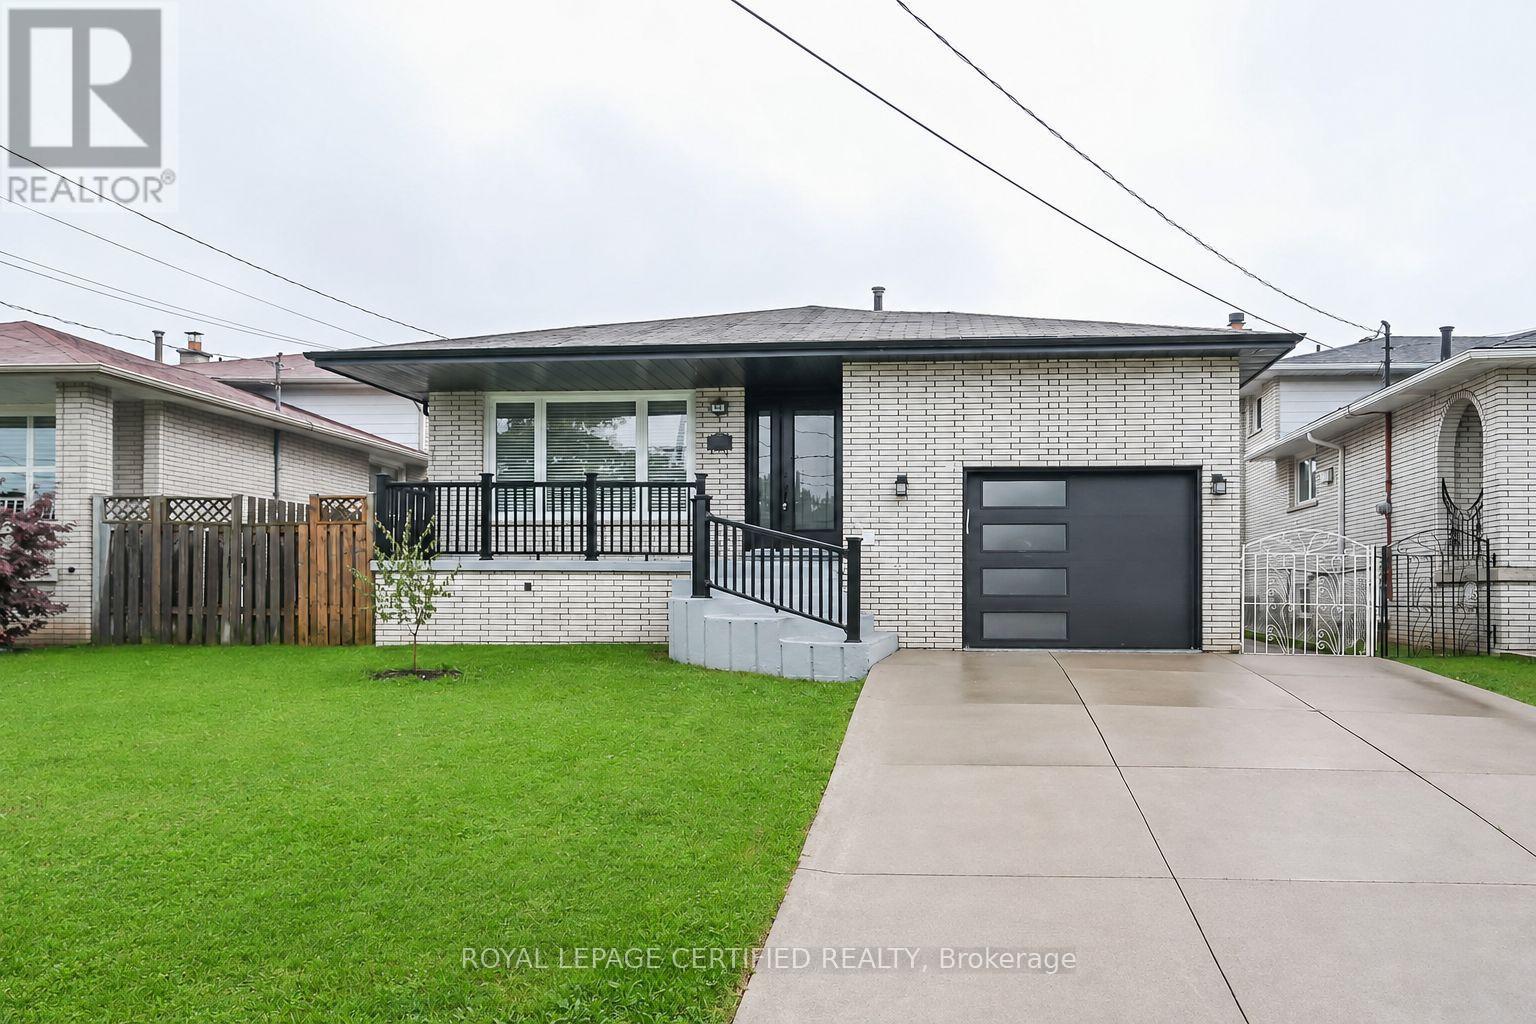
Bsmt - 40 Honeywell Drive
Hamilton, Ontario
Clean, Bright And Spacious 3-Bedroom Lower-Level Suite In A Beautifully Renovated 4-Level Backsplit. This Listing Is For The Lower Level Only. Tenant Is Responsible For 45% Of Utilities. Show With Confidence And Book Through BrokerBay. (id:55460)
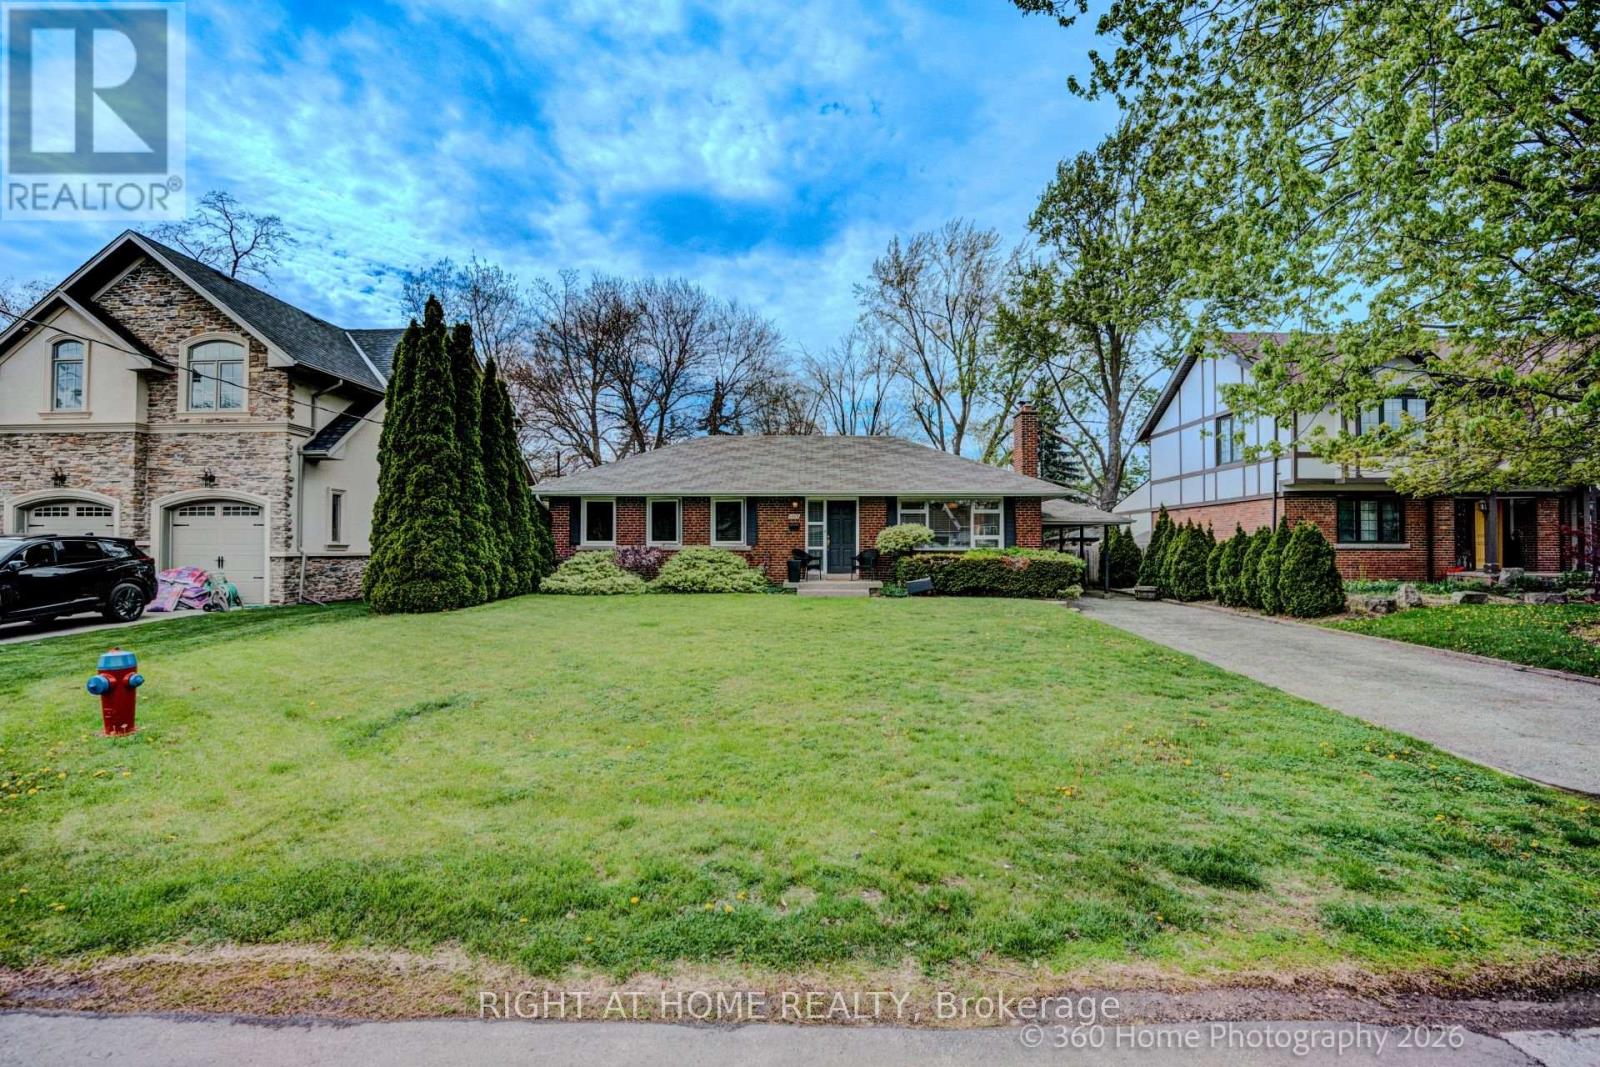
1493 Constance Drive
Oakville, Ontario
Well Maintained 3 Bed Bungalow in the midst of multi-million dollar luxury homes On a Quiet Street In Southeast Oakville. Near Shops, Restaurants And The Go Train. Walking distance to The Lake, O.T. & Maple Grove Public School.. (id:55460)
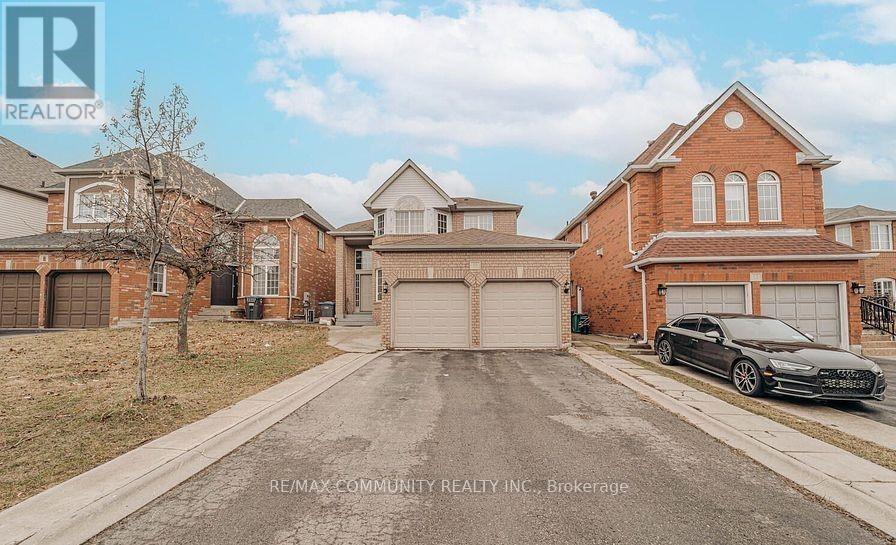
10 Squirreltail Way
Brampton, Ontario
Location! Location! Location! 4 Bedrooms Beautiful Layout with Separate living room, Sep Dining room, Sep Family Room with fireplace. Upgraded Great size kitchen with Quartz Countertop, Backsplash & S/S appliances. No Rug In The House. Oak stair. Beautiful Second floor layout Master Bedroom With Upgraded 5 Pc Ensuite. Sep Laundries. Close to Civic Brampton Hospital, Park, Plaza, HWY, School & Other All Amenities & Much More.. Don't Miss it!! (id:55460)
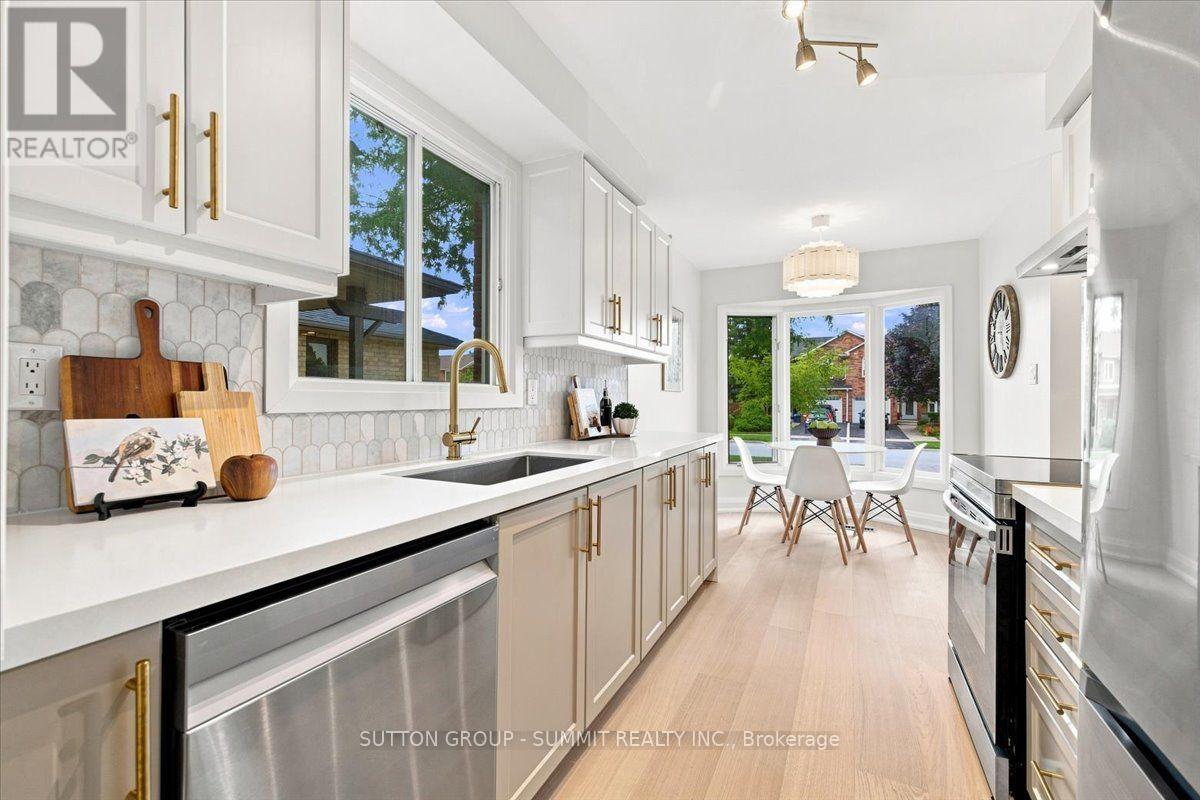
2020 Chrisdon Road
Burlington, Ontario
Just renovated! Detached 3+1 bedroom, 4 bathroom home with an attached 1-car garage on one of Headon Forest's most desirable streets. Renovations were completed just last month, creating a fresh, move-in-ready home with modern finishes throughout.The main level features engineered hardwood flooring, smooth ceilings, pot lights and updated lighting, new interior doors and trim, a stunning staircase with modern metal spindles, and a contemporary fireplace that anchors the living space. The brand-new kitchen features quartz countertops, brand-new appliances and a pot filler. A separate mudroom with side entrance, main-floor laundry and powder room with heated floors adds practicality and everyday functionality. Upstairs, three bedrooms include a spacious primary suite with private ensuite, plus a second fully renovated bathroom. Both upper bathrooms feature heated floors.The finished basement offers additional living space with a full bathroom with shower and a versatile additional room ideal for a guest room, home office, gym or playroom. A new front door and thoughtful landscaping enhance the curb appeal, while the meticulously maintained surrounding homes reflect the pride of ownership throughout this sought-after Headon Forest neighbourhood. Close to shopping, amenities, the QEW and 407. Freshly renovated, beautifully finished and ready to enjoy. (id:55460)
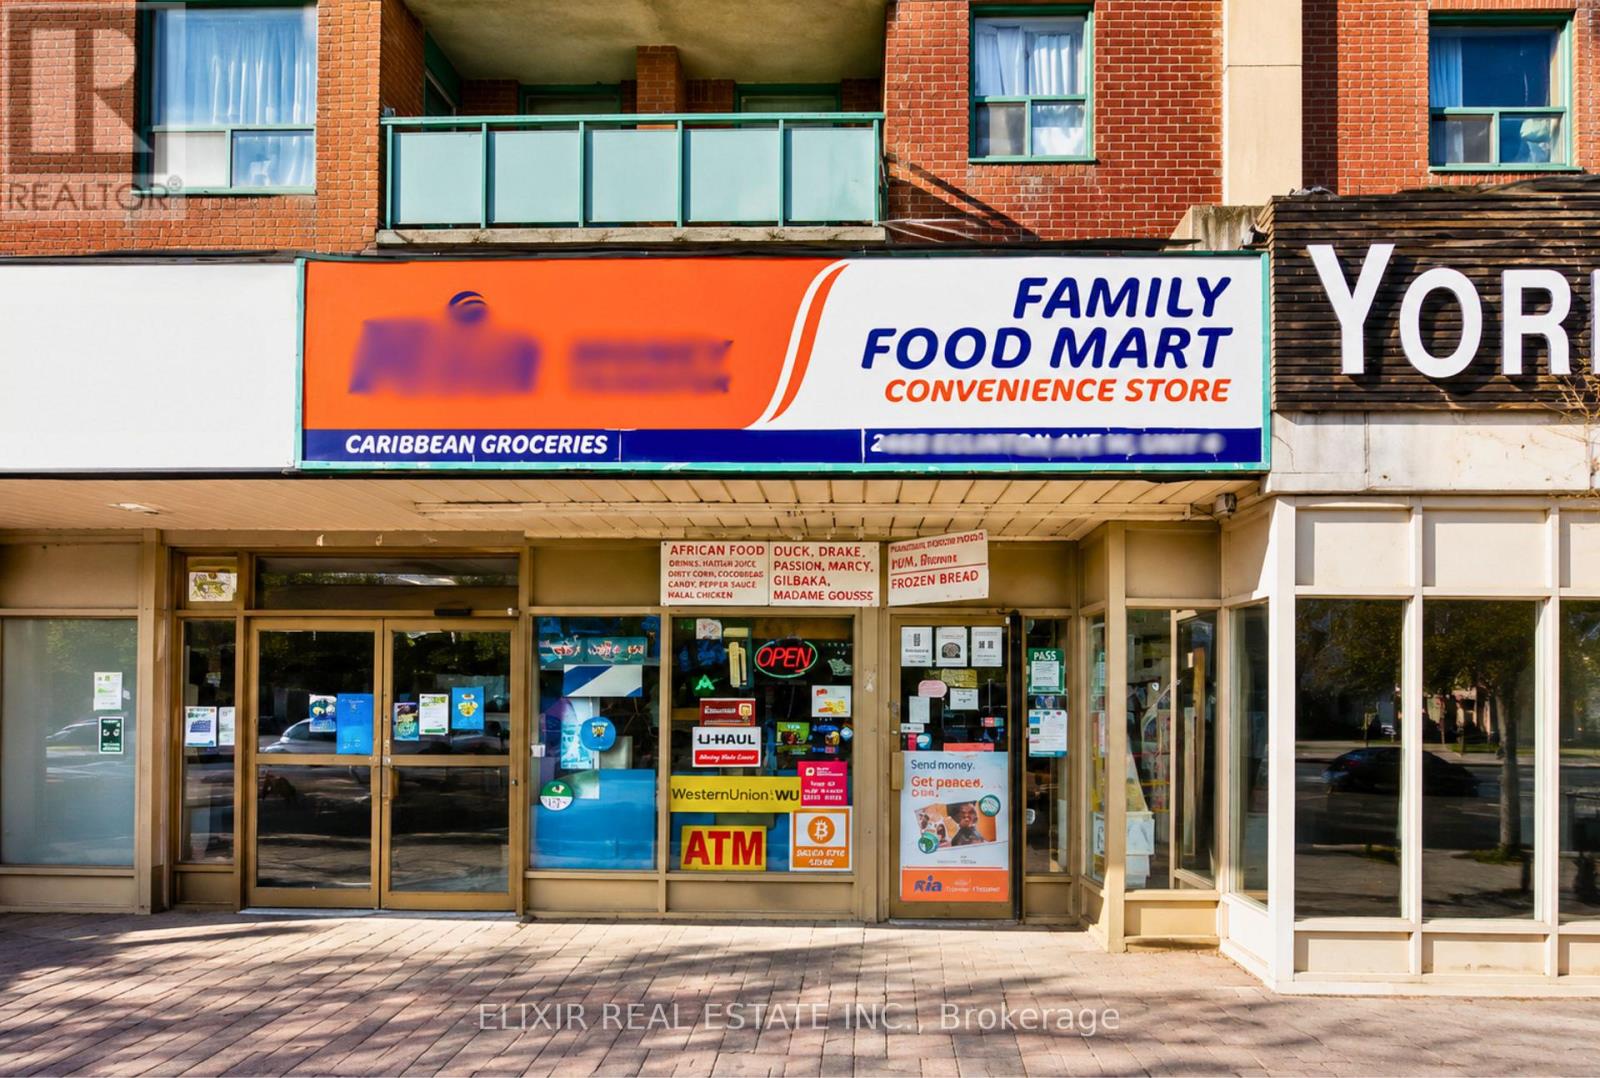
4- 2468 Eglinton Avenue W
Toronto, Ontario
Excellent Opportunity to Own a Well-Established Family Food Mart Convenience Store in Toronto! This turnkey convenience store is strategically located at 2468 Eglinton Avenue West in a busy commercial plaza, benefiting from excellent visibility, steady pedestrian traffic, and a strong surrounding residential community. Successfully operating with a loyal customer base, the business generates approximately $10,000-$11,000 in weekly sales, incl. additional commission income from OLG Lottery, ATM, Bitcoin ATM, U-Haul, Ria Money Transfer, and Western Union, creating multiple revenue streams for this convenience store. The store is fully equipped and easy to operate, offering a wide selection of everyday convenience items including grocery, beverages, snacks, cigarettes, beer and wine. A major highlight of this opportunity is the low base rent of only approximately $2,733.50 per month, providing attractive occupancy costs and supporting long-term profitability. This is an ideal opportunity for an owner-operator, family business, or investor seeking a profitable, easy-to-manage convenience store with diversified income sources in a high-demand Toronto location. (id:55460)