
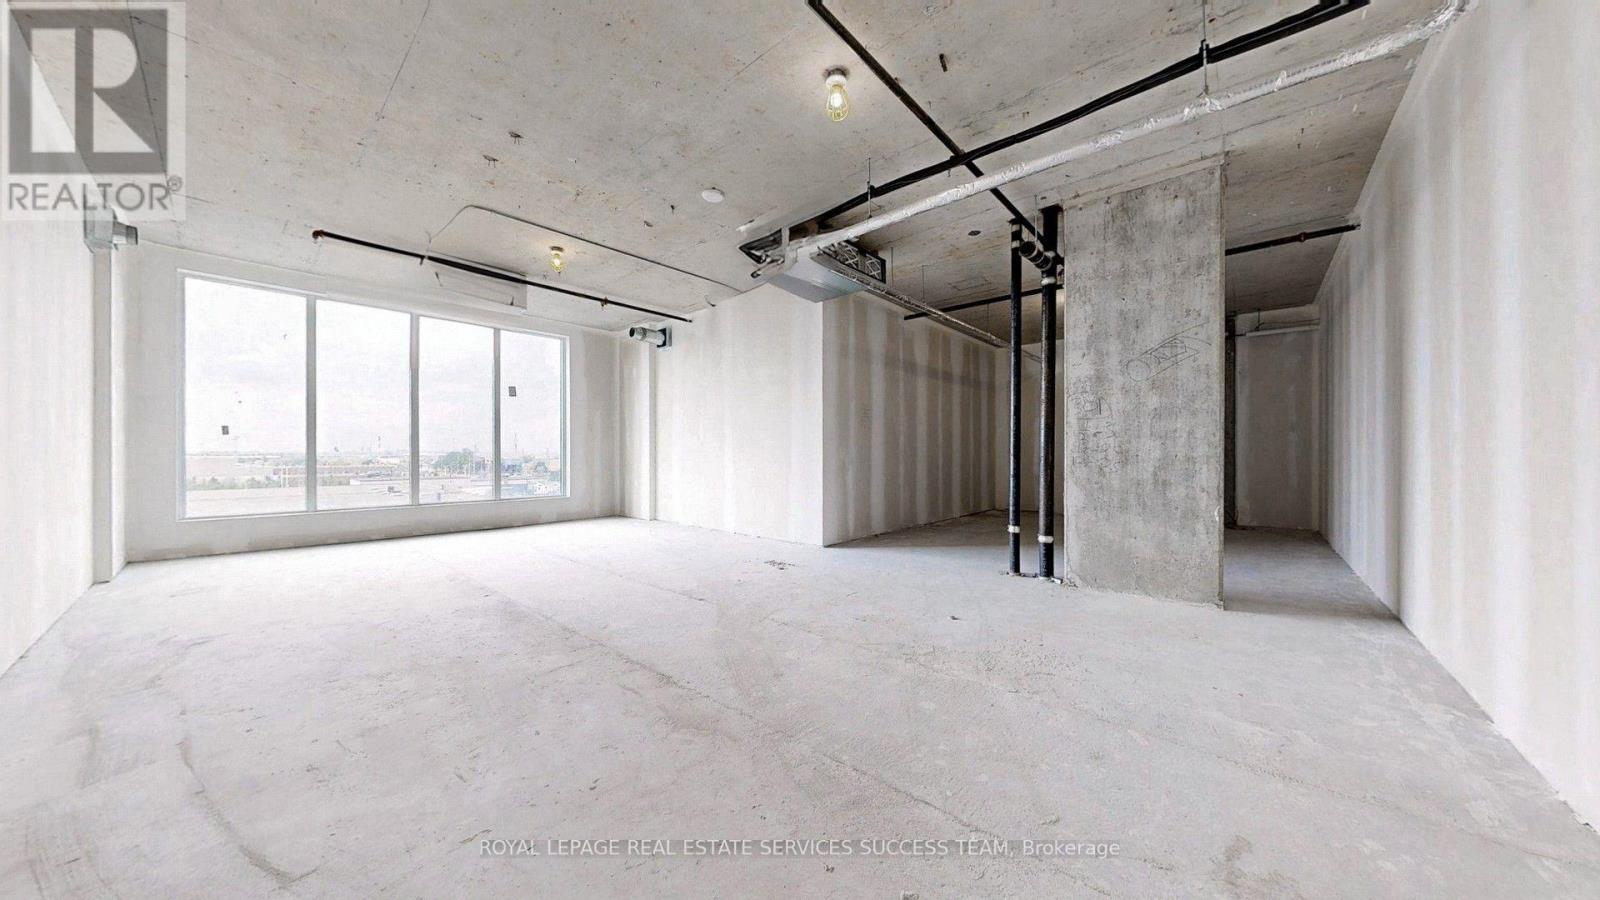
301 - 998 Martin Grove Road
Toronto, Ontario
Location! Location! Location! Brand New Office In Regal Plaza, a Luxury Modern Business Hub Rising Above the Sky Within Minutes of Reach Of Toronto International Pearson Airport And The Toronto Congress Center. Close to Highway 401, 403 And 427 For Quick Access And In The Same Location With The Holiday Inn Toronto At 600 Dixon Rd! Regal Plaza Welcomes You with A Ground Floor Retail Spaces, 4 Floors of Office Spaces and 7 Floors of Staybridge Luxury Suites Hotel, A Perfect Mix For Your Business To Strive! With Its Reinvigorated Neighborhood, Regal Plaza Offers Endless Potentials. Unit 301 is Your Opportunity To Own An Office In This Toronto Landmark Plaza! Priced to Sell Quick! Regal Plaza Is The Future Of Toronto International Business With More Than 100 Planes Taking Off & Landing Every Hour At The Pearson International Airport! This Is A Shell Unit That You Can Customize To Suit Your Needs, And Comes With An Underground Parking. Ready For Any Office Or Business Use. Act Quick Before This Is Gone! Seller Is Motivated. (id:55460)
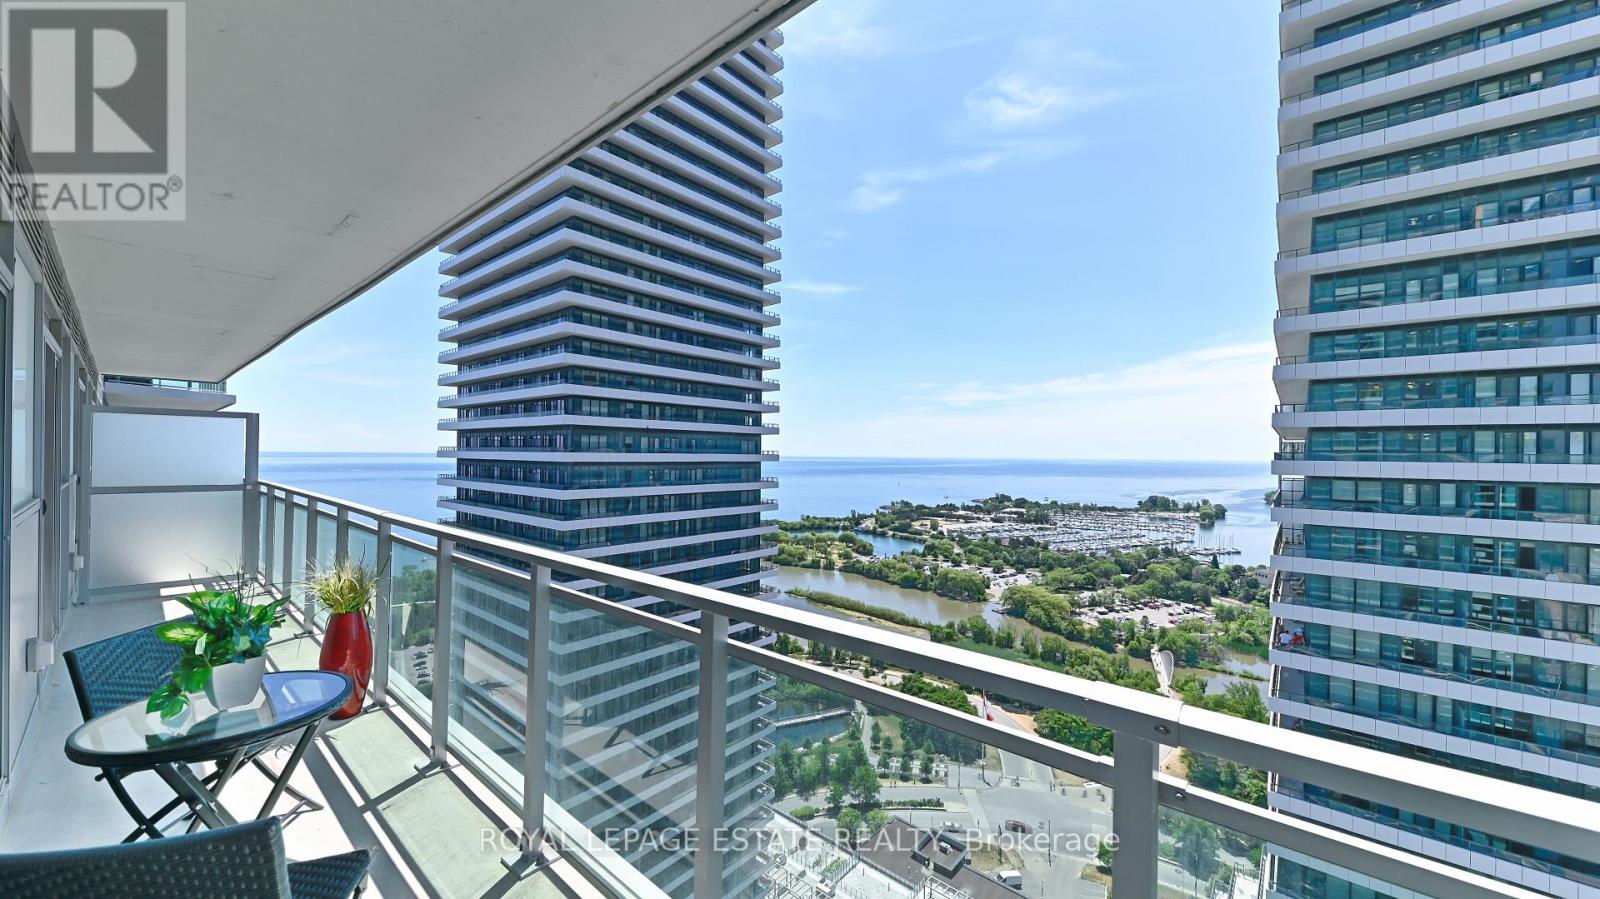
2901 - 33 Shore Breeze Drive
Toronto, Ontario
Spectacular Lake/Marina Views From This Amazing One Bedroom Condo plus office den. 620 Sq Ft Of Bright & Functional Space, OpenConcept.Floor to Ceiling Windows. Upgraded Bathroom/Kitchen, Walk-In Closet In Primary Bedroom & Huge 144 Sqft Balcony That Spans Entire Width Of Unit. Underground parking located in front of elevator! Floor Plan attached. Concierge, Gym, Outdoor Pool/Terrace, Rooftop Deck, Guest Suites, Media Room, Party Room & More! Enjoy luxury waterfront living at its finest. (id:55460)
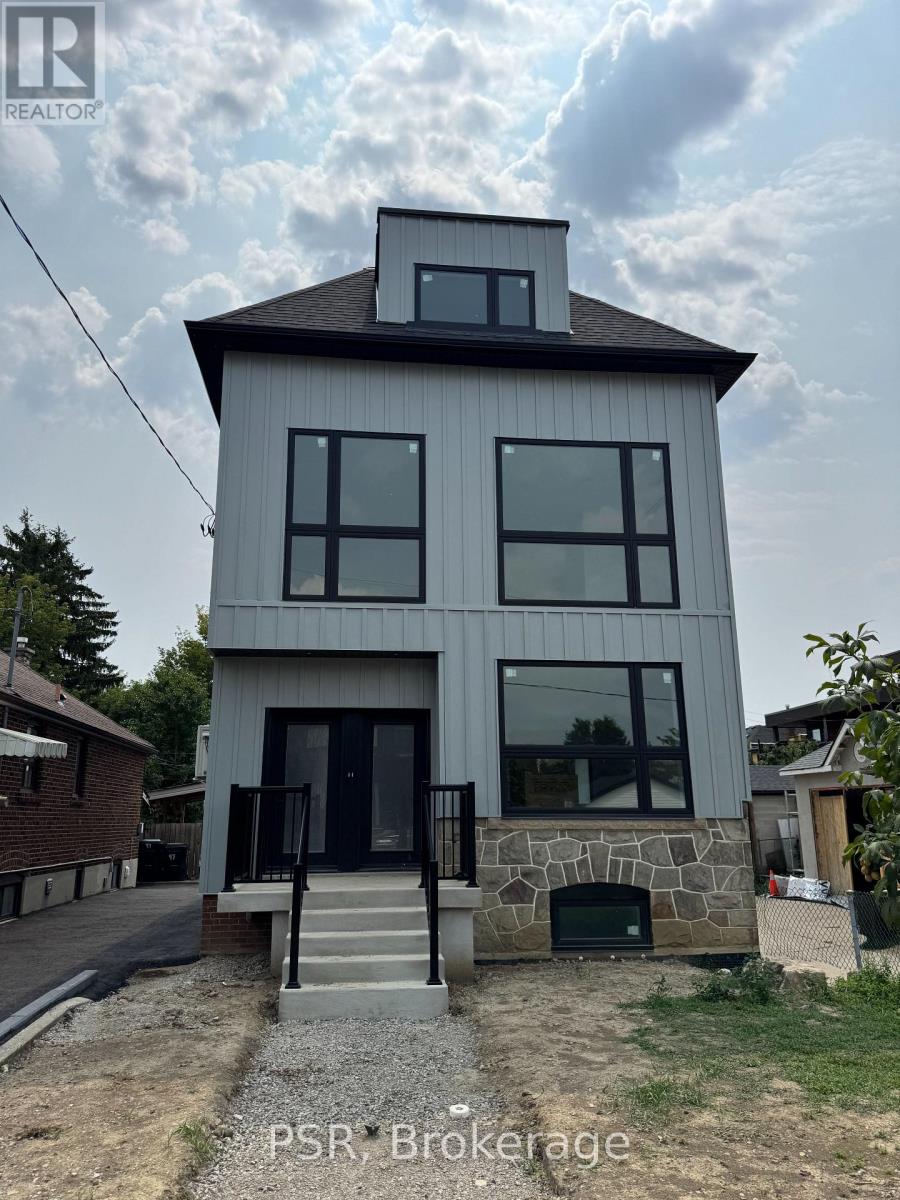
Lower - 99 Ypres Road
Toronto, Ontario
Welcome to this exceptionally bright, brand-new, never-lived-in 853 sq. ft. two-bedroom lower level residence. Windows on every exposure provide an exceptional amount of natural light, while a private rear walkout opens directly to the backyard. The standout custom kitchen features modified Shaker-style cabinetry, quartz countertops, a custom backsplash, undercabinet lighting and brand-new stainless-steel appliances, including a refrigerator, dishwasher and slide-in range. At its centre is an extra-large island with a full-length breakfast bar-a level of preparation, dining and entertaining space rarely found in a rental. Finished in warm neutral tones, the home features luxury wide-plank vinyl flooring throughout, complemented by stone-toned porcelain tile at the entrance and in the bathroom. The stylish bathroom offers a frameless glass shower and conveniently located in-suite washer and dryer. Both spacious bedrooms feature windows, generous closets and pot lighting. Dimmable pot lights throughout allow you to create the perfect atmosphere at any time of day. Steps from the Eglinton Crosstown LRT and minutes from Highway 401, Allen Road, Highway 400 and the Gardiner Expressway, with convenient access to shopping, restaurants, parks, schools and everyday amenities. (id:55460)
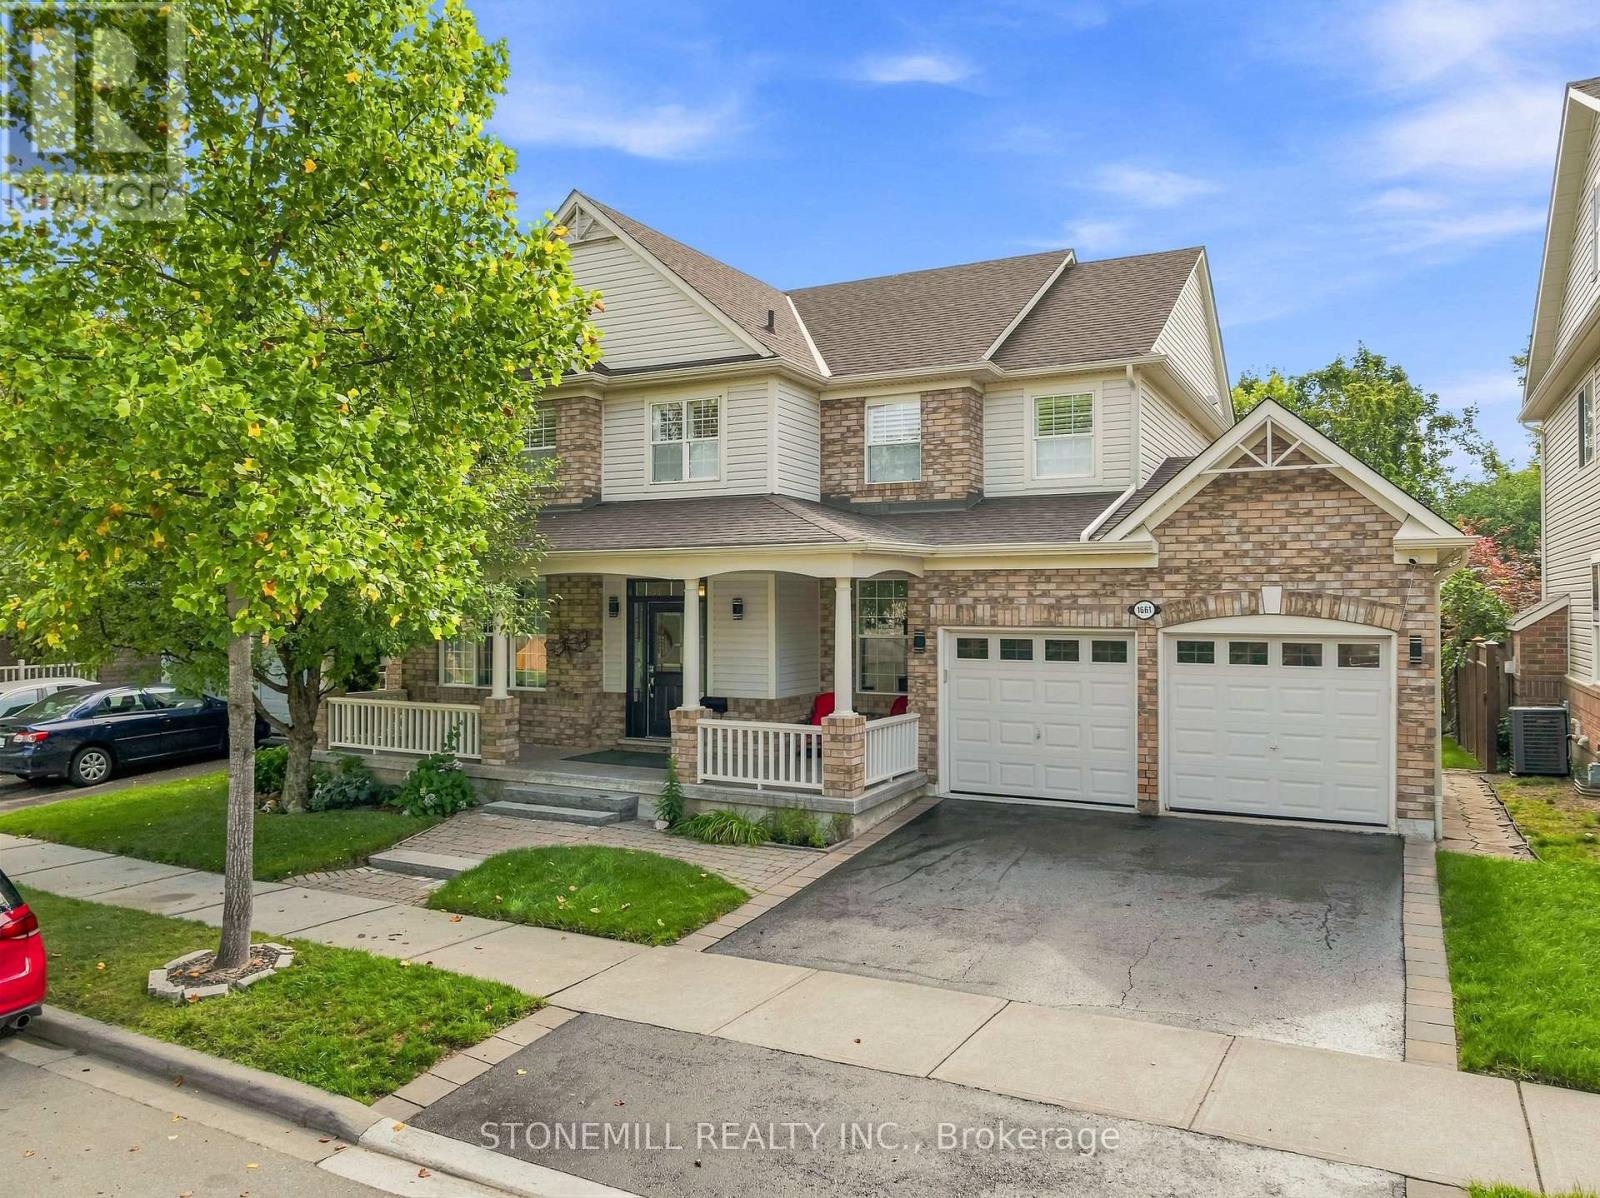
1661 Dempsey Crescent
Milton, Ontario
Situated on a premium 56-foot lot backing onto green space. This move-in ready home with approx. 3,700 sq ft of living space is on a quiet crescent in the sought-after Beaty neighborhood. Highlights include an updated kitchen with butler's pantry, 205 sq ft screened-in deck with retractable screens provides a bug-free outdoor space with easy access to the hot tub. Laundry and office on the main floor, separate living and family rooms provides ample space for entertaining. Upper level features a primary suite with updated 4-piece ensuite and a dual-access bathroom between two of the additional bedrooms. Finished basement with kitchen and separate access through the garage - perfect for an in-law suite. Recent upgrade - income-generating (approx. $4800 per year) owned solar panels. Quick 401 access. (id:55460)
236 - 3170 Erin Mills Parkway
Mississauga, Ontario
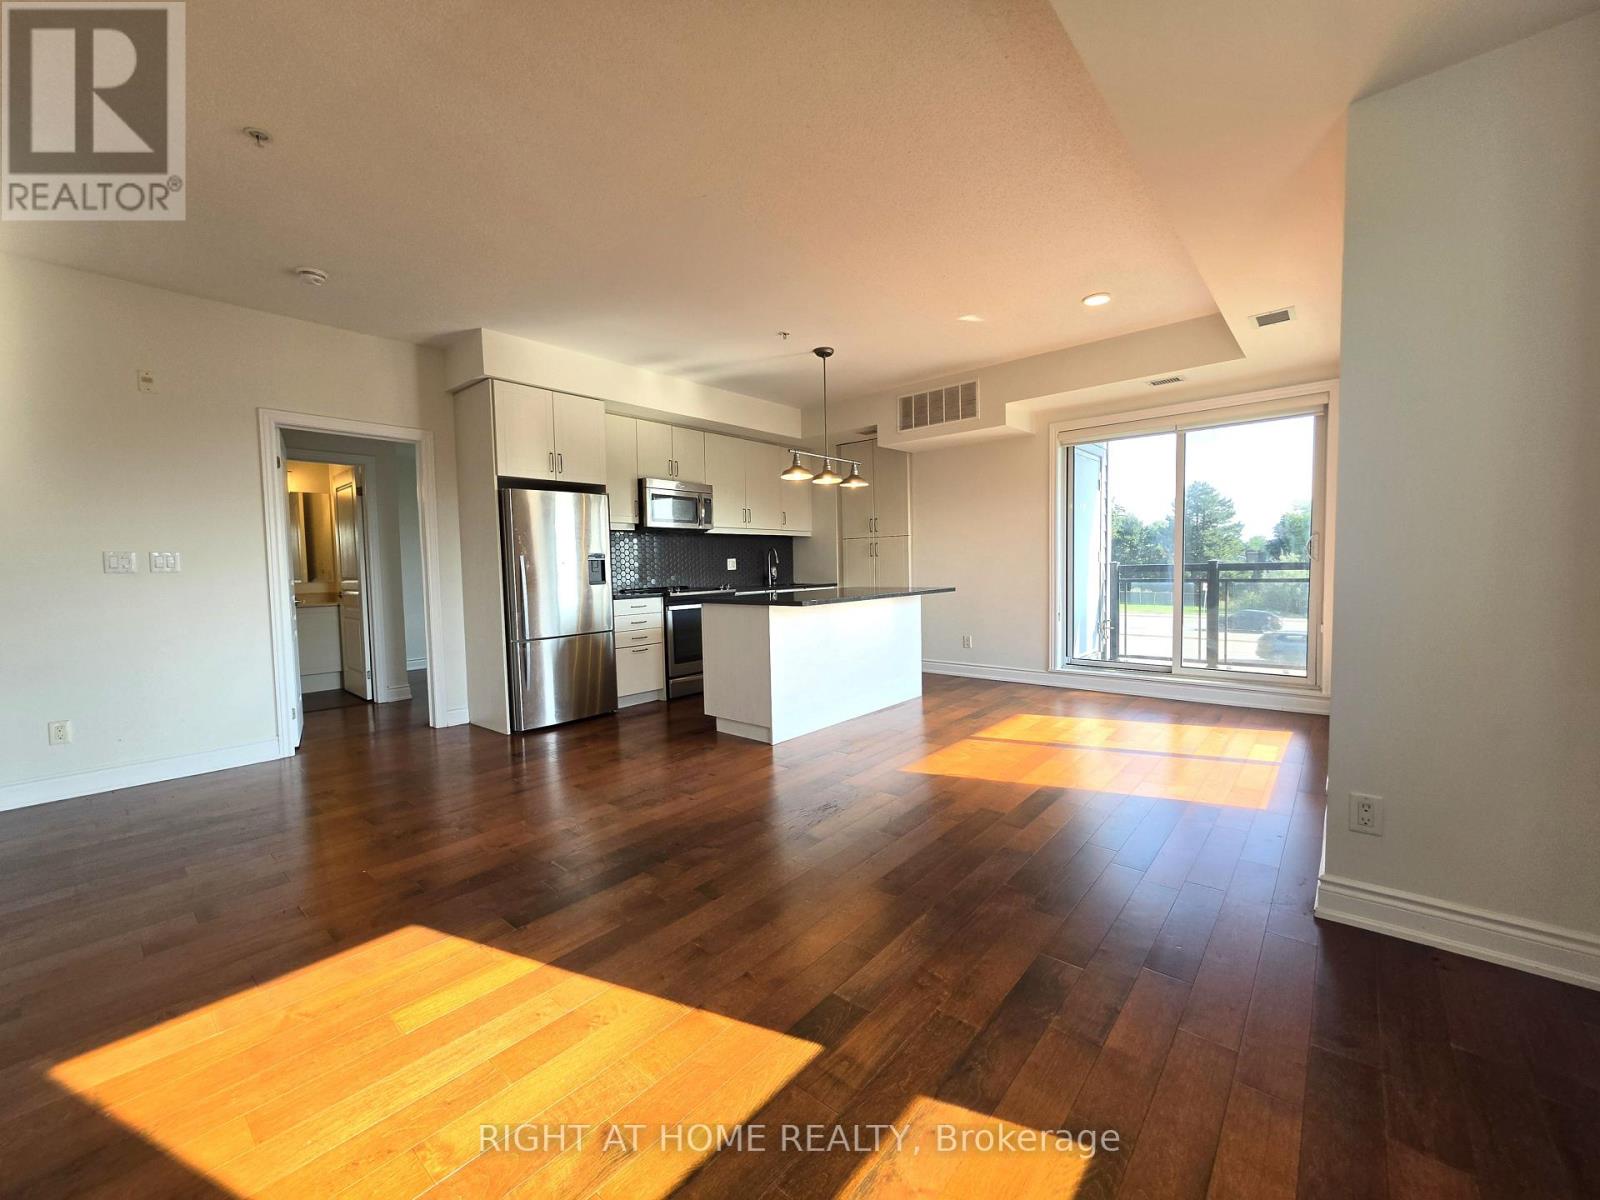
Absolutely stunning & rarely avail. 2 bed, 2 bath corner suite in a quiet boutique building w/ TWO prime P1 parking spots + TWO lockers on the same floor as the unit! Bright & airy split-bedroom layout featuring hardwood floors throughout, newer light fixtures, custom closet organizers & large sunny windows. Spacious open-concept kitchen w/ extensive cabinetry & ample storage, large island, granite counters, custom backsplash & S/S appliances. Enjoy the oversized balcony, perfect for added outdoor living. Beautifully maintained & move-in ready. Fantastic Erin Mills location steps to parks, trails, transit & shopping, and close to UTM, Credit Valley Hospital, Erin Mills Town Centre, GO Transit & Hwy 403/407/QEW. (id:55460)
A708 - 3210 Dakota Common
Burlington, Ontario
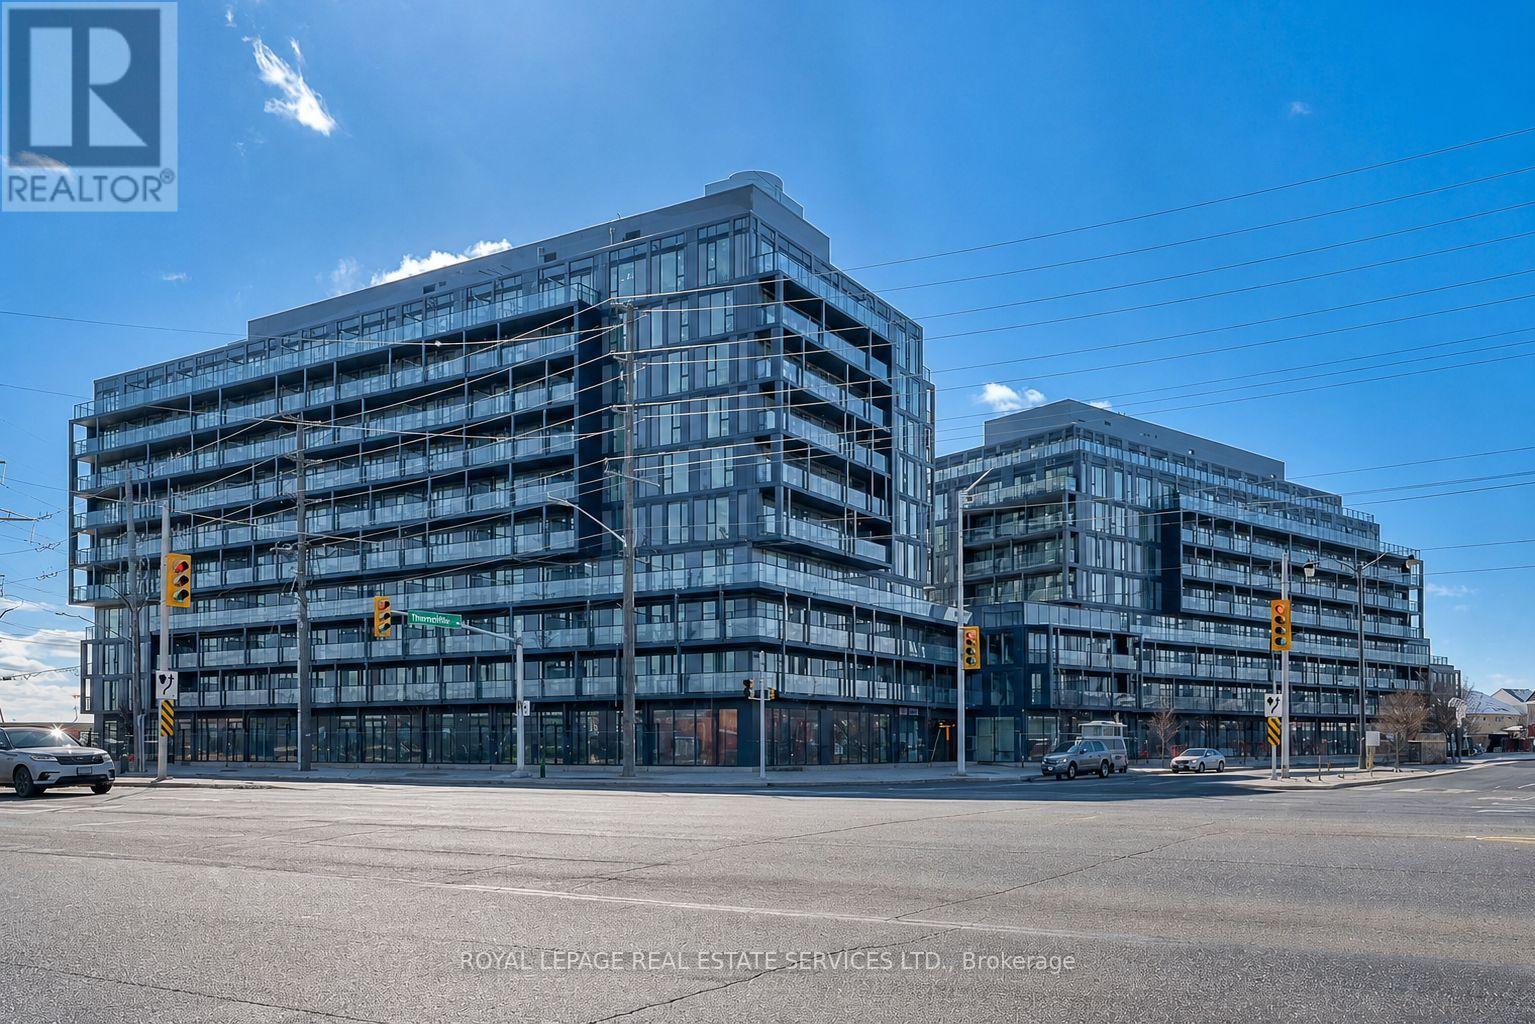
Stunning, Contemporary Condo In The Highly Sought-After Valera Development! This Impeccably Maintained 1 Bedroom + Den, 1 Bathroom Unit Boasts Modern Finishes Across 589 SqFt Of Bright Living Space, Plus An Additional 116 SqFt Balcony Featuring Gorgeous Escarpment Views. Premium Upgrades Throughout Include Engineered Laminate Flooring, 9Ft Ceilings, Floor-To-Ceiling Windows, Chic Quartz Countertops, Tile Backsplash And Premium Whirlpool Appliances. Fully Enhanced With Upgraded Light Fixtures And A Sleek Glass Shower Enclosure For The Bathtub. Superb Location Close To Direct Transit, Major Highways, Shopping And Restaurants. An Absolute Must-See! (id:55460)
137 Dolomite Drive
Toronto, Ontario
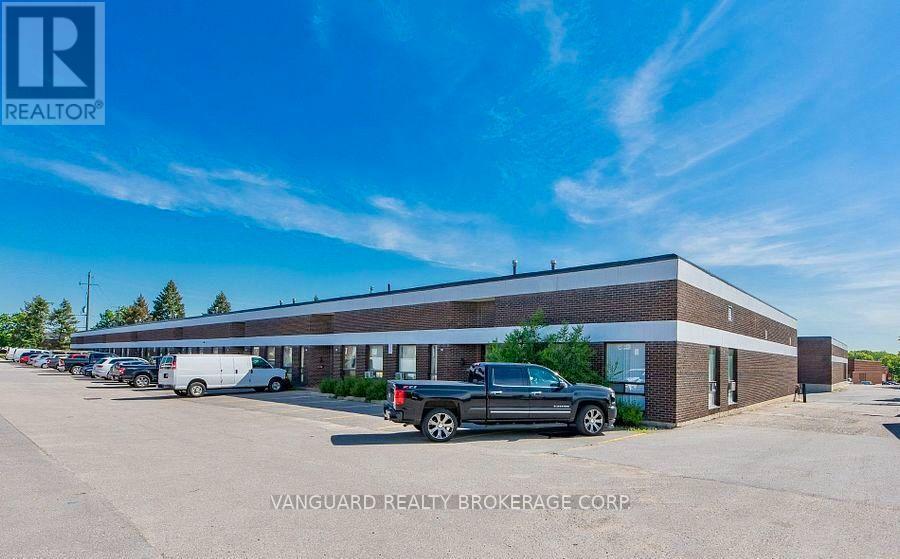
Sub-Lease. Great Location, Highly Sought-After Industrial Area. Many Clean Uses Accepted, Easy Shipping Access. Racking, rolling step ladders and pump truck all available at additional cost. (id:55460)
30 Melanie Drive
Brampton, Ontario
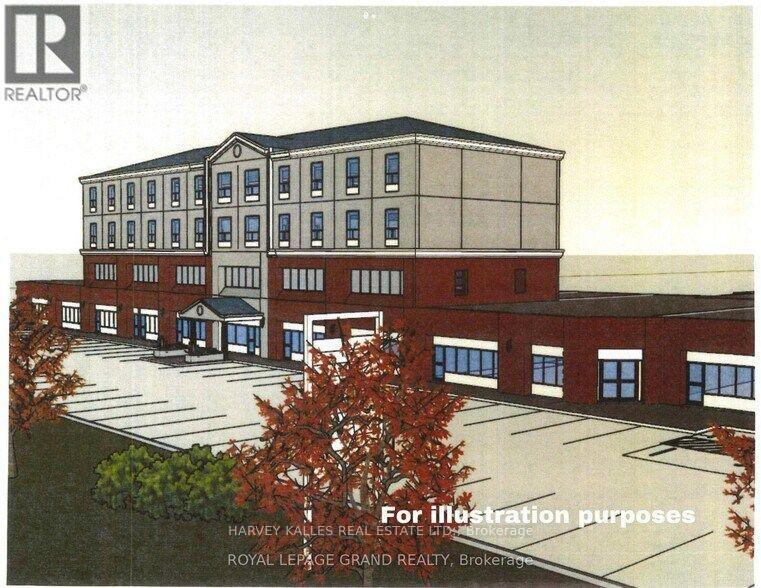
Multi-Tenant Investment Property with re-development potential at the corner of Melanie Dr. and Steeles Avenue East. The ~35,000 square foot building is comprised of Ground Floor space of 28,000 sq.ft. +/- and Second Floor space of 7,000 sq.ft. +/- (vacant). Property has Excellent Curb Appeal! Functional layout with Steeles Ave East street frontage in a Prime Retail Commercial and Transportation Corridor. Situated in a highly sought-after, established employment pocket in Brampton the site is located 8.3 Km from Pearson International Airport. Neighbour to the Bramalea GO: Located just to the West along Steeles, offering effortless commuter access across the GTA. Rapid Transit System as well to Brampton Transit and Züm rapid bus routes. Highway Proximity: access to Highways 410, 407, and the 401, streamlining logistics and employee commutes. An Architect redevelopment concept has been designed for a 93 unit hotel on top of existing structure as per plans submitted to the City of Brampton for a pre application consultation. A complete development application required to pursue approvals and permits. A pre application report from the City of Brampton has been received and is available. Corner property with frontage both on Melanie Dr and Steeles Ave East. Two land parcels Rear parcel of the property has a 15' +/- right of way in favour of the adjacent property owner subject to restrictions. Zoning: Permits a range of Industrial and Non Industrial Retail Uses including restaurants and banquet halls. Buyer Agent to confirm Permitted Uses. Zoning: M1-2582. Main Floor is leased with net rents averaging approximately $25 per square foot (estimated figure) to be confirmed during Buyer Due Diligence Period (subject to adjustment). The List Price of this property for one dollar does not legally require the seller to sell it for that price, as it is considered an "invitation to treat" rather than a binding offer. The property is being sold via a competitive bidding proces (id:55460)
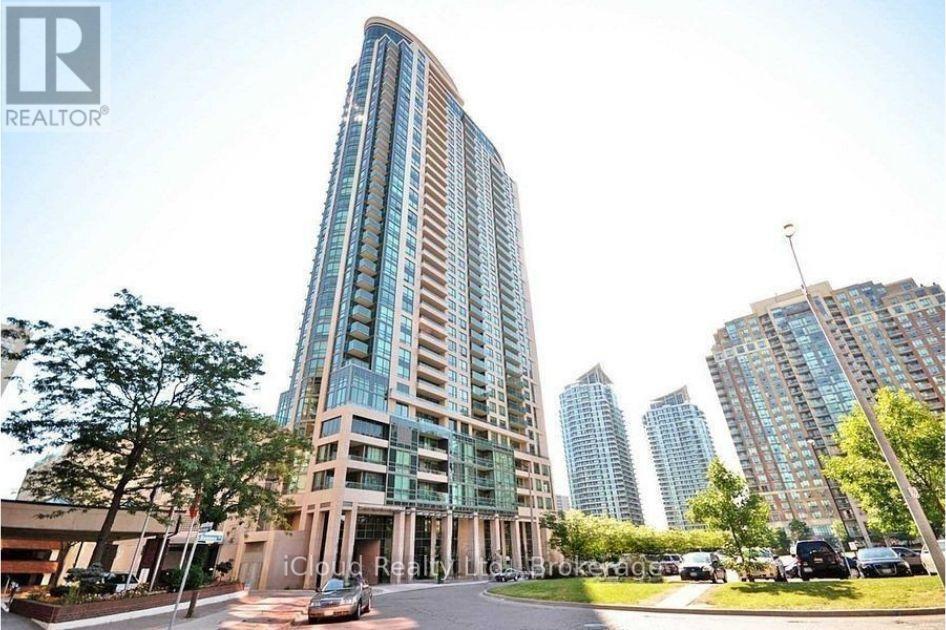
3008 - 208 Enfield Place
Mississauga, Ontario
Gorgeous Corner Unit W/Great Panoramic Views; Show 10+ Steps To Kariya Park, Lots Of Natural Light, Functional Layout, 9 Ft Ceiling, 2 Full Bath, Modern Layout, Great Amenities, Very Central Location, City Centre, Square One Mall, Ymca, Celebration Square, Public Library, Steps To Park, Shop, Restaurants. Bank & Super Market, Hwy 401,403,407, Go Station ( Bus & Train). Very Convenient Location !! (id:55460)
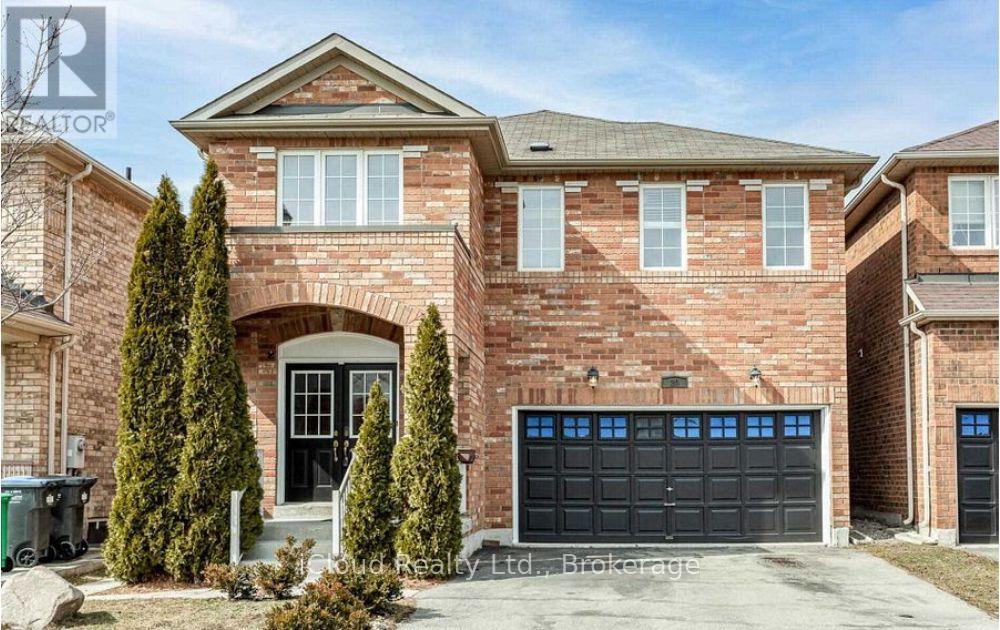
20 Owens Road
Brampton, Ontario
Beautiful 4Br Detached Home With Cathedral Ceiling**Spacious Open Concept Layout With Eat-In Kitchen Overlooking Large Family Rm With Fireplace. Oak Staircase With Hardwood Floors On Main Floor. Access To Garage & Closet In Foyer. 4 Spacious Bedrooms With 3 Full Baths. Stainless Steel Appliances. Close To Schools, Shopping, Home Depot/Walmart, Mt.Pleasant, Go Train Station, And Parks. (id:55460)
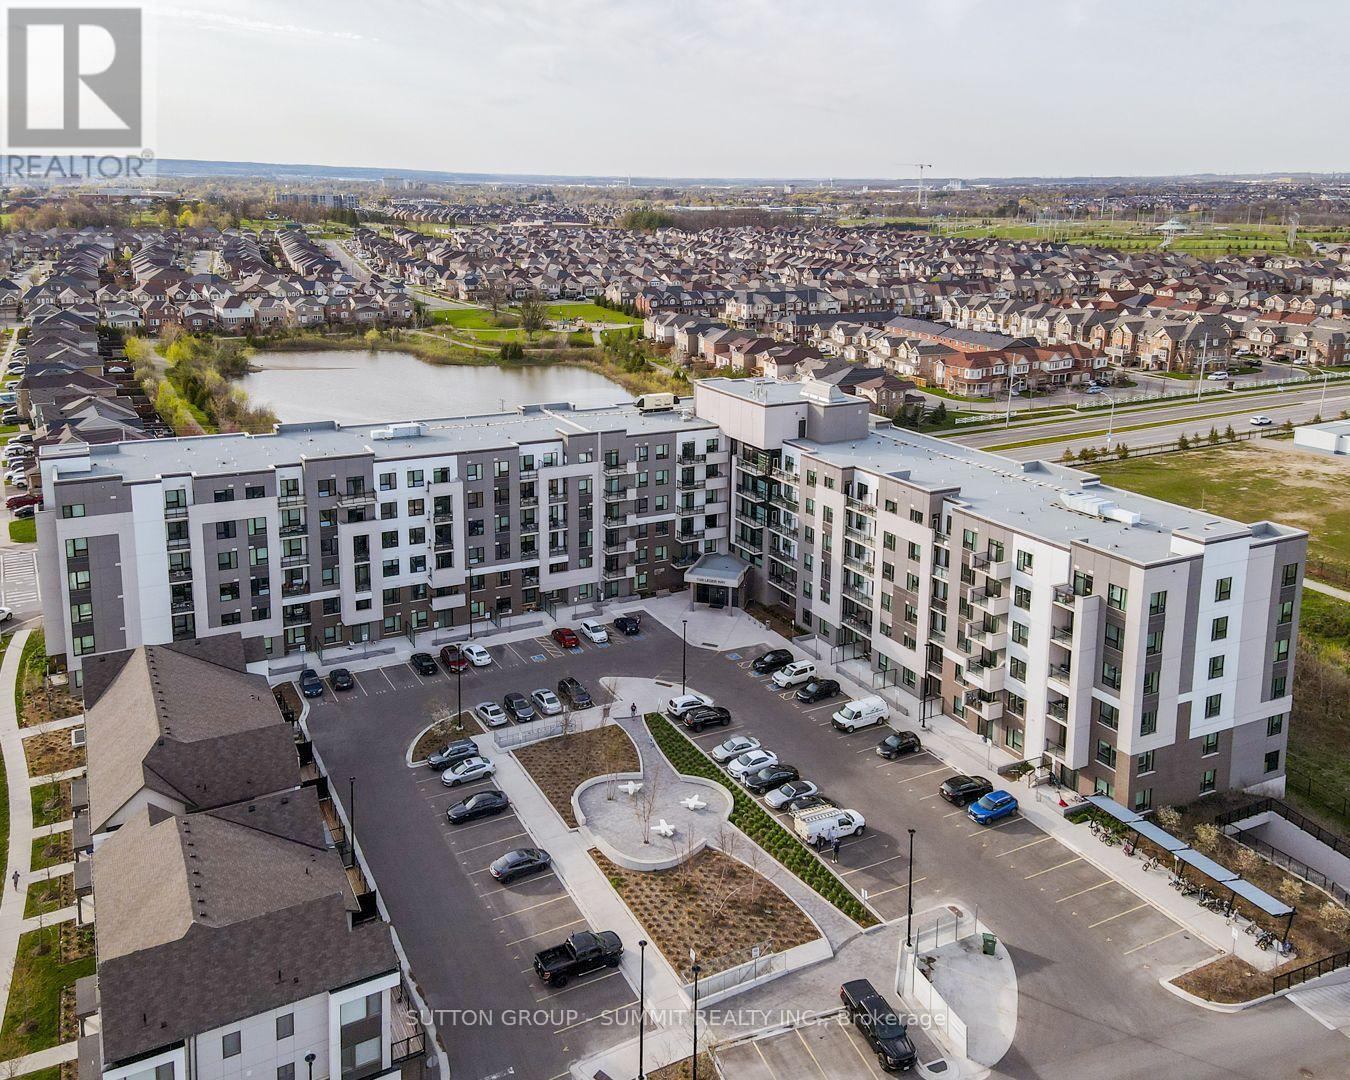
616 - 1105 Leger Way
Milton, Ontario
Welcome to your next chapter in this beautifully upgraded 1-bedroom condo at Hawthorne South Village. With 10-foot ceilings, modern flooring and a sleek, upgraded kitchen featuring quartz countertops and custom cabinetry, this space is designed to impress.Unwind on your private balcony, enjoy a thoughtfully designed bathroom with contemporary tile, and appreciate the comfort and convenience of underground parking and a secure locker for extra storage. Located in a vibrant community just steps from shops, restaurants, transit, and quick access to major highways. This is the perfect home base for busy professionals who value both style and simplicity. A fresh, modern space that feels just right. (id:55460)
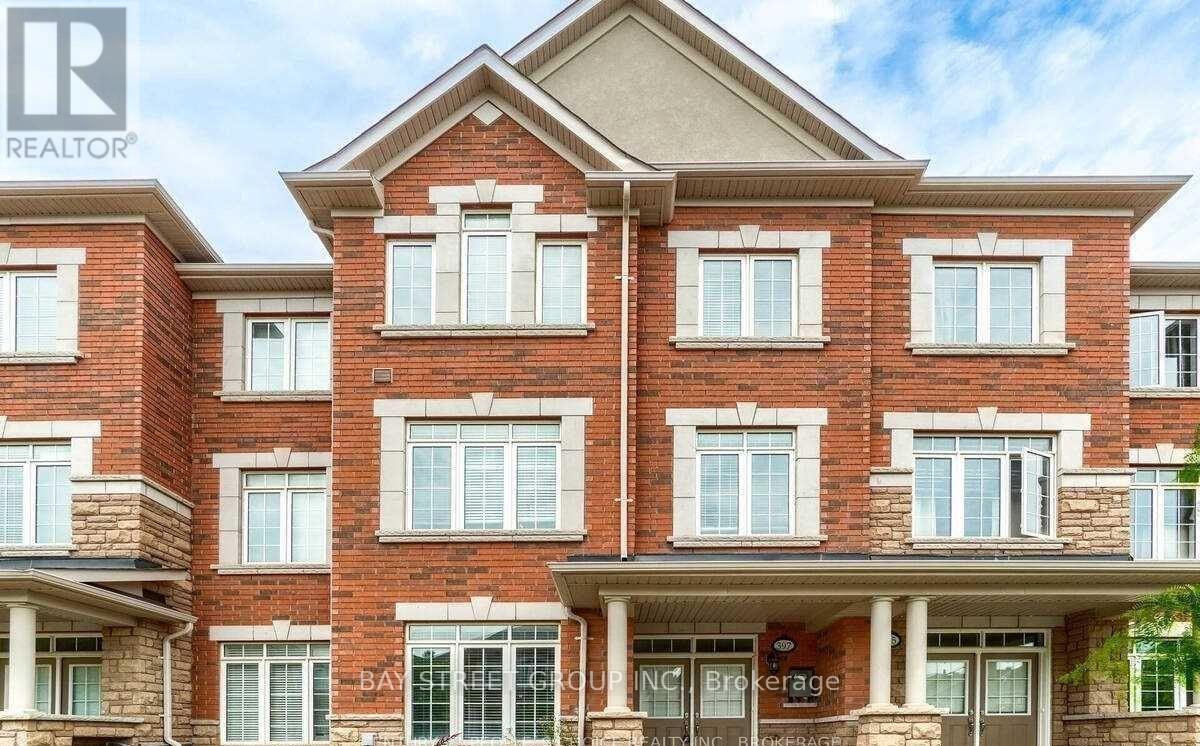
397 Switchgrass Street
Oakville, Ontario
Stunning End-Unit Freehold Townhouse In Oakville's Highly Desirable Glenorchy Community! This Bright And Spacious Home Features 3 Bedrooms, 4 Bathrooms And A Versatile Main-Floor Family Room-Perfect For A Home Office Or Den. Enjoy Convenient Interior Access From The Double Garage And Two Elegant Oak Staircases. The Beautifully Appointed Kitchen Boasts Quartz Countertops, Abundant Cabinetry, A Breakfast Bar And A Walkout To A Private Balcony With A Covered BBQ Area And Natural Gas Line. The Open-Concept Living And Dining Rooms Are Ideal For Entertaining. Retreat To The Impressive Primary Suite, Complete With A Walk-In Closet, Private Balcony And Four-Piece Ensuite. Two Additional Generously Sized Bedrooms And A Four-Piece Bathroom Complete The Upper Level. An Exceptional Home In A Fantastic Oakville Location! (id:55460)