
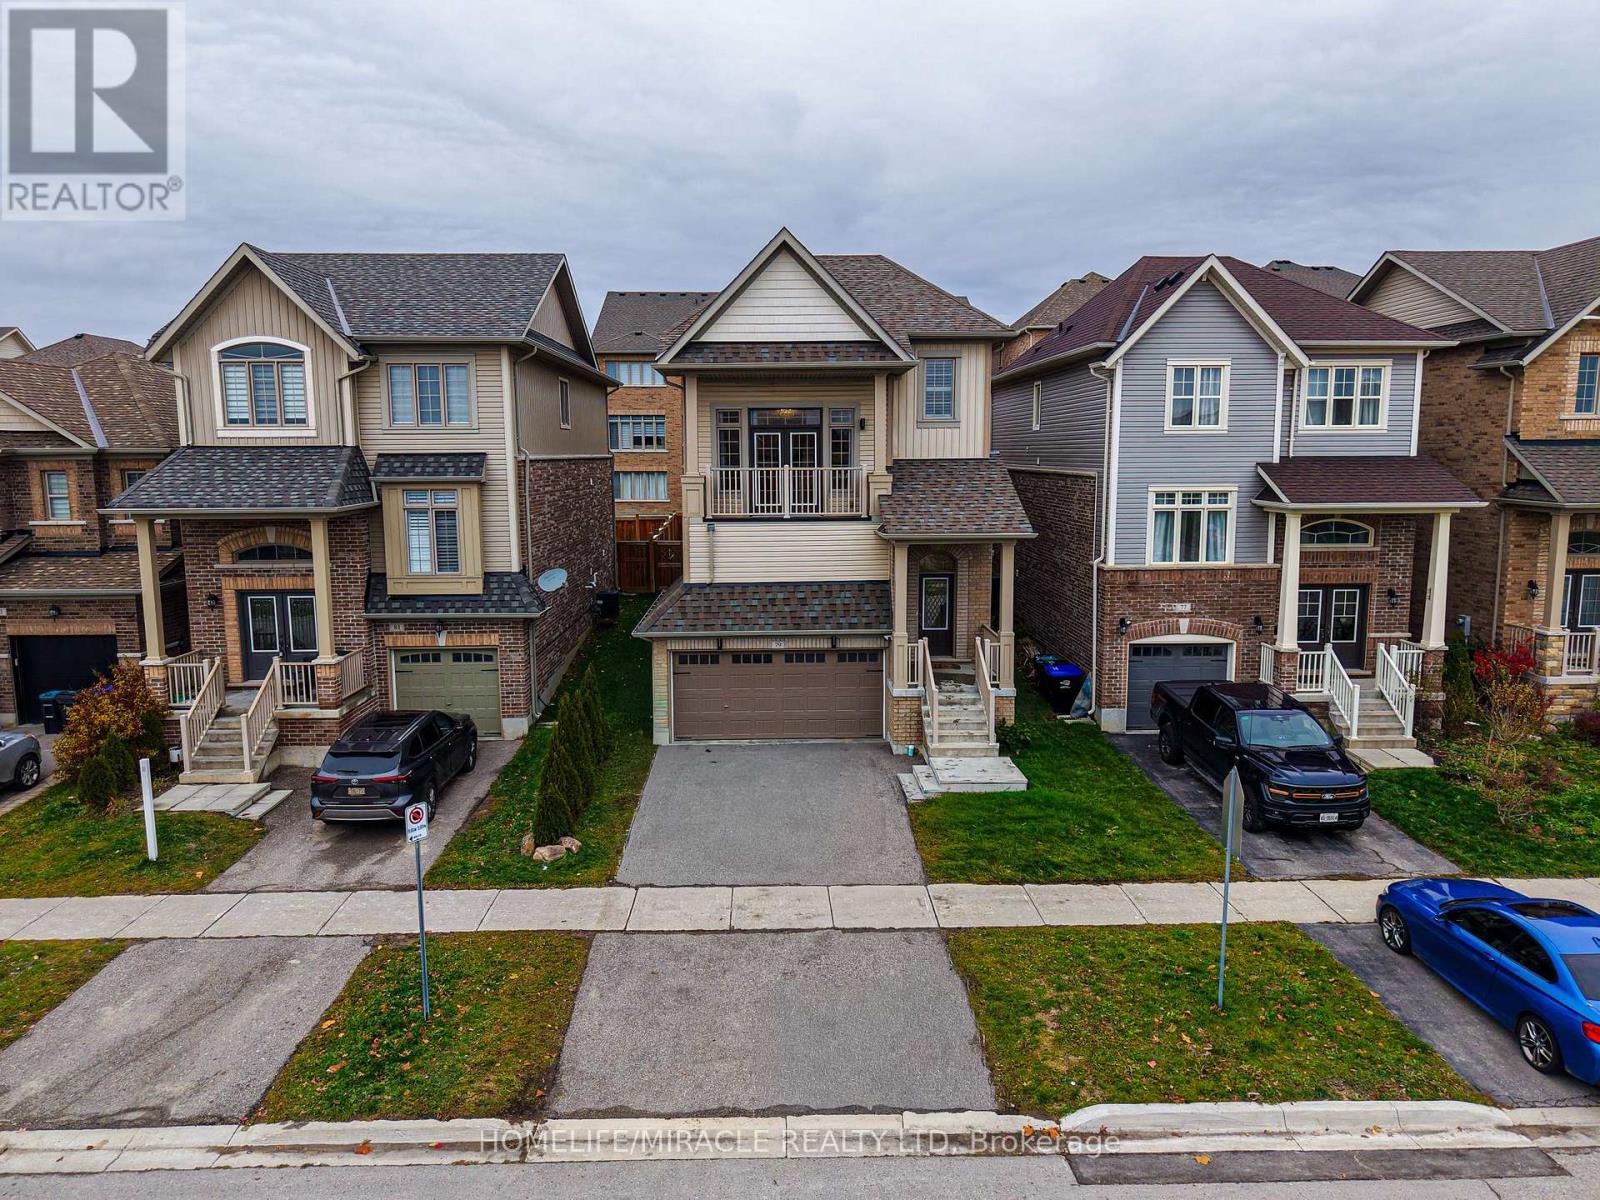
79 Willoughby Way
New Tecumseth, Ontario
Immaculate home in the highly sought after Treetops community. This immaculate Brookfield built home offers a bright and spacious layout filled with natural light, featuring modern finishes and thoughtful design throughout. The inviting open concept main floor is perfect for daily living and entertaining, with a stylish kitchen showcasing quartz countertops, a sleek backsplash, stainless steel appliances, and plenty of cabinet space. Hardwood flooring and pot lights & 9' Ceilings on the main level offering a touch of elegance and warmth to the space. Impressive bonus room with 15 foot ceilings and a private balcony, ideal for unwinding or working from home while enjoying stunning west facing sunset views. The primary bedroom offers a peaceful retreat with a luxurious 4 piece ensuite and walk in closet. This carpet free home also includes a double car garage and a partially finished basement with 9 foot ceilings, Rough-in For Bathroom, offering even more room for future living space. Located within walking distance to a neighbourhood park and elementary school, this home delivers the perfect combination of style, function, and family friendly convenience. (id:55460)
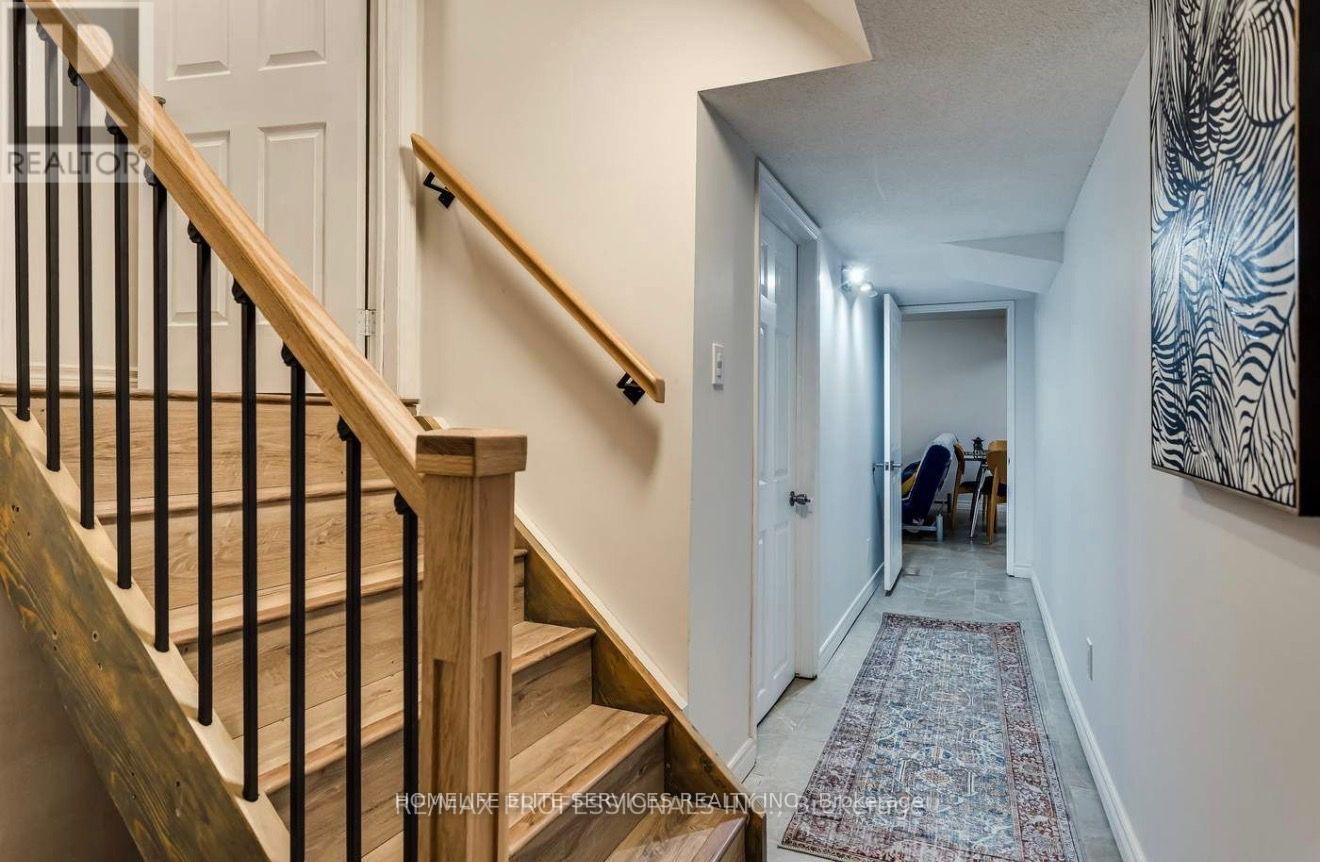
32 Heaver Drive
Whitby, Ontario
Newly renovated, bright, and spacious basement apartment featuring 1 bedroom plus a versatile den that can easily serve as a second bedroom. Situated in the highly desirable Pringle Creek neighbourhood, this open-concept living space offers modern finishes and plenty of natural light. Conveniently located within walking distance to public transit, grocery stores, and parks, with easy access to Highway 401 and nearby schools. (id:55460)
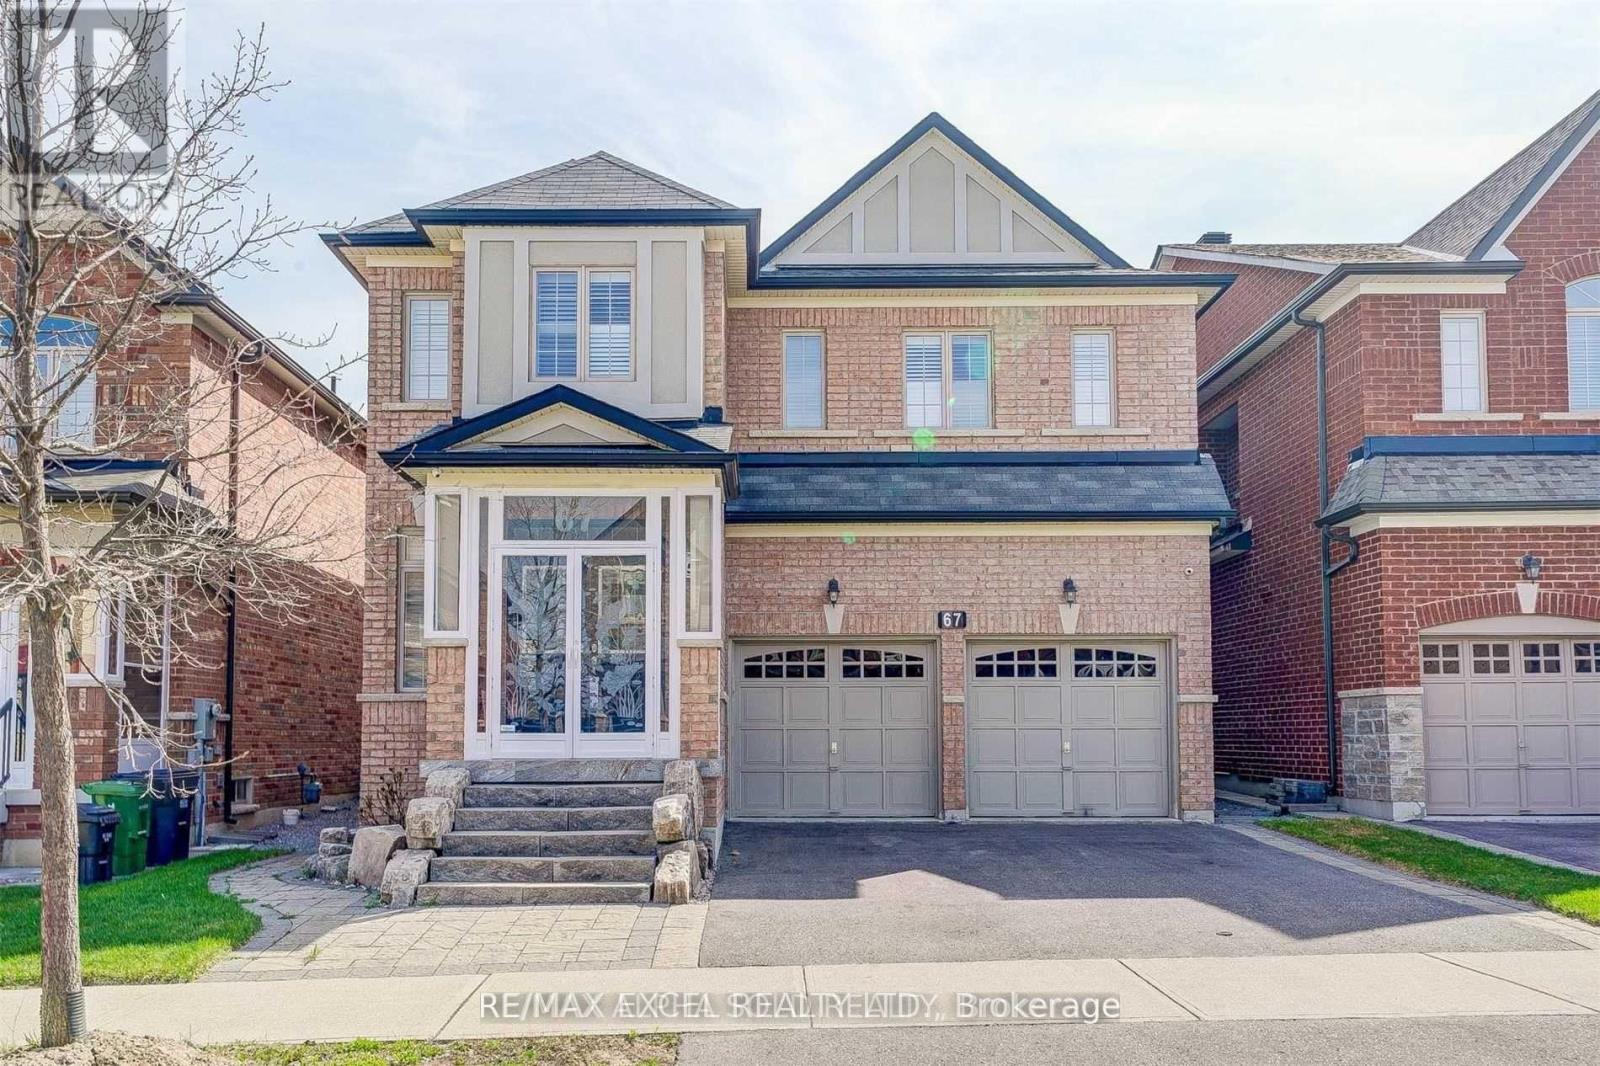
67 Alvin Curling Crescent
Toronto, Ontario
Welcome to this rarely offered, nearly 2,500 sq. ft. 4-bedroom detached home with a 2-car garage in the highly sought-after Milliken community. Offering an exceptional layout designed for modern family living, this bright and spacious home features 9-ft ceilings, hardwood flooring and staircase on the main floor, and a generous open-concept living and dining area with plenty of natural light. The beautifully appointed kitchen features granite countertops, ample cabinetry, and stainless steel appliances, flowing seamlessly into the main living space and creating the perfect setting for family gatherings and entertaining. Upstairs, four generously sized bedrooms provide exceptional comfort, with two private ensuite bathrooms plus a convenient semi-ensuite shared by the third and fourth bedrooms. The second-floor laundry adds everyday convenience and functionality. With its impressive size, family-friendly layout, and 2-car garage, this home offers the space and comfort rarely found in today's rental market. Ideally located near Goldhawk Park, excellent schools, supermarkets, TTC transit, shopping, restaurants, and everyday amenities, with convenient access to major roads and highways. A truly exceptional opportunity to lease a spacious 4-bedroom family home in one of Scarborough's most established and desirable communities. Homes of this size, layout, and location are rarely available for lease. (id:55460)
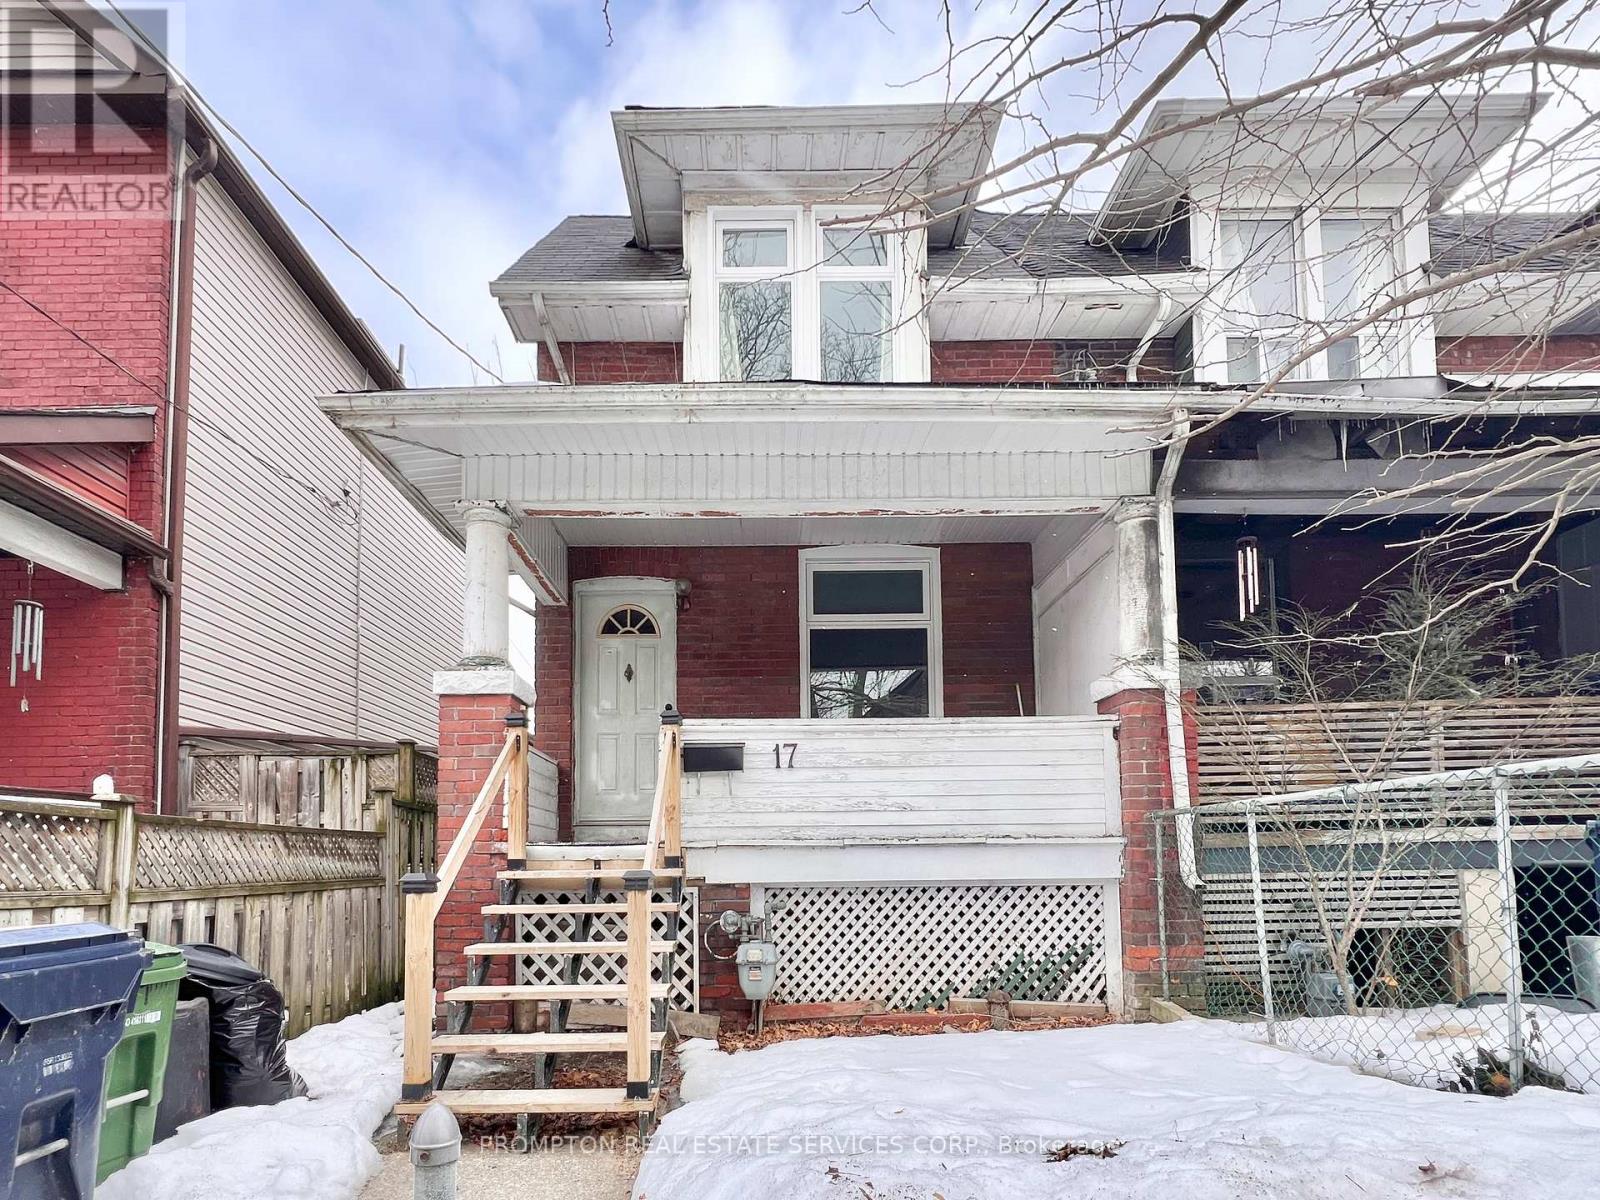
17 Winnifred Avenue
Toronto, Ontario
Welcome to 17 Winnifred Avenue - a renovated 3-bedroom semi-detached home located in South Riverdale, one of Toronto's trendiest and most sought-after family-friendly neighbourhoods! This charming home has higher ceilings, no carpet, and new windows installed last year. On the main floor, you will find a large open concept living area, newer stainless steel kitchen appliances, a separate area ideal for a home office, and a 2-piece powder room. Second floor offers 3 generous bedrooms and a full 4-piece bathroom with a bathtub. An incredibly convenient and enjoyable neighbourhood to live in and just minutes to everything you need! Less than a 5-minute walk to the Queen streetcar line, as well as plenty of great restaurants, cute coffee shops, and boutique stores. Within a 10-minute walk to Leslie Grove Park, fitness studios, various banks, and a selection of supermarkets such as Raise the Root Organic Market, Loblaws, and Fresco. Jimmie Simpson Park and Recreation Centre, Toronto Public Library, Farmboy, Shoppers Drug Mart, and Canadian Tire are also less than 15 minutes on foot. Enjoy easy access to downtown and highways. Be a part of this vibrant, well-connected community and move in immediately! ***Brand New Central A/C just installed*** (id:55460)
62 Northdale Road
Toronto, Ontario
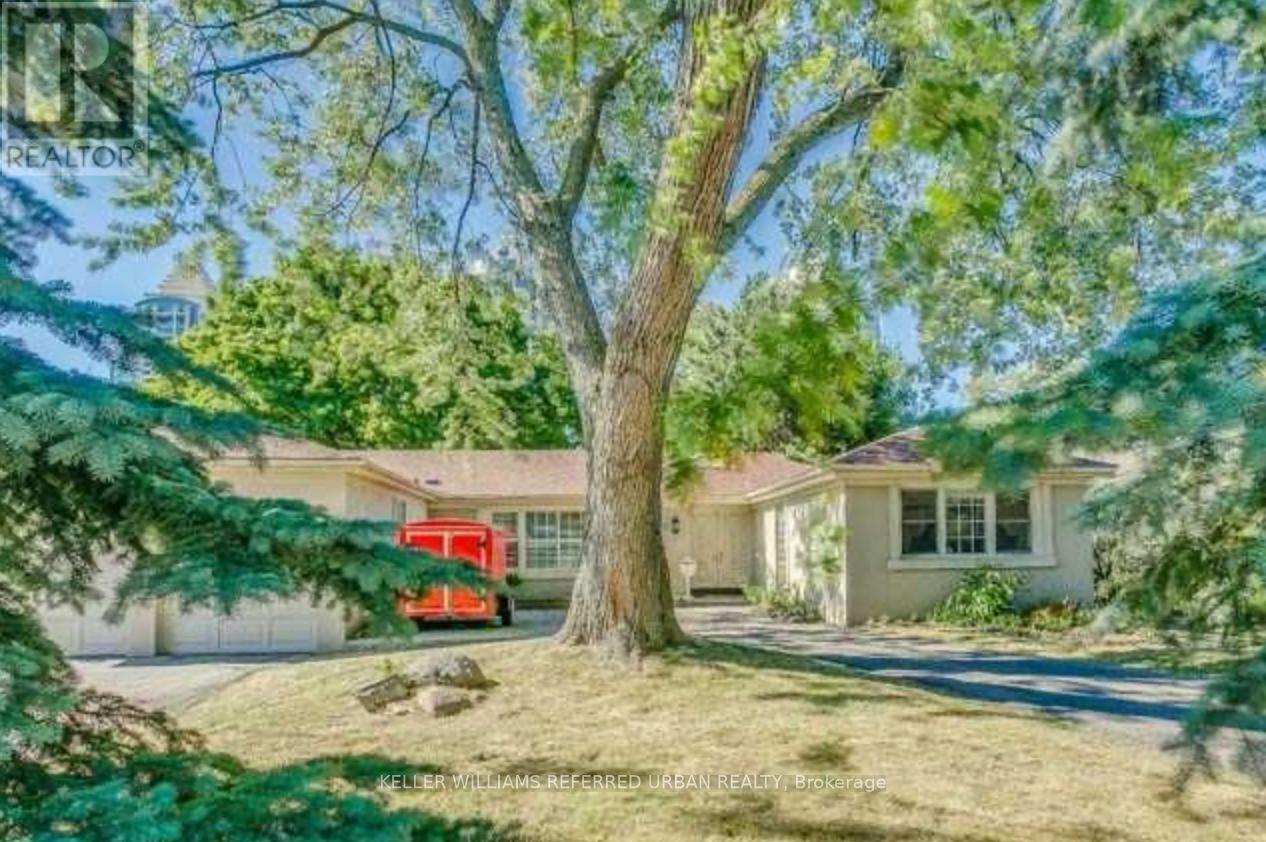
California-Style Bungalow Amongst Multi-Million dolor Homes.You Build Your Own Dream Home On A Gorgeous Lot. Main Floor Family & Sunroom, Crown Moulding. On Premium & Oversized Lot In A High-Demand Location. Close To Bayview Village Mall. (id:55460)
1501 - 30 Harrison Garden Boulevard
Toronto, Ontario
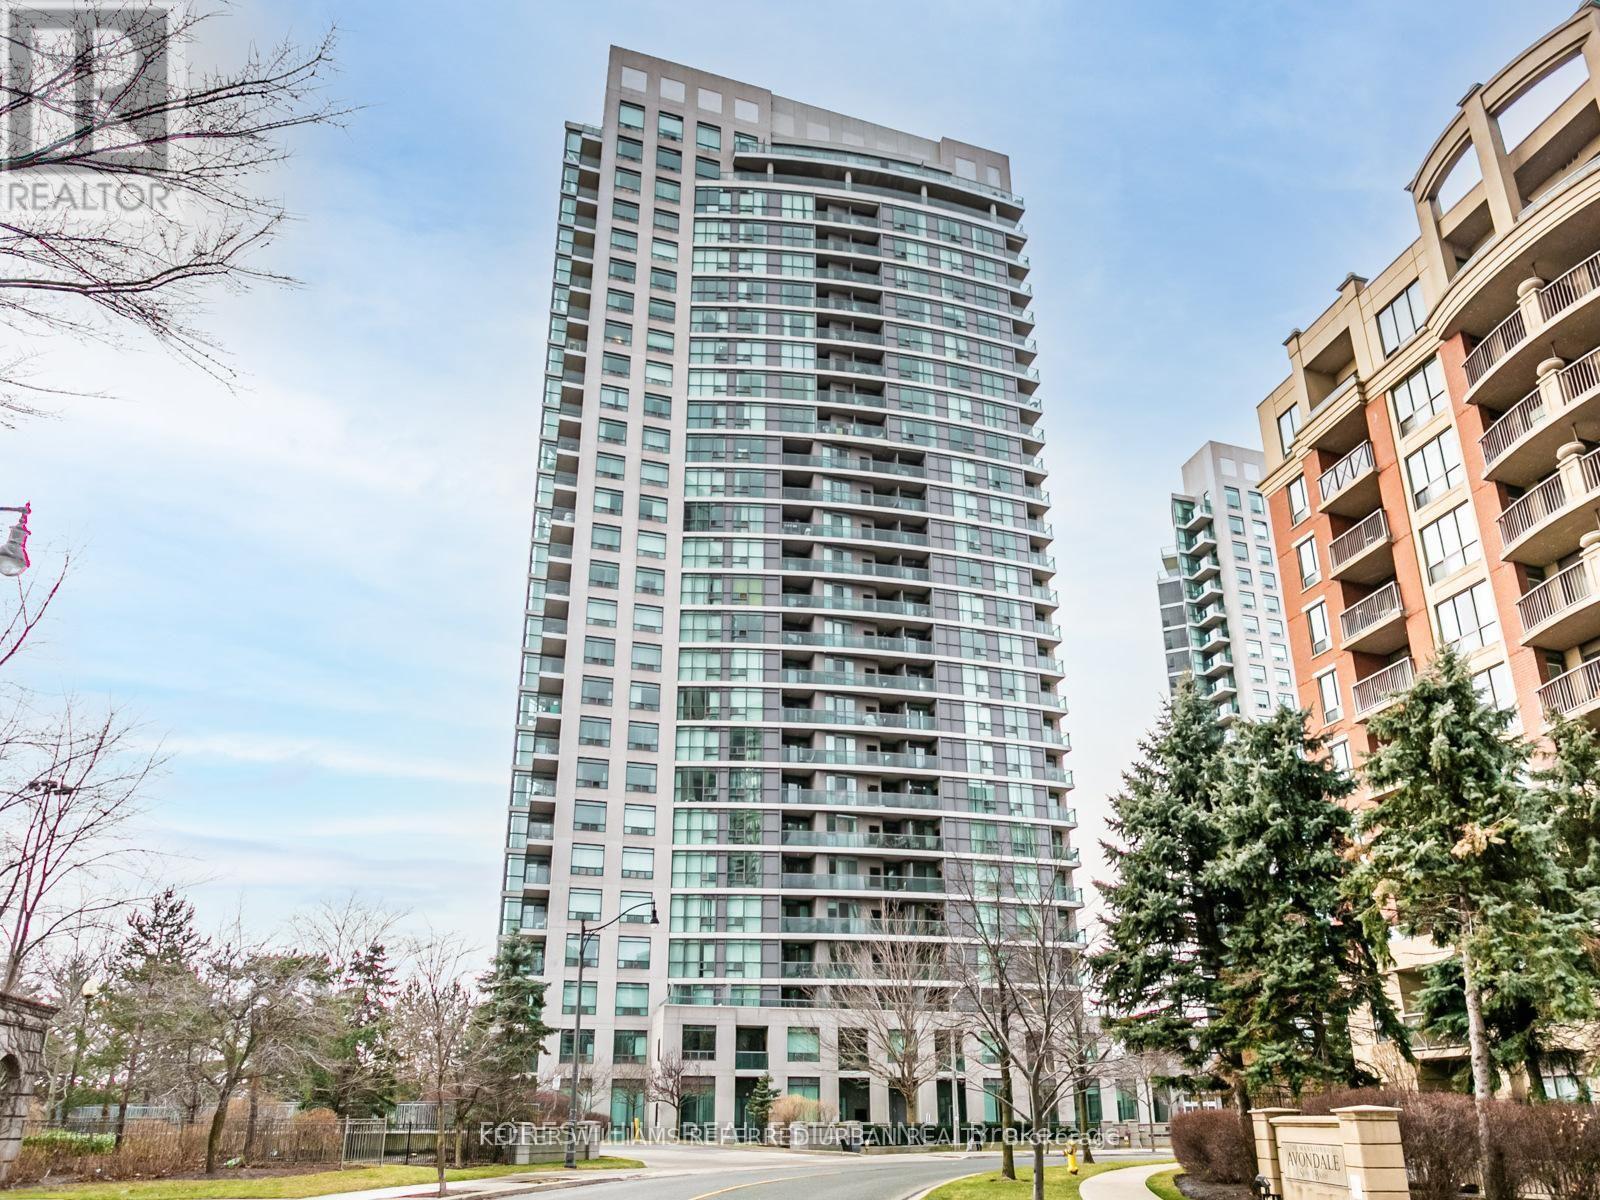
Welcome Home to the Spectrum Condos! Located in the Heart of North York! Functional Living Space, Bright suite with clear view from your private East Facing Balcony. Perfect First-Time Homebuyer or Investment Opportunity! This building not only boast 5 Star amenities such as: 24 Hour Friendly Concierge, Gym, Sauna, Party Room, Guest Suites, BBQ Area, it's also surrounded by all necessities and amenities. Steps to great dining, shopping, theatre, Yonge Street subway, bus, Starbucks, grocery and more. Easy and fast access to HWY #401. Parking and Locker included. Live in comfort and Where You're Inspired! (id:55460)
963 - 25 Adra Grado Way
Toronto, Ontario
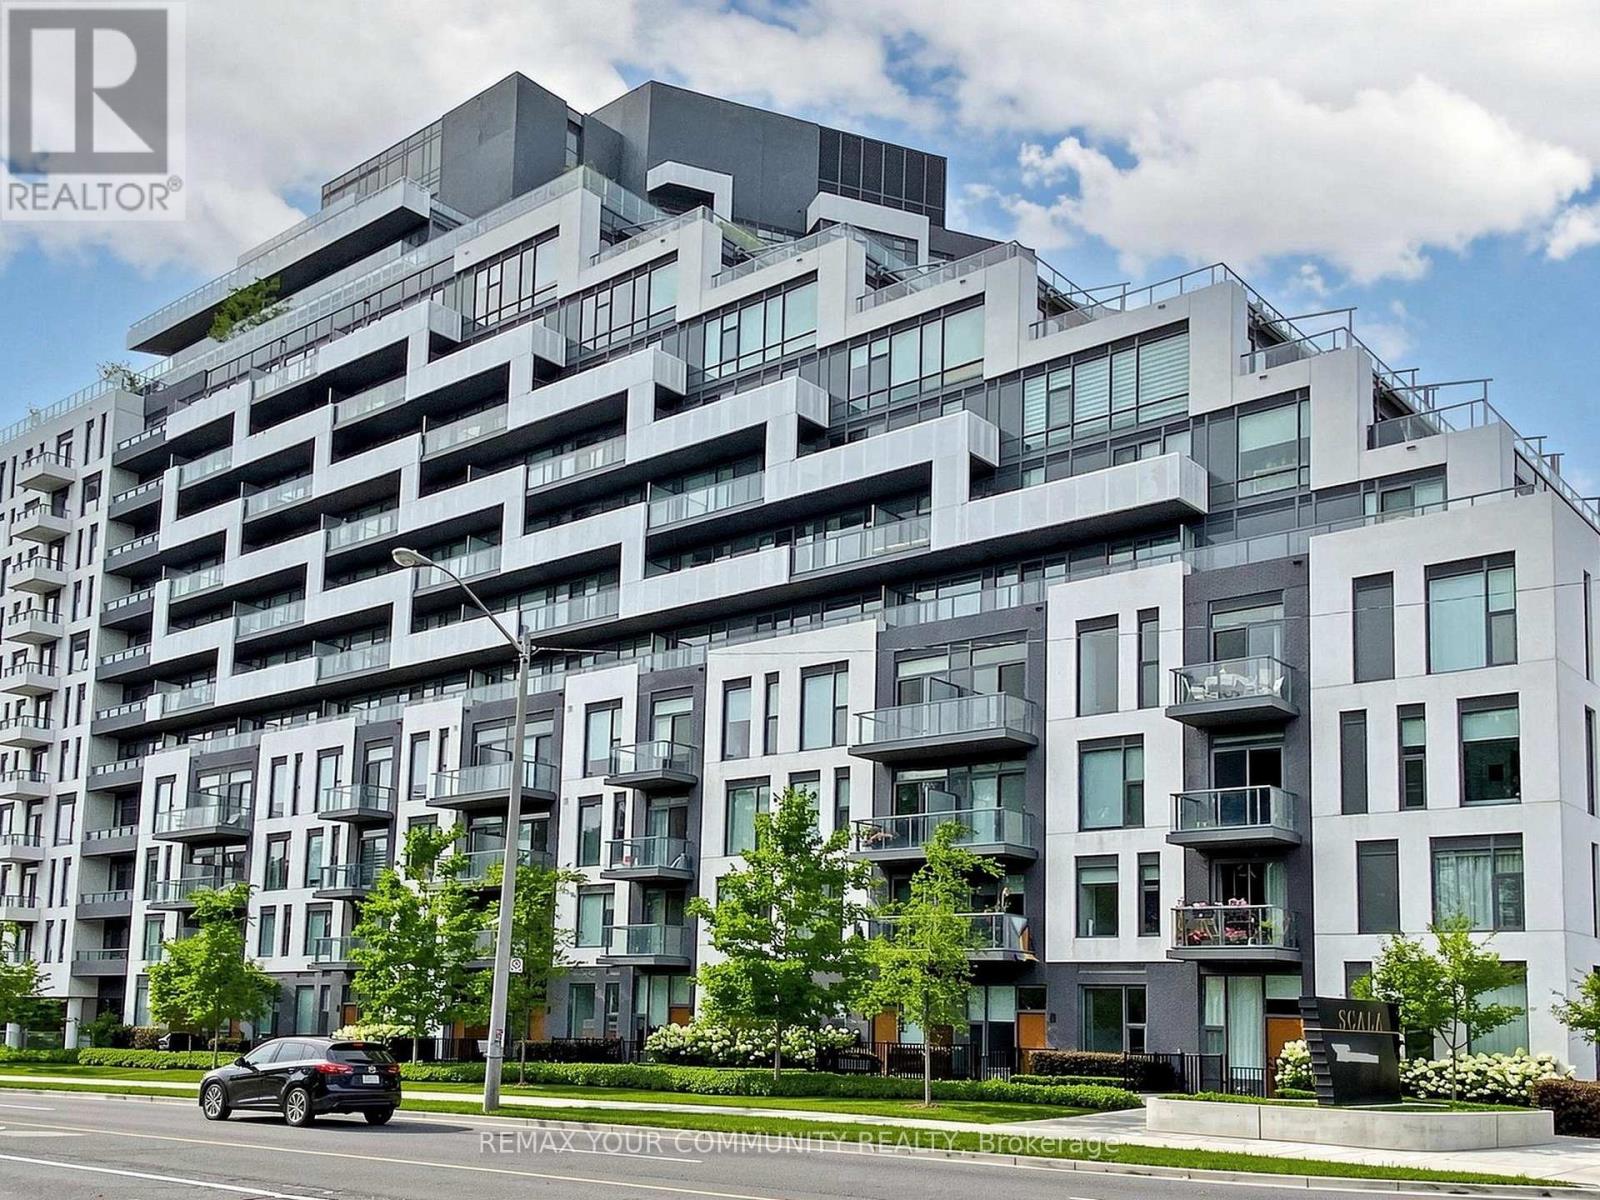
Luxurious Scala Condominiums by Tridel in the Bayview Village Community. Spacious One Bedroom Plus Den with 2 Full Baths. Den with Sliding Door can be Used as 2nd Bedroom. Smooth Ceiling with 9 Ft Ceiling Height. Floor to Ceiling Windows. Upgraded Quartz Counter Top with Matching Backsplash and Extra deep Undermount Sink.One Parking (P3-9) and One Locker (P3-401) are included.This Building Offer Great Amenities Including 24 Hours Concierge, Barbecue Facility, Outdoor Fireplace, Rooftop Garden with Pool, Indoor Pool, Gym, Yoga Studio, Spa, Movie Theatre, Party Room & Guest Suites. Great Location near Hwy 404/401, Leslie Subway, TTC/Go Transit, Shopping Mall, Restaurants, North York General Hospital, Short Walk to Park & Trail. (id:55460)
318 - 55 Mercer Street
Toronto, Ontario
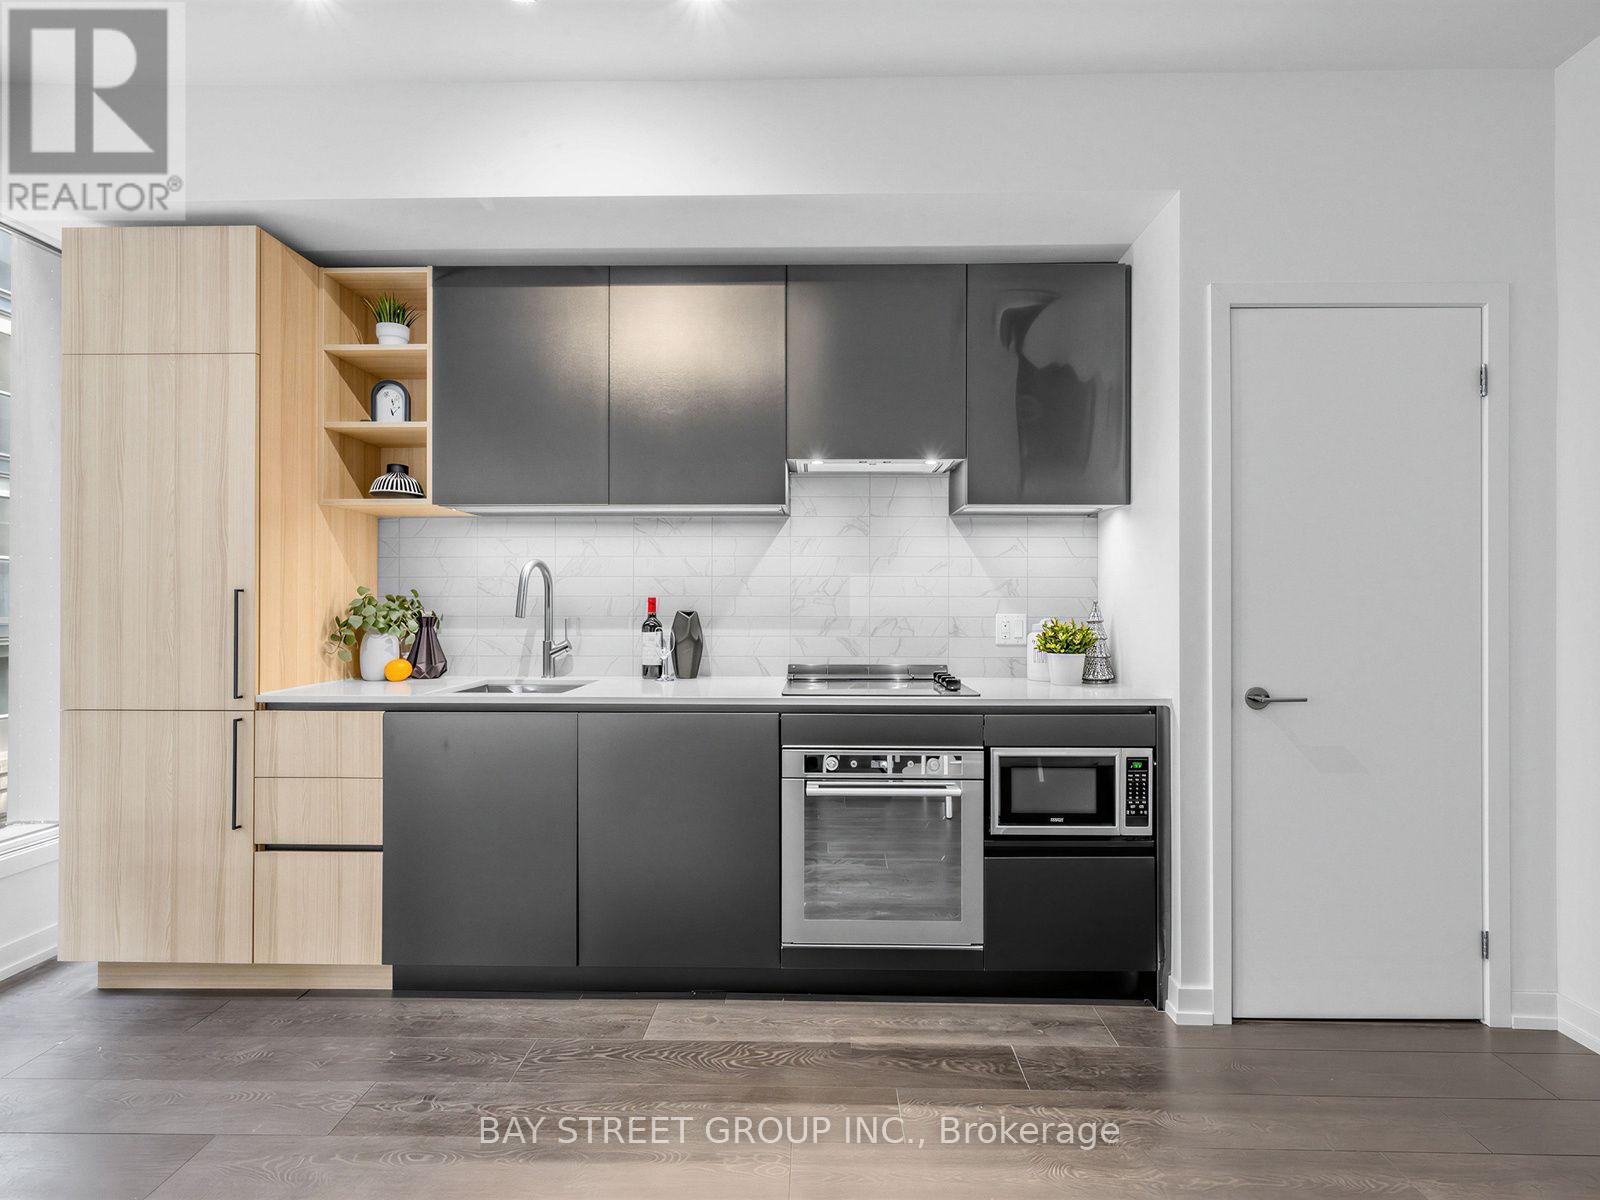
Welcome To 55 Mercer, Nestled In The Heart Of The Entertainment District. This Brand New 1 Bedroom 515 Sqft. With Open-Concept Layout Seamlessly Connects The Living, Dining, And Kitchen Areas, Perfect For Entertaining Or Relaxing. Large Windows Flood TheSpace With Natural Light, Creating An Inviting Atmosphere. Enjoy Access To 3 Floors Of State-Of-The-Art Fitness Facilities, Co-Working Spaces,Rooftop Garden, And Party Room. Steps Away From TIFF, Rogers Centre, And CN Tower, Nobu, Along With World-Class Shopping, Restaurants,And Cafes. *Experience The Best Of City Living Today!* Brand New And Covered By Full TARION Warranty! (id:55460)
100 Munro Boulevard
Toronto, Ontario
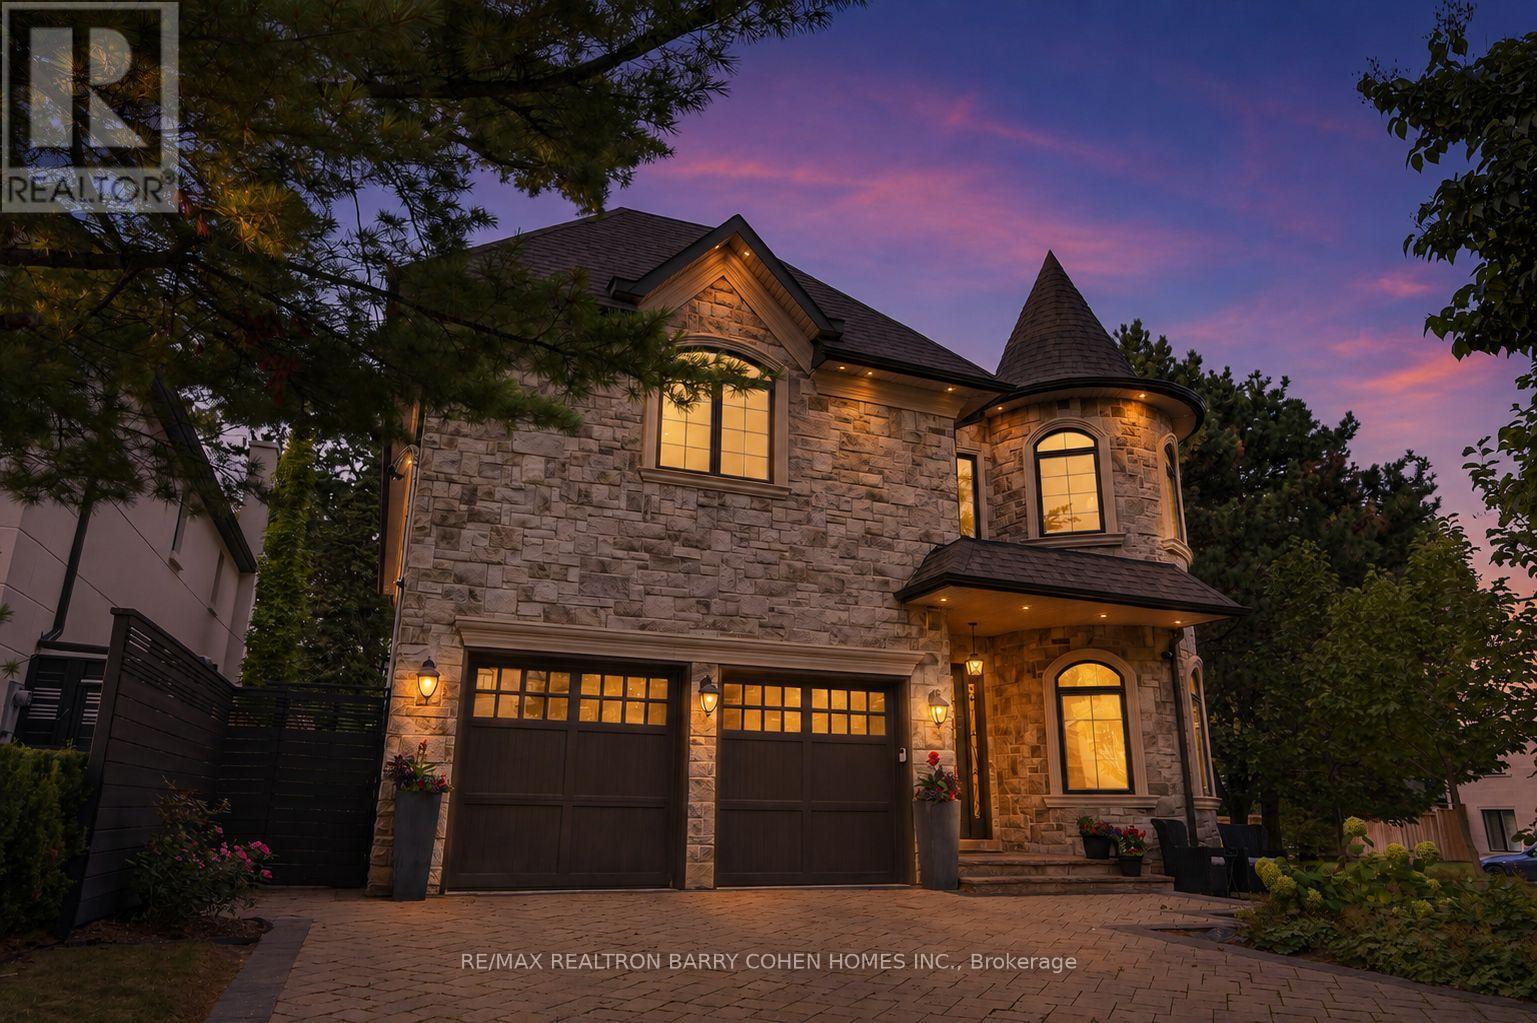
French Chateau-Inspired Custom Residence In Prestigious St. Andrews Features Unparalleled Craftsmanship And Unrivaled Curb Appeal Approx. 6200 Sq Ft Of Elegant Living Space. Premium Corner Locale. Full Home Automation By Control4 Smarthome Technology. Exquisite Millwork, Hand-Scraped Oak Floors, Rich In Luxe Finishes, Elevated Lighting Throughout. Over 11 Foot Ceiling Heights On Main And Second Floor. The Main Floor Features A Bespoke Library With Masterful Panelling And Millwork, Open Concept Living And Dining Rooms For Formal Entertaining, A Showstopping Gourmet Kitchen And Breakfast Area With Top-Tier Appliances, And Family Room With Walkout To the Rear Garden Deck For Comfortable Everyday Living. An Exquisitely Panelled Open-Riser Side Staircase Leads Up To The 2nd Floor Where A Primary Retreat With Sitting Room And 6-Piece Ensuite Provide The Perfect Place For Rest And Relaxation. The Expansive Lower Level Has Been Designed For Lifestyle And Entertainment With 10+ Foot Ceilings, In Floor Radiant Heating Throughout, Rec Room With Luxury Wet Bar, Custom Theatre Room, And Convenient Walk-Up To The Rear Garden. The Pinnacle Of Tranquility, The Rear Garden Is Bordered By Lush Perennial Landscaping And Mature European Beech Trees For Low-Maintenance Year-Round Privacy, A Newly Built Composite Deck With Expansive 12'x20' Automated Awning, And Custom Interlock Stone Conversation Area With Fire Table, Plus Manicured Lawns. Just Minutes To Renowned Public And Private Schools, Upscale Dining And Shopping, Granite Club, Rosedale Golf & Country Club & Cricket Club. Quick Access To TTC & Line 1 For A Fast Commute Downtown. (id:55460)
354 Old Orchard Grove
Toronto, Ontario

Welcome To 354 Old Orchard Grove, A Fabulous Detached Home Nestled In The Highly Sought-After Bedford Park-Nortown Community! This Bright And Inviting Home Features A Functional Open-Concept Main Floor With A Spacious Family Room And Dining Area, Perfect For Everyday Living And Entertaining. The Gourmet Kitchen Is Equipped With Stainless Steel Appliances, A Breakfast Area, And Convenient Walk-Out Access To The Deck. The 2nd Floor Offers 3 Generously Sized Bedrooms With Plenty Of Natural Light. The Finished Basement Provides Additional Living Space With A Recreation Area And 4-Pc Bathroom. Step Outside To Enjoy The Peaceful Backyard - Perfect For Morning Coffee, Summer BBQs, And Outdoor Gatherings. Ideally Located Close To Top-Rated Schools, Parks, Public Transit, Grocery Stores, Yorkdale Shopping Centre, And Hwy 401. A Wonderful Opportunity To Enjoy Comfort, Space, And Unbeatable Everyday Convenience In One Of Toronto's Most Desirable Neighbourhoods! (id:55460)
1702 - 575 Bloor Street E
Toronto, Ontario
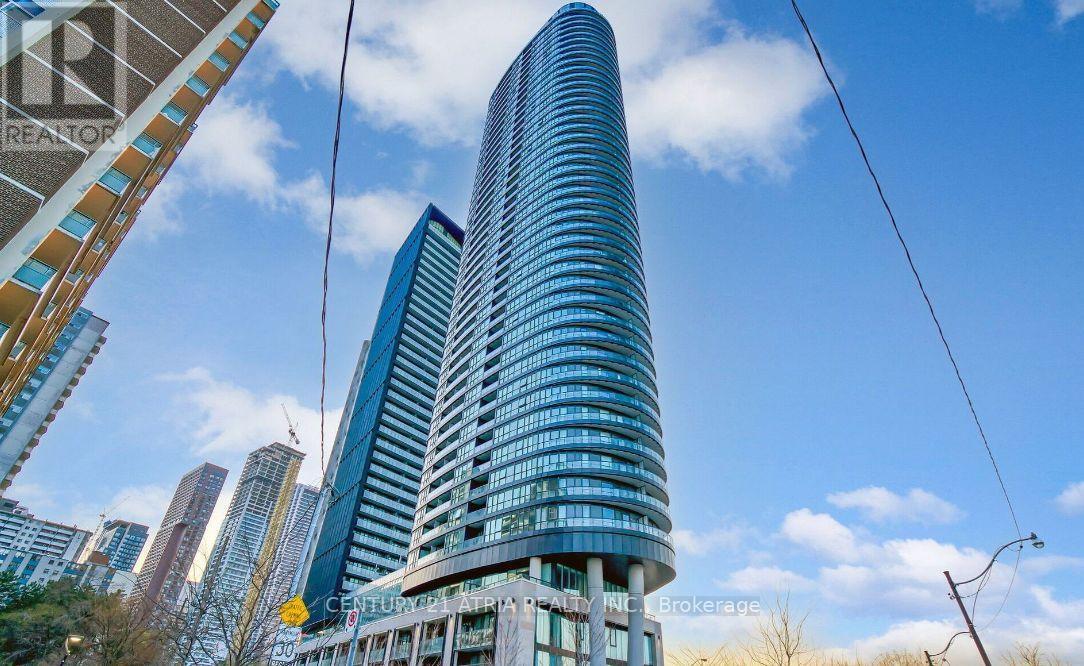
*PARKING & LOCKER Included* This Luxury 3 Bedroom And 2 Full Bathroom Condo Suite Offers 1050 Square Feet Of Open Living Space. Located On The 17TH Floor, Enjoy Your Views From A Spacious And Private Balcony. This Suite Comes Fully Equipped With Energy Efficient 5-Star Modern Appliances, Integrated Dishwasher, Contemporary Soft Close Cabinetry, Ensuite Laundry. (id:55460)
23 Christine Crescent
Toronto, Ontario
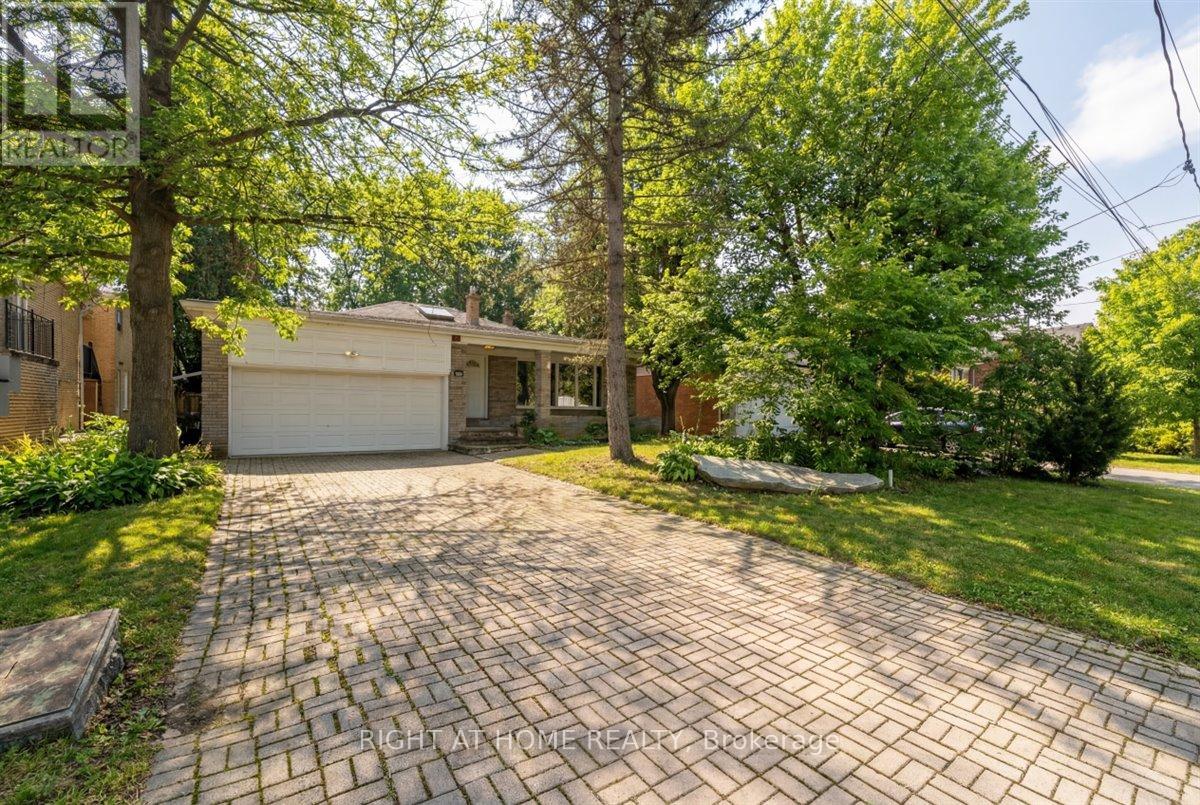
Welcome to this well-maintained 4-bedroom, 4-bathroom home set on a rare 55-foot wide lot in a prime Willowdale location. Surrounded by mature trees and tucked into a peaceful, established neighborhood, this property offers a unique sense of privacy with a beautiful, natural backyard setting. From the moment you step inside, you'll notice the bright and spacious layout, filled with natural light from large windows and a skylight that enhances the open feel of the home. The main living areas are warm and inviting, offering plenty of space for both everyday living and entertaining. The cozy family room is a standout feature, complete with a large sliding door that opens onto a deck, creating a seamless indoor-outdoor connection. Step outside to enjoy your private backyard, surrounded by greenery and offering direct access to nature - an ideal setting for relaxing, hosting, or simply enjoying quiet moments. The home offers four generously sized bedrooms, providing comfort and flexibility for growing families. With four bathrooms throughout, convenience and functionality are well thought out. A double-car garage adds to the practicality, offering ample parking and storage space. The basement includes an additional room, perfect for a home office, guest space, or recreation area, giving you even more versatility. Located just minutes from parks, top-rated schools, major highways, shopping, and entertainment, this home combines the best of both worlds - a peaceful, private setting with easy access to everything you need. Property is being sold under the power of sale. Some photos have been virtually staged. (id:55460)
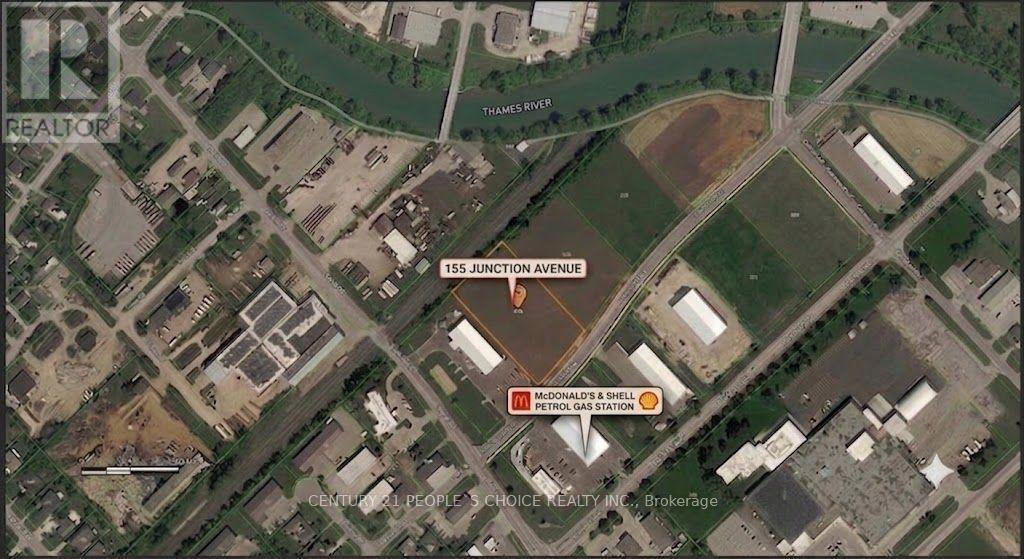
155 Junction Avenue
Chatham-Kent, Ontario
Exceptional vacant industrial lot located in a booming commercial corridor, just 5 minutes west of Highway 401 (Exit 40). Featuring high visibility and full municipal services at the lot line, this property is ready for immediate development. Key Features & Highlights: Zoning & Dimensions: Zoned M1 (General Industrial) with 225.4 feet of frontage and generous development allowances. Permitted Uses: Warehousing, truck terminals, car washes, public storage, automotive sales & service, commercial schools, laboratories, office spaces, factory outlets, towing yards, and more. Location Advantages: Situated on an extra-wide street across from MacDonnell and Shell, surrounded by rapid growth and major commercial hubs (including Tesla and McDonald's).Municipal Incentives: Inquire with Chatham-Kent tax incentive department regarding potential 5- to 10-year property tax exemption programs. (id:55460)
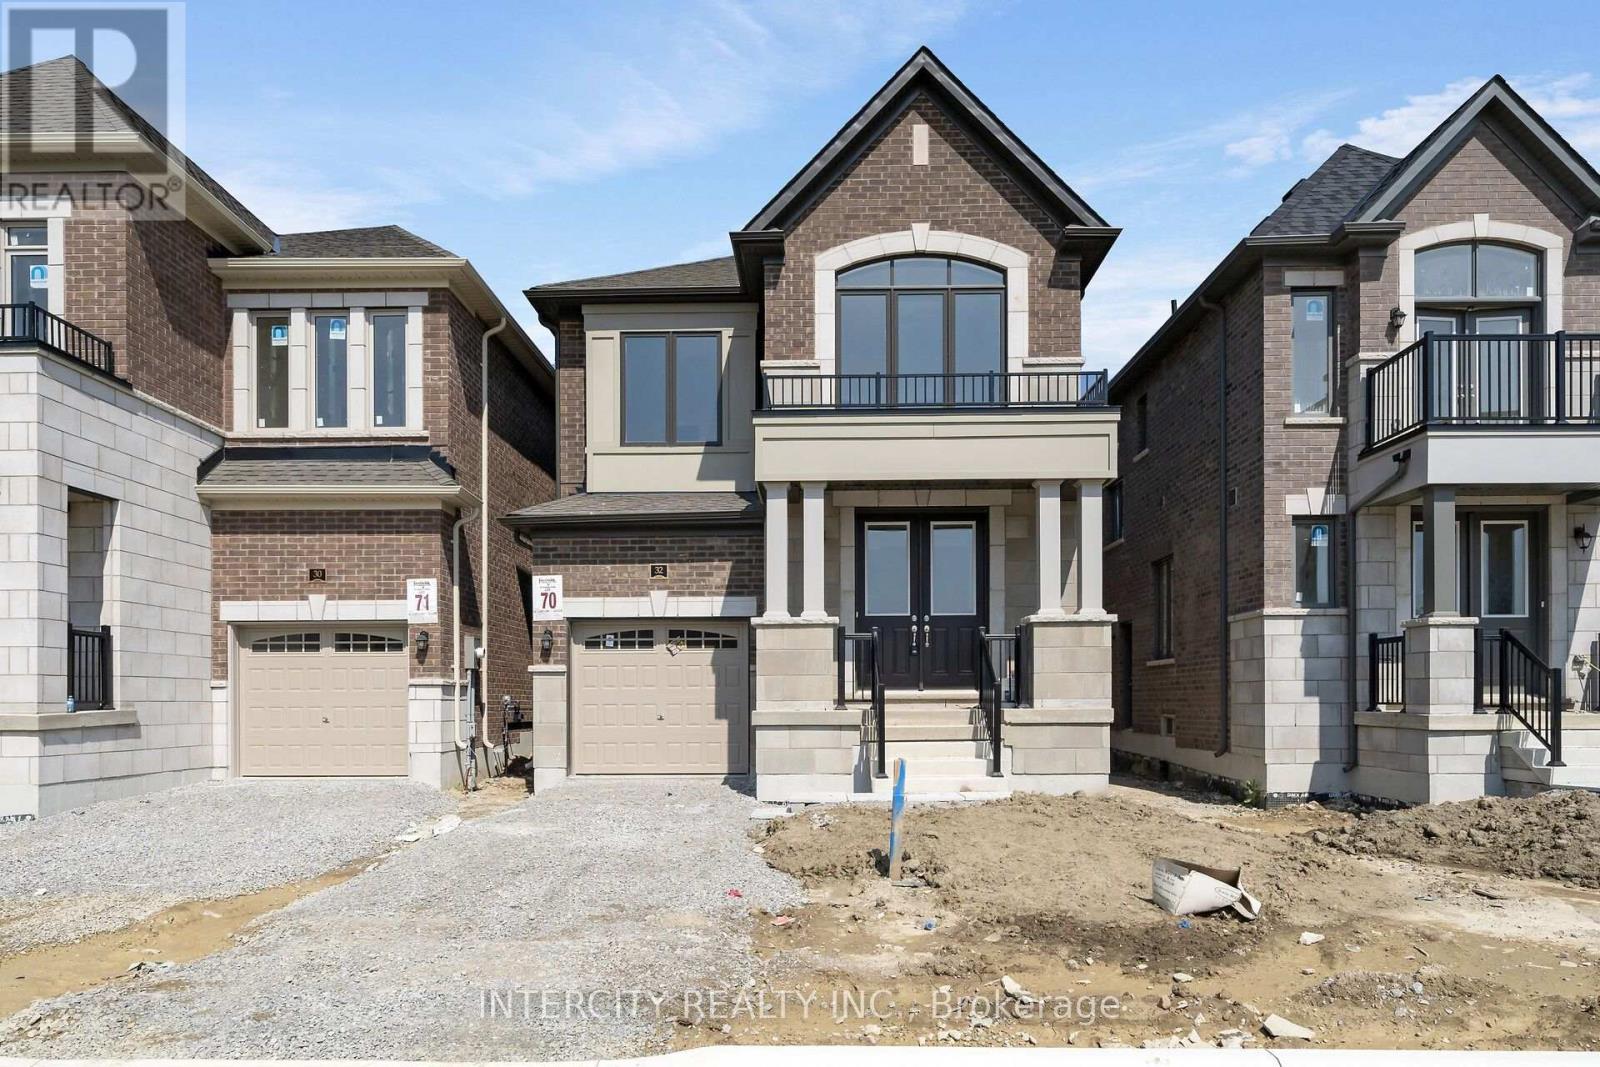
Lot 70 - 32 Damara Road
Caledon, Ontario
Brand New Caledon Club Inventory Home: Introducing the 30FT Detached Glencairn Elevation B by Fernbrook Homes, a remarkable residence offering 2243 square feet of beautifully designed living space. Single-car garage plus parking on the driveway, no sidewalk, plus backing onto the future school. The custom oak veneer stairs are crafted with care, all complemented by a tailored stain finish hardwood to suit your personal style. Tiled areas of the home are enhanced with high-end 12" x 24" porcelain tiles, offering both durability and a polished aesthetic. The chef-inspired kitchen is designed for functionality and style, featuring deluxe cabinetry with taller upper cabinets for enhanced storage, soft-close doors and drawers, a built-in recycling bin, and a spacious pot drawer for easy access to cookware. This exceptional home presents an ideal blend of contemporary design, high-quality finishes, and thoughtful attention to detail, making it the perfect choice for those seeking luxury, comfort, and style. (id:55460)
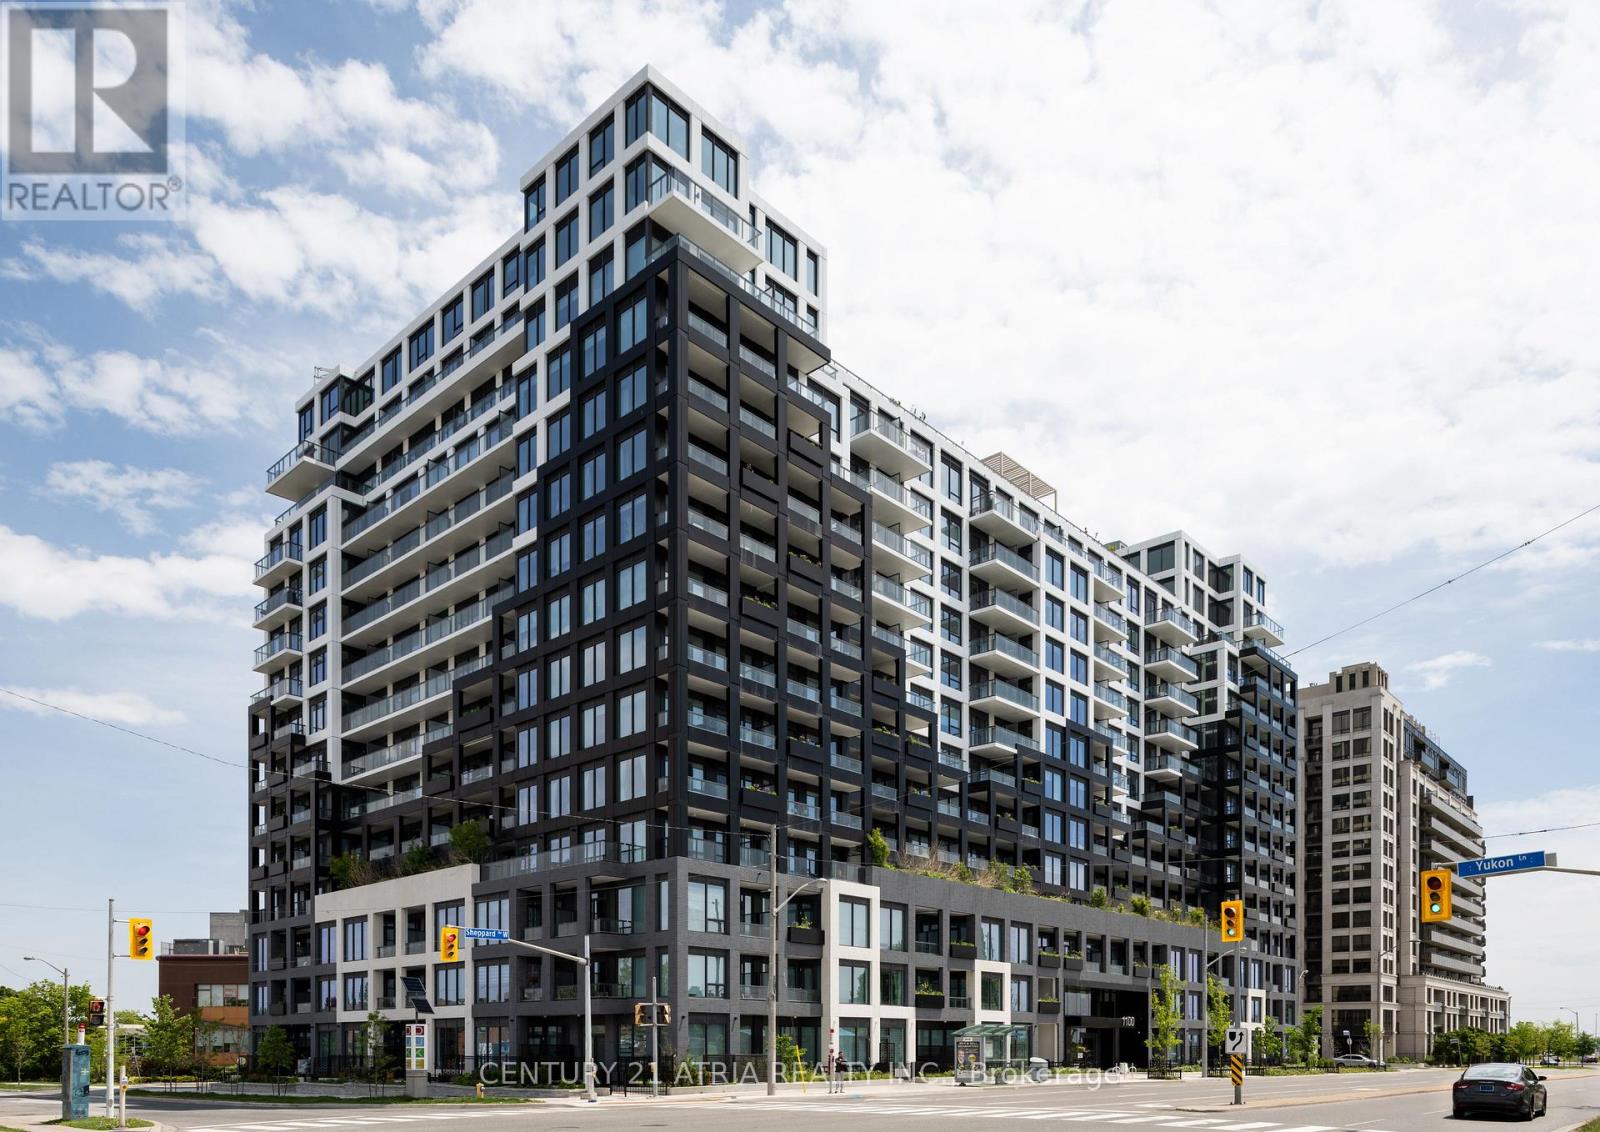
1511 - 1100 Sheppard Avenue W
Toronto, Ontario
Don't miss Suite 1511 at Westline! This brand-new 1 Bed + Den features a functional floor plan and modern finishes. The standout feature? A private balcony overlooking Rogers Stadium - your own personal VIP lounge for concerts and events! Unbeatable transit-oriented location: 10 mins to Yorkdale, easy 401 access and TTC at your doorstep. Top-tier amenities include a gym,rooftop terrace, lounge and concierge. Builder inventory sold as resale with Full Tarion Warranty. Net of HST for End users - HST Rebate is included in the purchase price. Investor purchasers - $24,000 HST is still applicable. (id:55460)
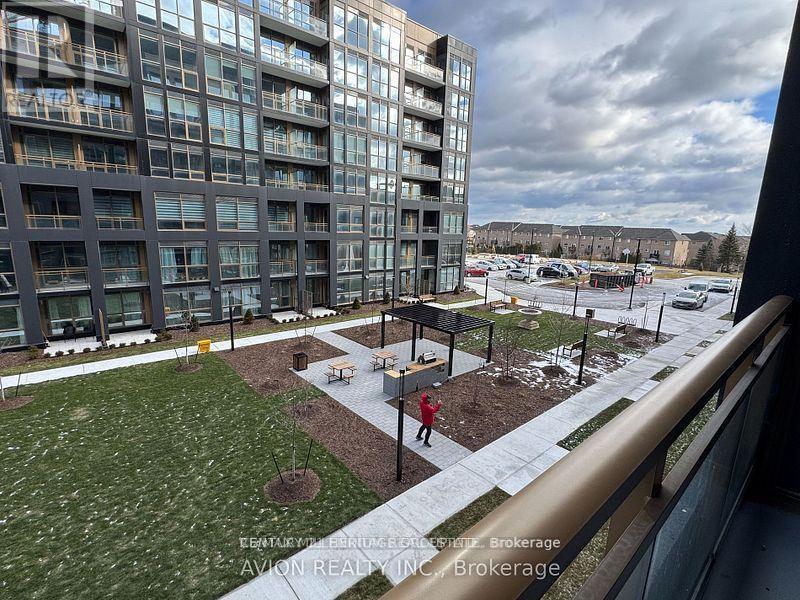
502 - 2333 Khalsa Gate
Oakville, Ontario
Discover the opportunity to lease a luxurious condo in Oakville! This 1-bedroom, 1-bathroomunit spans approximately 553 square feet and showcases an inviting, open-concept layout. Featuring upscale finishes such as 9-foot ceilings, granite counter-tops, and stainless steel appliances, this condo is designed for comfort and style. Experience exceptional amenities, from a rooftop pool and community gardens to a putting green and BBQ area. Additional highlights include a media/games room, fitness centre with Peloton bikes, basket balland multi-purpose courts, a shared boardroom, Spa, and a bike/car wash station. This prime location in North Oakville offers quick access to QEW, Hwy 407, the new Oakville Hospital, shopping, dining, and parks. Plus, the Bronte GO Station is just a short drive away, making commuting a breeze. Ready for immediate possession reach out today to make this exclusive, amenity-rich condo your new home! (id:55460)
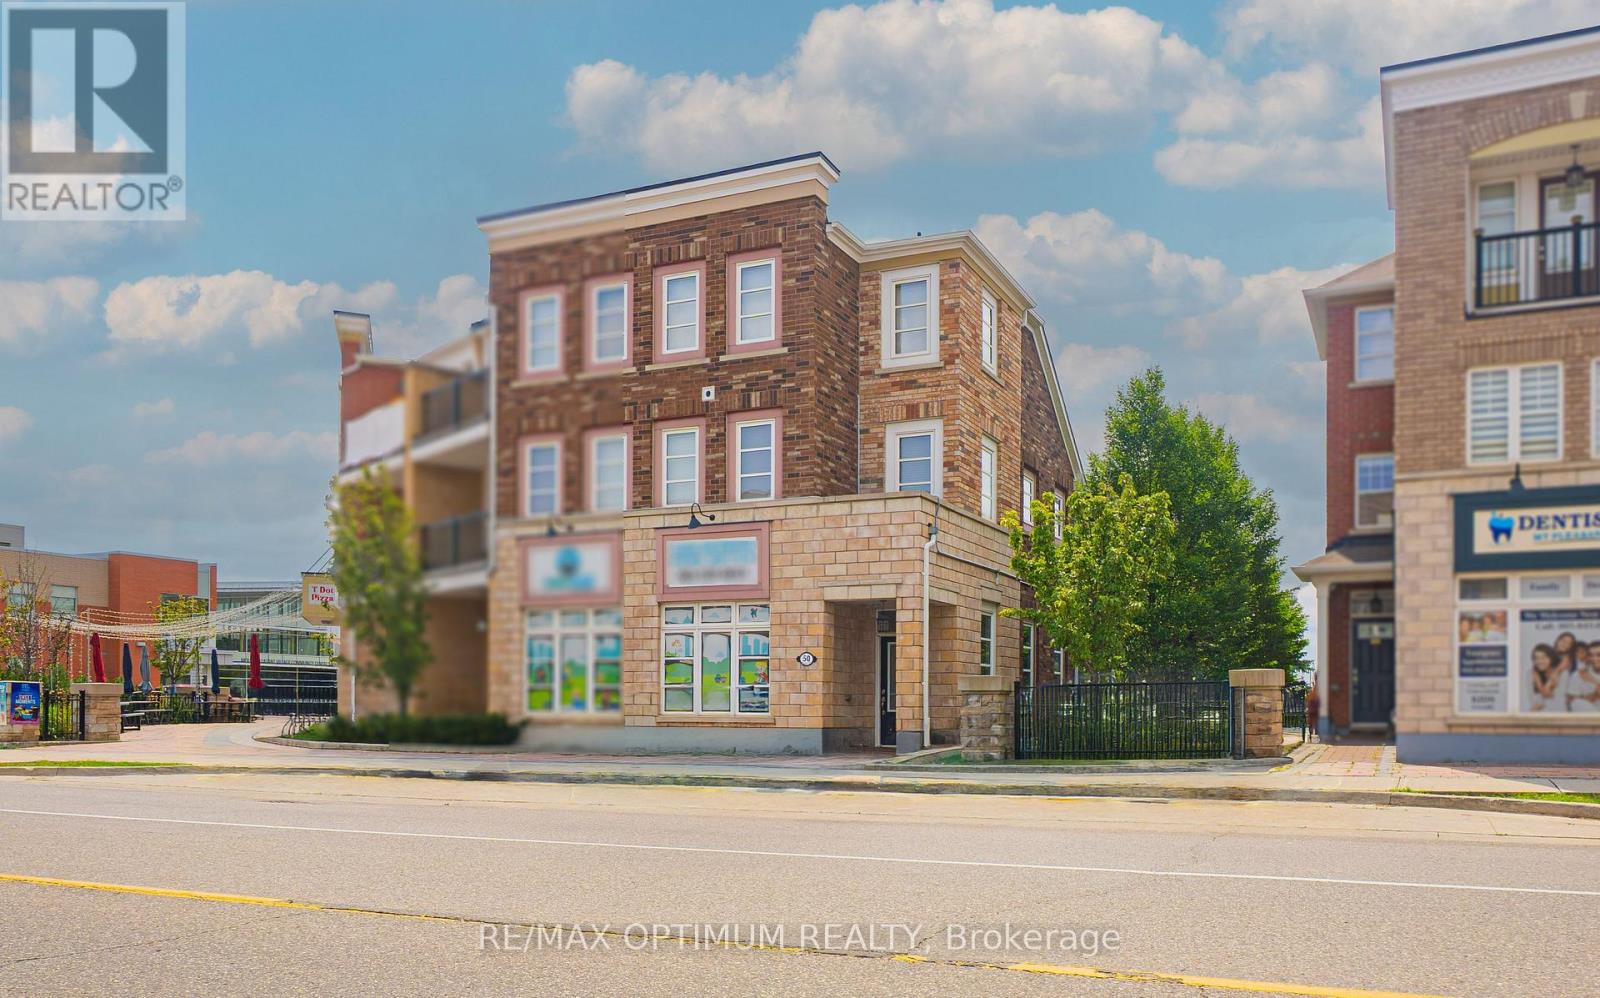
50 Baycliffe Crescent
Brampton, Ontario
Sale of Live/Work property. Spacious 3-storey townhome with Large Retail space on main floor. Offering well-designed Retail Space + 3 bedrooms, 3 bathrooms, a built-in double-car garage, and parking for up to 4 vehicles. Natural Light filled second level showcases hardwood flooring throughout with open-concept living and dining area and a walkout private balcony. The modern kitchen features stainless steel appliances, and an open layout ideal for everyday living and entertaining. located just steps away from the Mount Pleasant GO Station, Highways, public library, and a serene park, this property offers convenience and comfort. The entire property features Laminate flooring, upgraded kitchen with quarts counter top, wel finished bathrooms. Perfect for End users or investors. (id:55460)
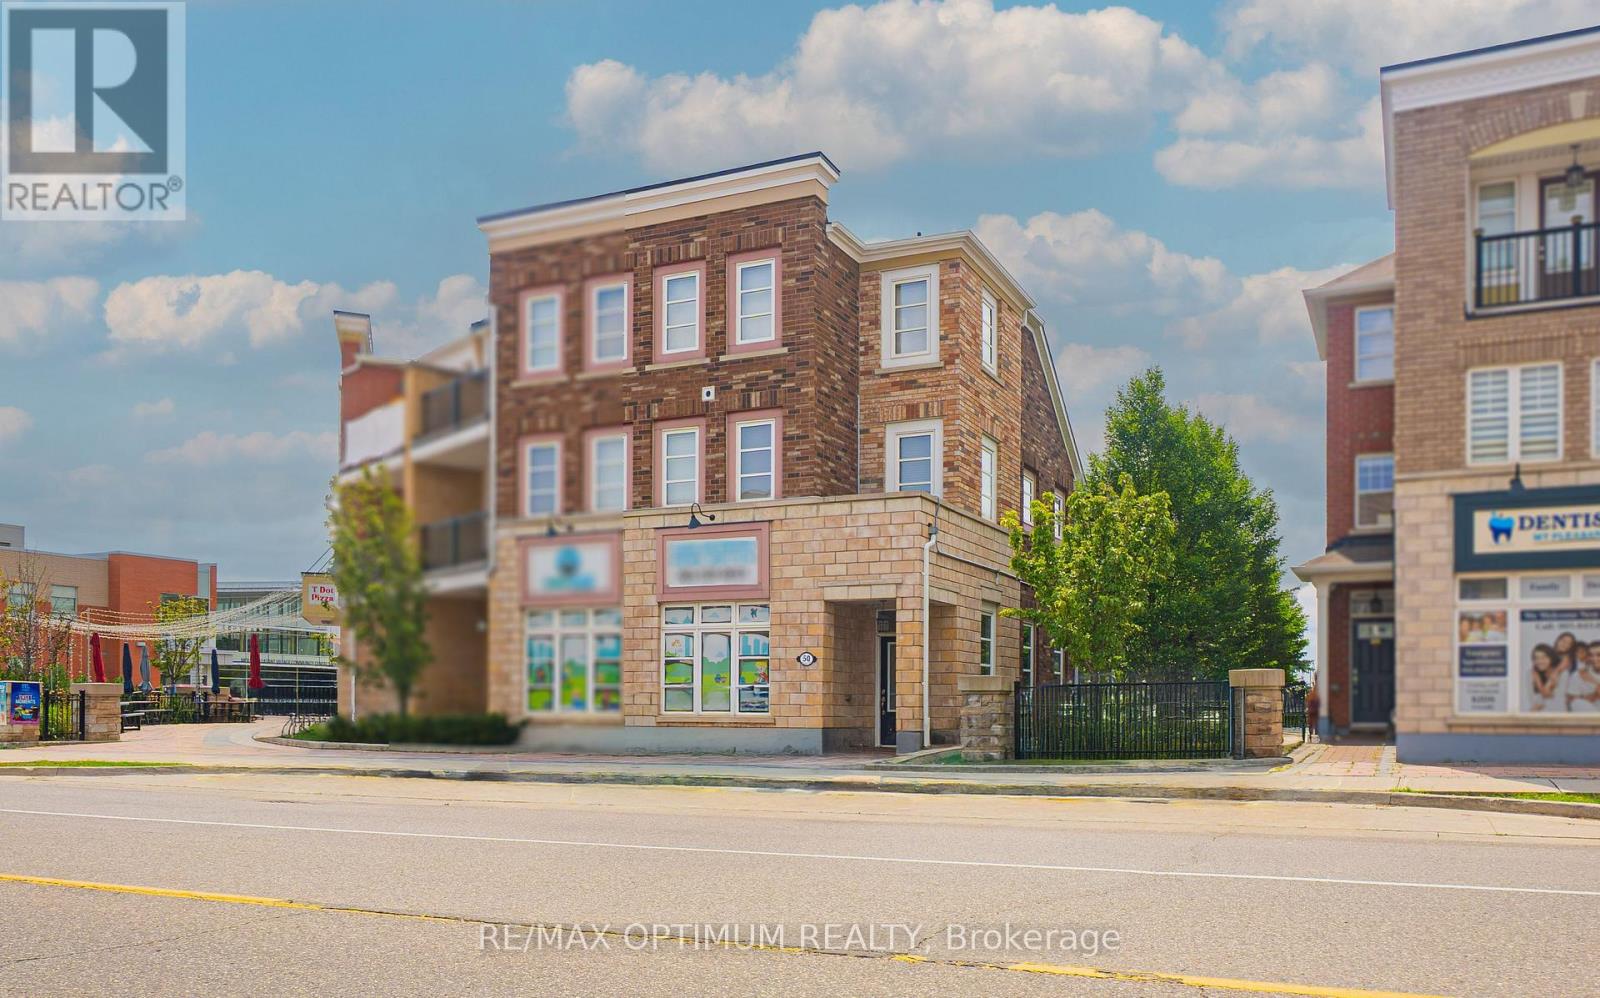
50 Baycliffe Crescent
Brampton, Ontario
Welcome to 50 Baycliffe Crescent, a spacious 2-storey condo townhouse in the desirable Northwest Brampton community. This well-maintained home offers 3 bedrooms, 2 bathrooms and a bright, functional layout ideal for families, first-time buyers or investors. The inviting family room provides comfortable everyday living, while the private terrace offers additional outdoor space to relax and entertain. Features include stainless steel appliances, ensuite laundry, central air conditioning, forced-air gas heating, an attached double-car garage, a private driveway and parking for up to 4 vehicles. Conveniently located near Creditview Road and Bovaird Drive West, with easy access to schools, parks, shopping, public transit and major commuter routes. Flexible possession is available. (id:55460)
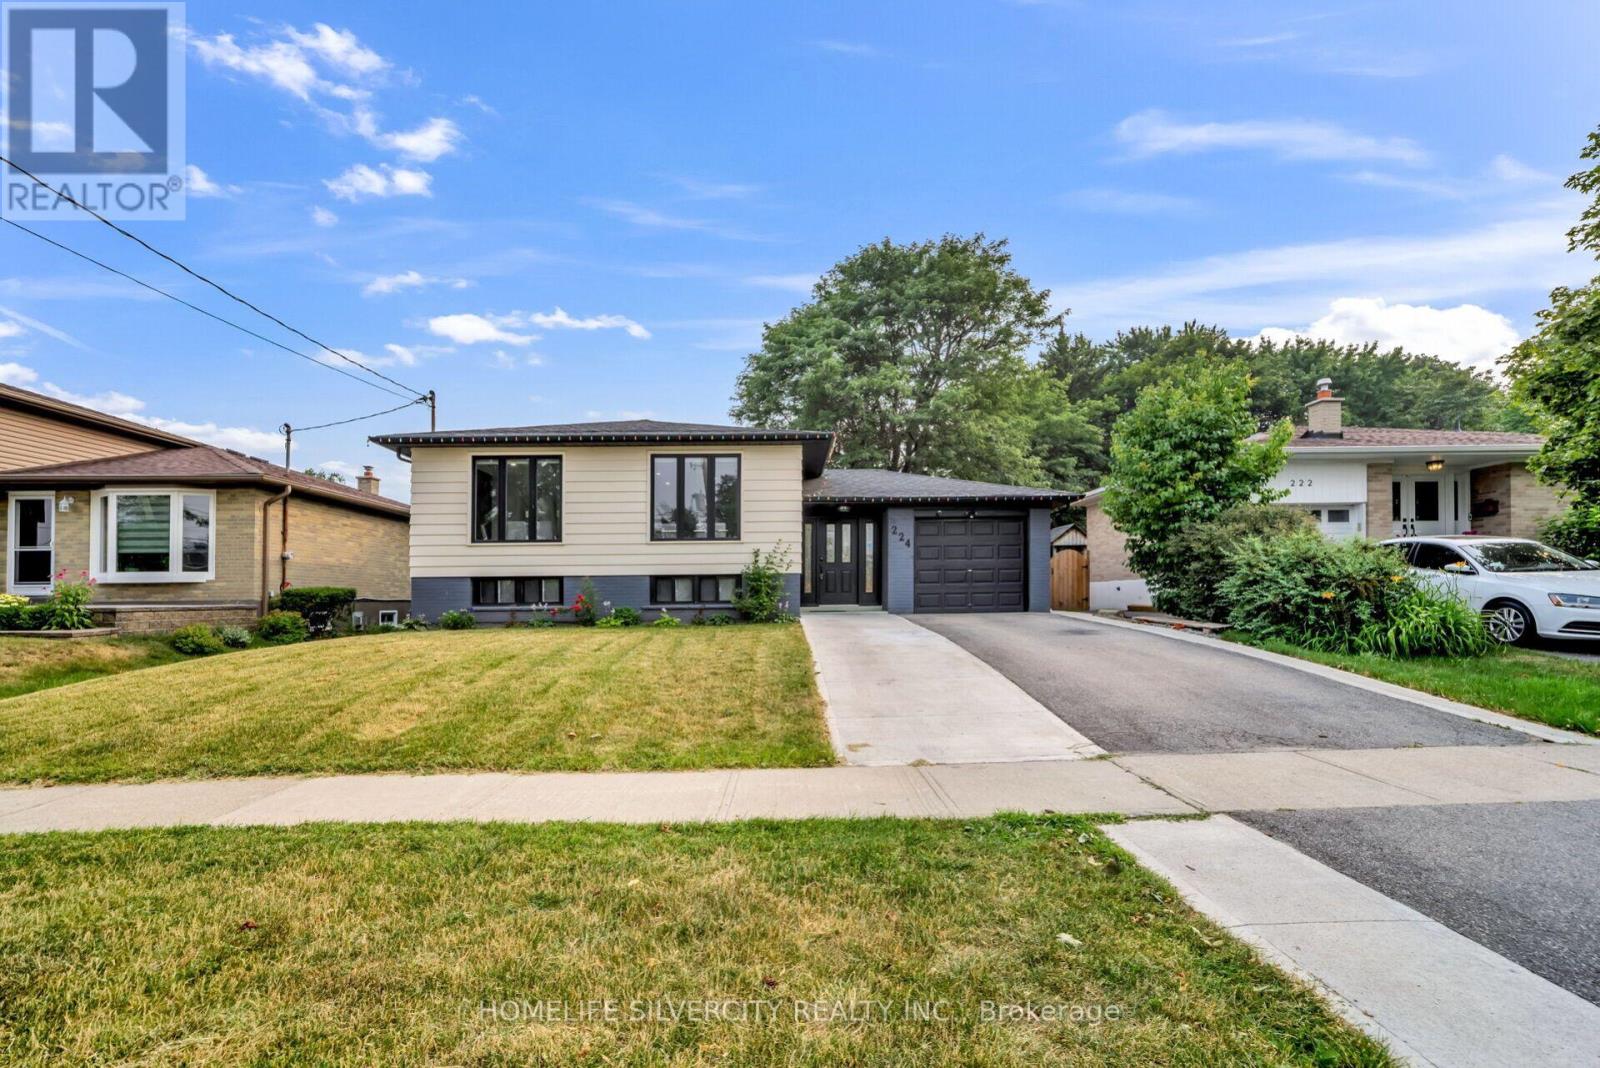
224 Delrex Boulevard
Halton Hills, Ontario
A Rare Find Gem! Absolutely Show Stopper in the Heart of Halton Hills! Open Concept! Huge Premium Lot Filled With Lots of Natural Light! 3+2Bedrooms & 3 Washrooms! Raised Bungalow with Numerous Upgrades Include New Upgraded Family Sized Kitchen with Quartz Countertops! Upgraded Porcelain Tiles! Pot Lights! And S/S Appliances! Wood work Designs In Dining Room! Built-In TV & Fireplace Wall In Living Room! Smooth Ceilings! Upgraded Laminate Floor! Carpet Free Throughout! Crown Moldings! 3 Upgraded good sized Bedrooms! 2 upgraded Washrooms With Glass Showers on Main Floor! Finished Basement includes 2 Bedrooms, Bar, Laundry, And A Rec Room with Upgraded Washroom with Glass Shower! Covered Patio! And Much More..... An Opportunity Not To Be Missed. (id:55460)
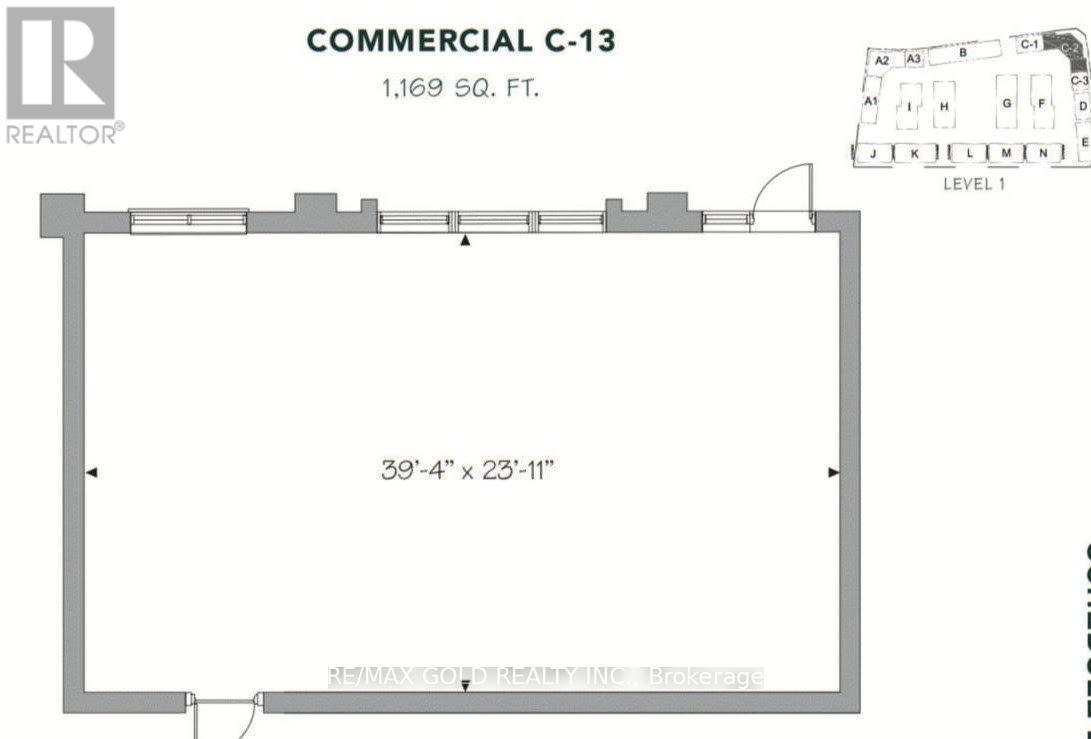
101 - 12538 Kennedy Road
Caledon, Ontario
Retail Unit for Sale - 1,169 SF Rare opportunity to own a 1,169 SF retail/commercial unit in a high-demand plaza on busy Kennedy Rd. Prime location beside a pharmacy, with an established dentist and physiotherapy clinic already in the plaza, creating a strong healthcare destination. Ideal for a medical office, optometrist, specialist clinic, healthcare provider, or other professional use (multiple uses permitted). Excellent exposure at a high-traffic intersection with strong vehicle and pedestrian visibility. Surrounded by a growing, high-density residential community, providing a strong and expanding customer base. Excellent opportunity for owner-users or investors. (id:55460)
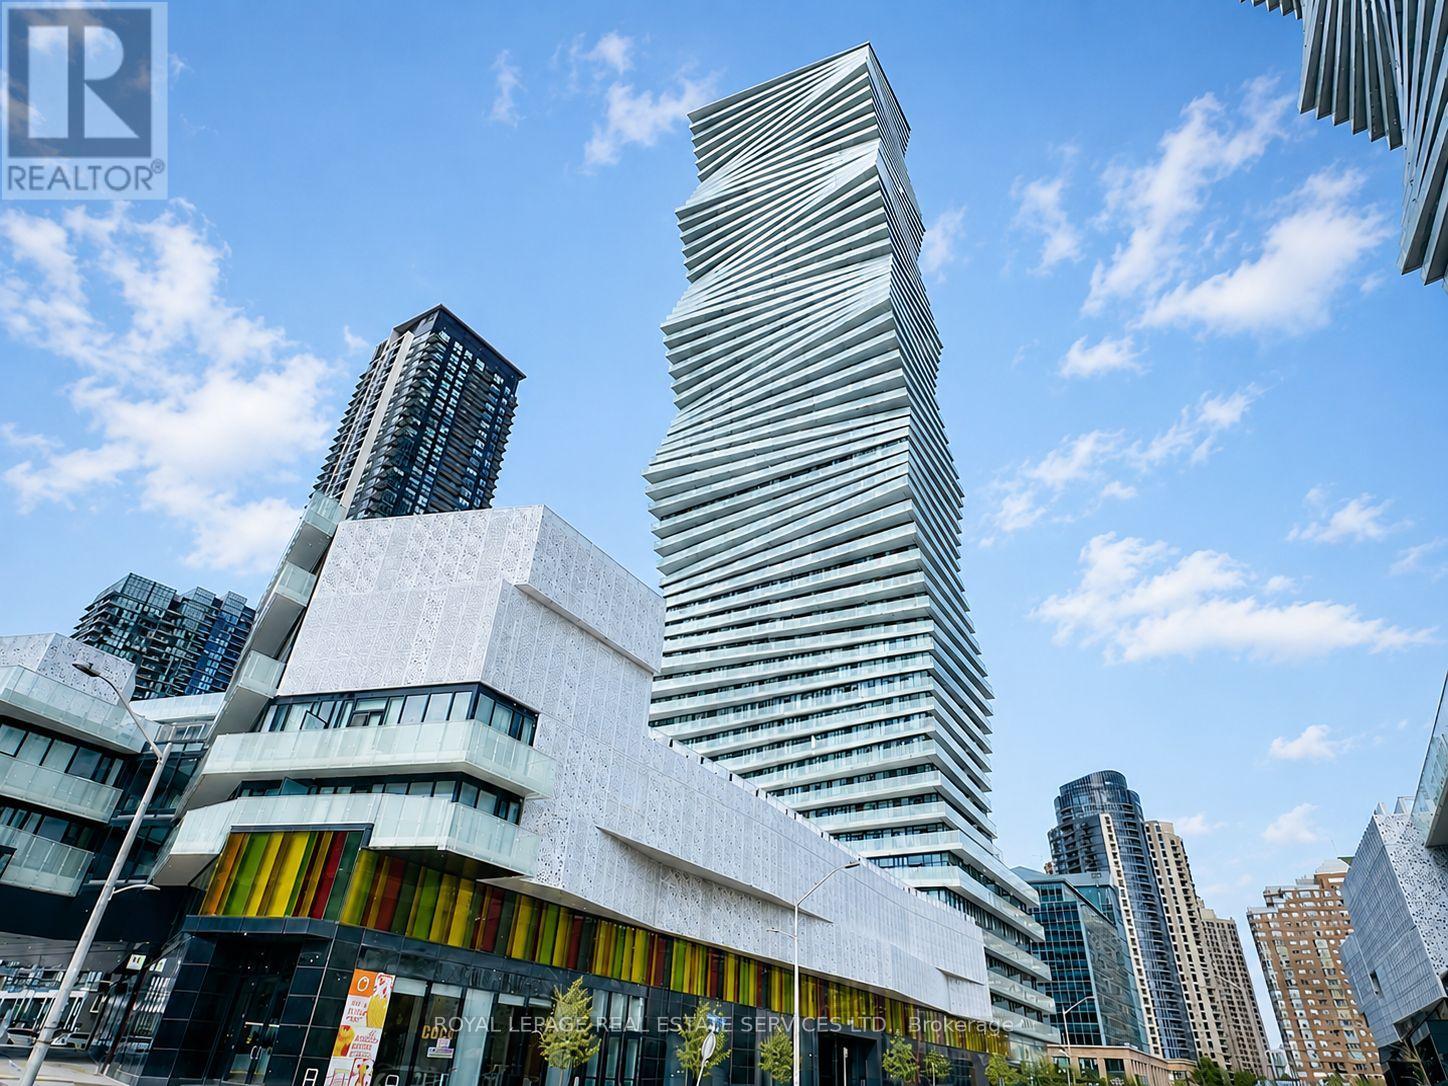
323 - 3900 Confederation Parkway
Mississauga, Ontario
Client RemarksStunning 1-Bedroom Condo featuring a bright and open layout with high ceilings (10'8") and large windows. Modern kitchen fully equipped with built-in stainless steel appliances. Convenient in-suite laundry. Fantastic amenities include a 24-hour concierge, gym, study room, kids' playground, and more. Prime location within walking distance of Square One, Library, Celebration Square, public transit, parks, and highways ideal for urban living. Currently tenanted at $1,850/month. Seller prefers to sell as an investment property, with the buyer assuming the existing tenant. (id:55460)
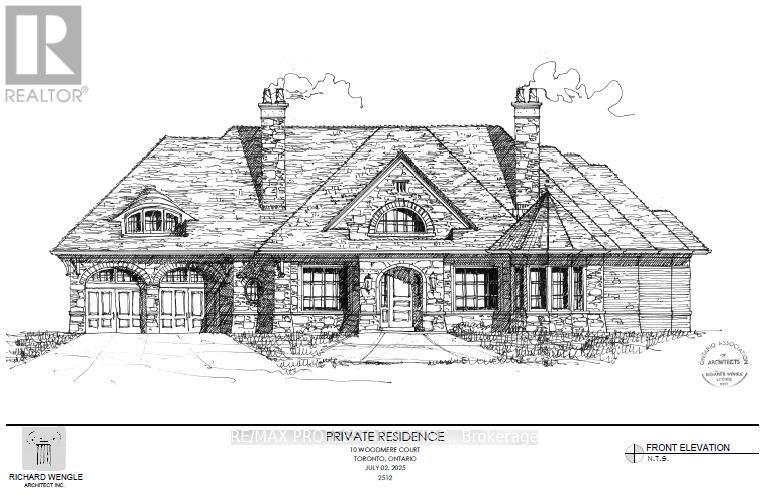
10 Woodmere Court
Toronto, Ontario
Building permit has been issued to Seller and may be assigned subject to conditions. Unmatched privacy, setting the stage for a masterpiece residence tailored to your lifestyle! A very rare opportunity indeed presents itself at Ten Woodmere Court. Arguably the most exclusive cul-de-sac in the city's west end. This exceptionally large south-facing vacant building lot comes with plans and permits already in place for a luxurious Richard Wengle creation. The lot's unique rear characteristics offer additional privacy during 3 seasons of the year from a small grove of mature hardwoods separating the back of the residence and the golf course. Here awaits the perfect canvas for your dream home in this serene setting bordering one of the country's most prestigious golf courses. The location is irreplaceable, surrounded by nature and estate homes. Seize this rare opportunity to create the home you've always envisioned in a setting that defines luxury living. (id:55460)
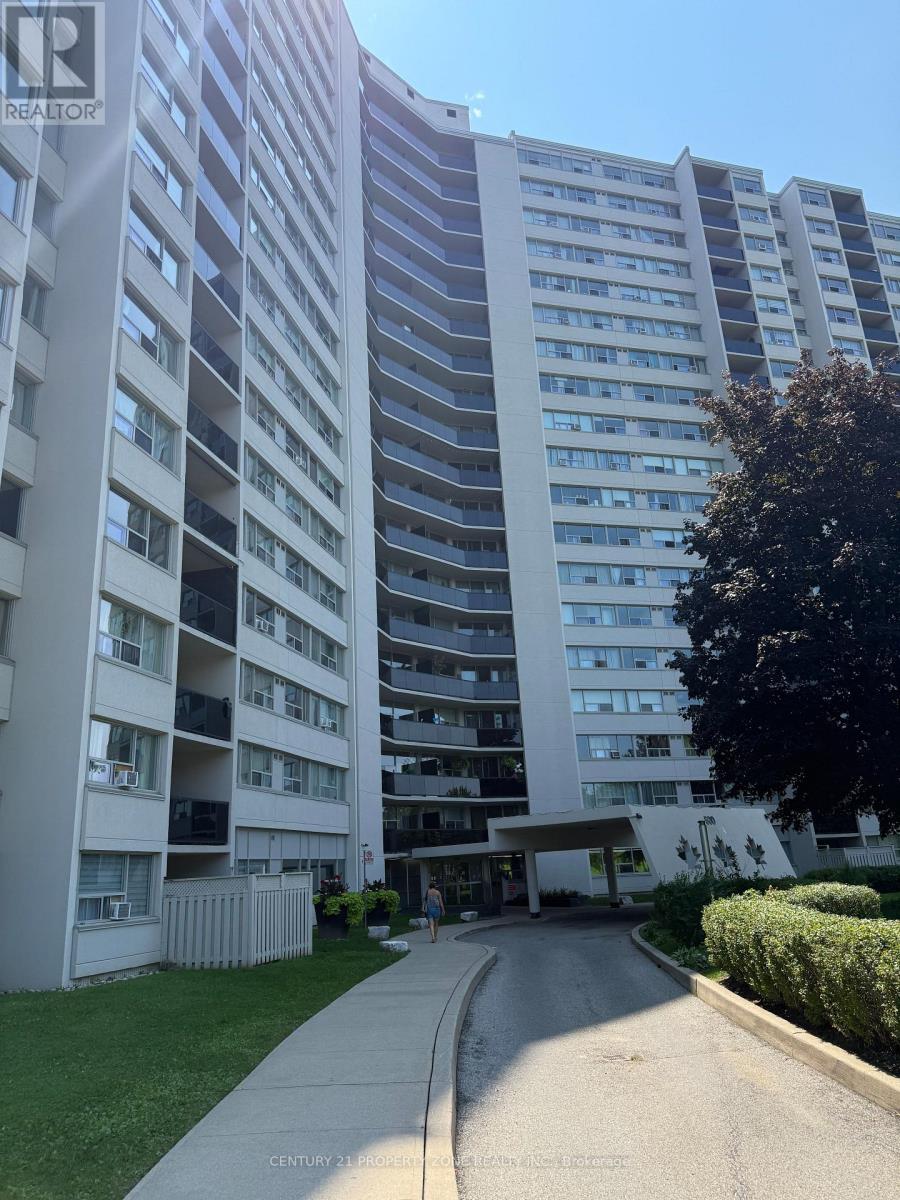
702 - 530 Lolita Gardens
Mississauga, Ontario
Welcome to this spacious 2-Bedroom Corner Unit with amazing views. This apartment building faces a huge park and has tons of natural light. This unit features laminate flooring throughout and a master bedroom with a big walk-in closet. This apartment is located neartop-rated schools, No Grocery Stores, Mississauga's Chinatown and is minutes from the Square One mall. The highly anticipated LRT which is also very close, will be operational soon. Book your showing today! (id:55460)
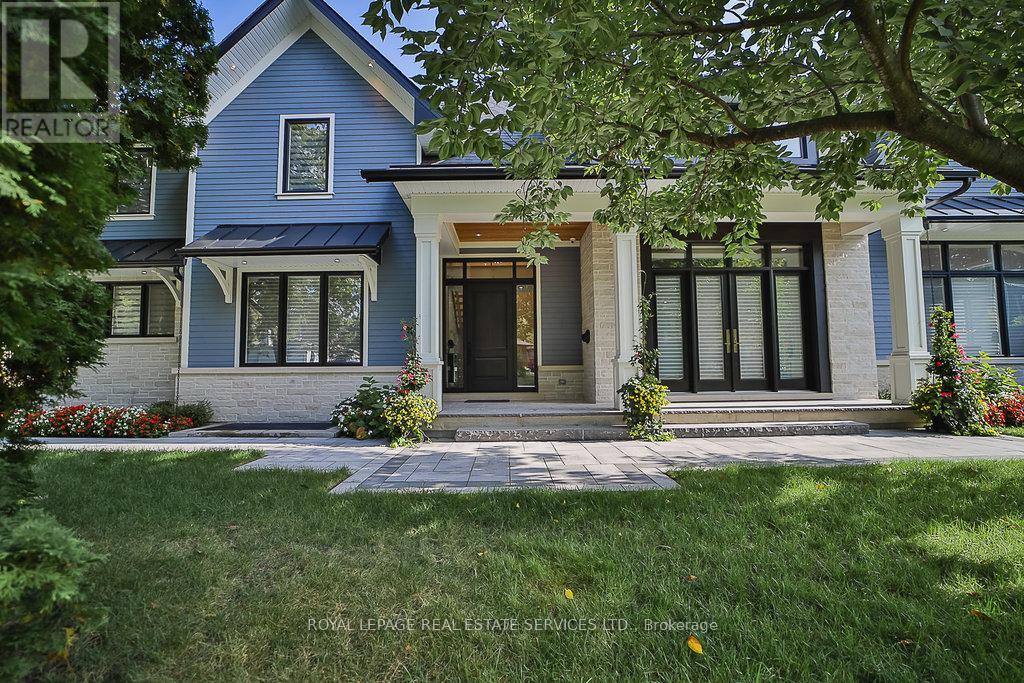
1301 Twin Oaks Dell
Mississauga, Ontario
An extraordinary custom-built estate in the heart of prestigious Lorne Park, Set on an impressive 82 x 165 ft. private lot, this exceptional residence offers approximately 6,000 sq. ft.of meticulously designed living space across three luxurious levels. Bathed in natural light with coveted southwest exposure, this home was thoughtfully crafted for both grand-scale entertaining and everyday comfort. Featuring 4 spacious bedrooms, each with its own private ensuite and walk-in closet. The spectacular open-concept main floor showcases soaring 10-ft ceilings, while the stunning 14-ft family room . At the heart of the home is a gourmet chef's kitchen with premium top-of-the-line appliances, seamlessly connected through a breath taking 12-ft patio door to a covered outdoor living area complete with built-in BBQ, fireplace, and TV. The thoughtfully designed main-floor laundry room even includes a dedicated dog shower. The lower level with 9-ft ceilings is the ultimate luxury retreat, featuring an oversized recreation room, custom bar, wine cellar, gym, sauna, private bedroom, two bathrooms, and a spectacular movie theatre. Resort-style backyard featuring a stunning two-level Baja shelf salt water pool, gas heated plus adedicated outdoor washroom and shower. Surrounded by a beautifully landscaped, fully fenced private garden. Additional premium features include:. Integrated Sonos sound system with built-in speakers throughout Automatic sprinkler system. Dual furnace and A/C systems for optimized climate comfort. Impressive 14-ft height garage with high-lift doors ready for a car lift Garage rough-in for gas heater and electric vehicle charging. Located within one of Mississauga's top-ranked school districts. This is more than a home - it is a rare lifestyle opportunity in prestige Mississauga! (id:55460)