
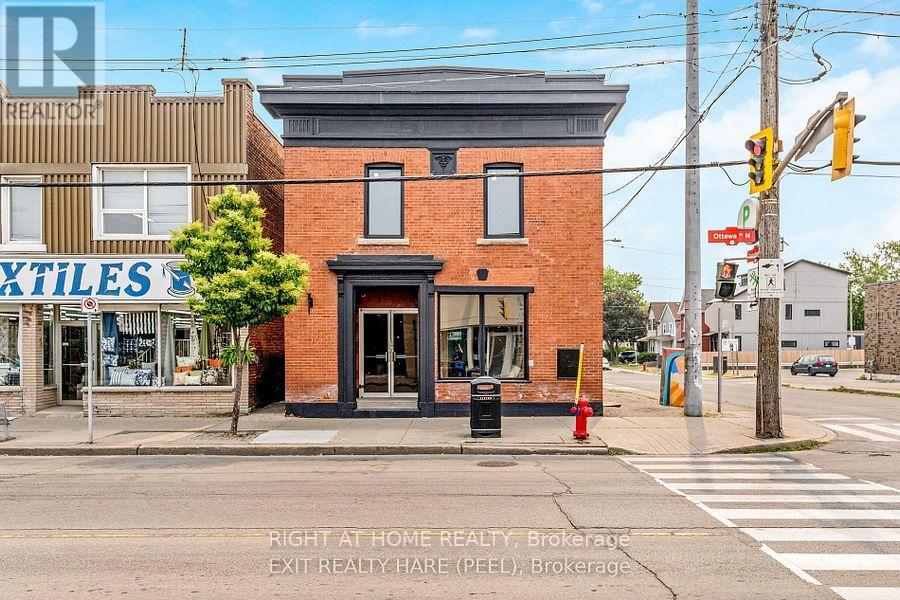
Main - 262 Ottawa Street N
Hamilton, Ontario
This exceptional corner property, a former bank building, offers a blank slate with unparalleled street-front presence in the heart of Hamilton's historic Fabric District, surrounded by popular restaurants and trendy shops. The main floor is perfect for retail or commercial use, featuring excellent visibility with significant pedestrian and vehicle traffic, a main floor washroom, and access to a full-height spacious basement with two additional rough-in bathrooms. Highlighting its unique history, the building includes three walk-in vaults and three safes, combining character with practicality. With public parking just steps away, this property presents a rare opportunity for entrepreneurs or investors to customize a space that perfectly suits their needs in a prime location. Space can be easily demised to suit your business. (id:55460)
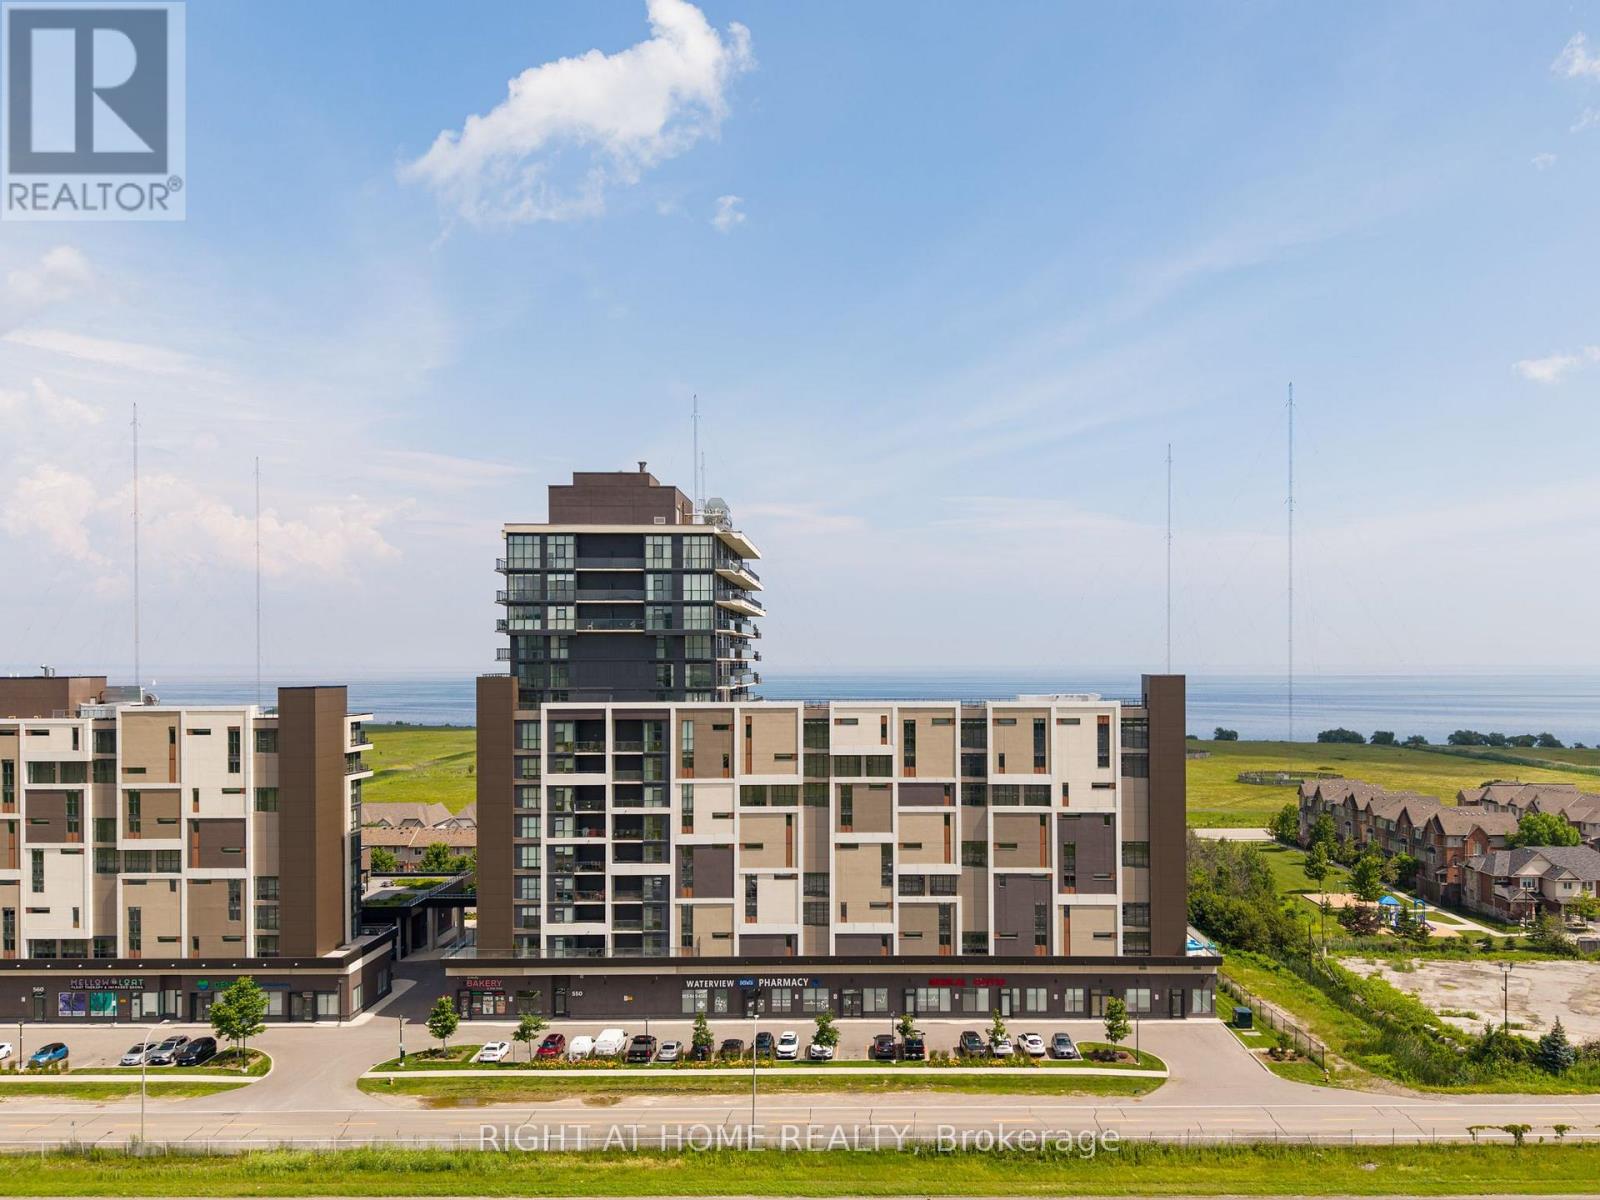
1101 - 550 North Service Road
Grimsby, Ontario
***Rent this unit in October for 13 months and get 1 month free!!!*** Rarely available corner suite with sunrise views!!! Featuring 9-foot ceilings, floor-to-ceiling windows and a large terrace for enjoying those summer nights. Spacious split-bedroom layout offers modern finishes throughout, a stylish kitchen with stone countertops and premium stainless steel appliances, in-suite laundry, and generous living space filled with natural light. Two large bedrooms with plenty of closets and a full 4-piece bathroom spread out over 620 sqft. Residents enjoy access to a professionally managed building with outstanding amenities including a rooftop terrace with BBQs, fitness centre, yoga studio, party room, games room, conference room, bicycle storage, visitor parking, and secure entry. Ideally situated in a vibrant Grimsby waterfront community south of the QEW, you'll be just steps from Lake Ontario, waterfront trails, parks, cafes, restaurants, and boutique shops, with convenient access to Hamilton, Toronto, Niagara, and the renowned Niagara wine region. One parking space included and storage lockers available for rent, utilities are extra. The unit is available for immediate occupancy. (id:55460)
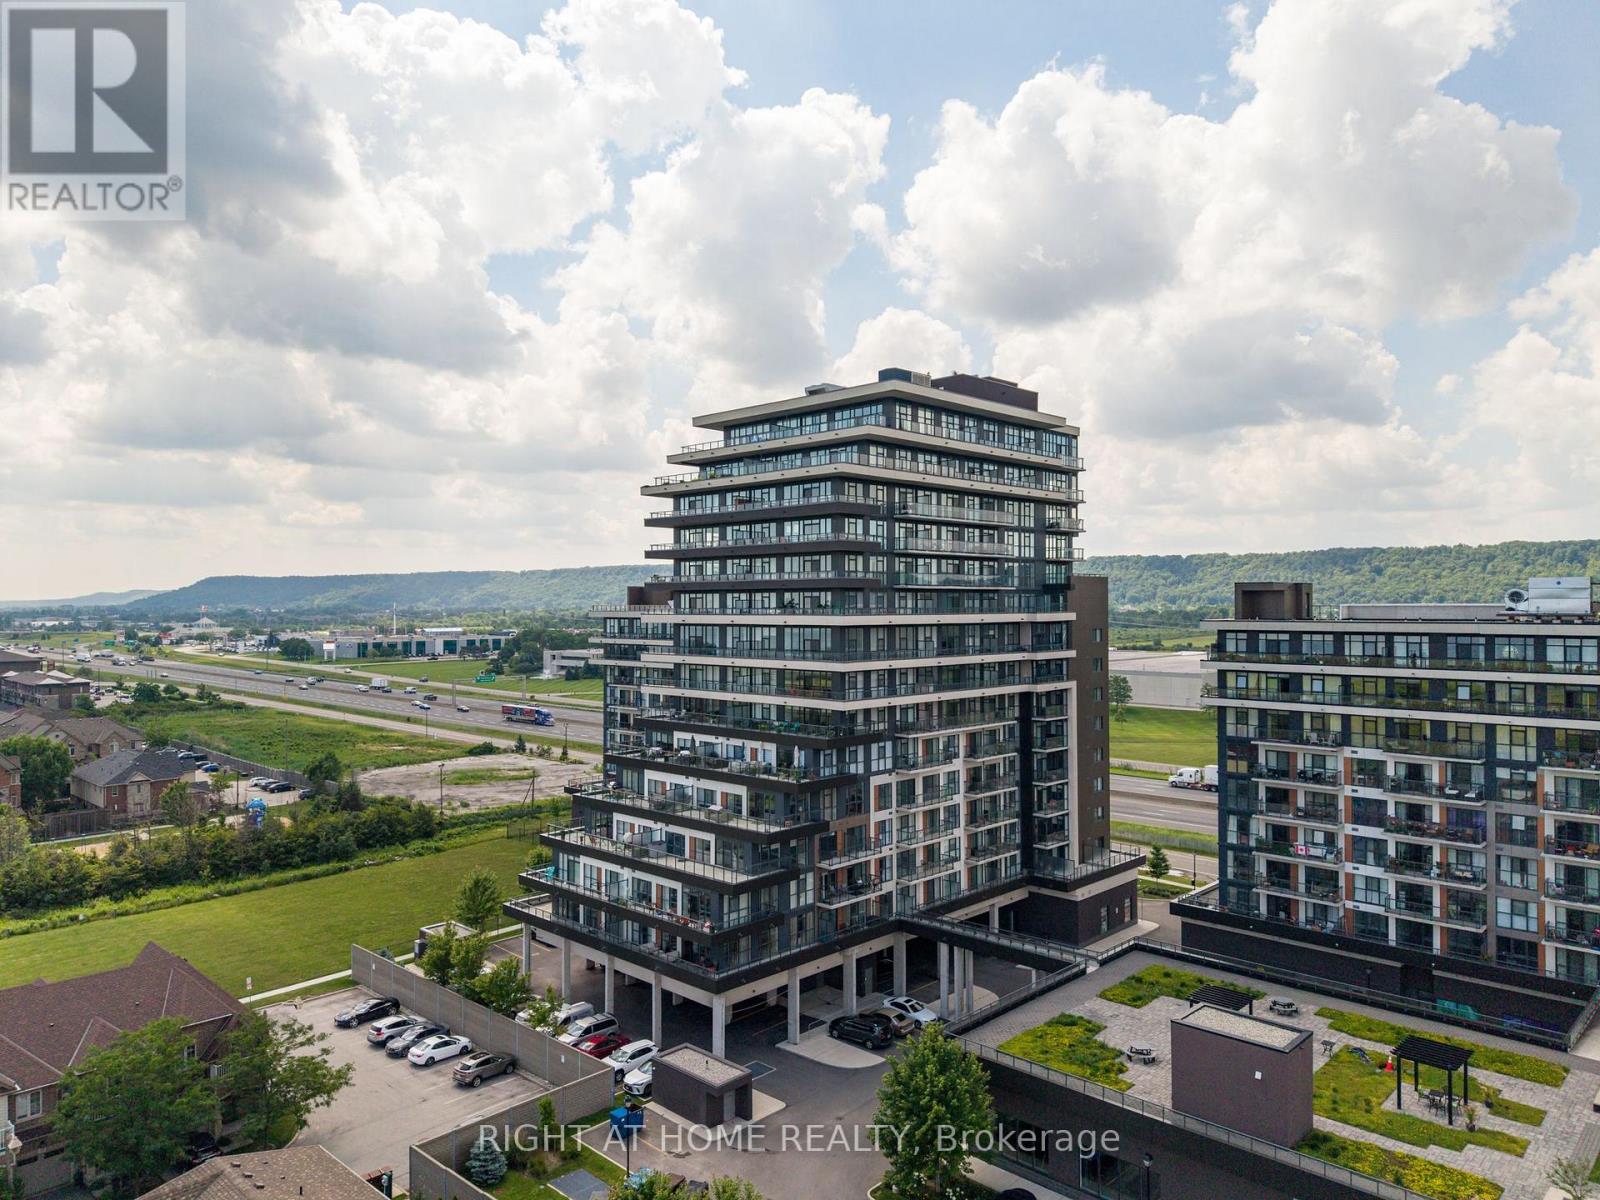
1208 - 550 North Service Road
Grimsby, Ontario
***Rent this unit in October for 13 months and get 1 month free!!!*** Enjoy spectacular lake and sunset views from this bright high-floor suite featuring 9-foot ceilings, floor-to-ceiling windows, private balcony that provides the perfect setting for relaxation or entertainment while taking in the scenery. The thoughtfully designed open-concept layout offers modern finishes throughout, a stylish kitchen with stone countertops and premium stainless steel appliances, in-suite laundry, and generous living space filled with natural light. 2 spacious bedrooms, cozy office nook and 2 full bathrooms spread out over 730 sqft. Residents enjoy access to a professionally managed building with outstanding amenities including a rooftop terrace with BBQs, fitness centre, yoga studio, party room, games room, conference room, bicycle storage, visitor parking, and secure entry. Ideally situated in a vibrant Grimsby waterfront community south of the QEW, you'll be just steps from Lake Ontario, waterfront trails, parks, cafes, restaurants, and boutique shops, with convenient access to Hamilton, Toronto, Niagara, and the renowned Niagara wine region. One parking space and one storage locker is included, utilities are extra. The unit is available for immediate occupancy. (id:55460)
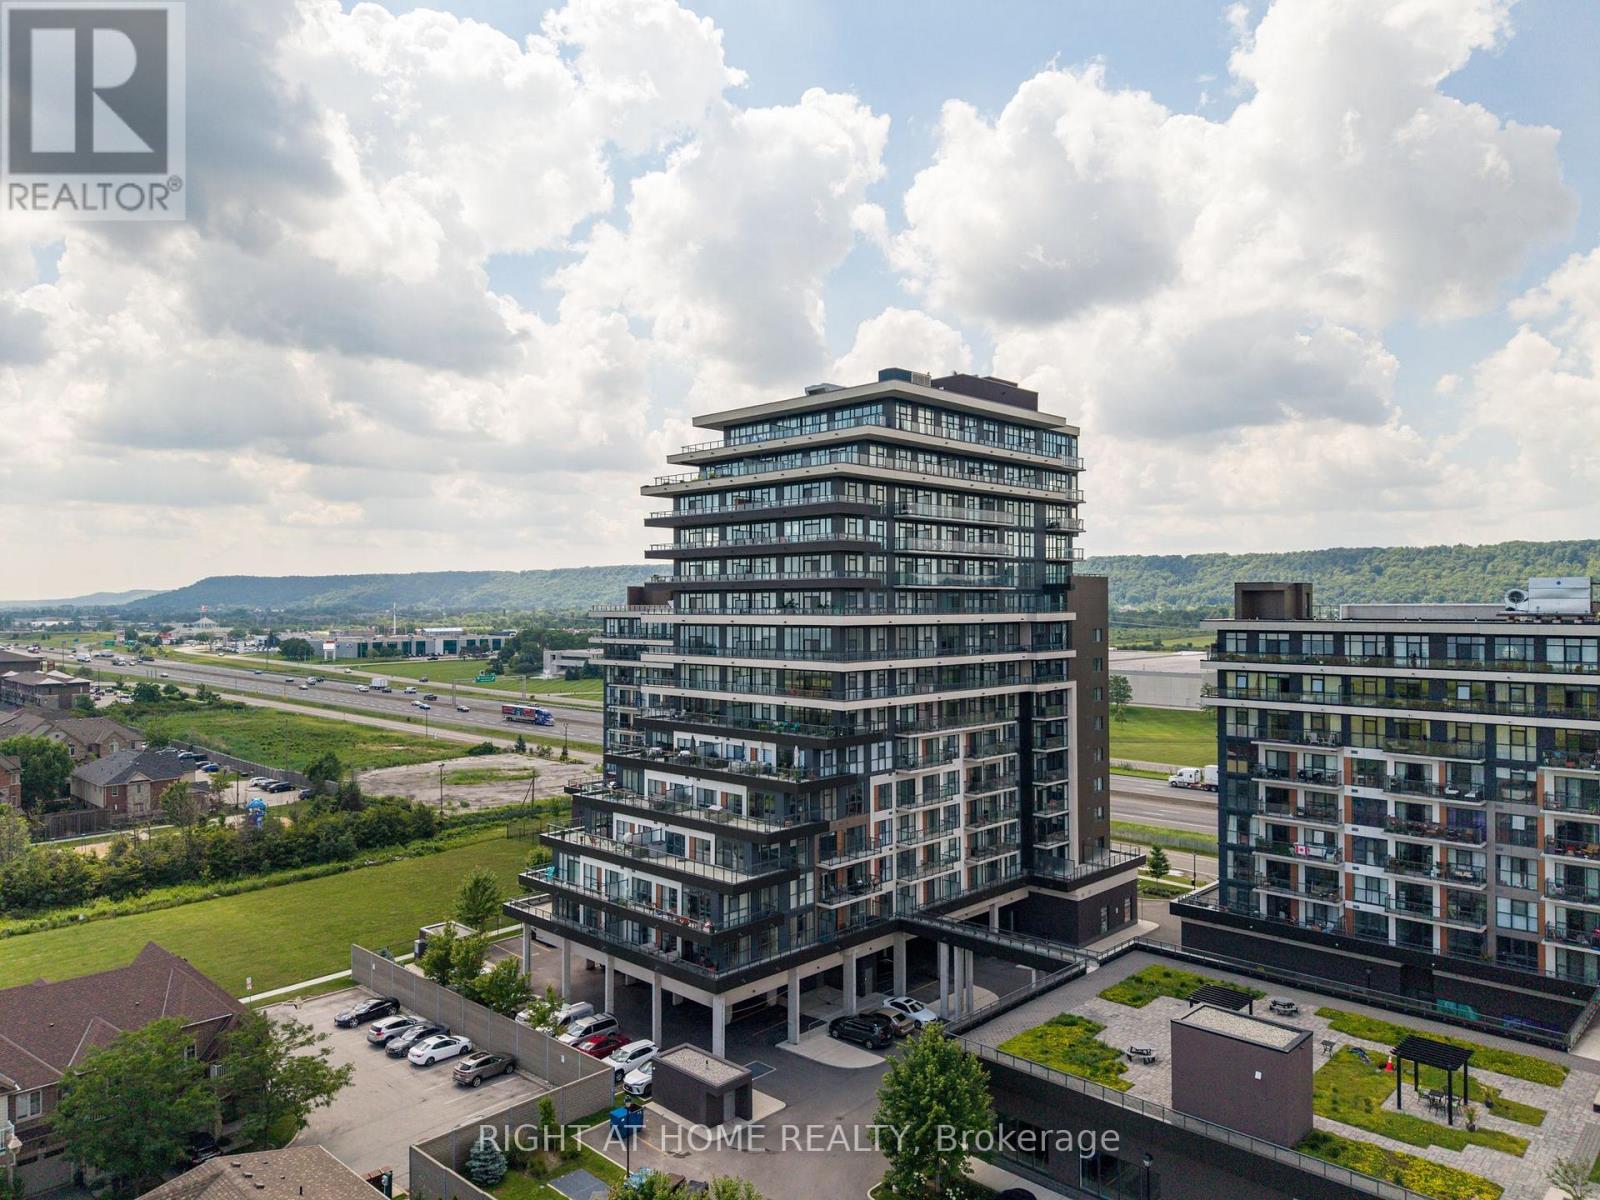
505 - 550 North Service Road
Grimsby, Ontario
***Rent this unit in October for 13 months and get 1 month free!!!*** Gorgeous sunrise views of Lake Ontario from this sun-filled premium unit featuring 9-foot ceilings, floor-to-ceiling windows, and an oversized private balcony that provides the perfect setting to relax or entertain while taking in the tranquility of the scenery. A functional split-bedroom layout offers modern finishes throughout, a stylish kitchen with stone countertops and premium stainless steel appliances, in-suite laundry, and generous living space filled with natural light. Two spacious bedrooms opposite to each other, large den which could be a guest bedroom if needed and 2 full bathrooms spread out over 920 sqft. Residents enjoy access to a professionally managed building with outstanding amenities including a rooftop terrace with BBQs, fitness centre, yoga studio, party room, games room, conference room, bicycle storage, visitor parking, and secure entry. Ideally situated in a vibrant Grimsby waterfront community south of the QEW, you'll be just steps from Lake Ontario, waterfront trails, parks, cafes, restaurants, and boutique shops, with convenient access to Hamilton, Toronto, Niagara, and the renowned Niagara wine region. One parking space and locker included, utilities are extra. The unit is available for immediate occupancy. (id:55460)

15 Bechtel Street
Cambridge, Ontario
Experience the perfect blend of luxury, space, and future potential in this brand-new home offering over 2,500 sq. ft. of beautifully designed above-grade living space. From the moment you enter, the soaring 9-ft ceilings and seamless open-concept layout create an inviting atmosphere that's both elegant and functional. The spacious living and dining areas flow effortlessly into the modern kitchen, creating the perfect setting for everyday living and entertaining. One of the home's most distinctive features is the spectacular upper-level Great Room-a rare and incredibly versatile space that can be enjoyed as a family lounge, media room, home office, games room, or an impressive primary retreat. Every bedroom is thoughtfully designed with its own private ensuite, providing exceptional comfort and privacy for family members and guests alike. The walkout basement extends the home's possibilities even further. Featuring 9-ft ceilings, a bathroom rough-in, and direct access from the rear of the property, it offers outstanding potential for a future secondary suite or personalized living space, subject to all required approvals. Whether your vision is multi-generational living, additional rental income, or simply expanding your finished living area, the foundation is already in place. Every detail has been considered, including no carpet throughout for a clean, modern finish and easy maintenance. Step outside to enjoy two private balconies, where views extend toward the neighbouring green space with a peaceful river beyond, creating a tranquil backdrop rarely found in newer communities. Complete with Tarion New Home Warranty plus a $10,000 appliance allowance so you can select the refrigerator, stove, dishwasher, washer, and dryer that best suit your style. A truly exceptional opportunity to own a brand-new home that combines contemporary luxury with remarkable flexibility for years to (id:55460)
809 - 550 North Service Road
Grimsby, Ontario
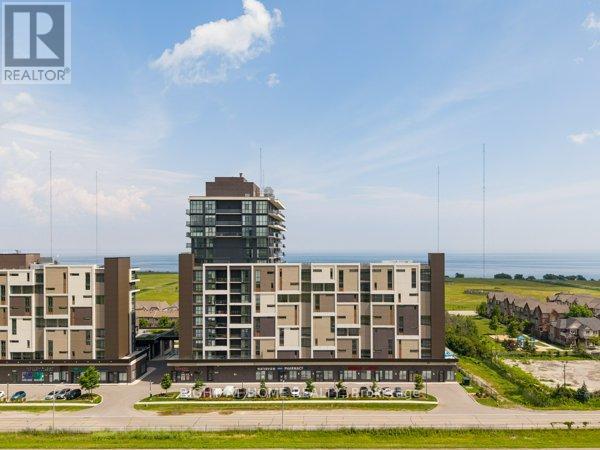
***Rent this unit in October for 13 months and get 1 month free!!!*** Ever wanted to live steps from the lake? This spacious 676 sq. ft. 1-bedroom plus den suite offers an exceptional opportunity to enjoy waterfront living in a vibrant Grimsby community south of the QEW. Thoughtfully designed, the large den provides flexibility to function as a second bedroom, home office, or additional living space, complementing a smart open-concept layout that maximizes comfort and usability. The unit features a modern kitchen, 4-piece bathroom, in-suite laundry, and a private balcony for fresh air and outdoor relaxation. While the suite faces an urban outlook, it benefits from great natural light and a practical floorplan that makes everyday living easy and efficient. Residents enjoy access to premium amenities including a rooftop terrace, fitness centre, yoga studio, party room, games room, conference space, bicycle storage, and visitor parking, all within a secure and professionally managed building. Ideally located just minutes from the QEW and steps from waterfront trails, parks, cafes, restaurants, and local shops, this location blends convenience with a true lakeside lifestyle. One parking space included. Utilities are extra. The unit is available for immediate occupancy. (id:55460)
1003 - 550 North Service Road
Grimsby, Ontario
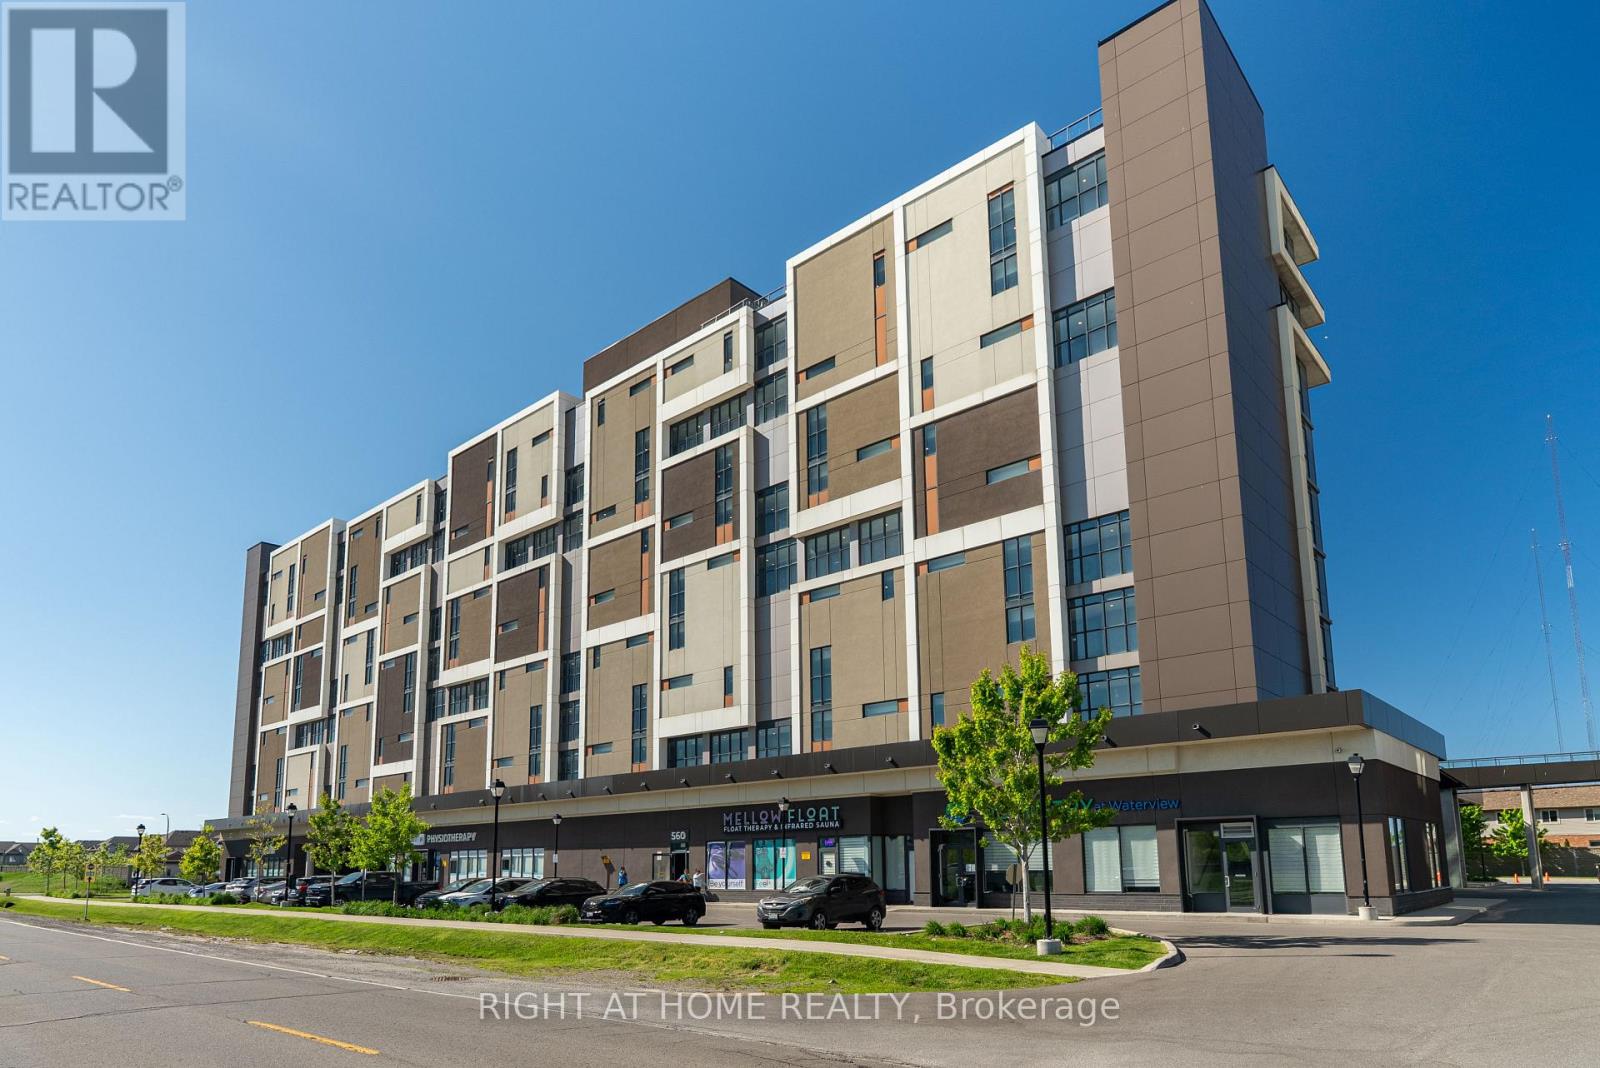
***Rent this unit in October for 13 months and get 1 month free!!!*** Fantastic lake and sunrise views from this sun-filled high-floor suite featuring 9-foot ceilings, floor-to-ceiling windows, and an oversized private balcony that provides the perfect setting to relax or entertain while taking in the view of the city skyline. A functional split-bedroom layout offers modern finishes throughout, a stylish kitchen with stone countertops and premium stainless steel appliances, in-suite laundry, and generous living space filled with natural light. Two spacious bedrooms opposite to each other, large den which could be a guest bedroom if needed and 2 full bathrooms spread out over 900 sqft. Residents enjoy access to a professionally managed building with outstanding amenities including a rooftop terrace with BBQs, fitness centre, yoga studio, party room, games room, conference room, bicycle storage, visitor parking, and secure entry. Ideally situated in a vibrant Grimsby waterfront community south of the QEW, you'll be just steps from Lake Ontario, waterfront trails, parks, cafes, restaurants, and boutique shops, with convenient access to Hamilton, Toronto, Niagara, and the renowned Niagara wine region. One parking space and locker included, utilities are extra. The unit is available for immediate occupancy. (id:55460)
807 - 560 North Service Road
Grimsby, Ontario
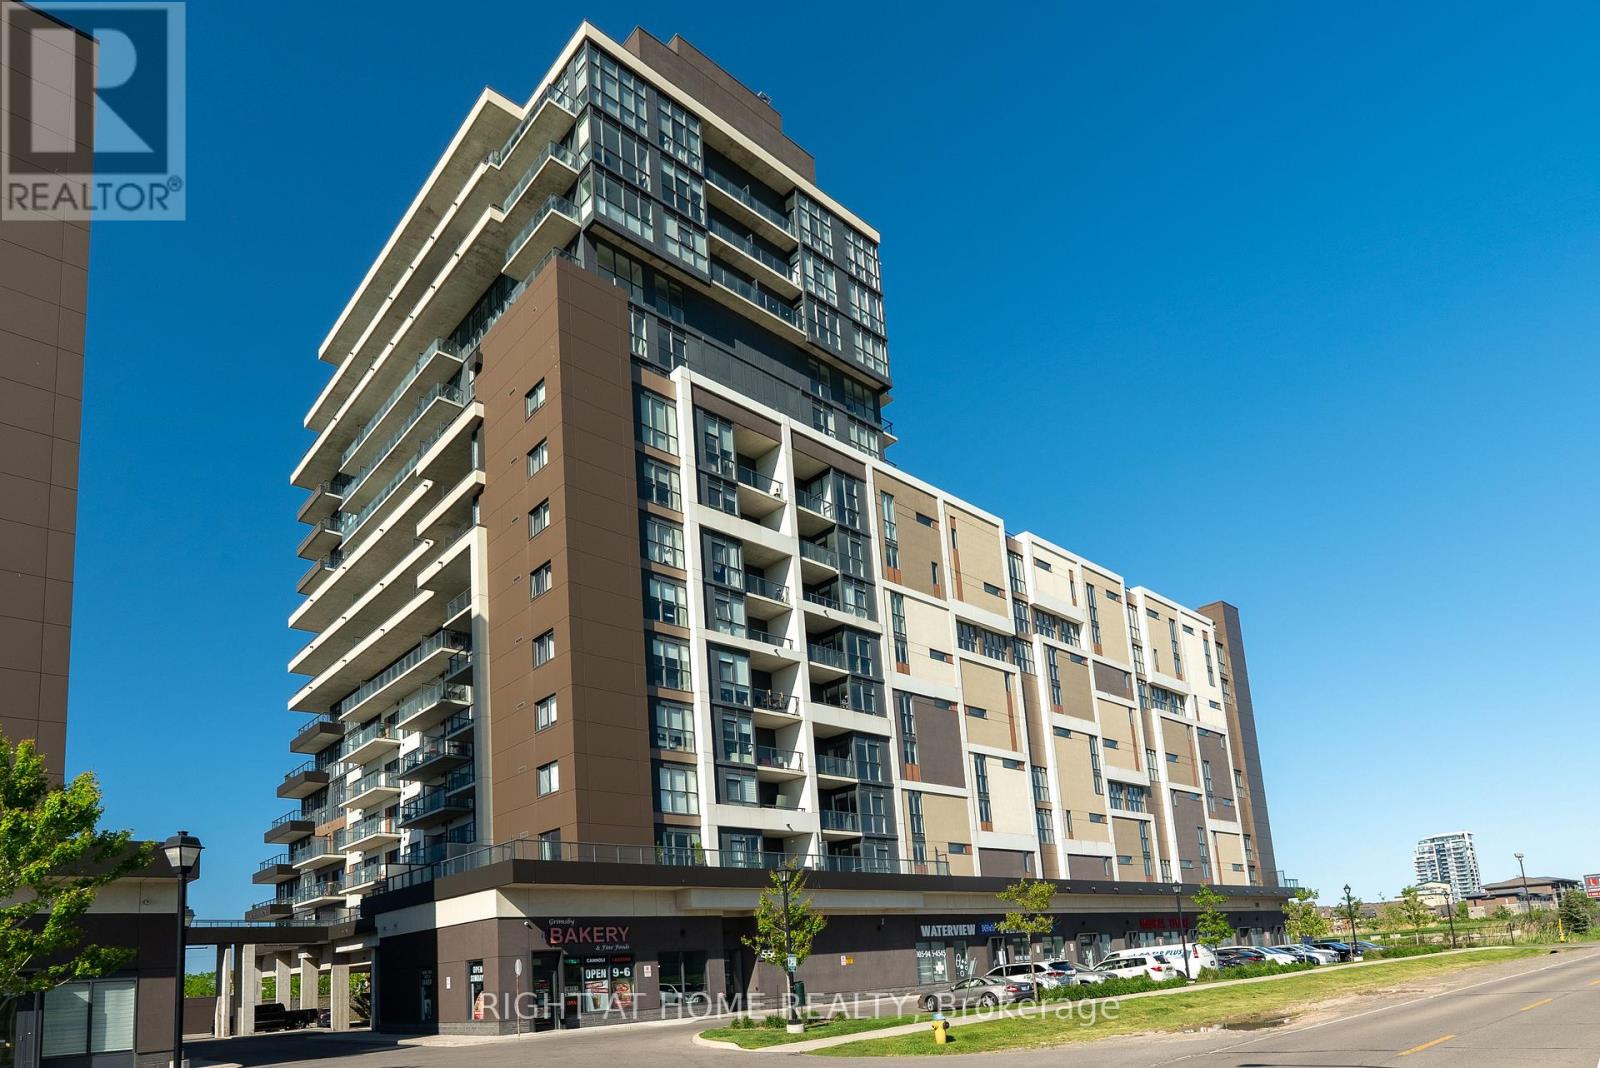
***Rent this unit in October for 13 months and get 1 month free!!!*** Experience elevated lakeside living in this spacious over 800 sq. ft. south-facing 2-bedroom, 2-bathroom suite located on a high floor in Grimsby on the Lake. Unit 807 offers unobstructed panoramic views of Lake Ontario with sweeping vistas of the Toronto skyline, delivering a truly exceptional backdrop from sunrise to nightfall. This thoughtfully designed split-bedroom layout features an open-concept living space with 9-foot ceilings, floor-to-ceiling windows, premium stainless steel appliances, stone countertops, in-suite laundry, and a modern kitchen finished for both comfort and style. A large private balcony extends the living space outdoors, ideal for enjoying the expansive water and city views. The unit has been professionally cleaned and freshly painted, and is located in a professionally managed building offering secure access and responsive management. Residents enjoy outstanding amenities including a rooftop terrace with BBQs, fitness centre, yoga studio, party room, games room, business/conference room, bicycle storage, and visitor parking. Ideally situated just minutes from the QEW and within walking distance of waterfront trails, parks, restaurants, cafés, and boutique shops, with easy access to Hamilton, Toronto, Niagara, and Niagara wine country. One parking space and one storage locker included. Utilities are extra. (id:55460)
1499 Ashington Court
Mississauga, Ontario
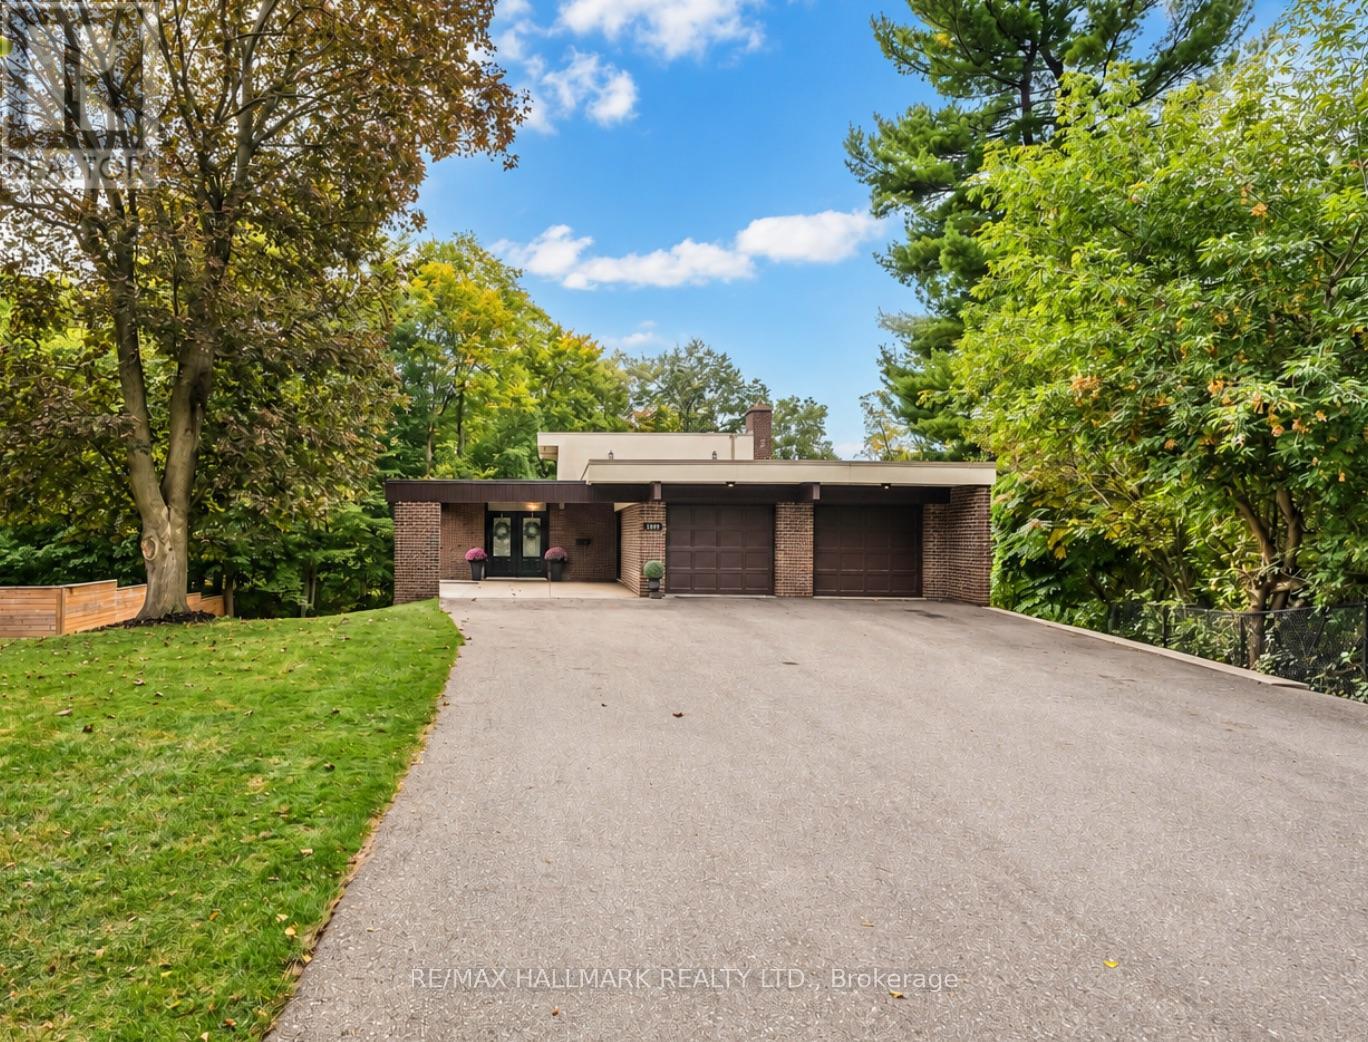
Welcome to 1499 Ashington Crt, True Muskoka In The City!, an exceptionally rare ravine property tucked away on a quiet cul de sac in the prestigious Credit Woodlands. Set on one of the area's most spectacular pie shaped lots, extending approximately 364 ft Deep and widening to an incredible approximately 246 ft Across The Rear, this is a property that simply cannot be replicated. Backing directly onto the Credit River, the expansive backyard offers breathtaking uninterrupted nature views, incredible privacy, mature trees, abundant wildlife and beautiful natural light throughout the day. A true nature lover's paradise in the heart of Mississauga.Inside, discover stunning European inspired quality and design with an impressive open concept layout created for both everyday living and entertaining. The spectacular kitchen and great room feature soaring cathedral ceilings, skylights, a custom backsplash, centre island and walls of natural light overlooking the ravine. The walkout bedrooms provides an effortless connection to the extraordinary grounds. Beyond the existing residence lies remarkable future potential. The sheer scale, width and depth of this magnificent property provide an exceptional opportunity to further enhance, expand or reimagine the home, including the potential to explore a second storey addition or a new custom rebuild. Enjoy the tranquility of cottage country without leaving the city. Minutes to excellent schools, The Woodlands Secondary School, University of Toronto Mississauga, Erindale GO, Riverwood, parks and trails, Square One, shopping, restaurants and major commuter routes including Highway 403. A quiet court. A spectacular Credit River setting. An extraordinary piece of land. Properties of this calibre are seldom offered. 1499 Ashington Court is more than a home. It is a private retreat and a truly one of a kind opportunity in Mississauga. (id:55460)
103 - 20 Thomas Riley Road
Toronto, Ontario
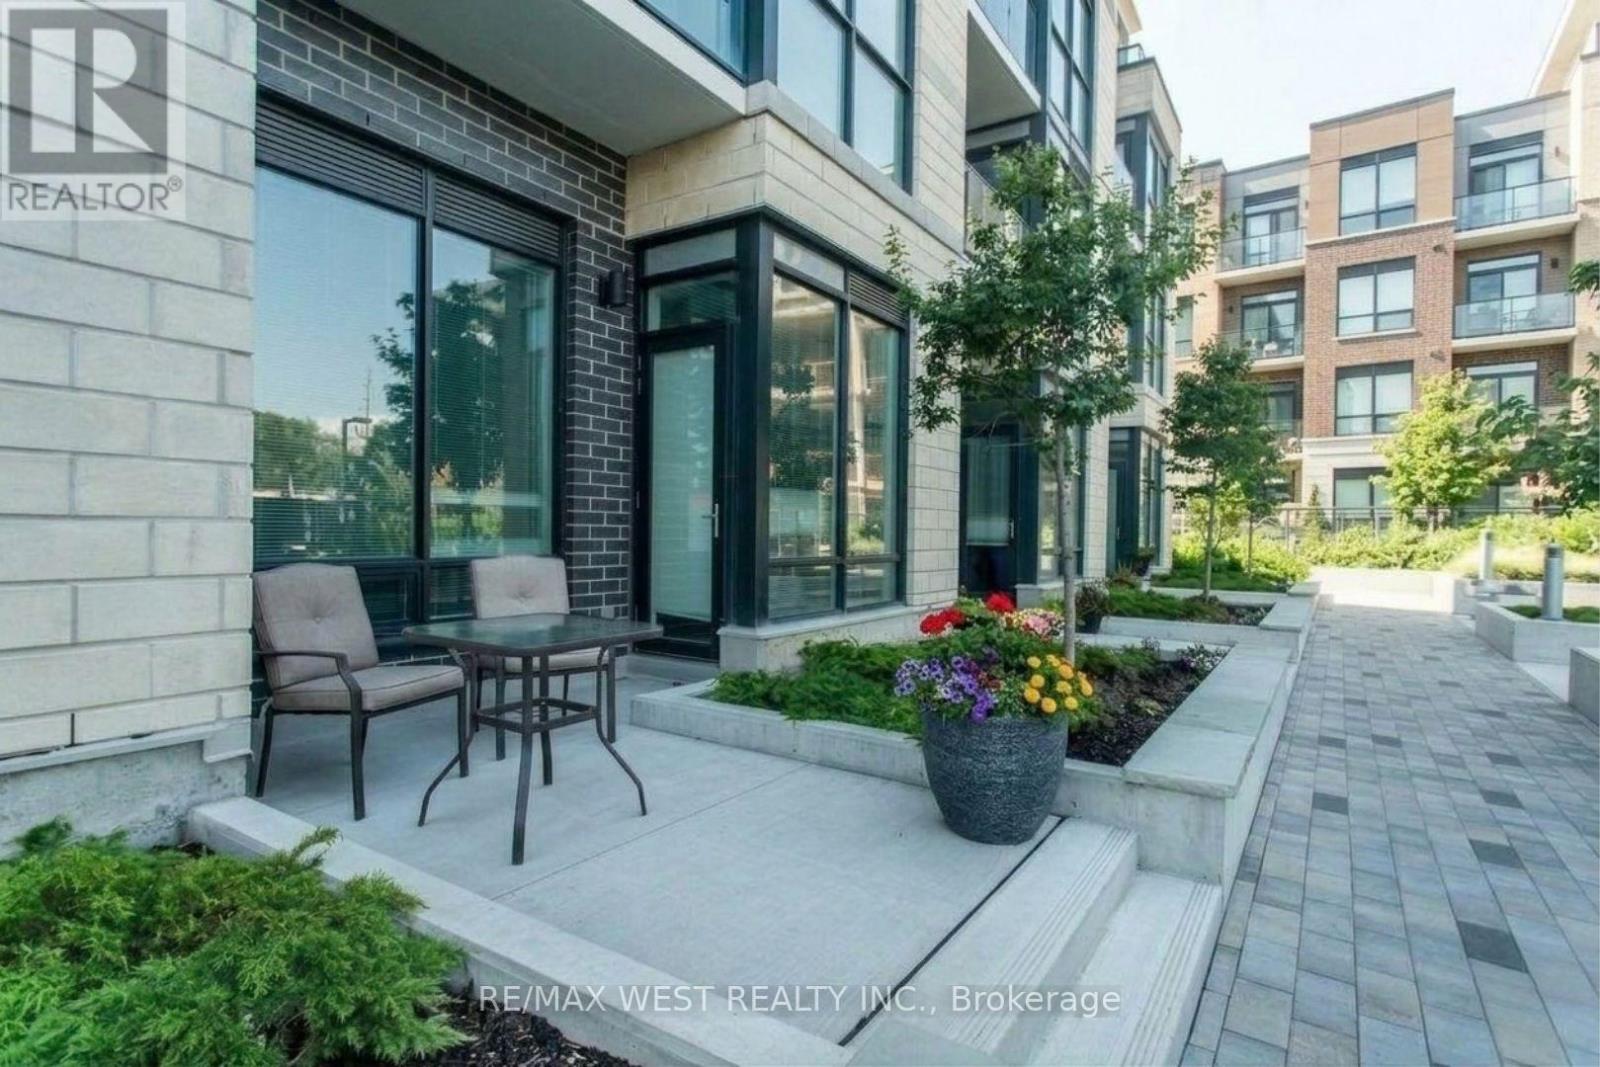
Location, Location, Location -Welcome To 20 Thomas Riley! This Unit Features An Open Concept Layout With An Oversized Den Perfect For A Separate Office Space If Working From Home or a 2nd bedroom. Located Steps To Go Station, Kipling Subway Line, TTC And Highway 427. Perfect Location For Commuters! This Unit Is A Must See! Restaurants, Grocery Stores, Malls, And Transit All in Proximity. (id:55460)
5590 Loonlake Avenue
Mississauga, Ontario
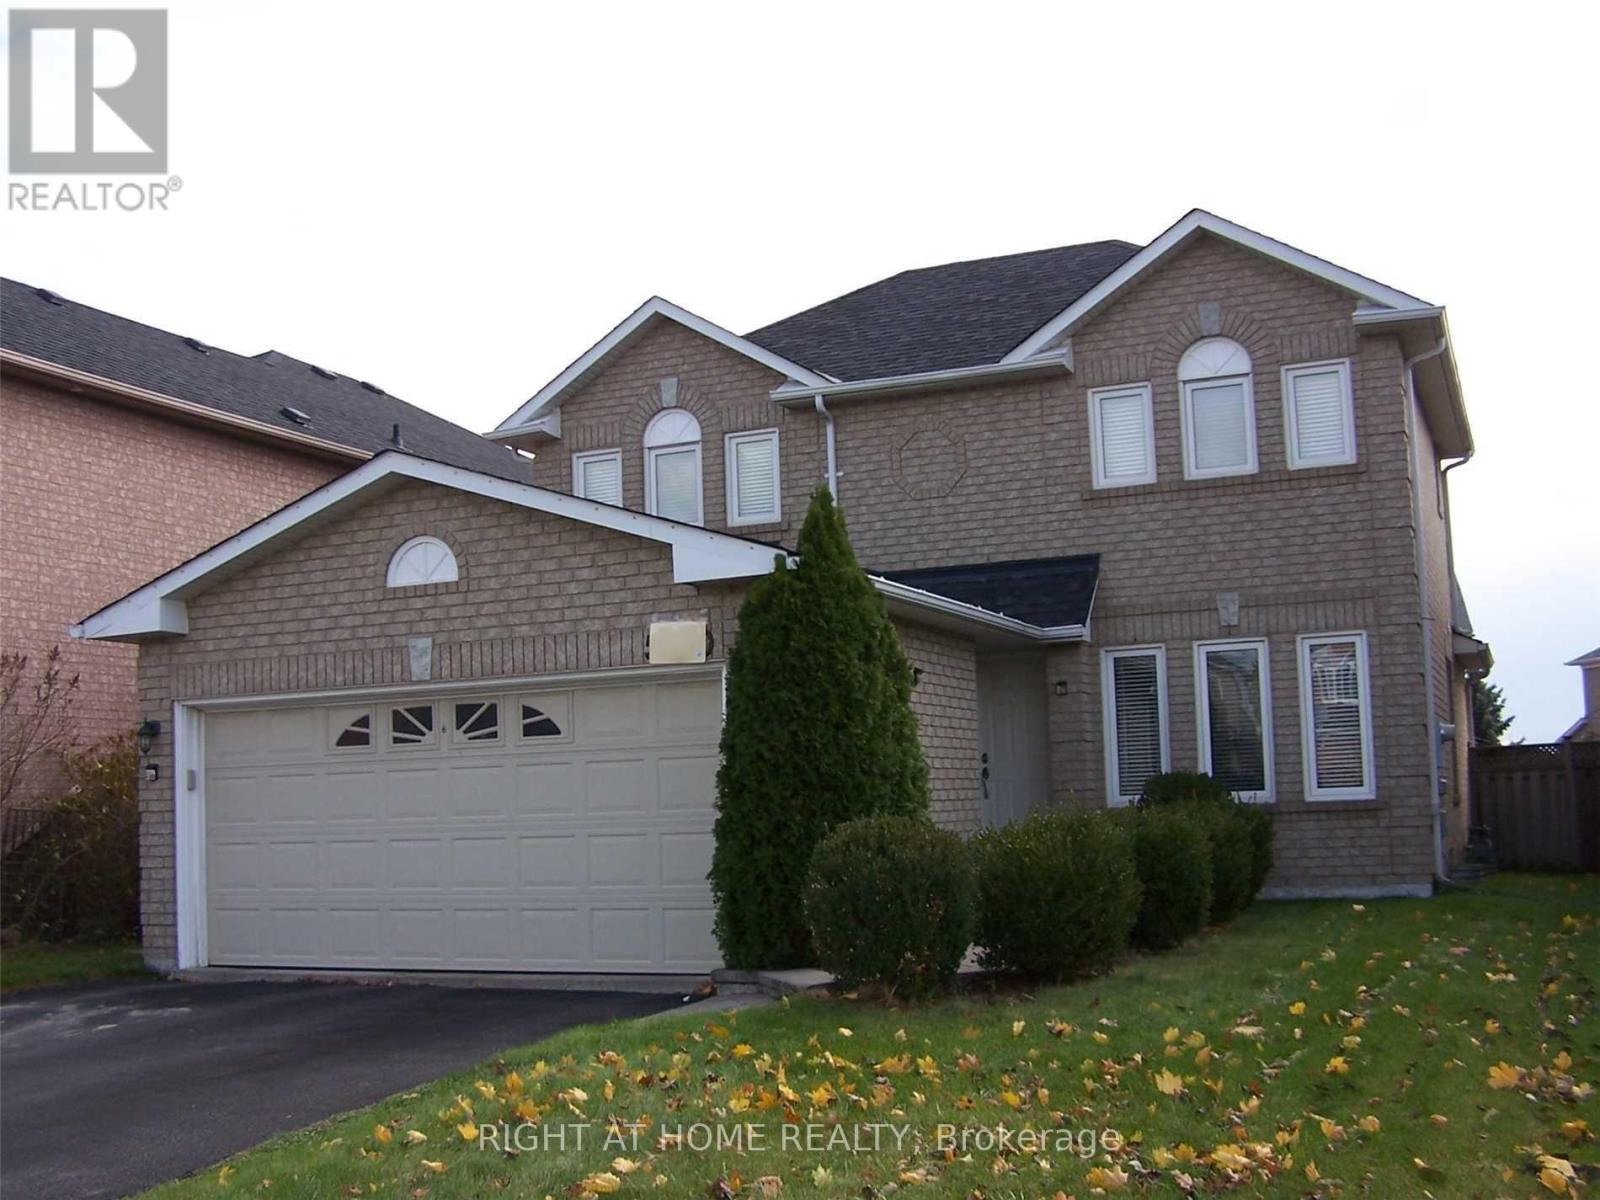
Entire Property With 3 Beautiful Bed Room House In Quiet & Very Well Maintained Neighbor & In Most Desirable Location In Mississauga. Close To Heart Land Shopping Center, Hwys, Schools, Go Station. Finished Basement With A Spacious Bedroom and 3 Pc Ensuite. Open Concept With Great Layout. Renovated Kitchen With Granite Counter Top, Gas Stove, Hardwood Flooring Covering Entire House. Partially Interlocking In The Backyard & Around The Front Porch. No Smoking, No Pets. (id:55460)
52 Third Street
Toronto, Ontario
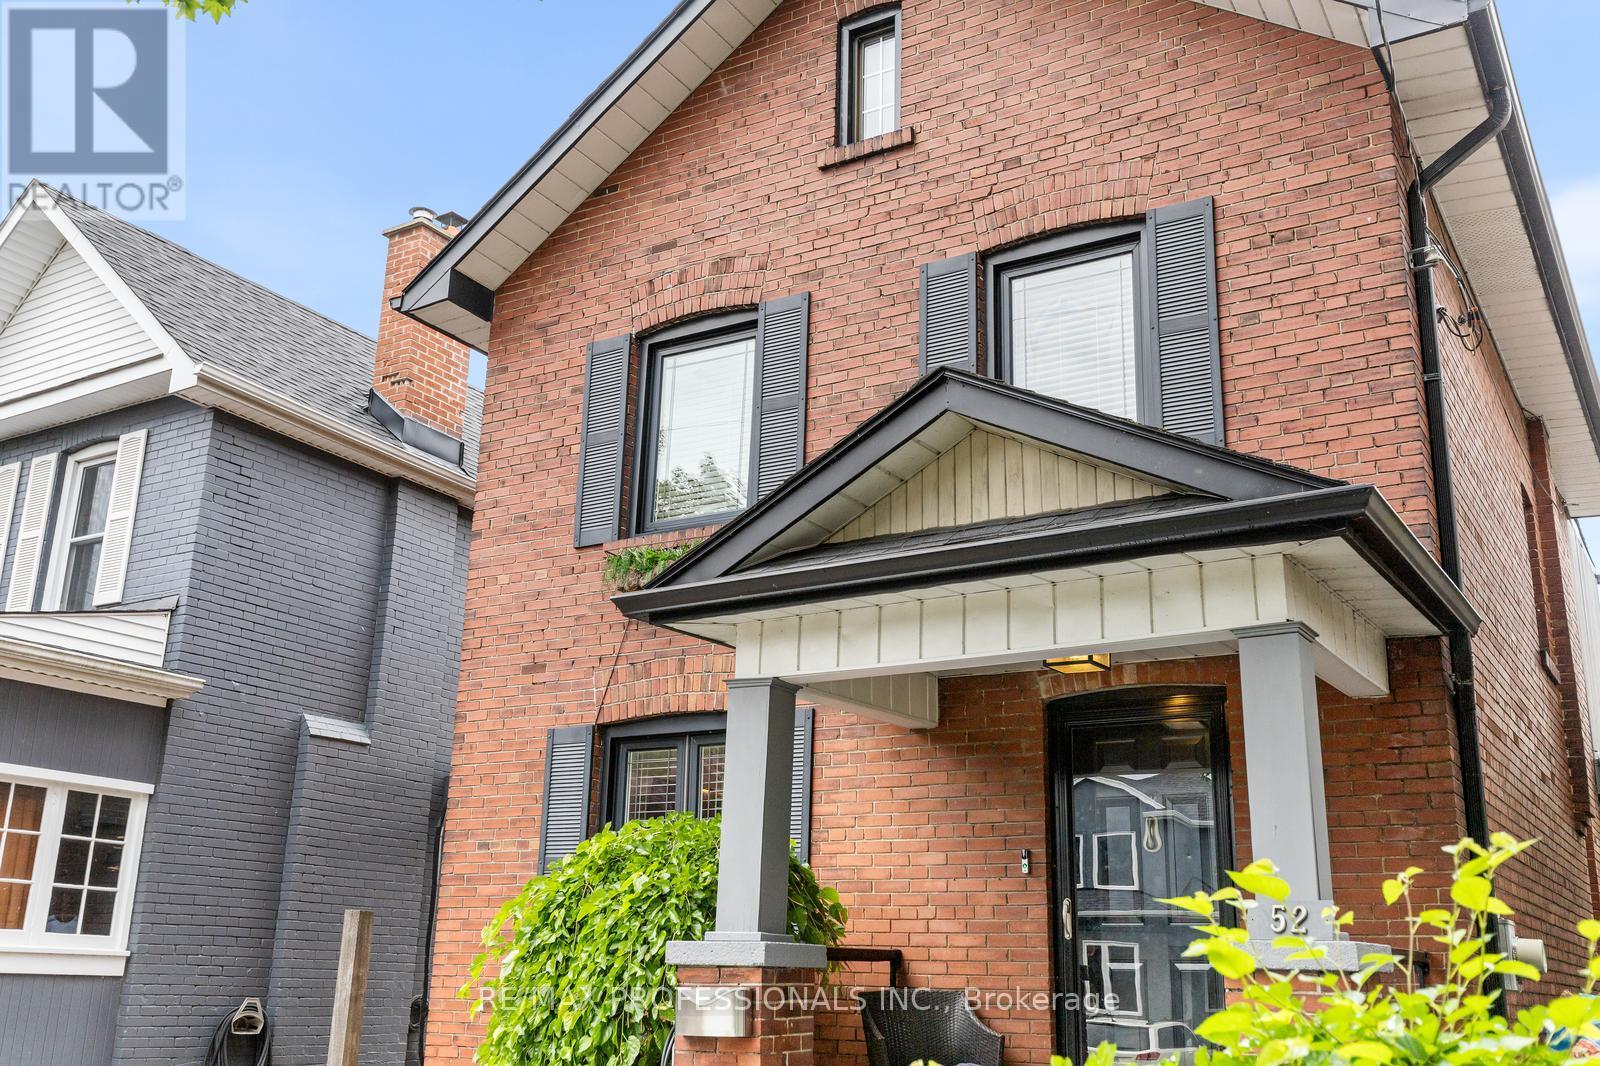
Welcome to 52 Third Street, a detached New Toronto home offering approximately 1,200 sq. ft. of living space above grade, plus a finished lower level and a separate conditioned studio. Thoughtfully designed for everyday living, the home combines flexible interior space with features that are surprisingly difficult to find in the neighbourhood, including private driveway parking for two vehicles, EV charging and a fully fenced, private backyard. The main floor features a welcoming foyer, well proportioned living room and a spacious kitchen with extensive cabinetry, centre island and breakfast bar. A convenient mudroom and powder room add to the everyday functionality of the space. Upstairs are three bedrooms, a full bathroom and a bright rear sunroom, offering a versatile space for a home office, reading room, playroom or quiet retreat. Above, a walkable attic with a window and electricity provides substantial storage. The finished lower level adds even more flexibility, with a room featuring an egress window that could work as a fourth bedroom or recreation space, along with an office, full bathroom, laundry and additional storage. Outside, the fully fenced backyard offers a private setting for entertaining, gardening and family life. The approximately 180 sq.ft. detached studio is one of the home's standout features, with electricity, ethernet, electric heat and air conditioning. It could serve as a home office, gym, creative studio, workshop or private retreat. There is also additional storage beneath the deck and house, storage beside the studio and a gas hookup for a BBQ. Located steps from Lake Ontario, waterfront parks and trails, with schools, transit, shops, restaurants and major commuter routes nearby, 52 Third Street offers an unusually complete combination of space, parking, privacy and flexibility in New Toronto. (id:55460)