
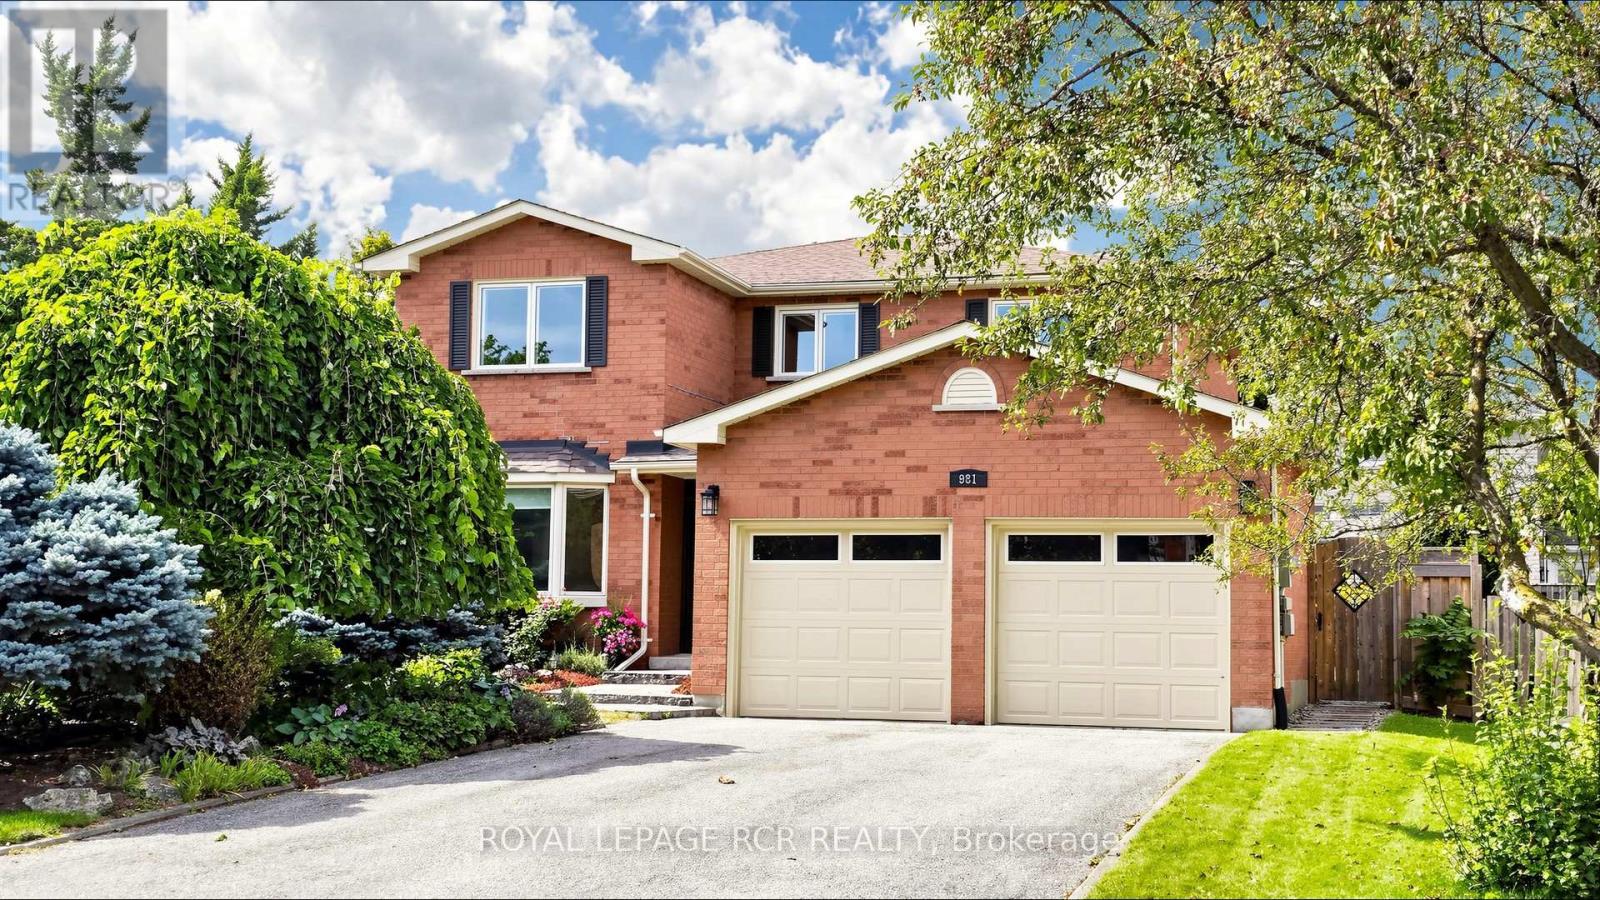
981 Krista Court
Newmarket, Ontario
Welcome to 981 Krista Court, a beautifully maintained 4-bedroom, 4-bathroom detached home occupying a desirable corner setting on a quiet court in Newmarket's sought-after Huron Heights-Leslie Valley community. Filled with warmth and pride of ownership, this inviting family home offers a functional layout, generous living spaces and the comfort of a gas fireplace, along with a finished basement providing valuable additional space for recreation, guests, a home office or growing family needs. Thoughtful improvements include higher end roof shingles completed in fall 2019, bathroom updates in 2021 and 2023, partially updated windows noted in 2023 and 2026, and a hot water tank replaced in July 2026. A central vacuum and water softener add everyday convenience, while a private outdoor patio overlooks a generous green space and beautifully maintained garden, creating a peaceful setting for relaxing, dining and entertaining. The location truly completes the package. Outdoor enthusiasts will appreciate being just minutes from scenic parks and trails, including George Richardson Park and the picturesque Nokiidaa Trail system, along with nearby pickleball at Glen Cedar Park. An excellent selection of shopping centres, restaurants, grocery stores and everyday amenities is also close at hand. Families will appreciate access to both York Region District School Board and York Catholic District School Board schools, with Glen Cedar Public School, Huron Heights Secondary School and St. Elizabeth Seton Catholic Elementary School all nearby. Convenient access to Davis Drive, Leslie Street and Highway 404 makes commuting throughout Newmarket and York Region easy. A wonderful opportunity to own a spacious, well-cared-for home in an established, family-friendly Newmarket neighbourhood. (id:55460)
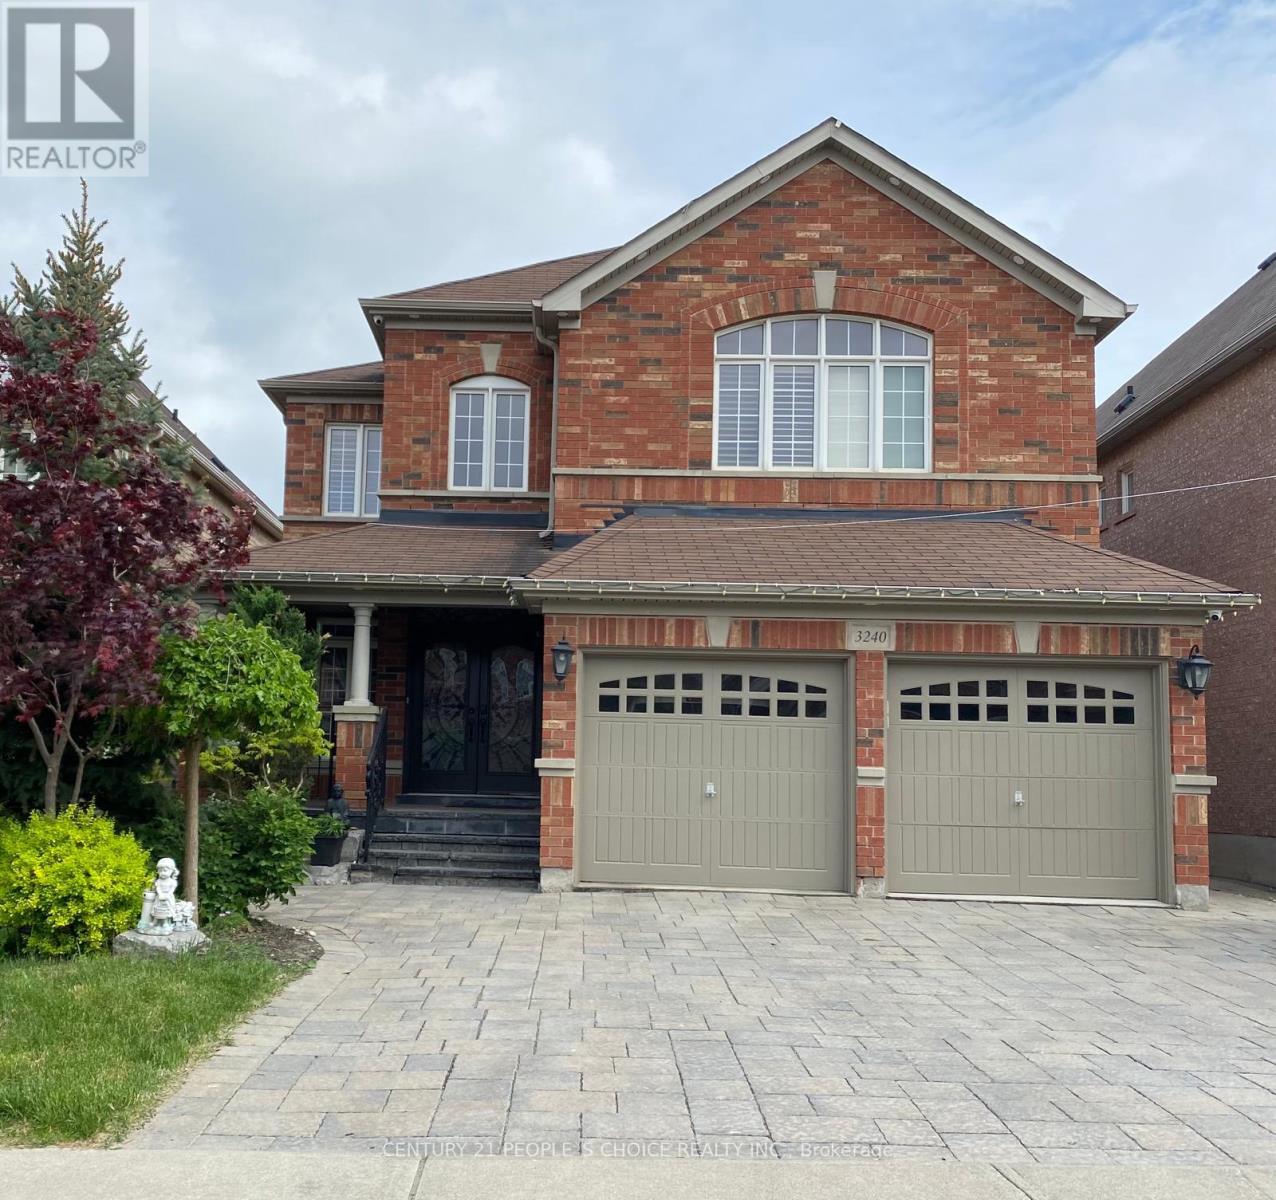
3240 Tacc Drive
Mississauga, Ontario
Welcome to this exceptional home featuring a spacious open-concept layout with over 4,350 sq. ft. of beautifully finished living space and more than $150,000 in premium upgrades throughout. Designed for both luxurious living and effortless entertaining, the gourmet kitchen is equipped with newer stainless steel appliances, a 36" gas cooktop, custom hood fan, elegant stone backsplash, and overlooks a bright breakfast solarium with impressive 12-foot ceilings and a walk-out to a professionally landscaped backyard with stunning flagstone finishes.The home has been extensively upgraded inside and out, including professionally painted interior and exterior, custom closet organizers in every bedroom, a beautifully renovated 5-piece primary ensuite, new smart pot lights with wireless connectivity, energy-efficient controls and Nest integration, plus a fully integrated security camera system. Additional features include 9-foot ceilings on the main floor, central vacuum, a custom front entry door, and a 50-AMP EV charging line in the garage.The fully finished basement offers a spacious 2-bedroom suite with a separate entrance and its own appliances, providing an excellent income-generating opportunity. There is also potential to add a studio apartment or convert the space to include a third bedroom for even greater flexibility. Premium finishes, thoughtful upgrades, and exceptional functionality make this a truly move-in-ready home that offers luxury, comfort, and outstanding investment potential. (id:55460)
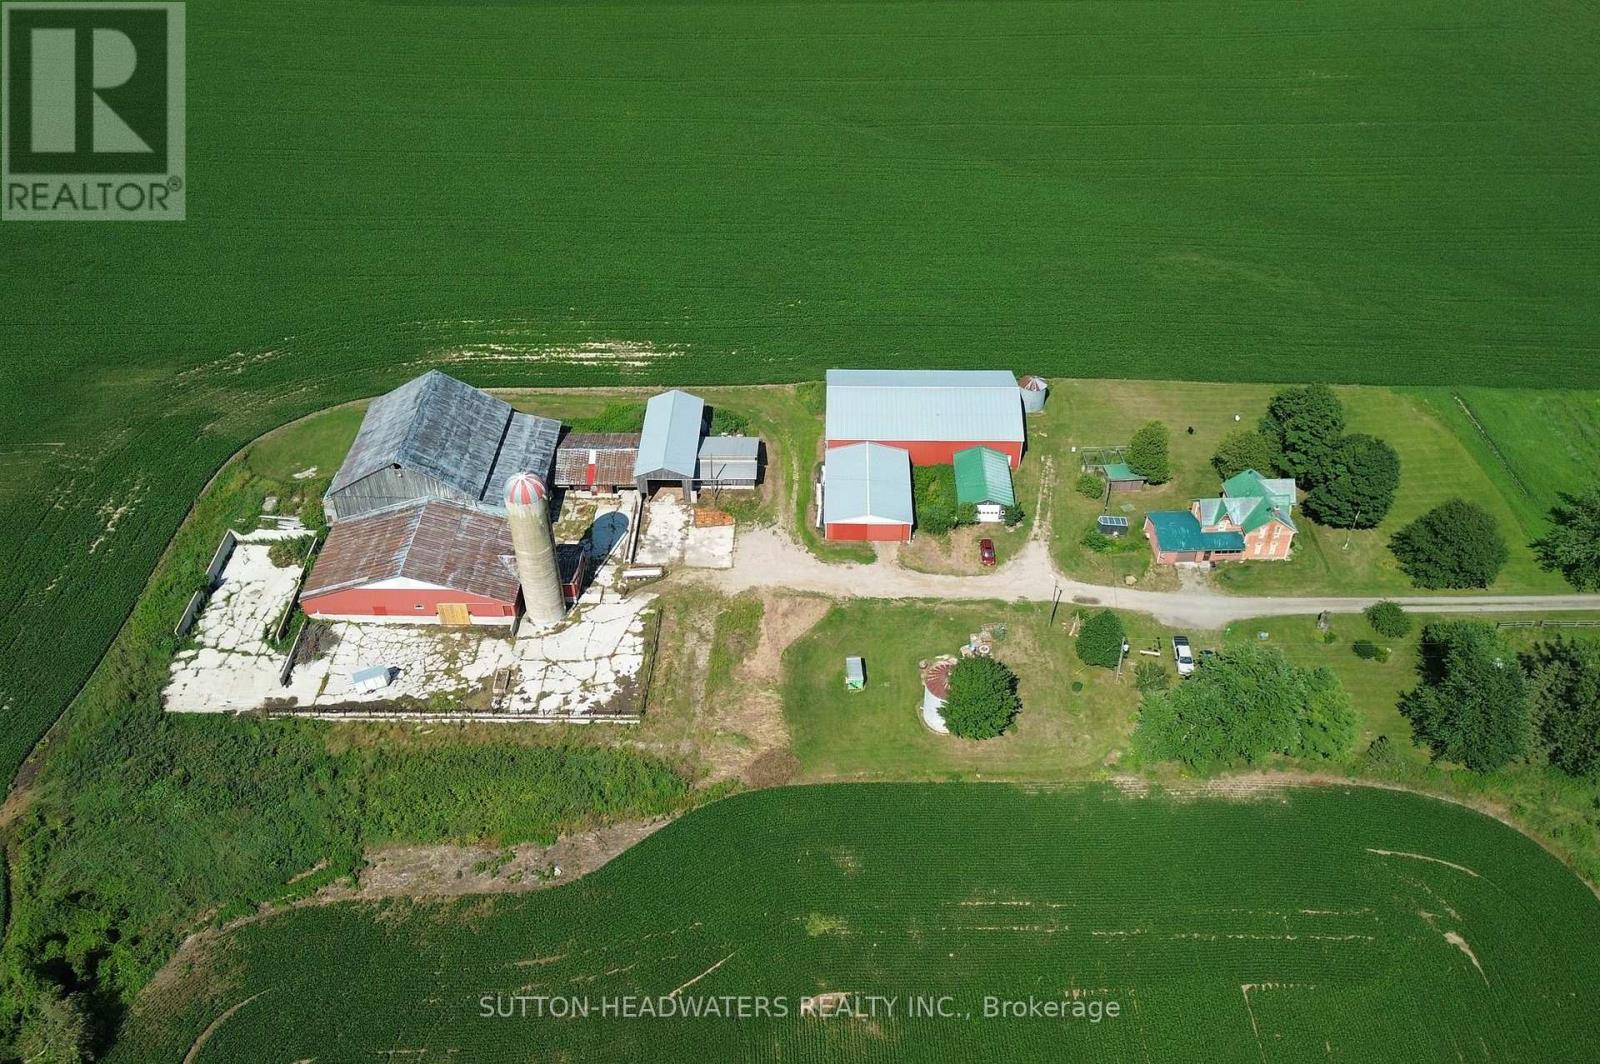
8526 Eramosa Road
Centre Wellington, Ontario
Two Buildings available for rent immediately, 100x60 barn and a Cattle Barn including outdoor paddocks. Asking $1500 per month for each barn. Rent one or both. Easy access to the units (id:55460)
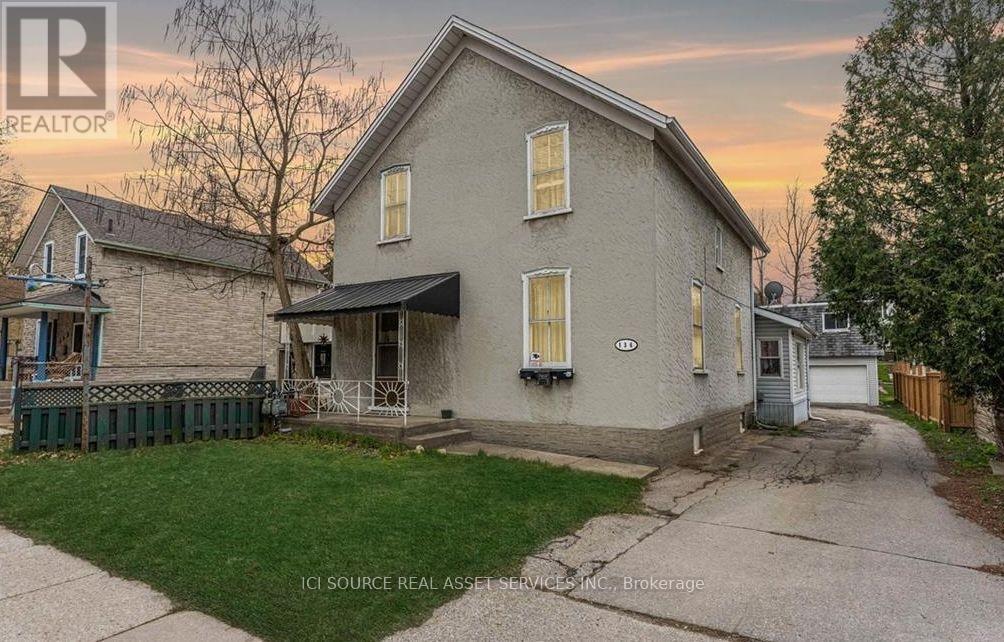
A1 - 136 Cooper Street
Cambridge, Ontario
2nd Floor, 3-bedroom apartment is available in Hespeler Village, Cambridge. This independent unit has 3 bedrooms & 1 washroom. It's located 3 minutes from Highway 401. The rent is fully inclusive of utilities &High speed Internet. It's available for possession immediately. There is 1 parking space for this unit. Snapshot:* Rent: $2,150 INCLUSIVE of utilities & Internet* 3 Bedroom* 1 Washroom* Kitchen with fridge & stove* In building shared Laundry* Available: Sep 1, 2026* Laminate floors* Ideal for families or professionals.* 3 Minutes from 401. *For Additional Property Details Click The Brochure Icon Below* (id:55460)
408 - 860 Commissioners Road E
London South, Ontario
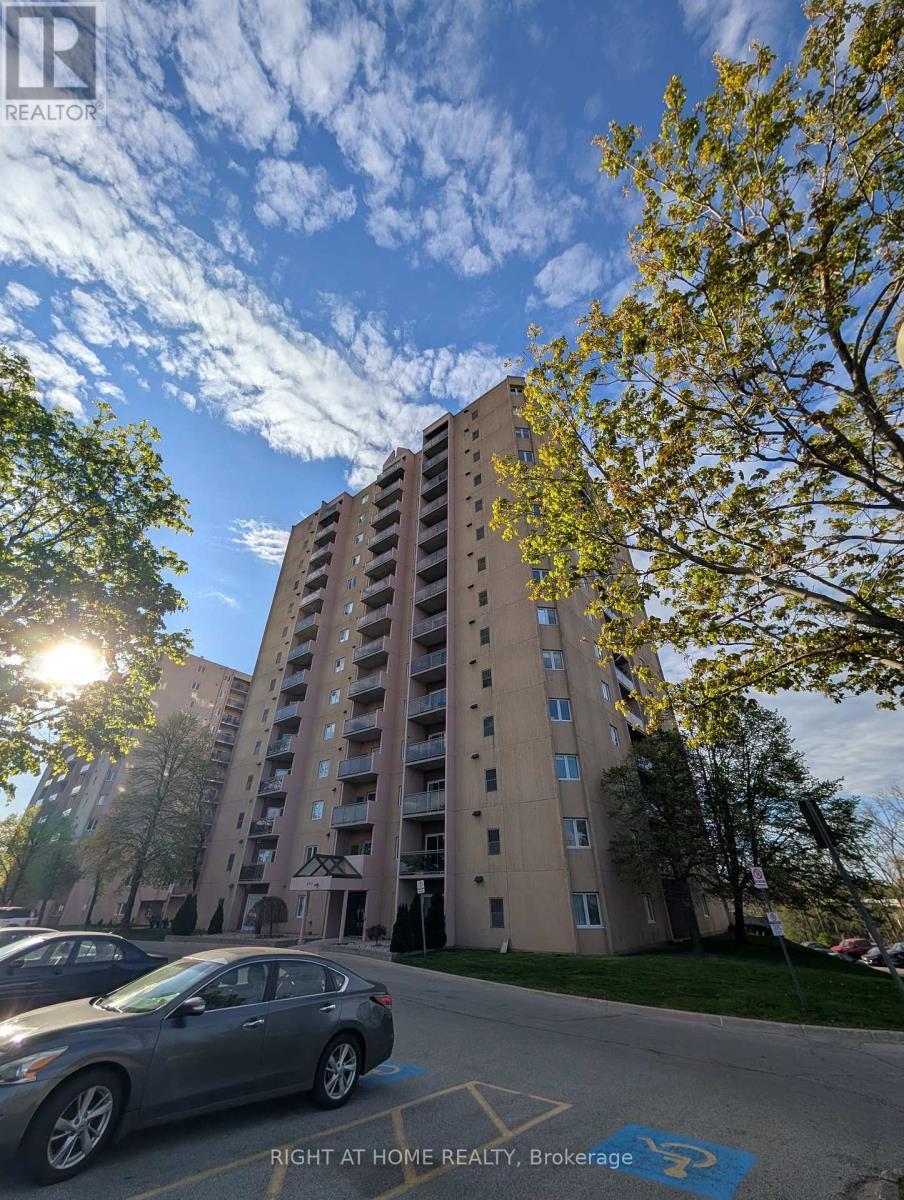
Welcome to Roseland Park II. This bright and spacious 2 bedroom condo offers a functional floor plan that is a favorite amongst renters. Enjoy your morning coffee with south-facing views on your secluded balcony. The updated kitchen showcases beautiful open shelving, plenty of cabinets with upgraded stainless steel appliances and dishwasher. Updated 4-piece bathroom with easy clean ceramic wall tub. Vinyl plank flooring throughout. Spacious living room/dining room, and a convenient in-suite laundry room makes this unit easy to call home. Worry free newer gas furnace and central AC, window coverings included. The building is host to numerous amenities including: controlled entry, pool, whirlpool, sauna, tennis court, and gym. Easy 5 minutes walk to Victoria Hospital. Rent included water and 2 parking spaces (unassigned, outdoor or covered, spots always available). No smoking/vaping. Perfect for professional, responsible tenants. (id:55460)
504 - 107 Roger Street
Waterloo, Ontario
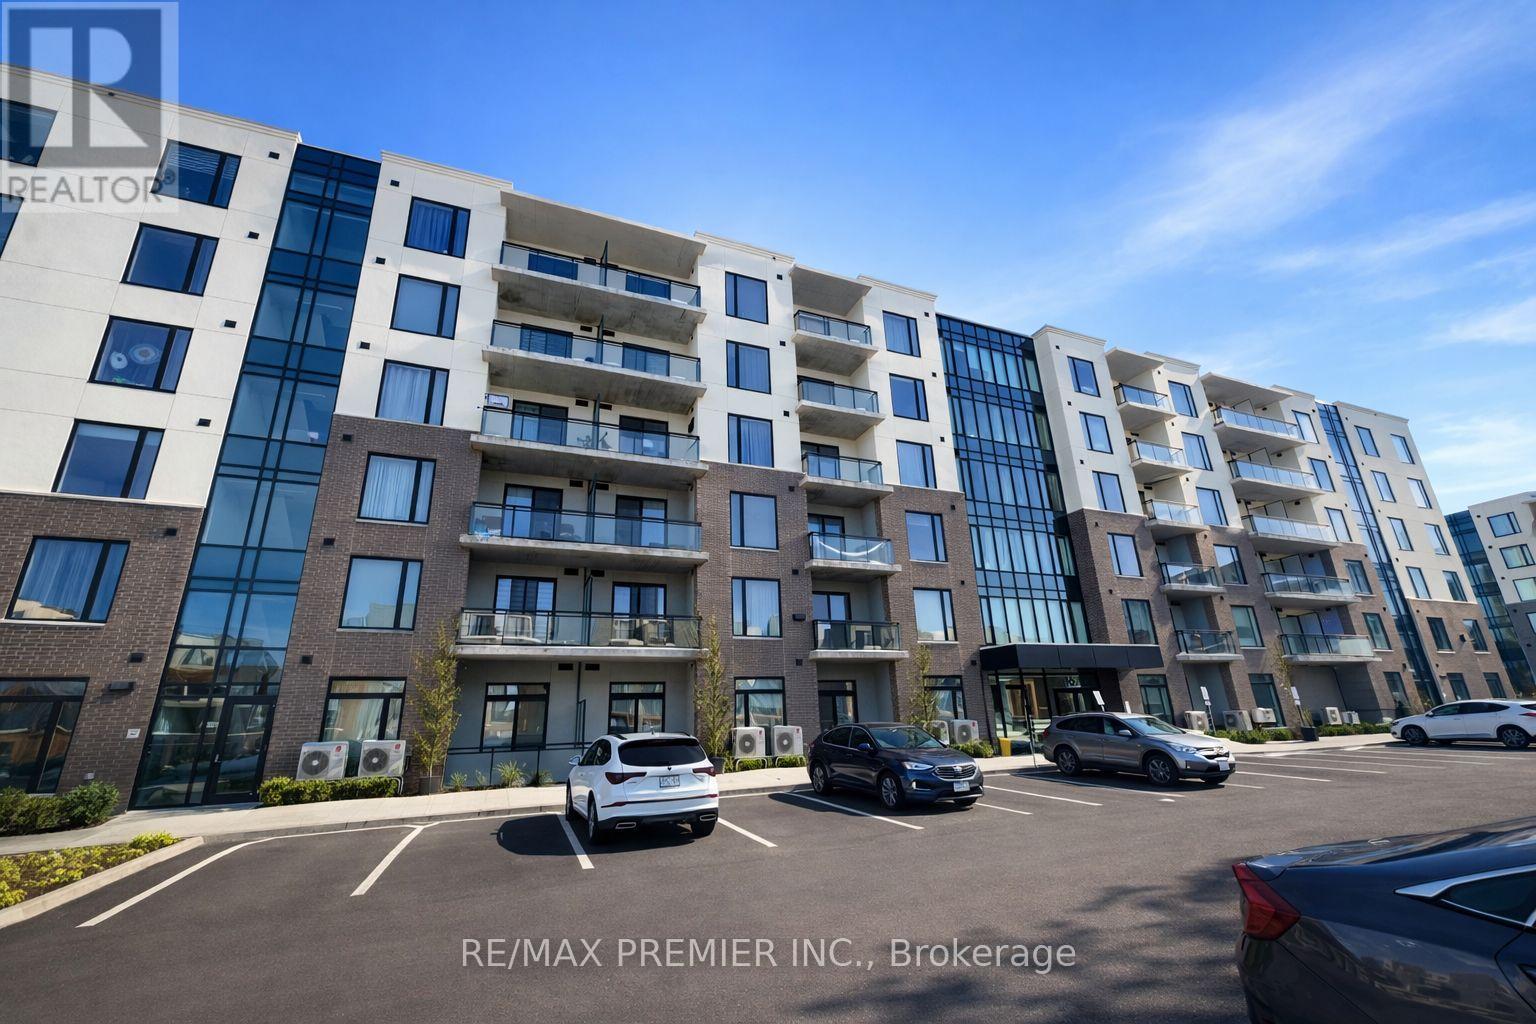
BRIGHT & AIRY 2-BEDROOM, 2-BATHROOM CONDO WITH PARKING IN THE HEART OF WATERLOO! This well-maintained unit offers approximately 932 sq. ft. of comfortable, modern living space, featuring ensuite laundry, a large utility room providing excellent storage, and a stylish kitchen equipped with stainless steel appliances and granite countertops. Laminate flooring throughout adds a clean and contemporary feel. The spacious primary bedroom features a walk-in closet and a convenient 3-piece ensuite. Ideally located just minutes from the University of Waterloo, Wilfrid Laurier University, GO Station, Grand River Hospital, shopping, restaurants, and a variety of amenities. A great unit for professionals, small family or anyone looking to enjoy the convenience of Waterloo living. (id:55460)
358 Wisteria Crescent
Ottawa, Ontario
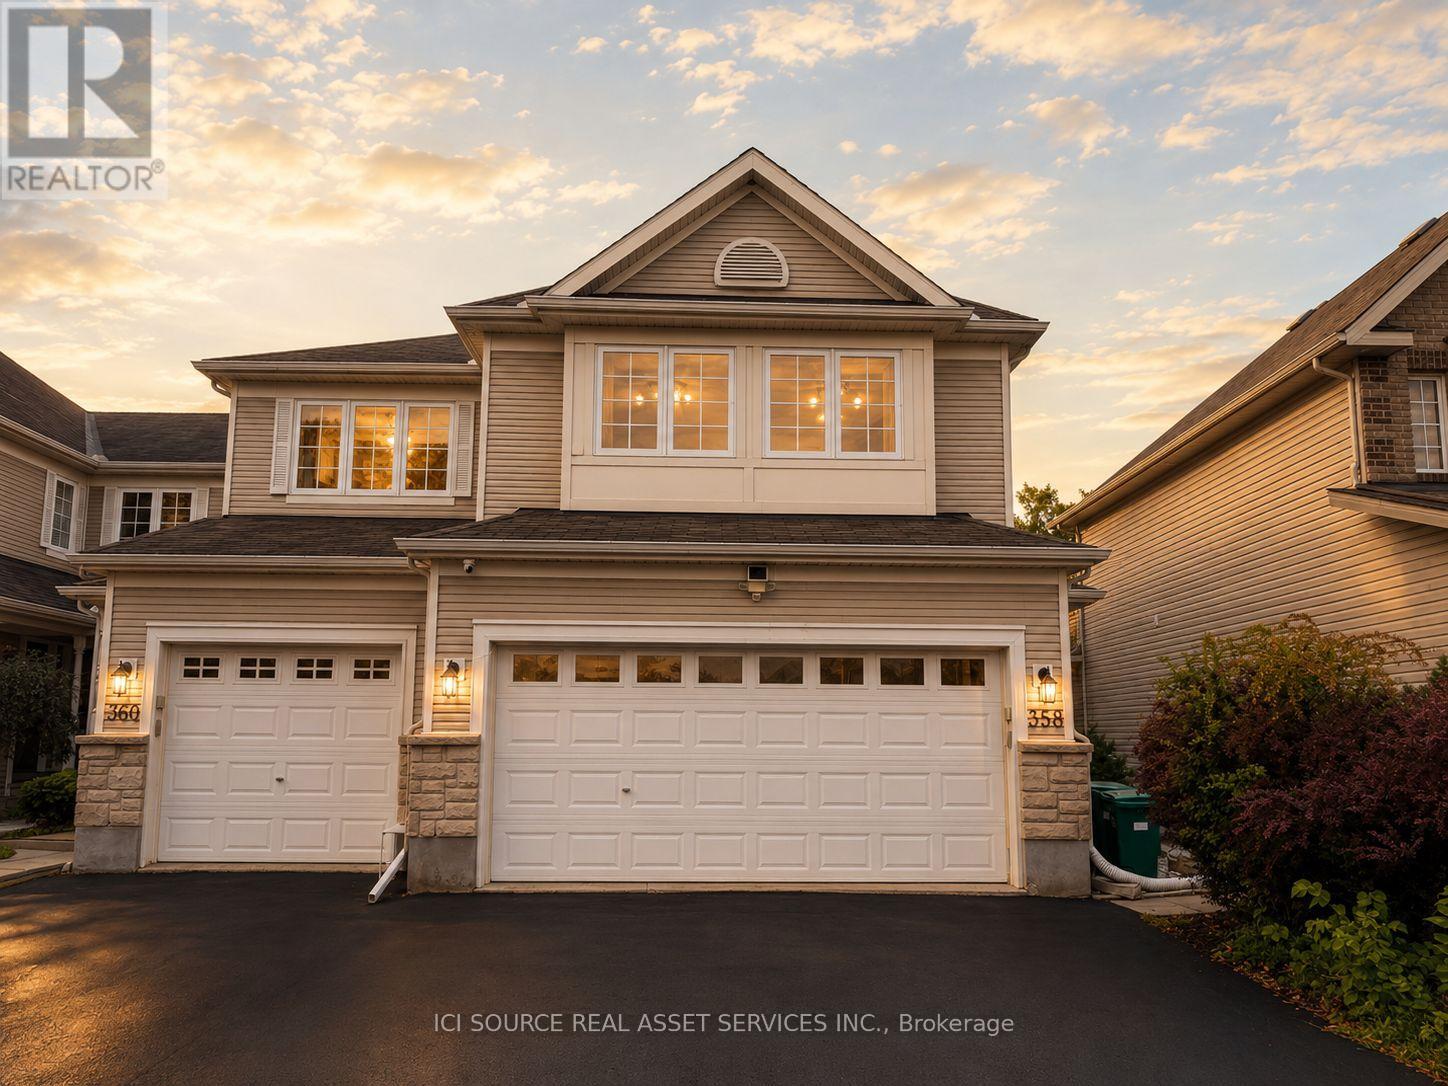
Beautifully updated end-unit home in the sought-after Hunt Club community, offering approximately 1,800 sq. ft. above grade plus a newly finished basement (2024). Featuring 4 bedrooms, 3.5 bathrooms, a rare double-car garage, hardwood flooring, granite countertops, gas fireplace, and a spacious primary suite with renovated ensuite and walk-in closet. Enjoy exceptional privacy with no rear neighbours and a fully fenced backyard overlooking a peaceful forested setting. Major updates include a brand-new furnace (2026), owned water heater (2023), and carpet(2023). Conveniently located minutes from Ottawa International Airport, shopping, restaurants, parks, golf and public transit. *For Additional Property Details Click The Brochure Icon Below* (id:55460)
1015 - 1 Jarvis Street
Hamilton, Ontario
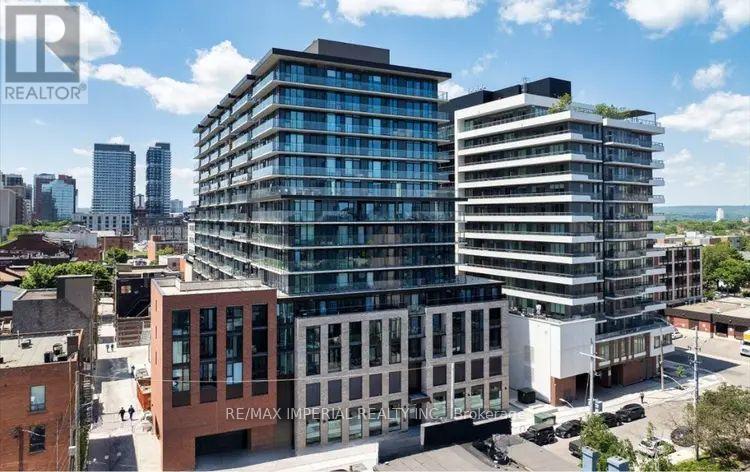
Discover modern living at its finest at 1 Jarvis St, located in one of Hamilton's most desirable neighbourhoods. Inside this beautiful One-bedroom, One-bathroom unit, you'll find an open-concept layout with smooth ceilings, faux hardwood floors, and a spacious private balcony. The charming kitchen features built-in stainless steel appliances and plenty of cabinetry. Enjoy convenient access to Hwy 403, QEW, Red Hill Valley Parkways, West Harbour, Hamilton GO, as well as a variety of restaurants, cafes, parks, and more. This stunning unit is ready for Your Must See! (id:55460)

138 Victoria Avenue N
Hamilton, Ontario
Charming, Solid Brick Home W 10Ft Ceilings! This 4 Bed, 2 Bath Home Exudes Elegance. Wide Trim, Glass Transoms, Marble Fireplace, Rounded Banister & South Facing Sun room, This Home Is Easy To Warm Up-To. The Main Floor Is Open & Flows Beautifully. Bedroom Sizes Are Generous. Modern Conveniences Incl: Updated Kitchen & Bathrooms, Newer Appliances, Furnace/Ac, Electrical. Parking For 1 Car, Maybe 2. Located Close To General Hospital, Revitalizing Barton Village & Downtown.New Glass Shower,Roof -2 years old , New Goodman Furnace.Upgraded plumbing.New windows-2nd Floor.Close to St. Patrick School. (id:55460)
1206 - 1 Valhalla Inn Road
Toronto, Ontario
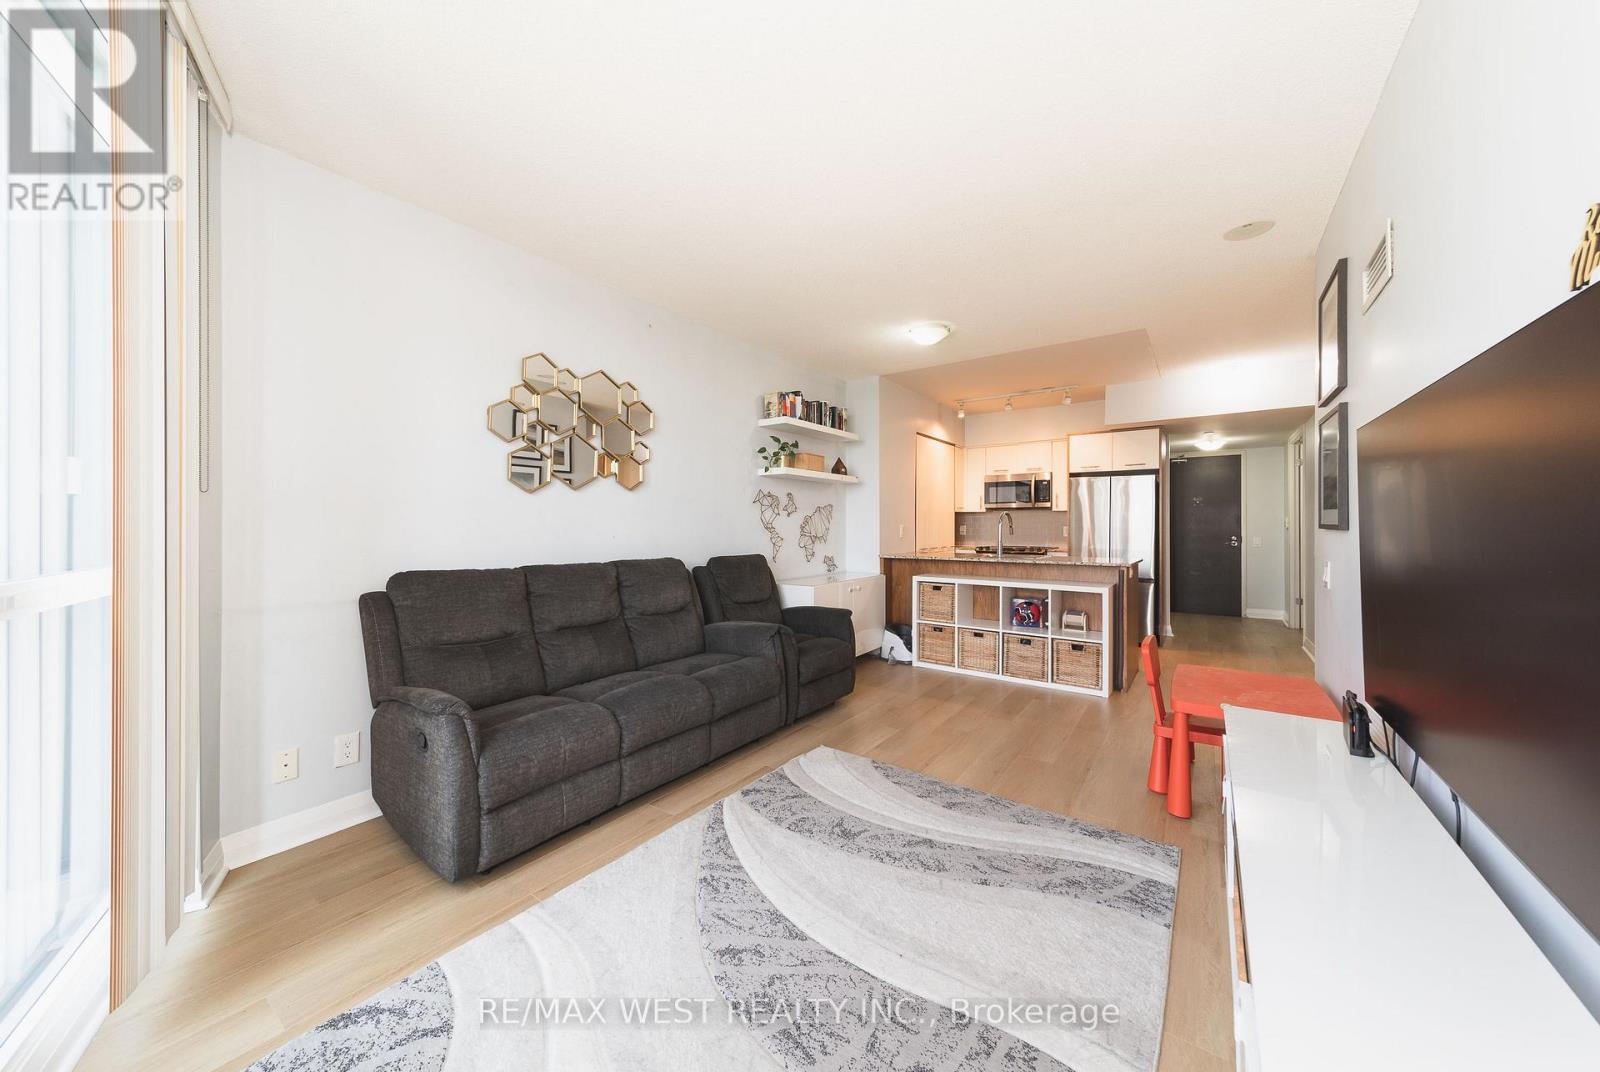
Almost 700 square feet, proper room sizes, no wasted space, and several recent updates throughout. Suite 1206 at 1 Valhalla Inn Road is a bright, west-facing one-bedroom plus den with floor-to-ceiling windows and a layout that makes excellent use of the space. The den is the size of some condo bedrooms and works well as a proper home office or guest room. In the kitchen, there is plenty of cabinet space, a breakfast bar, and enough room beside it for a dining table and chairs without taking away from the living area (Samsung Wi-Fi fridge 2025). The primary bedroom is generously proportioned and features a walk-in closet (upgraded in 2020) with custom cabinetry. Recent improvements include modern laminate flooring (2025), updated interior doors (2022), and a contemporary bathroom vanity (2025). Residents also enjoy an impressive range of amenities, including a 24-hour concierge, indoor pool, whirlpool, sauna, gym, theatre room, children's playroom, guest suites, party rooms, visitor parking, and rooftop terraces with barbecue areas. The location offers the convenience of city living with parks, shopping, dining, schools, and everyday essentials all close by. Highway 427 provides quick access to the Gardiner, QEW, and the 401, while Pearson Airport is only minutes away. Sherway Gardens and Cloverdale Mall cover the major shopping, with The Queensway and Bloor West Village adding plenty of local restaurants, cafés and boutiques to your lifestyle. (id:55460)
121 Allegra Drive
Wasaga Beach, Ontario
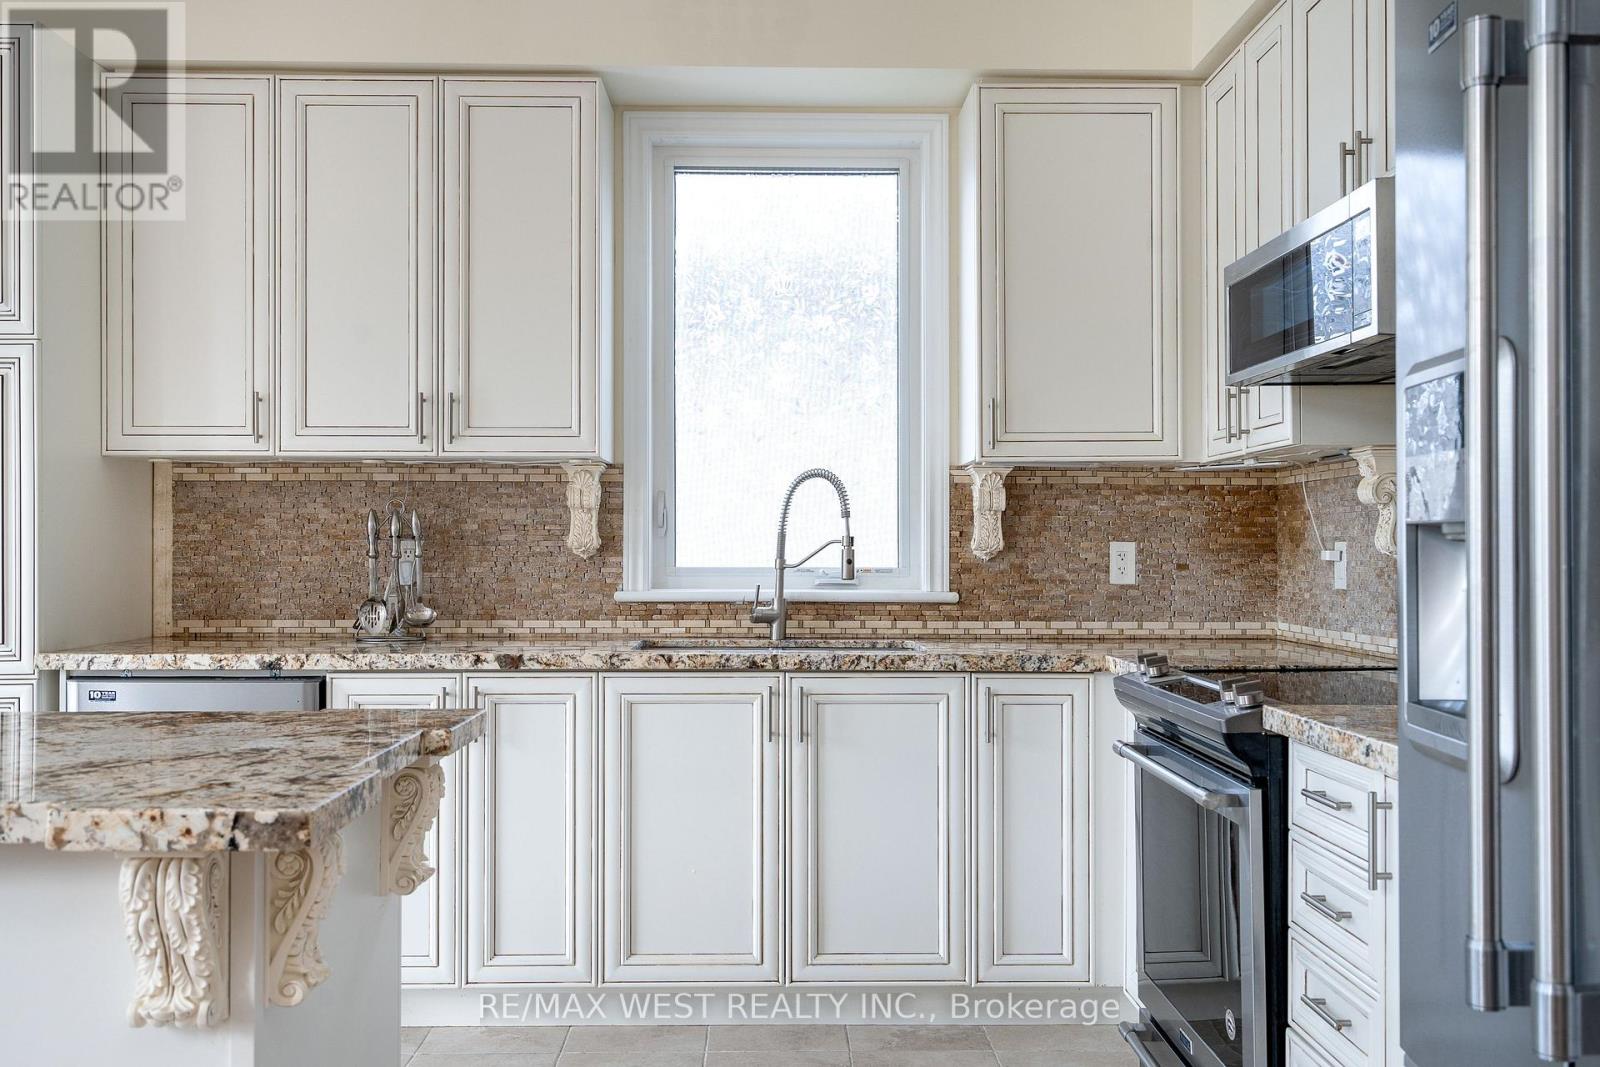
Fresh air, quiet streets and that rare ability to feel away from it all while still being close to everything. This is the reason people move to Wasaga. 121 Allegra delivers the full package with over 3,700 square feet of finished living space, five bedrooms, four bathrooms, no sidewalk, and a fully finished walkout basement that opens directly to a serene backyard oasis backing onto greenspace. The main level makes an immediate impression. A soaring 17-foot cathedral ceiling sets the tone in the living room, while the open-concept layout, abundant natural light, and peaceful views of the greenspace create a space that feels both grand and genuinely livable. The gas fireplace, finished with natural Italian travertine stone, adds warmth, texture, and the kind of detail that quietly separates this home from the ordinary. The kitchen continues the story with upgraded cabinetry, marble counters, and high-end Maytag appliances. It is refined, functional, and ready for everything from slow Sunday mornings to full family gatherings. The primary bedroom is also on the main floor, offering a true retreat with a luxurious five-piece ensuite. The main floor also includes an additional full bathroom and a versatile room that can become whatever life needs next: a library, guest room, additional bedroom, or quiet work-from-home space. Upstairs, the loft overlooks the family room and brings even more flexibility, along with two additional bedrooms and a loft-style bedroom that gives the home a cool and inviting energy. Located in a superb, quiet subdivision close to all amenities, dining, schools, Costco and a short distance to Beach 6, this is Wasaga living with style, comfort, and the kind of setting that makes the move make sense. The backyard is where things get even better: Private, peaceful, and backing onto greenspace, with currants, gooseberries, cherries, sweet cherries, and plums adding something truly special. (id:55460)
5 - 5005 Oscar Peterson Boulevard
Mississauga, Ontario
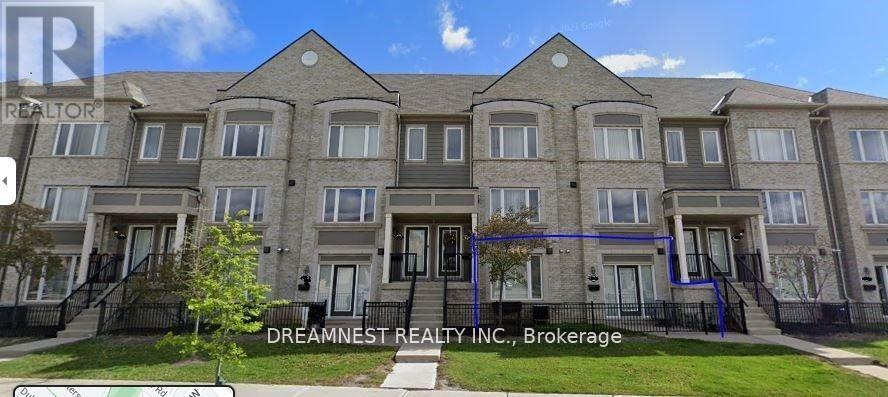
Bright/Open Partially Furnished 1 Bed, 1 Bath Ground Floor Stacked Townhouse. This Unit Faces Oscar Peterson For Extra Privacy With A Fenced In Patio, Direct Access From Unit To Covered Garage, Extra Storage Nooks, And 9 Ft Ceilings (list of furnishings listed in a separate attachment) Upgraded Electrical, Pot Lights On Dimmers, Wide Plank Laminate Floors Throughout, Custom Island and much more (id:55460)