
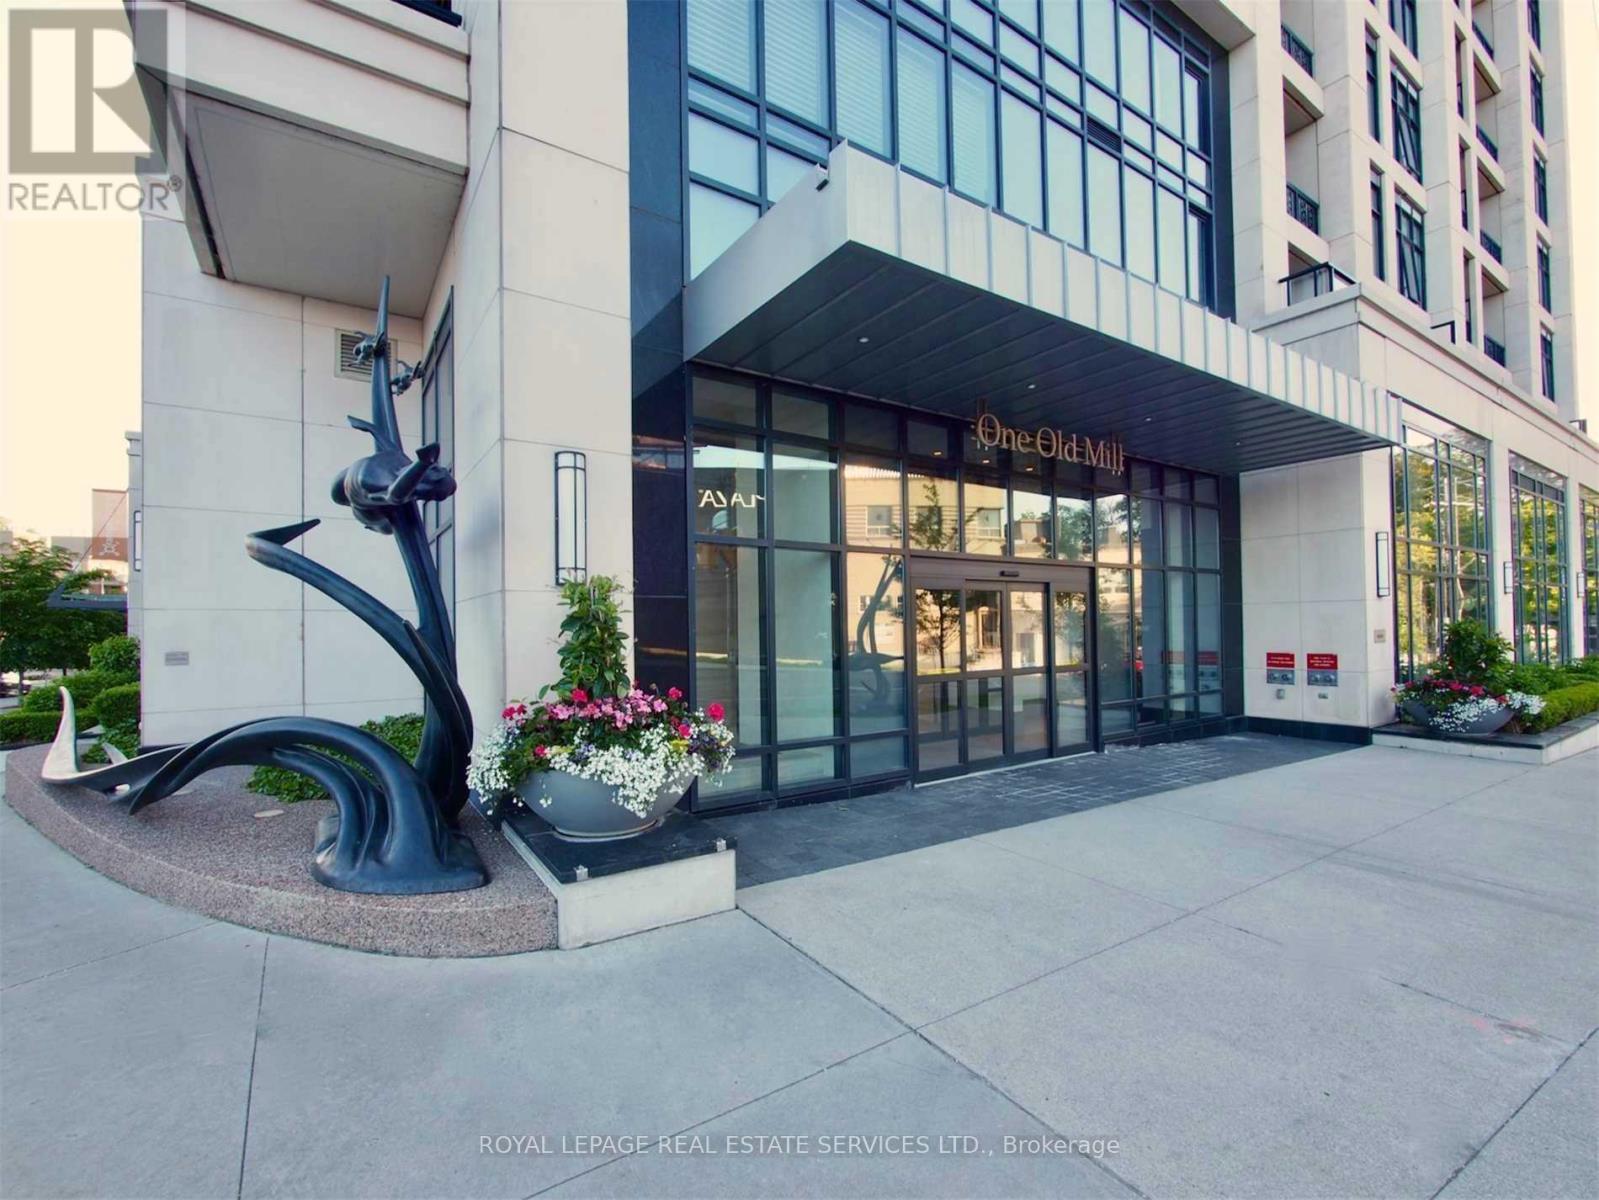
223 - 1 Old Mill Drive
Toronto, Ontario
Luxury Boutique Condo In Prime Bloor West Village. 24Hr. Concierge. 1 Large Bedroom With A Walk-In Closet And A Large Den which can be used as an office or another bedroom. 700+ Sq.Ft Of Living Space+ Balcony. Ss Appliances, Quartz Counters, Breakfast Bar And Ensuite Laundry. Bright Modern Suite With 9Ft Ceilings. Walk To Jane Subway, Humber River Trails, Shopping, Restaurants, Lakeshore, Easy Access To Highways And Airport. Fantastic Amenities Inc. Indoor Pool, Guest Suites, Guest Parking, Gym, Steam Rm, Amazing Roof Top Terrace And More. (id:55460)
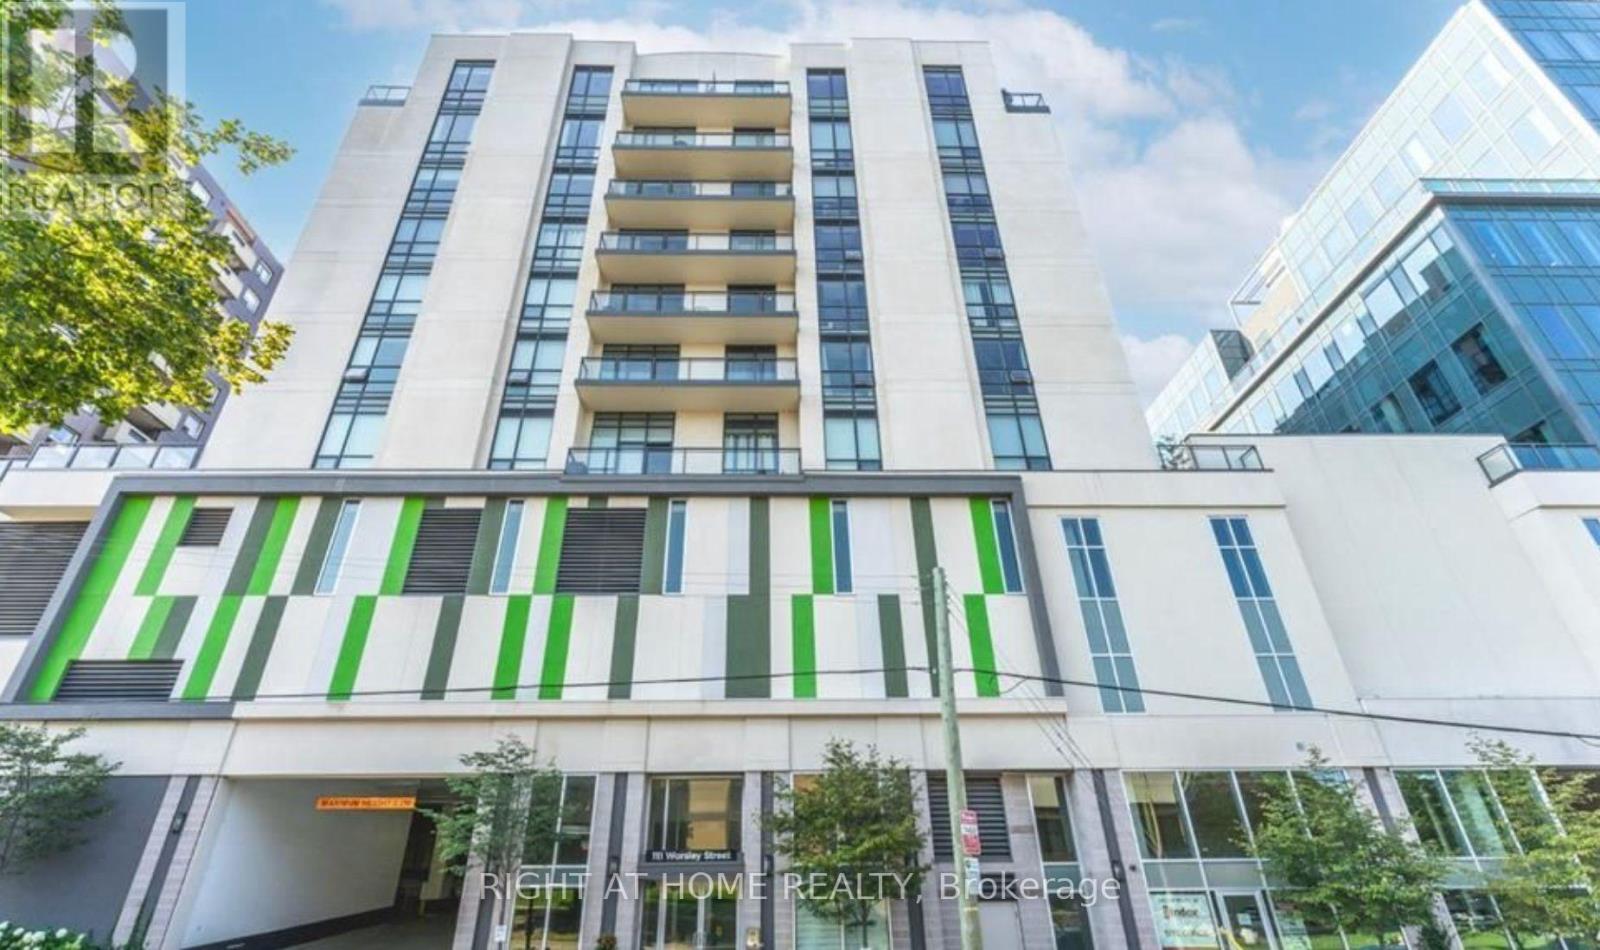
607 - 111 Worsley Street
Barrie, Ontario
Live in the heart of downtown Barrie at 111 Worsley Street #607! This bright and modern condo offers an unbeatable location just steps from Kempenfelt Bay, City Hall, restaurants, shopping, transit, and all the conveniences of downtown living. Featuring an open-concept layout with laminate flooring throughout the living area, the contemporary eat-in kitchen is complete with stainless steel appliances and quartz countertops. A versatile den provides the perfect space for a home office or reading nook. Enjoy beautiful city and water views from your private balcony, while the spacious bedroom and updated bathroom offer comfort and style. In-suite laundry, one parking space, and access to the building's amenities are included. Experience the perfect blend of urban convenience and waterfront living in one of Barrie's most desirable downtown locations. (id:55460)
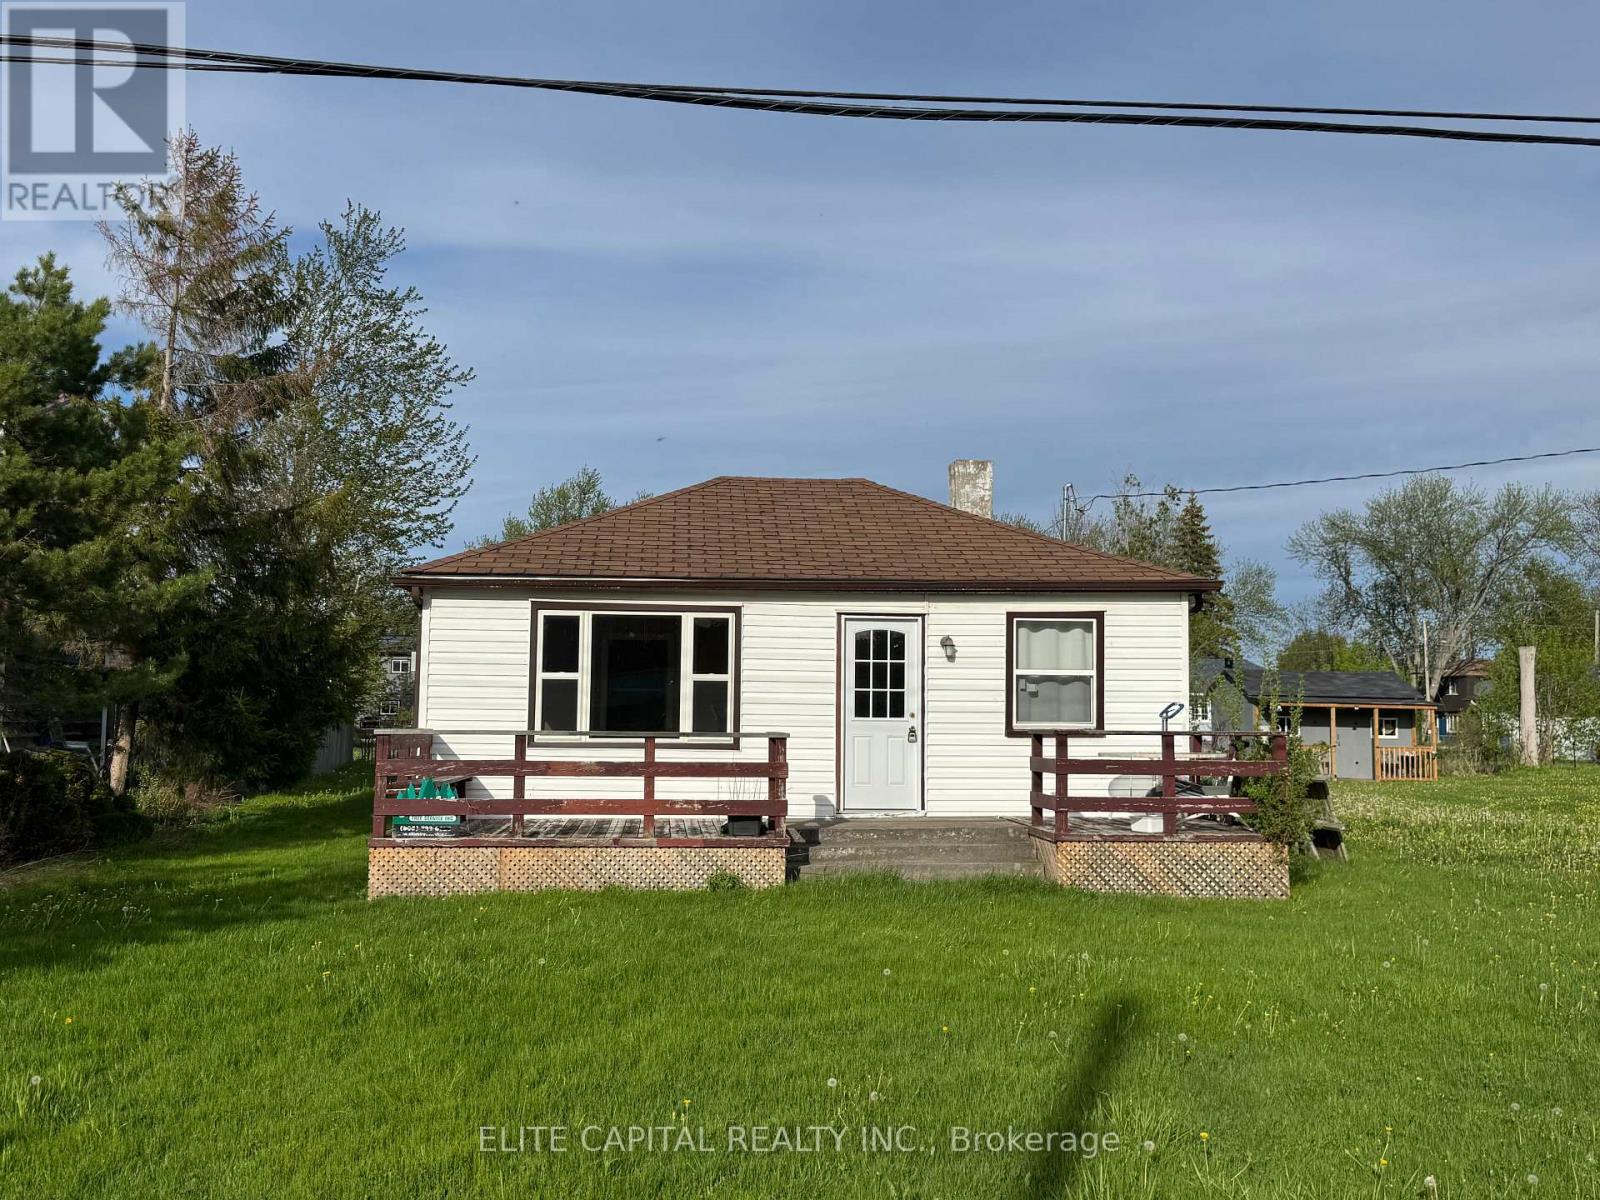
9 Lambrook Drive
Georgina, Ontario
Welcome to a charming detached bungalow just steps from Lake Simcoe and the beach. Situated on a spacious lot, this inviting 3-bedroom home offers a bright and functional layout with open-concept living, dining, and kitchen areas, large windows, and a comfortable cottage-like feel. Enjoy multiple driveway parking spaces, nearby lake access, parks, and a boating dock within walking distance, plus easy access to Highway 48 for commuting. Perfect for tenants seeking a quiet retreat, year-round living, or a relaxed lifestyle close to nature, water, and everyday amenities. (id:55460)
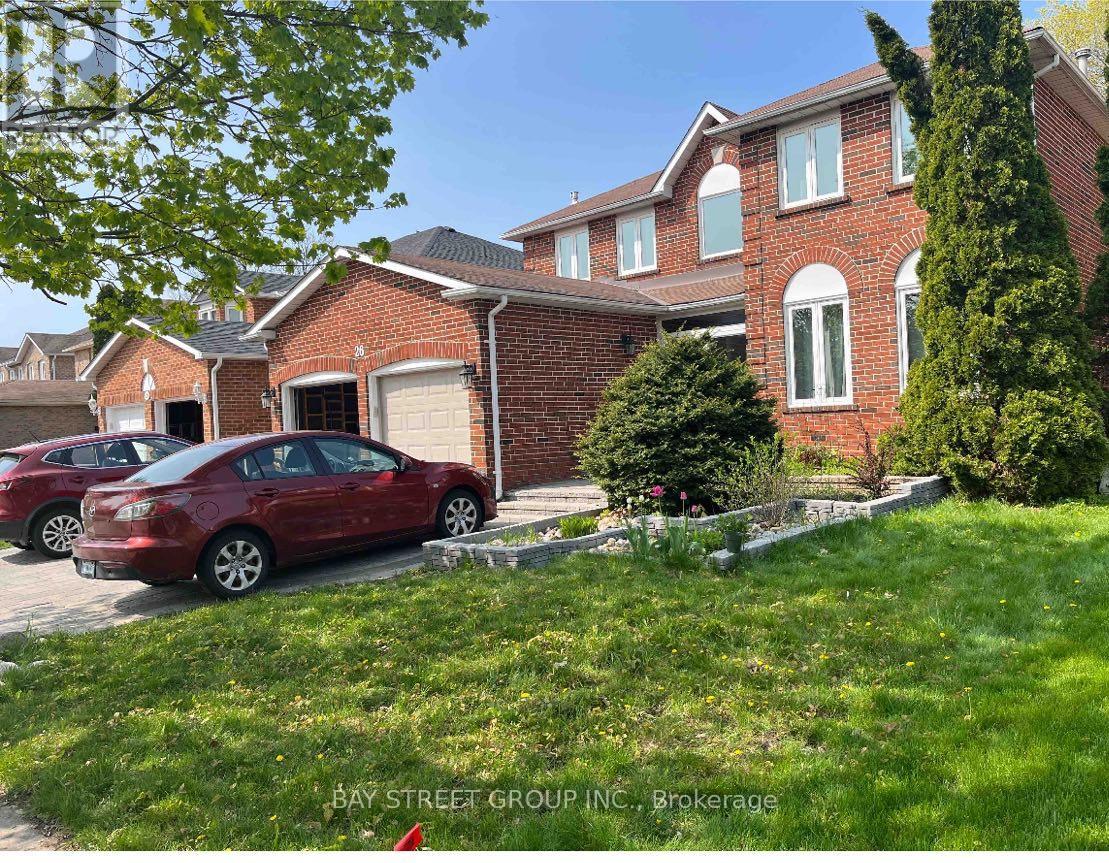
26 Stave (Lower) Crescent
Richmond Hill, Ontario
Spacious 2-Bedroom Basement Apartment in a Desirable Richmond Hill Location! This bright and well-maintained lower-level unit offers a comfortable layout with generous living space, two good-sized bedrooms, and a functional kitchen. Conveniently located close to schools, parks, public transit, shopping, restaurants, and everyday amenities. Situated within the Richmond Hill High School boundary. An excellent opportunity for a small family, professionals, or students looking for a convenient and comfortable home in a sought-after Richmond Hill neighbourhood. **Move-in ready!** (id:55460)
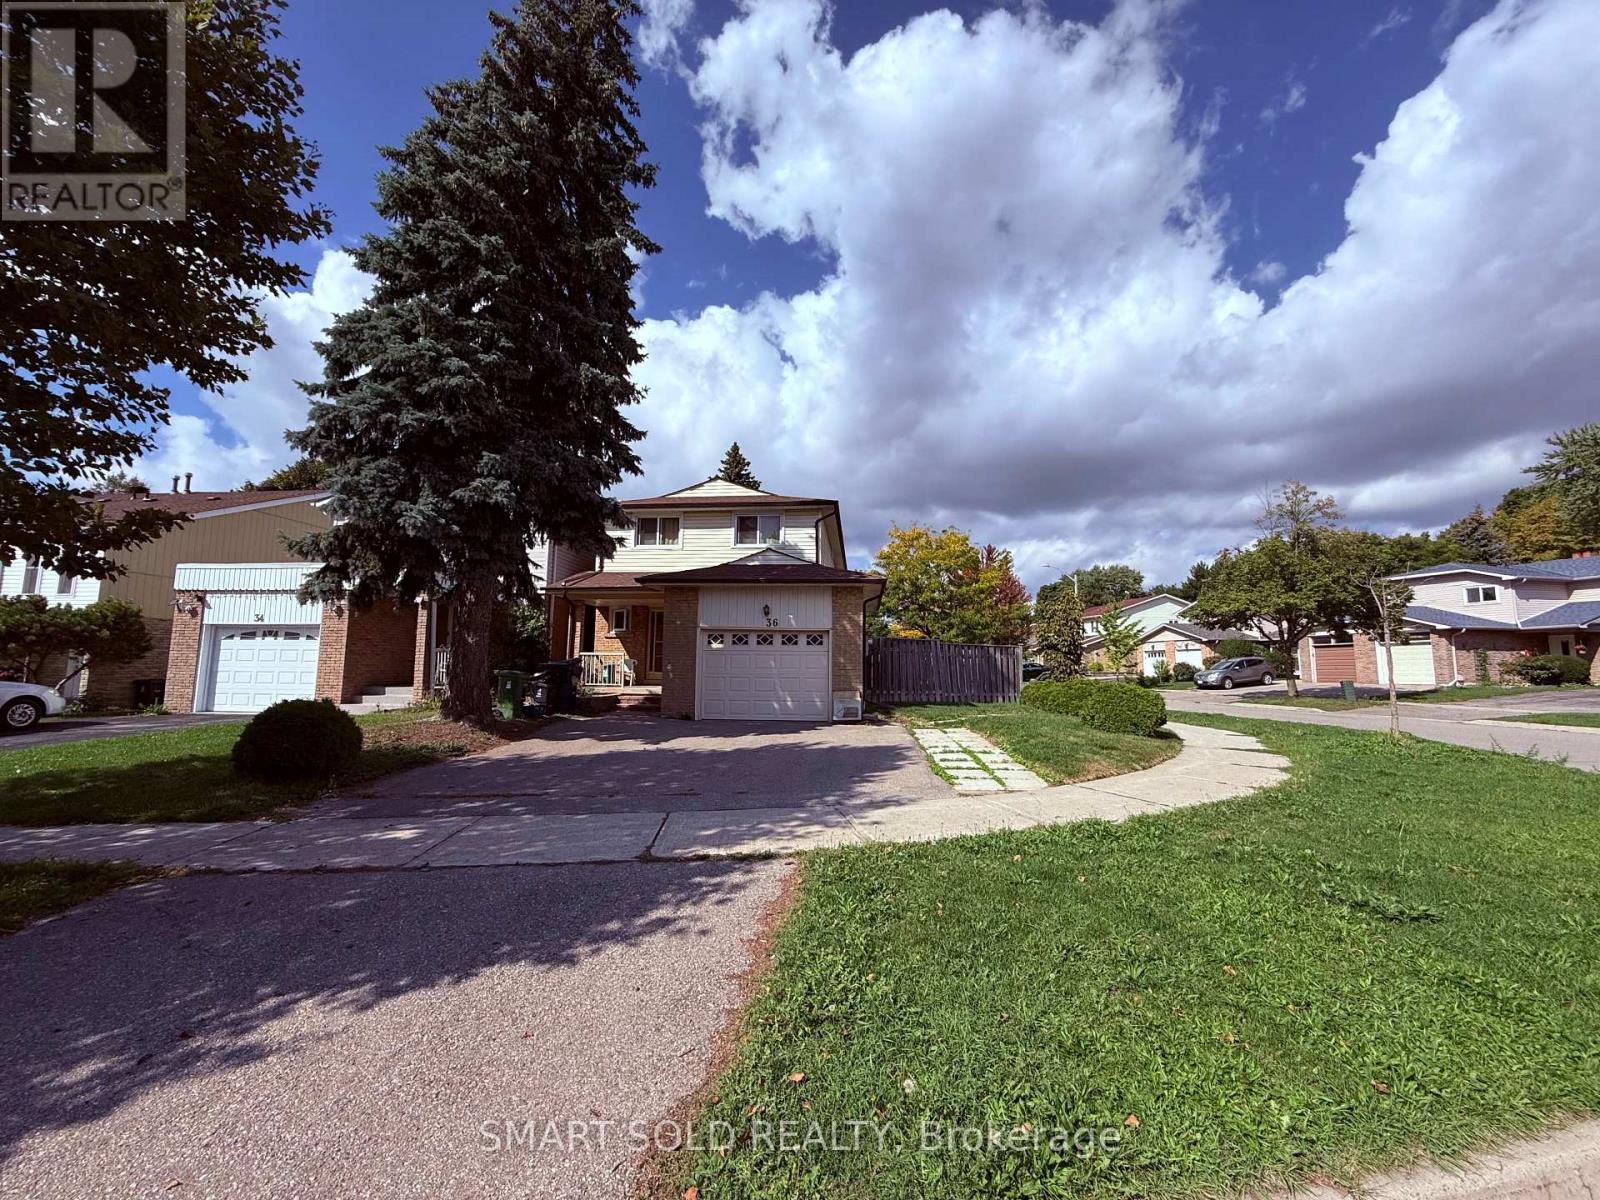
(Basement) - 36 Montezuma Trail
Toronto, Ontario
Basement only.Bright & Spacious Home In Convenient Location Steps To Ttc/Park*Mins To Rt/Go Station/Pacific Mall/Woodside Sq/Scarb Town Centre/Hwy 401. Utilities basement 35% (id:55460)
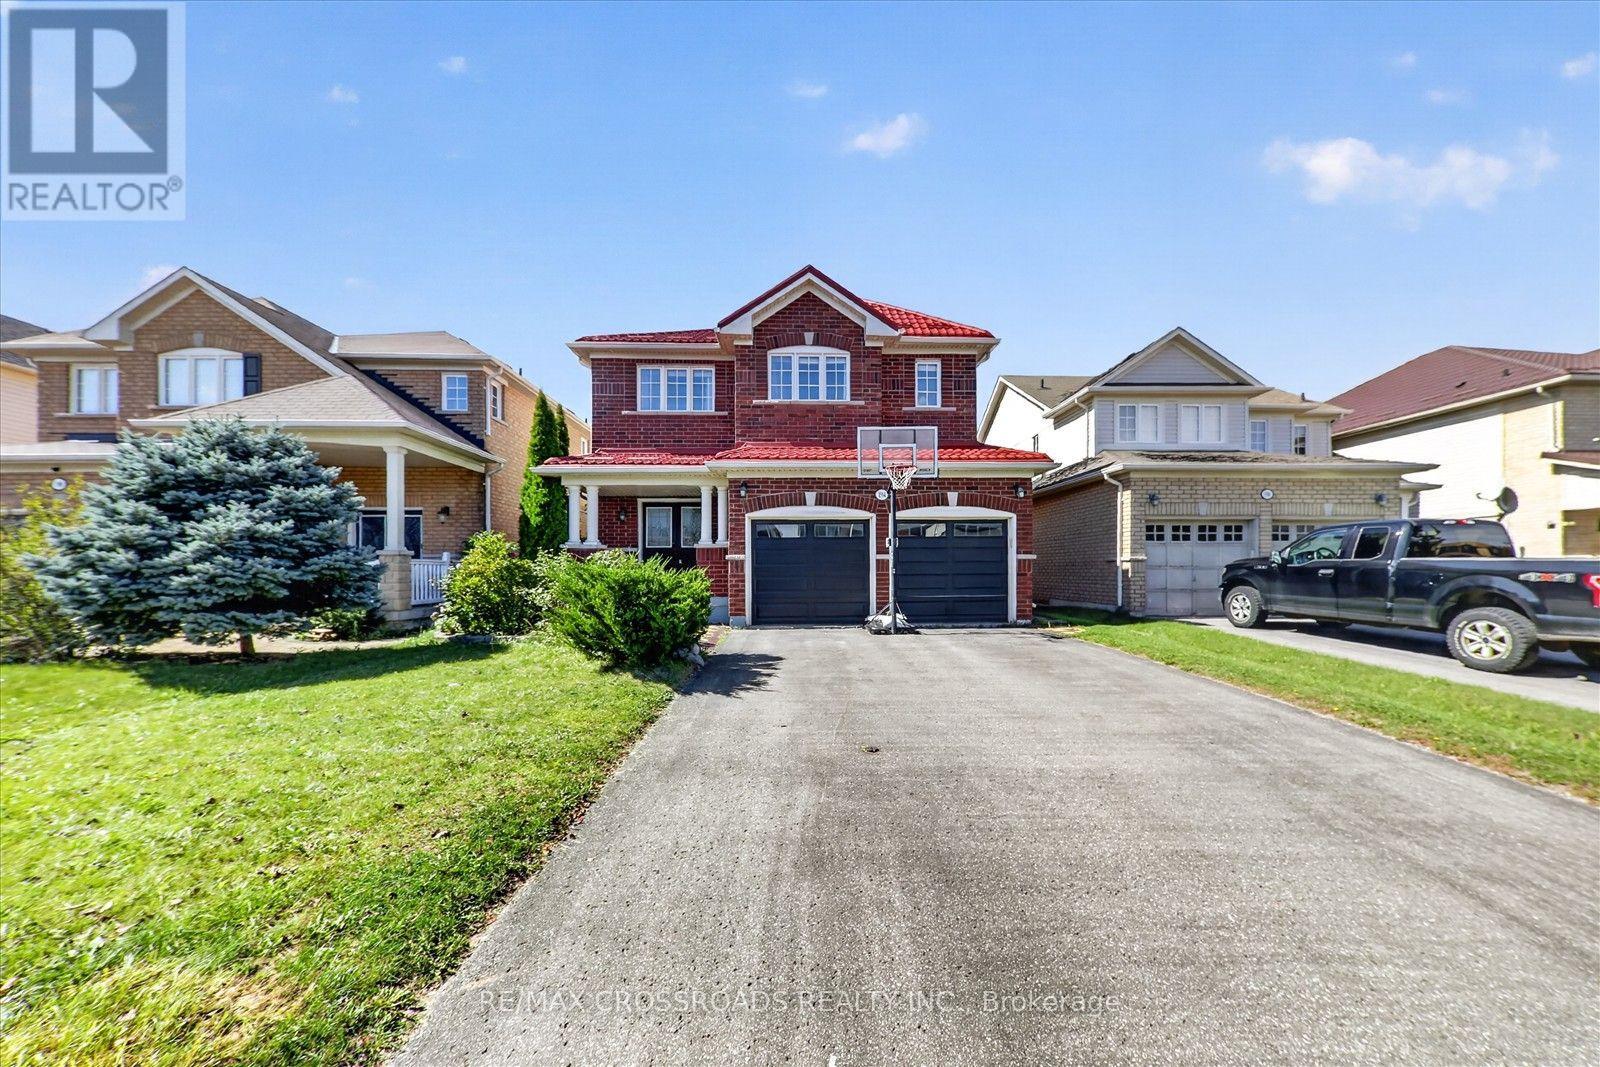
1584 Quail Run Drive
Oshawa, Ontario
Stunning 4 Bedroom, 5 Bath 9Ft Ceiling, Double Door Entry W/Steel Insert & Large Foyer Home In A Great Family Neighbourhood In North Oshawa. This Beautiful Home Consists Hardwood Throughout Living And Dining Room.Gourmet Kitchen With Breakfast Bar And Sitting Area W/ Walkout To Large Two Tiered Balcony. Upstairs We Have A Huge Primary With Upgraded 5 Piece Ensuite Bath And Walk-In Closet And 3 Other Large Bedrooms Upstairs With Laminate, Jack And Jill Bath Plus His & Her Closets . 2 Room In The Finished Basement W/ W/O To The Backyard.l!This Home Is Perfect For A Large Or Growing Family! (id:55460)
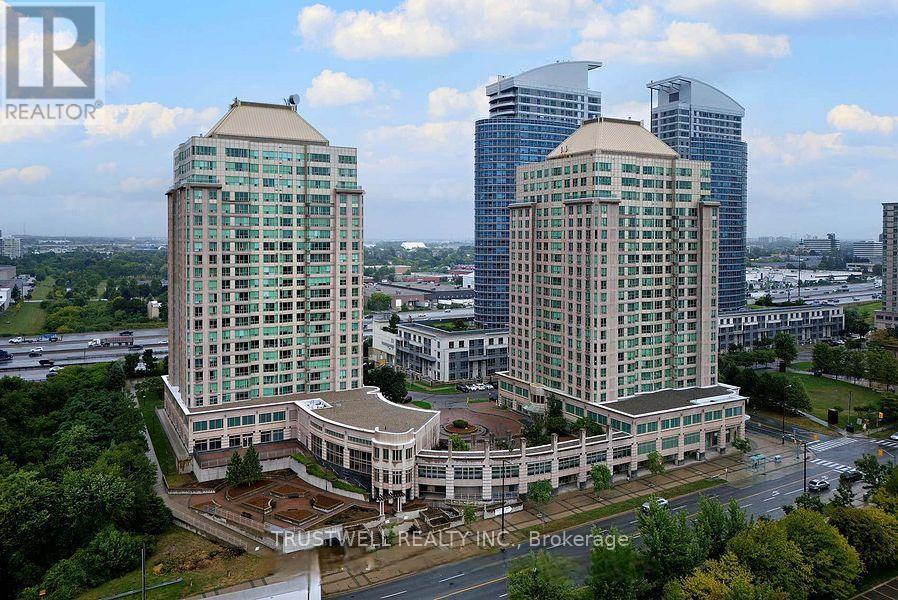
1509 - 8 Lee Centre Drive
Toronto, Ontario
Unobstructed South Clear View, Offering Stunning Abundance Of Natural Light. No Highway Noise! Experience Refined Living in This Bright and Spacious Residence Located in a Highly Coveted Address. New kitchen countertop and sink, enjoy the upgrade! Step into an elegantly appointed suite offering expansive living space, one of the bigger size units in the building with abundant natural light, unobstructive south view, and a seamless blend of comfort and sophistication. Designed for both stylish entertaining and relaxed everyday living, this exceptional unit presents a rare ownership opportunity. Includes One Premium Parking Space and Private Locker Access to World-Class, Resort-Style Amenities. All Utilities Included - Water, Hydro, and Heat Covered in Maintenance Fees. Perfectly positioned just minutes from Highway 401, Scarborough Town Centre, upscale dining, financial institutions, and essential conveniences. Public transit at your doorstep ensures effortless connectivity. An outstanding opportunity for homeowners and investors seeking luxury, location, and lifestyle in one remarkable offering. This exceptional residence offers top-class amenities designed for comfort, recreation, and convenience. Residents enjoy access to a luxurious swimming pool and relaxing whirlpool, perfect for unwinding after a long day. For sports enthusiasts, the building features a badminton court, squash court, and ping pong table, all ready for play. Stay active and fit in the fully equipped gym, or challenge friends to a game on the billiard table in the game room. Entertain guests in the elegant party room, or enjoy leisure time in the well-appointed game room. Most importantly, the property includes a dedicated guest room, offering comfortable accommodation for visiting family and friends. Experience premium living with outstanding amenities at 8 Lee Centre Dr - where lifestyle meets convenience. (id:55460)
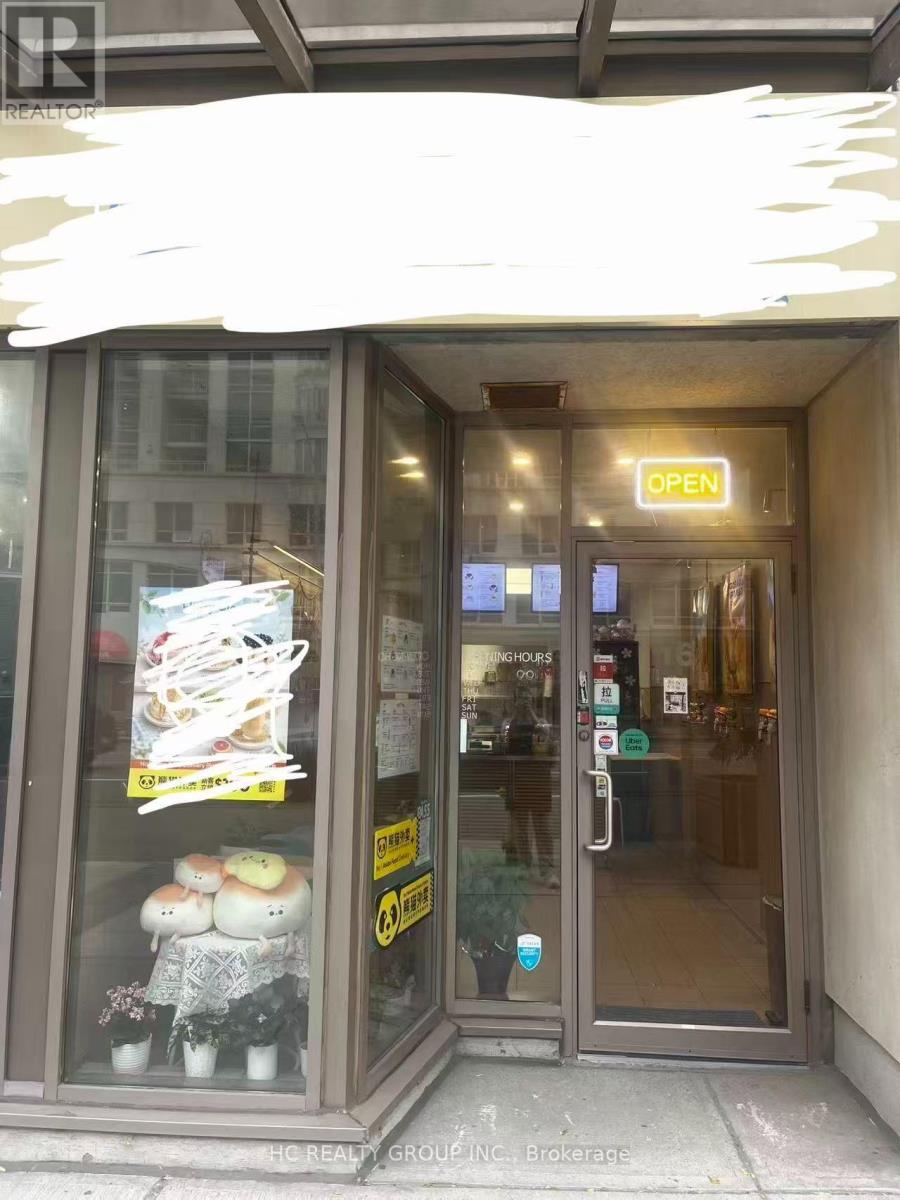
16 - 5418 Yonge Street
Toronto, Ontario
Exceptional opportunity to acquire a well established business in a coveted Yonge Street and Finch Avenue location. Ideally suited for a café, coffee shop, dessert establishment, or other food-related concept, subject to applicable approvals. Established location with a loyal customer base and excellent pedestrian visibility. Favorable lease in place. (id:55460)
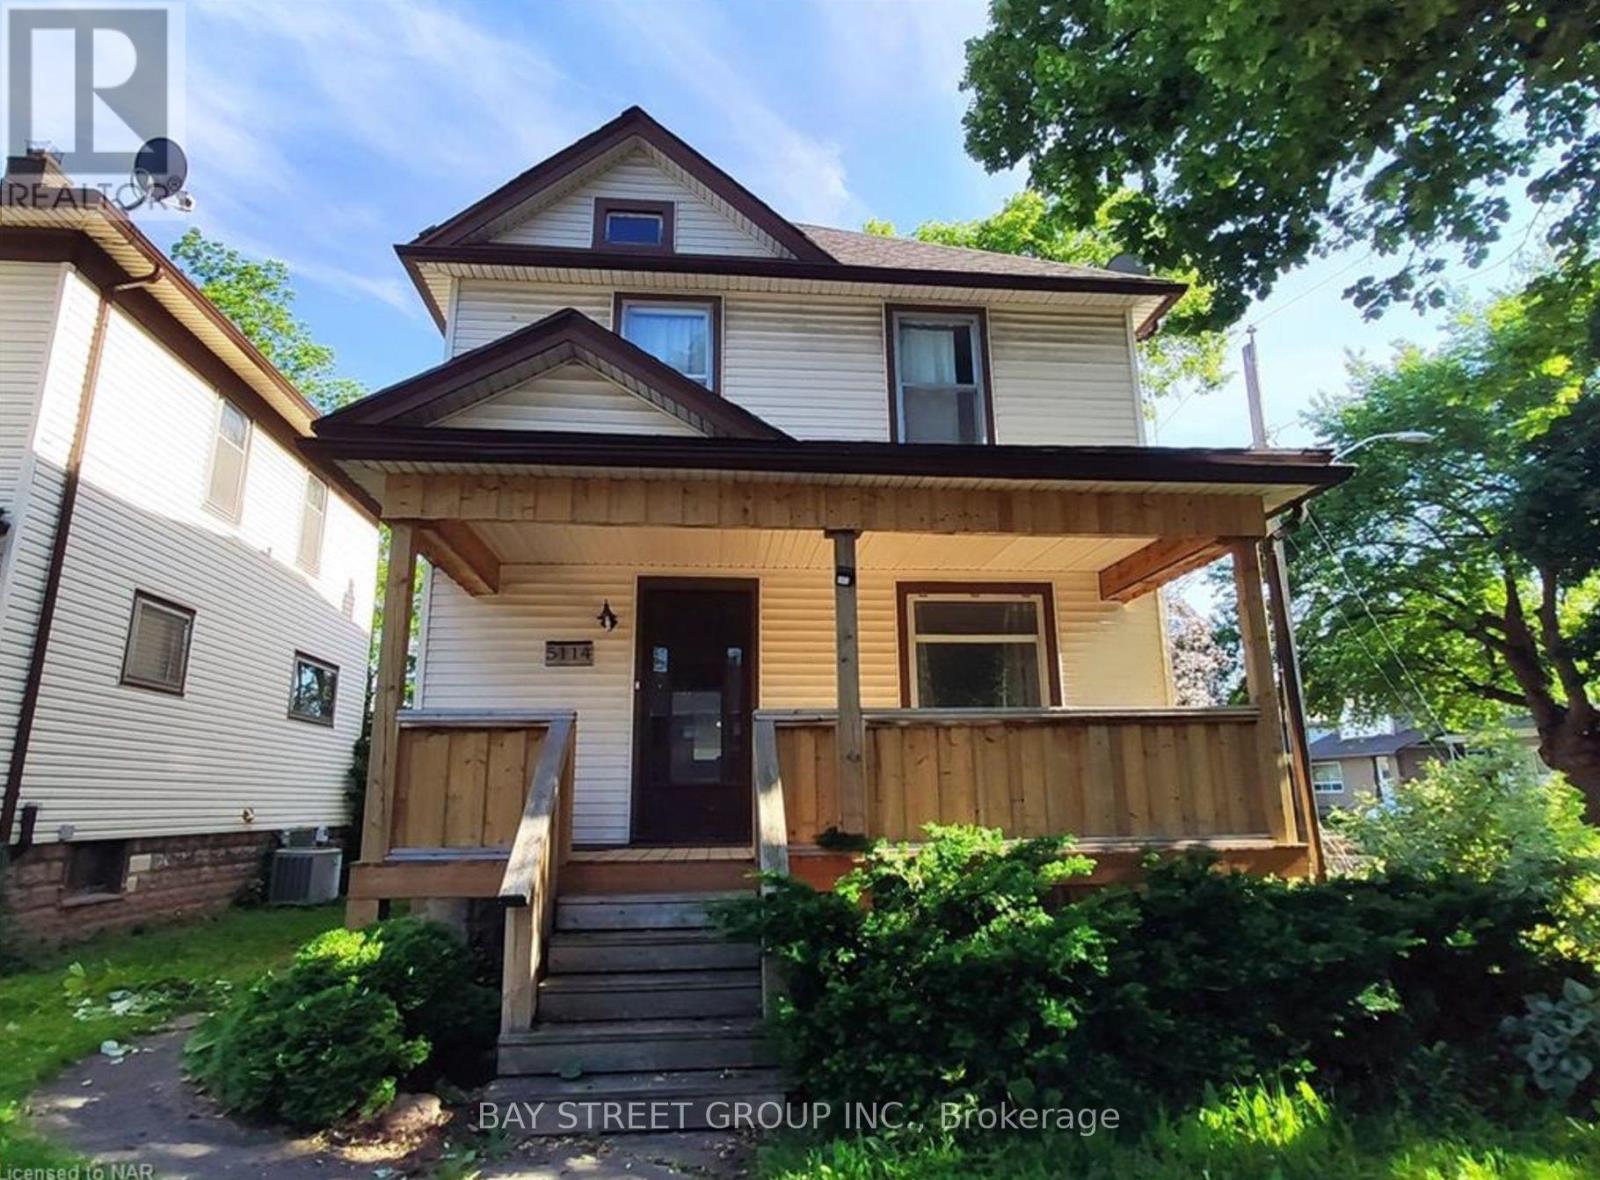
Upper - 5114 Mcrae Street
Niagara Falls, Ontario
Client RemarksLocated in the central area in Niagara Falls. Large size 2 BEDROOM unit located on the Second floor! Updated kitchen and bathroom, living room. New Windows. close to shopping and public transport. Corner lot with 1 Parking outside. Tenants pay 60% utility bill, easy showing. Looking for AAA Tenants, Need Credit, job letter, pay stab, reference and applications etc. (id:55460)
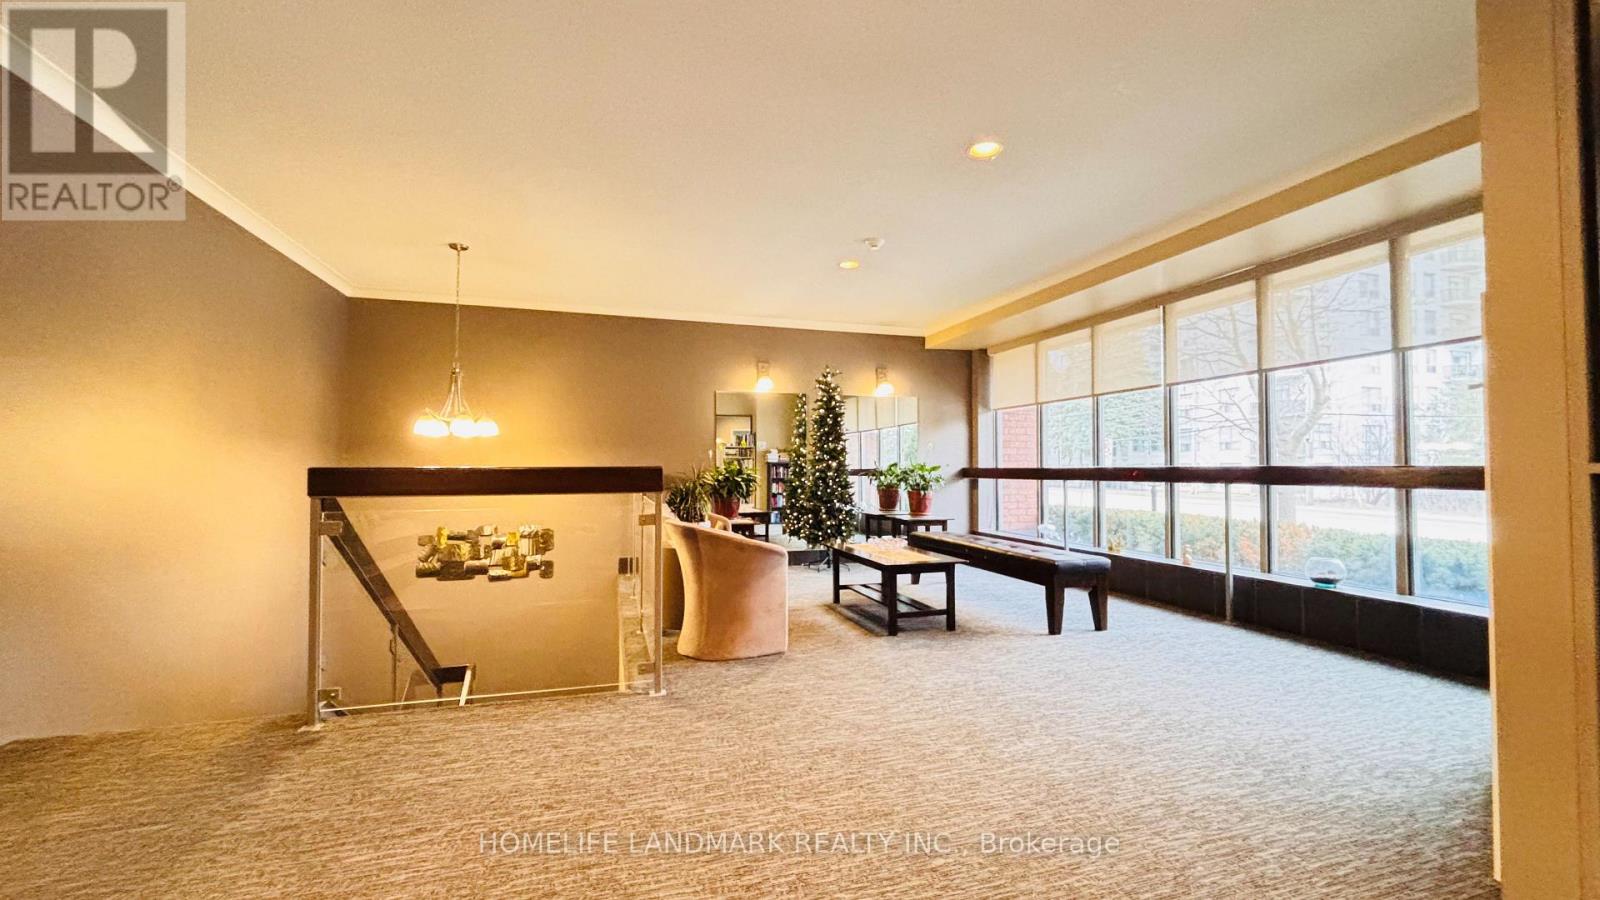
207 - 300 Keats Way
Waterloo, Ontario
Remarks Public Remarks: Welcome to 300 Keats Way unit 207-a beautifully appointed 1,250 square foot condo located at the back of the building, close to traffic but away from the noise. This bright and spacious 2-bedroom, 2-bathroom condo offers an ideal blend of comfort, functionality and peace. The open-concept layout is bathed in natural light, featuring new vinyl flooring, a seamless flow from living and dining areas to a large private balcony, and a primary suite complete with a private ensuite. Additional highlights include in-suite laundry, 1 underground parking spaces, and a dedicated storage locker. The building is exceptionally well-maintained, with recent updates including a new roof, newer underground garage, upgraded intercom system, and a strengthened reserve fund. Residents enjoy amenities such as a fitness centre and billiards room. Located in the heart of Beechwood/university, moments from Uptown Waterloo, University of Waterloo, Wilfrid Laurier University, Keats way public School , WCI Secondary School, T&T Supermarket, parks, trails, and transit-this move-in-ready home offers spacious living in a quiet, amenity-rich building. (id:55460)
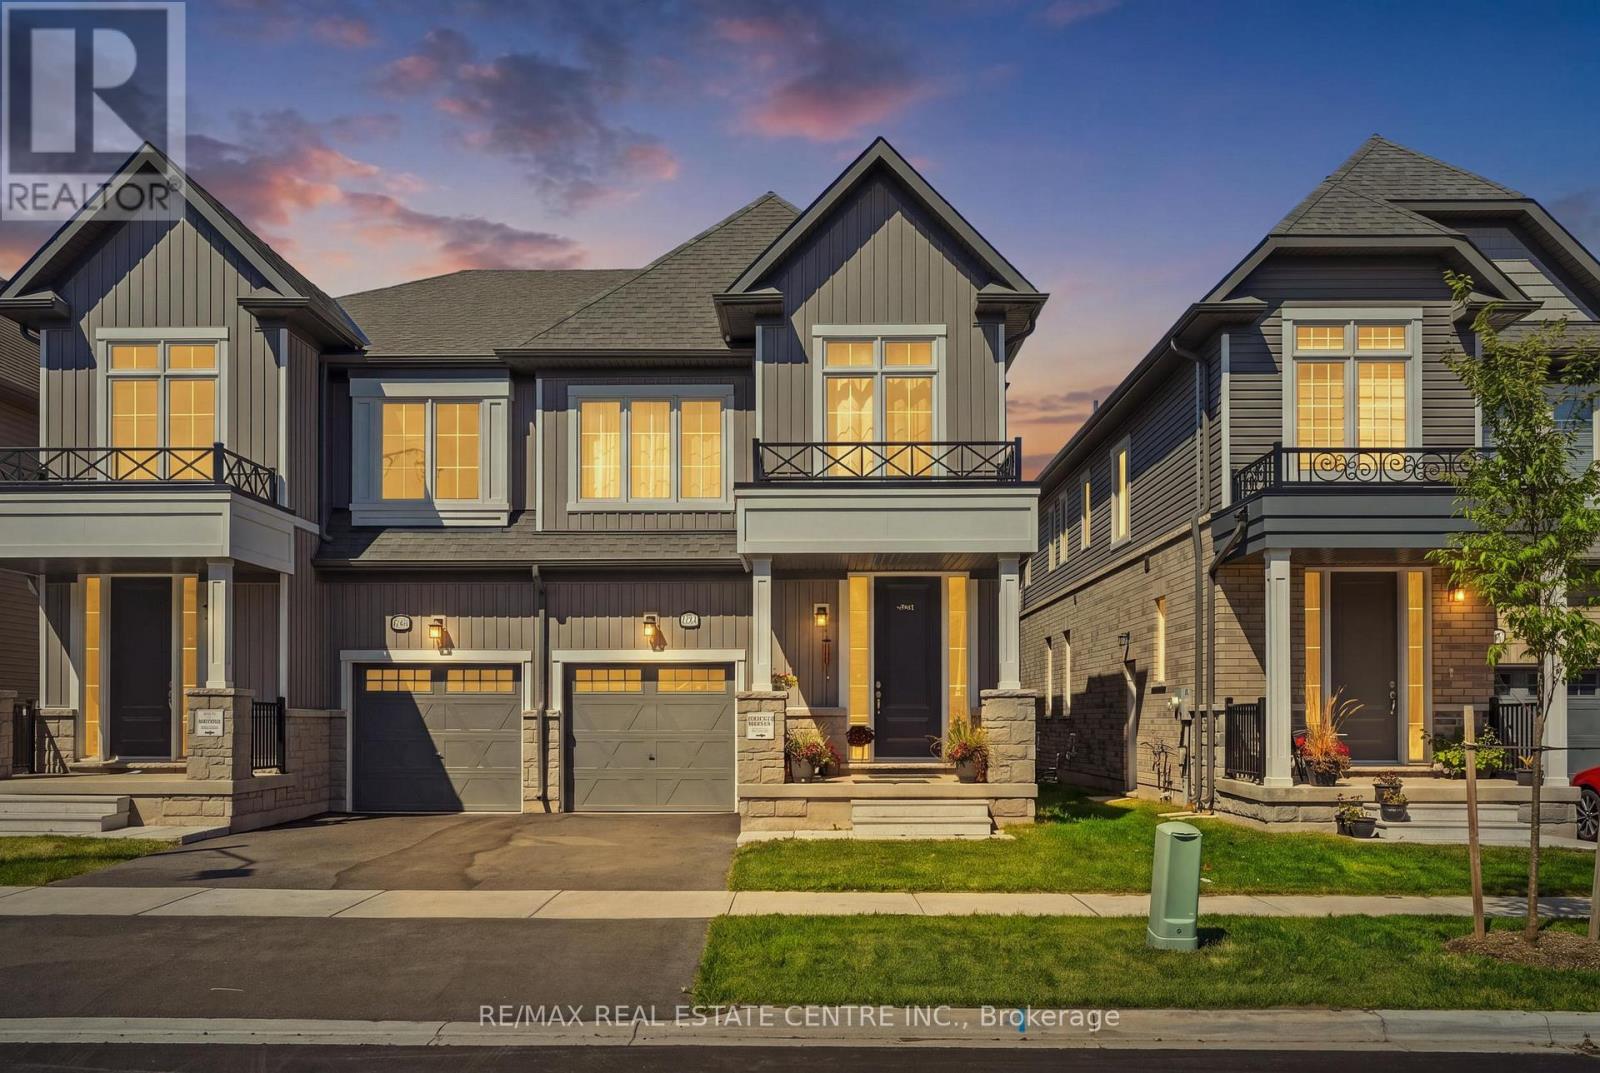
150 Mcgill Avenue
Erin, Ontario
Welcome to 150 McGill Avenue in Erin - a beautifully upgraded 2025-built Solmar home offering approximately 1,909 sq. ft. of thoughtfully designed living space. The Dominion, Elevation B2, features 4 bedrooms, 2.5 bathrooms and an inviting open-concept layout with 9' ceilings on the main level. Step inside to upgraded main-level flooring, an elegant oak staircase and railing, and a bright, spacious living area designed for both everyday living and entertaining. The modern kitchen features upgraded cabinetry with extended upper cabinets, granite countertops, a breakfast bar, upgraded chimney hood and a natural gas stove. The primary bedroom offers a private ensuite with granite countertops and a walk-in closet, while three additional bedrooms provide excellent space for family, guests or a home office. Enjoy the added convenience of 200-amp electrical panel and a Tesla EV charger, ideal for today's electric-vehicle lifestyle. The full unfinished basement offers excellent potential for future living space, recreation, a home gym or additional storage. Located in the picturesque Town of Erin, this exceptional newer home offers modern construction, thoughtful upgrades and small-town charm, all within easy reach of surrounding communities and the GTA. 2025 Built | 4 Bedrooms | 2.5 Bathrooms | Approx. 1,909 Sq. Ft. | 9' Main Ceilings | Upgraded Flooring | Oak Staircase & Railing | Upgraded Kitchen | Granite Counters | Natural Gas Stove | 200-Amp Service | Tesla EV Charger | Unfinished Basement. (id:55460)
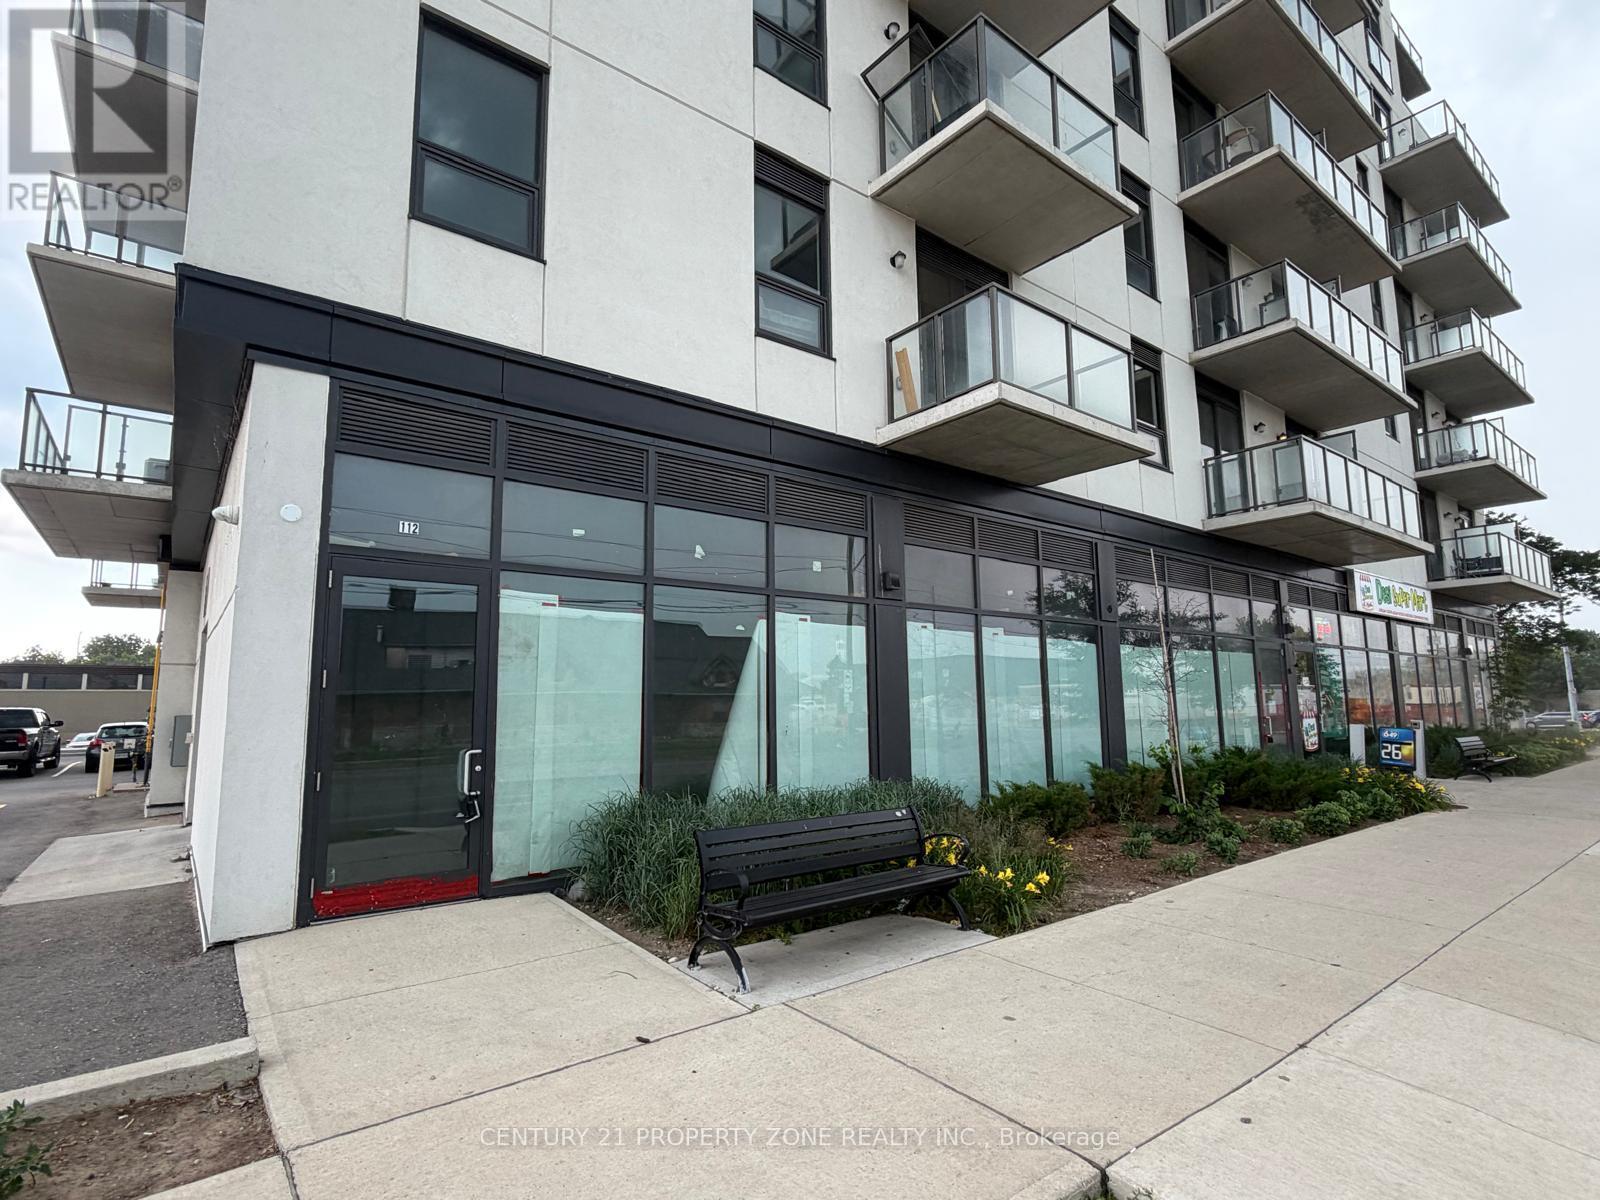
112 - 7 Erie Avenue
Brantford, Ontario
Excellent ground-level commercial leasing opportunity in downtown Brantford, located at the base of a residential condominium building. This shell-condition unit offers two separate street entrances plus lobby access, allowing flexibility for many business uses. Situated adjacent to the Convention Centre and directly across from the Brantford Civic Centre, the property offers strong visibility, nearby on-street parking, and easy access to major roads and highways. Ideal for a pharmacy, convenience store, café, restaurant, professional office, retail, wellness, service-based business, or other permitted uses. Great opportunity to build out the space to suit your business in a growing downtown location. Bring your vision to life in this high-visibility downtown Brantford commercial unit, surrounded by residential density, civic amenities, and ongoing growth. (id:55460)