

2652 - 8339 Kennedy Road
Markham, Ontario
Great location in the heart of Markham, close to York University, YMCA, Pan Am. Go Train Station, Condominium, Shopping Centre, Schools, Offices, Hwy 407 & Hwy 7, Restaurants, T & T supermarket. Good for invstment or self operating business. (id:55460)
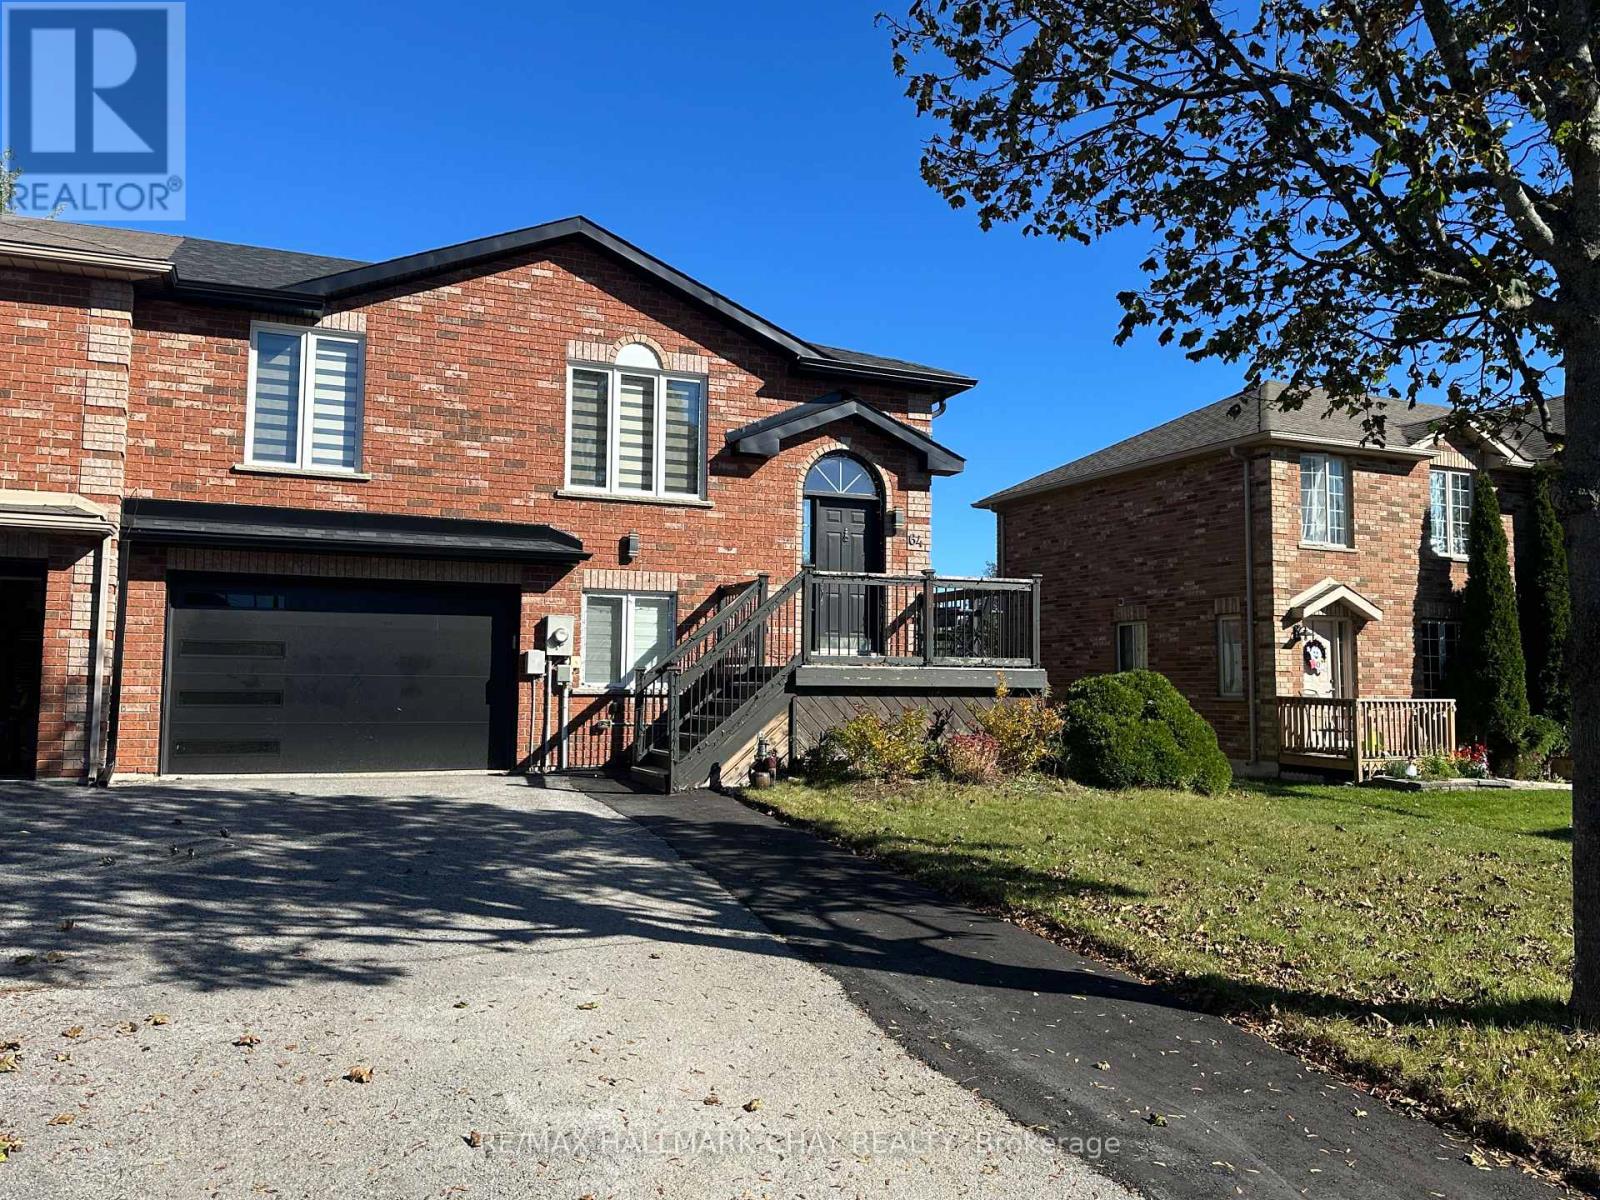
64 Logan Court
Barrie, Ontario
Welcome to 64 Logan Court! Located in a great and convenient location, this newly renovated basement in-law suite offers comfortable, modern living with a functional layout. New driveway widening adds ease by not needing to shuffle vehicles. Step through your private entrance into the bright, updated kitchen, featuring a brand-new refrigerator, stove and dishwasher. The kitchen opens seamlessly into the spacious living room, creating a welcoming open-concept living space. The bedroom features a stylish barn door and is complemented by a renovated 3-piece bathroom with excellent storage, as well as 2 new wardrobes for storage. Enjoy the convenience of your own ensuite laundry room, along with additional dedicated storage space. A fantastic opportunity to enjoy a private, newly renovated living space in a desirable location! (id:55460)
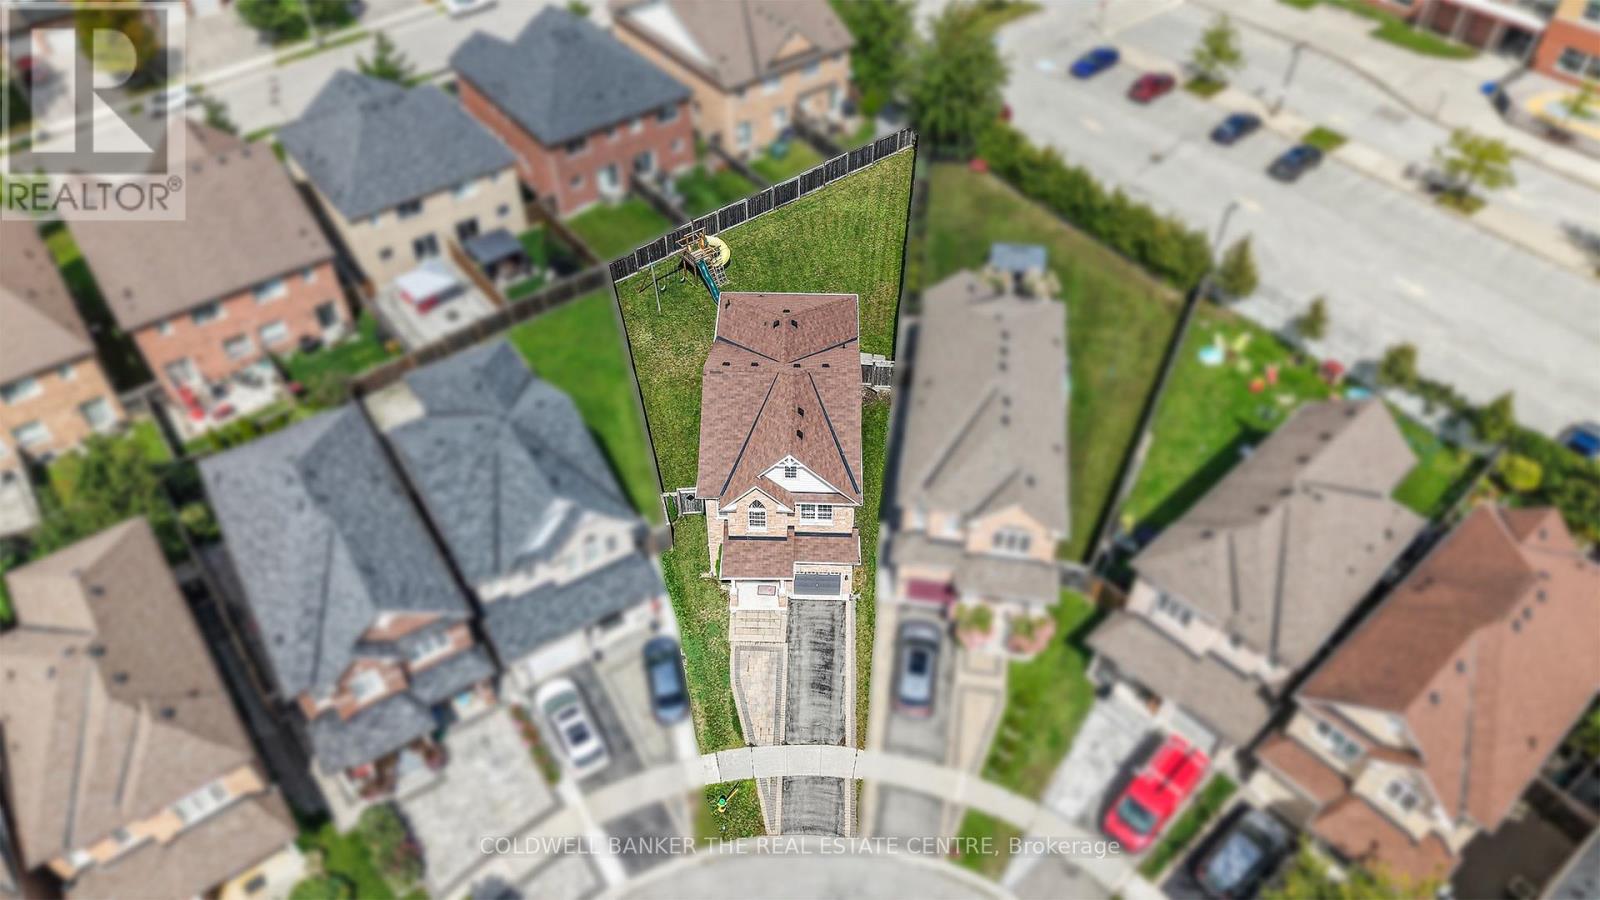
18 Herefordshire Crescent
Newmarket, Ontario
Set on one of the largest pie-shaped lots on the street, this beautifully maintained 4-bedroom home in the Harvest Hills community offers far more space than its exterior suggests. Step inside to a bright, open floor plan with separate living, dining, and family rooms on the main level, plus a fully finished basement - giving a growing family plenty of room to spread out. Upstairs, four generous bedrooms provide space for the whole family, while the open-concept kitchen and breakfast area walk out to a patio overlooking one of the most impressive backyards in the neighbourhood - ideal for a future pool or your dream outdoor retreat. Freshly painted throughout, with main floor laundry and a natural gas BBQ hookup for effortless entertaining. Ideally located within the highly sought-after Phoebe Gilman French Immersion Public School boundary, close to shopping along Yonge Street, and with easy access to both Highway 400 and Highway 404. A wonderful opportunity for a growing family to put down roots. (id:55460)
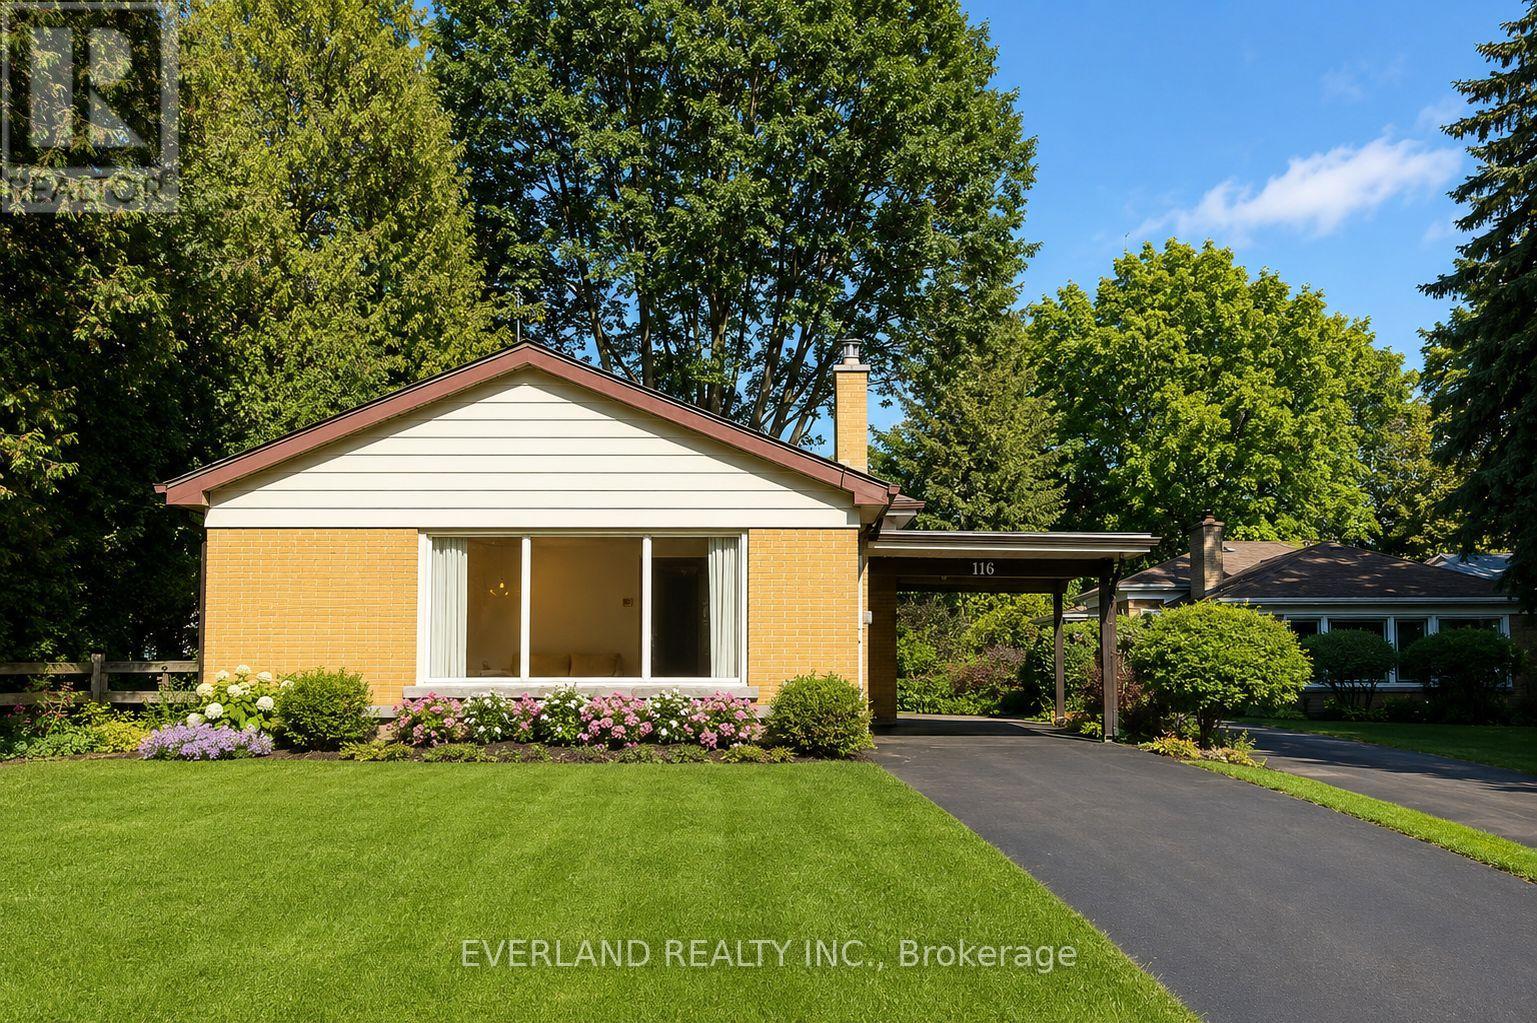
Main - 116 Sylvan Avenue
Toronto, Ontario
Discover a beautifully renovated upper-floor residence in a quiet and established Scarborough Village neighbourhood. Thoughtfully updated with more than $300,000 in renovations throughout the property, this bright and spacious home combines contemporary finishes with the character and privacy of an established neighbourhood.The main living space features an open-concept layout with new flooring, fresh paint, pot lights, and expansive windows that bring abundant natural light throughout the home. The renovated kitchen offers contemporary cabinetry, quality countertops, and stainless-steel appliances, opening seamlessly to the spacious living and dining areas.The upper-floor layout provides a comfortable and practical living environment, with generous living space and the benefit of a well-maintained, extensively renovated home. The exceptionally deep lot also provides substantial outdoor space in a peaceful residential setting.Located just minutes from the Scarborough Bluffs, waterfront trails, parks, schools, shopping, and major transit routes. The property is within the Elizabeth Simcoe Junior Public School area and close to Guild Park & Gardens and scenic walking trails. Guildwood GO Station provides convenient access to downtown Toronto, making this an attractive location for professionals and families seeking a quiet neighbourhood with convenient access to the city.116 Sylvan Avenue offers the opportunity to enjoy a substantially renovated home in one of Scarborough Village's established residential settings, with excellent access to nature, transit, schools, and everyday amenities. (id:55460)
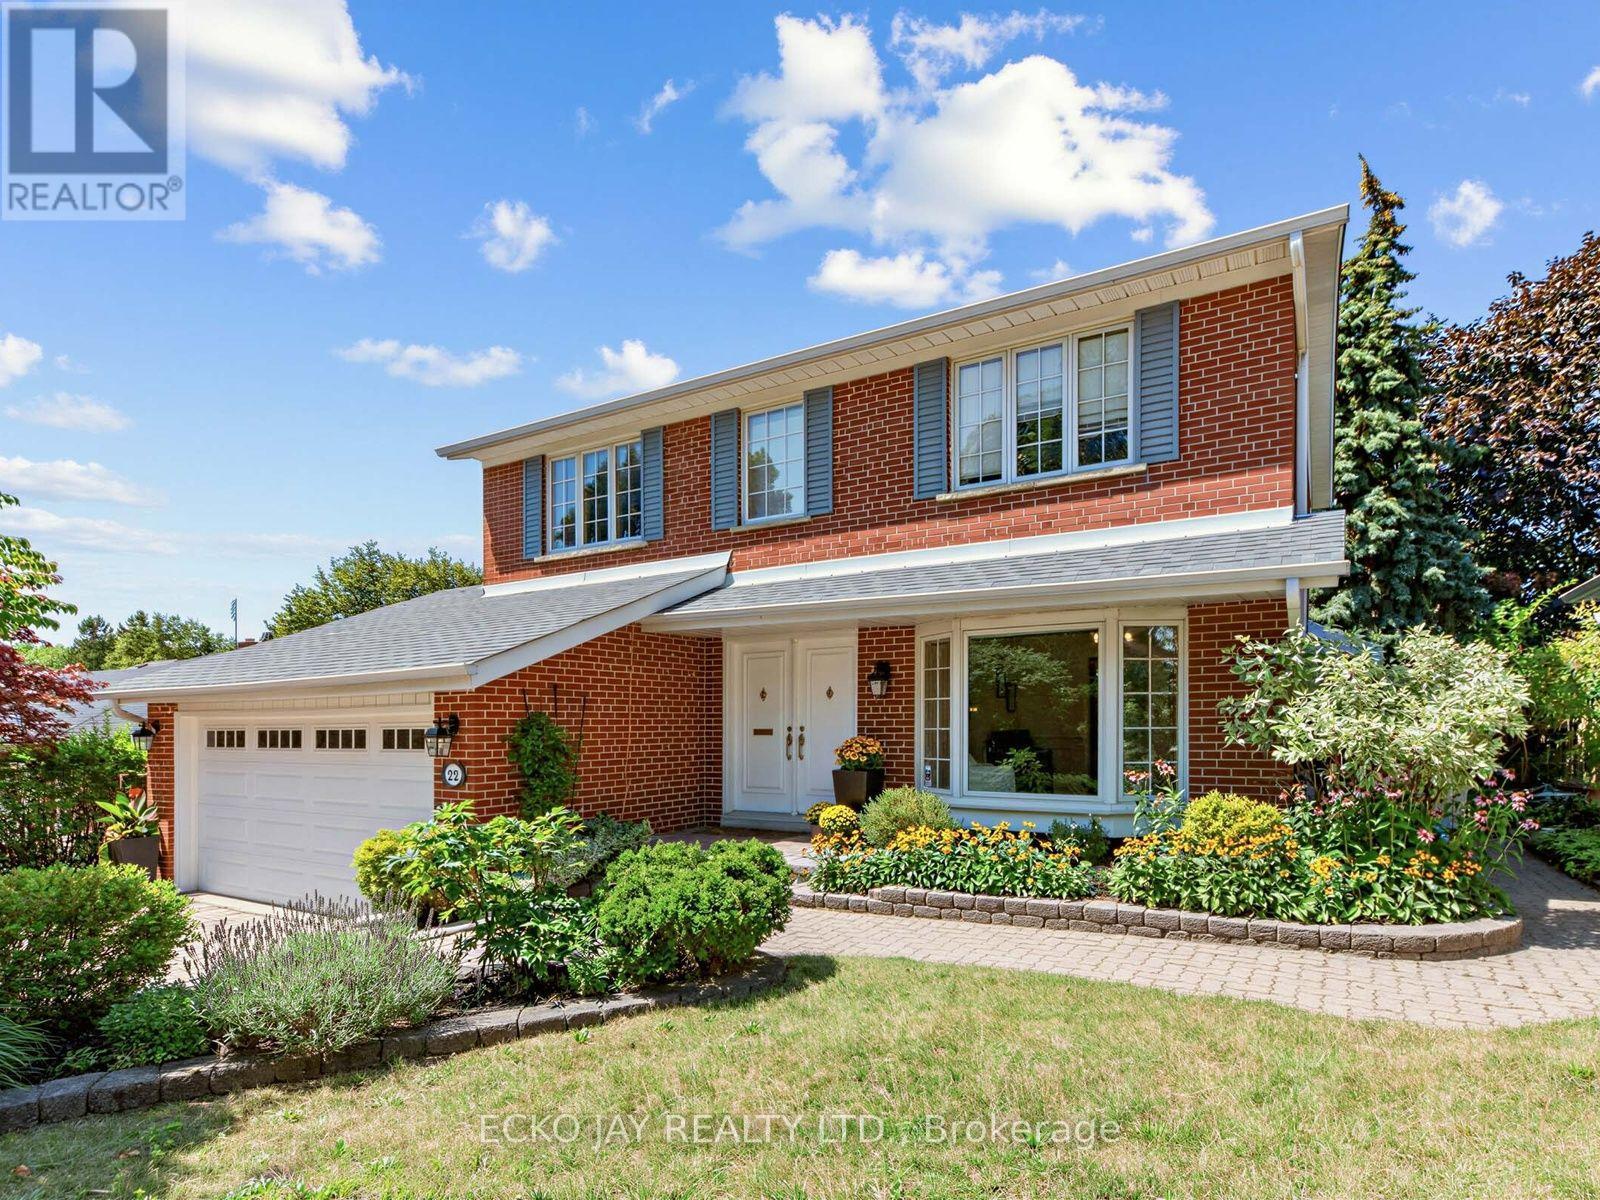
22 Meadowglade Crescent
Toronto, Ontario
*Fabulous Opportunity! * Gorgeous Family Residence in High Demand "Henry Farm" Neighbourhood! * Spacious 5-Bedroom, 4-Bath Home Is Move-In Ready & Situated on a Quiet, Family Friendly Crescent! * Main Floor is Bright & Sun-Filled, Warm & Inviting, with a Well Designed Floorplan Ideal for Active Families * This Exceptional Home Blends Modern Function, Luxury & Comfort, and Offers Generous Interior Space -- Boasting a Main Floor Family Room, Large Principal Rooms, and Walk-Out to the Backyard Patio & Pool! * Updated Kitchen Features Granite Counters, Brand New Oven/Stove (2026) & B/I Dishwasher (2026) * Spacious Dining Room with Huge Bay Window Overlooks the Heated Pool & Backyard Oasis! * The Expansive 2nd Floor Has 5 Sizable Bedrooms That Are Bright & Inviting with Large Windows, Ample Closet Space & Hardwood Floors -- With Plenty of Room For Family & Guests! * Primary Suite is Roomy w/Large Double Closets & Custom Closet Organizers, Hardwood Floors, Large Windows and Modern, Recently Updated 3-Piece Ensuite! * Versatile Lower Level Offers Spacious Rec Room with Beautiful Stone Fireplace, 3-Piece Bathroom, Walk-Out to Beautiful Backyard Patio! *In-Law Suite Potential * Enjoy Privacy Galore in the Heated Saltwater Inground Pool for Ultimate Relaxation & Outdoor Summer Patio Entertaining! * Fully Fenced-In Backyard is Great for Kids & Pet Safety * 2-Car Garage with EV Charger & Convenient Direct Indoor Access * Short Walk To TTC Subway & Bus, Excellent Shopping, North York General Hospital, Great Schools, Havenbrook Park w/Tennis Courts, Playground & Toboggan Hill & Nature Walking Trails! * Excellent Location with Quick Access to Hwys 401, 404/DVP & Downtown Toronto! * Your Family Dream Home Is Here! * (id:55460)
347 Raymond Road
Hamilton, Ontario
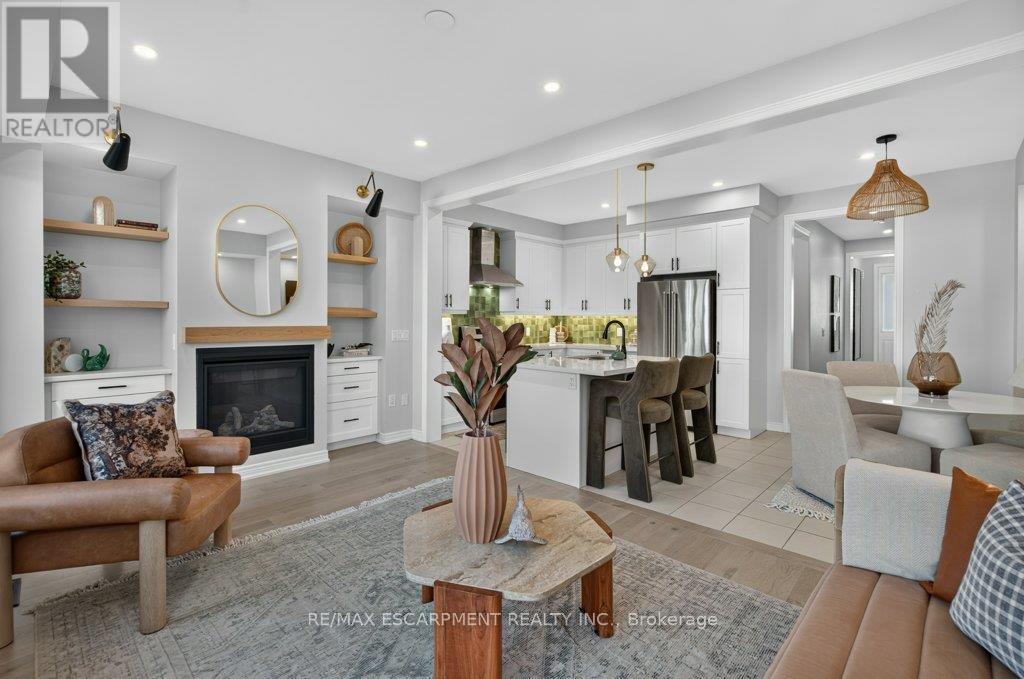
What if a townhouse could give you the space and privacy you thought you had to buy a detached home to get, saving you close to 30%?Welcome to a rare opportunity in the heart of Meadowlands Ancaster where more than2,500+ sqft of total living space, four bedrooms, 4.5bathrooms, and the incredible convenience of two private ensuites come together in a home that is far more spacious than it appears from the outside. Built by Rosehaven in '23, this exceptional townhome offers something increasingly difficult to find: a generous lot(over 105 ft) with an enclosed backyard creating an impressive amount of private outdoor space rarely seen in newer townhome construction. Inside, contemporary design meets everyday comfort. Engineered hardwood flooring spans the main and second levels, complemented by light oak tones, sophisticated gold and matte black hardware, designer-inspired lighting, and a welcoming gas fireplace with floating oak shelves. The result is a polished, modern aesthetic that feels elevated without the price tag of a detached home. The professionally designed and finished basement, completed within the last year, adds even more valuable living space, including a beautifully appointed full bathroom with oversized tile and glass shower. Whether you need a recreation space, home office, guest area, or simply more room for the family, this home gives you flexibility on every level. And then there is the location. Living in the Meadowlands puts highway access, shopping, restaurants, schools, parks and everyday amenities close at hand, while the Meadowlands Power Centre makes errands remarkably convenient. For commuters and busy families alike, itis a location designed around real life. (id:55460)
47 Washington Street E
Blandford-Blenheim, Ontario
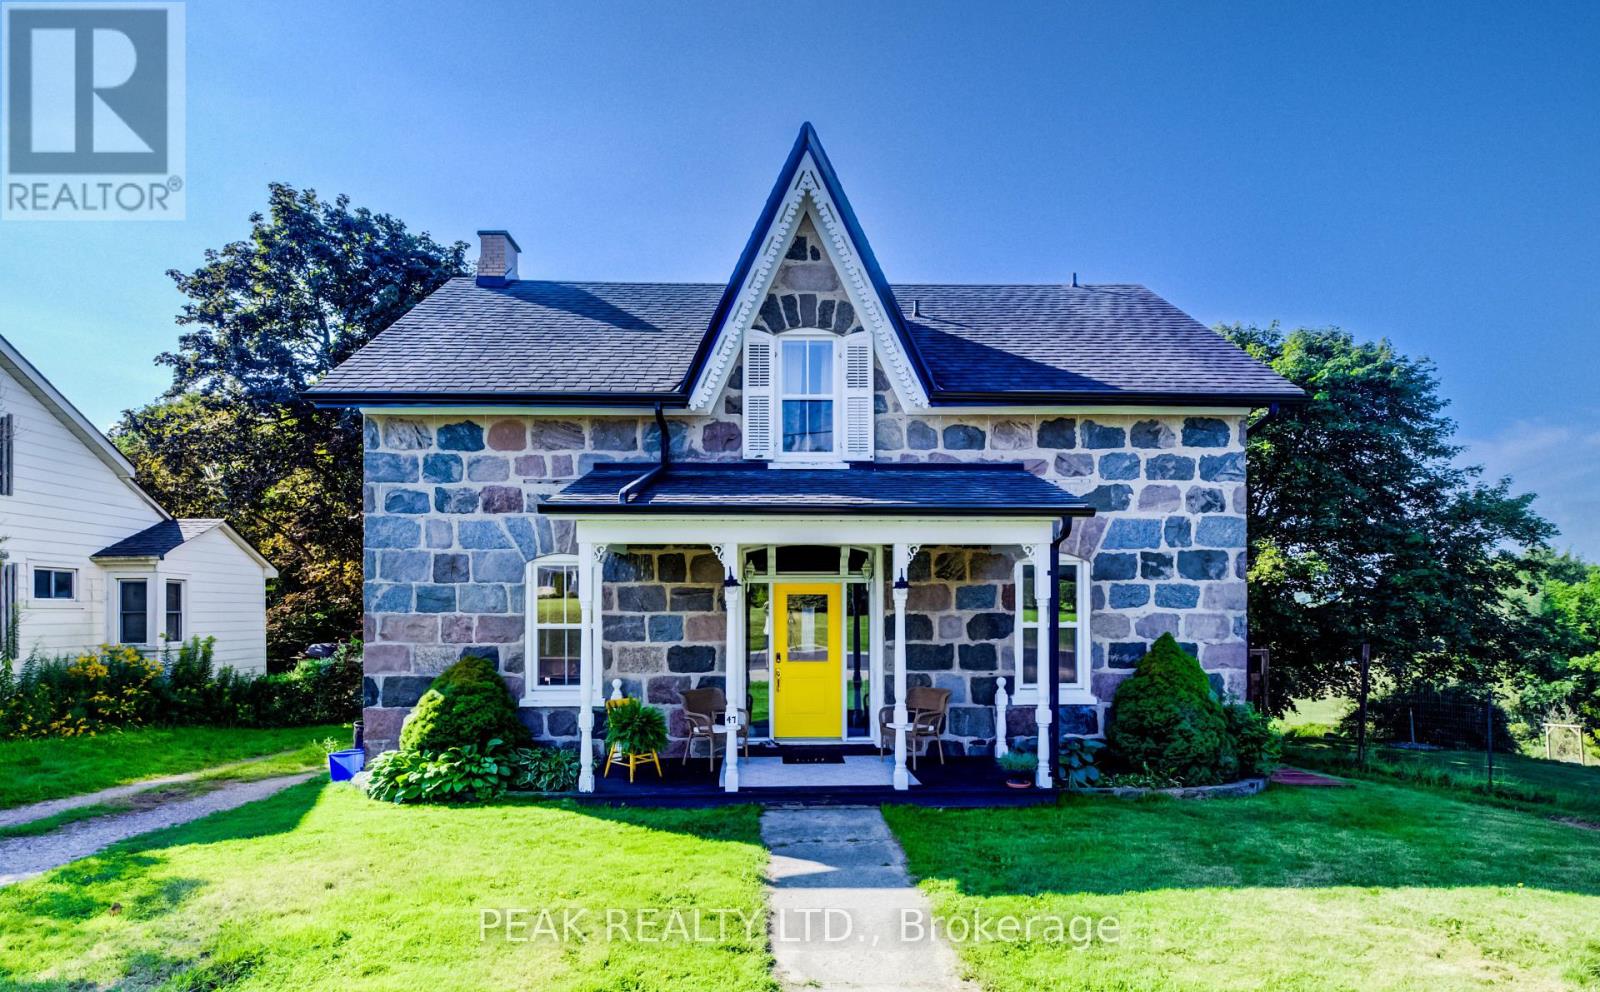
Welcome to 47 Washington Street East, a special stone century home on a picturesque 0.60-acre lot in the peaceful hamlet of Washington. Blending historic character with thoughtful modern updates, this residence offers over 2,100 square feet of living space. The renovated kitchen features crisp white cabinetry, stainless steel appliances, stylish backsplash, and a large centre island with warm wood countertops beneath an exposed beam with pendant lighting. Open to the spacious dining area, it's perfect for family gatherings and entertaining. The bright living room showcases solid hardwood flooring, oversized windows, and deep window sills that reflect the home's timeless charm. A versatile front den offers an ideal home office, reading room, or play area. At the rear, a unique enclosed space is perfect for an artist's studio, hobby room, or sheltered outdoor retreat. The attached barn-style outbuilding provides excellent storage, workshop space, or creative possibilities for future finishing. Upstairs are three generously sized bedrooms and an impressive 5-piece bathroom with marble flooring, double vanity, tub/shower combination, and abundant storage. Outside, enjoy the expansive rear deck overlooking the large fenced yard, with garden and mature trees, and scenic farmland, providing beautiful views and exceptional privacy. Conveniently located just minutes from Plattsville, Dumbo and Ayr, and approximately 15 minutes from Kitchener-Waterloo, this property offers an ideal blend of peaceful rural living and everyday convenience. With quick access to Highway 401 at Ayr and Highway 403 near Princeton, you'll enjoy easy connections for commuting while still coming home to the space, privacy, character and charm of country living. Own a piece of history with all the comforts of today. (id:55460)
116 Seeley Avenue
Southgate, Ontario
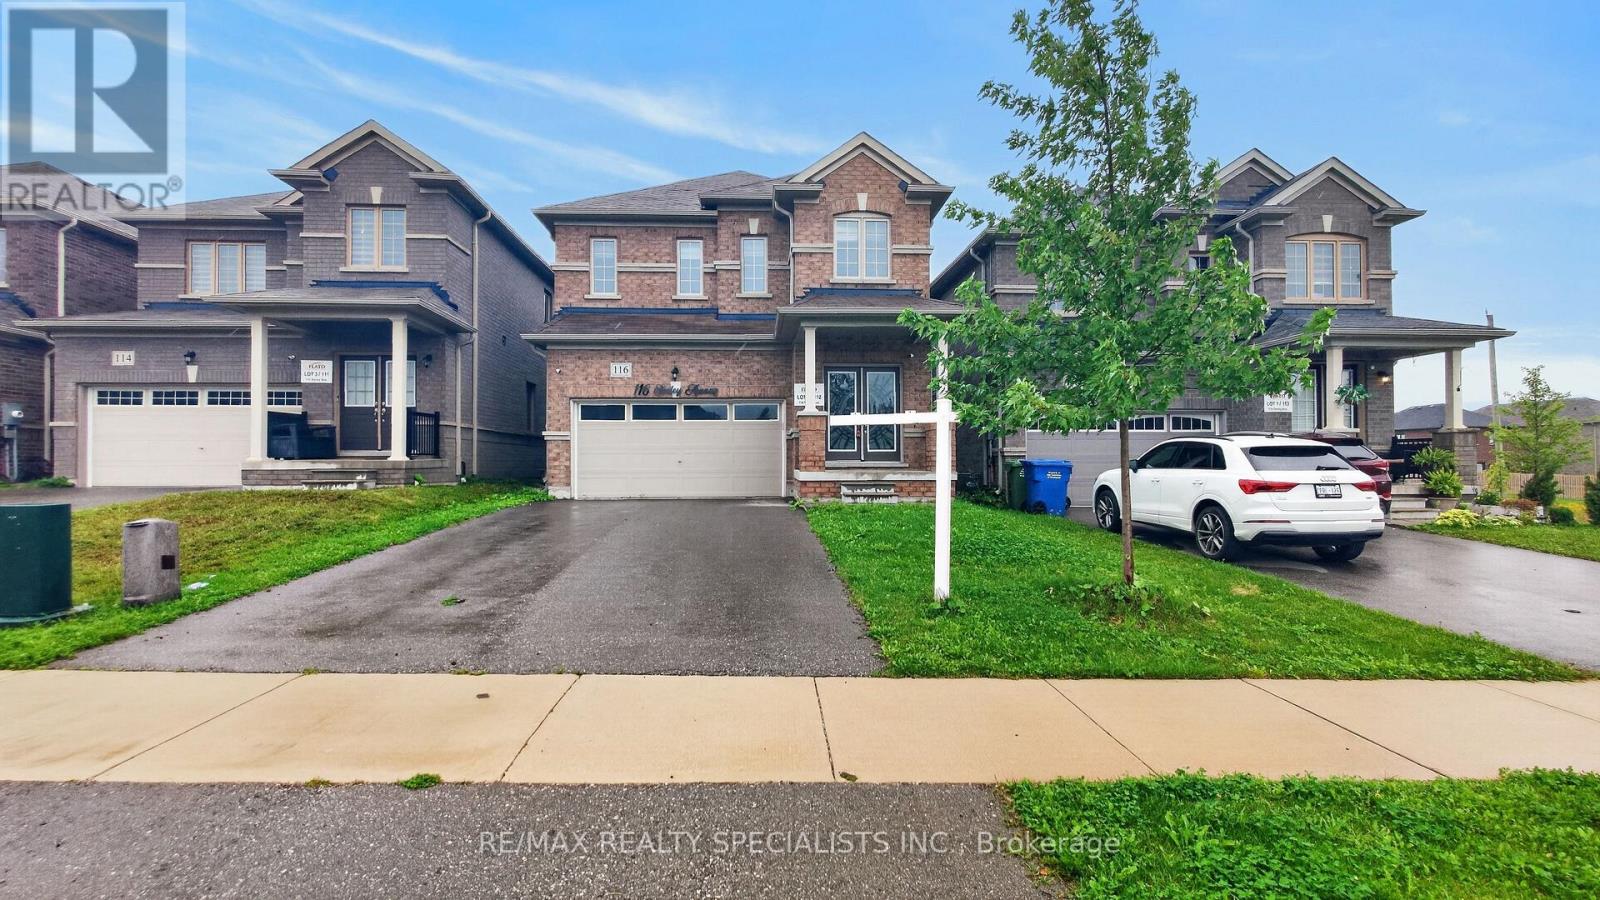
Welcome to this beautifully maintained, spacious 4-bedroom home located in a highly desirable, family-friendly neighbourhood. Perfet or growing families or workig professionals seeking space, comfort, and convenience. This home is availale for Lease at only $2800.00 per month plus utilities. Please contact listing agent for showings and any other information. Water tank and A/C unit are rental items but will be covered by the Landlord. (id:55460)
116 Seeley Avenue
Southgate, Ontario
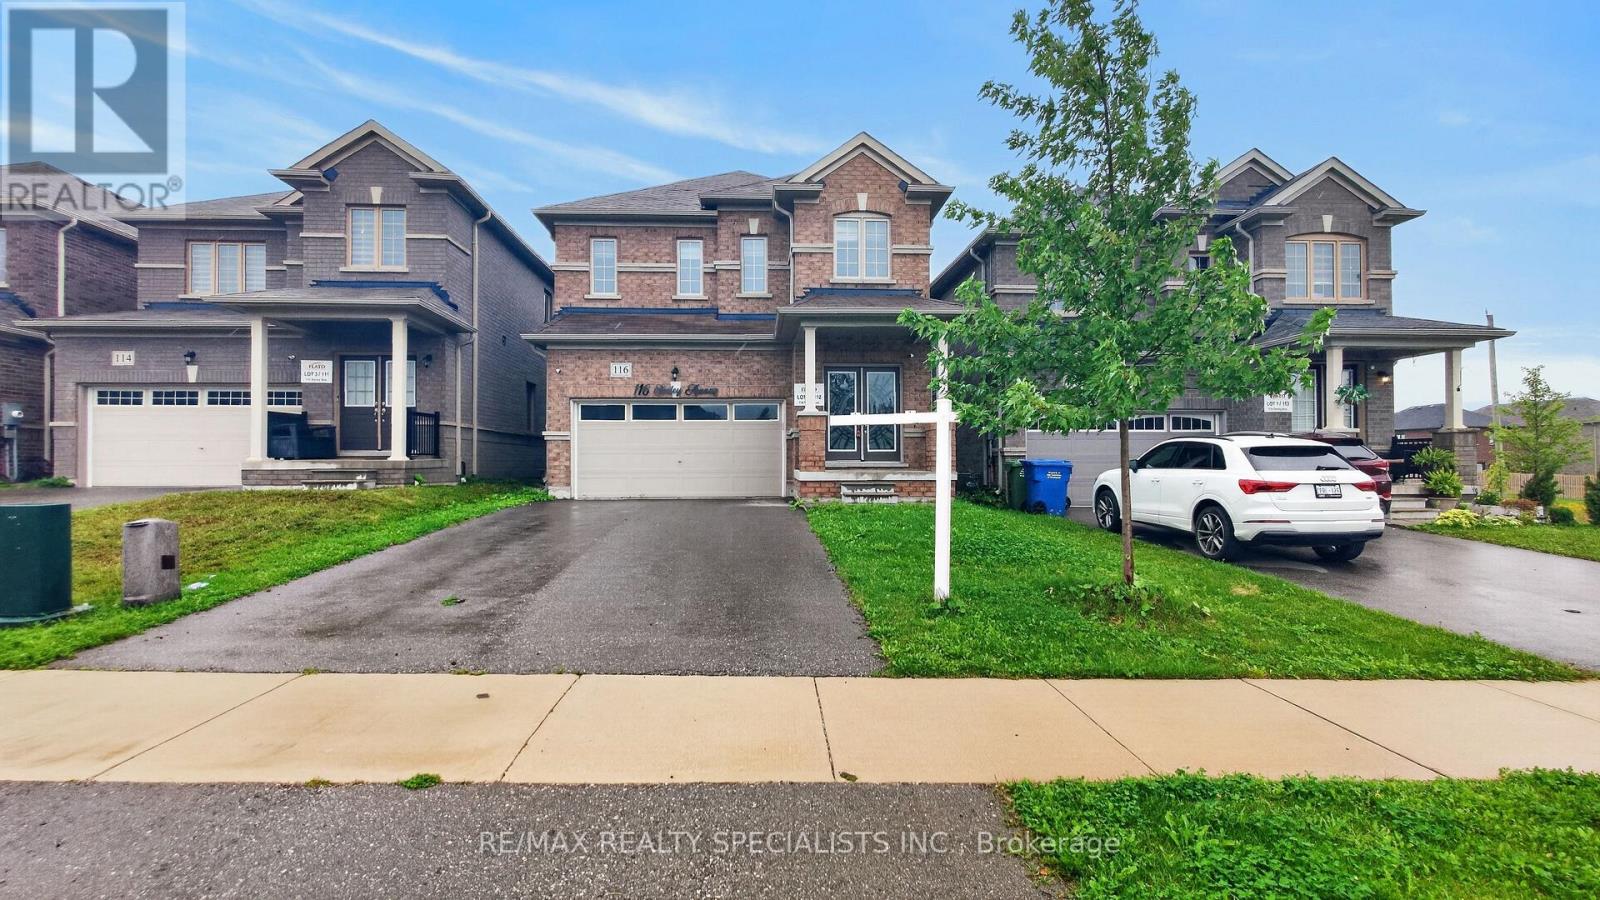
Welcome to 116 Seeley Avenue, This beautiful spacious 4-bedroom detached home offers a fantastic blend of comfort, space and functionality for families. Featuring a spacious layout with a modern kitchen with generous counter space, functional cabinetry, and breakfast area. Upper level features a large primary suite with a private ensuite bathroom and walk-in closet, alongside three well-proportioned bedrooms with ample closet space. Bright living areas, and plenty of room for everyday living and entertaining. This home is situated in a desirable neighborhood close to schools, parks, shopping, restaurants, and convenient transportaion options. Whether you're a growing family or simply looking for more space, 116 Seeley Ave offers the opportunity to enjoy comfortable living in a great community. Don't miss your chance to make this wonderful property your new home! (id:55460)
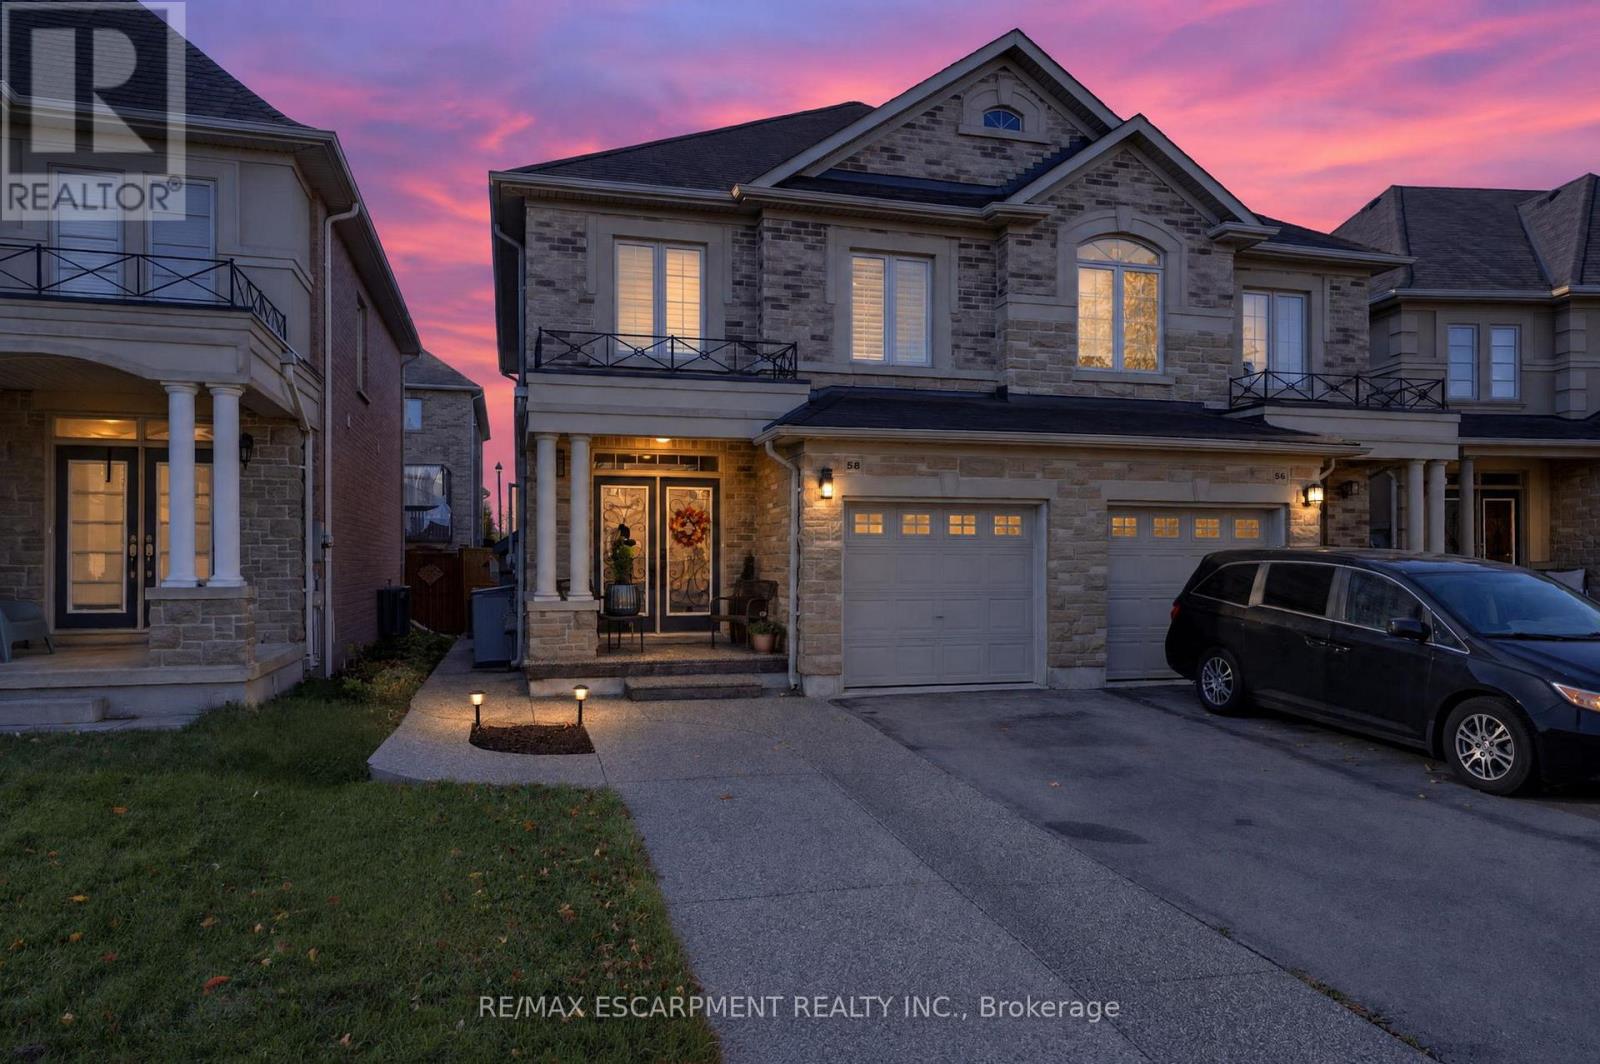
58 Summerberry Way
Hamilton, Ontario
Welcome to this beautifully maintained, 2014-built Spallacci semi-detached home, offering generous living space, modern finishes, and an impressive backyard designed for entertaining! The bright, carpet-free interior features 9-foot main-floor ceilings, upgraded lighting, pot lights, and a cozy gas fireplace. Upstairs, the spacious primary suite offers a large walk-in closet and private ensuite with double sinks and a glass shower. The fully finished basement provides additional living space with two rooms and a 3-piece bathroom. Step outside to a fully fenced, mostly paved backyard complete with a newer storage shed and plenty of room to entertain. Featuring a timeless brick and stone exterior, garage and driveway parking, and a convenient Hamilton location close to schools, shopping, transit, and major highways. An exceptional opportunity to enjoy spacious, modern living inside and out! (id:55460)
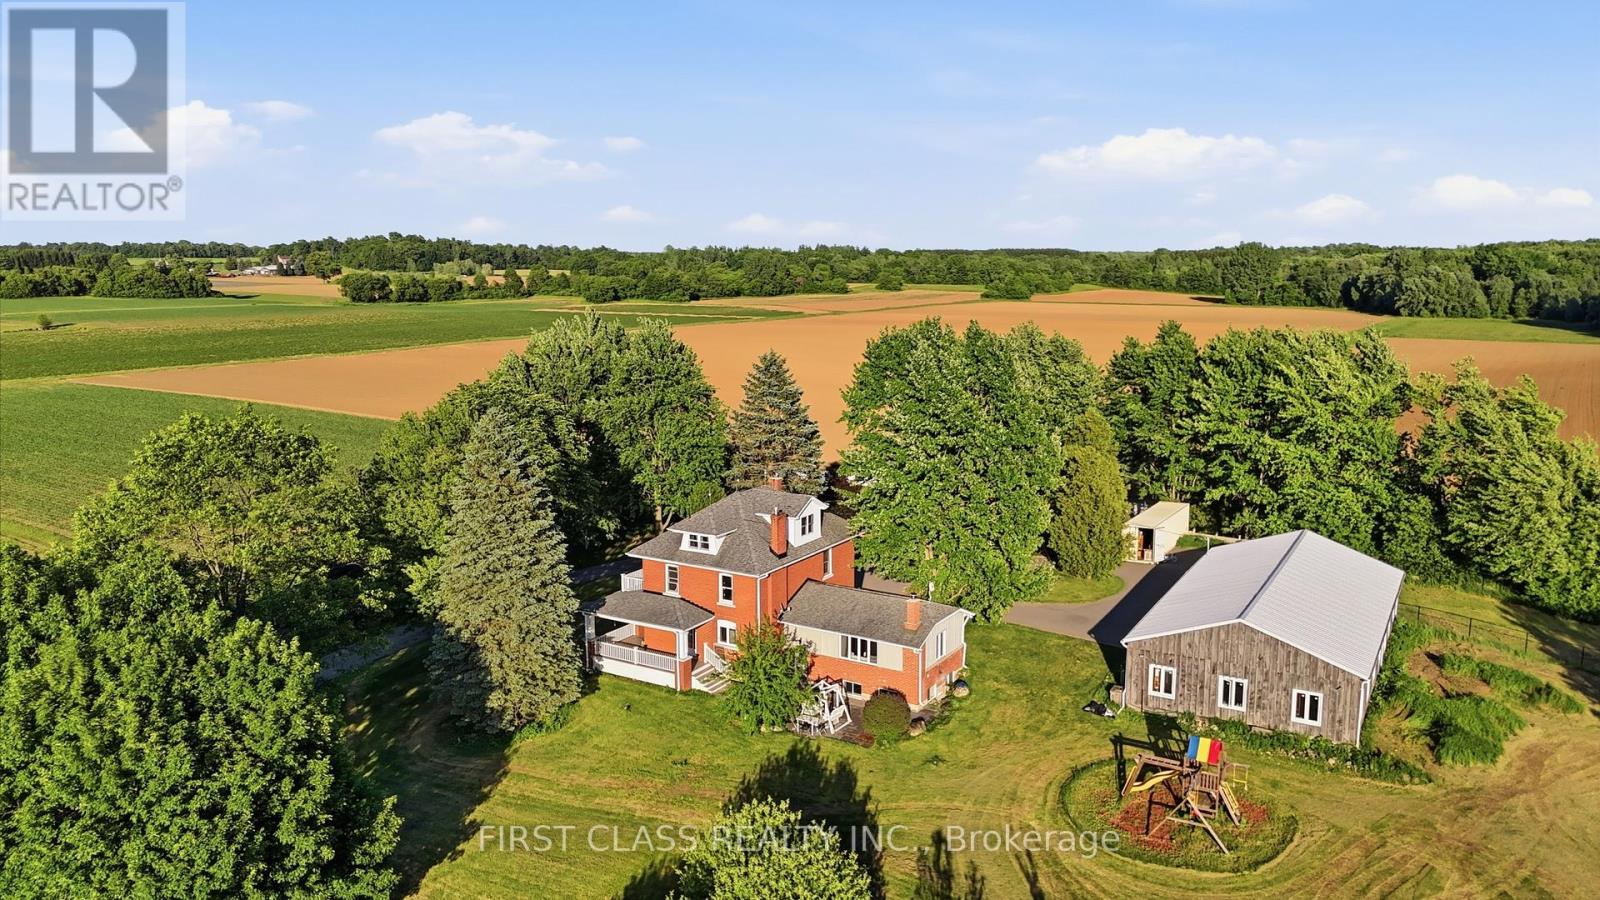
424 Concession Rd 8 E
Hamilton, Ontario
Rarely offered 13.5-A-C-R-E! and *low property tax country estate in the heart of sought-after Carlisle. Privately set back from the road and surrounded by mature trees, rolling farmland and picturesque countryside views, this classic brick farmhouse offers a lifestyle that is becoming increasingly difficult to find.Rich in character and extensively improved over the years, the home offers approximately 4,000 sq ft of functional living space across multiple levels, including spacious principal rooms, a finished third-floor loft, a substantially finished lower level, updated bathrooms, and flexible spaces ideal for family living, entertaining, home office use, or multigenerational living. The inviting wraparound covered veranda and multiple walk-outs create a seamless connection between indoor and outdoor living, allowing you to fully enjoy the beauty of the surrounding landscape.The picturesque grounds are a rare combination of open green space and exceptional privacy, enhanced by mature tree-lined boundaries, orchard areas, a private pond, and beautifully maintained outdoor spaces. A substantial 75' x 35' driveshed/workshop offers outstanding versatility for hobbyists, collectors, tradespeople, hobby farming, equipment storage, or recreational use.Perched within one of Carlisle's most desirable rural settings, this remarkable property delivers the peace and privacy of country living without sacrificing convenience. Enjoy quick access to Carlisle Village, golf courses, Waterdown, Burlington, Highway 6, Highway 403 and major amenities.A rare opportunity to own one of Carlisle's most distinctive estate properties, where land, space, character, privacy and lifestyle come together in perfect balance. ***Note: Property Taxes Reflect Participation in the Farm Property Tax Rate Program.*** (id:55460)
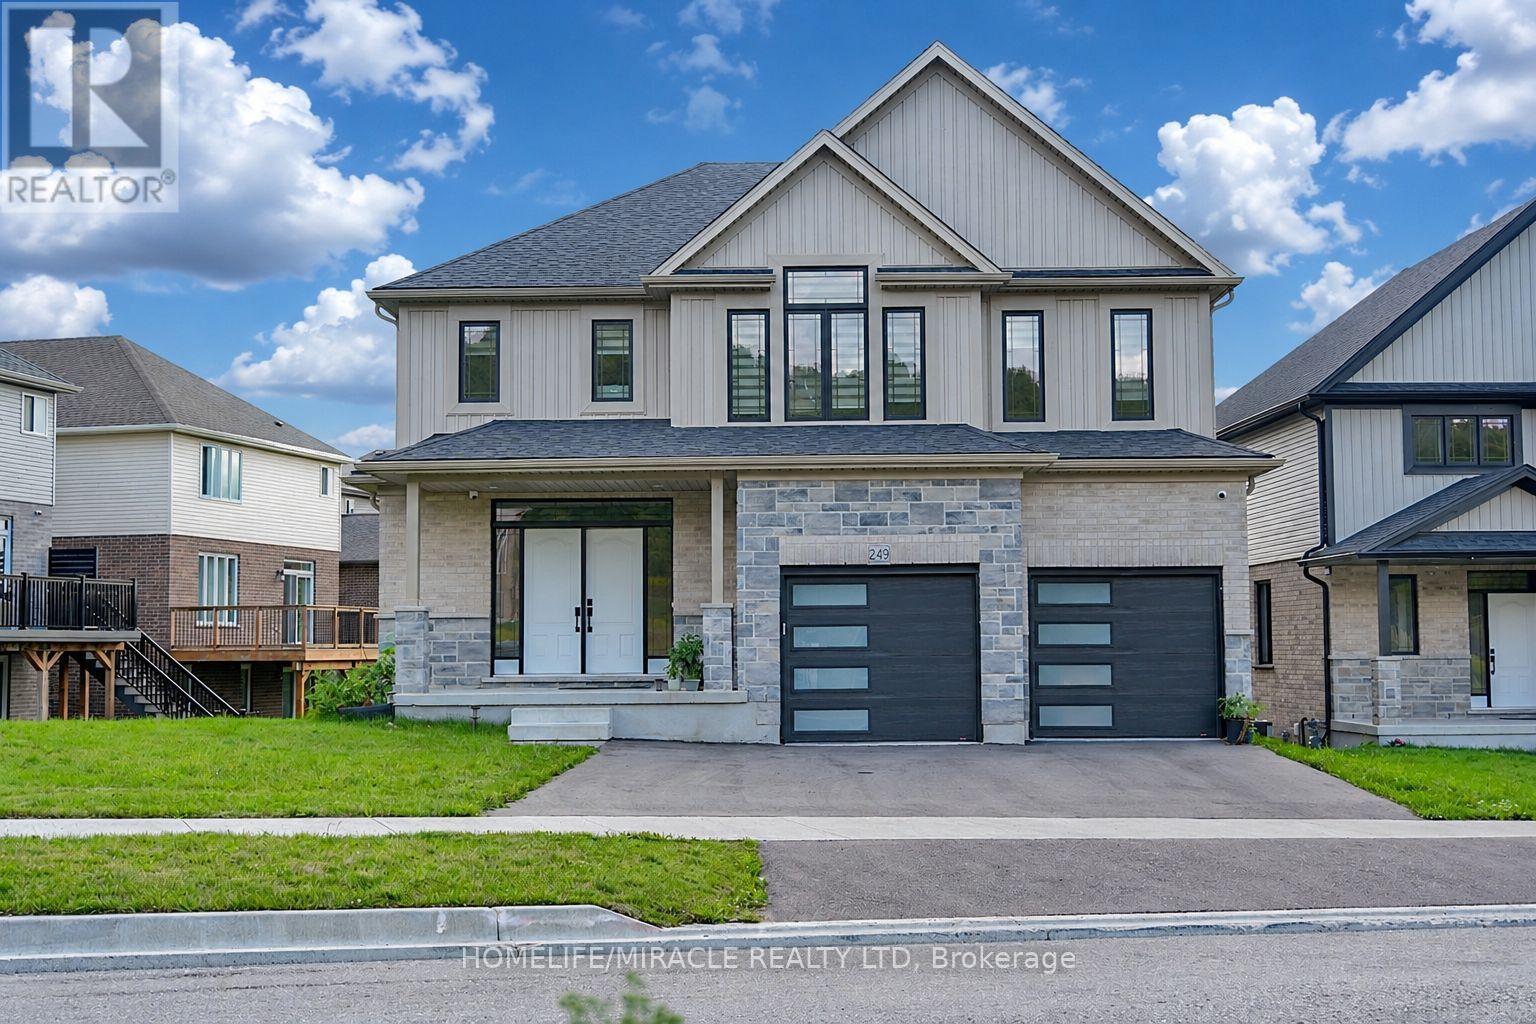
249 Ladyslipper Drive
Waterloo, Ontario
Premium 88' lot backing onto serene green space sets this exceptional east-facing Vista Hills home apart. Offering over 3,580 sq/ft of living space. 4-Bedrooms, 4-Bathrooms residence also features 2 private ensuites and a walkout basement with large windows and same Hight as main floor.The thoughtfully designed main floor features an office/formal dining room, spacious Great room with ceiling poot lights, and chef-inspired kitchen with a large island, white quartz countertops and backsplash, extended cabinetry and under-cabinet lighting and walk-in pantry. A covered porch showcases the peaceful green-space setting. Upstairs offers a vaulted family room, luxurious primary suite with spa-inspired ensuite, a second bedroom with private ensuite, two additional bright Bedrooms with large windows that fill the space with natural light and convenient upper-level laundry. The walkout basement provides excellent future living or recreational potential, while the backyard offers space for a future pool or cabana. Ideally located near Vista Hills School, parks, trails, shopping, transit, Costco, and more combining space, style, privacy, and an exceptional location. (id:55460)