
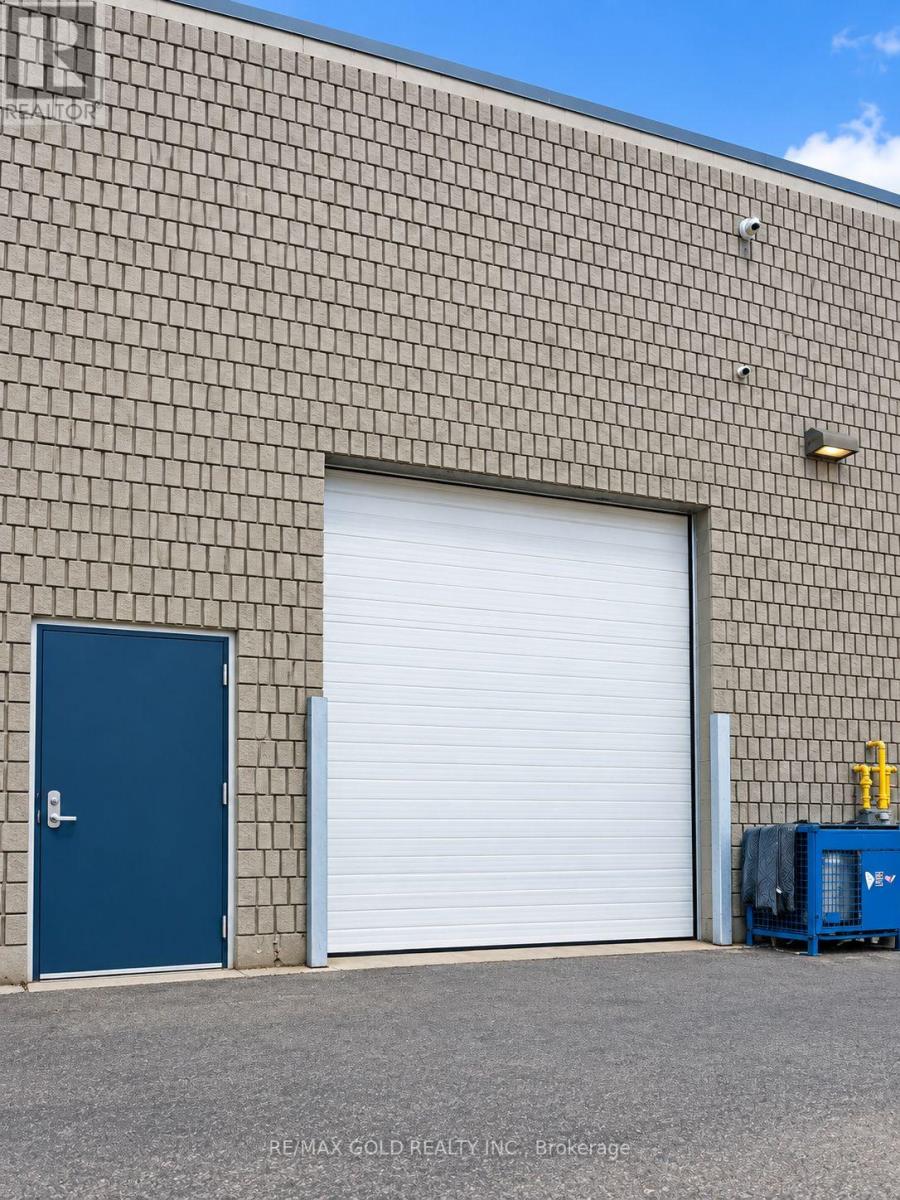
37 - 2155 Steeles Avenue E
Brampton, Ontario
Incredible opportunity to own your industrial/commercial property in the prestigious Torbram Steeles Business Centre. This well-appointed unit offers approximately 3,328 sq. ft. of actual floor area, plus an additional 1,800 sq. ft. (approx.) of finished mezzanine space, providing excellent flexibility for a variety of business uses. The unit also features two washroom and four designated parking spaces, which are included in the listing price. The property offers excellent connectivity with convenient access to Highways 407, 410, 427, and 401, and is just minutes from Toronto Pearson International Airport. A great opportunity for an owner-user or investor looking to secure space in a highly sought-after business complex. (id:55460)
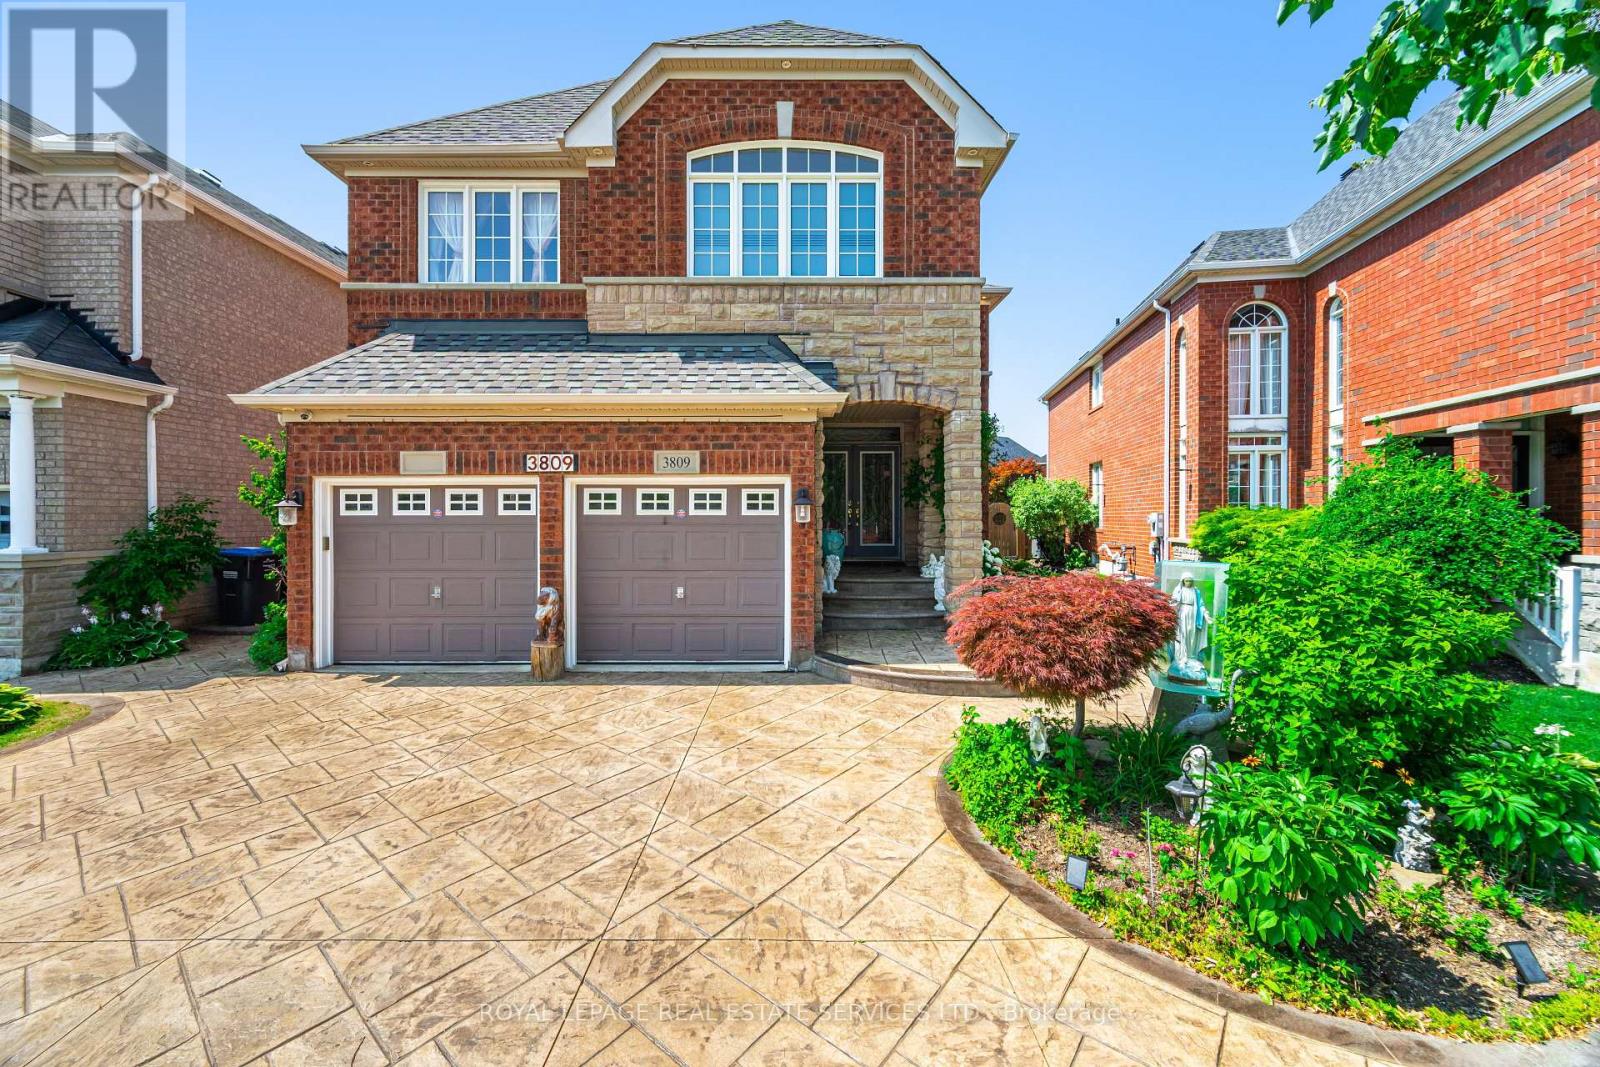
3809 Candlelight Drive
Mississauga, Ontario
Beautifully maintained and fully move-in ready, this executive-style 4+1 bedroom, 5 full bathroom home features a 2-car garage, a finished basement, and is nestled in one of Mississauga's most sought-after neighborhoods Churchill Meadows. Offering tons of quality living space (plus finished basement), this home features a main floor den/bedroom with ensuite, 2ndfloor loft, 9-ft ceilings on main floor, dark hardwood floors, granite countertops, LED pot lights, and a thoughtfully upgraded interior throughout. The kitchen was refreshed in 2023 and includes stainless steel appliances and a garburator. The finished basement includes a built-in bar area, a full 3-piece bath, and excellent additional living space. Outside, enjoy professionally landscaped front and backyards, stamped concrete driveway/patios/walkways (resealed 2025), and a 2024 gazebo for outdoor relaxation.*** See feature sheet attached**** (id:55460)
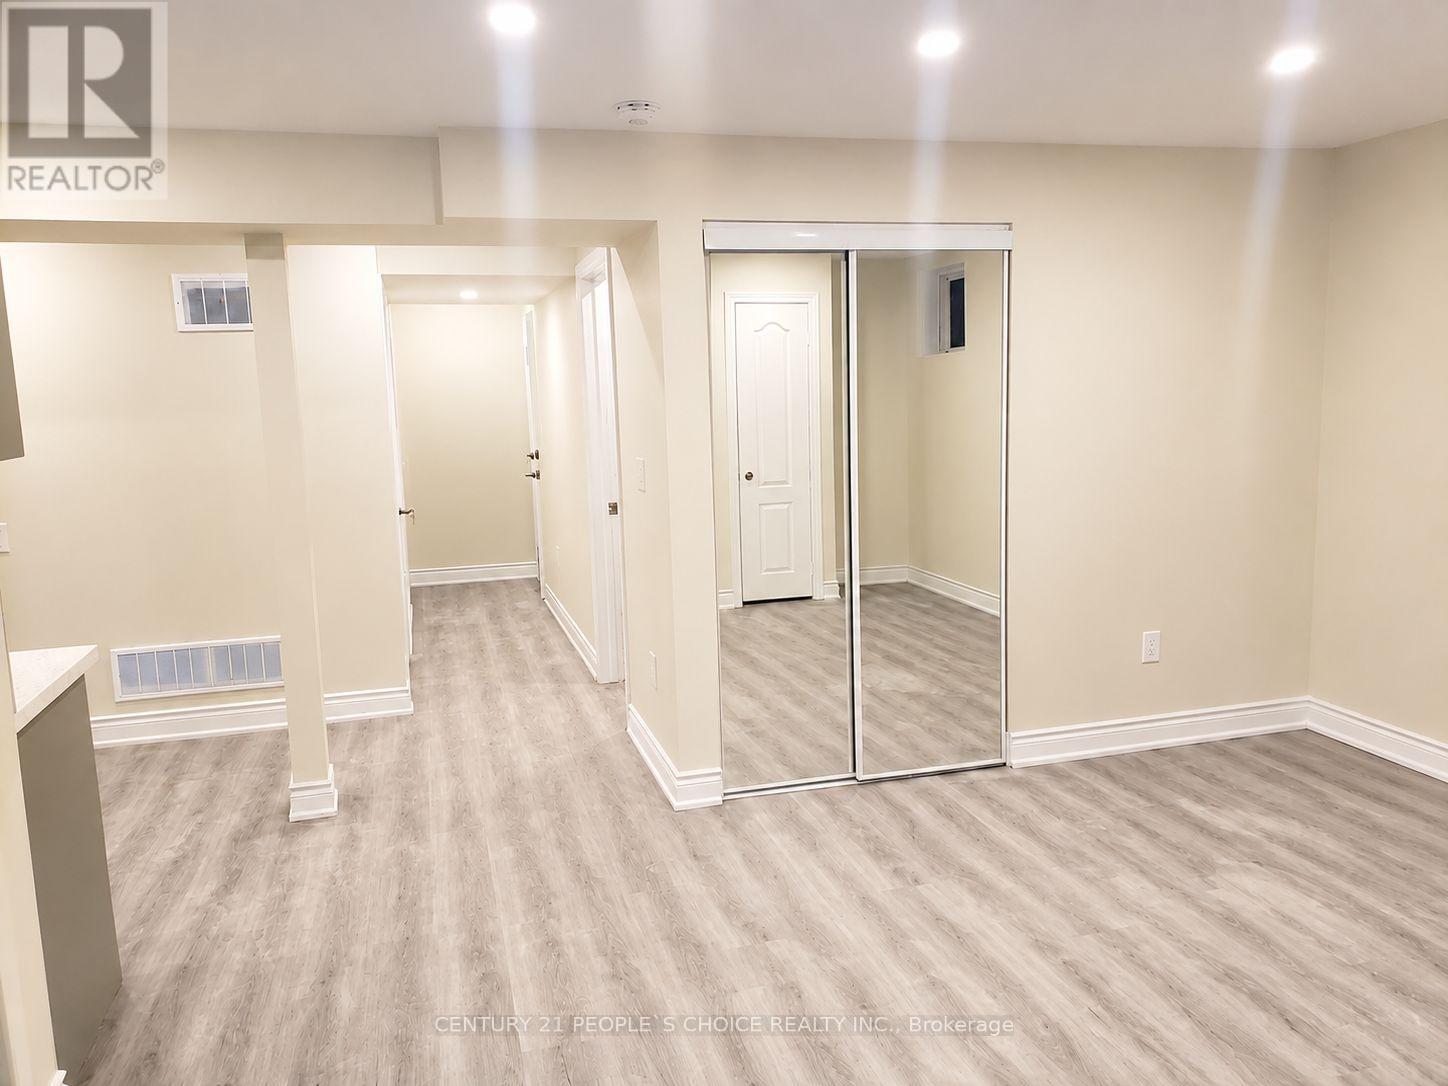
1 (Bsmt) - 703 Yates Drive
Milton, Ontario
Beautiful and spacious 2-bedroom legal basement apartment available for rent in the highly desirable Coates neighbourhood of Milton. This bright and well-designed unit offers a comfortable living space with a private separate entrance and large egress windows, allowing plenty of natural light throughout. The apartment also features convenient in-unit laundry and includes one parking space on the driveway. Appliances provided include a refrigerator, stove, range hood, washer, and dryer.Located in an excellent, family-friendly neighbourhood with convenient access to schools, transit, shopping, and other everyday amenities. A highly rated school is nearby, while the bus stop is conveniently located directly across from the house. Grocery stores, shops, restaurants, and other essentials are within walking distance, and Milton GO Station is only about a 5-minute drive away, making commuting easy and convenient. A great opportunity for tenants looking for a spacious, bright, and well-located legal basement apartment in one of Milton's established residential communities.Tenant pays 30% Utilities. (id:55460)
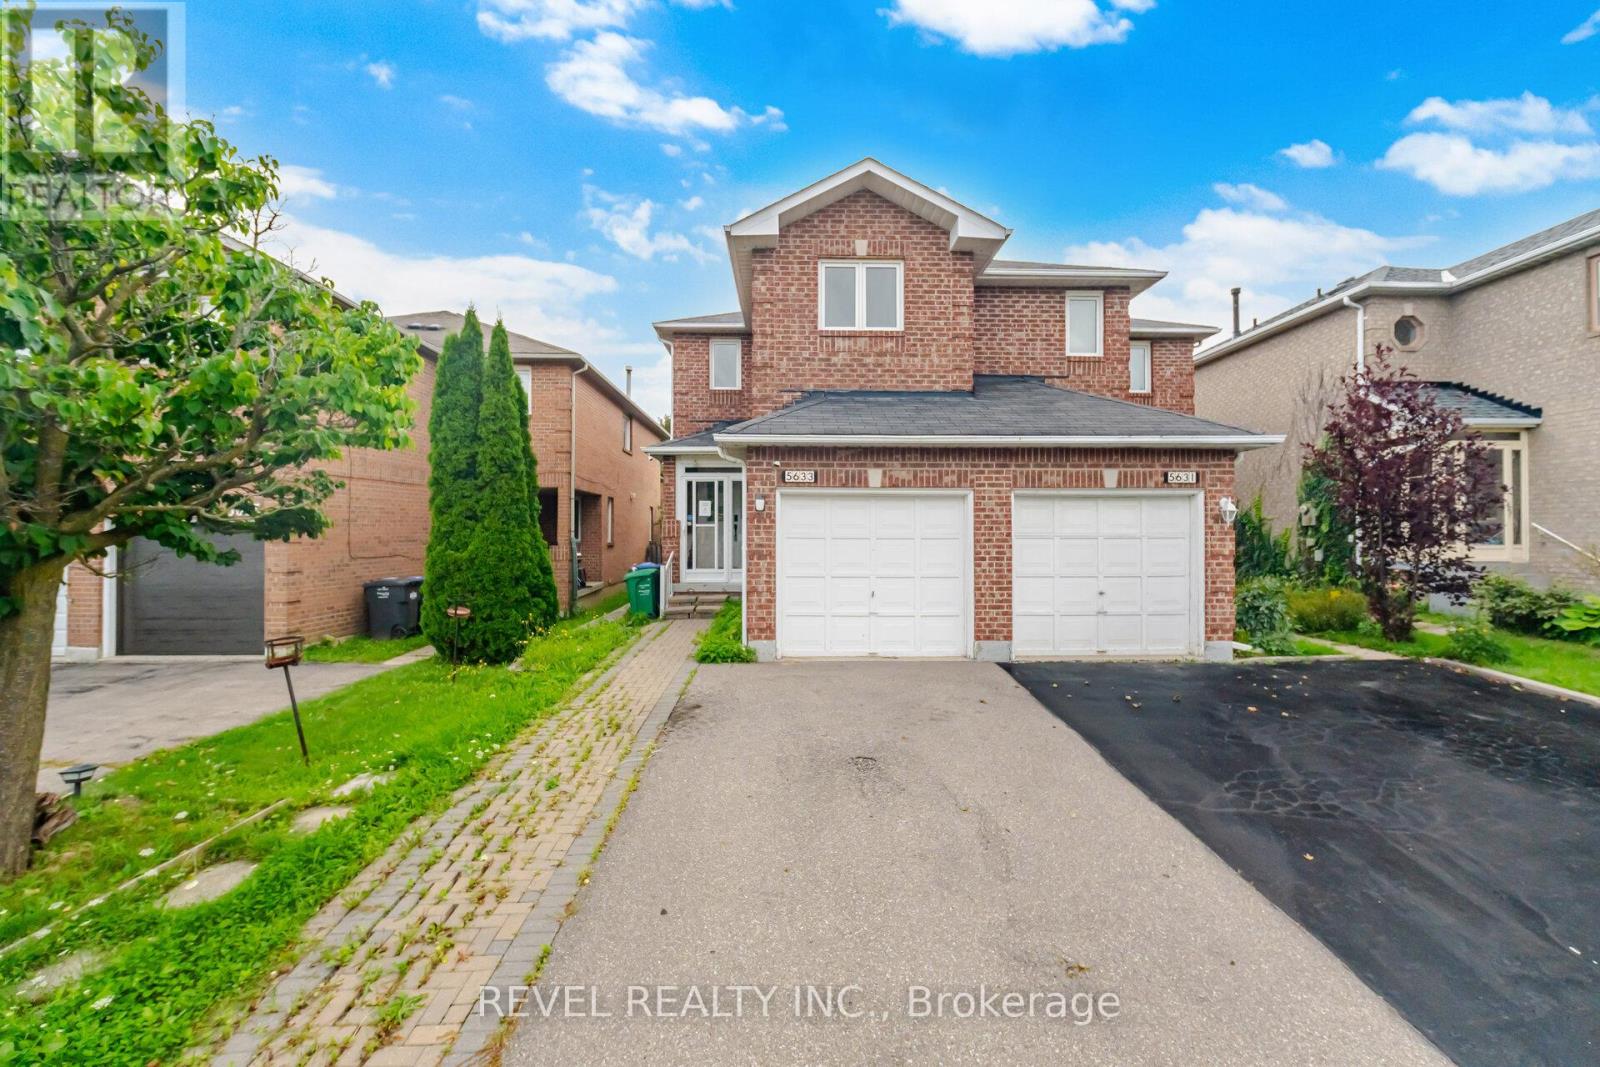
5633 Cortina Crescent
Mississauga, Ontario
HUGE OPPORTUNITY in a great area - this house needs some work, but that's where the opportunity lies. You don't need to be on a secret email list to find great power of sale or off market opportunities; we've got a great deal for you right here. ATTENTION INVESTORS & FIRST-TIME BUYERS! Welcome to 5633 Cortina Crescent, a rare opportunity nestled in a highly sought-after, family-friendly Hurontario community at an amazing price point. This 2-storey, 3-bedroom, 4-washroom semi-detached home is a blank canvas awaiting your creative personal touch.The property offers an exceptionally functional floor plan with a bright, sun-filled upper level. Remember: it is incredibly difficult and expensive ($$) to change a structural layout, but a whole lot easier and affordable to update the finishes to your exact taste! Maximizing its true value, the finished basement features a built-in future kitchen area and a dedicated washroom, providing amazing potential for an in-law suite or extended family setup. LOCATION CANNOT BE BEAT! You are seconds from major commuting networks, including direct access to the newly expanded Highway 401. Skip the traffic with the new Hurontario LRT line just seconds away, keeping you seamlessly connected to the entire GTA transit grid. Top-tier shopping is at your doorstep with the massive Heartland Town Centre just minutes down the road, along with Square One Shopping Centre. There are several excellent schools within easy walking distance, including San Lorenzo Ruiz Elementary School, Barondale Public School, and the highly-ranked St. Francis Xavier Secondary School. Enjoy the great outdoors at nearby Barondale Green Park and McKechnie Woods. Bring your contractor and tool belt - properties with this level of layout equity and premier central location do not last long! (id:55460)
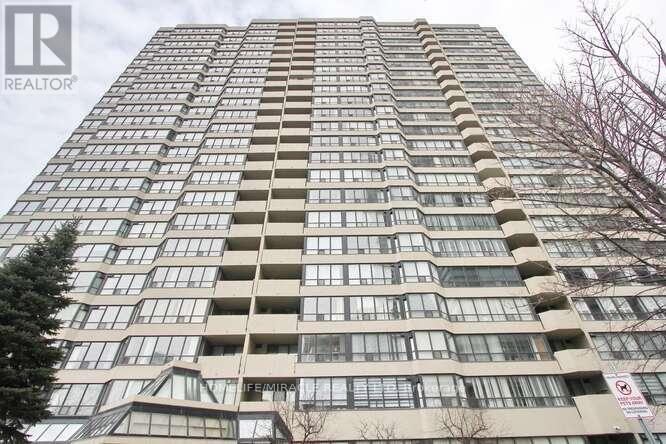
806 - 400 Webb Drive
Mississauga, Ontario
Attention investors and first time home buyers, this is a very spacious with lot of Sunlight, TWO bedroom and One full Washroom. plus a Solarium Condo Apartment in the Heart of Mississauga Near the Square One, HWY 403, Library, Art center, Public Transit, Parks, Schools, Shopping Centers, No Carpet, Laminate Floors, Very Well maintained and Clean unit for your Family living or Investment. (id:55460)
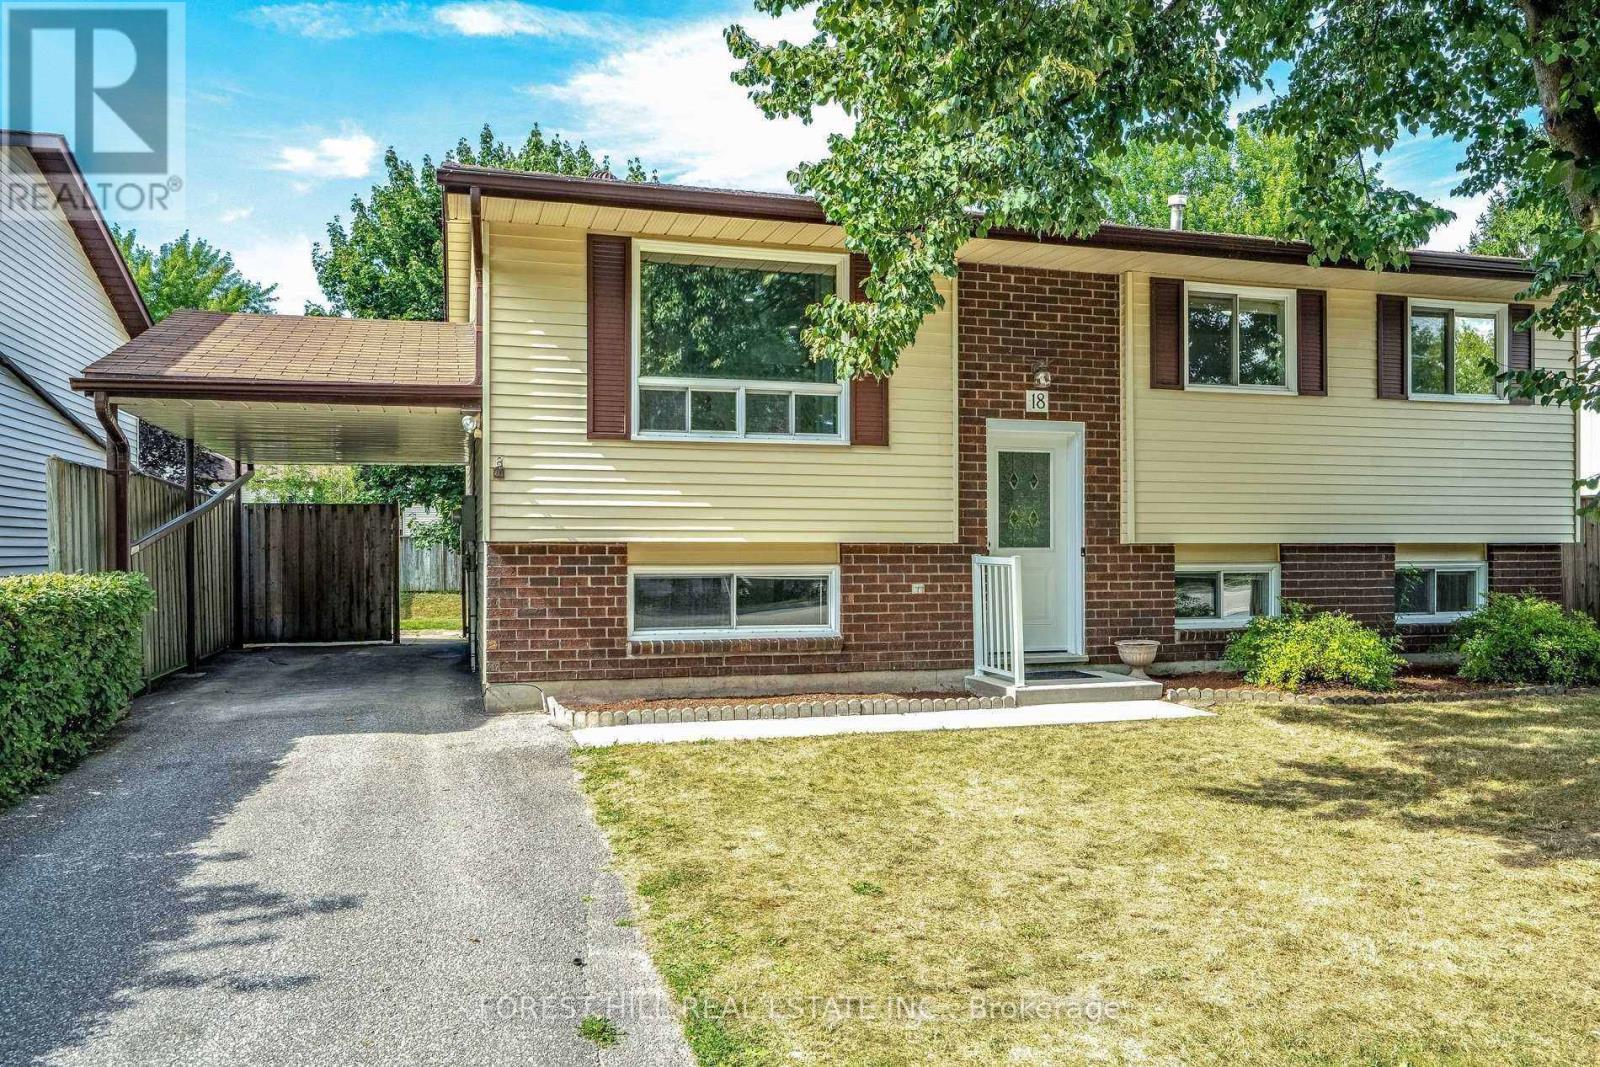
Upper - 18 Shannon Street
Orillia, Ontario
Beautifully renovated and thoughtfully designed 2-bedroom, 1-bathroom upper-level suite available for immediate occupancy. This bright and spacious home offers a comfortable open living space with new appliances, a private separate entrance, in-suite laundry, and two dedicated parking spaces. Enjoy direct access from the dining area to the deck and spacious backyard, perfect for relaxing or entertaining. Ideally situated close to highway access, shopping, dining, and everyday amenities, with the lake and Kitchener Park just a short walk away. A great opportunity to enjoy modern living in a convenient and desirable location. (id:55460)
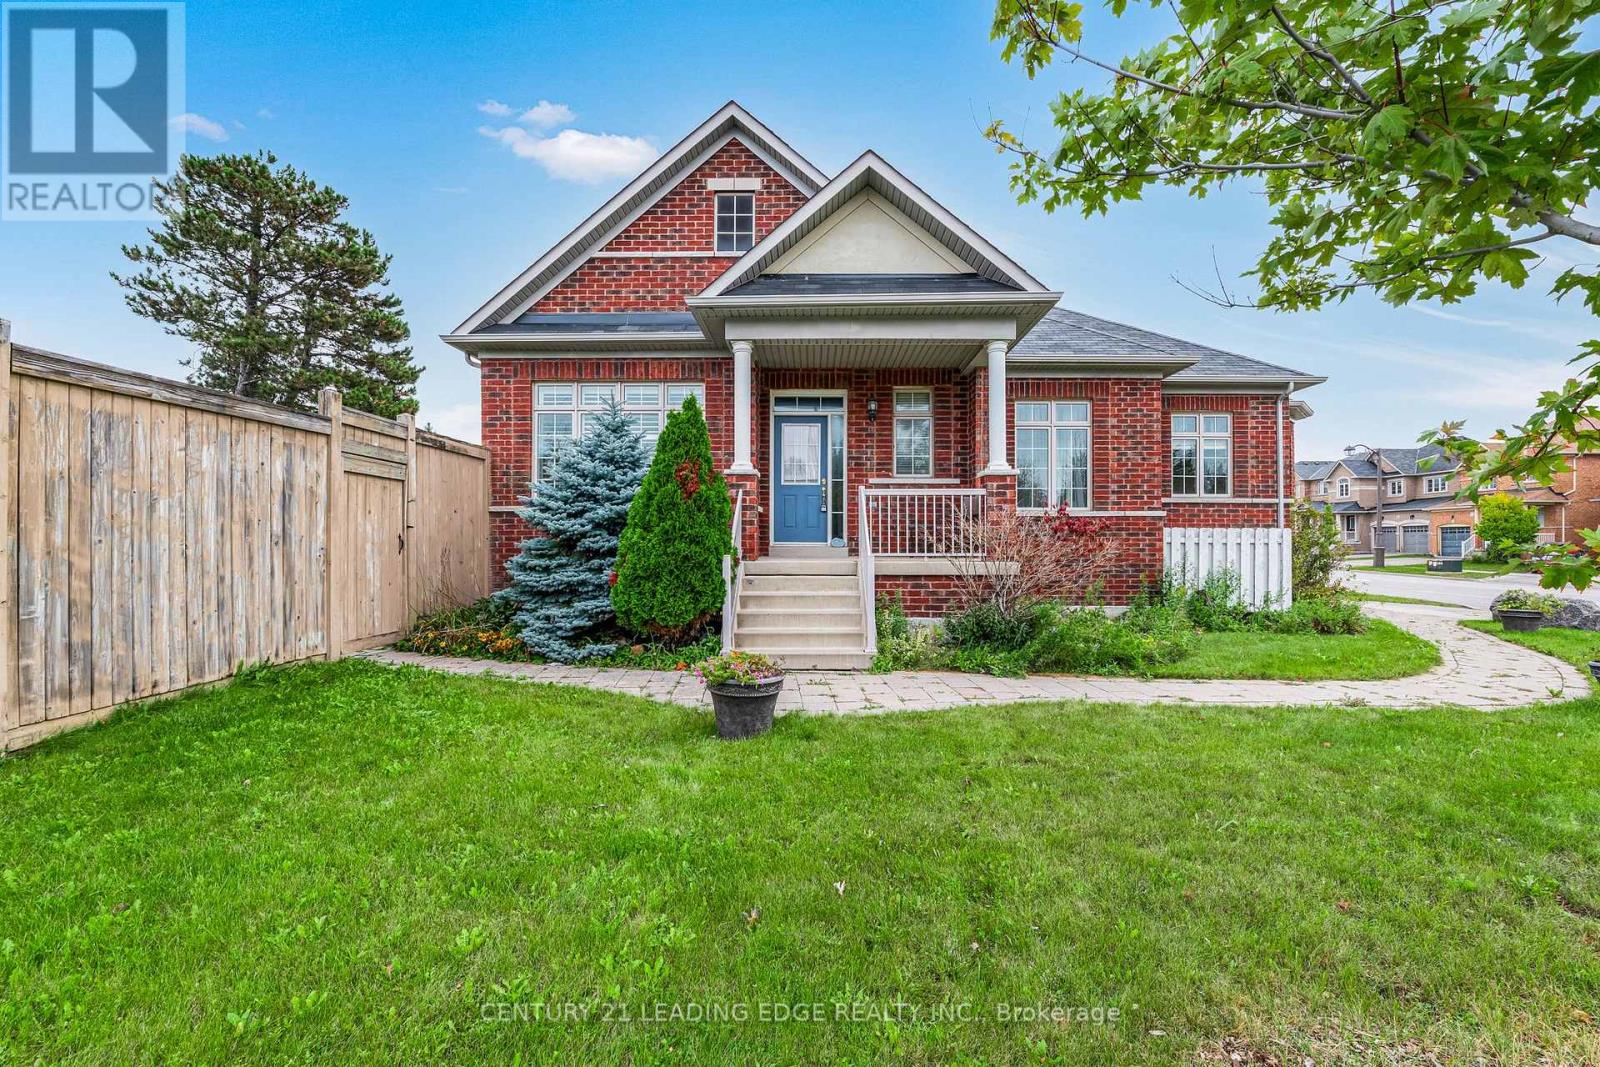
1 Hare Farm Gate
Whitchurch-Stouffville, Ontario
Do not miss this great 1,430 sq. ft. all-brick bungalow situated on a great-sized corner lot in Stouffville. This spacious home offers plenty of room for comfortable family living. The large kitchen features a centre island and ample space for a breakfast or dining table. The main level also features hardwood & California shutters throughout and a spacious living room with gas fireplace.The generous primary bedroom includes a walk-in closet and a 3-piece ensuite. The backyard provides excellent outdoor space, while direct access to the home through the garage adds everyday convenience, while the driveway provides comfortable parking for two carsThe basement offers a large recreation room, dedicated craft area, workshop, and a spacious bedroom with a large window. A fantastic opportunity to enjoy a well-appointed bungalow on an expansive lot in a desirable Stouffville location close to schools, transit, shopping and more! (id:55460)
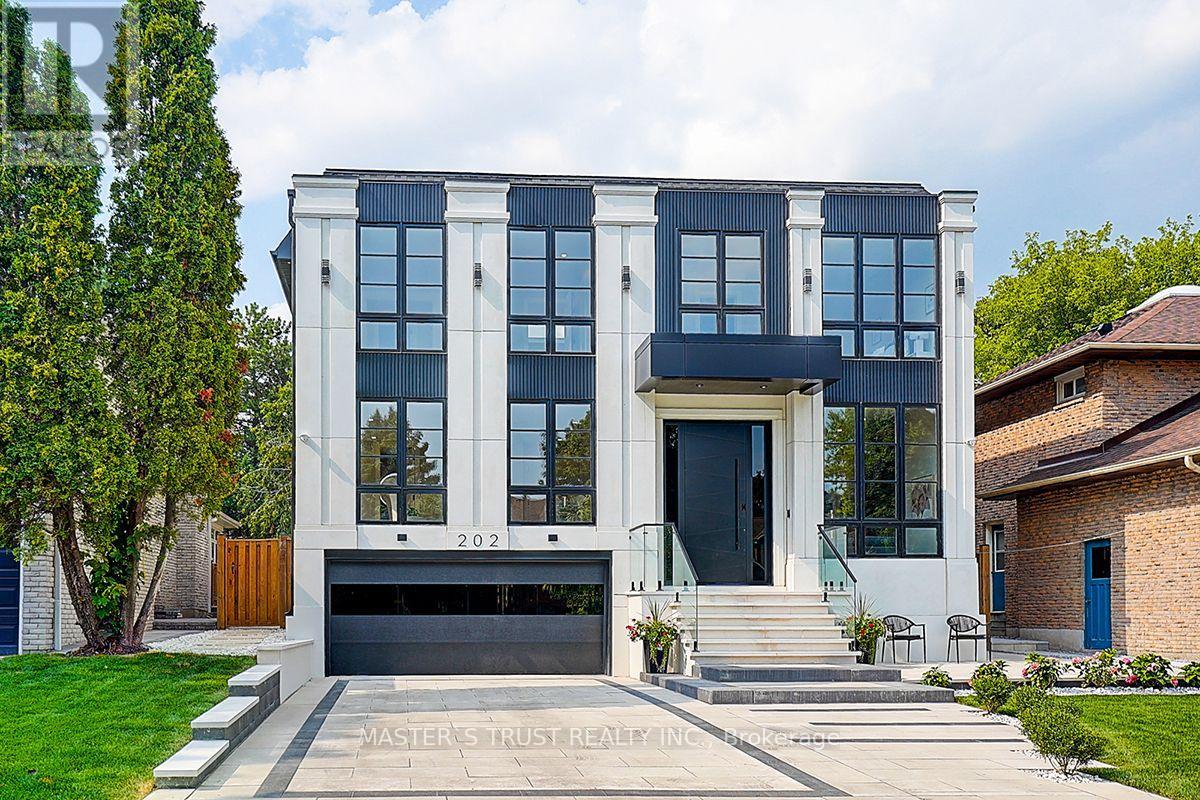
202 Carlton Road
Markham, Ontario
Your search ends here! Discover this brand-new, custom-built luxury home in the prestigious Unionville neighborhood, just minutes from Main Street Unionville and Toogood Pond. With over 5,500 sq ft of total living space and parking for up to 8 vehicles, this residence sits on a professionally landscaped lot with over $100,000 invested in premium hardscaping, including large-format Unilock interlock and a natural limestone front porch. Step inside to 11-ft ceilings, premium French chevron engineered hardwood flooring, and anti-fingerprint glass railings. The home is bathed in natural light through floor-to-ceiling French windows and a skylight above the grand staircase. The gourmet kitchen is a showstopper, featuring full-height custom cabinetry with sintered stone backsplash, massive social island, Jennair built-in fridge, steam oven & microwave, Wolf gas cooktop, Bosch dishwasher, and a pot filler. A second enclosed kitchen with a window is discreetly tucked away, added functionality for serious cooks. Upstairs, enjoy 9-ft ceilings, a luxurious primary suite with a walk-out balcony, curveless sunny shower, custom walk-in closet with skylight, heated flooring, and a smart toilet. All additional bedrooms are ensuite, with heated floors and smart toilets in bathrooms. The finished basement includes 9-ft ceilings, a spacious rec room, built-in home theatre, guest suite, and sunken garden walk-up patio perfect for entertaining or multigenerational living. Comfort and convenience are ensured with dual HVAC systems, built-in sound system in main floor, a smart security system and high-efficiency insulation windows throughout. A rare find in Unionville luxury, function, and timeless design come together. (id:55460)
30 Little Angel Road
Markham, Ontario
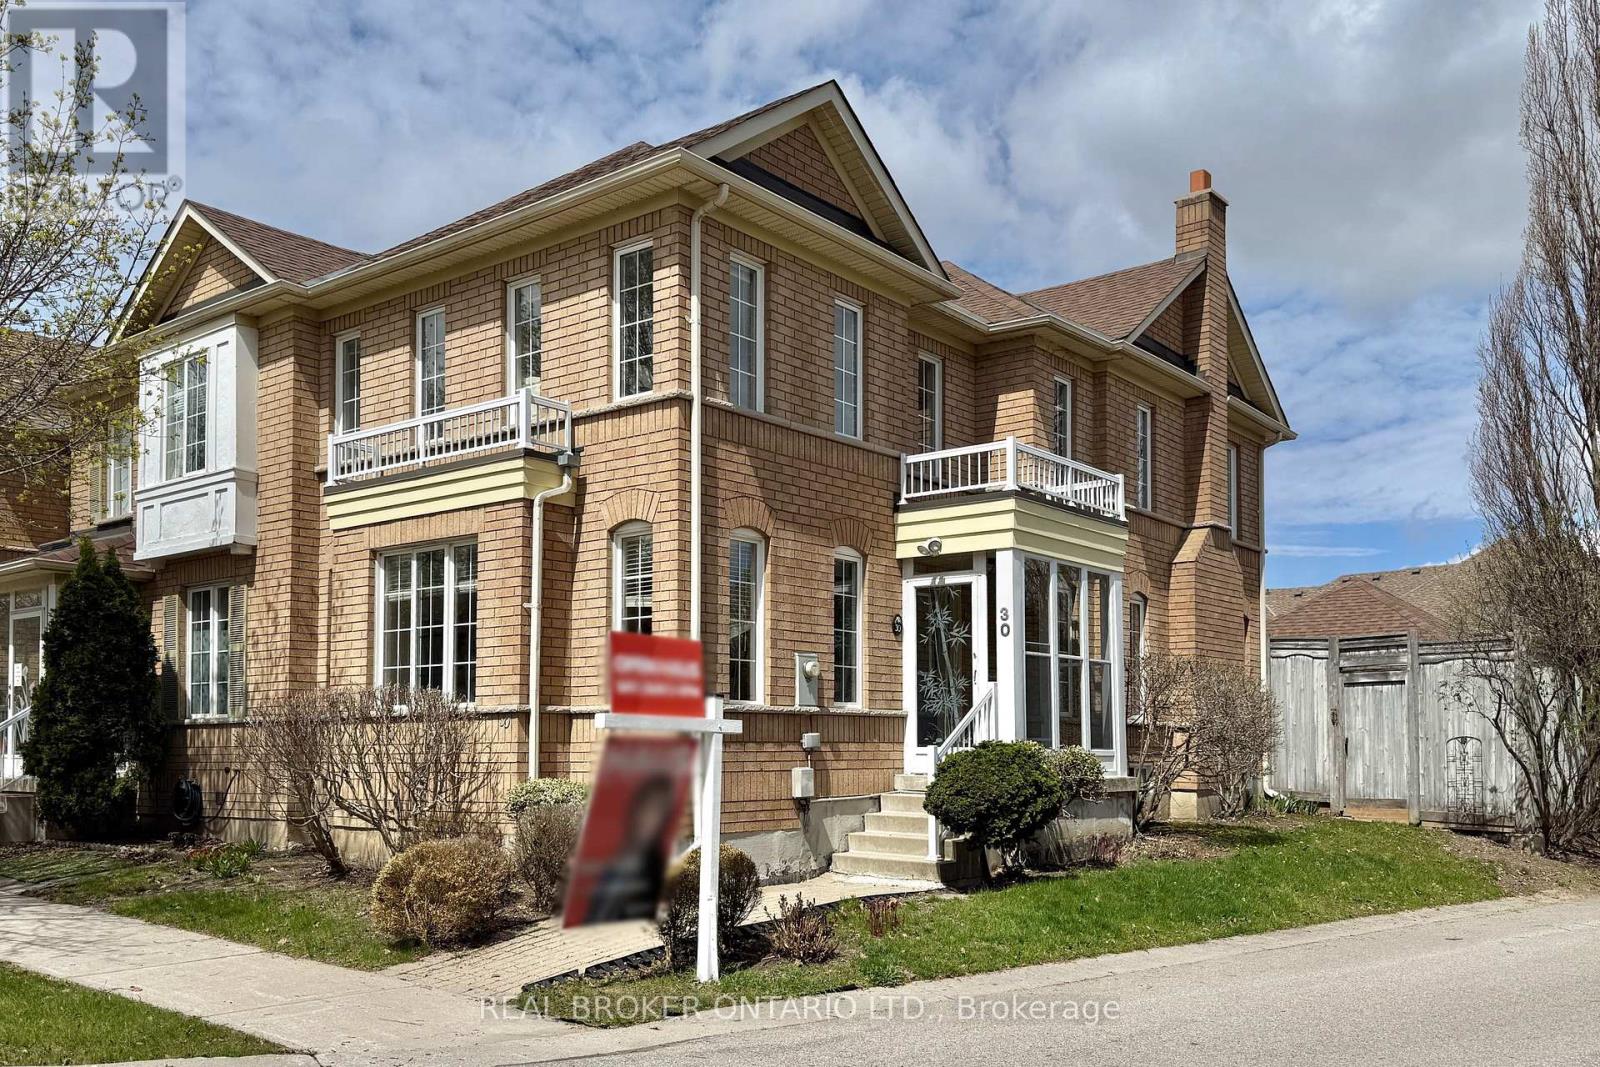
Welcome to this Freehold Corner Townhome (Semi-Detached Feel) in Prime South Unionville, Markham. Beautifully Maintained, Move-in-ready 1,736 Sqft ideally situated in one of Markham's most desirable neighbourhoods. Located Within Top-ranking School Zones, Markville Secondary School & Father Michael McGivney Catholic Academy. This Home is perfect for families seeking both quality education and a vibrant community.This bright and spacious residence features 4 bedrooms and 4 bathrooms, with an abundance of natural light throughout. The main and second floors showcase elegant engineered hardwood flooring, smooth ceilings, and pot lights on the main level, creating a warm and modern living space. The open-concept kitchen is Equipped with Granite Countertops and updated appliances (2020), Ideal for Everyday Living & Entertaining. Recent Upgrades Include the Stove, Fridge, Range Hood, Washer (2022), Roof (2018), Air Conditioning (2017) & Furnace (2017). The Finished Basement (2018) Provides additional Living Space with a Large Recreation Area & A 3-piece Bathroom, Perfect for Guests or Extended Family. Enjoy the Convenience of A Double Car Garage + Additional Parking. This Home Offers A Functional Layout with A Cozy, Well-kept Interior, Designed for Comfortable Family Living. Located Within Walking Distance to Parks, Conservation Areas, Places of Worship & Public Transit. Just Minutes to CF Markville Mall, Langham Square (with T&T Supermarket), Highways 7, 407 & 404, as well as Unionville & Centennial GO Stations. A perfect Blend of Comfort, Style & Convenience in a Highly Sought-after Markham Location. (id:55460)
20 Queen Street
Innisfil, Ontario
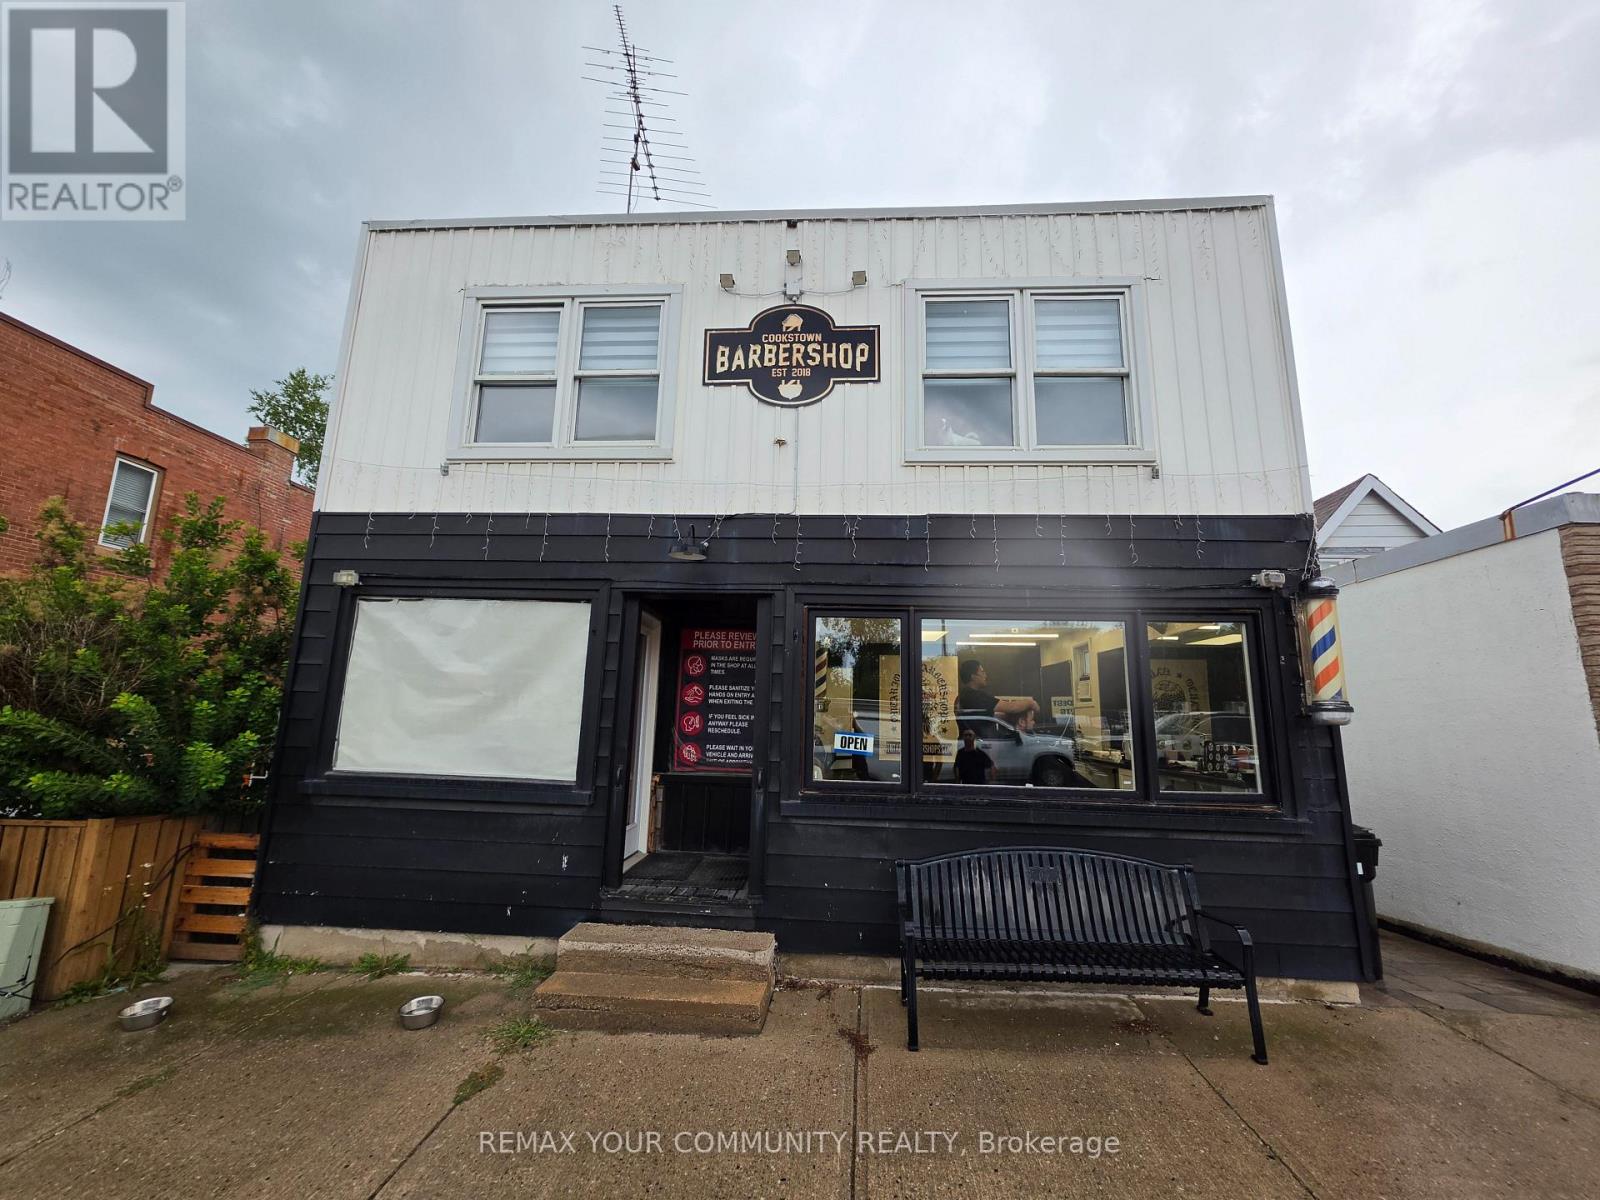
Welcome to this iconic building on Queen Street in the heart of Cookstown! A rare investment and development opportunity located just minutes from Highway 400 and surrounded by new residential development. Situated on an impressive 30 x 220 ft double lot with excellent exposure at Queen Street and Wellington Street, this freestanding commercial/residential property offers tremendous potential for investors, builders and end users. The property features an established barber shop tenant on a 5-year lease at $1,000/month plus HST, providing immediate rental income. The residential portion includes a spacious 3-bedroom apartment that can be refurbished and rented for additional income. Unfinished basement provides further potential, with driveway and access to the rear of the property. What truly sets this property apart is the potential severance opportunity at the rear to create an additional residential building lot and potentially build another home, subject to municipal approval. The depth of the property and double-lot configuration create possibilities rarely available in this area. Hold, renovate, generate income, explore the severance potential, or position yourself for the continued growth of Cookstown. Opportunities like this are becoming increasingly difficult to find. Excellent location, existing income and future development potential all in one property. Property is being sold As Is, Where Is. (id:55460)

354 Main Street N
Markham, Ontario
THE BUILDING PERMIT FOR THE ADDITION HAS ALREADY BEEN OBTAINED, AND CONSTRUCTION CAN BEGIN AT ANY TIME. 12-FOOT HIGH MAIN CEILING ADDITION FOR A HOME OFFICE, DOCTOR'S OR LAWYER'S OFFICE. pectacular 66 X 166 Ft Property On Main Street Markham, Beautiful Brick Century Home! The Home Features Hardwood Floors, Elegant Original Baseboards, Trim And Crown Molding, 9 Foot Ceilings, French Doors, Solid Wood Staircase And Railings. Formal Front Sitting Room. Spacious Living Room, Huge Family Sized Kitchen With Large Eat-In Area. Presently Zoned Single Family Home, With Home Occupation Permitted (Doctor, Lawyer Etc). Contact the listing agent to obtain the building design permit. (id:55460)
128 Brockley Drive
Toronto, Ontario
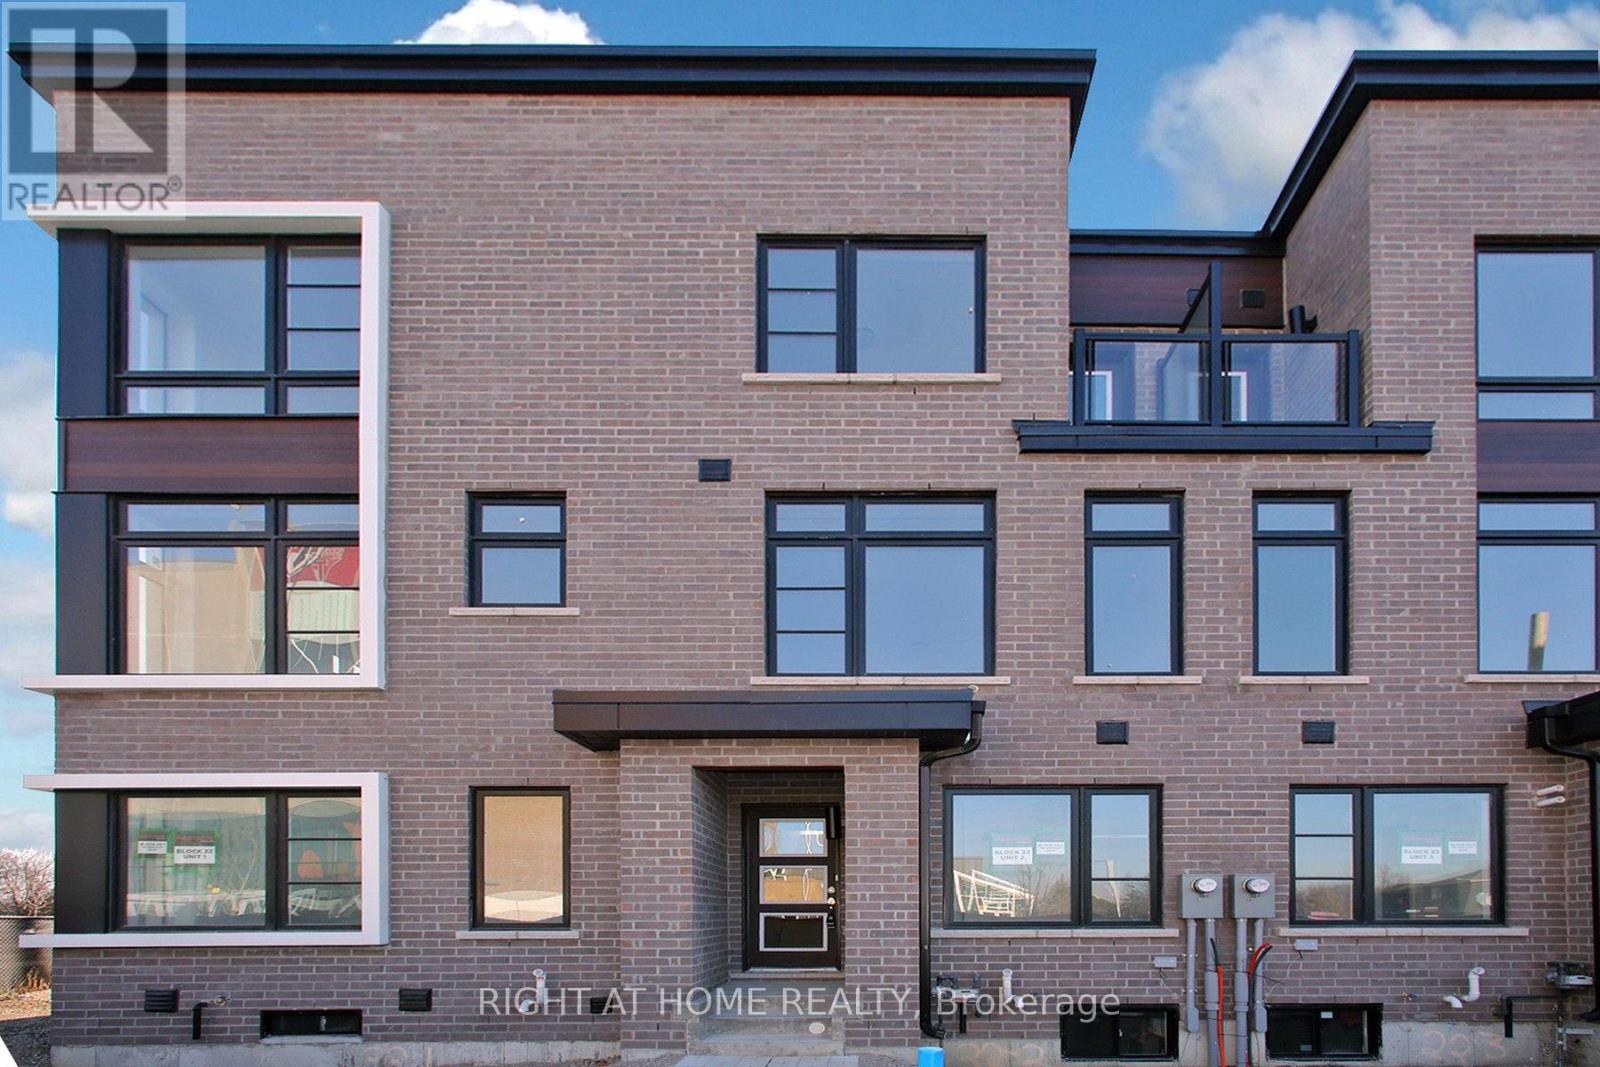
Very luxurious New fully Upgraded and very bright three story freehold Townhouse. 4 Beds and 4Washrooms, Attached Car Garage and driveway parking, 9' Ceiling, Open concept main floor, withlarge family room. Tons of Upgrades, kitchen with integrated Stainless Steel appliances, Centreisland with quartz countertops, under cabinet lights and extended breakfast bar. Separate dining room. Hardwood Floor Throughout the house with matching stained oak staircase, CustomBlinds, Primary Bedroom with Ensuite Bath. Close To Hwy 401Highway, Scarborough Town Centre,Walking Distance to Supermarkets, Banks, Restaurants, Schools, Must See!! (id:55460)