
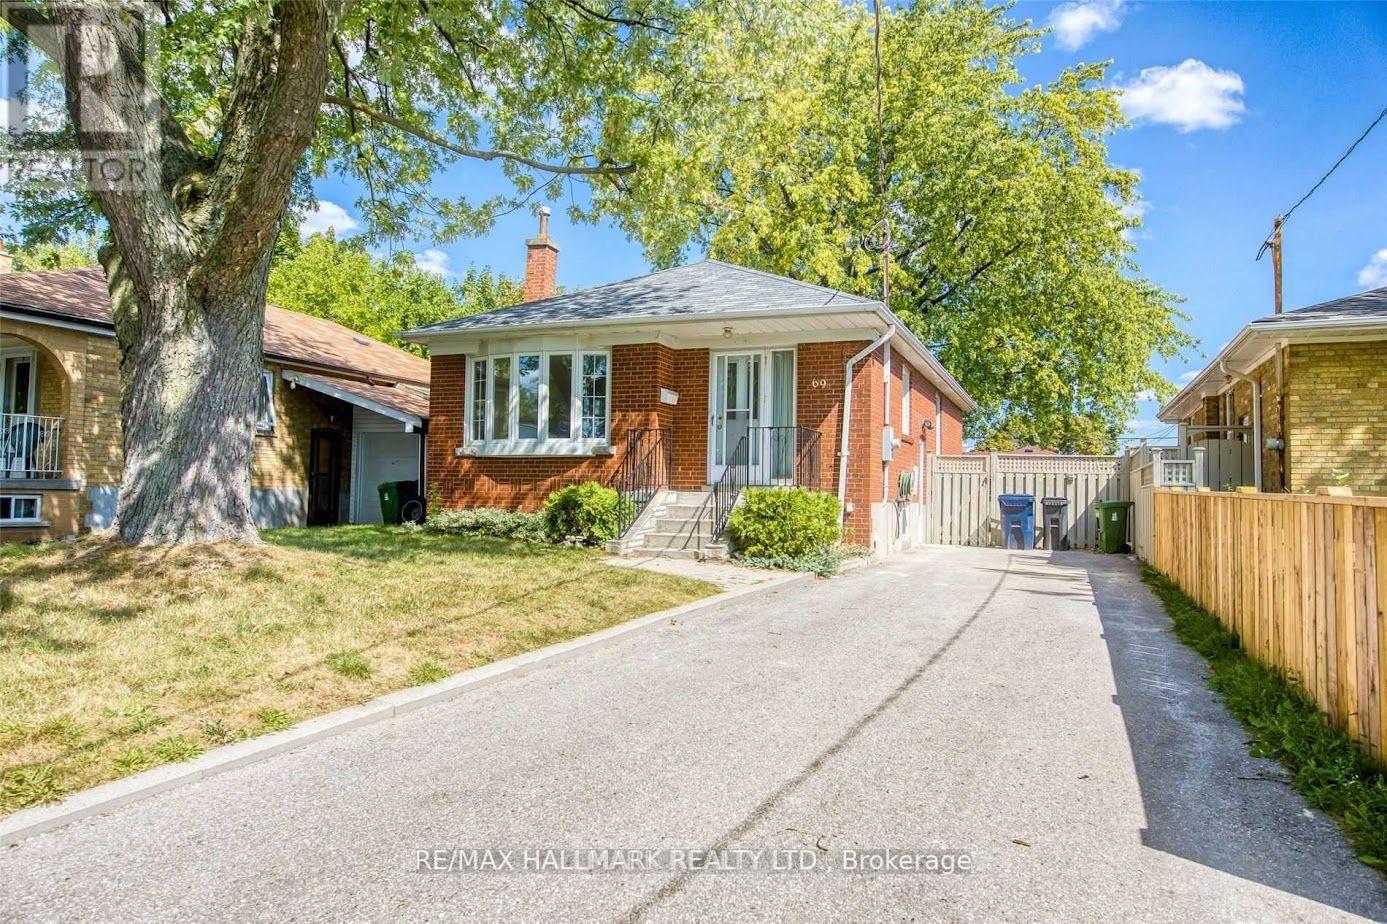
Bsmt - 69 Barrymore Road
Toronto, Ontario
Welcome to 69 Barrymore. Great Opportunity To Live In A Impeccably Maintained Bungalow, In The Heart Of Bendale. Featuring 3 Bedrooms, 2 Full Washrooms. Master Bedroom with Ensuite Bath. Separate Laundry and 2 Parking. Steps To TTC, Highway, And Many Amenities. (id:55460)
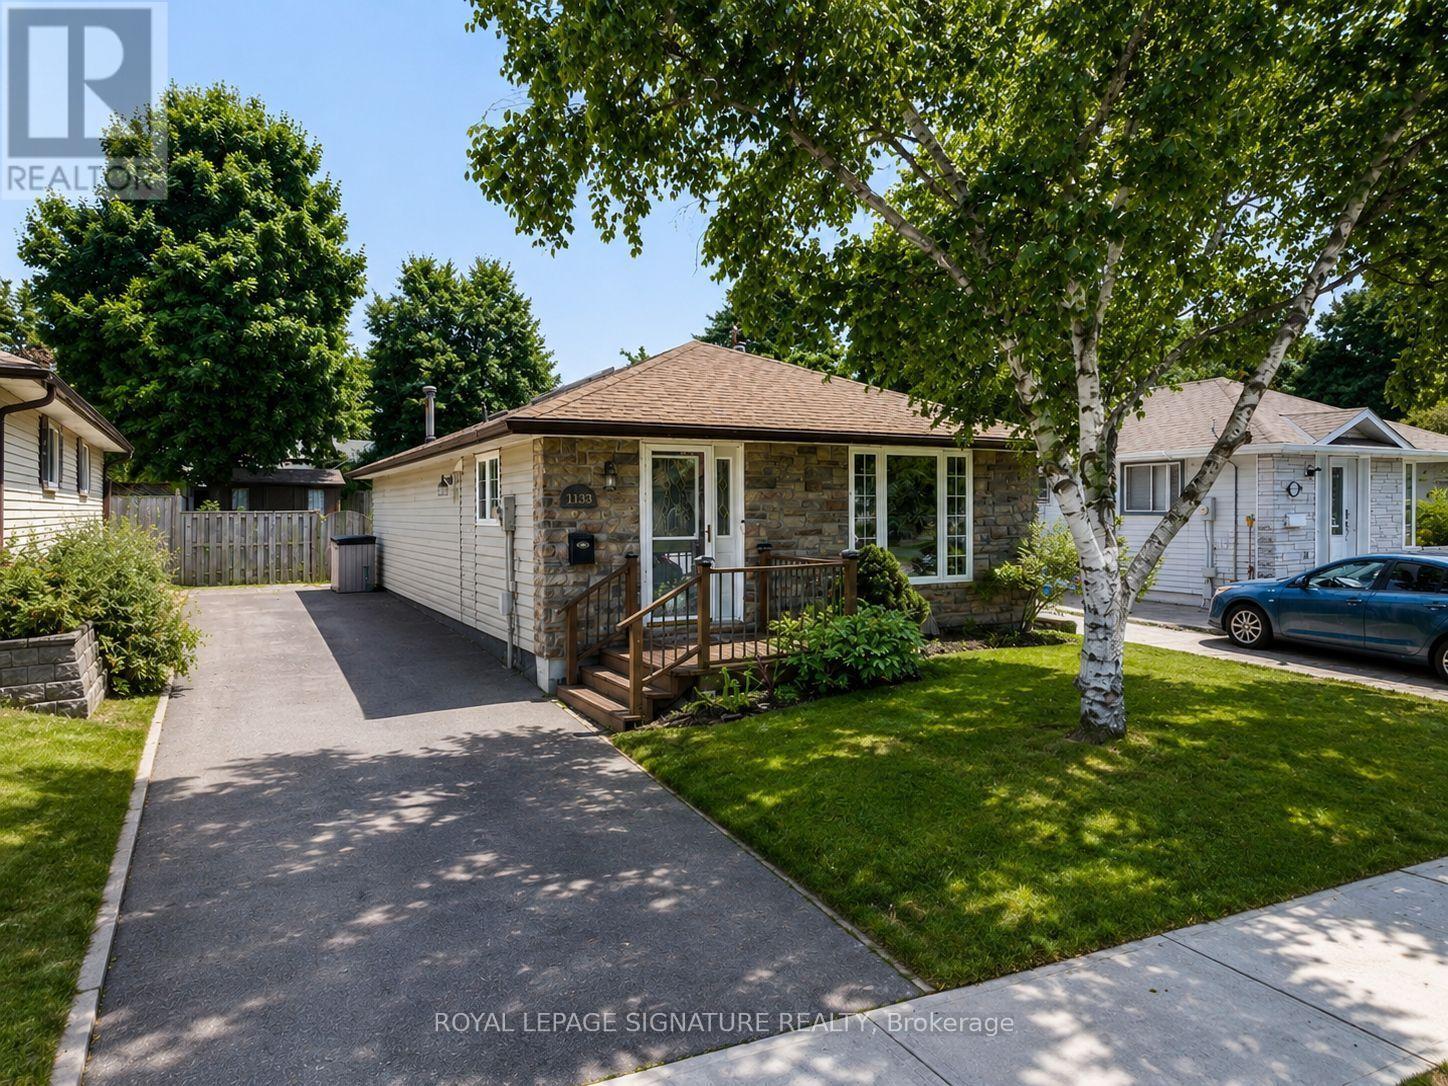
1133 Norman Crescent
Oshawa, Ontario
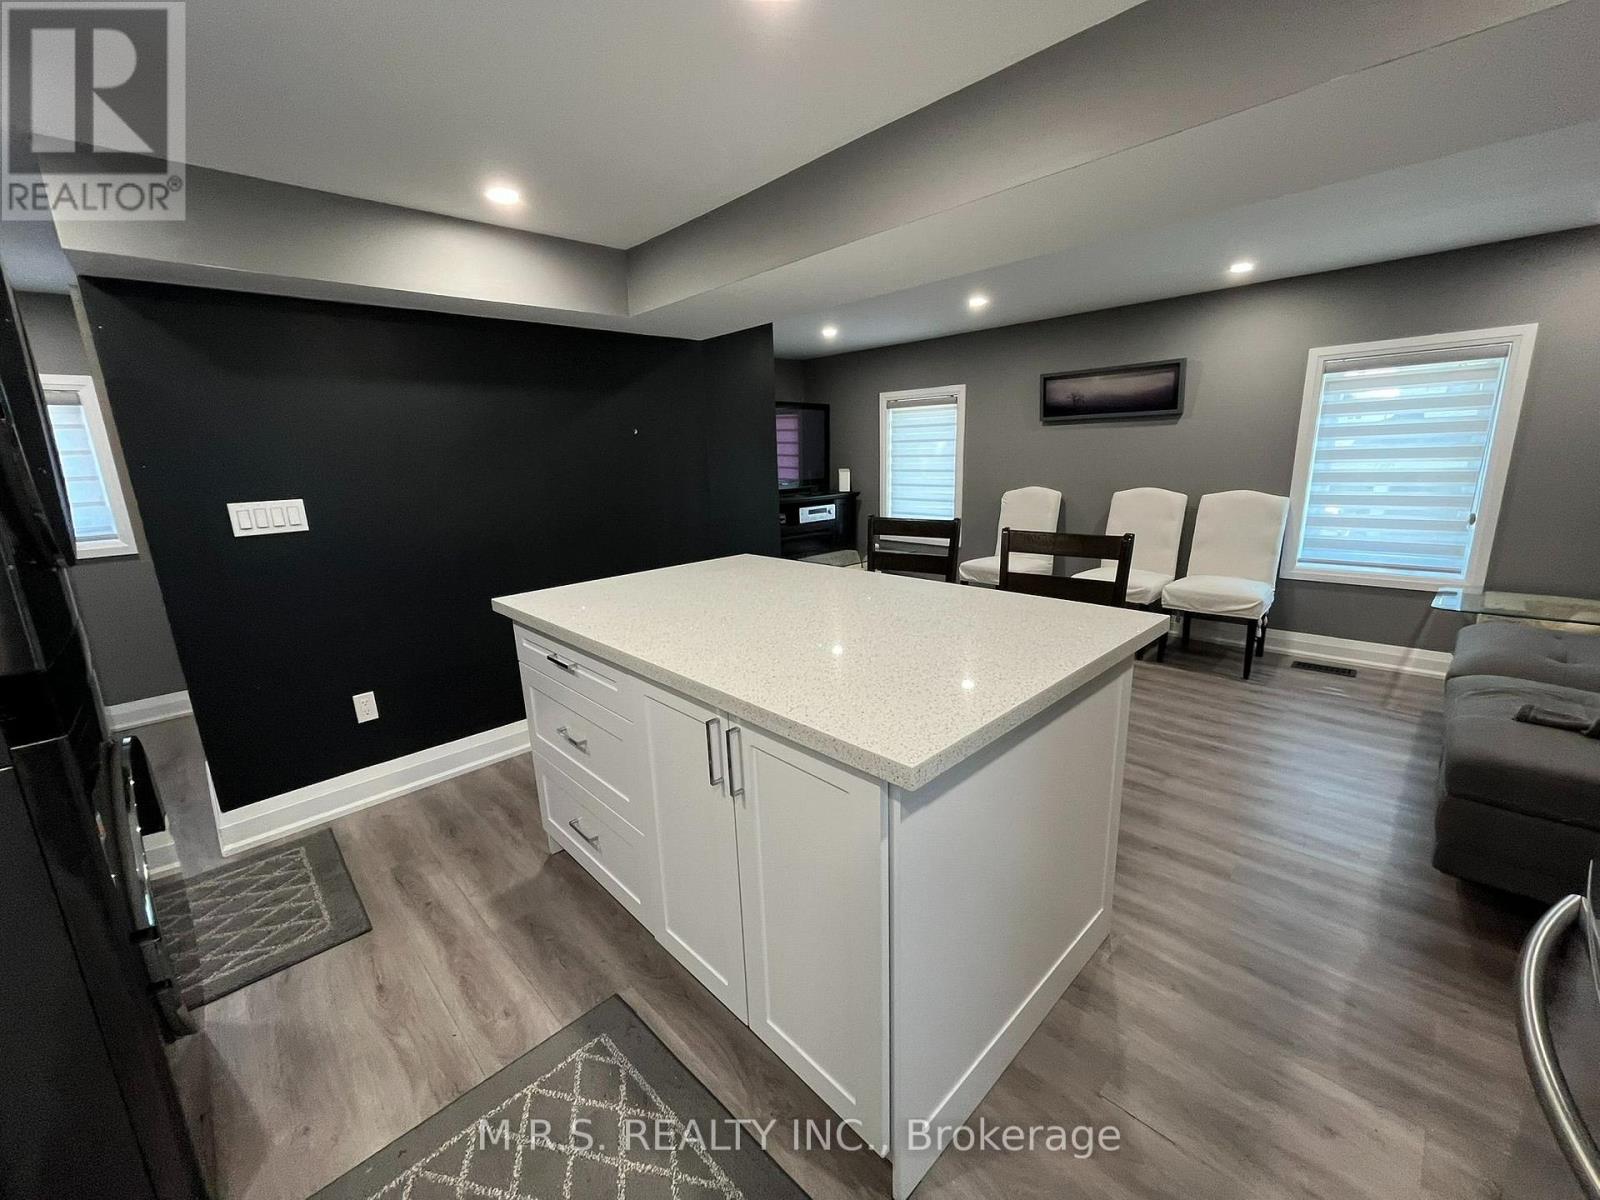
Welcome to 1133 Norman cres . This is a Wonderful family home nestled in the highly sought-after community of Donevan. Boasting 3 bedrooms and 2 bathrooms, this residence offers a warm and inviting atmosphere. The bright and spacious kitchen, flows into the inviting living room, creating an open concept ambiance. The living room showcases a stunning wood feature wall, adding a touch of rustic charm to the space. The main floor includes the primary bedroom, featuring another captivating feature wall, a generous closet, and a convenient walkout to the backyard. Two additional generously sized bedrooms and a 4pc bath complete the main floor living space. Descending to the basement, you'll find a well-appointed 3pc bath, and a sizable rec room, perfect for hosting gatherings and making cherished memories. To complete this wonderful home, a spacious backyard awaits, offering a serene retreat for outdoor enjoyment. Photos Are Virtually Staged (id:55460)
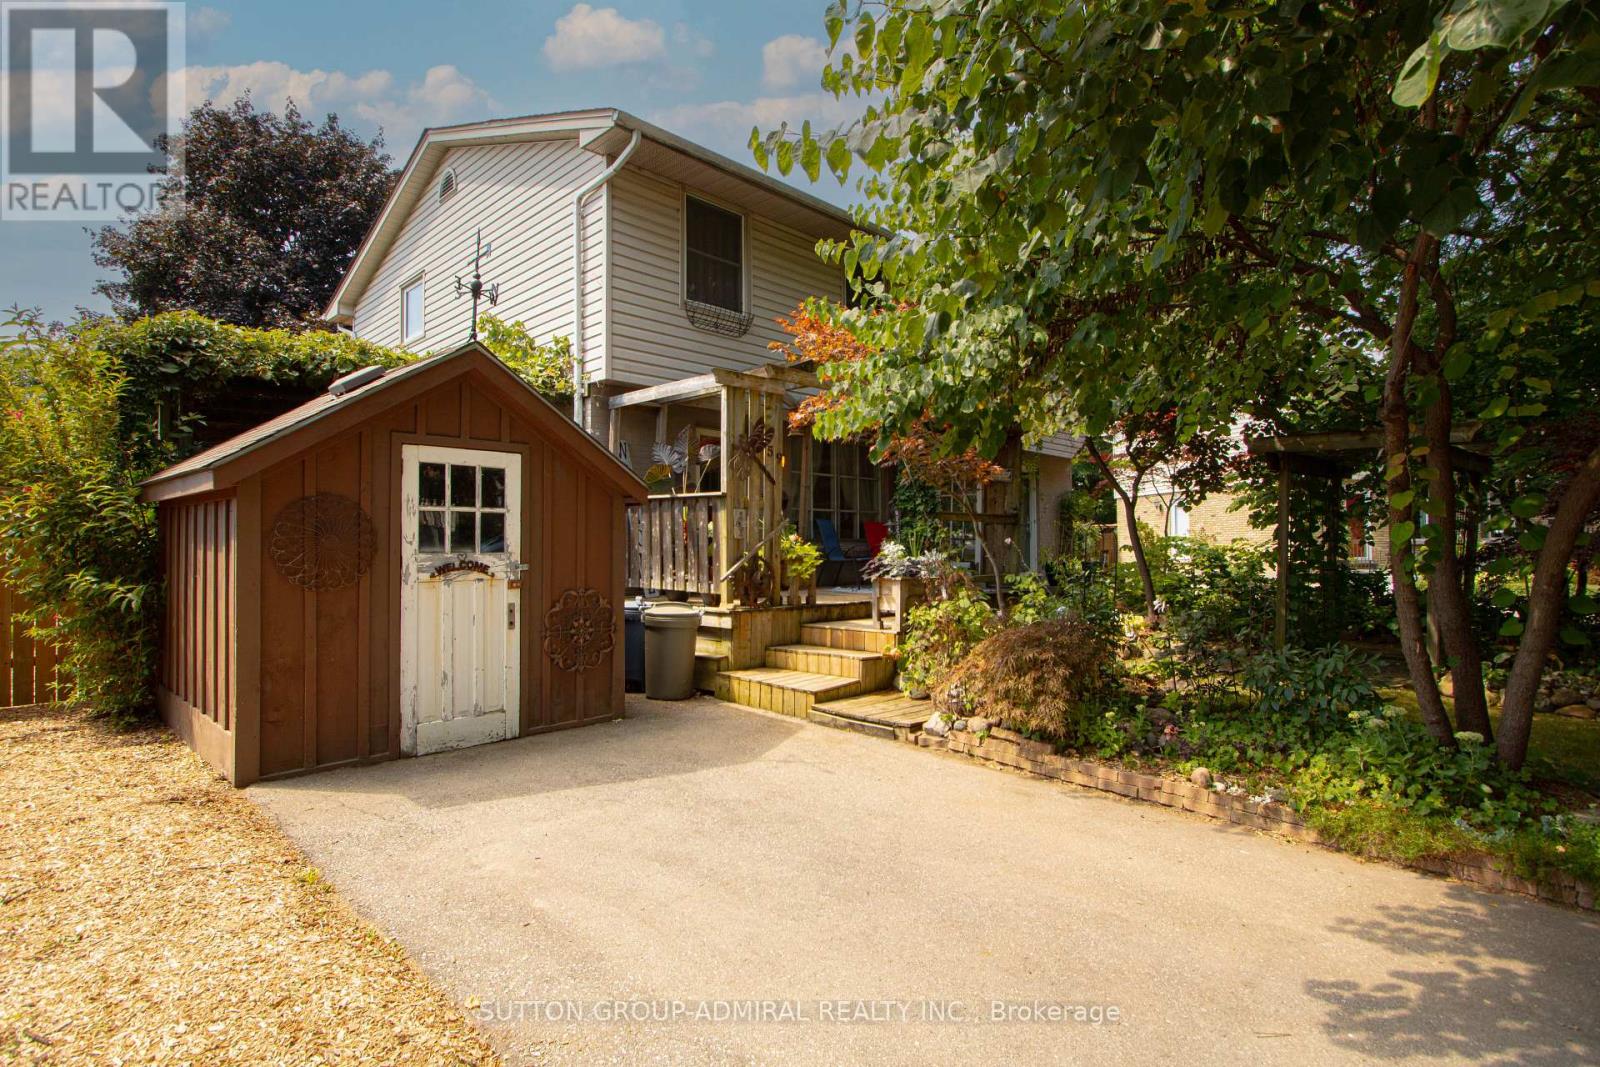
59 Breckenridge Crescent
London South, Ontario
Rare opportunity to own a semi-detached home on an incredible 174 ft. deep lot in one of the area's most sought-after neighbourhoods! Perfect for first-time buyers, downsizers, or investors, this well-maintained home offers over 1,100 sq. ft. of functional living space with hardwood flooring throughout the main and second levels, plus a bright kitchen featuring stainless steel appliances. Step outside to a massive backyard oasis complete with two fire pits, greenhouse, and multiple storage sheds - ideal for entertaining, gardening, or creating your dream outdoor retreat. Walking distance to schools, parks, and shopping. Motivated seller - exceptional value with endless potential (id:55460)
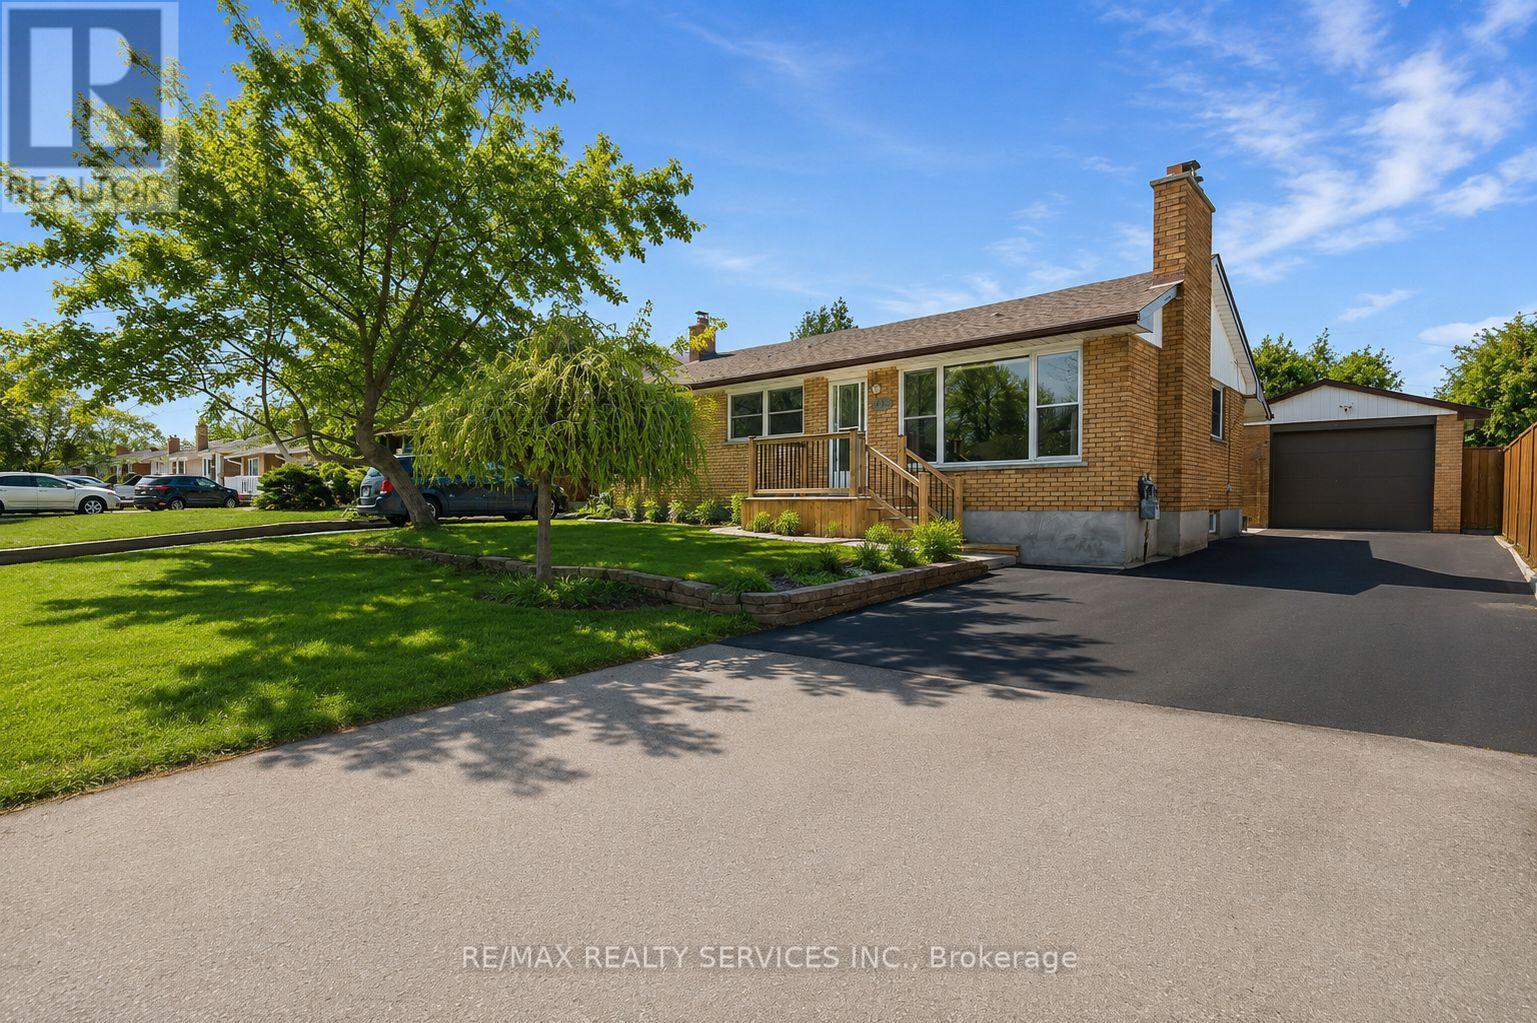
185 Burlington Street
London South, Ontario
ENTIRE PROPERTY FOR LEASE- This well-maintained ranch-style home is located on a mature, tree-lined street in Glen Cairn. It features 3 spacious bedrooms with large windows that bring in plenty of natural light. The home offers driveway parking, ample storage space, and access to on-site shared laundry. A perfect home for comfortable living, families and students are welcome! (id:55460)

156 Osborn Avenue
Brantford, Ontario
Welcome to this spacious detached home in the highly desirable West Brant community, offering 4 bedrooms and 3 bathrooms with a functional layout ideal for growing families. The main floor features a bright and open living and dining area, perfect for everyday living and entertaining. The kitchen offers ample cabinetry and workspace, with a layout that connects seamlessly to the main living space. The upper level includes 3 generously sized bedrooms, highlighted by a primary suite complete with a private ensuite bathroom and walk-in closet. The lower level features a fourth bedroom, providing excellent flexibility for extended family, a teenager retreat, guest space, or a home office. Located close to schools, parks, trails, shopping, and all major amenities, this home is a fantastic opportunity to own in one of Brantford's most sought-after neighbourhoods. (id:55460)
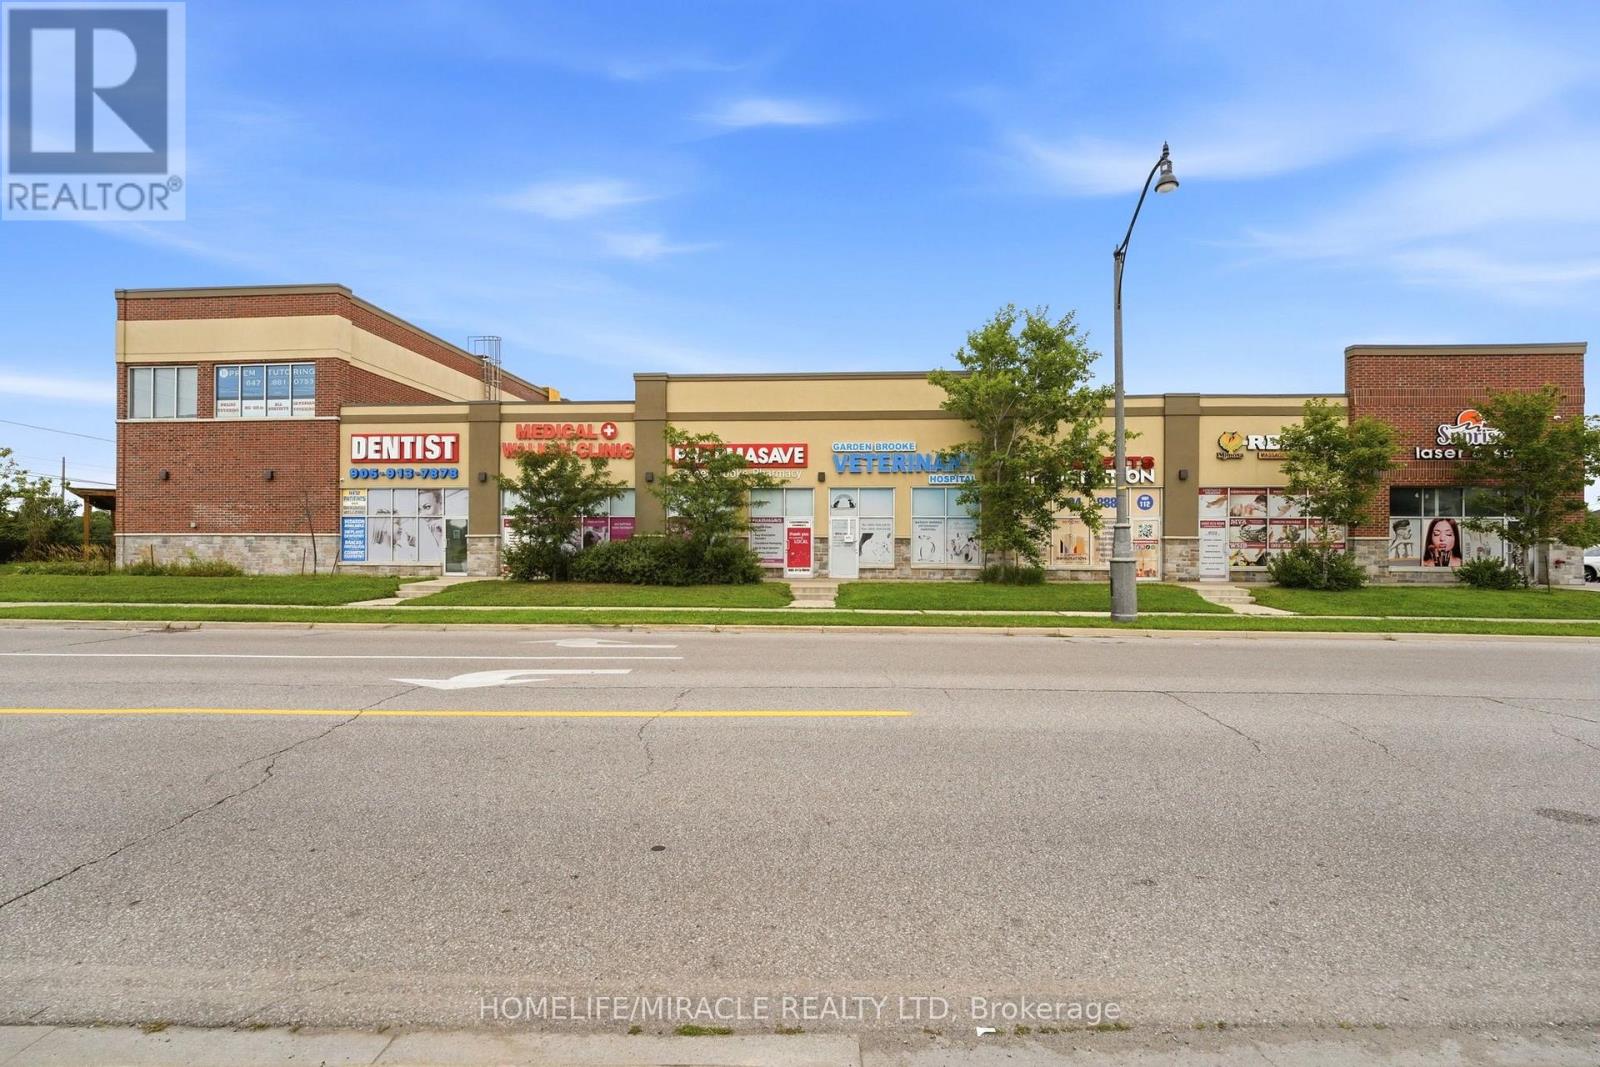
205 - 275 Gardenbrooke Trail
Brampton, Ontario
Prime commercial purchasing opportunity in a prestigious and highly accessible location at the corner of Gore Road & Castlemore Road. This bright second-floor unit features large windows, abundant natural light, and a functional professional layout with a reception area, boardroom, private offices, kitchenette, and in-unit washroom. Elevator and stair access provide convenient entry, while the property benefits from excellent exposure, high foot traffic, nearby major highways, and established anchor tenants including a restaurant, medical clinic, and various retail businesses. Suitable for a wide range of professional uses, this property is an excellent opportunity for both end users and investors seeking a versatile commercial asset with immediate occupancy and strong long-term potential. (id:55460)
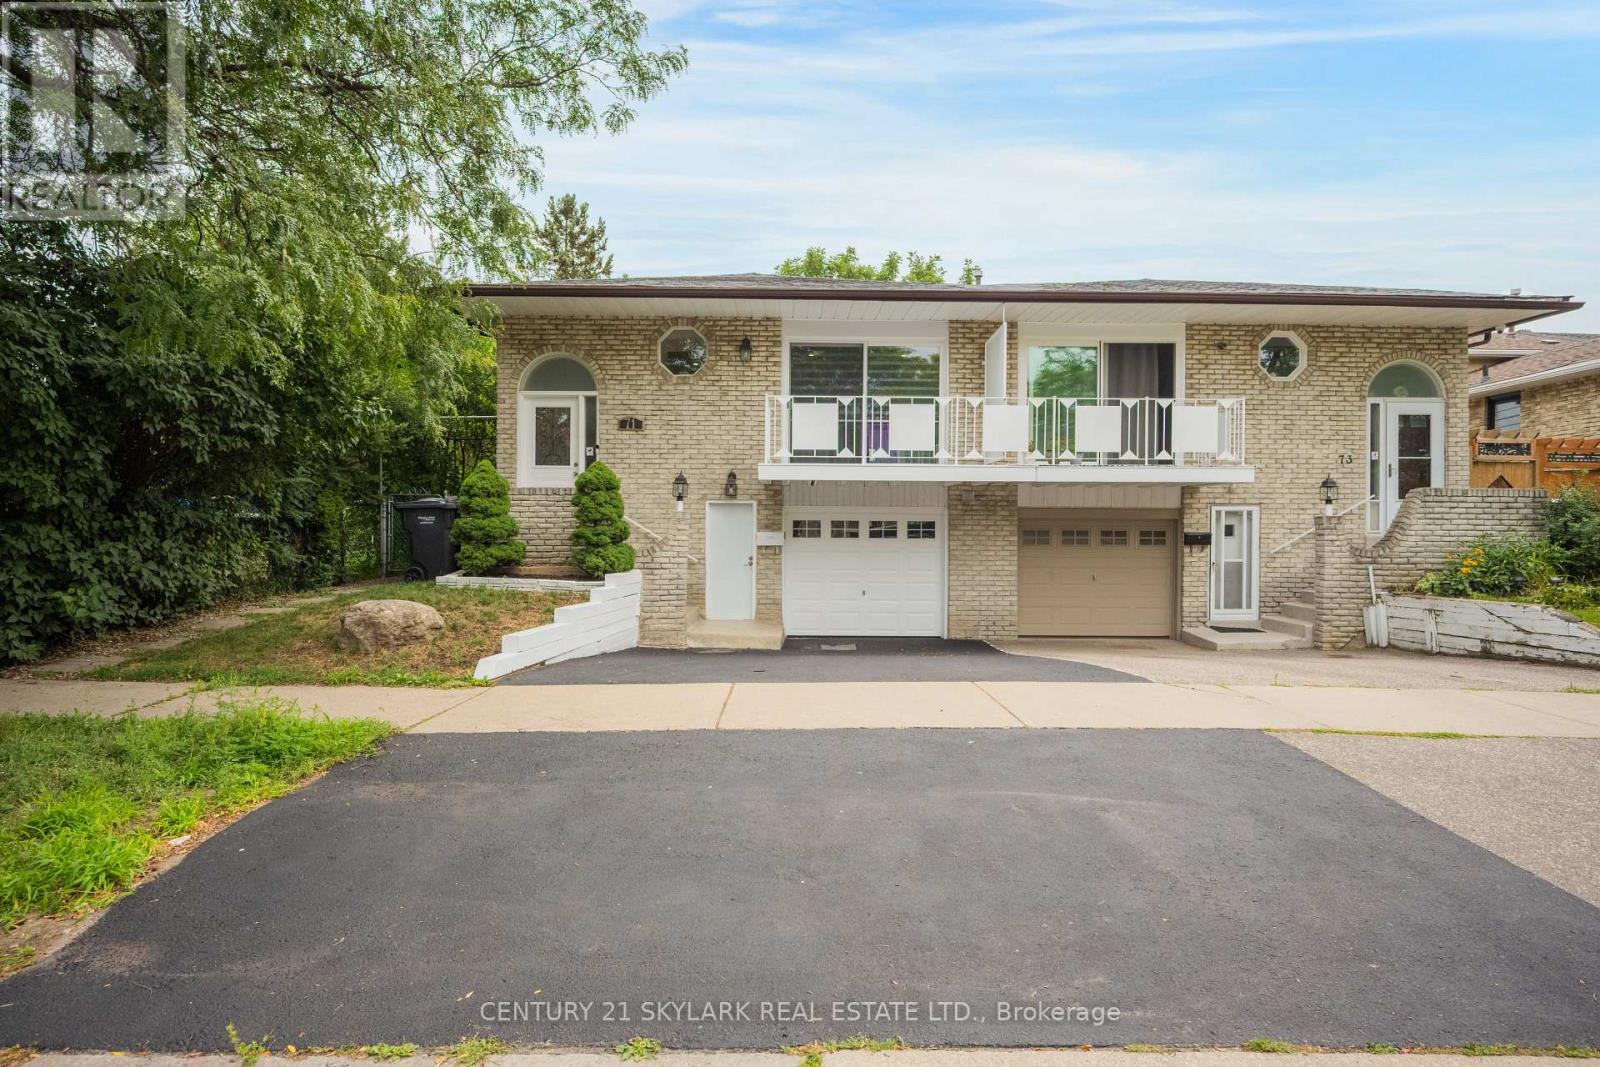
71 Abell Drive S
Brampton, Ontario
***** GORGEOUS BRIGHT OPEN CONCEPT 5 LEVEL WITH BEAUTIFUL LAYOUT LOCATED IN HIGH DEMAND AREA*** FEATURES GREAT SIZE 4 BEDROOM, 2 SEPARATE WALKOUTS. BEAUTIFUL KITCHEN WITH BACKSPLASH, PANTRY - MARBLE TILES - LAMINATE FLOORS - CROWN MOLDING - OUTSTANDING CONDITION. EXCELLENT CONDITION OF WASHROOMS, STAIR WITH IRON RAILINGS & WINDOWS. LOTS OF UPGRADES, BSMT PROFESSIONALY FINISHED. A MUST SEE!!!!!! (id:55460)
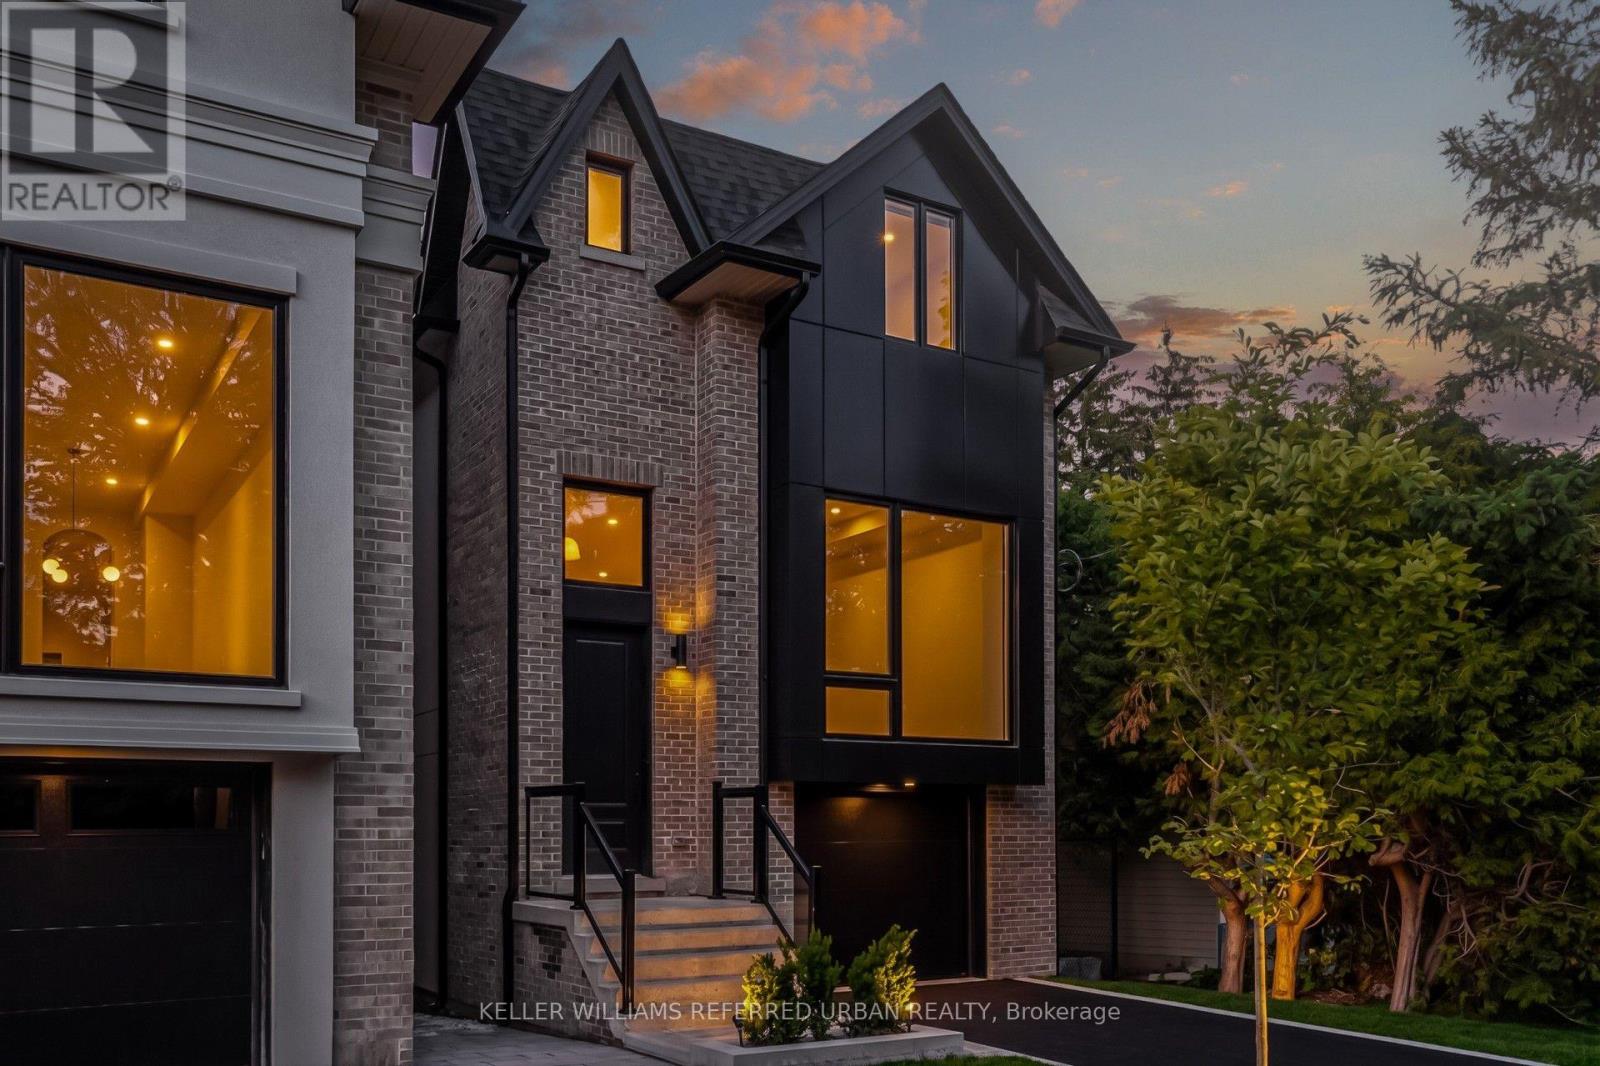
37 Wesley Avenue
Mississauga, Ontario
Luxury Port Credit Stunner! High End Features & Finishes Throughout! Open Concept Main-Floor Layout Ideal For Entertaining. Four Sizeable Bedrooms, Three Washrooms & Laundry Upstairs! Huge Rec room In Basement. Surrounded By Mature Trees & Forested Lots On This Coveted Street In Mississauga's Village On The Lake! If You Like Being By The Water, Walking To Trendy Shops/Cafes/Restos & Being A Very Short Commute To Downtown Core Then You Are Going To Love Living Here. Steps To Brightwater W/ Farm Boy, Cobbs, Mercato & So Much More! Walking Distance To Lake, Parks, Etc. Life Is So Much Cooler By The Lake! (id:55460)
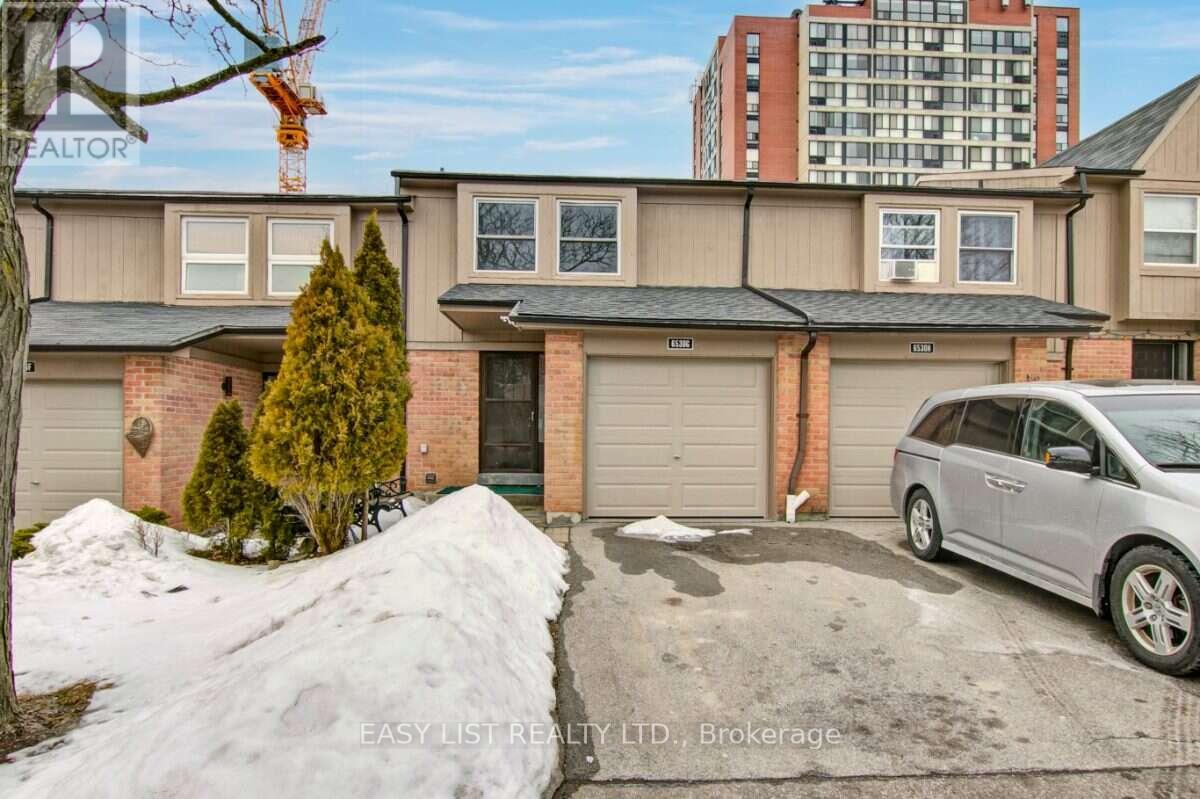
A - 6530 Glen Erin Drive
Mississauga, Ontario
Visit the REALTOR website for further information about this Listing. Welcome to Glen Erin Estates. Fabulously Renovated huge Bright 4 bedroom plus Den Townhome Upgraded with Stainless Steel Appliances, Wood-Burning Fireplace, Finished Basement, Large Backyard. Pets Welcomed! Prime Desirable Location. Rentals-Only Complex Managed By Glen Erin Estates, No Private Landlord. Upgraded Townhouses located in a Family-Oriented Complex, Conveniently Situated in Meadowvale Town Centre Community! Unit features: Designer Kitchen, Stainless Steel Appliances, Renovated with Upgrades. Double Sinks in Master Bath. Interior Garage Access. Ample storage space and His/Hers closets in Master Bedroom. Huge Finished bsmt with Cozy wood burning fireplace! Basement incl Rec Room, Ensuite Laundry Room, Storage Room. Complex features: 5 Mins to Meadowvale Co Complex located at Glen Erin Dr./Battleford Rd. Steps to Everything you need, around the corner from Meadowvale Town Centre Featuring Metro Grocery Store, Daycares, Banks, Gyms, Canadian Tire, Tim Hortons, McDonalds, Restaurants, LCBO. Centrally Located and Accessible. Minutes to Hwy 401/403/407. Steps to Mississauga Transit, direct bus to Square One. Steps to New Meadowvale Community Centre Perfect for Family Activities, Swimming Pool, Gyms, Classes. Top Schools in Region: Settler's Green (K1-6), Edenwood Middle, and Meadowvale Secondary School. French immersion program available at Streetsville Secondary School -Mins to UofT Erindale Campus. Just 5 Mins to Trendy Streetsville Neighborhood, With Upscale Restaurants, Cozy Coffee Shops, Local Eats, Luxury Spas. Walk to Lake Aquitane, Complex backs onto Serene Meadowvale trail, ideal for Dog Walking! (id:55460)
2 - 26 Hillcrest Avenue
Brampton, Ontario
Price Includes All Utilities! Spacious 1 Bed/1 Bath Apartment For Lease. Located In A Triplex, This Modernized Unit Features Pot Lights, Vinyl Floors & S/S Appliances. Includes Private In-Suite Laundry & (1) Driveway Parking Space. Tenant Responsible For Their Own Cable & Internet. (id:55460)
40 - 230 Paisley Boulevard W
Mississauga, Ontario
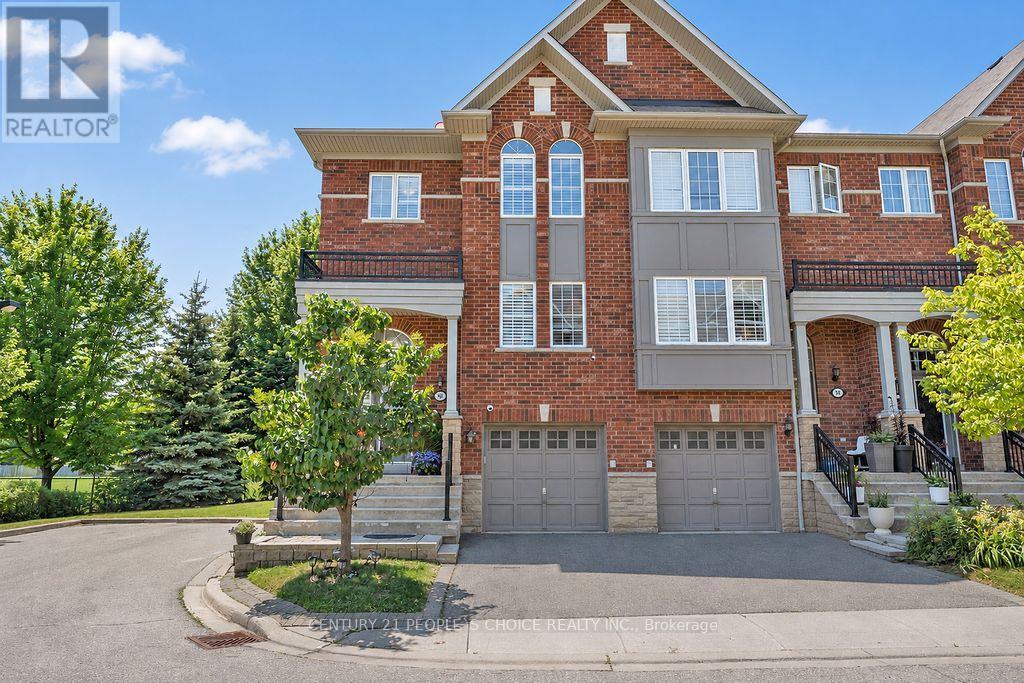
BEST UNIT IN THE WHOLE COMPLEX ! - Exceptional end-unit executive townhome offering approximately 2,750 sq. ft. of spacious living, ideally positioned beside Lummis Park with park views along the rear and side. Abundant windows fill the home with natural light, complemented by 9-ft ceilings, Brazilian maple hardwood floors and oak staircases. The versatile ground level features a backyard walkout and 3-piece bath-ideal as a family room, guest suite or additional primary bedroom. The second level offers an upgraded eat-in kitchen with granite countertops and a walkout to a deck area, plus open-concept living and great rooms. Three generously sized bedrooms complete the upper level. Conveniently located near highways, schools, places of worship and parks, with Square One just minute away. (id:55460)
224 - 600 Dixon Road
Toronto, Ontario
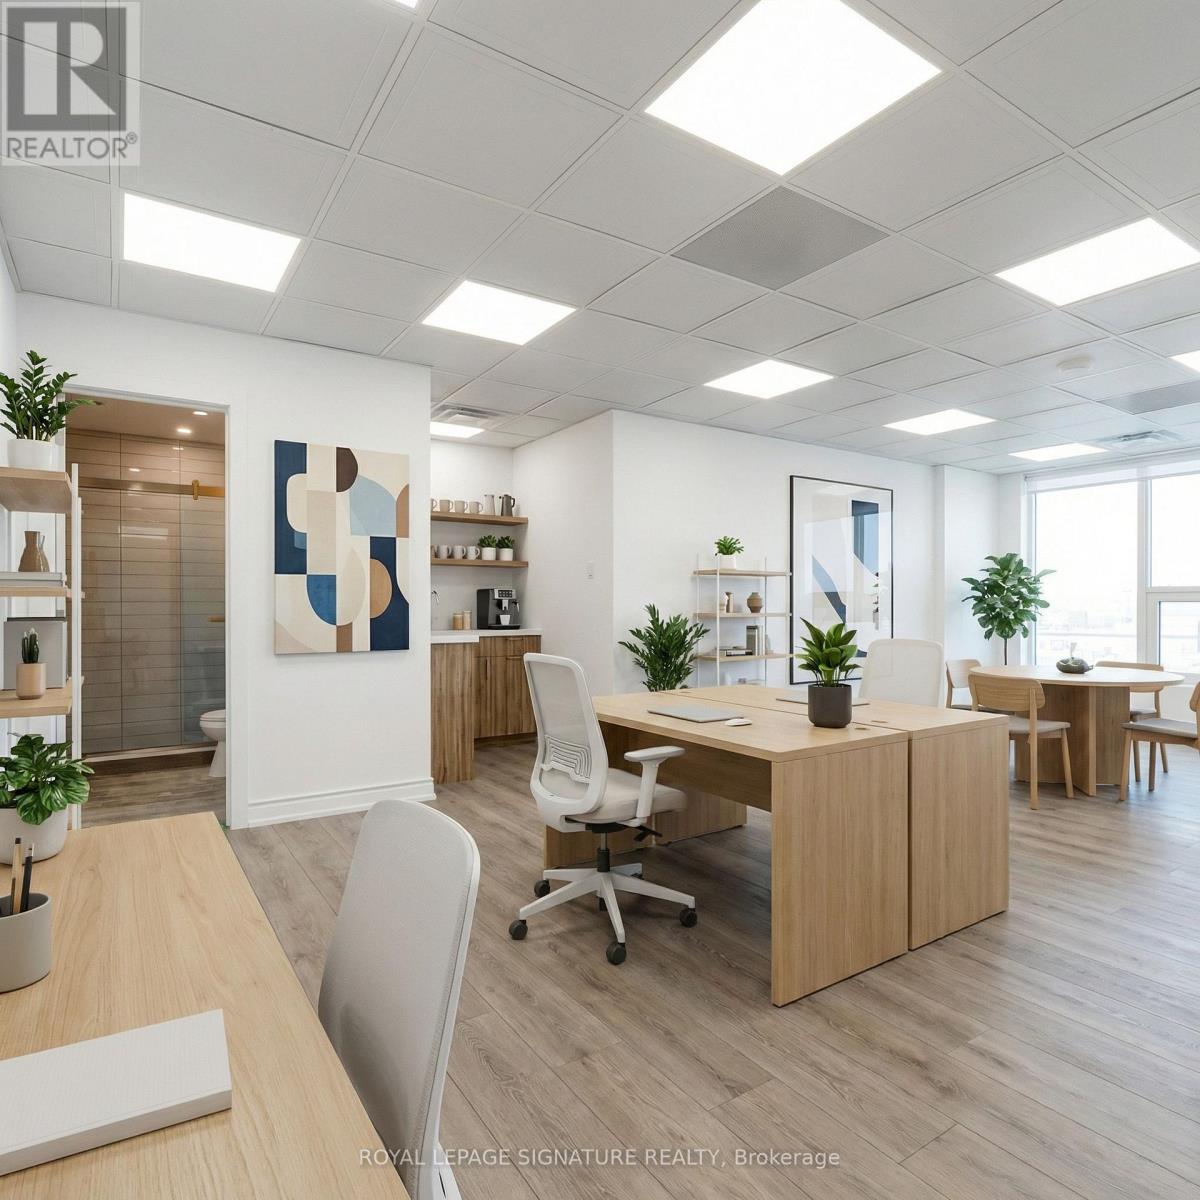
Brand new, fully renovated 471 sq ft commercial office space at 600 Dixon Road, Unit 224, ideally located just minutes from Toronto Pearson Airport. Situated within the modern Regal Plaza complex, this professional office offers a sleek, high-end workspace in a prime commercial hub. The building features 105 upscale office units, 9 street-level retail spaces, and the Staybridge Suites hotel on the upper floors, creating a dynamic business environment. Steps from the Toronto Congress Centre with quick access to Highways 401, 409, and 427, this is a fantastic opportunity for businesses seeking a polished office in a rapidly growing commercial district. Comes with 1 Parking spot. The 1st & 2nd photo is virtually staged. (id:55460)
43 Montjoy Crescent
Brampton, Ontario
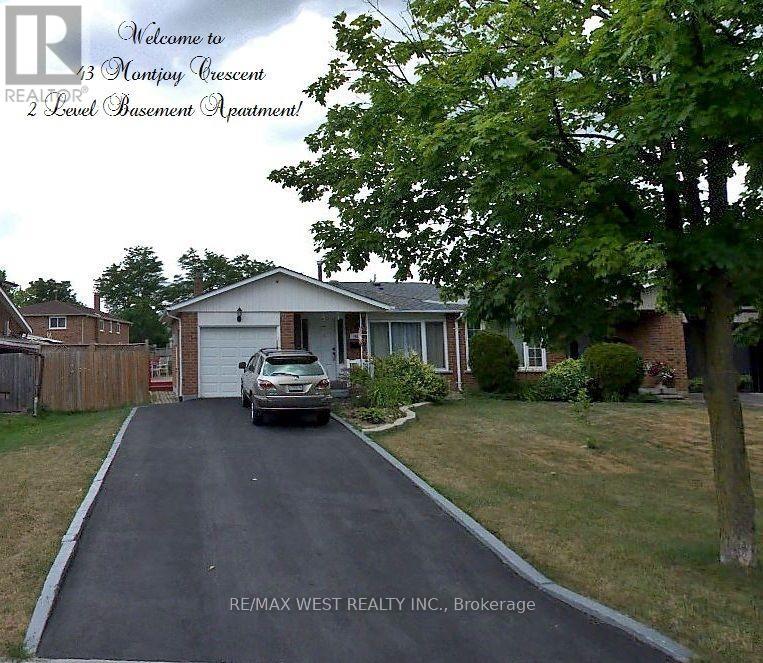
A Bright and spacious TWO-LEVEL basement apartment offering a comfortable and functional layout. Features 2 generously sized bedrooms, 1 full bathroom, Located in a quiet, family-friendly neighbourhood close to schools, parks, and recreational amenities. Enjoy the convenience of 2 parking spaces, ample storage, and a private ensuite washer and dryer. The unit also includes a fridge and stove. Utilities 50%. No smoking. No pets preferred. The unit will be professionally cleaned prior to possession. Property is Tenanted and in process of moving for Sept 1st. Photos shown on listing are prior to Tenants moving in. (id:55460)
3428 Erin Centre Boulevard
Mississauga, Ontario
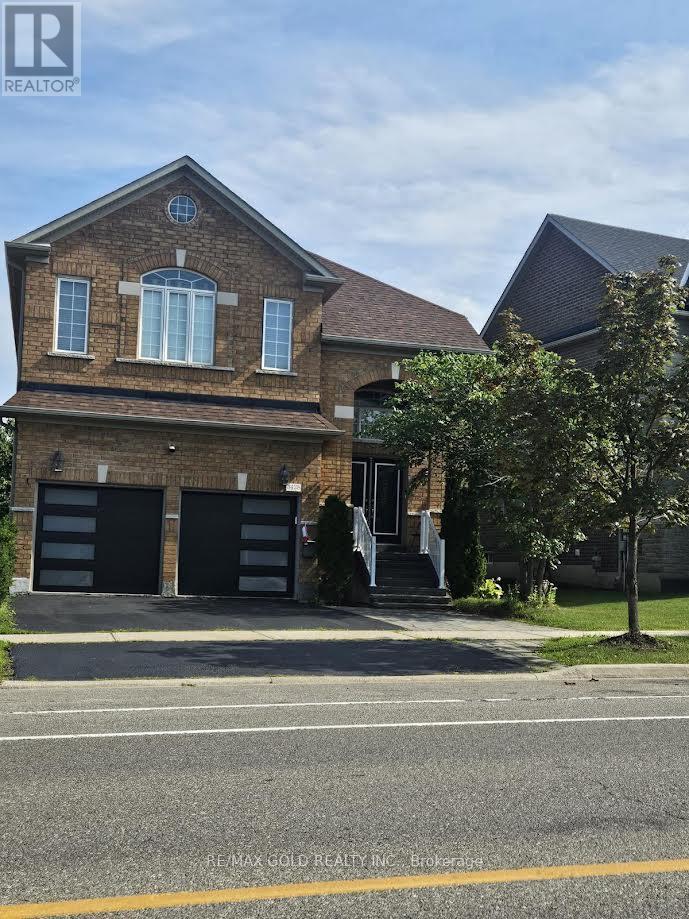
Welcome to this beautifully renovated, move-in-ready home that perfectly blends modern style, comfort, and versatility. Featuring a stunning brand-new kitchen (2026), two fully renovated bathrooms (2026), three partially renovated third bathroom (2026), fresh designer paint, new second-floor flooring, and a renovated main-floor den that can serve as a home office or fifth bedroom, this home is truly turnkey. The finished legal basement with a separate side entrance features three bedrooms, a kitchen, and 1.5 washrooms, making it ideal for extended family living or offering outstanding rental income potential. Additional 2026 upgrades include modern blinds, stylish new garage doors, and a freshly painted front entry door. Major improvements such as a new furnace (2020) and roof(2022) provide added peace of mind for years to come .Ideally located close to schools, a community centre, public transit, parks, shopping, and other everyday amenities. Don't miss your chance to own this exceptional home! (id:55460)
610 - 115 Hillcrest Avenue
Mississauga, Ontario
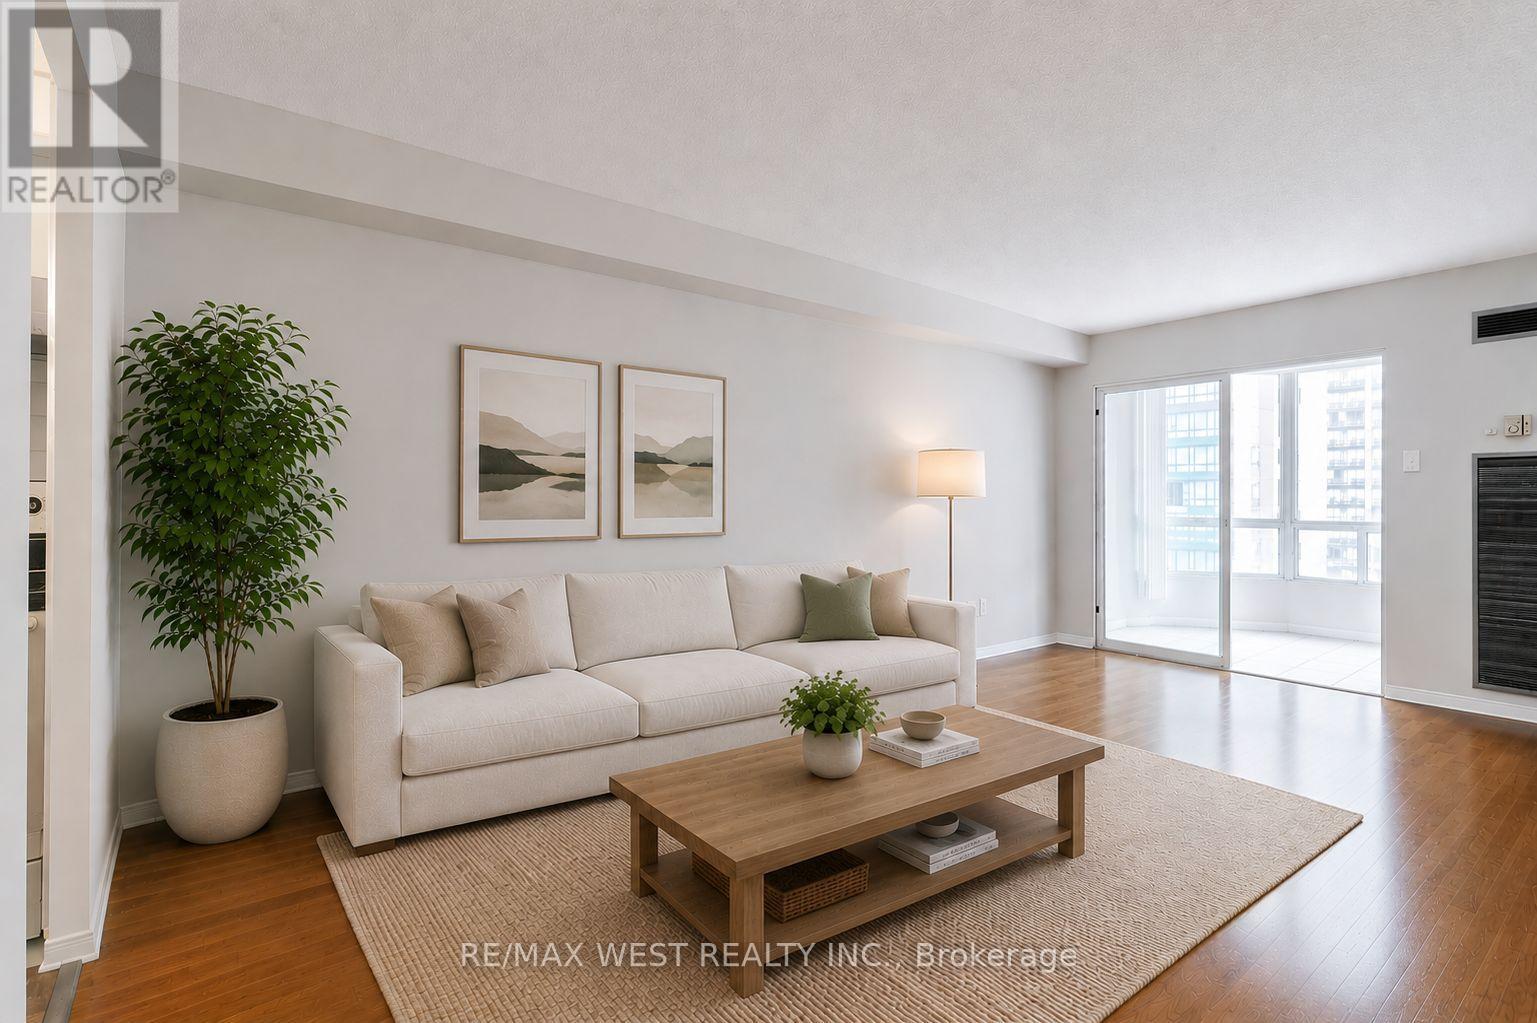
Welcome to this beautifully updated 2-bedroom, 2-bathroom condo featuring a bright open-concept layout in a well-maintained building. The renovated kitchen showcases quartz countertops, an undermount sink, new cabinet doors, and a new kitchen exhaust, while both bathrooms have been tastefully upgraded, including a refreshed powder room with a new vanity. Stylish vinyl flooring flows throughout the home, and the spacious solarium offers the perfect space for a home office, reading nook, or additional living area. Filled with natural light, this move-in-ready suite is ideal for professionals, families, or investors.Conveniently located in the heart of Mississauga, you'll enjoy walking distance to the Cooksville GO Station, bus routes to the subway, the proposed LRT, schools, grocery stores, and other everyday amenities. Square One Shopping Centre, major highways, and Toronto Pearson Airport are all just minutes away, making this an excellent choice for downtown commuters. Complete with one owned parking space, this exceptional condo offers the perfect combination of comfort, style, and unbeatable convenience. (id:55460)
39 Lake Avenue
Ramara, Ontario
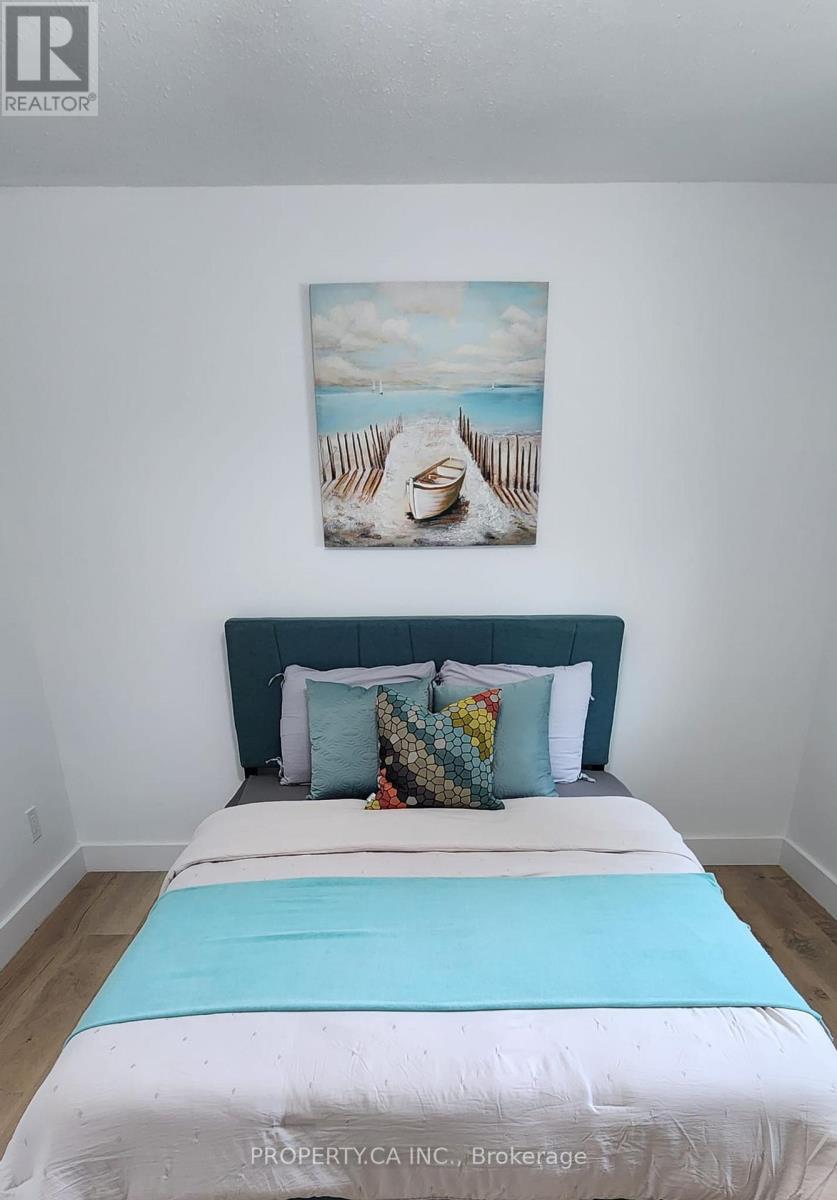
Experience Waterfront Living in Lagoon City - Ontario's Venice of the North.Escape to this beautifully renovated 3-bedroom, 2-bathroom bungalow in the sought- after waterfront community of Lagoon City on the shores of Lake Simcoe. Thoughtfully renovated in2023 with over $100,000 in upgrades, this move-in-ready home features a bright open-concept layout, granite countertops, high-end stainless steel appliances, propane furnace with Brand new central air.Enjoy deeded access to a sandy beach just across the street, along with boating, fishing, kayaking, swimming, kite surfing, and endless year-round outdoor recreation. Lagoon City offers a marina, yacht club, restaurants, parks, an active community center, and municipal services including city water, sewer, cable TV, and high-speed internet. Whether you're looking for a year-round residence, weekend retreat, or cottage getaway, this exceptional home offers the perfect balance of comfort, lifestyle, and waterfront living. Brand new Furnace and AC. (id:55460)
351 West Street S
Orillia, Ontario
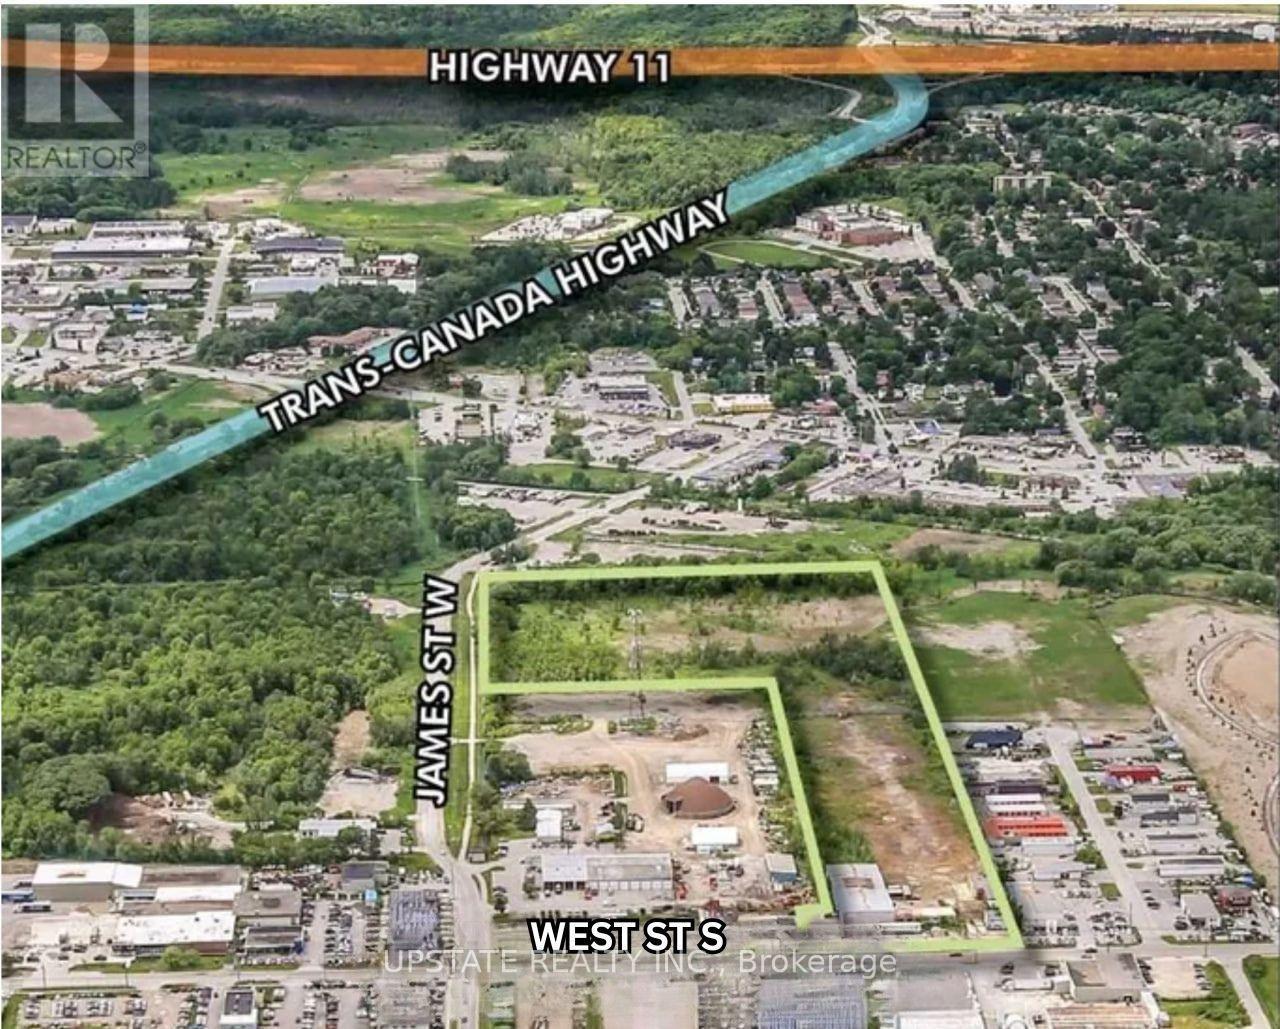
Outside storage is permitted, offering added flexibility for a variety of industrial uses. Ideally located just minutes from the Trans-Canada Highway and Highway 11, the property provides excellent transportation access. Existing industrial building on site with further development potential, subject to required studies and approvals. The property features prominent frontage along both West Street South and James Street South, ensuring outstanding visibility and accessibility. (id:55460)
2 Wainwright Avenue
Richmond Hill, Ontario
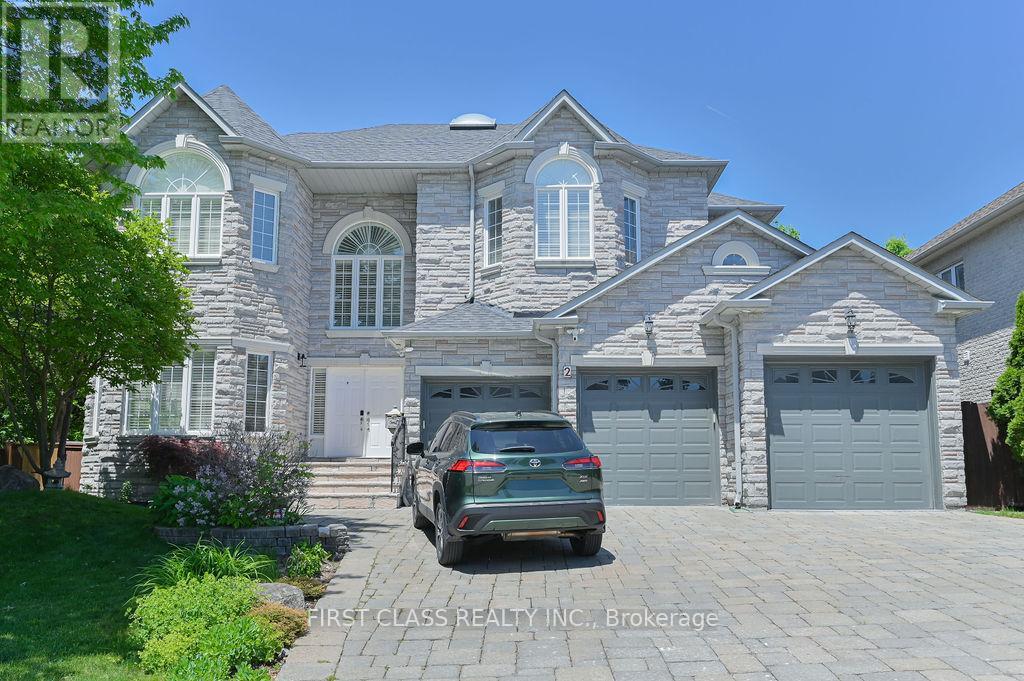
Can't miss out this Beautiful detached family home in Richmond Hill's sought-after NorthRichvale neighbourhood situated on an exceptional 84.77 X 127 Ft lot. Fabulous Cstm Built Home On Quiet Cul-De-Sac Premium South Facing Ravine/Conservation. Offering over 6,000 sqft livingspace with Stone Exterior, 3 Car Garage with Interlocking driveway allows up to 7 vehicles. The house featuring 5+2 bedrooms, 5 bathrooms it offers generous principal rooms with hardwoodflooring, large windows with California shutters throughout. The main floor includes spaciousliving, dining, family, and a large bdrm designed for daily gathering and entertaining for everyone. Finished W/Out Bsmt W/Nanny's Suite & Service Stairs. 10 Ft Ceilings Main Flr, 9'2", 9 ft on 2nd floor and basement. (id:55460)
41 High Street
Georgina, Ontario
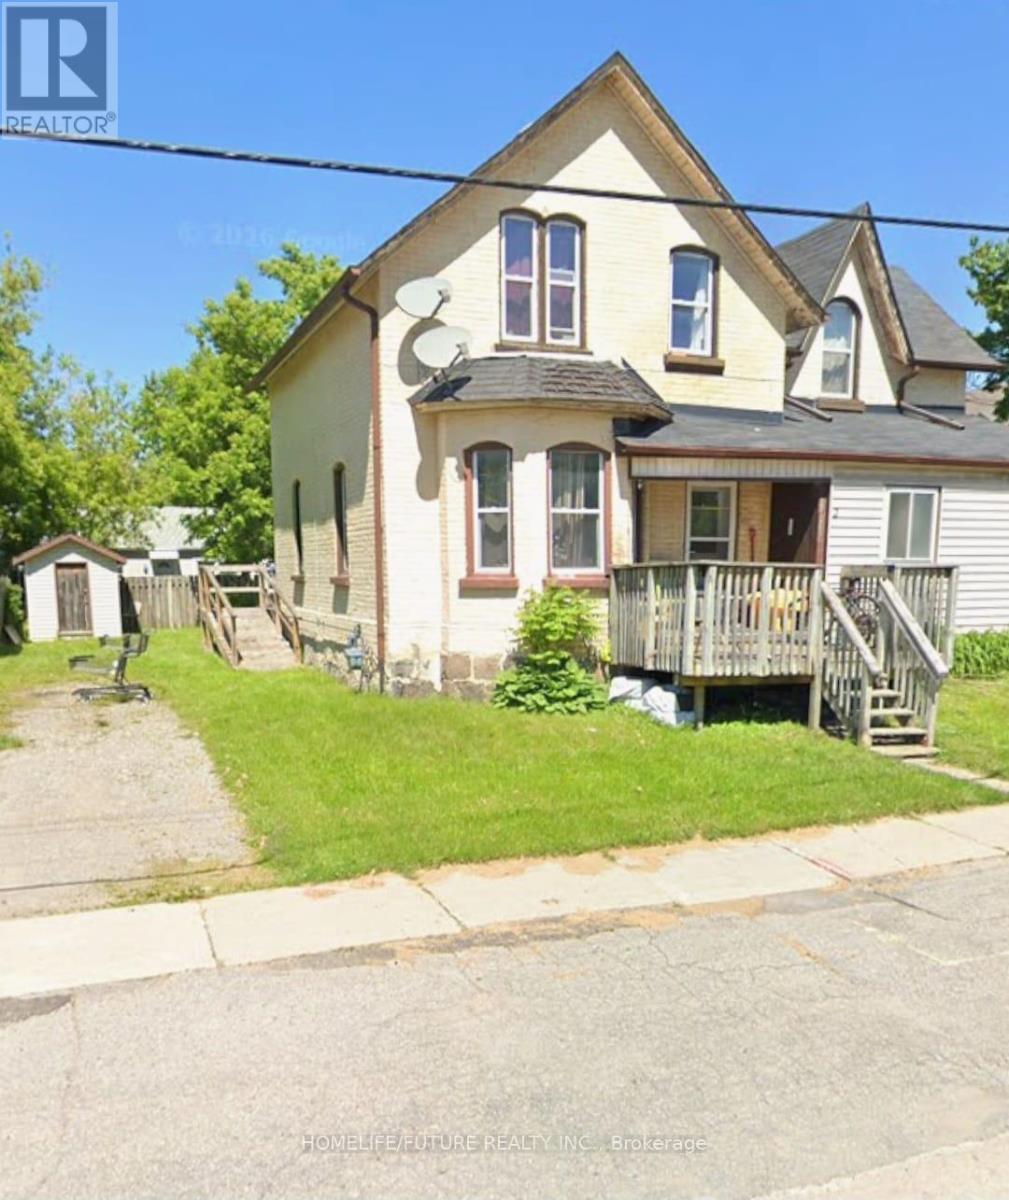
Excellent Investment Opportunity! Rare Opportunity To Acquire A Well-Maintained Four-Unit Multiplex Generating A 6%+ Cap Rate With Quality Tenants In Place. This Well-Maintained Income Property Offers Numerous Upgrades, Separate Hydro Meters For Each Unit, Coin-Operated Laundry For Additional Revenue, Security Cameras And Extensive Outdoor Decking. Ideally Located In Sutton's Growing Lakeside Community, Just Minutes From Shops, Schools, Parks, Grocery Stores, Highway 404, Lake Simcoe And Area Beaches. An Excellent Addition To Any Real Estate Portfolio With Strong Income Potential In A Desirable And Growing Neighbourhood! (id:55460)
214 - 7163 Yonge Street
Markham, Ontario
Location! Location! Commercial/retail/office space with 2 rooms & reception area with water inside unit. And 2 vanities. Ideal for laser, body wax, hair salon, beauty salon, spa, nails, accounting, lawyer, engineering, etc...Lots of public parking spaces underground. Don't miss this opportunity for investors and end users. (id:55460)
136 - 58 Donald Fleming Way
Whitby, Ontario
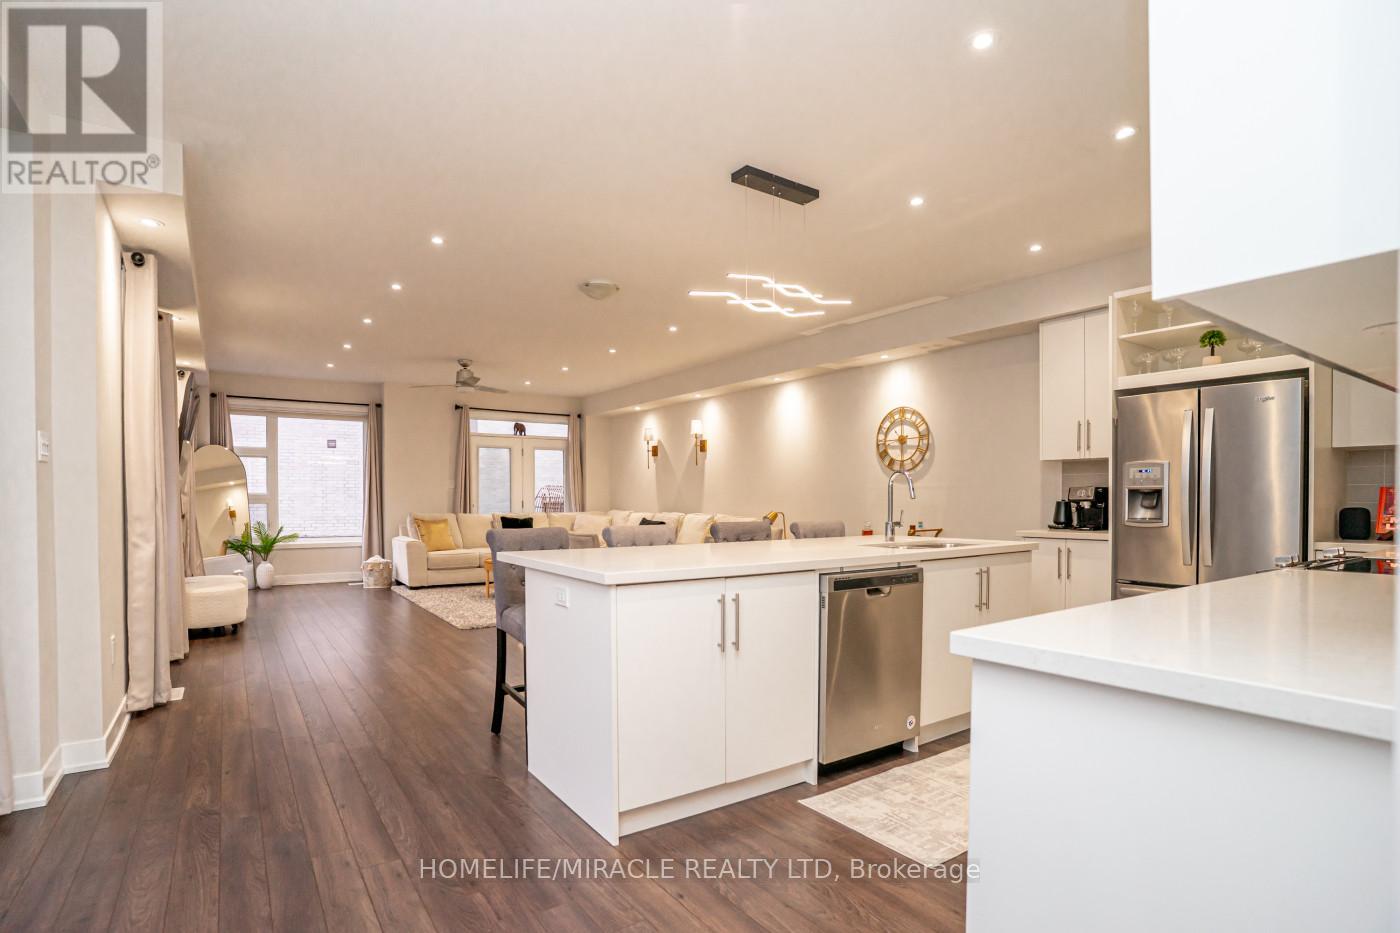
Welcome to this stunning, modern end-unit Condo Townhouse a true showpiece providing over 2,250 sf of luxurious open concept living space, with more than $120K in premium upgrades throughout. This exceptional 2 Story home features 3 spacious bedrooms, a versatile media/entertainment room and a beautifully finished in-law suite complete with its own Kitchen, Bedroom, Washroom, Living with Dining areas and a private laundry ideal for extended family or excellent income potential.The main level showcases gleaming laminate flooring, a chef inspired Kitchen with high end Stainless Steel appliances, elegant backsplash and a custom island perfect for entertaining. Large windows fill the space with lots of natural light, complemented by pot lights and anelegant and stylish electric fireplace. Walk out to a spectacular two-tier deck perfect for outdoor entertaining and relaxing.Upstairs you'll find three generously sized bedrooms, including a luxurious primary suite with a spa-like ensuite. A Flexible media room provides the ideal space for a home office or additional lounge. Enjoy the convenience of second floor laundry.This beautiful corner unit is located in a highly desirable neighborhood and features smooth ceilings throughout main floor, with convenient visitor parking right at your doorstep. Ideally situated close to Highways 401, 407and 412 as well as the Go Station, shopping, schools, public transit, and scenic trails providing both comfort and convenience with everything you need just minute away. (id:55460)
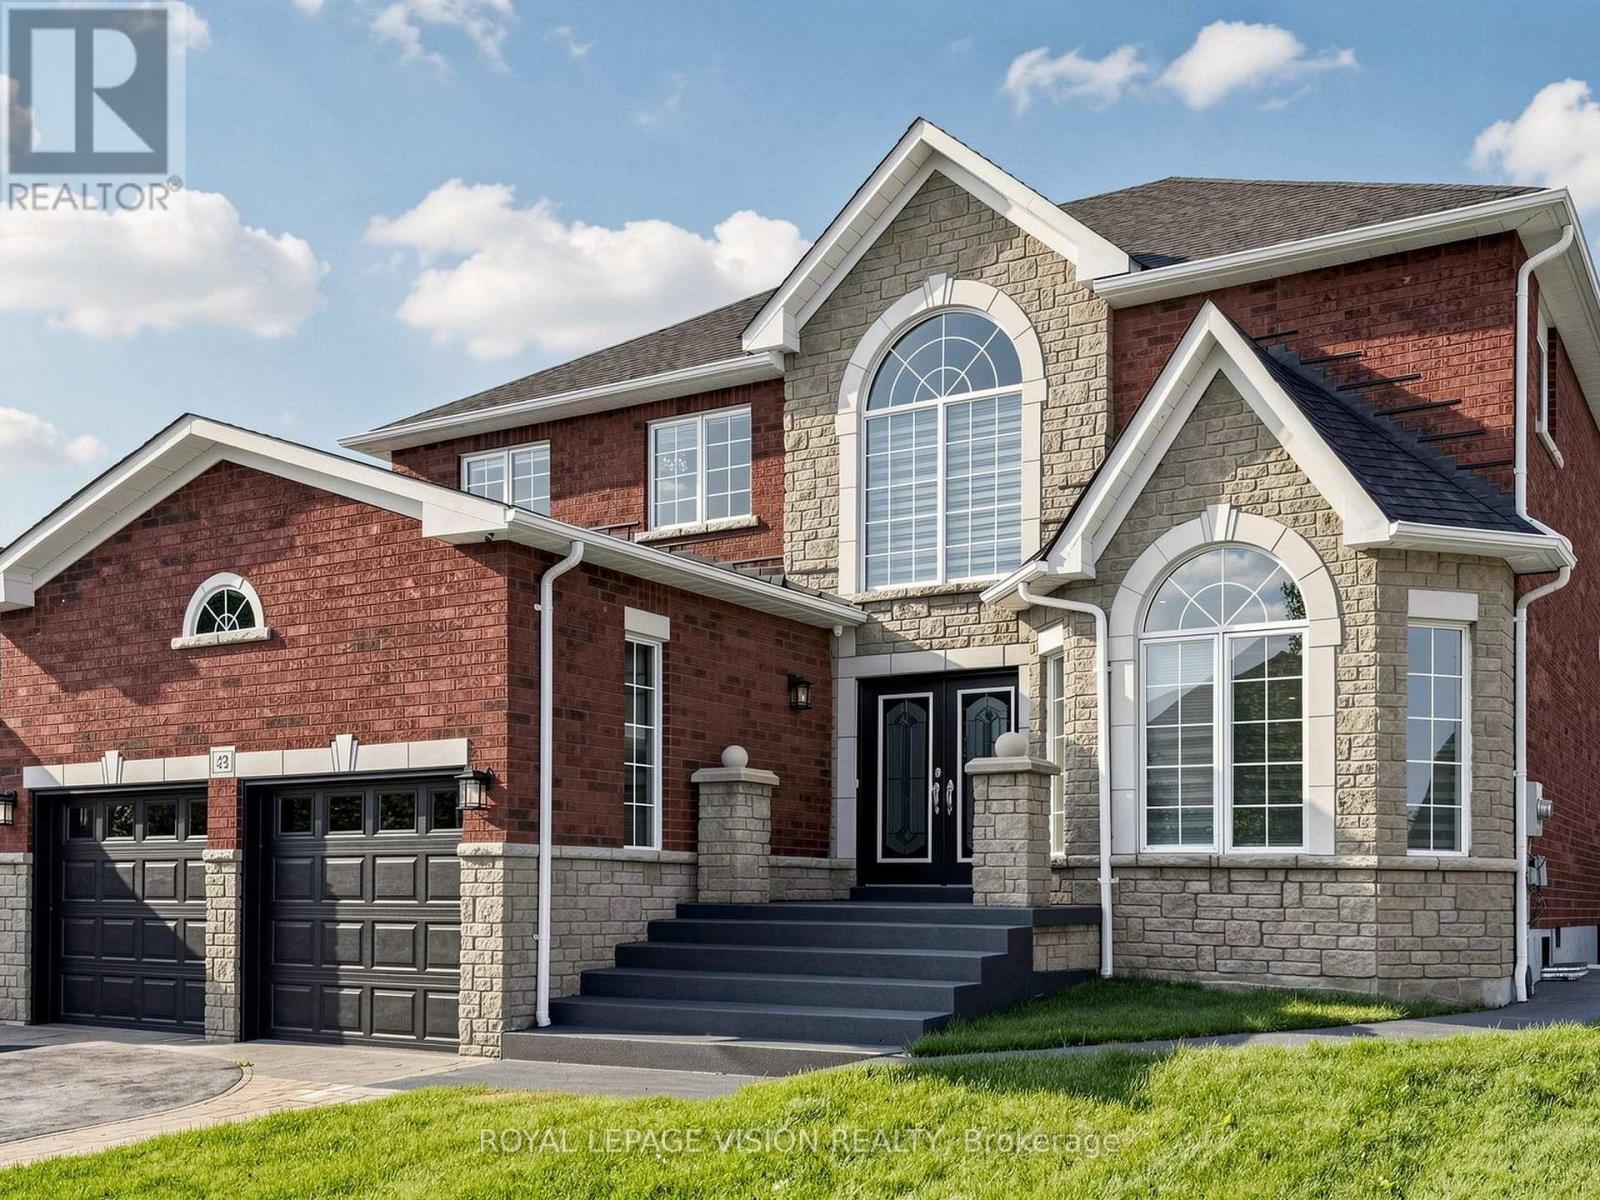
43 Mac Carl Crescent
Whitby, Ontario
Luxurious 4+2 Bedroom, 4+2 Washroom Delta Rae Home With Over 3800 Sqft Of Living Space. ***LEGAL 2 Bedroom, 2 Full Washroom Basement Apartment with Separate Entrance***. $$$ Spent On Premium Upgrades. Large Private Backyard With An Inground Pool, Backing Onto A Park. 9Ft Ceiling On Main Floor. Custom Accent Walls, Premium Light Fixtures. Hardwood Floors. Quartz Counters/Backsplash. Crown Moulding/Wainscotting Throughout. Too Many Upgrades To List, Must See! (id:55460)
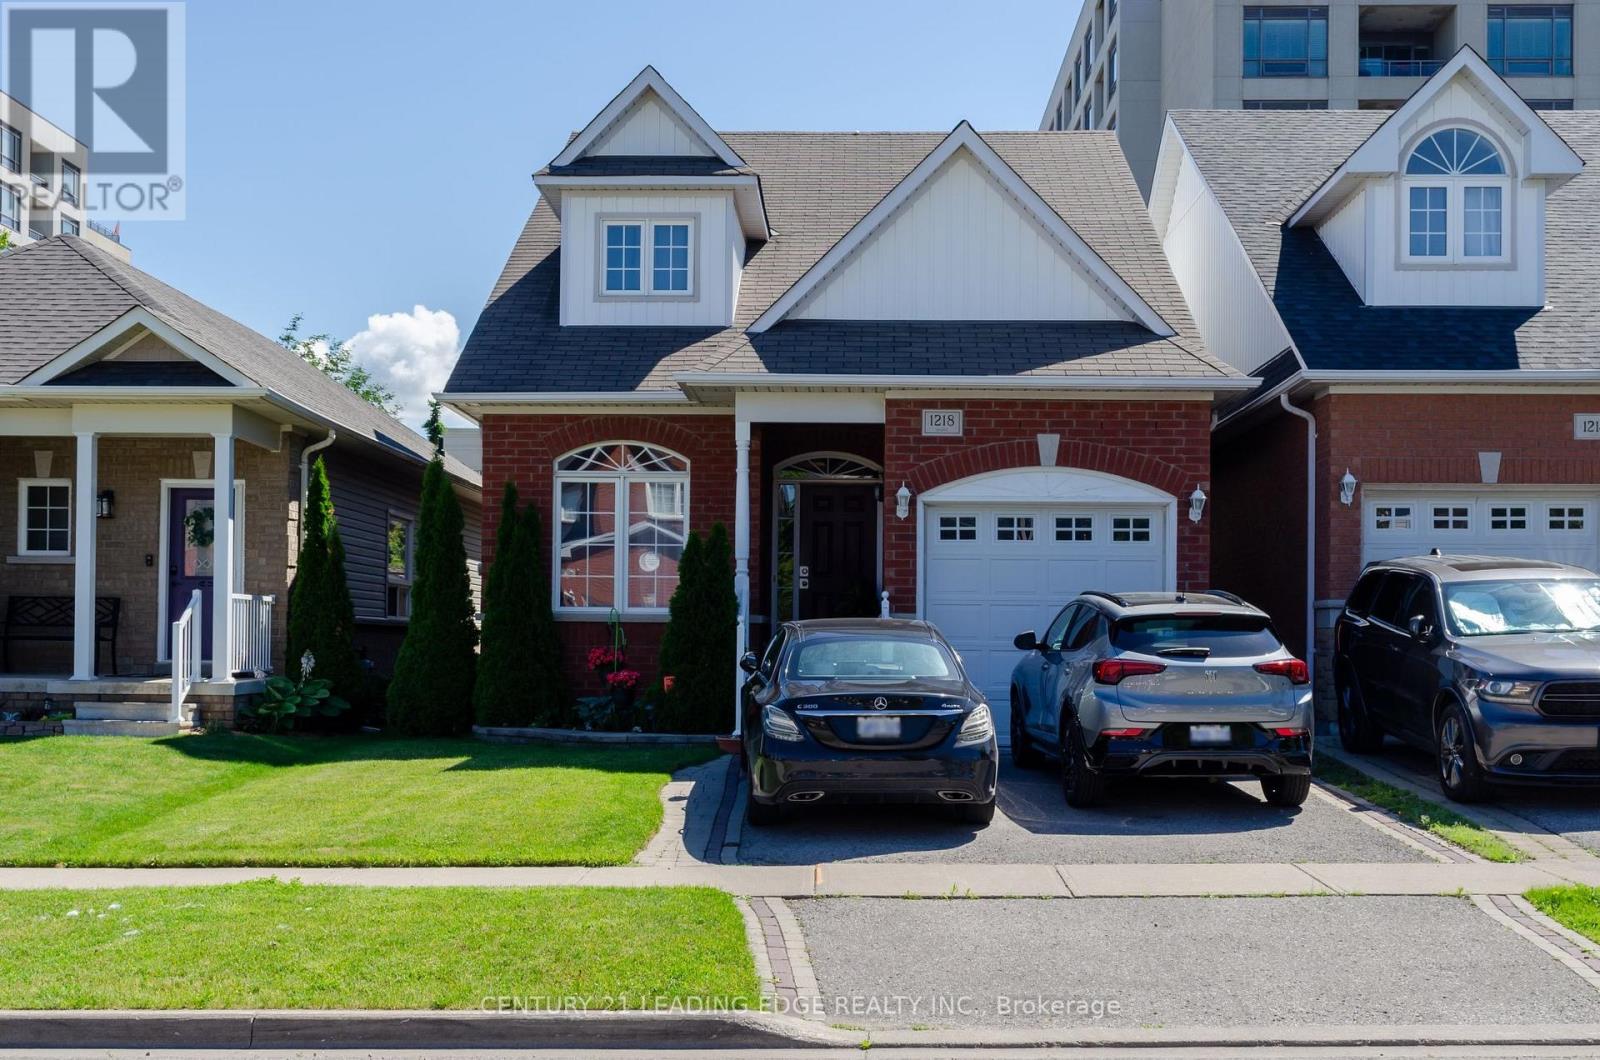
Room - 1218 Macinally Court
Oshawa, Ontario
Furnished second floor-bedroom available for lease in a detached home. The room is bright, clean, and fully finished. Tenant will share a bathroom on the same level and have access to the shared living room, dining room, family room and laundry facilities with the owner. All utilities are included in the rent, as well as one driveway space. Conveniently located in a quiet and safe neighbourhood close to the public transport shops and parks. Ideal for a female individual seeking a comfortable and respectful living environment. Non-smoking, no pets prefered. (id:55460)
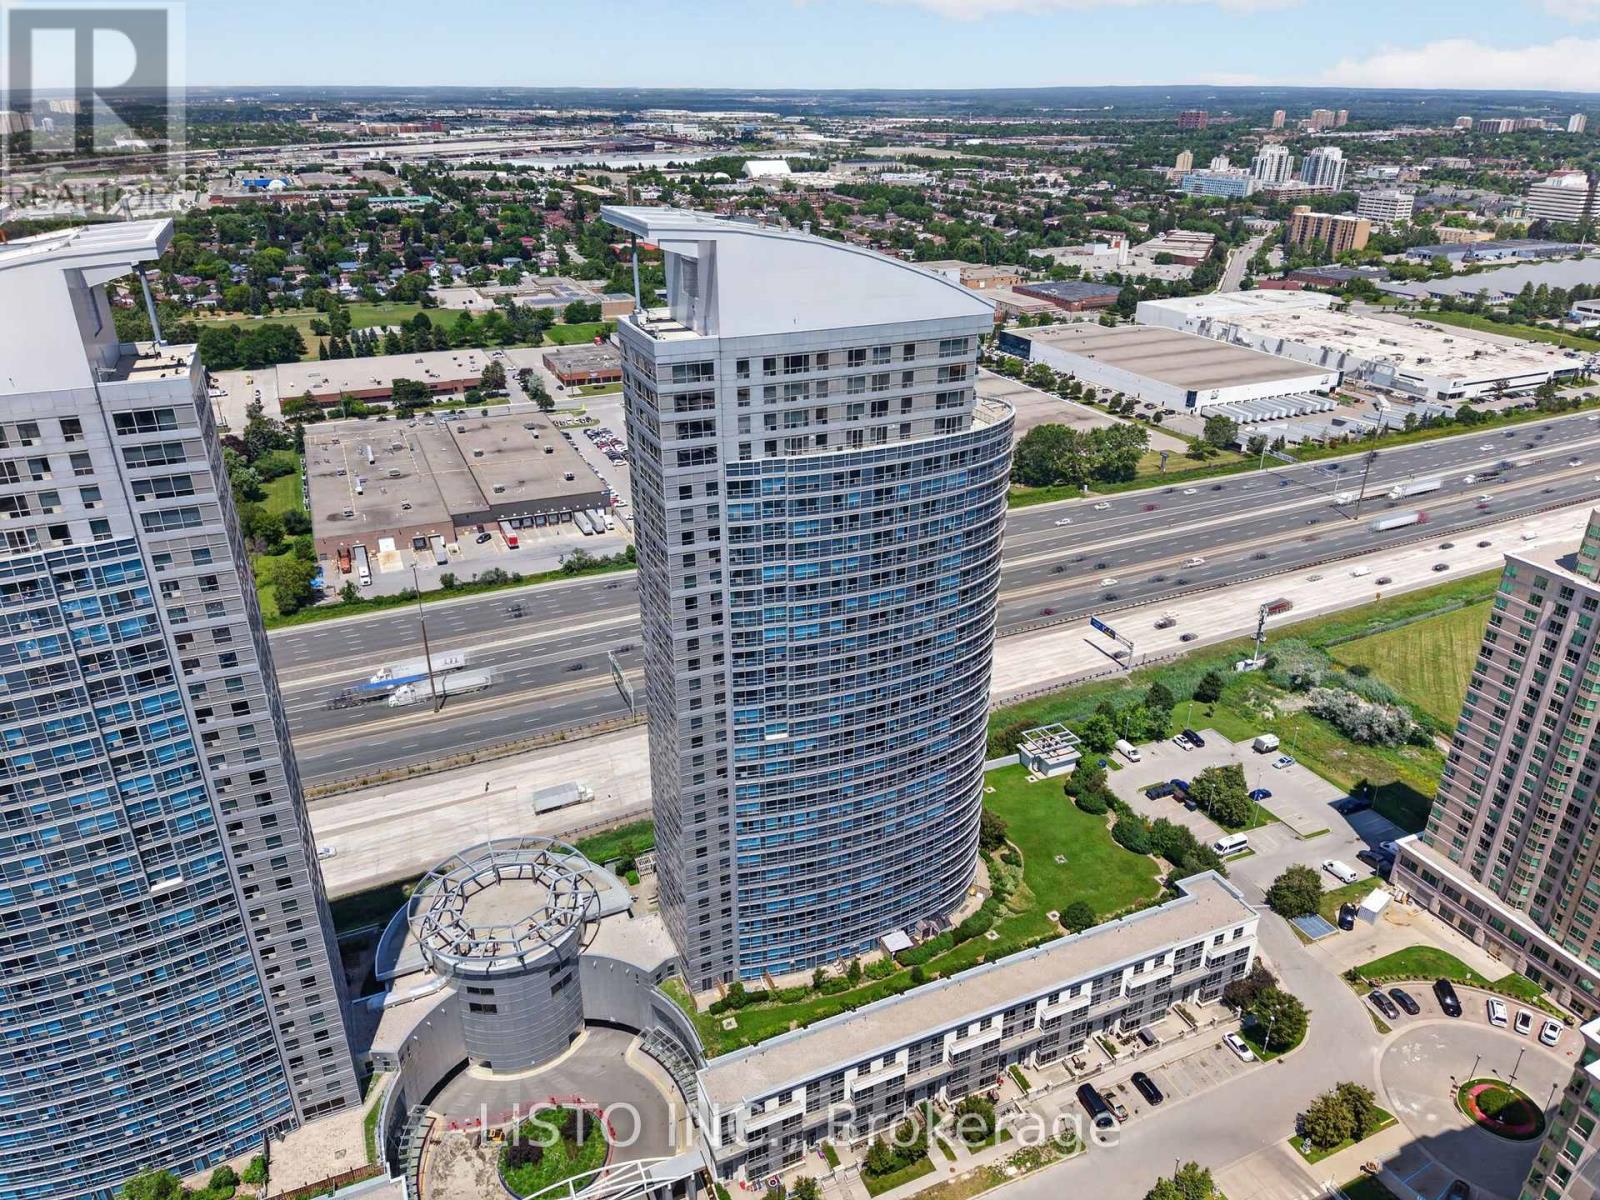
3515 - 38 Lee Centre Drive
Toronto, Ontario
Welcome to Suite 3515 at the prestigious Ellipse Condominiums-an exceptional high-floor 2-bedroom residence offering an elevated lifestyle in the heart of Scarborough. Thoughtfully designed with a spacious open-concept layout, this beautifully maintained suite features contemporary flooring, elegant pot lights throughout, a modern kitchen designed for both everyday living and effortless entertaining, and a versatile second bedroom complete with a door and closet-ideal for guests, a home office, or a growing family. Ideally located at 38 Lee Centre Drive, residents are just moments from Scarborough Town Centre, TTC transit, Highway 401, parks, shopping, dining, and every urban convenience. Enjoy an impressive collection of resort-inspired amenities within one of Scarborough's most established and sought-after condominium communities. Complete with one parking space and two lockers, Suite 3515 presents a rare opportunity to own a sophisticated high-floor home that seamlessly combines comfort, convenience, and outstanding value. (id:55460)