
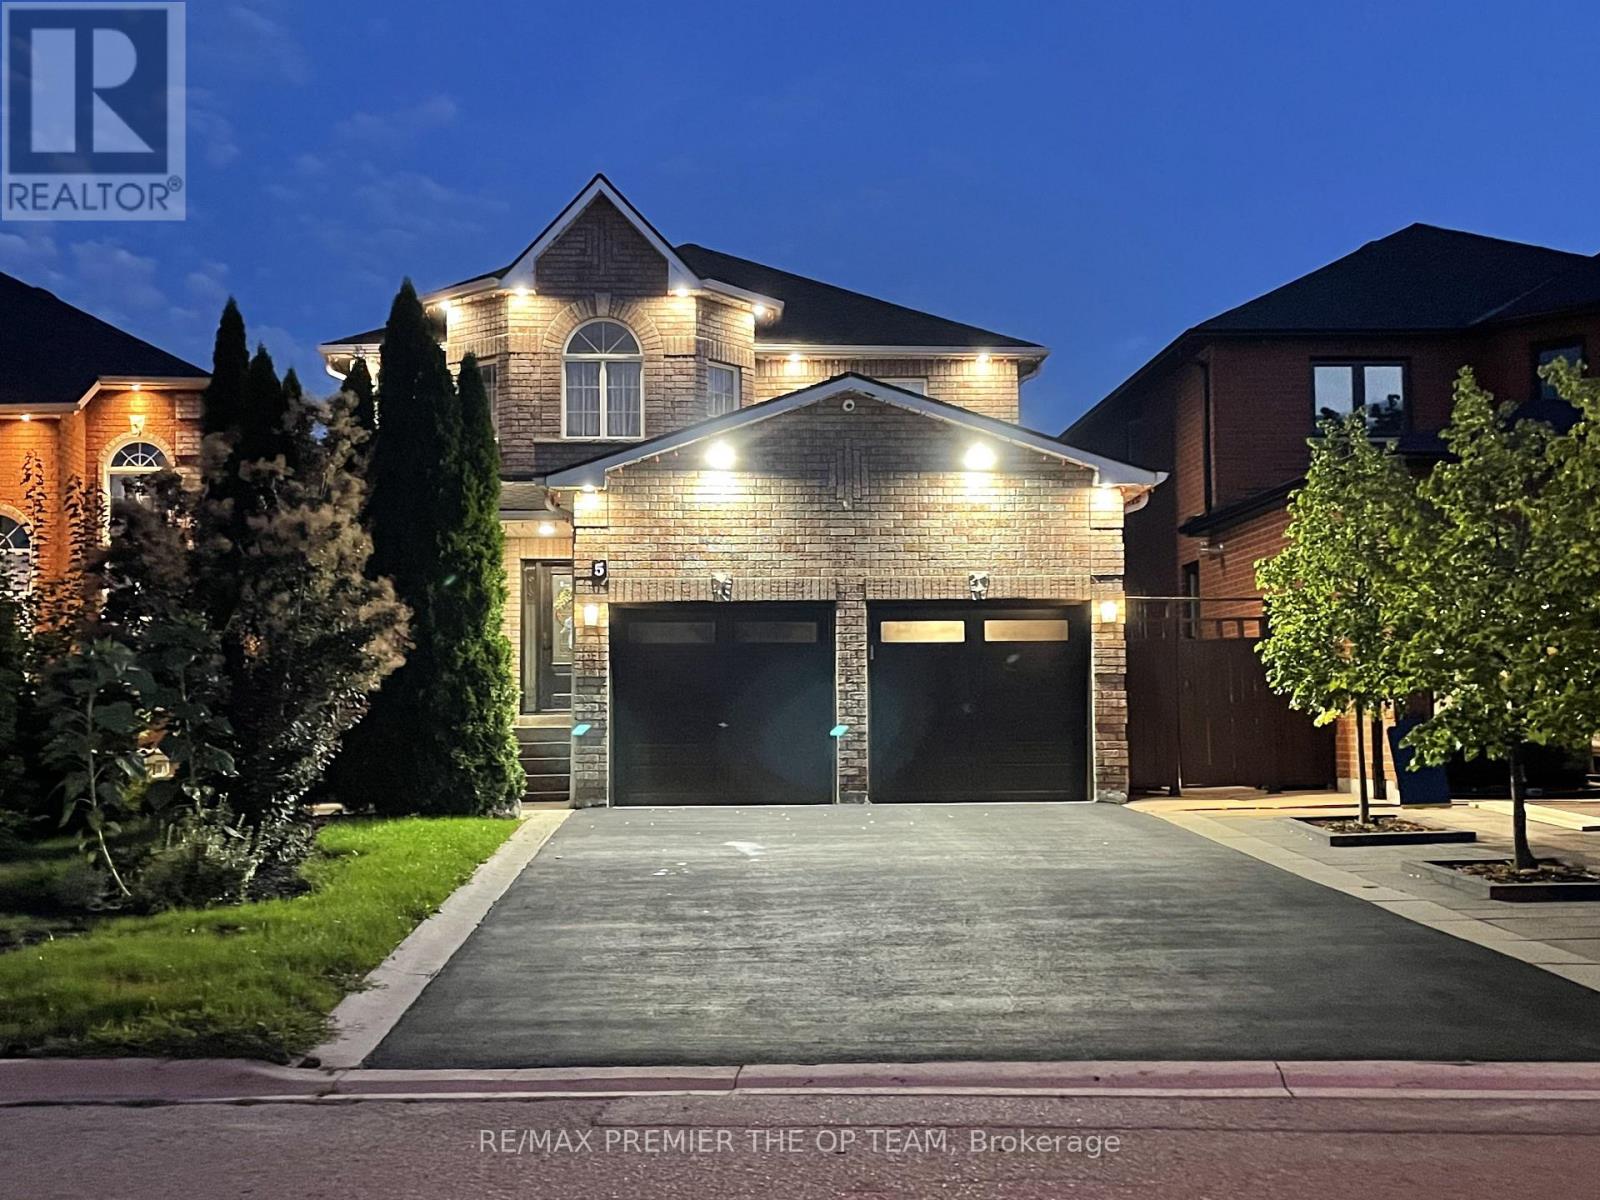
5 Southbury Manor Drive
Caledon, Ontario
Welcome to 5 Southbury Manor Drive, an impressive family residence situated in the highly sought-after South Hill community of Bolton. Offering approximately 2,582 sq.ft. of spacious living space, this well-proportioned home features 4 bedrooms and 4 bathrooms, providing an ideal layout for growing families, entertaining and everyday living. Finished basement with great potential for an in-law suite with a separate entrance! Set on an approximately 5,048 sq.ft. lot, the property combines generous interior space with the comfort of an established, family-oriented neighbourhood. Enjoy a location that places you close to schools, parks, shopping, dining, recreation and everyday conveniences, with St. John the Baptist Elementary School just a short distance away. Outdoor enthusiasts will appreciation Bolton's abundance of green space and recreational amenities, including access to the scenic Humber Valley Heritage Trail and the Humber River corridor. Offering an exceptional combination of space, location and lifestyle, 5 Southbury Manor Drive present a wonderful opportunity to establish your next chapter in one of Bolton's desirable residential communities. (id:55460)
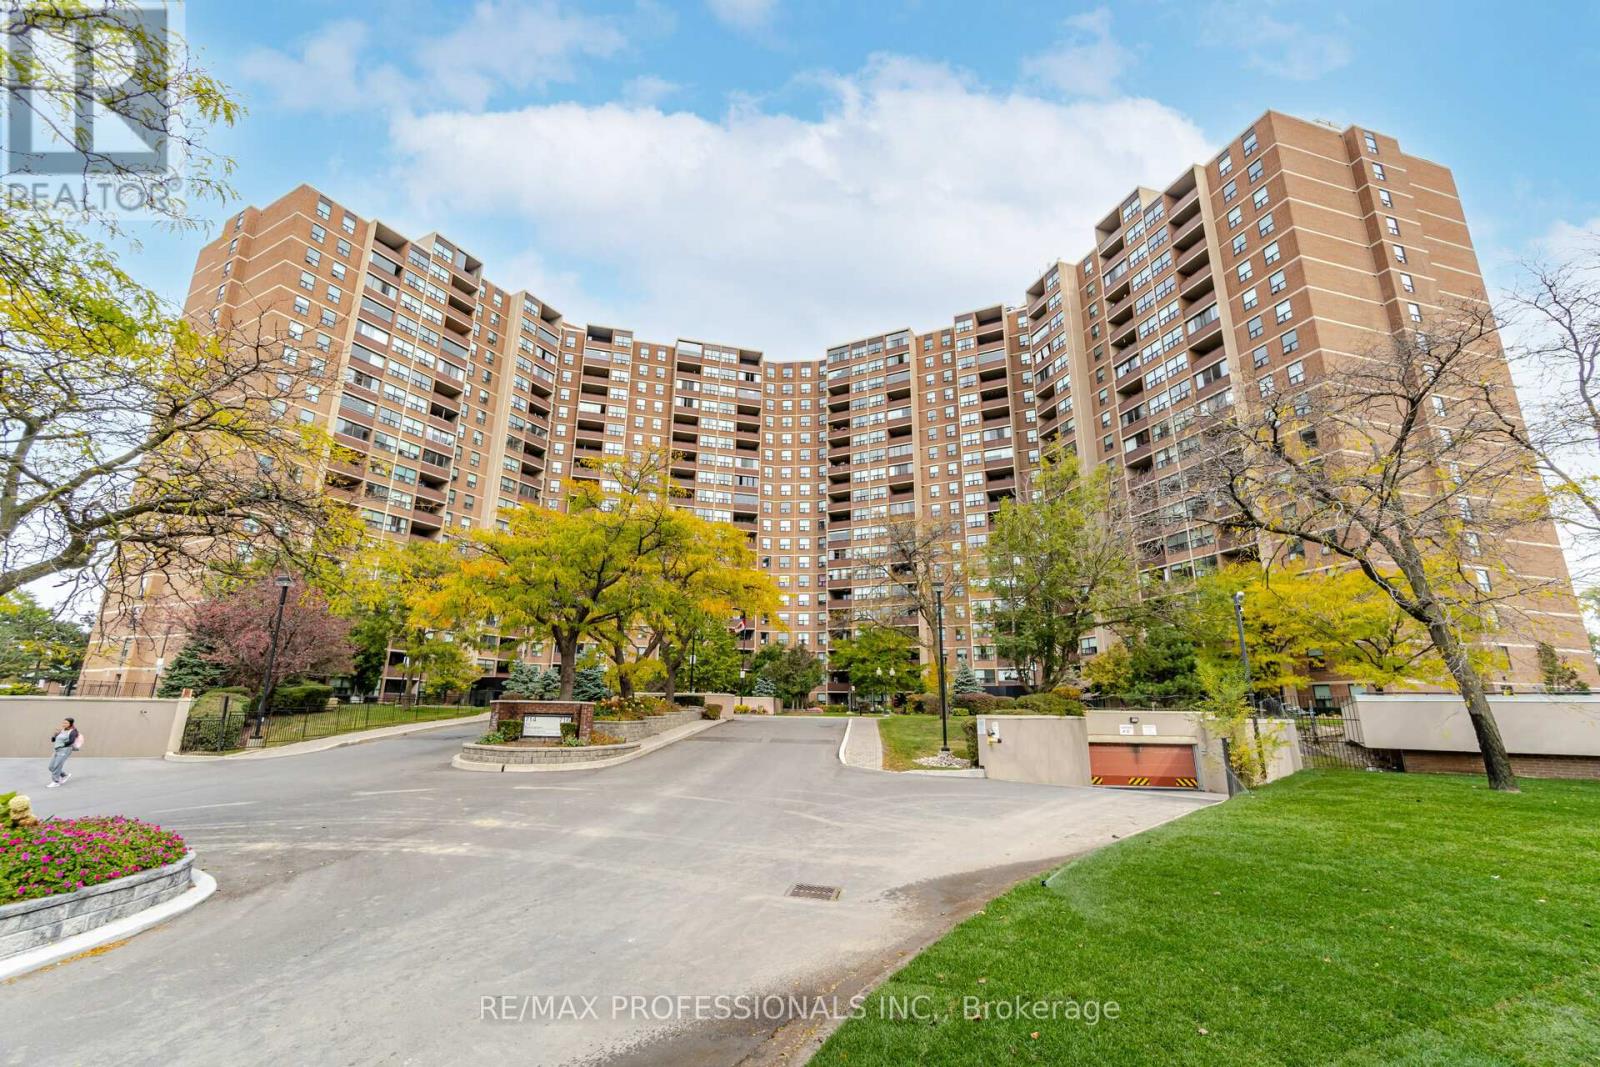
1907 - 714 The West Mall
Toronto, Ontario
Spacious and well-proportioned 935 sq. ft. 1-bedroom plus den condominium with an enclosed balcony and desirable south-west exposure, providing an abundance of natural light throughout the day. A welcoming foyer leads to a generous eat-in kitchen with built-in dishwasher and a bright, open-concept living and dining area with walk-out to a large private enclosed balcony. Glass balcony panels can be opened to enjoy fresh air while extending the living space. The bright primary bedroom features his-and-hers closets, while an additional hallway closet provides excellent storage. Ensuite laundry includes a new front-loading washer and dryer for added convenience. The versatile den, complete with a window, can easily serve as a second bedroom, home office or creative space. The suite includes one underground parking space and one locker, with cable and internet also included. The Buckingham has undergone a number of thoughtful improvements designed to enhance the building and provide long-term value for residents. Recent upgrades include a new driveway, lobby entrance and canopy, along with new heating and cooling fan coils. Additional improvements in recent years have included updates to the lobby, corridors, balconies, windows and security systems. Residents also have access to excellent gym facilities for a modest annual fee. Ideally located with convenient access to Highways 400, 401, 403, 410, 427 and the QEW, as well as quick connections to major airports. TTC service is available at the door with connections to Kipling Subway Station and GO Transit, while MiWay transit to Mississauga is also nearby. Close to Wellsworth Park and School, Centennial Park and Centennial Park Golf Centre, this is a spacious, well-connected home in a convenient Etobicoke location. (id:55460)
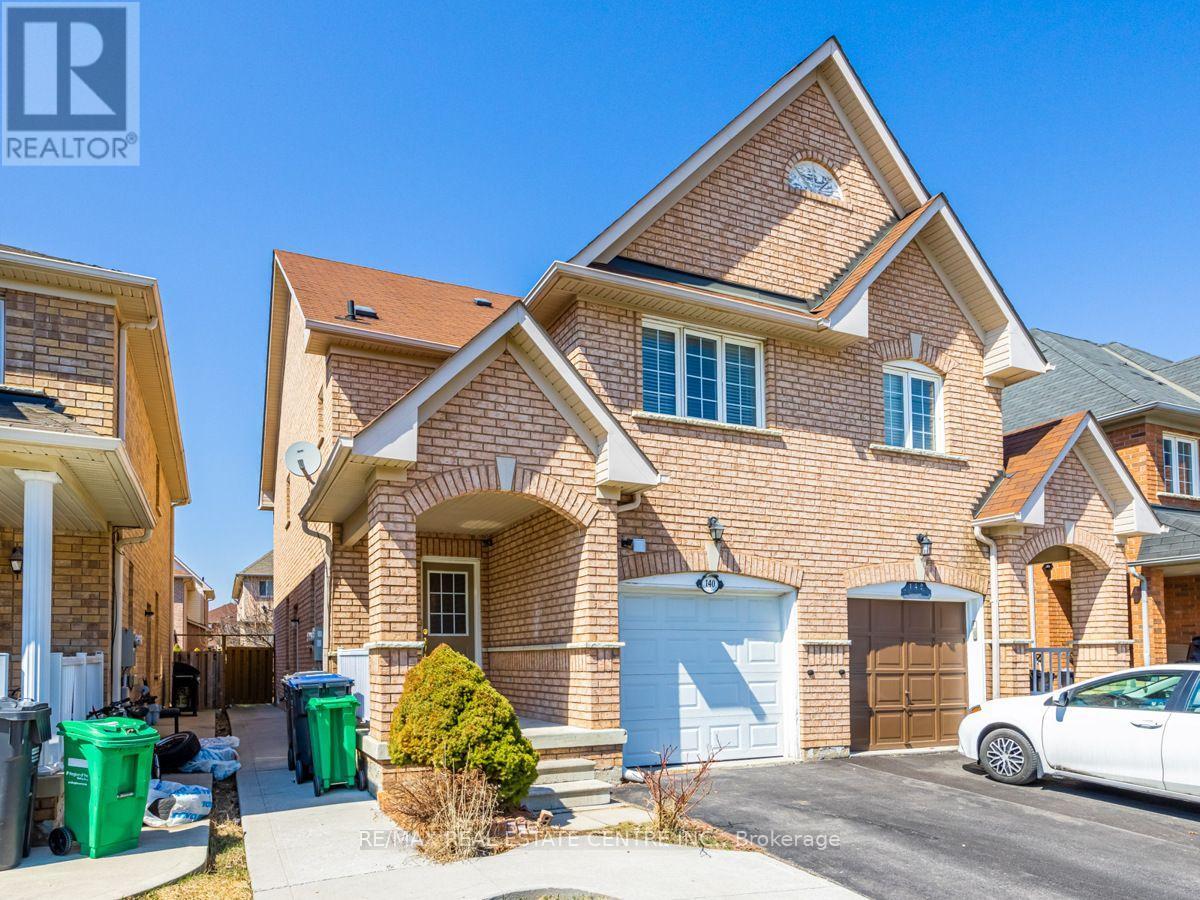
Upper - 140 Cadillac Crescent
Brampton, Ontario
Welcome to this beautiful and well-maintained home in a desirable Brampton neighbourhood. The upper portion offers 3 spacious bedrooms and 3 bathrooms, along with modern kitchens featuring quartz countertops and backsplashes. The open-concept layout provides a bright and spacious living space with hardwood, laminate, and ceramic flooring throughout. The large kitchen features a quartz centre island with a breakfast bar and plenty of cabinet space. The second floor includes a cozy loft, while the generous primary bedroom offers a 4-piece ensuite. Additional features include California shutters, garage access, and a private entrance. The garage also includes a convenient self-contained laundry area. It comes with one garage parking space and one driveway parking space. The left side of the driveway is designated for the basement tenants. Five appliances are included: stainless steel fridge, stove, dishwasher, washer, and dryer. Excellent location close to schools, parks, public transit, Mount Pleasant GO Station, and recreation facilities. Important: The legal basement apartment is not included. Tenants are responsible for 70% of the utilities, or the landlord may consider a flat utility fee. (id:55460)
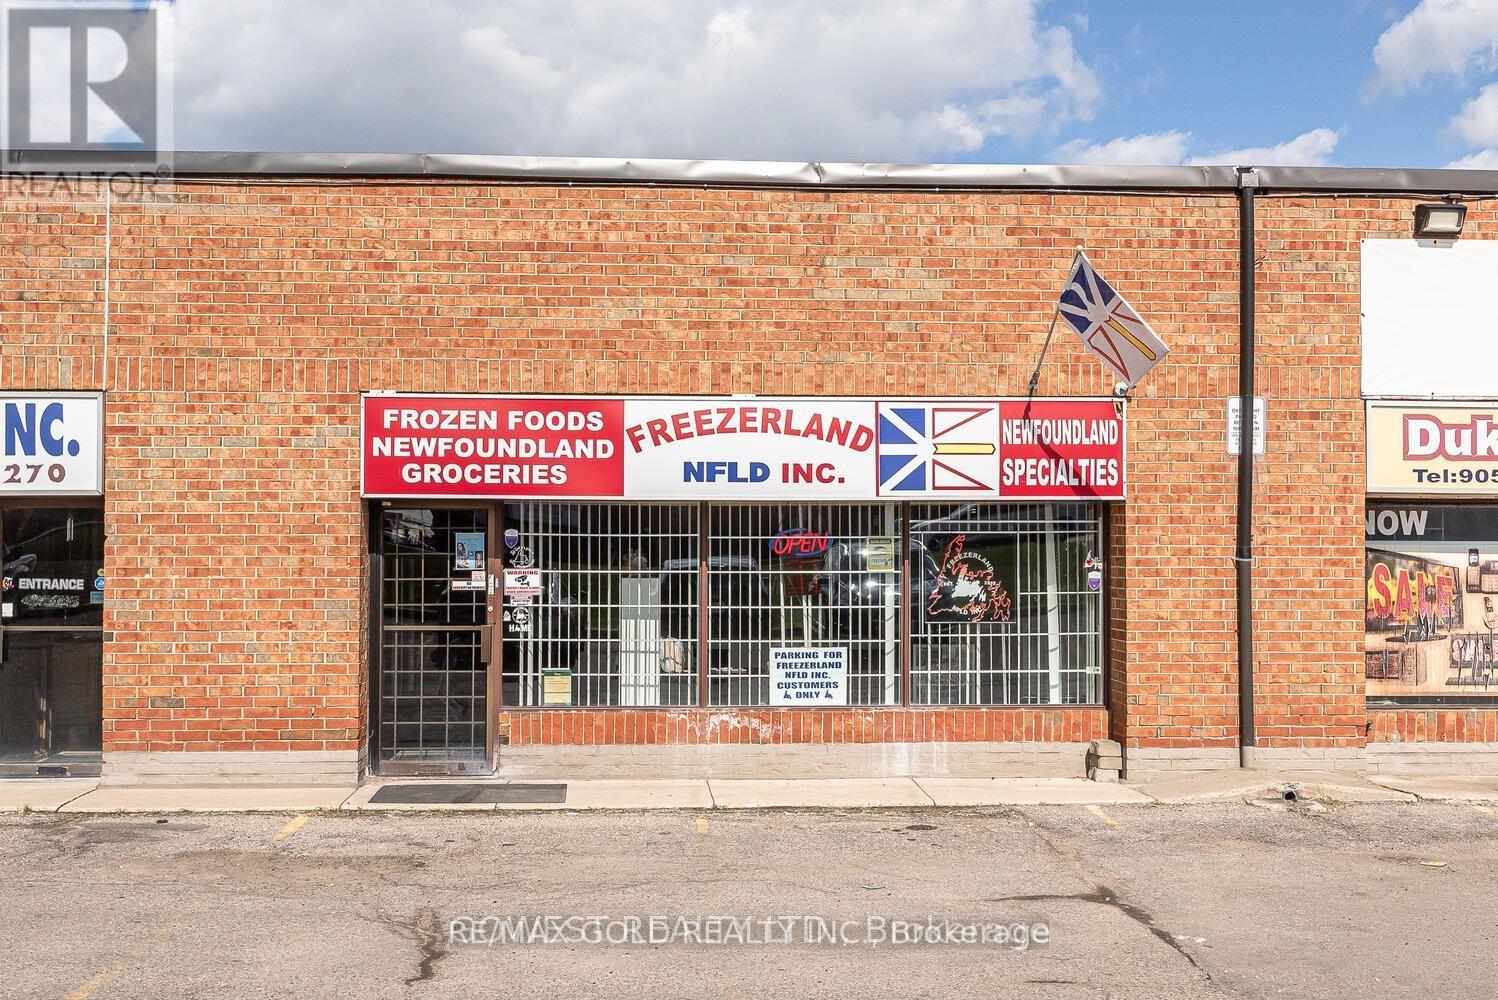
3 - 8 Strathearn Avenue
Brampton, Ontario
Great high exposure Multi - purpose Property : Storage and Distribution Facilities, Cleaning, Packaging, Processing, Business Office, Medical or Dental offices, Printing establishment and Technical School 2,500 Sf Industrial Condo Unit For Sale, With Dixie Rd Exposure.Quick Access To Hwys 407 & 410. The unit features an approved commercial kitchen setup (id:55460)
210 Keppel Circle
Brampton, Ontario
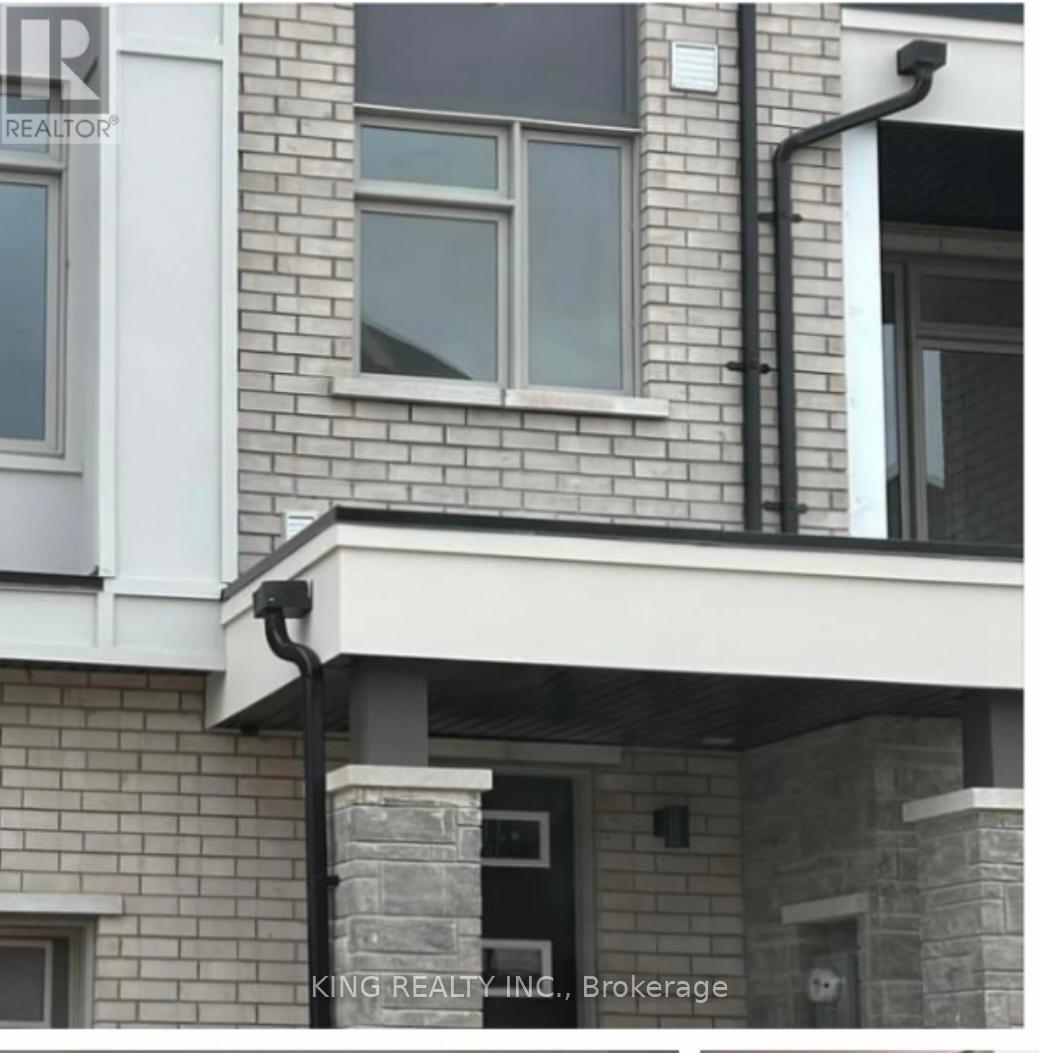
Welcome to this beautiful 3-bedroom townhouse in a desirable and family-friendly neighbourhood! Featuring plenty of cabinetry, quartz countertops, stainless steel appliances, and a convenient washer and dryer located upstairs. The home offers numerous upgrades throughout and is move-in ready with nothing to do but enjoy. Utilities are 70%. The ground floor also includes a separate one-room portion which is already rented and not included. The entrance of this separate portion is from the main entrance. Conveniently located close to schools, shopping, public transit, parks, and all major amenities. Ideal space for working professionals or families. Great opportunity in a well-established neighbourhood-must be seen! (id:55460)
7201 Triumph Lane
Mississauga, Ontario
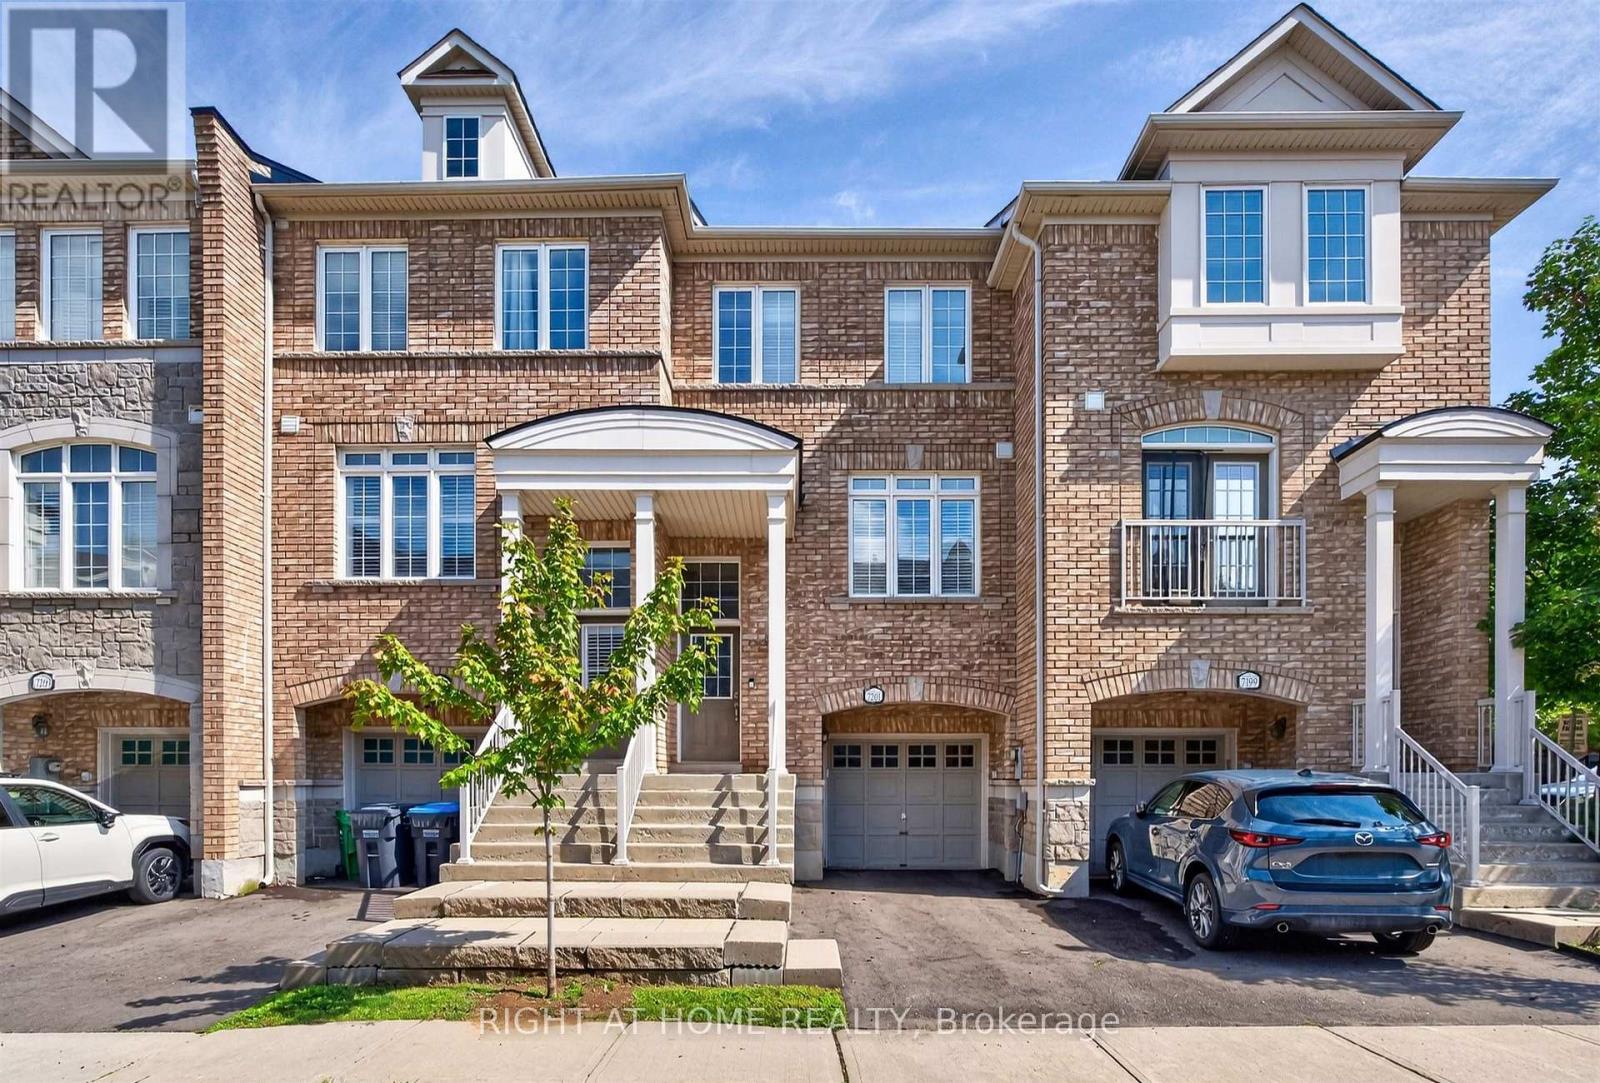
Executive Townhouse in Sought-After Lisgar Community. Welcome to this beautifully upgraded 3-bedroom, 2-bath executive-style townhouse in the highly desirable Lisgar community. Prime Location! Just steps across the street from a convenient plaza featuring Metro, pharmacy, shops, restaurants, and more! Everyday essentials are right at your doorstep! Thoughtfully updated throughout, this home features new flooring, upgraded bathrooms, and new stainless steel appliances. Potlights throughout create a bright, inviting atmosphere in every room, complemented by California shutters and updated electrical fixtures.The great floorplan layout offers a beautiful, family-sized kitchen overlooking the breakfast area with a walkout to the balcony - perfect for morning coffee or evening relaxation. The combined living and dining room is bright and spacious, anchored by soaring 9' ceilings that enhance the open, airy feel.Retreat to the sun-filled, king-sized primary bedroom, offering abundant natural light and generous storage. Move-in ready and shown to perfection - this home shows true pride of ownership throughout. (id:55460)
1308 - 220 Forum Drive
Mississauga, Ontario
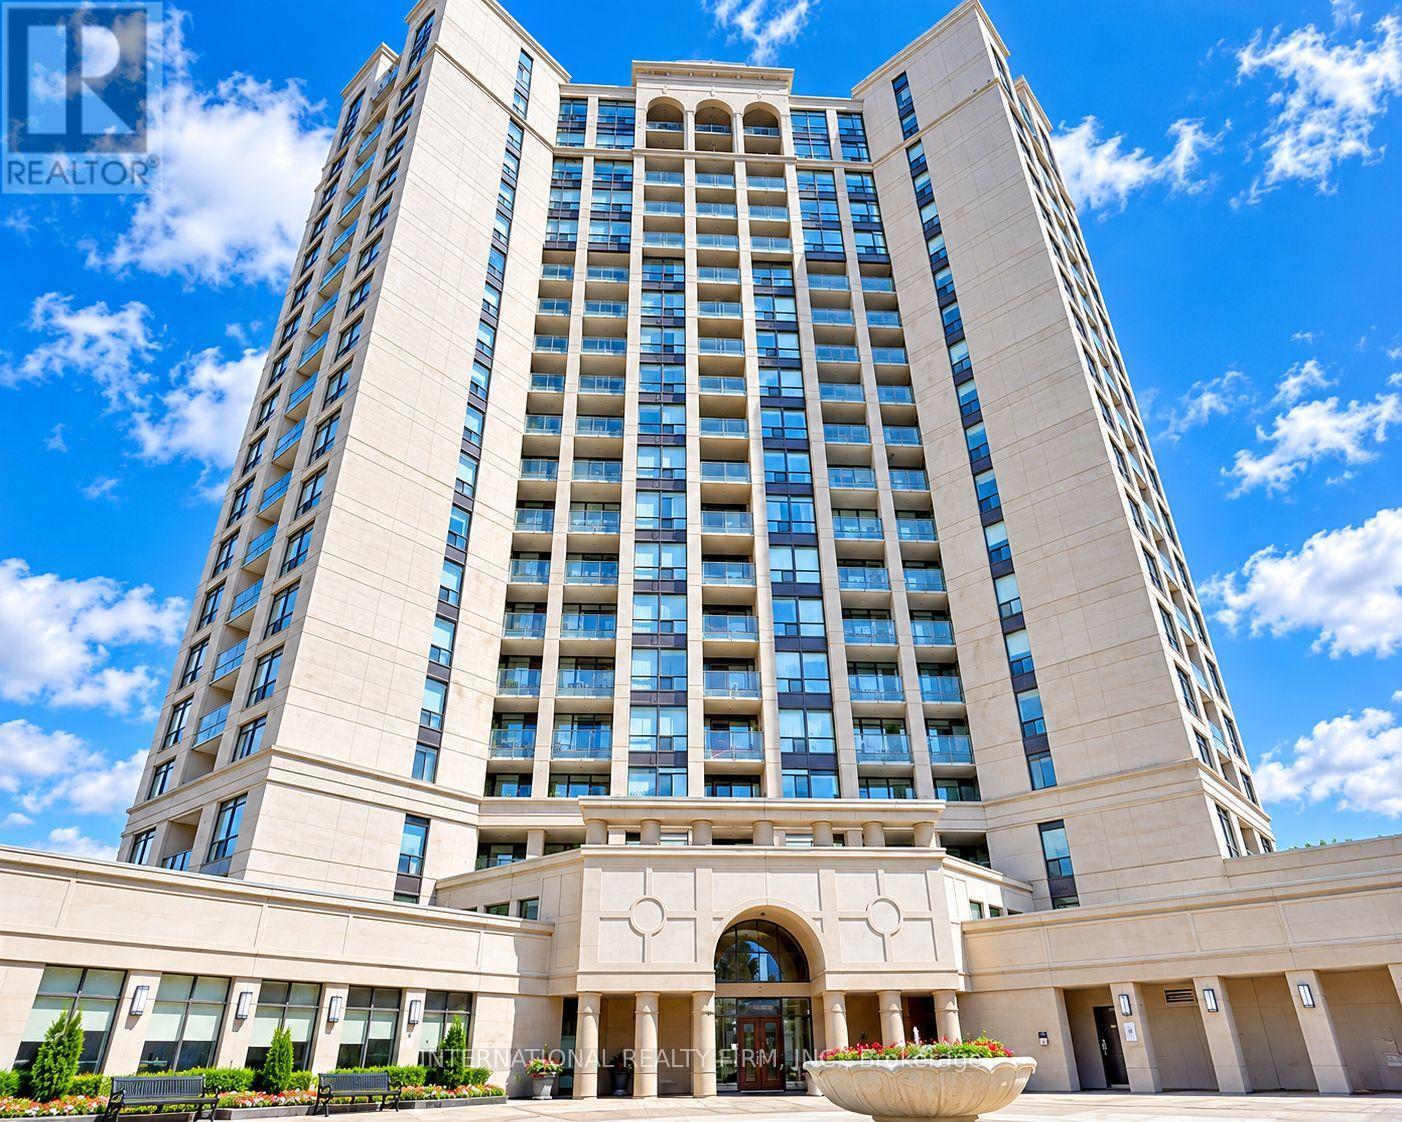
Stunning Open Concept Apartment with Immaculate Floors, Modern Luxurious Kitchen with Stainless Steel Appliances, Quartz Counter, Breakfast Bar, Large Balcony with Unobstructed view of Mississauga. Full Posh Modern Bath with exquisite one of kind tile. Luxurious Finishes, Top Notch Amenities. Highly Sought After Building Truly A Hidden Gem in Central Mississaua. Great Location, Near Highway Access, Library Community Centre, Parks, World Class Shopping, Steps to Future Hurontario LTR. Won't Last! (id:55460)
212 - 2085 Amherst Heights Drive
Burlington, Ontario
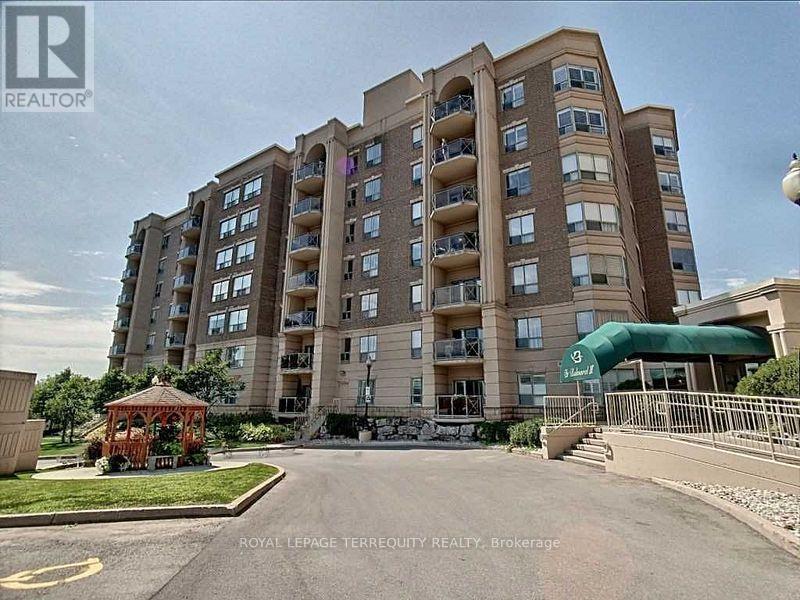
MOTIVATED SELLER!! Bright & Spacious South-Facing Condo in the Heart of Burlington - Balmoral II. Welcome to Balmoral II, a highly desirable low-rise condominium community ideally located in the heart of Burlington. This south-facing 2-bedroom, 2-bathroom suite offers 1,428 sq. ft. of bright, open-concept living space with 9-foot ceilings and sunlight streaming in all day. The spacious living room features a coffered ceiling and a cozy fireplace, creating a warm and inviting atmosphere. The kitchen offers a walk-out to an open balcony, perfect for morning coffee or evening relaxation. The primary bedroom includes a Juliette balcony that lets in fresh air and natural light. You'll appreciate rich laminate flooring throughout, mirrored closets, and ample storage, including a full-size laundry room that doubles as a pantry. This unit also comes with in-suite laundry, underground parking, and a separate storage locker for added convenience. Residents of Balmoral II enjoy a wide range of amenities, including a party room with a kitchenette, library, fitness centre, hobby/workshop room, car wash bay, and a BBQ area with outdoor seating. EV charging stations are also available on site. Located just off Brant Street and Highway 407, this prime location offers easy access to shopping, dining, parks, and transit-perfect for commuters, downsizers, or anyone seeking a comfortable, carefree lifestyle in a well-maintained building. The fees cover heat, CAC, water, parking, locker, building insurance, and common elements. Wow, priced at $483.00 per sq. foot. Owners pay their own hydro, internet, cable, etc. The unit is heated by a water heat pump. Don't miss your chance to own this bright and beautifully maintained condo in one of Burlington's most sought-after communities! (id:55460)
Lot 9 James Street
Tiny, Ontario
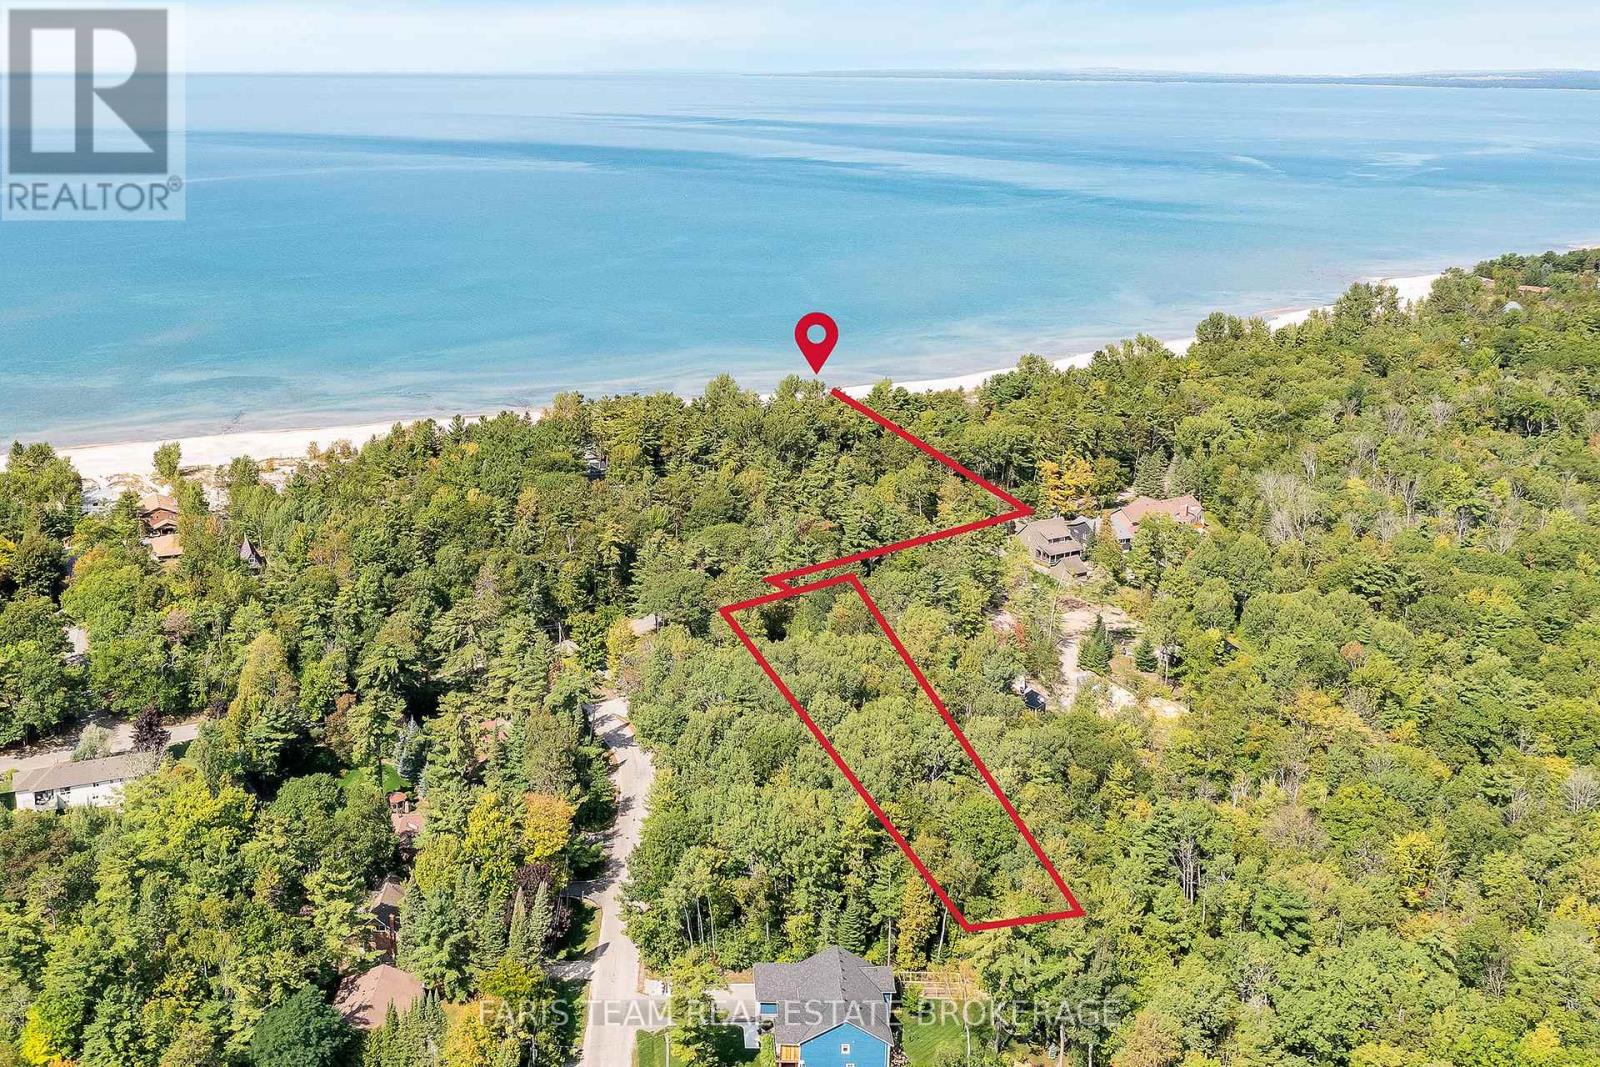
Top 5 Reasons You Will Love This Property: 1) Featuring an impressive 74'x320' lot on Tiny Beaches Road, this property is ideally located between Ronald Avenue and Charles Avenue and presents an exceptional opportunity to build your dream home or cottage retreat 2) Perfectly positioned between Edmore Beach and Deanlea Beach, this location provides easy access to a beautiful stretch of shoreline with soft white sand just a short walk away 3) Sweeping views and breathtaking sunsets create a stunning natural backdrop that makes this property an ideal setting for a relaxed coastal lifestyle 4) Surrounded by beautiful, established homes, the setting provides a desirable balance of community charm while still maintaining privacy and tranquility 5) Framed by mature trees and ready for your vision, the property also benefits from natural gas, high speed internet, and completed septic design and well due diligence approved by the township, all within convenient proximity to Wasaga Beach, Elmvale, and Midland for shopping, dining, and everyday amenities. (id:55460)
28 Spry Lane
Barrie, Ontario
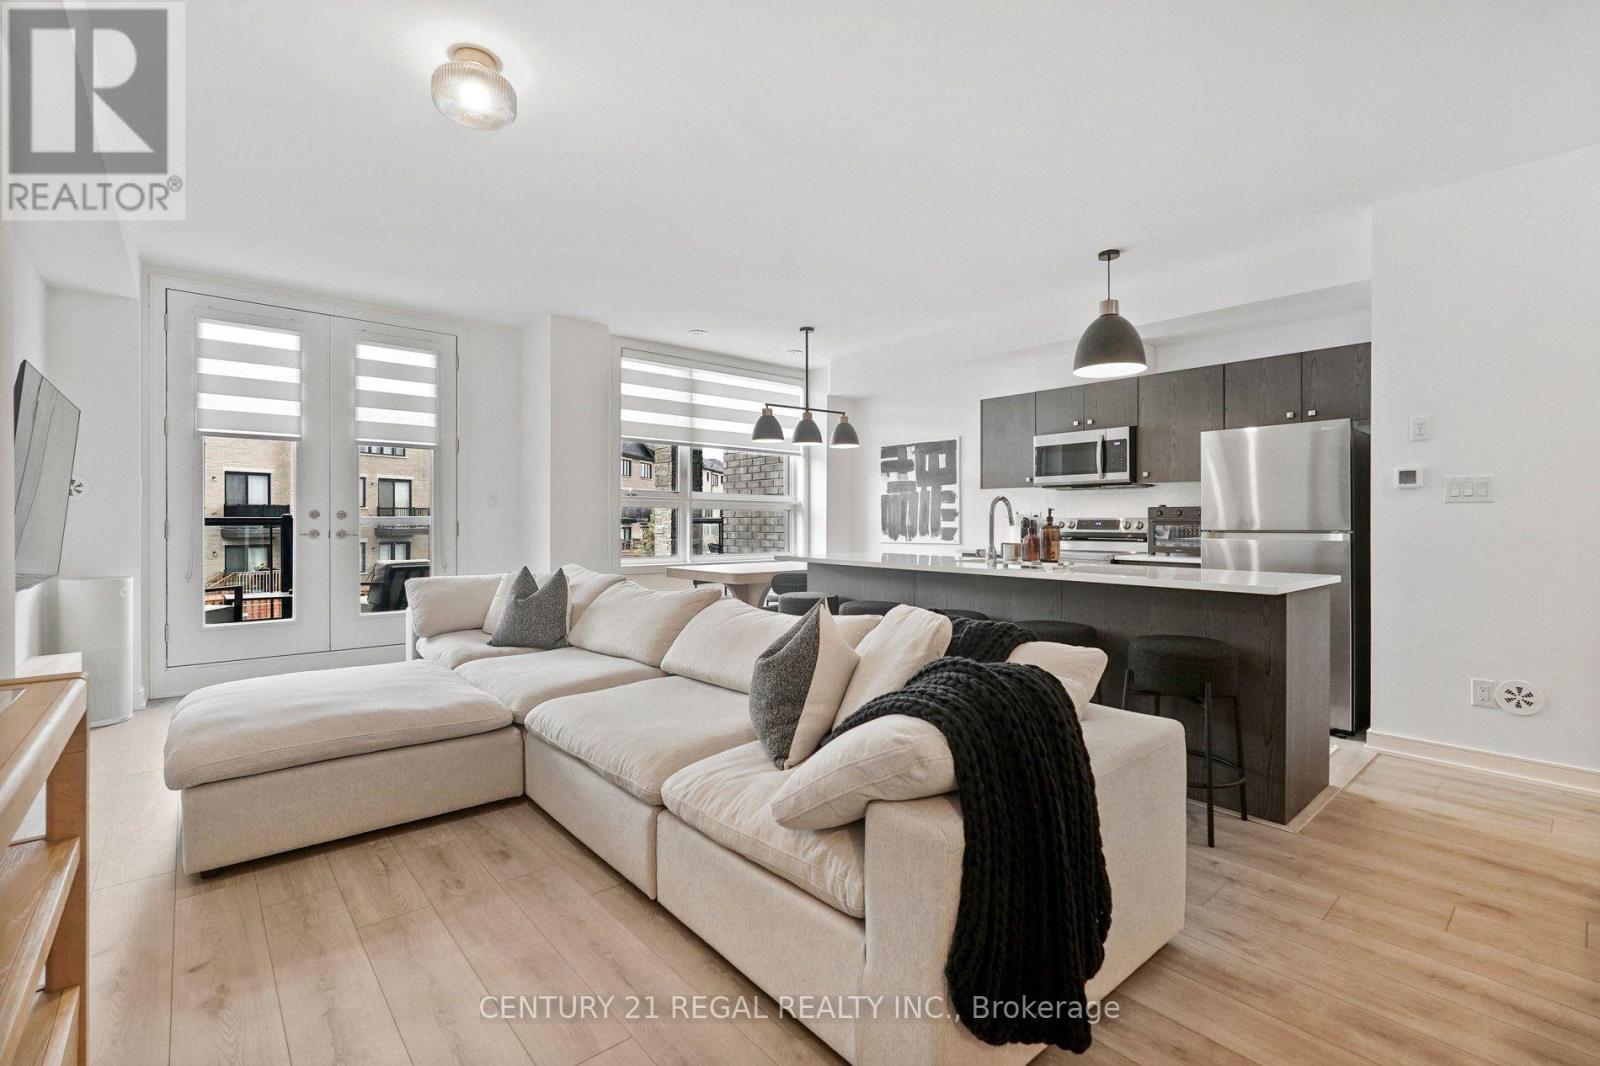
Welcome to 28 Spry Lane, Barrie! An incredible opportunity to live in a pristine, 1-year-old, 3-storey modern freehold townhouse offering 1,436 sq. ft. of stylish and thoughtfully designed living space in one of Barrie's vibrant, growing communities.Ideally located just minutes from Highway 400, Yonge Street, shopping, dining, parks, schools and everyday amenities, this home offers the perfect combination of modern living and convenience.Step inside to a bright and inviting open-concept layout enhanced by upgraded lighting, custom-made blinds and beautiful modern laminate flooring throughout. At the heart of the home is a sleek, contemporary kitchen featuring quartz countertops, high-end stainless steel appliances and an oversized centre island/breakfast bar, perfect for casual dining and entertaining. A spacious eat-in area provides additional room for family meals and gatherings.The thoughtfully designed layout features two generously sized bedrooms and two stylish bathrooms, along with the added convenience of second-floor laundry. Step outside onto the large private balcony off the main living area-the perfect spot to enjoy your morning coffee, unwind at the end of the day or entertain outdoors.Complete with a private 1-car garage plus driveway parking for a total of two parking spaces, this home delivers both comfort and practicality. Enjoy a modern, low-maintenance lifestyle within a welcoming master-planned community.Beautifully maintained and move-in ready. AAA Tenants Only. (id:55460)
64 Humberwood Gate
Vaughan, Ontario
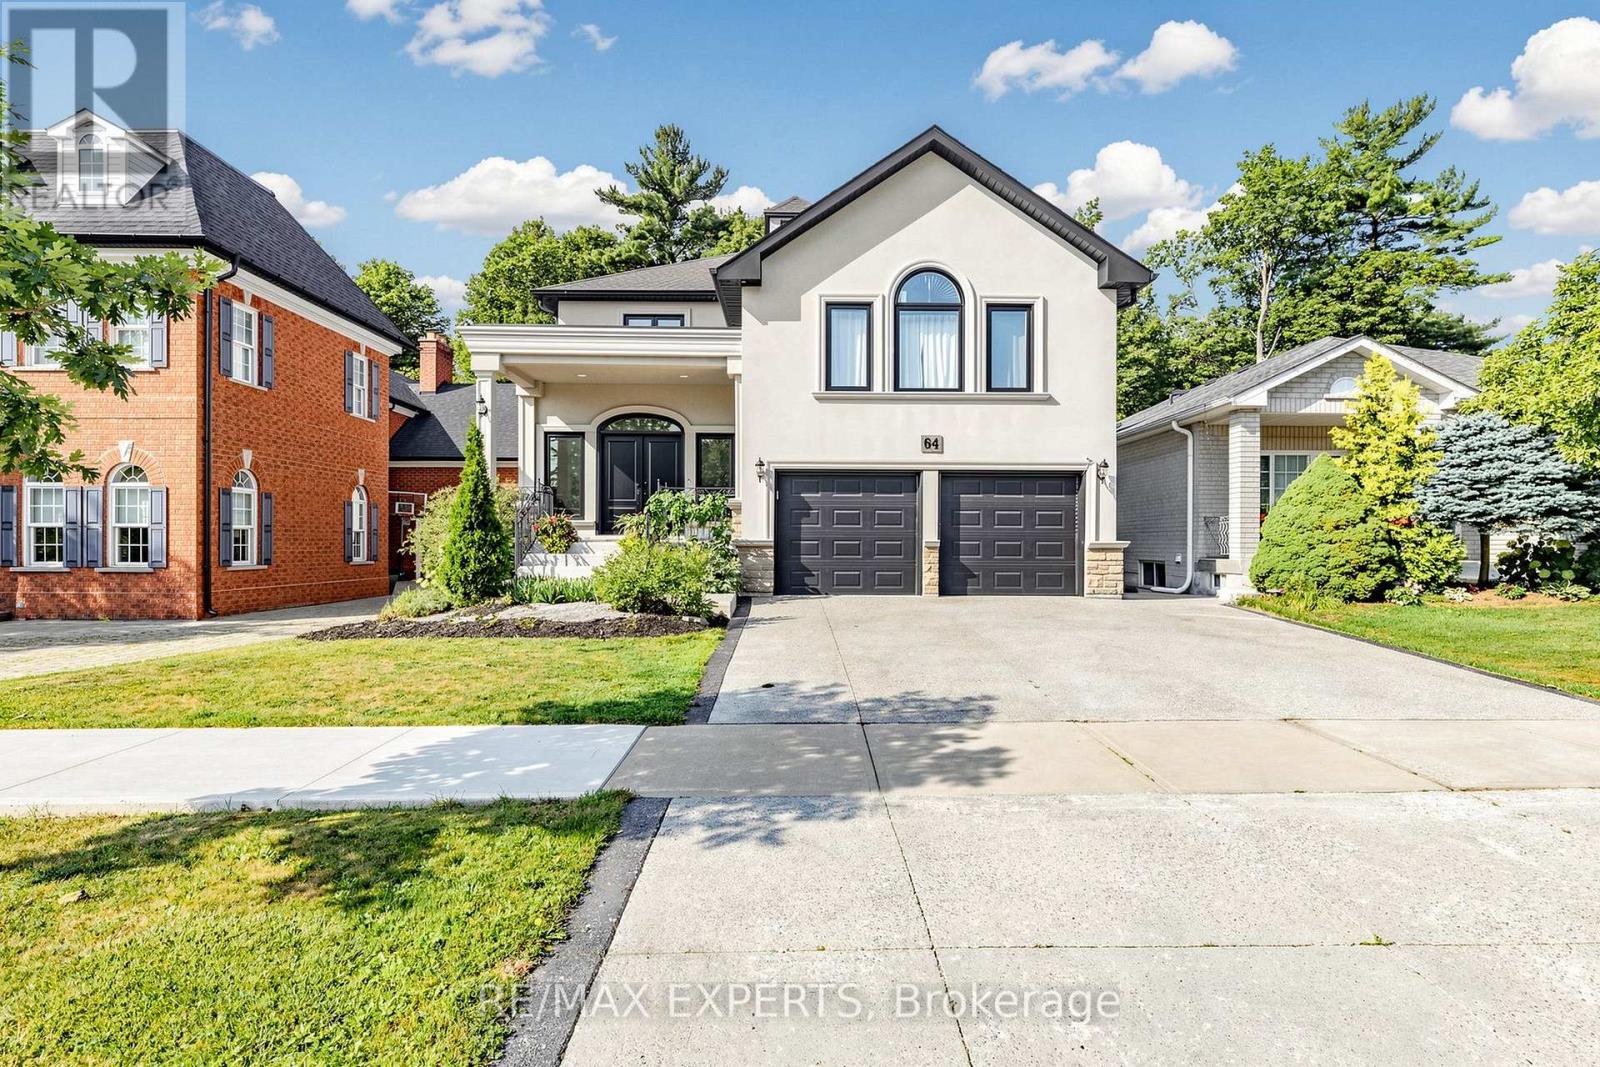
INCREDIBLE RAVINE LOT CUSTOM HOME ON COVETED QUIET STREET. OPEN CONCEPT FULL MAIN FLOOR RENOVATION 9FT SMOOTH CEILINGS ON MAIN FLOOR. GOURMET KITCHEN/ISLAND OPEN CONCEPT LAYOUT AN ENTERTAINERS DREAM. SPACIOUS 4 BEDROOMS MEDIA LAUNDRY ROOM ON SECOND FLOOR, SKYLIGHT MARBLE STAIRCASE.BASEMENT EQUIPPED WITH OPTIONAL 5th BEDROOM PRIVATE REAR WALKUP GREAT FOR HOME OFFICE OR SMALL HOME RUN BUSINESS CLOSE TO TRANSIT AND COMMUNITY CENTRE, GROCERY STORE AND MAJOR HWY 427 or 400 HOME COMES FURNISHED! LANDSCAPE ALL YEAR ROUND. SNOW REMOVAL CAN BE NEGOTIATED .A MUST SEE! SHOW AAA PLUS. THIS PROPERTY CAN BE LEASED FURNISHED FOR AN ADDITIONAL $1000 PER MONTH ASK AGENT FOR FURTHER INFORMATION. (id:55460)
2604 - 2920 Highway 7
Vaughan, Ontario
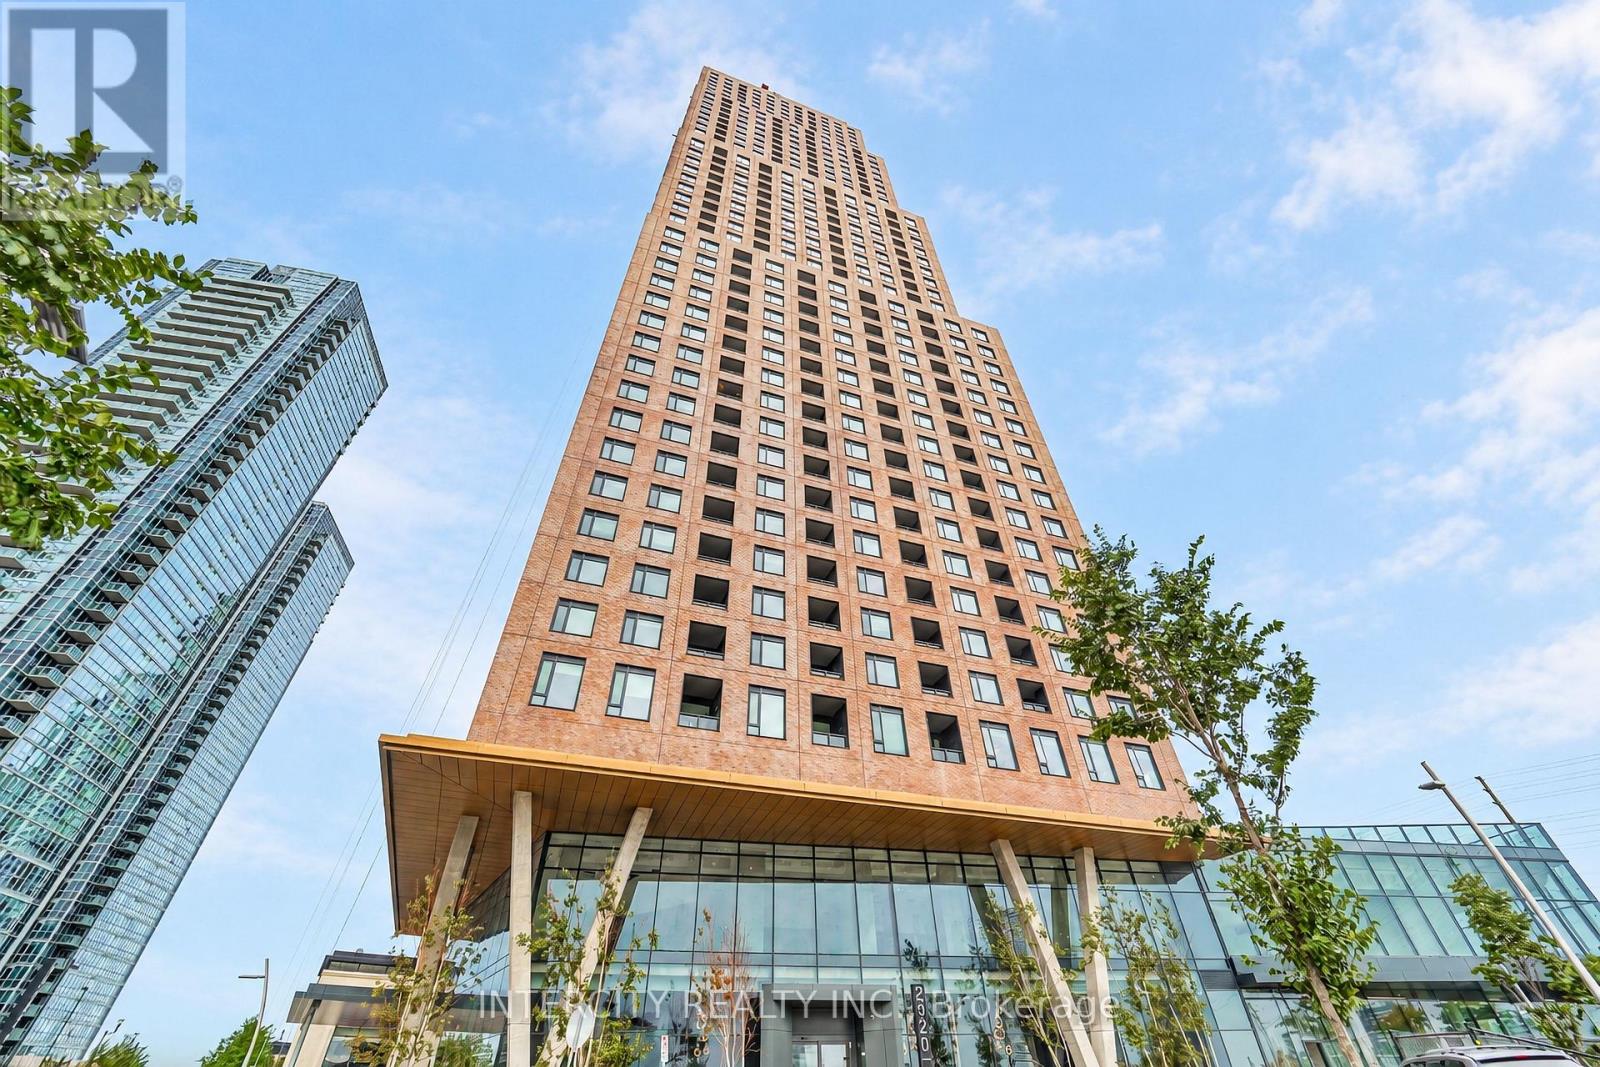
Welcome to this stunning 1-year-old condo located in the sought-after CG Tower at Highway 7 & Jane. This modern unit features 2 spacious bedrooms and 2 full bathrooms, thoughtfully designed for comfort and functionality. Enjoy an open-concept layout with contemporary finishes, perfect for both everyday living and entertaining. Comes with 1 parking space for added convenience. Residents have access to an impressive selection of building amenities, offering a lifestyle of comfort and luxury. Ideally situated close to transit, shopping, dining, and major highways, this is an excellent opportunity to own in a vibrant and growing community. (id:55460)