
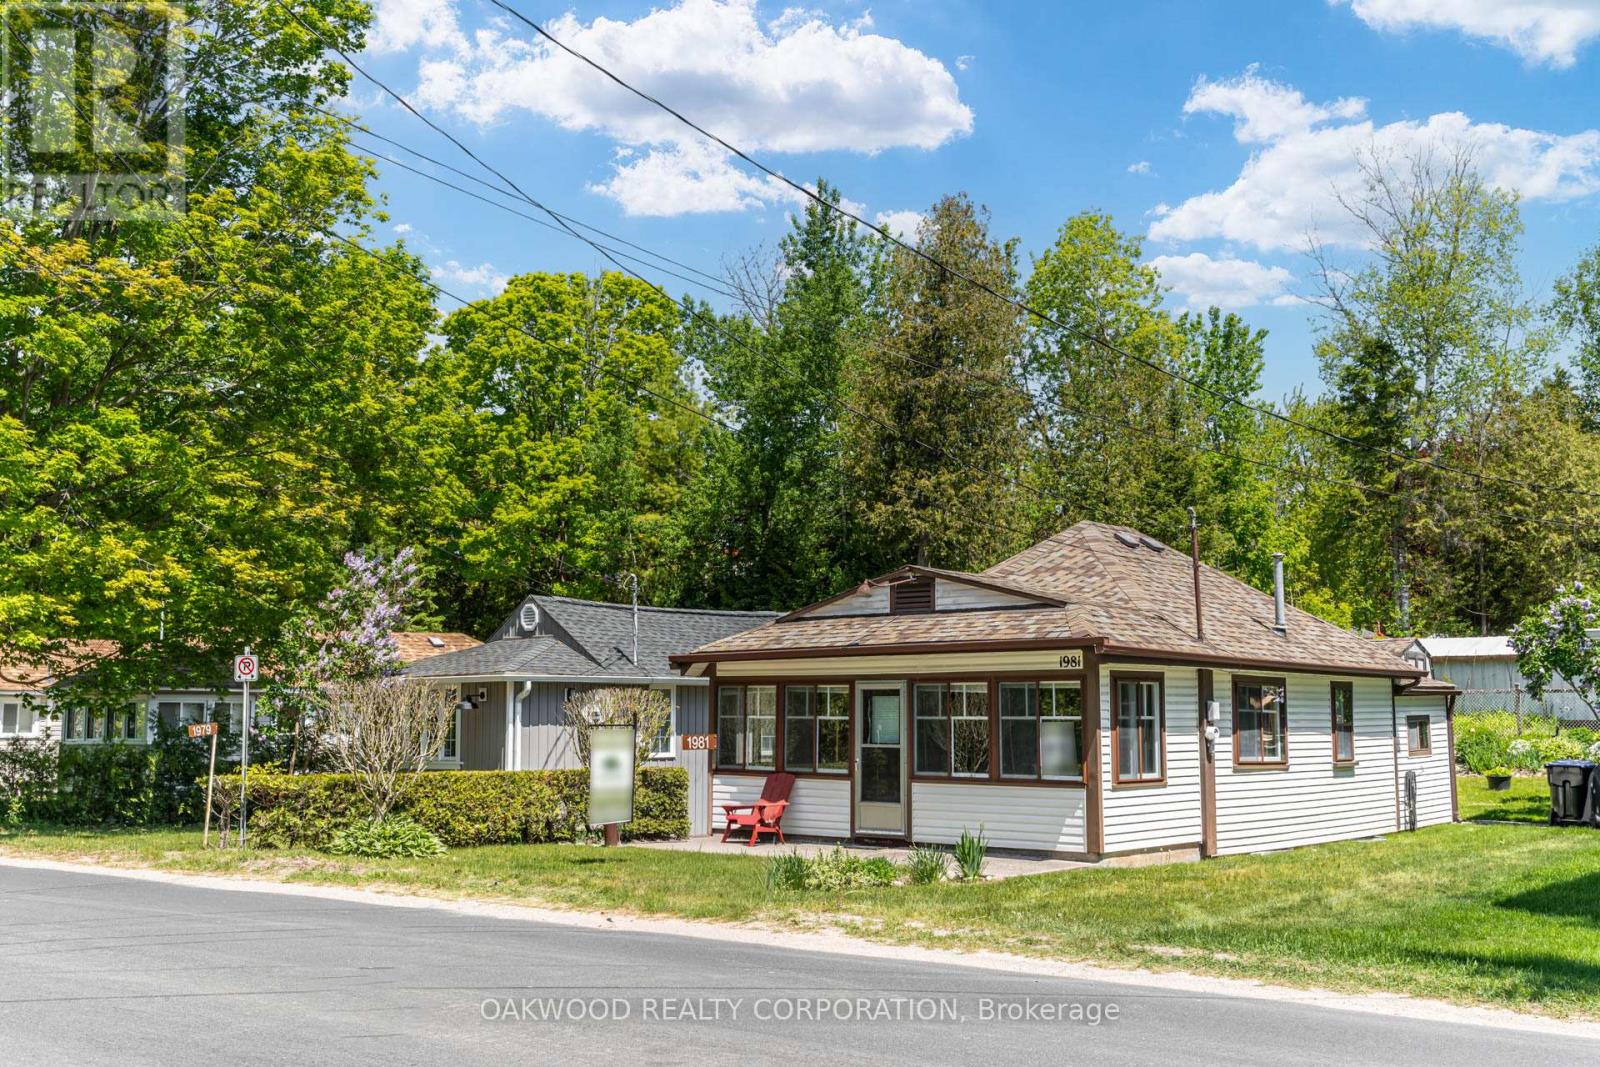
1981 Tiny Beaches Road S
Tiny, Ontario
SPOTLESS AND WELL MAINTAINED 3 SEASON COTTAGE IN TINY BEACHES, SHORT DISTANCE TO WOODLAND BEACH AND EASY ACCESS TO CONVENIENCE STORE AND SHORT DISTANCE TO DOWNTOWN WASAGA BEACH. (id:55460)
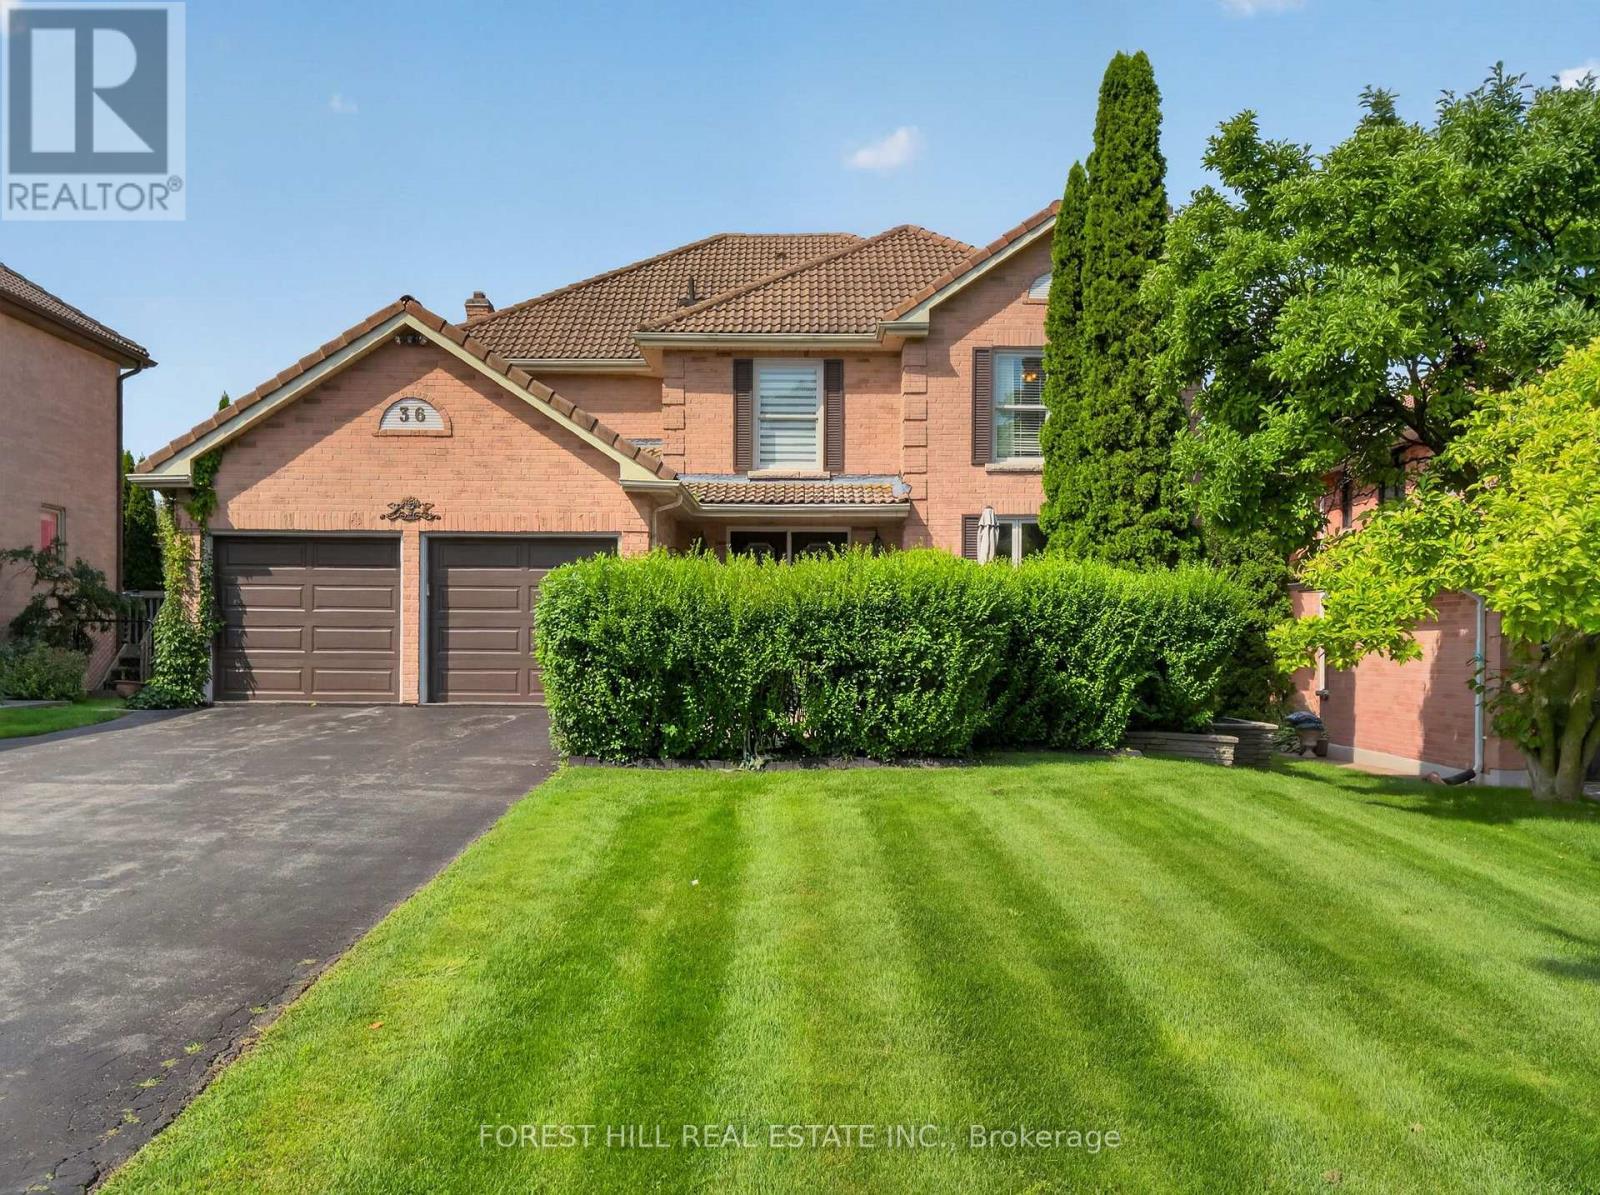
36 Trillium Drive
Aurora, Ontario
Well-Kept Home (Original Owners) for Sale in Prestigious Aurora Highlands. Welcome to a well-maintained home built and cared for by the original owners, located on a sought-after street in the desirable Aurora Highlands area.Enjoy a spectacular landscaped lot surrounded by mature trees, creating a private, peaceful setting. Step onto one of the two massive wraparound decks, perfect for relaxing while taking in the wooded view.This home offers four spacious bedrooms, including two with ensuite bathrooms. You'll also find formal living and dining rooms, a main-floor family room, and a main-floor office.The fully finished walk-out basement adds even more space, featuring an additional bedroom and a 3-piece bathroom.With easy access to major highways, shops, restaurants, trails, schools, golf, and parks, this property truly has it all. (id:55460)
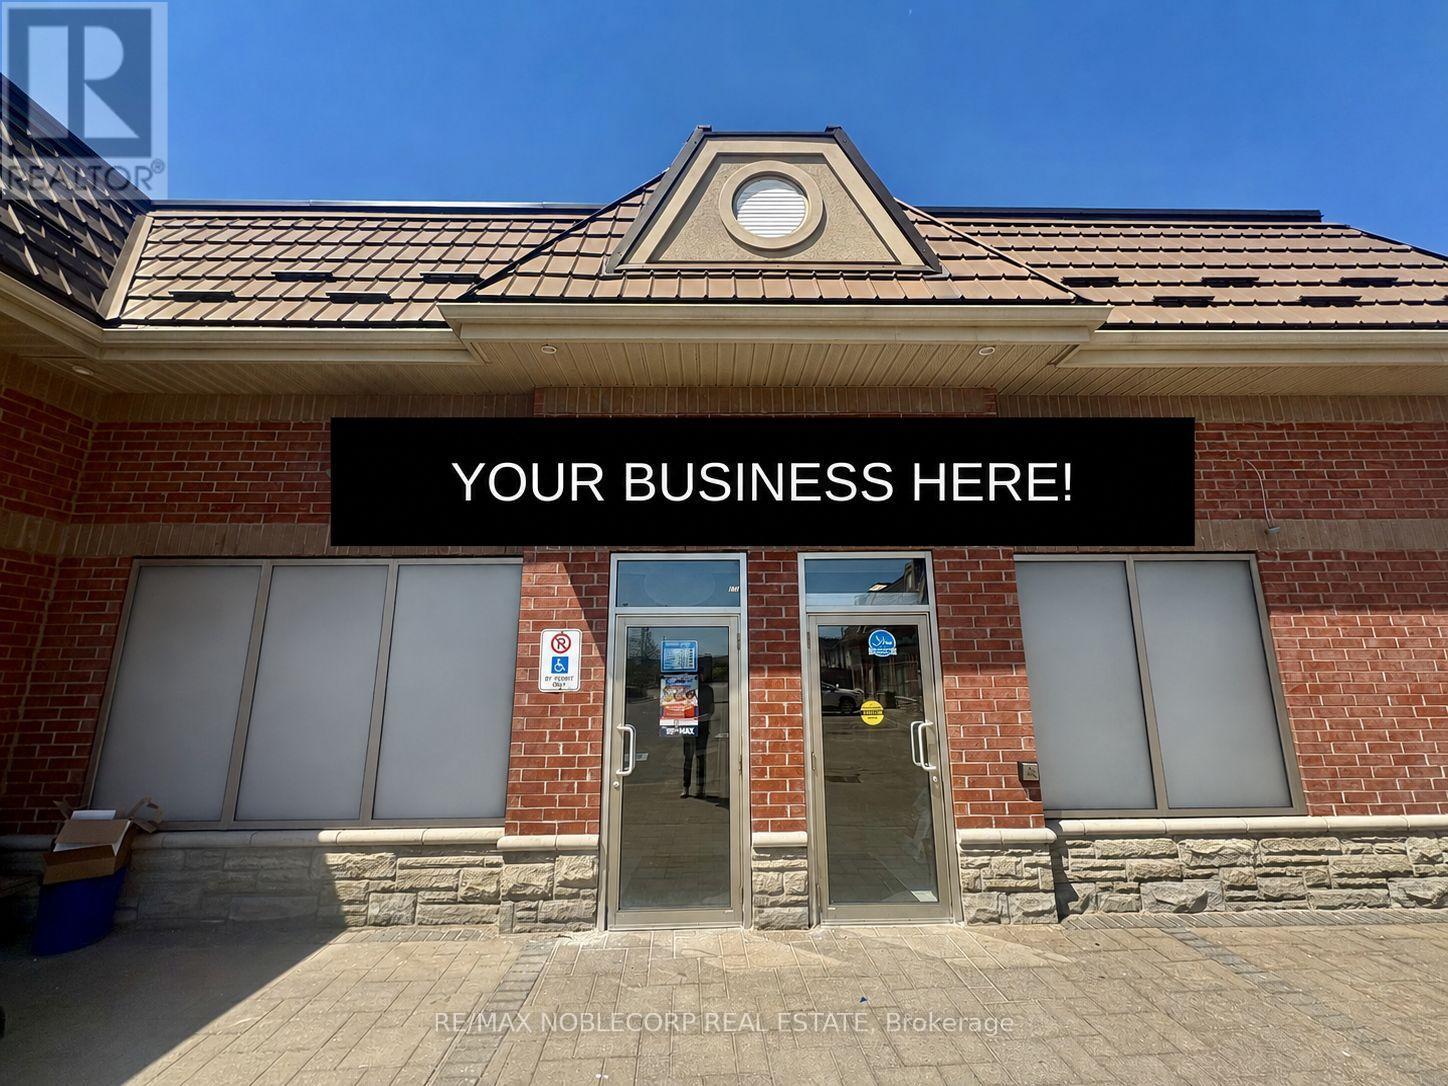
7-8 - 10501 Weston Road
Vaughan, Ontario
Established and fully operating specialty grocery business with a brick-oven bakery with deli/butcher option available w/ walk-in cooler/multiple freezer/fridges available for sale in a prime Vaughan location. This market is a well-known Mediterranean/international market situated on busy Weston Rd with strong visibility, consistent customer traffic, and ample parking. Serving a loyal and growing community, this turnkey operation offers a wide selection of imported products, fresh groceries, baked goods, dairy, frozen foods, and specialty items catering to a diverse clientele. Clean, well-maintained interior with a functional layout, shelving, refrigeration, and equipment included. Excellent opportunity for owner-operators or investors, with rebranding and hot-table options, plus other Restaurant or cuisine flavor concepts available upon landlord approval. Located in a high-density residential area surrounded by homes, schools, and everyday amenities, with convenient access to Hwy 400 and major routes. Please do not go directly or speak to staff. 5 + 5-year term on lease, $8200 including TMI/HST, very healthy annual gross revenue sales. *TAXES YET TO BE ASSESSED * (id:55460)
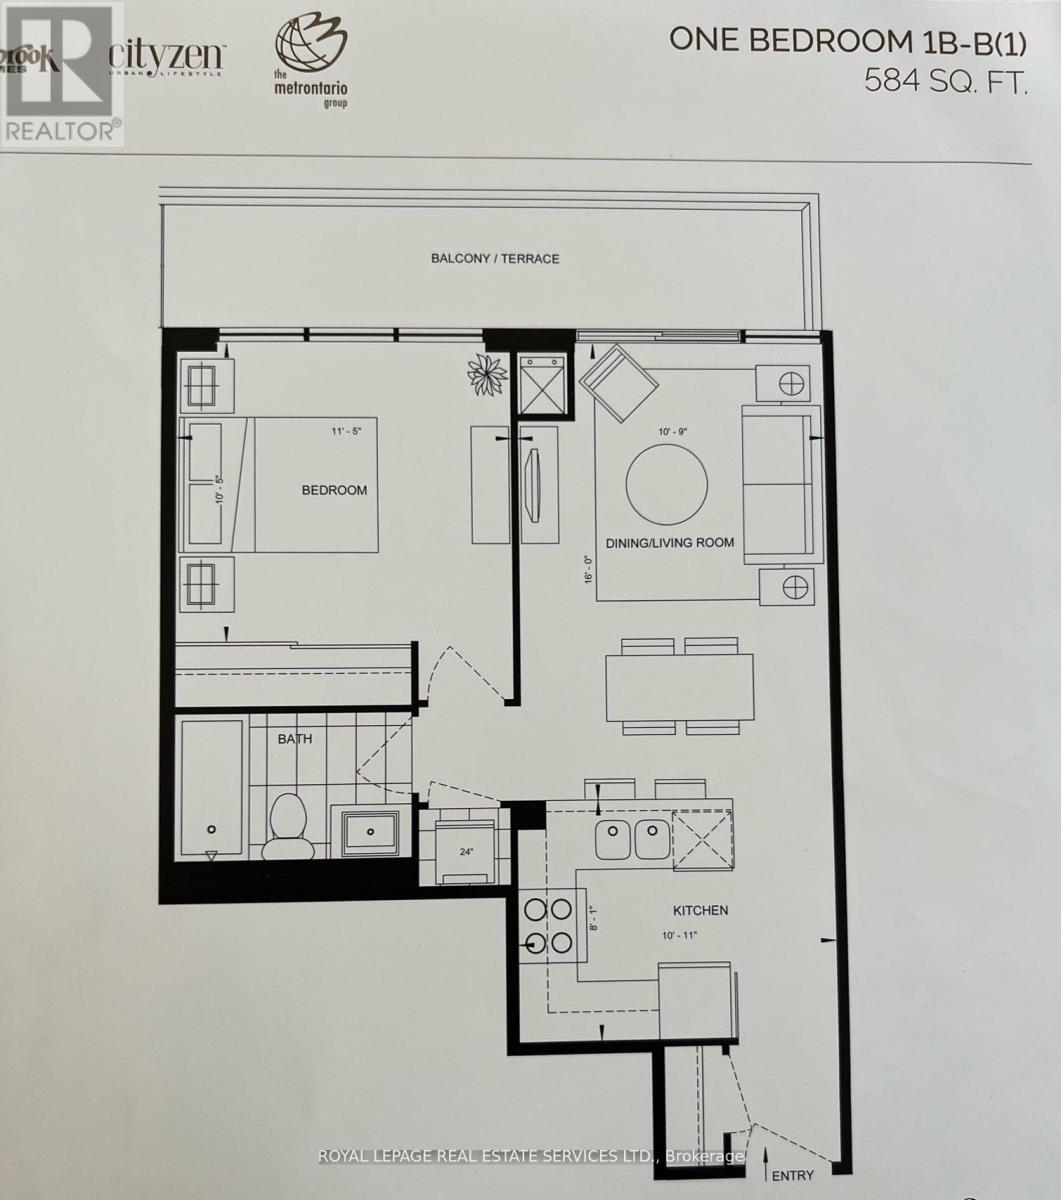
701 - 20 Gatineau Drive
Vaughan, Ontario
Bright and spacious one bedroom suite in the famous D'Or Condominium building. Enjoy an open and functional layout with no obstruction providing beautiful south facing views and abundant natural light. Fetaures include a large private balcony, one parking space and one locker. An excellent opportunity for comfortable living in a modern building. (id:55460)
7590 19th Side Road
King, Ontario
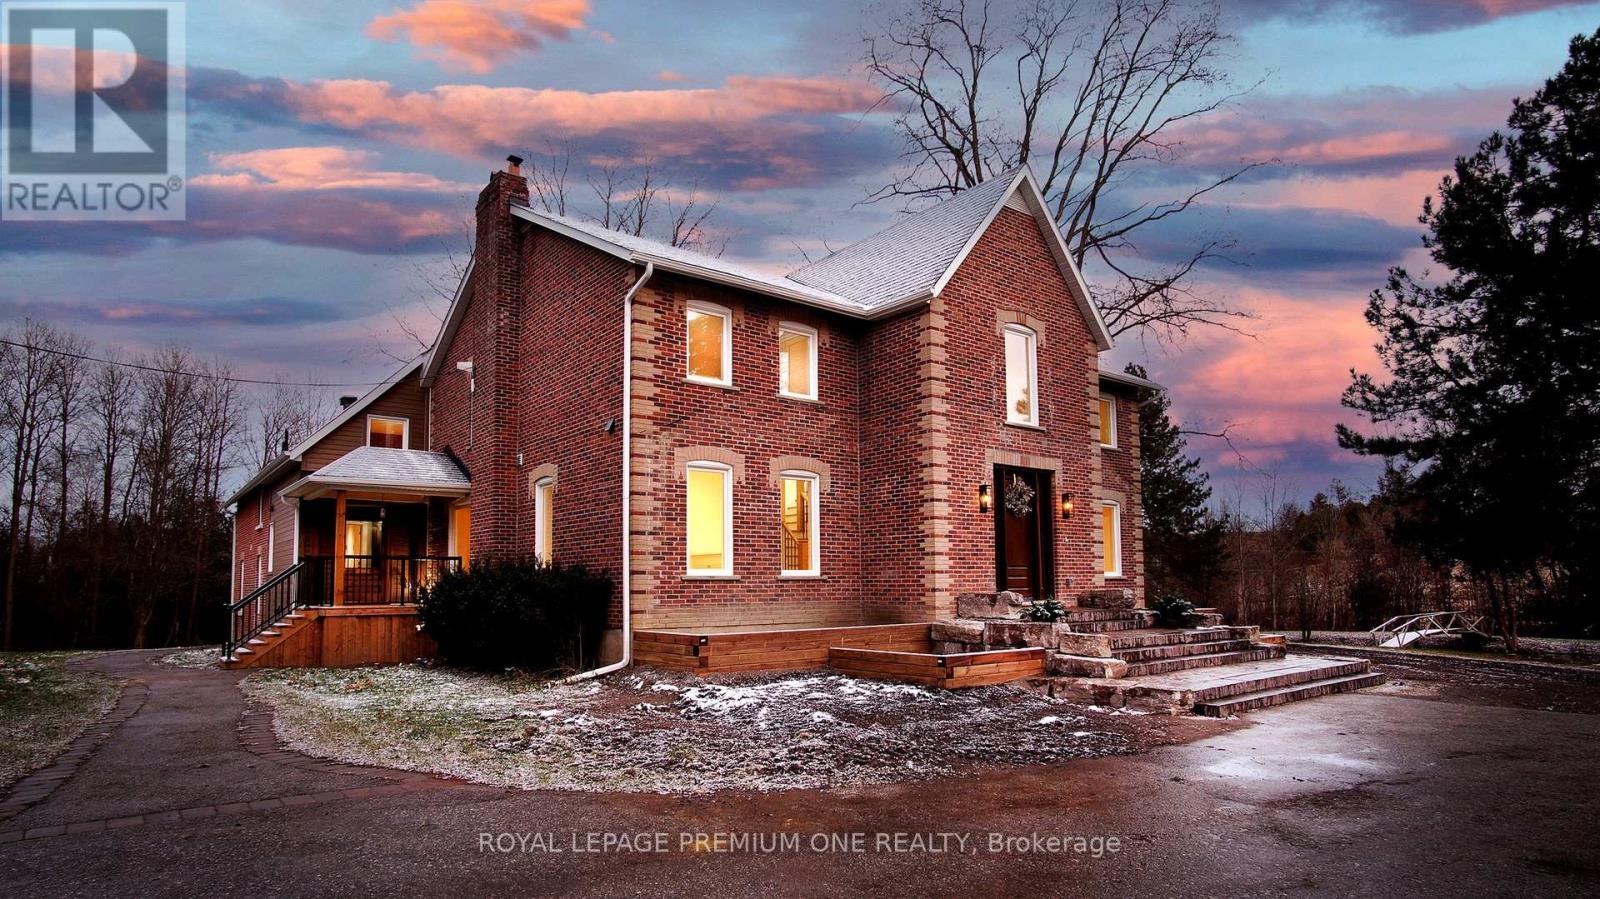
Century farmhouse charm meets modern luxury - enter through a private, winding, tree-lined driveway leading to this breathtaking 12-acre property of rolling hills and tranquil ponds, minutes from Highways 400 and 27 in prestigious King Township. Offering over 7,000 sq. ft. of finished living space, this fully renovated home was taken to the studs and rebuilt with exceptional craftsmanship. Soaring ceilings and expansive windows frame picturesque views, while the open-concept layout delivers bright, functional living without compromising comfort. The chef's kitchen showcases premium Thermador appliances, custom cabinetry by Povey Custom Woodworking, and large island made for gathering. Thoughtfully upgraded throughout with imported European tile, designer finishes, new plumbing, electrical, HVAC, geothermal-ready systems, and solar power income for added efficiency and value. Leathered granite fireplaces, smart lighting, high-end fixtures, and a restored sauna elevate the experiences. Outdoors, enjoy a new covered deck and professionally landscaped grounds. A carriage house offers parking for three+ vehicles with a private two-bedroom apartment above, complimented by an original 1800s barn. A separate home office with bedroom and ensuite ideal as an in-law or nanny suite includes additional lower-level walkout space. Crafted by award-winning Gatti Brother Renovations, this is more than a renovation, it's a legacy home, reimagined. See attached Full list of renos and features. (id:55460)
24 Coburn Crescent
New Tecumseth, Ontario
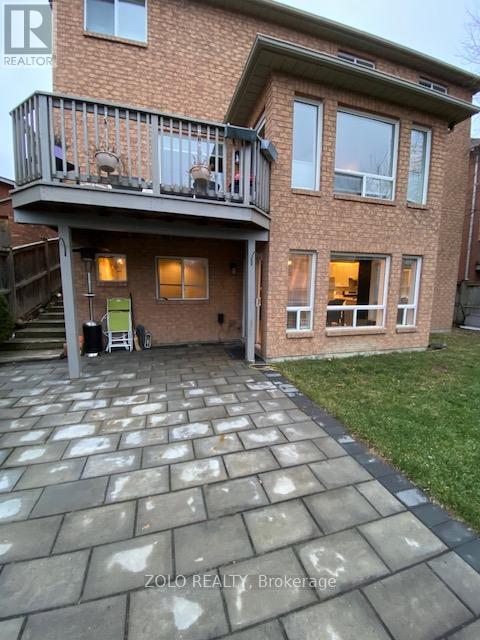
Bright & Spacious W/O 2Bdm Basement Apartment Available In The Heart Of Beeton, New Tecumseth. 15 Minutes To Hwy 400 And Town Of Bradford, Aliston & Tottenham. Quite Residential Area, Full Open Kitchen With Living /Dining Room W/O To Huge Fenced Backyard With Patio. Spacious Bathroom With Soaker Tub And Shower. Cold Storage. Close To Public Transportation & Schools. (id:55460)
Main - 16 Lochinvar Crescent
Toronto, Ontario
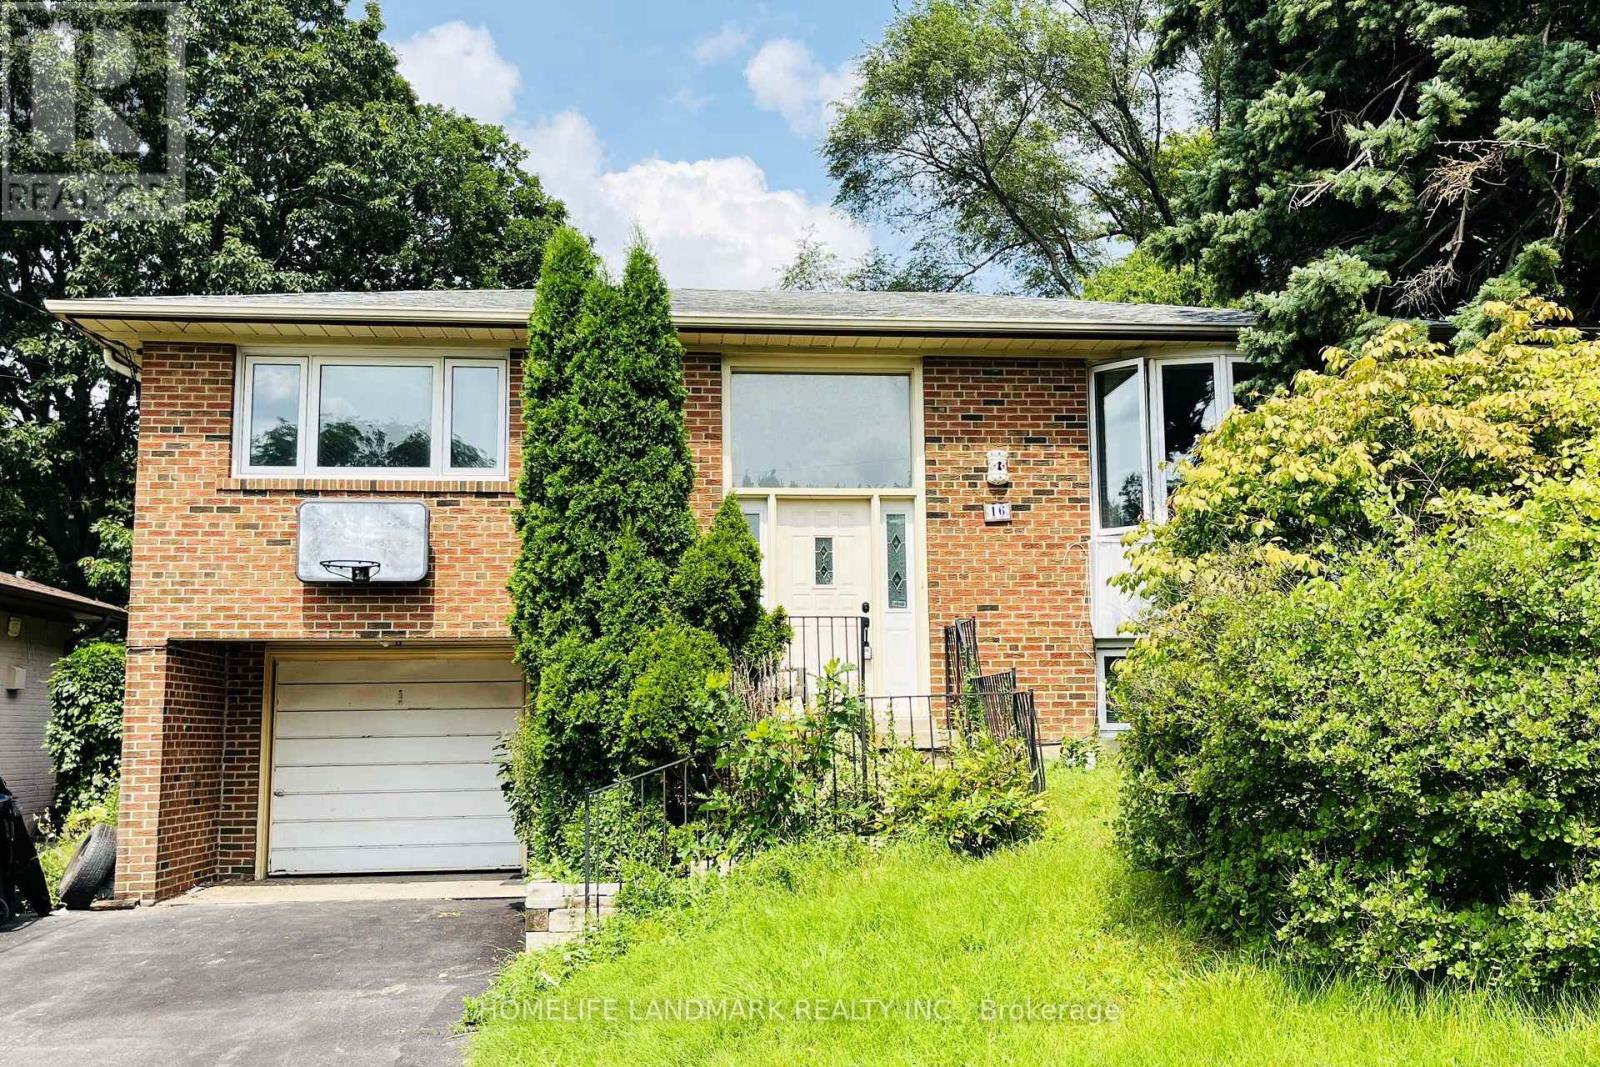
Very Convenience Prime Quiet Location In North York York Mills/Don Mills. Mins To Hwy 404&401. Spacious 3 Bedroom Raised Bungalow Main Level With Separate Entrance. Primary Bedroom Has Ensuite Bathroom. Bright Sunfilled Living Room With Dining Room, Large Bay Window, Functional Layout, Good For Family And Students. Ensuite Laundry. Near Plaza, Restaurant, Supermarkets, Public Transit, Hospital, Shopping Mall, Schools And All Amenities. (id:55460)
525 Red Elm Road
Shelburne, Ontario
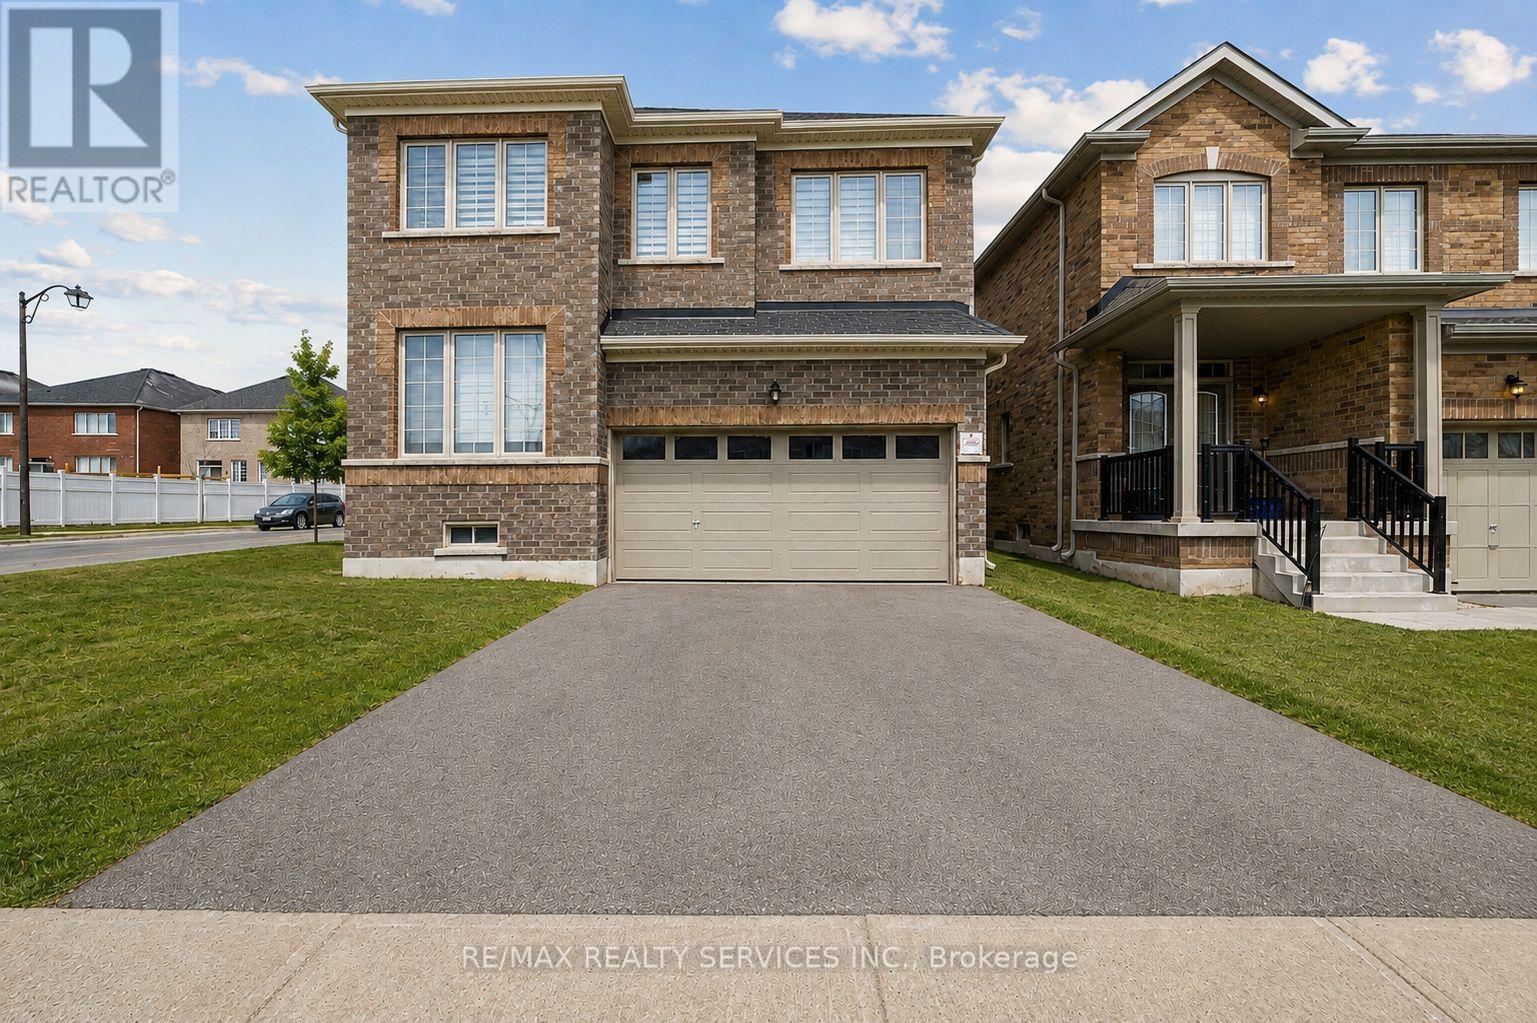
Discover This Spectacular 5-Bedroom, 5-Bathroom Detached Home in One of Shelburne's Most Sought-After Communities, Built by the Highly Reputable Fieldgate Homes. Situated on a Premium Corner Lot, This Mulholland Model Boasts Impressive Curb Appeal and Extensive Builder Upgrades Throughout. Step Inside to 9 Ft Ceilings With Crown Molding, Oak Hardwood Flooring on the Main Level, and Elegant Oak Stairs Leading To the Second Floor. The Upgraded Kitchen Features Quartz Countertops and a Stylish Backsplash, Offering Both Function and Sophistication. This Home Is Truly Turn-Key, Featuring a Legal Separate Entrance From the Builder, a Main-Floor Guest Suite, and Three Full Bathrooms on the Second Level. With 2,487 Sq. Ft. Of Above-Grade Living Space. This Home Offers Ample Room for Families of All Sizes. Located Just Minutes From Orangeville, This Growing Community Provides Both Convenience and Future Potential. Don't Miss This Incredible Opportunity! (id:55460)
7949 Mill Street
Port Hope, Ontario
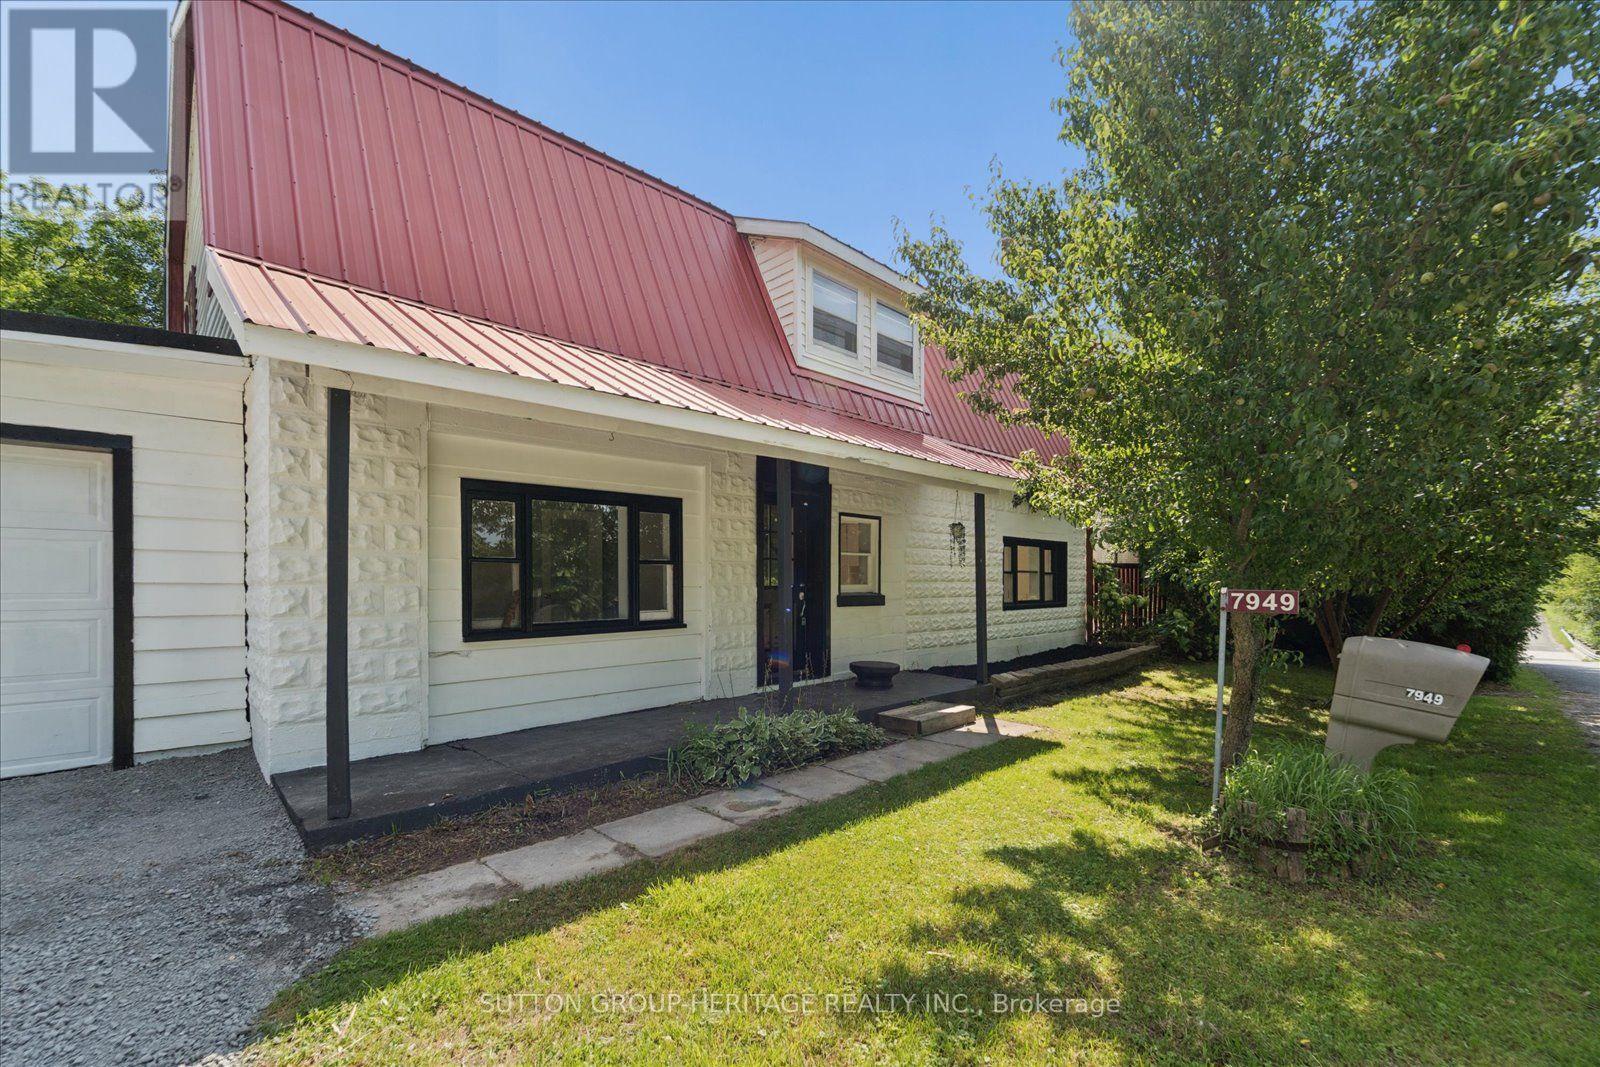
Rare to Market this SIX Bedroom Home Has Everything Needed for a Large/Multi Family Living. Ideally Situated in Garden Hill a Mere 10 mins to Highway 407! The Unique Two Tiered Lot has a Separate Driveway Leading to a Half Acre parcel with a HUGE 30x36 Quonset Hut featuring a Concrete Pad and Floor Drain. The Recently Updated 2 Storey Home is over 2000sqft and offers 5 bedrooms, 2 bathrooms and a Second Floor Laundry Room. The Home Features an Open Concept Kitchen/Living room, Large Main Floor Bedroom (Could be Formal Dining) and an Additional Bedroom on the Main Level. The Upper Level boasts a Large Laundry Room, 4 piece bathroom with Soaker Jet Tub and 4 additional Bedrooms. Recent Renovations include New Propane Furnace, All New Vinyl Flooring Throughout, All New Paint on all Levels. Steel Barn-Master Roofing is an Incredible Feature on this Home. Ideal Set-up for an ADU (Additional Dwelling Unit) with Size of the Lot and Dual Driveways. Rear Lot is a Private Park like Setting featuring a Creek on the South side. A Property Like this Does Not Come Around Often..... (id:55460)
54 Waterwheel Crescent
Hamilton, Ontario
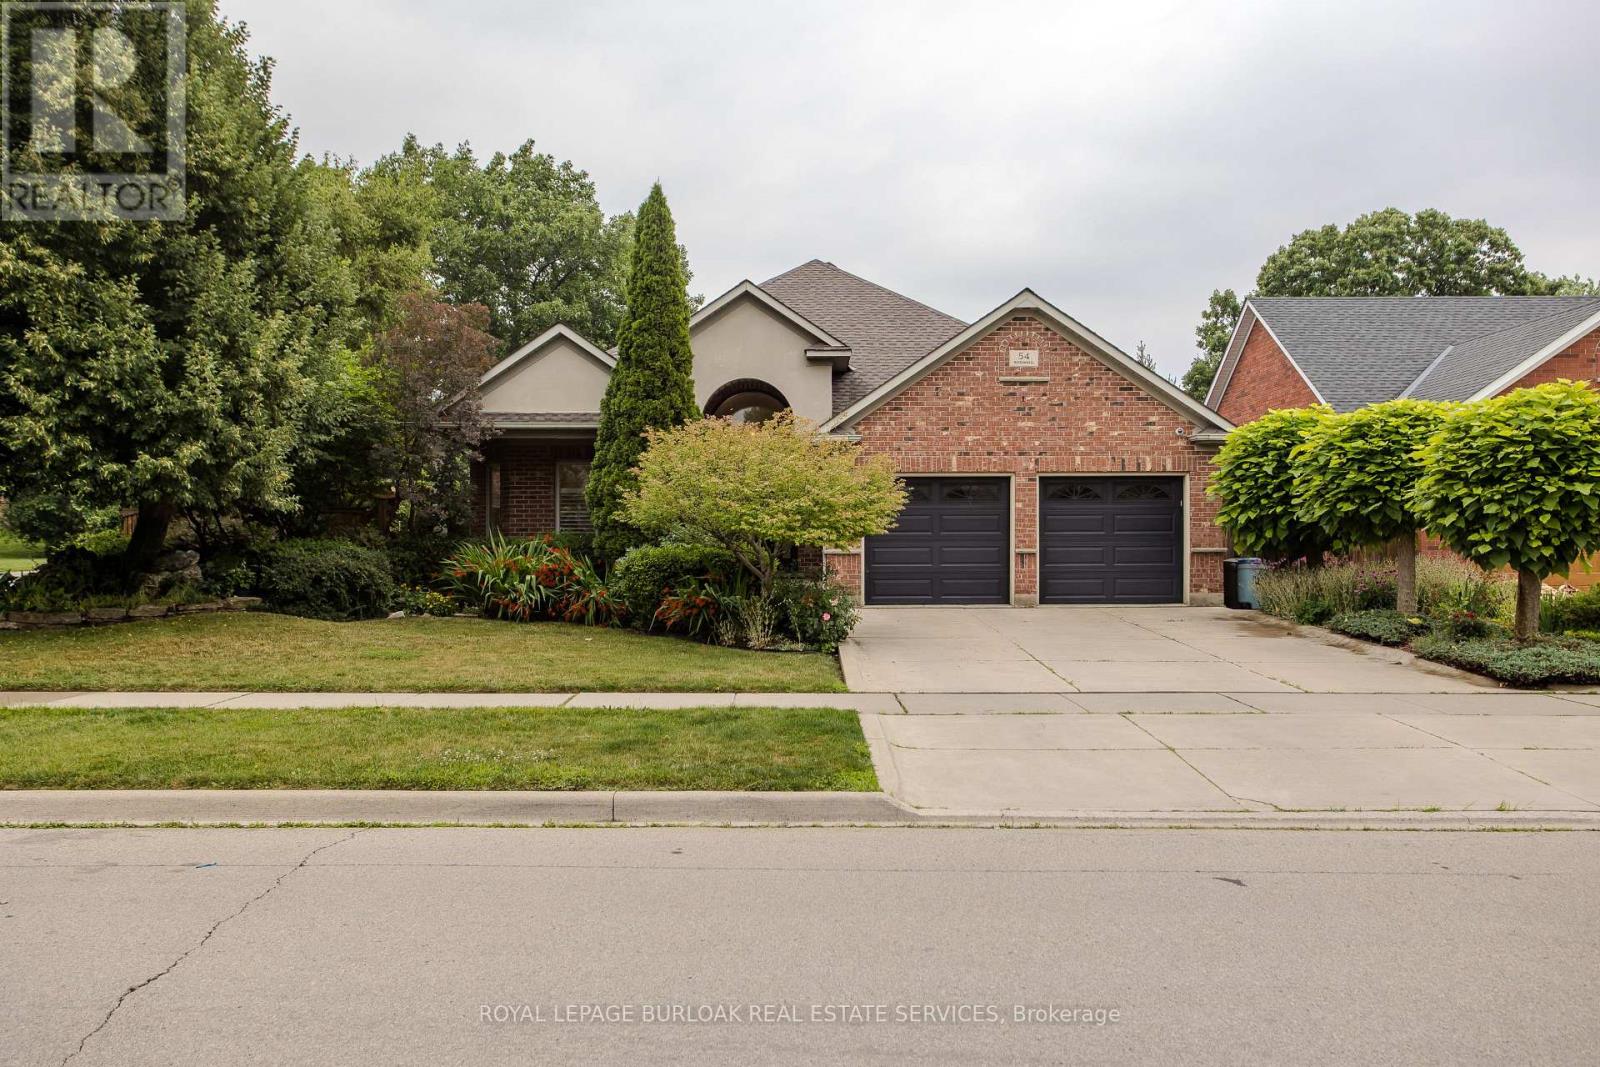
Discover an exceptional bungalow living in the heart of Waterdown, a community known for its charming downtown, parks, scenic trails, and outstanding family-friendly lifestyle. Offering 4 bedrooms, 3 bathrooms, and approximately 3,583 sq ft of finished living space, this beautifully updated home blends timeless design with sophisticated modern finishes. Set on a spectacular property, the private backyard retreat features a tranquil pond, greenhouse, mature landscaping, and expansive outdoor living spaces for relaxing and entertaining. A welcoming foyer opens into an impressive great room, where expansive windows overlook the backyard and a gas fireplace creates a warm focal point. Seamlessly connected to the updated eat-in kitchen, this inviting space is ideal for everyday living and entertaining. The kitchen features abundant cabinetry, a centre island, generous prep space, and a walkout to the side yard. A dedicated home office provides excellent flexibility for today's lifestyle. The spacious primary retreat offers a walk-in closet and beautifully renovated 4pc ensuite with a glass-enclosed shower. an additional bedroom, a 4pc bathroom, and convenient main floor laundry complete the level. The fully finished walkout lower level extends the living space with a spacious recreation room centered around a second fireplace, wet bar, two additional bedrooms, full bathroom, and exceptional storage. A full-size walkout provides direct access to the lower backyard, making this level ideal for guests, recreation, hobbies, or multi-generational living. Step outside and experience a backyard unlike any other. The peaceful pond, greenhouse, mature gardens, and generous outdoor living areas create a private setting to enjoy year-round. Beautifully updated with a sophisticated contemporary aesthetic, exceptional living spaces, and an extraordinary backyard retreat, this remarkable bungalow offers a rare opportunity to enjoy one of Waterdown's most sought-after settings. (id:55460)
Unit 3 - 17 Rosemeade Avenue
Toronto, Ontario
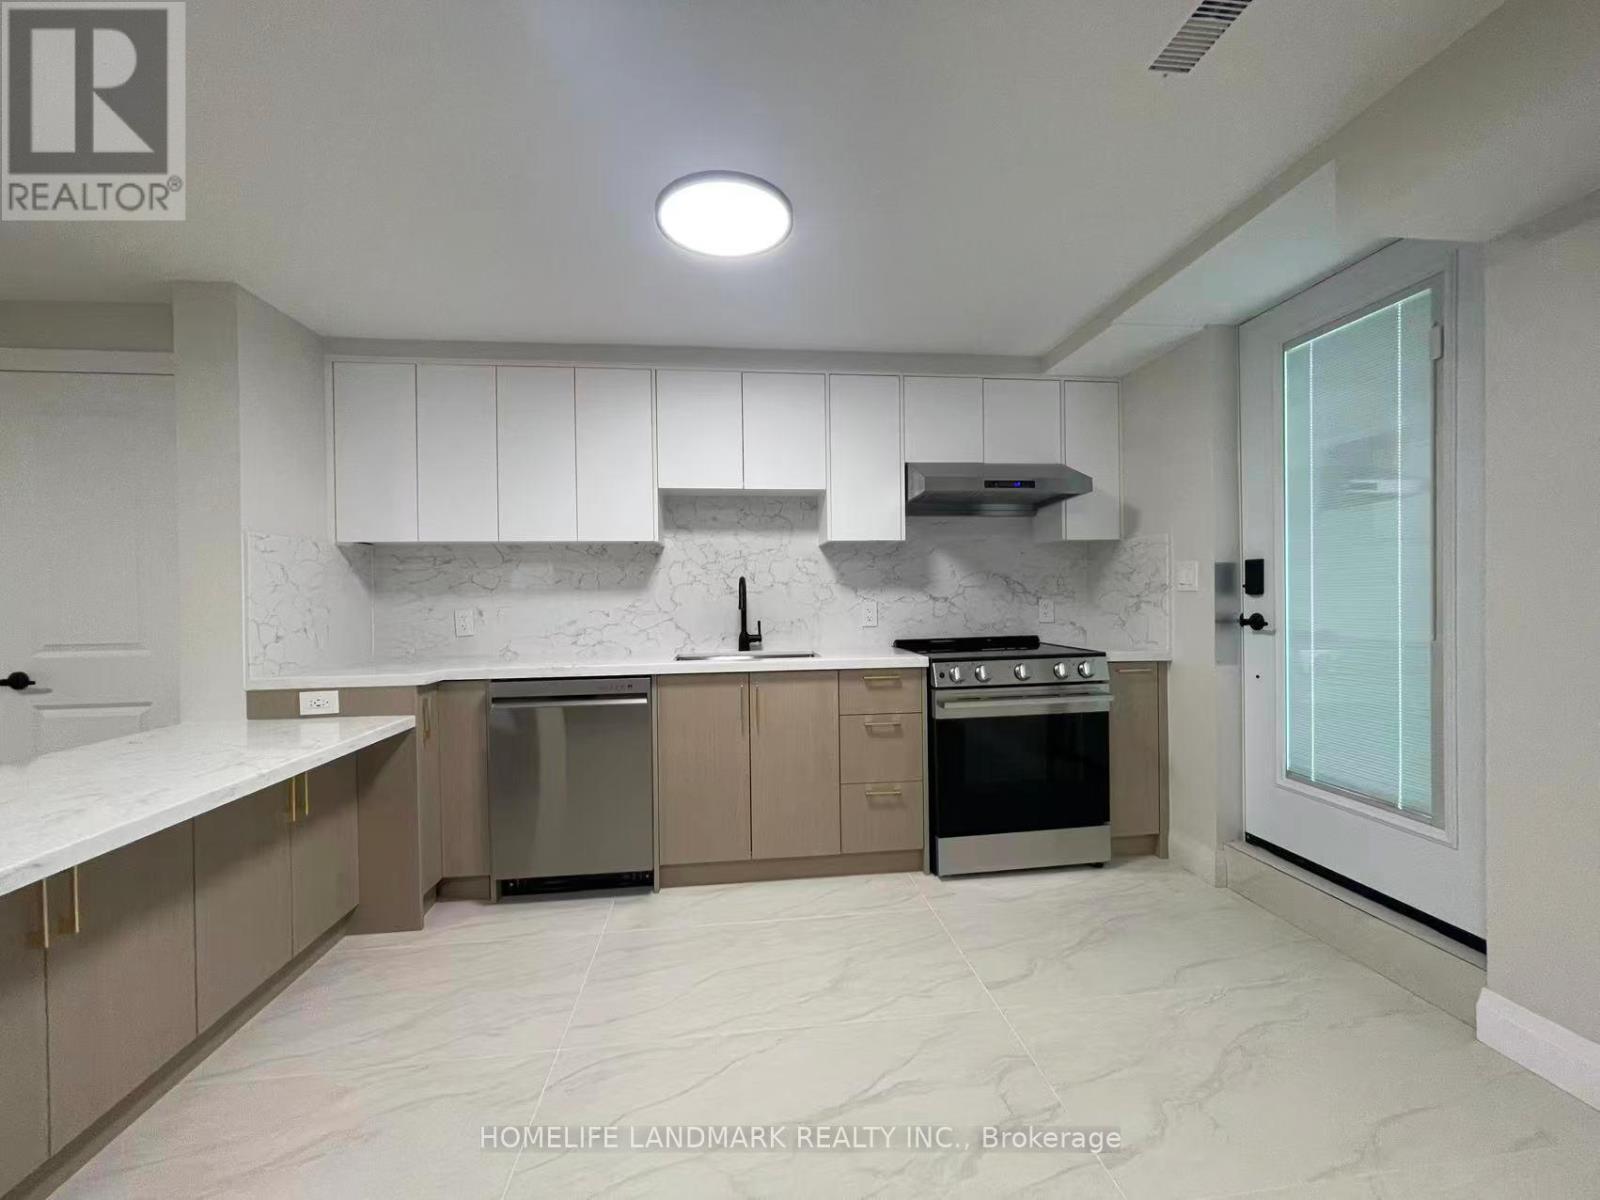
Welcome To This Spectacular, Fully Renovated 2 Bedrooms + Den Unit Where Sophisticated Design, Premium Finishes, And Modern Comfort Come Together Seamlessly. This Move-In-Ready Home Offers An Exceptional Living Experience In One Of South Etobicoke's Most Sought-After Neighbourhoods. The Heart Of The Home Is A Stunning Chef-Inspired Kitchen Featuring Elegant Quartz Countertops, Brand-New Luxury Appliances, Custom Cabinetry, And A Open-Concept Design. Enjoy The Comfort Of Brand-New Flooring Throughout. Step Outside To A Spacious yard, Ideal For Summer Gatherings, Family Activities, Or Peaceful Outdoor Relaxation. Families Will Appreciate The Unbeatable Location Within Walking Distance To Etobicoke School Of The Arts, While Commuters Will Enjoy Easy Access To Major Highways And A Short 20-Minute Walk To Mimico GO Station, Connecting You To Downtown Toronto In Minutes. Combining Luxury Finishes, Generous Living Space, Excellent Schools, And Outstanding Transportation Access, This Exceptional Home Offers A Rare Opportunity To Enjoy Upscale Living In A Vibrant And Family-Friendly Community. Simply Unpack And Enjoy. Private Entrance & Privte Concrete Yard. Green P parking is conveniently located approximately 60 metres from the house, with monthly parking listed online at $71/month. (id:55460)
19 Twenty-Ninth Street
Toronto, Ontario
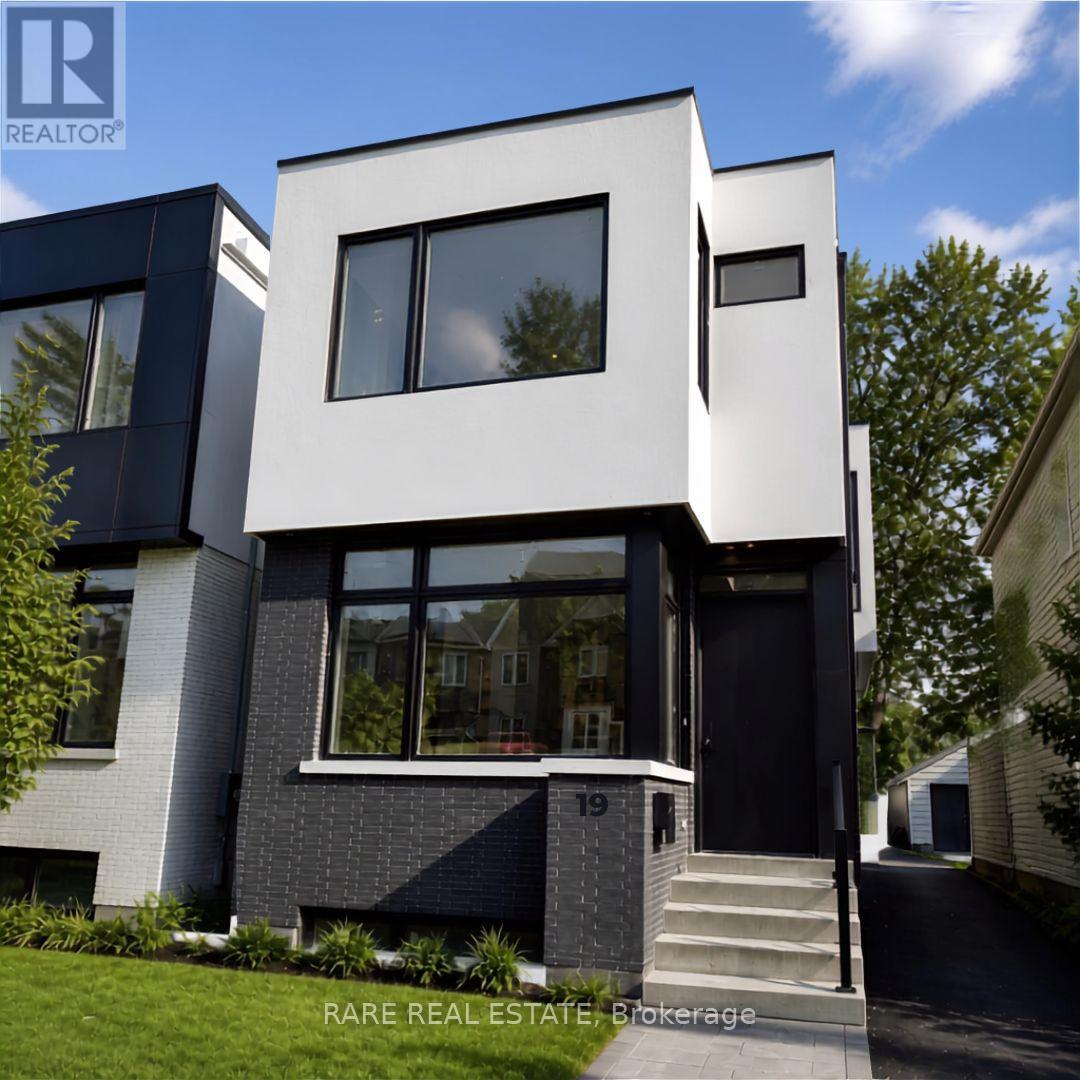
Experience elevated living in this stunning custom-built, modern luxury home available for lease. Showcasing designer finishes, superior craftsmanship, and meticulous attention to detail throughout. This exceptional residence features soaring 10-ft ceilings, hardwood floors throughout, and an abundance of natural light. The spectacular chef-inspired custom kitchen is anchored by an impressive 10-ft island with custom double-sided millwork, creating the perfect space for everyday living and effortless entertaining. Retreat to the luxurious primary suite featuring a spa-inspired ensuite. Walking distance to Lake Ontario & Ideally situated close to Lakeshore Yacht Club, shopping, GO Transit, major highways, parks, trails, and vibrant downtown amenities, this is a rare opportunity to lease a truly exceptional home in a highly sought-after neighbourhood. (id:55460)
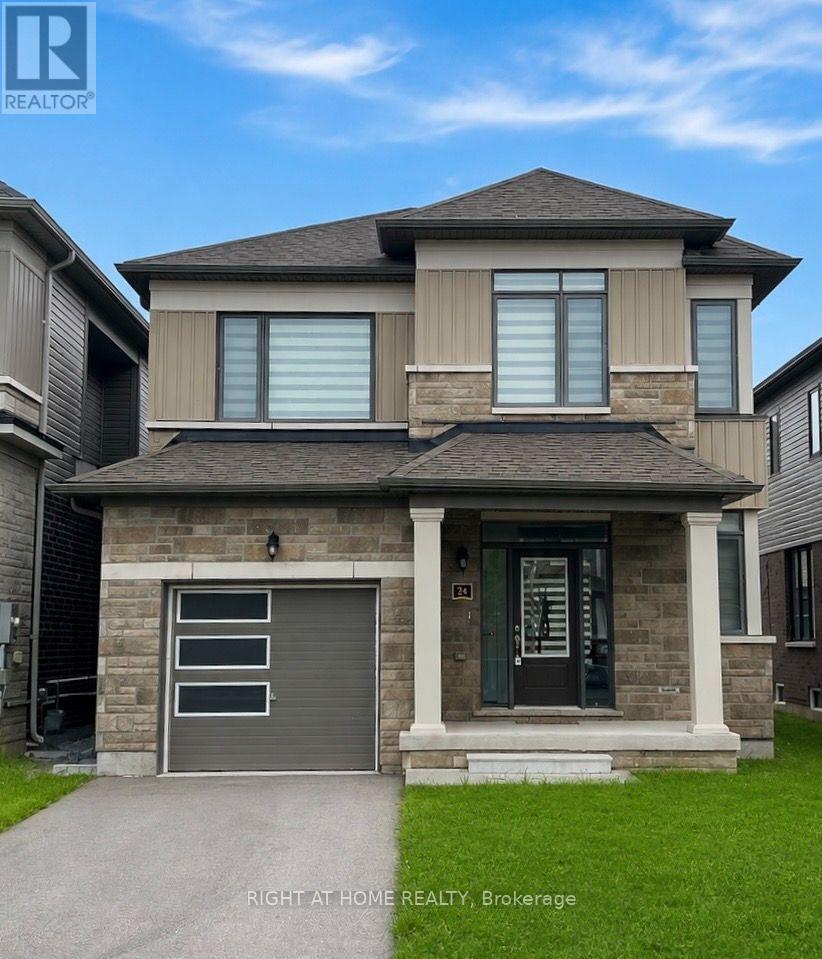
24 Tamworth Terrace W
Barrie, Ontario
Welcome to this beautiful,modern 3-bedroom,3-bathroom home, thoughtfully designed for comfortable family living. The spacious open-concept layout features a bright and inviting family room, generous primary bedroom with a private ensuite. Located in quiet,family-friendly neighborhood, this home is just minutes from restaurants, schools, shopping, parks and offers easy access to major highway (400). Easy commute to downtown Barrie . Finished basement with separate entrance(Not included) . Tenant to pay all utilities. Tenant required to have Tenant Insurance. Tenant is responsible to maintain lawn and snow removal.Tenancy Liability Insurance.$200 Key deposit. ** This is a linked property.** (id:55460)
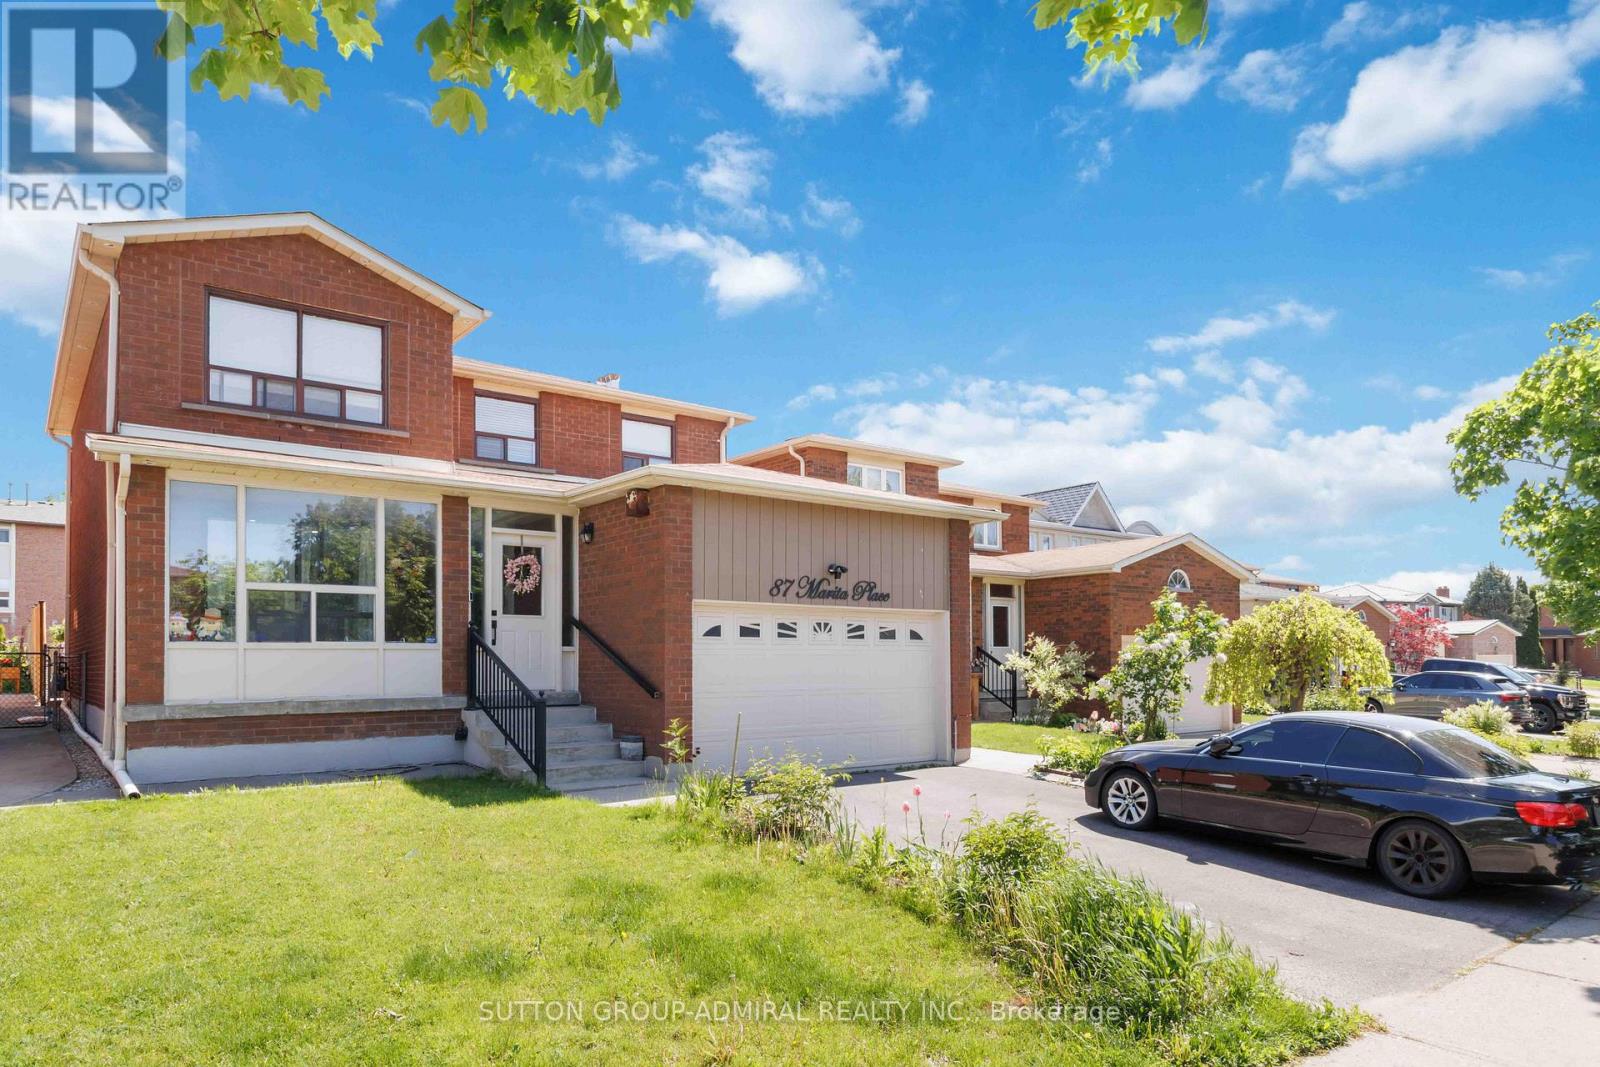
Main & Upper Flr - 87 Marita Place
Vaughan, Ontario
Beautifully Renovated Detached Home Located In The Highly Desirable Glen Shields Community Of Vaughan. This Spacious Main & Upper Floor Unit Features 4 Bedrooms And 3 Bathrooms With A Bright And Functional Layout. Enjoy Hardwood Floors Throughout, Pot Lights, A Modern Upgraded Kitchen With Quartz Countertops, Stainless Steel Appliances, Spacious Family Room With Fireplace, Ensuite Laundry, And Generous-Sized Bedrooms. The Unit Is Partially Furnished. Includes 2 Driveway Parking Spaces. Conveniently Located Near Schools, Parks, Public Transit, Shopping, Restaurants, And Major Highways. Basement Not Included. Tenant Responsible For 70% Of Utilities. (id:55460)
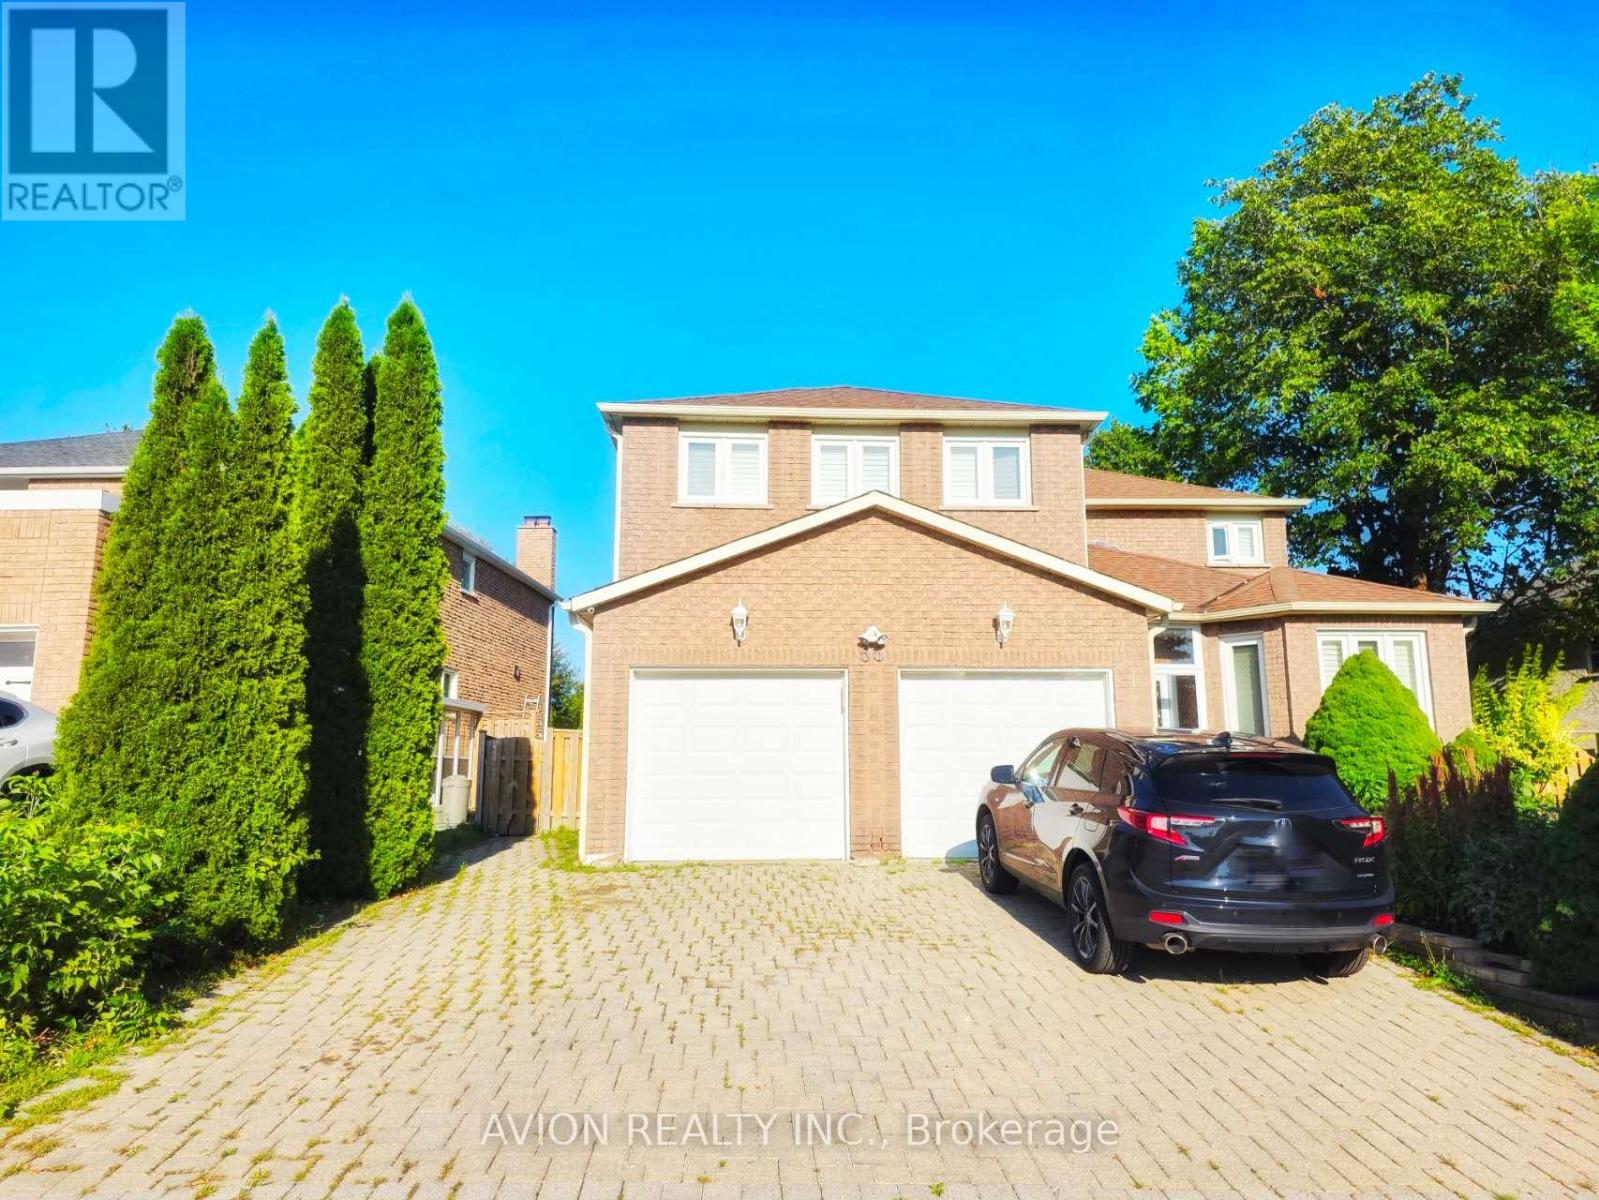
Bsmt - 55 Central Park Drive
Markham, Ontario
Spacious 3-bedroom, 2-bathroom basement apartment in the highly sought-after Markville community. Bright windows in every room, a functional open-concept living and dining area, and a primary bedroom featuring a private 3-piece ensuite. Enjoy stainless-steel appliances, in-suite laundry, one parking space, and high-speed internet included. Ideally located near top-ranked Markville Secondary School and Central Park Public School, with convenient access to Markville Mall, Foody Mart, restaurants, parks, transit, and everyday amenities. A comfortable and well-connected home for you! (id:55460)
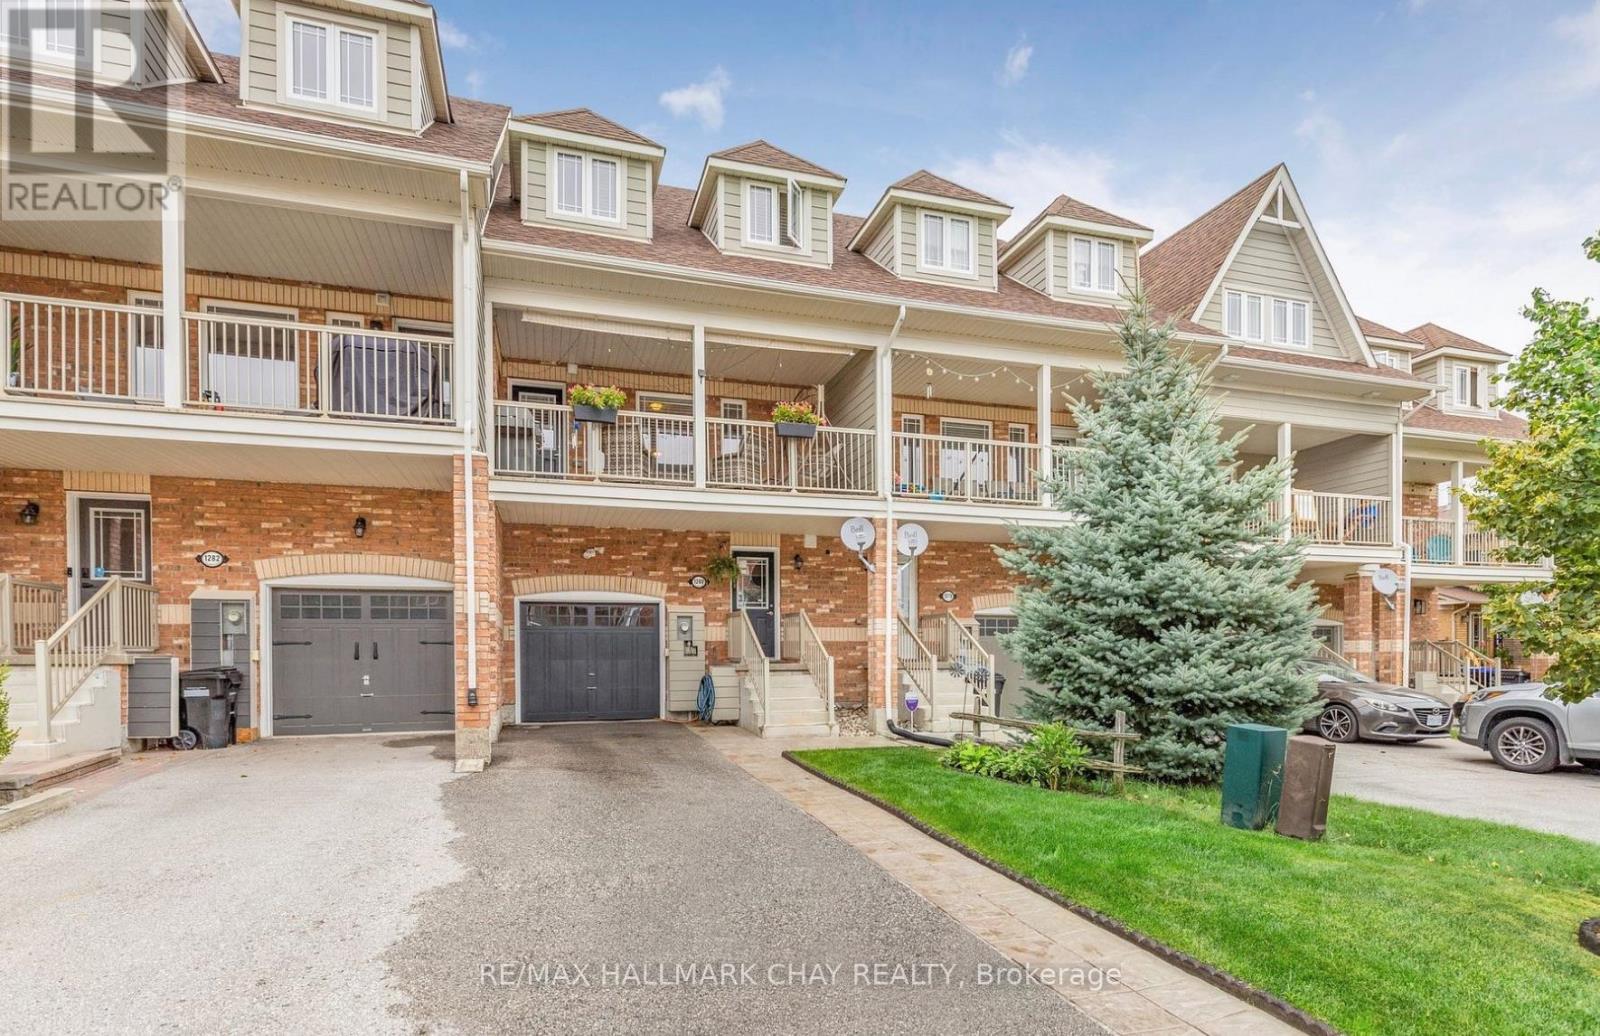
1280 Coleman Crescent
Innisfil, Ontario
This immaculate, single owner, carpet-free townhome in the heart of Alcona offers nearly 2,000 square feet of bright, thoughtfully designed living space across three finished levels. Offered for the first time by the original owners, the ground floor features a welcoming entry, inside garage access, and a versatile den that walks out to a private, low-maintenance fenced backyard built for entertaining. The sun-drenched second level serves as the heart of the home, centered around an open-concept kitchen with a large island and a cozy fireplace, seamlessly flowing out to an oversized porch for morning coffee or evening relaxation. Upstairs, you'll find spacious bedrooms and a convenient laundry room, all situated on a quiet, tree-lined street just steps from schools, parks, and shopping. This move-in-ready home perfectly pairs modern, low-maintenance living with a prime location. (id:55460)
355 Pitfield Road
Toronto, Ontario
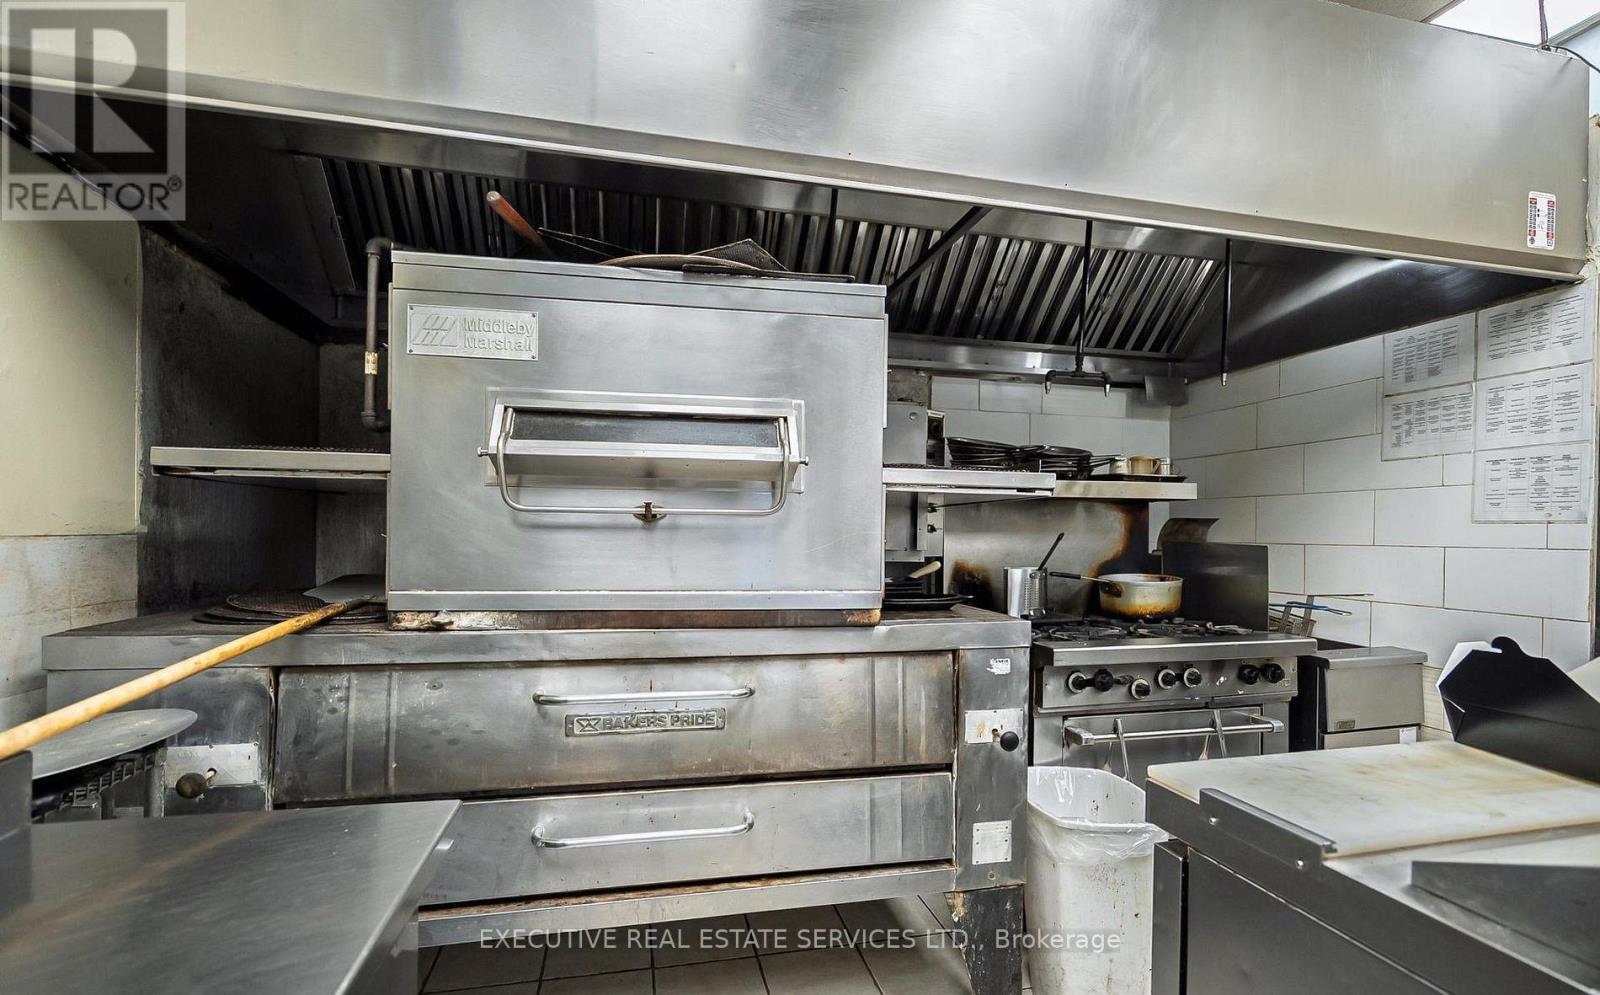
Excellent opportunity to own a thriving and well-established pizza business in the heart of Scarborough! This successful, non-franchise operation offers strong sales, consistent profitability, and exceptionally low rent of only $3,000/month. The spacious 1,900 sq. ft. premises, including a basement, features approved dine-in seating for 20 customers and is located in a high-traffic plaza surrounded by dense residential communities with convenient access to major highways.The business benefits from four school catering contracts and a loyal, repeat customer base, providing stable and reliable income throughout the year. The premises also include an LLBO liquor licence, creating additional revenue opportunities and enhancing the dine-in experience.This is a fully equipped, turnkey operation ideal for entrepreneurs looking to be their own boss or investors seeking a profitable business with immediate cash flow. With significant opportunities to expand catering services, delivery operations, online ordering platforms, menu offerings, and local marketing initiatives, the potential for future growth is substantial.A rare opportunity to acquire a successful business with an established reputation, proven performance, and excellent upside potential. Step into ownership and continue building on a strong foundation of success (id:55460)
Upper - 840 Danforth Road
Toronto, Ontario
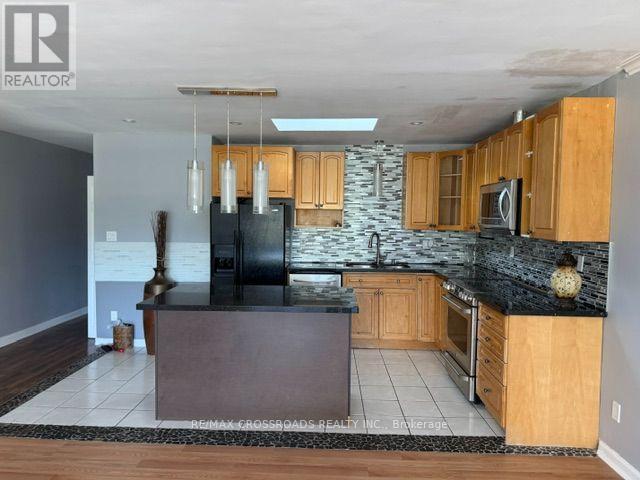
Welcome to this bright and spacious two-bedroom, one-bathroom upper-level apartment at 840 Danforth Road. Featuring a generous open-concept living and dining area, a well-appointed kitchen with granite countertops, breakfast bar and stainless-steel appliances, plus a modern four-piece bathroom. Enjoy the convenience of ensuite laundry and the standout feature-an oversized private balcony overlooking the surrounding neighbourhood, perfect for relaxing or outdoor dining. Ideally located steps from TTC, shopping, schools, parks and everyday amenities, with convenient access to Kennedy Subway Station. (id:55460)
54132 Best Line
Bayham, Ontario
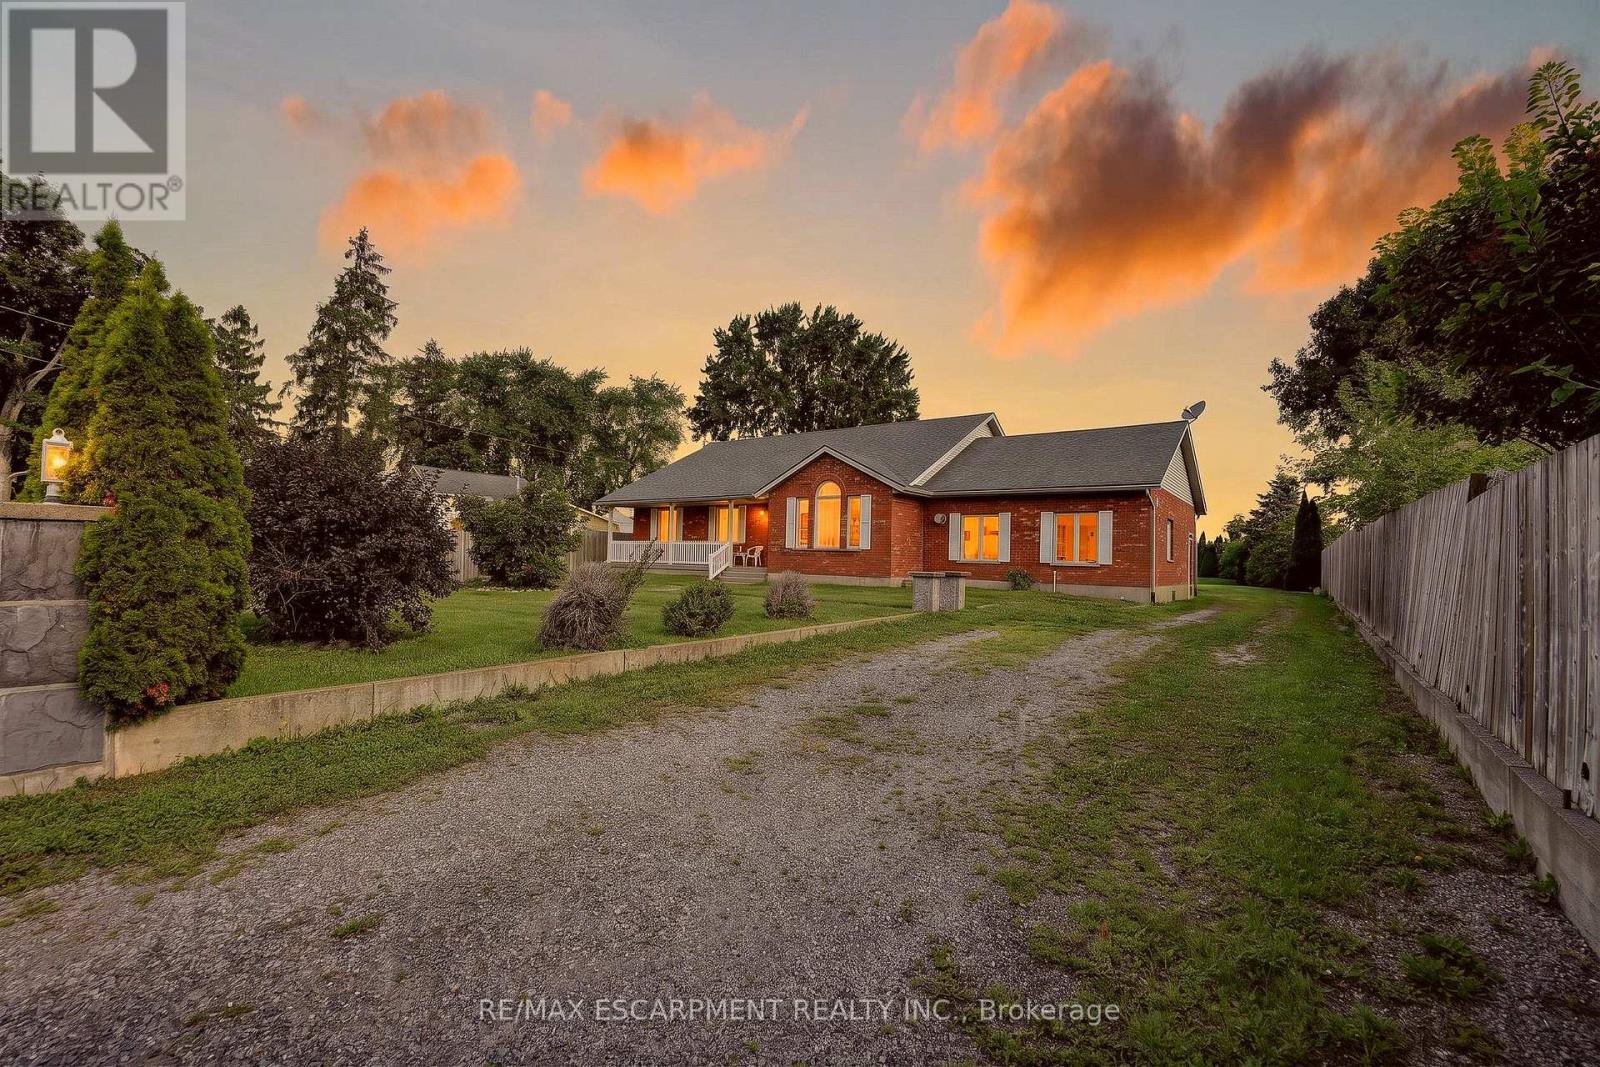
Spacious 3-bedroom, 2-bathroom home on a generous lot in Aylmer, Ontario. Features include an open layout, generously sized rooms, eat-in kitchen with ample cupboard space, and plenty of windows providing natural light. Finished 2-car garage, large back deck, and extensive tree-lined backyard. Furnace and hot water tank are rented; Seller will buy out on closing. A great opportunity to update and personalize the home to your needs. (id:55460)
17 Dover Street
Woodstock, Ontario
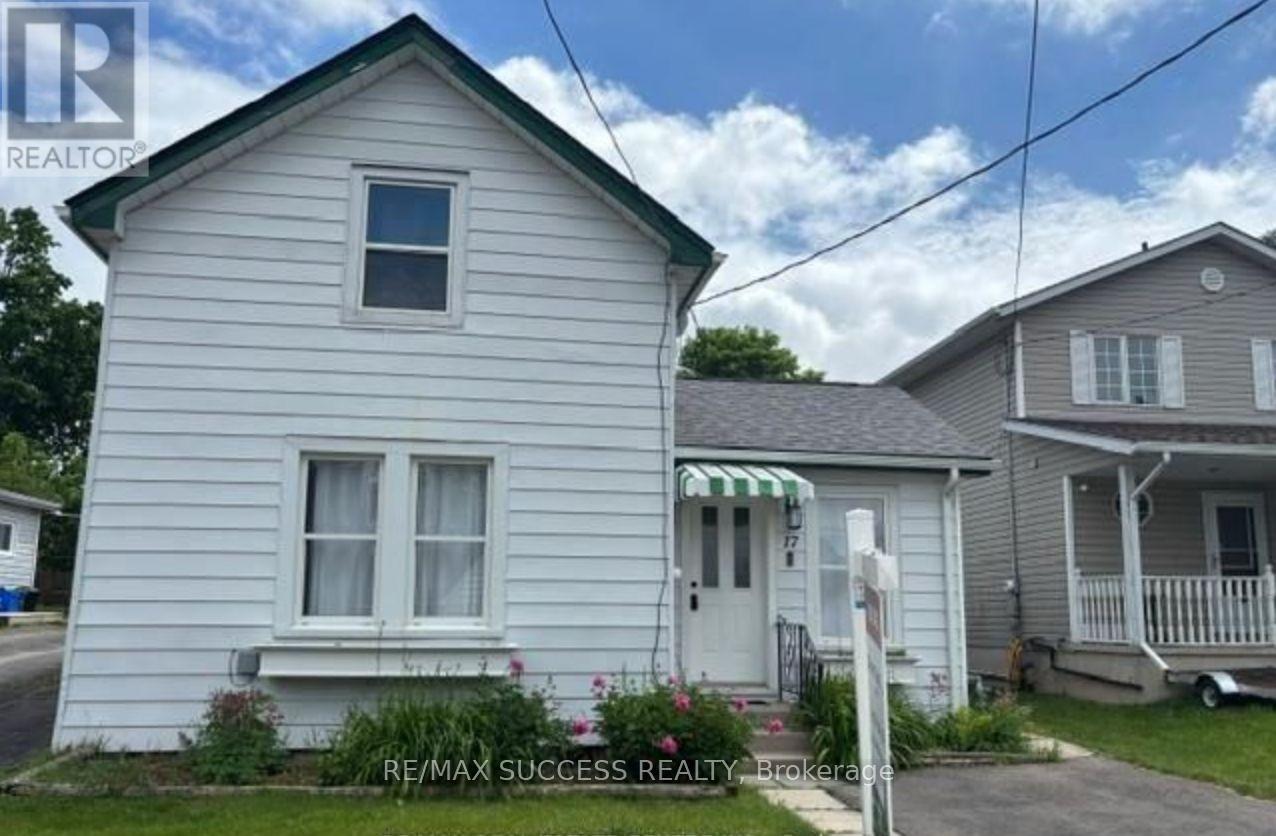
Updated Three-Bedroom Detached Home with Two-Bath & Two parking Spots. The Main Floor Features Primary Bedroom Overlooking The Front Yard with Full Bathroom & Enclosed Laundry facilities with Storage, Complete With A Newer Washer And Dryer. Two Additional Bedrooms Are Located On The Upper Level.The Renovated Kitchen (2024) Showcases New Quartz Countertops, A Large Double Sink, And High-Quality Appliances. Durable, Scratch-Resistant Vinyl Plank Flooring Runs Throughout The Home.Situated On A Large Lot, The Fully Fenced Backyard Offers Excellent Outdoor Living With A Stone Patio And Storage Shed. The Lower Level Provides Abundant Storage Space.An Ideal Option For Retirees Or Buyers Seeking Main-Floor Living Combined With Generous Outdoor Space In A Convenient Location. The Property Also Offers Multiple Opportunities To Expand And/Or Rebuild. Huge Backyard for Outdoor Entertaining etc. Close to All Amenities, Parks, Schools, Shopping (id:55460)
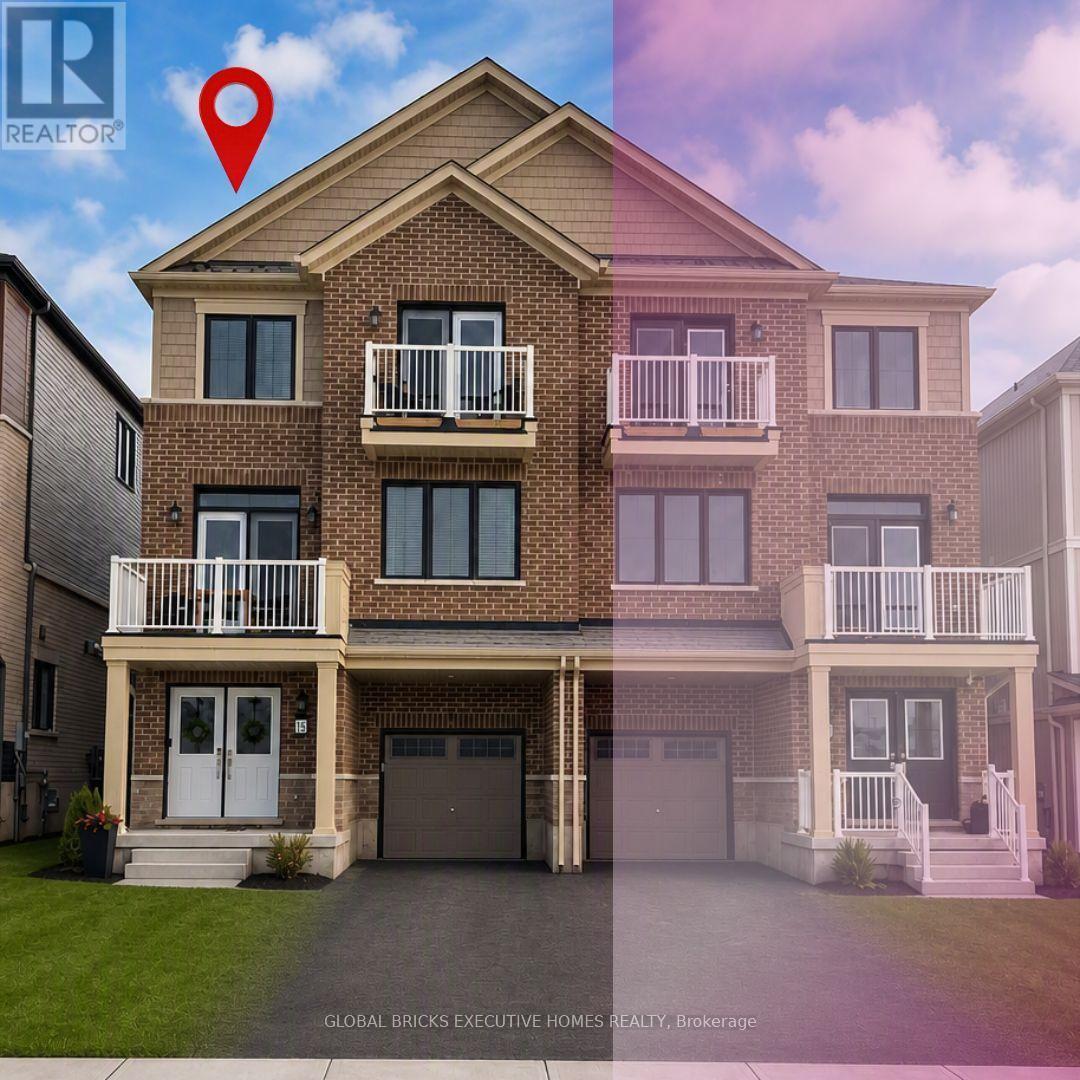
13 Central Market Drive
Haldimand, Ontario
Experience the best of modern living in the heart of Caledonia! This beautifully upgraded 3-bedroom, 2.5-bathroom townhouse offers approximately 1,730 sq. ft. of stylish and comfortable living space. The bright and spacious open-concept second floor is the heart of the home, featuring a modern kitchen, generous dining area, and inviting living room-perfect for everyday family living or entertaining guests. Upstairs, the spacious primary suite offers a private balcony and a luxurious 3-piece ensuite, while two additional well-sized bedrooms provide plenty of space for family, guests, or a home office. Located in a charming, fast-growing community with a welcoming small-town feel, this home offers the perfect balance of comfort and convenience. Enjoy easy access to local amenities, shopping, and Hamilton International Airport, just approximately 15 minutes away. Stylish, upgraded, and move-in ready-this is a home you'll be proud to call your own. Book your private showing today! (id:55460)
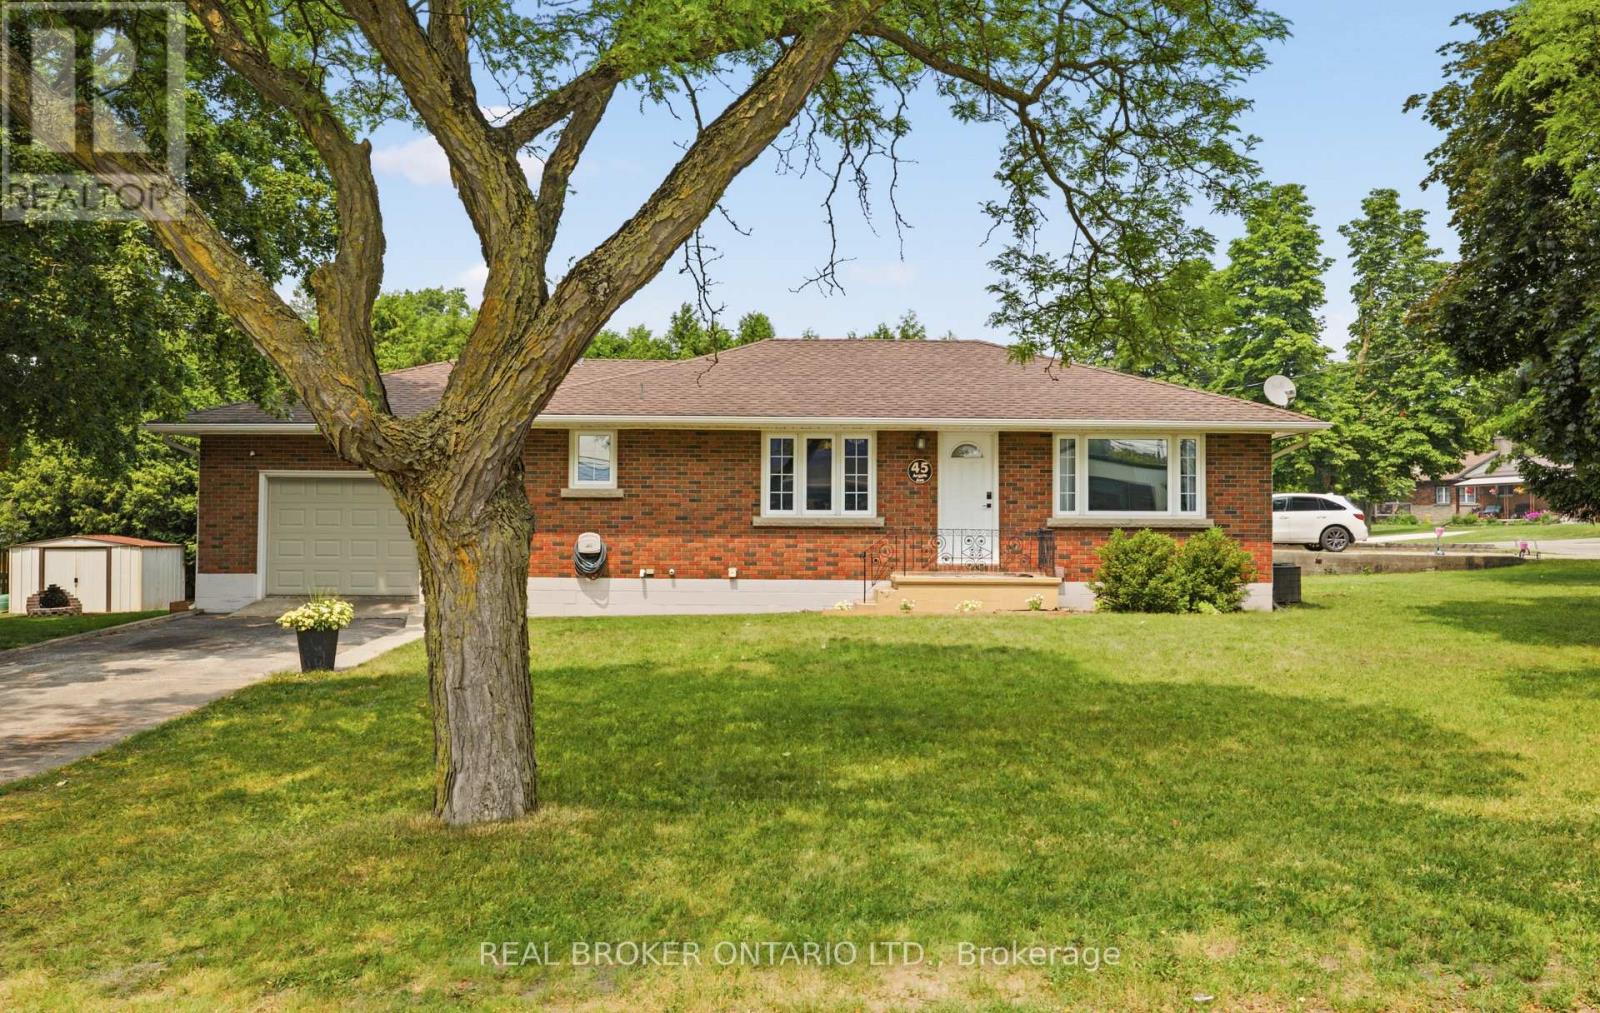
45 Argyle Avenue
Norfolk, Ontario
Welcome to 45 Argyle Avenue, where mature trees, a spacious lot, and a warm, inviting layout create the perfect place to call home. Set back from the road in a quiet Delhi neighbourhood, this charming 3-bedroom bungalow offers the space and flexibility every family is looking for. Step inside through the oversized attached garage into a practical mudroom with basement access, presenting exciting potential for a future separate entrance. The bright, spacious kitchen is truly the heart of the home, featuring a large peninsula that naturally brings everyone together, whether you're preparing dinner, entertaining friends, or helping with homework. It flows effortlessly into the dining area and welcoming living room, where oversized windows fill the space with natural light and timeless mouldings add character and charm. Three comfortable bedrooms and a full 4-piece bathroom complete the main floor, while the expansive lower level offers endless possibilities. With plenty of room for a rec room, home office, gym, playroom, or hobby space, this home is ready to grow alongside your family's needs. Outside, you'll find a partially fenced backyard surrounded by mature trees, a large storage shed, an oversized garage perfect for hobbies or extra storage, and a double-wide driveway with ample parking. Whether you're just starting out, growing your family, or simply looking for more space to enjoy, 45 Argyle Avenue offers comfort, flexibility, and the opportunity to create lasting memories in the heart of Norfolk County. (id:55460)
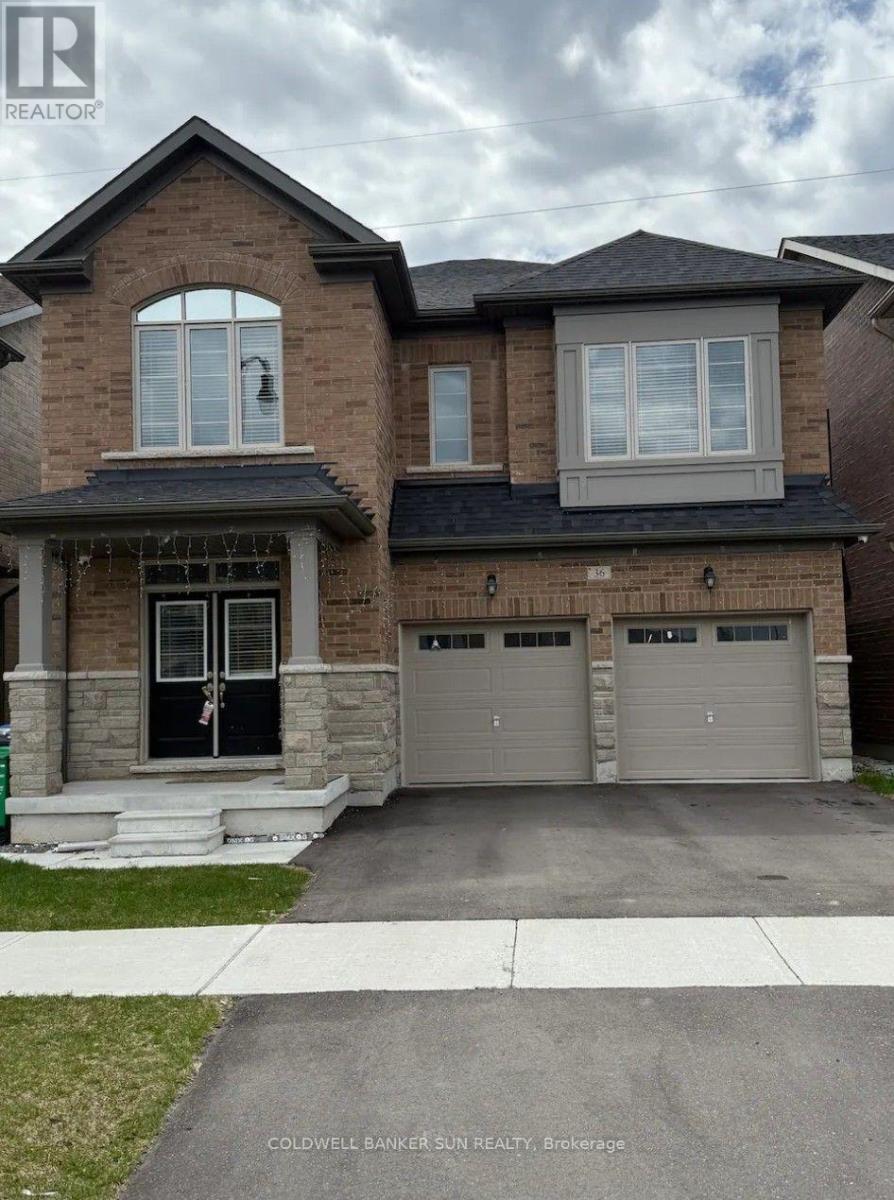
36 Bavenden Crescent
Brampton, Ontario
Welcome to this stunning, sun-filled ravine home nestled in the heart of Brampton. Boasting approximately 3,246 sq. ft. of expertly designed living space, this residence offers the perfect blend of luxury and comfort. The home features 5 spacious bedrooms and 3.5 bathrooms, ideal for a growing family. Enjoy the seamless flow of an open-concept layout that maximizes natural light throughout the main level. Step outside to your private backyard oasis, which backs onto a serene, picturesque pond, providing a peaceful escape from the everyday bustle. Don't miss this rare opportunity to own a premium lot in a highly sought-after neighbourhood. (id:55460)
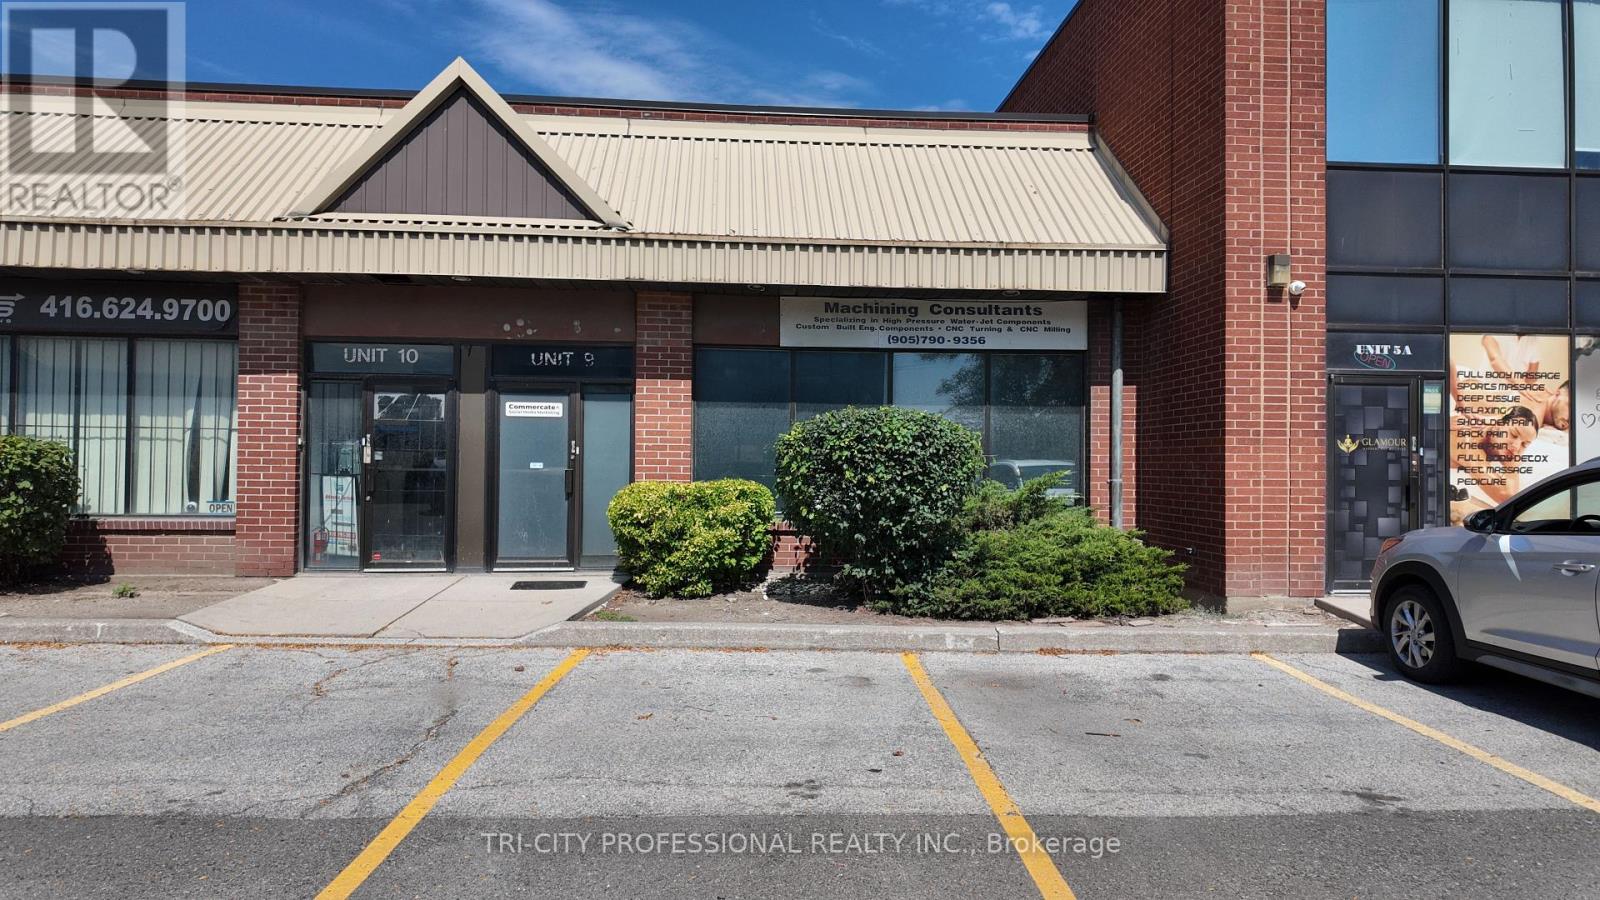
9 - 30 Intermodal Drive
Brampton, Ontario
Excellent industrial opportunity in a highly accessible location with quick access to Highways 427, 410, and 407. Features a grade-level shipping door, functional office space, and industrial zoning suitable for a variety of permitted uses. Strategically positioned near a major rail yard, offering added logistical advantages for shipping and distribution. Ideal for warehousing, manufacturing, or service-based industrial operations. (id:55460)