
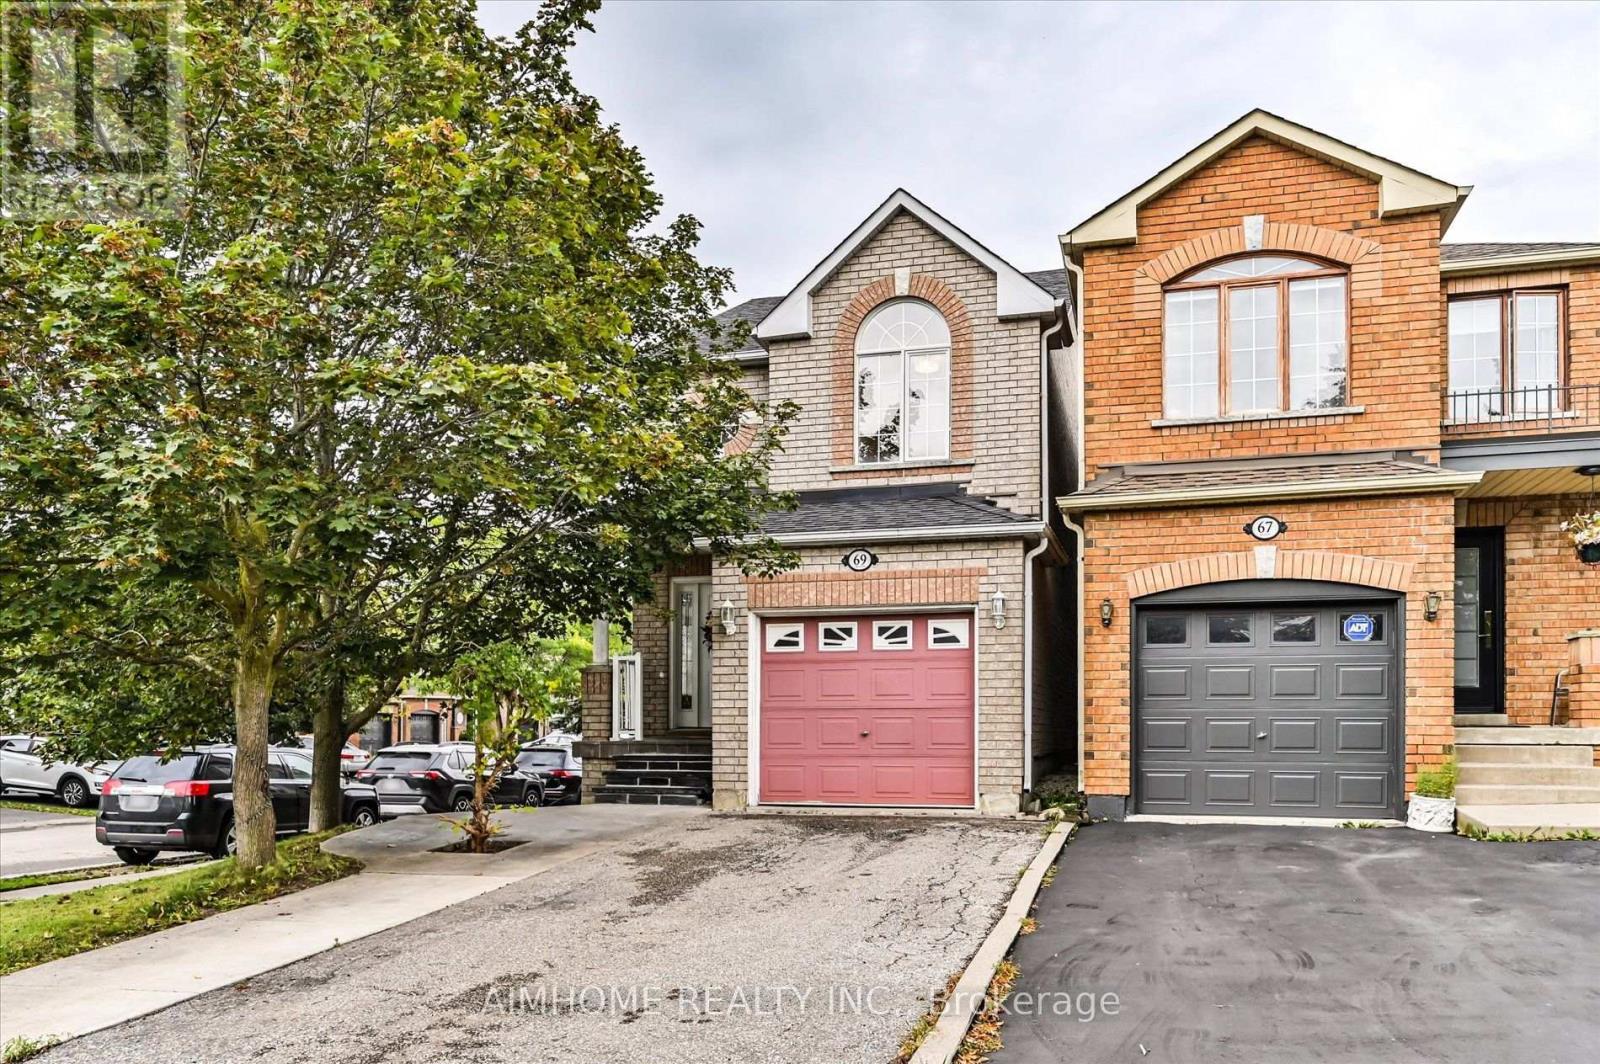
69 Senator Way
Caledon, Ontario
Beautifully updated and move-in ready, this inviting home features bright living spaces and a great backyard for enjoying the outdoors. The main floor showcases elegant coffered ceilings, crown moulding, pot lights, and large windows that fill the space with natural light. The kitchen features white cabinetry, stainless steel appliances, and a mosaic tile backsplash, while the adjoining dining area offers a walkout to the backyard deck for easy outdoor entertaining. A finished basement provides additional living space with flexibility for a recreation room, home office, or fitness area. Outside, the fenced backyard offers a spacious lawn, a deck perfect for summer barbecues, and a handy storage shed. A welcoming home ready for you to move in and enjoy! (id:55460)

6 Damascus Drive
Toronto, Ontario
Welcome To 6 Damascus Dr, A Fantastic Opportunity In The Heart Of West Humber-Clairville! This Well-Located Detached 2-Storey Home Offers A Functional Layout, Generous Outdoor Space & Excellent Potential For Families, First-Time Buyers Or Investors. The Bright Main Floor Features Comfortable Principal Living Spaces And A Family-Friendly Layout, While The Upper Level Offers 3 Spacious Bedrooms. The Fully Finished Basement With Separate Entrance & Second Kitchen Provides Valuable Flexibility For Extended Family, Guests, A Home Office/Rec Space Or Potential Rental Use. Enjoy A Large Private Driveway With Parking For Up To 6 Vehicles And A Generous 36.21 x 99.78 Ft Lot. Situated In A Mature, Family-Oriented Neighbourhood Just Minutes From Hwy 27, Finch Ave W, TTC Transit, Schools, Parks, Humber College, Shopping, Restaurants & Everyday Amenities. Convenient Access To Major Highways Makes Commuting Across Toronto And The GTA A Breeze. A Rare Opportunity To Own A Detached Home With Multiple Living Options And Strong Long-Term Potential In A Convenient Etobicoke Location! (id:55460)
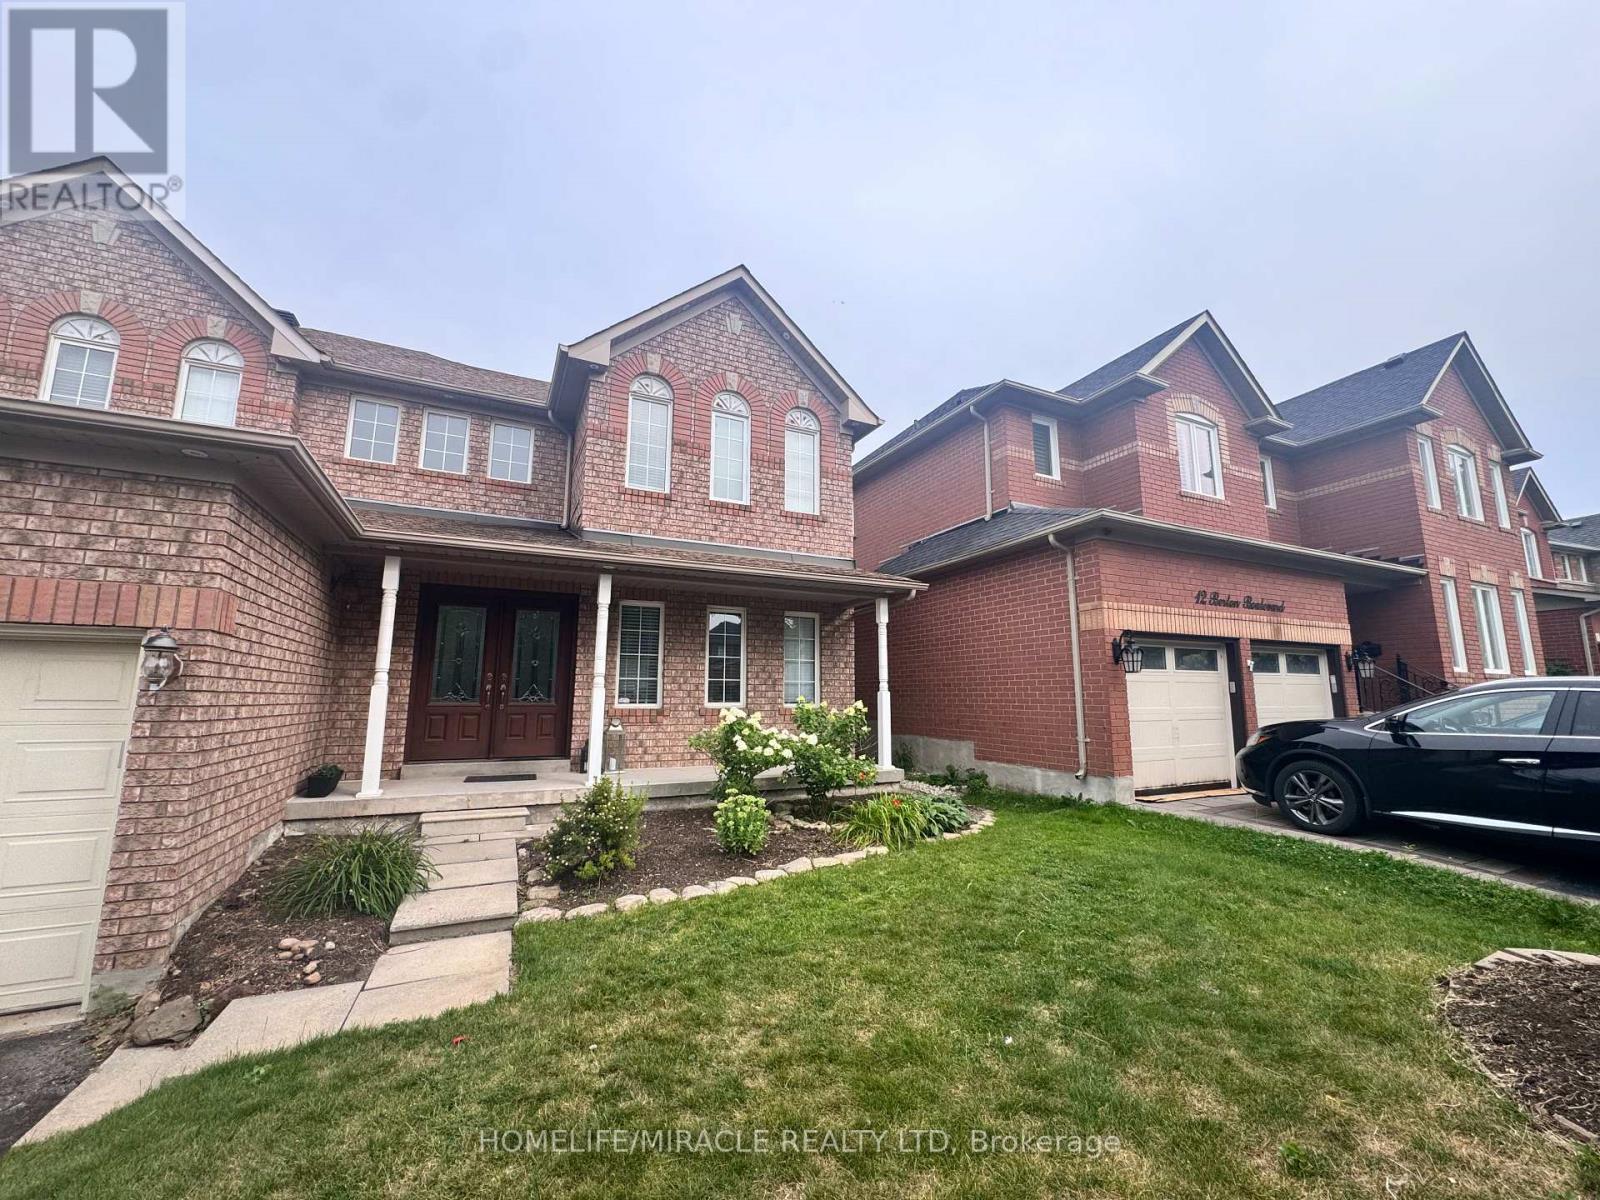
14 Berton Boulevard
Halton Hills, Ontario
First time being Offered for LEASE: A Brand new, never lived-in legal 2-bedroom basement apartment at 14 Berton Blvd. Georgetoen. Bright, spacious and beautifully finished with a private separate entrance and a great open-concept layout. Modern kitchen with quartz countertops, plenty of cabinets, double sink and full-size appliances. Two good-sized bedrooms with closets and egress windows. Beautiful 3-piece bathroom with glass shower. Separate ensuite laundry with full-size LG washer and dryer. Pot lights and modern flooring throughout add to the bright and comfortable feel of the apartment.Great location offering a unique blend of urban convenience and peaceful country living, surrounded by beautiful countryside and farmhouses while still being close to everything you need. Minutes from Toronto Premium Outlets, Hwy 401, Georgetown GO Station, shopping, restaurants, parks, schools and everyday amenities. Enjoy the charm of Georgetown with easy access to Mississauga, Milton, Brampton and major commuter routes. A wonderful opportunity for a small family or professional couple looking for a modern home with a taste of both urban and rural living. (id:55460)
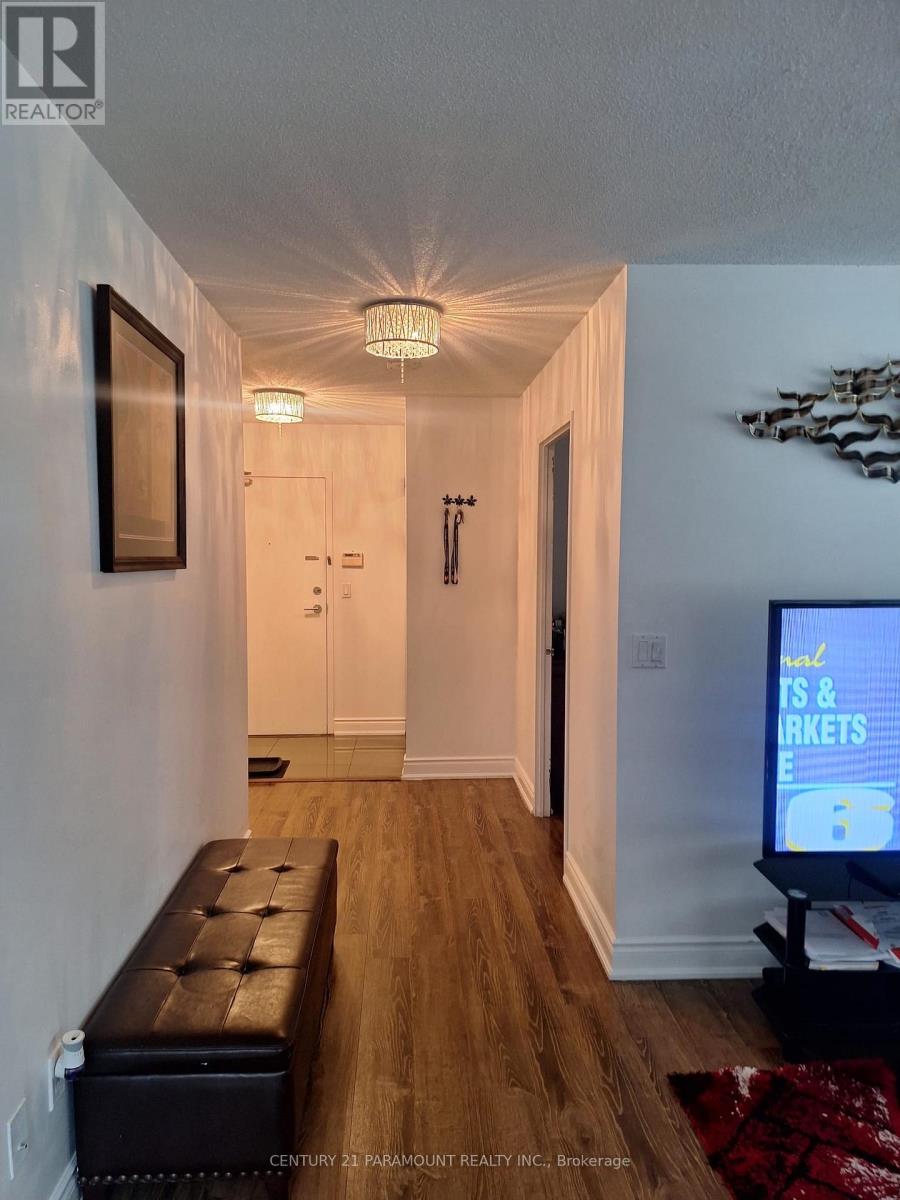
404 - 325 Webb Drive N
Mississauga, Ontario
Furnished, Bright and spacious corner unit condo offering 1199 sq. ft., featuring 2 spacious bedrooms and 2 bathrooms. Enjoy an modern kitchen with granite countertops, undermount sink, backsplash, and stainless steel appliances including a built-in dishwasher. Both bathrooms have with quality finishes. The unit includes washer and dryer, and a 3-piece ensuite in the primary bedroom. Step outside to a fantastic lifestyle-walk to Square One, the Library, Sheridan YMCA, Living Arts Centre, and schools. Public transit is in front of the building, plus you'll love the green space view. Ideal for a small family, a couple or two university students. The apartment is available furnished or unfurnished. (id:55460)
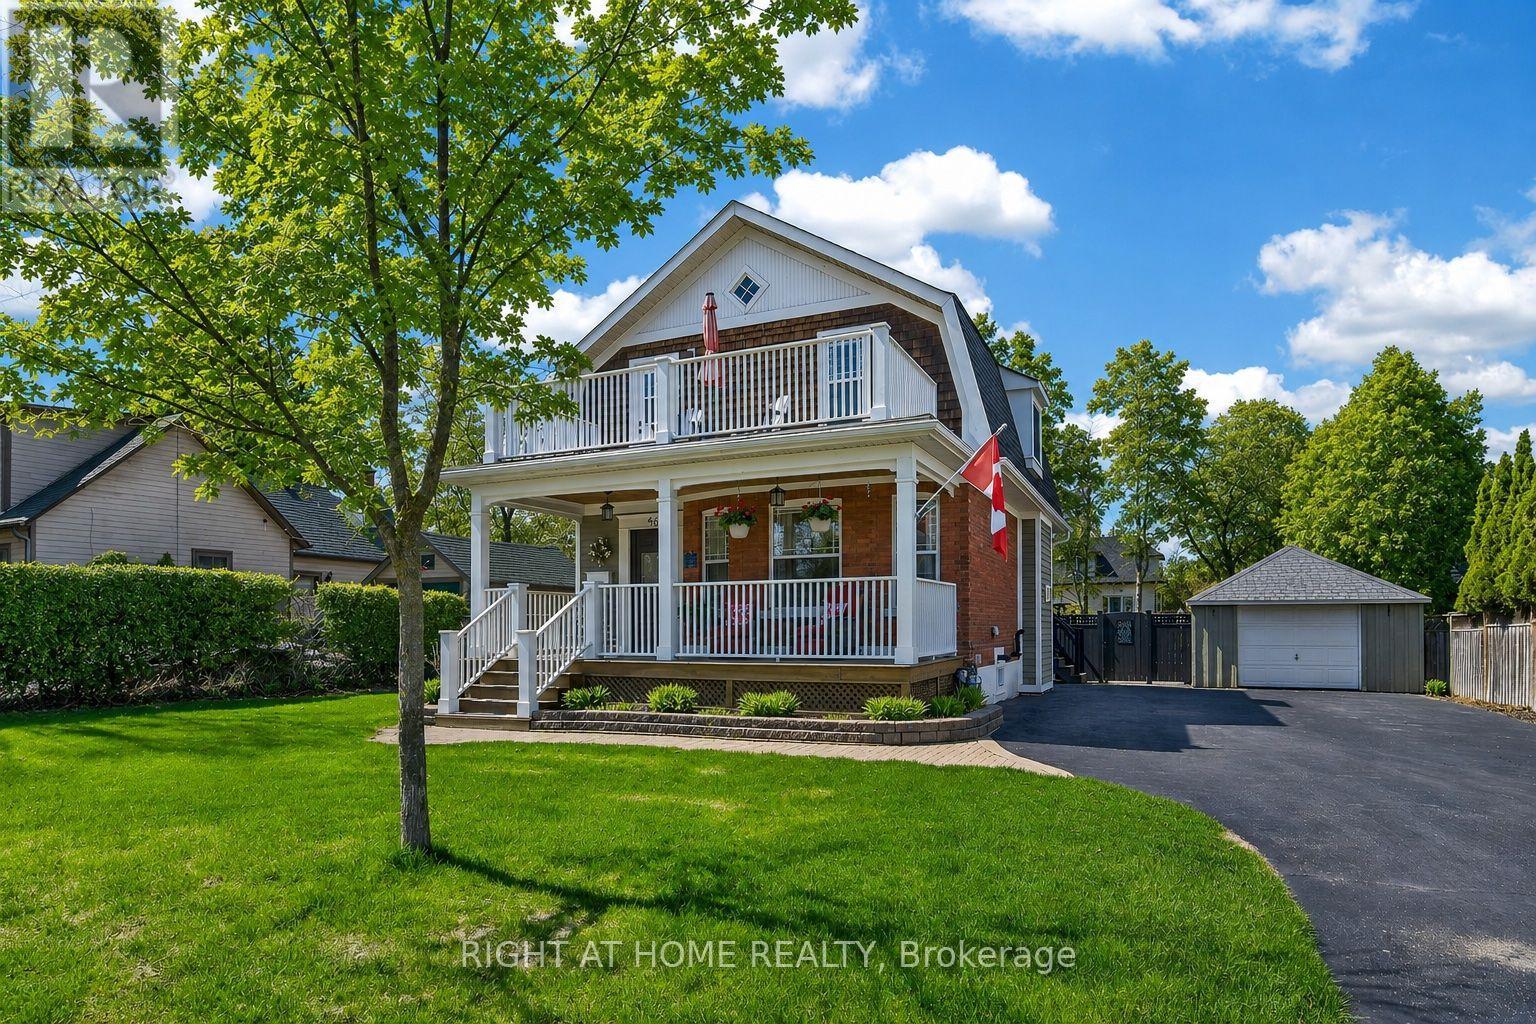
46 Bay Street
Mississauga, Ontario
Welcome to lakeside living in the heart of Port Credit Village. Just steps from Lake Ontario and the Credit River, this charming, character-filled family home offers an exceptional lifestyle in one of Mississauga's most desirable neighbourhoods. Originally built in 1910 and completely rebuilt in 2008, this home beautifully blends timeless charm with modern comfort. A stunning great room addition boasts soaring 16' cathedral ceilings, creating a bright and inviting living space. The chef's kitchen features a large centre island, custom built-in bar, and walk-out to the stunning backyard. The kitchen blends seamlessly into the spacious family room, perfect for everyday living and entertaining. The main floor also offers a formal dining room with a beautiful stone fireplace, a welcoming living room, and a full bathroom. Upstairs features three generous bedrooms, a full bathroom, and a walk-out to the second-level balcony overlooking this picturesque neighbourhood. Set on a rare 66' wide lot, the private backyard features a tiered composite deck, stone patio, gazebo, mature trees, and beautifully landscaped gardens. Ideally located in the heart of Port Credit Village, you're just steps to Port Credit Harbour Marina, PCYC, boutique shopping, acclaimed dining, waterfront parks, trails, and year-round festivals. Walk to top-rated schools and the GO Station, with just a 24-minute commute to downtown Toronto. Impeccably maintained with outstanding curb appeal, this home also features a covered front porch, detached garage, lush gardens, and timeless architectural details throughout. The basement offers storage, a bright laundry room, and bonus space. A rare opportunity to own a truly distinctive home in one of the GTA's most sought-after waterfront communities. (id:55460)
174 St Vincent Street
Barrie, Ontario
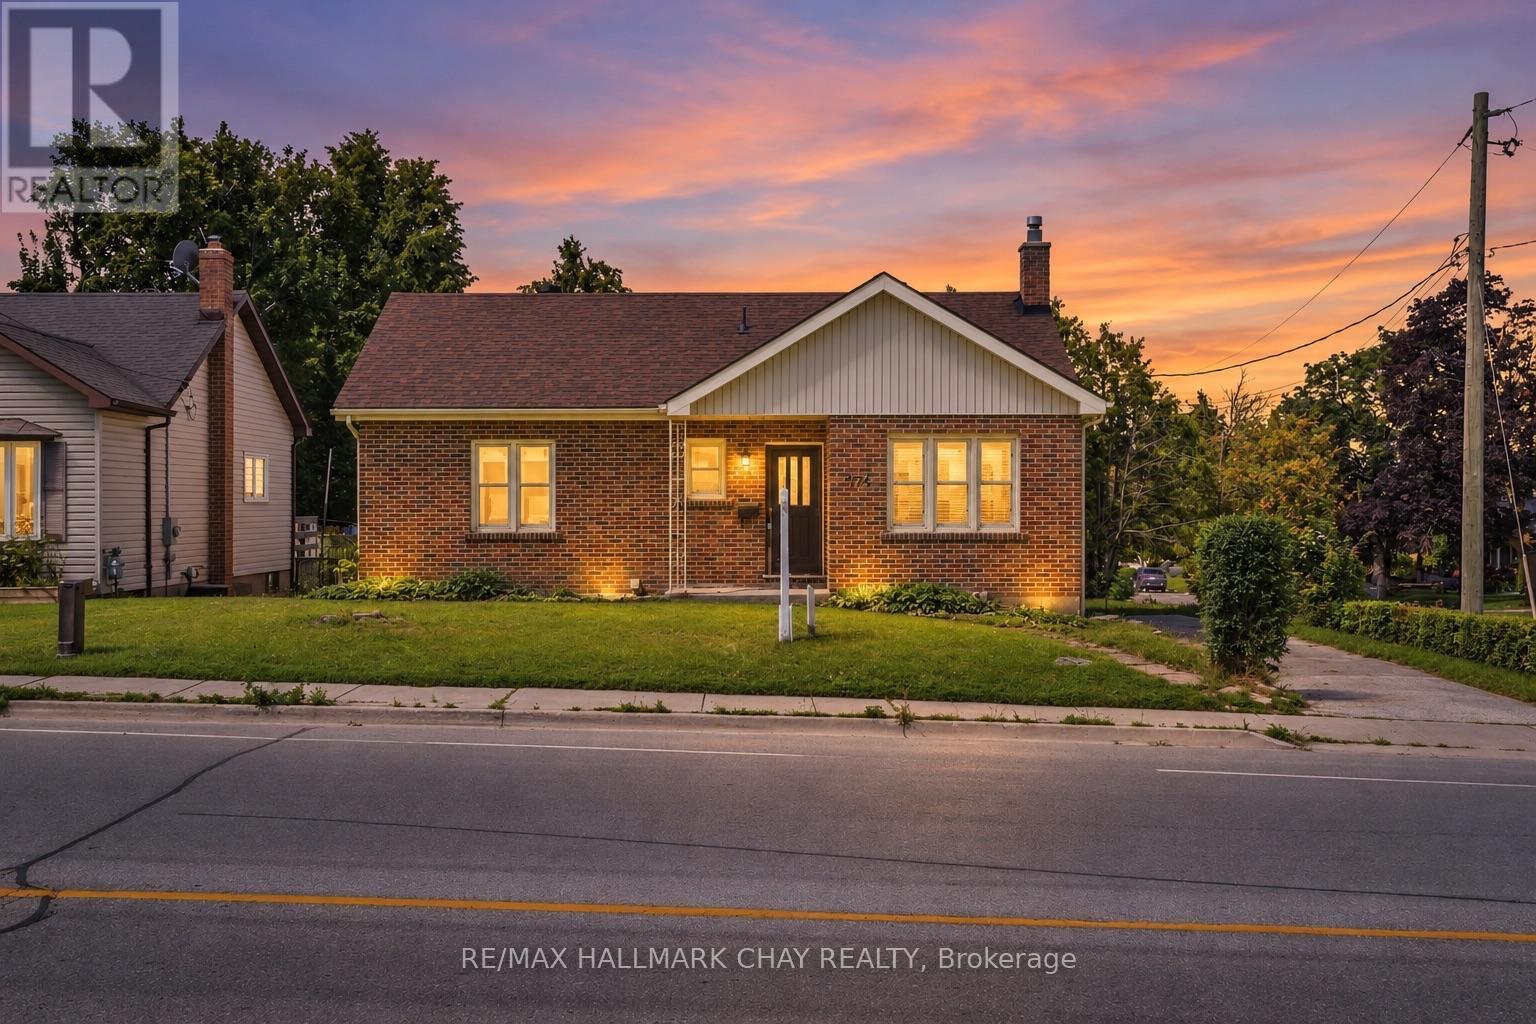
DETACHED LIVING IN CENTRAL BARRIE - If you've been waiting for an affordable detached home with more space than you might expect, 174 St. Vincent Street deserves a closer look. This all-brick raised bungalow sits on a mature lot just minutes from downtown Barrie, Kempenfelt Bay, waterfront trails, Highway 400, shopping, restaurants, parks and everyday amenities.Inside, this bright, carpet-free home offers a comfortable and functional layout designed for everyday living and entertaining. The spacious front living room features hardwood floors and large windows that fill the space with natural light, while the adjoining kitchen opens into a sun-filled four-season sunroom currently enjoyed as a generous dining area. Flowing seamlessly back to the walkout to the beautiful, private deck, this inviting space creates an easy connection between the home's principal living areas and the outdoors. Three generously sized bedrooms and a full bathroom complete the main floor. Downstairs, the fully renovated lower level adds impressive finished living space with a large recreation room, office, fourth bedroom, second full bathroom, dedicated workshop and plenty of storage. Whether you need room for guests, older children, working from home, hobbies or simply some extra space to spread out, the flexible layout gives you plenty of options. Outside, enjoy a spacious backyard with plenty of room to relax, garden, entertain or let the kids play. For buyers looking to get into a detached home without sacrificing location or usable living space, this is an opportunity worth seeing. With four bedrooms, two full bathrooms, a renovated lower level, carpet-free living, private outdoor space and a convenient central Barrie location, 174 St. Vincent Street offers a lot of home! (id:55460)
2505 - 2900 Hwy 7
Vaughan, Ontario
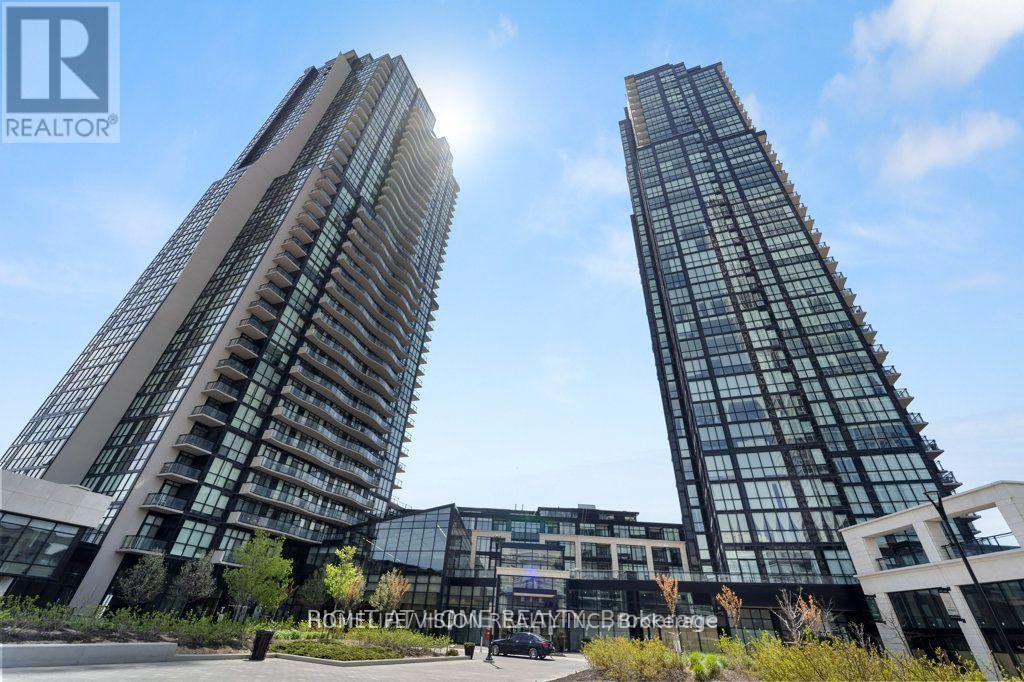
One of the best floor plan for one plus Den. Upgraded suite with two washrooms. Remarkable view of the west and south west ( not block with other buildings) . double mirror closet, wall to wall windows. Huge balcony with two W/O entries. Walking distance to subway and minuets to Hwy 400 and 407, York university and more. Extras: S/S Appl ( Fridge, stove, B/I Dishwasher, Microwave Range hood. Washer/ Dryer, All Elfs, Parking and Locker. (id:55460)
234 - 18 Harding Boulevard E
Richmond Hill, Ontario
Greenpark's Luxury Condominium, Prime Location Of Richmond Hill, Large Windows In Living Room And Bedroom, Stainless Steel Appliances, Granite Kitchen Counter Top, 24 Hr Concierge, Steps To Transit, Library, Go Train, Go Bus, Hospital, Shopping Centre, Hill Crest Mall, Centre Of Arts And Much More... (id:55460)
308 - 285 Crydermans Side Road
Georgina, Ontario
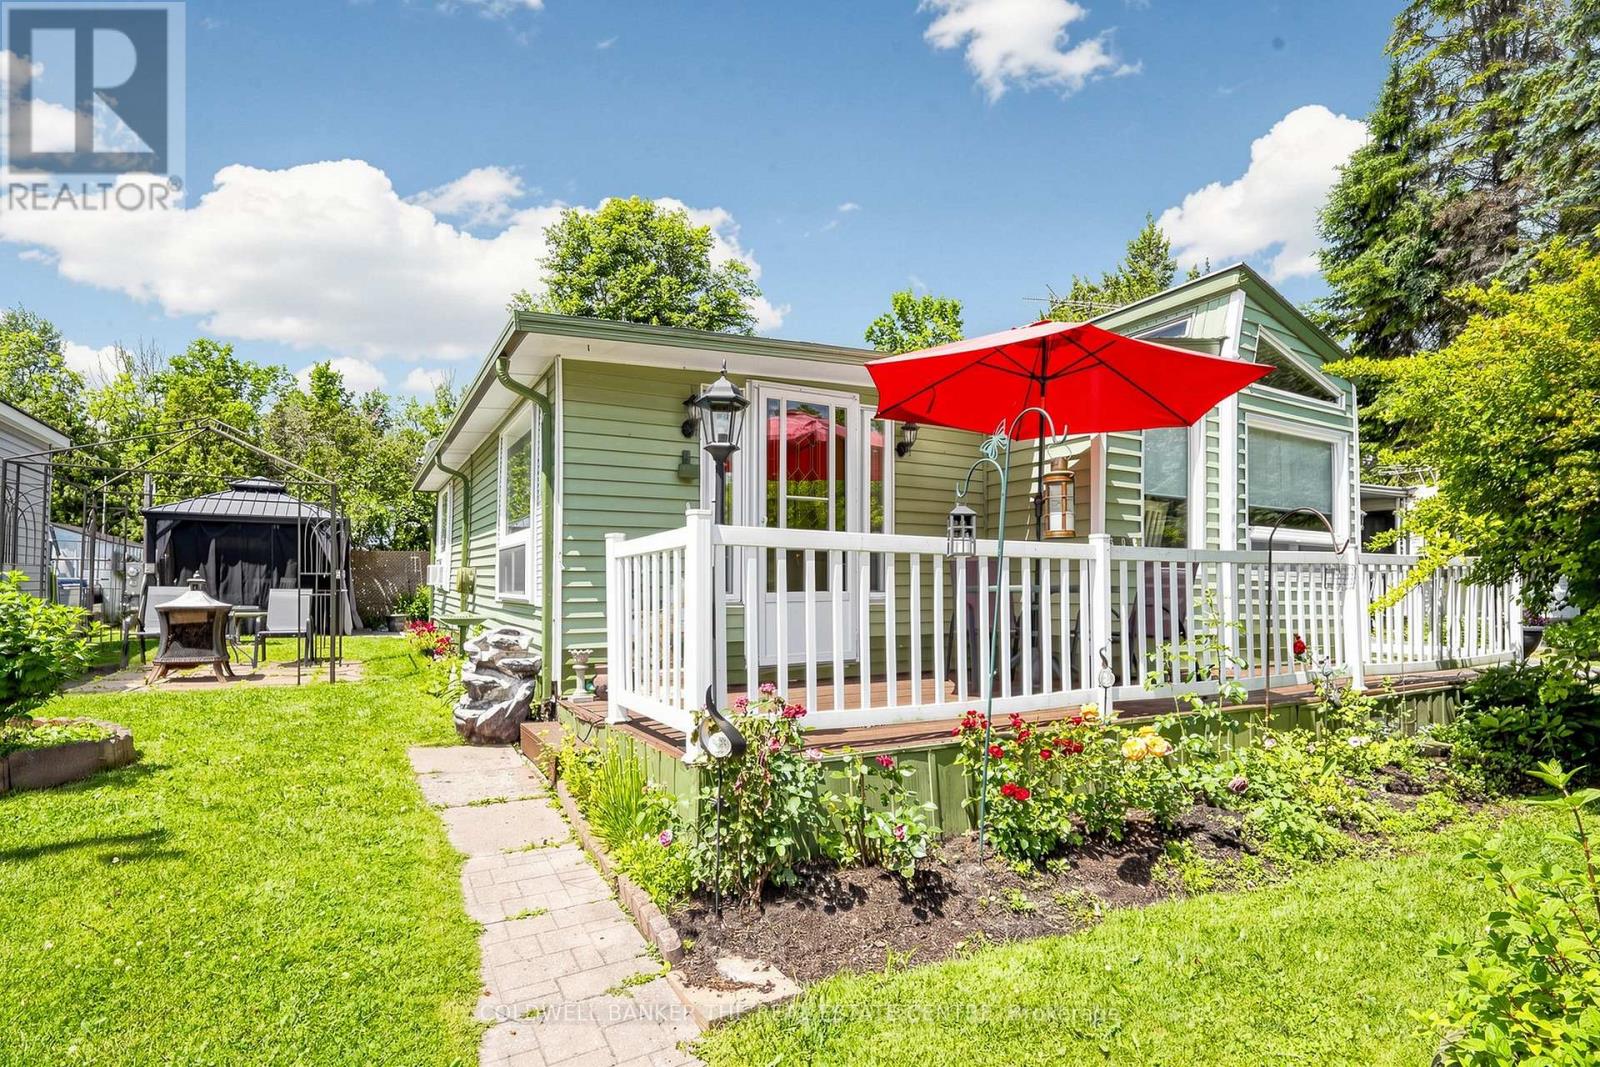
Welcome to Lyndhurst Golf & Park, a 55+ adult community offering affordable, year-round living in a peaceful and private setting.Beautifully renovated in 2023, this spacious, move-in-ready home combines modern updates with comfortable living. A generous foyer welcomes you inside, where elegant French doors open into the bright living room featuring an electric fireplace and a walkout to the backyard, perfect for relaxing or entertaining.The updated kitchen and dining area is filled with natural light from multiple windows with custom blinds and showcases live-edge countertops, brand-new cabinetry with ample storage, and new appliances.The spacious primary bedroom comfortably accommodates a queen-size bed and includes a walk-in closet. An additional room offers flexibility as a home office, guest room, hobby space, or extra storage.Step outside to enjoy your private backyard oasis, complete with a gazebo, fire pit, and a brand-new storage shed.Monthly land lease fees will be $595.00, which include road maintenance, water, and septic services. Buyers are subject to the Lyndhurst Land Lease transfer fee of 5% of the purchase price.Residents enjoy access to community amenities, including, 18-hole golf course, Outdoor swimming pool, Dog park and Walking trails. Only a 15 minute drive to Lake Simcoe and nearby Amenities in Newmarket or Keswick.This beautifully updated home is truly move-in ready and offers a wonderful opportunity to enjoy an active, low-maintenance lifestyle in a welcoming community. (id:55460)
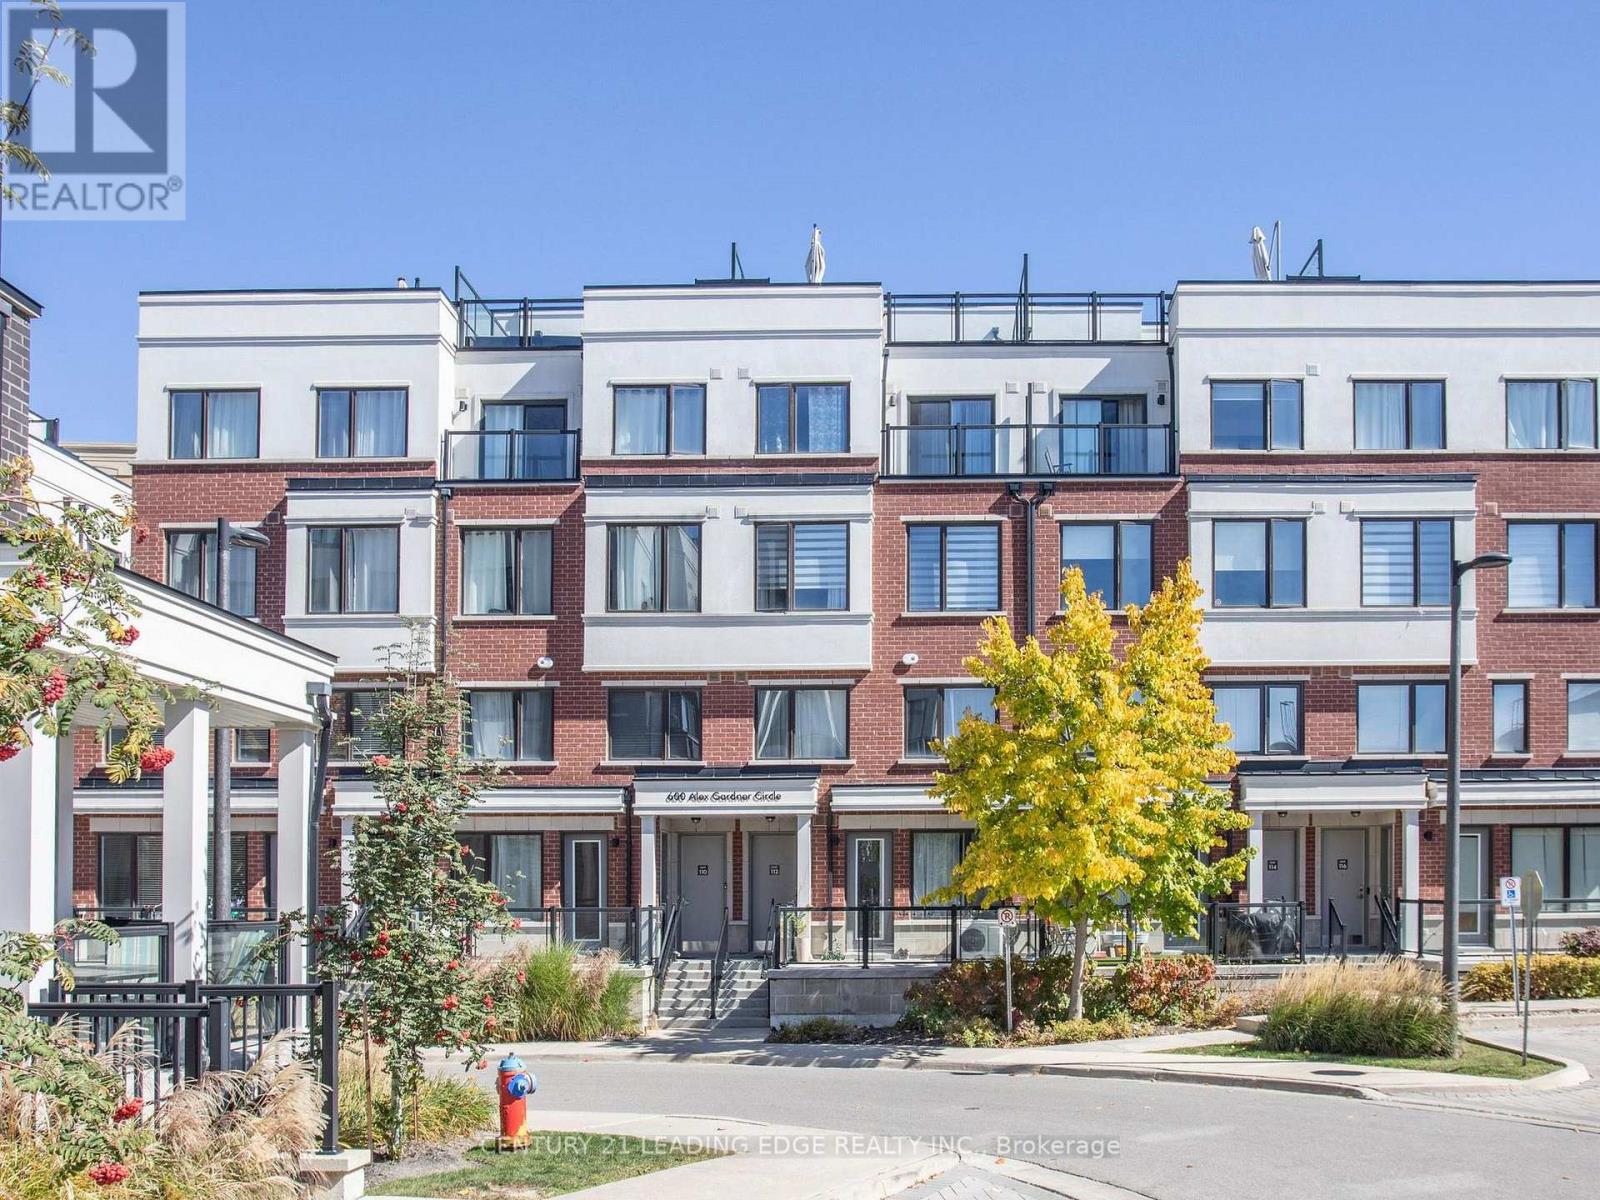
119 - 600 Alex Gardner Circle
Aurora, Ontario
Welcome to Time Village in the heart of downtown Aurora. This stylish 2-bedroom, 3-bath stacked townhouse offers modern urban living in one of Aurora Village's most walkable and convenient locations. Bright east exposure, large windows, and an open-concept layout create a warm, inviting space. The kitchen features granite counters, a stainless undermount sink, pantry, and stainless fridge, stove, over-the-range microwave, and dishwasher. Ground-floor living room, 2-piece bath, and LVP heated floors. Second level: two bedrooms including a private primary suite with a 3-piece ensuite and frameless glass shower, a 4-piece bath, and convenient upper-level laundry. Laminate flooring, smooth ceilings, stained oak stairs, and Decora switches. Includes one owned underground parking space and an owned locker at parking level. Steps to Yonge & Wellington, Aurora GO, shops, restaurants, parks, library, community centre, schools, and public transit; minutes to Hwy 404. Ideal for professionals, small families, downsizers, or investors.Possession TBA, targeting March 2027 around the seller's new-home closing. (id:55460)
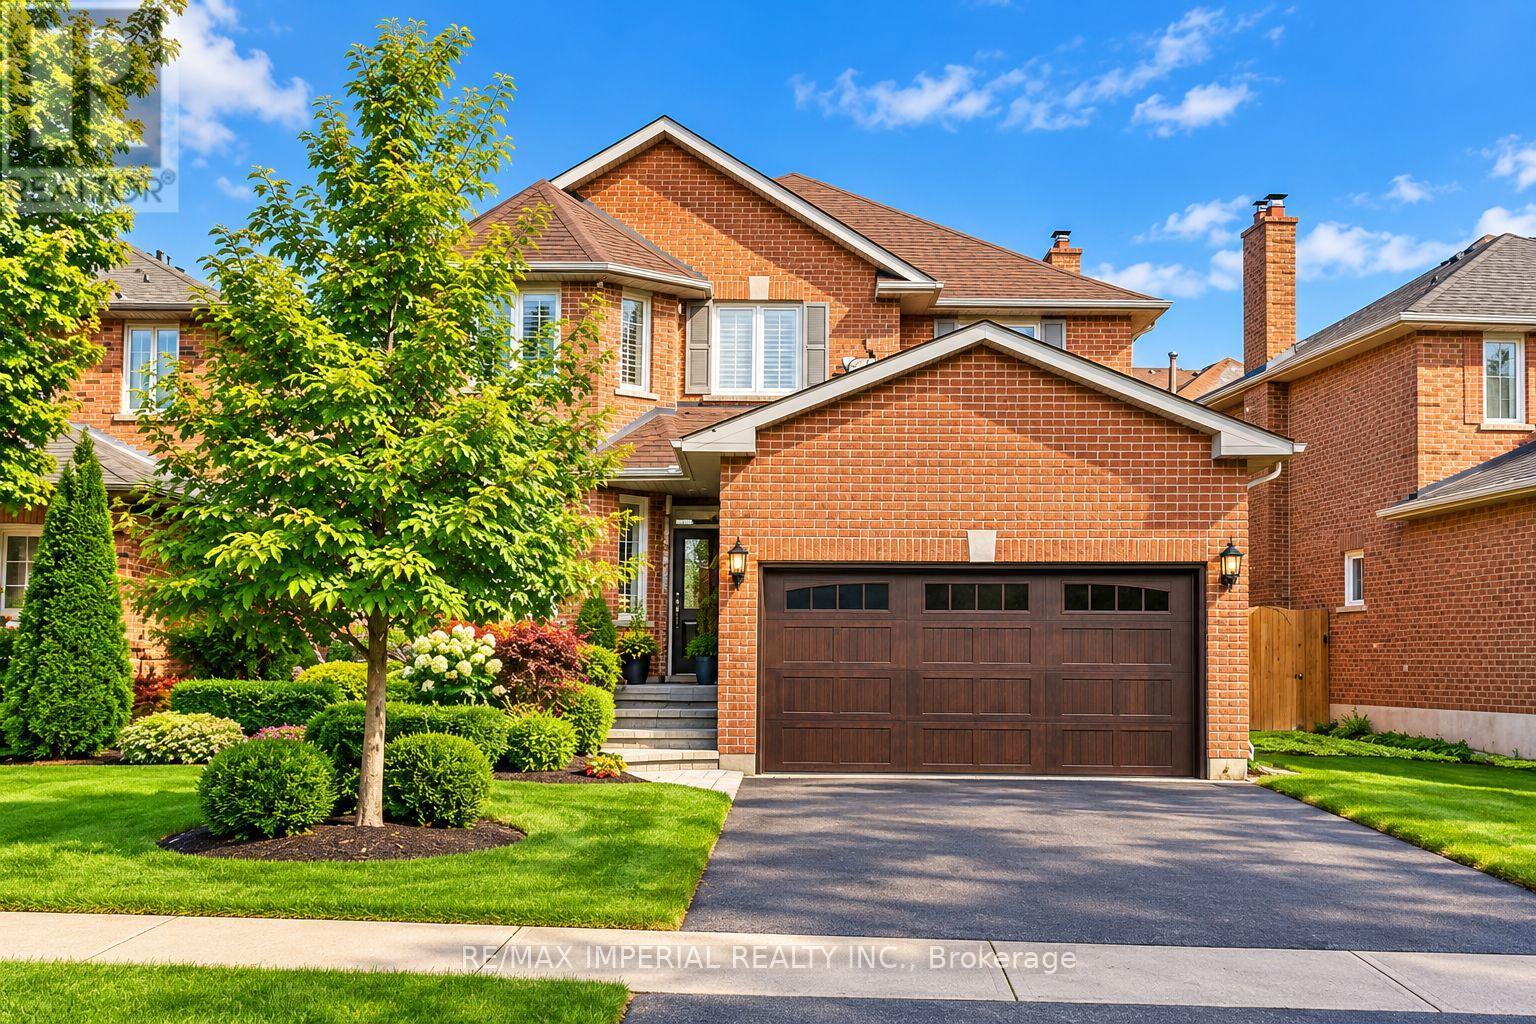
Bsm-2 - 493 Blackstock Road
Newmarket, Ontario
Premium walk-up basement bedroom with private ensuite & office space in College Manor!Freshly renovated and meticulously maintained: fresh paint, quality flooring throughout, and a separate walk-out level entrance for complete independence. The spacious bedroom features a private 3-piece ensuite bathroom plus a dedicated office space - ideal for a professional, including work-from-home.All-inclusive at $1,180/mo for one person ($50 extra for utilities & internet for a second occupant). Peace of mind with a water softener and high-efficiency furnace & A/C. Kitchen and laundry shared with one other quiet occupant who is rarely home and cooks minimally.Unbeatable location: 5-minute stroll to Magna Centre (Olympic-sized pools, gym, running tracks), steps to scenic walking trails, and walking distance to Vince's Market, Bogart PS and Newmarket HS. Quick access to Southlake Regional Health Centre and Hwy 404. Quiet cul-de-sac on a low-traffic block. One parking spot on the left side of the driveway.Available November 1, 2026. Lockbox for easy showings with 24 hours' notice. (Furniture and décor shown in pictures is for staging purposes only and was moved and not existed.) (id:55460)
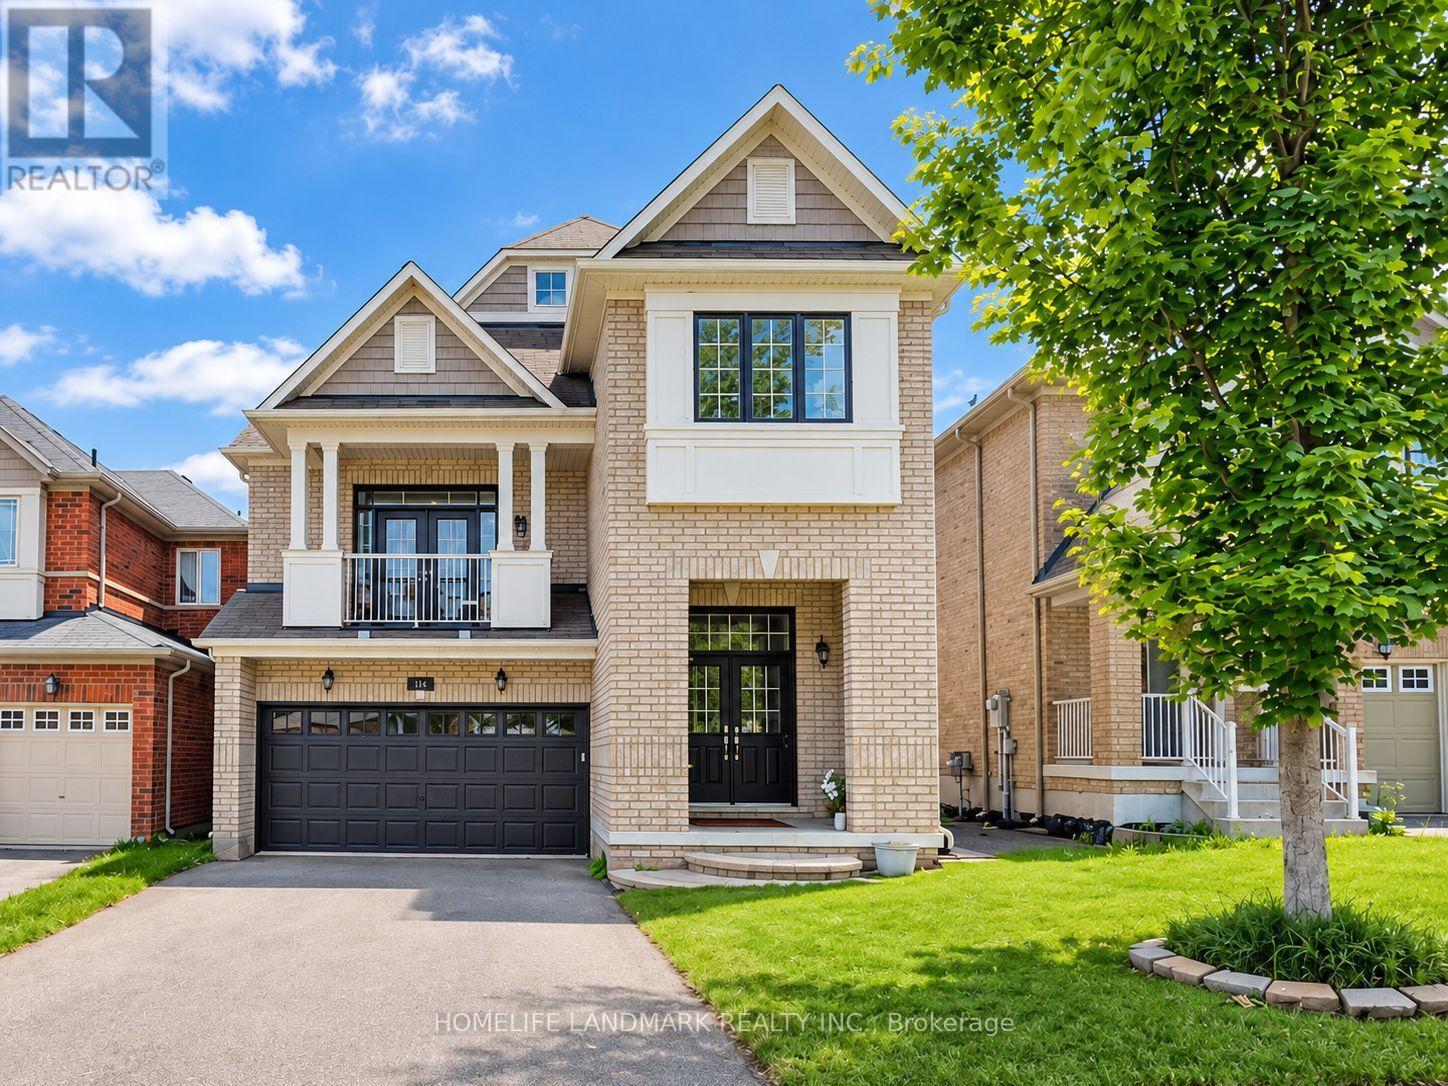
41 Mansard Drive
Richmond Hill, Ontario
4+1 bedroom home located in the prestigious Jefferson Rd area with high-ranking schools. Double-door entry with two closets at the entrance provides ample storage. Finished walkout basement with 3 separate entrances could serve as an entertainment hub or provide extra income potential. Double garage with four additional parking spots on the driveway. Pot lights, 9-ft ceilings on the main floor, and a soaring 13-ft ceiling in the family room add to the home's airy, spacious feel, while California shutters enhance its elegance. Spacious family room with a walk-out balcony where your family can enjoy beautiful summers and cozy winters overlooking the park. this is one of the best floor plans with its separate dining area and private family rm; extremely functional. Approximately 2,500 sqft on the main and second floors. Furnace was replaced less than 1 year ago (brand new)(paid off). Hot water tank will also be replaced with a brand new one. Well maintained and move-in ready! (id:55460)