
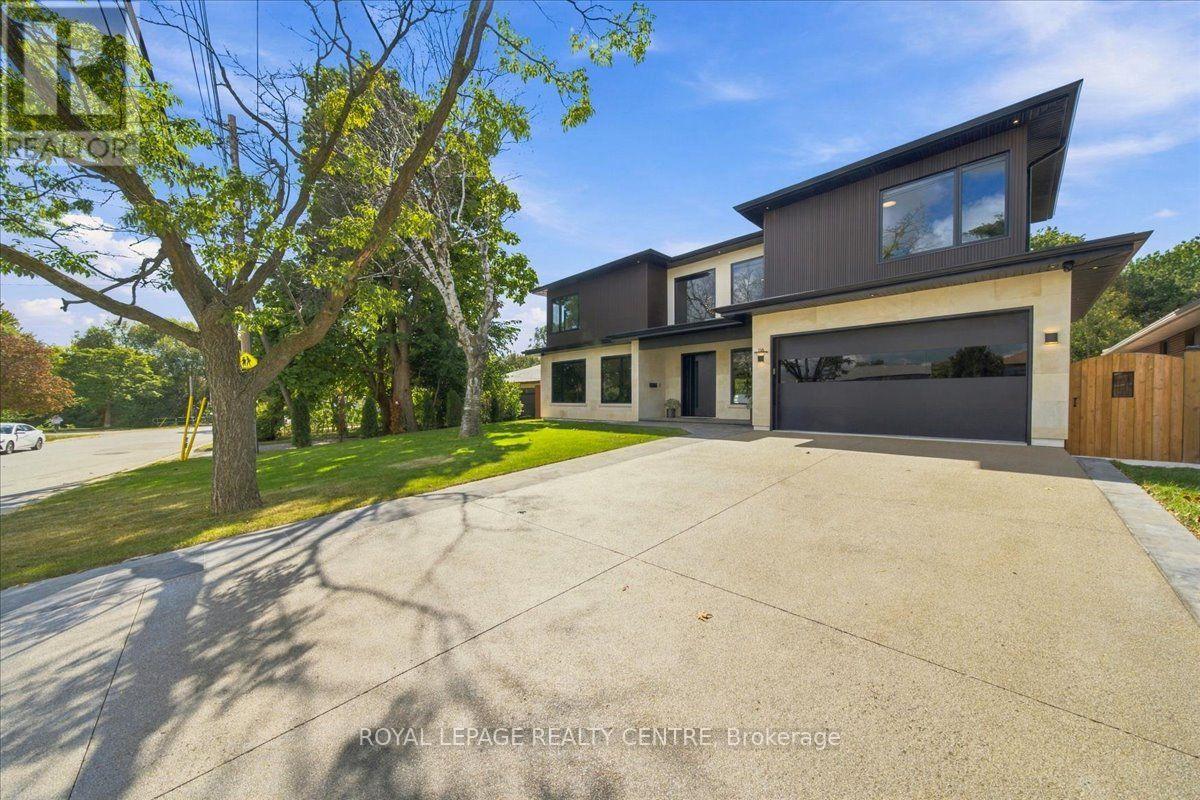
116 Elmcrest Road
Toronto, Ontario
Look No Further! Welcome To 116 Elmcrest Road, A Modern Custom Home Situated On A Premium 65 X 155 Ft In Etobicoke's Sought-After Eringate-Centennial-West Deane Neighbourhood. Positioned On Toronto's Vibrant Western Edge, This Prime Location Puts Lush Green Spaces, World-Class Sports Facilities, Shopping & Major Transit Routes Right At Your Doorstep. This Home Features Over 4750 SqFt Of Modern Luxury Living. Ostaco Prism Black Windows. Crafted With Top-Tier Finishes, The Main Level Boasts 9ft Smooth Ceilings, 7" Santorini Hardwood Floors, And A Stunning Foyer Featuring Patagonia Quartzite, Italian Light Fixtures, And A White Oak Mono-Beam Staircase With Glass Railings And Tread Lighting. The Heart Of The Home Is A Chef's Kitchen With Custom Carini Walnut And Soft-Touch Black Cabinetry, Illuminated Cristallo Quartzite Backsplash, Black Tempest Leather Slab Island, And Built-In Premium Appliances Including A Fulgor Milano Espresso Maker. Relax In The Spacious Living Room O/Looking The Oversized Backyard And Centered Around A 2-Sided 360-Degree Dimplex Opti-Myst Electric Fireplace And An 85" Tv. The Main Floor Also Offers A Mudroom/Laundry With A Pet Shower, Custom Cabinetry, And A Sleek Powder Room With Radiant Heated Floors. Upstairs, Find 9ft Ceilings, 4 Spacious Bedrooms With Large Closets & Organizers, Second-Floor Laundry, And 3 Spa-Like Baths With Radiant Heated Floors, Wall-Mount Toilets, And Led Anit-Fog Mirrors. The Primary Suite Features A Luxury Ensuite With Tenzo Italian Fixtures And Custom Vanity. The W/O Basement Features About 8ft Ceilings, Rough-In For A Kitchen, Rough-In For Wiring For A Home Theater/Golf Simulator, A Brick Veneer Wine Cellar With Cedar Shelving And A Hidden Crawl Space For Extra Storage. Outdoors, Enjoy An Indiana Limestone & Stucco Exterior, A Large Wooden Deck, Rustic Covered Under-Deck Patio, Gas Fireplace With Bbq Hookup, Irrigation System, & A 121-Jet Oxford Spa Jacuzzi. A True Masterpiece Of Modern Elegance! Don't Miss! (id:55460)
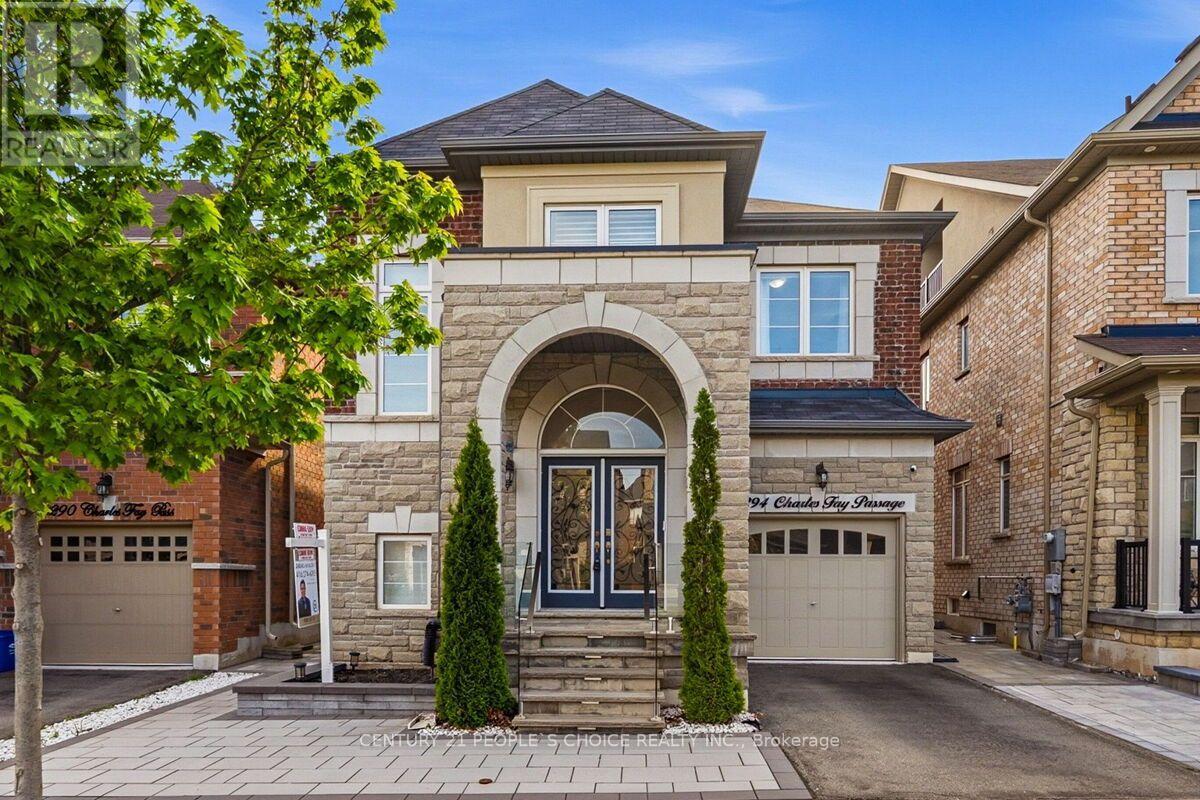
3294 Charles Fay Passage E
Oakville, Ontario
Executive Elegance in Oakville's Coveted Preserve Community. Extensively transformed with premium upgrades, this home exemplifies modern luxury, quality craftsmanship, and true pride of ownership. Come and be wowed with this 4+1 bed Executive home!!Thousands of $$ Spent on Premium Upgrades. This well loved and kept house won't last long. Some of the upgrade features include:* Crown Molding in every room. * High end Hardwood Floor. * 9ft ceiling. * Feature Walls/Flat Panel Molding in Dining and Living room. * Flat panel molding in family room ceiling. *French Molding in Foyer over 2 floors. * Magnificent Chandelier in Foyer. * Hardwood Stairs. * Light filled Foyer with soaring ceiling. * Double door entrance. * Epoxy coating in Garage floor. *Custom built closets. * Free Standing Tub in Primary Washroom. * Recessed Pot Lights all over the house. * Much desired open concept main floor. * 4+1 Bedrooms, 4 washrooms. * Main floor laundry with garage access. * Generous Dining area with remote controlled blinds. * Huge Primary bedroom for King sized bed and loads of extra room, Three additional generously sized bedrooms offer flexibility for family, guests, or a home office. * Storage room and many storage areas. * Exterior upgrades include stone patio with tempered glass banisters and step lights.* Stone landscaped backyard and a Gazebo ready area. *Electric charge cable in Garage, just put the plug required for your vehicle. * Low traffic area makes safe for families. * Ideally located close to top-rated schools, parks, trails, shopping, and all amenities. (id:55460)
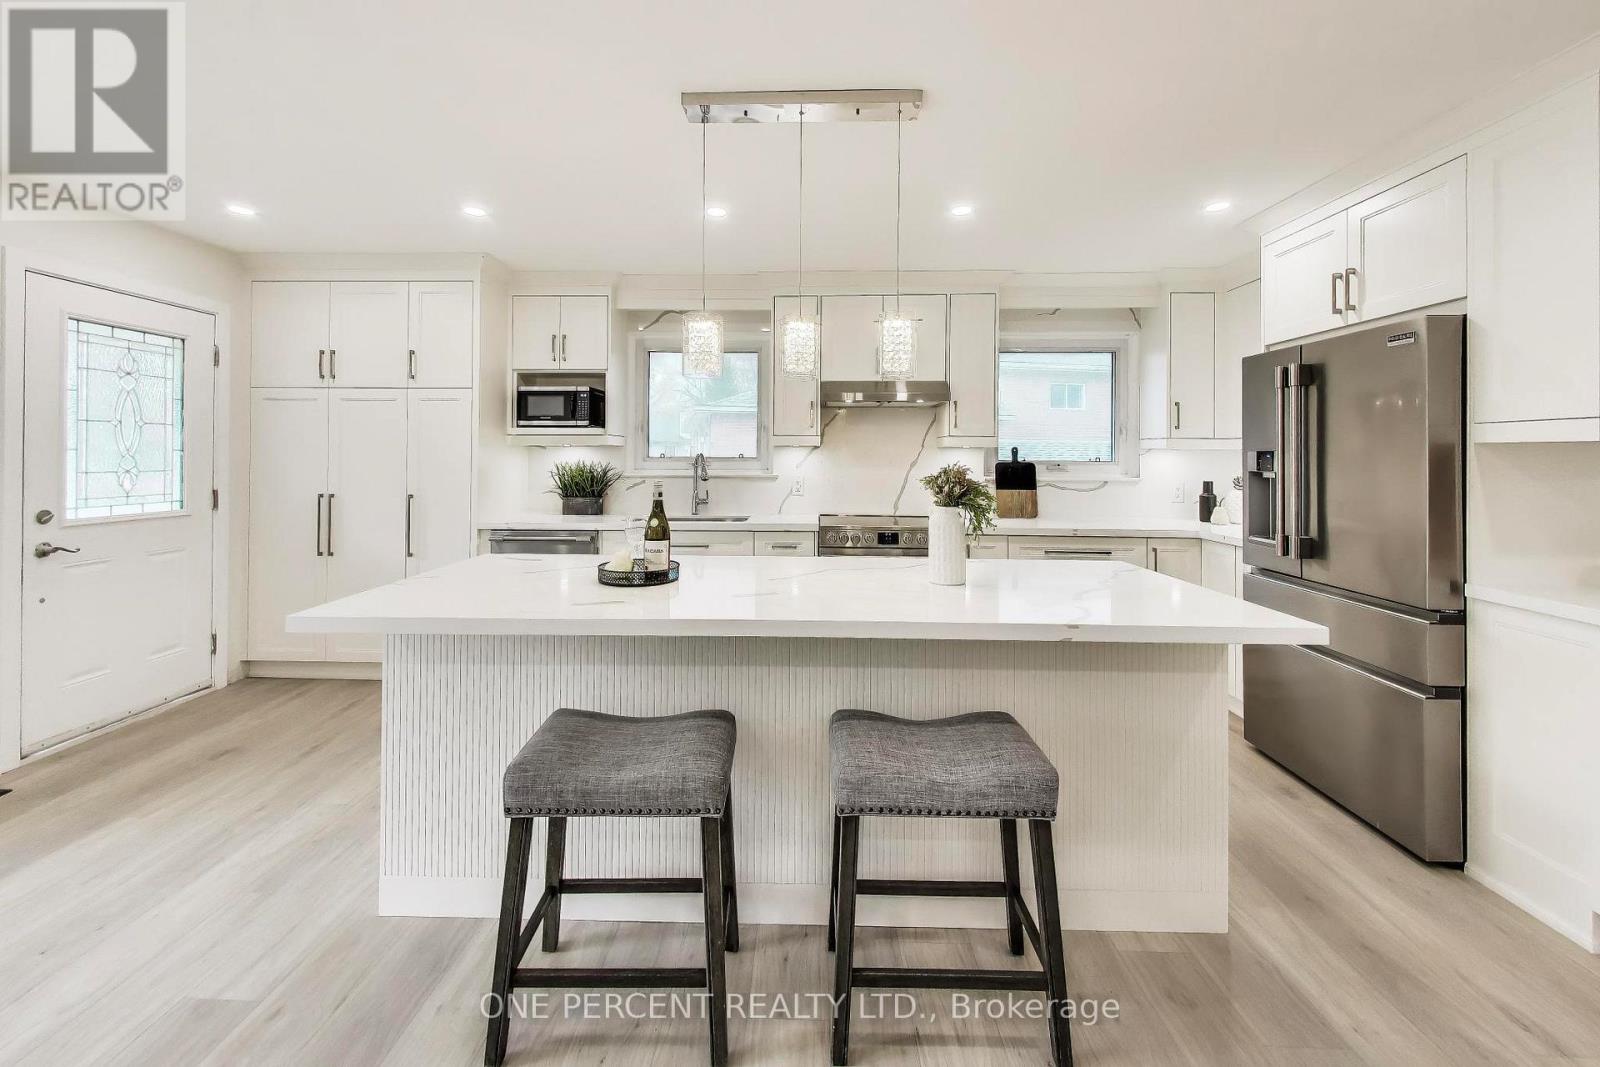
1270 Pallatine Drive
Oakville, Ontario
Welcome to 1270 Pallatine Drive. This semi-detached backsplit features four bedrooms, three bathrooms.The house is situated on a pie-shaped lot along a quiet street in Oakville, close to nearby schools. The home was tastefully renovated throughout in 2026. The main floor has an open-concept layout with a 3-panel front window and luxury vinyl plank floors that extend through the house. The kitchen is equipped with custom bespoke cabinetry, a reeded-accent island and quartz countertops with matching backsplash. It includes a Frigidaire Professional Series stainless steel appliance set including a flat-top electric convection range, French-door refrigerator, dishwasher, and microwave, all purchased in 2026. Energy-efficient LED pot lighting with adjustable dimmer controls is installed throughout the main level. The three full bathrooms have been updated with modern glass and tile finishes. A custom hand-stained staircase adorned with brushed metal spindles adjoins the levels. The finished basement, with an open space includes a custom laundry room featuring bespoke cabinetry, quartz counter with matching backsplash, and an under-mount laundry sink. It is outfitted with new Wi-Fi-enabled Samsung laundry machines. Interior updates include contemporary doors, hardware, baseboards, and trim. The exterior features a backyard with a deck (2026). This property is close to Montclair Public School, White Oaks Secondary School, and Sheridan College. It offers convenient access to the highway and is a short drive to the GO station. The private driveway accommodates approximately three vehicles. Welcome home. (id:55460)
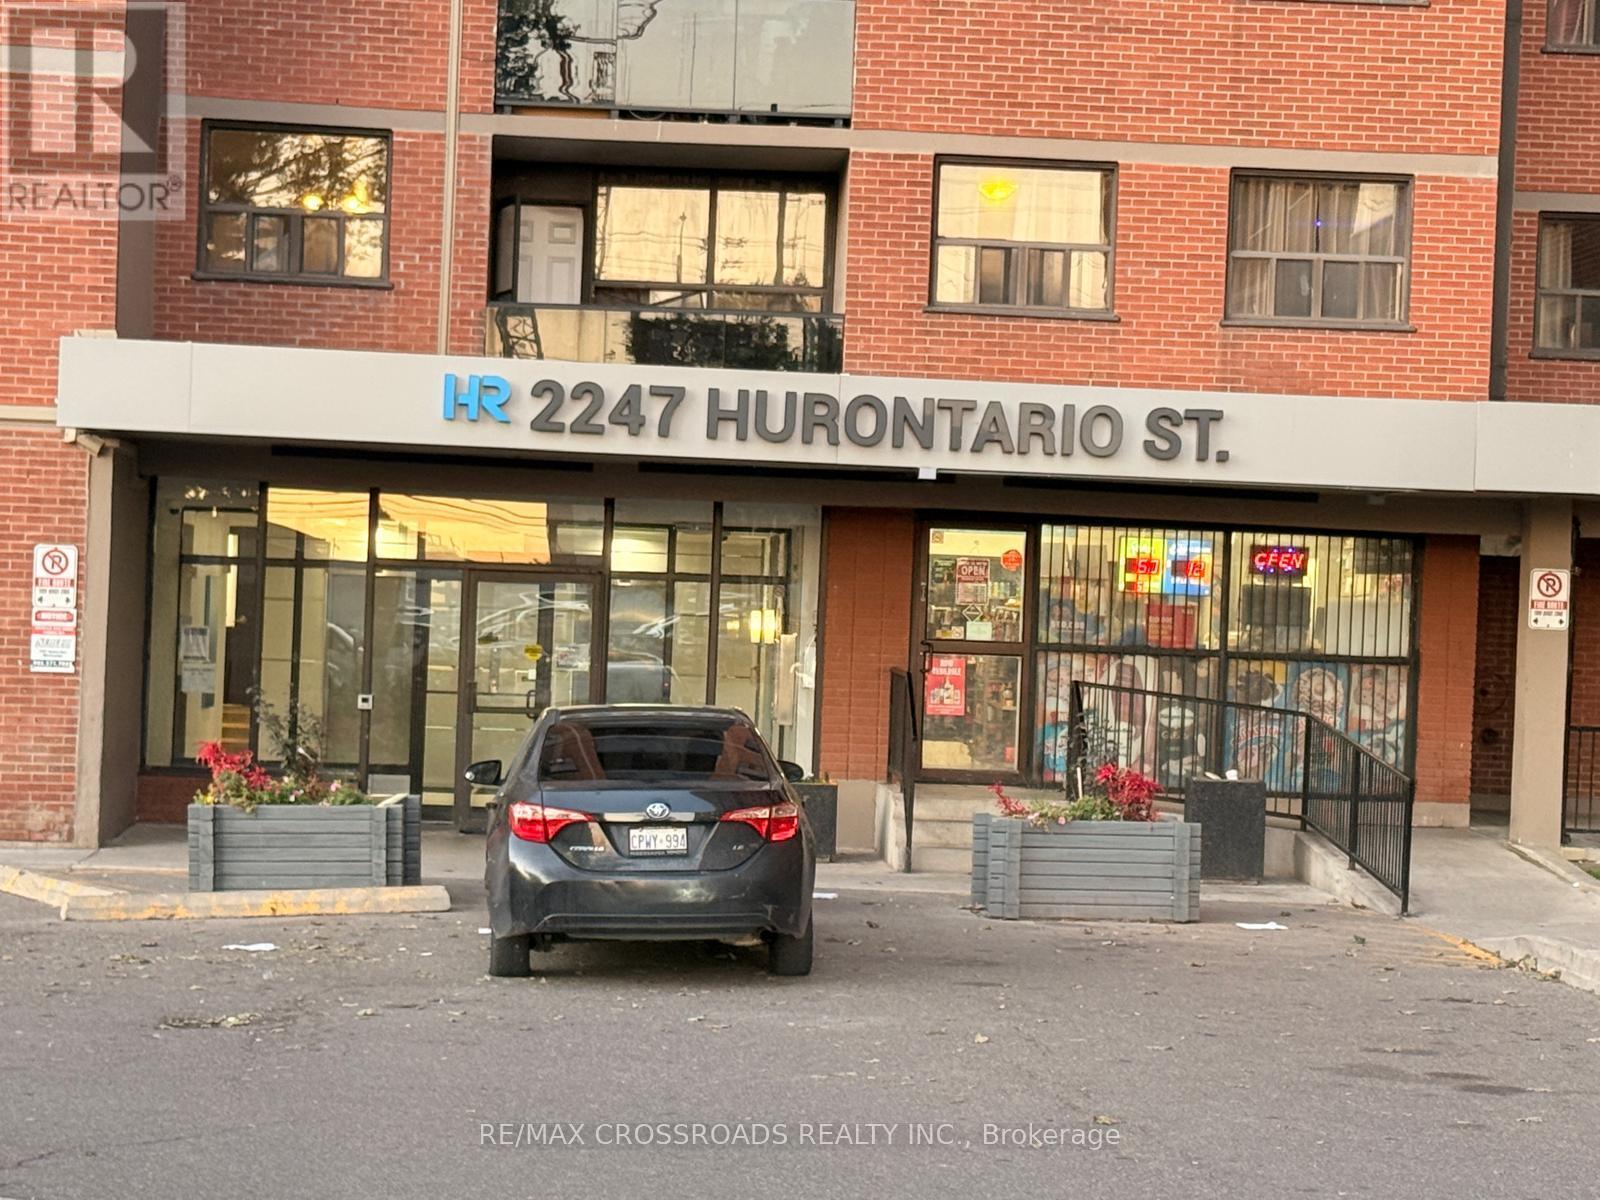
2247 Hurontario Street
Mississauga, Ontario
Established convenience store under an apartment building, with outside exposure on Main Street. Turnkey operation with steady foot traffic. Lotto and tobacco sales available. Low rent ($1922.50) with TMI included, minimal utility costs. Suitable for a family operator seeking a stable business opportunity. (id:55460)
86 Oxley Drive
Penetanguishene, Ontario
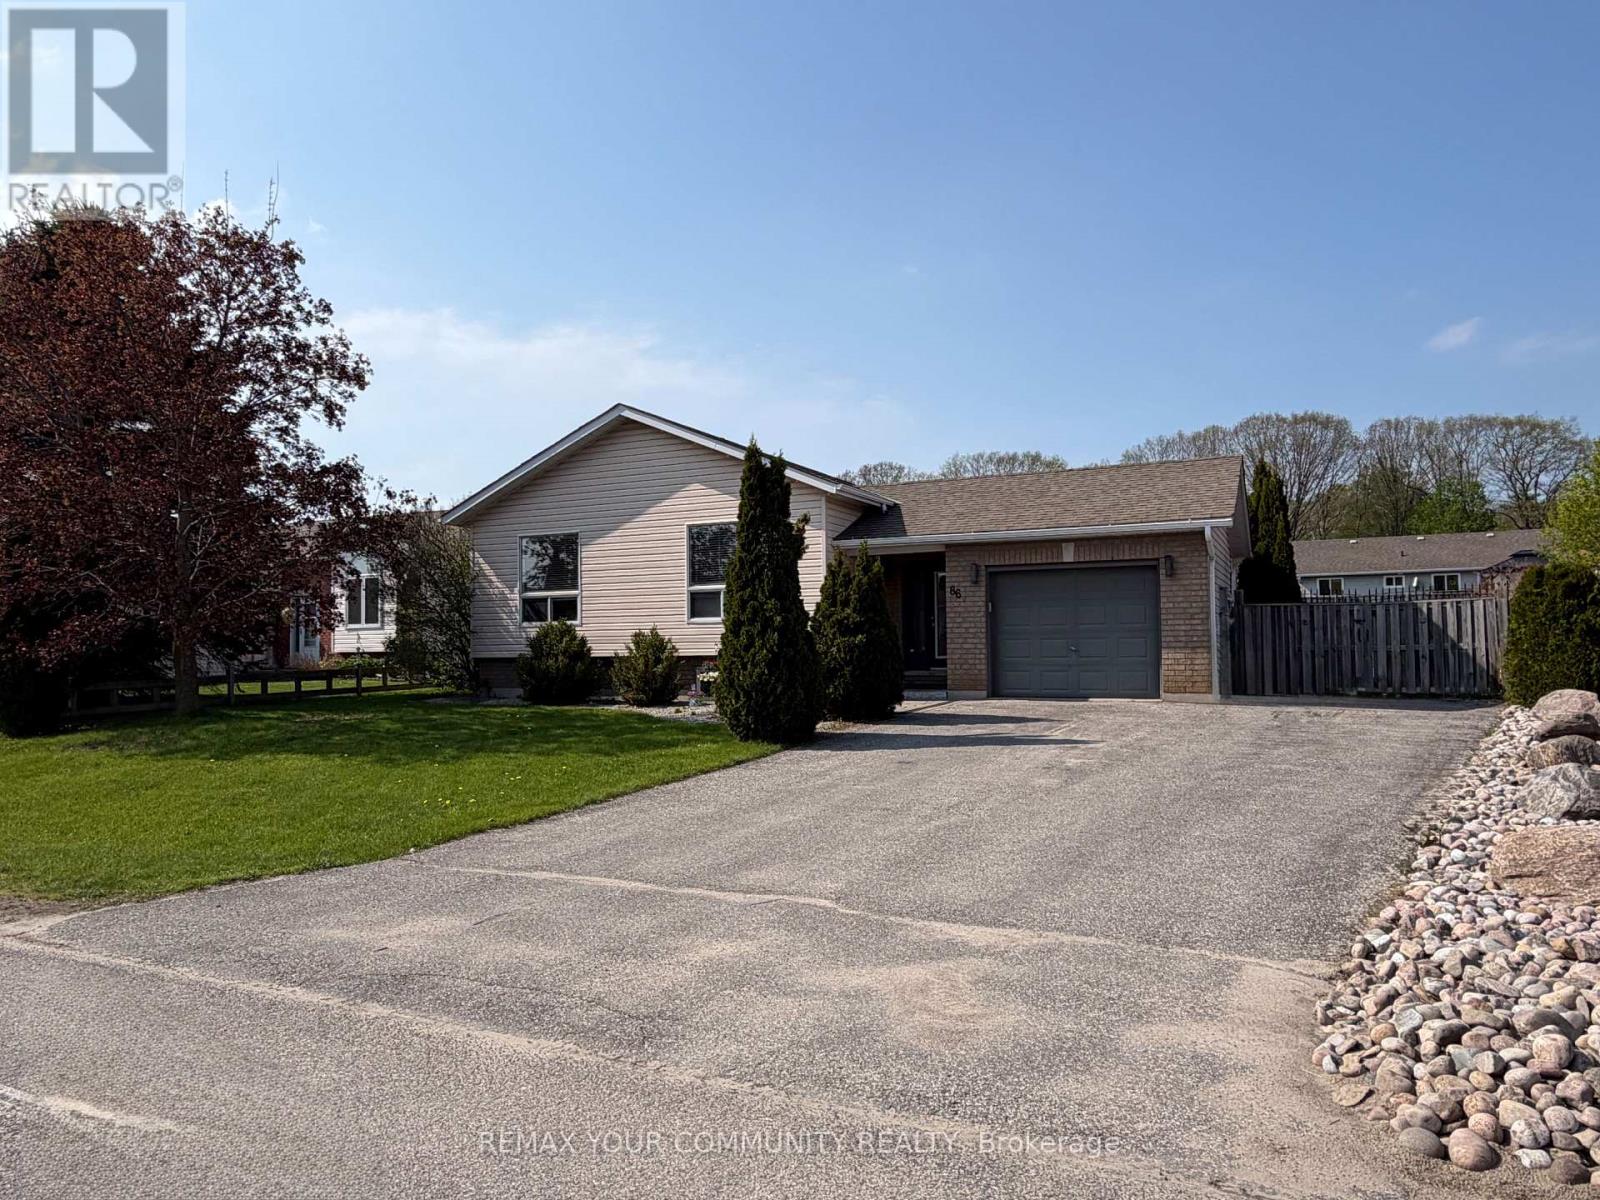
Don't miss out on this gorgeous home located on a quiet street near beautiful beaches and lakes. This raised bungalow boasts a bright and airy layout with a spacious gourmet kitchen. The basement has a fully finished rec room, bedroom, office and ample storage. Reshingled roof and appliances were done approx 5 years ago. Situated on a huge lot, enjoy sitting on your deck under a pergola, create that beautiful garden, or sit by the fire pit every summer night. Located next to many beaches and minutes to Penetang Harbour. You don't want to miss out on this gem. Show and make an offer. (id:55460)
196 Wainscot Avenue
Newmarket, Ontario
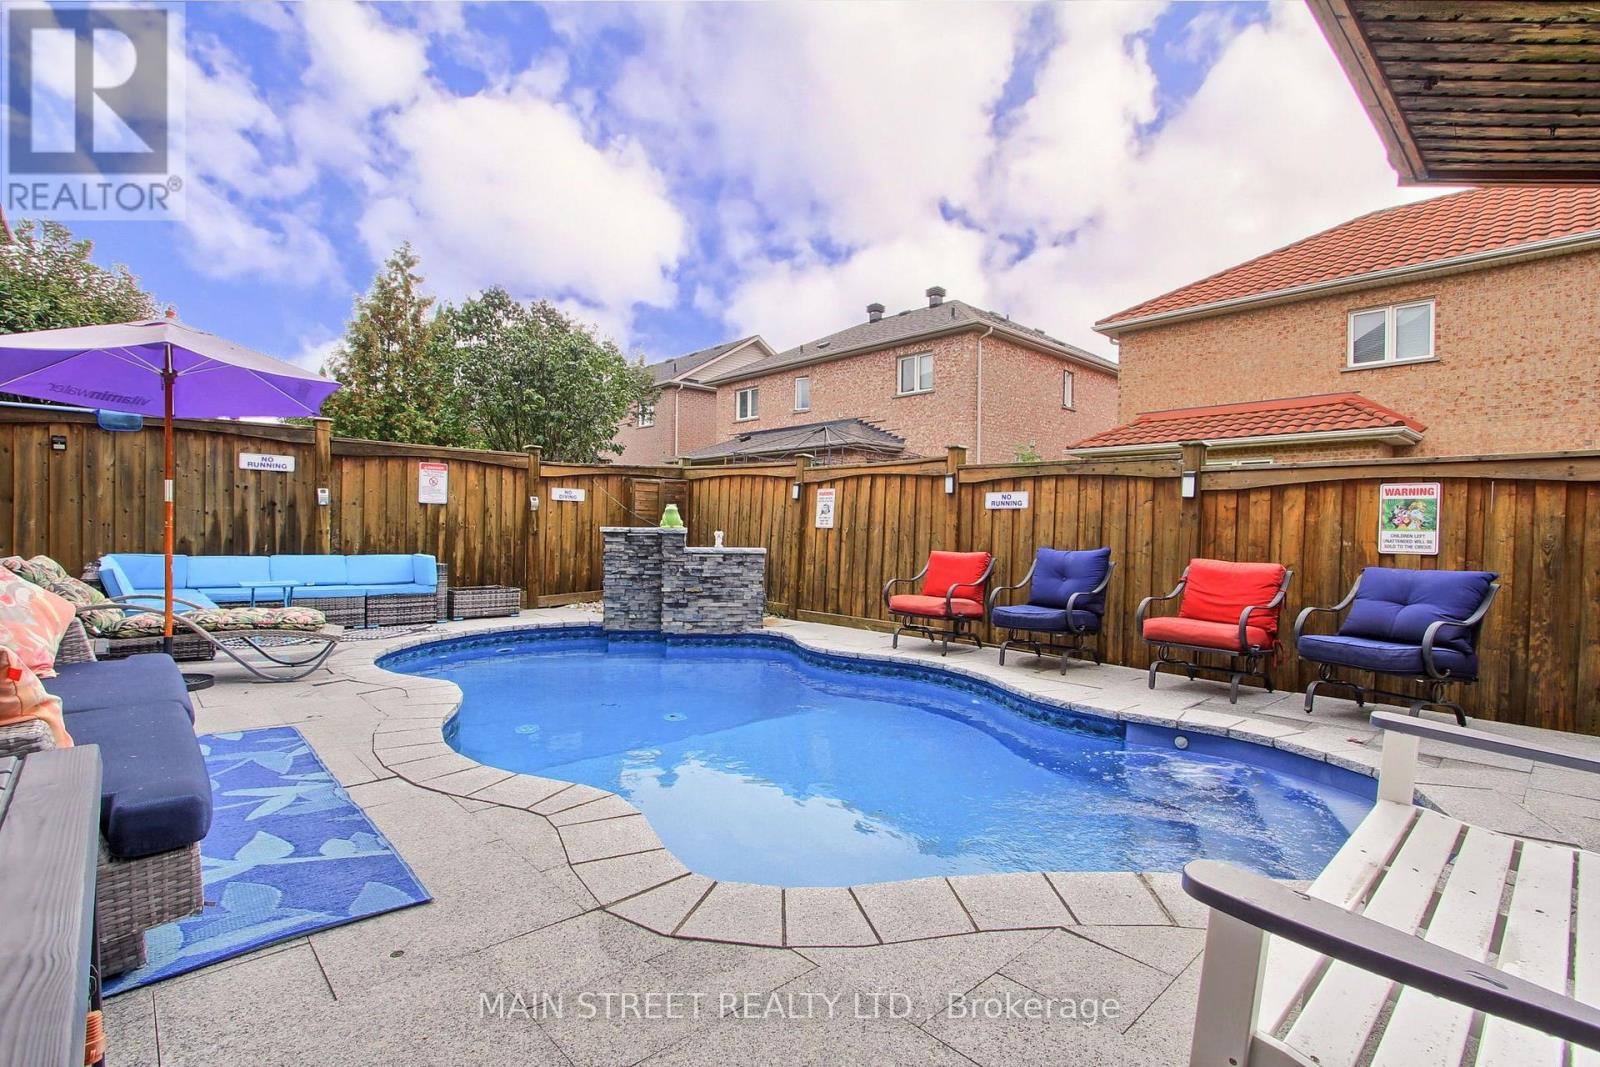
THE BACKYARD RETREAT: Imagine stepping out into your own private summer sanctuary in sought-after Woodland Hill. Where in-ground pools are rare, this fully landscaped oasis is built for unwinding and gathering-featuring a tranquil waterfall and an entertainer's cabana with an upper sundeck overlooking the water. While neighbours plan weekend getaways, your family is already poolside. EFFORTLESS ENTERTAINING: This 5-bedroom home is designed for large gatherings; the main level features a grand open-concept living and dining space spanning over 25 feet, allowing you to extend seating for holiday dinners easily. The bright kitchen flows to a casual breakfast area with a walk-out to the upper BBQ deck, while a generous family room offers a comfortable everyday retreat. MULTIGENERATIONAL HARMONY: Built for growing families, multi-generational households, the perfect in-law suite, or for future income potential. This home delivers exceptional flexibility. Upstairs, the spacious primary suite offers a walk-in closet, private 4-pc ensuite. A double-car garage with direct interior access, generous bedrooms, a large cold cellar/cantina, and ample storage keep daily routines effortless. The fully finished lower level features its own separate entrance, full kitchen, bedroom, and 3-piece bath, offering genuine independence and privacy under one roof. RARE VALUE & TIMELESS FOOTPRINT: With substantial detached pool properties in the area commanding upward values in the neighborhood, this offering provides a solid architectural footprint and irreplaceable outdoor infrastructure at an accessible tier. Enjoy the poolside lifestyle immediately, with the rare upside to tailor interior aesthetics to your exact personal taste over time. THE NEIGHBOURHOOD: Perfectly situated in family-friendly Woodland Hill, steps to scenic parks and trails, acclaimed French Immersion and Catholic schools, Upper Canada Mall, dining, and effortless commuter routes, close to hospital, Rec Centers & more! (id:55460)
55 Treetops Boulevard
New Tecumseth, Ontario
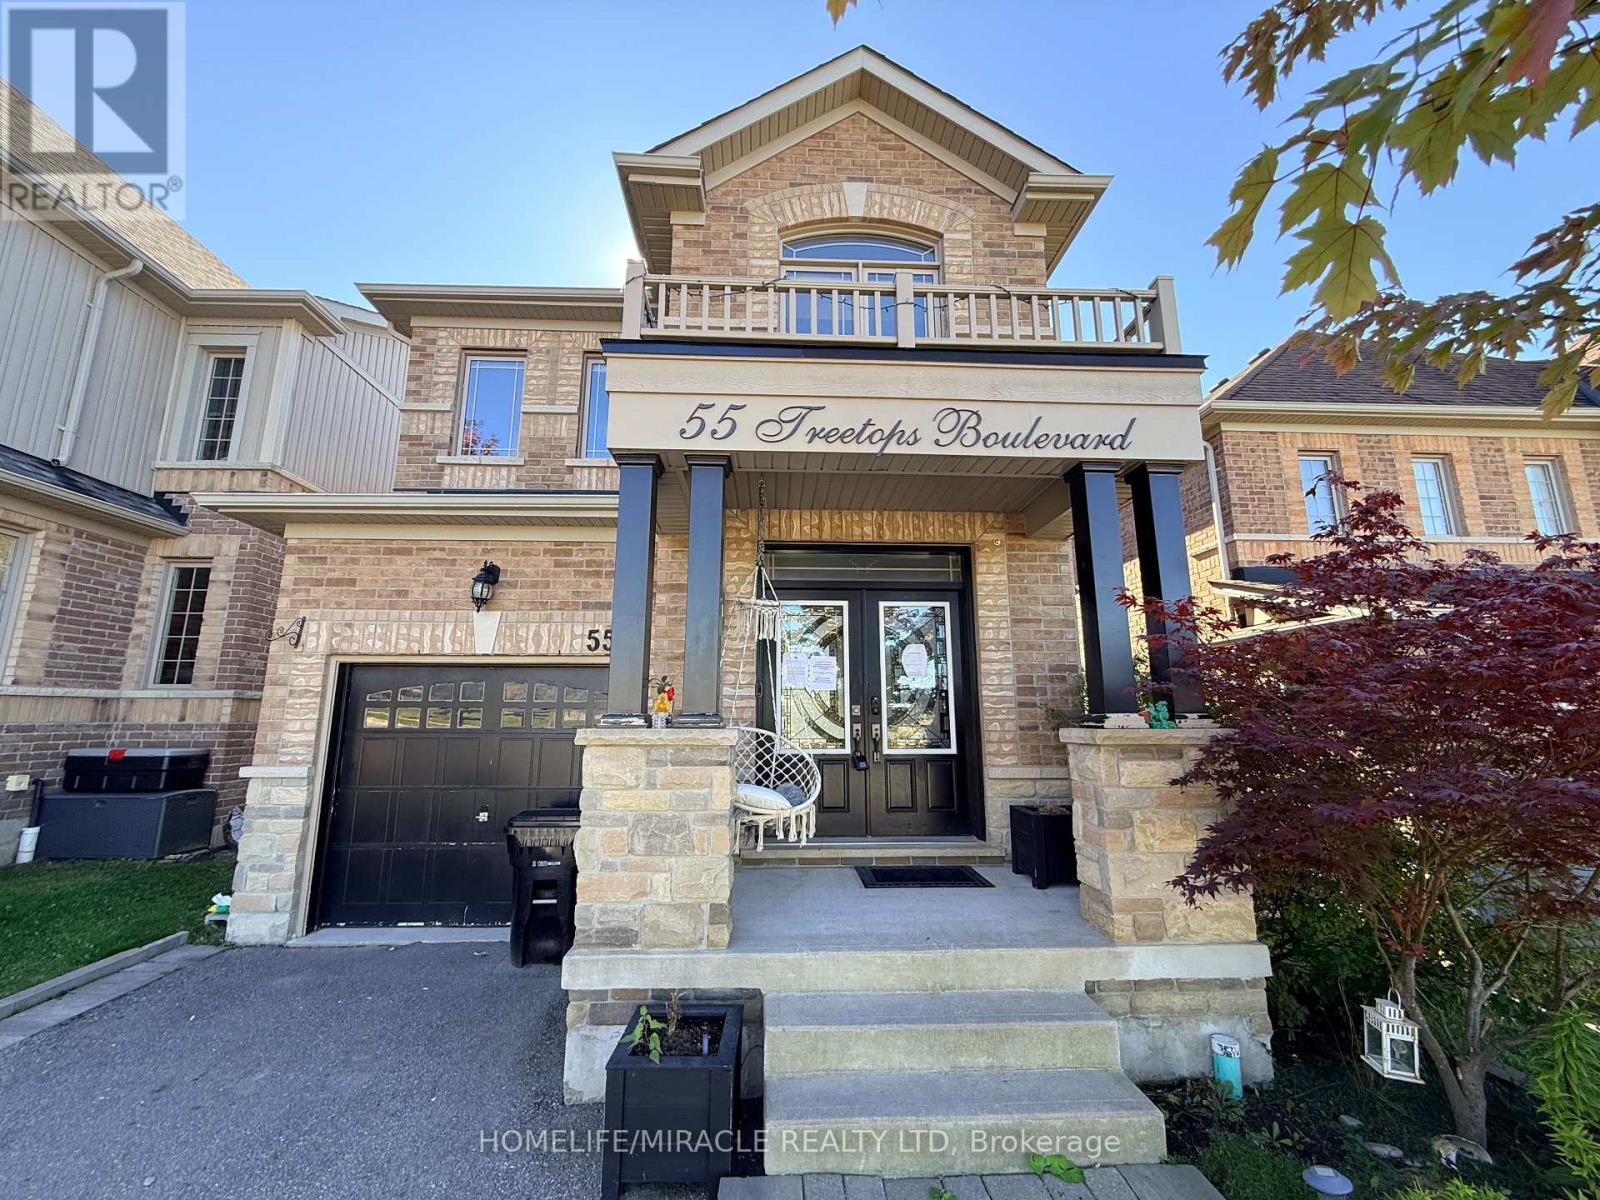
Welcome to this beautifully updated 4-bedroom, 3-bathroom home in one of Alliston's most sought-after communities. Offering nearly 2,200 sq. ft. of comfortable living space, this family-friendly home combines modern updates with exceptional functionality. The newly renovated kitchen features stylish finishes, stainless steel appliances, a spacious eat-in area, and a walkout to your private raised deck and fully fenced backyard-perfect for summer BBQs, entertaining, or family time. A separate family room provides additional versatility for relaxing and enjoying with family. Extensive feature walls and custom cabinetry add character and sophistication throughout the home. Upstairs, generously sized bedrooms provide plenty of space for the entire family, while the spacious primary retreat features a large walk-in closet and a luxurious 5-piece ensuite with a deep soaker tub and separate shower. Direct garage access to the home offers excellent potential for an in-law suite or future rental setup. The bright, high basement features oversized windows, providing an abundance of natural light and excellent potential for additional living space. Enjoy walking distance to the new St. Cecilia school and Treetops Park, featuring a splash pad, basketball and volleyball courts. Golf enthusiasts will appreciate nearby Nottawasaga Inn & Resort, while major amenities including Highway 89, outlet shopping, Walmart, and Honda are just a short drive away. A fantastic opportunity to own a spacious, move-in-ready home in one of Alliston's rapidly growing communities. (id:55460)
15 Nimmo Lane
Ajax, Ontario
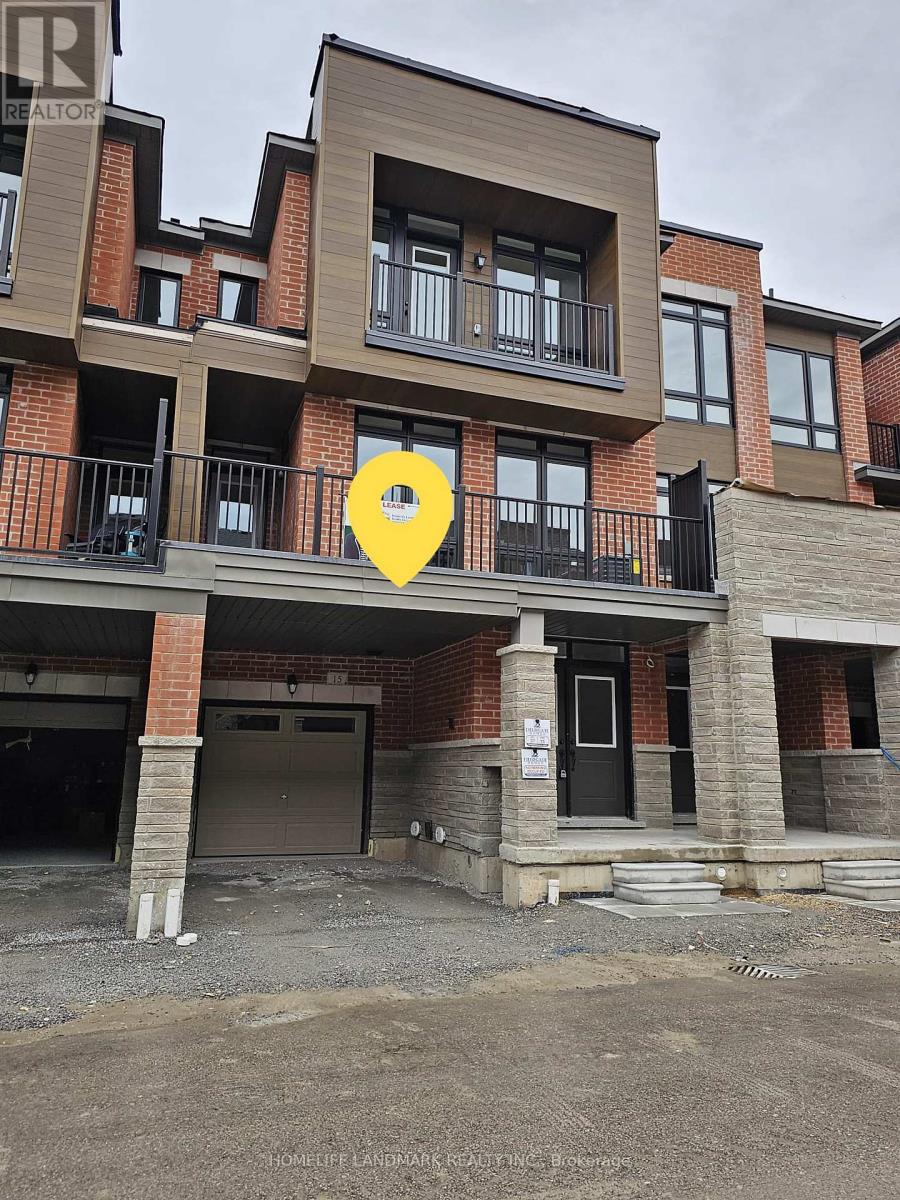
Welcome to this stunning executive townhome for lease in Ajax's highly sought-after southeast community. This beautifully maintained home features 3 spacious bedrooms, 2.5 bathrooms, and a functional open-concept layout. Stainless Steel Appliances In Kitchen, Granite Top, Hardwood On Living Area. Walkout To Balcony. 9-Foot Ceiling On Upper Floors. Oak Staircase. Large windows for natural light. Great For Family Entertaining. 2 minutes to 401, shopping, new Pickering largest casino, Amazon warehouse, Close to Costco, close to lake, schools, walkable to Durham transit. (id:55460)
Main Floor - 72 Grace Street
Toronto, Ontario
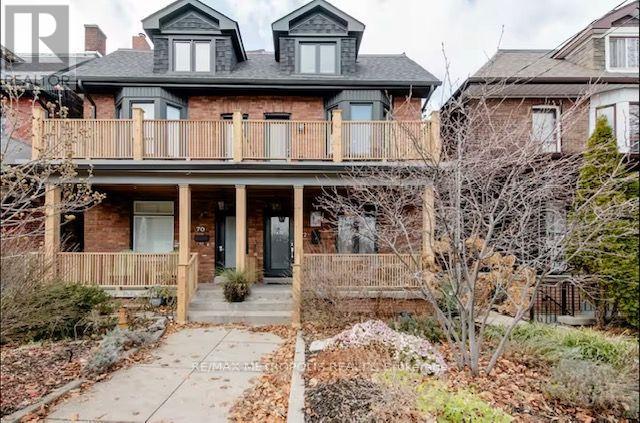
Welcome To This Beautiful Renovated 1 Bedroom On Main Floor In A Very Quiet Street. This Fully Furnished Suite Has Carefully Designed By The Owner Not Just For The Modern Look But Also To Make It Comfortable Living. Private Backyard. Couple Minutes Walk To Trinity Bellwoods Park, Walking Distance To All Kinds Of Restaurant, Bar And Boutique Shop. No Pets, Tenants Pay Hydro (Main Floor Unit Only). (id:55460)
305 - 260 Doris Avenue
Toronto, Ontario
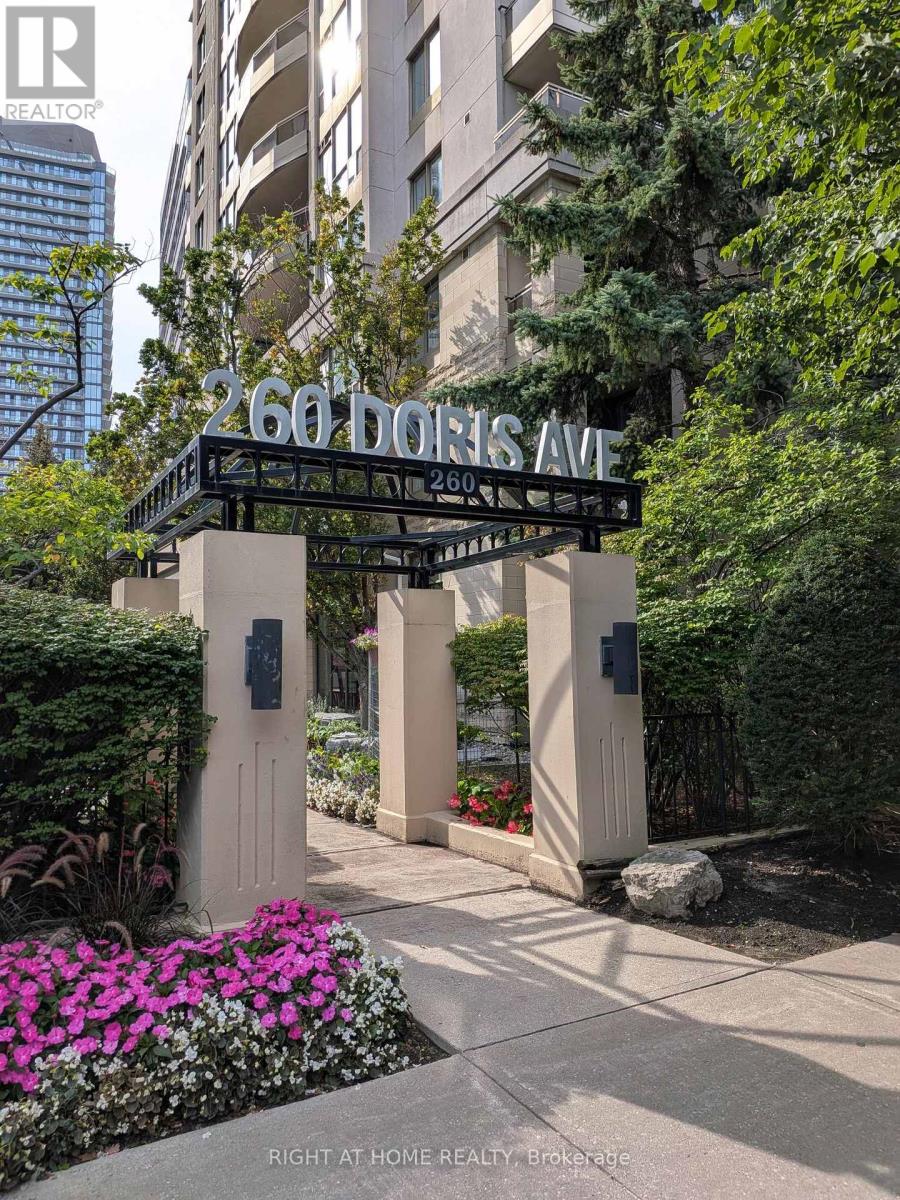
Live in one of East Willowdale's most desirable pockets. One of the best located units in the building overlooking parkette. This sun-filled 2-bed/2-bath end unit places you steps from Earl Haig, McKee, North York Centre TTC, groceries, Toronto public library, numerous summer events at Mel Lastman Squre and endless dining options on Yonge. Unit comes with 1 parking, and 1locker. Enjoy the spacious living and make everyday living effortless. A rare blend of space, convenience, and top-ranked schools. (id:55460)
723 - 28 Eastern Avenue
Toronto, Ontario
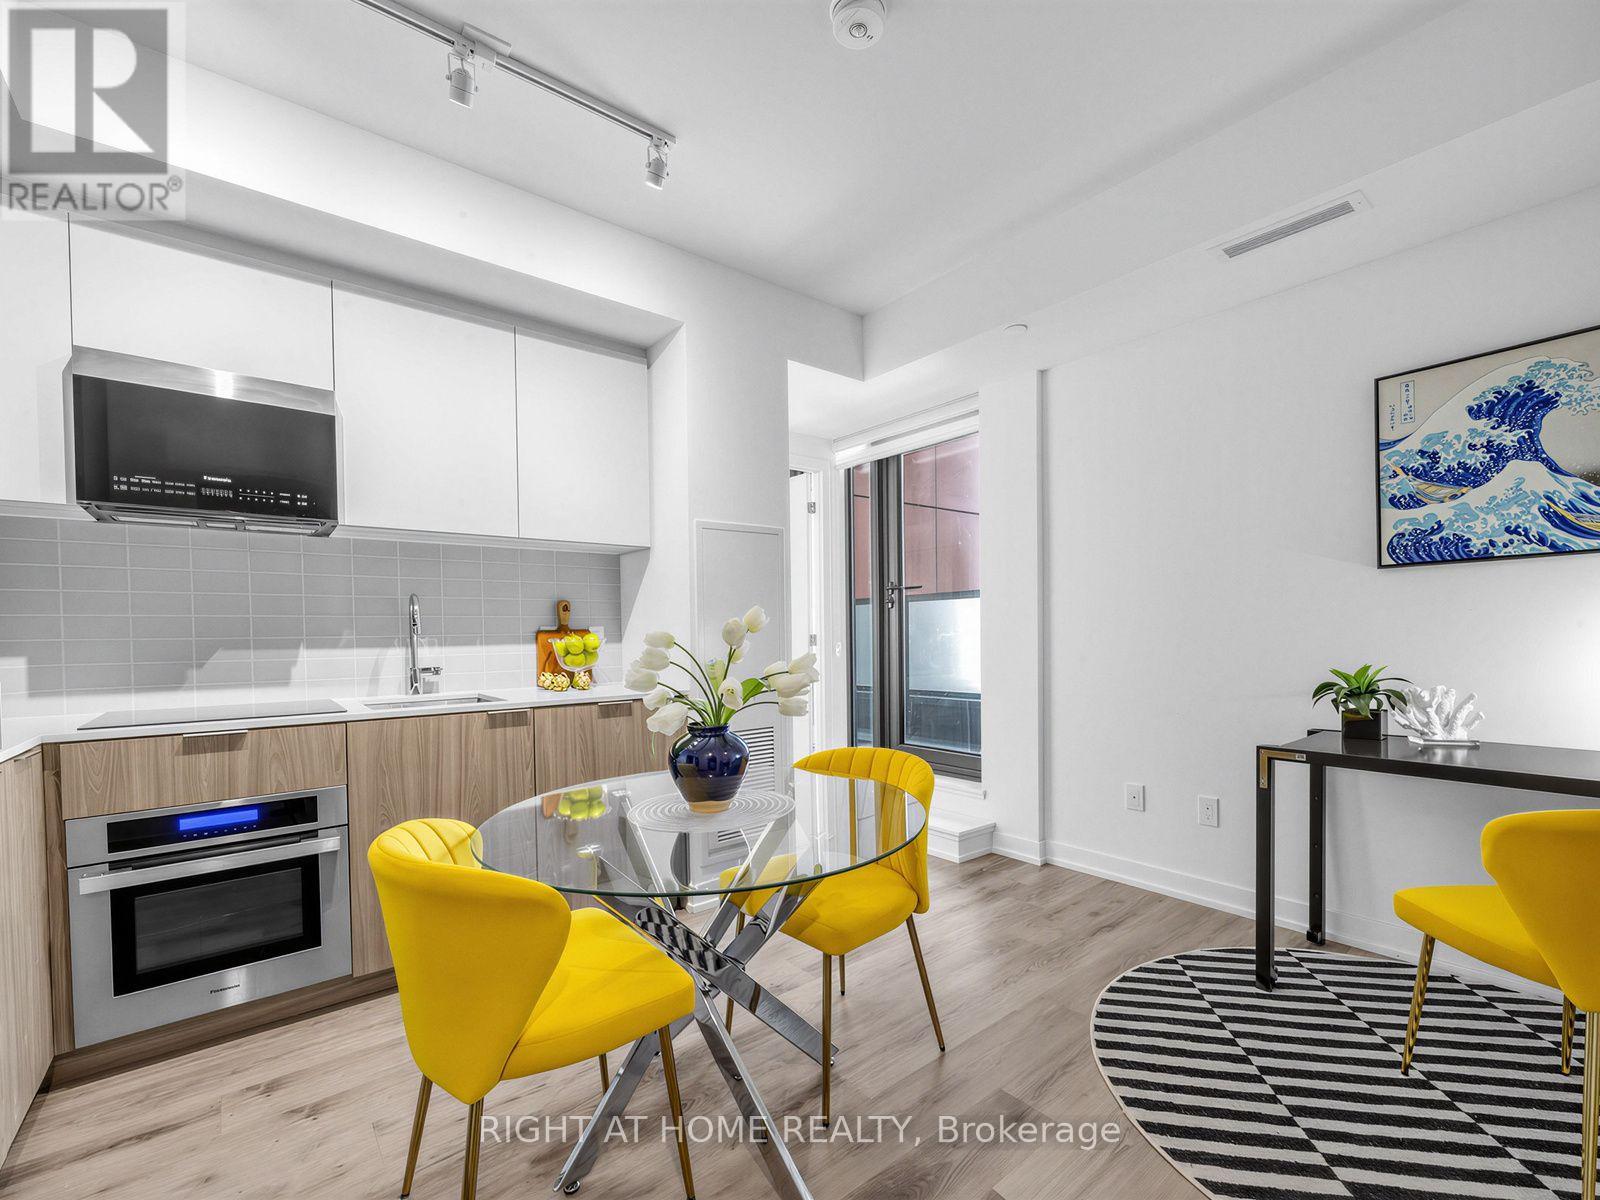
One year modern 1+1 condo unit with locker, next to stairs, conveniently located in Corktown. This stunning unit features an open-concept layout with beautiful vinyl flooring throughout. Stylish modern kitchen with built-in appliances, cozy bedroom with large closet and floor-to-ceiling window. Spacious den perfect for guest room. Lavish 4pc bath and large balcony. Lifestyle amenities include 24hr concierge/fitness studio/hosting lounge/billiards room/courtyard terrace/bike storage & repair station/sculpture garden/rooftop terrace. Walk score of 95 and transit & bike scores of 100. Minutes from incredible shopping/dining/St. Lawrence Market/Distillery District/Canary District/waterfront/George Brown College. Easy Access to Gardiner Express/DVP/TTC/Future Corktown Subway Station. (id:55460)
252 Brimorton Drive
Toronto, Ontario
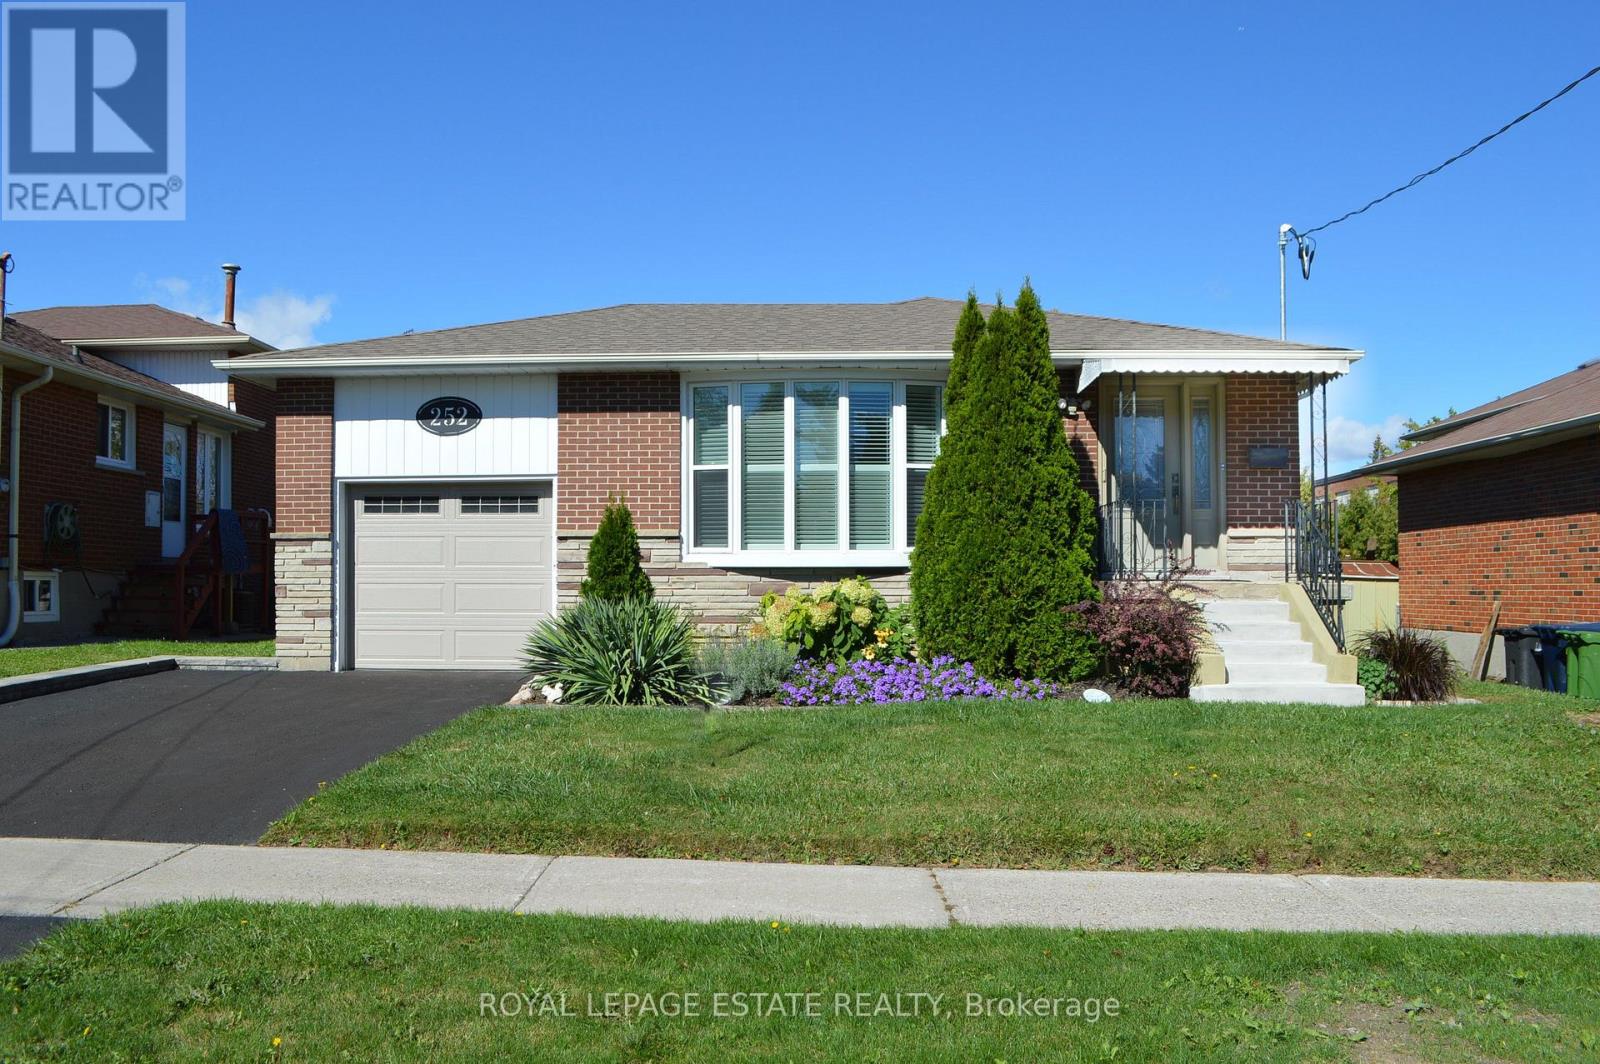
A Cherished One-Owner Home in the Heart of Woburn! Welcome to this lovingly maintained one-owner, 3-bedroom, 2-bathroom bungalow nestled on a 55 x 110 ft lot in the desirable Woburn community of Scarborough. Filled with pride of ownership and ready for its next chapter, this inviting home combines timeless charm with several important recent updates. Step inside to discover all-new windows, fresh paint, hardwood flooring, an attached single-car garage and a recently upgraded 200-amp electrical service. The bright and comfortable layout offers plenty of space for everyday living, while the partially finished basement provides added versatility for a recreation room, home office, guest space or extended family. A separate side entrance adds even more flexibility, while the generous backyard offers plenty of room to relax, entertain, garden or create your own outdoor retreat. Location is a standout! Enjoy TTC within walking distance, with Scarborough Town Centre, shopping, restaurants, schools, parks and everyday amenities all just minutes away. Located in an established, family-friendly neighbourhood, this well-cared-for home is a wonderful opportunity to enjoy the best of Woburn with the comfort of a home that has been lovingly maintained by its original owner. A home with great bones, thoughtful updates and endless possibilities - come see why this one is worth making your own! (id:55460)