
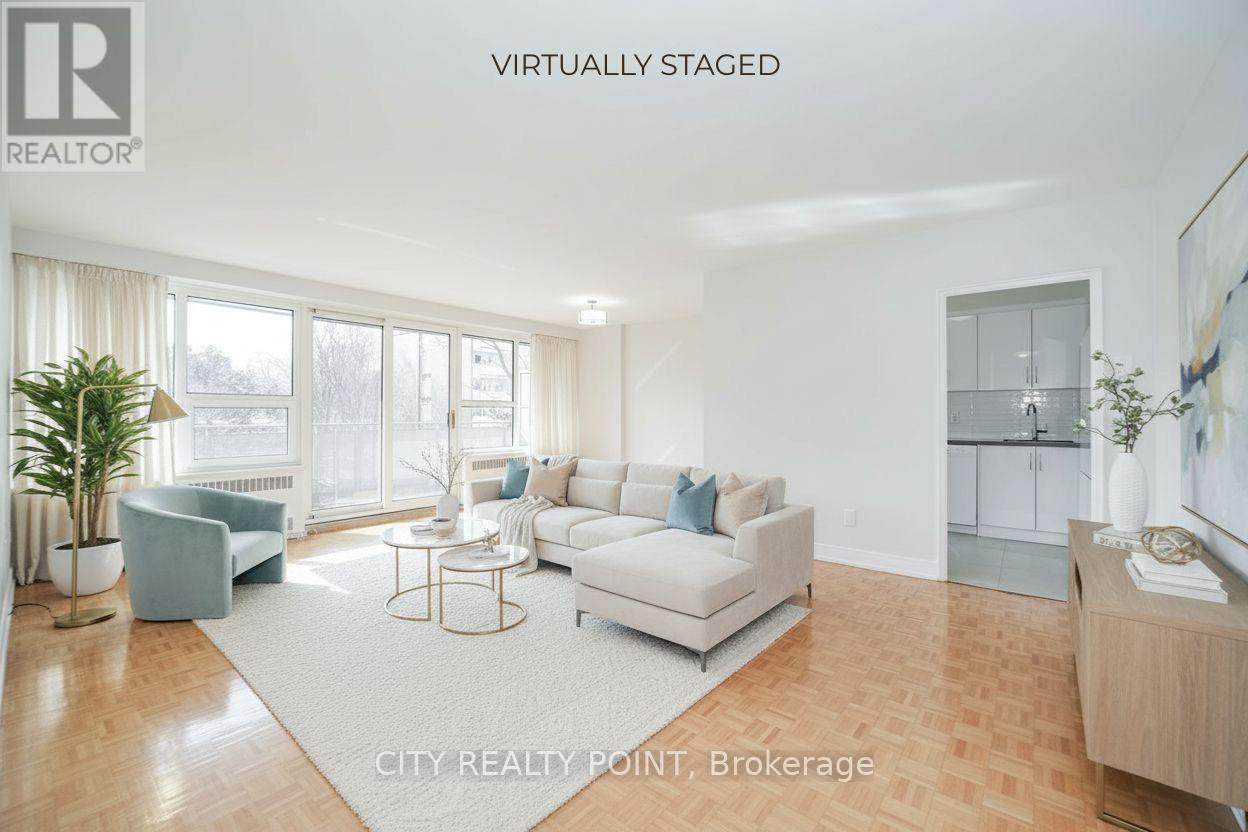
907 - 10 Shallmar Boulevard
Toronto, Ontario
SAVE! | 2 or 3 MONTHS FREE - YOU CHOOSE* 2 months free on 1yr lease OR 3 months free (7, 12 & 18) on a 19 month lease | Discover this large, FULLY renovated 2-bedroom, 2-bathroom apartment at 10 Shallmar Blvd, a gem in a quiet, family-friendly building just off Bathurst. Available immediately, this super clean, bright, and spacious unit includes all utilities (heat, hydro, water) for unbeatable value. The apartment features a freshly renovated kitchen with new appliances (dishwasher, fridge, microwave, stove), hardwood floors, fresh paint, and large windows that flood the unit with natural light. The professionally managed rent controlled building offers on-site laundry and optional A/C (ask for details). Nestled on a peaceful street near the Beltline Trail and green spaces, it's steps from TTC (Eglinton West subway), shops, restaurants, parks, schools, and hospitals, with downtown Toronto's financial district just minutes away. Parking is available ($200/month). Move-in ready - schedule your tour today! 2 months rent free (7th & 11th) on a 1-year lease OR 3 months rent free (7th, 12th & 18th) on a 19-month lease. (id:55460)
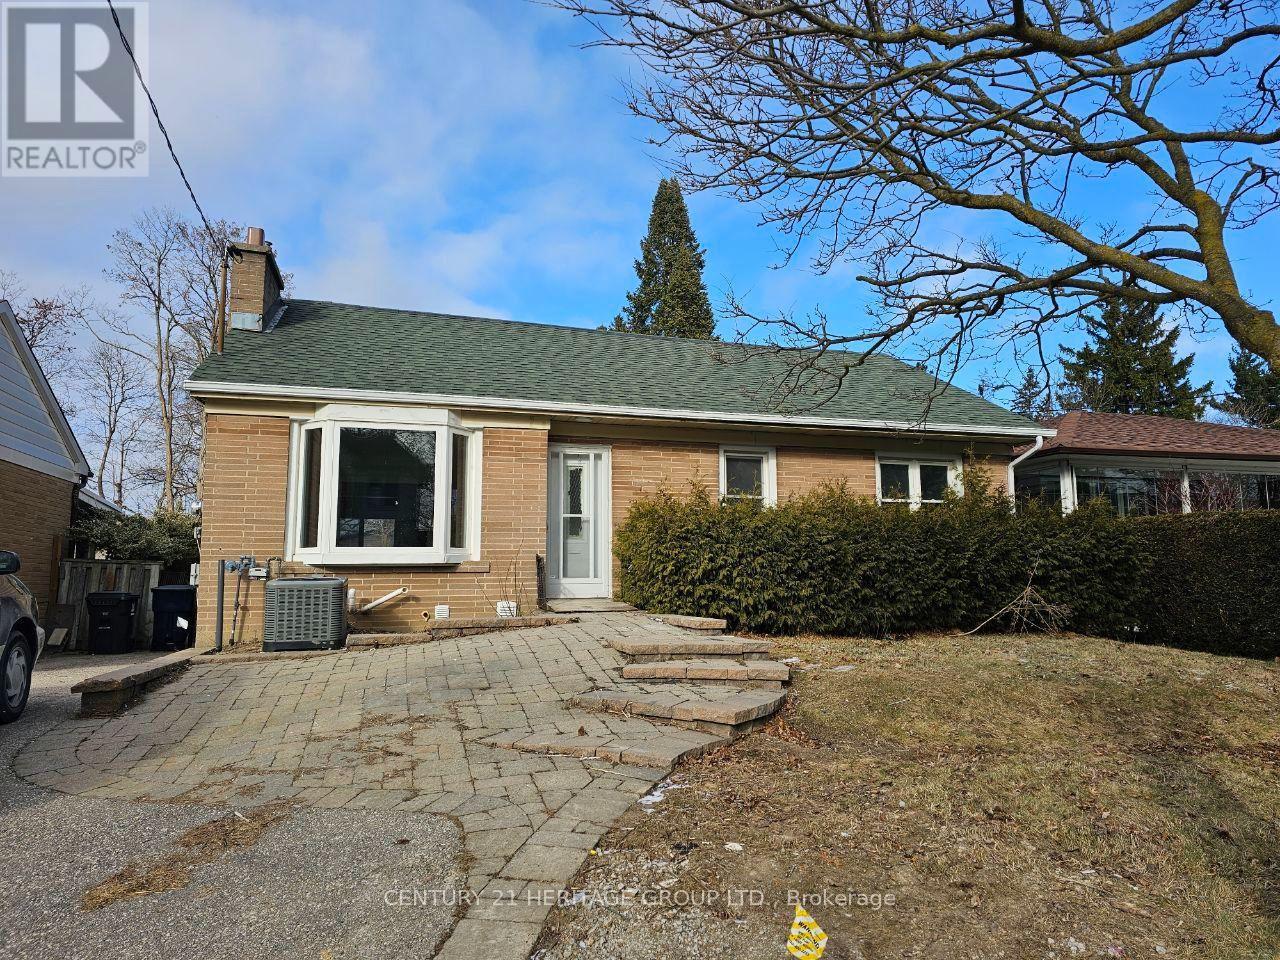
Basement - 126 Nipigon Avenue
Toronto, Ontario
A fully Independent 3 Bedroom, 2 Washroom basement apartment with a Full kitchen Recently Renovated. your own laundry in the Basement. Located in one of the North York's most sought-after neighborhoods close to top-rated schools, transit, parks, and amenities. Tenant will pay 40% of all utilities. (id:55460)
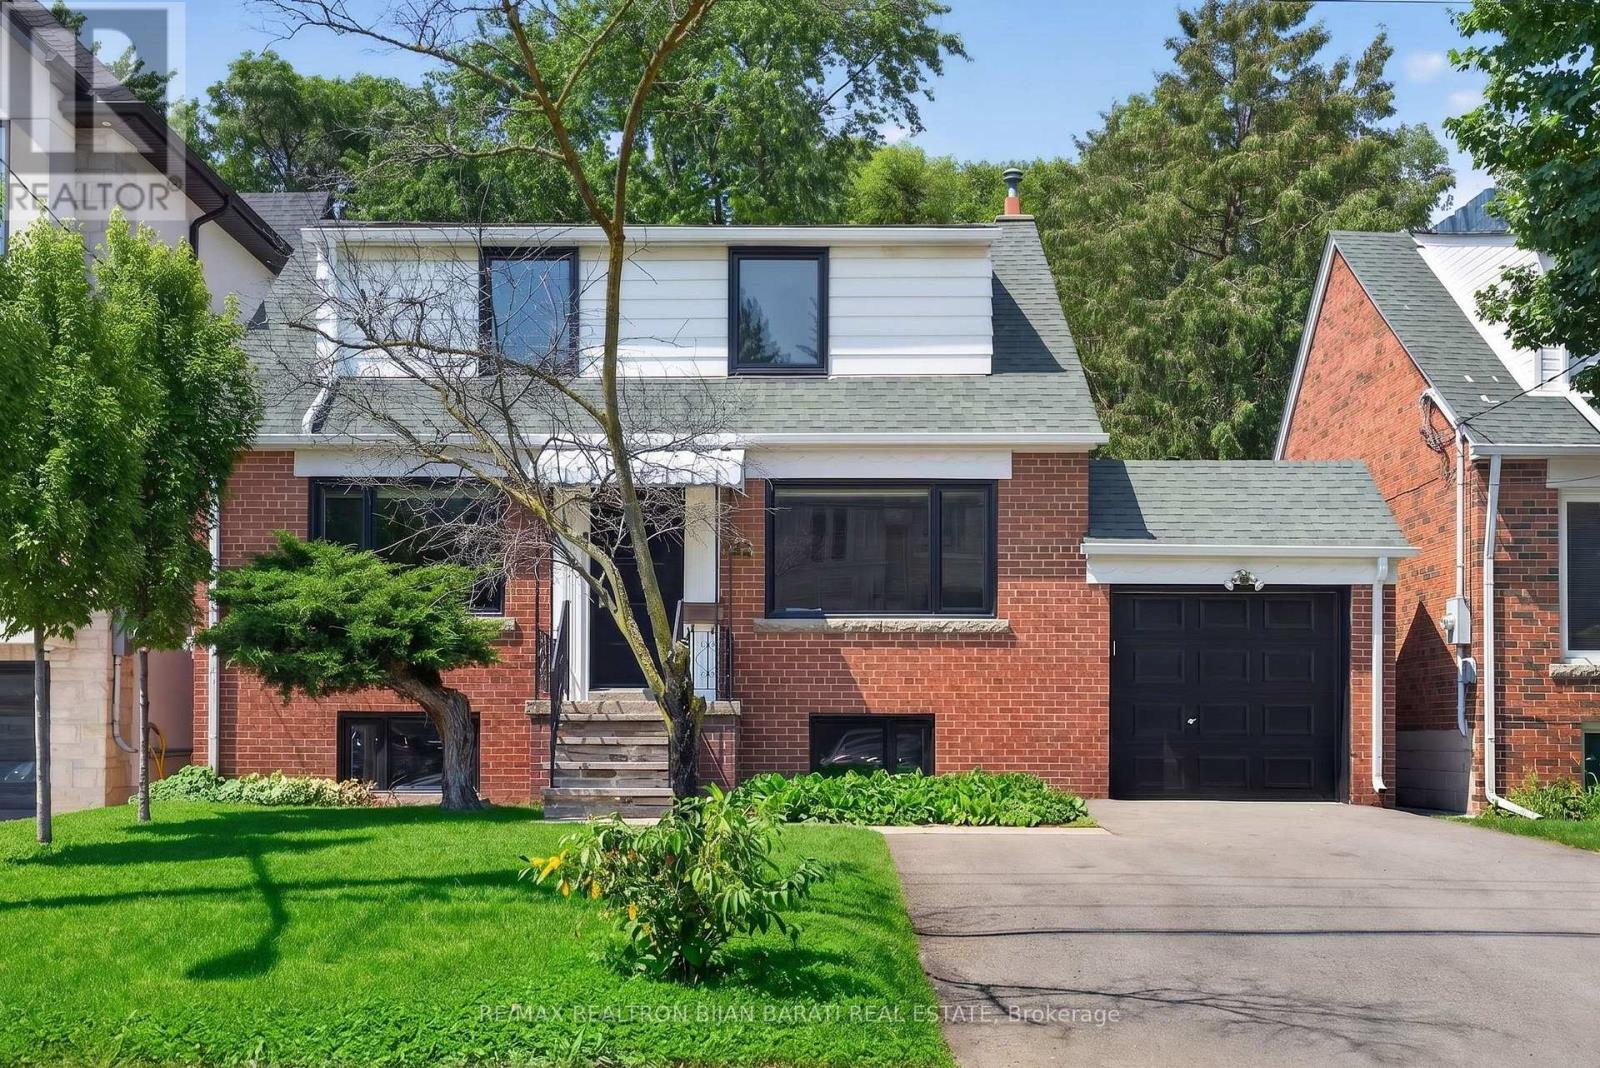
42 Franklin Avenue
Toronto, Ontario
This Renovated and Upgraded Solid Brick Home Nestled on A Prime Lot (41.67' X 130') with a Renovated Basement, Lovely Backyard, and Established Garden, Located in the Coveted Part of Lansing-Westgate! Just Steps Away from Yonge St, Subways, Shops, Restaurants, Schools, Ravines, Parks & All Other Amenities. Great Opportunity That Can Attract Young Families, First-Time Buyers, Investors, and Builders! Live on the Main & 2nd Floor and Rent the Basement Out Now, Then Build Your Dream Home or Multi-Residential Unit Later (Buyer Should Verify with the City Planner)!! New Hardwood Floors in 3 Bedrooms, Living & Dining Room! Renovated 2nd Floor Bathroom. Fully Renovated Eat-In Kitchen with Modern Finishes! Main Floor Has Its Own Laundry! Newer Windows and Main Entrance Door! Replaced Main Staircase Steps and Added Glass Railing on the 2nd Floor. LED Potlights and New Light Fixtures! Freshly Painted! Cottage-Style 4-Seasons Sunroom with Its Own Heating & Cooling System: Heater/Wood-Burning Fireplace & Ceiling Fan, Walk-Out to a Large Deck and Nature-Filled Backyard! Renovated Basement with Separate Entrance Through the Backyard Sunroom Includes Laminate/Porcelain Flooring, Two Bedrooms with Above-Grade Windows Providing Abundant Natural Light, Each with Its Own Closet, a Full 3-Piece Bathroom, and a Kitchenette/Laundry Area! Combined Furnace Room and Workshop Area with an Above-Grade Window. Move-In Condition! Must See the House and Location! No Side Walk In Front! (id:55460)
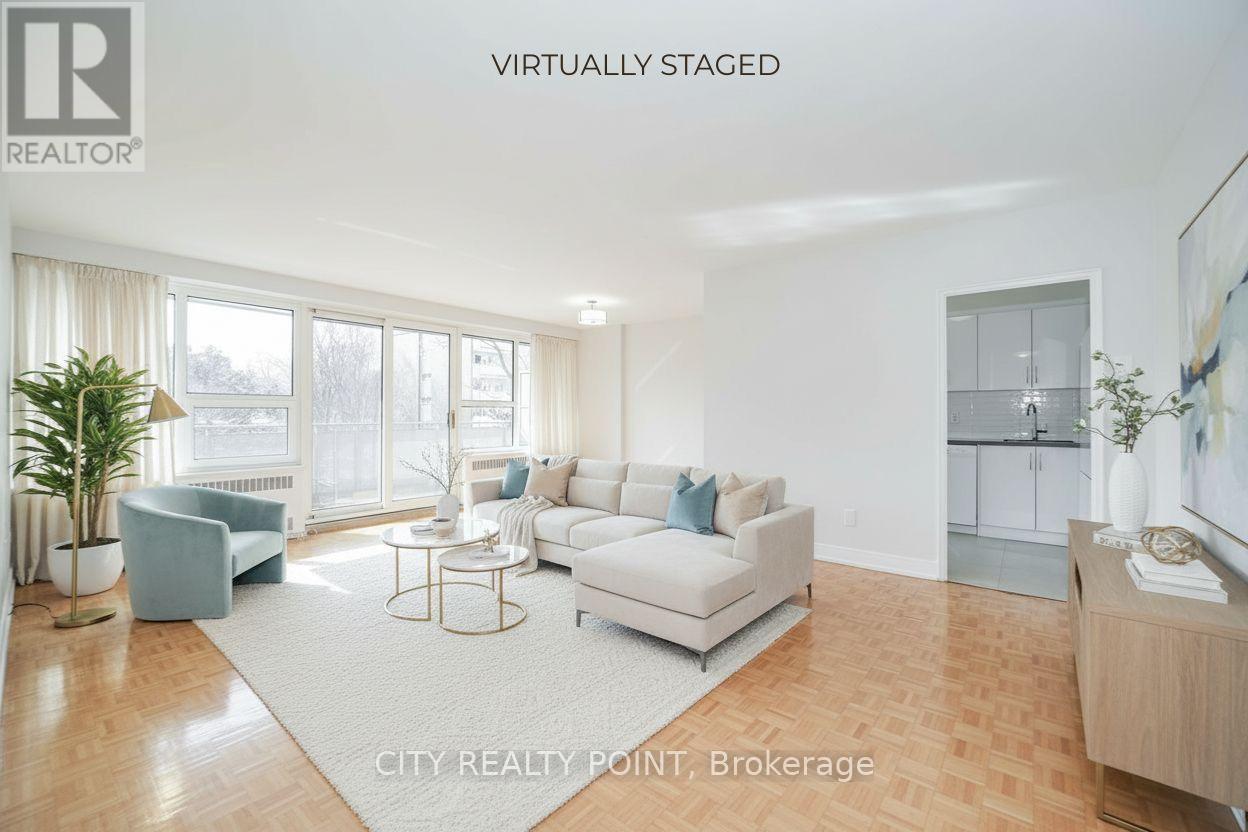
507 - 10 Shallmar Boulevard
Toronto, Ontario
SAVE! | 2 or 3 MONTHS FREE - YOU CHOOSE* 2 months free on 1yr lease OR 3 months free (7, 12 & 18) on a 19 month lease | Discover this large, FULLY renovated 2-bedroom, 2-bathroom apartment at 10 Shallmar Blvd, a gem in a quiet, family-friendly building just off Bathurst. Available immediately, this super clean, bright, and spacious unit includes all utilities (heat, hydro, water) for unbeatable value. The apartment features a freshly renovated kitchen with new appliances (dishwasher, fridge, microwave, stove), hardwood floors, fresh paint, and large windows that flood the unit with natural light. The professionally managed rent controlled building offers on-site laundry and optional A/C (ask for details). Nestled on a peaceful street near the Beltline Trail and green spaces, it's steps from TTC (Eglinton West subway), shops, restaurants, parks, schools, and hospitals, with downtown Toronto's financial district just minutes away. Parking is available ($200/month). Move-in ready - schedule your tour today! 2 months rent free (7th & 11th) on a 1-year lease OR 3 months rent free (7th, 12th & 18th) on a 19-month lease. (id:55460)
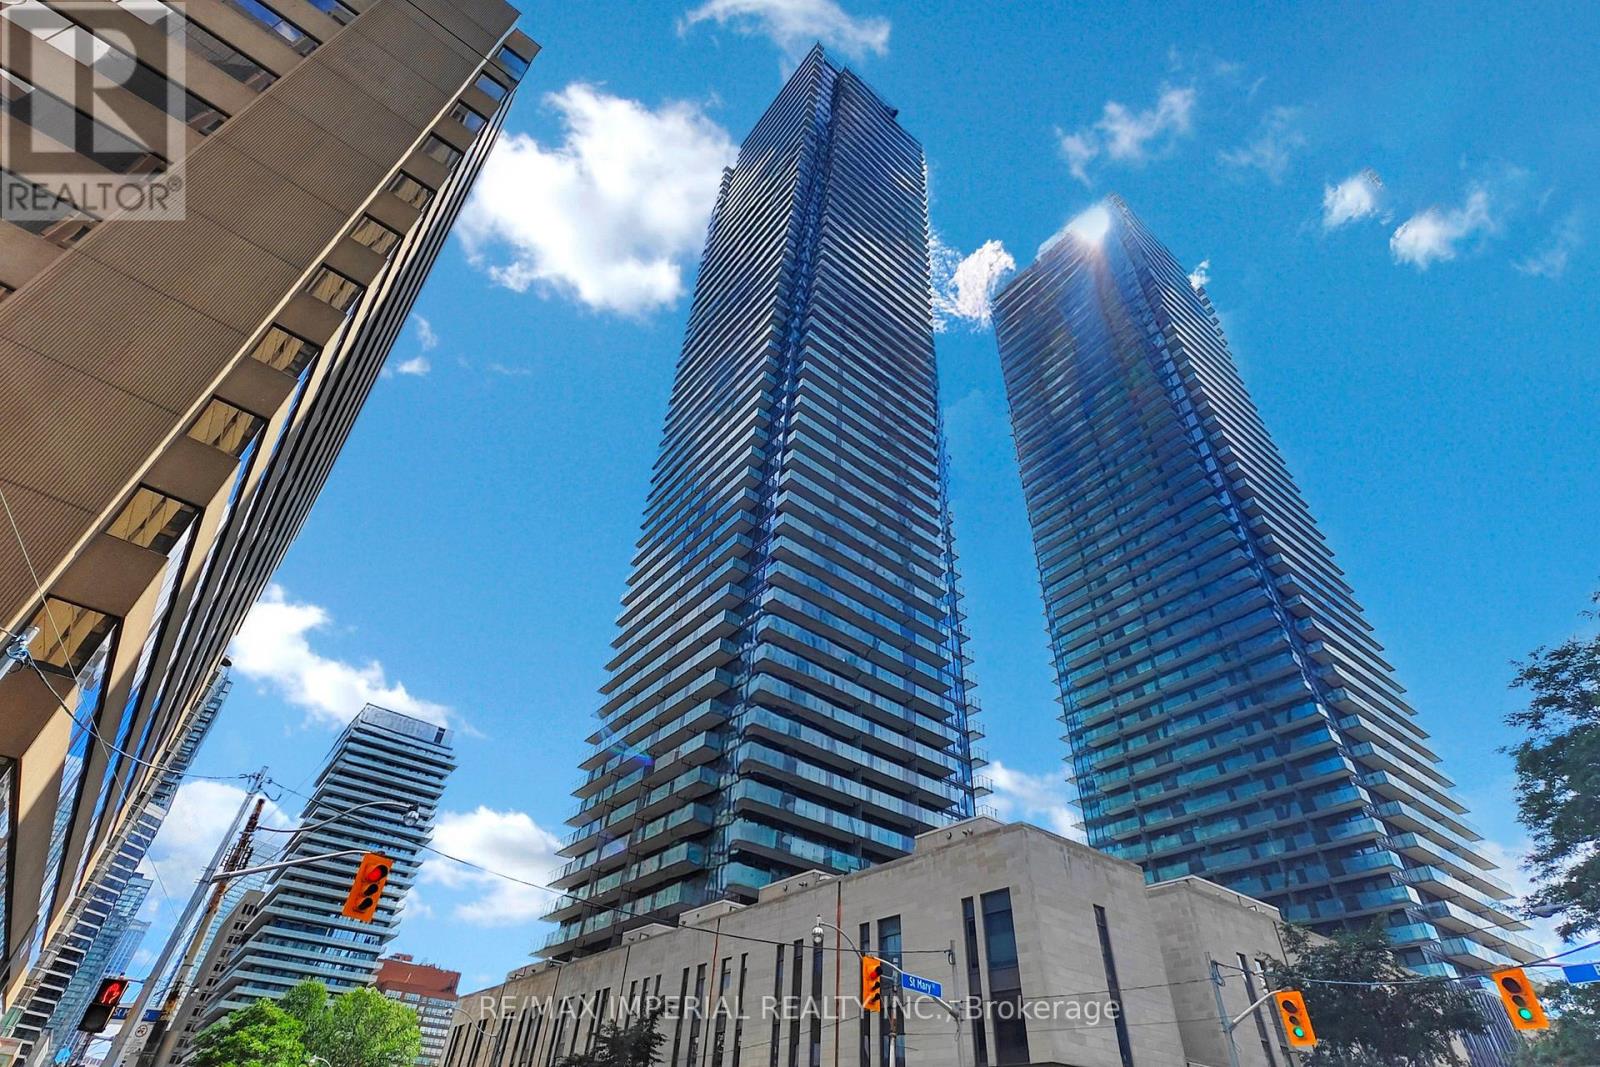
3208 - 1080 Bay Street
Toronto, Ontario
1 Bedroom Unit In Luxury U Condo. Unique Location - Next To St. Michael's College Campus Of The University Of Toronto. 9' Ceilings. Unobstructed North/West View, Floor To Ceilings Windows. High Demand Bay/Bloor Location. Kitchen With High End Appliances And Centre Island. 4,500 Sq Ft Amenities Area. Steps To Subway, Hospital, U Of T, Yorkville, Restaurants And Bloor Street Shopping.One Paking Included. (id:55460)
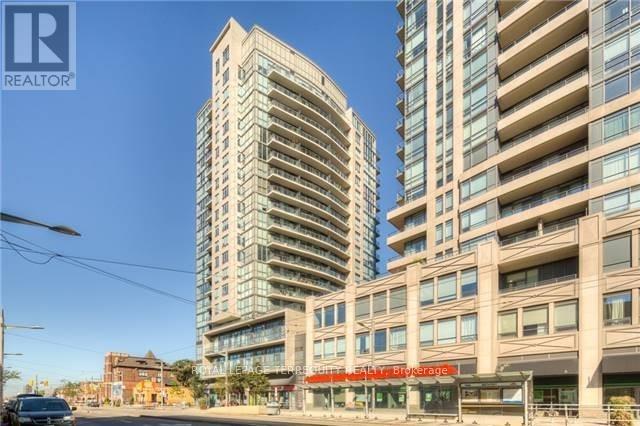
1106 - 530 St Clair Avenue W
Toronto, Ontario
Welcome to this bright and beautifully located 1-bedroom, 1-bathroom condo in the heart of St. Clair West & Bathurst. This well-appointed suite features ensuite laundry, a modern glass enclosed standing shower, and an included parking space. Enjoy the convenience of being just steps from the St. Clair West subway station, Loblaws, shops, restaurants, cafés, parks, and everything this vibrant neighbourhood has to offer. A fantastic opportunity to live in one of Toronto's most connected and desirable locations! (id:55460)
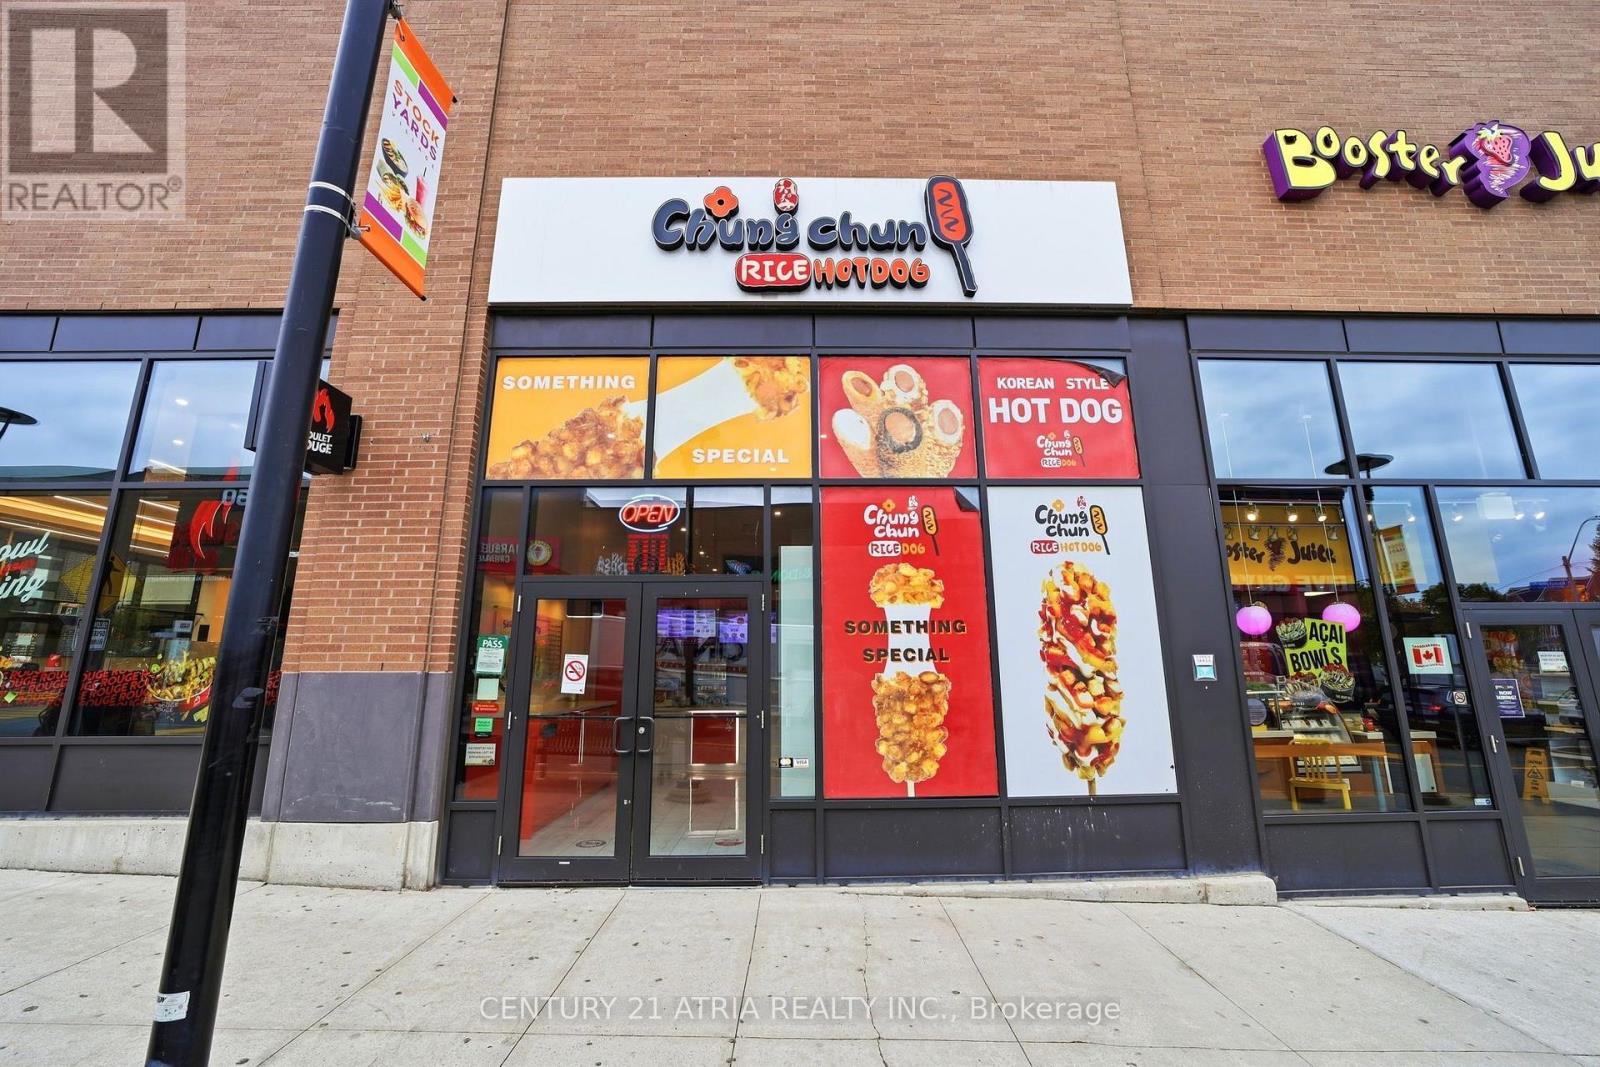
J104 - 90 Weston Road
Toronto, Ontario
Big-name retailers don't choose locations by chance - and neither should you. Exceptional opportunity to own a turnkey QSR business in the heart of Stock Yards Village, one of Toronto's busiest and most established retail destinations. Located in a high-traffic RioCan shopping centre with major retailers including Nations Fresh Foods, Winners, HomeSense, Marshalls, Sport Chek, Michaels and PetSmart. Excellent daily vehicle and pedestrian traffic, ample parking and a dense surrounding residential neighbourhood. Perfect opportunity for a rebrand - bring your own concept and take advantage of an existing QSR setup with kitchen hood already in place for an easy transition. Attractive all-in rent of $6,427.63/month, including TMI and HST. (id:55460)
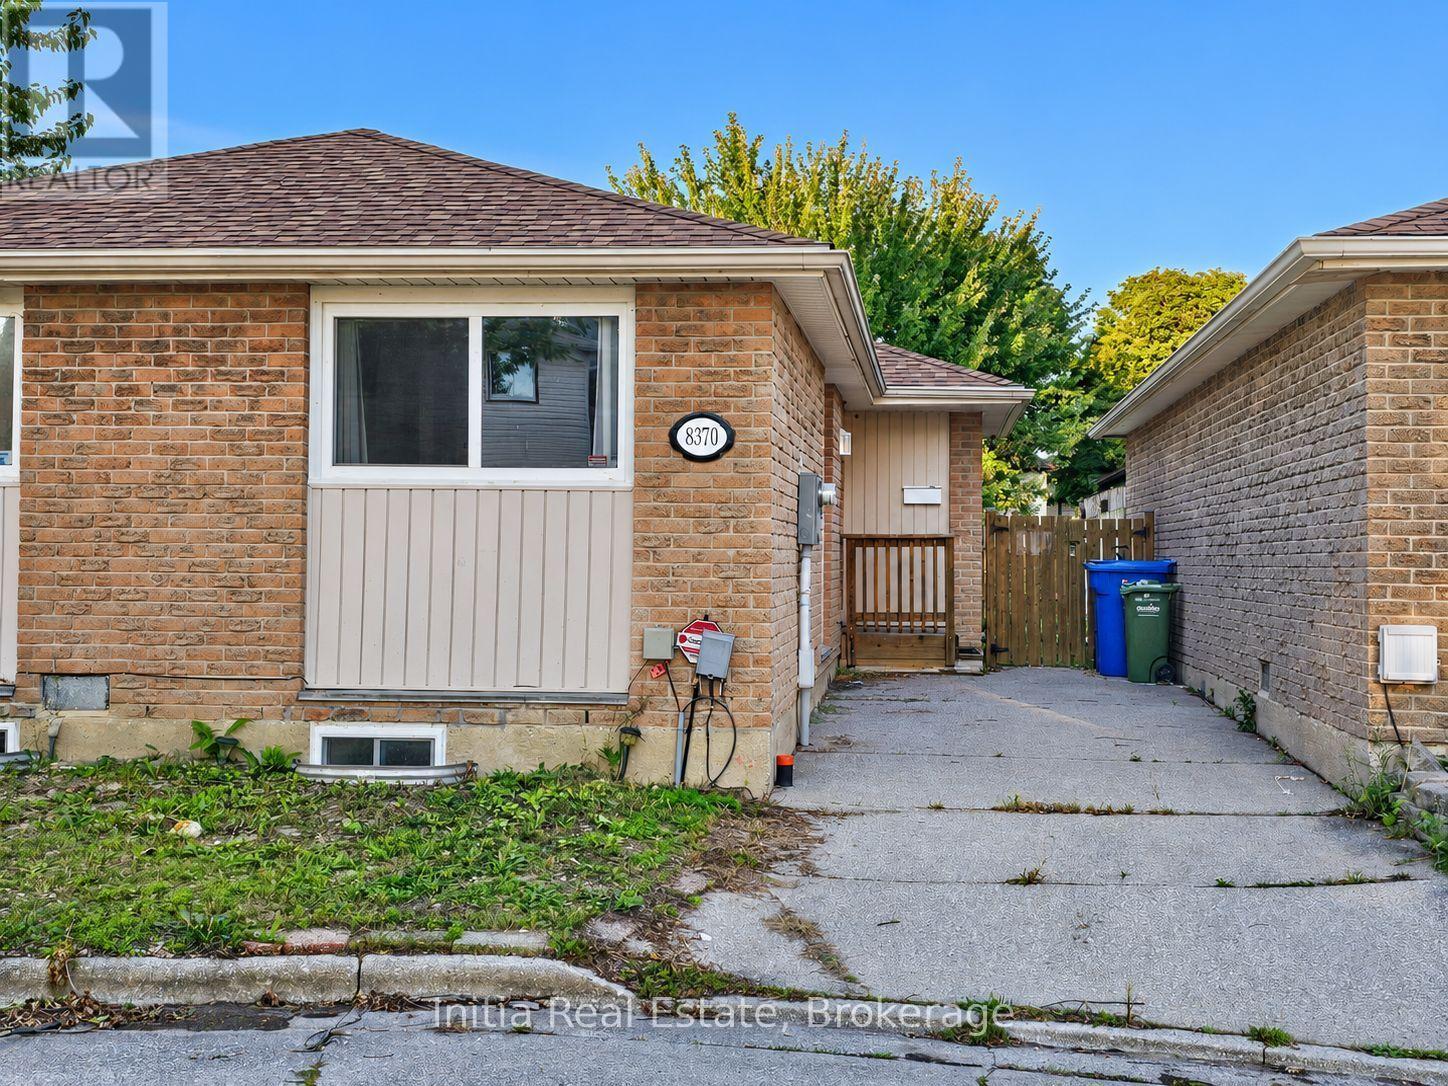
8370 Gregory Place
Windsor, Ontario
Welcome to 8370 Gregory Place, a brick bungalow nestled on a cul-de-sac in Windsor's Riverside neighbourhood. This 3-bedroom, 1-bathroom home offers comfortable main-floor living with convenient access to the Trail, marina, parks and public transit. A spacious eat-in kitchen provides room for everyday dining, while the living room features sliding doors opening onto a deck and fenced backyard-an inviting setting for outdoor meals, gardening or relaxing. The full unfinished basement offers ample storage and an opportunity to create additional living space to suit your needs, subject to applicable approvals. Central air conditioning and furnace heating provide year-round comfort. With immediate possession available, this home offers the opportunity to settle into an established neighbourhood and add your personal touches. Book your showing today.Some photos have been virtually staged. Furniture and décor shown in those images have been digitally added for illustrative purposes. (id:55460)
Room A - 7 Cardill Crescent
Waterloo, Ontario
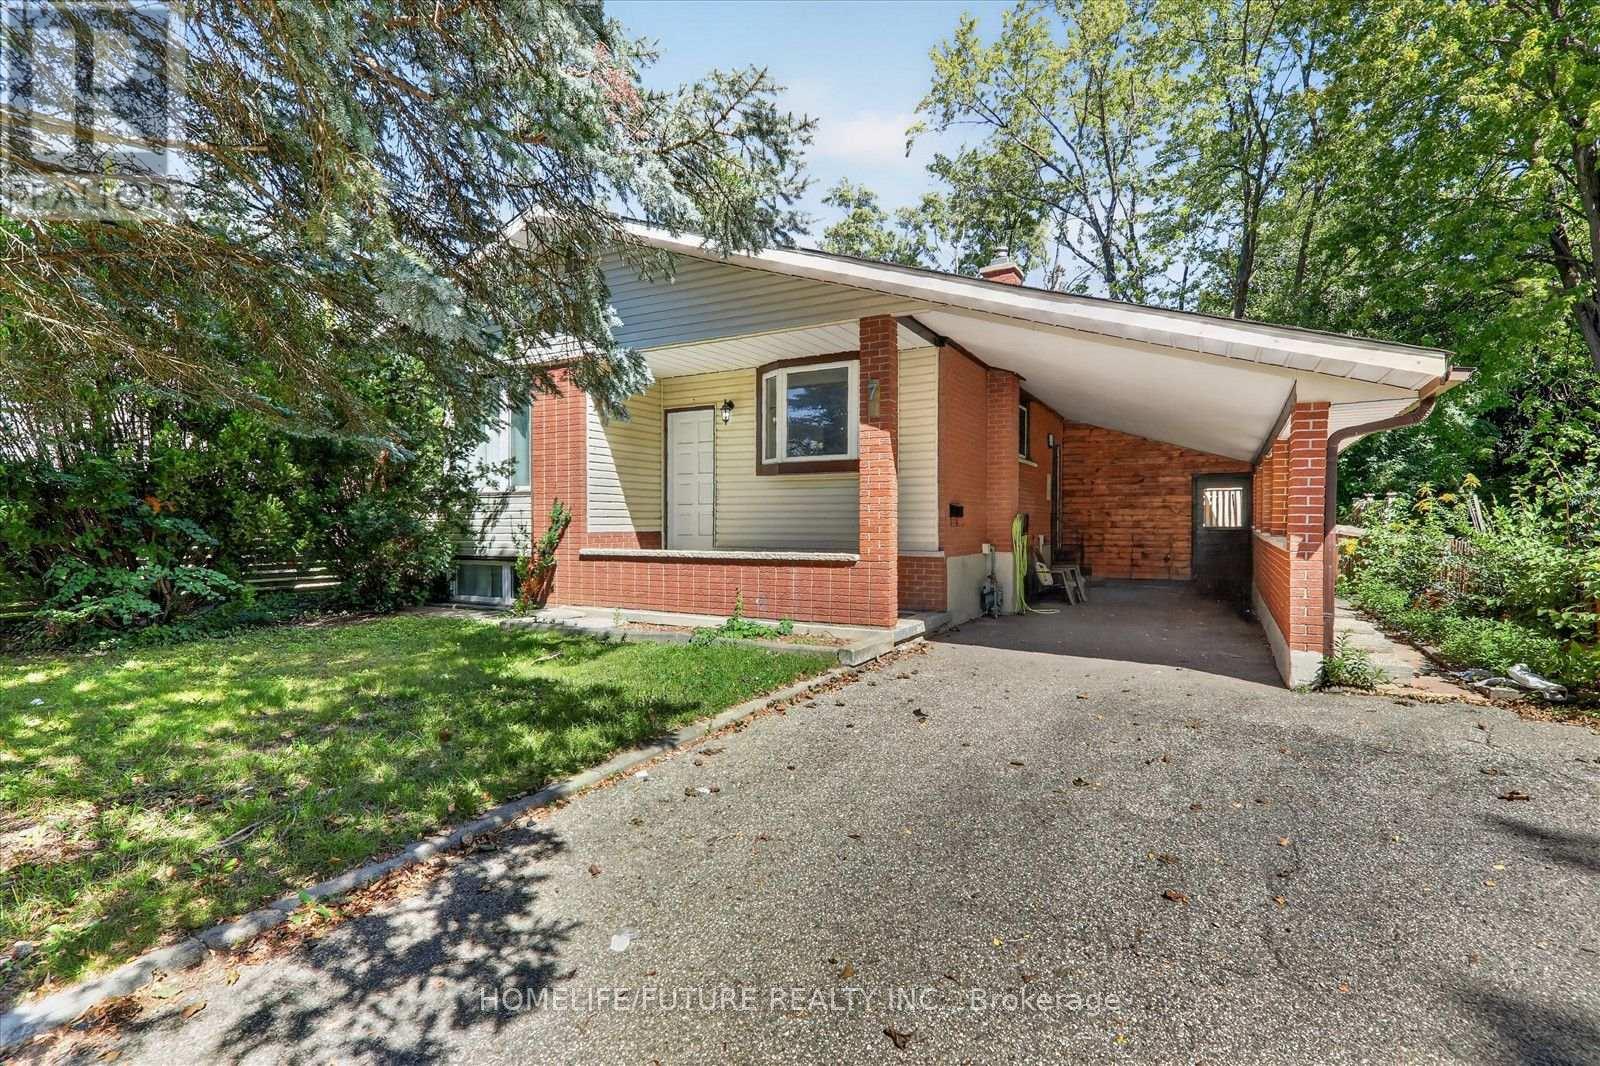
Main-Floor Rooms For Lease In A Renovated Legal Duplex In Waterloo! The Main Floor Offers 4 Bedrooms And 1 Bathroom, With The Kitchen And Bathroom Shared Among Tenants. All Utility Costs Are Included In The Rent. Ideally Located Just Minutes From The University Of Waterloo, Wilfrid Laurier University And Conestoga College, With Easy Access To Shopping, Restaurants, Parks, Public Transit And Everyday Amenities. Parking Availability To Be Confirmed. An Excellent Opportunity For Those Seeking Convenient Shared Accommodation In Waterloo! (id:55460)
529 Anton Crescent
Kitchener, Ontario
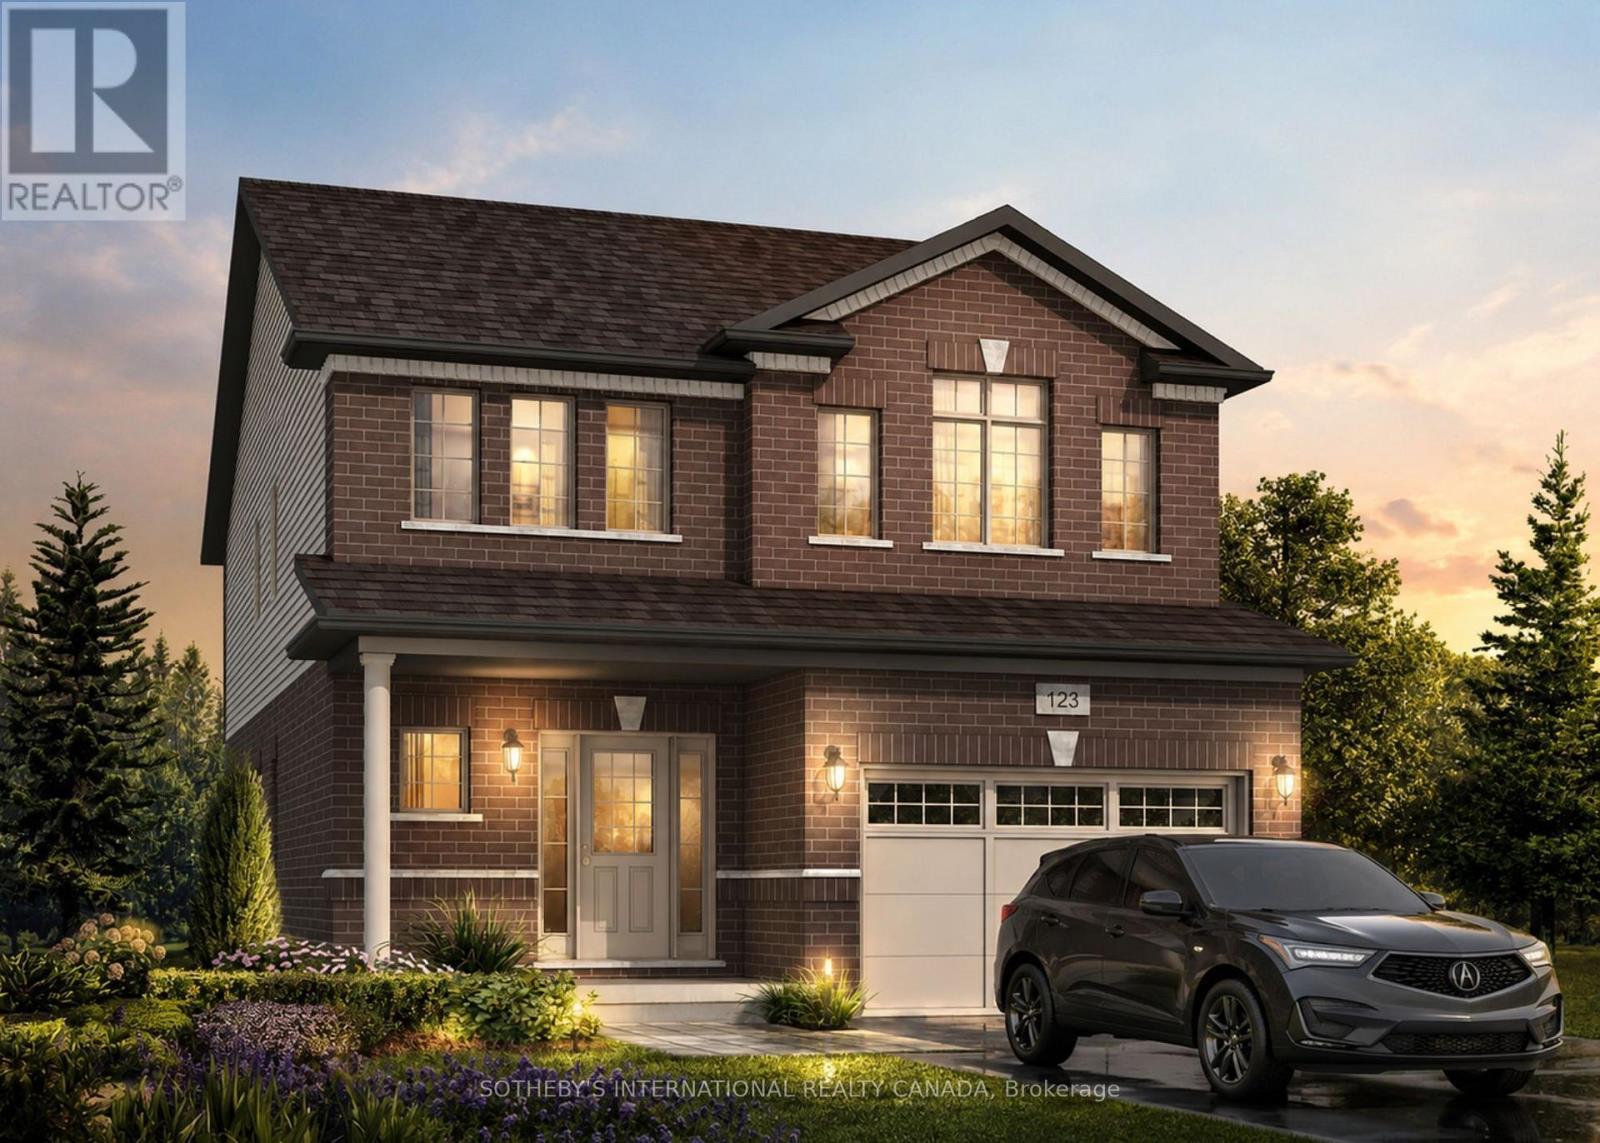
Welcome to 529 Anton Crescent, an exquisite pre-construction opportunity by the award-winning Fusion Homes. Presenting the meticulously designed "Manchester B" model, this freehold detached residence offers 1,925 sq. ft. of sophisticated above-grade living space, complete with a coveted oversized single car garage, on a premium 34' x 98'5" lot in Kitchener's highly sought-after Williamsburg community. The main level greets you with a dramatic open-to-above foyer, airy 9' ceilings, and a carpet-free, effortless open-concept flow. At its heart is a chef-inspired kitchen complete with sleek quartz countertops, premium cabinetry, a Blanco Quatrus double-basin sink, and a contemporary Moen pull-down faucet. The space seamlessly transitions into a sunlit breakfast area, an elegant dining room, a commanding great room, and a chic powder room. Upstairs, you'll find four bedrooms and two full bathrooms. The private primary sanctuary features a spacious walk-in closet and a luxurious ensuite. Modern Halifax satin nickel door levers add a touch of contemporary sophistication throughout. Tailor the home to your lifestyle and bring your personal vision to life with custom layout modifications and builder options, including a pantry, breakfast bar, a 5-piece bath, and more. Take advantage of an attractive 5-8% deposit structure over 90 days, and a closing date between March 2027 to April 2027. Experience the Fusion Homes Difference-where your investment is protected by an exclusive warranty offering nearly twice the industry standard, providing ultimate confidence every step of the way-with no development fees, levies, or Tarion registration costs. The builder is currently advertising an effective price of $919,900 after the proposed HST rebate. Rebate is subject to government approval, purchaser eligibility, and assignment to the builder. (id:55460)
254 Ridley Crescent
Southgate, Ontario
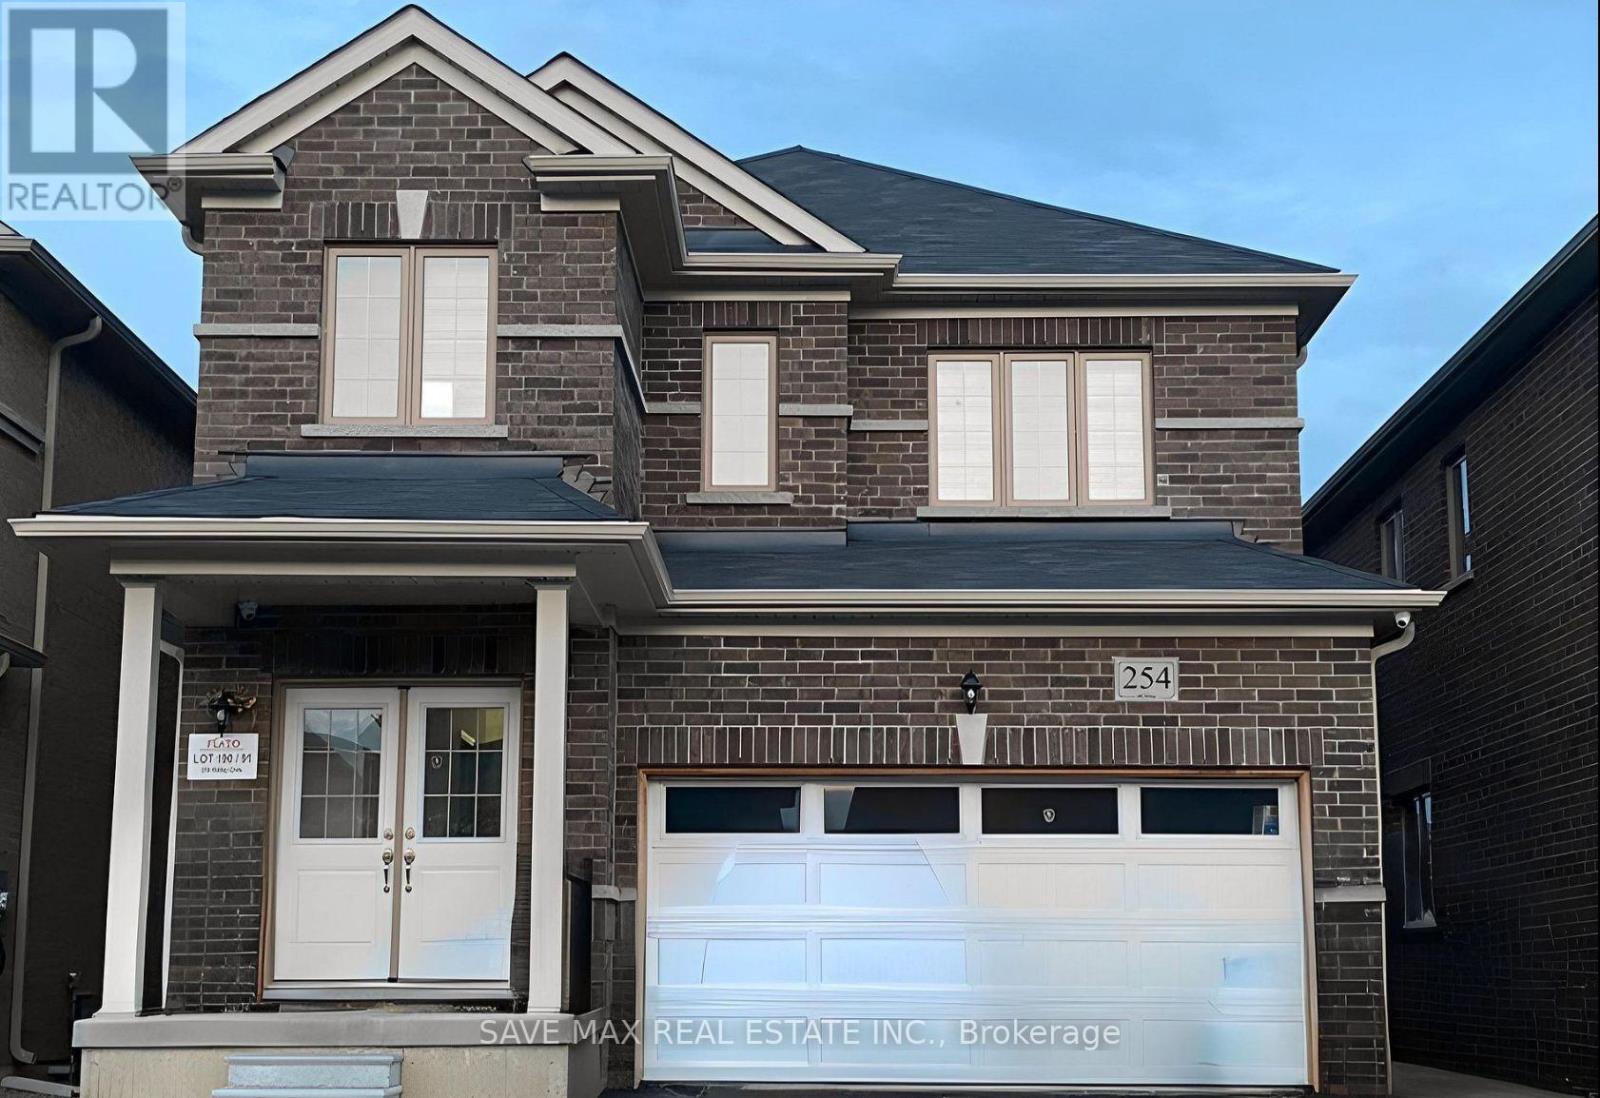
Move-in ready and built in 2021 with 9-foot ceilings. This home comes with a new stove, a new refrigerator, and a new washer and dryer already in place. New carpet has been installed on the stairs, and new hardwood flooring runs across the main floor and in the bedroom. Also includes a new garage door with remote. Recent updates already completed, so nothing is left for you to do but move in. (id:55460)
607 - 560 North Service Road
Grimsby, Ontario
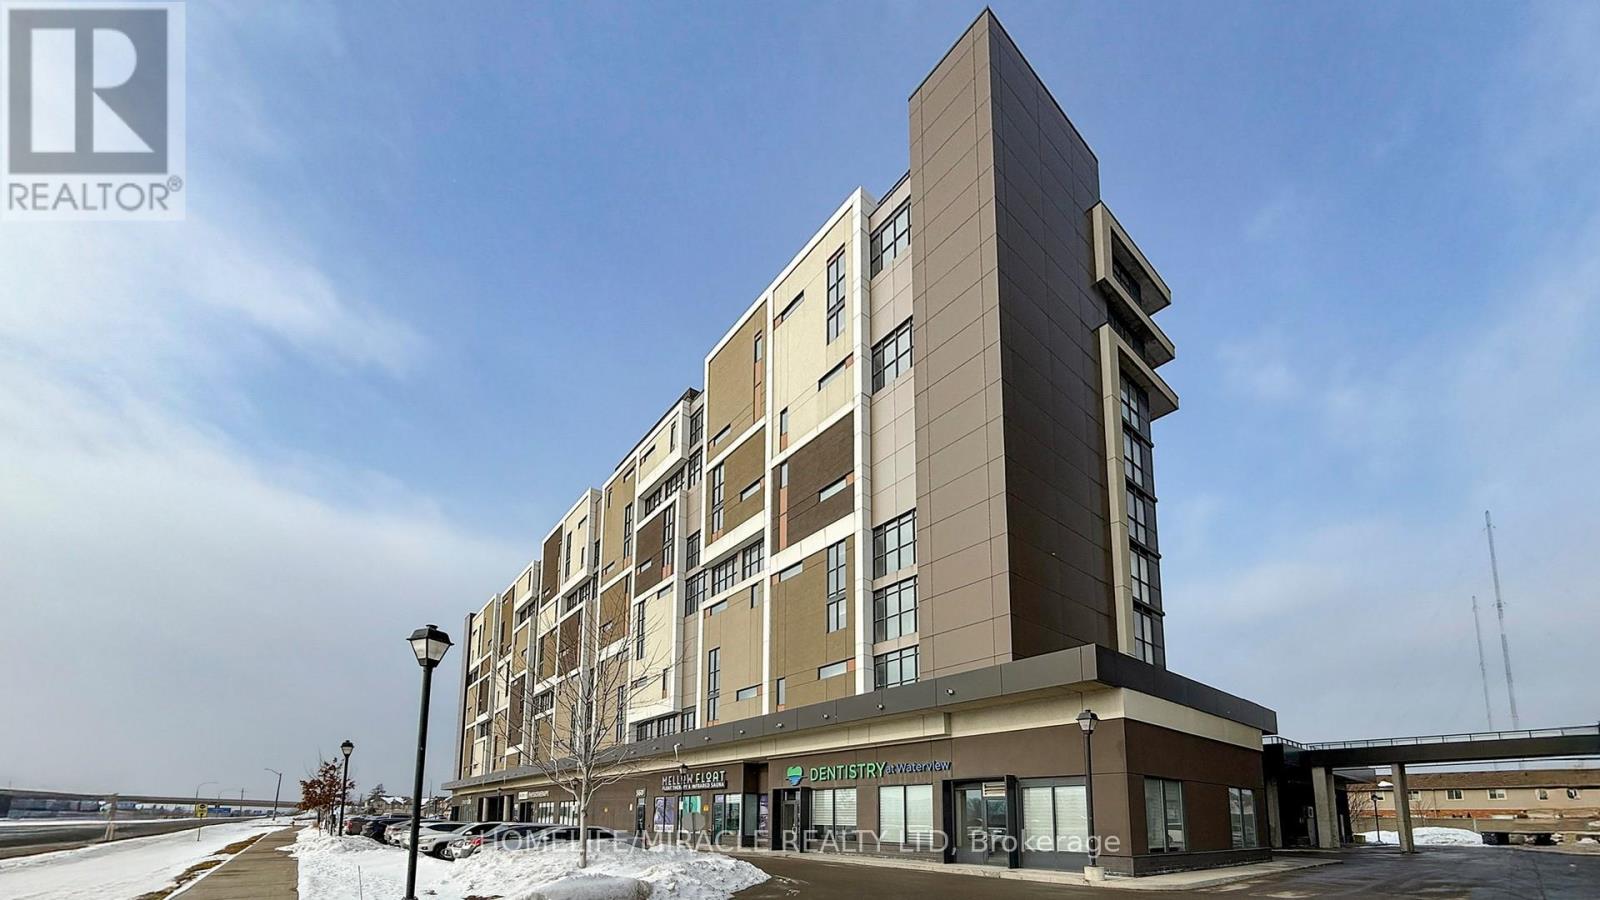
***Prime Location*** UNOBSTRUCTED LAKEVIEW + TWO UNDERGROUND OWNED PARKING SPACES *** Spacious 2-Bedrooms, Two Washrooms Condo Apartment for Sale in up-and-Coming Grimsby*** Discover this exceptional 2-bedroom condo apartment boasting unobstructed lake views! Located in the thriving community of Grimsby.this unit offers an open concept floor plan designed for modern living. The contemporary kitchen is equipped with stainless steel appliances and quartz countertops, seamlessly flowing into a spacious living and dining area. Enjoy access to a large covered balcony, perfect for relaxing and taking in the scenic views. The primary bedroom is generously sized, featuring a 4-piece en-suite and a walk-in closet for ample storage. The second bedroom is also spacious, ideal for family or guests. Experience a resort-like lifestyle with this condos proximity to the lake. The location is incredibly convenient, situated near the QEW and within walking distance to the GO Station. The building is well-managed, highly secure, 24 hours concierge and offers great convenience. This Spacious Apartment comes with two owned Side by Side parking spaces and a large locker, providing plenty of storage and parking options. Don't miss this opportunity to own a stunning condo in an excellent location, Building Amenities Include Rooftop Terrace, Party Room, Billiards room, Fitness Centre, 24/7 Concierge, Guest Suites and visitor parking. (id:55460)