
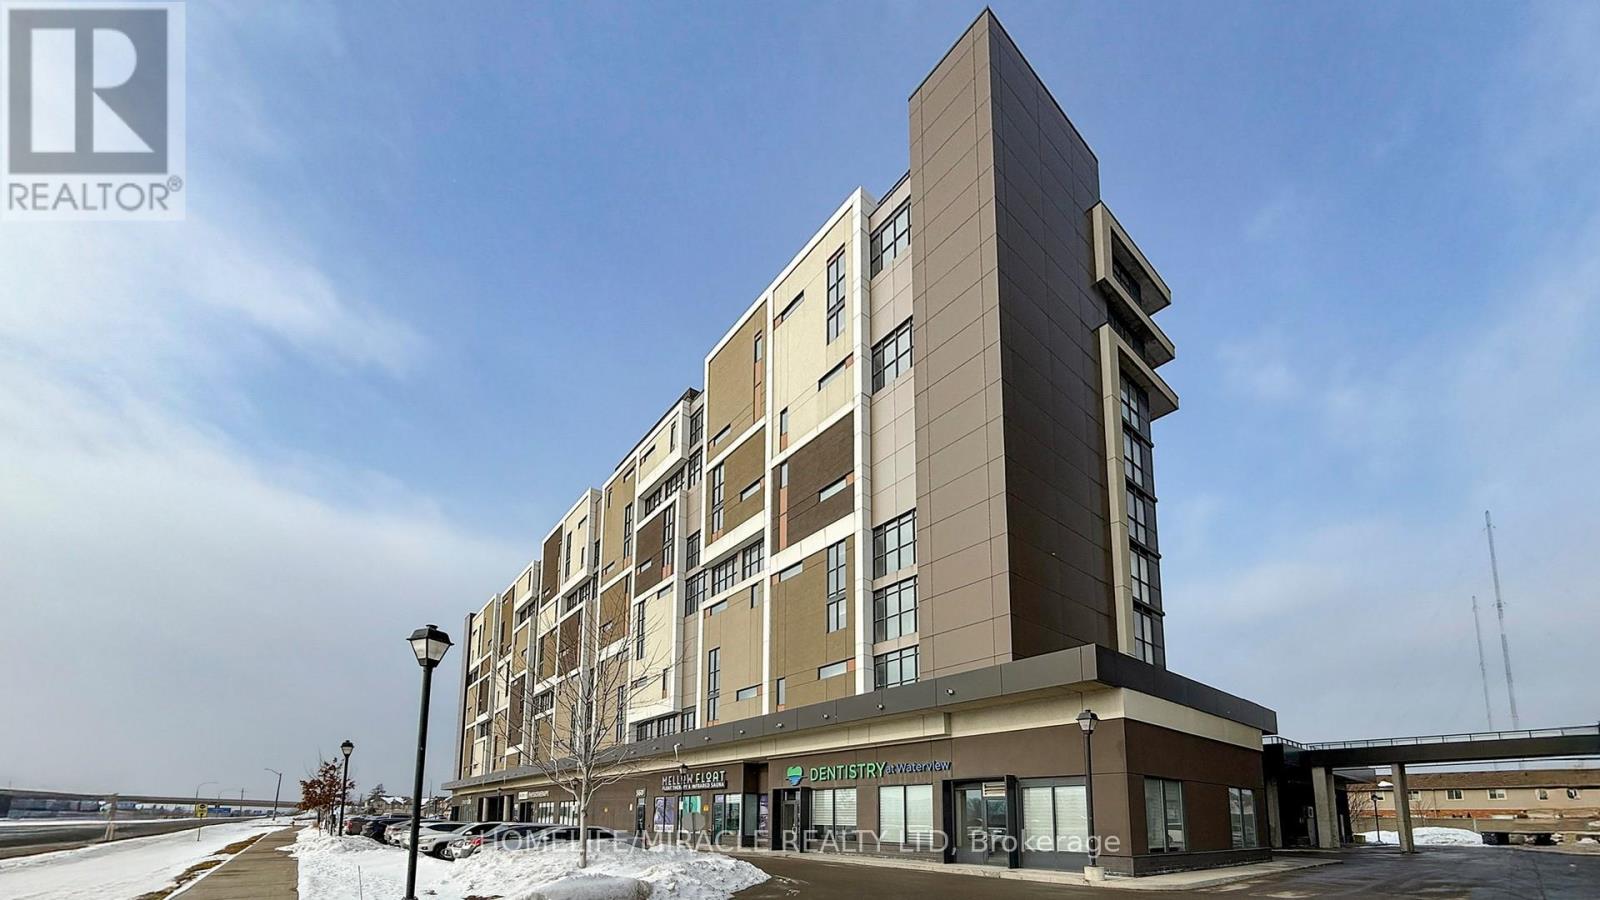
607 - 560 North Service Road
Grimsby, Ontario
***Prime Location*** UNOBSTRUCTED LAKEVIEW + TWO UNDERGROUND OWNED PARKING SPACES *** Spacious 2-Bedrooms, Two Washrooms Condo Apartment for Sale in up-and-Coming Grimsby*** Discover this exceptional 2-bedroom condo apartment boasting unobstructed lake views! Located in the thriving community of Grimsby.this unit offers an open concept floor plan designed for modern living. The contemporary kitchen is equipped with stainless steel appliances and quartz countertops, seamlessly flowing into a spacious living and dining area. Enjoy access to a large covered balcony, perfect for relaxing and taking in the scenic views. The primary bedroom is generously sized, featuring a 4-piece en-suite and a walk-in closet for ample storage. The second bedroom is also spacious, ideal for family or guests. Experience a resort-like lifestyle with this condos proximity to the lake. The location is incredibly convenient, situated near the QEW and within walking distance to the GO Station. The building is well-managed, highly secure, 24 hours concierge and offers great convenience. This Spacious Apartment comes with two owned Side by Side parking spaces and a large locker, providing plenty of storage and parking options. Don't miss this opportunity to own a stunning condo in an excellent location, Building Amenities Include Rooftop Terrace, Party Room, Billiards room, Fitness Centre, 24/7 Concierge, Guest Suites and visitor parking. (id:55460)

245 Glenholme Avenue
Hamilton, Ontario
Welcome to 245 Glenholme Ave, a versatile bungalow offering space, flexibility, and excellent potential in an established Hamilton neighbourhood. The main level features 3 bedrooms, beautiful hardwood floors, and new appliances, creating a comfortable and functional space for everyday living. The fully finished basement offers an additional 2 bedrooms, a full bathroom, kitchen, and brand-new vinyl flooring (2026), providing an ideal setup for extended family, guests, or potential rental income.Outside, enjoy a detached garage and a spacious backyard with plenty of room for entertaining, gardening, or relaxing outdoors. Located in a convenient residential setting, this home is close to a variety of everyday amenities, including shopping, dining, schools, parks, recreation, and public transit. The area offers easy access to major Hamilton routes, making commuting throughout the city convenient while keeping you close to the amenities of both the East Hamilton and broader Hamilton communities.With its generous bedroom count, two flexible living areas, updated flooring and appliances, detached garage, and full backyard, this property offers an excellent combination of functionality and opportunity. Whether you're looking for a family home, multi-generational living arrangement, or an investment property with additional living space, 245 Glenholme Ave is one to see! This home has been freshly painted (2026) and had sump pump put in professionally (2025). (id:55460)
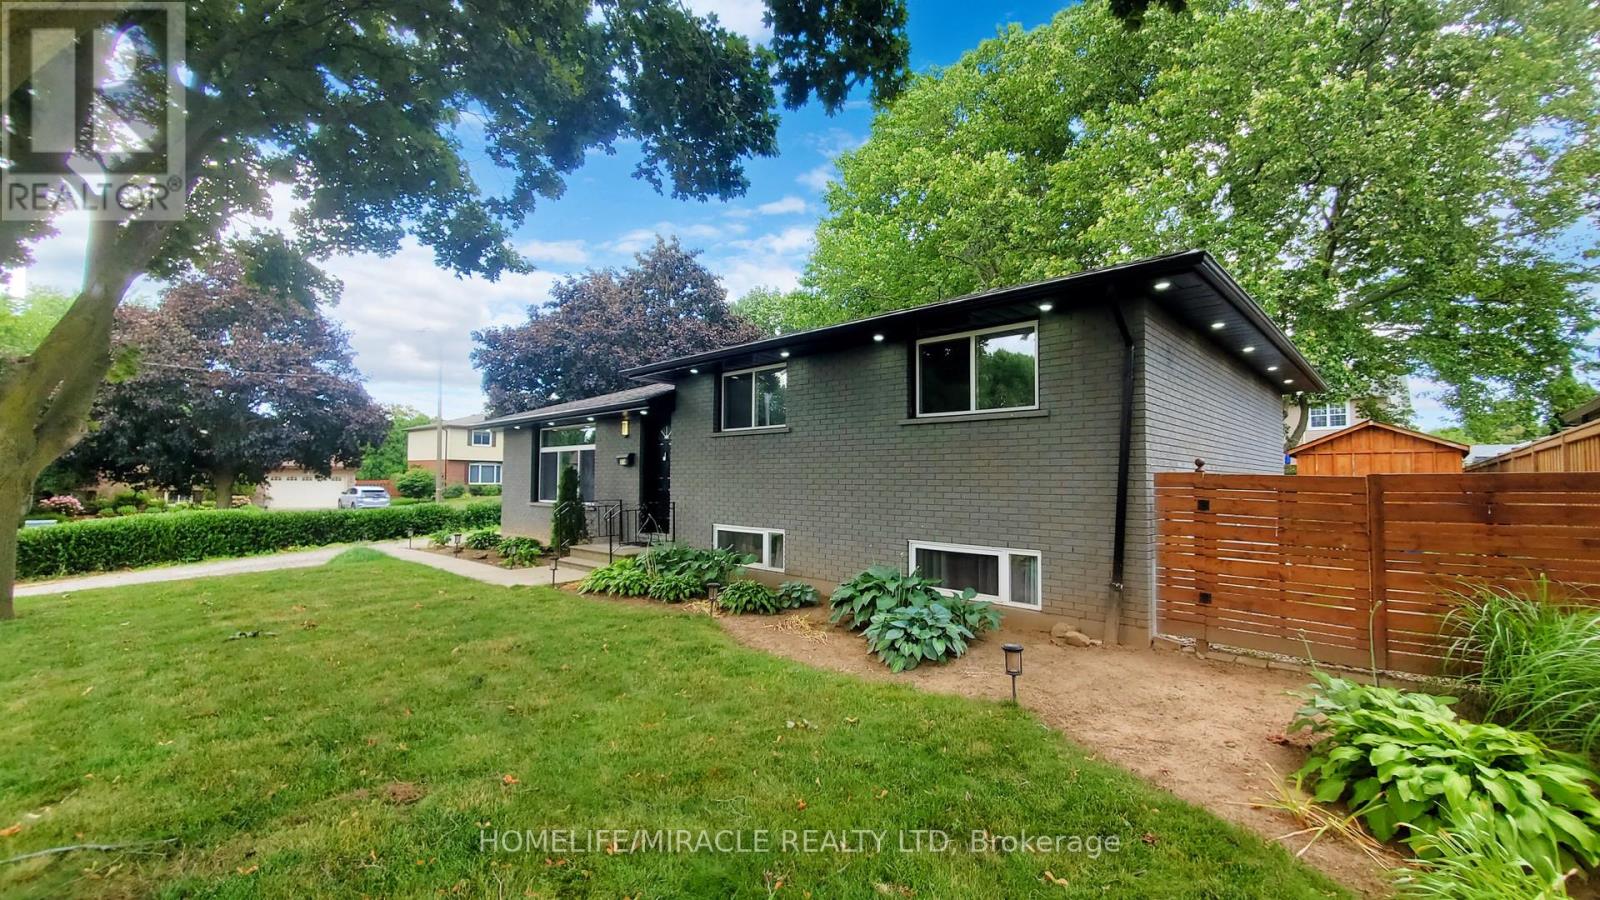
374 Book Road
Grimsby, Ontario
Beautiful Detached House for Sale in Grimsby beach community, Over 10,000 sq ft. Corner lot, walking distance to Lake Ontario, Don't miss this rare income-generating opportunity in the heart of South Grimsby, just minutes from the serene shores of Lake Ontario. This spacious and well-maintained detached bungalow offers a flexible layout ideal for investors or multi-generational living. Currently fully tenanted on month-to-month leases, the home features 3 self-contained kitchens, 3 private laundry areas, 7 bedrooms, and 5 full bathrooms, offering strong and steady rental income potential. Sitting on a generous 80 x 124 ft. lot, the property also includes approved permits to build a double-car garage , providing excellent opportunity for future expansion and added value. Whether you're looking to grow your investment portfolio or live in one unit while renting the others, this home delivers unmatched versatility. The private backyard is surrounded by mature trees, creating a peaceful outdoor retreat perfect for relaxing or hosting gatherings. The location is ideal just a short stroll to Bal Harbor, with lake access, scenic parks, and quiet residential charm. Enjoy close proximity to Bell Park, the Bruce Trail, local conservation areas, farmers markets, shopping, dining, and some of Niagara region's best wineries. Commuters will love the easy access to the QEW, connecting you to both the Niagara Region and the GTA in minutes. This property offers a unique blend of immediate rental income, future development potential, and a prime location near nature, amenities, and transit. an excellent investment in one of Grimsby most peaceful and picturesque neighborhoods. (id:55460)
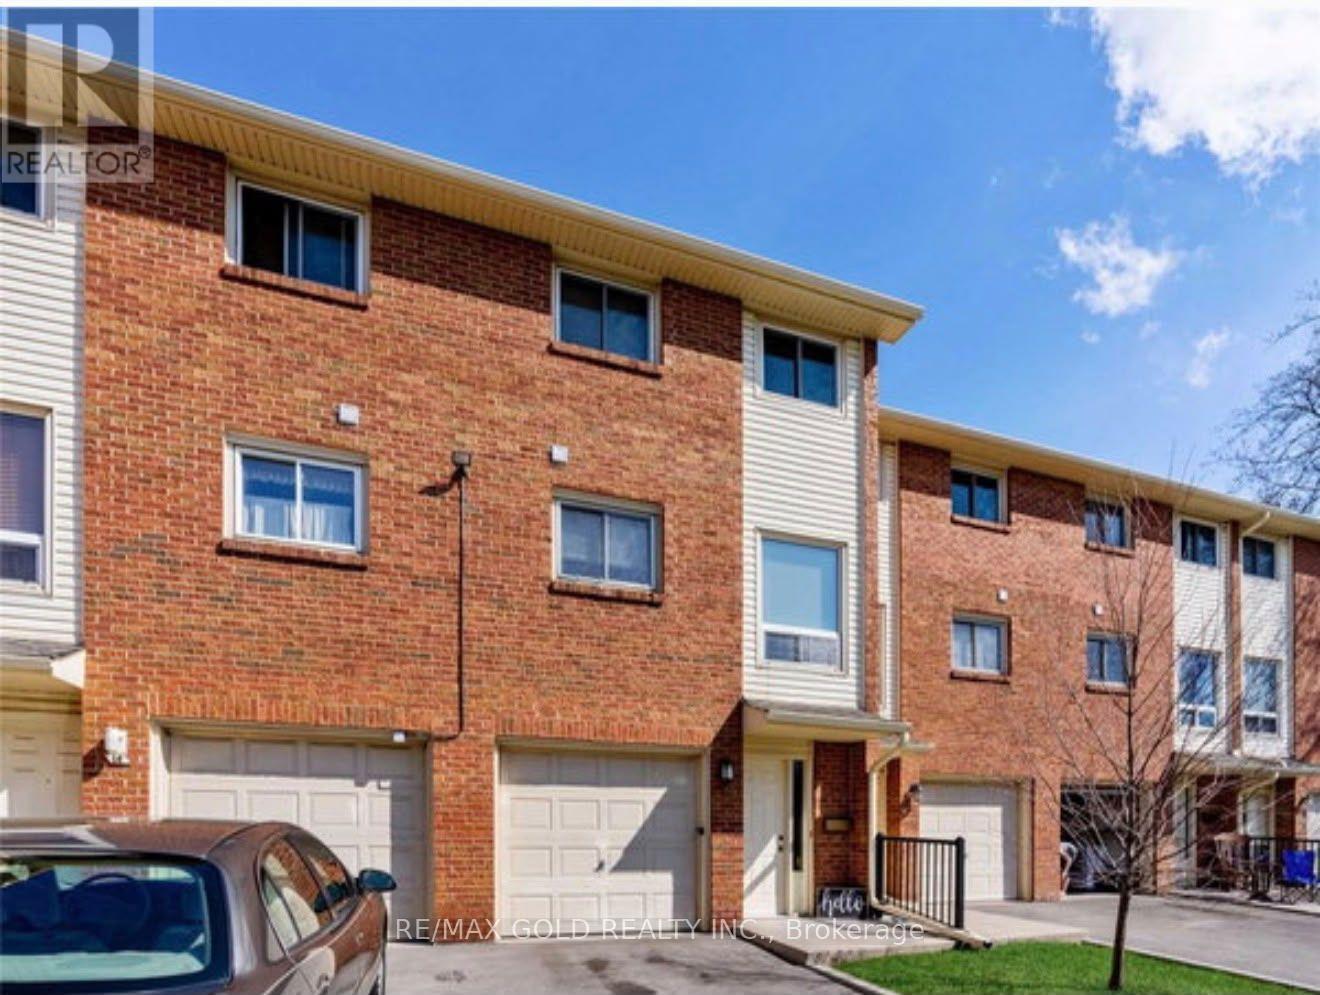
15 - 6 Loconder Drive
Hamilton, Ontario
Welcome to 6 Loconder Dr, Unit #15. You can lease this entire townhouse in the city of Hamilton. Well Maintain Den/Living Room & 3 Spacious Bedrooms on Upper Level. Spacious Unit With In Suite Laundry, Open Concept Living Room And Dining Room, Walk Out To Private Backyard Setting, Patio Doors To Balcony, And So Much More. A Commuter's Dream With Easy Access To The Linc, Qew, And 403. Walking Distance To All Local Amenities And Just Steps To Parks And Schools. (id:55460)
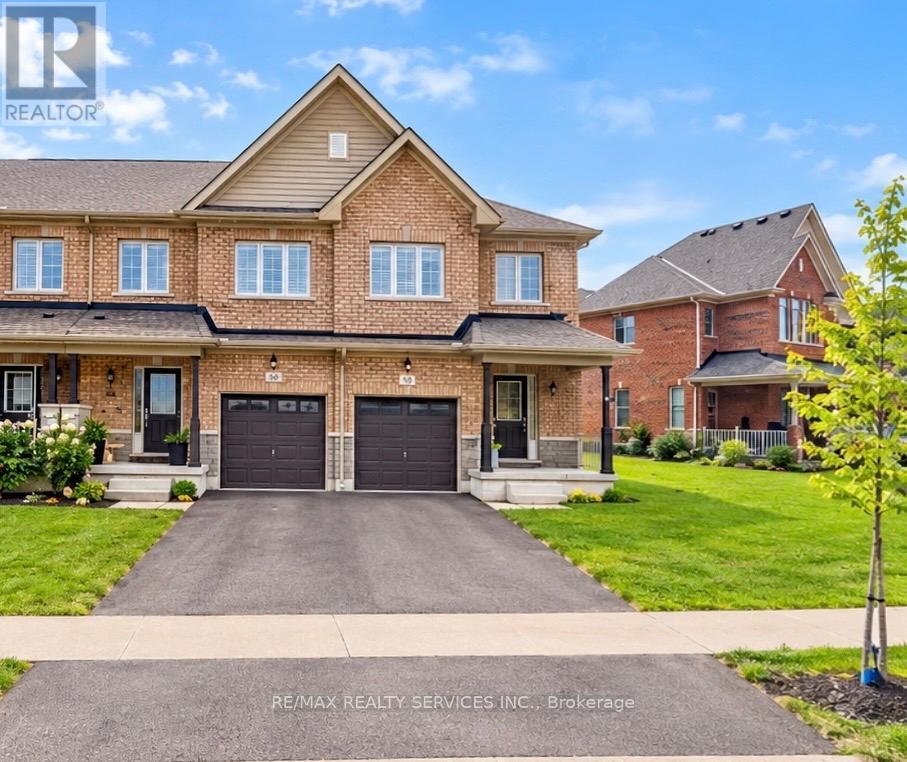
71 Sunset Way
Thorold, Ontario
Welcome to this beautiful 3-bedroom home located in the highly sought-after Rolling Meadows community. Featuring no carpet throughout, this home offers a clean, modern living space. Upper-floor laundry. Conveniently located close to places of worship, parks, and other everyday amenities, this property is perfect for families and professionals alike. Enjoy comfortable living in a welcoming neighborhood with everything you need just minutes away. (id:55460)
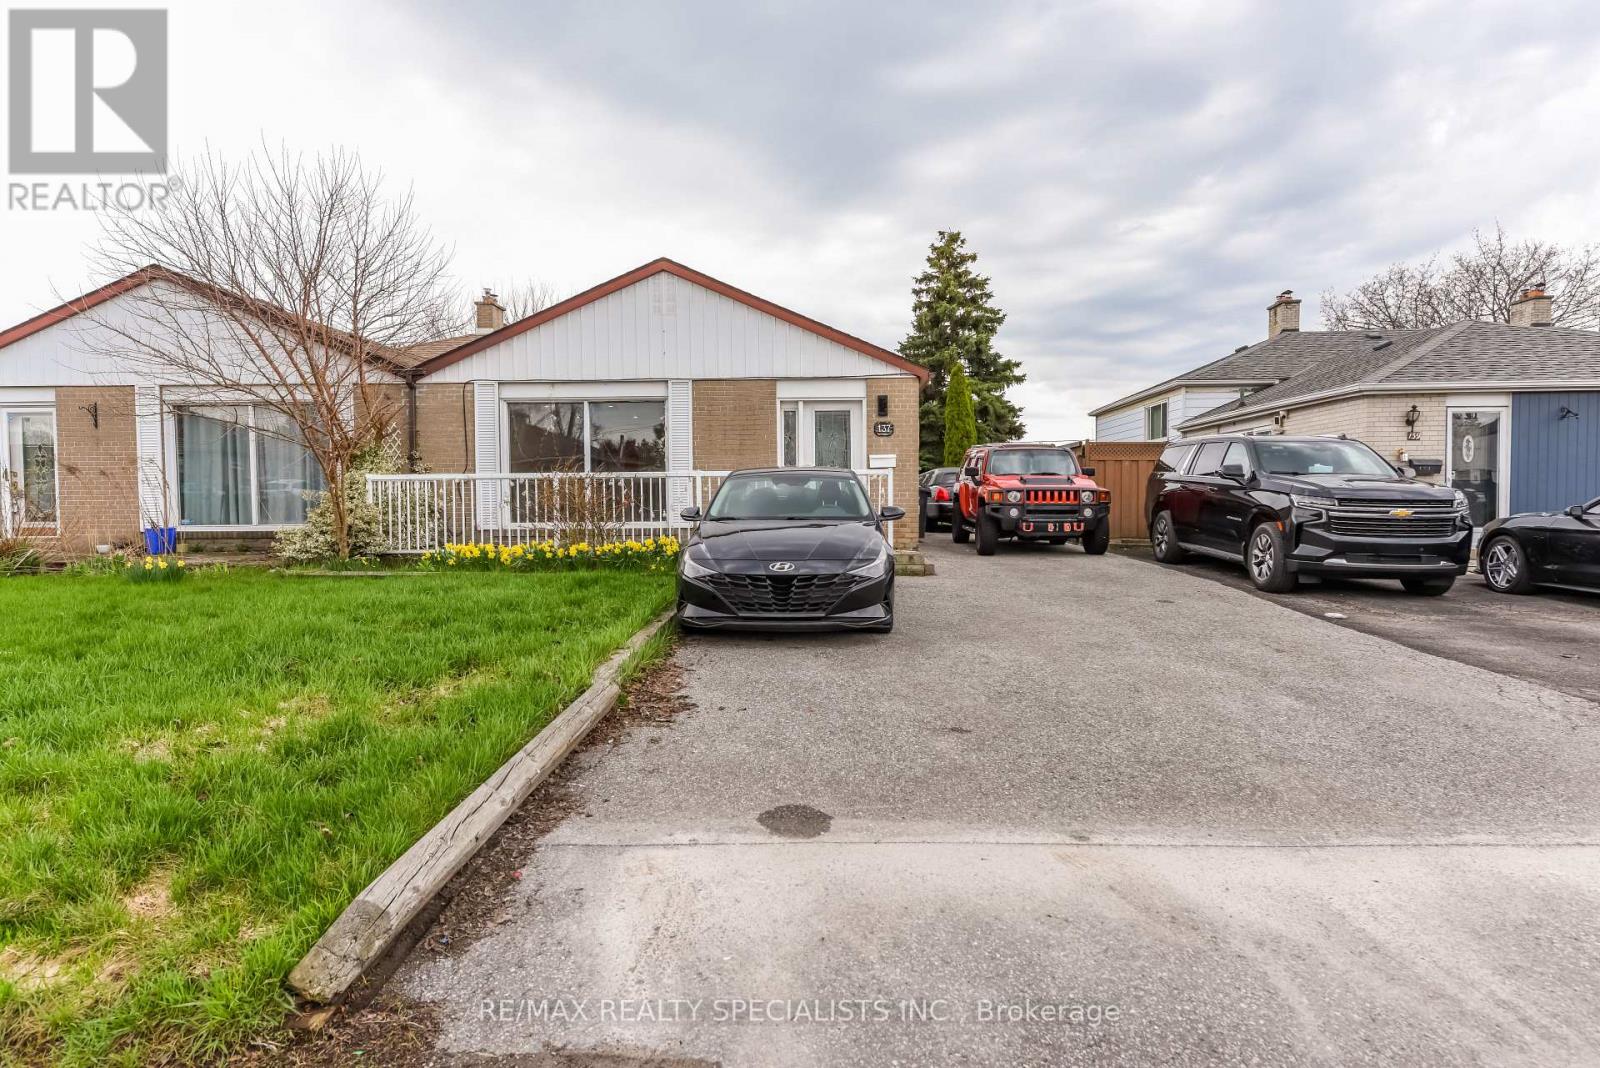
Upper Portion - 137 Avondale Boulevard
Brampton, Ontario
Welcome to this beautiful semi-detached home in the heart of Bramalea! This spacious upper-level backsplit offers 3 bedrooms, 2 bathrooms, and a bright, functional layout with plenty of natural light. Enjoy generous living spaces, separate private laundry, a private backyard, and parking for 2 vehicles on a private driveway. Conveniently located close to transit, schools, parks, shopping, restaurants, and everyday amenities, with easy access to major roads and highways. A wonderful place to call home. Book your showing today! (id:55460)
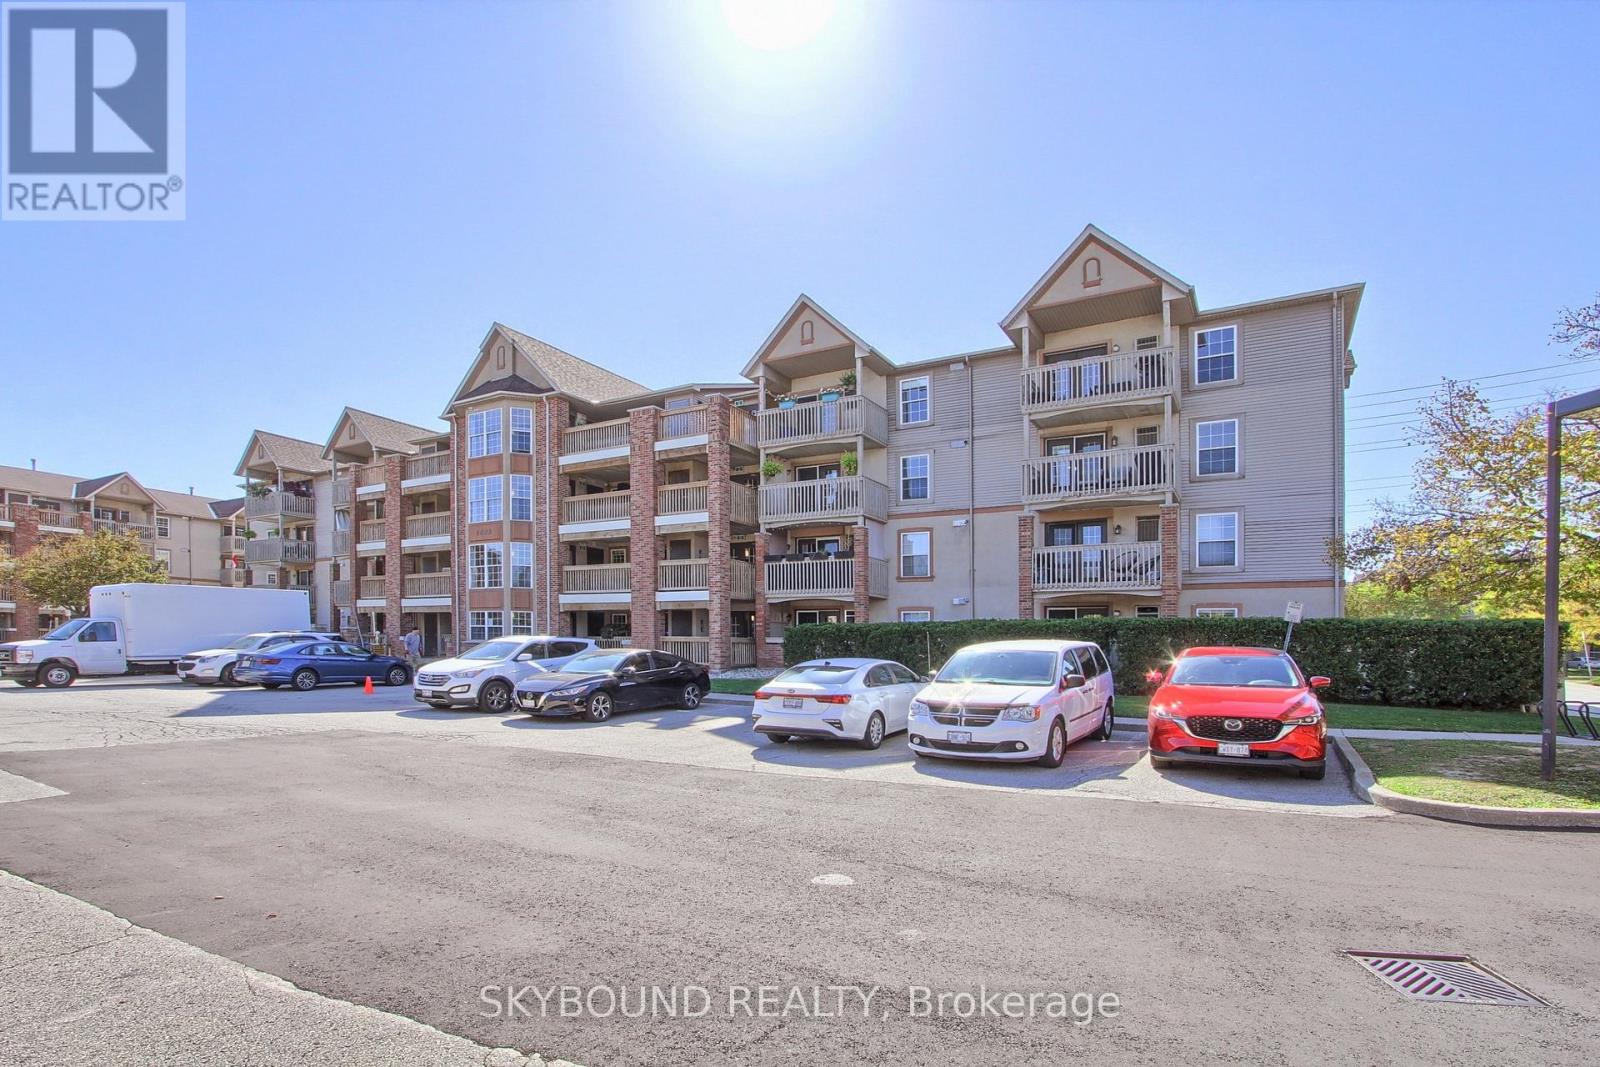
302 - 4003 Kilmer Drive
Burlington, Ontario
Bright and airy 2-bedroom, 2-bathroom condo apartment with very functional layout. Inside, you will find durable laminate flooring throughout the living spaces and a comfortable layout anchored by a corner gas fireplace with a marble surround. The open-concept kitchen features ceramic tile flooring, stainless steel appliances, and a direct walk-out to a private balcony. The unit includes one dedicated parking spot and a storage locker.The building sits in an incredibly convenient pocket of Burlington. You are a short walk from Tansley Woods Park's wooded trails and the Tansley Woods Community Centre and library. Daily shopping options at Millcroft Shopping Centre are just a 3-minute drive away. Perfect for commuters, sitting minutes from major highways and the Appleby GO station. Pictures are taken last year while owner occupied. (id:55460)
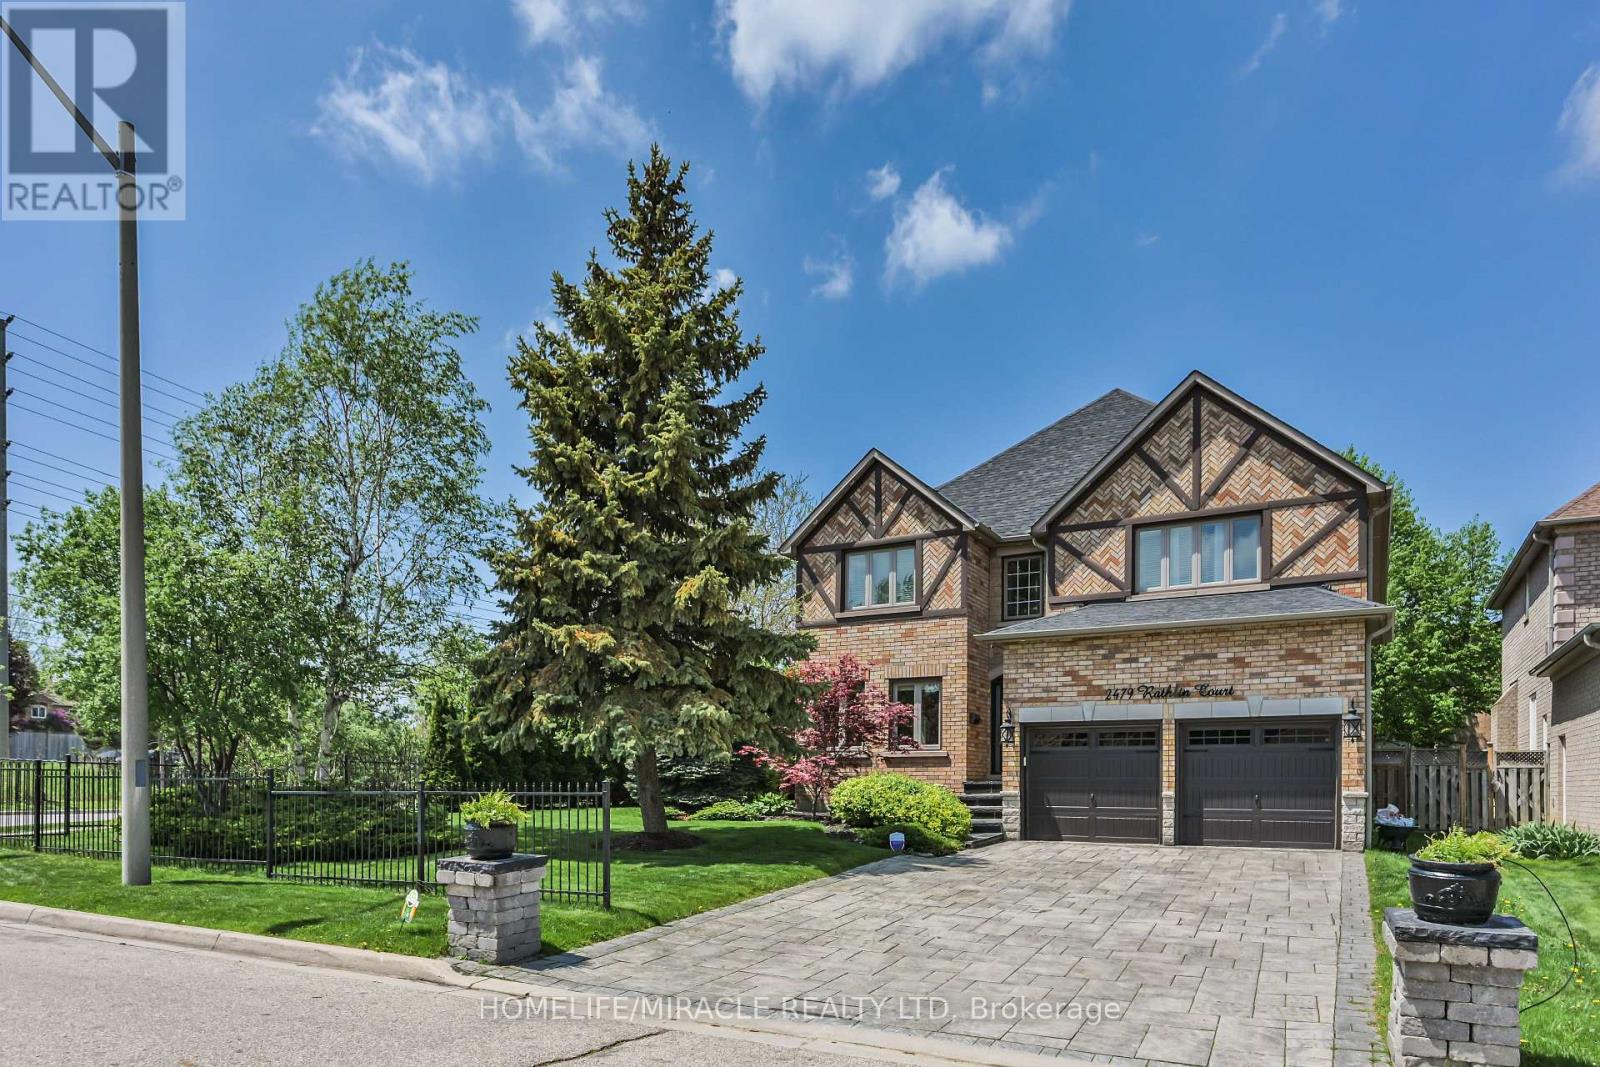
2479 Rathlin Court
Mississauga, Ontario
Offering 3,499 sq ft of above-grade, beautifully designed living space, this one-of a kind corner lot home is tucked away on a quiet court in the prestigious Sherwood Forrest community one of Mississauga's most established neighborhoods, known for its prominent residents association and strong community feel. Featuring 5 spacious bedrooms and 6 bathrooms -an incredibly rare offering - each bedroom enjoys direct access to a renovated ensuite, ideal for families and multi-generational living. Elegant details throughout include soaring ceilings, crown molding , coffered ceilings, and wainscoting. The primary suite boasts his and hers walk-in closets and a newly renovated spa-inspired ensuite. The main floor features separate living and dining rooms, a private office, renovated mudroom/laundry, and a generous family room with gas fireplace. The modern kitchen walks out to an interlocked patio and large composite deck, perfect for entertaining in the private, professionally landscaped backyard. A finished basement adds valuable living space, while an EV charger in the garage, in -ground sprinkler system, standalone shed with concrete foundation, and Gemstone lighting enhance the home's functionality and curb appeal. Ideally located close to the QEW and 403, within walking distance to UTM, and just an 8-minute drive to Clarkson Go. (id:55460)
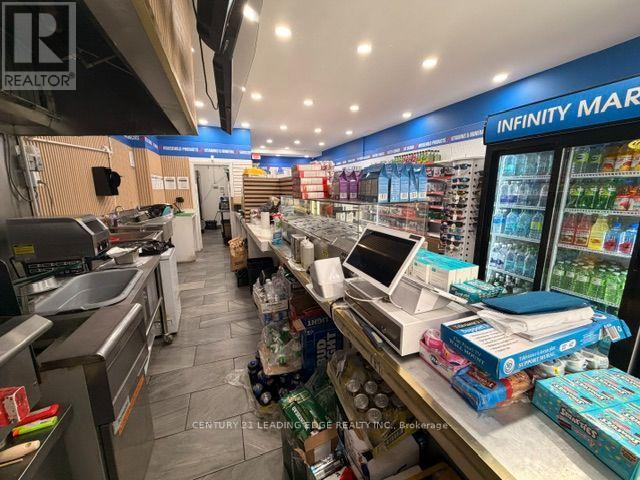
1986 Bloor Street W
Toronto, Ontario
Turnkey Food Business Opportunity - Prime High Park Location **RENT IS ALL INCLUSIVE (Including the equipment rental)** Excellent corner location directly across from beautiful High Park and just steps to Bloor Subway. Approximately 240 sq. ft. of dedicated food-service space available for lease within an established convenience store. The leased area is fully set up for a food operation, with a commercial grill, fryer, exhaust system, refrigerator and freezer already in place. This is a great opportunity for a food operator looking for a ready-to-go space with minimal setup required. The existing food-service area can be used for the current food concept or another permitted food use. Located within an established convenience store, the food business benefits from the convenience store's existing customer traffic, while also taking advantage of this highly desirable location directly across from High Park and steps from Bloor Subway. Gross lease with rent inclusive of utilities, providing simple and predictable occupancy costs. Just bring your concept and start operating. (id:55460)
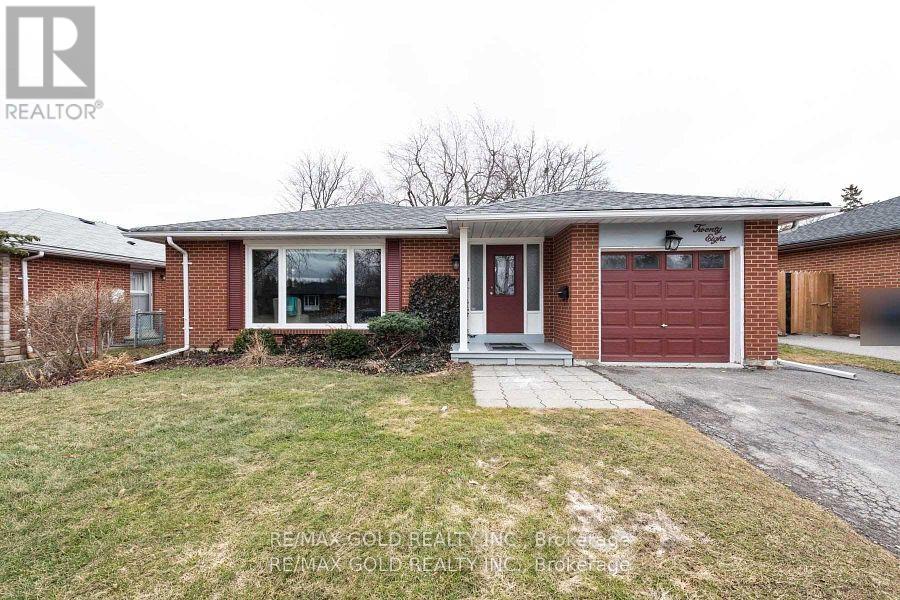
28 Devonshire Drive
Brampton, Ontario
Very Spacious 2-Bedroom Basement Apartment In A Convenient Location! This Bright, Neat & Clean Unit Features 2 Spacious Bedrooms, Shared Laundry, 1-Car Parking, And A Separate Entrance. Conveniently Located Close To All Major Amenities, Public Transit, Shopping, Schools, Parks & Other Essential Services. Great Opportunity For A Small Family Or Working Professionals! (id:55460)
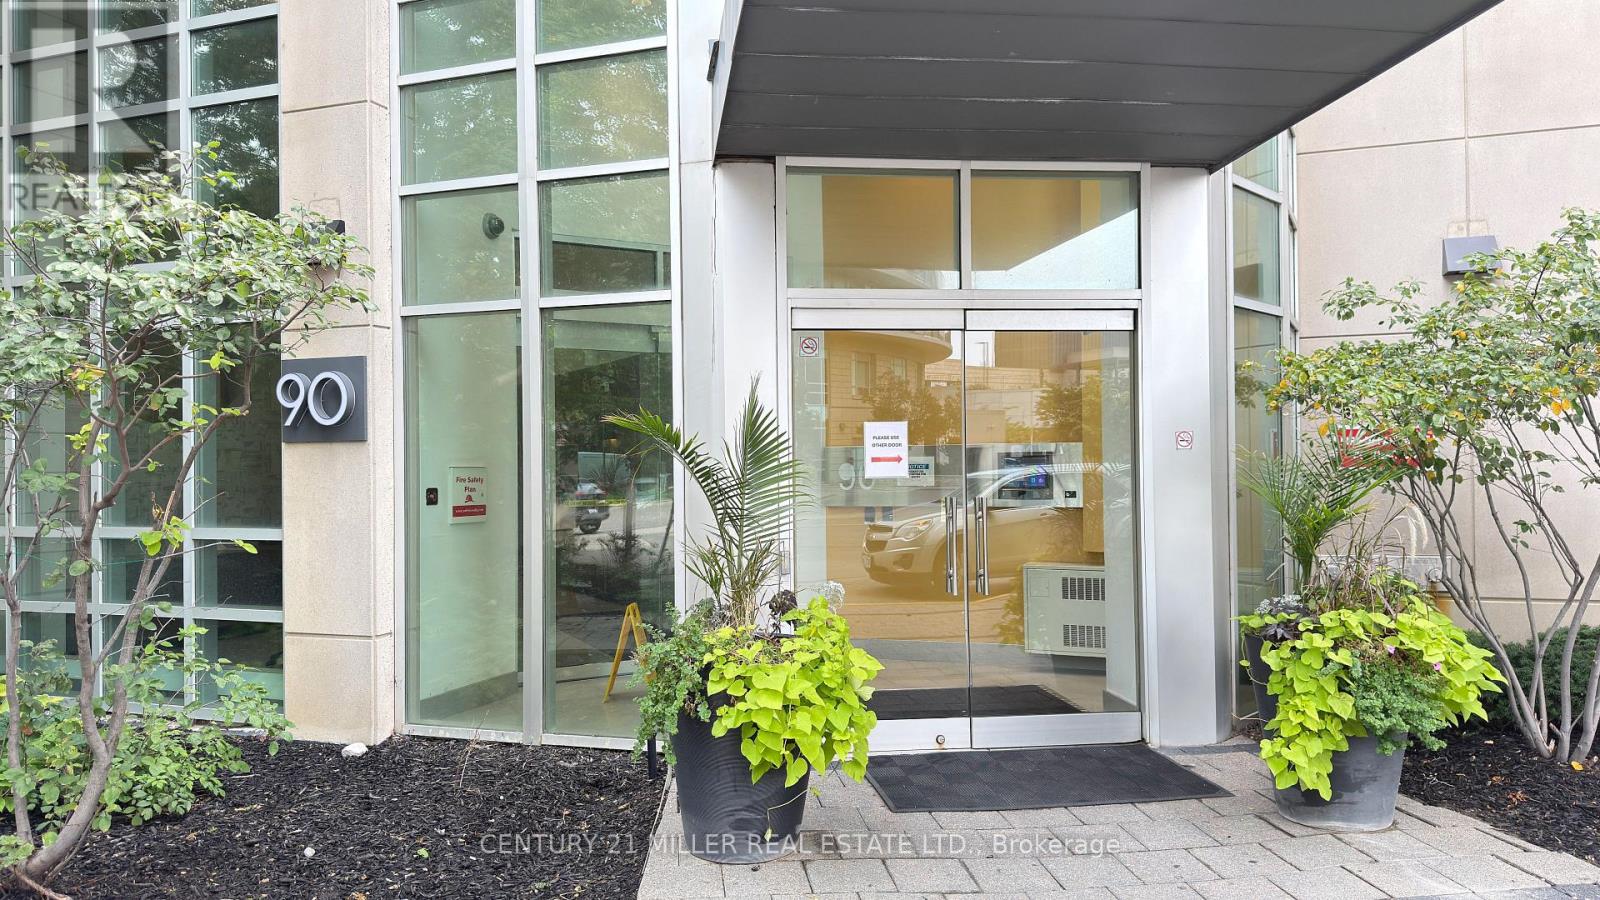
509 - 90 Absolute Avenue
Mississauga, Ontario
Location! Location! Location! 2 Bedroom corner suite in the prestigious Absolute Towers with breathtaking panoramic views. All-inclusive living just steps from Square One! Rent includes all utilities, tenant will only need to pay for phone, cable and internet. Bright open-concept layout. Walk out to a private balcony and enjoy panoramic South-East views. Exceptional building amenities include indoor/outdoor pools, indoor/outdoor hot tubs, 3rd-floor BBQ area, movie theatre/media room, gym, squash/basketball court, spa, pool/games room, and 24/7 concierge. Conveniently located close to shopping, restaurants, transit and major highways. 1 parking spot and one locker included in rent. (id:55460)
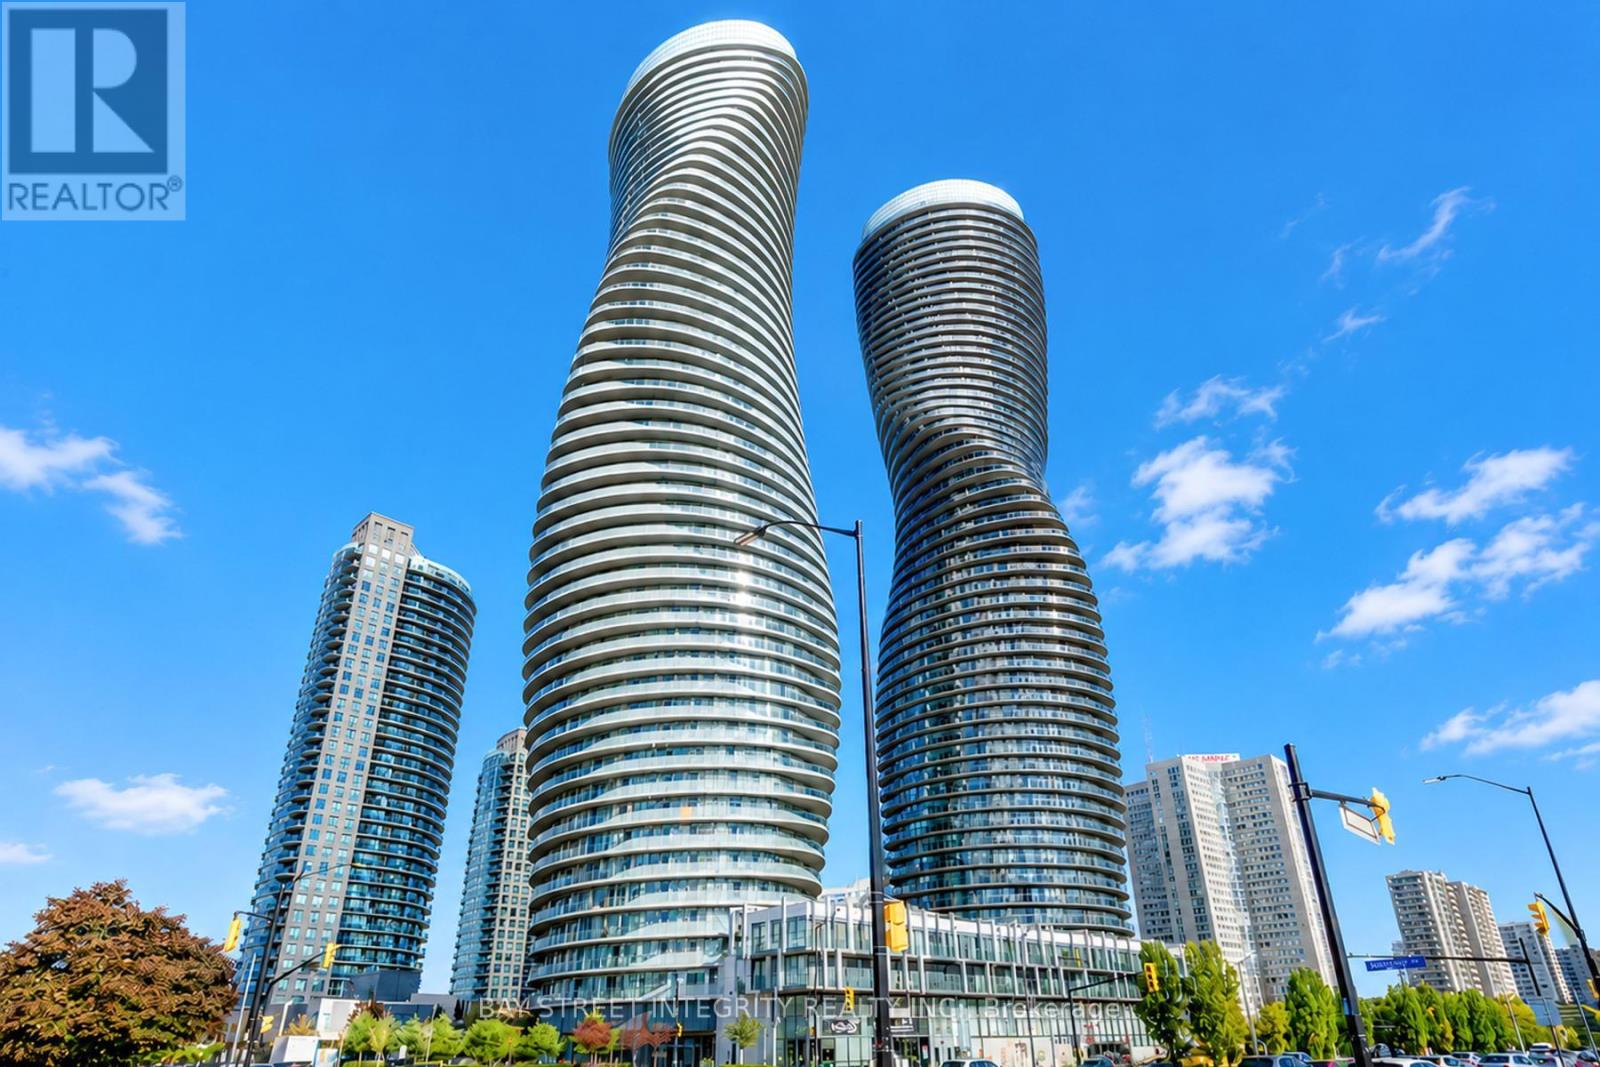
1302 - 50 Absolute Avenue
Mississauga, Ontario
Welcome To The Iconic 50 Absolute Ave ! This 2 Bed, 2 Bath At Approx : Interior 860 Sqf W/Stunning 130 Sqf. Balcony, Features A Split Bedrooms Floor plan, Freshly Painted Throughout, New Vinyl Flooring In Living/Dining. Showcasing Many Builder Upgrades, Stainless Steel Appliances, Mirrored Backsplash, Granite Kitchen Counter W/Breakfast Bar, Marble Bathroom Vanities, 9' Smooth Ceilings, Bonus: This Bright Unit Is Not On The Curve. Primary W/Large Walk-In ! 2-Storey Gym, Indoor/Outdoor Pools, Squash Courts, Basketball Court - Steps From Sq1, Hwys, LRT, Transit & More ! (id:55460)