
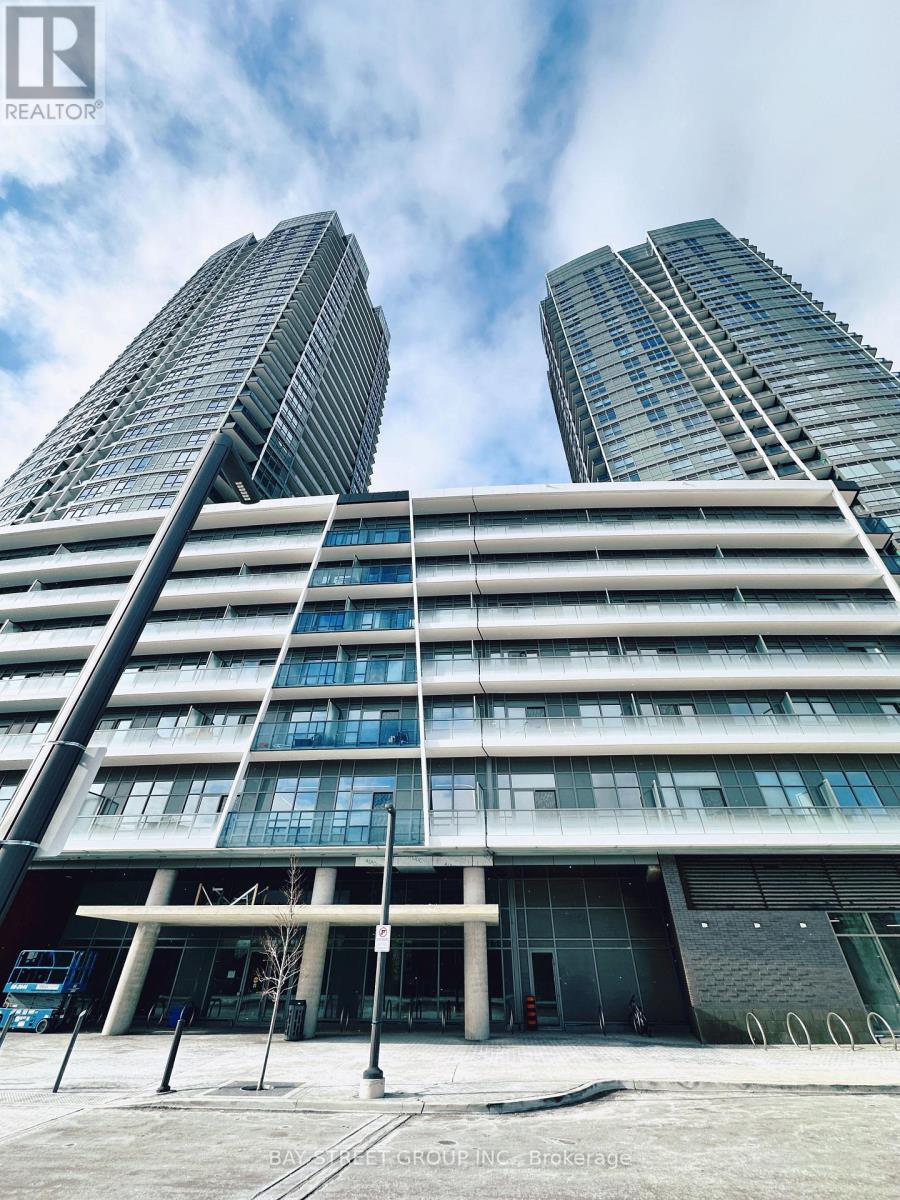
B3001 - 50 Upper Mall Way
Vaughan, Ontario
Discover modern living in this spacious 1-bedroom plus den condo in a two-year-old building, featuring stunning southeast views of Downtown Toronto and the CN Tower from a large private balcony. The versatile den is ideal for a home office, dining area, or guest space, while the open-concept layout seamlessly connects the living, dining, and kitchen areas, complemented by sleek stainless steel appliances. Residents enjoy direct access to Promenade Shopping Mall and an impressive selection of amenities, including a 24-hour concierge, outdoor terrace, fitness and yoga rooms, party room, lounges, golf simulator, and children's play areas. Conveniently located near Highways 7, 407, 400, and 401, the VIVA bus terminal, parks, trails, community centres, schools, and theatres, with Walmart, T&T Supermarket, LCBO, and more just steps away. High-speed internet and one parking space are included. (id:55460)
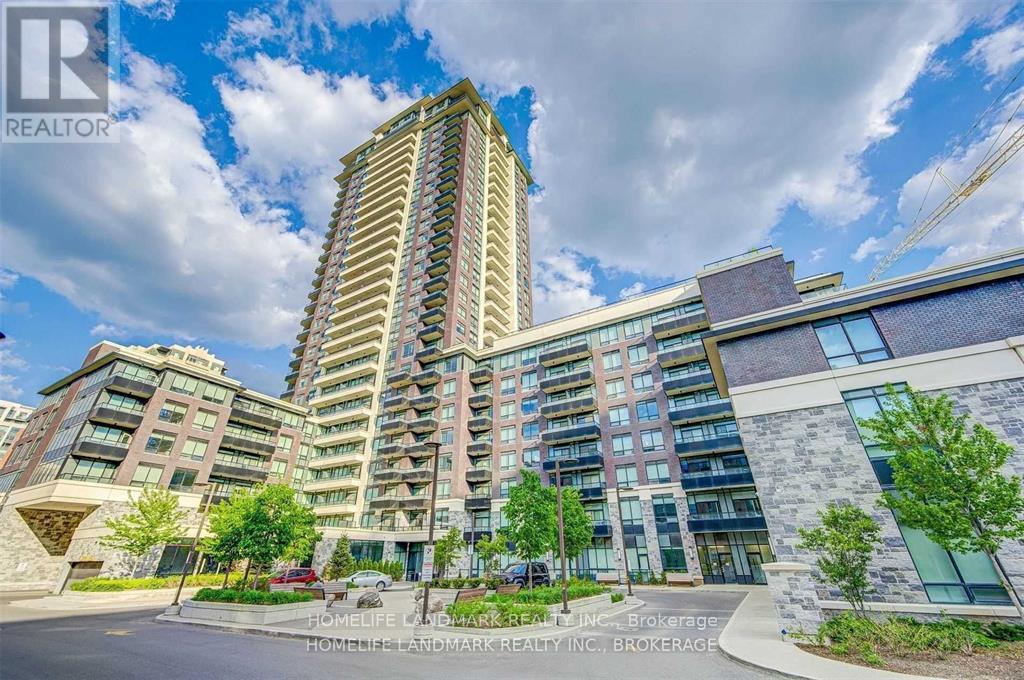
202 - 15 Water Walk Drive
Markham, Ontario
Luxury Riverside Condo Located In The Downtown Markham. Bright And Spacious 2 Bedrooms Unit With Unobstructed View. Modern And Open Concept Layout, Steps To Bus And Supermarket, Restaurant, Theaters, Restaurant, Bank. Great Building Amenities (id:55460)
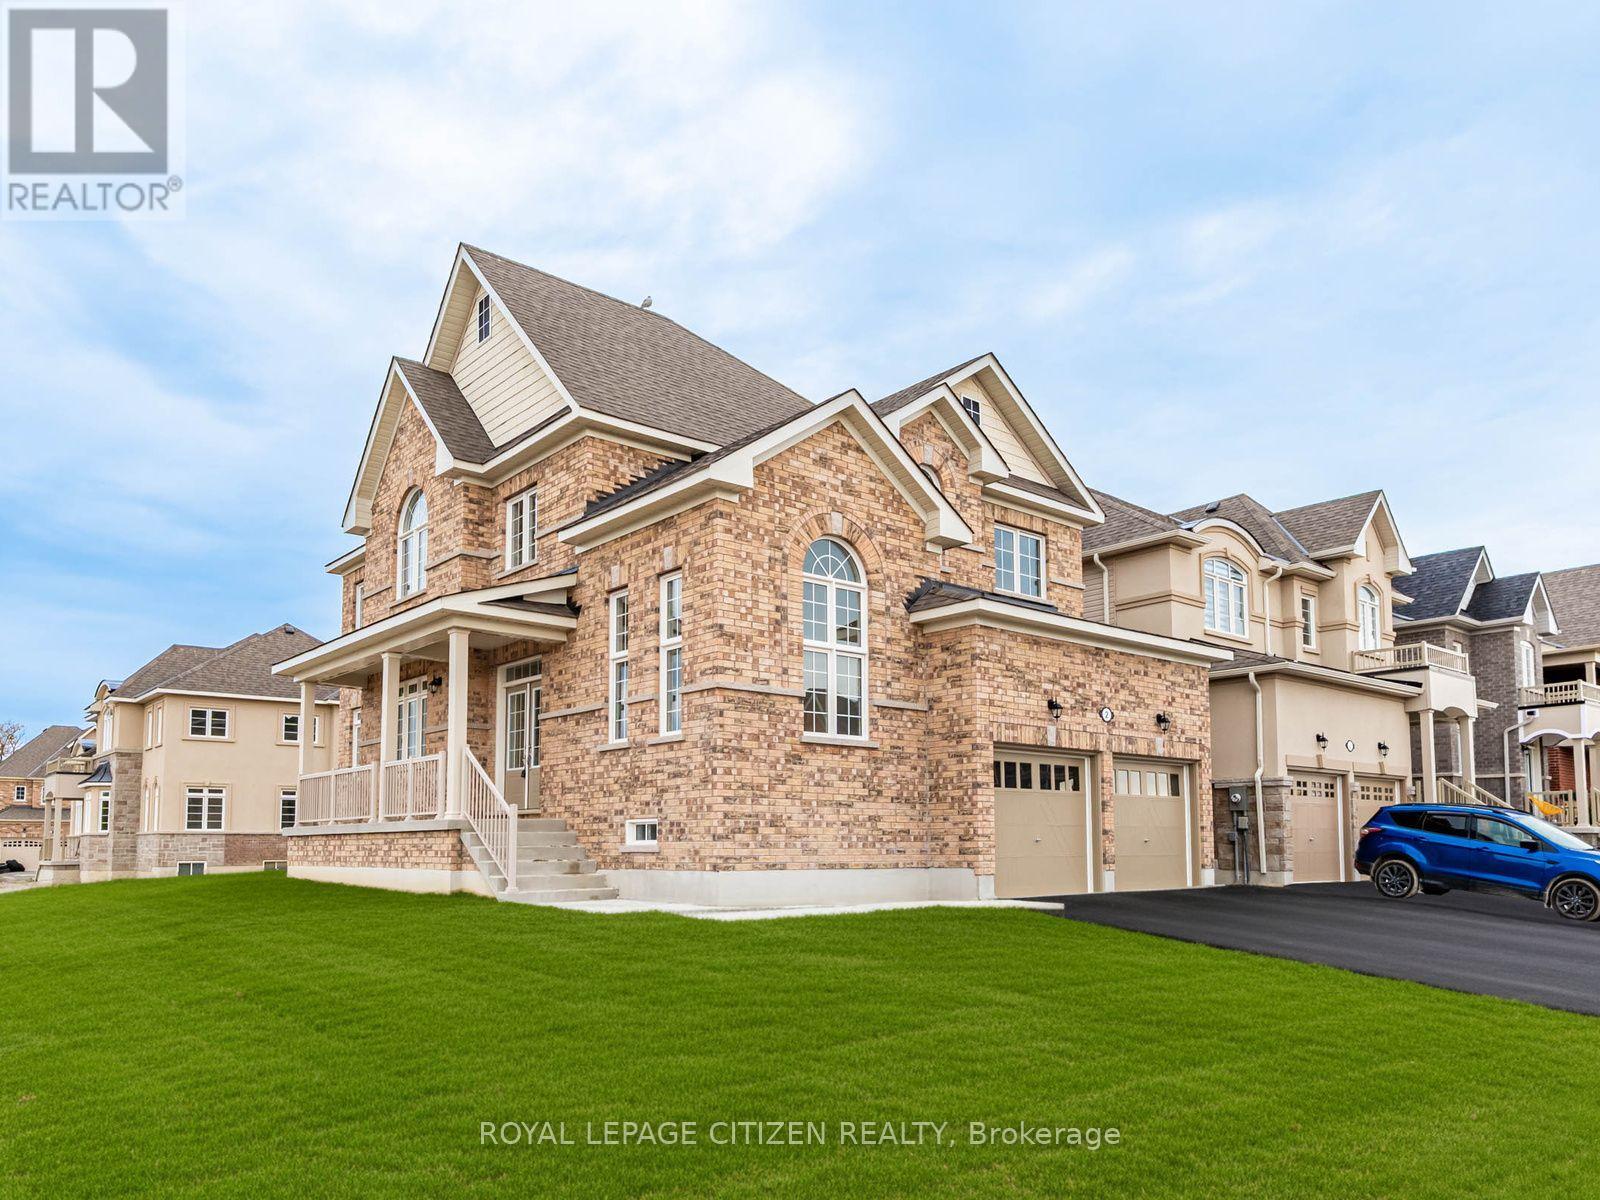
2 Wayne Allison Drive
Georgina, Ontario
Discover this stunning brand-new, move-in ready corner design home offering 2,561 sq. ft. 4 bedroom - 4 bath, of thoughtfully designed living space in the desirable community of Sutton, Georgina. Blending modern style, quality craftsmanship, and functional family living, this exceptional home is designed to impress. The main floor features separate living and formal dining rooms, providing the perfect setting for entertaining. A bright, open-concept family room, breakfast area, and spacious kitchen create an inviting space for everyday living. The kitchen boasts ample cabinetry, stylish finishes, and generous workspace, making it the heart of the home. Upstairs, you'll find four generously sized bedrooms, including a spacious primary suite, along with a versatile computer nook that's ideal for working from home, studying, or a family workspace. A convenient main-floor laundry room with direct access to the garage adds everyday functionality. Located in the welcoming community of Georgina, this home offers an exceptional lifestyle just moments from the shores of Lake Simcoe. Enjoy sandy beaches, boating, fishing, scenic sunsets, and year-round outdoor recreation. Explore nearby Jackson's Point, known for its charming boutiques, local restaurants, waterfront parks, and vibrant marina. Whether you're seeking a peaceful retreat or the perfect place to raise a family, this beautiful home offers the ideal balance of modern comfort and natural surroundings. Important Update: Following the government's announcement regarding the removal of HST from new home sales, we have adjusted our pricing accordingly. Please note that the purchase price now excludes HST (conditions apply). (id:55460)
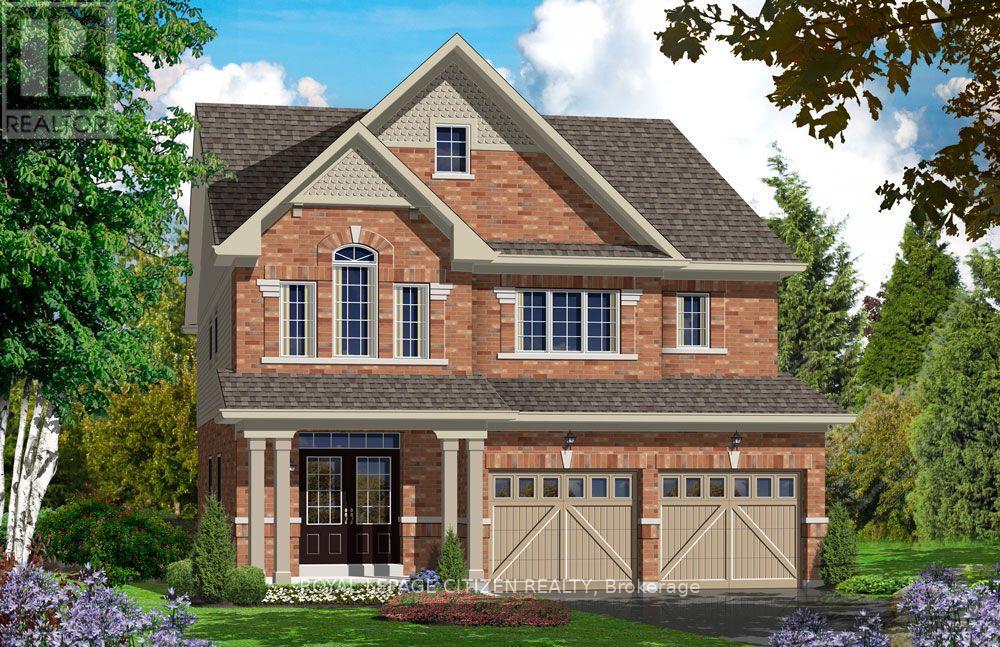
3 Wayne Allison Drive
Georgina, Ontario
The Cedar Ridge-5, Elevation A by Delpark Homes is a stunning brand-new residence situated on a desirable 40-ft lot in the beautiful community of Sutton, within the Town of Georgina. This elegant home offers a spacious and functional layout designed for modern family living. The main floor features a combined living and dining area, perfect for entertaining, a large family-sized kitchen with ample cabinetry and space for gatherings, a bright family room, and a versatile den ideal for a home office or study. Upstairs, you'll find four generously sized bedrooms designed for comfort and privacy. The primary suite features a luxurious 4-piece ensuite and dual walk-in closets, creating a private retreat. Two additional bedrooms share a convenient semi-ensuite bathroom, while the fourth bedroom enjoys its own private 4-piece ensuite, making it ideal for guests or extended family. A second-floor laundry room adds everyday convenience. Ideally located near Briars Golf Club and Jackson's Point, this home offers easy access to sandy beaches, marina and boating activities, local shops, restaurants, entertainment, scenic lighthouse views, and the year-round lifestyle of Lake Simcoe. The home isn't finished yet, as the buyer you will have the opportunity to work with our Decor Specialist to select all interior colours to make this home your own. Important Update: Following the government's announcement regarding the removal of HST from new home sales, we have adjusted our pricing accordingly. Please note that the purchase price now excludes HST (conditions apply). (id:55460)
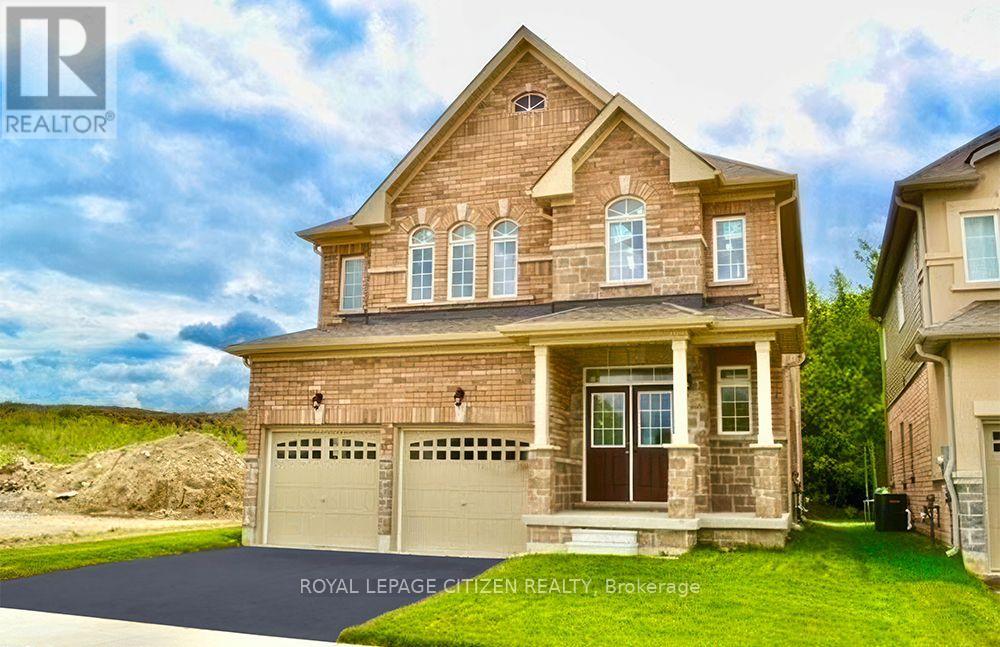
129 Hawkins Street
Georgina, Ontario
Welcome to the Cedar Ridge homesite, offering an impressive 4 BEDROOM - 4 BATH ALL BRICK 2,586 sq. ft. of thoughtfully designed living space. Situated on a premium lot BACKING ONTO CONSERVATION LANDS and siding onto open space, this beautiful 4-bedroom, 2-storey home provides exceptional privacy and picturesque views. The functional main floor features a combined living and dining room, a spacious family room, and a family-sized kitchen with a walkout to the backyard-perfect for entertaining and everyday living. A convenient main floor laundry room adds to the home's practicality. Upstairs, you'll find four generously sized bedrooms, including a spacious primary retreat complete with a walk-in closet and a private 4-piece ensuite. An exceptional opportunity to own a well-appointed home in a desirable setting with nature at your doorstep. Located in the welcoming community of Georgina, this home offers an exceptional lifestyle just moments from the shores of Lake Simcoe. Enjoy sandy beaches, boating, fishing, scenic sunsets, and year-round outdoor recreation. Explore nearby Jackson's Point, known for its charming boutiques, local restaurants, waterfront parks, and vibrant marina. Whether you're seeking a peaceful retreat or the perfect place to raise a family, this beautiful home offers the ideal balance of modern comfort and natural surroundings. Important Update: Following the government's announcement regarding the removal of HST from new home sales, we have adjusted our pricing accordingly. Please note that the purchase price now excludes HST (conditions apply). (id:55460)
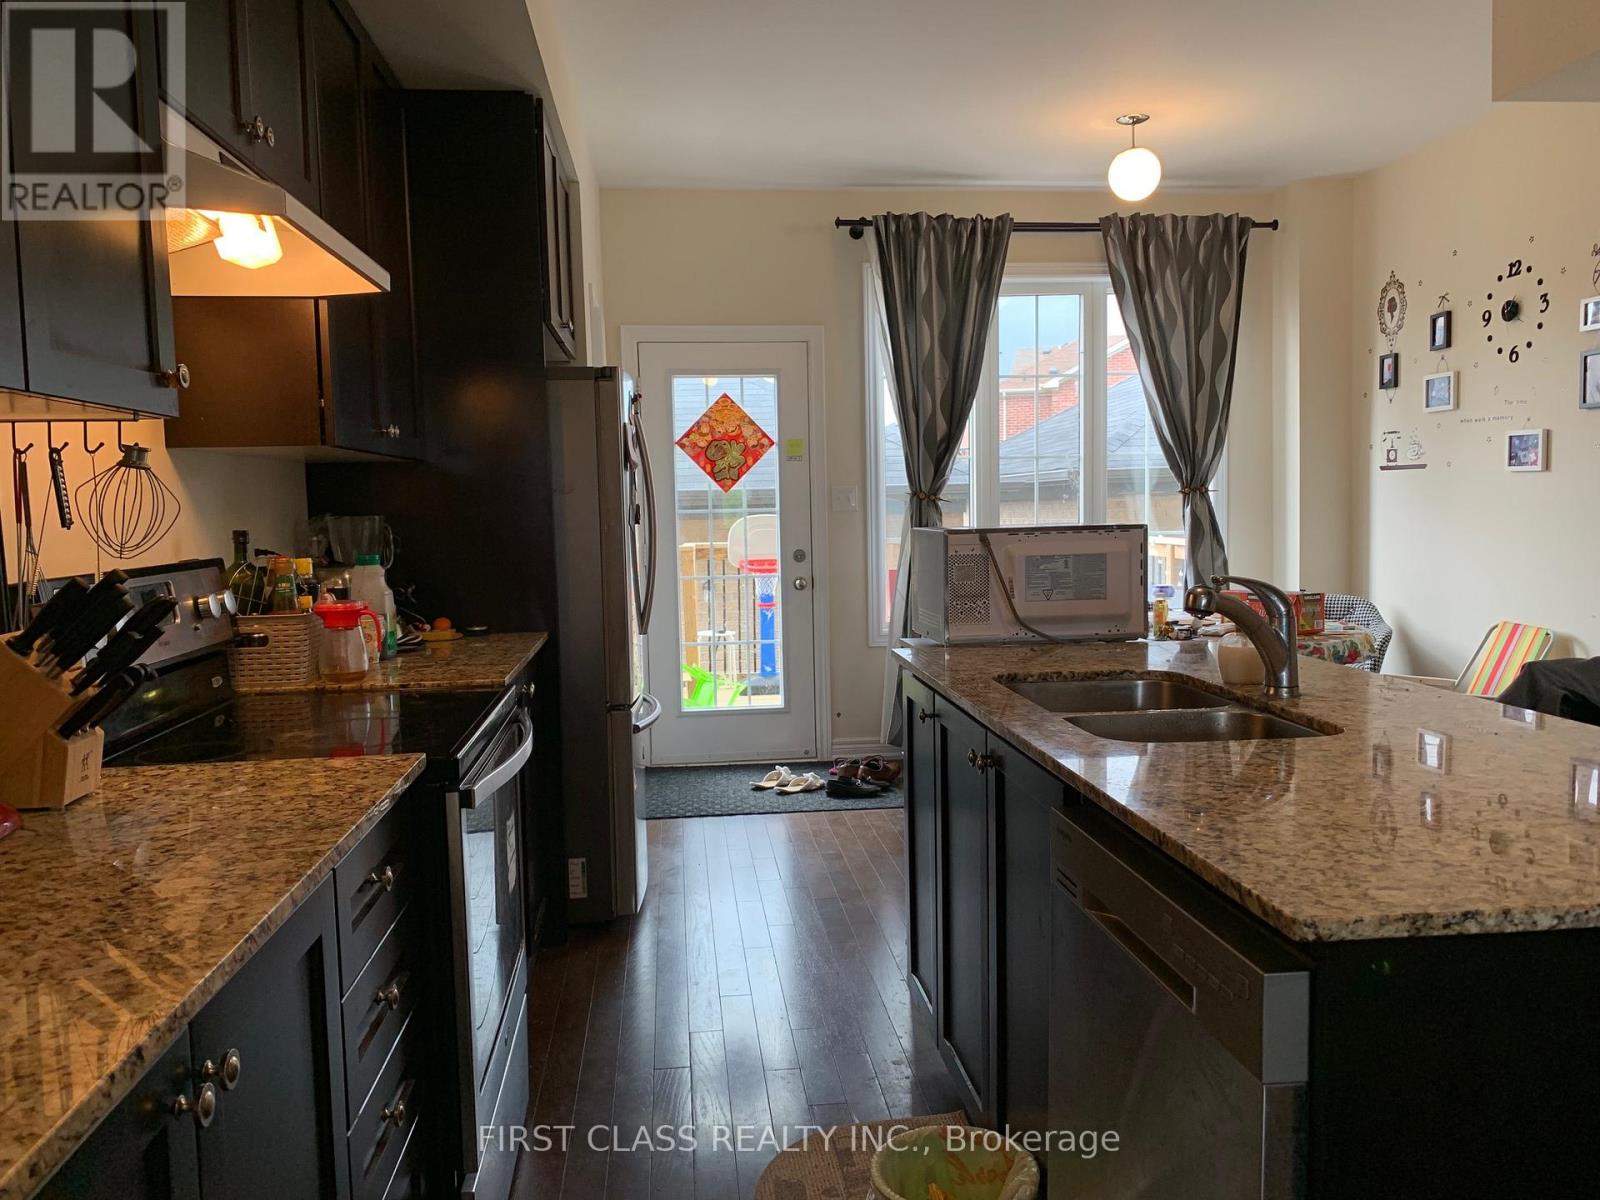
1782 Donald Cousens Parkway
Markham, Ontario
Bright & Spacious 3 Bedrooms 4 Washrooms Townhome! Easy Commute, Close To Hwy 7, Hwy 407, Markham Go, Community Centre, Hospital, Parks, Gas Station, Schools, Library, Walmart & Other Supermarkets, Etc. All Bedrooms Have Ensuite, 9 Ft Ceiling & Hardwood Floor On Main Floor, Kitchen With Granite Countertop & Central Island, Large Patio, Move-In And Enjoy! (id:55460)
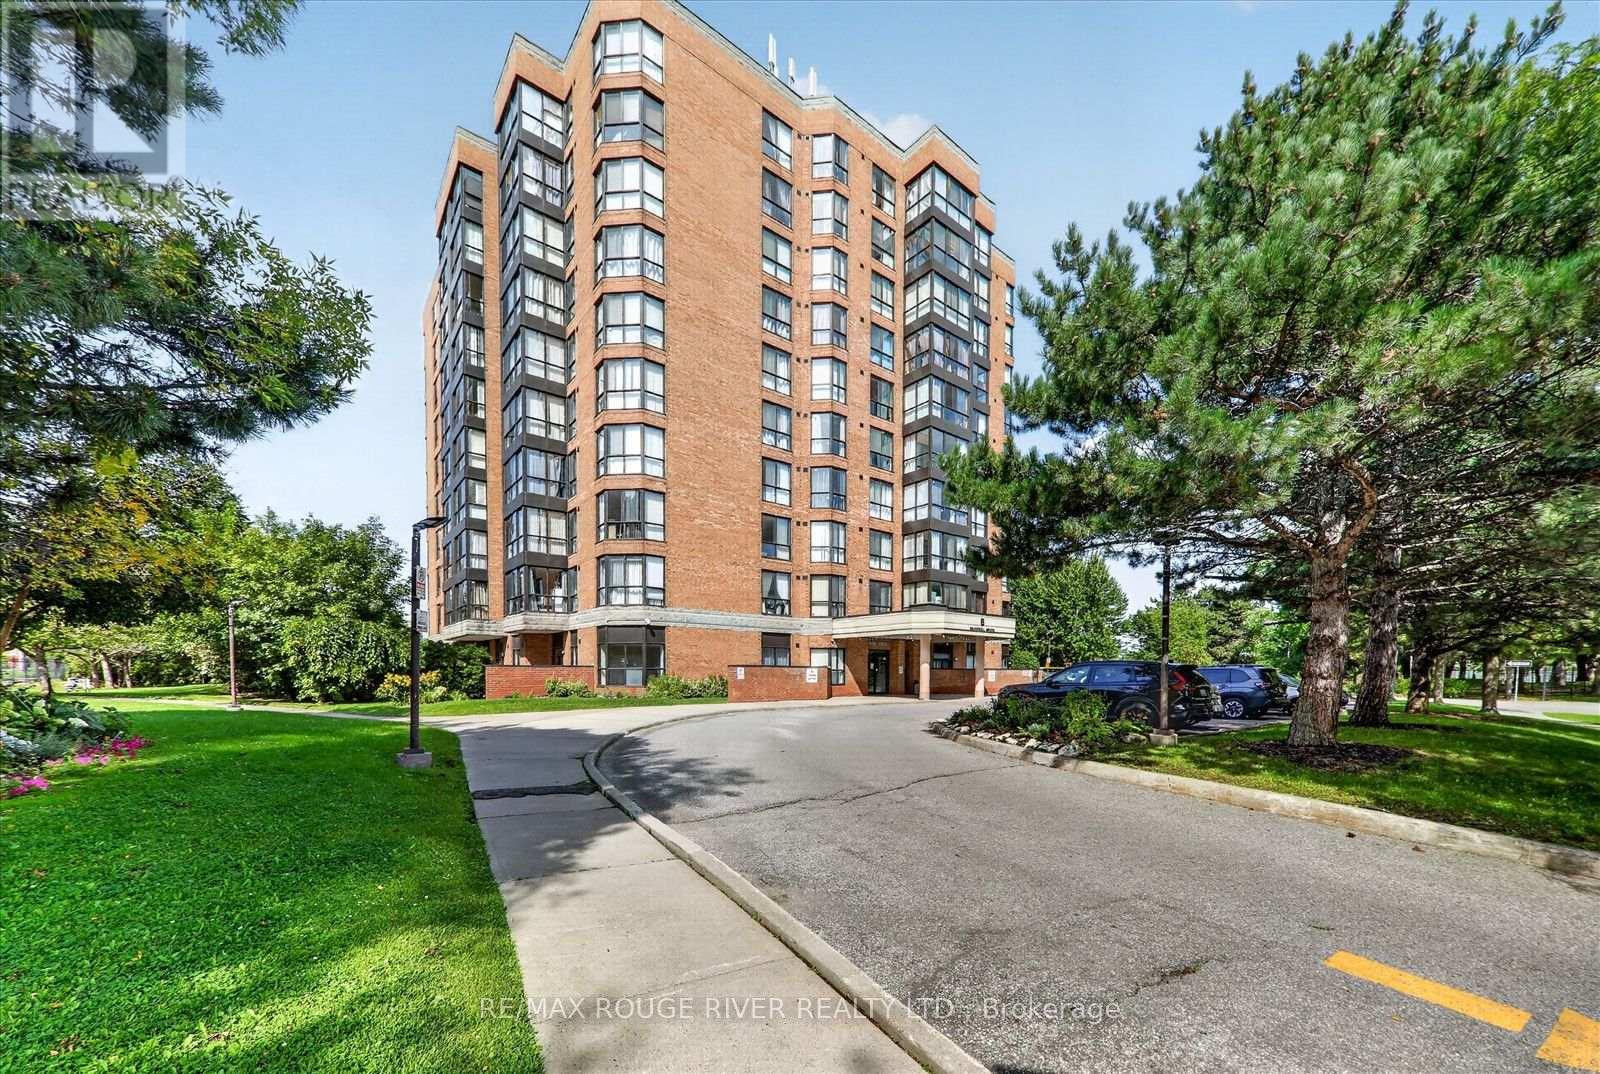
305 - 8 Silver Bell Grove
Toronto, Ontario
Welcome to 8 Silver Bell Grove, Unit 305! This beautiful 1+1 condo is located in a desirable and convenient neighbourhood, offering comfort, convenience and excellent access to everything you need. Enjoy being just minutes from Highway 401, with transit, parks and Malvern Town Centre only steps away. Teh location is also ideal for students and families, with University of Toronto Scarborough Campus and Centennial College campuses just minutes away. A fantastic opportunity to live in a well-connected community with shopping, schools, recreation, transportation and major highways all close by! Don't miss this wonderful opportunity to lease this beautiful condo in a great neighbourhood! Rent includes Ultra High Speed Unlimited Bell Gigabit 3.0 Internet ! (id:55460)
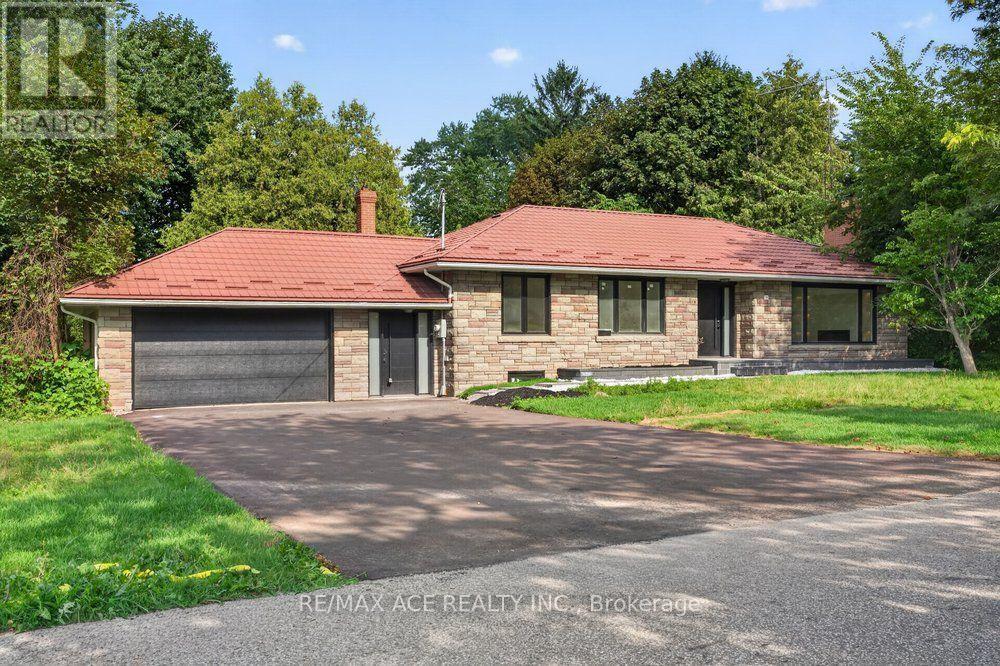
Bsmt - 11 Faircroft Boulevard
Toronto, Ontario
A stunning 100ft lot located on a highly desirable street south of Kingston Road! Surrounded by luxurious multi-million dollar homes! This expansive bungalow is enveloped by vibrant greenery and private hedges, providing a wonderfully secluded atmosphere! Features a steel roof! Two separate entrances! A double car garage! The backyard is truly incredible, offering a serene escape from the hustle and bustle of the city! An unbeatable location right on the transit line, just minutes away from the GO station, and a short stroll to the lake! FULLY RENOVATED with over 400k invested in top-notch finishes. (id:55460)
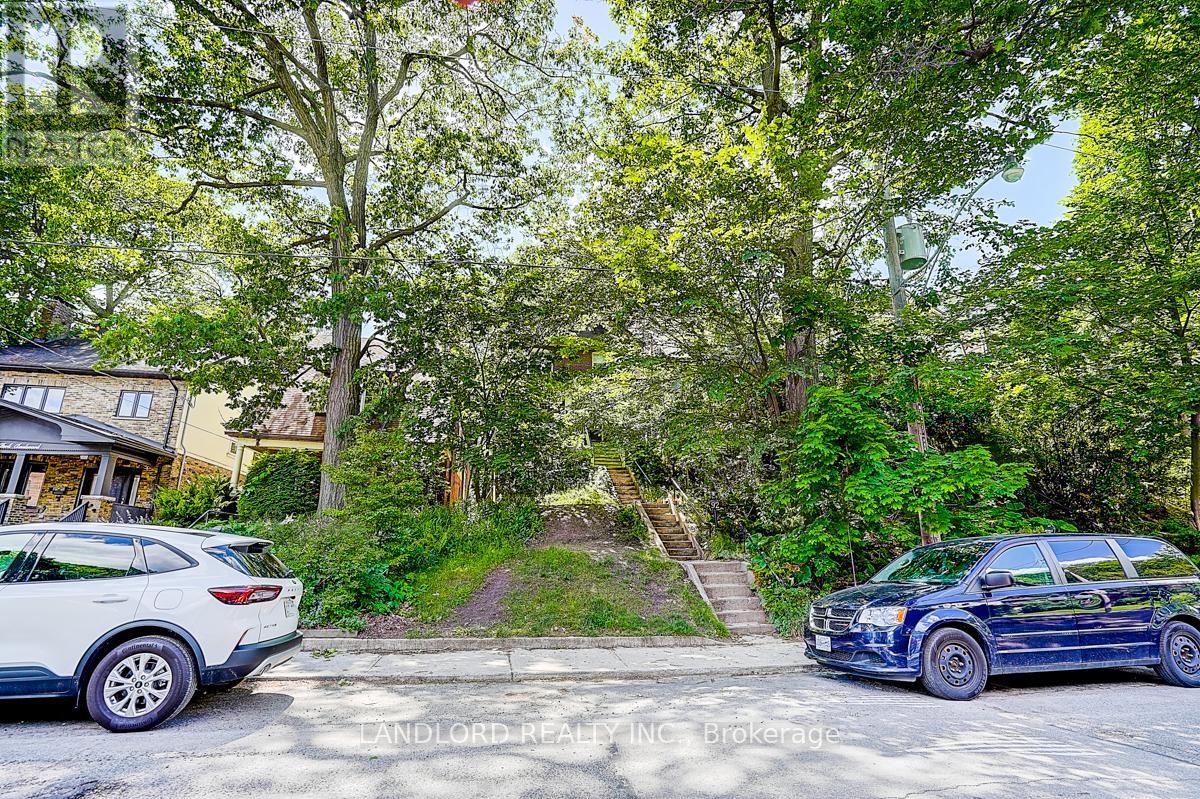
Upper Unit - 92 Neville Park Boulevard
Toronto, Ontario
Charming 2-bedroom, 1-bathroom 2-level suite in the heart of The Beaches. Features a bright galley-style kitchen with a large window,open-concept living/dining area, and spacious bedrooms. Ideally located in a vibrant neighbourhood with an impressive Walk Score of88, just steps to TTC, shops, restaurants, parks, and the beach. Professionally managed property offering comfortable and convenientcity living. A must see! (id:55460)
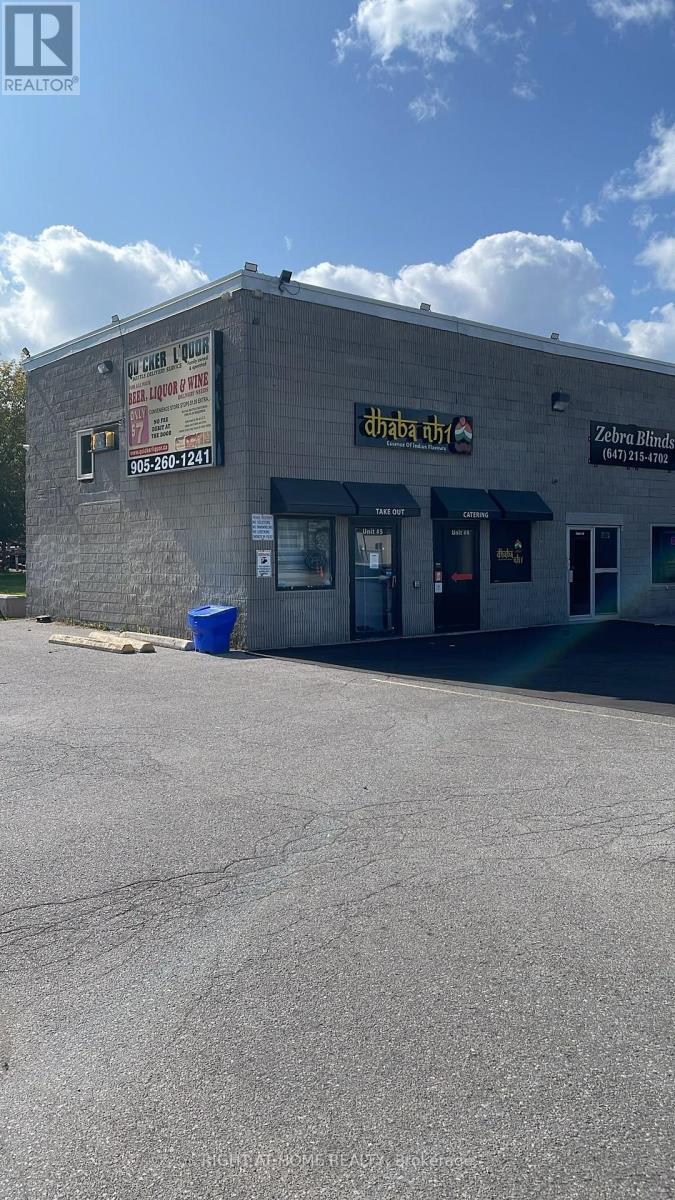
4&5 - 8 Midtown Drive
Oshawa, Ontario
An exceptional opportunity to acquire Dhabha NH1, a successful, well-established restaurant in a prime Downtown Oshawa commercial location. Operating successfully for about 3 years, the restaurant has built a strong local presence, attracting a loyal clientele and maintaining an impressive 4.5+ star Google rating. Known for its authentic flavours, consistent quality, appealing presentation, and welcoming service, the business experiences particularly strong customer demand on weekends. This offering provides the unique advantage of o an established income-generating restaurant, offering greater control, long-term stability, and potential for future growth. The business presents an excellent foundation for an experienced restaurateur looking to build on an already proven operation. With opportunities to expand catering, delivery, marketing, operating hours, and additional revenue streams, Dhaba NH1 offers a compelling combination of an established business, prime commercial location,. (id:55460)
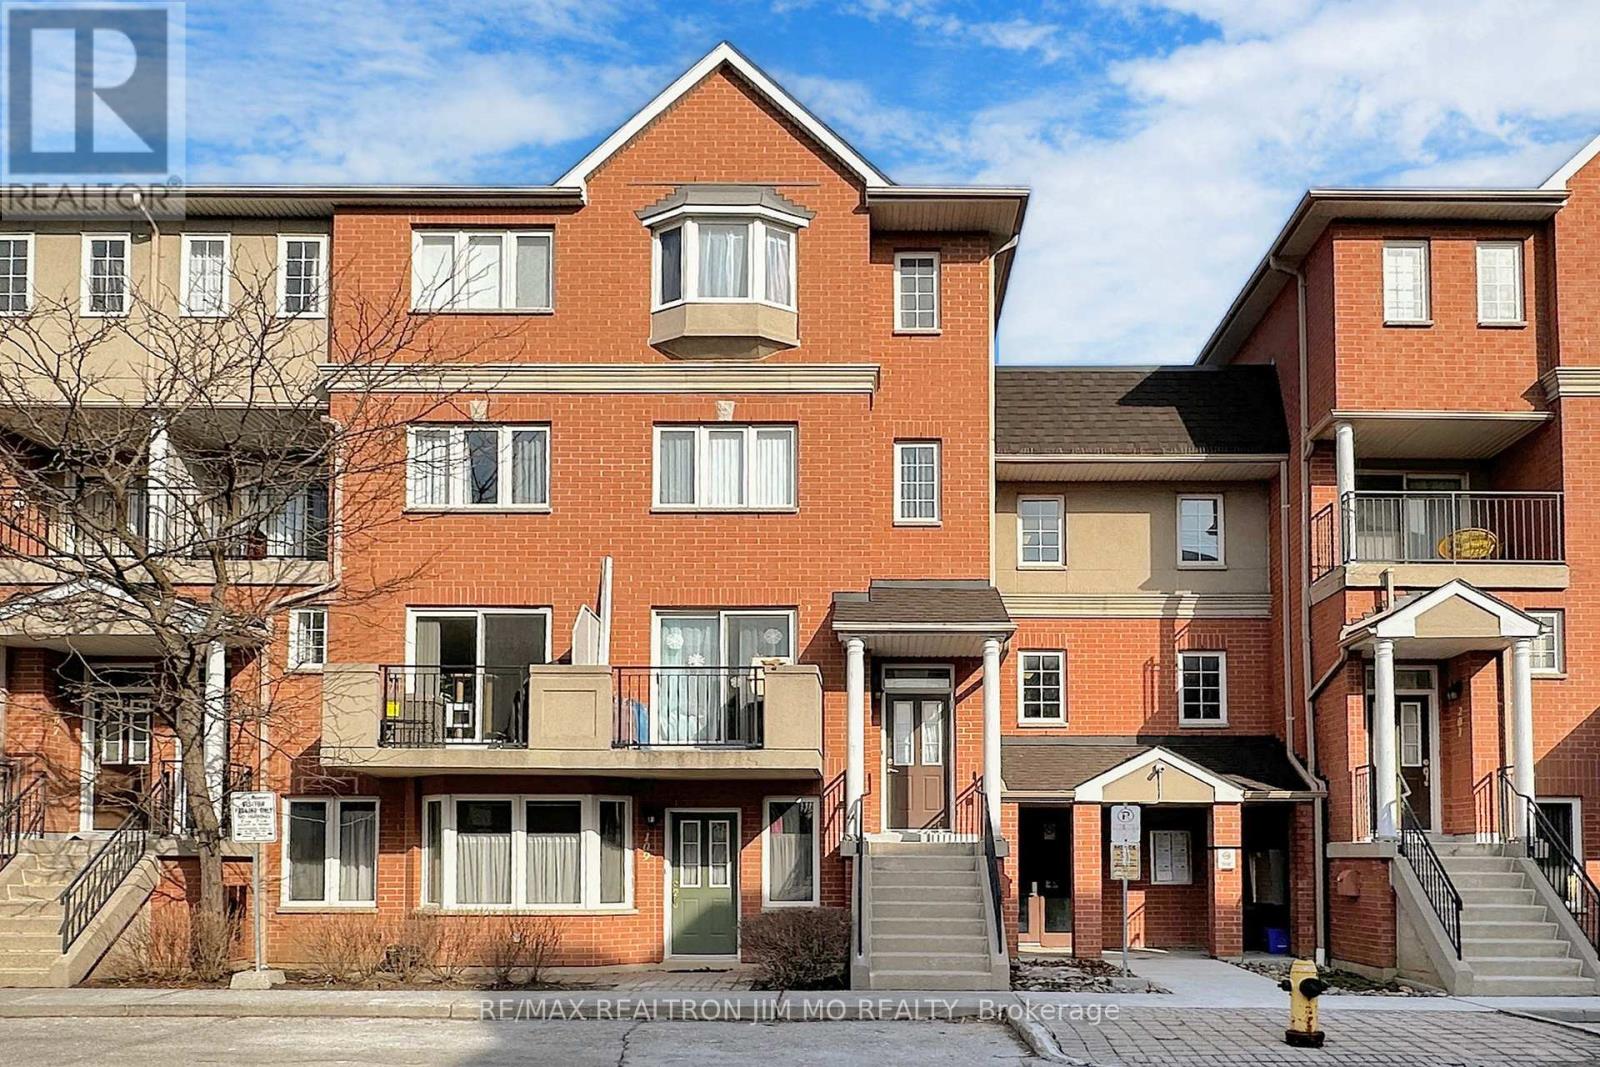
110 - 1881 Mcnicoll Avenue
Toronto, Ontario
Tridel-Built Condo Townhouse at Kennedy/McNicoll Move-In Ready! Beautifully upgraded Tridel-built condo townhouse in a prime location! Freshly painted throughout, featuring a brand-new solid wood staircase and an updated kitchen with granite countertops. The living and dining area boasts elegant porcelain tile, while a skylight over the staircase fills the space with natural light. The spacious master bedroom comes with an ensuite, providing ultimate comfort. Enjoy 24-hour gatehouse security and a range of premium amenities, including an indoor pool, gym, party room, and visitor parking. Additional upgrades include a brand-new refrigerator and a newer air conditioner (replaced in 2022).This home offers a clear south view and is conveniently located close to TTC, shopping, and restaurants. A true must-see, move-in condition! (id:55460)
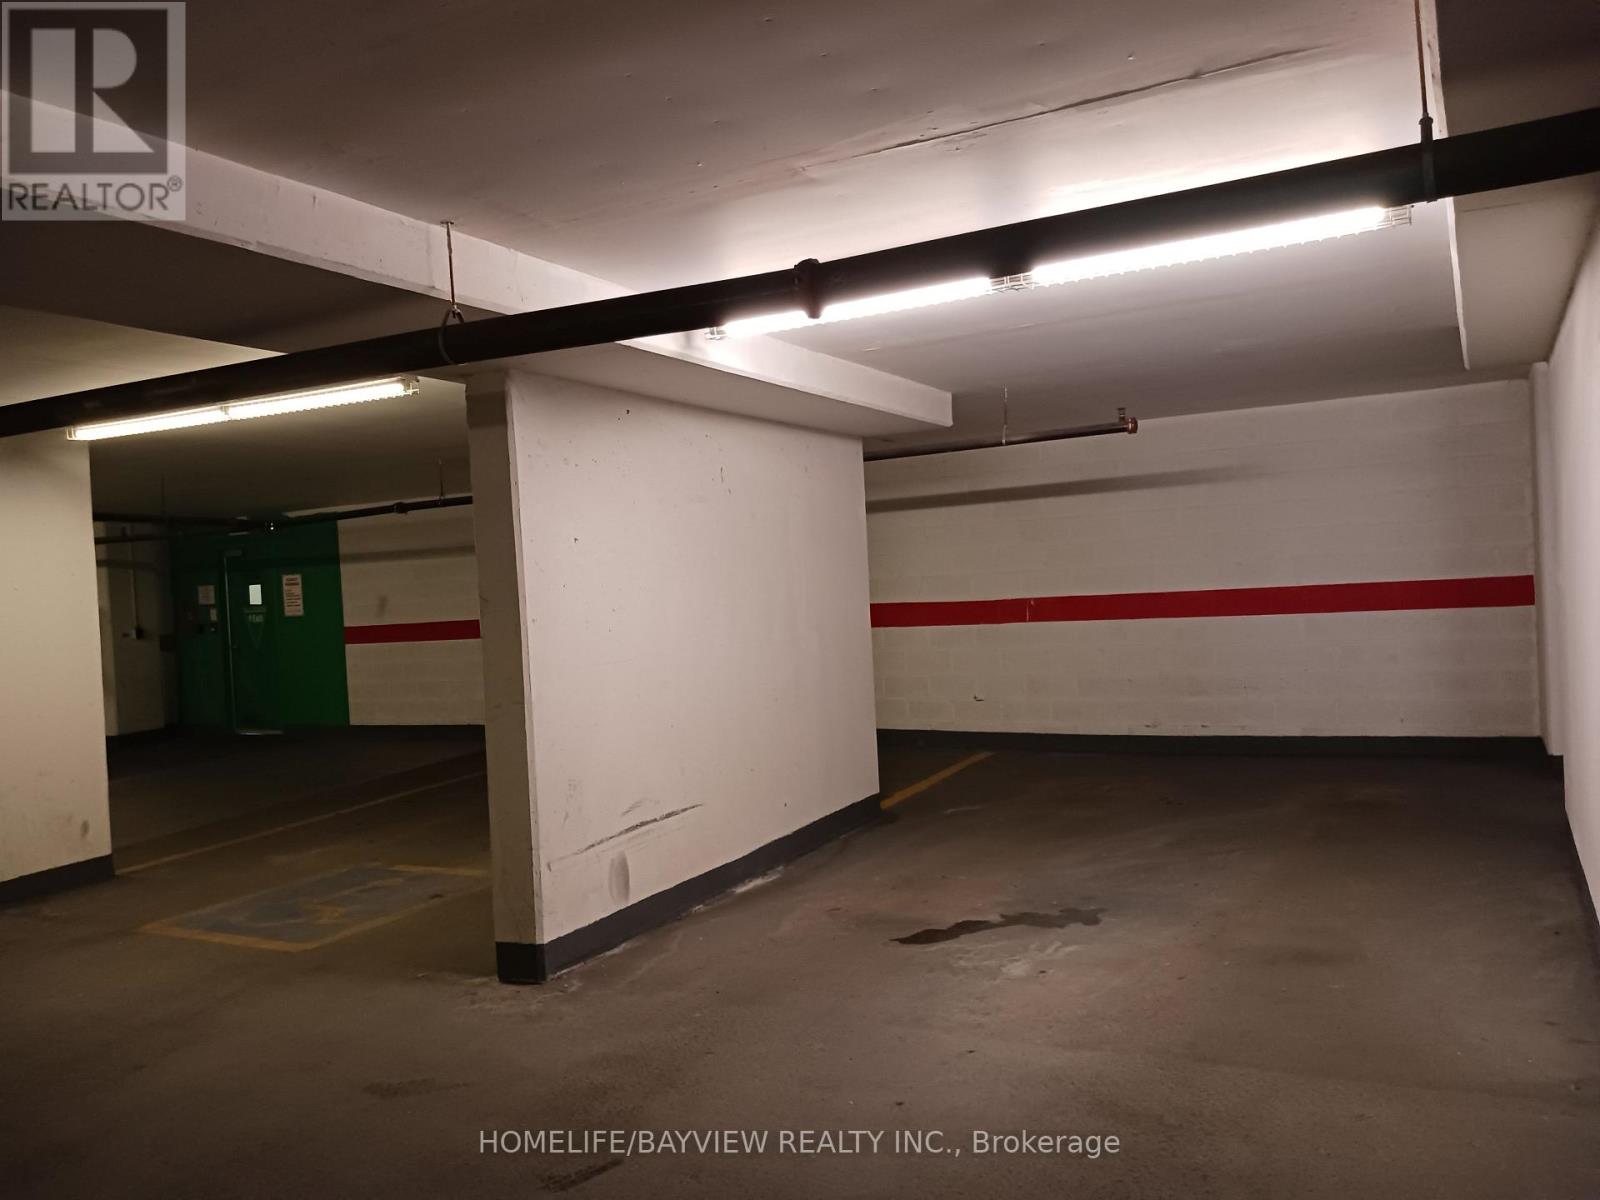
1616 - 2627 Mccowan Road
Toronto, Ontario
MOTIVATED SELLER - PRICED TO SELL! OPEN TO REASONABLE OFFERS! Spacious & BRIGHT SE CORNER UNIT. Built by Monarch. 998 SQFT. Sun-Drenched Kitchen/Breakfast Area Boasts Two Windows, creating a Beautifully Bright and Airy Atmosphere for Breakfast. Features a Split-Bedroom Design and a Versatile Den. 2 Full Baths. Includes 1 Underground Individual Parking Space (Near the Garage Entrance and 1 Sizable/Large Locker). 24-Hour Security, Gym, Party Room, Sauna, Indoor Pool, Above-Ground Visitor Parking. Minutes to HWY 401, Scarborough Town Centre. TTC Bus Line. Walking Distance to Woodside Square Mall, Pharmacy, School, Bank, Public Library, Supermarket and Restaurants. (id:55460)
1407 - 10 Deerlick Court
Toronto, Ontario
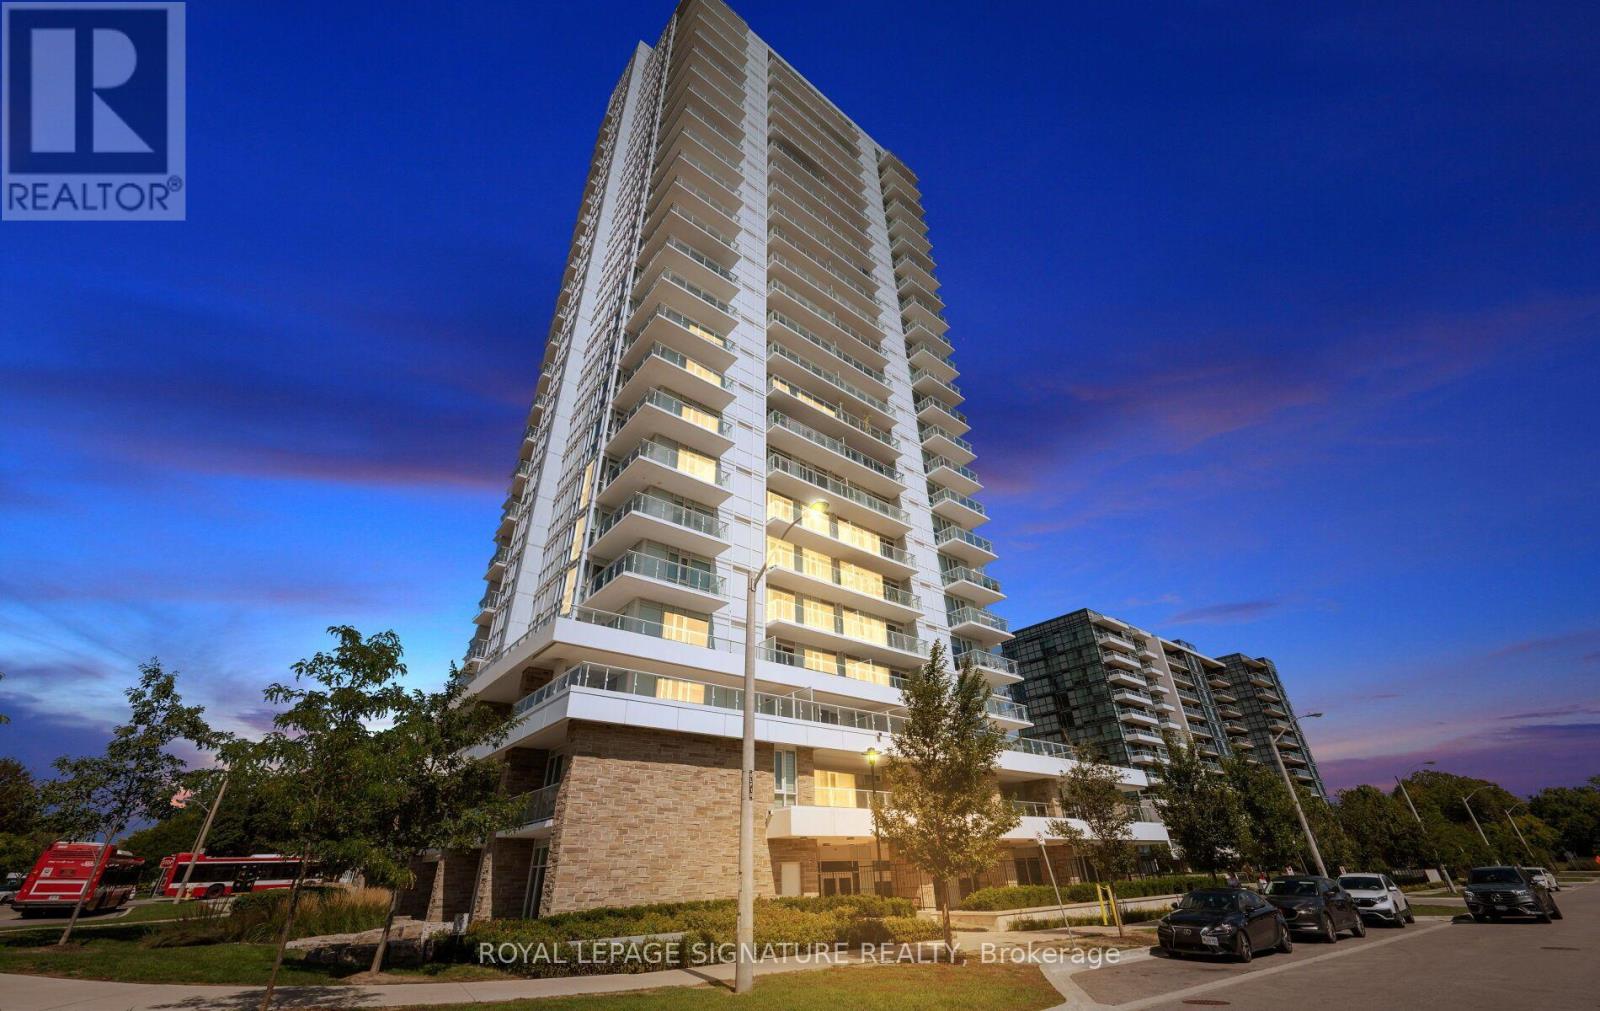
Welcome To Beautiful Ravine Condo In The Desirable Parkwoods-Donalda Neighborhood! Strategically Situated On York Mills & DVP! This Newer Sun-Filled Corner Condo Unit Comes W/2 Split Bedrooms, 2 Full Baths, 2 Large Balconies, 1 Underground Parking Spot & 1 Locker, Featuring Incredible Unobstructed Panoramic N/E Views Of The City & The Ravine, 9' Ceilings, Floor To Ceiling Glass Windows, Modern & European Style, Custom O/C Kitchen W/Full Size Newer Stainless Steel Appliances, Quartz Countertops, Bright Living/Dining Rm W/O To Balcony, On-Suite Laundry, W/I Closet In Primary Rm, Dbl Dr Closet in 2nd Rm & Living Rm , Wide Plank Vinyl Flrs, Light Fixtures, Window Blinds & Much More!!! State Of The Art 4,600 Sqft Of Amenities On Ground & 13Th Floors Offer Fitness Centre, Party Room W/Full Kitchen, Lounge, Dining Bar, Dog Washing Station, Kids Playroom, Bikes Storage, Outdoor TV, Fireplace, Multiple Bbqs, Firepit & Sundeck. You Really Don't Want To Miss This Opportunity!!! Quick Access To DVP & Hwy 404. Minutes Away From Toronto's Downtown, Hwy 401, Fairview Mall, Parkway Mall, Bayview Village, Seneca College, Shops At Don Mills, Edward's Garden, Restaurants, Cafes, Schools, Grocery Stores, Ravine, Hiking/Walking Trails & Much More!!! (id:55460)
2509 - 75 Queens Wharf Road W
Toronto, Ontario
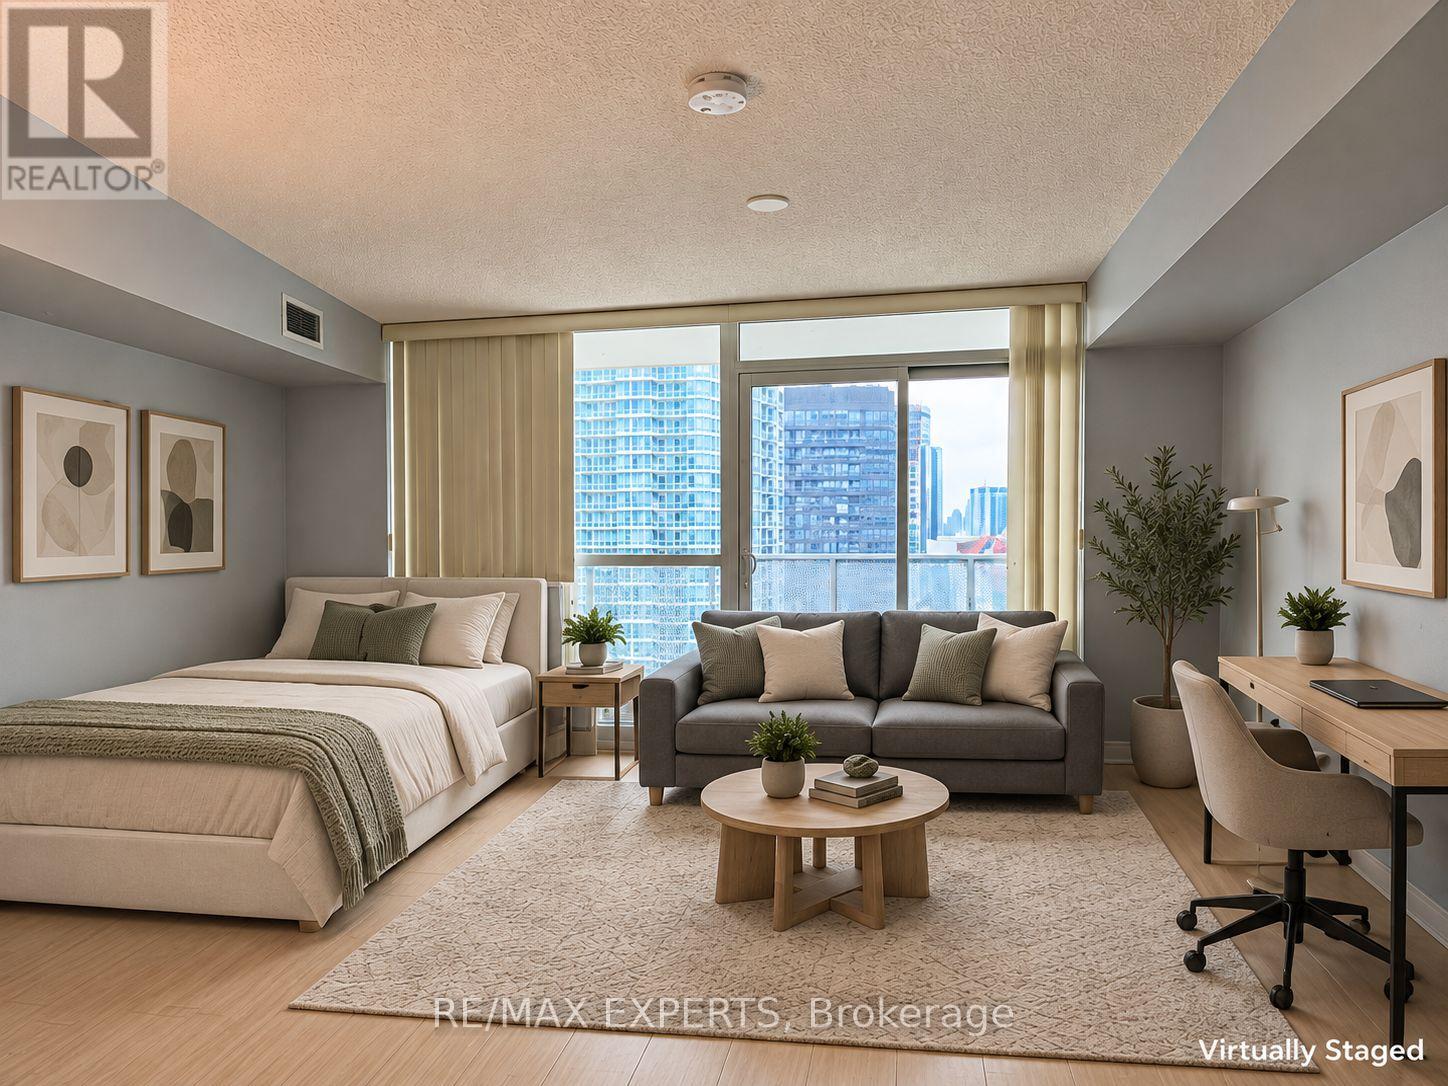
Bright, quiet and beautifully laid out bachelor suite at Quartz in the heart of CityPlace. This approximately 443 sq. ft. suite makes excellent use of its space, with floor-to-ceiling windows and a desirable West-facing exposure that fills the unit with natural light throughout the afternoon and evening. Step onto the private balcony and enjoy Lake Ontario views and beautiful sunsets right from home. Inside, the modern kitchen features quartz countertops and stainless steel appliances, while the thoughtfully designed open layout provides plenty of flexibility for comfortable living. Despite being in the heart of downtown, the suite is remarkably quiet inside. Enjoy extensive building amenities and an exceptionally convenient location close to TTC, the waterfront, parks, restaurants, groceries, Rogers Centre and everything downtown Toronto has to offer. Attentive and professional concierge. Photos are of unit prior to current tenant moving in, unit is kept in very clean condition** (id:55460)
501 - 380 Macpherson Avenue
Toronto, Ontario
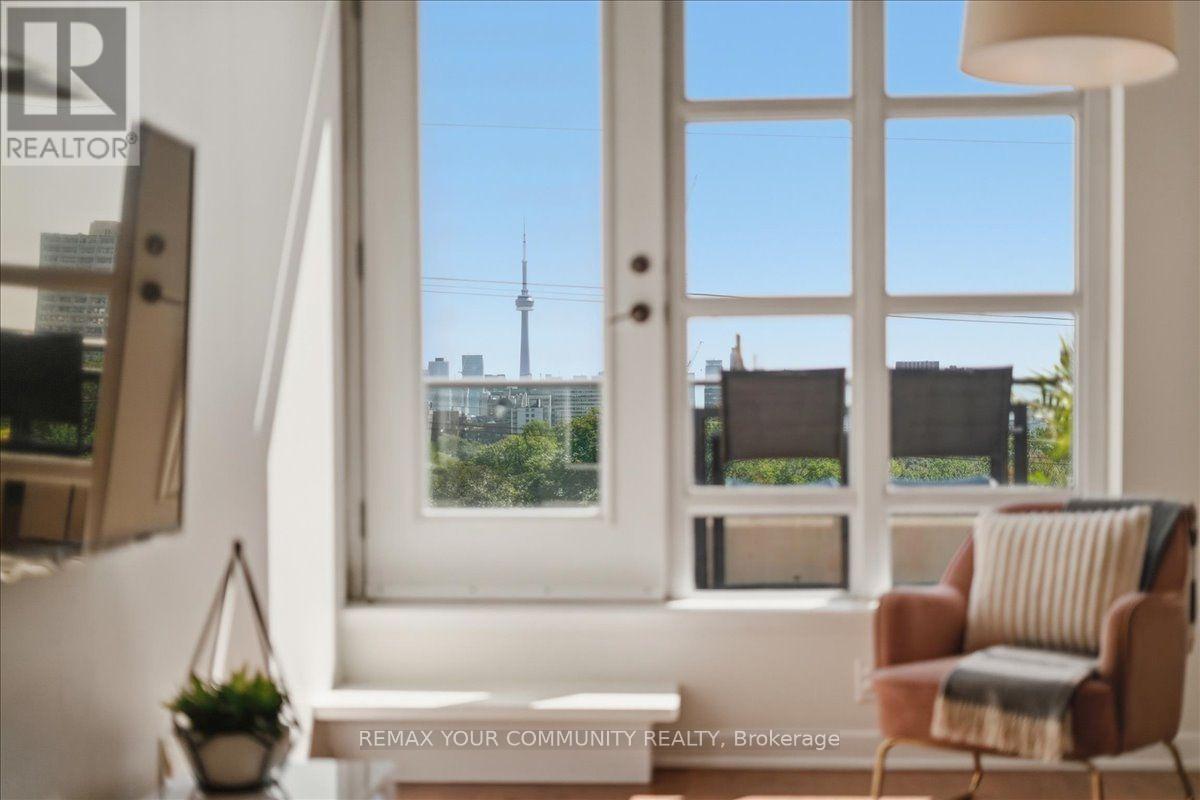
Some condos give you a balcony. This one gives you 155 square feet of private outdoor living, south-facing over the city with an unobstructed view of the CN Tower. Set within Madison Avenue Lofts in Casa Loma, this residence combines distinctive loft character with something increasingly hard to find in Toronto: meaningful outdoor space. Inside, 10-foot ceilings and oversized windows bring in an abundance of natural light, while exposed concrete, ductwork and industrial details give the space its unmistakable loft character. A well-planned layout features a generous kitchen and comfortable living space, opening onto a terrace that feels like a true extension of the home-with room to dine, entertain, garden or simply take in the skyline. Tucked along Macpherson Avenue, a calm residential street that feels removed from the downtown rush, yet keeps some of Toronto's best neighbourhoods within easy reach. Walk to Casa Loma, The Annex, Yorkville, shops, restaurants, parks and the subway. one parking space and locker included. Loft character, natural light, exceptional outdoor space and one of Toronto's most recognizable views-condo living with room to breathe. Thoughtful updates throughout include fresh paint, updated light fixtures and closet built-ins, adding both style and function to the space. (id:55460)
2 - 932 Dundas Street
Toronto, Ontario
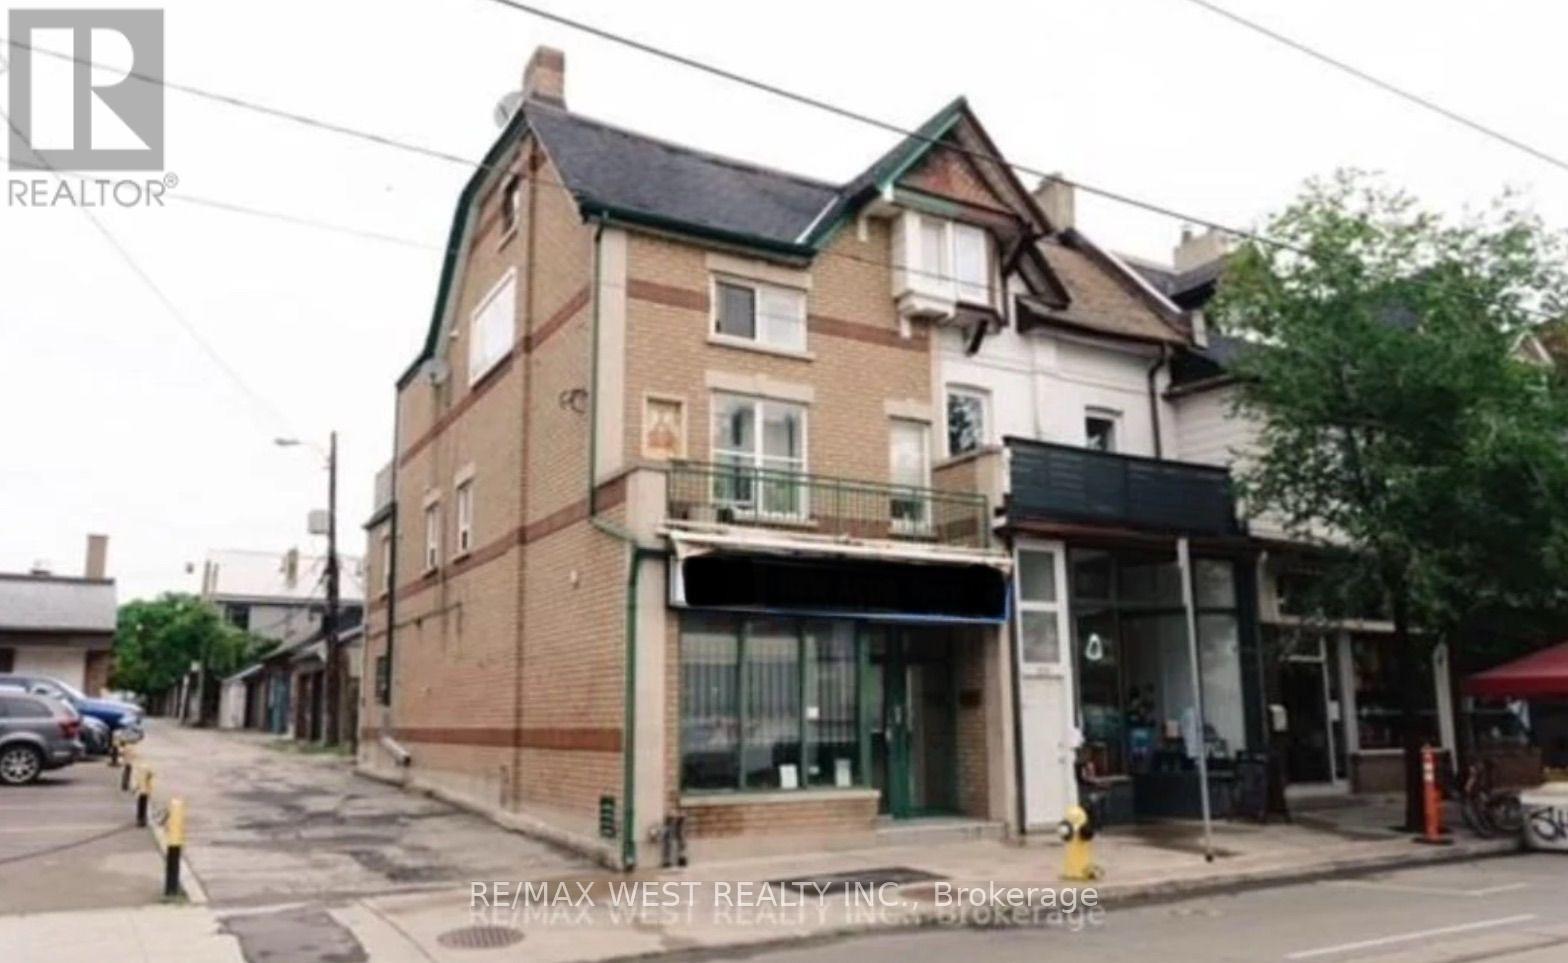
Updated second-floor apartment located above a store, offering spacious rooms and a semi-private entrance. The unit is vacant and ready for immediateoccupancy. Great convenient location with easy access to trendy shops, restaurants, cafes, and everyday amenities. A comfortable and well-located unit with plenty of space and privacy. (id:55460)
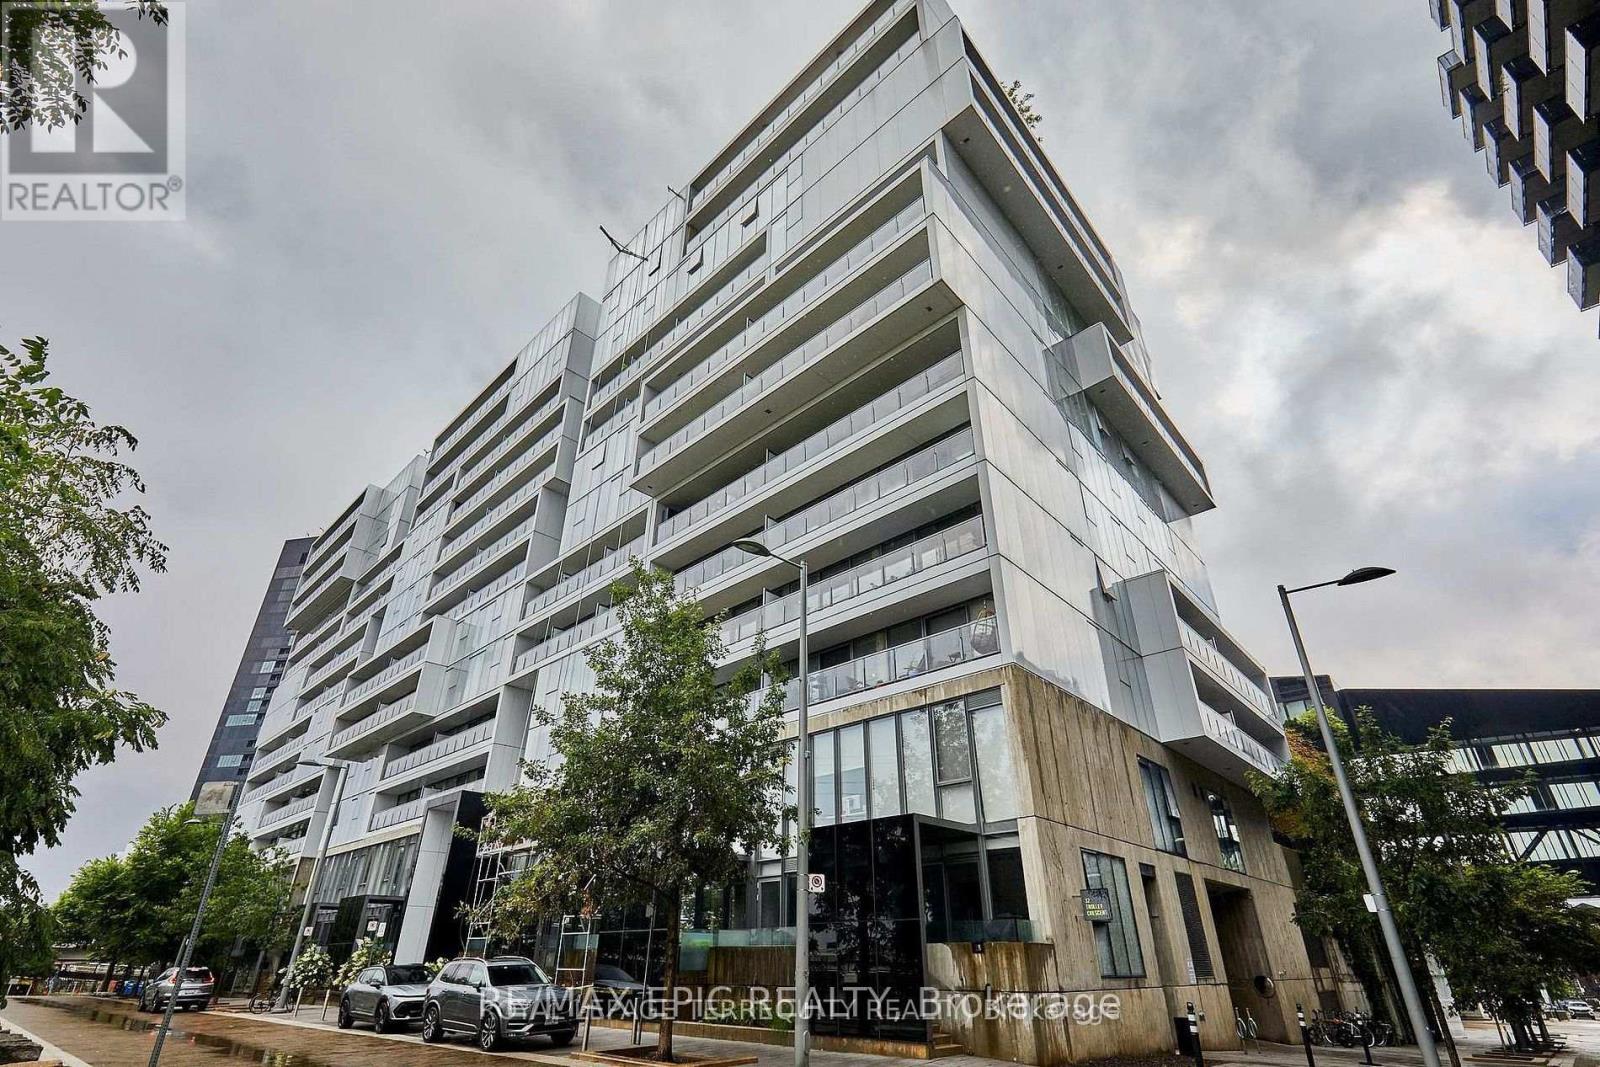
305 - 32 Trolley Crescent
Toronto, Ontario
Gorgeous Fully Furnished or Un-Furnished 1+Den Corner Suite at Award-Winning River City! Rarely offered, this spacious and thoughtfully designed suite combines modern style, exceptional functionality, and indoor-outdoor living with a large private furnished terrace. A truly special corner unit offering privacy and quiet on the third floor, with only 6 suites on the floor.The excellent no-wasted-space layout features soaring 12-ft ceilings through half the suite, dramatic floor-to-ceiling windows, and an abundance of natural light. The contemporary open-concept living and dining area is perfect for entertaining, while the large custom kitchen island with extensive storage serves as the heart of the home. Smart appliances include a new stove (2025) and fridge (2023).The spacious primary bedroom features a large walk-in closet, while the versatile den offers the perfect space for a home office, guest area, or additional living space. A pull-out sofa with built-in storage provides added flexibility for overnight guests. Building amenities including large outdoor pool, BBQ, Concierge, sauna, state of the art gym, game/party room, meeting room, visitor parking, bike storage and guest suites.Ideally located close to restaurants, cafes, transit, parks, waterfront destinations, DVP, Corktown Common, trails, and all the amenities of East Downtown Toronto. Fully furnished and move-in ready - an exceptional opportunity for those seeking a stylish, turnkey home in one of Toronto's most desirable communities. (id:55460)
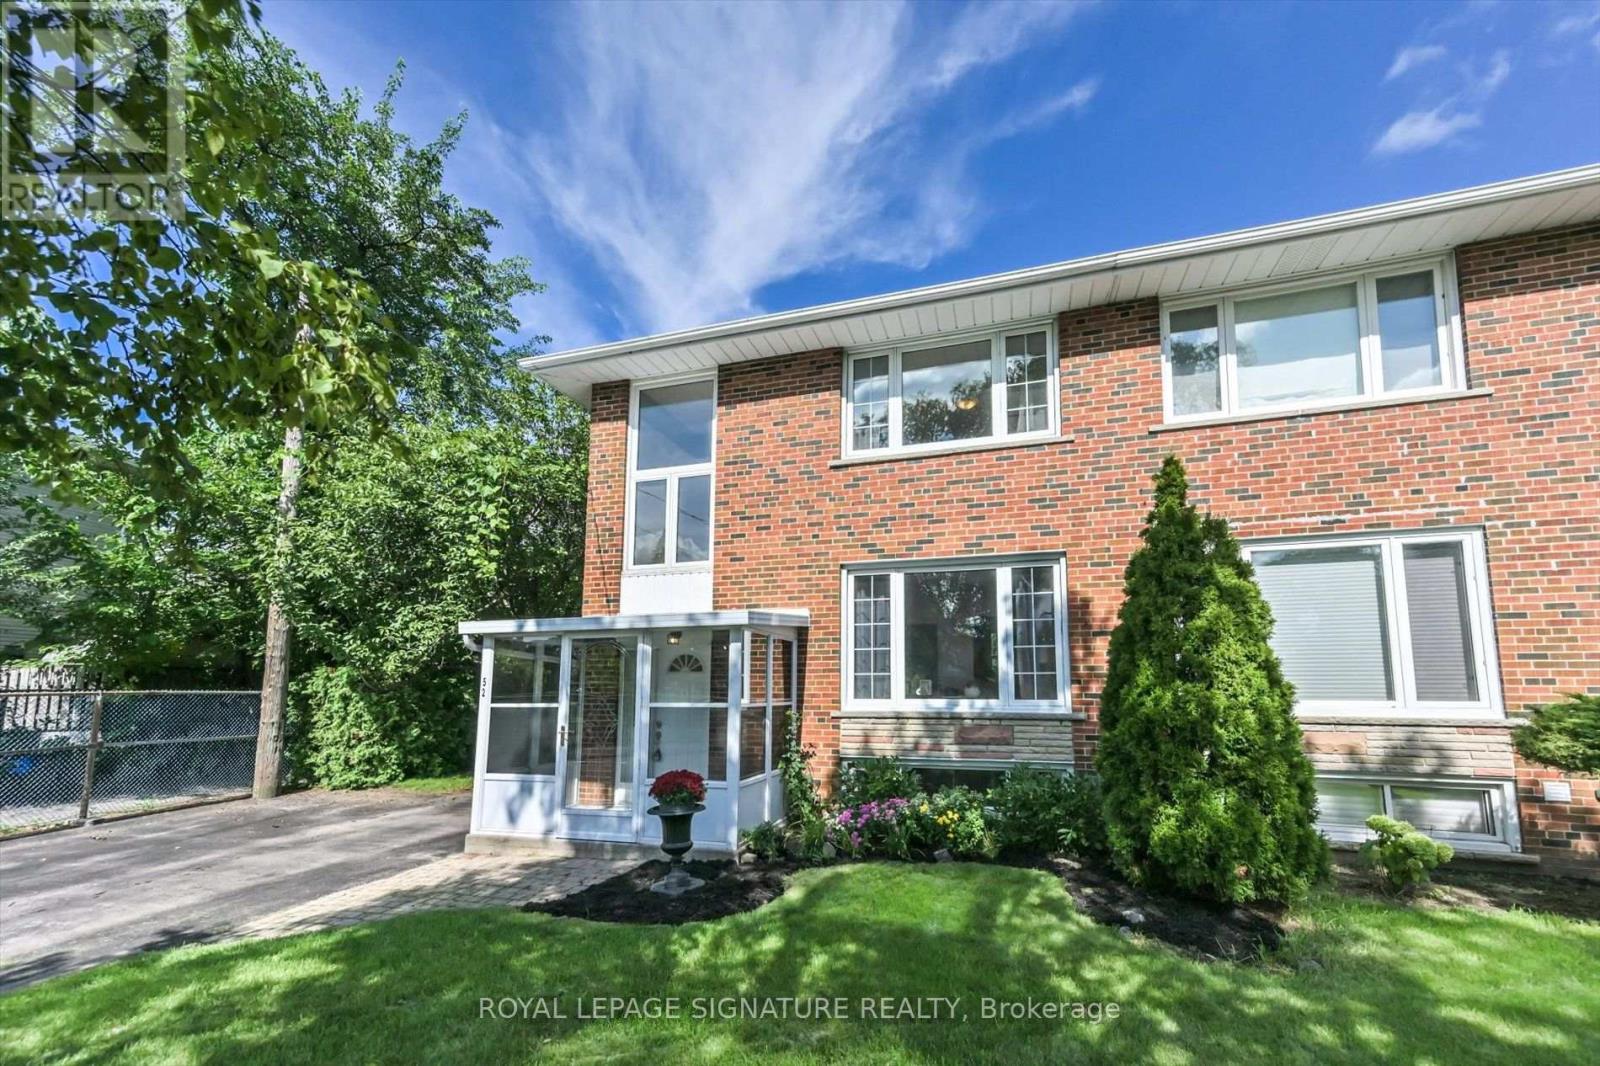
52 Daleside Crescent
Toronto, Ontario
Spacious and inviting, this huge semi-detached home offers over 1,200 sq. ft. of comfortable living space on a quiet crescent in the heart of Victoria Village. The family-sized kitchen is perfect for entertaining and features a walkout to a large, fully fenced backyard, ideal for summer gatherings, outdoor play, and relaxing with family and friends. Hardwood floors throughout add warmth and timeless charm. The basement rec room offers excellent flexibility and could easily be transformed into a recreation room, home office, or an additional bedroom. A private driveway, massive backyard, and garden shed provide plenty of convenience, storage, and outdoor space. Located in highly regarded Victoria Village, with TTC service at your doorstep and approximately a 30-minute walk to Sloane Station on the Eglinton Crosstown LRT. Enjoy easy access to Victoria Village Public School, library, daycare facilities, parks, and an extensive network of walking trails. A fantastic opportunity for families seeking space, convenience, and a welcoming neighbourhood. (id:55460)
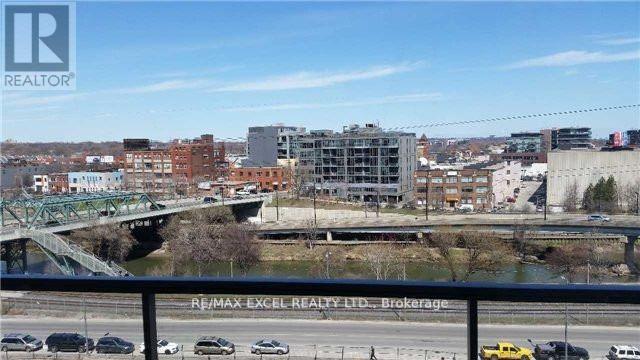
722 - 32 Trolley Crescent
Toronto, Ontario
Welcome to a stunning junior one bedroom. 9ft ceiling, It has an open concept kitchen/livingroom. Amazing view looking out to the balcony. 5 minutes to the Yonge Financial Core. StreetCar. 10 mins to King/Queen Street. Walking distance to St. Lawrence Market, DistilleryDistrict. Amazing amenities including fitness centre, party room and a outdoor pool. Minsdrive to the DVP and Gardiner. 9 Feet ceiling, engineer hardwood floor in all areas andbedroom. Locker is included. (id:55460)
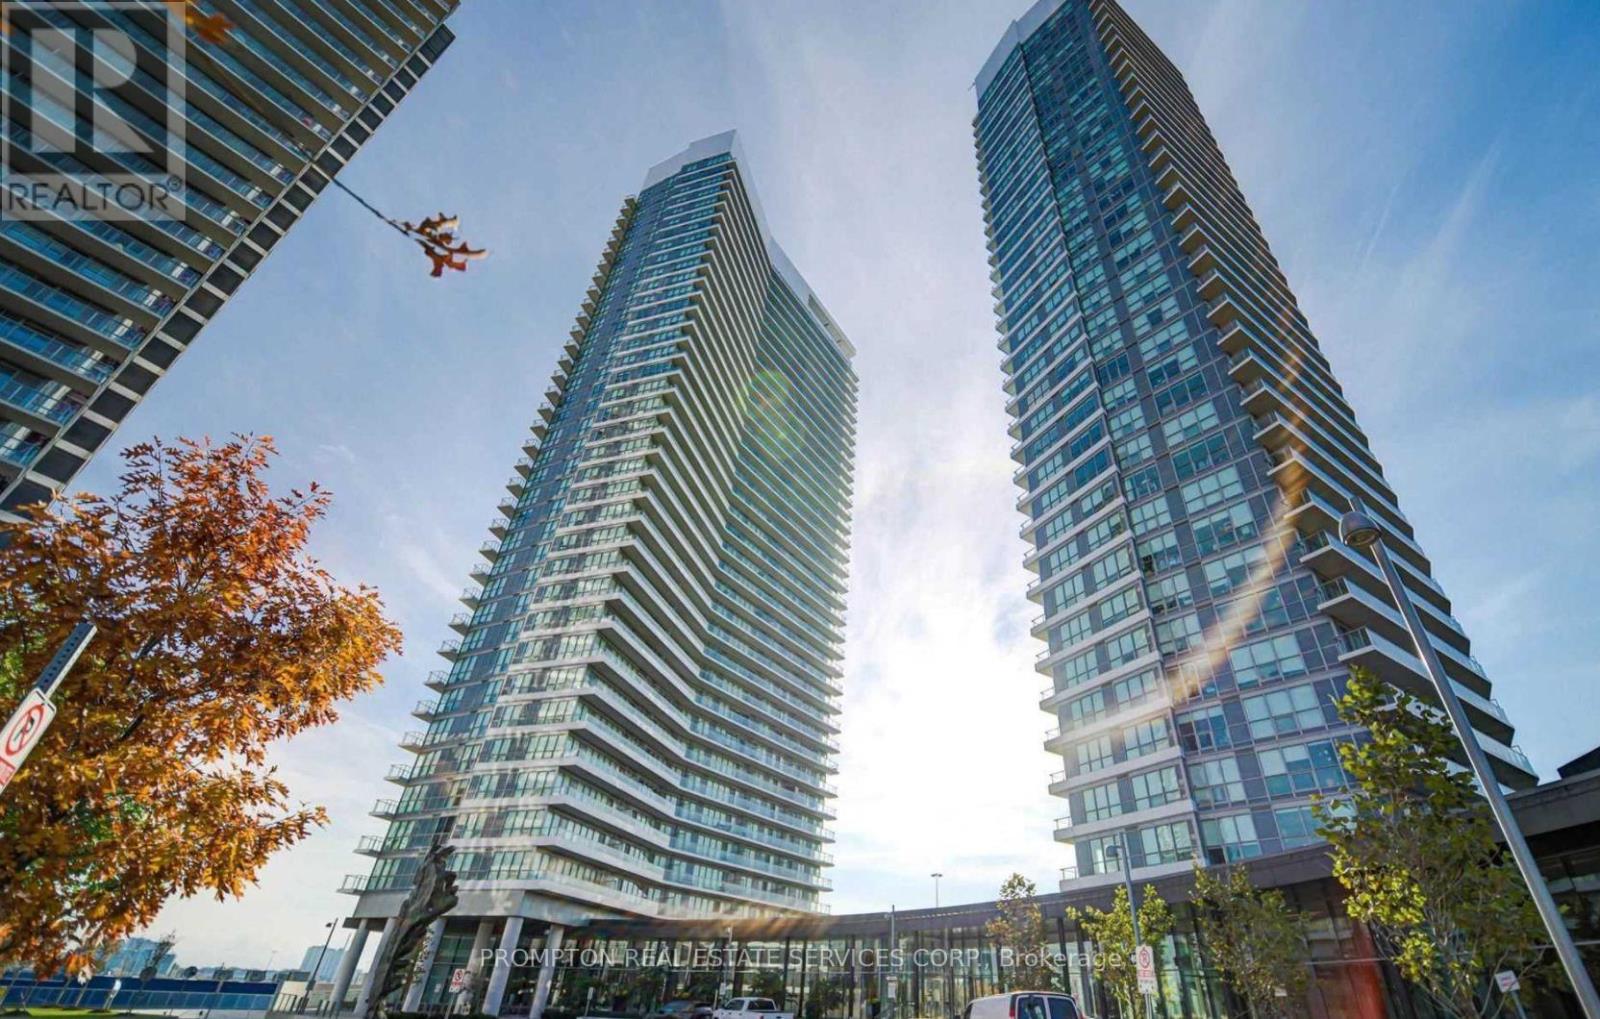
3303 - 117 Mcmahon Drive
Toronto, Ontario
Experience elevated urban living in this luxurious 2-bedroom, 2-bathroom corner suite in the prestigious Bayview Village community. Perched on a high floor, the unit features soaring 9-foot ceilings and floor-to-ceiling windows showcasing breathtaking southwest views of the Toronto skyline and Lake Ontario.The sleek, contemporary kitchen is thoughtfully designed with built-in appliances, quartz countertops, and cabinet organizers, while the spa-inspired bathrooms are elegantly finished with marble tiles. Additional conveniences include a full-size washer and dryer, roller blinds, and professional property management for a seamless living experience.Ideally located within walking distance of Leslie and Bessarion subway stations and Oriole GO Station, with quick access to Highways 401 and 404. Enjoy being steps from North York General Hospital, Canadian Tire, IKEA, and Woodsy Park, and just minutes from Bayview Village Shopping Centre and Fairview Mall. (id:55460)
18 Deep Roots Terrace
Toronto, Ontario
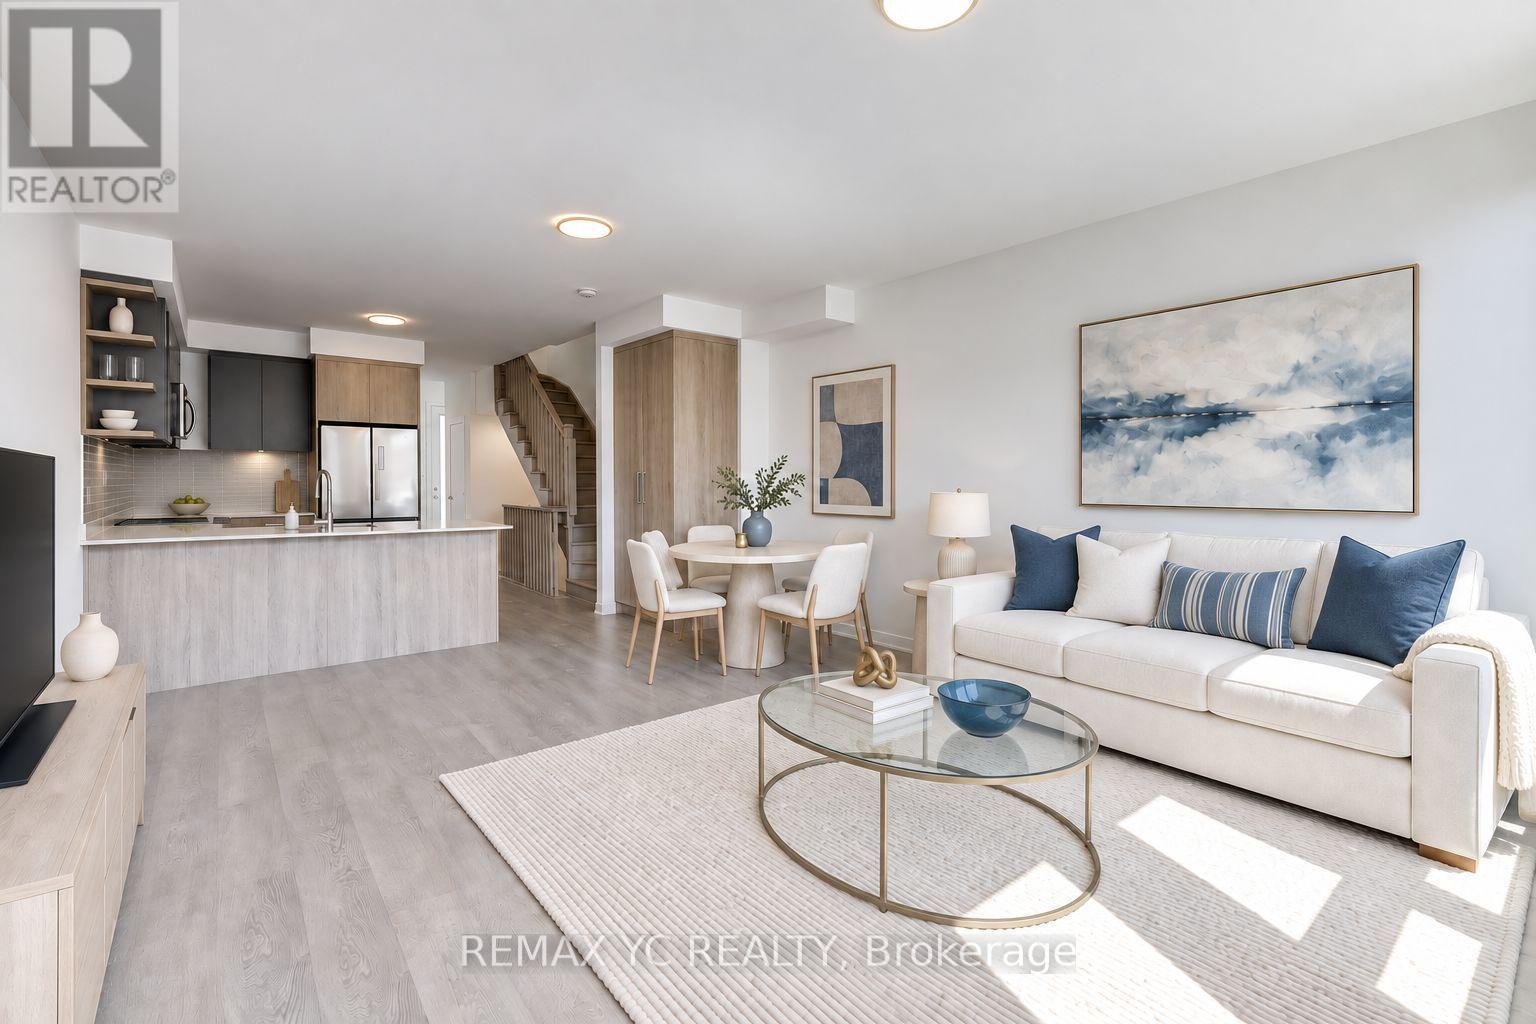
Modern new and spacious freehold townhome offering an exceptional combination of natural light, privacy, and functional family living. Short walk to Yorkdale Subway station while being tucked-away in peaceful residential settings. Rarely found open views both front and back thanks to private backyard and detached garage. Enjoy peaceful park views to the front and a bright South exposure from the family/dining area, backyard, and primary bedroom, filling the home with natural sunlight throughout the day making it the brightest and most desirable rows of towns in the community. 2 A/C serving lower and upper floors separately, making sure your bedrooms remain cool during hot summer days. Thoughtfully designed layout perfect for furniture placement + spacious high celiing basement + private backyard + private detached garage; featuring 4 bedrooms and flexible den space ideal for home office, 4 bathrooms, and an open-concept main living area with 9 ft ceilings on the main floor. Contemporary kitchen with quartz countertops, integrated pantry, glass tile backsplash, undercabinet lighting, stainless steel appliances, and large countertop space with breakfast bar. Spacious master bedroom features double walk-in closets and private ensuite. Detached garage through a private alley. Located in a family-friendly community surrounded by parks and homes, quick drive to Costco, various shopping, and major highways, everything you need for convenient lifestyle. An excellent opportunity to own a new home in one of Toronto's rapidly growing neighbourhoods. (id:55460)
18 Chipstead Road
Toronto, Ontario
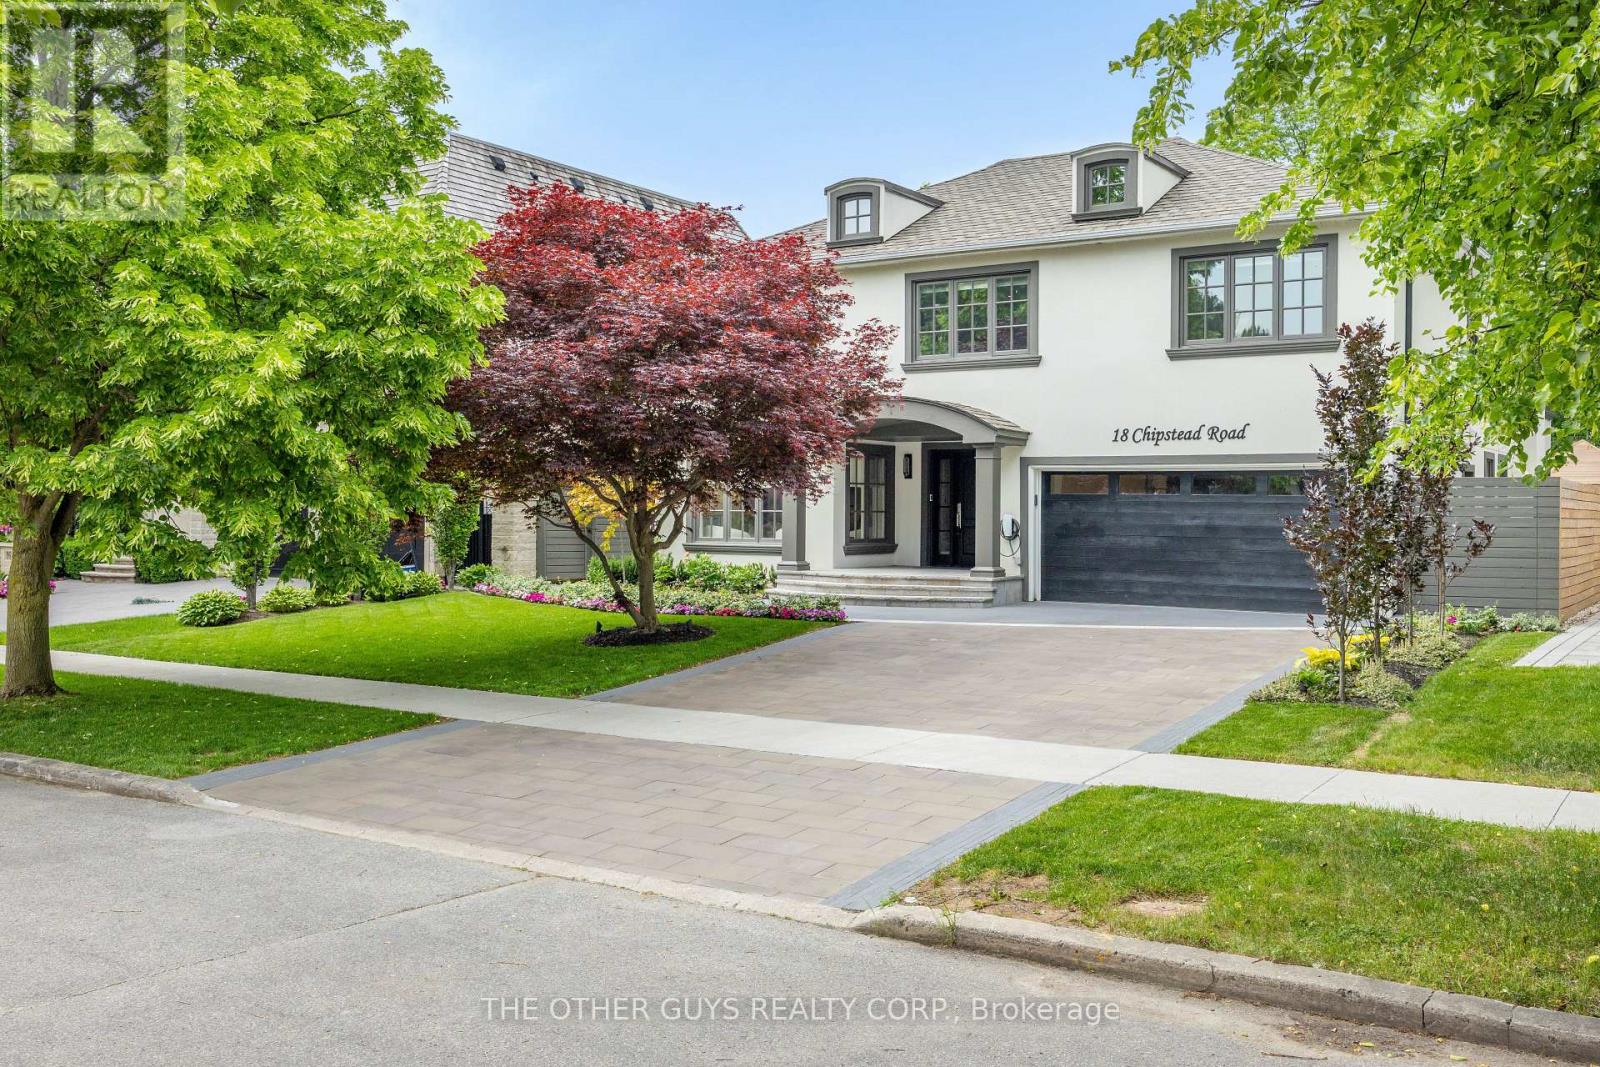
Welcome to 18 Chipstead Road, an entertainer's dream home, conveniently located in the heart of Denlow near Bayview and 401 with great schools and lots of local shopping nearby. This fully renovated 4200 + square foot home is one of the nicest homes in the area. Interior designers Jeffrey Douglas and Chantal Philippe contributed to the designs and furnishing choices. Landscape architect Wendy Berger and her team contributed to the landscape architecture. From the moment you walk in the front door, you know this home is calming and special. Super spacious, yet oh so warm and cozy. New custom stairs and railings. Massive 2-story upper hallway with 4 oversized skylights. The brand new open concept custom kitchen/family room has tons of natural light and a new linear Regency gas fireplace. The almost 45-foot-long lounge/living/dining room combination is great for entertaining. The powder room is stunning. The pantry/mud room is off the main hall and has plenty of cupboards and counter space. It also has a separate full-size fridge, wine fridge and dishwasher. The pantry connects to the garage which has polyaspartic floors. The primary suite is an open concept retreat with a coffered ceiling and plenty of natural light. The Regency 3-sided gas fireplace enhances the bedroom and the primary lounge area. The primary bath has a 2-person shower and a separate soaking tub, overlooking the primary upper deck that overlooks the pool. The primary custom backlit closet is expansive with 2 skylights. All other bedrooms are king-size rooms with 2 additional en-suites and custom finishes. The basement has an open concept media area with a gas fireplace and room for a card table, pool table, and multiple workout areas. The backyard oasis has dining under the primary upper deck as well as a lounge area off the pool. (id:55460)
4211 - 197 Yonge Street
Toronto, Ontario
1+1 Luxury Massey Tower On Yonge Street, Den Can Be The Second Bedroom, Steps To Subway, Eaton Centre, TTC. Shopping, Beautiful City Skyline Views, Close To Ryerson University & St Michael's Hospital. U Of T, OCAD, Financial & Entertainment District. Master Bedroom With Semi-Ensuite Bathroom. Three Large Built-In Closets. Modern Kitchen With Center Island. 24 Hour Concierge. (id:55460)
10329 Regional Rd No 1
Uxbridge, Ontario
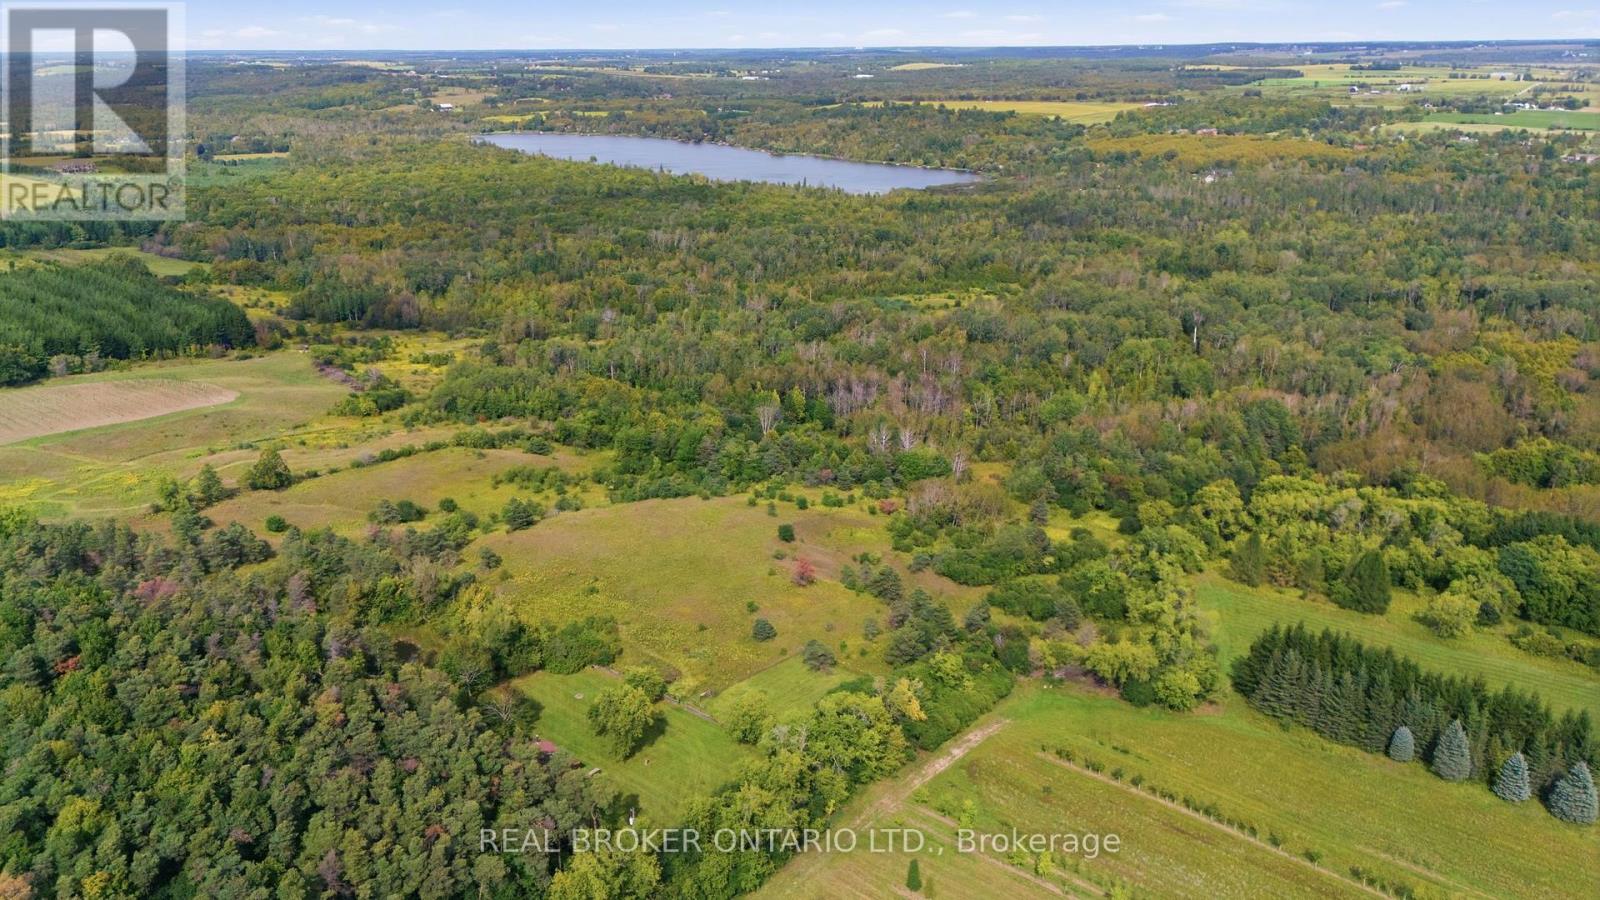
Escape to 65 acres of complete privacy, breathtaking panoramic views and untouched natural beauty, just 8 minutes north of downtown Uxbridge. Backing onto the Uxbridge Brook, which winds its way into Wagner Lake, this remarkable property is tucked well away from the road and surrounded by mature trees, offering the kind of peace and seclusion that is increasingly hard to find. At its heart sits a charming 3-bedroom, 3-season Pan-Abode cabin, constructed from interlocking solid Western Red Cedar logs and positioned to take in incredible unobstructed easterly views that seem to go on forever. Warm, rustic and full of character, the approximately 952 sq. ft. cabin is the perfect weekend retreat, recreational getaway or private escape from the pace of everyday life. A fully fenced area provides a secure outdoor space for dogs to roam and enjoy the property. Serviced by hydro, a drilled well and septic system, with potential to winterize the cabin for extended use. Explore rolling terrain, mature woods, ravine and creek areas, and a former pond with exciting potential to be restored into your own private swimming or fishing hole. A portion of the property is environmentally protected and forms part of the Oak Ridges Moraine, helping preserve the natural beauty of the surrounding landscape. Accessed from Durham Regional Road 1 via a right-of-way through neighbouring farmland, arriving here feels like leaving everything behind. Whether you're looking for a family retreat, recreational property, a place to reconnect with nature or simply somewhere completely private to escape, this is a truly special piece of Uxbridge countryside. NB: Driveway is a right-of-way and not included on title of property for sale. (id:55460)
212 - 7549a Kalar Road
Niagara Falls, Ontario
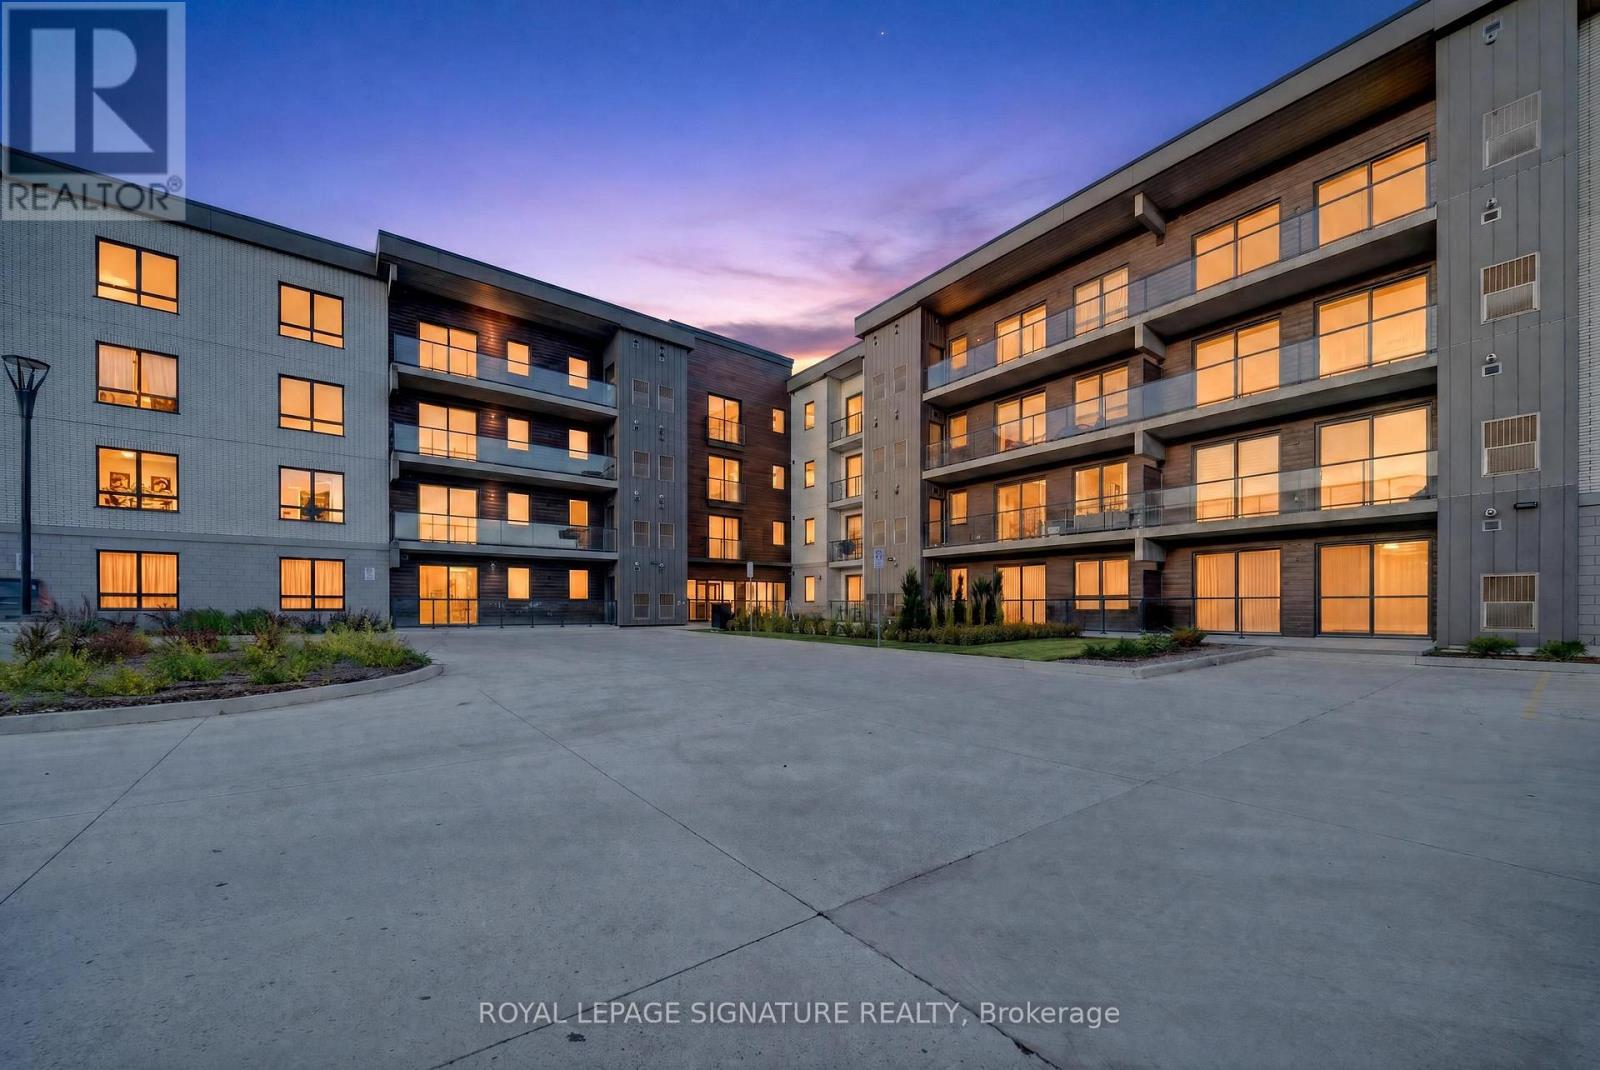
Welcome to Marbella Condos, Suite #212 at 7549A Kalar Rd, Niagara Falls! This stunning 950+ sq. ft., 2-bedroom, 2-bathroom unit offers a spacious, well-designed layout with two generously sized bedrooms, both featuring full closet space, plenty of room to live and entertain, and very low maintenance fees that include Bell Fiber high-speed internet at no additional cost until 2031, provided by the building.Unit features include a beautiful black kitchen with a modern, sleek look, German-manufactured cabinetry and European appliances, A spacious primary bedroom with walk-in closet and 4-piece en-suite with bathtub, plus a second bathroom with a glass stand-up shower, in-suite laundry, and a beautiful balcony bringing in an abundance of natural sunlight. Includes 1 underground parking and a storage locker on the same floor as the unit.The building offers an impressive range of amenities and conveniences including a private landscaped courtyard, furnished lobby, two elevators, key-fob access to the building amenities and parking, lobby video phone, four pay-per-use EV charging stations, car wash, pet wash, exercise room, party/meeting room, BBQ area, bike storage room, visitor parking above and below ground, and secure parcel lockers. Location, location, This building is ideally situated in one of Niagara Falls' most convenient and desirable areas, close to elementary and high schools, public transit, as well as Costco, Rona, Metro, Restaurants, Dining, Nightlife, Entertainment, Coffee shops, Hospital, Niagara Falls GO, Groceries and the QEW.Just mins to Niagara Falls, Clifton Hill, Niagara Falls-view, Casino and the Niagara Parkway, with Niagara-on-the-Lake, wineries, golf courses, parks and trails nearby. Perfect for downsizers, first-time home buyers and investors! A spacious condo, an incredible location, and low maintenance fees - offering an excellent opportunity to balance lifestyle and convenience. Book your showing today - this stunning unit won't last long! (id:55460)
318 - 16 Concord Place
Grimsby, Ontario
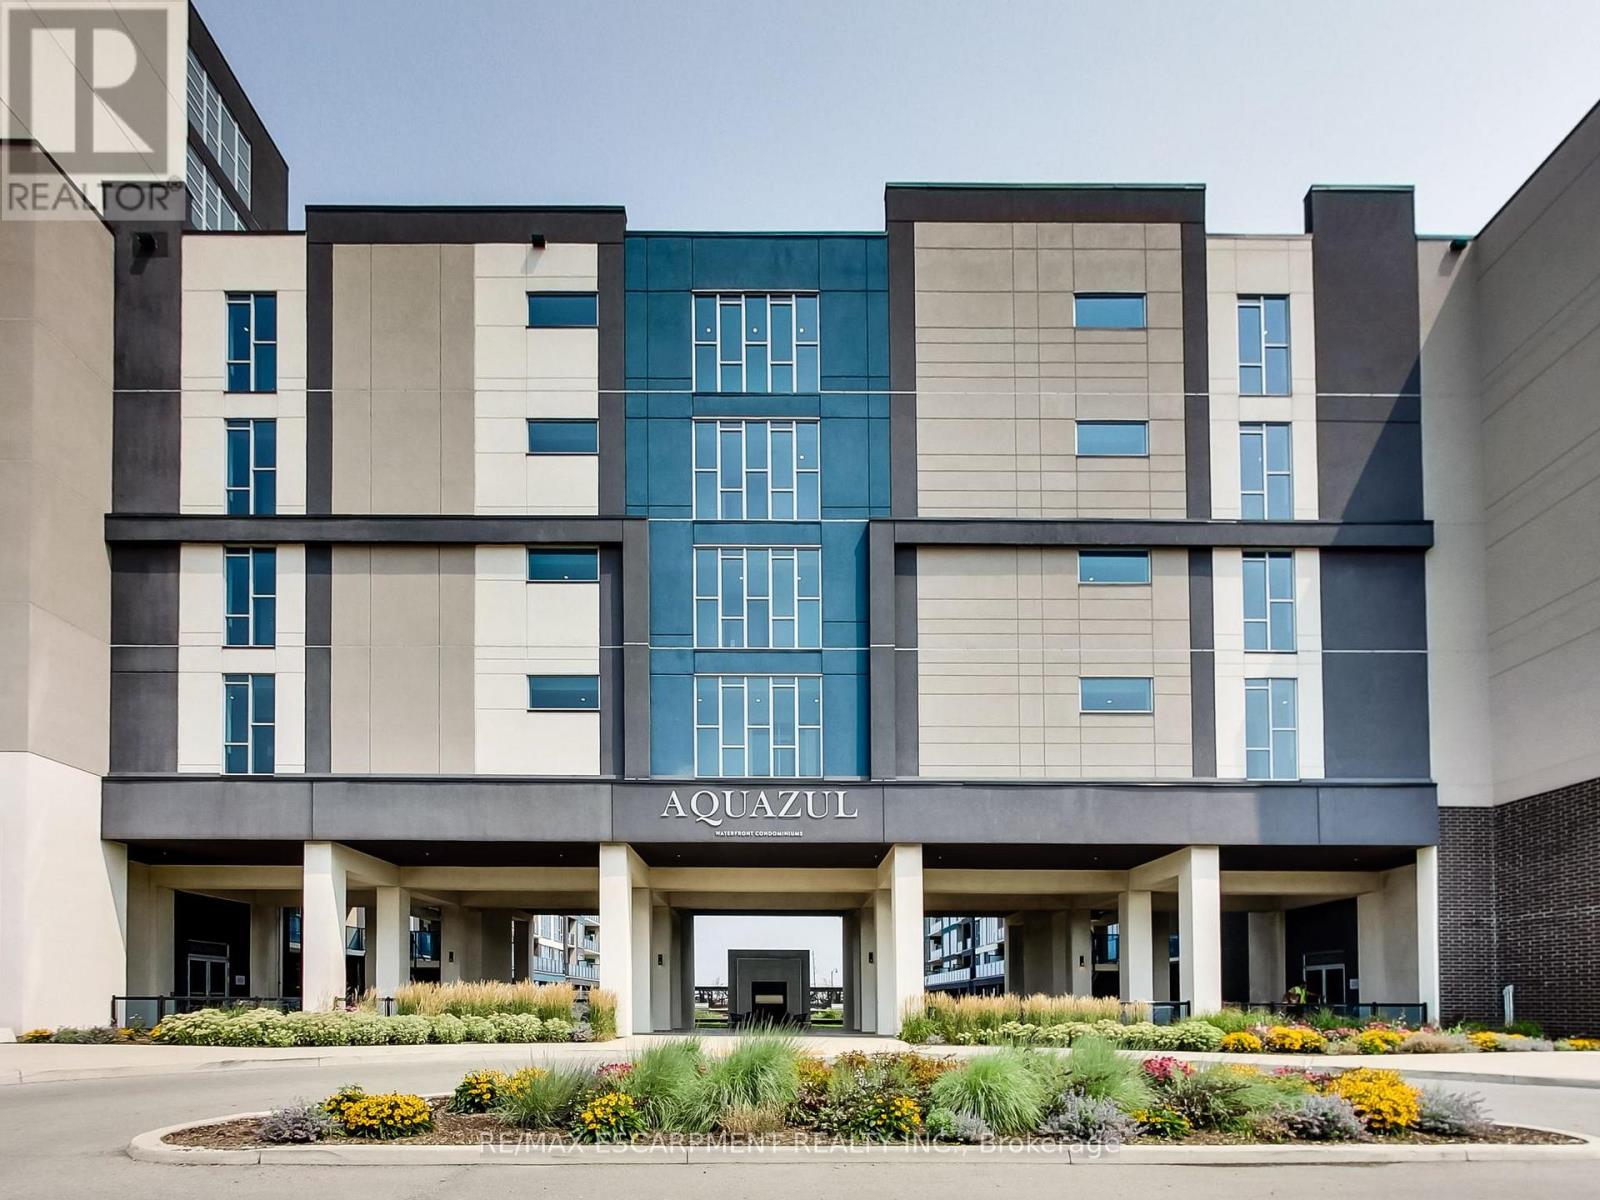
Welcome to Unit 318 at the highly sought-after Aquazul Condominiums, where modern lakeside living meets exceptional convenience. Perfectly positioned on the same floor as the building's premium amenities, this beautifully maintained one-bedroom plus den suite offers effortless access to the fitness centre, games room, and party room-an enviable location within the building. Designed with comfort and style in mind, the bright open-concept layout is complemented by upgraded lighting throughout, along with stylish upgraded kitchen and bathroom faucets that add a contemporary touch. The versatile den provides the perfect space for a home office, reading nook, or guest area, while the spacious bedroom offers a relaxing retreat. Step onto your private balcony and take in breathtaking views of both Lake Ontario and the Niagara Escarpment, creating the perfect backdrop for your morning coffee or evening unwind. Aquazul offers an exceptional resort-inspired lifestyle with first-class amenities including an outdoor pool, fitness centre, games room, party room, theatre/media lounge, and beautifully landscaped outdoor spaces. Located in the heart of Grimsby on the Lake, you'll enjoy walking access to waterfront trails, parks, boutique shops, cafés, restaurants, and the beach, with Costco and everyday conveniences just minutes away. Commuters will appreciate quick access to the QEW, making travel to Hamilton, Niagara, and the GTA effortless. Whether you're a first-time buyer, downsizer, or investor, this exceptional suite combines an unbeatable location, scenic views, and an outstanding lifestyle in one of Grimsby's most desirable waterfront communities. (id:55460)
40 Griffin Drive
Kawartha Lakes, Ontario
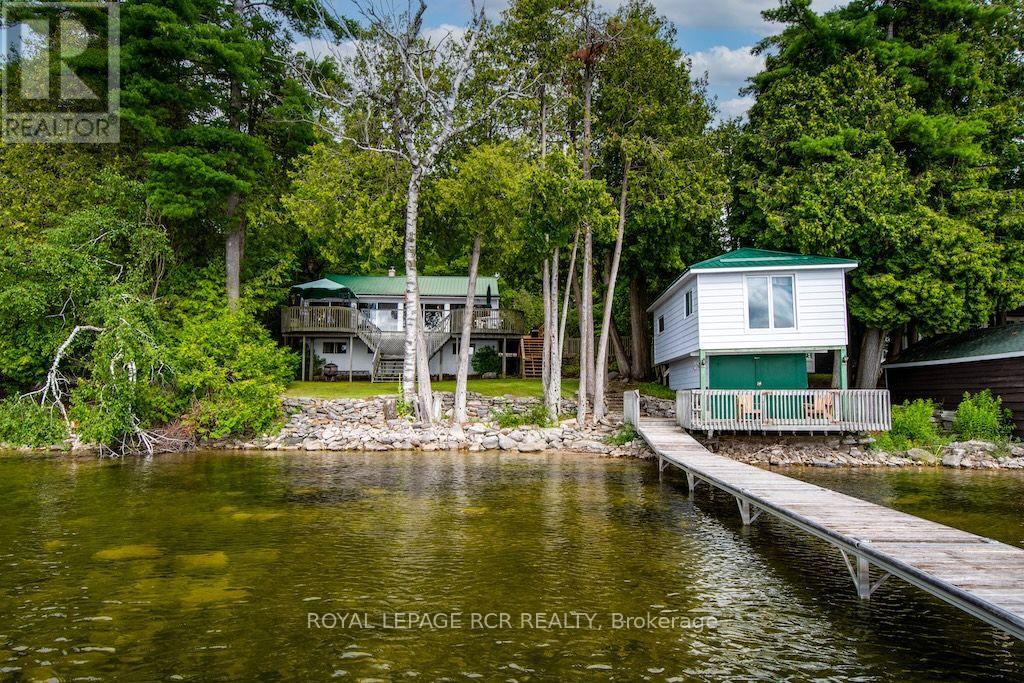
Enjoy a slice of Canadian calm on beautiful & prestigious Four Mile Lake. This charming 4 bedroom 4 season cottage on year-round private road offers the perfect blend of comfort, privacy & cottage-country appeal. Pride of ownership is evident in this well-maintained cottage. The generous open concept main living area is flanked by pine walls. Savor morning sunrises in the sunroom with multiple walk-outs to the deck or soak up the sunshine on the boathouse deck overlooking the lake. Added bonus is the large living space above the dry boathouse with long lake views. Lots of extra space for your cottage guests. Enjoy swimming, fishing & boating from your own dock. Four Mile Lake is known for its clear spring fed water & its ideal for bass, perch, pickerel & musky fishing. Lots of inclusions makes this a total turn-key property. Appreciate all seasons from this Four Mile Lake gem. (id:55460)
233 - 65 Trailwood Drive
Mississauga, Ontario
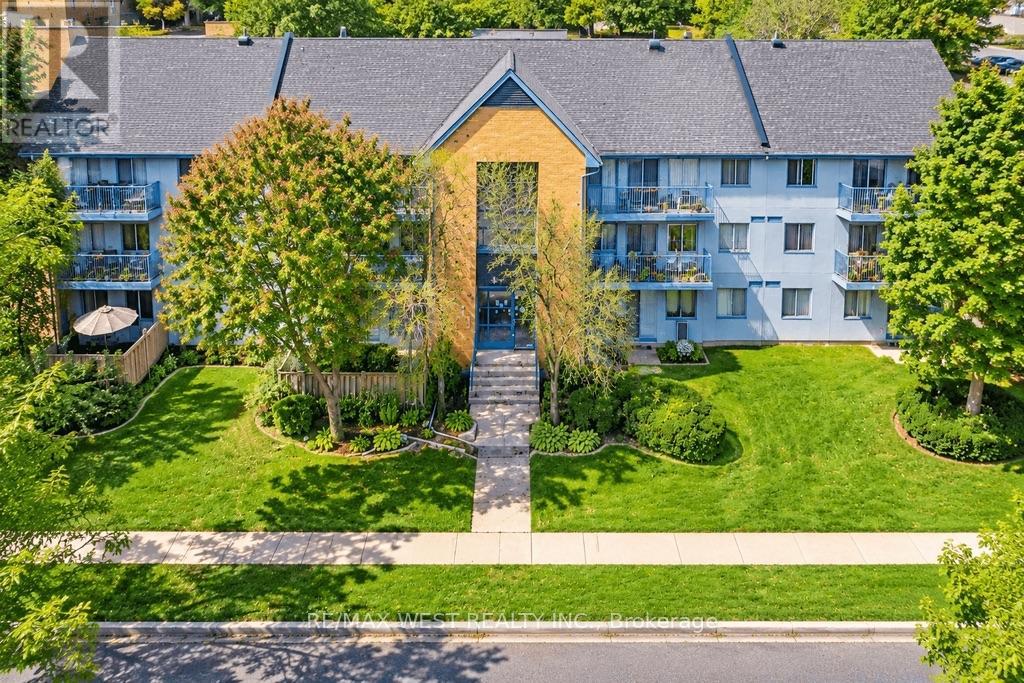
Welcome to 233-65 Trailwood Drive! This spacious and well-maintained 2-bedroom, 2-bathroom suite offers a functional layout with plenty of natural light and comfortable living space. The generous primary bedroom features its own ensuite, while the second bedroom is ideal for a child, guest room or home office. Enjoy the convenience of ensuite laundry and 1 parking space. Ideally located in a well-established Mississauga neighbourhood close to shopping, schools, parks, transit and major highways, with easy access to everything you need. A fantastic opportunity for tenants looking for space, convenience and a place to call home. Some photos have been virtually staged for illustrative purposes only. Available for immediate occupancy. (id:55460)
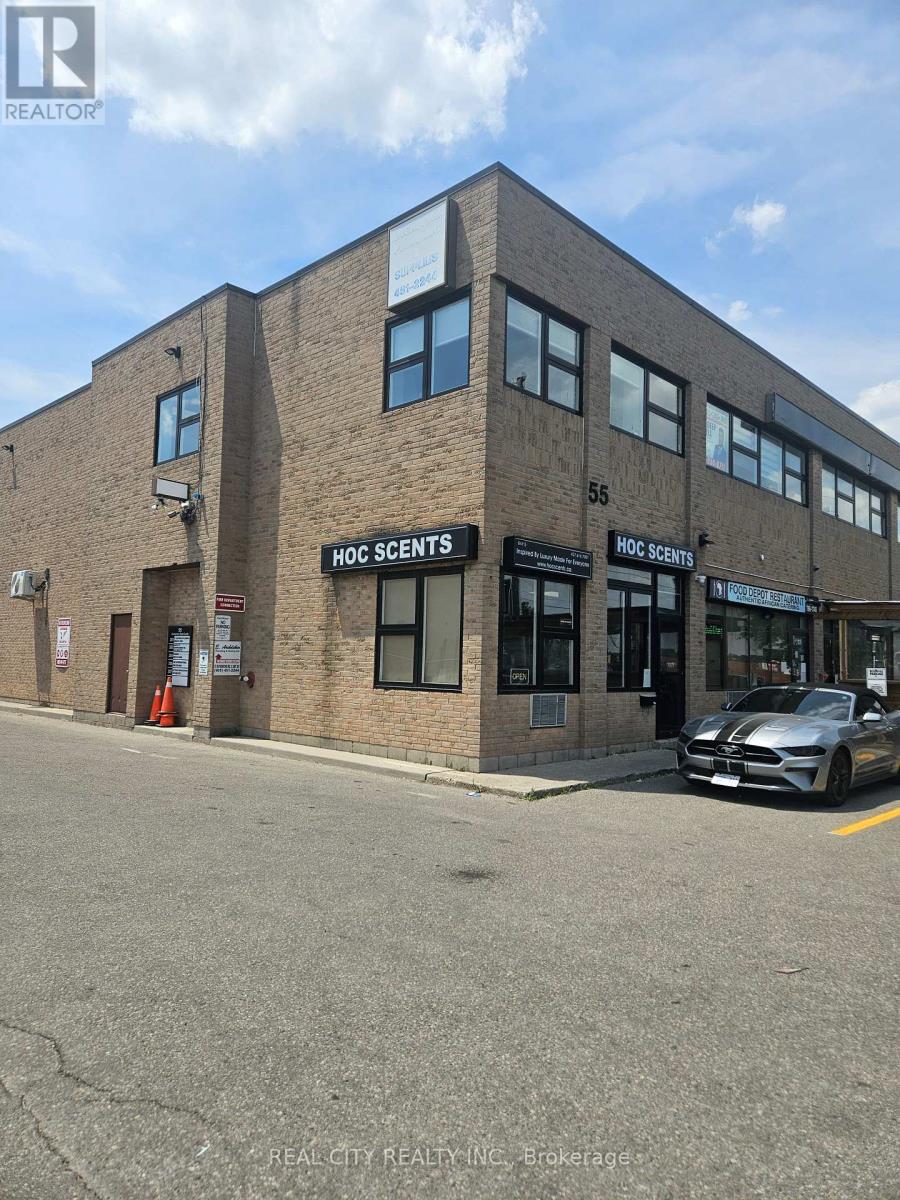
55 Rutherford Road S
Brampton, Ontario
Second Floor Walk-Up Office Space Offering Open Areas. Flexible Layout With Opportunity For Demarcation And Customization To Suit Tenant Needs. Landlord Willing To Complete Select Improvements And Build-Outs Depending On Tenant Requirements. Space Can Be Designed By Tenant Or Built Out For Tenant Use. Ideal For A Variety Of Professional, Creative, Or Studio Uses. Utilities And TMI Included In Rent. HST Extra (id:55460)
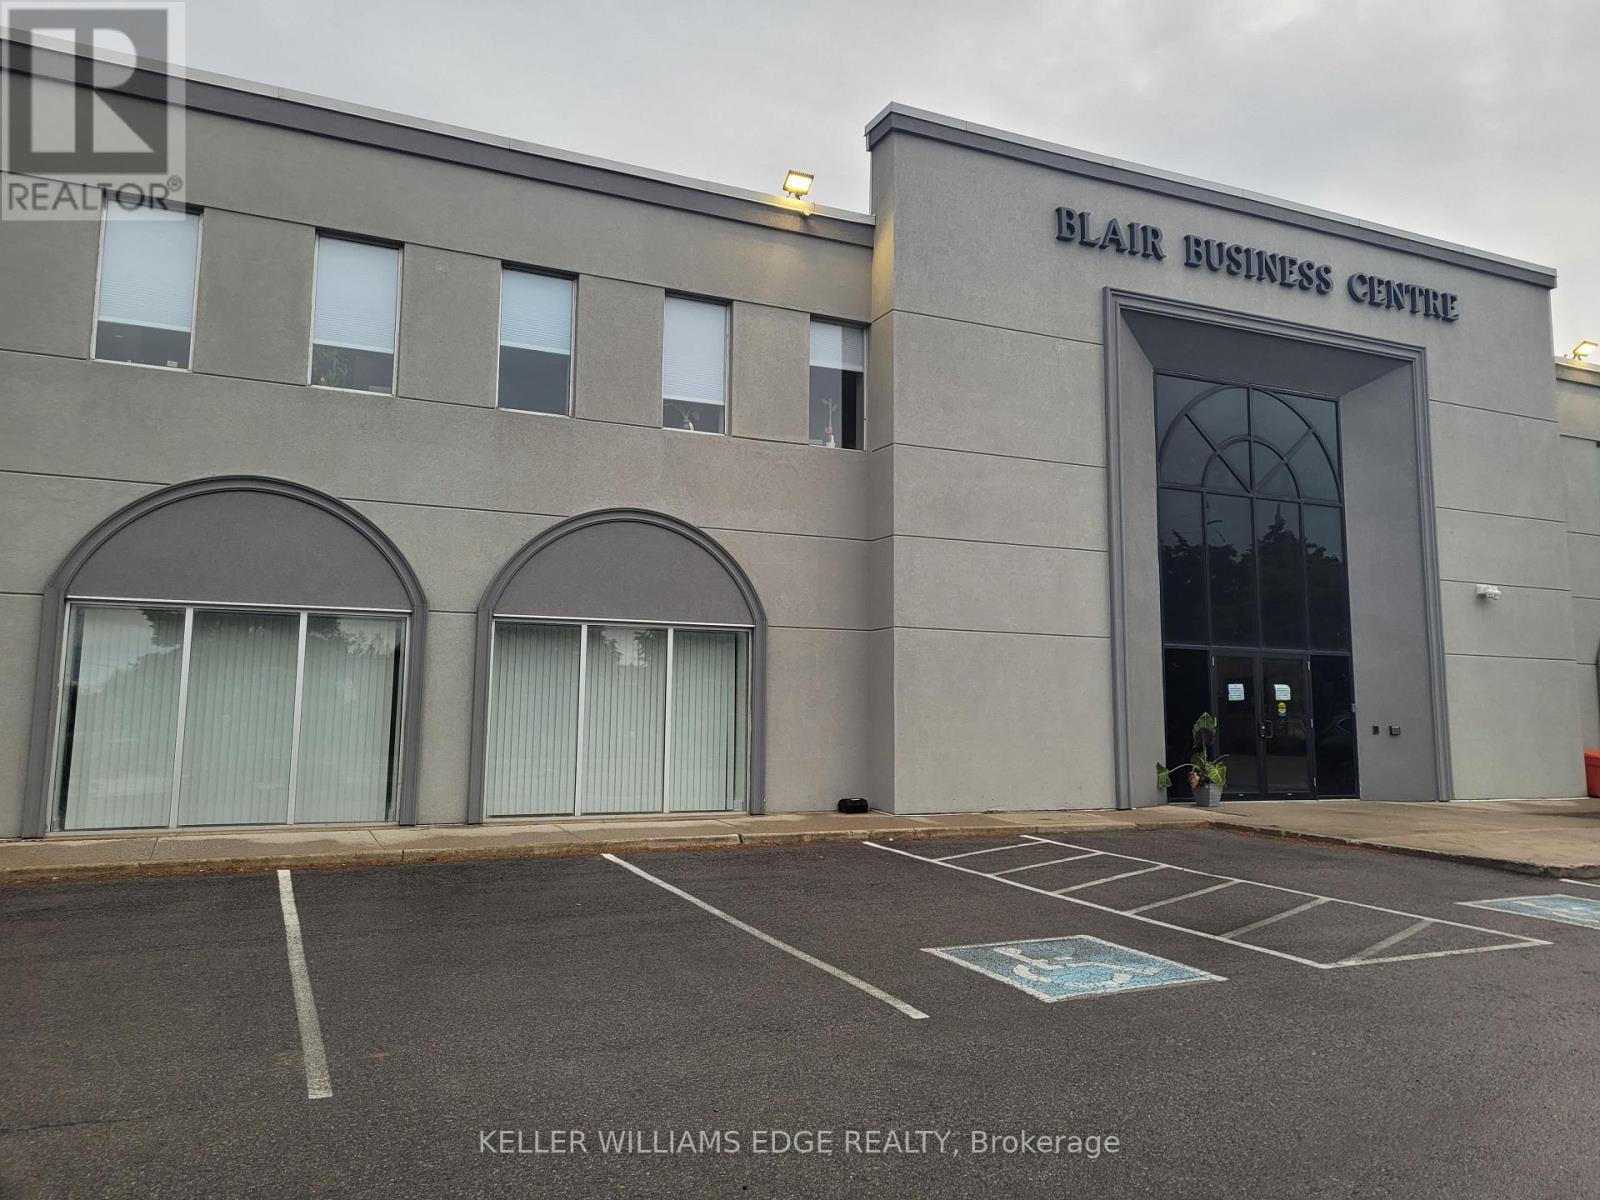
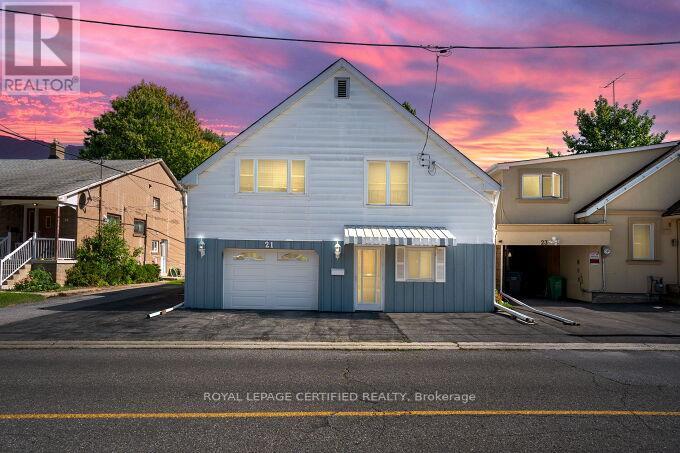
21 Denison Avenue
Brampton, Ontario
Prime Location! Walking Distance to GO Train & Downtown!Welcome to this spacious raised bungalow offering a functional layout and plenty of room for the whole family. Ideally located within walking distance to the GO Train and downtown, this home combines convenience with generous living space and excellent outdoor features.The main level offers an eat-in kitchen and combined living room, creating a comfortable and inviting space for everyday living and entertaining. The family room features a walkout to a spacious wooden deck with stairs leading to the backyard, providing an ideal connection to the outdoors.The ground level offers tandem garage parking, along with a convenient walkout to the rear patio. A versatile laundry room/workshop and storage area provides excellent additional utility.The lower level features one bedroom and a 3-piece bathroom, offering flexible space for a growing family, guests, or a home office. Outside, enjoy a beautifully treed private backyard with mature landscaping and lovely flower gardens, plus a custom 10' x 10' shed for additional storage. The property also offers a private 2-car driveway with additional parking in front of the home. (id:55460)

1820 Shady Creek Court
Mississauga, Ontario
Welcome to 1820 Shady Creek Court, a distinguished residence on a private cul de sac in prime Erin Mills. The grand foyer opens beneath a two-storey ceiling where a sweeping oak spiral staircase rises past a curved gallery and continues through all three levels. A formal living room sits apart behind wide double doors. Straight ahead, the dining room seats ten beneath crown moulding and a plaster ceiling medallion. The kitchen is the heart of it - full-height cherry cabinetry, rose-veined granite, and an eat-in area beneath a full glass gable roof with treetops and open sky overhead, framed by white-washed clear cedar California shutters. At the back of the home, a separate family room offers a wood-burning fireplace, Hunter Douglas drapery and a walkout to a private balcony above the pool. A main floor office doubles as a bedroom, with a mudroom, garage access, laundry and powder room completing the level. Upstairs, four generous bedrooms, anchored by a primary suite with walk-in closet and spa-inspired six-piece ensuite: jetted corner soaker tub set in marble beneath its own window, double sinks and bidet. The lower level is a second living floor, not a basement. Above-grade windows, luxury vinyl plank throughout, a second wood-burning fireplace, recreation and games areas, fifth bedroom, playroom, three-piece bath - and a walkout to a covered terrace opening onto the pool. Beyond, a heated in-ground pool set in stamped concrete on a pie-shaped lot that is 95 feet across the rear, and 130 feet deep - with mature cedar on every side. And then there's the reason people stay. The Sawmill Valley ravine trails are right here - walking the dog means stepping out the door and into the woods, not loading anyone into a car. Steps from top-ranked public and Catholic schools and neighbourhood parks. Minutes to Credit Valley Hospital, Erin Mills Town Centre and UTM, with effortless access to the 403, 407, QEW and GO Transit. (id:55460)

3873 Brinwood Gate
Mississauga, Ontario
Stunning 5+2 Bedroom Home Backing onto Serene Green Space Move-In Ready with Premium Upgrades. Welcome to this beautifully finished home offering approx. 3,200 sq. ft. of total living space, situated in one of Mississauga' s most sought-after neighborhoods. With 5 spacious bedrooms upstairs and 2 additional bedrooms in a legally finished basement, this home is ideal for large families or multi-generational living. Step inside to discover 9-foot ceilings on the main floor, brand new flooring and a modern kitchen recently upgraded with sleek finishes. Entertain with ease in the open-concept layout enhanced by LED pot lights and host summer gatherings with a convenient gas BBQ hookup in the backyard. Major upgrades include: The legally finished basement (2023), with its own private garage entrance, features a second kitchen/wet bar, second laundry hookups, a 3-piece washroom, and 2 bedrooms offering excellent rental or in-law suite potential. New furnace (2024), New AC, tankless water heater & water filtration system (2023),Upgraded upstairs bathrooms & powder room (2025), 200 AMP electrical service for modern living, Brand new flooring throughout entire main floor (2025), Upgraded main kitchen with modern finishes (2025), Led pot lights throughout main floor and exterior (ESA approved 2023), Backing peaceful green space, this home offers rare privacy while being conveniently located near the new 9th Line Community Centre, Ridgeway Plaza, public library, parks, major highways, GO Station, and more. Situated in a top-rated school district, it is a perfect blend of lifestyle, location, and long-term investment potential. Don't miss this turn key opportunity schedule your private showing. (id:55460)
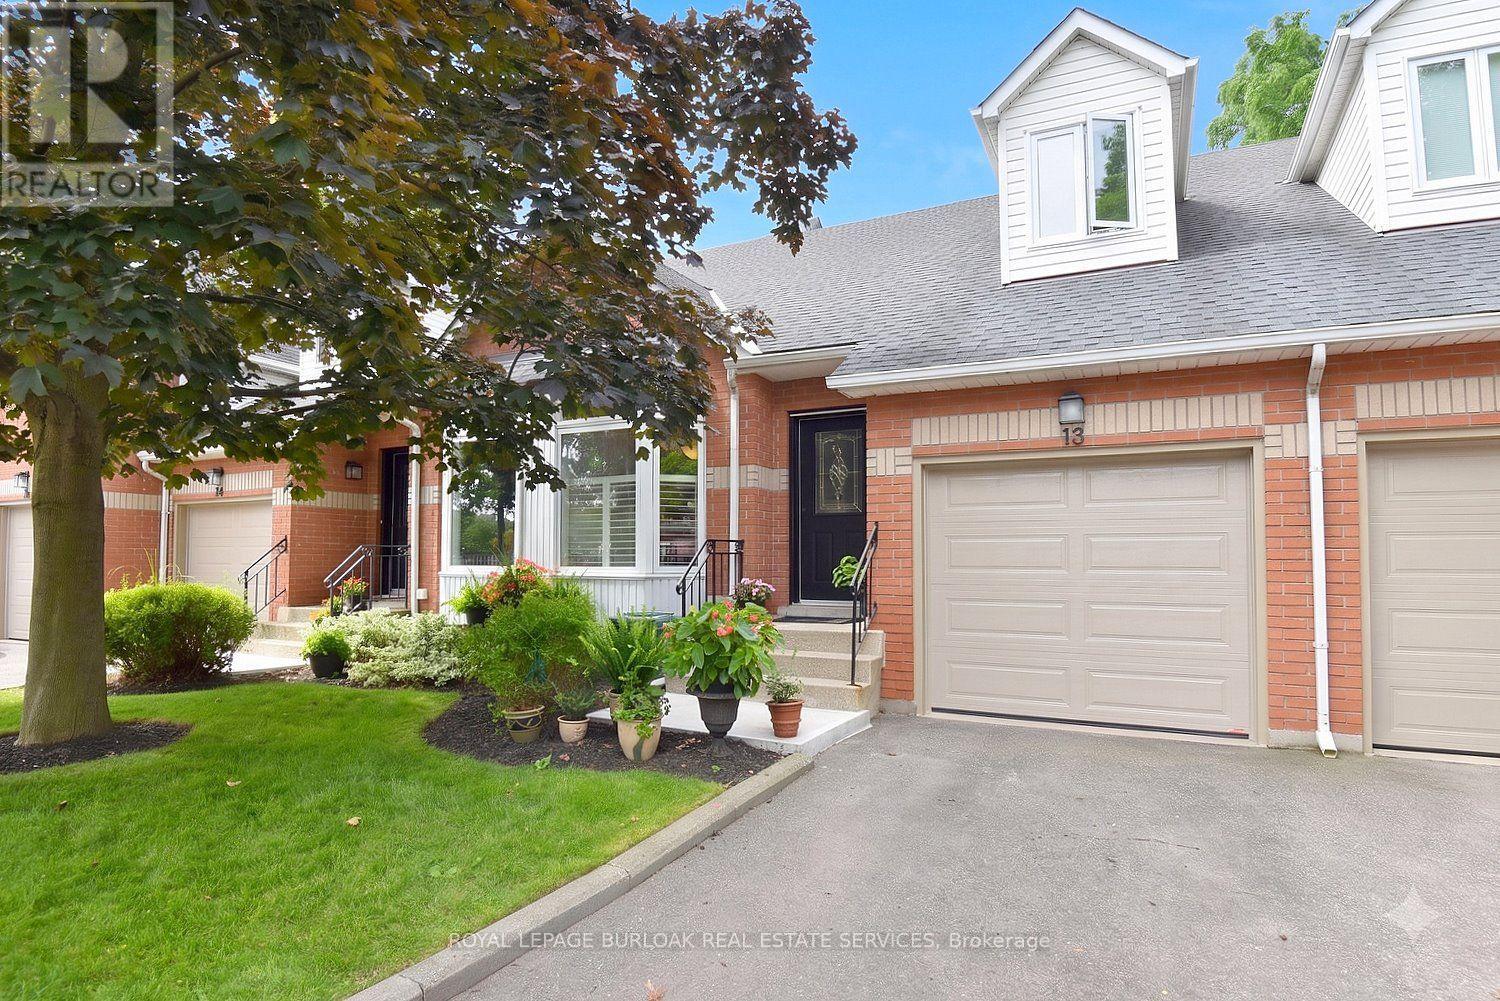
13 - 476 Walkers Line
Burlington, Ontario
Small townhouse complex located in south Burlington. Bungalow loft. 3 bedrms. 3 bathrooms with some updates Livingrm/diningrm combination with vaulted ceiling. . Livrm with gas stove and sliding door leads to large deck area. Kitchen with ample cupboard space with pull out drawers/backsplash/granite counters and s/s appliances. Main flr laundry and storage area. Door from home to garage. Wood and tile floors on main level. Shutters in kitch and livrm. Windows upper bedrms. (2017). Basement with finished recrm. Roof (2022). Furnace and A/C (2017). Garage door (2026), Garage door opener (2025). BBQ gas hook up. Skylight. (id:55460)
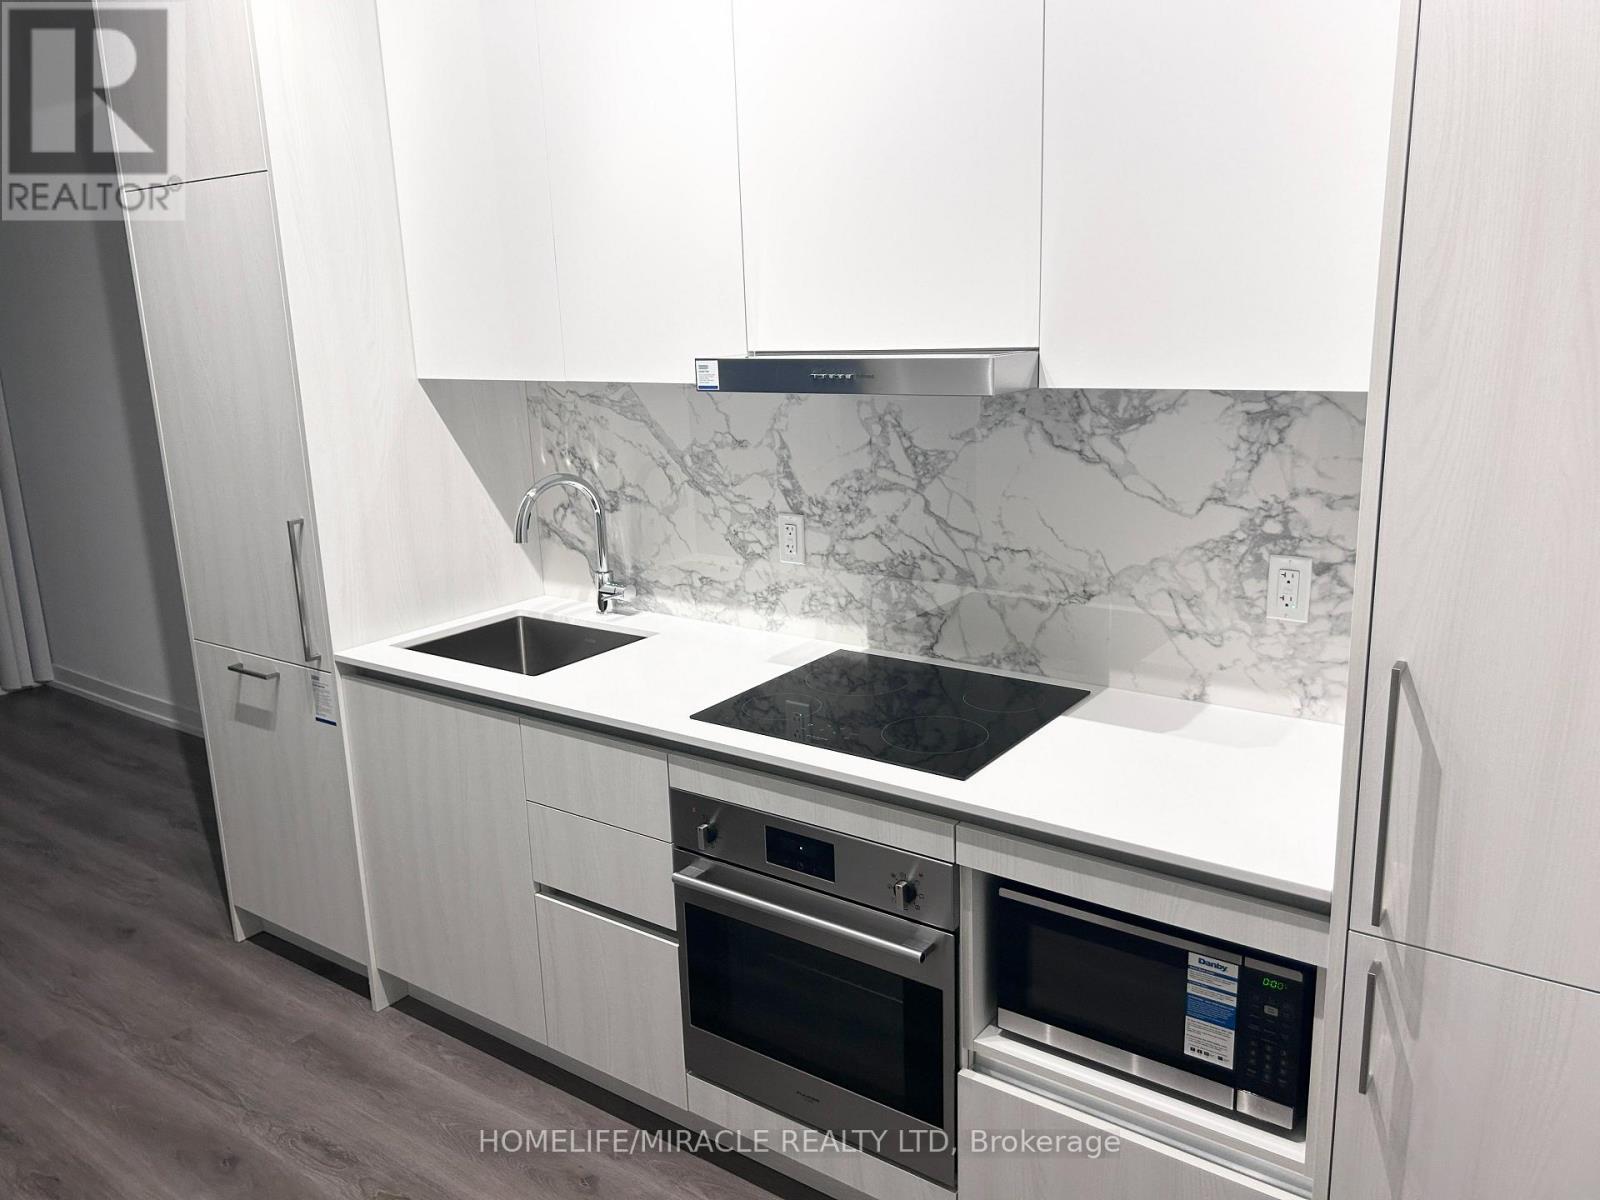
3708 - 225 Commerce Street
Vaughan, Ontario
Welcome to this beautiful condo unit at Festival Condominiums! Experience breathtaking city views and the perfect blend of modern design, comfort, and urban convenience in the heart of the vibrant Vaughan Metropolitan Centre (VMC). This approximately 1-year-new 1-bedroom, 1-bathroom suite features a stylish and functional open-concept layout with smooth 9-ft ceilings and wide-plank flooring throughout. The modern kitchen showcases upgraded cabinetry, quartz countertops and backsplash, and high-quality stainless steel appliances. The spa-inspired bathroom features a sleek quartz vanity and frameless glass shower, creating a clean and contemporary feel. Step outside to the large private balcony and enjoy beautiful, unobstructed city views. Added convenience comes with in-suite laundry and a stacked washer/dryer. Ideally located just a 7-minute walk to VMC Subway Station, with easy access to Highways 400 and 407, this home offers exceptional convenience for commuters. Enjoy an ever-growing selection of restaurants, shops, entertainment, and everyday amenities right outside your door, including Costco, IKEA, Walmart, Cineplex, YMCA, GoodLife Fitness, banks, and more. Canada's Wonderland and Vaughan Mills Mall are also just a short drive away. Residents will also enjoy access to an impressive collection of world-class amenities, including an indoor pool with lounge seating, party room, gourmet demonstration chef's kitchen, indoor fire pit lounge, lookout seating lounge with expansive city views, and "The Highline" social lounge. Additional amenities include kids' play areas, a kids' party room, theatre room, outdoor theatre, Learning Pavilion, musicians' studio, and artist/hobby studio. Festival Condominiums is more than just a home it's a dynamic lifestyle in one of Vaughan's most exciting and rapidly growing communities. (id:55460)
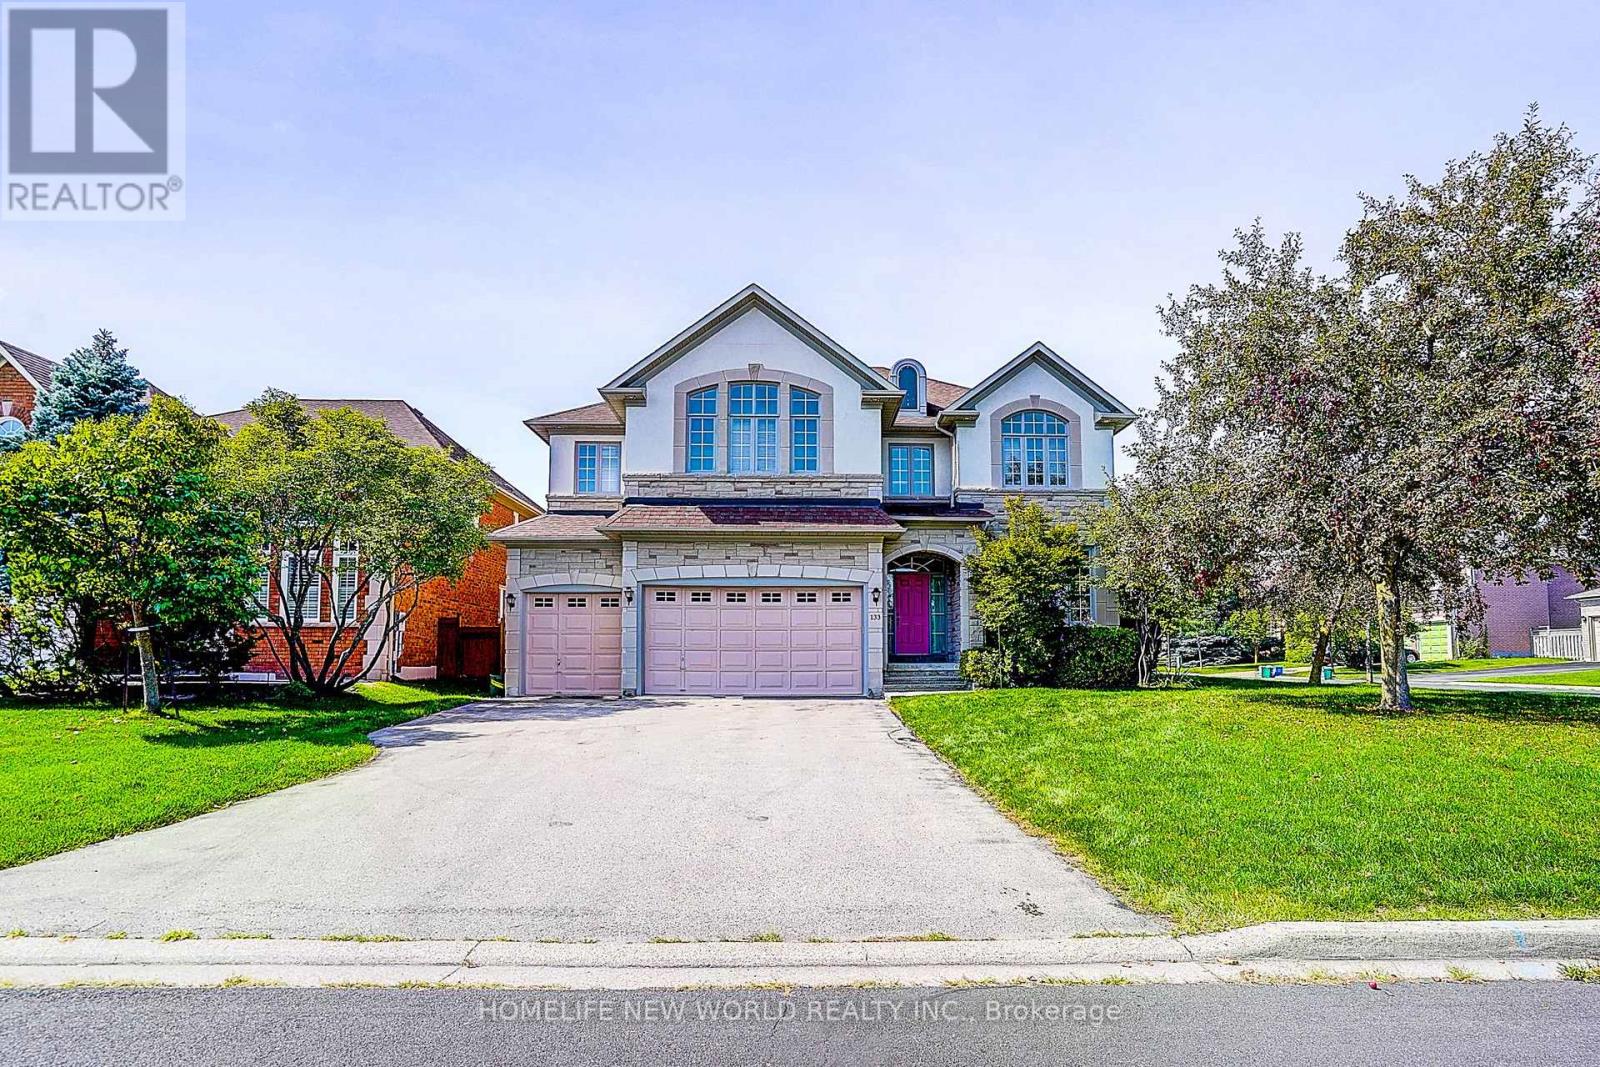
133 White Lotus Circle
Markham, Ontario
Absolutely Stunning Greenpark-Built Luxury Home On A Premium Corner Lot In Prestigious Cachet Estates! Offering Approx. 6,500 Sq.Ft. Of Total Living Space Included 4,304 Sq.Ft. Above Grade, Plus A Rare 3-Car Garage & Driveway Parking For Up To 5 Cars! Desirable Corner-Lot Setting W/No Sidewalk Offers Abundant Natural Light, Enhanced Privacy & Excellent Curb Appeal. Meticulously Maintained & Loaded W/Upgrades! Separate Entrance. Bright, Sun-Filled Main Floor W/9' Ceilings, Hardwood Floors, Elegant Mouldings & Extended Windows. Impressive Open Foyer W/Approx. 18' Soaring Ceiling, Grand Circular Staircase & Chandelier. Huge Main-Floor Library/Home Office. Upgraded Gourmet Kitchen W/Granite Counters, Breakfast Bar & Gas Stove, Plus Spacious Breakfast Area W/O To Backyard. Fully Fenced Yard. Generously Sized Bedrooms W/Large Windows; Primary Bedroom Features His & Hers Closets, Sitting Area & 6 Pcs Ensuite; 2nd Bedroom W/Private Ensuite & Walk-In Closet; 3rd & 4th Bedrooms W/Semi-Ensuite. Two Staircases Lead To Professionally Finished Basement W/Exterior Walls Fully Insulated From Floor To Ceiling, 2 Large Rec Rooms, Wet Bar W/Potential For 2nd Kitchen & 2 Nanny/Guest Rooms-Ideal For Entertaining, Extended Family Or Multi-Generational Living. Upgraded Stone & Stucco Exterior. Best School Zone: Pierre Elliott Trudeau H.S., St. Augustine C.H.S., Parks, Trails, Community Centre, Shopping, Restaurants, Transit & All Amenities. A Rare Combination Of Space, Natural Light, Privacy, Parking & Elegance In Sought-After Cachet! (id:55460)
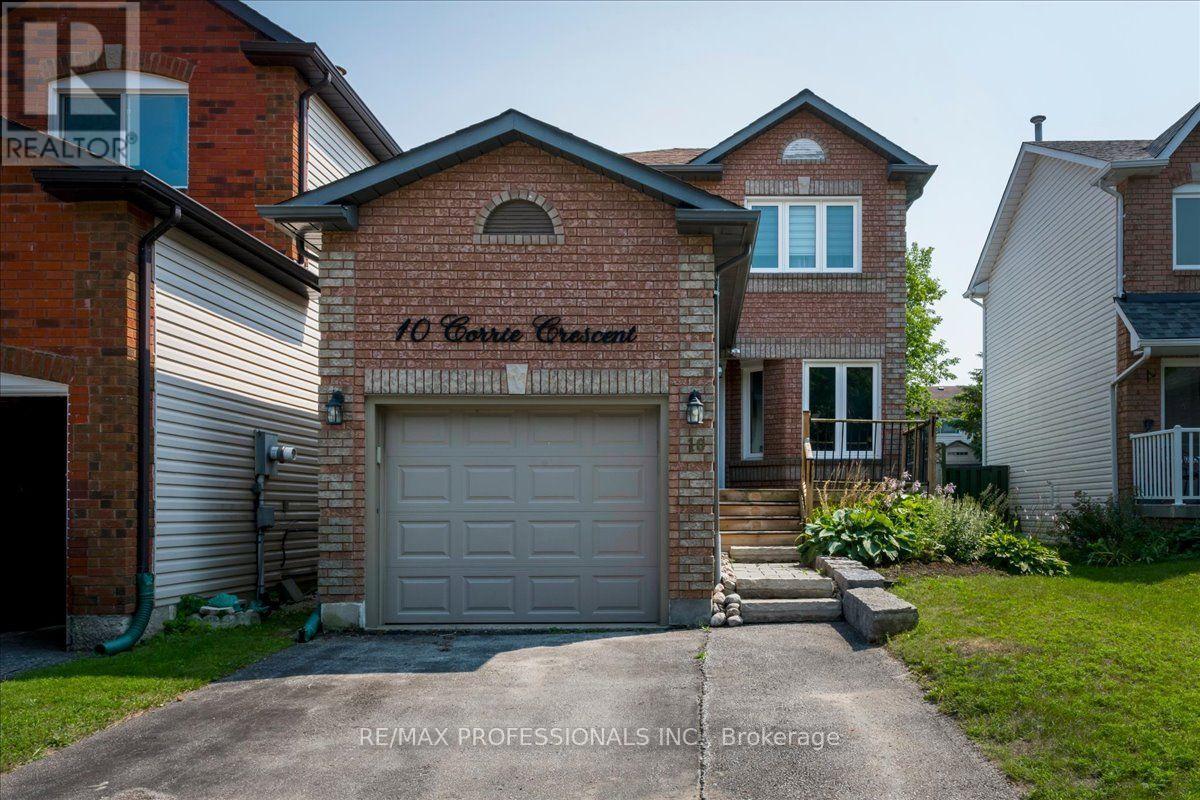
10 Corrie Crescent
Essa, Ontario
Beautifully updated 2-storey home with 3 bedrooms and 2 bathrooms, located on a quiet family-friendly street. Extensive updates completed within the last 1-10 years include the kitchen, staircase, furnace, upper-level flooring, interior doors, trim, pot lights, fixtures, smooth ceilings, and landscaping. The finished basement offers a cozy rec room with gas fireplace, 3-piece bathroom, laundry room, and ample storage. Enjoy a large pool-sized backyard with garden shed. Steps away from a Park, Tennis Courts, Covered Outdoor Rink and Green Space! ***SOME PHOTOS ARE VIRTUALLY STAGED*** ** This is a linked property.** (id:55460)
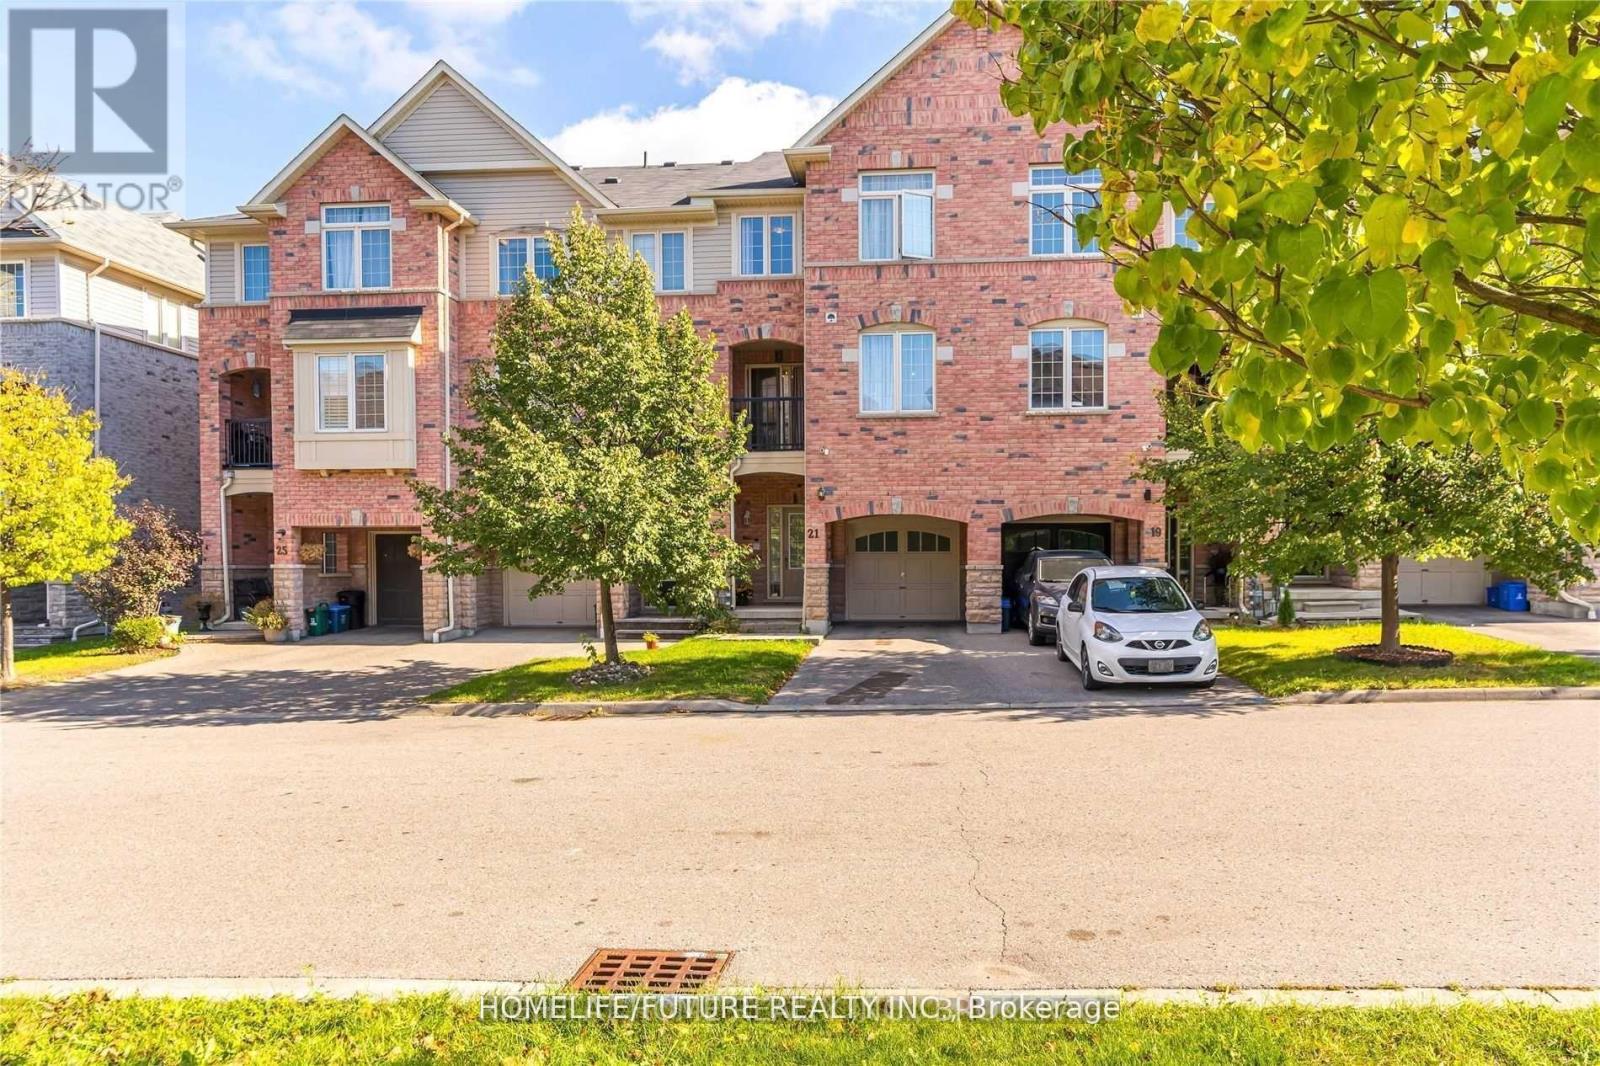
21 Linnell Street
Ajax, Ontario
Welcome to this Stunningly Beautiful, tastefully Decorated & Meticulously Maintained Freehold Townhome! Ideally Located in one of The Most Sought After Residential Neighbourhoods OfAjax, This spacious 2-bedroom is now available for lease and ready for you to call home.Itfeatures a Spacious primary bedroom with a 4-piece ensuite, plus an additional 4 piecebathroom.Enjoy convenient living in Very Close Proximity To Schools, Public Transit,Parks,Major Hwys & Shopping and other popular amenities. (id:55460)
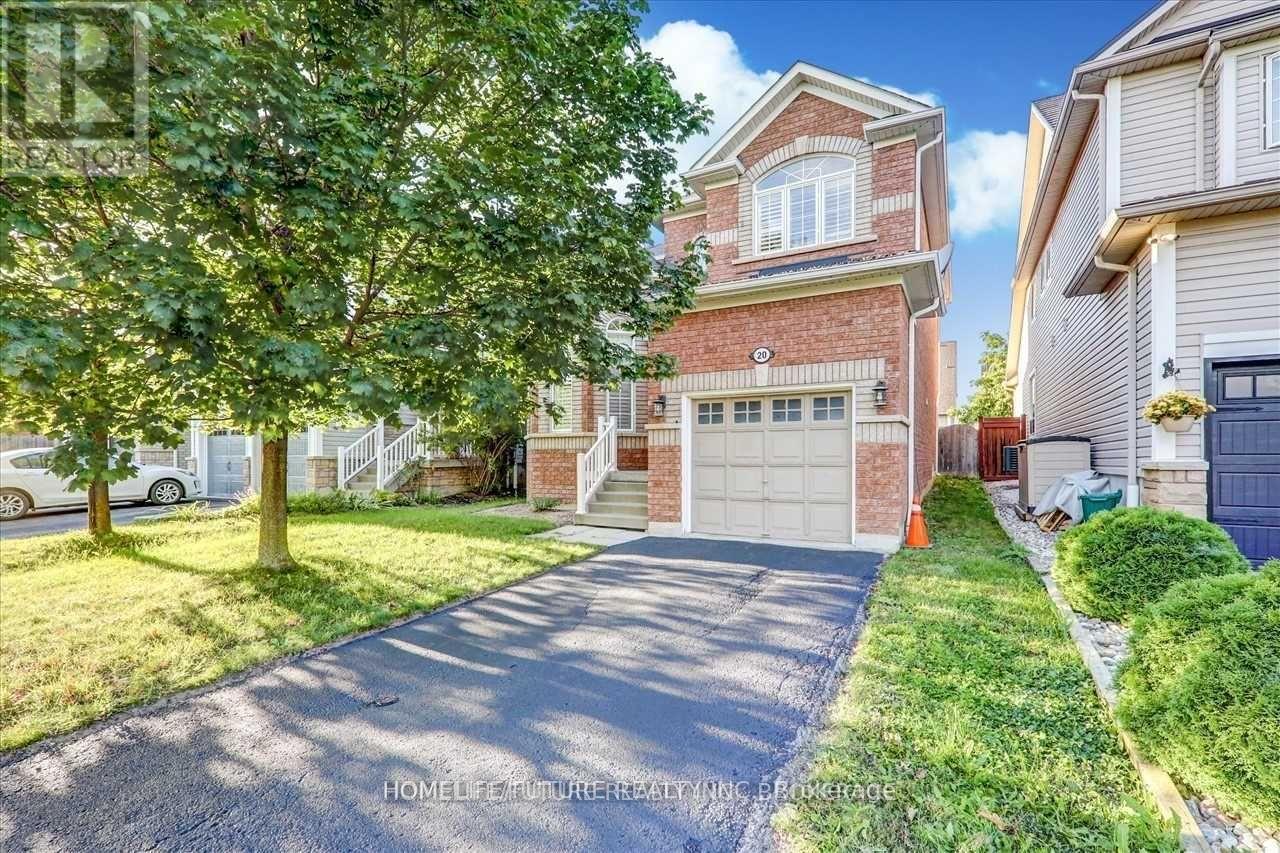
20 Kenilworth Crescent
Whitby, Ontario
Open Concept Home Has A Formal Dining Room, Large Great Room With Hardwood Floors And Gas Fireplace, Eat-In-Kitchen With Stainless Steel Kitchen Appliances. Fenced Yard With Lard Deck. (id:55460)
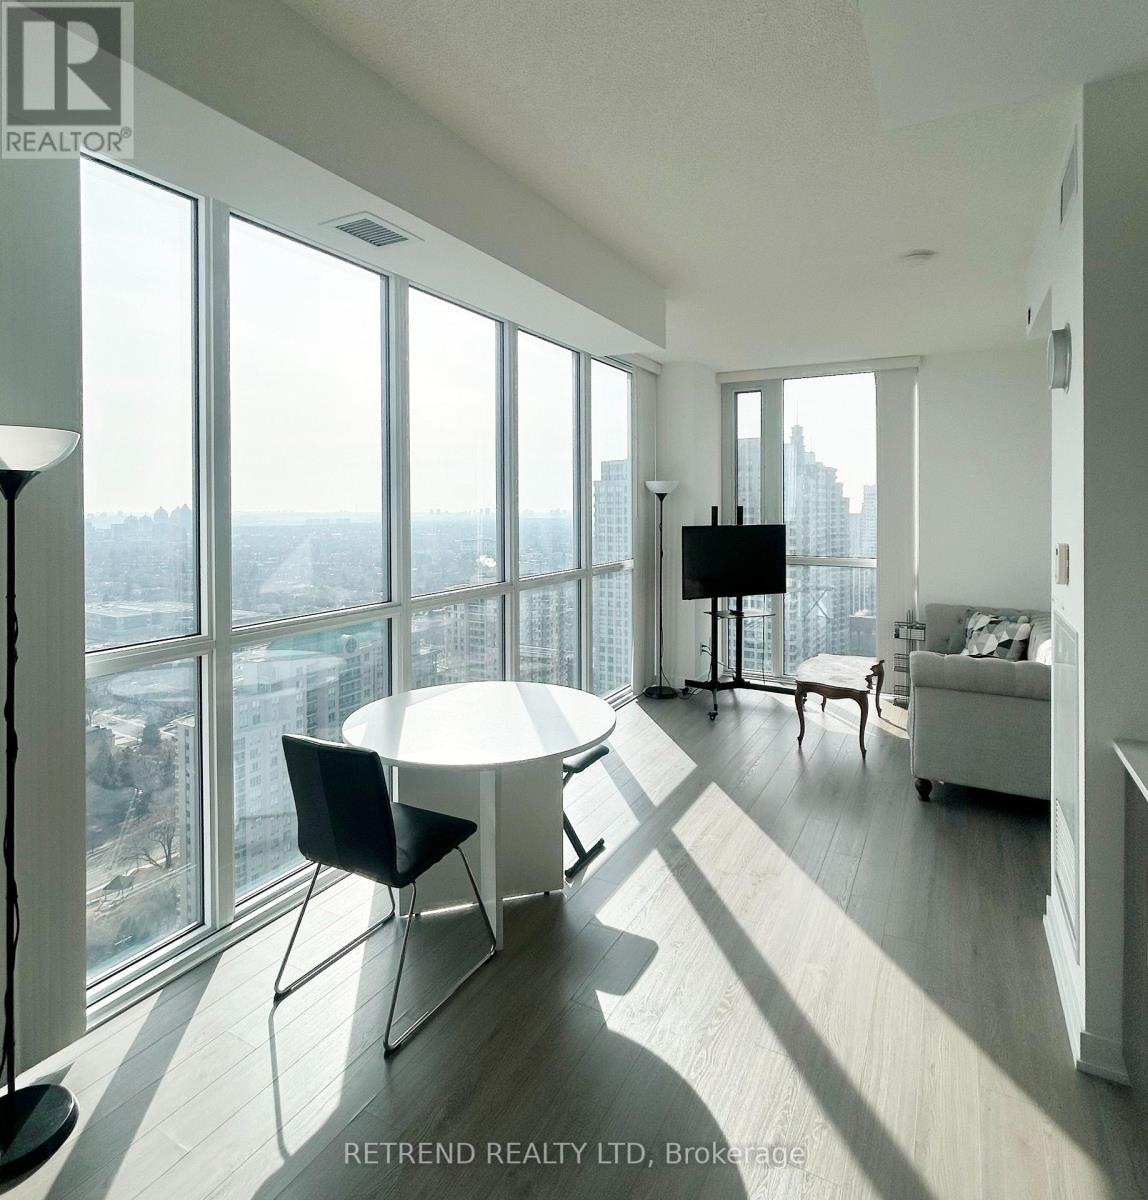
2706 - 5180 Yonge Street
Toronto, Ontario
Luxury Living In The Heart Of North York! Bright & Spacious Upgraded 2+1 Bedroom, 2 BathroomSuite On A High Floor With Gorgeous Unobstructed East-Facing Views. Functional Open-ConceptLayout With 9-Foot Ceilings, Floor-To-Ceiling Windows, Laminate Flooring Throughout, And AModern Kitchen Featuring Stainless Steel Appliances, Quartz Countertops, And A Walk-Out To ALarge Balcony.One Parking Space. Steps To Empress Walk, Loblaws, Cineplex, Mel Lastman Square, TorontoCentre For The Arts, North York Central Library, Restaurants, Cafes, And Shops. Quick AccessTo Hwy 401. Enjoy Exceptional Building Amenities Including 24-Hour Concierge, Fitness Centre,Party Room, Guest Suites, BBQ Area, Zen Spa, Dining Room, Game Room, And Visitor Parking. (id:55460)
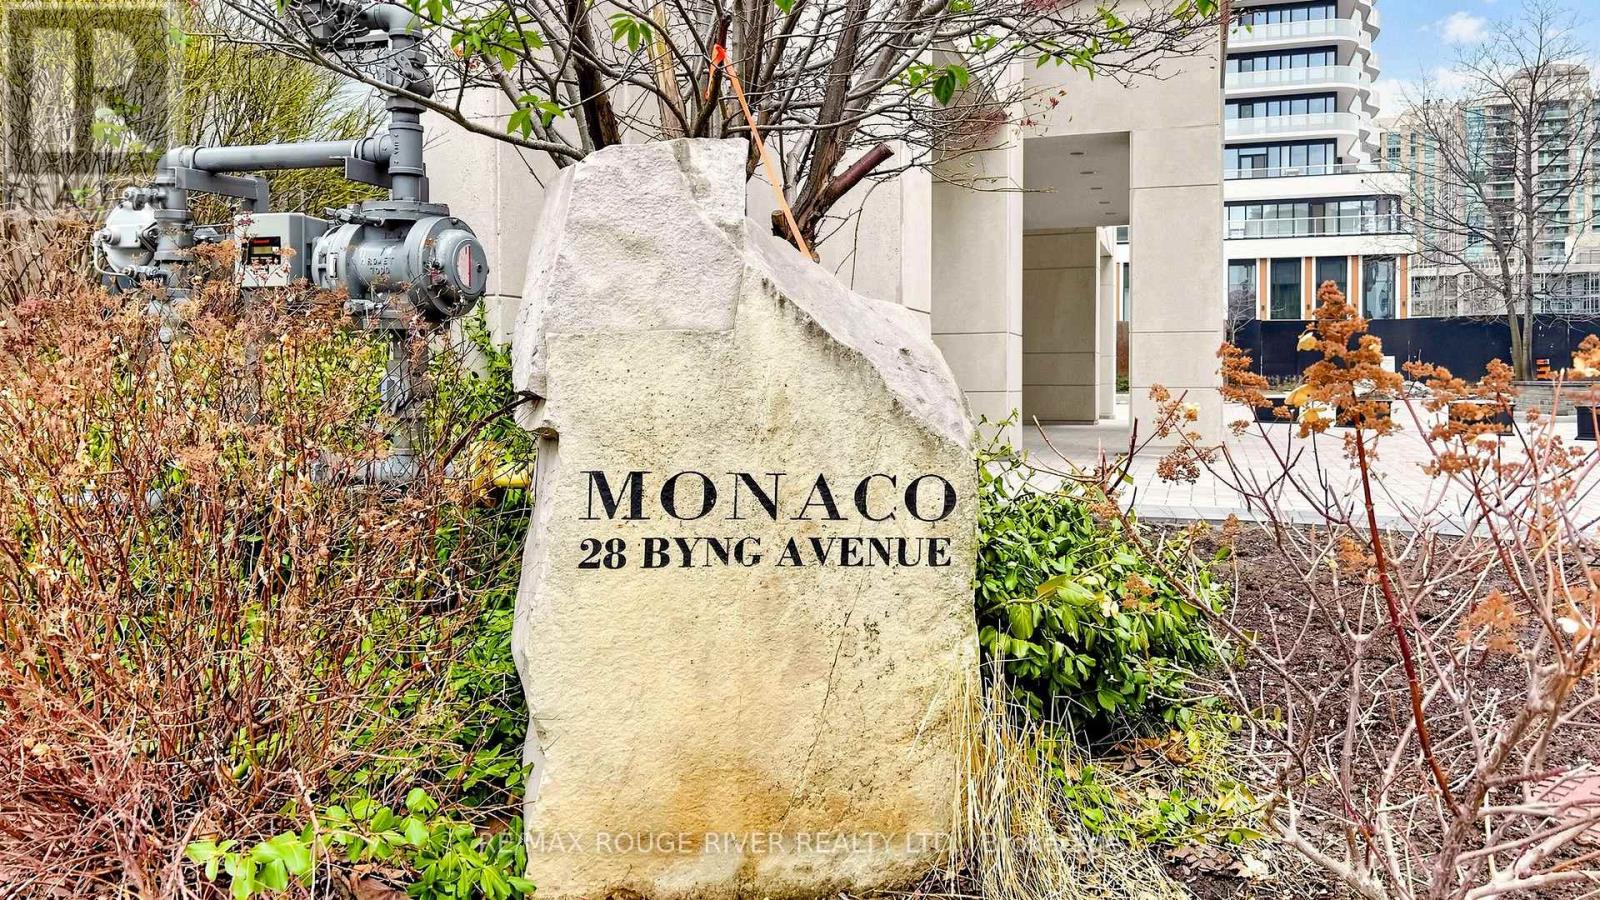
1003 - 28 Byng Avenue
Toronto, Ontario
*European Style "Monaco" Condo *Cozy Mid-Rise Condo In High Demand Area *Sunny Southeast Corner Unit W/Soaring 9Ft Ceilings *Sought After Split Bedroom Layout *916Sf Of Luxury *Spacious Kitchen with Ceramic Backsplash *Rare Eat-In Breakfast Area *Laminte Floors Throughout, No Carpet Anywhere *Freshly Painted *2 Walkouts To Open Balcony *Large Ensuite Bathroom *No Bulkheads In Bedrooms *Well Maintained Building *Amenities Include Indoor Pool, Whirlpool, Sauna, Gym, Party Rm & Guest Suites *Close To Parks, Shops, Restaurants *Only 5min Walk To TTC Subway *Dont Miss This Rare Opportunity (id:55460)
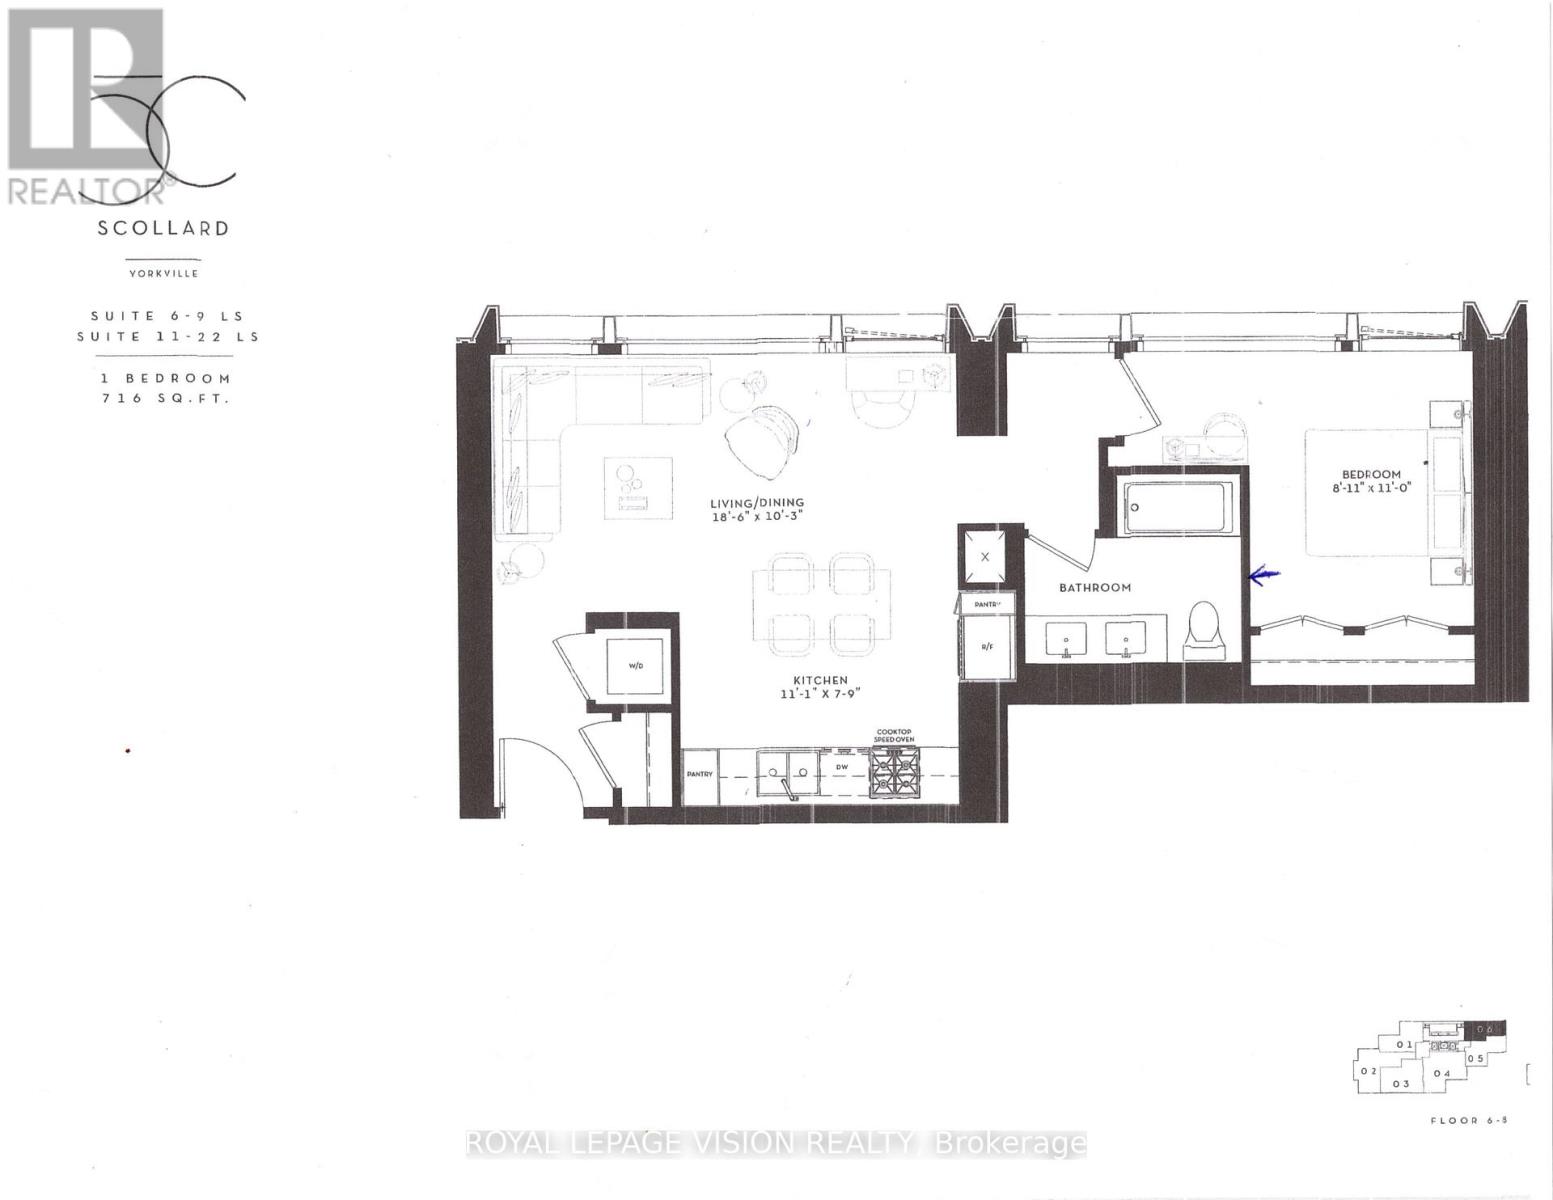
606 - 1315 Bay Street
Toronto, Ontario
Updated pics attached Sept 12 - Valet parking ready for use in November. Rent from floorplan and PDI pics, 41 storey tower managed by The Forest Hill Group, all units with 10 feet smooth ceilings, only 147 units sq ft ranges from 638 sq ft to 6,000 sq ft. Building and amenities under construction, one valet parking included. New never lived in one bedroom 716 sq ft per builders floorplan with 5 pc double sink washroom. Attached builder renderings illustrates when site is complete in 2027. Chauffeured house car service for resident use Car wash facility located in parking garage, on site restaurant ( $ fee ), pet spa ( $ fee ), executive boardroom space on 2nd floor along with house management office, fitness centre overlooking Bay Street featuring cardio and weight equipment and a dedicated yoga and stretching area, lavish indoor/outdoor pool with his and hers change rooms and washrooms, luxurious lounge with fireplace adjacent to dry sauna, steam room, and treatment room, private and confidential dining area - working kitchen adjacent to private dining area, exclusively stocked private and confidential wine room club ( $ fee ), Porte-cochere with setback entry off of Bay Street for passenger drop-off, pick-up and vehicle stationing for 24-hour resident valet service, porter service ( $ fee ). Landlord will consider longer than 1 year term lease. (id:55460)
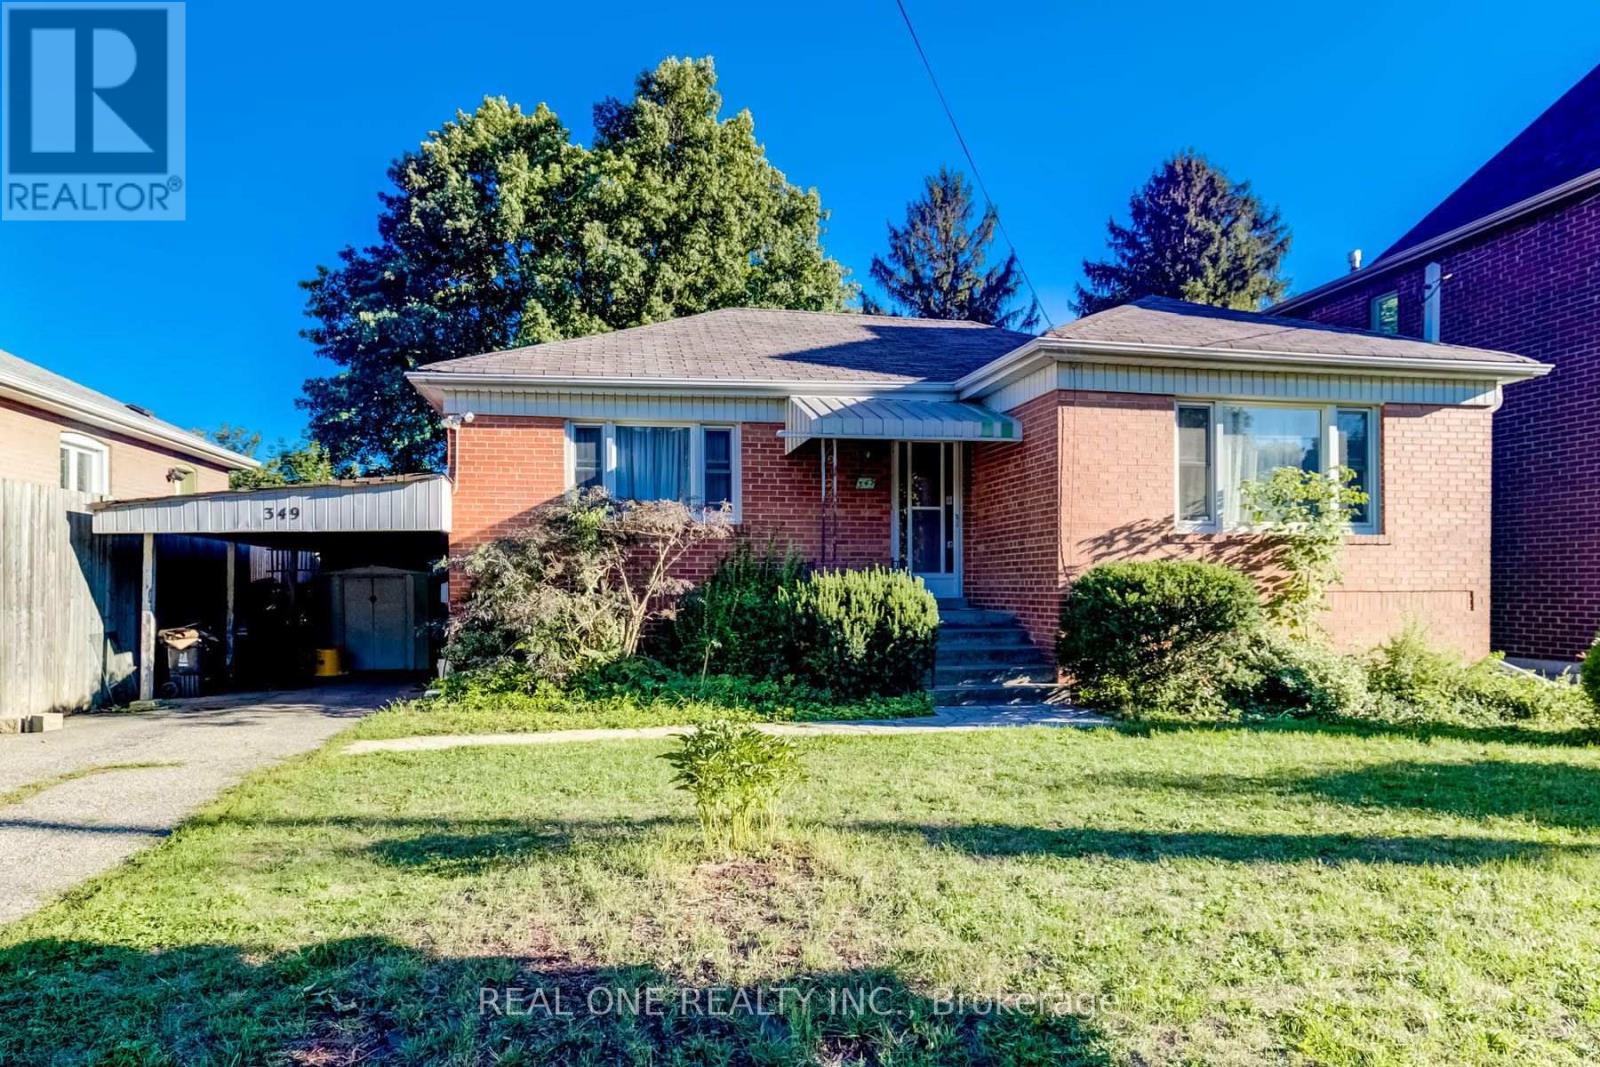
349 Horsham Avenue
Toronto, Ontario
This Unique Property, Located In The Heart Of Willowdale West, Features A Well-Built And Well-Maintained Raised Brick Bungalow With Spacious Principal Rooms And A Bright Open-Concept Living And Dining Area. The Home Has Been Freshly Updated With Refresh Painting, Creating A Clean And Welcoming Living Environment. Situated In A Quiet, Safe, And Family-Friendly Neighborhood, This Home Offers Comfortable Living And Everyday Convenience. The Property Also Features A Separate Side Entrance With A Walk-Up From The Basement, Providing Added Flexibility. Conveniently Located Close To Schools, Parks, Shopping, Restaurants, Public Transit, And Other Essential Amenities. (id:55460)
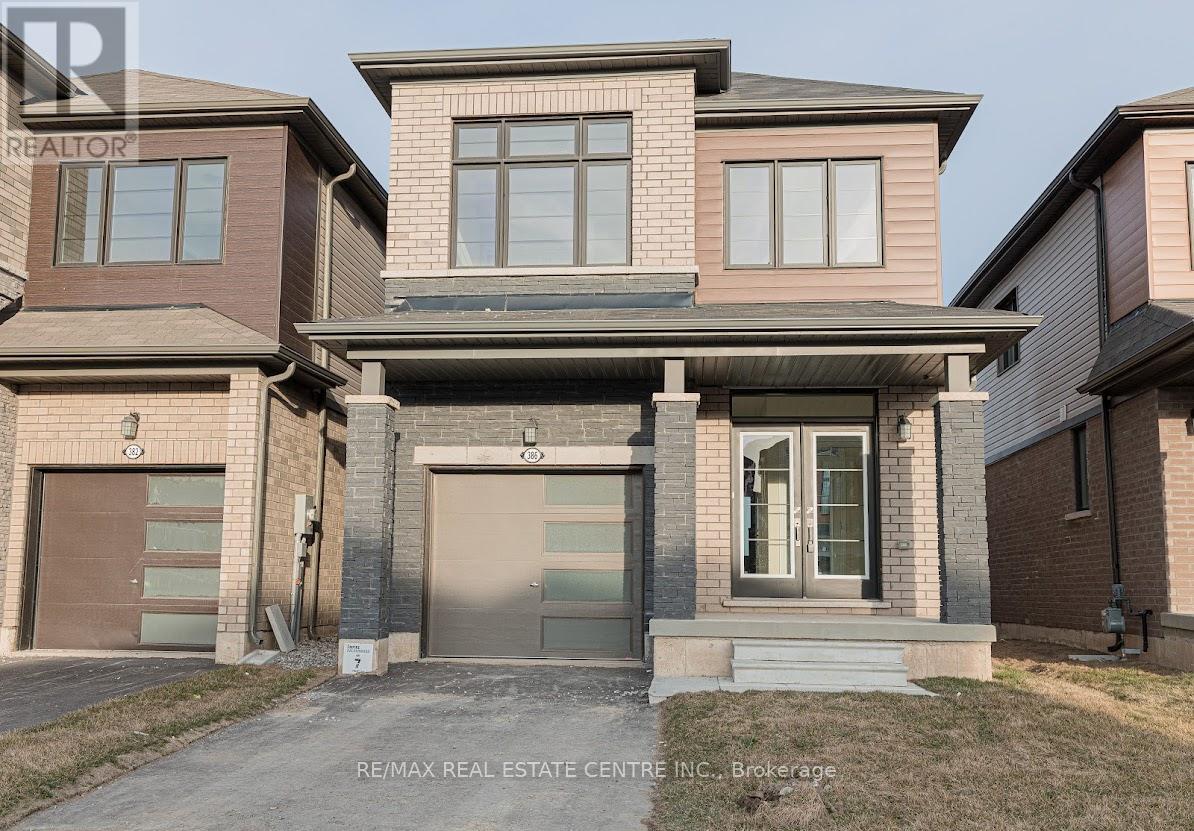
386 Barker Parkway
Thorold, Ontario
Gorgeous Detached Home For Lease In Thorold. This 3 Bed 3 Bath Property Features, StainedCredit Report W/ Score Refundable Key Deposit $200. Att Sch B W/ Offer. Tenant Responsible ToNiagara Wine Country. No Smoking Inside. No Pets Please.Hardwood Floor On Main Floor, Stained Stair Case, Open Concept. Laundry On 2nd Floor. FewPay Utilities Hwt/ Hrv Rental.Submit Offer W/ Rental Application, Employment Letter, Photo Ids, Last 3 Pay Stubs, EquifaxMinutes To Brock University. Close To School, Parks, Outdoor Rec Facilities, Golf Clubs And (id:55460)
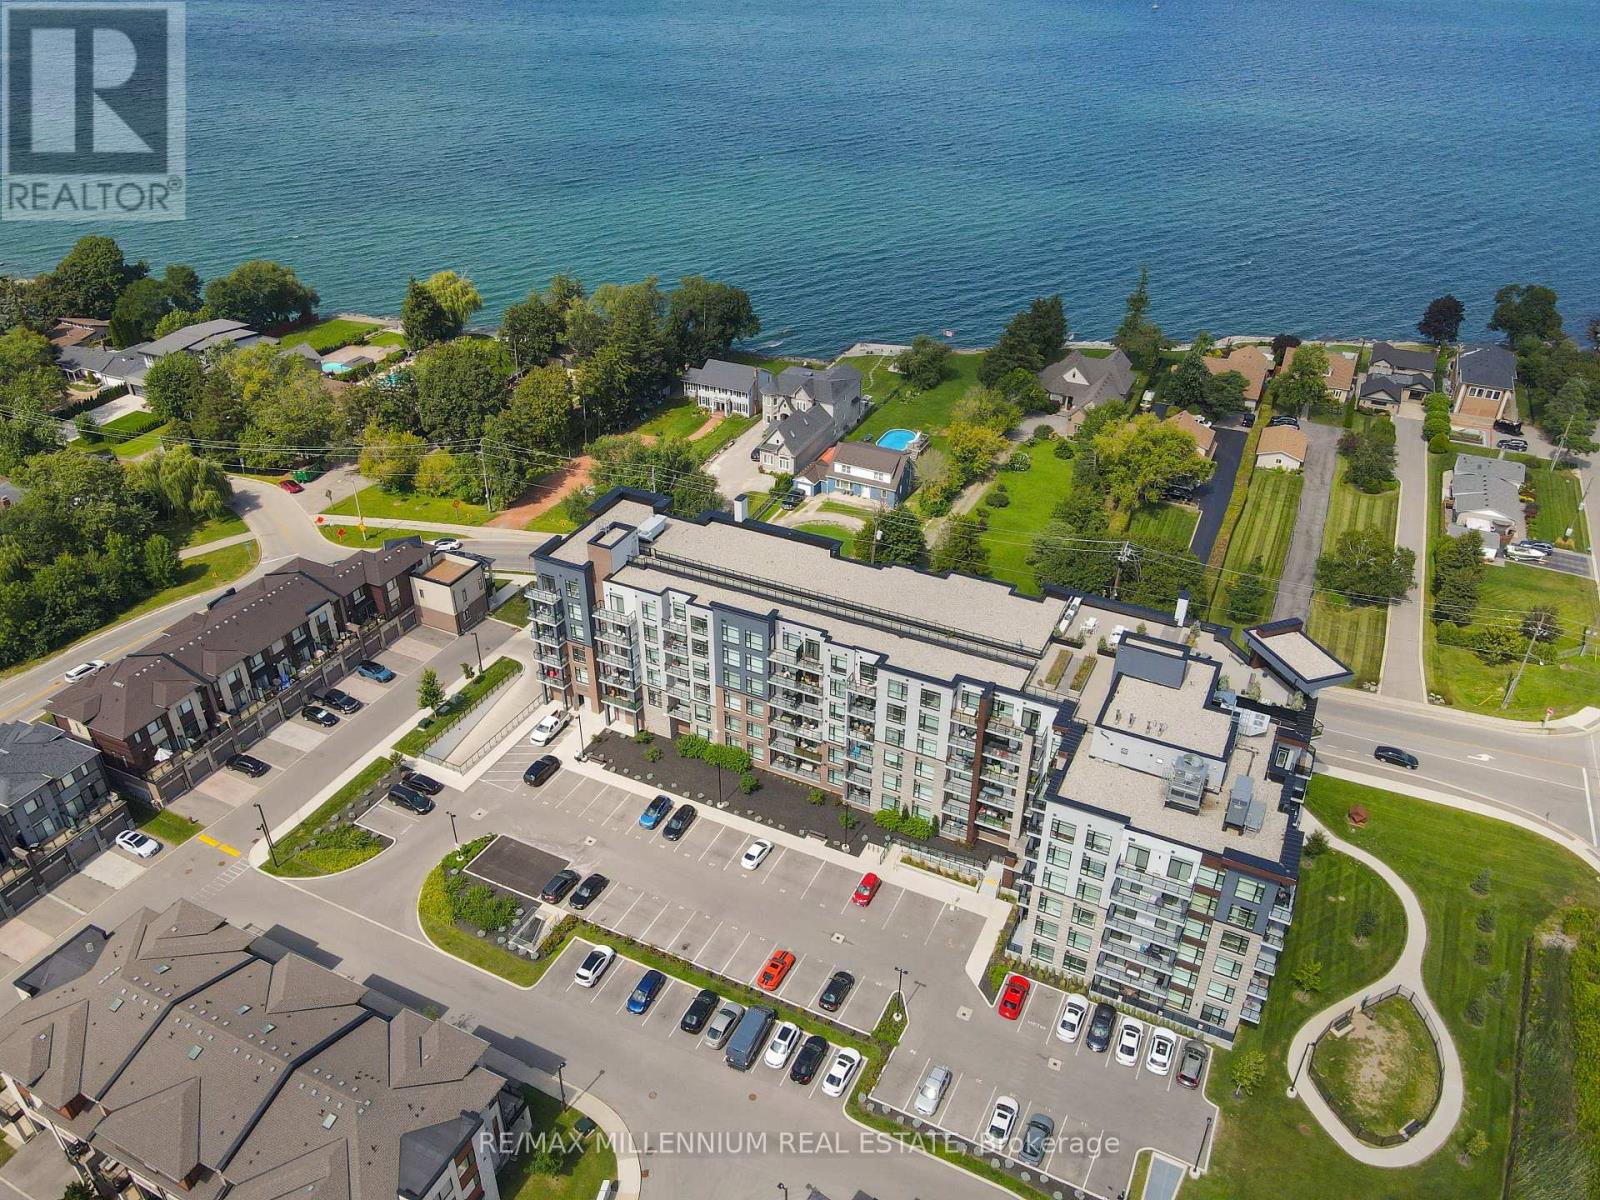
403 - 600 North Service Road
Hamilton, Ontario
Welcome to this beautifully updated unit, offering a thoughtfully designed layout and high-end finishes throughout, ideally situated just steps from the tranquil shores of Lake Ontario in Stoney Creek. From the moment you enter, the bright, open concept layout creates a welcoming atmosphere, complemented by elegant wainscoting along the main hallway that sets the tone for the refined style throughout the home. Modern vinyl flooring flows through the main living areas, while the bright, modern kitchen features quartz countertops, extended cabinetry, convenient pot drawers, and stainless steel appliances. The bedroom features carpet flooring and an enlarged walk-in closet The versatile den is currently showcased as a second bedroom and can easily be used as a home office or guest room. Enjoy the convenience of one underground parking space and a locker located on the same floor. The building offers an impressive selection of amenities, including a dedicated dog park and pet spa, a rooftop terrace with stunning lake views, and a party room perfect for entertaining. This prime location offers quick access to major highways, shopping, scenic trails, wineries, and the waterfront, making it ideal for both commuters and those who enjoy an active lifestyle. Experience the perfect blend of modern comfort, convenience, and an exceptional location just moments from Lake Ontario. (id:55460)
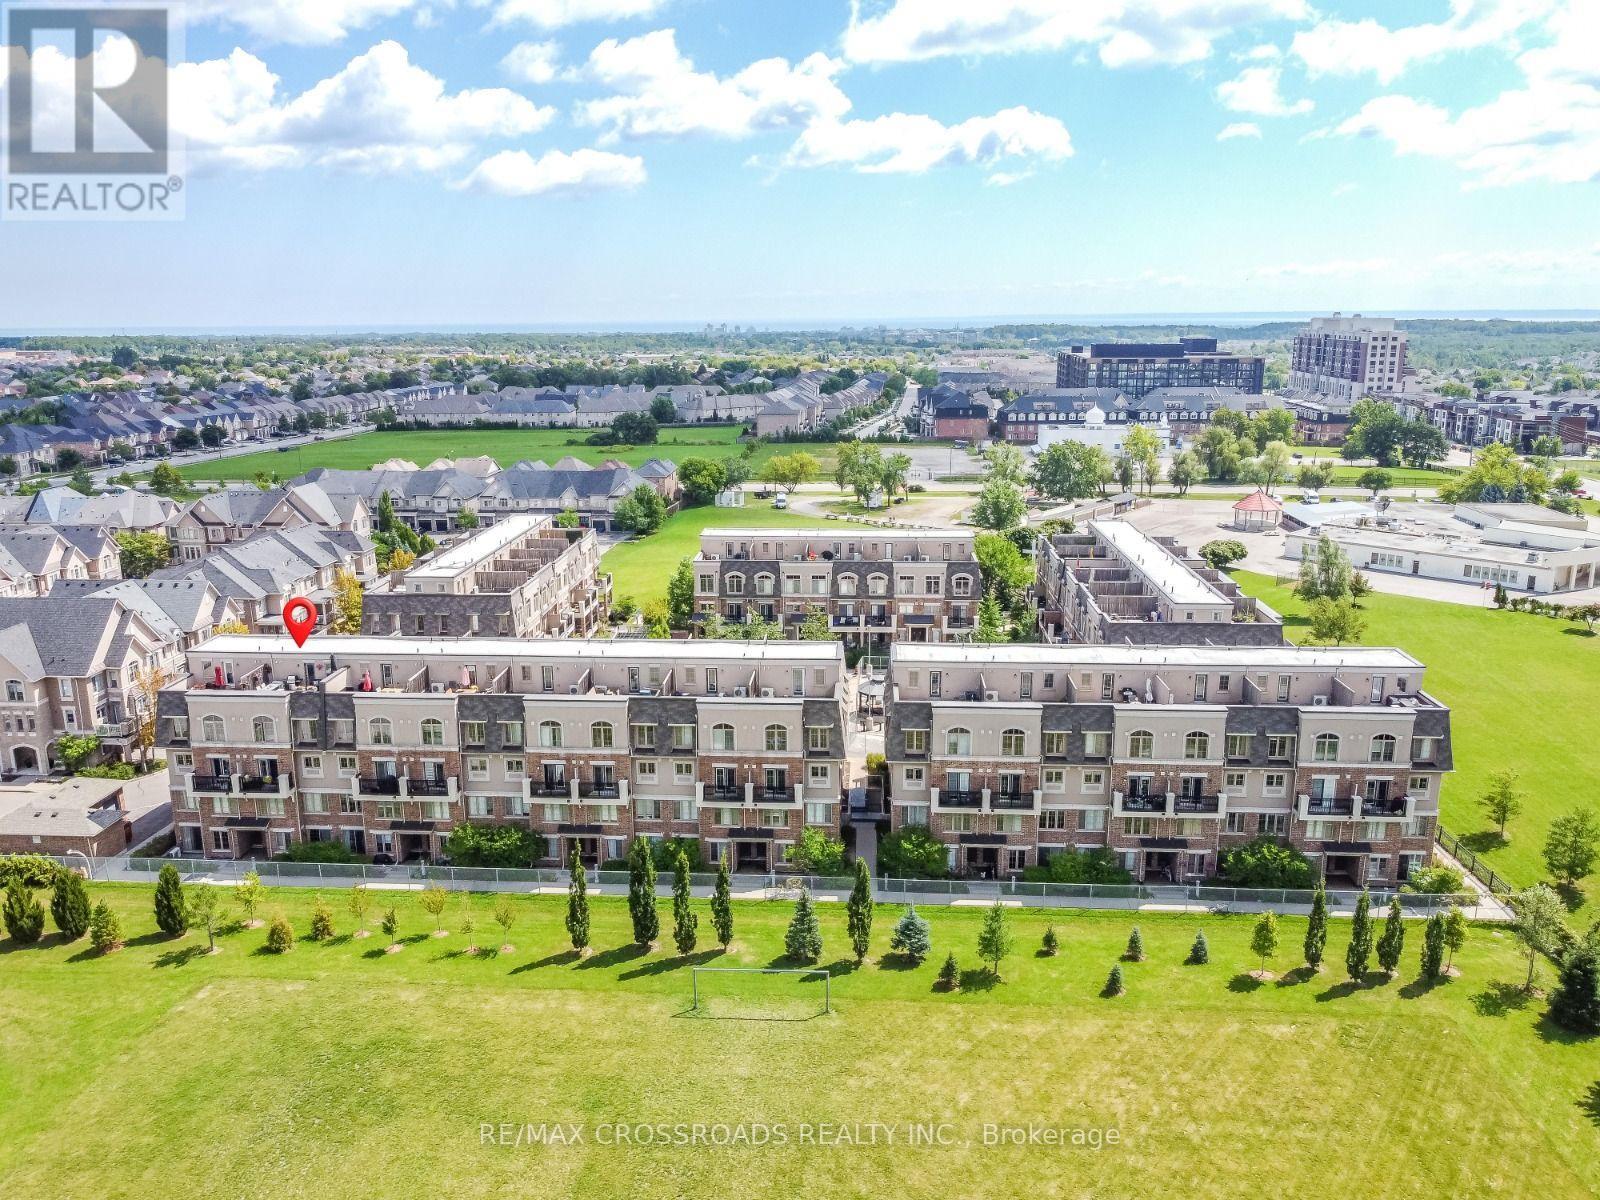
29 - 2441 Greenwich Drive
Oakville, Ontario
Welcome to this beautifully designed 2-bedroom, 2-storey home by award-winning Menkes Homes, perfectly situated backing onto picturesque green space. This bright, open-concept home features no carpet throughout and a wooden staircase, offering a clean, upscale feel. Enjoy the added luxury of a private rooftop terrace with a rare gas line, an exclusive feature found in only a few units within the complex, ideal for outdoor dining and entertaining. Also includes one private underground parking space and one lockers. Ideally located within walking distance to Oakville Hospital, parks, trails, supermarkets, and top-ranked schools, with easy access to Highways 403, 407, and the QEW. A perfect combination of style, comfort, and prime convenience. (id:55460)
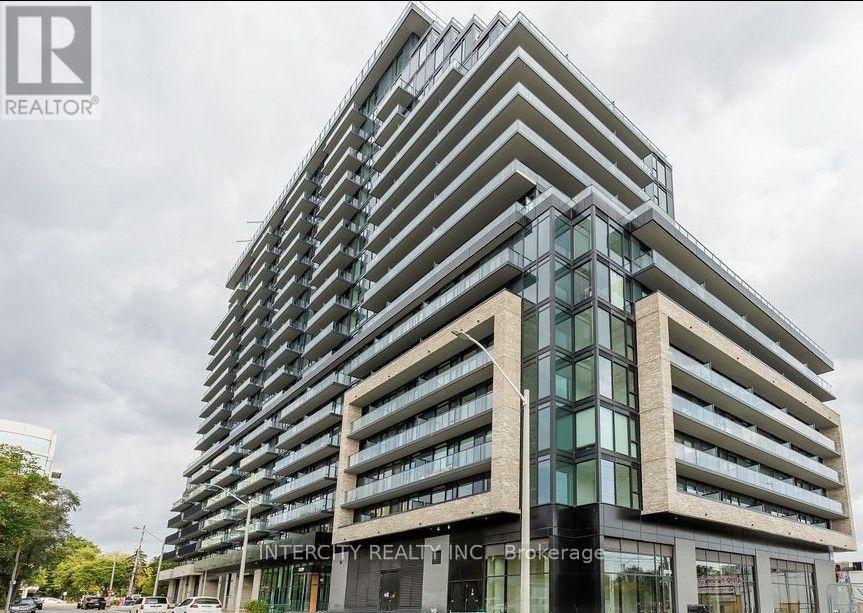
1615 - 3009 Novar Road
Mississauga, Ontario
Welcome to the almost new 2-bedroom unit on the 16th floor in Arte condos. The unit offers amazing views of the Toronto skyline and the lake. Known for its elegant designs and finishes, Stylish Urban Living in the Heart of Cooksville. Experience modern elegance in this bright, functional suite in the thriving Cooksville community of Mississauga. Nestled in a sleek, contemporary building, this thoughtfully designed unit features floor-to-ceiling windows and premium finishes throughout. The open-concept kitchen features built-in stainless steel appliances and upgraded cabinetry, perfect for everyday living and entertaining. Exceptional Building Amenities Include: 24-hour concierge, State-of-the-art fitness Centre, Co-working lounge, Stylish party room, and Ample visitor parking. Unbeatable Location: Steps to Cooksville GO Station, 5-minute walk to the upcoming Hurontario LRT, Easy access to Highways 403, QEW, and 401, Minutes to Square One, Sheridan College, Celebration Square, grocery stores, and dining options, Set in one of Mississauga's most accessible and rapidly developing neighbourhoods. Fridge, Stove, Dishwasher, Washer and Dryer. Parking and Locker. (id:55460)
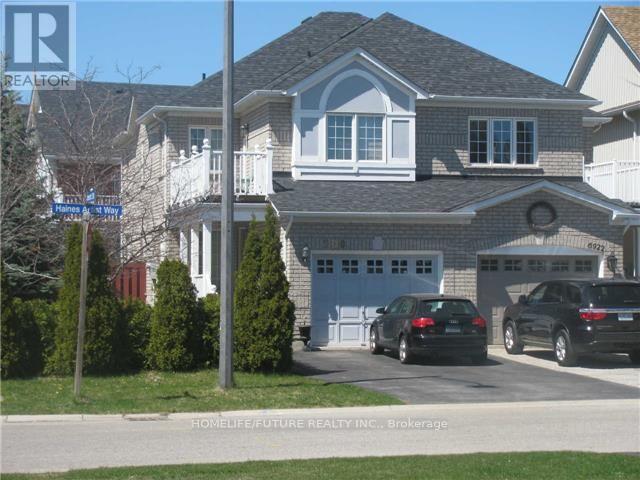
Bsmt - 6920 Haines Artist Way
Mississauga, Ontario
In This Meticulously Maintained Maintained Home In Most Desired Meadowvale Village Homes & Nestled In A Family Friendly Neighborhood, This Brand New Legal Basement With The Dining & Living Room, Spacious Kitchen W/ Breakfast Area & Walk-Out To Large Backyard Area. Very Gracious Master Bedroom With Bathroom & Closet, 2nd Bedroom With Larger Window. A Bright And Spacious Basement With Separate Laundry With 1 Car Parking Just Minutes Walk To All Amenities, Schools, Public Transit, Grocery Stores, Walk-In Clinics, Restaurants, And Places Of Warship. Minutes To Hwy 401, Hwy 407. Just Minutes To Square One Mall, Go Station, Minutes To Library, Hospital, Park, And Much More. (id:55460)